图片来源
转售楼盘评分卡上的各邮区封面图片来源于 Wikimedia Commons,并依据各自的知识共享(Creative Commons)许可协议转载。按许可协议要求,每张图片均在下方标注作者。
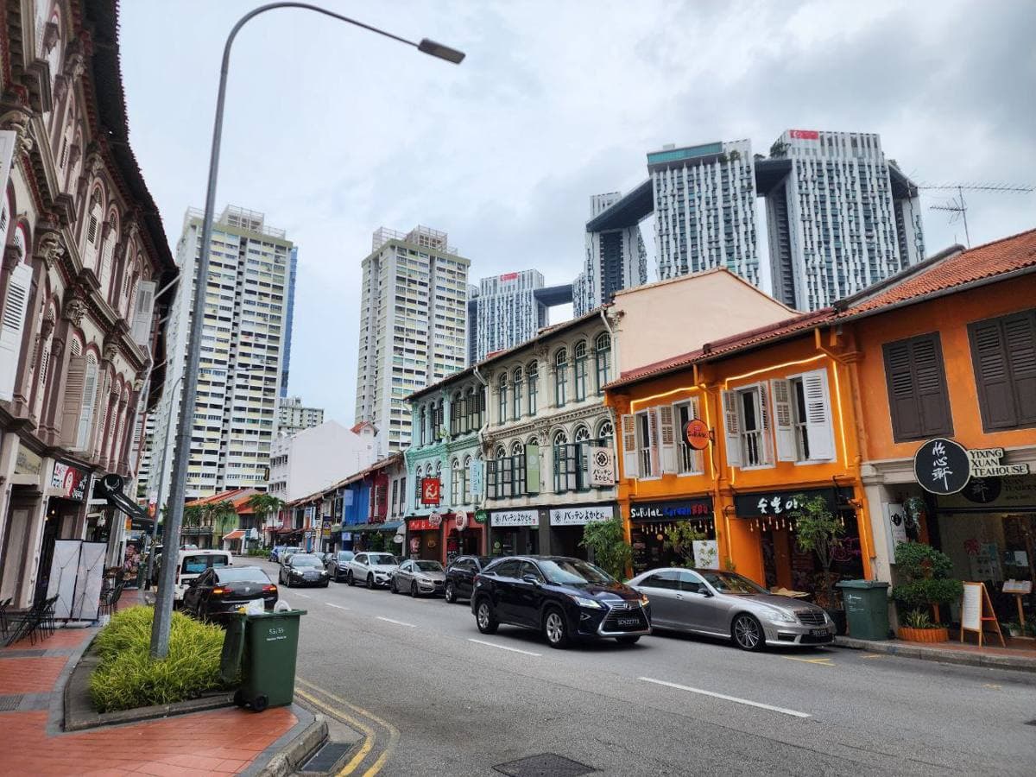
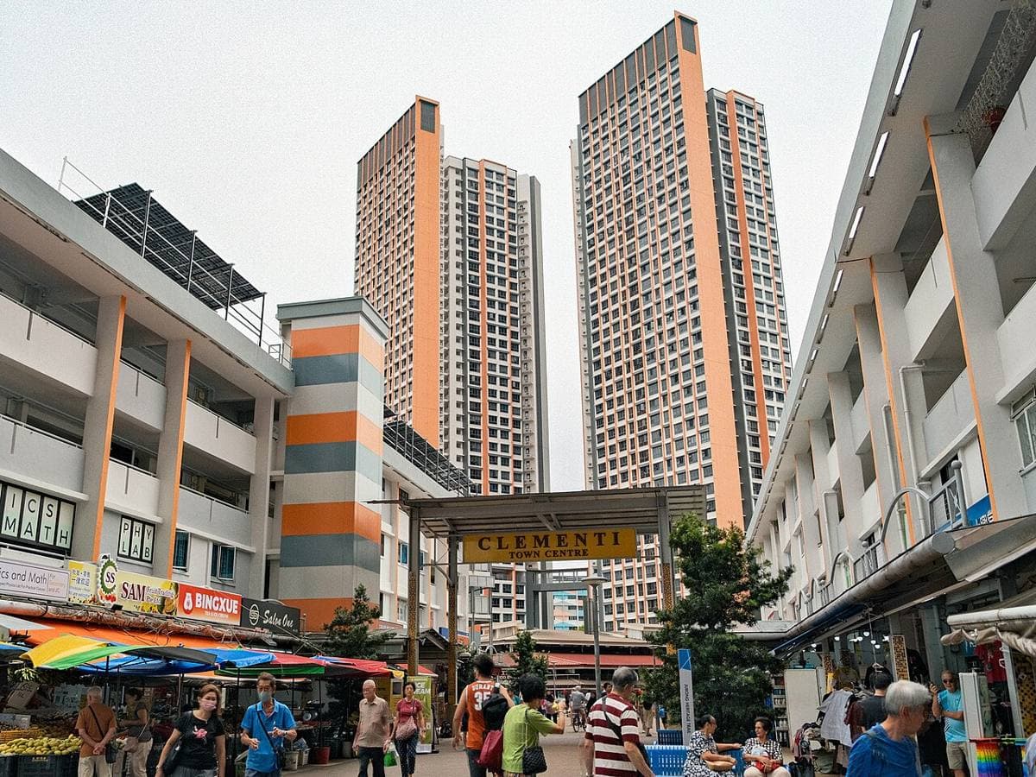
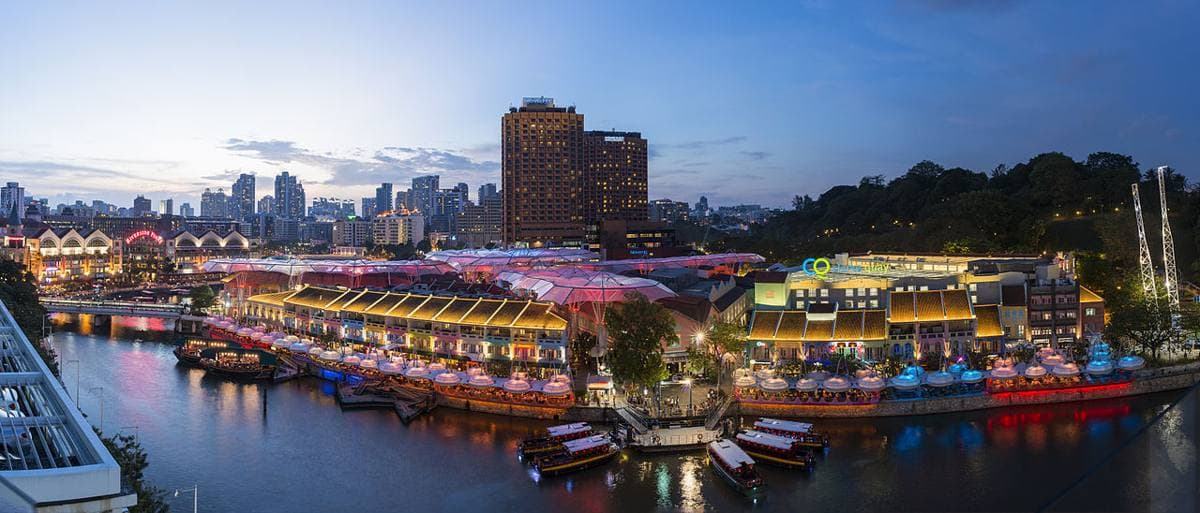
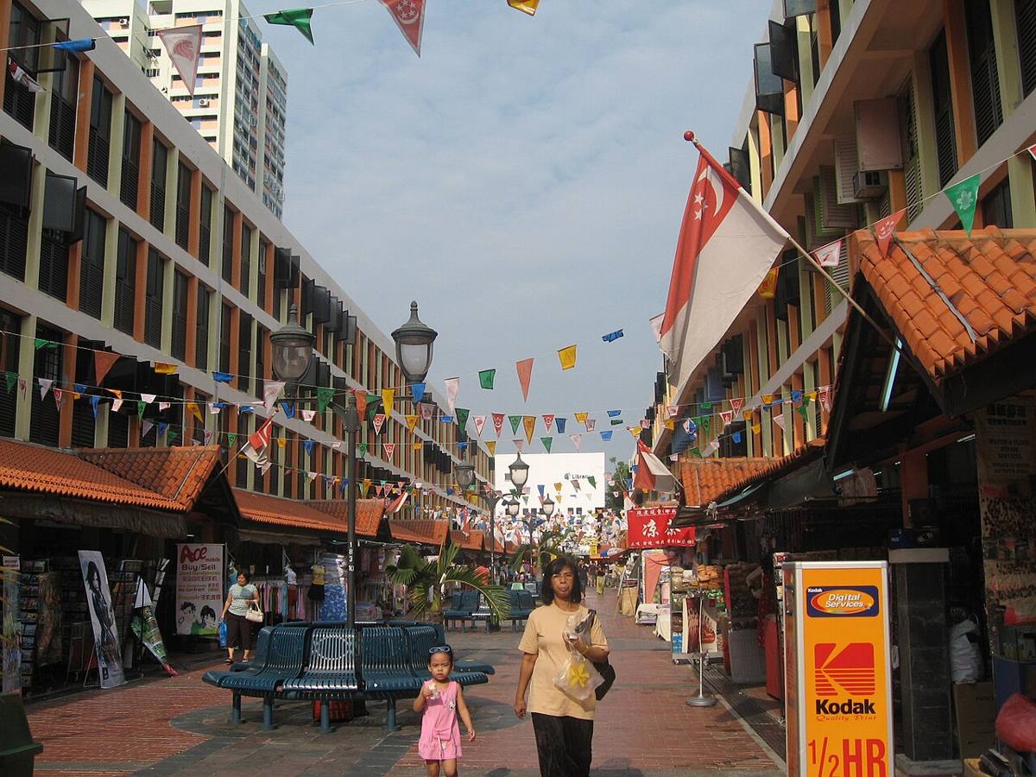
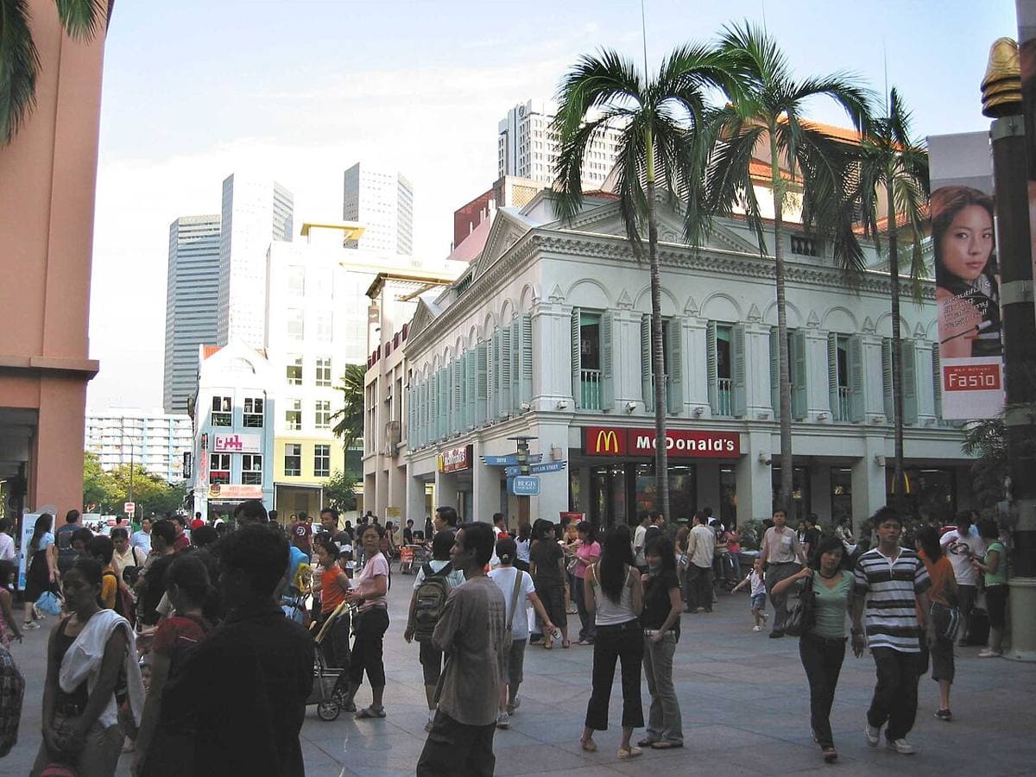 D07Beach Road, Bugis, Rochor
BugisStreet005.jpg 作者:The original uploader was Groyn88 at English Wikipedia.CC BY-SA 3.0
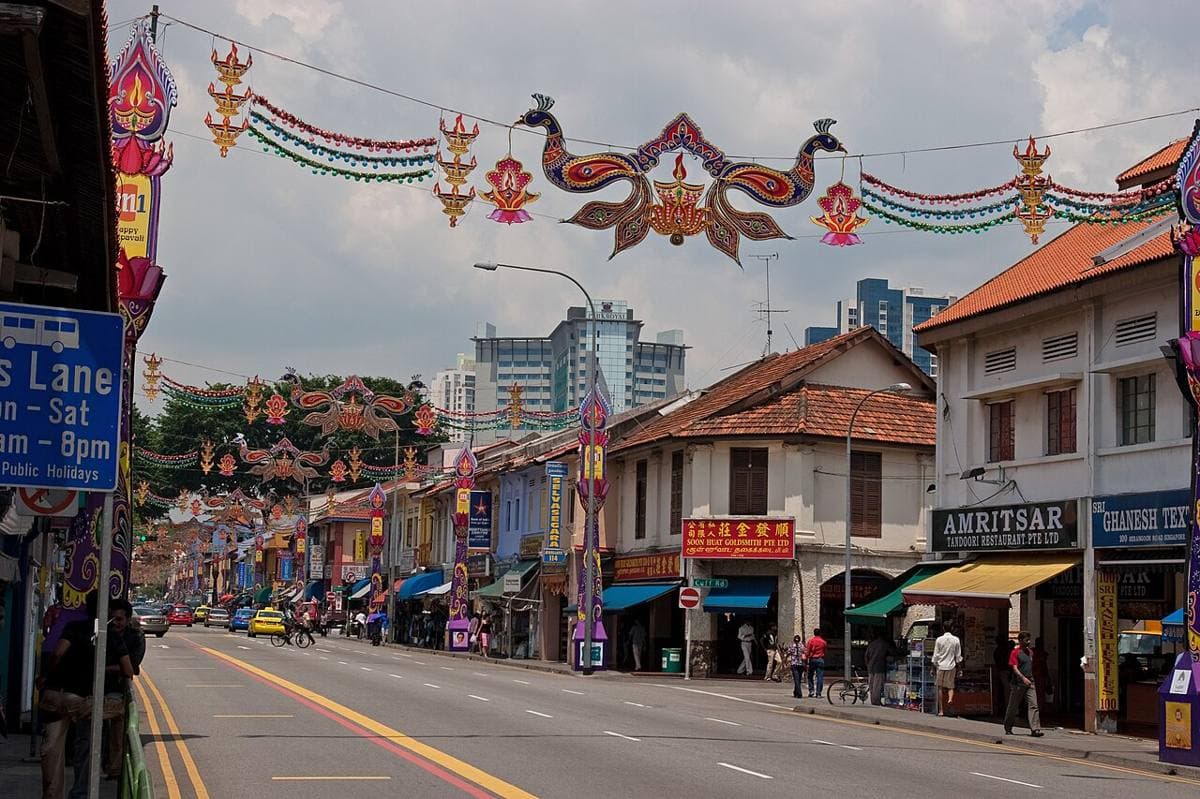
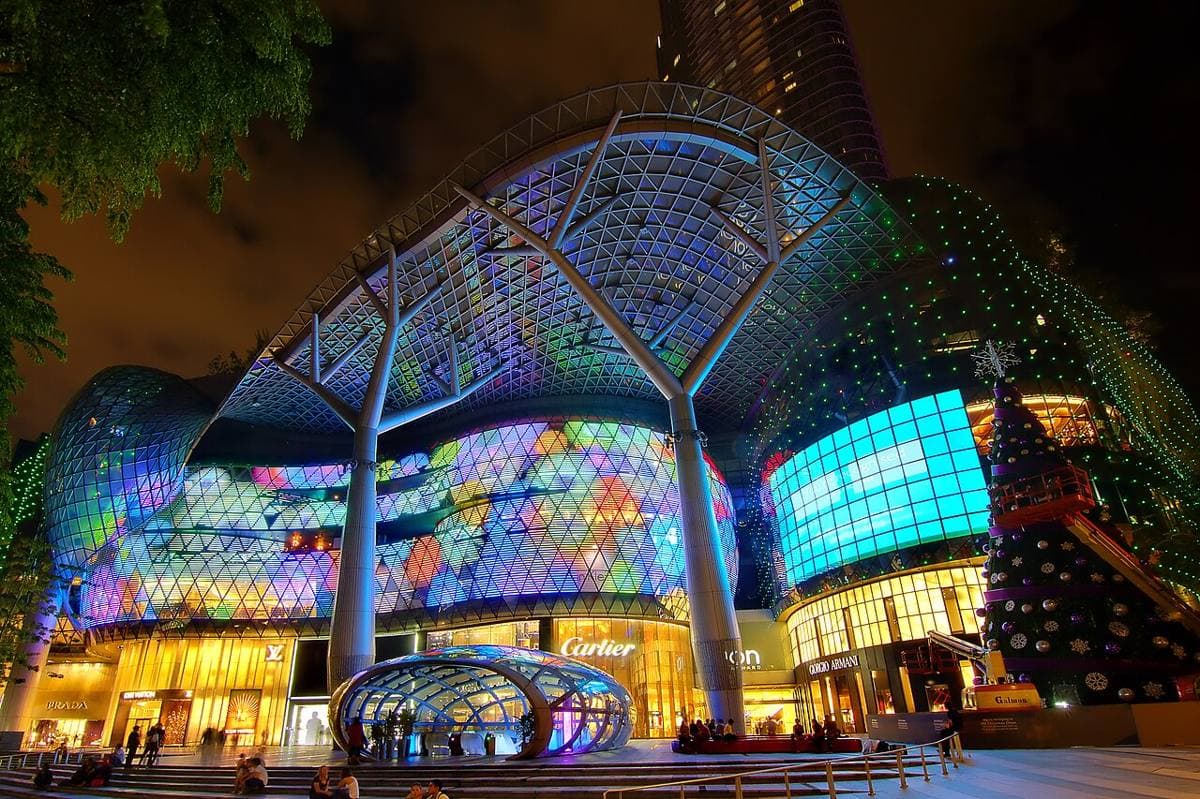 D09Orchard, River Valley
Presenting... the real ION (8200217734).jpg 作者:Erwin Soo from Singapore, SingaporeCC BY 2.0
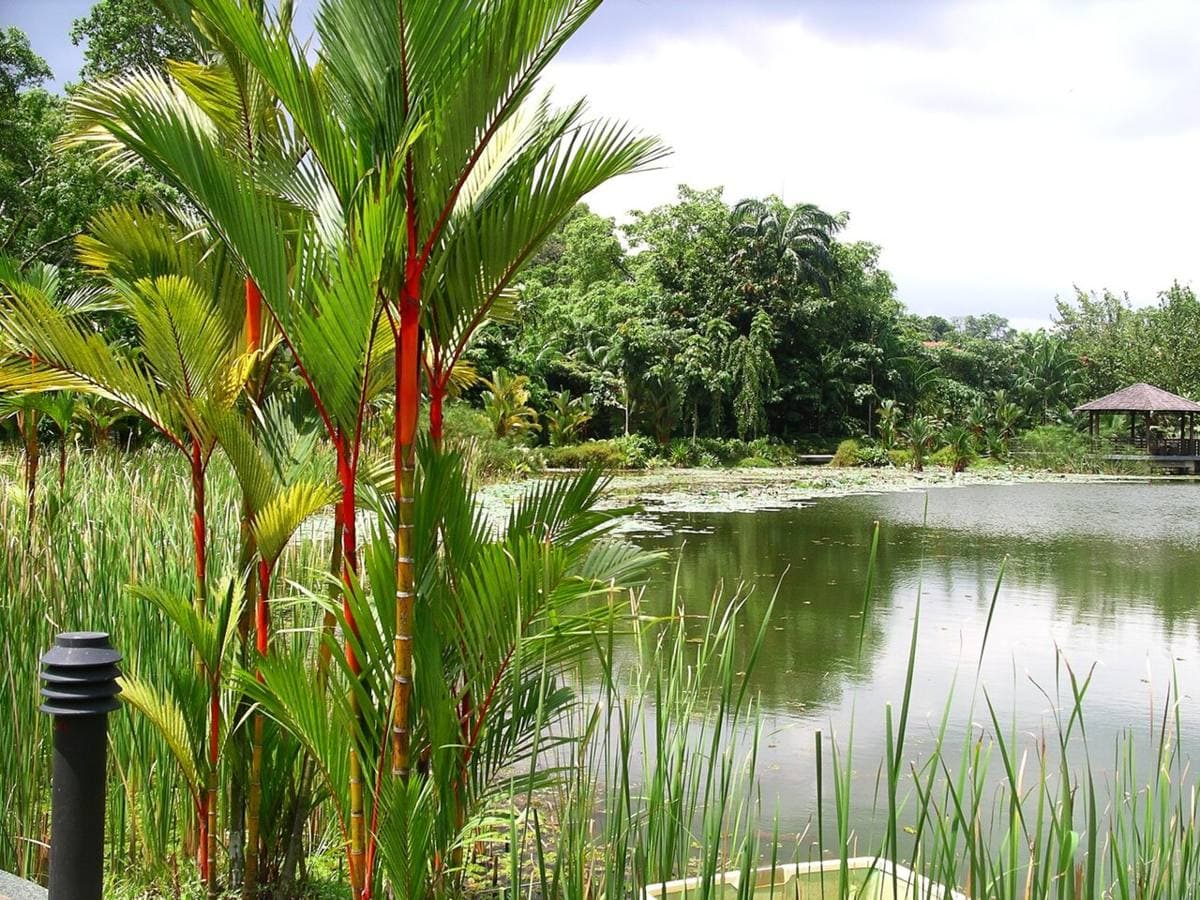 D10Bukit Timah, Holland, Tanglin
Symphony Lake, Singapore Botanic Gardens - 20041025.jpg 作者:VelelaPublic domain
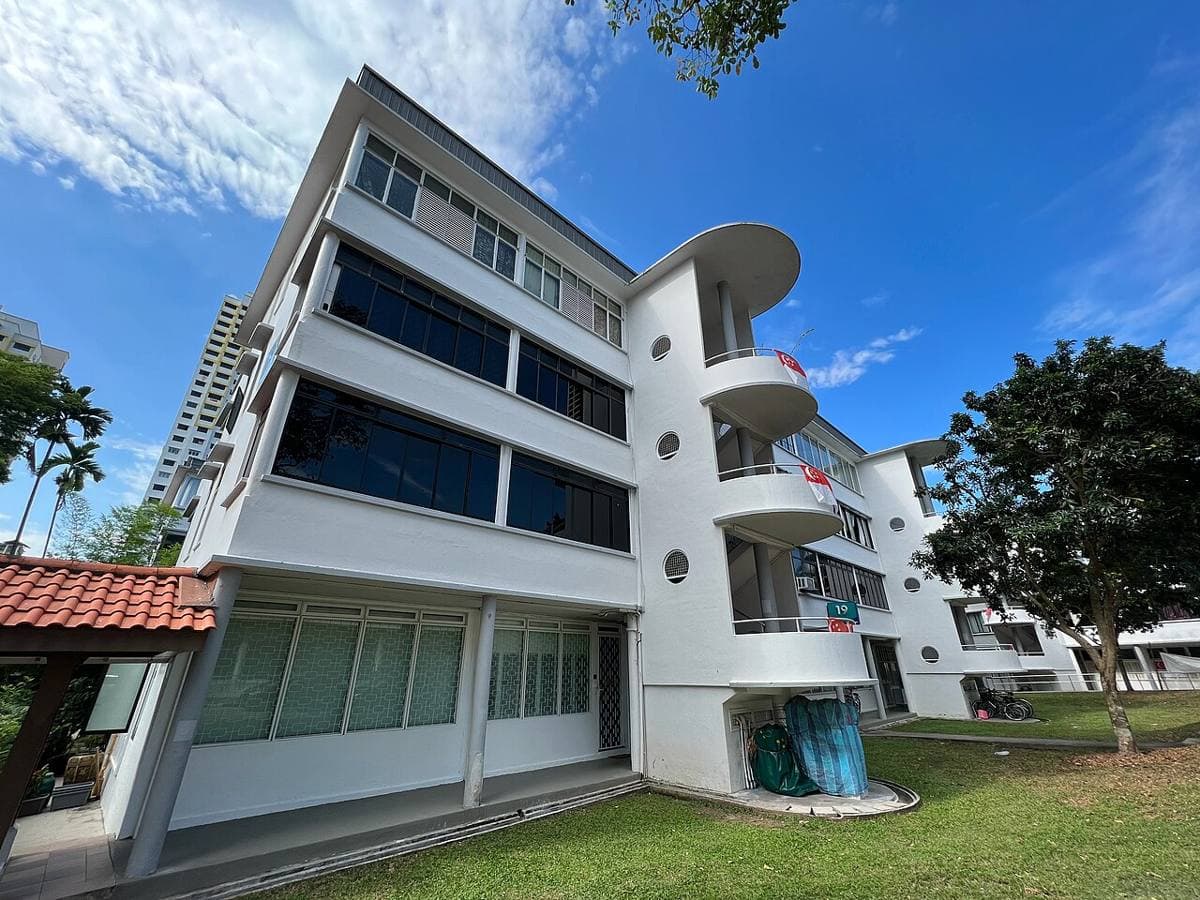
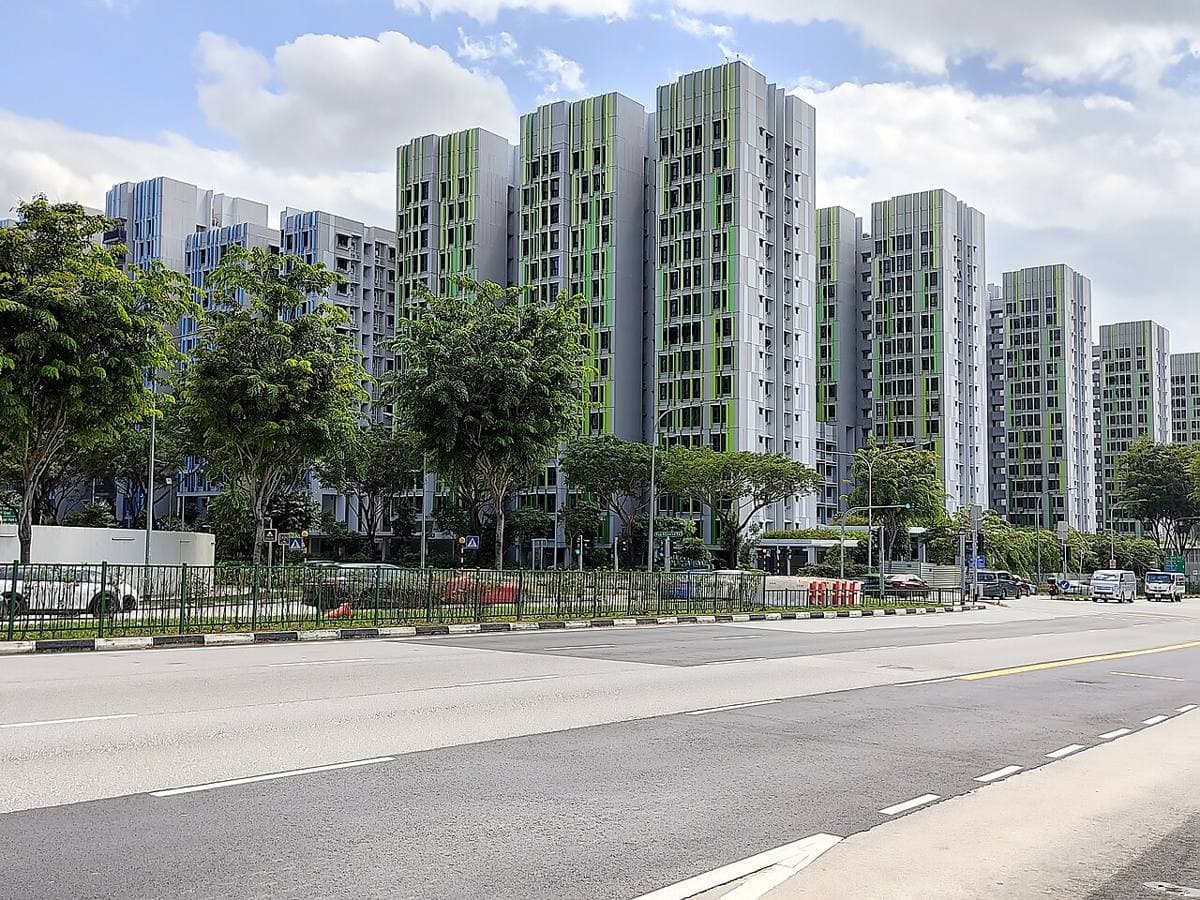 D13MacPherson, Potong Pasir
Bidadari HDB flats nearly completed 20211207 134153.jpg 作者:ZKang123CC BY-SA 4.0
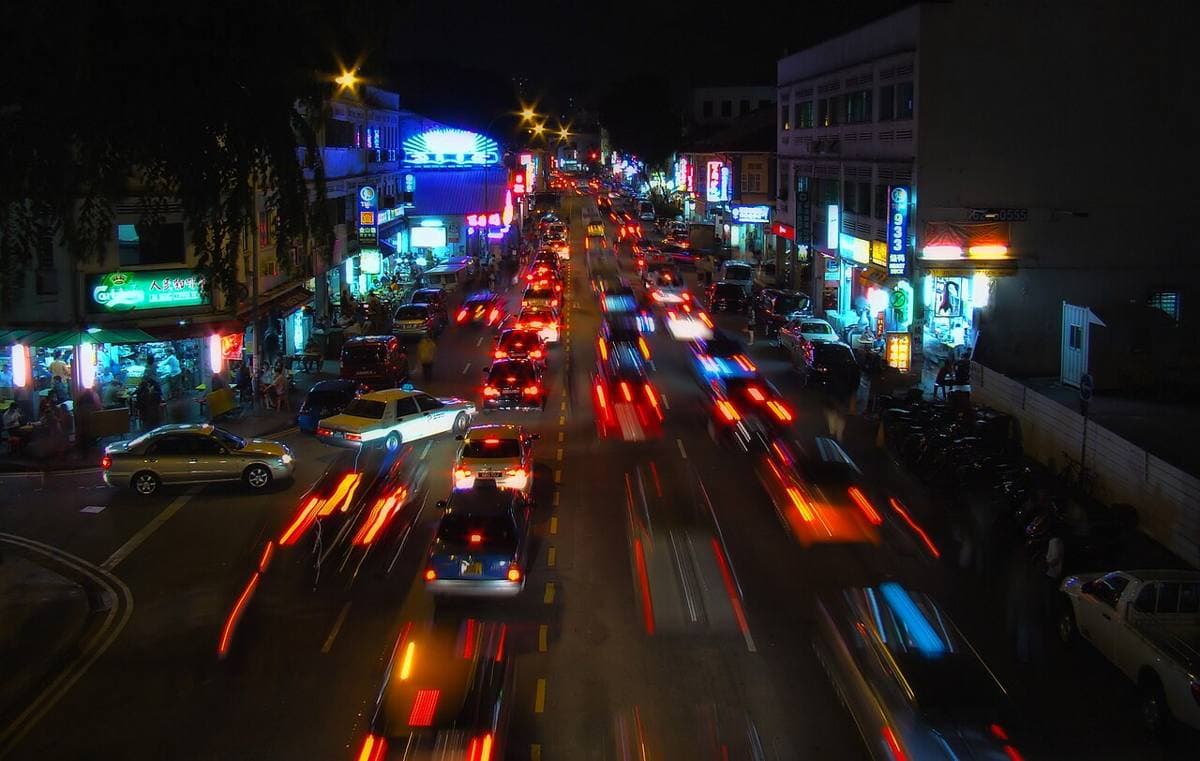 D14Eunos, Geylang, Paya Lebar
Geylang-Road-By-Night-2008.jpg 作者:Bjørn Christian TørrissenCC BY-SA 3.0
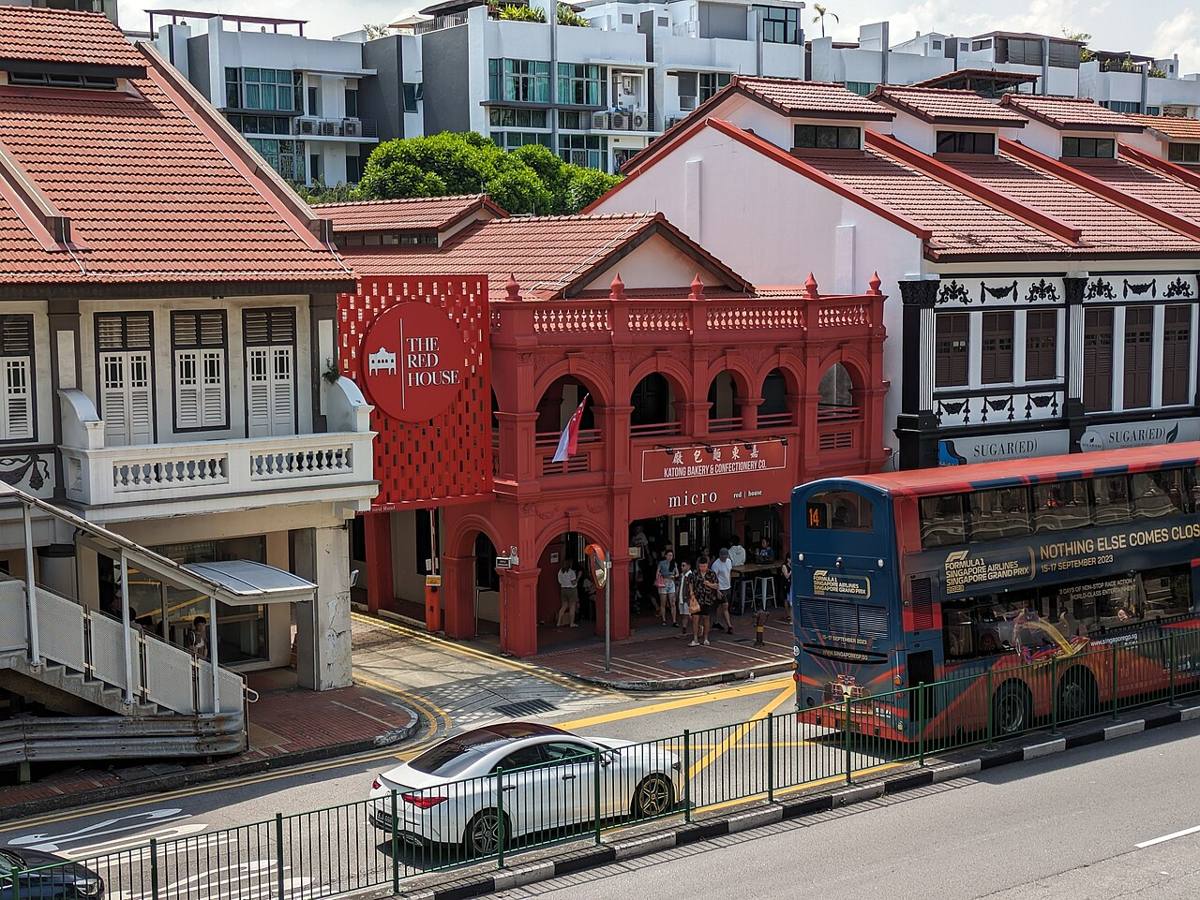 D15East Coast, Marine Parade
The Red House in Katong, Singapore, 20230715.jpg 作者:Robert SimCC BY-SA 4.0
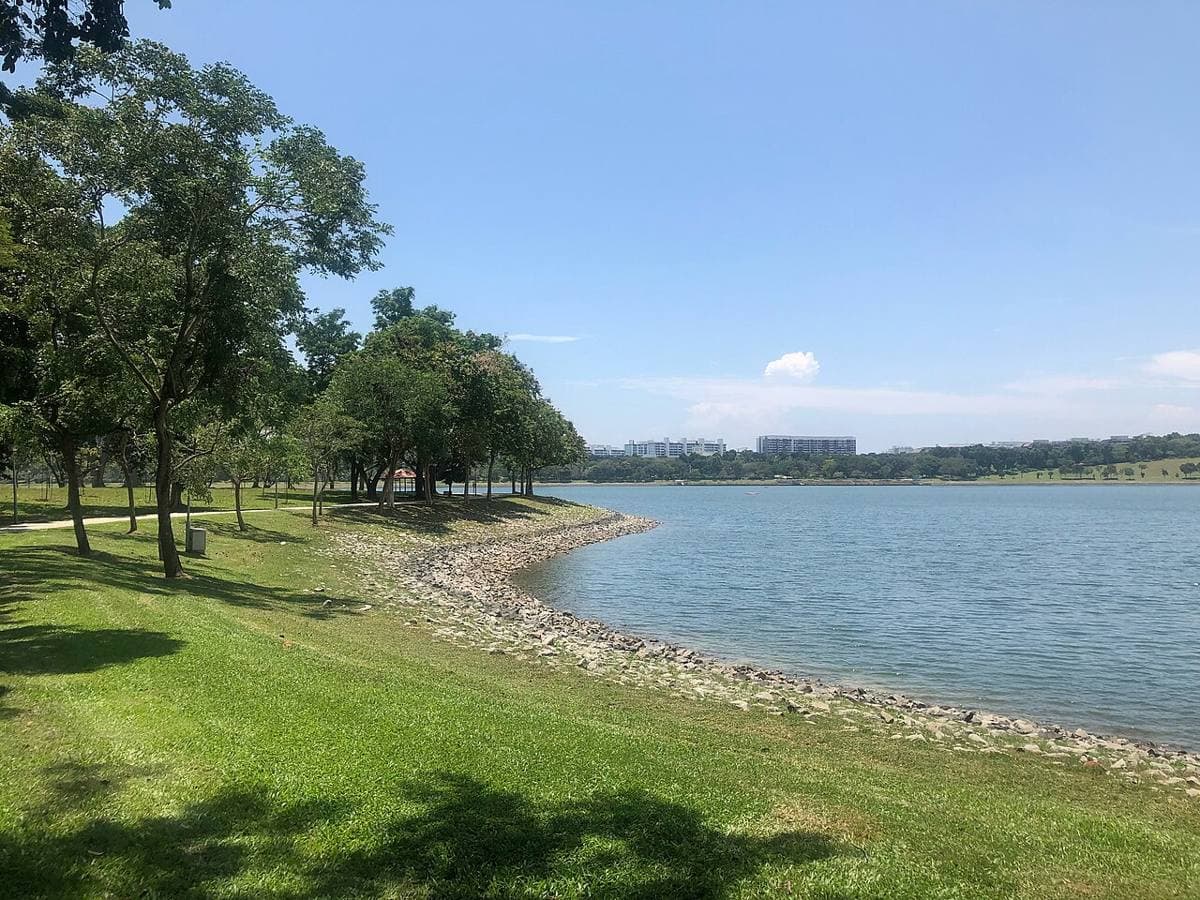
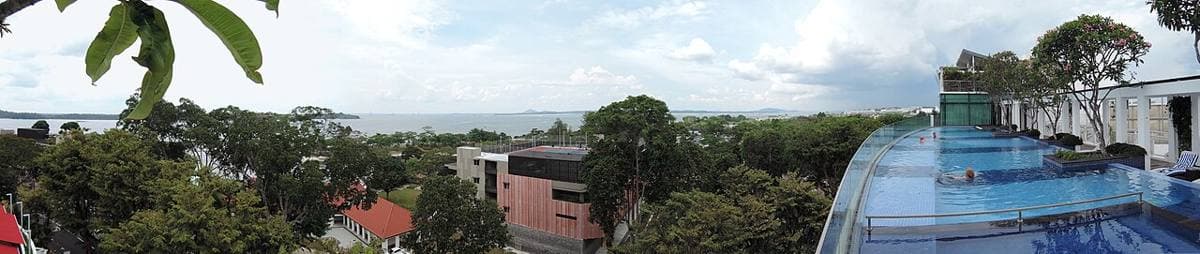 D17Changi, Loyang, Pasir Ris
Changi Village panorama from the roof pool of the Changi Village hotel.jpg 作者:Apetrov09703CC BY-SA 4.0
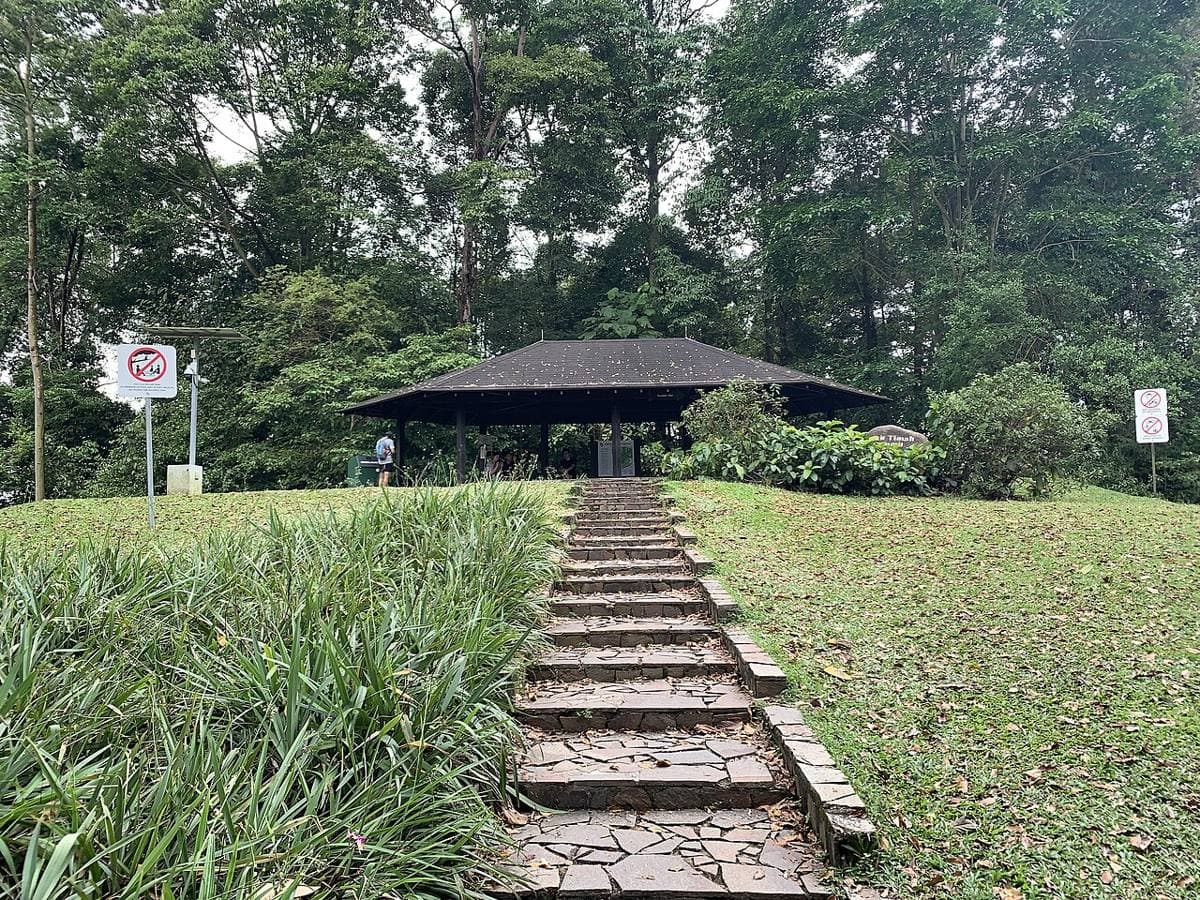 D21Clementi Park, Upper Bukit Timah
A hike to the Bukit Timah Summit (2025) - img 12.jpg 作者:Chainwit.CC BY 4.0
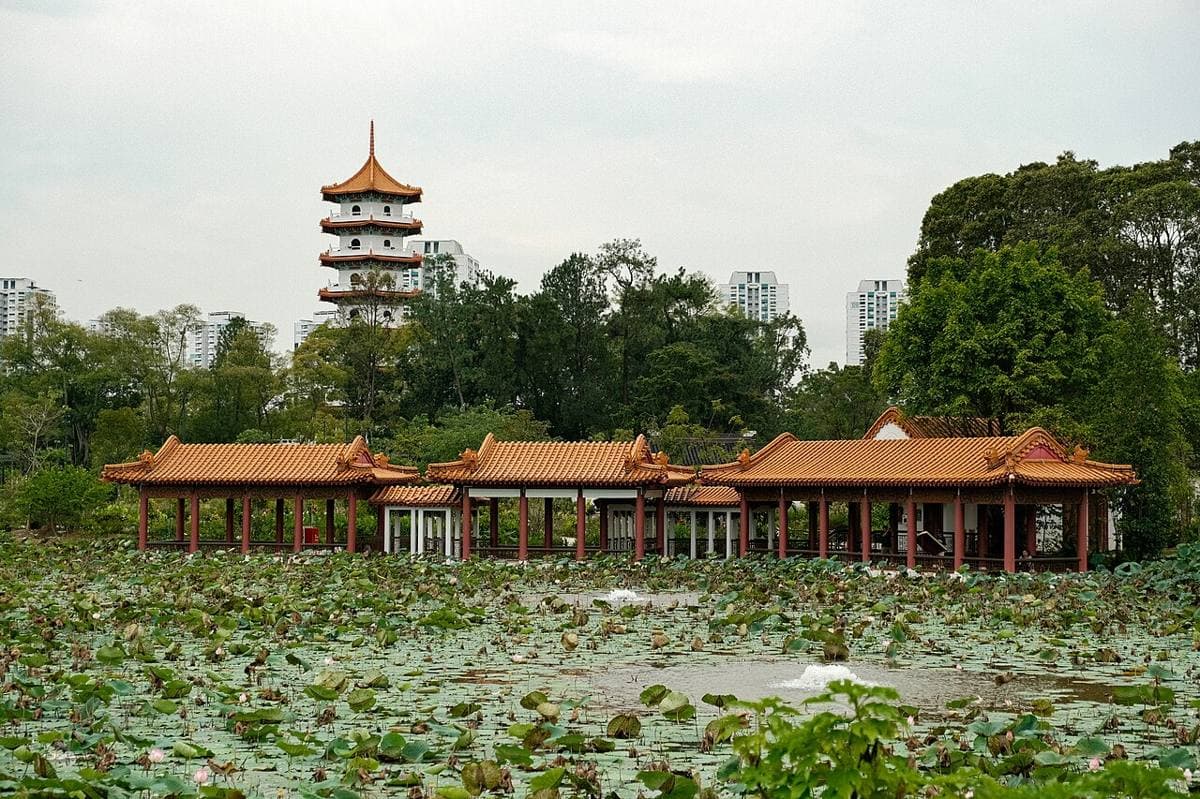
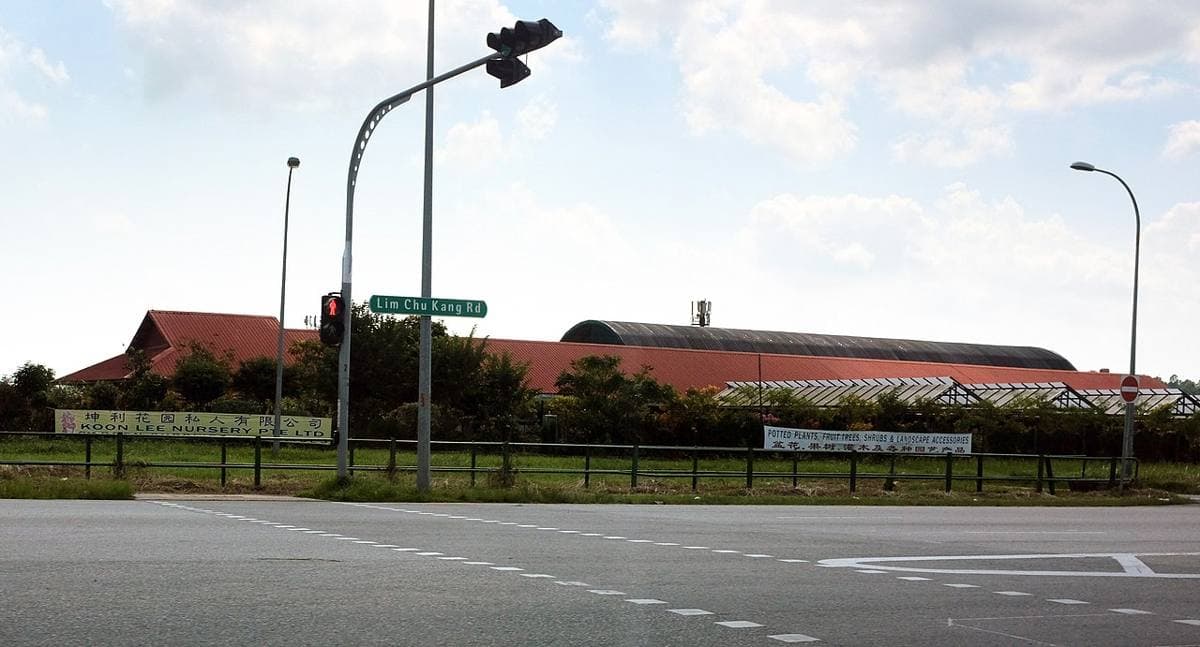
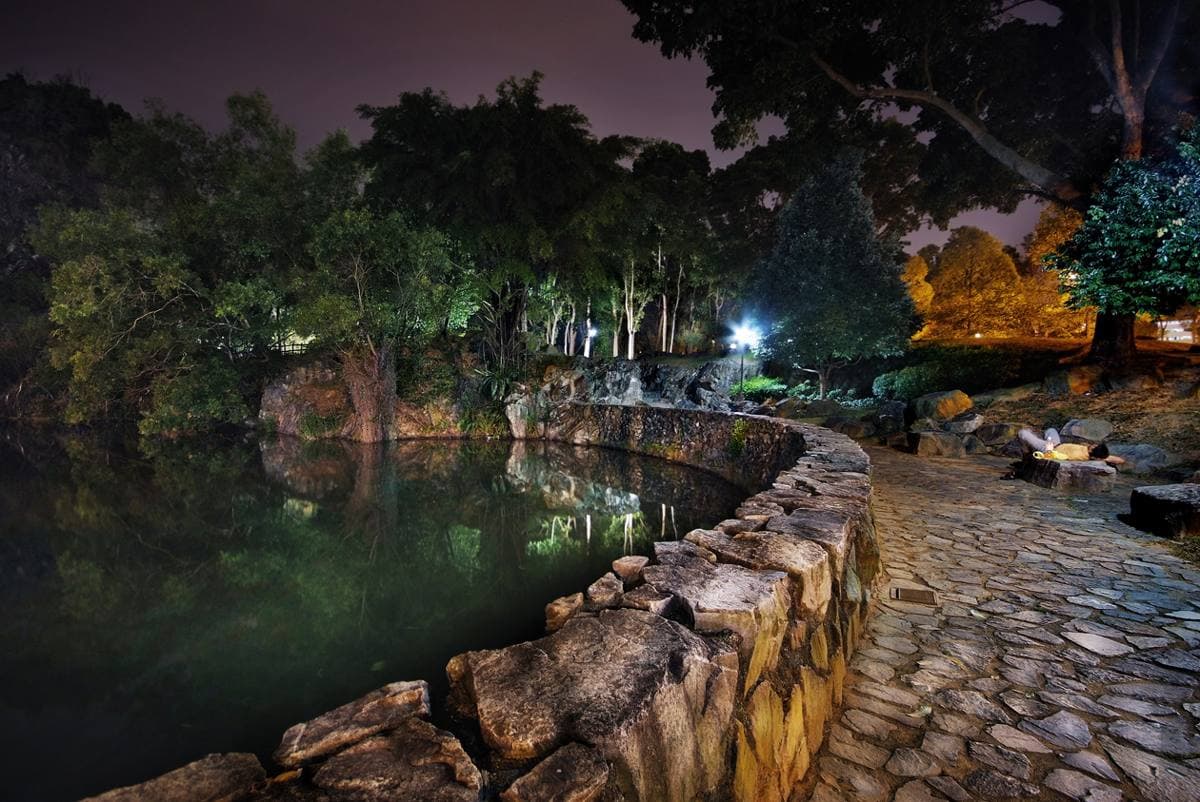 D23Bukit Batok, Bukit Panjang, Choa Chu Kang
Little Guilin Park, Singapore (3823693035).jpg 作者:William ChoCC BY-SA 2.0
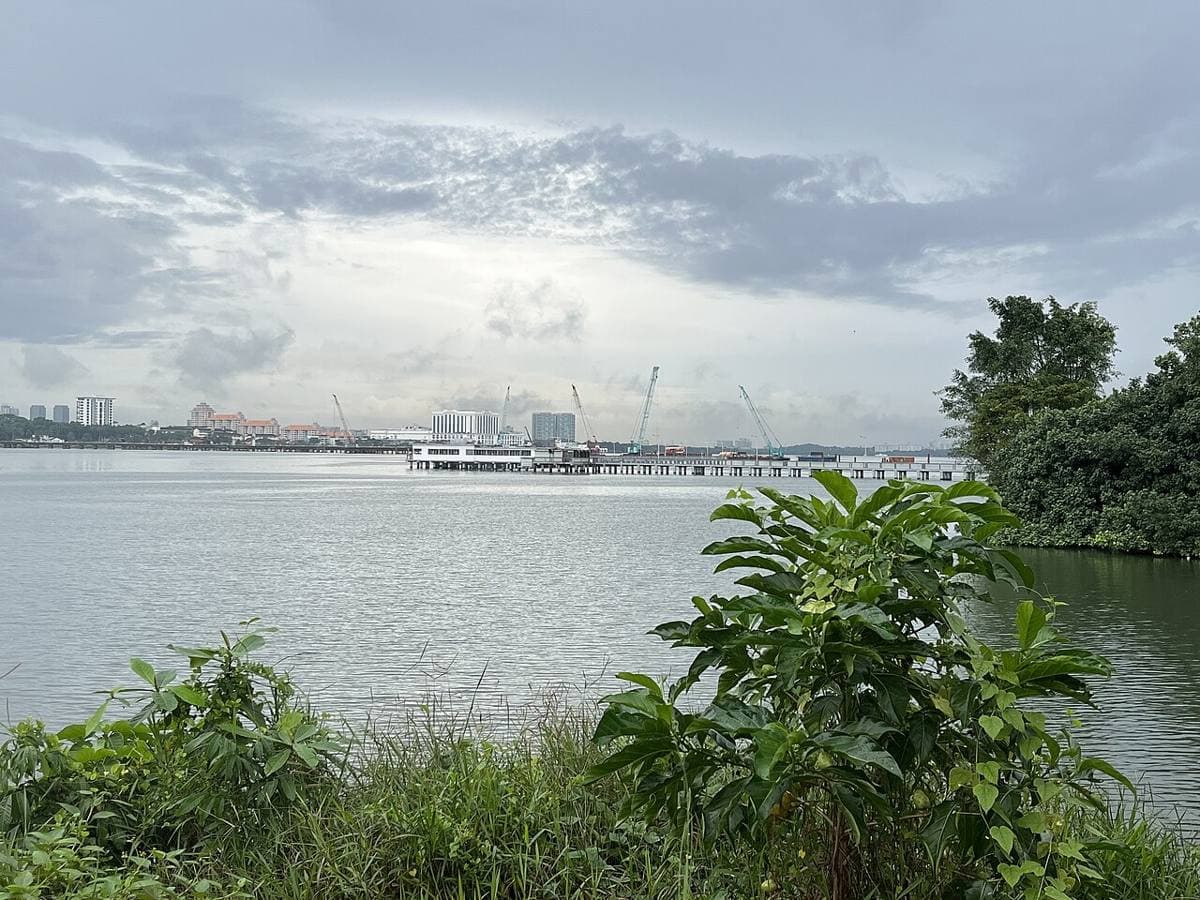 D25Admiralty, Woodlands
Singapore - Woodlands Waterfront Park view of the jetty - 2022-12-14.jpg 作者:SjenghaiCC BY-SA 4.0
洞察文章封面
洞察文章的封面图片同样来源于 Wikimedia Commons,依据知识共享(Creative Commons)许可协议使用,并按要求在下方标注。部分文章沿用了上方已标注的邮区封面图片。
Reflections at Keppel Bay.JPG 作者:GrayswoodsurreyCC BY-SA 4.0
The Pinnacle@Duxton (I).jpg 作者:Supanut ArunoprayoteCC BY 4.0
网站其他图片
网站其他摄影图片来源于 Unsplash(依据 Unsplash 许可协议)以及 Wikimedia Commons(依据知识共享许可协议),标注如下。
- 新楼盘目录——Chuan Grove 占位图片(Lorong Chuan):Lorong Chuan MRT Exit A 作者:ZKang123(Wikimedia Commons)CC BY-SA 4.0
- 客户评价页面页头——Peranakan shophouse terraces, Koon Seng Road 作者:Winel Sutanto(Unsplash)Unsplash License
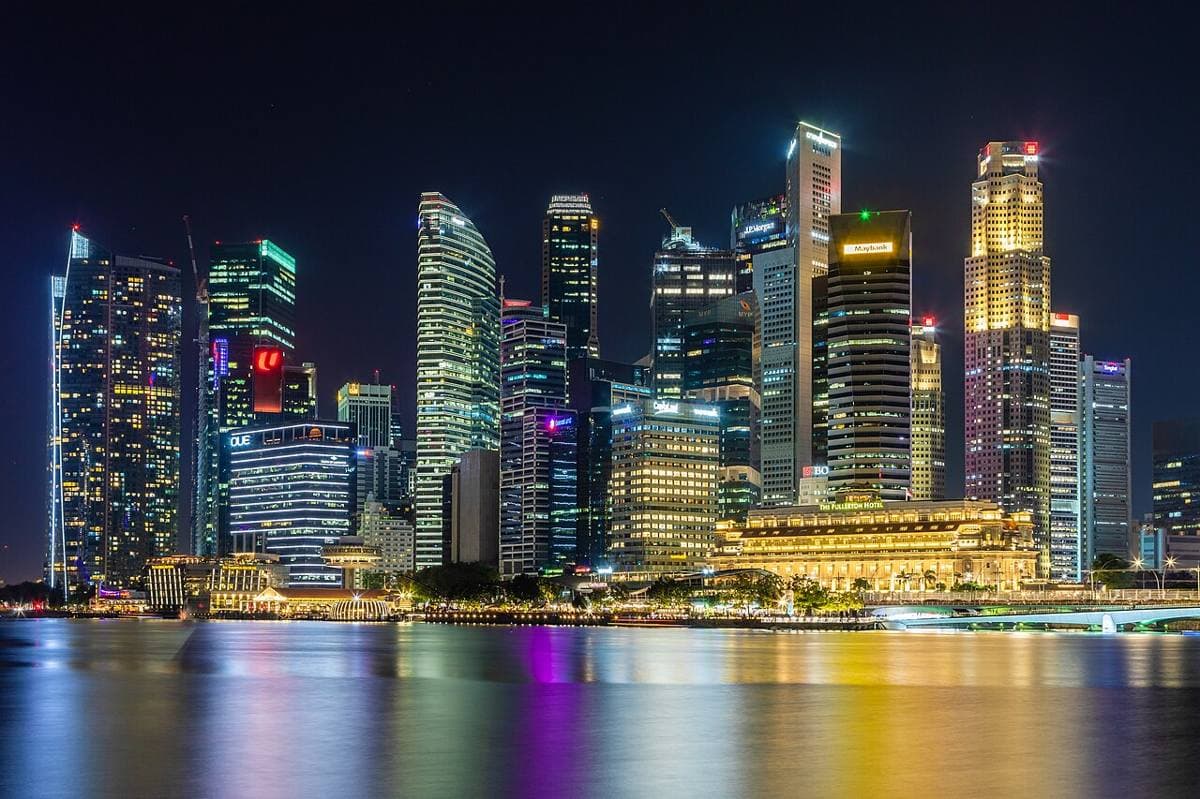
- 礼宾服务页面——主视觉与结尾图片沿用了上方邮区列表中已标注的第 1 邮区(Marina Bay)封面图片。
- 楼盘选房工具——Thomson Reserve: Entrance to Upper Thomson MRT Station with Thomson Plaza in background - 2022-07-29.jpg 作者:Wzhkevin(Wikimedia Commons)CC BY-SA 4.0
- 楼盘选房工具——Thomson Reserve: Central Catchment Nature Reserve from Sin Ming Avenue, looking west, with Bukit Timah, Bukit Peirce, and Bukit Kalang in sight - 2022-04-23.jpg 作者:Wzhkevin(Wikimedia Commons)CC BY-SA 4.0
- 楼盘选房工具——Thomson Reserve: MacRitchie Reservoir Park.jpg 作者:Larrid31(Wikimedia Commons)CC BY-SA 4.0
- 楼盘选房工具——Thomson Reserve: Artist's impression: CapitaLand Development, UOL Group and Singapore Land Group
- 楼盘选房工具——Thomson Reserve: Site plan: CapitaLand Development, UOL Group and Singapore Land Group. Developer's illustration, not to scale and subject to change.
- 楼盘选房工具——Thomson Reserve: Floor plans: CapitaLand Development, UOL Group and Singapore Land Group, Thomson Reserve floor plan book, September 2026. Developer's plans, approximate and subject to change.
- 楼盘选房工具——Thomson Reserve: 360° aerial tour: T9 Studio 360, the developer's tour published on thomsonreserve.com.sg. Shown in a frame from its own address.
- 楼盘选房工具——Thomson Reserve: drone photos under the Window view. Photos: CapitaLand Development, UOL Group and Singapore Land Group (drone tour by T9 Studio 360), used with permission. Gardens drawn in by the developer.
- 楼盘选房工具——Thomson Reserve: showflat and model tours by the developer on Kuula. Shown in a frame from their own address.
- 楼盘选房工具——The Serra Residences: Artist's impression: Far East Organization
- 楼盘选房工具——The Serra Residences: Site plan: Far East Organization. Developer's illustration, not to scale and subject to change.
- 楼盘选房工具——The Serra Residences: Floor plans: Far East Organization, The Serra Residences online sales kit. Developer's plans, approximate and subject to change.
- 楼盘选房工具——Lucerne Grand: Artist's impression: City Developments Limited
- 楼盘选房工具——Lucerne Grand: Site plan: City Developments Limited. Developer's illustration, not to scale and subject to change.
- 楼盘选房工具——Lucerne Grand: Floor plans: City Developments Limited, Lucerne Grand e-brochure. Developer's plans, approximate and subject to change.
- 楼盘选房工具——Lucerne Grand: 360° aerial tour: Huttons Asia. Shown in a frame from its own address.
- 楼盘选房工具——Amberwood at Holland: Artist's impression: Sim Lian Group
- 楼盘选房工具——Amberwood at Holland: Site plan: Sim Lian Group. Developer's illustration, subject to change.
- 楼盘选房工具——Amberwood at Holland: Floor plans: Sim Lian Group, Amberwood at Holland e-brochure. Developer's plans, approximate and subject to change.
- 楼盘选房工具——Amberwood at Holland: 360° aerial tour: Blanct, the developer's tour shared with its sales agencies. Shown in a frame from its own address.
- 楼盘选房工具——Space Nova: Artist's impression: JVA NIR Pte Ltd
- 楼盘选房工具——Space Nova: 1st storey and site plan: JVA NIR Pte Ltd, Space Nova (via Huttons Pro+). Developer's plan, subject to change; not drawn to scale.
- 楼盘选房工具——Space Nova: Storey plans: JVA NIR Pte Ltd, Space Nova (via Huttons Pro+). Developer's plans with strata areas, subject to change and final survey; not drawn to scale. Each unit shows its whole storey plan.
- 楼盘选房工具——Dunearn House: Artist's impression: Frasers Property, CSC Land Group and Sekisui House
- 楼盘选房工具——Dunearn House: Site plan: Frasers Property, CSC Land Group and Sekisui House. Developer's illustration, not to scale and subject to change.
- 楼盘选房工具——Dunearn House: Floor plans: Frasers Property, CSC Land Group and Sekisui House, Dunearn House e-brochure. Developer's plans, approximate and subject to change.
- 楼盘选房工具——Dunearn House: 360° aerial tour: Audax Visuals, for the developer. Shown in a frame from its own address.
- 楼盘选房工具——Lentor Gardens Residences: Artist's impression: Kingsford Group
- 楼盘选房工具——Lentor Gardens Residences: Site plan: Kingsford Group. Developer's illustration, not to scale and subject to change.
- 楼盘选房工具——Lentor Gardens Residences: Floor plans: Kingsford Group, Lentor Gardens Residences e-brochure. Developer's plans, approximate and subject to change.
- 楼盘选房工具——Lentor Gardens Residences: 360° aerial tour: Audax, shared by Huttons Asia. Shown in a frame from its own address.
- 楼盘选房工具——GATE+: Artist's impression: Tukang Project Pte. Ltd.
- 楼盘选房工具——GATE+: 1st storey and site plan: Tukang Project Pte. Ltd., GATE+ (via Huttons Pro+). Developer's plan, subject to change; not drawn to scale.
- 楼盘选房工具——GATE+: Storey plans: Tukang Project Pte. Ltd., GATE+ (via Huttons Pro+). Developer's plans, subject to change and final survey; not drawn to scale. Each unit shows its whole storey plan.
- 楼盘选房工具——Hudson Place Residences: Artist's impression: Qingjian Realty and Forsea Holdings
- 楼盘选房工具——Hudson Place Residences: Site plan: Qingjian Realty and Forsea Holdings. Developer's illustration, not to scale and subject to change.
- 楼盘选房工具——Hudson Place Residences: Floor plans: Qingjian Realty and Forsea Holdings (Media Circle Alpha Development), Hudson Place Residences e-brochure. Developer's plans, approximate and subject to change.
- 楼盘选房工具——Hudson Place Residences: 360° aerial tour: Audax Visuals, shared with the sales agencies. Shown in a frame from its own address.
- 楼盘选房工具——Verde Joo Chiat: Artist's impression: MNG
- 楼盘选房工具——Verde Joo Chiat: Site plan: MNG 108 Pte Ltd. Developer's illustration, not to scale and subject to change.
- 楼盘选房工具——Verde Joo Chiat: Floor plans: MNG 108 Pte Ltd, Verde Joo Chiat, from the developer's material for its appointed agents. Developer's plans, not to scale, approximate and subject to final survey.
- 楼盘选房工具——Duet @ Emily: Artist's impression: ZACD Property Pte. Ltd.
- 楼盘选房工具——Duet @ Emily: Site plan: ZACD Property Pte. Ltd. Developer's illustration of the 2nd storey, not to scale and subject to change.
- 楼盘选房工具——Duet @ Emily: Floor plans: ZACD Property Pte. Ltd., Duet @ Emily e-brochure. Developer's plans, approximate and subject to change.
- 楼盘选房工具——Vela Bay: Artist's impression: SingHaiyi Group
- 楼盘选房工具——Vela Bay: Site plan: SingHaiyi Group (Bayshore Walk Pte. Ltd.). Developer's illustration, not to scale and subject to change.
- 楼盘选房工具——Vela Bay: Floor plans: SingHaiyi Group (Bayshore Walk Pte. Ltd.), Vela Bay e-brochure. Developer's plans, approximate and subject to change.
- 楼盘选房工具——Vela Bay: 360° aerial tour: Audax Visuals, shared with the sales agencies. Shown in a frame from its own address.
- 楼盘选房工具——River Modern: Artist's impression: GuocoLand
- 楼盘选房工具——River Modern: Site plan: GuocoLand (River Modern Pte. Ltd.). Developer's illustration, not an as-built plan and subject to final survey.
- 楼盘选房工具——River Modern: Floor plans: GuocoLand (River Modern Pte. Ltd.), River Modern e-brochure. Developer's plans, approximate and subject to change.
- 楼盘选房工具——River Modern: 360° aerial tour: Blanct, the developer's tour shared with its sales agencies. Shown in a frame from its own address.
- 楼盘选房工具——Gourmet Xchange: Artist's impression: CapitaLand Development
- 楼盘选房工具——Gourmet Xchange: Site plan: CapitaLand Development, Gourmet Xchange (via Huttons Pro+). Developer's plan, artist's impression, for orientation only; not drawn to scale.
- 楼盘选房工具——Gourmet Xchange: Typical unit layouts: CapitaLand Development and Point Architects, Gourmet Xchange (via Huttons Pro+). Developer's plans, subject to change and final survey; not drawn to scale. Each unit shows the typical layout for its type.
- 楼盘选房工具——Pinery Residences: Artist's impression: Hoi Hup Realty and Sunway MCL
- 楼盘选房工具——Pinery Residences: Site plan: Hoi Hup Sunway Tampines Residential. Developer's illustration, not to scale and subject to change.
- 楼盘选房工具——Pinery Residences: Floor plans: Hoi Hup Sunway Tampines Residential, Pinery Residences e-brochure. Developer's plans, approximate and subject to change.
- 楼盘选房工具——Rivelle Tampines: Artist's impression: Sim Lian Group
- 楼盘选房工具——Rivelle Tampines: Site plan: Sim Lian JV (Tampines 7) Pte. Ltd. (Sim Lian Group). Developer's illustration, subject to change.
- 楼盘选房工具——Rivelle Tampines: Floor plans: Sim Lian JV (Tampines 7) Pte. Ltd. (Sim Lian Group), Rivelle Tampines floor plans. Developer's plans, approximate and subject to change.
- 楼盘选房工具——Coastal Cabana: Artist's impression: Qingjian Realty, Forsea Holdings, ZACD Group and Jianan Capital
- 楼盘选房工具——Coastal Cabana: Site plan: Qingjian Realty, Forsea Holdings, ZACD Group and Jianan Capital. Developer's illustration, not to scale and subject to change.
- 楼盘选房工具——Coastal Cabana: Floor plans: Qingjian Realty, Forsea Holdings, ZACD Group and Jianan Capital, Coastal Cabana e-brochure. Developer's plans, approximate and subject to change.
- 楼盘选房工具——Narra Residences: Artist's impression: Dairy Farm Walk JV Development Pte. Ltd.
- 楼盘选房工具——Narra Residences: Site plan: Dairy Farm Walk JV Development Pte. Ltd. Developer's illustration, not to scale and subject to change.
- 楼盘选房工具——Narra Residences: Floor plans: Dairy Farm Walk JV Development Pte. Ltd., Narra Residences e-brochure. Developer's plans, approximate and subject to change.
- 楼盘选房工具——Narra Residences: 360° aerial tour: Tubear, for the developer. Shown in a frame from its own address.
- 楼盘选房工具——Newport Residences: Artist's impression: City Developments Limited
- 楼盘选房工具——Newport Residences: Site plan: City Developments Limited. Developer's illustration of storeys 23 to 33, subject to change.
- 楼盘选房工具——Newport Residences: Floor plans: City Developments Limited (Hong Leong Properties, CDL Pisces Commercial and CDL Pisces Serviced Residences), Newport Residences e-brochure. Developer's plans, approximate and subject to change.
- 楼盘选房工具——Newport Residences: 360° aerial tour: City Developments Limited, shared with its sales agencies. Shown in a frame from its own address.
- 楼盘选房工具——The Sen: Artist's impression: Sustained Land, Ho Lee Group and Greatview Development
- 楼盘选房工具——The Sen: Site plan: Sustained Land, Ho Lee Group and Greatview Development. Developer's illustration, not to scale and subject to change.
- 楼盘选房工具——The Sen: Floor plans: Sustained Land, Ho Lee Group and Greatview Development (SL Capital (8)), The Sen e-brochure. Developer's plans, approximate and subject to change.
- 楼盘选房工具——The Sen: 360° aerial tour: Tubear, for the developer. Shown in a frame from its own address.
- 楼盘选房工具——Faber Residence: Artist's impression: GuocoLand
- 楼盘选房工具——Faber Residence: Site plan: GuocoLand, Hong Leong Holdings and TID (Faber Residence Pte. Ltd.). Developer's illustration, not an as-built plan and subject to final survey.
- 楼盘选房工具——Faber Residence: Floor plans: GuocoLand, Hong Leong Holdings and TID (Faber Residence Pte. Ltd.), Faber Residence website. Developer's plans, approximate and subject to change.
- 楼盘选房工具——Faber Residence: 360° aerial tour: the project website, faber.sg. Shown in a frame from its own address.
- 楼盘选房工具——Penrith: Artist's impression: Hong Leong Holdings, Hong Realty and GuocoLand
- 楼盘选房工具——Penrith: Site plan: Hong Leong Holdings, Hong Realty and GuocoLand. Developer's illustration, not to scale and subject to change.
- 楼盘选房工具——Penrith: Floor plans: Hong Leong Holdings, Hong Realty and GuocoLand, Penrith e-brochure. Developer's plans, approximate and subject to change.
- 楼盘选房工具——Zyon Grand: Artist's impression: City Developments Limited and Mitsui Fudosan
- 楼盘选房工具——Zyon Grand: Site plan: City Developments Limited and Mitsui Fudosan. Developer's illustration of the 1st storey, not to scale and subject to change.
- 楼盘选房工具——Zyon Grand: Floor plans: City Developments Limited and Mitsui Fudosan (CDL-MFA Altair Property and CDL-MFA Vega Property), Zyon Grand e-brochure. Developer's plans, approximate and subject to change.
- 楼盘选房工具——Springleaf Residence: Artist's impression: GuocoLand
- 楼盘选房工具——Springleaf Residence: Site plan: GuocoLand and Hong Leong Holdings (Springleaf Residence Pte. Ltd.). Developer's illustration, not an as-built plan and subject to final survey.
- 楼盘选房工具——Springleaf Residence: Floor plans: GuocoLand and Hong Leong Holdings (Springleaf Residence Pte. Ltd.), Springleaf Residence website. Developer's plans, approximate and subject to change.
- 楼盘选房工具——River Green: Artist's impression: Wing Tai Asia
- 楼盘选房工具——River Green: Site plan: Wing Tai Asia (Winchamp Investment Pte. Ltd.). Developer's illustration, not an as-built plan and subject to final survey.
- 楼盘选房工具——River Green: Floor plans: Wing Tai Asia (Winchamp Investment Pte. Ltd.), River Green e-brochure. Developer's plans, approximate and subject to change.
- 楼盘选房工具——Artisan 8: Artist's impression: Apex Asia (2) Pte Ltd
- 楼盘选房工具——Artisan 8: Key plan (typical storey): Apex Asia (2) Pte Ltd, Artisan 8 e-brochure. Developer's illustration, not to scale, subject to change.
- 楼盘选房工具——Artisan 8: Floor plans: Apex Asia (2) Pte Ltd, Artisan 8 e-brochure and floor plan sheets. Developer's plans, approximate and subject to change.
- 楼盘选房工具——Canberra Crescent Residences: Artist's impression: Kheng Leong and Low Keng Huat
- 楼盘选房工具——Canberra Crescent Residences: Site plan: Kheng Leong and Low Keng Huat. Developer's illustration, not to scale and subject to change.
- 楼盘选房工具——Canberra Crescent Residences: Floor plans: Kheng Leong and Low Keng Huat, Canberra Crescent Residences e-brochure. Developer's plans, approximate and subject to change.
- 楼盘选房工具——Promenade Peak: Artist's impression: Allgreen Properties
- 楼盘选房工具——Promenade Peak: Site plan: Allgreen Properties (Valerian Residential Pte. Ltd.). Developer's illustration of the 1st storey, not to scale and subject to change.
- 楼盘选房工具——Promenade Peak: Floor plans: Allgreen Properties, Promenade Peak e-brochure. Developer's plans, approximate and subject to change.
- 楼盘选房工具——Promenade Peak: 360° aerial tour: Audax Visuals, shared with the sales agencies. Shown in a frame from its own address.
- 楼盘选房工具——The Robertson Opus: Artist's impression: Riverside Property Pte Ltd (Frasers Property and Sekisui House)
- 楼盘选房工具——The Robertson Opus: Site plan: Riverside Property Pte Ltd (Frasers Property and Sekisui House). Developer's illustration of the residential storeys, not to scale and subject to change.
- 楼盘选房工具——The Robertson Opus: Floor plans: Riverside Property Pte Ltd (Frasers Property and Sekisui House), The Robertson Opus website. Developer's plans, approximate and subject to change.
- 楼盘选房工具——The Robertson Opus: 360° aerial tour: Tubear, for the developer. Shown in a frame from its own address.
- 楼盘选房工具——UpperHouse at Orchard Boulevard: Artist's impression: UOL Group and Singapore Land Group
- 楼盘选房工具——UpperHouse at Orchard Boulevard: Site plan: UOL Group and Singapore Land Group. Developer's illustration, not to scale and subject to change.
- 楼盘选房工具——UpperHouse at Orchard Boulevard: Floor plans: UOL Group and Singapore Land Group (United Venture Development (No. 7)), UpperHouse at Orchard Boulevard e-brochure. Developer's plans, approximate and subject to change.
- 楼盘选房工具——UpperHouse at Orchard Boulevard: 360° aerial tour: the developer's tour, shared with its sales agencies. Shown in a frame from its own address.
- 楼盘选房工具——W Residences Marina View - Singapore: Artist's impression: IOI Properties Group
- 楼盘选房工具——W Residences Marina View - Singapore: Site plan: IOI Properties Group. Developer's illustration, subject to change.
- 楼盘选房工具——W Residences Marina View - Singapore: Floor plans: IOI Properties Group (Boulevard Development and Boulevard Midtown), W Residences Marina View - Singapore e-brochure. Developer's plans, approximate and subject to change.
- 楼盘选房工具——Amber House: Artist's impression: Far East Organization
- 楼盘选房工具——Amber House: Site plan: Far East Organization. Developer's illustration, not to scale and subject to change.
- 楼盘选房工具——Amber House: Floor plans: Far East Organization, Amber House website. Developer's plans, approximate and subject to change.
- 楼盘选房工具——Keystone @ Mandai: Artist's impression: Bayswood Pte Ltd
- 楼盘选房工具——Keystone @ Mandai: 1st storey and site plan: Bayswood Pte Ltd, Keystone @ Mandai (via Huttons Pro+). Developer's plan, subject to change; not drawn to scale.
- 楼盘选房工具——Keystone @ Mandai: Storey plans: Bayswood Pte Ltd, Keystone @ Mandai (via Huttons Pro+). Developer's plans, subject to change and final survey; not drawn to scale. Each unit shows its whole storey plan.
- 楼盘选房工具——Bloomsbury Residences: Artist's impression: Qingjian Realty and Forsea Holdings
- 楼盘选房工具——Bloomsbury Residences: Site plan: Qingjian Realty and Forsea Holdings. Developer's illustration, not to scale and subject to change.
- 楼盘选房工具——Bloomsbury Residences: Floor plans: Qingjian Realty and Forsea Holdings, Bloomsbury Residences e-brochure. Developer's plans, approximate and subject to change.
- 楼盘选房工具——Bloomsbury Residences: 360° aerial tour: Audax Visuals, shared with the sales agencies. Shown in a frame from its own address.
- 楼盘选房工具——One Marina Gardens: Artist's impression: Kingsford Group
- 楼盘选房工具——One Marina Gardens: Site plan: Kingsford Group. Developer's illustration, not to scale and subject to change.
- 楼盘选房工具——One Marina Gardens: Floor plans: Kingsford Group, One Marina Gardens e-brochure. Developer's plans, approximate and subject to change.
- 楼盘选房工具——One Marina Gardens: 360° aerial tour: Tubear, for Huttons Asia. Shown in a frame from its own address.
- 楼盘选房工具——Aurea: Artist's impression: Far East Organization and Perennial Holdings
- 楼盘选房工具——Aurea: Site plan: Far East Organization and Perennial Holdings. Developer's illustration of the 3rd storey, subject to change.
- 楼盘选房工具——Aurea: Floor plans: Far East Organization and Perennial Holdings, Aurea floor plan brochure. Developer's plans, approximate and subject to change.
- 楼盘选房工具——Parktown Residence: Artist's impression: UOL Group, Singapore Land Group and CapitaLand Development
- 楼盘选房工具——Parktown Residence: Site plan: UOL Group, Singapore Land Group and CapitaLand Development. Developer's illustration of the 2nd storey, not to scale and subject to change.
- 楼盘选房工具——Parktown Residence: Floor plans: UOL Group, Singapore Land Group and CapitaLand Development, Parktown Residence e-brochure. Developer's plans, approximate and subject to change.
- 楼盘选房工具——ELTA: Artist's impression: Sunway MCL and CSC Land Group
- 楼盘选房工具——ELTA: Site plan: Sunway MCL and CSC Land Group. Developer's illustration, not to scale and subject to change.
- 楼盘选房工具——ELTA: Floor plans: Sunway MCL and CSC Land Group, ELTA e-brochure. Developer's plans, approximate and subject to change.
- 楼盘选房工具——ELTA: 360° aerial tour: Blanct, the developer's tour shared with its sales agencies. Shown in a frame from its own address.
- 楼盘选房工具——The Golden Mile: Artist's impression: GMC Property Pte Ltd
- 楼盘选房工具——The Golden Mile: Diagrammatic chart: GMC Property Pte Ltd, The Golden Mile (via Huttons Pro+). Developer's chart, for orientation only; unit sizes and positions are not drawn to scale.
- 楼盘选房工具——The Golden Mile: Storey plans: GMC Property Pte Ltd, The Golden Mile (via Huttons Pro+). Developer's plans with strata areas, subject to change and final survey; not drawn to scale. Each unit shows its whole storey plan.
- 楼盘选房工具——The Orie: Artist's impression: City Developments Limited, Frasers Property and Sekisui House
- 楼盘选房工具——The Orie: Site plan: City Developments Limited, Frasers Property and Sekisui House. Developer's illustration, not to scale and subject to change.
- 楼盘选房工具——The Orie: Floor plans: City Developments Limited, Frasers Property and Sekisui House (Transcend Residential (Toa Payoh)), The Orie e-brochure. Developer's plans, approximate and subject to change.
- 楼盘选房工具——The Orie: 360° aerial tour: Blanct, the developer's tour shared with its sales agencies. Shown in a frame from its own address.
- 楼盘选房工具——Bagnall Haus: Artist's impression: Roxy-Pacific Holdings
- 楼盘选房工具——Bagnall Haus: Site plan: Roxy-Pacific Holdings. Developer's illustration, subject to change.
- 楼盘选房工具——Bagnall Haus: Floor plans: Roxy-Pacific Holdings, Bagnall Haus brochure. Developer's plans, approximate and subject to change.
- 楼盘选房工具——Bagnall Haus: 360° aerial tour: Audax Visuals, for the developer. Shown in a frame from its own address.
- 楼盘选房工具——Chuan Park: Artist's impression: Kingsford Development
- 楼盘选房工具——Chuan Park: Site plan: Kingsford Development. Developer's illustration, not to scale and subject to change.
- 楼盘选房工具——Chuan Park: Floor plans: Kingsford Development (Chuan Park Development), Chuan Park e-brochure. Developer's plans, approximate and subject to change.
- 楼盘选房工具——Nava Grove: Artist's impression: Sunway MCL and Sinarmas Land
- 楼盘选房工具——Nava Grove: Site plan: Sunway MCL and Sinarmas Land. Developer's illustration, not to scale and subject to change.
- 楼盘选房工具——Nava Grove: Floor plans: Sunway MCL and Sinarmas Land, Nava Grove e-brochure. Developer's plans, approximate and subject to change.
- 楼盘选房工具——Nava Grove: 360° aerial tour: Huttons Asia. Shown in a frame from its own address.
- 楼盘选房工具——The Collective at One Sophia: Artist's impression: Sophia Residential Pte. Ltd. and Sophia Commercial Pte. Ltd.
- 楼盘选房工具——The Collective at One Sophia: Site plan: Sophia Residential Pte. Ltd. and Sophia Commercial Pte. Ltd. Developer's illustration, not to scale and subject to change.
- 楼盘选房工具——The Collective at One Sophia: Floor plans: SingHaiyi Group and partners (Sophia Residential Pte. Ltd.), The Collective at One Sophia e-brochure. Developer's plans, approximate and subject to change.
- 楼盘选房工具——Union Square Residences: Artist's impression: City Developments Limited
- 楼盘选房工具——Union Square Residences: Site plan: City Developments Limited. Developer's illustration of the 3rd storey, not to scale and subject to change.
- 楼盘选房工具——Union Square Residences: Floor plans: City Developments Limited, Union Square Residences e-brochure. Developer's plans, approximate and subject to change.
- 楼盘选房工具——Union Square Residences: 360° aerial tour: City Developments Limited, shared with its sales agencies. Shown in a frame from its own address.
- 楼盘选房工具——Meyer Blue: Artist's impression: UOL Group and Singapore Land Group
- 楼盘选房工具——Meyer Blue: Site plan: UOL Group and Singapore Land Group. Developer's illustration, not to scale and subject to change.
- 楼盘选房工具——Meyer Blue: Floor plans: UOL Group and Singapore Land Group (United Venture Development (Meyer)), Meyer Blue e-brochure. Developer's plans, approximate and subject to change.
- 楼盘选房工具——Norwood Grand: Artist's impression: City Developments Limited
- 楼盘选房工具——Norwood Grand: Site plan: City Developments Limited. Developer's illustration, not to scale and subject to change.
- 楼盘选房工具——Norwood Grand: Floor plans: City Developments Limited (CDL Stellar), Norwood Grand e-brochure. Developer's plans, approximate and subject to change.
- 楼盘选房工具——One Sophia: Artist's impression: Sophia Commercial Pte. Ltd.
- 楼盘选房工具——One Sophia: 1st storey plan: Sophia Commercial Pte. Ltd. and Sophia Residential Pte. Ltd., One Sophia (via Huttons Pro+). Developer's plan, for orientation only; not drawn to scale.
- 楼盘选房工具——One Sophia: Storey plans: Sophia Commercial Pte. Ltd., One Sophia (via Huttons Pro+). Developer's plans, subject to change and final survey; not drawn to scale. Each unit shows its whole storey plan.
- 楼盘选房工具——8@BT: Artist's impression: Bukit Sembawang Estates
- 楼盘选房工具——8@BT: Site plan: Bukit Sembawang Estates (Bukit One Pte. Ltd.). Developer's illustration, not to scale and subject to change.
- 楼盘选房工具——8@BT: Floor plans: Bukit Sembawang Estates (Bukit One Pte. Ltd.), 8@BT e-brochure. Developer's plans, approximate and subject to change.
- 楼盘选房工具——Smart Food @ Mandai: Artist's impression: Smartisan Realty Pte Ltd
- 楼盘选房工具——Smart Food @ Mandai: 1st storey and site plan: Smartisan Realty Pte Ltd, Smart Food @ Mandai (via Huttons Pro+). Developer's plan, subject to change; not drawn to scale.
- 楼盘选房工具——Smart Food @ Mandai: Storey plans: Smartisan Realty Pte Ltd, Smart Food @ Mandai (via Huttons Pro+). Developer's plans, subject to change and final survey; not drawn to scale. Each unit shows its whole storey plan.
- 楼盘选房工具——Harrison Food Building: Artist's impression: Powermatics Data Systems Ltd
- 楼盘选房工具——Harrison Food Building: Site plan: Powermatics Data Systems Ltd, Harrison Food Building (via Huttons Pro+). Artist's impression, subject to change; not drawn to scale.
- 楼盘选房工具——Harrison Food Building: Storey plans: Powermatics Data Systems Ltd, Harrison Food Building (via Huttons Pro+). Developer's plans, subject to change and final survey; not drawn to scale. Each unit shows its whole storey plan.
- 楼盘选房工具——Kassia: Artist's impression: Tripartite Developers
- 楼盘选房工具——Kassia: Site plan: Tripartite Developers. Developer's illustration, not to scale and subject to change.
- 楼盘选房工具——Kassia: Floor plans: Tripartite Developers, Kassia e-brochure. Developer's plans, approximate and subject to change.
- 楼盘选房工具——Sora: Artist's impression: SingHaiyi Group, KSH Holdings and partners
- 楼盘选房工具——Sora: Key plan: SingHaiyi Group, KSH Holdings and partners (Lakeside Residential Pte. Ltd.). Developer's illustration, not to scale and subject to change.
- 楼盘选房工具——Sora: Floor plans: SingHaiyi Group, KSH Holdings and partners (Lakeside Residential Pte. Ltd.), Sora e-brochure. Developer's plans, approximate and subject to change.
- 楼盘选房工具——Jansen House: Artist's impression: Mequity GS Pte. Ltd.
- 楼盘选房工具——Jansen House: Site plan: Mequity GS Pte. Ltd. Developer's illustration, subject to change.
- 楼盘选房工具——Jansen House: Floor plans: Mequity GS Pte. Ltd., Jansen House e-brochure. Developer's plans, approximate and subject to change.
- 楼盘选房工具——The Hill @ One-North: Artist's impression: Kingsford Development
- 楼盘选房工具——The Hill @ One-North: Site plan: Kingsford Real Estate Development Pte. Ltd. Developer's illustration, subject to change.
- 楼盘选房工具——The Hill @ One-North: Floor plans: Kingsford Development, The Hill @ One-North e-brochure. Developer's plans, approximate and subject to change.
- 楼盘选房工具——Lentoria: Artist's impression: TID (Lentor View Pte Ltd)
- 楼盘选房工具——Lentoria: Site plan: TID (Lentor View Pte Ltd). Developer's illustration, not to scale and subject to change.
- 楼盘选房工具——Lentoria: Floor plans: TID (Lentor View Pte Ltd), Lentoria website. Developer's plans, approximate and subject to change.
- 楼盘选房工具——Ardor Residence: Artist's impression: NS Property (Haig) Pte Ltd
- 楼盘选房工具——Ardor Residence: Site plan: NS Property (Haig) Pte Ltd. Developer's illustration, subject to change.
- 楼盘选房工具——Ardor Residence: Floor plans: NS Property (Haig) Pte Ltd, Ardor Residence e-brochure. Developer's plans, approximate and subject to change.
- 楼盘选房工具——The Arcady at Boon Keng: Artist's impression: KSH Ultra Unity (KSH Holdings, SLB Development and H10 Holdings)
- 楼盘选房工具——The Arcady at Boon Keng: Site plan: KSH Ultra Unity Pte. Ltd. Developer's illustration, not to scale and subject to change.
- 楼盘选房工具——The Arcady at Boon Keng: Floor plans: KSH Ultra Unity (KSH Holdings, SLB Development and H10 Holdings), The Arcady at Boon Keng website. Developer's plans, approximate and subject to change.
- 楼盘选房工具——The Arcady at Boon Keng: 360° aerial tour: Audax Visuals, shared with the sales agencies. Shown in a frame from its own address.
- 楼盘选房工具——J'den: Artist's impression: CapitaLand Development
- 楼盘选房工具——J'den: Site plan: CapitaLand Development. Developer's illustration of the 3rd storey garden deck, not to scale and subject to change.
- 楼盘选房工具——J'den: Floor plans: CapitaLand Development (Tanglin R.E. Holdings Pte Ltd), J'den e-brochure. Developer's plans, approximate and subject to change.
- 楼盘选房工具——TMW Maxwell: Artist's impression: Maxwell Residential Pte. Ltd. and Maxwell Commercial Pte. Ltd.
- 楼盘选房工具——TMW Maxwell: Site plan: Maxwell Residential Pte. Ltd. and Maxwell Commercial Pte. Ltd. Developer's illustration of the 4th storey, not to scale and subject to change.
- 楼盘选房工具——TMW Maxwell: Floor plans: Maxwell Residential Pte. Ltd. and Maxwell Commercial Pte. Ltd., TMW Maxwell website. Developer's plans, approximate and subject to change.
- 楼盘选房工具——Grand Dunman: Artist's impression: SingHaiyi Group and CSC Land Group
- 楼盘选房工具——Grand Dunman: Site plan: SingHaiyi Group and CSC Land Group (Grand Dunman Pte. Ltd.). Developer's illustration, not to scale and subject to change.
- 楼盘选房工具——Grand Dunman: Floor plans: SingHaiyi Group and CSC Land Group (Grand Dunman Pte. Ltd.), Grand Dunman e-brochure. Developer's plans, approximate and subject to change.
- 楼盘选房工具——Grand Dunman: showflat and model tours by the developer on Kuula. Shown in a frame from their own address.
- 楼盘选房工具——The Myst: Artist's impression: CDL Aries Pte. Ltd.
- 楼盘选房工具——The Myst: Site plan: CDL Aries Pte. Ltd. Developer's illustration, subject to change.
- 楼盘选房工具——The Myst: Floor plans: CDL Aries Pte. Ltd. (City Developments Limited), The Myst e-brochure. Developer's plans, approximate and subject to change.
- 楼盘选房工具——The Reserve Residences: Artist's impression: Far East Organization
- 楼盘选房工具——The Reserve Residences: Unit plan (levels 6 to 16): Far East Organization. Developer's illustration, subject to change.
- 楼盘选房工具——The Reserve Residences: Floor plans: Far East Organization, The Reserve Residences floor plan book. Developer's plans, approximate and subject to change.
- 楼盘选房工具——Claydence: Artist's impression: Hong How Land Pte Ltd
- 楼盘选房工具——Claydence: Site plan: Hong How Land Pte Ltd. Developer's illustration, subject to change.
- 楼盘选房工具——Claydence: Floor plans: Hong How Land Pte Ltd, Claydence e-brochure. Developer's plans, approximate and subject to change.
- 楼盘选房工具——Terra Hill: Artist's impression: Hoi Hup Realty and Sunway Developments
- 楼盘选房工具——Terra Hill: Site plan: Hoi Hup Realty and Sunway Developments. Developer's illustration, subject to change.
- 楼盘选房工具——Terra Hill: Floor plans: Hoi Hup Realty and Sunway Developments, Terra Hill e-brochure. Developer's plans, approximate and subject to change.
- 楼盘选房工具——CT FoodNEX: Artist's impression: CT@Mandai Pte Ltd
- 楼盘选房工具——CT FoodNEX: 1st storey plan: CT@Mandai Pte Ltd, CT FoodNEX (via Huttons Pro+). Developer's plan, subject to change; not drawn to scale.
- 楼盘选房工具——CT FoodNEX: Storey plans: CT@Mandai Pte Ltd, CT FoodNEX (via Huttons Pro+). Developer's plans, subject to change and final survey; not drawn to scale. Each unit shows its whole storey plan.
- 楼盘选房工具——Shoppes @ Sky Eden: Artist's impression: The Assembly Place
- 楼盘选房工具——Shoppes @ Sky Eden: Site plan: The Assembly Place, Shoppes @ Sky Eden (via Huttons Pro+). Developer's plan, subject to change; not drawn to scale.
- 楼盘选房工具——Shoppes @ Sky Eden: Unit plans: The Assembly Place, Shoppes @ Sky Eden (via Huttons Pro+). Developer's plans, subject to change and final survey; not drawn to scale.
- 楼盘选房工具——Belgravia Ace: Artist's impression: Fairview Developments
- 楼盘选房工具——Belgravia Ace: Site plan: Fairview Developments. Developer's illustration, subject to change.
- 楼盘选房工具——CanningHill Piers: Artist's impression: CDL and CapitaLand (Legend Quay Pte. Ltd.)
- 楼盘选房工具——CanningHill Piers: Site plan: CDL and CapitaLand (Legend Quay Pte. Ltd.). Developers' illustration of the 3rd storey garden with the typical homes of storeys 8 to 23, not to scale and subject to change.
- 楼盘选房工具——CanningHill Piers: Floor plans: CDL and CapitaLand (Legend Quay Pte. Ltd.), CanningHill Piers e-brochure. Developer's plans, approximate and subject to change.
- 楼盘选房工具——Forett at Bukit Timah shops: Artist's impression: Qingjian Perennial (Bukit Timah) Pte. Ltd.
- 楼盘选房工具——Forett at Bukit Timah shops: Site plan: Qingjian Perennial (Bukit Timah) Pte. Ltd., Forett at Bukit Timah (via Huttons Pro+). Developer's illustration, not to scale and subject to change.
- 楼盘选房工具——Forett at Bukit Timah shops: Shop plans: Qingjian Perennial (Bukit Timah) Pte. Ltd., Forett at Bukit Timah (via Huttons Pro+). Developer's plans, subject to change and final survey.
- 楼盘选房工具——Midtown Bay: Photo: GuocoLand
- 楼盘选房工具——Midtown Bay: Site plan: GuocoLand. Developer's illustration of Guoco Midtown, not to scale and subject to change.
- 楼盘选房工具——Midtown Bay: Floor plans: GuocoLand, Midtown Bay website. Developer's plans, approximate and subject to change.
- 楼盘选房工具——ARC 380: Image: Tong Eng Brothers
- 楼盘选房工具——ARC 380: Site plan and 4th storey plan: Tong Eng Brothers, ARC 380 (via Huttons Pro+). Artist's impression, subject to change; not drawn to scale.
- 楼盘选房工具——ARC 380: Storey plans: Tong Eng Brothers, ARC 380 (via Huttons Pro+). Developer's plans, subject to change and final survey; not drawn to scale. Each unit shows its whole storey plan.
- 楼盘选房工具——Cecil Place: Artist's impression: Cecil Pte Ltd
- 楼盘选房工具——Cecil Place: 1st storey plan: Cecil Pte Ltd, Cecil Place (via Huttons Pro+). Developer's plan, subject to change; not drawn to scale.
- 楼盘选房工具——Cecil Place: Storey plans: Cecil Pte Ltd, Cecil Place (via Huttons Pro+). Developer's plans, subject to change and final survey; not drawn to scale. Each unit shows its whole storey plan.
- 楼盘选房工具——Citrine Foodland: Artist's impression: Goodland Citrine Pte Ltd
- 楼盘选房工具——Citrine Foodland: Site plan: Goodland Citrine Pte Ltd, Citrine Foodland (via Huttons Pro+). Artist's impression; not drawn to scale.
- 楼盘选房工具——Citrine Foodland: Storey plans: Goodland Citrine Pte Ltd, Citrine Foodland (via Huttons Pro+). Developer's plans, subject to final survey; not drawn to scale. Each unit shows its whole storey plan.
- 楼盘选房工具——CT Gold @ MacPherson: Artist's impression: CT Macpherson Pte Ltd
- 楼盘选房工具——CT Gold @ MacPherson: Site plan and 5th storey plan: CT Macpherson Pte Ltd, CT Gold @ MacPherson (via Huttons Pro+). Artist's impression, subject to change; not drawn to scale.
- 楼盘选房工具——CT Gold @ MacPherson: Storey plans: CT Macpherson Pte Ltd, CT Gold @ MacPherson (via Huttons Pro+). Developer's plans, subject to change and final survey; not drawn to scale. Each unit shows its whole storey plan.
- 楼盘选房工具——Tengah Garden Residences: Artist's impression: Hong Leong Holdings, GuocoLand and CSC Land Group
- 楼盘选房工具——Tengah Garden Residences: Site plan: Hong Leong Holdings, GuocoLand and CSC Land Group. Developer's illustration, not to scale and subject to change.
- 楼盘选房工具——Tengah Garden Residences: Floor plans: Hong Leong Holdings, GuocoLand and CSC Land Group (Tengah Garden Development and TGA Development), Tengah Garden Residences e-brochure. Developer's plans, approximate and subject to change.
- 楼盘选房工具——Skye at Holland: Artist's impression: Holly Development Pte. Ltd. (UOL, SingLand, CapitaLand Development and Kheng Leong)
- 楼盘选房工具——Skye at Holland: Site plan: Holly Development Pte. Ltd. (UOL, SingLand, CapitaLand Development and Kheng Leong). Developer's illustration, subject to change.
- 楼盘选房工具——Skye at Holland: Floor plans: Holly Development Pte. Ltd. (UOL, SingLand, CapitaLand Development and Kheng Leong), Skye at Holland e-brochure. Developer's plans, approximate and subject to change.
- 楼盘选房工具——Otto Place: Artist's impression: Hoi Hup Realty and Sunway Developments
- 楼盘选房工具——Otto Place: Site plan: Hoi Hup Sunway Plantation Pte. Ltd. (Hoi Hup Realty and Sunway Developments). Developer's illustration, subject to change.
- 楼盘选房工具——Otto Place: Floor plans: Hoi Hup Sunway Plantation Pte. Ltd., Otto Place e-brochure. Developer's plans, approximate and subject to change.
- 楼盘选房工具——LyndenWoods: Artist's impression: CapitaLand Development
- 楼盘选房工具——LyndenWoods: Site plan: CapitaLand Development (Tuas View Development Pte Ltd). Developer's illustration, not to scale and subject to change.
- 楼盘选房工具——LyndenWoods: Floor plans: CapitaLand Development (Tuas View Development Pte Ltd), LyndenWoods website. Developer's plans, approximate and subject to change.
- 楼盘选房工具——Arina East Residences: Artist's impression: ZACD Group
- 楼盘选房工具——Arina East Residences: Site plan: ZACD Group (ZACD LV Development Pte Ltd). Developer's illustration, subject to change.
- 楼盘选房工具——Arina East Residences: Floor plans: ZACD Group (ZACD LV Development Pte Ltd), Arina East Residences website. Developer's plans, approximate and subject to change.
- 楼盘选房工具——Arina East Residences: 360° aerial tour: Audax Visuals, shared with the sales agencies. Shown in a frame from its own address.
- 楼盘选房工具——Aurelle of Tampines: Artist's impression: Sim Lian Group
- 楼盘选房工具——Aurelle of Tampines: Site plan: Sim Lian JV (Northbank) Pte. Ltd. (Sim Lian Group). Developer's illustration, subject to change.
- 楼盘选房工具——Aurelle of Tampines: Floor plans: Sim Lian JV (Northbank) Pte. Ltd. (Sim Lian Group), Aurelle of Tampines e-brochure. Developer's plans, approximate and subject to change.
- 楼盘选房工具——Lentor Central Residences: Artist's impression: Lentor Central Park Pte. Ltd. (Hong Leong Holdings, GuocoLand and CSC Land Group)
- 楼盘选房工具——Lentor Central Residences: Site plan: Lentor Central Park Pte. Ltd. Developer's illustration, subject to change.
- 楼盘选房工具——Lentor Central Residences: Floor plans: Lentor Central Park Pte. Ltd., Lentor Central Residences e-brochure. Developer's plans, approximate and subject to change.
- 楼盘选房工具——Emerald of Katong: Artist's impression: Sim Lian Group
- 楼盘选房工具——Emerald of Katong: Site plan: Sim Lian JV (Katong) Pte. Ltd. (Sim Lian Group). Developer's illustration, subject to change.
- 楼盘选房工具——Emerald of Katong: Floor plans: Sim Lian JV (Katong) Pte. Ltd. (Sim Lian Group), Emerald of Katong e-brochure. Developer's plans, approximate and subject to change.
- 楼盘选房工具——Novo Place: Artist's impression: Hoi Hup Sunway Jurong Pte Ltd
- 楼盘选房工具——Novo Place: Site plan: Hoi Hup Sunway Jurong Pte Ltd, Novo Place e-brochure. Developer's illustration, for illustration only.
- 楼盘选房工具——Novo Place: Floor plans: Hoi Hup Sunway Jurong Pte Ltd, Novo Place e-brochure. Developer's plans, approximate and subject to change.
- 楼盘选房工具——Lentor Mansion: Artist's impression: Lentor Mansion Pte. Ltd. (GuocoLand and Hong Leong Holdings)
- 楼盘选房工具——Lentor Mansion: Site plan: Lentor Mansion Pte. Ltd. (GuocoLand and Hong Leong Holdings). Developer's illustration, subject to change.
- 楼盘选房工具——Lentor Mansion: Floor plans: Lentor Mansion Pte. Ltd. (GuocoLand and Hong Leong Holdings), Lentor Mansion e-brochure. Developer's plans, approximate and subject to change.
- 楼盘选房工具——Hillhaven: Artist's impression: East Residences Pte. Ltd. (Far East Organization and Sekisui House)
- 楼盘选房工具——Hillhaven: Site plan: East Residences Pte. Ltd. (Far East Organization and Sekisui House). Developer's illustration, subject to change.
- 楼盘选房工具——Hillhaven: Floor plans: East Residences Pte. Ltd. (Far East Organization and Sekisui House), Hillhaven e-brochure. Developer's plans, approximate and subject to change.
- 楼盘选房工具——Lumina Grand: Artist's impression: CDL Zenith Pte. Ltd.
- 楼盘选房工具——Lumina Grand: Site plan: CDL Zenith Pte. Ltd. Developer's illustration, subject to change.
- 楼盘选房工具——Lumina Grand: Floor plans: CDL Zenith Pte. Ltd., Lumina Grand e-brochure. Developer's plans, approximate and subject to change.
- 楼盘选房工具——Hillock Green: Artist's impression: Lentor Central Developments Pte. Ltd.
- 楼盘选房工具——Hillock Green: Site plan: Lentor Central Developments Pte. Ltd. Developer's illustration, subject to change.
- 楼盘选房工具——Hillock Green: Floor plans: Lentor Central Developments Pte. Ltd., Hillock Green e-brochure. Developer's plans, approximate and subject to change.
- 楼盘选房工具——Watten House: Artist's impression: United Venture Development (Watten) Pte. Ltd.
- 楼盘选房工具——Watten House: Site plan: United Venture Development (Watten) Pte. Ltd. (UOL Group and Singapore Land Group). Artist's impression, subject to change.
- 楼盘选房工具——Watten House: Floor plans: United Venture Development (Watten) Pte. Ltd. (UOL Group and Singapore Land Group), Watten House e-brochure. Developer's plans, approximate and subject to change.
- 楼盘选房工具——Altura: Artist's impression: TQS (2) Development Pte. Ltd.
- 楼盘选房工具——Altura: Site plan: TQS (2) Development Pte. Ltd. Developer's illustration, subject to change.
- 楼盘选房工具——Altura: Floor plans: TQS (2) Development Pte. Ltd., Altura e-brochure. Developer's plans, approximate and subject to change.
- 楼盘选房工具——Orchard Sophia: Artist's impression: Orchard Sophia Pte. Ltd.
- 楼盘选房工具——Orchard Sophia: Site plan: Orchard Sophia Pte. Ltd. Artist's impression, subject to change.
- 楼盘选房工具——Orchard Sophia: Floor plans: Orchard Sophia Pte. Ltd., Orchard Sophia e-brochure. Developer's plans, approximate and subject to change.
- 楼盘选房工具——The LakeGarden Residences: Artist's impression: Wing Tai Asia
- 楼盘选房工具——The LakeGarden Residences: Site plan: Wing Tai Asia (Winville Investment Pte. Ltd.). Artist's impression, not to scale and subject to change.
- 楼盘选房工具——The LakeGarden Residences: Floor plans: Wing Tai Asia (Winville Investment Pte. Ltd.), The LakeGarden Residences e-brochure. Developer's plans, approximate and subject to change.
- 楼盘选房工具——Lentor Hills Residences: Artist's impression: Lentor Hills Development Pte. Ltd. (Hong Leong Holdings, GuocoLand and TID)
- 楼盘选房工具——Lentor Hills Residences: Site plan: Lentor Hills Development Pte. Ltd. Developer's illustration, subject to change.
- 楼盘选房工具——Lentor Hills Residences: Floor plans: Lentor Hills Development Pte. Ltd., Lentor Hills Residences floor plan e-brochure. Developer's plans, approximate and subject to change.
- 楼盘选房工具——Pinetree Hill: Artist's impression: United Venture Development (No. 5) Pte. Ltd.
- 楼盘选房工具——Pinetree Hill: Site plan: United Venture Development (No. 5) Pte. Ltd. Developer's illustration, subject to change.
- 楼盘选房工具——Pinetree Hill: Floor plans: United Venture Development (No. 5) Pte. Ltd., Pinetree Hill e-brochure. Developer's plans, approximate and subject to change.
- 楼盘选房工具——The Continuum: Artist's impression: Hoi Hup Realty and Sunway Developments
- 楼盘选房工具——The Continuum: Site plan: Hoi Hup Realty and Sunway Developments (Hoi Hup Sunway Katong Pte. Ltd.). Developer's illustration, not to scale and subject to change.
- 楼盘选房工具——The Continuum: Floor plans: Hoi Hup Realty and Sunway Developments (Hoi Hup Sunway Katong Pte. Ltd.), The Continuum e-brochure. Developer's plans, approximate and subject to change.
- 楼盘选房工具——Blossoms by the Park: Artist's impression: EL Development
- 楼盘选房工具——Blossoms by the Park: Site plan: EL Development (Buona Vista) Pte. Ltd. and EL Development (One-North) Pte. Ltd. Developer's illustration, subject to change.
- 楼盘选房工具——Blossoms by the Park: Floor plans: EL Development, Blossoms by the Park e-brochure. Developer's plans, approximate and subject to change.
- 楼盘选房工具——Sceneca Residence: Artist's impression: MCC Land (TMK) Pte. Ltd.
- 楼盘选房工具——Sceneca Residence: Site plan: MCC Land (TMK) Pte. Ltd. Developer's illustration, subject to change.
- 楼盘选房工具——Sceneca Residence: Floor plans: MCC Land (TMK) Pte. Ltd., Sceneca Residence e-brochure. Developer's plans, approximate and subject to change.
- 楼盘选房工具——Hill House: Artist's impression: Mequity Hills Pte Ltd
- 楼盘选房工具——Hill House: Site plan: Mequity Hills Pte Ltd. Developer's illustration, subject to change.
- 楼盘选房工具——Hill House: Floor plans: Mequity Hills Pte Ltd, Hill House e-brochure. Developer's plans, approximate and subject to change.
- 楼盘选房工具——Enchanté: Artist's impression: Evelyn Pte Ltd (Victory Land Group)
- 楼盘选房工具——Enchanté: Site plan: Evelyn Pte Ltd (Victory Land Group). Developer's illustration, subject to change.
- 楼盘选房工具——Enchanté: Floor plans: Evelyn Pte Ltd (Victory Land Group), Enchanté e-brochure. Developer's plans, approximate and subject to change.
- 楼盘选房工具——Sanctuary@Newton: Artist's impression: ASK Development Pte. Ltd.
- 楼盘选房工具——Sanctuary@Newton: Site plan: ASK Development Pte. Ltd. Artist's impression, not drawn to scale.
- 楼盘选房工具——Sanctuary@Newton: Floor plans: ASK Development Pte. Ltd., Sanctuary@Newton e-brochure. Developer's plans, approximate and subject to change.
- 楼盘选房工具——Sky Eden@Bedok: Artist's impression: Frasers Property
- 楼盘选房工具——Sky Eden@Bedok: Site plan: Chempaka Development Pte Ltd (Frasers Property), Sky Eden@Bedok e-brochure. Developer's illustration, subject to change.
- 楼盘选房工具——Sky Eden@Bedok: Floor plans: Chempaka Development Pte Ltd (Frasers Property), Sky Eden@Bedok e-brochure. Developer's plans, approximate and subject to change.
- 楼盘选房工具——Cairnhill 16: Artist's impression: TSky Cairnhill Pte. Ltd.
- 楼盘选房工具——Cairnhill 16: Site plan: TSky Cairnhill Pte. Ltd. Developer's illustration, subject to change.
- 楼盘选房工具——Cairnhill 16: Floor plans: TSky Cairnhill Pte. Ltd., Cairnhill 16 e-brochure. Developer's plans, approximate and subject to change.
- 楼盘选房工具——Parc Greenwich: Artist's impression: Frasers Property
- 楼盘选房工具——Parc Greenwich: Site plan: Fernvale Lane Pte Ltd (Frasers Property and CSC Land Group). Developer's illustration, subject to change.
- 楼盘选房工具——Parc Greenwich: Floor plans: Fernvale Lane Pte Ltd (Frasers Property and CSC Land Group), Parc Greenwich website. Developer's plans, approximate and subject to change.
- 楼盘选房工具——Bartley Vue: Artist's impression: Wee Hur (Bartley) Pte. Ltd.
- 楼盘选房工具——Bartley Vue: Site plan: Wee Hur (Bartley) Pte. Ltd. Developer's illustration, subject to change.
- 楼盘选房工具——Bartley Vue: Floor plans: Wee Hur (Bartley) Pte. Ltd., Bartley Vue e-brochure. Developer's plans, approximate and subject to change.
- 楼盘选房工具——Grange 1866: Artist's impression: Grange 1866 Pte. Ltd.
- 楼盘选房工具——Grange 1866: Site plan: Grange 1866 Pte. Ltd. Developer's illustration, subject to change.
- 楼盘选房工具——Grange 1866: Floor plans: Grange 1866 Pte. Ltd. (Heeton Holdings), Grange 1866 e-brochure. Developer's plans, approximate and subject to change.
- 楼盘选房工具——Sun Plaza Spring: Artist's impression, HDB
- 楼盘选房工具——Sun Plaza Spring: Floor plans: HDB's sales brochure for Sun Plaza Spring, layout ideas. Furniture is HDB's suggestion. Typical: the home on a given stack may differ in detail or be its mirror image. Not to scale, areas approximate.
- 楼盘选房工具——Tampines GreenQuartz: Artist's impression, HDB
- 楼盘选房工具——Tampines GreenQuartz: Site plan: HDB's sales brochure for Tampines GreenQuartz (August 2021). Not to scale.
- 楼盘选房工具——Tampines GreenQuartz: Floor plans: HDB's sales brochure for Tampines GreenQuartz, layout pictures. Furniture is HDB's suggestion. Typical: the home on a given stack may differ in detail or be its mirror image. Not to scale, areas approximate. No picture for the 2-room Flexi homes.
- 楼盘选房工具——Toh Guan Grove: Artist's impression, HDB
- 楼盘选房工具——Toh Guan Grove: Site plan: HDB's sales brochure for Toh Guan Grove (August 2021). Not to scale.
- 楼盘选房工具——Toh Guan Grove: Floor plans: HDB's sales brochure for Toh Guan Grove, layout pictures. Furniture is HDB's suggestion. Typical: the home on a given stack may differ in detail or be its mirror image. Not to scale, areas approximate.
- 楼盘选房工具——AMO Residence: Artist's impression: United Venture Development (2021) Pte. Ltd.
- 楼盘选房工具——AMO Residence: Site plan: United Venture Development (2021) Pte. Ltd. Developer's illustration, not to scale and subject to change.
- 楼盘选房工具——AMO Residence: Floor plans: United Venture Development (2021) Pte. Ltd., AMO Residence e-brochure. Developer's plans, approximate and subject to change.
- 楼盘选房工具——Bishan Towers: Artist's impression, HDB
- 楼盘选房工具——Bishan Towers: Site plan: HDB's sales brochure for Bishan Towers (August 2020). Not to scale.
- 楼盘选房工具——Bishan Towers: Floor plans: HDB's sales brochure for Bishan Towers, layout pictures. Furniture is HDB's suggestion. Typical: the home on a given stack may differ in detail or be its mirror image. Not to scale, areas approximate.
- 楼盘选房工具——Copen Grand: Artist's impression: Taurus Properties SG Pte. Ltd.
- 楼盘选房工具——Copen Grand: Site plan: Taurus Properties SG Pte. Ltd., Copen Grand sales brochure. Artist's impression, not to scale.
- 楼盘选房工具——Copen Grand: Floor plans: Taurus Properties SG Pte. Ltd., Copen Grand sales brochure. Developer's plans, subject to change; areas are approximate.
- 楼盘选房工具——Costa Grove: Artist's impression, HDB
- 楼盘选房工具——Costa Grove: Site plan: HDB's sales brochure for Costa Grove (August 2020). Not to scale.
- 楼盘选房工具——K Suites: Artist's impression: EG Properties Pte. Limited
- 楼盘选房工具——K Suites: Site plan: EG Properties Pte. Limited. Artist's impression, not drawn to scale.
- 楼盘选房工具——K Suites: Floor plans: EG Properties Pte. Limited, K Suites brochure. Developer's plans, subject to change; areas are approximate.
- 楼盘选房工具——Lentor Modern: Artist's impression: Lentor Modern Pte. Ltd.
- 楼盘选房工具——Lentor Modern: Site plan: Lentor Modern Pte. Ltd. Developer's illustration, subject to change.
- 楼盘选房工具——Lentor Modern: Floor plans: Lentor Modern Pte. Ltd. (GuocoLand), Lentor Modern e-brochure. Developer's plans, approximate and subject to change.
- 楼盘选房工具——Liv @ MB: Artist's impression: BSEL Development Pte. Ltd., Liv @ MB floor plans brochure
- 楼盘选房工具——Liv @ MB: Site plan: BSEL Development Pte. Ltd. Artist's impression, not drawn to scale.
- 楼盘选房工具——Liv @ MB: Floor plans: BSEL Development Pte. Ltd., Liv @ MB floor plans brochure. Developer's plans, not to scale and subject to change; areas are approximate and include air-con ledges and balconies where applicable.
- 楼盘选房工具——Midtown Modern: Artist's impression: Midtown Modern Pte. Ltd.
- 楼盘选房工具——Midtown Modern: Site plan: Midtown Modern Pte. Ltd. Developer's illustration, subject to change.
- 楼盘选房工具——Midtown Modern: Floor plans: Midtown Modern Pte. Ltd. (GuocoLand, with Hong Leong Holdings and Hong Realty), Midtown Modern floor plans e-brochure. Developer's plans, approximate and subject to change.
- 楼盘选房工具——Myra: Artist's impression: Tiara Land Pte Ltd (Selangor Dredging Berhad)
- 楼盘选房工具——Myra: Site plan: Tiara Land Pte Ltd (Selangor Dredging Berhad). Developer's illustration, not to scale and subject to change.
- 楼盘选房工具——Myra: Floor plans: Tiara Land Pte Ltd (Selangor Dredging Berhad), Myra e-brochure. Developer's plans, approximate and subject to change.
- 楼盘选房工具——North Gaia: Artist's impression: Sing Holdings (Yishun) Pte. Ltd.
- 楼盘选房工具——North Gaia: Site plan: Sing Holdings (Yishun) Pte. Ltd. Developer's illustration, subject to change.
- 楼盘选房工具——North Gaia: Floor plans: Sing Holdings (Yishun) Pte. Ltd., North Gaia e-brochure. Developer's plans, approximate and subject to change.
- 楼盘选房工具——One Bernam: Artist's impression: HY Realty and MCC Land, One Bernam floor plan book
- 楼盘选房工具——One Bernam: Site plan: HY Realty Pte Ltd and MCC Land (Singapore) Pte Ltd, One Bernam floor plan book (Level 1). Developer's illustration, artist's impression.
- 楼盘选房工具——One Bernam: Floor plans: HY Realty Pte Ltd and MCC Land (Singapore) Pte Ltd, One Bernam floor plan book (whole type pages, one or two types a page, each with its storey-band variants). Developer's plans, not drawn to scale; areas are approximate and include A/C ledge, balconies and void.
- 楼盘选房工具——Pasir Ris 8: Artist's impression: Phoenix Residential Pte Ltd and Phoenix Commercial Pte Ltd
- 楼盘选房工具——Pasir Ris 8: Site plan: Phoenix Residential Pte Ltd. Artist's impression, not drawn to scale.
- 楼盘选房工具——Pasir Ris 8: Floor plans: Phoenix Residential Pte Ltd and Phoenix Commercial Pte Ltd, Pasir Ris 8 e-brochure. Developer's plans, approximate and subject to final survey.
- 楼盘选房工具——Perfect Ten: Artist's impression: CK Asset Holdings (Japura Development Pte Ltd)
- 楼盘选房工具——Perfect Ten: Site plan: Japura Development Pte Ltd. Artist's impression.
- 楼盘选房工具——Perfect Ten: Floor plans: Japura Development Pte Ltd, Perfect Ten e-brochure. Developer's plans, not drawn to scale and subject to change.
- 楼盘选房工具——Piccadilly Grand: Artist's impression: Maximus Residential SG Pte. Ltd. (CDL and MCL Land)
- 楼盘选房工具——Piccadilly Grand: Site plan: Maximus Residential SG Pte. Ltd. (CDL and MCL Land). Developer's illustration, not to scale and subject to change.
- 楼盘选房工具——Piccadilly Grand: Floor plans: Maximus Residential SG Pte. Ltd. (CDL and MCL Land), Piccadilly Grand e-brochure. Developer's plans, approximate and subject to change.
- 楼盘选房工具——Royal Hallmark: Artist's impression: H Homes Pte Ltd
- 楼盘选房工具——Royal Hallmark: Key plan: H Homes Pte Ltd. Not drawn to scale.
- 楼盘选房工具——Royal Hallmark: Floor plans: H Homes Pte Ltd, Royal Hallmark brochure. Developer's plans, subject to change; areas are approximate.
- 楼盘选房工具——Tampines GreenEmerald: Artist's impression, HDB
- 楼盘选房工具——Tampines GreenEmerald: Site plan: HDB's sales brochure for Tampines GreenEmerald (November 2020). Not to scale.
- 楼盘选房工具——Tampines GreenEmerald: Floor plans: HDB's sales brochure for Tampines GreenEmerald, layout pictures. Furniture is HDB's suggestion. Typical: the home on a given stack may differ in detail or be its mirror image. Not to scale, areas approximate.
- 楼盘选房工具——Tampines GreenJade: Artist's impression, HDB
- 楼盘选房工具——Tampines GreenJade: Site plan: HDB's sales brochure for Tampines GreenJade (August 2021). Not to scale.
- 楼盘选房工具——Tampines GreenJade: Floor plans: HDB's sales brochure for Tampines GreenJade, layout pictures. Furniture is HDB's suggestion. Typical: the home on a given stack may differ in detail or be its mirror image. Not to scale, areas approximate.
- 楼盘选房工具——Tampines GreenOpal: Artist's impression, HDB
- 楼盘选房工具——Tampines GreenOpal: Site plan: HDB's sales brochure for Tampines GreenOpal (August 2020). Not to scale.
- 楼盘选房工具——Tampines GreenOpal: Floor plans: HDB's sales brochure for Tampines GreenOpal, layout pictures. Furniture is HDB's suggestion. Typical: the home on a given stack may differ in detail or be its mirror image. Not to scale, areas approximate.
- 楼盘选房工具——Tembusu Grand: Artist's impression: Tembusu Residential Pte. Ltd. (CDL and MCL Land)
- 楼盘选房工具——Tembusu Grand: Site plan: Tembusu Residential Pte. Ltd. (CDL and MCL Land). Developer's illustration, subject to change.
- 楼盘选房工具——Tembusu Grand: Floor plans: Tembusu Residential Pte. Ltd. (CDL and MCL Land), Tembusu Grand e-brochure. Developer's plans, approximate and subject to change.
- 楼盘选房工具——Tenet: Artist's impression, Tenet floor plan e-brochure (TQS Development)
- 楼盘选房工具——Tenet: Site plan: Tenet floor plan e-brochure (TQS Development). Artist's impression, not drawn to scale.
- 楼盘选房工具——Tenet: Floor plans: Tenet floor plan e-brochure (TQS Development). Developer's plans, subject to change; areas are approximate. Some homes are mirror images.
- 楼盘选房工具——The Arden: Artist's impression: Qingjian Realty (South Pacific) Group Pte Ltd
- 楼盘选房工具——The Arden: Site plan: CNQC Realty (Phoenix) Pte. Ltd., The Arden sales brochure. Artist's impression, not to scale.
- 楼盘选房工具——The Arden: Floor plans: CNQC Realty (Phoenix) Pte. Ltd., The Arden sales brochure. Developer's plans, subject to change; areas are approximate.
- 楼盘选房工具——The Landmark: Artist's impression: Landmark JV Pte. Ltd.
- 楼盘选房工具——The Landmark: Key plan: Landmark JV Pte. Ltd. Not drawn to scale.
- 楼盘选房工具——The Landmark: Floor plans: Landmark JV Pte. Ltd., The Landmark floor plan book. Developer's plans, subject to change; areas are approximate.
- 楼盘选房工具——Zyanya: Artist's impression: NNB8 Development Pte. Ltd.
- 楼盘选房工具——Zyanya: Site plan: NNB8 Development Pte. Ltd. Artist's impression, not drawn to scale.
- 楼盘选房工具——Zyanya: Floor plans: NNB8 Development Pte. Ltd., Zyanya brochure. Developer's plans, subject to change; areas are approximate.
- 楼盘选房工具——Clavon: Artist's impression: UOL Group and United Industrial Corporation
- 楼盘选房工具——Clavon: Site plan: UOL Group and United Industrial Corporation. Developer's illustration, approximate and subject to change.
- 楼盘选房工具——Clavon: Floor plans: UOL Group and United Industrial Corporation (United Venture Development (Clementi 1)), Clavon e-brochure. Developer's plans, approximate and subject to change.
- 楼盘选房工具——Forett at Bukit Timah: Artist's impression: Qingjian Perennial (Bukit Timah) Pte. Ltd.
- 楼盘选房工具——Forett at Bukit Timah: Site plan: Qingjian Perennial (Bukit Timah) Pte. Ltd. Developer's illustration, not to scale and subject to change.
- 楼盘选房工具——Forett at Bukit Timah: Floor plans: Qingjian Perennial (Bukit Timah) Pte. Ltd., Forett at Bukit Timah e-brochure. Developer's plans, approximate and subject to change.
- 楼盘选房工具——Fyve Derbyshire: Artist's impression: RH Developments Two Pte Ltd
- 楼盘选房工具——Fyve Derbyshire: Key plan: RH Developments Two Pte Ltd. Not drawn to scale.
- 楼盘选房工具——Fyve Derbyshire: Floor plans: RH Developments Two Pte Ltd, Fyve Derbyshire floor plan book. Developer's plans, subject to change; areas are approximate.
- 楼盘选房工具——Gems Ville: Artist's impression: East Asia Geylang Development Pte. Ltd.
- 楼盘选房工具——Gems Ville: Site plan: East Asia Geylang Development Pte. Ltd. Artist's impression, not drawn to scale.
- 楼盘选房工具——Gems Ville: Floor plans: East Asia Geylang Development Pte. Ltd., Gems Ville floor plan book. Developer's plans, subject to change; areas are approximate.
- 楼盘选房工具——Hyll on Holland: Artist's impression: FEC Skypark Pte. Ltd.
- 楼盘选房工具——Hyll on Holland: Site plan: FEC Skypark Pte. Ltd., Hyll on Holland sales brochure. Artist's impression, not to scale.
- 楼盘选房工具——Hyll on Holland: Floor plans: FEC Skypark Pte. Ltd., Hyll on Holland sales brochure. Developer's plans, subject to change; areas are approximate.
- 楼盘选房工具——Irwell Hill Residences: Artist's impression: CDL Perseus Pte. Ltd.
- 楼盘选房工具——Irwell Hill Residences: Site plan: CDL Perseus Pte. Ltd. Developer's illustration, subject to change.
- 楼盘选房工具——Irwell Hill Residences: Floor plans: CDL Perseus Pte. Ltd., Irwell Hill Residences e-brochure. Developer's plans, approximate and subject to change.
- 楼盘选房工具——Ki Residences: Artist's impression: Hoi Hup Sunway Clementi Pte Ltd
- 楼盘选房工具——Ki Residences: Site plan: Hoi Hup Sunway Clementi Pte Ltd. Developer's illustration, subject to change.
- 楼盘选房工具——Ki Residences: Floor plans: Hoi Hup Sunway Clementi Pte Ltd, Ki Residences e-brochure. Developer's plans, approximate and subject to change.
- 楼盘选房工具——Kovan Jewel: Artist's impression: Soon Lian Realty Pte Ltd
- 楼盘选房工具——Kovan Jewel: Site plan: Soon Lian Realty Pte Ltd. Artist's impression, not drawn to scale.
- 楼盘选房工具——Kovan Jewel: Floor plans: Soon Lian Realty Pte Ltd, Kovan Jewel sales brochure. Developer's plans, subject to change; areas are approximate. Penthouse close-ups show the lower level; the full sheet shows the attic.
- 楼盘选房工具——MacPherson Blossom: Artist's impression, HDB
- 楼盘选房工具——MacPherson Blossom: Site plan: HDB's brochure for MacPherson Blossom (September 2019). Not to scale.
- 楼盘选房工具——MacPherson Blossom: Floor plans: HDB's brochure for MacPherson Blossom, layout ideas. HDB shows two ideas for the 3-room and two for the 4-room; the brochure does not say which stack has which. Furniture is HDB's suggestion. Typical: the home on a given stack may differ in detail or be its mirror image. Not to scale, areas approximate.
- 楼盘选房工具——Meyer Mansion: Artist's impression: Meyer Mansion Pte. Ltd. (GuocoLand)
- 楼盘选房工具——Meyer Mansion: Key plan: Meyer Mansion Pte. Ltd. Not drawn to scale.
- 楼盘选房工具——Meyer Mansion: Floor plans: Meyer Mansion Pte. Ltd., Meyer Mansion e-brochure. Developer's plans, subject to change; areas are approximate.
- 楼盘选房工具——One Pearl Bank: Artist's impression: Areca Investment Pte. Ltd. (CapitaLand)
- 楼盘选房工具——One Pearl Bank: Site plan: Areca Investment Pte. Ltd. (CapitaLand). Developer's illustration, subject to change.
- 楼盘选房工具——One Pearl Bank: Floor plans: Areca Investment Pte. Ltd. (CapitaLand), One Pearl Bank e-brochure. Developer's plans, approximate and subject to change.
- 楼盘选房工具——One-North Eden: Artist's impression: One North Development Pte. Ltd.
- 楼盘选房工具——One-North Eden: Site plan: One North Development Pte. Ltd. Artist's impression, not to scale and subject to change.
- 楼盘选房工具——One-North Eden: Floor plans: One North Development Pte. Ltd., One-North Eden brochure. Developer's plans, approximate and subject to change. The top-storey (P) homes share their type's drawing.
- 楼盘选房工具——Parc Central Residences: Artist's impression: Hoi Hup Sunway Tampines JV Pte Ltd
- 楼盘选房工具——Parc Central Residences: Site plan: Hoi Hup Sunway Tampines JV Pte Ltd. Developer's illustration, subject to change.
- 楼盘选房工具——Parc Central Residences: Floor plans: Hoi Hup Sunway Tampines JV Pte Ltd, Parc Central Residences e-brochure. Developer's plans, approximate and subject to change.
- 楼盘选房工具——Park Nova: Artist's impression: Shun Tak Cuscaden Residential Pte. Ltd.
- 楼盘选房工具——Park Nova: Site plan: Shun Tak Cuscaden Residential Pte. Ltd. Artist's impression, not drawn to scale.
- 楼盘选房工具——Park Nova: Floor plans: Shun Tak Cuscaden Residential Pte. Ltd., Park Nova sales brochure. Developer's plans, subject to change; areas are approximate.
- 楼盘选房工具——Penrose: Artist's impression: NovaSims Development Pte. Ltd.
- 楼盘选房工具——Penrose: Site plan: NovaSims Development Pte. Ltd. Developer's illustration, subject to change.
- 楼盘选房工具——Penrose: Floor plans: NovaSims Development Pte. Ltd., Penrose brochure. Developer's plans, approximate and subject to change.
- 楼盘选房工具——Tampines GreenCrest: Artist's impression, HDB
- 楼盘选房工具——Tampines GreenCrest: Site plan: HDB's sales brochure for Tampines GreenCrest (August 2020). Not to scale.
- 楼盘选房工具——Tampines GreenCrest: Floor plans: HDB's sales brochure for Tampines GreenCrest, layout pictures. Furniture is HDB's suggestion. Typical: the home on a given stack may differ in detail or be its mirror image. Not to scale, areas approximate.
- 楼盘选房工具——Tampines GreenGlade: Artist's impression, HDB
- 楼盘选房工具——Tampines GreenGlade: Site plan: HDB's sales brochure for Tampines GreenGlade (August 2020). Not to scale.
- 楼盘选房工具——Tampines GreenGlade: Floor plans: HDB's sales brochure for Tampines GreenGlade, layout pictures. Furniture is HDB's suggestion. Typical: the home on a given stack may differ in detail or be its mirror image. Not to scale, areas approximate.
- 楼盘选房工具——The Atelier: Artist's impression: Bukit Sembawang Land Pte Ltd
- 楼盘选房工具——The Atelier: Facilities plan: Bukit Sembawang Land Pte Ltd. Artist's impression, not drawn to scale.
- 楼盘选房工具——The Atelier: Floor plans: Bukit Sembawang Land Pte Ltd, The Atelier e-brochure. Developer's plans, subject to change; areas are approximate.
- 楼盘选房工具——The Avenir: Artist's impression: Carmel Development Pte. Ltd.
- 楼盘选房工具——The Avenir: Site plan: Carmel Development Pte. Ltd., The Avenir sales brochure. Artist's impression, not to scale.
- 楼盘选房工具——The Avenir: Floor plans: Carmel Development Pte. Ltd., The Avenir sales brochure. Developer's plans, subject to change; areas are approximate and include air-con ledge and balcony.
- 楼盘选房工具——The Commodore: Artist's impression: JBE (Canberra) Pte. Ltd.
- 楼盘选房工具——The Commodore: Site plan: JBE (Canberra) Pte. Ltd. Artist's impression, not to scale and subject to change.
- 楼盘选房工具——The Commodore: Floor plans: JBE (Canberra) Pte. Ltd., The Commodore brochure. Developer's plans, approximate and subject to change. Storey-1 homes have a private enclosed space in place of the balcony, and storey-5 (PH) homes a high ceiling over living and dining: the close-up is the type's typical plan, see the full page.
- 楼盘选房工具——The Linq @ Beauty World: Artist's impression: Alika Properties Pte. Ltd.
- 楼盘选房工具——The Linq @ Beauty World: Site plan: Alika Properties Pte. Ltd. Artist's impression, not drawn to scale.
- 楼盘选房工具——The Linq @ Beauty World: Floor plans: Alika Properties Pte. Ltd., The Linq @ Beauty World floor plans. Developer's plans, subject to change; areas are approximate.
- 楼盘选房工具——The Watergardens at Canberra: Artist's impression: United Venture Development (2020) Pte. Ltd.
- 楼盘选房工具——The Watergardens at Canberra: Site plan: United Venture Development (2020) Pte. Ltd.. Artist's impression, not drawn to scale.
- 楼盘选房工具——The Watergardens at Canberra: Floor plans: United Venture Development (2020) Pte. Ltd., The Watergardens at Canberra brochure. Developer's plans, subject to change and final survey. Storey-5 types (PH) share the typical drawing and have a strata void over the living and dining area. Stacks the brochure marks as mirror units are the mirror image of the plan shown.
- 楼盘选房工具——Towner Crest: Artist's impression, HDB
- 楼盘选房工具——Towner Crest: Site plan: HDB's sales brochure for Towner Crest (February 2019). Not to scale.
- 楼盘选房工具——Towner Crest: Floor plans: HDB's sales brochure for Towner Crest, layout ideas, two per flat type, each laid on the homes that have it. Furniture is HDB's suggestion. Typical: the home on a given stack may differ in detail or be its mirror image. Not to scale, areas approximate.
- 楼盘选房工具——Van Holland: Artist's impression: KBD Holland Pte. Ltd.
- 楼盘选房工具——Van Holland: Site plan: KBD Holland Pte. Ltd. Artist's impression, not drawn to scale.
- 楼盘选房工具——Van Holland: Floor plans: KBD Holland Pte. Ltd., Van Holland sales brochure. Developer's plans, subject to change; areas are approximate.
- 楼盘选房工具——Verticus: Artist's impression: SB (Kemaman) Development (Soilbuild), Verticus brochure
- 楼盘选房工具——Verticus: Site plan: SB (Kemaman) Development Pte Ltd, Verticus brochure (6th to 13th and 15th to 24th storey site plan). Developer's illustration, artist's impression, not drawn to scale.
- 楼盘选房工具——Verticus: Floor plans: SB (Kemaman) Development Pte Ltd, Verticus brochure (whole type pages, two to four types a page). Developer's plans, not drawn to scale; areas are approximate and include A/C ledge, balcony and void where applicable.
- 楼盘选房工具——View at Kismis: Artist's impression: Roxy-TE2 Development Pte. Ltd.
- 楼盘选房工具——View at Kismis: Site plan: Roxy-TE2 Development Pte. Ltd. Artist's impression, not to scale and subject to change.
- 楼盘选房工具——View at Kismis: Floor plans: Roxy-TE2 Development Pte. Ltd., View at Kismis floor plan brochure. Developer's plans, approximate and subject to change. Some storey-1 homes have a private enclosed space in place of the balcony: the close-up is the type's typical plan, see the full page.
- 楼盘选房工具——Yio Chu Kang Beacon: Artist's impression, HDB
- 楼盘选房工具——Yio Chu Kang Beacon: Site plan: HDB's sales brochure for Yio Chu Kang Beacon (November 2019). Not to scale.
- 楼盘选房工具——Yio Chu Kang Beacon: Floor plans: HDB's sales brochure for Yio Chu Kang Beacon, layout pictures. Furniture is HDB's suggestion. Typical: the home on a given stack may differ in detail or be its mirror image. Not to scale, areas approximate.
- 楼盘选房工具——120 Grange: Artist's impression: RH Orchard Pte. Ltd., sales brochure
- 楼盘选房工具——120 Grange: Facilities plan (level 2): RH Orchard Pte. Ltd. Artist's impression, not drawn to scale.
- 楼盘选房工具——120 Grange: Floor plans: RH Orchard Pte. Ltd., 120 Grange sales brochure. Developer's plans, subject to change; areas are approximate.
- 楼盘选房工具——15 Holland Hill: Artist's impression: Peak Opal Pte. Ltd., sales brochure
- 楼盘选房工具——15 Holland Hill: Site plan: Peak Opal Pte. Ltd. Not drawn to scale.
- 楼盘选房工具——15 Holland Hill: Floor plans: Peak Opal Pte. Ltd., 15 Holland Hill floor plan book. Developer's plans, subject to change; areas are approximate and include the balcony, planters and air-con ledges.
- 楼盘选房工具——Affinity at Serangoon: Artist's impression: Oxley Serangoon Pte Ltd
- 楼盘选房工具——Affinity at Serangoon: Site plan: Oxley Serangoon Pte Ltd. Developer's illustration, not to scale and subject to change.
- 楼盘选房工具——Affinity at Serangoon: Floor plans: Oxley Serangoon (Oxley Holdings, SLB Development, KSH Holdings and Apricot Capital), Affinity at Serangoon e-brochure. Developer's plans, approximate and subject to change.
- 楼盘选房工具——Amber Park: Artist's impression: Aquarius Properties Pte Ltd
- 楼盘选房工具——Amber Park: Site plan: Aquarius Properties Pte Ltd. Developer's illustration, subject to change.
- 楼盘选房工具——Amber Park: Floor plans: Aquarius Properties Pte Ltd, Amber Park e-brochure. Developer's plans, approximate and subject to change.
- 楼盘选房工具——Arena Residences: Artist's impression: RH Guillemard Pte. Ltd., sales brochure
- 楼盘选房工具——Arena Residences: 8th storey plan: RH Guillemard Pte. Ltd. Artist's impression, not drawn to scale.
- 楼盘选房工具——Arena Residences: Floor plans: RH Guillemard Pte. Ltd., Arena Residences sales brochure. Developer's plans, subject to change; areas are approximate and include the balcony, air-con ledge and any strata void (14th storey homes). Stack 04 is the mirror image of the C1 and C1-P plans.
- 楼盘选房工具——Avenue South Residence: Artist's impression: United Venture Development (Silat) Pte Ltd, Avenue South Residence brochure
- 楼盘选房工具——Avenue South Residence: Site plan: United Venture Development (Silat) Pte Ltd, Avenue South Residence brochure. Developer's illustration, not drawn to scale.
- 楼盘选房工具——Avenue South Residence: Floor plans: United Venture Development (Silat) Pte Ltd, Avenue South Residence floor plan book (half pages). Developer's plans, not drawn to scale; areas are approximate and include A/C ledge, balcony, PES, private roof terrace and void where applicable.
- 楼盘选房工具——Boulevard 88: Artist's impression: Granmil Holdings Pte Ltd, sales brochure
- 楼盘选房工具——Boulevard 88: Site plan: Granmil Holdings Pte Ltd. Artist's impression, not drawn to scale.
- 楼盘选房工具——Boulevard 88: Floor plans: Granmil Holdings Pte Ltd, Boulevard 88 sales brochure. Developer's plans, subject to change; areas are approximate and include the air-con ledge and balcony. Mirror units (*) are drawn the other way round.
- 楼盘选房工具——Clementi NorthArc: Artist's impression, HDB
- 楼盘选房工具——Clementi NorthArc: Site plan: HDB's sales brochure for Clementi NorthArc (February 2017). Not to scale.
- 楼盘选房工具——Clementi NorthArc: Floor plans: HDB's sales brochure for Clementi NorthArc, layout ideas. Furniture is HDB's suggestion. Typical: the home on a given stack may differ in detail or be its mirror image. Not to scale, areas approximate.
- 楼盘选房工具——Coastline Residences: Artist's impression: Coastline Residences brochure
- 楼盘选房工具——Coastline Residences: Site plan: Coastline Residences floor plan brochure (1st storey site plan with every stack numbered). Developer's illustration, artist's impression, not drawn to scale.
- 楼盘选房工具——Coastline Residences: Floor plans: Coastline Residences floor plan brochure (each type with its unit numbers, area and key plan; A1 in stack 04 is the mirror of stack 05). Developer's plans, not drawn to scale. Areas as printed in the brochure.
- 楼盘选房工具——Cuscaden Reserve: Picture: Cuscaden Homes Pte Ltd, sales brochure
- 楼盘选房工具——Cuscaden Reserve: Site map: Cuscaden Homes Pte Ltd. Artist's impression, not drawn to scale.
- 楼盘选房工具——Cuscaden Reserve: Floor plans: Cuscaden Homes Pte Ltd, Cuscaden Reserve sales brochure (2023). Developer's plans, subject to change; areas are approximate and include the air-con ledge and balcony.
- 楼盘选房工具——Dairy Farm Residences: Artist's impression: UE Dairy Farm Pte Ltd (United Engineers)
- 楼盘选房工具——Dairy Farm Residences: Site plan: UE Dairy Farm Pte Ltd (United Engineers). Developer's illustration, subject to change.
- 楼盘选房工具——Dairy Farm Residences: Floor plans: UE Dairy Farm Pte Ltd (United Engineers), Dairy Farm Residences e-brochure. Developer's plans, approximate and subject to change.
- 楼盘选房工具——Dalvey Haus: Artist's impression: Dalvey Breeze Development Pte. Ltd., sales brochure
- 楼盘选房工具——Dalvey Haus: Site plan: Dalvey Breeze Development Pte. Ltd. Artist's impression.
- 楼盘选房工具——Dalvey Haus: Floor plans: Dalvey Breeze Development Pte. Ltd., Dalvey Haus sales brochure. Developer's plans, subject to change; areas are approximate and include air-con ledges, private lift lobbies and voids where the plan says so.
- 楼盘选房工具——Eunos Court: Artist's impression, HDB
- 楼盘选房工具——Eunos Court: Site plan: HDB's sales brochure for Eunos Court (November 2017). Not to scale.
- 楼盘选房工具——Eunos Court: Floor plans: HDB's sales brochure for Eunos Court, layout ideas. Furniture is HDB's suggestion. Typical: the home on a given stack may differ in detail or be its mirror image. Not to scale, areas approximate.
- 楼盘选房工具——Jervois Prive: Artist's impression: Midas Land Pte Ltd, unit plan booklet
- 楼盘选房工具——Jervois Prive: Site plan: Midas Land Pte Ltd. Artist's impression, not drawn to scale.
- 楼盘选房工具——Jervois Prive: Floor plans: Midas Land Pte Ltd, Jervois Prive unit plan booklet. Developer's plans, subject to change; areas are approximate and include the balcony or private enclosed space and air-con ledges.
- 楼盘选房工具——Jervois Treasures: Artist's impression: Fragrance Treasures Pte Ltd, sales brochure
- 楼盘选房工具——Jervois Treasures: Site plan: Fragrance Treasures Pte Ltd. Artist's impression, not drawn to scale.
- 楼盘选房工具——Jervois Treasures: Floor plans: Fragrance Treasures Pte Ltd, Jervois Treasures sales brochure. Developer's plans, not to scale and subject to change; areas are estimates and include air-con ledges, balconies, private enclosed spaces and roof terraces where applicable.
- 楼盘选房工具——Jurong West Jewel: Artist's impression, HDB
- 楼盘选房工具——Jurong West Jewel: Site plan: HDB's sales brochure for Jurong West Jewel (February 2019). Not to scale.
- 楼盘选房工具——Jurong West Jewel: Floor plans: HDB's sales brochure for Jurong West Jewel, layout pictures. Furniture is HDB's suggestion. Typical: the home on a given stack may differ in detail or be its mirror image. Not to scale, areas approximate.
- 楼盘选房工具——Kallang Breeze: Artist's impression, HDB
- 楼盘选房工具——Kallang Breeze: Site plan: HDB's sales brochure for Kallang Breeze (February 2019). Not to scale.
- 楼盘选房工具——Kallang Breeze: Floor plans: HDB's sales brochure for Kallang Breeze, one per flat type (4-room: paired homes and end homes). Furniture is HDB's suggestion. Typical: the home on a given stack may differ in detail or be its mirror image. Not to scale, areas approximate.
- 楼盘选房工具——Kim Keat Beacon: Artist's impression, HDB
- 楼盘选房工具——Kim Keat Beacon: Site plan: HDB's sales brochure for Kim Keat Beacon (May 2018). Not to scale.
- 楼盘选房工具——Kim Keat Beacon: Floor plans: HDB's sales brochure for Kim Keat Beacon, layout ideas, one per flat type. Furniture is HDB's suggestion. Typical: the home on a given stack may differ in detail or be its mirror image. Not to scale, areas approximate.
- 楼盘选房工具——Kopar At Newton: Artist's impression: CEL Newton Pte. Ltd.
- 楼盘选房工具——Kopar At Newton: Site plan: CEL Newton Pte. Ltd. Developer's illustration, not to scale and subject to change.
- 楼盘选房工具——Kopar At Newton: Floor plans: CEL Newton Pte. Ltd. (CEL Development, Chip Eng Seng Corporation), Kopar At Newton e-brochure. Developer's plans, approximate and subject to change.
- 楼盘选房工具——Leedon Green: Artist's impression: Asia Radiant Pte Ltd (MCL Land and Yanlord Land)
- 楼盘选房工具——Leedon Green: Site plan: Asia Radiant Pte Ltd (MCL Land and Yanlord Land). Developer's illustration, not to scale and subject to change.
- 楼盘选房工具——Leedon Green: Floor plans: Asia Radiant Pte Ltd (MCL Land and Yanlord Land), Leedon Green e-brochure. Developer's plans, approximate and subject to change.
- 楼盘选房工具——Mayfair Gardens: Artist's impression: Citrine Property Pte Ltd
- 楼盘选房工具——Mayfair Gardens: Site plan: Citrine Property Pte. Ltd. (Oxley Holdings). Developer's illustration, not to scale and subject to change.
- 楼盘选房工具——Mayfair Gardens: Floor plans: Citrine Property Pte. Ltd. (Oxley Holdings), Mayfair Gardens e-brochure. Developer's plans, not to scale and subject to change; areas are estimates subject to final survey.
- 楼盘选房工具——Midwood: Artist's impression: Hillview Rise Development Pte. Ltd.
- 楼盘选房工具——Midwood: Site plan: Hillview Rise Development Pte. Ltd. Developer's illustration, subject to change.
- 楼盘选房工具——Midwood: Floor plans: Hillview Rise Development Pte. Ltd., Midwood e-brochure. Developer's plans, approximate and subject to change.
- 楼盘选房工具——Neu @ Novena: Artist's impression: RH Novena Pte Ltd, Neu @ Novena brochure
- 楼盘选房工具——Neu @ Novena: Site plan, level 1 facilities (Moulmein Rise on the right, north to the left): RH Novena Pte Ltd, Neu @ Novena brochure. Not drawn to scale.
- 楼盘选房工具——Neu @ Novena: Floor plans: RH Novena Pte Ltd, Neu @ Novena brochure. Developer's plans, not drawn to scale; areas include A/C ledges, balconies and strata voids where applicable and are subject to final survey. A4a and Ba share their page with A4 and B.
- 楼盘选房工具——Normanton Park: Artist's impression: Kingsford Huray Development Pte Ltd
- 楼盘选房工具——Normanton Park: Site plan: Kingsford Huray Development Pte Ltd. Developer's illustration, subject to change.
- 楼盘选房工具——Normanton Park: Floor plans: Kingsford Huray Development Pte Ltd, Normanton Park e-brochure. Developer's plans, approximate and subject to change.
- 楼盘选房工具——One Draycott: Artist's impression: Champsworth Development Pte Ltd, sales brochure
- 楼盘选房工具——One Draycott: Key plan: Champsworth Development Pte Ltd. Not drawn to scale.
- 楼盘选房工具——One Draycott: Floor plans: Champsworth Development Pte Ltd, One Draycott sales brochure. Developer's plans, subject to change; areas are approximate and include the balcony and air-con ledges.
- 楼盘选房工具——One Meyer: Artist's impression: SL Capital (5) Pte Ltd, sales brochure
- 楼盘选房工具——One Meyer: Key plan: SL Capital (5) Pte Ltd. Not drawn to scale.
- 楼盘选房工具——One Meyer: Floor plans: SL Capital (5) Pte Ltd, One Meyer sales brochure. Developer's plans, subject to change; areas are approximate and include the balcony and air-con ledges. Type A1 (stack 04) is drawn as the mirror image of Type A.
- 楼盘选房工具——Parc Canberra: Artist's impression: Hoi Hup Sunway Canberra Pte Ltd, Parc Canberra brochure
- 楼盘选房工具——Parc Canberra: Site plan: Hoi Hup Sunway Canberra Pte Ltd, Parc Canberra floor plan brochure. Developer's illustration, artist's impression, not drawn to scale.
- 楼盘选房工具——Parc Canberra: Floor plans: Hoi Hup Sunway Canberra Pte Ltd, Parc Canberra floor plan brochure (whole type pages, two to three types a page). Developer's plans, not drawn to scale; areas are approximate and include A/C ledge, balcony, PES and strata void; homes marked * are mirror images of the plan shown.
- 楼盘选房工具——Parc Clematis: Artist's impression: Sing-Haiyi Gold Pte Ltd, Parc Clematis brochure
- 楼盘选房工具——Parc Clematis: Site plan: Sing-Haiyi Gold Pte Ltd, Parc Clematis brochure (overall facilities plan). Developer's illustration, artist's impression, not drawn to scale.
- 楼盘选房工具——Parc Clematis: Floor plans: Sing-Haiyi Gold Pte Ltd, Parc Clematis e-brochure (half pages; the storey-24 high-void version of a type is on the same page). Developer's plans, not drawn to scale; areas are approximate and include balcony, A/C ledge and high void where applicable; some stacks are mirror images of the plan shown (listed on each page).
- 楼盘选房工具——Parc Komo: Artist's impression: CEL Real Estate Development Pte. Ltd.
- 楼盘选房工具——Parc Komo: Site plan: CEL Real Estate Development Pte. Ltd. First storey site plan, for illustration only.
- 楼盘选房工具——Parc Komo: Floor plans: CEL Real Estate Development Pte. Ltd., Parc Komo floor plan book. Not drawn to scale, approximate and subject to change.
- 楼盘选房工具——Parkwood Residences: Artist's impression: Oxley Garnet Pte. Ltd., sales brochure
- 楼盘选房工具——Parkwood Residences: Key plan: Oxley Garnet Pte. Ltd. Not drawn to scale.
- 楼盘选房工具——Parkwood Residences: Floor plans: Oxley Garnet Pte. Ltd., Parkwood Residences sales brochure. Developer's plans, not to scale and subject to change; areas are estimates and include air-con ledges, balconies, bay windows, planters, roof terraces and strata void areas where applicable.
- 楼盘选房工具——Piermont Grand: Artist's impression: Pavo Properties Pte. Ltd. (City Developments Limited and TID), Piermont Grand brochure
- 楼盘选房工具——Piermont Grand: Site plan: Pavo Properties Pte. Ltd. (City Developments Limited and TID), Piermont Grand brochure. Artist’s impression, not drawn to scale.
- 楼盘选房工具——Piermont Grand: Floor plans: Pavo Properties Pte. Ltd. (City Developments Limited and TID), Piermont Grand brochure. Developer's plans, not drawn to scale; areas are approximate and subject to final survey. Some homes are mirror images.
- 楼盘选房工具——Plantation Grange: Artist's impression, HDB
- 楼盘选房工具——Plantation Grange: Site plan: HDB's sales brochure for Plantation Grange (November 2019). Not to scale.
- 楼盘选房工具——Plantation Grange: Floor plans: HDB's sales brochure for Plantation Grange, layout pictures. Furniture is HDB's suggestion. Typical: the home on a given stack may differ in detail or be its mirror image. Not to scale, areas approximate.
- 楼盘选房工具——Pullman Residences: Artist's impression: EL Development (Horizon) Pte Ltd, Pullman Residences brochure
- 楼盘选房工具——Pullman Residences: Site plan (Dunearn Road on the right): EL Development (Horizon) Pte Ltd, Pullman Residences brochure. Not drawn to scale.
- 楼盘选房工具——Pullman Residences: Floor plans: EL Development (Horizon) Pte Ltd, Pullman Residences brochure. Developer's plans, not drawn to scale; areas include balconies, PES, A/C ledges and private lift lobbies where applicable and are subject to final survey.
- 楼盘选房工具——Rezi 24: Artist's impression: Development 24 Pte. Ltd., sales brochure
- 楼盘选房工具——Rezi 24: Key plan: Development 24 Pte. Ltd. Not drawn to scale.
- 楼盘选房工具——Rezi 24: Floor plans: Development 24 Pte. Ltd., Rezi 24 sales brochure. Developer's plans, subject to change; areas are approximate and include the balcony or roof terrace and the air-con ledge. Stacks 08 and 09 are the mirror image of the plan drawn.
- 楼盘选房工具——Riverfront Residences: Artist's impression: Rio Casa Venture Pte Ltd
- 楼盘选房工具——Riverfront Residences: Site plan: Rio Casa Venture Pte Ltd. Developer's illustration, not to scale and subject to change.
- 楼盘选房工具——Riverfront Residences: Floor plans: Rio Casa Venture (Oxley Holdings, KSH Holdings, SLB Development and Apricot Capital), Riverfront Residences e-brochure. Developer's plans, approximate and subject to change.
- 楼盘选房工具——Riverfront Residences: 360° aerial tour: Audax Visuals, shared with the sales agencies. Shown in a frame from its own address.
- 楼盘选房工具——Rivière: Artist's impression: Frasers Property Quayside Pte Ltd
- 楼盘选房工具——Rivière: Site plan: Frasers Property Quayside Pte Ltd. Artist's impression, subject to change.
- 楼盘选房工具——Rivière: Floor plans: Frasers Property Quayside Pte Ltd, Rivière Floor Plans Collection. Developer's plans, approximate and subject to change.
- 楼盘选房工具——RV Altitude: Artist's impression: RV Altitude brochure
- 楼盘选房工具——RV Altitude: Site plan: RV Altitude brochure (recreation facilities on the 1st and 2nd storeys and the roof, River Valley Road at the bottom). Developer's illustration, artist's impression, not drawn to scale.
- 楼盘选房工具——RV Altitude: Floor plans: RV Altitude brochure (each type with its unit numbers, area and key plan; stack 07 is the mirror of stack 06). Developer's plans, not drawn to scale. Areas as printed in the brochure.
- 楼盘选房工具——Sky Everton: Artist's impression: SL Capital (6) Pte Ltd
- 楼盘选房工具——Sky Everton: Key plan: SL Capital (6) Pte Ltd. Not drawn to scale.
- 楼盘选房工具——Sky Everton: Floor plans: SL Capital (6) Pte Ltd, Sky Everton sales brochure. Developer's plans, subject to change; areas are approximate. Stacks 01 to 05 are mirror images of the plans drawn. Penthouse plans run across two brochure pages.
- 楼盘选房工具——Tampines GreenGem: Artist's impression, HDB
- 楼盘选房工具——Tampines GreenGem: Site plan: HDB's sales brochure for Tampines GreenGem (November 2018). Not to scale.
- 楼盘选房工具——Tampines GreenGem: Floor plans: HDB's sales brochure for Tampines GreenGem, layout ideas. Furniture is HDB's suggestion. Typical: the home on a given stack may differ in detail or be its mirror image. Not to scale, areas approximate.
- 楼盘选房工具——Tampines GreenGlen: Artist's impression, HDB
- 楼盘选房工具——Tampines GreenGlen: Site plan: HDB's sales brochure for Tampines GreenGlen (September 2019). Not to scale.
- 楼盘选房工具——Tampines GreenGlen: Floor plans: HDB's sales brochure for Tampines GreenGlen, layout pictures. Furniture is HDB's suggestion. Typical: the home on a given stack may differ in detail or be its mirror image. Not to scale, areas approximate.
- 楼盘选房工具——Tampines GreenSpring: Artist's impression, HDB
- 楼盘选房工具——Tampines GreenSpring: Site plan: HDB's sales brochure for Tampines GreenSpring (November 2019). Not to scale.
- 楼盘选房工具——Tampines GreenSpring: Floor plans: HDB's sales brochure for Tampines GreenSpring, layout pictures. Furniture is HDB's suggestion. Typical: the home on a given stack may differ in detail or be its mirror image. Not to scale, areas approximate.
- 楼盘选房工具——Tampines GreenVines: Artist's impression, HDB
- 楼盘选房工具——Tampines GreenVines: Site plan: HDB's sales brochure for Tampines GreenVines (May 2018). Not to scale.
- 楼盘选房工具——Tampines GreenVines: Floor plans: HDB's sales brochure for Tampines GreenVines, layout ideas, one per flat type (4-room 93 sqm, 5-room 113 sqm), plus the L-shaped 116 sqm 5-room on the eight homes that have it. Furniture is HDB's suggestion. Typical: the home on a given stack may differ in detail or be its mirror image, and some 4-room and 5-room homes are the larger 96 and 116 sqm kinds. Not to scale, areas approximate.
- 楼盘选房工具——Teck Whye View: Artist's impression, HDB
- 楼盘选房工具——Teck Whye View: Site plan: HDB's sales brochure for Teck Whye View (February 2018). Not to scale.
- 楼盘选房工具——Teck Whye View: Floor plans: HDB's sales brochure for Teck Whye View, layout pictures. Furniture is HDB's suggestion. Typical: the home on a given stack may differ in detail or be its mirror image. Not to scale, areas approximate.
- 楼盘选房工具——TEDGE: Artist's impression: Macly 18 Pte Ltd, TEDGE brochure
- 楼盘选房工具——TEDGE: Site plan: Macly 18 Pte Ltd. Artist's impression, not drawn to scale.
- 楼盘选房工具——TEDGE: Floor plans: Macly 18 Pte Ltd, TEDGE brochure. Developer's plans, subject to change; areas are approximate and exclude the suspended air-con ledge.
- 楼盘选房工具——The Essence: Artist's impression: Chong Kuo Development Pte Ltd, sales brochure
- 楼盘选房工具——The Essence: Key plan (3rd to 5th storey): Chong Kuo Development Pte Ltd. Not drawn to scale.
- 楼盘选房工具——The Essence: Floor plans: Chong Kuo Development Pte Ltd, The Essence sales brochure. Developer's plans, subject to change; areas are approximate and include the balcony, air-con ledge, private enclosed space and any strata void. The 5th storey '-R' homes share their storey's drawing (dotted lines mark the high ceiling); 1st storey '-G' homes share the 2nd storey drawing, with the private enclosed space drawn above it. Mirror units are drawn once.
- 楼盘选房工具——The Florence Residences: Artist's impression: Florence Development Pte. Limited (Logan Property)
- 楼盘选房工具——The Florence Residences: Site plan: Florence Development Pte. Limited (Logan Property). Developer's illustration, not to scale and subject to change.
- 楼盘选房工具——The Florence Residences: Floor plans: Florence Development Pte. Limited (Logan Property), The Florence Residences e-brochure. Developer's plans, approximate and subject to change.
- 楼盘选房工具——The M: Artist's impression: Wingcharm Investment Pte. Ltd.
- 楼盘选房工具——The M: Site plan: Wingcharm Investment Pte. Ltd. Developer's illustration, subject to change.
- 楼盘选房工具——The M: Floor plans: Wingcharm Investment Pte. Ltd. (Wing Tai Asia), The M e-brochure. Developer's plans, approximate and subject to change.
- 楼盘选房工具——The Woodleigh Residences: Artist's impression: Kajima Development and SPH (developer's e-brochure)
- 楼盘选房工具——The Woodleigh Residences: Key plan: The Woodleigh Residences floor plan brochure (developer). Not drawn to scale.
- 楼盘选房工具——The Woodleigh Residences: Floor plans: The Woodleigh Residences floor plan brochure (developer). Plans are not to scale; areas include A/C ledge, balconies, PES and void where applicable and are subject to final survey.
- 楼盘选房工具——Treasure at Tampines: Artist's impression: Sim Lian Land Pte Ltd and Sim Lian Development Pte Ltd
- 楼盘选房工具——Treasure at Tampines: Site plan: Sim Lian Land Pte Ltd and Sim Lian Development Pte Ltd. Artist's impression, not drawn to scale.
- 楼盘选房工具——Treasure at Tampines: Floor plans: Sim Lian Land Pte Ltd and Sim Lian Development Pte Ltd, Treasure at Tampines sales brochure. Developers' plans, subject to change; areas are approximate. Some homes are mirror images.
- 楼盘选房工具——Urban Treasures: Artist's impression: Fragrance Treasures Pte. Ltd.
- 楼盘选房工具——Urban Treasures: Key plan: Fragrance Treasures Pte. Ltd. Not drawn to scale.
- 楼盘选房工具——Urban Treasures: Floor plans: Fragrance Treasures Pte. Ltd., Urban Treasures sales brochure. Developer's plans, not to scale and subject to change; areas are approximate and include A/C ledges, balconies and private enclosed spaces. Types marked (m) are mirror images; 'p' types are 1st-storey homes with a private enclosed space.
- 楼盘选房工具——Verdale: Artist's impression: C&C (JJK) Pte Ltd
- 楼盘选房工具——Verdale: Site plan: C&C (JJK) Pte Ltd, Verdale brochure. Artist's impression, not drawn to scale.
- 楼盘选房工具——Verdale: Floor plans: C&C (JJK) Pte Ltd, Verdale brochure. Developer's plans, subject to change; areas are estimates subject to final survey.
- 楼盘选房工具——Wilshire Residences: Artist's impression: TE2KS-RH Pte Ltd, sales brochure
- 楼盘选房工具——Wilshire Residences: Key plan: TE2KS-RH Pte Ltd. Not drawn to scale.
- 楼盘选房工具——Wilshire Residences: Floor plans: TE2KS-RH Pte Ltd, Wilshire Residences floor plans brochure. Developer's plans, subject to change; areas are approximate and include the balcony, air-con ledge and any strata void. Each 12th storey home is drawn on its typical plan, with the high-ceiling void dotted.
- 楼盘选房工具——10 Evelyn: Artist's impression: Creative Investments Pte Ltd (Amara Group), 10 Evelyn brochure
- 楼盘选房工具——10 Evelyn: Site plan: Creative Investments Pte Ltd (Amara Group). Artist's impression, not drawn to scale.
- 楼盘选房工具——10 Evelyn: Floor plans: Creative Investments Pte Ltd (Amara Group), 10 Evelyn brochure. Developer's plans, not to scale and subject to change; areas are estimates and exclude the attic voids of 5th storey homes unless stated.
- 楼盘选房工具——3 Cuscaden: Artist's impression: SL Capital (2) Pte Ltd, III Cuscaden brochure
- 楼盘选房工具——3 Cuscaden: Site plan: SL Capital (2) Pte Ltd. Artist's impression.
- 楼盘选房工具——3 Cuscaden: Floor plans: SL Capital (2) Pte Ltd, III Cuscaden brochure. Developer's plans, not to scale and subject to change; areas are estimates and include air-con ledges, balconies and voids where applicable.
- 楼盘选房工具——Bukit 828: Artist's impression: RH Capital Pte. Ltd., Bukit 828 brochure
- 楼盘选房工具——Bukit 828: Key plan: RH Capital Pte. Ltd. Diagrammatic, not drawn to scale.
- 楼盘选房工具——Bukit 828: Floor plans: RH Capital Pte. Ltd., Bukit 828 brochure. Developer's plans, not to scale and subject to change; areas are estimates and include air-con ledges, balconies, roof terraces and strata voids where applicable.
- 楼盘选房工具——Daintree Residence: Artist's impression: Setia (Bukit Timah) Pte. Ltd.
- 楼盘选房工具——Daintree Residence: Site plan: Setia (Bukit Timah) Pte. Ltd. Developer's illustration, not to scale and subject to change.
- 楼盘选房工具——Daintree Residence: Floor plans: Setia (Bukit Timah) Pte. Ltd., Daintree Residence e-brochure. Developer's plans, approximate and subject to change.
- 楼盘选房工具——Dunearn 386: Artist's impression: RH Central Pte. Ltd., Dunearn 386 brochure
- 楼盘选房工具——Dunearn 386: Key plan: RH Central Pte. Ltd. Diagrammatic, not drawn to scale.
- 楼盘选房工具——Dunearn 386: Floor plans: RH Central Pte. Ltd., Dunearn 386 brochure. Developer's plans, not to scale and subject to change; areas are estimates and include air-con ledges, PES, balconies and strata voids where applicable.
- 楼盘选房工具——Fourth Avenue Residences: Artist's impression: Valleypoint Investments Pte. Ltd. (Allgreen Properties), sales brochure
- 楼盘选房工具——Fourth Avenue Residences: Site plan: Valleypoint Investments Pte. Ltd. (Allgreen Properties). Artist's impression.
- 楼盘选房工具——Fourth Avenue Residences: Floor plans: Valleypoint Investments Pte. Ltd. (Allgreen Properties), Fourth Avenue Residences sales brochure. Developer's plans, subject to change; areas are approximate and include balconies, PES and air-con ledges where the plan says so.
- 楼盘选房工具——Infini @ East Coast: Artist's impression: GDL Land Pte Ltd, Infini @ East Coast brochure
- 楼盘选房工具——Infini @ East Coast: Site plan: GDL Land Pte Ltd. Artist's impression, not drawn to scale.
- 楼盘选房工具——Infini @ East Coast: Floor plans: GDL Land Pte Ltd, Infini @ East Coast brochure. Developer's plans, not to scale and subject to change; areas include air-con ledges and voids where applicable.
- 楼盘选房工具——Jadescape: Artist's impression: Qingjian Realty (Marymount) Pte Ltd, Jadescape brochure
- 楼盘选房工具——Jadescape: Site plan: Qingjian Realty (Marymount) Pte Ltd, Jadescape brochure. Developer's illustration, artist's impression, not drawn to scale.
- 楼盘选房工具——Jadescape: Floor plans: Qingjian Realty (Marymount) Pte Ltd, Jadescape floor plan brochure (half pages). Developer's plans, not drawn to scale; areas are approximate and include A/C ledge, balcony and PES where applicable; some stacks are mirror images of the plan shown (listed on each page).
- 楼盘选房工具——Northshore Edge: Artist's impression, HDB
- 楼盘选房工具——Northshore Edge: Site plan: HDB's sales brochure for Northshore Edge (November 2017). Not to scale.
- 楼盘选房工具——Northshore Edge: Floor plans: HDB's sales brochure for Northshore Edge, layout pictures. HDB shows two 5-room versions (114 and 113 sqm) without saying which stack has which. Furniture is HDB's suggestion. Typical: the home on a given stack may differ in detail or be its mirror image. Not to scale, areas approximate.
- 楼盘选房工具——Olloi: Artist's impression: K16 Development Pte Ltd, Olloi brochure
- 楼盘选房工具——Olloi: Site plan: K16 Development Pte Ltd, Olloi brochure. Artist's impression, not drawn to scale.
- 楼盘选房工具——Parc Esta: Artist's impression: MCL Land (Everbright)
- 楼盘选房工具——Parc Esta: Site plan: MCL Land (Everbright). Developer's illustration, not to scale and subject to change.
- 楼盘选房工具——Parc Esta: Floor plans: MCL Land (Everbright), Parc Esta e-brochure. Developer's plans, approximate and subject to change.
- 楼盘选房工具——Senja Ridges: Artist's impression, HDB
- 楼盘选房工具——Senja Ridges: Site plan: HDB's sales brochure for Senja Ridges (May 2016). Not to scale.
- 楼盘选房工具——Senja Ridges: Floor plans: HDB's sales brochure for Senja Ridges, layout pictures (open kitchen version). Furniture is HDB's suggestion. Typical: the home on a given stack may differ in detail or be its mirror image. Not to scale, areas approximate.
- 楼盘选房工具——Sky Vista @ Bukit Batok: Artist's impression, HDB
- 楼盘选房工具——Sky Vista @ Bukit Batok: Site plan: HDB's sales brochure for Sky Vista @ Bukit Batok (August 2017). Not to scale.
- 楼盘选房工具——Sky Vista @ Bukit Batok: Floor plans: HDB's sales brochure for Sky Vista @ Bukit Batok, layout pictures. Furniture is HDB's suggestion. Typical: the home on a given stack may differ in detail or be its mirror image. Not to scale, areas approximate.
- 楼盘选房工具——Sloane Residences: Artist's impression: TSky Balmoral Pte. Ltd., Sloane Residences brochure
- 楼盘选房工具——Sloane Residences: Site plan (level 1): TSky Balmoral Pte. Ltd. Artist's impression.
- 楼盘选房工具——Sloane Residences: Floor plans: TSky Balmoral Pte. Ltd., Sloane Residences floor plan book. Developer's plans, drawn to 1:100 in the book, subject to change; areas are approximate. Letter variants (a, b, c) share their family's plan and differ in ceiling height.
- 楼盘选房工具——Stirling Residences: Artist's impression: Logan Property and Nanshan Group
- 楼盘选房工具——Stirling Residences: Site plan: Logan Property and Nanshan Group. Developer's illustration, not to scale and subject to change.
- 楼盘选房工具——Stirling Residences: Floor plans: Logan Property and Nanshan Group (LN Development (Stirling)), Stirling Residences e-brochure. Developer's plans, approximate and subject to change.
- 楼盘选房工具——Sycamore Tree: Artist's impression: Astoria Development Pte Ltd, Sycamore Tree brochure
- 楼盘选房工具——Sycamore Tree: Key plan: Astoria Development Pte Ltd, 3rd and 4th storey. Not drawn to scale.
- 楼盘选房工具——Sycamore Tree: Floor plans: Astoria Development Pte Ltd, Sycamore Tree brochure. Developer's plans, subject to amendments; areas are approximate and subject to final survey.
- 楼盘选房工具——Tampines GreenCourt: Artist's impression, HDB
- 楼盘选房工具——Tampines GreenCourt: Site plan: HDB's sales brochure for Tampines GreenCourt (November 2017). Not to scale.
- 楼盘选房工具——Tampines GreenCourt: Floor plans: HDB's sales brochure for Tampines GreenCourt, layout ideas. Furniture is HDB's suggestion. Typical: the home on a given stack may differ in detail or be its mirror image. Not to scale, areas approximate.
- 楼盘选房工具——Tampines GreenDew: Artist's impression, HDB
- 楼盘选房工具——Tampines GreenDew: Site plan: HDB's sales brochure for Tampines GreenDew (February 2018). Not to scale.
- 楼盘选房工具——Tampines GreenDew: Floor plans: HDB's sales brochure for Tampines GreenDew, layout ideas. Furniture is HDB's suggestion. Typical: the home on a given stack may differ in detail or be its mirror image. Not to scale, areas approximate.
- 楼盘选房工具——Tampines GreenFoliage: Artist's impression, HDB
- 楼盘选房工具——Tampines GreenFoliage: Site plan: HDB's sales brochure for Tampines GreenFoliage (February 2018). Not to scale.
- 楼盘选房工具——Tampines GreenFoliage: Floor plans: HDB's sales brochure for Tampines GreenFoliage, layout ideas. Furniture is HDB's suggestion. Typical: the home on a given stack may differ in detail or be its mirror image. Not to scale, areas approximate.
- 楼盘选房工具——The Antares: Artist's impression: FSKH Development Pte Ltd
- 楼盘选房工具——The Antares: Site plan: FSKH Development Pte Ltd. Developer's illustration, not to scale and subject to change.
- 楼盘选房工具——The Antares: Floor plans: FSKH Development Pte Ltd, The Antares e-brochure. Developer's plans, approximate and subject to change.
- 楼盘选房工具——The Gazania: Artist's impression: SingHaiyi Group
- 楼盘选房工具——The Gazania: Site plan: SingHaiyi Group (Singhaiyi Huajiang Sun). Developer's illustration, not to scale and subject to change.
- 楼盘选房工具——The Gazania: Floor plans: SingHaiyi Group (Singhaiyi Huajiang Sun), The Gazania e-brochure. Developer's plans, approximate and subject to change.
- 楼盘选房工具——The Hyde: Artist's impression: Aurum Land (Private) Limited, The Hyde brochure
- 楼盘选房工具——The Hyde: Site plan: Aurum Land (Private) Limited. Artist's impression, not drawn to scale.
- 楼盘选房工具——The Hyde: Floor plans: Aurum Land (Private) Limited, The Hyde brochure. Developer's plans, not to scale and subject to change; areas are estimates and include air-con ledges, balconies and voids where applicable.
- 楼盘选房工具——The Jovell: Artist's impression: Tripartite Developers Pte. Limited
- 楼盘选房工具——The Jovell: Site plan: Tripartite Developers Pte. Limited. Artist's impression, not to scale and subject to change.
- 楼盘选房工具——The Jovell: Floor plans: Tripartite Developers Pte. Limited, The Jovell e-brochure. Developer's plans, approximate and subject to change.
- 楼盘选房工具——The Tre Ver: Artist's impression: UVD (Projects) Pte Ltd (UOL Group and Singapore Land), The Tre Ver brochure
- 楼盘选房工具——The Tre Ver: Site plan: UVD (Projects) Pte Ltd, The Tre Ver brochure. Developer's illustration, artist's impression, not drawn to scale.
- 楼盘选房工具——The Tre Ver: Floor plans: UVD (Projects) Pte Ltd, The Tre Ver brochure (whole type pages, two types a page). Developer's plans, not drawn to scale; areas are approximate and include A/C ledge, balcony, PES and void where applicable; some stacks are mirror images of the plan shown (listed on each page).
- 楼盘选房工具——Ubi Grove: Photo: Silas Tan, TRIBE
- 楼盘选房工具——Ubi Grove: Site plan: HDB's sales brochure for Ubi Grove (February 2018). Not to scale.
- 楼盘选房工具——Ubi Grove: Floor plans: HDB's sales brochure for Ubi Grove, layout ideas, one per flat type. Furniture is HDB's suggestion. Typical: the home on a given stack may differ in detail or be its mirror image. Not to scale, areas approximate.
- 楼盘选房工具——Whistler Grand: Artist's impression: City Developments Limited
- 楼盘选房工具——Whistler Grand: Site plan: City Developments Limited. Developer's illustration, not to scale and subject to change.
- 楼盘选房工具——Whistler Grand: Floor plans: City Developments Limited (CDL Pegasus), Whistler Grand e-brochure. Developer's plans, approximate and subject to change.
- 楼盘选房工具——Woodlands Glade: Artist's impression, HDB
- 楼盘选房工具——Woodlands Glade: Site plan: HDB's sales brochure for Woodlands Glade (February 2018). Not to scale.
- 楼盘选房工具——Woodlands Glade: Floor plans: HDB's sales brochure for Woodlands Glade, layout pictures. Furniture is HDB's suggestion; HDB prints two layout ideas for the 3-, 4- and 5-room homes without saying which stacks have which. Typical: the home on a given stack may differ in detail or be its mirror image. Not to scale, areas approximate.
- 楼盘选房工具——33 Residences: Artist's impression: Macly 33 Pte. Ltd., 33 Residences brochure
- 楼盘选房工具——33 Residences: Key plan: Macly 33 Pte. Ltd. Diagrammatic, not drawn to scale.
- 楼盘选房工具——33 Residences: Floor plans: Macly 33 Pte. Ltd., 33 Residences brochure. Developer's plans, not to scale and subject to change; areas are estimates and include air-con ledges, balconies and PES where applicable.
- 楼盘选房工具——Casa Al Mare: Artist's impression: SL Capital (4) Pte Ltd, Casa Al Mare brochure
- 楼盘选房工具——Casa Al Mare: Key plan: SL Capital (4) Pte Ltd. Diagrammatic, not drawn to scale.
- 楼盘选房工具——Casa Al Mare: Floor plans: SL Capital (4) Pte Ltd, Casa Al Mare brochure. Developer's plans, not to scale and subject to change; areas are estimates and include air-con ledges, balconies, PES and roof terrace where applicable.
- 楼盘选房工具——EastGlen @ Canberra: Artist's impression, HDB
- 楼盘选房工具——EastGlen @ Canberra: Site plan: HDB's sales brochure for EastGlen @ Canberra (November 2018). Not to scale.
- 楼盘选房工具——EastGlen @ Canberra: Floor plans: HDB's sales brochure for EastGlen @ Canberra, layout pictures. Furniture is HDB's suggestion. Typical: the home on a given stack may differ in detail or be its mirror image. Not to scale, areas approximate.
- 楼盘选房工具——Fernvale Acres: Artist's impression, HDB
- 楼盘选房工具——Fernvale Acres: Site plan: HDB's sales brochure for Fernvale Acres (November 2018). Not to scale.
- 楼盘选房工具——Fernvale Acres: Floor plans: HDB's sales brochure for Fernvale Acres, layout pictures. HDB shows two 5-room ideas of 113 sqm; stack 227 of Block 402B has the second one. Furniture is HDB's suggestion. Typical: the home on a given stack may differ in detail or be its mirror image. Not to scale, areas approximate.
- 楼盘选房工具——Harbour View Gardens: Artist's impression: RH Developments Pte Ltd, Harbour View Gardens brochure
- 楼盘选房工具——Harbour View Gardens: Key plan: RH Developments Pte Ltd. Diagrammatic, not drawn to scale.
- 楼盘选房工具——Harbour View Gardens: Floor plans: RH Developments Pte Ltd, Harbour View Gardens brochure. Developer's plans, not to scale and subject to change; areas are estimates and include air-con ledges, balconies and PES where applicable.
- 楼盘选房工具——Hougang RiverCourt: Artist's impression, HDB
- 楼盘选房工具——Hougang RiverCourt: Site plan: HDB's sales brochure for Hougang RiverCourt (November 2015). Not to scale.
- 楼盘选房工具——Hougang RiverCourt: Floor plans: HDB's sales brochure for Hougang RiverCourt, layout pictures (open kitchen version). Furniture is HDB's suggestion. Typical: the home on a given stack may differ in detail or be its mirror image. Not to scale, areas approximate.
- 楼盘选房工具——Jui Residences: Artist's impression: Tiara Land Pte Ltd, Jui Residences brochure
- 楼盘选房工具——Jui Residences: Key plan: Tiara Land Pte Ltd. Diagrammatic, not drawn to scale.
- 楼盘选房工具——Jui Residences: Floor plans: Tiara Land Pte Ltd, Jui Residences brochure. Developer's plans, not to scale and subject to change; areas are estimates and include air-con ledges and balconies where applicable.
- 楼盘选房工具——Kandis Residence: Artist's impression: Dillenia Land Pte. Ltd. (Tuan Sing), Kandis Residence brochure
- 楼盘选房工具——Kandis Residence: Key plan: Dillenia Land Pte. Ltd. (Tuan Sing). Diagrammatic, not drawn to scale.
- 楼盘选房工具——Kandis Residence: Floor plans: Dillenia Land Pte. Ltd. (Tuan Sing), Kandis Residence brochure. Developer's plans, not to scale and subject to change; areas are estimates and include air-con ledges, balconies and private enclosed spaces.
- 楼盘选房工具——Martin Modern: Artist's impression: Martin Modern Pte. Ltd. (GuocoLand), Martin Modern floor plan book
- 楼盘选房工具——Martin Modern: Site plan: Martin Modern Pte. Ltd. (GuocoLand). Artist's impression.
- 楼盘选房工具——Martin Modern: Floor plans: Martin Modern Pte. Ltd. (GuocoLand), Martin Modern floor plan book. Developer's plans, not to scale and subject to change; areas are approximate and include balconies, private enclosed spaces and air-con ledges.
- 楼盘选房工具——Melody Spring @ Yishun: Artist's impression, HDB
- 楼盘选房工具——Melody Spring @ Yishun: Site plan: HDB's sales brochure for Melody Spring @ Yishun (November 2018). Not to scale.
- 楼盘选房工具——Melody Spring @ Yishun: Floor plans: HDB's sales brochure for Melody Spring @ Yishun, layout pictures. Furniture is HDB's suggestion. Typical: the home on a given stack may differ in detail or be its mirror image. Not to scale, areas approximate.
- 楼盘选房工具——Park Colonial: Artist's impression: CEL Unique Development Pte. Ltd.
- 楼盘选房工具——Park Colonial: Site plan: CEL Unique Development Pte. Ltd. Developer's illustration, not to scale and subject to change.
- 楼盘选房工具——Park Colonial: Floor plans: CEL Unique Development Pte. Ltd., Park Colonial floor plan book. Developer's plans, approximate and subject to change.
- 楼盘选房工具——Royalgreen: Artist's impression: Sky Top Investments Pte Ltd
- 楼盘选房工具——Royalgreen: Site plan: Sky Top Investments Pte Ltd. Artist's impression, not to scale and subject to change.
- 楼盘选房工具——Royalgreen: Floor plans: Sky Top Investments Pte Ltd, Royalgreen brochure. Developer's plans, approximate and subject to change.
- 楼盘选房工具——Seaside Residences: Artist's impression: East Vue Pte Ltd
- 楼盘选房工具——Seaside Residences: Site plan: East Vue Pte Ltd. Developer's illustration, not to scale and subject to change.
- 楼盘选房工具——Seaside Residences: Floor plans: East Vue Pte Ltd, Seaside Residences e-brochure. Developer's plans, approximate and subject to change.
- 楼盘选房工具——Tampines GreenVerge: Artist's impression, HDB
- 楼盘选房工具——Tampines GreenVerge: Site plan: HDB's sales brochure for Tampines GreenVerge (August 2016). Not to scale.
- 楼盘选房工具——Tampines GreenVerge: Floor plans: HDB's sales brochure for Tampines GreenVerge, layout ideas. Furniture is HDB's suggestion. Typical: the home on a given stack may differ in detail or be its mirror image. Not to scale, areas approximate.
- 楼盘选房工具——The Garden Residences: Artist's impression: Gardens Development Pte. Ltd. (Keppel Land and Wing Tai Asia)
- 楼盘选房工具——The Garden Residences: Site plan: Gardens Development Pte. Ltd. Developer's illustration, subject to change.
- 楼盘选房工具——The Garden Residences: Floor plans: Gardens Development Pte. Ltd., The Garden Residences e-brochure. Developer's plans, approximate and subject to change.
- 楼盘选房工具——The Tapestry: Artist's impression: Bellevue Properties Pte Ltd
- 楼盘选房工具——The Tapestry: Site plan: Bellevue Properties Pte Ltd. Artist's impression, not drawn to scale.
- 楼盘选房工具——The Tapestry: Floor plans: Bellevue Properties Pte Ltd, The Tapestry sales brochure. Developer's plans, subject to change; areas are approximate. Some homes are mirror images.
- 楼盘选房工具——The Verandah Residences: Artist's impression: Oxley Amber Pte Ltd
- 楼盘选房工具——The Verandah Residences: Facilities plan: Oxley Amber Pte Ltd. Artist's impression, not drawn to scale.
- 楼盘选房工具——The Verandah Residences: Floor plans: Oxley Amber Pte Ltd, The Verandah Residences brochure. Developer's plans, not to scale and subject to change. Storey-5 types (H) share the typical drawing: the dotted line marks the high ceiling over the living and dining area.
- 楼盘选房工具——Twin VEW: 3D model: block outlines © OpenStreetMap contributors, roof heights from OneMap 3D (SLA)
- 楼盘选房工具——Twin VEW: Site plan: CSC Land Group (Singapore) Pte Ltd, Twin VEW e-brochure. Developer's illustration, artist's impression, not drawn to scale.
- 楼盘选房工具——Twin VEW: Floor plans: CSC Land Group (Singapore) Pte Ltd, Twin VEW e-brochure (half pages). Developer's plans, not drawn to scale; areas are approximate and include balcony and A/C ledge where applicable.
- 楼盘选房工具——Uptown @ Farrer: Artist's impression: Perumal Development Pte Ltd, Uptown @ Farrer e-brochure
- 楼盘选房工具——Uptown @ Farrer: 4th storey site plan (Perumal Road along the bottom): Perumal Development Pte Ltd, Uptown @ Farrer e-brochure. Not drawn to scale.
- 楼盘选房工具——Uptown @ Farrer: Floor plans: Perumal Development Pte Ltd, Uptown @ Farrer e-brochure. Developer's plans, not drawn to scale; areas are estimates and subject to final survey.
- 楼盘选房工具——Alkaff CourtView: Artist's impression, HDB
- 楼盘选房工具——Alkaff CourtView: Site plan: HDB's sales brochure for Alkaff CourtView and Alkaff LakeView (November 2015). Not to scale.
- 楼盘选房工具——Alkaff CourtView: Floor plans: HDB's sales brochure for Alkaff CourtView and Alkaff LakeView, layout pictures (open kitchen, HDB's default). HDB shows two 3-room ideas of 68 sqm; each stack carries the one its outline on HDB's storey plan matches. Furniture is HDB's suggestion. Typical: the home on a given stack may differ in detail or be its mirror image. Not to scale, areas approximate.
- 楼盘选房工具——Amber 45: Artist's impression: UOL Development (Amber) Pte. Ltd., Amber 45 brochure
- 楼盘选房工具——Amber 45: Key plan: UOL Development (Amber) Pte. Ltd. Diagrammatic, not drawn to scale.
- 楼盘选房工具——Amber 45: Floor plans: UOL Development (Amber) Pte. Ltd., Amber 45 brochure. Developer's plans, not to scale and subject to change; areas are estimates and include air-con ledges, balconies and roof terraces where applicable.
- 楼盘选房工具——ARTRA: Artist's impression: FEC Skyline Pte Ltd
- 楼盘选房工具——ARTRA: Key plan: FEC Skyline Pte Ltd. Not drawn to scale.
- 楼盘选房工具——ARTRA: Floor plans: FEC Skyline Pte Ltd, ARTRA e-brochure. Developer's plans, subject to change; areas are approximate.
- 楼盘选房工具——Carpmael Thirty-Eight: Artist's impression: LWH Carpmael Pte Ltd, Carpmael Thirty-Eight brochure
- 楼盘选房工具——Carpmael Thirty-Eight: Key plan: LWH Carpmael Pte Ltd. Diagrammatic, not drawn to scale.
- 楼盘选房工具——Carpmael Thirty-Eight: Floor plans: LWH Carpmael Pte Ltd, Carpmael Thirty-Eight brochure. Developer's plans, not to scale and subject to change; areas are estimates only and subject to final survey.
- 楼盘选房工具——Forest Woods: 3D model: block outlines © OpenStreetMap contributors, roof heights from OneMap 3D (SLA)
- 楼盘选房工具——Forest Woods: Key plan: Serangoon Green Pte Ltd (City Developments, Hong Leong Holdings, TID), Forest Woods floor plans. Not drawn to scale.
- 楼盘选房工具——Forest Woods: Floor plans: Serangoon Green Pte Ltd, Forest Woods floor plans (whole pages; most pages show a type with its (d) and (p) versions). Developer's plans; areas are approximate and include A/C ledge, PES and void where applicable.
- 楼盘选房工具——Le Quest: Artist's impression: Qingjian Realty (BBR) Pte Ltd and Qingjian Realty (BBC) Pte Ltd
- 楼盘选房工具——Le Quest: Site plan: Qingjian Realty (BBR) Pte Ltd and Qingjian Realty (BBC) Pte Ltd. Artist's impression, not to scale and subject to change.
- 楼盘选房工具——Le Quest: Floor plans: Qingjian Realty (BBR) Pte Ltd and Qingjian Realty (BBC) Pte Ltd, Le Quest e-brochure. Developer's plans, approximate and subject to change.
- 楼盘选房工具——Queens Peak: Artist's impression: HY Realty (Dundee) Pte Ltd
- 楼盘选房工具——Queens Peak: Site plan: HY Realty (Dundee) Pte Ltd. Developer's illustration, not to scale and subject to change.
- 楼盘选房工具——Queens Peak: Floor plans: HY Realty (Dundee) Pte Ltd, Queens Peak e-brochures. Developer's plans, approximate and subject to change.
- 楼盘选房工具——Rezi 35: Artist's impression: Development 35 Pte Ltd, Rezi 35 brochure
- 楼盘选房工具——Rezi 35: Site plan: Development 35 Pte Ltd. Artist's impression, not drawn to scale.
- 楼盘选房工具——Rezi 35: Floor plans: Development 35 Pte Ltd, Rezi 35 brochure. Developer's plans, not to scale and subject to change; areas are approximate and include balconies, private roof terraces and air-con ledges where applicable.
- 楼盘选房工具——Rivercove Residences: Artist's impression: Hoi Hup Sunway Sengkang Pte Ltd
- 楼盘选房工具——Rivercove Residences: Site plan: Hoi Hup Sunway Sengkang Pte Ltd, Rivercove Residences floor plans. Developer's illustration (artist's impression).
- 楼盘选房工具——Rivercove Residences: Floor plans: Hoi Hup Sunway Sengkang Pte Ltd, Rivercove Residences floor plans (whole pages; each page shows the ground-floor and typical versions). Developer's plans; areas are approximate and include PES or balcony and A/C ledge.
- 楼盘选房工具——Tampines GreenBloom: Artist's impression, HDB
- 楼盘选房工具——Tampines GreenBloom: Site plan: HDB's sales brochure for Tampines GreenBloom (February 2017). Not to scale.
- 楼盘选房工具——Tampines GreenBloom: Floor plans: HDB's sales brochure for Tampines GreenBloom, layout ideas (open kitchen, HDB's default). Furniture is HDB's suggestion. Typical: the home on a given stack may differ in detail or be its mirror image. Not to scale, areas approximate.
- 楼盘选房工具——Tampines GreenFlora: Artist's impression, HDB
- 楼盘选房工具——Tampines GreenFlora: Site plan: HDB's sales brochure for Tampines GreenFlora (February 2017). Not to scale.
- 楼盘选房工具——Tampines GreenFlora: Floor plans: HDB's sales brochure for Tampines GreenFlora, layout ideas (open kitchen, HDB's default). Furniture is HDB's suggestion. Typical: the home on a given stack may differ in detail or be its mirror image. Not to scale, areas approximate.
- 楼盘选房工具——The Addition: Artist's impression: Oxley Topaz Pte Ltd, The Addition brochure
- 楼盘选房工具——The Addition: Key plan: Oxley Topaz Pte Ltd. Diagrammatic, not drawn to scale.
- 楼盘选房工具——The Addition: Floor plans: Oxley Topaz Pte Ltd, The Addition brochure. Developer's plans, not to scale and subject to change; areas are estimates and include air-con ledges, balconies and strata voids where applicable.
- 楼盘选房工具——38 Jervois: Artist's impression: Prominent @ Jervois Pte Ltd, 38 Jervois brochure
- 楼盘选房工具——38 Jervois: Key plan: Prominent @ Jervois Pte Ltd. Diagrammatic, not drawn to scale.
- 楼盘选房工具——38 Jervois: Floor plans: Prominent @ Jervois Pte Ltd, 38 Jervois brochure. Developer's plans, not to scale and subject to change; areas are estimates and include air-con ledges, balconies and roof terraces where applicable.
- 楼盘选房工具——Alkaff LakeView: Artist's impression, HDB
- 楼盘选房工具——Alkaff LakeView: Site plan: HDB's sales brochure for Alkaff CourtView and Alkaff LakeView (November 2015). Not to scale.
- 楼盘选房工具——Alkaff LakeView: Floor plans: HDB's sales brochure for Alkaff CourtView and Alkaff LakeView, layout pictures (open kitchen, HDB's default). Furniture is HDB's suggestion. Typical: the home on a given stack may differ in detail or be its mirror image. Not to scale, areas approximate.
- 楼盘选房工具——Alkaff Vista: Artist's impression, HDB
- 楼盘选房工具——Alkaff Vista: Site plan: HDB's sales brochure for Alkaff Vista (November 2015). Not to scale.
- 楼盘选房工具——Alkaff Vista: Floor plans: HDB's sales brochure for Alkaff Vista, layout pictures (open kitchen). HDB shows two 5-room ideas, 113 sqm and 114 sqm; stack 42 of Block 105A, stack 44 of Block 105B and stack 20 of Block 106A have the 114 sqm one. Furniture is HDB's suggestion. Typical: the home on a given stack may differ in detail or be its mirror image. Not to scale, areas approximate.
- 楼盘选房工具——Bedok North Woods: Artist's impression, HDB
- 楼盘选房工具——Bedok North Woods: Site plan: HDB's sales brochure for Bedok North Woods (May 2016). Not to scale.
- 楼盘选房工具——Bedok North Woods: Floor plans: HDB's sales brochure for Bedok North Woods, layout pictures (open kitchen by default; the kitchen partition wall was an option). Furniture is HDB's suggestion. Typical: the home on a given stack may differ in detail or be its mirror image. Not to scale, areas approximate.
- 楼盘选房工具——Inz Residence: Artist's impression: Qingjian Realty (Choa Chu Kang) Pte. Ltd.
- 楼盘选房工具——Inz Residence: Site plan: Qingjian Realty (Choa Chu Kang) Pte. Ltd. Developer's illustration, not to scale and subject to change.
- 楼盘选房工具——Inz Residence: Floor plans: Qingjian Realty (Choa Chu Kang) Pte. Ltd., Inz Residence e-brochure. Developer's plans, approximate and subject to change.
- 楼盘选房工具——Lake Grande: Artist's impression: MCL Land, Lake Grande e-brochure
- 楼盘选房工具——Lake Grande: Site plan: MCL Land, Lake Grande e-brochure. Developer's illustration, artist's impression, not drawn to scale.
- 楼盘选房工具——Lake Grande: Floor plans: MCL Land, Lake Grande e-brochure. Developer's plans, not drawn to scale; areas are approximate and subject to final survey. Each type's page shows its -R (storey 17) note and -P (ground storey) part plan.
- 楼盘选房工具——MacPherson Spring: Artist's impression, HDB
- 楼盘选房工具——MacPherson Spring: Site plan: HDB's sales brochure for MacPherson Spring (February 2015). Not to scale.
- 楼盘选房工具——MacPherson Spring: Floor plans: HDB's sales brochure for MacPherson Spring, layout ideas. Furniture is HDB's suggestion. Typical: the home on a given stack may differ in detail or be its mirror image. Not to scale, areas approximate.
- 楼盘选房工具——Parc Riviera: Artist's impression: EL Development (West Coast) Pte. Ltd.
- 楼盘选房工具——Parc Riviera: Site plan: EL Development (West Coast) Pte. Ltd. Developer's illustration, subject to change.
- 楼盘选房工具——Parc Riviera: Floor plans: EL Development (West Coast) Pte. Ltd., Parc Riviera e-brochure. Developer's plans, approximate and subject to change.
- 楼盘选房工具——Stars Of Kovan: Artist's impression: Kovan Treasure Pte Ltd (Cheung Kong Property)
- 楼盘选房工具——Stars Of Kovan: Site plan: Kovan Treasure Pte Ltd (Cheung Kong Property). Developer's illustration, not to scale and subject to change.
- 楼盘选房工具——Stars Of Kovan: Floor plans: Kovan Treasure Pte Ltd (Cheung Kong Property), Stars Of Kovan e-brochure. Developer's plans, approximate and subject to change.
- 楼盘选房工具——Sturdee Residences: Artist's impression: SL Capital (1) Pte Ltd, Sturdee Residences brochure
- 楼盘选房工具——Sturdee Residences: Level 14 plan: SL Capital (1) Pte Ltd. Diagrammatic, not drawn to scale.
- 楼盘选房工具——Sturdee Residences: Floor plans: SL Capital (1) Pte Ltd, Sturdee Residences brochure. Developer's plans, not to scale and subject to change; areas are approximate and include air-con ledges, balconies and voids where applicable. Some units are mirror images of the plans shown.
- 楼盘选房工具——Tampines GreenView: Artist's impression, HDB
- 楼盘选房工具——Tampines GreenView: Site plan: HDB's sales brochure for Tampines GreenView (August 2016). Not to scale.
- 楼盘选房工具——Tampines GreenView: Floor plans: HDB's sales brochure for Tampines GreenView, layout ideas. Furniture is HDB's suggestion. Typical: the home on a given stack may differ in detail or be its mirror image. Not to scale, areas approximate.
- 楼盘选房工具——Tampines GreenWeave: Artist's impression, HDB
- 楼盘选房工具——Tampines GreenWeave: Site plan: HDB's sales brochure for Tampines GreenWeave (May 2015). Not to scale.
- 楼盘选房工具——Tampines GreenWeave: Floor plans: HDB's sales brochure for Tampines GreenWeave, layout ideas. Furniture is HDB's suggestion. Typical: the home on a given stack may differ in detail or be its mirror image. Not to scale, areas approximate.
- 楼盘选房工具——The Alps Residences: Artist's impression: MCC Land (Tampines) Pte. Ltd.
- 楼盘选房工具——The Alps Residences: Site plan: MCC Land (Tampines) Pte. Ltd. Developer's illustration, subject to change.
- 楼盘选房工具——The Alps Residences: Floor plans: MCC Land (Tampines) Pte. Ltd., The Alps Residences e-brochure. Developer's plans, approximate and subject to change.
- 楼盘选房工具——The Clement Canopy: Artist's impression: UOL Group and Singapore Land
- 楼盘选房工具——The Clement Canopy: Site plan: UOL Group and Singapore Land. Developer's illustration, not to scale and subject to change.
- 楼盘选房工具——The Clement Canopy: Floor plans: UOL Group and Singapore Land (United Venture Development (Clementi)), The Clement Canopy e-brochure. Developer's plans, approximate and subject to change.
- 楼盘选房工具——The Enclave Holland: Artist's impression: 369 Development Pte Ltd, The Enclave Holland brochure
- 楼盘选房工具——The Enclave Holland: Site plan: 369 Development Pte Ltd. Diagrammatic, not drawn to scale.
- 楼盘选房工具——The Enclave Holland: Floor plans: 369 Development Pte Ltd, The Enclave Holland brochure. Developer's plans, not to scale and subject to change; areas include PES, balconies, air-con ledges and voids.
- 楼盘选房工具——The Ramford: Artist's impression: Centra East Development Pte Ltd, The Ramford brochure
- 楼盘选房工具——The Ramford: Site plan: Centra East Development Pte Ltd. Diagrammatic, not drawn to scale.
- 楼盘选房工具——The Ramford: Floor plans: Centra East Development Pte Ltd, The Ramford brochure. Developer's plans, not to scale and subject to change; areas are estimates only and subject to final survey.
- 楼盘选房工具——8 St Thomas: Artist's impression: Bukit Sembawang Estates Limited, 8 St Thomas brochure
- 楼盘选房工具——8 St Thomas: Site plan: Bukit Sembawang Estates Limited, artist's impression. Diagrammatic, not drawn to scale.
- 楼盘选房工具——8 St Thomas: Floor plans: Bukit Sembawang Estates Limited, 8 St Thomas brochure. Developer's plans, not to scale and subject to change; areas are approximate.
- 楼盘选房工具——Adana @ Thomson: Artist's impression: Fortune Properties Pte Ltd, Adana @ Thomson brochure
- 楼盘选房工具——Adana @ Thomson: Site plan: Fortune Properties Pte Ltd. Artist's impression, not drawn to scale.
- 楼盘选房工具——Adana @ Thomson: Floor plans: Fortune Properties Pte Ltd, Adana @ Thomson brochure. Developer's plans, not to scale and subject to change; areas are approximate.
- 楼盘选房工具——Bijou: Artist's impression: JU-I Properties Pte. Ltd., Bijou brochure
- 楼盘选房工具——Bijou: 2nd storey plan: JU-I Properties Pte. Ltd. Diagrammatic, not drawn to scale.
- 楼盘选房工具——Bijou: Floor plans: JU-I Properties Pte. Ltd., Bijou brochure. Developer's plans, not to scale and subject to change.
- 楼盘选房工具——Coco Palms: 3D model picture: TRIBE, as on the resale scorecard
- 楼盘选房工具——Coco Palms: Key plan: City Developments Limited, Coco Palms floor plan brochure. Not drawn to scale.
- 楼盘选房工具——Coco Palms: Floor plans: City Developments Limited, Coco Palms floor plan brochure. Developer's plans, subject to change; areas are approximate. Some homes are mirror images.
- 楼盘选房工具——Highline Residences: Artist's impression: Harvestland Development Pte Ltd
- 楼盘选房工具——Highline Residences: Site plan: Harvestland Development Pte Ltd. Developer's illustration, subject to change.
- 楼盘选房工具——Highline Residences: Floor plans: Harvestland Development Pte Ltd, Highline Residences e-brochure. Developer's plans, approximate and subject to change.
- 楼盘选房工具——Kallang Riverside: Artist's impression: Singapore-Johore Express (Pte) Ltd, Kallang Riverside brochure
- 楼盘选房工具——Kallang Riverside: Site plan: Singapore-Johore Express (Pte) Ltd. Artist's impression, not drawn to scale.
- 楼盘选房工具——Kallang Riverside: Floor plans: Singapore-Johore Express (Pte) Ltd, Kallang Riverside brochure. Developer's plans, not to scale and subject to change; areas are approximate.
- 楼盘选房工具——Kingsford Waterbay: Artist's impression: Kingsford Property Development Pte Ltd, Kingsford Waterbay e-brochure
- 楼盘选房工具——Kingsford Waterbay: Site plan: Kingsford Property Development Pte Ltd, Kingsford Waterbay floor plan book. Developer's illustration, artist's impression, not drawn to scale.
- 楼盘选房工具——Kingsford Waterbay: Floor plans: Kingsford Property Development Pte Ltd, Kingsford Waterbay floor plan books (whole type pages, two types a page). Developer's plans, not drawn to scale; areas are approximate and include A/C ledge, balcony, PES, private roof terrace and void; homes marked mirror on the page are mirror images of the plan shown.
- 楼盘选房工具——Pavilion Square: Artist's impression: Pollux Treasures Pte. Ltd., Pavilion Square brochure
- 楼盘选房工具——Pavilion Square: Site plan: Pollux Treasures Pte. Ltd. Not drawn to scale.
- 楼盘选房工具——Pavilion Square: Floor plans: Pollux Treasures Pte. Ltd., Pavilion Square brochure. Developer's plans, not to scale and subject to change; areas are approximate.
- 楼盘选房工具——Principal Garden: Artist's impression: Secure Venture Development (Alexandra) (UOL Group and Kheng Leong), Principal Garden brochure
- 楼盘选房工具——Principal Garden: Site plan: Secure Venture Development (Alexandra) (UOL Group and Kheng Leong), Principal Garden brochure. Developer's illustration, artist's impression, not drawn to scale.
- 楼盘选房工具——Principal Garden: Floor plans: Secure Venture Development (Alexandra), Principal Garden brochure and Principal Collection brochure. Developer's plans, not drawn to scale; areas are approximate and subject to final survey. A type found in more than one tower may be a mirror image of the plan shown.
- 楼盘选房工具——Sol Acres: Artist's impression: MCL Land (Brighton) Pte Ltd
- 楼盘选房工具——Sol Acres: Key plan: MCL Land (Brighton) Pte Ltd, Sol Acres e-brochure. Developer's illustration, not to scale and subject to change.
- 楼盘选房工具——Sol Acres: Floor plans: MCL Land (Brighton) Pte Ltd, Sol Acres e-brochure. Developer's plans, approximate and subject to change.
- 楼盘选房工具——Sophia Hills: Artist's impression: Hoi Hup Sunway Mount Sophia Pte Ltd, Sophia Hills brochure
- 楼盘选房工具——Sophia Hills: Site plan: Hoi Hup Sunway Mount Sophia Pte Ltd, Sophia Hills brochure. Developer's illustration, artist's impression, not drawn to scale.
- 楼盘选房工具——Sophia Hills: Floor plans: Hoi Hup Sunway Mount Sophia Pte Ltd, Sophia Hills brochure (whole type pages, two to four types a page). Developer's plans, not drawn to scale; areas are approximate and include PES, balcony and A/C ledge; homes marked * are mirror images of the plan shown.
- 楼盘选房工具——Straits Mansions: Artist's impression: Roxy Capital Pte Ltd, Straits Mansions brochure
- 楼盘选房工具——Straits Mansions: Site plan: Roxy Capital Pte Ltd. Artist's impression, not drawn to scale.
- 楼盘选房工具——Straits Mansions: Floor plans: Roxy Capital Pte Ltd, Straits Mansions brochure. Developer's plans, not to scale and subject to change; areas are approximate.
- 楼盘选房工具——Symphony Suites: Artist's impression: EL Development (Yishun) Pte Ltd
- 楼盘选房工具——Symphony Suites: Site plan: EL Development (Yishun) Pte Ltd. Developer's illustration, not to scale and subject to change.
- 楼盘选房工具——Symphony Suites: Floor plans: EL Development (Yishun) Pte Ltd, Symphony Suites sales brochure. Developer's plans, approximate and subject to change.
- 楼盘选房工具——Tampines GreenRidges: Artist's impression, HDB
- 楼盘选房工具——Tampines GreenRidges: Site plan: HDB's sales brochure for Tampines GreenRidges (November 2014). Not to scale.
- 楼盘选房工具——Tampines GreenRidges: Floor plans: HDB's sales brochure for Tampines GreenRidges, layout ideas. Furniture is HDB's suggestion. Typical: the home on a given stack may differ in detail or be its mirror image. Not to scale, areas approximate.
- 楼盘选房工具——Tre Residences: Artist's impression: SL-GV-MCC Pte Ltd, Tre Residences brochure
- 楼盘选房工具——Tre Residences: Site plan: SL-GV-MCC Pte Ltd. Diagrammatic, not drawn to scale.
- 楼盘选房工具——Tre Residences: Floor plans: SL-GV-MCC Pte Ltd, Tre Residences brochure. Developer's plans, not to scale and subject to change; areas are estimates and include air-con ledges, balconies, PES and roof terraces where applicable. Type C2a shows only the part that differs from C2.
- 楼盘选房工具——Trilive: Artist's impression: RH Tampines Pte Ltd
- 楼盘选房工具——Trilive: Site plan: RH Tampines Pte Ltd. Artist's impression, not to scale and subject to change.
- 楼盘选房工具——Trilive: Floor plans: RH Tampines Pte Ltd, Trilive e-brochure. Developer's plans, approximate and subject to final survey.
- 楼盘选房工具——Wandervale: Artist's impression: Sim Lian (Starlight) Pte. Ltd. (Sim Lian Group)
- 楼盘选房工具——Wandervale: Site plan: Sim Lian (Starlight) Pte. Ltd. (Sim Lian Group). Developer's illustration, not to scale and subject to change.
- 楼盘选房工具——Wandervale: Floor plans: Sim Lian (Starlight) Pte. Ltd. (Sim Lian Group), Wandervale brochure. Developer's plans, approximate and subject to change.
- 楼盘选房工具——Alex Residences: Artist's impression: Singland Homes (Alexandra) Pte Ltd, Alex Residences brochure
- 楼盘选房工具——Alex Residences: Site plan: Singland Homes (Alexandra) Pte Ltd, Alex Residences brochure (Discovery @ L1). Developer's illustration, artist's impression, not drawn to scale.
- 楼盘选房工具——Alex Residences: Floor plans: Singland Homes (Alexandra) Pte Ltd, Alex Residences brochure (half pages; each shows a stack's typical plan with its storey variants). Developer's plans; areas are approximate and include A/C ledge, balcony and PES where applicable.
- 楼盘选房工具——Amber Skye: Artist's impression: CS Amber Development Pte Ltd, Amber Skye floor plan brochure
- 楼盘选房工具——Amber Skye: Site plan: CS Amber Development Pte Ltd. Artist's impression, not drawn to scale.
- 楼盘选房工具——Amber Skye: Floor plans: CS Amber Development Pte Ltd, Amber Skye floor plan brochure. Developer's plans, not to scale and subject to change; areas are approximate.
- 楼盘选房工具——Bellewaters: Artist's impression: Qingjian Realty (Anchorvale) Pte. Ltd.
- 楼盘选房工具——Bellewaters: Site plan: Qingjian Realty (Anchorvale) Pte. Ltd. Developer's illustration, not to scale and subject to change.
- 楼盘选房工具——Bellewaters: Floor plans: Qingjian Realty (Anchorvale) Pte. Ltd., Bellewaters e-brochure. Developer's plans, approximate and subject to change.
- 楼盘选房工具——Bellewoods: Artist's impression: Qingjian Realty (Woodlands) Pte. Ltd.
- 楼盘选房工具——Bellewoods: Site plan: Qingjian Realty (Woodlands) Pte. Ltd. Developer's illustration, not to scale and subject to change.
- 楼盘选房工具——Bellewoods: Floor plans: Qingjian Realty (Woodlands) Pte. Ltd., Bellewoods e-brochure. Developer's plans, approximate and subject to change.
- 楼盘选房工具——City Suites: Artist's impression: Corporate Residence Pte Ltd, City Suites e-brochure
- 楼盘选房工具——City Suites: Site plan: Corporate Residence Pte Ltd. Artist's impression, not drawn to scale.
- 楼盘选房工具——City Suites: Floor plans: Corporate Residence Pte Ltd, City Suites e-brochure. Developer's plans, not to scale and subject to change; areas are approximate.
- 楼盘选房工具——Duo Residences: Artist's impression: M+S Pte Ltd, DUO Residences e-brochure
- 楼盘选房工具——Duo Residences: Site plan: M+S Pte Ltd, DUO Residences e-brochure ('The Upper Deck, Level 2'). Developer's illustration, artist's impression, not drawn to scale.
- 楼盘选房工具——Duo Residences: Floor plans: M+S Pte Ltd, DUO Residences e-brochure (whole type pages, four to six types a page). Developer's plans, not drawn to scale; areas are approximate and include balcony and A/C ledge.
- 楼盘选房工具——Ghim Moh Edge: Artist's impression, HDB
- 楼盘选房工具——Ghim Moh Edge: Site plan: HDB's sales brochure for Ghim Moh Edge (November 2012). Not to scale.
- 楼盘选房工具——Ghim Moh Edge: Floor plans: HDB's sales brochure for Ghim Moh Edge, layout ideas. Furniture is HDB's suggestion. Typical: the home on a given stack may differ in detail or be its mirror image. Not to scale, areas approximate.
- 楼盘选房工具——Golden Ginger: Artist's impression, HDB
- 楼盘选房工具——Golden Ginger: Site plan: HDB's sales brochure for Golden Ginger (January 2014). Not to scale.
- 楼盘选房工具——Golden Ginger: Floor plans: HDB's sales brochure for Golden Ginger, layout ideas. Furniture is HDB's suggestion. Typical: the home on a given stack may differ in detail or be its mirror image. Not to scale, areas approximate.
- 楼盘选房工具——Goodwood Grand: Artist's impression: Feature (Balmoral) Pte Ltd, Goodwood Grand e-brochure
- 楼盘选房工具——Goodwood Grand: Site plan: Feature (Balmoral) Pte Ltd. Artist's impression, not drawn to scale.
- 楼盘选房工具——Goodwood Grand: Floor plans: Feature (Balmoral) Pte Ltd, Goodwood Grand e-brochure. Developer's plans, not to scale and subject to change; areas are approximate.
- 楼盘选房工具——Hillion Residences: Artist's impression: Sim Lian JV (BP) Pte. Ltd.
- 楼盘选房工具——Hillion Residences: Site plan: Sim Lian JV (BP) Pte. Ltd. Developer's illustration of the 5th-storey landscape deck, not to scale and subject to change.
- 楼盘选房工具——Hillion Residences: Floor plans: Sim Lian JV (BP) Pte. Ltd., Hillion Residences e-brochure. Developer's plans, approximate and subject to change.
- 楼盘选房工具——Lakeville: Artist's impression: MCL Land (Prestige) Pte Ltd
- 楼盘选房工具——Lakeville: Site plan: MCL Land (Prestige) Pte Ltd. Developer's illustration, not to scale and subject to change.
- 楼盘选房工具——Lakeville: Floor plans: MCL Land (Prestige) Pte Ltd, Lakeville sales brochure. Developer's plans, approximate and subject to change.
- 楼盘选房工具——Marina One Residences: Artist's impression: MS Residential 1 and 2 Pte. Ltd., Marina One Residences e-brochure
- 楼盘选房工具——Marina One Residences: Site plan (Tower 21 stacks numbered): MS Residential 1 and 2 Pte. Ltd., Marina One Residences e-brochure. Artist’s impression, not drawn to scale.
- 楼盘选房工具——Marina One Residences: Floor plans: MS Residential 1 and 2 Pte. Ltd., Marina One Residences e-brochure. Developer's plans, not drawn to scale; areas are approximate and subject to final survey.
- 楼盘选房工具——Meyer Melodia: Artist's impression: Cang Properties Pte Ltd, Meyer Melodia e-brochure
- 楼盘选房工具——Meyer Melodia: Site plan: Cang Properties Pte Ltd. Artist's impression, not drawn to scale.
- 楼盘选房工具——Meyer Melodia: Floor plans: Cang Properties Pte Ltd, Meyer Melodia e-brochure. Developer's plans, not to scale and subject to change; areas are approximate.
- 楼盘选房工具——New Futura: Artist's impression: City Sunshine Holdings Pte. Ltd., New Futura brochure
- 楼盘选房工具——New Futura: Site plan: City Sunshine Holdings Pte. Ltd. Artist's impression, not drawn to scale.
- 楼盘选房工具——New Futura: Floor plans: City Sunshine Holdings Pte. Ltd., New Futura brochure. Developer's plans, not to scale and subject to change; areas are approximate.
- 楼盘选房工具——One Duchess: Artist's impression: Rejency Holdings Pte Ltd, One Duchess e-brochure
- 楼盘选房工具——One Duchess: Site plan: Rejency Holdings Pte Ltd. Artist's impression, not drawn to scale.
- 楼盘选房工具——One Duchess: Floor plans: Rejency Holdings Pte Ltd, One Duchess e-brochure. Developer's plans, not to scale and subject to change; areas are approximate.
- 楼盘选房工具——Rezi 3two: Artist's impression: Development 32 Pte Ltd, Rezi 3two e-brochure
- 楼盘选房工具——Rezi 3two: Site plan: Development 32 Pte Ltd. Artist's impression, not drawn to scale.
- 楼盘选房工具——Rezi 3two: Floor plans: Development 32 Pte Ltd, Rezi 3two e-brochure. Developer's plans, not to scale and subject to change; areas are approximate.
- 楼盘选房工具——Sims Urban Oasis: Artist's impression: Sims Urban Oasis Pte Ltd (GuocoLand), Sims Urban Oasis e-brochure
- 楼盘选房工具——Sims Urban Oasis: Site plan: Sims Urban Oasis Pte Ltd (GuocoLand), Sims Urban Oasis e-brochure. Developer's illustration, artist's impression, not drawn to scale.
- 楼盘选房工具——Sims Urban Oasis: Floor plans: Sims Urban Oasis Pte Ltd (GuocoLand), Sims Urban Oasis e-brochure. Developer's plans, not drawn to scale; areas are approximate and subject to final survey. Some homes are mirror images.
- 楼盘选房工具——Sunnyvale Residences: Artist's impression: RH East Coast Pte Ltd, Sunnyvale Residences e-brochure
- 楼盘选房工具——Sunnyvale Residences: Floor plans: RH East Coast Pte Ltd, Sunnyvale Residences e-brochure. Developer's plans, not to scale and subject to change; areas are approximate.
- 楼盘选房工具——Tampines GreenEdge: Artist's impression, HDB
- 楼盘选房工具——Tampines GreenEdge: Floor plans: HDB's sales brochure for Tampines GreenEdge, layout ideas. Furniture is HDB's suggestion. Typical: the home on a given stack may differ in detail or be its mirror image. Not to scale, areas approximate.
- 楼盘选房工具——Telok Blangah ParcView: Artist's impression, HDB
- 楼盘选房工具——Telok Blangah ParcView: Site plan: HDB's sales brochure for Telok Blangah ParcView (July 2013). Not to scale.
- 楼盘选房工具——Telok Blangah ParcView: Floor plans: HDB's sales brochure for Telok Blangah ParcView, layout ideas. Furniture is HDB's suggestion. Typical: the home on a given stack may differ in detail or be its mirror image. Not to scale, areas approximate.
- 楼盘选房工具——The Citron Residences: Artist's impression: Goodland Assets Pte Ltd, The Citron Residences e-brochure
- 楼盘选房工具——The Citron Residences: Site plan: Goodland Assets Pte Ltd. Artist's impression, not drawn to scale.
- 楼盘选房工具——The Citron Residences: Floor plans: Goodland Assets Pte Ltd, The Citron Residences e-brochure. Developer's plans, not to scale and subject to change; areas are approximate.
- 楼盘选房工具——The Crest: Artist's impression: Wingcrown Investment Pte Ltd
- 楼盘选房工具——The Crest: Site plan: Wingcrown Investment Pte Ltd. Artist's impression, not to scale and subject to change.
- 楼盘选房工具——The Crest: Floor plans: Wingcrown Investment Pte Ltd, The Crest floor plan books (the whole printed level page; the home is named by its unit number). Developer's plans, not to scale and subject to change; areas are estimates and subject to final survey.
- 楼盘选房工具——The Panorama: Artist's impression: Pinehill Investments, The Panorama floor plan booklet
- 楼盘选房工具——The Panorama: Site plan: Pinehill Investments, The Panorama floor plan booklet. Developer's illustration, artist's impression, not drawn to scale.
- 楼盘选房工具——The Panorama: Floor plans: Pinehill Investments, The Panorama floor plan booklet. Developer's plans, not drawn to scale; areas are approximate and subject to final survey. Type 3c1 (#01-40) shares type 3c's plan.
- 楼盘选房工具——The Santorini: 3D model picture: TRIBE, as on the resale scorecard
- 楼盘选房工具——The Santorini: Site plan: The Santorini e-floorplan (MCC Land). Not drawn to scale.
- 楼盘选房工具——The Santorini: Floor plans: The Santorini e-floorplan (MCC Land). Developer's plans, subject to change; areas are approximate. Some homes are mirror images.
- 楼盘选房工具——The Terrace: Artist's impression: Peak Square Pte. Ltd.
- 楼盘选房工具——The Terrace: Site plan: Peak Square Pte. Ltd. Developer's illustration, not to scale and subject to change.
- 楼盘选房工具——The Terrace: Floor plans: Peak Square Pte. Ltd., The Terrace website. Developer's plans, approximate and subject to change.
- 楼盘选房工具——The Trilinq: Artist's impression: Clementi Development Pte Ltd
- 楼盘选房工具——The Trilinq: Site plan: Clementi Development Pte Ltd. Developer's illustration, not to scale and subject to change.
- 楼盘选房工具——The Trilinq: Floor plans: Clementi Development Pte Ltd, The Trilinq e-brochure. Developer's plans, approximate and subject to change.
- 楼盘选房工具——The Vales: Artist's impression: Anchorvale Residences Pte. Ltd. (SingHaiyi Group and Kay Lim Investment)
- 楼盘选房工具——The Vales: Site plan: Anchorvale Residences Pte. Ltd. (SingHaiyi Group and Kay Lim Investment). Developer's illustration, not to scale and subject to change.
- 楼盘选房工具——The Vales: Floor plans: Anchorvale Residences Pte. Ltd. (SingHaiyi Group and Kay Lim Investment), The Vales brochure. Developer's plans, approximate and subject to change.
- 楼盘选房工具——Treasures @ G6: Artist's impression: JK Integrated Development Pte Ltd, Treasures @ G6 e-brochure
- 楼盘选房工具——Treasures @ G6: Site plan: JK Integrated Development Pte Ltd, Treasures @ G6 e-brochure. Artist's impression, not drawn to scale.
- 楼盘选房工具——Treasures @ G6: Floor plans: JK Integrated Development Pte Ltd, Treasures @ G6 e-brochure. Developer's plans, not to scale and subject to change; areas are approximate.
- 楼盘选房工具——V on Shenton: Artist's impression: UIC Investments (Properties) Pte Ltd, V on Shenton e-brochure
- 楼盘选房工具——V on Shenton: Site plan: UIC Investments (Properties) Pte Ltd, V on Shenton e-brochure (upper and lower stack plates). Developer's illustration, artist's impression, not drawn to scale.
- 楼盘选房工具——V on Shenton: Floor plans: UIC Investments (Properties) Pte Ltd, V on Shenton e-brochure and penthouse e-brochure (whole type pages). Developer's plans, not drawn to scale; areas are approximate and subject to final survey; some homes are mirror images of the plan shown.
- 楼盘选房工具——Vue 8 Residence: Artist's impression, Vue 8 Residence e-brochure (Publique Realty (Pasir Ris))
- 楼盘选房工具——Vue 8 Residence: Site plan: Vue 8 Residence e-brochure (Publique Realty (Pasir Ris)). Artist's impression, not drawn to scale.
- 楼盘选房工具——Vue 8 Residence: Floor plans: Vue 8 Residence e-brochure (Publique Realty (Pasir Ris)). Developer's plans, subject to change; areas are approximate. Some homes are mirror images.
- 楼盘选房工具——Westwood Residences: Artist's impression: KBD Westwood Pte. Ltd., Westwood Residences brochure
- 楼盘选房工具——Westwood Residences: Site plan: KBD Westwood Pte. Ltd., Westwood Residences brochure. Artist's impression, not drawn to scale.
- 楼盘选房工具——Westwood Residences: Floor plans: KBD Westwood Pte. Ltd., Westwood Residences brochure. Developer's plans, subject to change; areas are approximate.
- 楼盘选房工具——26 Newton: Artist's impression: 26 Newton brochure
- 楼盘选房工具——26 Newton: Site plan: 26 Newton brochure (the tower with every stack numbered, the car park and the 1st and 5th storey facilities). Developer's illustration, artist's impression, not drawn to scale.
- 楼盘选房工具——26 Newton: Floor plans: 26 Newton brochure (each type with its unit numbers, area and key plan; penthouses show lower and upper storey). Developer's plans, not drawn to scale. Areas as printed in the brochure.
- 楼盘选房工具——8M Residences: Artist's impression: GCAP Properties Pte Ltd, 8M Residences e-brochure
- 楼盘选房工具——8M Residences: Site plan: GCAP Properties Pte Ltd. Artist's impression, not drawn to scale.
- 楼盘选房工具——8M Residences: Floor plans: GCAP Properties Pte Ltd, 8M Residences e-brochure. Developer's plans, subject to change; areas are approximate and subject to final survey.
- 楼盘选房工具——Bartley Ridge: Artist's impression: Mount V Development Pte. Ltd.
- 楼盘选房工具——Bartley Ridge: Site plan: Mount V Development Pte. Ltd. Developer's illustration, not to scale and subject to change.
- 楼盘选房工具——Bartley Ridge: Floor plans: Mount V Development Pte. Ltd., Bartley Ridge e-brochure. Developer's plans, approximate and subject to change.
- 楼盘选房工具——Cairnhill Nine: Artist's impression: CH Residential Pte. Ltd. and CH Commercial Pte. Ltd.
- 楼盘选房工具——Cairnhill Nine: Site plan: CH Residential Pte. Ltd. and CH Commercial Pte. Ltd. Artist's impression, not to scale.
- 楼盘选房工具——Cairnhill Nine: Floor plans: CH Residential Pte. Ltd. and CH Commercial Pte. Ltd., Cairnhill Nine brochure. Developer's plans, not drawn to scale and subject to change.
- 楼盘选房工具——CityLife @ Tampines: Artist's impression, CityLife@Tampines e-brochure (Tampines EC)
- 楼盘选房工具——CityLife @ Tampines: Site plan: CityLife@Tampines floor plan brochure (Tampines EC). Artist's impression, not drawn to scale.
- 楼盘选房工具——CityLife @ Tampines: Floor plans: CityLife@Tampines floor plan brochure (Tampines EC). Developer's plans, subject to change; areas are approximate. Some homes are mirror images.
- 楼盘选房工具——E Maison: Artist's impression: Global Star Development Pte. Ltd., E Maison brochure
- 楼盘选房工具——E Maison: Unit distribution plan, 3rd storey (Braddell Road along the bottom and left): Global Star Development Pte. Ltd., E Maison brochure. Not drawn to scale.
- 楼盘选房工具——E Maison: Floor plans: Global Star Development Pte. Ltd., E Maison brochure. Developer's plans, not drawn to scale; areas are estimates and subject to final survey.
- 楼盘选房工具——Echelon: 3D model: block outlines © OpenStreetMap contributors, roof heights from OneMap 3D (SLA)
- 楼盘选房工具——Echelon: Site plan: Freshview Developments Pte Ltd, Echelon e-brochure (Club Echelon, Level 1). Developer's illustration, artist's impression, not drawn to scale.
- 楼盘选房工具——Echelon: Floor plans: Freshview Developments Pte Ltd, Echelon e-brochure (one page per type; penthouses as three levels). Developer's plans, not drawn to scale; areas are approximate and include balcony, A/C ledge and, for loft homes, the void over the living area.
- 楼盘选房工具——Ecopolitan: Artist's impression: Qingjian Realty (Punggol Way) Pte. Ltd.
- 楼盘选房工具——Ecopolitan: Site plan: Qingjian Realty (Punggol Way) Pte. Ltd. Developer's illustration, not to scale and subject to change.
- 楼盘选房工具——Ecopolitan: Floor plans: Qingjian Realty (Punggol Way) Pte. Ltd., Ecopolitan floor plan book. Developer's plans, approximate and subject to change.
- 楼盘选房工具——Eight Riversuites: Artist's impression: UE Development (Bendemeer) Pte Ltd, Eight Riversuites brochure
- 楼盘选房工具——Eight Riversuites: Site plan: UE Development (Bendemeer) Pte Ltd, Eight Riversuites floor plan book. Developer's illustration, not drawn to scale.
- 楼盘选房工具——Eight Riversuites: Floor plans: UE Development (Bendemeer) Pte Ltd, Eight Riversuites floor plan book. Developer's plans, not drawn to scale; areas are approximate and subject to final survey. Some homes are mirror images.
- 楼盘选房工具——Forestville: Artist's impression: Hao Yuan Investment Pte Ltd
- 楼盘选房工具——Forestville: Site plan: Hao Yuan Investment Pte Ltd. Developer's illustration, not to scale and subject to change.
- 楼盘选房工具——Forestville: Floor plans: Hao Yuan Investment Pte Ltd, Forestville floor plan brochure and penthouse floor plan sheets. Developer's plans, approximate and subject to change.
- 楼盘选房工具——Forte Suites: Artist's impression: Forte Development Pte Ltd, Forte Suites e-brochure
- 楼盘选房工具——Forte Suites: Site plan: Forte Development Pte Ltd. Artist's impression, not drawn to scale.
- 楼盘选房工具——Forte Suites: Floor plans: Forte Development Pte Ltd, Forte Suites e-brochure. Developer's plans, not to scale and subject to change; areas are approximate.
- 楼盘选房工具——G Residences: Artist's impression: South Island LG Pte Ltd, G Residences e-brochure
- 楼盘选房工具——G Residences: Site plan: South Island LG Pte Ltd, G Residences e-brochure. Artist's impression, not drawn to scale.
- 楼盘选房工具——G Residences: Floor plans: South Island LG Pte Ltd, G Residences e-brochure. Developer's plans, not to scale and subject to change; areas are approximate.
- 楼盘选房工具——Hills TwoOne: Artist's impression: Macly RL Pte Ltd, Hills TwoOne e-brochure
- 楼盘选房工具——Hills TwoOne: Site plan: Macly RL Pte Ltd. Artist's impression, not drawn to scale.
- 楼盘选房工具——Hills TwoOne: Floor plans: Macly RL Pte Ltd, Hills TwoOne e-brochure. Developer's plans, subject to change; areas are approximate and subject to final survey.
- 楼盘选房工具——J Gateway: Artist's impression: MCL Land (Gateway) Pte Ltd, J Gateway brochure
- 楼盘选房工具——J Gateway: Site plan: MCL Land (Gateway) Pte Ltd, J Gateway brochure (1st storey). Artist's impression, not drawn to scale.
- 楼盘选房工具——J Gateway: Floor plans: MCL Land (Gateway) Pte Ltd, J Gateway brochure. Developer's plans, not drawn to scale; areas are approximate and subject to final survey. Some homes are mirror images.
- 楼盘选房工具——Lush Acres: Artist's impression: City Developments Limited, Lush Acres e-brochure
- 楼盘选房工具——Lush Acres: Site plan: City Developments Limited, Lush Acres e-brochure. Developer's illustration, artist's impression, not drawn to scale.
- 楼盘选房工具——Lush Acres: Floor plans: City Developments Limited, Lush Acres full floor plan book (whole type pages, up to five types a page). Developer's plans, not drawn to scale; areas are approximate and include PES, balcony, A/C ledge and, for top-storey homes, the void over living and dining; homes marked * are mirror images of the plan shown.
- 楼盘选房工具——Marine Blue: Artist's impression: Ladyhill (Private) Limited, Marine Blue e-brochure
- 楼盘选房工具——Marine Blue: Site plan: Ladyhill (Private) Limited. Artist's impression, not drawn to scale.
- 楼盘选房工具——Marine Blue: Floor plans: Ladyhill (Private) Limited, Marine Blue e-brochure. Developer's plans, not to scale and subject to change; areas are approximate.
- 楼盘选房工具——Midtown Residences: Artist's impression: Oxley-Lian Beng Pte. Ltd., Midtown Residences e-brochure
- 楼盘选房工具——Midtown Residences: Site plan: Oxley-Lian Beng Pte. Ltd. Not drawn to scale.
- 楼盘选房工具——Midtown Residences: Floor plans: Oxley-Lian Beng Pte. Ltd., Midtown Residences e-brochure. Developer's plans, not to scale and subject to change; areas are approximate.
- 楼盘选房工具——Millage: Artist's impression: Mequity Assets Pte Ltd, Millage brochure
- 楼盘选房工具——Millage: Site plan: Mequity Assets Pte Ltd. Artist's impression, not drawn to scale.
- 楼盘选房工具——Millage: Floor plans: Mequity Assets Pte Ltd, Millage brochure. Developer's plans, subject to change; areas are approximate and subject to final survey.
- 楼盘选房工具——NEWest: Artist's impression: Oxley Viva Pte. Ltd., NEWest e-brochure
- 楼盘选房工具——NEWest: Site plan: Oxley Viva Pte. Ltd. Artist's impression, not drawn to scale.
- 楼盘选房工具——NEWest: Floor plans: Oxley Viva Pte. Ltd., NEWest e-brochure. Developer's plans, not to scale and subject to change; areas are approximate.
- 楼盘选房工具——One Balmoral: Artist's impression: Hong Leong Holdings Limited, One Balmoral e-brochure
- 楼盘选房工具——One Balmoral: Site plan: Hong Leong Holdings Limited. Artist's impression, not drawn to scale.
- 楼盘选房工具——One Balmoral: Floor plans: Hong Leong Holdings Limited, One Balmoral e-brochure. Developer's plans, subject to change; areas are approximate and subject to final survey.
- 楼盘选房工具——Parc Centros: Artist's impression: Wee Hur (Punggol Central) Pte Ltd, Parc Centros brochure
- 楼盘选房工具——Parc Centros: Site plan: Wee Hur (Punggol Central) Pte Ltd, Parc Centros brochure. Developer's illustration, artist's impression, not drawn to scale.
- 楼盘选房工具——Parc Centros: Floor plans: Wee Hur (Punggol Central) Pte Ltd, Parc Centros brochure (whole type pages). Developer's plans, not drawn to scale; areas are approximate and include A/C ledge, balcony, PES, private roof terrace and void; some homes are mirror images of the plan shown.
- 楼盘选房工具——Pollen & Bleu: Artist's impression: Singland Development (Farrer Drive) Pte Ltd, Pollen & Bleu e-brochure
- 楼盘选房工具——Pollen & Bleu: Site plan: Singland Development (Farrer Drive) Pte Ltd, 1st storey. Not drawn to scale.
- 楼盘选房工具——Pollen & Bleu: Floor plans: Singland Development (Farrer Drive) Pte Ltd, Pollen & Bleu e-brochure. Developer's plans, not to scale and subject to change; areas are approximate.
- 楼盘选房工具——Prestige Point: Artist's impression: Mega Wave Realty Pte Ltd, Prestige Point e-brochure
- 楼盘选房工具——Prestige Point: Site map: Mega Wave Realty Pte Ltd, Prestige Point e-brochure. Artist's impression, not drawn to scale.
- 楼盘选房工具——Prestige Point: Floor plans: Mega Wave Realty Pte Ltd, Prestige Point e-brochure. Developer's plans, not to scale and subject to change; areas are approximate and subject to final survey.
- 楼盘选房工具——Presto @ Upper Serangoon: Artist's impression: Oxley Global Pte Ltd, Presto @ Upper Serangoon e-brochure
- 楼盘选房工具——Presto @ Upper Serangoon: Site plan: Oxley Global Pte Ltd. Artist's impression, not drawn to scale.
- 楼盘选房工具——Presto @ Upper Serangoon: Floor plans: Oxley Global Pte Ltd, Presto @ Upper Serangoon e-brochure. Developer's plans, subject to amendments; areas are approximate and subject to final survey.
- 楼盘选房工具——Riversails: Artist's impression: Benefit Investments Pte Ltd (Allgreen Properties), Riversails brochure
- 楼盘选房工具——Riversails: Site plan: Benefit Investments Pte Ltd (Allgreen Properties), Riversails brochure. Artist’s impression, not drawn to scale.
- 楼盘选房工具——Riversails: Floor plans: Benefit Investments Pte Ltd (Allgreen Properties), Riversails brochure. Developer's plans, not drawn to scale; areas are approximate and subject to final survey.
- 楼盘选房工具——Robinson Suites: Artist's impression: 50 Robinson Pte Ltd, Robinson Suites e-brochure
- 楼盘选房工具——Robinson Suites: Floor plans: 50 Robinson Pte Ltd, Robinson Suites e-brochure. Developer's plans, not to scale and subject to change; areas are approximate.
- 楼盘选房工具——Sant Ritz: Artist's impression: Santarli Realty, Sant Ritz e-brochure
- 楼盘选房工具——Sant Ritz: Site plan: Santarli Realty Pte Ltd, Sant Ritz e-brochure. Developer's illustration, artist's impression, not drawn to scale.
- 楼盘选房工具——Sant Ritz: Floor plans: Santarli Realty Pte Ltd, Sant Ritz e-brochure (whole type pages). Developer's plans, not drawn to scale; areas are approximate and include A/C ledge, balcony, PES and void where applicable. The brochure has no plans for the 1- and 2-bedroom and C1 tower types.
- 楼盘选房工具——Sea Horizon: Artist's impression, Sea Horizon sales brochure (Hao Yuan Development)
- 楼盘选房工具——Sea Horizon: Site plan: Sea Horizon sales brochure (Hao Yuan Development). Artist's impression, not drawn to scale.
- 楼盘选房工具——Sea Horizon: Floor plans: Sea Horizon sales brochure (Hao Yuan Development). Developer's plans, subject to change; areas are approximate. Some homes are mirror images.
- 楼盘选房工具——Sennett Residence: Artist's impression: Tuan Sing Holdings Limited, Sennett Residence brochure
- 楼盘选房工具——Sennett Residence: Site plan: Tuan Sing Holdings Limited, Sennett Residence brochure (ground level, every stack numbered). Developer's illustration, artist's impression, not drawn to scale.
- 楼盘选房工具——Sennett Residence: Floor plans: Tuan Sing Holdings Limited, Sennett Residence brochure (each type with its unit numbers and key plan; penthouses on whole pages with both levels). Developer's plans, not drawn to scale. Areas as printed in the brochure.
- 楼盘选房工具——Sky Vue: Artist's impression: Allamanda Residential Development (CapitaLand and Mitsubishi Estate Asia), Sky Vue brochure
- 楼盘选房工具——Sky Vue: Site plan (1st storey): Allamanda Residential Development (CapitaLand and Mitsubishi Estate Asia), Sky Vue brochure. Developer's illustration, artist's impression, not drawn to scale.
- 楼盘选房工具——Sky Vue: Floor plans: Allamanda Residential Development, Sky Vue floor plan book. Developer's plans, not drawn to scale; areas are approximate and subject to final survey. Where a single storey of a type has its own page (under a canopy or below the roof), the type's typical plan is shown.
- 楼盘选房工具——Stratum: Artist's impression: Elitist Development Pte. Ltd.
- 楼盘选房工具——Stratum: Key plan: Elitist Development Pte. Ltd., Stratum sales brochure. Developer's plan, not drawn to scale.
- 楼盘选房工具——Stratum: Floor plans: Elitist Development Pte. Ltd., Stratum sales brochure (the whole printed page for each layout). Developer's plans, not to scale and subject to change; areas are approximate and subject to final survey.
- 楼盘选房工具——Tampines GreenForest: Artist's impression, HDB
- 楼盘选房工具——Tampines GreenForest: Floor plans: HDB's sales brochure for Tampines GreenForest, layout ideas. Furniture is HDB's suggestion. Typical: the home on a given stack may differ in detail or be its mirror image; 4-room homes come in two versions of the same 93 sqm layout. Not to scale, areas approximate.
- 楼盘选房工具——The Amore: Artist's impression: The Amore e-brochure (MKH (Punggol) Pte Ltd)
- 楼盘选房工具——The Amore: Key plan: MKH (Punggol) Pte Ltd. Artist's impression, not drawn to scale.
- 楼盘选房工具——The Amore: Floor plans: MKH (Punggol) Pte Ltd, The Amore e-brochure. Developer's plans, not to scale and subject to change; areas are approximate and include the A/C ledge, balcony, PES and void.
- 楼盘选房工具——The Glades: Artist's impression: Sherwood Development Pte Ltd
- 楼盘选房工具——The Glades: Site plan: Sherwood Development Pte Ltd. Developer's illustration, not to scale and subject to change.
- 楼盘选房工具——The Glades: Floor plans: Sherwood Development Pte Ltd, The Glades e-brochure. Developer's plans, approximate and subject to change.
- 楼盘选房工具——The Promenade @ Pelikat: Artist's impression: Oxley Vibes Pte. Ltd., The Promenade @ Pelikat e-brochure
- 楼盘选房工具——The Promenade @ Pelikat: Site plan: Oxley Vibes Pte. Ltd. Artist's impression, not drawn to scale.
- 楼盘选房工具——The Promenade @ Pelikat: Floor plans: Oxley Vibes Pte. Ltd., The Promenade @ Pelikat e-brochure. Developer's plans, subject to amendments; areas are approximate and subject to final survey.
- 楼盘选房工具——The Quinn: Artist's impression: Bartley Homes Pte. Ltd., The Quinn e-brochure
- 楼盘选房工具——The Quinn: Floor plans: Bartley Homes Pte. Ltd., The Quinn floor plan book. Developer's plans, not to scale and subject to change; areas are approximate.
- 楼盘选房工具——The Skywoods: Artist's impression: Bukit Timah Green Development Pte Ltd
- 楼盘选房工具——The Skywoods: Site plan: Bukit Timah Green Development Pte Ltd. Developer's illustration, subject to change.
- 楼盘选房工具——The Skywoods: Floor plans: Bukit Timah Green Development Pte Ltd, The Skywoods e-brochure. Developer's plans, approximate and subject to change.
- 楼盘选房工具——The Tembusu: Artist's impression: Winsmart Investment Pte Ltd
- 楼盘选房工具——The Tembusu: Site plan: Winsmart Investment Pte Ltd. Not drawn to scale, for illustration only.
- 楼盘选房工具——The Tembusu: Floor plans: Winsmart Investment Pte Ltd, The Tembusu floor plan book. Developer's plans, not drawn to scale, approximate and subject to change.
- 楼盘选房工具——Tropika East: Artist's impression: Feature (East) Development Pte Ltd, Tropika East brochure
- 楼盘选房工具——Tropika East: Site plan: Feature (East) Development Pte Ltd. Artist's impression.
- 楼盘选房工具——Tropika East: Floor plans: Feature (East) Development Pte Ltd, Tropika East brochure. Developer's plans, not to scale and subject to change; areas are estimates.
- 楼盘选房工具——Vibes @ Upper Serangoon: Artist's impression: Oxley Global Pte Ltd, Vibes @ Upper Serangoon e-brochure
- 楼盘选房工具——Vibes @ Upper Serangoon: Site plan: Oxley Global Pte Ltd. Artist's impression, not drawn to scale.
- 楼盘选房工具——Vibes @ Upper Serangoon: Floor plans: Oxley Global Pte Ltd, Vibes @ Upper Serangoon e-brochure. Developer's plans, subject to amendments; areas are approximate and subject to final survey.
- 楼盘选房工具——28 Imperial Residences: Artist's impression: MJM Capital Pte Ltd, 28 Imperial Residences e-brochure
- 楼盘选房工具——28 Imperial Residences: Site plan: MJM Capital Pte Ltd. Artist's impression, not drawn to scale.
- 楼盘选房工具——28 Imperial Residences: Floor plans: MJM Capital Pte Ltd, 28 Imperial Residences e-brochure. Developer's plans, subject to change; areas are approximate and subject to final survey.
- 楼盘选房工具——Archipelago: Artist's impression: United Venture Development (Bedok) Pte Ltd
- 楼盘选房工具——Archipelago: Site plan: United Venture Development (Bedok) Pte Ltd. Developer's illustration, not to scale and subject to change.
- 楼盘选房工具——Archipelago: Floor plans: United Venture Development (Bedok) Pte Ltd, Archipelago e-brochure. Developer's plans, approximate and subject to change.
- 楼盘选房工具——Aura 83: Artist's impression: Development 83 Pte Ltd, Aura 83 e-brochure
- 楼盘选房工具——Aura 83: Site plan: Development 83 Pte Ltd, Aura 83 e-brochure. Not drawn to scale.
- 楼盘选房工具——Aura 83: Floor plans: Development 83 Pte Ltd, Aura 83 e-brochure and penthouse brochure. Developer's plans, subject to change; areas are approximate and subject to final survey.
- 楼盘选房工具——Bliss @ Kovan: Artist's impression: BBR Kovan Pte. Ltd., Bliss@Kovan e-brochure
- 楼盘选房工具——Bliss @ Kovan: Site plan: BBR Kovan Pte. Ltd. Artist's impression, not drawn to scale.
- 楼盘选房工具——Bliss @ Kovan: Floor plans: BBR Kovan Pte. Ltd., Bliss@Kovan e-brochure. Developer's plans, subject to change; areas are approximate and subject to final survey.
- 楼盘选房工具——Boathouse Residences: Artist's impression: Easthouse Properties Pte Ltd, Boathouse Residences brochure
- 楼盘选房工具——Boathouse Residences: Site plan: Easthouse Properties Pte Ltd, Boathouse Residences brochure. Artist's impression, not drawn to scale.
- 楼盘选房工具——Boathouse Residences: Floor plans: Easthouse Properties Pte Ltd, Boathouse Residences brochure. Developer's plans, not drawn to scale; areas are approximate and subject to final survey. Some homes are mirror images of the plans shown.
- 楼盘选房工具——Cradels: Artist's impression: Melrose Land Pte. Ltd., Cradels e-brochure
- 楼盘选房工具——Cradels: Site plan: Melrose Land Pte. Ltd. Artist's impression, not drawn to scale.
- 楼盘选房工具——Cradels: Floor plans: Melrose Land Pte. Ltd., Cradels e-brochure. Developer's plans, subject to change; areas are approximate and subject to final survey.
- 楼盘选房工具——Daisy Suites: Artist's impression: SingBuilders Pte Ltd, Daisy Suites e-brochure
- 楼盘选房工具——Daisy Suites: Site plan: SingBuilders Pte Ltd, Daisy Suites e-brochure. Subject to change.
- 楼盘选房工具——Daisy Suites: Floor plans: SingBuilders Pte Ltd, Daisy Suites e-brochure. Developer's plans, subject to change; areas are approximate and subject to final survey.
- 楼盘选房工具——Devonshire Residences: Artist's impression: Orchard Suites Residence Pte Ltd, Devonshire Residences e-brochure
- 楼盘选房工具——Devonshire Residences: Site plan: Orchard Suites Residence Pte Ltd. Artist's impression, not drawn to scale.
- 楼盘选房工具——Devonshire Residences: Floor plans: Orchard Suites Residence Pte Ltd, Devonshire Residences e-brochure. Developer's plans, subject to change; areas are approximate and subject to final survey.
- 楼盘选房工具——Liberte: Artist's impression: Ellamount Investments Pte. Ltd., Liberte e-brochure
- 楼盘选房工具——Liberte: Key plan (typical storey): Ellamount Investments Pte. Ltd. The brochure has no site plan. Not drawn to scale.
- 楼盘选房工具——Liberte: Floor plans: Ellamount Investments Pte. Ltd., Liberte e-brochure. Developer's plans, subject to change; areas are approximate and subject to final survey.
- 楼盘选房工具——Naung Residence: Artist's impression: Orion-Two Residential Pte Ltd, Naung Residence brochure
- 楼盘选房工具——Naung Residence: Site plan: Orion-Two Residential Pte Ltd. Artist's impression, not drawn to scale.
- 楼盘选房工具——Naung Residence: Floor plans: Orion-Two Residential Pte Ltd, Naung Residence brochure. Developer's plans, subject to change; areas are approximate and subject to final survey.
- 楼盘选房工具——Parc Olympia: Artist's impression: KBD Flora Pte. Ltd., Parc Olympia brochure
- 楼盘选房工具——Parc Olympia: Site plan: KBD Flora Pte. Ltd. Artist's impression, not drawn to scale.
- 楼盘选房工具——Parc Olympia: Floor plans: KBD Flora Pte. Ltd., Parc Olympia brochure. Developer's plans, subject to change; areas are approximate and subject to final survey.
- 楼盘选房工具——Qube Suites: Artist's impression: Macly Pte Ltd, Qube Suites e-brochure
- 楼盘选房工具——Qube Suites: Site plan: Macly Pte Ltd, Qube Suites e-brochure. Subject to change.
- 楼盘选房工具——Qube Suites: Floor plans: Macly Pte Ltd, Qube Suites e-brochure. Developer's plans, subject to change; areas are approximate and subject to final survey.
- 楼盘选房工具——Regent Residences: Artist's impression: Golden Villa Pte Ltd
- 楼盘选房工具——Regent Residences: Site plan: Golden Villa Pte Ltd. Artist's impression, not to scale and subject to change.
- 楼盘选房工具——Regent Residences: Floor plans: Golden Villa Pte Ltd, Regent Residences brochure. Developer's plans, approximate and subject to change. Penthouse close-ups show the lower storey; the upper storey is on the full page.
- 楼盘选房工具——Riversound Residence: Artist's impression: Qingjian Realty (Sengkang) Pte. Ltd.
- 楼盘选房工具——Riversound Residence: Site plan: Qingjian Realty (Sengkang) Pte. Ltd. Developer's illustration, not to scale and subject to change.
- 楼盘选房工具——Riversound Residence: Floor plans: Qingjian Realty (Sengkang) Pte. Ltd., Riversound Residence floor plan book. Developer's plans, approximate and subject to change.
- 楼盘选房工具——Robin Residences: Artist's impression: Sing Holdings (Robin) Pte Ltd, Robin Residences brochure
- 楼盘选房工具——Robin Residences: Key plan: Sing Holdings (Robin) Pte Ltd. Not drawn to scale.
- 楼盘选房工具——Robin Residences: Floor plans: Sing Holdings (Robin) Pte Ltd, Robin Residences brochure (draft edition). Developer's plans, subject to change; areas are approximate and subject to final survey.
- 楼盘选房工具——RV Point: Artist's impression: Galaxy Land Pte Ltd, RV Point brochure
- 楼盘选房工具——RV Point: Site plan: Galaxy Land Pte Ltd, RV Point brochure. Not drawn to scale.
- 楼盘选房工具——RV Point: Floor plans: Galaxy Land Pte Ltd, RV Point brochure. Developer's plans, subject to change; areas are approximate and subject to final survey.
- 楼盘选房工具——Sea Esta: Artist's impression, Sea Esta e-brochure (Hoi Hup Sunway Pasir Ris)
- 楼盘选房工具——Sea Esta: Site plan: Sea Esta e-brochure (Hoi Hup Sunway Pasir Ris). Not drawn to scale.
- 楼盘选房工具——Sea Esta: Floor plans: Sea Esta e-brochure (Hoi Hup Sunway Pasir Ris). Developer's plans, subject to change; areas are approximate. Some homes are mirror images.
- 楼盘选房工具——Sky Green: Artist's impression: Unique Realty Pte Ltd, Sky Green e-brochure
- 楼盘选房工具——Sky Green: Site plan: Unique Realty Pte Ltd. Artist's impression, not drawn to scale.
- 楼盘选房工具——Sky Green: Floor plans: Unique Realty Pte Ltd, Sky Green e-brochure. Developer's plans, not to scale and subject to change; areas are approximate and subject to final survey.
- 楼盘选房工具——Sky Habitat: Artist's impression: Bishan Residential Development Pte Ltd
- 楼盘选房工具——Sky Habitat: Site plan: Bishan Residential Development Pte Ltd. Developer's illustration, subject to change.
- 楼盘选房工具——Sky Habitat: Floor plans: Bishan Residential Development Pte Ltd, Sky Habitat website. Developer's plans, approximate and subject to change.
- 楼盘选房工具——Skyline Residences: Artist's impression: Bukit Sembawang Estates, Skyline Residences brochure
- 楼盘选房工具——Skyline Residences: Site plan: Bukit Sembawang Estates, Skyline Residences brochure. Developer's illustration, artist's impression, not drawn to scale.
- 楼盘选房工具——Skyline Residences: Floor plans: Bukit Sembawang Estates, Skyline Residences brochure (whole type pages, two types a page). Developer's plans, not drawn to scale; areas are approximate. The brochure has no penthouse plans.
- 楼盘选房工具——Space @ Kovan: Artist's impression: Roxy-Pacific Developments Pte Ltd, Space@Kovan e-brochure
- 楼盘选房工具——Space @ Kovan: Site plan: RP North Pte Ltd, RP Properties Pte Ltd and Roxy-Pacific Developments Pte Ltd. Artist's impression, not drawn to scale.
- 楼盘选房工具——Space @ Kovan: Floor plans: Roxy-Pacific Developments Pte Ltd, Space@Kovan e-brochure. Developer's plans, subject to change; areas are approximate and subject to final survey.
- 楼盘选房工具——The Luxurie: 3D model: block outlines © OpenStreetMap contributors, roof heights from OneMap 3D (SLA)
- 楼盘选房工具——The Luxurie: Site plan: Keppel Land, The Luxurie e-brochure. Developer's illustration, artist's impression, not drawn to scale.
- 楼盘选房工具——The Luxurie: Floor plans: Keppel Land, The Luxurie e-brochure (whole type pages). Developer's plans, not drawn to scale; areas are approximate and include PES, A/C ledge, balcony and terraces; some homes are mirror images of the plan shown.
- 楼盘选房工具——The Nautical: Artist's impression: Hao Yuan Investment Pte Ltd, The Nautical floor plan book
- 楼盘选房工具——The Nautical: Site plan: Hao Yuan Investment Pte Ltd, The Nautical floor plan book (units from 1st to 4th storey). Developer's illustration, artist's impression, not drawn to scale.
- 楼盘选房工具——The Nautical: Floor plans: Hao Yuan Investment Pte Ltd, The Nautical floor plan book (whole pages; each shows a type with its first-storey (P) version, penthouses with both levels). Developer's plans; areas are approximate and include A/C ledge, PES, balcony and roof terrace where applicable.
- 楼盘选房工具——The Palette: 3D model picture: TRIBE, as on the resale scorecard
- 楼盘选房工具——The Palette: Site plan: The Palette developer's site plan. Not drawn to scale.
- 楼盘选房工具——The Palette: Floor plans: The Palette developer's floor plan file. Developer's plans, subject to change; areas are approximate. Some homes are mirror images.
- 楼盘选房工具——The Viridian: Artist's impression: Orion-One Residential Pte Ltd, The Viridian brochure
- 楼盘选房工具——The Viridian: Site plan: Orion-One Residential Pte Ltd. Artist's impression, not drawn to scale.
- 楼盘选房工具——The Viridian: Floor plans: Orion-One Residential Pte Ltd, The Viridian brochure. Developer's plans, subject to change; areas are approximate and subject to final survey.
- 楼盘选房工具——Twin Waterfalls: Artist's impression: Punggol Residences Pte Ltd, Twin Waterfalls brochure
- 楼盘选房工具——Twin Waterfalls: Site plan: Punggol Residences Pte Ltd, Twin Waterfalls floor plans brochure. Developer's illustration, artist's impression, not drawn to scale.
- 楼盘选房工具——Twin Waterfalls: Floor plans: Punggol Residences Pte Ltd, Twin Waterfalls floor plans brochure (whole type pages). Developer's plans, not drawn to scale; areas are approximate and include balcony, A/C ledge, PES, roof terrace and void where applicable; some stacks are mirror images of the plan shown.
- 楼盘选房工具——Waterwoods: Artist's impression: Coral Edge Development Pte Ltd
- 楼盘选房工具——Waterwoods: Site plan: Coral Edge Development Pte Ltd. Artist's impression, not to scale and subject to change.
- 楼盘选房工具——Waterwoods: Floor plans: Coral Edge Development Pte Ltd, Waterwoods e-brochure. Developer's plans, approximate and subject to change.
- 楼盘选房工具——10 Shelford: Artist's impression: Adam Properties Pte Ltd, 10 Shelford brochure
- 楼盘选房工具——10 Shelford: Site plan: Adam Properties Pte Ltd, 10 Shelford brochure. Artist's impression, not drawn to scale.
- 楼盘选房工具——10 Shelford: Floor plans: Adam Properties Pte Ltd, 10 Shelford brochure. Developer's plans, subject to change; areas are approximate and subject to final survey.
- 楼盘选房工具——76 Shenton: Artist's impression: 76 Shenton brochure
- 楼盘选房工具——76 Shenton: Site plan: 76 Shenton brochure (landscape plan of the pool deck). Developer's illustration, artist's impression, not drawn to scale.
- 楼盘选房工具——76 Shenton: Floor plans: 76 Shenton brochure (each type with its unit range and key plan). Developer's plans, not drawn to scale. The brochure prints no areas; sizes shown are URA caveat strata areas.
- 楼盘选房工具——91 Marshall: Artist's impression: TEE Homes Pte. Ltd., 91 Marshall e-brochure
- 楼盘选房工具——91 Marshall: Site plan (Marshall Road at the bottom; stack numbers are on the key plan beside each floor plan): TEE Homes Pte. Ltd., 91 Marshall e-brochure. Not drawn to scale.
- 楼盘选房工具——91 Marshall: Floor plans: TEE Homes Pte. Ltd., 91 Marshall e-brochure. Developer's plans, not drawn to scale; areas are approximate and subject to final survey.
- 楼盘选房工具——Austville Residences: Artist's impression: MaxLee Development Pte Ltd
- 楼盘选房工具——Austville Residences: Site plan: MaxLee Development Pte Ltd. Developer's illustration, not to scale and subject to change.
- 楼盘选房工具——Austville Residences: Floor plans: MaxLee Development Pte Ltd, Austville Residences e-brochure. Developer's plans, approximate and subject to change.
- 楼盘选房工具——Belysa: Artist's impression: Pasir Ris EC Pte Ltd
- 楼盘选房工具——Belysa: Site plan: Pasir Ris EC Pte Ltd. Artist's impression, not drawn to scale.
- 楼盘选房工具——Belysa: Floor plans: Pasir Ris EC Pte Ltd, Belysa sales brochure. Developer's plans, subject to change; areas are approximate.
- 楼盘选房工具——Buckley Classique: Artist's impression: City Developments Limited, Buckley Classique brochure
- 楼盘选房工具——Buckley Classique: Site plan: City Developments Limited, Buckley Classique brochure. Not drawn to scale.
- 楼盘选房工具——Buckley Classique: Floor plans: City Developments Limited, Buckley Classique brochure. Developer's plans, subject to change; areas are approximate and subject to final survey.
- 楼盘选房工具——Central Imperial: Artist's impression: G28 Development Pte Ltd, Central Imperial brochure
- 楼盘选房工具——Central Imperial: Key plan and chart: G28 Development Pte Ltd, Central Imperial brochure. Not drawn to scale.
- 楼盘选房工具——Central Imperial: Floor plans: G28 Development Pte Ltd, Central Imperial brochure. Developer's plans, subject to amendment; areas are approximate and subject to final survey.
- 楼盘选房工具——East Village: Artist's impression: World Class Developments (Bedok) Pte Ltd, East Village sales brochure
- 楼盘选房工具——East Village: Site plan: World Class Developments (Bedok) Pte Ltd, East Village sales brochure. Not drawn to scale.
- 楼盘选房工具——East Village: Floor plans: World Class Developments (Bedok) Pte Ltd, East Village sales brochure. Developer's plans, subject to change; plans not drawn to scale.
- 楼盘选房工具——Eight Courtyards: Artist's impression: Yishun Gold Pte Ltd
- 楼盘选房工具——Eight Courtyards: Site plan: Yishun Gold Pte Ltd. Developer's illustration, not to scale and subject to change.
- 楼盘选房工具——Eight Courtyards: Floor plans: Yishun Gold Pte Ltd, Eight Courtyards website. Developer's plans, approximate and subject to change.
- 楼盘选房工具——EiS Residences: Artist's impression: Eastshinee Development Pte Ltd, EiS Residences e-brochure
- 楼盘选房工具——EiS Residences: Site plan, roof and 1st storey (Haig Avenue on the left; stack numbers are on the key plan under each floor plan): Eastshinee Development Pte Ltd, EiS Residences e-brochure. Not drawn to scale.
- 楼盘选房工具——EiS Residences: Floor plans: Eastshinee Development Pte Ltd, EiS Residences e-brochure. Developer's plans, not drawn to scale; areas are approximate and subject to final survey.
- 楼盘选房工具——Guillemard Edge: Artist's impression: Macly Equity Pte Ltd
- 楼盘选房工具——Guillemard Edge: Site plan: Macly Equity Pte Ltd. Artist's impression, not to scale and subject to change.
- 楼盘选房工具——Guillemard Edge: Floor plans: Macly Equity Pte Ltd, Guillemard Edge brochure. Developer's plans, approximate and subject to change. Penthouse close-ups show the lower level; the roof terrace level is on the full page.
- 楼盘选房工具——H Residences: Artist's impression: South Island TK Pte Ltd, H Residences e-brochure
- 楼盘选房工具——H Residences: Site plan (Lorong H Telok Kurau at the bottom; stack positions are on the key plan beside each floor plan): South Island TK Pte Ltd, H Residences e-brochure. Not drawn to scale.
- 楼盘选房工具——H Residences: Floor plans: South Island TK Pte Ltd, H Residences e-brochure. Developer's plans, not drawn to scale; areas are approximate and subject to final survey.
- 楼盘选房工具——Jupiter 18: Artist's impression: RH Changi Pte Ltd, Jupiter 18 brochure
- 楼盘选房工具——Jupiter 18: Site plan: RH Changi Pte Ltd, Jupiter 18 brochure. Not drawn to scale.
- 楼盘选房工具——Jupiter 18: Floor plans: RH Changi Pte Ltd, Jupiter 18 brochure. Developer's plans, subject to amendment; areas are approximate and subject to final survey.
- 楼盘选房工具——Levenue: Artist's impression: Macly Pte Ltd, Levenue brochure
- 楼盘选房工具——Levenue: Site plan: Macly Pte Ltd, Levenue brochure. Not drawn to scale.
- 楼盘选房工具——Levenue: Floor plans: Macly Pte Ltd, Levenue brochure. Developer's plans, subject to amendment; areas are approximate and subject to final survey.
- 楼盘选房工具——Loft @ Holland: Artist's impression: Oxley Star Pte Ltd, Loft@Holland brochure
- 楼盘选房工具——Loft @ Holland: Key plan (5th storey; front row 08 to 03 from the left, back row 09, 10, 01, 02): Oxley Star Pte Ltd, Loft@Holland brochure. Not drawn to scale.
- 楼盘选房工具——Loft @ Holland: Floor plans: Oxley Star Pte Ltd, Loft@Holland brochure. Developer's plans, subject to amendment; areas are approximate and subject to final survey.
- 楼盘选房工具——Loft @ Nathan: Artist's impression: Oxley JV Pte Ltd, Loft @ Nathan e-brochure
- 楼盘选房工具——Loft @ Nathan: Site plan: Oxley JV Pte Ltd, Loft @ Nathan e-brochure. Subject to change.
- 楼盘选房工具——Loft @ Nathan: Floor plans: Oxley JV Pte Ltd, Loft @ Nathan e-brochure. Developer's plans, subject to change; areas are approximate and subject to final survey.
- 楼盘选房工具——My Manhattan: Artist's impression: CEL - Simei Pte Ltd
- 楼盘选房工具——My Manhattan: Site plan: CEL - Simei Pte Ltd. Artist's impression, not to scale and subject to change.
- 楼盘选房工具——My Manhattan: Floor plans: CEL - Simei Pte Ltd, My Manhattan brochure. Developer's plans, approximate and subject to change.
- 楼盘选房工具——Nin Residence: Artist's impression: Qingjian Realty (Serangoon) Pte Ltd, Nin Residence brochure
- 楼盘选房工具——Nin Residence: Site plan: Qingjian Realty (Serangoon) Pte Ltd, Nin Residence brochure (every stack numbered). Developer's illustration, artist's impression, not drawn to scale.
- 楼盘选房工具——Nin Residence: Floor plans: Qingjian Realty (Serangoon) Pte Ltd, Nin Residence brochure (each type with its unit numbers, area and key plan). Developer's plans, not drawn to scale. Areas as printed in the brochure.
- 楼盘选房工具——NottingHill Suites: Artist's impression: Mequity Pte Ltd, NottingHill Suites e-brochure
- 楼盘选房工具——NottingHill Suites: Site plan: Mequity Pte Ltd, NottingHill Suites e-brochure. Subject to change.
- 楼盘选房工具——NottingHill Suites: Floor plans: Mequity Pte Ltd, NottingHill Suites e-brochure. Developer's plans, subject to change; areas are approximate and subject to final survey.
- 楼盘选房工具——Ocean Front Suites: Artist's impression: Regal Realty Pte Ltd, Ocean Front Suites brochure
- 楼盘选房工具——Ocean Front Suites: Key plan: Regal Realty Pte Ltd, Ocean Front Suites brochure. Not drawn to scale.
- 楼盘选房工具——Ocean Front Suites: Floor plans: Regal Realty Pte Ltd, Ocean Front Suites brochure. Developer's plans, subject to amendment; areas are approximate and subject to final survey.
- 楼盘选房工具——Parc Rosewood: Artist's impression: Kensington Land Pte Ltd (Fragrance Properties and World Class Land)
- 楼盘选房工具——Parc Rosewood: Site plan: Kensington Land Pte Ltd (Fragrance Properties and World Class Land). Developer's illustration, not to scale and subject to change.
- 楼盘选房工具——Parc Rosewood: Floor plans: Kensington Land Pte Ltd (Fragrance Properties and World Class Land), Parc Rosewood floor plan book. Developer's plans, approximate and subject to change.
- 楼盘选房工具——Parc Vera: Artist's impression: Sim Lian (Hougang) Pte. Ltd. (Sim Lian Group)
- 楼盘选房工具——Parc Vera: Site plan: Sim Lian (Hougang) Pte. Ltd. (Sim Lian Group). Developer's illustration, not to scale and subject to change.
- 楼盘选房工具——Parc Vera: Floor plans: Sim Lian (Hougang) Pte. Ltd. (Sim Lian Group), Parc Vera e-brochure. Developer's plans, approximate and subject to change.
- 楼盘选房工具——Riverbay: Artist's impression: Riverbay brochure
- 楼盘选房工具——Riverbay: Site plan: Riverbay brochure (the tower with every stack numbered, the pool deck and the entrance on Mar Thoma Road). Developer's illustration, not drawn to scale.
- 楼盘选房工具——Riverbay: Floor plans: Riverbay brochure (each type with its unit numbers and area; the 'a' and 'b' variants as the partial plans printed beside their type; penthouses show lower and upper floor). Developer's plans, not drawn to scale. Areas as printed in the brochure.
- 楼盘选房工具——RiverParc Residence: Artist's impression: Qingjian Realty (Punggol) Pte. Ltd.
- 楼盘选房工具——RiverParc Residence: Site plan: Qingjian Realty (Punggol) Pte. Ltd. Artist's impression, not to scale.
- 楼盘选房工具——RiverParc Residence: Floor plans: Qingjian Realty (Punggol) Pte. Ltd., RiverParc Residence floor plan sheets (scans hosted on cos.sg). Developer's plans, approximate.
- 楼盘选房工具——Silversea: Photo: Far East Organization
- 楼盘选房工具——Silversea: Site plan: the developer's sales book for Silversea. Artist's impression.
- 楼盘选房工具——Silversea: Floor plans: the developer's sales book for Silversea (page scans). Each close-up is cut from the tower's whole-floor sheet, so the edge of the home next door may show. Developer's plans, subject to change.
- 楼盘选房工具——Sims Edge: Artist's impression: Macly Equity Pte Ltd, Sims Edge brochure
- 楼盘选房工具——Sims Edge: Facilities plan: Macly Equity Pte Ltd, Sims Edge brochure. Illustration only, not drawn to scale.
- 楼盘选房工具——Sims Edge: Floor plans: Macly Equity Pte Ltd, Sims Edge brochure. Developer's plans, subject to change; areas are approximate and subject to final survey.
- 楼盘选房工具——Terrasse: Artist's impression: MCL Land, Terrasse e-brochure
- 楼盘选房工具——Terrasse: Key plan: MCL Land (Serangoon) Pte Ltd, Terrasse e-brochure. Not drawn to scale.
- 楼盘选房工具——Terrasse: Floor plans: MCL Land (Serangoon) Pte Ltd, Terrasse e-brochure. Developer's plans, not to scale and subject to change; areas are approximate and subject to final survey.
- 楼盘选房工具——The Coterie @ Holland: Artist's impression: Heritage Residence Pte Ltd, The Coterie brochure
- 楼盘选房工具——The Coterie @ Holland: Site plan (stacks 01 to 04 from the north end): Heritage Residence Pte Ltd, The Coterie brochure. Not drawn to scale.
- 楼盘选房工具——The Coterie @ Holland: Floor plans: Heritage Residence Pte Ltd, The Coterie brochure. Developer's plans, subject to amendment; areas are approximate and subject to final survey.
- 楼盘选房工具——The Interweave: Artist's impression: BS Tanjong Katong Pte Ltd, The Interweave brochure
- 楼盘选房工具——The Interweave: Site plan: BS Tanjong Katong Pte Ltd, The Interweave brochure (the tower and the facilities; stack positions from each type page's key plan). Developer's illustration, artist's impression, not drawn to scale.
- 楼盘选房工具——The Interweave: Floor plans: BS Tanjong Katong Pte Ltd, The Interweave brochure (each type with its unit numbers, area and key plan). Developer's plans, not drawn to scale. Areas as printed in the brochure.
- 楼盘选房工具——The Lenox: Artist's impression: Bravo Building Construction Pte Ltd, The Lenox brochure
- 楼盘选房工具——The Lenox: Site plan: Bravo Building Construction Pte Ltd, The Lenox brochure. Illustration only, not drawn to scale.
- 楼盘选房工具——The Lenox: Floor plans: Bravo Building Construction Pte Ltd, The Lenox brochure. Developer's plans, subject to change; areas are approximate and subject to final survey.
- 楼盘选房工具——The Lush: Artist's impression: Canary Land Pte Ltd, The Lush brochure
- 楼盘选房工具——The Lush: Site plan and key plan (Block 32A: 05 to 08; Block 32: 01 to 04): Canary Land Pte Ltd, The Lush brochure. Not drawn to scale.
- 楼盘选房工具——The Lush: Floor plans: Canary Land Pte Ltd, The Lush brochure. Developer's plans, subject to amendment; areas are approximate and subject to final survey.
- 楼盘选房工具——The Meyerise: Artist's impression: Hong Leong Holdings Limited, The Meyerise brochure
- 楼盘选房工具——The Meyerise: Site plan: Hong Leong Holdings Limited, The Meyerise brochure (towers 93 and 97 Meyer Road, every stack numbered). Developer's illustration, artist's impression, not drawn to scale.
- 楼盘选房工具——The Meyerise: Floor plans: Hong Leong Holdings Limited, The Meyerise brochure (one page per type, with its unit numbers and key plan). Developer's plans, not drawn to scale; areas are approximate and include A/C ledge and balcony (and roof terrace and pool for the penthouse).
- 楼盘选房工具——The Miltonia Residences: Artist's impression: Hoi Hup Sunway Miltonia Pte Ltd
- 楼盘选房工具——The Miltonia Residences: Site plan: Hoi Hup Sunway Miltonia Pte Ltd. Artist's impression, not to scale and subject to change.
- 楼盘选房工具——The Miltonia Residences: Floor plans: Hoi Hup Sunway Miltonia Pte Ltd, The Miltonia Residences e-brochure. Developer's plans, approximate and subject to change.
- 楼盘选房工具——Twentyone Angullia Park: Artist's impression: Angullia Development Pte Ltd, Twentyone Angullia Park brochure
- 楼盘选房工具——Twentyone Angullia Park: Site plan: Angullia Development Pte Ltd, Twentyone Angullia Park brochure. Not drawn to scale.
- 楼盘选房工具——Twentyone Angullia Park: Floor plans: Angullia Development Pte Ltd, Twentyone Angullia Park brochure. Developer's plans, subject to amendment; areas are approximate and subject to final survey.
- 楼盘选房工具——Vacanza @ East: Artist's impression: Hoi Hup Sunway Property Pte Ltd, Vacanza @ East brochure
- 楼盘选房工具——Vacanza @ East: Site plan: Hoi Hup Sunway Property Pte Ltd, Vacanza @ East brochure. Developer's illustration, artist's impression, not drawn to scale.
- 楼盘选房工具——Vacanza @ East: Floor plans: Hoi Hup Sunway Property Pte Ltd, Vacanza @ East brochure (whole pages; most show a type with its -G version). Developer's plans; areas are approximate and include A/C ledge, PES, balcony and roof terrace where applicable.
- 楼盘选房工具——Vibes @ East Coast: Artist's impression: Oxley Module Pte. Ltd., Vibes @ East Coast e-brochure
- 楼盘选房工具——Vibes @ East Coast: Site plan: Oxley Module Pte. Ltd., Vibes @ East Coast e-brochure. Not drawn to scale.
- 楼盘选房工具——Vibes @ East Coast: Floor plans: Oxley Module Pte. Ltd., Vibes @ East Coast e-brochure. Developer's plans, subject to change; areas are approximate and include a/c ledges, bay windows, voids and roof terraces where applicable.
- 楼盘选房工具——Vibes @ Kovan: Artist's impression: Vibes @ Kovan brochure (licence C0715)
- 楼盘选房工具——Vibes @ Kovan: Site plan (Kovan Road on the left, Yio Chu Kang Road at the bottom; stack numbers are on the key plan beside each floor plan): Vibes @ Kovan brochure, licence C0715. Not drawn to scale.
- 楼盘选房工具——Vibes @ Kovan: Floor plans: Vibes @ Kovan brochure (licence C0715). Developer's plans, not drawn to scale; areas include a/c ledge and bay window (penthouses also void and roof terrace) and are subject to final survey.
- 楼盘选房工具——Viva Vista: Artist's impression: Hume Homes Pte Ltd, Viva Vista brochure
- 楼盘选房工具——Viva Vista: Site plan: Hume Homes Pte Ltd, Viva Vista brochure (artist's impression). Subject to change.
- 楼盘选房工具——Viva Vista: Floor plans: Hume Homes Pte Ltd, Viva Vista brochure. Developer's plans, subject to change; areas are approximate and subject to final survey.
- 楼盘选房工具——Watercolours: Artist's impression: Huge Development Pte Ltd
- 楼盘选房工具——Watercolours: Site plan: Huge Development Pte Ltd. Artist's impression, not to scale and subject to change.
- 楼盘选房工具——Watercolours: Floor plans: Huge Development Pte Ltd, Watercolours floor plan book. Developer's plans, approximate and subject to change.
- 楼盘选房工具——Waterscape at Cavenagh: Artist's impression: Waterscape at Cavenagh brochure, Cavenagh Properties Pte Ltd
- 楼盘选房工具——Waterscape at Cavenagh: Site plan: Waterscape at Cavenagh brochure (blocks 65 to 65E on Cavenagh Road; stack positions from the brochure's unit listing key plan). Developer's illustration, artist's impression, not drawn to scale.
- 楼盘选房工具——Waterscape at Cavenagh: Floor plans: Waterscape at Cavenagh brochure (each type with its unit numbers and key plan). Developer's plans, not drawn to scale. Areas as printed in the brochure.
- 楼盘选房工具——448 @ East Coast: Artist's impression: TEE Realty Pte Ltd, 448 @ East Coast brochure
- 楼盘选房工具——448 @ East Coast: Site plan (East Coast Road at the bottom): TEE Realty Pte Ltd, 448 @ East Coast brochure. Not drawn to scale.
- 楼盘选房工具——448 @ East Coast: Floor plans: TEE Realty Pte Ltd, 448 @ East Coast brochure. Developer's plans, not drawn to scale; areas include balconies, A/C ledges and roof terraces where applicable, approximate and subject to final survey.
- 楼盘选房工具——Ascentia Sky: Artist's impression: Winpride Investment Pte. Ltd. (Wing Tai), Ascentia Sky brochure
- 楼盘选房工具——Ascentia Sky: Environmental Deck Facility Plan (Alexandra Road at the top): Winpride Investment Pte. Ltd. (Wing Tai), Ascentia Sky brochure. Not drawn to scale.
- 楼盘选房工具——Ascentia Sky: Floor plans: Winpride Investment Pte. Ltd. (Wing Tai), Ascentia Sky brochure. Developer's plans, not drawn to scale; areas are approximate and subject to final survey.
- 楼盘选房工具——Cape Royale: Photograph of the development: Ho Bee Land and SPH Properties, Cape Royale e-brochure
- 楼盘选房工具——Cape Royale: Site plan: Ho Bee Land and SPH Properties, Cape Royale e-brochure. Developer's illustration, artist's impression, not drawn to scale.
- 楼盘选房工具——Cape Royale: Floor plans: Ho Bee Land and SPH Properties, Cape Royale e-brochure (whole type pages; each shows the ground-floor PES type and the typical type of the same stacks, or a penthouse's two levels). Developer's plans, not drawn to scale; areas are approximate.
- 楼盘选房工具——Centra Loft: Artist's impression: Trident Development Pte Ltd, Centra Loft brochure
- 楼盘选房工具——Centra Loft: Site plan (Lorong 35 at the top, backlane at the bottom): Trident Development Pte Ltd, Centra Loft brochure. Not drawn to scale.
- 楼盘选房工具——Centra Loft: Floor plans: Trident Development Pte Ltd, Centra Loft brochure. Developer's plans, not drawn to scale; areas are approximate and subject to final survey.
- 楼盘选房工具——Cube 8: Artist's impression: City Developments Limited, Cube 8 brochure
- 楼盘选房工具——Cube 8: Site plan, Level 1 (Thomson Road at the bottom; the key plan at top left numbers the stacks): City Developments Limited, Cube 8 brochure. Not drawn to scale.
- 楼盘选房工具——Cube 8: Floor plans: City Developments Limited, Cube 8 brochure. Developer's plans, not drawn to scale; areas are approximate and subject to final survey.
- 楼盘选房工具——Espada: Artist's impression: Espada brochure
- 楼盘选房工具——Espada: Site plan: Espada brochure (St Thomas Walk, the tower and the facilities; stack positions from each type page's key plan). Developer's illustration, artist's impression, not drawn to scale.
- 楼盘选房工具——Espada: Floor plans: Espada brochure (each type with its unit numbers, area and key plan; penthouses show lower and upper storey). Developer's plans, not drawn to scale. Areas as printed in the brochure.
- 楼盘选房工具——Killiney 118: Artist's impression: Creslin Pte Ltd, Killiney 118 brochure
- 楼盘选房工具——Killiney 118: Site plan and elevation chart: Creslin Pte Ltd, Killiney 118 brochure. Not drawn to scale.
- 楼盘选房工具——Killiney 118: Floor plans: Creslin Pte Ltd, Killiney 118 brochure. Developer's plans, not drawn to scale; areas are approximate and subject to final survey.
- 楼盘选房工具——Leicester Suites: Artist's impression: Macly Capital Pte Ltd, Leicester Suites brochure
- 楼盘选房工具——Leicester Suites: Site plan (Leicester Road at the bottom): Macly Capital Pte Ltd, Leicester Suites brochure. Not drawn to scale.
- 楼盘选房工具——Leicester Suites: Floor plans: Macly Capital Pte Ltd, Leicester Suites brochure. Developer's plans, not drawn to scale; areas are approximate and subject to final survey.
- 楼盘选房工具——Loft @ Rangoon: Artist's impression: Ascend Assets Pte Ltd, Loft @ Rangoon brochure
- 楼盘选房工具——Loft @ Rangoon: Site plan (Rangoon Road at the bottom): Ascend Assets Pte Ltd, Loft @ Rangoon brochure. Not drawn to scale.
- 楼盘选房工具——Loft @ Rangoon: Floor plans: Ascend Assets Pte Ltd, Loft @ Rangoon brochure. Developer's plans, not drawn to scale; areas are approximate and subject to final survey.
- 楼盘选房工具——Questa @ Dunman: Artist's impression: Questa @ Dunman brochure
- 楼盘选房工具——Questa @ Dunman: Site plan: Questa @ Dunman brochure (both blocks with every stack numbered, the lap pool and Dunman Road). Developer's illustration, artist's impression, not drawn to scale.
- 楼盘选房工具——Questa @ Dunman: Floor plans: Questa @ Dunman brochure (each type with its unit numbers and area; penthouses show lower and upper storey where they have two). Developer's plans, not drawn to scale. Areas as printed in the brochure.
- 楼盘选房工具——Royce Residences: Artist's impression: Goodland Development Pte Ltd, Royce Residences brochure
- 楼盘选房工具——Royce Residences: Site plan (Lorong 6 Geylang at the bottom): Goodland Development Pte Ltd, Royce Residences brochure. Not drawn to scale.
- 楼盘选房工具——Royce Residences: Floor plans: Goodland Development Pte Ltd, Royce Residences brochure. Developer's plans, not drawn to scale; areas are approximate and subject to final survey.
- 楼盘选房工具——Spottiswoode Residences: Artist's impression: UOL Group, Spottiswoode Residences e-brochure
- 楼盘选房工具——Spottiswoode Residences: Site plan: UOL Group, Spottiswoode Residences e-brochure. Developer's illustration, artist's impression, not drawn to scale.
- 楼盘选房工具——Spottiswoode Residences: Floor plans: UOL Group, Spottiswoode Residences e-brochure (whole type pages; penthouses as lower and upper levels). Developer's plans, not drawn to scale; areas are approximate.
- 楼盘选房工具——Straits Residences: Artist's impression: Roxy Land Pte Ltd, Straits Residences brochure
- 楼盘选房工具——Straits Residences: Site plan (Joo Chiat Place at the top, driveway on the right): Roxy Land Pte Ltd, Straits Residences brochure. Not drawn to scale.
- 楼盘选房工具——Straits Residences: Floor plans: Roxy Land Pte Ltd, Straits Residences brochure. Developer's plans, not drawn to scale; areas are approximate and subject to final survey.
- 楼盘选房工具——The Interlace: Photo: Ankerite Pte Ltd, CapitaLand Designer Series brochure
- 楼盘选房工具——The Interlace: Site plan: Ankerite Pte Ltd. Artist's impression, not to scale.
- 楼盘选房工具——The Interlace: Floor plans: Ankerite Pte Ltd, The Interlace floor plan books (Typical Units and Garden Units, 2014; the storey plan carrying each layout). Developer's plans, not to scale and subject to change; areas are approximate and subject to final survey.
- 楼盘选房工具——The Vanderlint: Artist's impression: Urban East Developments Private Limited, The Vanderlint brochure
- 楼盘选房工具——The Vanderlint: Site plan (Ceylon Road on the right): Urban East Developments Private Limited, The Vanderlint brochure. Not drawn to scale.
- 楼盘选房工具——The Vanderlint: Floor plans: Urban East Developments Private Limited, The Vanderlint brochure. Developer's plans, not drawn to scale; areas are approximate and subject to final survey.
- 楼盘选房工具——Waterbank @ Dakota: Artist's impression: UOL, Waterbank @ Dakota
- 楼盘选房工具——Waterbank @ Dakota: Site plan: UOL, Waterbank @ Dakota. Developer's illustration, artist's impression, not drawn to scale.
- 楼盘选房工具——Waterbank @ Dakota: Floor plans: UOL, Waterbank @ Dakota floor plan book (half pages; most show two types side by side). Developer's plans; areas are approximate and include A/C ledge, PES, roof terrace and void where applicable.
- 楼盘选房工具——Airstream: Artist's impression: Millennium Homes (Singapore) Pte Ltd, Airstream brochure
- 楼盘选房工具——Airstream: Site plan and unit typology (Saint Michael's Road at the top): Millennium Homes (Singapore) Pte Ltd, Airstream brochure. Not drawn to scale.
- 楼盘选房工具——Airstream: Floor plans: Millennium Homes (Singapore) Pte Ltd, Airstream brochure. Developer's plans, not drawn to scale; areas are approximate and subject to final survey.
- 楼盘选房工具——Beacon Heights: Artist's impression: Beacon Heights brochure
- 楼盘选房工具——Beacon Heights: Site plan: Beacon Heights brochure (the tower, pools and tennis court; stack positions from each type page's key plan). Developer's illustration, artist's impression, not drawn to scale.
- 楼盘选房工具——Beacon Heights: Floor plans: Beacon Heights brochure (each type with its unit numbers, area and key plan; penthouses show lower and upper storey, 1st-storey homes their parking level). Developer's plans, not drawn to scale. Areas as printed in the brochure.
- 楼盘选房工具——Bliss Loft: Artist's impression: Hume Investments Pte Ltd, Bliss Loft brochure
- 楼盘选房工具——Bliss Loft: Site plan (Kim Keat Close on the right): Hume Investments Pte Ltd, Bliss Loft brochure. Not drawn to scale.
- 楼盘选房工具——Bliss Loft: Floor plans: Hume Investments Pte Ltd, Bliss Loft brochure. Developer's plans, not drawn to scale; areas are approximate and subject to final survey.
- 楼盘选房工具——Caspian: 3D model: block outlines © OpenStreetMap contributors, roof heights from OneMap 3D (SLA)
- 楼盘选房工具——Caspian: Key plan: Yishun Land Pte Ltd (Frasers Centrepoint), Caspian floor plans. Developer's illustration, not drawn to scale.
- 楼盘选房工具——Caspian: Floor plans: Yishun Land Pte Ltd (Frasers Centrepoint), Caspian floor plans (whole pages). Developer's plans, not drawn to scale; areas are approximate and include PES, roof terrace, balcony and A/C ledge where applicable.
- 楼盘选房工具——City Loft: Artist's impression: Ascend Capital Pte Ltd, City Loft brochure
- 楼盘选房工具——City Loft: Site plan (Race Course Road at the bottom): Ascend Capital Pte Ltd, City Loft brochure. Not drawn to scale.
- 楼盘选房工具——City Loft: Floor plans: Ascend Capital Pte Ltd, City Loft brochure. Developer's plans, not drawn to scale; areas are approximate and subject to final survey.
- 楼盘选房工具——Double Bay Residences: 3D model picture: TRIBE, as on the resale scorecard
- 楼盘选房工具——Double Bay Residences: Site plan: Double Bay Residences sales brochure (Kwong Leong and UOL Group). Not drawn to scale.
- 楼盘选房工具——Double Bay Residences: Floor plans: Double Bay Residences sales brochure (Kwong Leong and UOL Group). Developer's plans, subject to change; areas are approximate. Some homes are mirror images.
- 楼盘选房工具——La Brisa: Artist's impression: Tiara Realty Pte Ltd, La Brisa brochure
- 楼盘选房工具——La Brisa: Site plan (north up, Lorong 28 Geylang on the right): Tiara Realty Pte Ltd, La Brisa brochure. Not drawn to scale.
- 楼盘选房工具——La Brisa: Floor plans: Tiara Realty Pte Ltd, La Brisa brochure. Developer's plans, not drawn to scale; areas are approximate and subject to final survey.
- 楼盘选房工具——Opal Suites: Artist's impression: Macly Pte Ltd, Opal Suites brochure
- 楼盘选房工具——Opal Suites: Site plan (roof, Opal Crescent on the right, service road below): Macly Pte Ltd, Opal Suites brochure. Not drawn to scale.
- 楼盘选房工具——Opal Suites: Floor plans: Macly Pte Ltd, Opal Suites brochure. Developer's plans, not drawn to scale; areas are approximate and subject to final survey.
- 楼盘选房工具——Parc Somme: Artist's impression: Oxley Ascend Capital Pte Ltd, Parc Somme brochure
- 楼盘选房工具——Parc Somme: Site plan (Somme Road at the top): Oxley Ascend Capital Pte Ltd, Parc Somme brochure. Not drawn to scale.
- 楼盘选房工具——Parc Somme: Floor plans: Oxley Ascend Capital Pte Ltd, Parc Somme brochure. Developer's plans, not drawn to scale; areas are approximate and subject to final survey.
- 楼盘选房工具——Studios @ Tembeling: Artist's impression: Roxy Land Pte Ltd, Studios @ Tembeling brochure
- 楼盘选房工具——Studios @ Tembeling: Site plan (Tembeling Road on the left): Roxy Land Pte Ltd, Studios @ Tembeling brochure. Not drawn to scale.
- 楼盘选房工具——Studios @ Tembeling: Floor plans: Roxy Land Pte Ltd, Studios @ Tembeling brochure. Developer's plans, not drawn to scale; areas are approximate and subject to final survey.
- 楼盘选房工具——Suites @ Eunos: Artist's impression: Macly Capital Pte Ltd, Suites @ Eunos brochure
- 楼盘选房工具——Suites @ Eunos: Site plan (Jalan Yasin on the left): Macly Capital Pte Ltd, Suites @ Eunos brochure. Not drawn to scale.
- 楼盘选房工具——Suites @ Eunos: Floor plans: Macly Capital Pte Ltd, Suites @ Eunos brochure. Developer's plans, not drawn to scale; areas are approximate and subject to final survey.
- 楼盘选房工具——Suites De Laurel: Artist's impression: Sustained Land Pte Ltd, Suites De Laurel brochure
- 楼盘选房工具——Suites De Laurel: Site plan (Jalan Anak Bukit at the bottom left): Sustained Land Pte Ltd, Suites De Laurel brochure. Not drawn to scale.
- 楼盘选房工具——Suites De Laurel: Floor plans: Sustained Land Pte Ltd, Suites De Laurel brochure. Developer's plans, not drawn to scale; areas are approximate and subject to final survey.
- 楼盘选房工具——The Mercury: Artist's impression: Fortune Shanghai Road Pte Ltd, The Mercury brochure
- 楼盘选房工具——The Mercury: Site plan (pool deck over the car park, the tower lower right): Fortune Shanghai Road Pte Ltd, The Mercury brochure. Not drawn to scale.
- 楼盘选房工具——The Mercury: Floor plans: Fortune Shanghai Road Pte Ltd, The Mercury brochure. Developer's plans, not drawn to scale; areas are approximate and subject to final survey.
- 楼盘选房工具——The Trizon: Artist's impression: Singapore Land Limited, The Trizon brochure
- 楼盘选房工具——The Trizon: Site plan: Singapore Land Limited, The Trizon brochure (every stack numbered). Developer's illustration, artist's impression, not drawn to scale.
- 楼盘选房工具——The Trizon: Floor plans: Singapore Land Limited, The Trizon brochure (each type with its unit numbers and key plan; penthouses with both levels). Developer's plans, not drawn to scale. Areas as printed in the brochure, including void areas.
- 楼盘选房工具——The Verte: Artist's impression: Roxy Homes Pte Ltd, The Verte brochure
- 楼盘选房工具——The Verte: Site plan (Lorong H Telok Kurau at the top, the park at the bottom): Roxy Homes Pte Ltd, The Verte brochure. Not drawn to scale.
- 楼盘选房工具——The Verte: Floor plans: Roxy Homes Pte Ltd, The Verte brochure. Developer's plans, not drawn to scale; areas are approximate and subject to final survey.
- 楼盘选房工具——Tivoli Grande: Artist's impression: KS Development Pte Ltd, Tivoli Grande brochure
- 楼盘选房工具——Tivoli Grande: Site plan (Koon Seng Road at the top, Still Road on the right): KS Development Pte Ltd, Tivoli Grande brochure. Not drawn to scale.
- 楼盘选房工具——Tivoli Grande: Floor plans: KS Development Pte Ltd, Tivoli Grande brochure. Developer's plans, not drawn to scale; areas are approximate and subject to final survey.
- 楼盘选房工具——Cubik: Artist's impression: EG Development Pte Ltd, Cubik brochure
- 楼盘选房工具——Cubik: Site plan (Lorong K Telok Kurau on the right): EG Development Pte Ltd, Cubik brochure. Not drawn to scale.
- 楼盘选房工具——Cubik: Floor plans: EG Development Pte Ltd, Cubik brochure. Developer's plans, not drawn to scale; areas are estimates and subject to final survey.
- 楼盘选房工具——Livia: 3D model picture: TRIBE, as on the resale scorecard
- 楼盘选房工具——Livia: Key plan: Livia floor plan brochure (Hong Realty, City Developments Limited and Hong Leong Holdings). Not drawn to scale.
- 楼盘选房工具——Livia: Floor plans: Livia floor plan brochure (Hong Realty, City Developments Limited and Hong Leong Holdings). Developer's plans, subject to change; areas are approximate. Some homes are mirror images.
- 楼盘选房工具——One Shenton: Artist's impression: CDL Land Pte Ltd, One Shenton floor plan book
- 楼盘选房工具——One Shenton: Lobby level plan (Shenton Way on the right, Boon Tat Street below): CDL Land Pte Ltd, One Shenton floor plan book. Not drawn to scale.
- 楼盘选房工具——One Shenton: Floor plans: CDL Land Pte Ltd, One Shenton floor plan books. Developer's plans, not drawn to scale; areas are approximate and subject to final survey. Sky suites and villas show every level side by side.
- 楼盘选房工具——Parc Sophia: Artist's impression: Parc Sophia brochure
- 楼盘选房工具——Parc Sophia: Site plan: Parc Sophia brochure (Blocks 8, 10 and 12, the pools and Adis Road). Developer's illustration, artist's impression, not drawn to scale.
- 楼盘选房工具——Parc Sophia: Floor plans: Parc Sophia brochure (each type with its unit numbers, area and key plan; 1st-storey homes have a PES). Developer's plans, not drawn to scale. Areas as printed in the brochure.
- 楼盘选房工具——Scotts Square: Photo: Erwin Soo, CC BY 2.0 (Flickr)
- 楼盘选房工具——Scotts Square: Unit numbering plan: Wheelock Properties (Singapore) Limited. Not drawn to scale.
- 楼盘选房工具——Scotts Square: Floor plans: Wheelock Properties (Singapore) Limited, Scotts Square e-brochure. Developer's plans, for indication only; areas are approximate. Unit 11 is a mirror image of unit 10.
- 楼盘选房工具——The Tier: Artist's impression: Kaiwatt Development Pte Ltd, The Tier brochure
- 楼盘选房工具——The Tier: Site plan (Pegu Road below): Kaiwatt Development Pte Ltd, The Tier brochure. Not drawn to scale.
- 楼盘选房工具——The Tier: Floor plans: Kaiwatt Development Pte Ltd, The Tier brochure. Developer's plans, not drawn to scale; areas include bay window, balcony, A/C ledge and planter box, and are subject to final survey.
- 楼盘选房工具——Aalto: Artist's impression: Aalto brochure
- 楼盘选房工具——Aalto: Site plan: Aalto brochure (both towers and their addresses; stack positions from each type page's key plan). Developer's illustration, artist's impression, not drawn to scale.
- 楼盘选房工具——Aalto: Floor plans: Aalto brochure (each type with its unit numbers and key plan; penthouses on two pages, lower and upper level). Developer's plans, not drawn to scale. Areas as printed in the brochure.
- 楼盘选房工具——Cosmo: Artist's impression: Dakota Development Pte Ltd, Cosmo brochure
- 楼盘选房工具——Cosmo: Site plan (Guillemard Lane on the left, Guillemard Crescent below): Dakota Development Pte Ltd, Cosmo brochure. Not drawn to scale.
- 楼盘选房工具——Cosmo: Floor plans: Dakota Development Pte Ltd, Cosmo brochure. Developer's plans, not drawn to scale; areas are estimates and subject to final survey.
- 楼盘选房工具——D'Fresco: Artist's impression: Fresco Development Pte Ltd, D'Fresco brochure
- 楼盘选房工具——D'Fresco: Site plan (Joo Chiat Lane on the left): Fresco Development Pte Ltd, D'Fresco brochure. Not drawn to scale.
- 楼盘选房工具——D'Fresco: Floor plans: Fresco Development Pte Ltd, D'Fresco brochure. Developer's plans, not drawn to scale; areas are approximate and subject to final survey.
- 楼盘选房工具——De Centurion: Artist's impression: Target Home Pte Ltd, De Centurion brochure
- 楼盘选房工具——De Centurion: Site plan (Tanjong Rhu Road at the bottom): Target Home Pte Ltd, De Centurion brochure. Not drawn to scale.
- 楼盘选房工具——De Centurion: Floor plans: Target Home Pte Ltd, De Centurion brochure. Developer's plans, not drawn to scale; areas include bay windows and aircon ledges and are subject to final survey.
- 楼盘选房工具——One Amber: Photo: Samuel Isaac Chua / EdgeProp Singapore, used with permission
- 楼盘选房工具——One Amber: Site plan: the developer's sales book for One Amber. Artist's impression.
- 楼盘选房工具——One Amber: Floor plans: the developer's sales book for One Amber (page scans). Developer's plans, not drawn to scale.
- 楼盘选房工具——The Adara: Artist's impression: Roxy Homes Pte Ltd, The Adara brochure
- 楼盘选房工具——The Adara: Site plan (Chapel Road at the bottom): Roxy Homes Pte Ltd, The Adara brochure. Not drawn to scale.
- 楼盘选房工具——The Adara: Floor plans: Roxy Homes Pte Ltd, The Adara brochure. Developer's plans, not drawn to scale; areas include balconies, planters and roof terraces where applicable and are subject to final survey.
- 楼盘选房工具——Turquoise: Artist's impression: Ho Bee Cove Pte Ltd, Turquoise brochure
- 楼盘选房工具——Turquoise: Site map (golf course above, waterway below; unit numbers on the blocks): Ho Bee Cove Pte Ltd, Turquoise brochure. Not drawn to scale.
- 楼盘选房工具——Turquoise: Floor plans: Ho Bee Cove Pte Ltd, Turquoise brochure. Developer's plans, not drawn to scale; areas include private enclosed space, balconies and pools where printed, and are subject to final survey.
- 楼盘选房工具——Ferraria Park Condo: Artist's impression: Far East Organization, Ferraria Park sales brochure
- 楼盘选房工具——Ferraria Park Condo: Site plan: Far East Organization, Ferraria Park sales brochure (two-page spread joined; stacks 23 and 26 fall in the fold). Developer's illustration, artist's impression, not drawn to scale.
- 楼盘选房工具——Ferraria Park Condo: Floor plans: Far East Organization, Ferraria Park sales brochure (half pages, one type each with its key plan; 8th storey roof-terrace types show both levels). Developer's plans; areas are approximate and include A/C ledge, bay windows, PES, planter, balcony and roof terrace where applicable. Some homes are mirror images of the plan shown.
- 楼盘选房工具——The Esta: Photo: Samuel Isaac Chua / EdgeProp Singapore, used with permission
- 楼盘选房工具——The Esta: Key plan: the developer's sales book for The Esta. Not drawn to scale.
- 楼盘选房工具——The Esta: Floor plans: the developer's sales book for The Esta (page scans). Not to scale, subject to change; areas are approximate.
- 楼盘选房工具——The Waterina: 3D model picture: TRIBE, as on the resale scorecard
- 楼盘选房工具——The Waterina: Site plan: CapitaLand, The Waterina brochure. Artist's impression, not drawn to scale.
- 楼盘选房工具——The Waterina: Floor plans: Block 51 layouts redrawn from CapitaLand's brochure plans, for illustration only. Not the developer's original pages; not to scale, and walls, windows and the north point may differ from the real home.
- 楼盘选房工具——Costa Del Sol: 3D model: TRIBE, from OpenStreetMap
- 楼盘选房工具——Costa Del Sol: Site plan (block and stack numbers; sea to the south): Japura Development Pte Ltd, Costa Del Sol, via cos.sg. Not drawn to scale.
- 楼盘选房工具——Costa Del Sol: Floor plans: Japura Development Pte Ltd, Costa Del Sol, via cos.sg. Developer's plans, not drawn to scale; sizes are URA strata areas.
- 楼盘选房工具——Queens: 3D model: block outlines © OpenStreetMap contributors, roof heights from OneMap 3D (SLA)
- 楼盘选房工具——Queens: Site plan: Queenstown Peak Pte Ltd, Queens floor plans (key plan on every page; towers 10, 12 and 16 Stirling Road). Developer's illustration, not drawn to scale.
- 楼盘选房工具——Queens: Floor plans: Queenstown Peak Pte Ltd, Queens floor plans (whole storey plans of each tower; find your home by its unit number). Developer's plans, not drawn to scale. Sizes as printed on the plans.
- 楼盘选房工具——Heritage View: Photo: Erwin Soo, CC BY 2.0 (Wikimedia Commons)
- 楼盘选房工具——Heritage View: Site plan: Dover Rise Ltd, Heritage View floor plans book (stack numbers on every home). Developer's illustration, not drawn to scale.
- 楼盘选房工具——Heritage View: Floor plans: Dover Rise Ltd, Heritage View floor plans book (whole storey plans of each tower; find your home by its unit number). Developer's plans, not drawn to scale. Areas are the strata areas recorded in URA caveats.
- 楼盘选房工具——Parc Palais: 3D model: block outlines © OpenStreetMap contributors, roof heights from OneMap 3D (SLA)
- 楼盘选房工具——Parc Palais: Key plan: City Developments, Parc Palais sales brochure (Nos. 47 and 57 shaded, as printed on their storey plan page). Developer's illustration, not drawn to scale.
- 楼盘选房工具——Parc Palais: Floor plans: City Developments, Parc Palais sales brochure (whole pages; most pages show two or three types, each with its sub-type areas; penthouse pages show both levels). Developer's plans; areas are approximate. Some homes are mirror images of the plan shown.
- 楼盘选房工具——Signature Park: Photo: City Developments Limited
- 楼盘选房工具——Signature Park: Site plan: the developer's sales brochure for Signature Park. Artist's impression, not to scale.
- 楼盘选房工具——Signature Park: Floor plans: the developer's sales brochure for Signature Park. One typical plan per type (A1, B2, C6, D3): the home on a given stack may be a variant of it and may differ in detail or be its mirror image. Not to scale, areas approximate.
- 楼盘选房工具——Parc Vista: 3D model: block outlines © OpenStreetMap contributors, roof heights from OneMap 3D (SLA)
- 楼盘选房工具——Parc Vista: Key plan: Parc Vista storey plans (Far East Organization and Pidemco Land; Towers 1-7 numbered). Developer's illustration, not drawn to scale.
- 楼盘选房工具——Parc Vista: Floor plans: Parc Vista storey plans (Far East Organization and Pidemco Land; whole storey plans, find your home by its unit number). Developer's plans, not drawn to scale. Areas are the strata areas recorded in URA caveats.
- Thomson Reserve gallery (22 pictures on the launch and 3D pages): Artist's impressions: CapitaLand Development, UOL Group and Singapore Land Group, from the developer's marketing material for Thomson Reserve (October 2026). Subject to change.
- Parktown Residence gallery (10 pictures on the launch and 3D pages): Artist's impressions: UOL Group, Singapore Land Group and CapitaLand Development, from the developer's marketing material for Parktown Residence. Subject to change.
- Springleaf Residence gallery (5 pictures on the launch and 3D pages): Artist's impressions: GuocoLand and Hong Leong Holdings, from the developer's marketing material for Springleaf Residence. Subject to change.
- Meyer Blue gallery (2 pictures on the launch and 3D pages): Artist's impressions: UOL Group and Singapore Land Group, from the developer's marketing material for Meyer Blue. Subject to change.
- Amber House gallery (19 pictures on the launch and 3D pages): Artist's impressions: Far East Organization (Urban Park Pte Ltd), from the developer's marketing material for Amber House as supplied to its appointed agents. Subject to change.
- Pinery Residences gallery (12 pictures on the launch and 3D pages): Artist's impressions: Hoi Hup Realty & Sunway Developments, from the developer's marketing material for Pinery Residences as supplied to its appointed agents. Subject to change.
- The Serra Residences gallery (12 pictures on the launch and 3D pages): Artist's impressions: Far East Organization, from the developer's marketing material for The Serra Residences as supplied to its appointed agents. Subject to change.
- The Shorefront gallery (10 pictures on the launch and 3D pages): Artist's impressions: 165@Loyang Pte Ltd, from the developer's marketing material for The Shorefront as supplied to its appointed agents. Subject to change.
- Coastal Cabana gallery (12 pictures on the launch and 3D pages): Artist's impressions: Qingjian Realty, Forsea Holdings, ZACD Group & Jianan Capital, from the developer's marketing material for Coastal Cabana as supplied to its appointed agents. Subject to change.
- River Modern gallery (12 pictures on the launch and 3D pages): Artist's impressions: GuocoLand (River Modern Pte. Ltd.), from the developer's marketing material for River Modern as supplied to its appointed agents. Subject to change.
- Canninghill Piers gallery (9 pictures on the launch and 3D pages): Artist's impressions: Legend Quay Pte Ltd (CDL & Capitaland), from the developer's marketing material for Canninghill Piers as supplied to its appointed agents. Subject to change.
- Dunearn House gallery (12 pictures on the launch and 3D pages): Artist's impressions: Frasers Property, Sekisui House & CSC Land Group (JV), from the developer's marketing material for Dunearn House as supplied to its appointed agents. Subject to change.
- Belgravia Ace gallery (12 pictures on the launch and 3D pages): Artist's impressions: Fairview Developments, from the developer's marketing material for Belgravia Ace as supplied to its appointed agents. Subject to change.
- Upperhouse @ Orchard Boulevard gallery (12 pictures on the launch and 3D pages): Artist's impressions: United Venture Development (UOL Group & Singapore Land Group JV), from the developer's marketing material for Upperhouse @ Orchard Boulevard as supplied to its appointed agents. Subject to change.
- Jansen House gallery (12 pictures on the launch and 3D pages): Artist's impressions: Macly Group, from the developer's marketing material for Jansen House as supplied to its appointed agents. Subject to change.
- Villas @ Old Tampines Road gallery (12 pictures on the launch and 3D pages): Artist's impressions: Tong Eng Brothers Pte Ltd, from the developer's marketing material for Villas @ Old Tampines Road as supplied to its appointed agents. Subject to change.
- Amberwood at Holland gallery (12 pictures on the launch and 3D pages): Artist's impressions: Sim Lian Group, from the developer's marketing material for Amberwood at Holland as supplied to its appointed agents. Subject to change.
- Hudson Place Residences gallery (12 pictures on the launch and 3D pages): Artist's impressions: Media Circle Alpha Development PteLtd, from the developer's marketing material for Hudson Place Residences as supplied to its appointed agents. Subject to change.
- The Robertson Opus gallery (12 pictures on the launch and 3D pages): Artist's impressions: Frasers Property & Sekisui House (JV), from the developer's marketing material for The Robertson Opus as supplied to its appointed agents. Subject to change.
- Vela Bay gallery (9 pictures on the launch and 3D pages): Artist's impressions: SingHaiyi Group & Chuan Investments, from the developer's marketing material for Vela Bay as supplied to its appointed agents. Subject to change.
- Terra Hill gallery (12 pictures on the launch and 3D pages): Artist's impressions: Hoi Hup Sunway Kent Ridge Pte.Ltd., from the developer's marketing material for Terra Hill as supplied to its appointed agents. Subject to change.
- Lucida gallery (4 pictures on the launch and 3D pages): Artist's impressions: Novelty Organisation Pte Ltd, from the developer's marketing material for Lucida as supplied to its appointed agents. Subject to change.
- Promenade Peak gallery (11 pictures on the launch and 3D pages): Artist's impressions: Allgreen Properties, from the developer's marketing material for Promenade Peak as supplied to its appointed agents. Subject to change.
- Canberra Crescent Residences gallery (11 pictures on the launch and 3D pages): Artist's impressions: Kheng Leong · Low Keng Huat (Peak Crescent Pte Ltd), from the developer's marketing material for Canberra Crescent Residences as supplied to its appointed agents. Subject to change.
- Elta gallery (11 pictures on the launch and 3D pages): Artist's impressions: CSC Land Group / MCL Land, from the developer's marketing material for Elta as supplied to its appointed agents. Subject to change.
- Faber Residence gallery (12 pictures on the launch and 3D pages): Artist's impressions: GuocoLand, Hong Leong Holdings & TID (JV), from the developer's marketing material for Faber Residence as supplied to its appointed agents. Subject to change.
- W Residences Marina View - Singapore gallery (10 pictures on the launch and 3D pages): Artist's impressions: IOI Properties Group, from the developer's marketing material for W Residences Marina View - Singapore as supplied to its appointed agents. Subject to change.
- Kallang Riverside gallery (8 pictures on the launch and 3D pages): Artist's impressions: Singapore Johore Express Pte Ltd, from the developer's marketing material for Kallang Riverside as supplied to its appointed agents. Subject to change.
- The Chuan Park gallery (9 pictures on the launch and 3D pages): Artist's impressions: Kingsford Development & MCC Land, from the developer's marketing material for The Chuan Park as supplied to its appointed agents. Subject to change.
- Atlassia gallery (4 pictures on the launch and 3D pages): Artist's impressions: K16 Place Pte Ltd, from the developer's marketing material for Atlassia as supplied to its appointed agents. Subject to change.
- Nava Grove gallery (11 pictures on the launch and 3D pages): Artist's impressions: MCL Land / Sinarmas Land, from the developer's marketing material for Nava Grove as supplied to its appointed agents. Subject to change.
- 8@BT gallery (8 pictures on the launch and 3D pages): Artist's impressions: Bukit One Pte Ltd, from the developer's marketing material for 8@BT as supplied to its appointed agents. Subject to change.
- River Green gallery (7 pictures on the launch and 3D pages): Artist's impressions: Wing Tai Asia (Winchamp Investment Pte. Ltd.), from the developer's marketing material for River Green as supplied to its appointed agents. Subject to change.
- The Golden Mile gallery (9 pictures on the launch and 3D pages): Artist's impressions: GMC Property Pte Ltd (Far East Organization, Perennial Holdings and Sino Land), from the developer's marketing material for The Golden Mile as supplied to its appointed agents. Subject to change.
- Sora gallery (10 pictures on the launch and 3D pages): Artist's impressions: Chip Eng Seng (CEL) / SingHaiyi Group / KSH Holdings, from the developer's marketing material for Sora as supplied to its appointed agents. Subject to change.
- Midtown Bay gallery (9 pictures on the launch and 3D pages): Artist's impressions: GuocoLand, from the developer's marketing material for Midtown Bay as supplied to its appointed agents. Subject to change.
- V on Shenton gallery (4 pictures on the launch and 3D pages): Artist's impressions: UIC Investments (Properties) Pte Ltd, from the developer's marketing material for V on Shenton as supplied to its appointed agents. Subject to change.
- The Giverny Residences gallery (9 pictures on the launch and 3D pages): Artist's impressions: Robin Development Pte. Ltd., from the developer's marketing material for The Giverny Residences as supplied to its appointed agents. Subject to change.
- The Collective at One Sophia gallery (8 pictures on the launch and 3D pages): Artist's impressions: CEL Development, SingHaiyi (Sing-Haiyi Crystal) & Ultra Infinity (JV), from the developer's marketing material for The Collective at One Sophia as supplied to its appointed agents. Subject to change.
- TMW Maxwell gallery (5 pictures on the launch and 3D pages): Artist's impressions: Maxwell Residential Pte Ltd and Maxwell Commercial Pte Ltd, from the developer's marketing material for TMW Maxwell as supplied to its appointed agents. Subject to change.
- Lentoria gallery (7 pictures on the launch and 3D pages): Artist's impressions: TID (Lentor View Pte Ltd), from the developer's marketing material for Lentoria as supplied to its appointed agents. Subject to change.
- smart-food-mandai gallery (5 pictures on the launch and 3D pages): Artist's impressions: Smartisan Realty Pte Ltd, from the developer's marketing material for smart-food-mandai as supplied to its appointed agents. Subject to change.
- Lentor Gardens Residences gallery (5 pictures on the launch and 3D pages): Artist's impressions: Kingsford Group, from the developer's marketing material for Lentor Gardens Residences as supplied to its appointed agents. Subject to change.
- The Sen gallery (7 pictures on the launch and 3D pages): Artist's impressions: Sustained Land (SL Capital (8) Pte Ltd), from the developer's marketing material for The Sen as supplied to its appointed agents. Subject to change.
- Verde Joo Chiat gallery (6 pictures on the launch and 3D pages): Artist's impressions: MNG 108 PTE LTD, from the developer's marketing material for Verde Joo Chiat as supplied to its appointed agents. Subject to change.
- The Orie gallery (7 pictures on the launch and 3D pages): Artist's impressions: CDL · Frasers Property · Sekisui House, from the developer's marketing material for The Orie as supplied to its appointed agents. Subject to change.
- keystone-mandai gallery (4 pictures on the launch and 3D pages): Artist's impressions: Bayswood Pte Ltd, from the developer's marketing material for keystone-mandai as supplied to its appointed agents. Subject to change.
- Penrith gallery (5 pictures on the launch and 3D pages): Artist's impressions: Hong Leong Holdings, Hong Realty & GuocoLand, from the developer's marketing material for Penrith as supplied to its appointed agents. Subject to change.
- Zyon Grand gallery (4 pictures on the launch and 3D pages): Artist's impressions: CDL × Mitsui Fudosan (CDL-MFA Altair Property Pte Ltd), from the developer's marketing material for Zyon Grand as supplied to its appointed agents. Subject to change.
- Union Square Residences gallery (4 pictures on the launch and 3D pages): Artist's impressions: City Developments Limited (CDL), from the developer's marketing material for Union Square Residences as supplied to its appointed agents. Subject to change.
- One Sophia gallery (5 pictures on the launch and 3D pages): Artist's impressions: Sophia Commercial Pte Ltd (SingHaiyi Group, CEL Development and KSH Holdings), from the developer's marketing material for One Sophia as supplied to its appointed agents. Subject to change.
- Claydence gallery (6 pictures on the launch and 3D pages): Artist's impressions: HONG HOW LAND PTE LTD, from the developer's marketing material for Claydence as supplied to its appointed agents. Subject to change.
- Lucerne Grand gallery (4 pictures on the launch and 3D pages): Artist's impressions: City Developments Limited (CDL), from the developer's marketing material for Lucerne Grand as supplied to its appointed agents. Subject to change.
- Sophia Meadow gallery (4 pictures on the launch and 3D pages): Artist's impressions: Sin Thai Hin Development Pte Ltd, from the developer's marketing material for Sophia Meadow as supplied to its appointed agents. Subject to change.
- The Residences At W Singapore Sentosa Cove gallery (3 pictures on the launch and 3D pages): Artist's impressions: Cityview Place Holdings Pte Ltd, from the developer's marketing material for The Residences At W Singapore Sentosa Cove as supplied to its appointed agents. Subject to change.
- ct-gold-macpherson gallery (5 pictures on the launch and 3D pages): Artist's impressions: CT Macpherson Pte Ltd (Chiu Teng Group), from the developer's marketing material for ct-gold-macpherson as supplied to its appointed agents. Subject to change.
- Norwood Grand gallery (5 pictures on the launch and 3D pages): Artist's impressions: CDL, from the developer's marketing material for Norwood Grand as supplied to its appointed agents. Subject to change.
- OCHO gallery (5 pictures on the launch and 3D pages): Artist's impressions: Primest Land V1 Pte Ltd, from the developer's marketing material for OCHO as supplied to its appointed agents. Subject to change.
- Gems Ville gallery (5 pictures on the launch and 3D pages): Artist's impressions: East Asia Geylang Development Pte Ltd, from the developer's marketing material for Gems Ville as supplied to its appointed agents. Subject to change.
- Duet @ Emily gallery (3 pictures on the launch and 3D pages): Artist's impressions: ZACD Property Pte. Ltd., from the developer's marketing material for Duet @ Emily as supplied to its appointed agents. Subject to change.
- One Marina Gardens gallery (5 pictures on the launch and 3D pages): Artist's impressions: Kingsford Group (Kingsford Huray, Obsidian, Polarix JV), from the developer's marketing material for One Marina Gardens as supplied to its appointed agents. Subject to change.
- The Myst gallery (4 pictures on the launch and 3D pages): Artist's impressions: CDL Aries Pte. Ltd., from the developer's marketing material for The Myst as supplied to its appointed agents. Subject to change.
- J'den gallery (4 pictures on the launch and 3D pages): Artist's impressions: Tanglin R.E Holdings Pte Ltd, from the developer's marketing material for J'den as supplied to its appointed agents. Subject to change.
- shoppes-at-sky-eden gallery (4 pictures on the launch and 3D pages): Artist's impressions: Frasers Property, from the developer's marketing material for shoppes-at-sky-eden as supplied to its appointed agents. Subject to change.
- North Gaia gallery (3 pictures on the launch and 3D pages): Artist's impressions: Sing Holdings (Yishun) Pte Ltd., from the developer's marketing material for North Gaia as supplied to its appointed agents. Subject to change.
- ct-foodnex gallery (3 pictures on the launch and 3D pages): Artist's impressions: CT@Mandai Pte Ltd (Chiu Teng Group), from the developer's marketing material for ct-foodnex as supplied to its appointed agents. Subject to change.
- ARDOR Residence gallery (2 pictures on the launch and 3D pages): Artist's impressions: Nanshan Group (NS Property (Haig) Pte. Ltd.), from the developer's marketing material for ARDOR Residence as supplied to its appointed agents. Subject to change.
- Narra Residences gallery (12 pictures on the launch and 3D pages): Artist's impressions: Dairy Farm Walk JV Development (Santarli Realty / Apex Asia), from the developer's marketing material for Narra Residences as supplied to its appointed agents. Subject to change.
- Bagnall Haus gallery (9 pictures on the launch and 3D pages): Artist's impressions: Roxy-Pacific Holdings, from the developer's marketing material for Bagnall Haus as supplied to its appointed agents. Subject to change.
- Artisan 8 gallery (3 pictures on the launch and 3D pages): Artist's impressions: Apex Asia (2) Pte Ltd, from the developer's marketing material for Artisan 8 as supplied to its appointed agents. Subject to change.
- The Arcady at Boon Keng gallery (12 pictures on the launch and 3D pages): Artist's impressions: KSH Holdings Ultra Unity(JV), from the developer's marketing material for The Arcady at Boon Keng as supplied to its appointed agents. Subject to change.
- Space Nova gallery (4 pictures on the launch and 3D pages): Artist's impressions: JVA NIR Pte Ltd, from the developer's marketing material for Space Nova as supplied to its appointed agents. Subject to change.
- Cecil Place gallery (4 pictures on the launch and 3D pages): Artist's impressions: Cecil Pte Ltd, from the developer's marketing material for Cecil Place as supplied to its appointed agents. Subject to change.
- Gourmet Xchange gallery (11 pictures on the launch and 3D pages): Artist's impressions: CapitaLand Development, from the developer's marketing material for Gourmet Xchange as supplied to its appointed agents. Subject to change.
- Aurea gallery (10 pictures on the launch and 3D pages): Artist's impressions: GMC Property (Far East Organization, Perennial Holdings & Sino Land JV), from the developer's marketing material for Aurea as supplied to its appointed agents. Subject to change.
- The Hillshore gallery (9 pictures on the launch and 3D pages): Artist's impressions: Hillside View Development Pte Ltd, from the developer's marketing material for The Hillshore as supplied to its appointed agents. Subject to change.
- 转售楼盘评分卡——1 Canberra: Artist's impression: MCC Land Pte Ltd
- 转售楼盘评分卡——#1 Suites (One Suites): Artist's impression: The One Development Pte Ltd
- 转售楼盘评分卡——10 Evelyn: Artist's impression: Creative Investments Pte Ltd
- 转售楼盘评分卡——10 Shelford: Artist's impression: Adam Properties Pte Ltd
- 转售楼盘评分卡——120 Grange: Artist's impression: RH Orchard Pte Ltd
- 转售楼盘评分卡——15 Holland Hill: Artist's impression: Peak Opal Pte. Ltd.
- 转售楼盘评分卡——16 @ Amber: Photo: S5A-0043, CC BY 4.0 (Wikimedia Commons)
- 转售楼盘评分卡——19 Nassim: Artist's impression: developer's sales brochure
- 转售楼盘评分卡——21 Anderson: Artist's impression: Anderson International Properties Pte Ltd
- 转售楼盘评分卡——21 Richards: Artist's impression: developer's sales brochure
- 转售楼盘评分卡——28 Imperial Residences: Artist's impression: MJM Capital Pte Ltd
- 转售楼盘评分卡——3 Cuscaden: Artist's impression: SL Capital (2) Pte Ltd
- 转售楼盘评分卡——3 Orchard By-the-park: Artist's impression: YTL Westwood Properties Pte Ltd
- 转售楼盘评分卡——33 Residences: Artist's impression: Macly 33 Pte Ltd
- 转售楼盘评分卡——35 Gilstead: Artist's impression: developer's sales brochure
- 转售楼盘评分卡——368 Thomson: Artist's impression: City Developments Limited
- 转售楼盘评分卡——38 Jervois: Artist's impression: Prominent @ Jervois Pte Ltd
- 转售楼盘评分卡——448 @ East Coast: Artist's impression: TEE Realty Pte Ltd
- 转售楼盘评分卡——6 Derbyshire: Artist's impression: Fantasia (Novena) Pte Ltd
- 转售楼盘评分卡——8 Hullet: Artist's impression: developer's sales brochure
- 转售楼盘评分卡——8 St Thomas: Artist's impression: Bukit Sembawang Estates Limited
- 转售楼盘评分卡——8 @ Woodleigh: Artist's impression: Frasers Property
- 转售楼盘评分卡——8M Residences: Artist's impression: GCAP Properties Pte Ltd
- 转售楼盘评分卡——91 Marshall: Artist's impression: TEE Homes Pte Ltd
- 转售楼盘评分卡——A Treasure Trove: Photo: Sim Lian Group
- 转售楼盘评分卡——Adana @ Thomson: Artist's impression: Fortune Properties Pte Ltd
- 转售楼盘评分卡——Affinity @ Serangoon: Artist's impression: Oxley Serangoon Pte Ltd
- 转售楼盘评分卡——Airstream: Artist's impression: Millennium Homes (Singapore) Pte.Ltd.
- 转售楼盘评分卡——Altez: Artist's impression: Bishan Properties Pte Ltd
- 转售楼盘评分卡——Amber 45: Artist's impression: developer's sales brochure
- 转售楼盘评分卡——Amber Park: Artist's impression: developer's sales brochure
- 转售楼盘评分卡——Amber Skye: Artist's impression: CS Amber Development Pte Ltd
- 转售楼盘评分卡——AMO Residence: Artist's impression: developer's sales brochure
- 转售楼盘评分卡——Aquarius By The Park: Photo: alantankenghoe, CC BY 2.0 (Flickr)
- 转售楼盘评分卡——Arc @ Tampines: Photo: Hoi Hup Realty
- 转售楼盘评分卡——Archipelago: Artist's impression: United Venture Development (Bedok) Pte Ltd
- 转售楼盘评分卡——Arena Residences: Artist's impression: RH Guillemard Pte Ltd
- 转售楼盘评分卡——Artra: Artist's impression: FEC Skyline Pte Ltd
- 转售楼盘评分卡——Ascentia Sky: Artist's impression: WINPRIDE INVESTMENT PTE. LTD.
- 转售楼盘评分卡——Aspen Heights: Photo: Honestaspenian, CC BY-SA 4.0 (Wikimedia Commons)
- 转售楼盘评分卡——Aura 83: Artist's impression: Development 83 Pte Ltd
- 转售楼盘评分卡——Austville Residences: Artist's impression: MaxLee Development Pte Ltd
- 转售楼盘评分卡——Avenue South Residence: Artist's impression: United Venture Development (Silat) Pte. Ltd.
- 转售楼盘评分卡——Balestier Point: Photo: S5A-0043, CC BY 4.0 (Wikimedia Commons)
- 转售楼盘评分卡——Bartley Ridge: Artist's impression: Mount V Development Pte Ltd
- 转售楼盘评分卡——Baywater: Photo: LN9267, CC BY-SA 4.0 (Wikimedia Commons)
- 转售楼盘评分卡——Belle Vue Residences: Artist's impression: Winquest Investment Pte Ltd
- 转售楼盘评分卡——Bellewaters: Artist's impression: Qingjian Realty (Anchorvale) Pte. Ltd.
- 转售楼盘评分卡——Bellewoods: Artist's impression: Qingjian Realty (Woodlands) Pte. Ltd.
- 转售楼盘评分卡——Belmond Green: Photo: Terence Ong, CC BY 2.5 (Wikimedia Commons)
- 转售楼盘评分卡——Belysa: Artist's impression: Pasir Ris EC Pte Ltd
- 转售楼盘评分卡——Bijou: Photo: JU-I Properties Pte. Ltd.
- 转售楼盘评分卡——Bliss @ Kovan: Artist's impression: BBR Kovan Pte Ltd
- 转售楼盘评分卡——Bliss Loft: Artist's impression: Hume Investments Pte Ltd
- 转售楼盘评分卡——Buckley Classique: Artist's impression: City Developments Limited
- 转售楼盘评分卡——Bukit 828: Artist's impression: RH CAPITAL PTE. LTD.
- 转售楼盘评分卡——Cairnhill Crest: Photo: Terence Ong, CC BY 2.5 (Wikimedia Commons)
- 转售楼盘评分卡——Cairnhill Nine: Artist's impression: CH Residential Pte Ltd
- 转售楼盘评分卡——Cape Royale: Artist's impression: developer's sales brochure
- 转售楼盘评分卡——Caribbean @ Keppel Bay: Photo: Erwin Soo, CC BY 2.0 (Wikimedia Commons)
- 转售楼盘评分卡——Carpmael Thirty-eight: Artist's impression: LWH CARPMAEL PTE LTD
- 转售楼盘评分卡——Casa Al Mare: Artist's impression: SL Capital (4) Pte Ltd
- 转售楼盘评分卡——Casa Cambio: Artist's impression: Urban Lofts Pte Ltd
- 转售楼盘评分卡——Cashew Heights: Photo: Timothy A. Gonsalves, CC BY-SA 4.0 (Wikimedia Commons)
- 转售楼盘评分卡——Casuarina Cove: Photo: Erwin Soo, CC BY 2.0 (Wikimedia Commons)
- 转售楼盘评分卡——Centra Loft: Artist's impression: Trident Development Pte Ltd
- 转售楼盘评分卡——Central Imperial: Artist's impression: G28 Development Pte Ltd
- 转售楼盘评分卡——Centro Residences: Photo: Far East Organization
- 转售楼盘评分卡——City Gate: Artist's impression: Bayfront Ventures Pte Ltd
- 转售楼盘评分卡——City Loft: Artist's impression: developer's sales brochure
- 转售楼盘评分卡——City Suites: Artist's impression: Corporate Residence Pte Ltd
- 转售楼盘评分卡——Clavon: Artist's impression: United Venture Development (Clementi 1) Pte. Ltd.
- 转售楼盘评分卡——Claydence: Artist's impression: developer's sales brochure
- 转售楼盘评分卡——Coastline Residences: Artist's impression: developer's sales brochure
- 转售楼盘评分卡——Copen Grand: Artist's impression: developer's sales brochure
- 转售楼盘评分卡——Corals @ Keppel Bay: Artist's impression: Keppel Bay Pte Ltd
- 转售楼盘评分卡——Cosmo: Artist's impression: Dakota Development Pte Ltd
- 转售楼盘评分卡——Costa Rhu: Photo: Daniel Case, CC BY-SA 4.0 (Wikimedia Commons)
- 转售楼盘评分卡——Cote D'azur: Photo: Frasers Property
- 转售楼盘评分卡——Cradels: Artist's impression: MELROSE LAND PTE. LTD.
- 转售楼盘评分卡——Craig Place: Photo: Terence Ong, CC BY 2.5 (Wikimedia Commons)
- 转售楼盘评分卡——Crystal Court: Photo: Terence Ong, CC BY 2.5 (Wikimedia Commons)
- 转售楼盘评分卡——Cube 8: Artist's impression: City Developments Limited
- 转售楼盘评分卡——Cubik: Artist's impression: developer's sales brochure
- 转售楼盘评分卡——Cuscaden Reserve: Artist's impression: Cuscaden Homes Pte Ltd
- 转售楼盘评分卡——D'Fresco: Artist's impression: developer's sales brochure
- 转售楼盘评分卡——D'nest: Artist's impression: City Developments Limited
- 转售楼盘评分卡——Daintree Residence: Artist's impression: Setia (Bukit Timah) Pte. Ltd.
- 转售楼盘评分卡——Dairy Farm Residences: Artist's impression: UE Dairy Farm Pte Ltd
- 转售楼盘评分卡——Daisy Suites: Artist's impression: SingBuilders Pte Ltd
- 转售楼盘评分卡——Dalvey Haus: Artist's impression: Dalvey Breeze Development Pte Ltd
- 转售楼盘评分卡——De Centurion: Artist's impression: Target Home Pte Ltd
- 转售楼盘评分卡——Devonshire Residences: Artist's impression: Orchard Suites Residence Pte Ltd
- 转售楼盘评分卡——Dorsett Residences: Artist's impression: developer's sales brochure
- 转售楼盘评分卡——Dover Parkview: Photo: Erwin Soo, CC BY 2.0 (Wikimedia Commons)
- 转售楼盘评分卡——Dunearn 386: Artist's impression: RH Central Pte Ltd
- 转售楼盘评分卡——Duo Residences: Artist's impression: developer's sales brochure
- 转售楼盘评分卡——E MAISON: Artist's impression: Global Star Development Pte. Ltd.
- 转售楼盘评分卡——East Village: Artist's impression: World Class Developments (Bedok) Pte Ltd
- 转售楼盘评分卡——Eight Courtyards: Artist's impression: Yishun Gold Pte Ltd
- 转售楼盘评分卡——Eight Riversuites: Artist's impression: developer's sales brochure
- 转售楼盘评分卡——Eis Residences: Artist's impression: developer's sales brochure
- 转售楼盘评分卡——Enchante: Artist's impression: developer's sales brochure
- 转售楼盘评分卡——Esparina Residences: Photo: Lum Chang
- 转售楼盘评分卡——Floridian: Photo: Far East Organization
- 转售楼盘评分卡——Fook Hai Building: Photo: Terence Ong, CC BY 2.5 (Wikimedia Commons)
- 转售楼盘评分卡——Forestville: Artist's impression: Hao Yuan Investment Pte Ltd
- 转售楼盘评分卡——Forett at Bukit Timah: Artist's impression: Qingjian Realty and Perennial Holdings
- 转售楼盘评分卡——Forte Suites: Artist's impression: Forte Development Pte Ltd
- 转售楼盘评分卡——Fourth Avenue Residences: Artist's impression: developer's sales brochure
- 转售楼盘评分卡——Freesia Woods: Photo: Jnzl's Photos, CC BY 2.0 (Flickr)
- 转售楼盘评分卡——Fulcrum: Artist's impression: CEL-Fort Pte Ltd
- 转售楼盘评分卡——Fyve Derbyshire: Artist's impression: RH Developments Two Pte Ltd
- 转售楼盘评分卡——G Residences: Artist's impression: developer's sales brochure
- 转售楼盘评分卡——Gems Ville: Artist's impression: East Asia Geylang Development Pte Ltd
- 转售楼盘评分卡——Golden Heights: Photo: Someformofhuman, CC BY-SA 4.0 (Wikimedia Commons)
- 转售楼盘评分卡——Goldenhill Park Condo: Photo: City Developments Limited
- 转售楼盘评分卡——Goodwood Grand: Artist's impression: Feature (Balmoral) Pte Ltd
- 转售楼盘评分卡——Grandeur Park Residences: Artist's impression: CEL-Changi Pte. Ltd.
- 转售楼盘评分卡——Grange 1866: Artist's impression: developer's sales brochure
- 转售楼盘评分卡——Grange Residences: Photo: Terence Ong, CC BY 2.5 (Wikimedia Commons)
- 转售楼盘评分卡——Guilin View: Photo: Gaurav Vaidya, CC BY 2.0 (Flickr)
- 转售楼盘评分卡——Guillemard Edge: Artist's impression: Macly Equity Pte Ltd
- 转售楼盘评分卡——H Residences: Artist's impression: developer's sales brochure
- 转售楼盘评分卡——Harbour View Gardens: Artist's impression: RH Developments Pte Ltd
- 转售楼盘评分卡——Haus On Handy: Artist's impression: CDL Regulus Pte Ltd
- 转售楼盘评分卡——Heritage View: Photo: Erwin Soo, CC BY 2.0 (Wikimedia Commons)
- 转售楼盘评分卡——Hilbre28: Artist's impression: developer's sales brochure
- 转售楼盘评分卡——Hillion Residences: Artist's impression: Sim Lian JV (BP) Pte. Ltd.
- 转售楼盘评分卡——Hills Twoone: Artist's impression: Macly RL Pte Ltd
- 转售楼盘评分卡——Hundred Palms Residences: Artist's impression: Hoi Hup Hougang Development Pte. Ltd.
- 转售楼盘评分卡——Hyll On Holland: Artist's impression: FEC Skypark Pte Ltd
- 转售楼盘评分卡——Ikigai: Artist's impression: developer's sales brochure
- 转售楼盘评分卡——International Plaza: Photo: Kentaro Iemoto, CC BY-SA 2.0 (Wikimedia Commons)
- 转售楼盘评分卡——Inz Residence: Artist's impression: Qingjian Realty (Choa Chu Kang) Pte Ltd
- 转售楼盘评分卡——Irwell Hill Residences: Artist's impression: developer's sales brochure
- 转售楼盘评分卡——Jervois Prive: Artist's impression: Midas Land Pte Ltd
- 转售楼盘评分卡——Jervois Treasures: Artist's impression: Fragrance Treasures Pte Ltd
- 转售楼盘评分卡——JK Building: Photo: Chainwit, CC BY 4.0 (Wikimedia Commons)
- 转售楼盘评分卡——Jui Residences: Artist's impression: Tiara Land Pte Ltd
- 转售楼盘评分卡——Jupiter 18: Artist's impression: RH Changi Pte Ltd
- 转售楼盘评分卡——K Suites: Artist's impression: EG Properties Pte Limited
- 转售楼盘评分卡——Kallang Riverside: Artist's impression: developer's sales brochure
- 转售楼盘评分卡——Kandis Residence: Artist's impression: Dillenia Land Pte. Ltd.
- 转售楼盘评分卡——Kent Ridge Hill Residences: Artist's impression: Oxley Spinel Pte. Ltd.
- 转售楼盘评分卡——Ki Residences: Artist's impression: Hoi Hup Sunway Clementi Pte Ltd
- 转售楼盘评分卡——Killiney 118: Artist's impression: Creslin Pte Ltd
- 转售楼盘评分卡——Kingsford Waterbay: Artist's impression: KINGSFORD PROPERTY DEVELOPMENT PTE. LTD.
- 转售楼盘评分卡——Klimt Cairnhill: Artist's impression: developer's sales brochure
- 转售楼盘评分卡——Kopar @ Newton: Artist's impression: CEL Newton Pte Ltd
- 转售楼盘评分卡——Kovan Jewel: Artist's impression: developer's sales brochure
- 转售楼盘评分卡——La Brisa: Artist's impression: Tiara Realty Pte Ltd
- 转售楼盘评分卡——Lake Grande: Artist's impression: MCL Land
- 转售楼盘评分卡——Lakeview Estate: Photo: ProjectManhattan, CC BY-SA 3.0 (Wikimedia Commons)
- 转售楼盘评分卡——Lakeville: Artist's impression: MCL Land (Prestige) Pte Ltd
- 转售楼盘评分卡——Lattice One: Artist's impression: TEE Development Pte Ltd
- 转售楼盘评分卡——Leedon Green: Artist's impression: Asia Radiant Pte Ltd
- 转售楼盘评分卡——Leicester Suites: Artist's impression: Macly Capital Pte Ltd
- 转售楼盘评分卡——Lentor Modern: Artist's impression: Lentor Modern Pte Ltd
- 转售楼盘评分卡——Levenue: Artist's impression: Macly Pte Ltd
- 转售楼盘评分卡——Liv @ MB: Artist's impression: BSEL Development Pte Ltd
- 转售楼盘评分卡——Loft @ Holland: Artist's impression: developer's sales brochure
- 转售楼盘评分卡——Loft @ Nathan: Artist's impression: developer's sales brochure
- 转售楼盘评分卡——Loft @ Rangoon: Artist's impression: Ascend Assets Pte Ltd
- 转售楼盘评分卡——Loft @ Stevens: Artist's impression: developer's sales brochure
- 转售楼盘评分卡——Loyang Valley: Photo: Thomas Timlen, CC0 (Flickr)
- 转售楼盘评分卡——Lucky Plaza: Photo: S5A-0043, CC BY 4.0 (Wikimedia Commons)
- 转售楼盘评分卡——Lush Acres: Artist's impression: Verspring Properties Pte Ltd
- 转售楼盘评分卡——Margaret Ville: Artist's impression: developer's sales brochure
- 转售楼盘评分卡——Marina One Residences: Artist's impression: developer's sales brochure
- 转售楼盘评分卡——Marine Blue: Artist's impression: Ladyhill (Private) Limited
- 转售楼盘评分卡——Martin Modern: Artist's impression: Martin Modern Pte Ltd
- 转售楼盘评分卡——Mattar Residences: Photo: L.K. Ang Construction Pte Ltd
- 转售楼盘评分卡——Mayfair Gardens: Artist's impression: Citrine Property Pte Ltd
- 转售楼盘评分卡——Meyer Mansion: Artist's impression: Meyer Ma N S Ion Pte Ltd
- 转售楼盘评分卡——Midtown Modern: Artist's impression: Midtown Modern Pte Ltd
- 转售楼盘评分卡——Midtown Residences: Artist's impression: developer's sales brochure
- 转售楼盘评分卡——Midwood: Artist's impression: Hillview Rise Development Pte. Ltd.
- 转售楼盘评分卡——Millage: Artist's impression: Mequity Assets Pte Ltd
- 转售楼盘评分卡——Mon Jervois: Artist's impression: Singland Development (Jervois) Pte Ltd
- 转售楼盘评分卡——Mooi Residences: Artist's impression: developer's sales brochure
- 转售楼盘评分卡——My Manhattan: Artist's impression: CEL - Simei Pte Ltd
- 转售楼盘评分卡——Naung Residence: Artist's impression: Orion-Two Residential Pte Ltd
- 转售楼盘评分卡——Neu @ Novena: Artist's impression: RH Novena Pte Ltd
- 转售楼盘评分卡——New Futura: Artist's impression: City Sunshine Holdings Pte. Ltd.
- 转售楼盘评分卡——Newest: Artist's impression: developer's sales brochure
- 转售楼盘评分卡——Normanton Park: Artist's impression: Kingsford Huray Development Pte Ltd
- 转售楼盘评分卡——North Gaia: Artist's impression: Sing Holdings (Yishun) Pte Ltd
- 转售楼盘评分卡——Nottinghill Suites: Artist's impression: Mequity Pte Ltd
- 转售楼盘评分卡——Novena Regency: Artist's impression: developer's sales brochure
- 转售楼盘评分卡——Nuovo: Photo: alantankenghoe, CC BY 2.0 (Flickr)
- 转售楼盘评分卡——Nv Residences: Photo: City Developments Limited
- 转售楼盘评分卡——Ocean Front Suites: Artist's impression: REGAL REALTY PTE LTD
- 转售楼盘评分卡——Ola Residences: Artist's impression: Mountbatten Development Pte Ltd
- 转售楼盘评分卡——Olloi: Artist's impression: K16 Development Pte Ltd
- 转售楼盘评分卡——One Balmoral: Artist's impression: Hong Leong Holdings Limited
- 转售楼盘评分卡——One Bernam: Artist's impression: HY Realty Pte. Ltd. and MCC Land (S) Pte. Ltd.
- 转售楼盘评分卡——One Draycott: Artist's impression: Champsworth Development Pte Ltd
- 转售楼盘评分卡——One Duchess: Artist's impression: Rejency Holdings Pte Ltd
- 转售楼盘评分卡——One Meyer: Artist's impression: SL Capital (5) Pte Ltd
- 转售楼盘评分卡——One-north Eden: Artist's impression: One North Development Pte. Ltd.
- 转售楼盘评分卡——One Pearl Bank: Artist's impression: Areca Investment Pte Ltd
- 转售楼盘评分卡——One Shenton: Artist's impression: CDL Land Pte Ltd
- 转售楼盘评分卡——Opal Suites: Artist's impression: Macly Pte Ltd
- 转售楼盘评分卡——Orchard Towers: Photo: Terence Ong, CC BY 2.5 (Wikimedia Commons)
- 转售楼盘评分卡——Palm Isles: Artist's impression: developer's sales brochure
- 转售楼盘评分卡——Parc Botannia: Artist's impression: developer's sales brochure
- 转售楼盘评分卡——Parc Canberra: Artist's impression: developer's sales brochure
- 转售楼盘评分卡——Parc Central Residences: Artist's impression: Hoi Hup Sunway Tampines JV Pte Ltd
- 转售楼盘评分卡——Parc Centros: Artist's impression: developer's sales brochure
- 转售楼盘评分卡——Parc Clematis: Artist's impression: Sing-Haiyi Gold Pte. Ltd.
- 转售楼盘评分卡——Parc Komo: Artist's impression: CEL Real Estate Development Pte Ltd
- 转售楼盘评分卡——Parc Oasis: Photo: Ricardamanutd, CC BY 3.0 (Wikimedia Commons)
- 转售楼盘评分卡——Parc Olympia: Artist's impression: KBD Flora Pte Ltd
- 转售楼盘评分卡——Parc Riviera: Artist's impression: EL Development (West Coast) Pte Ltd
- 转售楼盘评分卡——Parc Somme: Artist's impression: Oxley Ascend Capital Pte Ltd
- 转售楼盘评分卡——Parc Vera: Artist's impression: Sim Lian (Hougang) Pte. Ltd.
- 转售楼盘评分卡——Park 1 Suites: Artist's impression: developer's sales brochure
- 转售楼盘评分卡——Park Colonial: Artist's impression: CEL Unique Development Pte Ltd
- 转售楼盘评分卡——Park Nova: Artist's impression: Shun Tak Cuscaden Residential Pte Ltd
- 转售楼盘评分卡——Parkwood Residences: Artist's impression: OXLEY GARNET PTE. LTD.
- 转售楼盘评分卡——Parq Bella: Artist's impression: developer's sales brochure
- 转售楼盘评分卡——Pasir Ris 8: Artist's impression: Phoenix Residential Pte Ltd
- 转售楼盘评分卡——Pavilion Square: Artist's impression: Pollux Treasures Pte Ltd
- 转售楼盘评分卡——Peak Residence: Artist's impression: developer's sales brochure
- 转售楼盘评分卡——Pebble Bay: Photo: Erwin Soo, CC BY 2.0 (Wikimedia Commons)
- 转售楼盘评分卡——Penrose: Artist's impression: NovaSims Development Pte Ltd
- 转售楼盘评分卡——People's Park Centre: Photo: S5A-0043, CC BY 4.0 (Wikimedia Commons)
- 转售楼盘评分卡——People's Park Complex: Photo: Nicolas Lannuzel, CC BY-SA 2.0 (Flickr)
- 转售楼盘评分卡——Petit Jervois: Artist's impression: developer's sales brochure
- 转售楼盘评分卡——Phoenix Residences: Artist's impression: developer's sales brochure
- 转售楼盘评分卡——Piccadilly Grand: Artist's impression: Maximus Residential SG Pte. Ltd.
- 转售楼盘评分卡——Piermont Grand: Artist's impression: City Developments Limited and TID Pte. Ltd.
- 转售楼盘评分卡——Pollen & Bleu: Artist's impression: Singland Development (Farrer Drive) Pte Ltd
- 转售楼盘评分卡——Prestige Point: Artist's impression: Mega Wave Realty Pte Ltd
- 转售楼盘评分卡——Presto @ Upper Serangoon: Artist's impression: Oxley Global Pte Ltd
- 转售楼盘评分卡——Principal Garden: Artist's impression: developer's sales brochure
- 转售楼盘评分卡——Pullman Residences: Artist's impression: EL Development (Horizon) Pte Ltd
- 转售楼盘评分卡——Qube Suites: Artist's impression: Macly Pte Ltd
- 转售楼盘评分卡——Queens Peak: Artist's impression: HY Realty (Dundee) Pte Ltd
- 转售楼盘评分卡——Reflections @ Keppel Bay: Artist's impression: developer's sales brochure
- 转售楼盘评分卡——Regent Residences: Artist's impression: Golden Villa Pte Ltd
- 转售楼盘评分卡——Rezi 24: Artist's impression: Development 24 Pte Ltd
- 转售楼盘评分卡——Rezi 35: Artist's impression: Development 35 Pte Ltd
- 转售楼盘评分卡——Rezi 3two: Artist's impression: Development 32 Pte Ltd
- 转售楼盘评分卡——Rio Vista: Photo: Tokyodcs, CC BY-SA 3.0 (Wikimedia Commons)
- 转售楼盘评分卡——River Place: Photo: Erwin Soo, CC BY 2.0 (Wikimedia Commons)
- 转售楼盘评分卡——Riverbank @ Fernvale: Artist's impression: UOL Development (Sengkang) Pte. Ltd.
- 转售楼盘评分卡——Riverbay: Artist's impression: Allgreen Properties Limited
- 转售楼盘评分卡——Rivergate: Photo: Erwin Soo, CC BY 2.0 (Wikimedia Commons)
- 转售楼盘评分卡——Riverparc Residence: Artist's impression: Qingjian Realty (Punggol) Pte. Ltd.
- 转售楼盘评分卡——Riverside 48: Photo: Erwin Soo, CC BY 2.0 (Wikimedia Commons)
- 转售楼盘评分卡——Riversound Residence: Artist's impression: Qingjian Realty (Sengkang) Pte. Ltd.
- 转售楼盘评分卡——Riviere: Artist's impression: Frasers Property Quayside Pte Ltd
- 转售楼盘评分卡——Robertson Blue: Photo: Erwin Soo, CC BY 2.0 (Wikimedia Commons)
- 转售楼盘评分卡——Robin Residences: Artist's impression: Sing Holdings (Robin) Pte Ltd
- 转售楼盘评分卡——Robin Suites: Artist's impression: ROBIN 25 PTE LTD
- 转售楼盘评分卡——Robinson Suites: Artist's impression: 50 Robinson Pte Ltd
- 转售楼盘评分卡——Roxy Square: Photo: Terence Ong, CC BY 2.5 (Wikimedia Commons)
- 转售楼盘评分卡——Royal Hallmark: Artist's impression: H Homes Pte Ltd
- 转售楼盘评分卡——Royalgreen: Artist's impression: developer's sales brochure
- 转售楼盘评分卡——Royce Residences: Artist's impression: Goodland Development Pte Ltd
- 转售楼盘评分卡——Rv Altitude: Artist's impression: developer's sales brochure
- 转售楼盘评分卡——Rv Point: Artist's impression: Galaxy Land Pte Ltd
- 转售楼盘评分卡——Sandy Eight: Artist's impression: JVA KATONG PTE LTD
- 转售楼盘评分卡——Sant Ritz: Artist's impression: Santarli Realty Pte Ltd
- 转售楼盘评分卡——Scotts Square: Photo: Erwin Soo, CC BY 2.0 (Flickr)
- 转售楼盘评分卡——Seaside Residences: Artist's impression: EAST VUE PTE LTD
- 转售楼盘评分卡——Sengkang Grand Residences: Artist's impression: Siena Residential Development Pte. Ltd.
- 转售楼盘评分卡——Seraya Residences: Artist's impression: developer's sales brochure
- 转售楼盘评分卡——Sherwood Towers: Photo: Jacklee, CC BY-SA 4.0 (Wikimedia Commons)
- 转售楼盘评分卡——Shiro: Artist's impression: developer's sales brochure
- 转售楼盘评分卡——Signature Park: Photo: City Developments Limited
- 转售楼盘评分卡——Sims Edge: Artist's impression: Macly Equity Pte Ltd
- 转售楼盘评分卡——Sims Urban Oasis: Artist's impression: Sims Urban Oasis Pte. Ltd.
- 转售楼盘评分卡——Sky Everton: Artist's impression: SL Capital (6) Pte Ltd
- 转售楼盘评分卡——Sky Green: Artist's impression: Unique Realty Pte Ltd
- 转售楼盘评分卡——Sky Habitat: Artist's impression: Bishan Residential Development Pte Ltd
- 转售楼盘评分卡——Skyline Residences: Artist's impression: developer's sales brochure
- 转售楼盘评分卡——Sloane Residences: Artist's impression: TSky Balmoral Pte Ltd
- 转售楼盘评分卡——Sol Acres: Artist's impression: MCL Land (Brighton) Pte Ltd
- 转售楼盘评分卡——Sophia Hills: Artist's impression: developer's sales brochure
- 转售楼盘评分卡——South Beach Residences: Photo: City Developments Limited and IOI Properties Group Berhad (named on the developers page; no company in the small print)
- 转售楼盘评分卡——Space @ Kovan: Artist's impression: developer's sales brochure
- 转售楼盘评分卡——Spottiswoode Residences: Artist's impression: developer's sales brochure
- 转售楼盘评分卡——St Patrick's Residences: Photo: TG Development
- 转售楼盘评分卡——Stars Of Kovan: Artist's impression: Kovan Treasure Pte Ltd
- 转售楼盘评分卡——Stellar Rv: Artist's impression: developer's sales brochure
- 转售楼盘评分卡——Straits Mansions: Artist's impression: roxy capital pte ltd
- 转售楼盘评分卡——Straits Residences: Artist's impression: Roxy Land Pte Ltd
- 转售楼盘评分卡——Studios @ Tembeling: Artist's impression: developer's sales brochure
- 转售楼盘评分卡——Sturdee Residences: Artist's impression: SL CAPITAL (1) PTE LTD
- 转售楼盘评分卡——Suites De Laurel: Artist's impression: Sustained Land Pte Ltd
- 转售楼盘评分卡——Suites @ Eunos: Artist's impression: Macly Capital Pte Ltd
- 转售楼盘评分卡——Sunnyvale Residences: Artist's impression: RH East Coast Pte Ltd
- 转售楼盘评分卡——Sycamore Tree: Artist's impression: Astoria Development Pte Ltd
- 转售楼盘评分卡——Symphony Heights: Photo: City Developments Limited
- 转售楼盘评分卡——Symphony Suites: Artist's impression: EL Development (Yishun) Pte Ltd
- 转售楼盘评分卡——Tanglin View: Photo: Mezanur Rahman, CC BY 3.0 (Wikimedia Commons)
- 转售楼盘评分卡——Tedge: Artist's impression: Macly 18 Pte Ltd
- 转售楼盘评分卡——Telok Blangah House: Photo: Terence Ong, CC BY 2.5 (Wikimedia Commons)
- 转售楼盘评分卡——Tembusu Grand: Artist's impression: Tembusu Residential Pte Ltd
- 转售楼盘评分卡——Terrasse: Artist's impression: MCL Land (Serangoon) Pte Ltd
- 转售楼盘评分卡——The Adara: Artist's impression: Roxy Homes Pte Ltd
- 转售楼盘评分卡——The Addition: Artist's impression: Oxley Topaz Pte Ltd
- 转售楼盘评分卡——The Amore: Artist's impression: TG Master Pte Ltd
- 转售楼盘评分卡——The Antares: Artist's impression: FSKH Development Pte Ltd
- 转售楼盘评分卡——The Arden: Artist's impression: Qingjian Realty (South Pacific) Group Pte Ltd
- 转售楼盘评分卡——The Aristo: Photo: S5A-0043, CC BY 4.0 (Wikimedia Commons)
- 转售楼盘评分卡——The Arte: Photo: City Developments Limited
- 转售楼盘评分卡——The Asana: Artist's impression: Aurum Land (Private) Limited
- 转售楼盘评分卡——The Atelier: Artist's impression: Bukit Sembawang Land Pte Ltd
- 转售楼盘评分卡——The Avenir: Artist's impression: Carmel Development Pte Ltd
- 转售楼盘评分卡——The Azzuro: Artist's impression: developer's sales brochure
- 转售楼盘评分卡——The Beverly: Artist's impression: Hiap Hoe Limited
- 转售楼盘评分卡——The Cape: Artist's impression: Beauty World Properties Pte. Ltd.
- 转售楼盘评分卡——The Centris: Photo: Lee Kim Tah Holdings
- 转售楼盘评分卡——The Citron Residences: Artist's impression: Goodland Assets Pte Ltd
- 转售楼盘评分卡——The Clement Canopy: Artist's impression: developer's sales brochure
- 转售楼盘评分卡——The Clift: Artist's impression: Natwest Development Pte Ltd
- 转售楼盘评分卡——The Commodore: Artist's impression: Jbe (canberra) Pte Ltd
- 转售楼盘评分卡——The Cosmopolitan: Photo: Niall Sohan, public domain (Wikimedia Commons)
- 转售楼盘评分卡——The Coterie @ Holland: Artist's impression: M/s Heritage Residence Pte Ltd
- 转售楼盘评分卡——The Crest: Artist's impression: Wingcrown Investment Pte Ltd
- 转售楼盘评分卡——The Enclave Holland: Artist's impression: 369 Development Pte Ltd
- 转售楼盘评分卡——The Essence: Artist's impression: Chong Kuo Development Pte Ltd
- 转售楼盘评分卡——The Garden Residences: Artist's impression: GARDENS DEVELOPMENT PTE. LTD.
- 转售楼盘评分卡——The Gazania: Artist's impression: Singhaiyi Huajiang Sun Pte Ltd
- 转售楼盘评分卡——The Glades: Artist's impression: Sherwood Development Pte Ltd
- 转售楼盘评分卡——The Hyde: Artist's impression: Aurum Land (Private) Limited
- 转售楼盘评分卡——The Interlace: Artist's impression: Ankerite Pte Ltd
- 转售楼盘评分卡——The Iveria: Artist's impression: Macly Iveria Pte. Ltd.
- 转售楼盘评分卡——The Jovell: Artist's impression: Tripartite Developers Pte Limited
- 转售楼盘评分卡——The Landmark: Artist's impression: developer's sales brochure
- 转售楼盘评分卡——The Lenox: Artist's impression: Bravo Building Construction Pte Ltd
- 转售楼盘评分卡——The Light @ Cairnhill: Photo: Terence Ong, CC BY 2.5 (Wikimedia Commons)
- 转售楼盘评分卡——The Lilium: Artist's impression: developer's sales brochure
- 转售楼盘评分卡——The Linq @ Beauty World: Artist's impression: Alika Properties Pte. Ltd.
- 转售楼盘评分卡——The Lush: Artist's impression: Canary Land Pte Ltd
- 转售楼盘评分卡——The M: Artist's impression: WINGCHARM INVESTMENT PTE. LTD.
- 转售楼盘评分卡——The Merasaga: Photo: Terence Ong, CC BY 2.5 (Wikimedia Commons)
- 转售楼盘评分卡——The Mercury: Artist's impression: Fortune Shanghai Road Pte Ltd
- 转售楼盘评分卡——The Minton: Photo: ProjectManhattan, CC0 (Wikimedia Commons)
- 转售楼盘评分卡——The Orient: Artist's impression: developer's sales brochure
- 转售楼盘评分卡——The Panorama: Artist's impression: developer's sales brochure
- 转售楼盘评分卡——The Parc Condo: Artist's impression: Chip Eng Seng Corporation
- 转售楼盘评分卡——The Promenade @ Pelikat: Artist's impression: developer's sales brochure
- 转售楼盘评分卡——The Quartz: Artist's impression: GuocoLand
- 转售楼盘评分卡——The Quayside: Photo: Erwin Soo, CC BY 2.0 (Wikimedia Commons)
- 转售楼盘评分卡——The Quinn: Artist's impression: Bartley Homes Pte Ltd
- 转售楼盘评分卡——The Ramford: Artist's impression: Centra East Development Pte Ltd
- 转售楼盘评分卡——The Riverine By The Park: Photo: Wing Tai
- 转售楼盘评分卡——The Scotts Tower: Artist's impression: Far East Success Development Pte. Ltd. & Whitewater Properties Pte. Ltd.
- 转售楼盘评分卡——The Shore Residences: Artist's impression: Dover Rise Ltd & Whitewater Properties Pte Ltd
- 转售楼盘评分卡——The Skywoods: Artist's impression: Bukit Timah Green Development Pte Ltd
- 转售楼盘评分卡——The Tampines Trilliant: Photo: Sim Lian Group
- 转售楼盘评分卡——The Tapestry: Artist's impression: Bellevue Properties Pte. Ltd.
- 转售楼盘评分卡——The Tembusu: Artist's impression: WINSMART INVESTMENT PTE LTD
- 转售楼盘评分卡——The Tier: Artist's impression: Kaiwatt Development Pte Ltd
- 转售楼盘评分卡——The Trilinq: Artist's impression: Clementi Development Pte Ltd
- 转售楼盘评分卡——The Urbanite: Artist's impression: developer's sales brochure
- 转售楼盘评分卡——The Vales: Artist's impression: Anchorvale Residences Pte Ltd
- 转售楼盘评分卡——The Vanderlint: Artist's impression: Urban East Developments Private Limited
- 转售楼盘评分卡——The Verandah Residences: Artist's impression: Oxley Amber Pte Ltd
- 转售楼盘评分卡——The Verte: Artist's impression: Roxy Homes Pte Ltd
- 转售楼盘评分卡——The Viridian: Artist's impression: Orion-One Residential Pte Ltd
- 转售楼盘评分卡——The Visionaire Ec: Artist's impression: Qingjian Realty (Sembawang) Pte. Ltd.
- 转售楼盘评分卡——The Watergardens at Canberra: Artist's impression: United Venture Development (2020) Pte Ltd
- 转售楼盘评分卡——The Wisteria: Artist's impression: developer's sales brochure
- 转售楼盘评分卡——Thomson Grand: Artist's impression: Luxury Green Development Pte Ltd
- 转售楼盘评分卡——Three 11: Artist's impression: Aurum Land (Private) Limited
- 转售楼盘评分卡——Tiara: Photo: Terence Ong, CC BY 2.5 (Wikimedia Commons)
- 转售楼盘评分卡——Tivoli Grande: Artist's impression: KS Development Pte Ltd
- 转售楼盘评分卡——Tomlinson Heights: Artist's impression: developer's sales brochure
- 转售楼盘评分卡——Tre Residences: Artist's impression: SL-GV-MCC Pte Ltd
- 转售楼盘评分卡——Treasure Crest: Photo: Sim Lian Group
- 转售楼盘评分卡——Treasure @ Tampines: Artist's impression: developer's sales brochure
- 转售楼盘评分卡——Treasures @ G6: Artist's impression: JK Integrated Development Pte Ltd
- 转售楼盘评分卡——Trellis Towers: Photo: Terence Ong, CC BY 2.5 (Wikimedia Commons)
- 转售楼盘评分卡——Trilive: Artist's impression: RH Tampines Pte Ltd
- 转售楼盘评分卡——Tropika East: Artist's impression: Feature (East) Development Pte Ltd
- 转售楼盘评分卡——Turquoise: Artist's impression: Ho Bee Cove Pte Ltd
- 转售楼盘评分卡——UE Square: Photo: Jnzl's Photos, CC BY 2.0 (Flickr)
- 转售楼盘评分卡——Up @ Robertson Quay: Artist's impression: developer's sales brochure
- 转售楼盘评分卡——Upper Serangoon Shopping Centre: Photo: ProjectManhattan, CC BY-SA 3.0 (Wikimedia Commons)
- 转售楼盘评分卡——Uptown @ Farrer: Artist's impression: Perumal Development Pte Ltd
- 转售楼盘评分卡——Urban Treasures: Artist's impression: developer's sales brochure
- 转售楼盘评分卡——Urban Vista: Artist's impression: Bayfront Realty Pte Ltd
- 转售楼盘评分卡——V On Shenton: Artist's impression: developer's sales brochure
- 转售楼盘评分卡——Van Holland: Artist's impression: KBD Holland Pte Ltd
- 转售楼盘评分卡——Verdale: Artist's impression: C&C (JJK) Pte Ltd
- 转售楼盘评分卡——Verticus: Artist's impression: developer's sales brochure
- 转售楼盘评分卡——Vibes @ East Coast: Artist's impression: developer's sales brochure
- 转售楼盘评分卡——Vibes @ Kovan: Artist's impression: developer's sales brochure
- 转售楼盘评分卡——Vibes @ Upper Serangoon: Artist's impression: developer's sales brochure
- 转售楼盘评分卡——View @ Kismis: Artist's impression: Roxy-TE2 Development Pte Ltd
- 转售楼盘评分卡——Viva Vista: Artist's impression: HUME HOMES PTE LTD
- 转售楼盘评分卡——Wallich Residence: Artist's impression: Perfect Eagle Pte. Ltd.
- 转售楼盘评分卡——Wandervale: Artist's impression: Sim Lian (Starlight) Pte. Ltd.
- 转售楼盘评分卡——Watercolours: Artist's impression: Huge Development Pte Ltd
- 转售楼盘评分卡——Waterfront Key: Artist's impression: developer's sales brochure
- 转售楼盘评分卡——Watermark Robertson Quay: Photo: Simon_sees, CC BY 2.0 (Wikimedia Commons)
- 转售楼盘评分卡——Watertown: Photo: Deoma12, CC BY-SA 4.0 (Wikimedia Commons)
- 转售楼盘评分卡——Waterview: Photo: Sim Lian Group
- 转售楼盘评分卡——Waterwoods: Artist's impression: Coral Edge Development Pte Ltd
- 转售楼盘评分卡——Westwood Residences: Artist's impression: KBD Westwood Pte. Ltd.
- 转售楼盘评分卡——Whitewater: Photo: Terence Ong, CC BY 2.5 (Wikimedia Commons)
- 转售楼盘评分卡——Wilshire Residences: Artist's impression: TE2KS-RH Pte Ltd
- 转售楼盘评分卡——Zyanya: Artist's impression: NNB8 Development Pte Ltd
- 转售楼盘评分卡——1496 个没有实景照片的楼盘采用三维模型图:楼栋轮廓 © OpenStreetMap contributors,楼顶高度取自新加坡土地管理局 OneMap 3D。窗户为示意,并非楼层数。
首页
首页主视觉背后的夜景天际线同样来自 Wikimedia Commons,依据其知识共享(Creative Commons)许可协议转载,并按要求在此标注。
 首页主视觉
Skylines of the Central Business District at night in Singapore.jpg 作者:Basile MorinCC BY-SA 4.0
 首页分享卡片
HDB flats in Jurong West Central 2025.JPG 作者:Brhb25CC BY-SA 4.0
- 房屋估价页页首
HDB flats in Jurong West Central 2025.JPG 作者:Brhb25CC BY-SA 4.0
 房贷利率页横幅
Marina Bay skyline sunset (Unsplash).jpg 作者:Peter NguyenCC0
- 土地价格页页首
Marina Bay skyline sunset (Unsplash).jpg 作者:Peter NguyenCC0
评分卡页面
转售楼盘评分卡页面的横幅照片来自 Wikimedia Commons,经裁剪后依据其知识共享(Creative Commons)许可协议转载,并按要求在此标注。新楼盘评分卡页面上的项目图片为发展商提供的图片,与新楼盘目录所用图片相同。
 转售楼盘评分卡横幅
The Interlace, Singapore.jpg 作者:Mike CartmellCC BY 2.0