Photo credits
The district cover photos on the Resale Project Scorecard are sourced from Wikimedia Commons and reproduced under their respective Creative Commons licenses. Each photo is credited to its author below, as the licenses require.
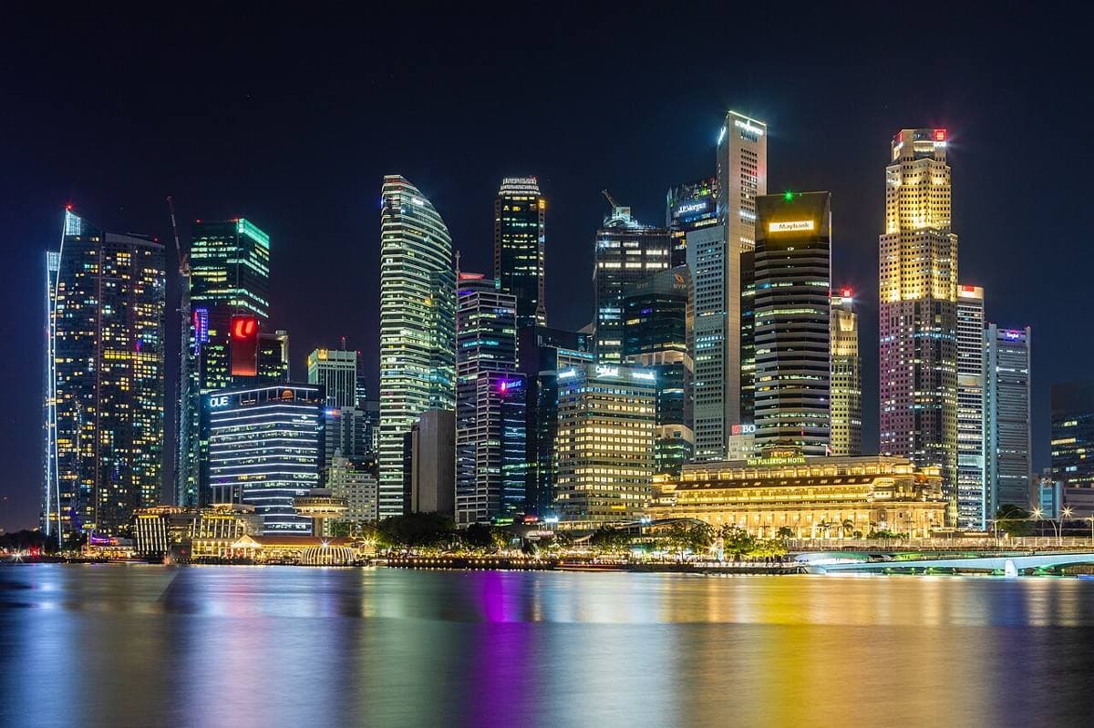
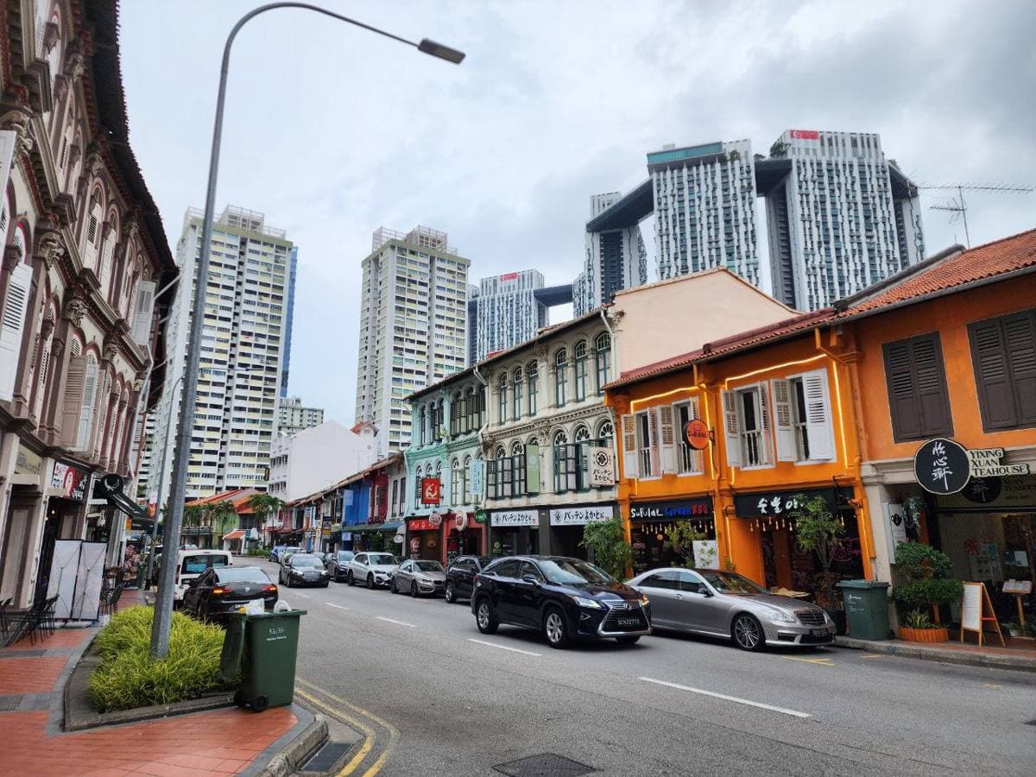
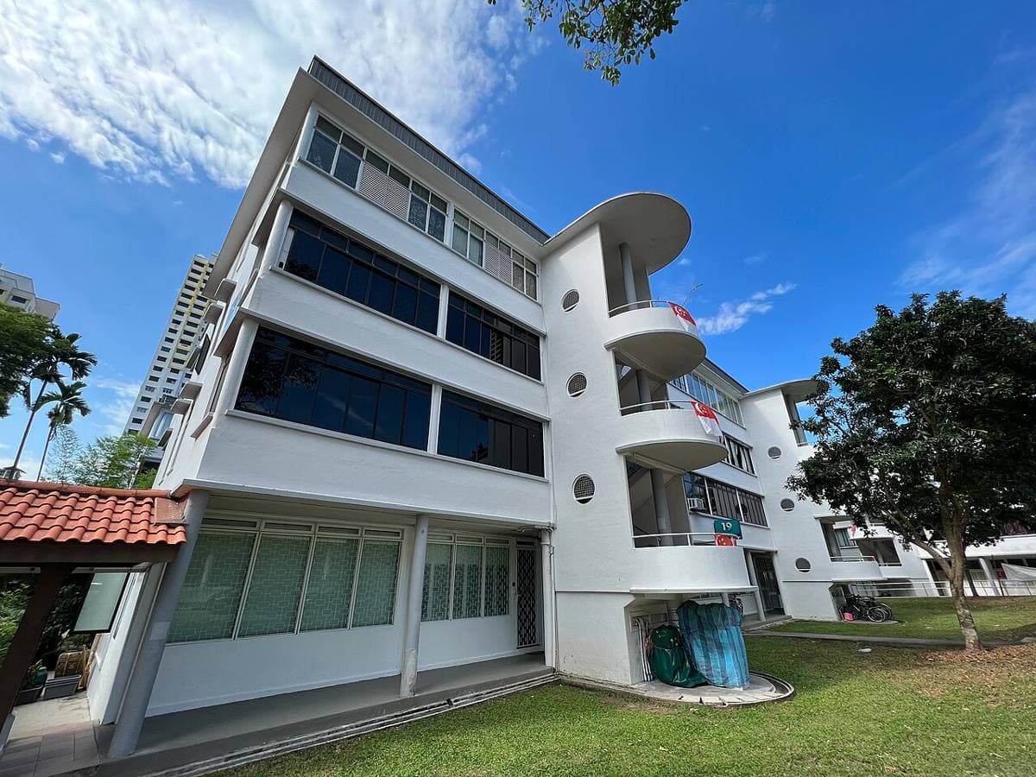
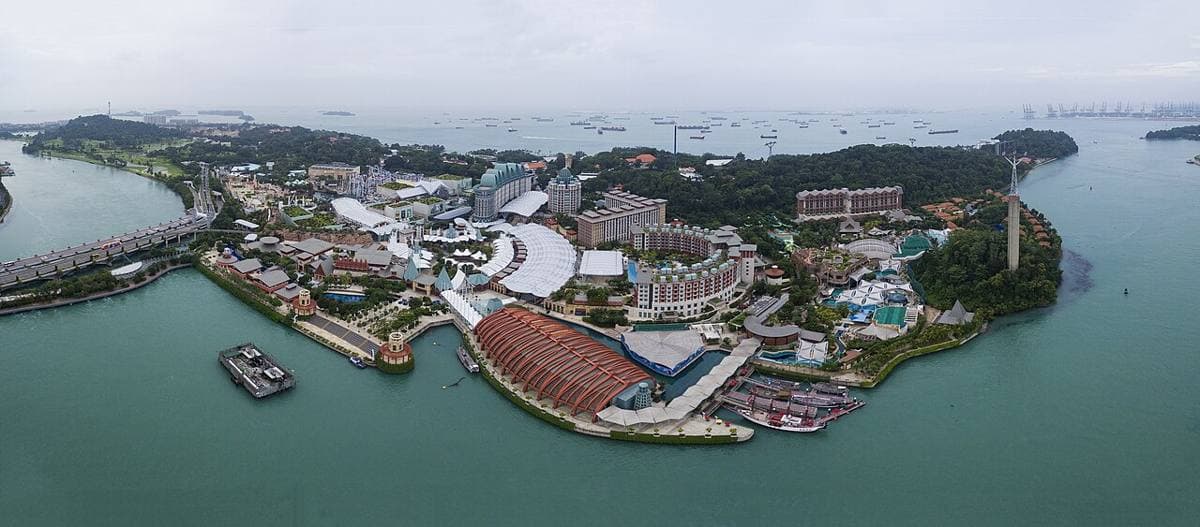
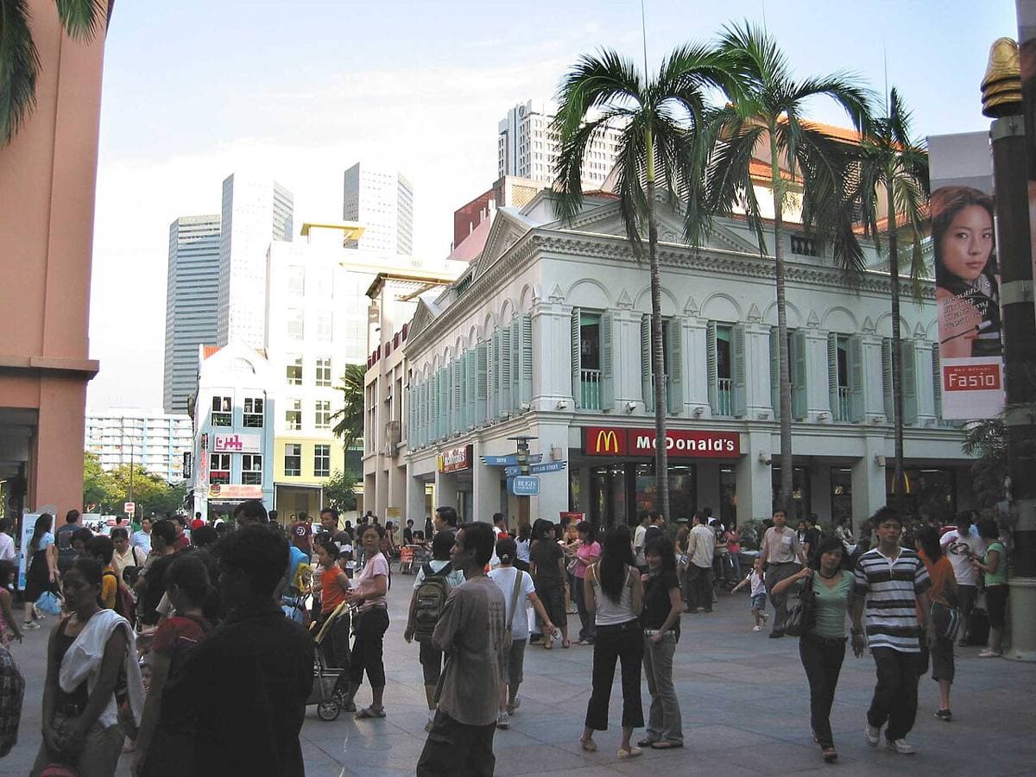 D07Beach Road, Bugis, Rochor
BugisStreet005.jpg by The original uploader was Groyn88 at English Wikipedia.CC BY-SA 3.0
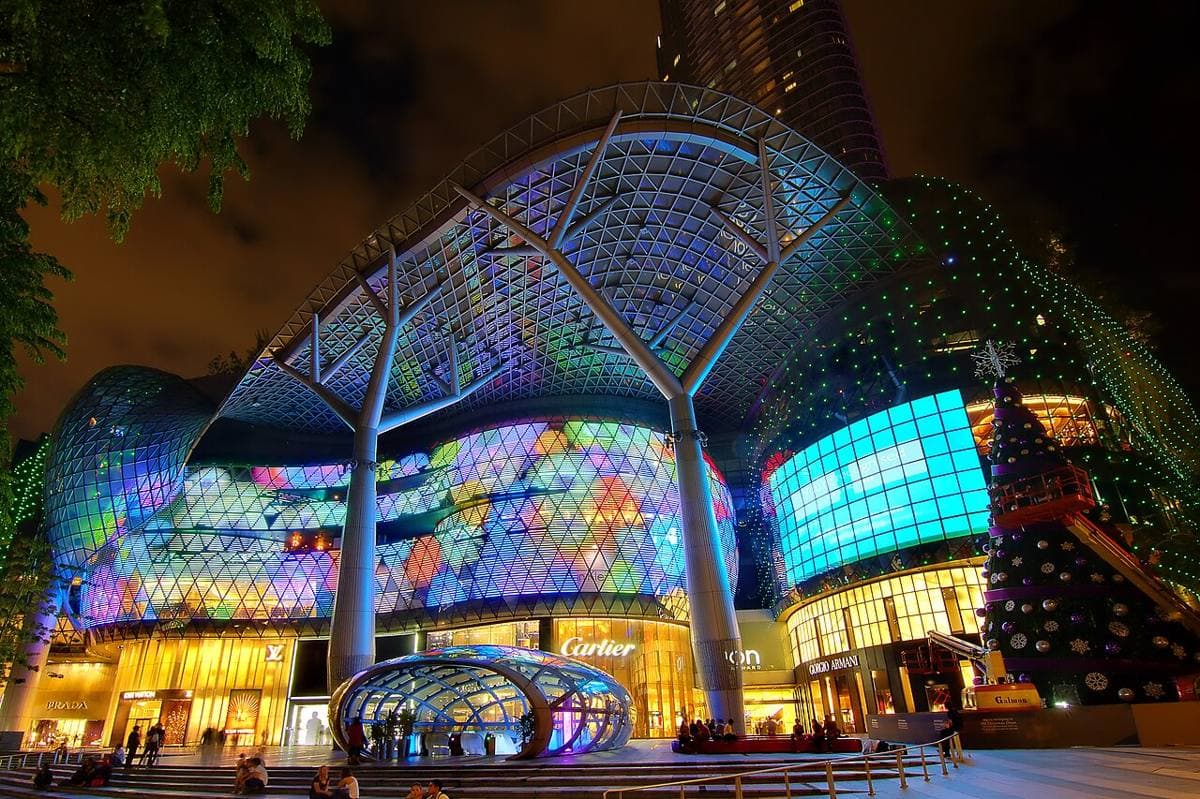 D09Orchard, River Valley
Presenting... the real ION (8200217734).jpg by Erwin Soo from Singapore, SingaporeCC BY 2.0
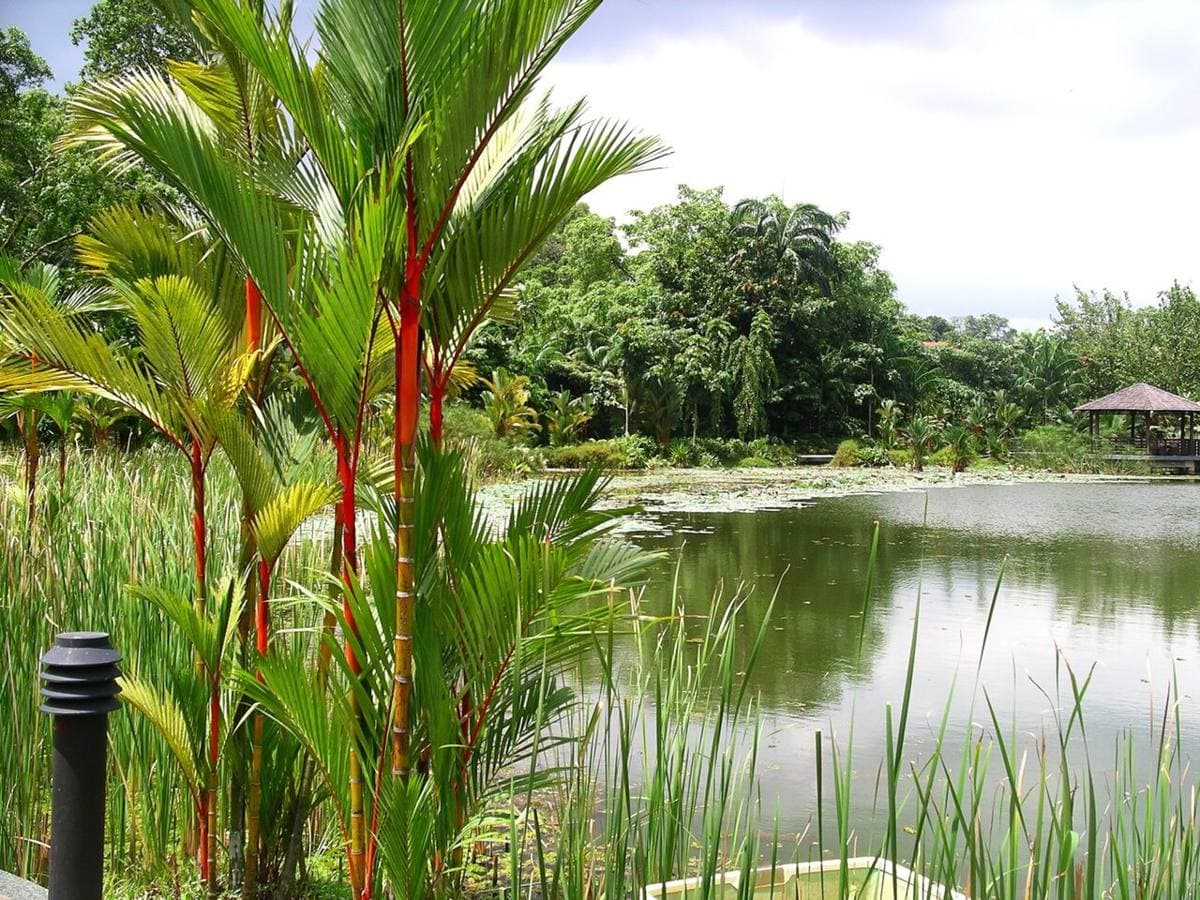 D10Bukit Timah, Holland, Tanglin
Symphony Lake, Singapore Botanic Gardens - 20041025.jpg by VelelaPublic domain
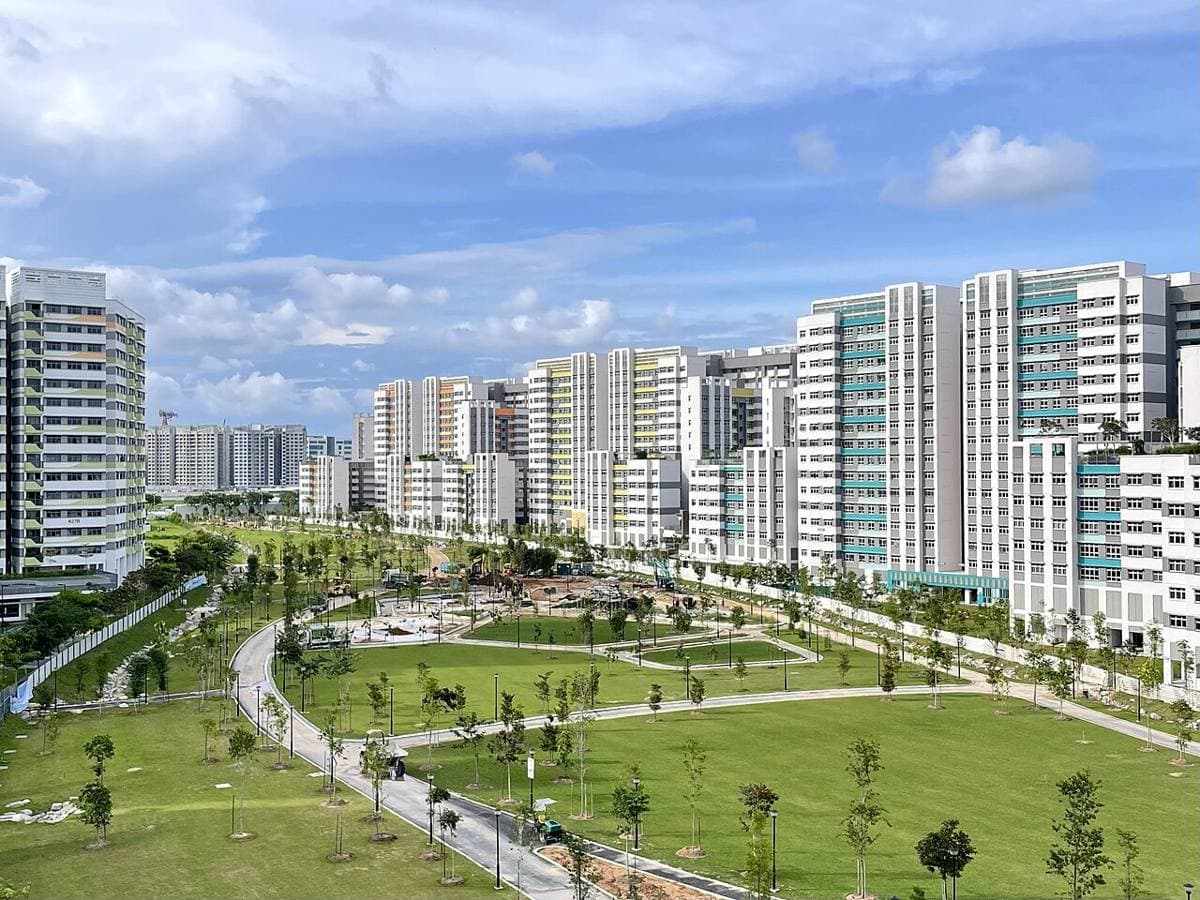
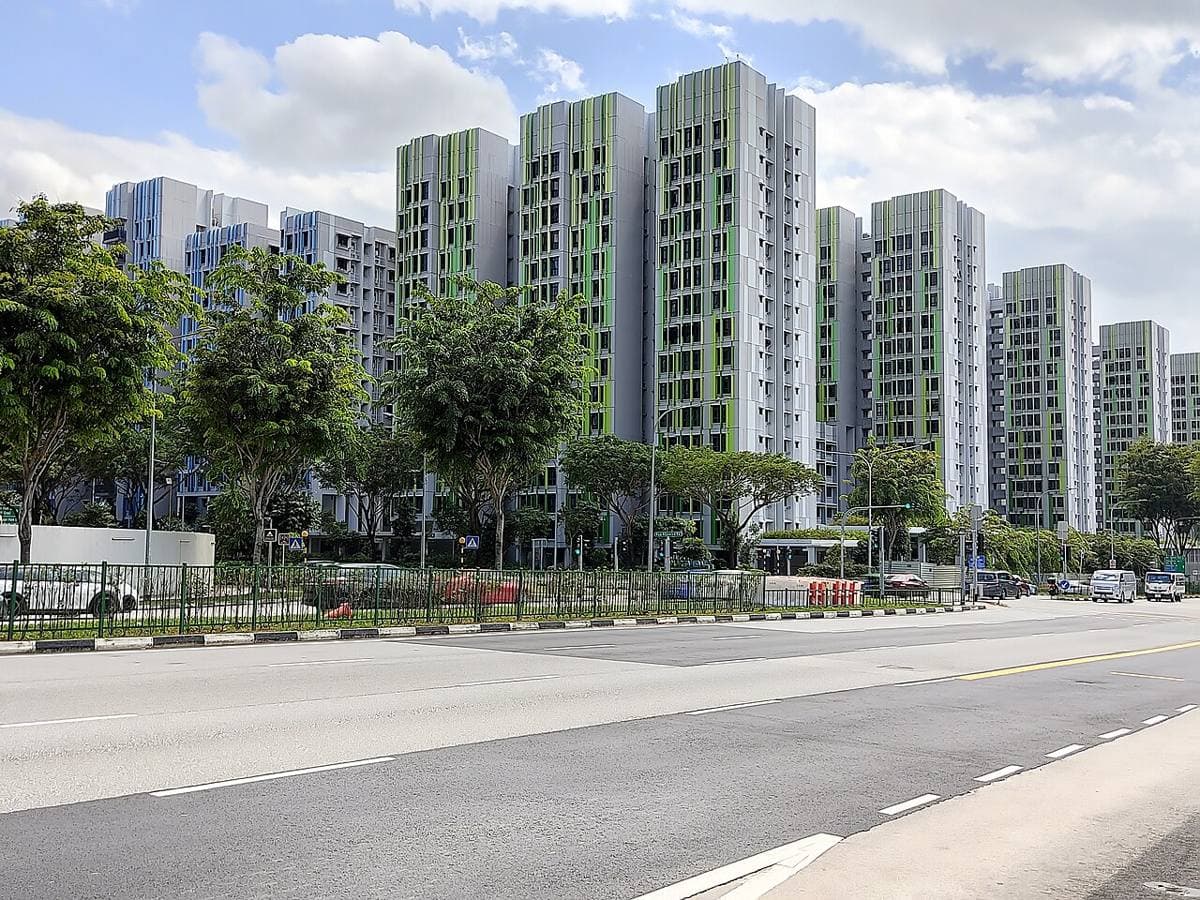 D13MacPherson, Potong Pasir
Bidadari HDB flats nearly completed 20211207 134153.jpg by ZKang123CC BY-SA 4.0
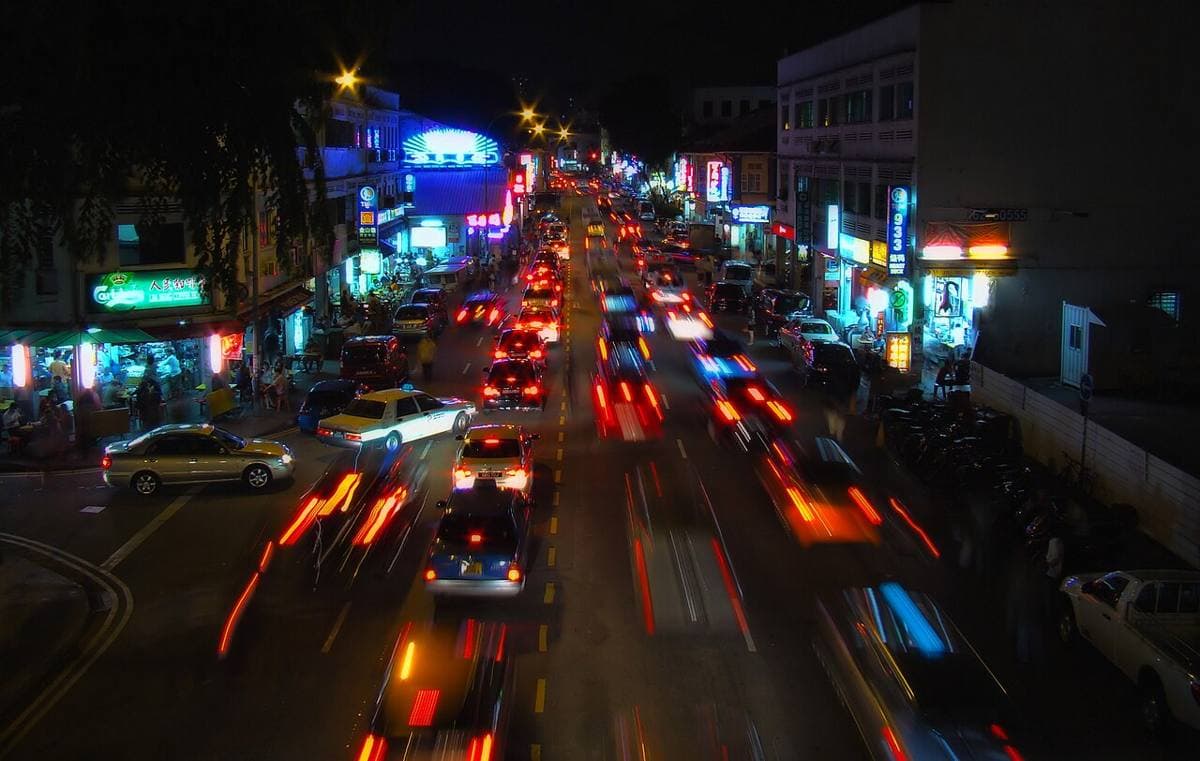 D14Eunos, Geylang, Paya Lebar
Geylang-Road-By-Night-2008.jpg by Bjørn Christian TørrissenCC BY-SA 3.0
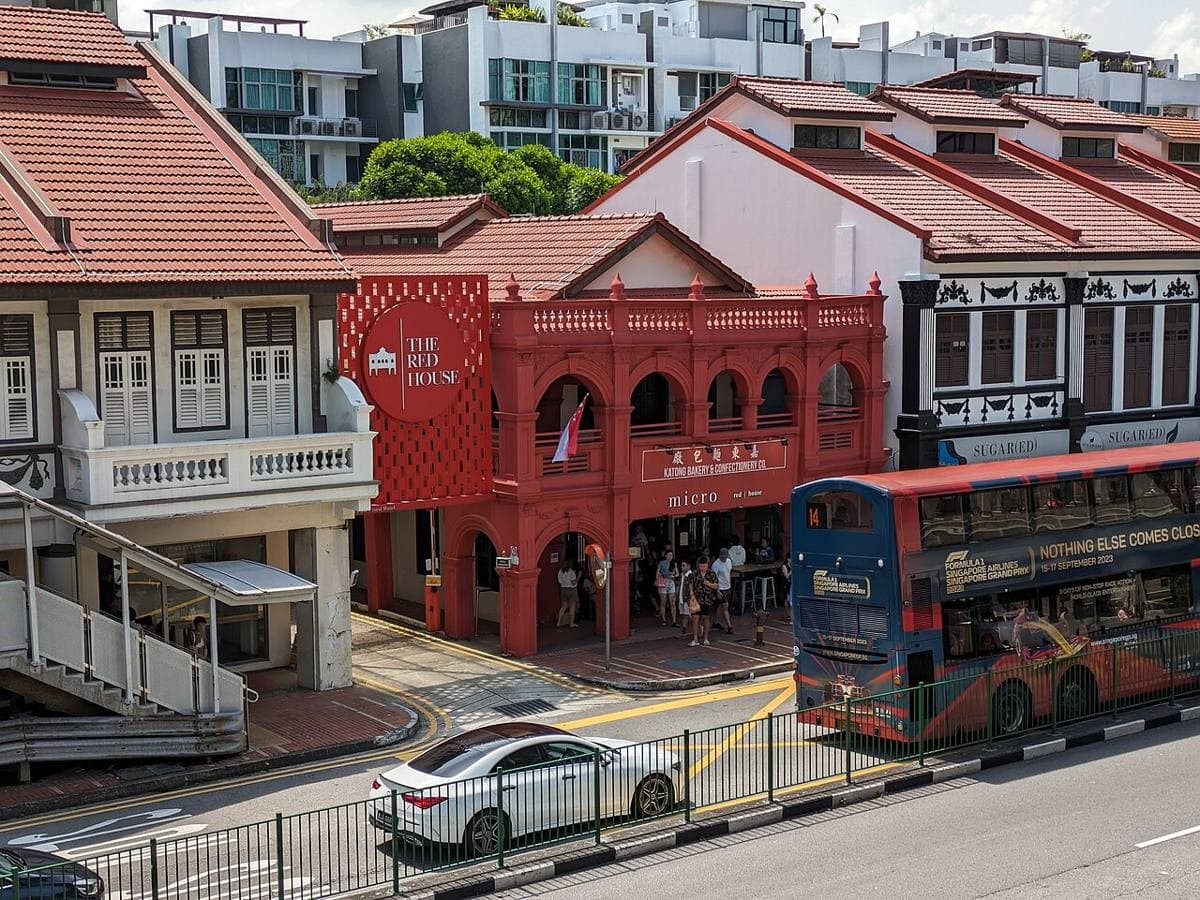 D15East Coast, Marine Parade
The Red House in Katong, Singapore, 20230715.jpg by Robert SimCC BY-SA 4.0
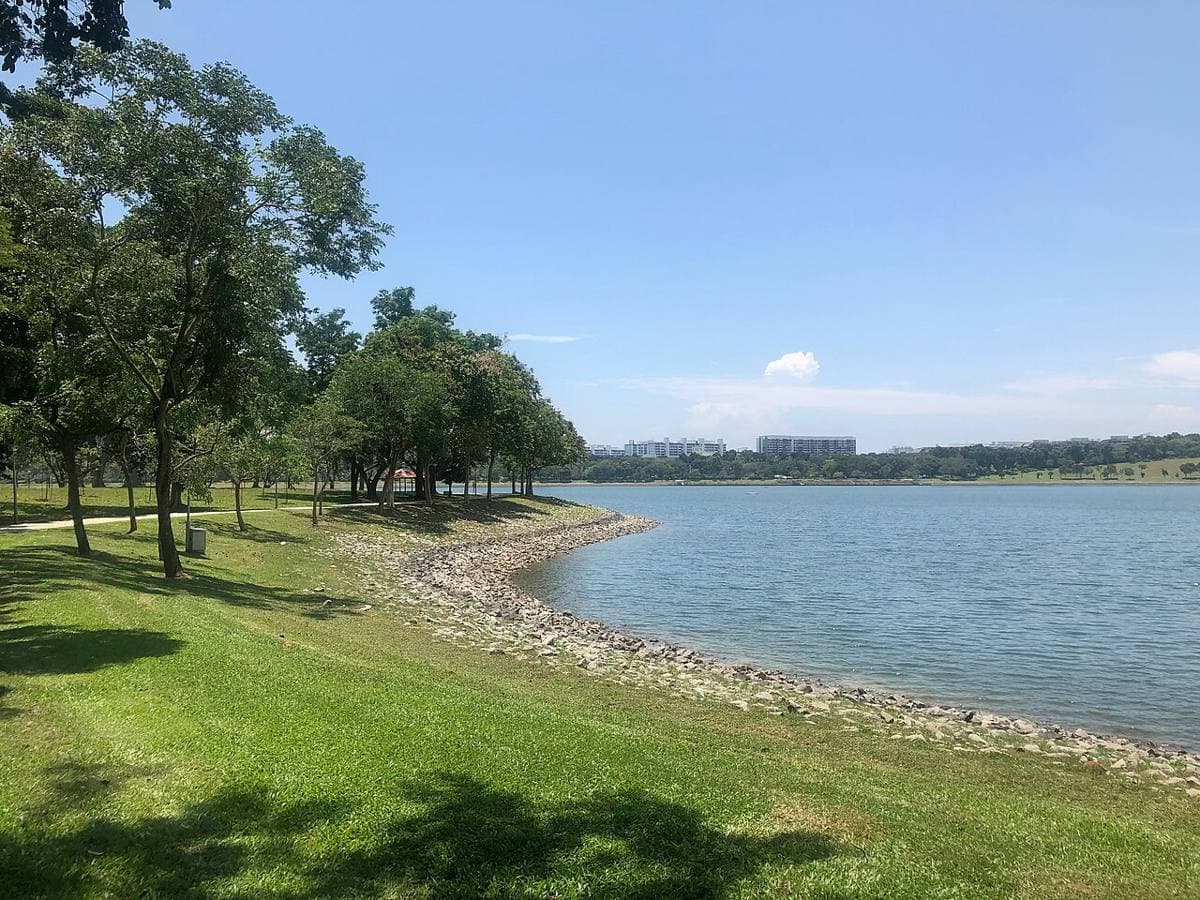
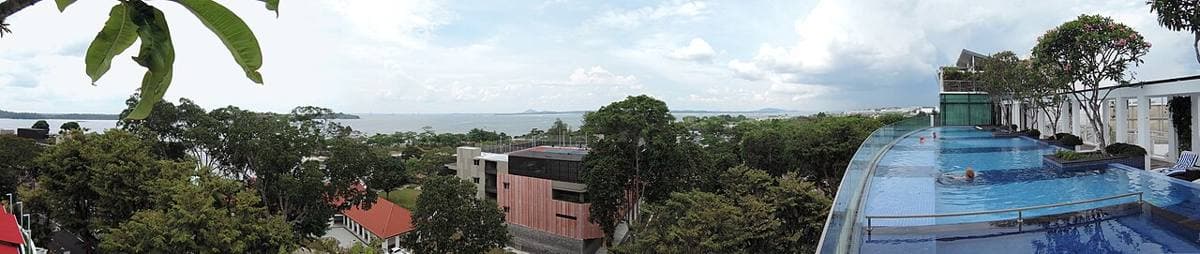 D17Changi, Loyang, Pasir Ris
Changi Village panorama from the roof pool of the Changi Village hotel.jpg by Apetrov09703CC BY-SA 4.0
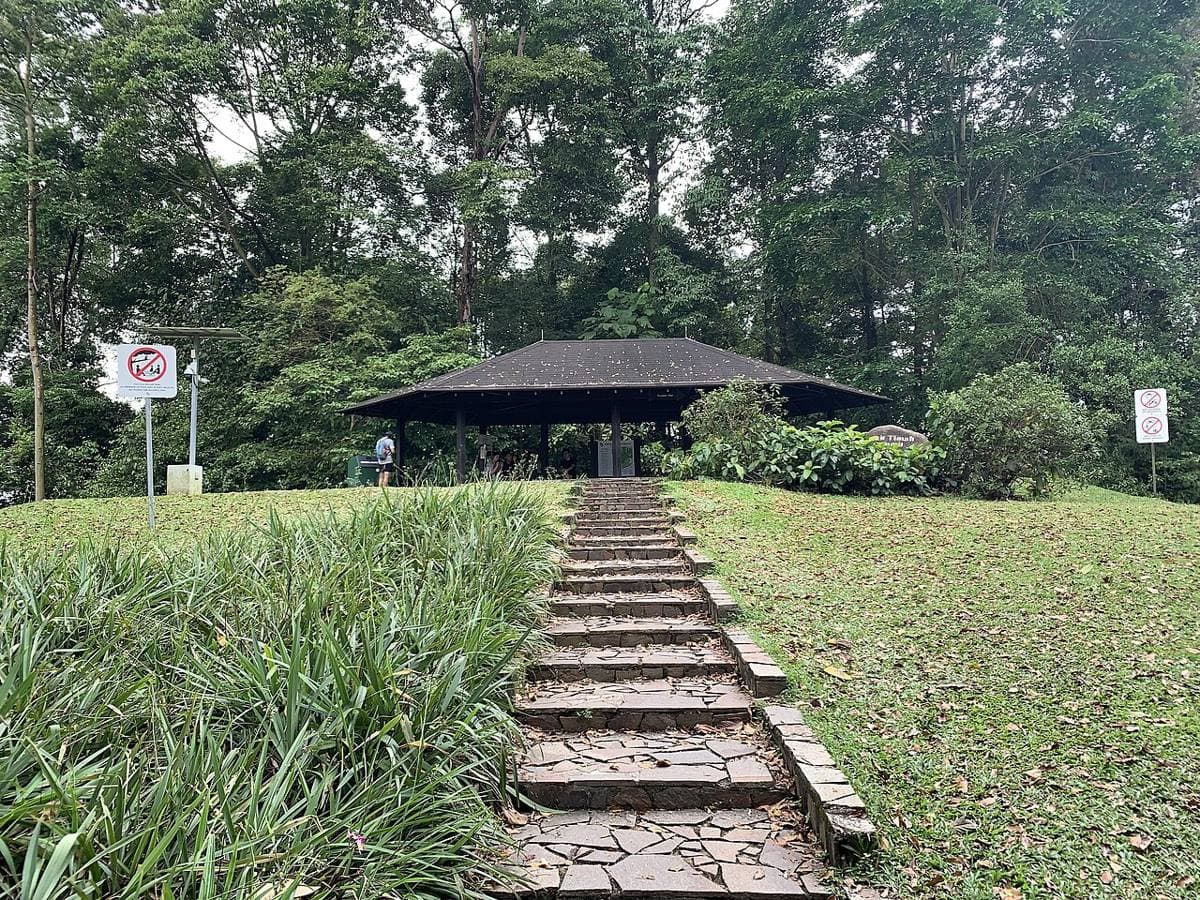 D21Clementi Park, Upper Bukit Timah
A hike to the Bukit Timah Summit (2025) - img 12.jpg by Chainwit.CC BY 4.0
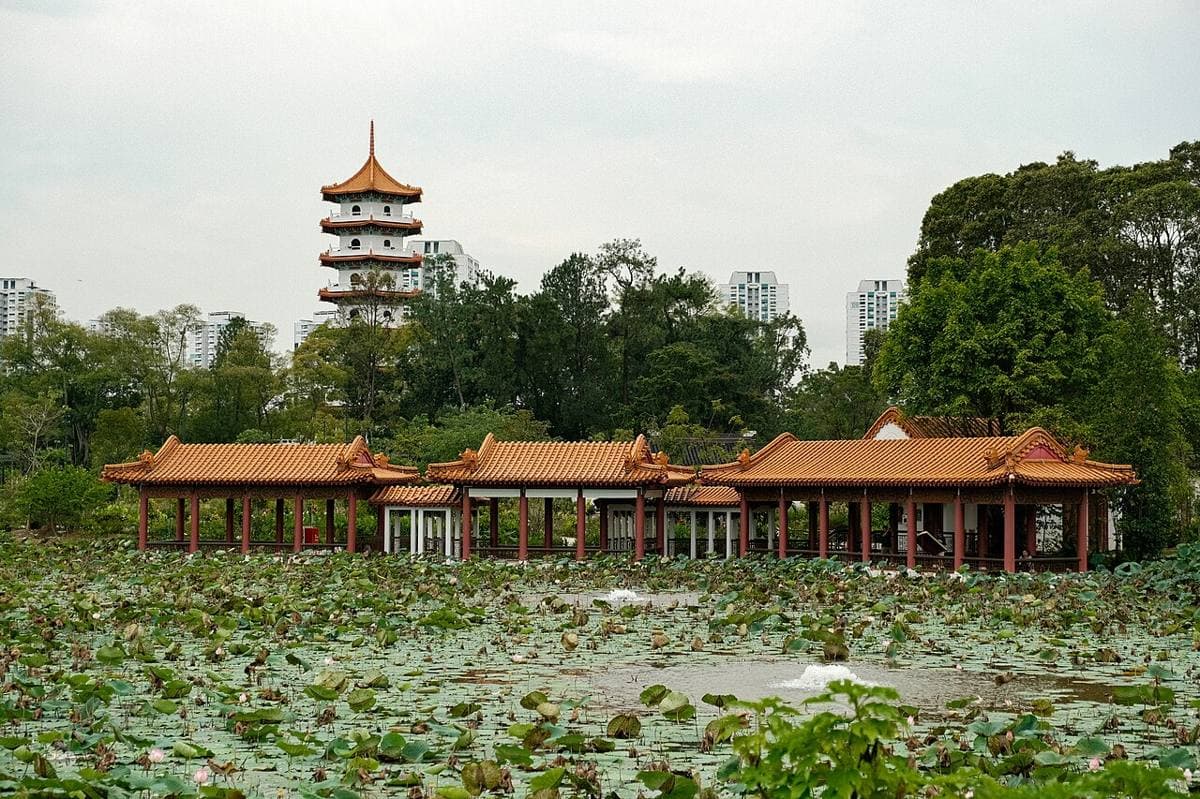
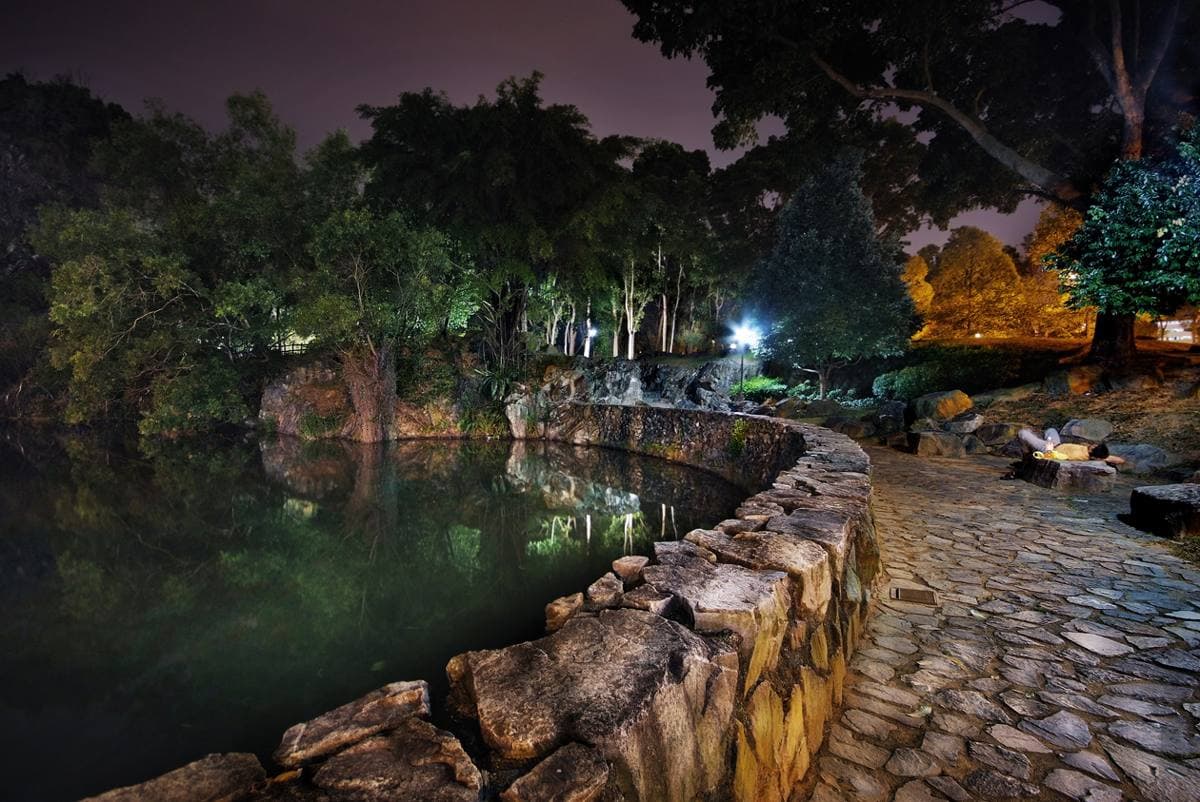 D23Bukit Batok, Bukit Panjang, Choa Chu Kang
Little Guilin Park, Singapore (3823693035).jpg by William ChoCC BY-SA 2.0
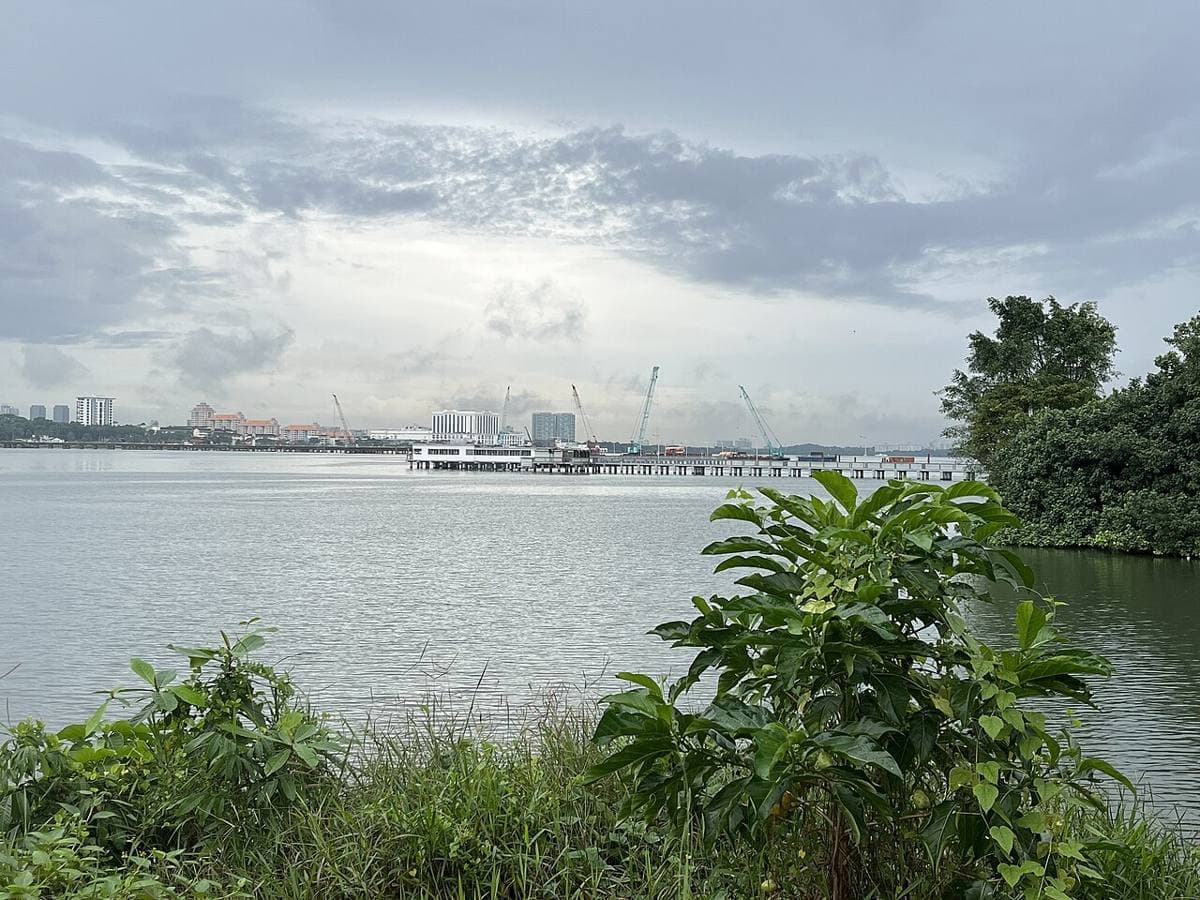 D25Admiralty, Woodlands
Singapore - Woodlands Waterfront Park view of the jetty - 2022-12-14.jpg by SjenghaiCC BY-SA 4.0
Insights covers
The cover photos on Insights articles are likewise sourced from Wikimedia Commons under Creative Commons licenses, and credited below as required. Some articles reuse a district cover already credited above.
Reflections at Keppel Bay.JPG by GrayswoodsurreyCC BY-SA 4.0
The Pinnacle@Duxton (I).jpg by Supanut ArunoprayoteCC BY 4.0
Site imagery
Other photography across the site is sourced from Unsplash under the Unsplash License, and from Wikimedia Commons under Creative Commons licenses. Credited below.
- New launches directory — Chuan Grove placeholder (Lorong Chuan): Lorong Chuan MRT Exit A by ZKang123 on Wikimedia CommonsCC BY-SA 4.0
- Testimonials page header — Peranakan shophouse terraces, Koon Seng Road by Winel Sutanto on UnsplashUnsplash License
- Concierge page — hero and closing photography reuse the District 1 (Marina Bay) cover credited in the district list above.
- Unit Selector — Thomson Reserve: Entrance to Upper Thomson MRT Station with Thomson Plaza in background - 2022-07-29.jpg by Wzhkevin on Wikimedia CommonsCC BY-SA 4.0
- Unit Selector — Thomson Reserve: Central Catchment Nature Reserve from Sin Ming Avenue, looking west, with Bukit Timah, Bukit Peirce, and Bukit Kalang in sight - 2022-04-23.jpg by Wzhkevin on Wikimedia CommonsCC BY-SA 4.0
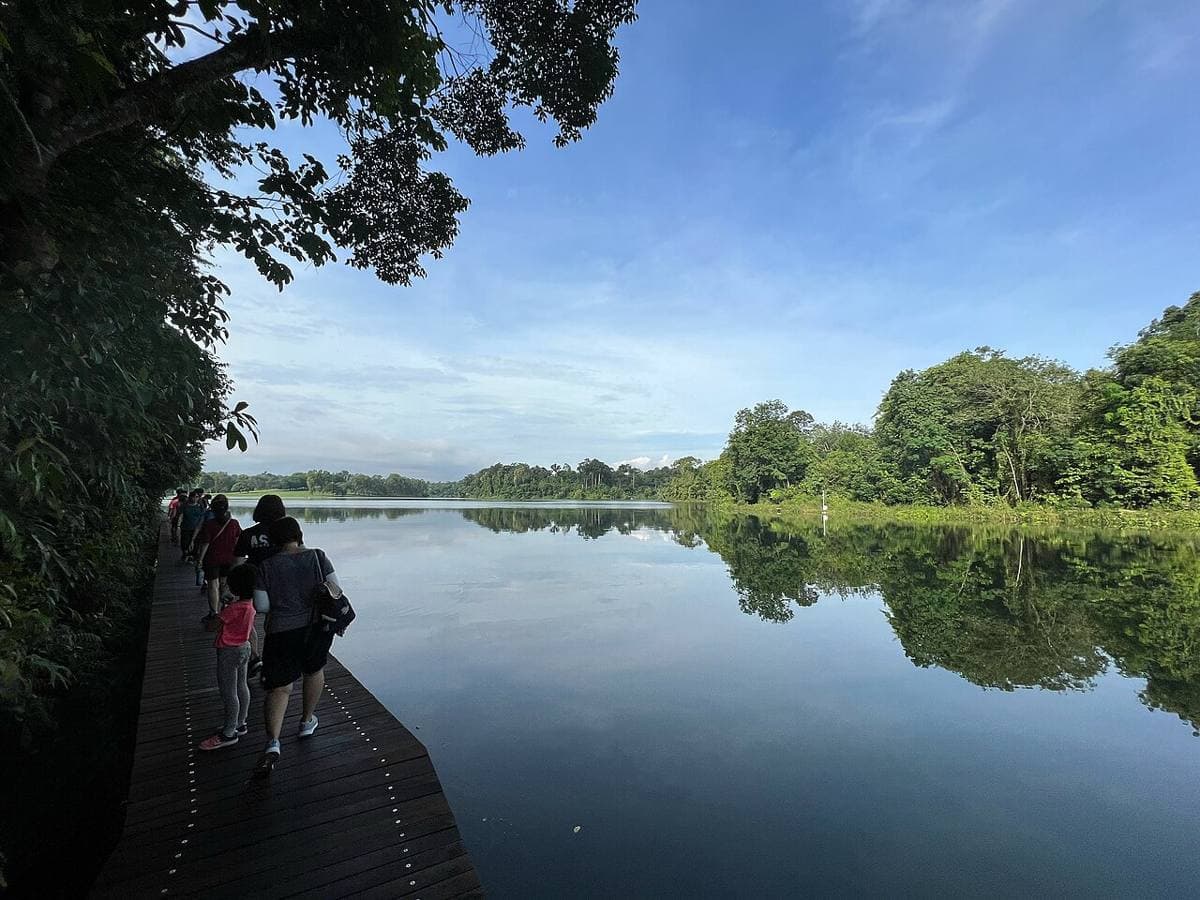
- Unit Selector — Thomson Reserve: MacRitchie Reservoir Park.jpg by Larrid31 on Wikimedia CommonsCC BY-SA 4.0
- Unit Selector — Thomson Reserve: Artist's impression: CapitaLand Development, UOL Group and Singapore Land Group
- Unit Selector — Thomson Reserve: Site plan: CapitaLand Development, UOL Group and Singapore Land Group. Developer's illustration, not to scale and subject to change.
- Unit Selector — Thomson Reserve: Floor plans: CapitaLand Development, UOL Group and Singapore Land Group, Thomson Reserve floor plan book, September 2026. Developer's plans, approximate and subject to change.
- Unit Selector — Thomson Reserve: 360° aerial tour: T9 Studio 360, the developer's tour published on thomsonreserve.com.sg. Shown in a frame from its own address.
- Unit Selector — Thomson Reserve: drone photos under the Window view. Photos: CapitaLand Development, UOL Group and Singapore Land Group (drone tour by T9 Studio 360), used with permission. Gardens drawn in by the developer.
- Unit Selector — Thomson Reserve: showflat and model tours by the developer on Kuula. Shown in a frame from their own address.
- Unit Selector — The Serra Residences: Artist's impression: Far East Organization
- Unit Selector — The Serra Residences: Site plan: Far East Organization. Developer's illustration, not to scale and subject to change.
- Unit Selector — The Serra Residences: Floor plans: Far East Organization, The Serra Residences online sales kit. Developer's plans, approximate and subject to change.
- Unit Selector — Lucerne Grand: Artist's impression: City Developments Limited
- Unit Selector — Lucerne Grand: Site plan: City Developments Limited. Developer's illustration, not to scale and subject to change.
- Unit Selector — Lucerne Grand: Floor plans: City Developments Limited, Lucerne Grand e-brochure. Developer's plans, approximate and subject to change.
- Unit Selector — Lucerne Grand: 360° aerial tour: Huttons Asia. Shown in a frame from its own address.
- Unit Selector — Amberwood at Holland: Artist's impression: Sim Lian Group
- Unit Selector — Amberwood at Holland: Site plan: Sim Lian Group. Developer's illustration, subject to change.
- Unit Selector — Amberwood at Holland: Floor plans: Sim Lian Group, Amberwood at Holland e-brochure. Developer's plans, approximate and subject to change.
- Unit Selector — Amberwood at Holland: 360° aerial tour: Blanct, the developer's tour shared with its sales agencies. Shown in a frame from its own address.
- Unit Selector — Space Nova: Artist's impression: JVA NIR Pte Ltd
- Unit Selector — Space Nova: 1st storey and site plan: JVA NIR Pte Ltd, Space Nova (via Huttons Pro+). Developer's plan, subject to change; not drawn to scale.
- Unit Selector — Space Nova: Storey plans: JVA NIR Pte Ltd, Space Nova (via Huttons Pro+). Developer's plans with strata areas, subject to change and final survey; not drawn to scale. Each unit shows its whole storey plan.
- Unit Selector — Dunearn House: Artist's impression: Frasers Property, CSC Land Group and Sekisui House
- Unit Selector — Dunearn House: Site plan: Frasers Property, CSC Land Group and Sekisui House. Developer's illustration, not to scale and subject to change.
- Unit Selector — Dunearn House: Floor plans: Frasers Property, CSC Land Group and Sekisui House, Dunearn House e-brochure. Developer's plans, approximate and subject to change.
- Unit Selector — Dunearn House: 360° aerial tour: Audax Visuals, for the developer. Shown in a frame from its own address.
- Unit Selector — Lentor Gardens Residences: Artist's impression: Kingsford Group
- Unit Selector — Lentor Gardens Residences: Site plan: Kingsford Group. Developer's illustration, not to scale and subject to change.
- Unit Selector — Lentor Gardens Residences: Floor plans: Kingsford Group, Lentor Gardens Residences e-brochure. Developer's plans, approximate and subject to change.
- Unit Selector — Lentor Gardens Residences: 360° aerial tour: Audax, shared by Huttons Asia. Shown in a frame from its own address.
- Unit Selector — GATE+: Artist's impression: Tukang Project Pte. Ltd.
- Unit Selector — GATE+: 1st storey and site plan: Tukang Project Pte. Ltd., GATE+ (via Huttons Pro+). Developer's plan, subject to change; not drawn to scale.
- Unit Selector — GATE+: Storey plans: Tukang Project Pte. Ltd., GATE+ (via Huttons Pro+). Developer's plans, subject to change and final survey; not drawn to scale. Each unit shows its whole storey plan.
- Unit Selector — Hudson Place Residences: Artist's impression: Qingjian Realty and Forsea Holdings
- Unit Selector — Hudson Place Residences: Site plan: Qingjian Realty and Forsea Holdings. Developer's illustration, not to scale and subject to change.
- Unit Selector — Hudson Place Residences: Floor plans: Qingjian Realty and Forsea Holdings (Media Circle Alpha Development), Hudson Place Residences e-brochure. Developer's plans, approximate and subject to change.
- Unit Selector — Hudson Place Residences: 360° aerial tour: Audax Visuals, shared with the sales agencies. Shown in a frame from its own address.
- Unit Selector — Duet @ Emily: Artist's impression: ZACD Property Pte. Ltd.
- Unit Selector — Duet @ Emily: Site plan: ZACD Property Pte. Ltd. Developer's illustration of the 2nd storey, not to scale and subject to change.
- Unit Selector — Duet @ Emily: Floor plans: ZACD Property Pte. Ltd., Duet @ Emily e-brochure. Developer's plans, approximate and subject to change.
- Unit Selector — Vela Bay: Artist's impression: SingHaiyi Group
- Unit Selector — Vela Bay: Site plan: SingHaiyi Group (Bayshore Walk Pte. Ltd.). Developer's illustration, not to scale and subject to change.
- Unit Selector — Vela Bay: Floor plans: SingHaiyi Group (Bayshore Walk Pte. Ltd.), Vela Bay e-brochure. Developer's plans, approximate and subject to change.
- Unit Selector — Vela Bay: 360° aerial tour: Audax Visuals, shared with the sales agencies. Shown in a frame from its own address.
- Unit Selector — River Modern: Artist's impression: GuocoLand
- Unit Selector — River Modern: Site plan: GuocoLand (River Modern Pte. Ltd.). Developer's illustration, not an as-built plan and subject to final survey.
- Unit Selector — River Modern: Floor plans: GuocoLand (River Modern Pte. Ltd.), River Modern e-brochure. Developer's plans, approximate and subject to change.
- Unit Selector — River Modern: 360° aerial tour: Blanct, the developer's tour shared with its sales agencies. Shown in a frame from its own address.
- Unit Selector — Gourmet Xchange: Artist's impression: CapitaLand Development
- Unit Selector — Gourmet Xchange: Site plan: CapitaLand Development, Gourmet Xchange (via Huttons Pro+). Developer's plan, artist's impression, for orientation only; not drawn to scale.
- Unit Selector — Gourmet Xchange: Typical unit layouts: CapitaLand Development and Point Architects, Gourmet Xchange (via Huttons Pro+). Developer's plans, subject to change and final survey; not drawn to scale. Each unit shows the typical layout for its type.
- Unit Selector — Pinery Residences: Artist's impression: Hoi Hup Realty and Sunway MCL
- Unit Selector — Pinery Residences: Site plan: Hoi Hup Sunway Tampines Residential. Developer's illustration, not to scale and subject to change.
- Unit Selector — Pinery Residences: Floor plans: Hoi Hup Sunway Tampines Residential, Pinery Residences e-brochure. Developer's plans, approximate and subject to change.
- Unit Selector — Coastal Cabana: Artist's impression: Qingjian Realty, Forsea Holdings, ZACD Group and Jianan Capital
- Unit Selector — Coastal Cabana: Site plan: Qingjian Realty, Forsea Holdings, ZACD Group and Jianan Capital. Developer's illustration, not to scale and subject to change.
- Unit Selector — Coastal Cabana: Floor plans: Qingjian Realty, Forsea Holdings, ZACD Group and Jianan Capital, Coastal Cabana e-brochure. Developer's plans, approximate and subject to change.
- Unit Selector — Narra Residences: Artist's impression: Dairy Farm Walk JV Development Pte. Ltd.
- Unit Selector — Narra Residences: Site plan: Dairy Farm Walk JV Development Pte. Ltd. Developer's illustration, not to scale and subject to change.
- Unit Selector — Narra Residences: Floor plans: Dairy Farm Walk JV Development Pte. Ltd., Narra Residences e-brochure. Developer's plans, approximate and subject to change.
- Unit Selector — Narra Residences: 360° aerial tour: Tubear, for the developer. Shown in a frame from its own address.
- Unit Selector — Newport Residences: Artist's impression: City Developments Limited
- Unit Selector — Newport Residences: Site plan: City Developments Limited. Developer's illustration of storeys 23 to 33, subject to change.
- Unit Selector — Newport Residences: Floor plans: City Developments Limited (Hong Leong Properties, CDL Pisces Commercial and CDL Pisces Serviced Residences), Newport Residences e-brochure. Developer's plans, approximate and subject to change.
- Unit Selector — Newport Residences: 360° aerial tour: City Developments Limited, shared with its sales agencies. Shown in a frame from its own address.
- Unit Selector — The Sen: Artist's impression: Sustained Land, Ho Lee Group and Greatview Development
- Unit Selector — The Sen: Site plan: Sustained Land, Ho Lee Group and Greatview Development. Developer's illustration, not to scale and subject to change.
- Unit Selector — The Sen: Floor plans: Sustained Land, Ho Lee Group and Greatview Development (SL Capital (8)), The Sen e-brochure. Developer's plans, approximate and subject to change.
- Unit Selector — The Sen: 360° aerial tour: Tubear, for the developer. Shown in a frame from its own address.
- Unit Selector — Faber Residence: Artist's impression: GuocoLand
- Unit Selector — Faber Residence: Site plan: GuocoLand, Hong Leong Holdings and TID (Faber Residence Pte. Ltd.). Developer's illustration, not an as-built plan and subject to final survey.
- Unit Selector — Faber Residence: Floor plans: GuocoLand, Hong Leong Holdings and TID (Faber Residence Pte. Ltd.), Faber Residence website. Developer's plans, approximate and subject to change.
- Unit Selector — Faber Residence: 360° aerial tour: the project website, faber.sg. Shown in a frame from its own address.
- Unit Selector — Penrith: Artist's impression: Hong Leong Holdings, Hong Realty and GuocoLand
- Unit Selector — Penrith: Site plan: Hong Leong Holdings, Hong Realty and GuocoLand. Developer's illustration, not to scale and subject to change.
- Unit Selector — Penrith: Floor plans: Hong Leong Holdings, Hong Realty and GuocoLand, Penrith e-brochure. Developer's plans, approximate and subject to change.
- Unit Selector — Zyon Grand: Artist's impression: City Developments Limited and Mitsui Fudosan
- Unit Selector — Zyon Grand: Site plan: City Developments Limited and Mitsui Fudosan. Developer's illustration of the 1st storey, not to scale and subject to change.
- Unit Selector — Zyon Grand: Floor plans: City Developments Limited and Mitsui Fudosan (CDL-MFA Altair Property and CDL-MFA Vega Property), Zyon Grand e-brochure. Developer's plans, approximate and subject to change.
- Unit Selector — Springleaf Residence: Artist's impression: GuocoLand
- Unit Selector — Springleaf Residence: Site plan: GuocoLand and Hong Leong Holdings (Springleaf Residence Pte. Ltd.). Developer's illustration, not an as-built plan and subject to final survey.
- Unit Selector — Springleaf Residence: Floor plans: GuocoLand and Hong Leong Holdings (Springleaf Residence Pte. Ltd.), Springleaf Residence website. Developer's plans, approximate and subject to change.
- Unit Selector — River Green: Artist's impression: Wing Tai Asia
- Unit Selector — River Green: Site plan: Wing Tai Asia (Winchamp Investment Pte. Ltd.). Developer's illustration, not an as-built plan and subject to final survey.
- Unit Selector — River Green: Floor plans: Wing Tai Asia (Winchamp Investment Pte. Ltd.), River Green e-brochure. Developer's plans, approximate and subject to change.
- Unit Selector — Canberra Crescent Residences: Artist's impression: Kheng Leong and Low Keng Huat
- Unit Selector — Canberra Crescent Residences: Site plan: Kheng Leong and Low Keng Huat. Developer's illustration, not to scale and subject to change.
- Unit Selector — Canberra Crescent Residences: Floor plans: Kheng Leong and Low Keng Huat, Canberra Crescent Residences e-brochure. Developer's plans, approximate and subject to change.
- Unit Selector — Promenade Peak: Artist's impression: Allgreen Properties
- Unit Selector — Promenade Peak: Site plan: Allgreen Properties (Valerian Residential Pte. Ltd.). Developer's illustration of the 1st storey, not to scale and subject to change.
- Unit Selector — Promenade Peak: Floor plans: Allgreen Properties, Promenade Peak e-brochure. Developer's plans, approximate and subject to change.
- Unit Selector — Promenade Peak: 360° aerial tour: Audax Visuals, shared with the sales agencies. Shown in a frame from its own address.
- Unit Selector — The Robertson Opus: Artist's impression: Riverside Property Pte Ltd (Frasers Property and Sekisui House)
- Unit Selector — The Robertson Opus: Site plan: Riverside Property Pte Ltd (Frasers Property and Sekisui House). Developer's illustration of the residential storeys, not to scale and subject to change.
- Unit Selector — The Robertson Opus: Floor plans: Riverside Property Pte Ltd (Frasers Property and Sekisui House), The Robertson Opus website. Developer's plans, approximate and subject to change.
- Unit Selector — The Robertson Opus: 360° aerial tour: Tubear, for the developer. Shown in a frame from its own address.
- Unit Selector — UpperHouse at Orchard Boulevard: Artist's impression: UOL Group and Singapore Land Group
- Unit Selector — UpperHouse at Orchard Boulevard: Site plan: UOL Group and Singapore Land Group. Developer's illustration, not to scale and subject to change.
- Unit Selector — UpperHouse at Orchard Boulevard: Floor plans: UOL Group and Singapore Land Group (United Venture Development (No. 7)), UpperHouse at Orchard Boulevard e-brochure. Developer's plans, approximate and subject to change.
- Unit Selector — UpperHouse at Orchard Boulevard: 360° aerial tour: the developer's tour, shared with its sales agencies. Shown in a frame from its own address.
- Unit Selector — W Residences Marina View - Singapore: Artist's impression: IOI Properties Group
- Unit Selector — W Residences Marina View - Singapore: Site plan: IOI Properties Group. Developer's illustration, subject to change.
- Unit Selector — W Residences Marina View - Singapore: Floor plans: IOI Properties Group (Boulevard Development and Boulevard Midtown), W Residences Marina View - Singapore e-brochure. Developer's plans, approximate and subject to change.
- Unit Selector — Amber House: Artist's impression: Far East Organization
- Unit Selector — Amber House: Site plan: Far East Organization. Developer's illustration, not to scale and subject to change.
- Unit Selector — Amber House: Floor plans: Far East Organization, Amber House website. Developer's plans, approximate and subject to change.
- Unit Selector — Keystone @ Mandai: Artist's impression: Bayswood Pte Ltd
- Unit Selector — Keystone @ Mandai: 1st storey and site plan: Bayswood Pte Ltd, Keystone @ Mandai (via Huttons Pro+). Developer's plan, subject to change; not drawn to scale.
- Unit Selector — Keystone @ Mandai: Storey plans: Bayswood Pte Ltd, Keystone @ Mandai (via Huttons Pro+). Developer's plans, subject to change and final survey; not drawn to scale. Each unit shows its whole storey plan.
- Unit Selector — Bloomsbury Residences: Artist's impression: Qingjian Realty and Forsea Holdings
- Unit Selector — Bloomsbury Residences: Site plan: Qingjian Realty and Forsea Holdings. Developer's illustration, not to scale and subject to change.
- Unit Selector — Bloomsbury Residences: Floor plans: Qingjian Realty and Forsea Holdings, Bloomsbury Residences e-brochure. Developer's plans, approximate and subject to change.
- Unit Selector — Bloomsbury Residences: 360° aerial tour: Audax Visuals, shared with the sales agencies. Shown in a frame from its own address.
- Unit Selector — One Marina Gardens: Artist's impression: Kingsford Group
- Unit Selector — One Marina Gardens: Site plan: Kingsford Group. Developer's illustration, not to scale and subject to change.
- Unit Selector — One Marina Gardens: Floor plans: Kingsford Group, One Marina Gardens e-brochure. Developer's plans, approximate and subject to change.
- Unit Selector — One Marina Gardens: 360° aerial tour: Tubear, for Huttons Asia. Shown in a frame from its own address.
- Unit Selector — Aurea: Artist's impression: Far East Organization and Perennial Holdings
- Unit Selector — Aurea: Site plan: Far East Organization and Perennial Holdings. Developer's illustration of the 3rd storey, subject to change.
- Unit Selector — Aurea: Floor plans: Far East Organization and Perennial Holdings, Aurea floor plan brochure. Developer's plans, approximate and subject to change.
- Unit Selector — Parktown Residence: Artist's impression: UOL Group, Singapore Land Group and CapitaLand Development
- Unit Selector — Parktown Residence: Site plan: UOL Group, Singapore Land Group and CapitaLand Development. Developer's illustration of the 2nd storey, not to scale and subject to change.
- Unit Selector — Parktown Residence: Floor plans: UOL Group, Singapore Land Group and CapitaLand Development, Parktown Residence e-brochure. Developer's plans, approximate and subject to change.
- Unit Selector — ELTA: Artist's impression: Sunway MCL and CSC Land Group
- Unit Selector — ELTA: Site plan: Sunway MCL and CSC Land Group. Developer's illustration, not to scale and subject to change.
- Unit Selector — ELTA: Floor plans: Sunway MCL and CSC Land Group, ELTA e-brochure. Developer's plans, approximate and subject to change.
- Unit Selector — ELTA: 360° aerial tour: Blanct, the developer's tour shared with its sales agencies. Shown in a frame from its own address.
- Unit Selector — The Golden Mile: Artist's impression: GMC Property Pte Ltd
- Unit Selector — The Golden Mile: Diagrammatic chart: GMC Property Pte Ltd, The Golden Mile (via Huttons Pro+). Developer's chart, for orientation only; unit sizes and positions are not drawn to scale.
- Unit Selector — The Golden Mile: Storey plans: GMC Property Pte Ltd, The Golden Mile (via Huttons Pro+). Developer's plans with strata areas, subject to change and final survey; not drawn to scale. Each unit shows its whole storey plan.
- Unit Selector — The Orie: Artist's impression: City Developments Limited, Frasers Property and Sekisui House
- Unit Selector — The Orie: Site plan: City Developments Limited, Frasers Property and Sekisui House. Developer's illustration, not to scale and subject to change.
- Unit Selector — The Orie: Floor plans: City Developments Limited, Frasers Property and Sekisui House (Transcend Residential (Toa Payoh)), The Orie e-brochure. Developer's plans, approximate and subject to change.
- Unit Selector — The Orie: 360° aerial tour: Blanct, the developer's tour shared with its sales agencies. Shown in a frame from its own address.
- Unit Selector — Bagnall Haus: Artist's impression: Roxy-Pacific Holdings
- Unit Selector — Bagnall Haus: Site plan: Roxy-Pacific Holdings. Developer's illustration, subject to change.
- Unit Selector — Bagnall Haus: Floor plans: Roxy-Pacific Holdings, Bagnall Haus brochure. Developer's plans, approximate and subject to change.
- Unit Selector — Bagnall Haus: 360° aerial tour: Audax Visuals, for the developer. Shown in a frame from its own address.
- Unit Selector — Chuan Park: Artist's impression: Kingsford Development
- Unit Selector — Chuan Park: Site plan: Kingsford Development. Developer's illustration, not to scale and subject to change.
- Unit Selector — Chuan Park: Floor plans: Kingsford Development (Chuan Park Development), Chuan Park e-brochure. Developer's plans, approximate and subject to change.
- Unit Selector — Nava Grove: Artist's impression: Sunway MCL and Sinarmas Land
- Unit Selector — Nava Grove: Site plan: Sunway MCL and Sinarmas Land. Developer's illustration, not to scale and subject to change.
- Unit Selector — Nava Grove: Floor plans: Sunway MCL and Sinarmas Land, Nava Grove e-brochure. Developer's plans, approximate and subject to change.
- Unit Selector — Nava Grove: 360° aerial tour: Huttons Asia. Shown in a frame from its own address.
- Unit Selector — The Collective at One Sophia: Artist's impression: Sophia Residential Pte. Ltd. and Sophia Commercial Pte. Ltd.
- Unit Selector — The Collective at One Sophia: Site plan: Sophia Residential Pte. Ltd. and Sophia Commercial Pte. Ltd. Developer's illustration, not to scale and subject to change.
- Unit Selector — The Collective at One Sophia: Floor plans: SingHaiyi Group and partners (Sophia Residential Pte. Ltd.), The Collective at One Sophia e-brochure. Developer's plans, approximate and subject to change.
- Unit Selector — Union Square Residences: Artist's impression: City Developments Limited
- Unit Selector — Union Square Residences: Site plan: City Developments Limited. Developer's illustration of the 3rd storey, not to scale and subject to change.
- Unit Selector — Union Square Residences: Floor plans: City Developments Limited, Union Square Residences e-brochure. Developer's plans, approximate and subject to change.
- Unit Selector — Union Square Residences: 360° aerial tour: City Developments Limited, shared with its sales agencies. Shown in a frame from its own address.
- Unit Selector — Meyer Blue: Artist's impression: UOL Group and Singapore Land Group
- Unit Selector — Meyer Blue: Site plan: UOL Group and Singapore Land Group. Developer's illustration, not to scale and subject to change.
- Unit Selector — Meyer Blue: Floor plans: UOL Group and Singapore Land Group (United Venture Development (Meyer)), Meyer Blue e-brochure. Developer's plans, approximate and subject to change.
- Unit Selector — Norwood Grand: Artist's impression: City Developments Limited
- Unit Selector — Norwood Grand: Site plan: City Developments Limited. Developer's illustration, not to scale and subject to change.
- Unit Selector — Norwood Grand: Floor plans: City Developments Limited (CDL Stellar), Norwood Grand e-brochure. Developer's plans, approximate and subject to change.
- Unit Selector — One Sophia: Artist's impression: Sophia Commercial Pte. Ltd.
- Unit Selector — One Sophia: 1st storey plan: Sophia Commercial Pte. Ltd. and Sophia Residential Pte. Ltd., One Sophia (via Huttons Pro+). Developer's plan, for orientation only; not drawn to scale.
- Unit Selector — One Sophia: Storey plans: Sophia Commercial Pte. Ltd., One Sophia (via Huttons Pro+). Developer's plans, subject to change and final survey; not drawn to scale. Each unit shows its whole storey plan.
- Unit Selector — 8@BT: Artist's impression: Bukit Sembawang Estates
- Unit Selector — 8@BT: Site plan: Bukit Sembawang Estates (Bukit One Pte. Ltd.). Developer's illustration, not to scale and subject to change.
- Unit Selector — 8@BT: Floor plans: Bukit Sembawang Estates (Bukit One Pte. Ltd.), 8@BT e-brochure. Developer's plans, approximate and subject to change.
- Unit Selector — Smart Food @ Mandai: Artist's impression: Smartisan Realty Pte Ltd
- Unit Selector — Smart Food @ Mandai: 1st storey and site plan: Smartisan Realty Pte Ltd, Smart Food @ Mandai (via Huttons Pro+). Developer's plan, subject to change; not drawn to scale.
- Unit Selector — Smart Food @ Mandai: Storey plans: Smartisan Realty Pte Ltd, Smart Food @ Mandai (via Huttons Pro+). Developer's plans, subject to change and final survey; not drawn to scale. Each unit shows its whole storey plan.
- Unit Selector — Harrison Food Building: Artist's impression: Powermatics Data Systems Ltd
- Unit Selector — Harrison Food Building: Site plan: Powermatics Data Systems Ltd, Harrison Food Building (via Huttons Pro+). Artist's impression, subject to change; not drawn to scale.
- Unit Selector — Harrison Food Building: Storey plans: Powermatics Data Systems Ltd, Harrison Food Building (via Huttons Pro+). Developer's plans, subject to change and final survey; not drawn to scale. Each unit shows its whole storey plan.
- Unit Selector — Kassia: Artist's impression: Tripartite Developers
- Unit Selector — Kassia: Site plan: Tripartite Developers. Developer's illustration, not to scale and subject to change.
- Unit Selector — Kassia: Floor plans: Tripartite Developers, Kassia e-brochure. Developer's plans, approximate and subject to change.
- Unit Selector — Sora: Artist's impression: SingHaiyi Group, KSH Holdings and partners
- Unit Selector — Sora: Key plan: SingHaiyi Group, KSH Holdings and partners (Lakeside Residential Pte. Ltd.). Developer's illustration, not to scale and subject to change.
- Unit Selector — Sora: Floor plans: SingHaiyi Group, KSH Holdings and partners (Lakeside Residential Pte. Ltd.), Sora e-brochure. Developer's plans, approximate and subject to change.
- Unit Selector — Lentoria: Artist's impression: TID (Lentor View Pte Ltd)
- Unit Selector — Lentoria: Site plan: TID (Lentor View Pte Ltd). Developer's illustration, not to scale and subject to change.
- Unit Selector — Lentoria: Floor plans: TID (Lentor View Pte Ltd), Lentoria website. Developer's plans, approximate and subject to change.
- Unit Selector — The Arcady at Boon Keng: Artist's impression: KSH Ultra Unity (KSH Holdings, SLB Development and H10 Holdings)
- Unit Selector — The Arcady at Boon Keng: Site plan: KSH Ultra Unity Pte. Ltd. Developer's illustration, not to scale and subject to change.
- Unit Selector — The Arcady at Boon Keng: Floor plans: KSH Ultra Unity (KSH Holdings, SLB Development and H10 Holdings), The Arcady at Boon Keng website. Developer's plans, approximate and subject to change.
- Unit Selector — The Arcady at Boon Keng: 360° aerial tour: Audax Visuals, shared with the sales agencies. Shown in a frame from its own address.
- Unit Selector — J'den: Artist's impression: CapitaLand Development
- Unit Selector — J'den: Site plan: CapitaLand Development. Developer's illustration of the 3rd storey garden deck, not to scale and subject to change.
- Unit Selector — J'den: Floor plans: CapitaLand Development (Tanglin R.E. Holdings Pte Ltd), J'den e-brochure. Developer's plans, approximate and subject to change.
- Unit Selector — TMW Maxwell: Artist's impression: Maxwell Residential Pte. Ltd. and Maxwell Commercial Pte. Ltd.
- Unit Selector — TMW Maxwell: Site plan: Maxwell Residential Pte. Ltd. and Maxwell Commercial Pte. Ltd. Developer's illustration of the 4th storey, not to scale and subject to change.
- Unit Selector — TMW Maxwell: Floor plans: Maxwell Residential Pte. Ltd. and Maxwell Commercial Pte. Ltd., TMW Maxwell website. Developer's plans, approximate and subject to change.
- Unit Selector — Grand Dunman: Artist's impression: SingHaiyi Group and CSC Land Group
- Unit Selector — Grand Dunman: Site plan: SingHaiyi Group and CSC Land Group (Grand Dunman Pte. Ltd.). Developer's illustration, not to scale and subject to change.
- Unit Selector — Grand Dunman: Floor plans: SingHaiyi Group and CSC Land Group (Grand Dunman Pte. Ltd.), Grand Dunman e-brochure. Developer's plans, approximate and subject to change.
- Unit Selector — Grand Dunman: showflat and model tours by the developer on Kuula. Shown in a frame from their own address.
- Unit Selector — Terra Hill: Artist's impression: Hoi Hup Realty and Sunway Developments
- Unit Selector — Terra Hill: Site plan: Hoi Hup Realty and Sunway Developments. Developer's illustration, subject to change.
- Unit Selector — Terra Hill: Floor plans: Hoi Hup Realty and Sunway Developments, Terra Hill e-brochure. Developer's plans, approximate and subject to change.
- Unit Selector — CT FoodNEX: Artist's impression: CT@Mandai Pte Ltd
- Unit Selector — CT FoodNEX: 1st storey plan: CT@Mandai Pte Ltd, CT FoodNEX (via Huttons Pro+). Developer's plan, subject to change; not drawn to scale.
- Unit Selector — CT FoodNEX: Storey plans: CT@Mandai Pte Ltd, CT FoodNEX (via Huttons Pro+). Developer's plans, subject to change and final survey; not drawn to scale. Each unit shows its whole storey plan.
- Unit Selector — Shoppes @ Sky Eden: Artist's impression: The Assembly Place
- Unit Selector — Shoppes @ Sky Eden: Site plan: The Assembly Place, Shoppes @ Sky Eden (via Huttons Pro+). Developer's plan, subject to change; not drawn to scale.
- Unit Selector — Shoppes @ Sky Eden: Unit plans: The Assembly Place, Shoppes @ Sky Eden (via Huttons Pro+). Developer's plans, subject to change and final survey; not drawn to scale.
- Unit Selector — Belgravia Ace: Artist's impression: Fairview Developments
- Unit Selector — Belgravia Ace: Site plan: Fairview Developments. Developer's illustration, subject to change.
- Unit Selector — CanningHill Piers: Artist's impression: CDL and CapitaLand (Legend Quay Pte. Ltd.)
- Unit Selector — CanningHill Piers: Site plan: CDL and CapitaLand (Legend Quay Pte. Ltd.). Developers' illustration of the 3rd storey garden with the typical homes of storeys 8 to 23, not to scale and subject to change.
- Unit Selector — CanningHill Piers: Floor plans: CDL and CapitaLand (Legend Quay Pte. Ltd.), CanningHill Piers e-brochure. Developer's plans, approximate and subject to change.
- Unit Selector — Forett at Bukit Timah shops: Artist's impression: Qingjian Perennial (Bukit Timah) Pte. Ltd.
- Unit Selector — Forett at Bukit Timah shops: Site plan: Qingjian Perennial (Bukit Timah) Pte. Ltd., Forett at Bukit Timah (via Huttons Pro+). Developer's illustration, not to scale and subject to change.
- Unit Selector — Forett at Bukit Timah shops: Shop plans: Qingjian Perennial (Bukit Timah) Pte. Ltd., Forett at Bukit Timah (via Huttons Pro+). Developer's plans, subject to change and final survey.
- Unit Selector — Midtown Bay: Photo: GuocoLand
- Unit Selector — Midtown Bay: Site plan: GuocoLand. Developer's illustration of Guoco Midtown, not to scale and subject to change.
- Unit Selector — Midtown Bay: Floor plans: GuocoLand, Midtown Bay website. Developer's plans, approximate and subject to change.
- Unit Selector — ARC 380: Image: Tong Eng Brothers
- Unit Selector — ARC 380: Site plan and 4th storey plan: Tong Eng Brothers, ARC 380 (via Huttons Pro+). Artist's impression, subject to change; not drawn to scale.
- Unit Selector — ARC 380: Storey plans: Tong Eng Brothers, ARC 380 (via Huttons Pro+). Developer's plans, subject to change and final survey; not drawn to scale. Each unit shows its whole storey plan.
- Unit Selector — Cecil Place: Artist's impression: Cecil Pte Ltd
- Unit Selector — Cecil Place: 1st storey plan: Cecil Pte Ltd, Cecil Place (via Huttons Pro+). Developer's plan, subject to change; not drawn to scale.
- Unit Selector — Cecil Place: Storey plans: Cecil Pte Ltd, Cecil Place (via Huttons Pro+). Developer's plans, subject to change and final survey; not drawn to scale. Each unit shows its whole storey plan.
- Unit Selector — Citrine Foodland: Artist's impression: Goodland Citrine Pte Ltd
- Unit Selector — Citrine Foodland: Site plan: Goodland Citrine Pte Ltd, Citrine Foodland (via Huttons Pro+). Artist's impression; not drawn to scale.
- Unit Selector — Citrine Foodland: Storey plans: Goodland Citrine Pte Ltd, Citrine Foodland (via Huttons Pro+). Developer's plans, subject to final survey; not drawn to scale. Each unit shows its whole storey plan.
- Unit Selector — CT Gold @ MacPherson: Artist's impression: CT Macpherson Pte Ltd
- Unit Selector — CT Gold @ MacPherson: Site plan and 5th storey plan: CT Macpherson Pte Ltd, CT Gold @ MacPherson (via Huttons Pro+). Artist's impression, subject to change; not drawn to scale.
- Unit Selector — CT Gold @ MacPherson: Storey plans: CT Macpherson Pte Ltd, CT Gold @ MacPherson (via Huttons Pro+). Developer's plans, subject to change and final survey; not drawn to scale. Each unit shows its whole storey plan.
- Unit Selector — Tengah Garden Residences: Artist's impression: Hong Leong Holdings, GuocoLand and CSC Land Group
- Unit Selector — Tengah Garden Residences: Site plan: Hong Leong Holdings, GuocoLand and CSC Land Group. Developer's illustration, not to scale and subject to change.
- Unit Selector — Tengah Garden Residences: Floor plans: Hong Leong Holdings, GuocoLand and CSC Land Group (Tengah Garden Development and TGA Development), Tengah Garden Residences e-brochure. Developer's plans, approximate and subject to change.
- Unit Selector — LyndenWoods: Artist's impression: CapitaLand Development
- Unit Selector — LyndenWoods: Site plan: CapitaLand Development (Tuas View Development Pte Ltd). Developer's illustration, not to scale and subject to change.
- Unit Selector — LyndenWoods: Floor plans: CapitaLand Development (Tuas View Development Pte Ltd), LyndenWoods website. Developer's plans, approximate and subject to change.
- Unit Selector — Arina East Residences: Artist's impression: ZACD Group
- Unit Selector — Arina East Residences: Site plan: ZACD Group (ZACD LV Development Pte Ltd). Developer's illustration, subject to change.
- Unit Selector — Arina East Residences: Floor plans: ZACD Group (ZACD LV Development Pte Ltd), Arina East Residences website. Developer's plans, approximate and subject to change.
- Unit Selector — Arina East Residences: 360° aerial tour: Audax Visuals, shared with the sales agencies. Shown in a frame from its own address.
- Unit Selector — The LakeGarden Residences: Artist's impression: Wing Tai Asia
- Unit Selector — The LakeGarden Residences: Site plan: Wing Tai Asia (Winville Investment Pte. Ltd.). Artist's impression, not to scale and subject to change.
- Unit Selector — The LakeGarden Residences: Floor plans: Wing Tai Asia (Winville Investment Pte. Ltd.), The LakeGarden Residences e-brochure. Developer's plans, approximate and subject to change.
- Unit Selector — The Continuum: Artist's impression: Hoi Hup Realty and Sunway Developments
- Unit Selector — The Continuum: Site plan: Hoi Hup Realty and Sunway Developments (Hoi Hup Sunway Katong Pte. Ltd.). Developer's illustration, not to scale and subject to change.
- Unit Selector — The Continuum: Floor plans: Hoi Hup Realty and Sunway Developments (Hoi Hup Sunway Katong Pte. Ltd.), The Continuum e-brochure. Developer's plans, approximate and subject to change.
- Unit Selector — Sun Plaza Spring: Artist's impression, HDB
- Unit Selector — Sun Plaza Spring: Floor plans: HDB's sales brochure for Sun Plaza Spring, layout ideas. Furniture is HDB's suggestion. Typical: the home on a given stack may differ in detail or be its mirror image. Not to scale, areas approximate.
- Unit Selector — Tampines GreenQuartz: Artist's impression, HDB
- Unit Selector — Tampines GreenQuartz: Site plan: HDB's sales brochure for Tampines GreenQuartz (August 2021). Not to scale.
- Unit Selector — Tampines GreenQuartz: Floor plans: HDB's sales brochure for Tampines GreenQuartz, layout pictures. Furniture is HDB's suggestion. Typical: the home on a given stack may differ in detail or be its mirror image. Not to scale, areas approximate. No picture for the 2-room Flexi homes.
- Unit Selector — Toh Guan Grove: Artist's impression, HDB
- Unit Selector — Toh Guan Grove: Site plan: HDB's sales brochure for Toh Guan Grove (August 2021). Not to scale.
- Unit Selector — Toh Guan Grove: Floor plans: HDB's sales brochure for Toh Guan Grove, layout pictures. Furniture is HDB's suggestion. Typical: the home on a given stack may differ in detail or be its mirror image. Not to scale, areas approximate.
- Unit Selector — AMO Residence: Artist's impression: United Venture Development (2021) Pte. Ltd.
- Unit Selector — AMO Residence: Site plan: United Venture Development (2021) Pte. Ltd. Developer's illustration, not to scale and subject to change.
- Unit Selector — AMO Residence: Floor plans: United Venture Development (2021) Pte. Ltd., AMO Residence e-brochure. Developer's plans, approximate and subject to change.
- Unit Selector — Bishan Towers: Artist's impression, HDB
- Unit Selector — Bishan Towers: Site plan: HDB's sales brochure for Bishan Towers (August 2020). Not to scale.
- Unit Selector — Bishan Towers: Floor plans: HDB's sales brochure for Bishan Towers, layout pictures. Furniture is HDB's suggestion. Typical: the home on a given stack may differ in detail or be its mirror image. Not to scale, areas approximate.
- Unit Selector — Copen Grand: Artist's impression: Taurus Properties SG Pte. Ltd.
- Unit Selector — Copen Grand: Site plan: Taurus Properties SG Pte. Ltd., Copen Grand sales brochure. Artist's impression, not to scale.
- Unit Selector — Copen Grand: Floor plans: Taurus Properties SG Pte. Ltd., Copen Grand sales brochure. Developer's plans, subject to change; areas are approximate.
- Unit Selector — Costa Grove: Artist's impression, HDB
- Unit Selector — Costa Grove: Site plan: HDB's sales brochure for Costa Grove (August 2020). Not to scale.
- Unit Selector — K Suites: Artist's impression: EG Properties Pte. Limited
- Unit Selector — K Suites: Site plan: EG Properties Pte. Limited. Artist's impression, not drawn to scale.
- Unit Selector — K Suites: Floor plans: EG Properties Pte. Limited, K Suites brochure. Developer's plans, subject to change; areas are approximate.
- Unit Selector — Lentor Modern: Artist's impression: Lentor Modern Pte. Ltd.
- Unit Selector — Lentor Modern: Site plan: Lentor Modern Pte. Ltd. Developer's illustration, subject to change.
- Unit Selector — Lentor Modern: Floor plans: Lentor Modern Pte. Ltd. (GuocoLand), Lentor Modern e-brochure. Developer's plans, approximate and subject to change.
- Unit Selector — Liv @ MB: Artist's impression: BSEL Development Pte. Ltd., Liv @ MB floor plans brochure
- Unit Selector — Liv @ MB: Site plan: BSEL Development Pte. Ltd. Artist's impression, not drawn to scale.
- Unit Selector — Liv @ MB: Floor plans: BSEL Development Pte. Ltd., Liv @ MB floor plans brochure. Developer's plans, not to scale and subject to change; areas are approximate and include air-con ledges and balconies where applicable.
- Unit Selector — Midtown Modern: Artist's impression: Midtown Modern Pte. Ltd.
- Unit Selector — Midtown Modern: Site plan: Midtown Modern Pte. Ltd. Developer's illustration, subject to change.
- Unit Selector — Midtown Modern: Floor plans: Midtown Modern Pte. Ltd. (GuocoLand, with Hong Leong Holdings and Hong Realty), Midtown Modern floor plans e-brochure. Developer's plans, approximate and subject to change.
- Unit Selector — Myra: Artist's impression: Tiara Land Pte Ltd (Selangor Dredging Berhad)
- Unit Selector — Myra: Site plan: Tiara Land Pte Ltd (Selangor Dredging Berhad). Developer's illustration, not to scale and subject to change.
- Unit Selector — Myra: Floor plans: Tiara Land Pte Ltd (Selangor Dredging Berhad), Myra e-brochure. Developer's plans, approximate and subject to change.
- Unit Selector — North Gaia: Artist's impression: Sing Holdings (Yishun) Pte. Ltd.
- Unit Selector — North Gaia: Site plan: Sing Holdings (Yishun) Pte. Ltd. Developer's illustration, subject to change.
- Unit Selector — North Gaia: Floor plans: Sing Holdings (Yishun) Pte. Ltd., North Gaia e-brochure. Developer's plans, approximate and subject to change.
- Unit Selector — One Bernam: Artist's impression: HY Realty and MCC Land, One Bernam floor plan book
- Unit Selector — One Bernam: Site plan: HY Realty Pte Ltd and MCC Land (Singapore) Pte Ltd, One Bernam floor plan book (Level 1). Developer's illustration, artist's impression.
- Unit Selector — One Bernam: Floor plans: HY Realty Pte Ltd and MCC Land (Singapore) Pte Ltd, One Bernam floor plan book (whole type pages, one or two types a page, each with its storey-band variants). Developer's plans, not drawn to scale; areas are approximate and include A/C ledge, balconies and void.
- Unit Selector — Pasir Ris 8: Artist's impression: Phoenix Residential Pte Ltd and Phoenix Commercial Pte Ltd
- Unit Selector — Pasir Ris 8: Site plan: Phoenix Residential Pte Ltd. Artist's impression, not drawn to scale.
- Unit Selector — Pasir Ris 8: Floor plans: Phoenix Residential Pte Ltd and Phoenix Commercial Pte Ltd, Pasir Ris 8 e-brochure. Developer's plans, approximate and subject to final survey.
- Unit Selector — Perfect Ten: Artist's impression: CK Asset Holdings (Japura Development Pte Ltd)
- Unit Selector — Perfect Ten: Site plan: Japura Development Pte Ltd. Artist's impression.
- Unit Selector — Perfect Ten: Floor plans: Japura Development Pte Ltd, Perfect Ten e-brochure. Developer's plans, not drawn to scale and subject to change.
- Unit Selector — Piccadilly Grand: Artist's impression: Maximus Residential SG Pte. Ltd. (CDL and MCL Land)
- Unit Selector — Piccadilly Grand: Site plan: Maximus Residential SG Pte. Ltd. (CDL and MCL Land). Developer's illustration, not to scale and subject to change.
- Unit Selector — Piccadilly Grand: Floor plans: Maximus Residential SG Pte. Ltd. (CDL and MCL Land), Piccadilly Grand e-brochure. Developer's plans, approximate and subject to change.
- Unit Selector — Royal Hallmark: Artist's impression: H Homes Pte Ltd
- Unit Selector — Royal Hallmark: Key plan: H Homes Pte Ltd. Not drawn to scale.
- Unit Selector — Royal Hallmark: Floor plans: H Homes Pte Ltd, Royal Hallmark brochure. Developer's plans, subject to change; areas are approximate.
- Unit Selector — Tampines GreenEmerald: Artist's impression, HDB
- Unit Selector — Tampines GreenEmerald: Site plan: HDB's sales brochure for Tampines GreenEmerald (November 2020). Not to scale.
- Unit Selector — Tampines GreenEmerald: Floor plans: HDB's sales brochure for Tampines GreenEmerald, layout pictures. Furniture is HDB's suggestion. Typical: the home on a given stack may differ in detail or be its mirror image. Not to scale, areas approximate.
- Unit Selector — Tampines GreenJade: Artist's impression, HDB
- Unit Selector — Tampines GreenJade: Site plan: HDB's sales brochure for Tampines GreenJade (August 2021). Not to scale.
- Unit Selector — Tampines GreenJade: Floor plans: HDB's sales brochure for Tampines GreenJade, layout pictures. Furniture is HDB's suggestion. Typical: the home on a given stack may differ in detail or be its mirror image. Not to scale, areas approximate.
- Unit Selector — Tampines GreenOpal: Artist's impression, HDB
- Unit Selector — Tampines GreenOpal: Site plan: HDB's sales brochure for Tampines GreenOpal (August 2020). Not to scale.
- Unit Selector — Tampines GreenOpal: Floor plans: HDB's sales brochure for Tampines GreenOpal, layout pictures. Furniture is HDB's suggestion. Typical: the home on a given stack may differ in detail or be its mirror image. Not to scale, areas approximate.
- Unit Selector — Tembusu Grand: Artist's impression: Tembusu Residential Pte. Ltd. (CDL and MCL Land)
- Unit Selector — Tembusu Grand: Site plan: Tembusu Residential Pte. Ltd. (CDL and MCL Land). Developer's illustration, subject to change.
- Unit Selector — Tembusu Grand: Floor plans: Tembusu Residential Pte. Ltd. (CDL and MCL Land), Tembusu Grand e-brochure. Developer's plans, approximate and subject to change.
- Unit Selector — Tenet: Artist's impression, Tenet floor plan e-brochure (TQS Development)
- Unit Selector — Tenet: Site plan: Tenet floor plan e-brochure (TQS Development). Artist's impression, not drawn to scale.
- Unit Selector — Tenet: Floor plans: Tenet floor plan e-brochure (TQS Development). Developer's plans, subject to change; areas are approximate. Some homes are mirror images.
- Unit Selector — The Arden: Artist's impression: Qingjian Realty (South Pacific) Group Pte Ltd
- Unit Selector — The Arden: Site plan: CNQC Realty (Phoenix) Pte. Ltd., The Arden sales brochure. Artist's impression, not to scale.
- Unit Selector — The Arden: Floor plans: CNQC Realty (Phoenix) Pte. Ltd., The Arden sales brochure. Developer's plans, subject to change; areas are approximate.
- Unit Selector — The Landmark: Artist's impression: Landmark JV Pte. Ltd.
- Unit Selector — The Landmark: Key plan: Landmark JV Pte. Ltd. Not drawn to scale.
- Unit Selector — The Landmark: Floor plans: Landmark JV Pte. Ltd., The Landmark floor plan book. Developer's plans, subject to change; areas are approximate.
- Unit Selector — Zyanya: Artist's impression: NNB8 Development Pte. Ltd.
- Unit Selector — Zyanya: Site plan: NNB8 Development Pte. Ltd. Artist's impression, not drawn to scale.
- Unit Selector — Zyanya: Floor plans: NNB8 Development Pte. Ltd., Zyanya brochure. Developer's plans, subject to change; areas are approximate.
- Unit Selector — Clavon: Artist's impression: UOL Group and United Industrial Corporation
- Unit Selector — Clavon: Site plan: UOL Group and United Industrial Corporation. Developer's illustration, approximate and subject to change.
- Unit Selector — Clavon: Floor plans: UOL Group and United Industrial Corporation (United Venture Development (Clementi 1)), Clavon e-brochure. Developer's plans, approximate and subject to change.
- Unit Selector — Forett at Bukit Timah: Artist's impression: Qingjian Perennial (Bukit Timah) Pte. Ltd.
- Unit Selector — Forett at Bukit Timah: Site plan: Qingjian Perennial (Bukit Timah) Pte. Ltd. Developer's illustration, not to scale and subject to change.
- Unit Selector — Forett at Bukit Timah: Floor plans: Qingjian Perennial (Bukit Timah) Pte. Ltd., Forett at Bukit Timah e-brochure. Developer's plans, approximate and subject to change.
- Unit Selector — Fyve Derbyshire: Artist's impression: RH Developments Two Pte Ltd
- Unit Selector — Fyve Derbyshire: Key plan: RH Developments Two Pte Ltd. Not drawn to scale.
- Unit Selector — Fyve Derbyshire: Floor plans: RH Developments Two Pte Ltd, Fyve Derbyshire floor plan book. Developer's plans, subject to change; areas are approximate.
- Unit Selector — Gems Ville: Artist's impression: East Asia Geylang Development Pte. Ltd.
- Unit Selector — Gems Ville: Site plan: East Asia Geylang Development Pte. Ltd. Artist's impression, not drawn to scale.
- Unit Selector — Gems Ville: Floor plans: East Asia Geylang Development Pte. Ltd., Gems Ville floor plan book. Developer's plans, subject to change; areas are approximate.
- Unit Selector — Hyll on Holland: Artist's impression: FEC Skypark Pte. Ltd.
- Unit Selector — Hyll on Holland: Site plan: FEC Skypark Pte. Ltd., Hyll on Holland sales brochure. Artist's impression, not to scale.
- Unit Selector — Hyll on Holland: Floor plans: FEC Skypark Pte. Ltd., Hyll on Holland sales brochure. Developer's plans, subject to change; areas are approximate.
- Unit Selector — Irwell Hill Residences: Artist's impression: CDL Perseus Pte. Ltd.
- Unit Selector — Irwell Hill Residences: Site plan: CDL Perseus Pte. Ltd. Developer's illustration, subject to change.
- Unit Selector — Irwell Hill Residences: Floor plans: CDL Perseus Pte. Ltd., Irwell Hill Residences e-brochure. Developer's plans, approximate and subject to change.
- Unit Selector — Ki Residences: Artist's impression: Hoi Hup Sunway Clementi Pte Ltd
- Unit Selector — Ki Residences: Site plan: Hoi Hup Sunway Clementi Pte Ltd. Developer's illustration, subject to change.
- Unit Selector — Ki Residences: Floor plans: Hoi Hup Sunway Clementi Pte Ltd, Ki Residences e-brochure. Developer's plans, approximate and subject to change.
- Unit Selector — Kovan Jewel: Artist's impression: Soon Lian Realty Pte Ltd
- Unit Selector — Kovan Jewel: Site plan: Soon Lian Realty Pte Ltd. Artist's impression, not drawn to scale.
- Unit Selector — Kovan Jewel: Floor plans: Soon Lian Realty Pte Ltd, Kovan Jewel sales brochure. Developer's plans, subject to change; areas are approximate. Penthouse close-ups show the lower level; the full sheet shows the attic.
- Unit Selector — MacPherson Blossom: Artist's impression, HDB
- Unit Selector — MacPherson Blossom: Site plan: HDB's brochure for MacPherson Blossom (September 2019). Not to scale.
- Unit Selector — MacPherson Blossom: Floor plans: HDB's brochure for MacPherson Blossom, layout ideas. HDB shows two ideas for the 3-room and two for the 4-room; the brochure does not say which stack has which. Furniture is HDB's suggestion. Typical: the home on a given stack may differ in detail or be its mirror image. Not to scale, areas approximate.
- Unit Selector — Meyer Mansion: Artist's impression: Meyer Mansion Pte. Ltd. (GuocoLand)
- Unit Selector — Meyer Mansion: Key plan: Meyer Mansion Pte. Ltd. Not drawn to scale.
- Unit Selector — Meyer Mansion: Floor plans: Meyer Mansion Pte. Ltd., Meyer Mansion e-brochure. Developer's plans, subject to change; areas are approximate.
- Unit Selector — One Pearl Bank: Artist's impression: Areca Investment Pte. Ltd. (CapitaLand)
- Unit Selector — One Pearl Bank: Site plan: Areca Investment Pte. Ltd. (CapitaLand). Developer's illustration, subject to change.
- Unit Selector — One Pearl Bank: Floor plans: Areca Investment Pte. Ltd. (CapitaLand), One Pearl Bank e-brochure. Developer's plans, approximate and subject to change.
- Unit Selector — One-North Eden: Artist's impression: One North Development Pte. Ltd.
- Unit Selector — One-North Eden: Site plan: One North Development Pte. Ltd. Artist's impression, not to scale and subject to change.
- Unit Selector — One-North Eden: Floor plans: One North Development Pte. Ltd., One-North Eden brochure. Developer's plans, approximate and subject to change. The top-storey (P) homes share their type's drawing.
- Unit Selector — Parc Central Residences: Artist's impression: Hoi Hup Sunway Tampines JV Pte Ltd
- Unit Selector — Parc Central Residences: Site plan: Hoi Hup Sunway Tampines JV Pte Ltd. Developer's illustration, subject to change.
- Unit Selector — Parc Central Residences: Floor plans: Hoi Hup Sunway Tampines JV Pte Ltd, Parc Central Residences e-brochure. Developer's plans, approximate and subject to change.
- Unit Selector — Park Nova: Artist's impression: Shun Tak Cuscaden Residential Pte. Ltd.
- Unit Selector — Park Nova: Site plan: Shun Tak Cuscaden Residential Pte. Ltd. Artist's impression, not drawn to scale.
- Unit Selector — Park Nova: Floor plans: Shun Tak Cuscaden Residential Pte. Ltd., Park Nova sales brochure. Developer's plans, subject to change; areas are approximate.
- Unit Selector — Penrose: Artist's impression: NovaSims Development Pte. Ltd.
- Unit Selector — Penrose: Site plan: NovaSims Development Pte. Ltd. Developer's illustration, subject to change.
- Unit Selector — Penrose: Floor plans: NovaSims Development Pte. Ltd., Penrose brochure. Developer's plans, approximate and subject to change.
- Unit Selector — Tampines GreenCrest: Artist's impression, HDB
- Unit Selector — Tampines GreenCrest: Site plan: HDB's sales brochure for Tampines GreenCrest (August 2020). Not to scale.
- Unit Selector — Tampines GreenCrest: Floor plans: HDB's sales brochure for Tampines GreenCrest, layout pictures. Furniture is HDB's suggestion. Typical: the home on a given stack may differ in detail or be its mirror image. Not to scale, areas approximate.
- Unit Selector — Tampines GreenGlade: Artist's impression, HDB
- Unit Selector — Tampines GreenGlade: Site plan: HDB's sales brochure for Tampines GreenGlade (August 2020). Not to scale.
- Unit Selector — Tampines GreenGlade: Floor plans: HDB's sales brochure for Tampines GreenGlade, layout pictures. Furniture is HDB's suggestion. Typical: the home on a given stack may differ in detail or be its mirror image. Not to scale, areas approximate.
- Unit Selector — The Atelier: Artist's impression: Bukit Sembawang Land Pte Ltd
- Unit Selector — The Atelier: Facilities plan: Bukit Sembawang Land Pte Ltd. Artist's impression, not drawn to scale.
- Unit Selector — The Atelier: Floor plans: Bukit Sembawang Land Pte Ltd, The Atelier e-brochure. Developer's plans, subject to change; areas are approximate.
- Unit Selector — The Avenir: Artist's impression: Carmel Development Pte. Ltd.
- Unit Selector — The Avenir: Site plan: Carmel Development Pte. Ltd., The Avenir sales brochure. Artist's impression, not to scale.
- Unit Selector — The Avenir: Floor plans: Carmel Development Pte. Ltd., The Avenir sales brochure. Developer's plans, subject to change; areas are approximate and include air-con ledge and balcony.
- Unit Selector — The Commodore: Artist's impression: JBE (Canberra) Pte. Ltd.
- Unit Selector — The Commodore: Site plan: JBE (Canberra) Pte. Ltd. Artist's impression, not to scale and subject to change.
- Unit Selector — The Commodore: Floor plans: JBE (Canberra) Pte. Ltd., The Commodore brochure. Developer's plans, approximate and subject to change. Storey-1 homes have a private enclosed space in place of the balcony, and storey-5 (PH) homes a high ceiling over living and dining: the close-up is the type's typical plan, see the full page.
- Unit Selector — The Linq @ Beauty World: Artist's impression: Alika Properties Pte. Ltd.
- Unit Selector — The Linq @ Beauty World: Site plan: Alika Properties Pte. Ltd. Artist's impression, not drawn to scale.
- Unit Selector — The Linq @ Beauty World: Floor plans: Alika Properties Pte. Ltd., The Linq @ Beauty World floor plans. Developer's plans, subject to change; areas are approximate.
- Unit Selector — The Watergardens at Canberra: Artist's impression: United Venture Development (2020) Pte. Ltd.
- Unit Selector — The Watergardens at Canberra: Site plan: United Venture Development (2020) Pte. Ltd.. Artist's impression, not drawn to scale.
- Unit Selector — The Watergardens at Canberra: Floor plans: United Venture Development (2020) Pte. Ltd., The Watergardens at Canberra brochure. Developer's plans, subject to change and final survey. Storey-5 types (PH) share the typical drawing and have a strata void over the living and dining area. Stacks the brochure marks as mirror units are the mirror image of the plan shown.
- Unit Selector — Towner Crest: Artist's impression, HDB
- Unit Selector — Towner Crest: Site plan: HDB's sales brochure for Towner Crest (February 2019). Not to scale.
- Unit Selector — Towner Crest: Floor plans: HDB's sales brochure for Towner Crest, layout ideas, two per flat type, each laid on the homes that have it. Furniture is HDB's suggestion. Typical: the home on a given stack may differ in detail or be its mirror image. Not to scale, areas approximate.
- Unit Selector — Van Holland: Artist's impression: KBD Holland Pte. Ltd.
- Unit Selector — Van Holland: Site plan: KBD Holland Pte. Ltd. Artist's impression, not drawn to scale.
- Unit Selector — Van Holland: Floor plans: KBD Holland Pte. Ltd., Van Holland sales brochure. Developer's plans, subject to change; areas are approximate.
- Unit Selector — Verticus: Artist's impression: SB (Kemaman) Development (Soilbuild), Verticus brochure
- Unit Selector — Verticus: Site plan: SB (Kemaman) Development Pte Ltd, Verticus brochure (6th to 13th and 15th to 24th storey site plan). Developer's illustration, artist's impression, not drawn to scale.
- Unit Selector — Verticus: Floor plans: SB (Kemaman) Development Pte Ltd, Verticus brochure (whole type pages, two to four types a page). Developer's plans, not drawn to scale; areas are approximate and include A/C ledge, balcony and void where applicable.
- Unit Selector — View at Kismis: Artist's impression: Roxy-TE2 Development Pte. Ltd.
- Unit Selector — View at Kismis: Site plan: Roxy-TE2 Development Pte. Ltd. Artist's impression, not to scale and subject to change.
- Unit Selector — View at Kismis: Floor plans: Roxy-TE2 Development Pte. Ltd., View at Kismis floor plan brochure. Developer's plans, approximate and subject to change. Some storey-1 homes have a private enclosed space in place of the balcony: the close-up is the type's typical plan, see the full page.
- Unit Selector — Yio Chu Kang Beacon: Artist's impression, HDB
- Unit Selector — Yio Chu Kang Beacon: Site plan: HDB's sales brochure for Yio Chu Kang Beacon (November 2019). Not to scale.
- Unit Selector — Yio Chu Kang Beacon: Floor plans: HDB's sales brochure for Yio Chu Kang Beacon, layout pictures. Furniture is HDB's suggestion. Typical: the home on a given stack may differ in detail or be its mirror image. Not to scale, areas approximate.
- Unit Selector — 120 Grange: Artist's impression: RH Orchard Pte. Ltd., sales brochure
- Unit Selector — 120 Grange: Facilities plan (level 2): RH Orchard Pte. Ltd. Artist's impression, not drawn to scale.
- Unit Selector — 120 Grange: Floor plans: RH Orchard Pte. Ltd., 120 Grange sales brochure. Developer's plans, subject to change; areas are approximate.
- Unit Selector — 15 Holland Hill: Artist's impression: Peak Opal Pte. Ltd., sales brochure
- Unit Selector — 15 Holland Hill: Site plan: Peak Opal Pte. Ltd. Not drawn to scale.
- Unit Selector — 15 Holland Hill: Floor plans: Peak Opal Pte. Ltd., 15 Holland Hill floor plan book. Developer's plans, subject to change; areas are approximate and include the balcony, planters and air-con ledges.
- Unit Selector — Affinity at Serangoon: Artist's impression: Oxley Serangoon Pte Ltd
- Unit Selector — Affinity at Serangoon: Site plan: Oxley Serangoon Pte Ltd. Developer's illustration, not to scale and subject to change.
- Unit Selector — Affinity at Serangoon: Floor plans: Oxley Serangoon (Oxley Holdings, SLB Development, KSH Holdings and Apricot Capital), Affinity at Serangoon e-brochure. Developer's plans, approximate and subject to change.
- Unit Selector — Amber Park: Artist's impression: Aquarius Properties Pte Ltd
- Unit Selector — Amber Park: Site plan: Aquarius Properties Pte Ltd. Developer's illustration, subject to change.
- Unit Selector — Amber Park: Floor plans: Aquarius Properties Pte Ltd, Amber Park e-brochure. Developer's plans, approximate and subject to change.
- Unit Selector — Arena Residences: Artist's impression: RH Guillemard Pte. Ltd., sales brochure
- Unit Selector — Arena Residences: 8th storey plan: RH Guillemard Pte. Ltd. Artist's impression, not drawn to scale.
- Unit Selector — Arena Residences: Floor plans: RH Guillemard Pte. Ltd., Arena Residences sales brochure. Developer's plans, subject to change; areas are approximate and include the balcony, air-con ledge and any strata void (14th storey homes). Stack 04 is the mirror image of the C1 and C1-P plans.
- Unit Selector — Avenue South Residence: Artist's impression: United Venture Development (Silat) Pte Ltd, Avenue South Residence brochure
- Unit Selector — Avenue South Residence: Site plan: United Venture Development (Silat) Pte Ltd, Avenue South Residence brochure. Developer's illustration, not drawn to scale.
- Unit Selector — Avenue South Residence: Floor plans: United Venture Development (Silat) Pte Ltd, Avenue South Residence floor plan book (half pages). Developer's plans, not drawn to scale; areas are approximate and include A/C ledge, balcony, PES, private roof terrace and void where applicable.
- Unit Selector — Boulevard 88: Artist's impression: Granmil Holdings Pte Ltd, sales brochure
- Unit Selector — Boulevard 88: Site plan: Granmil Holdings Pte Ltd. Artist's impression, not drawn to scale.
- Unit Selector — Boulevard 88: Floor plans: Granmil Holdings Pte Ltd, Boulevard 88 sales brochure. Developer's plans, subject to change; areas are approximate and include the air-con ledge and balcony. Mirror units (*) are drawn the other way round.
- Unit Selector — Clementi NorthArc: Artist's impression, HDB
- Unit Selector — Clementi NorthArc: Site plan: HDB's sales brochure for Clementi NorthArc (February 2017). Not to scale.
- Unit Selector — Clementi NorthArc: Floor plans: HDB's sales brochure for Clementi NorthArc, layout ideas. Furniture is HDB's suggestion. Typical: the home on a given stack may differ in detail or be its mirror image. Not to scale, areas approximate.
- Unit Selector — Coastline Residences: Artist's impression: Coastline Residences brochure
- Unit Selector — Coastline Residences: Site plan: Coastline Residences floor plan brochure (1st storey site plan with every stack numbered). Developer's illustration, artist's impression, not drawn to scale.
- Unit Selector — Coastline Residences: Floor plans: Coastline Residences floor plan brochure (each type with its unit numbers, area and key plan; A1 in stack 04 is the mirror of stack 05). Developer's plans, not drawn to scale. Areas as printed in the brochure.
- Unit Selector — Cuscaden Reserve: Picture: Cuscaden Homes Pte Ltd, sales brochure
- Unit Selector — Cuscaden Reserve: Site map: Cuscaden Homes Pte Ltd. Artist's impression, not drawn to scale.
- Unit Selector — Cuscaden Reserve: Floor plans: Cuscaden Homes Pte Ltd, Cuscaden Reserve sales brochure (2023). Developer's plans, subject to change; areas are approximate and include the air-con ledge and balcony.
- Unit Selector — Dairy Farm Residences: Artist's impression: UE Dairy Farm Pte Ltd (United Engineers)
- Unit Selector — Dairy Farm Residences: Site plan: UE Dairy Farm Pte Ltd (United Engineers). Developer's illustration, subject to change.
- Unit Selector — Dairy Farm Residences: Floor plans: UE Dairy Farm Pte Ltd (United Engineers), Dairy Farm Residences e-brochure. Developer's plans, approximate and subject to change.
- Unit Selector — Dalvey Haus: Artist's impression: Dalvey Breeze Development Pte. Ltd., sales brochure
- Unit Selector — Dalvey Haus: Site plan: Dalvey Breeze Development Pte. Ltd. Artist's impression.
- Unit Selector — Dalvey Haus: Floor plans: Dalvey Breeze Development Pte. Ltd., Dalvey Haus sales brochure. Developer's plans, subject to change; areas are approximate and include air-con ledges, private lift lobbies and voids where the plan says so.
- Unit Selector — Eunos Court: Artist's impression, HDB
- Unit Selector — Eunos Court: Site plan: HDB's sales brochure for Eunos Court (November 2017). Not to scale.
- Unit Selector — Eunos Court: Floor plans: HDB's sales brochure for Eunos Court, layout ideas. Furniture is HDB's suggestion. Typical: the home on a given stack may differ in detail or be its mirror image. Not to scale, areas approximate.
- Unit Selector — Jervois Prive: Artist's impression: Midas Land Pte Ltd, unit plan booklet
- Unit Selector — Jervois Prive: Site plan: Midas Land Pte Ltd. Artist's impression, not drawn to scale.
- Unit Selector — Jervois Prive: Floor plans: Midas Land Pte Ltd, Jervois Prive unit plan booklet. Developer's plans, subject to change; areas are approximate and include the balcony or private enclosed space and air-con ledges.
- Unit Selector — Jervois Treasures: Artist's impression: Fragrance Treasures Pte Ltd, sales brochure
- Unit Selector — Jervois Treasures: Site plan: Fragrance Treasures Pte Ltd. Artist's impression, not drawn to scale.
- Unit Selector — Jervois Treasures: Floor plans: Fragrance Treasures Pte Ltd, Jervois Treasures sales brochure. Developer's plans, not to scale and subject to change; areas are estimates and include air-con ledges, balconies, private enclosed spaces and roof terraces where applicable.
- Unit Selector — Jurong West Jewel: Artist's impression, HDB
- Unit Selector — Jurong West Jewel: Site plan: HDB's sales brochure for Jurong West Jewel (February 2019). Not to scale.
- Unit Selector — Jurong West Jewel: Floor plans: HDB's sales brochure for Jurong West Jewel, layout pictures. Furniture is HDB's suggestion. Typical: the home on a given stack may differ in detail or be its mirror image. Not to scale, areas approximate.
- Unit Selector — Kallang Breeze: Artist's impression, HDB
- Unit Selector — Kallang Breeze: Site plan: HDB's sales brochure for Kallang Breeze (February 2019). Not to scale.
- Unit Selector — Kallang Breeze: Floor plans: HDB's sales brochure for Kallang Breeze, one per flat type (4-room: paired homes and end homes). Furniture is HDB's suggestion. Typical: the home on a given stack may differ in detail or be its mirror image. Not to scale, areas approximate.
- Unit Selector — Kim Keat Beacon: Artist's impression, HDB
- Unit Selector — Kim Keat Beacon: Site plan: HDB's sales brochure for Kim Keat Beacon (May 2018). Not to scale.
- Unit Selector — Kim Keat Beacon: Floor plans: HDB's sales brochure for Kim Keat Beacon, layout ideas, one per flat type. Furniture is HDB's suggestion. Typical: the home on a given stack may differ in detail or be its mirror image. Not to scale, areas approximate.
- Unit Selector — Kopar At Newton: Artist's impression: CEL Newton Pte. Ltd.
- Unit Selector — Kopar At Newton: Site plan: CEL Newton Pte. Ltd. Developer's illustration, not to scale and subject to change.
- Unit Selector — Kopar At Newton: Floor plans: CEL Newton Pte. Ltd. (CEL Development, Chip Eng Seng Corporation), Kopar At Newton e-brochure. Developer's plans, approximate and subject to change.
- Unit Selector — Leedon Green: Artist's impression: Asia Radiant Pte Ltd (MCL Land and Yanlord Land)
- Unit Selector — Leedon Green: Site plan: Asia Radiant Pte Ltd (MCL Land and Yanlord Land). Developer's illustration, not to scale and subject to change.
- Unit Selector — Leedon Green: Floor plans: Asia Radiant Pte Ltd (MCL Land and Yanlord Land), Leedon Green e-brochure. Developer's plans, approximate and subject to change.
- Unit Selector — Mayfair Gardens: Artist's impression: Citrine Property Pte Ltd
- Unit Selector — Mayfair Gardens: Site plan: Citrine Property Pte. Ltd. (Oxley Holdings). Developer's illustration, not to scale and subject to change.
- Unit Selector — Mayfair Gardens: Floor plans: Citrine Property Pte. Ltd. (Oxley Holdings), Mayfair Gardens e-brochure. Developer's plans, not to scale and subject to change; areas are estimates subject to final survey.
- Unit Selector — Midwood: Artist's impression: Hillview Rise Development Pte. Ltd.
- Unit Selector — Midwood: Site plan: Hillview Rise Development Pte. Ltd. Developer's illustration, subject to change.
- Unit Selector — Midwood: Floor plans: Hillview Rise Development Pte. Ltd., Midwood e-brochure. Developer's plans, approximate and subject to change.
- Unit Selector — Neu @ Novena: Artist's impression: RH Novena Pte Ltd, Neu @ Novena brochure
- Unit Selector — Neu @ Novena: Site plan, level 1 facilities (Moulmein Rise on the right, north to the left): RH Novena Pte Ltd, Neu @ Novena brochure. Not drawn to scale.
- Unit Selector — Neu @ Novena: Floor plans: RH Novena Pte Ltd, Neu @ Novena brochure. Developer's plans, not drawn to scale; areas include A/C ledges, balconies and strata voids where applicable and are subject to final survey. A4a and Ba share their page with A4 and B.
- Unit Selector — Normanton Park: Artist's impression: Kingsford Huray Development Pte Ltd
- Unit Selector — Normanton Park: Site plan: Kingsford Huray Development Pte Ltd. Developer's illustration, subject to change.
- Unit Selector — Normanton Park: Floor plans: Kingsford Huray Development Pte Ltd, Normanton Park e-brochure. Developer's plans, approximate and subject to change.
- Unit Selector — One Draycott: Artist's impression: Champsworth Development Pte Ltd, sales brochure
- Unit Selector — One Draycott: Key plan: Champsworth Development Pte Ltd. Not drawn to scale.
- Unit Selector — One Draycott: Floor plans: Champsworth Development Pte Ltd, One Draycott sales brochure. Developer's plans, subject to change; areas are approximate and include the balcony and air-con ledges.
- Unit Selector — One Meyer: Artist's impression: SL Capital (5) Pte Ltd, sales brochure
- Unit Selector — One Meyer: Key plan: SL Capital (5) Pte Ltd. Not drawn to scale.
- Unit Selector — One Meyer: Floor plans: SL Capital (5) Pte Ltd, One Meyer sales brochure. Developer's plans, subject to change; areas are approximate and include the balcony and air-con ledges. Type A1 (stack 04) is drawn as the mirror image of Type A.
- Unit Selector — Parc Canberra: Artist's impression: Hoi Hup Sunway Canberra Pte Ltd, Parc Canberra brochure
- Unit Selector — Parc Canberra: Site plan: Hoi Hup Sunway Canberra Pte Ltd, Parc Canberra floor plan brochure. Developer's illustration, artist's impression, not drawn to scale.
- Unit Selector — Parc Canberra: Floor plans: Hoi Hup Sunway Canberra Pte Ltd, Parc Canberra floor plan brochure (whole type pages, two to three types a page). Developer's plans, not drawn to scale; areas are approximate and include A/C ledge, balcony, PES and strata void; homes marked * are mirror images of the plan shown.
- Unit Selector — Parc Clematis: Artist's impression: Sing-Haiyi Gold Pte Ltd, Parc Clematis brochure
- Unit Selector — Parc Clematis: Site plan: Sing-Haiyi Gold Pte Ltd, Parc Clematis brochure (overall facilities plan). Developer's illustration, artist's impression, not drawn to scale.
- Unit Selector — Parc Clematis: Floor plans: Sing-Haiyi Gold Pte Ltd, Parc Clematis e-brochure (half pages; the storey-24 high-void version of a type is on the same page). Developer's plans, not drawn to scale; areas are approximate and include balcony, A/C ledge and high void where applicable; some stacks are mirror images of the plan shown (listed on each page).
- Unit Selector — Parc Komo: Artist's impression: CEL Real Estate Development Pte. Ltd.
- Unit Selector — Parc Komo: Site plan: CEL Real Estate Development Pte. Ltd. First storey site plan, for illustration only.
- Unit Selector — Parc Komo: Floor plans: CEL Real Estate Development Pte. Ltd., Parc Komo floor plan book. Not drawn to scale, approximate and subject to change.
- Unit Selector — Parkwood Residences: Artist's impression: Oxley Garnet Pte. Ltd., sales brochure
- Unit Selector — Parkwood Residences: Key plan: Oxley Garnet Pte. Ltd. Not drawn to scale.
- Unit Selector — Parkwood Residences: Floor plans: Oxley Garnet Pte. Ltd., Parkwood Residences sales brochure. Developer's plans, not to scale and subject to change; areas are estimates and include air-con ledges, balconies, bay windows, planters, roof terraces and strata void areas where applicable.
- Unit Selector — Piermont Grand: Artist's impression: Pavo Properties Pte. Ltd. (City Developments Limited and TID), Piermont Grand brochure
- Unit Selector — Piermont Grand: Site plan: Pavo Properties Pte. Ltd. (City Developments Limited and TID), Piermont Grand brochure. Artist’s impression, not drawn to scale.
- Unit Selector — Piermont Grand: Floor plans: Pavo Properties Pte. Ltd. (City Developments Limited and TID), Piermont Grand brochure. Developer's plans, not drawn to scale; areas are approximate and subject to final survey. Some homes are mirror images.
- Unit Selector — Plantation Grange: Artist's impression, HDB
- Unit Selector — Plantation Grange: Site plan: HDB's sales brochure for Plantation Grange (November 2019). Not to scale.
- Unit Selector — Plantation Grange: Floor plans: HDB's sales brochure for Plantation Grange, layout pictures. Furniture is HDB's suggestion. Typical: the home on a given stack may differ in detail or be its mirror image. Not to scale, areas approximate.
- Unit Selector — Pullman Residences: Artist's impression: EL Development (Horizon) Pte Ltd, Pullman Residences brochure
- Unit Selector — Pullman Residences: Site plan (Dunearn Road on the right): EL Development (Horizon) Pte Ltd, Pullman Residences brochure. Not drawn to scale.
- Unit Selector — Pullman Residences: Floor plans: EL Development (Horizon) Pte Ltd, Pullman Residences brochure. Developer's plans, not drawn to scale; areas include balconies, PES, A/C ledges and private lift lobbies where applicable and are subject to final survey.
- Unit Selector — Rezi 24: Artist's impression: Development 24 Pte. Ltd., sales brochure
- Unit Selector — Rezi 24: Key plan: Development 24 Pte. Ltd. Not drawn to scale.
- Unit Selector — Rezi 24: Floor plans: Development 24 Pte. Ltd., Rezi 24 sales brochure. Developer's plans, subject to change; areas are approximate and include the balcony or roof terrace and the air-con ledge. Stacks 08 and 09 are the mirror image of the plan drawn.
- Unit Selector — Riverfront Residences: Artist's impression: Rio Casa Venture Pte Ltd
- Unit Selector — Riverfront Residences: Site plan: Rio Casa Venture Pte Ltd. Developer's illustration, not to scale and subject to change.
- Unit Selector — Riverfront Residences: Floor plans: Rio Casa Venture (Oxley Holdings, KSH Holdings, SLB Development and Apricot Capital), Riverfront Residences e-brochure. Developer's plans, approximate and subject to change.
- Unit Selector — Riverfront Residences: 360° aerial tour: Audax Visuals, shared with the sales agencies. Shown in a frame from its own address.
- Unit Selector — Rivière: Artist's impression: Frasers Property Quayside Pte Ltd
- Unit Selector — Rivière: Site plan: Frasers Property Quayside Pte Ltd. Artist's impression, subject to change.
- Unit Selector — Rivière: Floor plans: Frasers Property Quayside Pte Ltd, Rivière Floor Plans Collection. Developer's plans, approximate and subject to change.
- Unit Selector — RV Altitude: Artist's impression: RV Altitude brochure
- Unit Selector — RV Altitude: Site plan: RV Altitude brochure (recreation facilities on the 1st and 2nd storeys and the roof, River Valley Road at the bottom). Developer's illustration, artist's impression, not drawn to scale.
- Unit Selector — RV Altitude: Floor plans: RV Altitude brochure (each type with its unit numbers, area and key plan; stack 07 is the mirror of stack 06). Developer's plans, not drawn to scale. Areas as printed in the brochure.
- Unit Selector — Sky Everton: Artist's impression: SL Capital (6) Pte Ltd
- Unit Selector — Sky Everton: Key plan: SL Capital (6) Pte Ltd. Not drawn to scale.
- Unit Selector — Sky Everton: Floor plans: SL Capital (6) Pte Ltd, Sky Everton sales brochure. Developer's plans, subject to change; areas are approximate. Stacks 01 to 05 are mirror images of the plans drawn. Penthouse plans run across two brochure pages.
- Unit Selector — Tampines GreenGem: Artist's impression, HDB
- Unit Selector — Tampines GreenGem: Site plan: HDB's sales brochure for Tampines GreenGem (November 2018). Not to scale.
- Unit Selector — Tampines GreenGem: Floor plans: HDB's sales brochure for Tampines GreenGem, layout ideas. Furniture is HDB's suggestion. Typical: the home on a given stack may differ in detail or be its mirror image. Not to scale, areas approximate.
- Unit Selector — Tampines GreenGlen: Artist's impression, HDB
- Unit Selector — Tampines GreenGlen: Site plan: HDB's sales brochure for Tampines GreenGlen (September 2019). Not to scale.
- Unit Selector — Tampines GreenGlen: Floor plans: HDB's sales brochure for Tampines GreenGlen, layout pictures. Furniture is HDB's suggestion. Typical: the home on a given stack may differ in detail or be its mirror image. Not to scale, areas approximate.
- Unit Selector — Tampines GreenSpring: Artist's impression, HDB
- Unit Selector — Tampines GreenSpring: Site plan: HDB's sales brochure for Tampines GreenSpring (November 2019). Not to scale.
- Unit Selector — Tampines GreenSpring: Floor plans: HDB's sales brochure for Tampines GreenSpring, layout pictures. Furniture is HDB's suggestion. Typical: the home on a given stack may differ in detail or be its mirror image. Not to scale, areas approximate.
- Unit Selector — Tampines GreenVines: Artist's impression, HDB
- Unit Selector — Tampines GreenVines: Site plan: HDB's sales brochure for Tampines GreenVines (May 2018). Not to scale.
- Unit Selector — Tampines GreenVines: Floor plans: HDB's sales brochure for Tampines GreenVines, layout ideas, one per flat type (4-room 93 sqm, 5-room 113 sqm), plus the L-shaped 116 sqm 5-room on the eight homes that have it. Furniture is HDB's suggestion. Typical: the home on a given stack may differ in detail or be its mirror image, and some 4-room and 5-room homes are the larger 96 and 116 sqm kinds. Not to scale, areas approximate.
- Unit Selector — Teck Whye View: Artist's impression, HDB
- Unit Selector — Teck Whye View: Site plan: HDB's sales brochure for Teck Whye View (February 2018). Not to scale.
- Unit Selector — Teck Whye View: Floor plans: HDB's sales brochure for Teck Whye View, layout pictures. Furniture is HDB's suggestion. Typical: the home on a given stack may differ in detail or be its mirror image. Not to scale, areas approximate.
- Unit Selector — TEDGE: Artist's impression: Macly 18 Pte Ltd, TEDGE brochure
- Unit Selector — TEDGE: Site plan: Macly 18 Pte Ltd. Artist's impression, not drawn to scale.
- Unit Selector — TEDGE: Floor plans: Macly 18 Pte Ltd, TEDGE brochure. Developer's plans, subject to change; areas are approximate and exclude the suspended air-con ledge.
- Unit Selector — The Essence: Artist's impression: Chong Kuo Development Pte Ltd, sales brochure
- Unit Selector — The Essence: Key plan (3rd to 5th storey): Chong Kuo Development Pte Ltd. Not drawn to scale.
- Unit Selector — The Essence: Floor plans: Chong Kuo Development Pte Ltd, The Essence sales brochure. Developer's plans, subject to change; areas are approximate and include the balcony, air-con ledge, private enclosed space and any strata void. The 5th storey '-R' homes share their storey's drawing (dotted lines mark the high ceiling); 1st storey '-G' homes share the 2nd storey drawing, with the private enclosed space drawn above it. Mirror units are drawn once.
- Unit Selector — The Florence Residences: Artist's impression: Florence Development Pte. Limited (Logan Property)
- Unit Selector — The Florence Residences: Site plan: Florence Development Pte. Limited (Logan Property). Developer's illustration, not to scale and subject to change.
- Unit Selector — The Florence Residences: Floor plans: Florence Development Pte. Limited (Logan Property), The Florence Residences e-brochure. Developer's plans, approximate and subject to change.
- Unit Selector — The M: Artist's impression: Wingcharm Investment Pte. Ltd.
- Unit Selector — The M: Site plan: Wingcharm Investment Pte. Ltd. Developer's illustration, subject to change.
- Unit Selector — The M: Floor plans: Wingcharm Investment Pte. Ltd. (Wing Tai Asia), The M e-brochure. Developer's plans, approximate and subject to change.
- Unit Selector — The Woodleigh Residences: Artist's impression: Kajima Development and SPH (developer's e-brochure)
- Unit Selector — The Woodleigh Residences: Key plan: The Woodleigh Residences floor plan brochure (developer). Not drawn to scale.
- Unit Selector — The Woodleigh Residences: Floor plans: The Woodleigh Residences floor plan brochure (developer). Plans are not to scale; areas include A/C ledge, balconies, PES and void where applicable and are subject to final survey.
- Unit Selector — Treasure at Tampines: Artist's impression: Sim Lian Land Pte Ltd and Sim Lian Development Pte Ltd
- Unit Selector — Treasure at Tampines: Site plan: Sim Lian Land Pte Ltd and Sim Lian Development Pte Ltd. Artist's impression, not drawn to scale.
- Unit Selector — Treasure at Tampines: Floor plans: Sim Lian Land Pte Ltd and Sim Lian Development Pte Ltd, Treasure at Tampines sales brochure. Developers' plans, subject to change; areas are approximate. Some homes are mirror images.
- Unit Selector — Urban Treasures: Artist's impression: Fragrance Treasures Pte. Ltd.
- Unit Selector — Urban Treasures: Key plan: Fragrance Treasures Pte. Ltd. Not drawn to scale.
- Unit Selector — Urban Treasures: Floor plans: Fragrance Treasures Pte. Ltd., Urban Treasures sales brochure. Developer's plans, not to scale and subject to change; areas are approximate and include A/C ledges, balconies and private enclosed spaces. Types marked (m) are mirror images; 'p' types are 1st-storey homes with a private enclosed space.
- Unit Selector — Verdale: Artist's impression: C&C (JJK) Pte Ltd
- Unit Selector — Verdale: Site plan: C&C (JJK) Pte Ltd, Verdale brochure. Artist's impression, not drawn to scale.
- Unit Selector — Verdale: Floor plans: C&C (JJK) Pte Ltd, Verdale brochure. Developer's plans, subject to change; areas are estimates subject to final survey.
- Unit Selector — Wilshire Residences: Artist's impression: TE2KS-RH Pte Ltd, sales brochure
- Unit Selector — Wilshire Residences: Key plan: TE2KS-RH Pte Ltd. Not drawn to scale.
- Unit Selector — Wilshire Residences: Floor plans: TE2KS-RH Pte Ltd, Wilshire Residences floor plans brochure. Developer's plans, subject to change; areas are approximate and include the balcony, air-con ledge and any strata void. Each 12th storey home is drawn on its typical plan, with the high-ceiling void dotted.
- Unit Selector — 10 Evelyn: Artist's impression: Creative Investments Pte Ltd (Amara Group), 10 Evelyn brochure
- Unit Selector — 10 Evelyn: Site plan: Creative Investments Pte Ltd (Amara Group). Artist's impression, not drawn to scale.
- Unit Selector — 10 Evelyn: Floor plans: Creative Investments Pte Ltd (Amara Group), 10 Evelyn brochure. Developer's plans, not to scale and subject to change; areas are estimates and exclude the attic voids of 5th storey homes unless stated.
- Unit Selector — 3 Cuscaden: Artist's impression: SL Capital (2) Pte Ltd, III Cuscaden brochure
- Unit Selector — 3 Cuscaden: Site plan: SL Capital (2) Pte Ltd. Artist's impression.
- Unit Selector — 3 Cuscaden: Floor plans: SL Capital (2) Pte Ltd, III Cuscaden brochure. Developer's plans, not to scale and subject to change; areas are estimates and include air-con ledges, balconies and voids where applicable.
- Unit Selector — Bukit 828: Artist's impression: RH Capital Pte. Ltd., Bukit 828 brochure
- Unit Selector — Bukit 828: Key plan: RH Capital Pte. Ltd. Diagrammatic, not drawn to scale.
- Unit Selector — Bukit 828: Floor plans: RH Capital Pte. Ltd., Bukit 828 brochure. Developer's plans, not to scale and subject to change; areas are estimates and include air-con ledges, balconies, roof terraces and strata voids where applicable.
- Unit Selector — Daintree Residence: Artist's impression: Setia (Bukit Timah) Pte. Ltd.
- Unit Selector — Daintree Residence: Site plan: Setia (Bukit Timah) Pte. Ltd. Developer's illustration, not to scale and subject to change.
- Unit Selector — Daintree Residence: Floor plans: Setia (Bukit Timah) Pte. Ltd., Daintree Residence e-brochure. Developer's plans, approximate and subject to change.
- Unit Selector — Dunearn 386: Artist's impression: RH Central Pte. Ltd., Dunearn 386 brochure
- Unit Selector — Dunearn 386: Key plan: RH Central Pte. Ltd. Diagrammatic, not drawn to scale.
- Unit Selector — Dunearn 386: Floor plans: RH Central Pte. Ltd., Dunearn 386 brochure. Developer's plans, not to scale and subject to change; areas are estimates and include air-con ledges, PES, balconies and strata voids where applicable.
- Unit Selector — Fourth Avenue Residences: Artist's impression: Valleypoint Investments Pte. Ltd. (Allgreen Properties), sales brochure
- Unit Selector — Fourth Avenue Residences: Site plan: Valleypoint Investments Pte. Ltd. (Allgreen Properties). Artist's impression.
- Unit Selector — Fourth Avenue Residences: Floor plans: Valleypoint Investments Pte. Ltd. (Allgreen Properties), Fourth Avenue Residences sales brochure. Developer's plans, subject to change; areas are approximate and include balconies, PES and air-con ledges where the plan says so.
- Unit Selector — Infini @ East Coast: Artist's impression: GDL Land Pte Ltd, Infini @ East Coast brochure
- Unit Selector — Infini @ East Coast: Site plan: GDL Land Pte Ltd. Artist's impression, not drawn to scale.
- Unit Selector — Infini @ East Coast: Floor plans: GDL Land Pte Ltd, Infini @ East Coast brochure. Developer's plans, not to scale and subject to change; areas include air-con ledges and voids where applicable.
- Unit Selector — Jadescape: Artist's impression: Qingjian Realty (Marymount) Pte Ltd, Jadescape brochure
- Unit Selector — Jadescape: Site plan: Qingjian Realty (Marymount) Pte Ltd, Jadescape brochure. Developer's illustration, artist's impression, not drawn to scale.
- Unit Selector — Jadescape: Floor plans: Qingjian Realty (Marymount) Pte Ltd, Jadescape floor plan brochure (half pages). Developer's plans, not drawn to scale; areas are approximate and include A/C ledge, balcony and PES where applicable; some stacks are mirror images of the plan shown (listed on each page).
- Unit Selector — Northshore Edge: Artist's impression, HDB
- Unit Selector — Northshore Edge: Site plan: HDB's sales brochure for Northshore Edge (November 2017). Not to scale.
- Unit Selector — Northshore Edge: Floor plans: HDB's sales brochure for Northshore Edge, layout pictures. HDB shows two 5-room versions (114 and 113 sqm) without saying which stack has which. Furniture is HDB's suggestion. Typical: the home on a given stack may differ in detail or be its mirror image. Not to scale, areas approximate.
- Unit Selector — Olloi: Artist's impression: K16 Development Pte Ltd, Olloi brochure
- Unit Selector — Olloi: Site plan: K16 Development Pte Ltd, Olloi brochure. Artist's impression, not drawn to scale.
- Unit Selector — Parc Esta: Artist's impression: MCL Land (Everbright)
- Unit Selector — Parc Esta: Site plan: MCL Land (Everbright). Developer's illustration, not to scale and subject to change.
- Unit Selector — Parc Esta: Floor plans: MCL Land (Everbright), Parc Esta e-brochure. Developer's plans, approximate and subject to change.
- Unit Selector — Senja Ridges: Artist's impression, HDB
- Unit Selector — Senja Ridges: Site plan: HDB's sales brochure for Senja Ridges (May 2016). Not to scale.
- Unit Selector — Senja Ridges: Floor plans: HDB's sales brochure for Senja Ridges, layout pictures (open kitchen version). Furniture is HDB's suggestion. Typical: the home on a given stack may differ in detail or be its mirror image. Not to scale, areas approximate.
- Unit Selector — Sky Vista @ Bukit Batok: Artist's impression, HDB
- Unit Selector — Sky Vista @ Bukit Batok: Site plan: HDB's sales brochure for Sky Vista @ Bukit Batok (August 2017). Not to scale.
- Unit Selector — Sky Vista @ Bukit Batok: Floor plans: HDB's sales brochure for Sky Vista @ Bukit Batok, layout pictures. Furniture is HDB's suggestion. Typical: the home on a given stack may differ in detail or be its mirror image. Not to scale, areas approximate.
- Unit Selector — Sloane Residences: Artist's impression: TSky Balmoral Pte. Ltd., Sloane Residences brochure
- Unit Selector — Sloane Residences: Site plan (level 1): TSky Balmoral Pte. Ltd. Artist's impression.
- Unit Selector — Sloane Residences: Floor plans: TSky Balmoral Pte. Ltd., Sloane Residences floor plan book. Developer's plans, drawn to 1:100 in the book, subject to change; areas are approximate. Letter variants (a, b, c) share their family's plan and differ in ceiling height.
- Unit Selector — Stirling Residences: Artist's impression: Logan Property and Nanshan Group
- Unit Selector — Stirling Residences: Site plan: Logan Property and Nanshan Group. Developer's illustration, not to scale and subject to change.
- Unit Selector — Stirling Residences: Floor plans: Logan Property and Nanshan Group (LN Development (Stirling)), Stirling Residences e-brochure. Developer's plans, approximate and subject to change.
- Unit Selector — Sycamore Tree: Artist's impression: Astoria Development Pte Ltd, Sycamore Tree brochure
- Unit Selector — Sycamore Tree: Key plan: Astoria Development Pte Ltd, 3rd and 4th storey. Not drawn to scale.
- Unit Selector — Sycamore Tree: Floor plans: Astoria Development Pte Ltd, Sycamore Tree brochure. Developer's plans, subject to amendments; areas are approximate and subject to final survey.
- Unit Selector — Tampines GreenCourt: Artist's impression, HDB
- Unit Selector — Tampines GreenCourt: Site plan: HDB's sales brochure for Tampines GreenCourt (November 2017). Not to scale.
- Unit Selector — Tampines GreenCourt: Floor plans: HDB's sales brochure for Tampines GreenCourt, layout ideas. Furniture is HDB's suggestion. Typical: the home on a given stack may differ in detail or be its mirror image. Not to scale, areas approximate.
- Unit Selector — Tampines GreenDew: Artist's impression, HDB
- Unit Selector — Tampines GreenDew: Site plan: HDB's sales brochure for Tampines GreenDew (February 2018). Not to scale.
- Unit Selector — Tampines GreenDew: Floor plans: HDB's sales brochure for Tampines GreenDew, layout ideas. Furniture is HDB's suggestion. Typical: the home on a given stack may differ in detail or be its mirror image. Not to scale, areas approximate.
- Unit Selector — Tampines GreenFoliage: Artist's impression, HDB
- Unit Selector — Tampines GreenFoliage: Site plan: HDB's sales brochure for Tampines GreenFoliage (February 2018). Not to scale.
- Unit Selector — Tampines GreenFoliage: Floor plans: HDB's sales brochure for Tampines GreenFoliage, layout ideas. Furniture is HDB's suggestion. Typical: the home on a given stack may differ in detail or be its mirror image. Not to scale, areas approximate.
- Unit Selector — The Antares: Artist's impression: FSKH Development Pte Ltd
- Unit Selector — The Antares: Site plan: FSKH Development Pte Ltd. Developer's illustration, not to scale and subject to change.
- Unit Selector — The Antares: Floor plans: FSKH Development Pte Ltd, The Antares e-brochure. Developer's plans, approximate and subject to change.
- Unit Selector — The Gazania: Artist's impression: SingHaiyi Group
- Unit Selector — The Gazania: Site plan: SingHaiyi Group (Singhaiyi Huajiang Sun). Developer's illustration, not to scale and subject to change.
- Unit Selector — The Gazania: Floor plans: SingHaiyi Group (Singhaiyi Huajiang Sun), The Gazania e-brochure. Developer's plans, approximate and subject to change.
- Unit Selector — The Hyde: Artist's impression: Aurum Land (Private) Limited, The Hyde brochure
- Unit Selector — The Hyde: Site plan: Aurum Land (Private) Limited. Artist's impression, not drawn to scale.
- Unit Selector — The Hyde: Floor plans: Aurum Land (Private) Limited, The Hyde brochure. Developer's plans, not to scale and subject to change; areas are estimates and include air-con ledges, balconies and voids where applicable.
- Unit Selector — The Jovell: Artist's impression: Tripartite Developers Pte. Limited
- Unit Selector — The Jovell: Site plan: Tripartite Developers Pte. Limited. Artist's impression, not to scale and subject to change.
- Unit Selector — The Jovell: Floor plans: Tripartite Developers Pte. Limited, The Jovell e-brochure. Developer's plans, approximate and subject to change.
- Unit Selector — The Tre Ver: Artist's impression: UVD (Projects) Pte Ltd (UOL Group and Singapore Land), The Tre Ver brochure
- Unit Selector — The Tre Ver: Site plan: UVD (Projects) Pte Ltd, The Tre Ver brochure. Developer's illustration, artist's impression, not drawn to scale.
- Unit Selector — The Tre Ver: Floor plans: UVD (Projects) Pte Ltd, The Tre Ver brochure (whole type pages, two types a page). Developer's plans, not drawn to scale; areas are approximate and include A/C ledge, balcony, PES and void where applicable; some stacks are mirror images of the plan shown (listed on each page).
- Unit Selector — Ubi Grove: Photo: Silas Tan, TRIBE
- Unit Selector — Ubi Grove: Site plan: HDB's sales brochure for Ubi Grove (February 2018). Not to scale.
- Unit Selector — Ubi Grove: Floor plans: HDB's sales brochure for Ubi Grove, layout ideas, one per flat type. Furniture is HDB's suggestion. Typical: the home on a given stack may differ in detail or be its mirror image. Not to scale, areas approximate.
- Unit Selector — Whistler Grand: Artist's impression: City Developments Limited
- Unit Selector — Whistler Grand: Site plan: City Developments Limited. Developer's illustration, not to scale and subject to change.
- Unit Selector — Whistler Grand: Floor plans: City Developments Limited (CDL Pegasus), Whistler Grand e-brochure. Developer's plans, approximate and subject to change.
- Unit Selector — Woodlands Glade: Artist's impression, HDB
- Unit Selector — Woodlands Glade: Site plan: HDB's sales brochure for Woodlands Glade (February 2018). Not to scale.
- Unit Selector — Woodlands Glade: Floor plans: HDB's sales brochure for Woodlands Glade, layout pictures. Furniture is HDB's suggestion; HDB prints two layout ideas for the 3-, 4- and 5-room homes without saying which stacks have which. Typical: the home on a given stack may differ in detail or be its mirror image. Not to scale, areas approximate.
- Unit Selector — 33 Residences: Artist's impression: Macly 33 Pte. Ltd., 33 Residences brochure
- Unit Selector — 33 Residences: Key plan: Macly 33 Pte. Ltd. Diagrammatic, not drawn to scale.
- Unit Selector — 33 Residences: Floor plans: Macly 33 Pte. Ltd., 33 Residences brochure. Developer's plans, not to scale and subject to change; areas are estimates and include air-con ledges, balconies and PES where applicable.
- Unit Selector — Casa Al Mare: Artist's impression: SL Capital (4) Pte Ltd, Casa Al Mare brochure
- Unit Selector — Casa Al Mare: Key plan: SL Capital (4) Pte Ltd. Diagrammatic, not drawn to scale.
- Unit Selector — Casa Al Mare: Floor plans: SL Capital (4) Pte Ltd, Casa Al Mare brochure. Developer's plans, not to scale and subject to change; areas are estimates and include air-con ledges, balconies, PES and roof terrace where applicable.
- Unit Selector — EastGlen @ Canberra: Artist's impression, HDB
- Unit Selector — EastGlen @ Canberra: Site plan: HDB's sales brochure for EastGlen @ Canberra (November 2018). Not to scale.
- Unit Selector — EastGlen @ Canberra: Floor plans: HDB's sales brochure for EastGlen @ Canberra, layout pictures. Furniture is HDB's suggestion. Typical: the home on a given stack may differ in detail or be its mirror image. Not to scale, areas approximate.
- Unit Selector — Fernvale Acres: Artist's impression, HDB
- Unit Selector — Fernvale Acres: Site plan: HDB's sales brochure for Fernvale Acres (November 2018). Not to scale.
- Unit Selector — Fernvale Acres: Floor plans: HDB's sales brochure for Fernvale Acres, layout pictures. HDB shows two 5-room ideas of 113 sqm; stack 227 of Block 402B has the second one. Furniture is HDB's suggestion. Typical: the home on a given stack may differ in detail or be its mirror image. Not to scale, areas approximate.
- Unit Selector — Harbour View Gardens: Artist's impression: RH Developments Pte Ltd, Harbour View Gardens brochure
- Unit Selector — Harbour View Gardens: Key plan: RH Developments Pte Ltd. Diagrammatic, not drawn to scale.
- Unit Selector — Harbour View Gardens: Floor plans: RH Developments Pte Ltd, Harbour View Gardens brochure. Developer's plans, not to scale and subject to change; areas are estimates and include air-con ledges, balconies and PES where applicable.
- Unit Selector — Hougang RiverCourt: Artist's impression, HDB
- Unit Selector — Hougang RiverCourt: Site plan: HDB's sales brochure for Hougang RiverCourt (November 2015). Not to scale.
- Unit Selector — Hougang RiverCourt: Floor plans: HDB's sales brochure for Hougang RiverCourt, layout pictures (open kitchen version). Furniture is HDB's suggestion. Typical: the home on a given stack may differ in detail or be its mirror image. Not to scale, areas approximate.
- Unit Selector — Jui Residences: Artist's impression: Tiara Land Pte Ltd, Jui Residences brochure
- Unit Selector — Jui Residences: Key plan: Tiara Land Pte Ltd. Diagrammatic, not drawn to scale.
- Unit Selector — Jui Residences: Floor plans: Tiara Land Pte Ltd, Jui Residences brochure. Developer's plans, not to scale and subject to change; areas are estimates and include air-con ledges and balconies where applicable.
- Unit Selector — Kandis Residence: Artist's impression: Dillenia Land Pte. Ltd. (Tuan Sing), Kandis Residence brochure
- Unit Selector — Kandis Residence: Key plan: Dillenia Land Pte. Ltd. (Tuan Sing). Diagrammatic, not drawn to scale.
- Unit Selector — Kandis Residence: Floor plans: Dillenia Land Pte. Ltd. (Tuan Sing), Kandis Residence brochure. Developer's plans, not to scale and subject to change; areas are estimates and include air-con ledges, balconies and private enclosed spaces.
- Unit Selector — Martin Modern: Artist's impression: Martin Modern Pte. Ltd. (GuocoLand), Martin Modern floor plan book
- Unit Selector — Martin Modern: Site plan: Martin Modern Pte. Ltd. (GuocoLand). Artist's impression.
- Unit Selector — Martin Modern: Floor plans: Martin Modern Pte. Ltd. (GuocoLand), Martin Modern floor plan book. Developer's plans, not to scale and subject to change; areas are approximate and include balconies, private enclosed spaces and air-con ledges.
- Unit Selector — Melody Spring @ Yishun: Artist's impression, HDB
- Unit Selector — Melody Spring @ Yishun: Site plan: HDB's sales brochure for Melody Spring @ Yishun (November 2018). Not to scale.
- Unit Selector — Melody Spring @ Yishun: Floor plans: HDB's sales brochure for Melody Spring @ Yishun, layout pictures. Furniture is HDB's suggestion. Typical: the home on a given stack may differ in detail or be its mirror image. Not to scale, areas approximate.
- Unit Selector — Park Colonial: Artist's impression: CEL Unique Development Pte. Ltd.
- Unit Selector — Park Colonial: Site plan: CEL Unique Development Pte. Ltd. Developer's illustration, not to scale and subject to change.
- Unit Selector — Park Colonial: Floor plans: CEL Unique Development Pte. Ltd., Park Colonial floor plan book. Developer's plans, approximate and subject to change.
- Unit Selector — Royalgreen: Artist's impression: Sky Top Investments Pte Ltd
- Unit Selector — Royalgreen: Site plan: Sky Top Investments Pte Ltd. Artist's impression, not to scale and subject to change.
- Unit Selector — Royalgreen: Floor plans: Sky Top Investments Pte Ltd, Royalgreen brochure. Developer's plans, approximate and subject to change.
- Unit Selector — Seaside Residences: Artist's impression: East Vue Pte Ltd
- Unit Selector — Seaside Residences: Site plan: East Vue Pte Ltd. Developer's illustration, not to scale and subject to change.
- Unit Selector — Seaside Residences: Floor plans: East Vue Pte Ltd, Seaside Residences e-brochure. Developer's plans, approximate and subject to change.
- Unit Selector — Tampines GreenVerge: Artist's impression, HDB
- Unit Selector — Tampines GreenVerge: Site plan: HDB's sales brochure for Tampines GreenVerge (August 2016). Not to scale.
- Unit Selector — Tampines GreenVerge: Floor plans: HDB's sales brochure for Tampines GreenVerge, layout ideas. Furniture is HDB's suggestion. Typical: the home on a given stack may differ in detail or be its mirror image. Not to scale, areas approximate.
- Unit Selector — The Garden Residences: Artist's impression: Gardens Development Pte. Ltd. (Keppel Land and Wing Tai Asia)
- Unit Selector — The Garden Residences: Site plan: Gardens Development Pte. Ltd. Developer's illustration, subject to change.
- Unit Selector — The Garden Residences: Floor plans: Gardens Development Pte. Ltd., The Garden Residences e-brochure. Developer's plans, approximate and subject to change.
- Unit Selector — The Tapestry: Artist's impression: Bellevue Properties Pte Ltd
- Unit Selector — The Tapestry: Site plan: Bellevue Properties Pte Ltd. Artist's impression, not drawn to scale.
- Unit Selector — The Tapestry: Floor plans: Bellevue Properties Pte Ltd, The Tapestry sales brochure. Developer's plans, subject to change; areas are approximate. Some homes are mirror images.
- Unit Selector — The Verandah Residences: Artist's impression: Oxley Amber Pte Ltd
- Unit Selector — The Verandah Residences: Facilities plan: Oxley Amber Pte Ltd. Artist's impression, not drawn to scale.
- Unit Selector — The Verandah Residences: Floor plans: Oxley Amber Pte Ltd, The Verandah Residences brochure. Developer's plans, not to scale and subject to change. Storey-5 types (H) share the typical drawing: the dotted line marks the high ceiling over the living and dining area.
- Unit Selector — Twin VEW: 3D model: block outlines © OpenStreetMap contributors, roof heights from OneMap 3D (SLA)
- Unit Selector — Twin VEW: Site plan: CSC Land Group (Singapore) Pte Ltd, Twin VEW e-brochure. Developer's illustration, artist's impression, not drawn to scale.
- Unit Selector — Twin VEW: Floor plans: CSC Land Group (Singapore) Pte Ltd, Twin VEW e-brochure (half pages). Developer's plans, not drawn to scale; areas are approximate and include balcony and A/C ledge where applicable.
- Unit Selector — Uptown @ Farrer: Artist's impression: Perumal Development Pte Ltd, Uptown @ Farrer e-brochure
- Unit Selector — Uptown @ Farrer: 4th storey site plan (Perumal Road along the bottom): Perumal Development Pte Ltd, Uptown @ Farrer e-brochure. Not drawn to scale.
- Unit Selector — Uptown @ Farrer: Floor plans: Perumal Development Pte Ltd, Uptown @ Farrer e-brochure. Developer's plans, not drawn to scale; areas are estimates and subject to final survey.
- Unit Selector — Alkaff CourtView: Artist's impression, HDB
- Unit Selector — Alkaff CourtView: Site plan: HDB's sales brochure for Alkaff CourtView and Alkaff LakeView (November 2015). Not to scale.
- Unit Selector — Alkaff CourtView: Floor plans: HDB's sales brochure for Alkaff CourtView and Alkaff LakeView, layout pictures (open kitchen, HDB's default). HDB shows two 3-room ideas of 68 sqm; each stack carries the one its outline on HDB's storey plan matches. Furniture is HDB's suggestion. Typical: the home on a given stack may differ in detail or be its mirror image. Not to scale, areas approximate.
- Unit Selector — Amber 45: Artist's impression: UOL Development (Amber) Pte. Ltd., Amber 45 brochure
- Unit Selector — Amber 45: Key plan: UOL Development (Amber) Pte. Ltd. Diagrammatic, not drawn to scale.
- Unit Selector — Amber 45: Floor plans: UOL Development (Amber) Pte. Ltd., Amber 45 brochure. Developer's plans, not to scale and subject to change; areas are estimates and include air-con ledges, balconies and roof terraces where applicable.
- Unit Selector — ARTRA: Artist's impression: FEC Skyline Pte Ltd
- Unit Selector — ARTRA: Key plan: FEC Skyline Pte Ltd. Not drawn to scale.
- Unit Selector — ARTRA: Floor plans: FEC Skyline Pte Ltd, ARTRA e-brochure. Developer's plans, subject to change; areas are approximate.
- Unit Selector — Carpmael Thirty-Eight: Artist's impression: LWH Carpmael Pte Ltd, Carpmael Thirty-Eight brochure
- Unit Selector — Carpmael Thirty-Eight: Key plan: LWH Carpmael Pte Ltd. Diagrammatic, not drawn to scale.
- Unit Selector — Carpmael Thirty-Eight: Floor plans: LWH Carpmael Pte Ltd, Carpmael Thirty-Eight brochure. Developer's plans, not to scale and subject to change; areas are estimates only and subject to final survey.
- Unit Selector — Forest Woods: 3D model: block outlines © OpenStreetMap contributors, roof heights from OneMap 3D (SLA)
- Unit Selector — Forest Woods: Key plan: Serangoon Green Pte Ltd (City Developments, Hong Leong Holdings, TID), Forest Woods floor plans. Not drawn to scale.
- Unit Selector — Forest Woods: Floor plans: Serangoon Green Pte Ltd, Forest Woods floor plans (whole pages; most pages show a type with its (d) and (p) versions). Developer's plans; areas are approximate and include A/C ledge, PES and void where applicable.
- Unit Selector — Le Quest: Artist's impression: Qingjian Realty (BBR) Pte Ltd and Qingjian Realty (BBC) Pte Ltd
- Unit Selector — Le Quest: Site plan: Qingjian Realty (BBR) Pte Ltd and Qingjian Realty (BBC) Pte Ltd. Artist's impression, not to scale and subject to change.
- Unit Selector — Le Quest: Floor plans: Qingjian Realty (BBR) Pte Ltd and Qingjian Realty (BBC) Pte Ltd, Le Quest e-brochure. Developer's plans, approximate and subject to change.
- Unit Selector — Queens Peak: Artist's impression: HY Realty (Dundee) Pte Ltd
- Unit Selector — Queens Peak: Site plan: HY Realty (Dundee) Pte Ltd. Developer's illustration, not to scale and subject to change.
- Unit Selector — Queens Peak: Floor plans: HY Realty (Dundee) Pte Ltd, Queens Peak e-brochures. Developer's plans, approximate and subject to change.
- Unit Selector — Rezi 35: Artist's impression: Development 35 Pte Ltd, Rezi 35 brochure
- Unit Selector — Rezi 35: Site plan: Development 35 Pte Ltd. Artist's impression, not drawn to scale.
- Unit Selector — Rezi 35: Floor plans: Development 35 Pte Ltd, Rezi 35 brochure. Developer's plans, not to scale and subject to change; areas are approximate and include balconies, private roof terraces and air-con ledges where applicable.
- Unit Selector — Rivercove Residences: Artist's impression: Hoi Hup Sunway Sengkang Pte Ltd
- Unit Selector — Rivercove Residences: Site plan: Hoi Hup Sunway Sengkang Pte Ltd, Rivercove Residences floor plans. Developer's illustration (artist's impression).
- Unit Selector — Rivercove Residences: Floor plans: Hoi Hup Sunway Sengkang Pte Ltd, Rivercove Residences floor plans (whole pages; each page shows the ground-floor and typical versions). Developer's plans; areas are approximate and include PES or balcony and A/C ledge.
- Unit Selector — Tampines GreenBloom: Artist's impression, HDB
- Unit Selector — Tampines GreenBloom: Site plan: HDB's sales brochure for Tampines GreenBloom (February 2017). Not to scale.
- Unit Selector — Tampines GreenBloom: Floor plans: HDB's sales brochure for Tampines GreenBloom, layout ideas (open kitchen, HDB's default). Furniture is HDB's suggestion. Typical: the home on a given stack may differ in detail or be its mirror image. Not to scale, areas approximate.
- Unit Selector — Tampines GreenFlora: Artist's impression, HDB
- Unit Selector — Tampines GreenFlora: Site plan: HDB's sales brochure for Tampines GreenFlora (February 2017). Not to scale.
- Unit Selector — Tampines GreenFlora: Floor plans: HDB's sales brochure for Tampines GreenFlora, layout ideas (open kitchen, HDB's default). Furniture is HDB's suggestion. Typical: the home on a given stack may differ in detail or be its mirror image. Not to scale, areas approximate.
- Unit Selector — The Addition: Artist's impression: Oxley Topaz Pte Ltd, The Addition brochure
- Unit Selector — The Addition: Key plan: Oxley Topaz Pte Ltd. Diagrammatic, not drawn to scale.
- Unit Selector — The Addition: Floor plans: Oxley Topaz Pte Ltd, The Addition brochure. Developer's plans, not to scale and subject to change; areas are estimates and include air-con ledges, balconies and strata voids where applicable.
- Unit Selector — 38 Jervois: Artist's impression: Prominent @ Jervois Pte Ltd, 38 Jervois brochure
- Unit Selector — 38 Jervois: Key plan: Prominent @ Jervois Pte Ltd. Diagrammatic, not drawn to scale.
- Unit Selector — 38 Jervois: Floor plans: Prominent @ Jervois Pte Ltd, 38 Jervois brochure. Developer's plans, not to scale and subject to change; areas are estimates and include air-con ledges, balconies and roof terraces where applicable.
- Unit Selector — Alkaff LakeView: Artist's impression, HDB
- Unit Selector — Alkaff LakeView: Site plan: HDB's sales brochure for Alkaff CourtView and Alkaff LakeView (November 2015). Not to scale.
- Unit Selector — Alkaff LakeView: Floor plans: HDB's sales brochure for Alkaff CourtView and Alkaff LakeView, layout pictures (open kitchen, HDB's default). Furniture is HDB's suggestion. Typical: the home on a given stack may differ in detail or be its mirror image. Not to scale, areas approximate.
- Unit Selector — Alkaff Vista: Artist's impression, HDB
- Unit Selector — Alkaff Vista: Site plan: HDB's sales brochure for Alkaff Vista (November 2015). Not to scale.
- Unit Selector — Alkaff Vista: Floor plans: HDB's sales brochure for Alkaff Vista, layout pictures (open kitchen). HDB shows two 5-room ideas, 113 sqm and 114 sqm; stack 42 of Block 105A, stack 44 of Block 105B and stack 20 of Block 106A have the 114 sqm one. Furniture is HDB's suggestion. Typical: the home on a given stack may differ in detail or be its mirror image. Not to scale, areas approximate.
- Unit Selector — Bedok North Woods: Artist's impression, HDB
- Unit Selector — Bedok North Woods: Site plan: HDB's sales brochure for Bedok North Woods (May 2016). Not to scale.
- Unit Selector — Bedok North Woods: Floor plans: HDB's sales brochure for Bedok North Woods, layout pictures (open kitchen by default; the kitchen partition wall was an option). Furniture is HDB's suggestion. Typical: the home on a given stack may differ in detail or be its mirror image. Not to scale, areas approximate.
- Unit Selector — Inz Residence: Artist's impression: Qingjian Realty (Choa Chu Kang) Pte. Ltd.
- Unit Selector — Inz Residence: Site plan: Qingjian Realty (Choa Chu Kang) Pte. Ltd. Developer's illustration, not to scale and subject to change.
- Unit Selector — Inz Residence: Floor plans: Qingjian Realty (Choa Chu Kang) Pte. Ltd., Inz Residence e-brochure. Developer's plans, approximate and subject to change.
- Unit Selector — Lake Grande: Artist's impression: MCL Land, Lake Grande e-brochure
- Unit Selector — Lake Grande: Site plan: MCL Land, Lake Grande e-brochure. Developer's illustration, artist's impression, not drawn to scale.
- Unit Selector — Lake Grande: Floor plans: MCL Land, Lake Grande e-brochure. Developer's plans, not drawn to scale; areas are approximate and subject to final survey. Each type's page shows its -R (storey 17) note and -P (ground storey) part plan.
- Unit Selector — MacPherson Spring: Artist's impression, HDB
- Unit Selector — MacPherson Spring: Site plan: HDB's sales brochure for MacPherson Spring (February 2015). Not to scale.
- Unit Selector — MacPherson Spring: Floor plans: HDB's sales brochure for MacPherson Spring, layout ideas. Furniture is HDB's suggestion. Typical: the home on a given stack may differ in detail or be its mirror image. Not to scale, areas approximate.
- Unit Selector — Parc Riviera: Artist's impression: EL Development (West Coast) Pte. Ltd.
- Unit Selector — Parc Riviera: Site plan: EL Development (West Coast) Pte. Ltd. Developer's illustration, subject to change.
- Unit Selector — Parc Riviera: Floor plans: EL Development (West Coast) Pte. Ltd., Parc Riviera e-brochure. Developer's plans, approximate and subject to change.
- Unit Selector — Stars Of Kovan: Artist's impression: Kovan Treasure Pte Ltd (Cheung Kong Property)
- Unit Selector — Stars Of Kovan: Site plan: Kovan Treasure Pte Ltd (Cheung Kong Property). Developer's illustration, not to scale and subject to change.
- Unit Selector — Stars Of Kovan: Floor plans: Kovan Treasure Pte Ltd (Cheung Kong Property), Stars Of Kovan e-brochure. Developer's plans, approximate and subject to change.
- Unit Selector — Sturdee Residences: Artist's impression: SL Capital (1) Pte Ltd, Sturdee Residences brochure
- Unit Selector — Sturdee Residences: Level 14 plan: SL Capital (1) Pte Ltd. Diagrammatic, not drawn to scale.
- Unit Selector — Sturdee Residences: Floor plans: SL Capital (1) Pte Ltd, Sturdee Residences brochure. Developer's plans, not to scale and subject to change; areas are approximate and include air-con ledges, balconies and voids where applicable. Some units are mirror images of the plans shown.
- Unit Selector — Tampines GreenView: Artist's impression, HDB
- Unit Selector — Tampines GreenView: Site plan: HDB's sales brochure for Tampines GreenView (August 2016). Not to scale.
- Unit Selector — Tampines GreenView: Floor plans: HDB's sales brochure for Tampines GreenView, layout ideas. Furniture is HDB's suggestion. Typical: the home on a given stack may differ in detail or be its mirror image. Not to scale, areas approximate.
- Unit Selector — Tampines GreenWeave: Artist's impression, HDB
- Unit Selector — Tampines GreenWeave: Site plan: HDB's sales brochure for Tampines GreenWeave (May 2015). Not to scale.
- Unit Selector — Tampines GreenWeave: Floor plans: HDB's sales brochure for Tampines GreenWeave, layout ideas. Furniture is HDB's suggestion. Typical: the home on a given stack may differ in detail or be its mirror image. Not to scale, areas approximate.
- Unit Selector — The Alps Residences: Artist's impression: MCC Land (Tampines) Pte. Ltd.
- Unit Selector — The Alps Residences: Site plan: MCC Land (Tampines) Pte. Ltd. Developer's illustration, subject to change.
- Unit Selector — The Alps Residences: Floor plans: MCC Land (Tampines) Pte. Ltd., The Alps Residences e-brochure. Developer's plans, approximate and subject to change.
- Unit Selector — The Clement Canopy: Artist's impression: UOL Group and Singapore Land
- Unit Selector — The Clement Canopy: Site plan: UOL Group and Singapore Land. Developer's illustration, not to scale and subject to change.
- Unit Selector — The Clement Canopy: Floor plans: UOL Group and Singapore Land (United Venture Development (Clementi)), The Clement Canopy e-brochure. Developer's plans, approximate and subject to change.
- Unit Selector — The Enclave Holland: Artist's impression: 369 Development Pte Ltd, The Enclave Holland brochure
- Unit Selector — The Enclave Holland: Site plan: 369 Development Pte Ltd. Diagrammatic, not drawn to scale.
- Unit Selector — The Enclave Holland: Floor plans: 369 Development Pte Ltd, The Enclave Holland brochure. Developer's plans, not to scale and subject to change; areas include PES, balconies, air-con ledges and voids.
- Unit Selector — The Ramford: Artist's impression: Centra East Development Pte Ltd, The Ramford brochure
- Unit Selector — The Ramford: Site plan: Centra East Development Pte Ltd. Diagrammatic, not drawn to scale.
- Unit Selector — The Ramford: Floor plans: Centra East Development Pte Ltd, The Ramford brochure. Developer's plans, not to scale and subject to change; areas are estimates only and subject to final survey.
- Unit Selector — 8 St Thomas: Artist's impression: Bukit Sembawang Estates Limited, 8 St Thomas brochure
- Unit Selector — 8 St Thomas: Site plan: Bukit Sembawang Estates Limited, artist's impression. Diagrammatic, not drawn to scale.
- Unit Selector — 8 St Thomas: Floor plans: Bukit Sembawang Estates Limited, 8 St Thomas brochure. Developer's plans, not to scale and subject to change; areas are approximate.
- Unit Selector — Adana @ Thomson: Artist's impression: Fortune Properties Pte Ltd, Adana @ Thomson brochure
- Unit Selector — Adana @ Thomson: Site plan: Fortune Properties Pte Ltd. Artist's impression, not drawn to scale.
- Unit Selector — Adana @ Thomson: Floor plans: Fortune Properties Pte Ltd, Adana @ Thomson brochure. Developer's plans, not to scale and subject to change; areas are approximate.
- Unit Selector — Bijou: Artist's impression: JU-I Properties Pte. Ltd., Bijou brochure
- Unit Selector — Bijou: 2nd storey plan: JU-I Properties Pte. Ltd. Diagrammatic, not drawn to scale.
- Unit Selector — Bijou: Floor plans: JU-I Properties Pte. Ltd., Bijou brochure. Developer's plans, not to scale and subject to change.
- Unit Selector — Coco Palms: 3D model picture: TRIBE, as on the resale scorecard
- Unit Selector — Coco Palms: Key plan: City Developments Limited, Coco Palms floor plan brochure. Not drawn to scale.
- Unit Selector — Coco Palms: Floor plans: City Developments Limited, Coco Palms floor plan brochure. Developer's plans, subject to change; areas are approximate. Some homes are mirror images.
- Unit Selector — Highline Residences: Artist's impression: Harvestland Development Pte Ltd
- Unit Selector — Highline Residences: Site plan: Harvestland Development Pte Ltd. Developer's illustration, subject to change.
- Unit Selector — Highline Residences: Floor plans: Harvestland Development Pte Ltd, Highline Residences e-brochure. Developer's plans, approximate and subject to change.
- Unit Selector — Kallang Riverside: Artist's impression: Singapore-Johore Express (Pte) Ltd, Kallang Riverside brochure
- Unit Selector — Kallang Riverside: Site plan: Singapore-Johore Express (Pte) Ltd. Artist's impression, not drawn to scale.
- Unit Selector — Kallang Riverside: Floor plans: Singapore-Johore Express (Pte) Ltd, Kallang Riverside brochure. Developer's plans, not to scale and subject to change; areas are approximate.
- Unit Selector — Kingsford Waterbay: Artist's impression: Kingsford Property Development Pte Ltd, Kingsford Waterbay e-brochure
- Unit Selector — Kingsford Waterbay: Site plan: Kingsford Property Development Pte Ltd, Kingsford Waterbay floor plan book. Developer's illustration, artist's impression, not drawn to scale.
- Unit Selector — Kingsford Waterbay: Floor plans: Kingsford Property Development Pte Ltd, Kingsford Waterbay floor plan books (whole type pages, two types a page). Developer's plans, not drawn to scale; areas are approximate and include A/C ledge, balcony, PES, private roof terrace and void; homes marked mirror on the page are mirror images of the plan shown.
- Unit Selector — Pavilion Square: Artist's impression: Pollux Treasures Pte. Ltd., Pavilion Square brochure
- Unit Selector — Pavilion Square: Site plan: Pollux Treasures Pte. Ltd. Not drawn to scale.
- Unit Selector — Pavilion Square: Floor plans: Pollux Treasures Pte. Ltd., Pavilion Square brochure. Developer's plans, not to scale and subject to change; areas are approximate.
- Unit Selector — Principal Garden: Artist's impression: Secure Venture Development (Alexandra) (UOL Group and Kheng Leong), Principal Garden brochure
- Unit Selector — Principal Garden: Site plan: Secure Venture Development (Alexandra) (UOL Group and Kheng Leong), Principal Garden brochure. Developer's illustration, artist's impression, not drawn to scale.
- Unit Selector — Principal Garden: Floor plans: Secure Venture Development (Alexandra), Principal Garden brochure and Principal Collection brochure. Developer's plans, not drawn to scale; areas are approximate and subject to final survey. A type found in more than one tower may be a mirror image of the plan shown.
- Unit Selector — Sol Acres: Artist's impression: MCL Land (Brighton) Pte Ltd
- Unit Selector — Sol Acres: Key plan: MCL Land (Brighton) Pte Ltd, Sol Acres e-brochure. Developer's illustration, not to scale and subject to change.
- Unit Selector — Sol Acres: Floor plans: MCL Land (Brighton) Pte Ltd, Sol Acres e-brochure. Developer's plans, approximate and subject to change.
- Unit Selector — Sophia Hills: Artist's impression: Hoi Hup Sunway Mount Sophia Pte Ltd, Sophia Hills brochure
- Unit Selector — Sophia Hills: Site plan: Hoi Hup Sunway Mount Sophia Pte Ltd, Sophia Hills brochure. Developer's illustration, artist's impression, not drawn to scale.
- Unit Selector — Sophia Hills: Floor plans: Hoi Hup Sunway Mount Sophia Pte Ltd, Sophia Hills brochure (whole type pages, two to four types a page). Developer's plans, not drawn to scale; areas are approximate and include PES, balcony and A/C ledge; homes marked * are mirror images of the plan shown.
- Unit Selector — Straits Mansions: Artist's impression: Roxy Capital Pte Ltd, Straits Mansions brochure
- Unit Selector — Straits Mansions: Site plan: Roxy Capital Pte Ltd. Artist's impression, not drawn to scale.
- Unit Selector — Straits Mansions: Floor plans: Roxy Capital Pte Ltd, Straits Mansions brochure. Developer's plans, not to scale and subject to change; areas are approximate.
- Unit Selector — Symphony Suites: Artist's impression: EL Development (Yishun) Pte Ltd
- Unit Selector — Symphony Suites: Site plan: EL Development (Yishun) Pte Ltd. Developer's illustration, not to scale and subject to change.
- Unit Selector — Symphony Suites: Floor plans: EL Development (Yishun) Pte Ltd, Symphony Suites sales brochure. Developer's plans, approximate and subject to change.
- Unit Selector — Tampines GreenRidges: Artist's impression, HDB
- Unit Selector — Tampines GreenRidges: Site plan: HDB's sales brochure for Tampines GreenRidges (November 2014). Not to scale.
- Unit Selector — Tampines GreenRidges: Floor plans: HDB's sales brochure for Tampines GreenRidges, layout ideas. Furniture is HDB's suggestion. Typical: the home on a given stack may differ in detail or be its mirror image. Not to scale, areas approximate.
- Unit Selector — Tre Residences: Artist's impression: SL-GV-MCC Pte Ltd, Tre Residences brochure
- Unit Selector — Tre Residences: Site plan: SL-GV-MCC Pte Ltd. Diagrammatic, not drawn to scale.
- Unit Selector — Tre Residences: Floor plans: SL-GV-MCC Pte Ltd, Tre Residences brochure. Developer's plans, not to scale and subject to change; areas are estimates and include air-con ledges, balconies, PES and roof terraces where applicable. Type C2a shows only the part that differs from C2.
- Unit Selector — Trilive: Artist's impression: RH Tampines Pte Ltd
- Unit Selector — Trilive: Site plan: RH Tampines Pte Ltd. Artist's impression, not to scale and subject to change.
- Unit Selector — Trilive: Floor plans: RH Tampines Pte Ltd, Trilive e-brochure. Developer's plans, approximate and subject to final survey.
- Unit Selector — Wandervale: Artist's impression: Sim Lian (Starlight) Pte. Ltd. (Sim Lian Group)
- Unit Selector — Wandervale: Site plan: Sim Lian (Starlight) Pte. Ltd. (Sim Lian Group). Developer's illustration, not to scale and subject to change.
- Unit Selector — Wandervale: Floor plans: Sim Lian (Starlight) Pte. Ltd. (Sim Lian Group), Wandervale brochure. Developer's plans, approximate and subject to change.
- Unit Selector — Alex Residences: Artist's impression: Singland Homes (Alexandra) Pte Ltd, Alex Residences brochure
- Unit Selector — Alex Residences: Site plan: Singland Homes (Alexandra) Pte Ltd, Alex Residences brochure (Discovery @ L1). Developer's illustration, artist's impression, not drawn to scale.
- Unit Selector — Alex Residences: Floor plans: Singland Homes (Alexandra) Pte Ltd, Alex Residences brochure (half pages; each shows a stack's typical plan with its storey variants). Developer's plans; areas are approximate and include A/C ledge, balcony and PES where applicable.
- Unit Selector — Amber Skye: Artist's impression: CS Amber Development Pte Ltd, Amber Skye floor plan brochure
- Unit Selector — Amber Skye: Site plan: CS Amber Development Pte Ltd. Artist's impression, not drawn to scale.
- Unit Selector — Amber Skye: Floor plans: CS Amber Development Pte Ltd, Amber Skye floor plan brochure. Developer's plans, not to scale and subject to change; areas are approximate.
- Unit Selector — Bellewaters: Artist's impression: Qingjian Realty (Anchorvale) Pte. Ltd.
- Unit Selector — Bellewaters: Site plan: Qingjian Realty (Anchorvale) Pte. Ltd. Developer's illustration, not to scale and subject to change.
- Unit Selector — Bellewaters: Floor plans: Qingjian Realty (Anchorvale) Pte. Ltd., Bellewaters e-brochure. Developer's plans, approximate and subject to change.
- Unit Selector — Bellewoods: Artist's impression: Qingjian Realty (Woodlands) Pte. Ltd.
- Unit Selector — Bellewoods: Site plan: Qingjian Realty (Woodlands) Pte. Ltd. Developer's illustration, not to scale and subject to change.
- Unit Selector — Bellewoods: Floor plans: Qingjian Realty (Woodlands) Pte. Ltd., Bellewoods e-brochure. Developer's plans, approximate and subject to change.
- Unit Selector — City Suites: Artist's impression: Corporate Residence Pte Ltd, City Suites e-brochure
- Unit Selector — City Suites: Site plan: Corporate Residence Pte Ltd. Artist's impression, not drawn to scale.
- Unit Selector — City Suites: Floor plans: Corporate Residence Pte Ltd, City Suites e-brochure. Developer's plans, not to scale and subject to change; areas are approximate.
- Unit Selector — Duo Residences: Artist's impression: M+S Pte Ltd, DUO Residences e-brochure
- Unit Selector — Duo Residences: Site plan: M+S Pte Ltd, DUO Residences e-brochure ('The Upper Deck, Level 2'). Developer's illustration, artist's impression, not drawn to scale.
- Unit Selector — Duo Residences: Floor plans: M+S Pte Ltd, DUO Residences e-brochure (whole type pages, four to six types a page). Developer's plans, not drawn to scale; areas are approximate and include balcony and A/C ledge.
- Unit Selector — Ghim Moh Edge: Artist's impression, HDB
- Unit Selector — Ghim Moh Edge: Site plan: HDB's sales brochure for Ghim Moh Edge (November 2012). Not to scale.
- Unit Selector — Ghim Moh Edge: Floor plans: HDB's sales brochure for Ghim Moh Edge, layout ideas. Furniture is HDB's suggestion. Typical: the home on a given stack may differ in detail or be its mirror image. Not to scale, areas approximate.
- Unit Selector — Golden Ginger: Artist's impression, HDB
- Unit Selector — Golden Ginger: Site plan: HDB's sales brochure for Golden Ginger (January 2014). Not to scale.
- Unit Selector — Golden Ginger: Floor plans: HDB's sales brochure for Golden Ginger, layout ideas. Furniture is HDB's suggestion. Typical: the home on a given stack may differ in detail or be its mirror image. Not to scale, areas approximate.
- Unit Selector — Goodwood Grand: Artist's impression: Feature (Balmoral) Pte Ltd, Goodwood Grand e-brochure
- Unit Selector — Goodwood Grand: Site plan: Feature (Balmoral) Pte Ltd. Artist's impression, not drawn to scale.
- Unit Selector — Goodwood Grand: Floor plans: Feature (Balmoral) Pte Ltd, Goodwood Grand e-brochure. Developer's plans, not to scale and subject to change; areas are approximate.
- Unit Selector — Hillion Residences: Artist's impression: Sim Lian JV (BP) Pte. Ltd.
- Unit Selector — Hillion Residences: Site plan: Sim Lian JV (BP) Pte. Ltd. Developer's illustration of the 5th-storey landscape deck, not to scale and subject to change.
- Unit Selector — Hillion Residences: Floor plans: Sim Lian JV (BP) Pte. Ltd., Hillion Residences e-brochure. Developer's plans, approximate and subject to change.
- Unit Selector — Lakeville: Artist's impression: MCL Land (Prestige) Pte Ltd
- Unit Selector — Lakeville: Site plan: MCL Land (Prestige) Pte Ltd. Developer's illustration, not to scale and subject to change.
- Unit Selector — Lakeville: Floor plans: MCL Land (Prestige) Pte Ltd, Lakeville sales brochure. Developer's plans, approximate and subject to change.
- Unit Selector — Marina One Residences: Artist's impression: MS Residential 1 and 2 Pte. Ltd., Marina One Residences e-brochure
- Unit Selector — Marina One Residences: Site plan (Tower 21 stacks numbered): MS Residential 1 and 2 Pte. Ltd., Marina One Residences e-brochure. Artist’s impression, not drawn to scale.
- Unit Selector — Marina One Residences: Floor plans: MS Residential 1 and 2 Pte. Ltd., Marina One Residences e-brochure. Developer's plans, not drawn to scale; areas are approximate and subject to final survey.
- Unit Selector — Meyer Melodia: Artist's impression: Cang Properties Pte Ltd, Meyer Melodia e-brochure
- Unit Selector — Meyer Melodia: Site plan: Cang Properties Pte Ltd. Artist's impression, not drawn to scale.
- Unit Selector — Meyer Melodia: Floor plans: Cang Properties Pte Ltd, Meyer Melodia e-brochure. Developer's plans, not to scale and subject to change; areas are approximate.
- Unit Selector — New Futura: Artist's impression: City Sunshine Holdings Pte. Ltd., New Futura brochure
- Unit Selector — New Futura: Site plan: City Sunshine Holdings Pte. Ltd. Artist's impression, not drawn to scale.
- Unit Selector — New Futura: Floor plans: City Sunshine Holdings Pte. Ltd., New Futura brochure. Developer's plans, not to scale and subject to change; areas are approximate.
- Unit Selector — One Duchess: Artist's impression: Rejency Holdings Pte Ltd, One Duchess e-brochure
- Unit Selector — One Duchess: Site plan: Rejency Holdings Pte Ltd. Artist's impression, not drawn to scale.
- Unit Selector — One Duchess: Floor plans: Rejency Holdings Pte Ltd, One Duchess e-brochure. Developer's plans, not to scale and subject to change; areas are approximate.
- Unit Selector — Rezi 3two: Artist's impression: Development 32 Pte Ltd, Rezi 3two e-brochure
- Unit Selector — Rezi 3two: Site plan: Development 32 Pte Ltd. Artist's impression, not drawn to scale.
- Unit Selector — Rezi 3two: Floor plans: Development 32 Pte Ltd, Rezi 3two e-brochure. Developer's plans, not to scale and subject to change; areas are approximate.
- Unit Selector — Sims Urban Oasis: Artist's impression: Sims Urban Oasis Pte Ltd (GuocoLand), Sims Urban Oasis e-brochure
- Unit Selector — Sims Urban Oasis: Site plan: Sims Urban Oasis Pte Ltd (GuocoLand), Sims Urban Oasis e-brochure. Developer's illustration, artist's impression, not drawn to scale.
- Unit Selector — Sims Urban Oasis: Floor plans: Sims Urban Oasis Pte Ltd (GuocoLand), Sims Urban Oasis e-brochure. Developer's plans, not drawn to scale; areas are approximate and subject to final survey. Some homes are mirror images.
- Unit Selector — Sunnyvale Residences: Artist's impression: RH East Coast Pte Ltd, Sunnyvale Residences e-brochure
- Unit Selector — Sunnyvale Residences: Floor plans: RH East Coast Pte Ltd, Sunnyvale Residences e-brochure. Developer's plans, not to scale and subject to change; areas are approximate.
- Unit Selector — Tampines GreenEdge: Artist's impression, HDB
- Unit Selector — Tampines GreenEdge: Floor plans: HDB's sales brochure for Tampines GreenEdge, layout ideas. Furniture is HDB's suggestion. Typical: the home on a given stack may differ in detail or be its mirror image. Not to scale, areas approximate.
- Unit Selector — Telok Blangah ParcView: Artist's impression, HDB
- Unit Selector — Telok Blangah ParcView: Site plan: HDB's sales brochure for Telok Blangah ParcView (July 2013). Not to scale.
- Unit Selector — Telok Blangah ParcView: Floor plans: HDB's sales brochure for Telok Blangah ParcView, layout ideas. Furniture is HDB's suggestion. Typical: the home on a given stack may differ in detail or be its mirror image. Not to scale, areas approximate.
- Unit Selector — The Citron Residences: Artist's impression: Goodland Assets Pte Ltd, The Citron Residences e-brochure
- Unit Selector — The Citron Residences: Site plan: Goodland Assets Pte Ltd. Artist's impression, not drawn to scale.
- Unit Selector — The Citron Residences: Floor plans: Goodland Assets Pte Ltd, The Citron Residences e-brochure. Developer's plans, not to scale and subject to change; areas are approximate.
- Unit Selector — The Crest: Artist's impression: Wingcrown Investment Pte Ltd
- Unit Selector — The Crest: Site plan: Wingcrown Investment Pte Ltd. Artist's impression, not to scale and subject to change.
- Unit Selector — The Crest: Floor plans: Wingcrown Investment Pte Ltd, The Crest floor plan books (the whole printed level page; the home is named by its unit number). Developer's plans, not to scale and subject to change; areas are estimates and subject to final survey.
- Unit Selector — The Panorama: Artist's impression: Pinehill Investments, The Panorama floor plan booklet
- Unit Selector — The Panorama: Site plan: Pinehill Investments, The Panorama floor plan booklet. Developer's illustration, artist's impression, not drawn to scale.
- Unit Selector — The Panorama: Floor plans: Pinehill Investments, The Panorama floor plan booklet. Developer's plans, not drawn to scale; areas are approximate and subject to final survey. Type 3c1 (#01-40) shares type 3c's plan.
- Unit Selector — The Santorini: 3D model picture: TRIBE, as on the resale scorecard
- Unit Selector — The Santorini: Site plan: The Santorini e-floorplan (MCC Land). Not drawn to scale.
- Unit Selector — The Santorini: Floor plans: The Santorini e-floorplan (MCC Land). Developer's plans, subject to change; areas are approximate. Some homes are mirror images.
- Unit Selector — The Terrace: Artist's impression: Peak Square Pte. Ltd.
- Unit Selector — The Terrace: Site plan: Peak Square Pte. Ltd. Developer's illustration, not to scale and subject to change.
- Unit Selector — The Terrace: Floor plans: Peak Square Pte. Ltd., The Terrace website. Developer's plans, approximate and subject to change.
- Unit Selector — The Trilinq: Artist's impression: Clementi Development Pte Ltd
- Unit Selector — The Trilinq: Site plan: Clementi Development Pte Ltd. Developer's illustration, not to scale and subject to change.
- Unit Selector — The Trilinq: Floor plans: Clementi Development Pte Ltd, The Trilinq e-brochure. Developer's plans, approximate and subject to change.
- Unit Selector — The Vales: Artist's impression: Anchorvale Residences Pte. Ltd. (SingHaiyi Group and Kay Lim Investment)
- Unit Selector — The Vales: Site plan: Anchorvale Residences Pte. Ltd. (SingHaiyi Group and Kay Lim Investment). Developer's illustration, not to scale and subject to change.
- Unit Selector — The Vales: Floor plans: Anchorvale Residences Pte. Ltd. (SingHaiyi Group and Kay Lim Investment), The Vales brochure. Developer's plans, approximate and subject to change.
- Unit Selector — Treasures @ G6: Artist's impression: JK Integrated Development Pte Ltd, Treasures @ G6 e-brochure
- Unit Selector — Treasures @ G6: Site plan: JK Integrated Development Pte Ltd, Treasures @ G6 e-brochure. Artist's impression, not drawn to scale.
- Unit Selector — Treasures @ G6: Floor plans: JK Integrated Development Pte Ltd, Treasures @ G6 e-brochure. Developer's plans, not to scale and subject to change; areas are approximate.
- Unit Selector — V on Shenton: Artist's impression: UIC Investments (Properties) Pte Ltd, V on Shenton e-brochure
- Unit Selector — V on Shenton: Site plan: UIC Investments (Properties) Pte Ltd, V on Shenton e-brochure (upper and lower stack plates). Developer's illustration, artist's impression, not drawn to scale.
- Unit Selector — V on Shenton: Floor plans: UIC Investments (Properties) Pte Ltd, V on Shenton e-brochure and penthouse e-brochure (whole type pages). Developer's plans, not drawn to scale; areas are approximate and subject to final survey; some homes are mirror images of the plan shown.
- Unit Selector — Vue 8 Residence: Artist's impression, Vue 8 Residence e-brochure (Publique Realty (Pasir Ris))
- Unit Selector — Vue 8 Residence: Site plan: Vue 8 Residence e-brochure (Publique Realty (Pasir Ris)). Artist's impression, not drawn to scale.
- Unit Selector — Vue 8 Residence: Floor plans: Vue 8 Residence e-brochure (Publique Realty (Pasir Ris)). Developer's plans, subject to change; areas are approximate. Some homes are mirror images.
- Unit Selector — Westwood Residences: Artist's impression: KBD Westwood Pte. Ltd., Westwood Residences brochure
- Unit Selector — Westwood Residences: Site plan: KBD Westwood Pte. Ltd., Westwood Residences brochure. Artist's impression, not drawn to scale.
- Unit Selector — Westwood Residences: Floor plans: KBD Westwood Pte. Ltd., Westwood Residences brochure. Developer's plans, subject to change; areas are approximate.
- Unit Selector — 26 Newton: Artist's impression: 26 Newton brochure
- Unit Selector — 26 Newton: Site plan: 26 Newton brochure (the tower with every stack numbered, the car park and the 1st and 5th storey facilities). Developer's illustration, artist's impression, not drawn to scale.
- Unit Selector — 26 Newton: Floor plans: 26 Newton brochure (each type with its unit numbers, area and key plan; penthouses show lower and upper storey). Developer's plans, not drawn to scale. Areas as printed in the brochure.
- Unit Selector — 8M Residences: Artist's impression: GCAP Properties Pte Ltd, 8M Residences e-brochure
- Unit Selector — 8M Residences: Site plan: GCAP Properties Pte Ltd. Artist's impression, not drawn to scale.
- Unit Selector — 8M Residences: Floor plans: GCAP Properties Pte Ltd, 8M Residences e-brochure. Developer's plans, subject to change; areas are approximate and subject to final survey.
- Unit Selector — Bartley Ridge: Artist's impression: Mount V Development Pte. Ltd.
- Unit Selector — Bartley Ridge: Site plan: Mount V Development Pte. Ltd. Developer's illustration, not to scale and subject to change.
- Unit Selector — Bartley Ridge: Floor plans: Mount V Development Pte. Ltd., Bartley Ridge e-brochure. Developer's plans, approximate and subject to change.
- Unit Selector — Cairnhill Nine: Artist's impression: CH Residential Pte. Ltd. and CH Commercial Pte. Ltd.
- Unit Selector — Cairnhill Nine: Site plan: CH Residential Pte. Ltd. and CH Commercial Pte. Ltd. Artist's impression, not to scale.
- Unit Selector — Cairnhill Nine: Floor plans: CH Residential Pte. Ltd. and CH Commercial Pte. Ltd., Cairnhill Nine brochure. Developer's plans, not drawn to scale and subject to change.
- Unit Selector — CityLife @ Tampines: Artist's impression, CityLife@Tampines e-brochure (Tampines EC)
- Unit Selector — CityLife @ Tampines: Site plan: CityLife@Tampines floor plan brochure (Tampines EC). Artist's impression, not drawn to scale.
- Unit Selector — CityLife @ Tampines: Floor plans: CityLife@Tampines floor plan brochure (Tampines EC). Developer's plans, subject to change; areas are approximate. Some homes are mirror images.
- Unit Selector — E Maison: Artist's impression: Global Star Development Pte. Ltd., E Maison brochure
- Unit Selector — E Maison: Unit distribution plan, 3rd storey (Braddell Road along the bottom and left): Global Star Development Pte. Ltd., E Maison brochure. Not drawn to scale.
- Unit Selector — E Maison: Floor plans: Global Star Development Pte. Ltd., E Maison brochure. Developer's plans, not drawn to scale; areas are estimates and subject to final survey.
- Unit Selector — Echelon: 3D model: block outlines © OpenStreetMap contributors, roof heights from OneMap 3D (SLA)
- Unit Selector — Echelon: Site plan: Freshview Developments Pte Ltd, Echelon e-brochure (Club Echelon, Level 1). Developer's illustration, artist's impression, not drawn to scale.
- Unit Selector — Echelon: Floor plans: Freshview Developments Pte Ltd, Echelon e-brochure (one page per type; penthouses as three levels). Developer's plans, not drawn to scale; areas are approximate and include balcony, A/C ledge and, for loft homes, the void over the living area.
- Unit Selector — Ecopolitan: Artist's impression: Qingjian Realty (Punggol Way) Pte. Ltd.
- Unit Selector — Ecopolitan: Site plan: Qingjian Realty (Punggol Way) Pte. Ltd. Developer's illustration, not to scale and subject to change.
- Unit Selector — Ecopolitan: Floor plans: Qingjian Realty (Punggol Way) Pte. Ltd., Ecopolitan floor plan book. Developer's plans, approximate and subject to change.
- Unit Selector — Eight Riversuites: Artist's impression: UE Development (Bendemeer) Pte Ltd, Eight Riversuites brochure
- Unit Selector — Eight Riversuites: Site plan: UE Development (Bendemeer) Pte Ltd, Eight Riversuites floor plan book. Developer's illustration, not drawn to scale.
- Unit Selector — Eight Riversuites: Floor plans: UE Development (Bendemeer) Pte Ltd, Eight Riversuites floor plan book. Developer's plans, not drawn to scale; areas are approximate and subject to final survey. Some homes are mirror images.
- Unit Selector — Forestville: Artist's impression: Hao Yuan Investment Pte Ltd
- Unit Selector — Forestville: Site plan: Hao Yuan Investment Pte Ltd. Developer's illustration, not to scale and subject to change.
- Unit Selector — Forestville: Floor plans: Hao Yuan Investment Pte Ltd, Forestville floor plan brochure and penthouse floor plan sheets. Developer's plans, approximate and subject to change.
- Unit Selector — Forte Suites: Artist's impression: Forte Development Pte Ltd, Forte Suites e-brochure
- Unit Selector — Forte Suites: Site plan: Forte Development Pte Ltd. Artist's impression, not drawn to scale.
- Unit Selector — Forte Suites: Floor plans: Forte Development Pte Ltd, Forte Suites e-brochure. Developer's plans, not to scale and subject to change; areas are approximate.
- Unit Selector — G Residences: Artist's impression: South Island LG Pte Ltd, G Residences e-brochure
- Unit Selector — G Residences: Site plan: South Island LG Pte Ltd, G Residences e-brochure. Artist's impression, not drawn to scale.
- Unit Selector — G Residences: Floor plans: South Island LG Pte Ltd, G Residences e-brochure. Developer's plans, not to scale and subject to change; areas are approximate.
- Unit Selector — Hills TwoOne: Artist's impression: Macly RL Pte Ltd, Hills TwoOne e-brochure
- Unit Selector — Hills TwoOne: Site plan: Macly RL Pte Ltd. Artist's impression, not drawn to scale.
- Unit Selector — Hills TwoOne: Floor plans: Macly RL Pte Ltd, Hills TwoOne e-brochure. Developer's plans, subject to change; areas are approximate and subject to final survey.
- Unit Selector — J Gateway: Artist's impression: MCL Land (Gateway) Pte Ltd, J Gateway brochure
- Unit Selector — J Gateway: Site plan: MCL Land (Gateway) Pte Ltd, J Gateway brochure (1st storey). Artist's impression, not drawn to scale.
- Unit Selector — J Gateway: Floor plans: MCL Land (Gateway) Pte Ltd, J Gateway brochure. Developer's plans, not drawn to scale; areas are approximate and subject to final survey. Some homes are mirror images.
- Unit Selector — Lush Acres: Artist's impression: City Developments Limited, Lush Acres e-brochure
- Unit Selector — Lush Acres: Site plan: City Developments Limited, Lush Acres e-brochure. Developer's illustration, artist's impression, not drawn to scale.
- Unit Selector — Lush Acres: Floor plans: City Developments Limited, Lush Acres full floor plan book (whole type pages, up to five types a page). Developer's plans, not drawn to scale; areas are approximate and include PES, balcony, A/C ledge and, for top-storey homes, the void over living and dining; homes marked * are mirror images of the plan shown.
- Unit Selector — Marine Blue: Artist's impression: Ladyhill (Private) Limited, Marine Blue e-brochure
- Unit Selector — Marine Blue: Site plan: Ladyhill (Private) Limited. Artist's impression, not drawn to scale.
- Unit Selector — Marine Blue: Floor plans: Ladyhill (Private) Limited, Marine Blue e-brochure. Developer's plans, not to scale and subject to change; areas are approximate.
- Unit Selector — Midtown Residences: Artist's impression: Oxley-Lian Beng Pte. Ltd., Midtown Residences e-brochure
- Unit Selector — Midtown Residences: Site plan: Oxley-Lian Beng Pte. Ltd. Not drawn to scale.
- Unit Selector — Midtown Residences: Floor plans: Oxley-Lian Beng Pte. Ltd., Midtown Residences e-brochure. Developer's plans, not to scale and subject to change; areas are approximate.
- Unit Selector — Millage: Artist's impression: Mequity Assets Pte Ltd, Millage brochure
- Unit Selector — Millage: Site plan: Mequity Assets Pte Ltd. Artist's impression, not drawn to scale.
- Unit Selector — Millage: Floor plans: Mequity Assets Pte Ltd, Millage brochure. Developer's plans, subject to change; areas are approximate and subject to final survey.
- Unit Selector — NEWest: Artist's impression: Oxley Viva Pte. Ltd., NEWest e-brochure
- Unit Selector — NEWest: Site plan: Oxley Viva Pte. Ltd. Artist's impression, not drawn to scale.
- Unit Selector — NEWest: Floor plans: Oxley Viva Pte. Ltd., NEWest e-brochure. Developer's plans, not to scale and subject to change; areas are approximate.
- Unit Selector — One Balmoral: Artist's impression: Hong Leong Holdings Limited, One Balmoral e-brochure
- Unit Selector — One Balmoral: Site plan: Hong Leong Holdings Limited. Artist's impression, not drawn to scale.
- Unit Selector — One Balmoral: Floor plans: Hong Leong Holdings Limited, One Balmoral e-brochure. Developer's plans, subject to change; areas are approximate and subject to final survey.
- Unit Selector — Parc Centros: Artist's impression: Wee Hur (Punggol Central) Pte Ltd, Parc Centros brochure
- Unit Selector — Parc Centros: Site plan: Wee Hur (Punggol Central) Pte Ltd, Parc Centros brochure. Developer's illustration, artist's impression, not drawn to scale.
- Unit Selector — Parc Centros: Floor plans: Wee Hur (Punggol Central) Pte Ltd, Parc Centros brochure (whole type pages). Developer's plans, not drawn to scale; areas are approximate and include A/C ledge, balcony, PES, private roof terrace and void; some homes are mirror images of the plan shown.
- Unit Selector — Pollen & Bleu: Artist's impression: Singland Development (Farrer Drive) Pte Ltd, Pollen & Bleu e-brochure
- Unit Selector — Pollen & Bleu: Site plan: Singland Development (Farrer Drive) Pte Ltd, 1st storey. Not drawn to scale.
- Unit Selector — Pollen & Bleu: Floor plans: Singland Development (Farrer Drive) Pte Ltd, Pollen & Bleu e-brochure. Developer's plans, not to scale and subject to change; areas are approximate.
- Unit Selector — Prestige Point: Artist's impression: Mega Wave Realty Pte Ltd, Prestige Point e-brochure
- Unit Selector — Prestige Point: Site map: Mega Wave Realty Pte Ltd, Prestige Point e-brochure. Artist's impression, not drawn to scale.
- Unit Selector — Prestige Point: Floor plans: Mega Wave Realty Pte Ltd, Prestige Point e-brochure. Developer's plans, not to scale and subject to change; areas are approximate and subject to final survey.
- Unit Selector — Presto @ Upper Serangoon: Artist's impression: Oxley Global Pte Ltd, Presto @ Upper Serangoon e-brochure
- Unit Selector — Presto @ Upper Serangoon: Site plan: Oxley Global Pte Ltd. Artist's impression, not drawn to scale.
- Unit Selector — Presto @ Upper Serangoon: Floor plans: Oxley Global Pte Ltd, Presto @ Upper Serangoon e-brochure. Developer's plans, subject to amendments; areas are approximate and subject to final survey.
- Unit Selector — Riversails: Artist's impression: Benefit Investments Pte Ltd (Allgreen Properties), Riversails brochure
- Unit Selector — Riversails: Site plan: Benefit Investments Pte Ltd (Allgreen Properties), Riversails brochure. Artist’s impression, not drawn to scale.
- Unit Selector — Riversails: Floor plans: Benefit Investments Pte Ltd (Allgreen Properties), Riversails brochure. Developer's plans, not drawn to scale; areas are approximate and subject to final survey.
- Unit Selector — Robinson Suites: Artist's impression: 50 Robinson Pte Ltd, Robinson Suites e-brochure
- Unit Selector — Robinson Suites: Floor plans: 50 Robinson Pte Ltd, Robinson Suites e-brochure. Developer's plans, not to scale and subject to change; areas are approximate.
- Unit Selector — Sant Ritz: Artist's impression: Santarli Realty, Sant Ritz e-brochure
- Unit Selector — Sant Ritz: Site plan: Santarli Realty Pte Ltd, Sant Ritz e-brochure. Developer's illustration, artist's impression, not drawn to scale.
- Unit Selector — Sant Ritz: Floor plans: Santarli Realty Pte Ltd, Sant Ritz e-brochure (whole type pages). Developer's plans, not drawn to scale; areas are approximate and include A/C ledge, balcony, PES and void where applicable. The brochure has no plans for the 1- and 2-bedroom and C1 tower types.
- Unit Selector — Sea Horizon: Artist's impression, Sea Horizon sales brochure (Hao Yuan Development)
- Unit Selector — Sea Horizon: Site plan: Sea Horizon sales brochure (Hao Yuan Development). Artist's impression, not drawn to scale.
- Unit Selector — Sea Horizon: Floor plans: Sea Horizon sales brochure (Hao Yuan Development). Developer's plans, subject to change; areas are approximate. Some homes are mirror images.
- Unit Selector — Sennett Residence: Artist's impression: Tuan Sing Holdings Limited, Sennett Residence brochure
- Unit Selector — Sennett Residence: Site plan: Tuan Sing Holdings Limited, Sennett Residence brochure (ground level, every stack numbered). Developer's illustration, artist's impression, not drawn to scale.
- Unit Selector — Sennett Residence: Floor plans: Tuan Sing Holdings Limited, Sennett Residence brochure (each type with its unit numbers and key plan; penthouses on whole pages with both levels). Developer's plans, not drawn to scale. Areas as printed in the brochure.
- Unit Selector — Sky Vue: Artist's impression: Allamanda Residential Development (CapitaLand and Mitsubishi Estate Asia), Sky Vue brochure
- Unit Selector — Sky Vue: Site plan (1st storey): Allamanda Residential Development (CapitaLand and Mitsubishi Estate Asia), Sky Vue brochure. Developer's illustration, artist's impression, not drawn to scale.
- Unit Selector — Sky Vue: Floor plans: Allamanda Residential Development, Sky Vue floor plan book. Developer's plans, not drawn to scale; areas are approximate and subject to final survey. Where a single storey of a type has its own page (under a canopy or below the roof), the type's typical plan is shown.
- Unit Selector — Stratum: Artist's impression: Elitist Development Pte. Ltd.
- Unit Selector — Stratum: Key plan: Elitist Development Pte. Ltd., Stratum sales brochure. Developer's plan, not drawn to scale.
- Unit Selector — Stratum: Floor plans: Elitist Development Pte. Ltd., Stratum sales brochure (the whole printed page for each layout). Developer's plans, not to scale and subject to change; areas are approximate and subject to final survey.
- Unit Selector — Tampines GreenForest: Artist's impression, HDB
- Unit Selector — Tampines GreenForest: Floor plans: HDB's sales brochure for Tampines GreenForest, layout ideas. Furniture is HDB's suggestion. Typical: the home on a given stack may differ in detail or be its mirror image; 4-room homes come in two versions of the same 93 sqm layout. Not to scale, areas approximate.
- Unit Selector — The Amore: Artist's impression: The Amore e-brochure (MKH (Punggol) Pte Ltd)
- Unit Selector — The Amore: Key plan: MKH (Punggol) Pte Ltd. Artist's impression, not drawn to scale.
- Unit Selector — The Amore: Floor plans: MKH (Punggol) Pte Ltd, The Amore e-brochure. Developer's plans, not to scale and subject to change; areas are approximate and include the A/C ledge, balcony, PES and void.
- Unit Selector — The Glades: Artist's impression: Sherwood Development Pte Ltd
- Unit Selector — The Glades: Site plan: Sherwood Development Pte Ltd. Developer's illustration, not to scale and subject to change.
- Unit Selector — The Glades: Floor plans: Sherwood Development Pte Ltd, The Glades e-brochure. Developer's plans, approximate and subject to change.
- Unit Selector — The Promenade @ Pelikat: Artist's impression: Oxley Vibes Pte. Ltd., The Promenade @ Pelikat e-brochure
- Unit Selector — The Promenade @ Pelikat: Site plan: Oxley Vibes Pte. Ltd. Artist's impression, not drawn to scale.
- Unit Selector — The Promenade @ Pelikat: Floor plans: Oxley Vibes Pte. Ltd., The Promenade @ Pelikat e-brochure. Developer's plans, subject to amendments; areas are approximate and subject to final survey.
- Unit Selector — The Quinn: Artist's impression: Bartley Homes Pte. Ltd., The Quinn e-brochure
- Unit Selector — The Quinn: Floor plans: Bartley Homes Pte. Ltd., The Quinn floor plan book. Developer's plans, not to scale and subject to change; areas are approximate.
- Unit Selector — The Skywoods: Artist's impression: Bukit Timah Green Development Pte Ltd
- Unit Selector — The Skywoods: Site plan: Bukit Timah Green Development Pte Ltd. Developer's illustration, subject to change.
- Unit Selector — The Skywoods: Floor plans: Bukit Timah Green Development Pte Ltd, The Skywoods e-brochure. Developer's plans, approximate and subject to change.
- Unit Selector — The Tembusu: Artist's impression: Winsmart Investment Pte Ltd
- Unit Selector — The Tembusu: Site plan: Winsmart Investment Pte Ltd. Not drawn to scale, for illustration only.
- Unit Selector — The Tembusu: Floor plans: Winsmart Investment Pte Ltd, The Tembusu floor plan book. Developer's plans, not drawn to scale, approximate and subject to change.
- Unit Selector — Tropika East: Artist's impression: Feature (East) Development Pte Ltd, Tropika East brochure
- Unit Selector — Tropika East: Site plan: Feature (East) Development Pte Ltd. Artist's impression.
- Unit Selector — Tropika East: Floor plans: Feature (East) Development Pte Ltd, Tropika East brochure. Developer's plans, not to scale and subject to change; areas are estimates.
- Unit Selector — Vibes @ Upper Serangoon: Artist's impression: Oxley Global Pte Ltd, Vibes @ Upper Serangoon e-brochure
- Unit Selector — Vibes @ Upper Serangoon: Site plan: Oxley Global Pte Ltd. Artist's impression, not drawn to scale.
- Unit Selector — Vibes @ Upper Serangoon: Floor plans: Oxley Global Pte Ltd, Vibes @ Upper Serangoon e-brochure. Developer's plans, subject to amendments; areas are approximate and subject to final survey.
- Unit Selector — 28 Imperial Residences: Artist's impression: MJM Capital Pte Ltd, 28 Imperial Residences e-brochure
- Unit Selector — 28 Imperial Residences: Site plan: MJM Capital Pte Ltd. Artist's impression, not drawn to scale.
- Unit Selector — 28 Imperial Residences: Floor plans: MJM Capital Pte Ltd, 28 Imperial Residences e-brochure. Developer's plans, subject to change; areas are approximate and subject to final survey.
- Unit Selector — Archipelago: Artist's impression: United Venture Development (Bedok) Pte Ltd
- Unit Selector — Archipelago: Site plan: United Venture Development (Bedok) Pte Ltd. Developer's illustration, not to scale and subject to change.
- Unit Selector — Archipelago: Floor plans: United Venture Development (Bedok) Pte Ltd, Archipelago e-brochure. Developer's plans, approximate and subject to change.
- Unit Selector — Aura 83: Artist's impression: Development 83 Pte Ltd, Aura 83 e-brochure
- Unit Selector — Aura 83: Site plan: Development 83 Pte Ltd, Aura 83 e-brochure. Not drawn to scale.
- Unit Selector — Aura 83: Floor plans: Development 83 Pte Ltd, Aura 83 e-brochure and penthouse brochure. Developer's plans, subject to change; areas are approximate and subject to final survey.
- Unit Selector — Bliss @ Kovan: Artist's impression: BBR Kovan Pte. Ltd., Bliss@Kovan e-brochure
- Unit Selector — Bliss @ Kovan: Site plan: BBR Kovan Pte. Ltd. Artist's impression, not drawn to scale.
- Unit Selector — Bliss @ Kovan: Floor plans: BBR Kovan Pte. Ltd., Bliss@Kovan e-brochure. Developer's plans, subject to change; areas are approximate and subject to final survey.
- Unit Selector — Boathouse Residences: Artist's impression: Easthouse Properties Pte Ltd, Boathouse Residences brochure
- Unit Selector — Boathouse Residences: Site plan: Easthouse Properties Pte Ltd, Boathouse Residences brochure. Artist's impression, not drawn to scale.
- Unit Selector — Boathouse Residences: Floor plans: Easthouse Properties Pte Ltd, Boathouse Residences brochure. Developer's plans, not drawn to scale; areas are approximate and subject to final survey. Some homes are mirror images of the plans shown.
- Unit Selector — Cradels: Artist's impression: Melrose Land Pte. Ltd., Cradels e-brochure
- Unit Selector — Cradels: Site plan: Melrose Land Pte. Ltd. Artist's impression, not drawn to scale.
- Unit Selector — Cradels: Floor plans: Melrose Land Pte. Ltd., Cradels e-brochure. Developer's plans, subject to change; areas are approximate and subject to final survey.
- Unit Selector — Daisy Suites: Artist's impression: SingBuilders Pte Ltd, Daisy Suites e-brochure
- Unit Selector — Daisy Suites: Site plan: SingBuilders Pte Ltd, Daisy Suites e-brochure. Subject to change.
- Unit Selector — Daisy Suites: Floor plans: SingBuilders Pte Ltd, Daisy Suites e-brochure. Developer's plans, subject to change; areas are approximate and subject to final survey.
- Unit Selector — Devonshire Residences: Artist's impression: Orchard Suites Residence Pte Ltd, Devonshire Residences e-brochure
- Unit Selector — Devonshire Residences: Site plan: Orchard Suites Residence Pte Ltd. Artist's impression, not drawn to scale.
- Unit Selector — Devonshire Residences: Floor plans: Orchard Suites Residence Pte Ltd, Devonshire Residences e-brochure. Developer's plans, subject to change; areas are approximate and subject to final survey.
- Unit Selector — Liberte: Artist's impression: Ellamount Investments Pte. Ltd., Liberte e-brochure
- Unit Selector — Liberte: Key plan (typical storey): Ellamount Investments Pte. Ltd. The brochure has no site plan. Not drawn to scale.
- Unit Selector — Liberte: Floor plans: Ellamount Investments Pte. Ltd., Liberte e-brochure. Developer's plans, subject to change; areas are approximate and subject to final survey.
- Unit Selector — Naung Residence: Artist's impression: Orion-Two Residential Pte Ltd, Naung Residence brochure
- Unit Selector — Naung Residence: Site plan: Orion-Two Residential Pte Ltd. Artist's impression, not drawn to scale.
- Unit Selector — Naung Residence: Floor plans: Orion-Two Residential Pte Ltd, Naung Residence brochure. Developer's plans, subject to change; areas are approximate and subject to final survey.
- Unit Selector — Parc Olympia: Artist's impression: KBD Flora Pte. Ltd., Parc Olympia brochure
- Unit Selector — Parc Olympia: Site plan: KBD Flora Pte. Ltd. Artist's impression, not drawn to scale.
- Unit Selector — Parc Olympia: Floor plans: KBD Flora Pte. Ltd., Parc Olympia brochure. Developer's plans, subject to change; areas are approximate and subject to final survey.
- Unit Selector — Qube Suites: Artist's impression: Macly Pte Ltd, Qube Suites e-brochure
- Unit Selector — Qube Suites: Site plan: Macly Pte Ltd, Qube Suites e-brochure. Subject to change.
- Unit Selector — Qube Suites: Floor plans: Macly Pte Ltd, Qube Suites e-brochure. Developer's plans, subject to change; areas are approximate and subject to final survey.
- Unit Selector — Regent Residences: Artist's impression: Golden Villa Pte Ltd
- Unit Selector — Regent Residences: Site plan: Golden Villa Pte Ltd. Artist's impression, not to scale and subject to change.
- Unit Selector — Regent Residences: Floor plans: Golden Villa Pte Ltd, Regent Residences brochure. Developer's plans, approximate and subject to change. Penthouse close-ups show the lower storey; the upper storey is on the full page.
- Unit Selector — Riversound Residence: Artist's impression: Qingjian Realty (Sengkang) Pte. Ltd.
- Unit Selector — Riversound Residence: Site plan: Qingjian Realty (Sengkang) Pte. Ltd. Developer's illustration, not to scale and subject to change.
- Unit Selector — Riversound Residence: Floor plans: Qingjian Realty (Sengkang) Pte. Ltd., Riversound Residence floor plan book. Developer's plans, approximate and subject to change.
- Unit Selector — Robin Residences: Artist's impression: Sing Holdings (Robin) Pte Ltd, Robin Residences brochure
- Unit Selector — Robin Residences: Key plan: Sing Holdings (Robin) Pte Ltd. Not drawn to scale.
- Unit Selector — Robin Residences: Floor plans: Sing Holdings (Robin) Pte Ltd, Robin Residences brochure (draft edition). Developer's plans, subject to change; areas are approximate and subject to final survey.
- Unit Selector — RV Point: Artist's impression: Galaxy Land Pte Ltd, RV Point brochure
- Unit Selector — RV Point: Site plan: Galaxy Land Pte Ltd, RV Point brochure. Not drawn to scale.
- Unit Selector — RV Point: Floor plans: Galaxy Land Pte Ltd, RV Point brochure. Developer's plans, subject to change; areas are approximate and subject to final survey.
- Unit Selector — Sea Esta: Artist's impression, Sea Esta e-brochure (Hoi Hup Sunway Pasir Ris)
- Unit Selector — Sea Esta: Site plan: Sea Esta e-brochure (Hoi Hup Sunway Pasir Ris). Not drawn to scale.
- Unit Selector — Sea Esta: Floor plans: Sea Esta e-brochure (Hoi Hup Sunway Pasir Ris). Developer's plans, subject to change; areas are approximate. Some homes are mirror images.
- Unit Selector — Sky Green: Artist's impression: Unique Realty Pte Ltd, Sky Green e-brochure
- Unit Selector — Sky Green: Site plan: Unique Realty Pte Ltd. Artist's impression, not drawn to scale.
- Unit Selector — Sky Green: Floor plans: Unique Realty Pte Ltd, Sky Green e-brochure. Developer's plans, not to scale and subject to change; areas are approximate and subject to final survey.
- Unit Selector — Sky Habitat: Artist's impression: Bishan Residential Development Pte Ltd
- Unit Selector — Sky Habitat: Site plan: Bishan Residential Development Pte Ltd. Developer's illustration, subject to change.
- Unit Selector — Sky Habitat: Floor plans: Bishan Residential Development Pte Ltd, Sky Habitat website. Developer's plans, approximate and subject to change.
- Unit Selector — Skyline Residences: Artist's impression: Bukit Sembawang Estates, Skyline Residences brochure
- Unit Selector — Skyline Residences: Site plan: Bukit Sembawang Estates, Skyline Residences brochure. Developer's illustration, artist's impression, not drawn to scale.
- Unit Selector — Skyline Residences: Floor plans: Bukit Sembawang Estates, Skyline Residences brochure (whole type pages, two types a page). Developer's plans, not drawn to scale; areas are approximate. The brochure has no penthouse plans.
- Unit Selector — Space @ Kovan: Artist's impression: Roxy-Pacific Developments Pte Ltd, Space@Kovan e-brochure
- Unit Selector — Space @ Kovan: Site plan: RP North Pte Ltd, RP Properties Pte Ltd and Roxy-Pacific Developments Pte Ltd. Artist's impression, not drawn to scale.
- Unit Selector — Space @ Kovan: Floor plans: Roxy-Pacific Developments Pte Ltd, Space@Kovan e-brochure. Developer's plans, subject to change; areas are approximate and subject to final survey.
- Unit Selector — The Luxurie: 3D model: block outlines © OpenStreetMap contributors, roof heights from OneMap 3D (SLA)
- Unit Selector — The Luxurie: Site plan: Keppel Land, The Luxurie e-brochure. Developer's illustration, artist's impression, not drawn to scale.
- Unit Selector — The Luxurie: Floor plans: Keppel Land, The Luxurie e-brochure (whole type pages). Developer's plans, not drawn to scale; areas are approximate and include PES, A/C ledge, balcony and terraces; some homes are mirror images of the plan shown.
- Unit Selector — The Nautical: Artist's impression: Hao Yuan Investment Pte Ltd, The Nautical floor plan book
- Unit Selector — The Nautical: Site plan: Hao Yuan Investment Pte Ltd, The Nautical floor plan book (units from 1st to 4th storey). Developer's illustration, artist's impression, not drawn to scale.
- Unit Selector — The Nautical: Floor plans: Hao Yuan Investment Pte Ltd, The Nautical floor plan book (whole pages; each shows a type with its first-storey (P) version, penthouses with both levels). Developer's plans; areas are approximate and include A/C ledge, PES, balcony and roof terrace where applicable.
- Unit Selector — The Palette: 3D model picture: TRIBE, as on the resale scorecard
- Unit Selector — The Palette: Site plan: The Palette developer's site plan. Not drawn to scale.
- Unit Selector — The Palette: Floor plans: The Palette developer's floor plan file. Developer's plans, subject to change; areas are approximate. Some homes are mirror images.
- Unit Selector — The Viridian: Artist's impression: Orion-One Residential Pte Ltd, The Viridian brochure
- Unit Selector — The Viridian: Site plan: Orion-One Residential Pte Ltd. Artist's impression, not drawn to scale.
- Unit Selector — The Viridian: Floor plans: Orion-One Residential Pte Ltd, The Viridian brochure. Developer's plans, subject to change; areas are approximate and subject to final survey.
- Unit Selector — Twin Waterfalls: Artist's impression: Punggol Residences Pte Ltd, Twin Waterfalls brochure
- Unit Selector — Twin Waterfalls: Site plan: Punggol Residences Pte Ltd, Twin Waterfalls floor plans brochure. Developer's illustration, artist's impression, not drawn to scale.
- Unit Selector — Twin Waterfalls: Floor plans: Punggol Residences Pte Ltd, Twin Waterfalls floor plans brochure (whole type pages). Developer's plans, not drawn to scale; areas are approximate and include balcony, A/C ledge, PES, roof terrace and void where applicable; some stacks are mirror images of the plan shown.
- Unit Selector — Waterwoods: Artist's impression: Coral Edge Development Pte Ltd
- Unit Selector — Waterwoods: Site plan: Coral Edge Development Pte Ltd. Artist's impression, not to scale and subject to change.
- Unit Selector — Waterwoods: Floor plans: Coral Edge Development Pte Ltd, Waterwoods e-brochure. Developer's plans, approximate and subject to change.
- Unit Selector — 10 Shelford: Artist's impression: Adam Properties Pte Ltd, 10 Shelford brochure
- Unit Selector — 10 Shelford: Site plan: Adam Properties Pte Ltd, 10 Shelford brochure. Artist's impression, not drawn to scale.
- Unit Selector — 10 Shelford: Floor plans: Adam Properties Pte Ltd, 10 Shelford brochure. Developer's plans, subject to change; areas are approximate and subject to final survey.
- Unit Selector — 76 Shenton: Artist's impression: 76 Shenton brochure
- Unit Selector — 76 Shenton: Site plan: 76 Shenton brochure (landscape plan of the pool deck). Developer's illustration, artist's impression, not drawn to scale.
- Unit Selector — 76 Shenton: Floor plans: 76 Shenton brochure (each type with its unit range and key plan). Developer's plans, not drawn to scale. The brochure prints no areas; sizes shown are URA caveat strata areas.
- Unit Selector — 91 Marshall: Artist's impression: TEE Homes Pte. Ltd., 91 Marshall e-brochure
- Unit Selector — 91 Marshall: Site plan (Marshall Road at the bottom; stack numbers are on the key plan beside each floor plan): TEE Homes Pte. Ltd., 91 Marshall e-brochure. Not drawn to scale.
- Unit Selector — 91 Marshall: Floor plans: TEE Homes Pte. Ltd., 91 Marshall e-brochure. Developer's plans, not drawn to scale; areas are approximate and subject to final survey.
- Unit Selector — Austville Residences: Artist's impression: MaxLee Development Pte Ltd
- Unit Selector — Austville Residences: Site plan: MaxLee Development Pte Ltd. Developer's illustration, not to scale and subject to change.
- Unit Selector — Austville Residences: Floor plans: MaxLee Development Pte Ltd, Austville Residences e-brochure. Developer's plans, approximate and subject to change.
- Unit Selector — Belysa: Artist's impression: Pasir Ris EC Pte Ltd
- Unit Selector — Belysa: Site plan: Pasir Ris EC Pte Ltd. Artist's impression, not drawn to scale.
- Unit Selector — Belysa: Floor plans: Pasir Ris EC Pte Ltd, Belysa sales brochure. Developer's plans, subject to change; areas are approximate.
- Unit Selector — Buckley Classique: Artist's impression: City Developments Limited, Buckley Classique brochure
- Unit Selector — Buckley Classique: Site plan: City Developments Limited, Buckley Classique brochure. Not drawn to scale.
- Unit Selector — Buckley Classique: Floor plans: City Developments Limited, Buckley Classique brochure. Developer's plans, subject to change; areas are approximate and subject to final survey.
- Unit Selector — Central Imperial: Artist's impression: G28 Development Pte Ltd, Central Imperial brochure
- Unit Selector — Central Imperial: Key plan and chart: G28 Development Pte Ltd, Central Imperial brochure. Not drawn to scale.
- Unit Selector — Central Imperial: Floor plans: G28 Development Pte Ltd, Central Imperial brochure. Developer's plans, subject to amendment; areas are approximate and subject to final survey.
- Unit Selector — East Village: Artist's impression: World Class Developments (Bedok) Pte Ltd, East Village sales brochure
- Unit Selector — East Village: Site plan: World Class Developments (Bedok) Pte Ltd, East Village sales brochure. Not drawn to scale.
- Unit Selector — East Village: Floor plans: World Class Developments (Bedok) Pte Ltd, East Village sales brochure. Developer's plans, subject to change; plans not drawn to scale.
- Unit Selector — Eight Courtyards: Artist's impression: Yishun Gold Pte Ltd
- Unit Selector — Eight Courtyards: Site plan: Yishun Gold Pte Ltd. Developer's illustration, not to scale and subject to change.
- Unit Selector — Eight Courtyards: Floor plans: Yishun Gold Pte Ltd, Eight Courtyards website. Developer's plans, approximate and subject to change.
- Unit Selector — EiS Residences: Artist's impression: Eastshinee Development Pte Ltd, EiS Residences e-brochure
- Unit Selector — EiS Residences: Site plan, roof and 1st storey (Haig Avenue on the left; stack numbers are on the key plan under each floor plan): Eastshinee Development Pte Ltd, EiS Residences e-brochure. Not drawn to scale.
- Unit Selector — EiS Residences: Floor plans: Eastshinee Development Pte Ltd, EiS Residences e-brochure. Developer's plans, not drawn to scale; areas are approximate and subject to final survey.
- Unit Selector — Guillemard Edge: Artist's impression: Macly Equity Pte Ltd
- Unit Selector — Guillemard Edge: Site plan: Macly Equity Pte Ltd. Artist's impression, not to scale and subject to change.
- Unit Selector — Guillemard Edge: Floor plans: Macly Equity Pte Ltd, Guillemard Edge brochure. Developer's plans, approximate and subject to change. Penthouse close-ups show the lower level; the roof terrace level is on the full page.
- Unit Selector — H Residences: Artist's impression: South Island TK Pte Ltd, H Residences e-brochure
- Unit Selector — H Residences: Site plan (Lorong H Telok Kurau at the bottom; stack positions are on the key plan beside each floor plan): South Island TK Pte Ltd, H Residences e-brochure. Not drawn to scale.
- Unit Selector — H Residences: Floor plans: South Island TK Pte Ltd, H Residences e-brochure. Developer's plans, not drawn to scale; areas are approximate and subject to final survey.
- Unit Selector — Jupiter 18: Artist's impression: RH Changi Pte Ltd, Jupiter 18 brochure
- Unit Selector — Jupiter 18: Site plan: RH Changi Pte Ltd, Jupiter 18 brochure. Not drawn to scale.
- Unit Selector — Jupiter 18: Floor plans: RH Changi Pte Ltd, Jupiter 18 brochure. Developer's plans, subject to amendment; areas are approximate and subject to final survey.
- Unit Selector — Levenue: Artist's impression: Macly Pte Ltd, Levenue brochure
- Unit Selector — Levenue: Site plan: Macly Pte Ltd, Levenue brochure. Not drawn to scale.
- Unit Selector — Levenue: Floor plans: Macly Pte Ltd, Levenue brochure. Developer's plans, subject to amendment; areas are approximate and subject to final survey.
- Unit Selector — Loft @ Holland: Artist's impression: Oxley Star Pte Ltd, Loft@Holland brochure
- Unit Selector — Loft @ Holland: Key plan (5th storey; front row 08 to 03 from the left, back row 09, 10, 01, 02): Oxley Star Pte Ltd, Loft@Holland brochure. Not drawn to scale.
- Unit Selector — Loft @ Holland: Floor plans: Oxley Star Pte Ltd, Loft@Holland brochure. Developer's plans, subject to amendment; areas are approximate and subject to final survey.
- Unit Selector — Loft @ Nathan: Artist's impression: Oxley JV Pte Ltd, Loft @ Nathan e-brochure
- Unit Selector — Loft @ Nathan: Site plan: Oxley JV Pte Ltd, Loft @ Nathan e-brochure. Subject to change.
- Unit Selector — Loft @ Nathan: Floor plans: Oxley JV Pte Ltd, Loft @ Nathan e-brochure. Developer's plans, subject to change; areas are approximate and subject to final survey.
- Unit Selector — My Manhattan: Artist's impression: CEL - Simei Pte Ltd
- Unit Selector — My Manhattan: Site plan: CEL - Simei Pte Ltd. Artist's impression, not to scale and subject to change.
- Unit Selector — My Manhattan: Floor plans: CEL - Simei Pte Ltd, My Manhattan brochure. Developer's plans, approximate and subject to change.
- Unit Selector — Nin Residence: Artist's impression: Qingjian Realty (Serangoon) Pte Ltd, Nin Residence brochure
- Unit Selector — Nin Residence: Site plan: Qingjian Realty (Serangoon) Pte Ltd, Nin Residence brochure (every stack numbered). Developer's illustration, artist's impression, not drawn to scale.
- Unit Selector — Nin Residence: Floor plans: Qingjian Realty (Serangoon) Pte Ltd, Nin Residence brochure (each type with its unit numbers, area and key plan). Developer's plans, not drawn to scale. Areas as printed in the brochure.
- Unit Selector — NottingHill Suites: Artist's impression: Mequity Pte Ltd, NottingHill Suites e-brochure
- Unit Selector — NottingHill Suites: Site plan: Mequity Pte Ltd, NottingHill Suites e-brochure. Subject to change.
- Unit Selector — NottingHill Suites: Floor plans: Mequity Pte Ltd, NottingHill Suites e-brochure. Developer's plans, subject to change; areas are approximate and subject to final survey.
- Unit Selector — Ocean Front Suites: Artist's impression: Regal Realty Pte Ltd, Ocean Front Suites brochure
- Unit Selector — Ocean Front Suites: Key plan: Regal Realty Pte Ltd, Ocean Front Suites brochure. Not drawn to scale.
- Unit Selector — Ocean Front Suites: Floor plans: Regal Realty Pte Ltd, Ocean Front Suites brochure. Developer's plans, subject to amendment; areas are approximate and subject to final survey.
- Unit Selector — Parc Rosewood: Artist's impression: Kensington Land Pte Ltd (Fragrance Properties and World Class Land)
- Unit Selector — Parc Rosewood: Site plan: Kensington Land Pte Ltd (Fragrance Properties and World Class Land). Developer's illustration, not to scale and subject to change.
- Unit Selector — Parc Rosewood: Floor plans: Kensington Land Pte Ltd (Fragrance Properties and World Class Land), Parc Rosewood floor plan book. Developer's plans, approximate and subject to change.
- Unit Selector — Parc Vera: Artist's impression: Sim Lian (Hougang) Pte. Ltd. (Sim Lian Group)
- Unit Selector — Parc Vera: Site plan: Sim Lian (Hougang) Pte. Ltd. (Sim Lian Group). Developer's illustration, not to scale and subject to change.
- Unit Selector — Parc Vera: Floor plans: Sim Lian (Hougang) Pte. Ltd. (Sim Lian Group), Parc Vera e-brochure. Developer's plans, approximate and subject to change.
- Unit Selector — Riverbay: Artist's impression: Riverbay brochure
- Unit Selector — Riverbay: Site plan: Riverbay brochure (the tower with every stack numbered, the pool deck and the entrance on Mar Thoma Road). Developer's illustration, not drawn to scale.
- Unit Selector — Riverbay: Floor plans: Riverbay brochure (each type with its unit numbers and area; the 'a' and 'b' variants as the partial plans printed beside their type; penthouses show lower and upper floor). Developer's plans, not drawn to scale. Areas as printed in the brochure.
- Unit Selector — RiverParc Residence: Artist's impression: Qingjian Realty (Punggol) Pte. Ltd.
- Unit Selector — RiverParc Residence: Site plan: Qingjian Realty (Punggol) Pte. Ltd. Artist's impression, not to scale.
- Unit Selector — RiverParc Residence: Floor plans: Qingjian Realty (Punggol) Pte. Ltd., RiverParc Residence floor plan sheets (scans hosted on cos.sg). Developer's plans, approximate.
- Unit Selector — Silversea: Photo: Far East Organization
- Unit Selector — Silversea: Site plan: the developer's sales book for Silversea. Artist's impression.
- Unit Selector — Silversea: Floor plans: the developer's sales book for Silversea (page scans). Each close-up is cut from the tower's whole-floor sheet, so the edge of the home next door may show. Developer's plans, subject to change.
- Unit Selector — Sims Edge: Artist's impression: Macly Equity Pte Ltd, Sims Edge brochure
- Unit Selector — Sims Edge: Facilities plan: Macly Equity Pte Ltd, Sims Edge brochure. Illustration only, not drawn to scale.
- Unit Selector — Sims Edge: Floor plans: Macly Equity Pte Ltd, Sims Edge brochure. Developer's plans, subject to change; areas are approximate and subject to final survey.
- Unit Selector — Terrasse: Artist's impression: MCL Land, Terrasse e-brochure
- Unit Selector — Terrasse: Key plan: MCL Land (Serangoon) Pte Ltd, Terrasse e-brochure. Not drawn to scale.
- Unit Selector — Terrasse: Floor plans: MCL Land (Serangoon) Pte Ltd, Terrasse e-brochure. Developer's plans, not to scale and subject to change; areas are approximate and subject to final survey.
- Unit Selector — The Coterie @ Holland: Artist's impression: Heritage Residence Pte Ltd, The Coterie brochure
- Unit Selector — The Coterie @ Holland: Site plan (stacks 01 to 04 from the north end): Heritage Residence Pte Ltd, The Coterie brochure. Not drawn to scale.
- Unit Selector — The Coterie @ Holland: Floor plans: Heritage Residence Pte Ltd, The Coterie brochure. Developer's plans, subject to amendment; areas are approximate and subject to final survey.
- Unit Selector — The Interweave: Artist's impression: BS Tanjong Katong Pte Ltd, The Interweave brochure
- Unit Selector — The Interweave: Site plan: BS Tanjong Katong Pte Ltd, The Interweave brochure (the tower and the facilities; stack positions from each type page's key plan). Developer's illustration, artist's impression, not drawn to scale.
- Unit Selector — The Interweave: Floor plans: BS Tanjong Katong Pte Ltd, The Interweave brochure (each type with its unit numbers, area and key plan). Developer's plans, not drawn to scale. Areas as printed in the brochure.
- Unit Selector — The Lenox: Artist's impression: Bravo Building Construction Pte Ltd, The Lenox brochure
- Unit Selector — The Lenox: Site plan: Bravo Building Construction Pte Ltd, The Lenox brochure. Illustration only, not drawn to scale.
- Unit Selector — The Lenox: Floor plans: Bravo Building Construction Pte Ltd, The Lenox brochure. Developer's plans, subject to change; areas are approximate and subject to final survey.
- Unit Selector — The Lush: Artist's impression: Canary Land Pte Ltd, The Lush brochure
- Unit Selector — The Lush: Site plan and key plan (Block 32A: 05 to 08; Block 32: 01 to 04): Canary Land Pte Ltd, The Lush brochure. Not drawn to scale.
- Unit Selector — The Lush: Floor plans: Canary Land Pte Ltd, The Lush brochure. Developer's plans, subject to amendment; areas are approximate and subject to final survey.
- Unit Selector — The Meyerise: Artist's impression: Hong Leong Holdings Limited, The Meyerise brochure
- Unit Selector — The Meyerise: Site plan: Hong Leong Holdings Limited, The Meyerise brochure (towers 93 and 97 Meyer Road, every stack numbered). Developer's illustration, artist's impression, not drawn to scale.
- Unit Selector — The Meyerise: Floor plans: Hong Leong Holdings Limited, The Meyerise brochure (one page per type, with its unit numbers and key plan). Developer's plans, not drawn to scale; areas are approximate and include A/C ledge and balcony (and roof terrace and pool for the penthouse).
- Unit Selector — The Miltonia Residences: Artist's impression: Hoi Hup Sunway Miltonia Pte Ltd
- Unit Selector — The Miltonia Residences: Site plan: Hoi Hup Sunway Miltonia Pte Ltd. Artist's impression, not to scale and subject to change.
- Unit Selector — The Miltonia Residences: Floor plans: Hoi Hup Sunway Miltonia Pte Ltd, The Miltonia Residences e-brochure. Developer's plans, approximate and subject to change.
- Unit Selector — Twentyone Angullia Park: Artist's impression: Angullia Development Pte Ltd, Twentyone Angullia Park brochure
- Unit Selector — Twentyone Angullia Park: Site plan: Angullia Development Pte Ltd, Twentyone Angullia Park brochure. Not drawn to scale.
- Unit Selector — Twentyone Angullia Park: Floor plans: Angullia Development Pte Ltd, Twentyone Angullia Park brochure. Developer's plans, subject to amendment; areas are approximate and subject to final survey.
- Unit Selector — Vacanza @ East: Artist's impression: Hoi Hup Sunway Property Pte Ltd, Vacanza @ East brochure
- Unit Selector — Vacanza @ East: Site plan: Hoi Hup Sunway Property Pte Ltd, Vacanza @ East brochure. Developer's illustration, artist's impression, not drawn to scale.
- Unit Selector — Vacanza @ East: Floor plans: Hoi Hup Sunway Property Pte Ltd, Vacanza @ East brochure (whole pages; most show a type with its -G version). Developer's plans; areas are approximate and include A/C ledge, PES, balcony and roof terrace where applicable.
- Unit Selector — Vibes @ East Coast: Artist's impression: Oxley Module Pte. Ltd., Vibes @ East Coast e-brochure
- Unit Selector — Vibes @ East Coast: Site plan: Oxley Module Pte. Ltd., Vibes @ East Coast e-brochure. Not drawn to scale.
- Unit Selector — Vibes @ East Coast: Floor plans: Oxley Module Pte. Ltd., Vibes @ East Coast e-brochure. Developer's plans, subject to change; areas are approximate and include a/c ledges, bay windows, voids and roof terraces where applicable.
- Unit Selector — Vibes @ Kovan: Artist's impression: Vibes @ Kovan brochure (licence C0715)
- Unit Selector — Vibes @ Kovan: Site plan (Kovan Road on the left, Yio Chu Kang Road at the bottom; stack numbers are on the key plan beside each floor plan): Vibes @ Kovan brochure, licence C0715. Not drawn to scale.
- Unit Selector — Vibes @ Kovan: Floor plans: Vibes @ Kovan brochure (licence C0715). Developer's plans, not drawn to scale; areas include a/c ledge and bay window (penthouses also void and roof terrace) and are subject to final survey.
- Unit Selector — Viva Vista: Artist's impression: Hume Homes Pte Ltd, Viva Vista brochure
- Unit Selector — Viva Vista: Site plan: Hume Homes Pte Ltd, Viva Vista brochure (artist's impression). Subject to change.
- Unit Selector — Viva Vista: Floor plans: Hume Homes Pte Ltd, Viva Vista brochure. Developer's plans, subject to change; areas are approximate and subject to final survey.
- Unit Selector — Watercolours: Artist's impression: Huge Development Pte Ltd
- Unit Selector — Watercolours: Site plan: Huge Development Pte Ltd. Artist's impression, not to scale and subject to change.
- Unit Selector — Watercolours: Floor plans: Huge Development Pte Ltd, Watercolours floor plan book. Developer's plans, approximate and subject to change.
- Unit Selector — Waterscape at Cavenagh: Artist's impression: Waterscape at Cavenagh brochure, Cavenagh Properties Pte Ltd
- Unit Selector — Waterscape at Cavenagh: Site plan: Waterscape at Cavenagh brochure (blocks 65 to 65E on Cavenagh Road; stack positions from the brochure's unit listing key plan). Developer's illustration, artist's impression, not drawn to scale.
- Unit Selector — Waterscape at Cavenagh: Floor plans: Waterscape at Cavenagh brochure (each type with its unit numbers and key plan). Developer's plans, not drawn to scale. Areas as printed in the brochure.
- Unit Selector — 448 @ East Coast: Artist's impression: TEE Realty Pte Ltd, 448 @ East Coast brochure
- Unit Selector — 448 @ East Coast: Site plan (East Coast Road at the bottom): TEE Realty Pte Ltd, 448 @ East Coast brochure. Not drawn to scale.
- Unit Selector — 448 @ East Coast: Floor plans: TEE Realty Pte Ltd, 448 @ East Coast brochure. Developer's plans, not drawn to scale; areas include balconies, A/C ledges and roof terraces where applicable, approximate and subject to final survey.
- Unit Selector — Ascentia Sky: Artist's impression: Winpride Investment Pte. Ltd. (Wing Tai), Ascentia Sky brochure
- Unit Selector — Ascentia Sky: Environmental Deck Facility Plan (Alexandra Road at the top): Winpride Investment Pte. Ltd. (Wing Tai), Ascentia Sky brochure. Not drawn to scale.
- Unit Selector — Ascentia Sky: Floor plans: Winpride Investment Pte. Ltd. (Wing Tai), Ascentia Sky brochure. Developer's plans, not drawn to scale; areas are approximate and subject to final survey.
- Unit Selector — Cape Royale: Photograph of the development: Ho Bee Land and SPH Properties, Cape Royale e-brochure
- Unit Selector — Cape Royale: Site plan: Ho Bee Land and SPH Properties, Cape Royale e-brochure. Developer's illustration, artist's impression, not drawn to scale.
- Unit Selector — Cape Royale: Floor plans: Ho Bee Land and SPH Properties, Cape Royale e-brochure (whole type pages; each shows the ground-floor PES type and the typical type of the same stacks, or a penthouse's two levels). Developer's plans, not drawn to scale; areas are approximate.
- Unit Selector — Centra Loft: Artist's impression: Trident Development Pte Ltd, Centra Loft brochure
- Unit Selector — Centra Loft: Site plan (Lorong 35 at the top, backlane at the bottom): Trident Development Pte Ltd, Centra Loft brochure. Not drawn to scale.
- Unit Selector — Centra Loft: Floor plans: Trident Development Pte Ltd, Centra Loft brochure. Developer's plans, not drawn to scale; areas are approximate and subject to final survey.
- Unit Selector — Cube 8: Artist's impression: City Developments Limited, Cube 8 brochure
- Unit Selector — Cube 8: Site plan, Level 1 (Thomson Road at the bottom; the key plan at top left numbers the stacks): City Developments Limited, Cube 8 brochure. Not drawn to scale.
- Unit Selector — Cube 8: Floor plans: City Developments Limited, Cube 8 brochure. Developer's plans, not drawn to scale; areas are approximate and subject to final survey.
- Unit Selector — Espada: Artist's impression: Espada brochure
- Unit Selector — Espada: Site plan: Espada brochure (St Thomas Walk, the tower and the facilities; stack positions from each type page's key plan). Developer's illustration, artist's impression, not drawn to scale.
- Unit Selector — Espada: Floor plans: Espada brochure (each type with its unit numbers, area and key plan; penthouses show lower and upper storey). Developer's plans, not drawn to scale. Areas as printed in the brochure.
- Unit Selector — Killiney 118: Artist's impression: Creslin Pte Ltd, Killiney 118 brochure
- Unit Selector — Killiney 118: Site plan and elevation chart: Creslin Pte Ltd, Killiney 118 brochure. Not drawn to scale.
- Unit Selector — Killiney 118: Floor plans: Creslin Pte Ltd, Killiney 118 brochure. Developer's plans, not drawn to scale; areas are approximate and subject to final survey.
- Unit Selector — Leicester Suites: Artist's impression: Macly Capital Pte Ltd, Leicester Suites brochure
- Unit Selector — Leicester Suites: Site plan (Leicester Road at the bottom): Macly Capital Pte Ltd, Leicester Suites brochure. Not drawn to scale.
- Unit Selector — Leicester Suites: Floor plans: Macly Capital Pte Ltd, Leicester Suites brochure. Developer's plans, not drawn to scale; areas are approximate and subject to final survey.
- Unit Selector — Loft @ Rangoon: Artist's impression: Ascend Assets Pte Ltd, Loft @ Rangoon brochure
- Unit Selector — Loft @ Rangoon: Site plan (Rangoon Road at the bottom): Ascend Assets Pte Ltd, Loft @ Rangoon brochure. Not drawn to scale.
- Unit Selector — Loft @ Rangoon: Floor plans: Ascend Assets Pte Ltd, Loft @ Rangoon brochure. Developer's plans, not drawn to scale; areas are approximate and subject to final survey.
- Unit Selector — Questa @ Dunman: Artist's impression: Questa @ Dunman brochure
- Unit Selector — Questa @ Dunman: Site plan: Questa @ Dunman brochure (both blocks with every stack numbered, the lap pool and Dunman Road). Developer's illustration, artist's impression, not drawn to scale.
- Unit Selector — Questa @ Dunman: Floor plans: Questa @ Dunman brochure (each type with its unit numbers and area; penthouses show lower and upper storey where they have two). Developer's plans, not drawn to scale. Areas as printed in the brochure.
- Unit Selector — Royce Residences: Artist's impression: Goodland Development Pte Ltd, Royce Residences brochure
- Unit Selector — Royce Residences: Site plan (Lorong 6 Geylang at the bottom): Goodland Development Pte Ltd, Royce Residences brochure. Not drawn to scale.
- Unit Selector — Royce Residences: Floor plans: Goodland Development Pte Ltd, Royce Residences brochure. Developer's plans, not drawn to scale; areas are approximate and subject to final survey.
- Unit Selector — Spottiswoode Residences: Artist's impression: UOL Group, Spottiswoode Residences e-brochure
- Unit Selector — Spottiswoode Residences: Site plan: UOL Group, Spottiswoode Residences e-brochure. Developer's illustration, artist's impression, not drawn to scale.
- Unit Selector — Spottiswoode Residences: Floor plans: UOL Group, Spottiswoode Residences e-brochure (whole type pages; penthouses as lower and upper levels). Developer's plans, not drawn to scale; areas are approximate.
- Unit Selector — Straits Residences: Artist's impression: Roxy Land Pte Ltd, Straits Residences brochure
- Unit Selector — Straits Residences: Site plan (Joo Chiat Place at the top, driveway on the right): Roxy Land Pte Ltd, Straits Residences brochure. Not drawn to scale.
- Unit Selector — Straits Residences: Floor plans: Roxy Land Pte Ltd, Straits Residences brochure. Developer's plans, not drawn to scale; areas are approximate and subject to final survey.
- Unit Selector — The Interlace: Photo: Ankerite Pte Ltd, CapitaLand Designer Series brochure
- Unit Selector — The Interlace: Site plan: Ankerite Pte Ltd. Artist's impression, not to scale.
- Unit Selector — The Interlace: Floor plans: Ankerite Pte Ltd, The Interlace floor plan books (Typical Units and Garden Units, 2014; the storey plan carrying each layout). Developer's plans, not to scale and subject to change; areas are approximate and subject to final survey.
- Unit Selector — The Vanderlint: Artist's impression: Urban East Developments Private Limited, The Vanderlint brochure
- Unit Selector — The Vanderlint: Site plan (Ceylon Road on the right): Urban East Developments Private Limited, The Vanderlint brochure. Not drawn to scale.
- Unit Selector — The Vanderlint: Floor plans: Urban East Developments Private Limited, The Vanderlint brochure. Developer's plans, not drawn to scale; areas are approximate and subject to final survey.
- Unit Selector — Waterbank @ Dakota: Artist's impression: UOL, Waterbank @ Dakota
- Unit Selector — Waterbank @ Dakota: Site plan: UOL, Waterbank @ Dakota. Developer's illustration, artist's impression, not drawn to scale.
- Unit Selector — Waterbank @ Dakota: Floor plans: UOL, Waterbank @ Dakota floor plan book (half pages; most show two types side by side). Developer's plans; areas are approximate and include A/C ledge, PES, roof terrace and void where applicable.
- Unit Selector — Airstream: Artist's impression: Millennium Homes (Singapore) Pte Ltd, Airstream brochure
- Unit Selector — Airstream: Site plan and unit typology (Saint Michael's Road at the top): Millennium Homes (Singapore) Pte Ltd, Airstream brochure. Not drawn to scale.
- Unit Selector — Airstream: Floor plans: Millennium Homes (Singapore) Pte Ltd, Airstream brochure. Developer's plans, not drawn to scale; areas are approximate and subject to final survey.
- Unit Selector — Beacon Heights: Artist's impression: Beacon Heights brochure
- Unit Selector — Beacon Heights: Site plan: Beacon Heights brochure (the tower, pools and tennis court; stack positions from each type page's key plan). Developer's illustration, artist's impression, not drawn to scale.
- Unit Selector — Beacon Heights: Floor plans: Beacon Heights brochure (each type with its unit numbers, area and key plan; penthouses show lower and upper storey, 1st-storey homes their parking level). Developer's plans, not drawn to scale. Areas as printed in the brochure.
- Unit Selector — Bliss Loft: Artist's impression: Hume Investments Pte Ltd, Bliss Loft brochure
- Unit Selector — Bliss Loft: Site plan (Kim Keat Close on the right): Hume Investments Pte Ltd, Bliss Loft brochure. Not drawn to scale.
- Unit Selector — Bliss Loft: Floor plans: Hume Investments Pte Ltd, Bliss Loft brochure. Developer's plans, not drawn to scale; areas are approximate and subject to final survey.
- Unit Selector — Caspian: 3D model: block outlines © OpenStreetMap contributors, roof heights from OneMap 3D (SLA)
- Unit Selector — Caspian: Key plan: Yishun Land Pte Ltd (Frasers Centrepoint), Caspian floor plans. Developer's illustration, not drawn to scale.
- Unit Selector — Caspian: Floor plans: Yishun Land Pte Ltd (Frasers Centrepoint), Caspian floor plans (whole pages). Developer's plans, not drawn to scale; areas are approximate and include PES, roof terrace, balcony and A/C ledge where applicable.
- Unit Selector — City Loft: Artist's impression: Ascend Capital Pte Ltd, City Loft brochure
- Unit Selector — City Loft: Site plan (Race Course Road at the bottom): Ascend Capital Pte Ltd, City Loft brochure. Not drawn to scale.
- Unit Selector — City Loft: Floor plans: Ascend Capital Pte Ltd, City Loft brochure. Developer's plans, not drawn to scale; areas are approximate and subject to final survey.
- Unit Selector — Double Bay Residences: 3D model picture: TRIBE, as on the resale scorecard
- Unit Selector — Double Bay Residences: Site plan: Double Bay Residences sales brochure (Kwong Leong and UOL Group). Not drawn to scale.
- Unit Selector — Double Bay Residences: Floor plans: Double Bay Residences sales brochure (Kwong Leong and UOL Group). Developer's plans, subject to change; areas are approximate. Some homes are mirror images.
- Unit Selector — La Brisa: Artist's impression: Tiara Realty Pte Ltd, La Brisa brochure
- Unit Selector — La Brisa: Site plan (north up, Lorong 28 Geylang on the right): Tiara Realty Pte Ltd, La Brisa brochure. Not drawn to scale.
- Unit Selector — La Brisa: Floor plans: Tiara Realty Pte Ltd, La Brisa brochure. Developer's plans, not drawn to scale; areas are approximate and subject to final survey.
- Unit Selector — Opal Suites: Artist's impression: Macly Pte Ltd, Opal Suites brochure
- Unit Selector — Opal Suites: Site plan (roof, Opal Crescent on the right, service road below): Macly Pte Ltd, Opal Suites brochure. Not drawn to scale.
- Unit Selector — Opal Suites: Floor plans: Macly Pte Ltd, Opal Suites brochure. Developer's plans, not drawn to scale; areas are approximate and subject to final survey.
- Unit Selector — Parc Somme: Artist's impression: Oxley Ascend Capital Pte Ltd, Parc Somme brochure
- Unit Selector — Parc Somme: Site plan (Somme Road at the top): Oxley Ascend Capital Pte Ltd, Parc Somme brochure. Not drawn to scale.
- Unit Selector — Parc Somme: Floor plans: Oxley Ascend Capital Pte Ltd, Parc Somme brochure. Developer's plans, not drawn to scale; areas are approximate and subject to final survey.
- Unit Selector — Studios @ Tembeling: Artist's impression: Roxy Land Pte Ltd, Studios @ Tembeling brochure
- Unit Selector — Studios @ Tembeling: Site plan (Tembeling Road on the left): Roxy Land Pte Ltd, Studios @ Tembeling brochure. Not drawn to scale.
- Unit Selector — Studios @ Tembeling: Floor plans: Roxy Land Pte Ltd, Studios @ Tembeling brochure. Developer's plans, not drawn to scale; areas are approximate and subject to final survey.
- Unit Selector — Suites @ Eunos: Artist's impression: Macly Capital Pte Ltd, Suites @ Eunos brochure
- Unit Selector — Suites @ Eunos: Site plan (Jalan Yasin on the left): Macly Capital Pte Ltd, Suites @ Eunos brochure. Not drawn to scale.
- Unit Selector — Suites @ Eunos: Floor plans: Macly Capital Pte Ltd, Suites @ Eunos brochure. Developer's plans, not drawn to scale; areas are approximate and subject to final survey.
- Unit Selector — Suites De Laurel: Artist's impression: Sustained Land Pte Ltd, Suites De Laurel brochure
- Unit Selector — Suites De Laurel: Site plan (Jalan Anak Bukit at the bottom left): Sustained Land Pte Ltd, Suites De Laurel brochure. Not drawn to scale.
- Unit Selector — Suites De Laurel: Floor plans: Sustained Land Pte Ltd, Suites De Laurel brochure. Developer's plans, not drawn to scale; areas are approximate and subject to final survey.
- Unit Selector — The Mercury: Artist's impression: Fortune Shanghai Road Pte Ltd, The Mercury brochure
- Unit Selector — The Mercury: Site plan (pool deck over the car park, the tower lower right): Fortune Shanghai Road Pte Ltd, The Mercury brochure. Not drawn to scale.
- Unit Selector — The Mercury: Floor plans: Fortune Shanghai Road Pte Ltd, The Mercury brochure. Developer's plans, not drawn to scale; areas are approximate and subject to final survey.
- Unit Selector — The Trizon: Artist's impression: Singapore Land Limited, The Trizon brochure
- Unit Selector — The Trizon: Site plan: Singapore Land Limited, The Trizon brochure (every stack numbered). Developer's illustration, artist's impression, not drawn to scale.
- Unit Selector — The Trizon: Floor plans: Singapore Land Limited, The Trizon brochure (each type with its unit numbers and key plan; penthouses with both levels). Developer's plans, not drawn to scale. Areas as printed in the brochure, including void areas.
- Unit Selector — The Verte: Artist's impression: Roxy Homes Pte Ltd, The Verte brochure
- Unit Selector — The Verte: Site plan (Lorong H Telok Kurau at the top, the park at the bottom): Roxy Homes Pte Ltd, The Verte brochure. Not drawn to scale.
- Unit Selector — The Verte: Floor plans: Roxy Homes Pte Ltd, The Verte brochure. Developer's plans, not drawn to scale; areas are approximate and subject to final survey.
- Unit Selector — Tivoli Grande: Artist's impression: KS Development Pte Ltd, Tivoli Grande brochure
- Unit Selector — Tivoli Grande: Site plan (Koon Seng Road at the top, Still Road on the right): KS Development Pte Ltd, Tivoli Grande brochure. Not drawn to scale.
- Unit Selector — Tivoli Grande: Floor plans: KS Development Pte Ltd, Tivoli Grande brochure. Developer's plans, not drawn to scale; areas are approximate and subject to final survey.
- Unit Selector — Cubik: Artist's impression: EG Development Pte Ltd, Cubik brochure
- Unit Selector — Cubik: Site plan (Lorong K Telok Kurau on the right): EG Development Pte Ltd, Cubik brochure. Not drawn to scale.
- Unit Selector — Cubik: Floor plans: EG Development Pte Ltd, Cubik brochure. Developer's plans, not drawn to scale; areas are estimates and subject to final survey.
- Unit Selector — Livia: 3D model picture: TRIBE, as on the resale scorecard
- Unit Selector — Livia: Key plan: Livia floor plan brochure (Hong Realty, City Developments Limited and Hong Leong Holdings). Not drawn to scale.
- Unit Selector — Livia: Floor plans: Livia floor plan brochure (Hong Realty, City Developments Limited and Hong Leong Holdings). Developer's plans, subject to change; areas are approximate. Some homes are mirror images.
- Unit Selector — One Shenton: Artist's impression: CDL Land Pte Ltd, One Shenton floor plan book
- Unit Selector — One Shenton: Lobby level plan (Shenton Way on the right, Boon Tat Street below): CDL Land Pte Ltd, One Shenton floor plan book. Not drawn to scale.
- Unit Selector — One Shenton: Floor plans: CDL Land Pte Ltd, One Shenton floor plan books. Developer's plans, not drawn to scale; areas are approximate and subject to final survey. Sky suites and villas show every level side by side.
- Unit Selector — Parc Sophia: Artist's impression: Parc Sophia brochure
- Unit Selector — Parc Sophia: Site plan: Parc Sophia brochure (Blocks 8, 10 and 12, the pools and Adis Road). Developer's illustration, artist's impression, not drawn to scale.
- Unit Selector — Parc Sophia: Floor plans: Parc Sophia brochure (each type with its unit numbers, area and key plan; 1st-storey homes have a PES). Developer's plans, not drawn to scale. Areas as printed in the brochure.
- Unit Selector — Scotts Square: Photo: Erwin Soo, CC BY 2.0 (Flickr)
- Unit Selector — Scotts Square: Unit numbering plan: Wheelock Properties (Singapore) Limited. Not drawn to scale.
- Unit Selector — Scotts Square: Floor plans: Wheelock Properties (Singapore) Limited, Scotts Square e-brochure. Developer's plans, for indication only; areas are approximate. Unit 11 is a mirror image of unit 10.
- Unit Selector — The Tier: Artist's impression: Kaiwatt Development Pte Ltd, The Tier brochure
- Unit Selector — The Tier: Site plan (Pegu Road below): Kaiwatt Development Pte Ltd, The Tier brochure. Not drawn to scale.
- Unit Selector — The Tier: Floor plans: Kaiwatt Development Pte Ltd, The Tier brochure. Developer's plans, not drawn to scale; areas include bay window, balcony, A/C ledge and planter box, and are subject to final survey.
- Unit Selector — Aalto: Artist's impression: Aalto brochure
- Unit Selector — Aalto: Site plan: Aalto brochure (both towers and their addresses; stack positions from each type page's key plan). Developer's illustration, artist's impression, not drawn to scale.
- Unit Selector — Aalto: Floor plans: Aalto brochure (each type with its unit numbers and key plan; penthouses on two pages, lower and upper level). Developer's plans, not drawn to scale. Areas as printed in the brochure.
- Unit Selector — Cosmo: Artist's impression: Dakota Development Pte Ltd, Cosmo brochure
- Unit Selector — Cosmo: Site plan (Guillemard Lane on the left, Guillemard Crescent below): Dakota Development Pte Ltd, Cosmo brochure. Not drawn to scale.
- Unit Selector — Cosmo: Floor plans: Dakota Development Pte Ltd, Cosmo brochure. Developer's plans, not drawn to scale; areas are estimates and subject to final survey.
- Unit Selector — D'Fresco: Artist's impression: Fresco Development Pte Ltd, D'Fresco brochure
- Unit Selector — D'Fresco: Site plan (Joo Chiat Lane on the left): Fresco Development Pte Ltd, D'Fresco brochure. Not drawn to scale.
- Unit Selector — D'Fresco: Floor plans: Fresco Development Pte Ltd, D'Fresco brochure. Developer's plans, not drawn to scale; areas are approximate and subject to final survey.
- Unit Selector — De Centurion: Artist's impression: Target Home Pte Ltd, De Centurion brochure
- Unit Selector — De Centurion: Site plan (Tanjong Rhu Road at the bottom): Target Home Pte Ltd, De Centurion brochure. Not drawn to scale.
- Unit Selector — De Centurion: Floor plans: Target Home Pte Ltd, De Centurion brochure. Developer's plans, not drawn to scale; areas include bay windows and aircon ledges and are subject to final survey.
- Unit Selector — One Amber: Photo: Samuel Isaac Chua / EdgeProp Singapore, used with permission
- Unit Selector — One Amber: Site plan: the developer's sales book for One Amber. Artist's impression.
- Unit Selector — One Amber: Floor plans: the developer's sales book for One Amber (page scans). Developer's plans, not drawn to scale.
- Unit Selector — The Adara: Artist's impression: Roxy Homes Pte Ltd, The Adara brochure
- Unit Selector — The Adara: Site plan (Chapel Road at the bottom): Roxy Homes Pte Ltd, The Adara brochure. Not drawn to scale.
- Unit Selector — The Adara: Floor plans: Roxy Homes Pte Ltd, The Adara brochure. Developer's plans, not drawn to scale; areas include balconies, planters and roof terraces where applicable and are subject to final survey.
- Unit Selector — Turquoise: Artist's impression: Ho Bee Cove Pte Ltd, Turquoise brochure
- Unit Selector — Turquoise: Site map (golf course above, waterway below; unit numbers on the blocks): Ho Bee Cove Pte Ltd, Turquoise brochure. Not drawn to scale.
- Unit Selector — Turquoise: Floor plans: Ho Bee Cove Pte Ltd, Turquoise brochure. Developer's plans, not drawn to scale; areas include private enclosed space, balconies and pools where printed, and are subject to final survey.
- Unit Selector — Ferraria Park Condo: Artist's impression: Far East Organization, Ferraria Park sales brochure
- Unit Selector — Ferraria Park Condo: Site plan: Far East Organization, Ferraria Park sales brochure (two-page spread joined; stacks 23 and 26 fall in the fold). Developer's illustration, artist's impression, not drawn to scale.
- Unit Selector — Ferraria Park Condo: Floor plans: Far East Organization, Ferraria Park sales brochure (half pages, one type each with its key plan; 8th storey roof-terrace types show both levels). Developer's plans; areas are approximate and include A/C ledge, bay windows, PES, planter, balcony and roof terrace where applicable. Some homes are mirror images of the plan shown.
- Unit Selector — The Esta: Photo: Samuel Isaac Chua / EdgeProp Singapore, used with permission
- Unit Selector — The Esta: Key plan: the developer's sales book for The Esta. Not drawn to scale.
- Unit Selector — The Esta: Floor plans: the developer's sales book for The Esta (page scans). Not to scale, subject to change; areas are approximate.
- Unit Selector — The Waterina: 3D model picture: TRIBE, as on the resale scorecard
- Unit Selector — The Waterina: Site plan: CapitaLand, The Waterina brochure. Artist's impression, not drawn to scale.
- Unit Selector — The Waterina: Floor plans: Block 51 layouts redrawn from CapitaLand's brochure plans, for illustration only. Not the developer's original pages; not to scale, and walls, windows and the north point may differ from the real home.
- Unit Selector — Costa Del Sol: 3D model: TRIBE, from OpenStreetMap
- Unit Selector — Costa Del Sol: Site plan (block and stack numbers; sea to the south): Japura Development Pte Ltd, Costa Del Sol, via cos.sg. Not drawn to scale.
- Unit Selector — Costa Del Sol: Floor plans: Japura Development Pte Ltd, Costa Del Sol, via cos.sg. Developer's plans, not drawn to scale; sizes are URA strata areas.
- Unit Selector — Queens: 3D model: block outlines © OpenStreetMap contributors, roof heights from OneMap 3D (SLA)
- Unit Selector — Queens: Site plan: Queenstown Peak Pte Ltd, Queens floor plans (key plan on every page; towers 10, 12 and 16 Stirling Road). Developer's illustration, not drawn to scale.
- Unit Selector — Queens: Floor plans: Queenstown Peak Pte Ltd, Queens floor plans (whole storey plans of each tower; find your home by its unit number). Developer's plans, not drawn to scale. Sizes as printed on the plans.
- Unit Selector — Heritage View: Photo: Erwin Soo, CC BY 2.0 (Wikimedia Commons)
- Unit Selector — Heritage View: Site plan: Dover Rise Ltd, Heritage View floor plans book (stack numbers on every home). Developer's illustration, not drawn to scale.
- Unit Selector — Heritage View: Floor plans: Dover Rise Ltd, Heritage View floor plans book (whole storey plans of each tower; find your home by its unit number). Developer's plans, not drawn to scale. Areas are the strata areas recorded in URA caveats.
- Unit Selector — Parc Palais: 3D model: block outlines © OpenStreetMap contributors, roof heights from OneMap 3D (SLA)
- Unit Selector — Parc Palais: Key plan: City Developments, Parc Palais sales brochure (Nos. 47 and 57 shaded, as printed on their storey plan page). Developer's illustration, not drawn to scale.
- Unit Selector — Parc Palais: Floor plans: City Developments, Parc Palais sales brochure (whole pages; most pages show two or three types, each with its sub-type areas; penthouse pages show both levels). Developer's plans; areas are approximate. Some homes are mirror images of the plan shown.
- Unit Selector — Signature Park: Photo: City Developments Limited
- Unit Selector — Signature Park: Site plan: the developer's sales brochure for Signature Park. Artist's impression, not to scale.
- Unit Selector — Signature Park: Floor plans: the developer's sales brochure for Signature Park. One typical plan per type (A1, B2, C6, D3): the home on a given stack may be a variant of it and may differ in detail or be its mirror image. Not to scale, areas approximate.
- Unit Selector — Parc Vista: 3D model: block outlines © OpenStreetMap contributors, roof heights from OneMap 3D (SLA)
- Unit Selector — Parc Vista: Key plan: Parc Vista storey plans (Far East Organization and Pidemco Land; Towers 1-7 numbered). Developer's illustration, not drawn to scale.
- Unit Selector — Parc Vista: Floor plans: Parc Vista storey plans (Far East Organization and Pidemco Land; whole storey plans, find your home by its unit number). Developer's plans, not drawn to scale. Areas are the strata areas recorded in URA caveats.
- Thomson Reserve gallery (22 pictures on the launch and 3D pages): Artist's impressions: CapitaLand Development, UOL Group and Singapore Land Group, from the developer's marketing material for Thomson Reserve (October 2026). Subject to change.
- Parktown Residence gallery (10 pictures on the launch and 3D pages): Artist's impressions: UOL Group, Singapore Land Group and CapitaLand Development, from the developer's marketing material for Parktown Residence. Subject to change.
- Springleaf Residence gallery (5 pictures on the launch and 3D pages): Artist's impressions: GuocoLand and Hong Leong Holdings, from the developer's marketing material for Springleaf Residence. Subject to change.
- Meyer Blue gallery (2 pictures on the launch and 3D pages): Artist's impressions: UOL Group and Singapore Land Group, from the developer's marketing material for Meyer Blue. Subject to change.
- Amber House gallery (19 pictures on the launch and 3D pages): Artist's impressions: Far East Organization (Urban Park Pte Ltd), from the developer's marketing material for Amber House as supplied to its appointed agents. Subject to change.
- Pinery Residences gallery (12 pictures on the launch and 3D pages): Artist's impressions: Hoi Hup Realty & Sunway Developments, from the developer's marketing material for Pinery Residences as supplied to its appointed agents. Subject to change.
- The Serra Residences gallery (12 pictures on the launch and 3D pages): Artist's impressions: Far East Organization, from the developer's marketing material for The Serra Residences as supplied to its appointed agents. Subject to change.
- The Shorefront gallery (10 pictures on the launch and 3D pages): Artist's impressions: 165@Loyang Pte Ltd, from the developer's marketing material for The Shorefront as supplied to its appointed agents. Subject to change.
- Coastal Cabana gallery (12 pictures on the launch and 3D pages): Artist's impressions: Qingjian Realty, Forsea Holdings, ZACD Group & Jianan Capital, from the developer's marketing material for Coastal Cabana as supplied to its appointed agents. Subject to change.
- River Modern gallery (12 pictures on the launch and 3D pages): Artist's impressions: GuocoLand (River Modern Pte. Ltd.), from the developer's marketing material for River Modern as supplied to its appointed agents. Subject to change.
- Canninghill Piers gallery (9 pictures on the launch and 3D pages): Artist's impressions: Legend Quay Pte Ltd (CDL & Capitaland), from the developer's marketing material for Canninghill Piers as supplied to its appointed agents. Subject to change.
- Dunearn House gallery (12 pictures on the launch and 3D pages): Artist's impressions: Frasers Property, Sekisui House & CSC Land Group (JV), from the developer's marketing material for Dunearn House as supplied to its appointed agents. Subject to change.
- Belgravia Ace gallery (12 pictures on the launch and 3D pages): Artist's impressions: Fairview Developments, from the developer's marketing material for Belgravia Ace as supplied to its appointed agents. Subject to change.
- Upperhouse @ Orchard Boulevard gallery (12 pictures on the launch and 3D pages): Artist's impressions: United Venture Development (UOL Group & Singapore Land Group JV), from the developer's marketing material for Upperhouse @ Orchard Boulevard as supplied to its appointed agents. Subject to change.
- Jansen House gallery (12 pictures on the launch and 3D pages): Artist's impressions: Macly Group, from the developer's marketing material for Jansen House as supplied to its appointed agents. Subject to change.
- Villas @ Old Tampines Road gallery (12 pictures on the launch and 3D pages): Artist's impressions: Tong Eng Brothers Pte Ltd, from the developer's marketing material for Villas @ Old Tampines Road as supplied to its appointed agents. Subject to change.
- Amberwood at Holland gallery (12 pictures on the launch and 3D pages): Artist's impressions: Sim Lian Group, from the developer's marketing material for Amberwood at Holland as supplied to its appointed agents. Subject to change.
- Hudson Place Residences gallery (12 pictures on the launch and 3D pages): Artist's impressions: Media Circle Alpha Development PteLtd, from the developer's marketing material for Hudson Place Residences as supplied to its appointed agents. Subject to change.
- The Robertson Opus gallery (12 pictures on the launch and 3D pages): Artist's impressions: Frasers Property & Sekisui House (JV), from the developer's marketing material for The Robertson Opus as supplied to its appointed agents. Subject to change.
- Vela Bay gallery (9 pictures on the launch and 3D pages): Artist's impressions: SingHaiyi Group & Chuan Investments, from the developer's marketing material for Vela Bay as supplied to its appointed agents. Subject to change.
- Terra Hill gallery (12 pictures on the launch and 3D pages): Artist's impressions: Hoi Hup Sunway Kent Ridge Pte.Ltd., from the developer's marketing material for Terra Hill as supplied to its appointed agents. Subject to change.
- Lucida gallery (4 pictures on the launch and 3D pages): Artist's impressions: Novelty Organisation Pte Ltd, from the developer's marketing material for Lucida as supplied to its appointed agents. Subject to change.
- Promenade Peak gallery (11 pictures on the launch and 3D pages): Artist's impressions: Allgreen Properties, from the developer's marketing material for Promenade Peak as supplied to its appointed agents. Subject to change.
- Canberra Crescent Residences gallery (11 pictures on the launch and 3D pages): Artist's impressions: Kheng Leong · Low Keng Huat (Peak Crescent Pte Ltd), from the developer's marketing material for Canberra Crescent Residences as supplied to its appointed agents. Subject to change.
- Elta gallery (11 pictures on the launch and 3D pages): Artist's impressions: CSC Land Group / MCL Land, from the developer's marketing material for Elta as supplied to its appointed agents. Subject to change.
- Faber Residence gallery (12 pictures on the launch and 3D pages): Artist's impressions: GuocoLand, Hong Leong Holdings & TID (JV), from the developer's marketing material for Faber Residence as supplied to its appointed agents. Subject to change.
- W Residences Marina View - Singapore gallery (10 pictures on the launch and 3D pages): Artist's impressions: IOI Properties Group, from the developer's marketing material for W Residences Marina View - Singapore as supplied to its appointed agents. Subject to change.
- Kallang Riverside gallery (8 pictures on the launch and 3D pages): Artist's impressions: Singapore Johore Express Pte Ltd, from the developer's marketing material for Kallang Riverside as supplied to its appointed agents. Subject to change.
- The Chuan Park gallery (9 pictures on the launch and 3D pages): Artist's impressions: Kingsford Development & MCC Land, from the developer's marketing material for The Chuan Park as supplied to its appointed agents. Subject to change.
- Atlassia gallery (4 pictures on the launch and 3D pages): Artist's impressions: K16 Place Pte Ltd, from the developer's marketing material for Atlassia as supplied to its appointed agents. Subject to change.
- Nava Grove gallery (11 pictures on the launch and 3D pages): Artist's impressions: MCL Land / Sinarmas Land, from the developer's marketing material for Nava Grove as supplied to its appointed agents. Subject to change.
- 8@BT gallery (8 pictures on the launch and 3D pages): Artist's impressions: Bukit One Pte Ltd, from the developer's marketing material for 8@BT as supplied to its appointed agents. Subject to change.
- River Green gallery (7 pictures on the launch and 3D pages): Artist's impressions: Wing Tai Asia (Winchamp Investment Pte. Ltd.), from the developer's marketing material for River Green as supplied to its appointed agents. Subject to change.
- The Golden Mile gallery (9 pictures on the launch and 3D pages): Artist's impressions: GMC Property Pte Ltd (Far East Organization, Perennial Holdings and Sino Land), from the developer's marketing material for The Golden Mile as supplied to its appointed agents. Subject to change.
- Sora gallery (10 pictures on the launch and 3D pages): Artist's impressions: Chip Eng Seng (CEL) / SingHaiyi Group / KSH Holdings, from the developer's marketing material for Sora as supplied to its appointed agents. Subject to change.
- Midtown Bay gallery (9 pictures on the launch and 3D pages): Artist's impressions: GuocoLand, from the developer's marketing material for Midtown Bay as supplied to its appointed agents. Subject to change.
- V on Shenton gallery (4 pictures on the launch and 3D pages): Artist's impressions: UIC Investments (Properties) Pte Ltd, from the developer's marketing material for V on Shenton as supplied to its appointed agents. Subject to change.
- The Giverny Residences gallery (9 pictures on the launch and 3D pages): Artist's impressions: Robin Development Pte. Ltd., from the developer's marketing material for The Giverny Residences as supplied to its appointed agents. Subject to change.
- The Collective at One Sophia gallery (8 pictures on the launch and 3D pages): Artist's impressions: CEL Development, SingHaiyi (Sing-Haiyi Crystal) & Ultra Infinity (JV), from the developer's marketing material for The Collective at One Sophia as supplied to its appointed agents. Subject to change.
- TMW Maxwell gallery (5 pictures on the launch and 3D pages): Artist's impressions: Maxwell Residential Pte Ltd and Maxwell Commercial Pte Ltd, from the developer's marketing material for TMW Maxwell as supplied to its appointed agents. Subject to change.
- Lentoria gallery (7 pictures on the launch and 3D pages): Artist's impressions: TID (Lentor View Pte Ltd), from the developer's marketing material for Lentoria as supplied to its appointed agents. Subject to change.
- smart-food-mandai gallery (5 pictures on the launch and 3D pages): Artist's impressions: Smartisan Realty Pte Ltd, from the developer's marketing material for smart-food-mandai as supplied to its appointed agents. Subject to change.
- Lentor Gardens Residences gallery (5 pictures on the launch and 3D pages): Artist's impressions: Kingsford Group, from the developer's marketing material for Lentor Gardens Residences as supplied to its appointed agents. Subject to change.
- The Sen gallery (7 pictures on the launch and 3D pages): Artist's impressions: Sustained Land (SL Capital (8) Pte Ltd), from the developer's marketing material for The Sen as supplied to its appointed agents. Subject to change.
- Verde Joo Chiat gallery (6 pictures on the launch and 3D pages): Artist's impressions: MNG 108 PTE LTD, from the developer's marketing material for Verde Joo Chiat as supplied to its appointed agents. Subject to change.
- The Orie gallery (7 pictures on the launch and 3D pages): Artist's impressions: CDL · Frasers Property · Sekisui House, from the developer's marketing material for The Orie as supplied to its appointed agents. Subject to change.
- keystone-mandai gallery (4 pictures on the launch and 3D pages): Artist's impressions: Bayswood Pte Ltd, from the developer's marketing material for keystone-mandai as supplied to its appointed agents. Subject to change.
- Penrith gallery (5 pictures on the launch and 3D pages): Artist's impressions: Hong Leong Holdings, Hong Realty & GuocoLand, from the developer's marketing material for Penrith as supplied to its appointed agents. Subject to change.
- Zyon Grand gallery (4 pictures on the launch and 3D pages): Artist's impressions: CDL × Mitsui Fudosan (CDL-MFA Altair Property Pte Ltd), from the developer's marketing material for Zyon Grand as supplied to its appointed agents. Subject to change.
- Union Square Residences gallery (4 pictures on the launch and 3D pages): Artist's impressions: City Developments Limited (CDL), from the developer's marketing material for Union Square Residences as supplied to its appointed agents. Subject to change.
- One Sophia gallery (5 pictures on the launch and 3D pages): Artist's impressions: Sophia Commercial Pte Ltd (SingHaiyi Group, CEL Development and KSH Holdings), from the developer's marketing material for One Sophia as supplied to its appointed agents. Subject to change.
- Claydence gallery (6 pictures on the launch and 3D pages): Artist's impressions: HONG HOW LAND PTE LTD, from the developer's marketing material for Claydence as supplied to its appointed agents. Subject to change.
- Lucerne Grand gallery (4 pictures on the launch and 3D pages): Artist's impressions: City Developments Limited (CDL), from the developer's marketing material for Lucerne Grand as supplied to its appointed agents. Subject to change.
- Sophia Meadow gallery (4 pictures on the launch and 3D pages): Artist's impressions: Sin Thai Hin Development Pte Ltd, from the developer's marketing material for Sophia Meadow as supplied to its appointed agents. Subject to change.
- The Residences At W Singapore Sentosa Cove gallery (3 pictures on the launch and 3D pages): Artist's impressions: Cityview Place Holdings Pte Ltd, from the developer's marketing material for The Residences At W Singapore Sentosa Cove as supplied to its appointed agents. Subject to change.
- ct-gold-macpherson gallery (5 pictures on the launch and 3D pages): Artist's impressions: CT Macpherson Pte Ltd (Chiu Teng Group), from the developer's marketing material for ct-gold-macpherson as supplied to its appointed agents. Subject to change.
- Norwood Grand gallery (5 pictures on the launch and 3D pages): Artist's impressions: CDL, from the developer's marketing material for Norwood Grand as supplied to its appointed agents. Subject to change.
- OCHO gallery (5 pictures on the launch and 3D pages): Artist's impressions: Primest Land V1 Pte Ltd, from the developer's marketing material for OCHO as supplied to its appointed agents. Subject to change.
- Gems Ville gallery (5 pictures on the launch and 3D pages): Artist's impressions: East Asia Geylang Development Pte Ltd, from the developer's marketing material for Gems Ville as supplied to its appointed agents. Subject to change.
- Duet @ Emily gallery (3 pictures on the launch and 3D pages): Artist's impressions: ZACD Property Pte. Ltd., from the developer's marketing material for Duet @ Emily as supplied to its appointed agents. Subject to change.
- One Marina Gardens gallery (5 pictures on the launch and 3D pages): Artist's impressions: Kingsford Group (Kingsford Huray, Obsidian, Polarix JV), from the developer's marketing material for One Marina Gardens as supplied to its appointed agents. Subject to change.
- The Myst gallery (4 pictures on the launch and 3D pages): Artist's impressions: CDL Aries Pte. Ltd., from the developer's marketing material for The Myst as supplied to its appointed agents. Subject to change.
- J'den gallery (4 pictures on the launch and 3D pages): Artist's impressions: Tanglin R.E Holdings Pte Ltd, from the developer's marketing material for J'den as supplied to its appointed agents. Subject to change.
- shoppes-at-sky-eden gallery (4 pictures on the launch and 3D pages): Artist's impressions: Frasers Property, from the developer's marketing material for shoppes-at-sky-eden as supplied to its appointed agents. Subject to change.
- North Gaia gallery (3 pictures on the launch and 3D pages): Artist's impressions: Sing Holdings (Yishun) Pte Ltd., from the developer's marketing material for North Gaia as supplied to its appointed agents. Subject to change.
- ct-foodnex gallery (3 pictures on the launch and 3D pages): Artist's impressions: CT@Mandai Pte Ltd (Chiu Teng Group), from the developer's marketing material for ct-foodnex as supplied to its appointed agents. Subject to change.
- ARDOR Residence gallery (2 pictures on the launch and 3D pages): Artist's impressions: Nanshan Group (NS Property (Haig) Pte. Ltd.), from the developer's marketing material for ARDOR Residence as supplied to its appointed agents. Subject to change.
- Narra Residences gallery (12 pictures on the launch and 3D pages): Artist's impressions: Dairy Farm Walk JV Development (Santarli Realty / Apex Asia), from the developer's marketing material for Narra Residences as supplied to its appointed agents. Subject to change.
- Bagnall Haus gallery (9 pictures on the launch and 3D pages): Artist's impressions: Roxy-Pacific Holdings, from the developer's marketing material for Bagnall Haus as supplied to its appointed agents. Subject to change.
- Artisan 8 gallery (3 pictures on the launch and 3D pages): Artist's impressions: Apex Asia (2) Pte Ltd, from the developer's marketing material for Artisan 8 as supplied to its appointed agents. Subject to change.
- The Arcady at Boon Keng gallery (12 pictures on the launch and 3D pages): Artist's impressions: KSH Holdings Ultra Unity(JV), from the developer's marketing material for The Arcady at Boon Keng as supplied to its appointed agents. Subject to change.
- Space Nova gallery (4 pictures on the launch and 3D pages): Artist's impressions: JVA NIR Pte Ltd, from the developer's marketing material for Space Nova as supplied to its appointed agents. Subject to change.
- Cecil Place gallery (4 pictures on the launch and 3D pages): Artist's impressions: Cecil Pte Ltd, from the developer's marketing material for Cecil Place as supplied to its appointed agents. Subject to change.
- Gourmet Xchange gallery (11 pictures on the launch and 3D pages): Artist's impressions: CapitaLand Development, from the developer's marketing material for Gourmet Xchange as supplied to its appointed agents. Subject to change.
- Aurea gallery (10 pictures on the launch and 3D pages): Artist's impressions: GMC Property (Far East Organization, Perennial Holdings & Sino Land JV), from the developer's marketing material for Aurea as supplied to its appointed agents. Subject to change.
- The Hillshore gallery (9 pictures on the launch and 3D pages): Artist's impressions: Hillside View Development Pte Ltd, from the developer's marketing material for The Hillshore as supplied to its appointed agents. Subject to change.
- Resale Project Scorecard — 1 Canberra: Artist's impression: MCC Land Pte Ltd
- Resale Project Scorecard — #1 Suites (One Suites): Artist's impression: The One Development Pte Ltd
- Resale Project Scorecard — 10 Evelyn: Artist's impression: Creative Investments Pte Ltd
- Resale Project Scorecard — 10 Shelford: Artist's impression: Adam Properties Pte Ltd
- Resale Project Scorecard — 120 Grange: Artist's impression: RH Orchard Pte Ltd
- Resale Project Scorecard — 15 Holland Hill: Artist's impression: Peak Opal Pte. Ltd.
- Resale Project Scorecard — 16 @ Amber: Photo: S5A-0043, CC BY 4.0 (Wikimedia Commons)
- Resale Project Scorecard — 19 Nassim: Artist's impression: developer's sales brochure
- Resale Project Scorecard — 21 Anderson: Artist's impression: Anderson International Properties Pte Ltd
- Resale Project Scorecard — 21 Richards: Artist's impression: developer's sales brochure
- Resale Project Scorecard — 28 Imperial Residences: Artist's impression: MJM Capital Pte Ltd
- Resale Project Scorecard — 3 Cuscaden: Artist's impression: SL Capital (2) Pte Ltd
- Resale Project Scorecard — 3 Orchard By-the-park: Artist's impression: YTL Westwood Properties Pte Ltd
- Resale Project Scorecard — 33 Residences: Artist's impression: Macly 33 Pte Ltd
- Resale Project Scorecard — 35 Gilstead: Artist's impression: developer's sales brochure
- Resale Project Scorecard — 368 Thomson: Artist's impression: City Developments Limited
- Resale Project Scorecard — 38 Jervois: Artist's impression: Prominent @ Jervois Pte Ltd
- Resale Project Scorecard — 448 @ East Coast: Artist's impression: TEE Realty Pte Ltd
- Resale Project Scorecard — 6 Derbyshire: Artist's impression: Fantasia (Novena) Pte Ltd
- Resale Project Scorecard — 8 Hullet: Artist's impression: developer's sales brochure
- Resale Project Scorecard — 8 St Thomas: Artist's impression: Bukit Sembawang Estates Limited
- Resale Project Scorecard — 8 @ Woodleigh: Artist's impression: Frasers Property
- Resale Project Scorecard — 8M Residences: Artist's impression: GCAP Properties Pte Ltd
- Resale Project Scorecard — 91 Marshall: Artist's impression: TEE Homes Pte Ltd
- Resale Project Scorecard — A Treasure Trove: Photo: Sim Lian Group
- Resale Project Scorecard — Adana @ Thomson: Artist's impression: Fortune Properties Pte Ltd
- Resale Project Scorecard — Affinity @ Serangoon: Artist's impression: Oxley Serangoon Pte Ltd
- Resale Project Scorecard — Airstream: Artist's impression: Millennium Homes (Singapore) Pte.Ltd.
- Resale Project Scorecard — Altez: Artist's impression: Bishan Properties Pte Ltd
- Resale Project Scorecard — Amber 45: Artist's impression: developer's sales brochure
- Resale Project Scorecard — Amber Park: Artist's impression: developer's sales brochure
- Resale Project Scorecard — Amber Skye: Artist's impression: CS Amber Development Pte Ltd
- Resale Project Scorecard — AMO Residence: Artist's impression: developer's sales brochure
- Resale Project Scorecard — Aquarius By The Park: Photo: alantankenghoe, CC BY 2.0 (Flickr)
- Resale Project Scorecard — Arc @ Tampines: Photo: Hoi Hup Realty
- Resale Project Scorecard — Archipelago: Artist's impression: United Venture Development (Bedok) Pte Ltd
- Resale Project Scorecard — Arena Residences: Artist's impression: RH Guillemard Pte Ltd
- Resale Project Scorecard — Artra: Artist's impression: FEC Skyline Pte Ltd
- Resale Project Scorecard — Ascentia Sky: Artist's impression: WINPRIDE INVESTMENT PTE. LTD.
- Resale Project Scorecard — Aspen Heights: Photo: Honestaspenian, CC BY-SA 4.0 (Wikimedia Commons)
- Resale Project Scorecard — Aura 83: Artist's impression: Development 83 Pte Ltd
- Resale Project Scorecard — Austville Residences: Artist's impression: MaxLee Development Pte Ltd
- Resale Project Scorecard — Avenue South Residence: Artist's impression: United Venture Development (Silat) Pte. Ltd.
- Resale Project Scorecard — Balestier Point: Photo: S5A-0043, CC BY 4.0 (Wikimedia Commons)
- Resale Project Scorecard — Bartley Ridge: Artist's impression: Mount V Development Pte Ltd
- Resale Project Scorecard — Baywater: Photo: LN9267, CC BY-SA 4.0 (Wikimedia Commons)
- Resale Project Scorecard — Belle Vue Residences: Artist's impression: Winquest Investment Pte Ltd
- Resale Project Scorecard — Bellewaters: Artist's impression: Qingjian Realty (Anchorvale) Pte. Ltd.
- Resale Project Scorecard — Bellewoods: Artist's impression: Qingjian Realty (Woodlands) Pte. Ltd.
- Resale Project Scorecard — Belmond Green: Photo: Terence Ong, CC BY 2.5 (Wikimedia Commons)
- Resale Project Scorecard — Belysa: Artist's impression: Pasir Ris EC Pte Ltd
- Resale Project Scorecard — Bijou: Photo: JU-I Properties Pte. Ltd.
- Resale Project Scorecard — Bliss @ Kovan: Artist's impression: BBR Kovan Pte Ltd
- Resale Project Scorecard — Bliss Loft: Artist's impression: Hume Investments Pte Ltd
- Resale Project Scorecard — Buckley Classique: Artist's impression: City Developments Limited
- Resale Project Scorecard — Bukit 828: Artist's impression: RH CAPITAL PTE. LTD.
- Resale Project Scorecard — Cairnhill Crest: Photo: Terence Ong, CC BY 2.5 (Wikimedia Commons)
- Resale Project Scorecard — Cairnhill Nine: Artist's impression: CH Residential Pte Ltd
- Resale Project Scorecard — Cape Royale: Artist's impression: developer's sales brochure
- Resale Project Scorecard — Caribbean @ Keppel Bay: Photo: Erwin Soo, CC BY 2.0 (Wikimedia Commons)
- Resale Project Scorecard — Carpmael Thirty-eight: Artist's impression: LWH CARPMAEL PTE LTD
- Resale Project Scorecard — Casa Al Mare: Artist's impression: SL Capital (4) Pte Ltd
- Resale Project Scorecard — Casa Cambio: Artist's impression: Urban Lofts Pte Ltd
- Resale Project Scorecard — Cashew Heights: Photo: Timothy A. Gonsalves, CC BY-SA 4.0 (Wikimedia Commons)
- Resale Project Scorecard — Casuarina Cove: Photo: Erwin Soo, CC BY 2.0 (Wikimedia Commons)
- Resale Project Scorecard — Centra Loft: Artist's impression: Trident Development Pte Ltd
- Resale Project Scorecard — Central Imperial: Artist's impression: G28 Development Pte Ltd
- Resale Project Scorecard — Centro Residences: Photo: Far East Organization
- Resale Project Scorecard — City Gate: Artist's impression: Bayfront Ventures Pte Ltd
- Resale Project Scorecard — City Loft: Artist's impression: developer's sales brochure
- Resale Project Scorecard — City Suites: Artist's impression: Corporate Residence Pte Ltd
- Resale Project Scorecard — Clavon: Artist's impression: United Venture Development (Clementi 1) Pte. Ltd.
- Resale Project Scorecard — Claydence: Artist's impression: developer's sales brochure
- Resale Project Scorecard — Coastline Residences: Artist's impression: developer's sales brochure
- Resale Project Scorecard — Copen Grand: Artist's impression: developer's sales brochure
- Resale Project Scorecard — Corals @ Keppel Bay: Artist's impression: Keppel Bay Pte Ltd
- Resale Project Scorecard — Cosmo: Artist's impression: Dakota Development Pte Ltd
- Resale Project Scorecard — Costa Rhu: Photo: Daniel Case, CC BY-SA 4.0 (Wikimedia Commons)
- Resale Project Scorecard — Cote D'azur: Photo: Frasers Property
- Resale Project Scorecard — Cradels: Artist's impression: MELROSE LAND PTE. LTD.
- Resale Project Scorecard — Craig Place: Photo: Terence Ong, CC BY 2.5 (Wikimedia Commons)
- Resale Project Scorecard — Crystal Court: Photo: Terence Ong, CC BY 2.5 (Wikimedia Commons)
- Resale Project Scorecard — Cube 8: Artist's impression: City Developments Limited
- Resale Project Scorecard — Cubik: Artist's impression: developer's sales brochure
- Resale Project Scorecard — Cuscaden Reserve: Artist's impression: Cuscaden Homes Pte Ltd
- Resale Project Scorecard — D'Fresco: Artist's impression: developer's sales brochure
- Resale Project Scorecard — D'nest: Artist's impression: City Developments Limited
- Resale Project Scorecard — Daintree Residence: Artist's impression: Setia (Bukit Timah) Pte. Ltd.
- Resale Project Scorecard — Dairy Farm Residences: Artist's impression: UE Dairy Farm Pte Ltd
- Resale Project Scorecard — Daisy Suites: Artist's impression: SingBuilders Pte Ltd
- Resale Project Scorecard — Dalvey Haus: Artist's impression: Dalvey Breeze Development Pte Ltd
- Resale Project Scorecard — De Centurion: Artist's impression: Target Home Pte Ltd
- Resale Project Scorecard — Devonshire Residences: Artist's impression: Orchard Suites Residence Pte Ltd
- Resale Project Scorecard — Dorsett Residences: Artist's impression: developer's sales brochure
- Resale Project Scorecard — Dover Parkview: Photo: Erwin Soo, CC BY 2.0 (Wikimedia Commons)
- Resale Project Scorecard — Dunearn 386: Artist's impression: RH Central Pte Ltd
- Resale Project Scorecard — Duo Residences: Artist's impression: developer's sales brochure
- Resale Project Scorecard — E MAISON: Artist's impression: Global Star Development Pte. Ltd.
- Resale Project Scorecard — East Village: Artist's impression: World Class Developments (Bedok) Pte Ltd
- Resale Project Scorecard — Eight Courtyards: Artist's impression: Yishun Gold Pte Ltd
- Resale Project Scorecard — Eight Riversuites: Artist's impression: developer's sales brochure
- Resale Project Scorecard — Eis Residences: Artist's impression: developer's sales brochure
- Resale Project Scorecard — Enchante: Artist's impression: developer's sales brochure
- Resale Project Scorecard — Esparina Residences: Photo: Lum Chang
- Resale Project Scorecard — Floridian: Photo: Far East Organization
- Resale Project Scorecard — Fook Hai Building: Photo: Terence Ong, CC BY 2.5 (Wikimedia Commons)
- Resale Project Scorecard — Forestville: Artist's impression: Hao Yuan Investment Pte Ltd
- Resale Project Scorecard — Forett at Bukit Timah: Artist's impression: Qingjian Realty and Perennial Holdings
- Resale Project Scorecard — Forte Suites: Artist's impression: Forte Development Pte Ltd
- Resale Project Scorecard — Fourth Avenue Residences: Artist's impression: developer's sales brochure
- Resale Project Scorecard — Freesia Woods: Photo: Jnzl's Photos, CC BY 2.0 (Flickr)
- Resale Project Scorecard — Fulcrum: Artist's impression: CEL-Fort Pte Ltd
- Resale Project Scorecard — Fyve Derbyshire: Artist's impression: RH Developments Two Pte Ltd
- Resale Project Scorecard — G Residences: Artist's impression: developer's sales brochure
- Resale Project Scorecard — Gems Ville: Artist's impression: East Asia Geylang Development Pte Ltd
- Resale Project Scorecard — Golden Heights: Photo: Someformofhuman, CC BY-SA 4.0 (Wikimedia Commons)
- Resale Project Scorecard — Goldenhill Park Condo: Photo: City Developments Limited
- Resale Project Scorecard — Goodwood Grand: Artist's impression: Feature (Balmoral) Pte Ltd
- Resale Project Scorecard — Grandeur Park Residences: Artist's impression: CEL-Changi Pte. Ltd.
- Resale Project Scorecard — Grange 1866: Artist's impression: developer's sales brochure
- Resale Project Scorecard — Grange Residences: Photo: Terence Ong, CC BY 2.5 (Wikimedia Commons)
- Resale Project Scorecard — Guilin View: Photo: Gaurav Vaidya, CC BY 2.0 (Flickr)
- Resale Project Scorecard — Guillemard Edge: Artist's impression: Macly Equity Pte Ltd
- Resale Project Scorecard — H Residences: Artist's impression: developer's sales brochure
- Resale Project Scorecard — Harbour View Gardens: Artist's impression: RH Developments Pte Ltd
- Resale Project Scorecard — Haus On Handy: Artist's impression: CDL Regulus Pte Ltd
- Resale Project Scorecard — Heritage View: Photo: Erwin Soo, CC BY 2.0 (Wikimedia Commons)
- Resale Project Scorecard — Hilbre28: Artist's impression: developer's sales brochure
- Resale Project Scorecard — Hillion Residences: Artist's impression: Sim Lian JV (BP) Pte. Ltd.
- Resale Project Scorecard — Hills Twoone: Artist's impression: Macly RL Pte Ltd
- Resale Project Scorecard — Hundred Palms Residences: Artist's impression: Hoi Hup Hougang Development Pte. Ltd.
- Resale Project Scorecard — Hyll On Holland: Artist's impression: FEC Skypark Pte Ltd
- Resale Project Scorecard — Ikigai: Artist's impression: developer's sales brochure
- Resale Project Scorecard — International Plaza: Photo: Kentaro Iemoto, CC BY-SA 2.0 (Wikimedia Commons)
- Resale Project Scorecard — Inz Residence: Artist's impression: Qingjian Realty (Choa Chu Kang) Pte Ltd
- Resale Project Scorecard — Irwell Hill Residences: Artist's impression: developer's sales brochure
- Resale Project Scorecard — Jervois Prive: Artist's impression: Midas Land Pte Ltd
- Resale Project Scorecard — Jervois Treasures: Artist's impression: Fragrance Treasures Pte Ltd
- Resale Project Scorecard — JK Building: Photo: Chainwit, CC BY 4.0 (Wikimedia Commons)
- Resale Project Scorecard — Jui Residences: Artist's impression: Tiara Land Pte Ltd
- Resale Project Scorecard — Jupiter 18: Artist's impression: RH Changi Pte Ltd
- Resale Project Scorecard — K Suites: Artist's impression: EG Properties Pte Limited
- Resale Project Scorecard — Kallang Riverside: Artist's impression: developer's sales brochure
- Resale Project Scorecard — Kandis Residence: Artist's impression: Dillenia Land Pte. Ltd.
- Resale Project Scorecard — Kent Ridge Hill Residences: Artist's impression: Oxley Spinel Pte. Ltd.
- Resale Project Scorecard — Ki Residences: Artist's impression: Hoi Hup Sunway Clementi Pte Ltd
- Resale Project Scorecard — Killiney 118: Artist's impression: Creslin Pte Ltd
- Resale Project Scorecard — Kingsford Waterbay: Artist's impression: KINGSFORD PROPERTY DEVELOPMENT PTE. LTD.
- Resale Project Scorecard — Klimt Cairnhill: Artist's impression: developer's sales brochure
- Resale Project Scorecard — Kopar @ Newton: Artist's impression: CEL Newton Pte Ltd
- Resale Project Scorecard — Kovan Jewel: Artist's impression: developer's sales brochure
- Resale Project Scorecard — La Brisa: Artist's impression: Tiara Realty Pte Ltd
- Resale Project Scorecard — Lake Grande: Artist's impression: MCL Land
- Resale Project Scorecard — Lakeview Estate: Photo: ProjectManhattan, CC BY-SA 3.0 (Wikimedia Commons)
- Resale Project Scorecard — Lakeville: Artist's impression: MCL Land (Prestige) Pte Ltd
- Resale Project Scorecard — Lattice One: Artist's impression: TEE Development Pte Ltd
- Resale Project Scorecard — Leedon Green: Artist's impression: Asia Radiant Pte Ltd
- Resale Project Scorecard — Leicester Suites: Artist's impression: Macly Capital Pte Ltd
- Resale Project Scorecard — Lentor Modern: Artist's impression: Lentor Modern Pte Ltd
- Resale Project Scorecard — Levenue: Artist's impression: Macly Pte Ltd
- Resale Project Scorecard — Liv @ MB: Artist's impression: BSEL Development Pte Ltd
- Resale Project Scorecard — Loft @ Holland: Artist's impression: developer's sales brochure
- Resale Project Scorecard — Loft @ Nathan: Artist's impression: developer's sales brochure
- Resale Project Scorecard — Loft @ Rangoon: Artist's impression: Ascend Assets Pte Ltd
- Resale Project Scorecard — Loft @ Stevens: Artist's impression: developer's sales brochure
- Resale Project Scorecard — Loyang Valley: Photo: Thomas Timlen, CC0 (Flickr)
- Resale Project Scorecard — Lucky Plaza: Photo: S5A-0043, CC BY 4.0 (Wikimedia Commons)
- Resale Project Scorecard — Lush Acres: Artist's impression: Verspring Properties Pte Ltd
- Resale Project Scorecard — Margaret Ville: Artist's impression: developer's sales brochure
- Resale Project Scorecard — Marina One Residences: Artist's impression: developer's sales brochure
- Resale Project Scorecard — Marine Blue: Artist's impression: Ladyhill (Private) Limited
- Resale Project Scorecard — Martin Modern: Artist's impression: Martin Modern Pte Ltd
- Resale Project Scorecard — Mattar Residences: Photo: L.K. Ang Construction Pte Ltd
- Resale Project Scorecard — Mayfair Gardens: Artist's impression: Citrine Property Pte Ltd
- Resale Project Scorecard — Meyer Mansion: Artist's impression: Meyer Ma N S Ion Pte Ltd
- Resale Project Scorecard — Midtown Modern: Artist's impression: Midtown Modern Pte Ltd
- Resale Project Scorecard — Midtown Residences: Artist's impression: developer's sales brochure
- Resale Project Scorecard — Midwood: Artist's impression: Hillview Rise Development Pte. Ltd.
- Resale Project Scorecard — Millage: Artist's impression: Mequity Assets Pte Ltd
- Resale Project Scorecard — Mon Jervois: Artist's impression: Singland Development (Jervois) Pte Ltd
- Resale Project Scorecard — Mooi Residences: Artist's impression: developer's sales brochure
- Resale Project Scorecard — My Manhattan: Artist's impression: CEL - Simei Pte Ltd
- Resale Project Scorecard — Naung Residence: Artist's impression: Orion-Two Residential Pte Ltd
- Resale Project Scorecard — Neu @ Novena: Artist's impression: RH Novena Pte Ltd
- Resale Project Scorecard — New Futura: Artist's impression: City Sunshine Holdings Pte. Ltd.
- Resale Project Scorecard — Newest: Artist's impression: developer's sales brochure
- Resale Project Scorecard — Normanton Park: Artist's impression: Kingsford Huray Development Pte Ltd
- Resale Project Scorecard — North Gaia: Artist's impression: Sing Holdings (Yishun) Pte Ltd
- Resale Project Scorecard — Nottinghill Suites: Artist's impression: Mequity Pte Ltd
- Resale Project Scorecard — Novena Regency: Artist's impression: developer's sales brochure
- Resale Project Scorecard — Nuovo: Photo: alantankenghoe, CC BY 2.0 (Flickr)
- Resale Project Scorecard — Nv Residences: Photo: City Developments Limited
- Resale Project Scorecard — Ocean Front Suites: Artist's impression: REGAL REALTY PTE LTD
- Resale Project Scorecard — Ola Residences: Artist's impression: Mountbatten Development Pte Ltd
- Resale Project Scorecard — Olloi: Artist's impression: K16 Development Pte Ltd
- Resale Project Scorecard — One Balmoral: Artist's impression: Hong Leong Holdings Limited
- Resale Project Scorecard — One Bernam: Artist's impression: HY Realty Pte. Ltd. and MCC Land (S) Pte. Ltd.
- Resale Project Scorecard — One Draycott: Artist's impression: Champsworth Development Pte Ltd
- Resale Project Scorecard — One Duchess: Artist's impression: Rejency Holdings Pte Ltd
- Resale Project Scorecard — One Meyer: Artist's impression: SL Capital (5) Pte Ltd
- Resale Project Scorecard — One-north Eden: Artist's impression: One North Development Pte. Ltd.
- Resale Project Scorecard — One Pearl Bank: Artist's impression: Areca Investment Pte Ltd
- Resale Project Scorecard — One Shenton: Artist's impression: CDL Land Pte Ltd
- Resale Project Scorecard — Opal Suites: Artist's impression: Macly Pte Ltd
- Resale Project Scorecard — Orchard Towers: Photo: Terence Ong, CC BY 2.5 (Wikimedia Commons)
- Resale Project Scorecard — Palm Isles: Artist's impression: developer's sales brochure
- Resale Project Scorecard — Parc Botannia: Artist's impression: developer's sales brochure
- Resale Project Scorecard — Parc Canberra: Artist's impression: developer's sales brochure
- Resale Project Scorecard — Parc Central Residences: Artist's impression: Hoi Hup Sunway Tampines JV Pte Ltd
- Resale Project Scorecard — Parc Centros: Artist's impression: developer's sales brochure
- Resale Project Scorecard — Parc Clematis: Artist's impression: Sing-Haiyi Gold Pte. Ltd.
- Resale Project Scorecard — Parc Komo: Artist's impression: CEL Real Estate Development Pte Ltd
- Resale Project Scorecard — Parc Oasis: Photo: Ricardamanutd, CC BY 3.0 (Wikimedia Commons)
- Resale Project Scorecard — Parc Olympia: Artist's impression: KBD Flora Pte Ltd
- Resale Project Scorecard — Parc Riviera: Artist's impression: EL Development (West Coast) Pte Ltd
- Resale Project Scorecard — Parc Somme: Artist's impression: Oxley Ascend Capital Pte Ltd
- Resale Project Scorecard — Parc Vera: Artist's impression: Sim Lian (Hougang) Pte. Ltd.
- Resale Project Scorecard — Park 1 Suites: Artist's impression: developer's sales brochure
- Resale Project Scorecard — Park Colonial: Artist's impression: CEL Unique Development Pte Ltd
- Resale Project Scorecard — Park Nova: Artist's impression: Shun Tak Cuscaden Residential Pte Ltd
- Resale Project Scorecard — Parkwood Residences: Artist's impression: OXLEY GARNET PTE. LTD.
- Resale Project Scorecard — Parq Bella: Artist's impression: developer's sales brochure
- Resale Project Scorecard — Pasir Ris 8: Artist's impression: Phoenix Residential Pte Ltd
- Resale Project Scorecard — Pavilion Square: Artist's impression: Pollux Treasures Pte Ltd
- Resale Project Scorecard — Peak Residence: Artist's impression: developer's sales brochure
- Resale Project Scorecard — Pebble Bay: Photo: Erwin Soo, CC BY 2.0 (Wikimedia Commons)
- Resale Project Scorecard — Penrose: Artist's impression: NovaSims Development Pte Ltd
- Resale Project Scorecard — People's Park Centre: Photo: S5A-0043, CC BY 4.0 (Wikimedia Commons)
- Resale Project Scorecard — People's Park Complex: Photo: Nicolas Lannuzel, CC BY-SA 2.0 (Flickr)
- Resale Project Scorecard — Petit Jervois: Artist's impression: developer's sales brochure
- Resale Project Scorecard — Phoenix Residences: Artist's impression: developer's sales brochure
- Resale Project Scorecard — Piccadilly Grand: Artist's impression: Maximus Residential SG Pte. Ltd.
- Resale Project Scorecard — Piermont Grand: Artist's impression: City Developments Limited and TID Pte. Ltd.
- Resale Project Scorecard — Pollen & Bleu: Artist's impression: Singland Development (Farrer Drive) Pte Ltd
- Resale Project Scorecard — Prestige Point: Artist's impression: Mega Wave Realty Pte Ltd
- Resale Project Scorecard — Presto @ Upper Serangoon: Artist's impression: Oxley Global Pte Ltd
- Resale Project Scorecard — Principal Garden: Artist's impression: developer's sales brochure
- Resale Project Scorecard — Pullman Residences: Artist's impression: EL Development (Horizon) Pte Ltd
- Resale Project Scorecard — Qube Suites: Artist's impression: Macly Pte Ltd
- Resale Project Scorecard — Queens Peak: Artist's impression: HY Realty (Dundee) Pte Ltd
- Resale Project Scorecard — Reflections @ Keppel Bay: Artist's impression: developer's sales brochure
- Resale Project Scorecard — Regent Residences: Artist's impression: Golden Villa Pte Ltd
- Resale Project Scorecard — Rezi 24: Artist's impression: Development 24 Pte Ltd
- Resale Project Scorecard — Rezi 35: Artist's impression: Development 35 Pte Ltd
- Resale Project Scorecard — Rezi 3two: Artist's impression: Development 32 Pte Ltd
- Resale Project Scorecard — Rio Vista: Photo: Tokyodcs, CC BY-SA 3.0 (Wikimedia Commons)
- Resale Project Scorecard — River Place: Photo: Erwin Soo, CC BY 2.0 (Wikimedia Commons)
- Resale Project Scorecard — Riverbank @ Fernvale: Artist's impression: UOL Development (Sengkang) Pte. Ltd.
- Resale Project Scorecard — Riverbay: Artist's impression: Allgreen Properties Limited
- Resale Project Scorecard — Rivergate: Photo: Erwin Soo, CC BY 2.0 (Wikimedia Commons)
- Resale Project Scorecard — Riverparc Residence: Artist's impression: Qingjian Realty (Punggol) Pte. Ltd.
- Resale Project Scorecard — Riverside 48: Photo: Erwin Soo, CC BY 2.0 (Wikimedia Commons)
- Resale Project Scorecard — Riversound Residence: Artist's impression: Qingjian Realty (Sengkang) Pte. Ltd.
- Resale Project Scorecard — Riviere: Artist's impression: Frasers Property Quayside Pte Ltd
- Resale Project Scorecard — Robertson Blue: Photo: Erwin Soo, CC BY 2.0 (Wikimedia Commons)
- Resale Project Scorecard — Robin Residences: Artist's impression: Sing Holdings (Robin) Pte Ltd
- Resale Project Scorecard — Robin Suites: Artist's impression: ROBIN 25 PTE LTD
- Resale Project Scorecard — Robinson Suites: Artist's impression: 50 Robinson Pte Ltd
- Resale Project Scorecard — Roxy Square: Photo: Terence Ong, CC BY 2.5 (Wikimedia Commons)
- Resale Project Scorecard — Royal Hallmark: Artist's impression: H Homes Pte Ltd
- Resale Project Scorecard — Royalgreen: Artist's impression: developer's sales brochure
- Resale Project Scorecard — Royce Residences: Artist's impression: Goodland Development Pte Ltd
- Resale Project Scorecard — Rv Altitude: Artist's impression: developer's sales brochure
- Resale Project Scorecard — Rv Point: Artist's impression: Galaxy Land Pte Ltd
- Resale Project Scorecard — Sandy Eight: Artist's impression: JVA KATONG PTE LTD
- Resale Project Scorecard — Sant Ritz: Artist's impression: Santarli Realty Pte Ltd
- Resale Project Scorecard — Scotts Square: Photo: Erwin Soo, CC BY 2.0 (Flickr)
- Resale Project Scorecard — Seaside Residences: Artist's impression: EAST VUE PTE LTD
- Resale Project Scorecard — Sengkang Grand Residences: Artist's impression: Siena Residential Development Pte. Ltd.
- Resale Project Scorecard — Seraya Residences: Artist's impression: developer's sales brochure
- Resale Project Scorecard — Sherwood Towers: Photo: Jacklee, CC BY-SA 4.0 (Wikimedia Commons)
- Resale Project Scorecard — Shiro: Artist's impression: developer's sales brochure
- Resale Project Scorecard — Signature Park: Photo: City Developments Limited
- Resale Project Scorecard — Sims Edge: Artist's impression: Macly Equity Pte Ltd
- Resale Project Scorecard — Sims Urban Oasis: Artist's impression: Sims Urban Oasis Pte. Ltd.
- Resale Project Scorecard — Sky Everton: Artist's impression: SL Capital (6) Pte Ltd
- Resale Project Scorecard — Sky Green: Artist's impression: Unique Realty Pte Ltd
- Resale Project Scorecard — Sky Habitat: Artist's impression: Bishan Residential Development Pte Ltd
- Resale Project Scorecard — Skyline Residences: Artist's impression: developer's sales brochure
- Resale Project Scorecard — Sloane Residences: Artist's impression: TSky Balmoral Pte Ltd
- Resale Project Scorecard — Sol Acres: Artist's impression: MCL Land (Brighton) Pte Ltd
- Resale Project Scorecard — Sophia Hills: Artist's impression: developer's sales brochure
- Resale Project Scorecard — South Beach Residences: Photo: City Developments Limited and IOI Properties Group Berhad (named on the developers page; no company in the small print)
- Resale Project Scorecard — Space @ Kovan: Artist's impression: developer's sales brochure
- Resale Project Scorecard — Spottiswoode Residences: Artist's impression: developer's sales brochure
- Resale Project Scorecard — St Patrick's Residences: Photo: TG Development
- Resale Project Scorecard — Stars Of Kovan: Artist's impression: Kovan Treasure Pte Ltd
- Resale Project Scorecard — Stellar Rv: Artist's impression: developer's sales brochure
- Resale Project Scorecard — Straits Mansions: Artist's impression: roxy capital pte ltd
- Resale Project Scorecard — Straits Residences: Artist's impression: Roxy Land Pte Ltd
- Resale Project Scorecard — Studios @ Tembeling: Artist's impression: developer's sales brochure
- Resale Project Scorecard — Sturdee Residences: Artist's impression: SL CAPITAL (1) PTE LTD
- Resale Project Scorecard — Suites De Laurel: Artist's impression: Sustained Land Pte Ltd
- Resale Project Scorecard — Suites @ Eunos: Artist's impression: Macly Capital Pte Ltd
- Resale Project Scorecard — Sunnyvale Residences: Artist's impression: RH East Coast Pte Ltd
- Resale Project Scorecard — Sycamore Tree: Artist's impression: Astoria Development Pte Ltd
- Resale Project Scorecard — Symphony Heights: Photo: City Developments Limited
- Resale Project Scorecard — Symphony Suites: Artist's impression: EL Development (Yishun) Pte Ltd
- Resale Project Scorecard — Tanglin View: Photo: Mezanur Rahman, CC BY 3.0 (Wikimedia Commons)
- Resale Project Scorecard — Tedge: Artist's impression: Macly 18 Pte Ltd
- Resale Project Scorecard — Telok Blangah House: Photo: Terence Ong, CC BY 2.5 (Wikimedia Commons)
- Resale Project Scorecard — Tembusu Grand: Artist's impression: Tembusu Residential Pte Ltd
- Resale Project Scorecard — Terrasse: Artist's impression: MCL Land (Serangoon) Pte Ltd
- Resale Project Scorecard — The Adara: Artist's impression: Roxy Homes Pte Ltd
- Resale Project Scorecard — The Addition: Artist's impression: Oxley Topaz Pte Ltd
- Resale Project Scorecard — The Amore: Artist's impression: TG Master Pte Ltd
- Resale Project Scorecard — The Antares: Artist's impression: FSKH Development Pte Ltd
- Resale Project Scorecard — The Arden: Artist's impression: Qingjian Realty (South Pacific) Group Pte Ltd
- Resale Project Scorecard — The Aristo: Photo: S5A-0043, CC BY 4.0 (Wikimedia Commons)
- Resale Project Scorecard — The Arte: Photo: City Developments Limited
- Resale Project Scorecard — The Asana: Artist's impression: Aurum Land (Private) Limited
- Resale Project Scorecard — The Atelier: Artist's impression: Bukit Sembawang Land Pte Ltd
- Resale Project Scorecard — The Avenir: Artist's impression: Carmel Development Pte Ltd
- Resale Project Scorecard — The Azzuro: Artist's impression: developer's sales brochure
- Resale Project Scorecard — The Beverly: Artist's impression: Hiap Hoe Limited
- Resale Project Scorecard — The Cape: Artist's impression: Beauty World Properties Pte. Ltd.
- Resale Project Scorecard — The Centris: Photo: Lee Kim Tah Holdings
- Resale Project Scorecard — The Citron Residences: Artist's impression: Goodland Assets Pte Ltd
- Resale Project Scorecard — The Clement Canopy: Artist's impression: developer's sales brochure
- Resale Project Scorecard — The Clift: Artist's impression: Natwest Development Pte Ltd
- Resale Project Scorecard — The Commodore: Artist's impression: Jbe (canberra) Pte Ltd
- Resale Project Scorecard — The Cosmopolitan: Photo: Niall Sohan, public domain (Wikimedia Commons)
- Resale Project Scorecard — The Coterie @ Holland: Artist's impression: M/s Heritage Residence Pte Ltd
- Resale Project Scorecard — The Crest: Artist's impression: Wingcrown Investment Pte Ltd
- Resale Project Scorecard — The Enclave Holland: Artist's impression: 369 Development Pte Ltd
- Resale Project Scorecard — The Essence: Artist's impression: Chong Kuo Development Pte Ltd
- Resale Project Scorecard — The Garden Residences: Artist's impression: GARDENS DEVELOPMENT PTE. LTD.
- Resale Project Scorecard — The Gazania: Artist's impression: Singhaiyi Huajiang Sun Pte Ltd
- Resale Project Scorecard — The Glades: Artist's impression: Sherwood Development Pte Ltd
- Resale Project Scorecard — The Hyde: Artist's impression: Aurum Land (Private) Limited
- Resale Project Scorecard — The Interlace: Artist's impression: Ankerite Pte Ltd
- Resale Project Scorecard — The Iveria: Artist's impression: Macly Iveria Pte. Ltd.
- Resale Project Scorecard — The Jovell: Artist's impression: Tripartite Developers Pte Limited
- Resale Project Scorecard — The Landmark: Artist's impression: developer's sales brochure
- Resale Project Scorecard — The Lenox: Artist's impression: Bravo Building Construction Pte Ltd
- Resale Project Scorecard — The Light @ Cairnhill: Photo: Terence Ong, CC BY 2.5 (Wikimedia Commons)
- Resale Project Scorecard — The Lilium: Artist's impression: developer's sales brochure
- Resale Project Scorecard — The Linq @ Beauty World: Artist's impression: Alika Properties Pte. Ltd.
- Resale Project Scorecard — The Lush: Artist's impression: Canary Land Pte Ltd
- Resale Project Scorecard — The M: Artist's impression: WINGCHARM INVESTMENT PTE. LTD.
- Resale Project Scorecard — The Merasaga: Photo: Terence Ong, CC BY 2.5 (Wikimedia Commons)
- Resale Project Scorecard — The Mercury: Artist's impression: Fortune Shanghai Road Pte Ltd
- Resale Project Scorecard — The Minton: Photo: ProjectManhattan, CC0 (Wikimedia Commons)
- Resale Project Scorecard — The Orient: Artist's impression: developer's sales brochure
- Resale Project Scorecard — The Panorama: Artist's impression: developer's sales brochure
- Resale Project Scorecard — The Parc Condo: Artist's impression: Chip Eng Seng Corporation
- Resale Project Scorecard — The Promenade @ Pelikat: Artist's impression: developer's sales brochure
- Resale Project Scorecard — The Quartz: Artist's impression: GuocoLand
- Resale Project Scorecard — The Quayside: Photo: Erwin Soo, CC BY 2.0 (Wikimedia Commons)
- Resale Project Scorecard — The Quinn: Artist's impression: Bartley Homes Pte Ltd
- Resale Project Scorecard — The Ramford: Artist's impression: Centra East Development Pte Ltd
- Resale Project Scorecard — The Riverine By The Park: Photo: Wing Tai
- Resale Project Scorecard — The Scotts Tower: Artist's impression: Far East Success Development Pte. Ltd. & Whitewater Properties Pte. Ltd.
- Resale Project Scorecard — The Shore Residences: Artist's impression: Dover Rise Ltd & Whitewater Properties Pte Ltd
- Resale Project Scorecard — The Skywoods: Artist's impression: Bukit Timah Green Development Pte Ltd
- Resale Project Scorecard — The Tampines Trilliant: Photo: Sim Lian Group
- Resale Project Scorecard — The Tapestry: Artist's impression: Bellevue Properties Pte. Ltd.
- Resale Project Scorecard — The Tembusu: Artist's impression: WINSMART INVESTMENT PTE LTD
- Resale Project Scorecard — The Tier: Artist's impression: Kaiwatt Development Pte Ltd
- Resale Project Scorecard — The Trilinq: Artist's impression: Clementi Development Pte Ltd
- Resale Project Scorecard — The Urbanite: Artist's impression: developer's sales brochure
- Resale Project Scorecard — The Vales: Artist's impression: Anchorvale Residences Pte Ltd
- Resale Project Scorecard — The Vanderlint: Artist's impression: Urban East Developments Private Limited
- Resale Project Scorecard — The Verandah Residences: Artist's impression: Oxley Amber Pte Ltd
- Resale Project Scorecard — The Verte: Artist's impression: Roxy Homes Pte Ltd
- Resale Project Scorecard — The Viridian: Artist's impression: Orion-One Residential Pte Ltd
- Resale Project Scorecard — The Visionaire Ec: Artist's impression: Qingjian Realty (Sembawang) Pte. Ltd.
- Resale Project Scorecard — The Watergardens at Canberra: Artist's impression: United Venture Development (2020) Pte Ltd
- Resale Project Scorecard — The Wisteria: Artist's impression: developer's sales brochure
- Resale Project Scorecard — Thomson Grand: Artist's impression: Luxury Green Development Pte Ltd
- Resale Project Scorecard — Three 11: Artist's impression: Aurum Land (Private) Limited
- Resale Project Scorecard — Tiara: Photo: Terence Ong, CC BY 2.5 (Wikimedia Commons)
- Resale Project Scorecard — Tivoli Grande: Artist's impression: KS Development Pte Ltd
- Resale Project Scorecard — Tomlinson Heights: Artist's impression: developer's sales brochure
- Resale Project Scorecard — Tre Residences: Artist's impression: SL-GV-MCC Pte Ltd
- Resale Project Scorecard — Treasure Crest: Photo: Sim Lian Group
- Resale Project Scorecard — Treasure @ Tampines: Artist's impression: developer's sales brochure
- Resale Project Scorecard — Treasures @ G6: Artist's impression: JK Integrated Development Pte Ltd
- Resale Project Scorecard — Trellis Towers: Photo: Terence Ong, CC BY 2.5 (Wikimedia Commons)
- Resale Project Scorecard — Trilive: Artist's impression: RH Tampines Pte Ltd
- Resale Project Scorecard — Tropika East: Artist's impression: Feature (East) Development Pte Ltd
- Resale Project Scorecard — Turquoise: Artist's impression: Ho Bee Cove Pte Ltd
- Resale Project Scorecard — UE Square: Photo: Jnzl's Photos, CC BY 2.0 (Flickr)
- Resale Project Scorecard — Up @ Robertson Quay: Artist's impression: developer's sales brochure
- Resale Project Scorecard — Upper Serangoon Shopping Centre: Photo: ProjectManhattan, CC BY-SA 3.0 (Wikimedia Commons)
- Resale Project Scorecard — Uptown @ Farrer: Artist's impression: Perumal Development Pte Ltd
- Resale Project Scorecard — Urban Treasures: Artist's impression: developer's sales brochure
- Resale Project Scorecard — Urban Vista: Artist's impression: Bayfront Realty Pte Ltd
- Resale Project Scorecard — V On Shenton: Artist's impression: developer's sales brochure
- Resale Project Scorecard — Van Holland: Artist's impression: KBD Holland Pte Ltd
- Resale Project Scorecard — Verdale: Artist's impression: C&C (JJK) Pte Ltd
- Resale Project Scorecard — Verticus: Artist's impression: developer's sales brochure
- Resale Project Scorecard — Vibes @ East Coast: Artist's impression: developer's sales brochure
- Resale Project Scorecard — Vibes @ Kovan: Artist's impression: developer's sales brochure
- Resale Project Scorecard — Vibes @ Upper Serangoon: Artist's impression: developer's sales brochure
- Resale Project Scorecard — View @ Kismis: Artist's impression: Roxy-TE2 Development Pte Ltd
- Resale Project Scorecard — Viva Vista: Artist's impression: HUME HOMES PTE LTD
- Resale Project Scorecard — Wallich Residence: Artist's impression: Perfect Eagle Pte. Ltd.
- Resale Project Scorecard — Wandervale: Artist's impression: Sim Lian (Starlight) Pte. Ltd.
- Resale Project Scorecard — Watercolours: Artist's impression: Huge Development Pte Ltd
- Resale Project Scorecard — Waterfront Key: Artist's impression: developer's sales brochure
- Resale Project Scorecard — Watermark Robertson Quay: Photo: Simon_sees, CC BY 2.0 (Wikimedia Commons)
- Resale Project Scorecard — Watertown: Photo: Deoma12, CC BY-SA 4.0 (Wikimedia Commons)
- Resale Project Scorecard — Waterview: Photo: Sim Lian Group
- Resale Project Scorecard — Waterwoods: Artist's impression: Coral Edge Development Pte Ltd
- Resale Project Scorecard — Westwood Residences: Artist's impression: KBD Westwood Pte. Ltd.
- Resale Project Scorecard — Whitewater: Photo: Terence Ong, CC BY 2.5 (Wikimedia Commons)
- Resale Project Scorecard — Wilshire Residences: Artist's impression: TE2KS-RH Pte Ltd
- Resale Project Scorecard — Zyanya: Artist's impression: NNB8 Development Pte Ltd
- Resale Project Scorecard — 3D model pictures on 1496 condos with no photo of their own: block outlines © OpenStreetMap contributors, roof heights from OneMap 3D (Singapore Land Authority). Windows are drawn for scale and are not a storey count.
Home page
The night skyline behind the home page hero is also from Wikimedia Commons, reproduced under its Creative Commons license and credited here as required.
 Home page hero
Skylines of the Central Business District at night in Singapore.jpg by Basile MorinCC BY-SA 4.0
 Home Loan Rates banner
Marina Bay skyline sunset (Unsplash).jpg by Peter NguyenCC0
Scorecard pages
The banner photo on the Resale Project Scorecard is from Wikimedia Commons, cropped and reproduced under its Creative Commons license, and credited here as required. Project pictures on the New Project Scorecard are the developers’ own images, the same ones shown on New Launches.
 Resale Project Scorecard banner
The Interlace, Singapore.jpg by Mike CartmellCC BY 2.0