Resale Project Scorecard
Silversea
D15 · East Coast, Marine Parade · 99-year leasehold · completed 2014 · 383 units
Grade A, 7.20 out of 10, the 26th highest score among 434 resale condos in District 15.
How to read this grade. RPS is a relative comparison of seven scored factors, not a valuation, return forecast or buy recommendation.
TRIBE's 2026 back-test found the composite separated later resale returns less clearly than Historical Performance alone, so the grade should be used to open the factor details, not to close a buying decision. Read the evidence →
- Lease left, about
- 80 yrs
- Resales, 12 months to Oct 2026
- 26
- To Marine Parade MRT
- 330 m
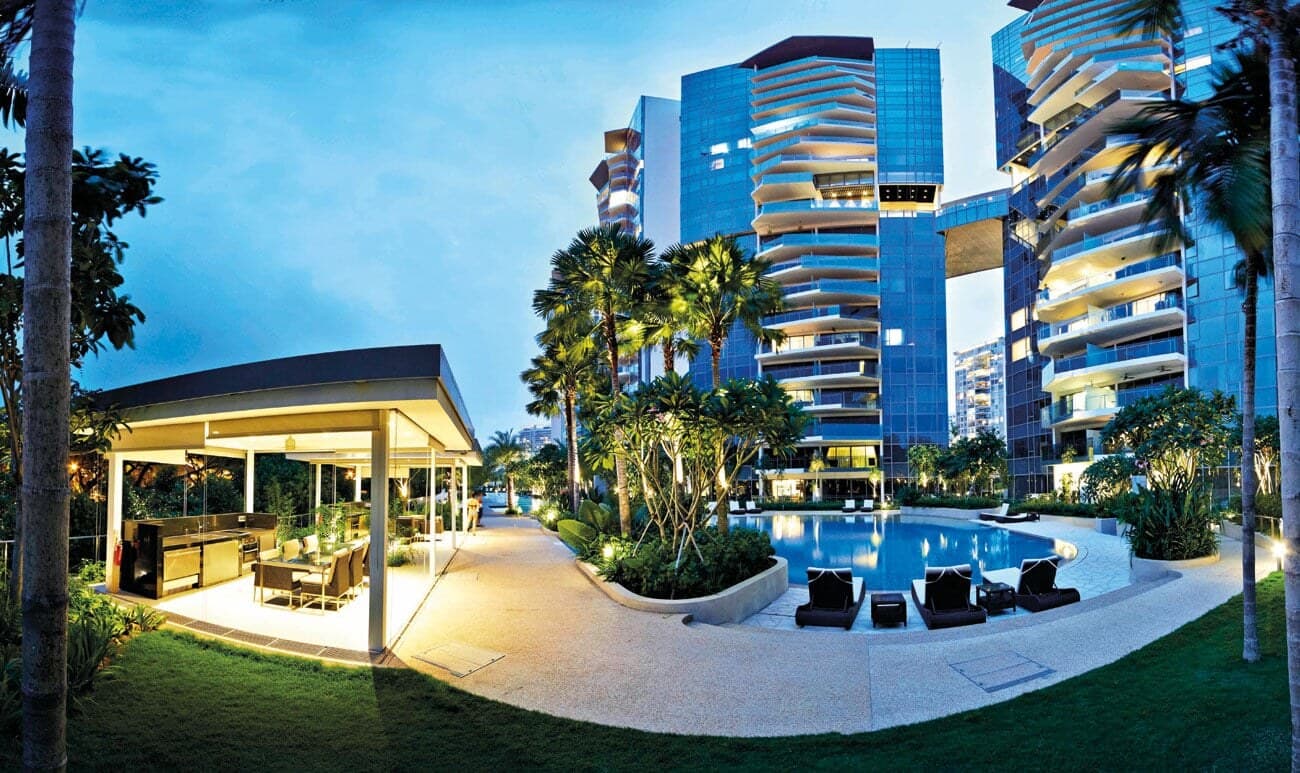
Photo: Far East Organization
Silversea Score
- A
- Grade
- Score out of 10
- 7.20
- Highest score among 434 resale condos in District 15
- 26th
Strong project with clear strengths. Standout strengths: schools, MRT access. Key weaknesses: rental yield, future transformation.
Project's Historical Performance25%7/10
Avg Ann. of +1.57% — near-median performance within its 2014-era cohort (61st percentile).
The district median is 6.5/10.
Primary School Effect20%9/10
2 primary schools within 1km (nearest: Tanjong Katong Primary School at 0.59km). Exceptional school catchment — strong appeal for families with young children.
The district median is 8/10.
- Tanjong Katong Primary School
- Tao Nan School
Within 1km on OneMap's School Query for at least one block, the measure MOE uses for Primary 1. Check your block's postal code on OneMap School Query →
Project Size16%8/10
383 units — good project size supporting active resale market and adequate facilities.
The district median is 3/10.
MRT Proximity13%9/10
330 m from Marine Parade MRT (TE26) — direct, walk-in MRT access. Strong commuter appeal.
The district median is 8/10.
Rental Yield10%4/10
Rental yield of 3.00% — below-average income return.
The district median is 4/10.
Tenure10%8/10
99YR tenure — about 80 years remaining — no near-term decay concern.
The district median is 10/10.
Future Transformation6%0/10
No URA Masterplan transformation zone or upcoming MRT station within 3.5km of this project — minimal forward-looking infrastructure tailwind.
The district median is 1/10.
Scores updated October 2026. On the map →
See every stack in 3D: facing, view, sun and floor plan →Why Silversea scores 7.20
Silversea scores 7.20 out of 10 on the TRIBE Resale Project Scorecard, Grade A, ranking 290th of 2,350 resale condos scored in Singapore and 26th of 434 in District 15 (East Coast, Marine Parade). Its strongest factors are Primary School Effect (9/10) and MRT Proximity (9/10); its weakest is Future Transformation (0/10).
| Factor | This condoSilversea | DistrictDistrict median | EffectEffect on score | Scores above |
|---|---|---|---|---|
| Project's Historical Performance25% | 7/10 | 6.5/10 | +0.13 | 50% of district |
| Primary School Effect20% | 9/10 | 8/10 | +0.20 | 51% of district |
| Project Size16% | 8/10 | 3/10 | +0.80 | 93% of district |
| MRT Proximity13% | 9/10 | 8/10 | +0.13 | 66% of district |
| Rental Yield10% | 4/10 | 4/10 | ±0.00 | 43% of district |
| Tenure10% | 8/10 | 10/10 | −0.20 | 4% of district |
| Future Transformation6% | 0/10 | 1/10 | −0.06 | 0% of district |
Medians are across the 434 scored resale projects in District 15 (East Coast, Marine Parade). “Effect on score” is the factor's weighted difference from that median, so the column sums (to within rounding) to the gap between Silversea and a median-profile project (6.21). “Scores above” is the share of those projects this one out-scores on the factor. Weights and bands are on the methodology page.
Silversea Prices
By unit type at Silversea
| Unit type | Size | Sold for | Median PSF | Sales |
|---|---|---|---|---|
| 2-bedroom1,066 sq ft | 1,066 sq ft | $2.10M to $2.39M | $2,233 psf | 7 |
| 3-bedroom1,507 sq ft | 1,507 sq ft | $2.95M to $3.90M | $2,190 psf | 14 |
| 4-bedroom2,519 sq ft | 2,519 sq ft | $4.80M to $5.45M | $2,008 psf | 5 |
Past transactions at Silversea
26 resales, Nov 2025 to Oct 2026 · median $2,184 psf · $2,100,000 to $5,450,000 · 25 of 26 sold at a profit
| Sale | ||||||||
|---|---|---|---|---|---|---|---|---|
| 21 Sep 2026 | Blk 50 | 19 | #19-12124BR · Blk 50 | 4BR | 2,530 | $2,155 | $5,450,000 | Resale |
| 2 Sep 2026 | Blk 52 | 14 | #14-22224BR · Blk 52 | 4BR | 2,508 | $1,957 | $4,908,000 | Resale |
| 6 Aug 2026 | Blk 46 | 6 | #06-01013BR · Blk 46 | 3BR | 1,507 | $2,044 | $3,080,000 | Resale |
| 31 Jul 2026 | Blk 50 | 18 | #18-14143BR · Blk 50 | 3BR | 1,647 | $2,368 | $3,900,000 | Resale |
| 13 Jul 2026 | Blk 48 | 9 | #09-10103BR · Blk 48 | 3BR | 1,496 | $2,179 | $3,260,000 | Resale |
| 2 Jul 2026 | Blk 52 | 9 | #09-22223BR · Blk 52 | 3BR | 1,496 | $2,206 | $3,300,000 | Resale |
| 19 Jun 2026 | Blk 52 | 8 | #08-20203BR · Blk 52 | 3BR | 1,507 | $2,190 | $3,300,000 | Resale |
| 14 May 2026 | Blk 50 | 13 | #13-13133BR · Blk 50 | 3BR | 1,690 | $2,189 | $3,700,000 | Resale |
| 11 May 2026 | Blk 50 | 3 | #03-14143BR · Blk 50 | 3BR | 1,507 | $2,070 | $3,120,000 | Resale |
| 4 May 2026 | Blk 46 | 6 | #06-04042BR · Blk 46 | 2BR | 980 | $2,175 | $2,130,000 | Resale |
Show as a table
| Period | Sales | Median PSF | D15 |
|---|---|---|---|
| Nov 2025 | 4 | $2,200 psf | $1,829 psf |
| Dec 2025 | 1 | — | $1,793 psf |
| Jan 2026 | 3 | $1,985 psf | $1,828 psf |
| Feb 2026 | 3 | $2,008 psf | $1,812 psf |
| Mar 2026 | 2 | $2,237 psf | $1,904 psf |
| Apr 2026 | 3 | $2,261 psf | $1,851 psf |
| May 2026 | 3 | $2,175 psf | $2,010 psf |
| Jun 2026 | 1 | — | $1,831 psf |
| Jul 2026 | 3 | $2,206 psf | $1,875 psf |
| Aug 2026 | 1 | — | $1,904 psf |
| Sep 2026 | 2 | $2,056 psf | $1,957 psf |
| Oct 2026 | — | — | — |
A month is plotted from two sales up; the district line from ten.
Sellers here made a median +2.0% a year, ranked 42 of 53 in D15 and 545 of 715 condos. See the most profitable condos in D15 →
URA REALIS resale and sub-sale caveats, Nov 2021 to Oct 2026. Check one unit →
Silversea Rent
- Median rent a month
- $5,800 to $13,300
- Gross yield
- 2.9% to 3.2%
- Rental contracts
- 83
| Unit type | Median rent | Most rents | Gross yield | LetsContracts |
|---|---|---|---|---|
| 2-bedroom | $5,800 | $5,500 to $6,000 | 2.9% | 31 |
| 3-bedroom | $8,720 | $8,100 to $9,500 | 3.2% | 44 |
| 4-bedroom | $13,300 | $12,880 to $15,130 | 3.2% | 8 |
Rental contracts at Silversea
83 contracts, Sep 2025 to Aug 2026 · median $8,100 a month · $5,300 to $18,300
| Month | Type | Size | Rent a month |
|---|---|---|---|
| Aug 2026 | 2BR | 900 to 1,000 sq ft | $5,900 |
| Aug 2026 | 2BR | 900 to 1,000 sq ft | $6,000 |
| Aug 2026 | 2BR | 900 to 1,000 sq ft | $6,300 |
| Aug 2026 | 3BR | 1,500 to 1,600 sq ft | $8,100 |
| Aug 2026 | 3BR | 1,700 to 1,800 sq ft | $9,500 |
| Aug 2026 | 4BR | 2,500 to 2,600 sq ft | $12,500 |
| Jul 2026 | 2BR | 1,100 to 1,200 sq ft | $5,800 |
| Jul 2026 | 2BR | 1,000 to 1,100 sq ft | $6,500 |
| Jul 2026 | 3BR | 1,400 to 1,500 sq ft | $7,700 |
| Jul 2026 | 3BR | 1,500 to 1,600 sq ft | $8,000 |
URA rental contracts. The table above is the 12 months to August 2026. Yield is gross. URA publishes no unit number for a letting.
Silversea By stack
- Highest, stack 14
- $2,307 psf
- Lowest, stack 04
- $1,817 psf
- Stacks with 2+ resales
- 20
| Stack | Median PSF | Size | Sold on | Sales |
|---|---|---|---|---|
| 01 | $2,035 psf | 2,486 sq ft | Levels 2 to 20 | 7 |
| 02 | $2,157 psf | 1,507 sq ft | Levels 2 to 10 | 6 |
| 03 | $2,008 psf | 2,530 sq ft | Levels 1 to 19 | 5 |
| 04 | $1,817 psf | 980 sq ft | Levels 6 to 10 | 3 |
| 05 | $1,839 psf | 1,066 sq ft | Levels 11 to 19 | 7 |
| 06 | $1,996 psf | 980 sq ft | Levels 4 to 5 | 2 |
| 08 | $2,148 psf | 969 sq ft | Levels 4 to 20 | 4 |
| 09 | $2,181 psf | 1,615 sq ft | Levels 1 to 17 | 8 |
Show the other 12 stacks
| Stack | Median PSF | Size | Sold on | Sales |
|---|---|---|---|---|
| 10 | $2,036 psf | 1,582 sq ft | Levels 1 to 19 | 7 |
| 11 | $1,990 psf | 980 sq ft | Levels 4 to 6 | 2 |
| 12 | $1,974 psf | 2,519 sq ft | Levels 10 to 19 | 6 |
| 13 | $2,157 psf | 1,668 sq ft | Levels 2 to 16 | 7 |
| 14 | $2,307 psf | 1,647 sq ft | Levels 3 to 18 | 5 |
| 15 | $1,865 psf | 1,055 sq ft | Levels 1 to 17 | 4 |
| 16 | $1,957 psf | 1,572 sq ft | Levels 6 to 8 | 2 |
| 17 | $2,065 psf | 1,066 sq ft | Levels 2 to 19 | 8 |
| 19 | $2,012 psf | 1,528 sq ft | Levels 2 to 18 | 5 |
| 20 | $2,190 psf | 1,507 sq ft | Levels 5 to 17 | 5 |
| 22 | $1,981 psf | 2,514 sq ft | Levels 9 to 17 | 4 |
| 24 | $2,039 psf | 969 sq ft | Levels 2 to 5 | 3 |
Where each stack sits, what it faces and its floor plan, in 3D →
URA REALIS resale caveats, 2022 to Oct 2026.
Silversea Floor plans
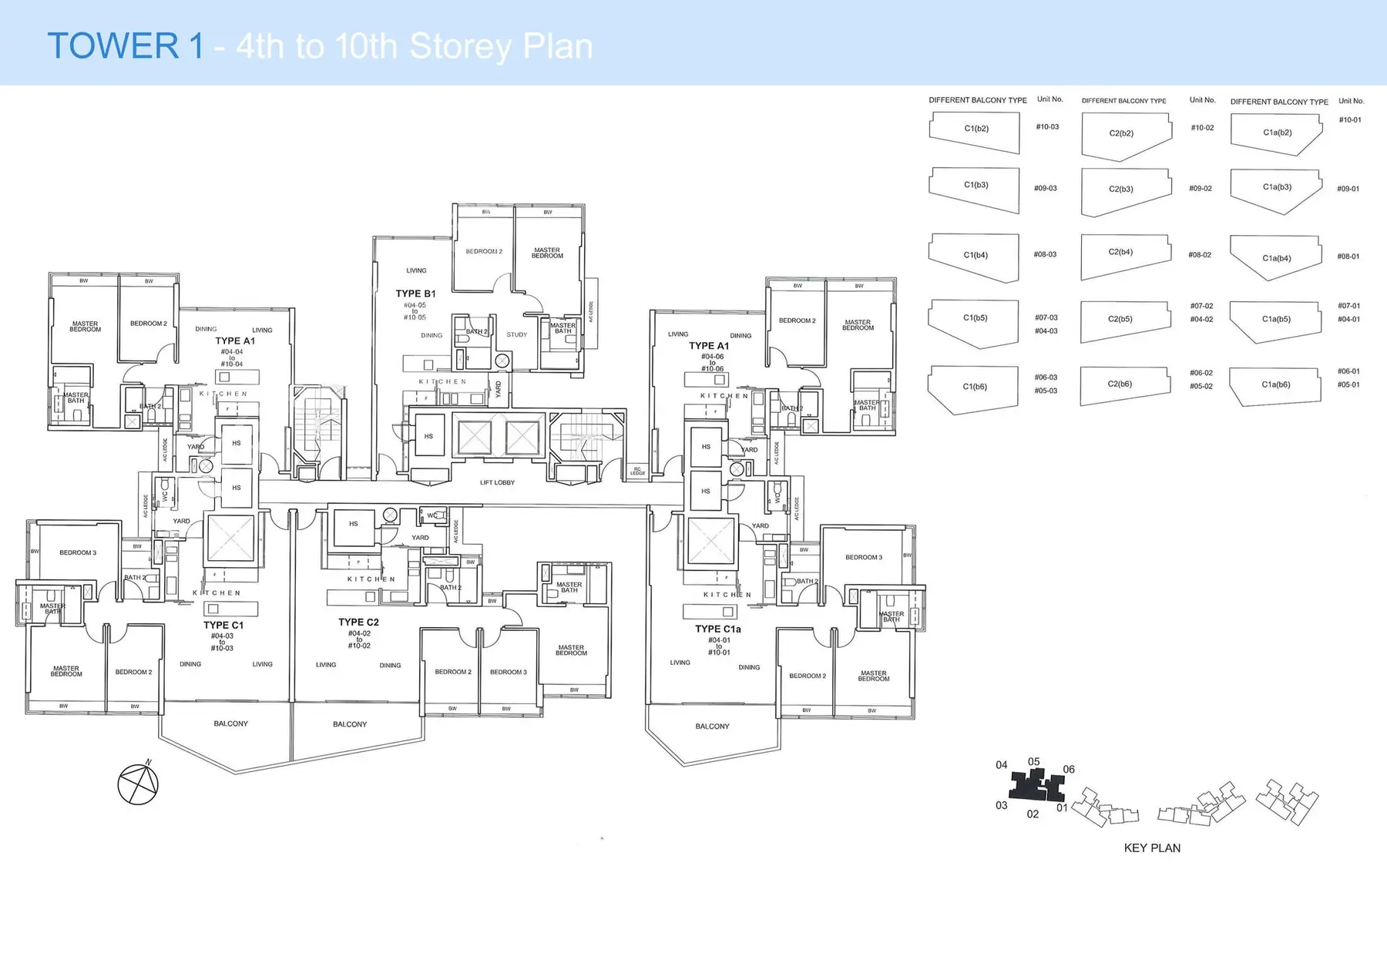
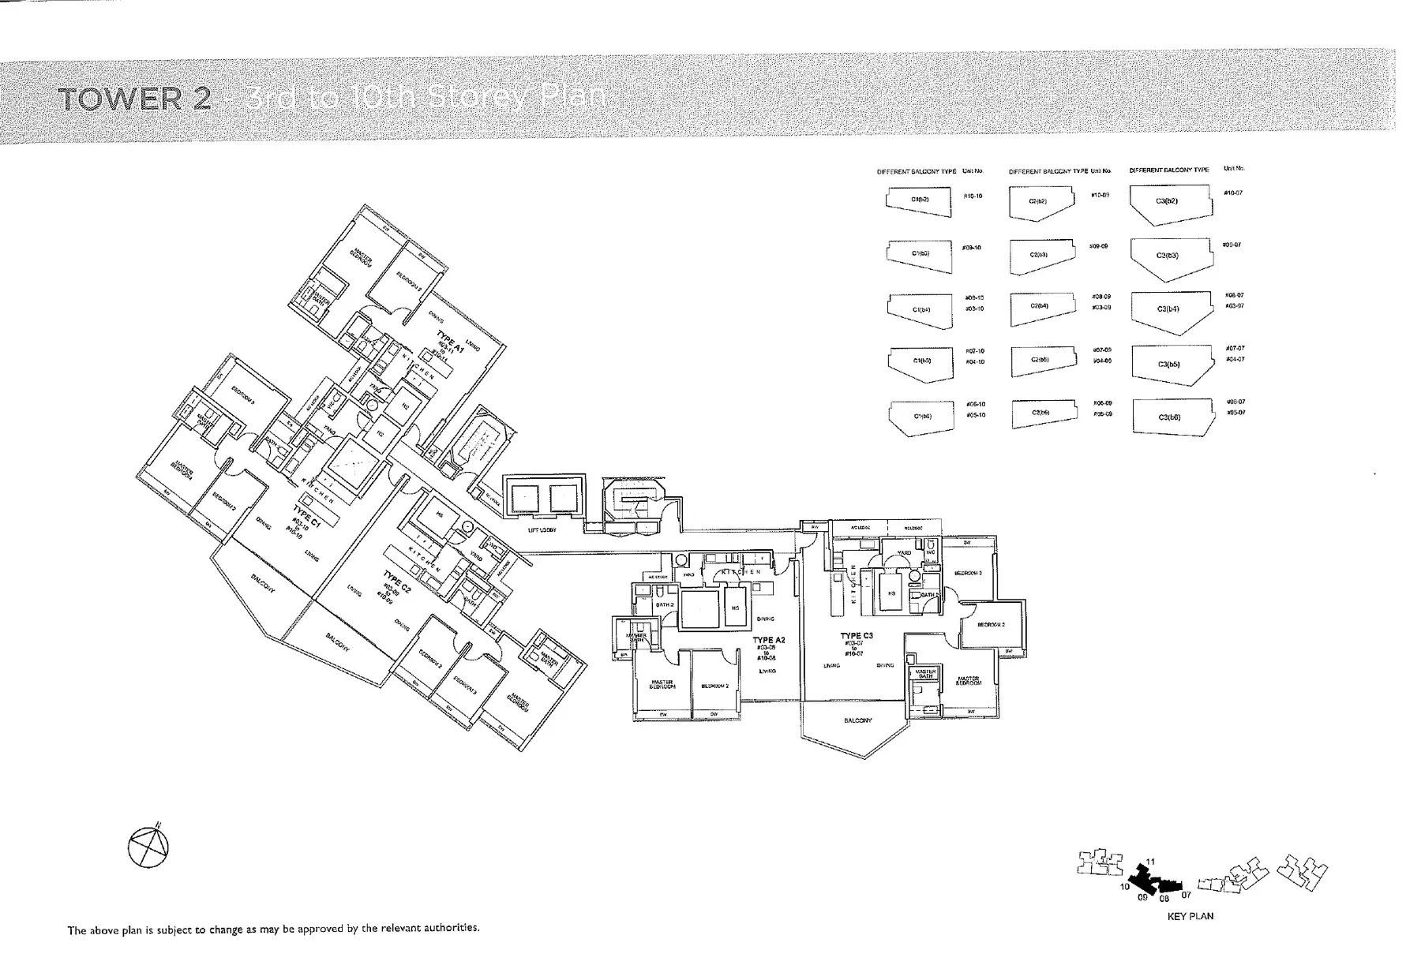
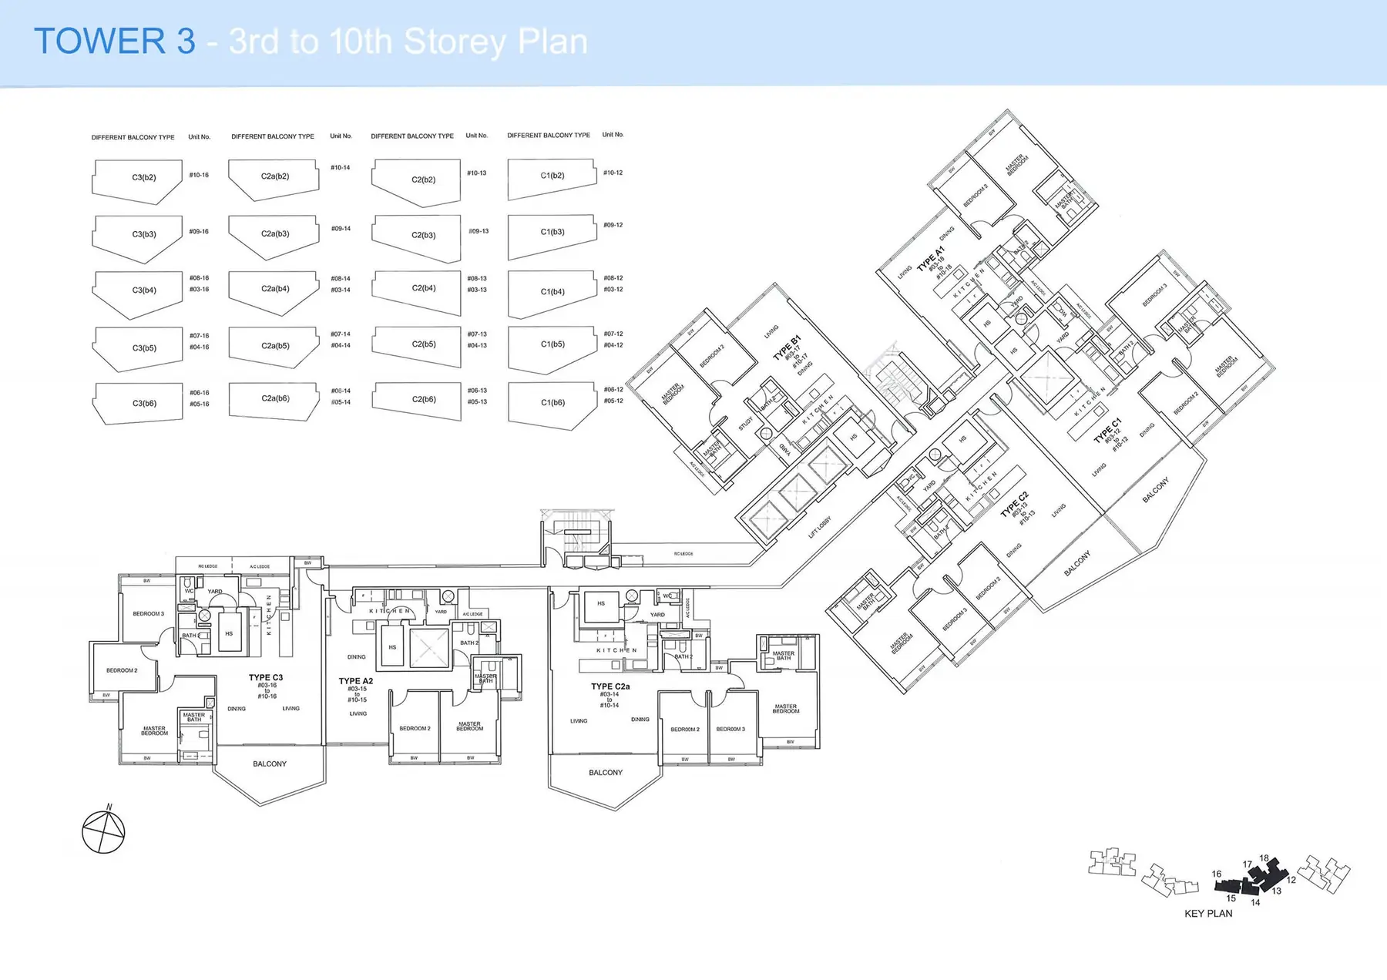
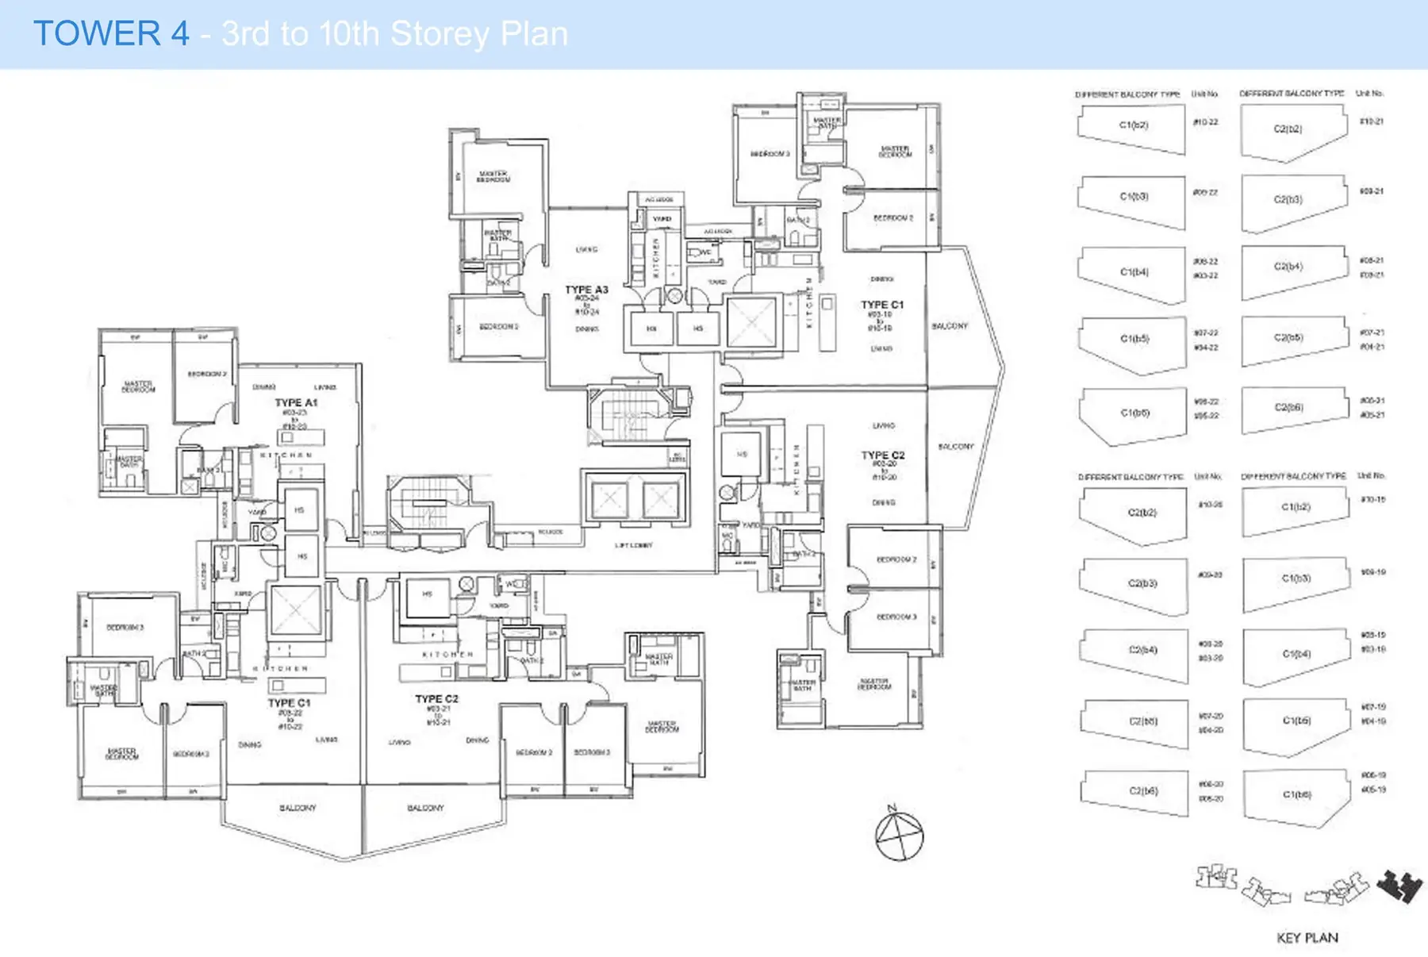
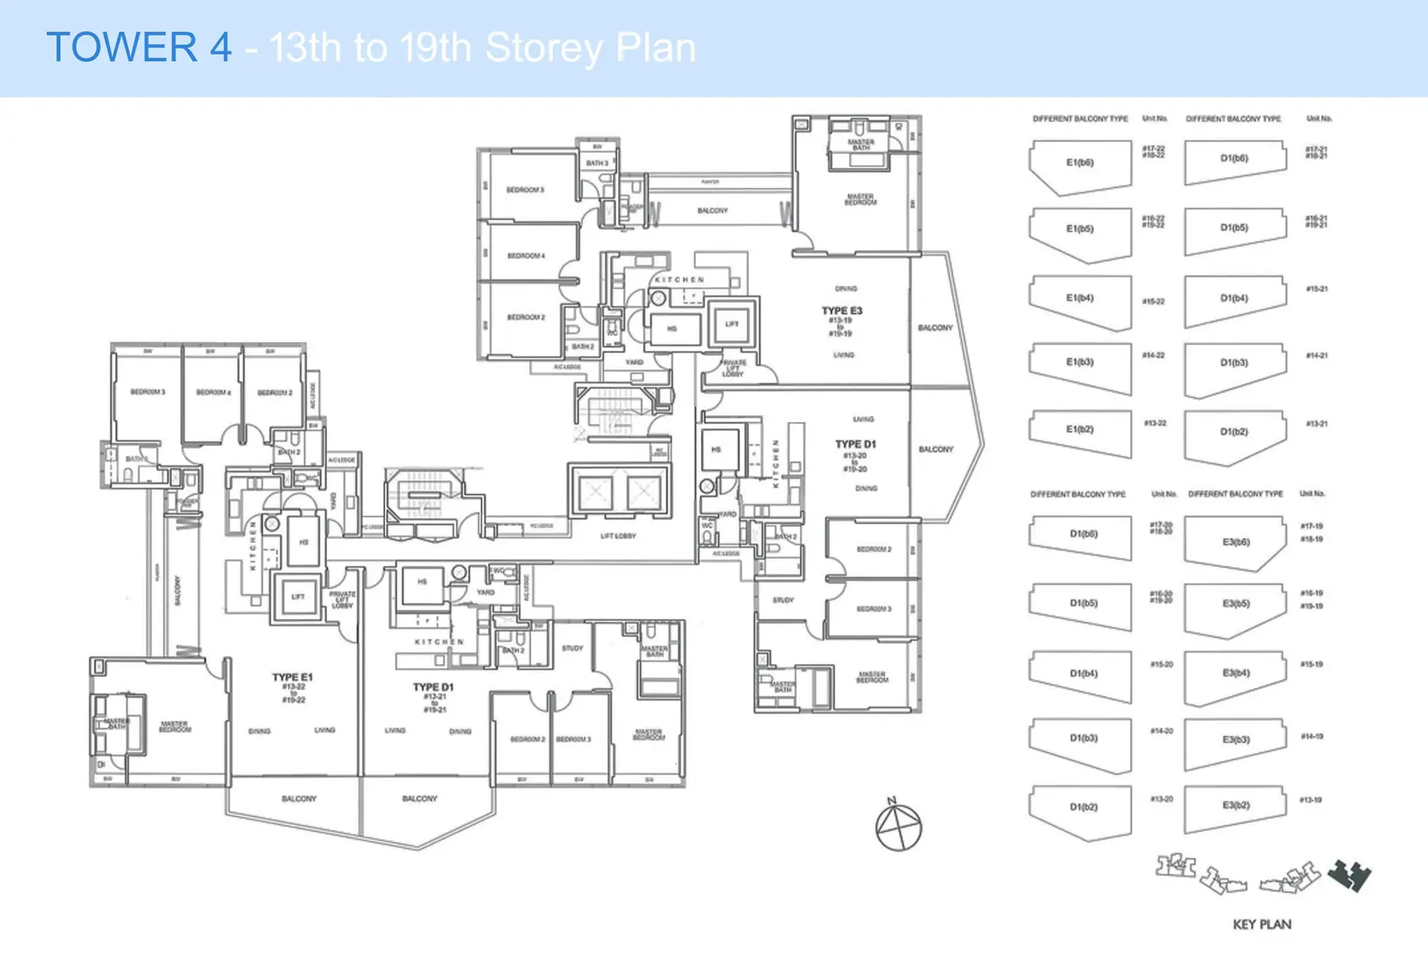
46 layouts from the developer. Tap a plan to open it.
Compare two layouts side by side →Which stacks have each layout, in 3D →
2-Bedroom10 plans
3-Bedroom20 plans
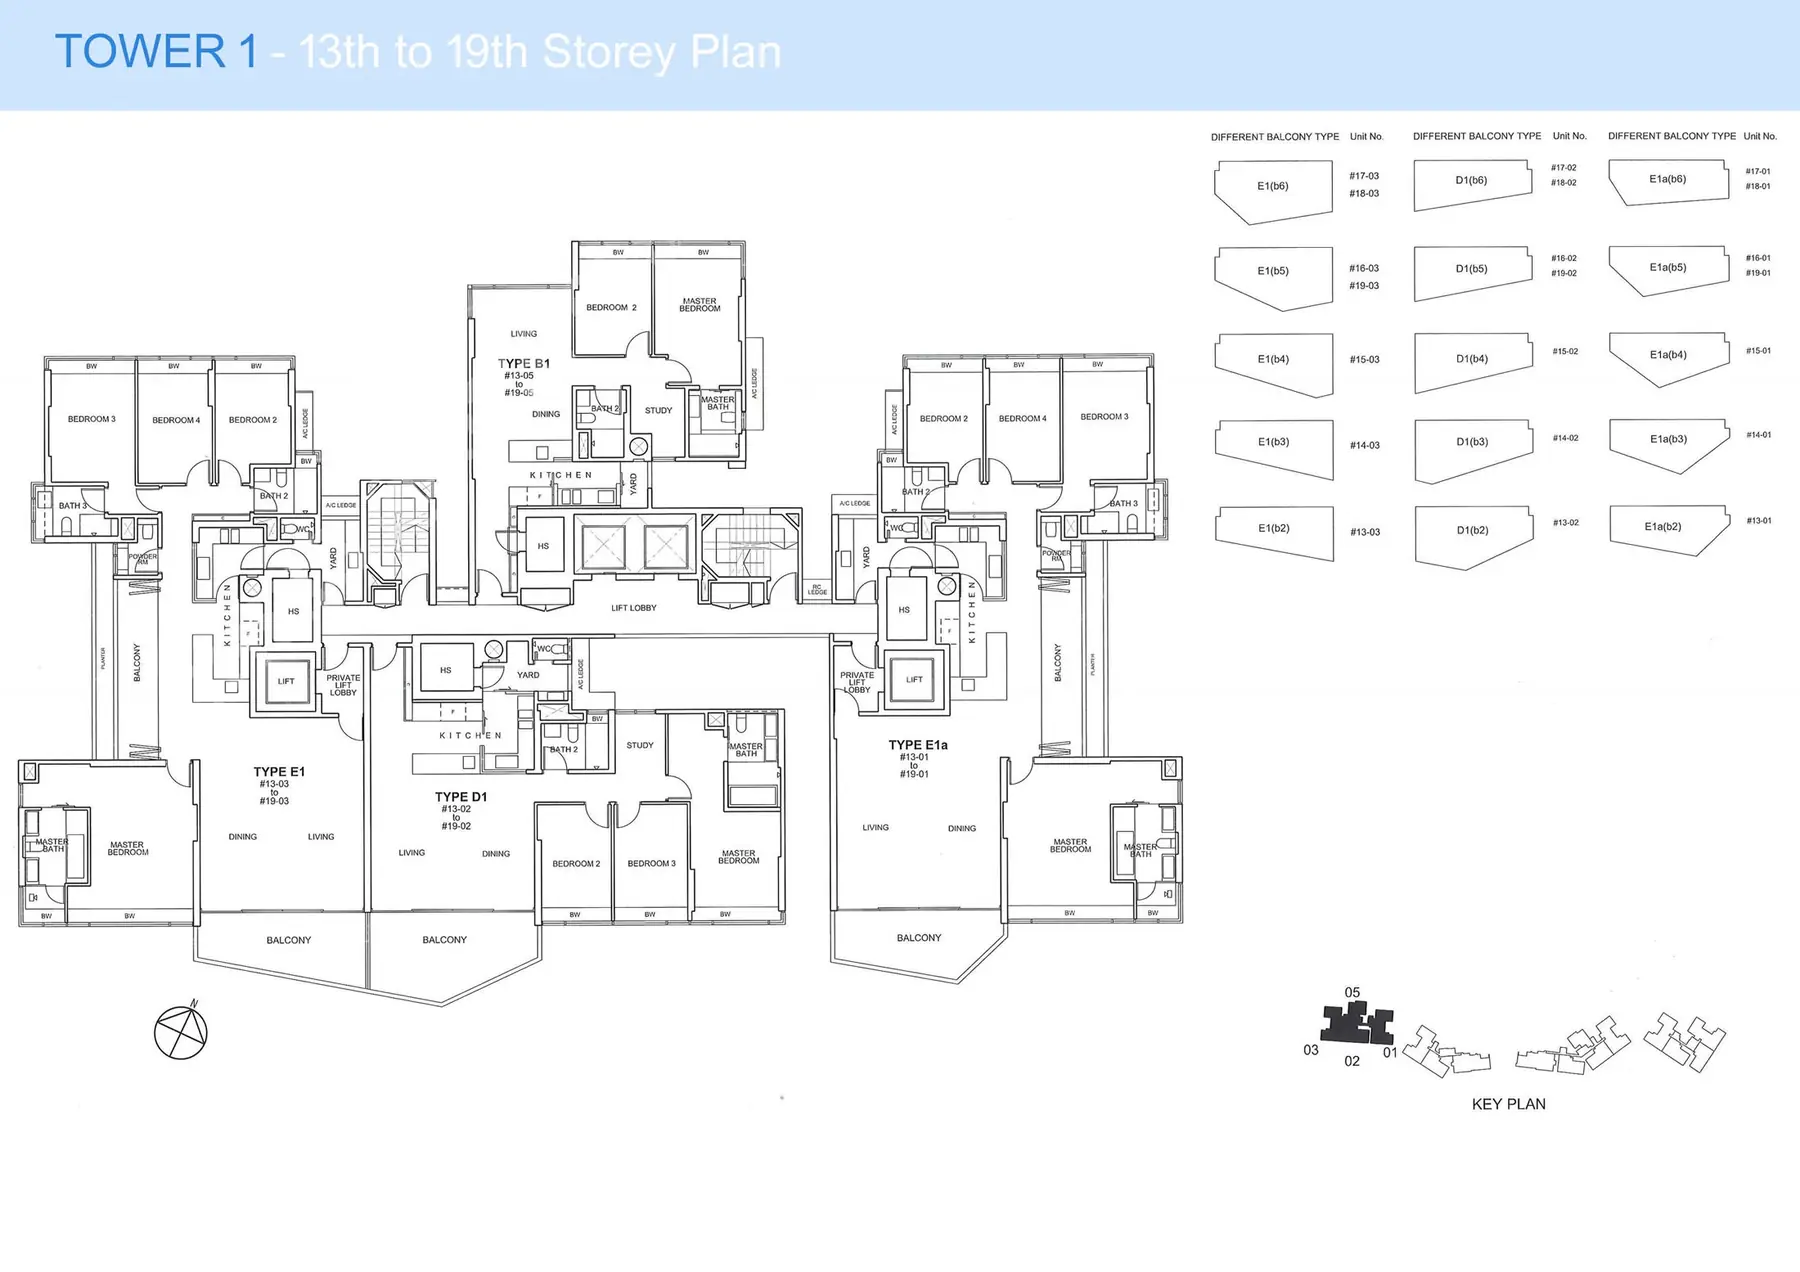
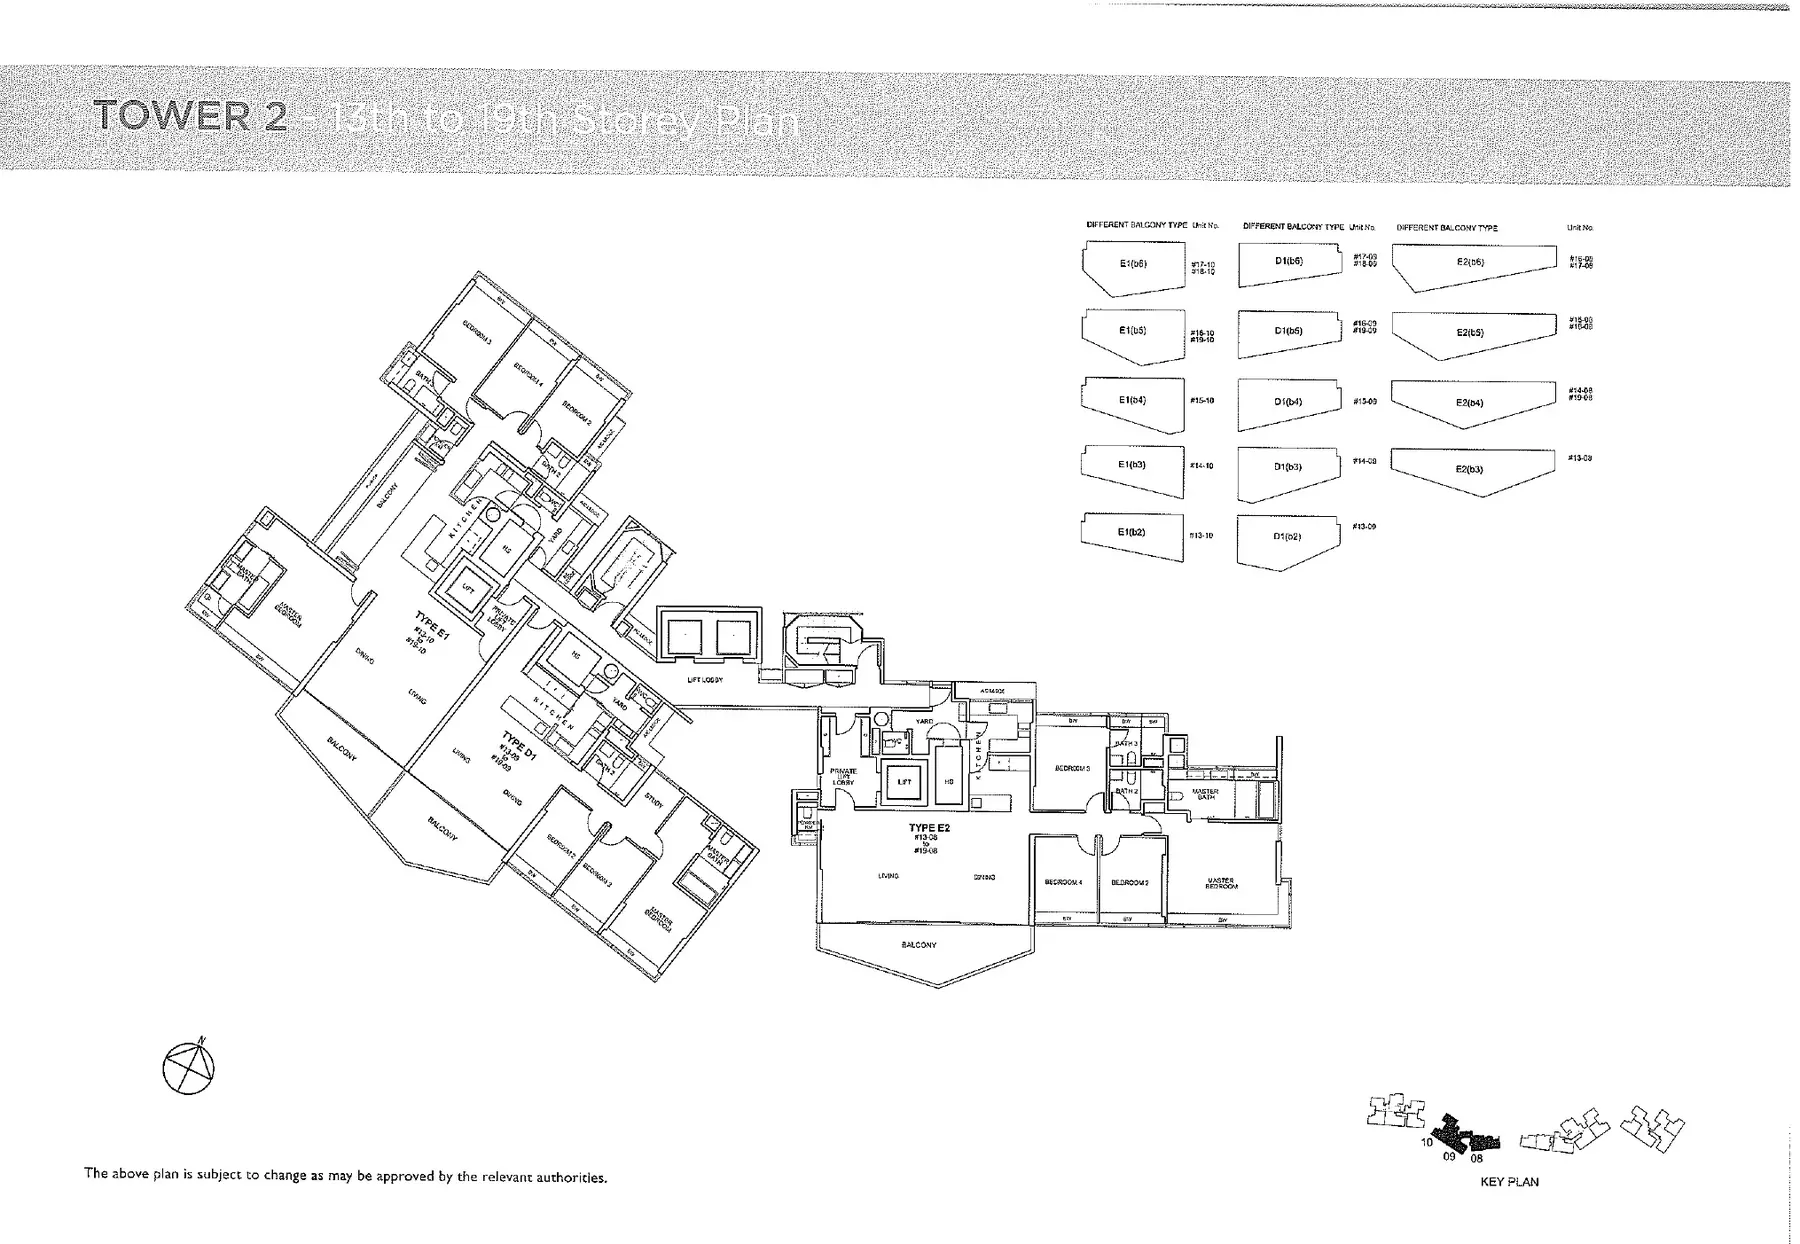
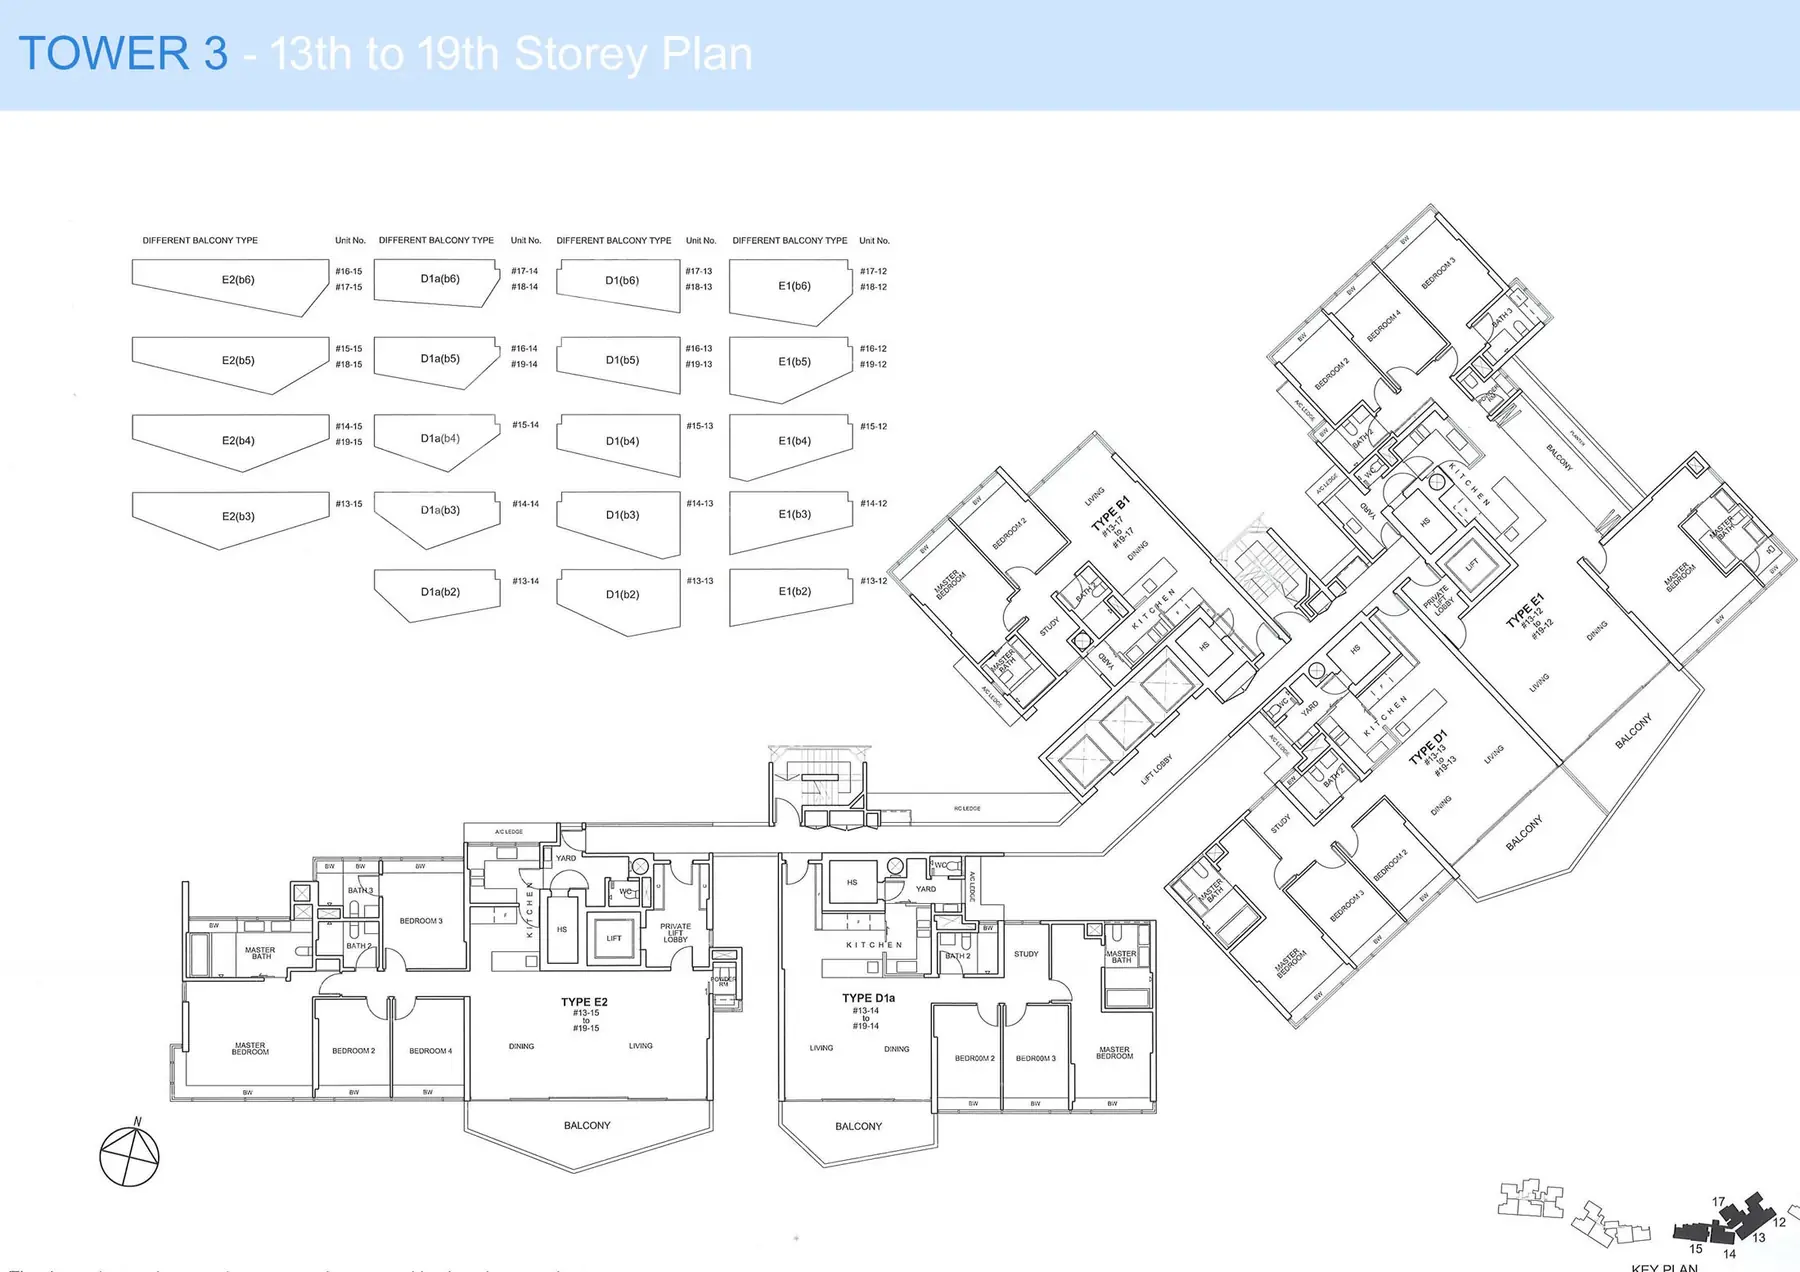
4-Bedroom16 plans
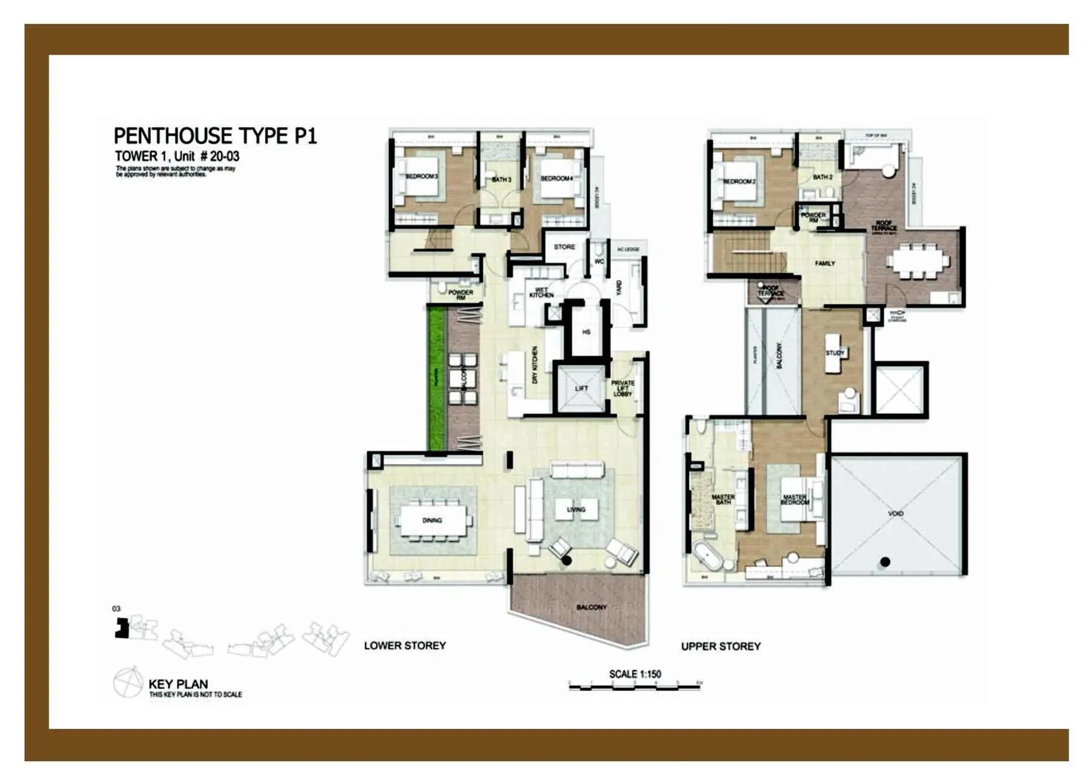
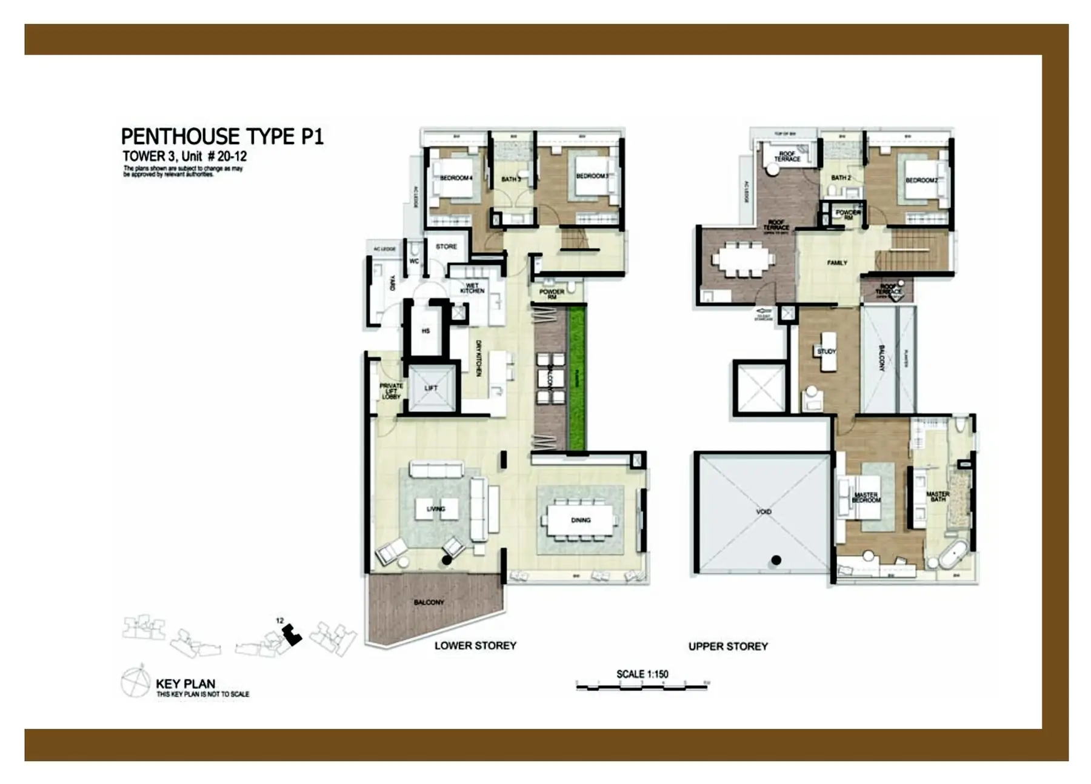
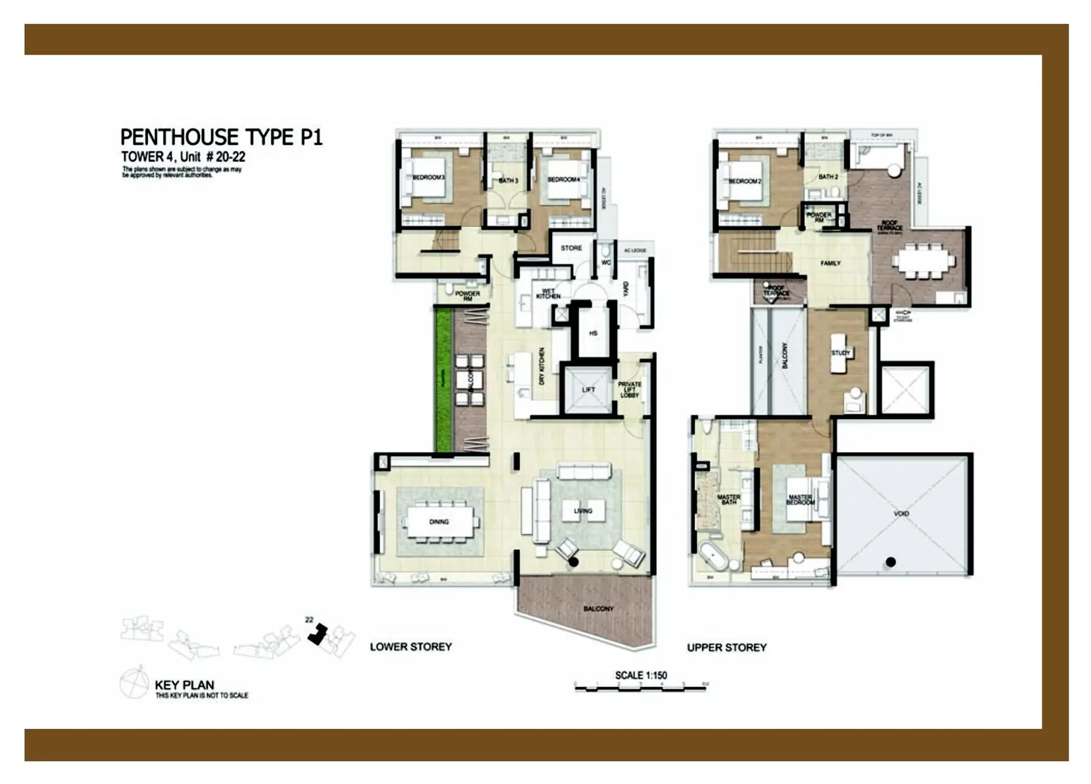
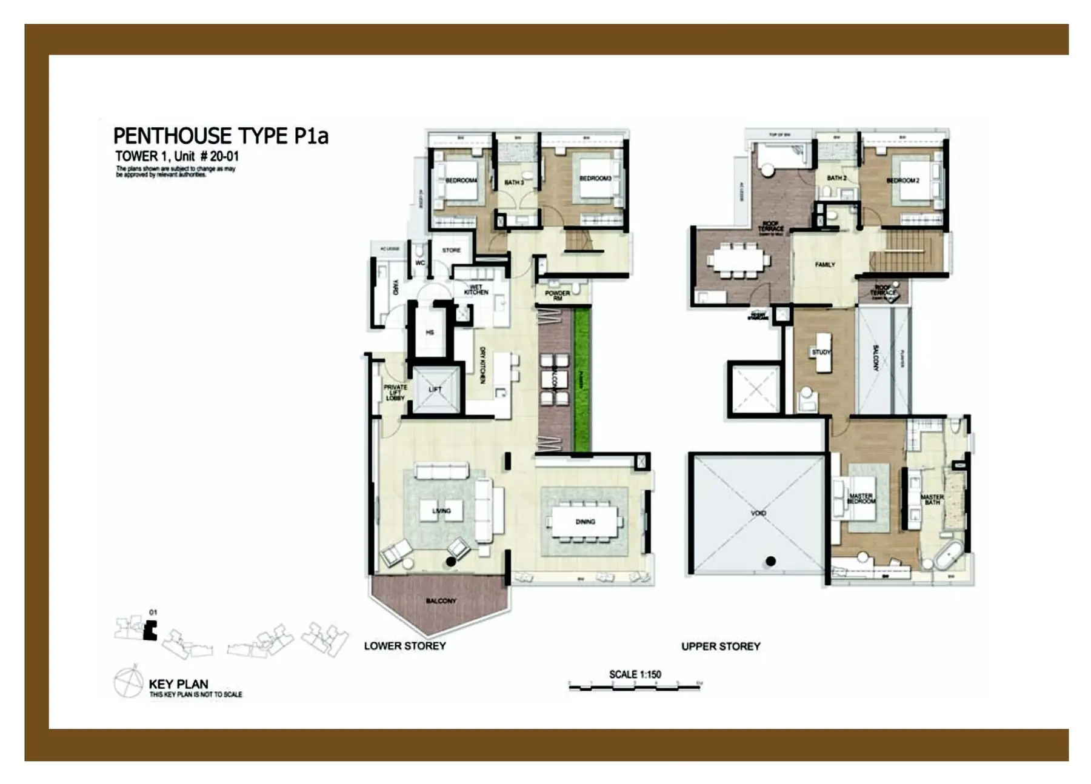
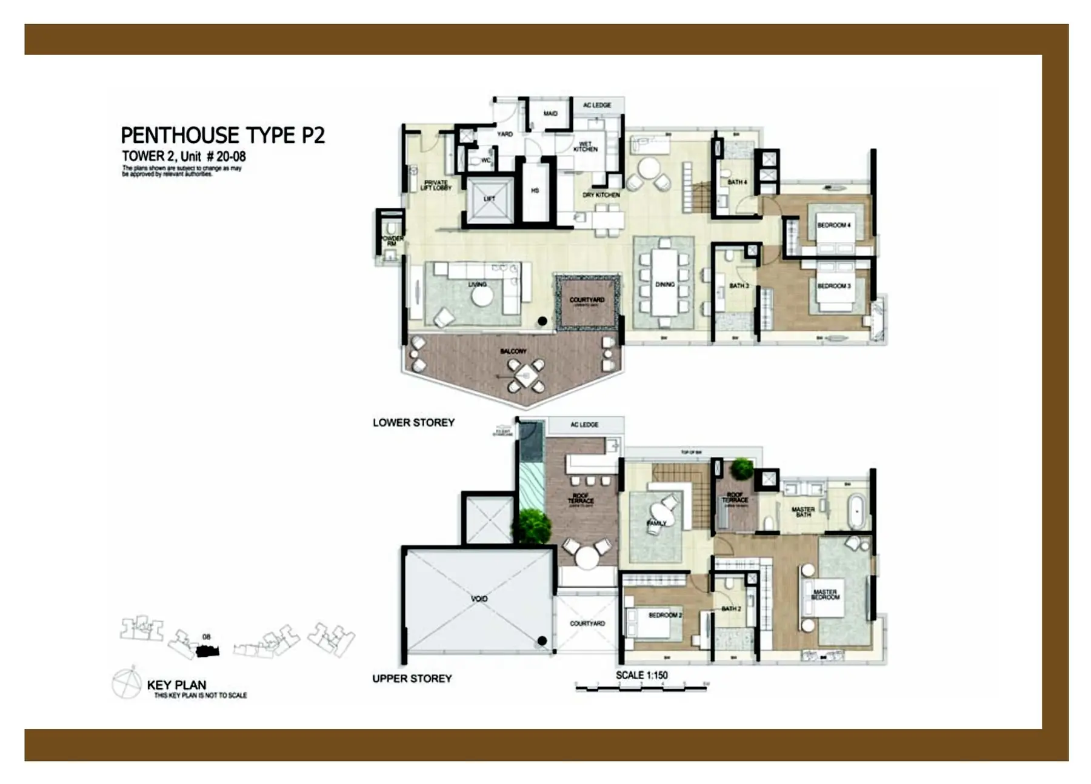
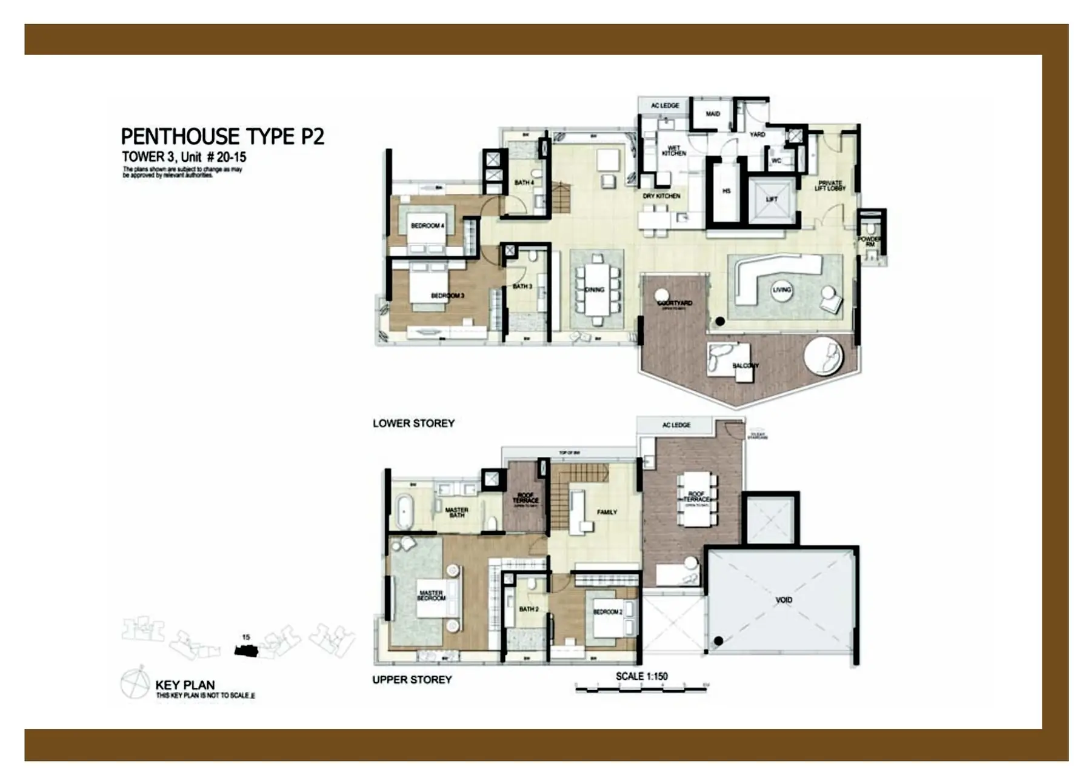
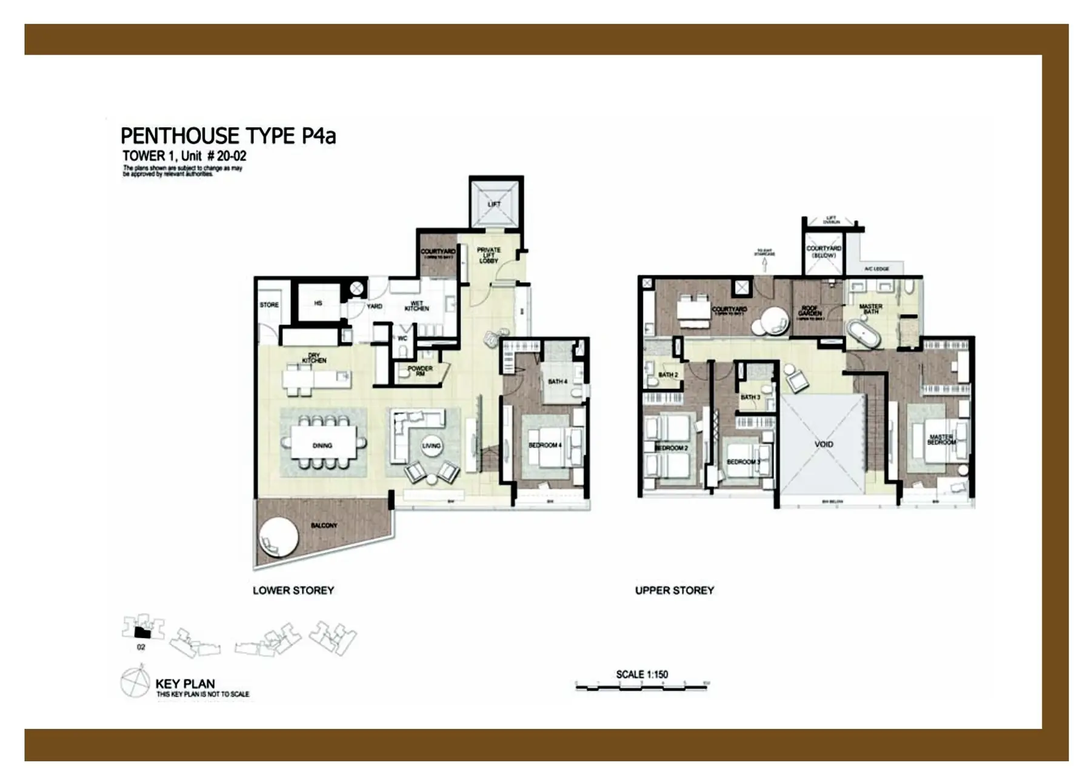
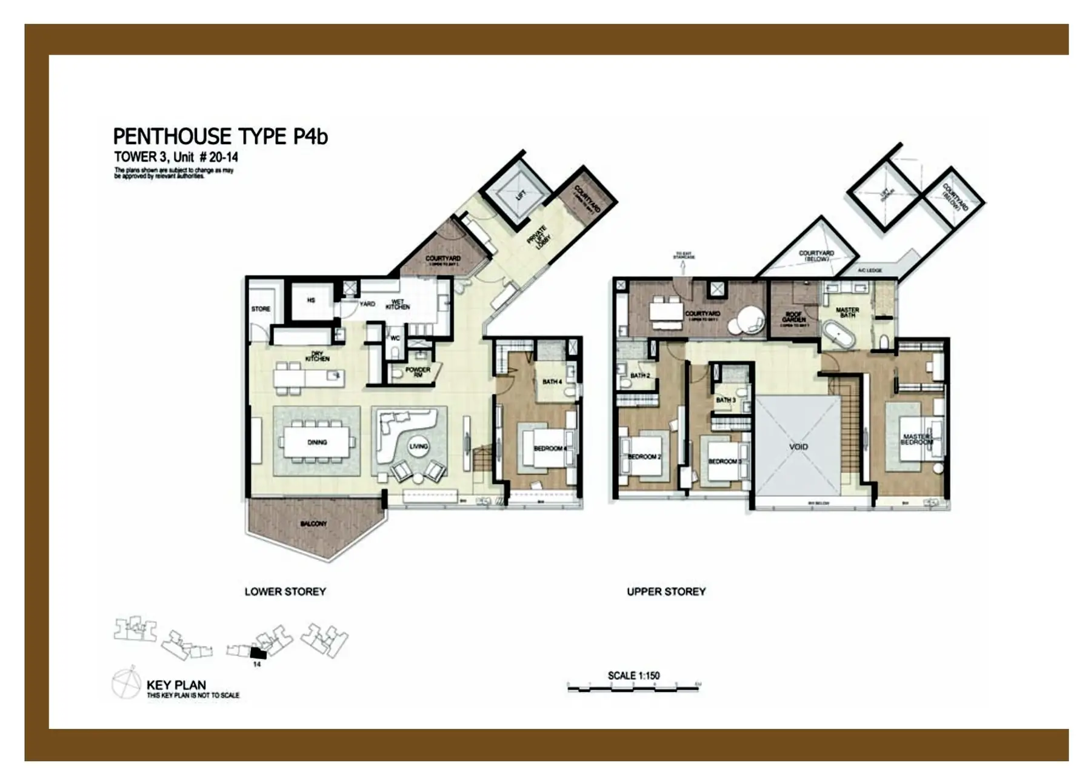
Floor plans: the developer's sales book for Silversea (page scans). Each close-up is cut from the tower's whole-floor sheet, so the edge of the home next door may show. Developer's plans, subject to change.
Silversea Site plan
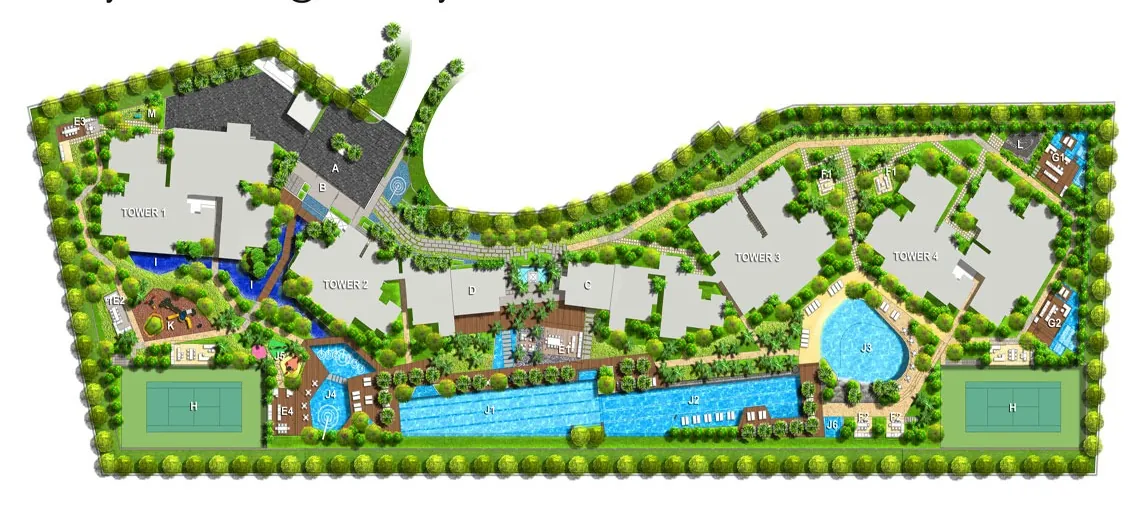
Every block in 3D, with the sun on each home →
Site plan: the developer's sales book for Silversea. Artist's impression.
Silversea Notes
How these numbers are worked out
- Grade A places Silversea in a relative band under the current seven-factor formula. RPS is a relative comparison of seven scored factors, not a valuation, return forecast or buy recommendation. TRIBE's 2026 back-test found the composite separated later resale returns less clearly than Historical Performance alone, so the grade should be used to open the factor details, not to close a buying decision. Two units can still be very different buys: the asking price, stack, floor, facing and condition decide the outcome.
- PSF against the district: $2,184 psf at Silversea against $1,852 psf across District 15, medians over 12 months.
- MRT distance is a straight line on the map; the walking route is longer.
- Prices: aggregates of URA REALIS resale caveats, data to October 2026 (Nov 2025 – Oct 2026; the year before is Nov 2024 – Oct 2025, median $2,090 psf). A specific unit's value depends on floor, size, facing and condition.
- By unit type: a price range is shown from three sales up; with two, the figure is the median.
- Past transactions: every resale and sub-sale caveat lodged with URA from Nov 2021 to Oct 2026, newest first; a unit is its storey and stack (#07-18). Typing a unit or a stack lists its sales across the whole span. Profit is the sale price less the seller's own purchase price as the caveats pair them, before stamp duties, fees and loan interest; the gain a year is compounded and shown from one year held. The trend line is the median from two sales up per month, quarter or half-year, the district line from ten. 10Y appears once the dataset runs that far back.
- Rent: aggregates of URA rental contracts, Sep 2025 – Aug 2026, for unit types with three contracts or more; the contract list under the table carries every letting on file, including those with no bedroom count, and URA publishes no unit number for a letting. "Most rents" is the middle half of contracts, shown from five up. Gross yield is a year of the median rent over the median resale price of the same unit type (12 months to October 2026, two sales or more), before maintenance fees, property tax, agent fees, vacancy and mortgage interest.
- By stack: resales from 2022 to Oct 2026, medians per stack. A stack is the last two digits of the unit number, so #05-37 and #08-37 are both stack 37. Stacks with one sale (4 here) are left out, and prices moved over the period, so read a gap between two stacks as a lead to check, not a rule.
- Factor bars: the black mark on each bar is the district median.
- Score: seven weighted factors. Methodology published.
What the score cannot tell you
- RPS scores the project, not a unit. Floor, stack, facing, renovation and the asking price are outside the score. In the 12 months to October 2026, the 26 resale caveats at Silversea ranged from $1,864 psf to $2,368 psf: that spread is unit-level variation the score cannot see.
- Historical Performance is a percentile among projects of similar vintage (completed around 2014, within a year or so, widened when the cohort is small). A high score is strong for its age group, not against the whole market.
- The nearest MRT is Marine Parade MRT (TE26), 330 m in a straight line. The walking route is usually longer, and bus links are not scored.
- Primary School Effect counts the 2 primary schools within 1 km on OneMap's School Query (the school's land boundary to the block's building outline, the measure MOE uses for P1), weighted by recent P1 ballot demand. A school counts when any block is within 1 km, so confirm your own block's postal code before relying on it.
- Scores updated October 2026; transactions to October 2026. Nothing on this page is a valuation or advice on a specific unit.