Resale Project Scorecard
Midwood
D23 · Bukit Batok, Bukit Panjang, Choa Chu Kang · 99-year leasehold · completed 2023 · 564 units
Grade A, 7.05 out of 10, the 22nd highest score among 70 resale condos in District 23.
How to read this grade. RPS is a relative comparison of seven scored factors, not a valuation, return forecast or buy recommendation.
TRIBE's 2026 back-test found the composite separated later resale returns less clearly than Historical Performance alone, so the grade should be used to open the factor details, not to close a buying decision. Read the evidence →
- Lease left, about
- 91 yrs
- Resales, 12 months to Oct 2026
- 50
- To Hillview MRT
- 420 m
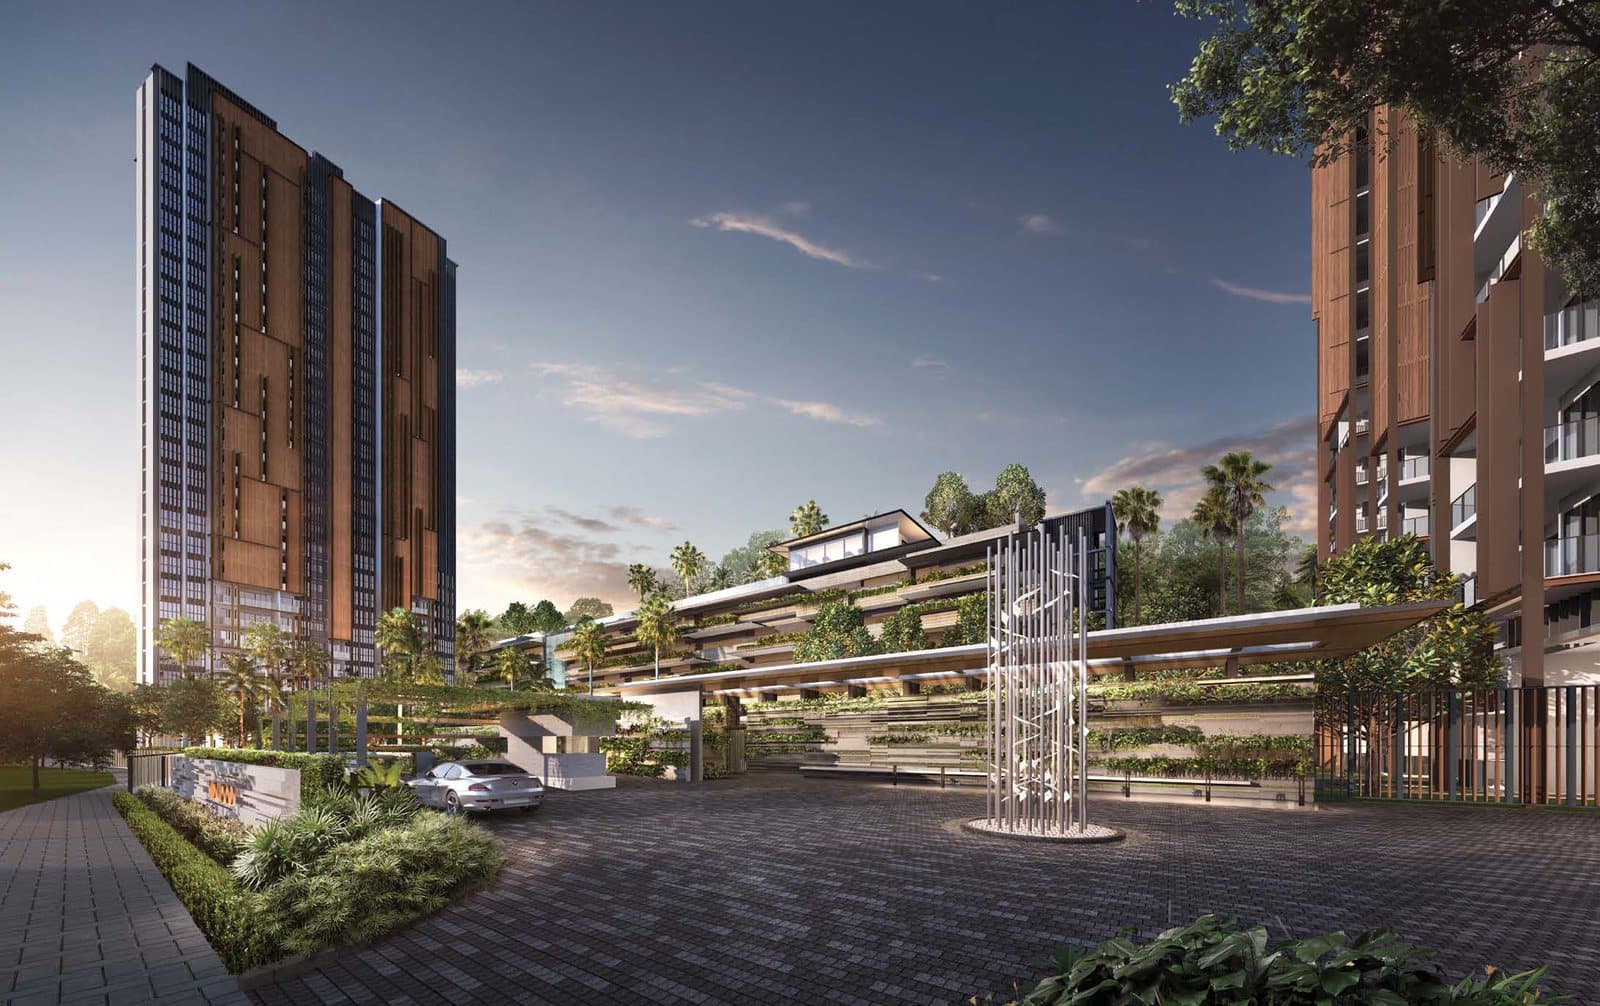
Artist's impression: Hillview Rise Development Pte. Ltd.
Midwood Score
- A
- Grade
- Score out of 10
- 7.05
- Highest score among 70 resale condos in District 23
- 22nd
Strong project with clear strengths. Standout strengths: project size, tenure. Key weaknesses: schools, future transformation.
Project's Historical Performance25%8/10
Avg Ann. of +3.67% — top-quartile performance within its 2023-era cohort (79th percentile).
The district median is 6/10.
Primary School Effect20%3/10
1 primary school within 1km (CHIJ Our Lady Queen of Peace, 0.48km away), and it is undersubscribed. Limited school draw for families prioritising Primary 1 registration.
The district median is 7/10.
- CHIJ Our Lady Queen of Peace
Within 1km on OneMap's School Query for at least one block, the measure MOE uses for Primary 1. Check your block's postal code on OneMap School Query →
Project Size16%10/10
564 units — ideal scale for liquidity and facilities without crowding. Typically the sweet spot for resale turnover.
The district median is 8/10.
MRT Proximity13%8/10
420 m from Hillview MRT (DT3) — short walk to MRT, good transport convenience.
The district median is 8/10.
Rental Yield10%8/10
Rental yield of 4.26% — strong income return.
The district median is 5/10.
Tenure10%9/10
99YR tenure — about 91 years remaining — no near-term decay concern.
The district median is 8.5/10.
Future Transformation6%2/10
Marginal future-catalyst exposure — nearest driver: Beauty World integrated transport hub at 2.86km, beyond meaningful proximity bands. Score is low but a forward-looking catalyst was still identified.
The district median is 3.5/10.
Scores updated October 2026. On the map →
See every stack in 3D: facing, view, sun and floor plan →Why Midwood scores 7.05
Midwood scores 7.05 out of 10 on the TRIBE Resale Project Scorecard, Grade A, ranking 365th of 2,350 resale condos scored in Singapore and 22nd of 70 in District 23 (Bukit Batok, Bukit Panjang, Choa Chu Kang). Its strongest factors are Project Size (10/10) and Tenure (9/10); its weakest is Future Transformation (2/10).
| Factor | This condoMidwood | DistrictDistrict median | EffectEffect on score | Scores above |
|---|---|---|---|---|
| Project's Historical Performance25% | 8/10 | 6/10 | +0.50 | 67% of district |
| Primary School Effect20% | 3/10 | 7/10 | −0.80 | 6% of district |
| Project Size16% | 10/10 | 8/10 | +0.32 | 74% of district |
| MRT Proximity13% | 8/10 | 8/10 | ±0.00 | 48% of district |
| Rental Yield10% | 8/10 | 5/10 | +0.30 | 90% of district |
| Tenure10% | 9/10 | 8.5/10 | +0.05 | 51% of district |
| Future Transformation6% | 2/10 | 3.5/10 | −0.09 | 6% of district |
Medians are across the 70 scored resale projects in District 23 (Bukit Batok, Bukit Panjang, Choa Chu Kang). “Effect on score” is the factor's weighted difference from that median, so the column sums (to within rounding) to the gap between Midwood and a median-profile project (6.78). “Scores above” is the share of those projects this one out-scores on the factor. Weights and bands are on the methodology page.
Midwood Prices
By unit type at Midwood
| Unit type | Size | Sold for | Median PSF | Sales |
|---|---|---|---|---|
| 1-bedroom484 sq ft | 484 sq ft | $806,888 to $1.44M | $1,843 psf | 16 |
| 2-bedroom689 sq ft | 689 sq ft | $1.16M to $1.55M | $1,954 psf | 22 |
| 3-bedroom990 sq ft | 990 sq ft | $1.65M to $1.95M | $1,919 psf | 9 |
| 4-bedroom1,249 sq ft | 1,249 sq ft | $2.52M to $2.57M | $2,033 psf | 3 |
Past transactions at Midwood
50 resales, Nov 2025 to Oct 2026 · median $1,919 psf · $806,888 to $2,568,000 · all 50 sold at a profit
| Sale | ||||||||
|---|---|---|---|---|---|---|---|---|
| 31 Aug 2026 | 8 Hillview Rise | 23 | #23-08083BR · Blk 8 | 3BR | 904 | $1,935 | $1,750,000 | Resale |
| 26 Aug 2026 | 10 Hillview Rise | 19 | #19-17174BR · Blk 10 | 4BR | 1,249 | $2,018 | $2,520,000 | Resale |
| 18 Aug 2026 | 10 Hillview Rise | 22 | #22-16161BR · Blk 10 | 1BR | 484 | $1,936 | $938,000 | Resale |
| 13 Aug 2026 | 8 Hillview Rise | 3 | #03-05052BR · Blk 8 | 2BR | 689 | $1,819 | $1,252,888 | Resale |
| 28 Jul 2026 | 8 Hillview Rise | 7 | #07-07072BR · Blk 8 | 2BR | 786 | $1,953 | $1,535,000 | Resale |
| 27 Jul 2026 | 8 Hillview Rise | 5 | #05-03033BR · Blk 8 | 3BR | 990 | $1,955 | $1,935,888 | Resale |
| 17 Jul 2026 | 8 Hillview Rise | 14 | #14-05052BR · Blk 8 | 2BR | 689 | $1,967 | $1,355,000 | Resale |
| 9 Jul 2026 | 10 Hillview Rise | 28 | #28-12124BR · Blk 10 | 4BR | 1,259 | $2,033 | $2,560,000 | Resale |
| 3 Jul 2026 | 8 Hillview Rise | 24 | #24-07072BR · Blk 8 | 2BR | 786 | $1,973 | $1,550,000 | Resale |
| 30 Jun 2026 | 10 Hillview Rise | 6 | #06-16161BR · Blk 10 | 1BR | 484 | $1,796 | $870,000 | Resale |
Show as a table
| Period | Sales | Median PSF | D23 |
|---|---|---|---|
| Nov 2025 | 6 | $2,006 psf | $1,517 psf |
| Dec 2025 | 5 | $1,913 psf | $1,542 psf |
| Jan 2026 | 2 | $1,902 psf | $1,437 psf |
| Feb 2026 | 5 | $1,841 psf | $1,466 psf |
| Mar 2026 | 3 | $1,837 psf | $1,501 psf |
| Apr 2026 | 4 | $1,937 psf | $1,482 psf |
| May 2026 | 8 | $1,927 psf | $1,523 psf |
| Jun 2026 | 8 | $1,904 psf | $1,514 psf |
| Jul 2026 | 5 | $1,967 psf | $1,506 psf |
| Aug 2026 | 4 | $1,936 psf | $1,444 psf |
| Sep 2026 | — | — | $1,506 psf |
| Oct 2026 | — | — | — |
A month is plotted from two sales up; the district line from ten.
Sellers here made a median +3.5% a year, ranked 25 of 50 in D23 and 341 of 715 condos. See the most profitable condos in D23 →
URA REALIS resale and sub-sale caveats, Nov 2021 to Oct 2026. Check one unit →
Midwood Rent
- Median rent a month
- $3,100 to $6,500
- Gross yield
- 2.9% to 4.2%
- Rental contracts
- 145
| Unit type | Median rent | Most rents | Gross yield | LetsContracts |
|---|---|---|---|---|
| 1-bedroom | $3,100 | $3,000 to $3,200 | 4.2% | 77 |
| 2-bedroom | $3,800 | $3,650 to $4,000 | 3.3% | 49 |
| 3-bedroom | $4,600 | $4,550 to $4,850 | 2.9% | 11 |
| 4-bedroom | $6,500 | $6,300 to $6,600 | 3.0% | 8 |
Rental contracts at Midwood
145 contracts, Sep 2025 to Aug 2026 · median $3,300 a month · $2,600 to $6,900
| Month | Type | Size | Rent a month |
|---|---|---|---|
| Aug 2026 | 1BR | 400 to 500 sq ft | $2,900 |
| Aug 2026 | 1BR | 400 to 500 sq ft | $3,000 |
| Aug 2026 | 1BR | 400 to 500 sq ft | $3,000 |
| Aug 2026 | 1BR | 400 to 500 sq ft | $3,100 |
| Aug 2026 | 1BR | 500 to 600 sq ft | $3,400 |
| Aug 2026 | 2BR | 600 to 700 sq ft | $3,850 |
| Aug 2026 | 2BR | 600 to 700 sq ft | $3,900 |
| Aug 2026 | 3BR | 800 to 900 sq ft | $4,600 |
| Aug 2026 | 3BR | 900 to 1,000 sq ft | $5,100 |
| Aug 2026 | 4BR | 1,200 to 1,300 sq ft | $6,600 |
URA rental contracts. The table above is the 12 months to August 2026. Yield is gross. URA publishes no unit number for a letting.
Midwood By stack
- Highest, stack 08
- $2,013 psf
- Lowest, stack 11
- $1,775 psf
- Stacks with 2+ resales
- 19
| Stack | Median PSF | Size | Sold on | Sales |
|---|---|---|---|---|
| 01 | $1,790 psf | 484 sq ft | Levels 4 to 21 | 6 |
| 02 | $1,946 psf | 775 sq ft | Levels 3 to 24 | 7 |
| 03 | $1,929 psf | 990 sq ft | Levels 4 to 20 | 5 |
| 04 | $1,950 psf | 700 sq ft | Levels 2 to 20 | 8 |
| 05 | $1,981 psf | 689 sq ft | Levels 1 to 28 | 7 |
| 06 | $1,817 psf | 484 sq ft | Levels 3 to 23 | 7 |
| 07 | $1,990 psf | 786 sq ft | Levels 5 to 29 | 8 |
| 08 | $2,013 psf | 904 sq ft | Levels 22 to 26 | 3 |
Show the other 11 stacks
| Stack | Median PSF | Size | Sold on | Sales |
|---|---|---|---|---|
| 09 | $1,904 psf | 549 sq ft | Levels 5 to 23 | 3 |
| 10 | $1,864 psf | 635 sq ft | Levels 3 to 24 | 2 |
| 11 | $1,775 psf | 484 sq ft | Levels 5 to 19 | 4 |
| 13 | $1,892 psf | 893 sq ft | Levels 8 to 23 | 5 |
| 14 | $2,001 psf | 700 sq ft | Levels 1 to 23 | 9 |
| 15 | $1,988 psf | 689 sq ft | Levels 2 to 21 | 10 |
| 16 | $1,833 psf | 484 sq ft | Levels 2 to 22 | 11 |
| 17 | $2,002 psf | 1,249 sq ft | Levels 8 to 28 | 4 |
| 18 | $1,919 psf | 990 sq ft | Levels 8 to 22 | 8 |
| 19 | $1,913 psf | 549 sq ft | Levels 12 to 14 | 2 |
| 20 | $1,953 psf | 635 sq ft | Levels 3 to 29 | 5 |
Where each stack sits, what it faces and its floor plan, in 3D →
URA REALIS resale caveats, 2022 to Oct 2026. Sun path by facing →
Midwood Floor plans
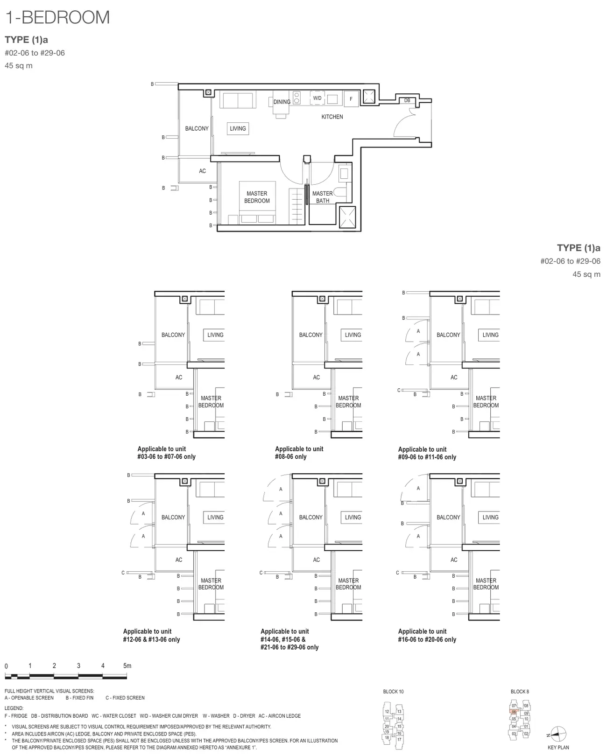
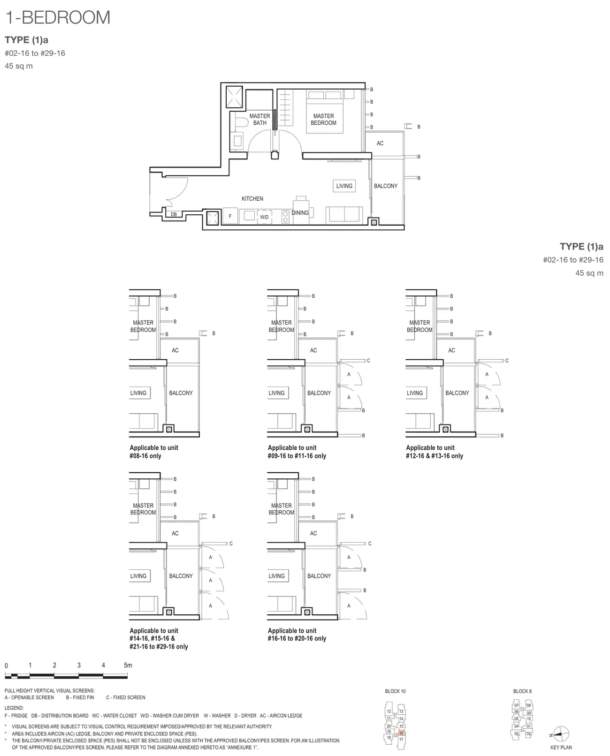
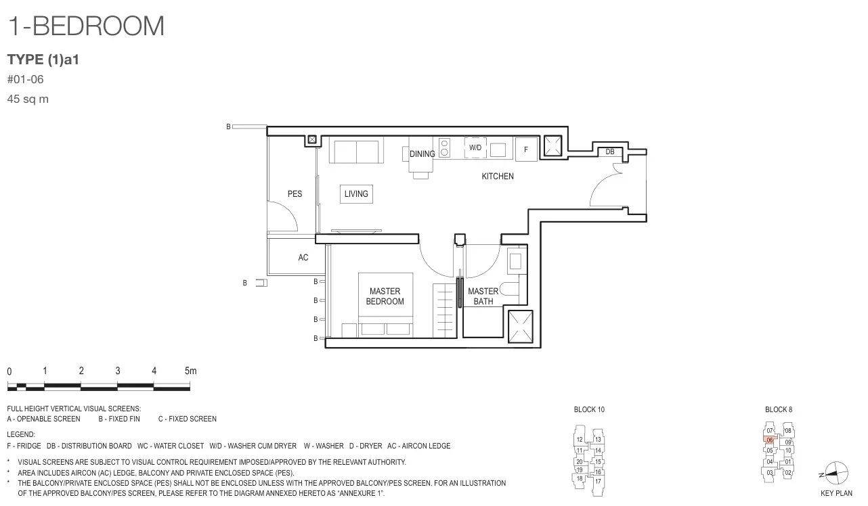
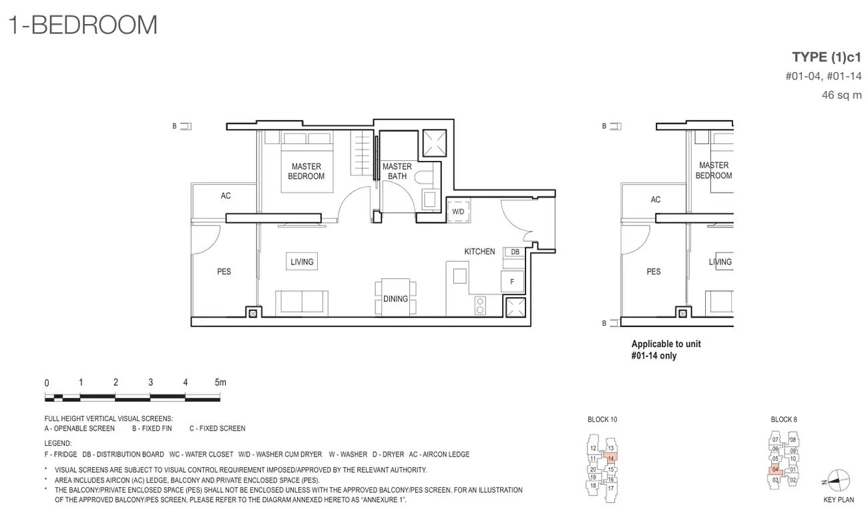
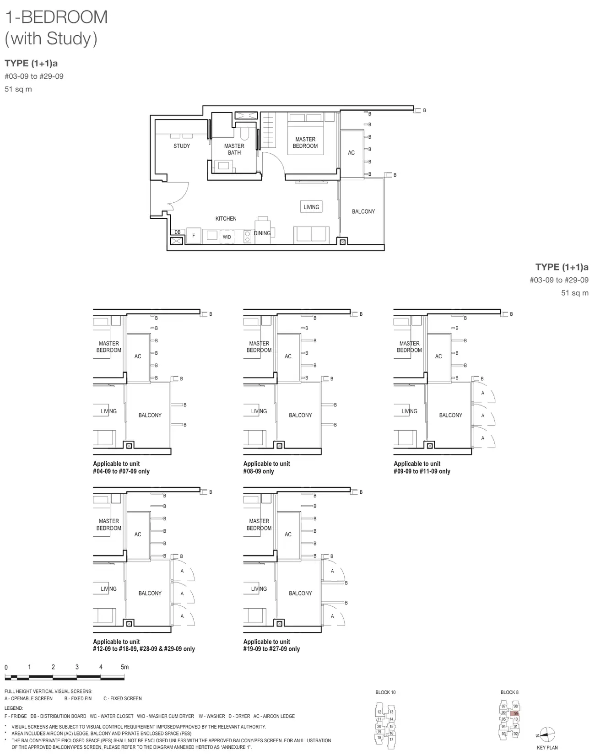
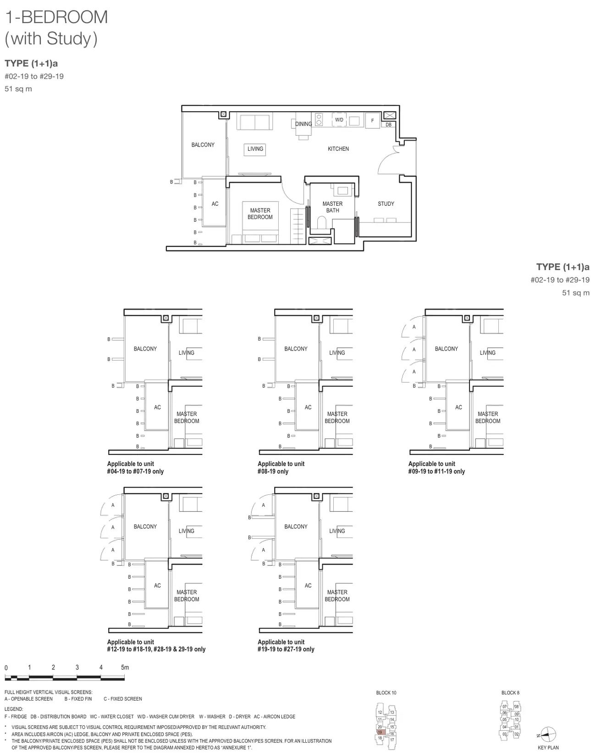
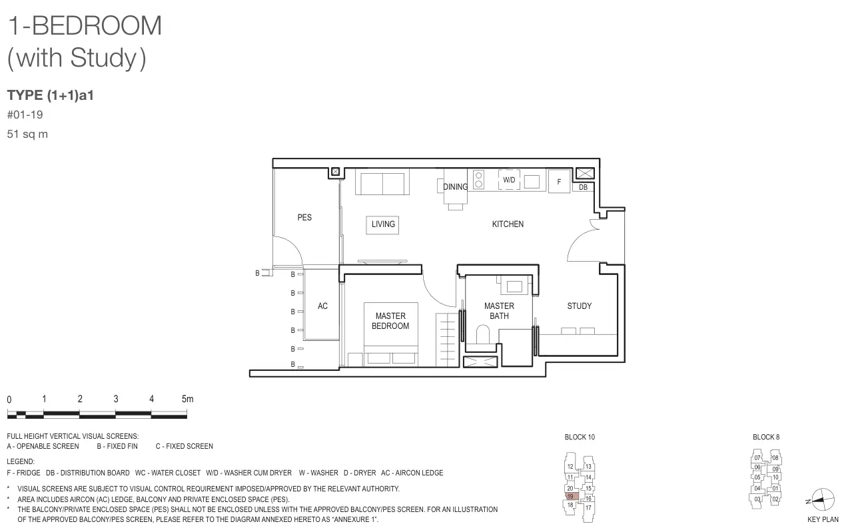
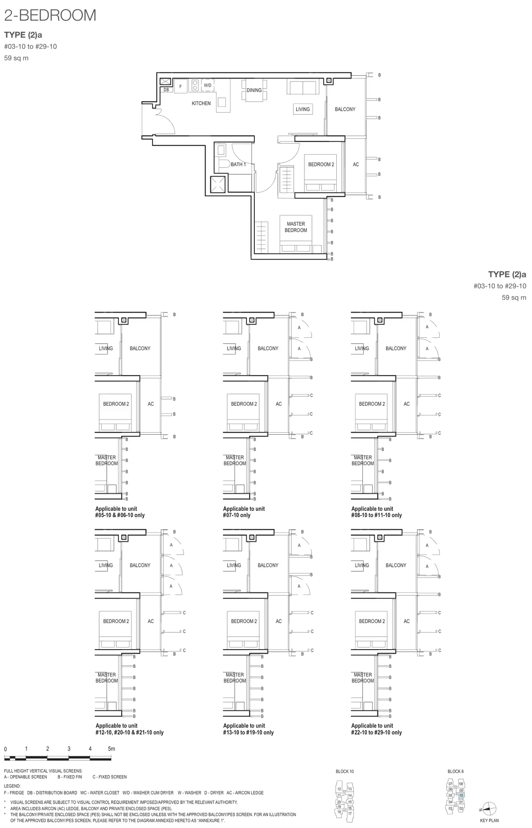
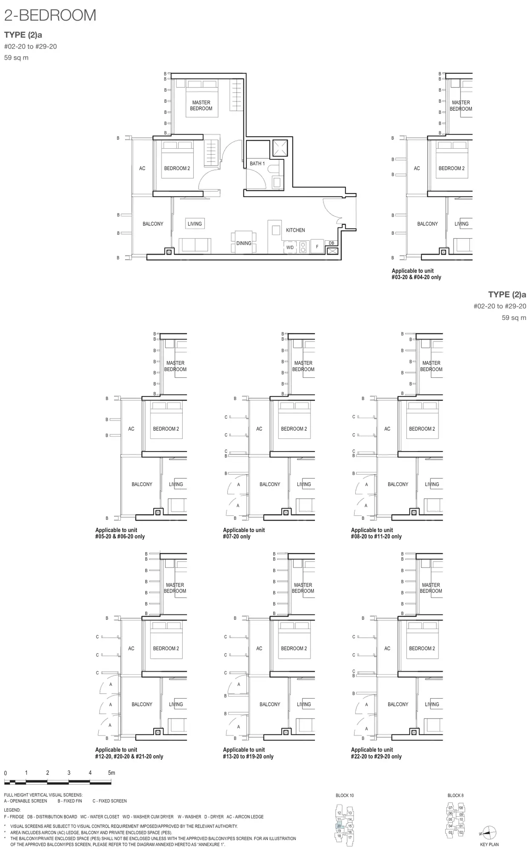
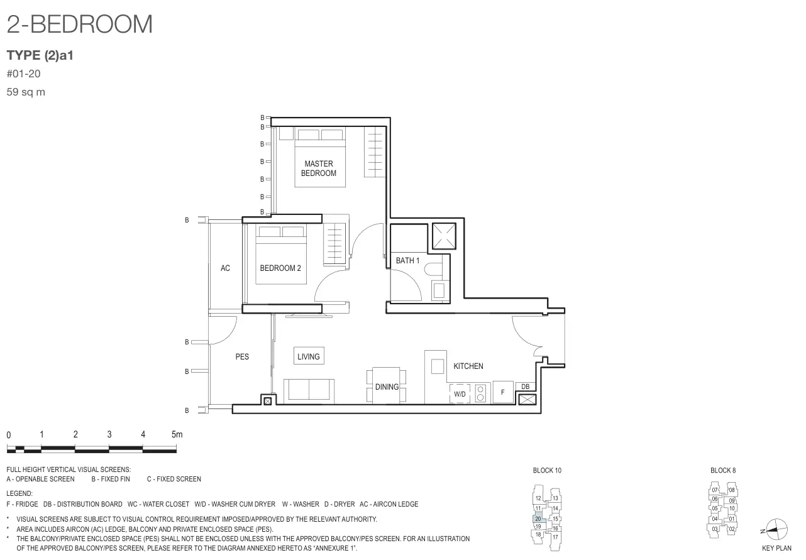
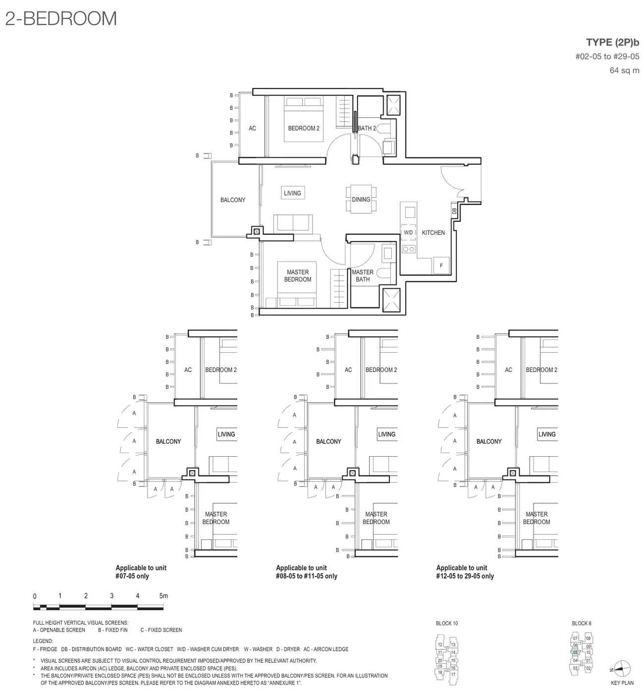
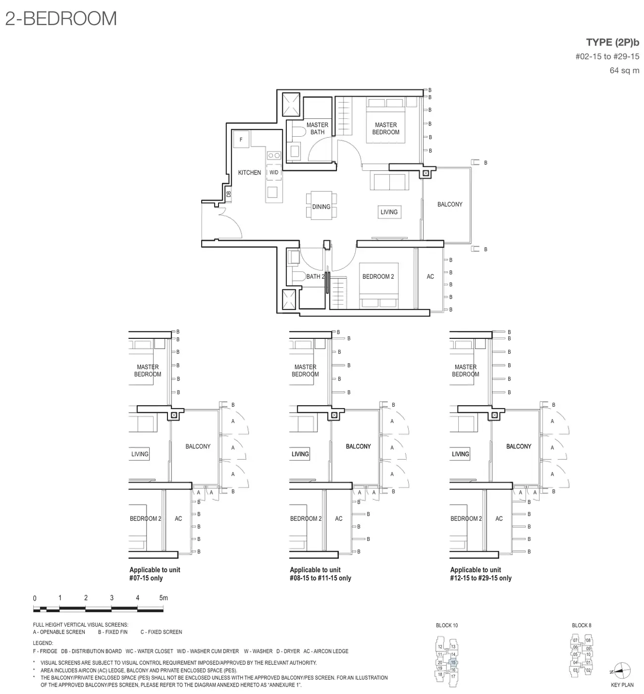
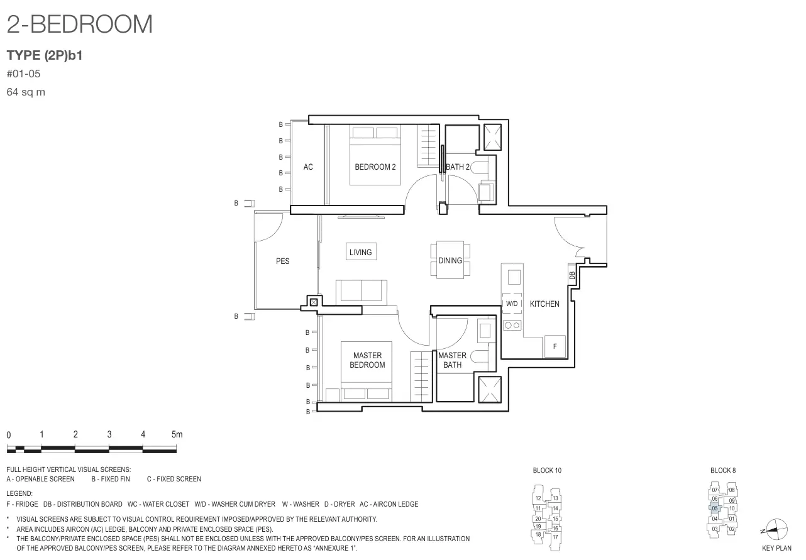
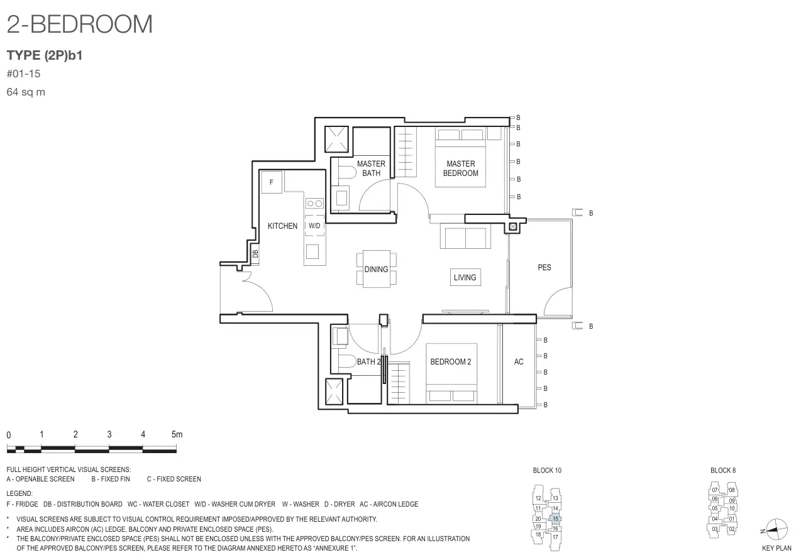
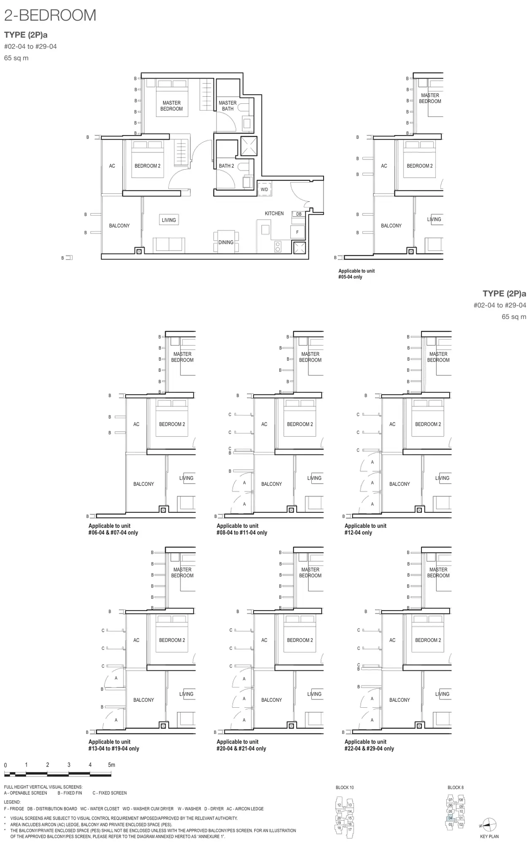
31 layouts from the developer. Tap a plan to open it.
Compare two layouts side by side →Which stacks have each layout, in 3D →
1-Bedroom11 plans · 484 to 549 sq ft
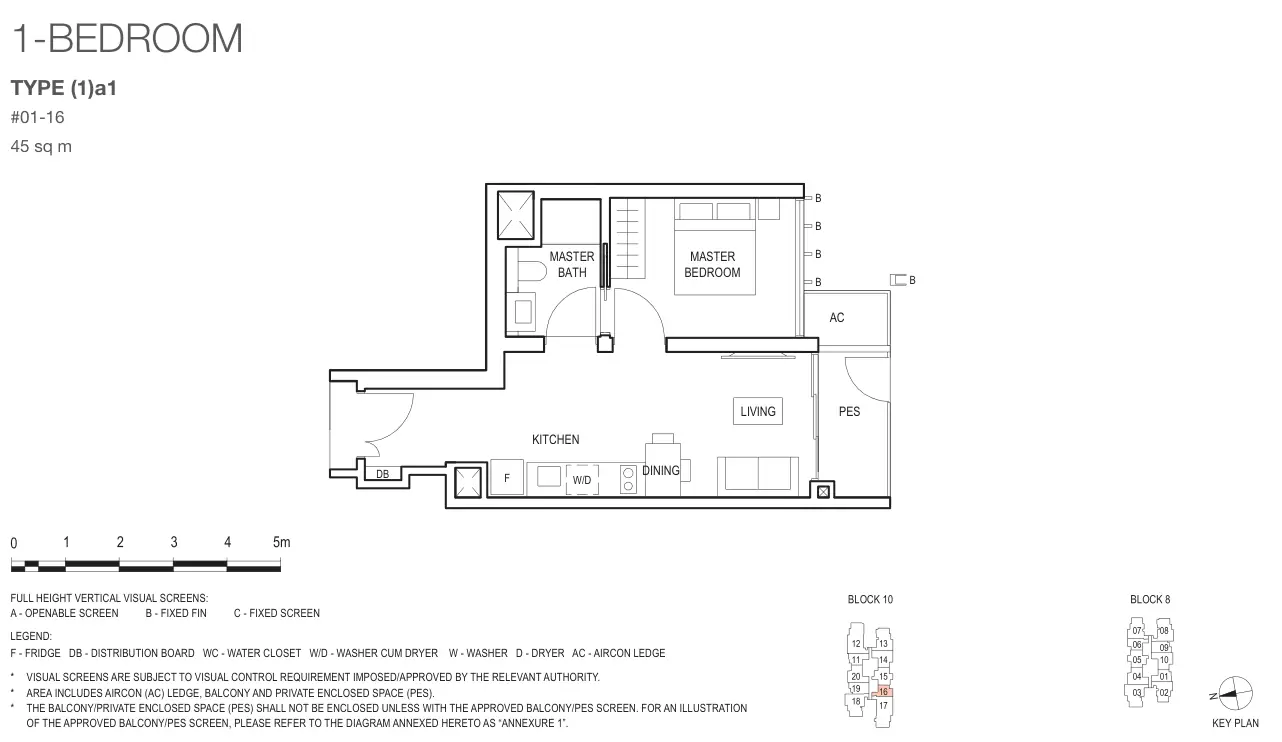
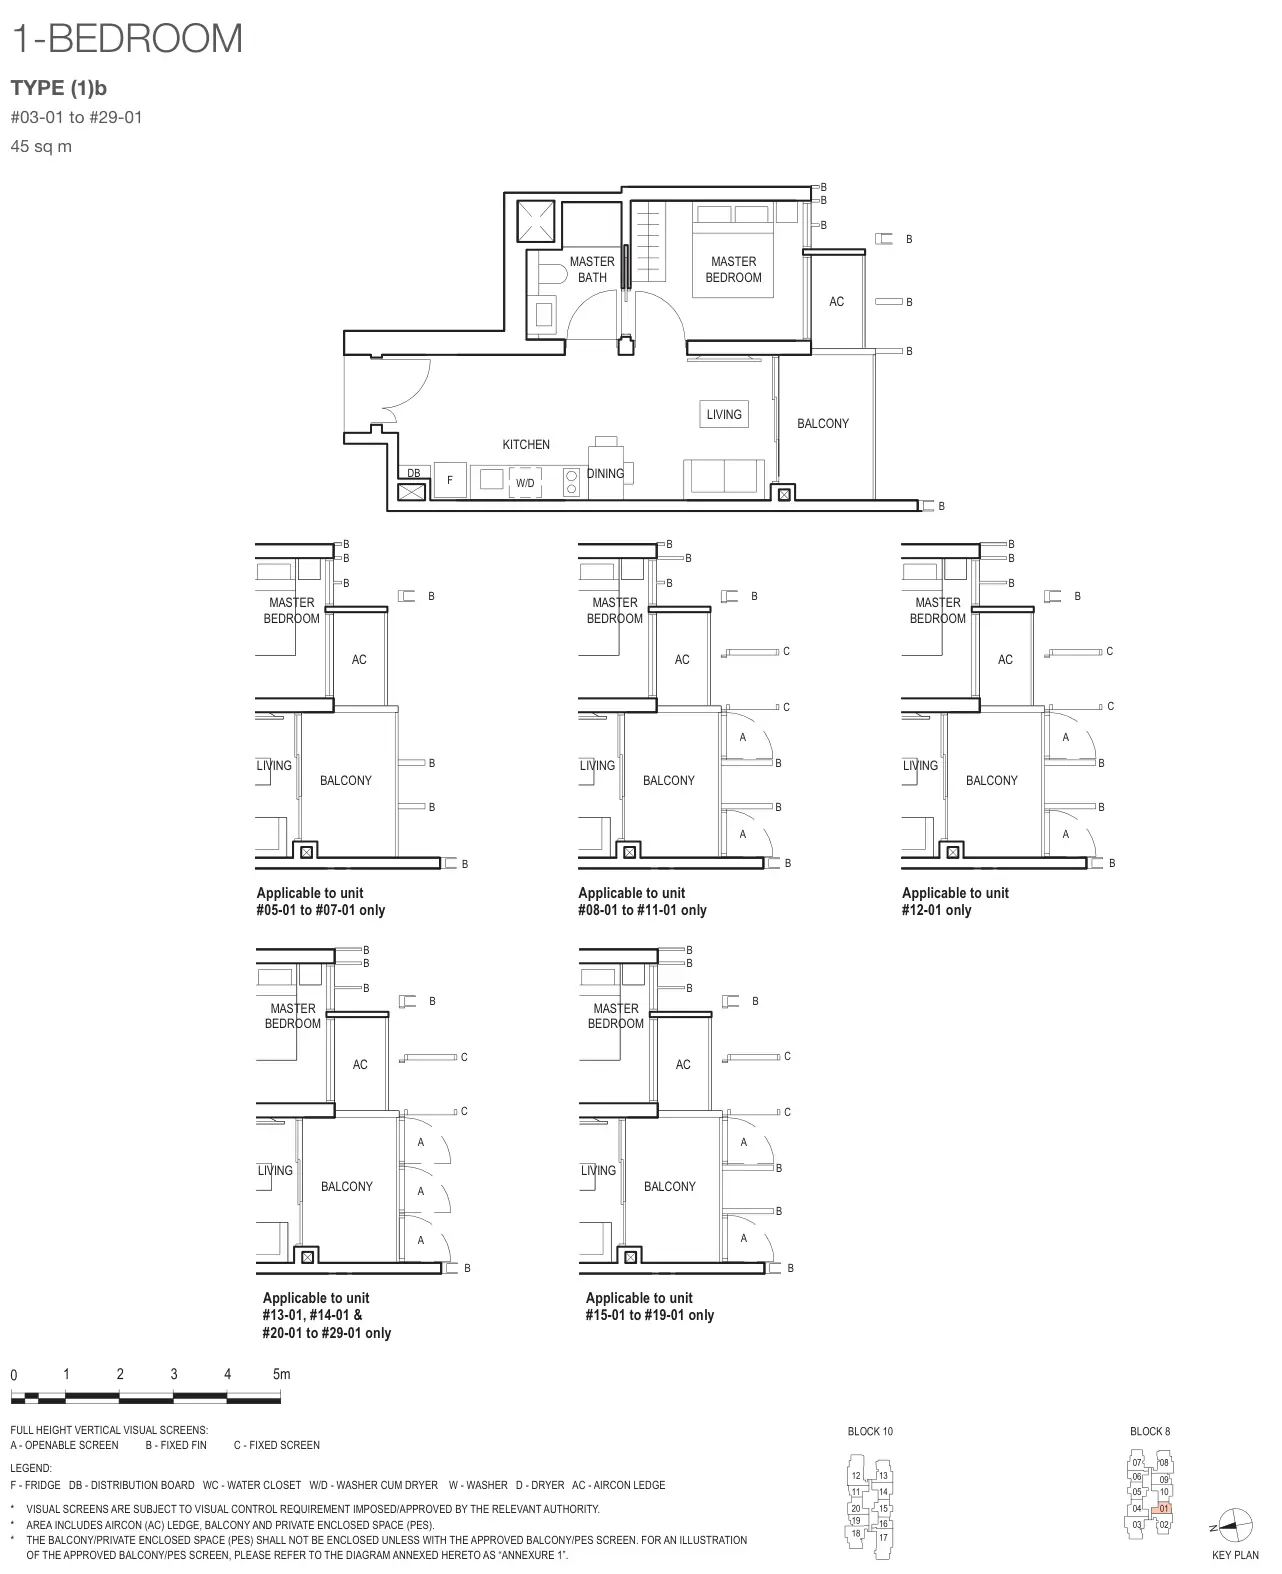
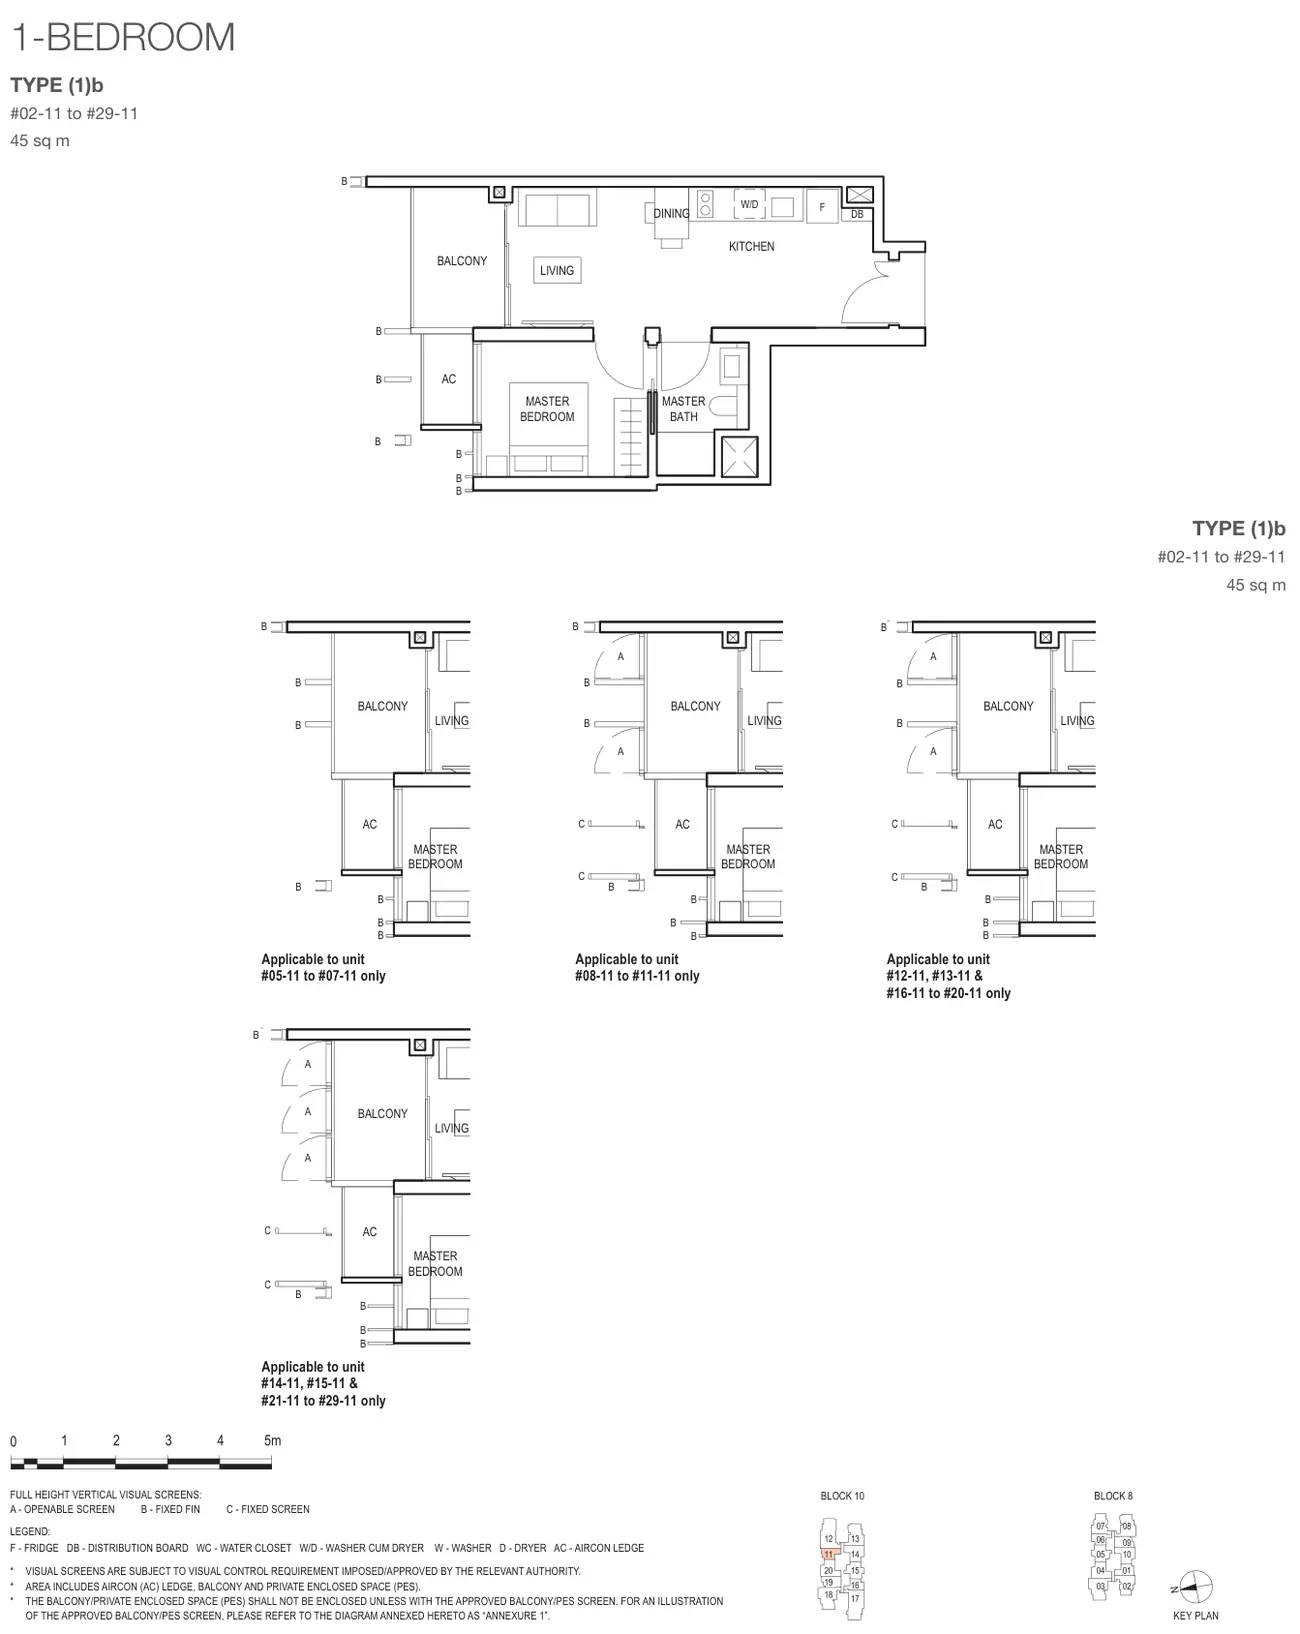
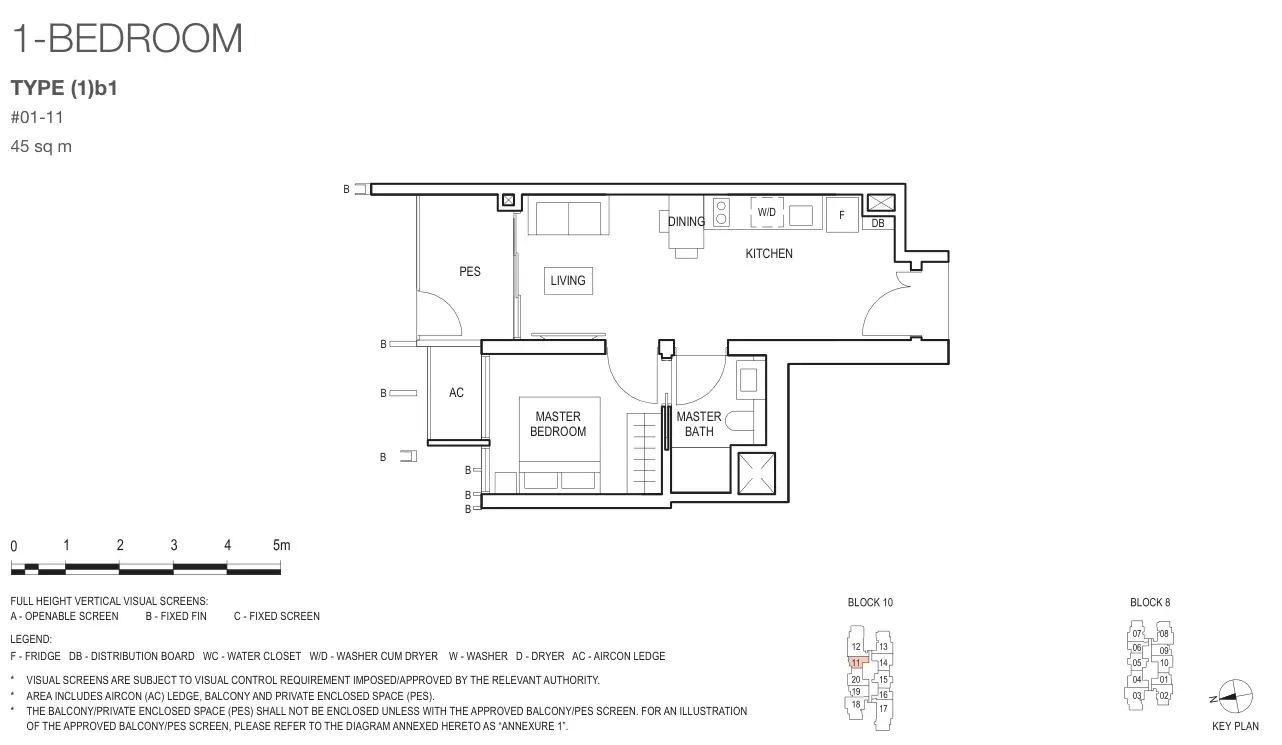
2-Bedroom11 plans · 635 to 786 sq ft
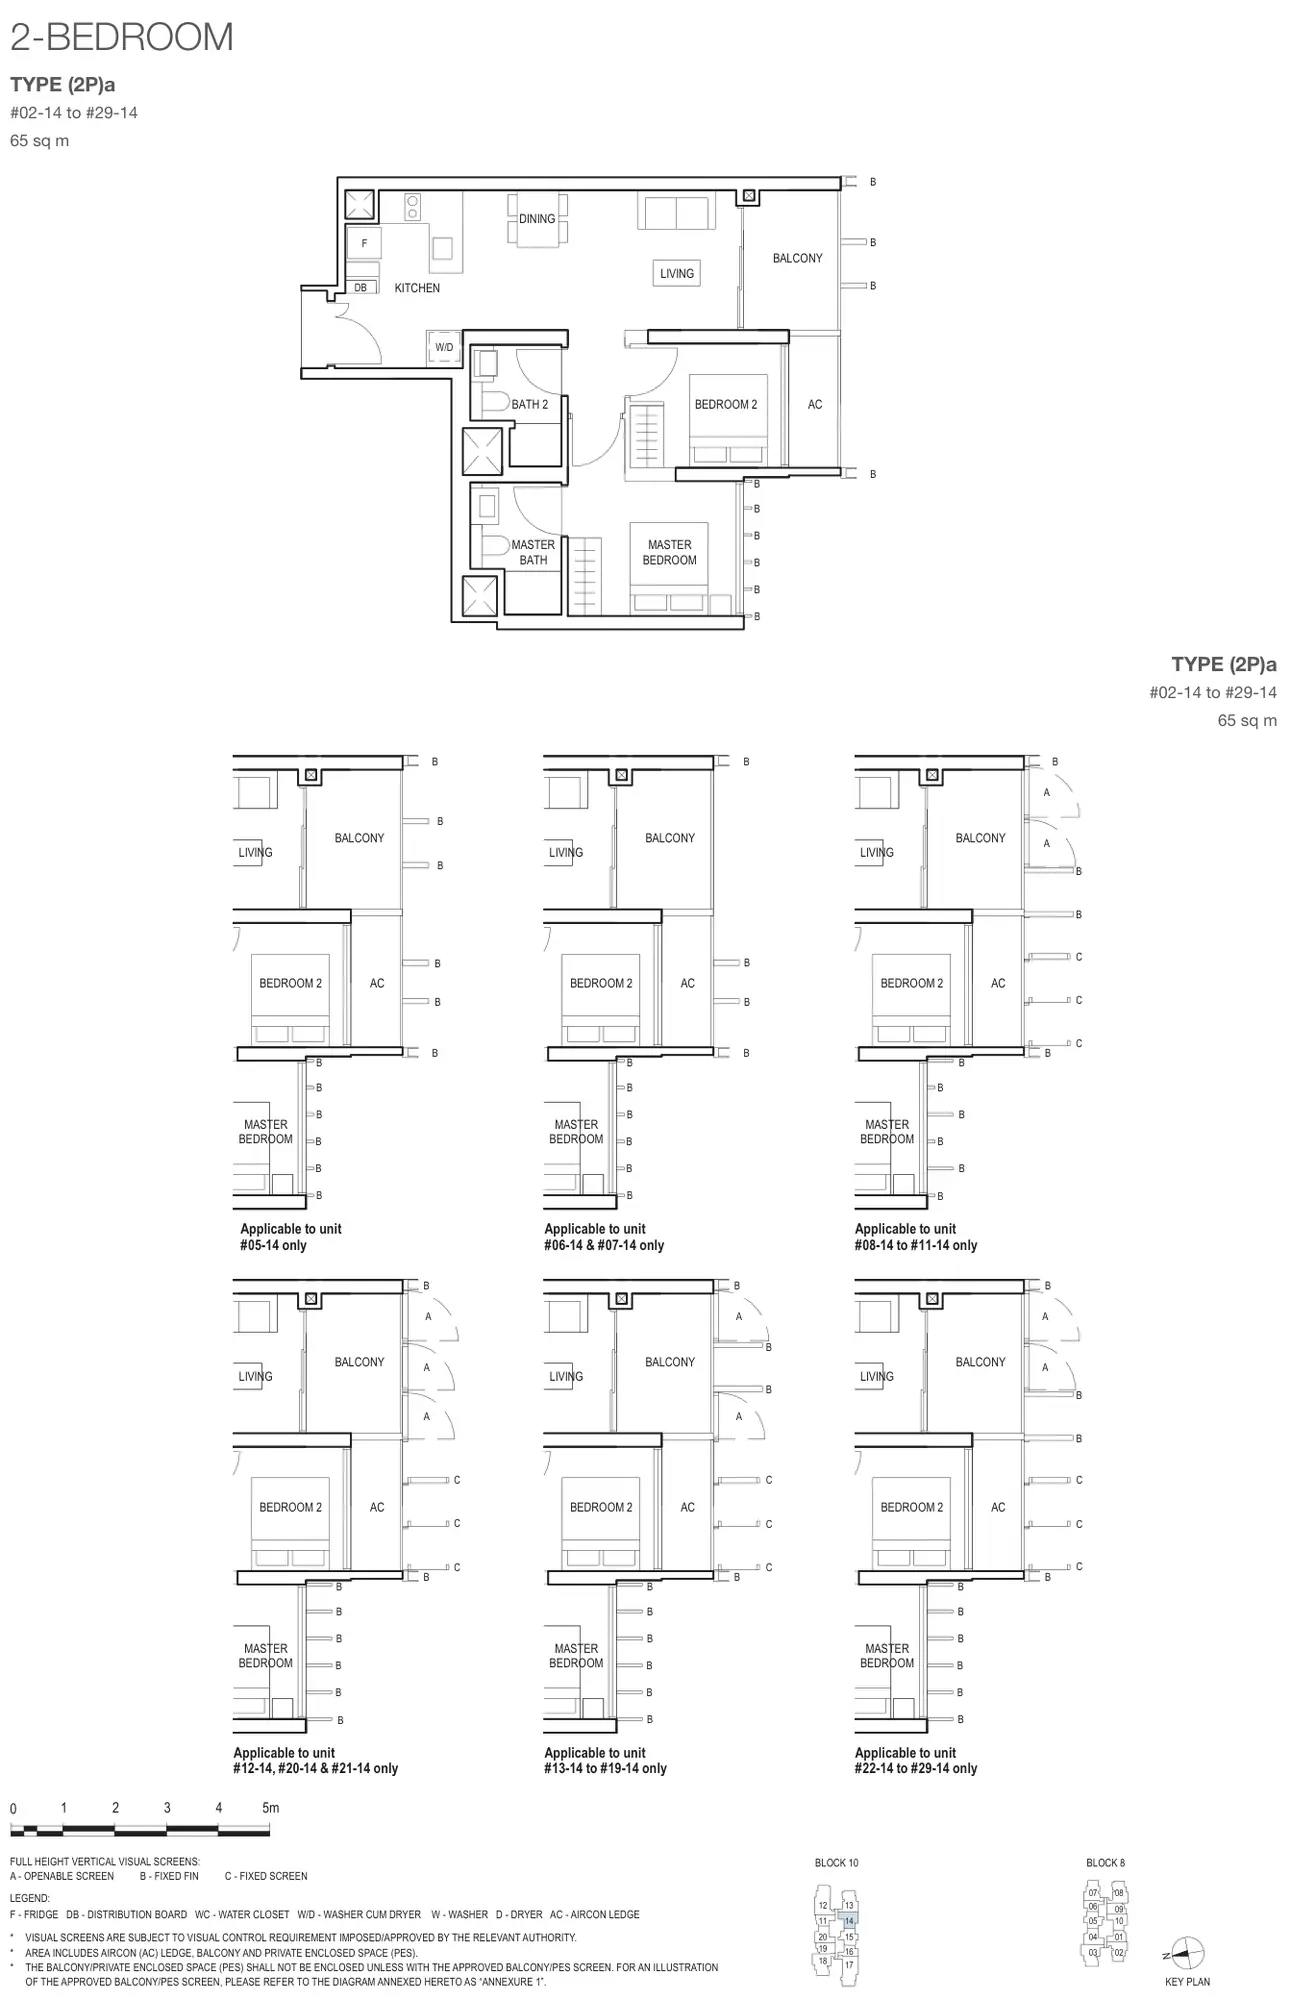
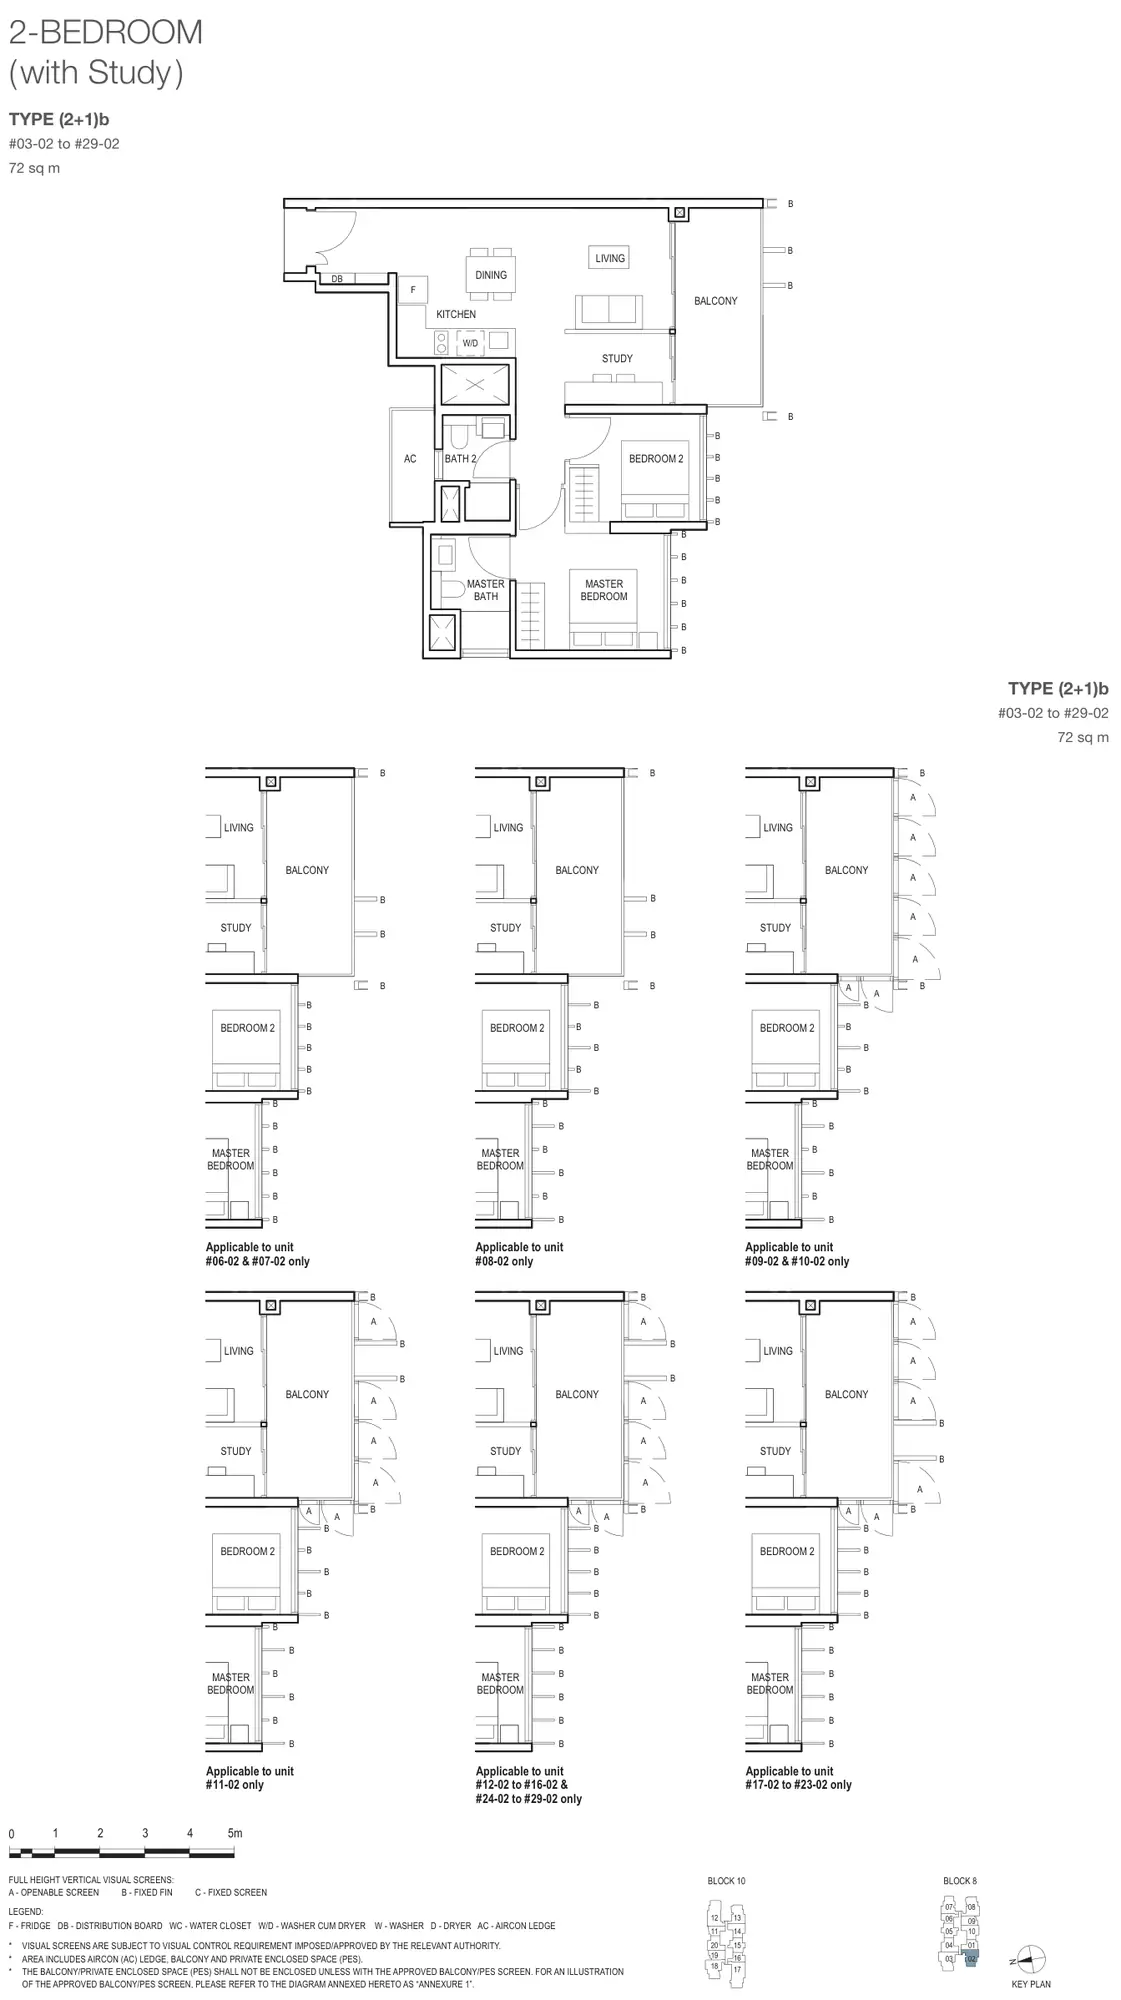
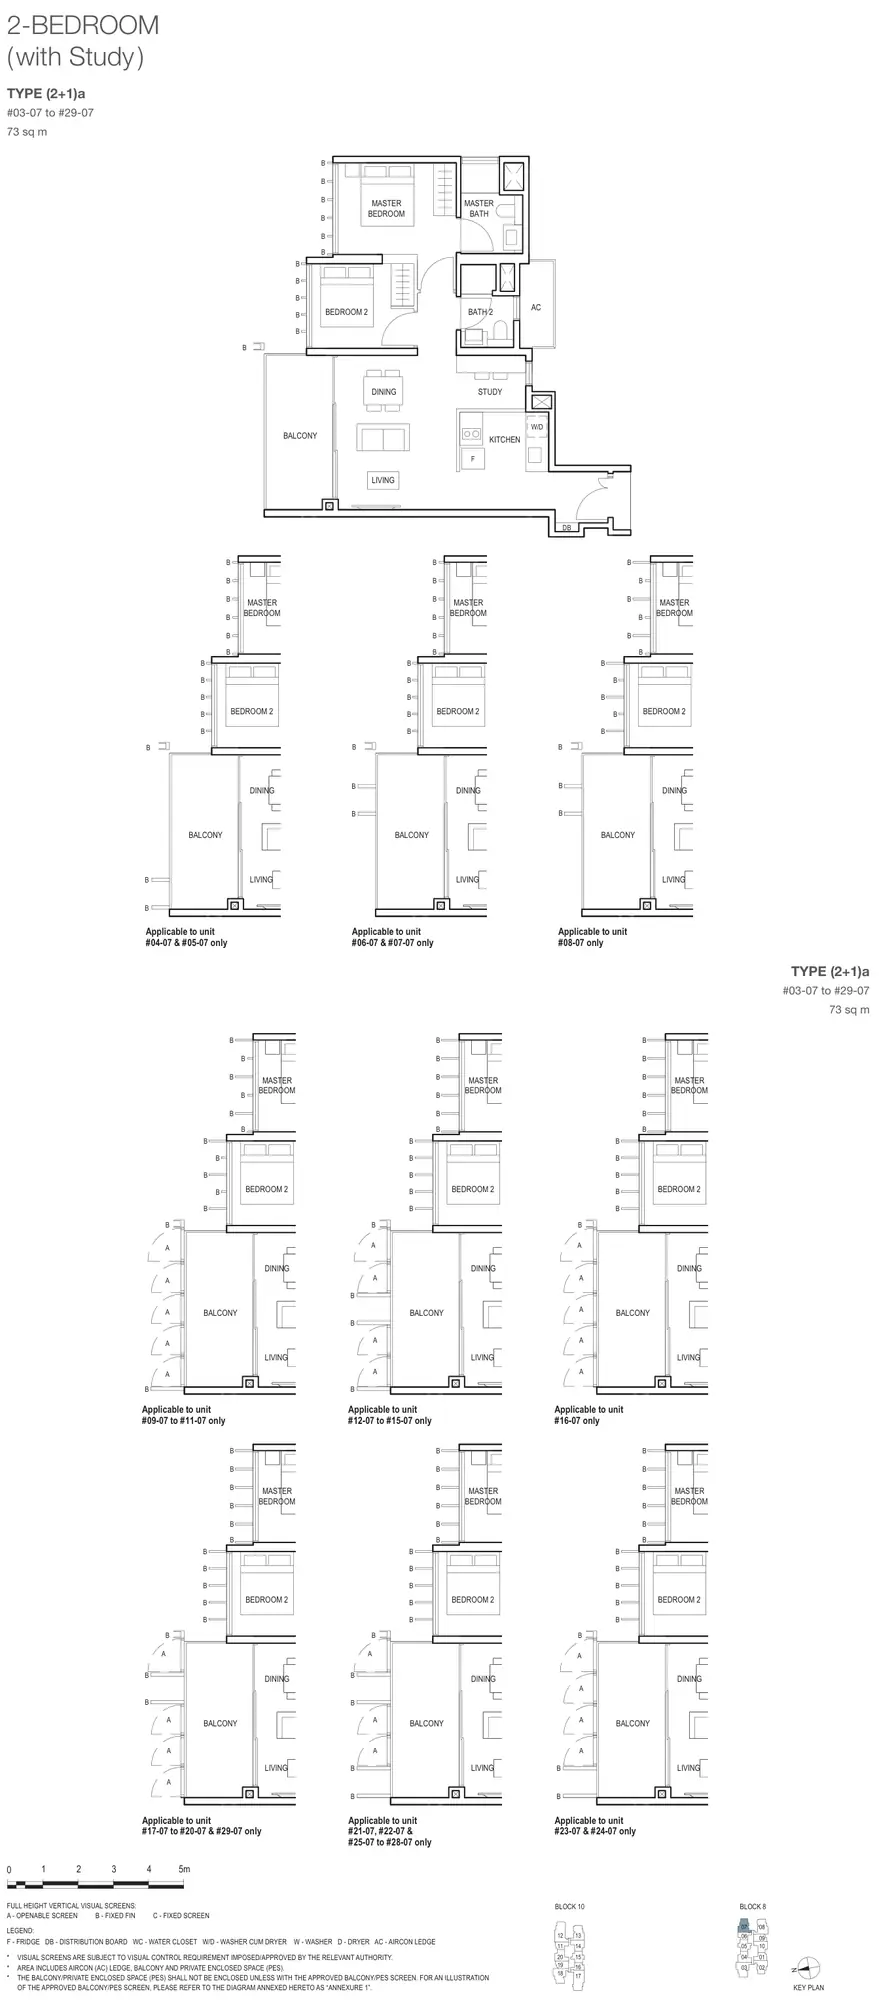
3-Bedroom5 plans · 893 to 990 sq ft
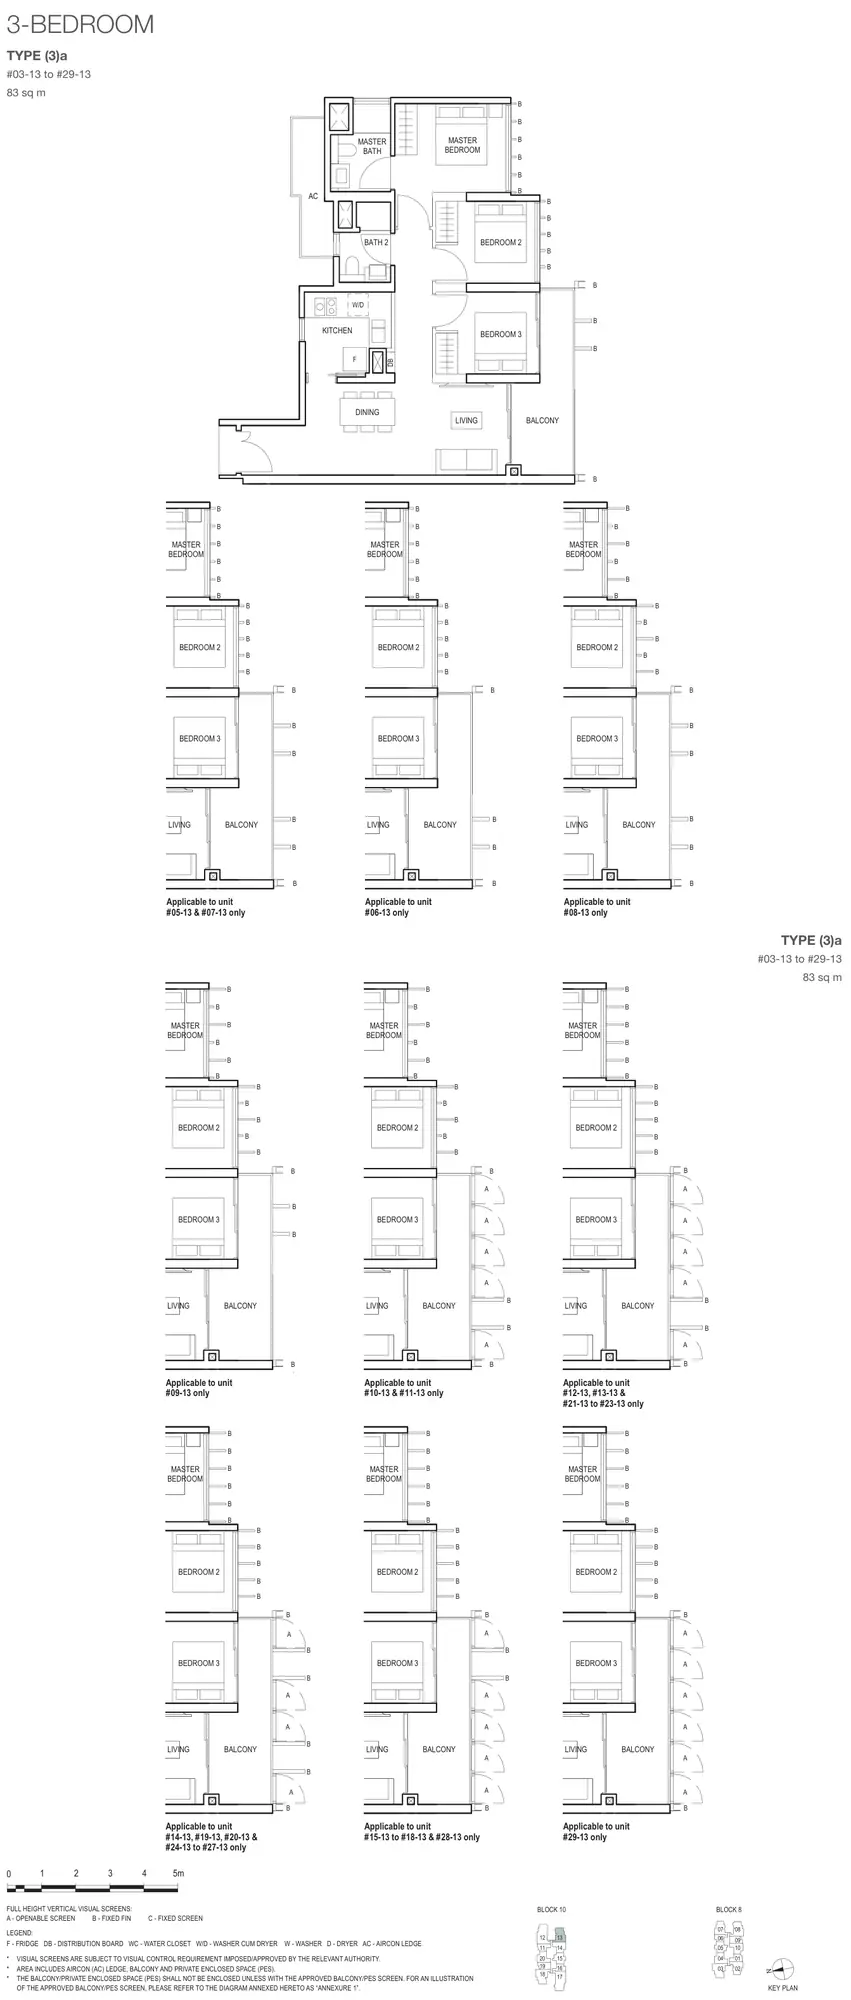
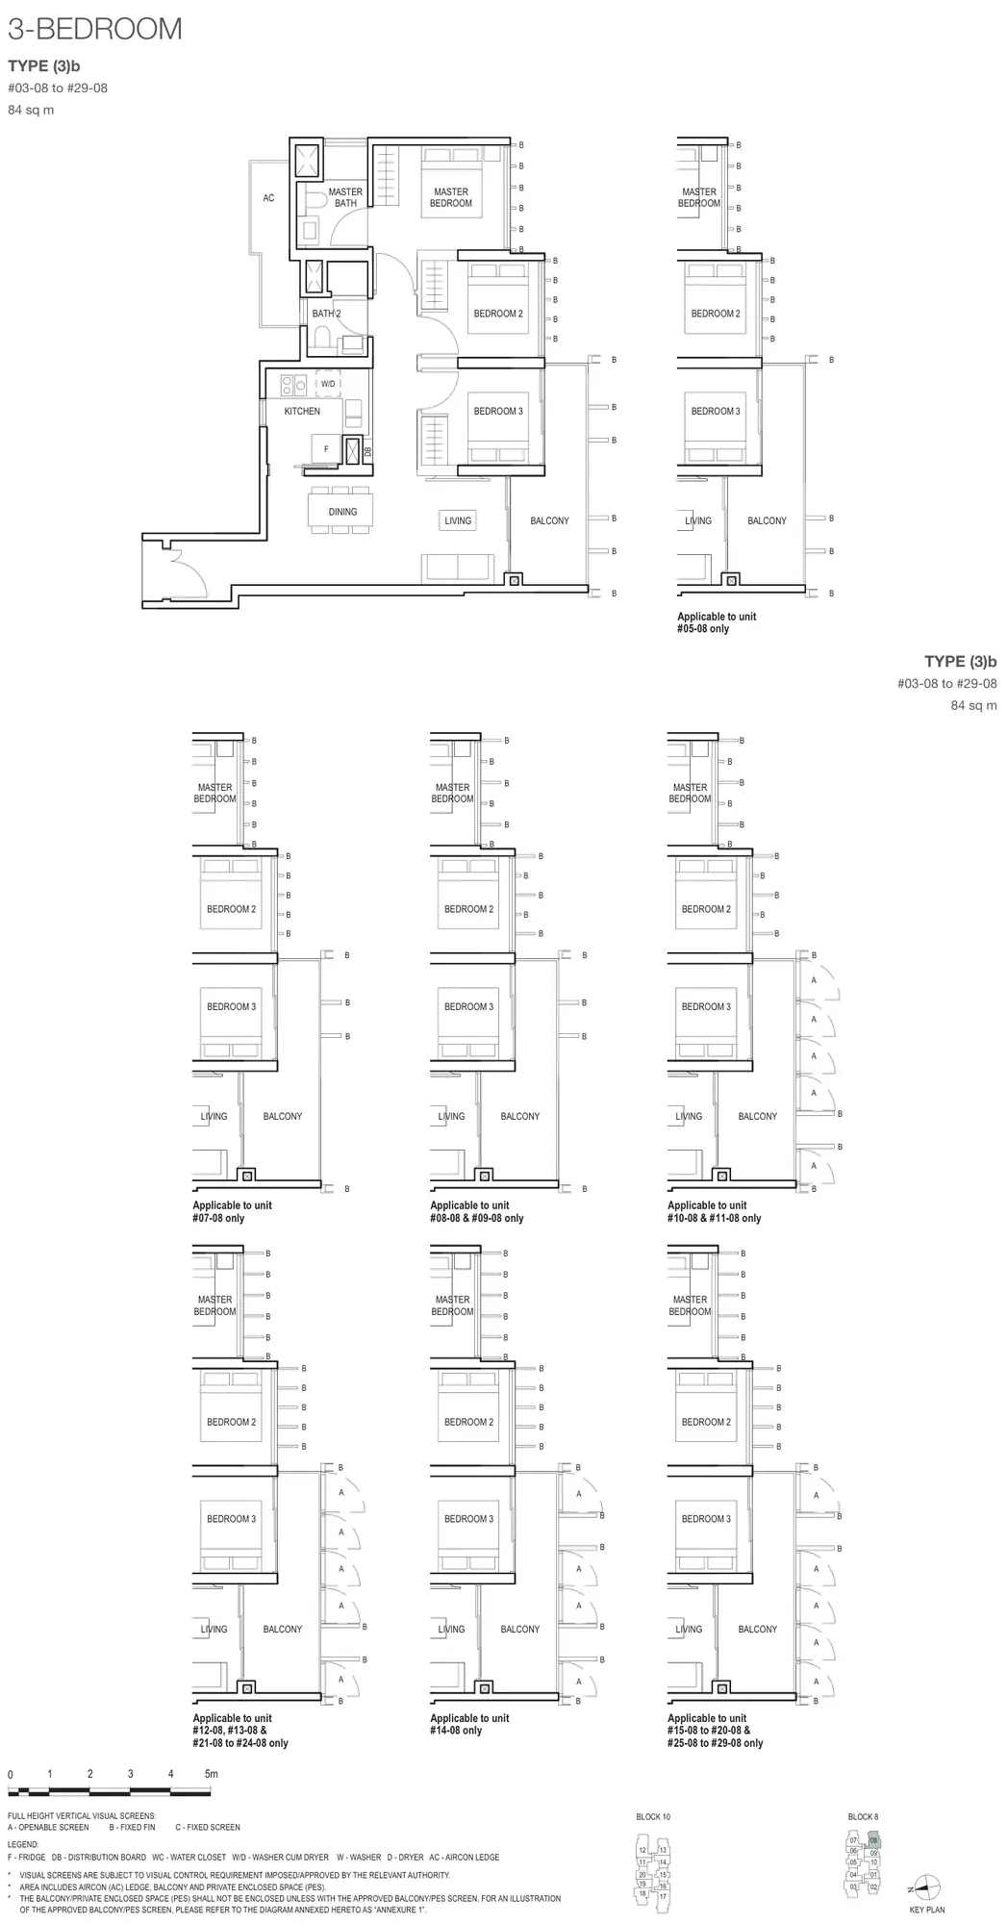
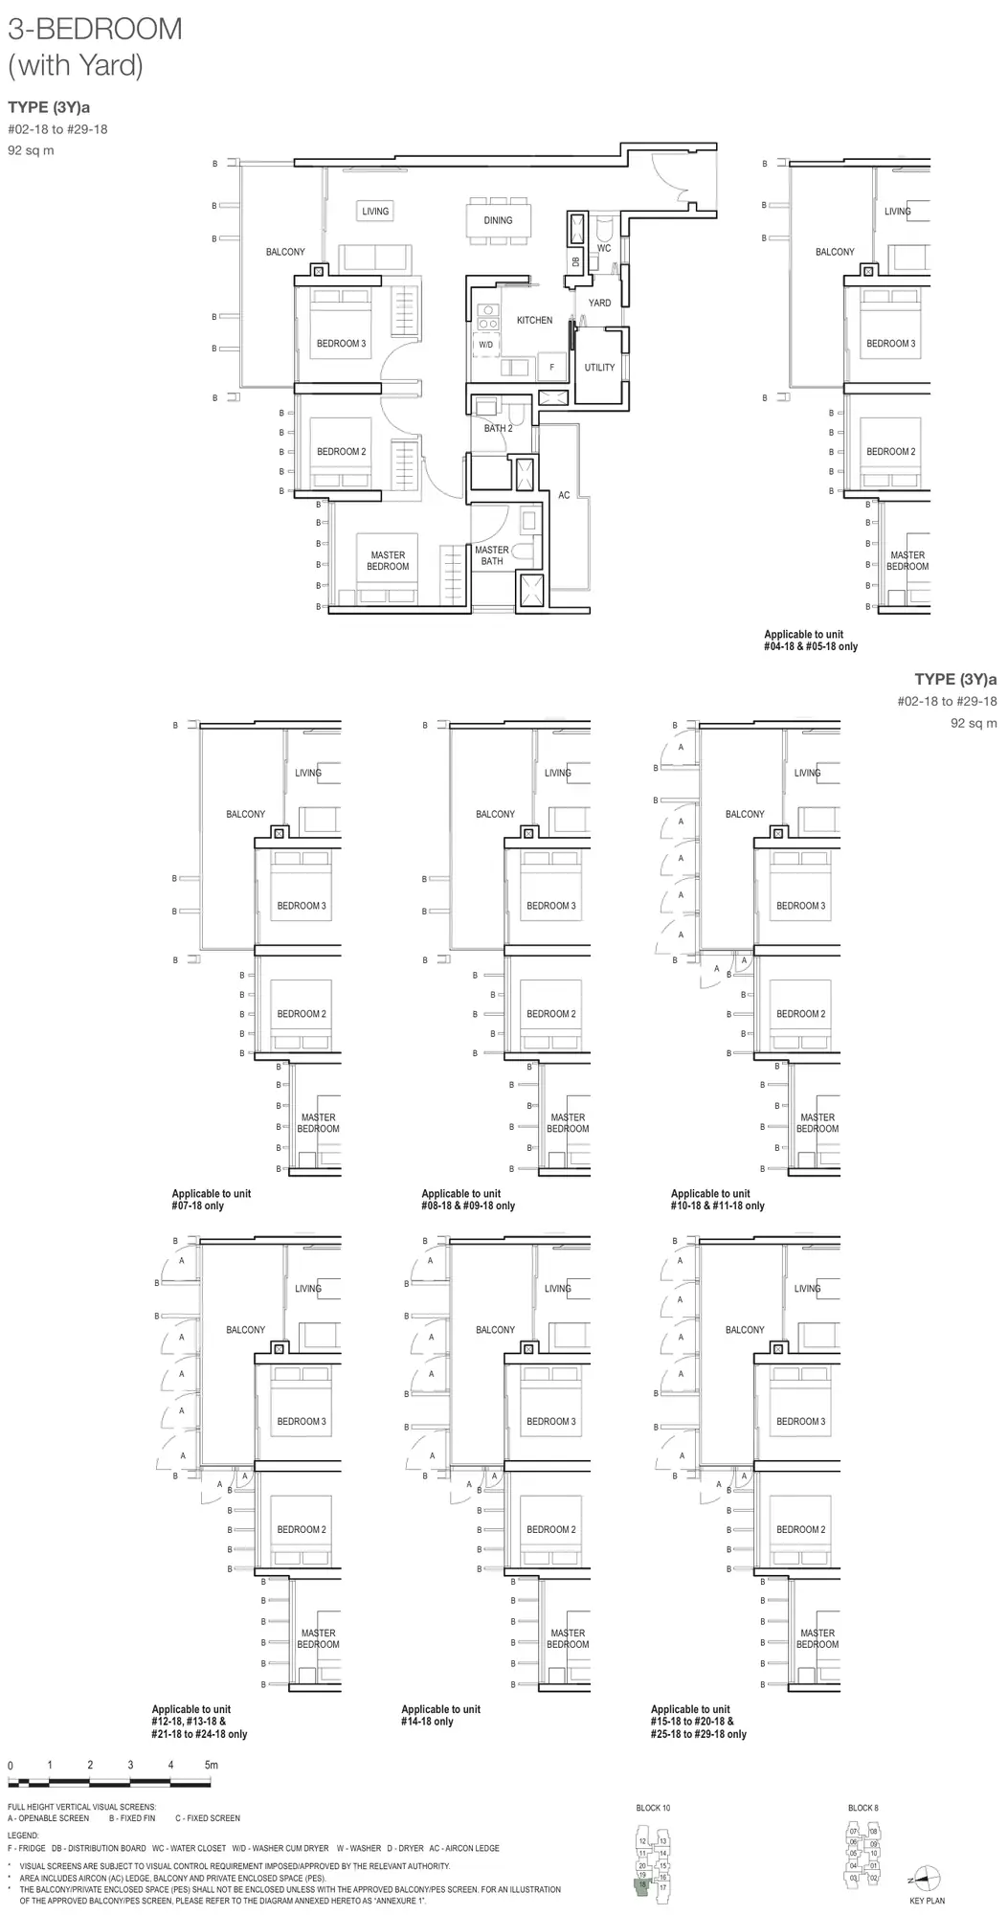
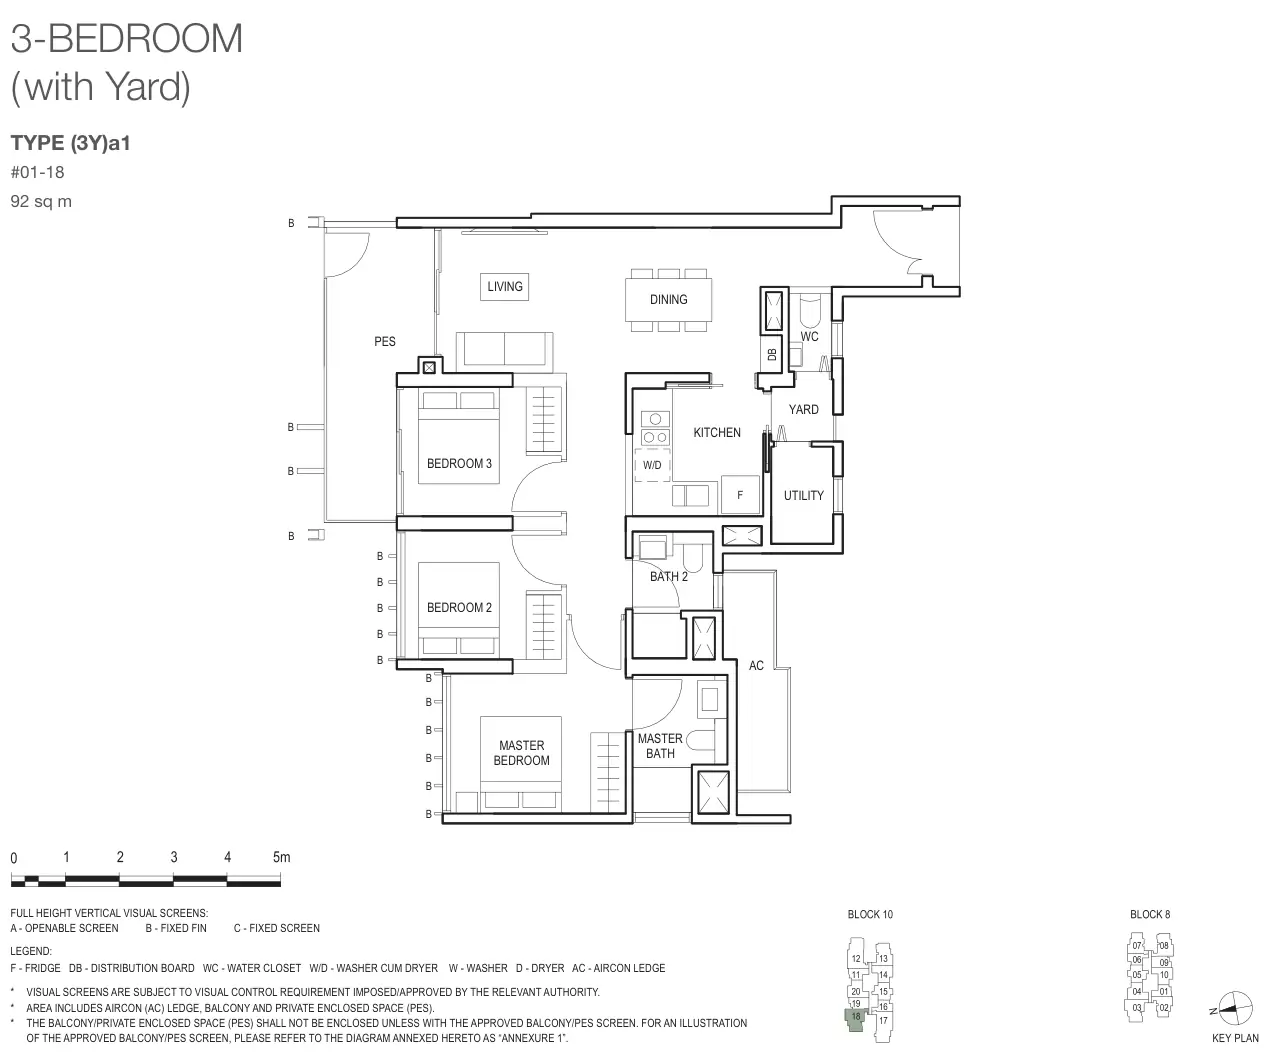
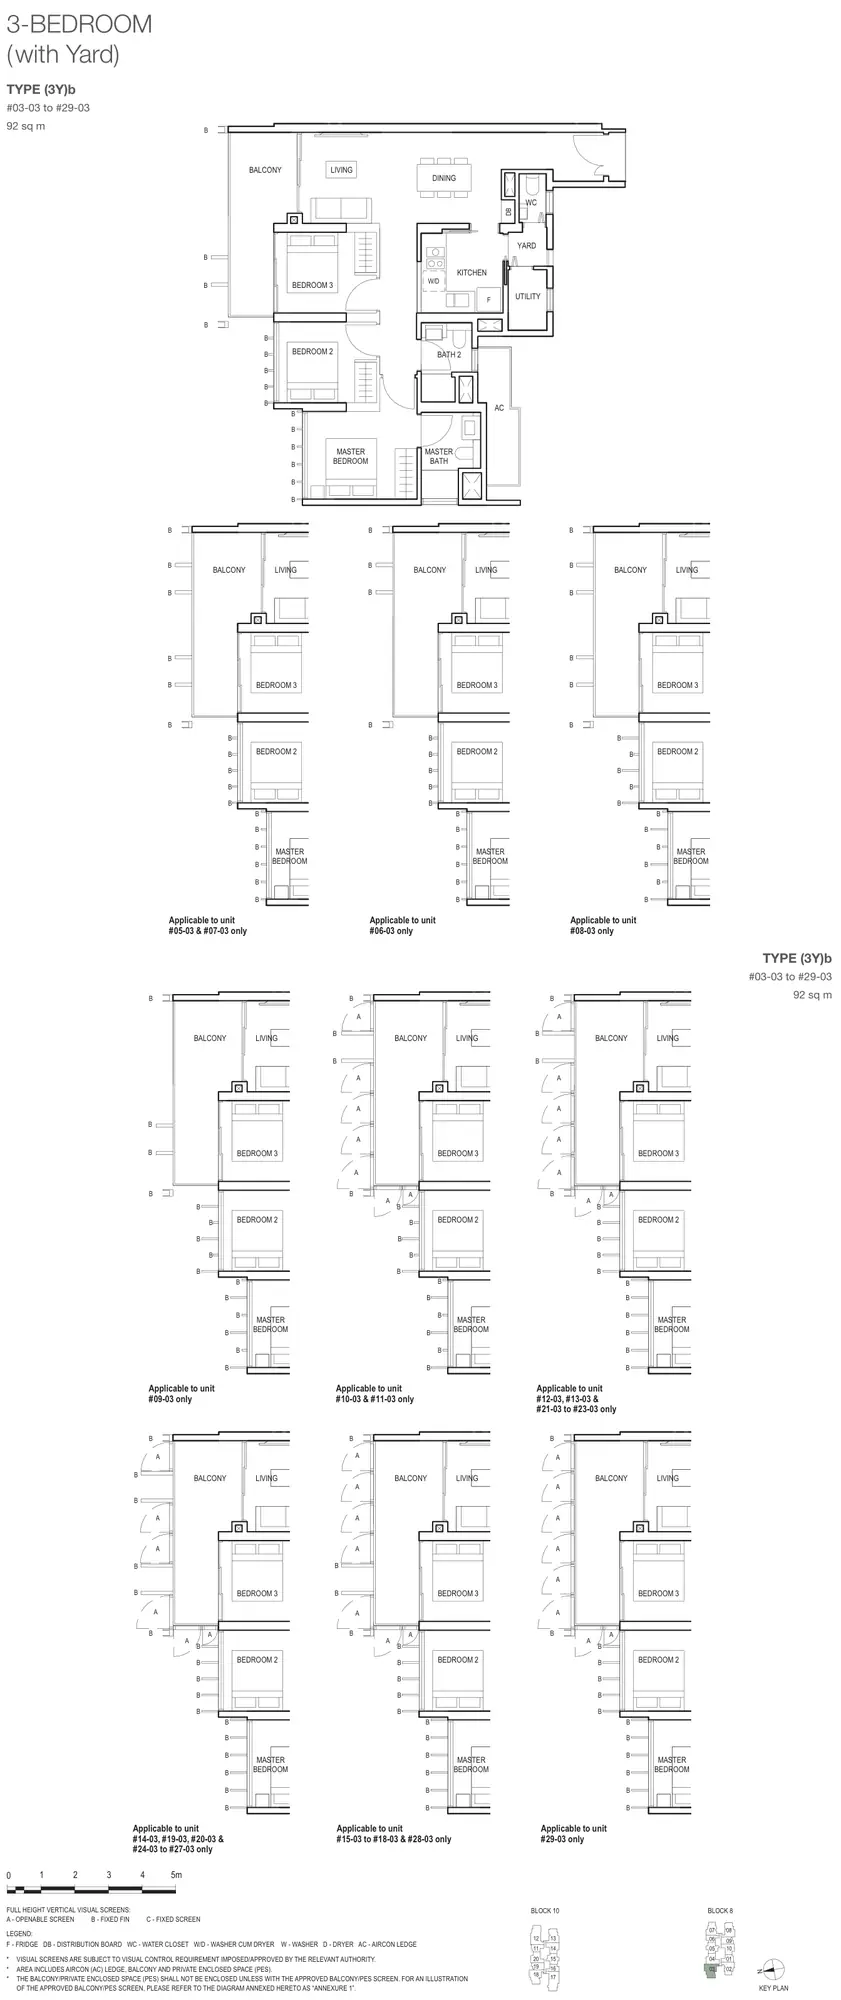
4-Bedroom4 plans · 1,249 to 1,259 sq ft
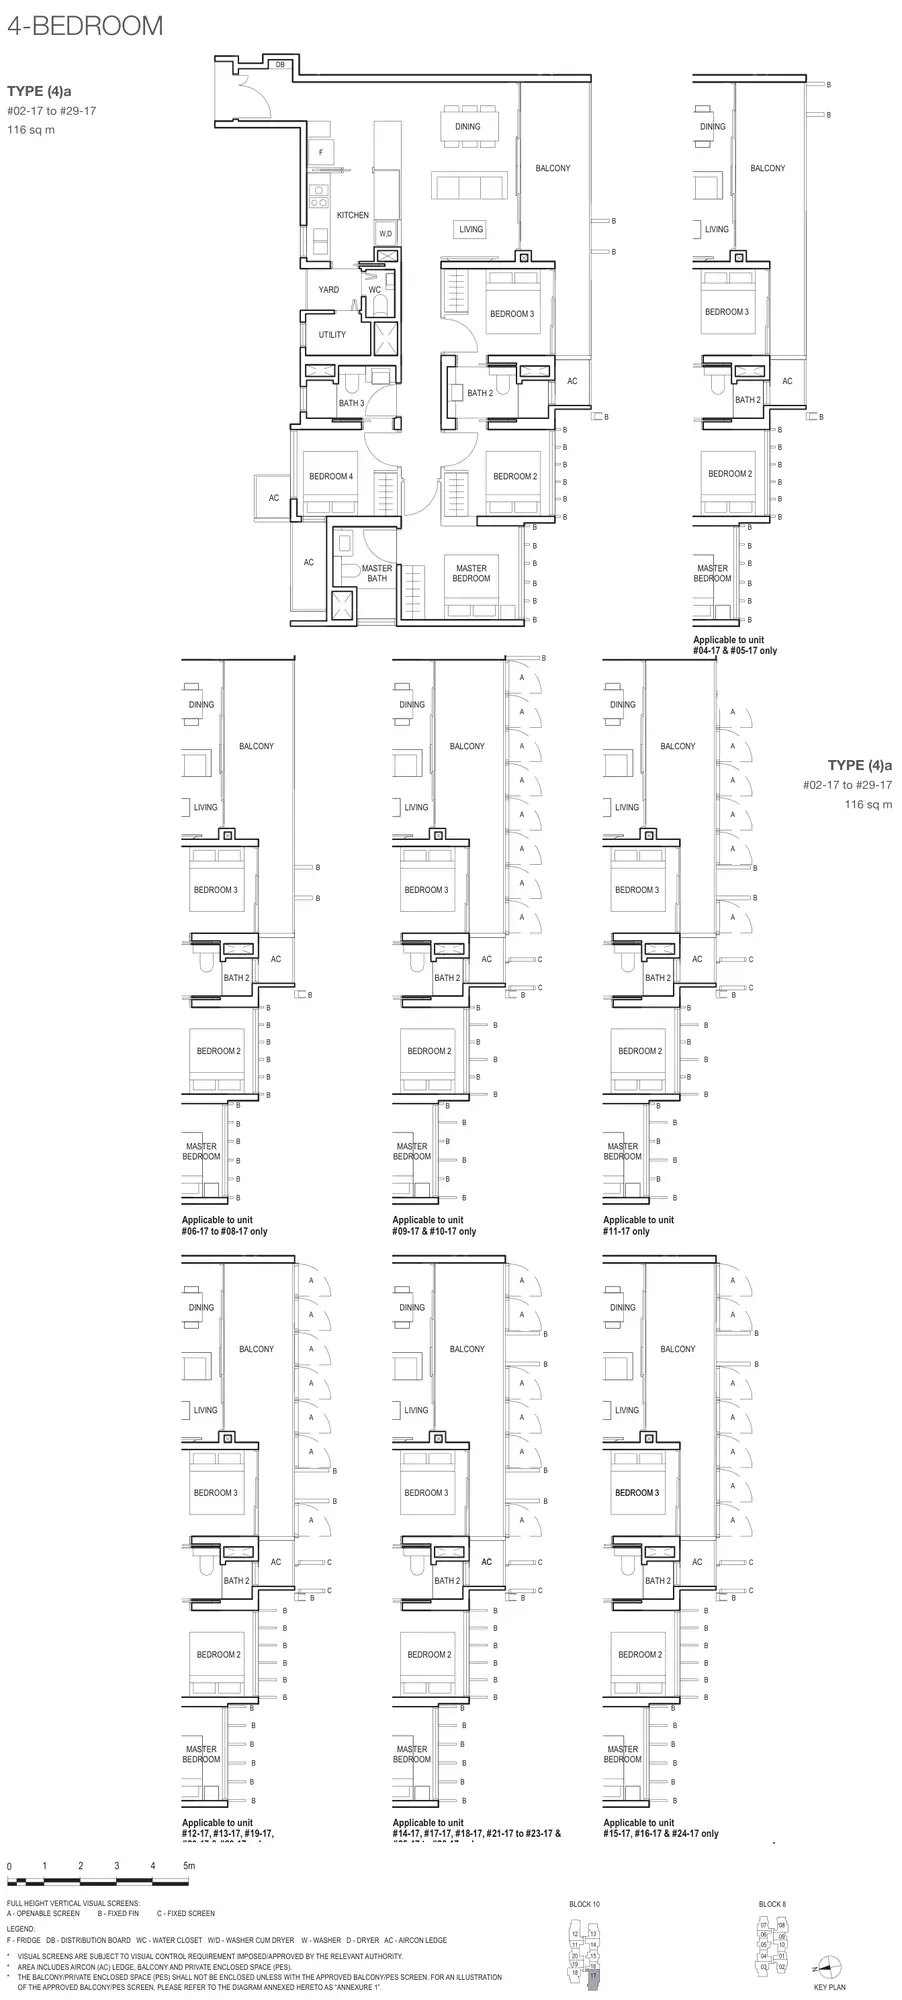
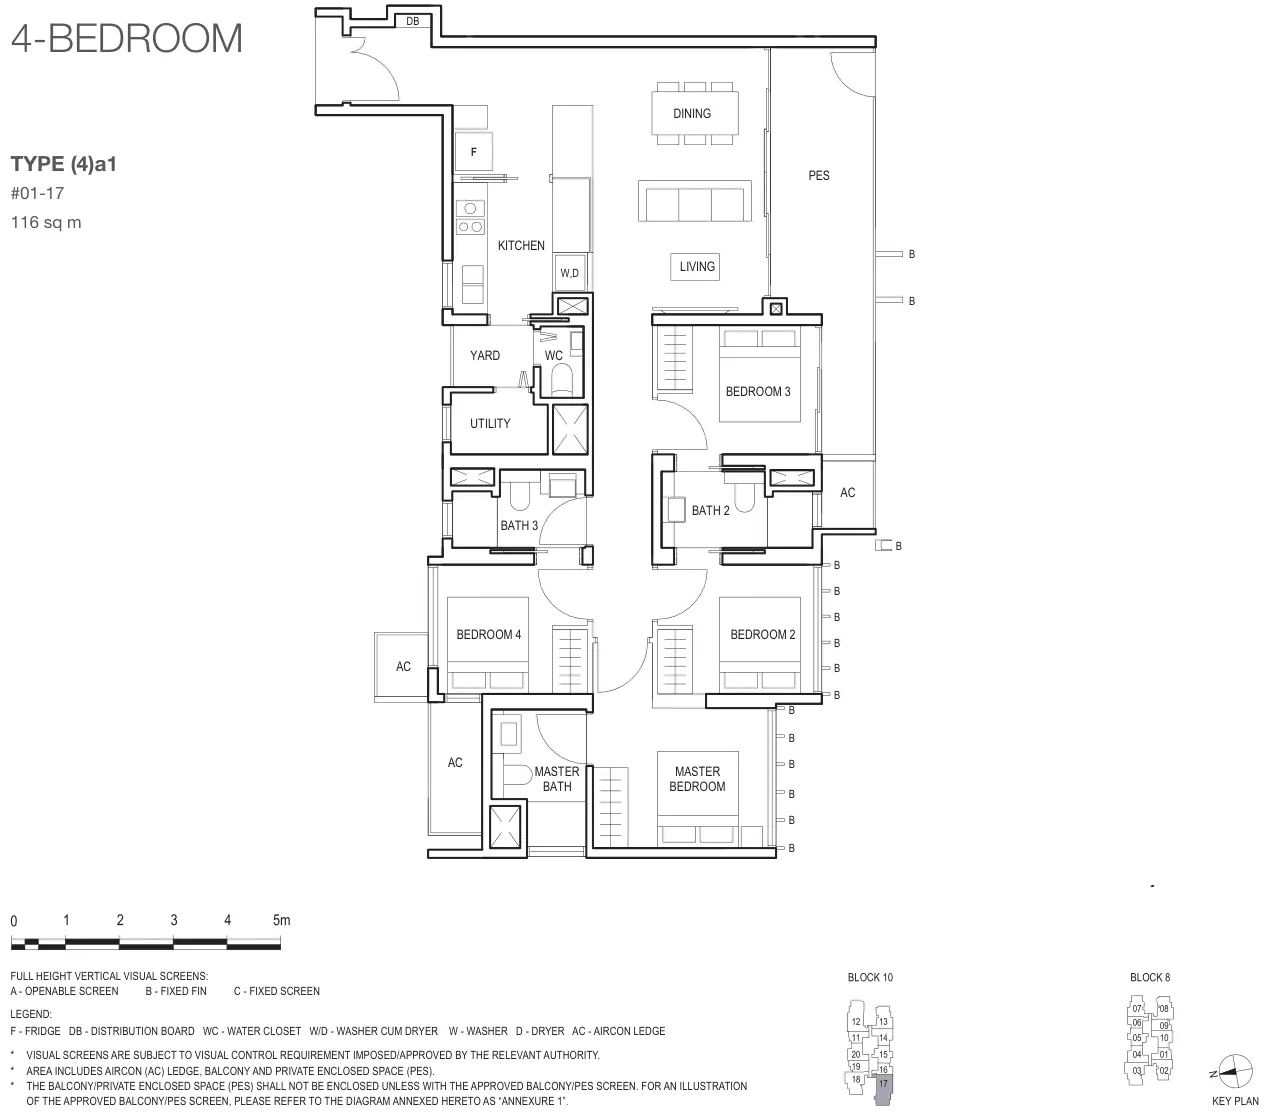
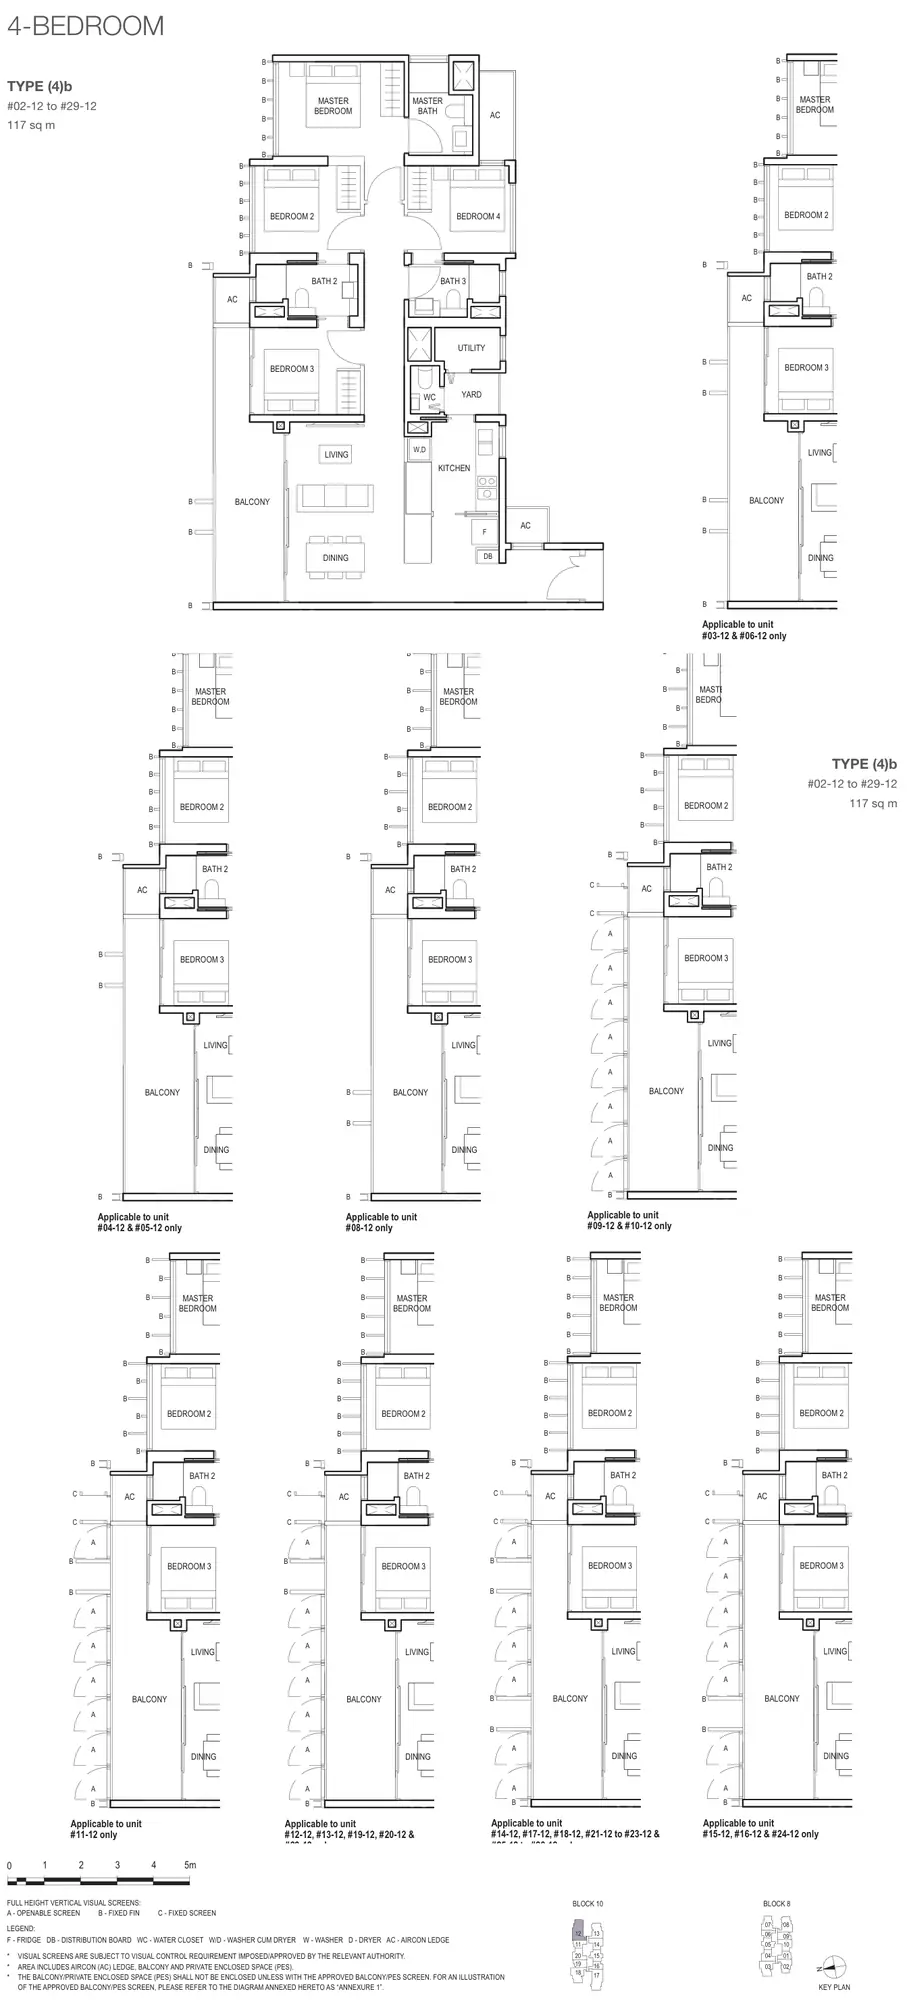
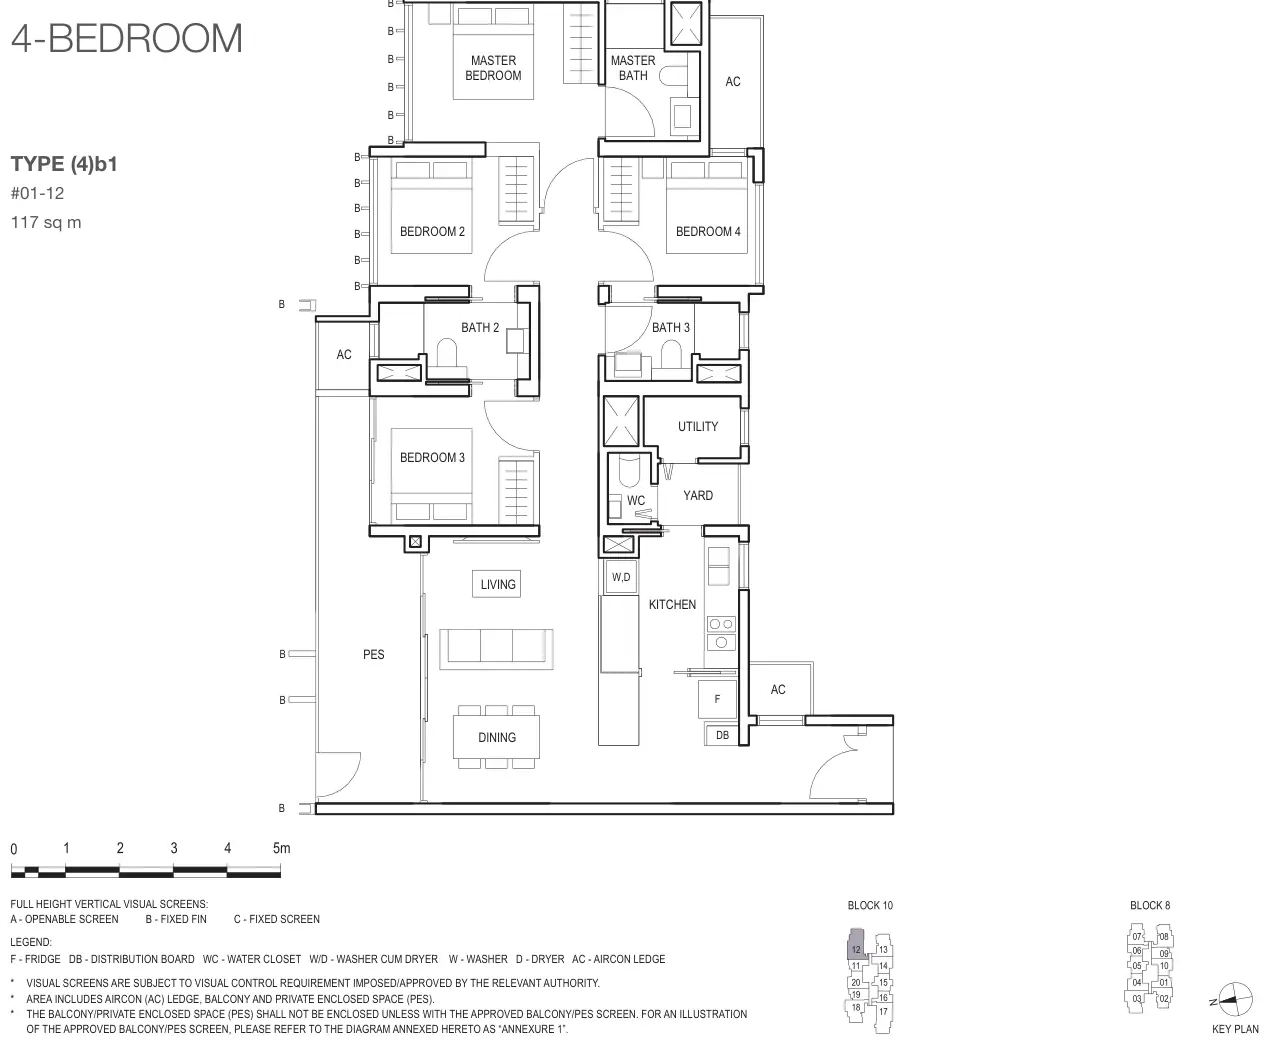
Floor plans: Hillview Rise Development Pte. Ltd., Midwood e-brochure. Developer's plans, approximate and subject to change.
Midwood Site plan
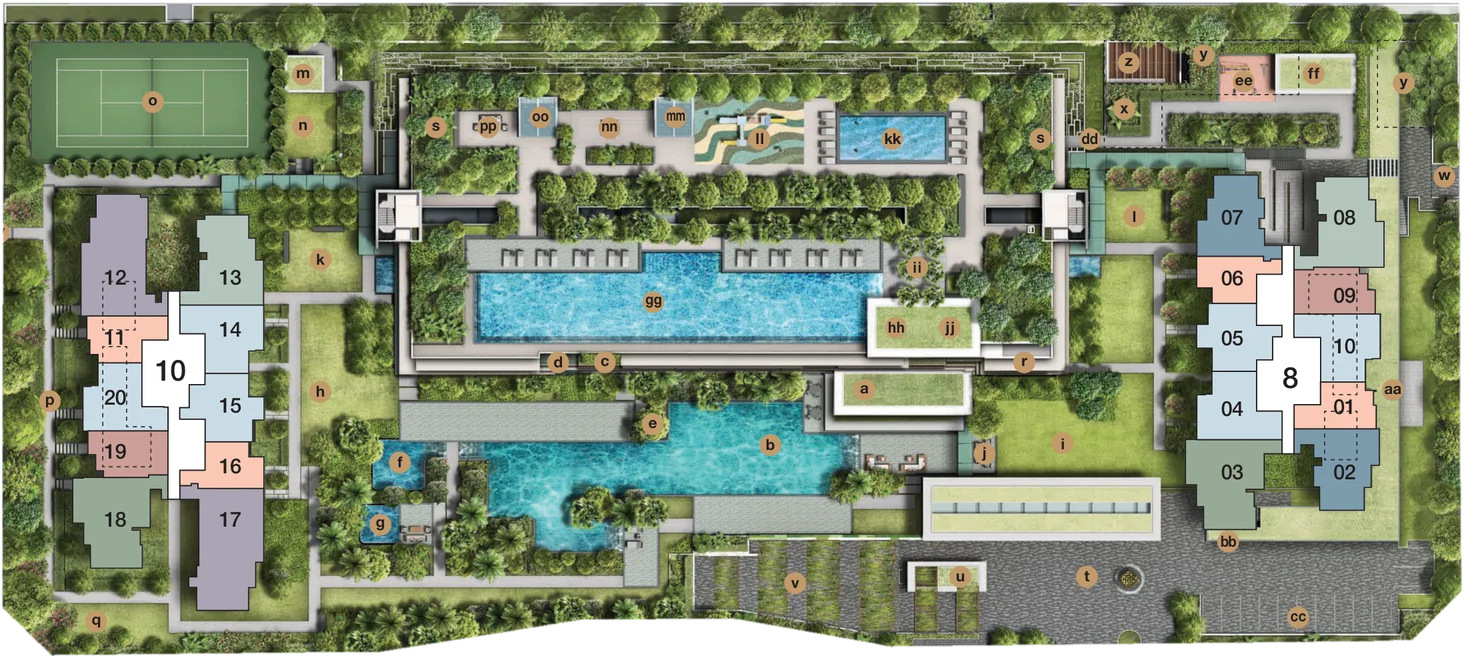
Every block in 3D, with the sun on each home →
Site plan: Hillview Rise Development Pte. Ltd. Developer's illustration, subject to change.
Midwood Notes
How these numbers are worked out
- Grade A places Midwood in a relative band under the current seven-factor formula. RPS is a relative comparison of seven scored factors, not a valuation, return forecast or buy recommendation. TRIBE's 2026 back-test found the composite separated later resale returns less clearly than Historical Performance alone, so the grade should be used to open the factor details, not to close a buying decision. Two units can still be very different buys: the asking price, stack, floor, facing and condition decide the outcome.
- PSF against the district: $1,919 psf at Midwood against $1,495 psf across District 23, medians over 12 months.
- MRT distance is a straight line on the map; the walking route is longer.
- Prices: aggregates of URA REALIS resale caveats, data to October 2026 (Nov 2025 – Oct 2026; the year before is Nov 2024 – Oct 2025, median $1,922 psf). A specific unit's value depends on floor, size, facing and condition.
- By unit type: a price range is shown from three sales up; with two, the figure is the median.
- Past transactions: every resale and sub-sale caveat lodged with URA from Nov 2021 to Oct 2026, newest first; a unit is its storey and stack (#07-18). Typing a unit or a stack lists its sales across the whole span. Profit is the sale price less the seller's own purchase price as the caveats pair them, before stamp duties, fees and loan interest; the gain a year is compounded and shown from one year held. The trend line is the median from two sales up per month, quarter or half-year, the district line from ten. 10Y appears once the dataset runs that far back.
- Rent: aggregates of URA rental contracts, Sep 2025 – Aug 2026, for unit types with three contracts or more; the contract list under the table carries every letting on file, including those with no bedroom count, and URA publishes no unit number for a letting. "Most rents" is the middle half of contracts, shown from five up. Gross yield is a year of the median rent over the median resale price of the same unit type (12 months to October 2026, two sales or more), before maintenance fees, property tax, agent fees, vacancy and mortgage interest.
- By stack: resales from 2022 to Oct 2026, medians per stack. A stack is the last two digits of the unit number, so #05-37 and #08-37 are both stack 37. Stacks with one sale (1 here) are left out, and prices moved over the period, so read a gap between two stacks as a lead to check, not a rule.
- Factor bars: the black mark on each bar is the district median.
- Score: seven weighted factors. Methodology published.
What the score cannot tell you
- RPS scores the project, not a unit. Floor, stack, facing, renovation and the asking price are outside the score. In the 12 months to October 2026, the 50 resale caveats at Midwood ranged from $1,666 psf to $2,058 psf: that spread is unit-level variation the score cannot see.
- Historical Performance is a percentile among projects of similar vintage (completed around 2023, within a year or so, widened when the cohort is small). A high score is strong for its age group, not against the whole market.
- The nearest MRT is Hillview MRT (DT3), 420 m in a straight line. The walking route is usually longer, and bus links are not scored.
- Primary School Effect counts the one primary school within 1 km on OneMap's School Query (the school's land boundary to the block's building outline, the measure MOE uses for P1), weighted by recent P1 ballot demand. A school counts when any block is within 1 km, so confirm your own block's postal code before relying on it.
- Scores updated October 2026; transactions to October 2026. Nothing on this page is a valuation or advice on a specific unit.
- Facing decides a unit's morning or afternoon sun, and it varies stack by stack. See the sun path at Midwood for any facing, date and time → The hours count direction only; the 3D map draws the shadows of the blocks around it.