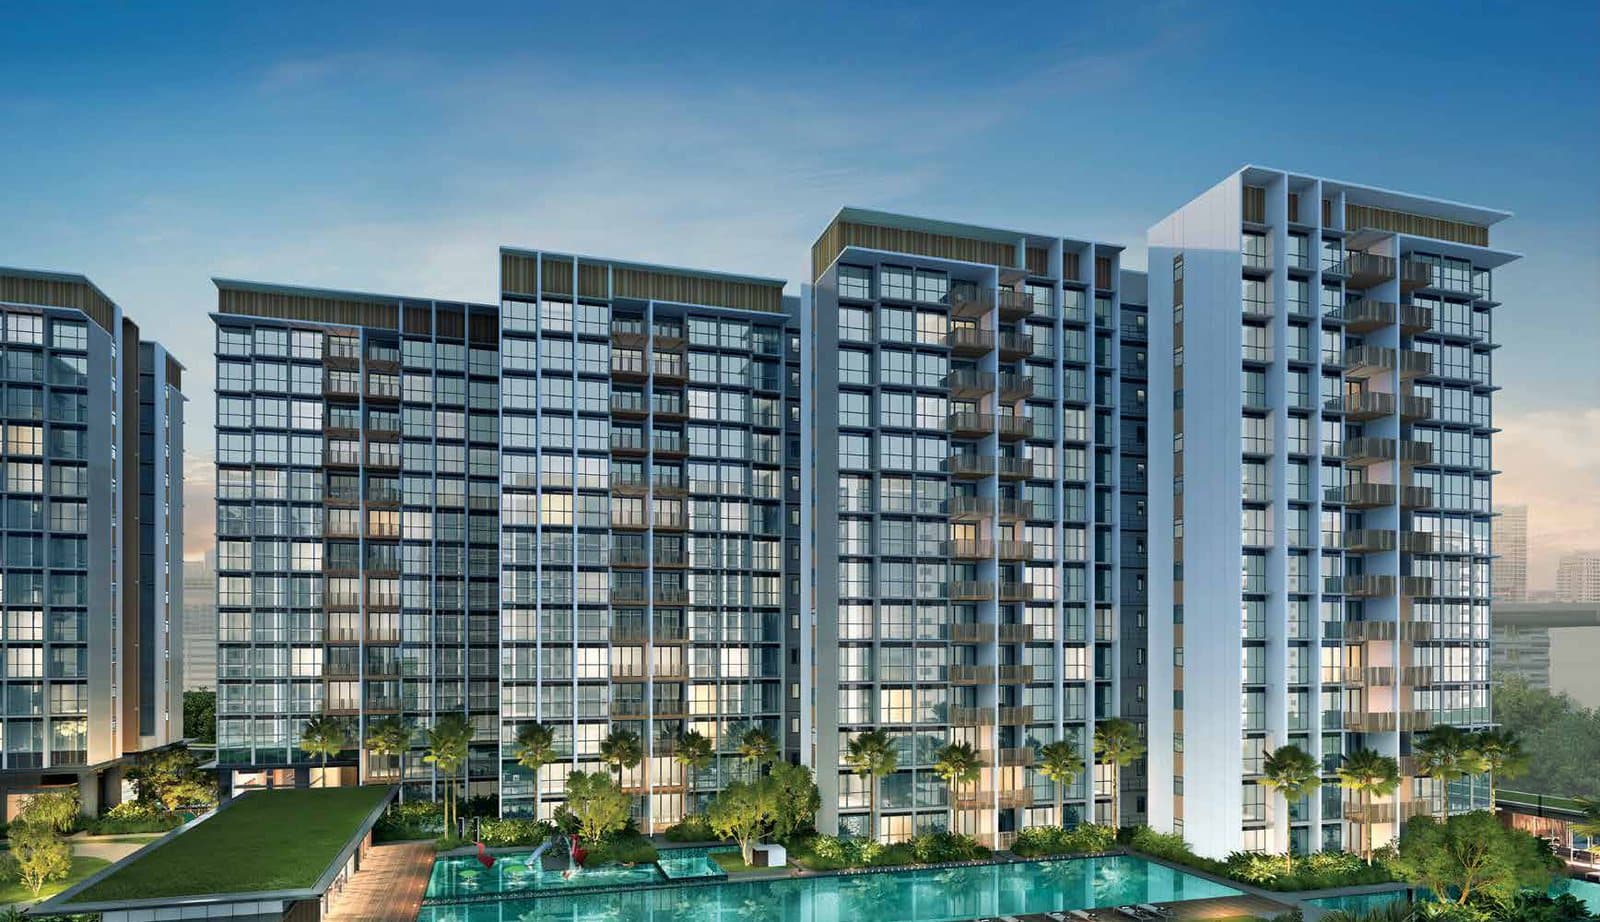
Resale Project Scorecard
North Gaia
D27 · Sembawang, Yishun · 99-year leasehold · completed 2025 · 616 units
Grade A, 6.59 out of 10, the 22nd highest score among 37 resale condos in District 27.
How to read this grade. RPS is a relative comparison of seven scored factors, not a valuation, return forecast or buy recommendation.
TRIBE's 2026 back-test found the composite separated later resale returns less clearly than Historical Performance alone, so the grade should be used to open the factor details, not to close a buying decision. Read the evidence →
- Lease left, about
- 94 yrs
- Resales, 12 months to Oct 2026
- 0
- To Yishun MRT
- 1.2 km
Artist's impression: Sing Holdings (Yishun) Pte. Ltd.
North Gaia Score
- A
- Grade
- Score out of 10
- 6.59
- Highest score among 37 resale condos in District 27
- 22nd
Strong project with clear strengths. Standout strengths: schools, project size. Key weaknesses: MRT access, future transformation.
Project's Historical Performance25%4/10
Avg Ann. of +0.00% — below-median performance vs same-vintage peers (39th percentile of 2025-era cohort).
The district median is 6/10.
Primary School Effect20%10/10
4 primary schools within 1km (nearest: Chongfu School at 0.57km). Exceptional school catchment — strong appeal for families with young children.
The district median is 9/10.
- Chongfu School
- Xishan Primary School
- Huamin Primary School
- North View Primary School
Within 1km on OneMap's School Query for at least one block, the measure MOE uses for Primary 1. Check your block's postal code on OneMap School Query →
Project Size16%10/10
616 units — ideal scale for liquidity and facilities without crowding. Typically the sweet spot for resale turnover.
The district median is 8/10.
MRT Proximity13%4/10
1.2 km from Yishun MRT (NS13) — weaker MRT access, likely requires bus or car for most trips.
The district median is 7/10.
Rental Yield10%5/10
District rental yield 3.53% used as proxy (project-level rental data unavailable) — above-average yield for the area.
The district median is 7/10.
Tenure10%9/10
99YR tenure — about 94 years remaining — no near-term decay concern.
The district median is 8/10.
Future Transformation6%1/10
Marginal future-catalyst exposure — nearest driver: Sembawang Shipyard waterfront redevelopment at 3.06km, beyond meaningful proximity bands. Score is low but a forward-looking catalyst was still identified.
The district median is 1/10.
Scores updated October 2026. On the map →
See every stack in 3D: facing, view, sun and floor plan →Why North Gaia scores 6.59
North Gaia scores 6.59 out of 10 on the TRIBE Resale Project Scorecard, Grade A, ranking 649th of 2,350 resale condos scored in Singapore and 22nd of 37 in District 27 (Sembawang, Yishun). Its strongest factors are Primary School Effect (10/10) and Project Size (10/10); its weakest is Future Transformation (1/10).
| Factor | This condoNorth Gaia | DistrictDistrict median | EffectEffect on score | Scores above |
|---|---|---|---|---|
| Project's Historical Performance25% | 4/10 | 6/10 | −0.50 | 22% of district |
| Primary School Effect20% | 10/10 | 9/10 | +0.20 | 53% of district |
| Project Size16% | 10/10 | 8/10 | +0.32 | 69% of district |
| MRT Proximity13% | 4/10 | 7/10 | −0.39 | 11% of district |
| Rental Yield10% | 5/10 | 7/10 | −0.20 | 8% of district |
| Tenure10% | 9/10 | 8/10 | +0.10 | 69% of district |
| Future Transformation6% | 1/10 | 1/10 | ±0.00 | 42% of district |
Medians are across the 37 scored resale projects in District 27 (Sembawang, Yishun). “Effect on score” is the factor's weighted difference from that median, so the column sums (to within rounding) to the gap between North Gaia and a median-profile project (7.05). “Scores above” is the share of those projects this one out-scores on the factor. Weights and bands are on the methodology page.
North Gaia Prices
No resale at North Gaia in the 12 months to October 2026.
URA REALIS resale caveats, 12 months to October 2026. Check one unit →
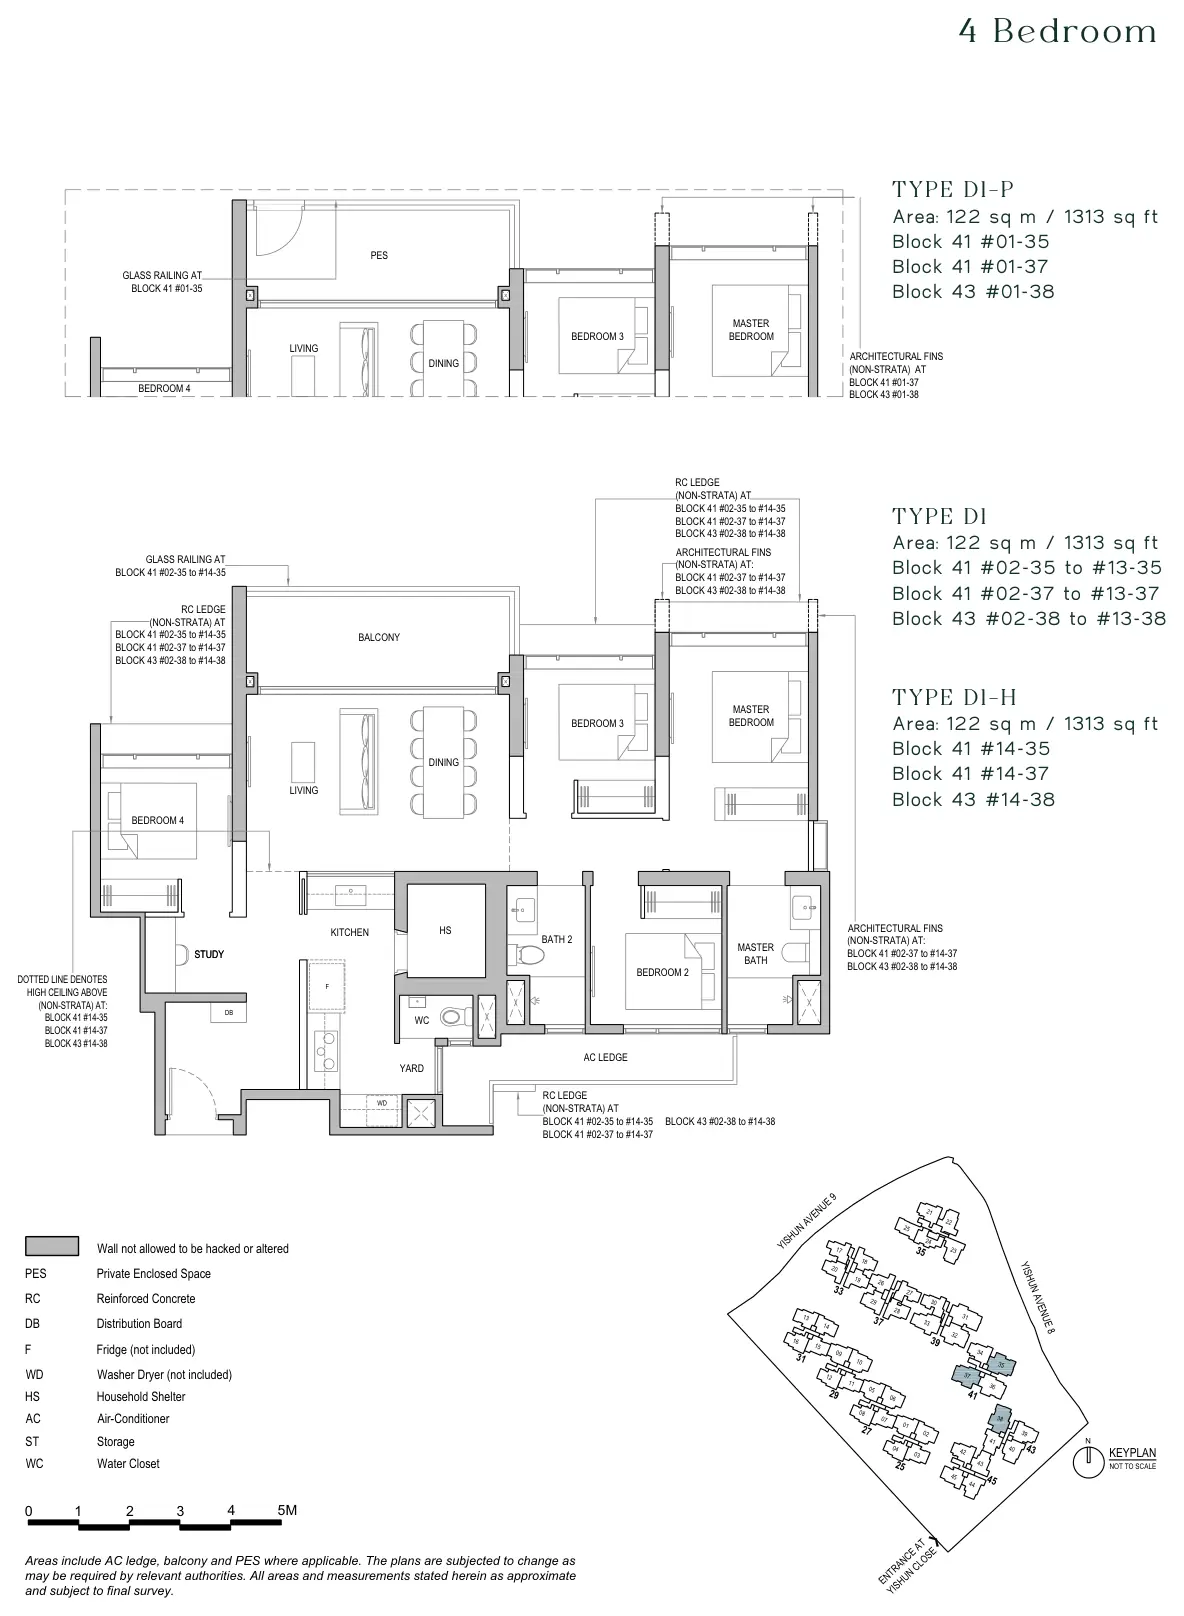
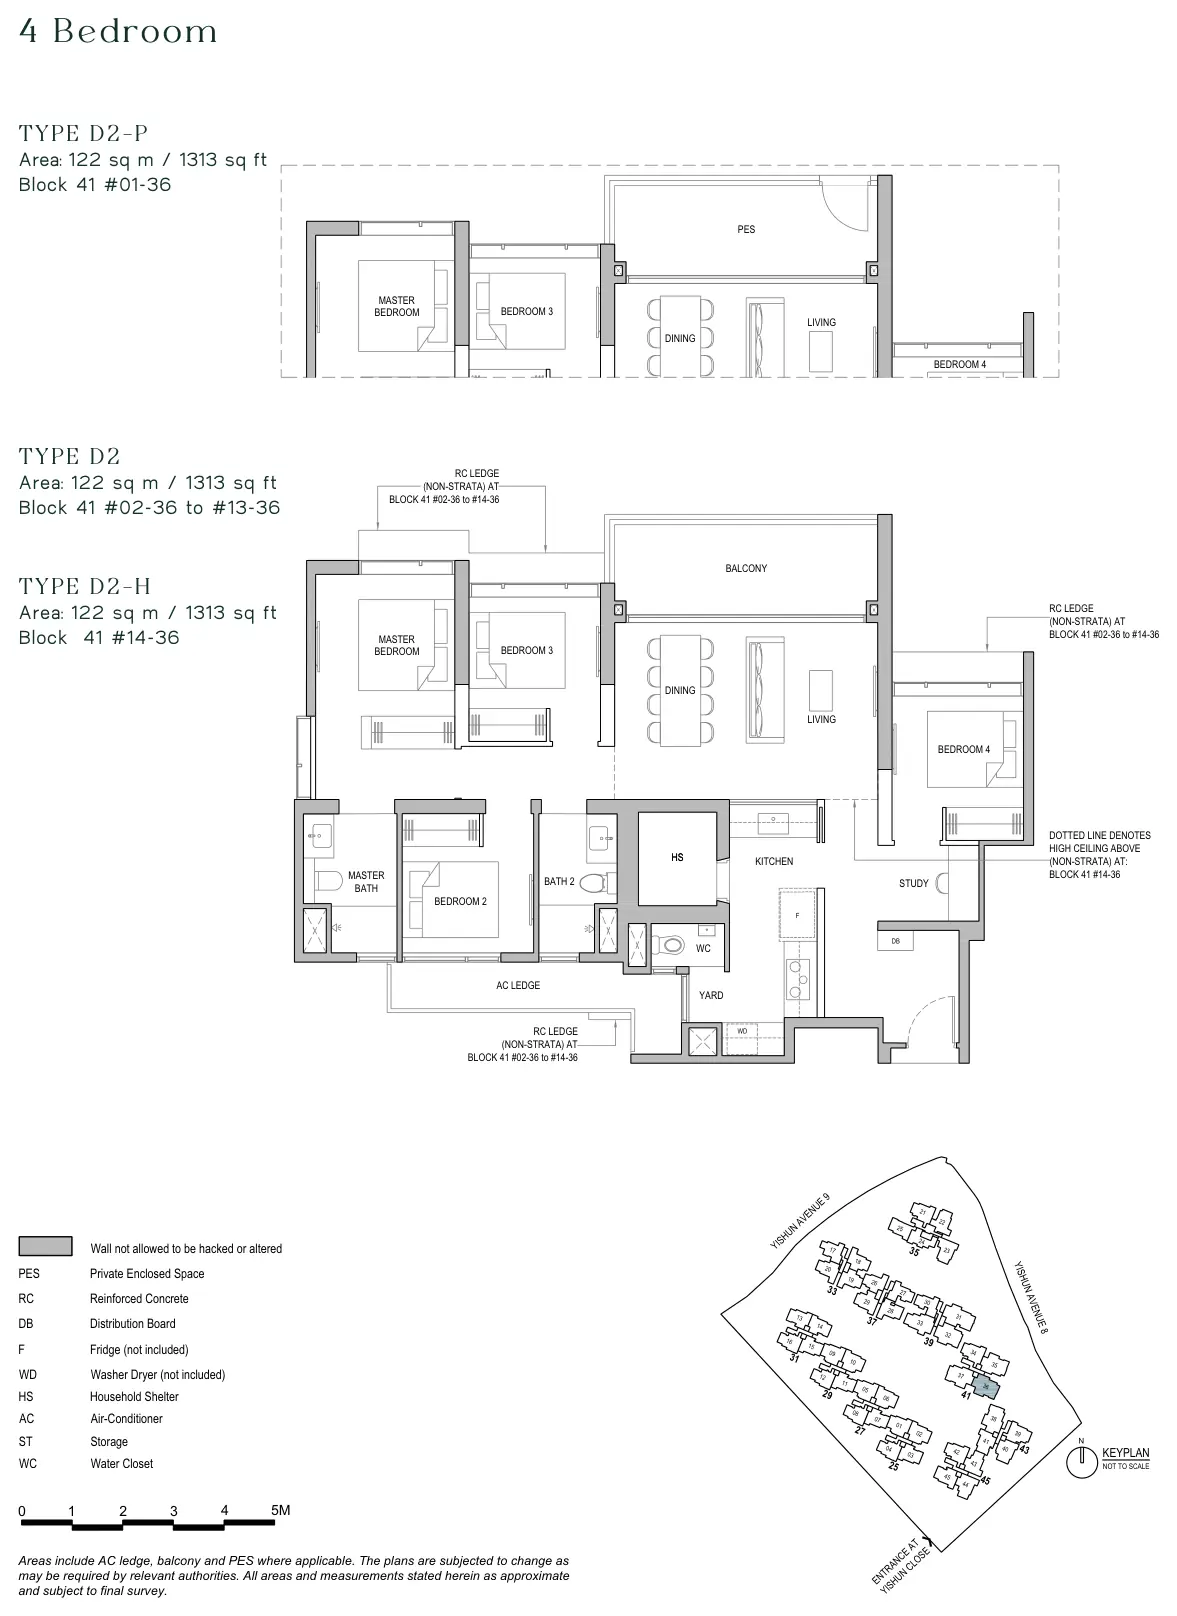
North Gaia Floor plans
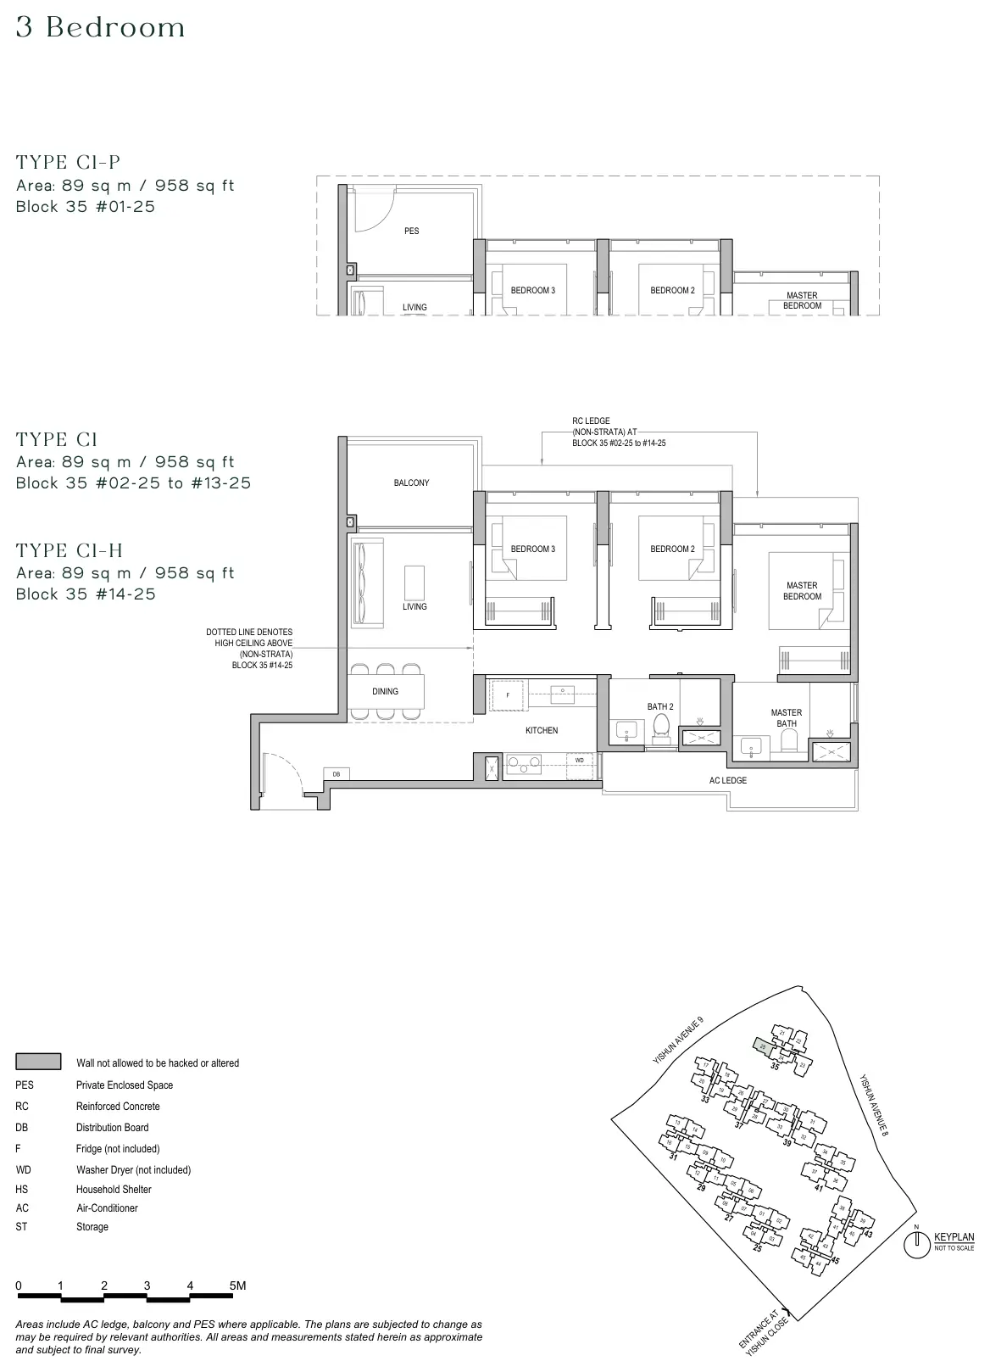
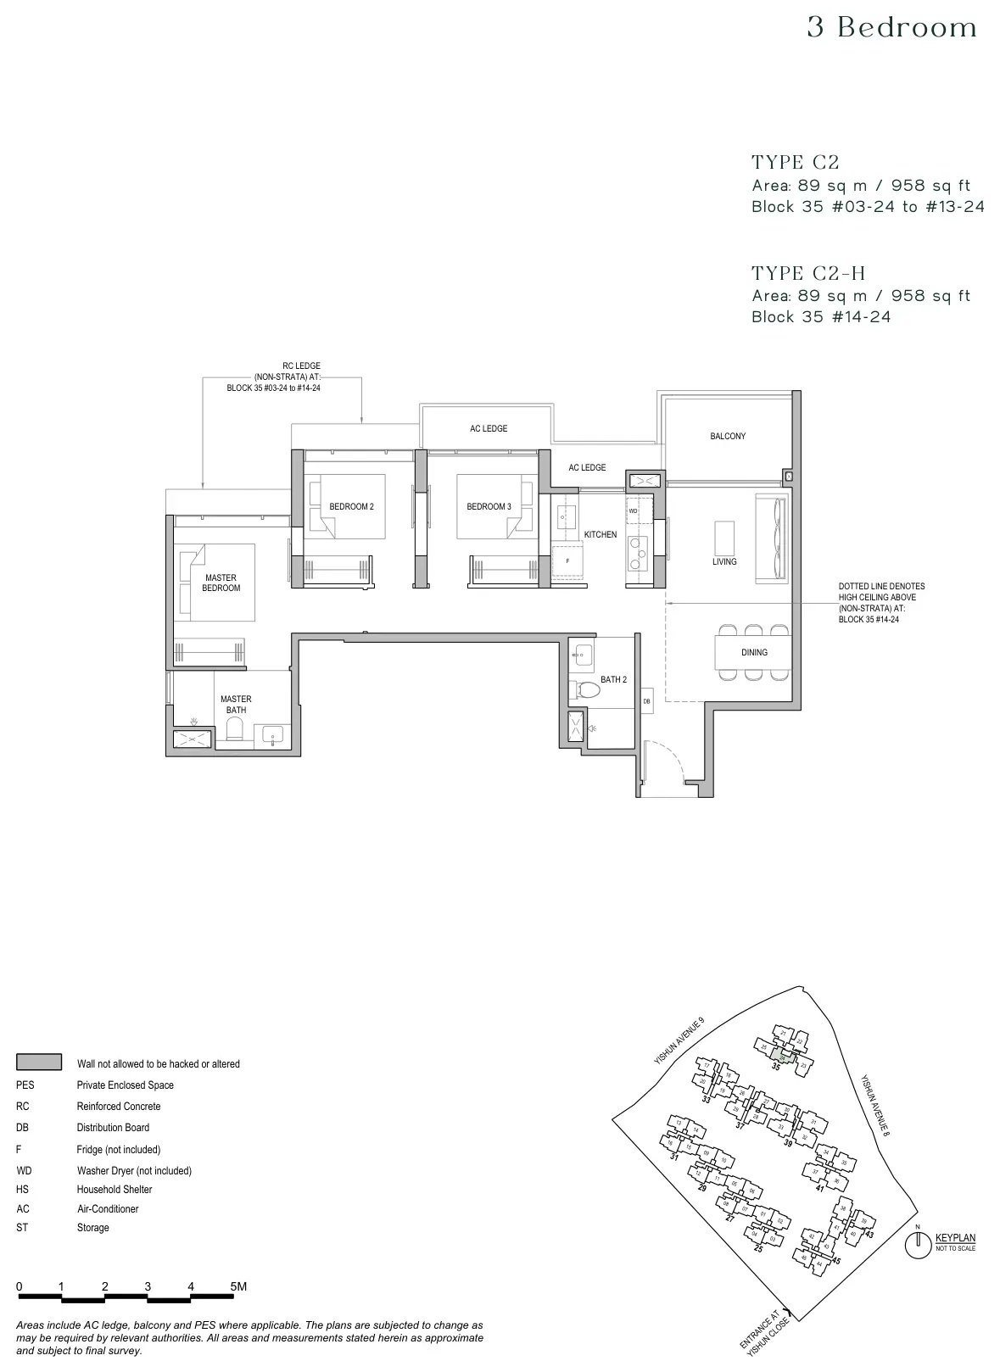
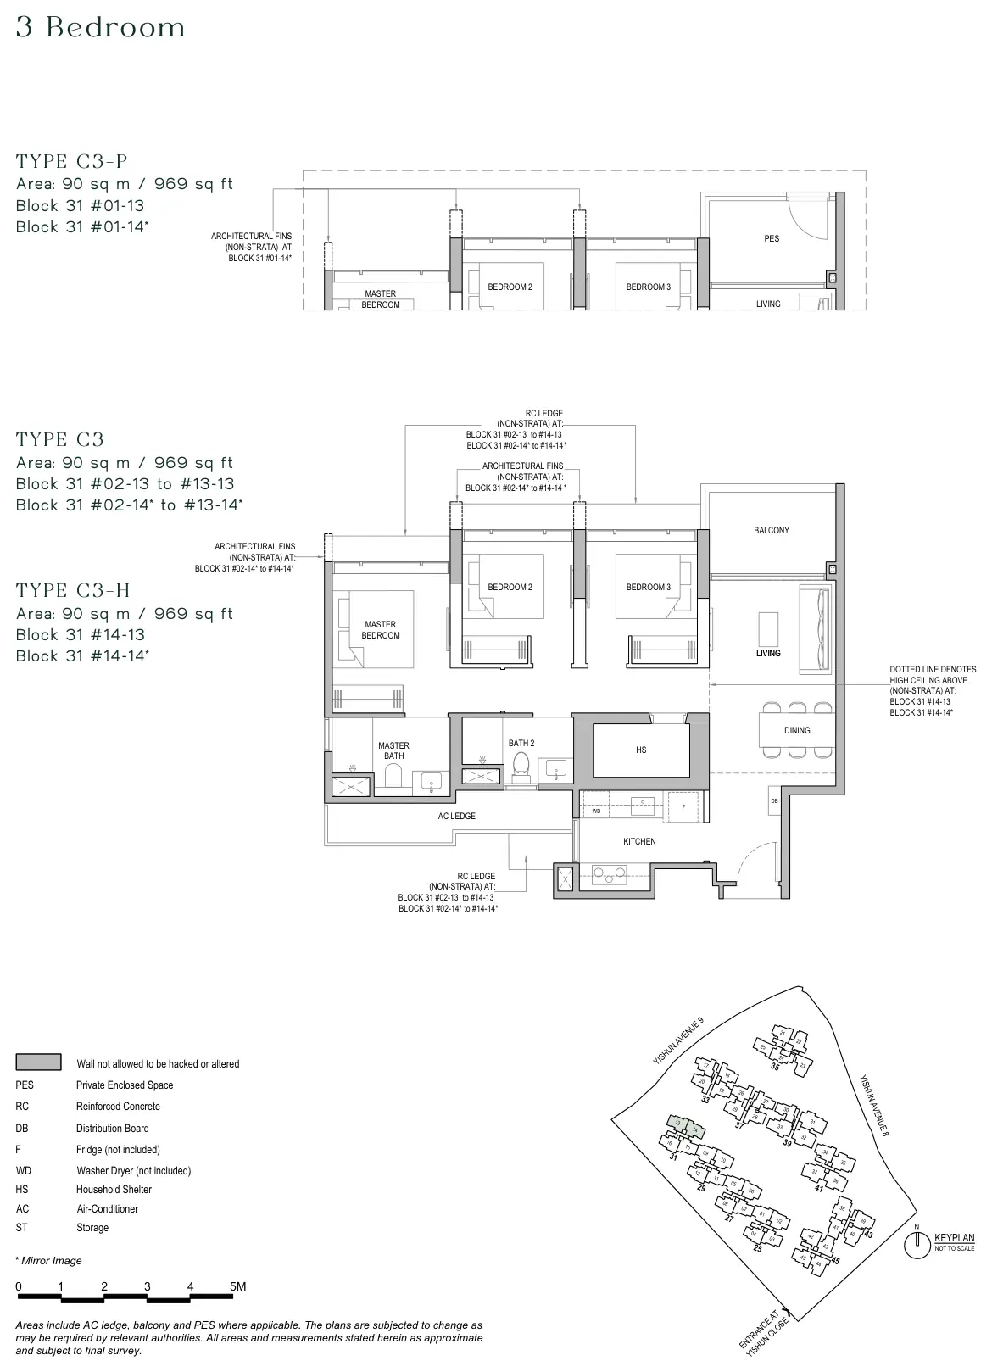
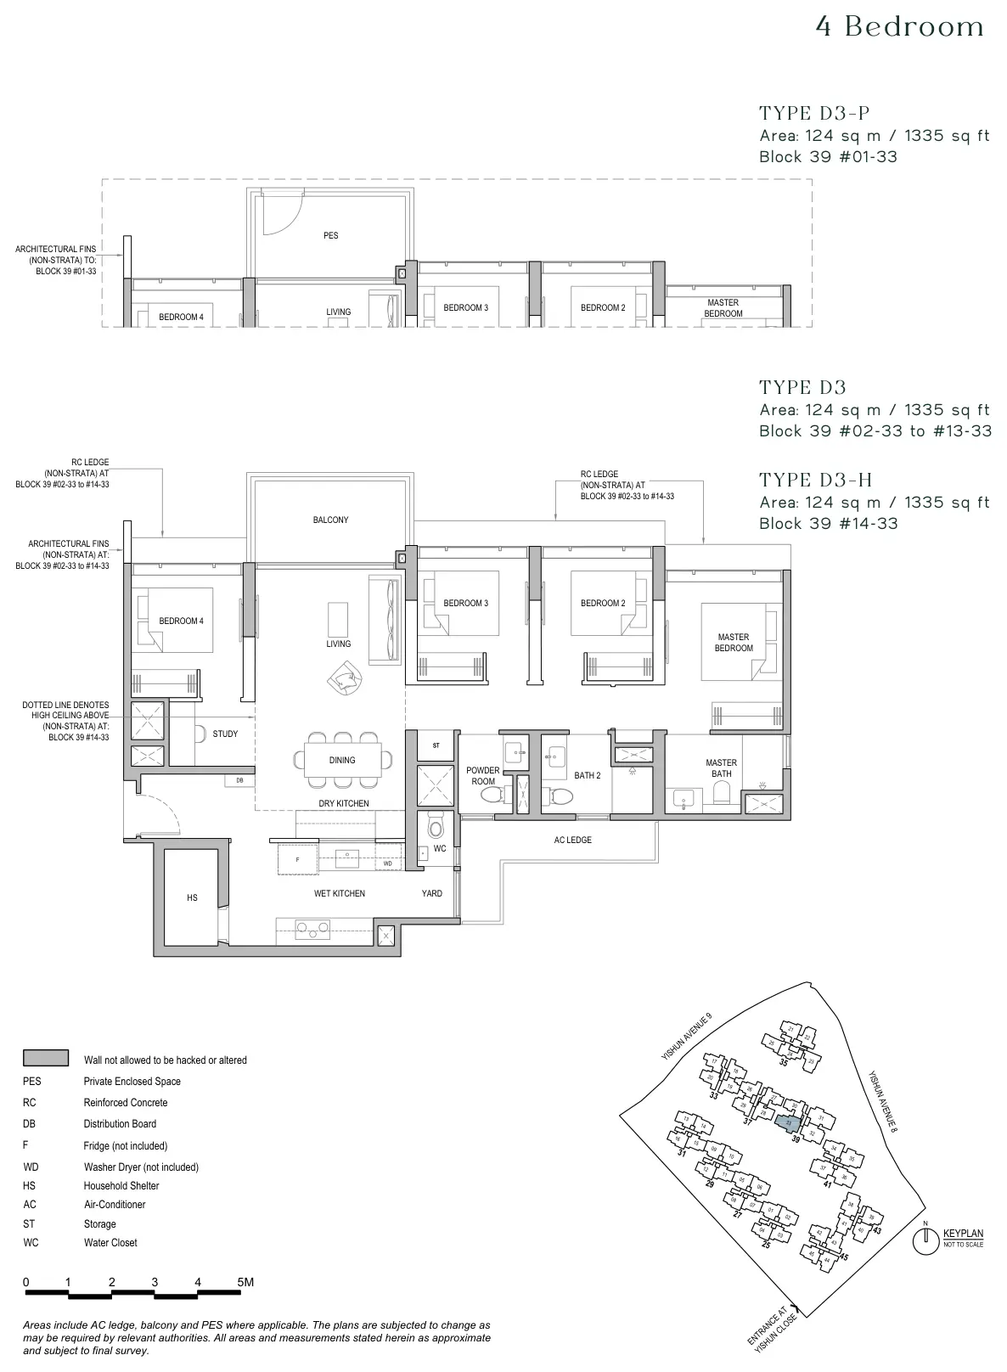
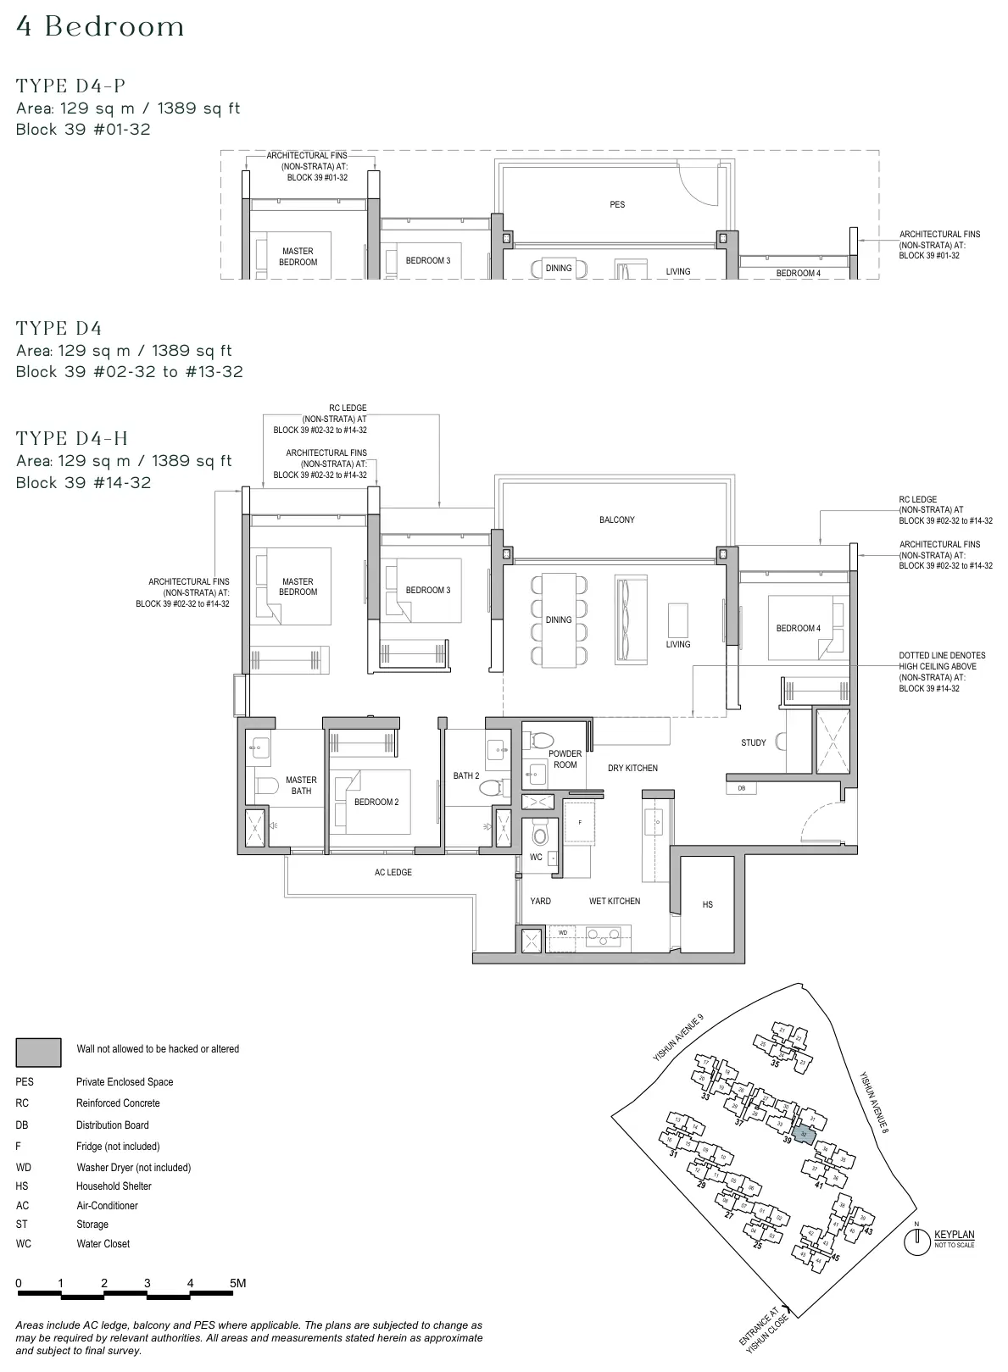
26 layouts from the developer. Tap a plan to open it.
Compare two layouts side by side →Which stacks have each layout, in 3D →
3-Bedroom21 plans · 958 to 1,076 sq ft
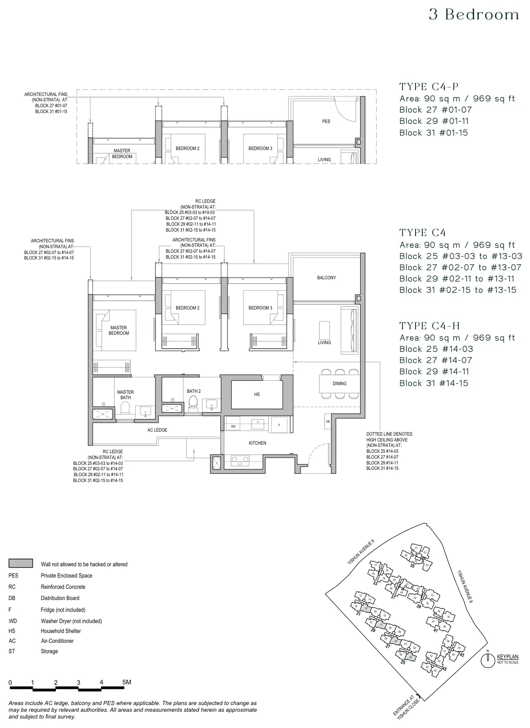
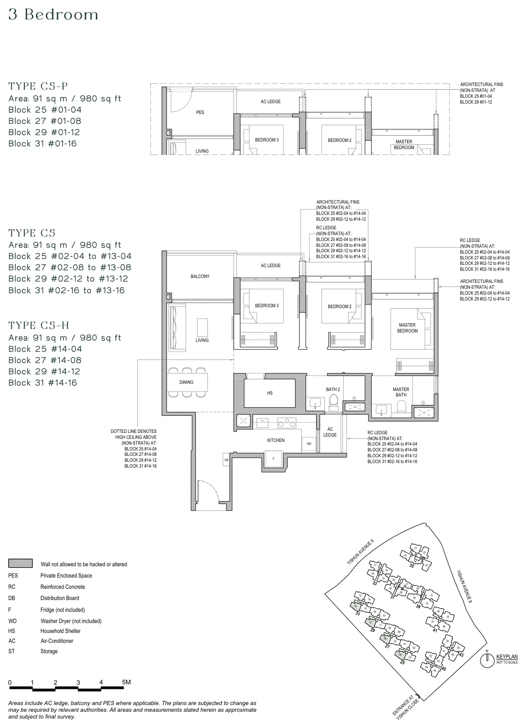
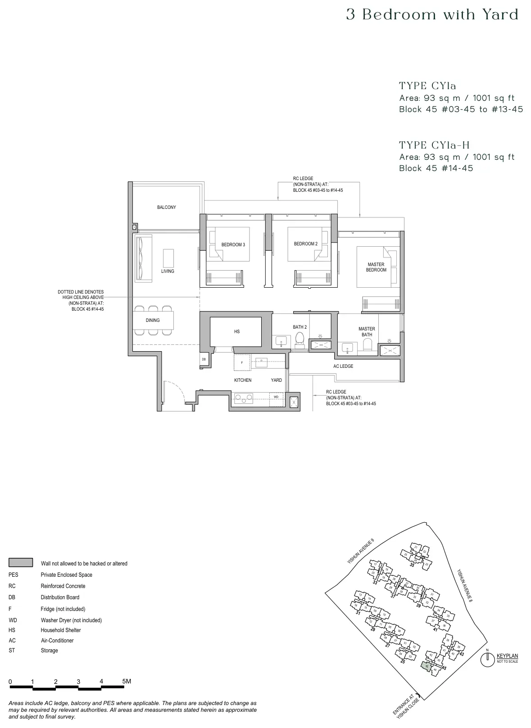
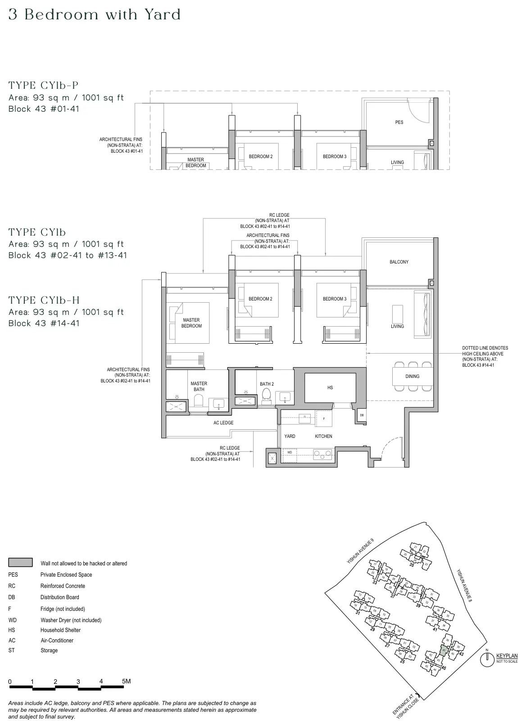
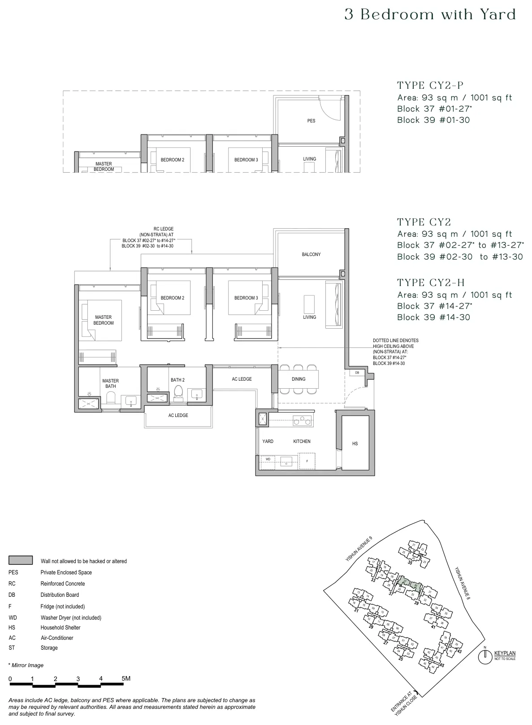
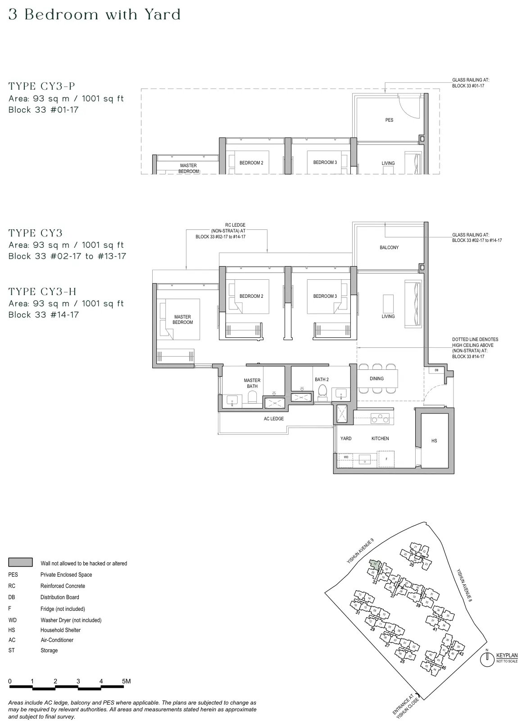
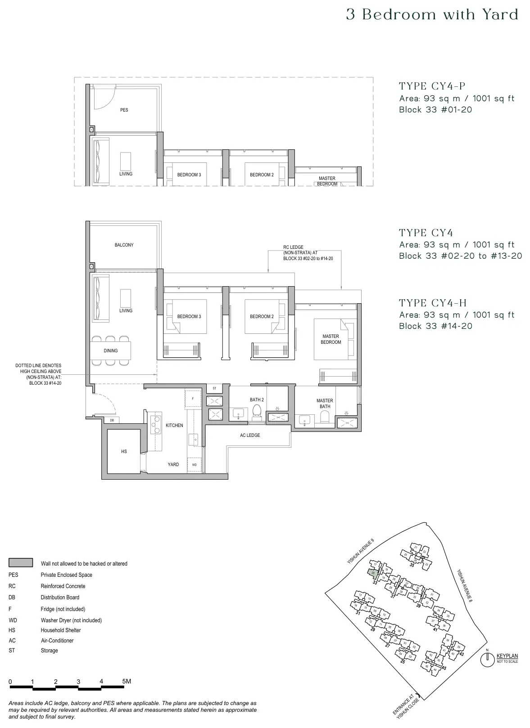
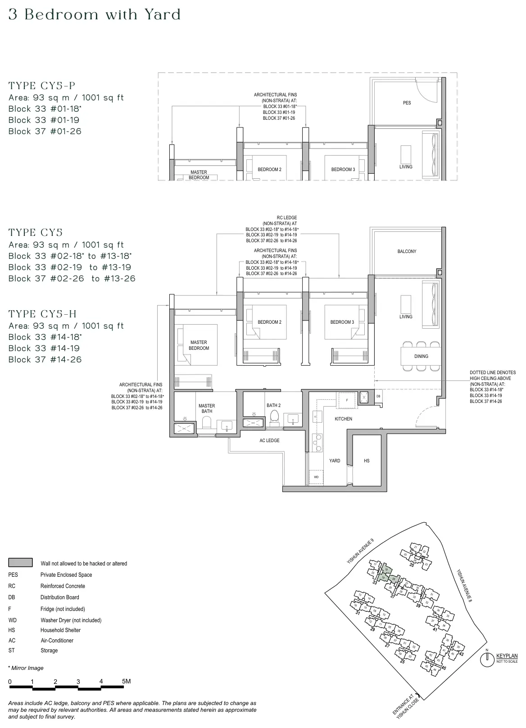
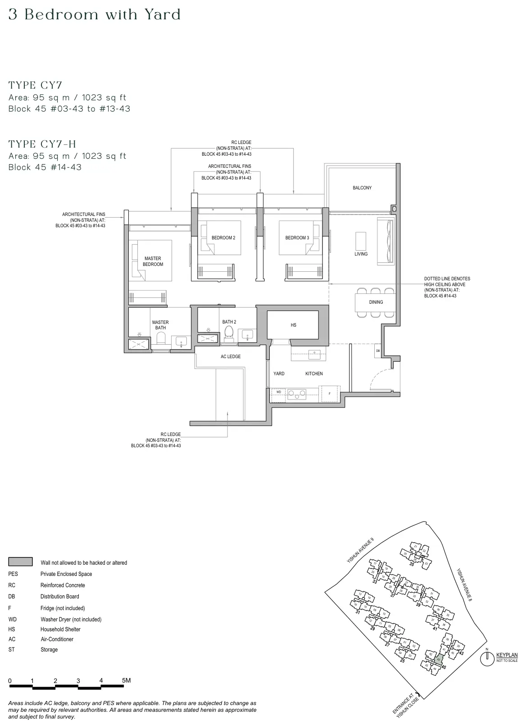
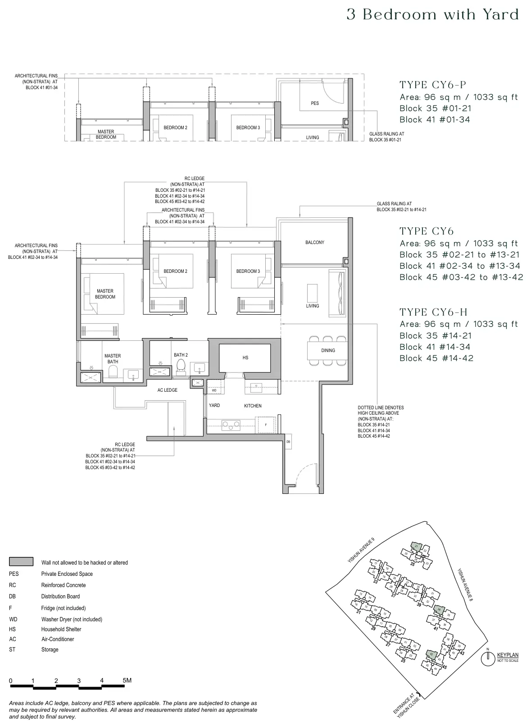
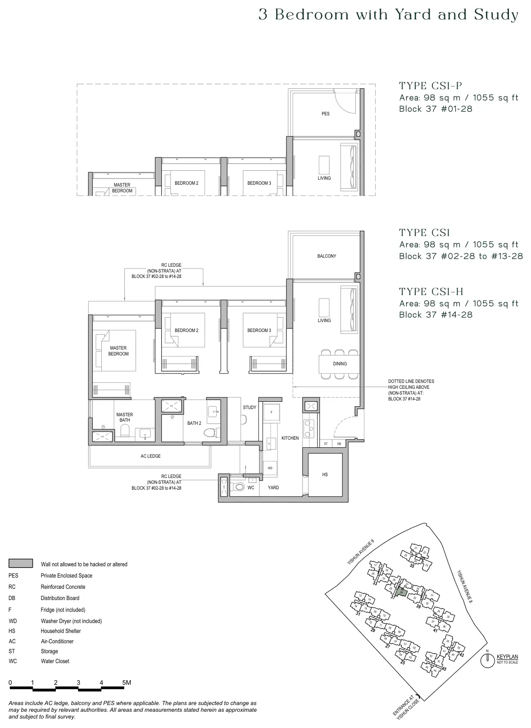
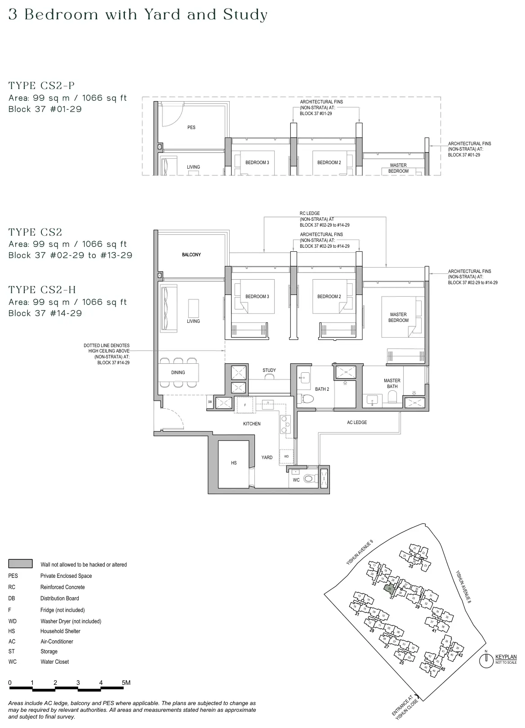
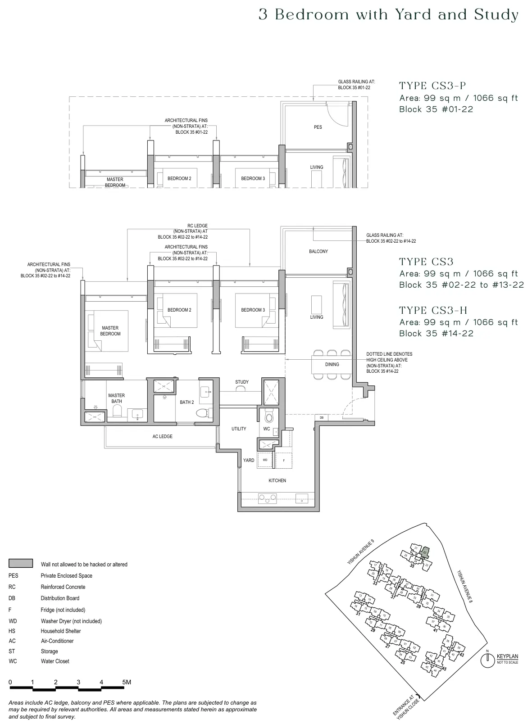
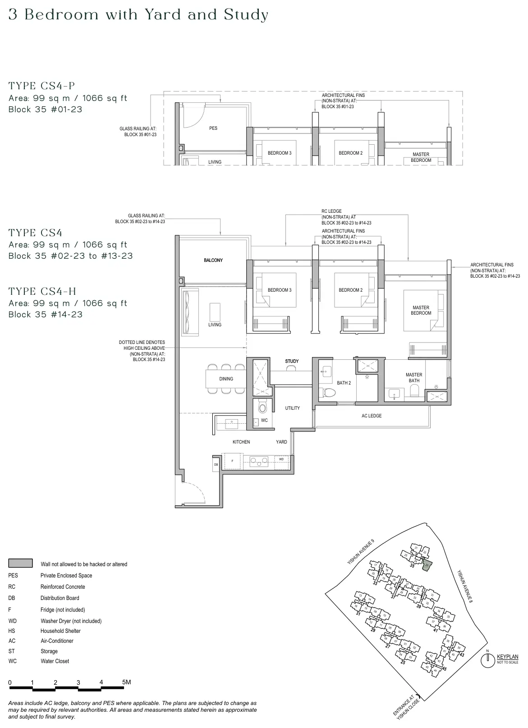
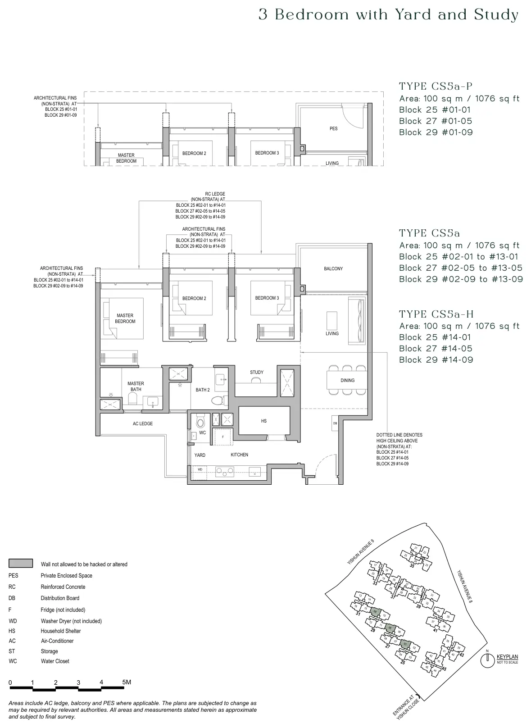
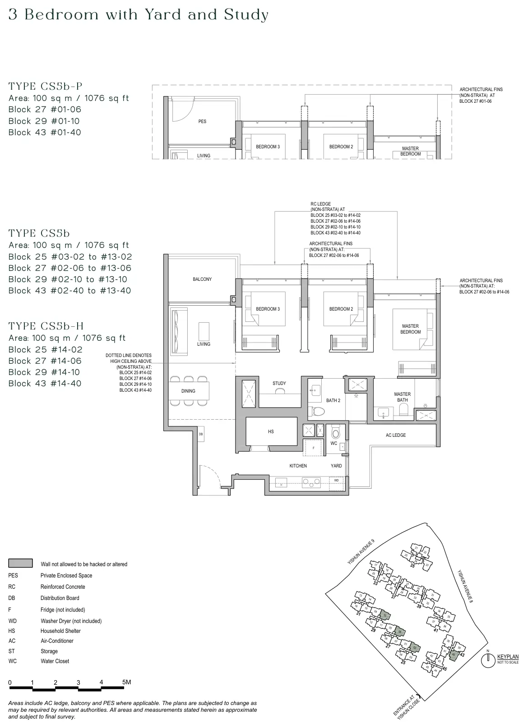
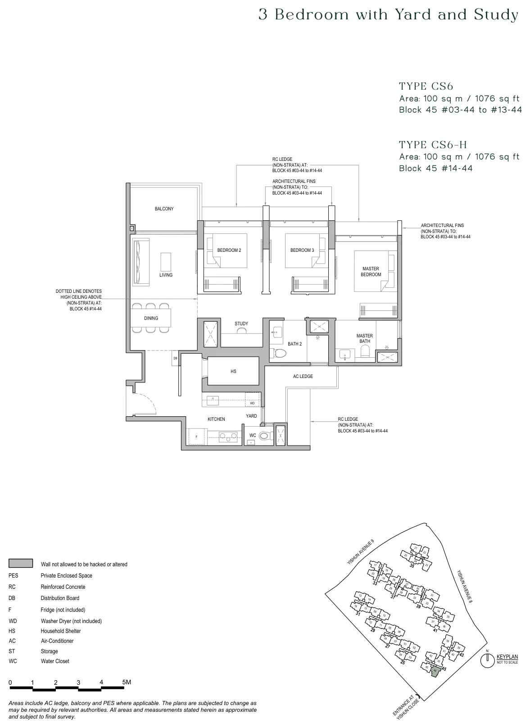
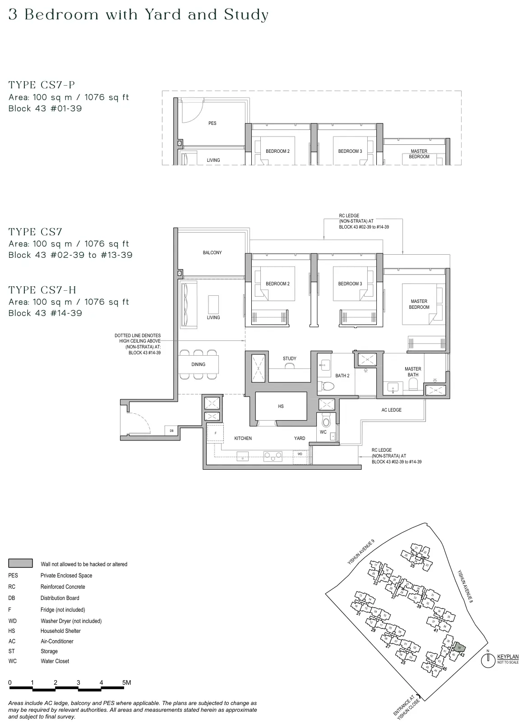
4-Bedroom4 plans · 1,313 to 1,389 sq ft
5-Bedroom1 plan · 1,593 sq ft
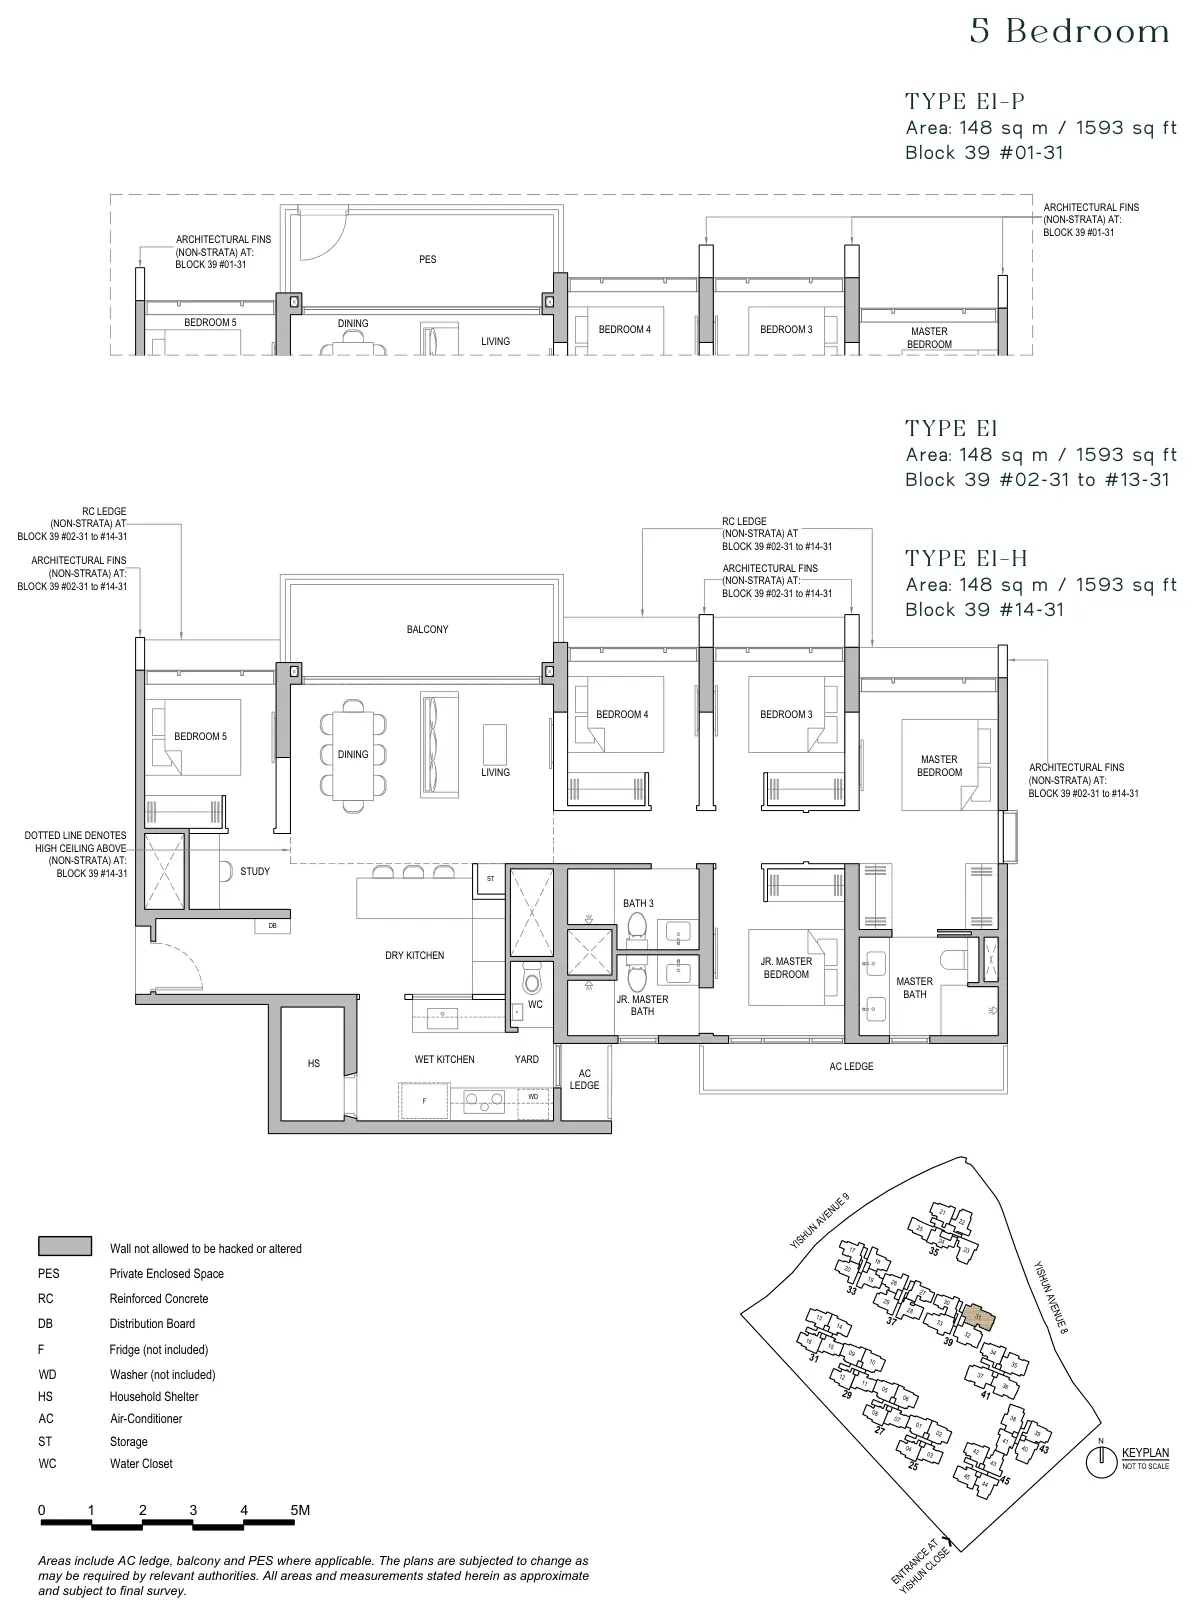
Floor plans: Sing Holdings (Yishun) Pte. Ltd., North Gaia e-brochure. Developer's plans, approximate and subject to change.
North Gaia Site plan
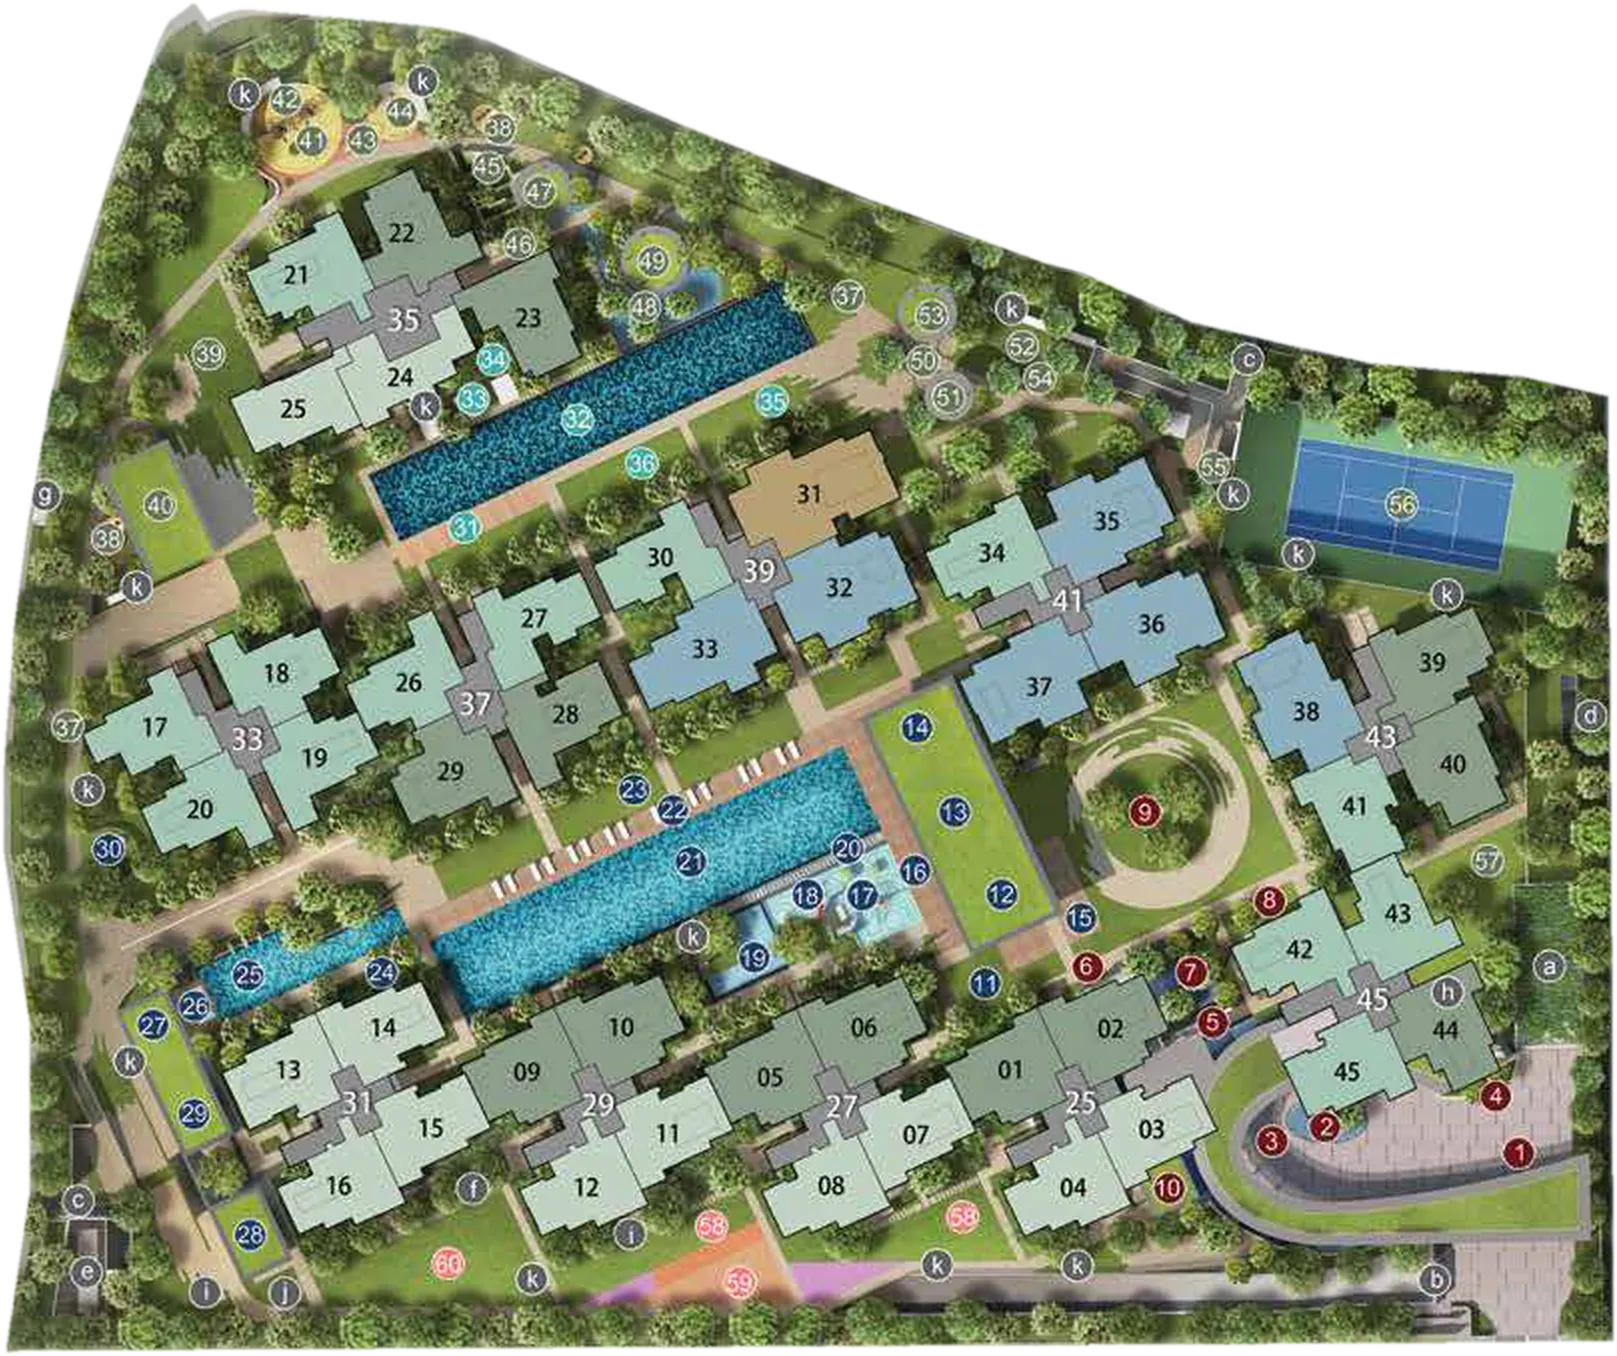
Every block in 3D, with the sun on each home →
Site plan: Sing Holdings (Yishun) Pte. Ltd. Developer's illustration, subject to change.
North Gaia Notes
How these numbers are worked out
- Grade A places North Gaia in a relative band under the current seven-factor formula. RPS is a relative comparison of seven scored factors, not a valuation, return forecast or buy recommendation. TRIBE's 2026 back-test found the composite separated later resale returns less clearly than Historical Performance alone, so the grade should be used to open the factor details, not to close a buying decision. Two units can still be very different buys: the asking price, stack, floor, facing and condition decide the outcome.
- MRT distance is a straight line on the map; the walking route is longer.
- Prices: aggregates of URA REALIS resale caveats, data to October 2026. A specific unit's value depends on floor, size, facing and condition.
- Factor bars: the black mark on each bar is the district median.
- Score: seven weighted factors. Methodology published.
What the score cannot tell you
- RPS scores the project, not a unit. Floor, stack, facing, renovation and the asking price are outside the score.
- Recent price evidence is thin: no resale caveats in the 12 months to October 2026. The Historical Performance factor (4/10) rests on the 10-year record, not on this window.
- Historical Performance is a percentile among projects of similar vintage (completed around 2025, within a year or so, widened when the cohort is small). A high score is strong for its age group, not against the whole market.
- The nearest MRT is Yishun MRT (NS13), 1.2 km in a straight line. The walking route is usually longer, and bus links are not scored.
- Primary School Effect counts the 4 primary schools within 1 km on OneMap's School Query (the school's land boundary to the block's building outline, the measure MOE uses for P1), weighted by recent P1 ballot demand. A school counts when any block is within 1 km, so confirm your own block's postal code before relying on it.
- Scores updated October 2026; transactions to October 2026. Nothing on this page is a valuation or advice on a specific unit.
- Facing decides a unit's morning or afternoon sun, and it varies stack by stack. See the sun path at North Gaia for any facing, date and time → The hours count direction only; the 3D map draws the shadows of the blocks around it.