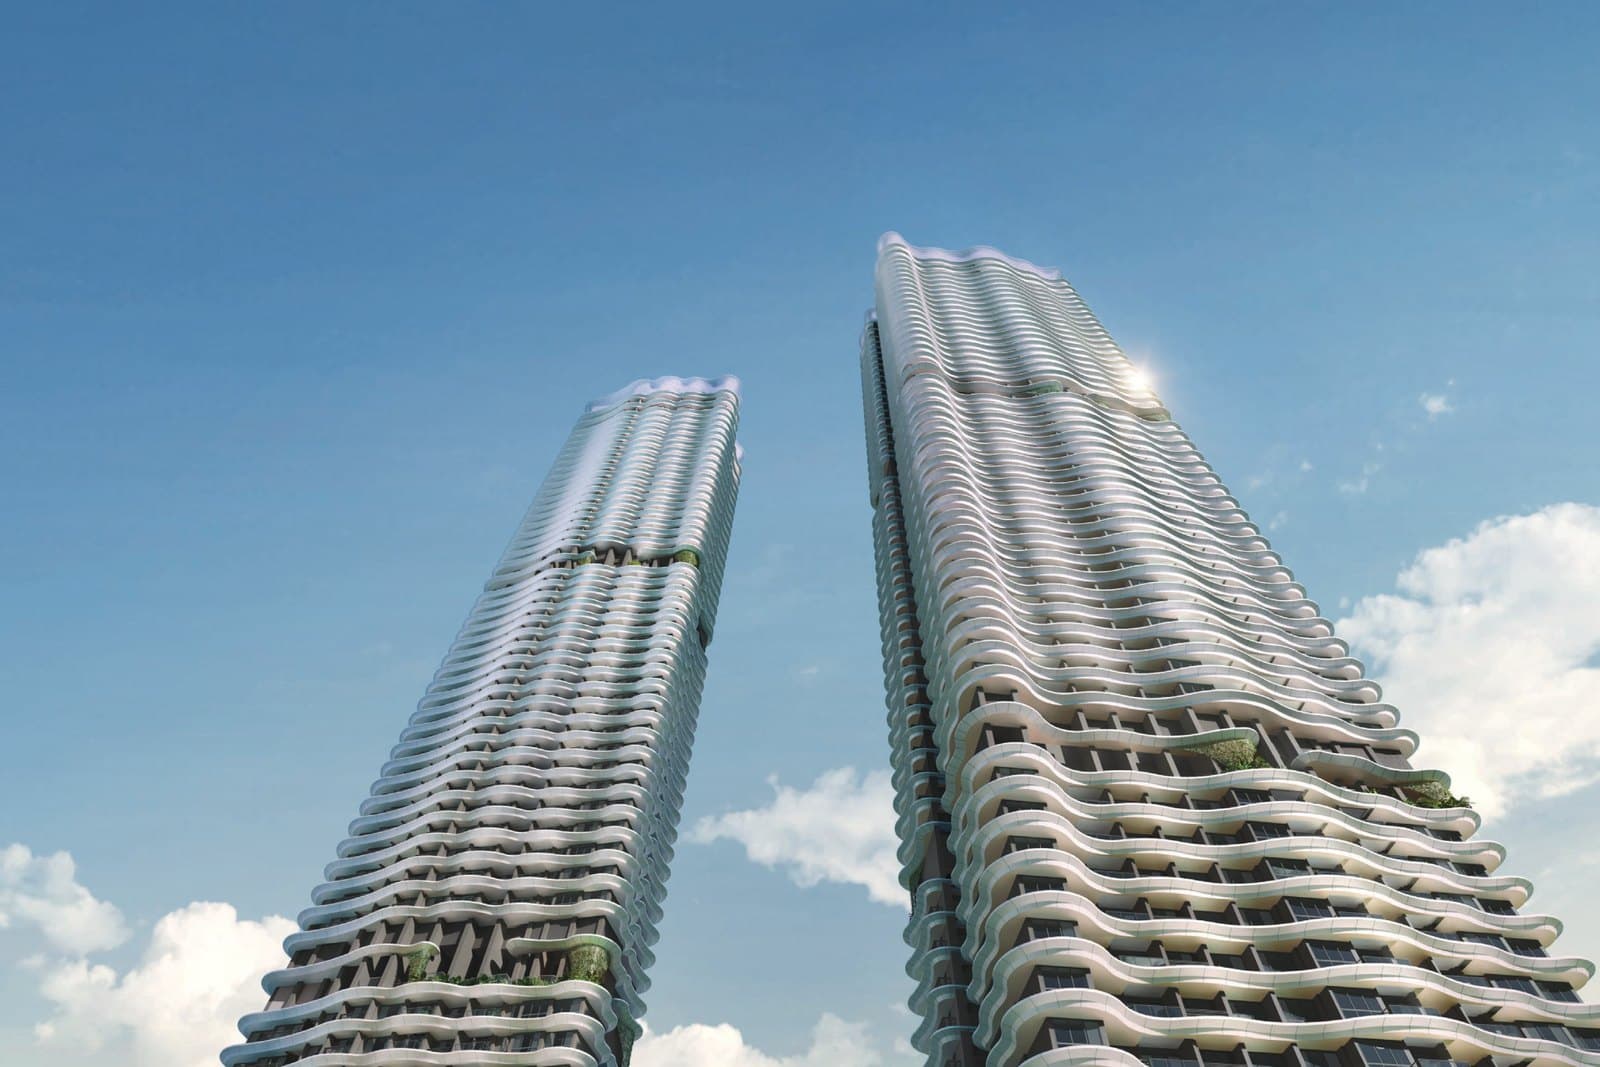
Zyon Grand Unit Selector
District 3 · 706 homes · 99-year leasehold · Launched October 2025
Artist's impression: City Developments Limited and Mitsui Fudosan
All 12 stacks of Zyon Grand (3 and 5 Kim Seng Road) in 3D on the real map, beside the buildings around them at their real heights. Pick a stack and a storey to see its facing, its view and its hours of sun.
Coolest stacksEvery stack ranked by hours of direct sun on its window.OpenHide
Working out every stack…
How to read the map and the colours
Every home is drawn floor by floor, coloured by unit type, in the same colours as the developer’s schematic diagram. Tap a stack or its number to pick it. Drag to move the map; hold Ctrl or Command and drag (or right-drag) to turn and tilt it. On a phone, one finger moves it and two fingers pinch, twist and tilt it. Zoom in to see every stack number. Navy: your stack. Orange: your storey. Dashed gold line: the view straight out of the window. Dark patches: shadows of the taller buildings at 15:00 on 4/10.
- 1-Bedroom + Study
- 2-Bedroom
- 2-Bedroom Premium
- 2-Bedroom Premium + Study
- 3-Bedroom
- 3-Bedroom Deluxe
- 3-Bedroom Premium + Study
- 4-Bedroom Premium (With Private Lift)
- 4-Bedroom Supreme (With Private Lift)
- 4-Bedroom Supreme + Study (With Private Lift)
- 5-Bedroom Supreme (With Private Lift)
- Penthouse (5-Bedroom With Private Lift)
Every stack at a glance
Show the table of all 12 stacksHide the table
Computed for the middle storey of each tower (storey 31 in the 62-storey blocks), or the middle of its own storeys for a stack that does not have that storey. Sun columns are hours of direct sun on the window on 21 June and 21 December after shading by other buildings; “Afternoon sun” lists the months with an hour or more after 2pm. Open the tool for any other storey or date.
Block 3 · 62 storeys · 6 stacks
| Stack | Type | Faces | Looks onto | Buildings straight ahead | 21 Jun | 21 Dec | Afternoon sun |
|---|---|---|---|---|---|---|---|
| #01 (storeys 2 to 42) | 4-Bedroom Supreme (With Private Lift) | S 185° | Hydro Lounge, 6 m · Hydro Spa, 16 m · Pets Play, 32 m | Giok Hong Tian Temple, 151 m (seen over from storey 2) | 0h | 8.2h | Sep–Mar |
| #01 (storeys 44 to 61) | 5-Bedroom Supreme (With Private Lift) | S 185° | Hydro Lounge, 6 m · Hydro Spa, 16 m · Pets Play, 32 m | Giok Hong Tian Temple, 151 m (seen over from storey 44) | 0h | 9.7h | Sep–Mar |
| #01 (storey 62) | Penthouse (5-Bedroom With Private Lift) | S 185° | Hydro Lounge, 5 m · Hydro Spa, 16 m · Pets Play, 31 m | Giok Hong Tian Temple, 151 m (seen over from storey 62) | 0h | 11.8h | Sep–Mar |
| #02 | 3-Bedroom Premium + Study | S 185° | Bubbling Pool, 3 m · Lagoon Deck, 7 m · Hydro Splash, 12 m | Blk 12 Taman Ho Swee, 330 m (seen over from storey 8) | 0h | 8.8h | Sep–Mar |
| #03 | 3-Bedroom Deluxe | N 5° | Out of the estate: Centennia Suites, 216 m | Centennia Suites, 216 m (seen over from storey 40) | 10.7h | 0h | Apr–Aug |
| #04 | 2-Bedroom Premium + Study | N 5° | Out of the estate: Centennia Suites, 201 m | Centennia Suites, 201 m (seen over from storey 40) | 10.3h | 0h | Apr–Aug |
| #05 | 2-Bedroom | N 5° | Out of the estate: Centennia Suites, 202 m · Adventure Playground, 3 m | Centennia Suites, 202 m (seen over from storey 40) | 8.8h | 0h | May–Aug |
| #06 | 3-Bedroom | N 5° | Out of the estate: Centennia Suites, 197 m | Centennia Suites, 197 m (seen over from storey 40) | 10.3h | 0h | Apr–Aug |
Block 5 · 62 storeys · 6 stacks
| Stack | Type | Faces | Looks onto | Buildings straight ahead | 21 Jun | 21 Dec | Afternoon sun |
|---|---|---|---|---|---|---|---|
| #07 | 3-Bedroom Premium + Study | SSW 202° | Aqua Pavilion, 29 m · Waterfall Deck, 15 m · Pool Deck, 29 m | Havelock MRT station entrance, 84 m (seen over from storey 3) | 0h | 12.0h | Aug–Apr |
| #08 (storeys 2 to 42) | 4-Bedroom Premium (With Private Lift) | SSW 202° | Aqua Lounge, 28 m · Waterfall Deck, 14 m · Aqua Pavilion, 19 m | Blk 12 Taman Ho Swee, 305 m (seen over from storey 8) | 0h | 12.0h | Jul–May |
| #08 (storeys 44 to 61) | 4-Bedroom Supreme + Study (With Private Lift) | SSW 202° | Aqua Lounge, 28 m · Waterfall Deck, 14 m · Aqua Pavilion, 19 m | Blk 12 Taman Ho Swee, 305 m (seen over from storey 44) | 0h | 12.0h | Jul–May |
| #08 (storey 62) | Penthouse (5-Bedroom With Private Lift) | SSW 202° | 50m Lap Pool, 29 m · Waterfall Deck, 15 m · Aqua Pavilion, 20 m | Havelock MRT station entrance, 83 m (seen over from storey 62) | 0h | 12.0h | Jul–May |
| #09 | 3-Bedroom Deluxe | NNE 22° | Kim Seng Road, 65 m · Tennis/Pickleball Court, 32 m | Mirage Tower Blk 80, 125 m (seen over from storey 31) | 7.6h | 0h | None |
| #10 | 2-Bedroom Premium + Study | NNE 22° | Kim Seng Road, 57 m | Mirage Tower (facilities), 177 m (seen over from storey 4) | 7.5h | 0h | None |
| #11 | 1-Bedroom + Study | NNE 22° | Kim Seng Road, 53 m | Mirage Tower (facilities), 172 m (seen over from storey 4) | 7.7h | 0h | Jun |
| #12 | 2-Bedroom Premium | NNE 22° | Kim Seng Road, 48 m | Tribeca Blk 60, 81 m (seen over from storey 30) | 7.5h | 0h | None |
Frequently asked questions
Which Zyon Grand stacks avoid the afternoon sun?
3 stacks get under an hour of direct sun after 2pm, every month of the year.
- #09
- #10
- #12
Mid-height storey, after shading by neighbouring blocks. The tool above shows any storey.
Which Zyon Grand stacks take the afternoon sun most of the year?
3 stacks get an hour or more of direct sun after 2pm in at least ten months.
- #08 (storey 62)
- #08 (storeys 2 to 42)
- #08 (storeys 44 to 61)
Mid-height storey.
Which Zyon Grand stacks have the most open view?
4 stacks have a clear view across the whole window.
- #01 (storey 62)
- #01 (storeys 44 to 61)
- #08 (storey 62)
- #08 (storeys 44 to 61)
Mid-height storey. Clear means all nine sight lines (±40° of the facing) pass no building as tall as the window within 400 m.
Which Zyon Grand stacks look straight at another block?
None of the stacks has a building as tall as itself within 130 m straight ahead.
Which Zyon Grand stacks face a pool?
Grouped by the pool each stack looks onto.
Hydro Lounge
- #01 (storey 62)
- #01 (storeys 2 to 42)
- #01 (storeys 44 to 61)
Bubbling Pool
- #02
Aqua Pavilion
- #07
Aqua Lounge
- #08 (storeys 2 to 42)
- #08 (storeys 44 to 61)
50m Lap Pool
- #08 (storey 62)
Counts when at least a quarter of the window looks onto water before another tower.
Which Zyon Grand stacks face a road?
Grouped by the road each stack looks onto.
Zion Road
- #02
Havelock Road
- #07
- #08 (storey 62)
- #08 (storeys 2 to 42)
- #08 (storeys 44 to 61)
Kim Seng Road
- #09
- #10
- #11
- #12
Road within 80 m straight ahead, with no other tower of the project in between.
Can I see the Zyon Grand floor plans?
Yes. Pick a stack and its floor plan shows beside the map, as the developer published it: 14 layouts, each with its size, the units it applies to and a key plan. Tap it to enlarge.
How this is worked out, and its limits
Stacks are traced from the developer’s site plan onto the map, and the sun and view are worked out against the buildings around them. Details are as at 2026-10-03 and can change.
Show the method and its limitsHide the method
Where the stacks are. Each stack’s outline is traced from the developer’s site plan and fitted to the land parcel on the map. Expect positions within a few metres and bearings within a few degrees. Unit types come from the developer’s schematic diagram and add up to the published unit mix, and the map uses those same colours; 12 of the 12 stacks are also named on the developer’s floor plans, and all of those match.
Facing. The facing is the side the living room and balcony are on, read from the developer’s floor plan for each of the 12 stacks. End and corner homes also have bedroom windows on a second side, which the tool does not model.
What it looks onto. The pools, lawns, courts and pavilions are read off the developer’s site plan and placed on the map with the same fit as the stacks, so they are right to within a few metres. A stack “looks onto” a pool when at least a quarter of 17 sight lines across its window (40° either side of the facing) reach the water before another tower of the project. It “faces out of the estate” when the site boundary is within 50 m straight ahead. Facility names and positions are the developer’s and can change before completion.
Heights. Towers use the developer’s storey counts at an assumed 3.87 m per storey. Buildings standing around the estate use the height in the Singapore Land Authority’s 3D model, read off OneMap 3D on 2 October 2026; where one outline covers a tower and its podium, it is cut into its parts. A building not yet in that model (still being built) uses its published storey count at 3.6 m a storey for a condo and 3.0 m for an HDB block, the averages measured for built ones. Every building is modelled as its footprint raised straight up, on level ground: no roofs, balconies, trees or slopes.
Sun. The same solar model as the Sun Path & Facing Calculator, checked to within about three minutes, with a building in the way counted as shade. The window is a point at mid-storey height on the middle of the outside wall. Balconies, overhangs and cloud cut real sun further, so read the hours as a ceiling.
Sun across the year and coolest stacks. The year grid tests the window every half hour on the 15th of each month. Coolest stacks is the average of those twelve days, in hours of direct sun a day, at the middle storey of each stack with shade from other buildings taken off.
Sun on the floor plan.The orange is drawn on the developer’s plan from the living room and bedroom side only, starting at each room’s window and running in as far as the sun reaches under a 2.4 m window head. The living and dining room count only once the sun gets across the balcony. Windows on a second side of an end or corner home are not drawn. Room positions are read off the plan, which is drawn to scale but is the developer’s, approximate and subject to change.
Floor plans. The developer’s own pages, unaltered, matched to each stack by the layout code on the developer’s schematic diagram. A stack the plan lists as a mirror unit is the plan flipped. Floor plans: City Developments Limited and Mitsui Fudosan (CDL-MFA Altair Property and CDL-MFA Vega Property), Zyon Grand e-brochure. Developer's plans, approximate and subject to change.
Prices. Prices are the developer’s price list, as at 2 Oct 2026: its asking price for each home by unit number, with sold homes marked, read once a day. Anything the developer has not published is not shown. The “Prices + budget” button paints every unsold home by that asking price and greys the sold ones; nothing is estimated. Prices and what is left change, so ask for the latest before you decide. Details are as at 2026-10-03 and can change. Sources: Developer's e-brochure; URA developers' sales; TRIBE New Projects Directory; URA land lot map; City Developments press release; OneMap 3D, HDB Property Information and URA caveats; OpenStreetMap; OneMap.
Want a second pair of eyes on these numbers?
Estimates are a starting point. Send us your numbers and we’ll sanity-check them before you commit.
WhatsApp us your numbers