Skip to content
TRIBE
Artist's impression of Skye at Holland
Artist's impression · CapitaLand Development
D10Fully sold

Skye at Holland

D10 · Holland Drive, Holland Village

Fully sold · buyers paid$2,949 psfmedian, 666 developer sales
99YRTOP 2029666 unitsHolland Village MRT (CC21)

Floor plans

17 layouts from the developer. Tap a plan to open it. Types the price list marks sold out are listed last.

Compare two layouts side by side →Which stacks have each layout, in 3D →

2-BedroomSold out on the price list9 plans · 581 to 743 sq ft
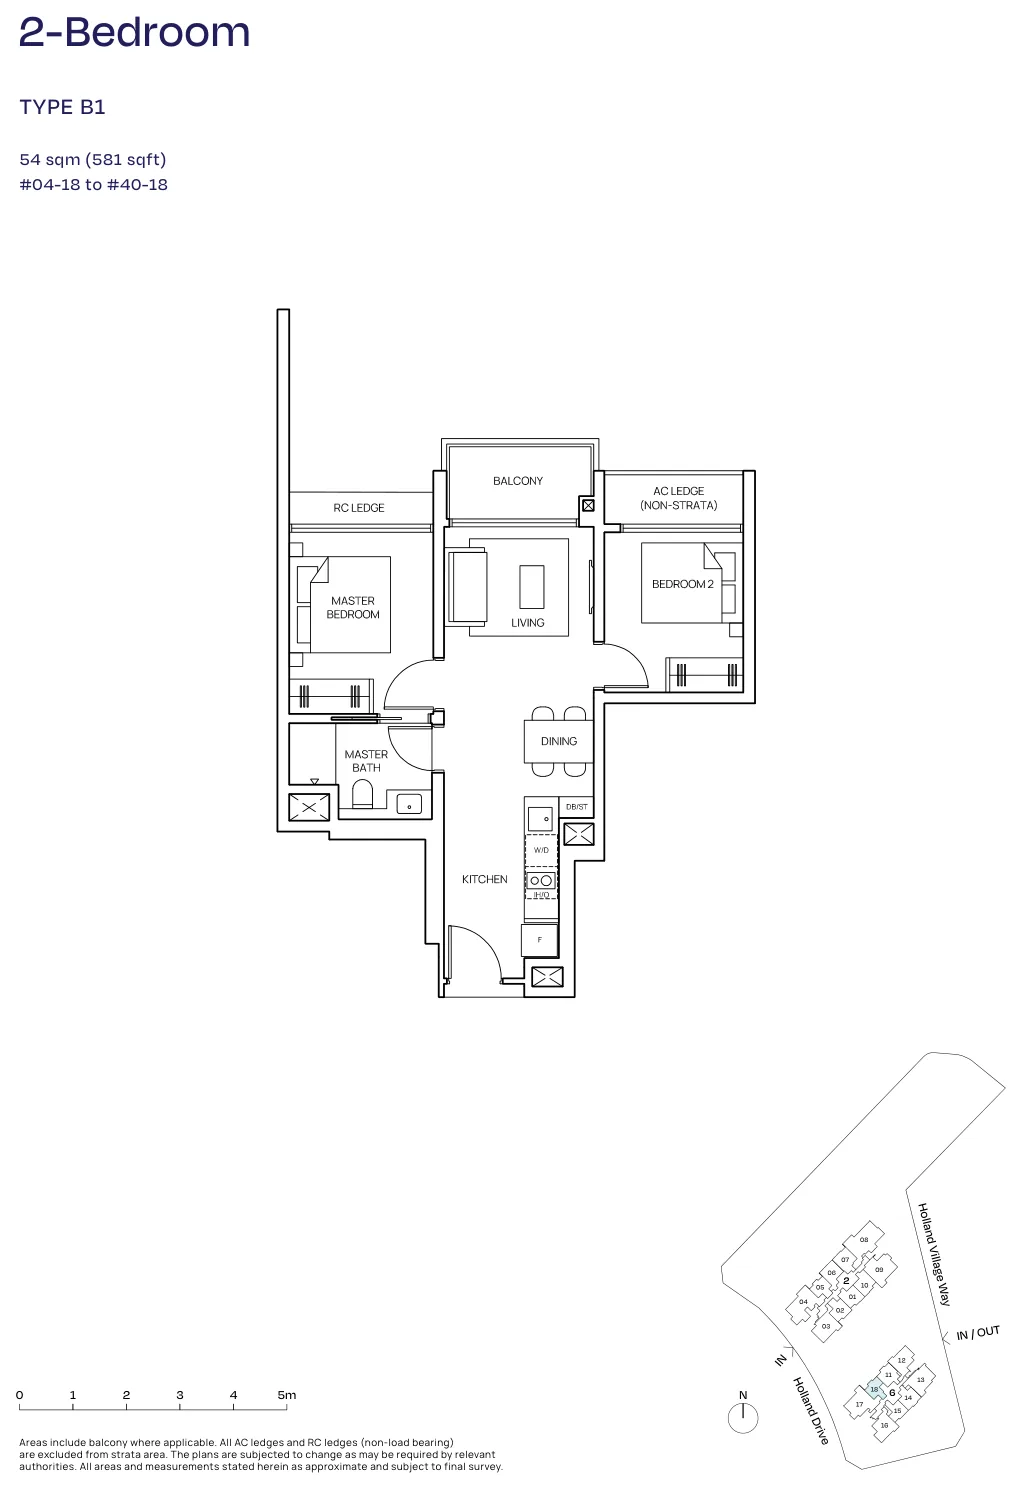
Floor plan of Skye at Holland type B1, 2-Bedroom, 581 sq ft
Type B12-Bedroom · 581 sq ft · 37 homesFull page ↗
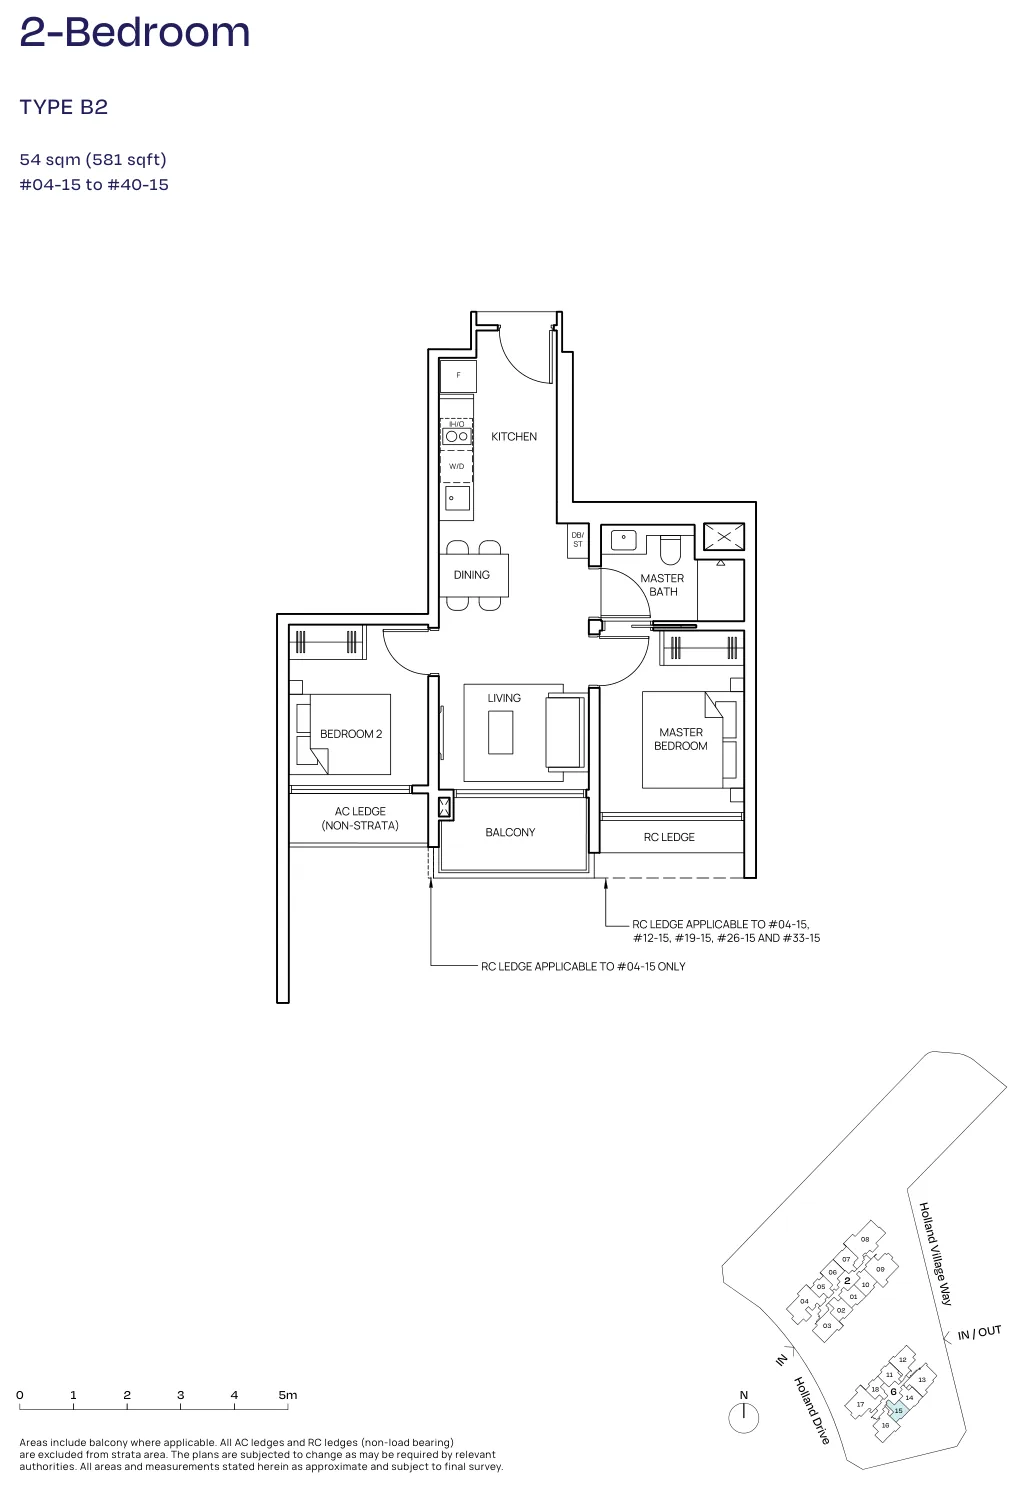
Floor plan of Skye at Holland type B2, 2-Bedroom, 581 sq ft
Type B22-Bedroom · 581 sq ft · 37 homesFull page ↗
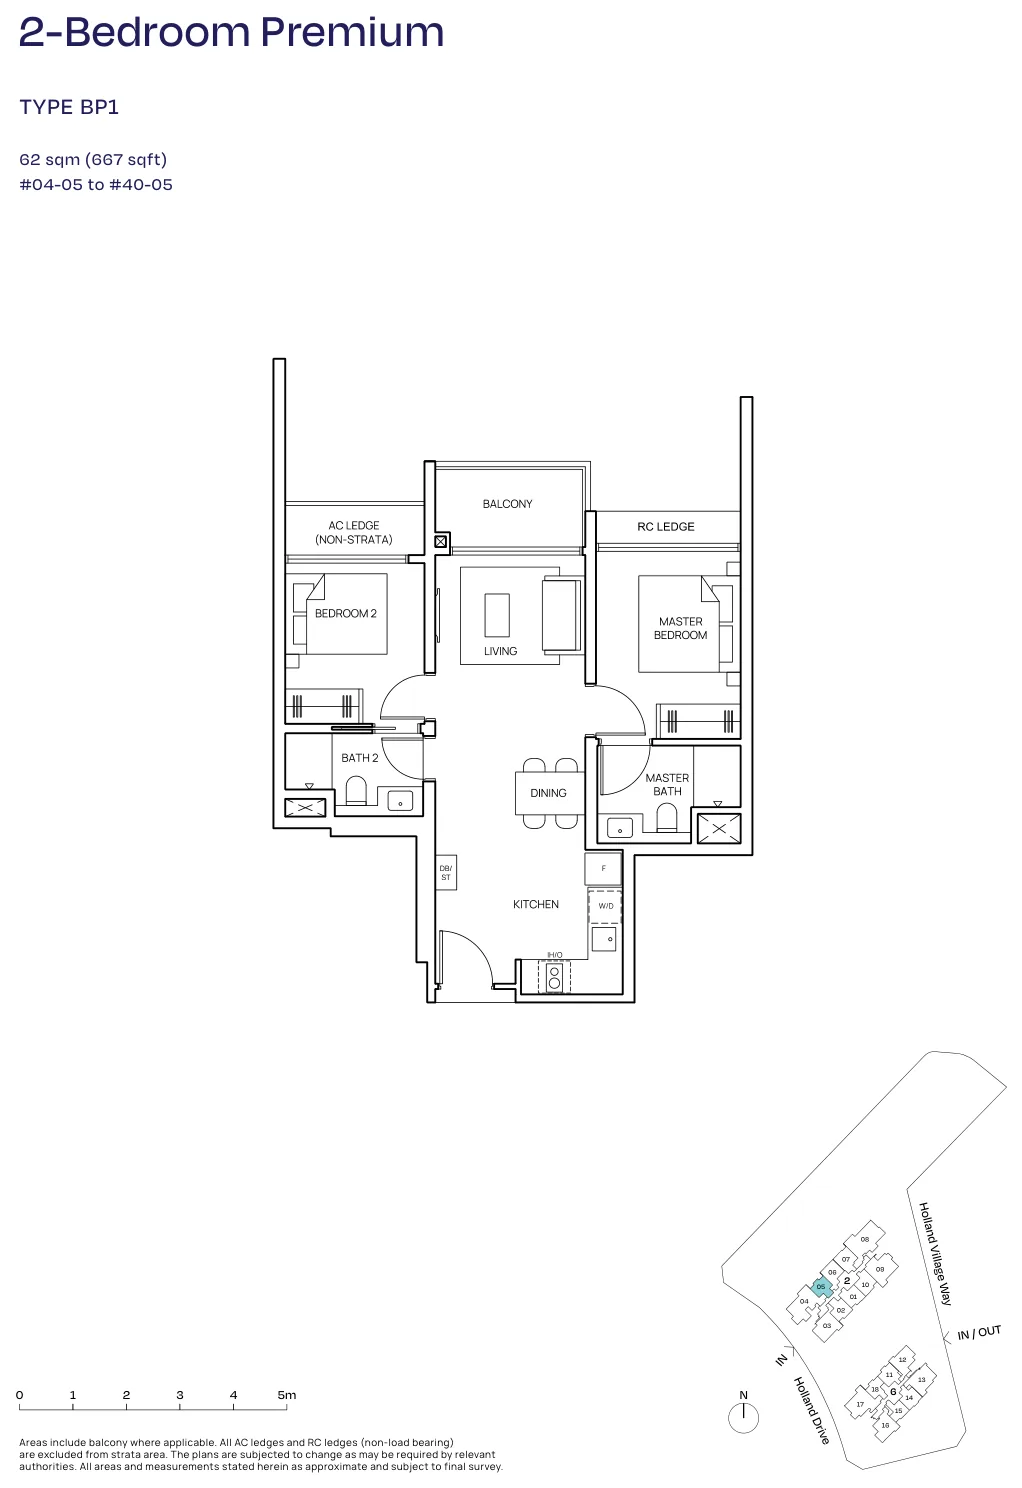
Floor plan of Skye at Holland type BP1, 2-Bedroom Premium, 667 sq ft
Type BP12-Bedroom Premium · 667 sq ft · 37 homesFull page ↗
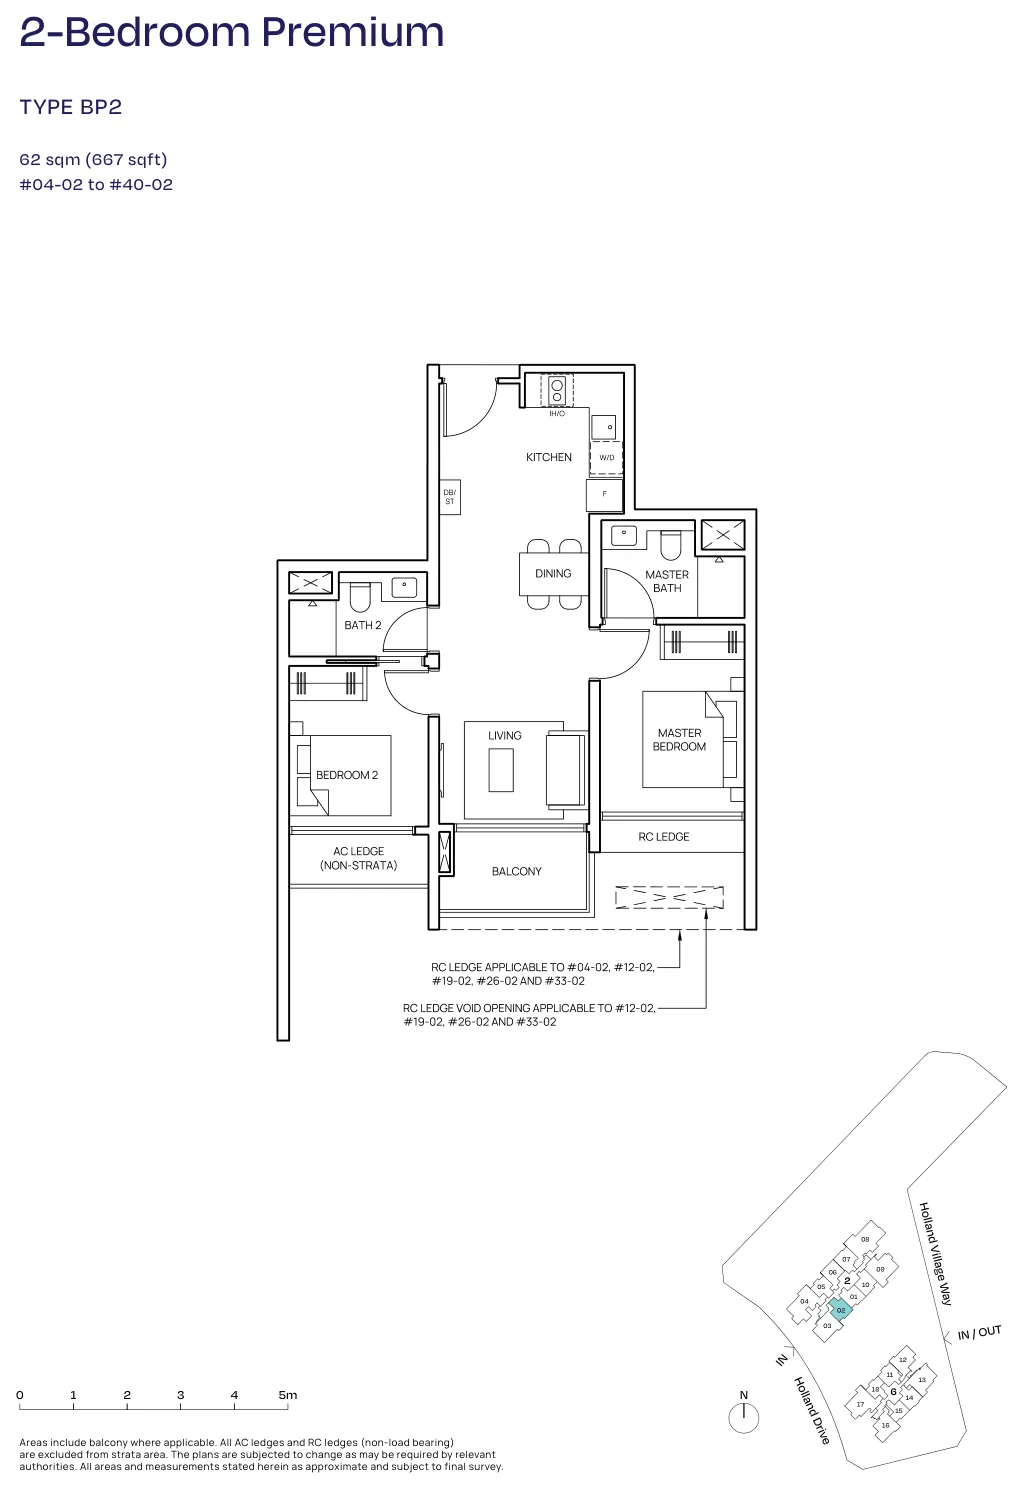
Floor plan of Skye at Holland type BP2, 2-Bedroom Premium, 667 sq ft
Type BP22-Bedroom Premium · 667 sq ft · 37 homesFull page ↗
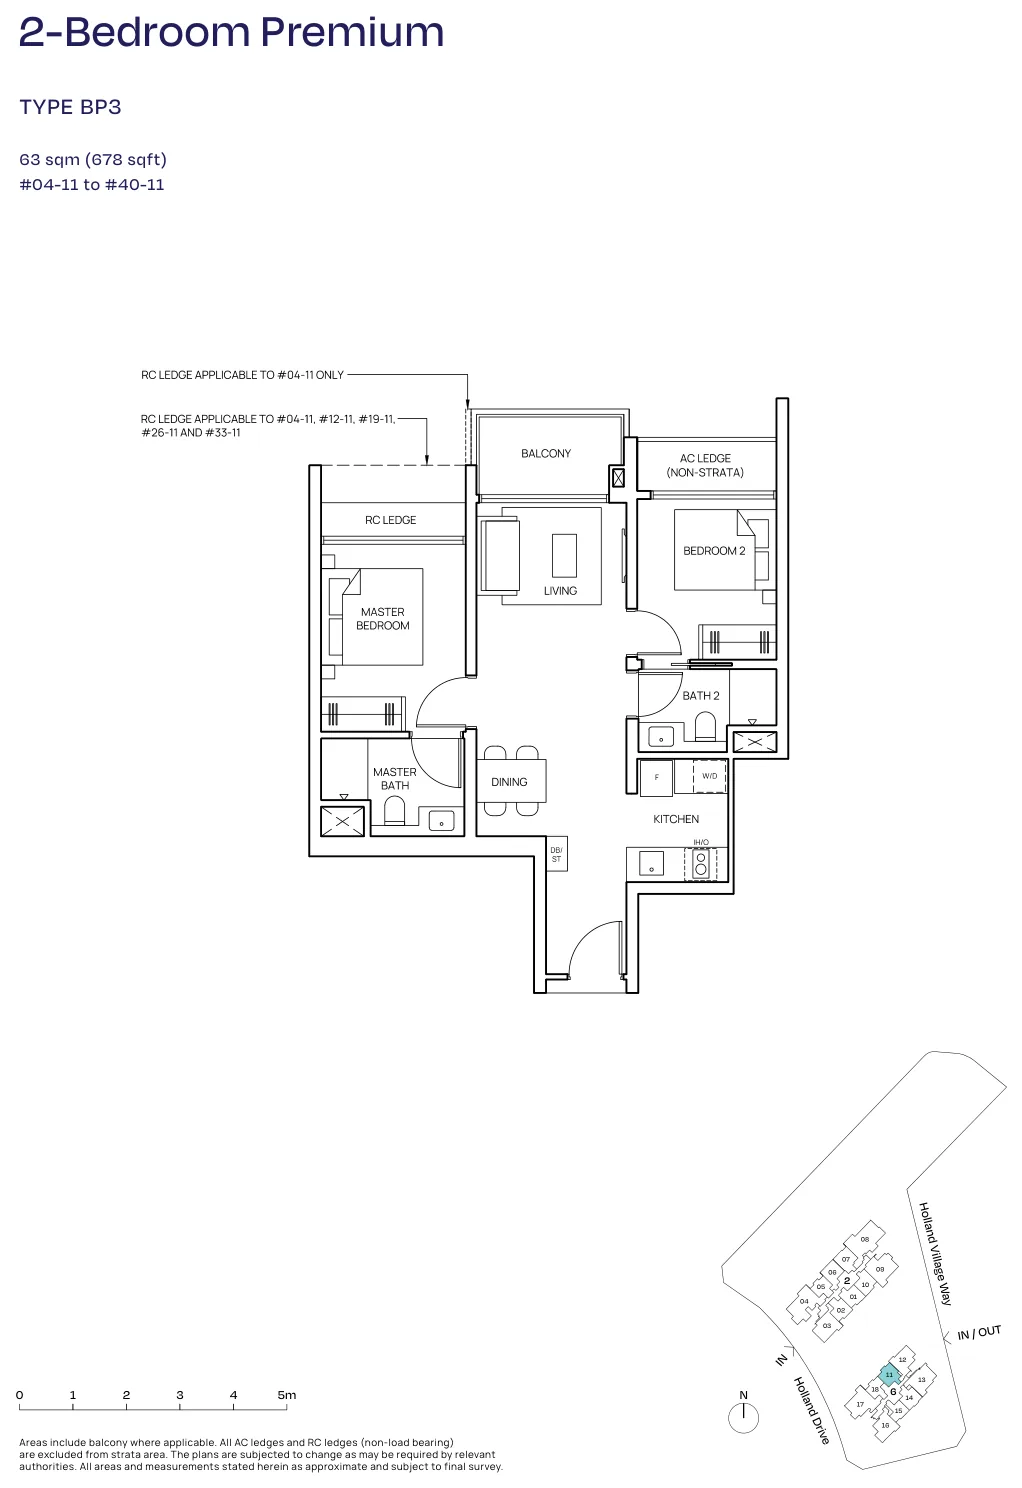
Floor plan of Skye at Holland type BP3, 2-Bedroom Premium, 678 sq ft
Type BP32-Bedroom Premium · 678 sq ft · 37 homesFull page ↗
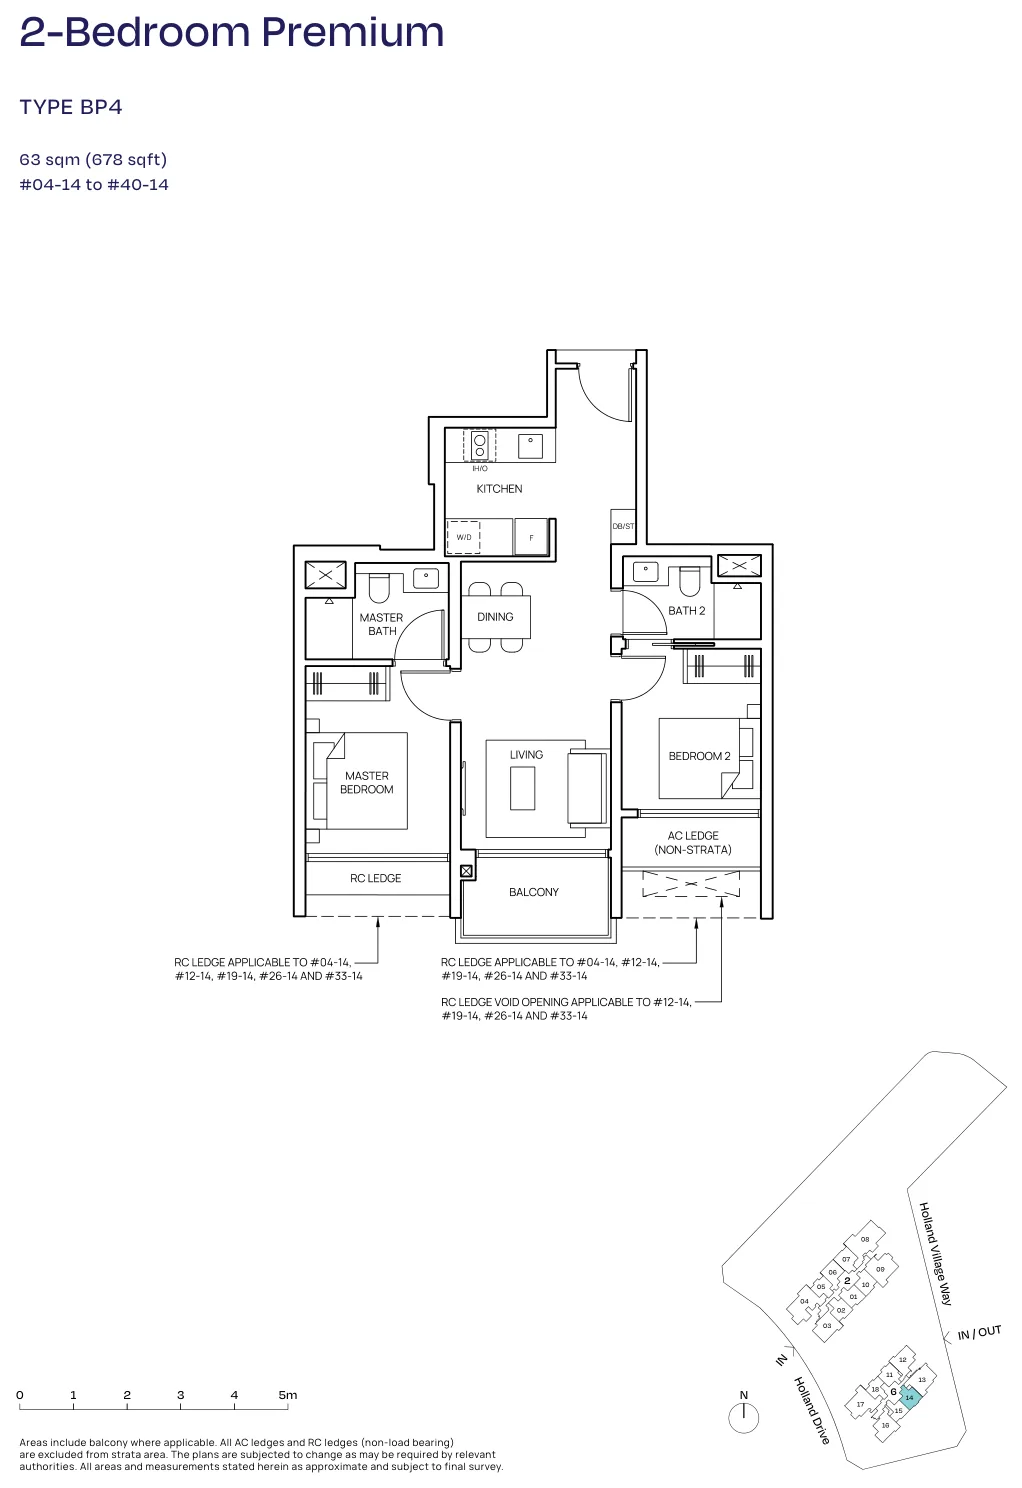
Floor plan of Skye at Holland type BP4, 2-Bedroom Premium, 678 sq ft
Type BP42-Bedroom Premium · 678 sq ft · 37 homesFull page ↗
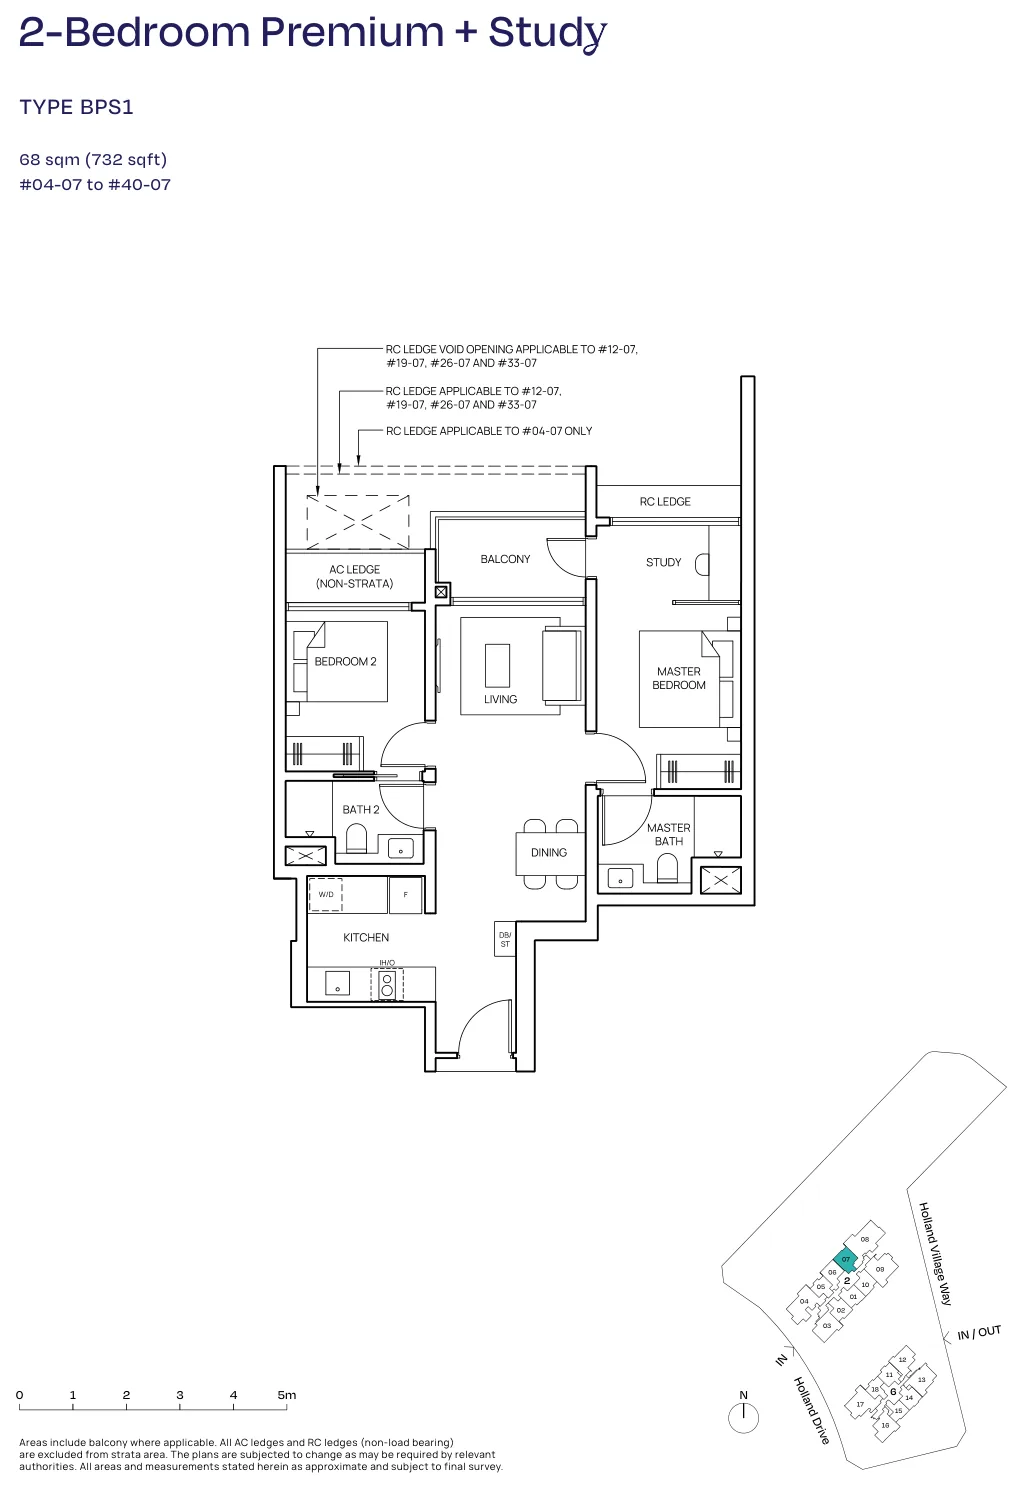
Floor plan of Skye at Holland type BPS1, 2-Bedroom Premium + Study, 732 sq ft
Type BPS12-Bedroom Premium + Study · 732 sq ft · 37 homesFull page ↗
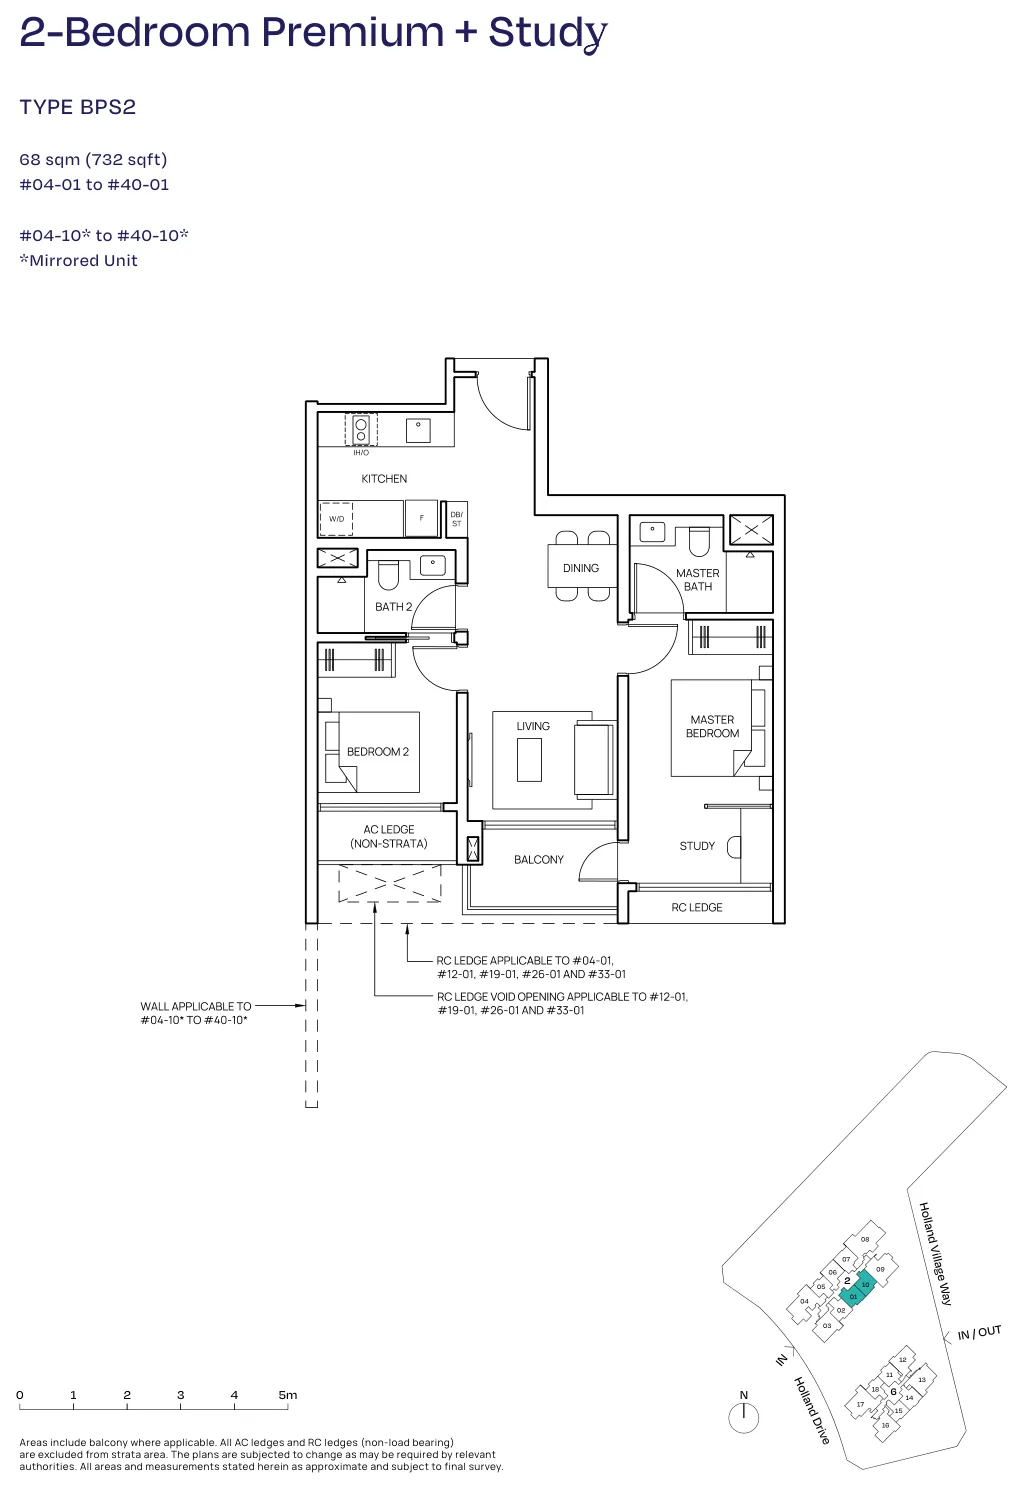
Floor plan of Skye at Holland type BPS2, 2-Bedroom Premium + Study, 732 sq ft
Type BPS22-Bedroom Premium + Study · 732 sq ft · 74 homesFull page ↗
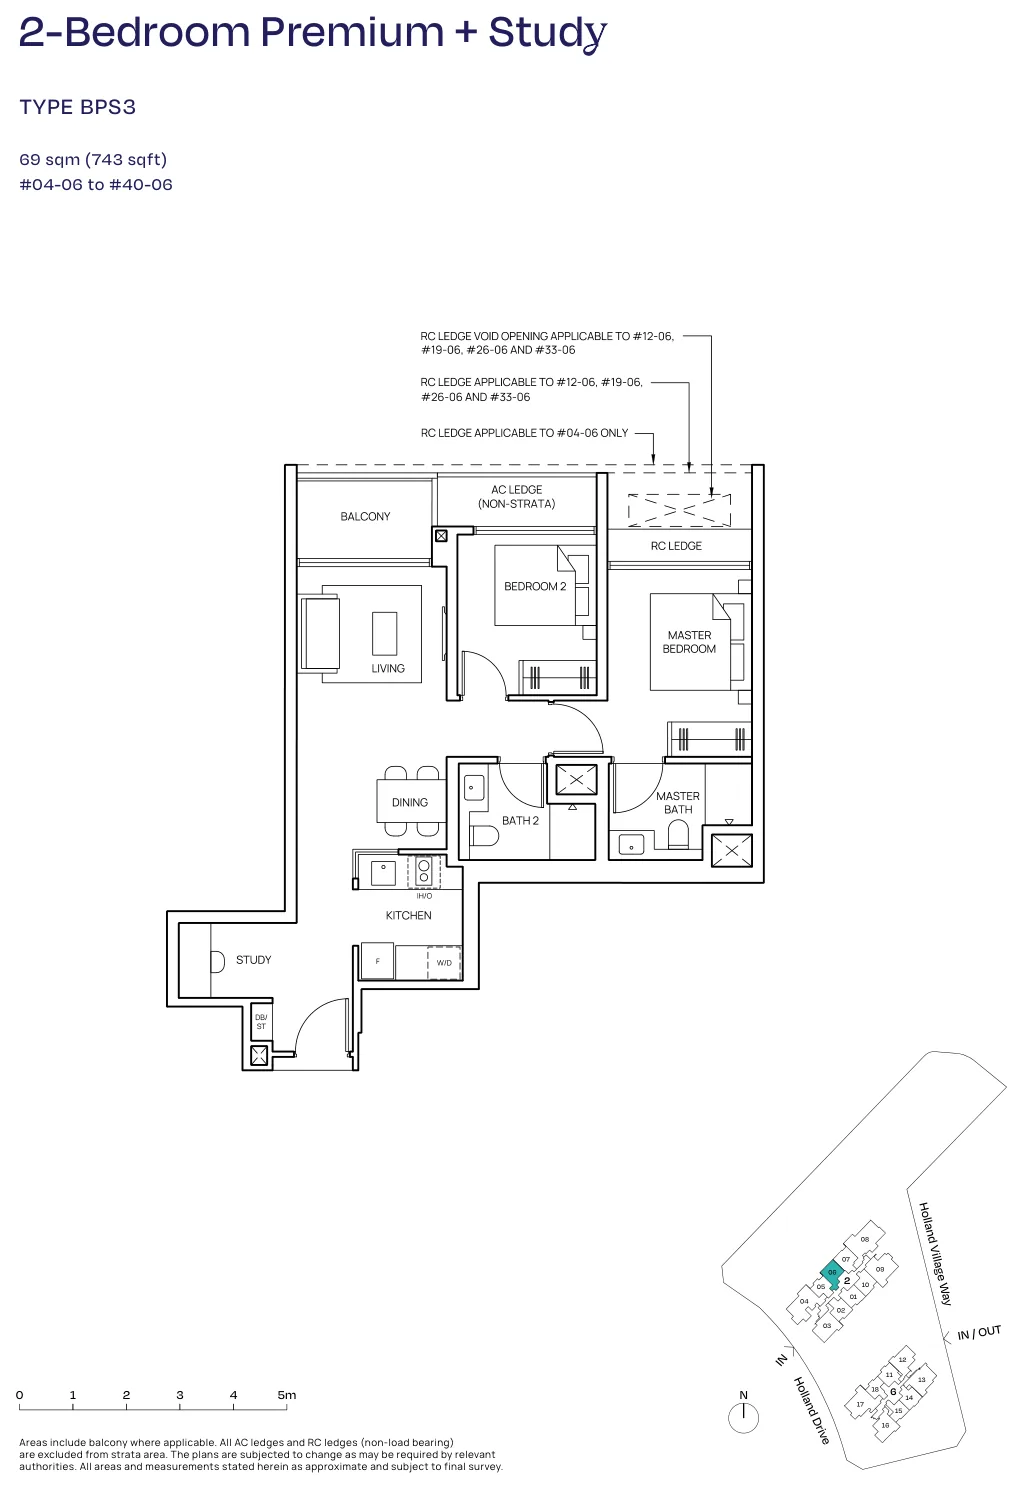
Floor plan of Skye at Holland type BPS3, 2-Bedroom Premium + Study, 743 sq ft
Type BPS32-Bedroom Premium + Study · 743 sq ft · 37 homesFull page ↗
3-BedroomSold out on the price list4 plans · 915 to 1,076 sq ft
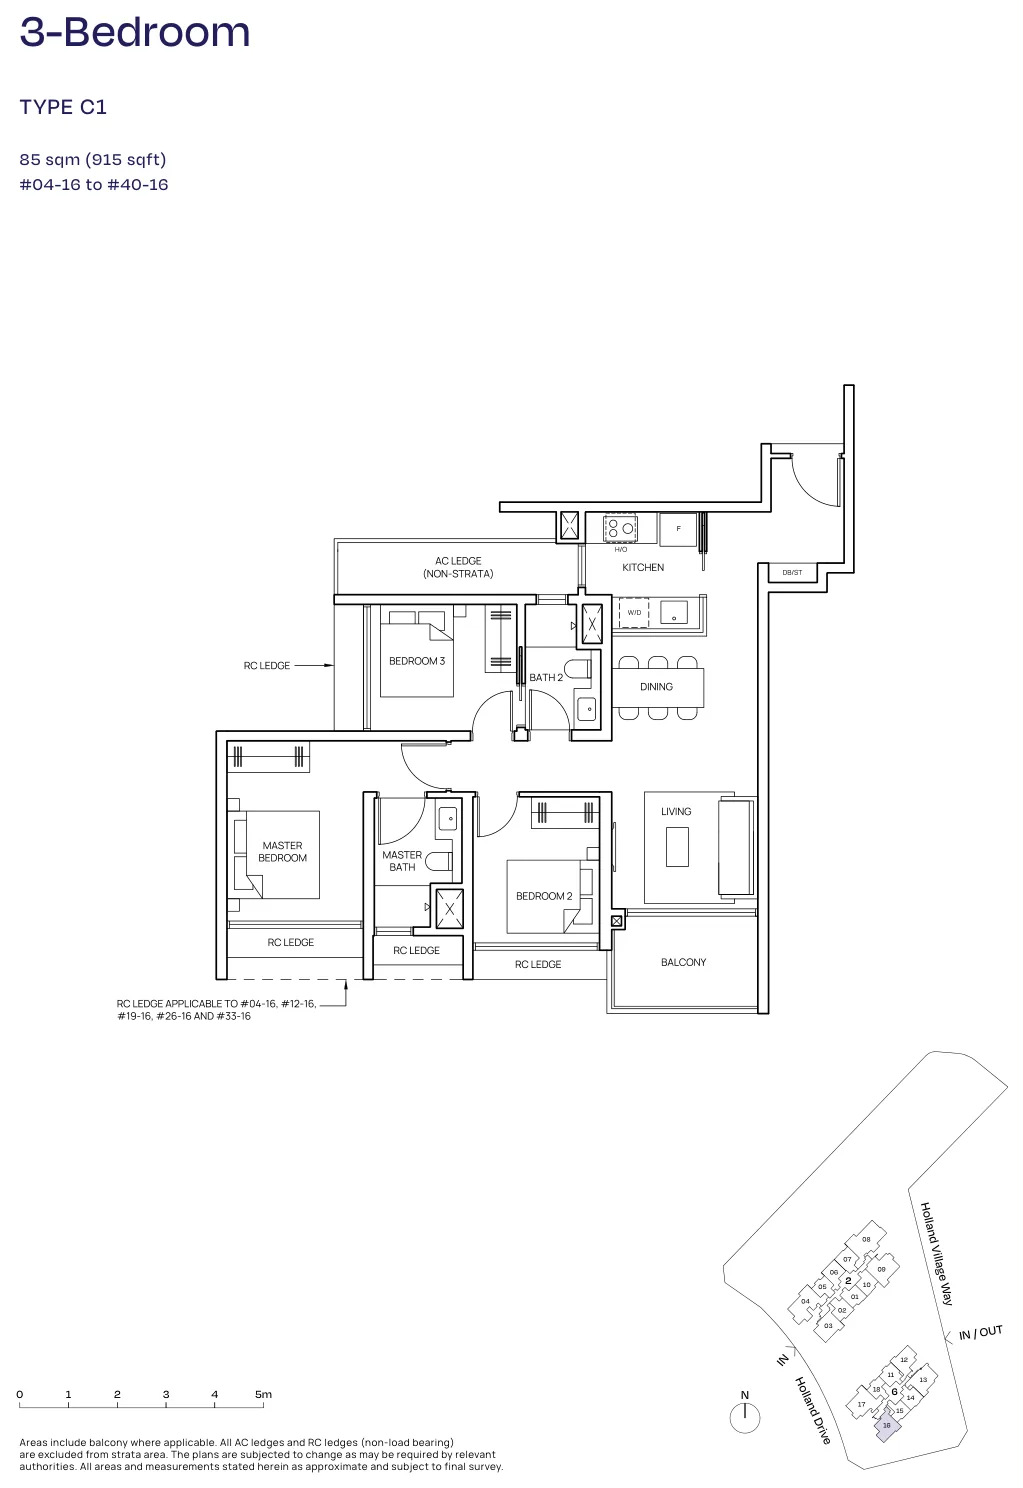
Floor plan of Skye at Holland type C1, 3-Bedroom, 915 sq ft
Type C13-Bedroom · 915 sq ft · 37 homesFull page ↗
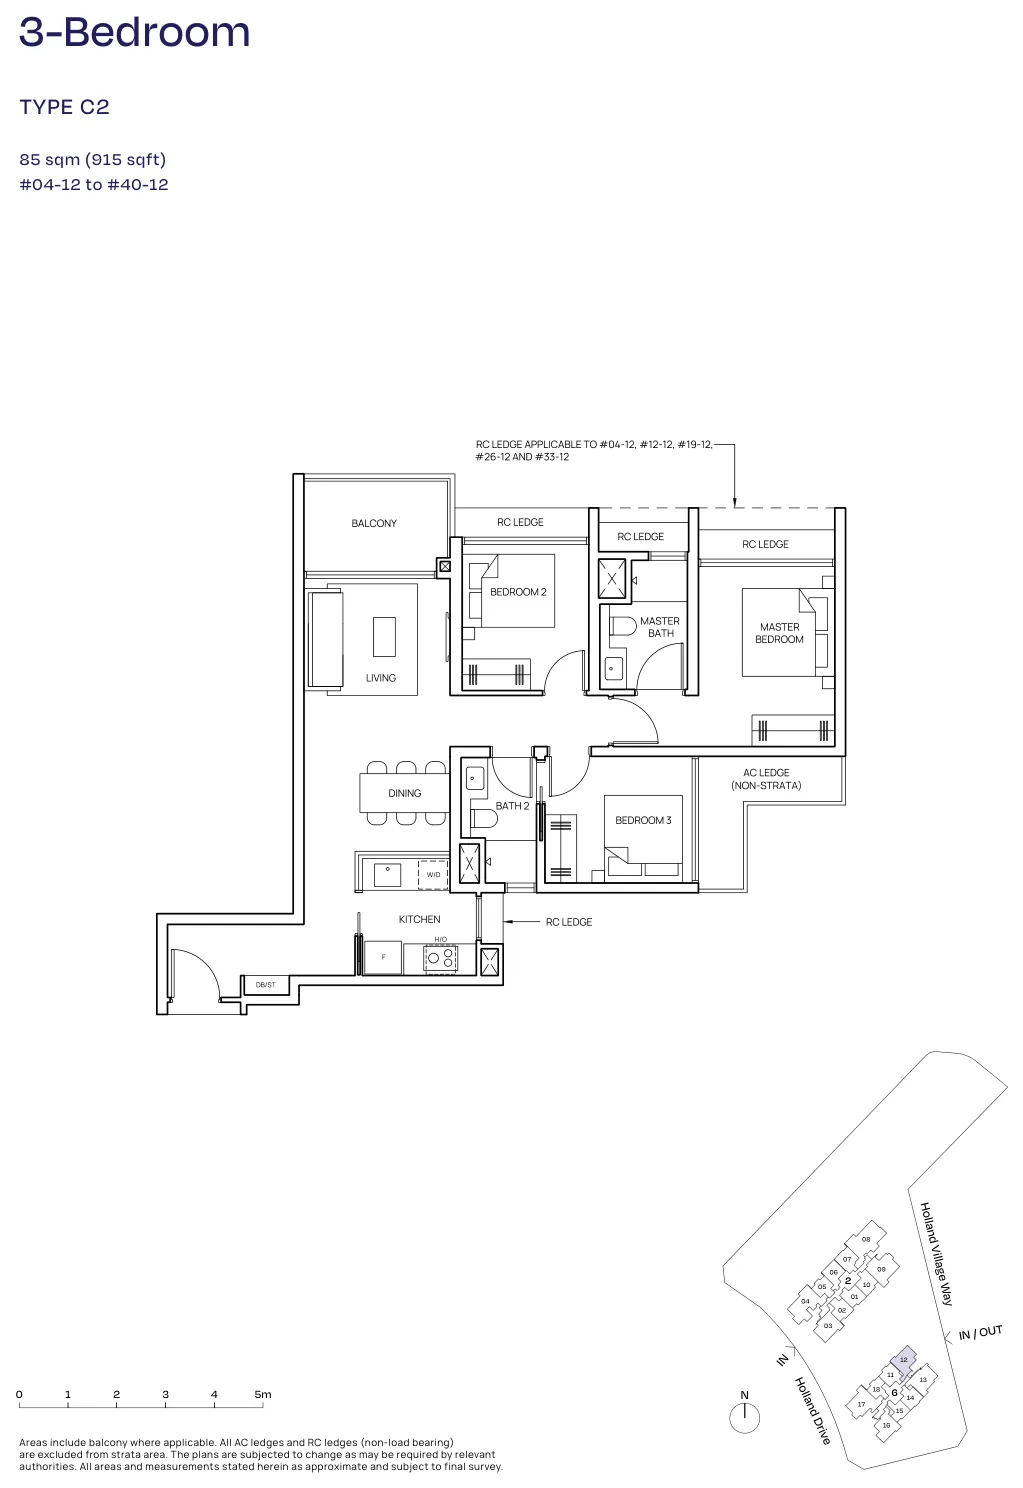
Floor plan of Skye at Holland type C2, 3-Bedroom, 915 sq ft
Type C23-Bedroom · 915 sq ft · 37 homesFull page ↗
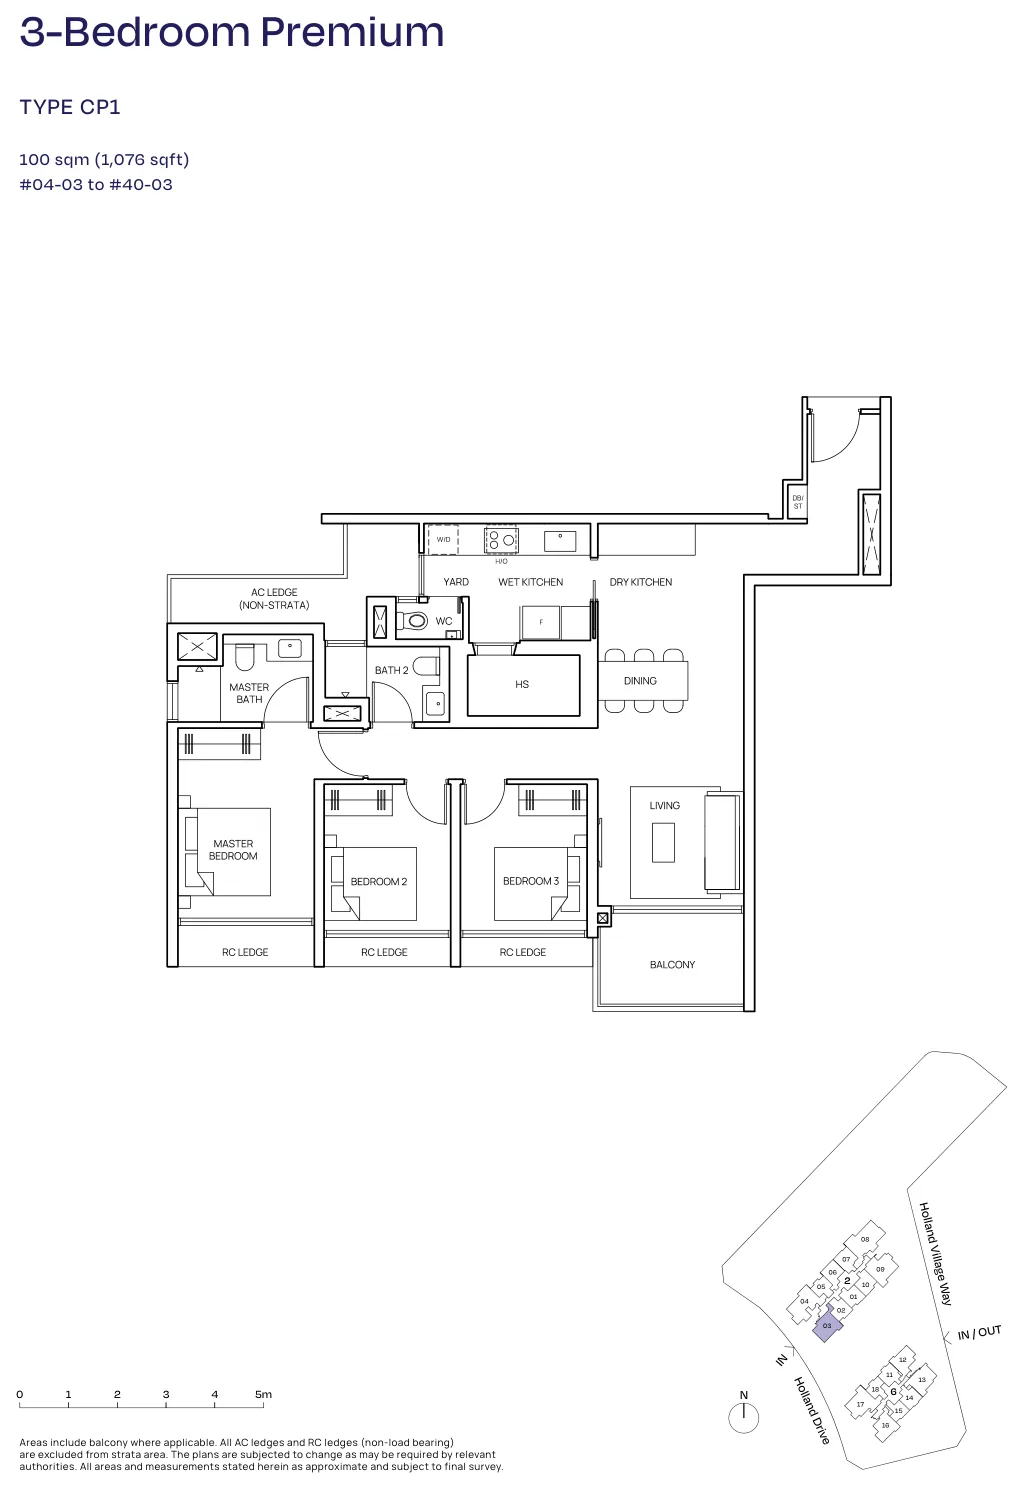
Floor plan of Skye at Holland type CP1, 3-Bedroom Premium, 1,076 sq ft
Type CP13-Bedroom Premium · 1,076 sq ft · 37 homesFull page ↗
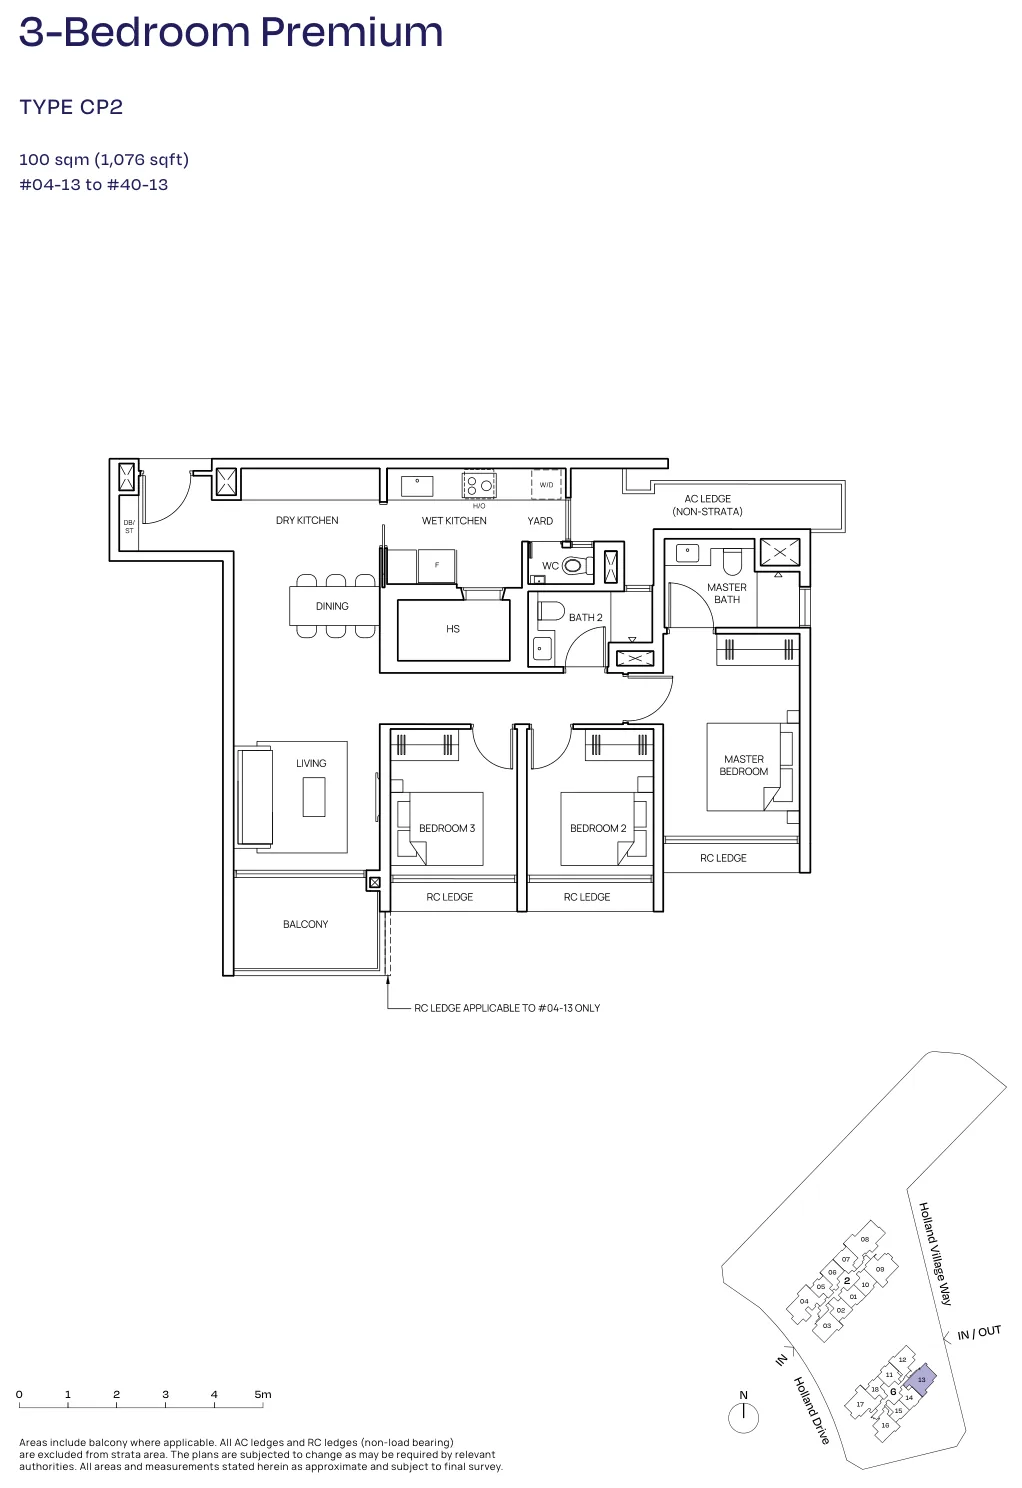
Floor plan of Skye at Holland type CP2, 3-Bedroom Premium, 1,076 sq ft
Type CP23-Bedroom Premium · 1,076 sq ft · 37 homesFull page ↗
4-BedroomSold out on the price list3 plans · 1,238 to 1,464 sq ft
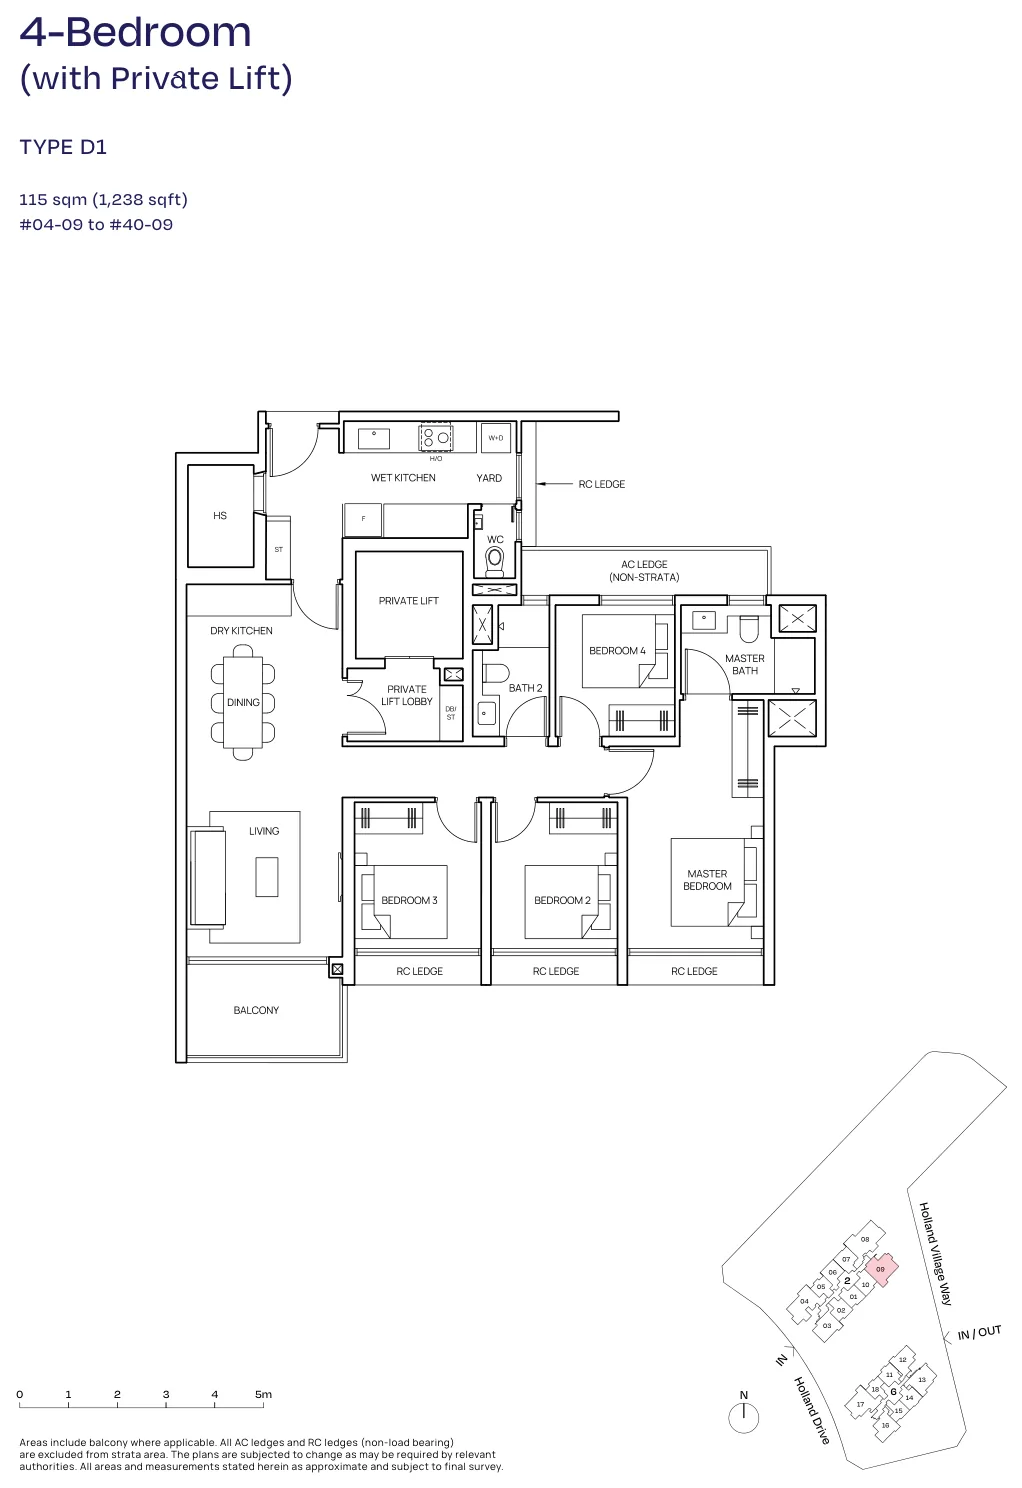
Floor plan of Skye at Holland type D1, 4-Bedroom (with Private Lift), 1,238 sq ft
Type D14-Bedroom (with Private Lift) · 1,238 sq ft · 37 homesFull page ↗
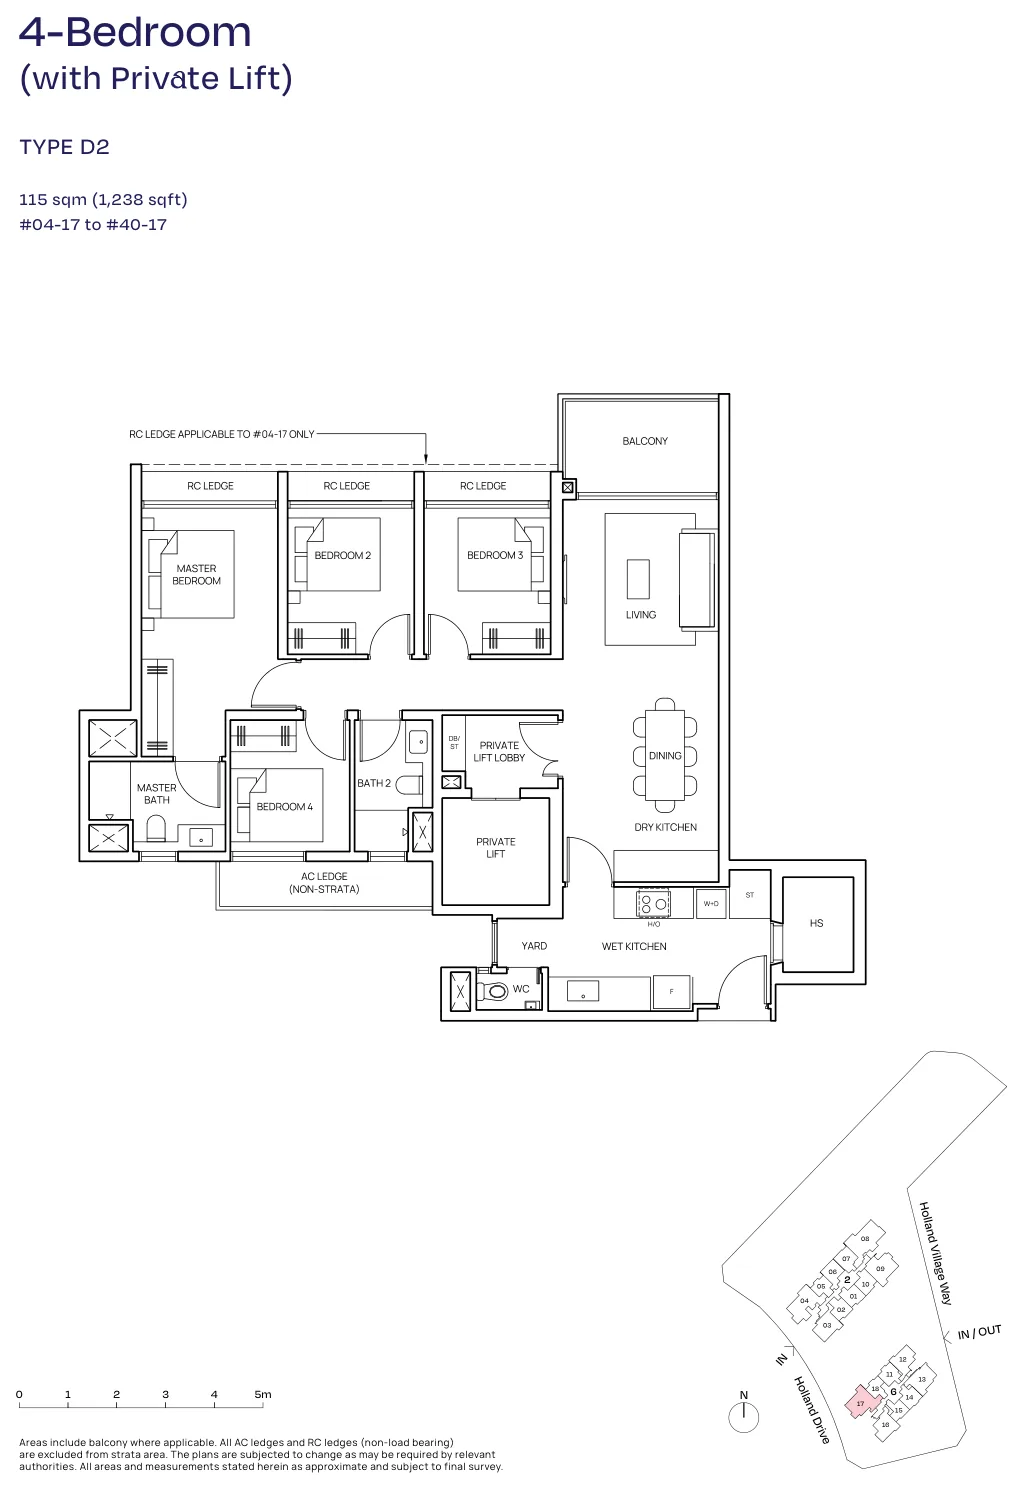
Floor plan of Skye at Holland type D2, 4-Bedroom (with Private Lift), 1,238 sq ft
Type D24-Bedroom (with Private Lift) · 1,238 sq ft · 37 homesFull page ↗
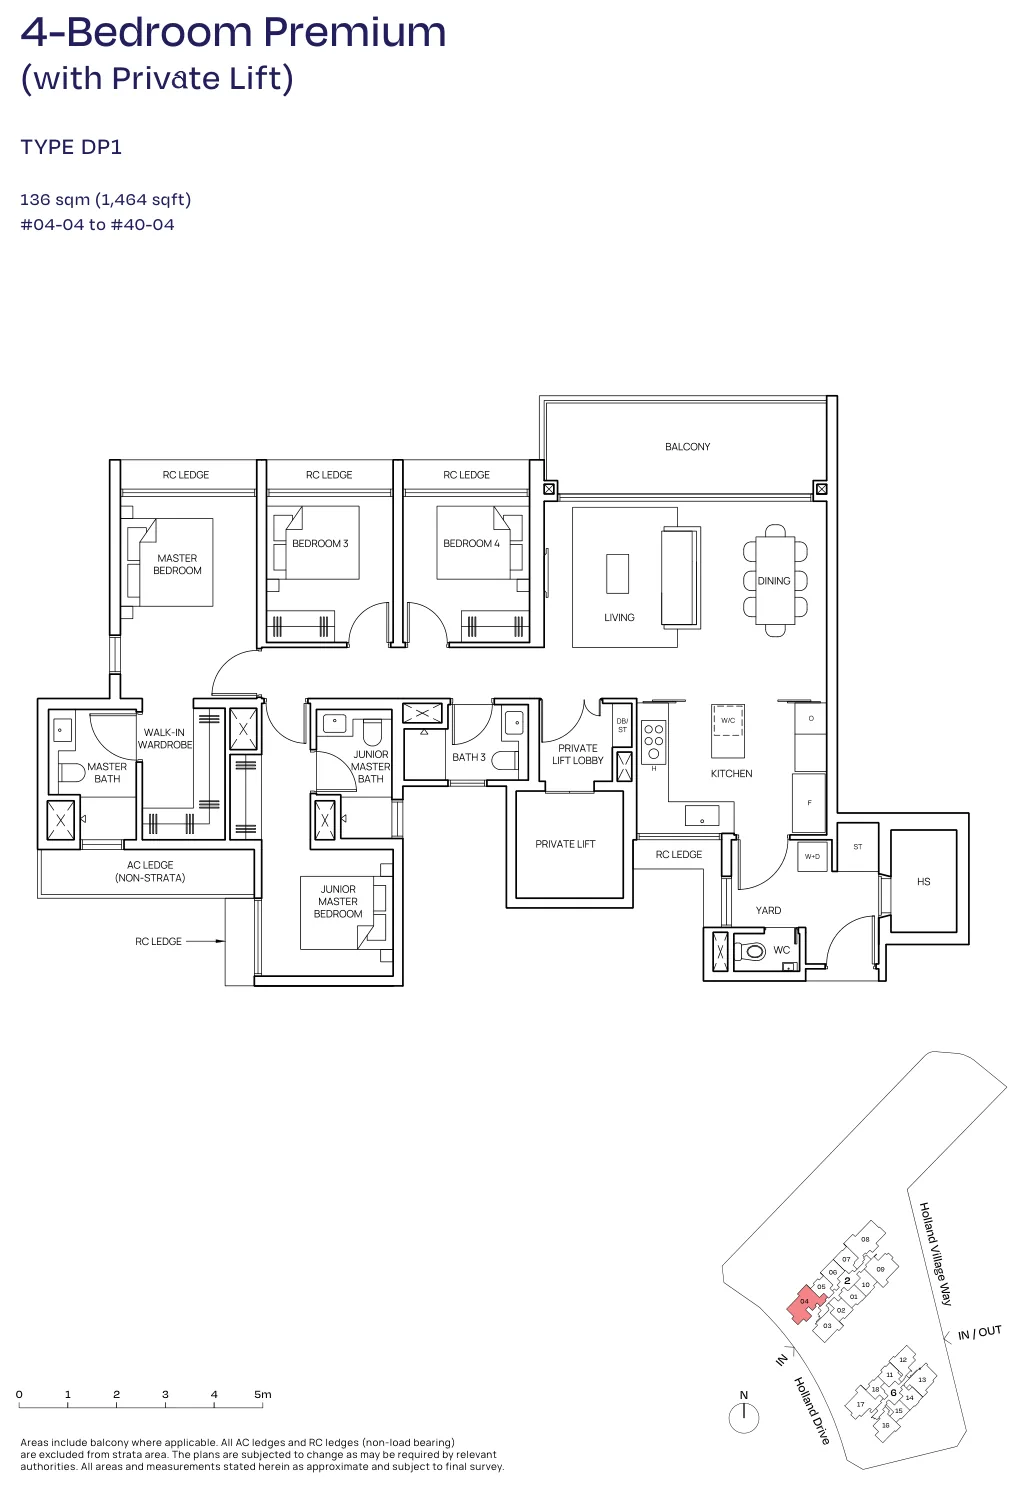
Floor plan of Skye at Holland type DP1, 4-Bedroom Premium (with Private Lift), 1,464 sq ft
Type DP14-Bedroom Premium (with Private Lift) · 1,464 sq ft · 37 homesFull page ↗
5-BedroomSold out on the price list1 plan · 1,765 sq ft
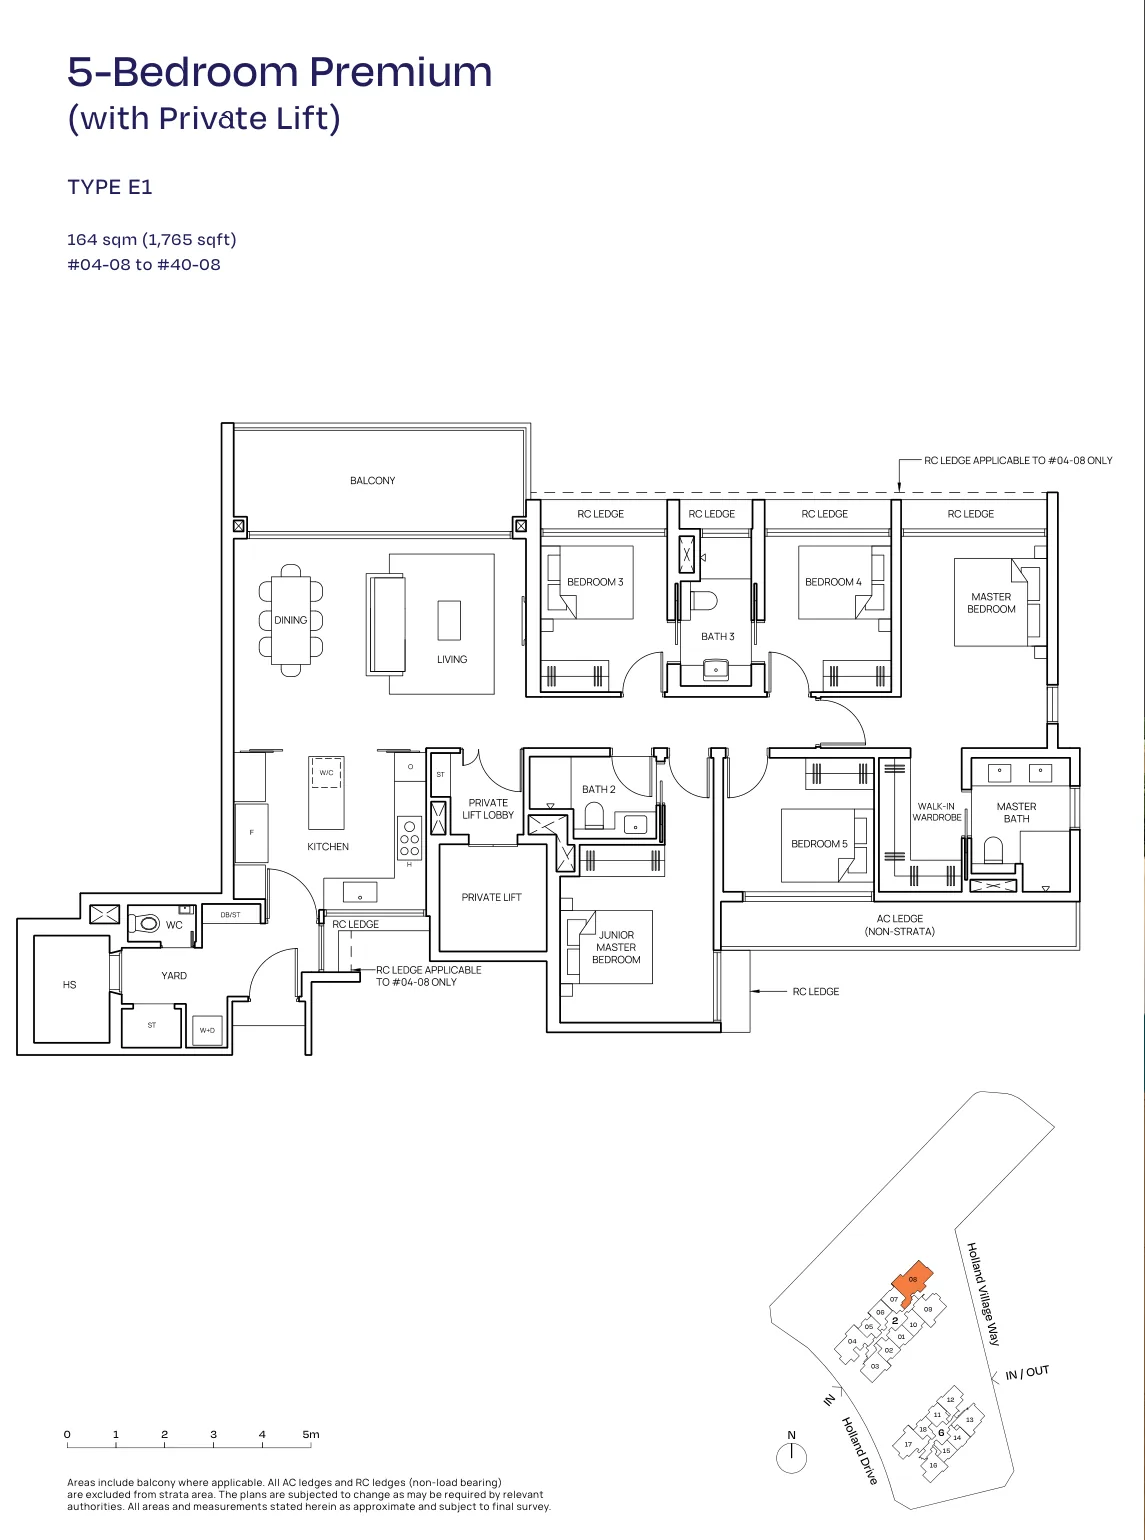
Floor plan of Skye at Holland type E1, 5-Bedroom Premium (with Private Lift), 1,765 sq ft
Type E15-Bedroom Premium (with Private Lift) · 1,765 sq ft · 37 homesFull page ↗

Floor plans: Holly Development Pte. Ltd. (UOL, SingLand, CapitaLand Development and Kheng Leong), Skye at Holland e-brochure. Developer's plans, approximate and subject to change.

Site plan
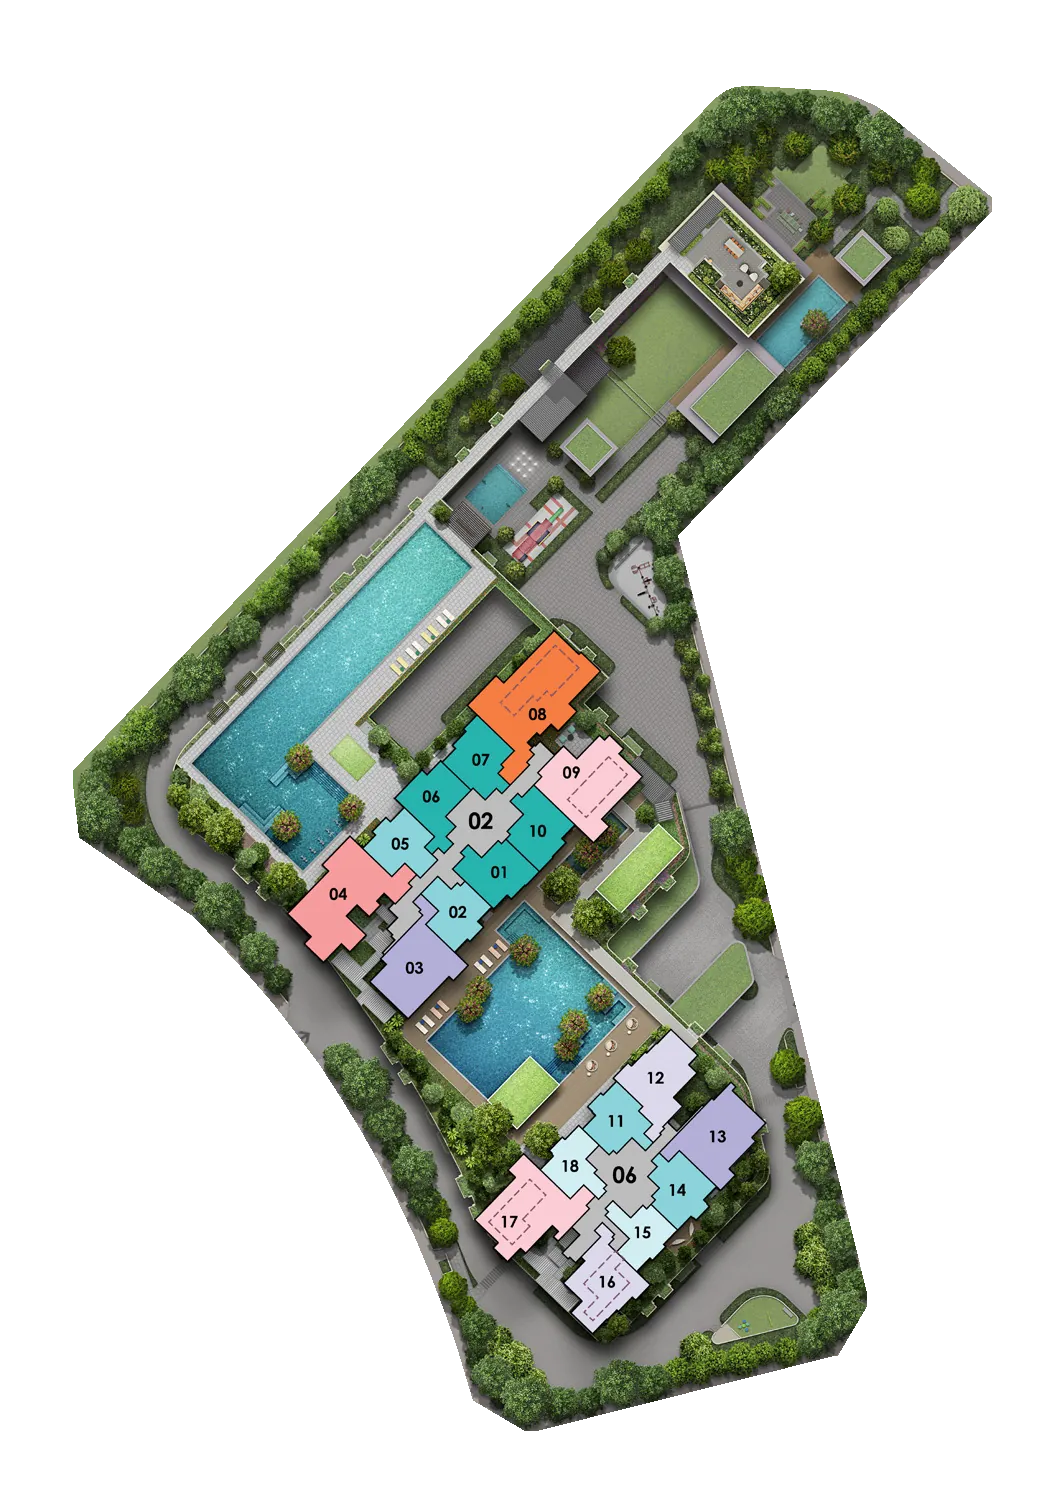
Site plan of Skye at Holland

Every block in 3D, with the sun on each home →

Site plan: Holly Development Pte. Ltd. (UOL, SingLand, CapitaLand Development and Kheng Leong). Developer's illustration, subject to change.

Want to walk a Skye at Holland layout at the showflat?

Tell us which plan you opened. A TRIBE consultant will WhatsApp you the showflat times and which stacks still have that layout.

By sending this you agree to be contacted by TRIBE about Skye at Holland's floor plans and showflat. No spam, no list-selling. Privacy Policy