Skip to content
TRIBE
Artist's impression of Aurelle of Tampines (EC)
Artist's impression · Sim Lian Group
D18Fully sold

Aurelle of Tampines (EC)

D18 · Tampines Street 62

Price fromFully sold
99YR760 unitsTampines North MRT (under construction, opens ~2030)

Floor plans

9 layouts from the developer. Tap a plan to open it. Types the price list marks sold out are listed last.

Compare two layouts side by side →Which stacks have each layout, in 3D →

3-BedroomSold out on the price list4 plans · 840 to 947 sq ft
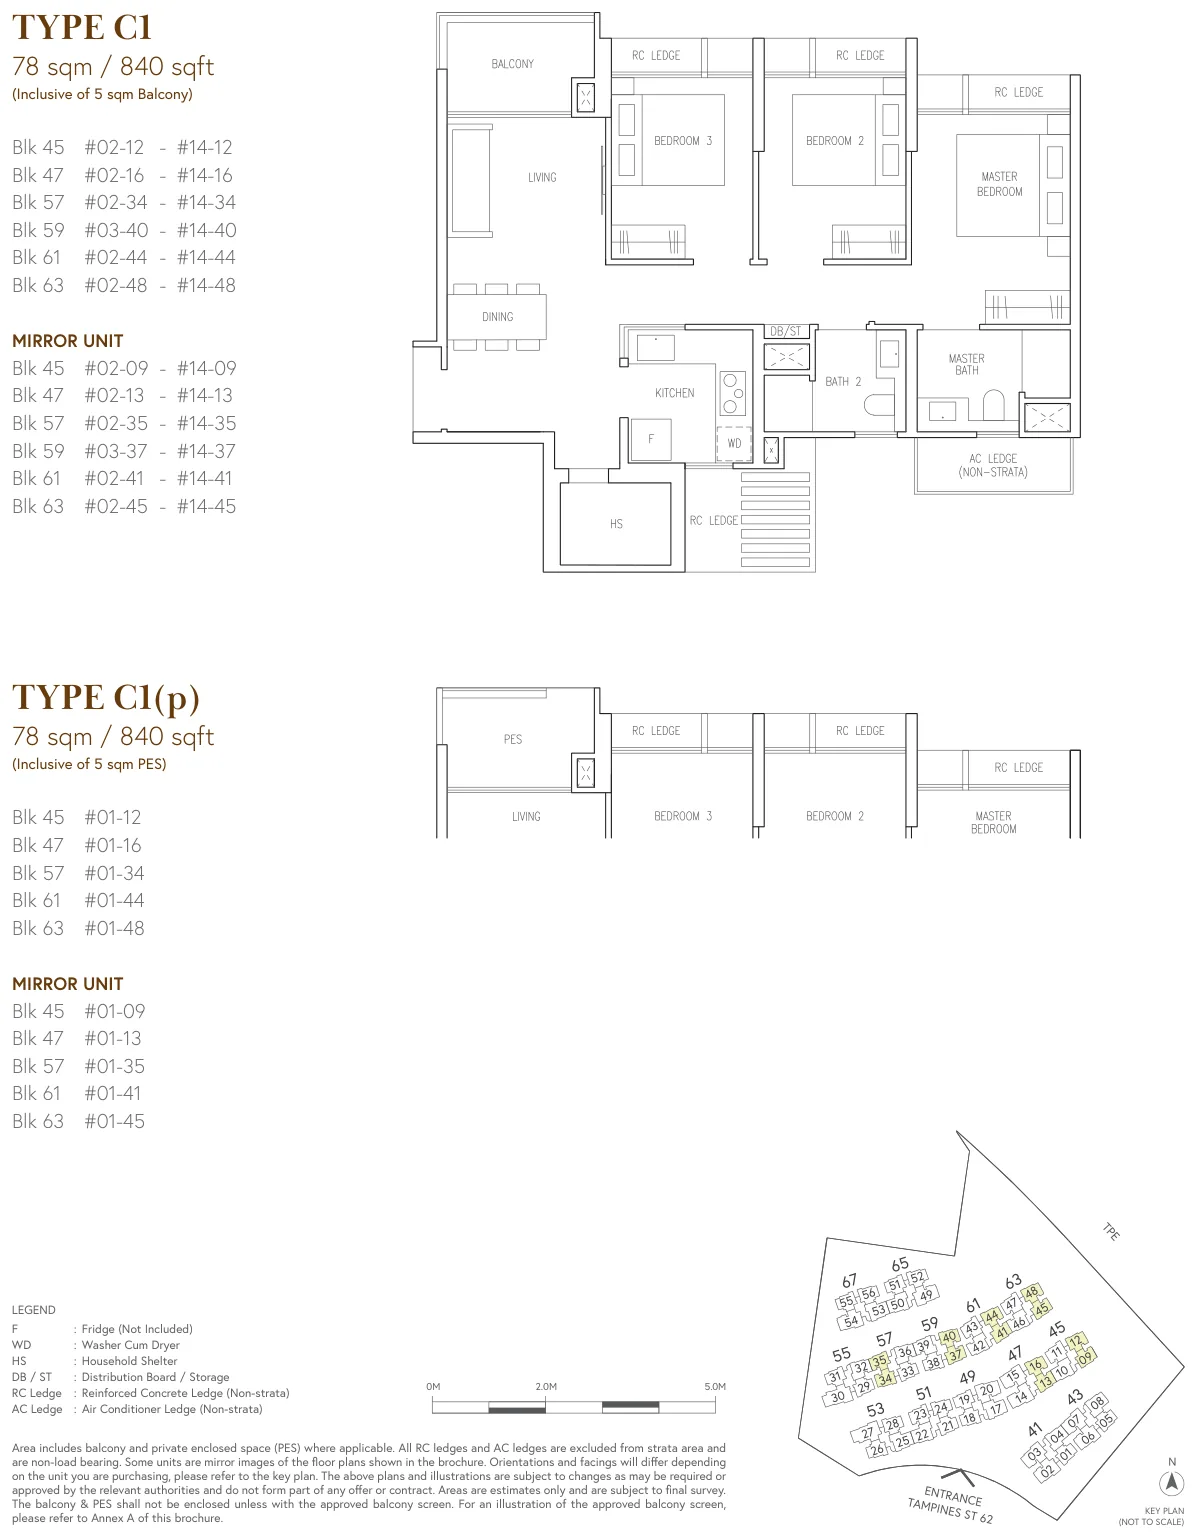
Floor plan of Aurelle of Tampines (EC) type C1 / C1(p), 3-Bedroom, 840 sq ft
Type C1 / C1(p)3-Bedroom · 840 sq ft · 164 homesFull page ↗
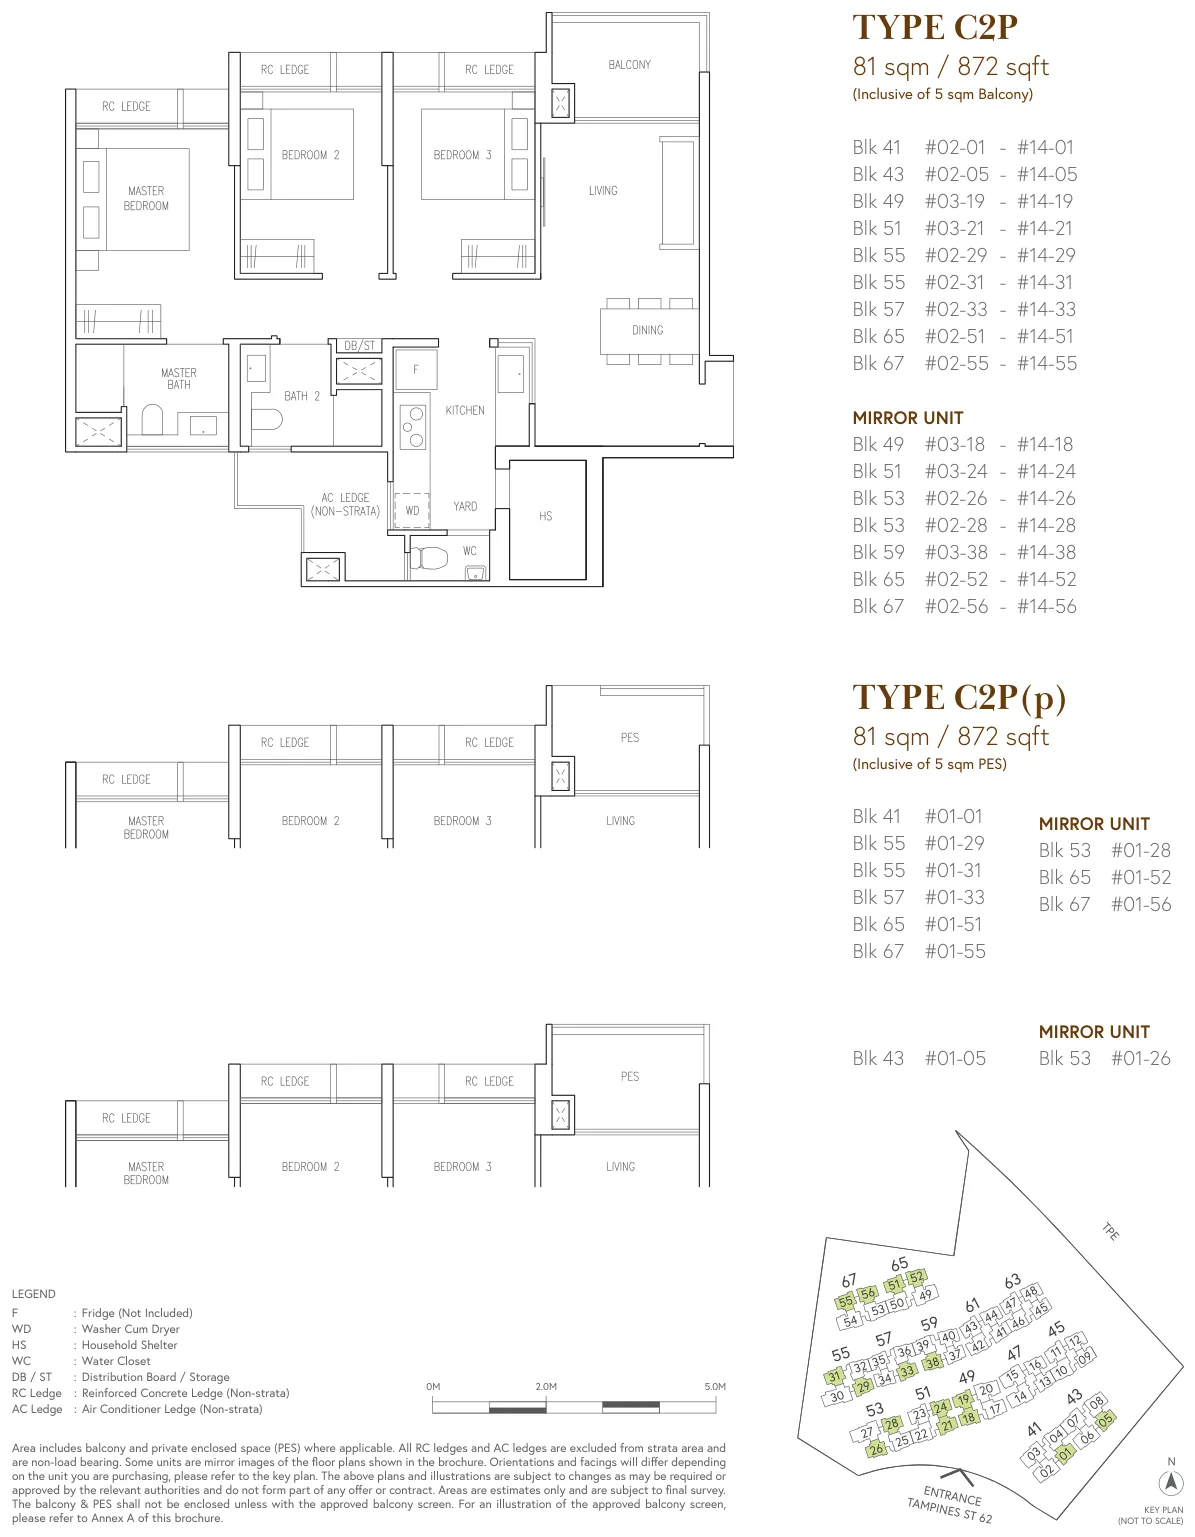
Floor plan of Aurelle of Tampines (EC) type C2P / C2P(p), 3-Bedroom Premium, 872 sq ft
Type C2P / C2P(p)3-Bedroom Premium · 872 sq ft · 214 homesFull page ↗
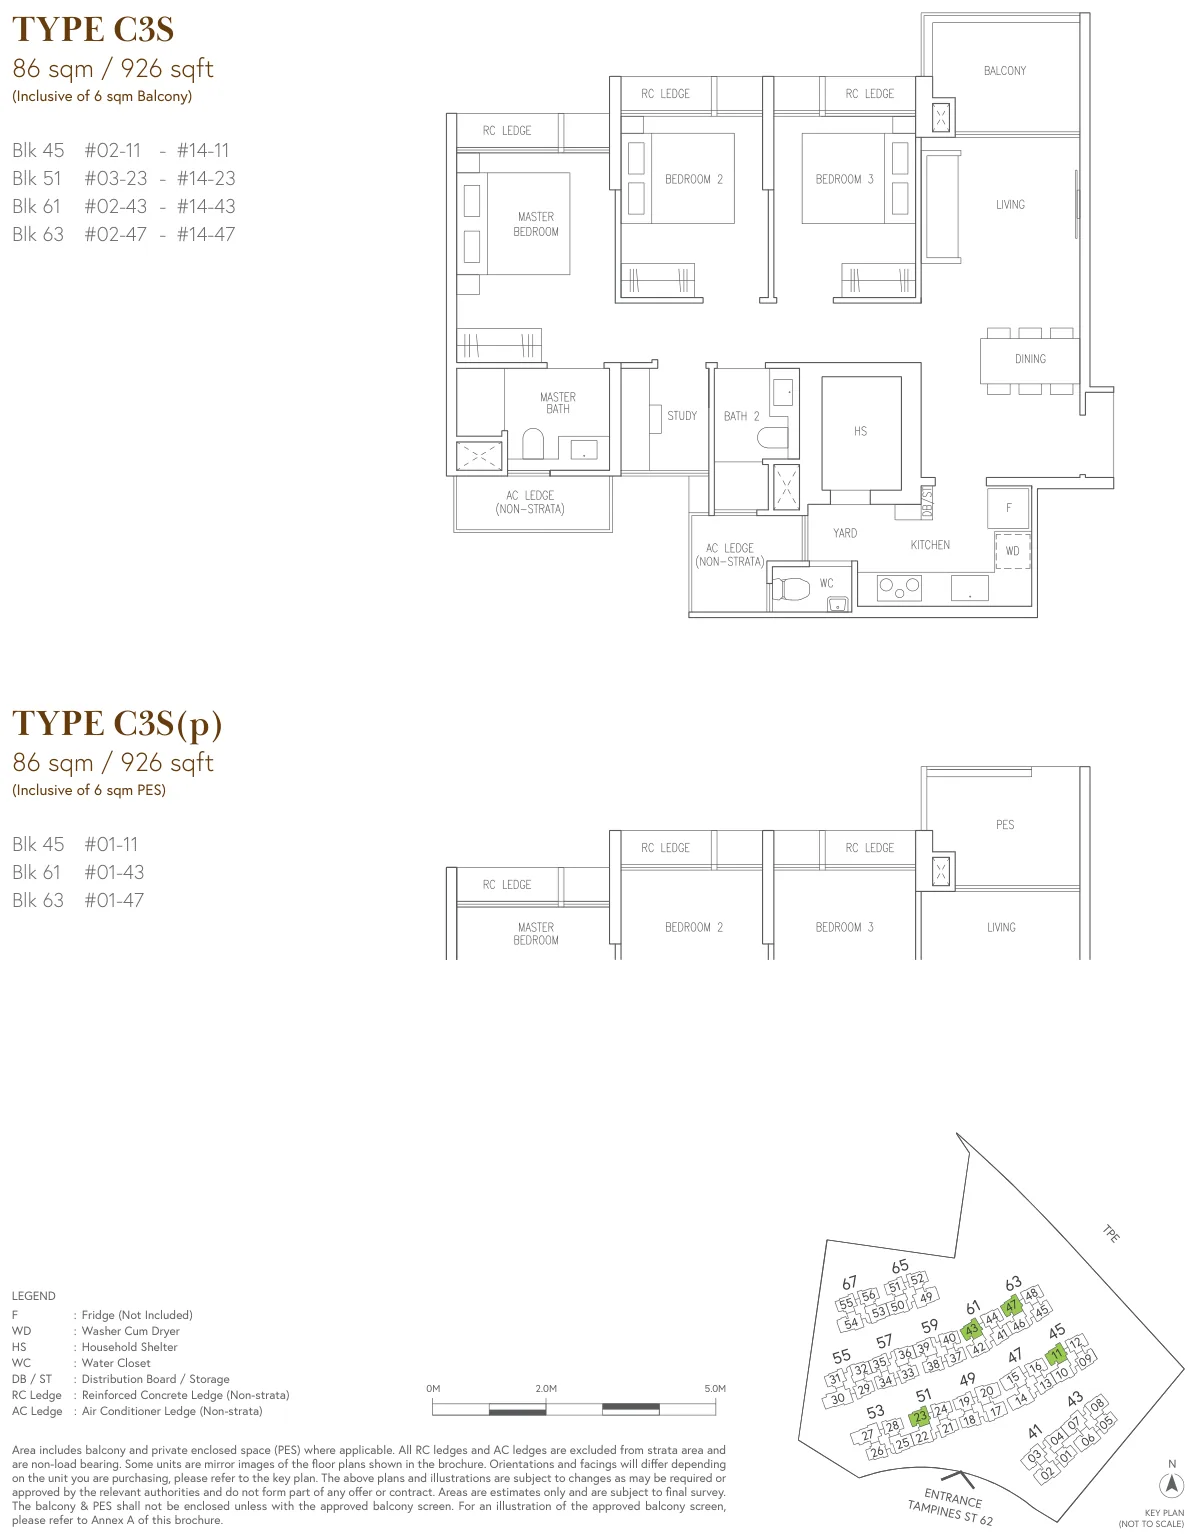
Floor plan of Aurelle of Tampines (EC) type C3S / C3S(p), 3-Bedroom + Study, 926 sq ft
Type C3S / C3S(p)3-Bedroom + Study · 926 sq ft · 54 homesFull page ↗
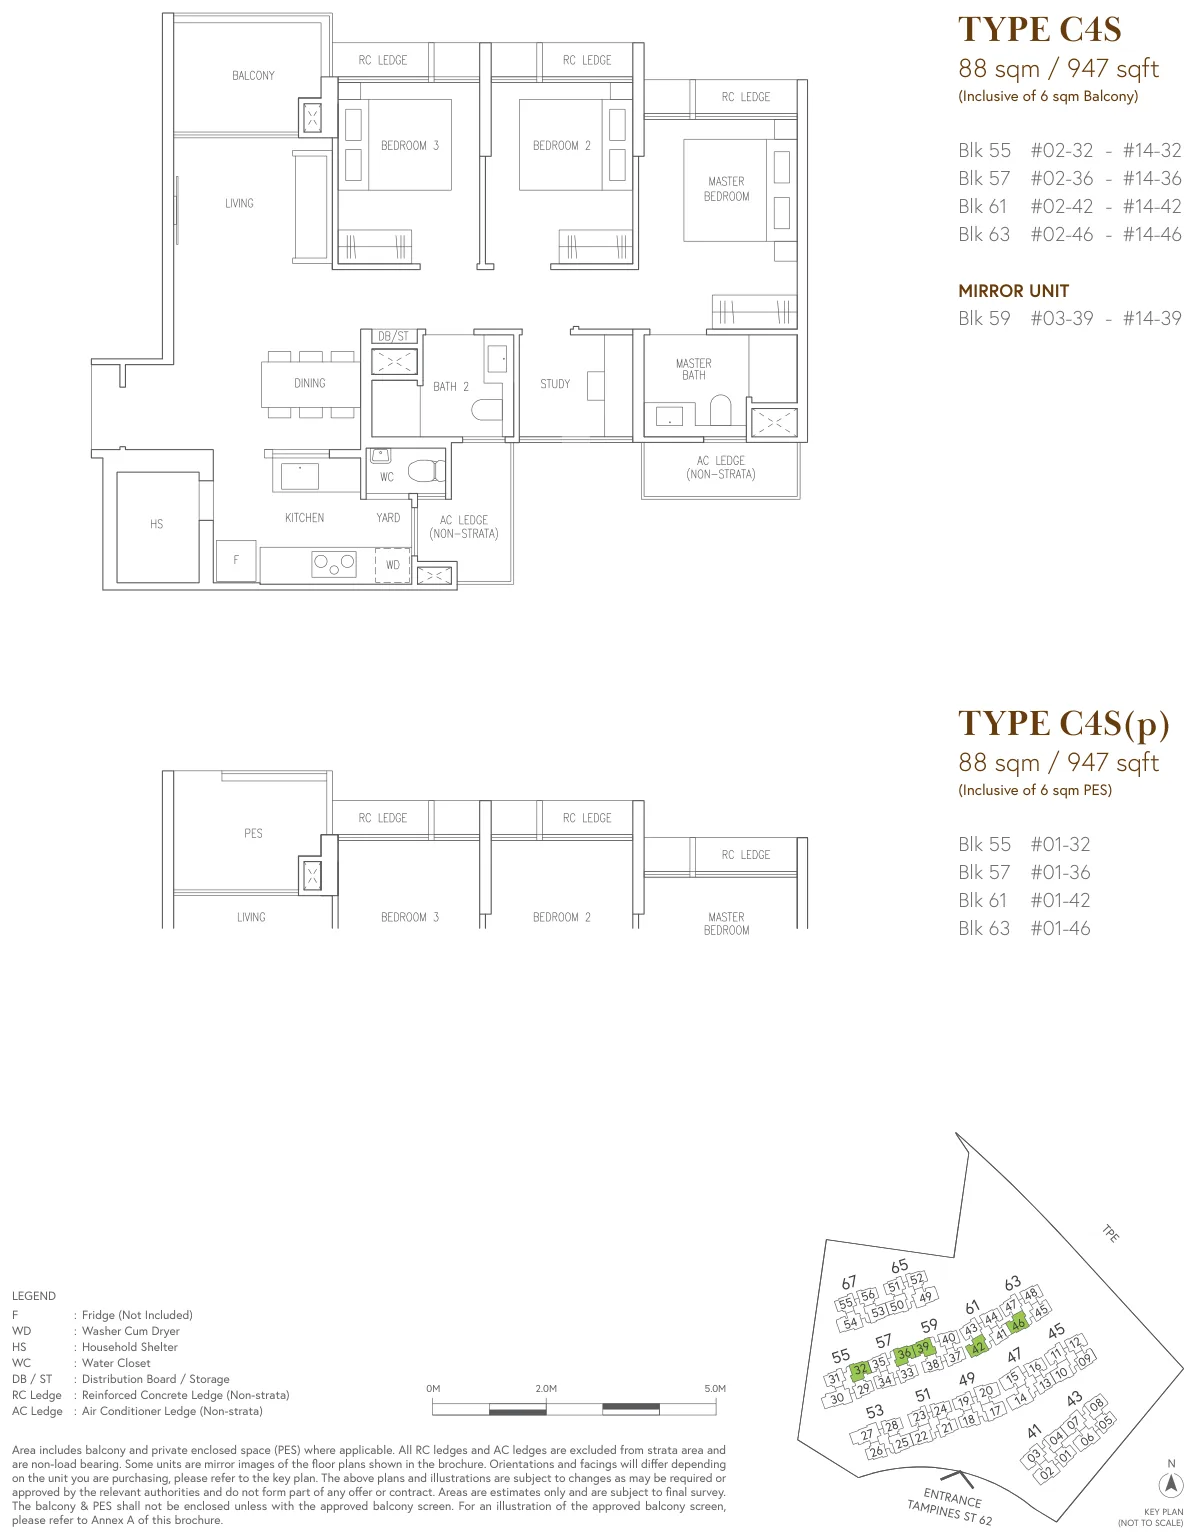
Floor plan of Aurelle of Tampines (EC) type C4S / C4S(p), 3-Bedroom + Study, 947 sq ft
Type C4S / C4S(p)3-Bedroom + Study · 947 sq ft · 68 homesFull page ↗
4-BedroomSold out on the price list4 plans · 1,023 to 1,206 sq ft
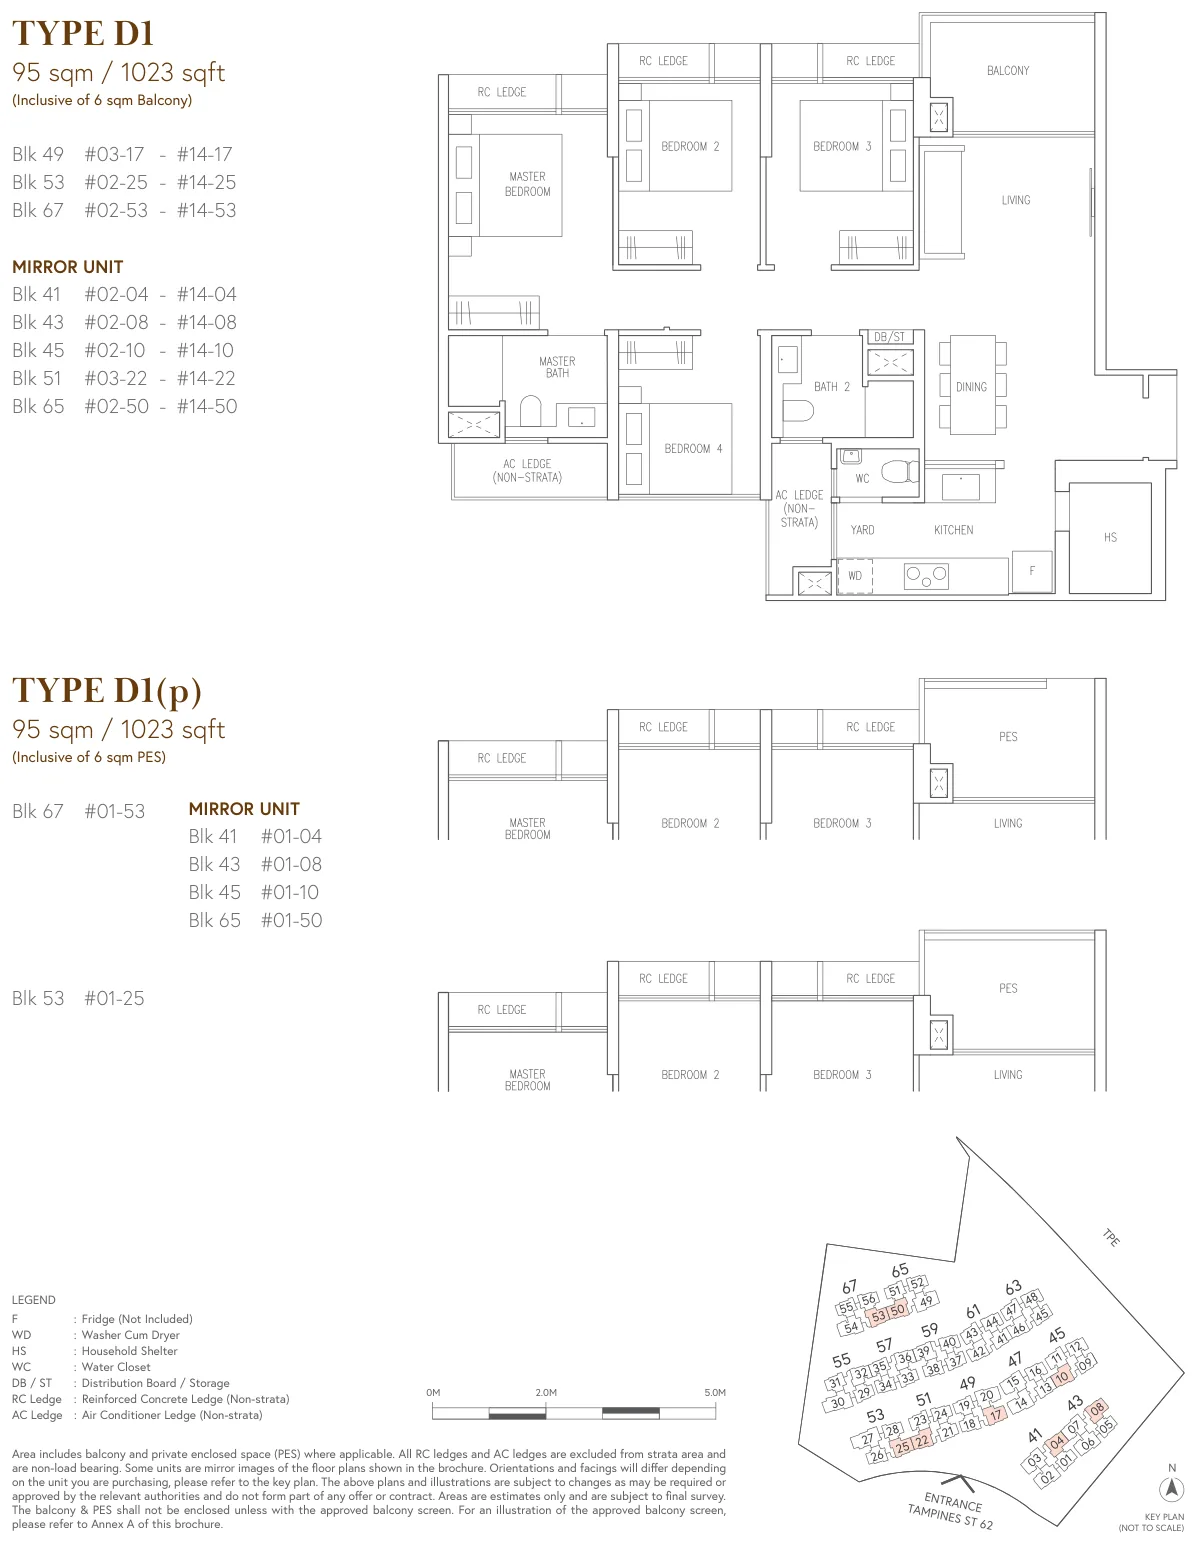
Floor plan of Aurelle of Tampines (EC) type D1 / D1(p), 4-Bedroom Compact, 1,023 sq ft
Type D1 / D1(p)4-Bedroom Compact · 1,023 sq ft · 108 homesFull page ↗
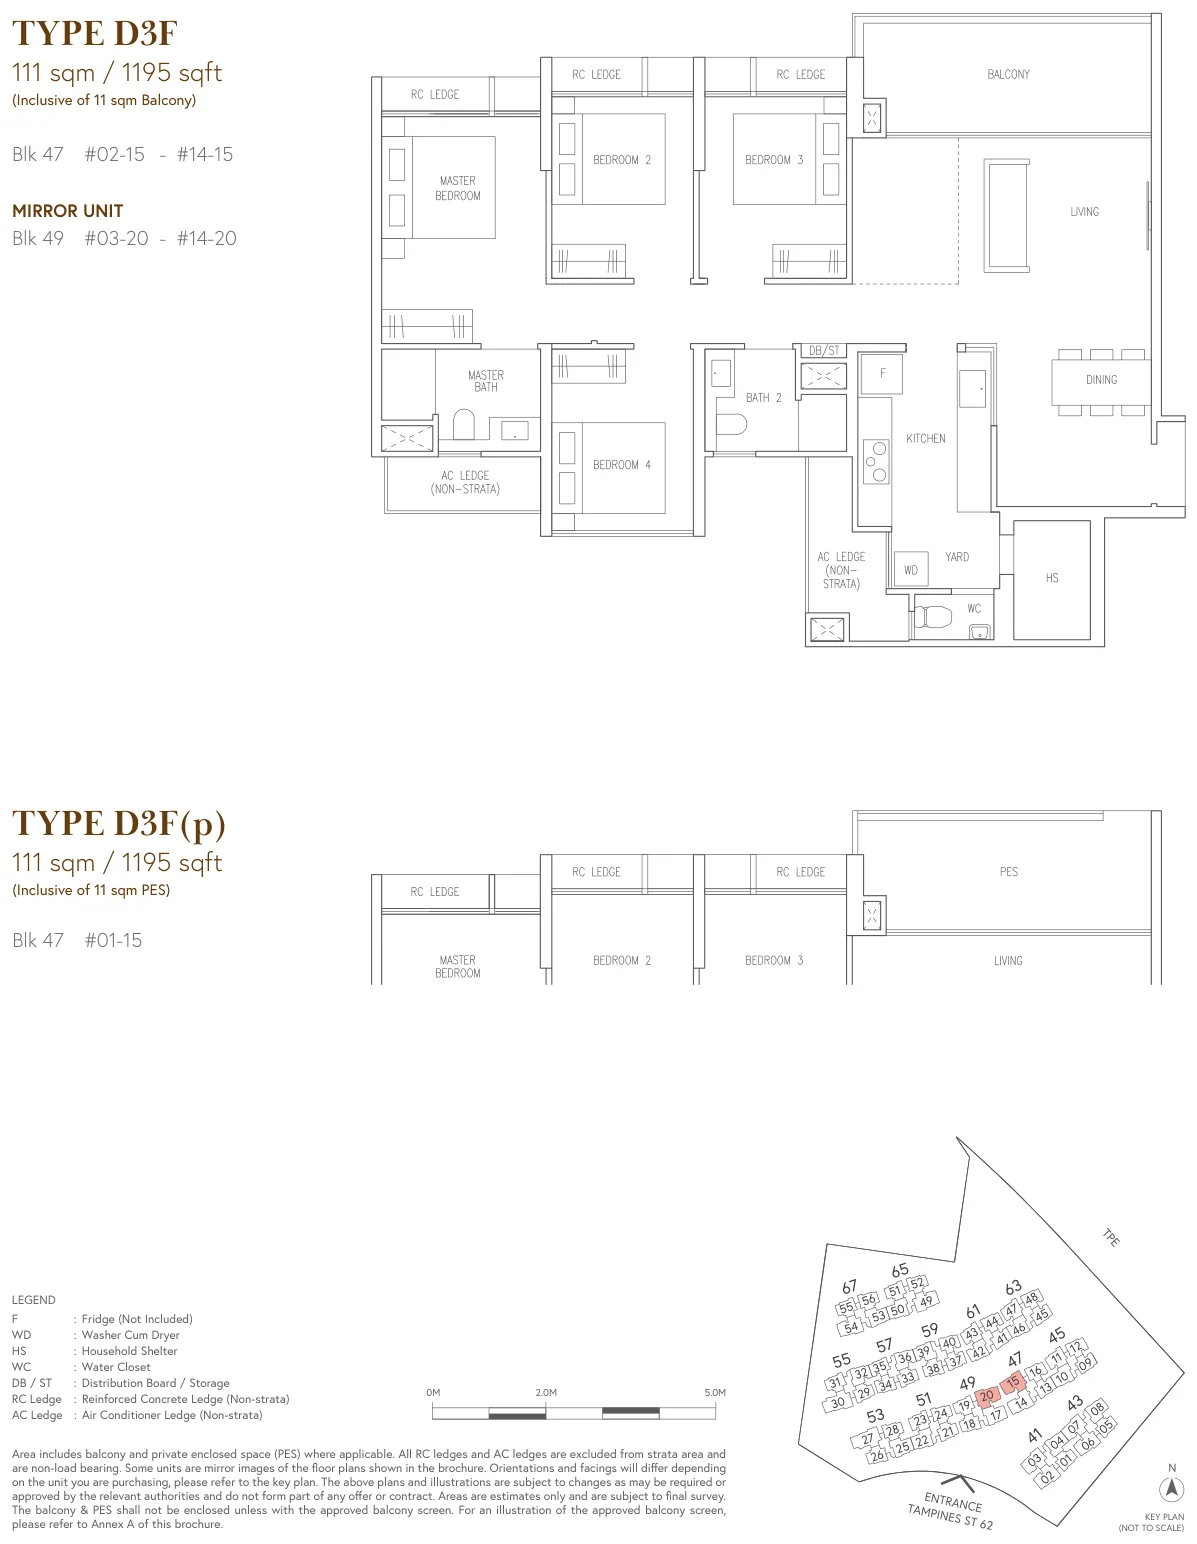
Floor plan of Aurelle of Tampines (EC) type D3F / D3F(p), 4-Bedroom Flexi, 1,195 sq ft
Type D3F / D3F(p)4-Bedroom Flexi · 1,195 sq ft · 26 homesFull page ↗
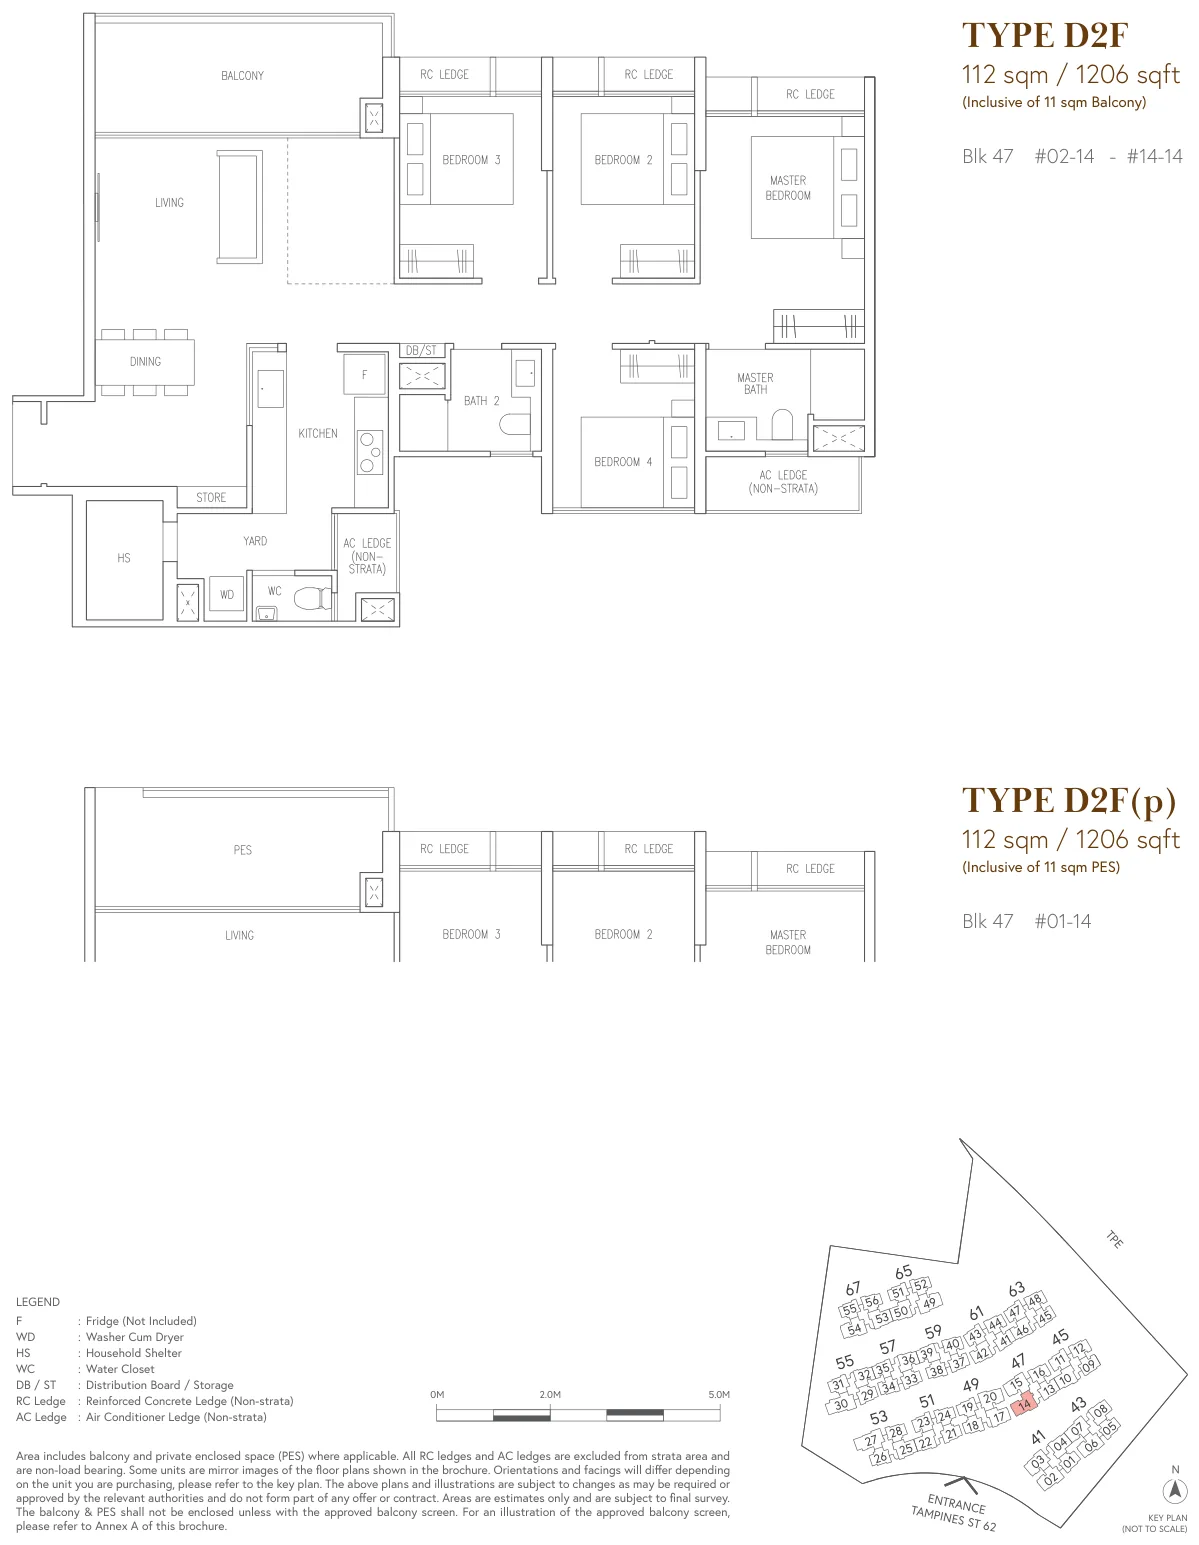
Floor plan of Aurelle of Tampines (EC) type D2F / D2F(p), 4-Bedroom Flexi, 1,206 sq ft
Type D2F / D2F(p)4-Bedroom Flexi · 1,206 sq ft · 14 homesFull page ↗
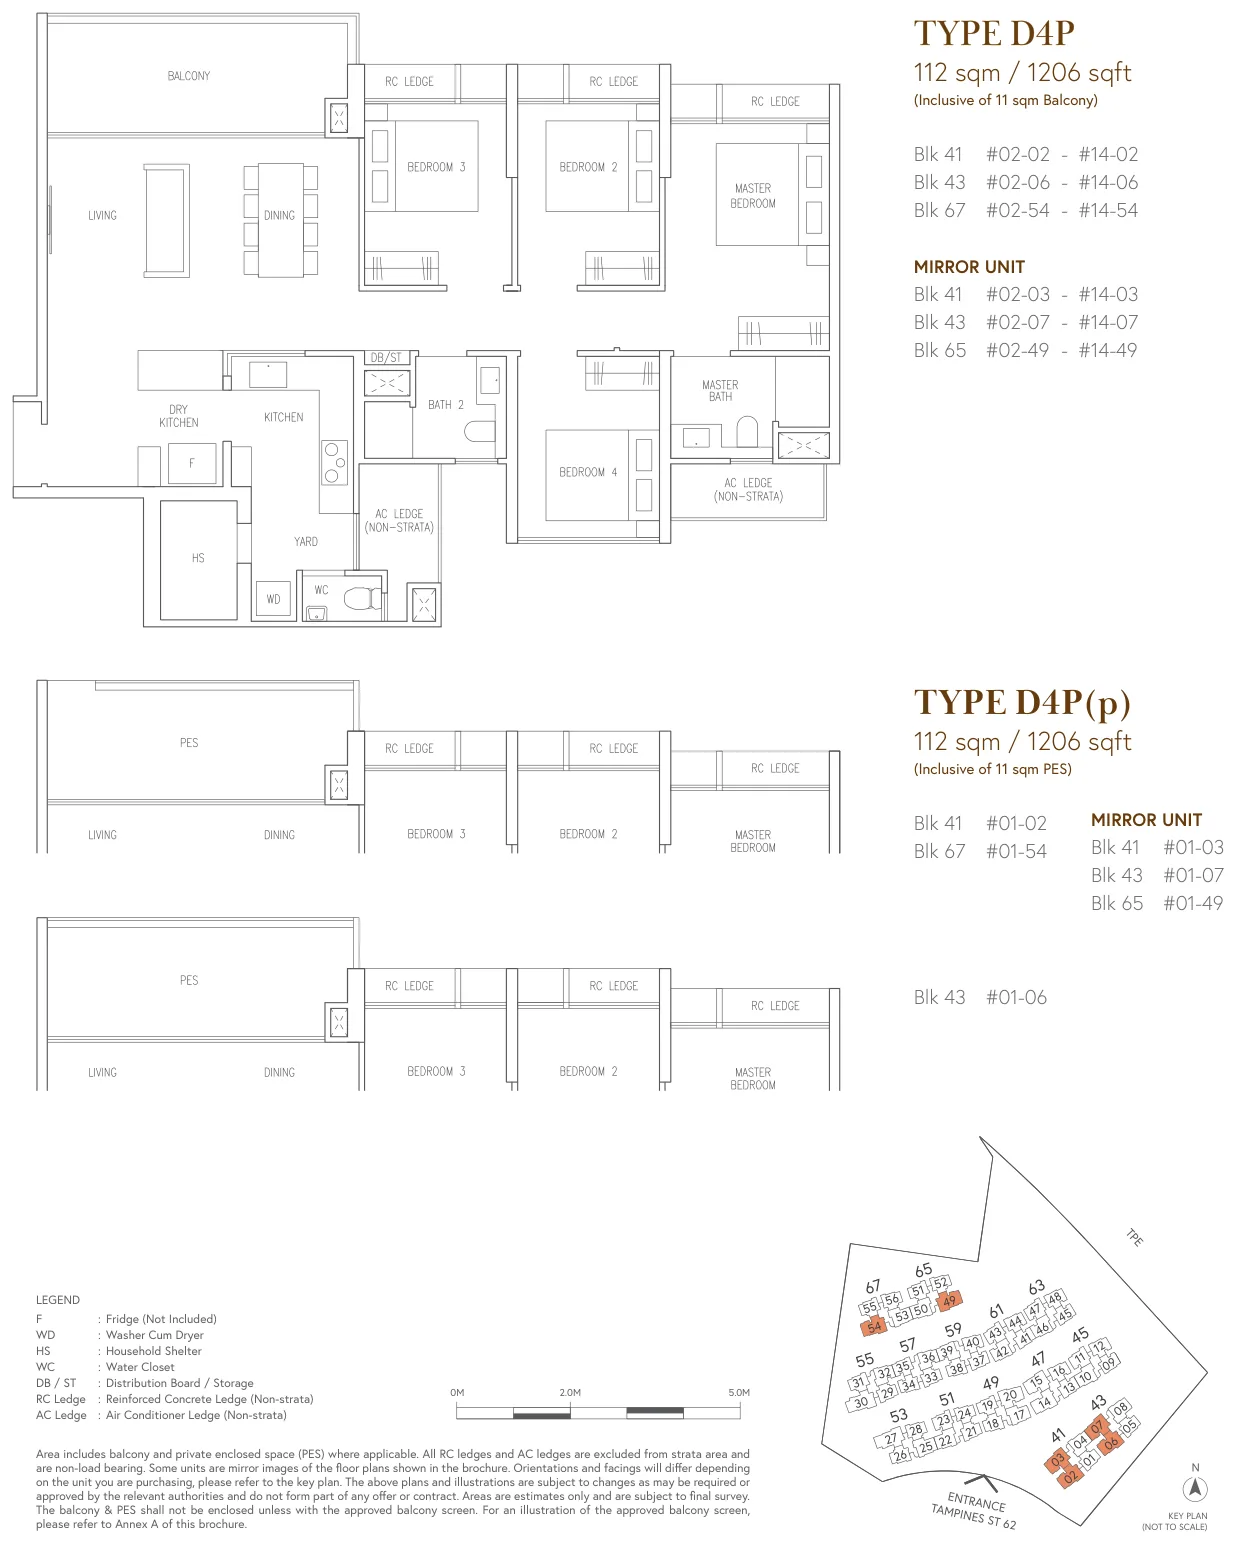
Floor plan of Aurelle of Tampines (EC) type D4P / D4P(p), 4-Bedroom Premium, 1,206 sq ft
Type D4P / D4P(p)4-Bedroom Premium · 1,206 sq ft · 84 homesFull page ↗
5-BedroomSold out on the price list1 plan · 1,356 sq ft
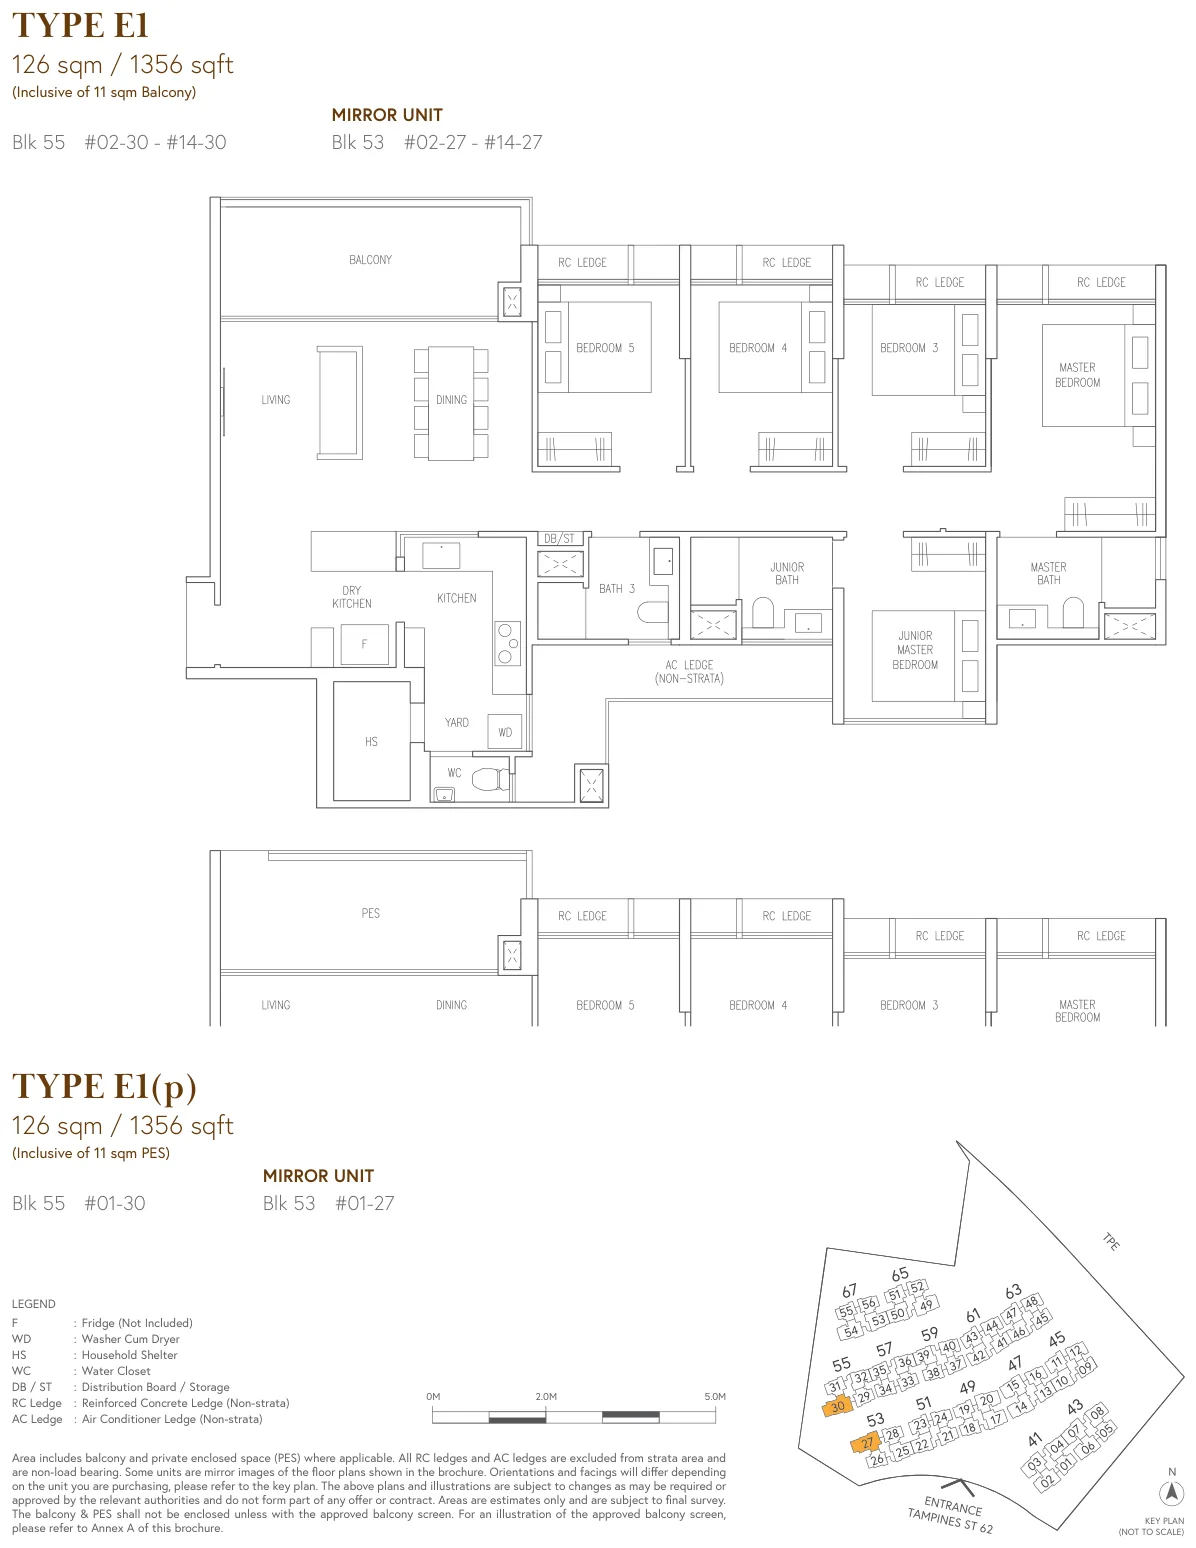
Floor plan of Aurelle of Tampines (EC) type E1 / E1(p), 5-Bedroom, 1,356 sq ft
Type E1 / E1(p)5-Bedroom · 1,356 sq ft · 28 homesFull page ↗

Floor plans: Sim Lian JV (Northbank) Pte. Ltd. (Sim Lian Group), Aurelle of Tampines e-brochure. Developer's plans, approximate and subject to change.

Site plan
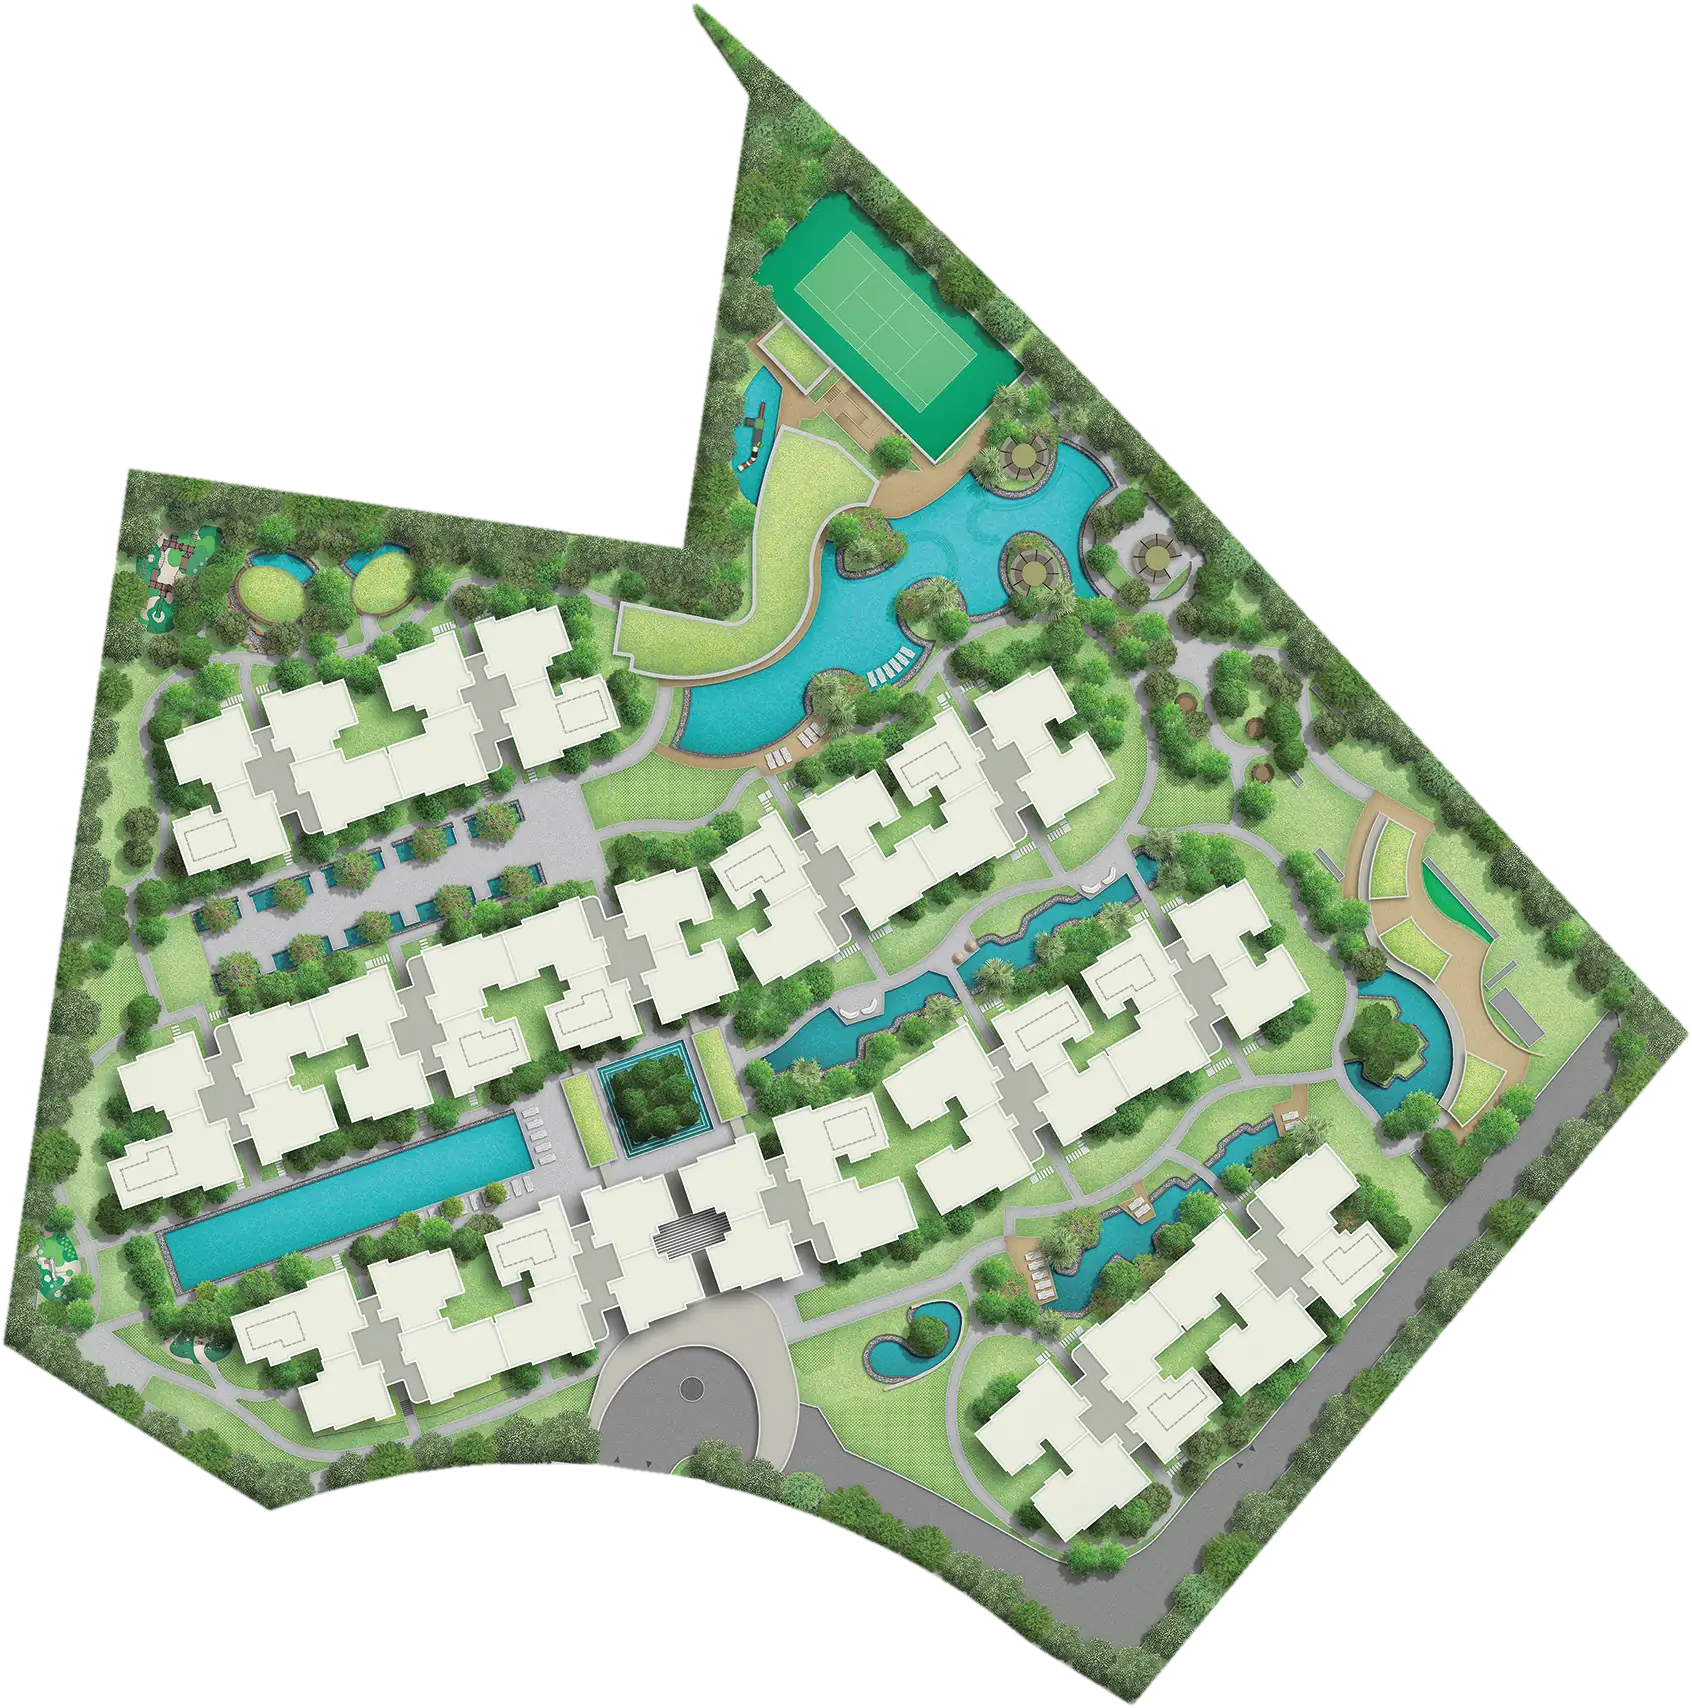
Site plan of Aurelle of Tampines (EC)

Every block in 3D, with the sun on each home →

Site plan: Sim Lian JV (Northbank) Pte. Ltd. (Sim Lian Group). Developer's illustration, subject to change.

Want to walk a Aurelle of Tampines (EC) layout at the showflat?

Tell us which plan you opened. A TRIBE consultant will WhatsApp you the showflat times and which stacks still have that layout.

By sending this you agree to be contacted by TRIBE about Aurelle of Tampines (EC)'s floor plans and showflat. No spam, no list-selling. Privacy Policy