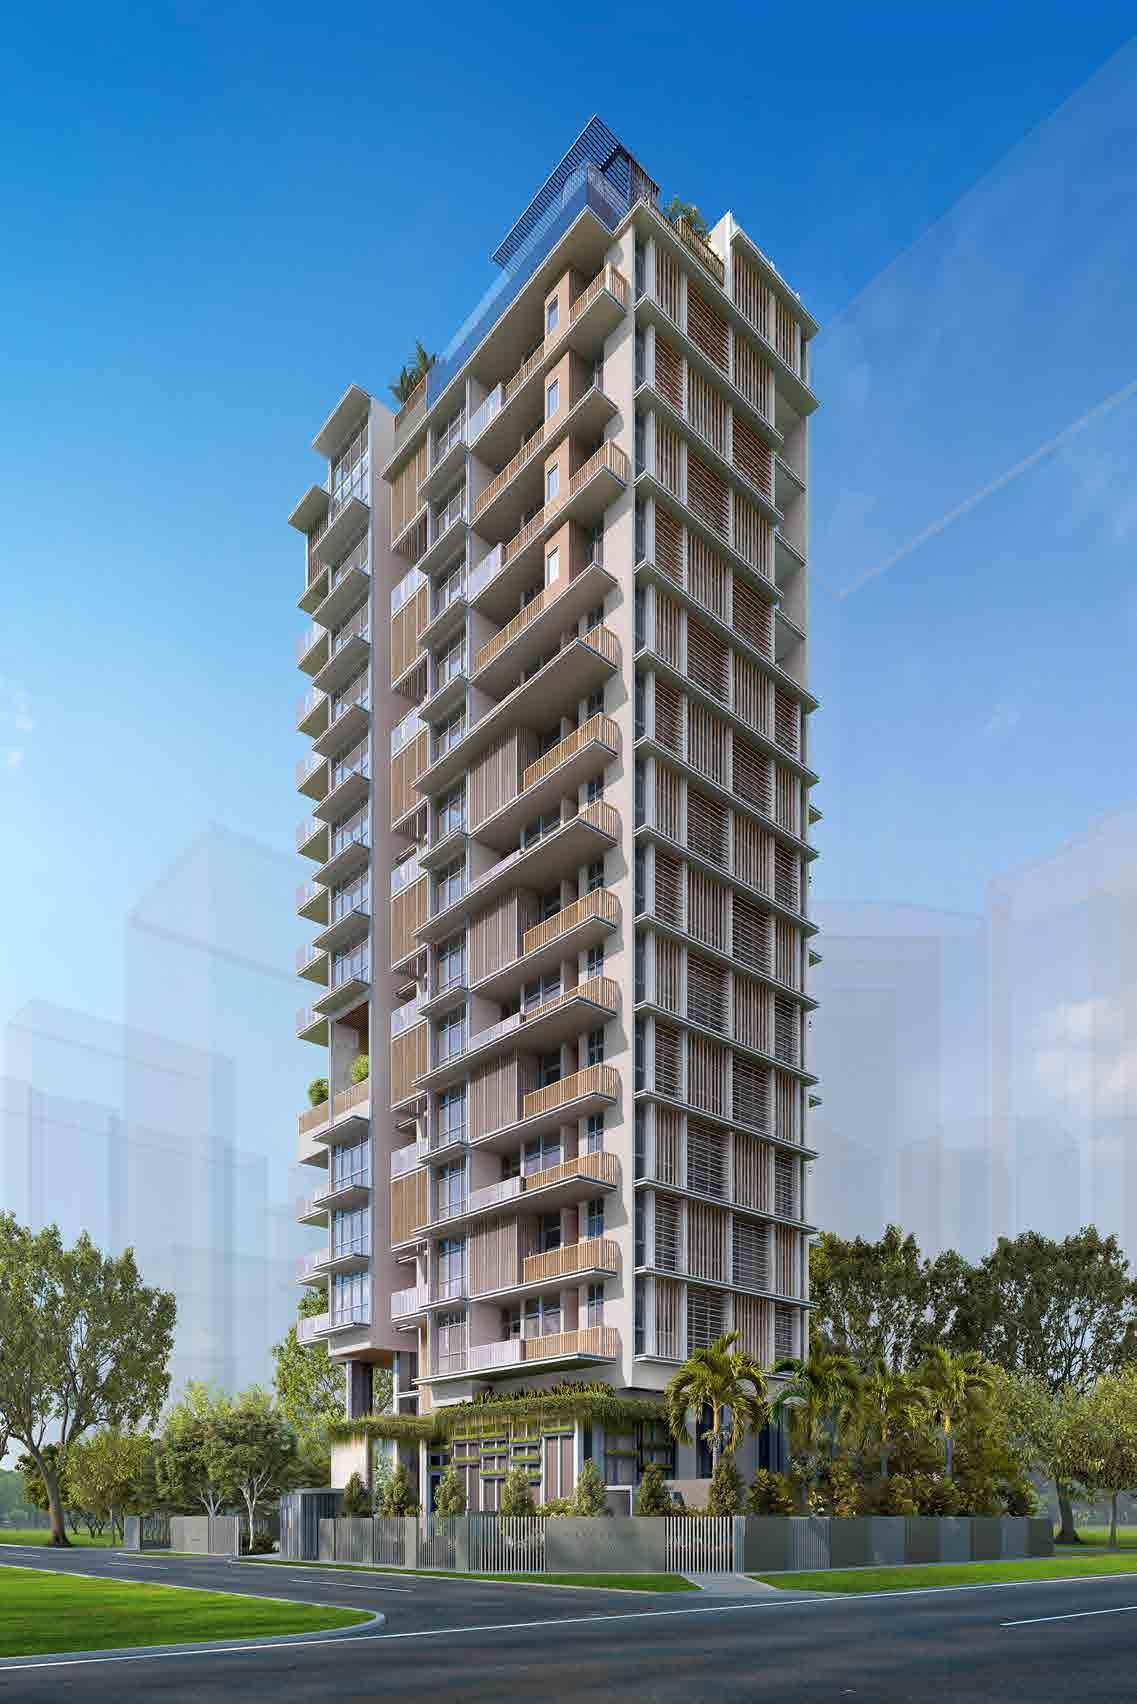
Sanctuary@Newton floor plans
12 layouts · 38 homes · District 11
Artist's impression: ASK Development Pte. Ltd.
Every Sanctuary@Newton floor plan, grouped by bedrooms. Tap a plan to see it large, or pick two or three to set them side by side.
2-bed · 3 layouts · 14 homes
3-bed · 5 layouts · 19 homes
4-bed · 4 layouts · 5 homes
Every Sanctuary@Newton layout
Show all 12 layoutsHide the table
| Layout | Type | Size | Stacks | Faces |
|---|---|---|---|---|
| A2 | 2-Bedroom | 775 sq ft | #02 (storey 11) | South |
| A1 | 2-Bedroom | 807 sq ft | #03 (storeys 3 to 14) | North |
| A3 | 2-Bedroom | 807 sq ft | #02 (storeys 12 to 14) | South |
| A4 | 3-Bedroom | 1,023 sq ft | #03 (storey 15) | North |
| B1 | 3-Bedroom | 1,023 sq ft | #01 (storeys 2 to 10) | North |
| B1A | 3-Bedroom | 1,023 sq ft | #02 (storeys 2 to 10) | South |
| B2 | 3-Bedroom | 1,023 sq ft | #01 (storeys 2 to 10) | North |
| B2A | 3-Bedroom | 1,023 sq ft | #02 (storeys 2 to 10) | South |
| C1A | 4-Bedroom | 1,130 sq ft | #01 (storey 14) | North |
| C2 | 4-Bedroom | 1,206 sq ft | #01 (storeys 11 to 13) | North |
| C1 | 4-Bedroom | 1,216 sq ft | #01 (storey 12) | North |
| B3 | 4-Bedroom | 1,249 sq ft | #02 (storey 15) | South |
Frequently asked questions
How many layouts does Sanctuary@Newton have?
Sanctuary@Newton has 12 layouts across its 38 homes: 3 2-bed, 5 3-bed, 4 4-bed. The developer's floor plan is on this page for 12 of them.
What are the smallest and biggest layouts at Sanctuary@Newton?
The smallest is type A2 (2-Bedroom, 775 sq ft) and the biggest is type B3 (4-Bedroom, 1,249 sq ft).
Which Sanctuary@Newton layout gets the least afternoon sun?
Type A1 in stack #03 (storeys 3 to 14), facing North: about 1.0 hours of direct sun a day after 2pm, averaged over the year at the middle storey and after shade from the buildings around it. The same layout in another stack can face a different way, so compare stack by stack.
Not sure which layout suits you?
We’ll talk you through the Sanctuary@Newton layouts, the stacks still available and the latest price list. Leave your details and we’ll WhatsApp you.
Or write to us first: WhatsApp us