Skip to content
TRIBE
River Modern
D9Open for sale

River Modern

D9 · River Valley Green, Singapore River

Price from$1.86M$3,374 psf
99YRTOP 2032455 unitsGreat World MRT (TE15)NPS grade B · 6.9/10

Floor plans

12 layouts from the developer. Tap a plan to open it.

2-Bedroom4 plans · 538 to 689 sq ft
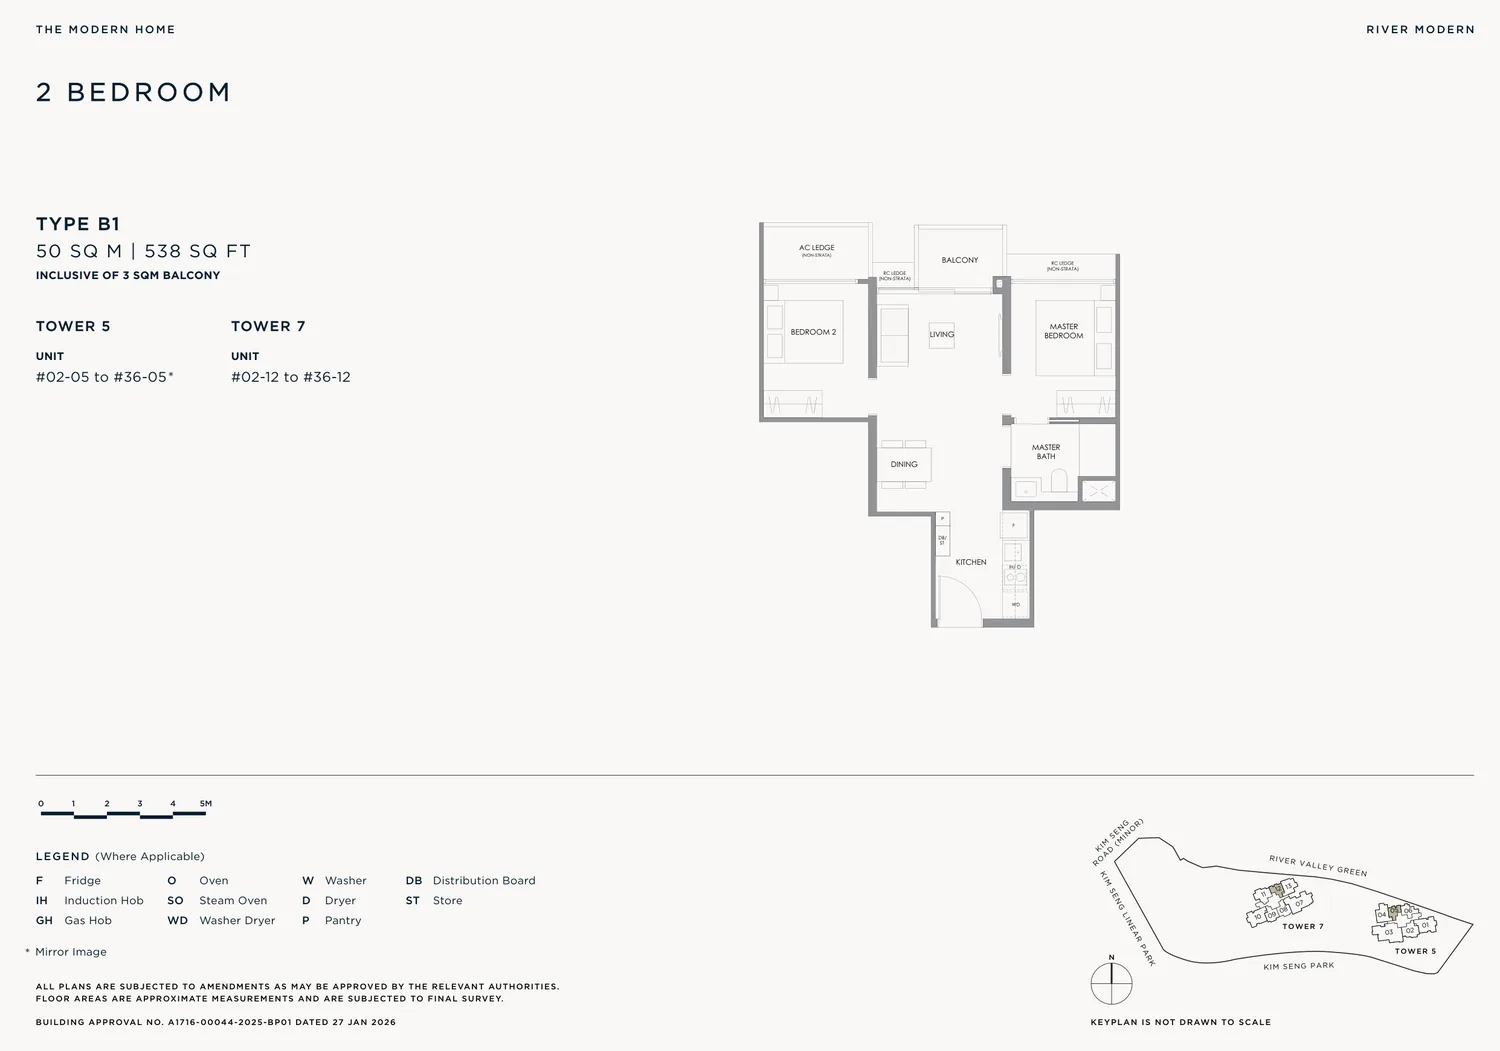
Floor plan of River Modern type B1, 2-Bedroom, 538 sq ft
Type B12-Bedroom · 538 sq ft · 70 homesFull page ↗
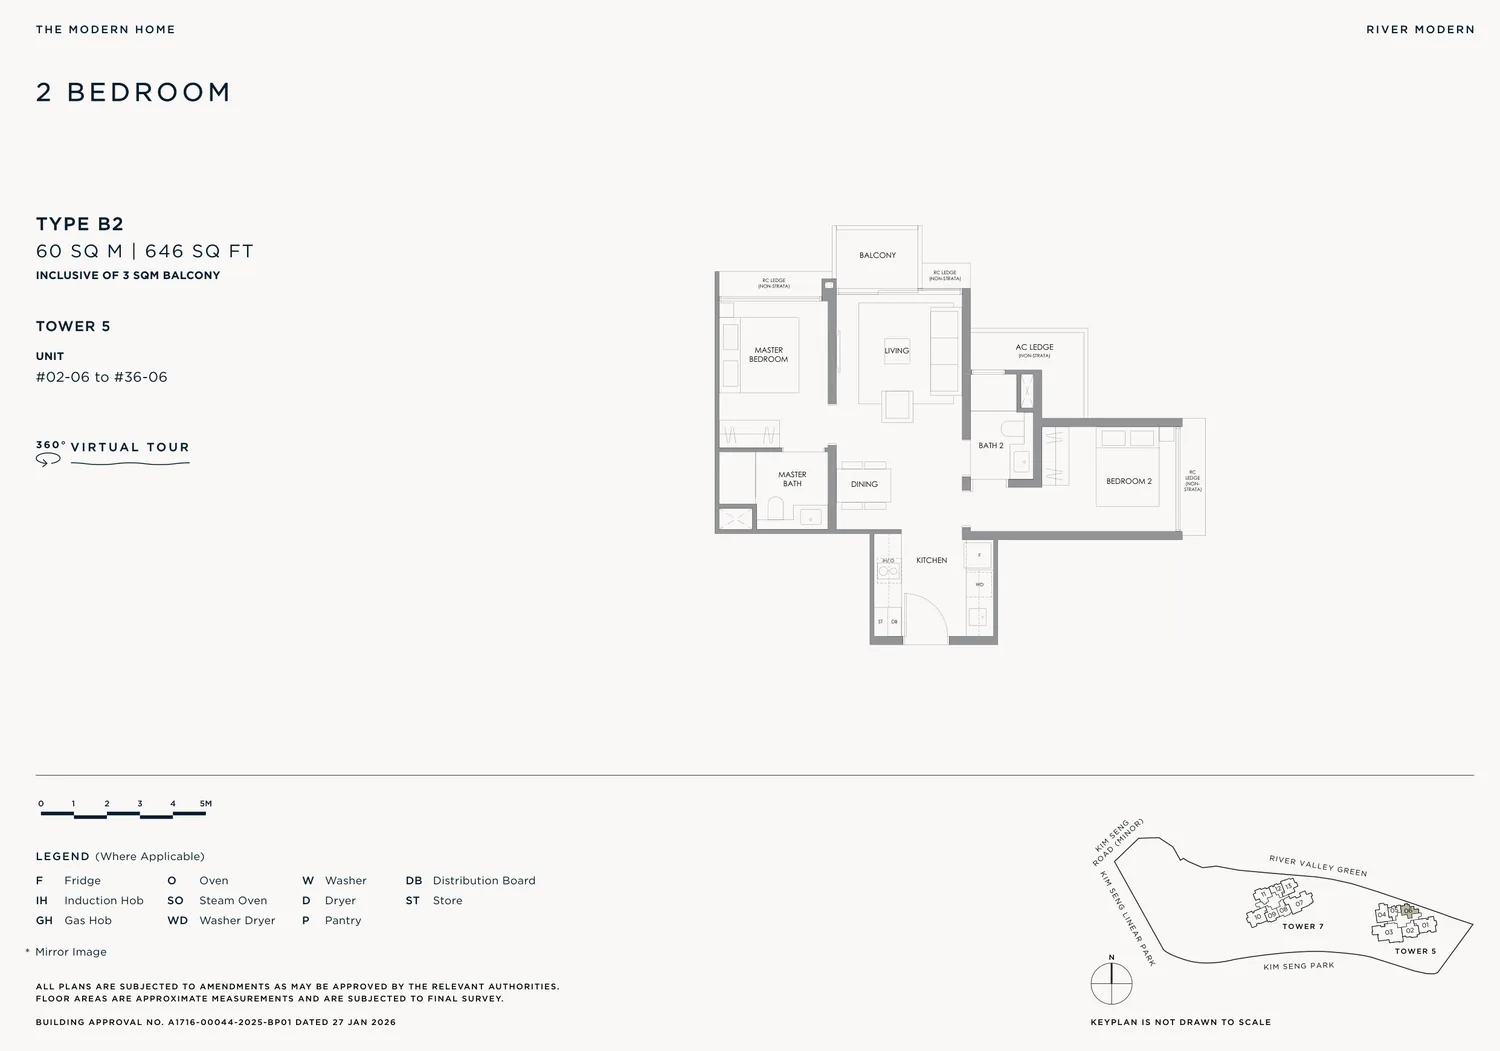
Floor plan of River Modern type B2, 2-Bedroom, 646 sq ft
Type B22-Bedroom · 646 sq ft · 35 homesFull page ↗
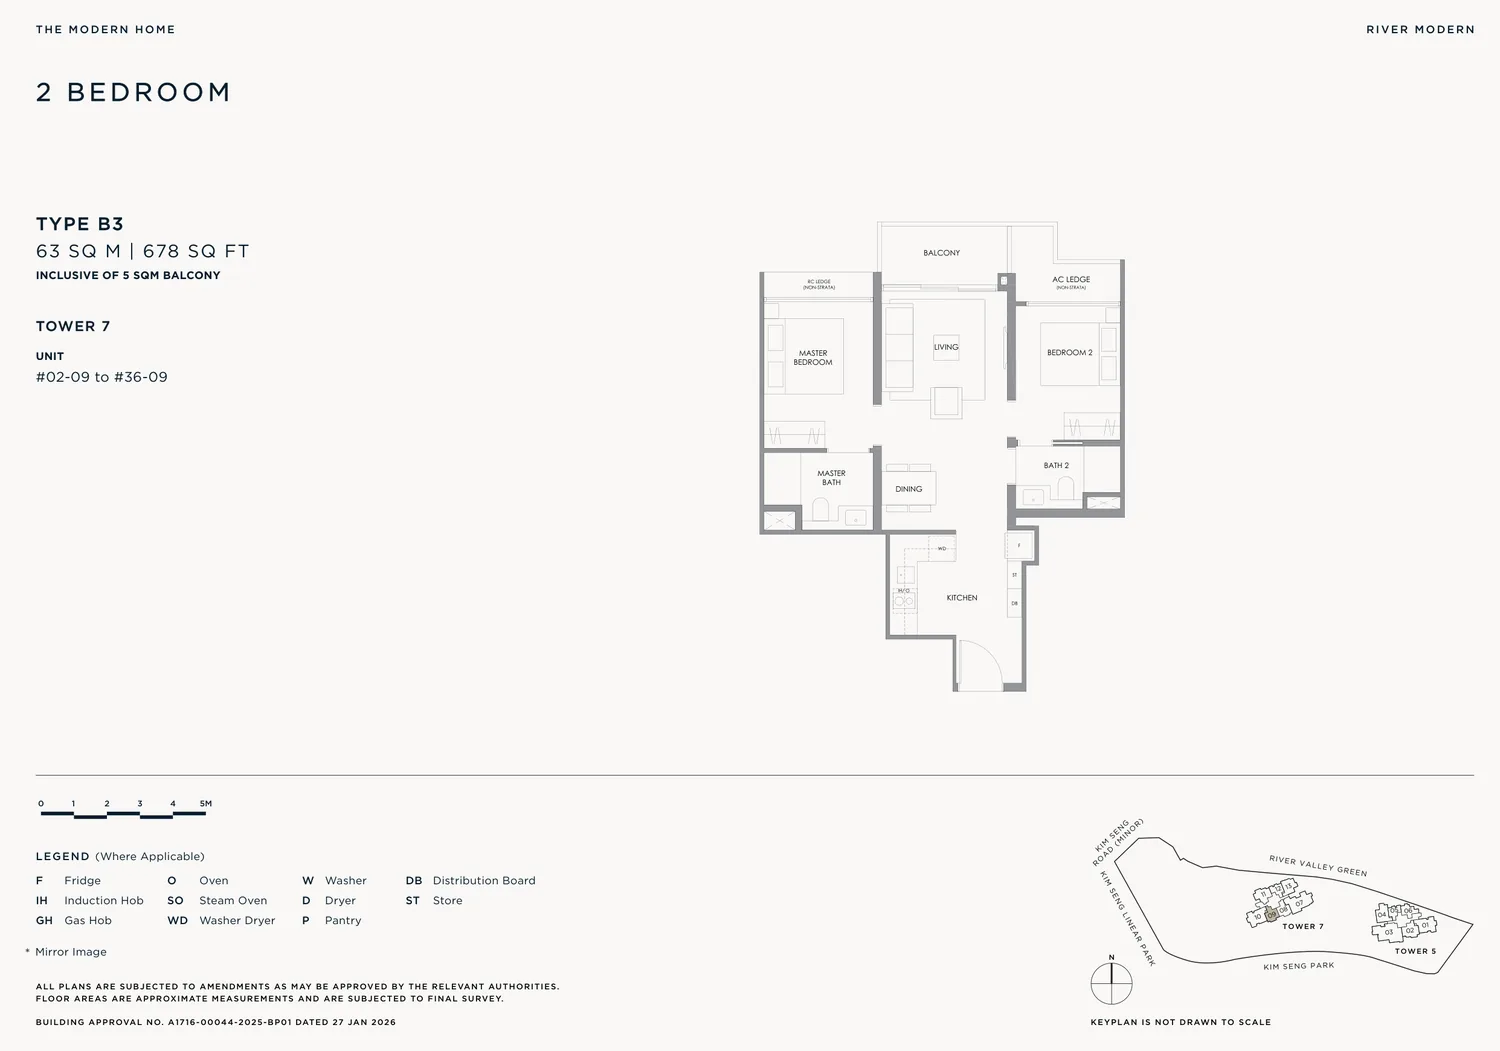
Floor plan of River Modern type B3, 2-Bedroom, 678 sq ft
Type B32-Bedroom · 678 sq ft · 35 homesFull page ↗
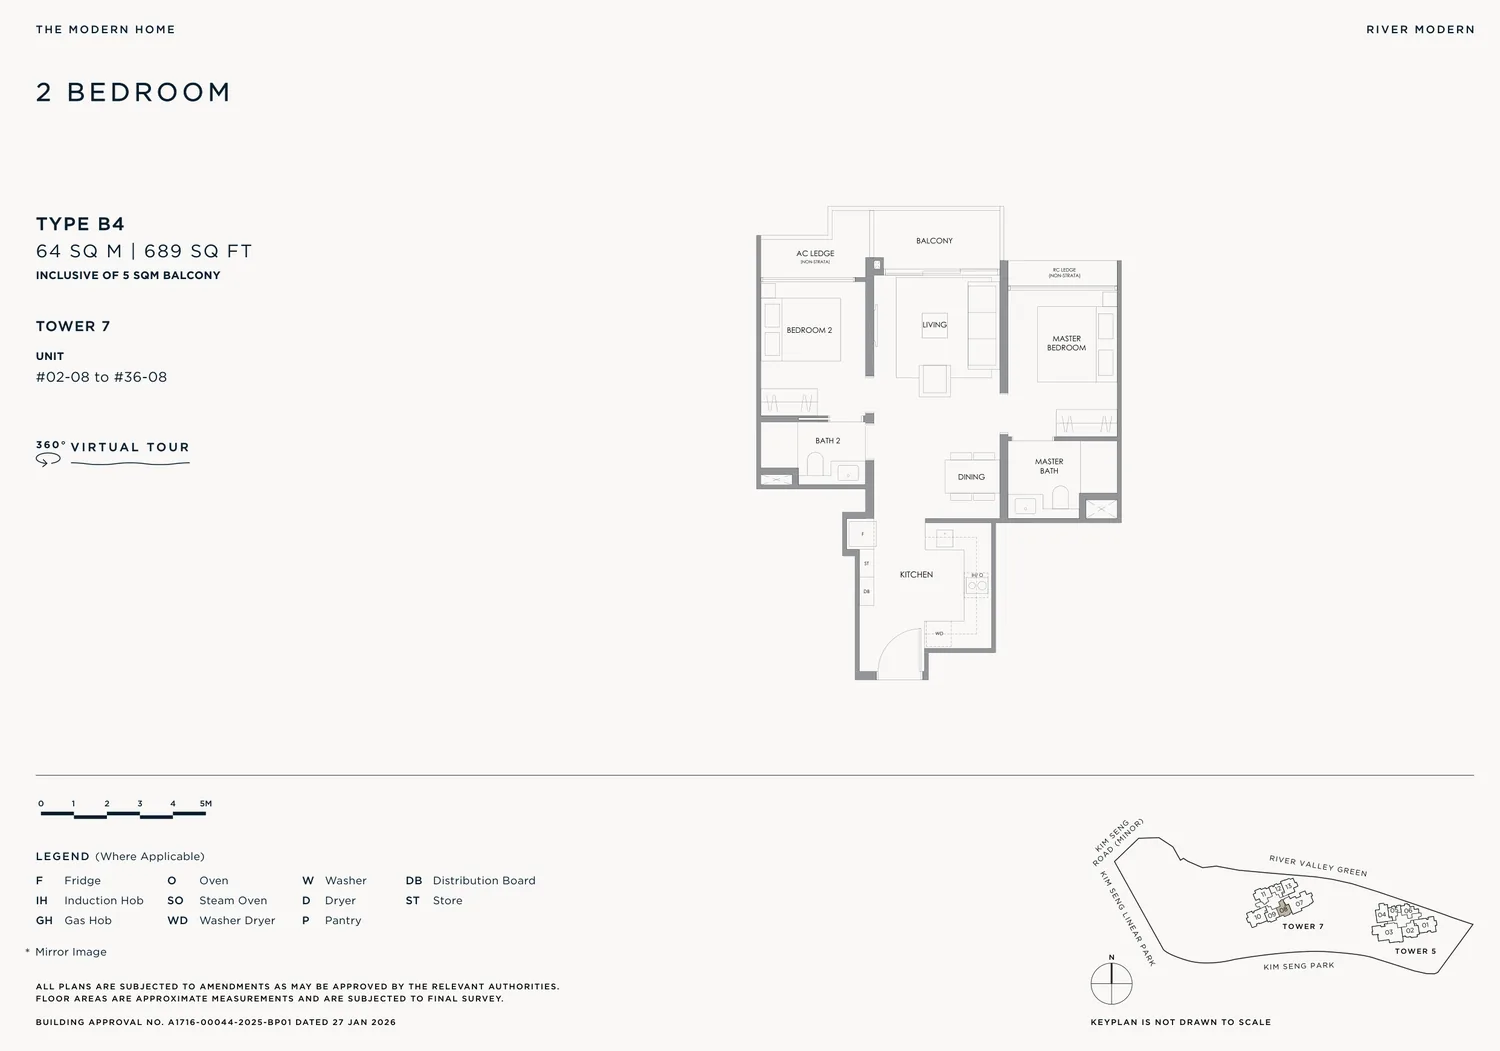
Floor plan of River Modern type B4, 2-Bedroom, 689 sq ft
Type B42-Bedroom · 689 sq ft · 35 homesFull page ↗
3-Bedroom6 plans · 797 to 1,109 sq ft
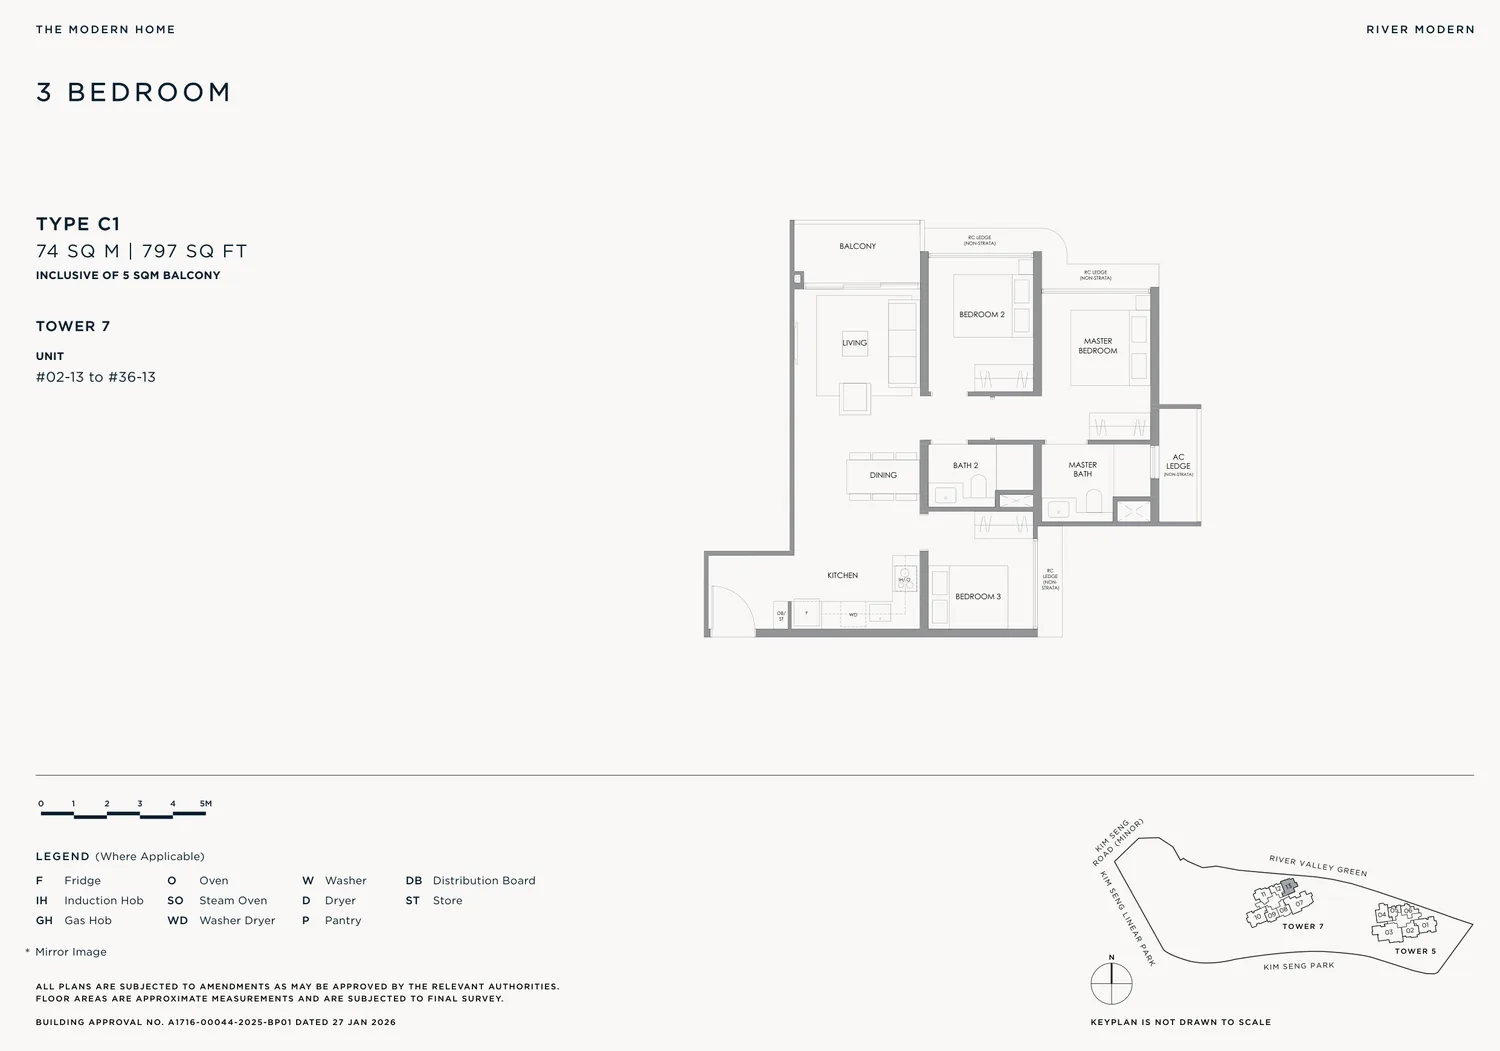
Floor plan of River Modern type C1, 3-Bedroom, 797 sq ft
Type C13-Bedroom · 797 sq ft · 35 homesFull page ↗
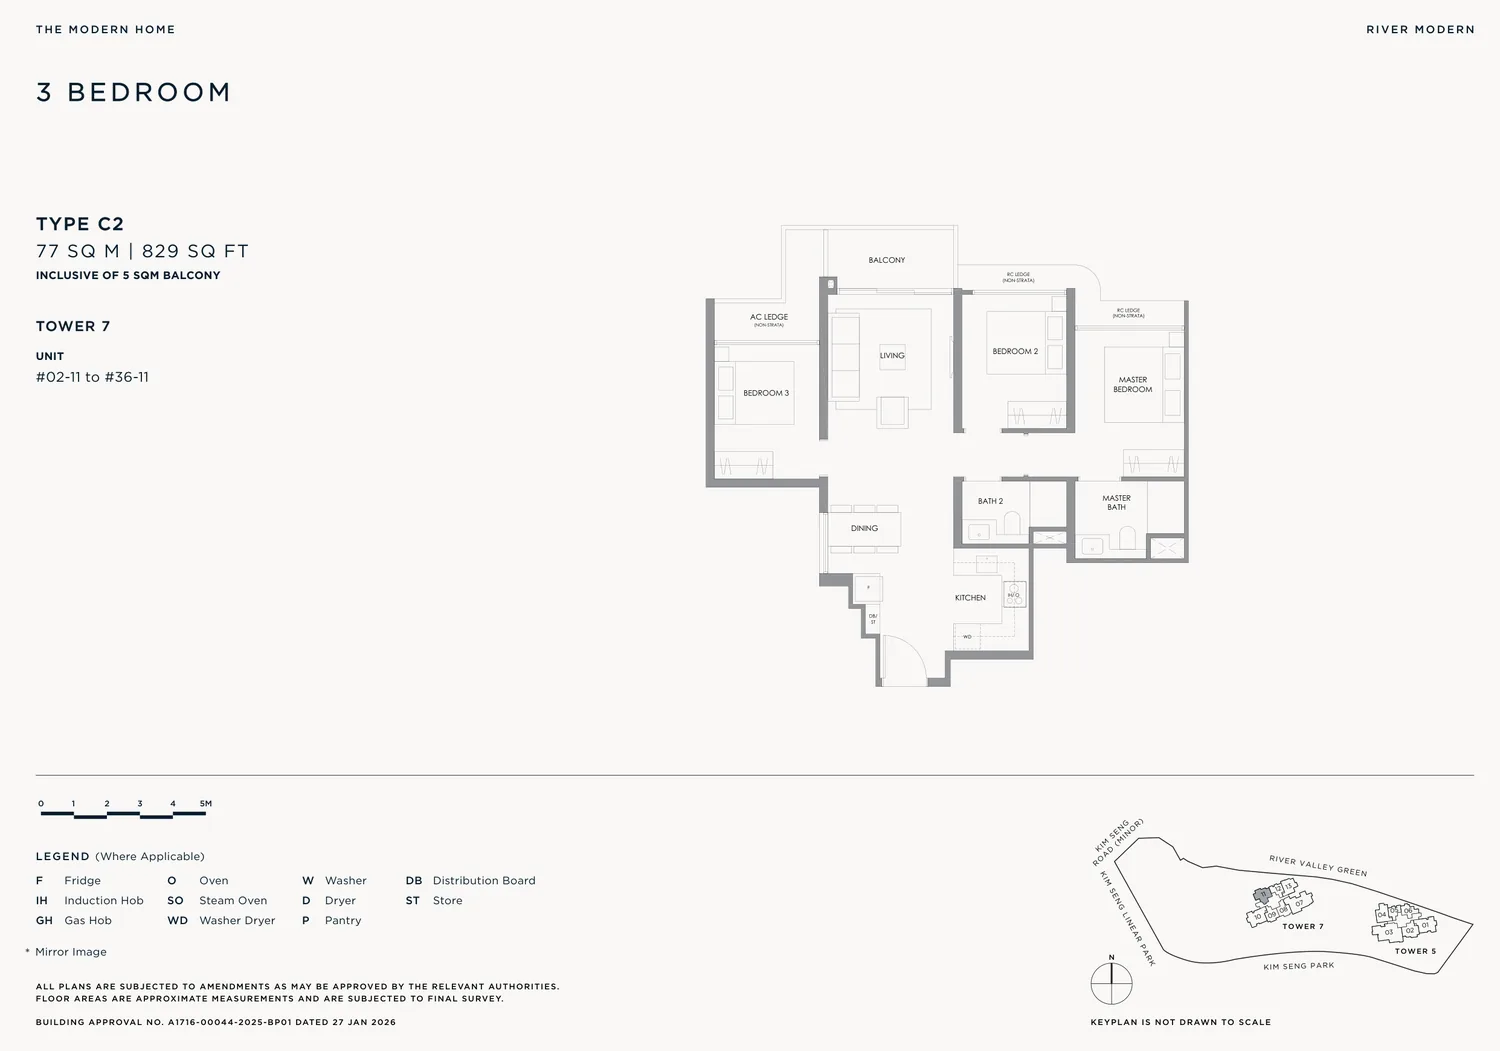
Floor plan of River Modern type C2, 3-Bedroom, 829 sq ft
Type C23-Bedroom · 829 sq ft · 35 homesFull page ↗
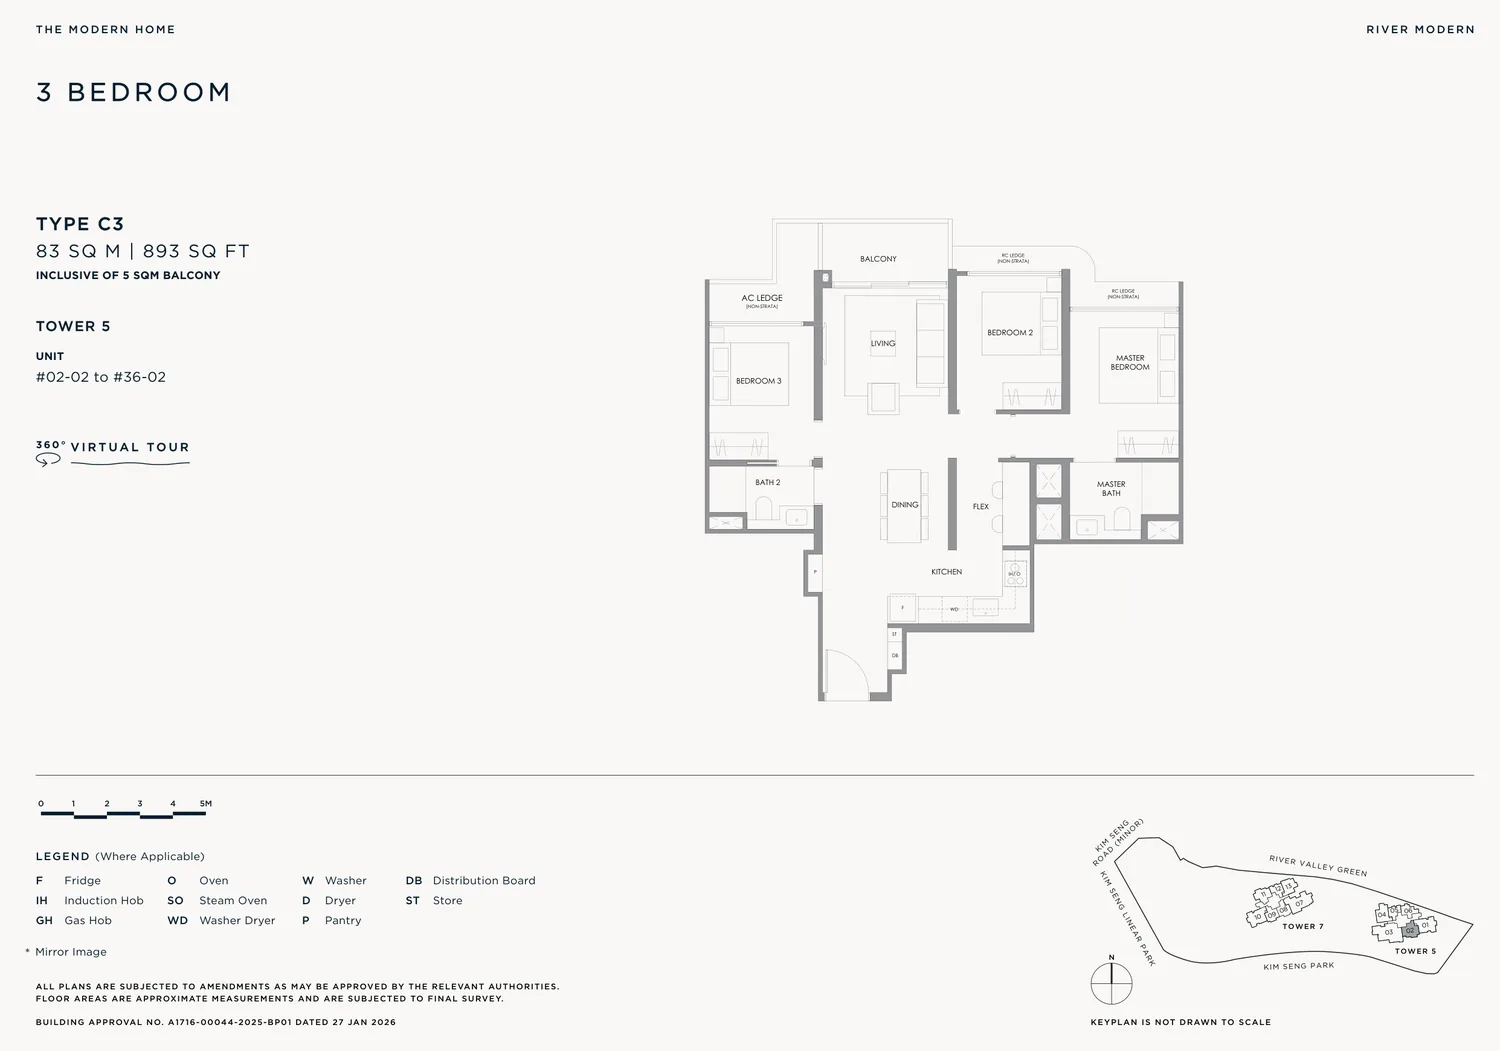
Floor plan of River Modern type C3, 3-Bedroom, 893 sq ft
Type C33-Bedroom · 893 sq ft · 35 homesFull page ↗
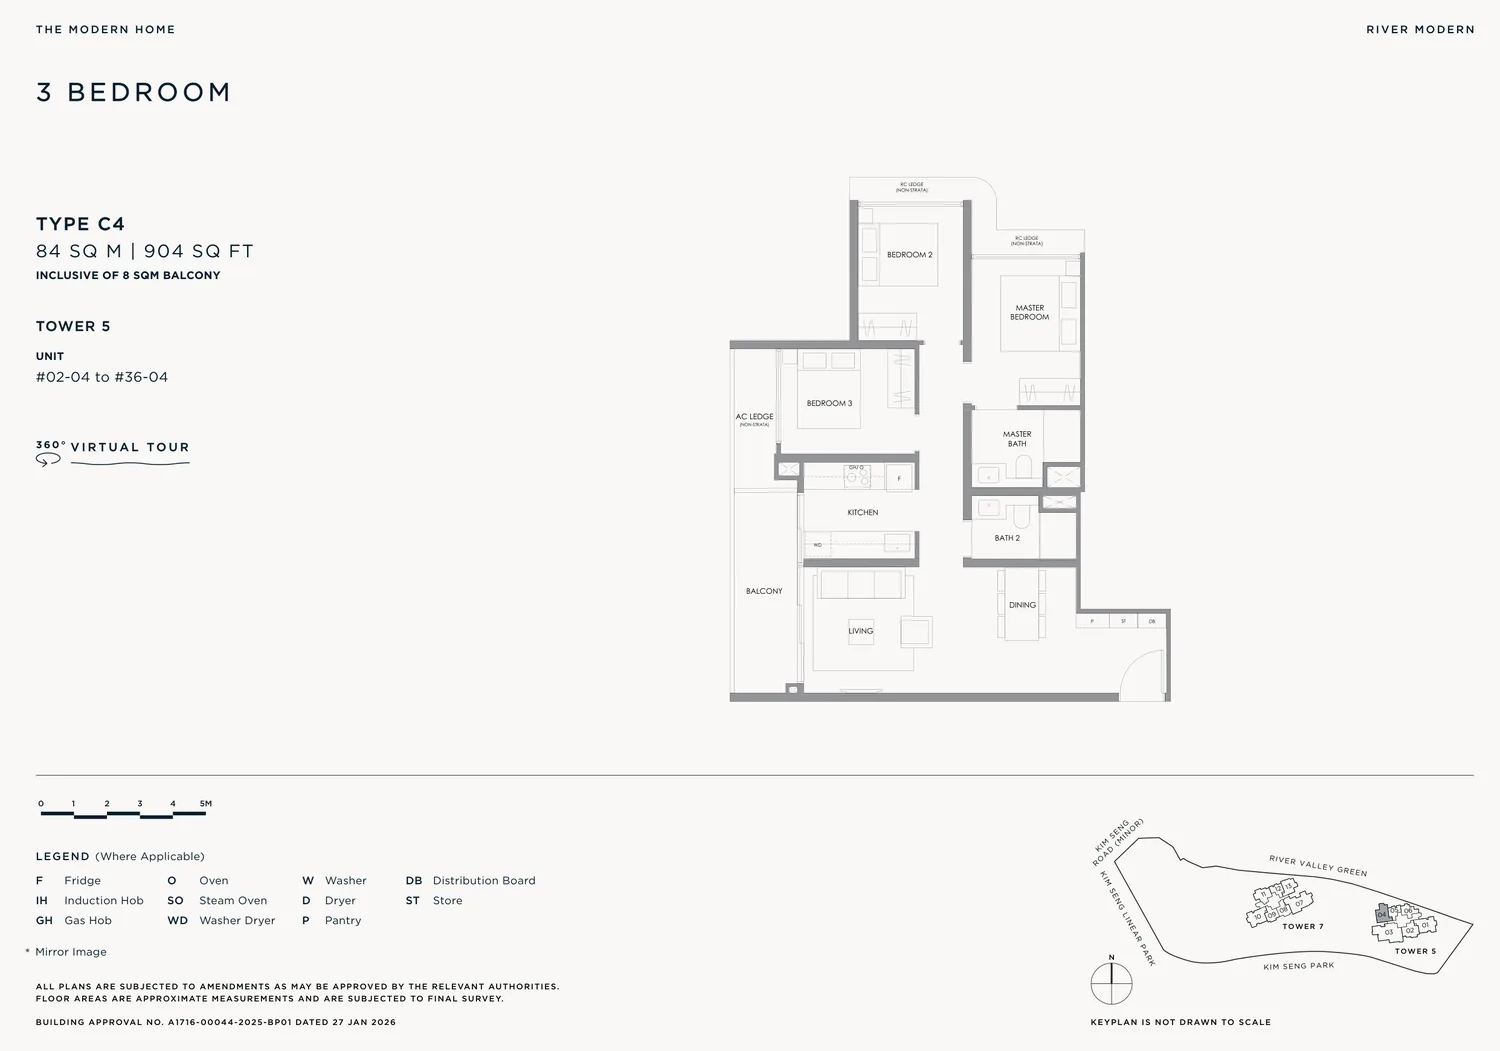
Floor plan of River Modern type C4, 3-Bedroom, 904 sq ft
Type C43-Bedroom · 904 sq ft · 35 homesFull page ↗
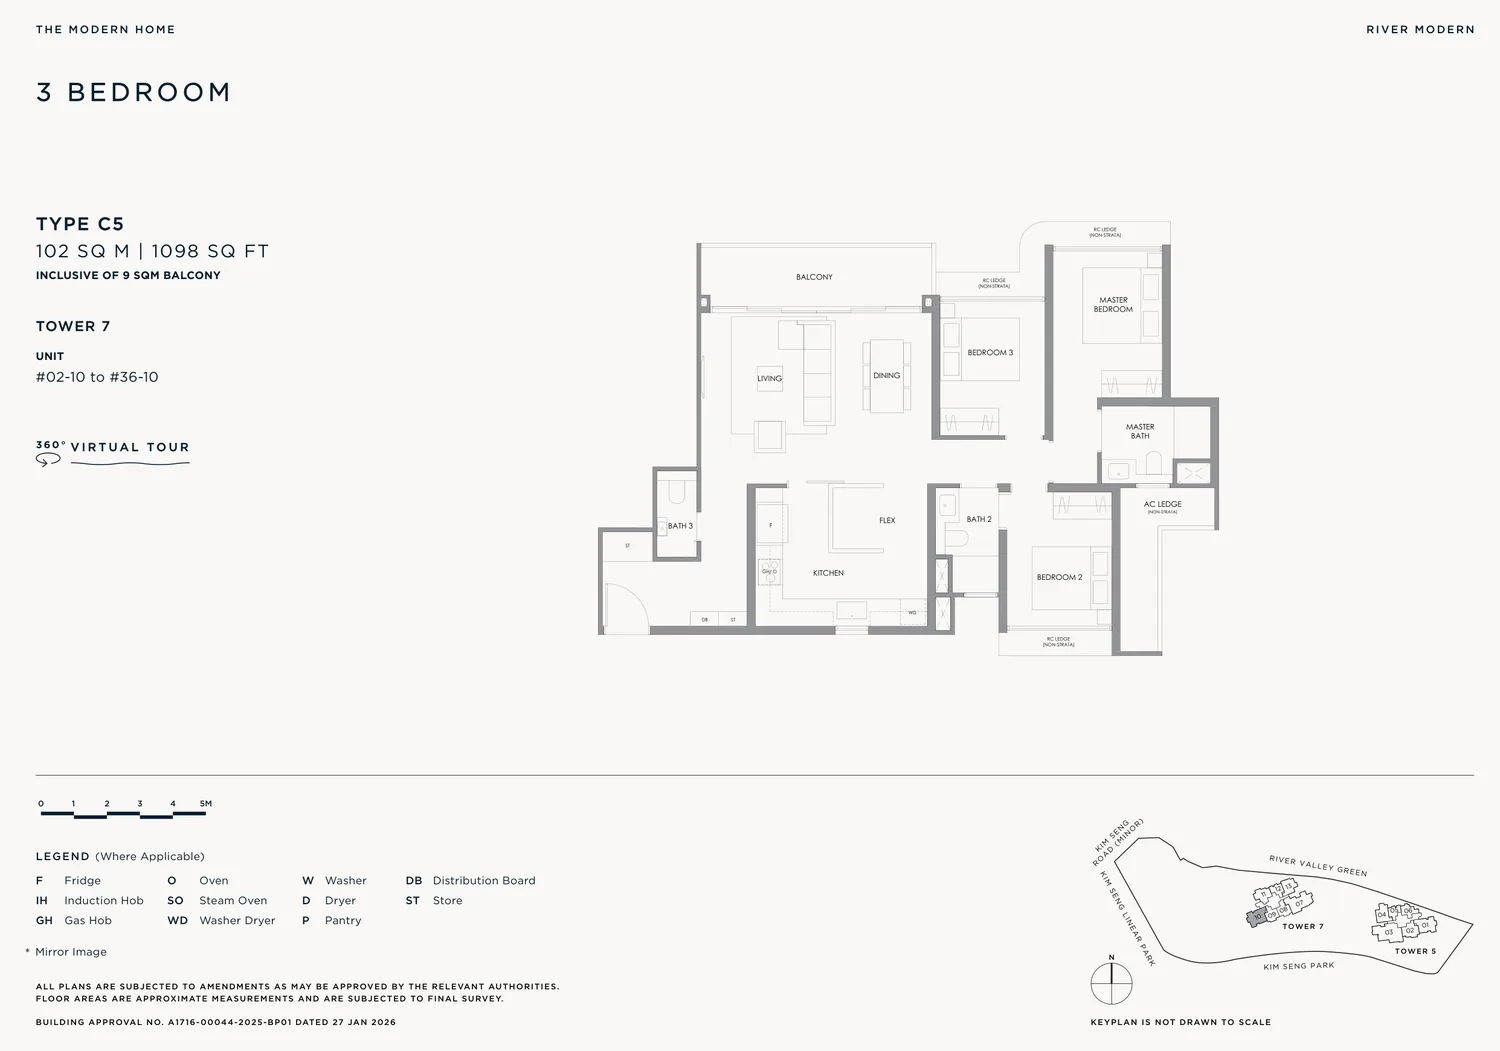
Floor plan of River Modern type C5, 3-Bedroom, 1,098 sq ft
Type C53-Bedroom · 1,098 sq ft · 35 homesFull page ↗
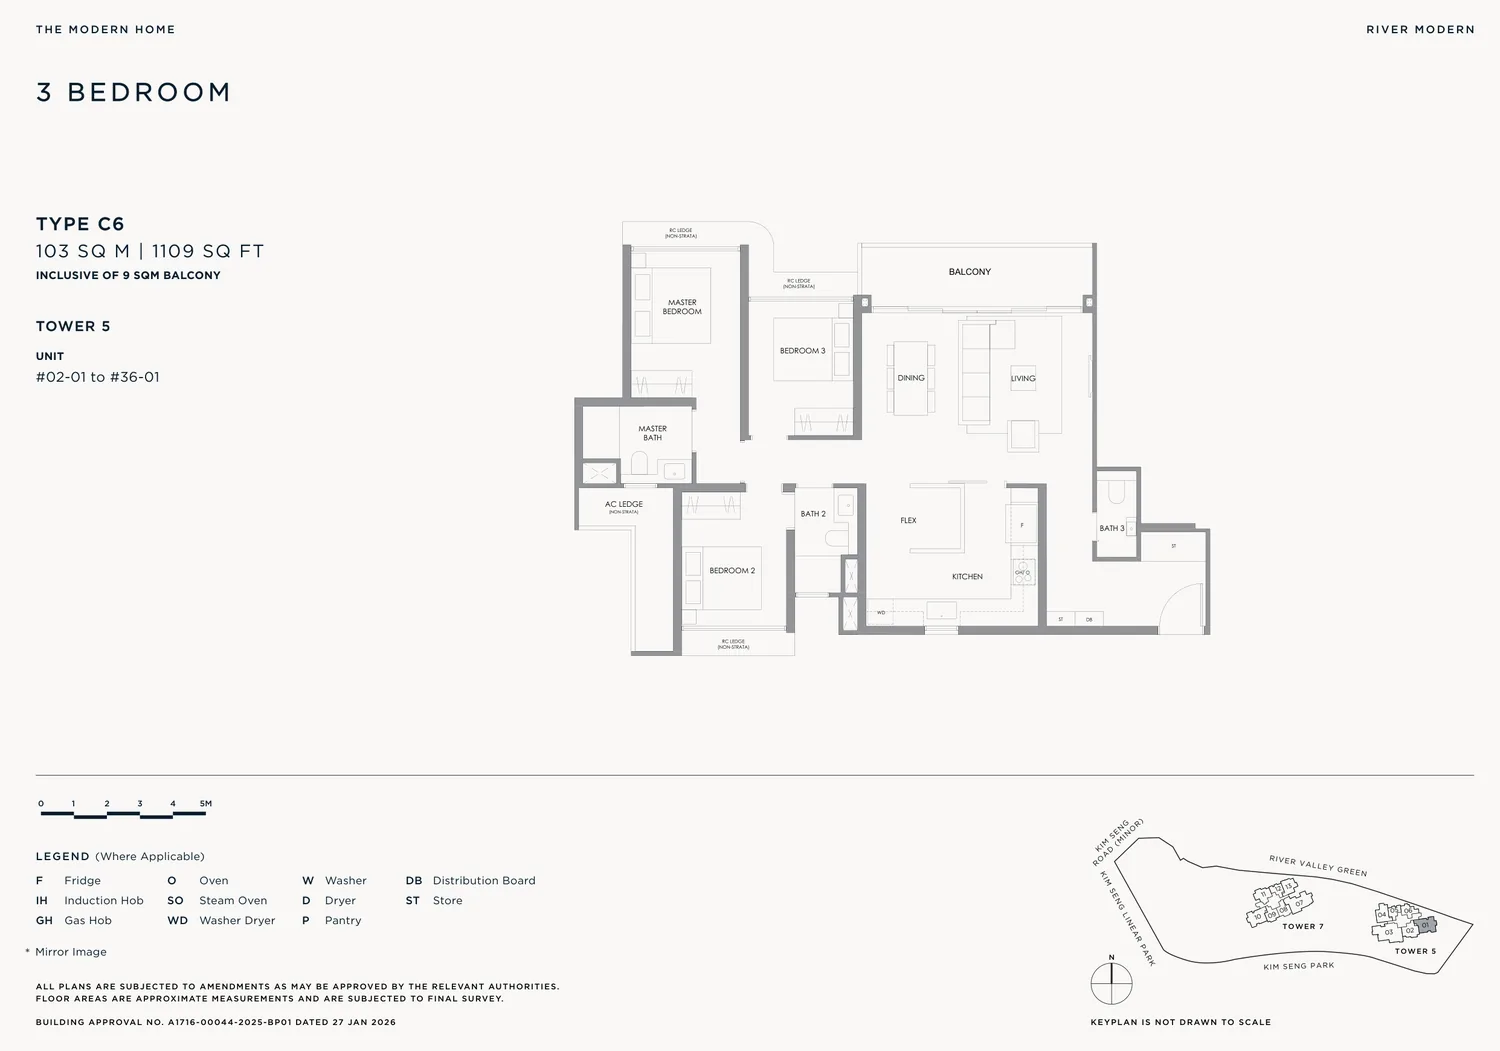
Floor plan of River Modern type C6, 3-Bedroom, 1,109 sq ft
Type C63-Bedroom · 1,109 sq ft · 35 homesFull page ↗
4-Bedroom2 plans · 1,464 to 1,830 sq ft
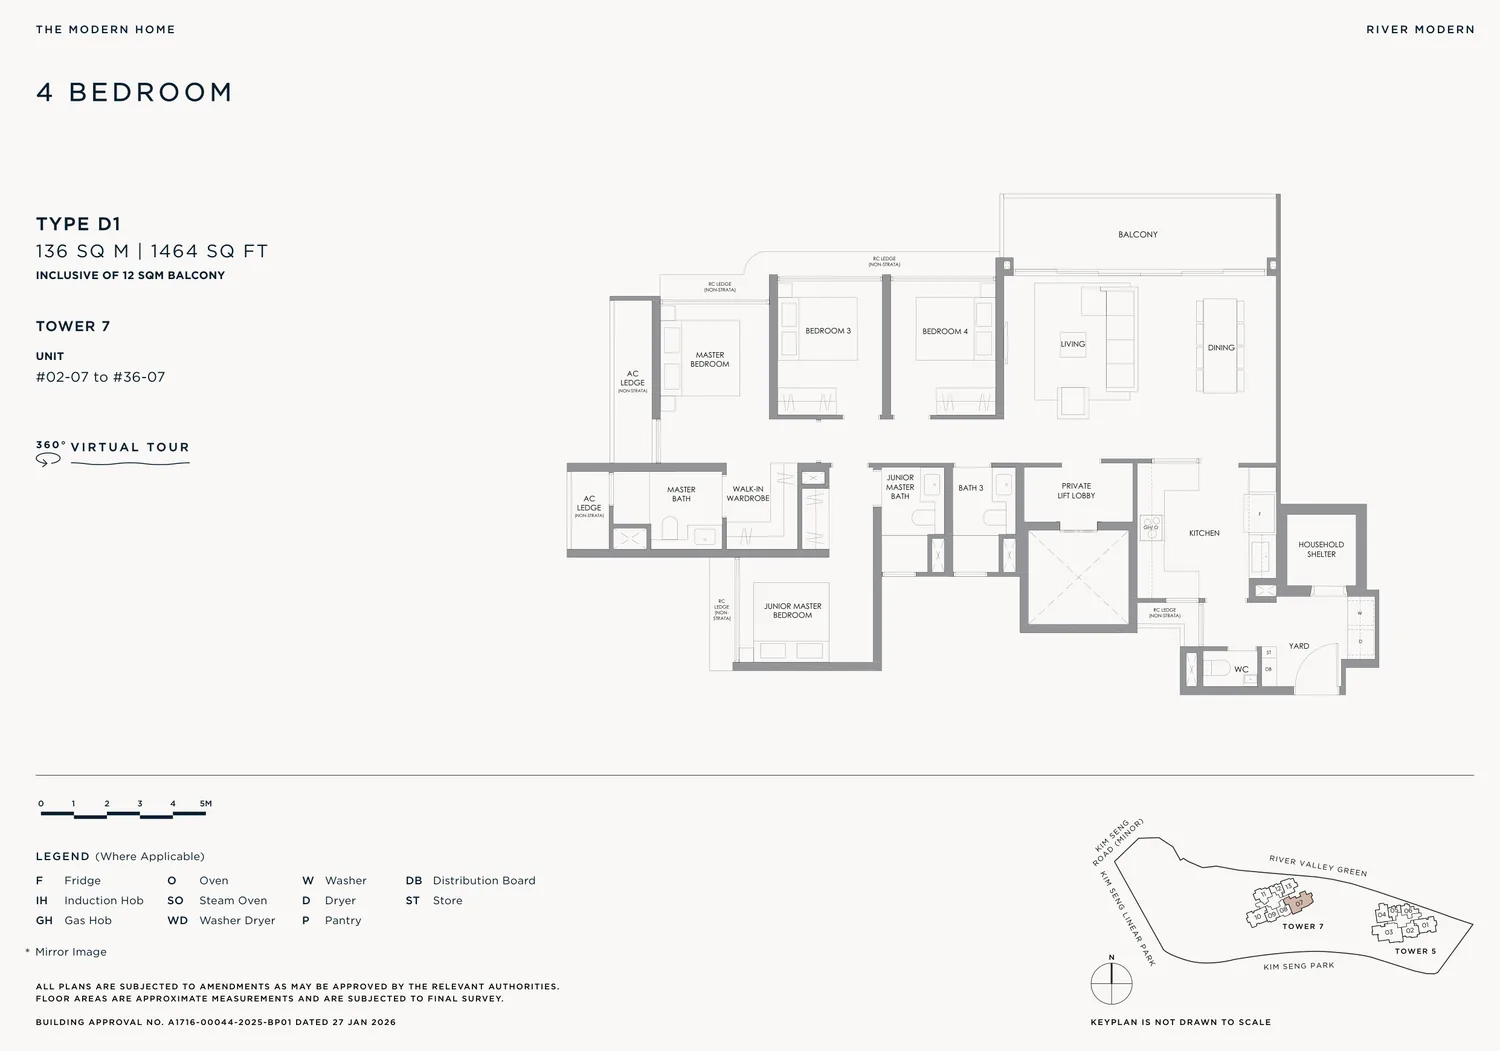
Floor plan of River Modern type D1, 4-Bedroom, 1,464 sq ft
Type D14-Bedroom · 1,464 sq ft · 35 homesFull page ↗
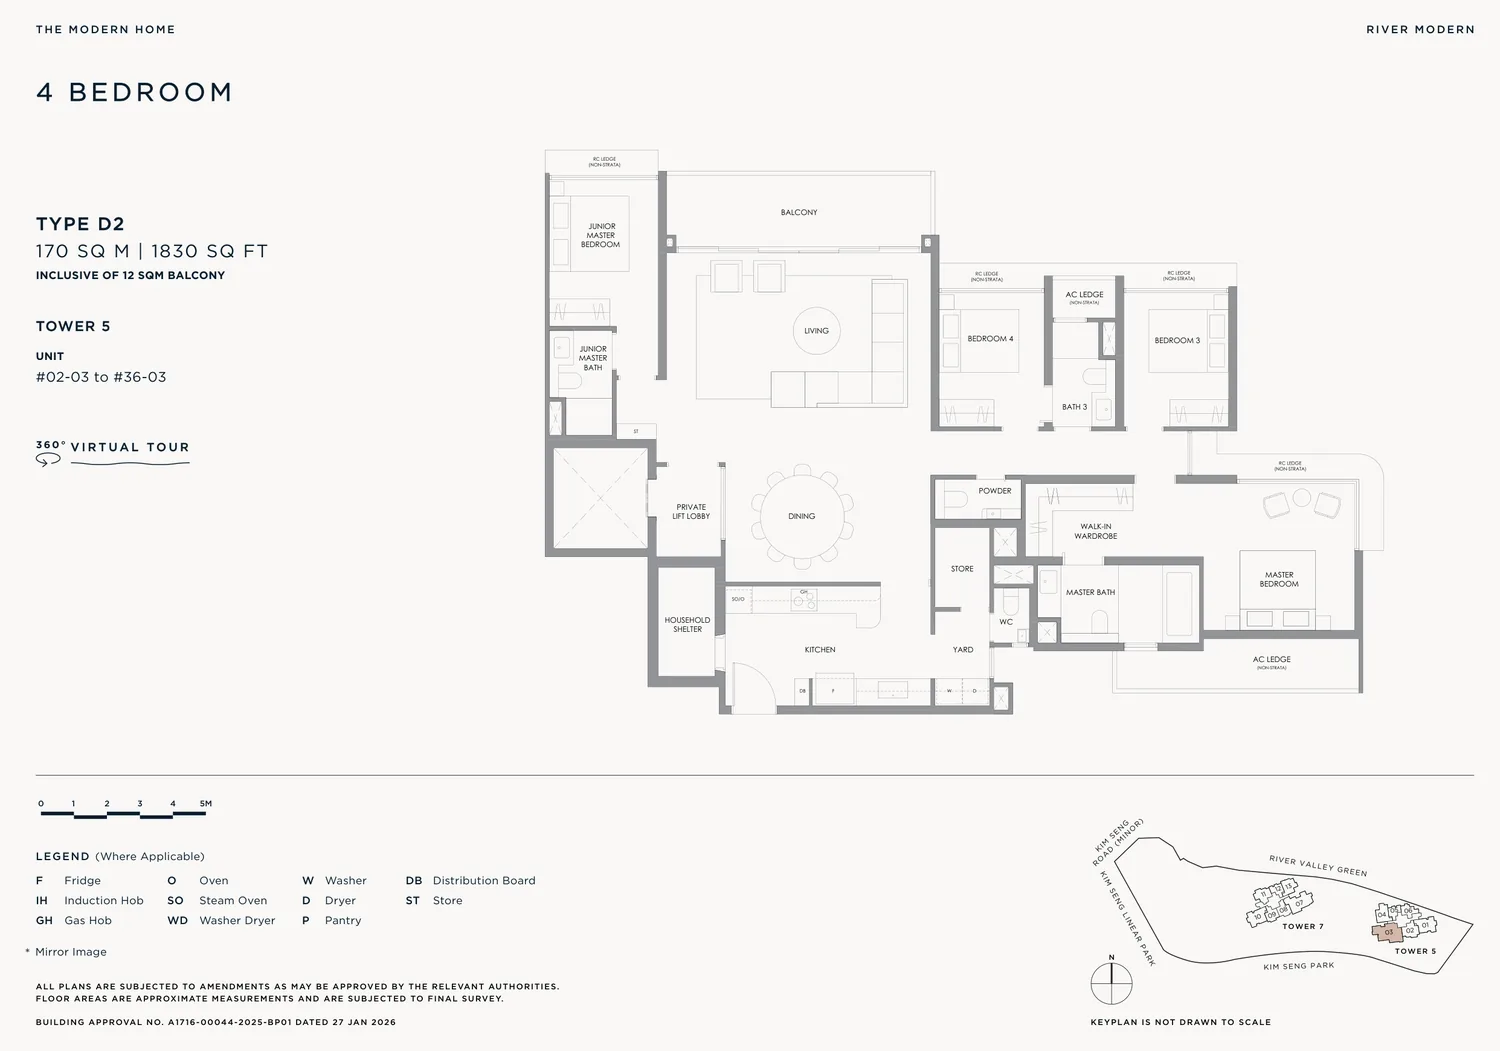
Floor plan of River Modern type D2, 4-Bedroom, 1,830 sq ft
Type D24-Bedroom · 1,830 sq ft · 35 homesFull page ↗

Compare two layouts side by side →Which stacks have each layout, in 3D →

Floor plans: GuocoLand (River Modern Pte. Ltd.), River Modern e-brochure. Developer's plans, approximate and subject to change.

Site plan
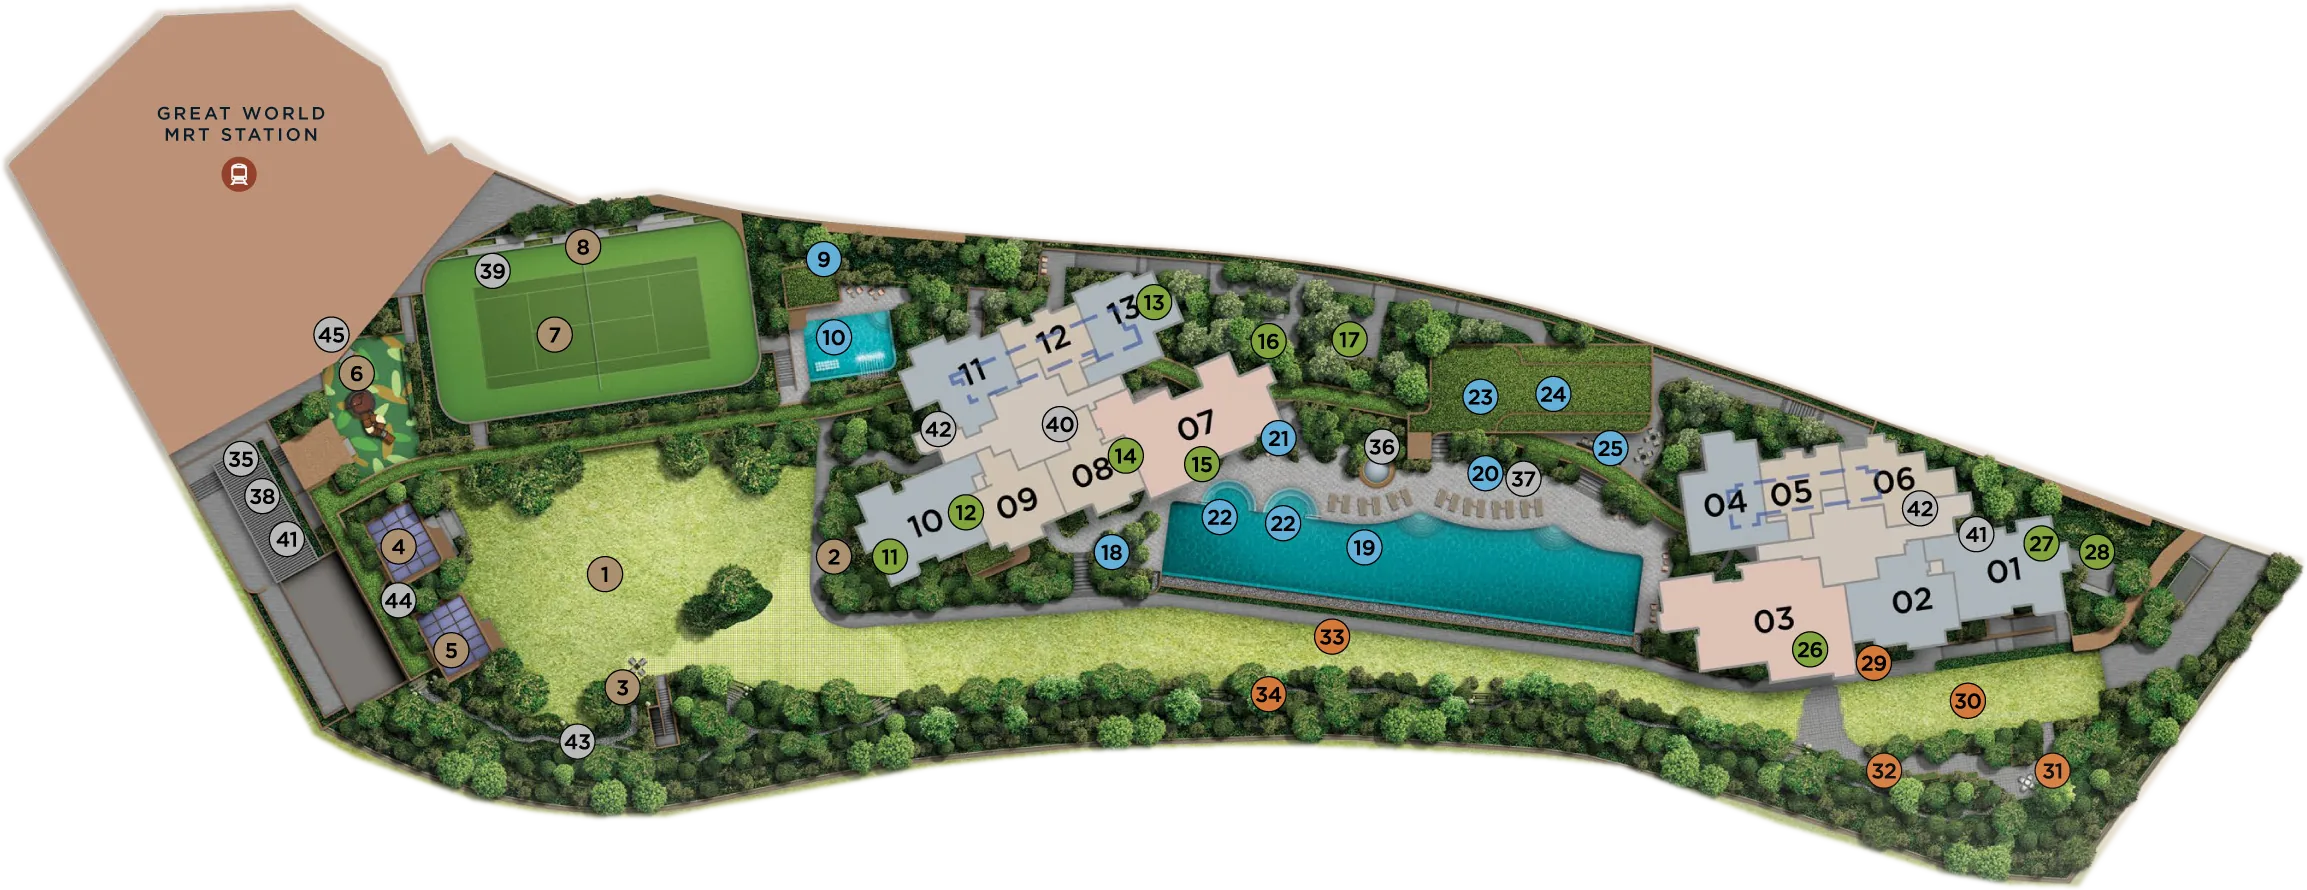
Site plan of River Modern

Every block in 3D, with the sun on each home →

Site plan: GuocoLand (River Modern Pte. Ltd.). Developer's illustration, not an as-built plan and subject to final survey.