Skip to content
TRIBE
Bagnall Haus
D16Open for sale

Bagnall Haus

D16 · 811 Upper East Coast Road

Price from$1.37M$2,707 psf
FreeholdTOP 2028113 unitsSungei Bedok MRT (TE/DT)NPS grade A · 7.0/10

Floor plans

21 layouts from the developer. Tap a plan to open it.

1-Bedroom1 plan · 495 sq ft
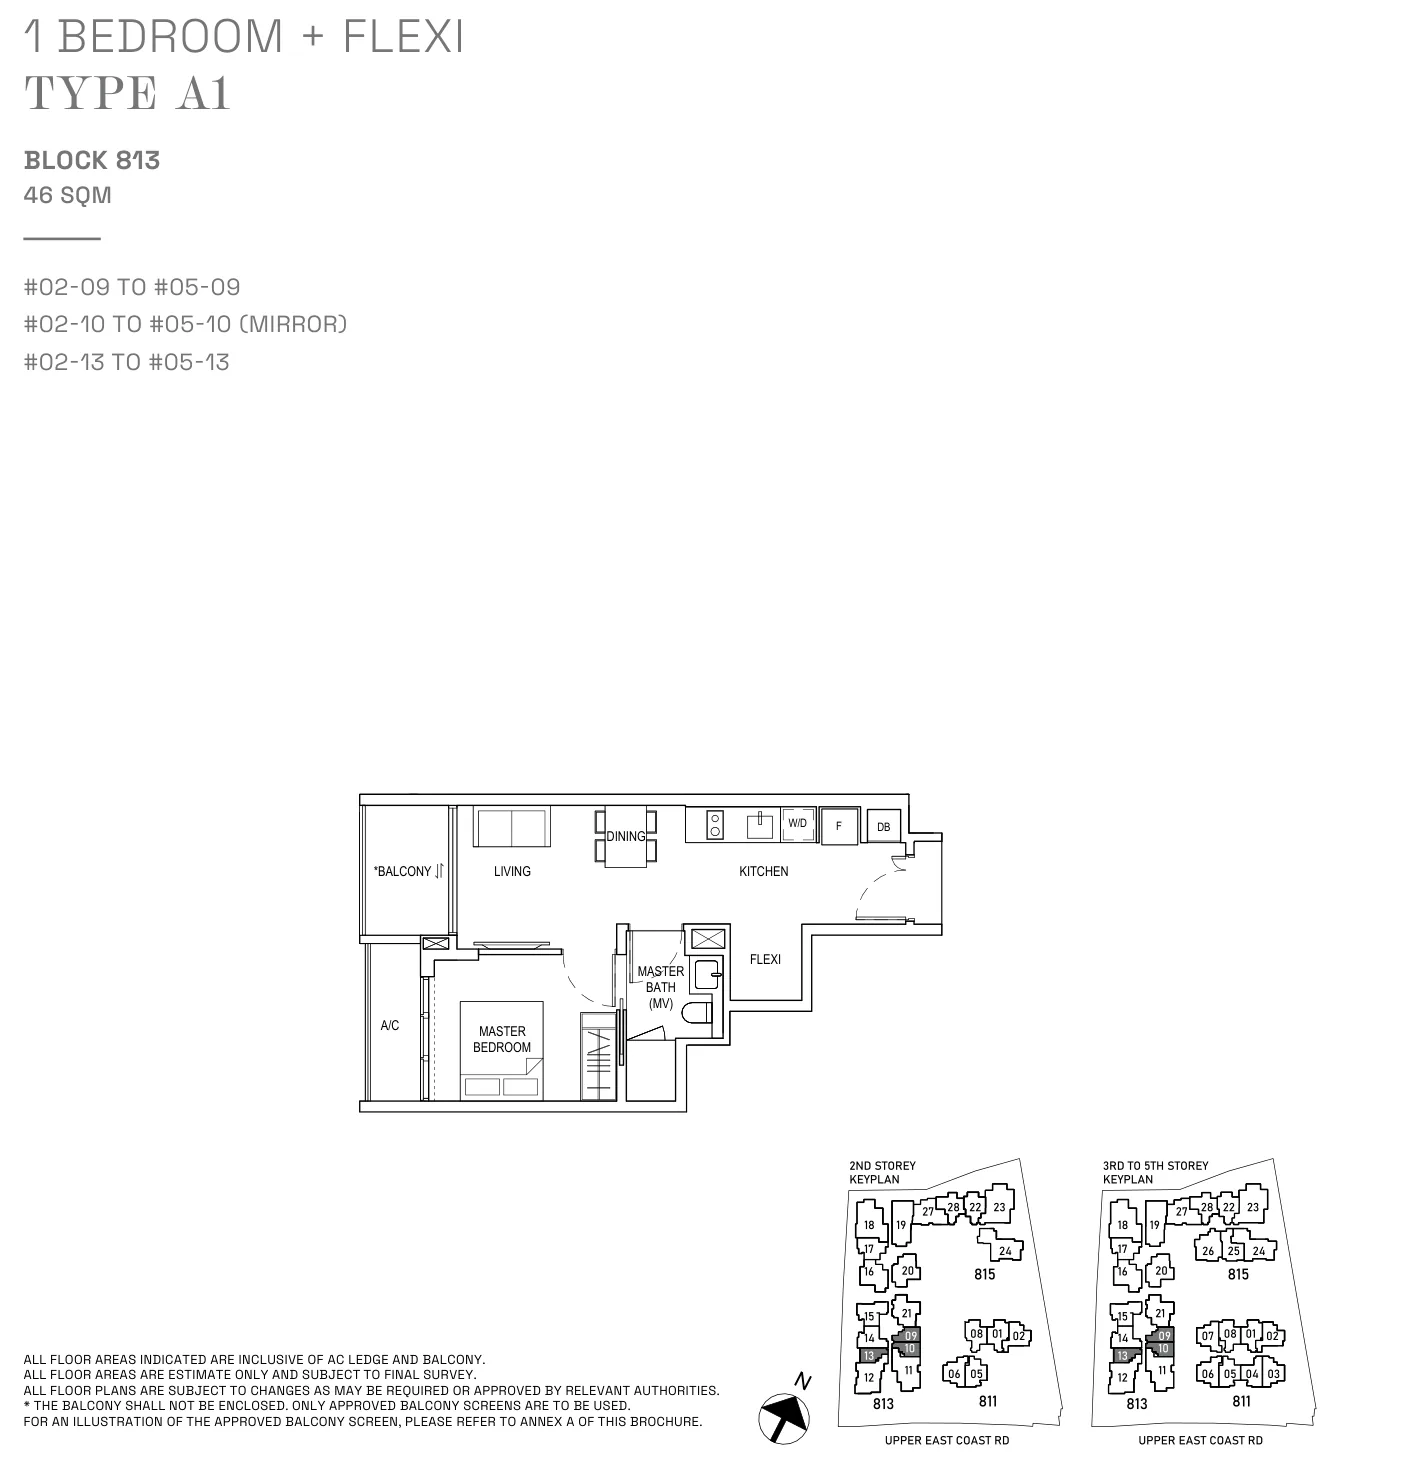
Floor plan of Bagnall Haus type A1, 1 Bedroom + Flexi, 495 sq ft
Type A11 Bedroom + Flexi · 495 sq ft · 12 homesFull page ↗
2-Bedroom10 plans · 743 to 829 sq ft
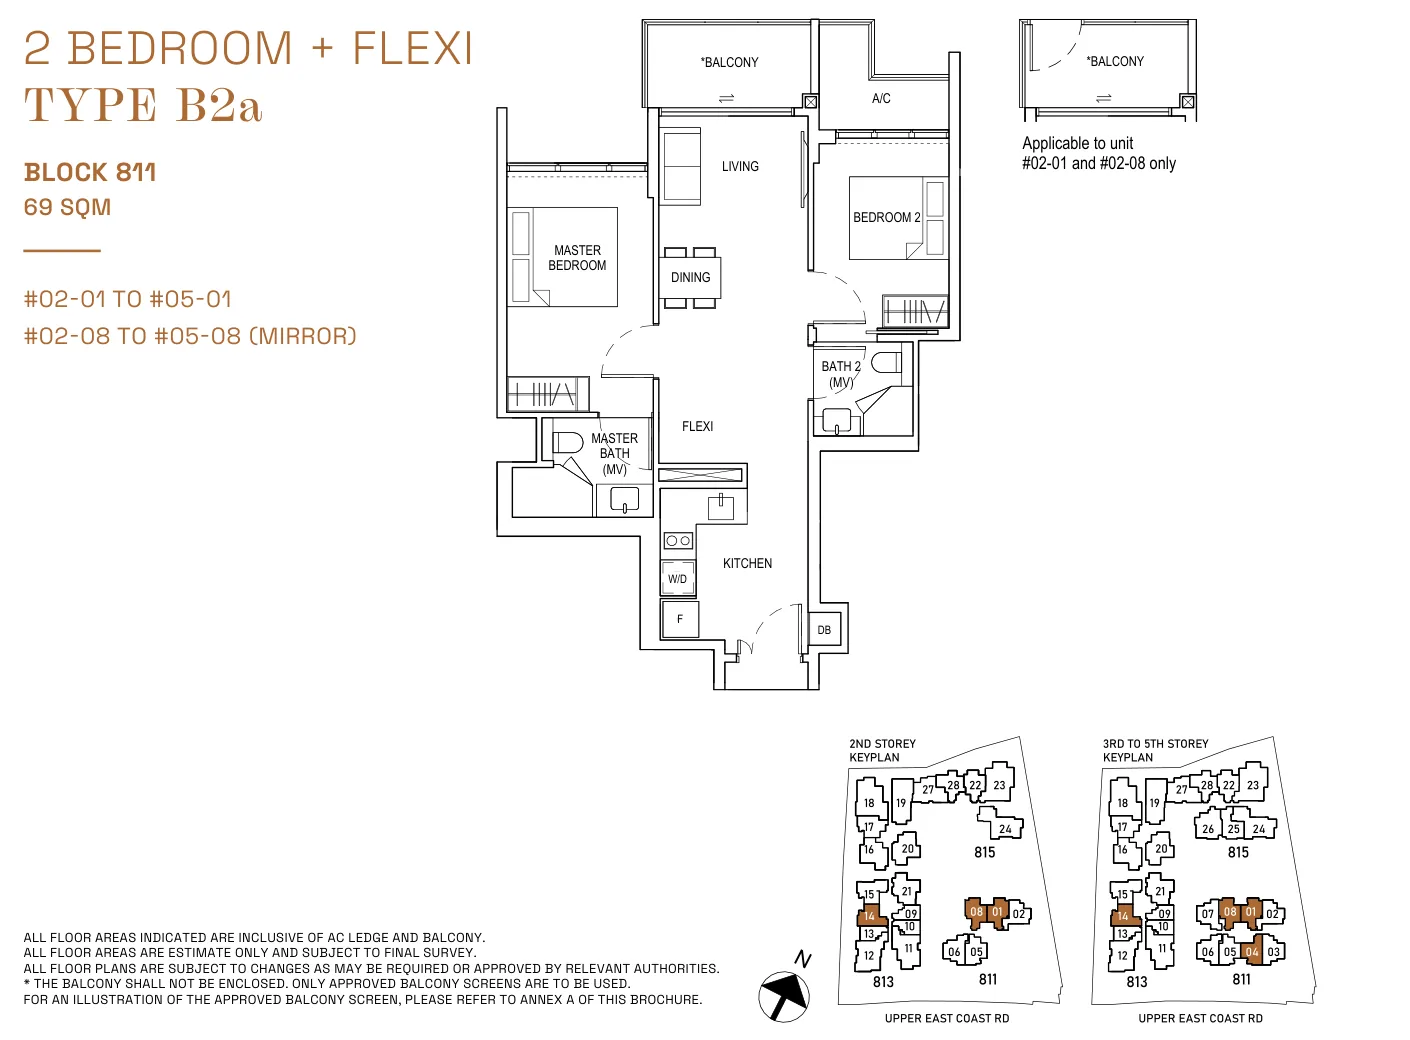
Floor plan of Bagnall Haus type B2a, 2 Bedroom + Flexi, 743 sq ft
Type B2a2 Bedroom + Flexi · 743 sq ft · 8 homesFull page ↗
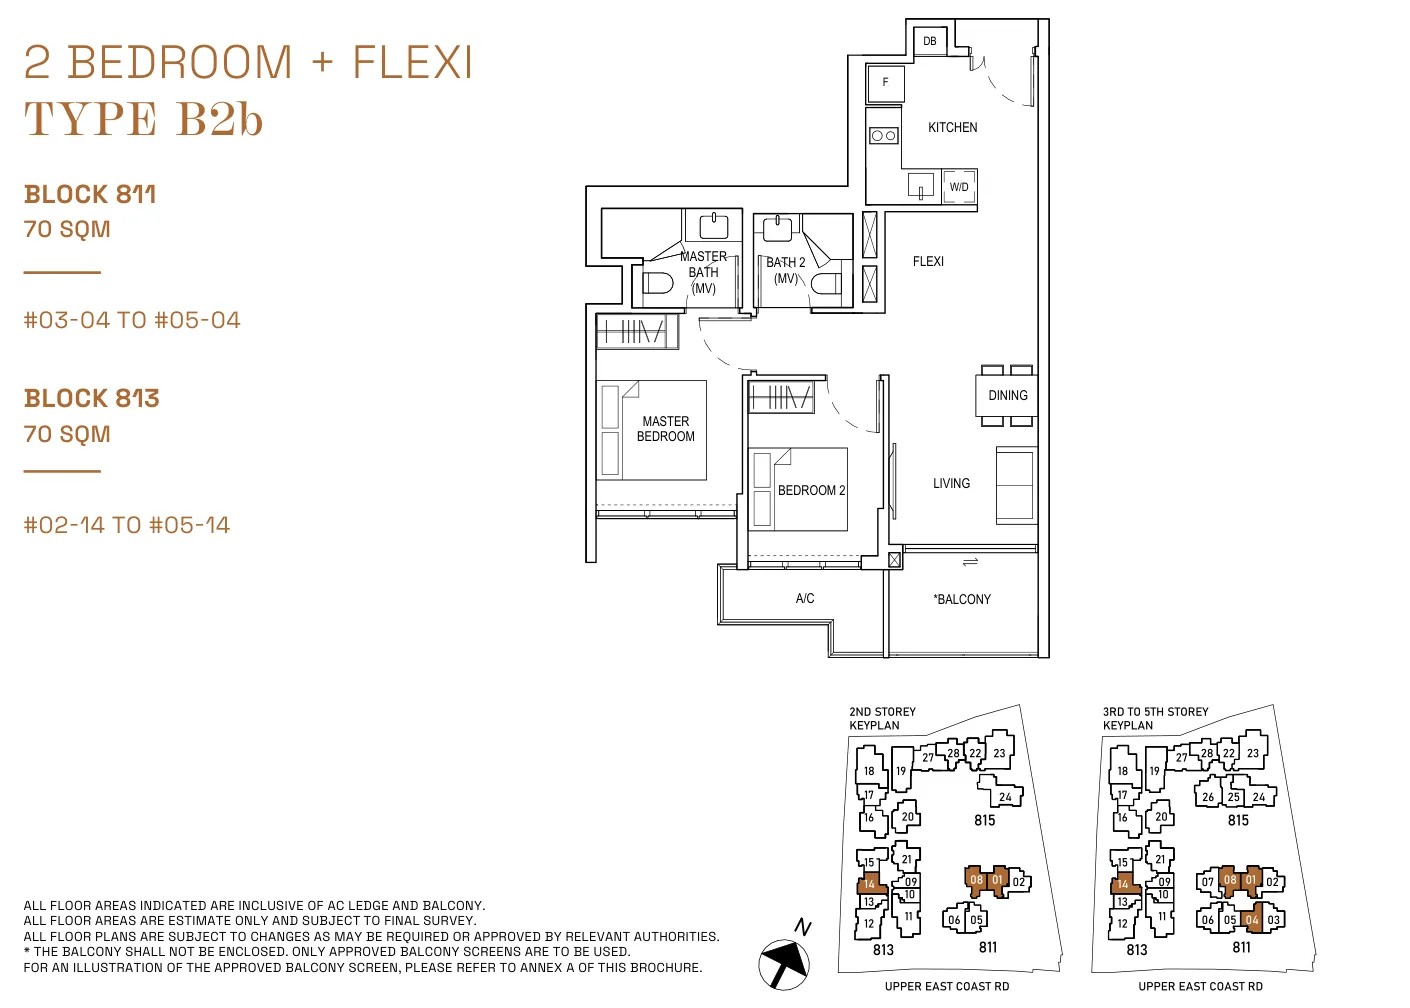
Floor plan of Bagnall Haus type B2b, 2 Bedroom + Flexi, 753 sq ft
Type B2b2 Bedroom + Flexi · 753 sq ft · 7 homesFull page ↗
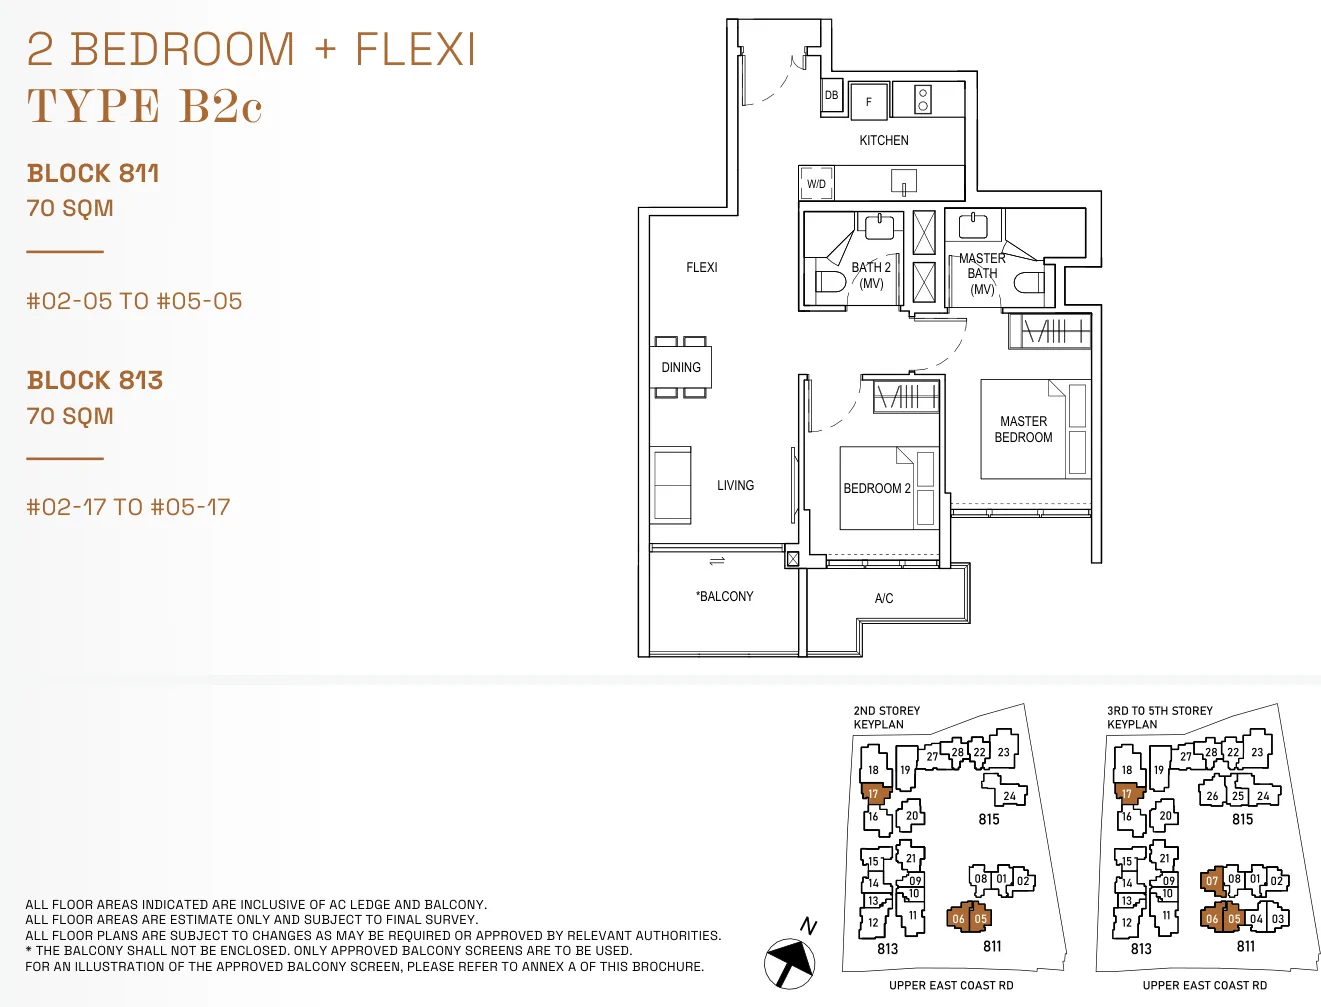
Floor plan of Bagnall Haus type B2c, 2 Bedroom + Flexi, 753 sq ft
Type B2c2 Bedroom + Flexi · 753 sq ft · 8 homesFull page ↗
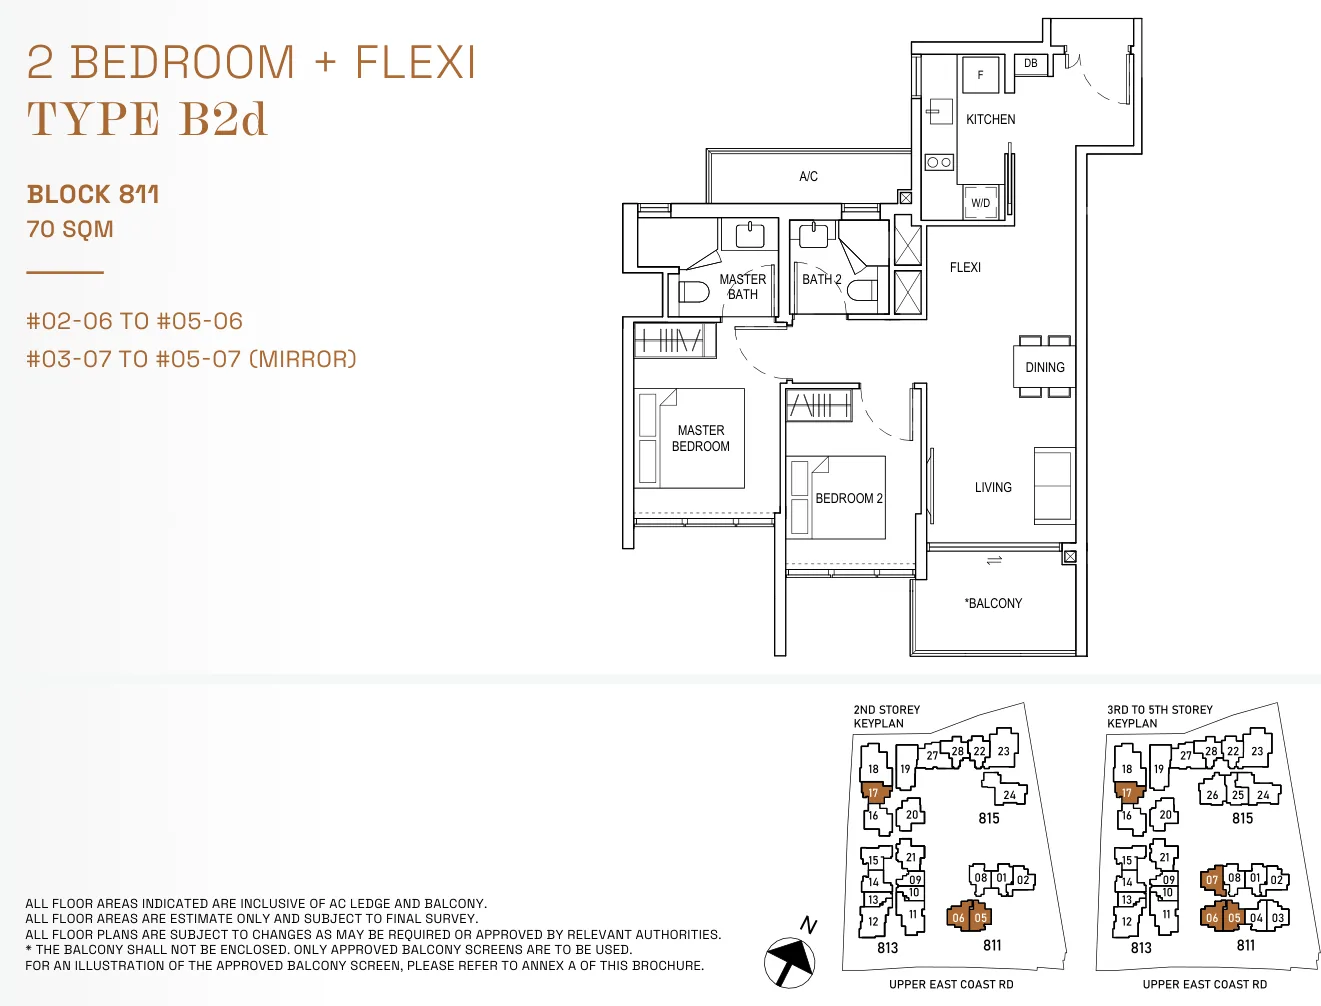
Floor plan of Bagnall Haus type B2d, 2 Bedroom + Flexi, 753 sq ft
Type B2d2 Bedroom + Flexi · 753 sq ft · 7 homesFull page ↗
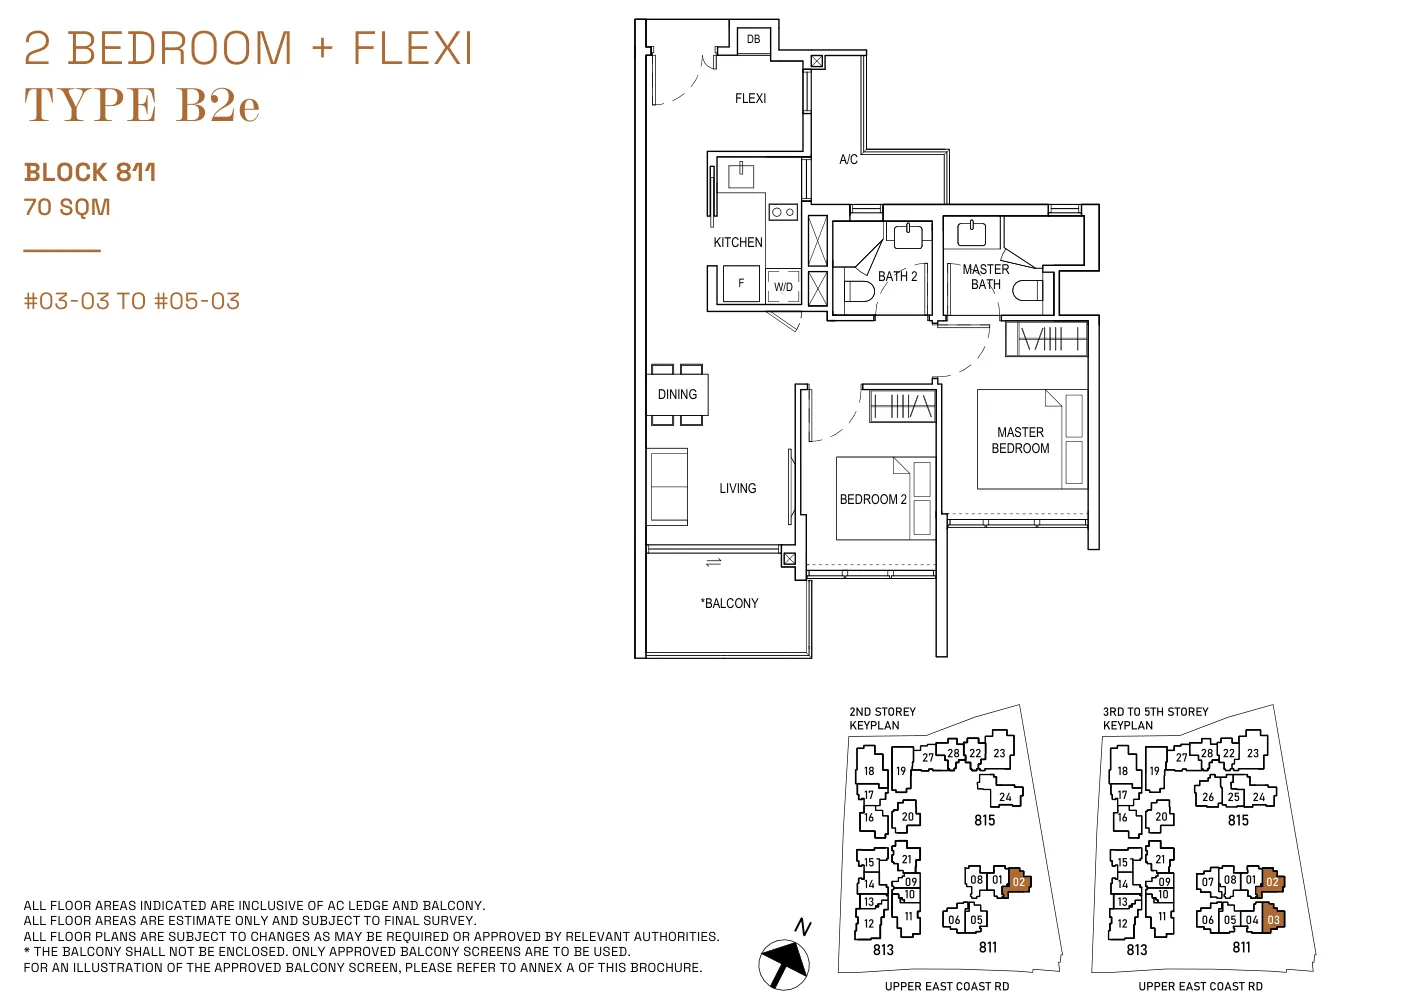
Floor plan of Bagnall Haus type B2e, 2 Bedroom + Flexi, 753 sq ft
Type B2e2 Bedroom + Flexi · 753 sq ft · 3 homesFull page ↗
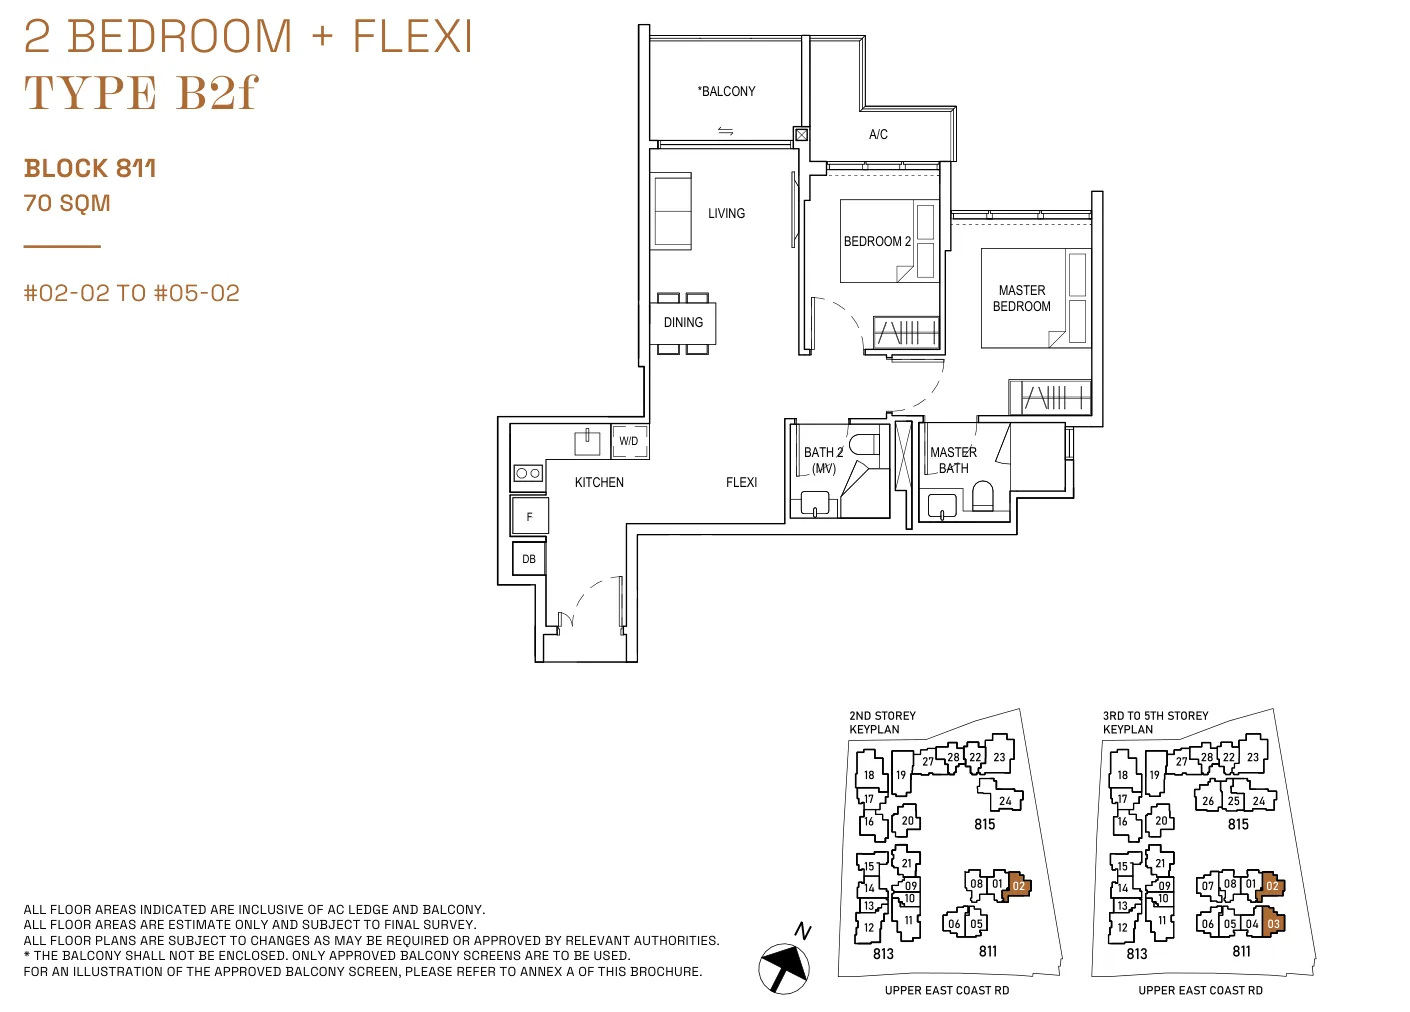
Floor plan of Bagnall Haus type B2f, 2 Bedroom + Flexi, 753 sq ft
Type B2f2 Bedroom + Flexi · 753 sq ft · 4 homesFull page ↗
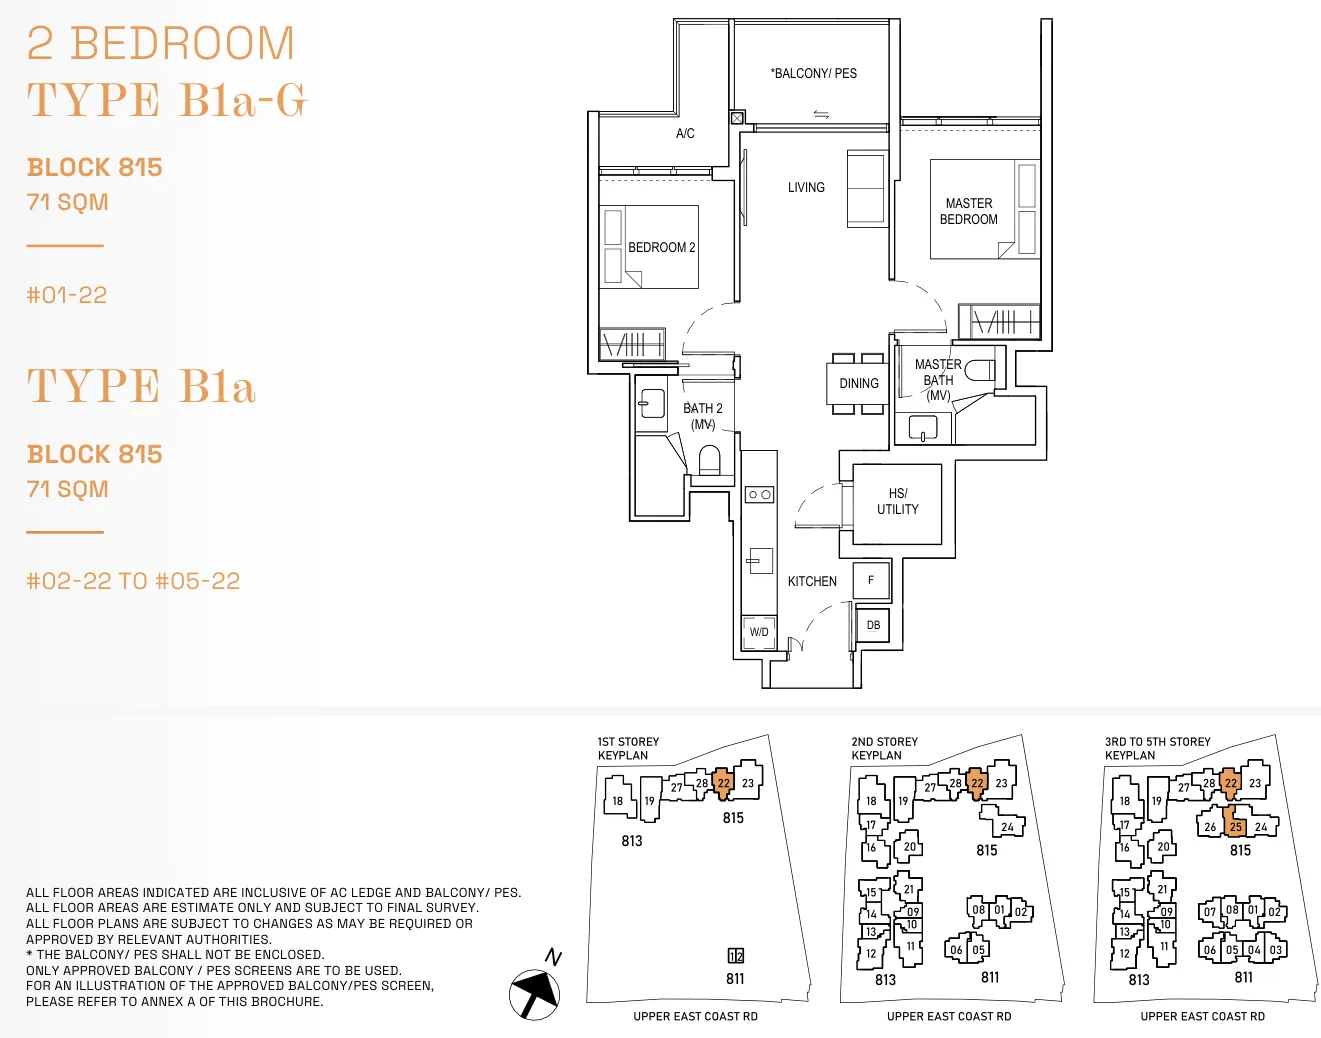
Floor plan of Bagnall Haus type B1a, 2 Bedroom, 764 sq ft
Type B1a2 Bedroom · 764 sq ft · 5 homesFull page ↗
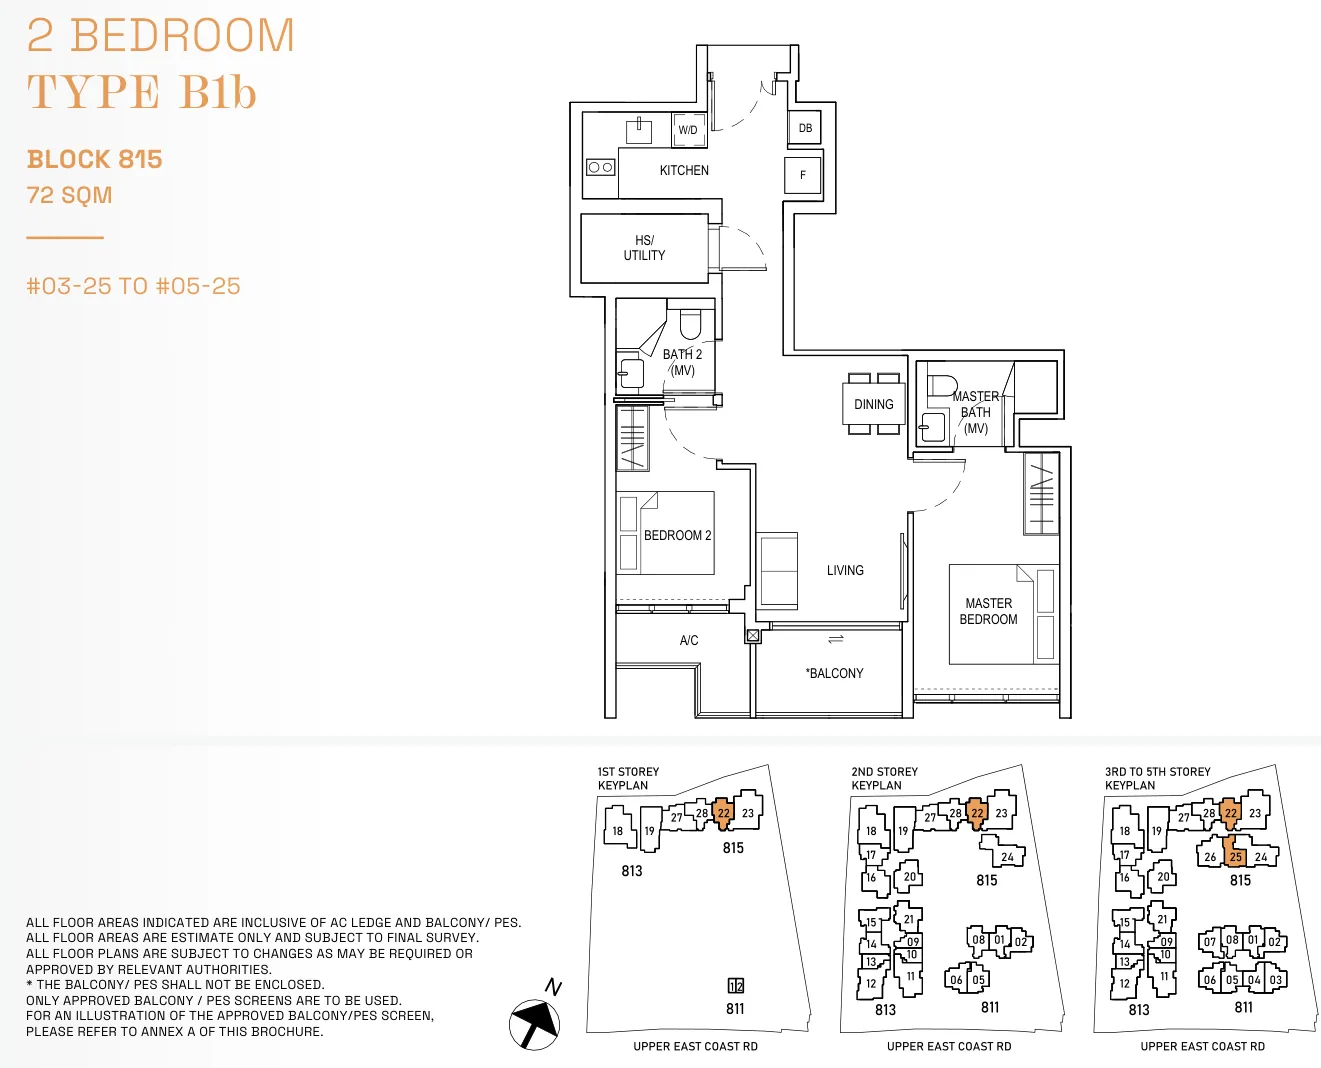
Floor plan of Bagnall Haus type B1b, 2 Bedroom, 775 sq ft
Type B1b2 Bedroom · 775 sq ft · 3 homesFull page ↗
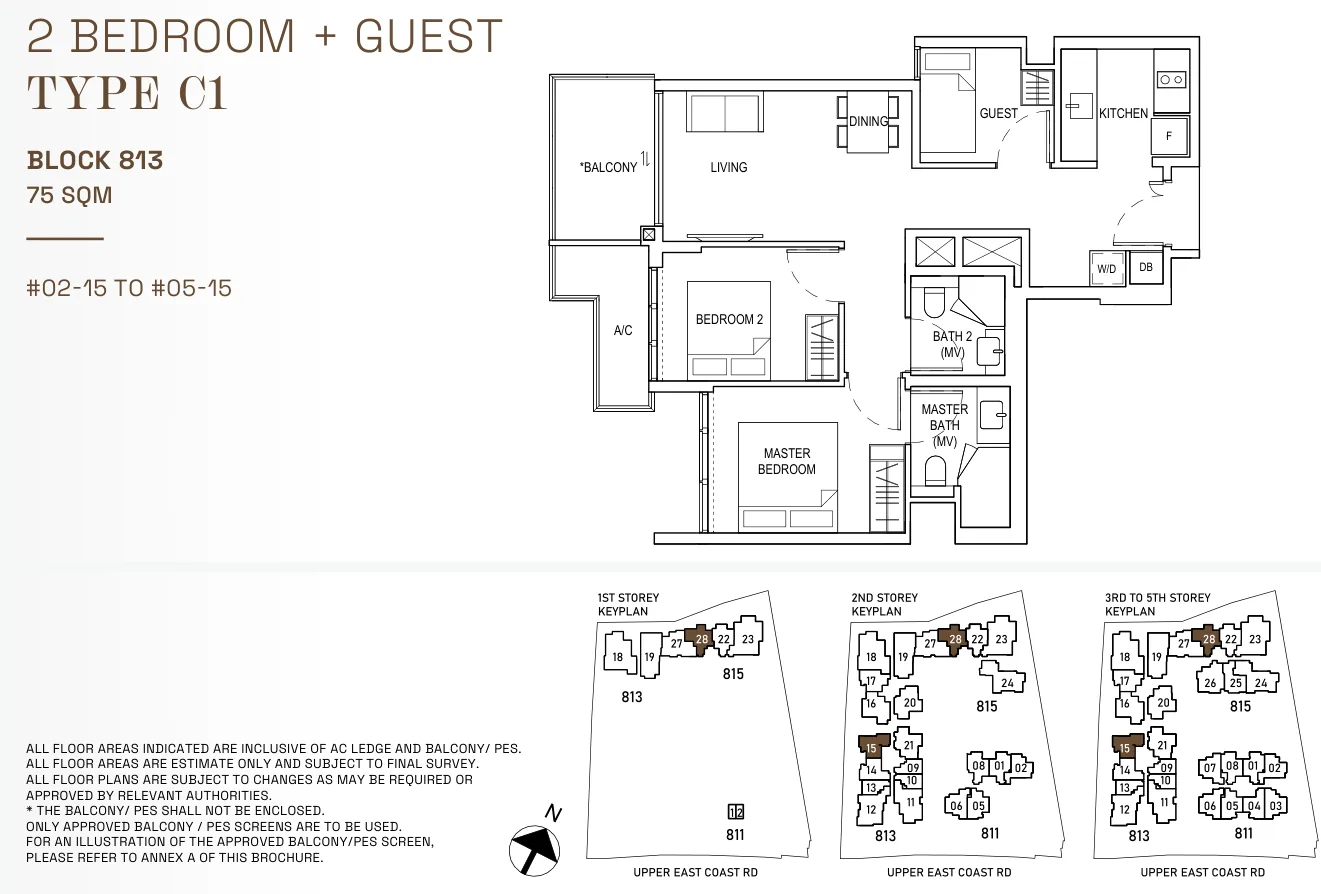
Floor plan of Bagnall Haus type C1, 2 Bedroom + Guest, 807 sq ft
Type C12 Bedroom + Guest · 807 sq ft · 4 homesFull page ↗
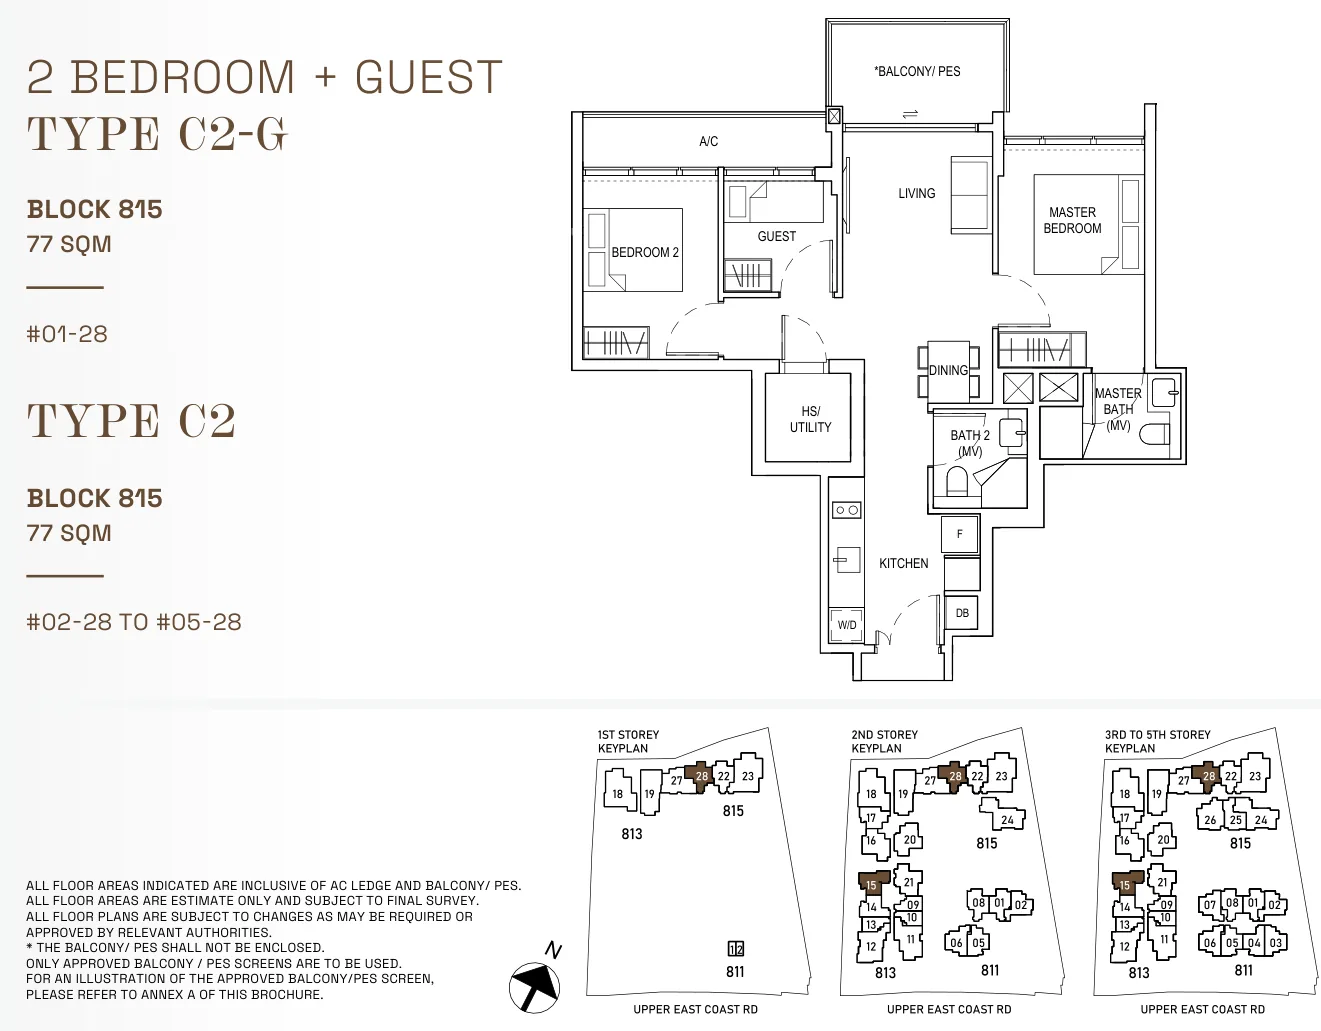
Floor plan of Bagnall Haus type C2, 2 Bedroom + Guest, 829 sq ft
Type C22 Bedroom + Guest · 829 sq ft · 5 homesFull page ↗
3-Bedroom4 plans · 980 to 1,033 sq ft
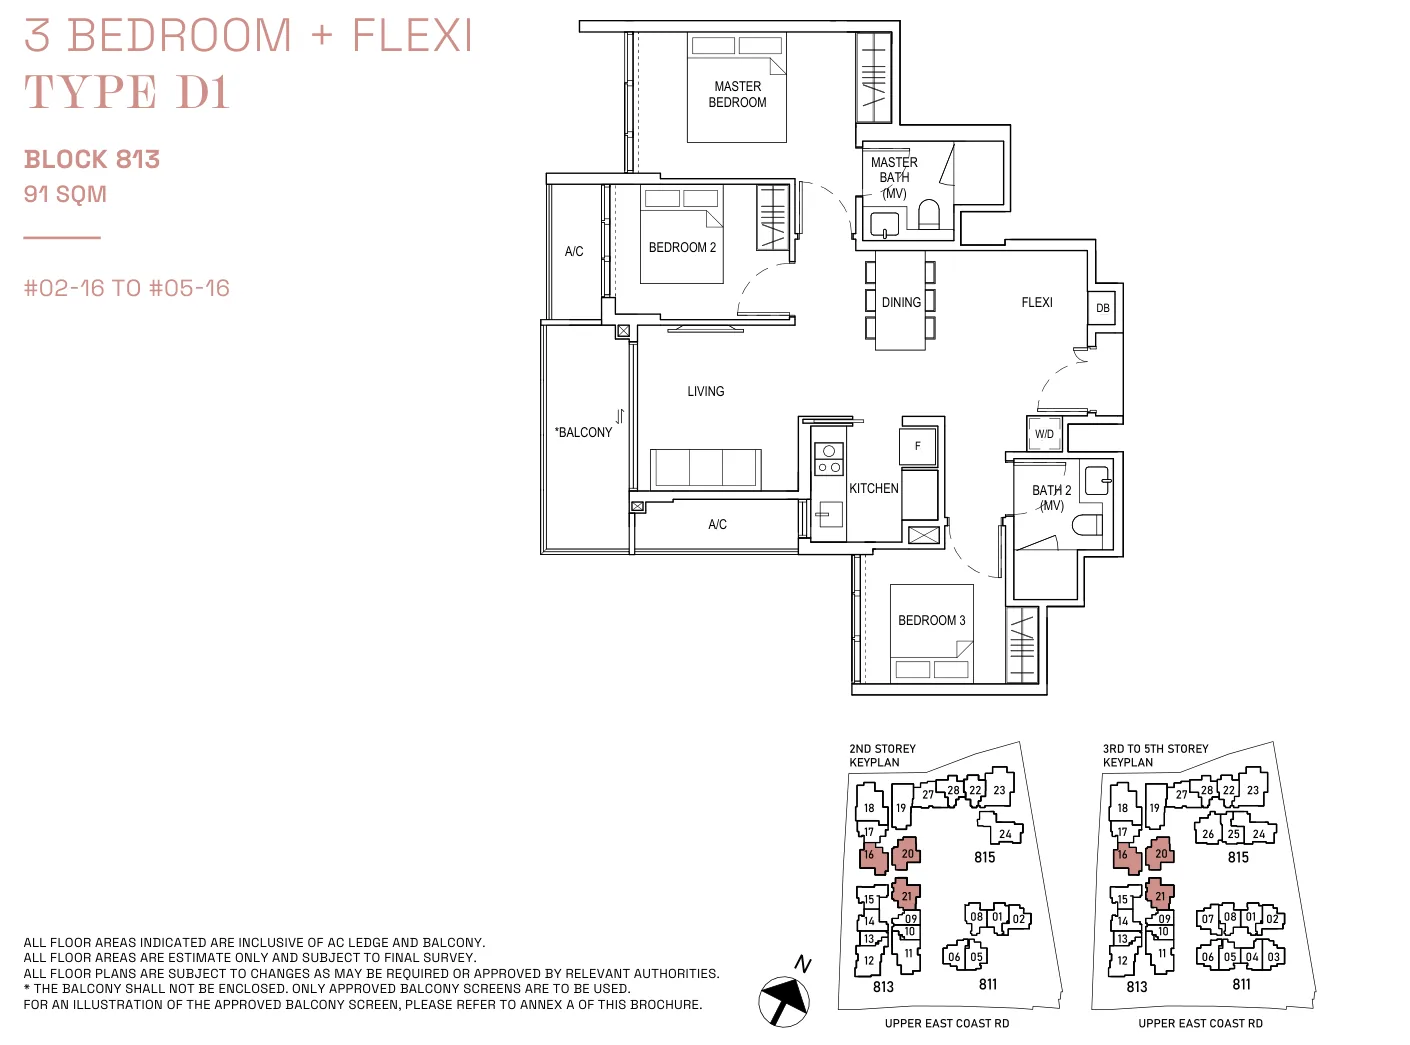
Floor plan of Bagnall Haus type D1, 3 Bedroom + Flexi, 980 sq ft
Type D13 Bedroom + Flexi · 980 sq ft · 4 homesFull page ↗
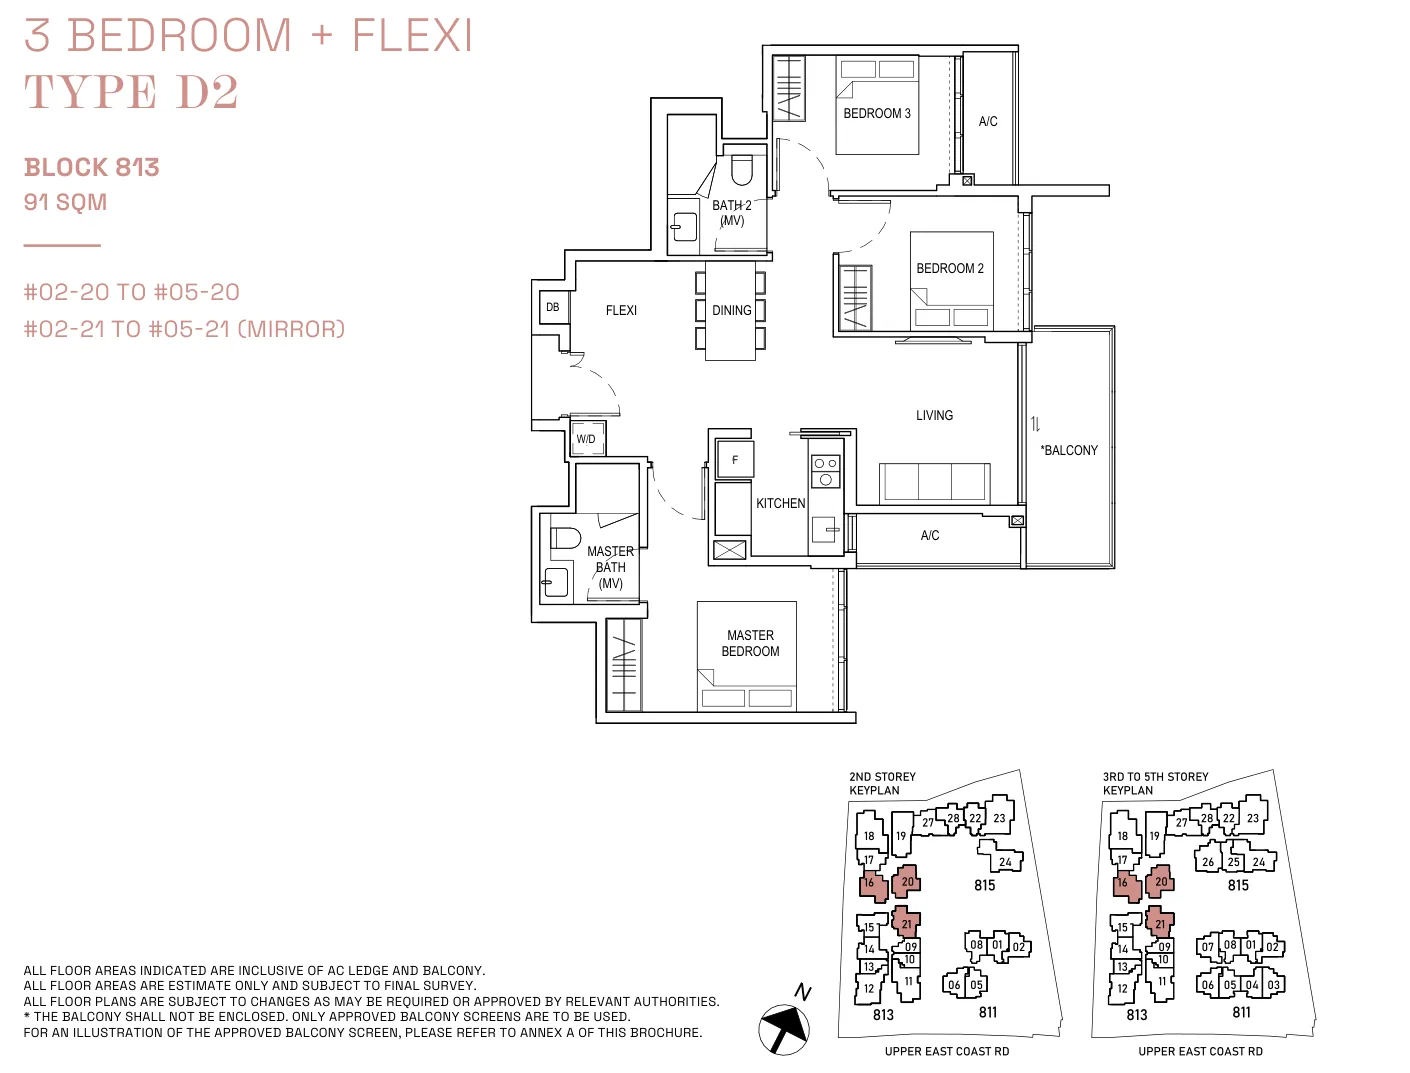
Floor plan of Bagnall Haus type D2, 3 Bedroom + Flexi, 980 sq ft
Type D23 Bedroom + Flexi · 980 sq ft · 8 homesFull page ↗
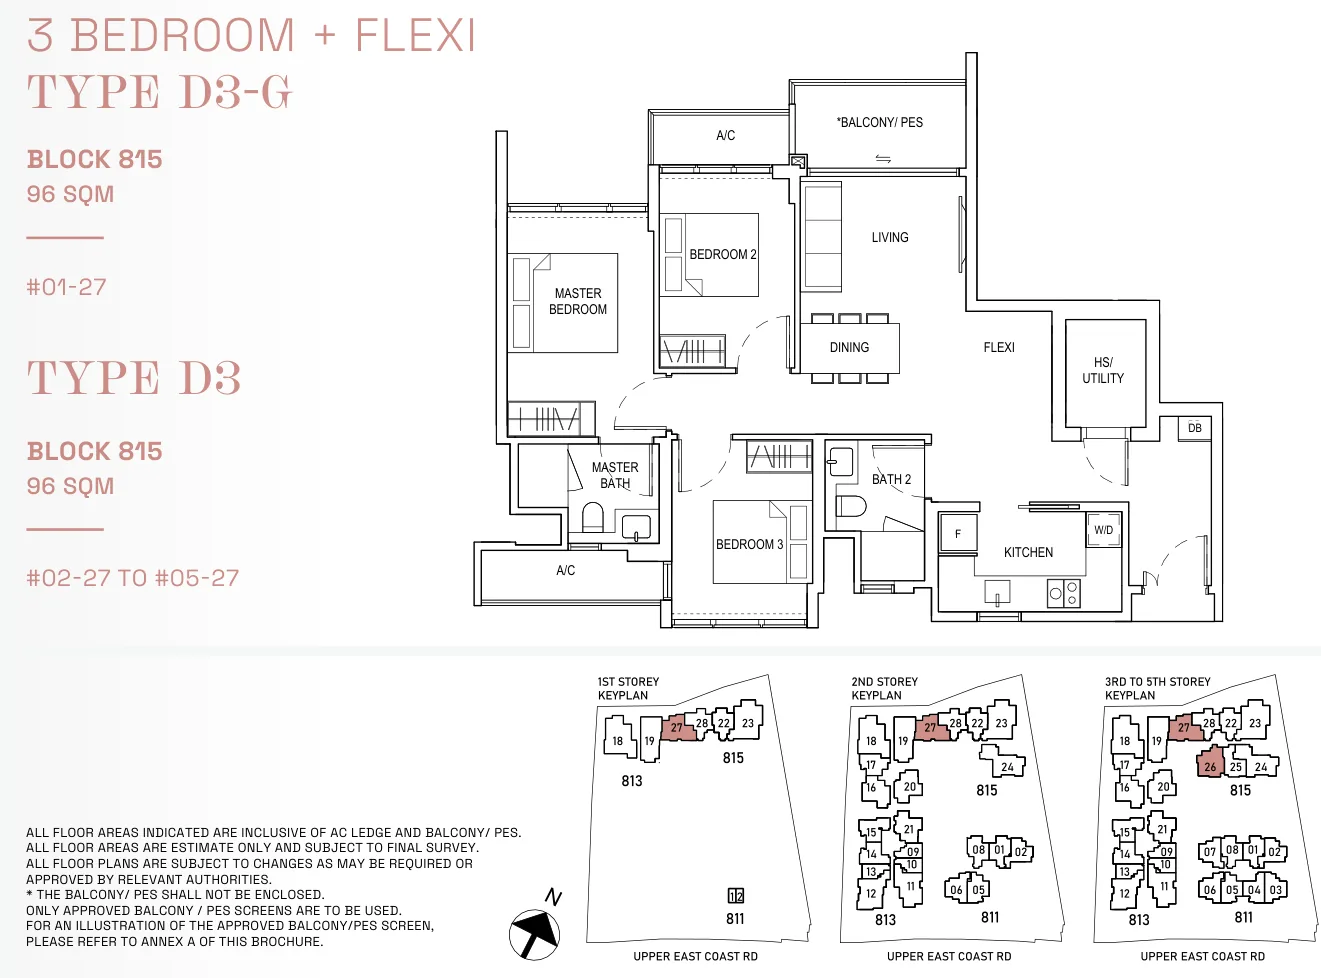
Floor plan of Bagnall Haus type D3, 3 Bedroom + Flexi, 1,033 sq ft
Type D33 Bedroom + Flexi · 1,033 sq ft · 5 homesFull page ↗
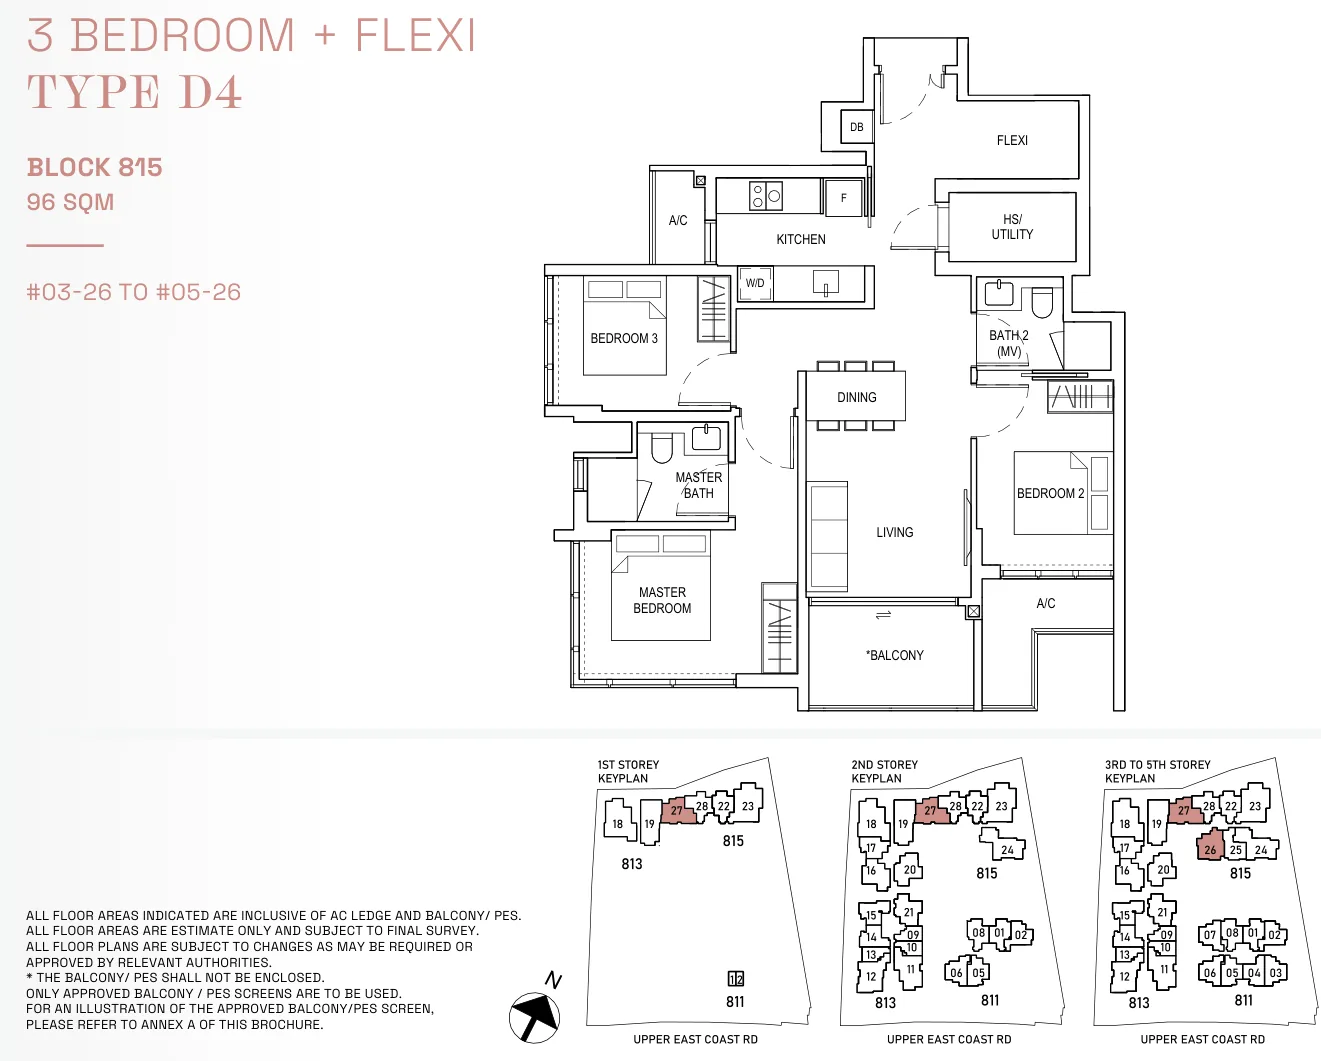
Floor plan of Bagnall Haus type D4, 3 Bedroom + Flexi, 1,033 sq ft
Type D43 Bedroom + Flexi · 1,033 sq ft · 3 homesFull page ↗
4-Bedroom4 plans · 1,249 sq ft
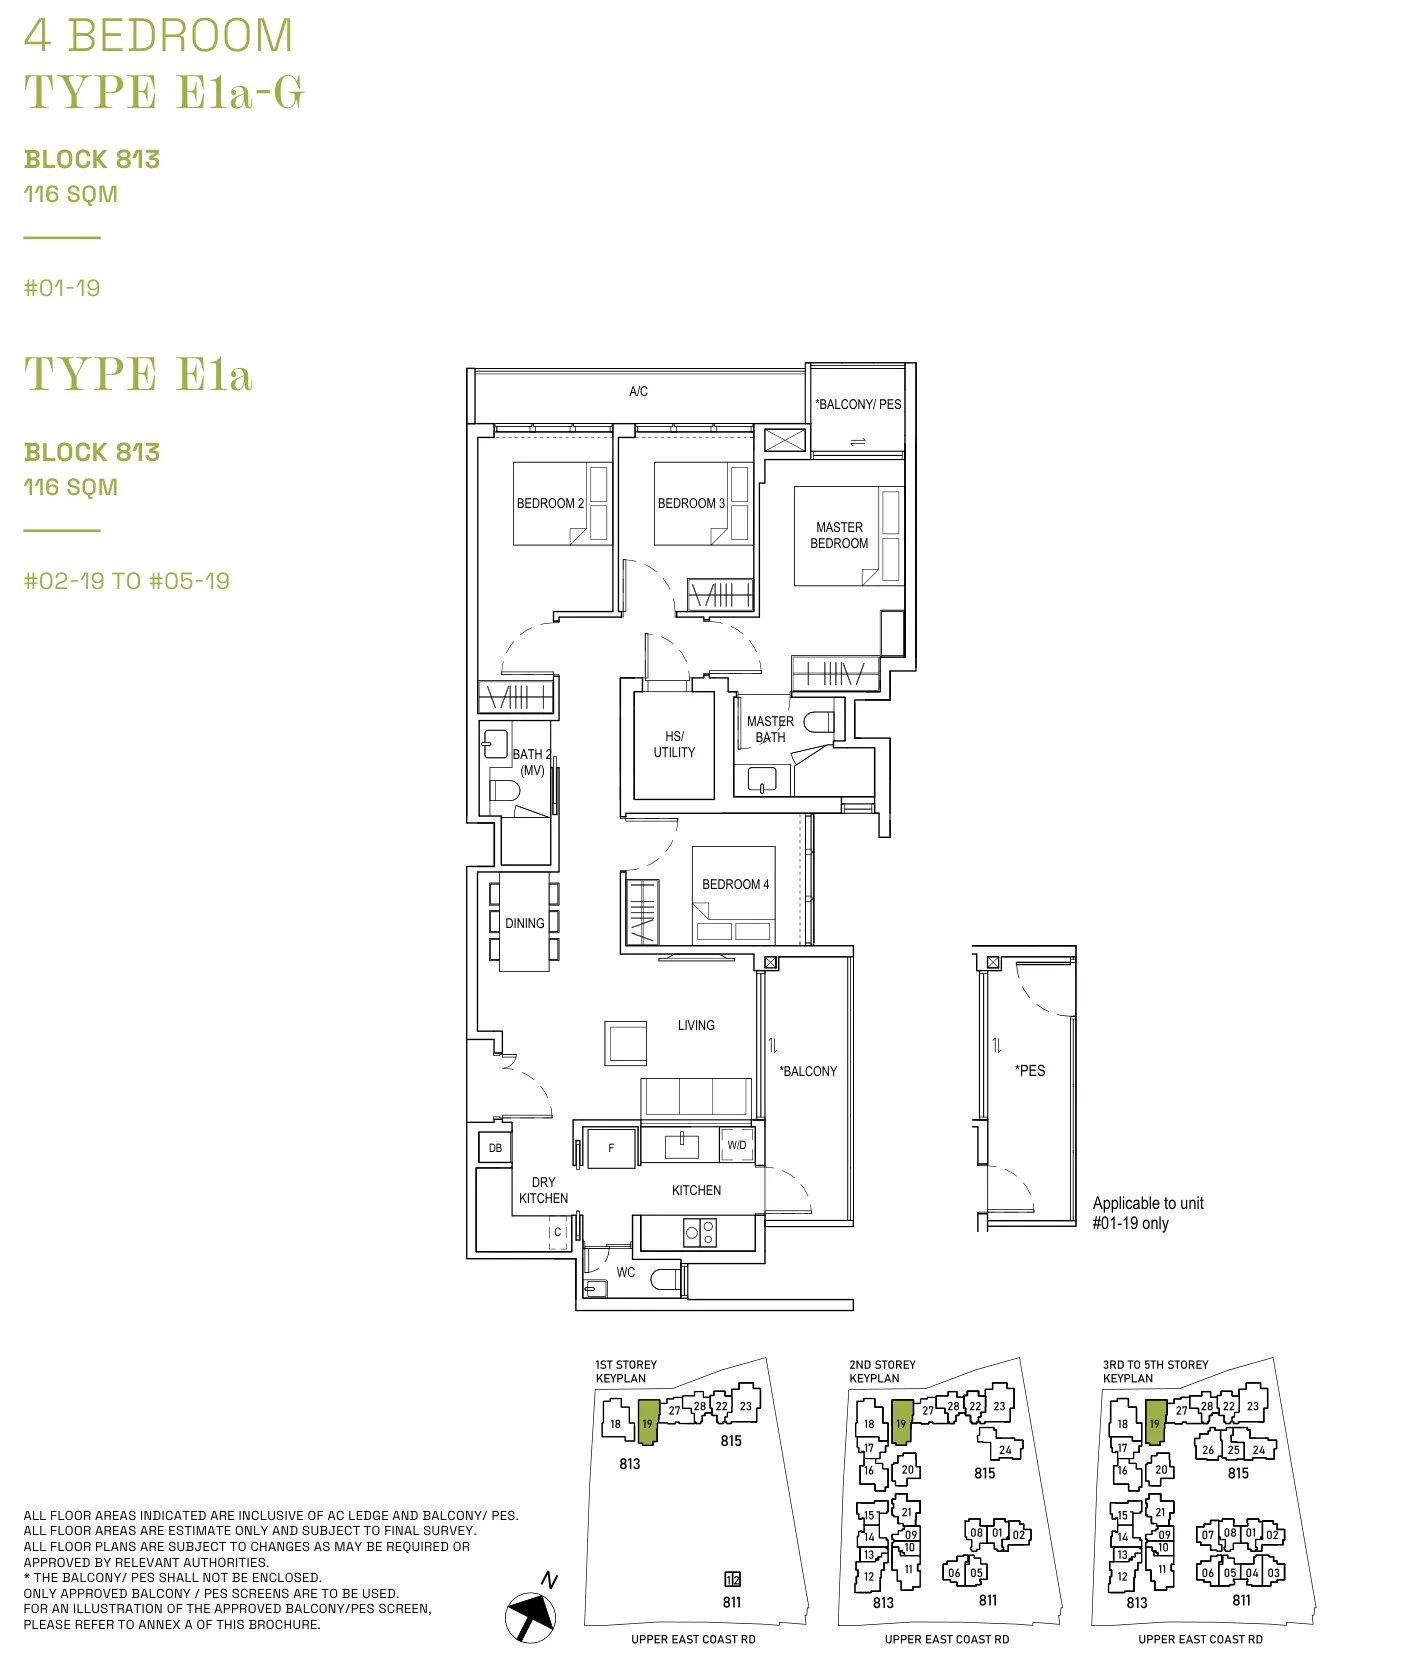
Floor plan of Bagnall Haus type E1a, 4 Bedroom, 1,249 sq ft
Type E1a4 Bedroom · 1,249 sq ft · 5 homesFull page ↗
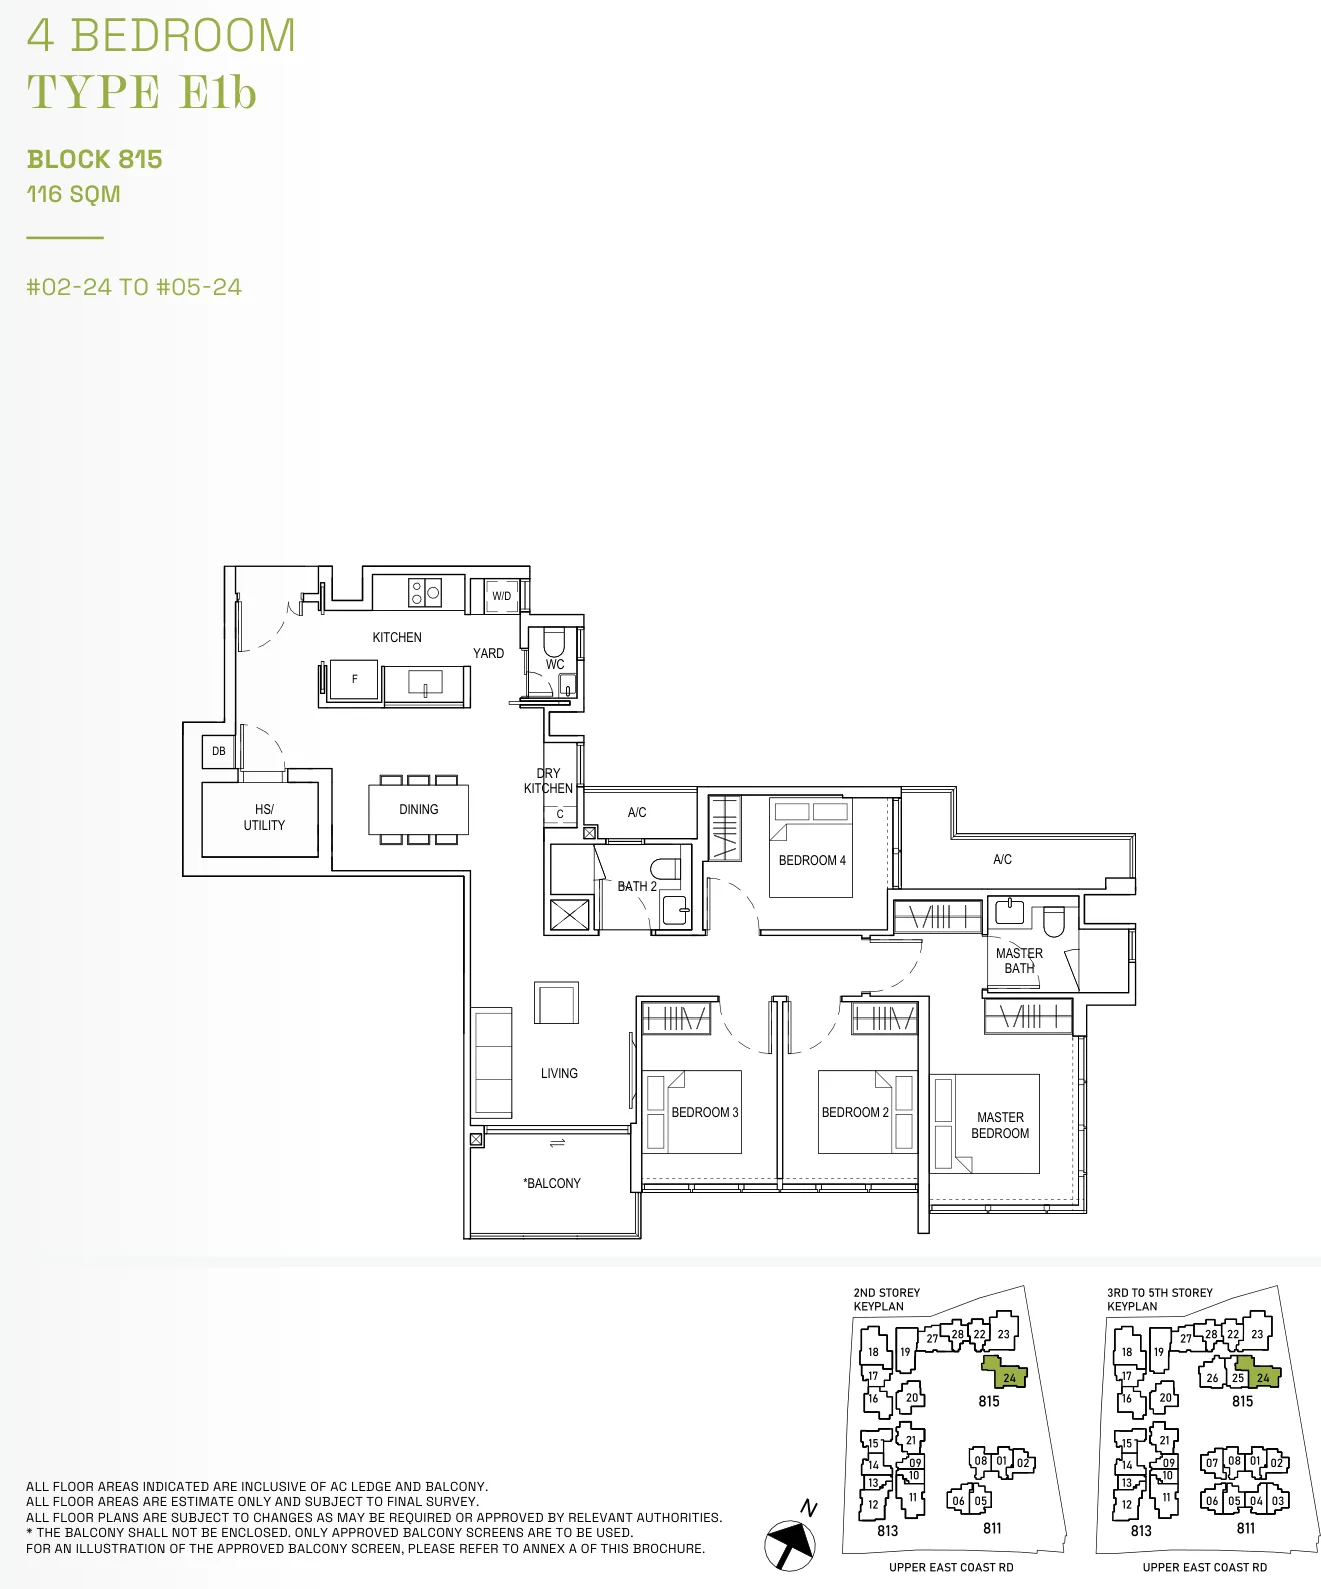
Floor plan of Bagnall Haus type E1b, 4 Bedroom, 1,249 sq ft
Type E1b4 Bedroom · 1,249 sq ft · 4 homesFull page ↗
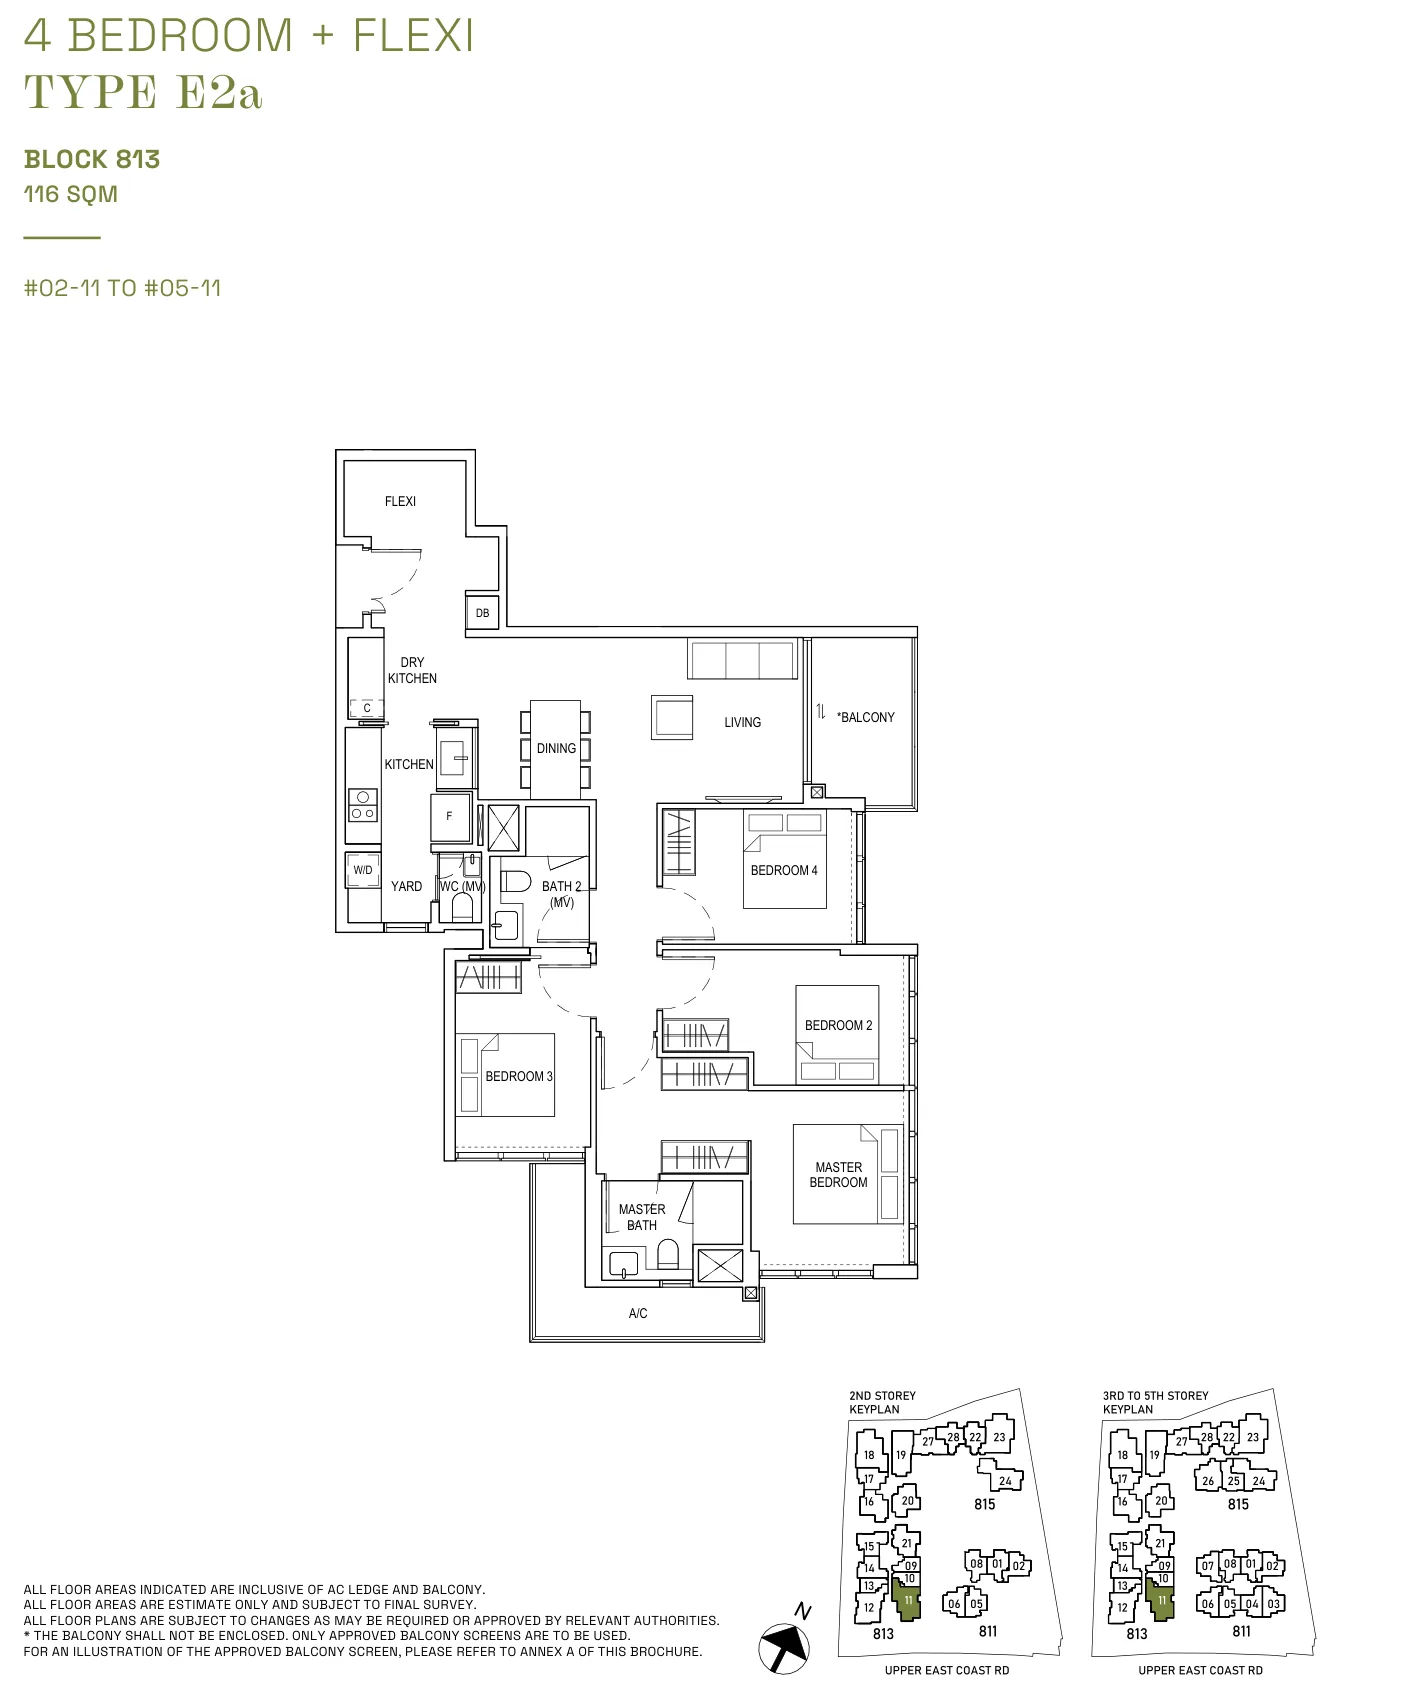
Floor plan of Bagnall Haus type E2a, 4 Bedroom + Flexi, 1,249 sq ft
Type E2a4 Bedroom + Flexi · 1,249 sq ft · 4 homesFull page ↗
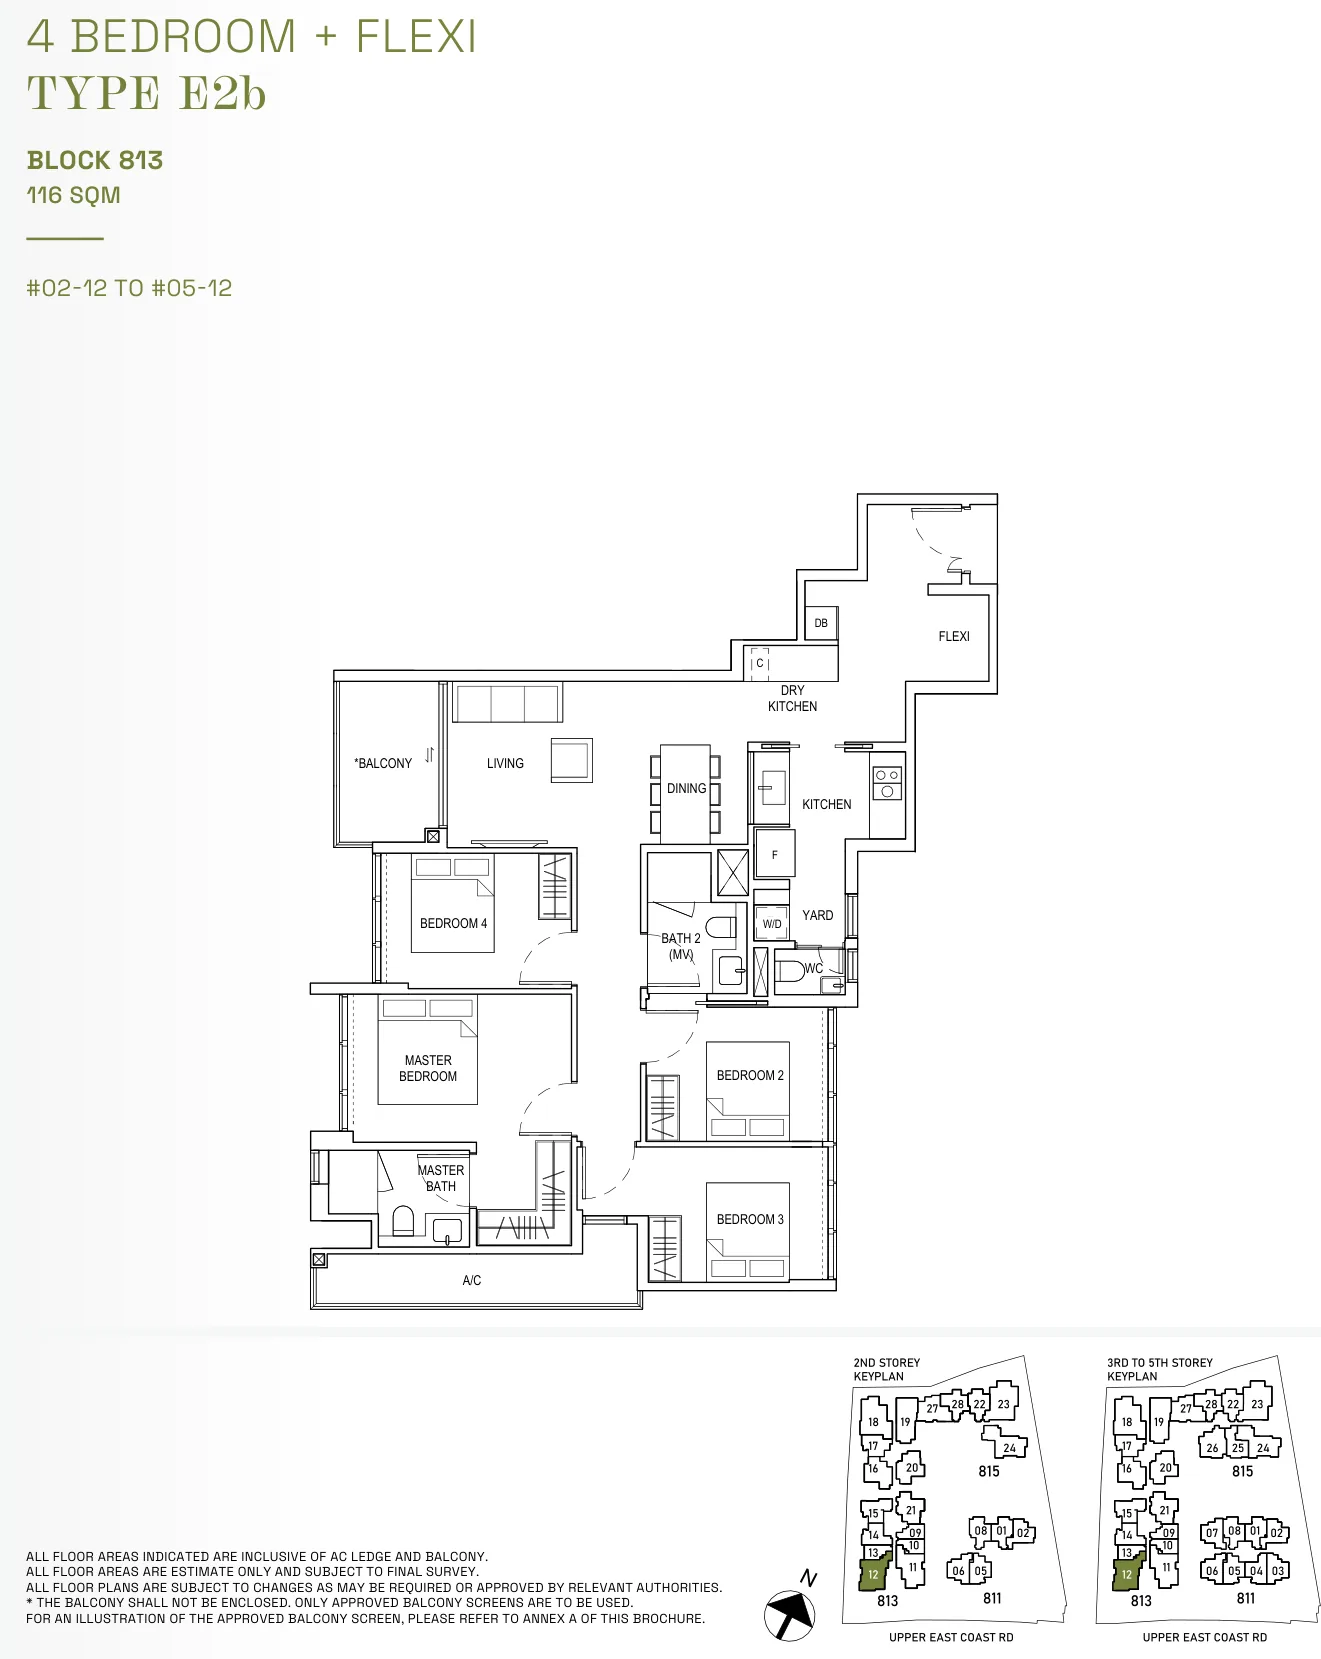
Floor plan of Bagnall Haus type E2b, 4 Bedroom + Flexi, 1,249 sq ft
Type E2b4 Bedroom + Flexi · 1,249 sq ft · 4 homesFull page ↗
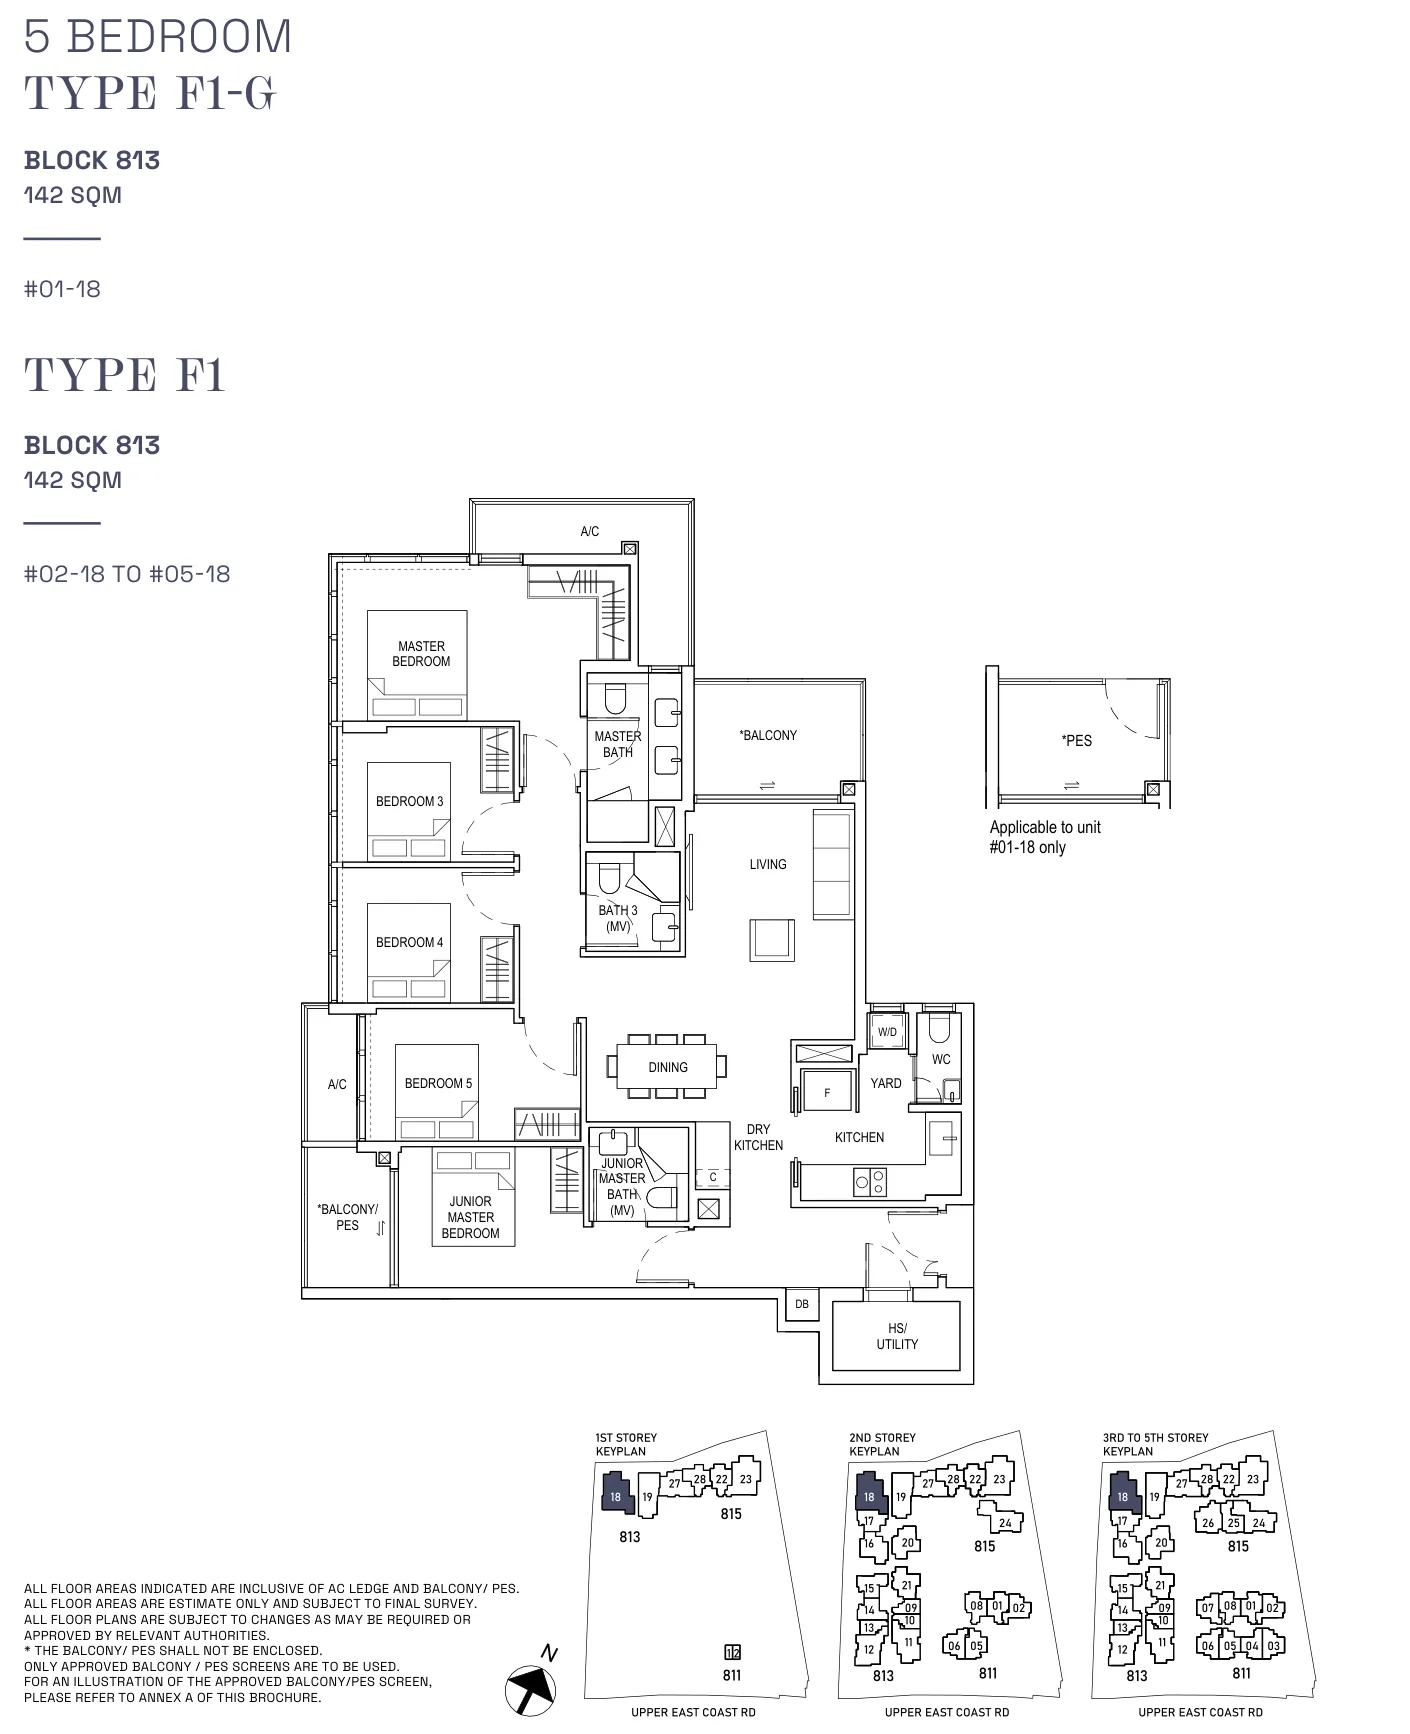
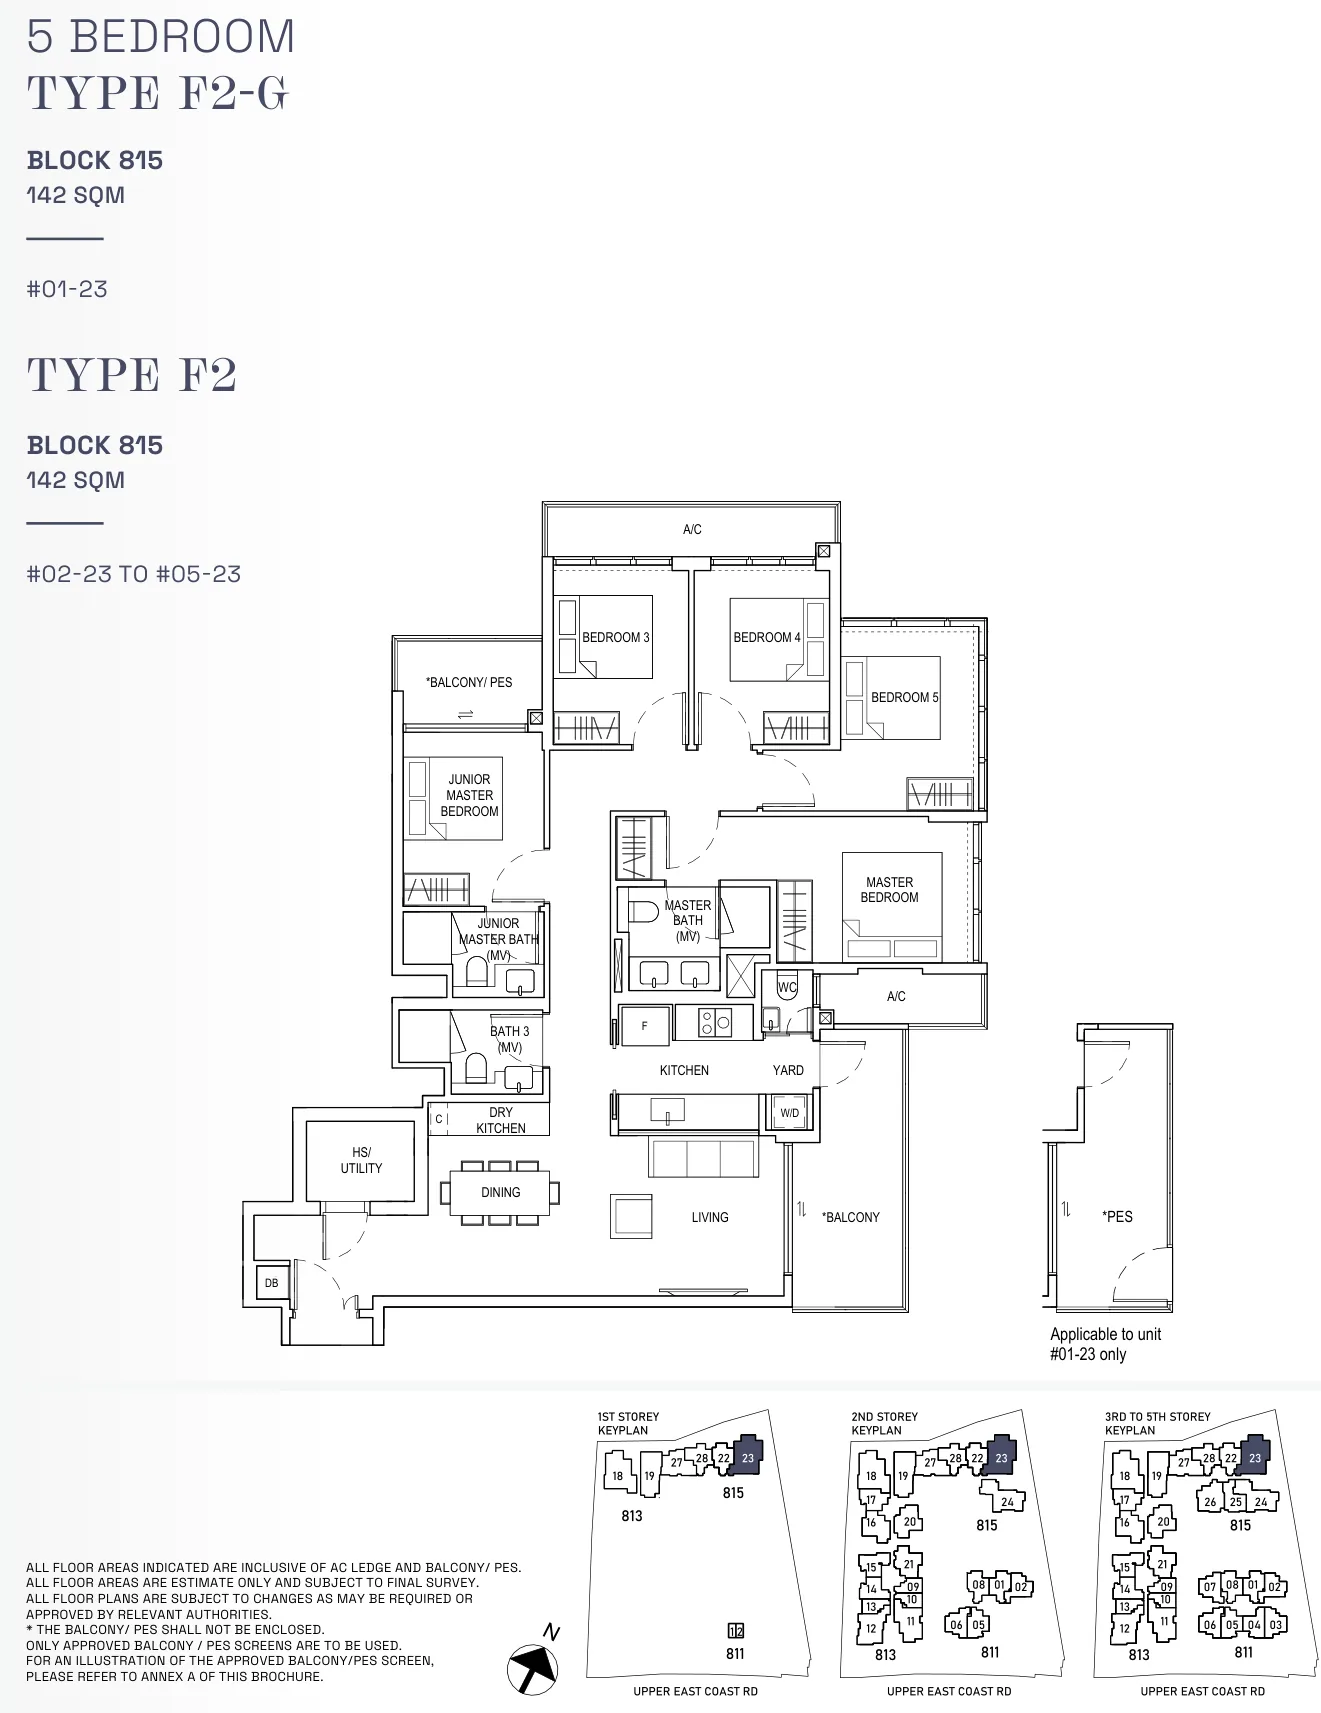
5-Bedroom2 plans · 1,528 sq ft
Floor plan of Bagnall Haus type F1, 5 Bedroom, 1,528 sq ft
Type F15 Bedroom · 1,528 sq ft · 5 homesFull page ↗
Floor plan of Bagnall Haus type F2, 5 Bedroom, 1,528 sq ft
Type F25 Bedroom · 1,528 sq ft · 5 homesFull page ↗

Compare two layouts side by side →Which stacks have each layout, in 3D →

Floor plans: Roxy-Pacific Holdings, Bagnall Haus brochure. Developer's plans, approximate and subject to change.

Site plan
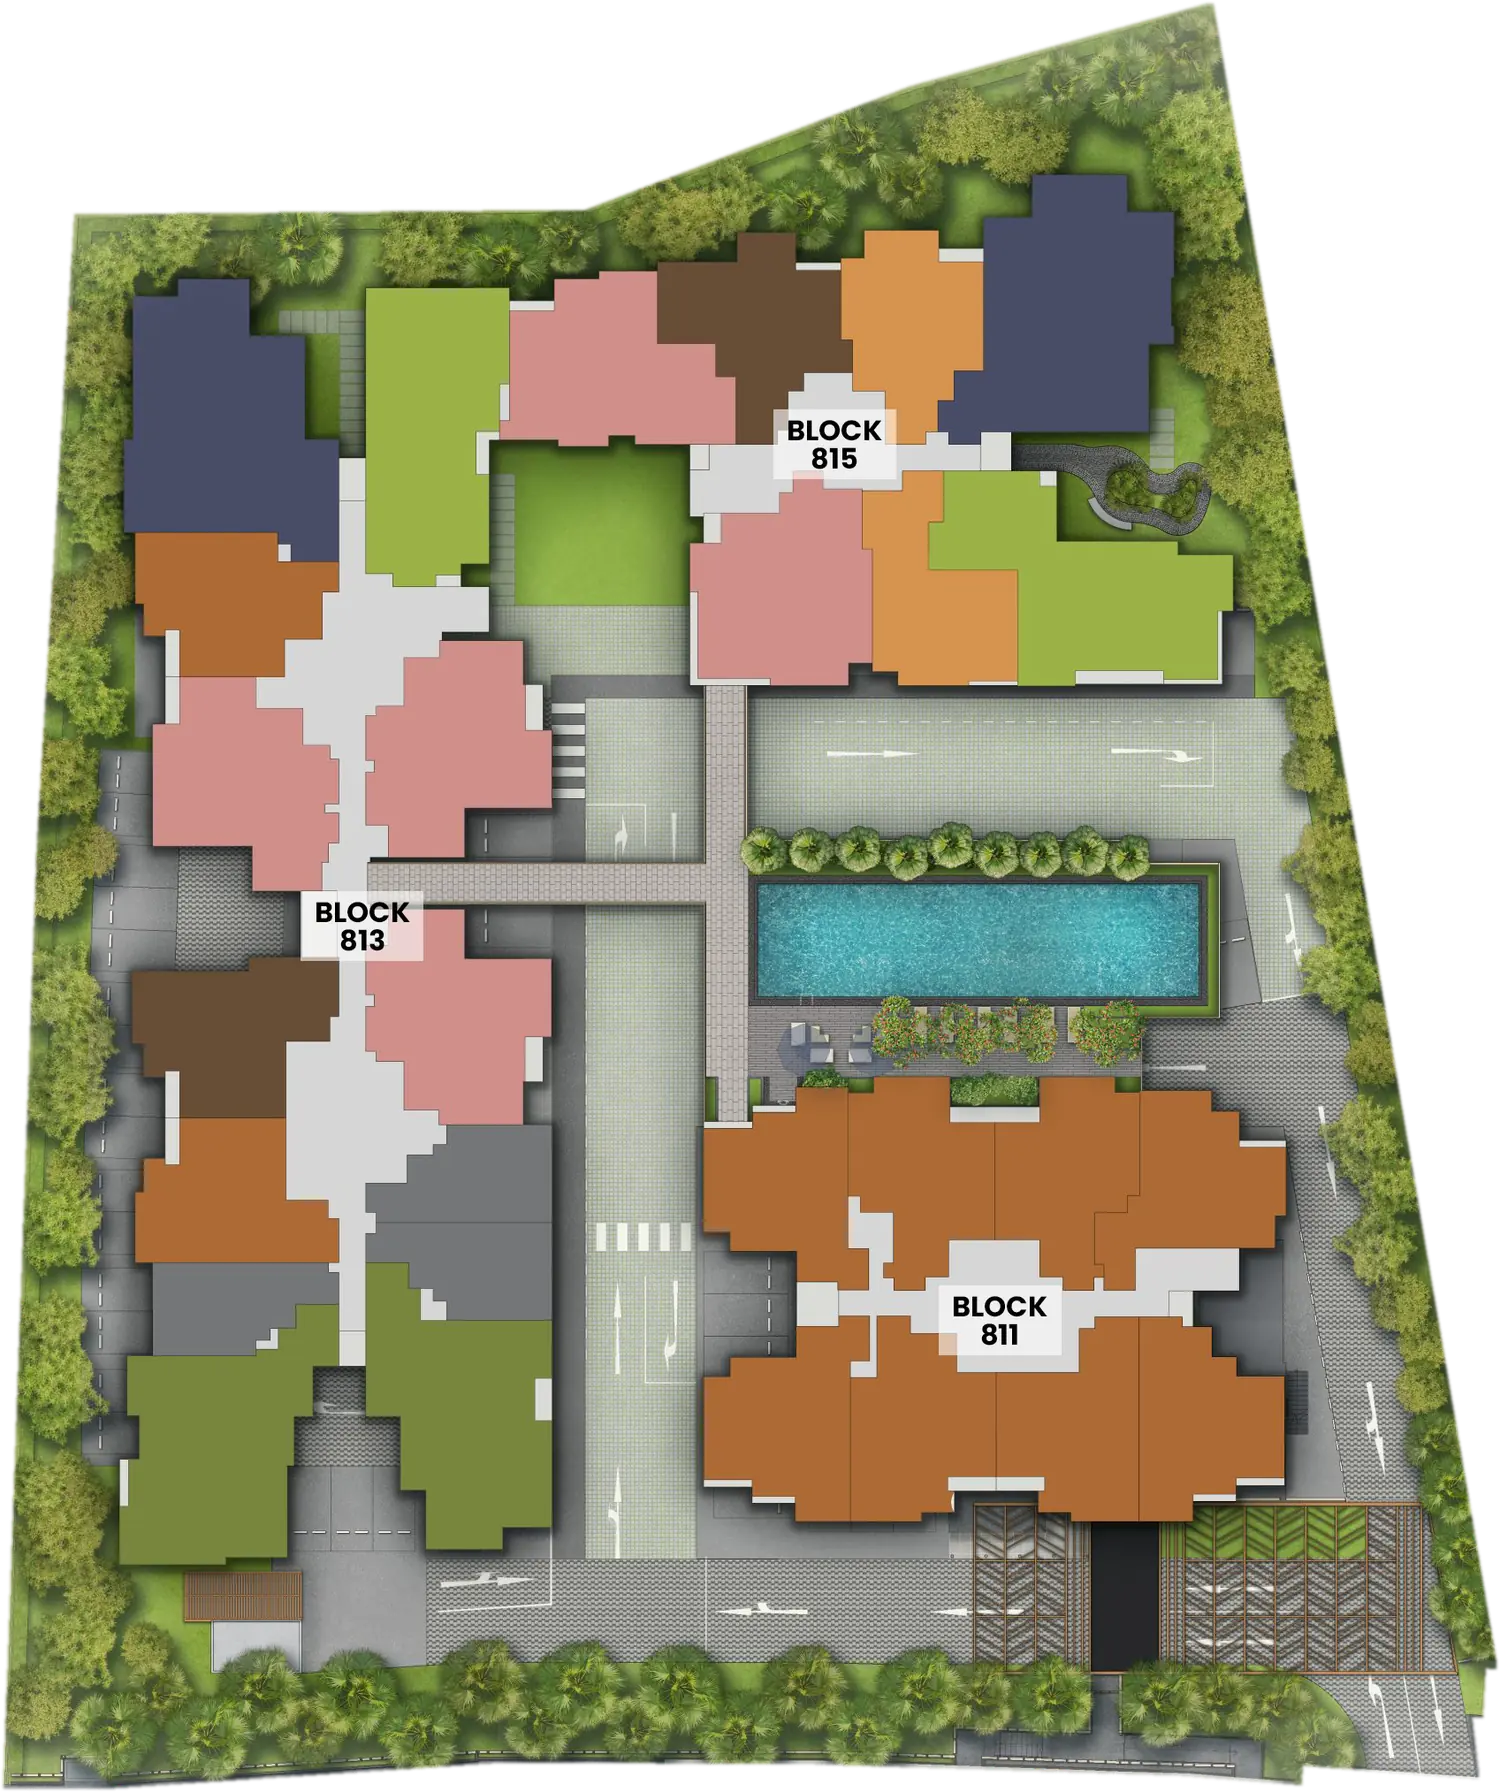
Site plan of Bagnall Haus

Every block in 3D, with the sun on each home →

Site plan: Roxy-Pacific Holdings. Developer's illustration, subject to change.