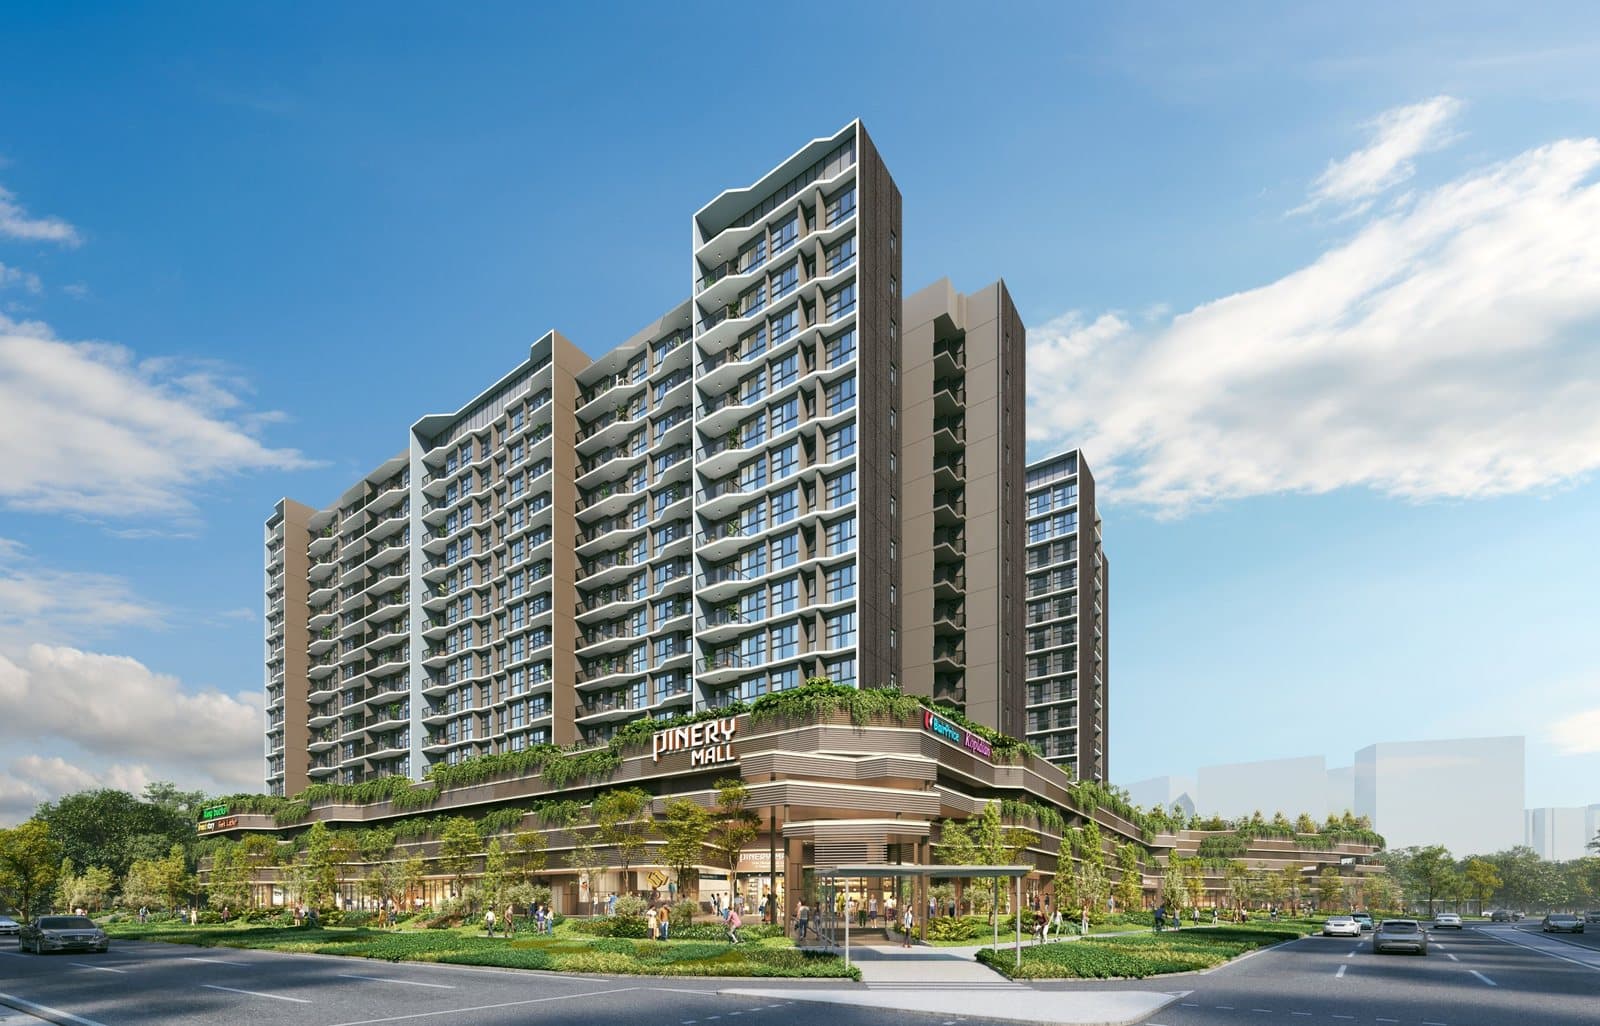
Pinery Residences
District 18 · 588 homes · 99-year leasehold · Launched March 2026
Artist's impression: Hoi Hup Realty and Sunway MCL
All 49 stacks of Pinery Residences (922, 924, 926, 928, 930 and 932 Bedok Reservoir Road) in 3D on the real map, beside the buildings around them at their real heights. Pick a stack and a storey to see its facing, its view and its hours of sun. Prices, the unit mix and its grade are on the Pinery Residences launch page.
Coolest stacksEvery stack ranked by direct sun after 2pm, least first.OpenHide
Working out every stack…
How to read the map and the colours
Pinery Residences in brief
- Price
- $2,972,000 to $3,904,000 on the developer’s price list as at 22 Nov 2026.
- Least afternoon sun
- Stacks #09, #16, #20, #31: under an hour of direct sun after 2pm in every month.
- Blocked view
- Stacks #01, #02, #06, #07, #09, #10 and 24 more: face Block 926, Block 928, Block 922 and 3 more, as tall as the stack or taller.
Read at the middle storey of each stack. The tool above shows any storey.
Every stack at a glance
Show the table of all 49 stacksHide the table
Computed for the middle storey of each tower (storey 7 in the 14-storey blocks). Sun columns are hours of direct sun on the window on 21 June and 21 December after shading by other buildings; “Afternoon sun” lists the months with an hour or more after 2pm. Open the tool for any other storey or date.
Block 922 · 14 storeys · 7 stacks
Block 924 · 14 storeys · 6 stacks
Block 926 · 14 storeys · 9 stacks
Block 928 · 14 storeys · 9 stacks
Block 930 · 14 storeys · 9 stacks
Block 932 · 14 storeys · 9 stacks
Frequently asked questions
How much is a home at Pinery Residences?
The developer’s price list as at 22 Nov 2026.
4-bedroom
- $2,972,000 to $3,629,000
- from $2,487 psf
- 27 left
5-bedroom
- $3,579,000 to $3,904,000
- from $2,426 psf
- 3 left
These are asking prices and they change as homes sell, so ask for the latest list before you decide.
Which Pinery Residences stacks avoid the afternoon sun?
4 stacks get under an hour of direct sun after 2pm, every month of the year.
- #09
- #16
- #20
- #31
Mid-height storey, after shading by neighbouring blocks. The tool above shows any storey.
Which Pinery Residences stacks take the afternoon sun most of the year?
1 stack gets an hour or more of direct sun after 2pm in at least ten months.
- #29
Mid-height storey.
Which Pinery Residences stacks have the most open view?
The most open stacks at mid-height:
- #03
- #04
- #05
- #08
- #12
- #13
Which Pinery Residences stacks look straight at another block?
These face a building at least as tall as themselves, so no storey looks over it.
Block 926
- #01 · 37 m
- #02 · 36 m
- #09 · 48 m
- #10 · 40 m
- #11 · 38 m
- #43 · 37 m
- #44 · 42 m
- #45 · 41 m
- #46 · 38 m
Block 928
- #06 · 47 m
- #07 · 49 m
- #32 · 28 m
- #33 · 26 m
- #34 · 19 m
- #39 · 28 m
- #40 · 26 m
Block 922
- #14 · 38 m
- #15 · 38 m
- #25 · 50 m
- #26 · 48 m
Block 932
- #16 · 37 m
- #17 · 41 m
- #18 · 41 m
- #19 · 36 m
Block 924
- #21 · 38 m
- #22 · 48 m
Block 930
- #23 · 26 m
- #24 · 27 m
- #30 · 18 m
- #31 · 26 m
Which Pinery Residences stacks face a pool?
Grouped by the pool each stack looks onto.
Family Pool
- #01
- #06
- #07
- #25
- #26
- #27
Jacuzzi Cove
- #02
- #15
Kids' Pool
- #10
Splash Play Pool
- #14
- #22
50m Lap Pool
- #16
- #23
- #24
- #32
- #39
- #40
- #44
- #45
- #46
Hydrotherapy Pool
- #17
- #18
- #19
Counts when at least a quarter of the window looks onto water before another tower.
Which Pinery Residences stacks face a road?
Grouped by the road each stack looks onto.
Tampines Street 94
- #03
- #04
- #05
- #08
- #12
- #13
Bedok Reservoir Road
- #29
Tampines Avenue 1
- #35
- #36
- #37
- #38
- #41
- #42
- #47
- #48
- #49
Road within 80 m straight ahead, with no other tower of the project in between.
Can I see the Pinery Residences floor plans?
Yes. Pick a stack and its floor plan shows beside the map, as the developer published it: 17 layouts, each with its size, the units it applies to and a key plan. Tap it to enlarge.
How this is worked out, and its limits
Stacks are traced from the developer’s site plan onto the map, and the sun and view are worked out against the buildings around them. Details are as at 2026-10-01 and can change.
Show the method and its limitsHide the method
Where the stacks are. Each stack’s outline is traced from the developer’s site plan and fitted to the land parcel on the map. Expect positions within a few metres and bearings within a few degrees. Unit types come from the developer’s unit distribution chart and add up to the published unit mix, and the map uses those same colours; 49 of the 49 stacks are also named on the developer’s floor plans, and all of those match.
Facing. The facing is the side the living room and balcony are on, read from the developer’s floor plan for each of the 49 stacks. End and corner homes also have bedroom windows on a second side, which the tool does not model.
What it looks onto. The pools, lawns, courts and pavilions are read off the developer’s site plan and placed on the map with the same fit as the stacks, so they are right to within a few metres. A stack “looks onto” a pool when at least a quarter of 17 sight lines across its window (40° either side of the facing) reach the water before another tower of the project. It “faces out of the estate” when the site boundary is within 50 m straight ahead. Facility names and positions are the developer’s and can change before completion.
Heights. Towers use the developer’s storey counts at an assumed 3.3 m per storey. Buildings standing around the estate use the height in the Singapore Land Authority’s 3D model, read off OneMap 3D on 2 October 2026; where one outline covers a tower and its podium, it is cut into its parts. A building not yet in that model (still being built) uses its published storey count at 3.6 m a storey for a condo and 3.0 m for an HDB block, the averages measured for built ones. Every building is modelled as its footprint raised straight up, on level ground: no roofs, balconies, trees or slopes.
Sun. The same solar model as the Sun Path & Facing Calculator, checked to within about three minutes, with a building in the way counted as shade. The window is a point at mid-storey height on the middle of the outside wall. Balconies, overhangs and cloud cut real sun further, so read the hours as a ceiling.
Sun across the year and coolest stacks. The year grid tests the window every half hour on the 15th of each month. Coolest stacks ranks by the average of those twelve days in hours of direct sun after 2pm, least first, at the middle storey of each stack with shade from other buildings taken off; the hours for the whole day sit beside it. For a home at the end of its block the afternoon figure also counts the sun on its end wall.
Floor plans. The developer’s own pages, unaltered, matched to each stack by the layout code on the developer’s schematic diagram. A stack the plan lists as a mirror unit is the plan flipped. Floor plans: Hoi Hup Sunway Tampines Residential, Pinery Residences e-brochure. Developer's plans, approximate and subject to change.
Prices. Prices are the developer’s price list, as at 22 Nov 2026: its asking price for each home by unit number, with sold homes marked and “price on application” where the list gives none, read once a day. Anything the developer has not published is not shown. The “Prices + budget” button paints every unsold home by that asking price and greys the sold ones and any the list shows without a price; nothing is estimated. Prices and what is left change, so ask for the latest before you decide. Details are as at 2026-10-01 and can change. Sources: Developer website and e-brochure; URA land lot map; URA developer sales; HDB Property Information; OpenStreetMap; OneMap.
Next step
- Sun path hereSun on every facing, any date
- Can I afford it?Max loan and price from your income
- Launch scorecardPrices, unit mix and grade
- Rivelle Tampines0.2 km away · Launched March 2026
- Shoppes @ Sky Eden2.2 km away · Ground-floor shops (restaurant use) · launched September 2022
- Parktown Residence2.6 km away · Launched February 2025