Skip to content
TRIBE
Thomson Reserve
D20Upcoming

Thomson Reserve

D20 · Bright Hill / Upper Thomson, Singapore

Price from$1.54M$2,608 psf
99YRTOP 20311268 unitsUpper Thomson MRT (TEL)NPS grade A · 8.0/10

Floor plans

41 layouts from the developer. Tap a plan to open it.

2-Bedroom19 plans · 592 to 775 sq ft
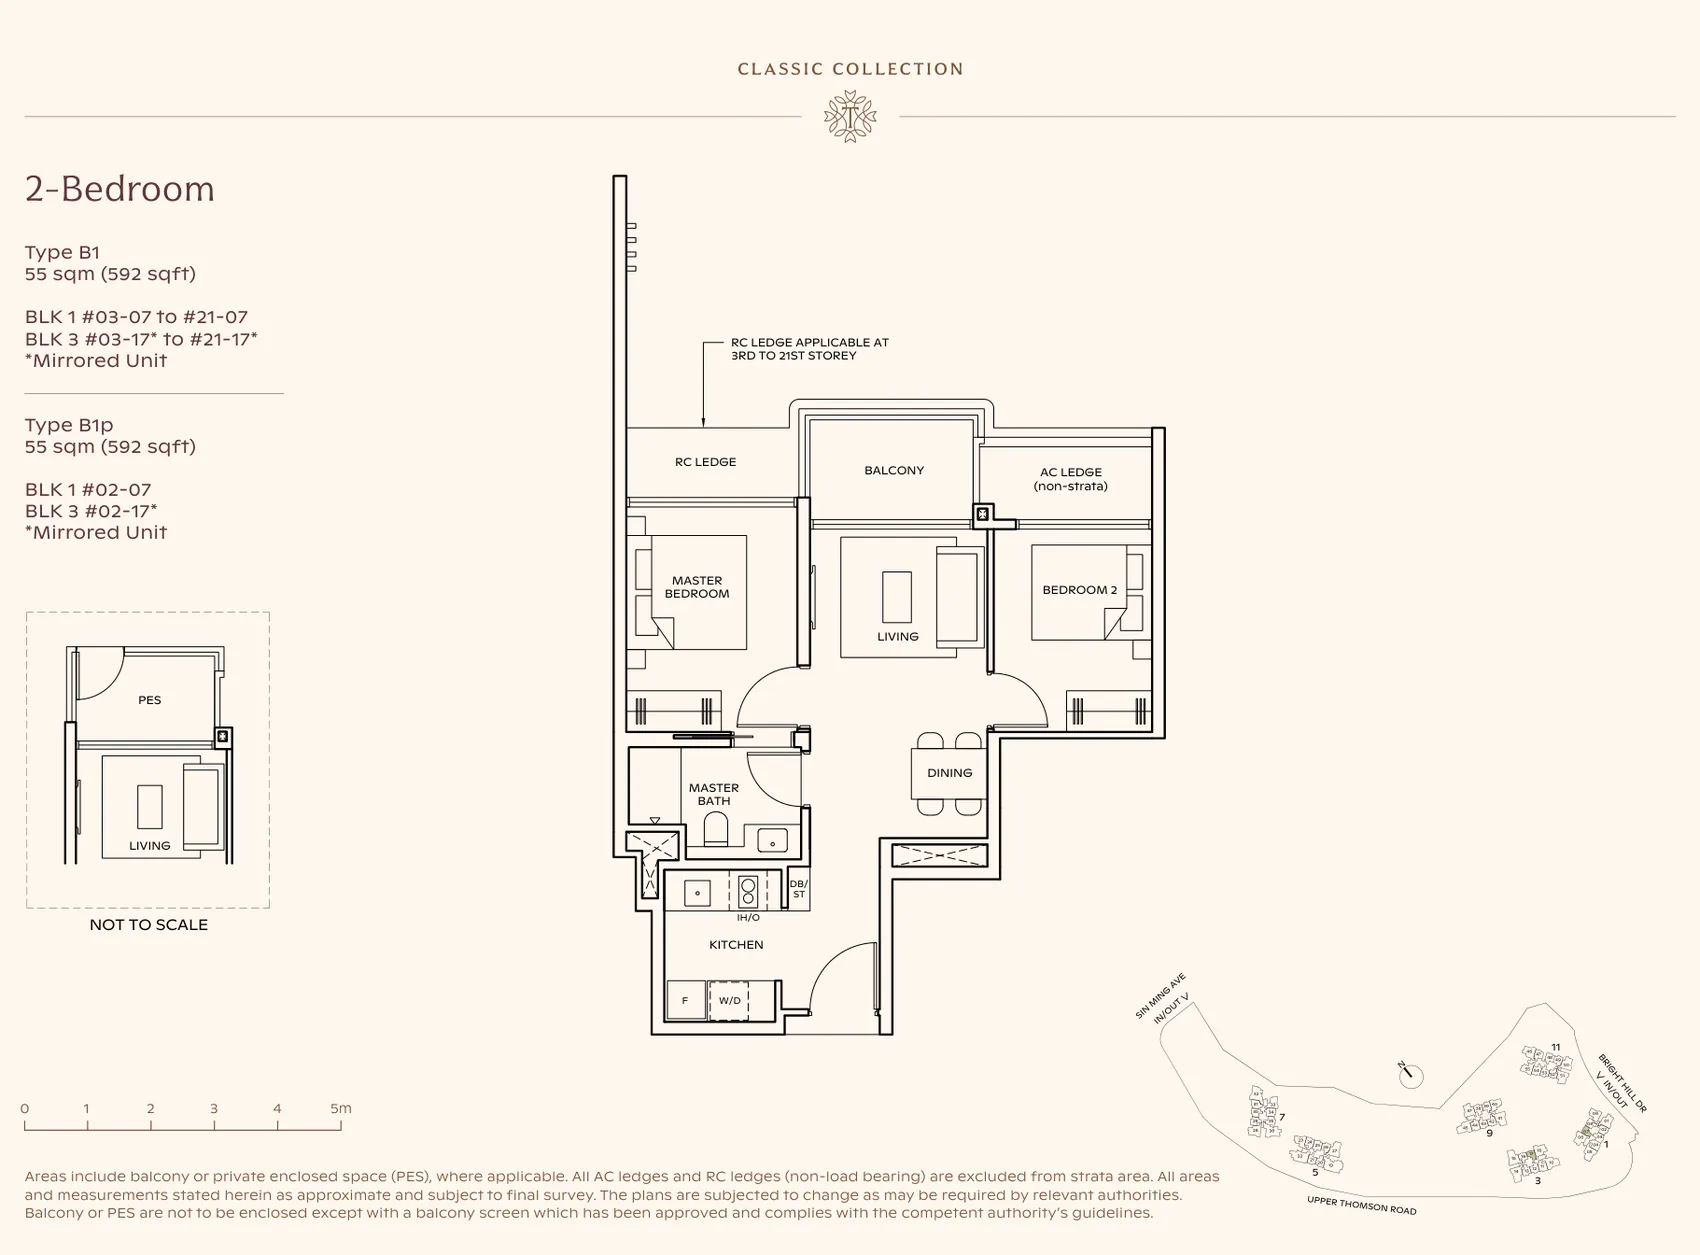
Floor plan of Thomson Reserve type B1, 2-Bedroom, 592 sq ft
Type B12-Bedroom · 592 sq ft · 40 homesFull page ↗
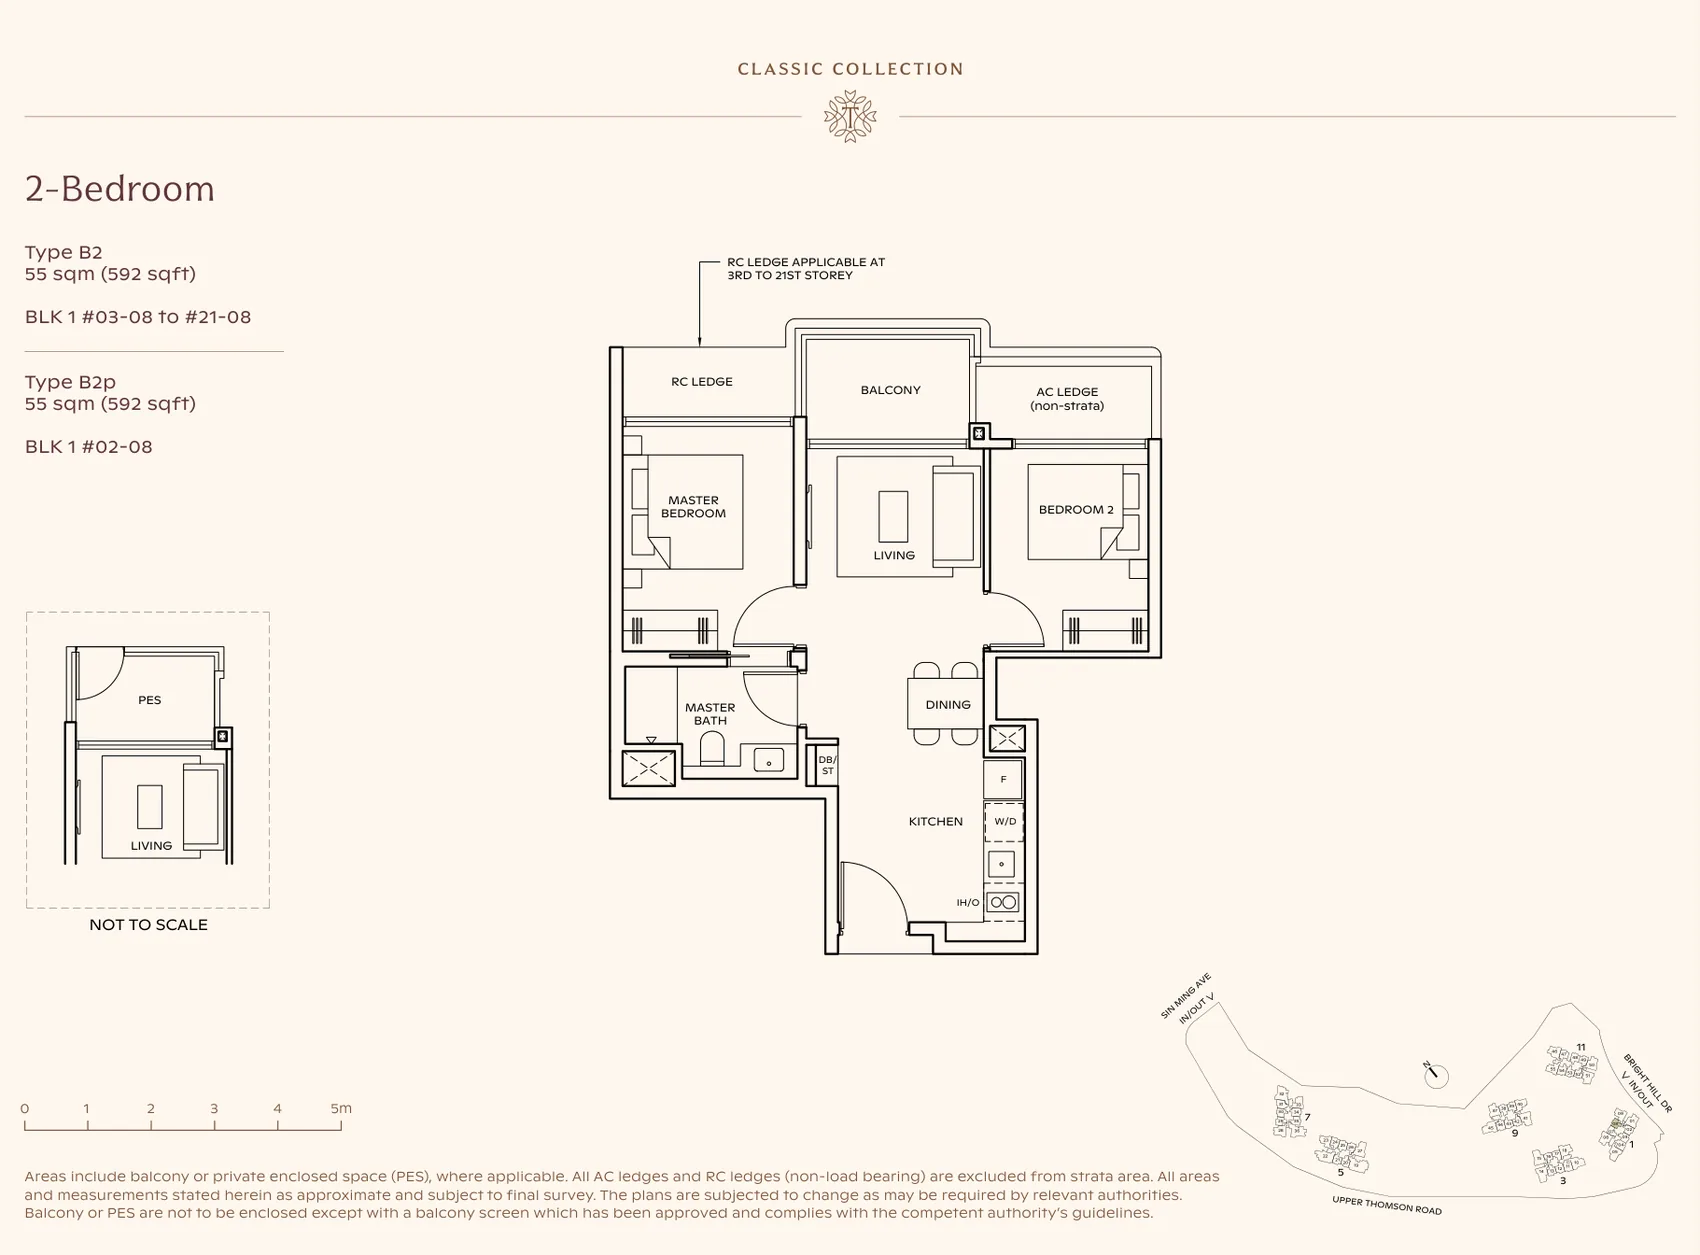
Floor plan of Thomson Reserve type B2, 2-Bedroom, 592 sq ft
Type B22-Bedroom · 592 sq ft · 20 homesFull page ↗
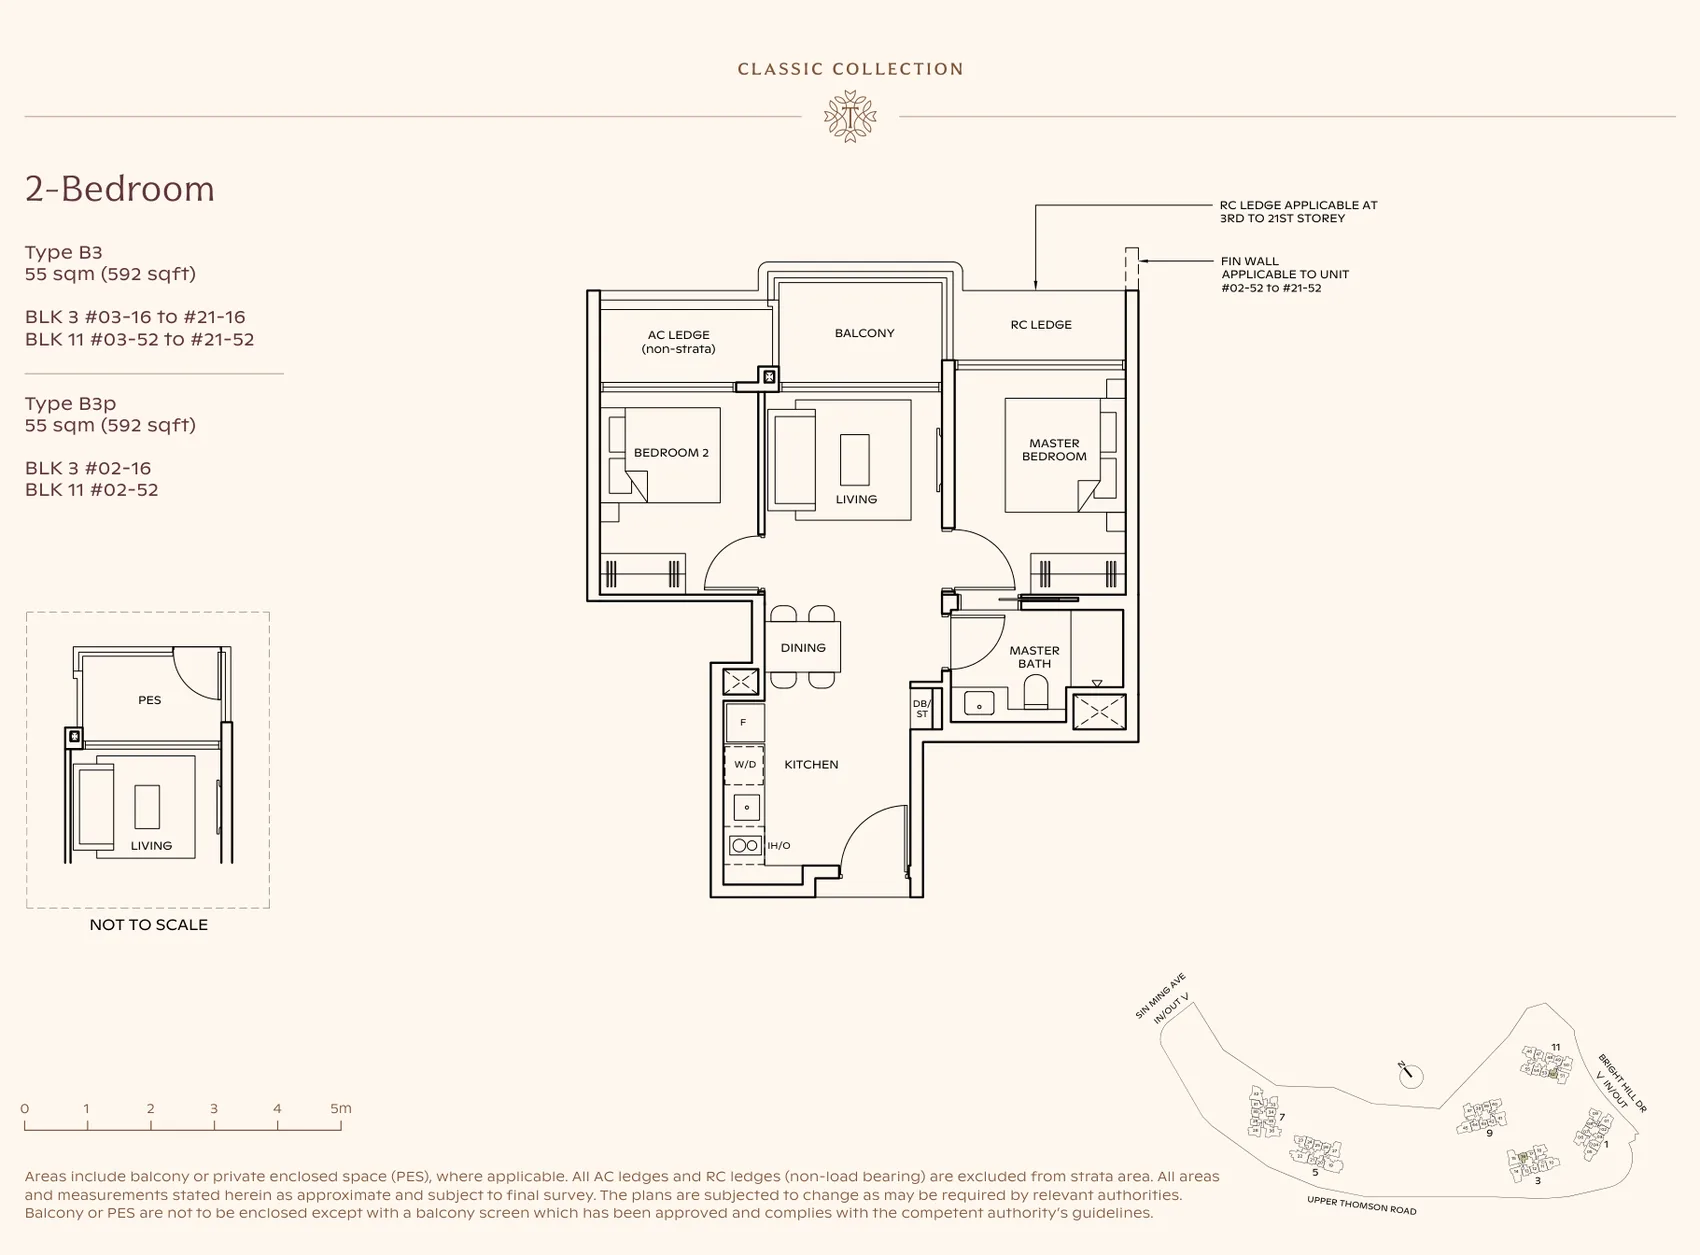
Floor plan of Thomson Reserve type B3, 2-Bedroom, 592 sq ft
Type B32-Bedroom · 592 sq ft · 40 homesFull page ↗
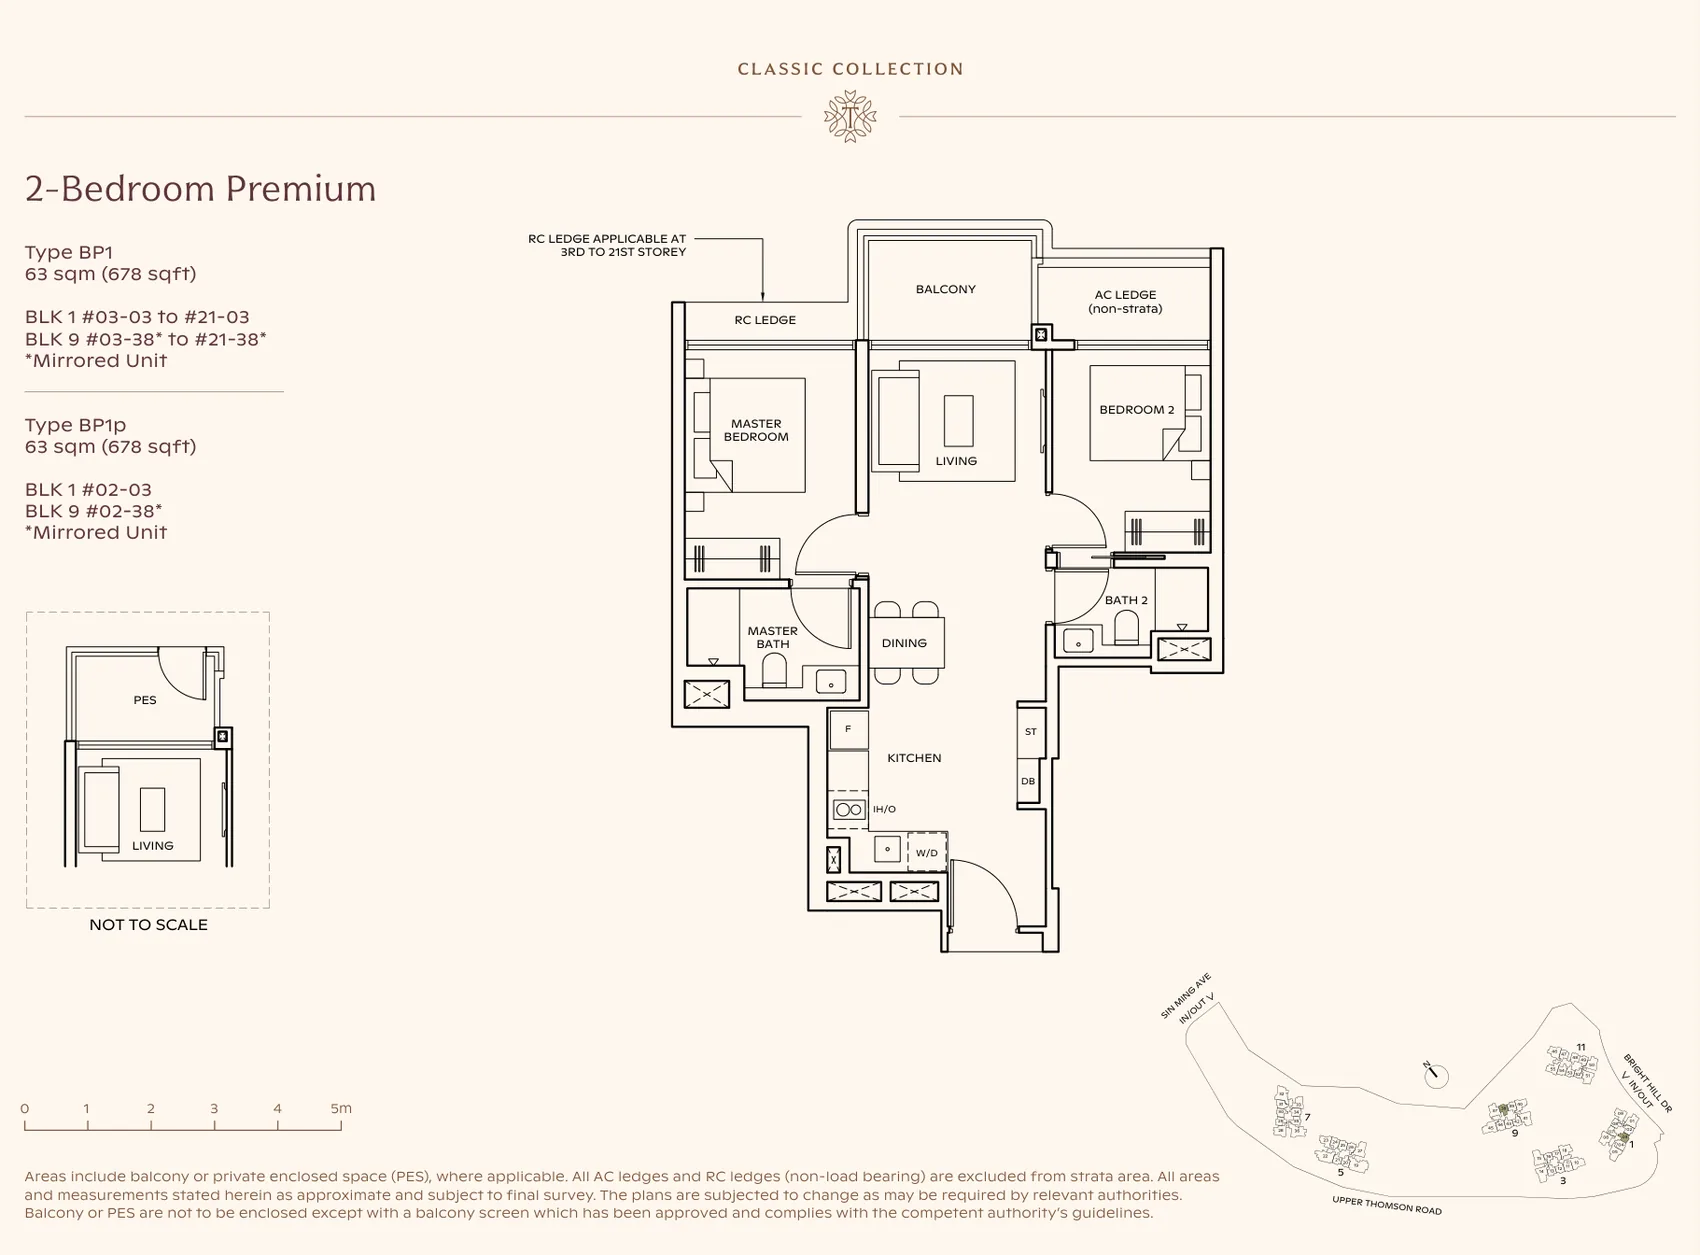
Floor plan of Thomson Reserve type BP1, 2-Bedroom Premium, 678 sq ft
Type BP12-Bedroom Premium · 678 sq ft · 40 homesFull page ↗
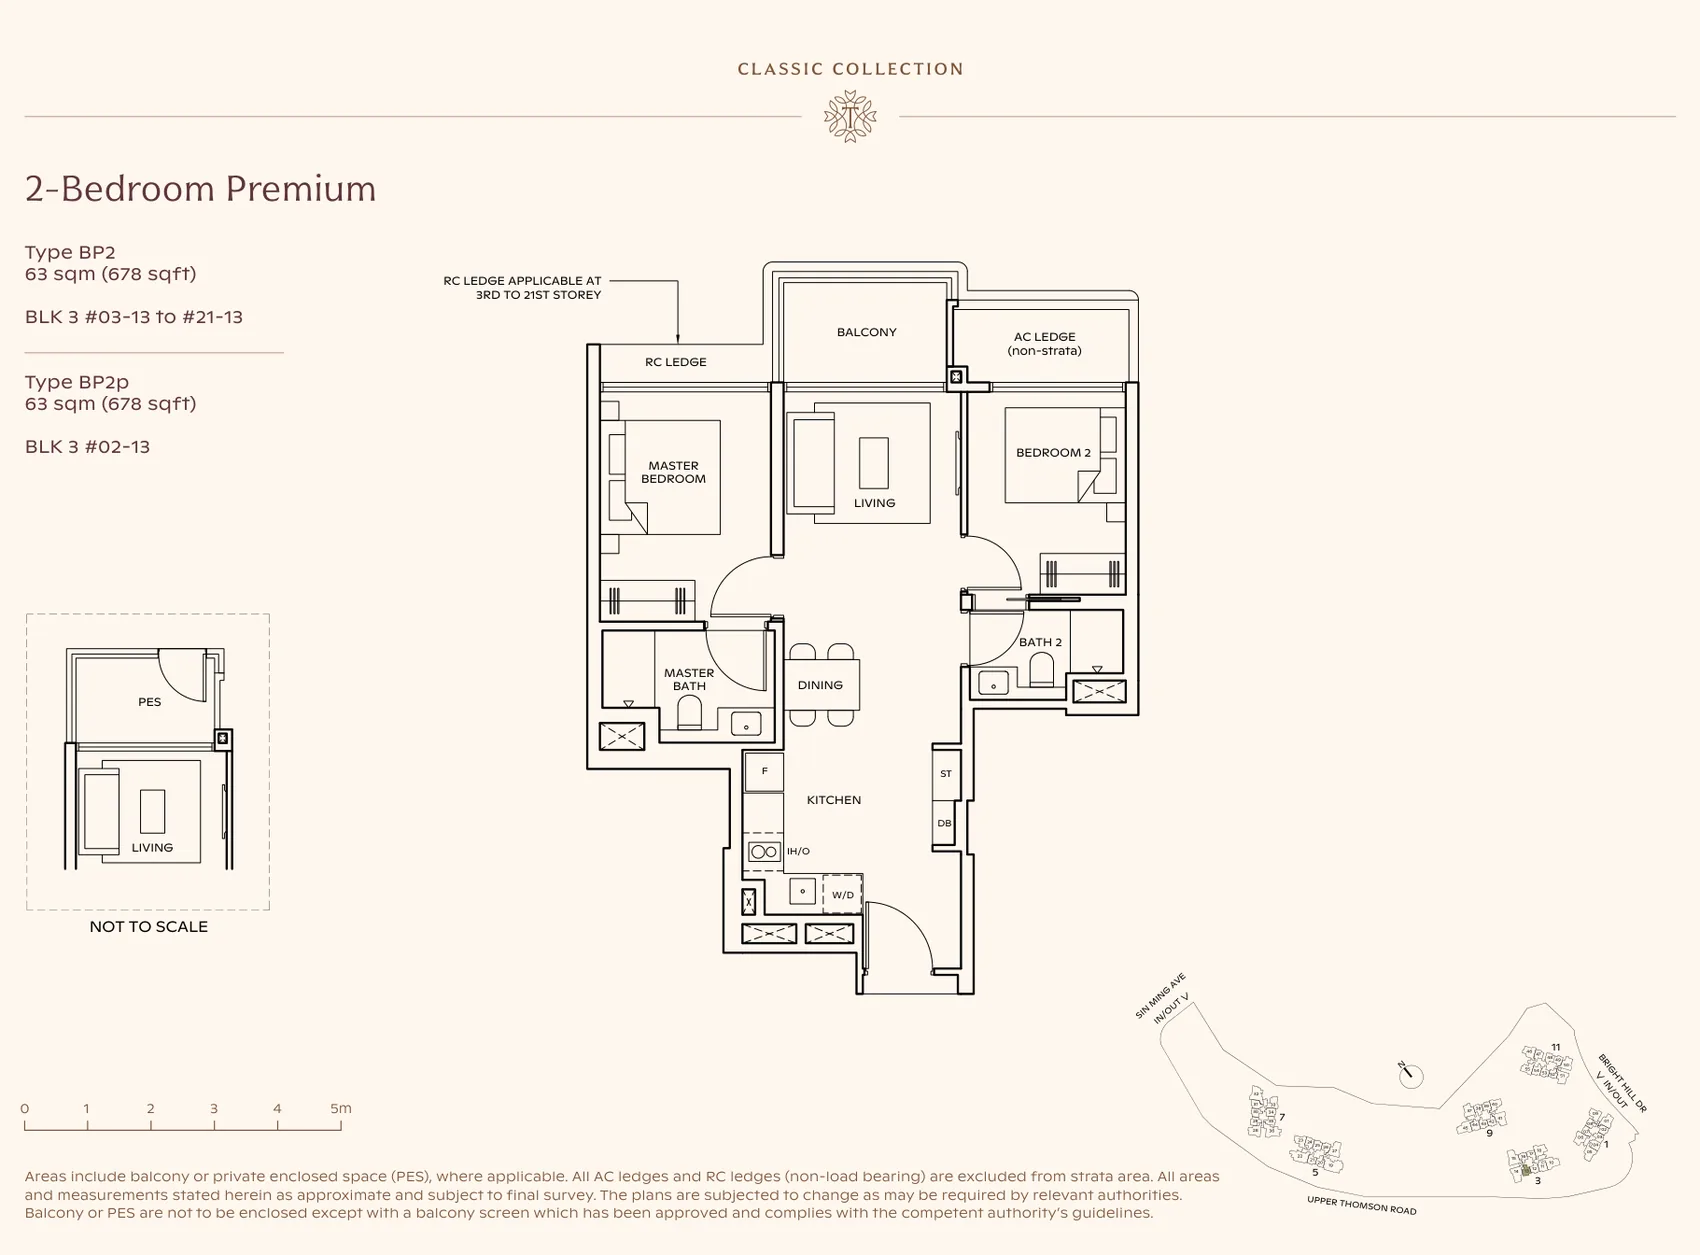
Floor plan of Thomson Reserve type BP2, 2-Bedroom Premium, 678 sq ft
Type BP22-Bedroom Premium · 678 sq ft · 20 homesFull page ↗
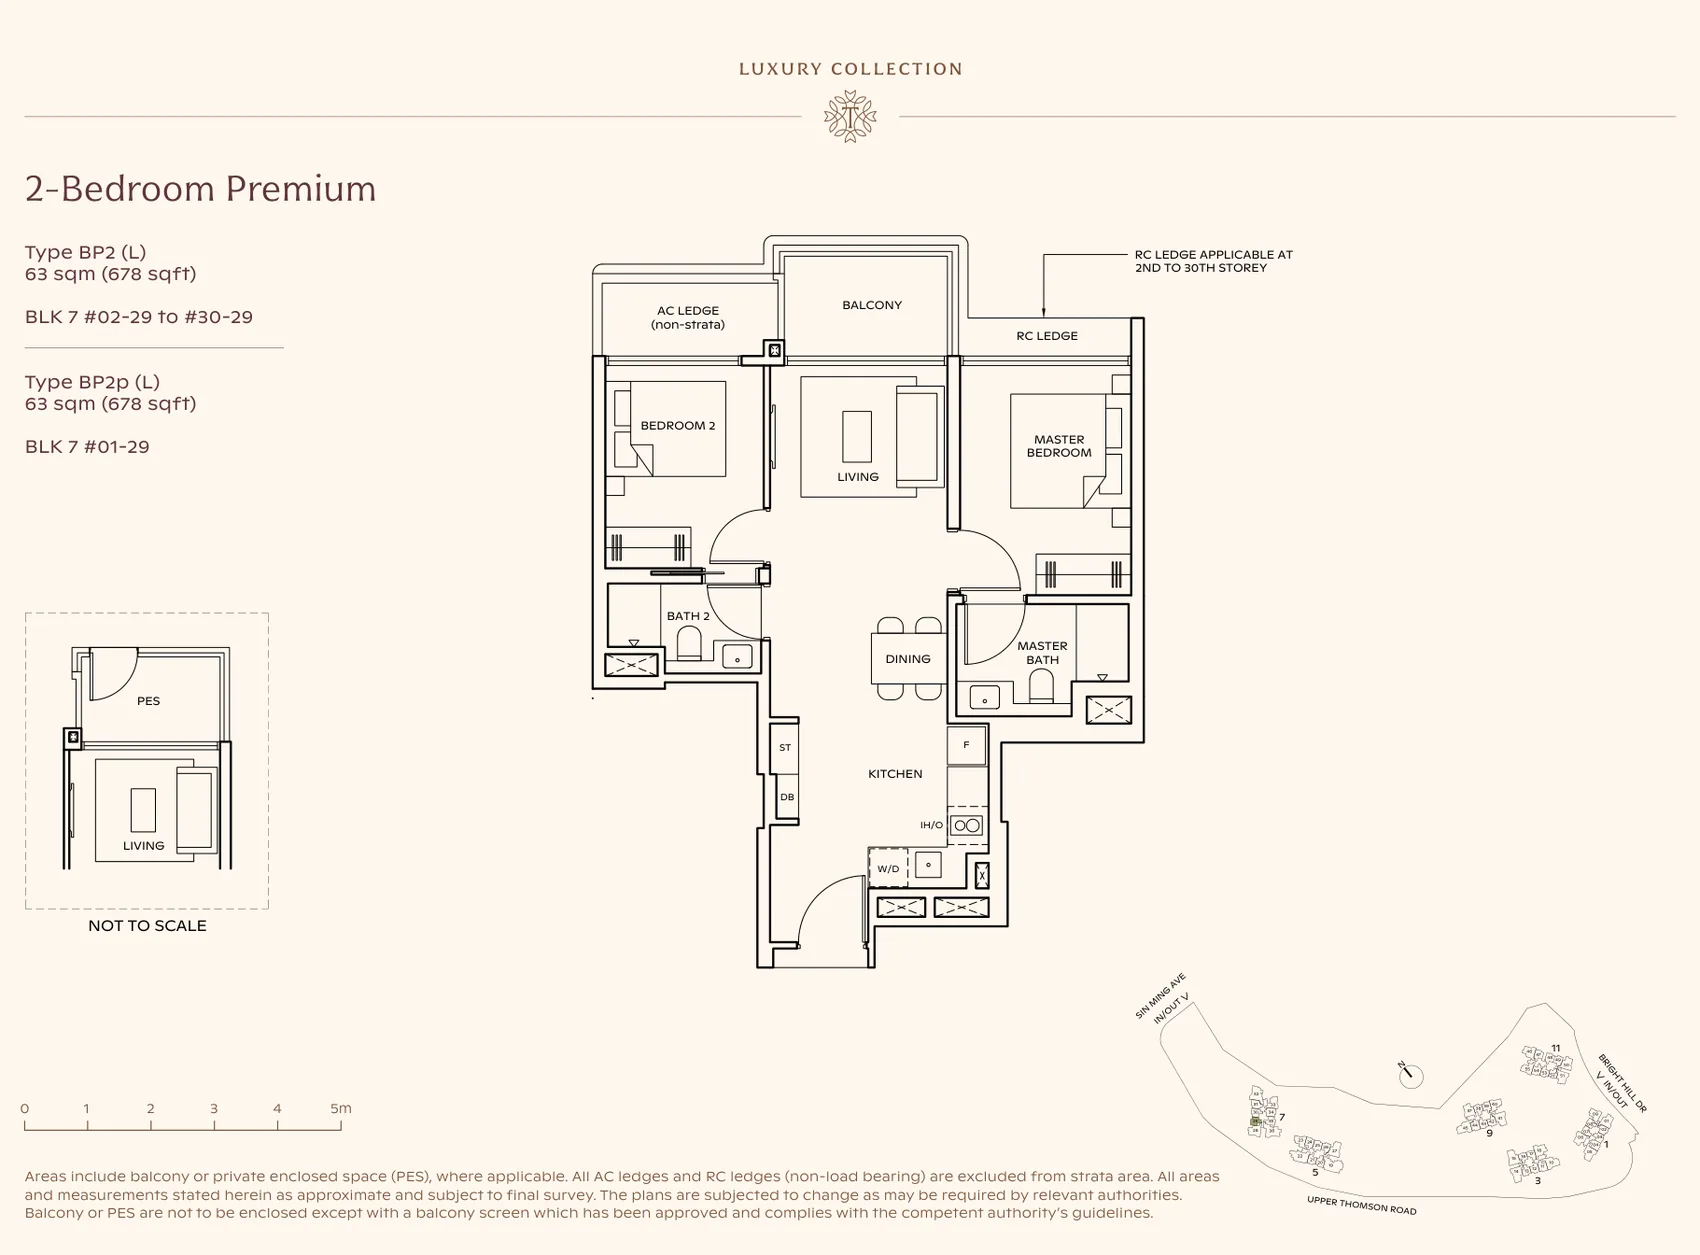
Floor plan of Thomson Reserve type BP2 (L), 2-Bedroom Premium, 678 sq ft
Type BP2 (L)2-Bedroom Premium · 678 sq ft · 30 homesFull page ↗
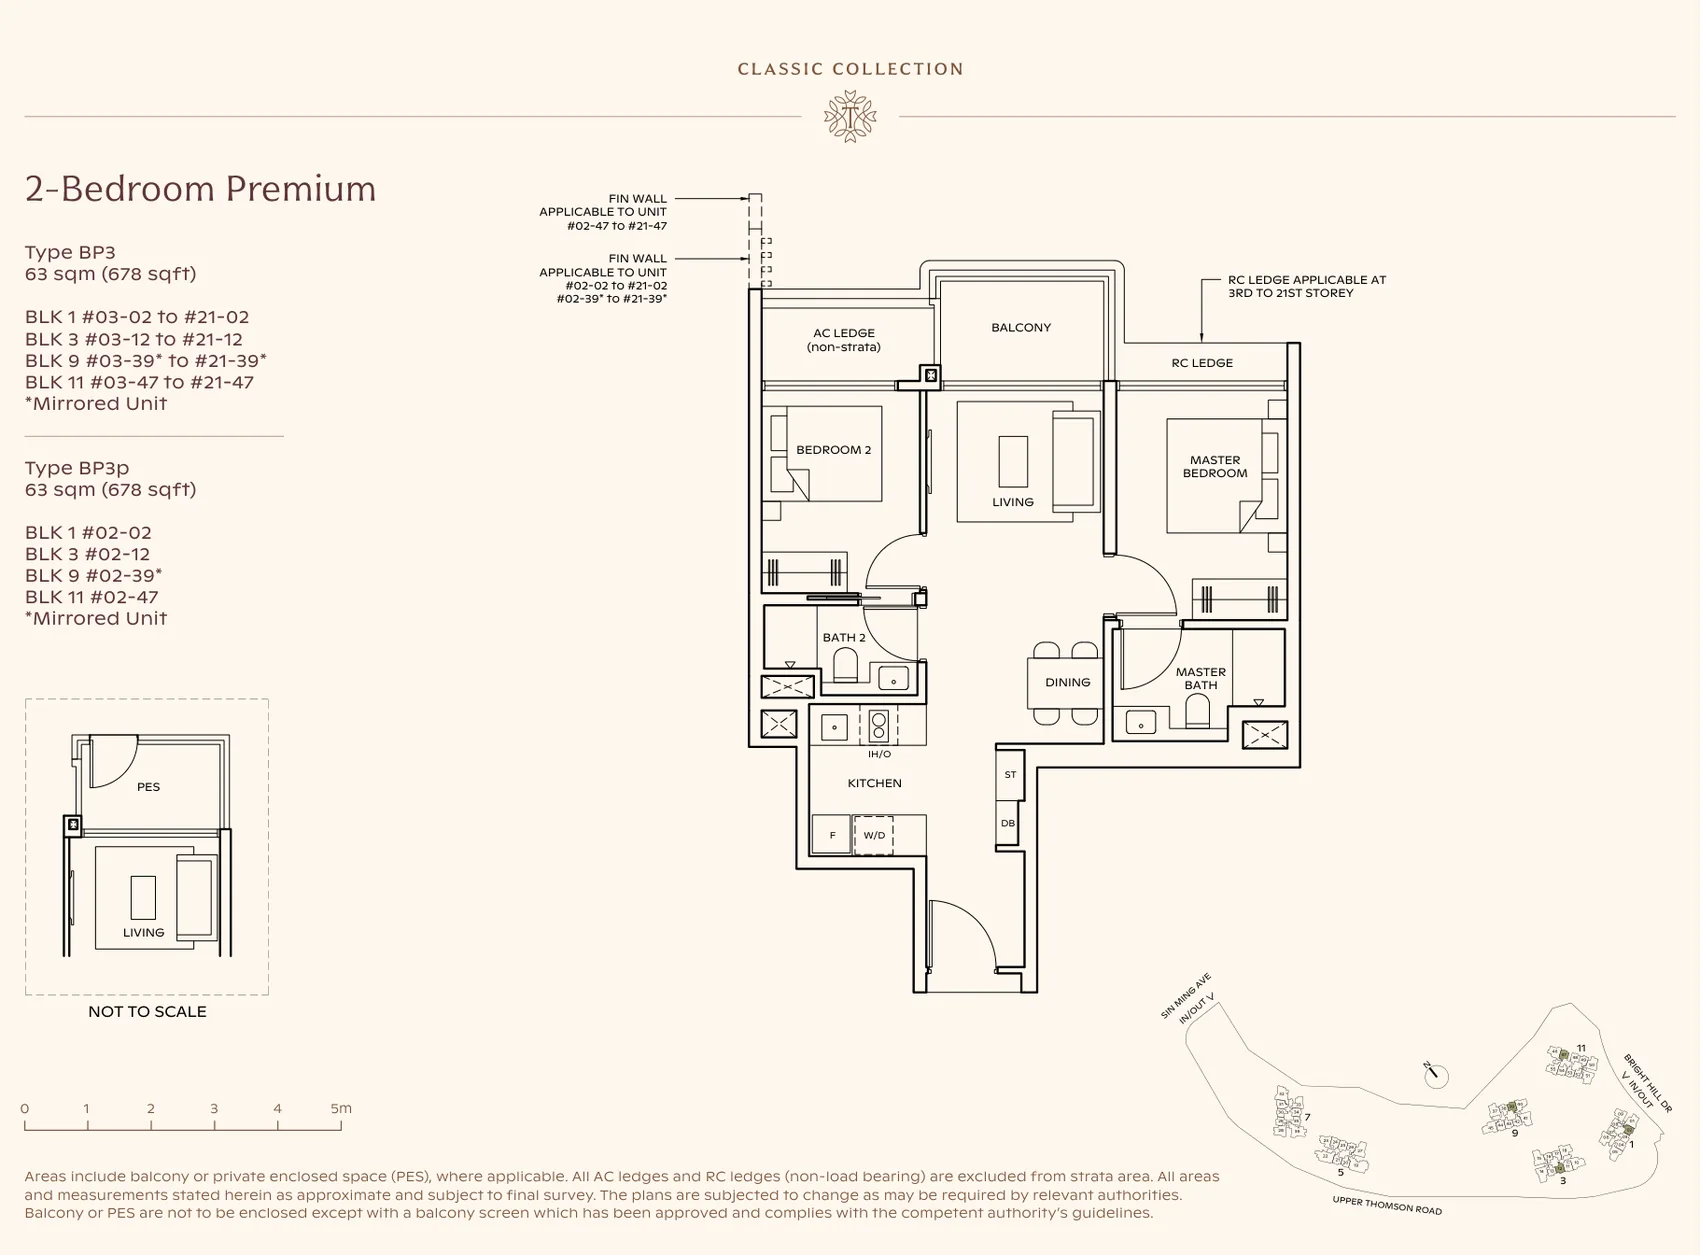
Floor plan of Thomson Reserve type BP3, 2-Bedroom Premium, 678 sq ft
Type BP32-Bedroom Premium · 678 sq ft · 80 homesFull page ↗
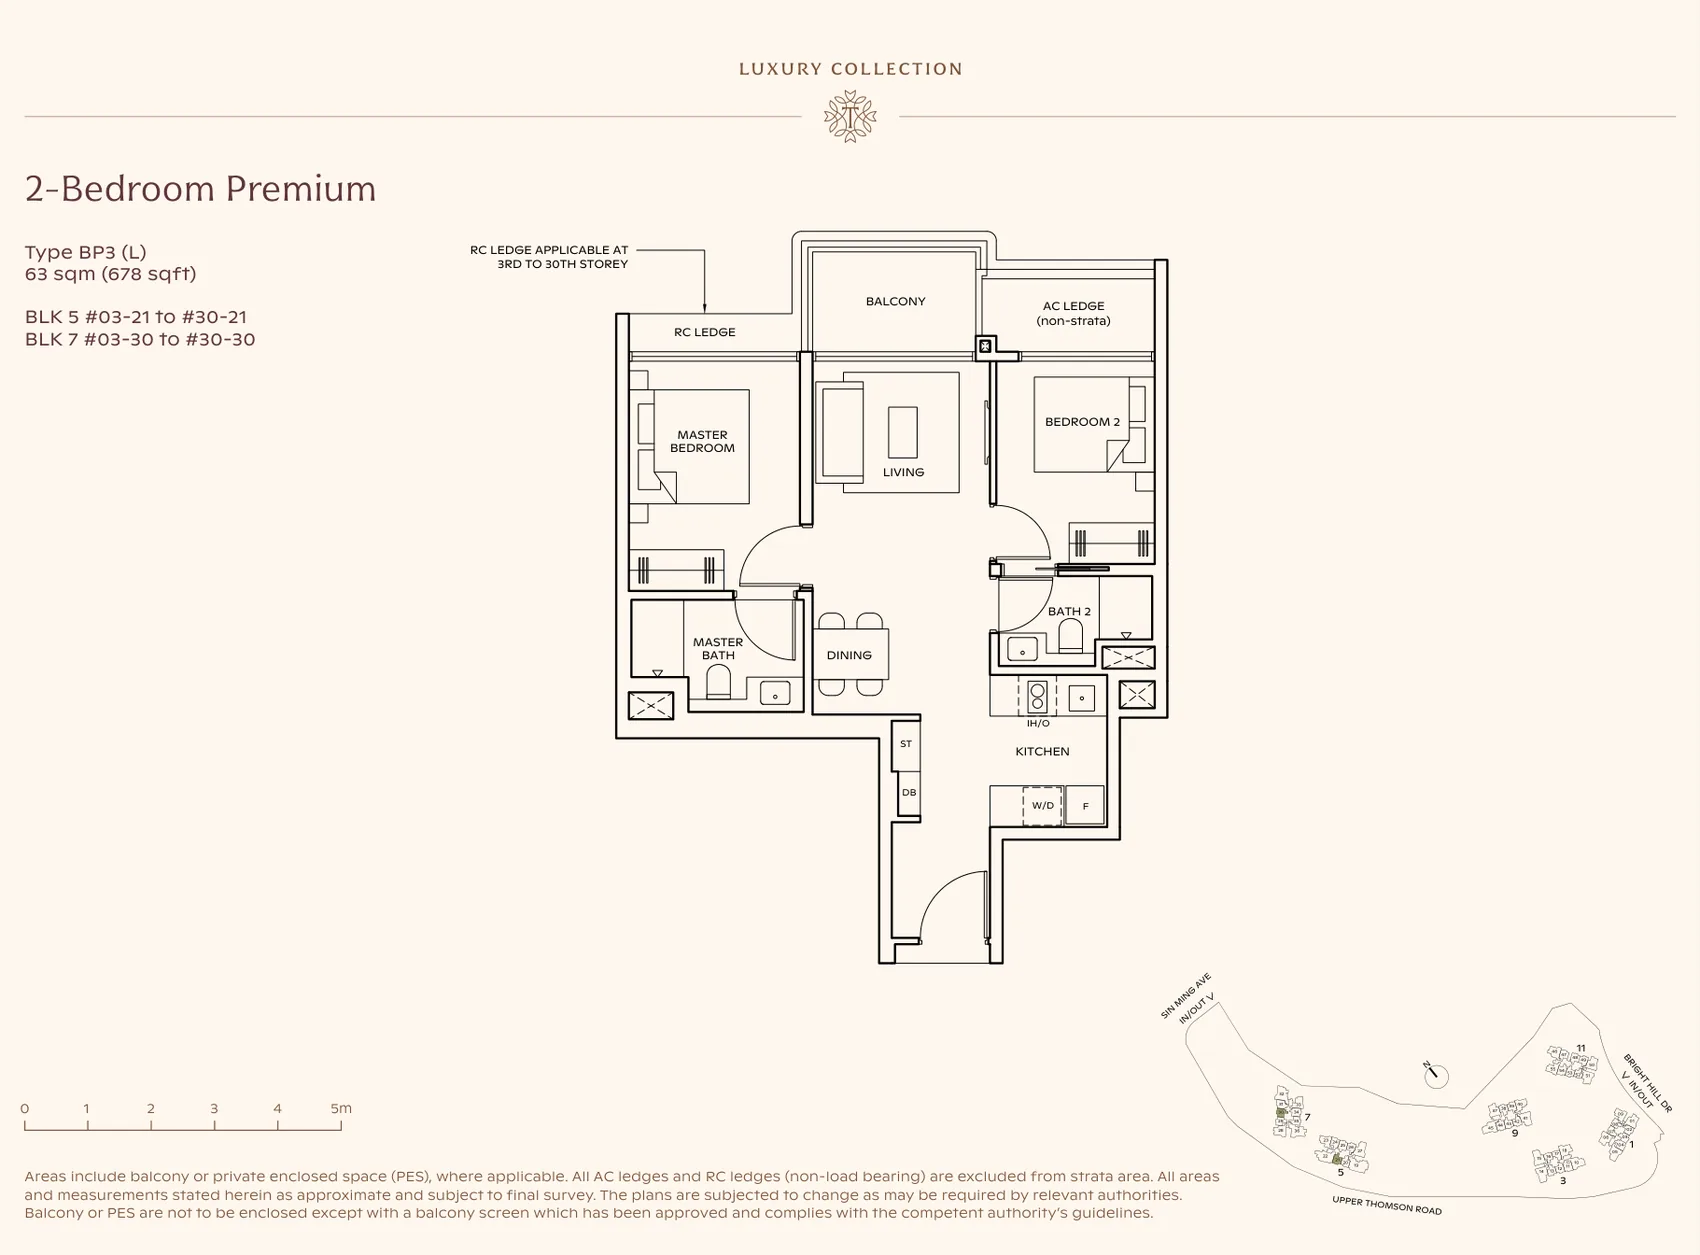
Floor plan of Thomson Reserve type BP3 (L), 2-Bedroom Premium, 678 sq ft
Type BP3 (L)2-Bedroom Premium · 678 sq ft · 56 homesFull page ↗
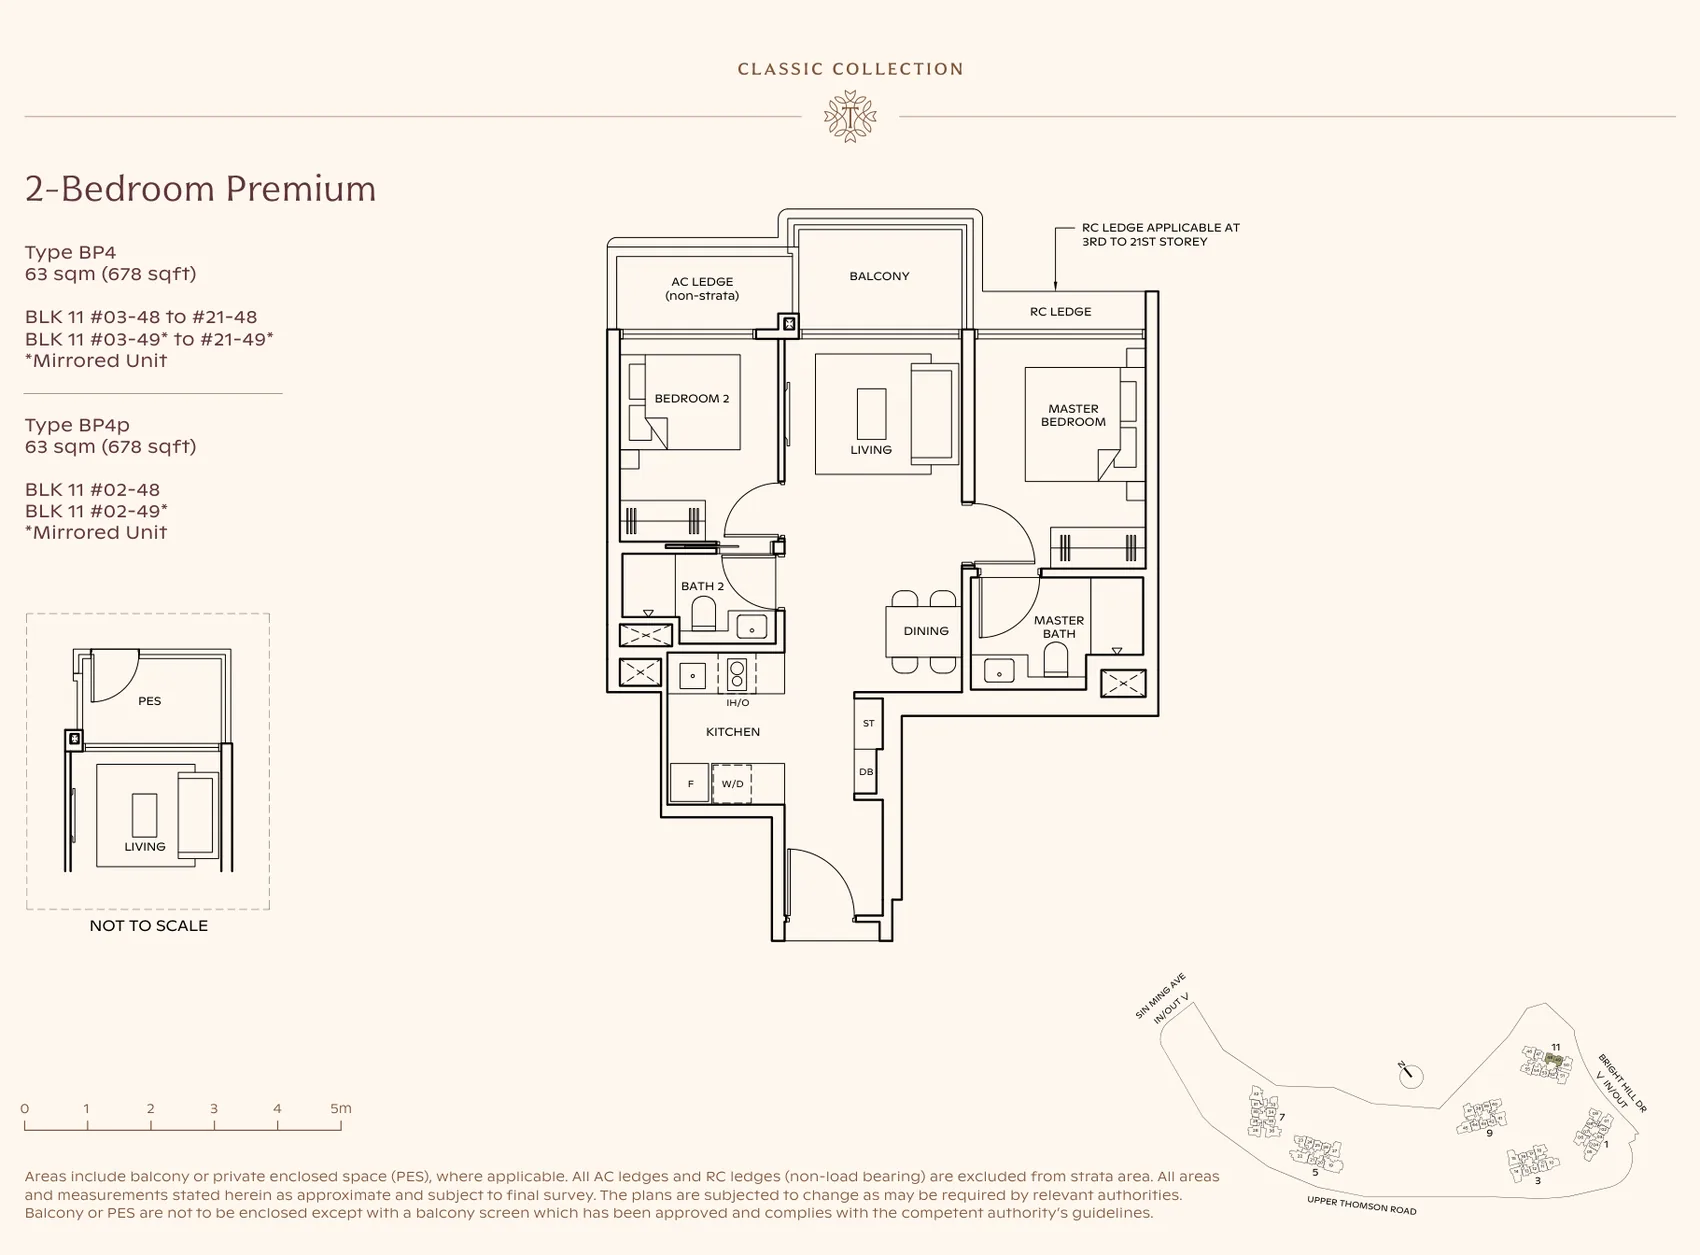
Floor plan of Thomson Reserve type BP4, 2-Bedroom Premium, 678 sq ft
Type BP42-Bedroom Premium · 678 sq ft · 40 homesFull page ↗
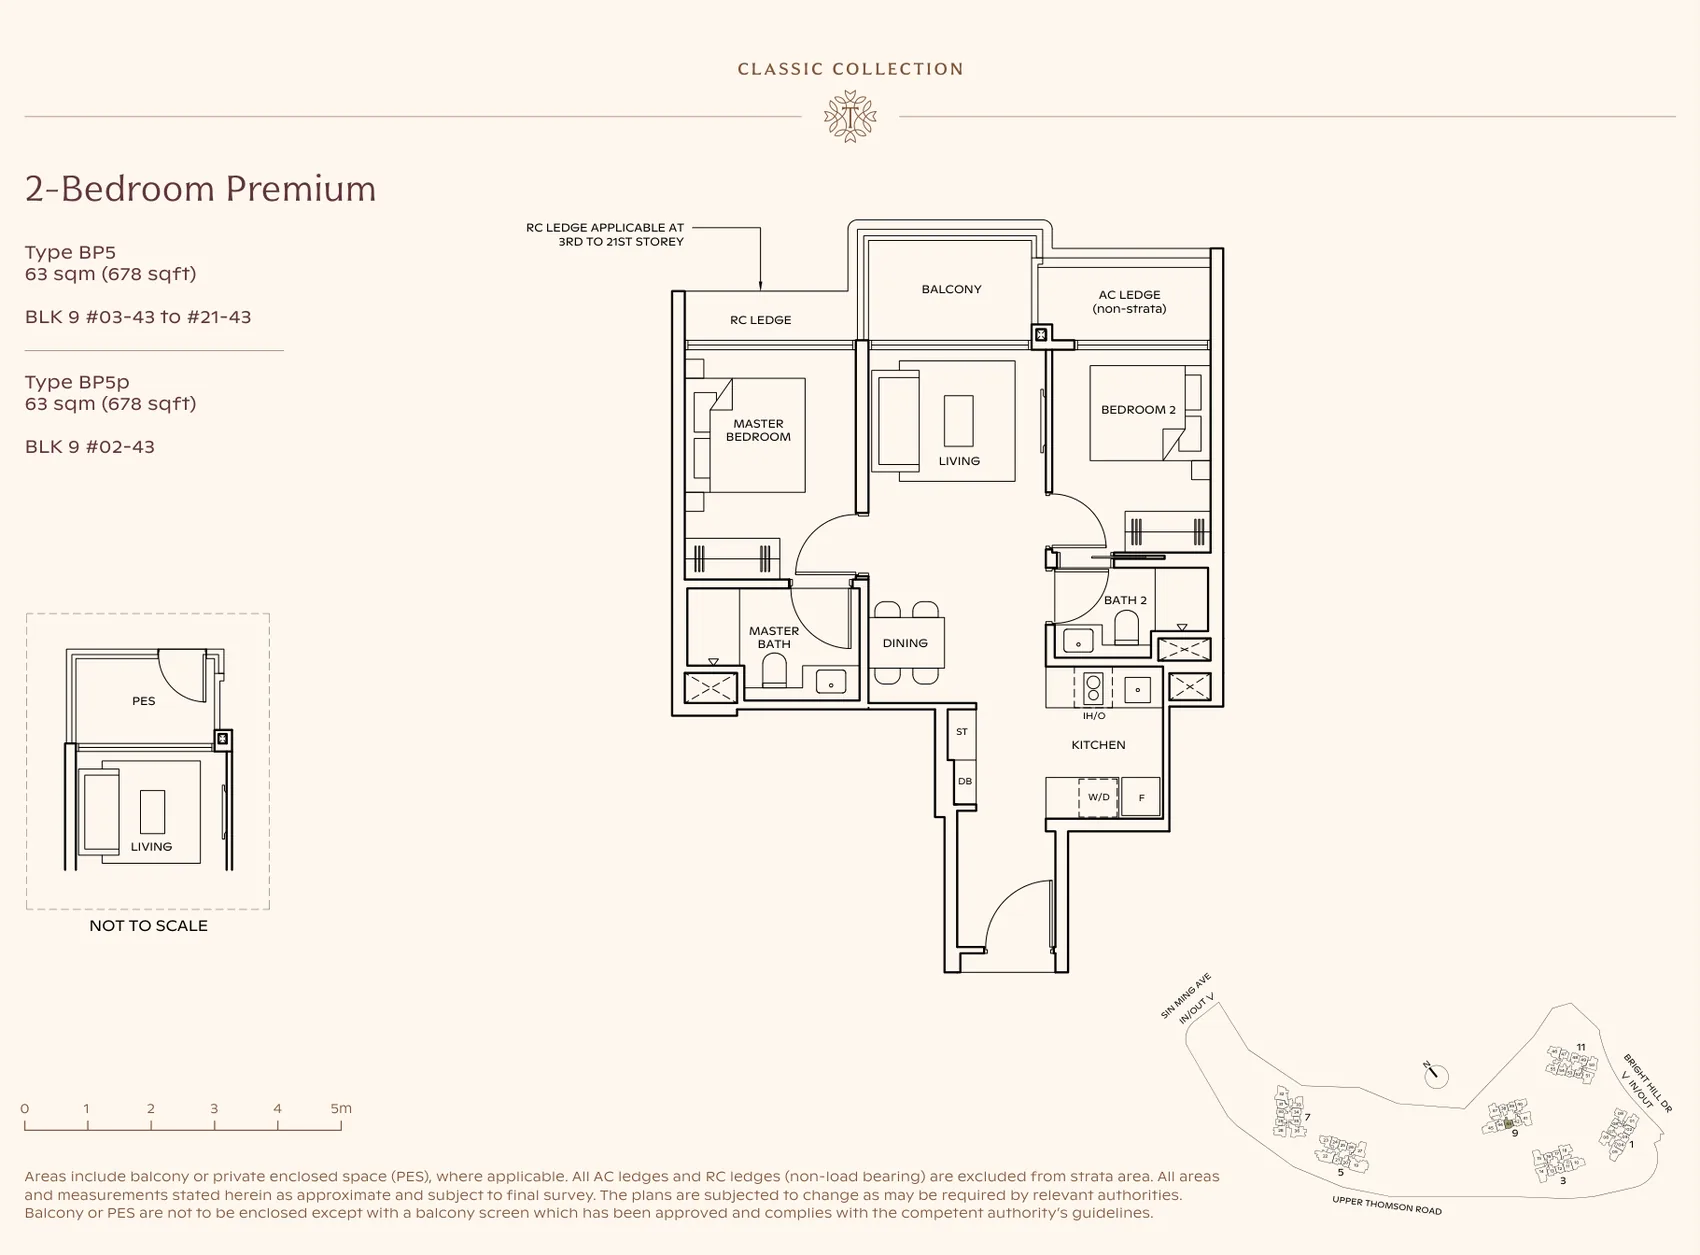
Floor plan of Thomson Reserve type BP5, 2-Bedroom Premium, 678 sq ft
Type BP52-Bedroom Premium · 678 sq ft · 20 homesFull page ↗
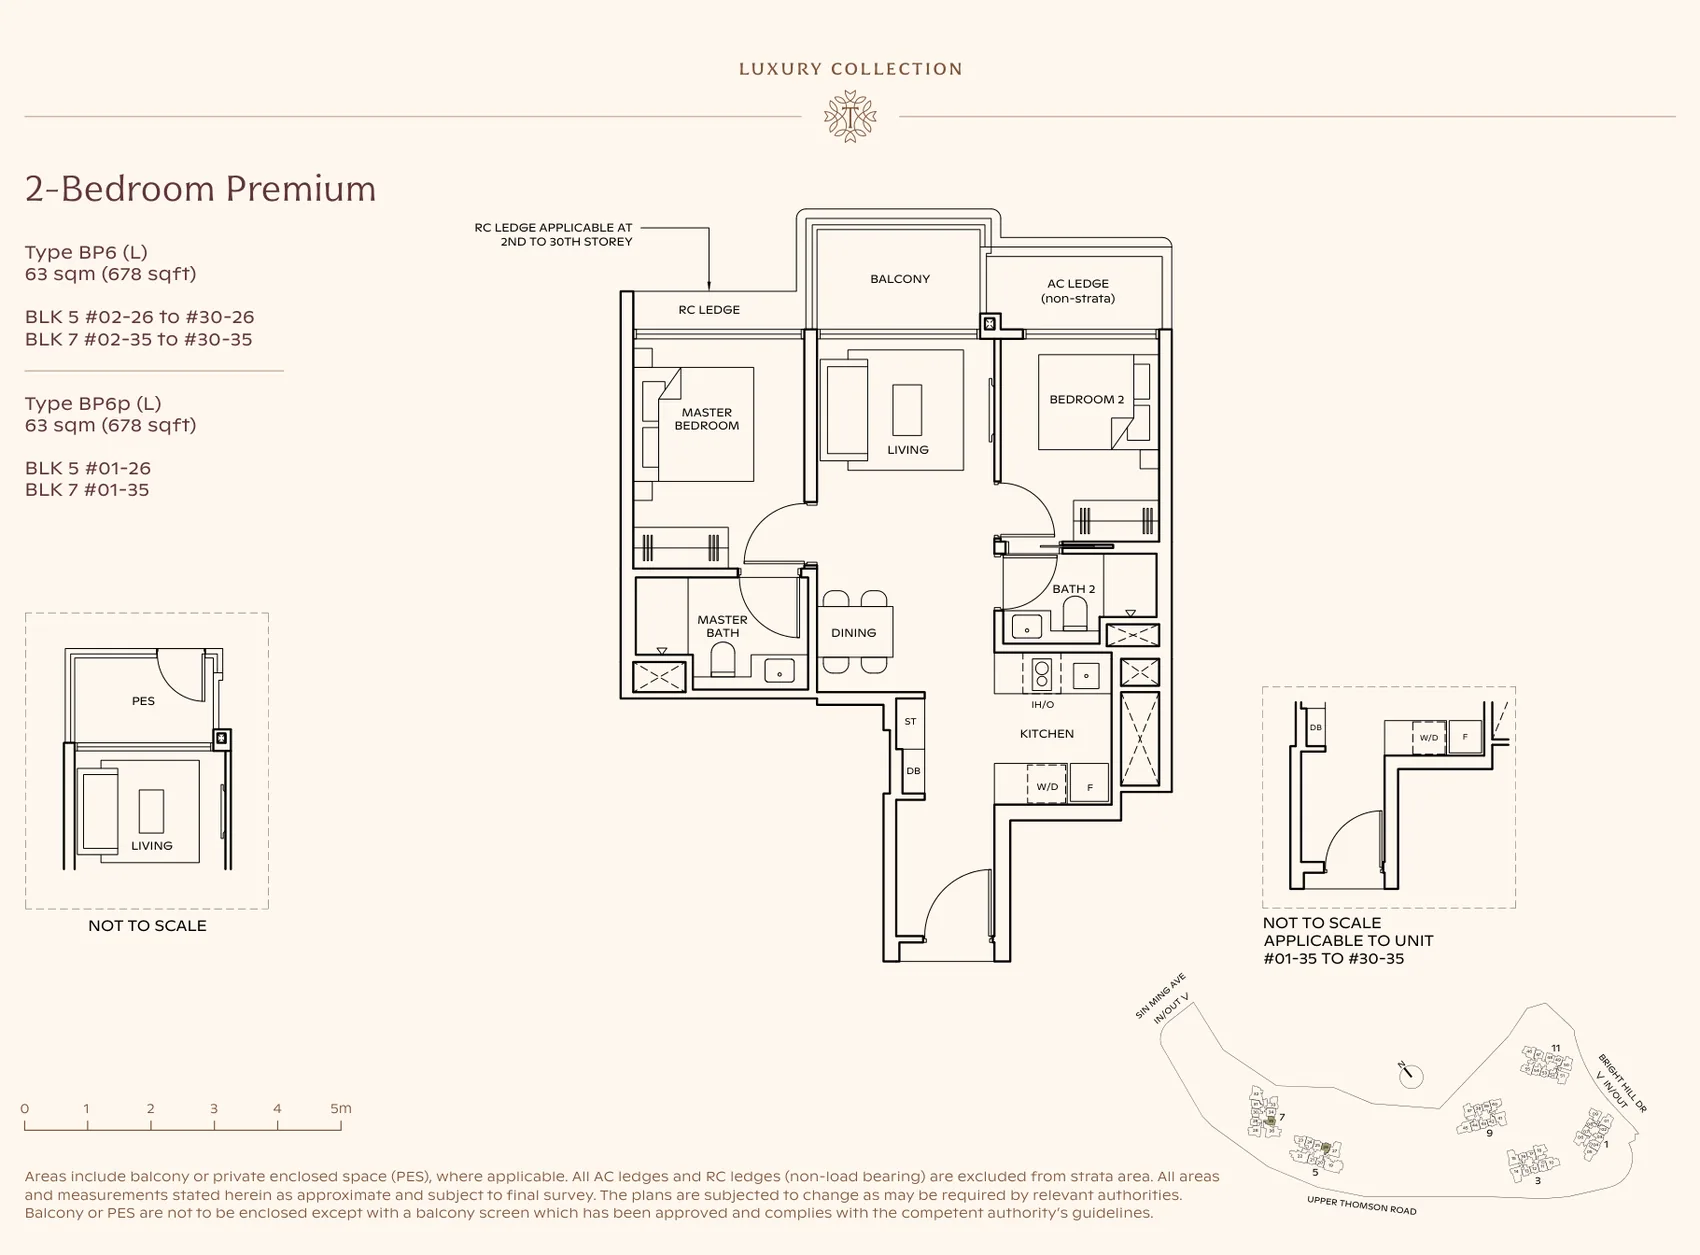
Floor plan of Thomson Reserve type BP6 (L), 2-Bedroom Premium, 678 sq ft
Type BP6 (L)2-Bedroom Premium · 678 sq ft · 60 homesFull page ↗
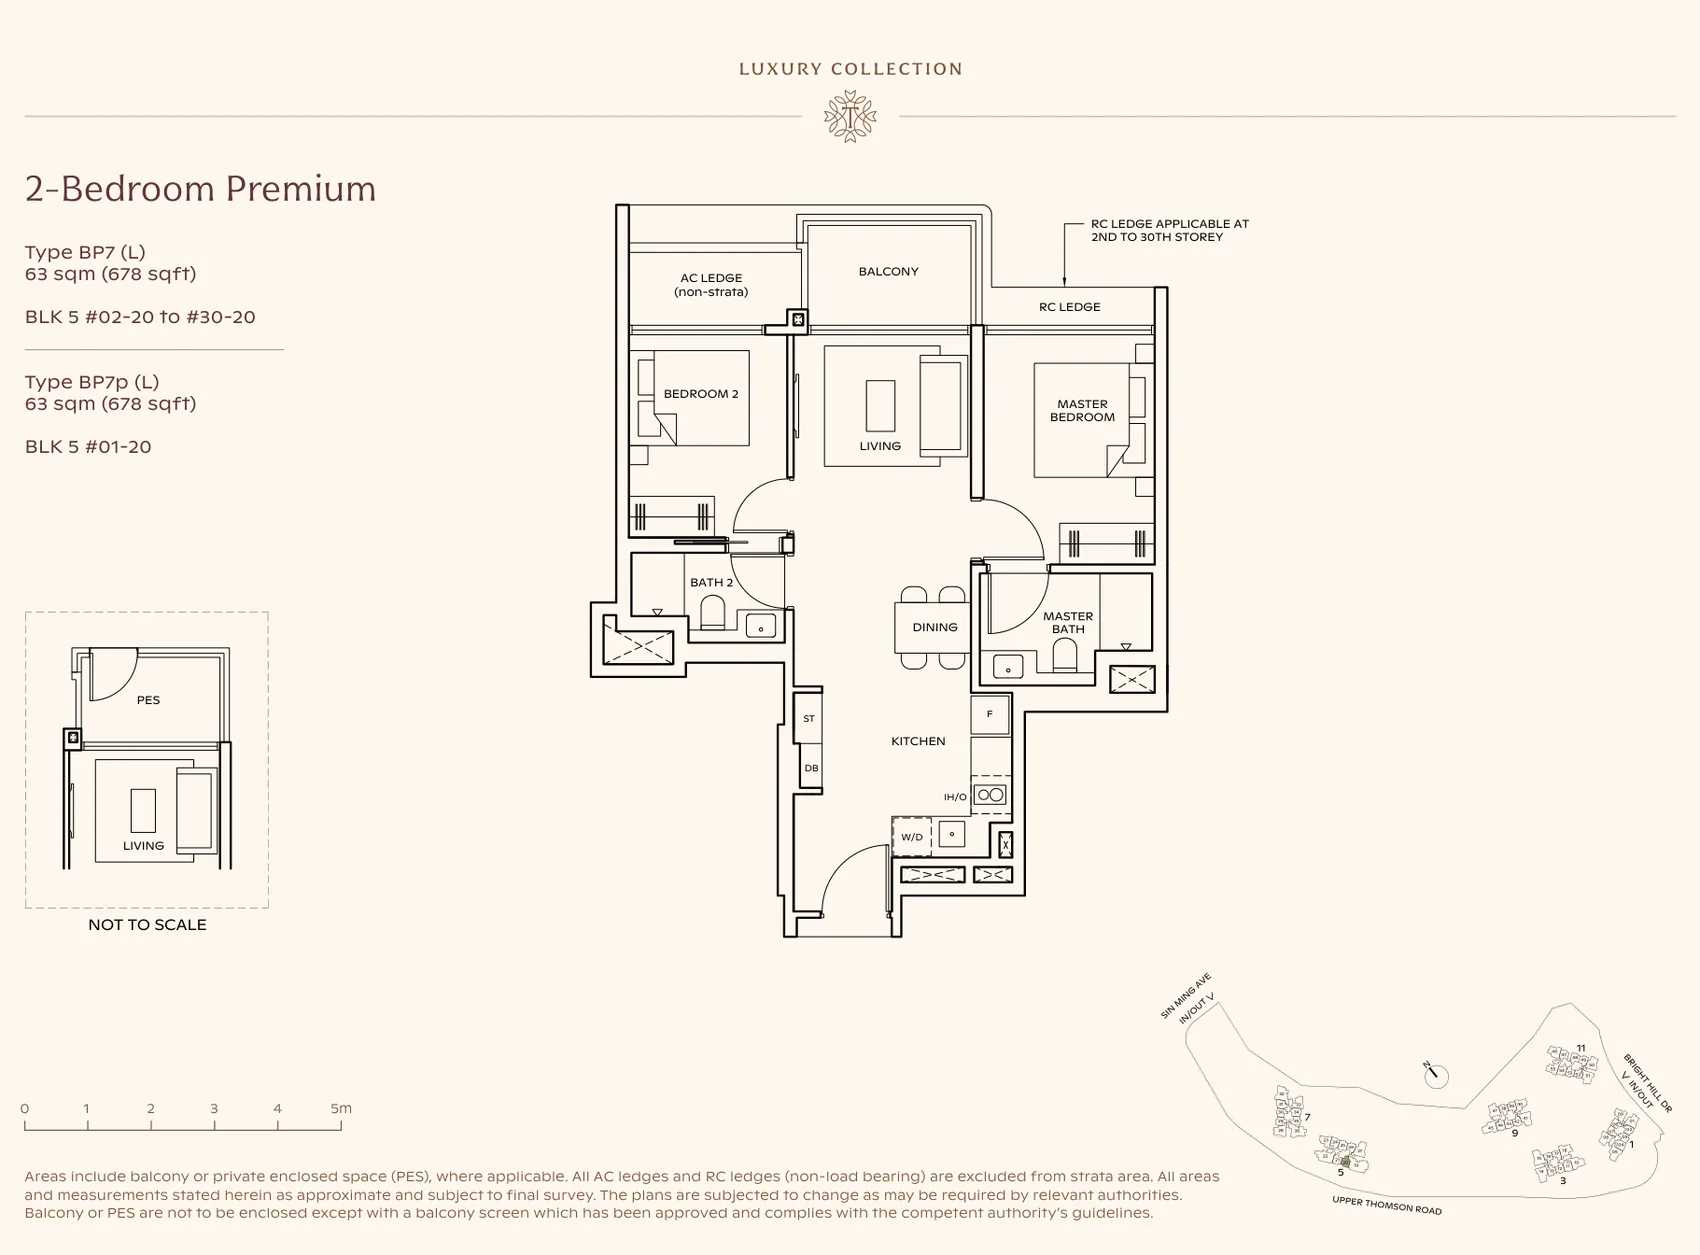
Floor plan of Thomson Reserve type BP7 (L), 2-Bedroom Premium, 678 sq ft
Type BP7 (L)2-Bedroom Premium · 678 sq ft · 30 homesFull page ↗
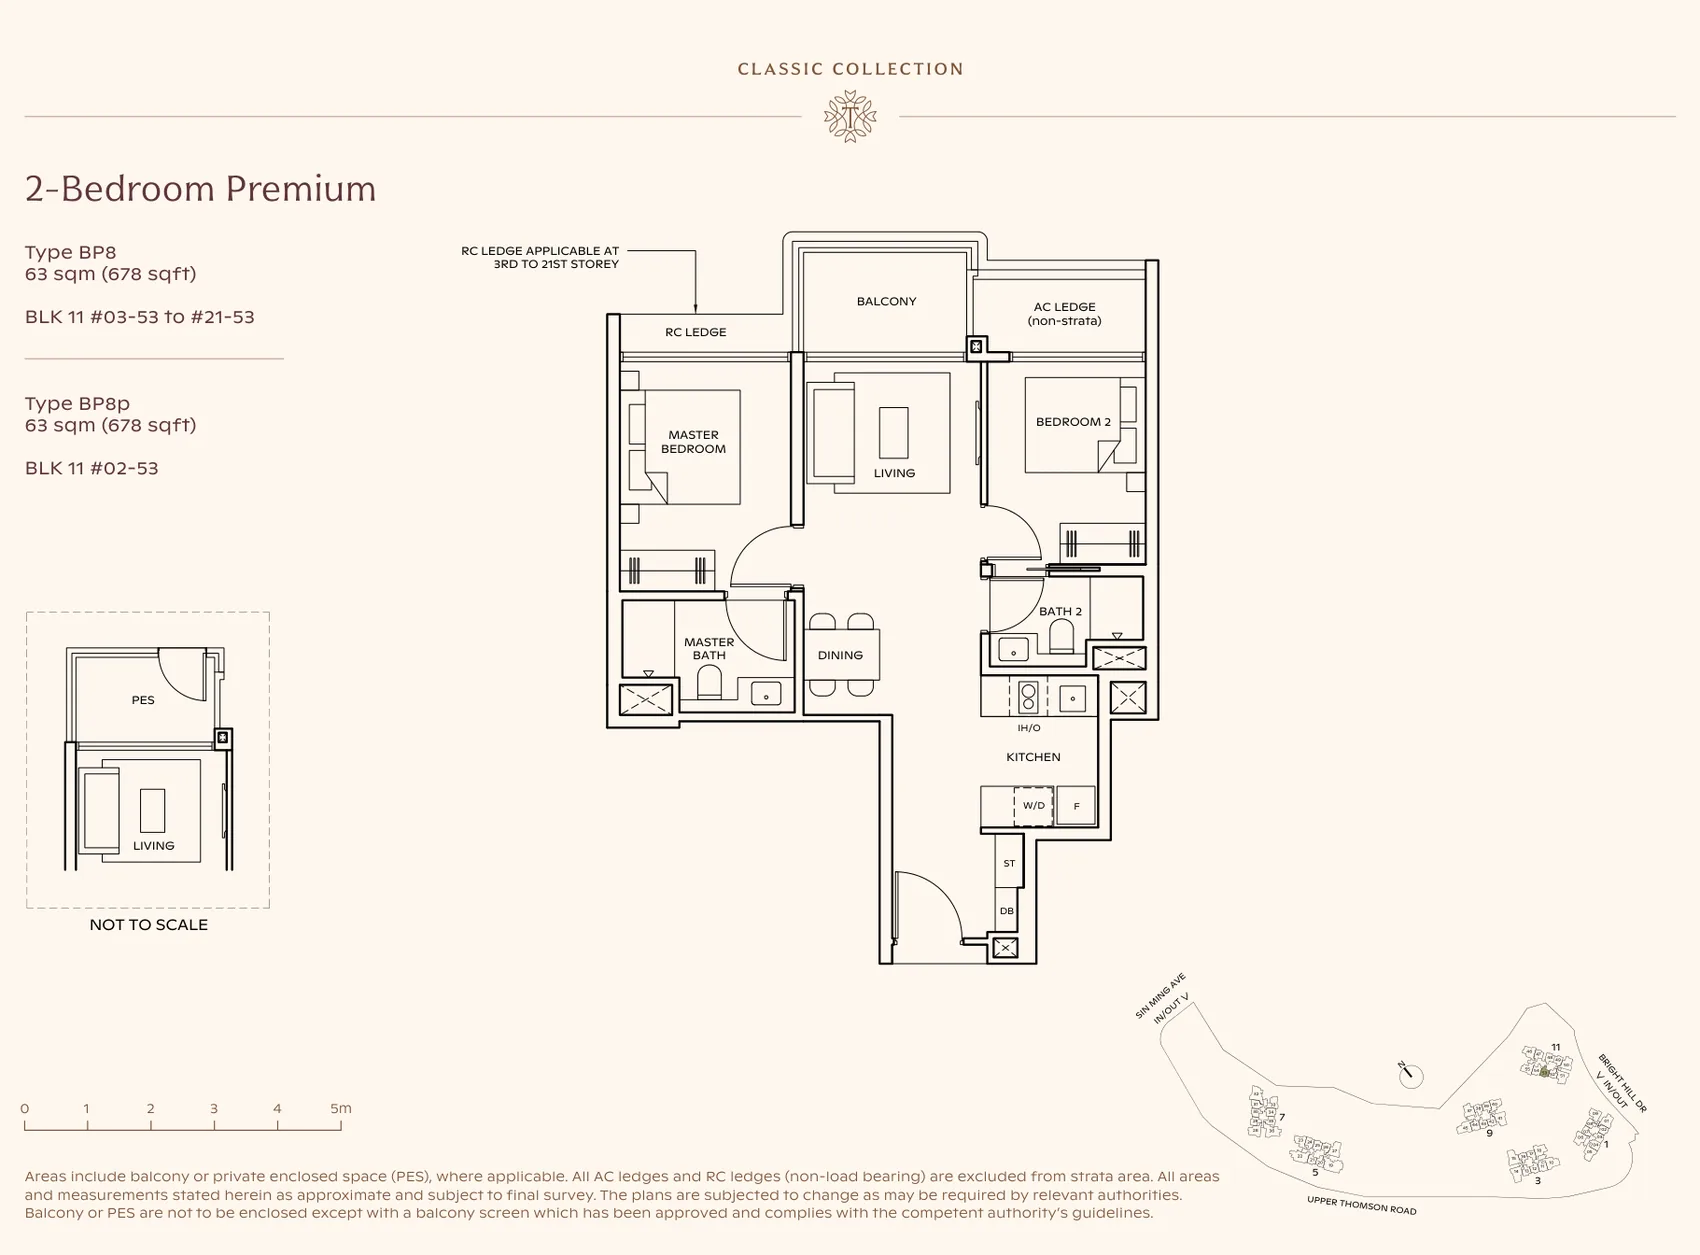
Floor plan of Thomson Reserve type BP8, 2-Bedroom Premium, 678 sq ft
Type BP82-Bedroom Premium · 678 sq ft · 20 homesFull page ↗
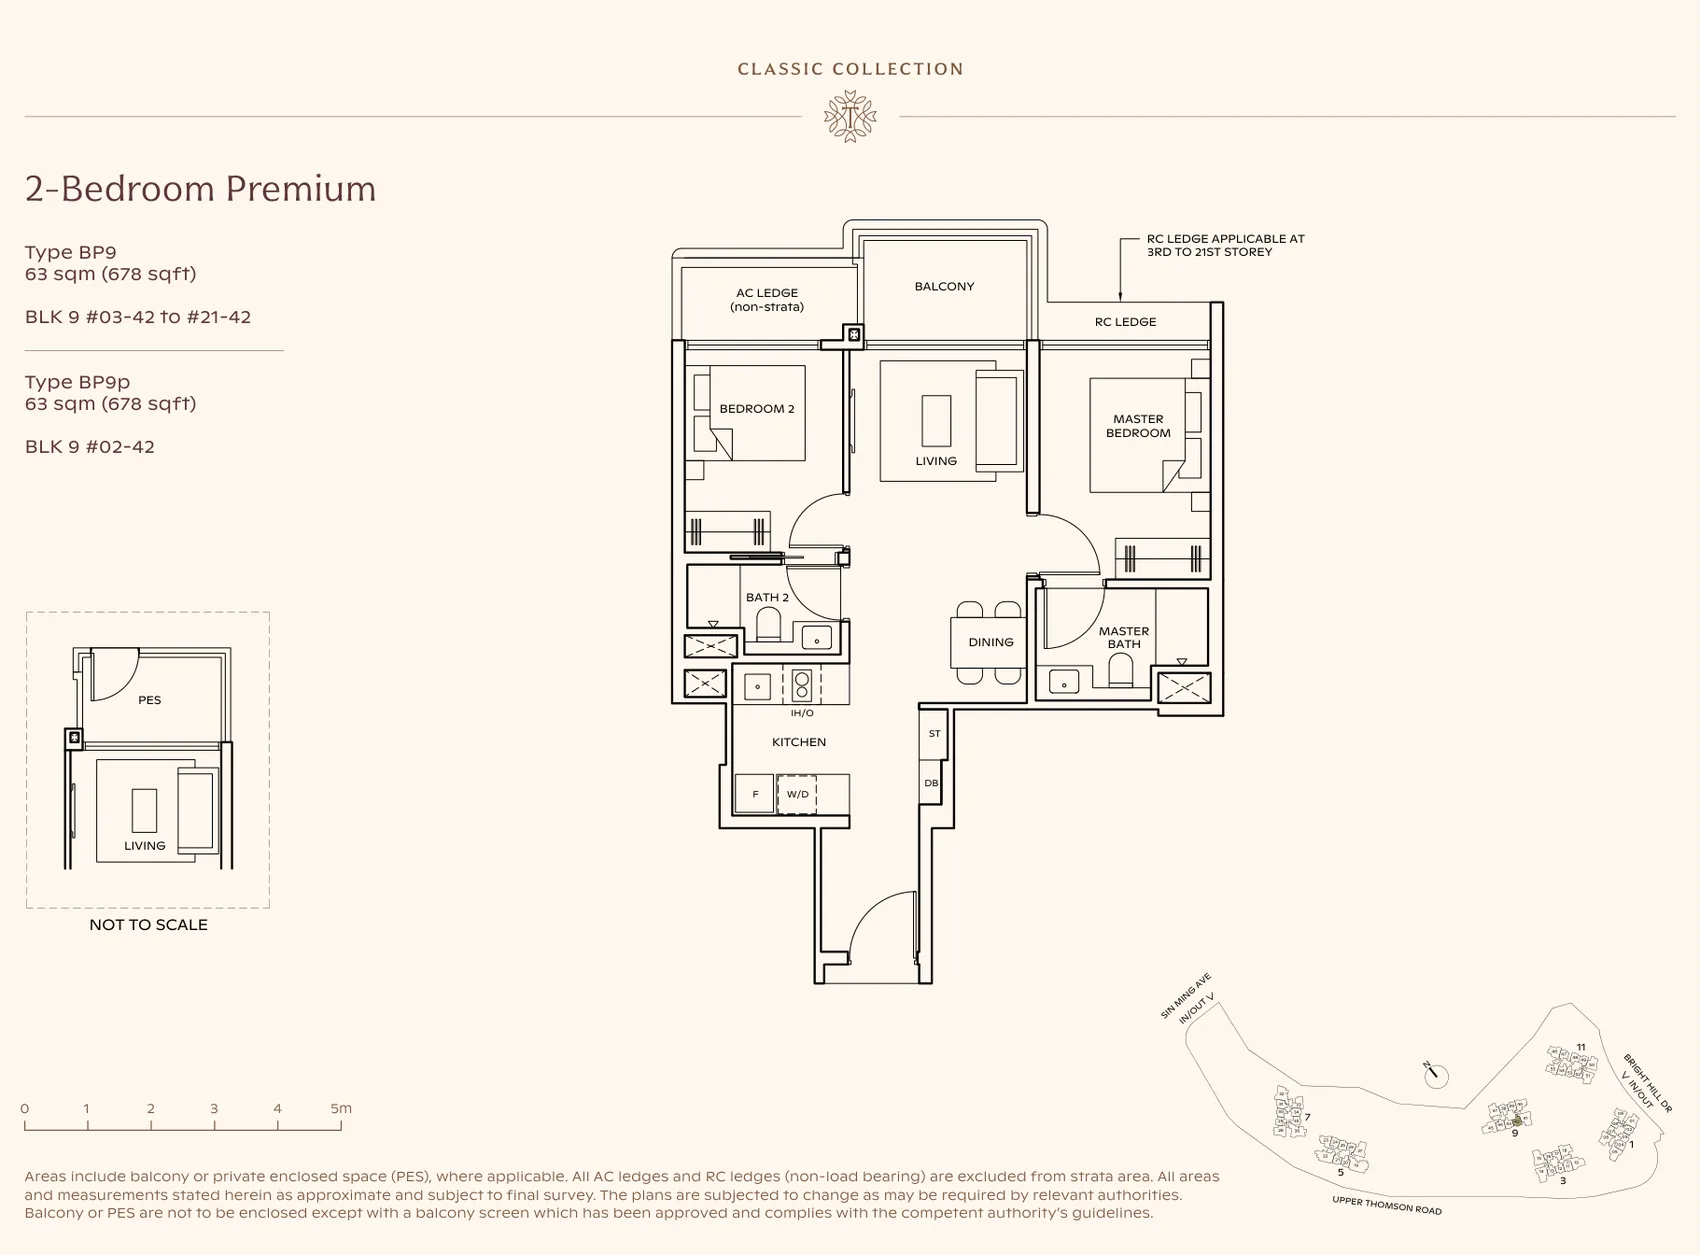
Floor plan of Thomson Reserve type BP9, 2-Bedroom Premium, 678 sq ft
Type BP92-Bedroom Premium · 678 sq ft · 20 homesFull page ↗
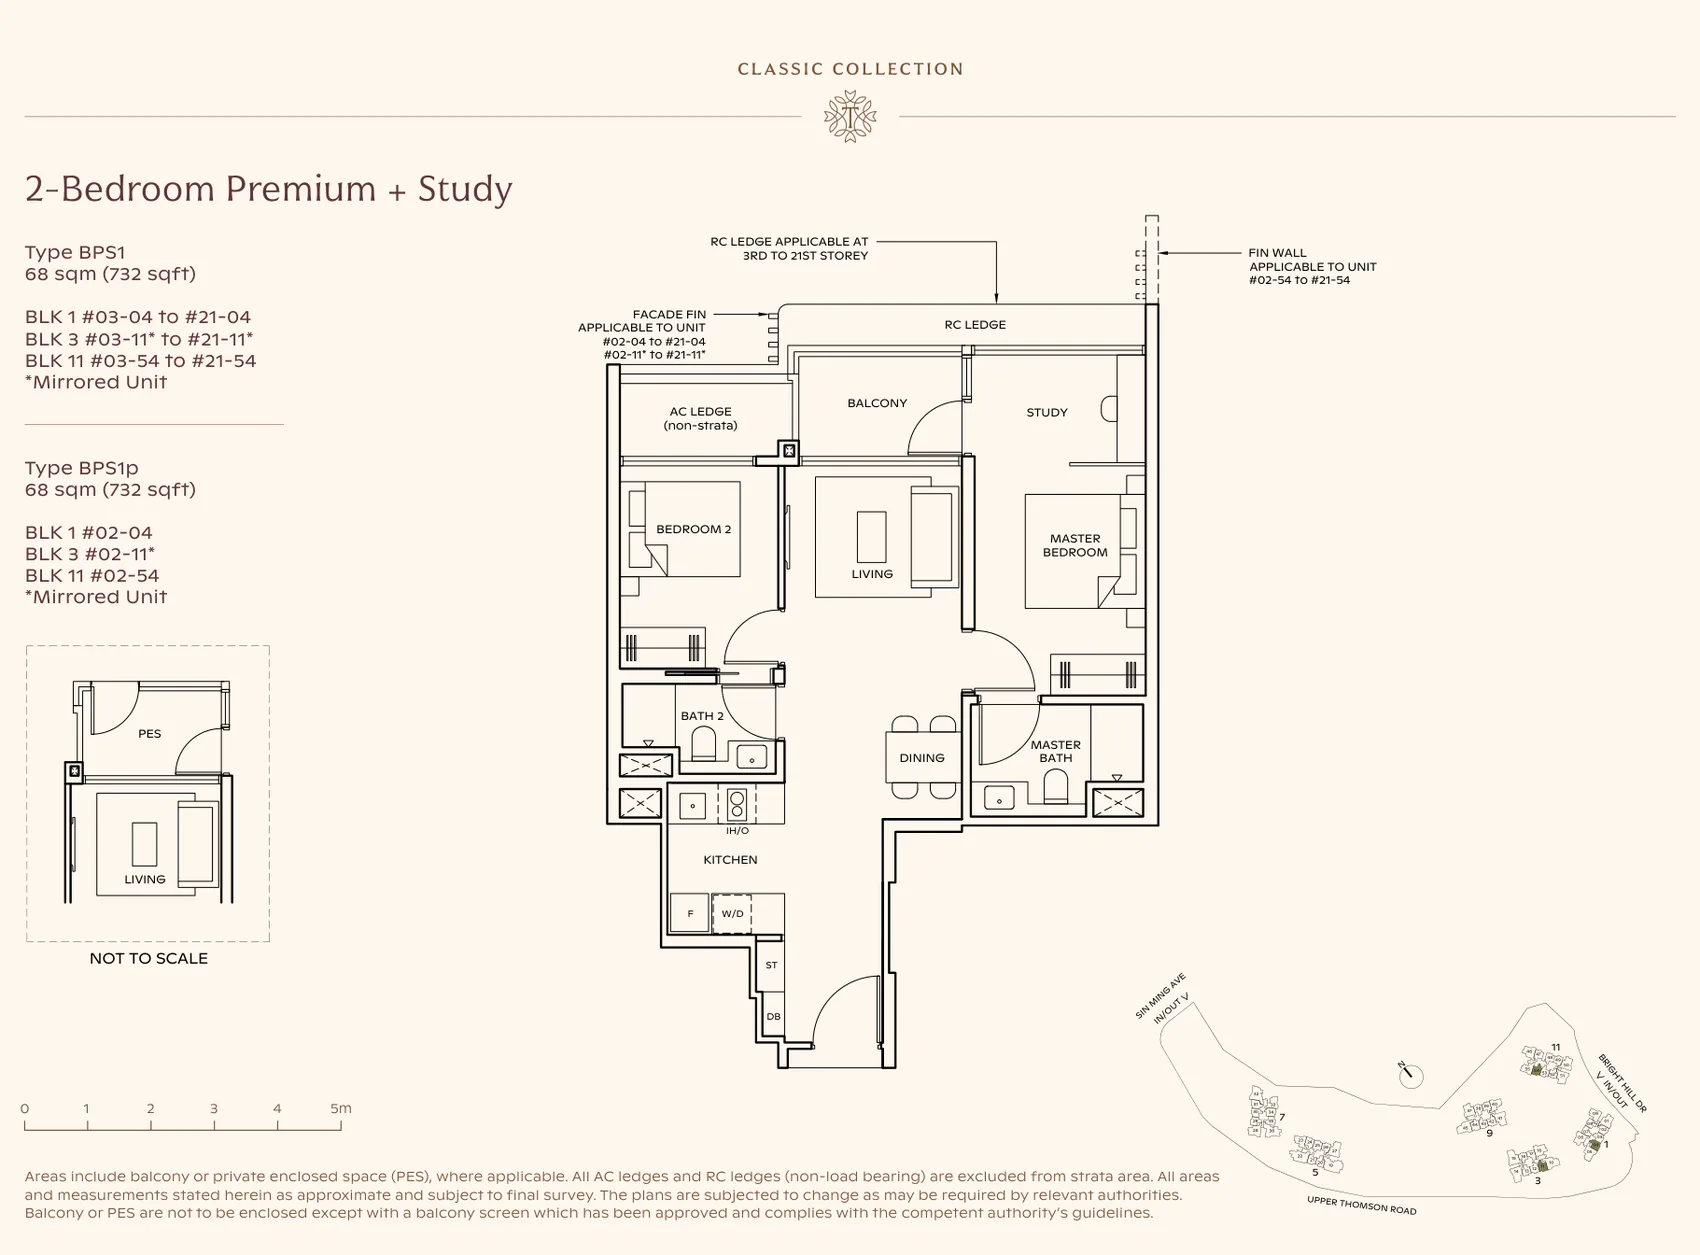
Floor plan of Thomson Reserve type BPS1, 2-Bedroom Premium + Study, 732 sq ft
Type BPS12-Bedroom Premium + Study · 732 sq ft · 60 homesFull page ↗
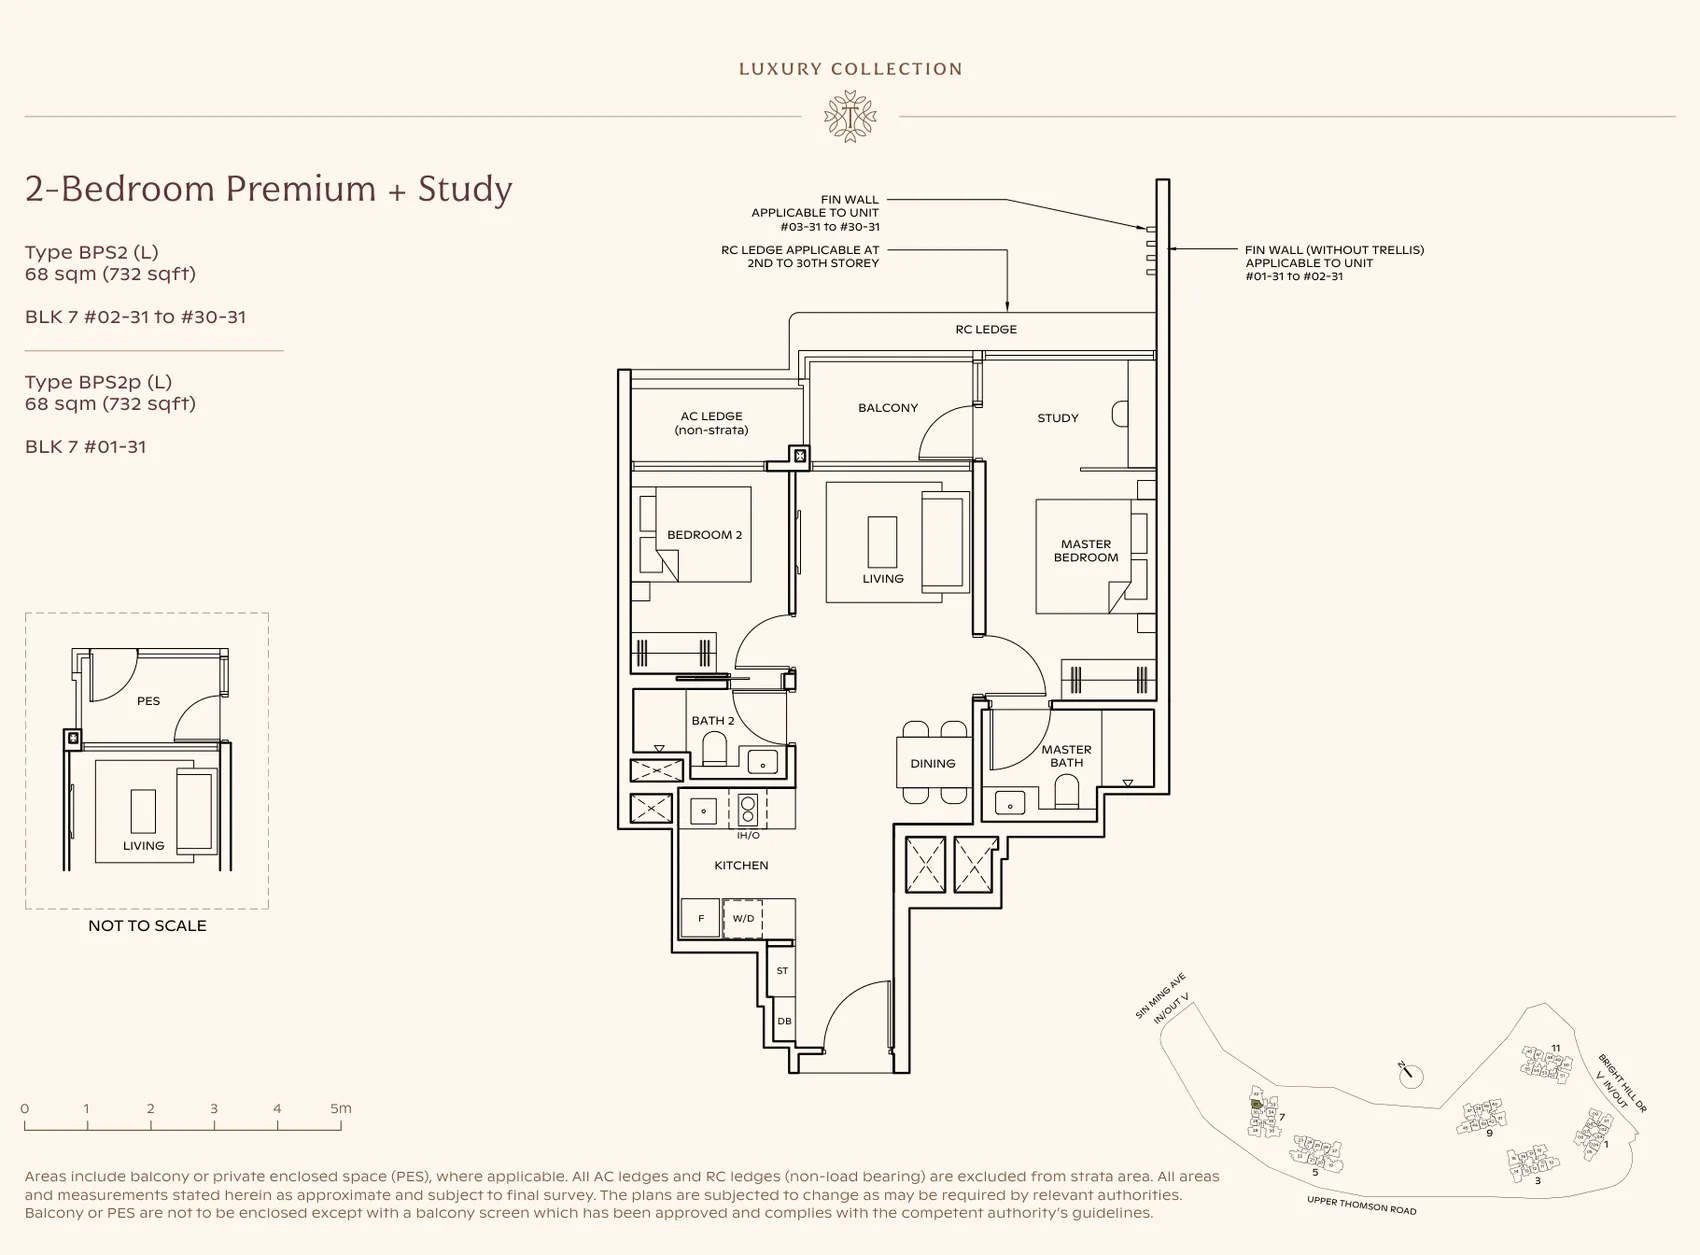
Floor plan of Thomson Reserve type BPS2 (L), 2-Bedroom Premium + Study, 732 sq ft
Type BPS2 (L)2-Bedroom Premium + Study · 732 sq ft · 30 homesFull page ↗
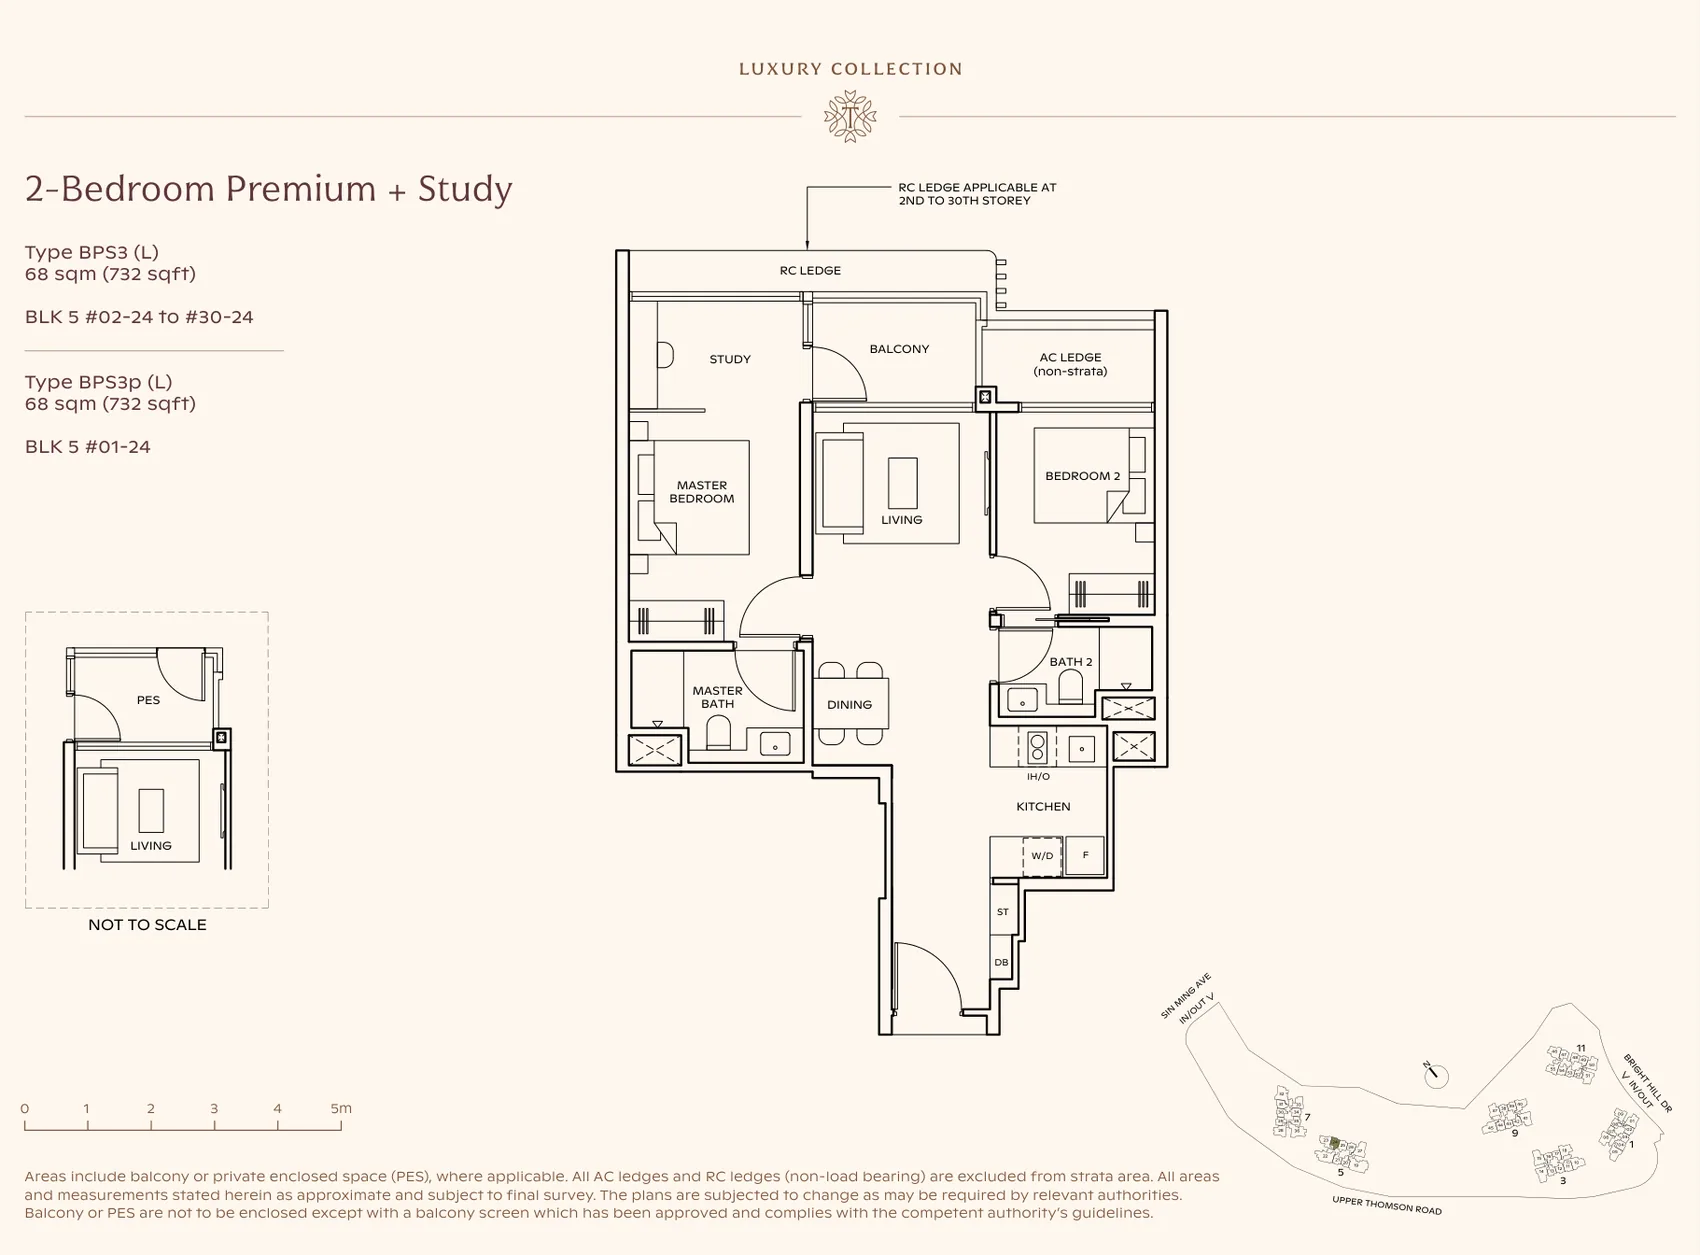
Floor plan of Thomson Reserve type BPS3 (L), 2-Bedroom Premium + Study, 732 sq ft
Type BPS3 (L)2-Bedroom Premium + Study · 732 sq ft · 30 homesFull page ↗
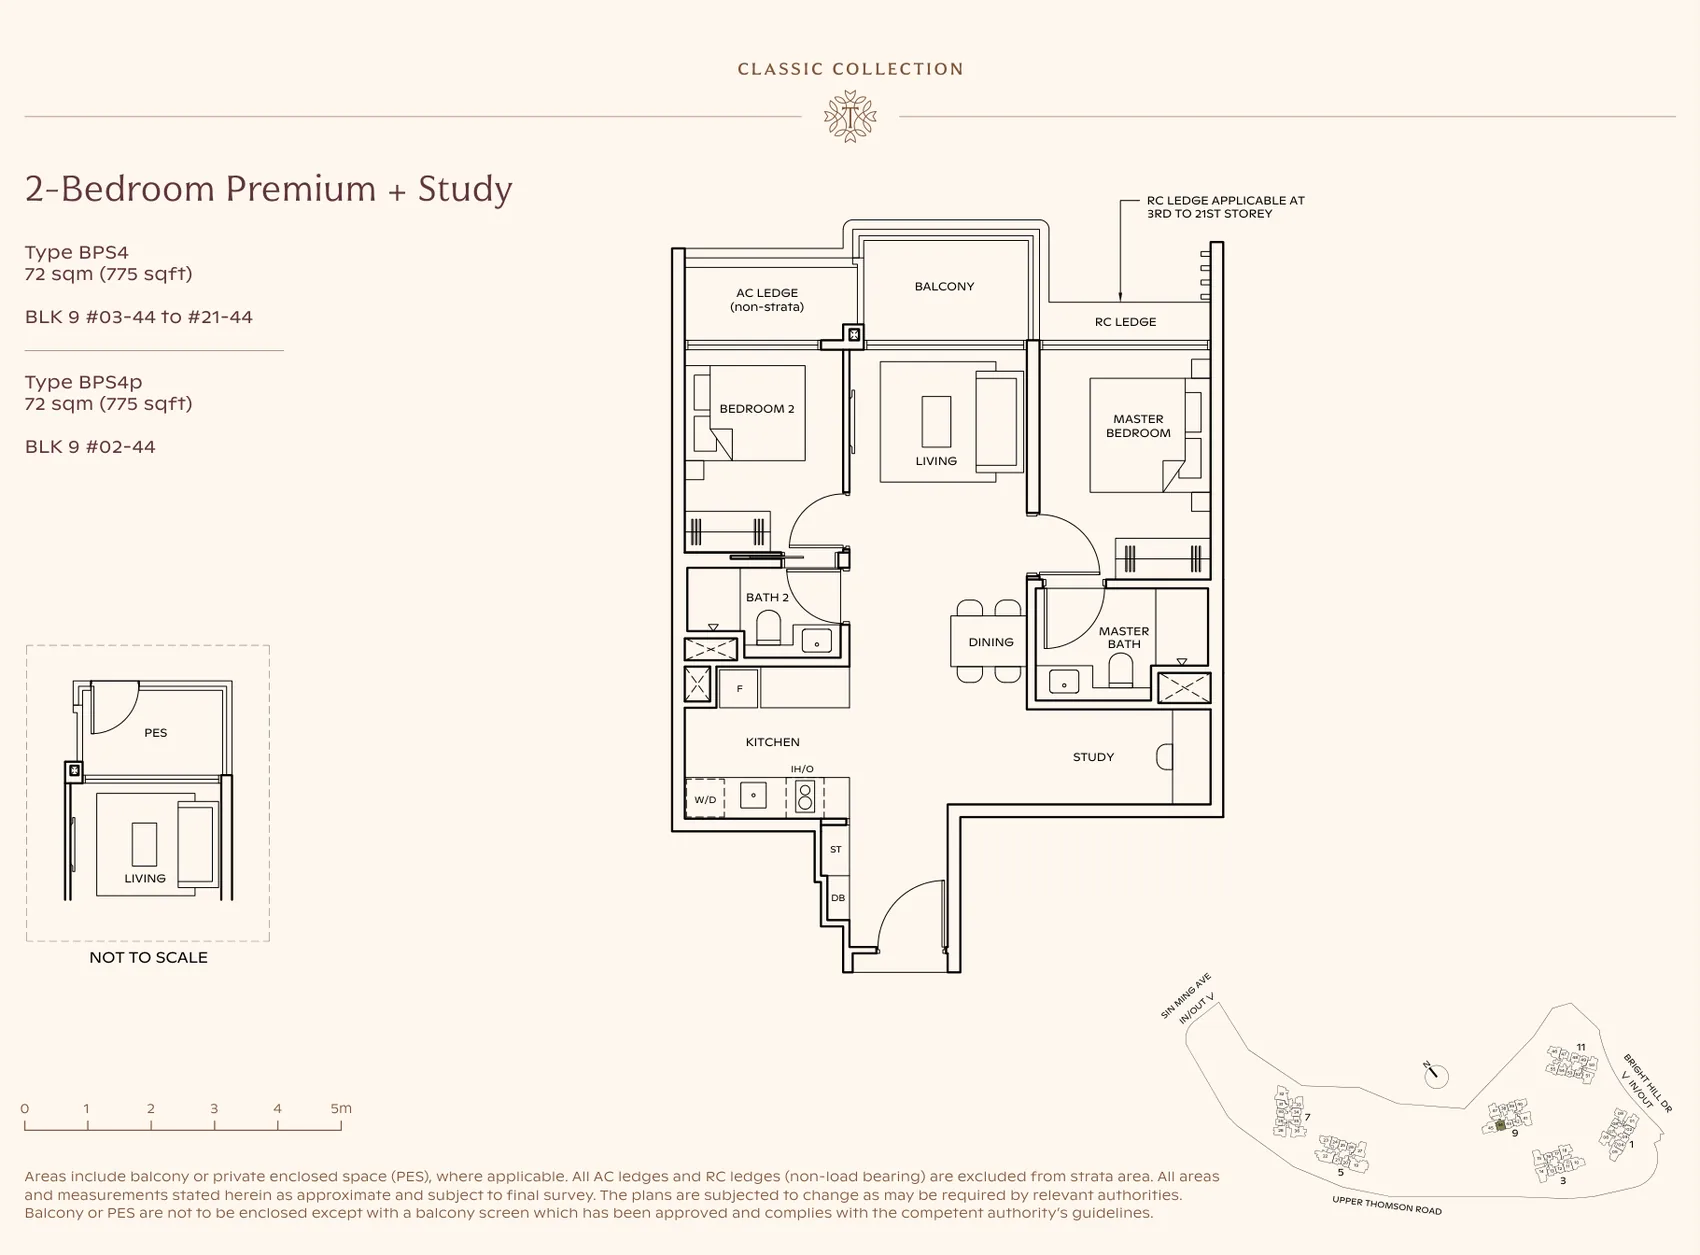
Floor plan of Thomson Reserve type BPS4, 2-Bedroom Premium + Study, 775 sq ft
Type BPS42-Bedroom Premium + Study · 775 sq ft · 20 homesFull page ↗
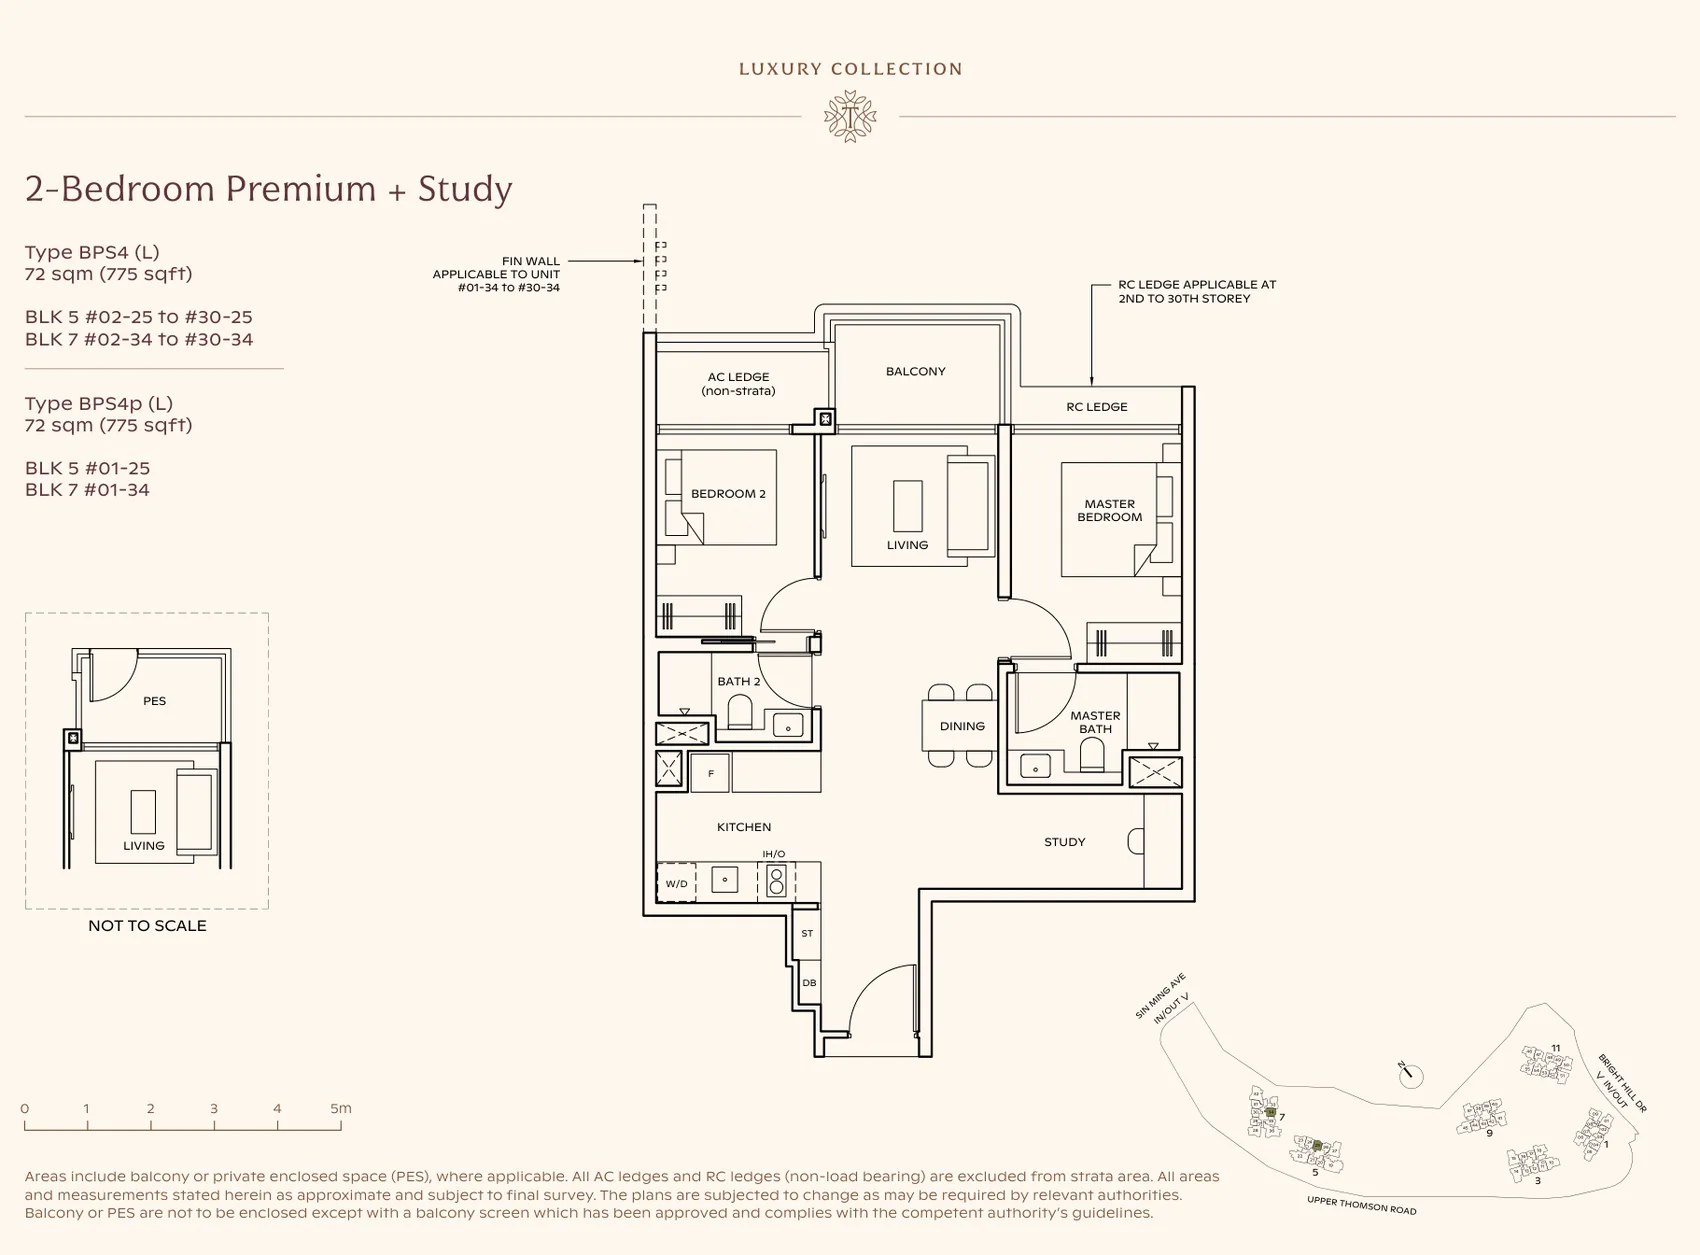
Floor plan of Thomson Reserve type BPS4 (L), 2-Bedroom Premium + Study, 775 sq ft
Type BPS4 (L)2-Bedroom Premium + Study · 775 sq ft · 60 homesFull page ↗
3-Bedroom14 plans · 947 to 1,152 sq ft
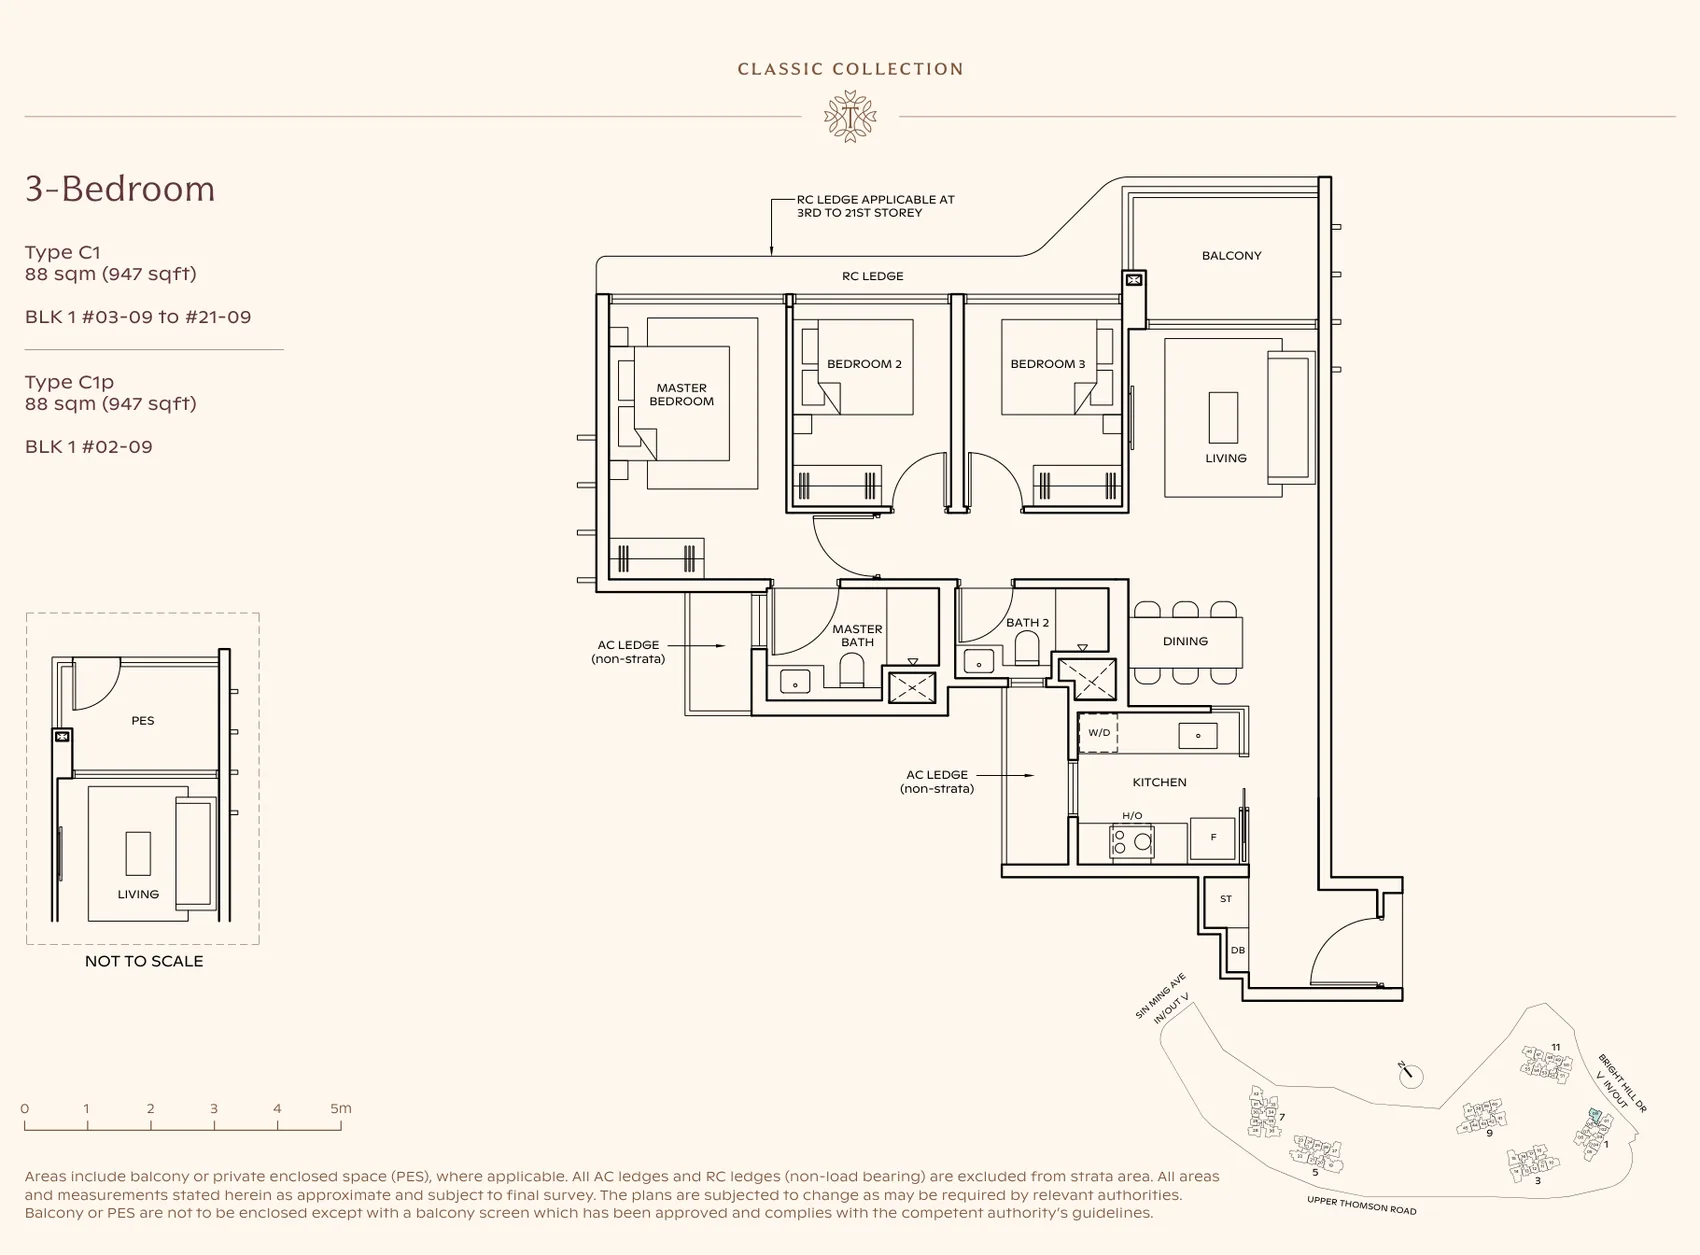
Floor plan of Thomson Reserve type C1, 3-Bedroom, 947 sq ft
Type C13-Bedroom · 947 sq ft · 20 homesFull page ↗
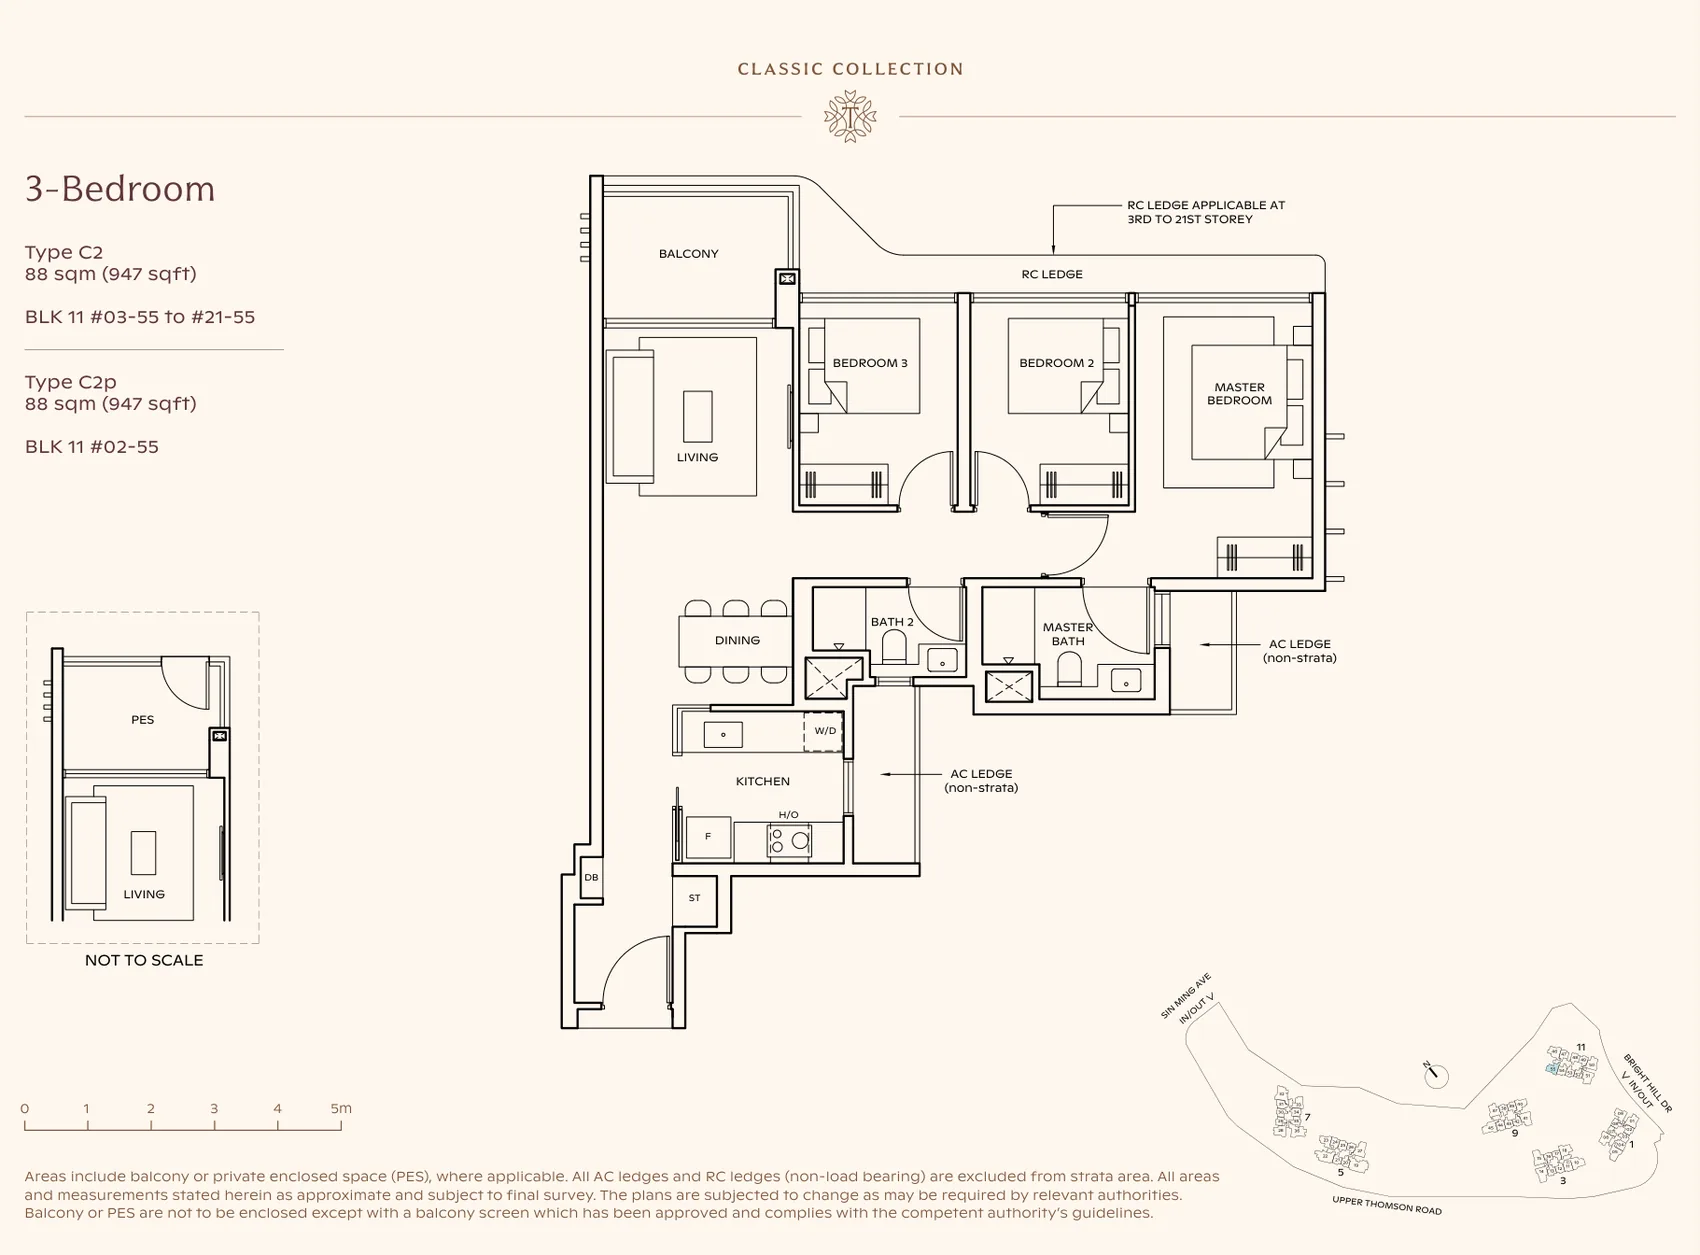
Floor plan of Thomson Reserve type C2, 3-Bedroom, 947 sq ft
Type C23-Bedroom · 947 sq ft · 20 homesFull page ↗
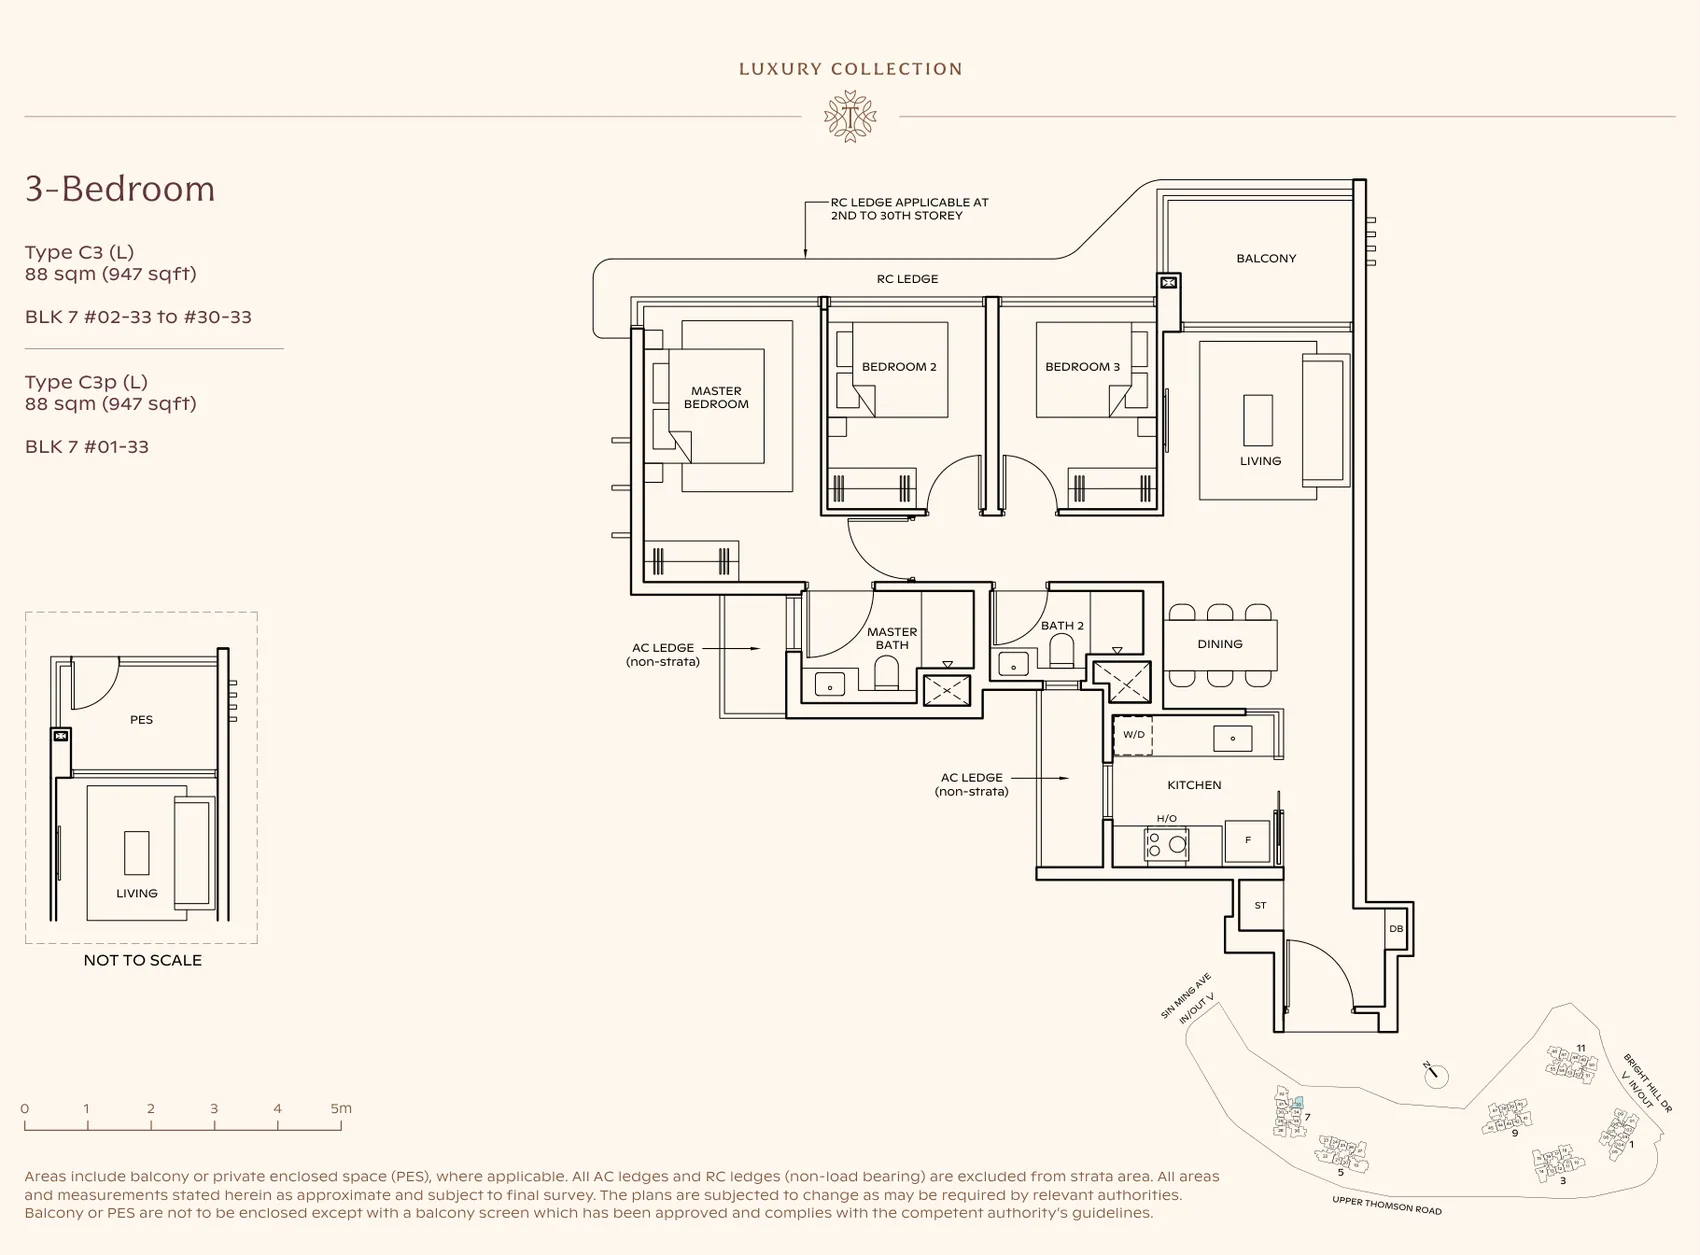
Floor plan of Thomson Reserve type C3 (L), 3-Bedroom, 947 sq ft
Type C3 (L)3-Bedroom · 947 sq ft · 30 homesFull page ↗
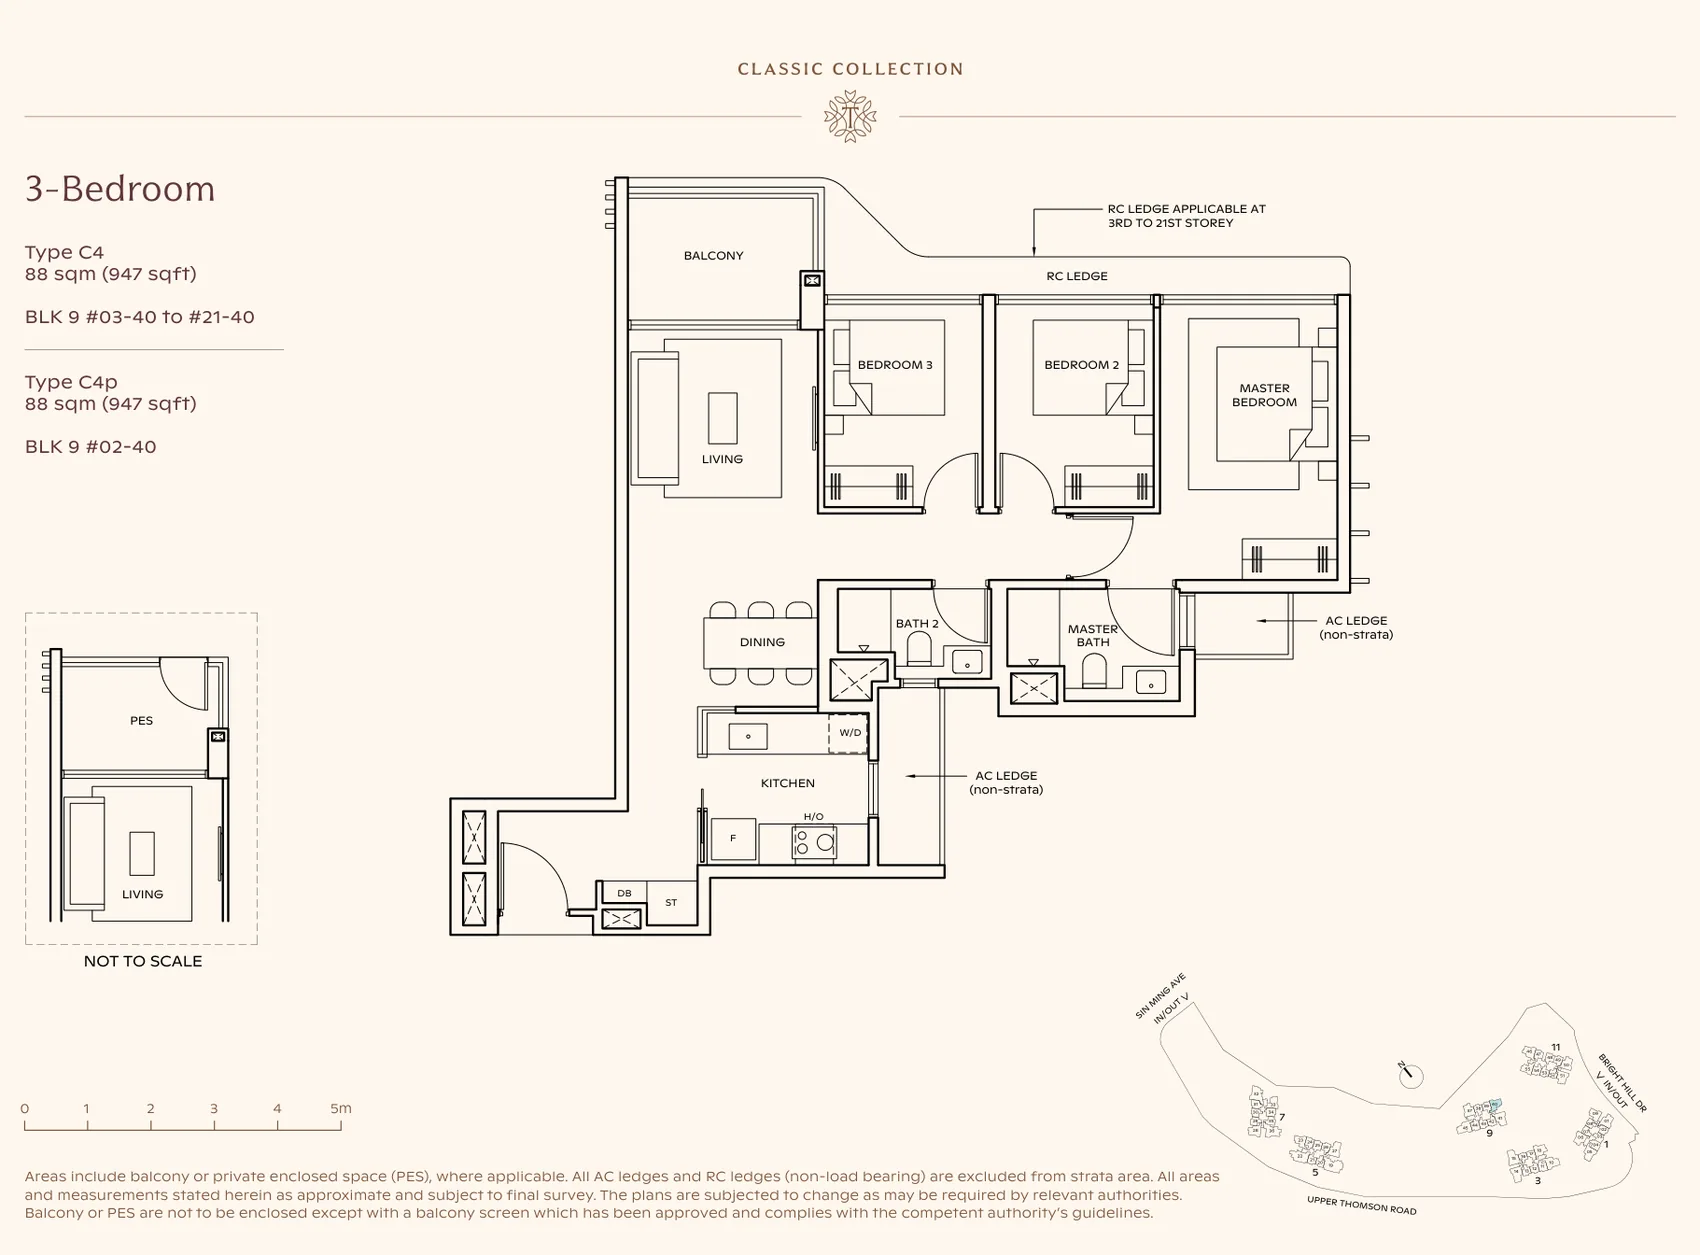
Floor plan of Thomson Reserve type C4, 3-Bedroom, 947 sq ft
Type C43-Bedroom · 947 sq ft · 20 homesFull page ↗
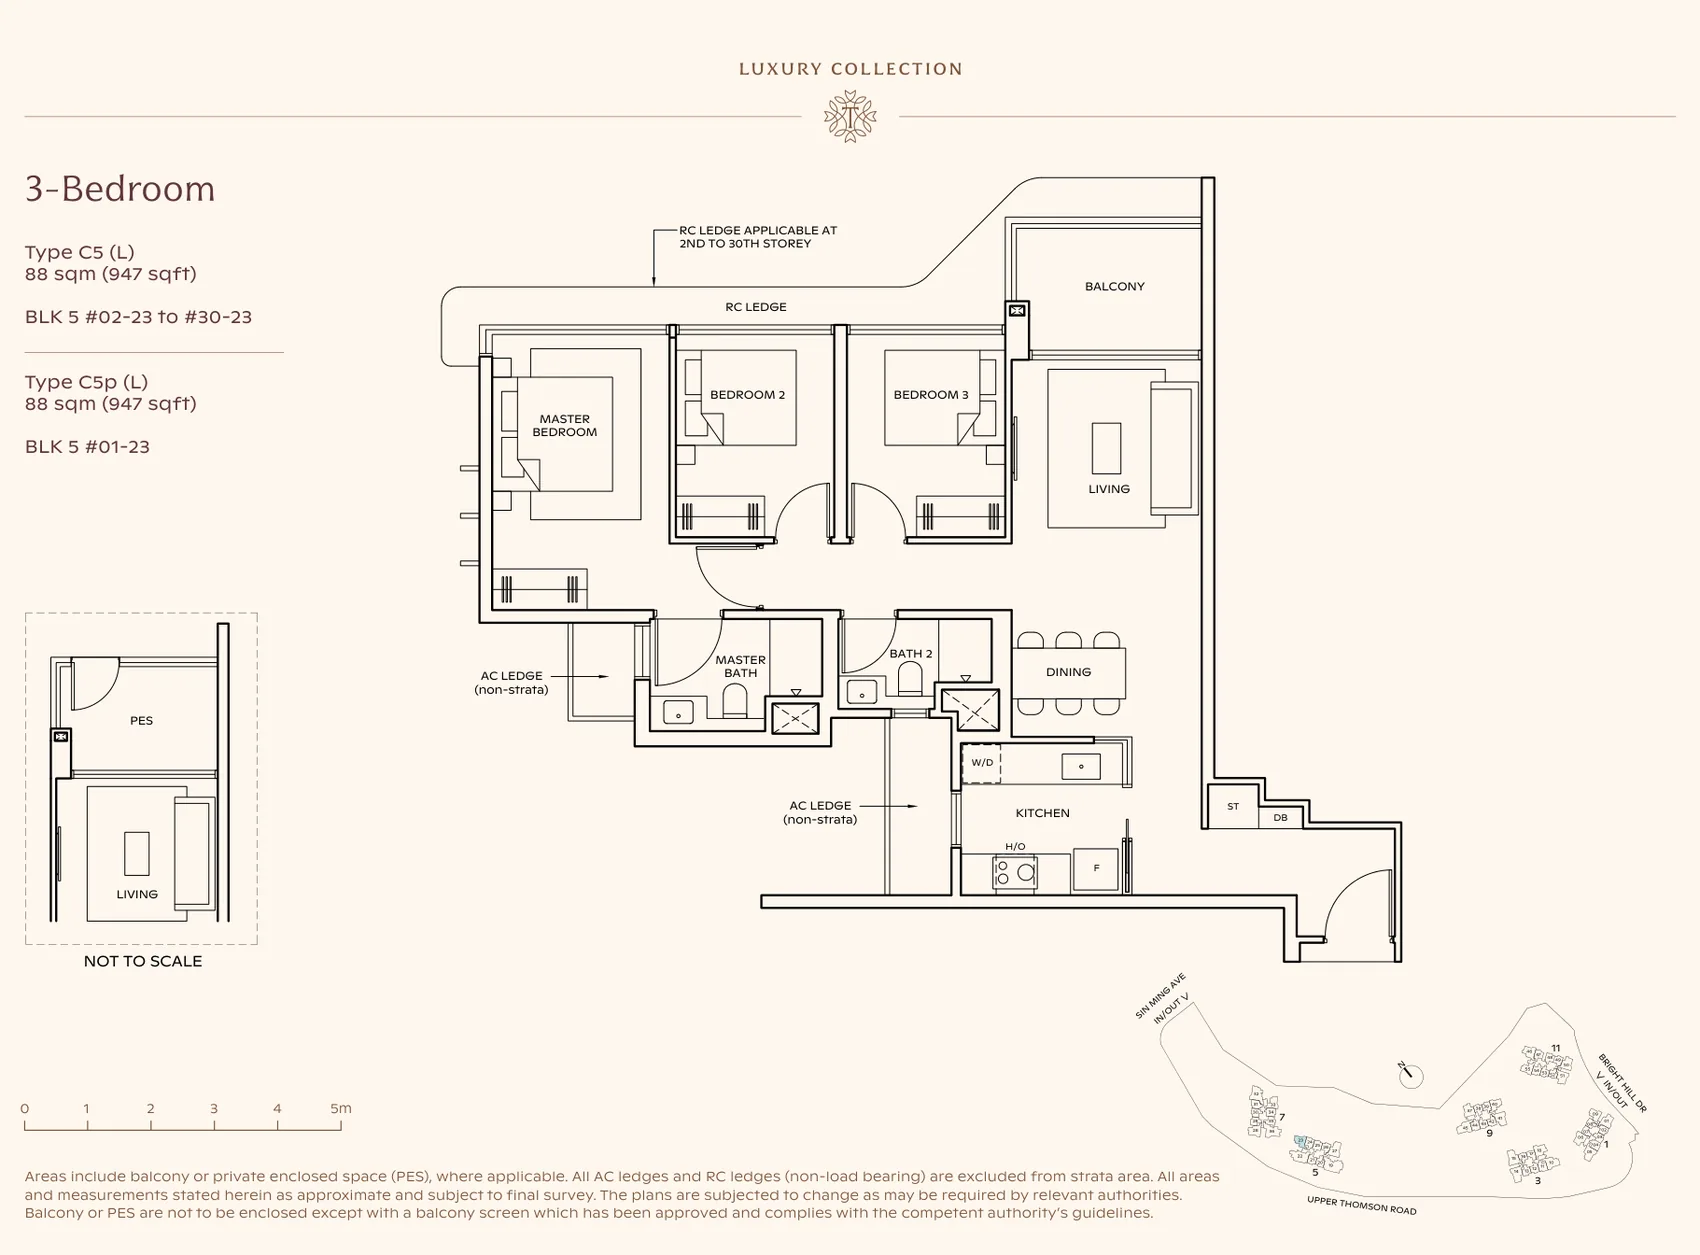
Floor plan of Thomson Reserve type C5 (L), 3-Bedroom, 947 sq ft
Type C5 (L)3-Bedroom · 947 sq ft · 30 homesFull page ↗
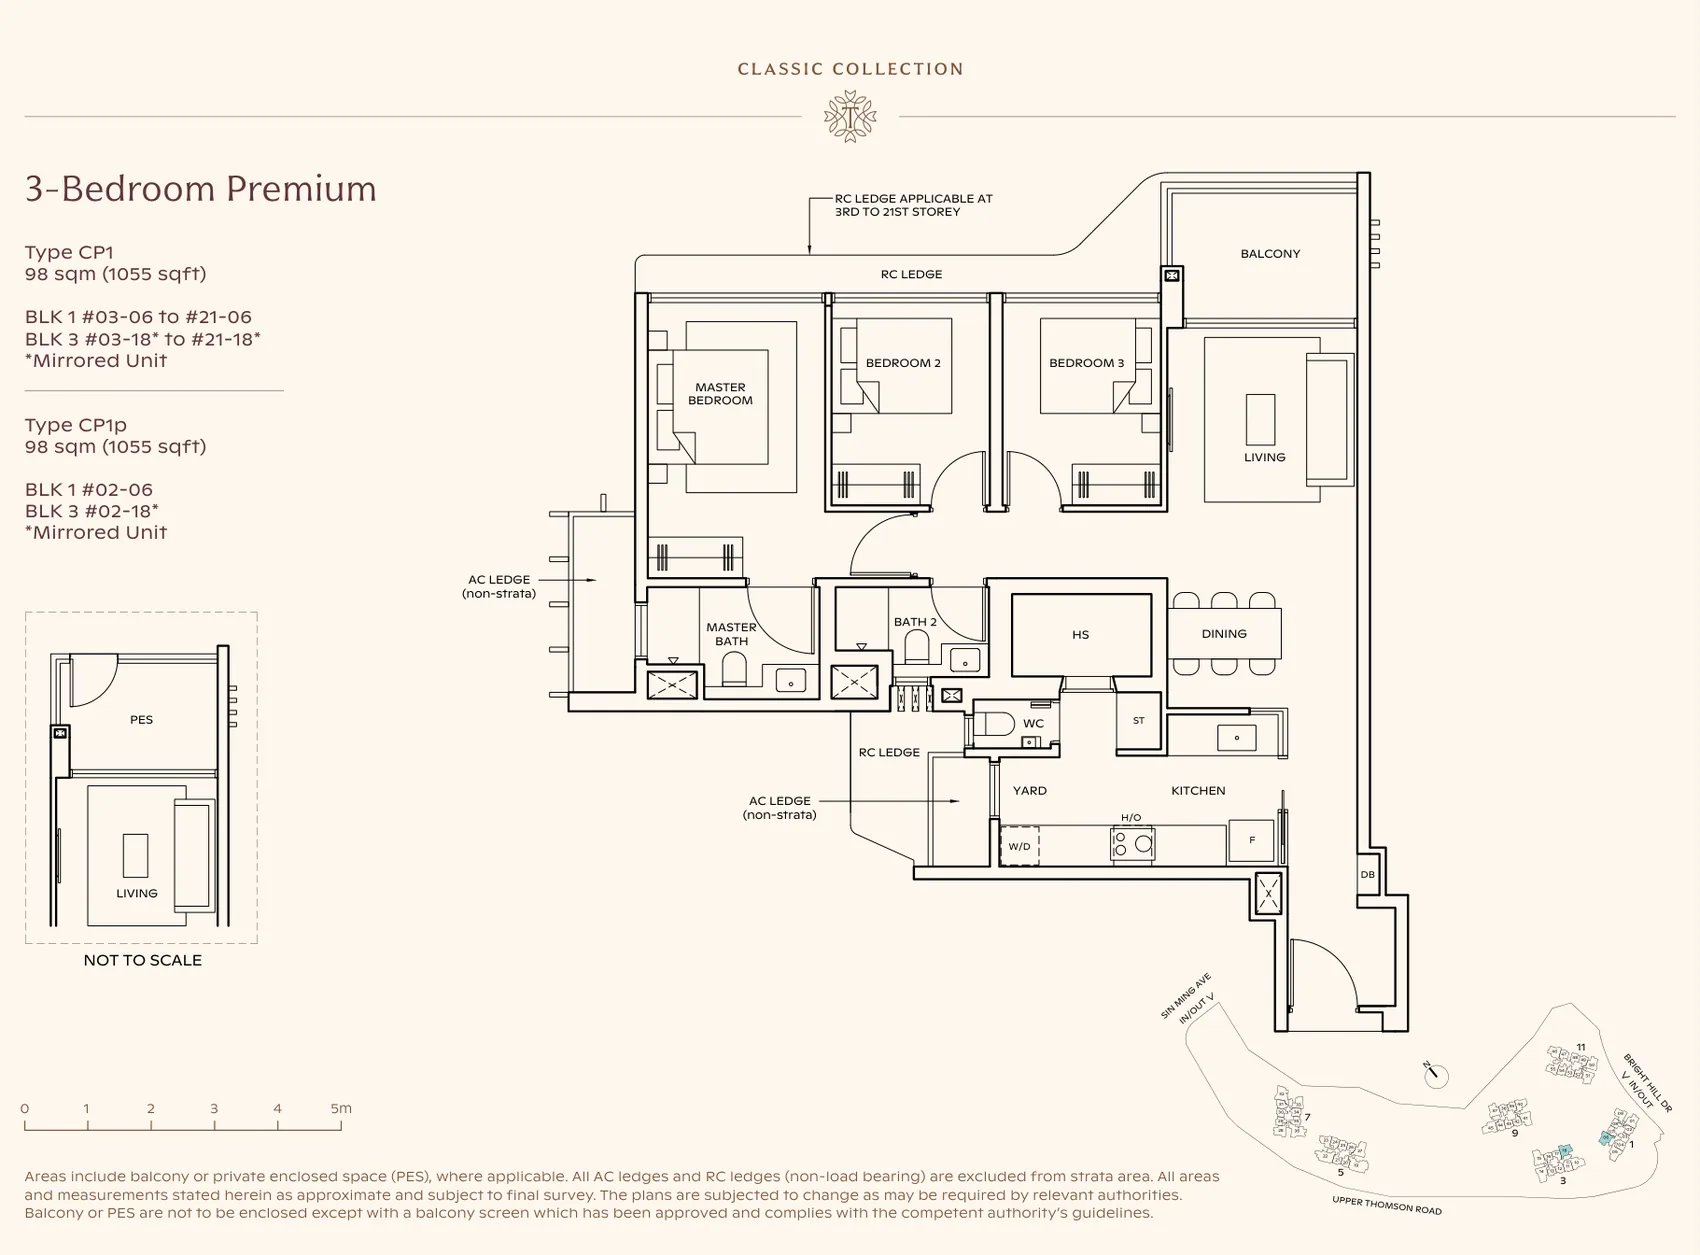
Floor plan of Thomson Reserve type CP1, 3-Bedroom Premium, 1,055 sq ft
Type CP13-Bedroom Premium · 1,055 sq ft · 40 homesFull page ↗
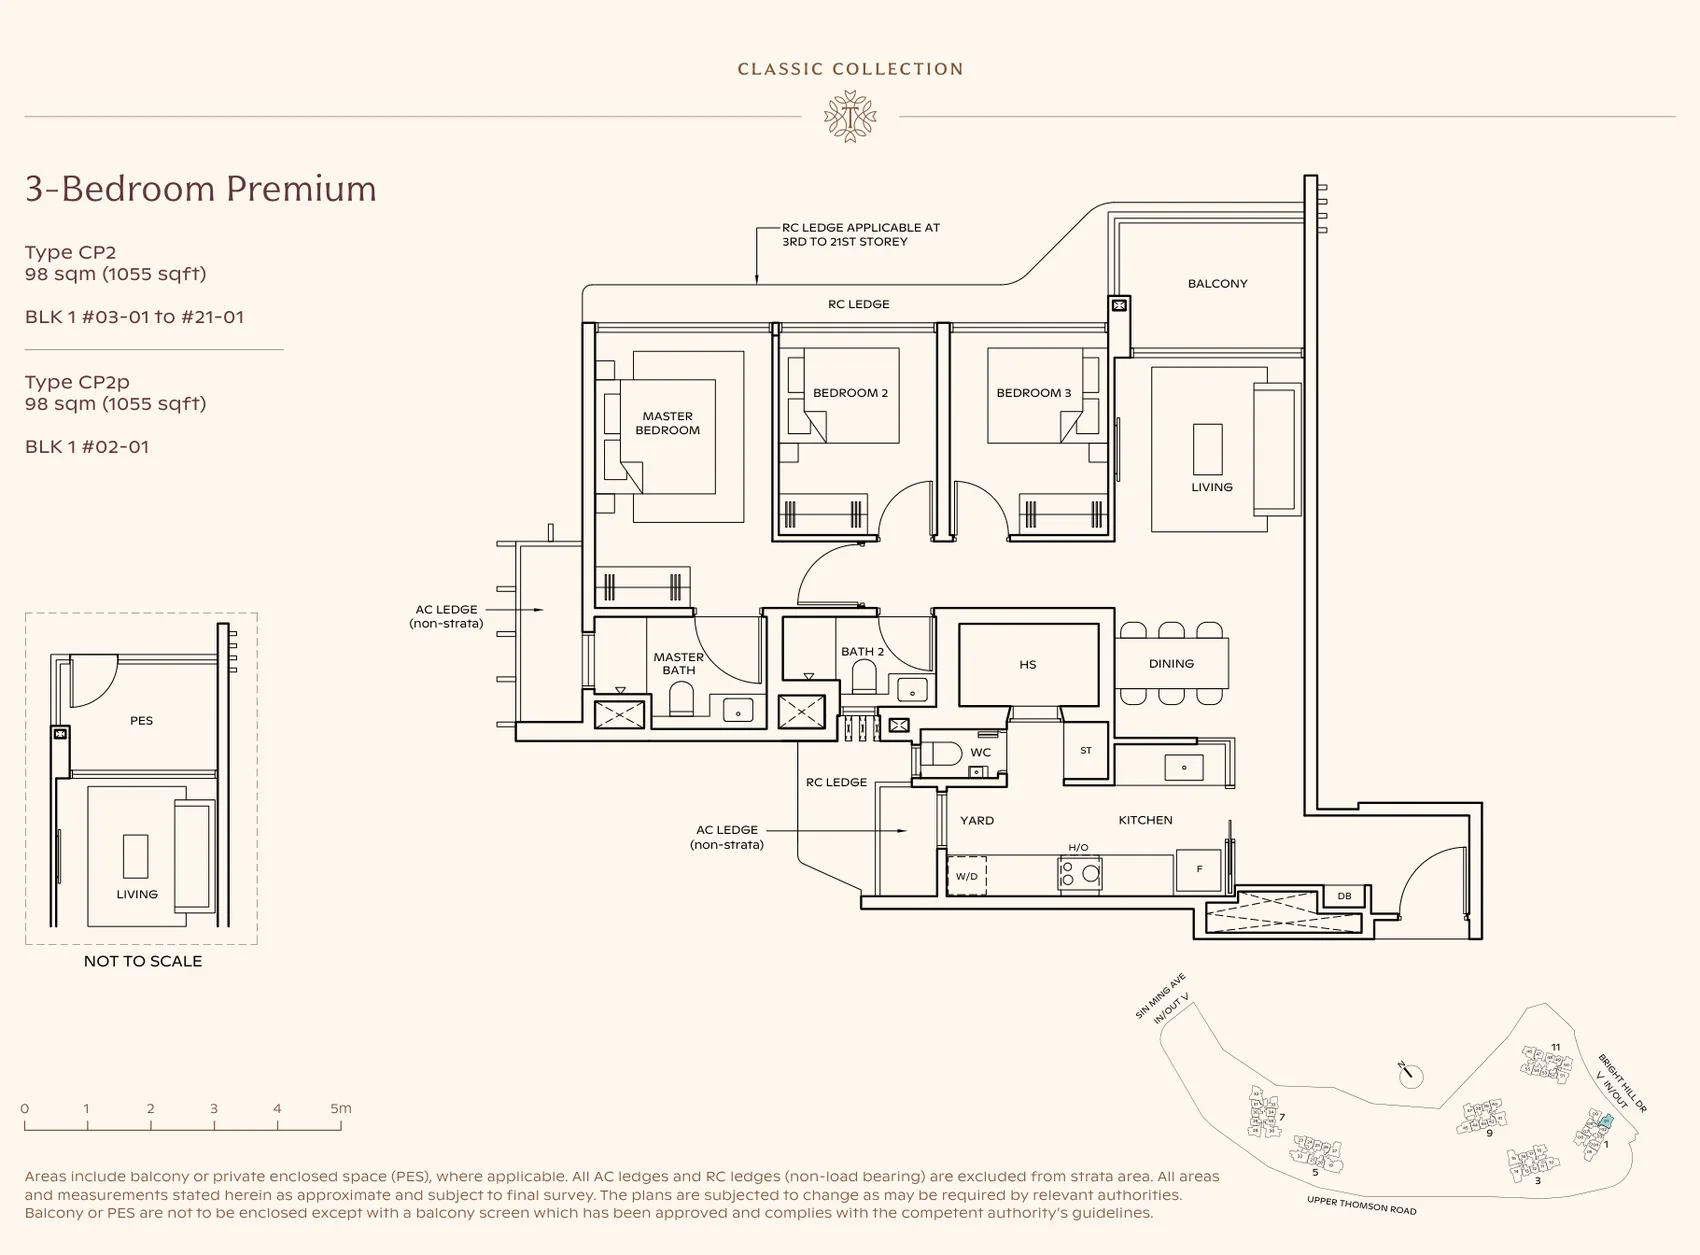
Floor plan of Thomson Reserve type CP2, 3-Bedroom Premium, 1,055 sq ft
Type CP23-Bedroom Premium · 1,055 sq ft · 20 homesFull page ↗
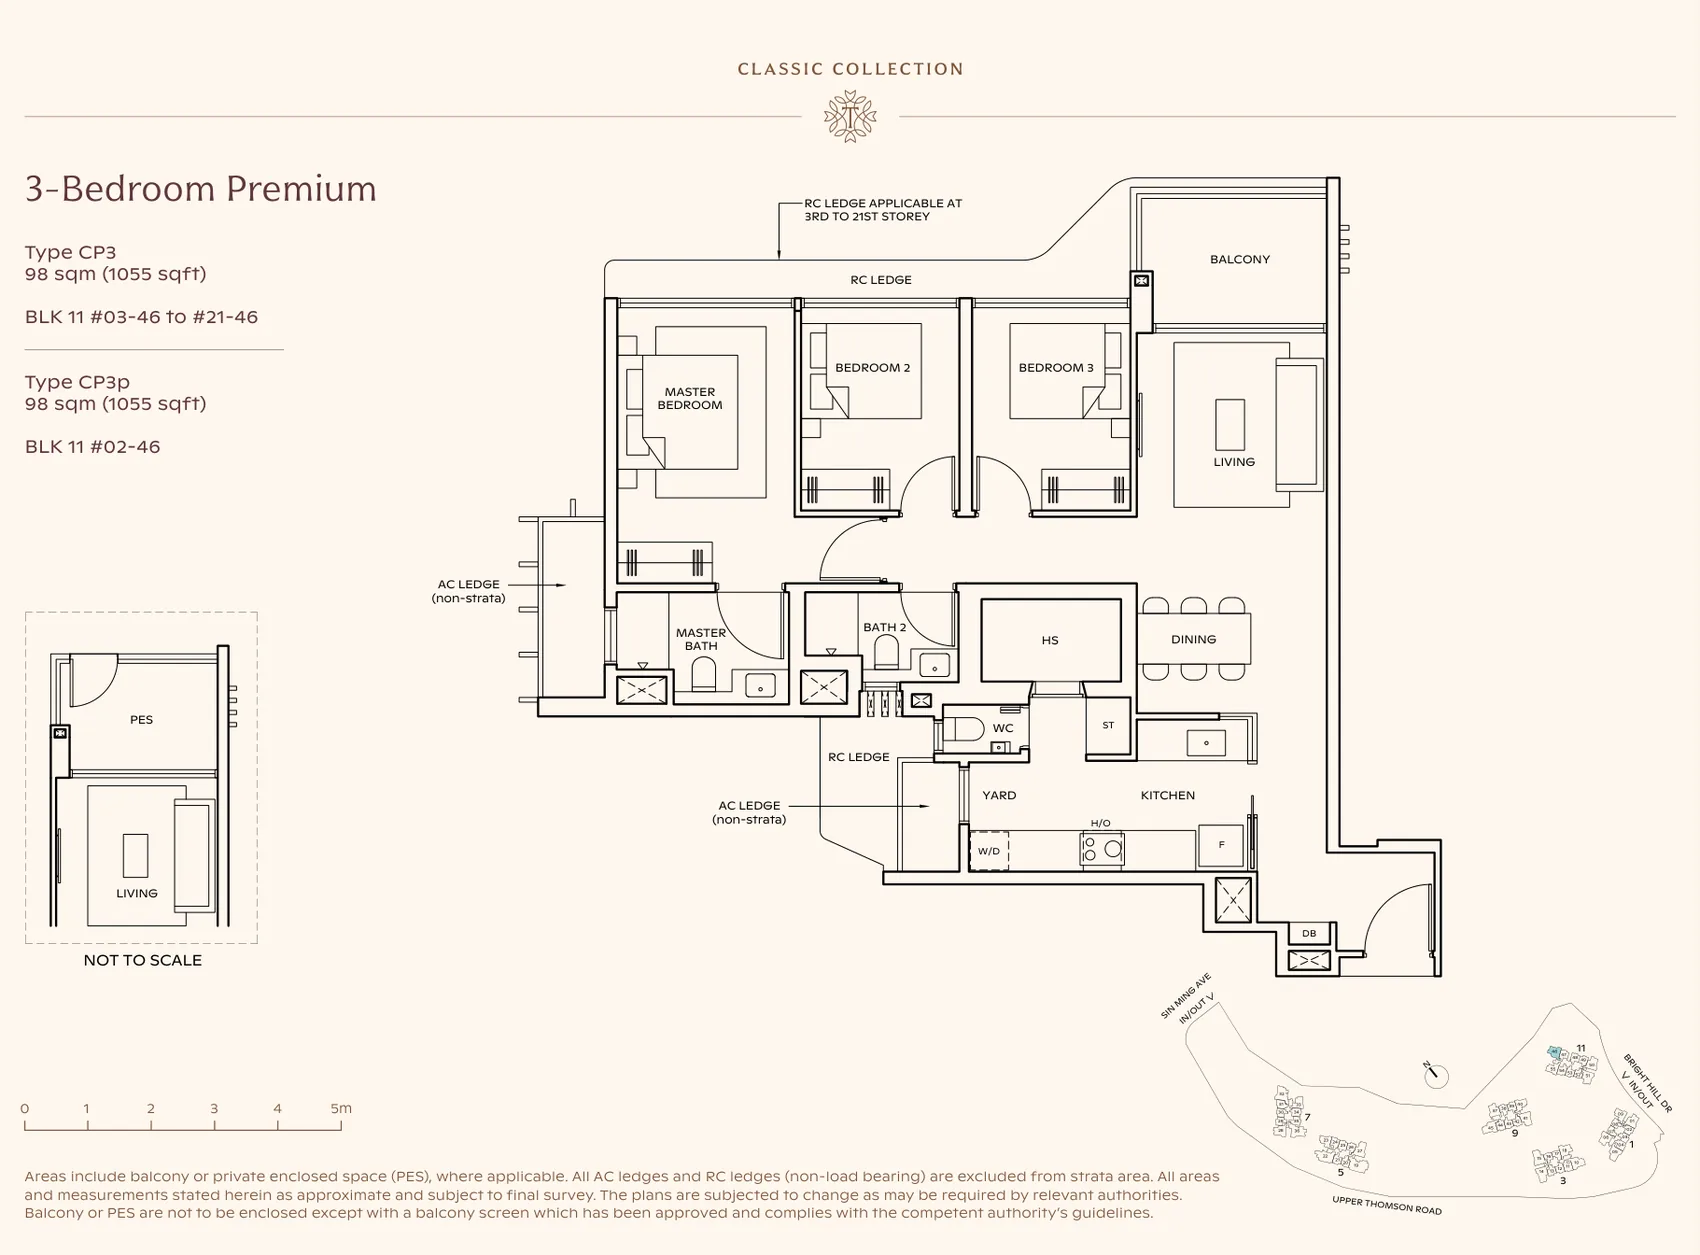
Floor plan of Thomson Reserve type CP3, 3-Bedroom Premium, 1,055 sq ft
Type CP33-Bedroom Premium · 1,055 sq ft · 20 homesFull page ↗
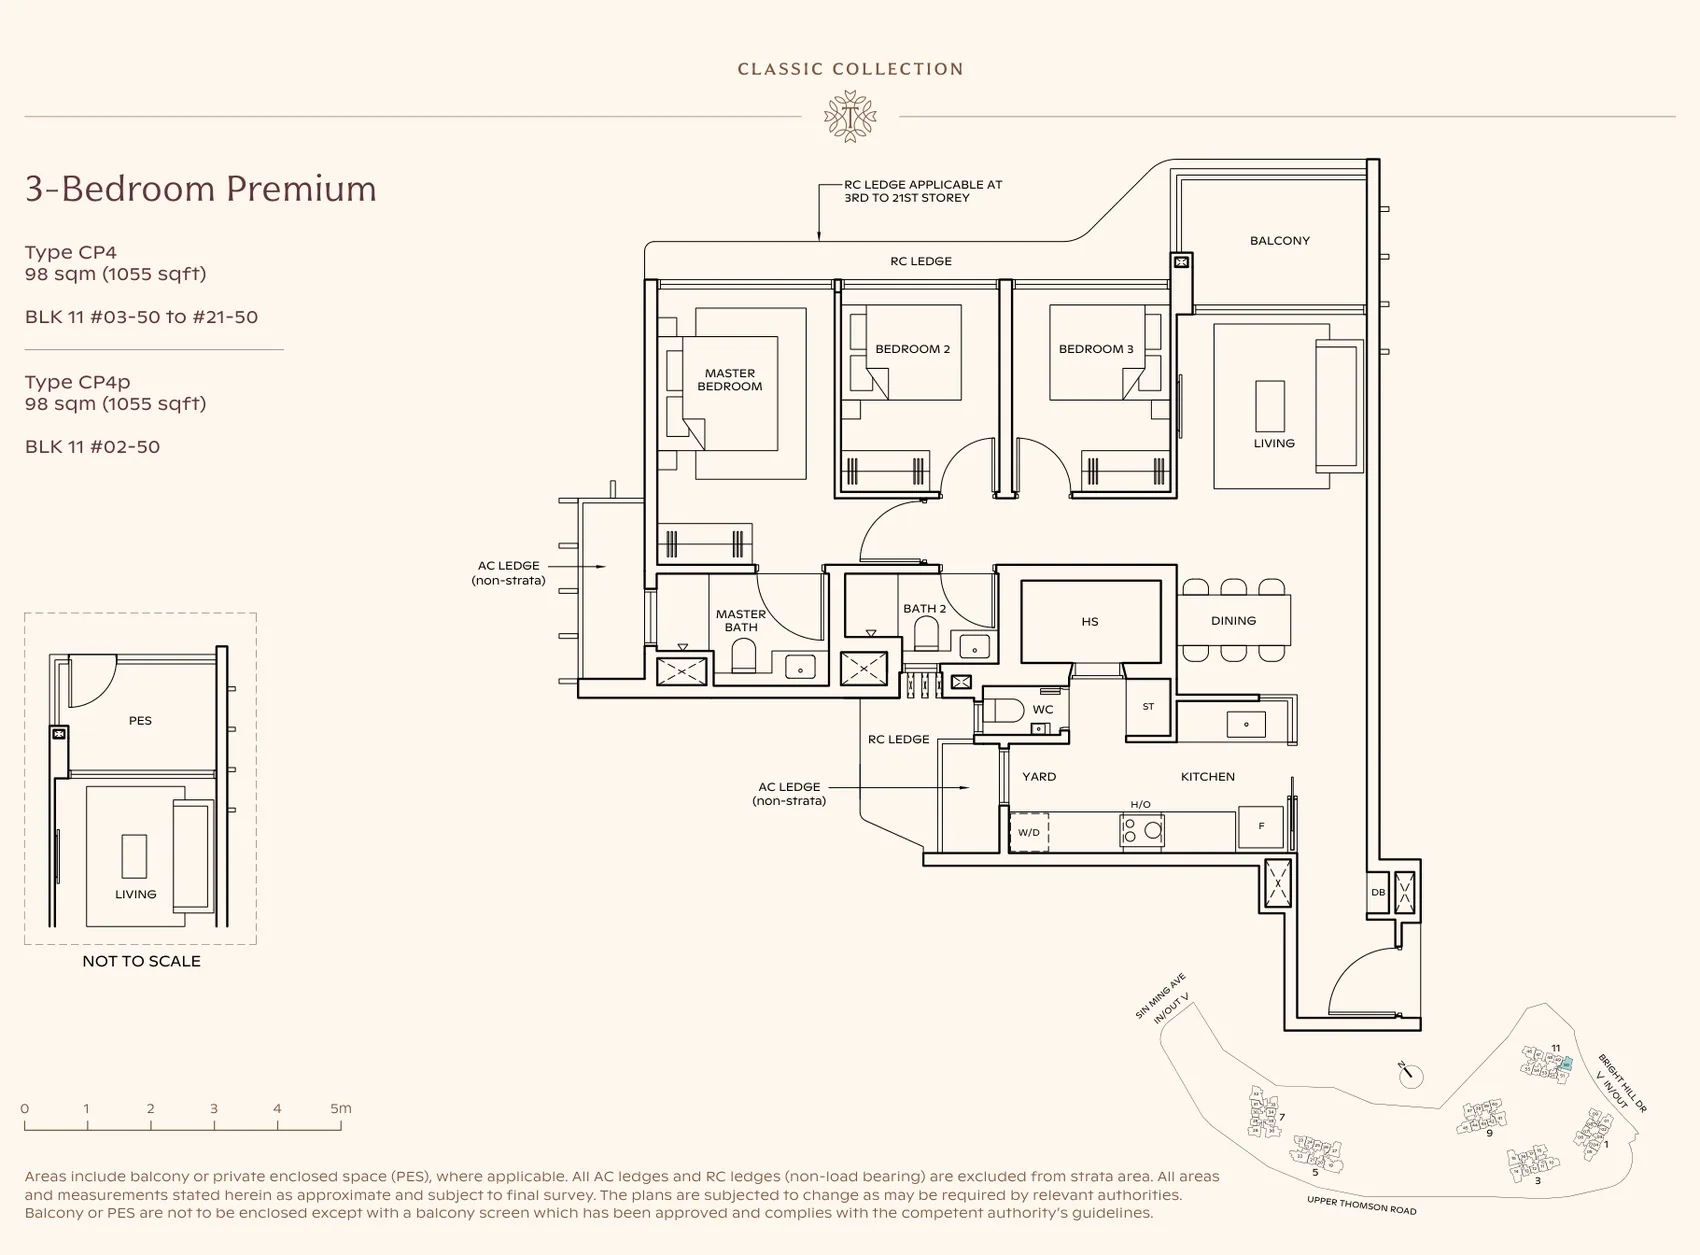
Floor plan of Thomson Reserve type CP4, 3-Bedroom Premium, 1,055 sq ft
Type CP43-Bedroom Premium · 1,055 sq ft · 20 homesFull page ↗
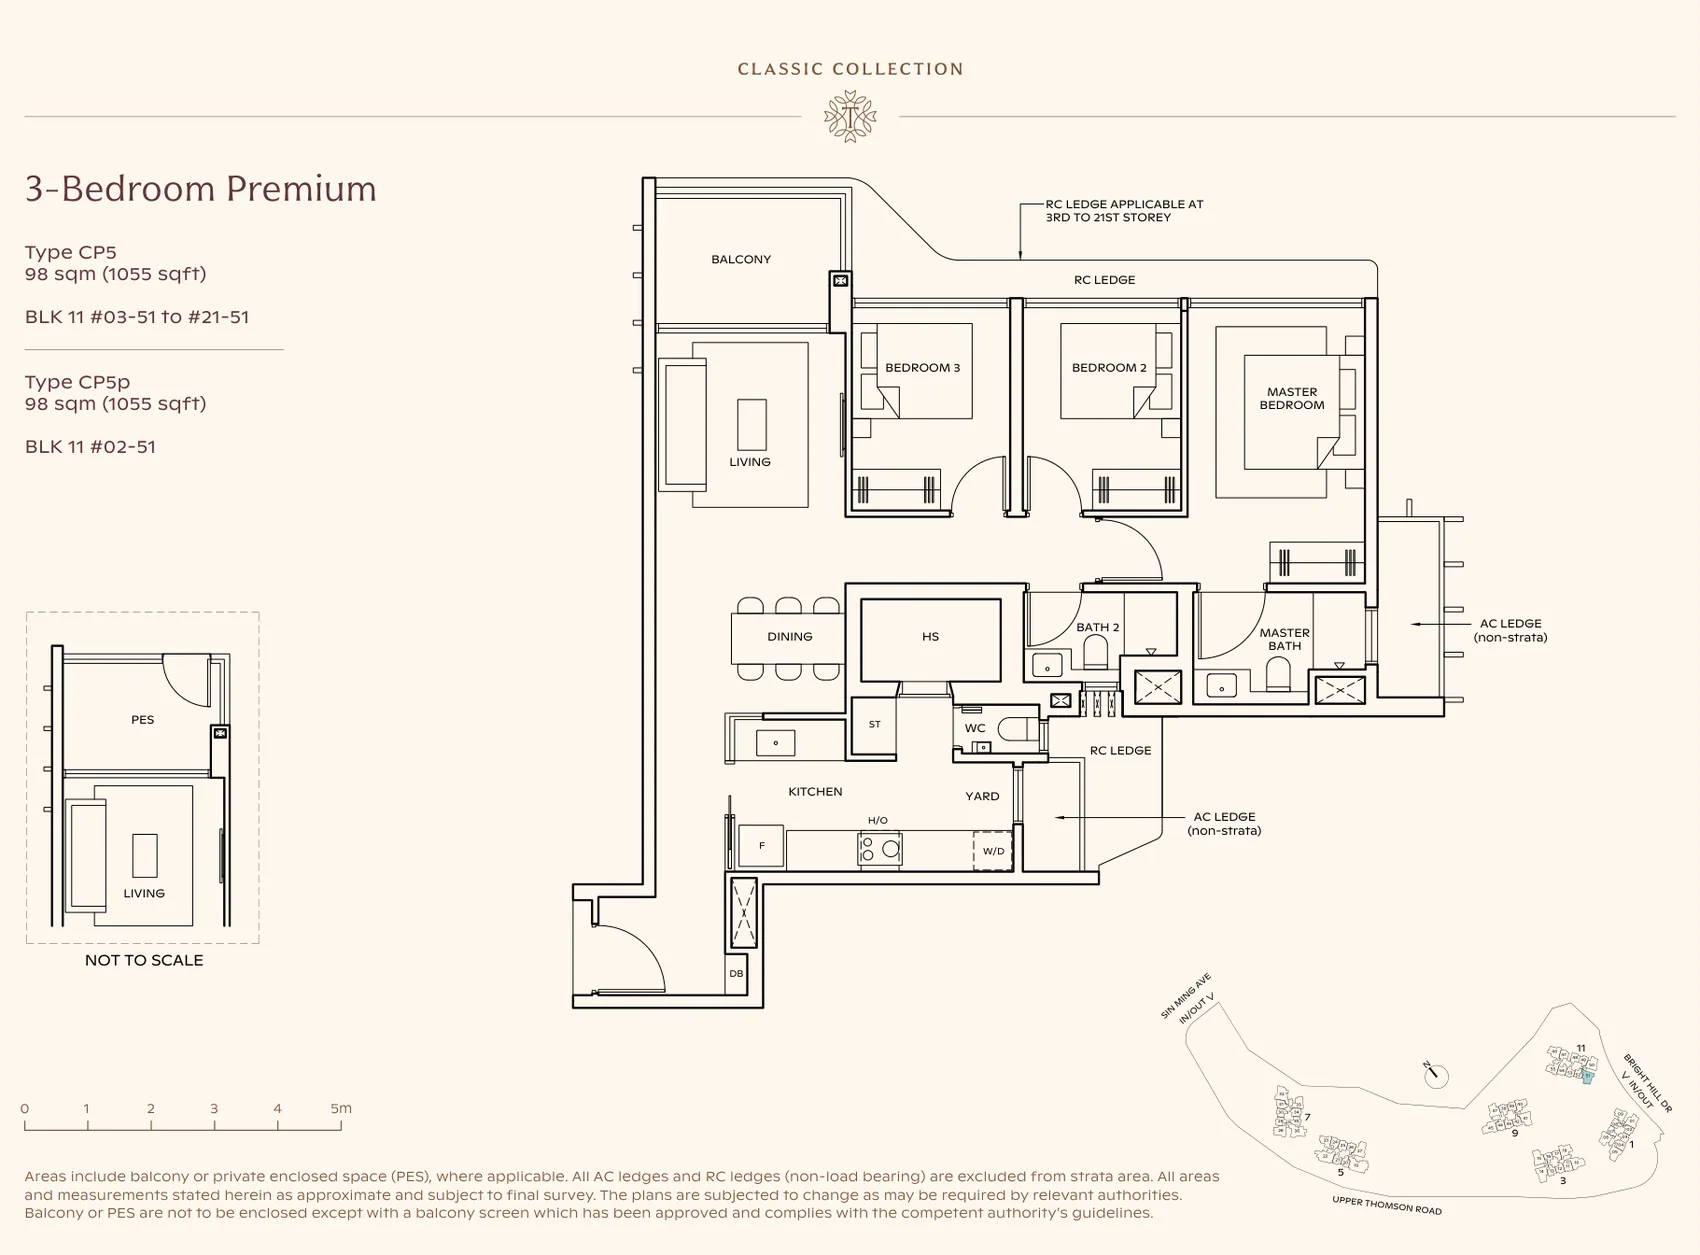
Floor plan of Thomson Reserve type CP5, 3-Bedroom Premium, 1,055 sq ft
Type CP53-Bedroom Premium · 1,055 sq ft · 20 homesFull page ↗
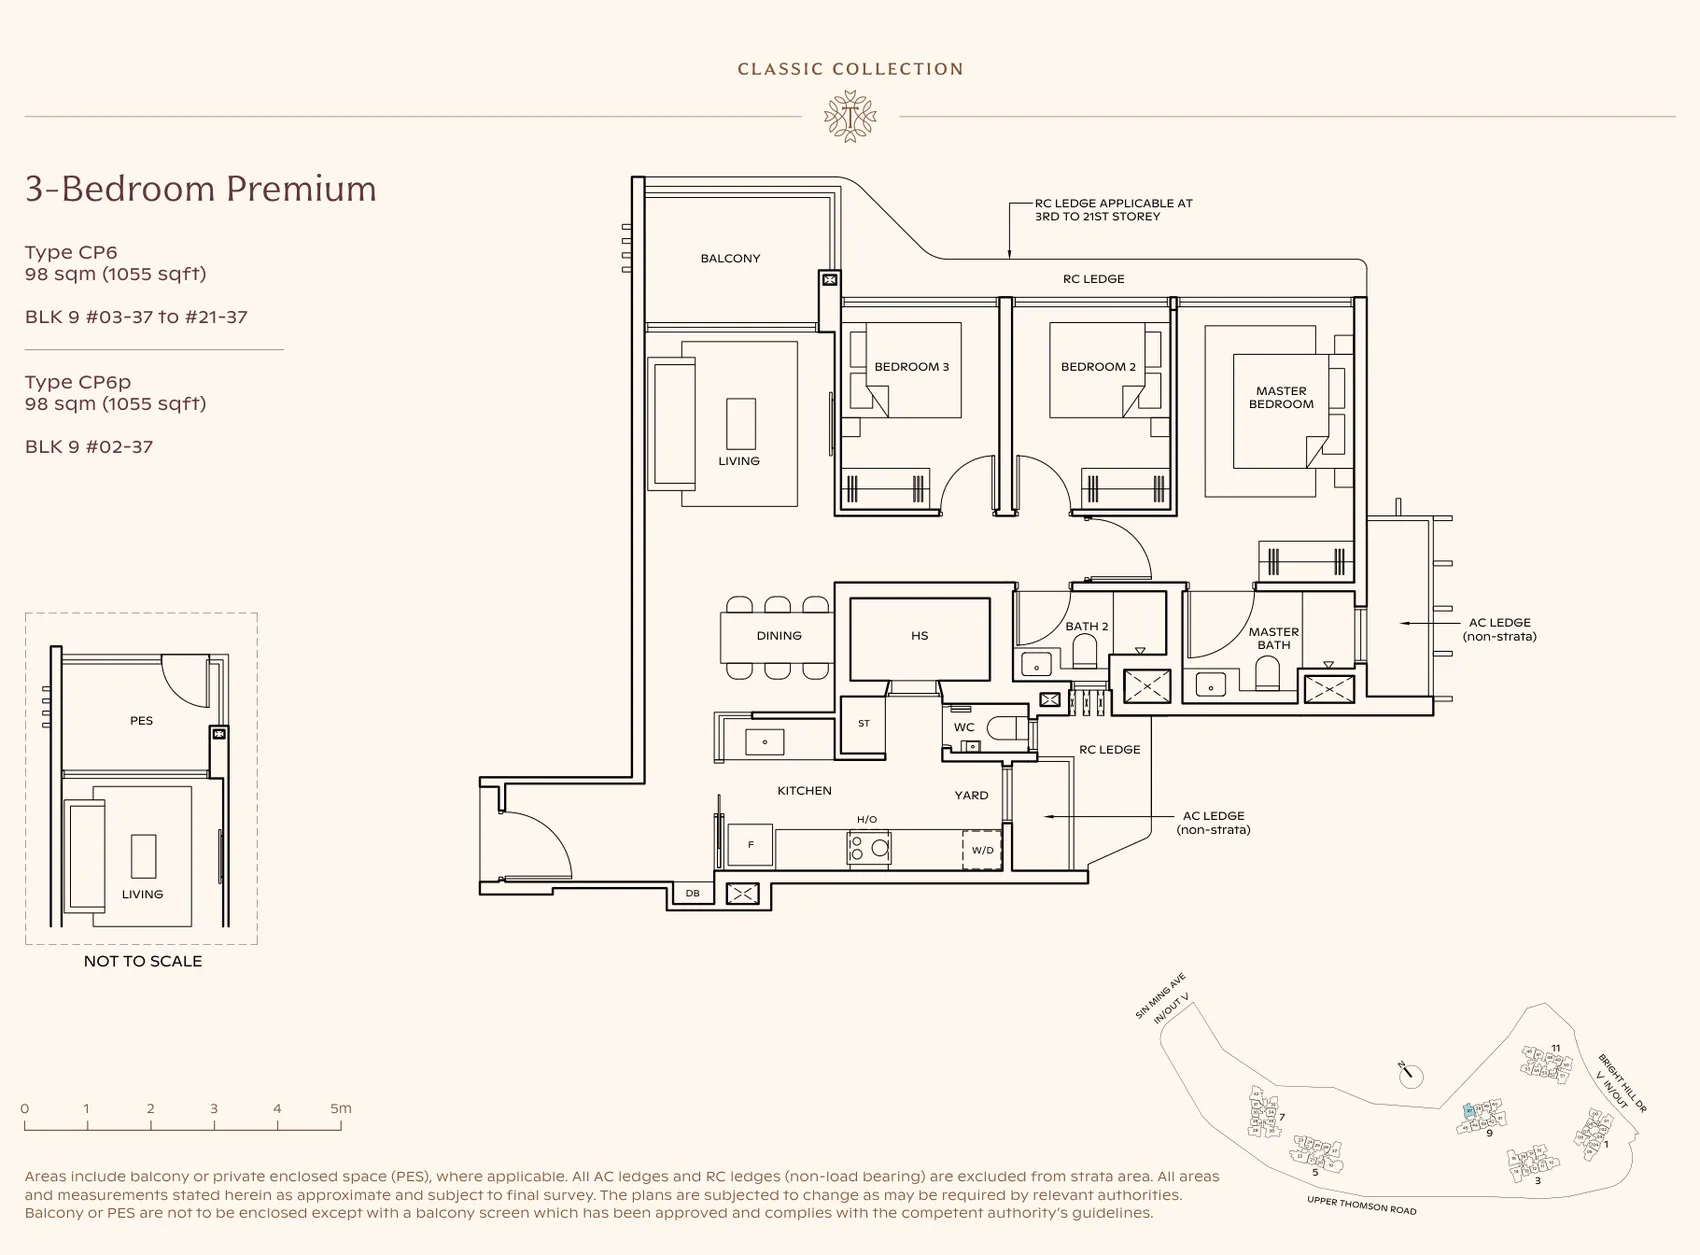
Floor plan of Thomson Reserve type CP6, 3-Bedroom Premium, 1,055 sq ft
Type CP63-Bedroom Premium · 1,055 sq ft · 20 homesFull page ↗
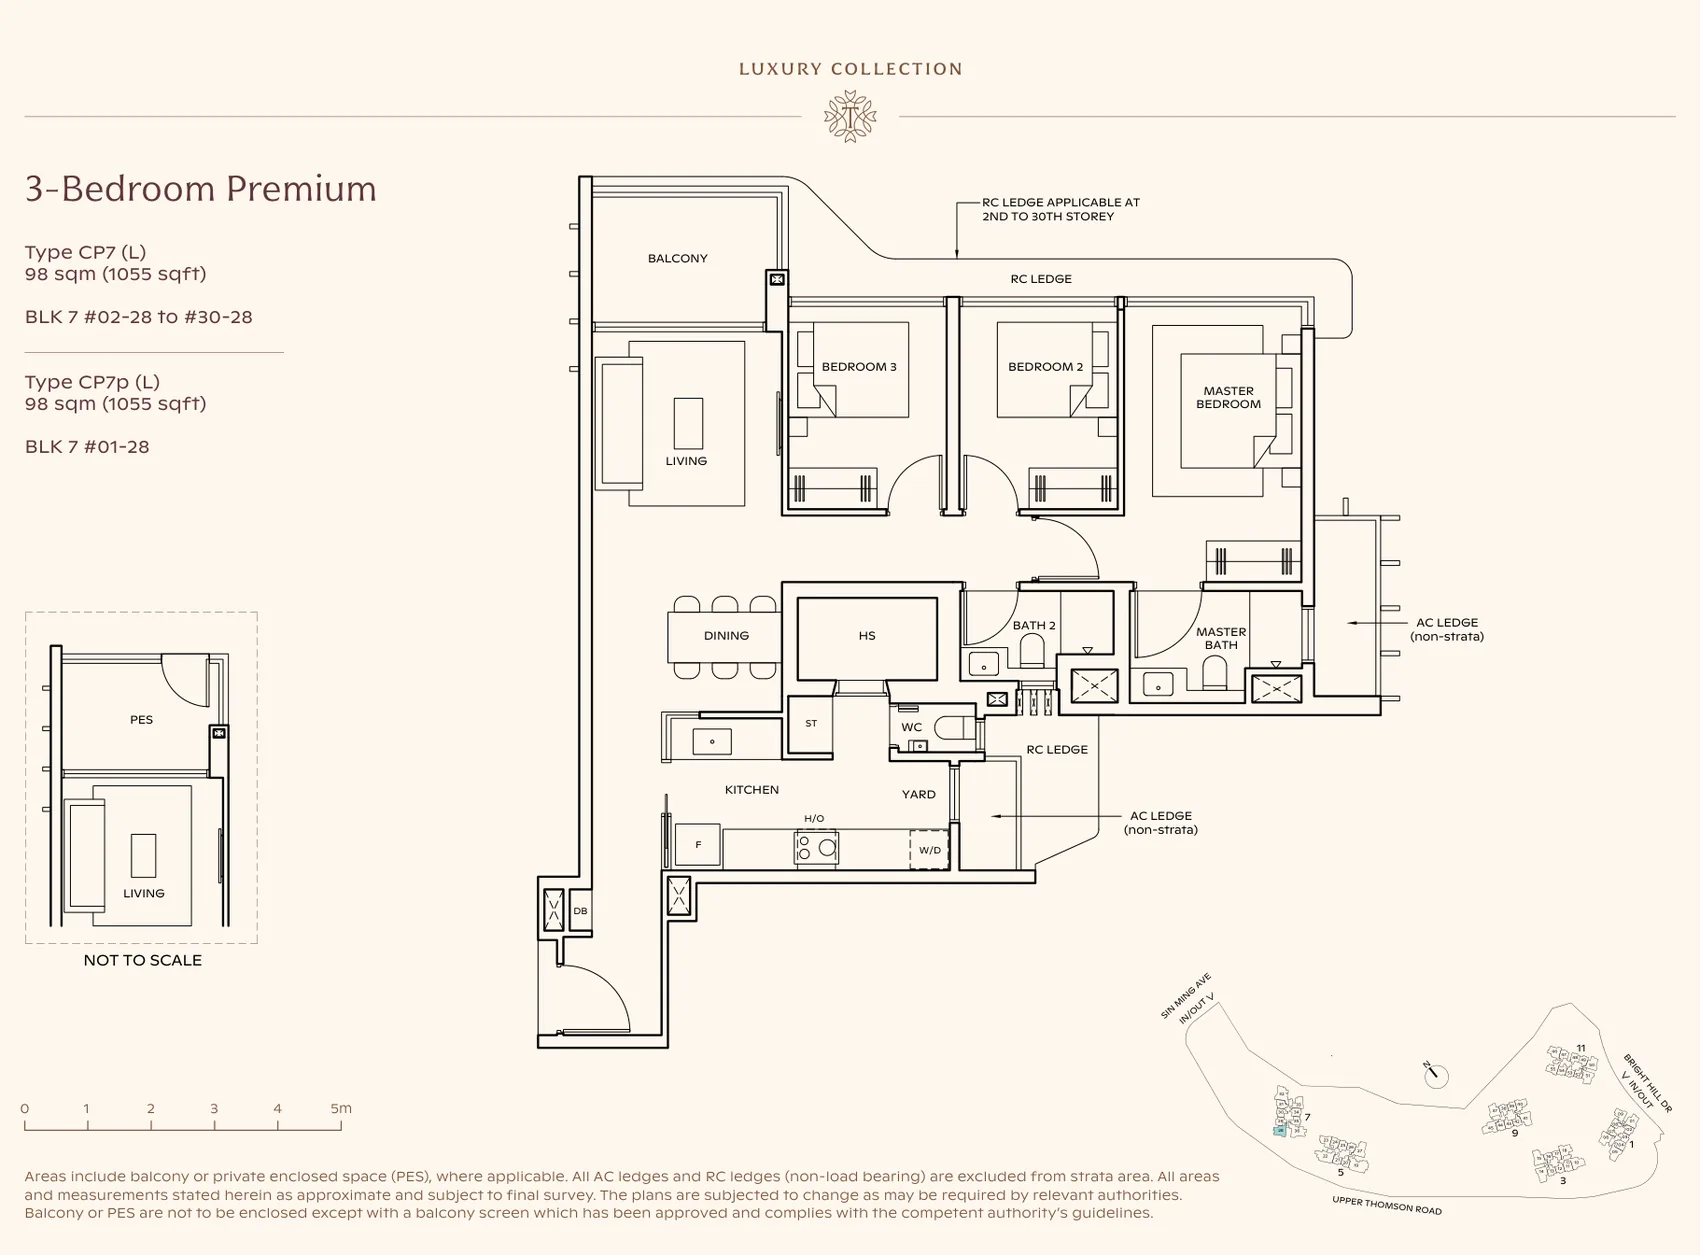
Floor plan of Thomson Reserve type CP7 (L), 3-Bedroom Premium, 1,055 sq ft
Type CP7 (L)3-Bedroom Premium · 1,055 sq ft · 30 homesFull page ↗
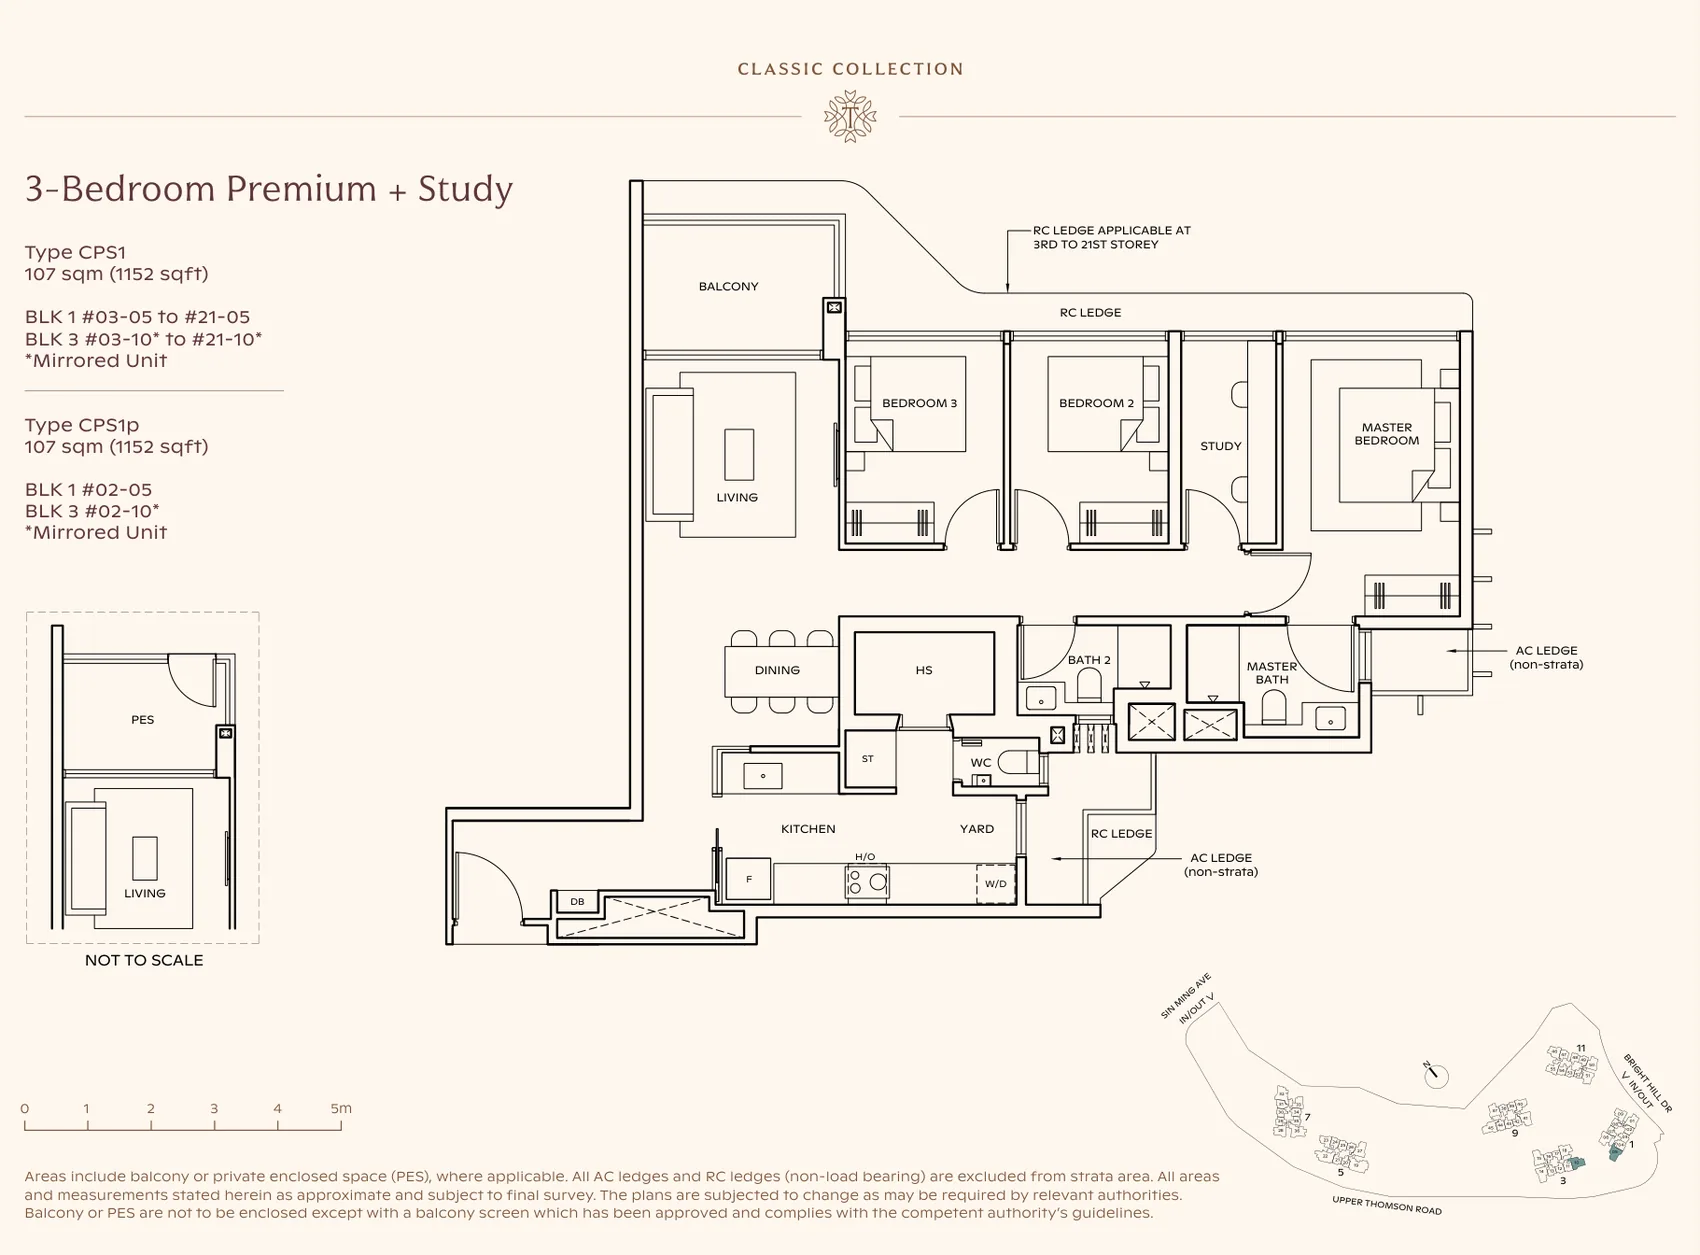
Floor plan of Thomson Reserve type CPS1, 3-Bedroom Premium + Study, 1,152 sq ft
Type CPS13-Bedroom Premium + Study · 1,152 sq ft · 40 homesFull page ↗
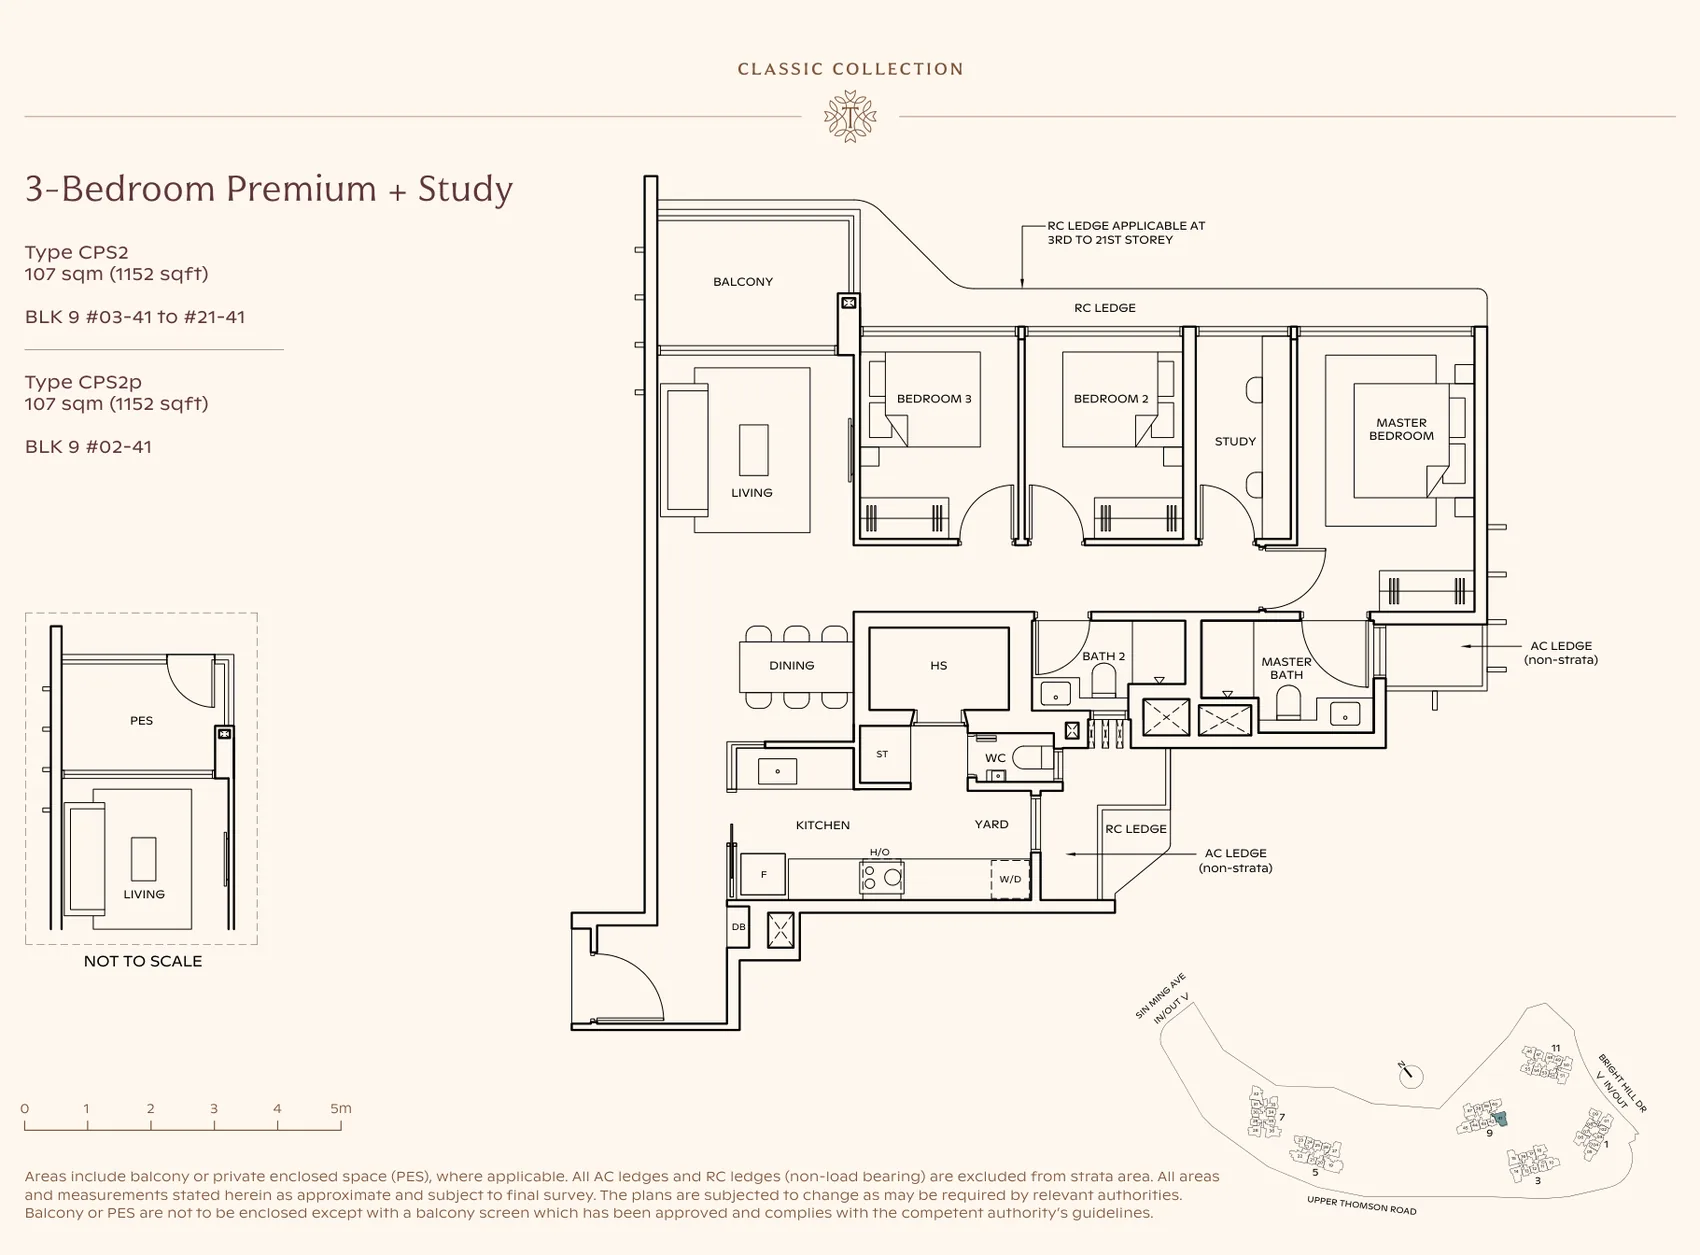
Floor plan of Thomson Reserve type CPS2, 3-Bedroom Premium + Study, 1,152 sq ft
Type CPS23-Bedroom Premium + Study · 1,152 sq ft · 20 homesFull page ↗
4-Bedroom7 plans · 1,238 to 1,485 sq ft
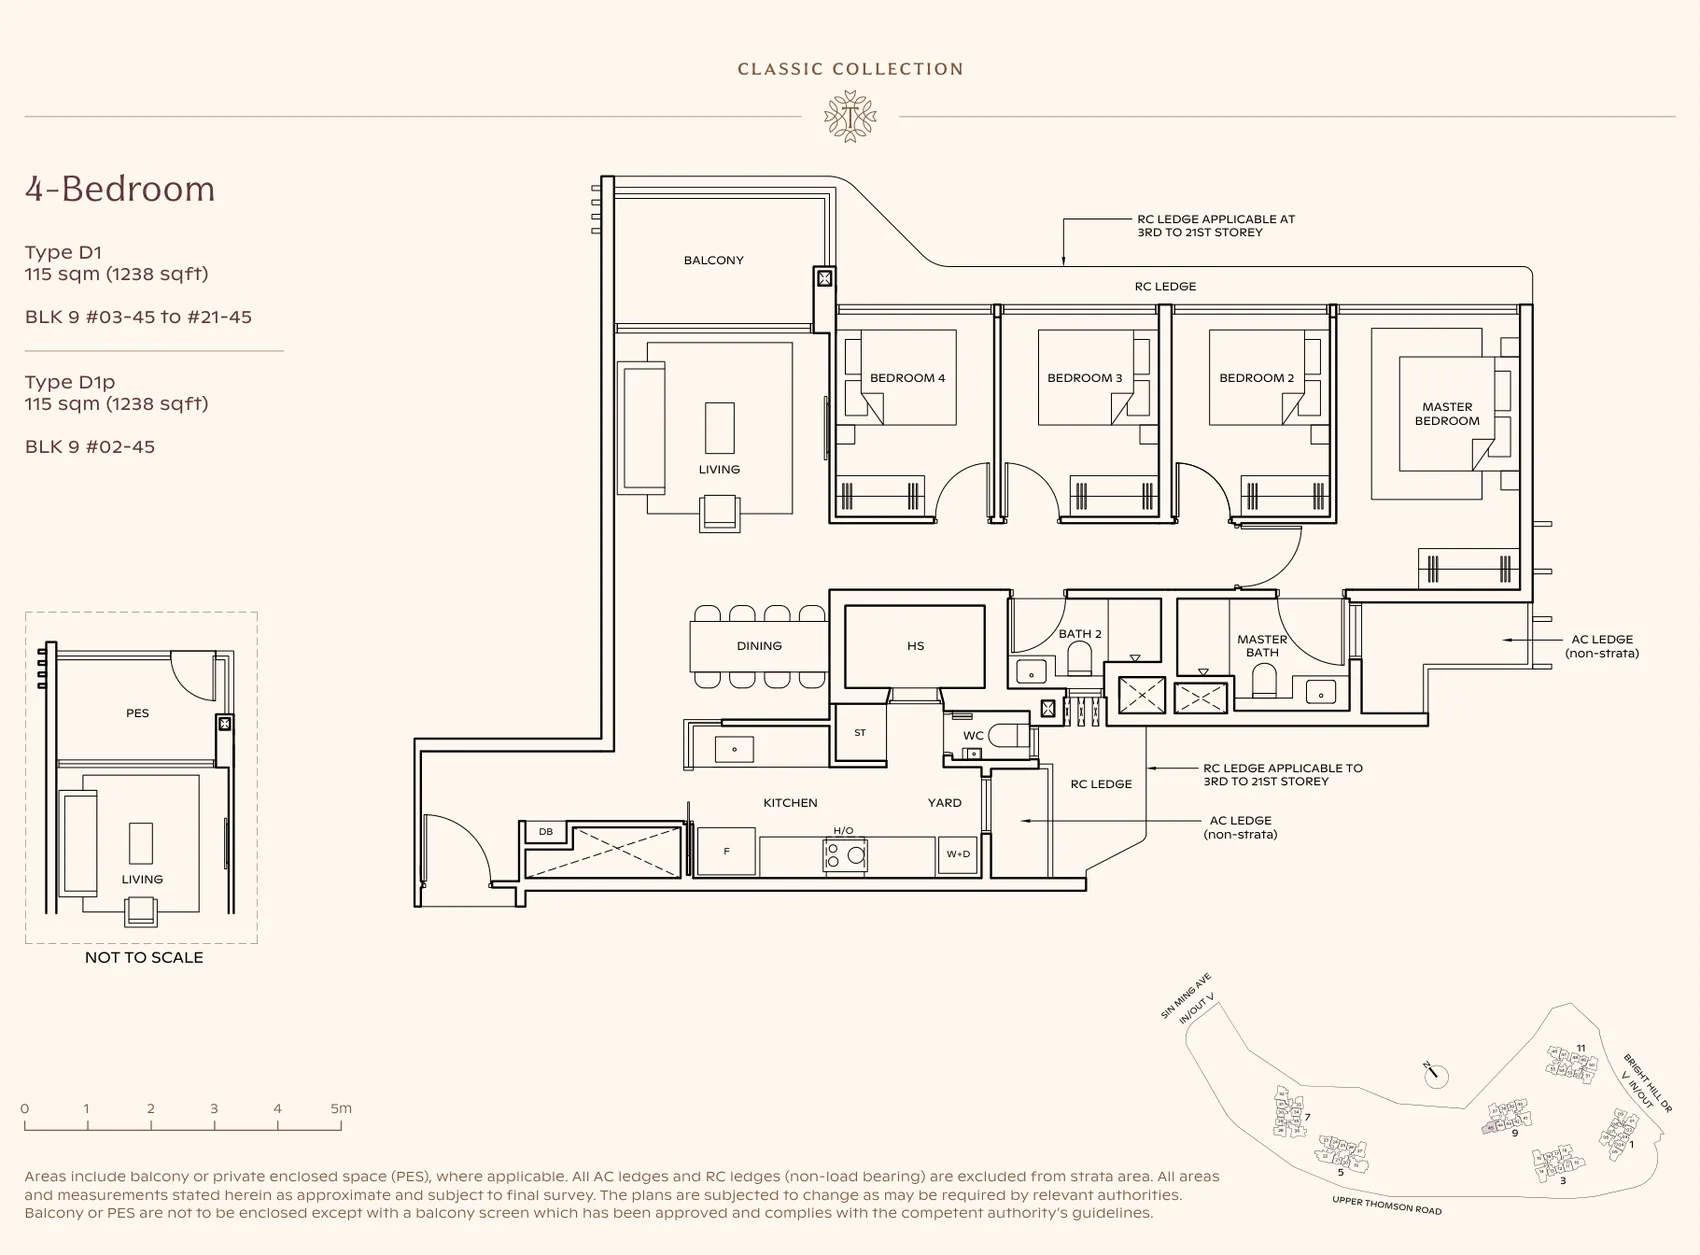
Floor plan of Thomson Reserve type D1, 4-Bedroom, 1,238 sq ft
Type D14-Bedroom · 1,238 sq ft · 20 homesFull page ↗
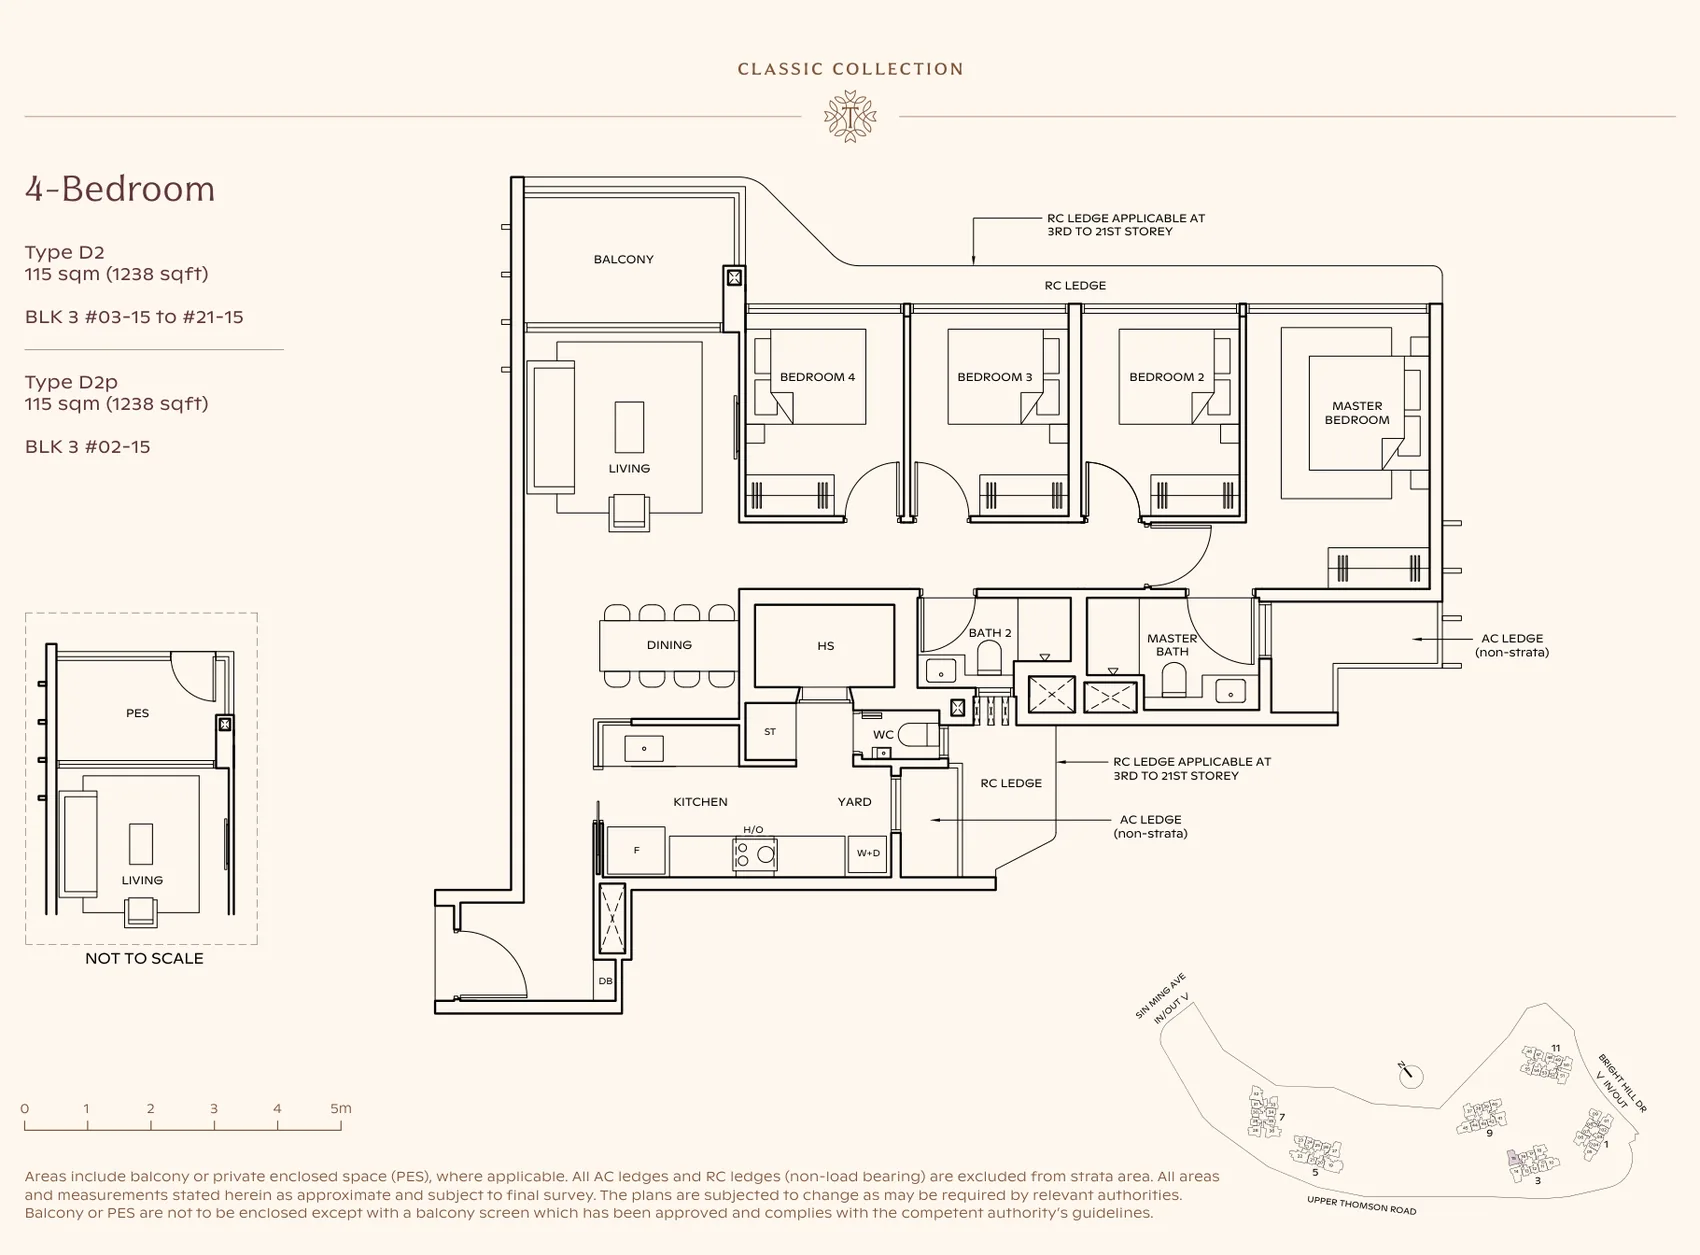
Floor plan of Thomson Reserve type D2, 4-Bedroom, 1,238 sq ft
Type D24-Bedroom · 1,238 sq ft · 20 homesFull page ↗
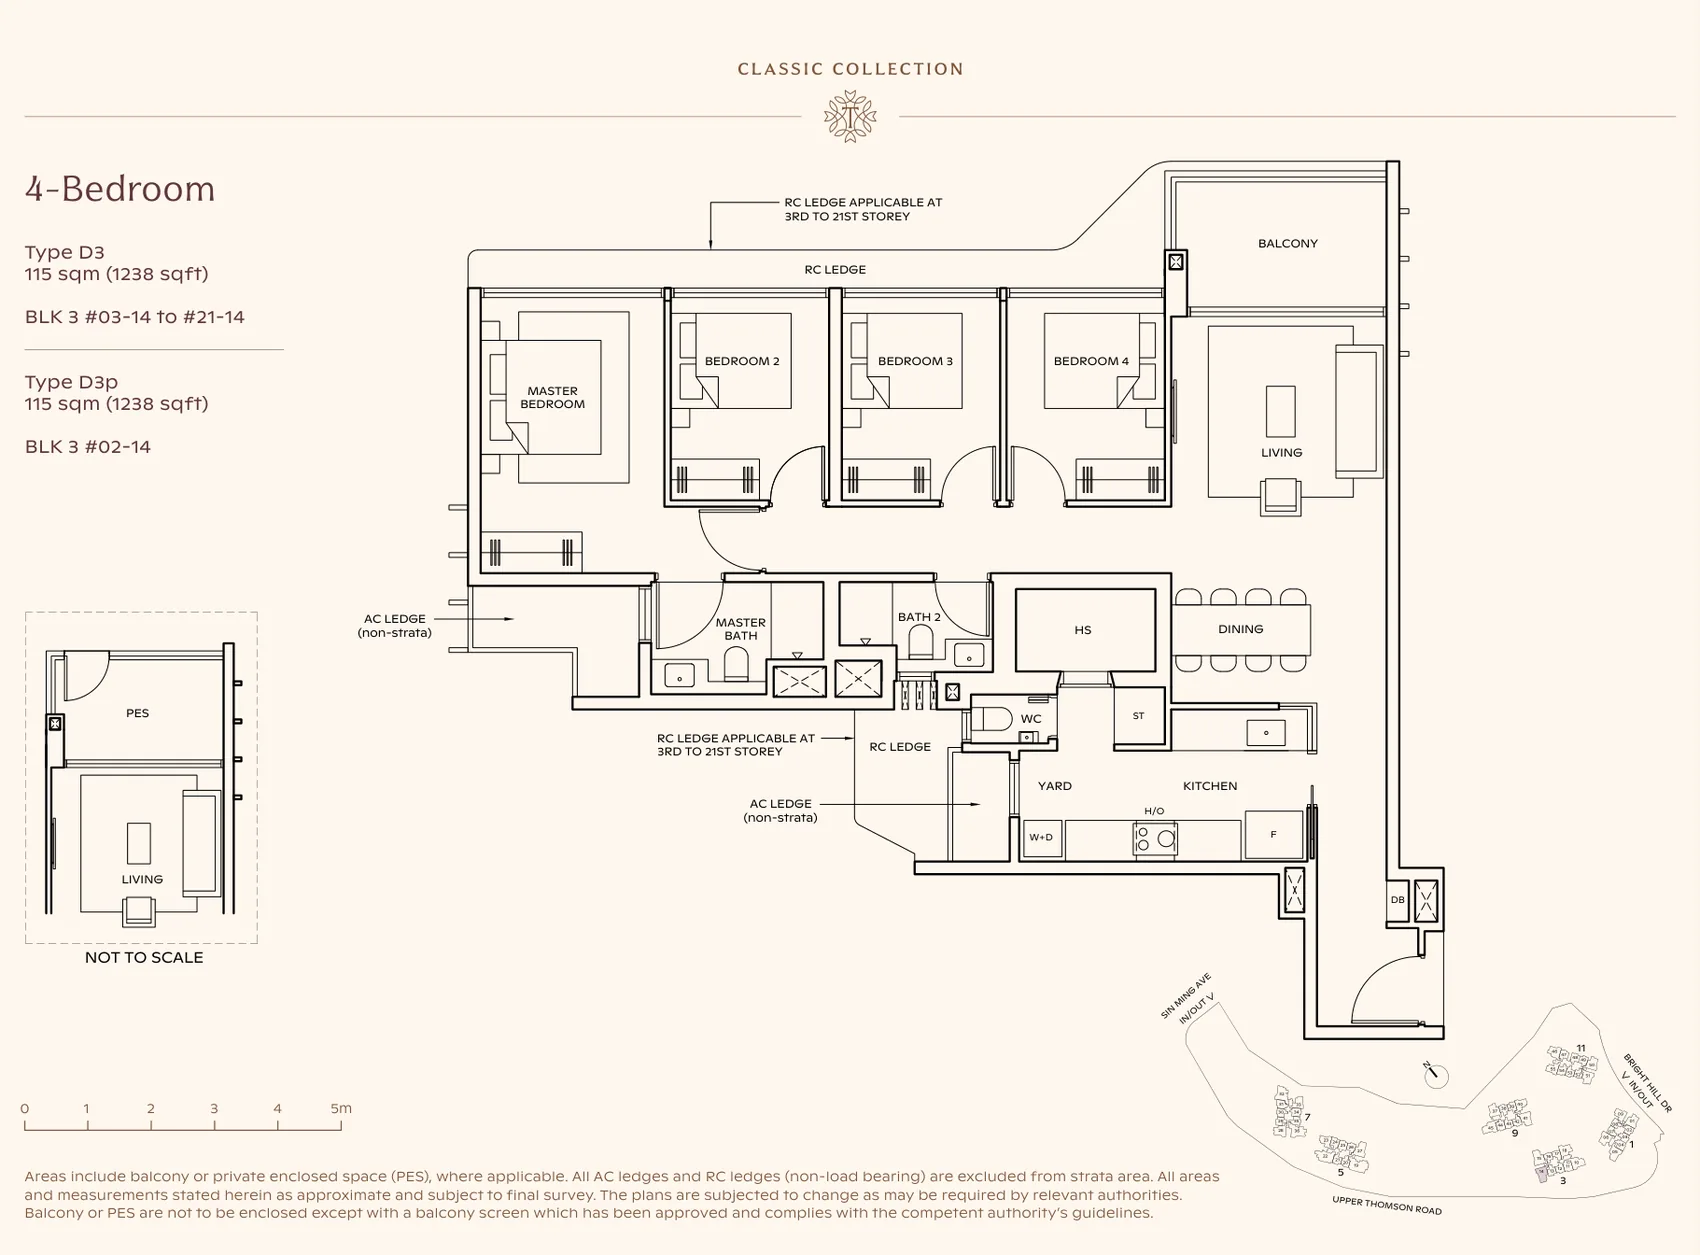
Floor plan of Thomson Reserve type D3, 4-Bedroom, 1,238 sq ft
Type D34-Bedroom · 1,238 sq ft · 20 homesFull page ↗
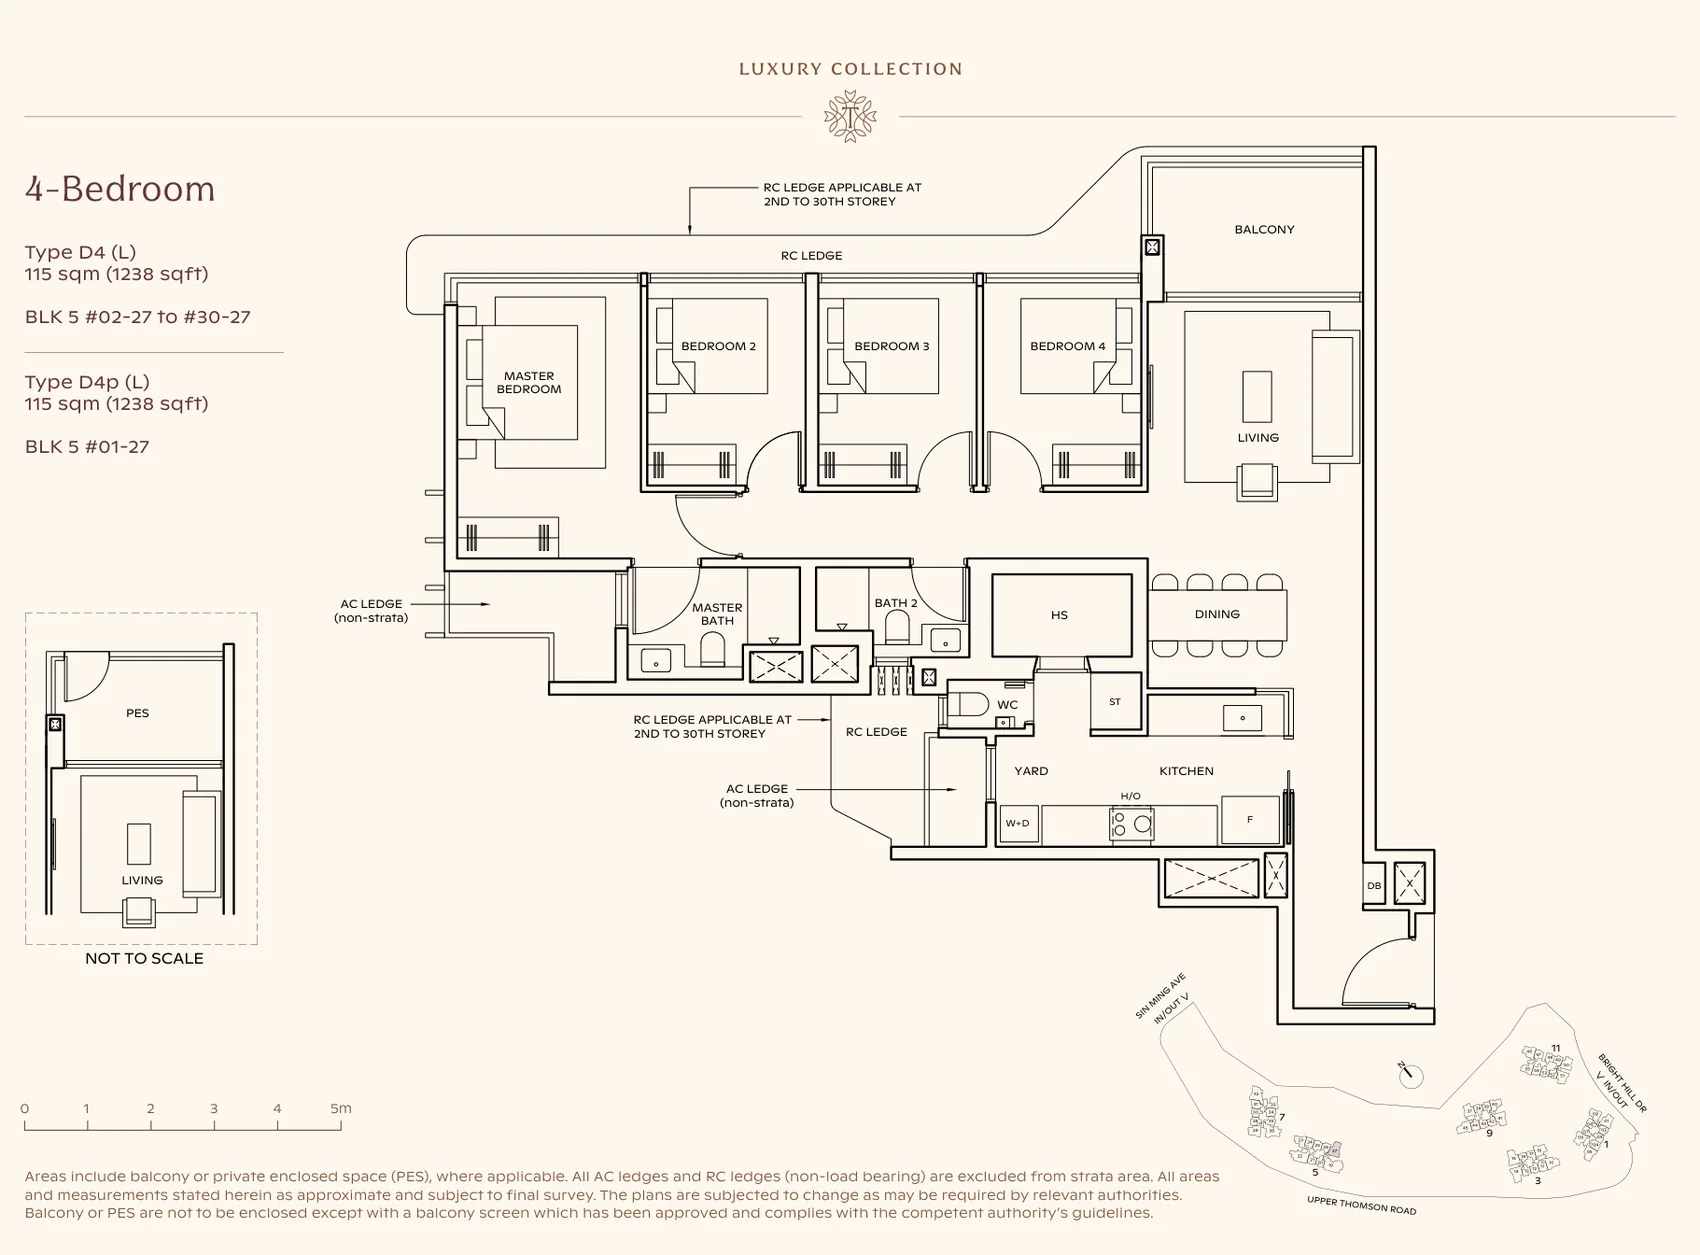
Floor plan of Thomson Reserve type D4 (L), 4-Bedroom, 1,238 sq ft
Type D4 (L)4-Bedroom · 1,238 sq ft · 30 homesFull page ↗
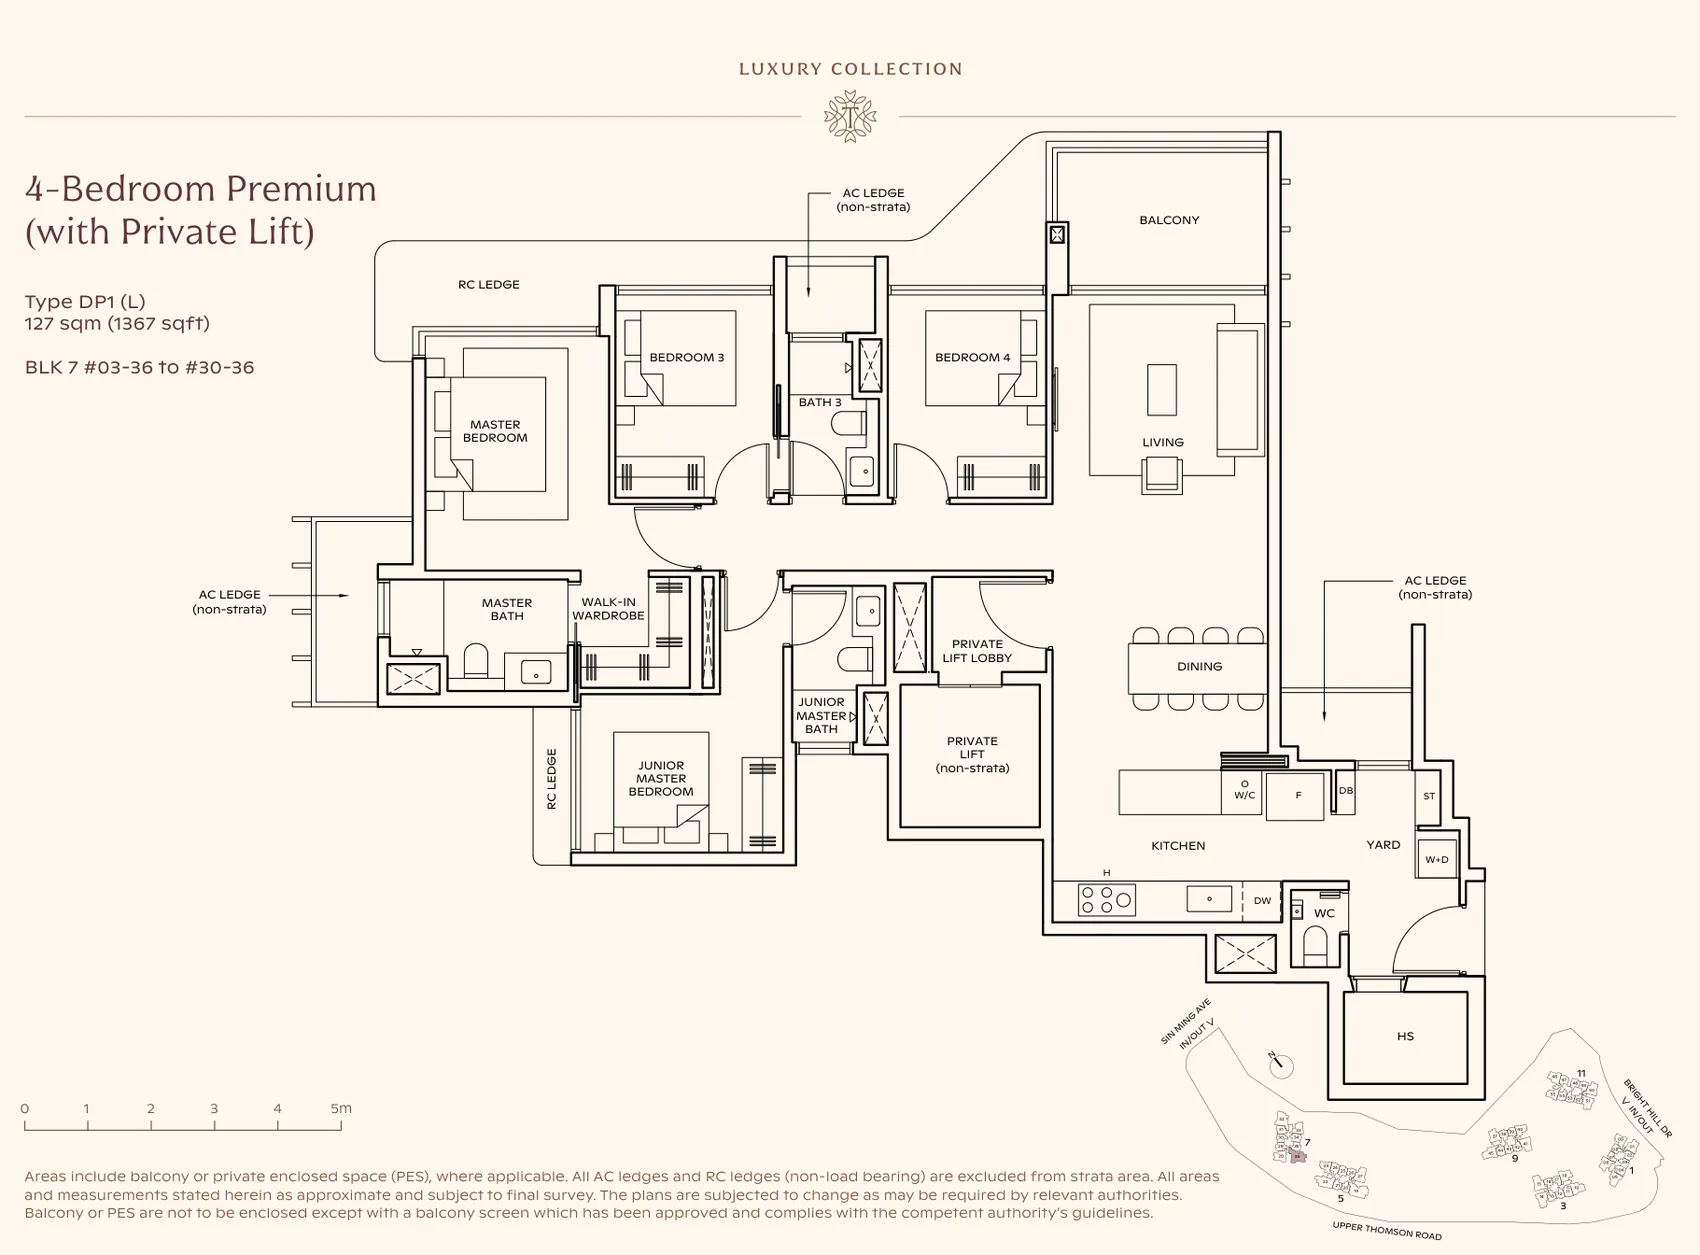
Floor plan of Thomson Reserve type DP1 (L), 4-Bedroom Premium (private lift), 1,367 sq ft
Type DP1 (L)4-Bedroom Premium (private lift) · 1,367 sq ft · 28 homesFull page ↗
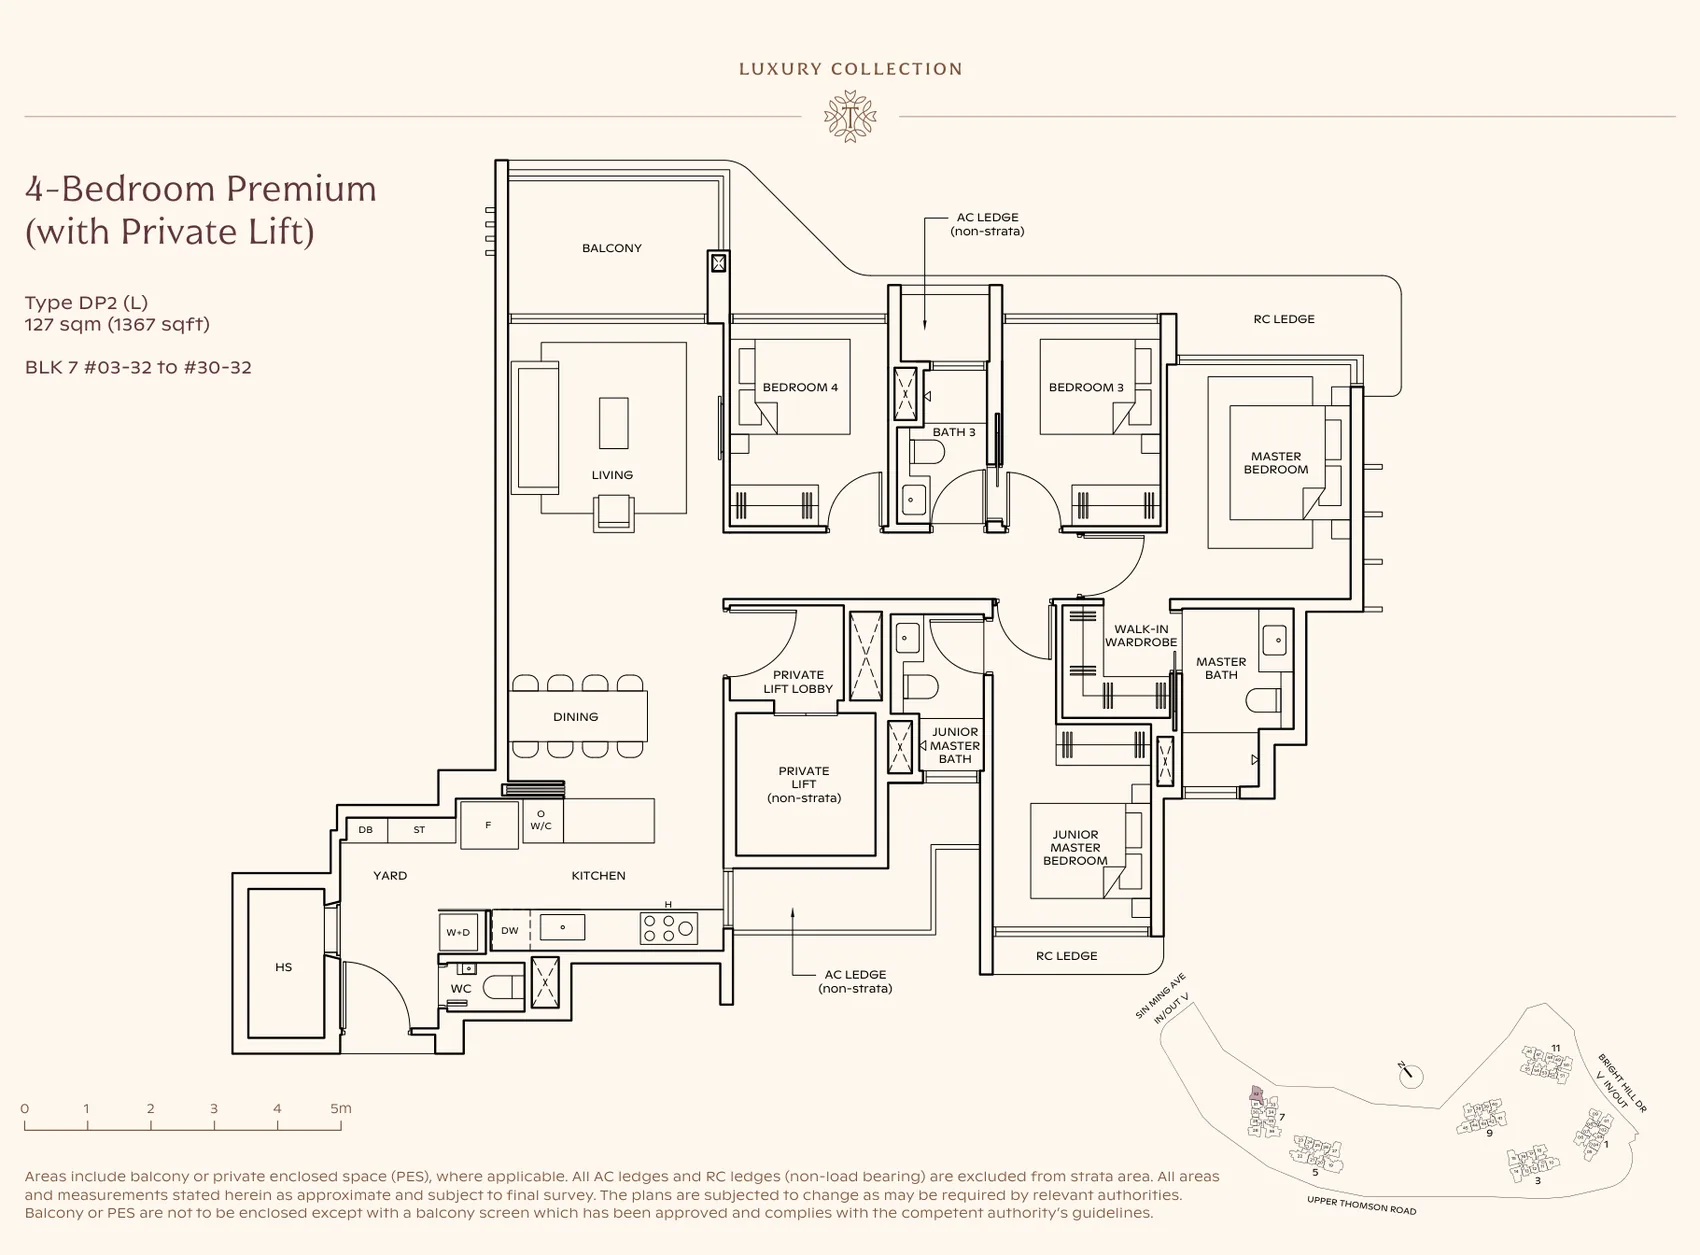
Floor plan of Thomson Reserve type DP2 (L), 4-Bedroom Premium (private lift), 1,367 sq ft
Type DP2 (L)4-Bedroom Premium (private lift) · 1,367 sq ft · 28 homesFull page ↗
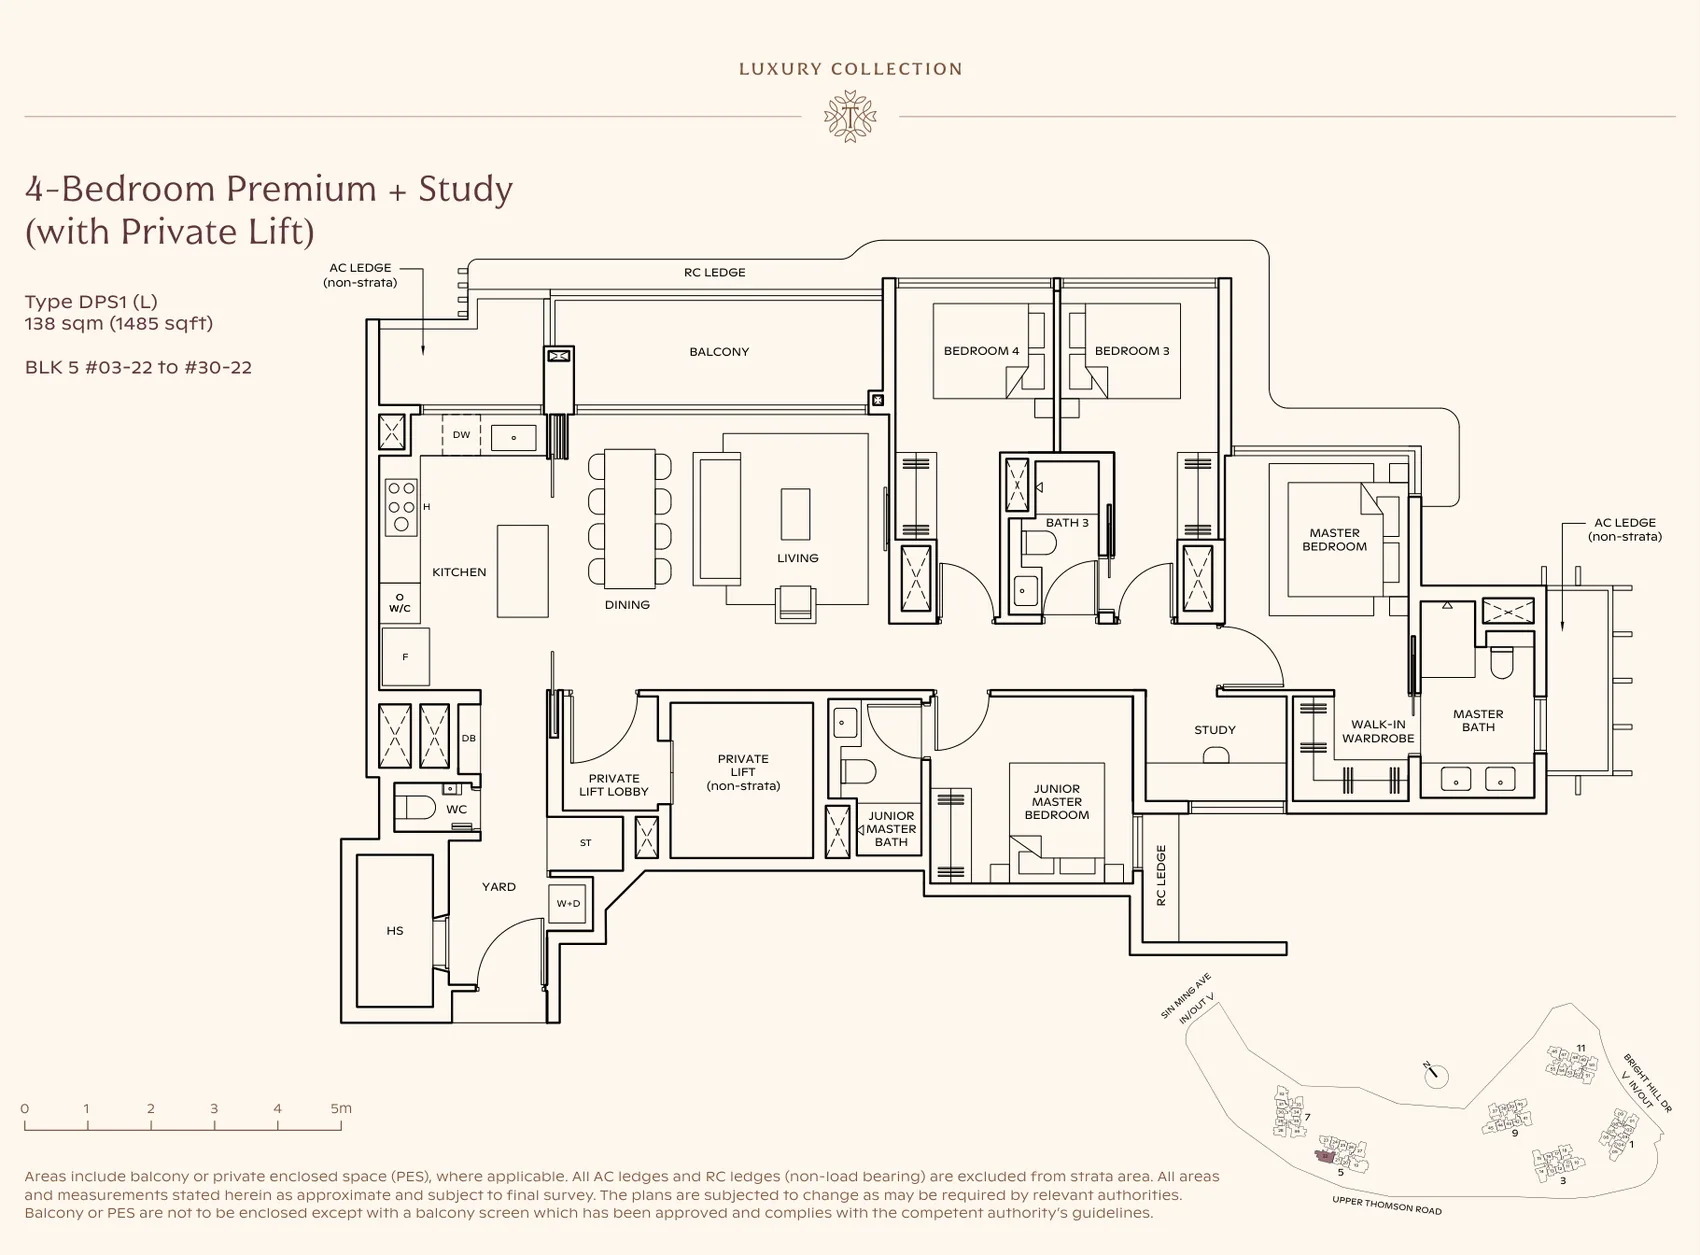
Floor plan of Thomson Reserve type DPS1 (L), 4-Bedroom Premium + Study (private lift), 1,485 sq ft
Type DPS1 (L)4-Bedroom Premium + Study (private lift) · 1,485 sq ft · 28 homesFull page ↗
5-Bedroom1 plan · 1,808 sq ft
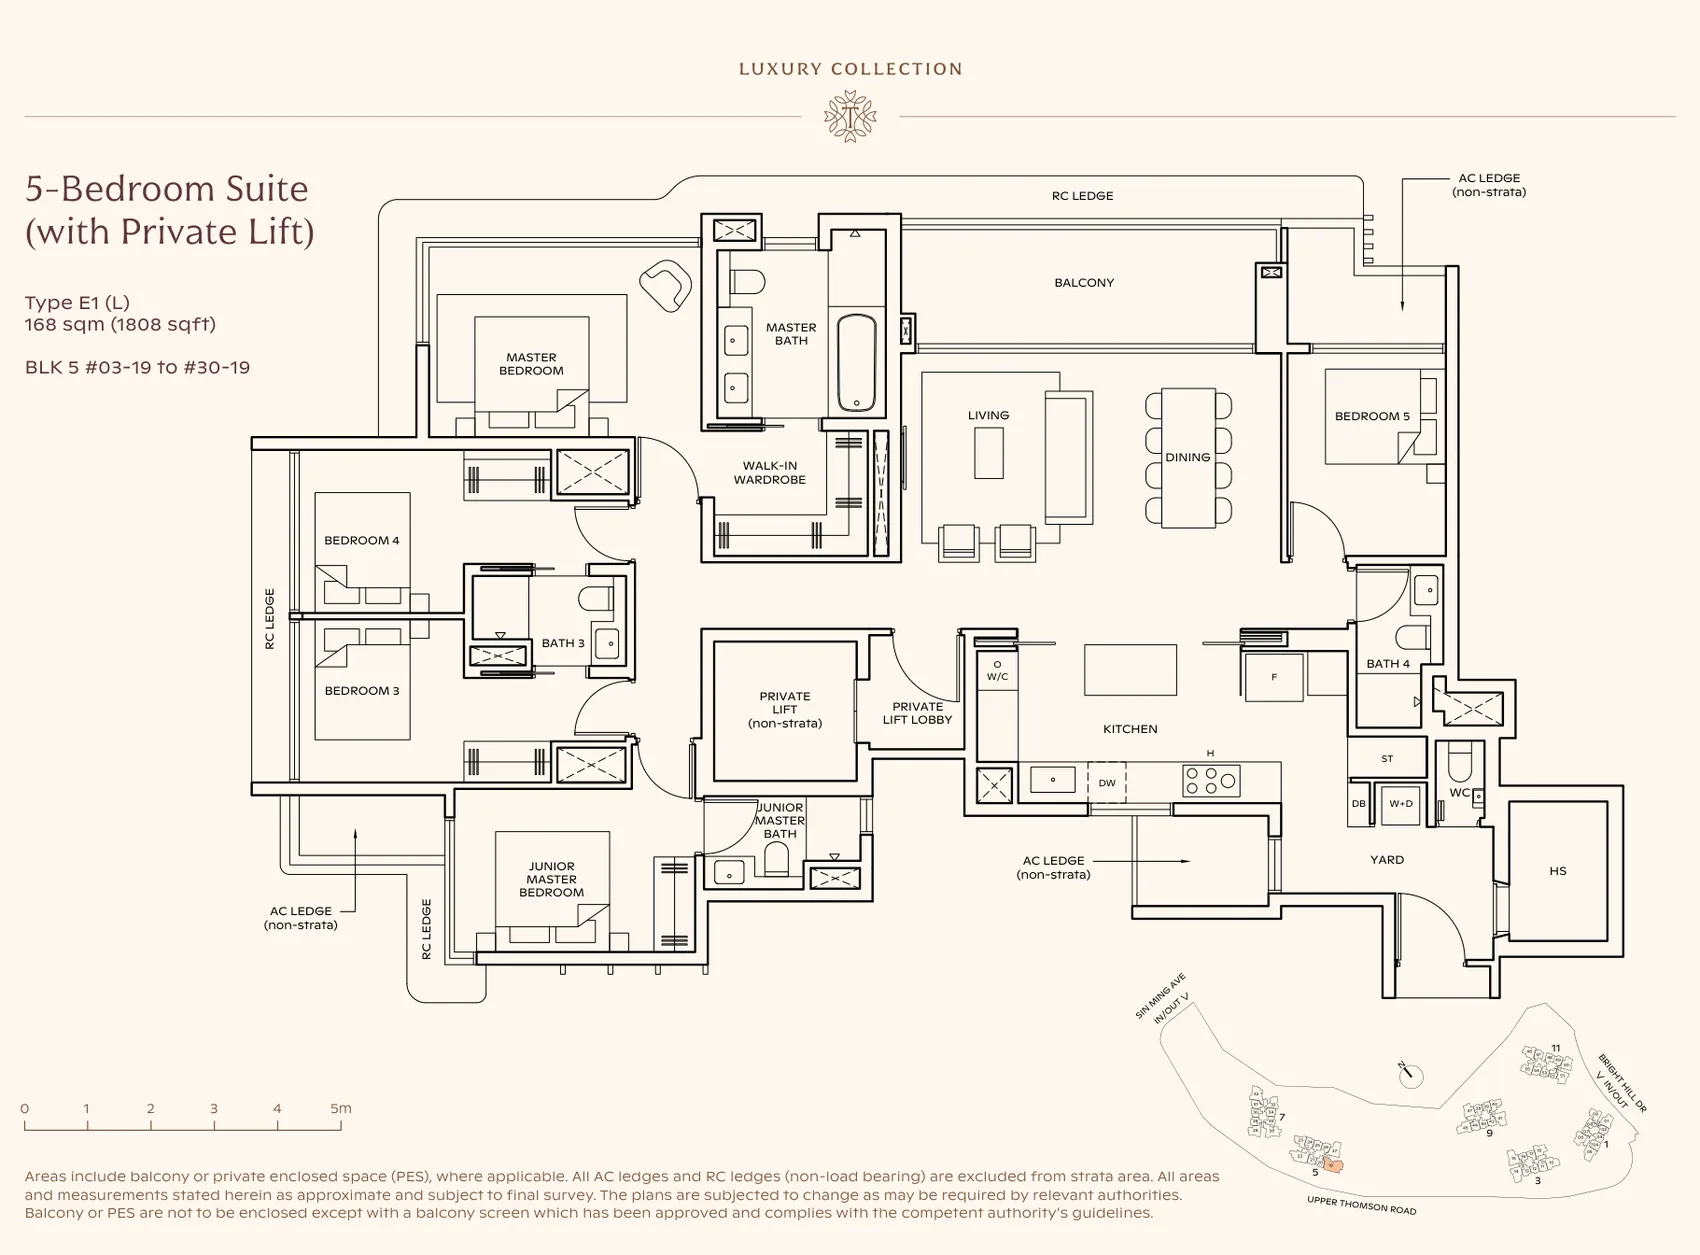
Floor plan of Thomson Reserve type E1 (L), 5-Bedroom Suite (private lift), 1,808 sq ft
Type E1 (L)5-Bedroom Suite (private lift) · 1,808 sq ft · 28 homesFull page ↗

Compare two layouts side by side →Which stacks have each layout, in 3D →

Floor plans: CapitaLand Development, UOL Group and Singapore Land Group, Thomson Reserve floor plan book, September 2026. Developer's plans, approximate and subject to change.

Site plan
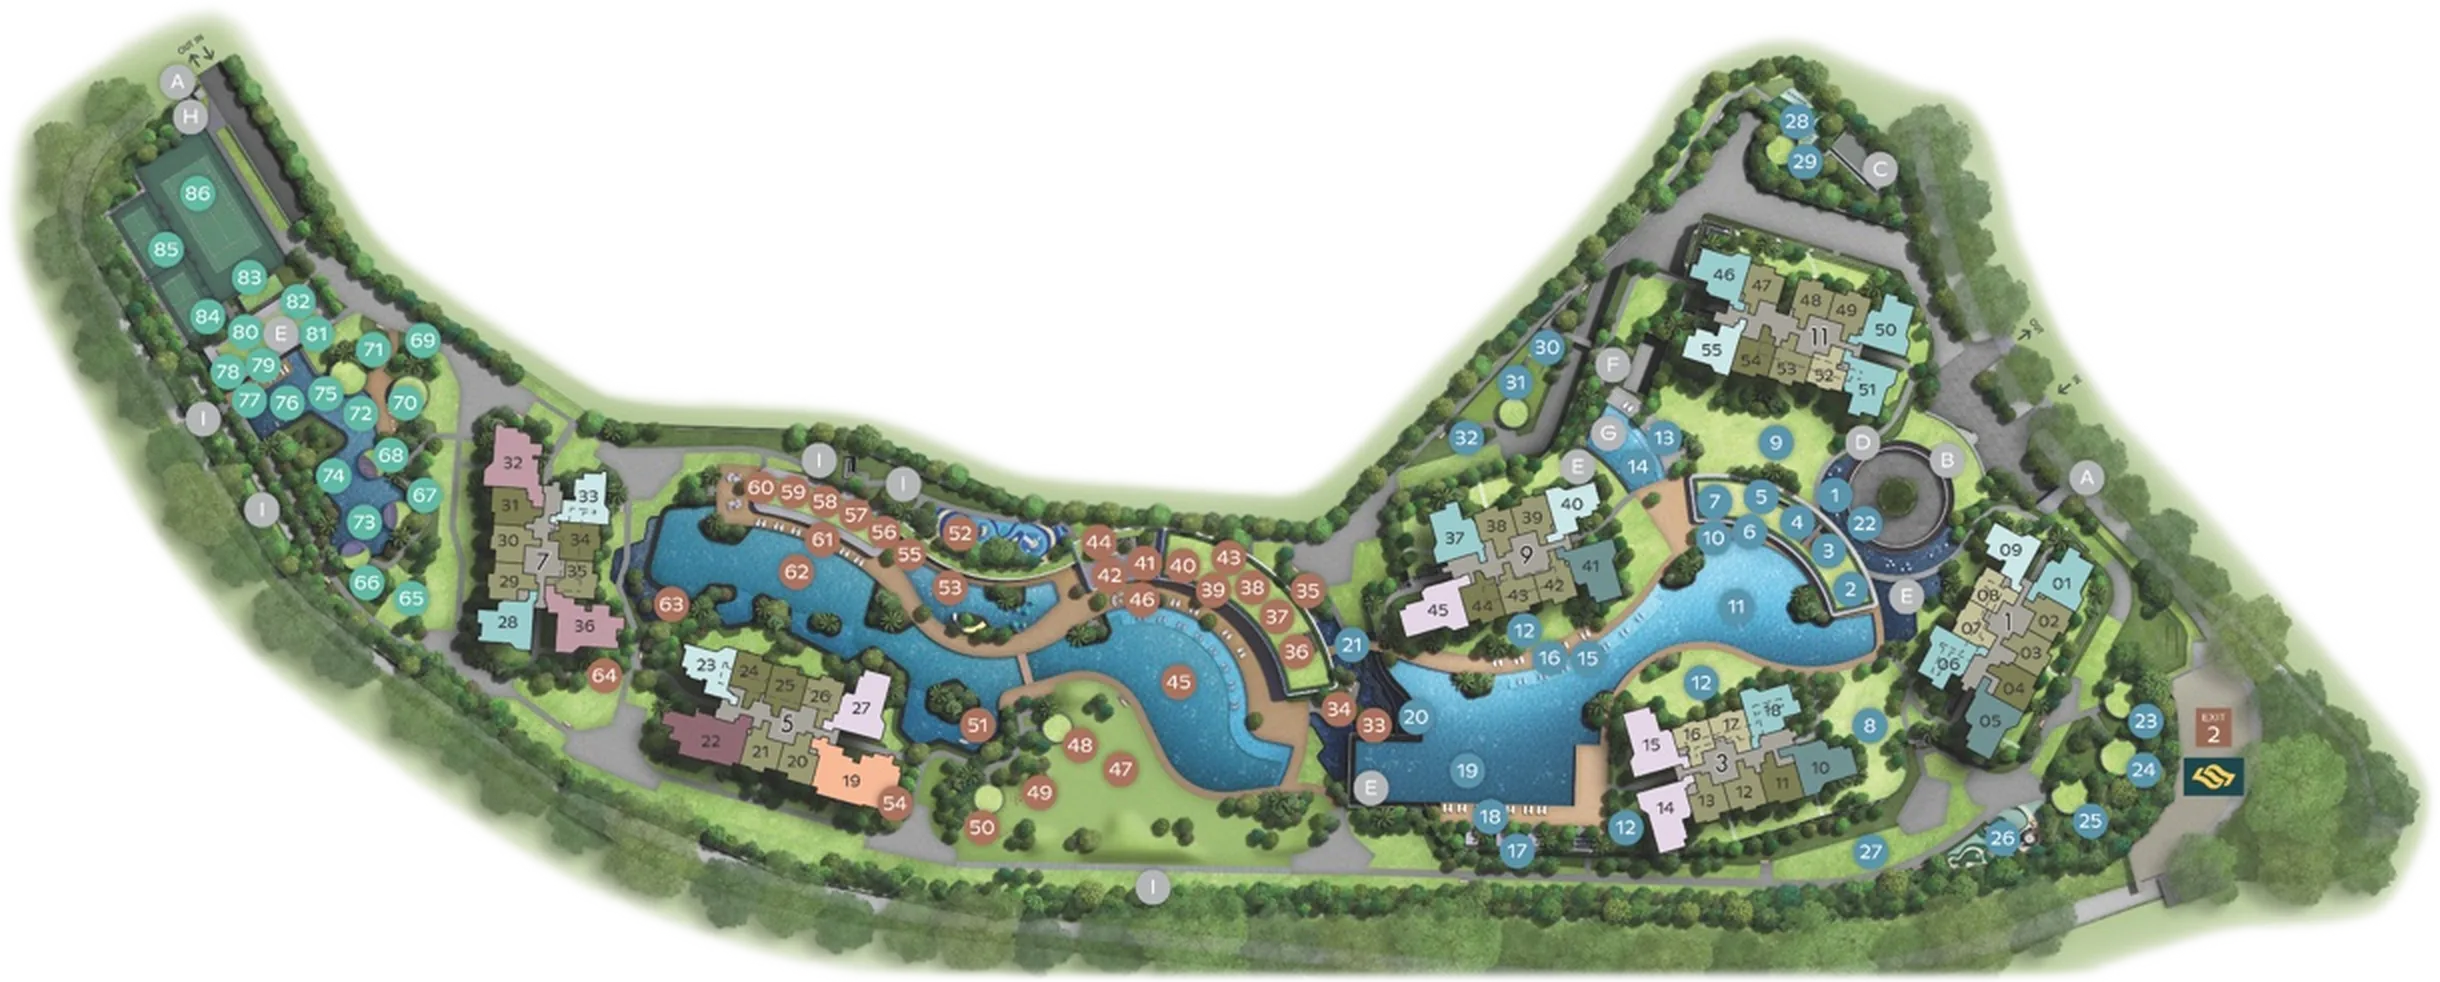
Site plan of Thomson Reserve

Every block in 3D, with the sun on each home →

Site plan: CapitaLand Development, UOL Group and Singapore Land Group. Developer's illustration, not to scale and subject to change.