Skip to content
TRIBE
The Arcady at Boon Keng
D12Open for sale

The Arcady at Boon Keng

D12 · Balestier / Toa Payoh

Price from$1.42M$2,540 psf
FreeholdTOP 2028168 unitsBoon Keng MRT Station (NE9)NPS grade A · 7.0/10

Floor plans

14 layouts from the developer. Tap a plan to open it.

1-Bedroom1 plan · 527 sq ft
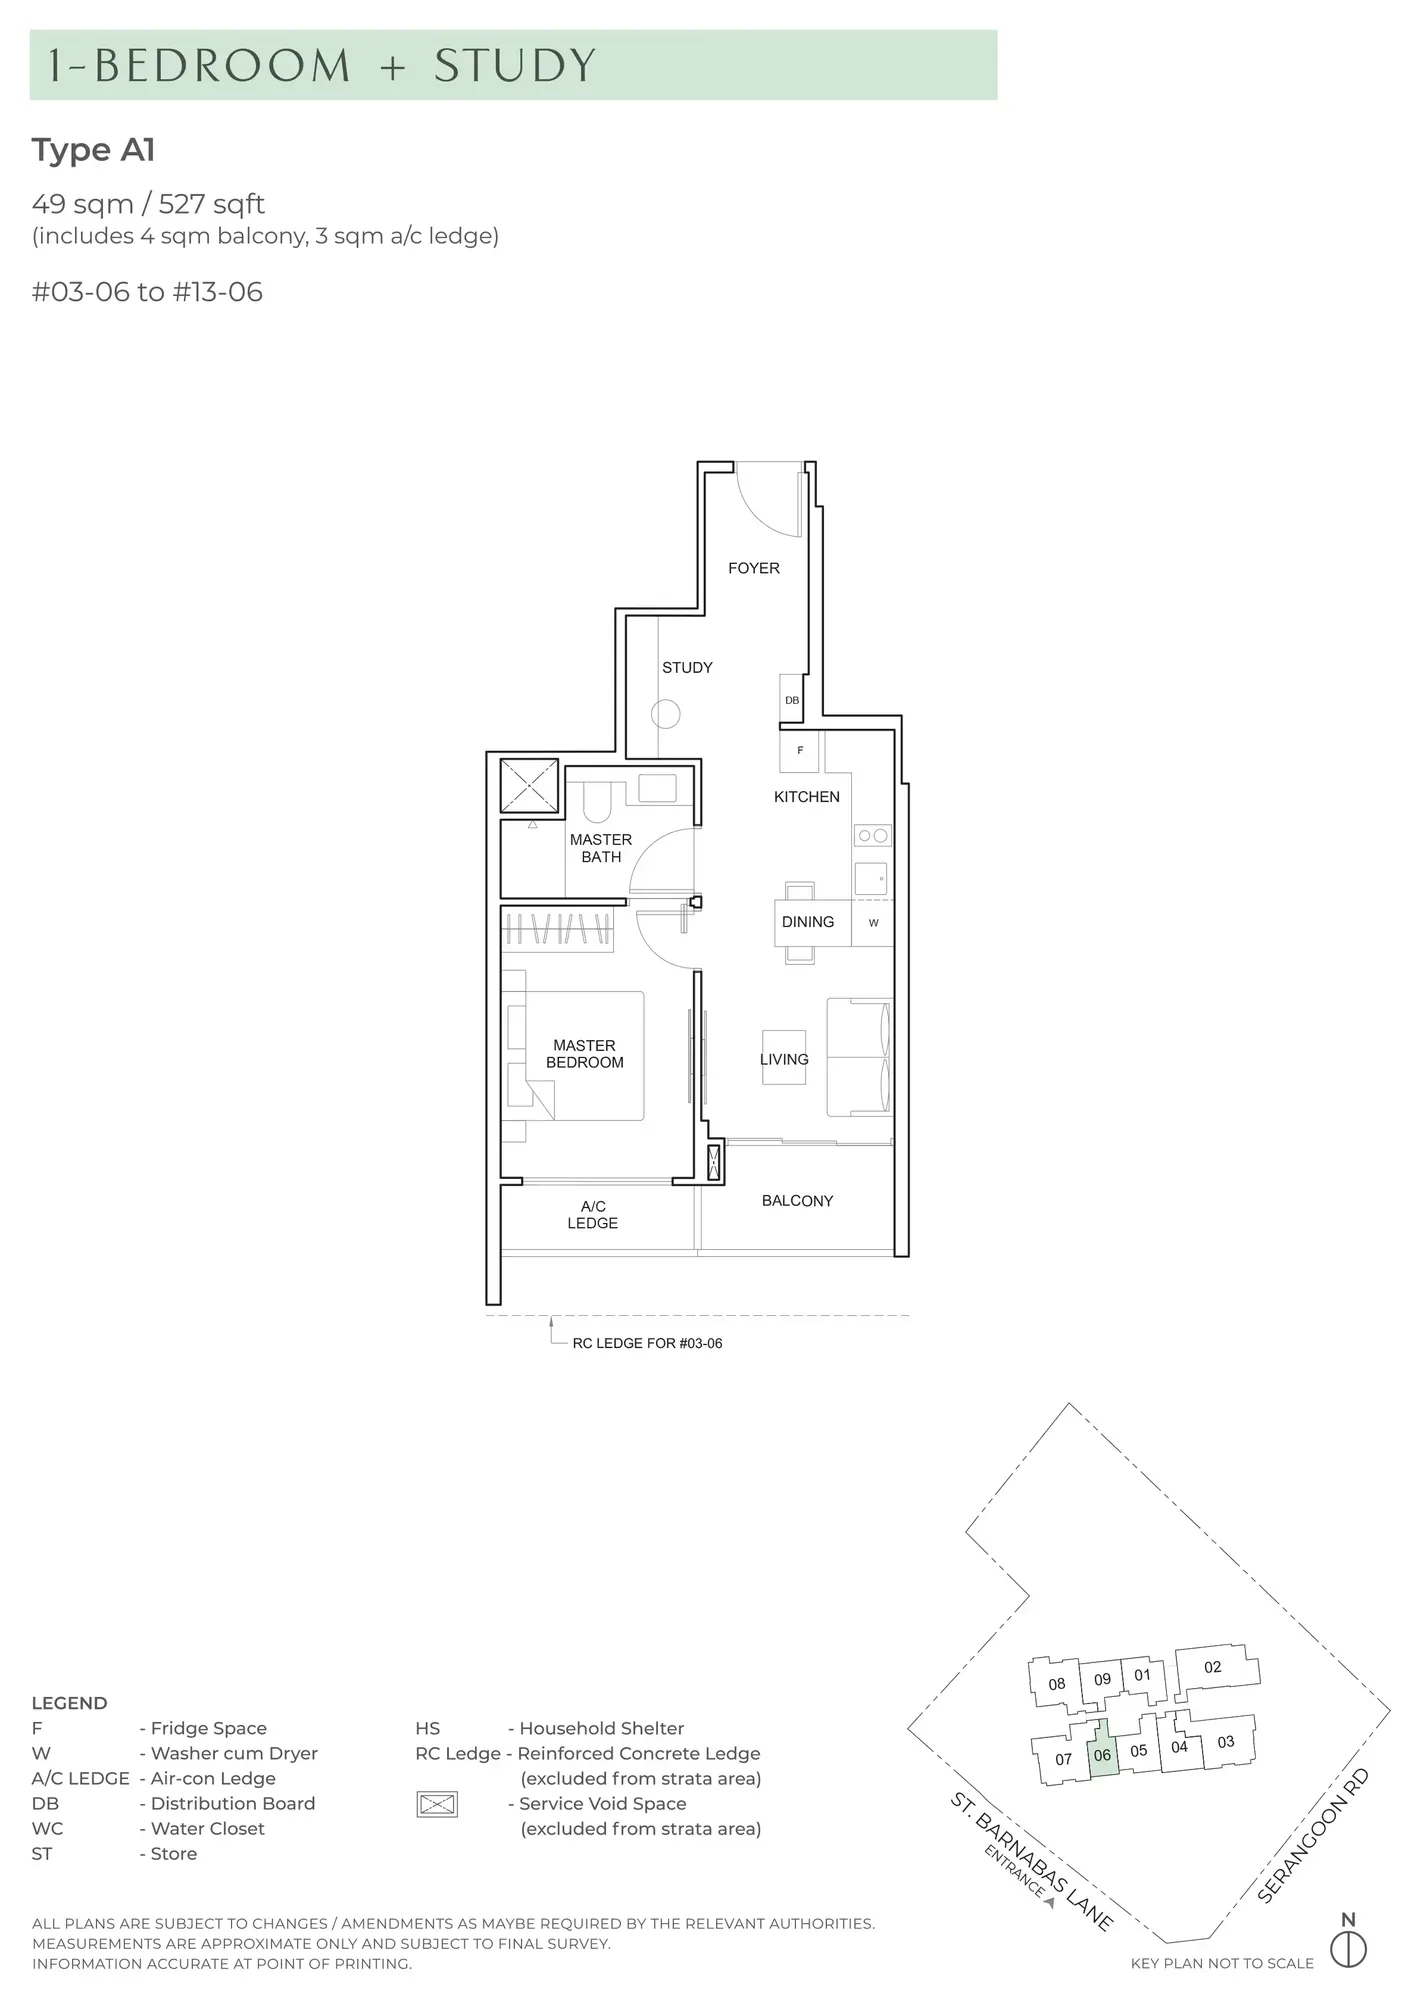
Floor plan of The Arcady at Boon Keng type A1, 1-Bedroom + Study, 527 sq ft
Type A11-Bedroom + Study · 527 sq ft · 11 homesFull page ↗
2-Bedroom4 plans · 667 to 764 sq ft
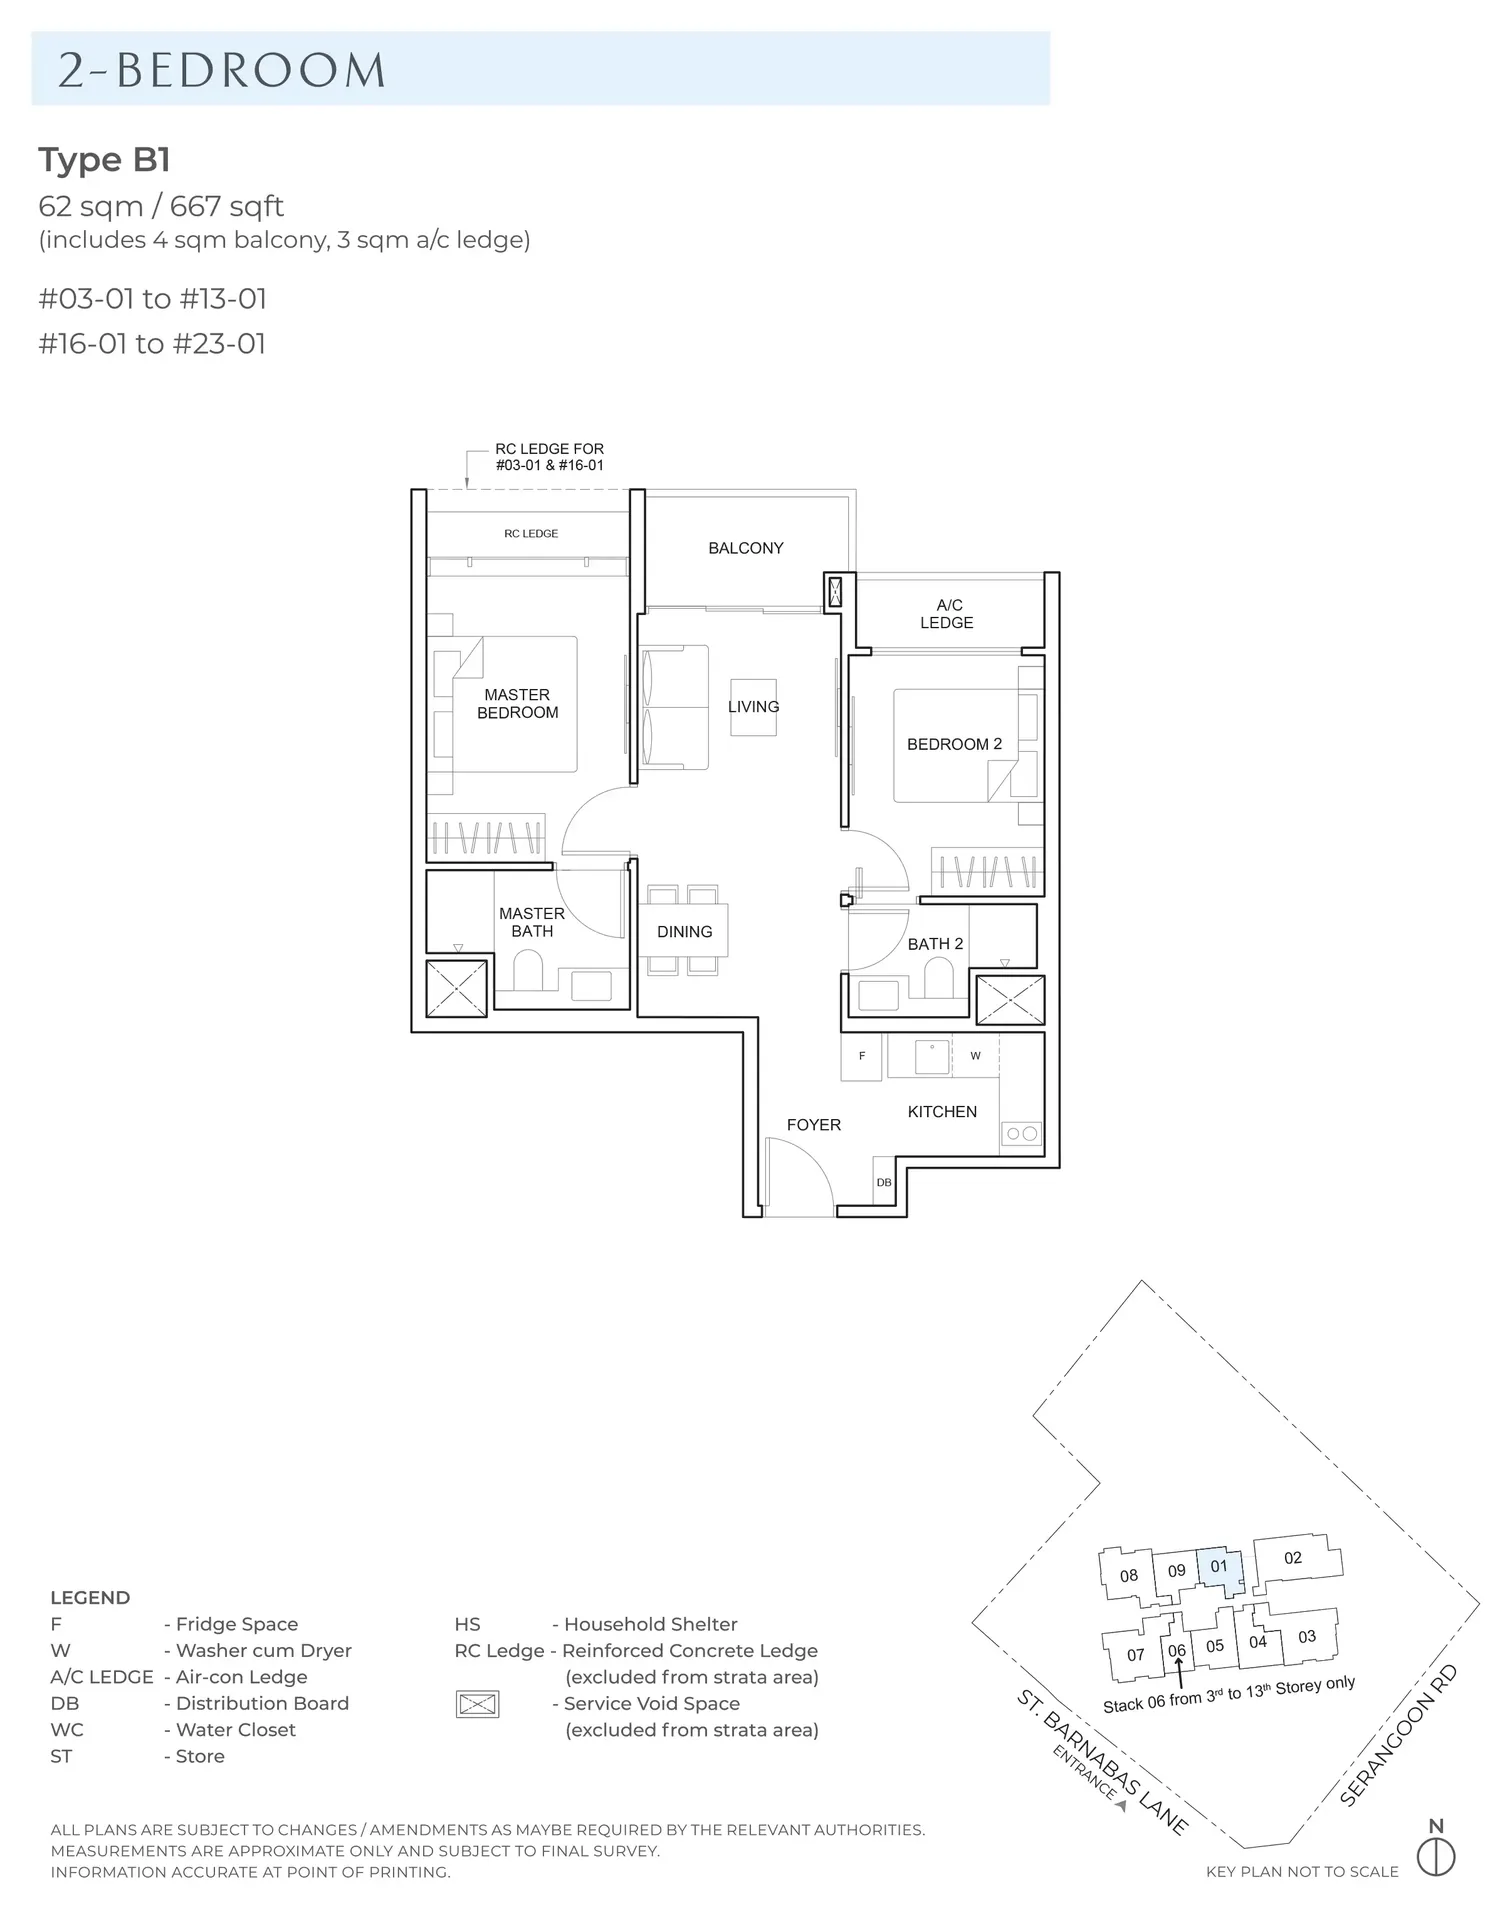
Floor plan of The Arcady at Boon Keng type B1, 2-Bedroom, 667 sq ft
Type B12-Bedroom · 667 sq ft · 19 homesFull page ↗
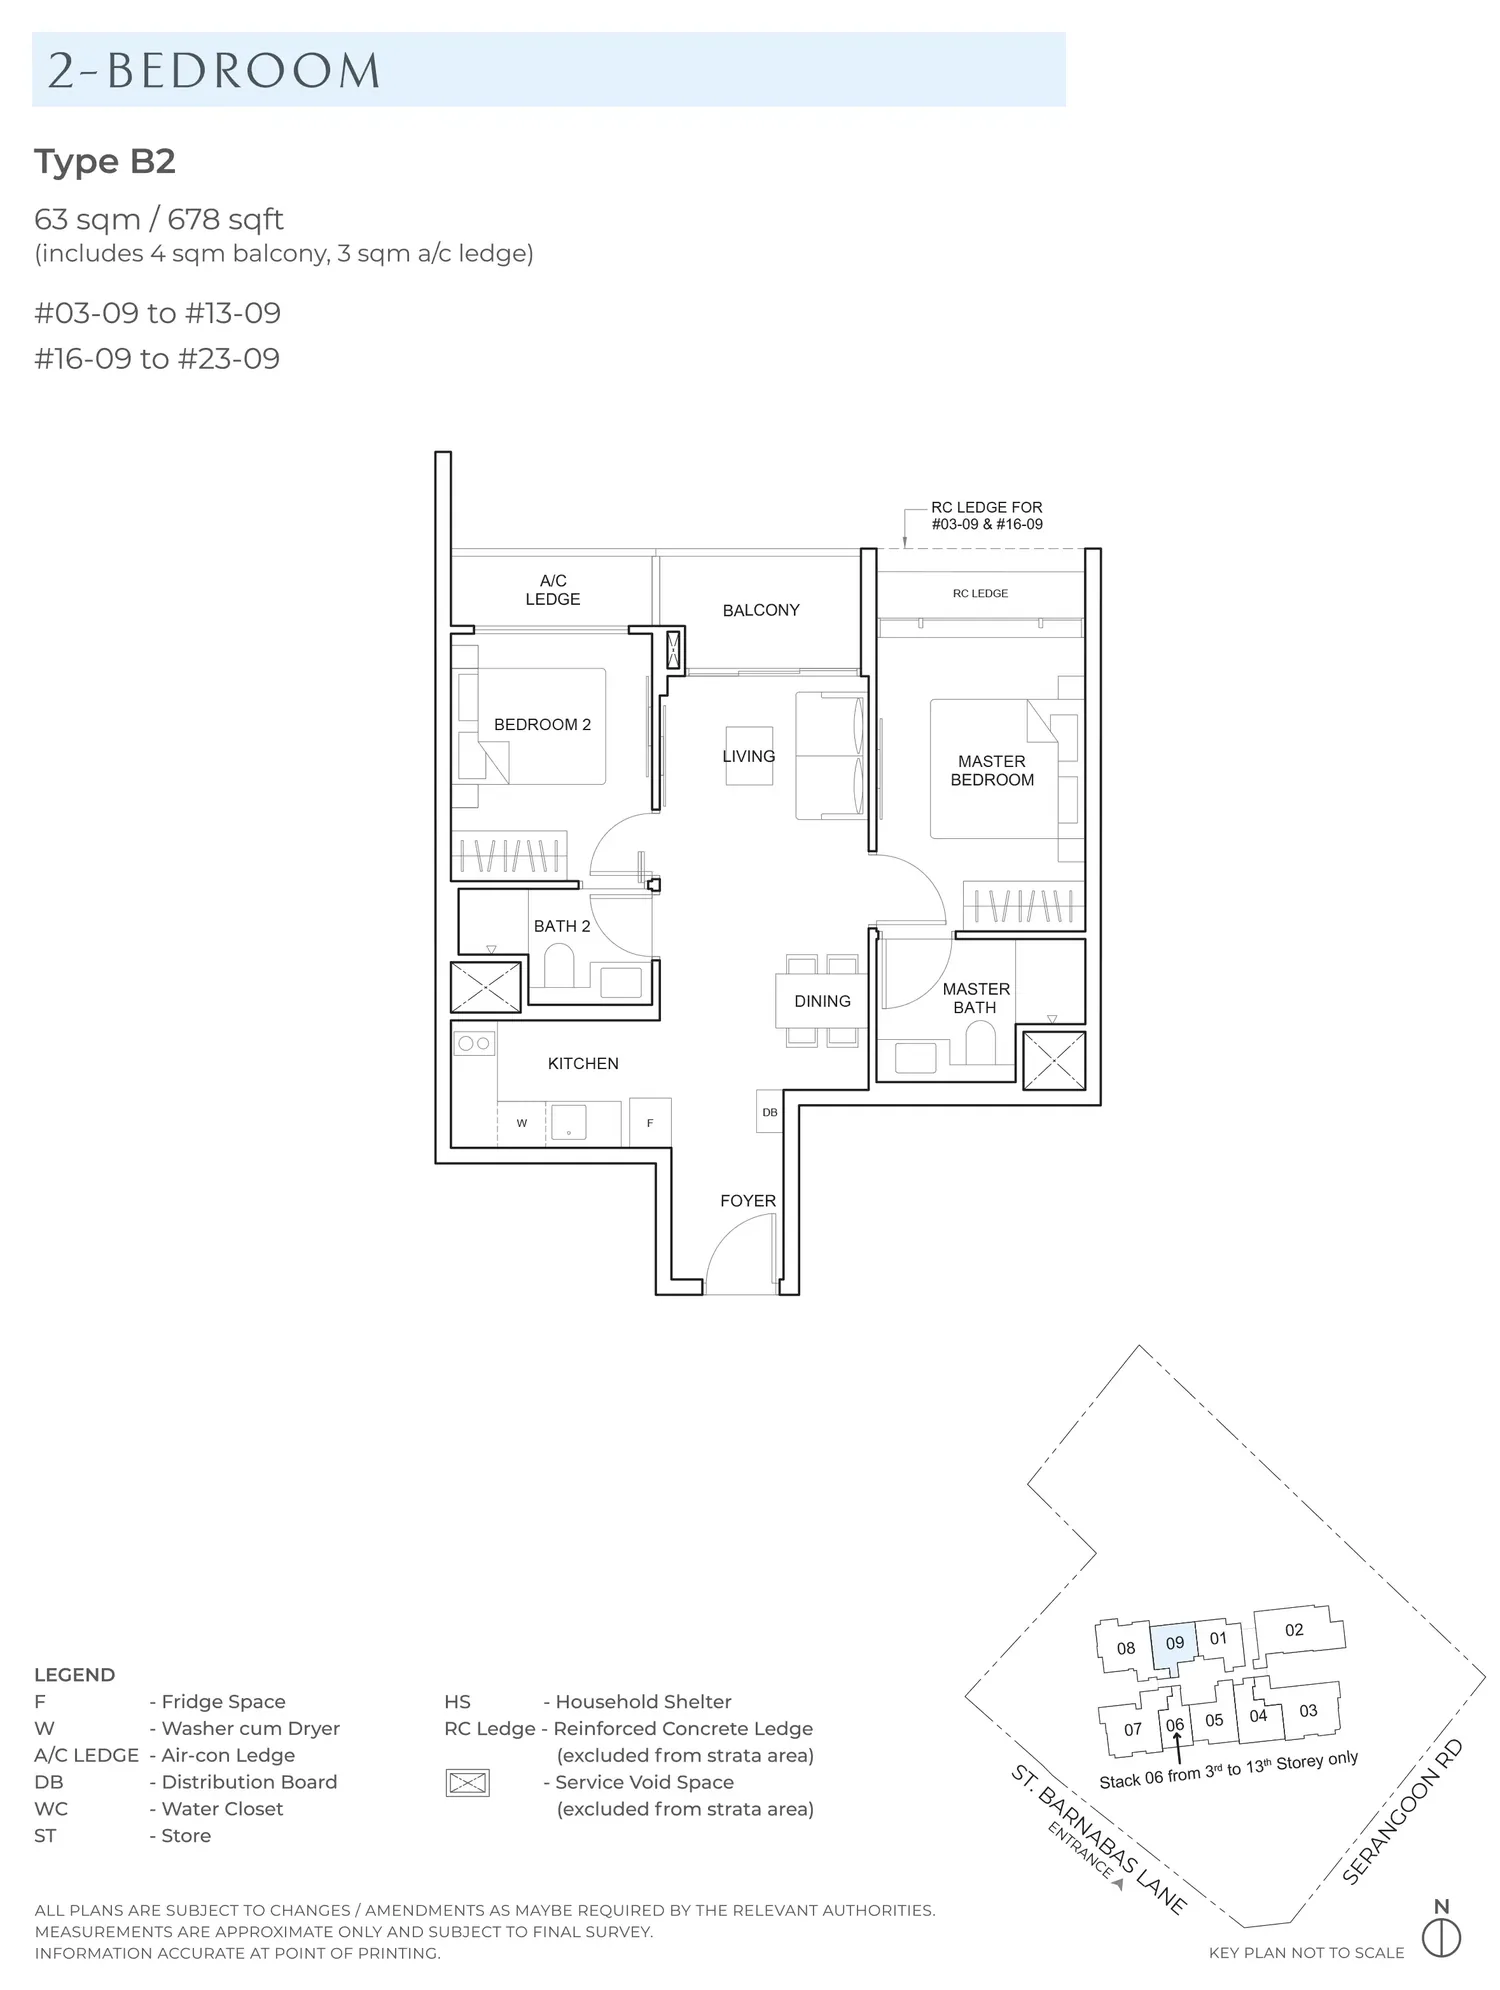
Floor plan of The Arcady at Boon Keng type B2, 2-Bedroom, 678 sq ft
Type B22-Bedroom · 678 sq ft · 19 homesFull page ↗
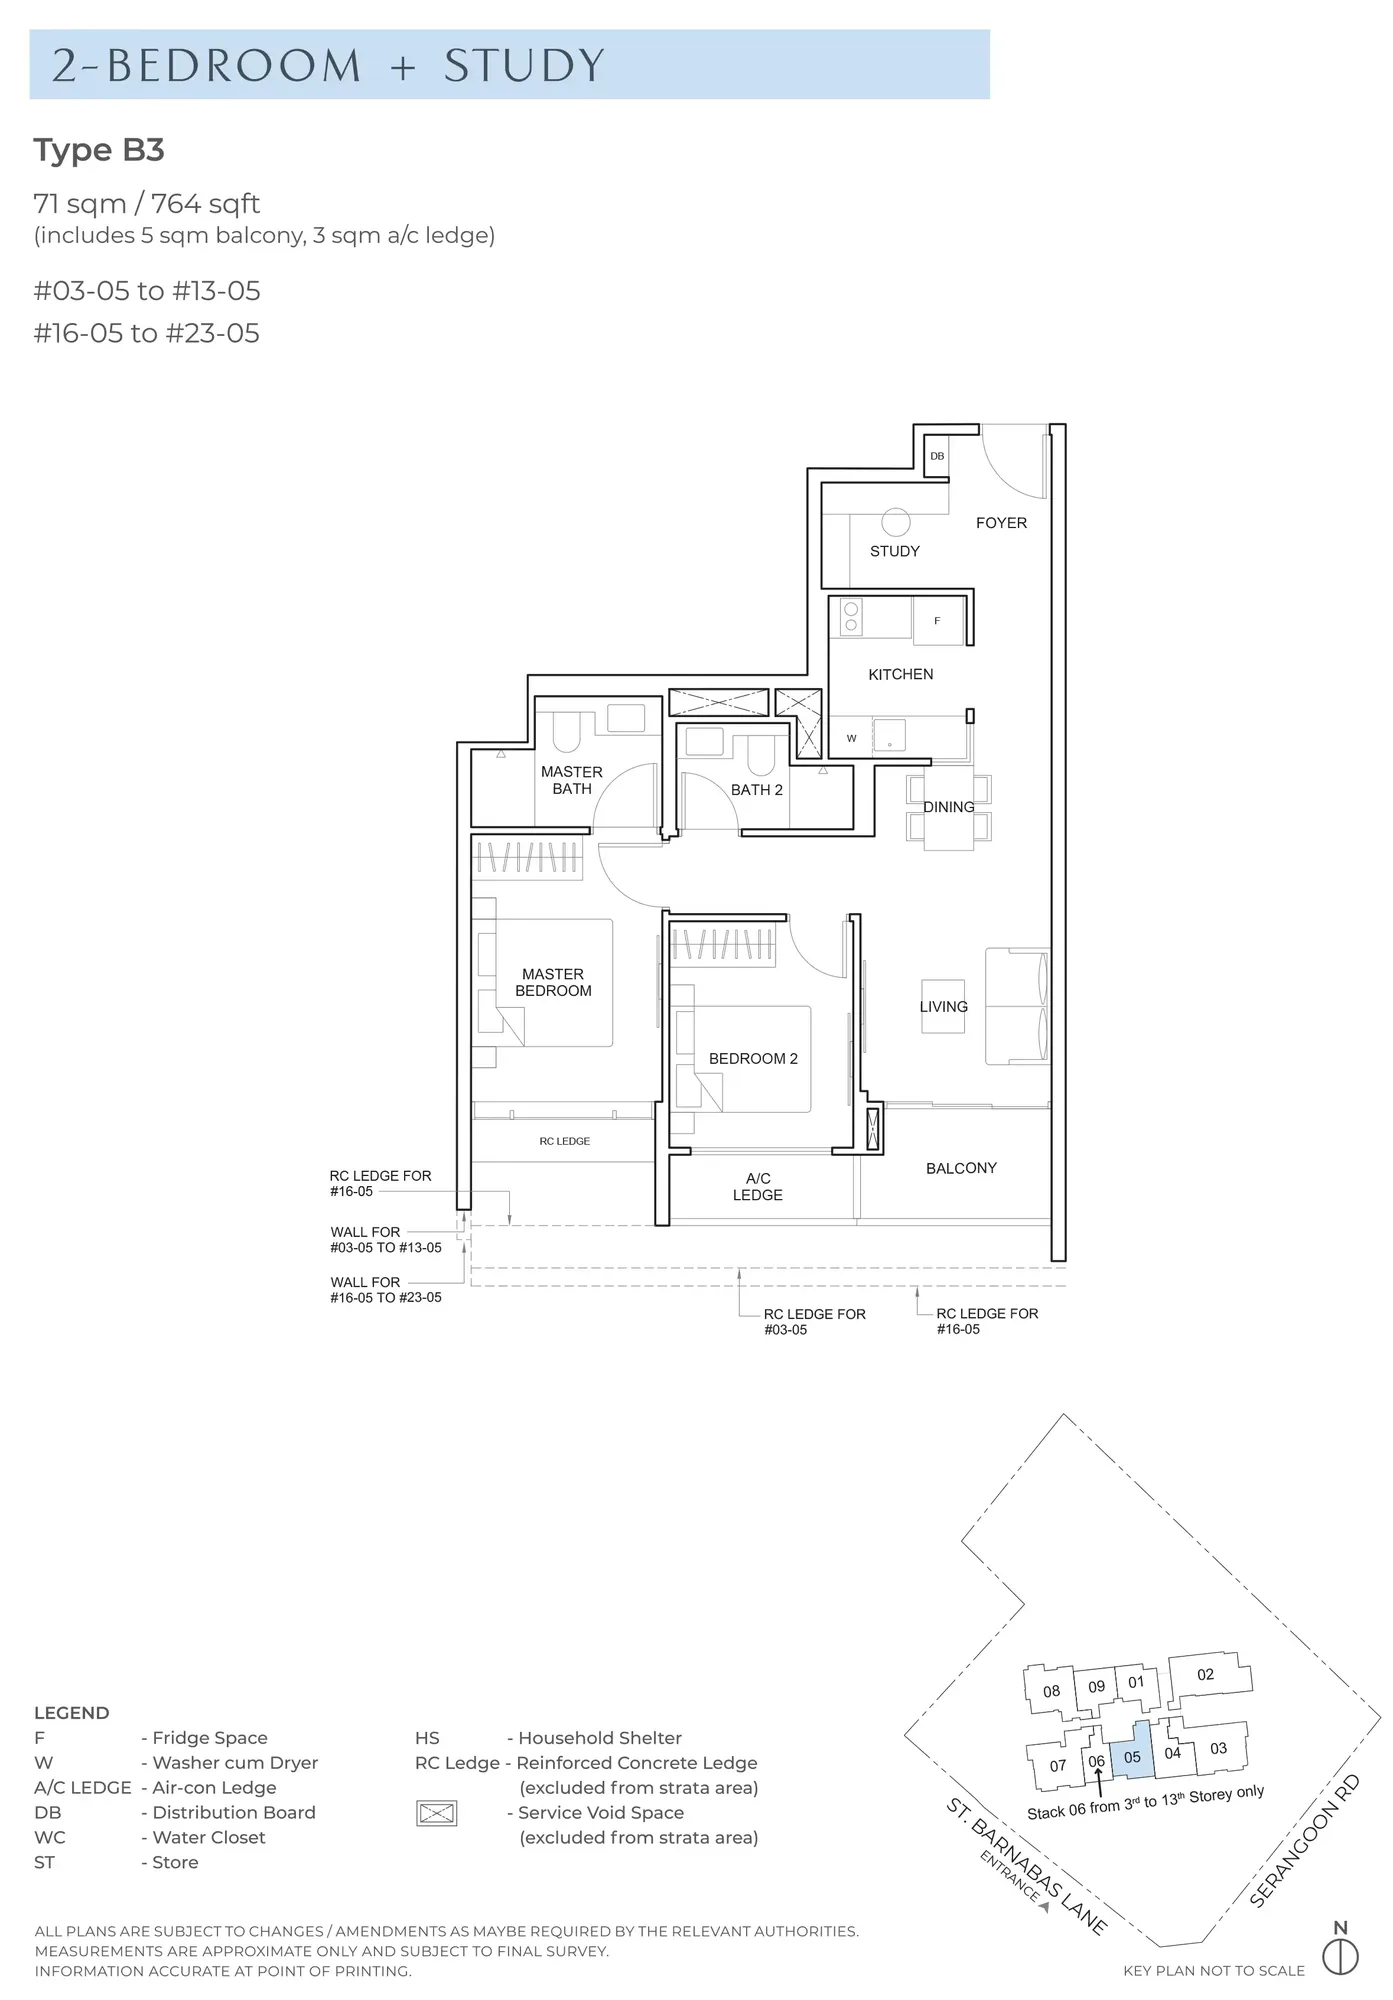
Floor plan of The Arcady at Boon Keng type B3, 2-Bedroom + Study, 764 sq ft
Type B32-Bedroom + Study · 764 sq ft · 19 homesFull page ↗
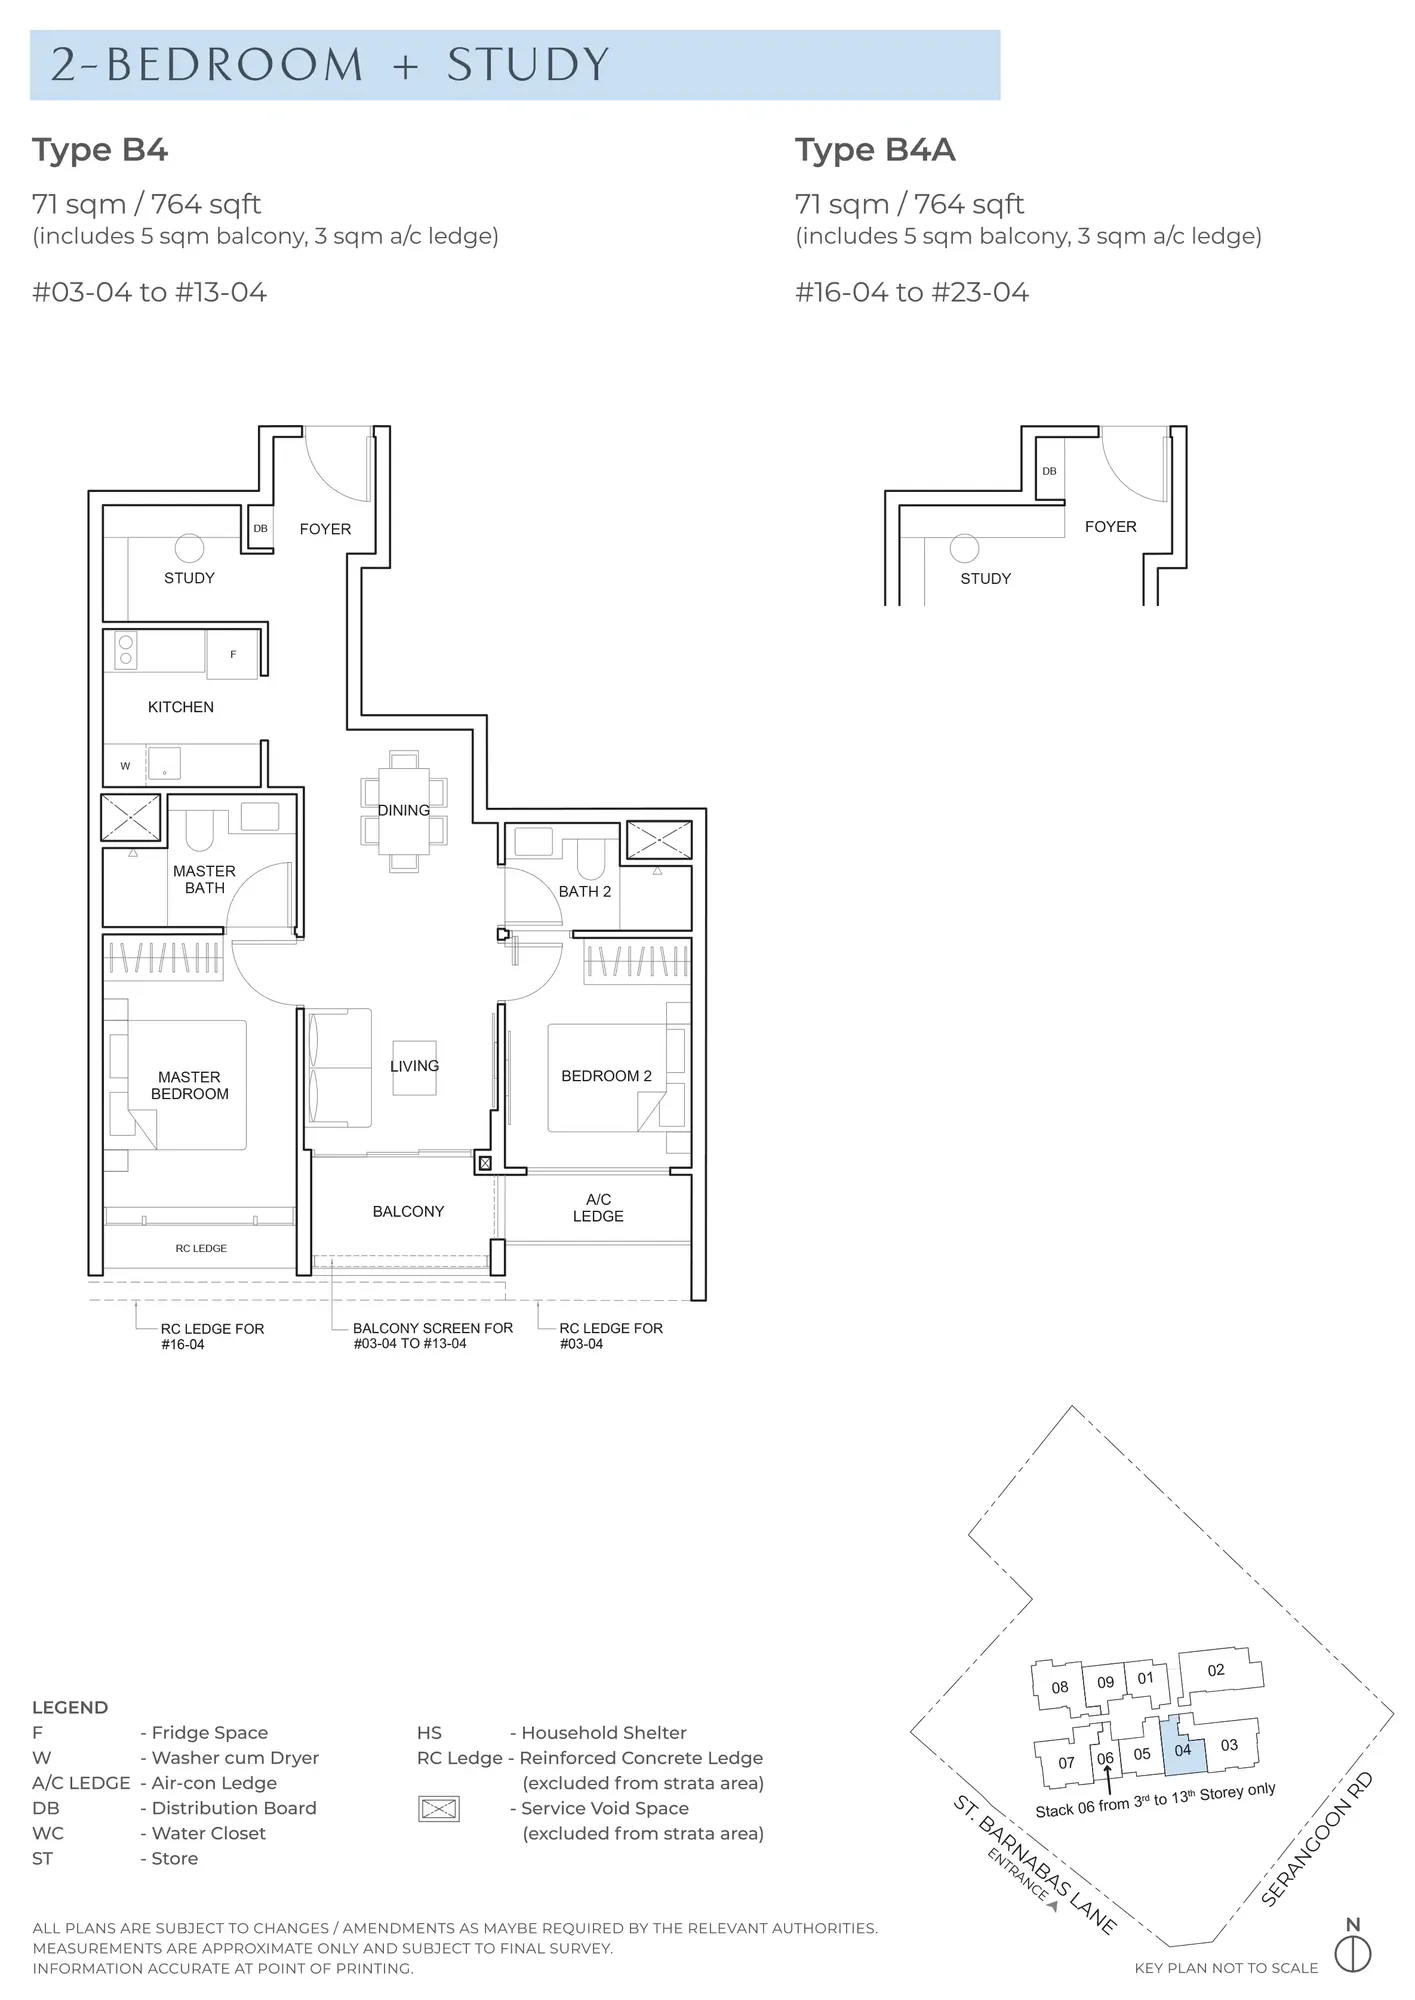
Floor plan of The Arcady at Boon Keng type B4 / B4A, 2-Bedroom + Study, 764 sq ft
Type B4 / B4A2-Bedroom + Study · 764 sq ft · 19 homesFull page ↗
3-Bedroom5 plans · 969 to 1,496 sq ft
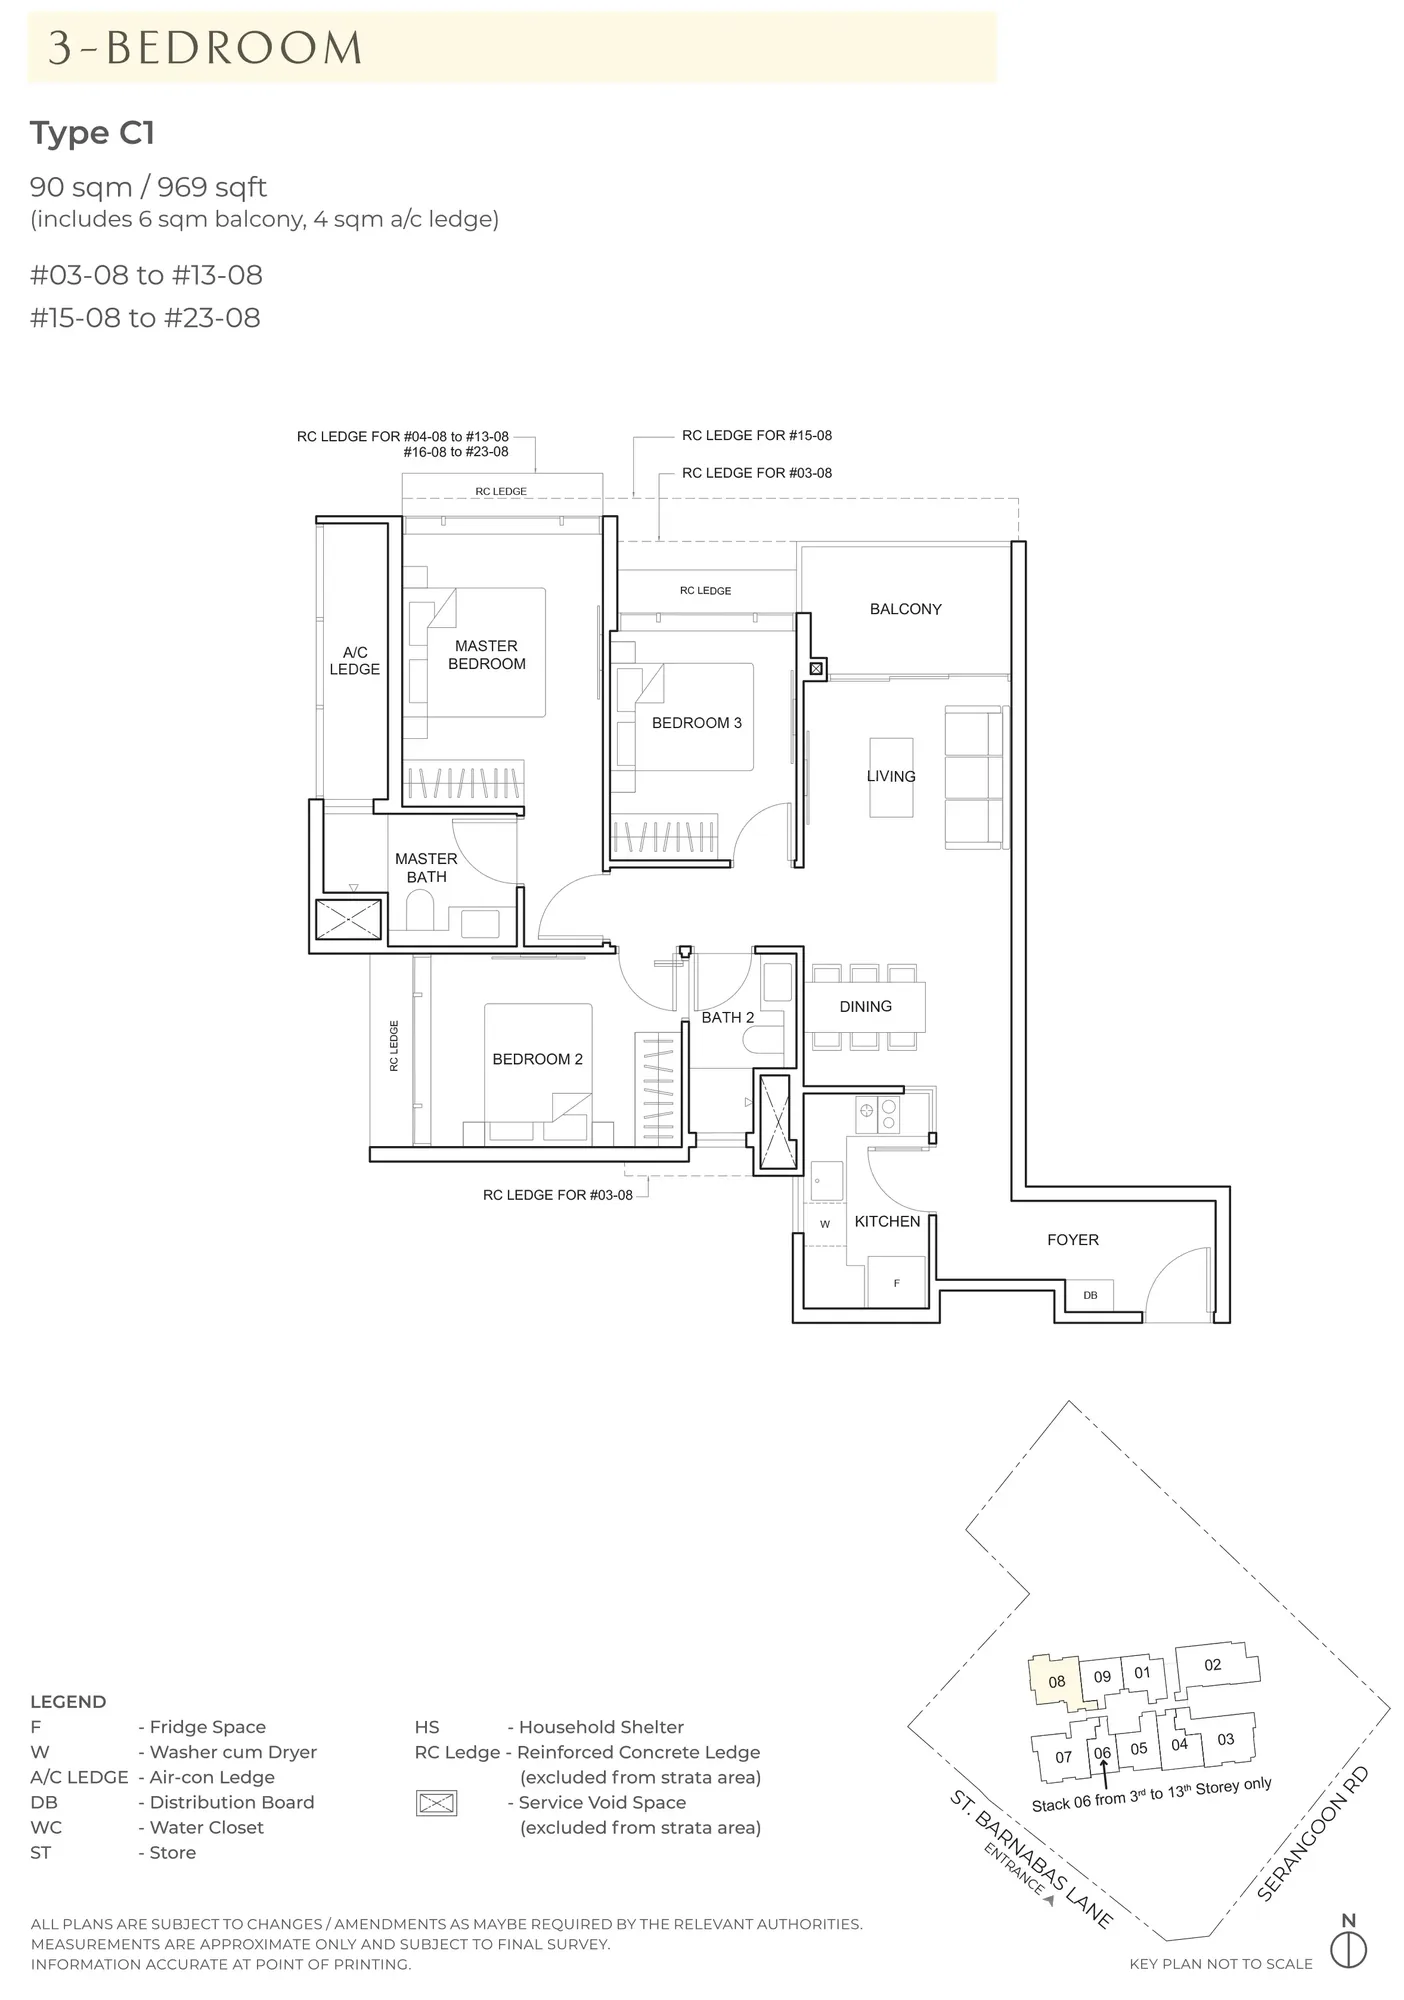
Floor plan of The Arcady at Boon Keng type C1, 3-Bedroom, 969 sq ft
Type C13-Bedroom · 969 sq ft · 20 homesFull page ↗
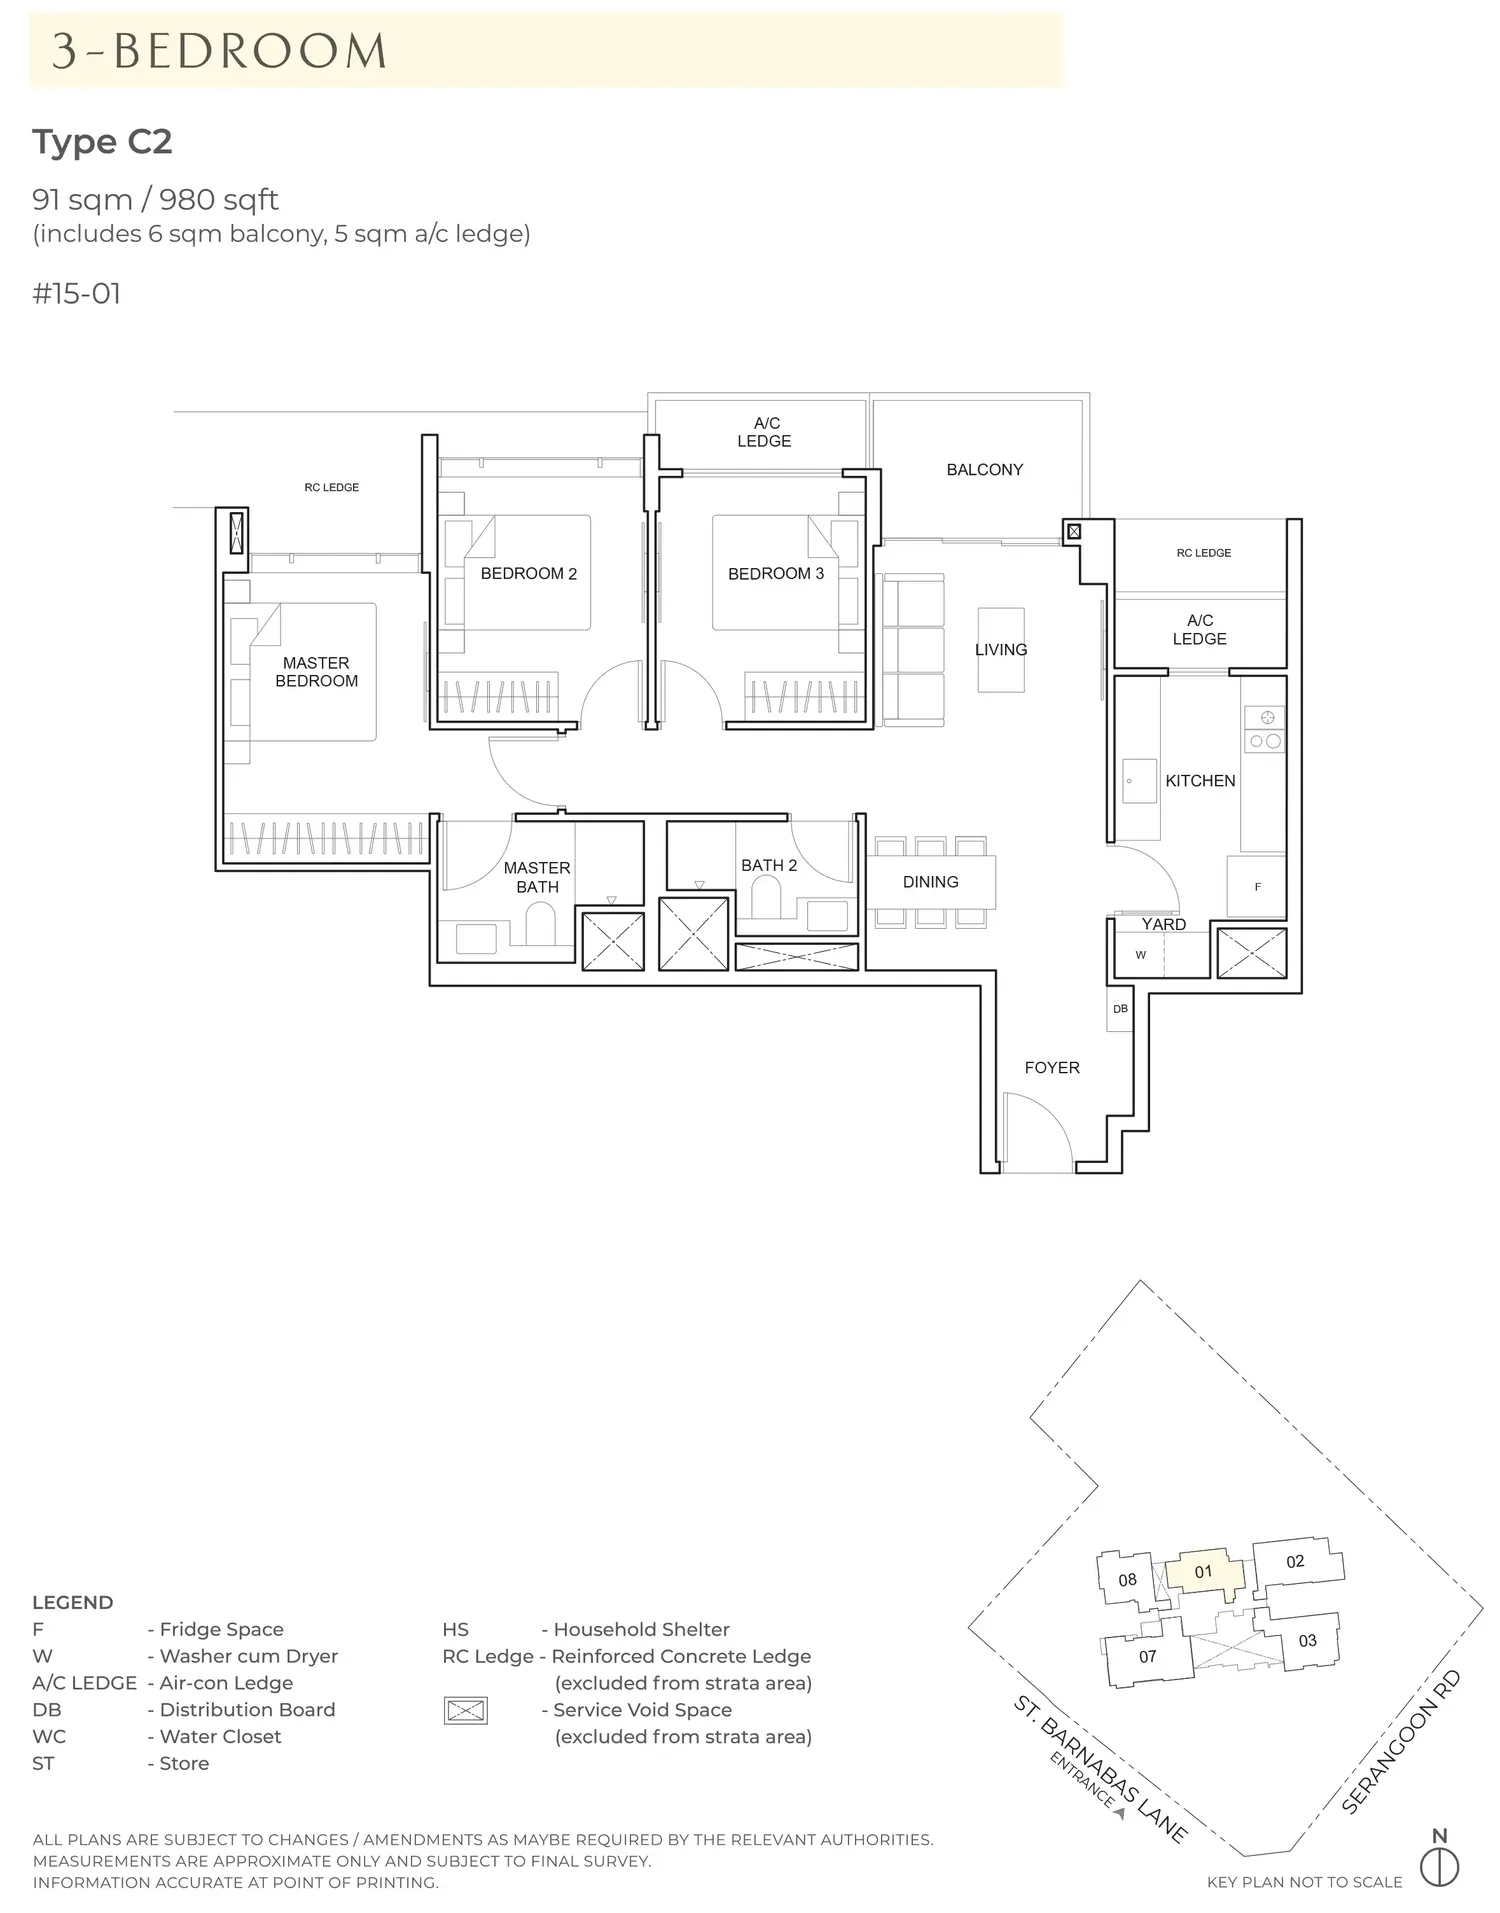
Floor plan of The Arcady at Boon Keng type C2, 3-Bedroom, 980 sq ft
Type C23-Bedroom · 980 sq ft · 1 homeFull page ↗
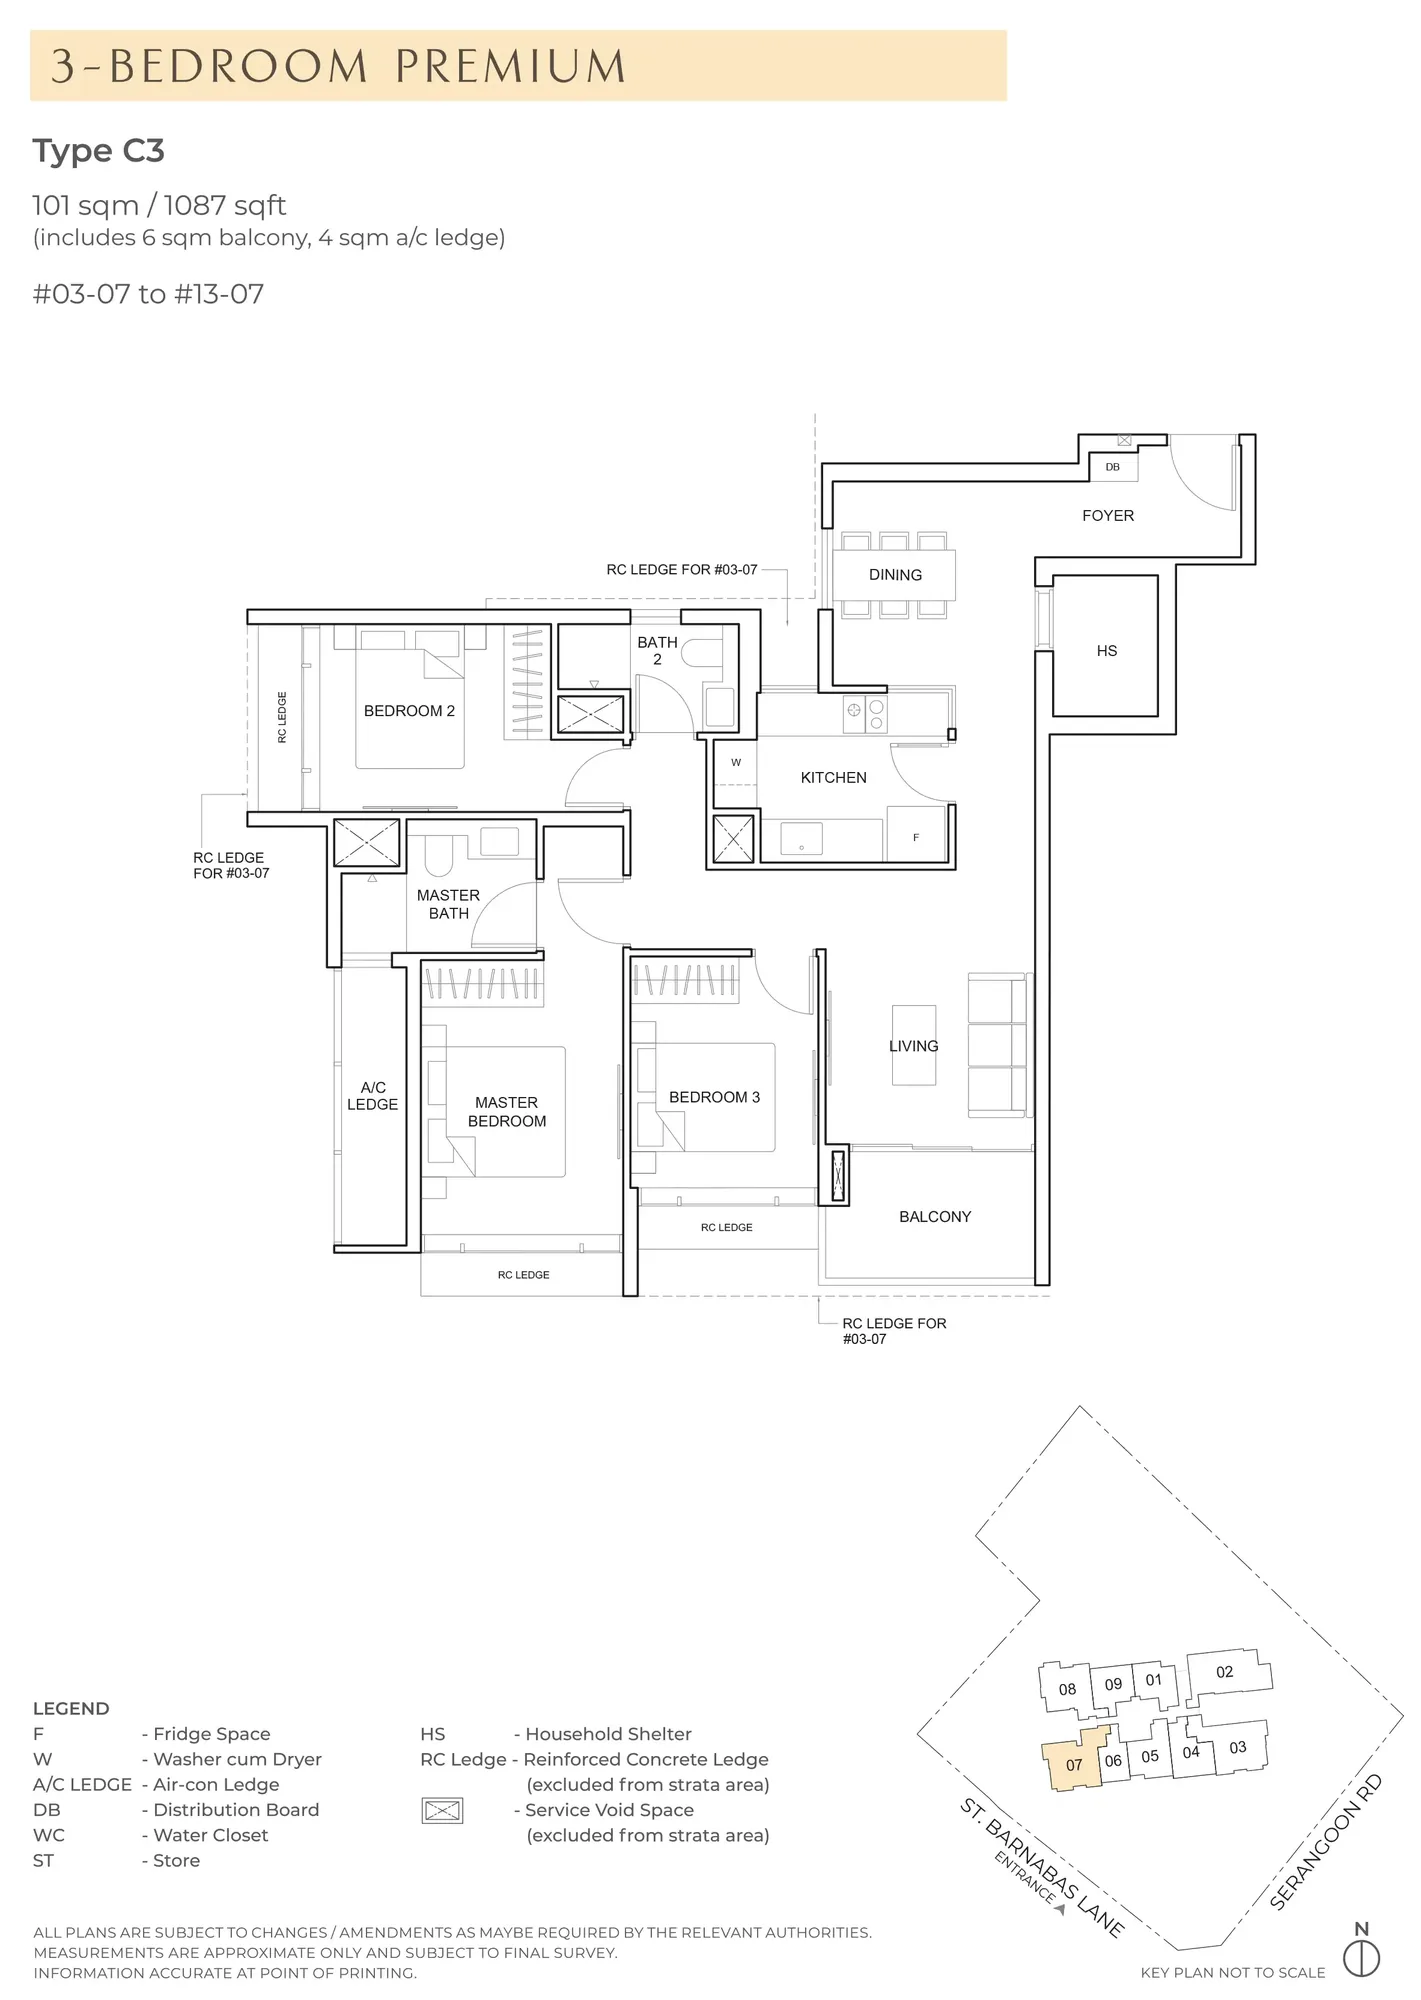
Floor plan of The Arcady at Boon Keng type C3, 3-Bedroom Premium, 1,087 sq ft
Type C33-Bedroom Premium · 1,087 sq ft · 11 homesFull page ↗
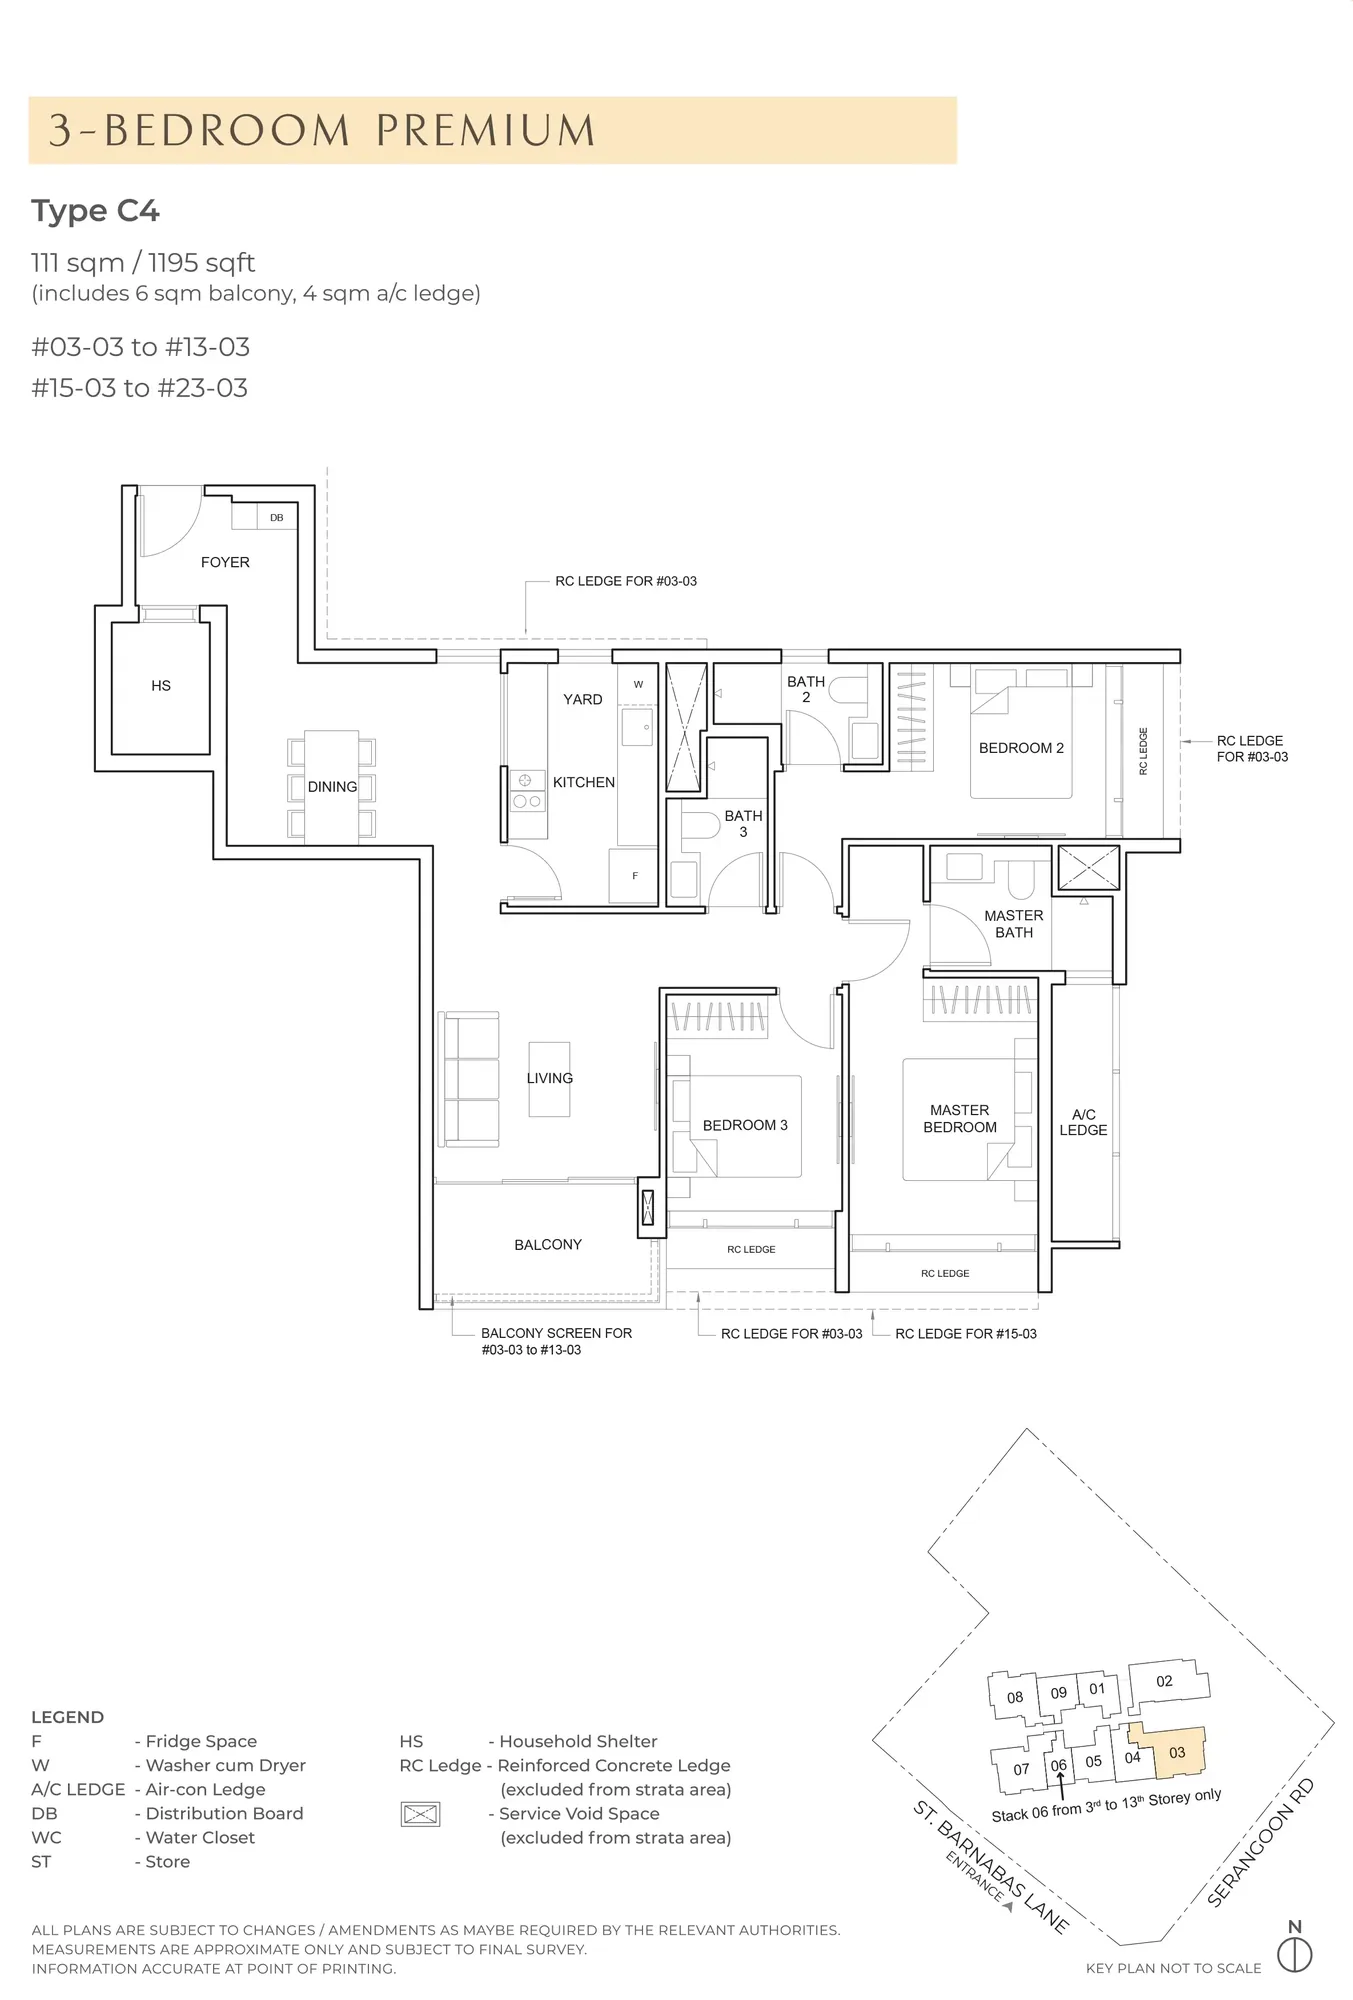
Floor plan of The Arcady at Boon Keng type C4, 3-Bedroom Premium, 1,195 sq ft
Type C43-Bedroom Premium · 1,195 sq ft · 20 homesFull page ↗
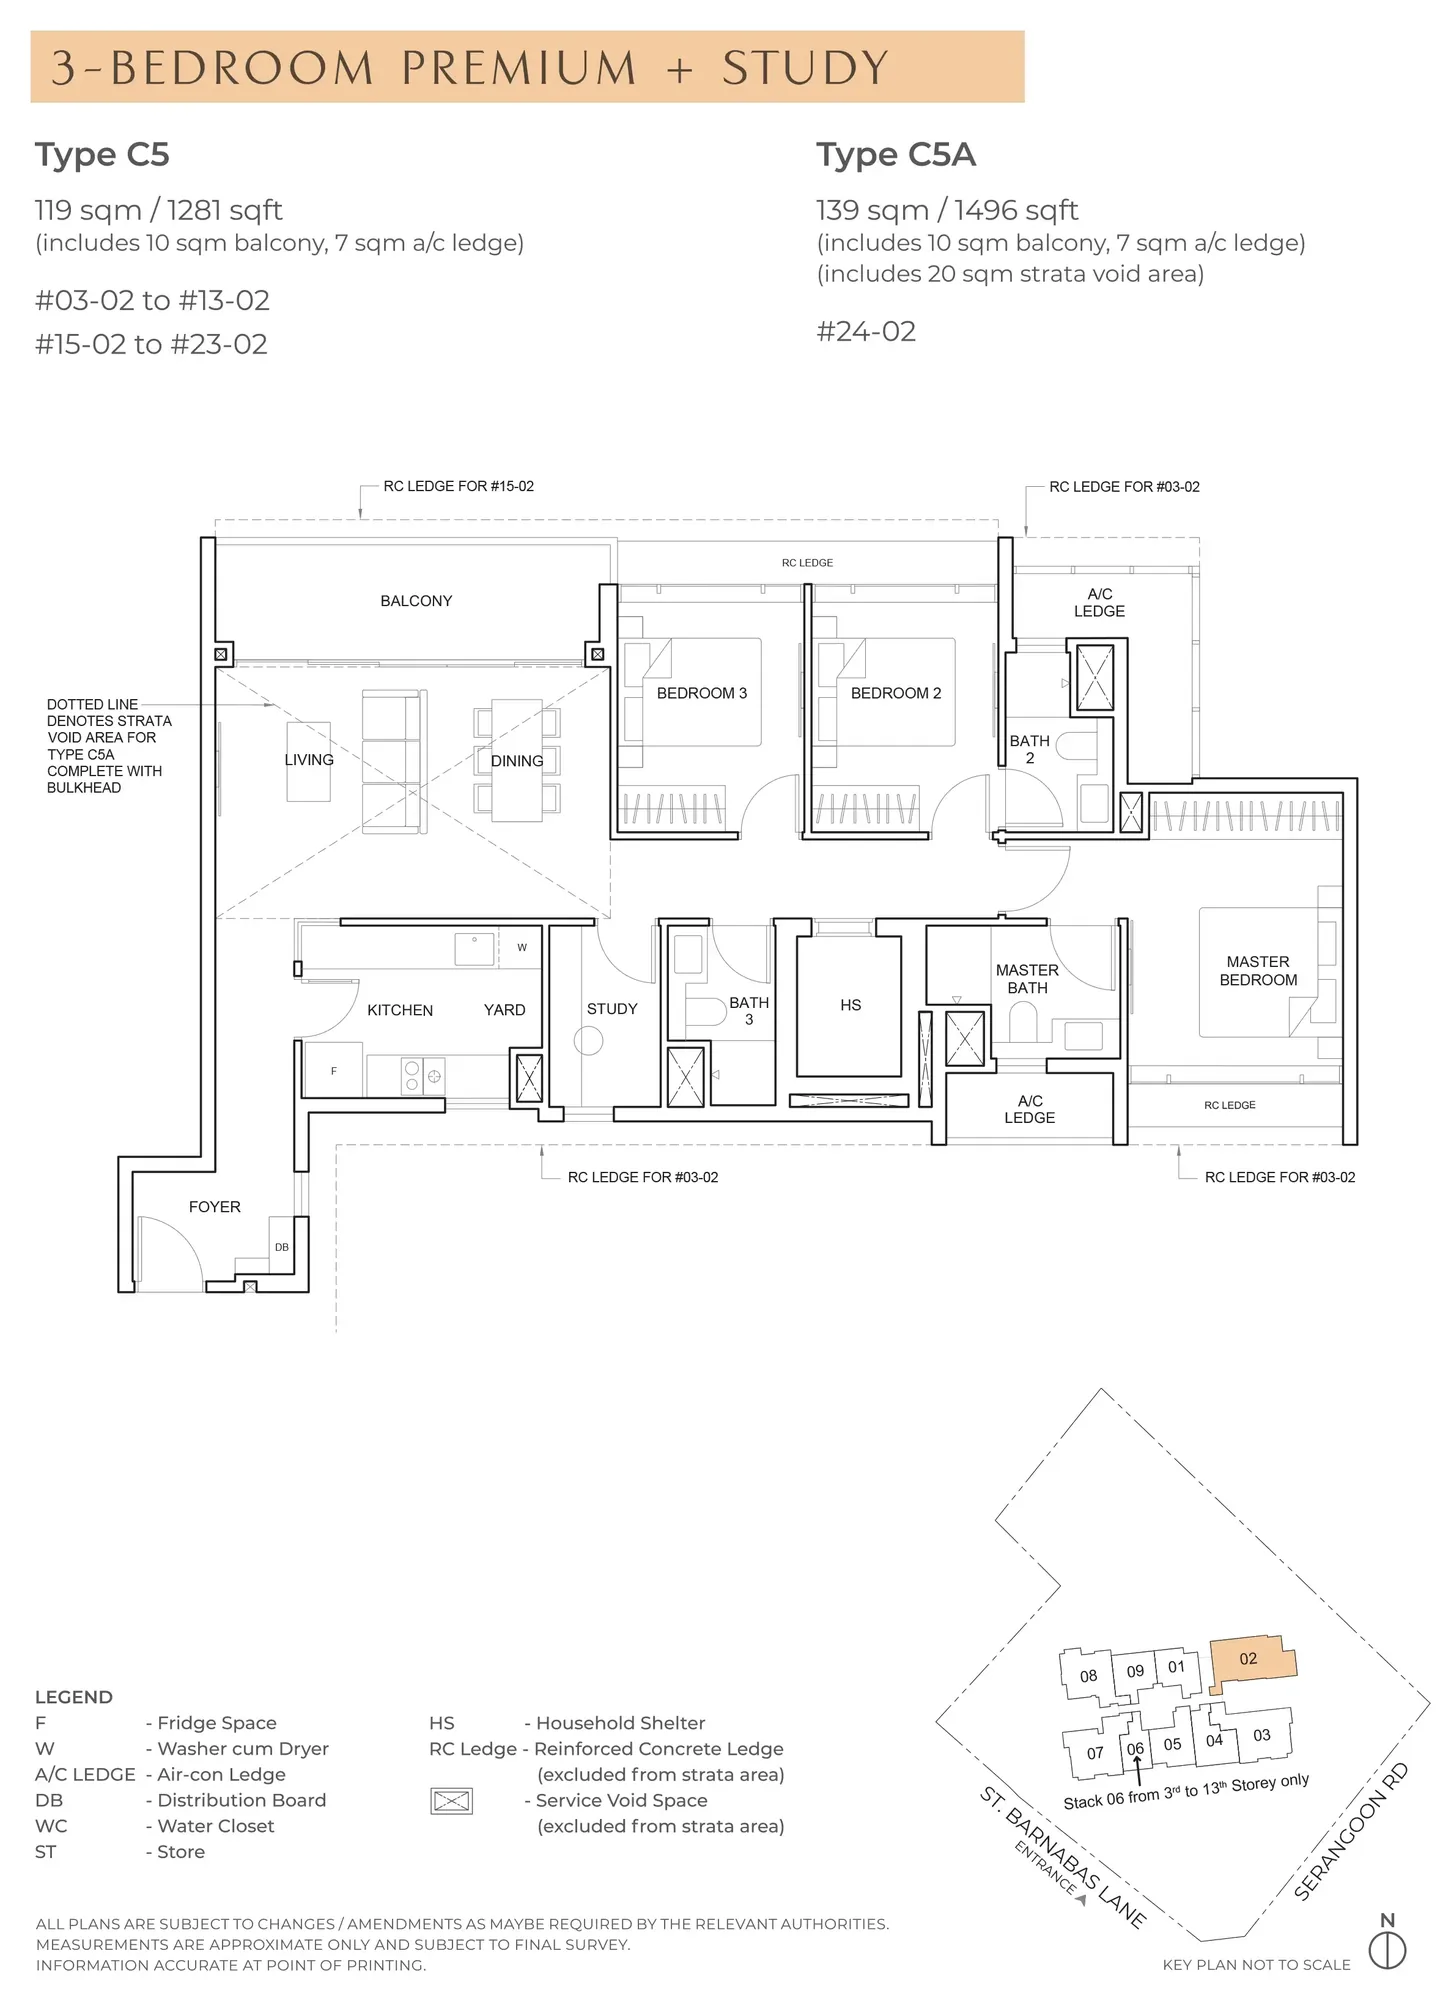
Floor plan of The Arcady at Boon Keng type C5 / C5A, 3-Bedroom Premium + Study, 1,281 to 1,496 sq ft
Type C5 / C5A3-Bedroom Premium + Study · 1,281 to 1,496 sq ft · 21 homesFull page ↗
4-Bedroom4 plans · 1,410 to 2,583 sq ft
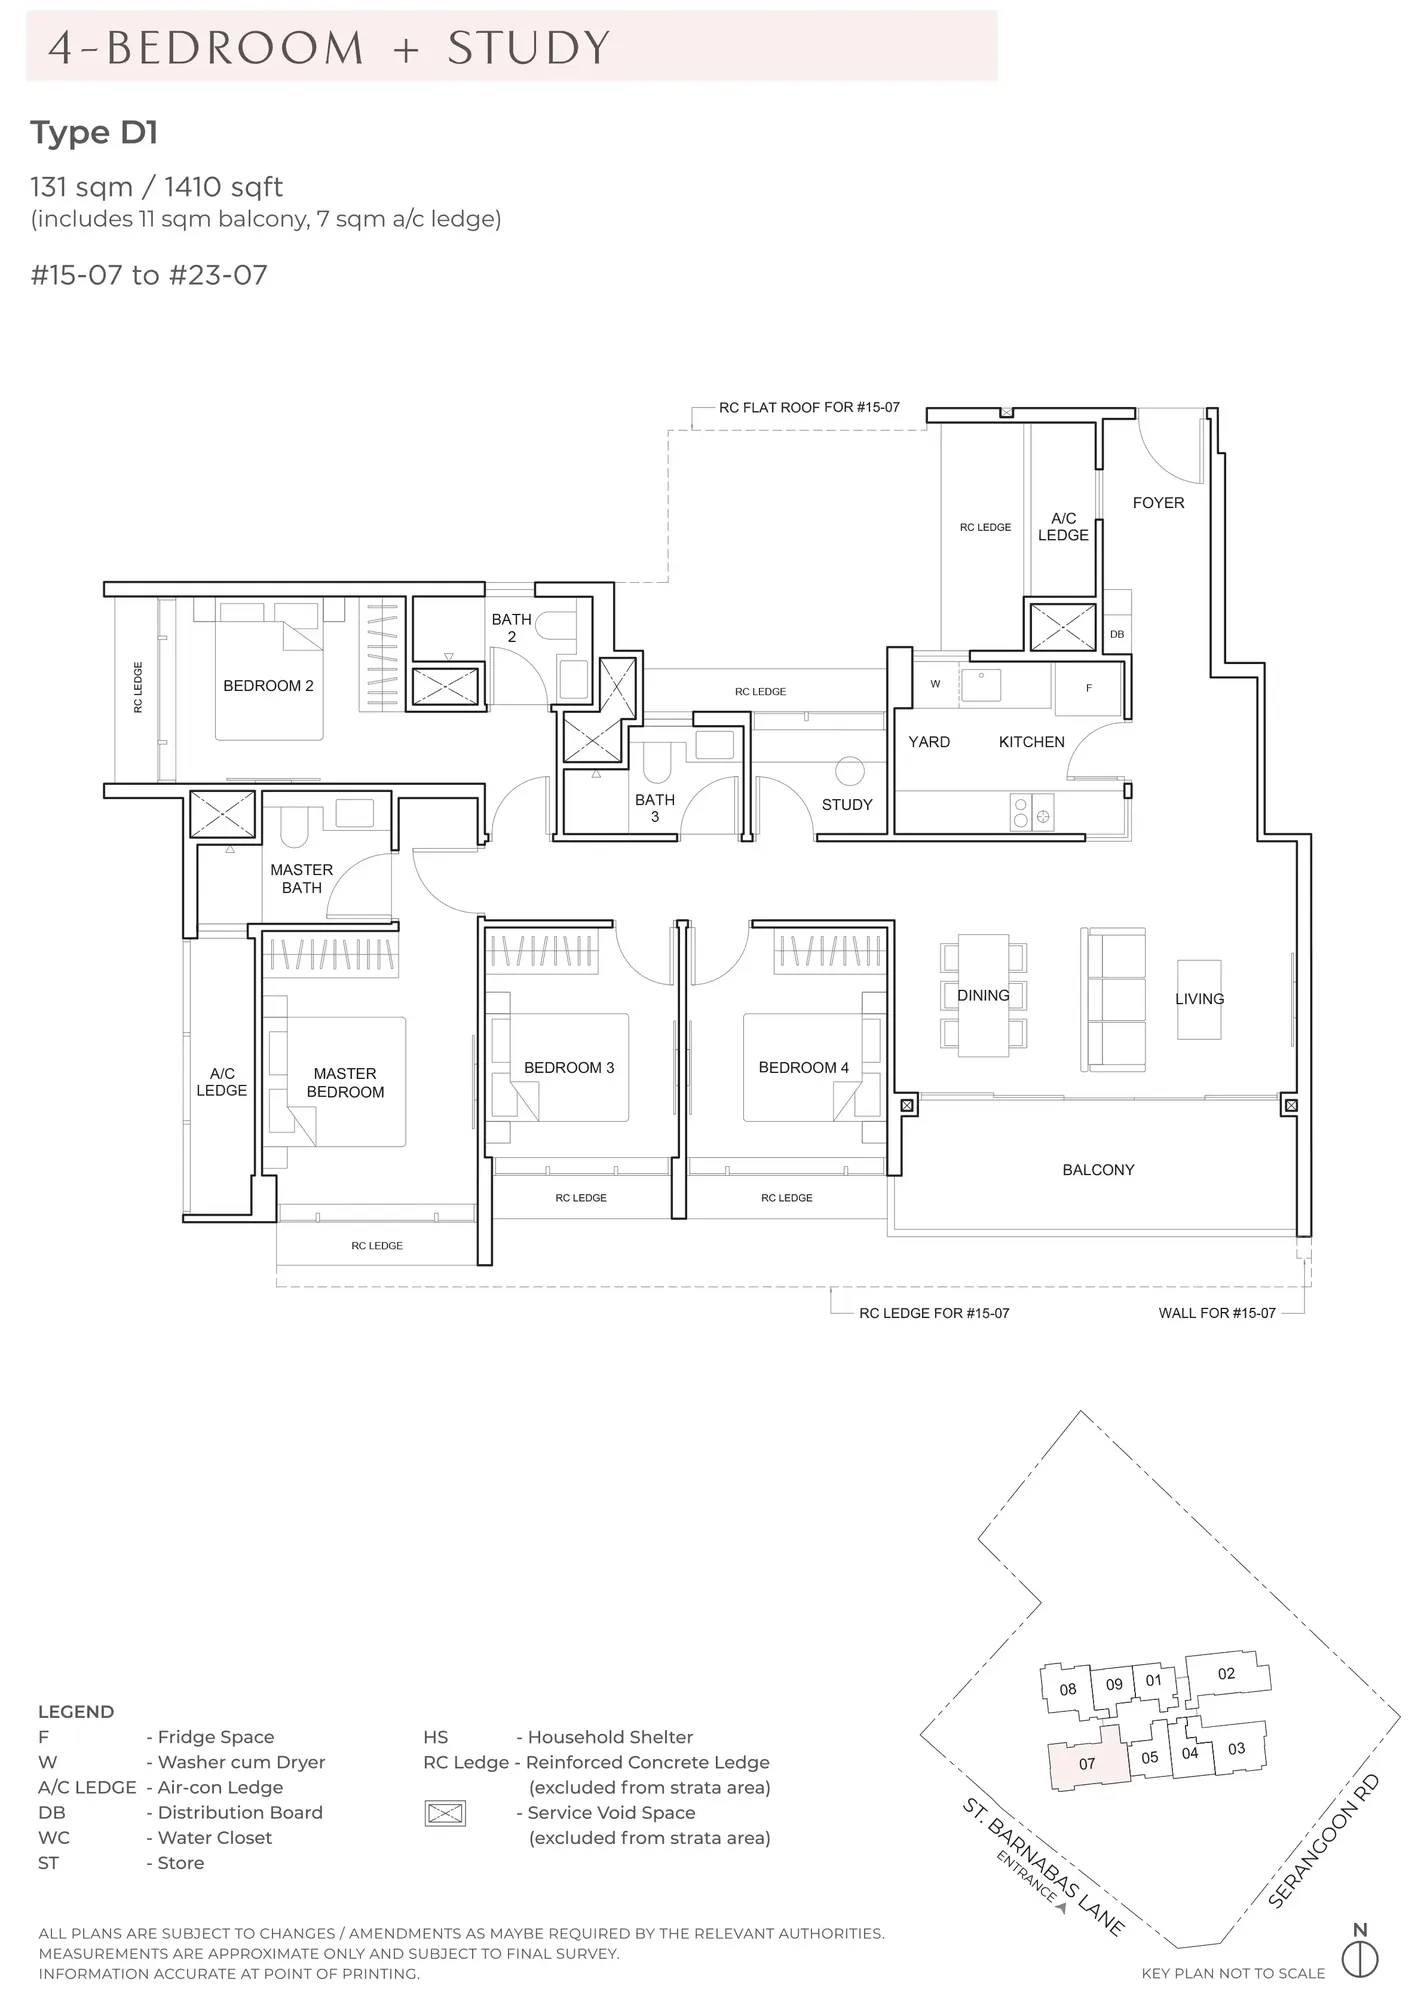
Floor plan of The Arcady at Boon Keng type D1, 4-Bedroom + Study, 1,410 sq ft
Type D14-Bedroom + Study · 1,410 sq ft · 9 homesFull page ↗
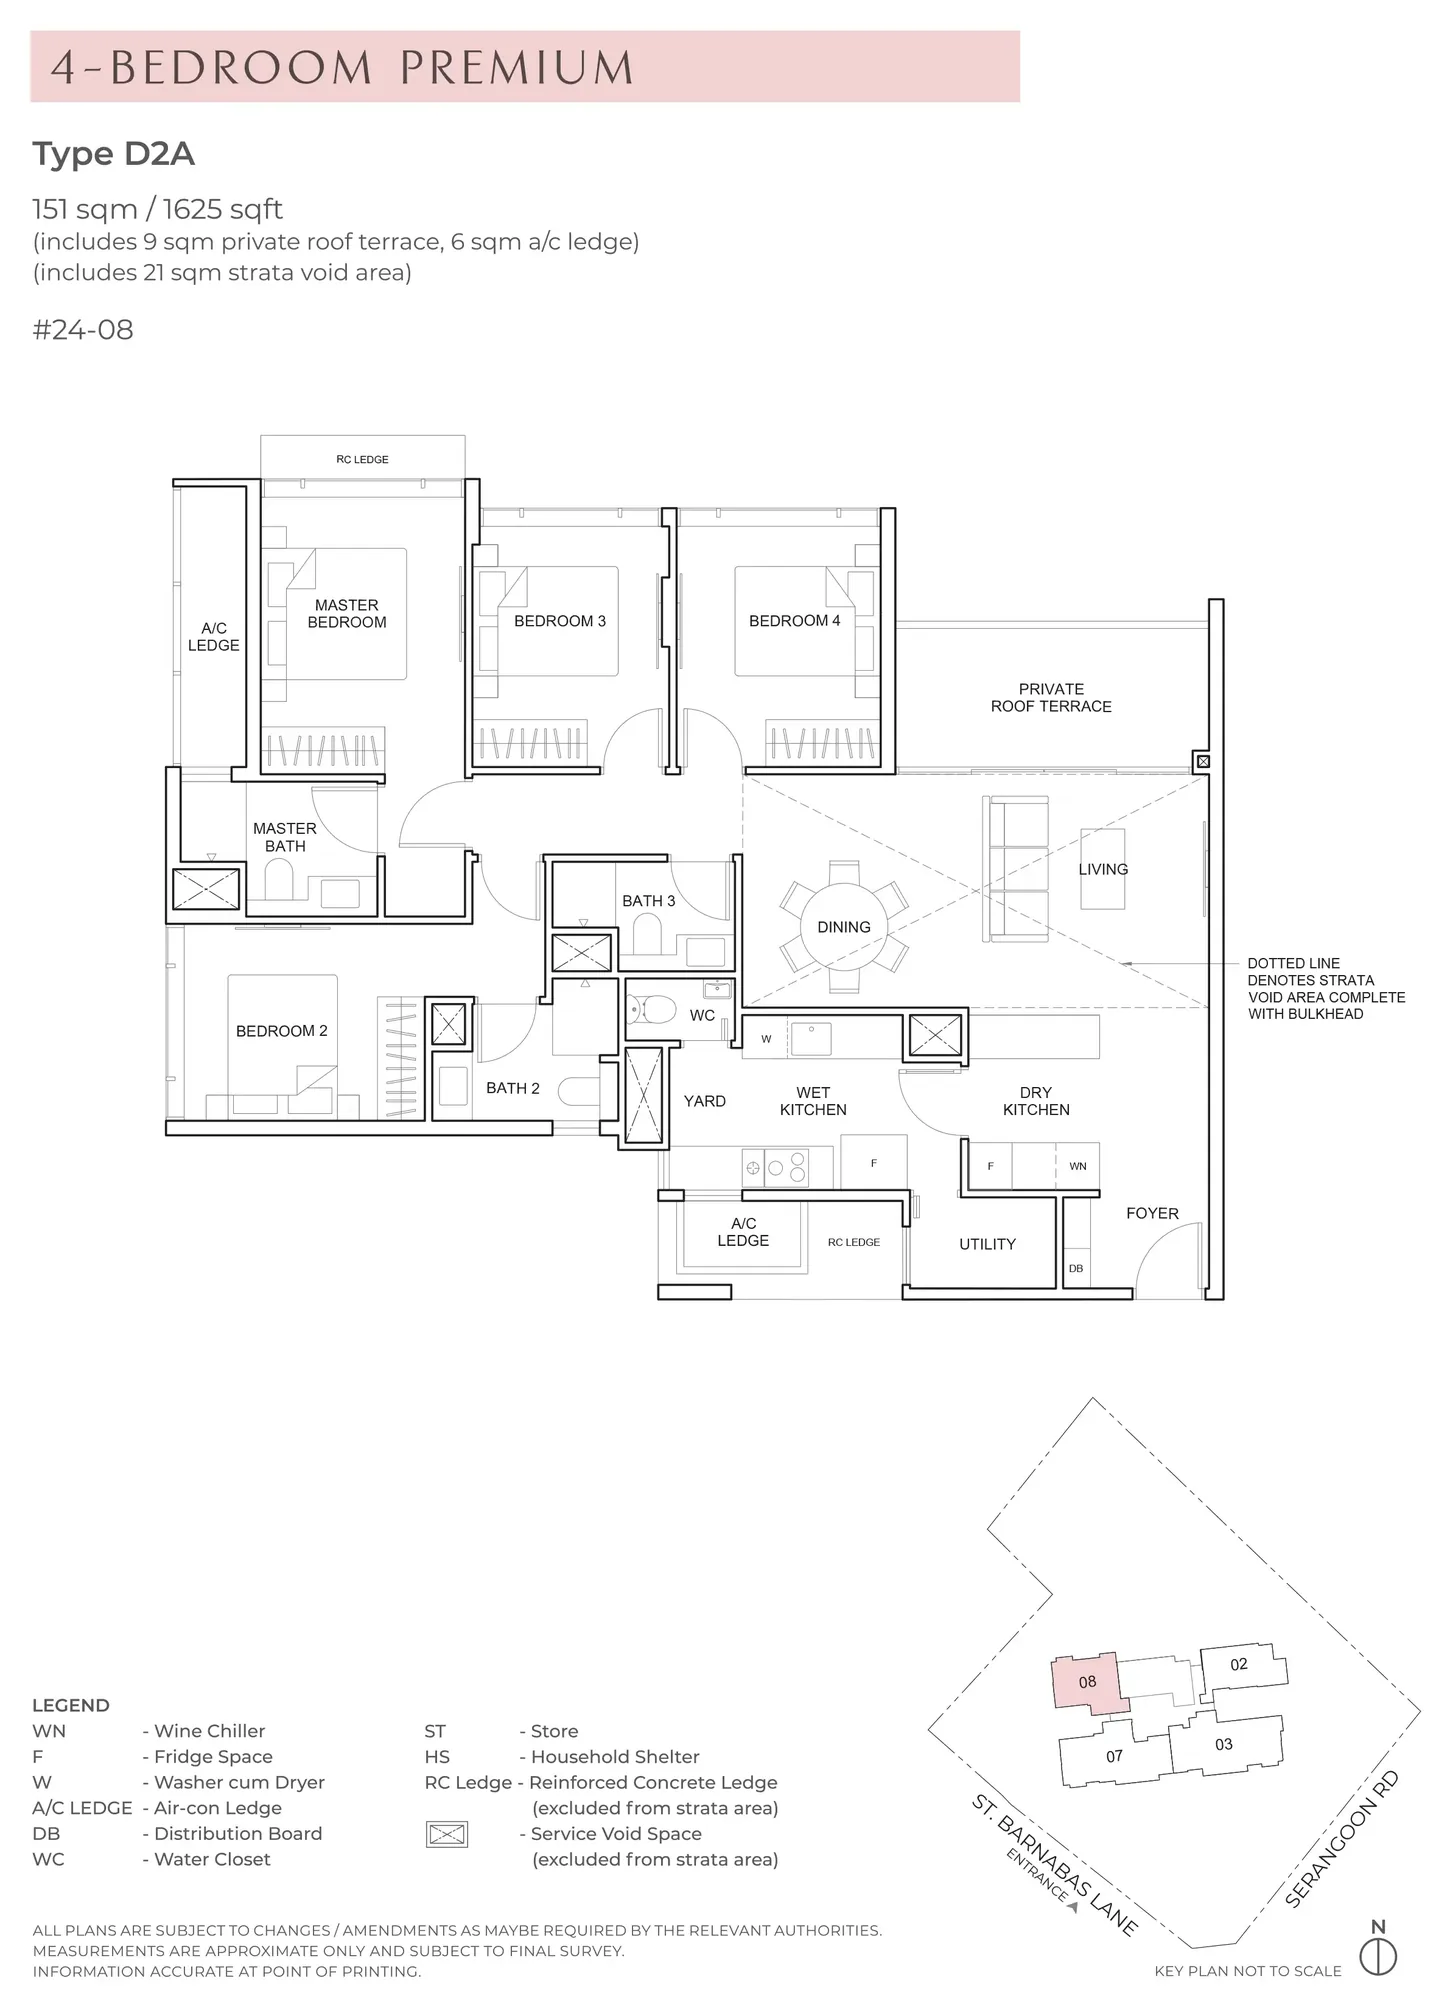
Floor plan of The Arcady at Boon Keng type D2A, 4-Bedroom Premium, 1,625 sq ft
Type D2A4-Bedroom Premium · 1,625 sq ft · 1 homeFull page ↗
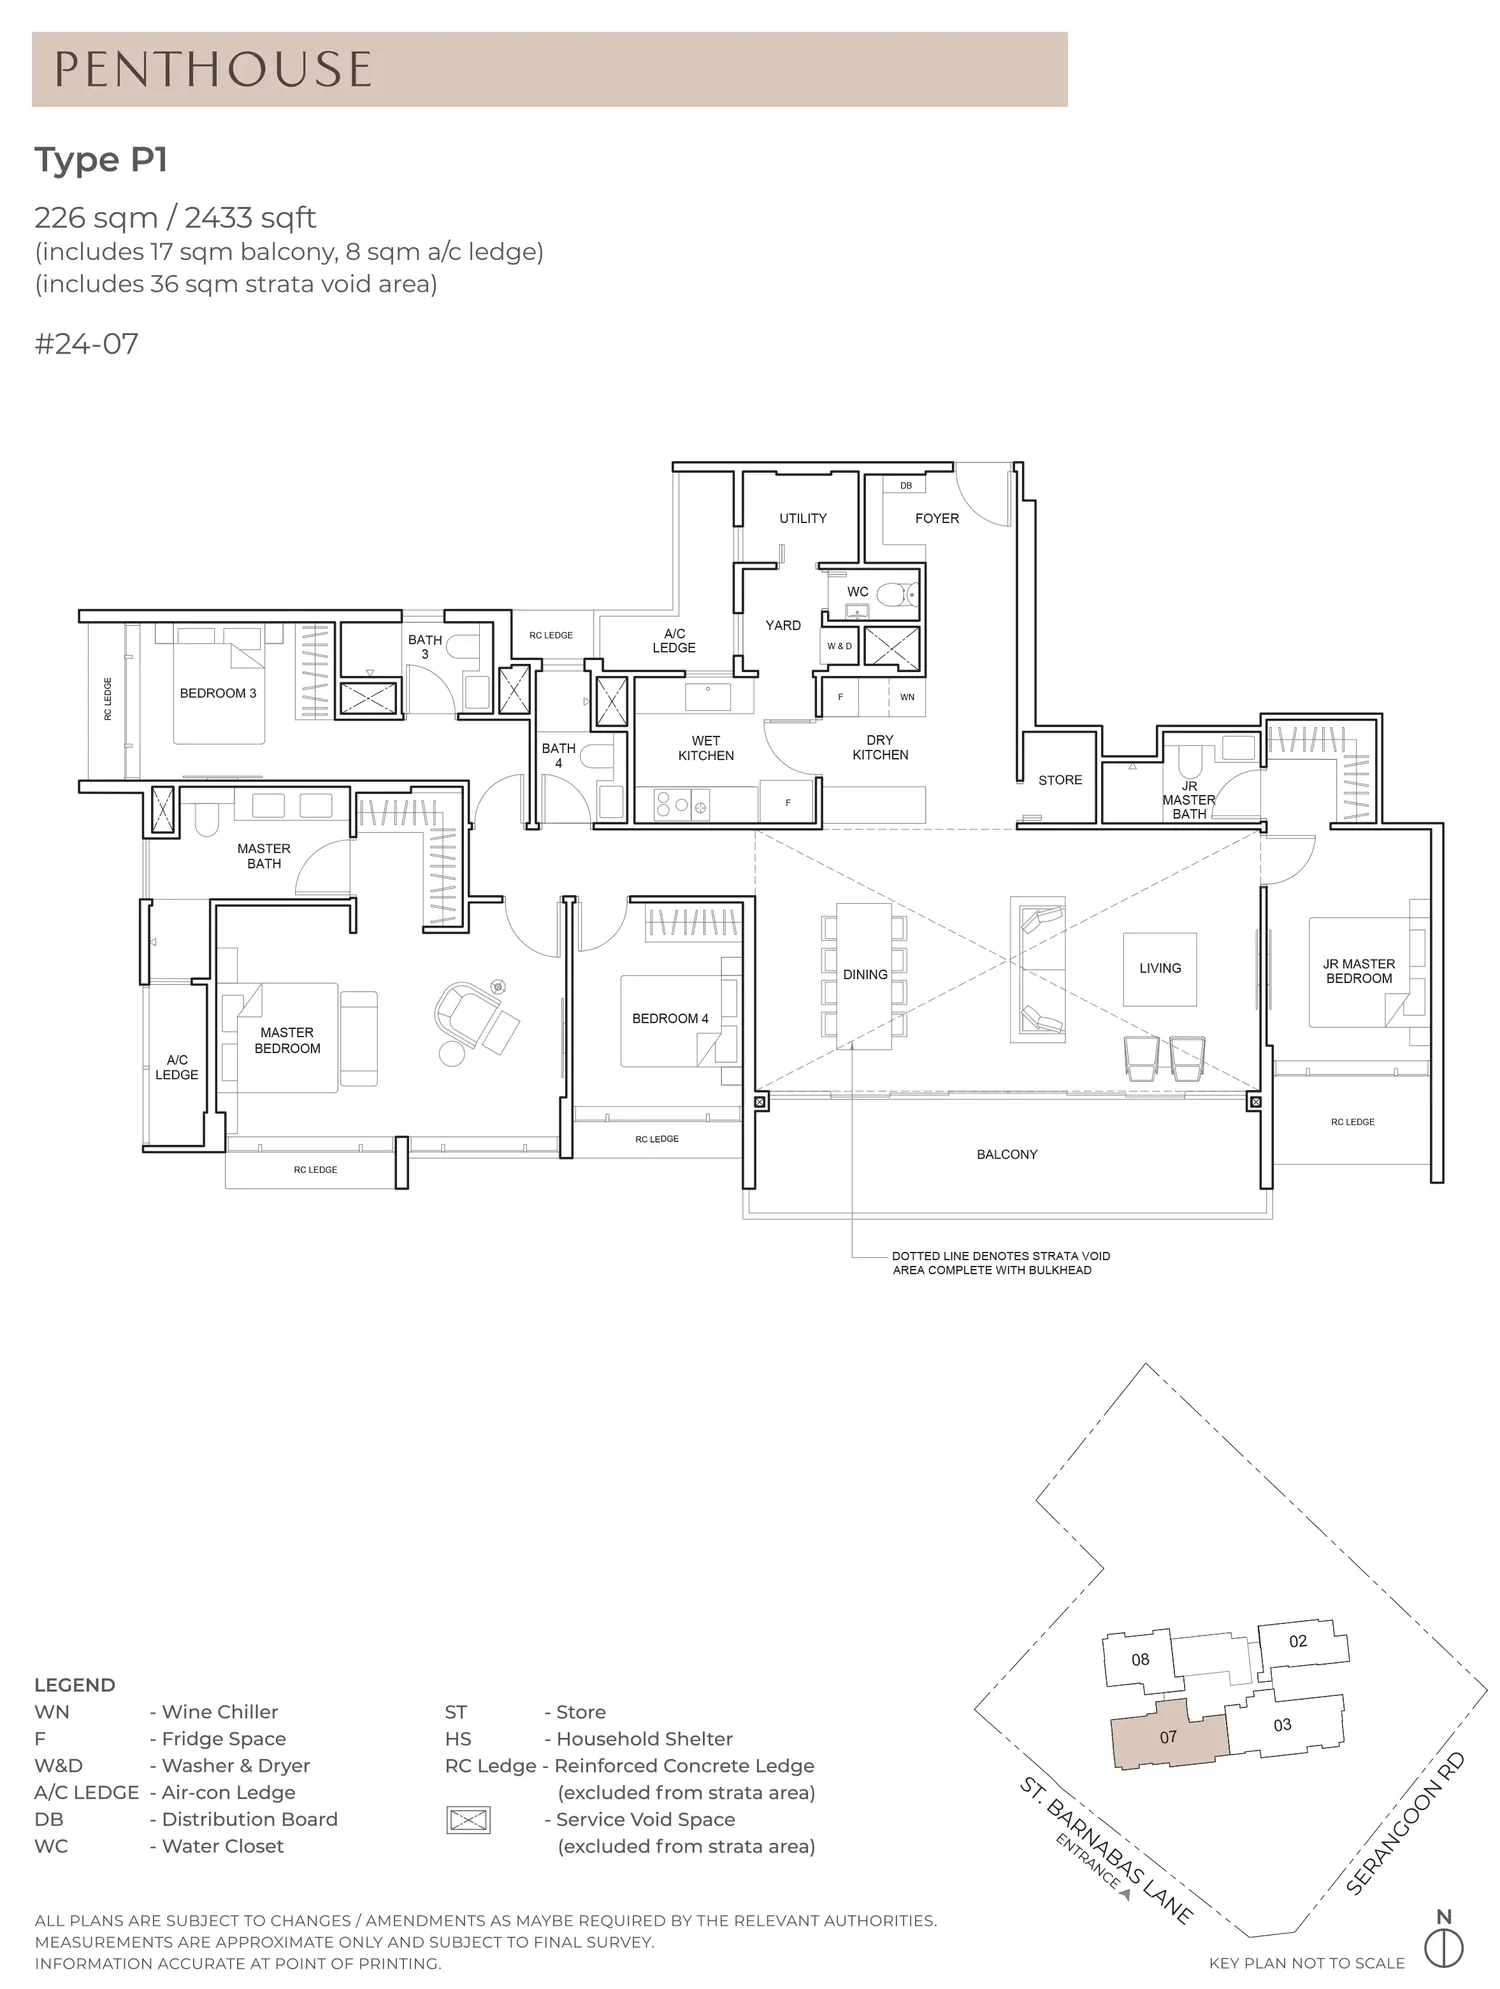
Floor plan of The Arcady at Boon Keng type P1, Penthouse, 2,433 sq ft
Type P1Penthouse · 2,433 sq ft · 1 homeFull page ↗
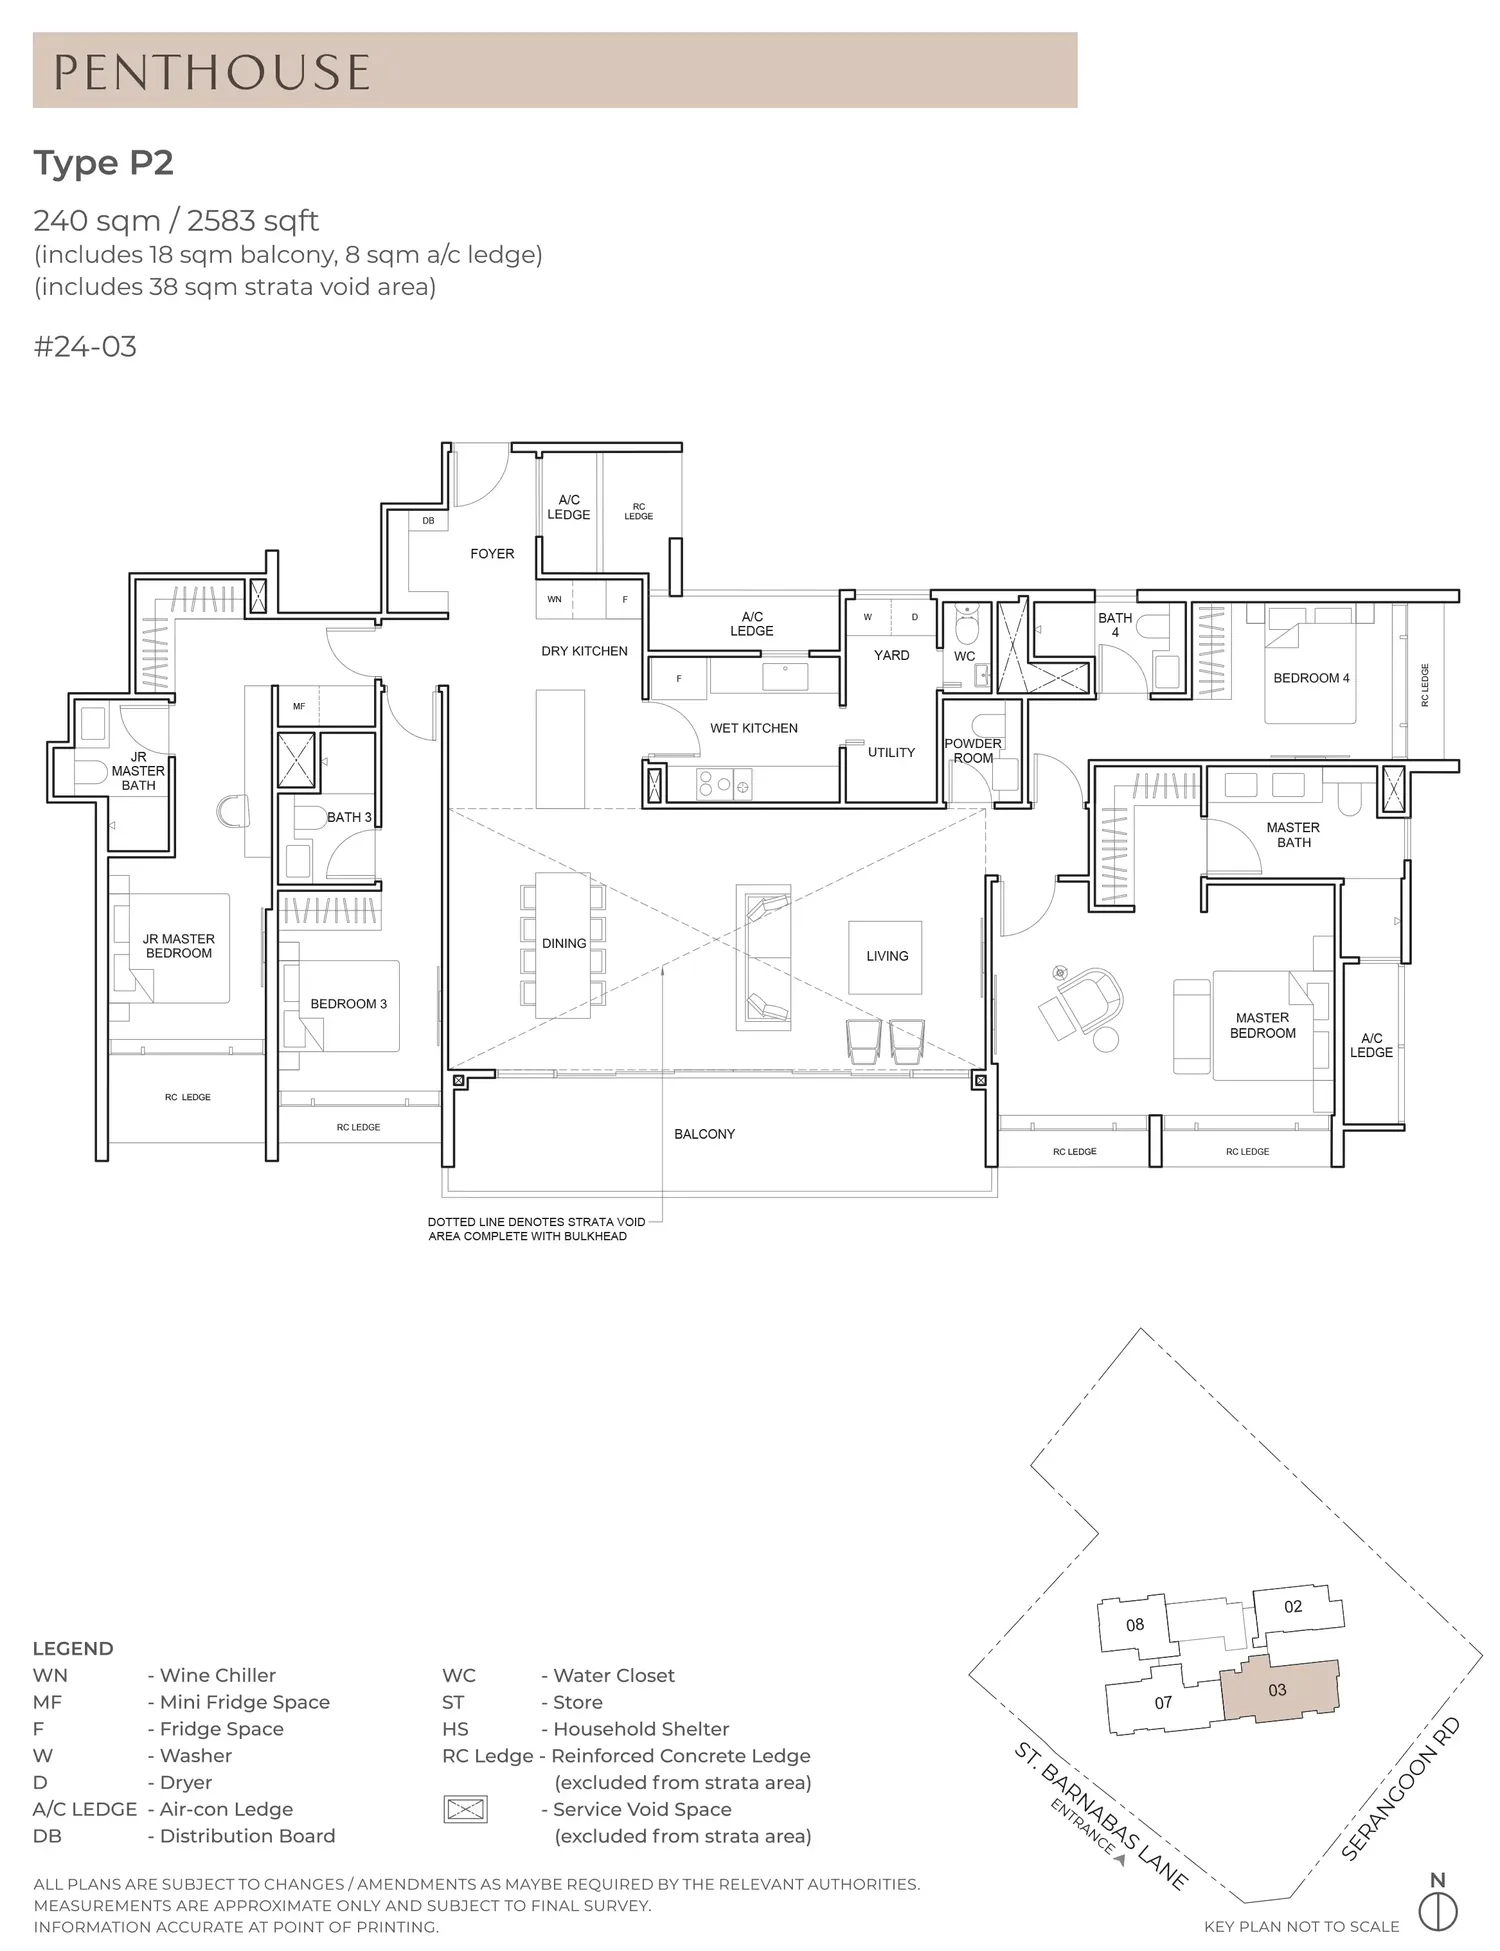
Floor plan of The Arcady at Boon Keng type P2, Penthouse, 2,583 sq ft
Type P2Penthouse · 2,583 sq ft · 1 homeFull page ↗

Compare two layouts side by side →Which stacks have each layout, in 3D →

Floor plans: KSH Ultra Unity (KSH Holdings, SLB Development and H10 Holdings), The Arcady at Boon Keng website. Developer's plans, approximate and subject to change.

Site plan
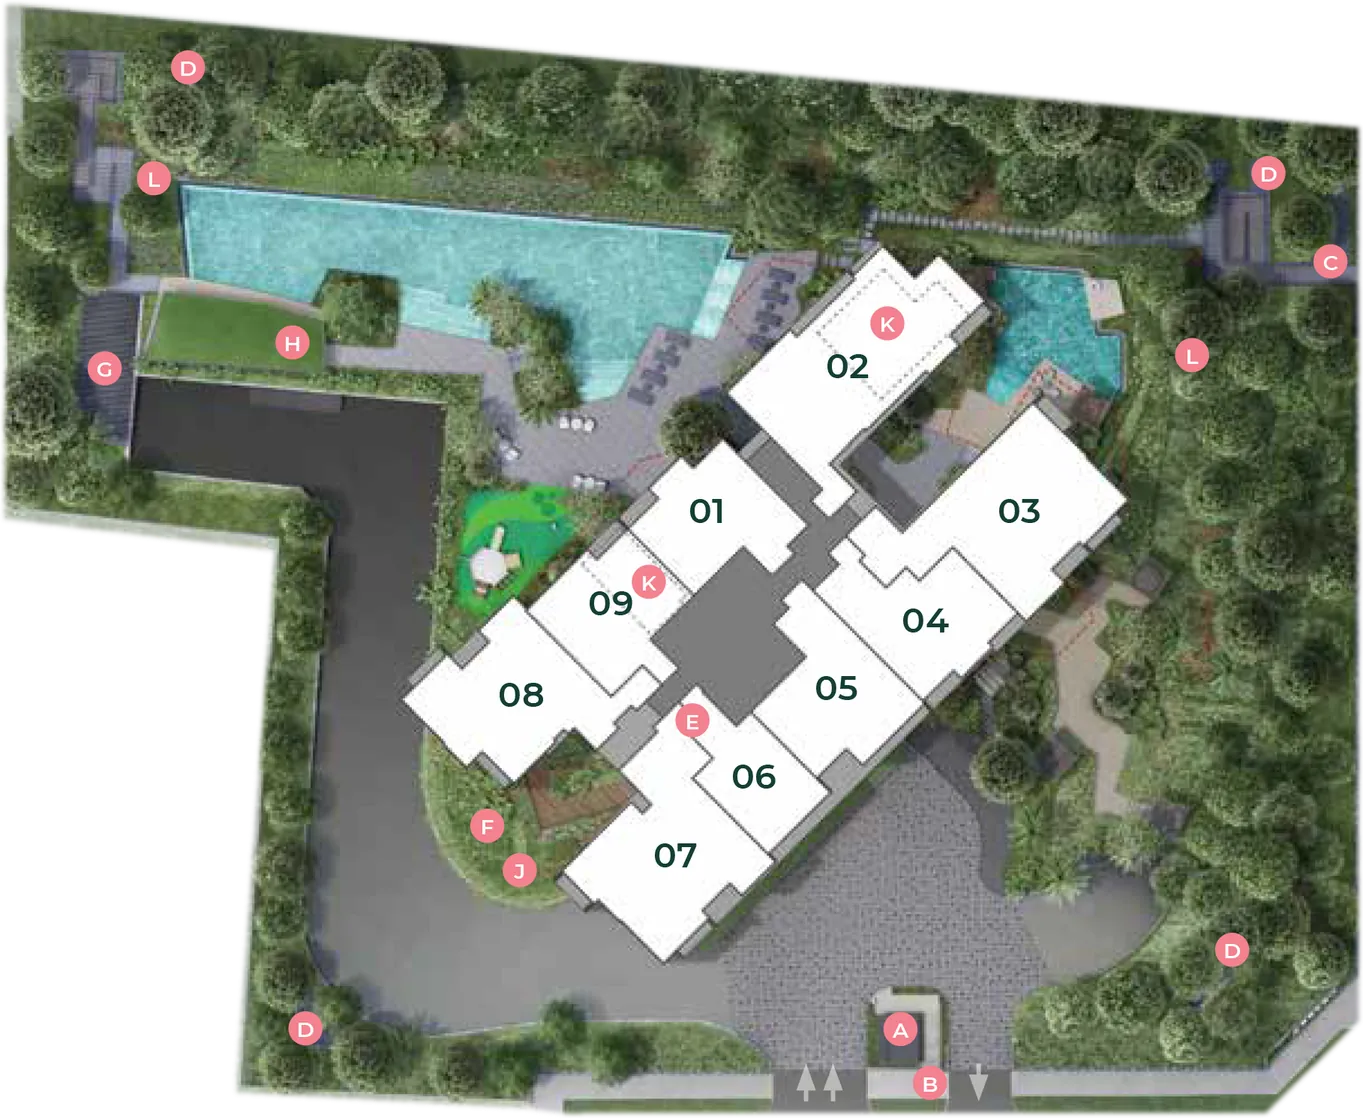
Site plan of The Arcady at Boon Keng

Every block in 3D, with the sun on each home →

Site plan: KSH Ultra Unity Pte. Ltd. Developer's illustration, not to scale and subject to change.