Skip to content
TRIBE
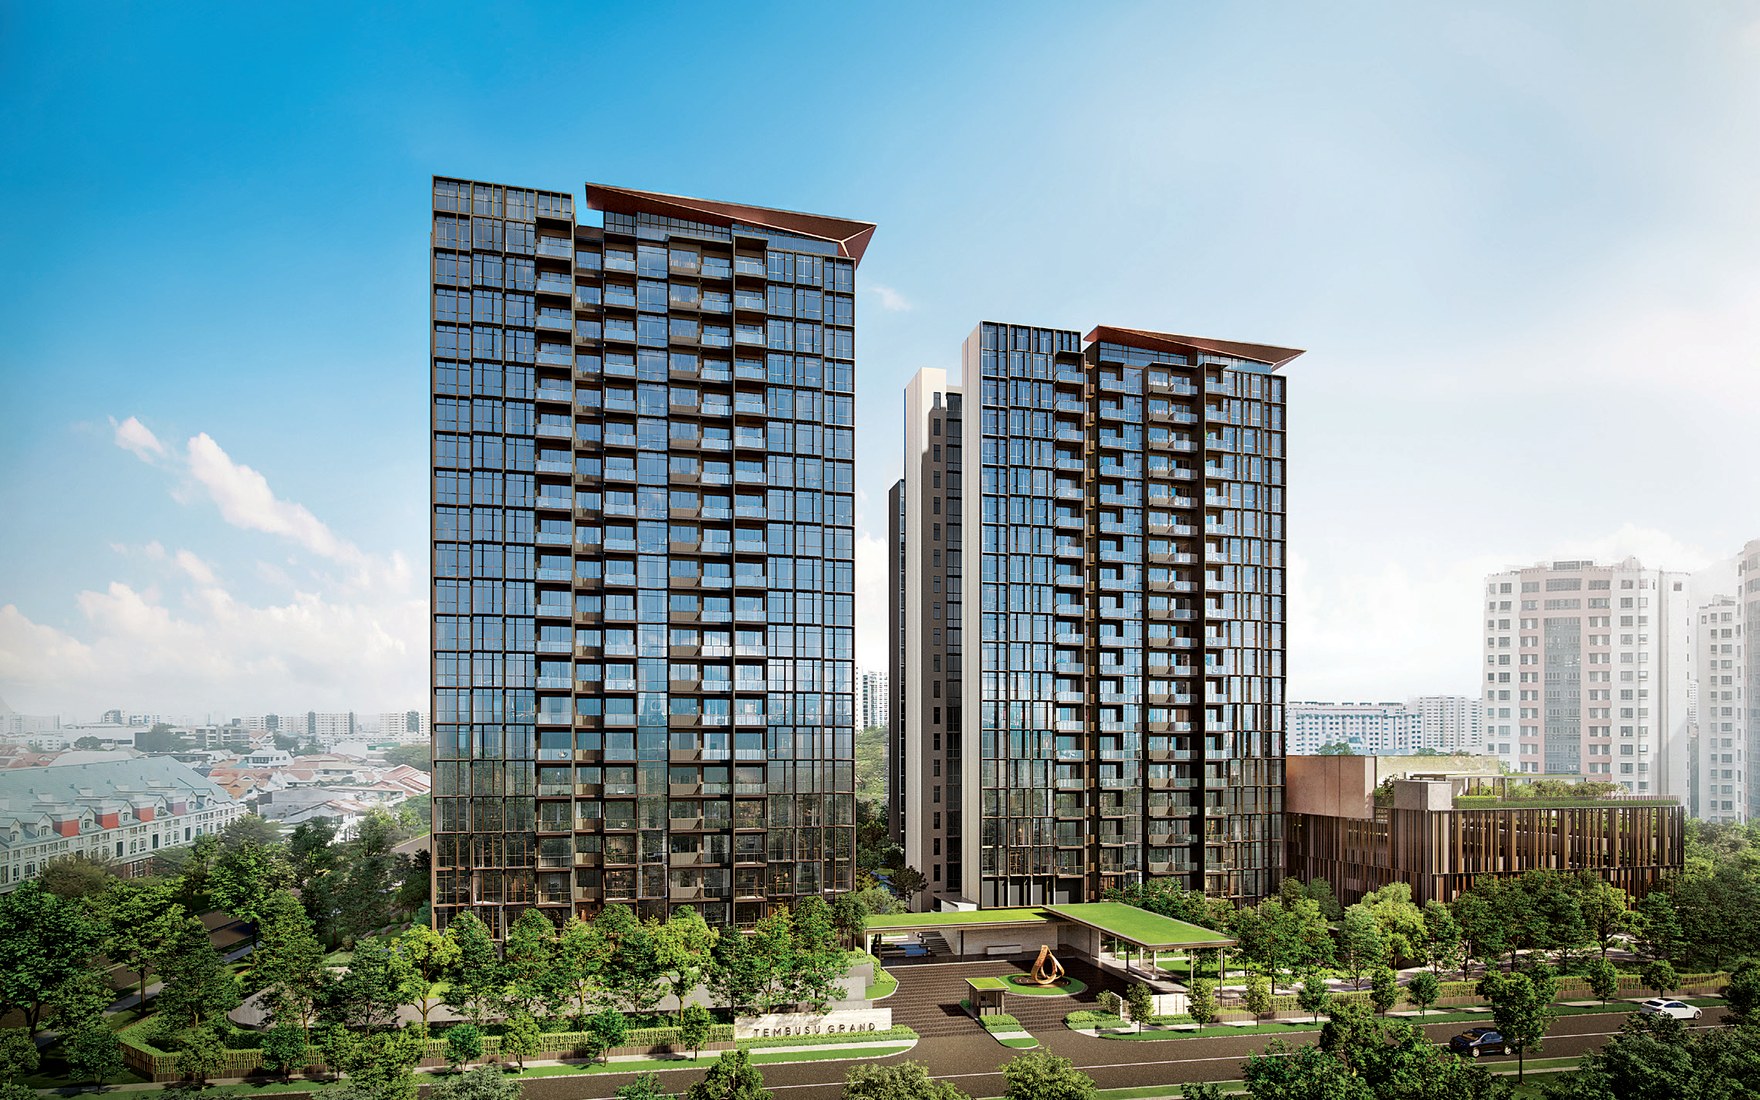
Tembusu Grand
D15Fully sold

Tembusu Grand

D15 · 92 Jalan Tembusu

Fully sold · buyers paid$2,446 psfmedian, 636 developer sales
99YRTOP 2028638 unitsTanjong Katong MRT (TE)

Floor plans

9 layouts from the developer. Tap a plan to open it.

1-Bedroom2 plans · 527 to 646 sq ft
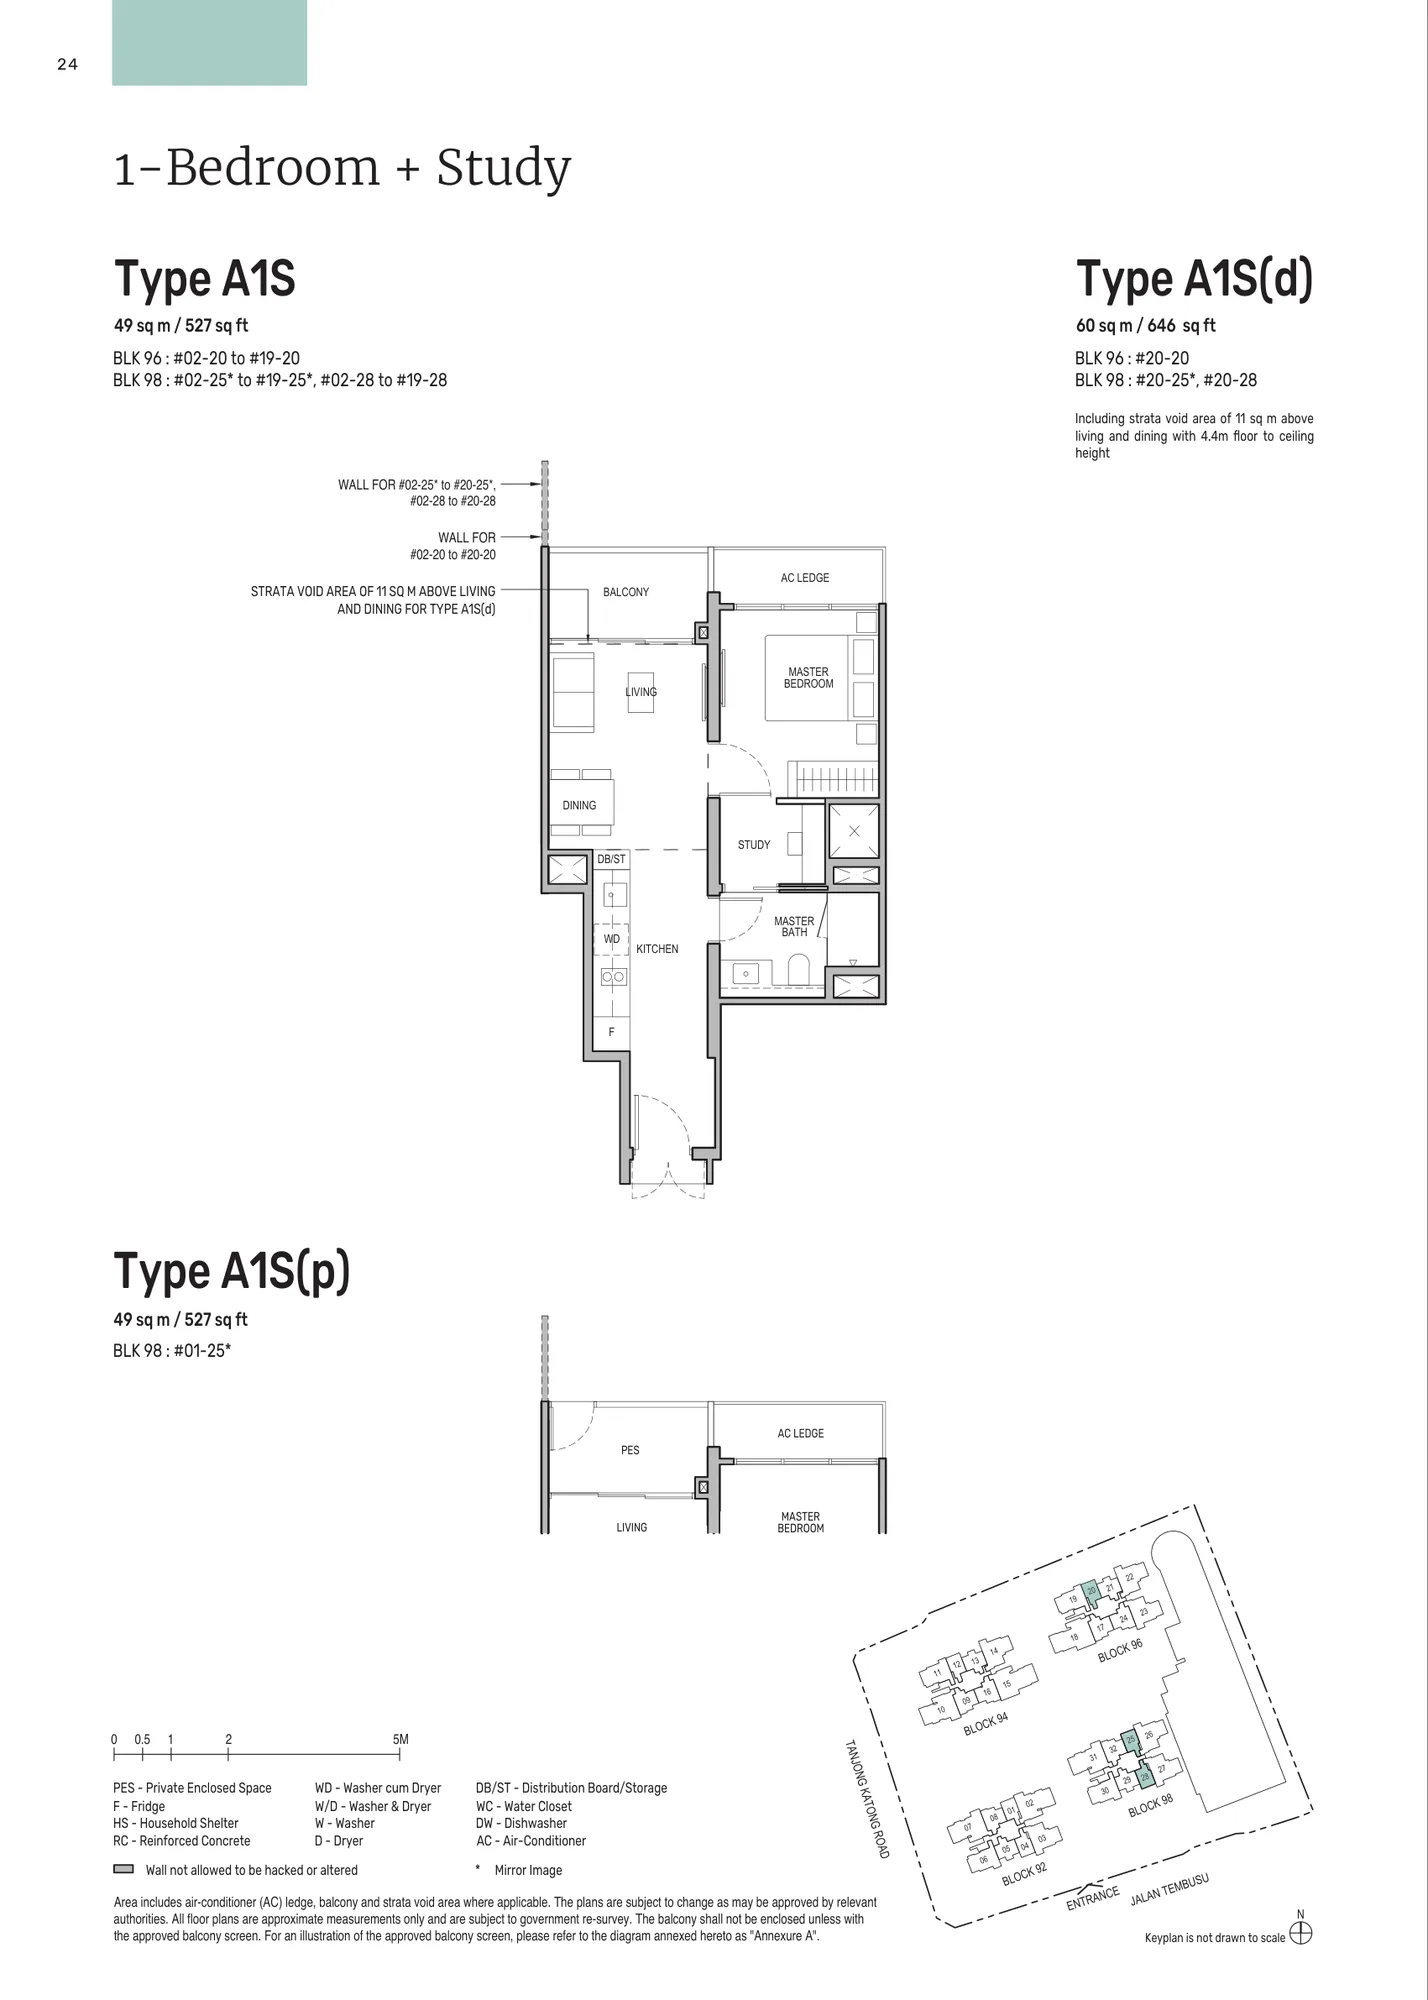
Floor plan of Tembusu Grand type A1S / A1S(d) / A1S(p), 1-Bedroom + Study, 527 to 646 sq ft
Type A1S / A1S(d) / A1S(p)1-Bedroom + Study · 527 to 646 sq ft · 58 homesFull page ↗
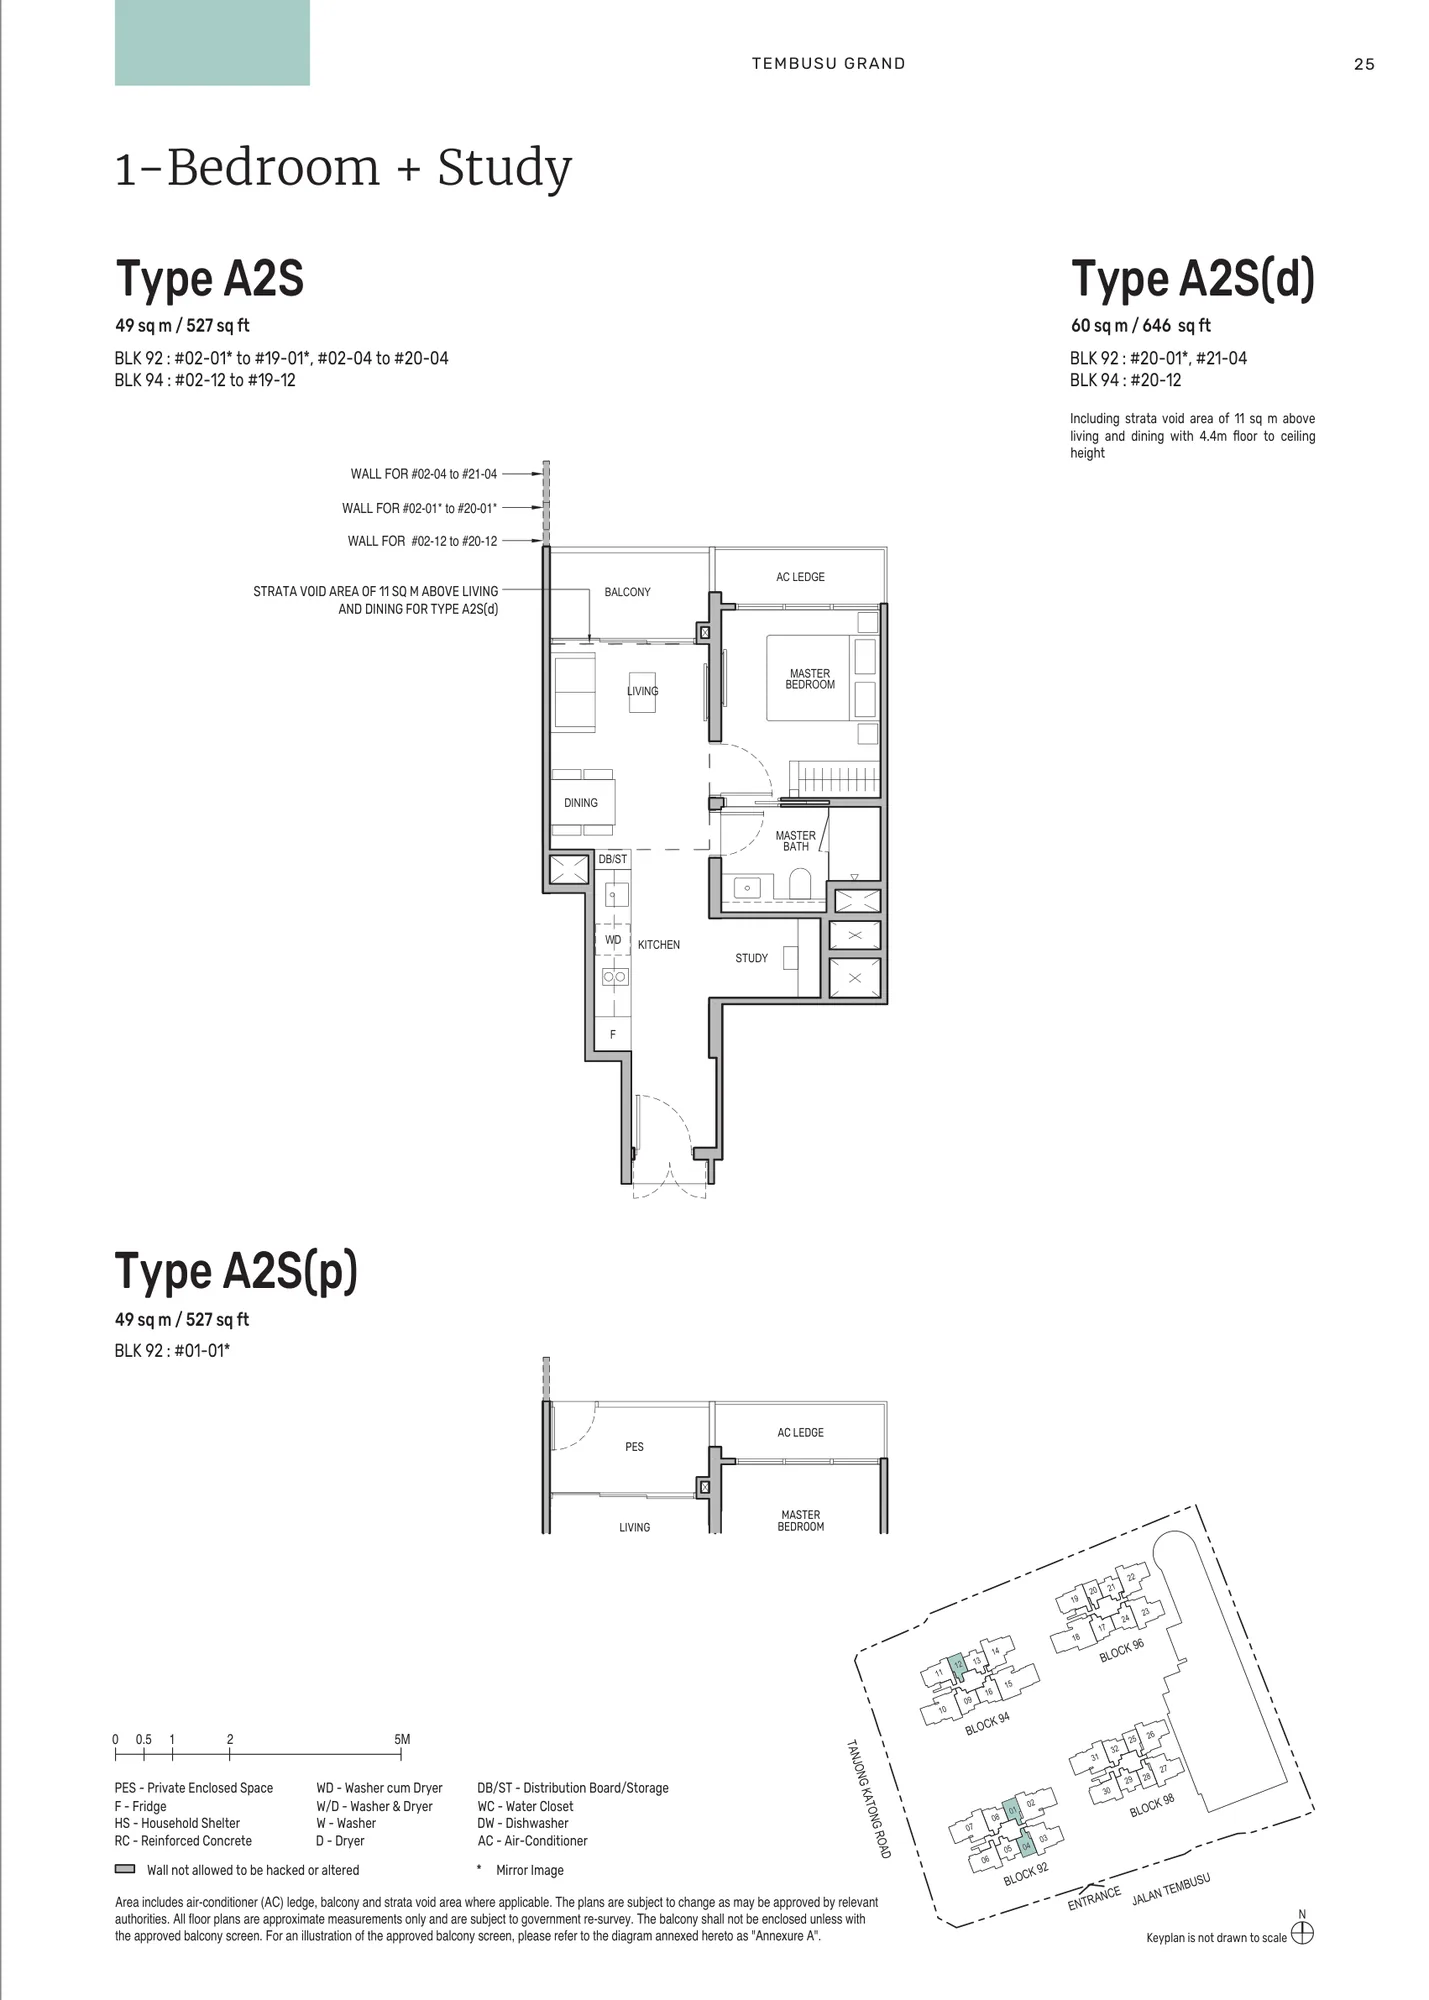
Floor plan of Tembusu Grand type A2S / A2S(d) / A2S(p), 1-Bedroom + Study, 527 to 646 sq ft
Type A2S / A2S(d) / A2S(p)1-Bedroom + Study · 527 to 646 sq ft · 59 homesFull page ↗
2-Bedroom2 plans · 667 to 883 sq ft
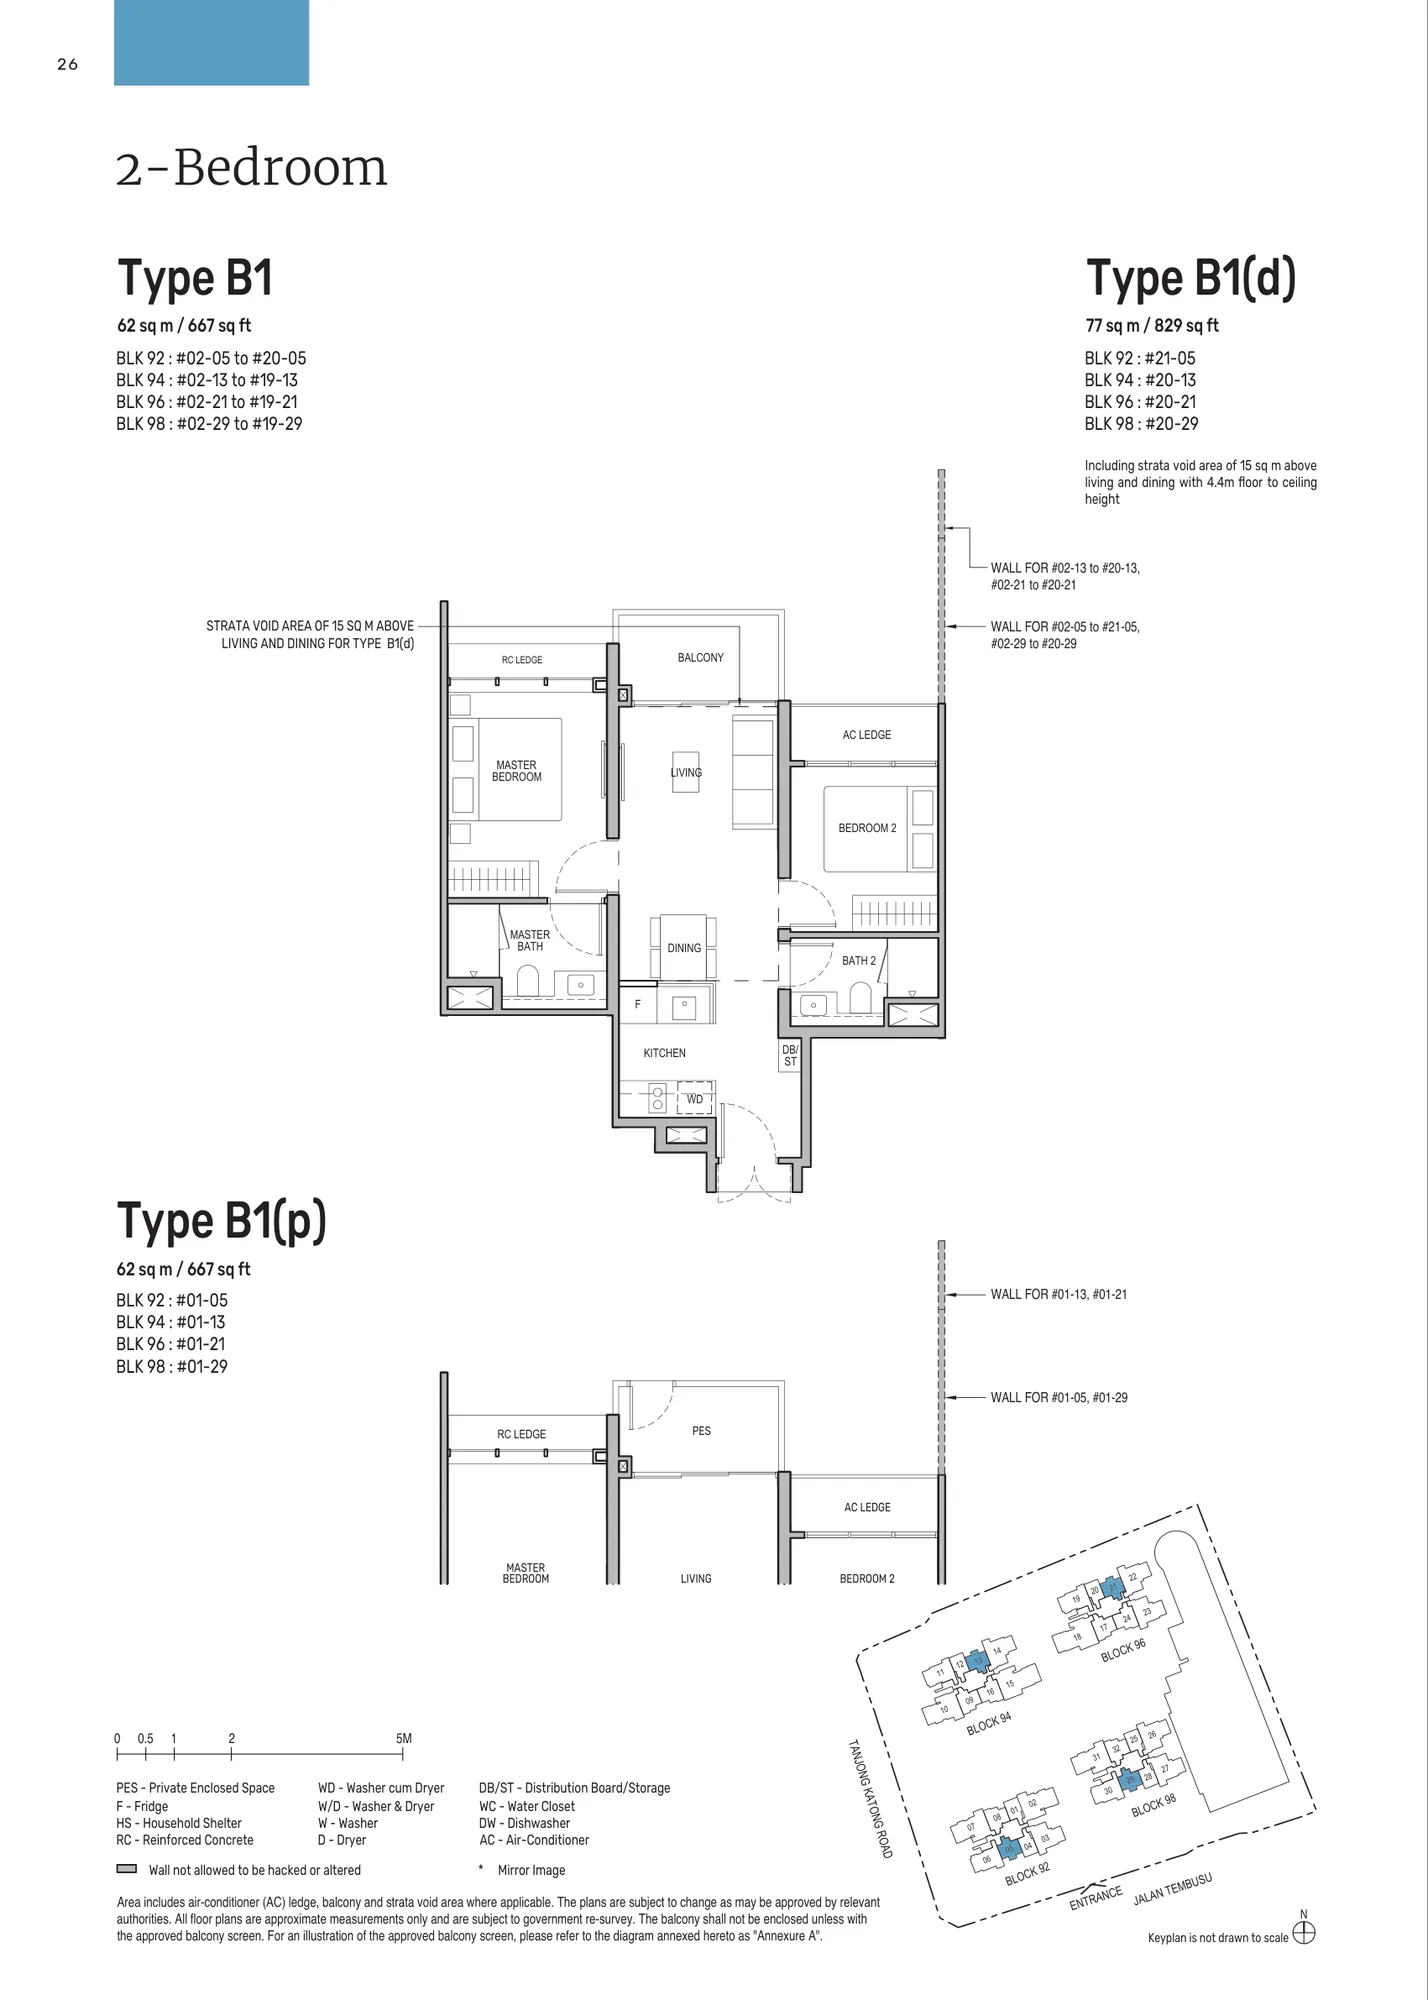
Floor plan of Tembusu Grand type B1 / B1(d) / B1(p), 2-Bedroom, 667 to 829 sq ft
Type B1 / B1(d) / B1(p)2-Bedroom · 667 to 829 sq ft · 81 homesFull page ↗
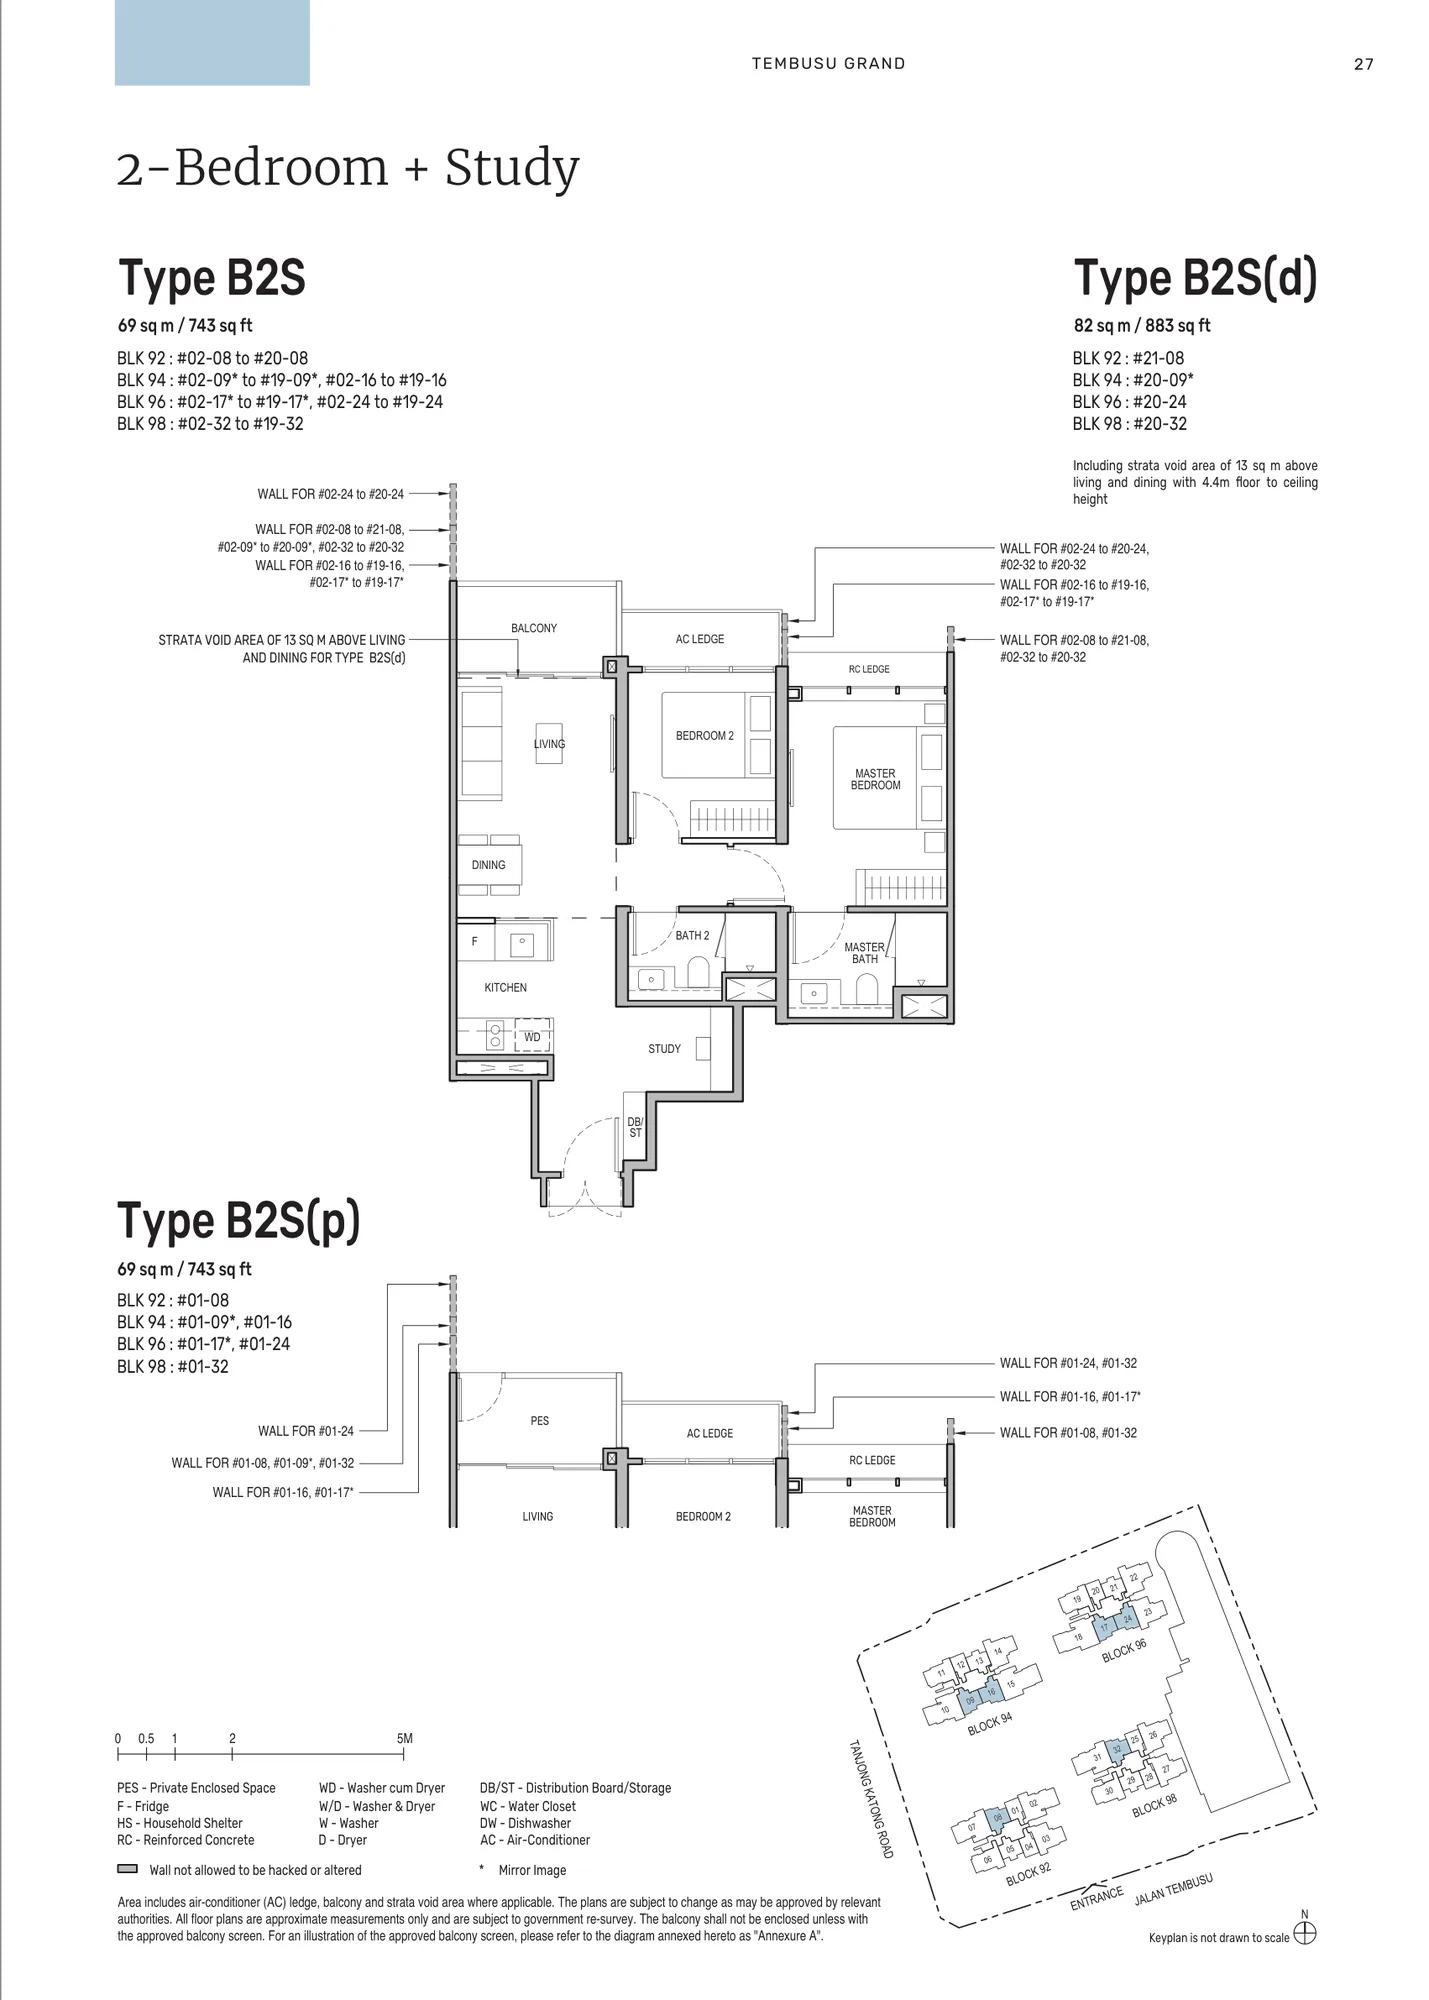
Floor plan of Tembusu Grand type B2S / B2S(d) / B2S(p), 2-Bedroom + Study, 743 to 883 sq ft
Type B2S / B2S(d) / B2S(p)2-Bedroom + Study · 743 to 883 sq ft · 119 homesFull page ↗
3-Bedroom2 plans · 990 to 1,399 sq ft
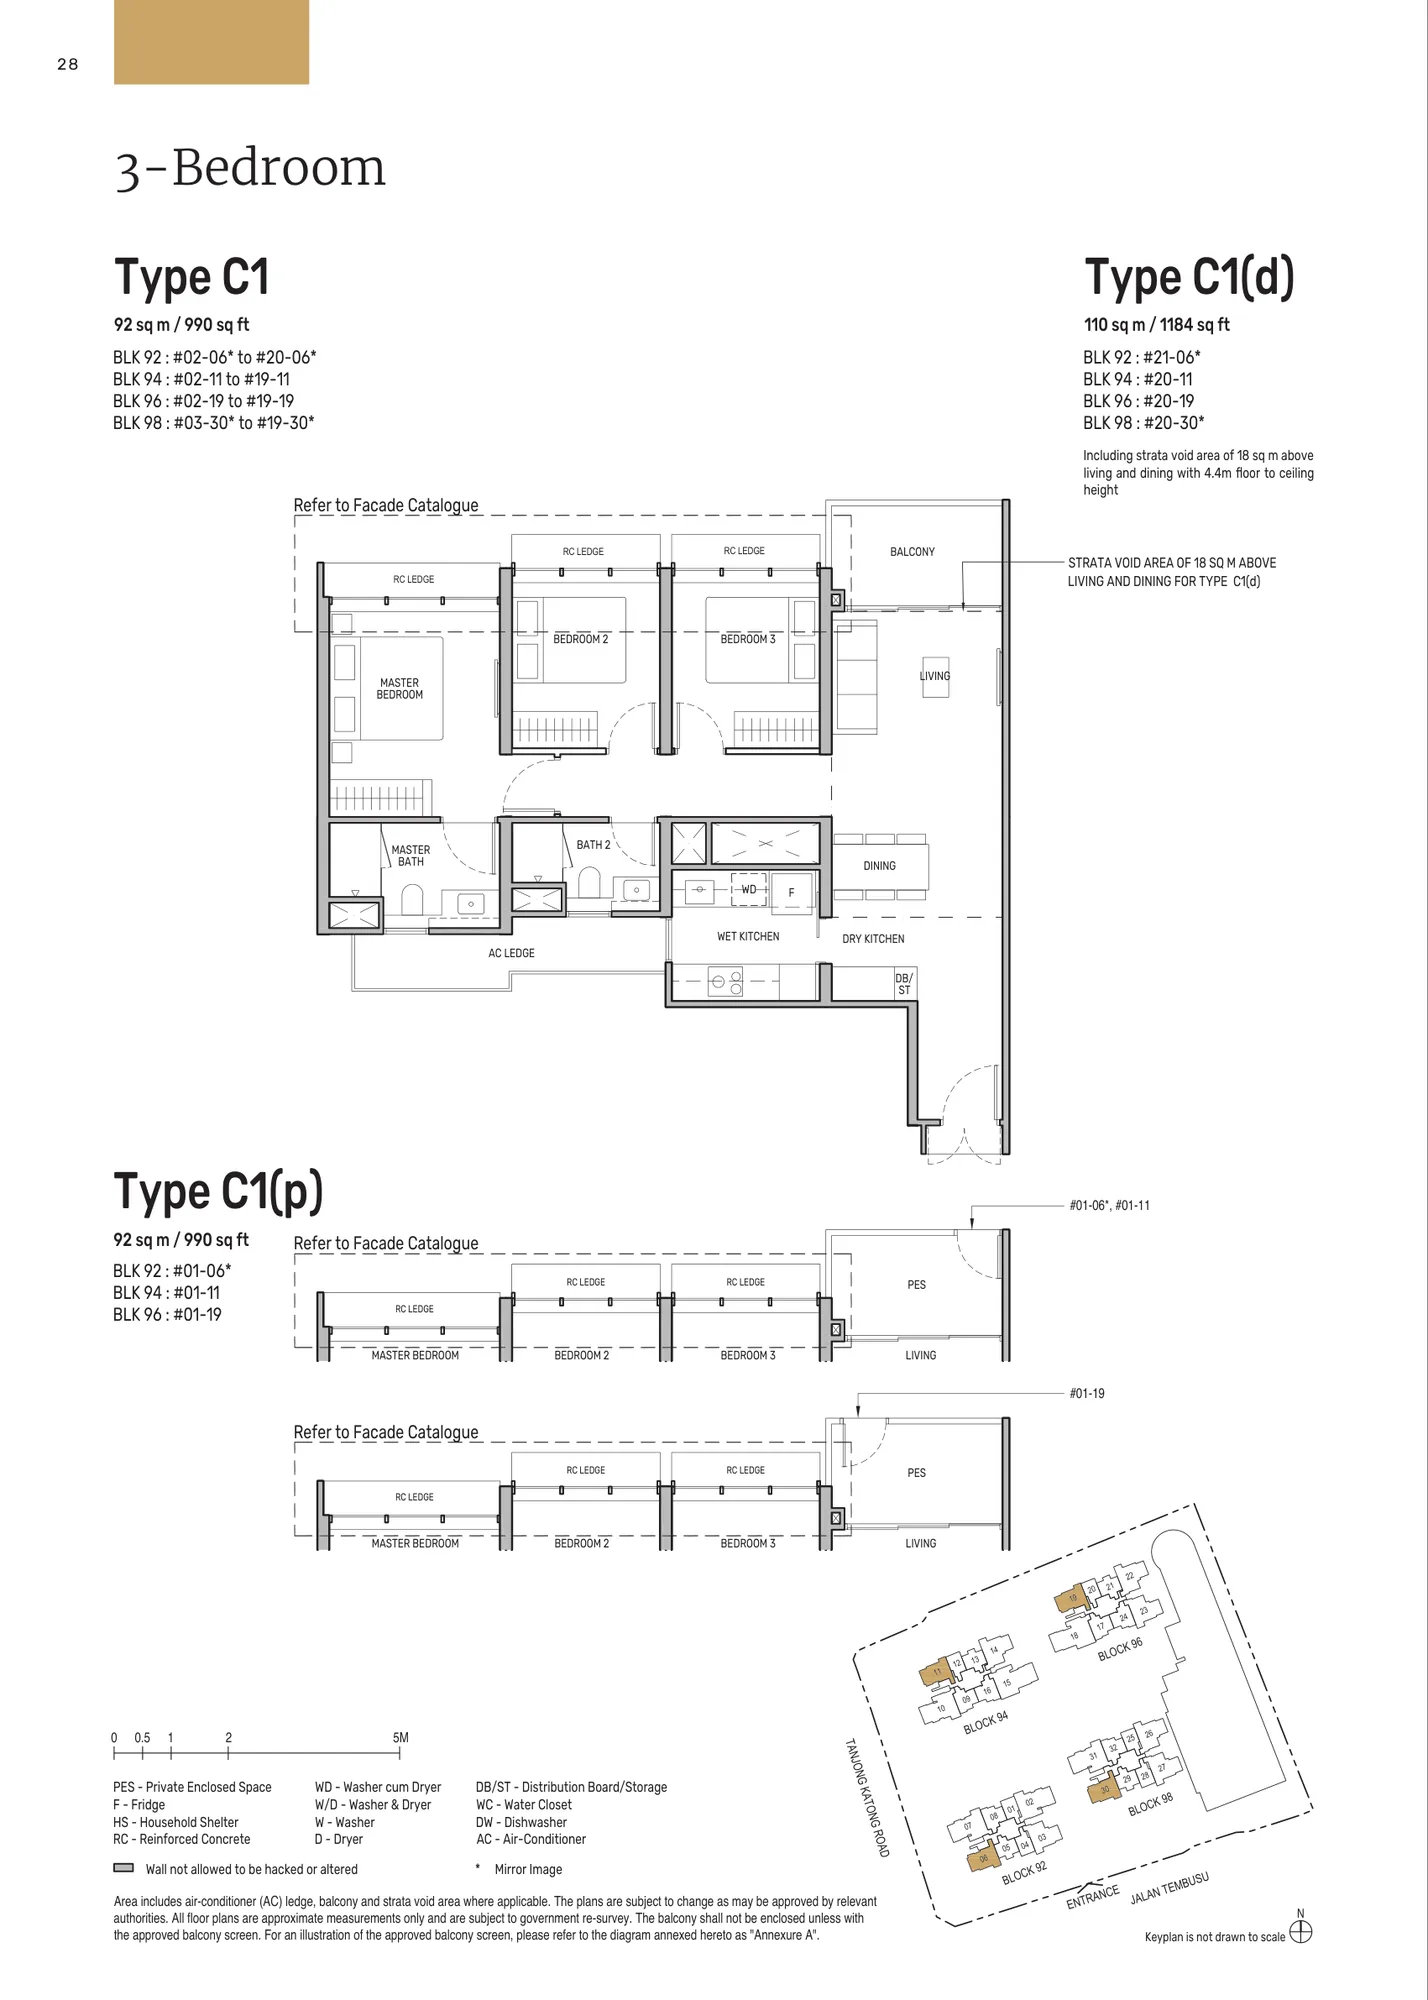
Floor plan of Tembusu Grand type C1 / C1(d) / C1(p), 3-Bedroom, 990 to 1,184 sq ft
Type C1 / C1(d) / C1(p)3-Bedroom · 990 to 1,184 sq ft · 79 homesFull page ↗
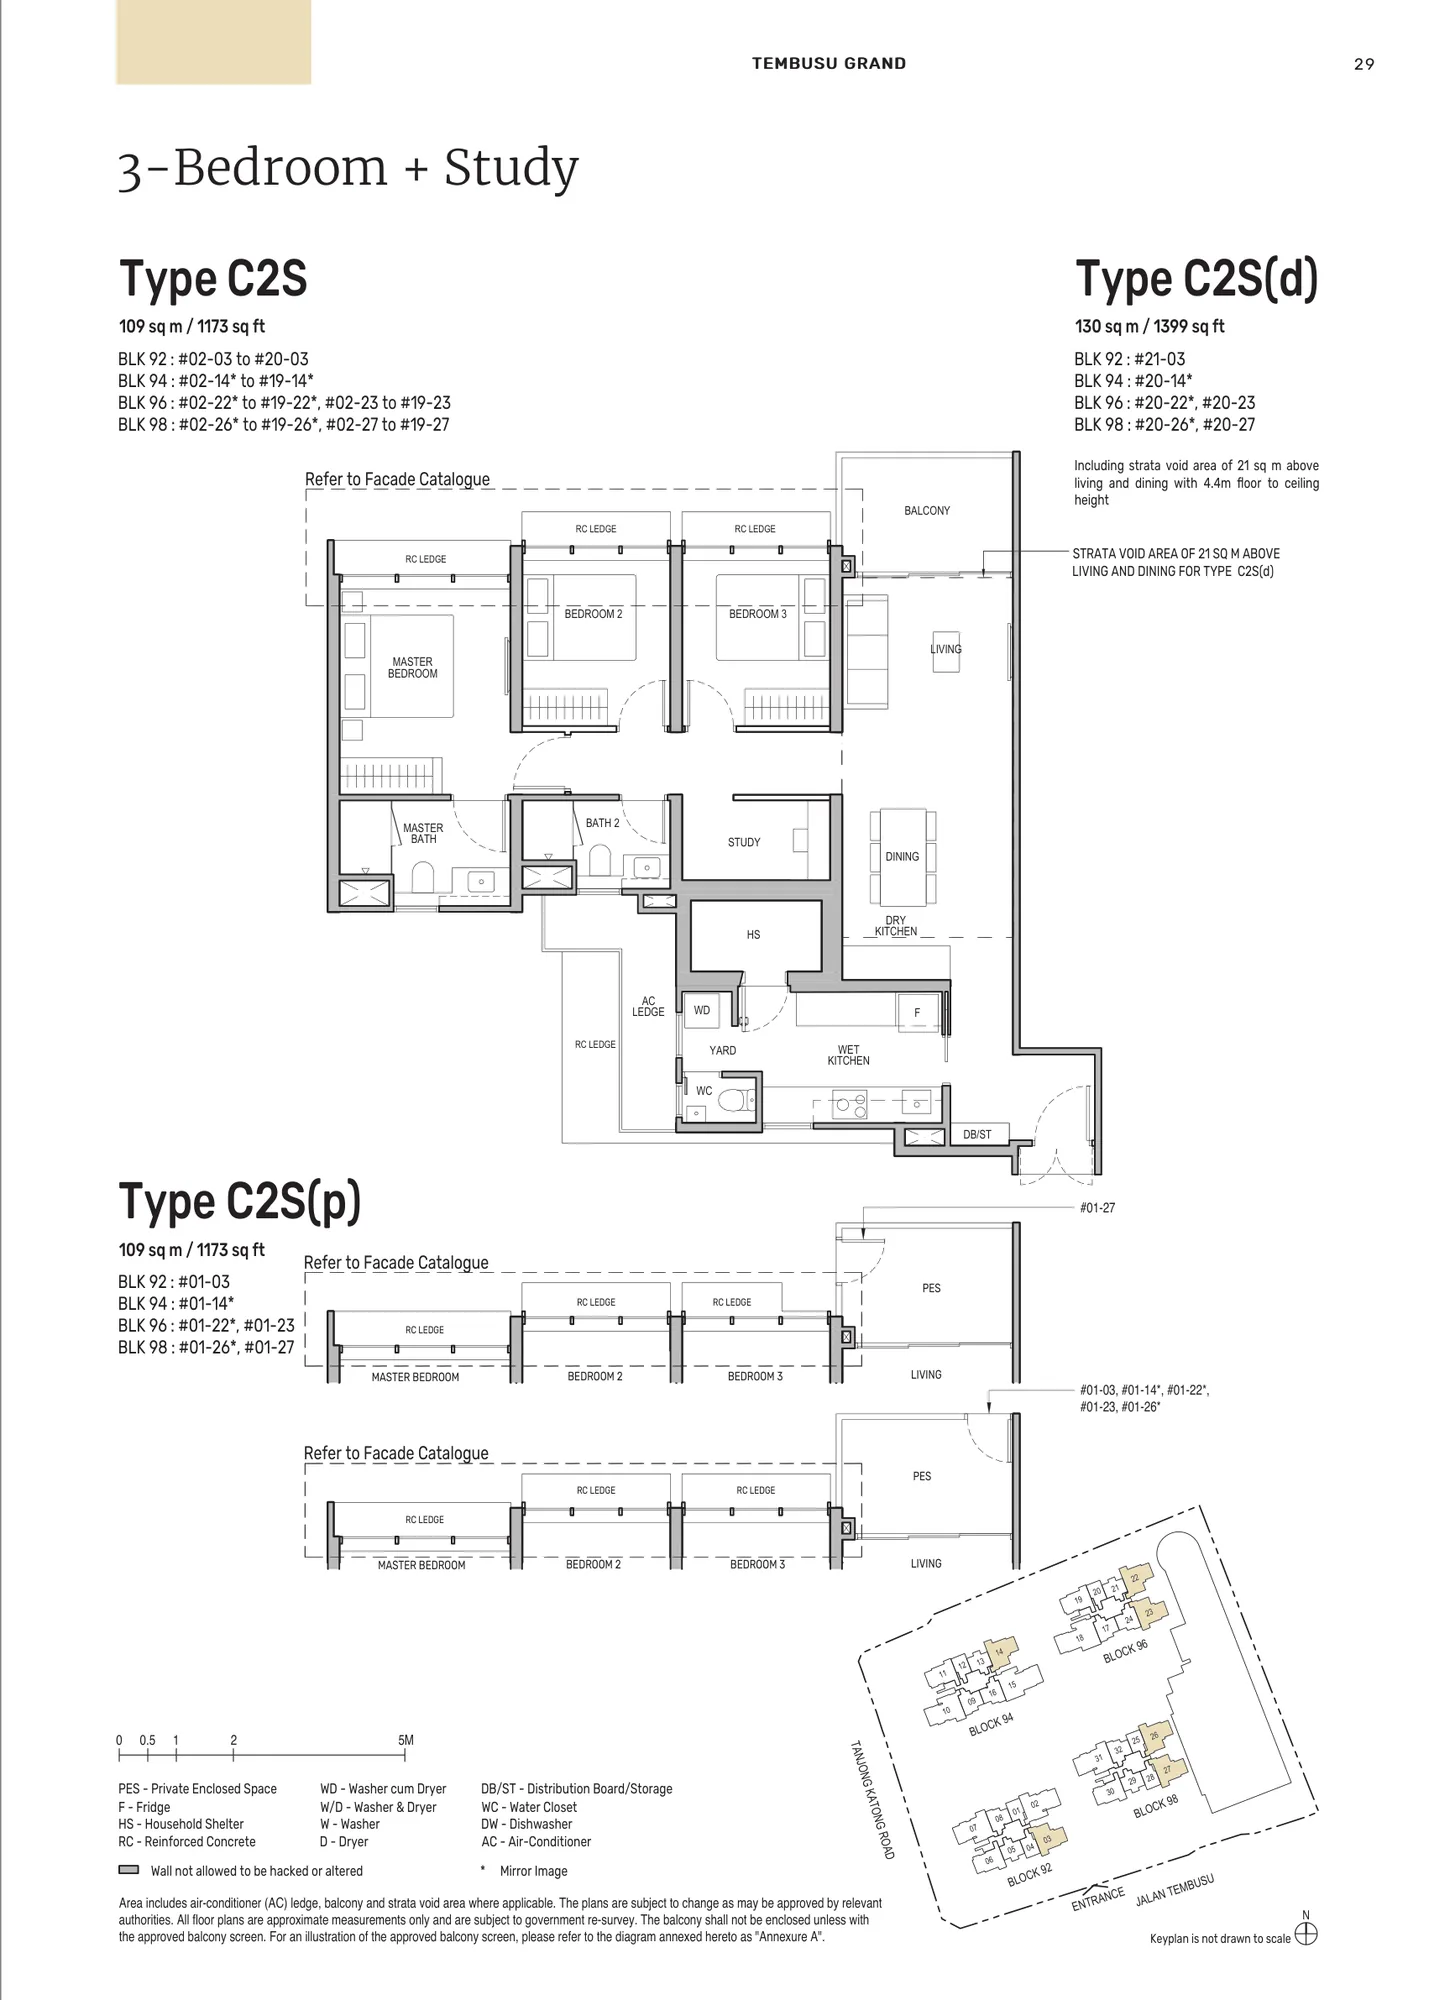
Floor plan of Tembusu Grand type C2S / C2S(d) / C2S(p), 3-Bedroom + Study, 1,173 to 1,399 sq ft
Type C2S / C2S(d) / C2S(p)3-Bedroom + Study · 1,173 to 1,399 sq ft · 121 homesFull page ↗
4-Bedroom1 plan · 1,432 to 1,604 sq ft
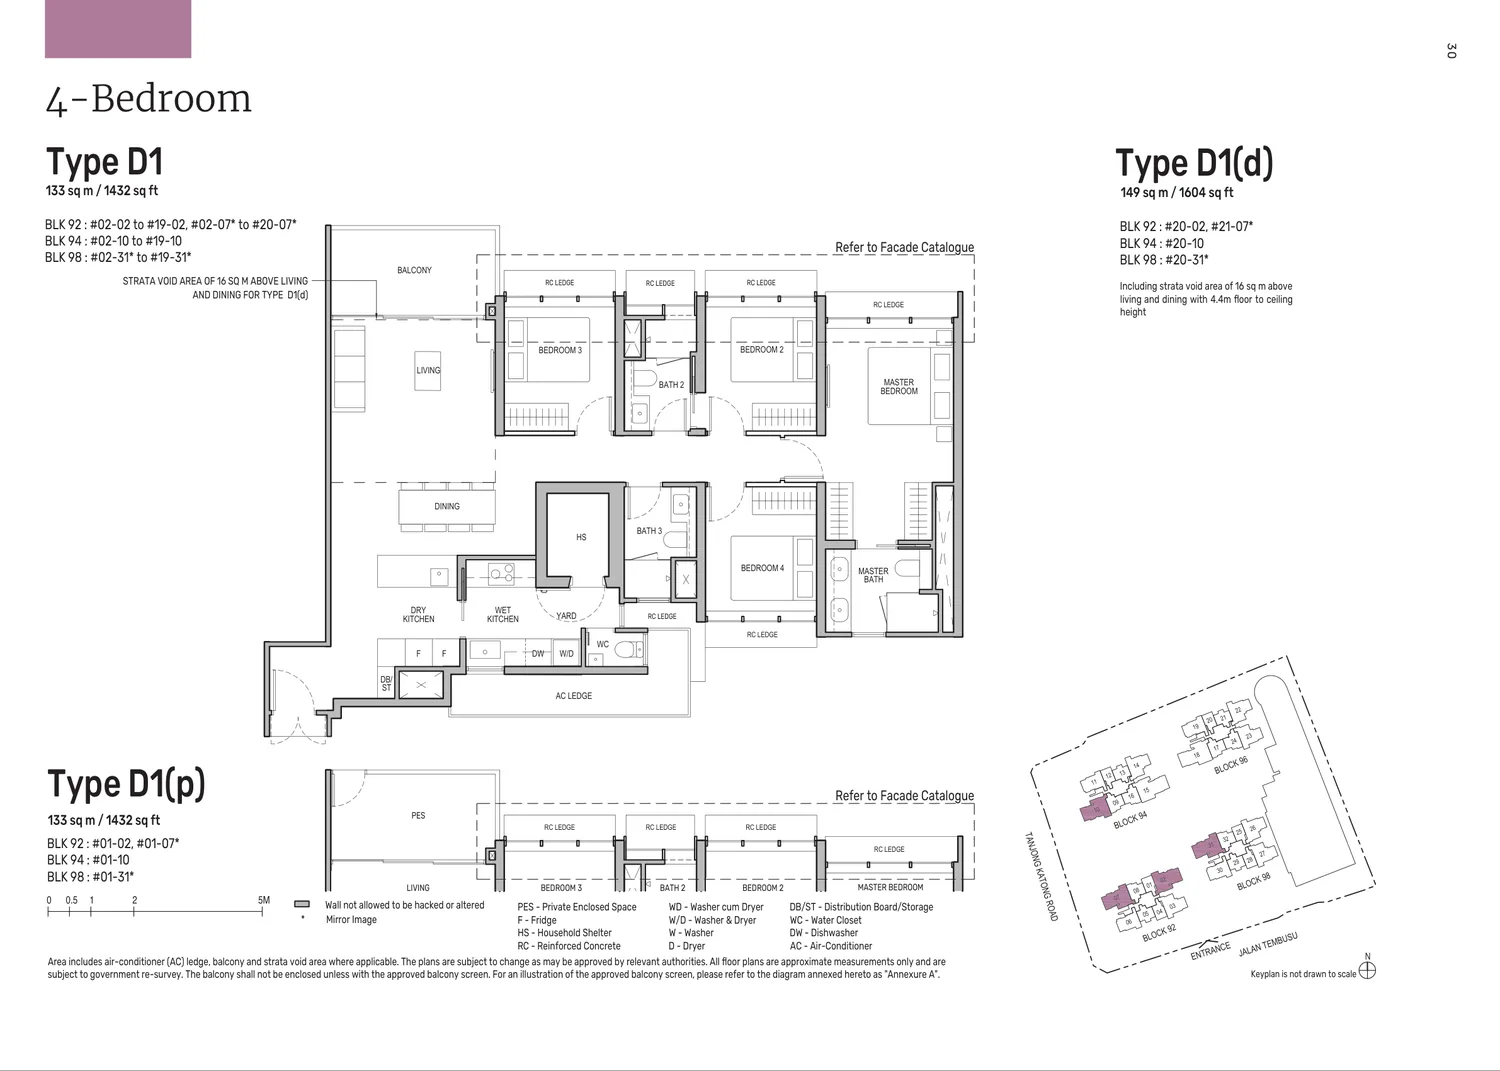
Floor plan of Tembusu Grand type D1 / D1(d) / D1(p), 4-Bedroom, 1,432 to 1,604 sq ft
Type D1 / D1(d) / D1(p)4-Bedroom · 1,432 to 1,604 sq ft · 81 homesFull page ↗
5-Bedroom2 plans · 1,711 to 2,691 sq ft
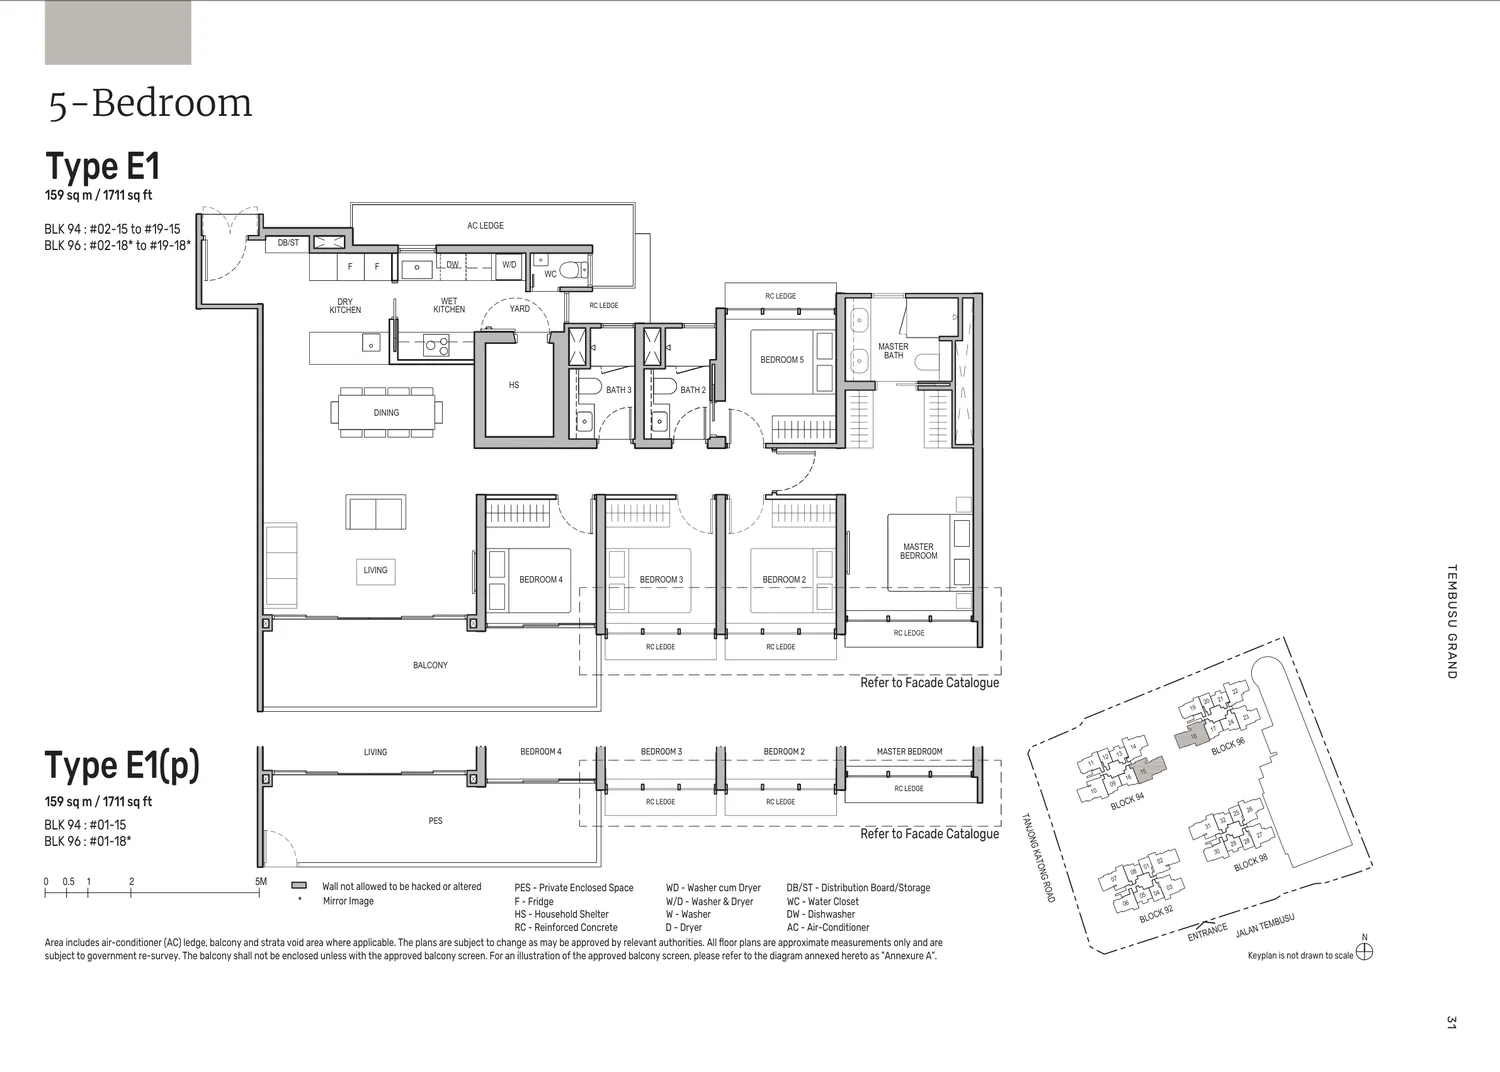
Floor plan of Tembusu Grand type E1 / E1(p), 5-Bedroom, 1,711 sq ft
Type E1 / E1(p)5-Bedroom · 1,711 sq ft · 38 homesFull page ↗
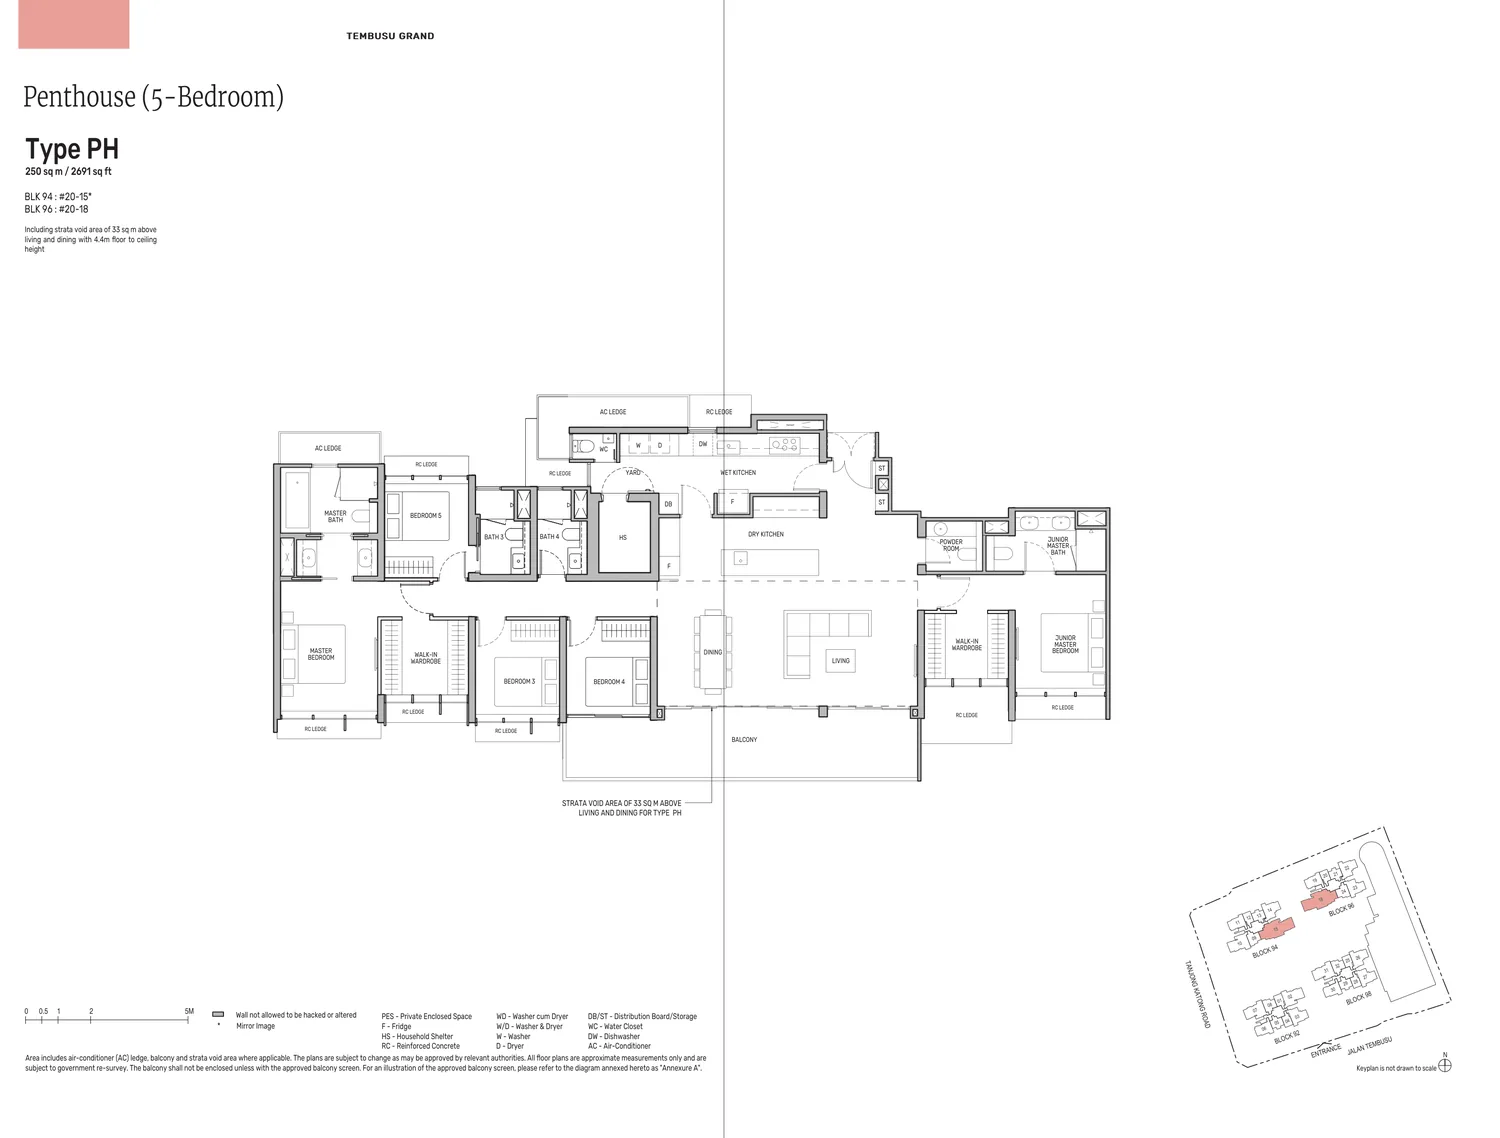
Floor plan of Tembusu Grand type PH, Penthouse (5-Bedroom), 2,691 sq ft
Type PHPenthouse (5-Bedroom) · 2,691 sq ft · 2 homesFull page ↗

Compare two layouts side by side →Which stacks have each layout, in 3D →

Floor plans: Tembusu Residential Pte. Ltd. (CDL and MCL Land), Tembusu Grand e-brochure. Developer's plans, approximate and subject to change.

Site plan
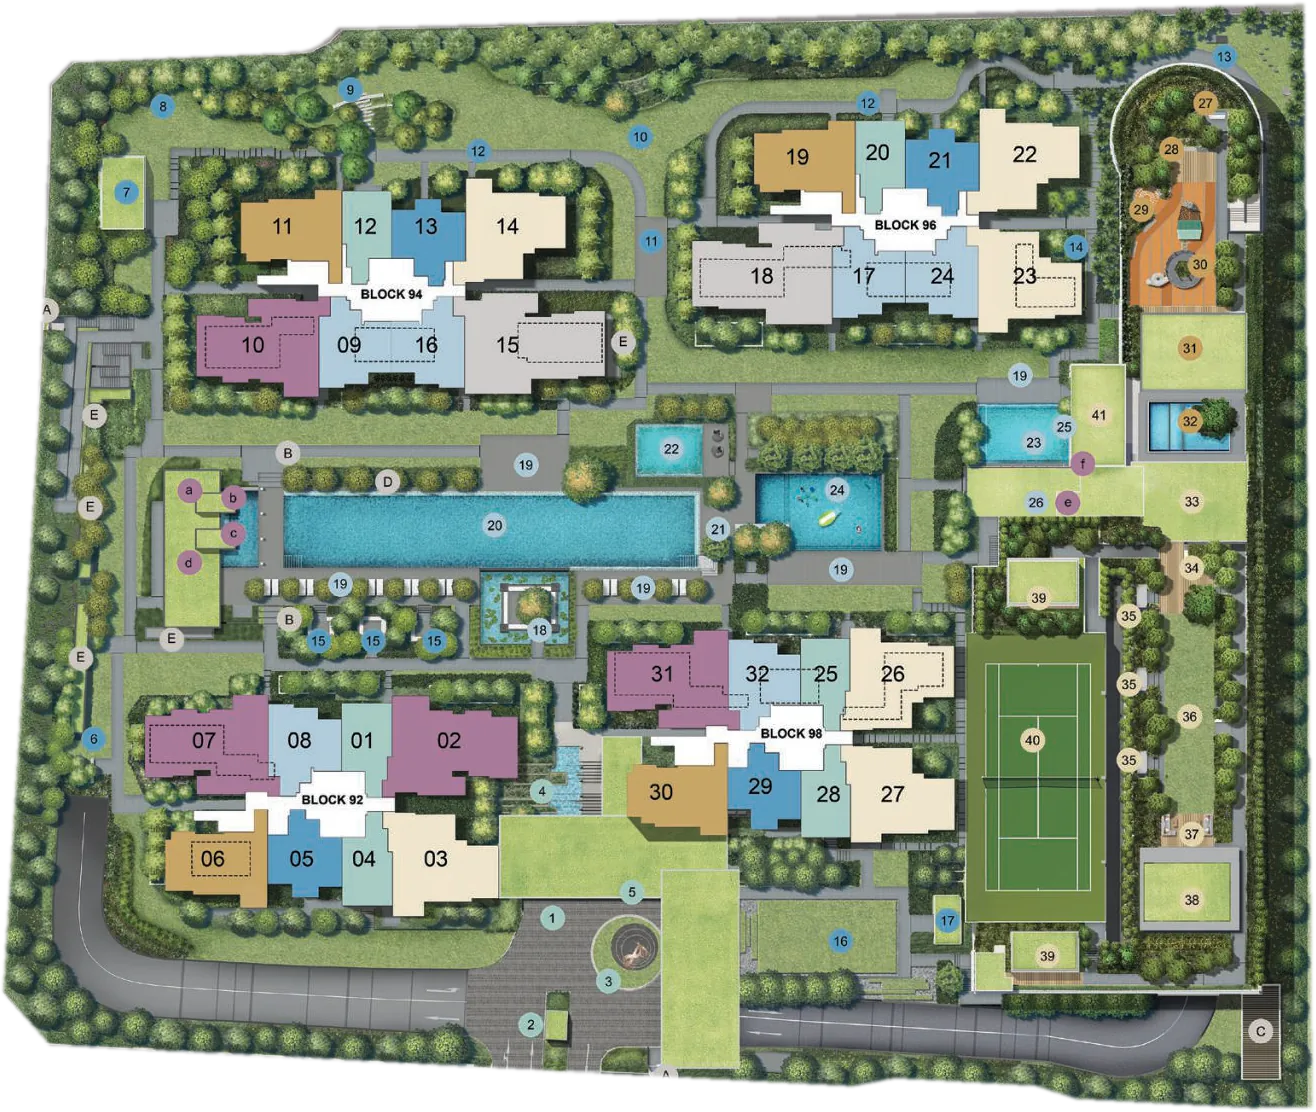
Site plan of Tembusu Grand

Every block in 3D, with the sun on each home →

Site plan: Tembusu Residential Pte. Ltd. (CDL and MCL Land). Developer's illustration, subject to change.