Skip to content
TRIBE
Springleaf Residence
D26Open for sale

Springleaf Residence

D26 · Upper Thomson Road, Springleaf

Price from$2.73M$2,170 psf
99YRTOP 2029941 unitsSpringleaf MRT (TE4)NPS grade B · 6.9/10

Floor plans

18 layouts from the developer. Tap a plan to open it.

1-Bedroom1 plan · 388 sq ft
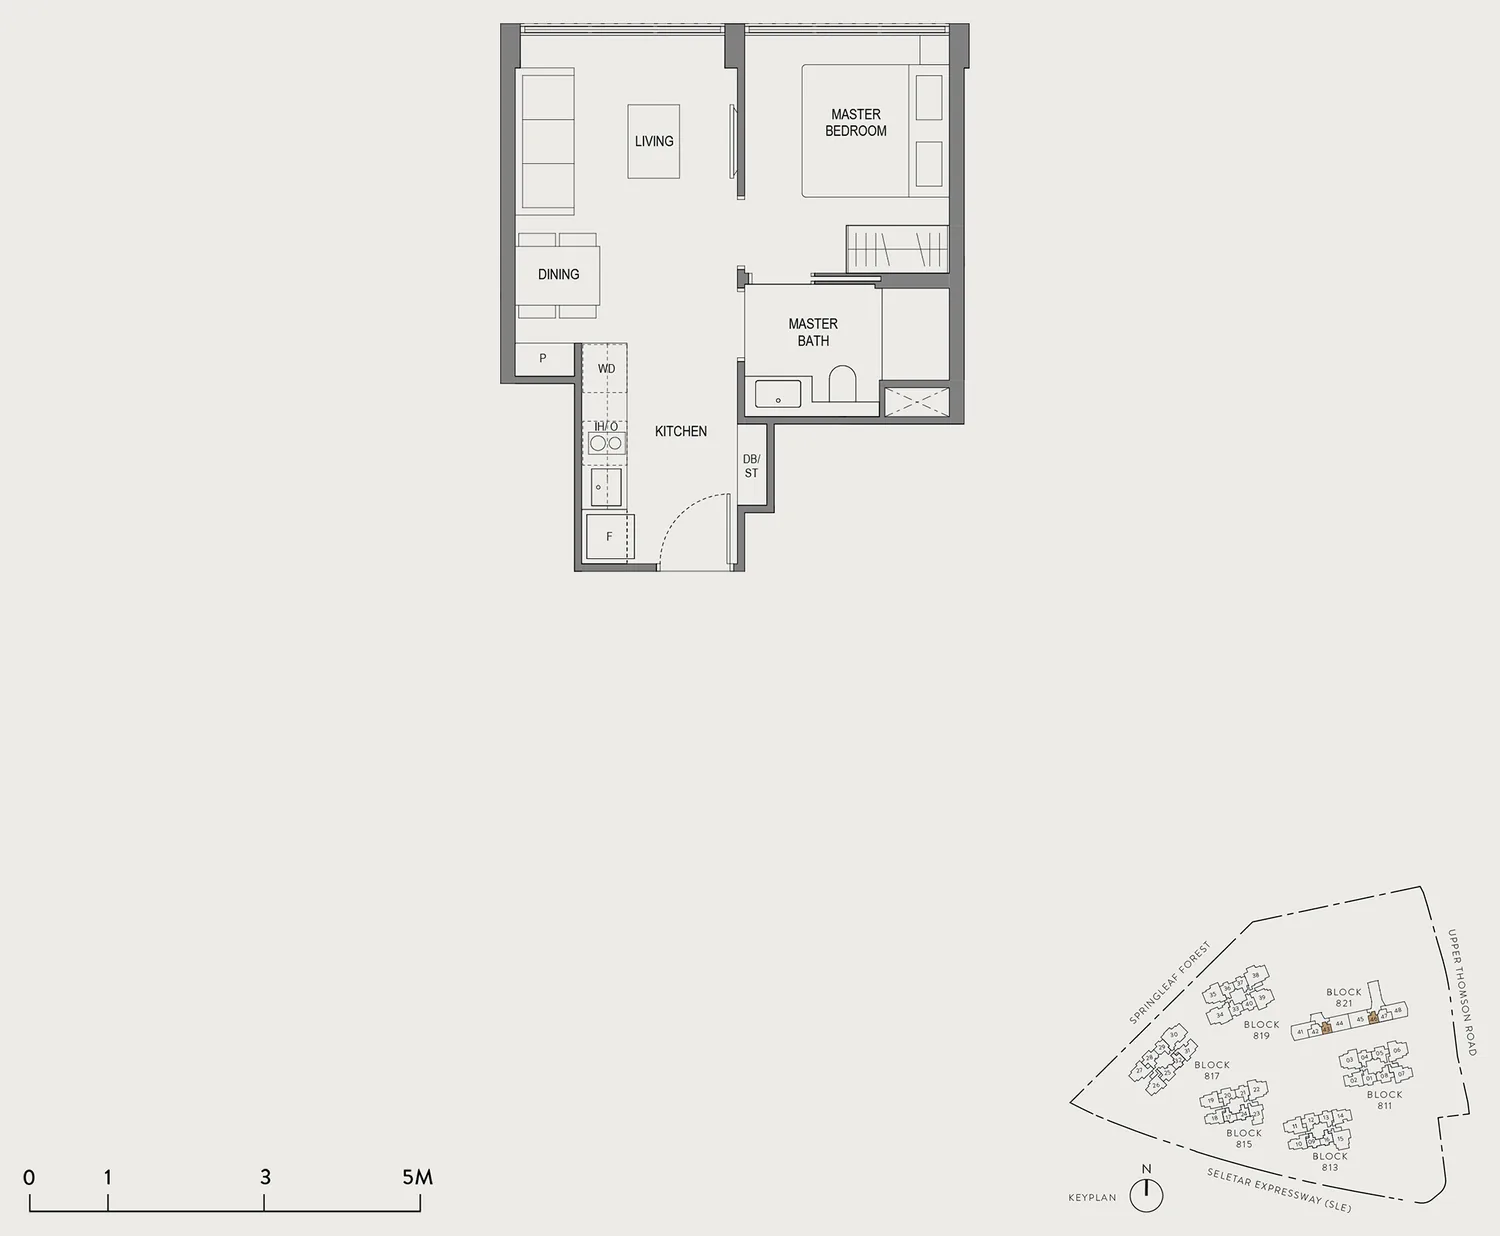
Floor plan of Springleaf Residence type AC1, 1 Bedroom @ Conserved Building, 388 sq ft
Type AC11 Bedroom @ Conserved Building · 388 sq ft · 8 homesFull page ↗
2-Bedroom3 plans · 527 to 646 sq ft
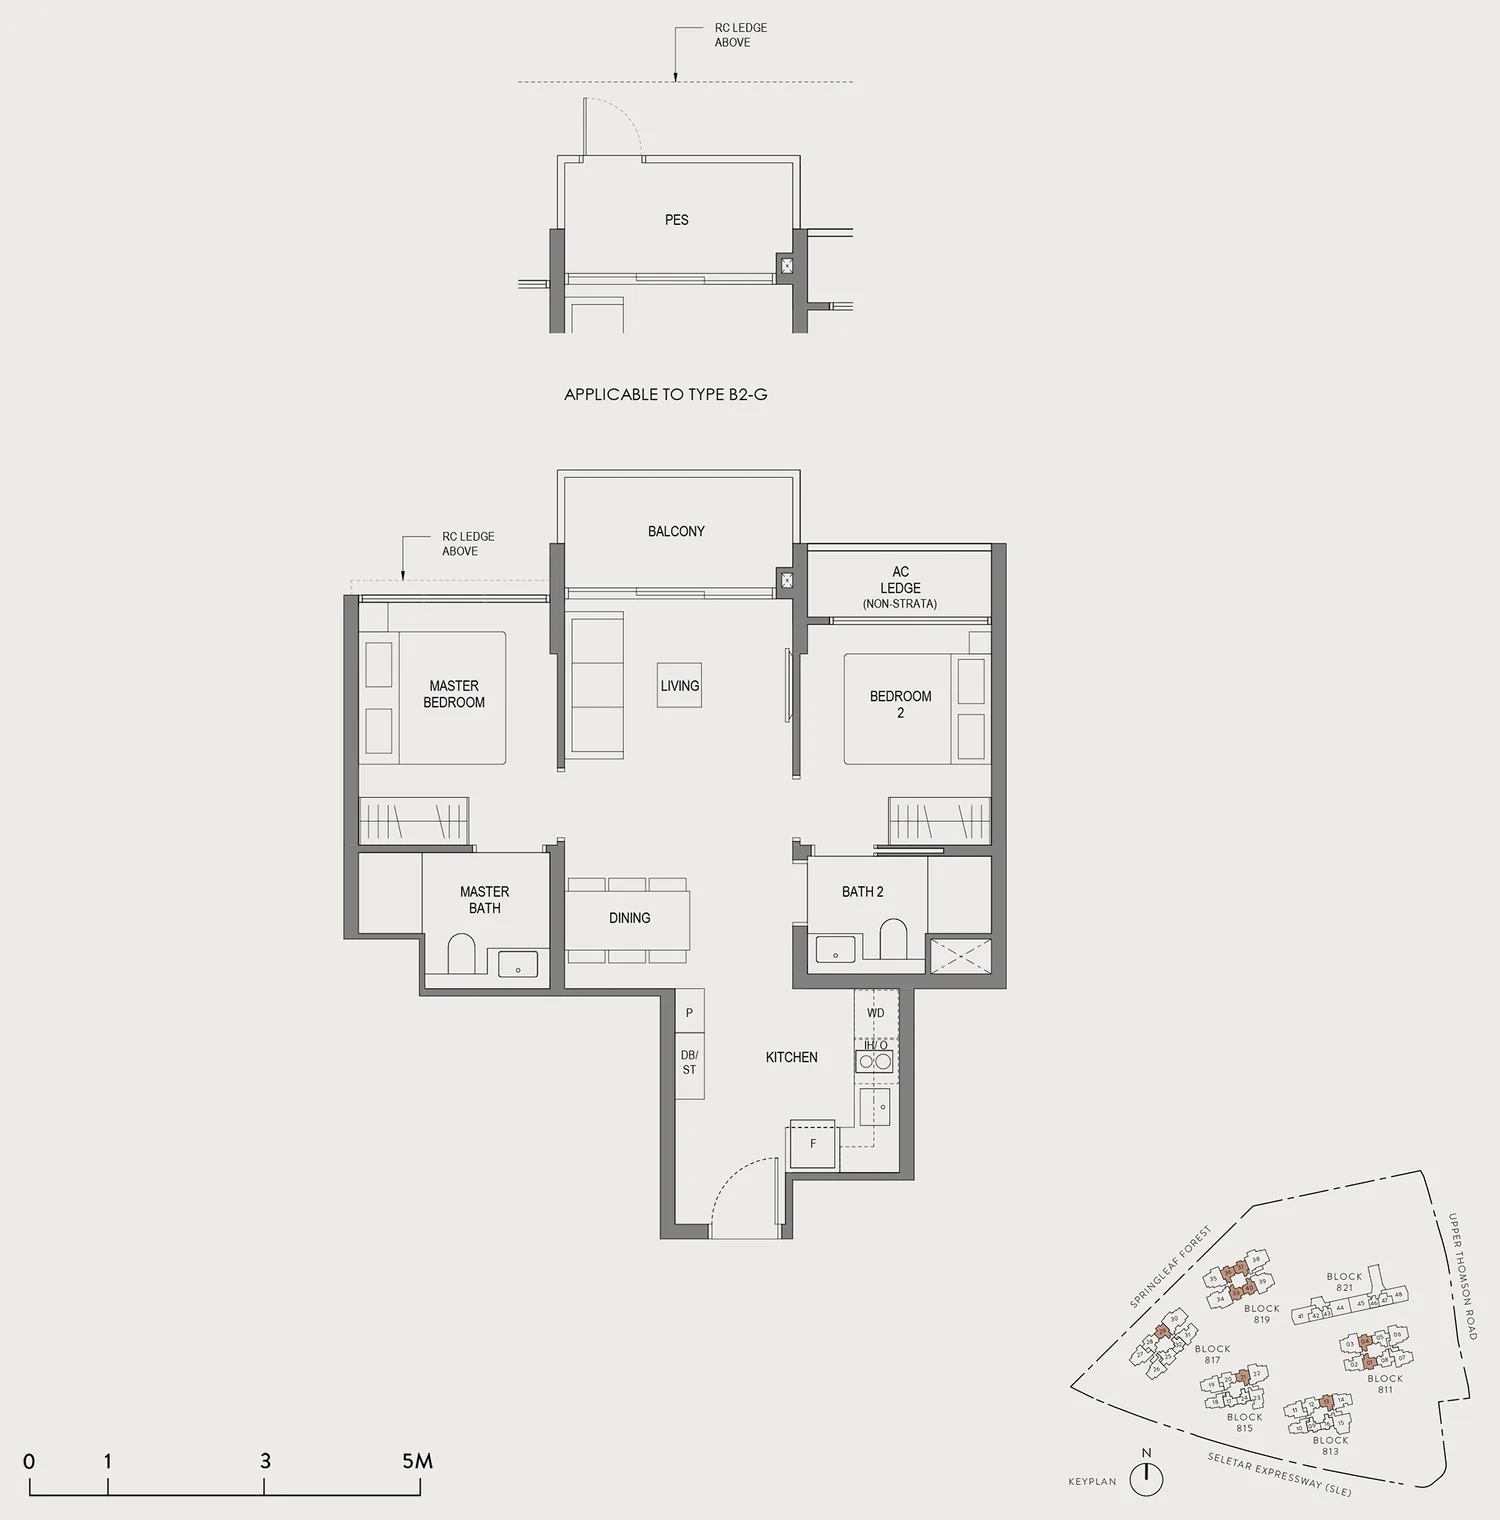
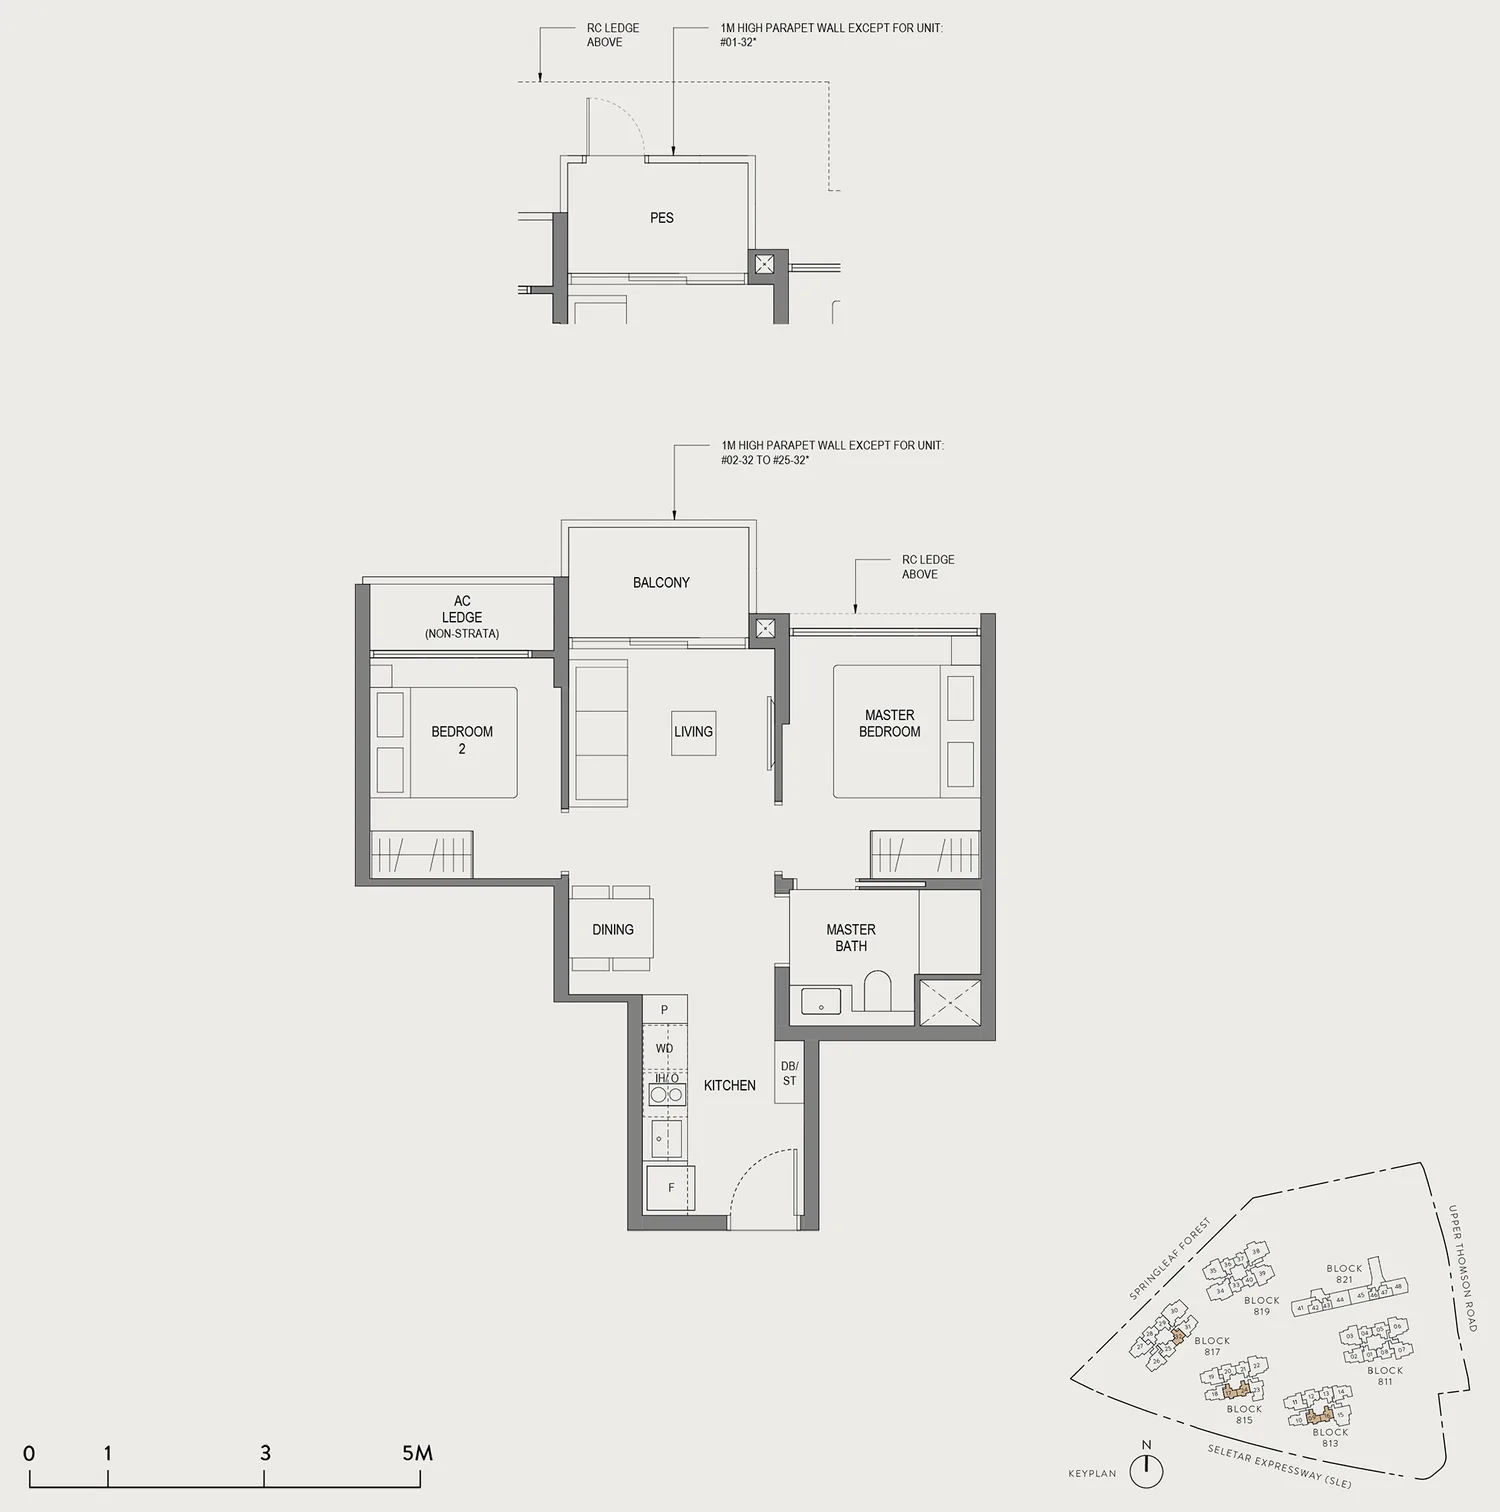
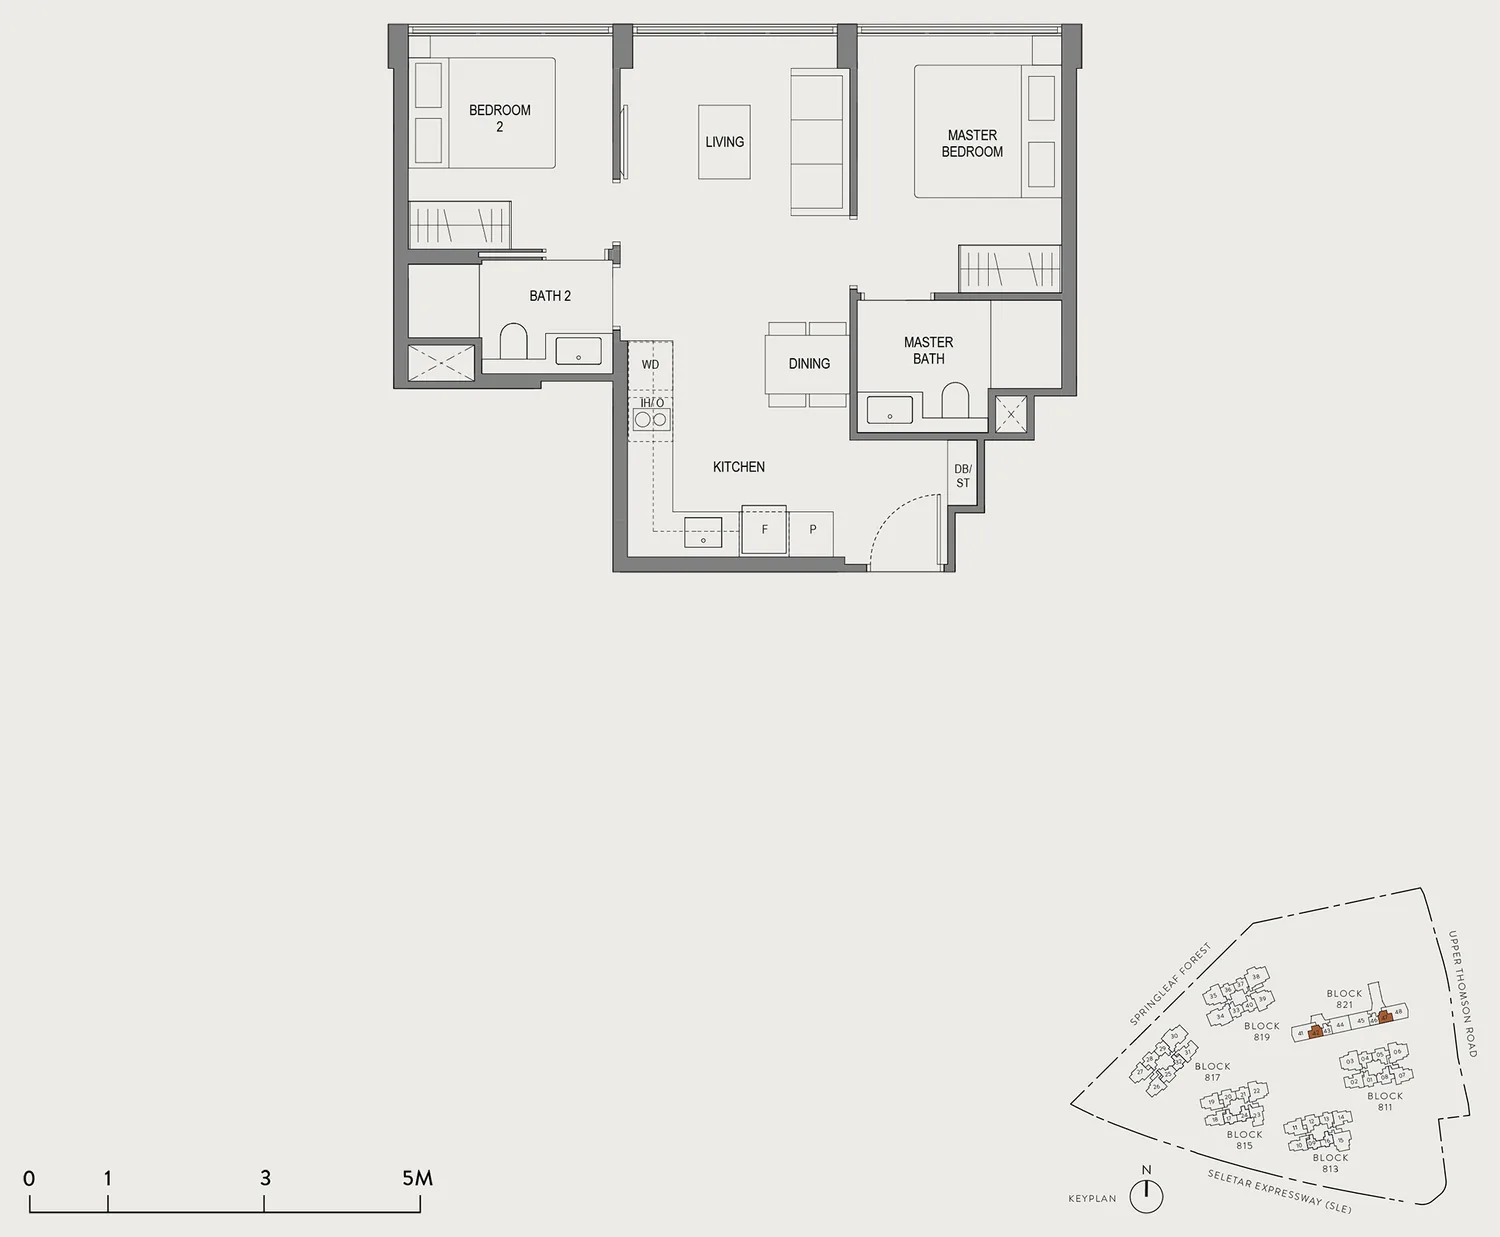
Floor plan of Springleaf Residence type B1, 2 Bedroom (Basic), 527 sq ft
Type B12 Bedroom (Basic) · 527 sq ft · 117 homesFull page ↗
Floor plan of Springleaf Residence type BC1, 2 Bedroom @ Conserved Building, 592 sq ft
Type BC12 Bedroom @ Conserved Building · 592 sq ft · 8 homesFull page ↗
Floor plan of Springleaf Residence type B2, 2 Bedroom (Standard), 646 sq ft
Type B22 Bedroom (Standard) · 646 sq ft · 215 homesFull page ↗
3-Bedroom10 plans · 786 to 1,259 sq ft
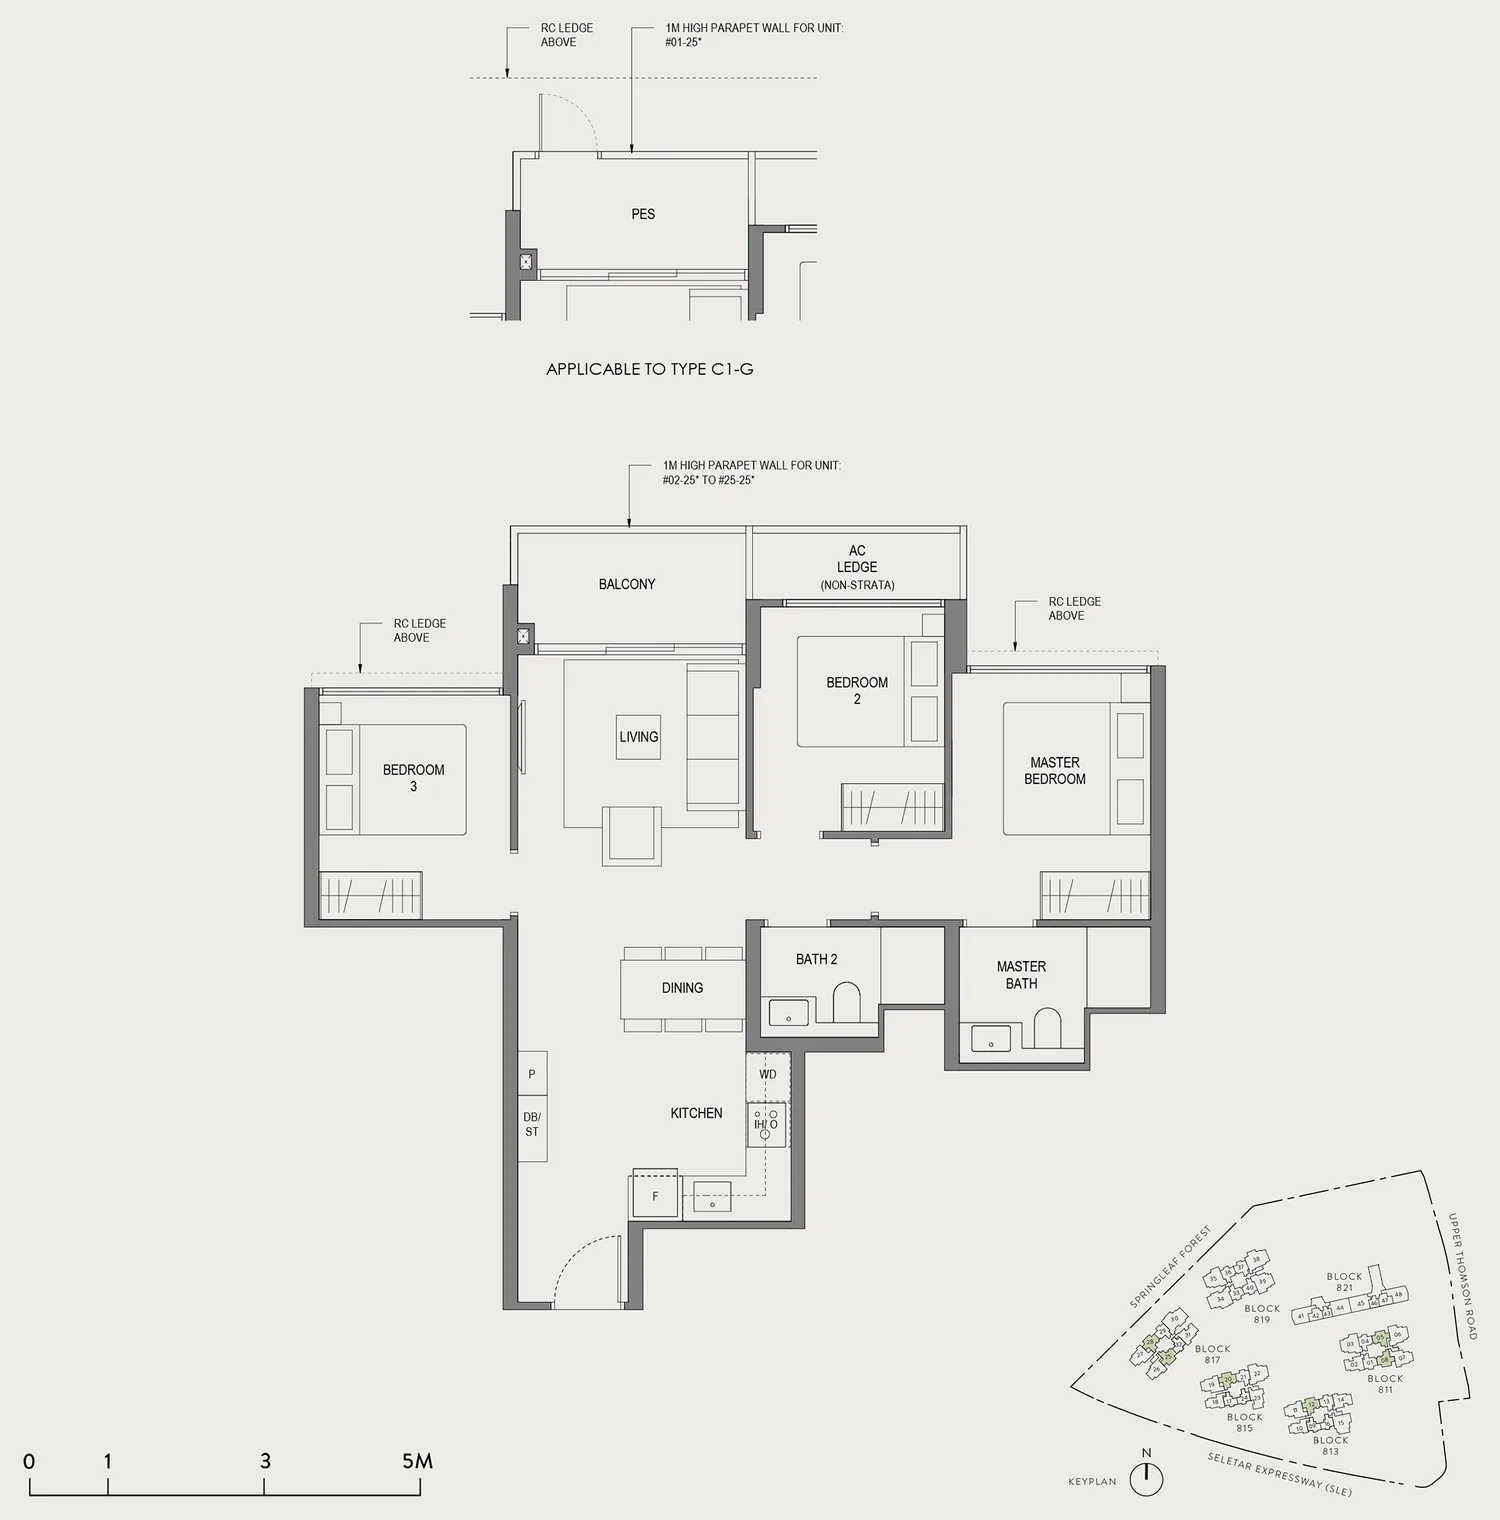
Floor plan of Springleaf Residence type C1, 3 Bedroom (Basic), 786 sq ft
Type C13 Bedroom (Basic) · 786 sq ft · 124 homesFull page ↗
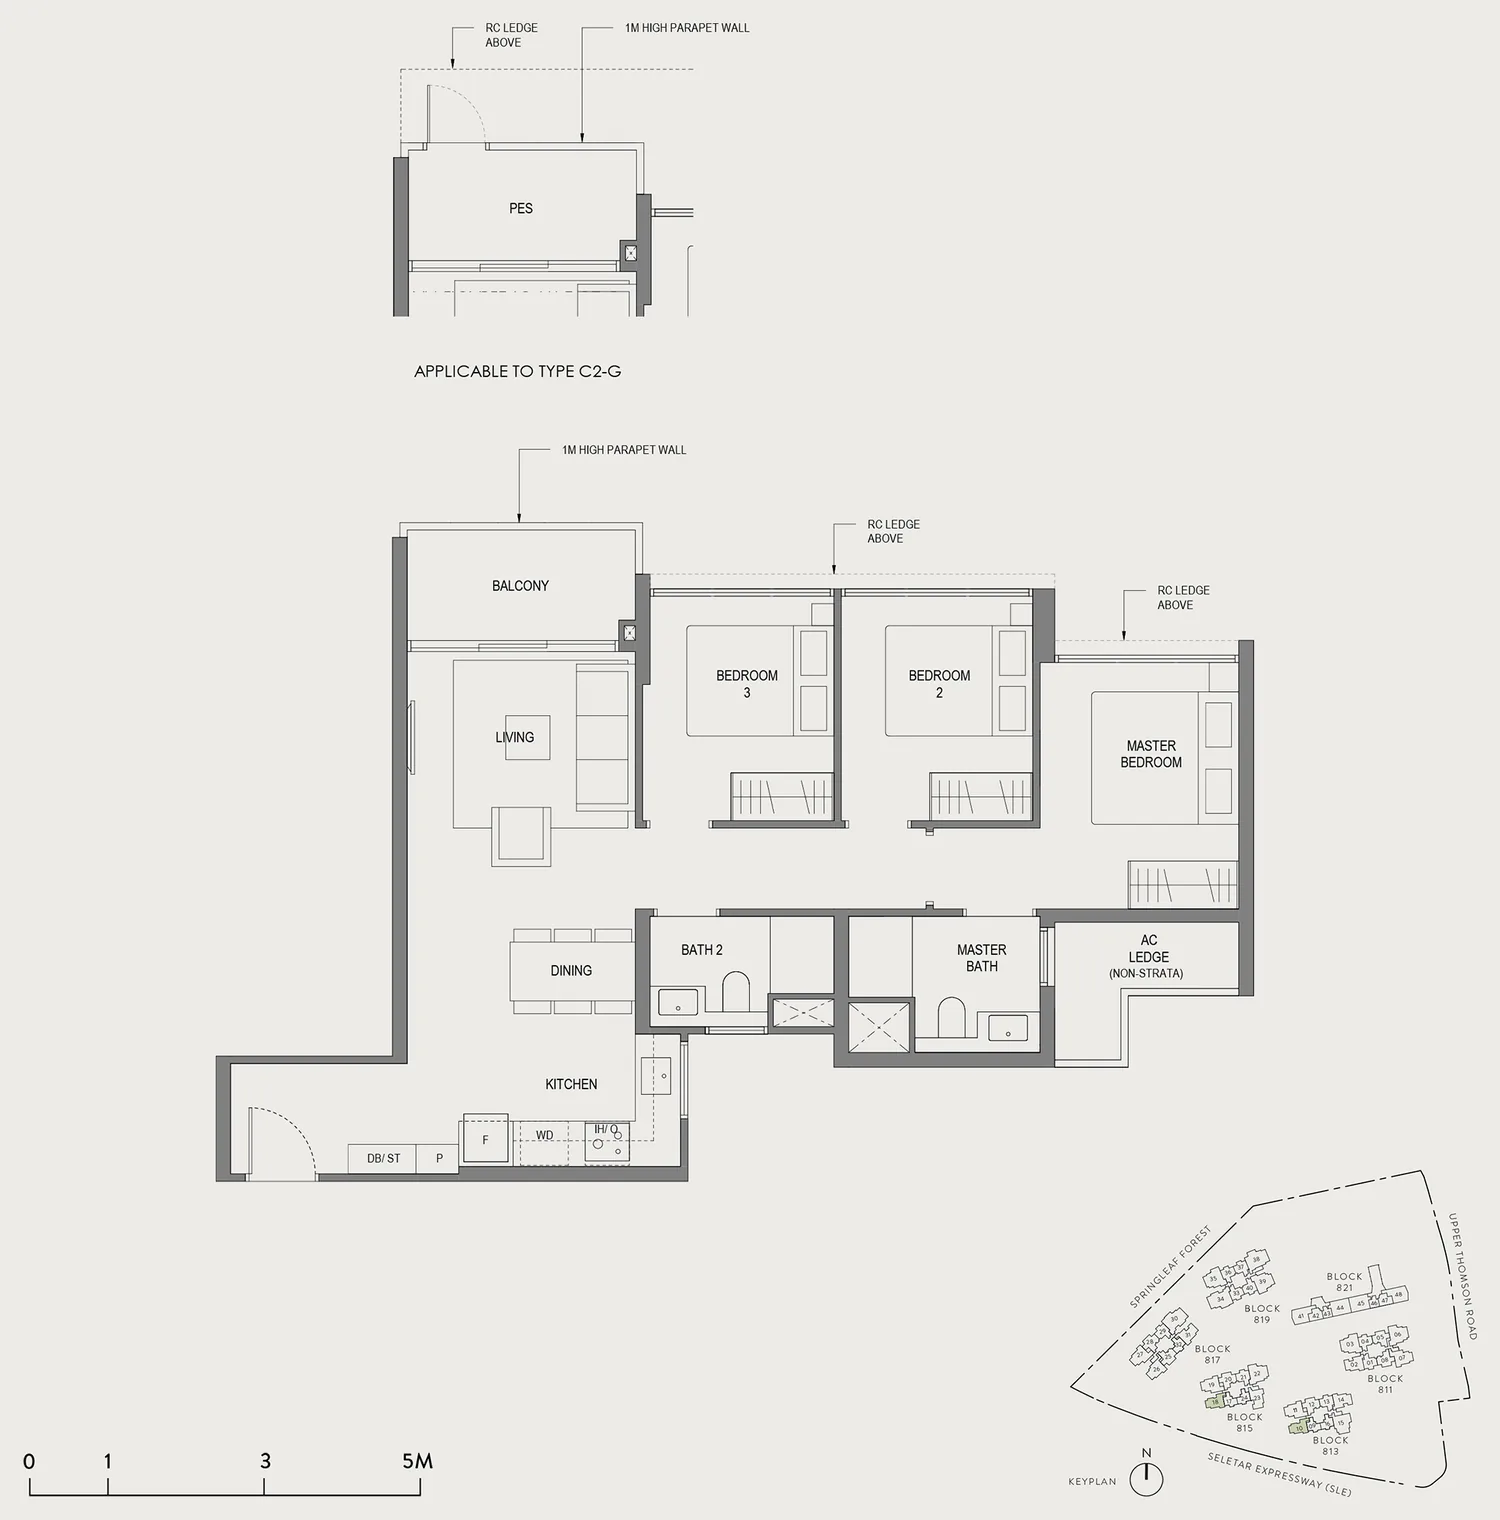
Floor plan of Springleaf Residence type C2, 3 Bedroom (Basic), 818 sq ft
Type C23 Bedroom (Basic) · 818 sq ft · 40 homesFull page ↗
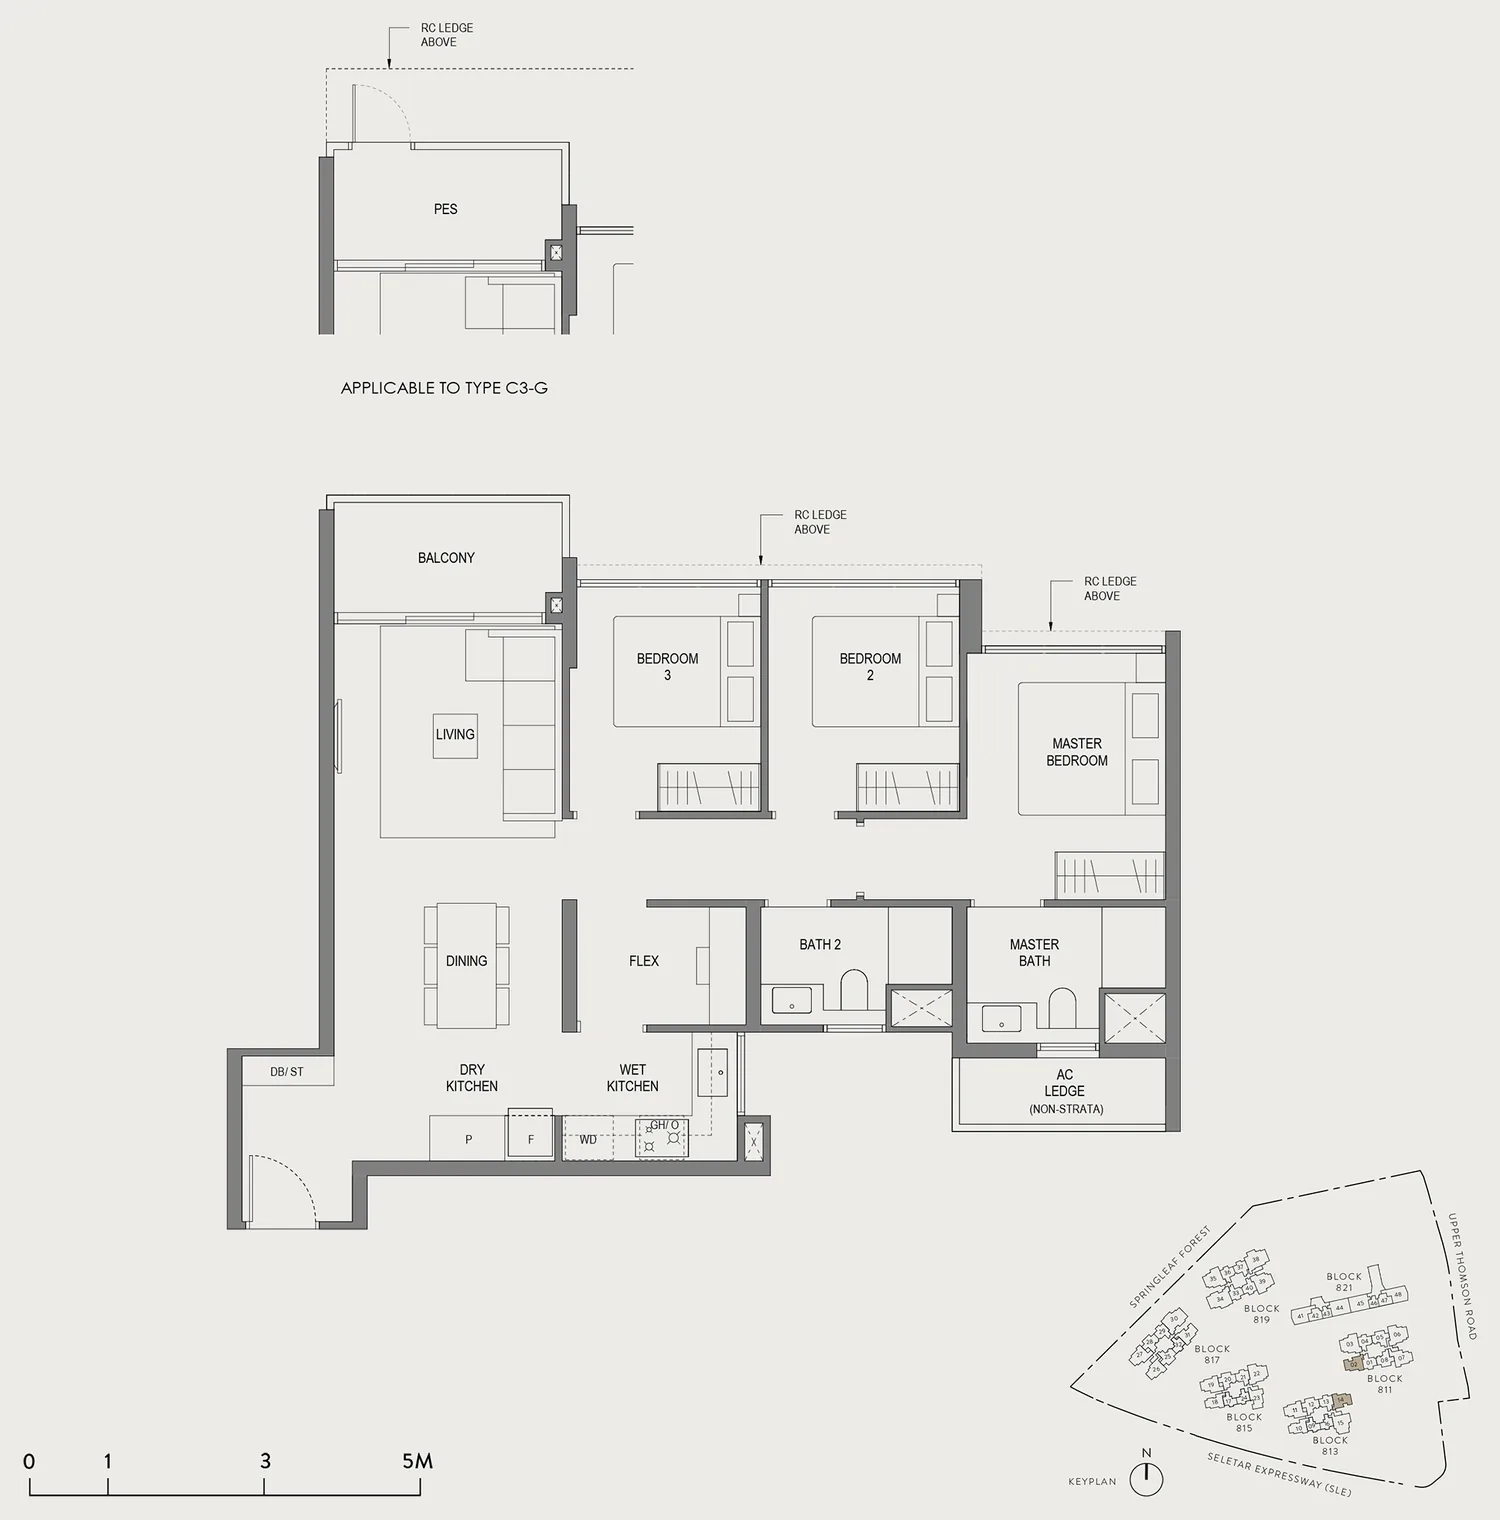
Floor plan of Springleaf Residence type C3, 3 Bedroom (Standard), 904 sq ft
Type C33 Bedroom (Standard) · 904 sq ft · 50 homesFull page ↗
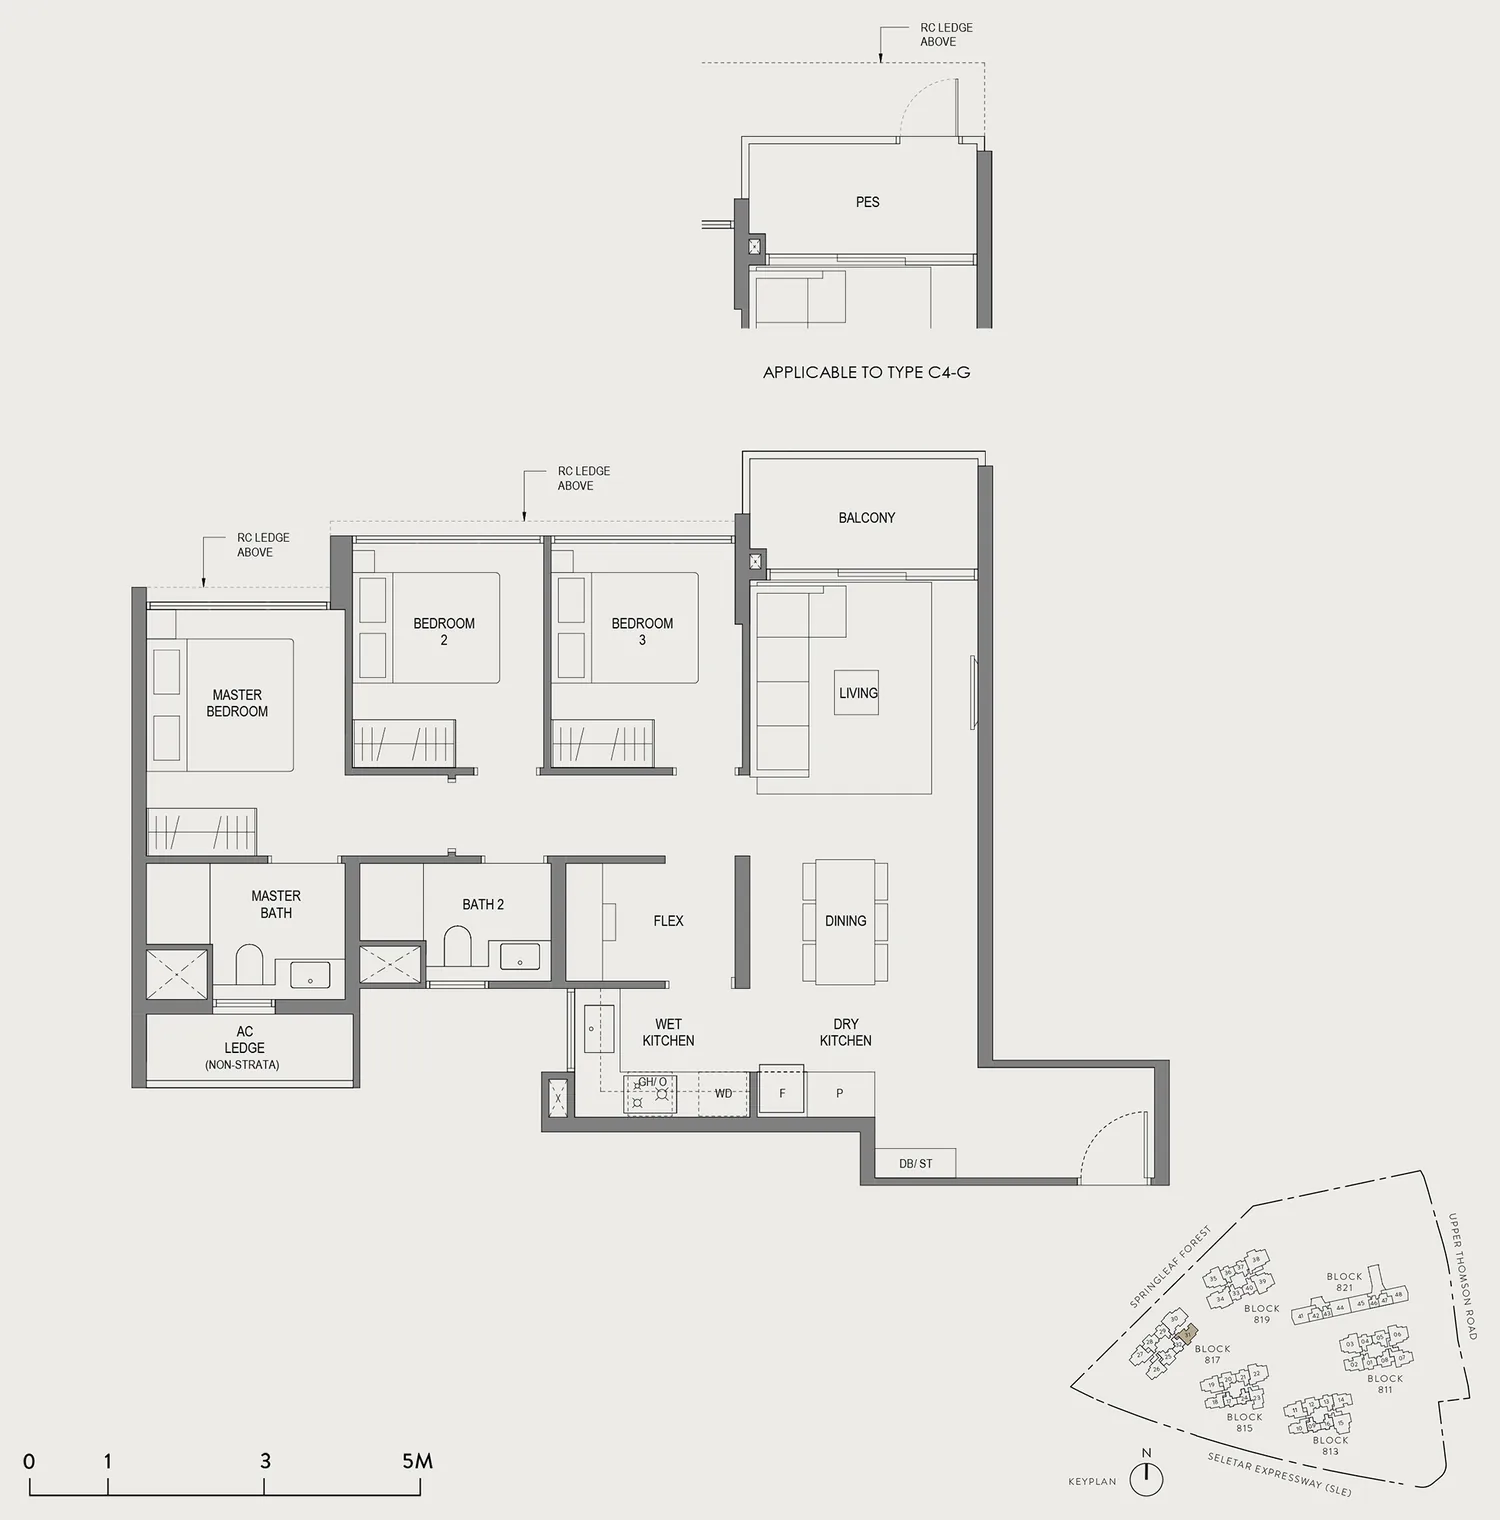
Floor plan of Springleaf Residence type C4, 3 Bedroom (Standard), 926 sq ft
Type C43 Bedroom (Standard) · 926 sq ft · 25 homesFull page ↗
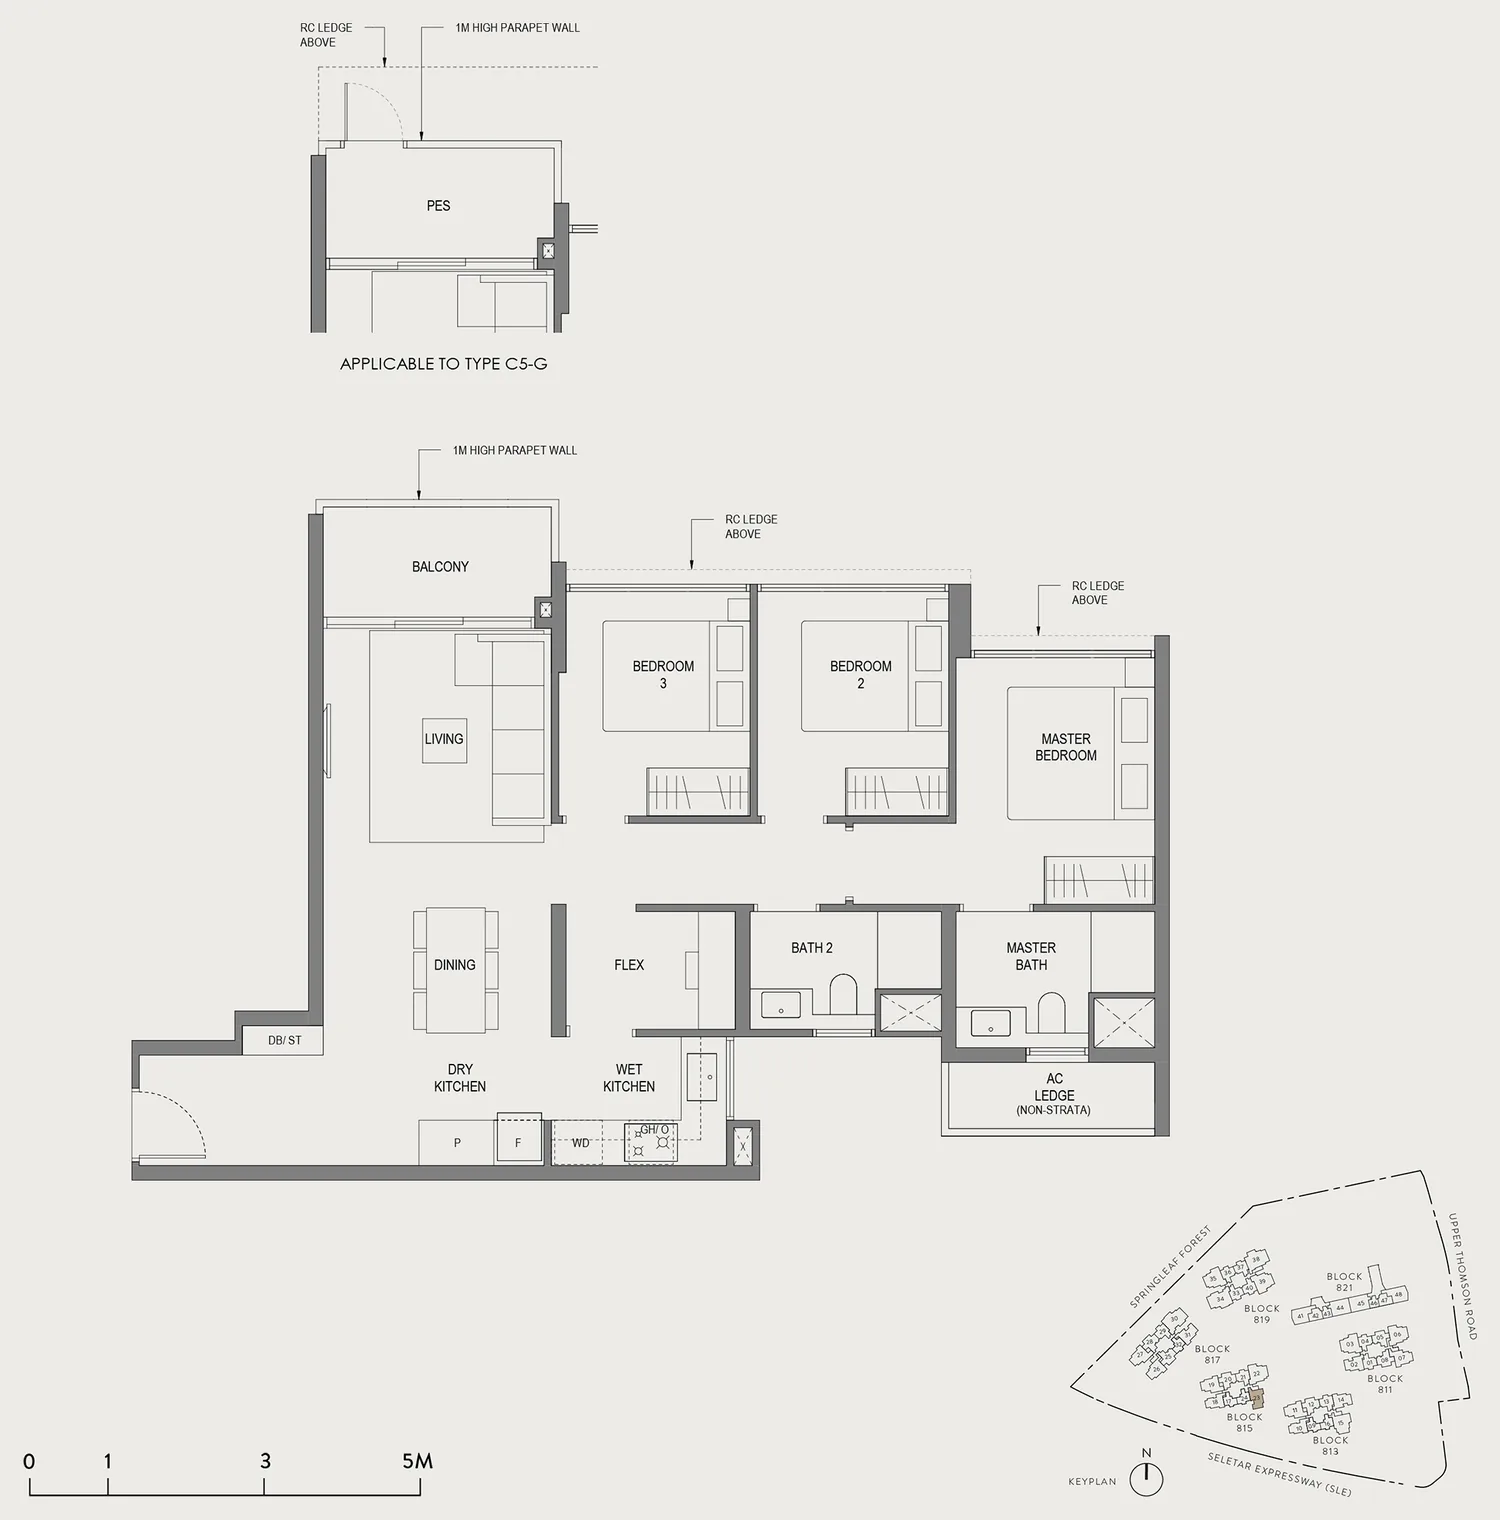
Floor plan of Springleaf Residence type C5, 3 Bedroom (Standard), 926 sq ft
Type C53 Bedroom (Standard) · 926 sq ft · 25 homesFull page ↗
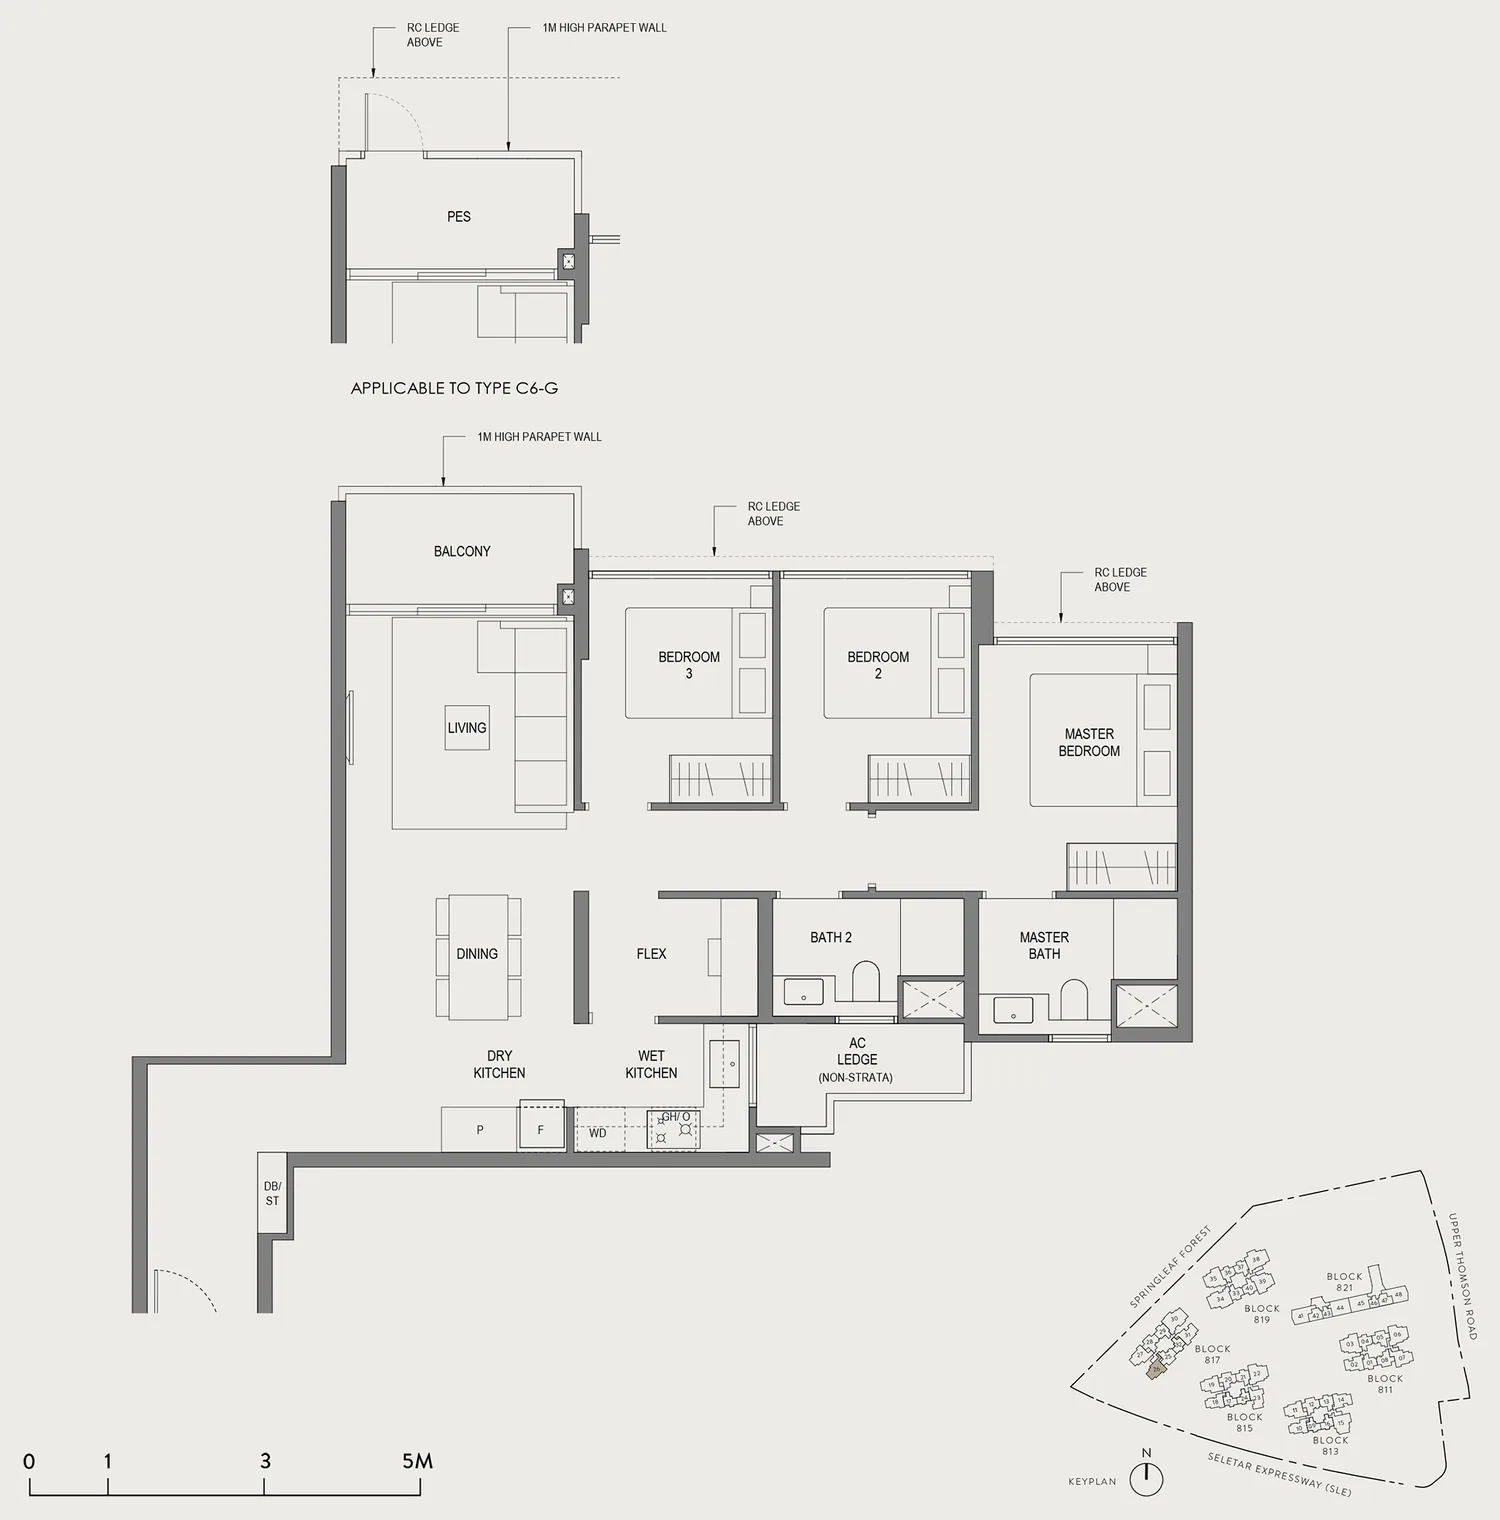
Floor plan of Springleaf Residence type C6, 3 Bedroom (Standard), 958 sq ft
Type C63 Bedroom (Standard) · 958 sq ft · 21 homesFull page ↗
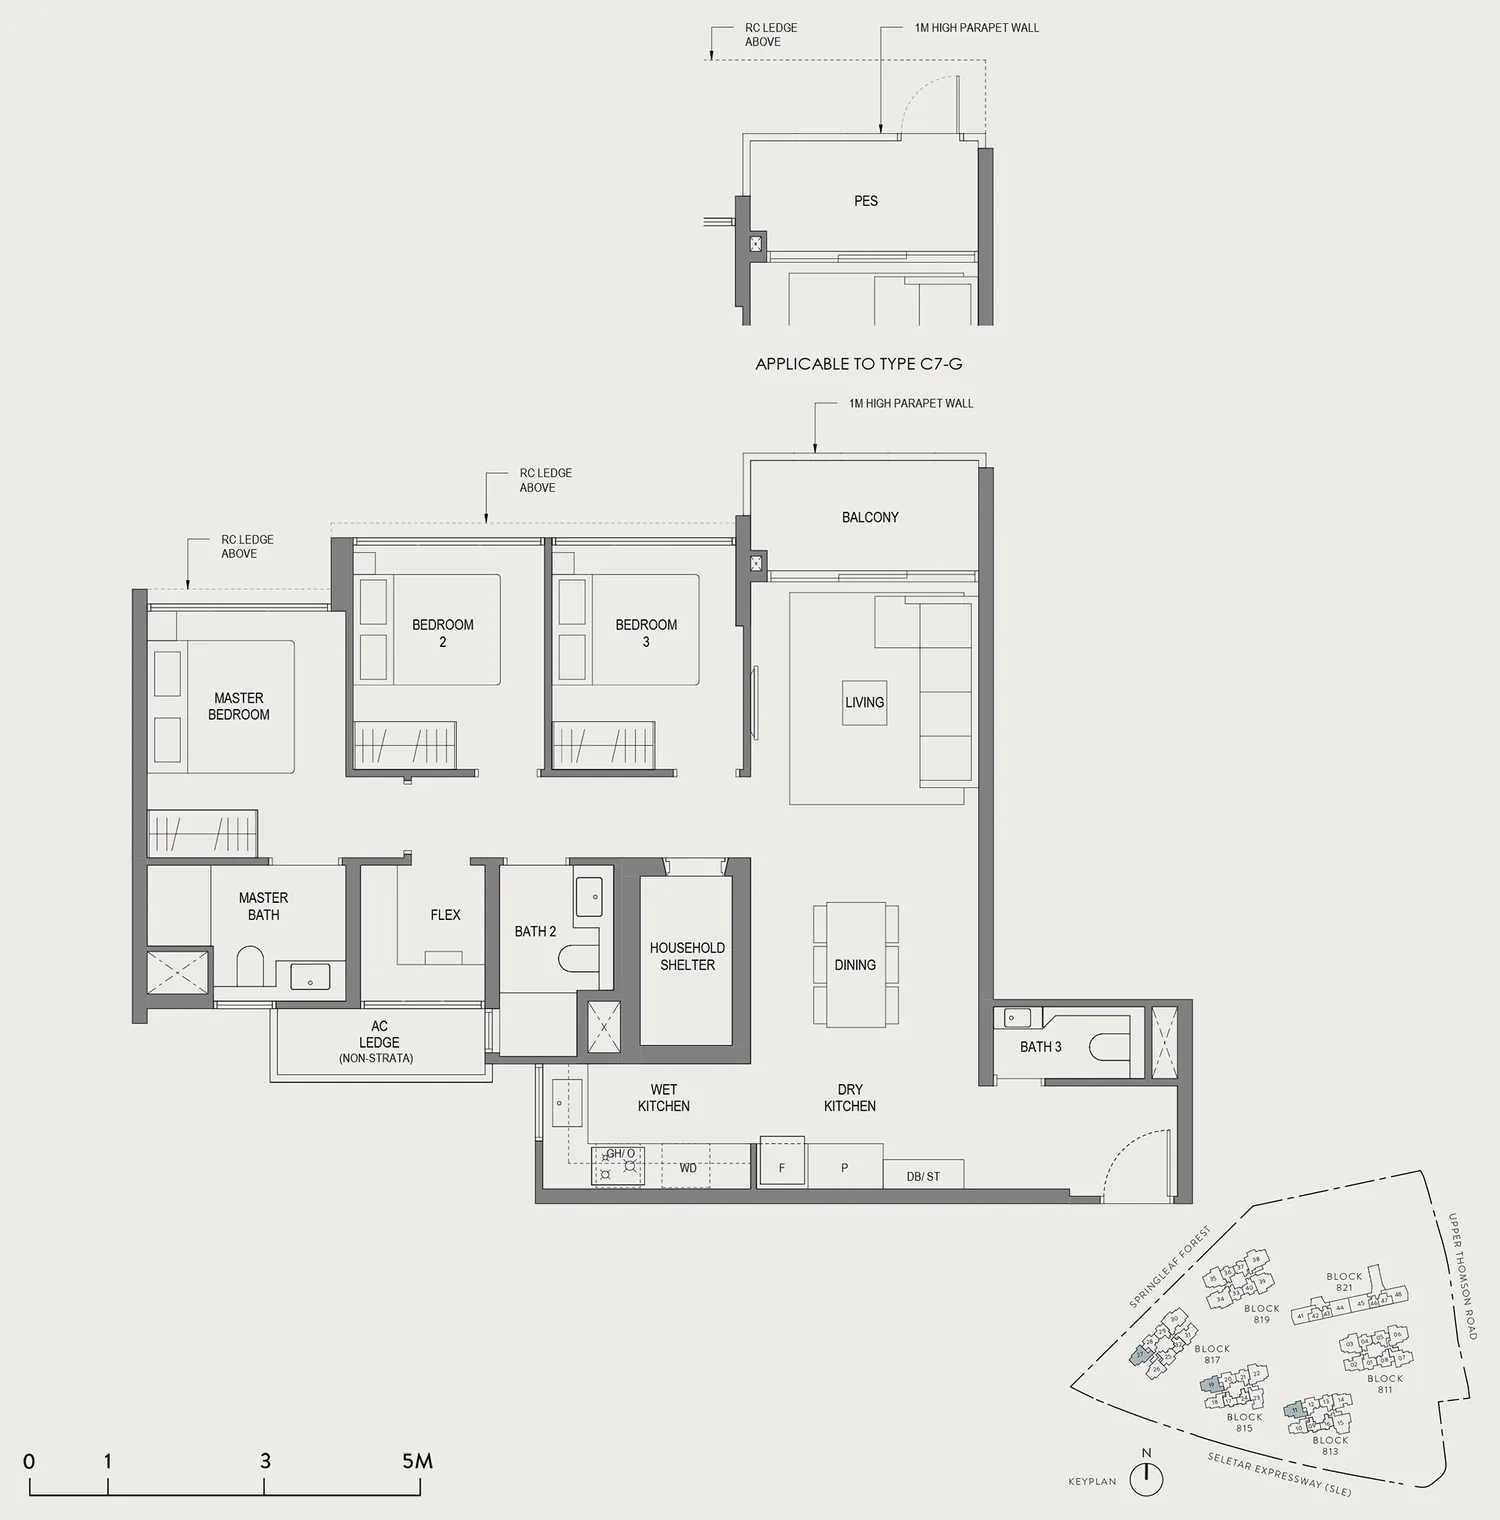
Floor plan of Springleaf Residence type C7, 3 Bedroom (Plus), 1,023 sq ft
Type C73 Bedroom (Plus) · 1,023 sq ft · 62 homesFull page ↗
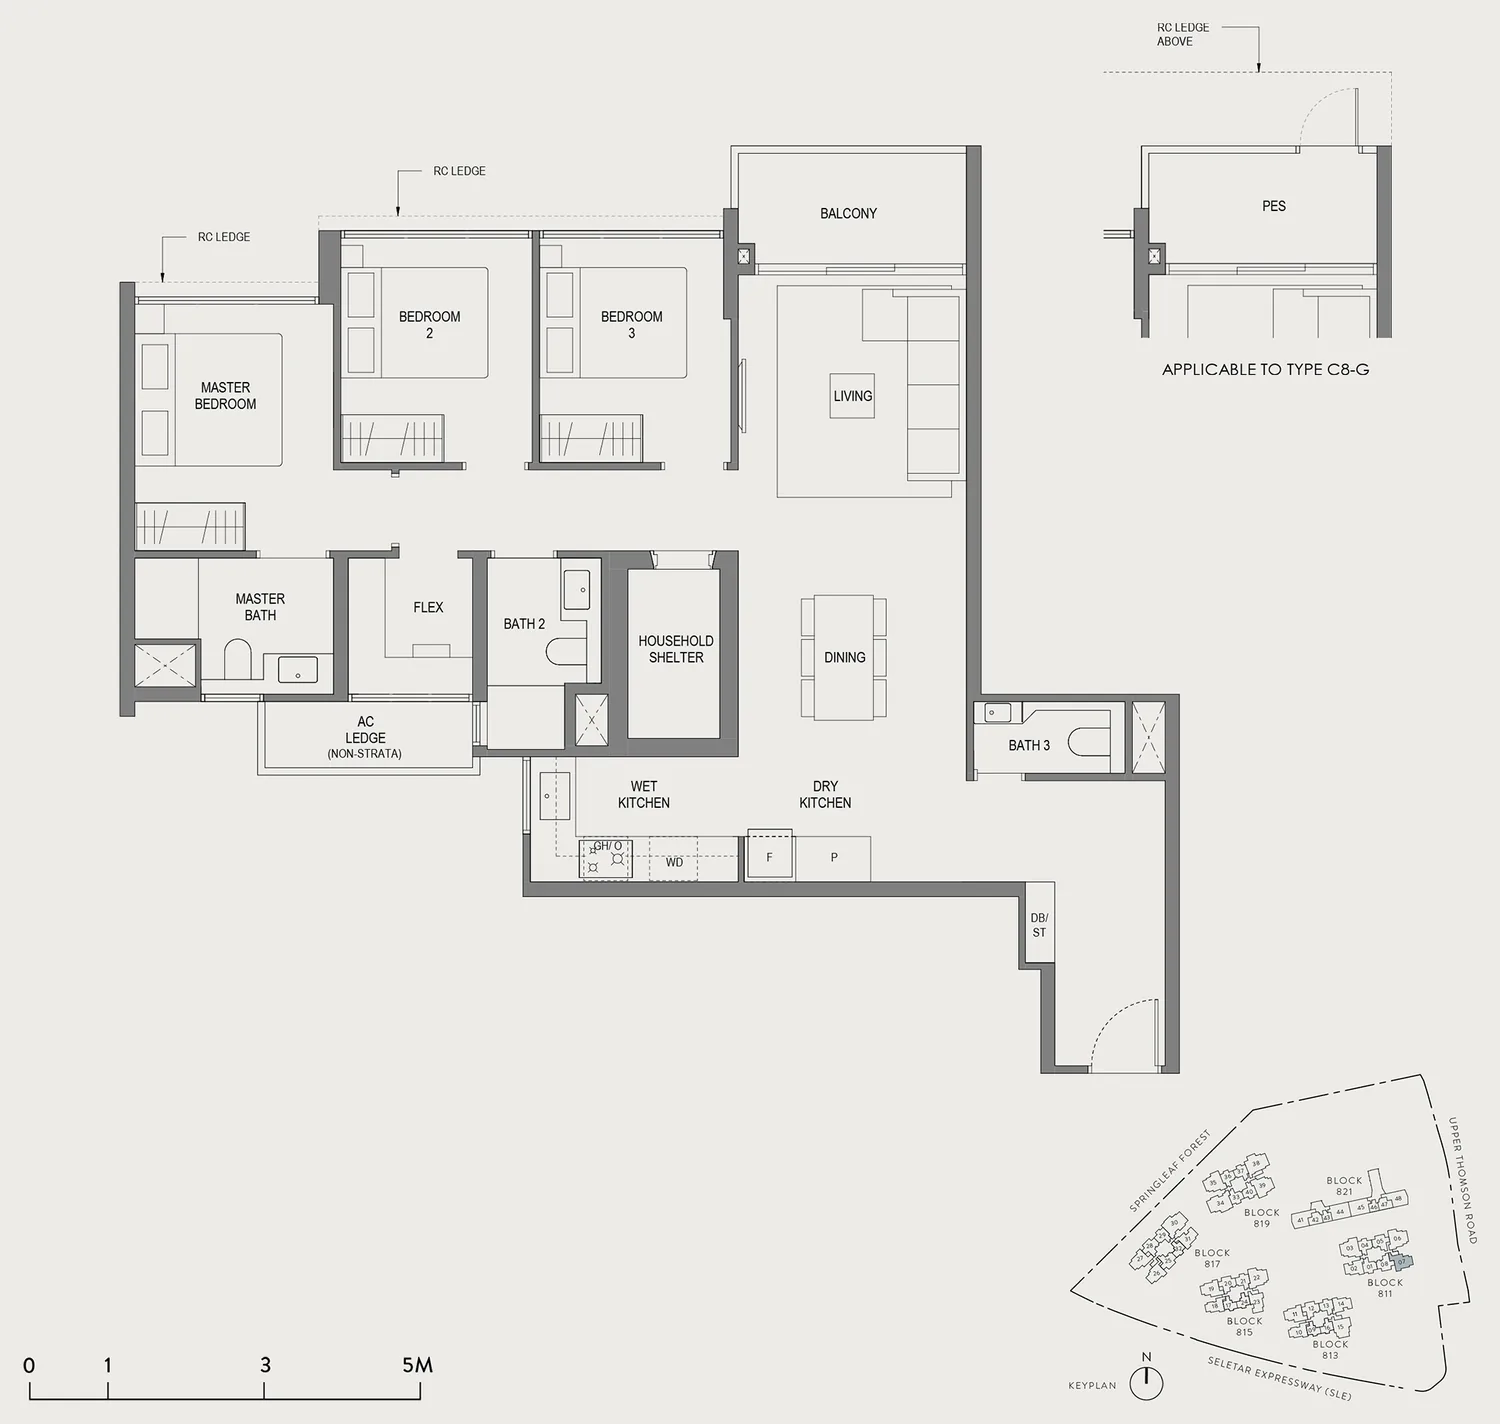
Floor plan of Springleaf Residence type C8, 3 Bedroom (Plus), 1,076 sq ft
Type C83 Bedroom (Plus) · 1,076 sq ft · 21 homesFull page ↗
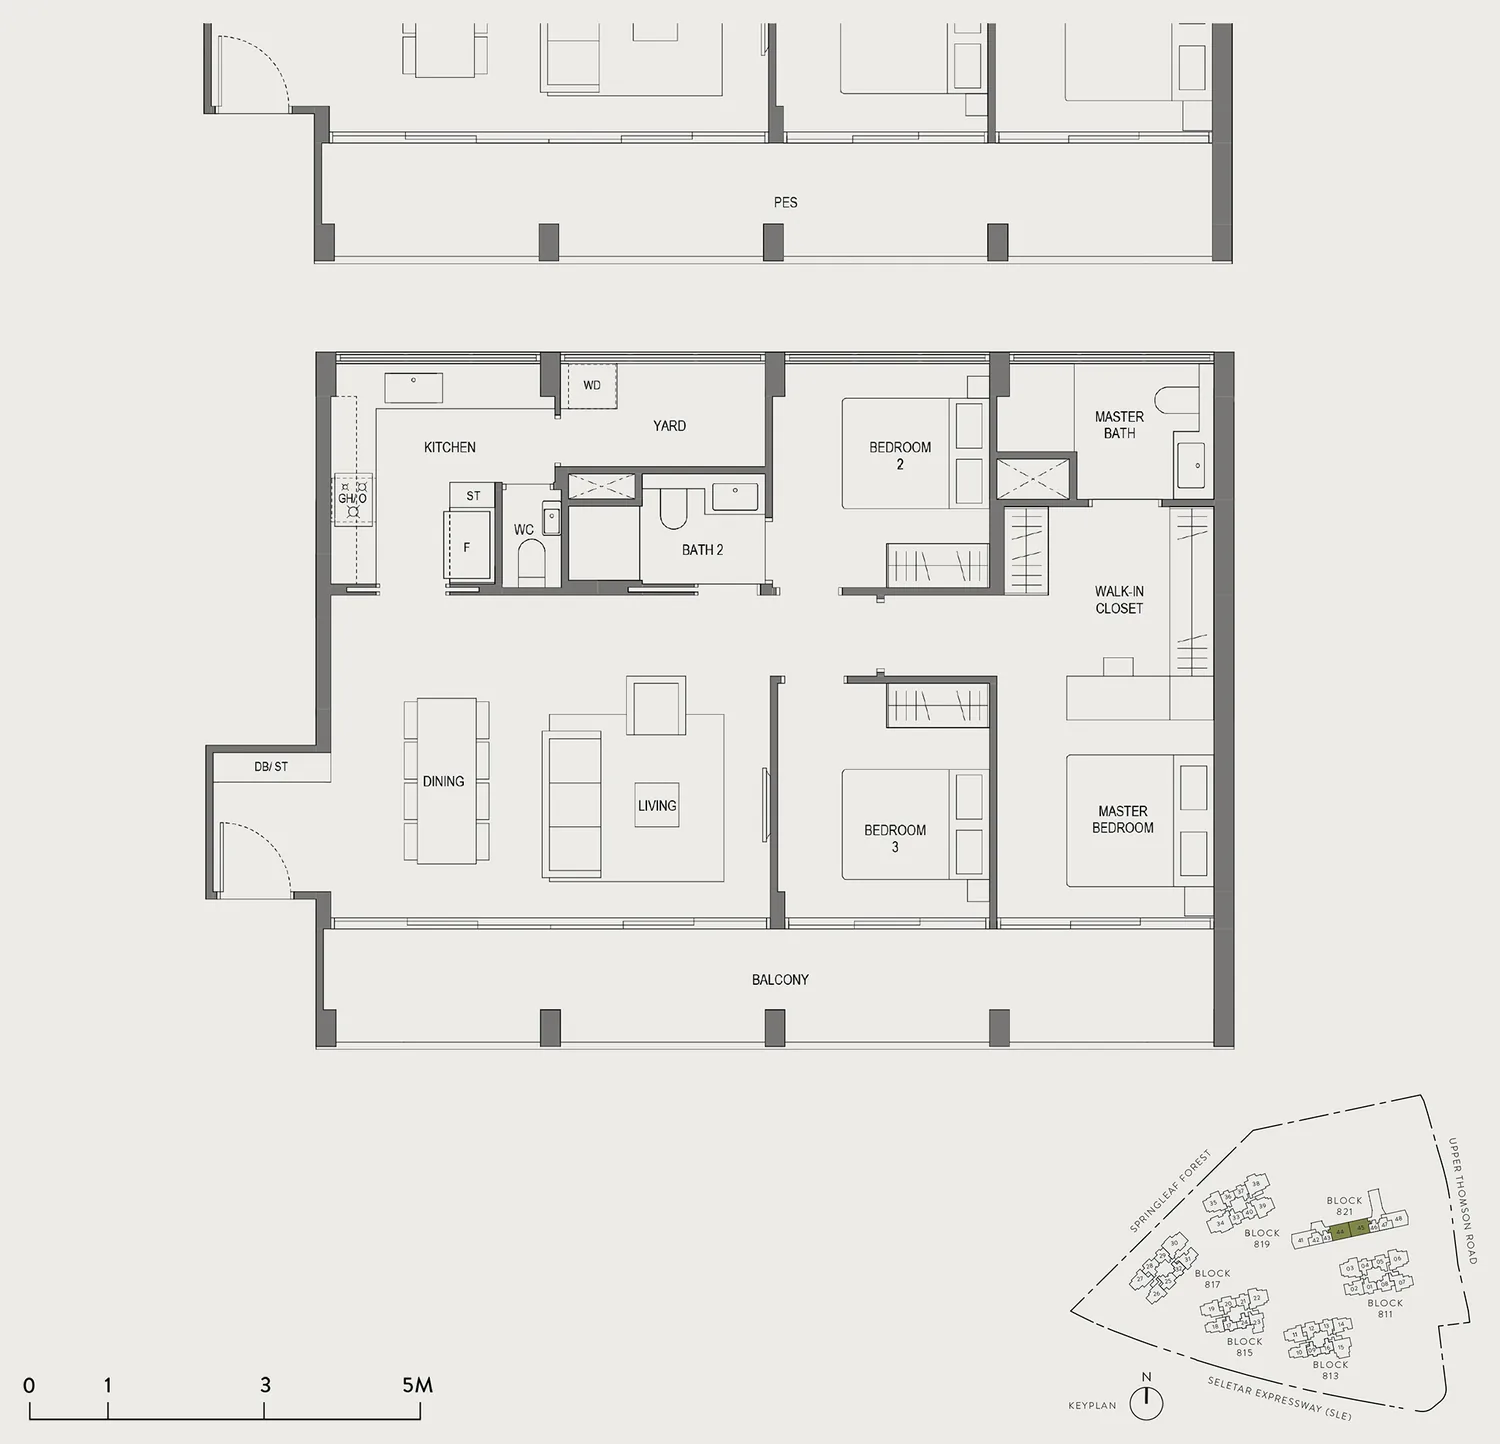
Floor plan of Springleaf Residence type CC1, 3 Bedroom @ Conserved Building, 1,119 sq ft
Type CC13 Bedroom @ Conserved Building · 1,119 sq ft · 8 homesFull page ↗
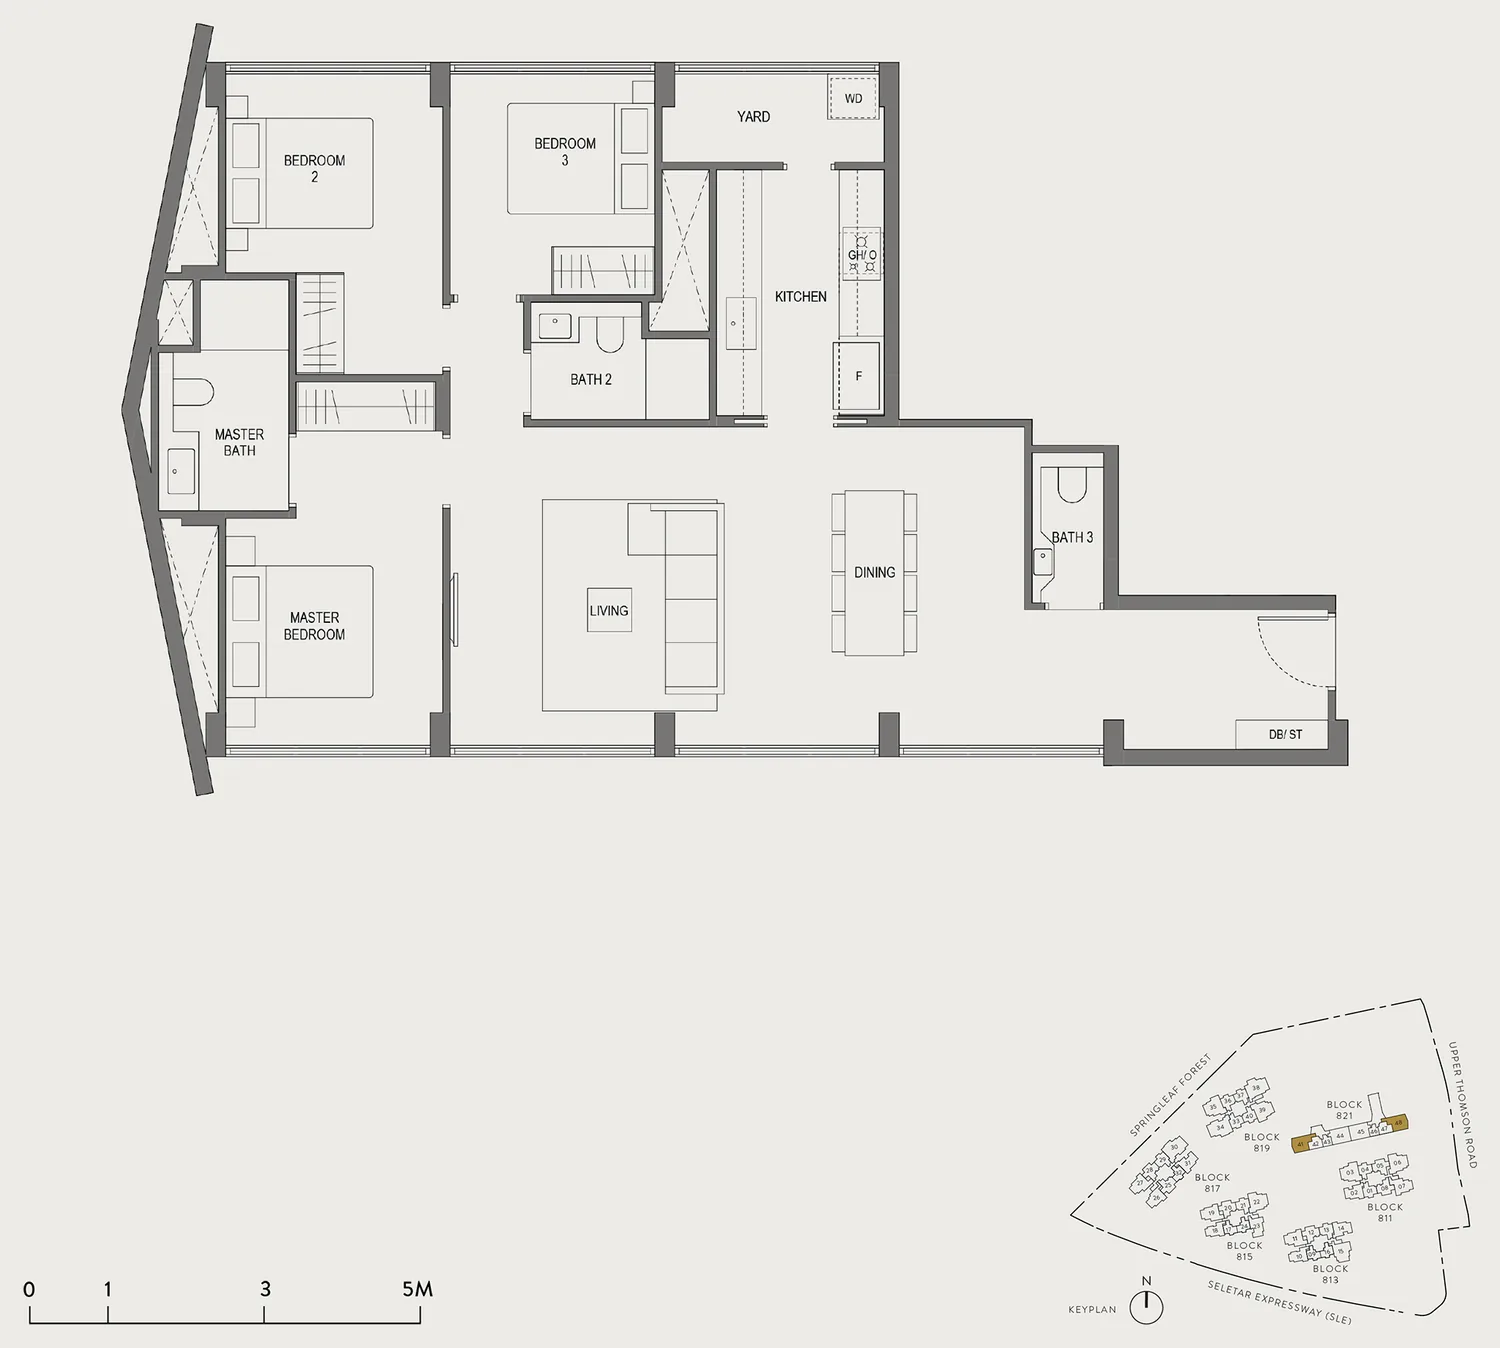
Floor plan of Springleaf Residence type CC2, 3 Bedroom @ Conserved Building with Balcony/PES, 1,259 sq ft
Type CC23 Bedroom @ Conserved Building with Balcony/PES · 1,259 sq ft · 8 homesFull page ↗
4-Bedroom2 plans · 1,227 sq ft
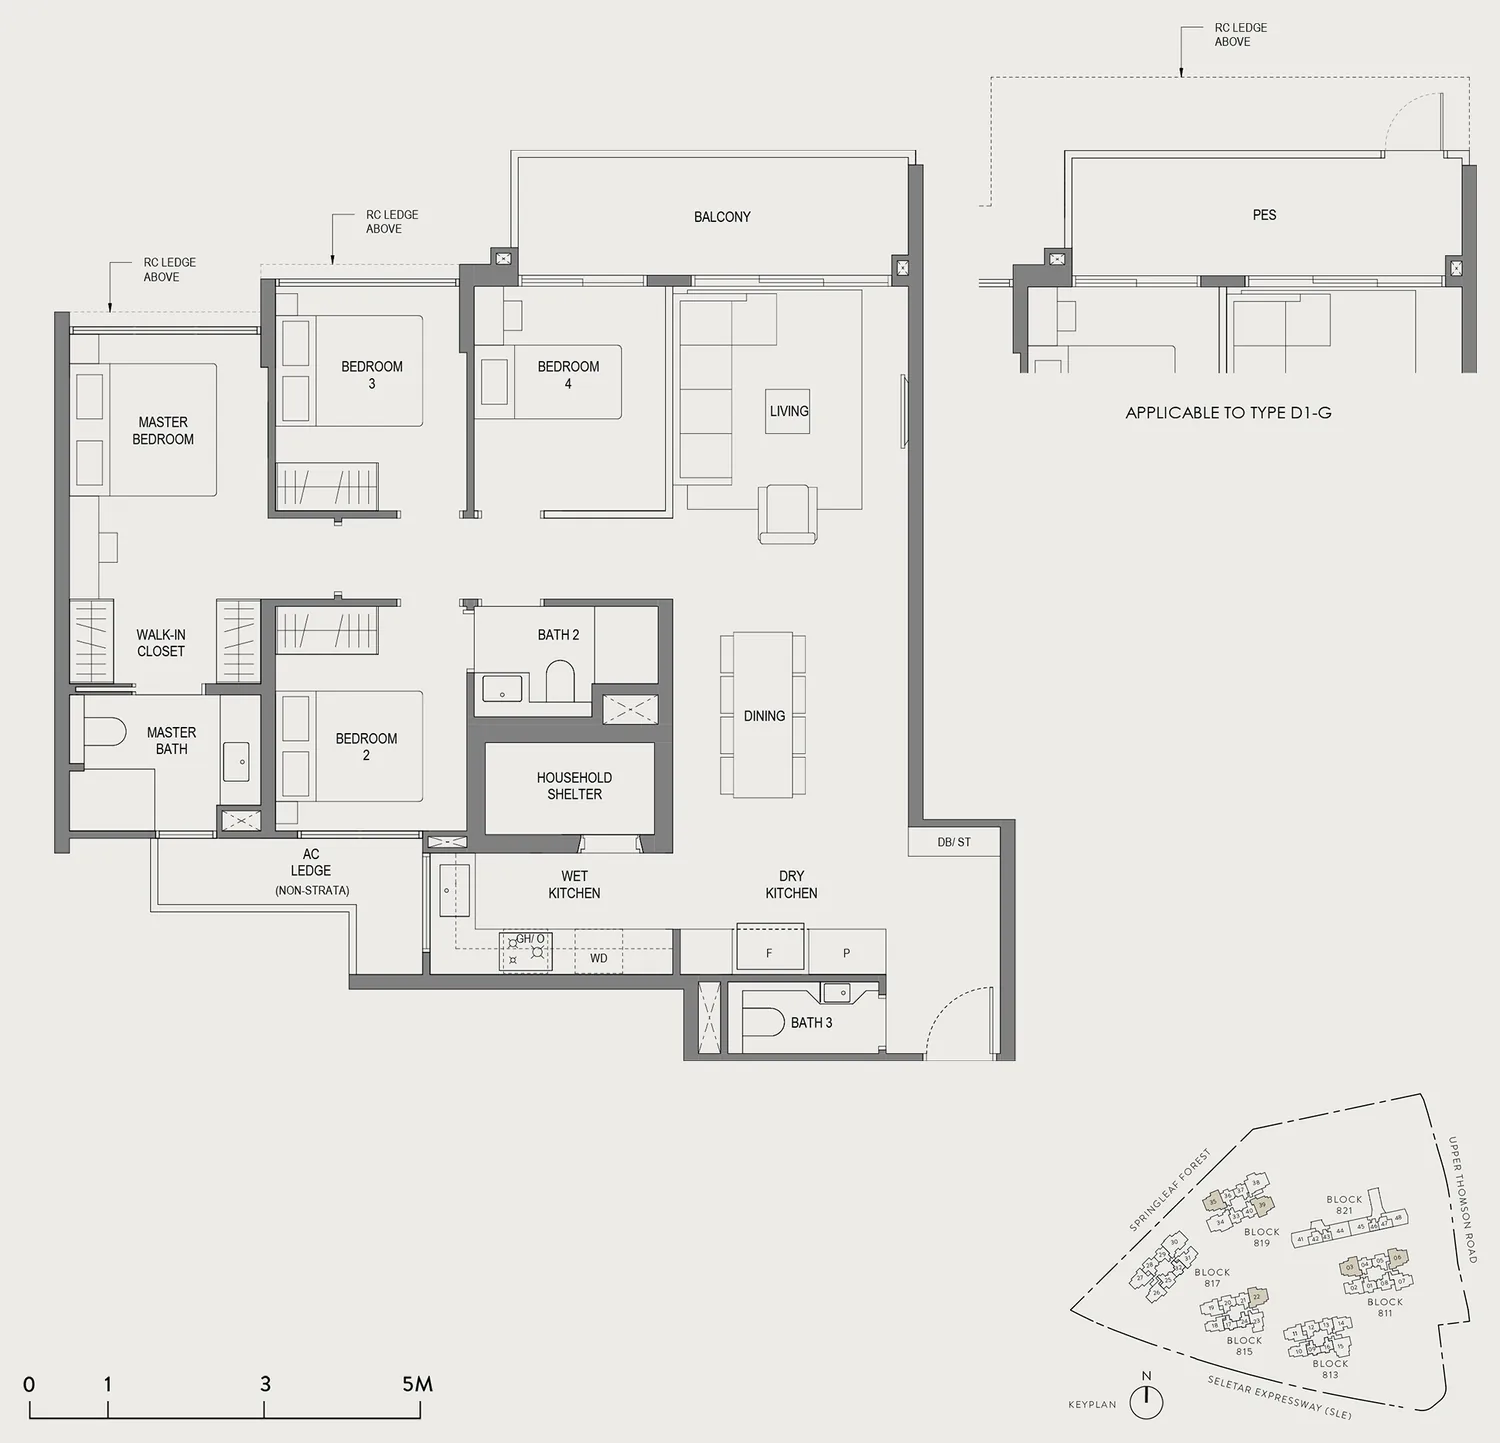
Floor plan of Springleaf Residence type D1, 4 Bedroom, 1,227 sq ft
Type D14 Bedroom · 1,227 sq ft · 113 homesFull page ↗
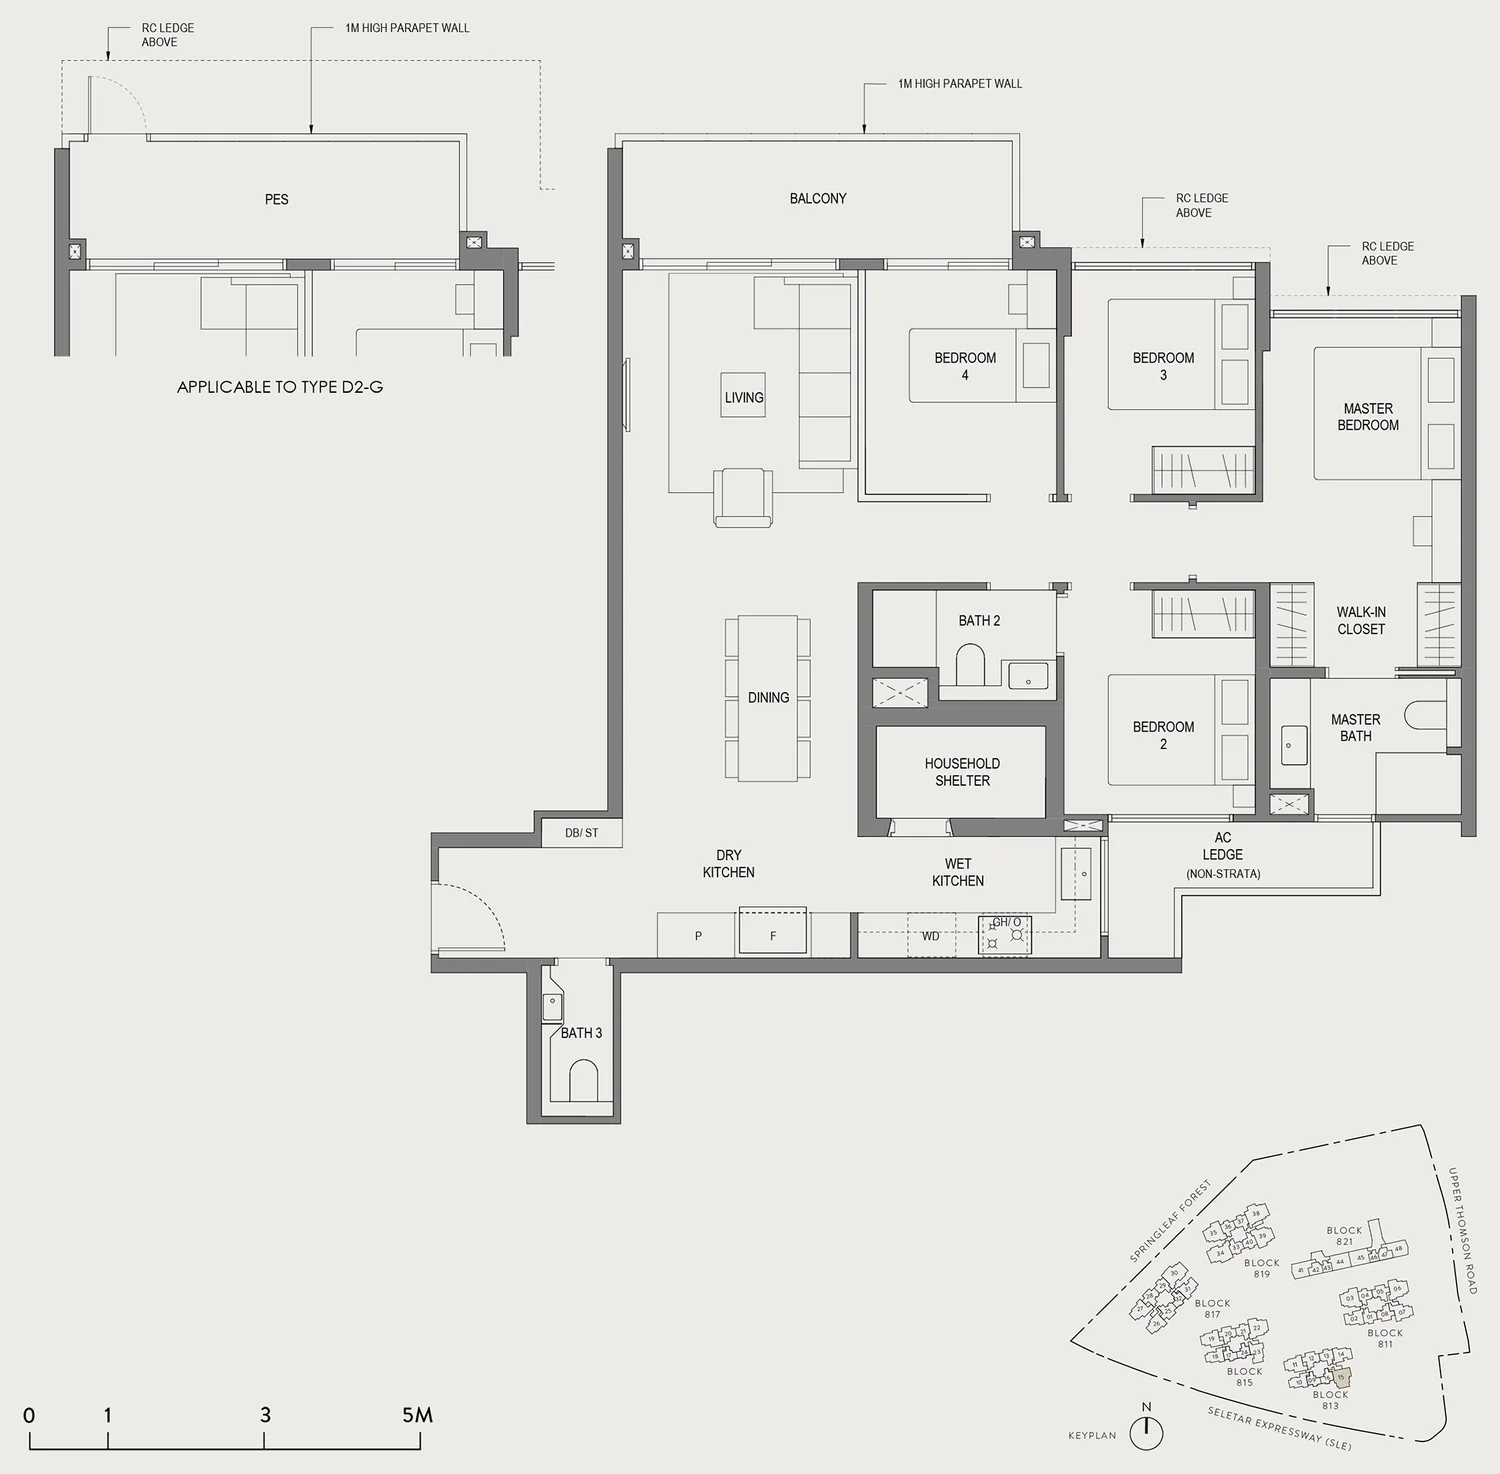
Floor plan of Springleaf Residence type D2, 4 Bedroom, 1,227 sq ft
Type D24 Bedroom · 1,227 sq ft · 25 homesFull page ↗
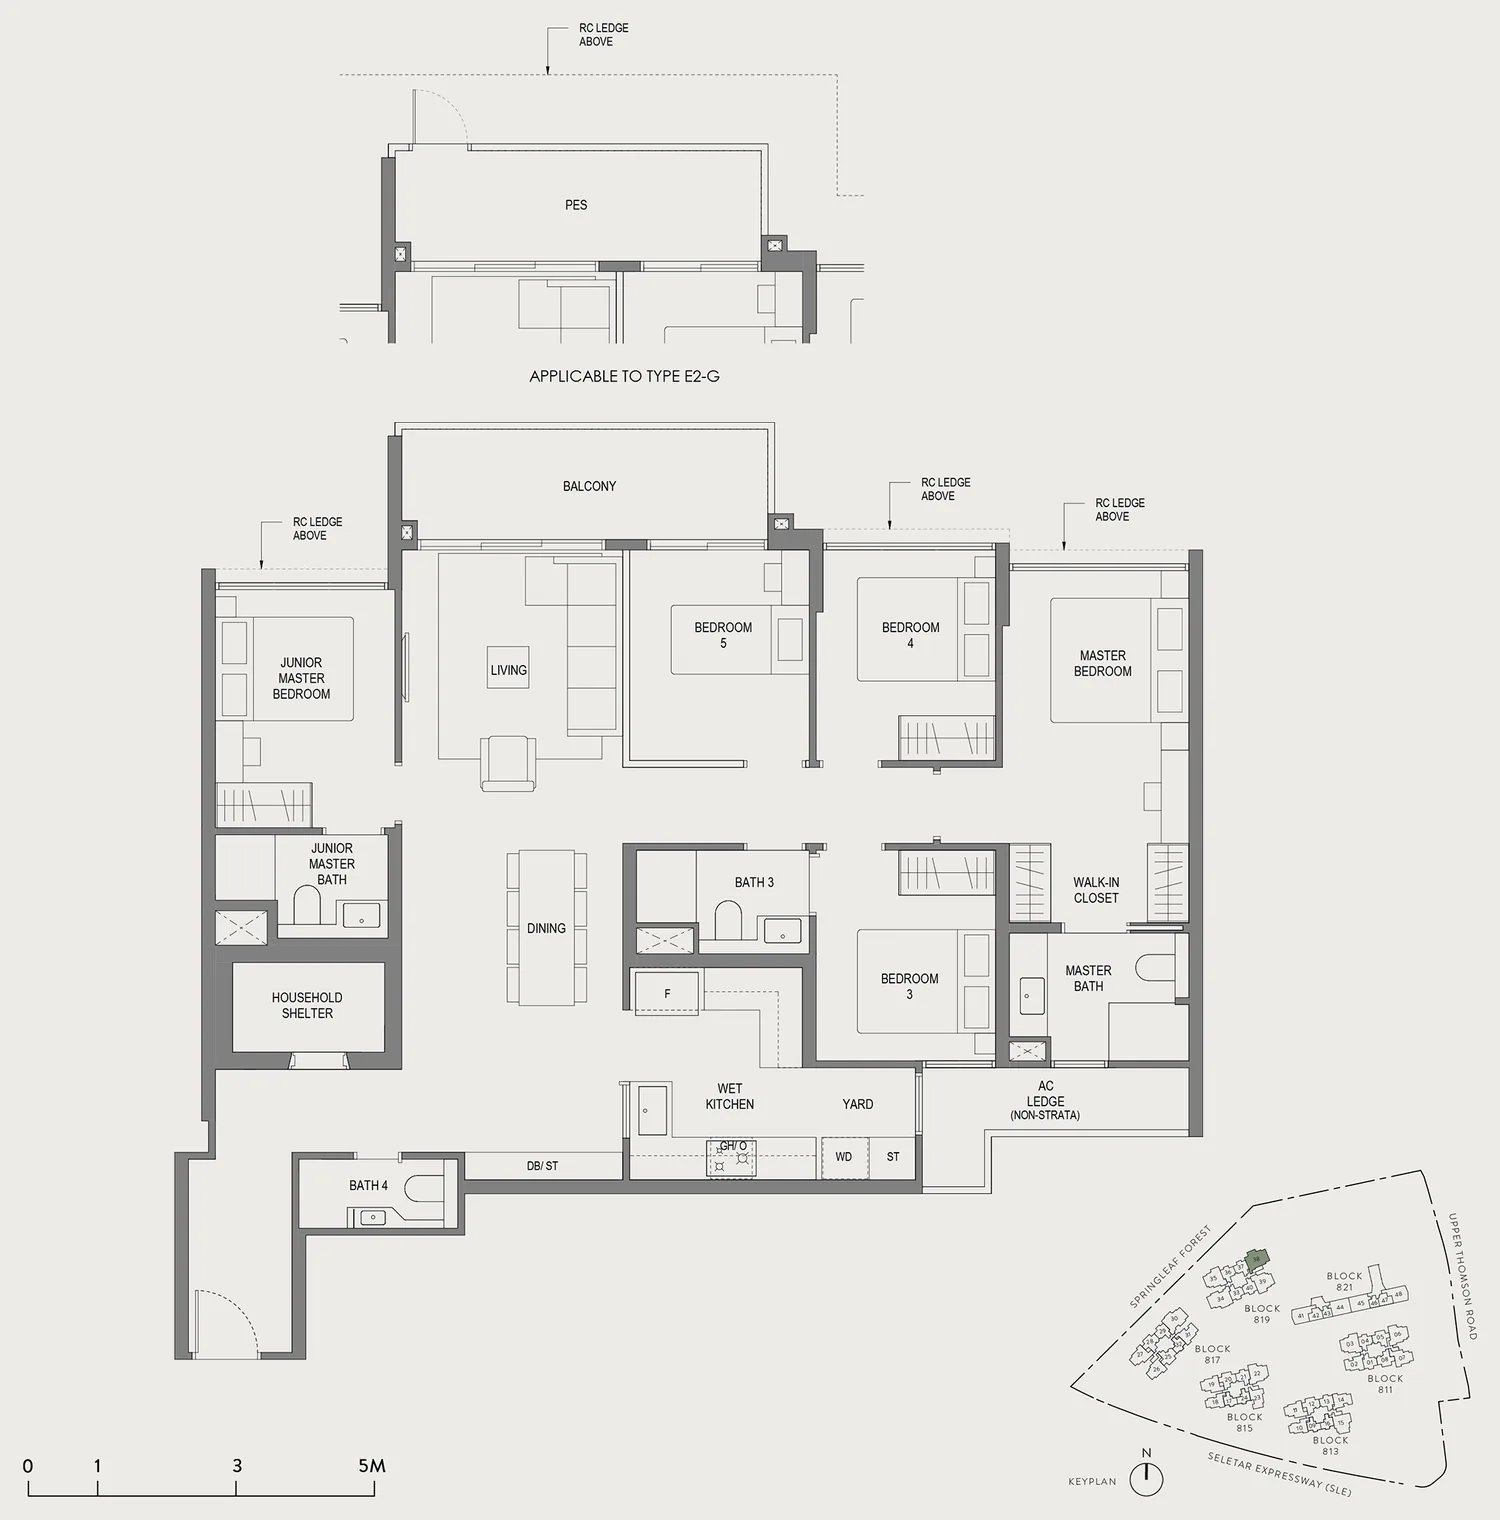
5-Bedroom2 plans · 1,453 to 1,475 sq ft
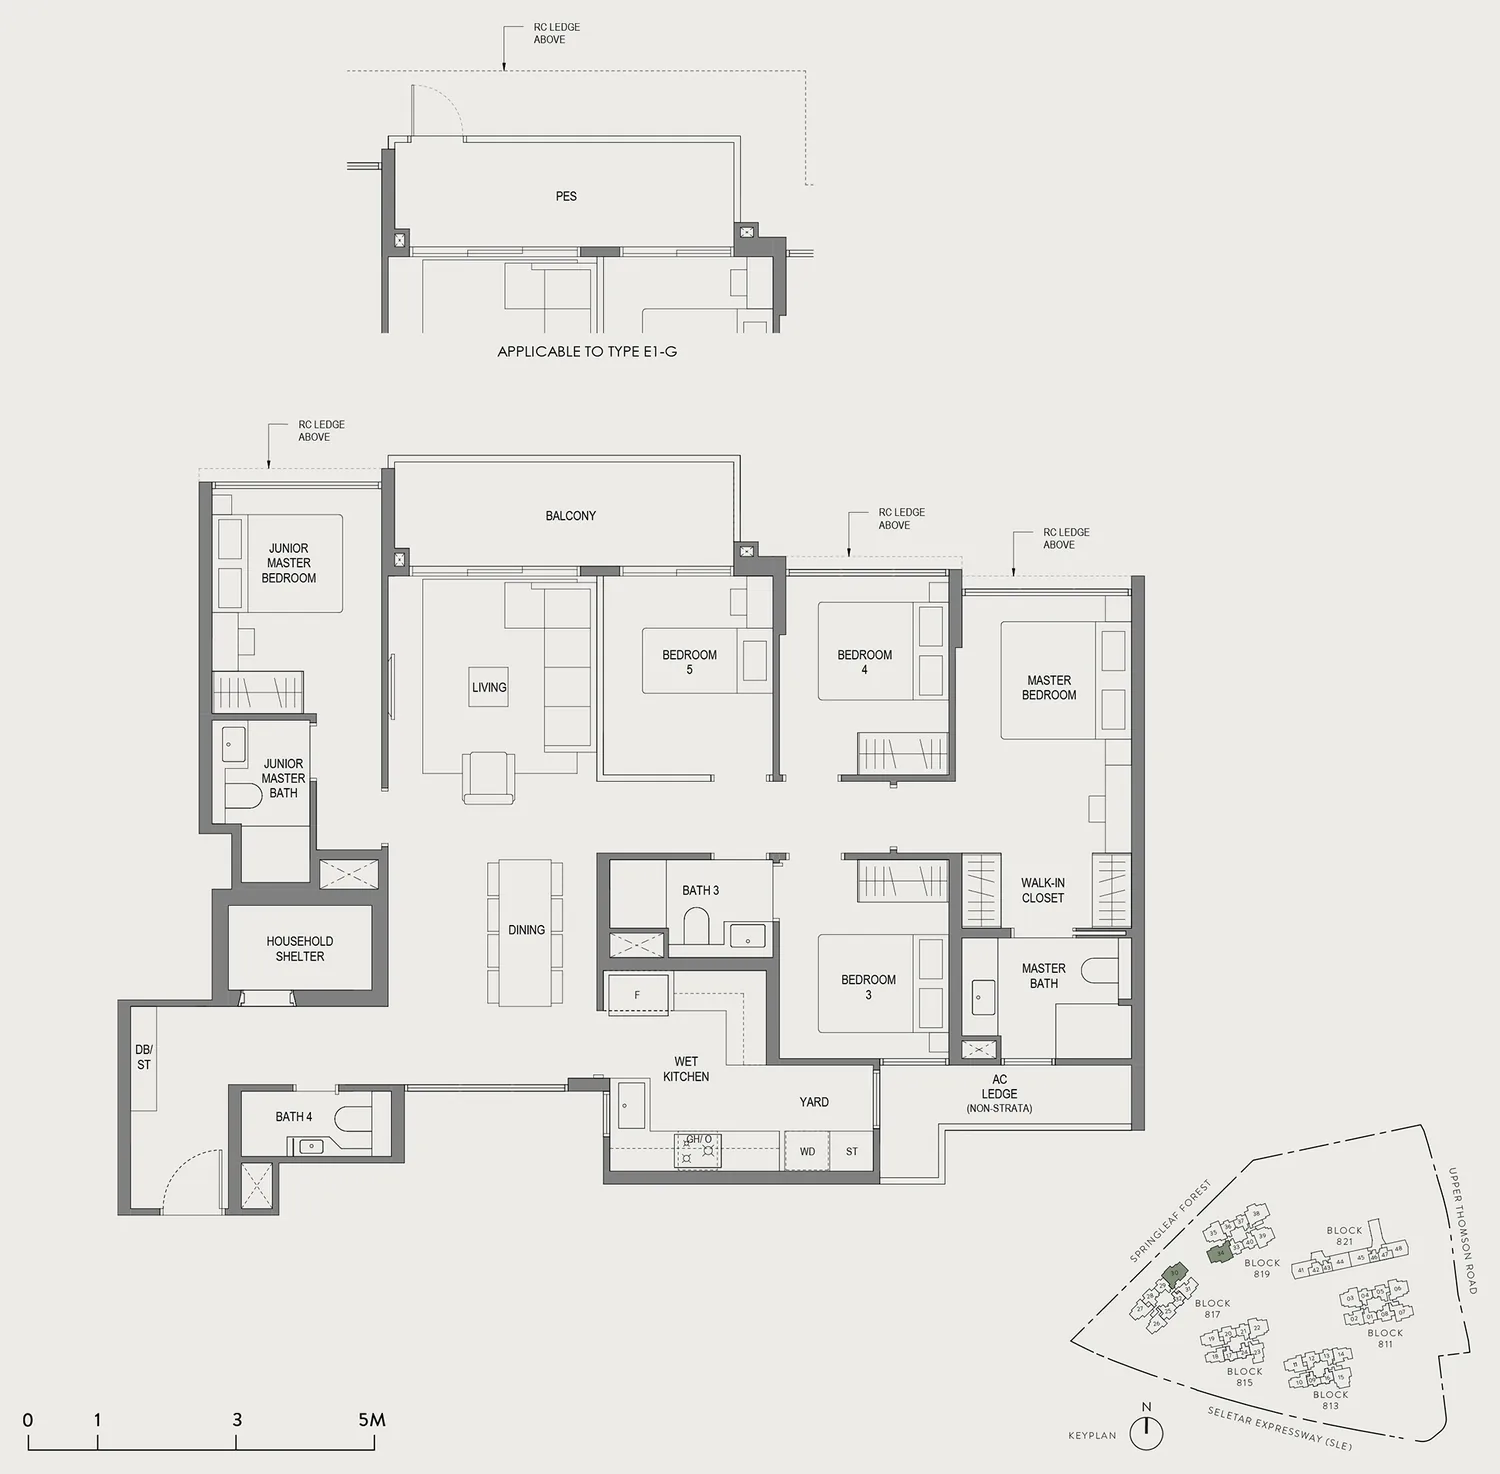
Floor plan of Springleaf Residence type E1, 5 Bedroom, 1,453 sq ft
Type E15 Bedroom · 1,453 sq ft · 50 homesFull page ↗
Floor plan of Springleaf Residence type E2, 5 Bedroom, 1,475 sq ft
Type E25 Bedroom · 1,475 sq ft · 21 homesFull page ↗

Compare two layouts side by side →Which stacks have each layout, in 3D →

Floor plans: GuocoLand and Hong Leong Holdings (Springleaf Residence Pte. Ltd.), Springleaf Residence website. Developer's plans, approximate and subject to change.

Site plan
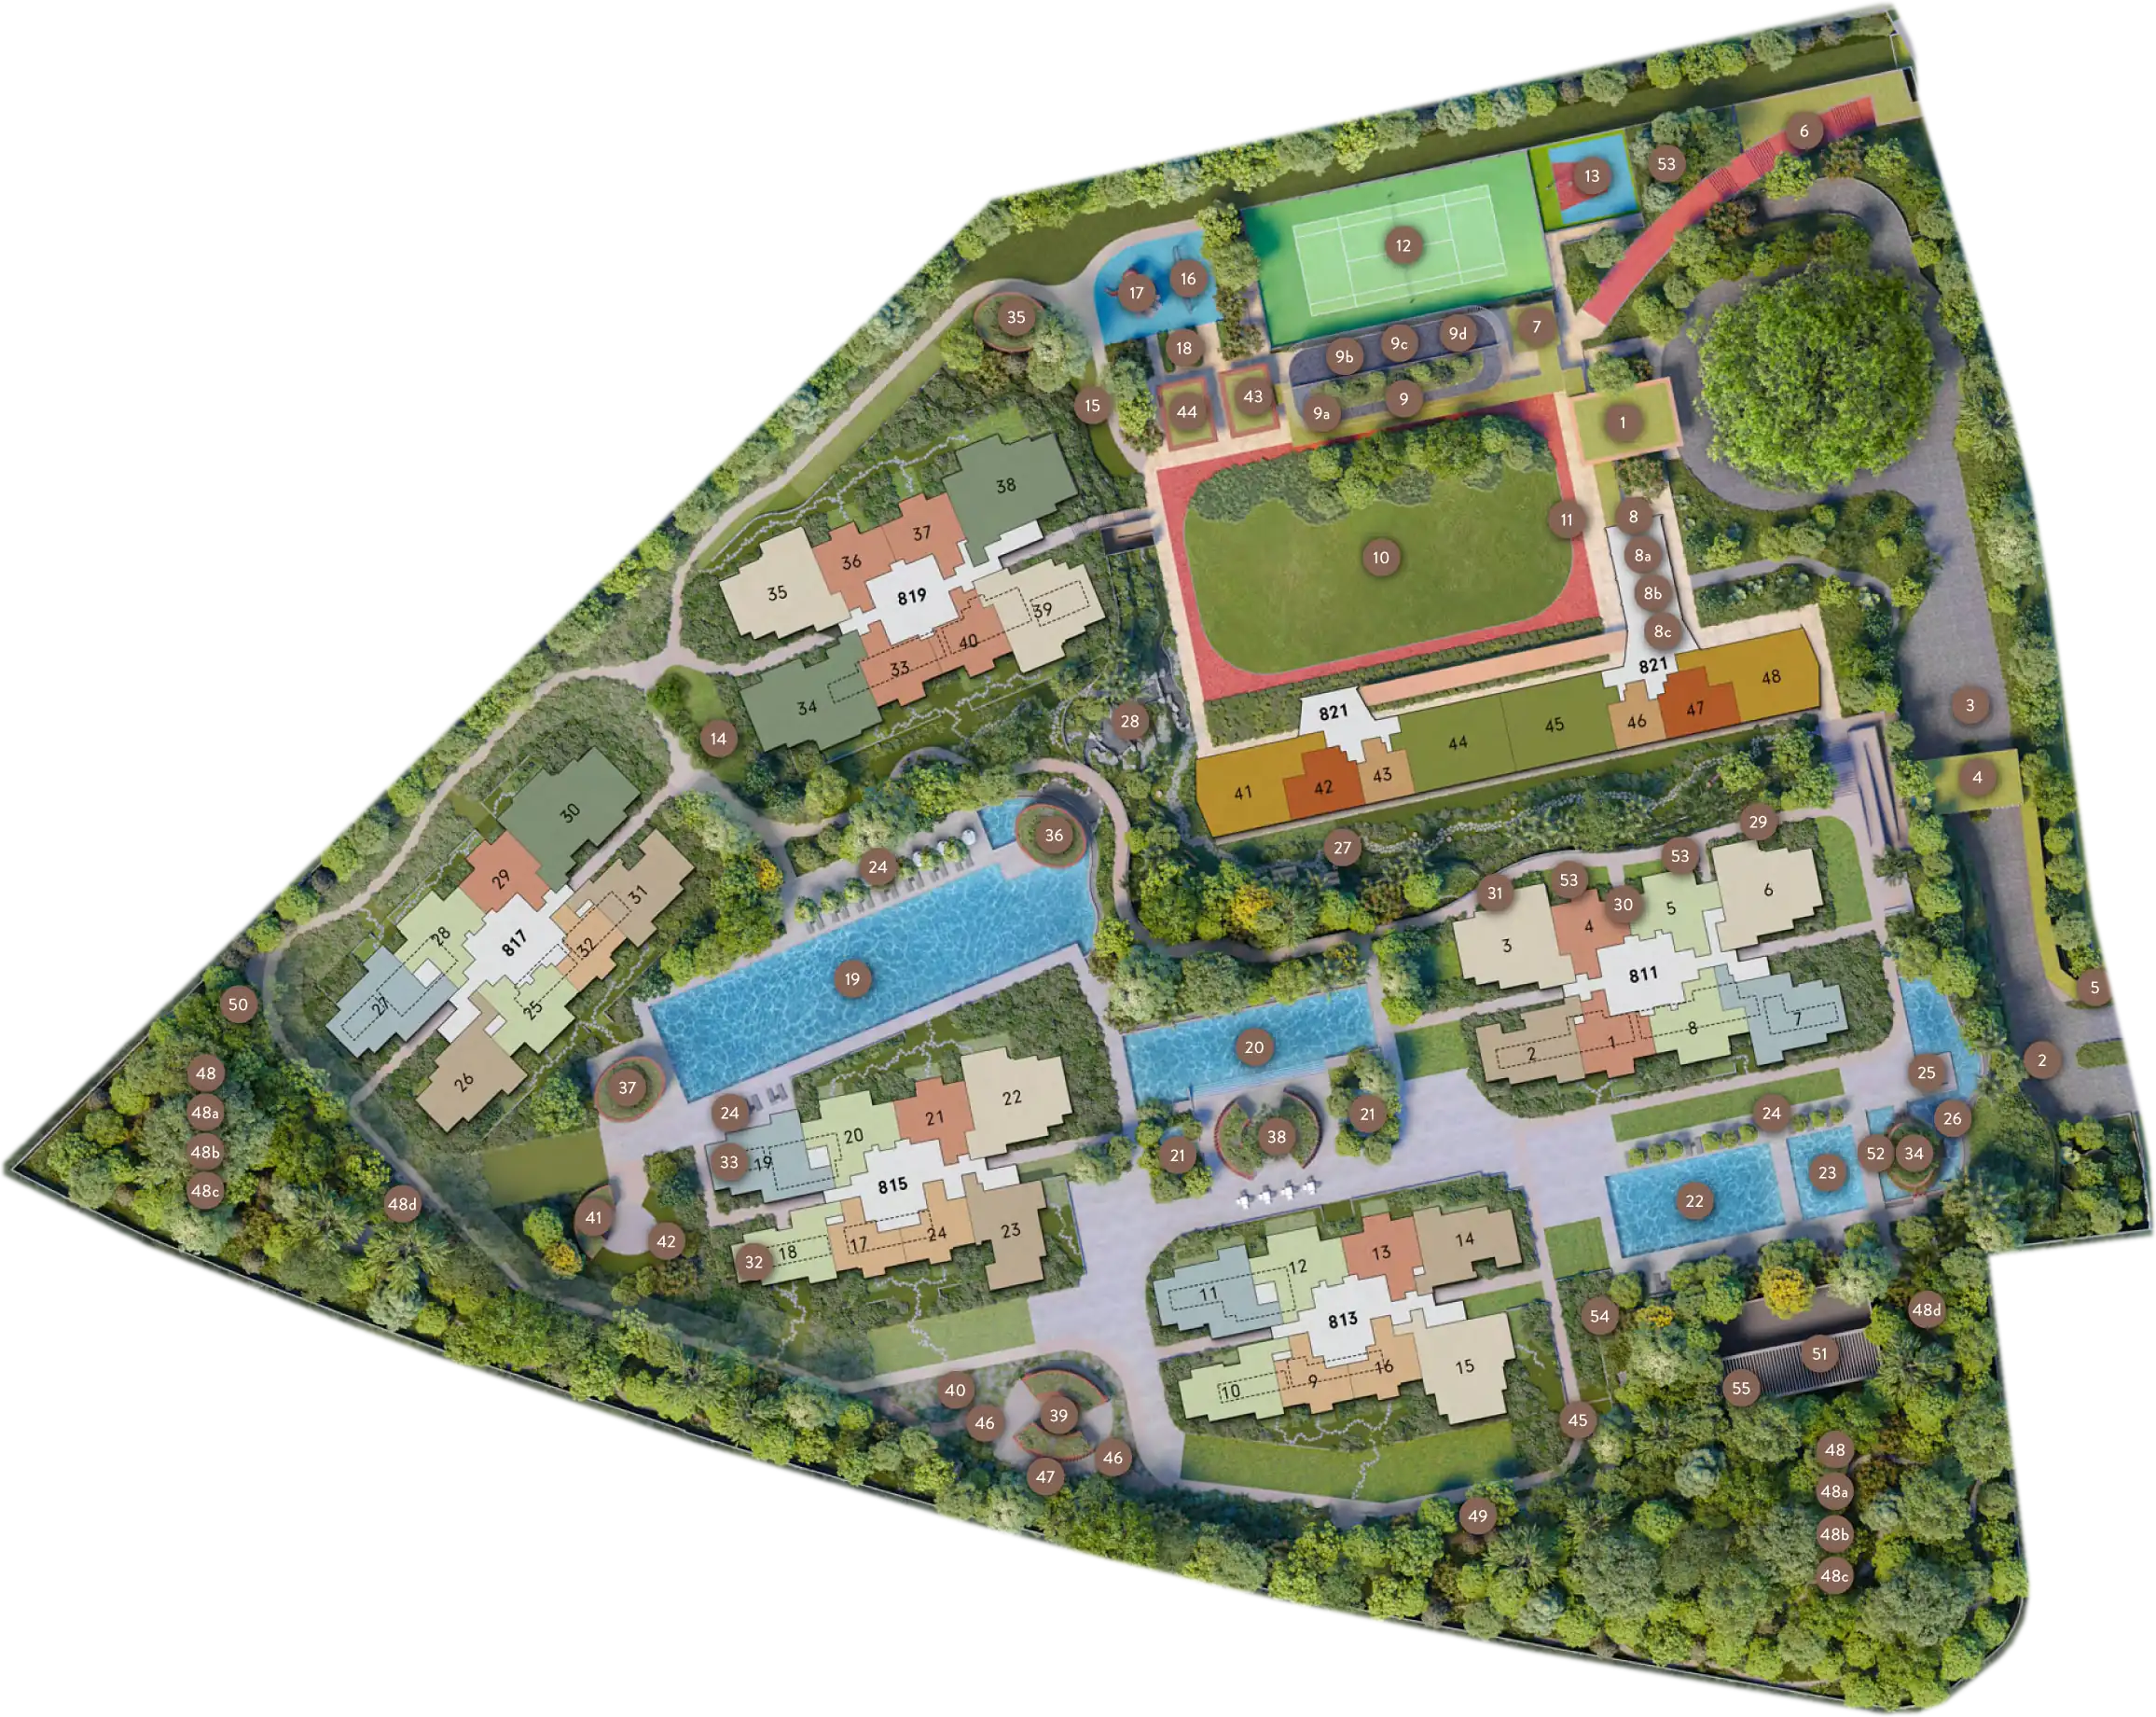
Site plan of Springleaf Residence

Every block in 3D, with the sun on each home →

Site plan: GuocoLand and Hong Leong Holdings (Springleaf Residence Pte. Ltd.). Developer's illustration, not an as-built plan and subject to final survey.