Skip to content
TRIBE
Grand Dunman
D15Open for sale

Grand Dunman

D15 · 2 to 18 Dunman Road

Price from$1.35M$2,197 psf
99YRTOP 20281008 unitsDakota MRT (CC)NPS grade A · 7.7/10

Floor plans

39 layouts from the developer. Tap a plan to open it.

1-Bedroom8 plans · 452 to 603 sq ft
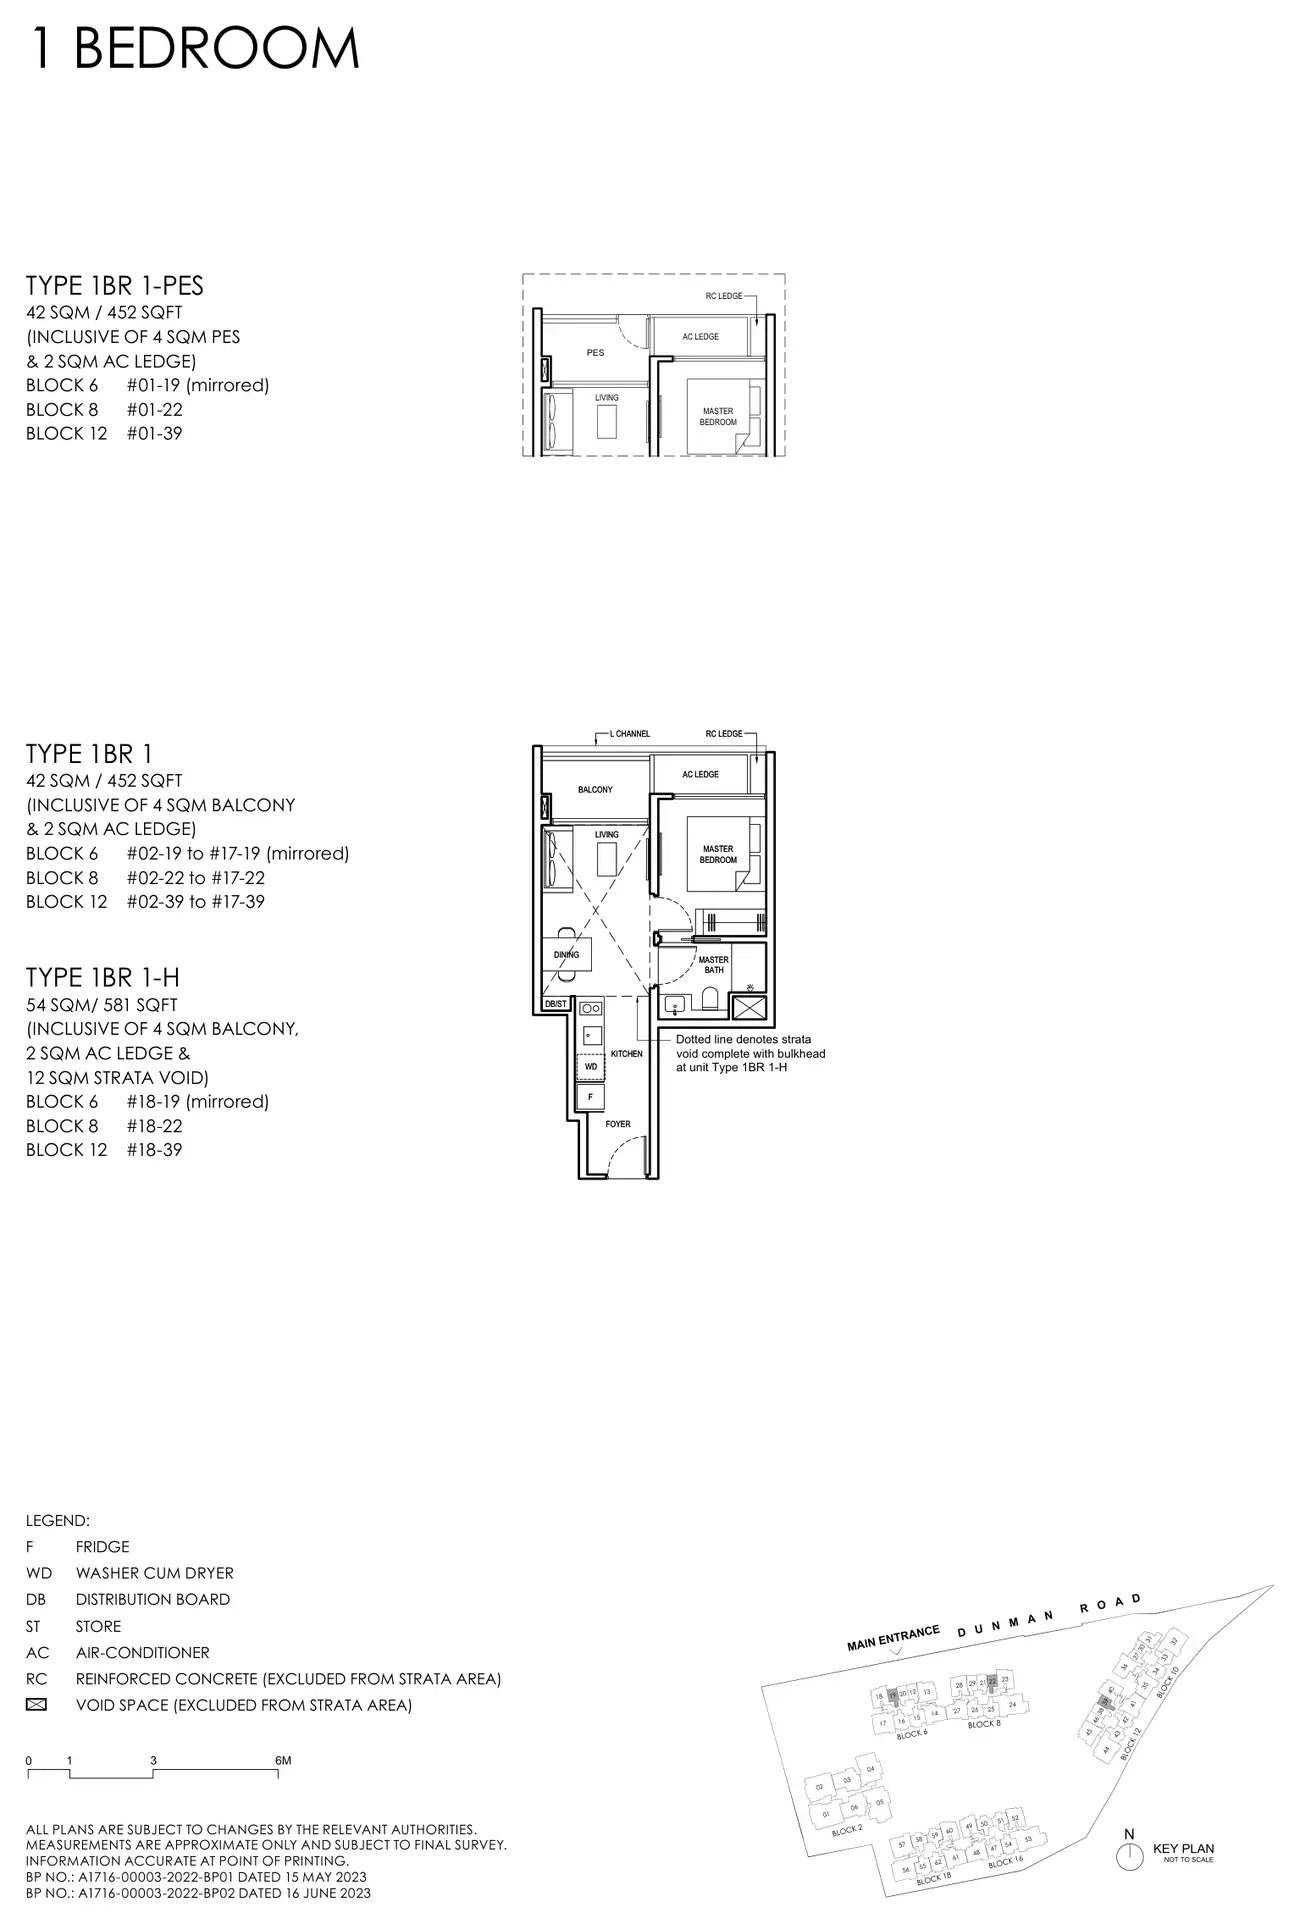
Floor plan of Grand Dunman type 1BR 1, 1 Bedroom, 452 sq ft
Type 1BR 11 Bedroom · 452 sq ft · 54 homesFull page ↗
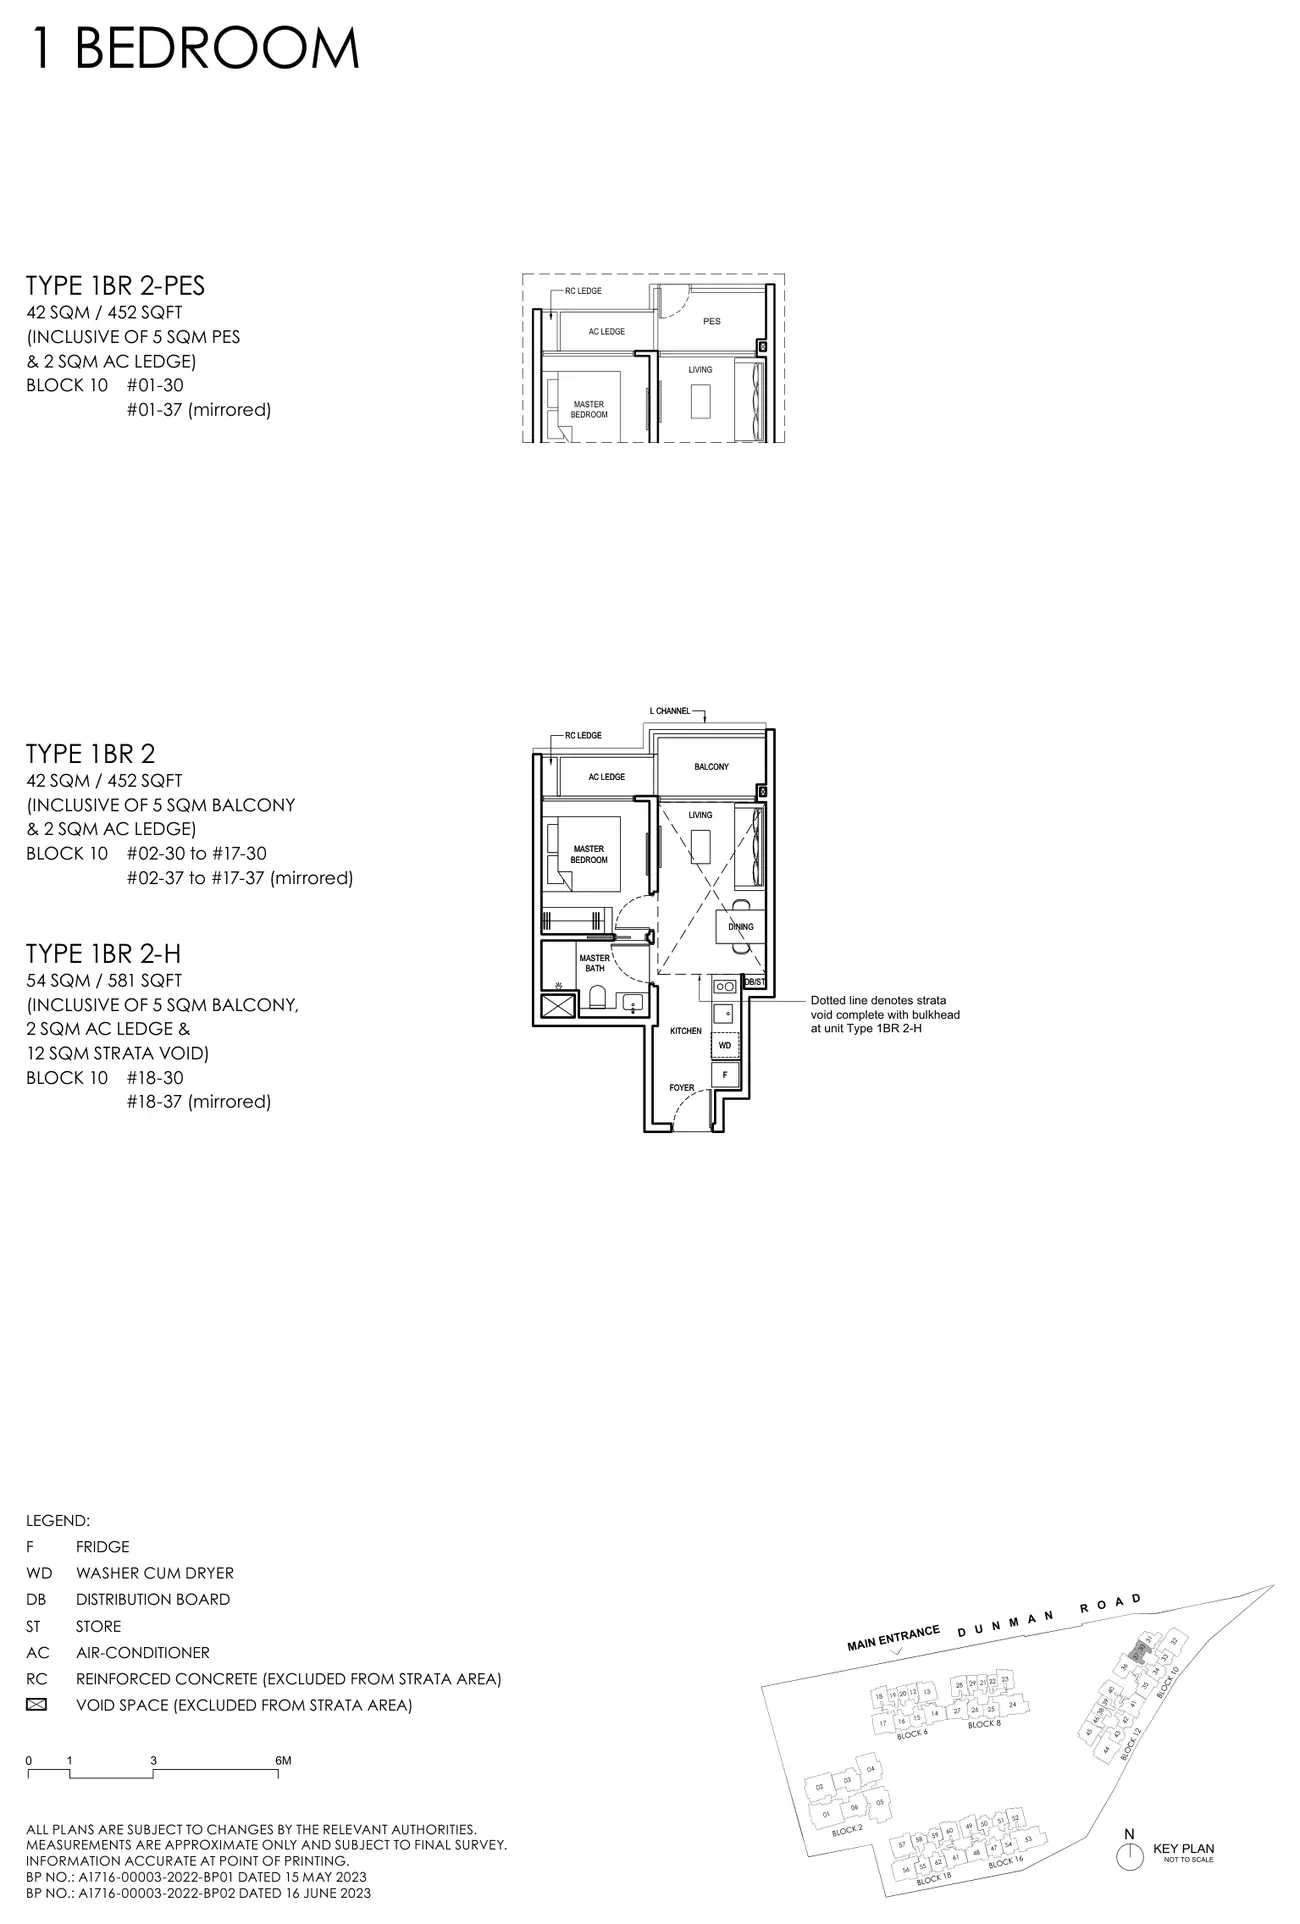
Floor plan of Grand Dunman type 1BR 2, 1 Bedroom, 452 sq ft
Type 1BR 21 Bedroom · 452 sq ft · 36 homesFull page ↗
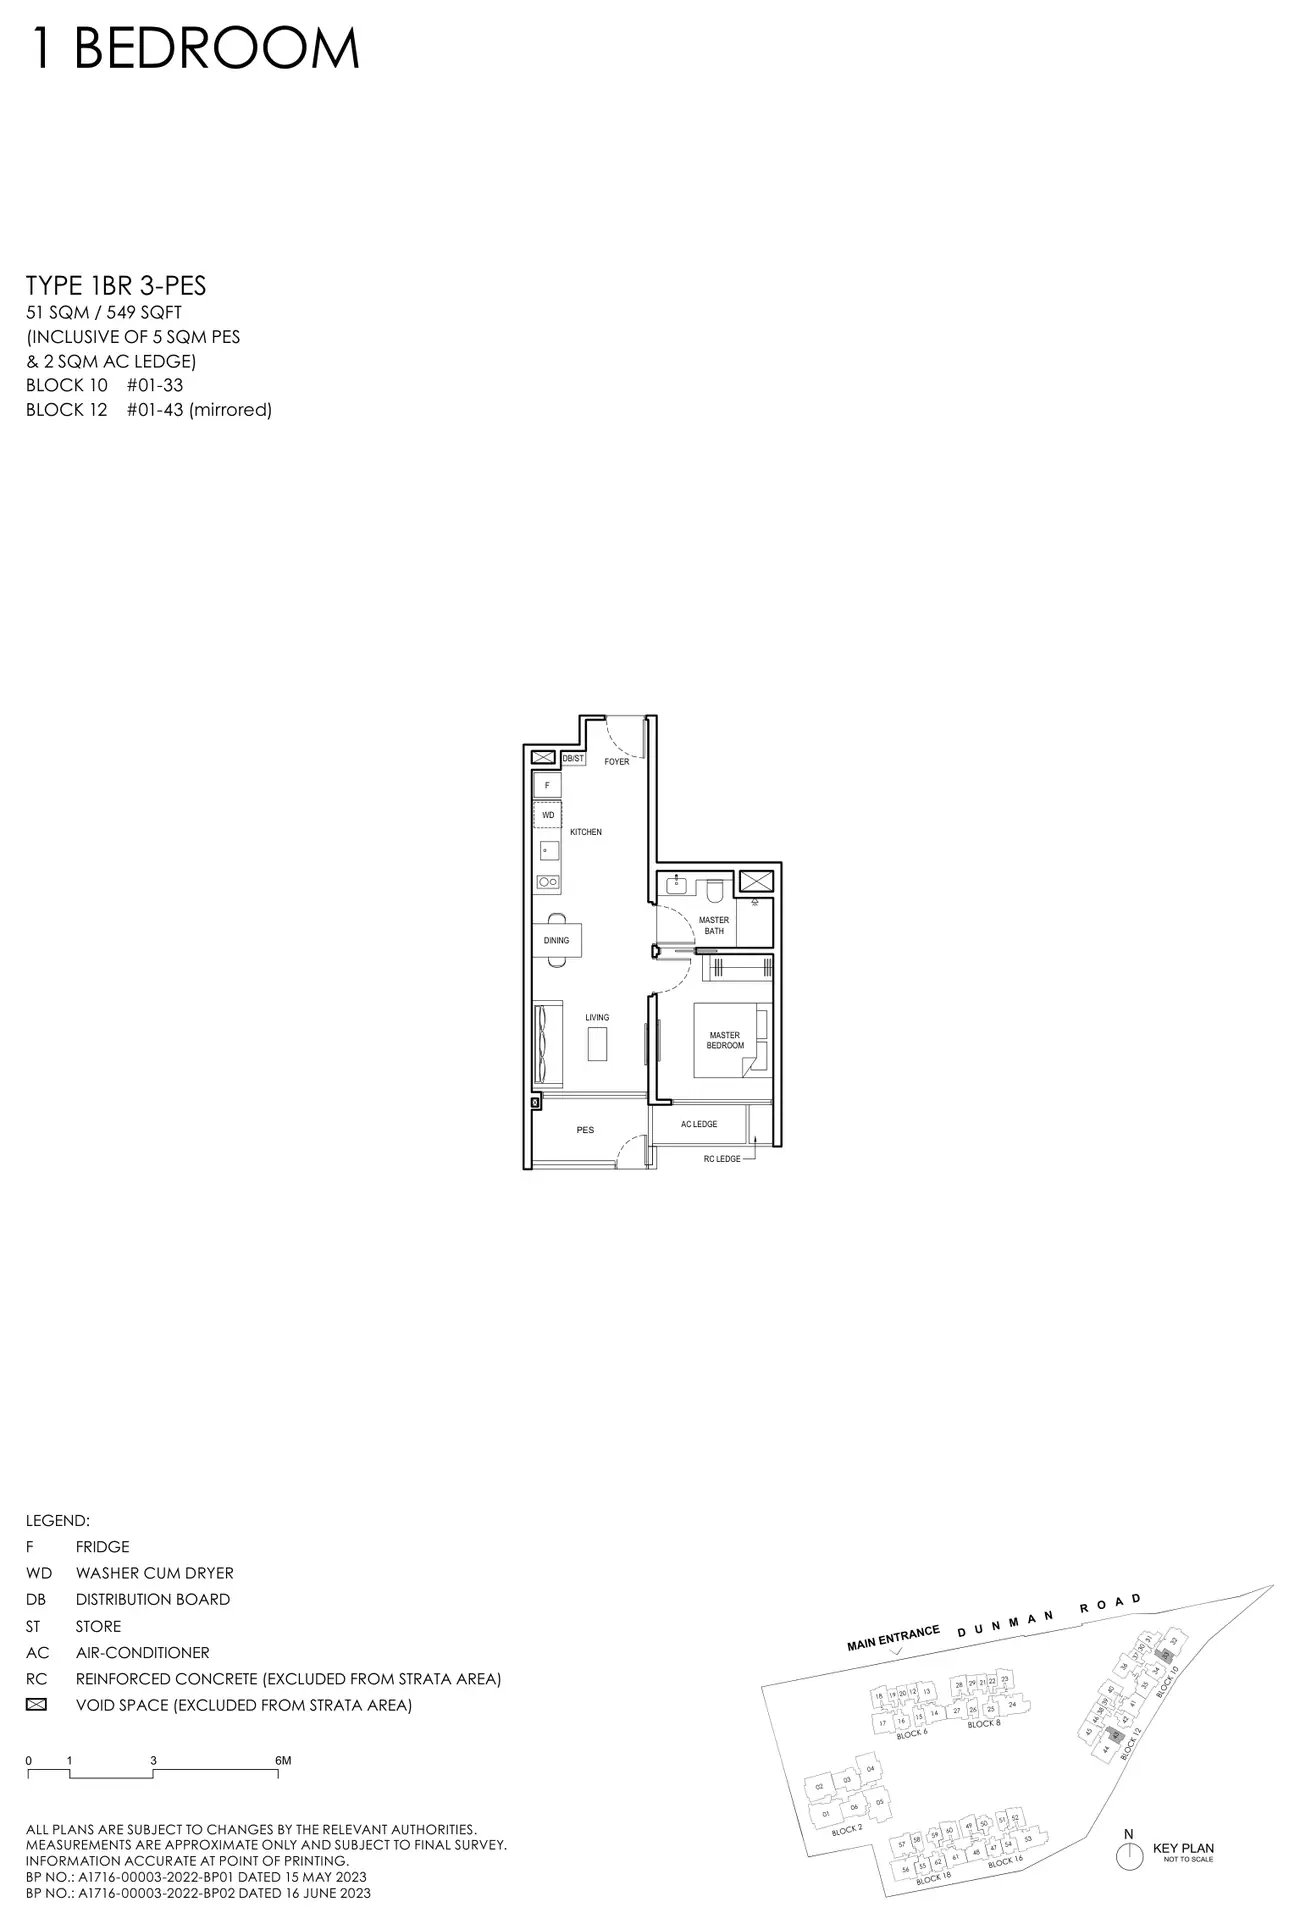
Floor plan of Grand Dunman type 1BR 3-PES, 1 Bedroom, 549 sq ft
Type 1BR 3-PES1 Bedroom · 549 sq ft · 2 homesFull page ↗
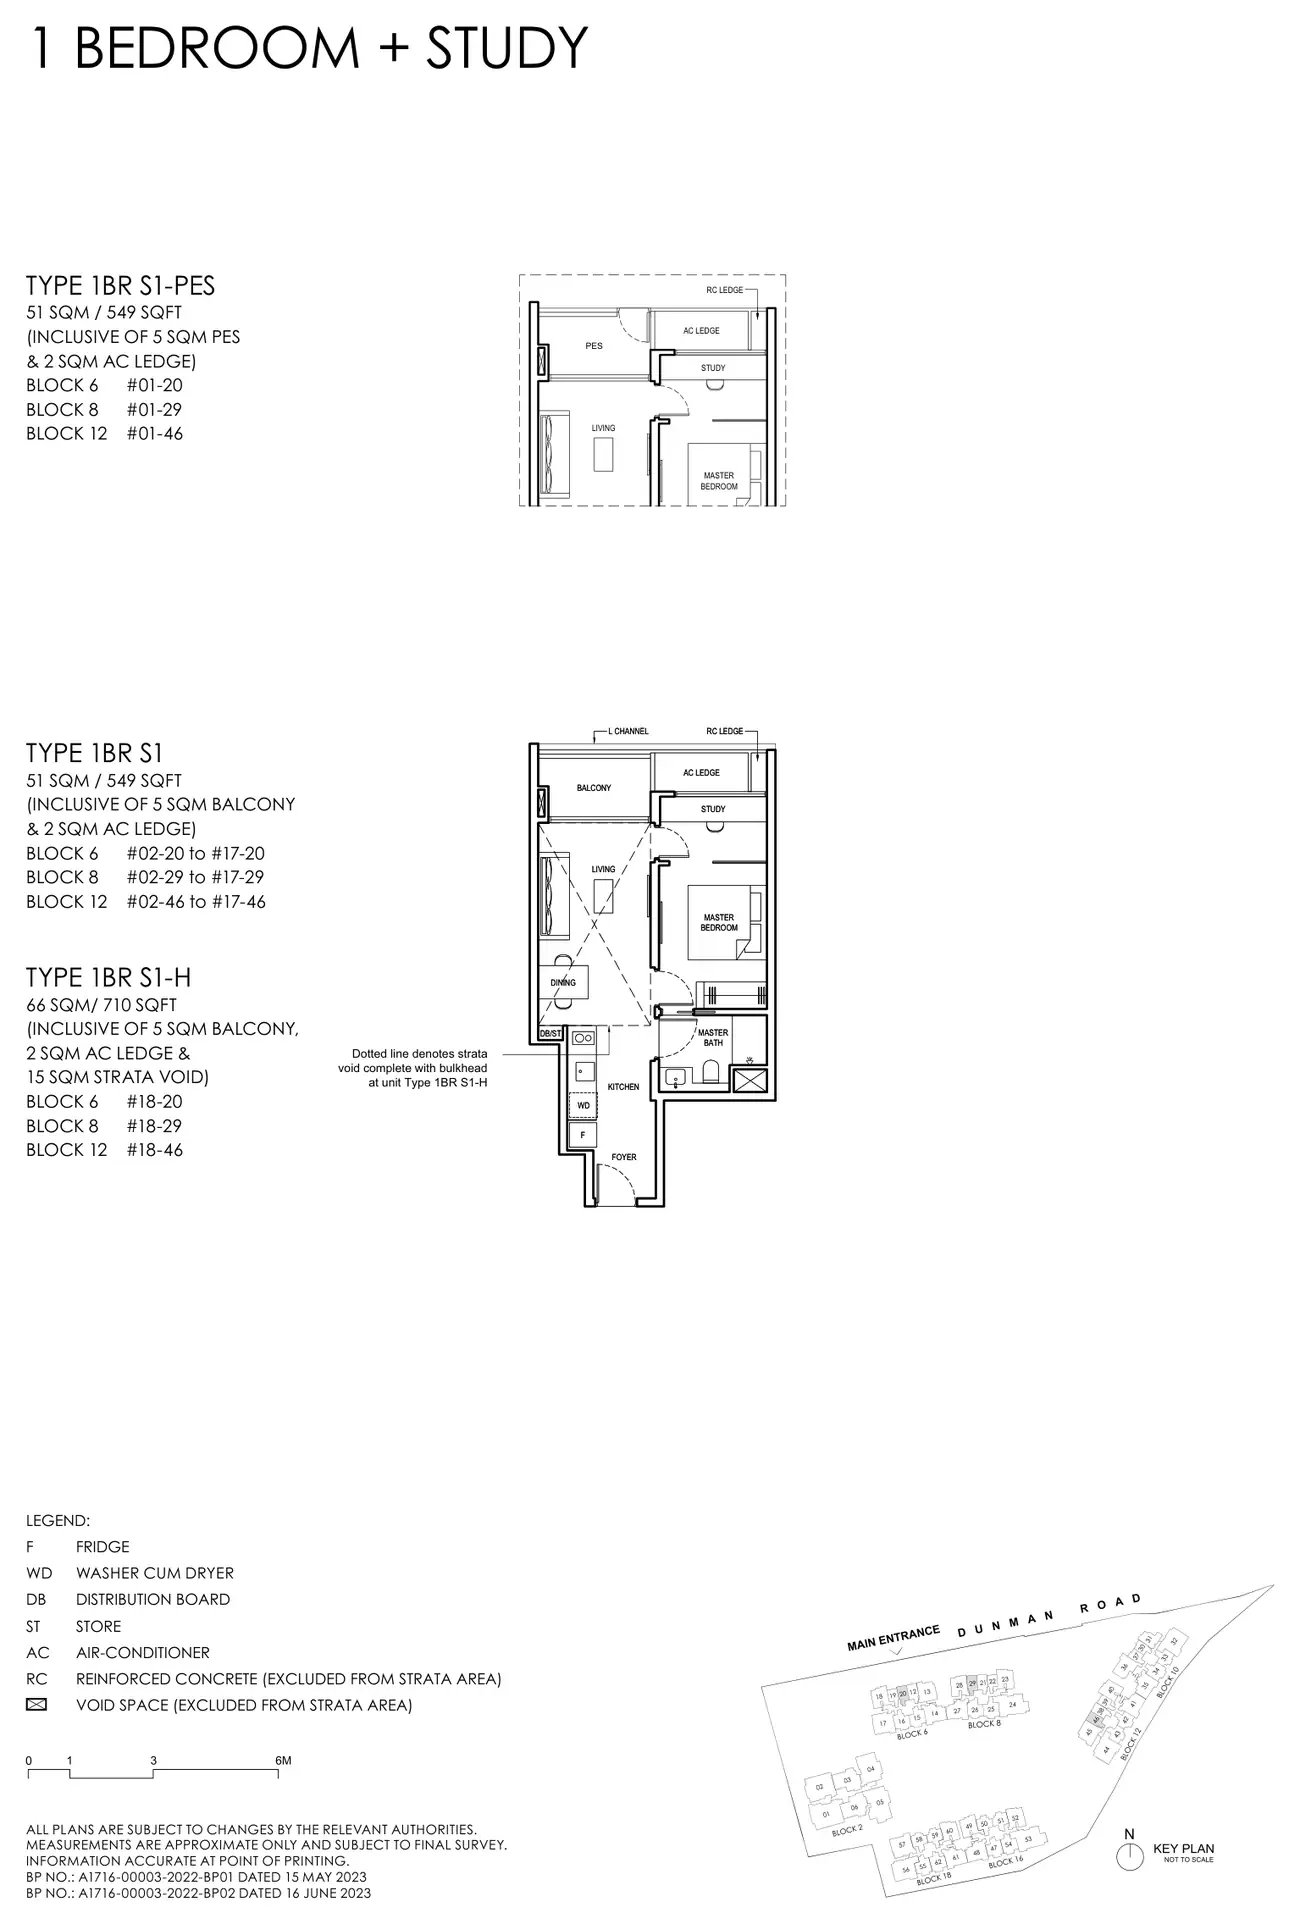
Floor plan of Grand Dunman type 1BR S1, 1 Bedroom + Study, 549 sq ft
Type 1BR S11 Bedroom + Study · 549 sq ft · 54 homesFull page ↗
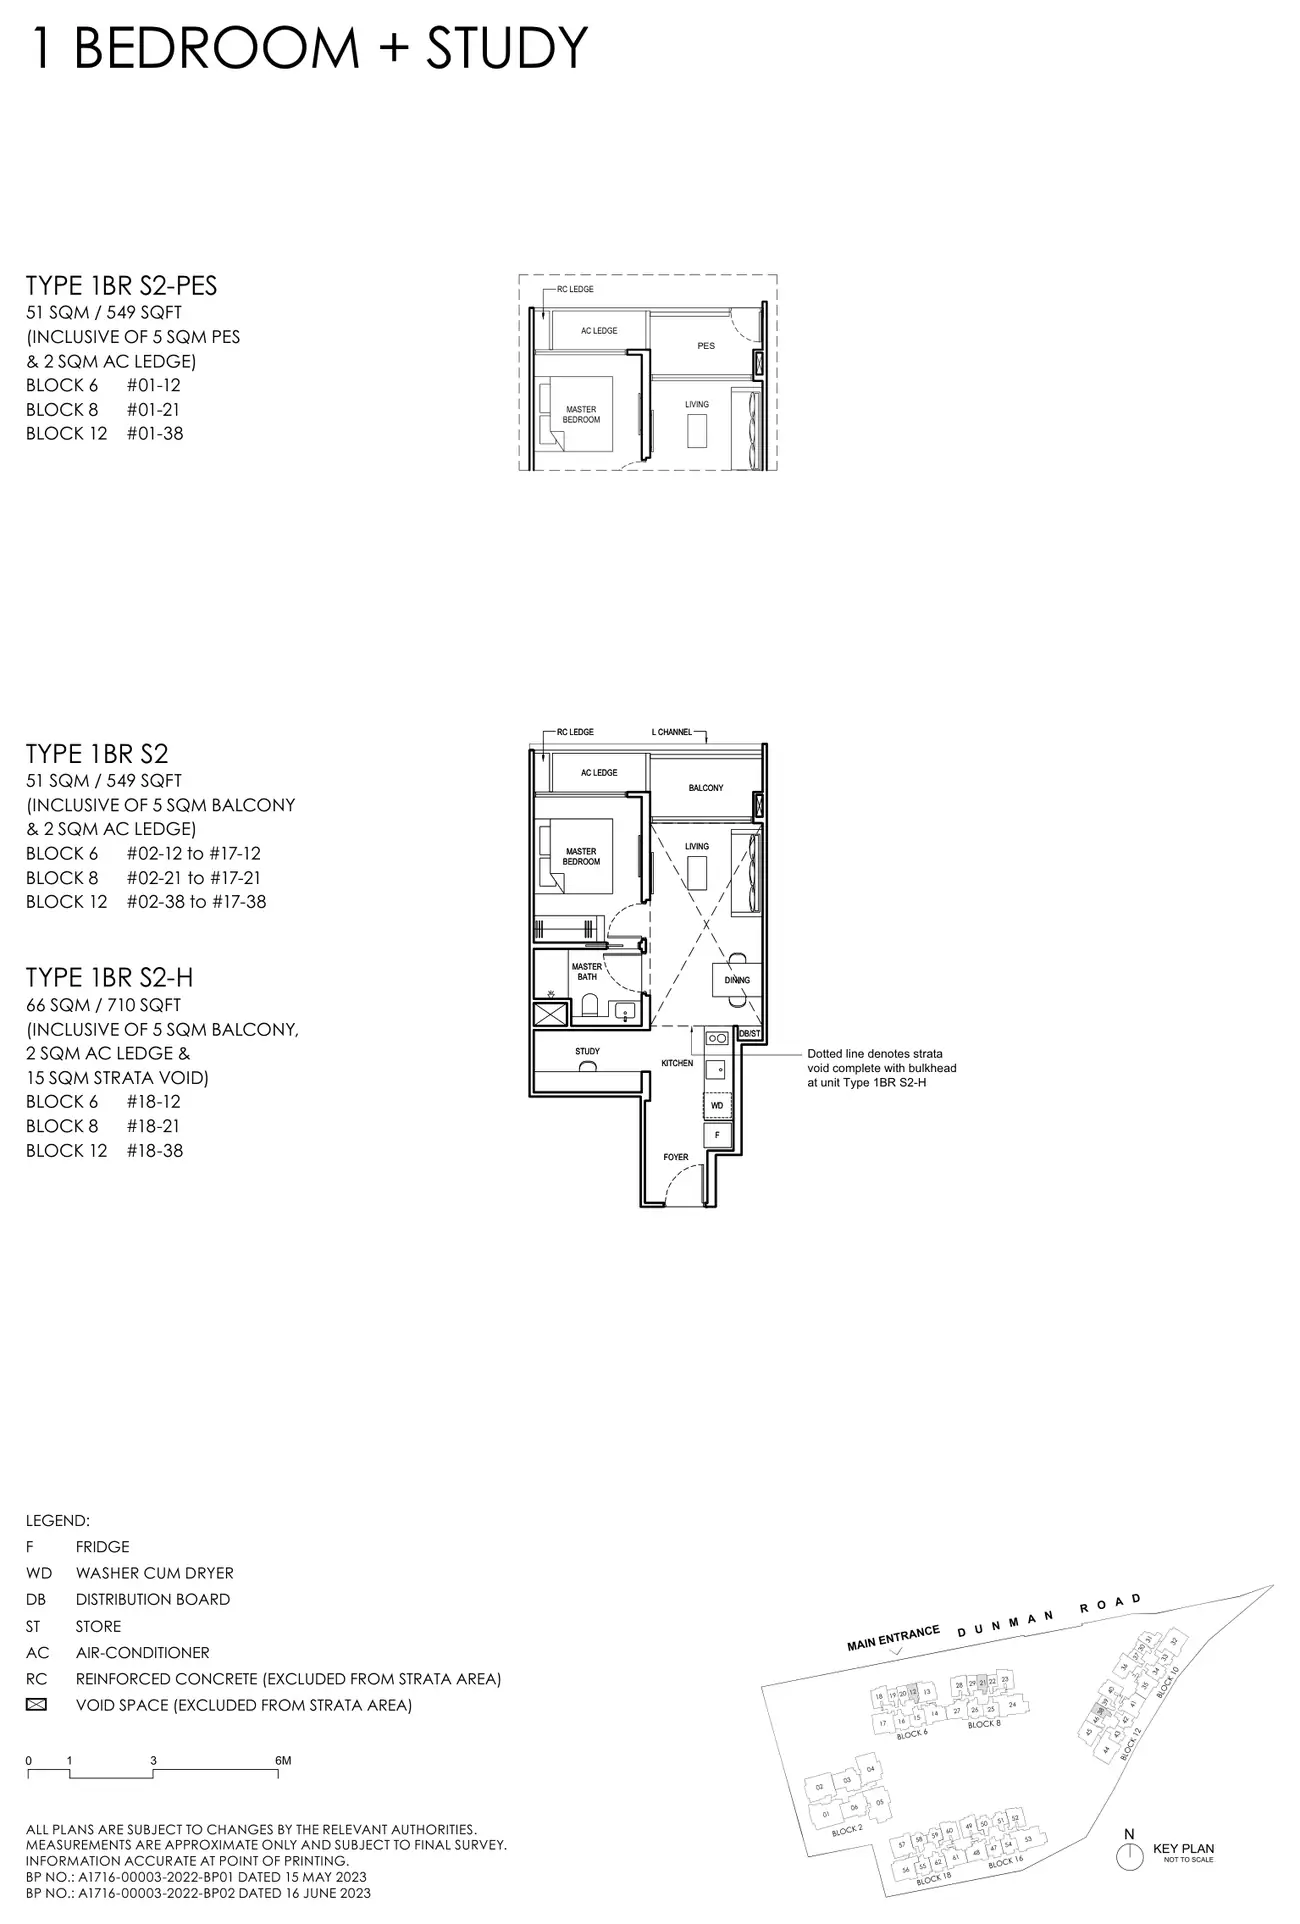
Floor plan of Grand Dunman type 1BR S2, 1 Bedroom + Study, 549 sq ft
Type 1BR S21 Bedroom + Study · 549 sq ft · 54 homesFull page ↗
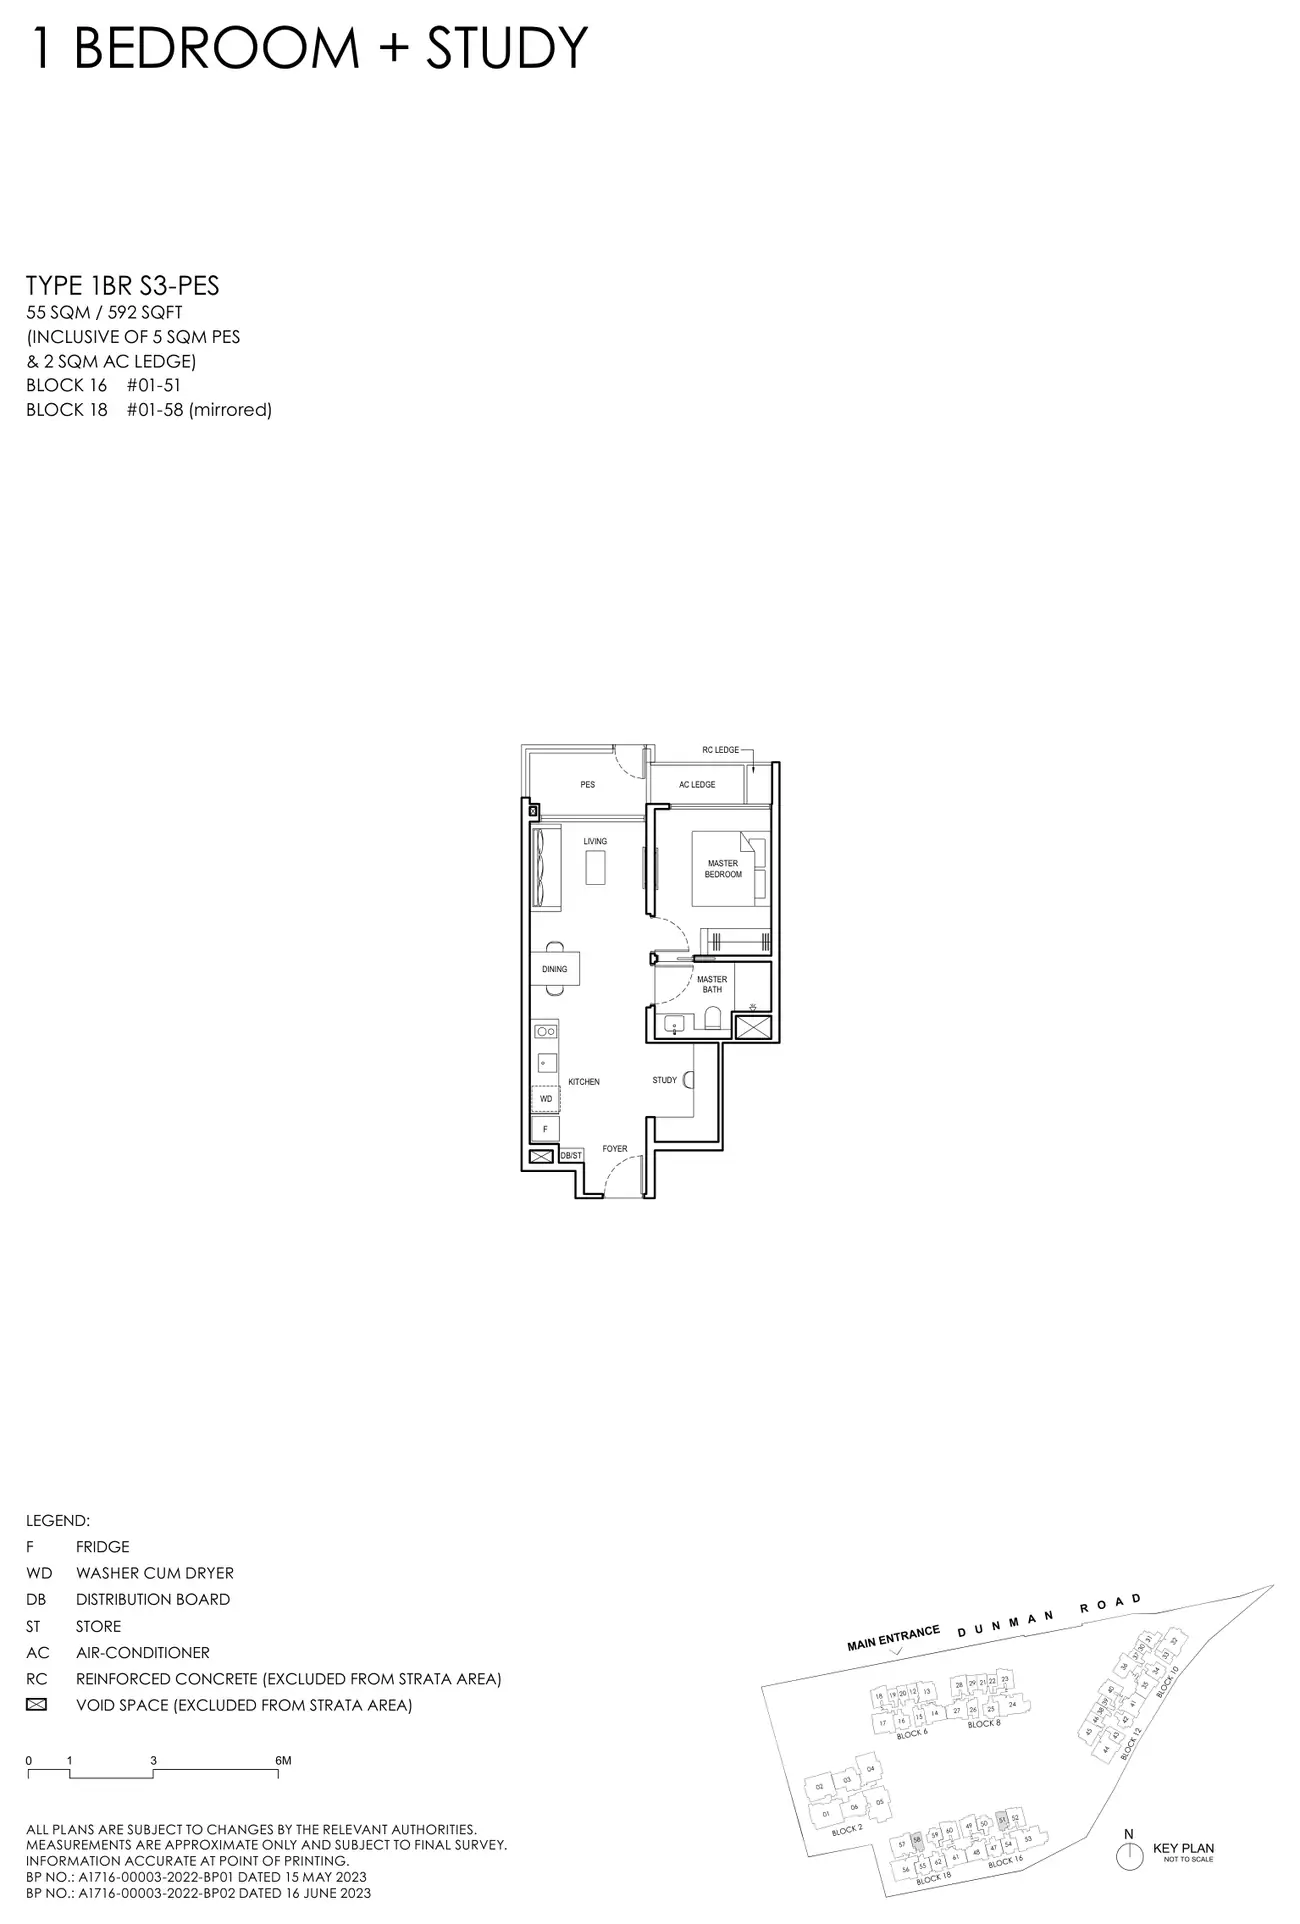
Floor plan of Grand Dunman type 1BR S3-PES, 1 Bedroom + Study, 592 sq ft
Type 1BR S3-PES1 Bedroom + Study · 592 sq ft · 2 homesFull page ↗
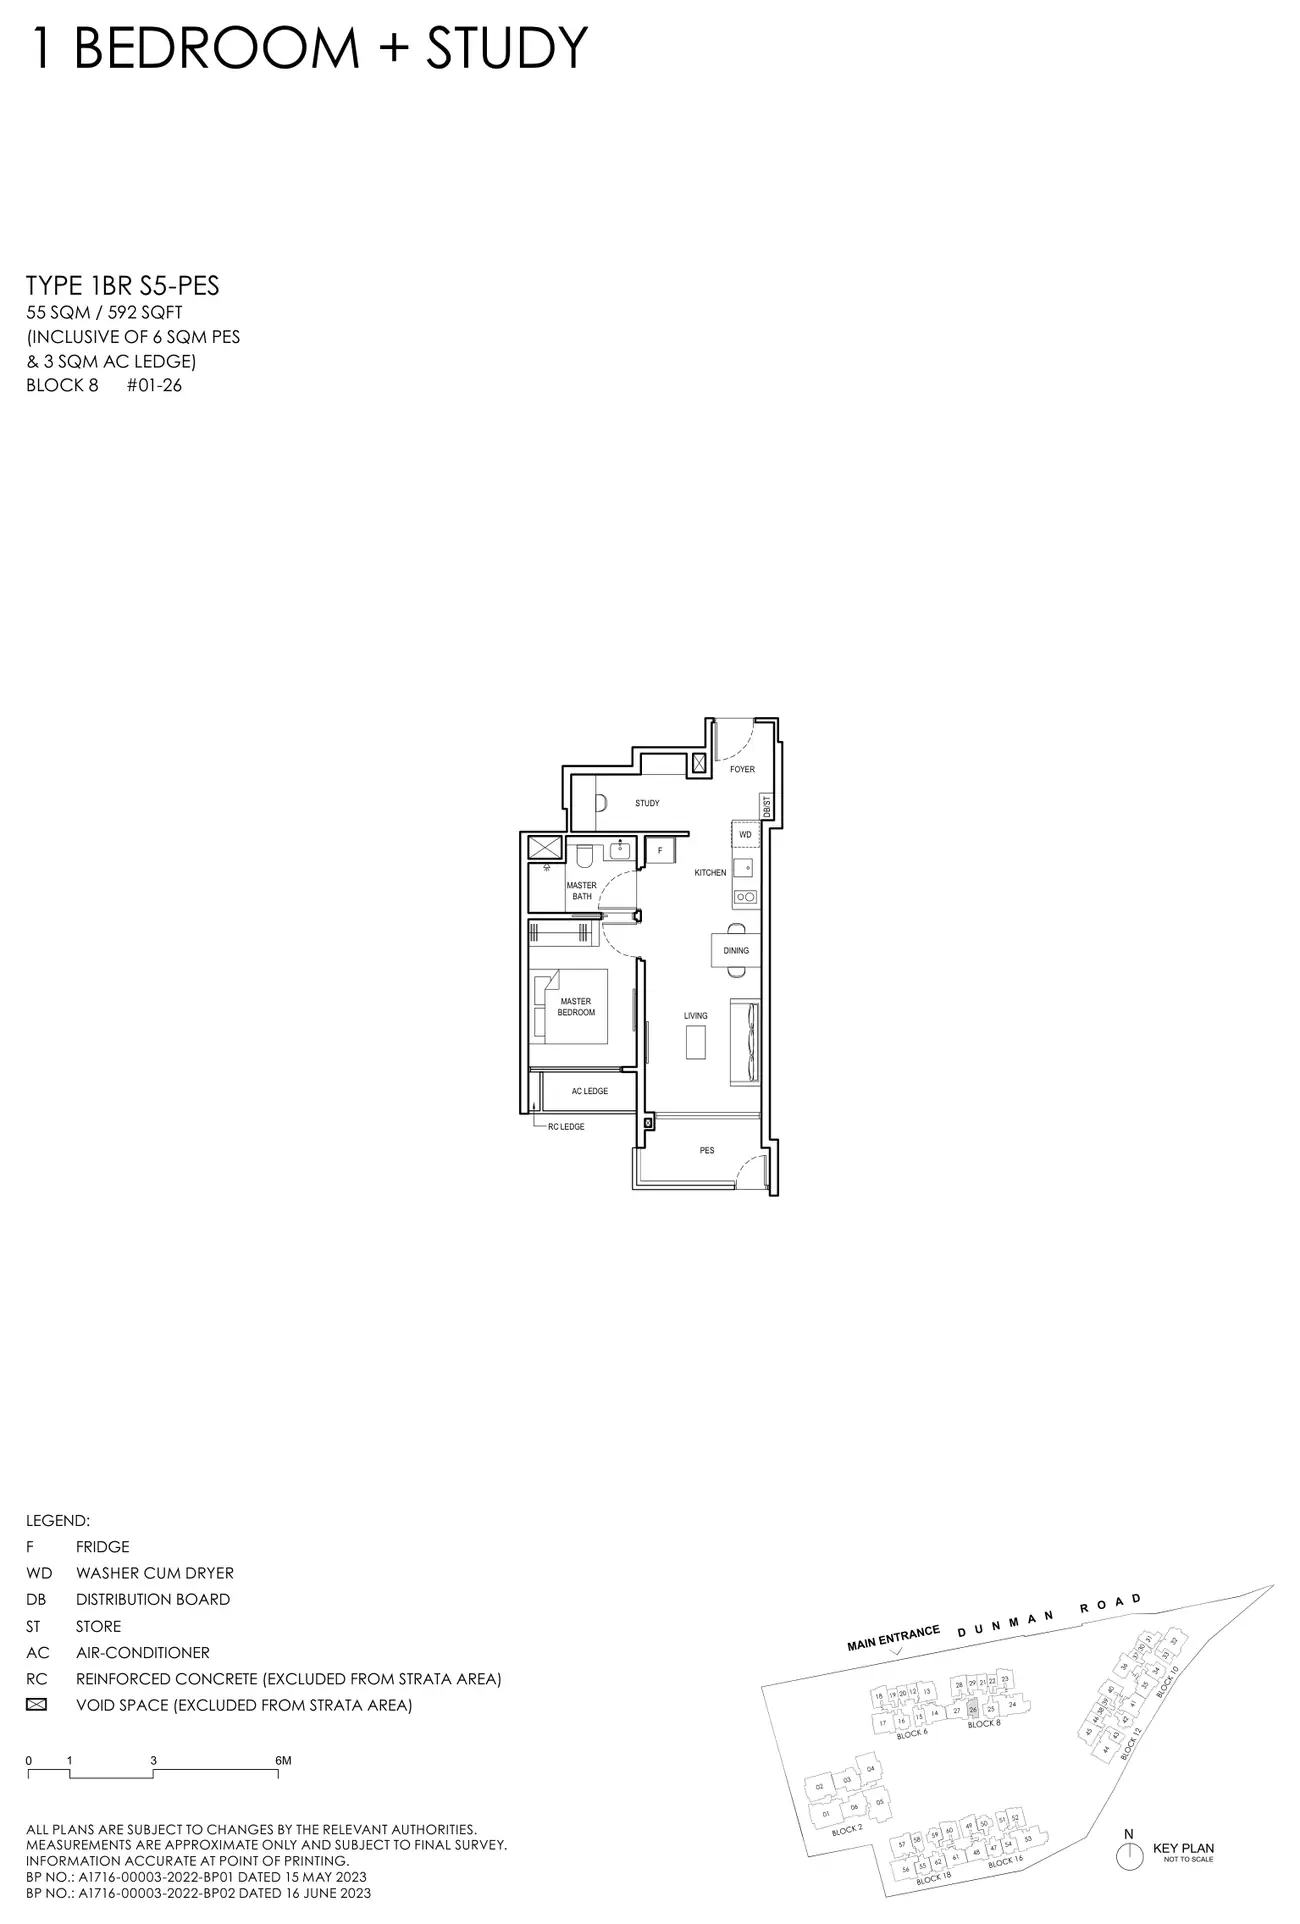
Floor plan of Grand Dunman type 1BR S5-PES, 1 Bedroom + Study, 592 sq ft
Type 1BR S5-PES1 Bedroom + Study · 592 sq ft · 1 homeFull page ↗
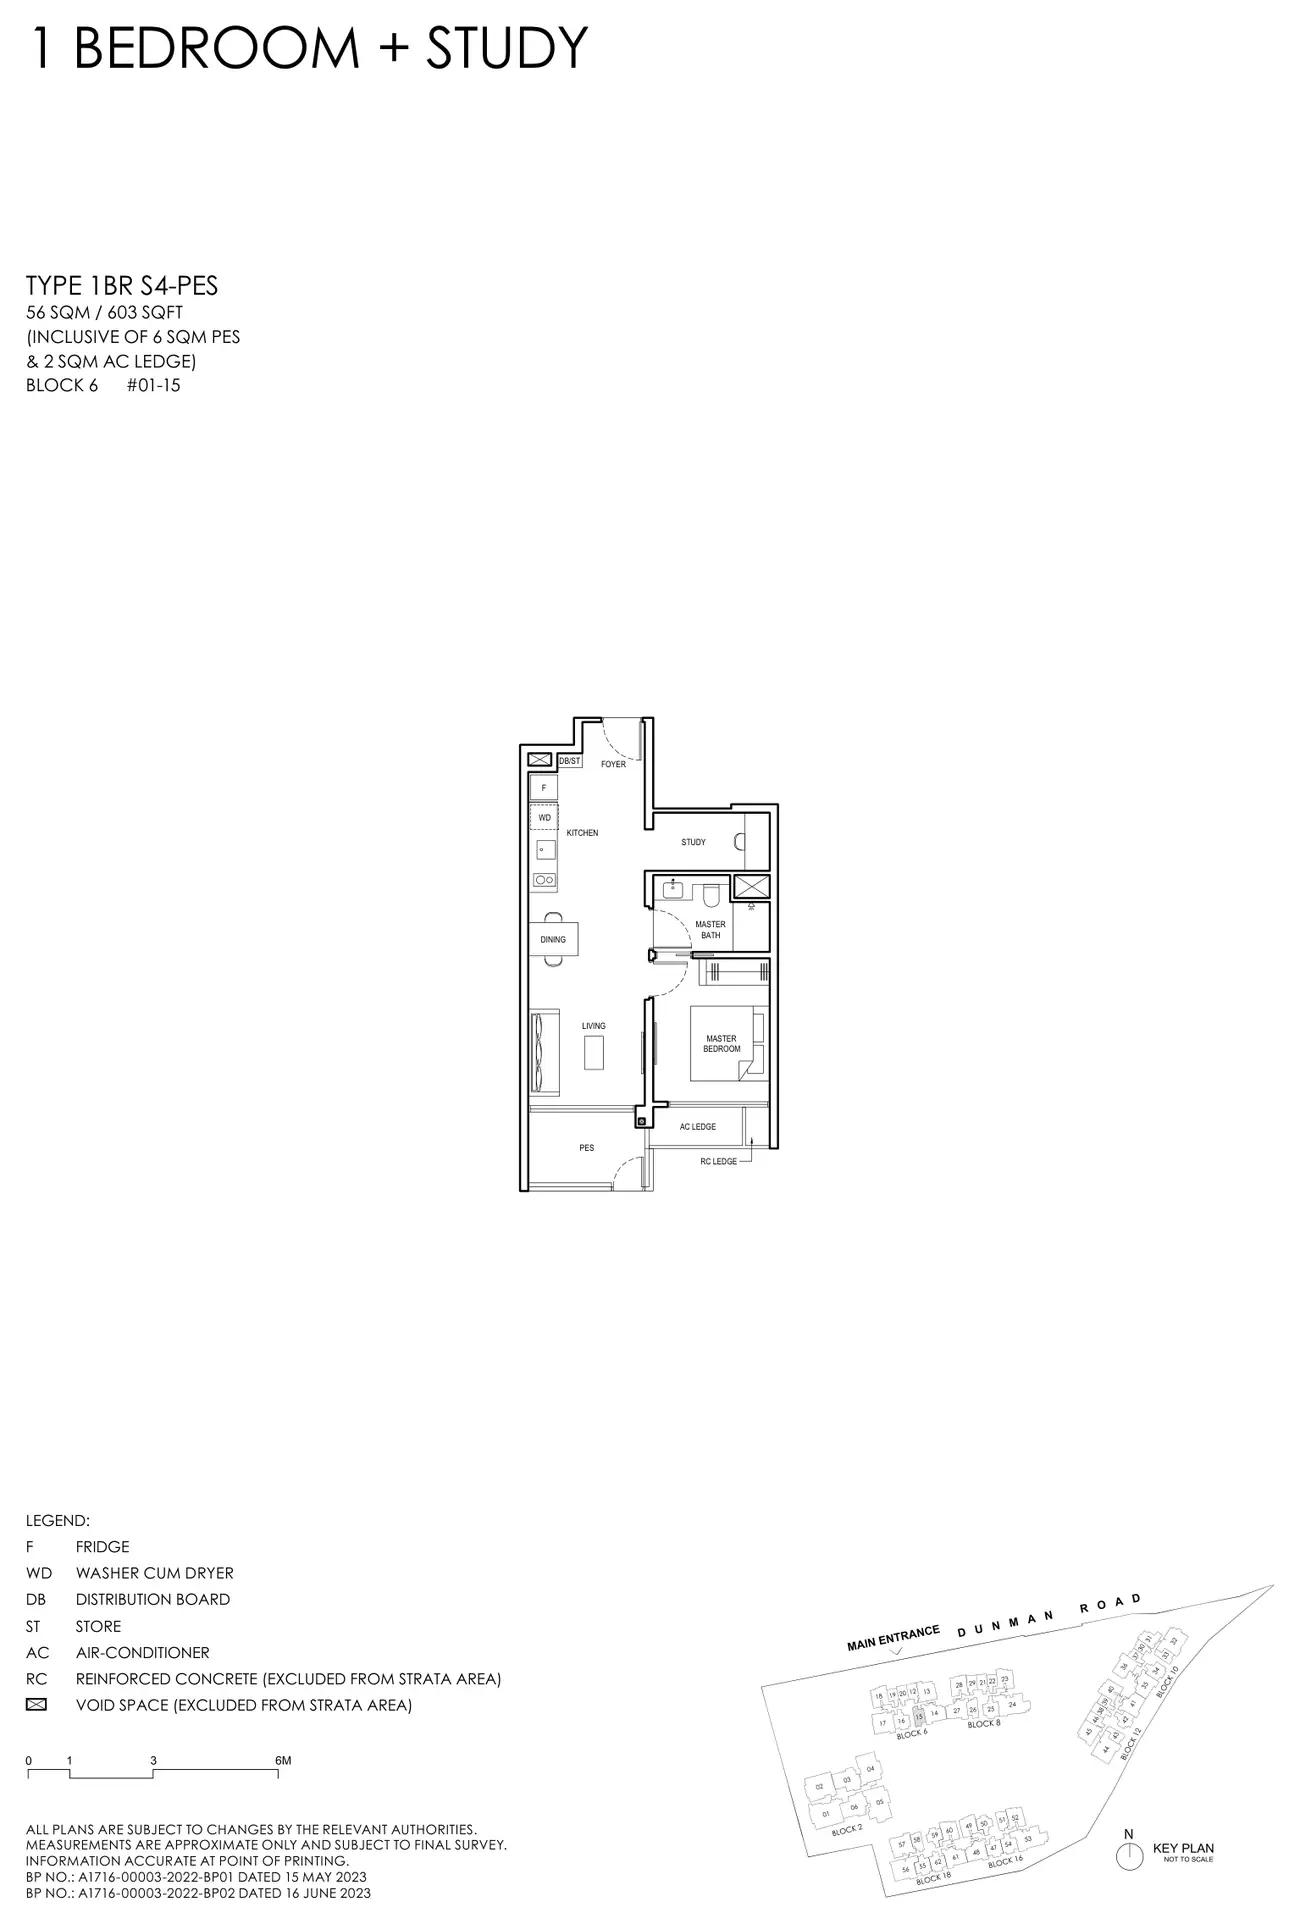
Floor plan of Grand Dunman type 1BR S4-PES, 1 Bedroom + Study, 603 sq ft
Type 1BR S4-PES1 Bedroom + Study · 603 sq ft · 1 homeFull page ↗
2-Bedroom8 plans · 667 to 797 sq ft
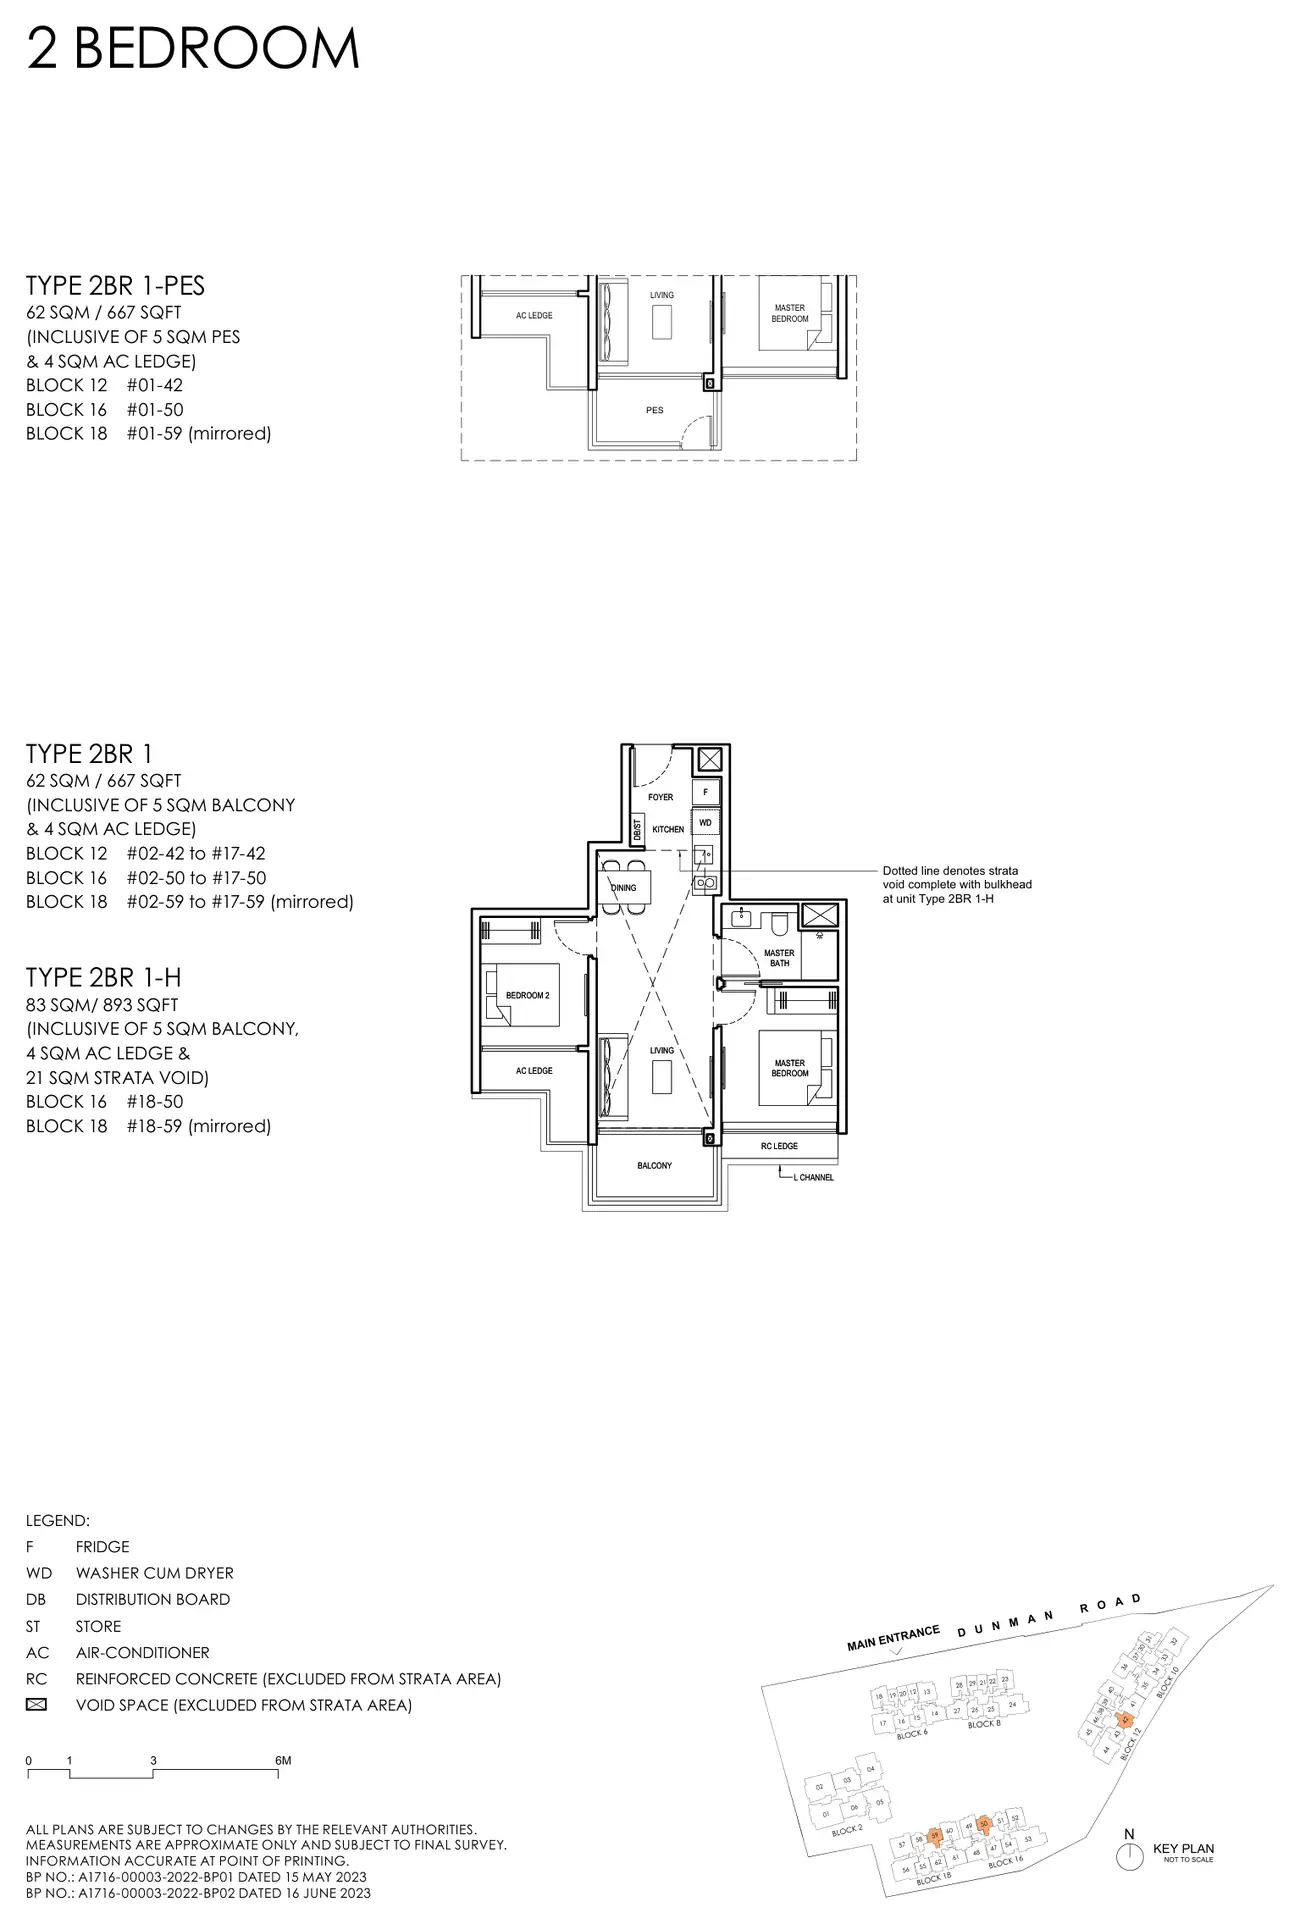
Floor plan of Grand Dunman type 2BR 1, 2 Bedroom, 667 sq ft
Type 2BR 12 Bedroom · 667 sq ft · 53 homesFull page ↗
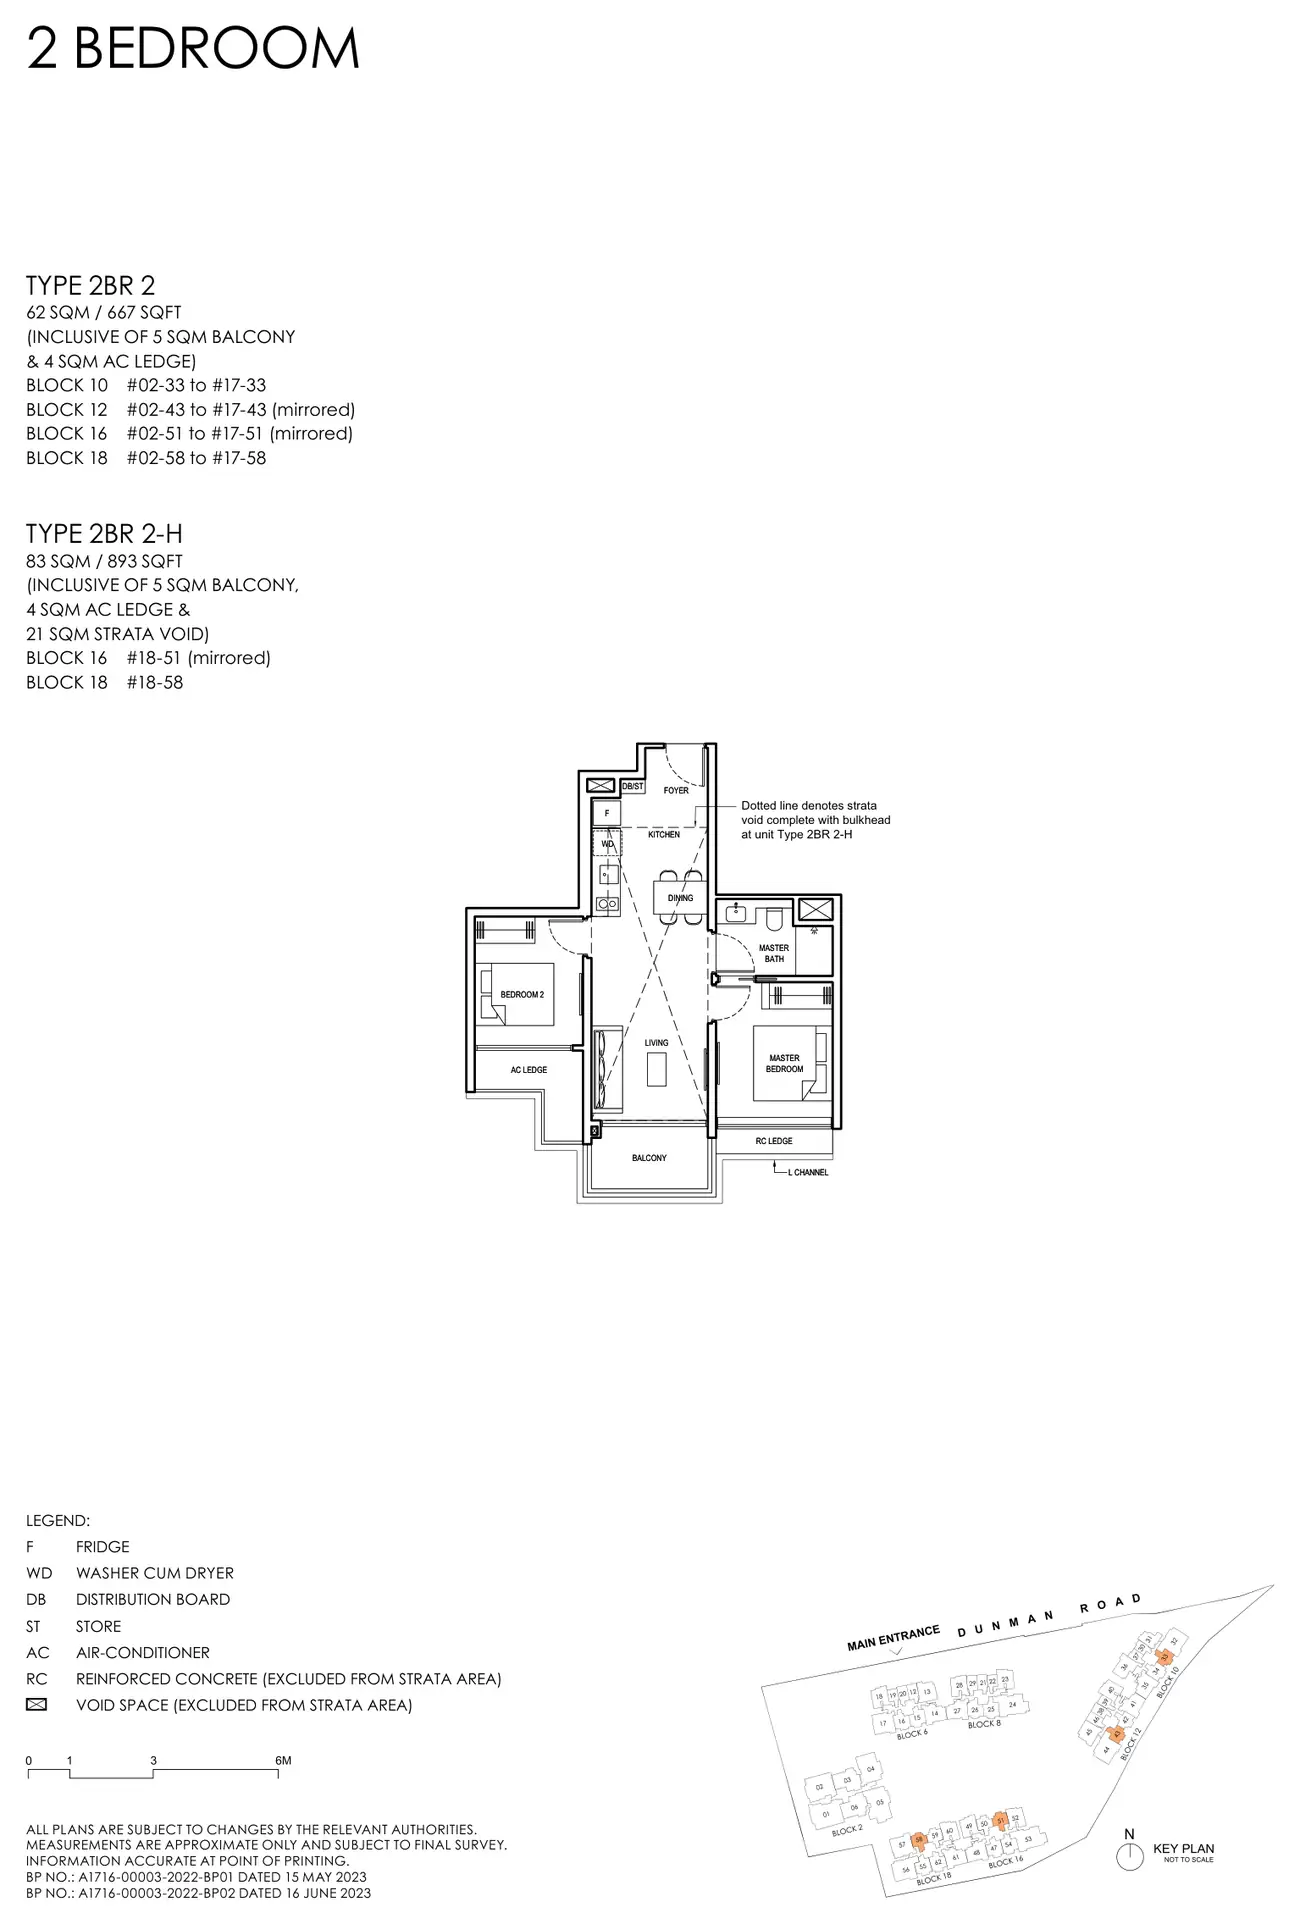
Floor plan of Grand Dunman type 2BR 2, 2 Bedroom, 667 sq ft
Type 2BR 22 Bedroom · 667 sq ft · 66 homesFull page ↗
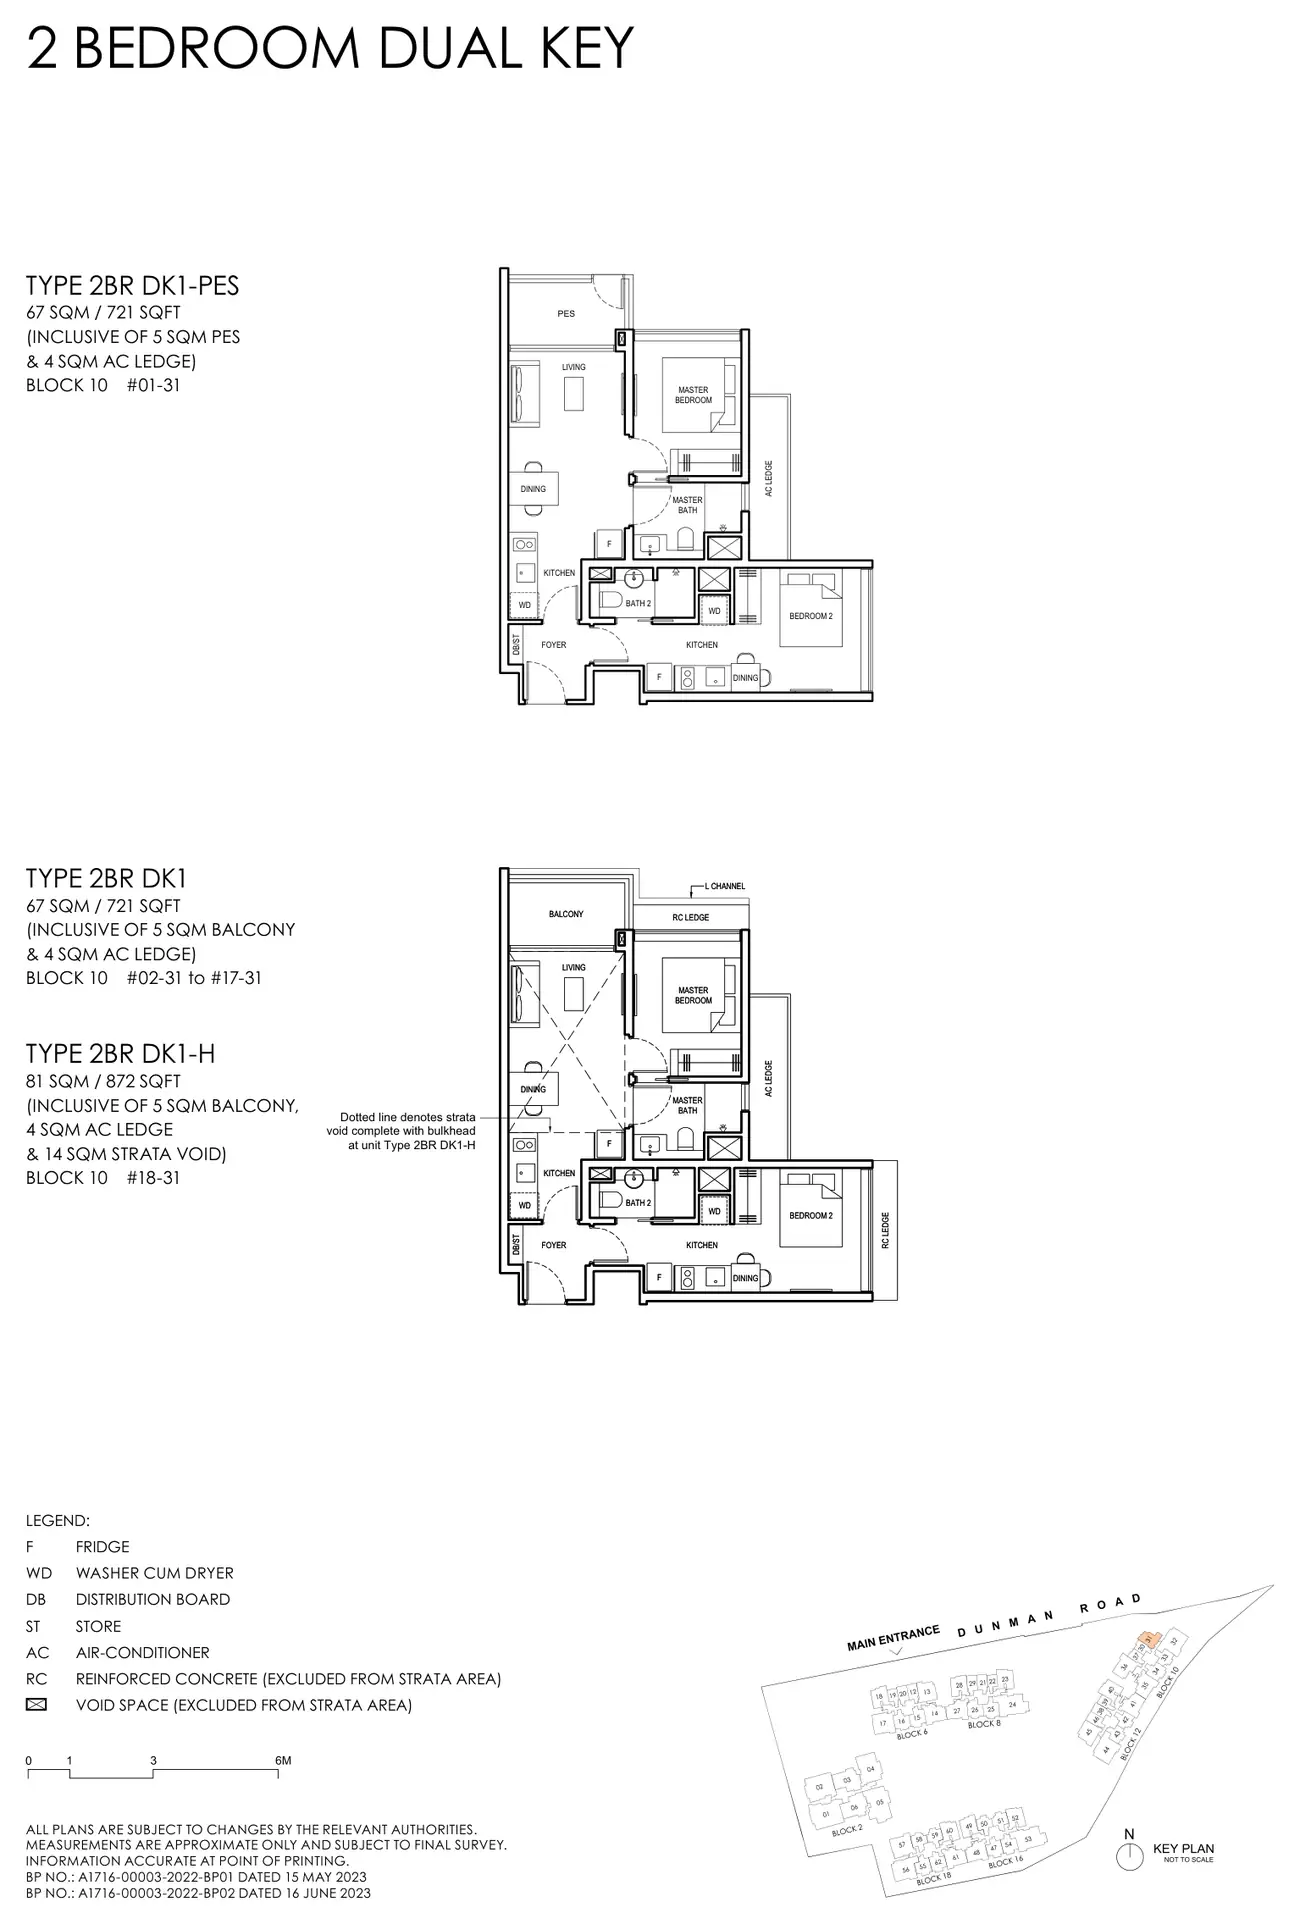
Floor plan of Grand Dunman type 2BR DK1, 2 Bedroom Dual Key, 721 sq ft
Type 2BR DK12 Bedroom Dual Key · 721 sq ft · 18 homesFull page ↗
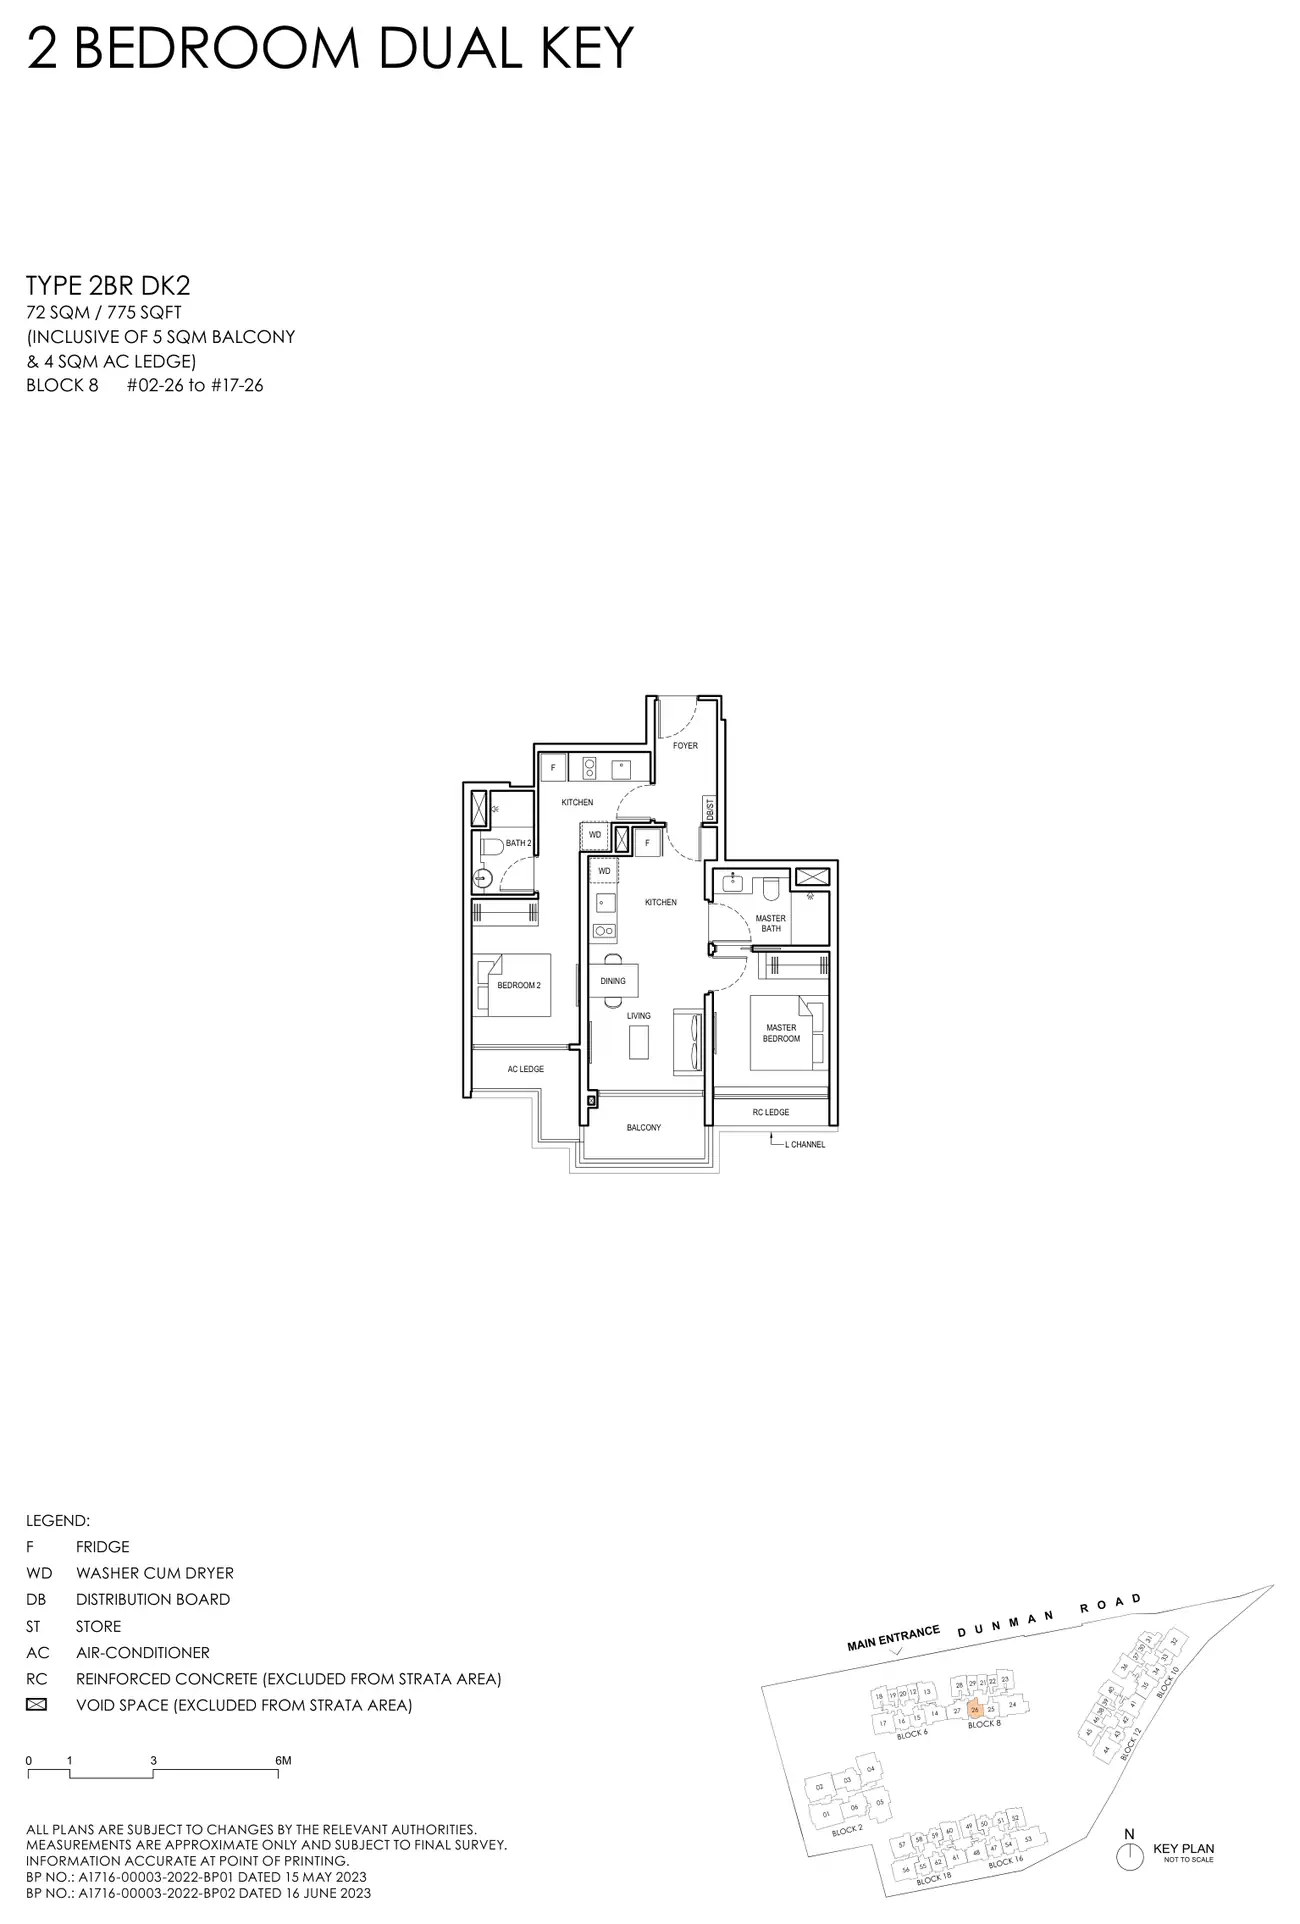
Floor plan of Grand Dunman type 2BR DK2, 2 Bedroom Dual Key, 775 sq ft
Type 2BR DK22 Bedroom Dual Key · 775 sq ft · 16 homesFull page ↗
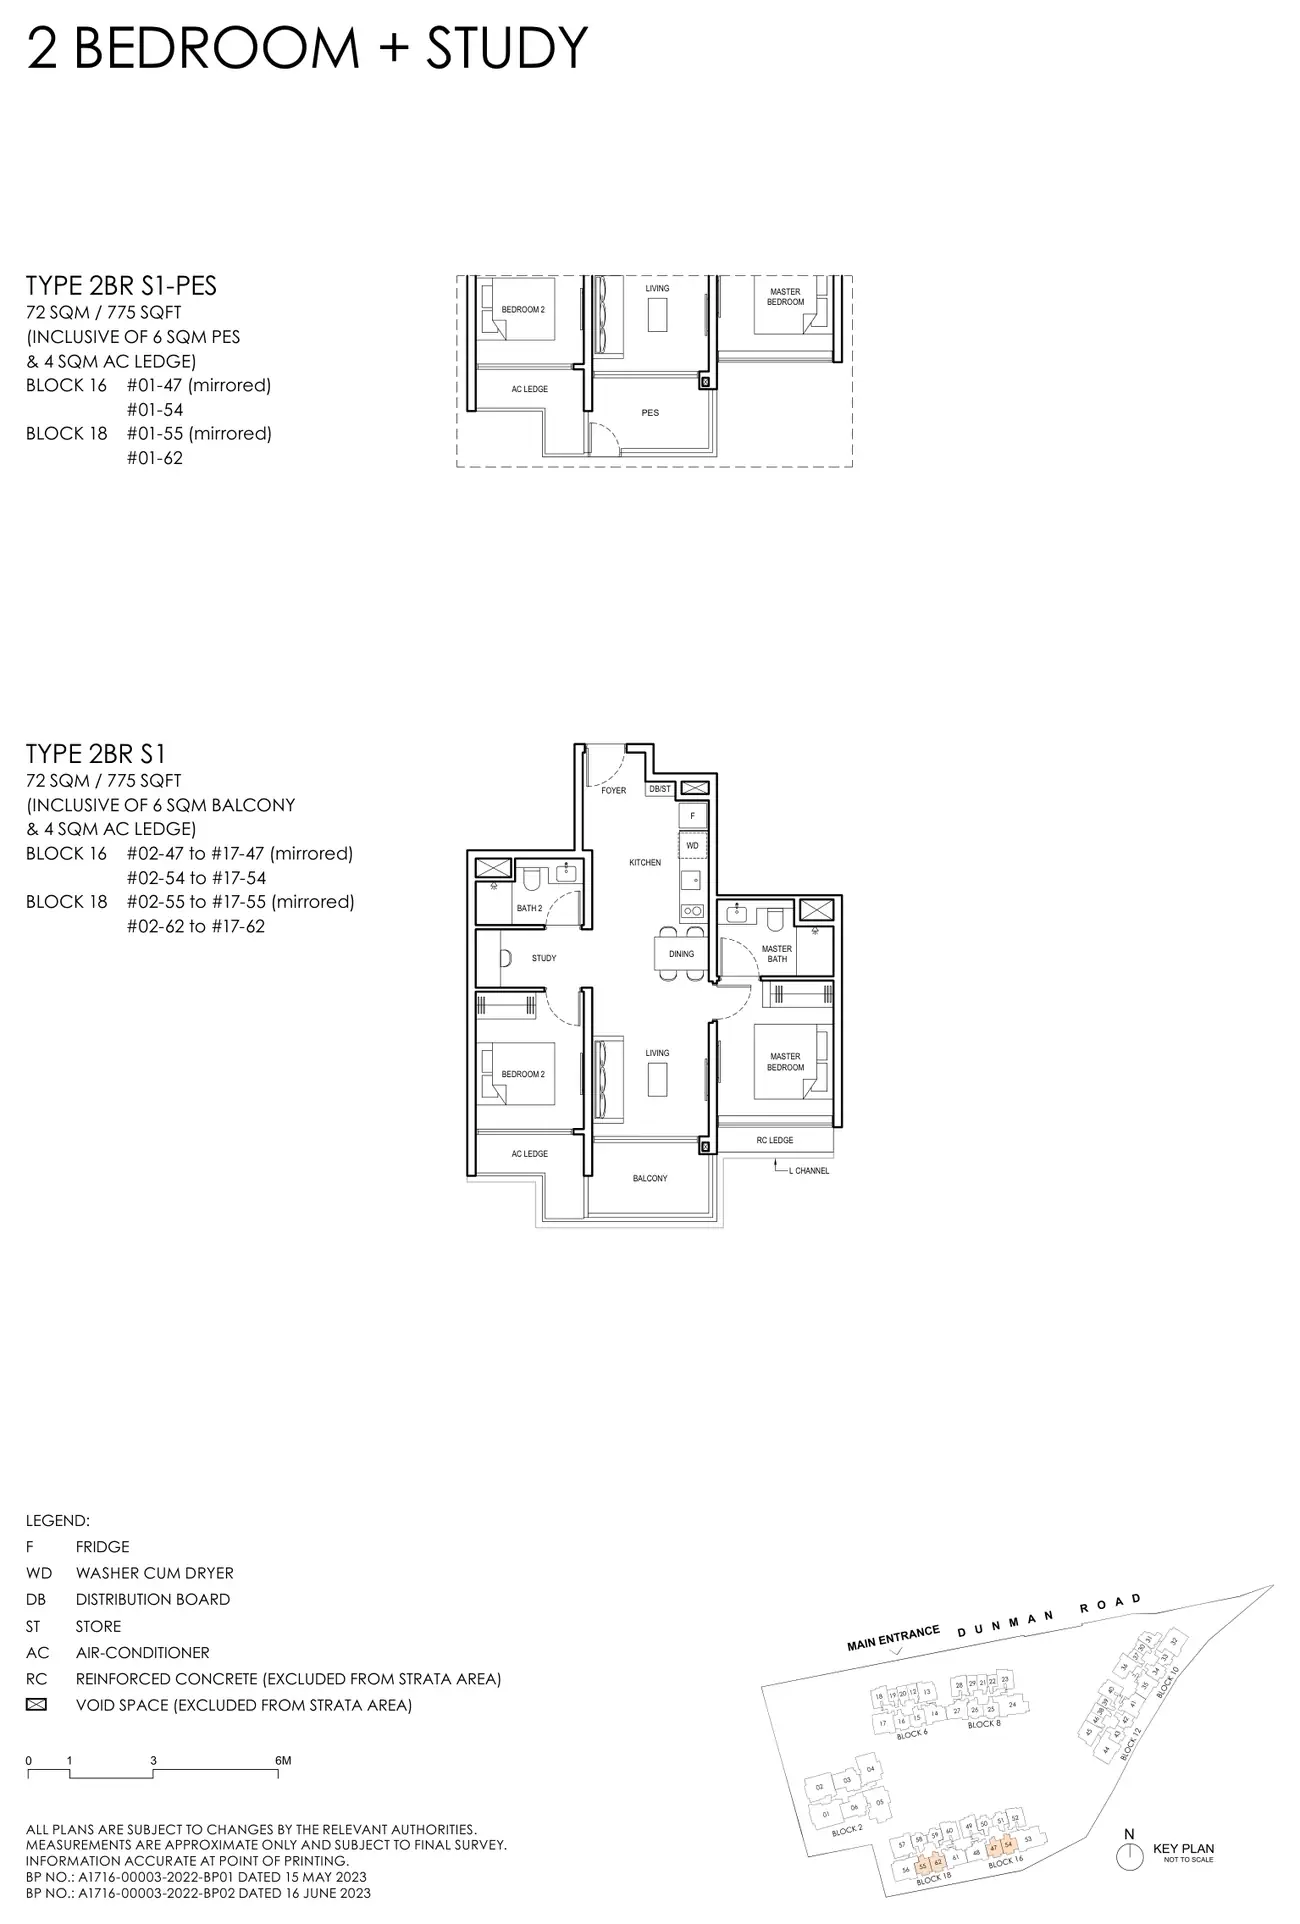
Floor plan of Grand Dunman type 2BR S1, 2 Bedroom + Study, 775 sq ft
Type 2BR S12 Bedroom + Study · 775 sq ft · 68 homesFull page ↗
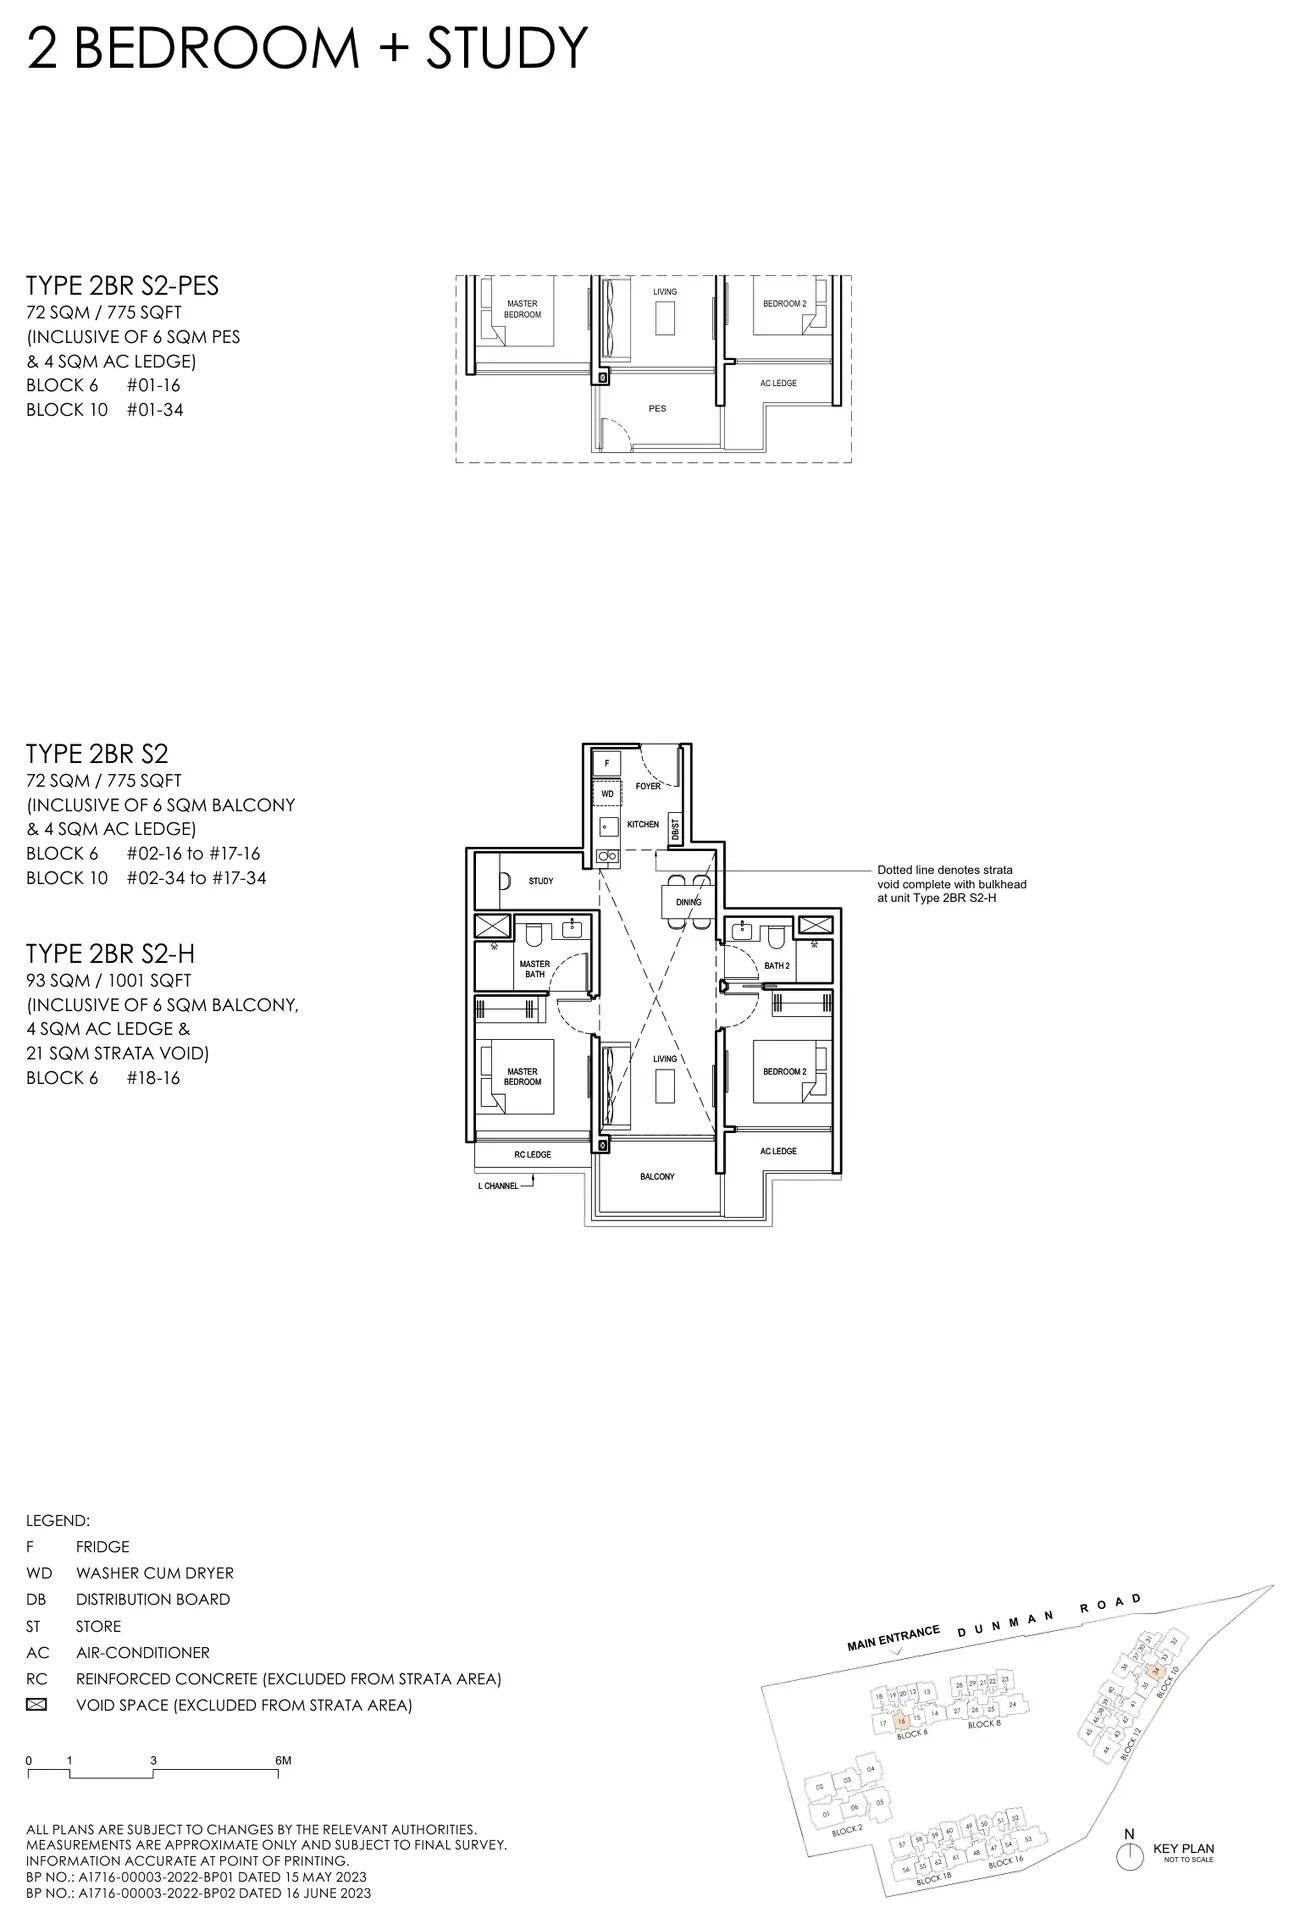
Floor plan of Grand Dunman type 2BR S2, 2 Bedroom + Study, 775 sq ft
Type 2BR S22 Bedroom + Study · 775 sq ft · 35 homesFull page ↗
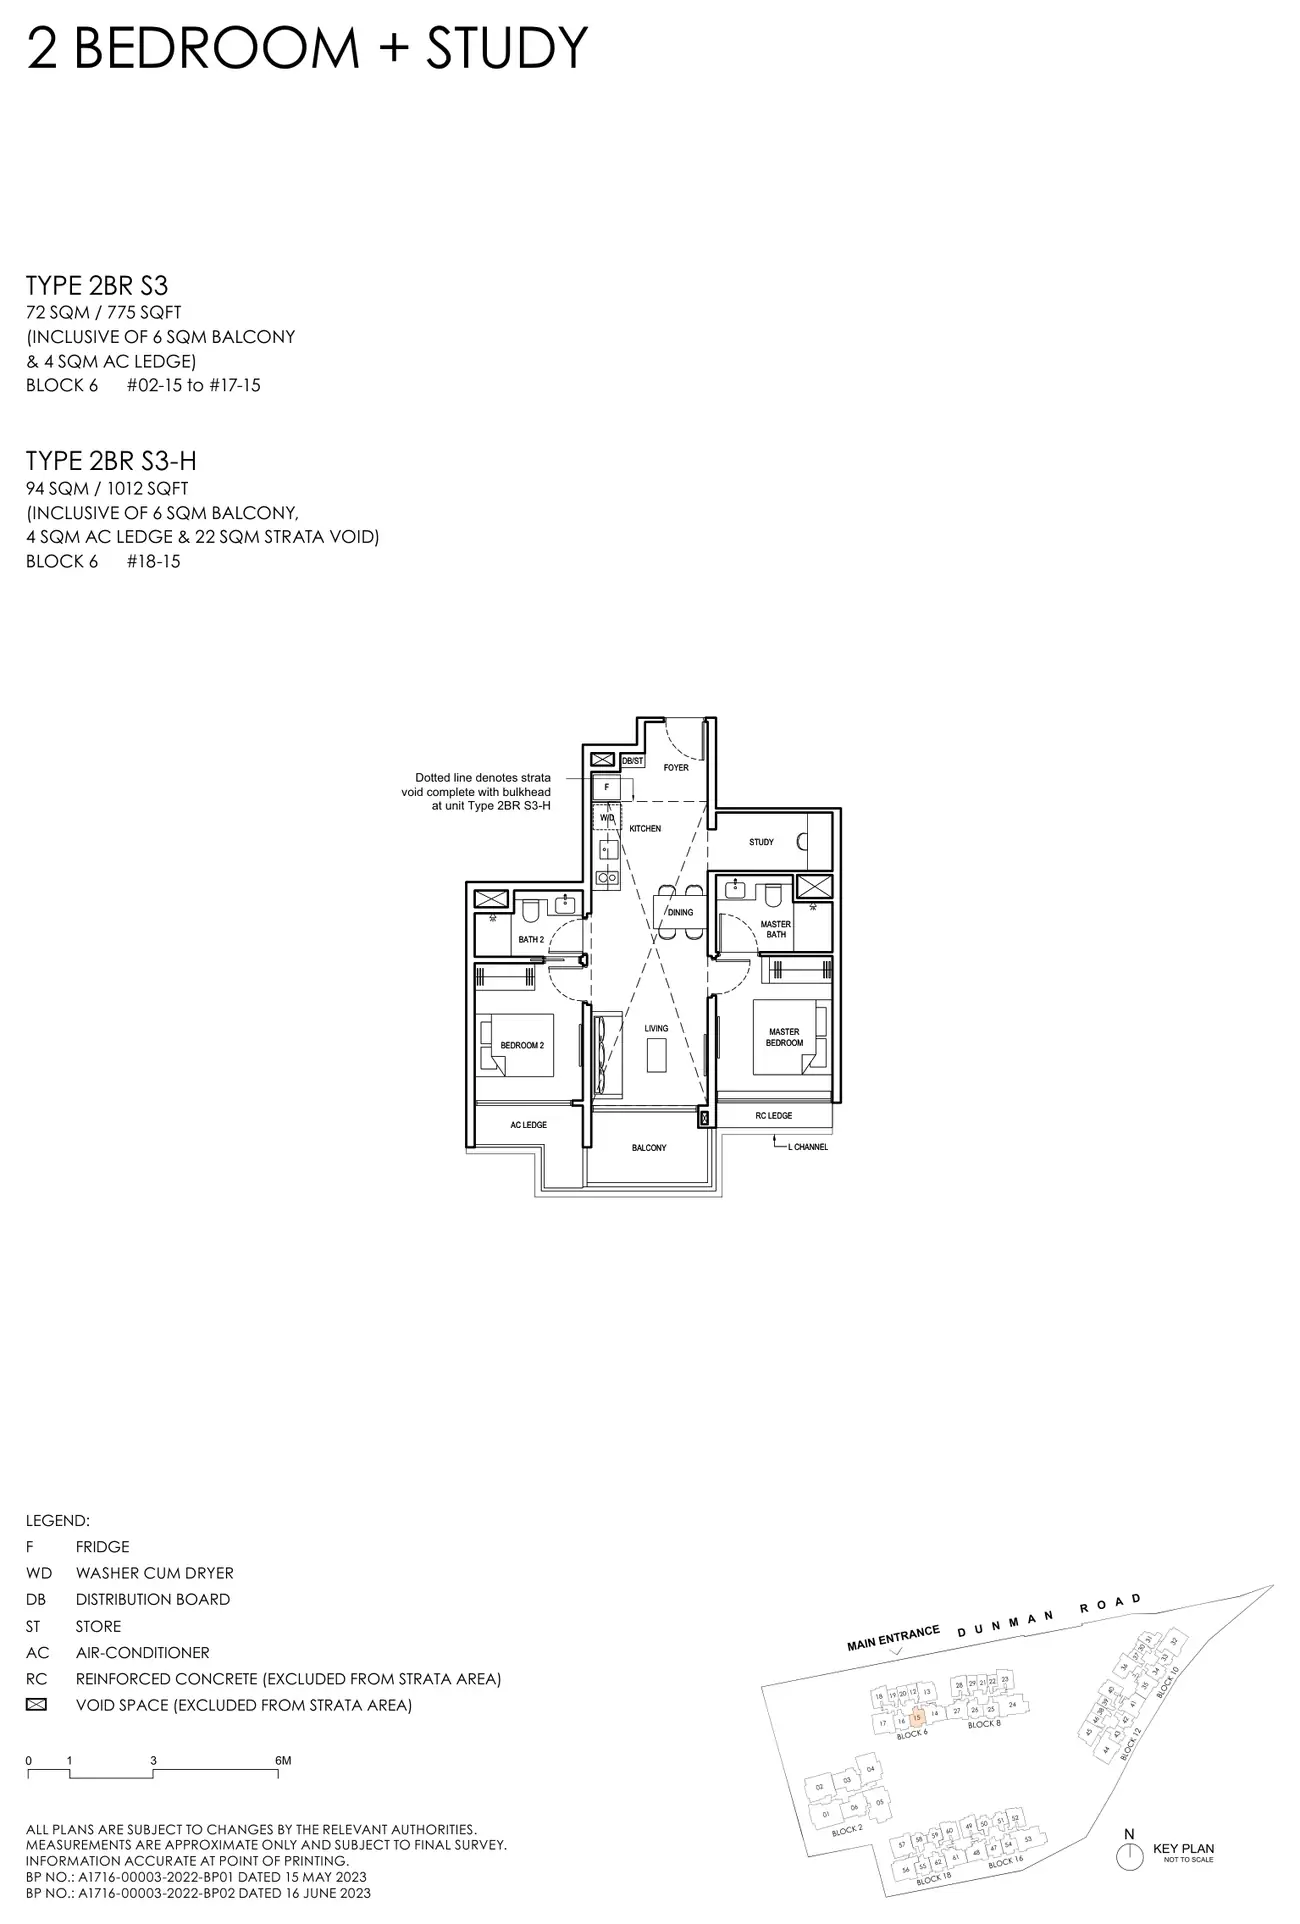
Floor plan of Grand Dunman type 2BR S3, 2 Bedroom + Study, 775 sq ft
Type 2BR S32 Bedroom + Study · 775 sq ft · 17 homesFull page ↗
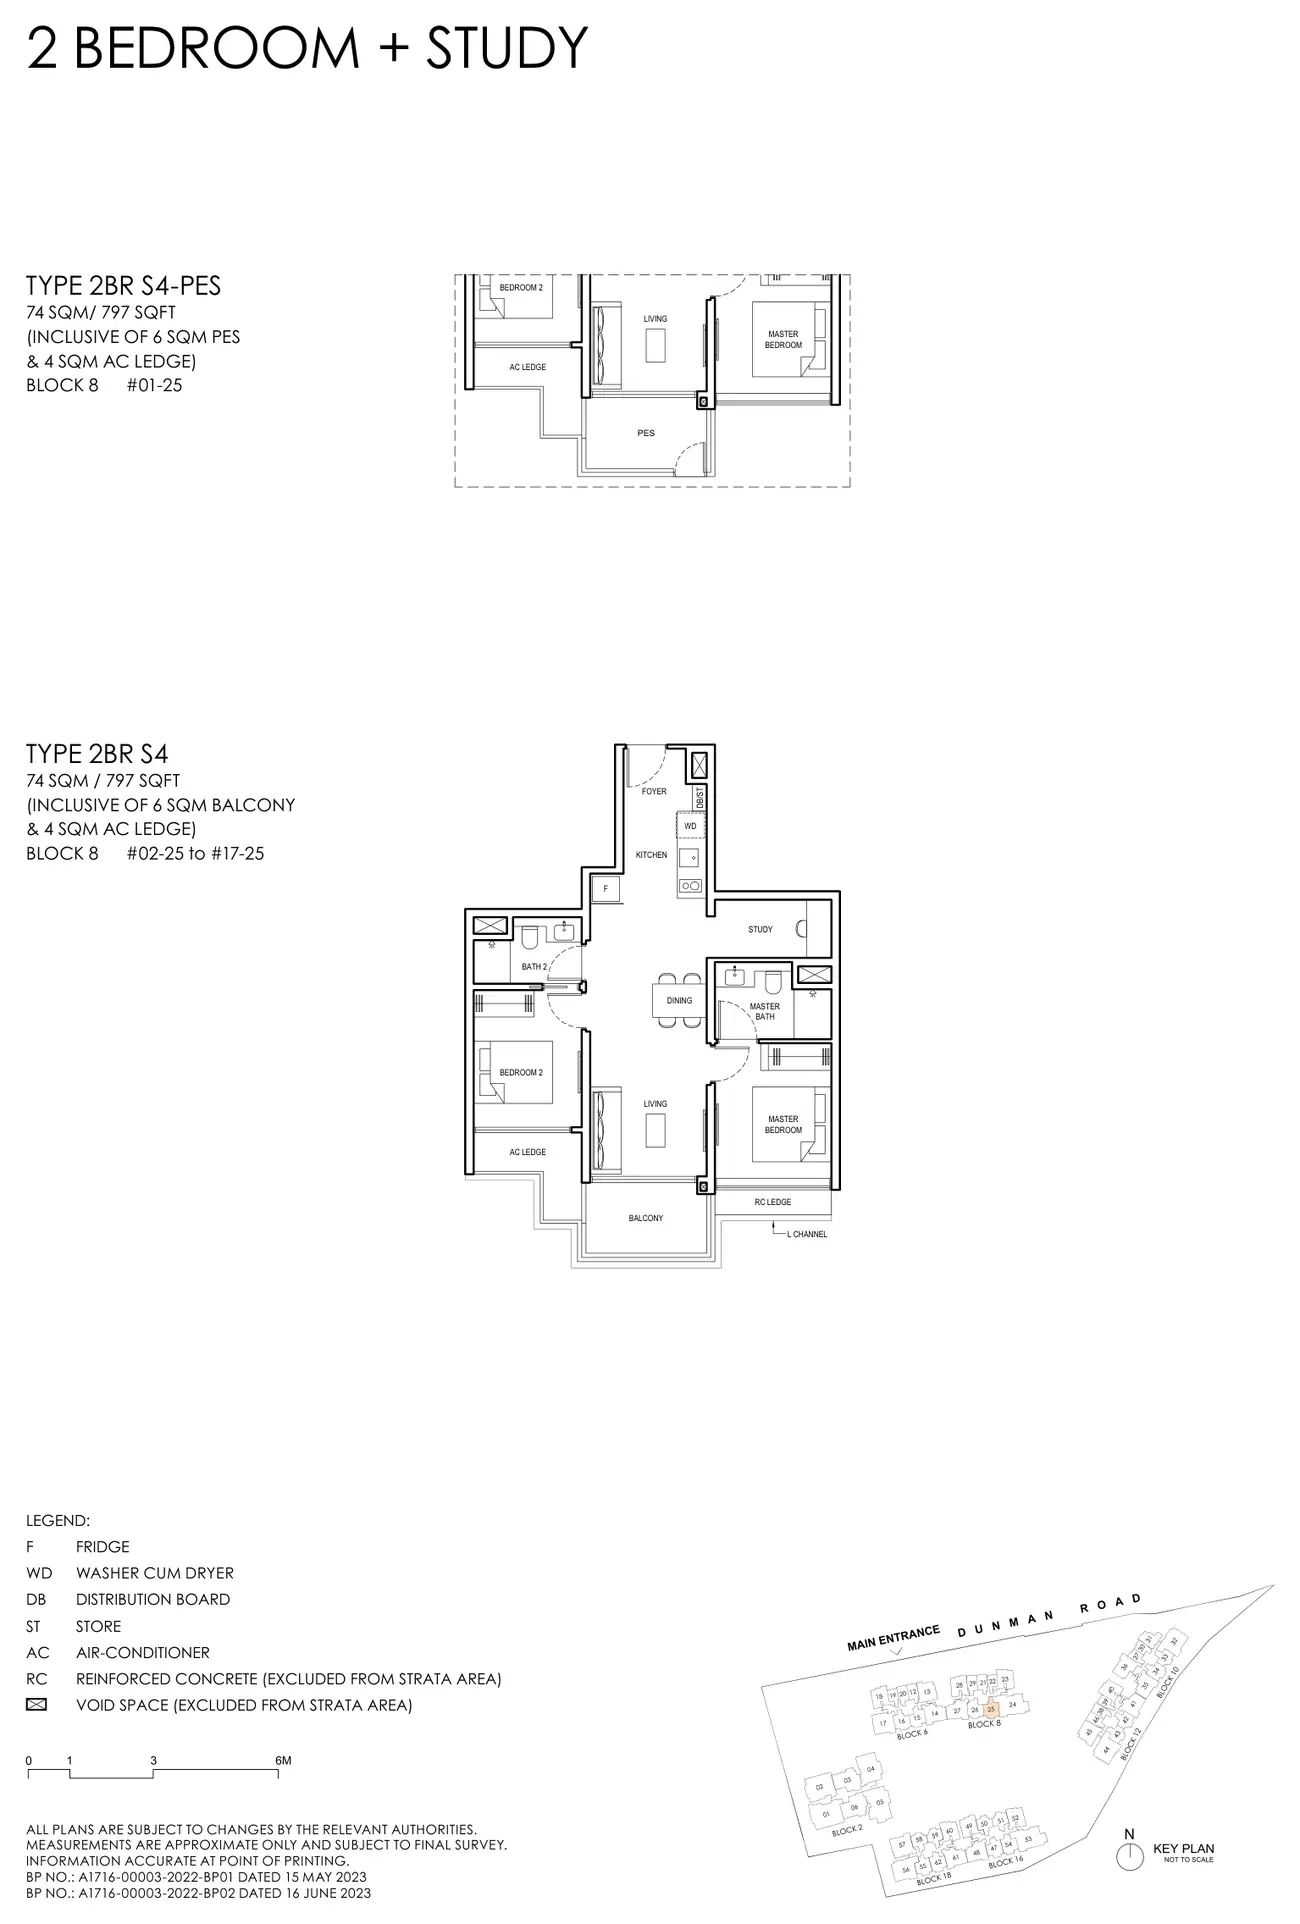
Floor plan of Grand Dunman type 2BR S4, 2 Bedroom + Study, 797 sq ft
Type 2BR S42 Bedroom + Study · 797 sq ft · 17 homesFull page ↗
3-Bedroom8 plans · 926 to 1,475 sq ft
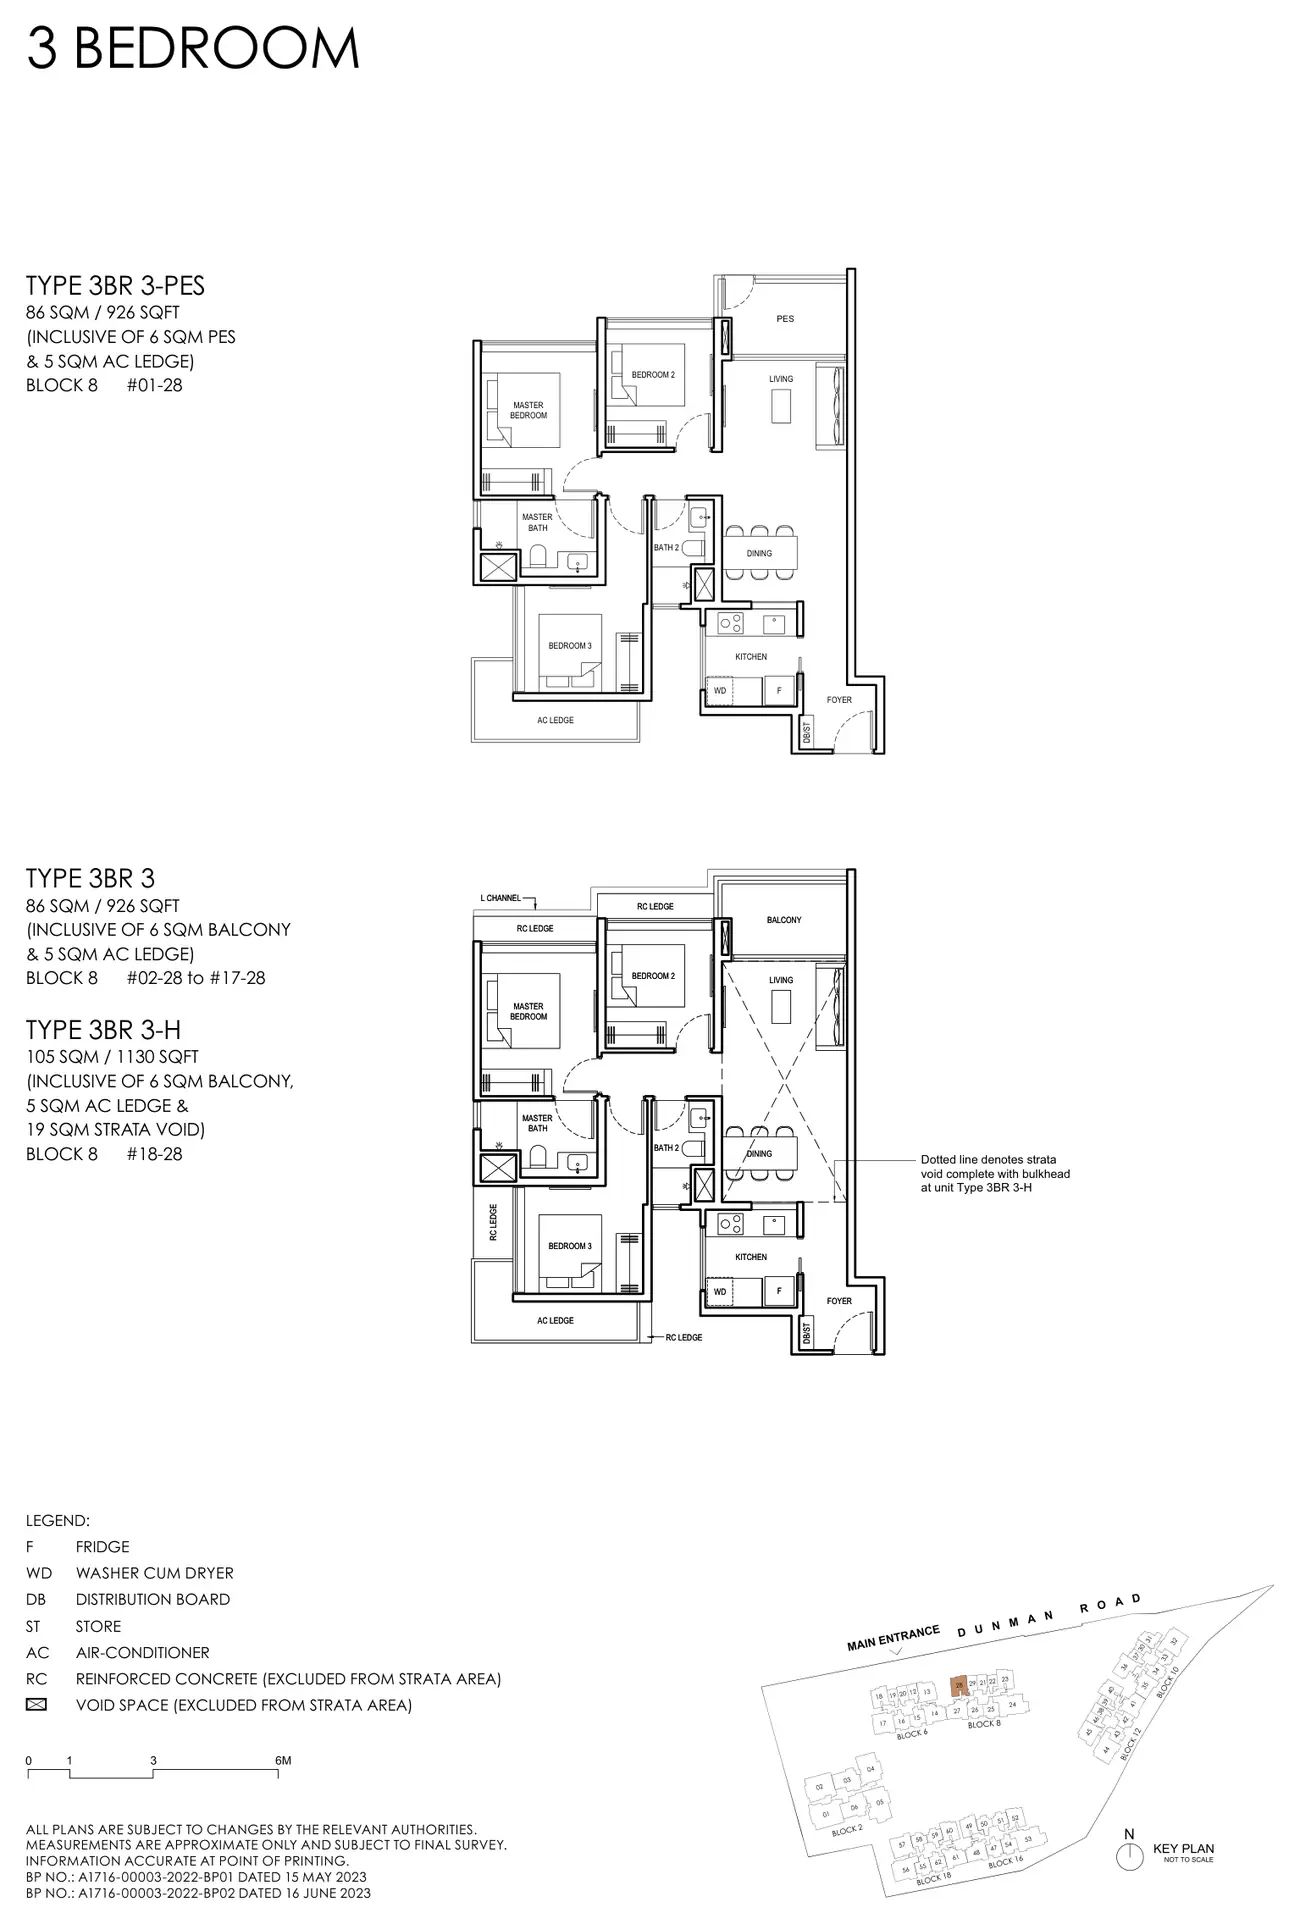
Floor plan of Grand Dunman type 3BR 3, 3 Bedroom, 926 sq ft
Type 3BR 33 Bedroom · 926 sq ft · 18 homesFull page ↗
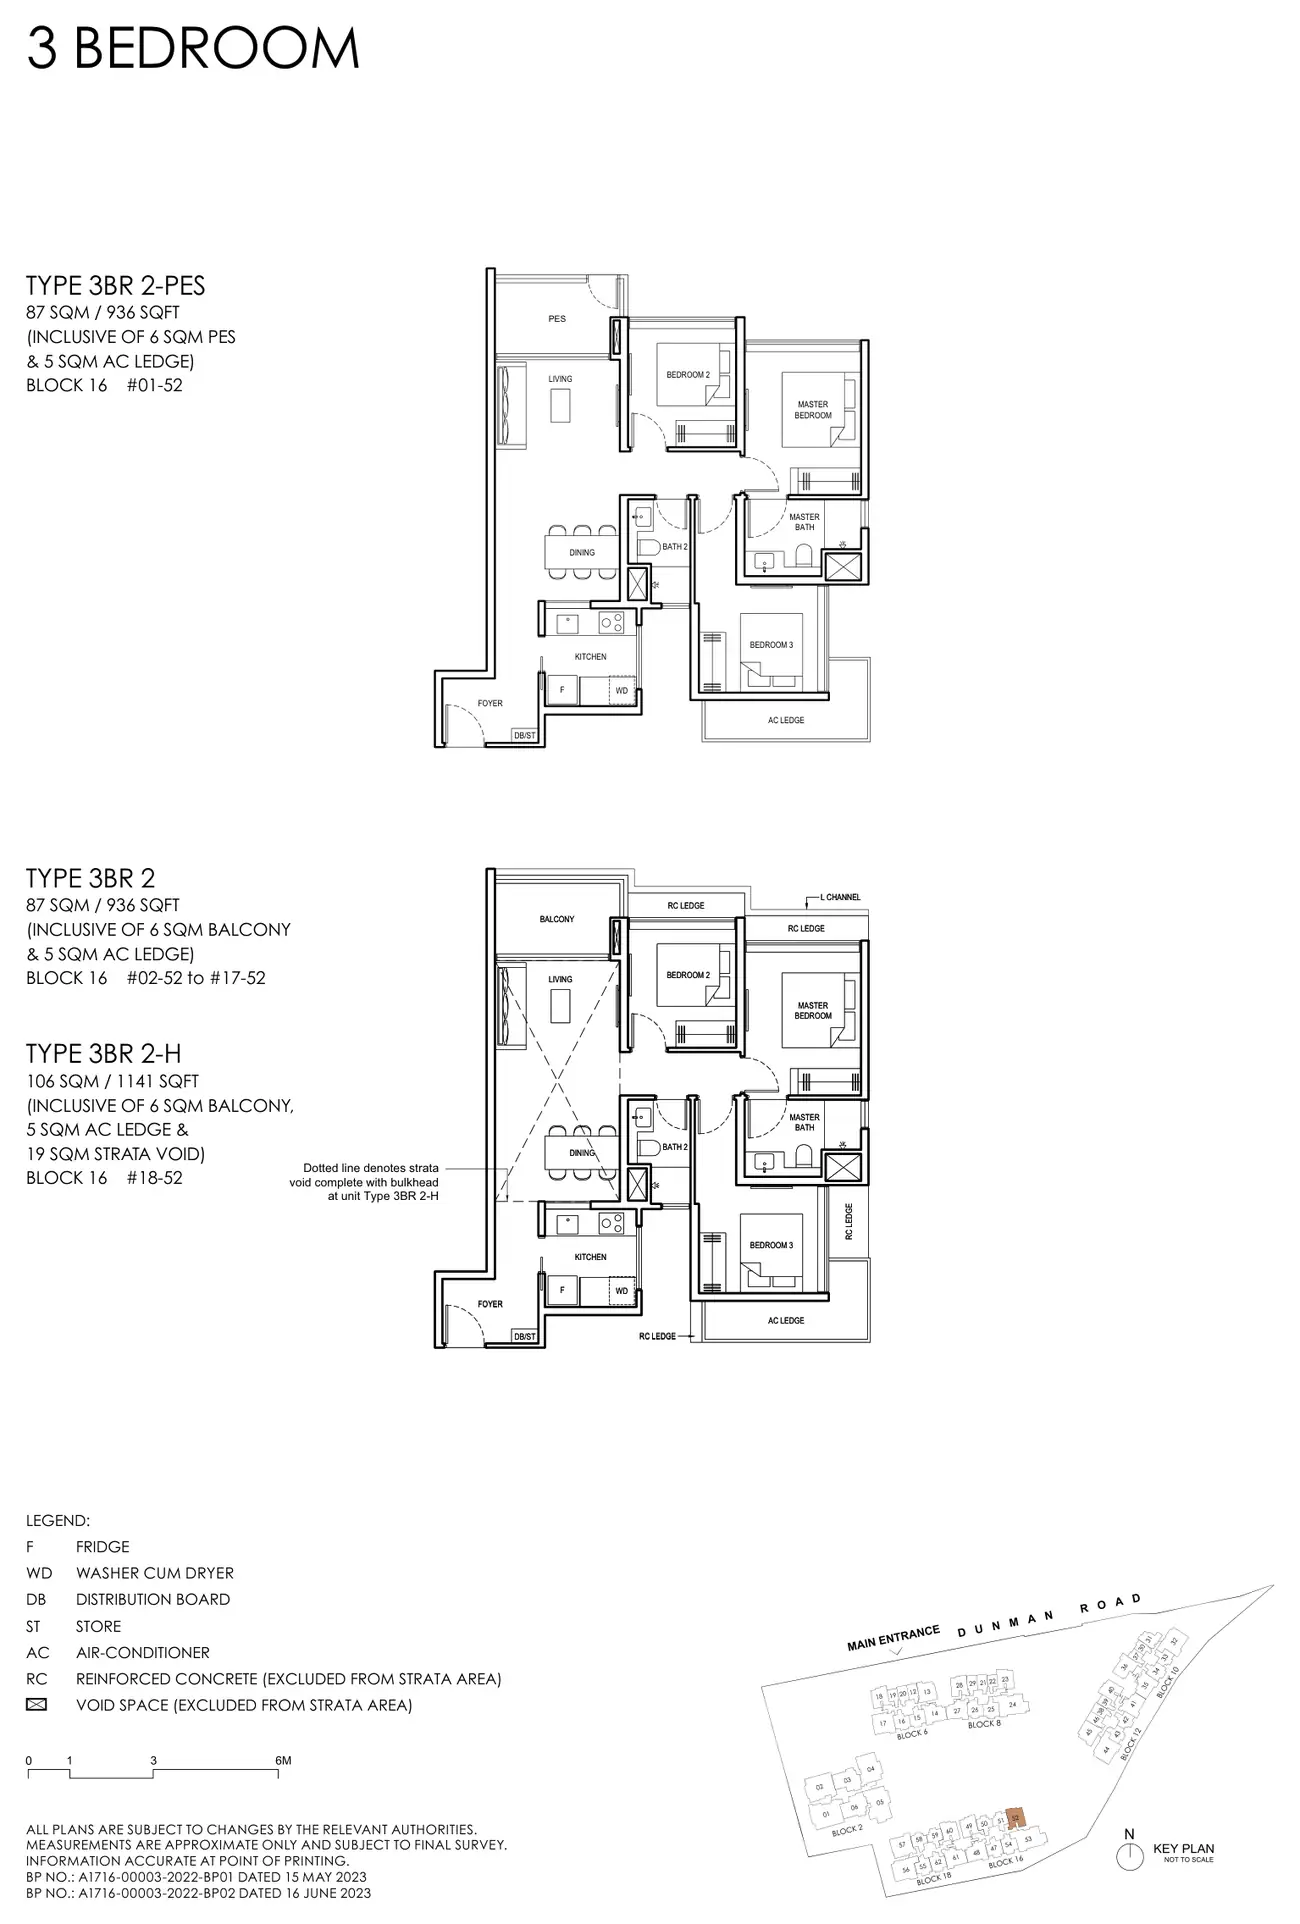
Floor plan of Grand Dunman type 3BR 2, 3 Bedroom, 936 sq ft
Type 3BR 23 Bedroom · 936 sq ft · 18 homesFull page ↗
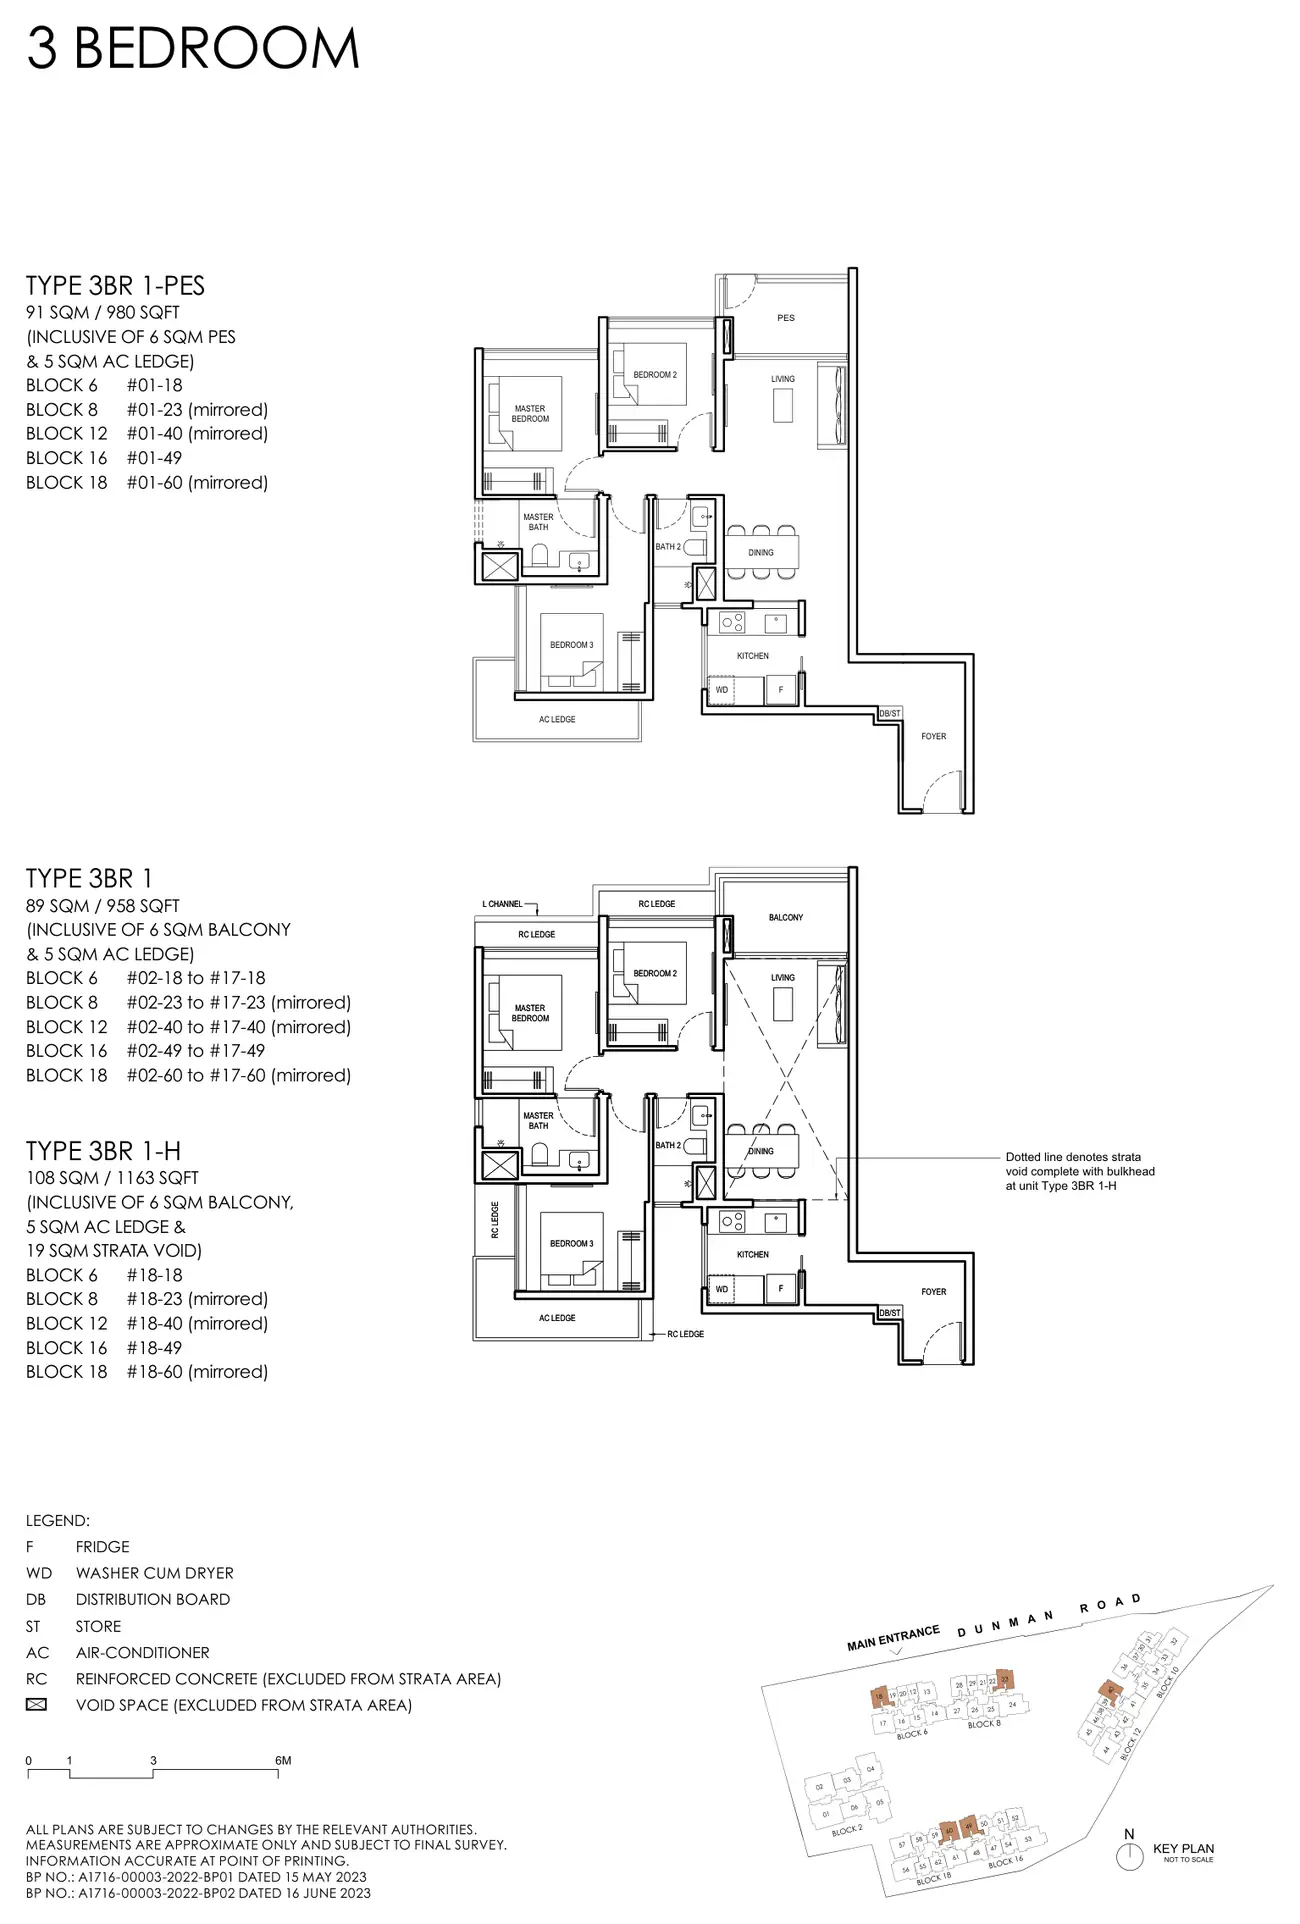
Floor plan of Grand Dunman type 3BR 1, 3 Bedroom, 958 sq ft
Type 3BR 13 Bedroom · 958 sq ft · 90 homesFull page ↗
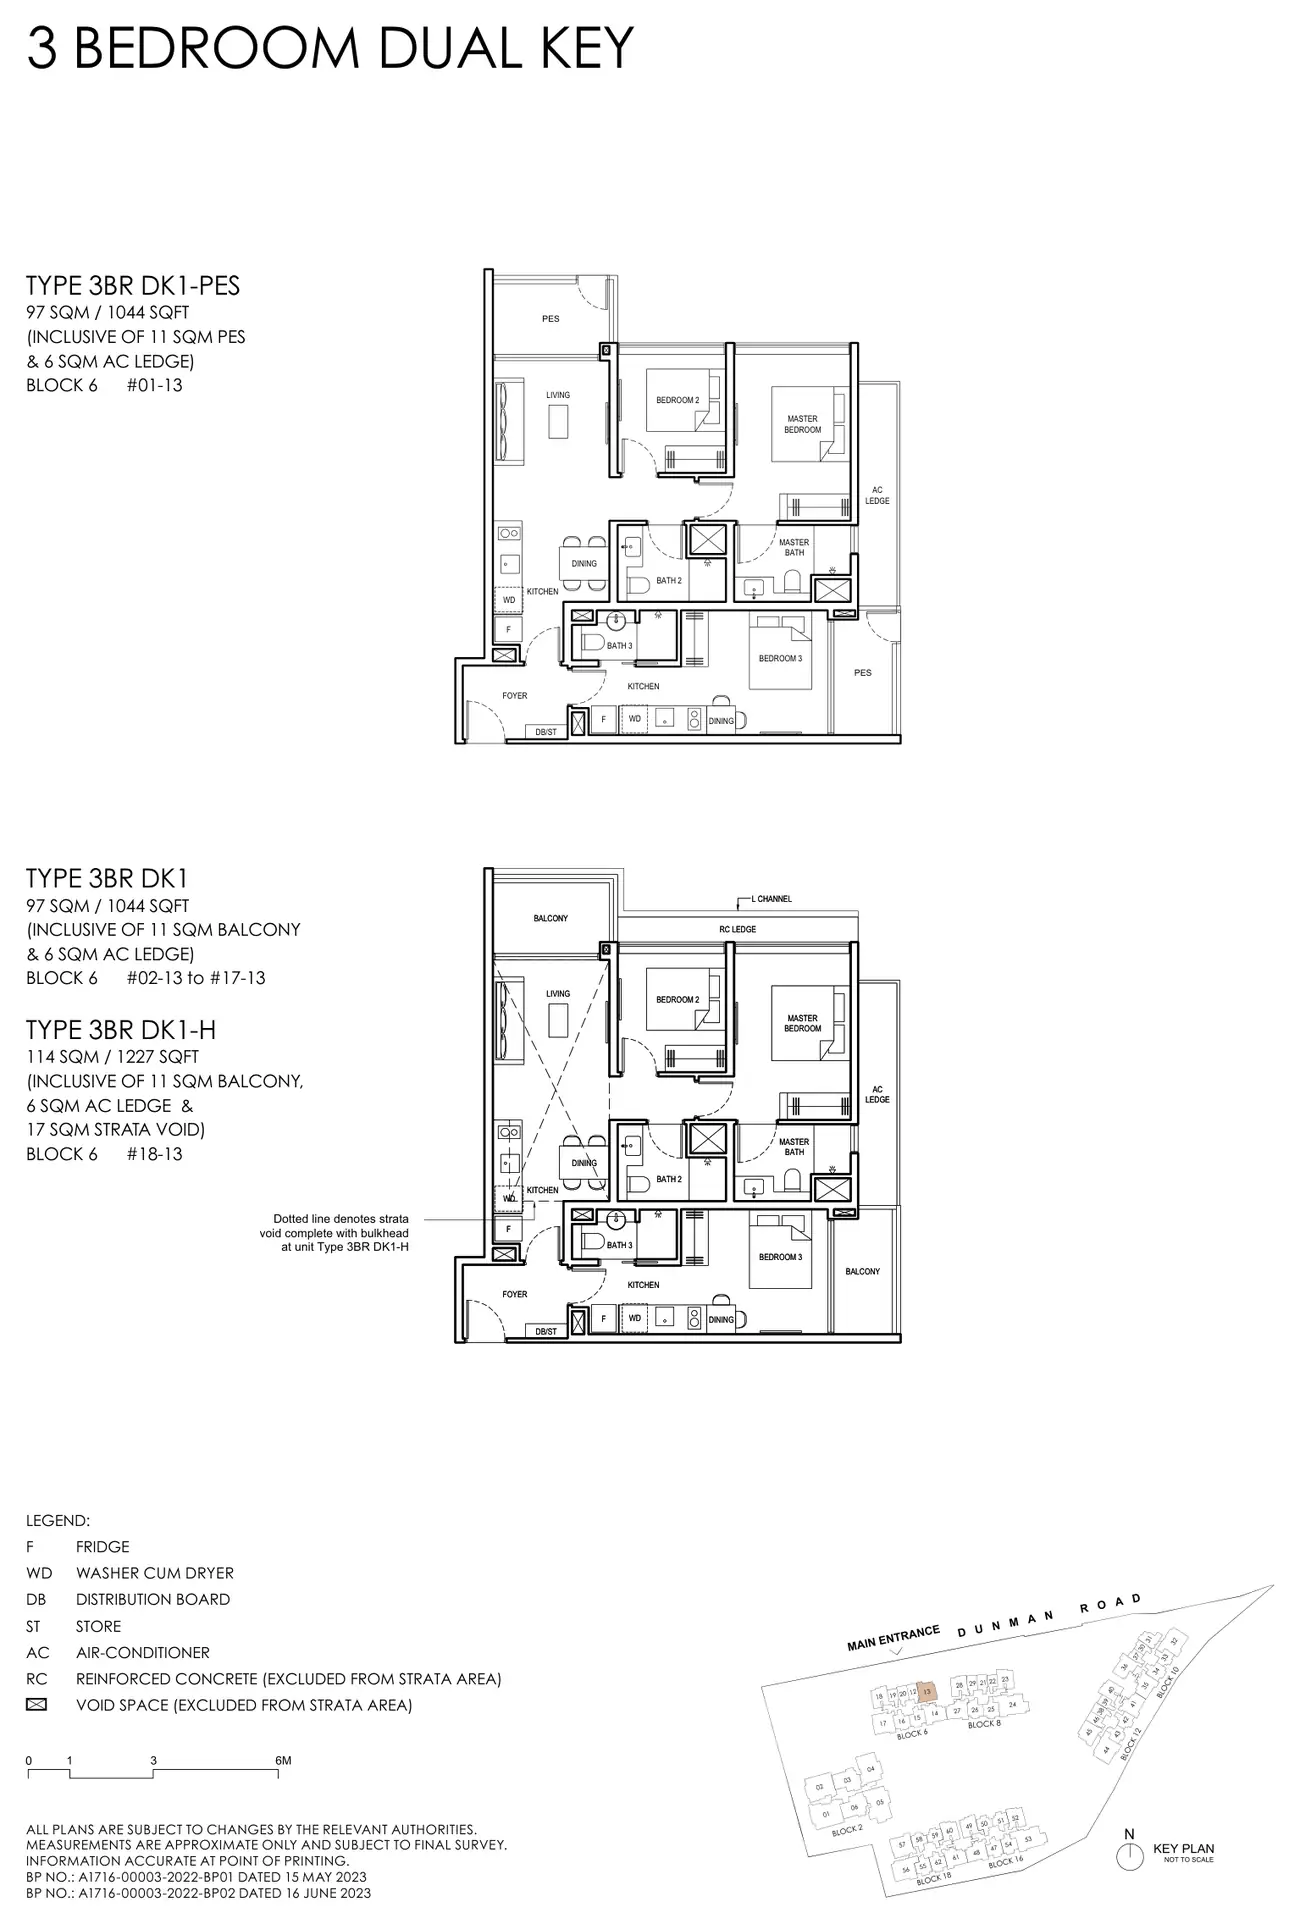
Floor plan of Grand Dunman type 3BR DK1, 3 Bedroom Dual Key, 1,044 sq ft
Type 3BR DK13 Bedroom Dual Key · 1,044 sq ft · 18 homesFull page ↗
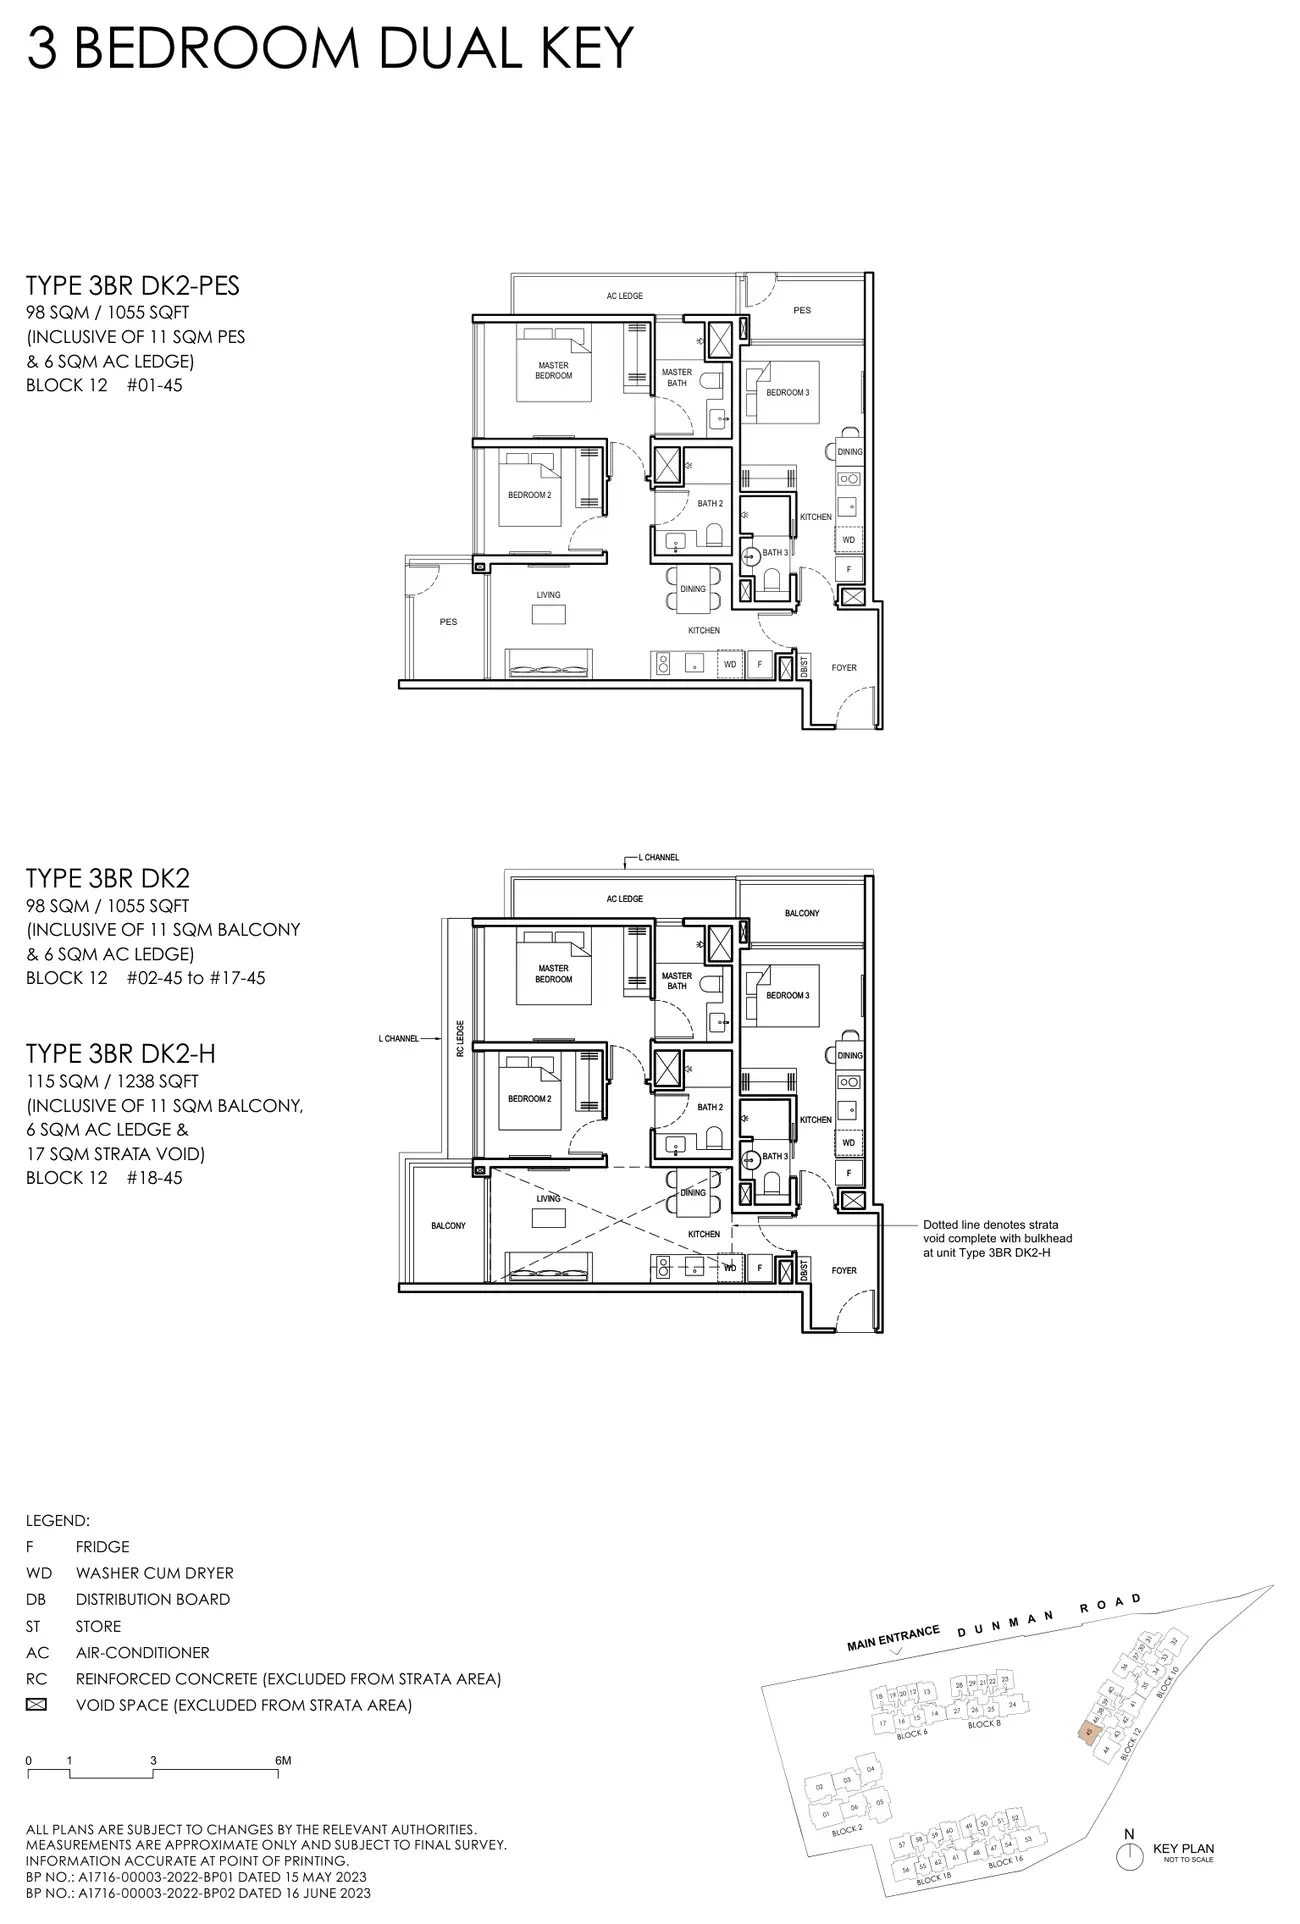
Floor plan of Grand Dunman type 3BR DK2, 3 Bedroom Dual Key, 1,055 sq ft
Type 3BR DK23 Bedroom Dual Key · 1,055 sq ft · 18 homesFull page ↗
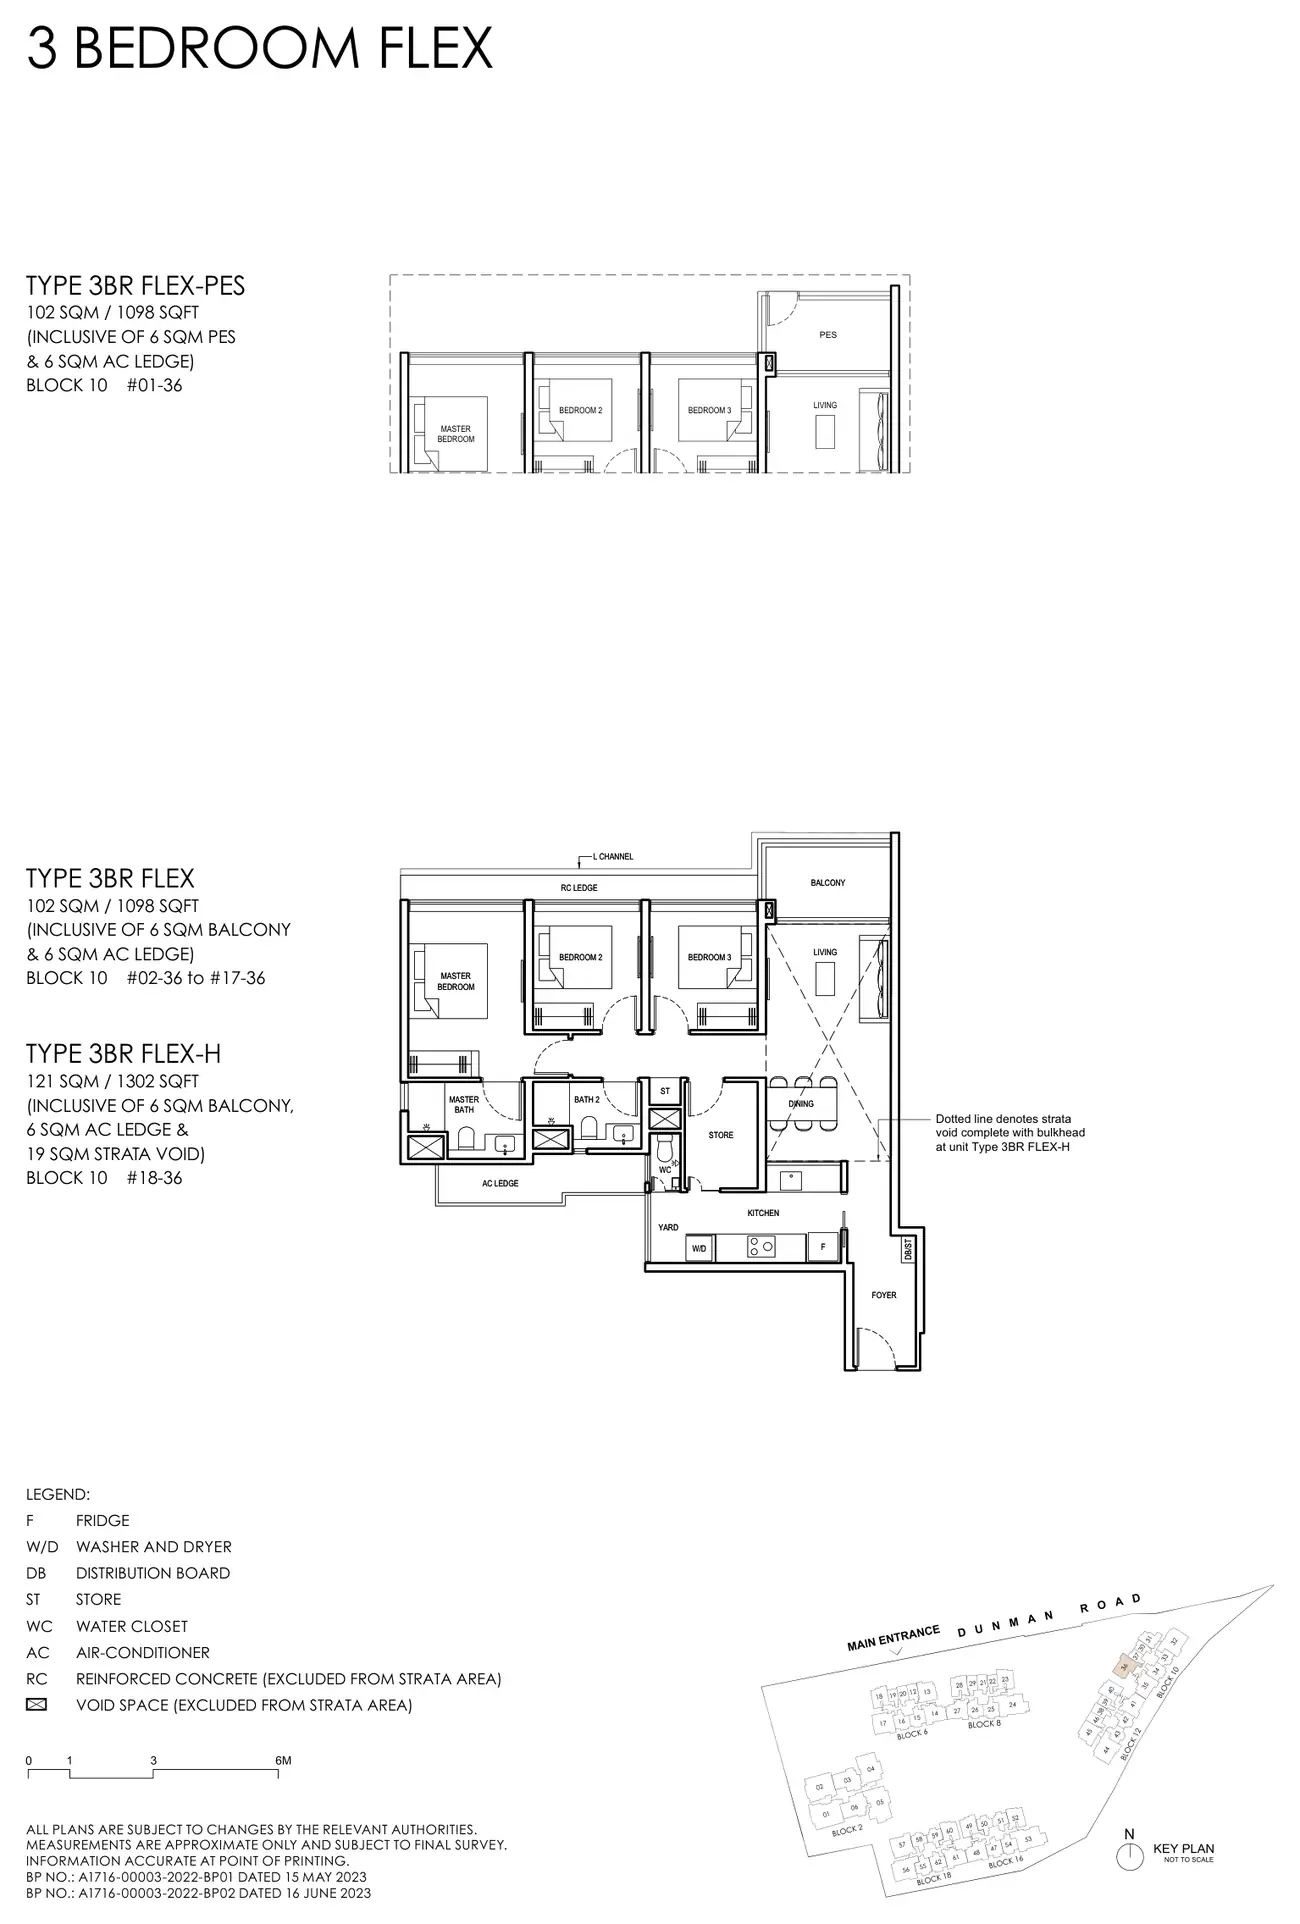
Floor plan of Grand Dunman type 3BR FLEX, 3 Bedroom Flex, 1,098 sq ft
Type 3BR FLEX3 Bedroom Flex · 1,098 sq ft · 18 homesFull page ↗
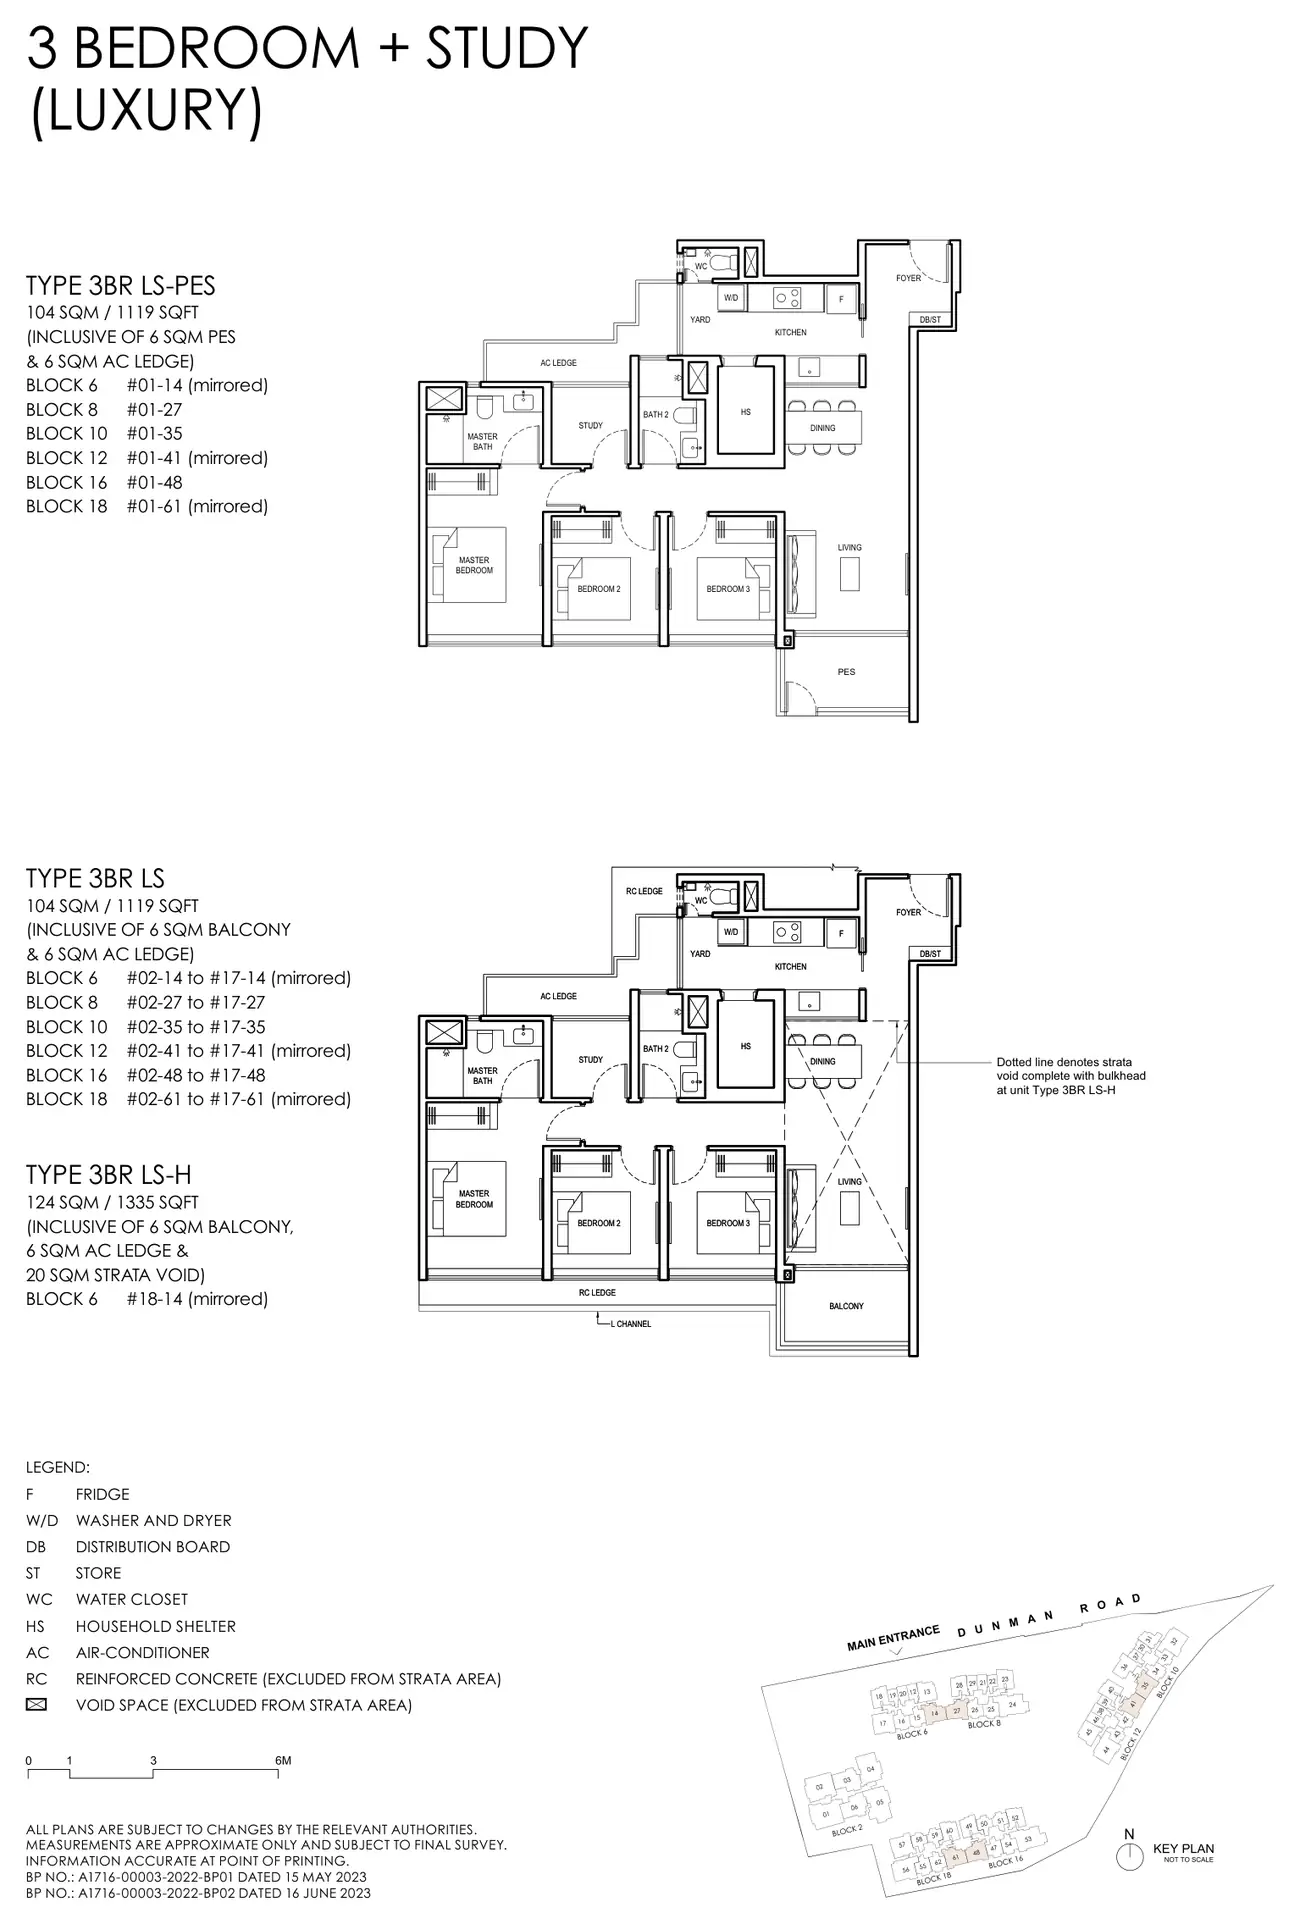
Floor plan of Grand Dunman type 3BR LS, 3 Bedroom + Study (Luxury), 1,119 sq ft
Type 3BR LS3 Bedroom + Study (Luxury) · 1,119 sq ft · 103 homesFull page ↗
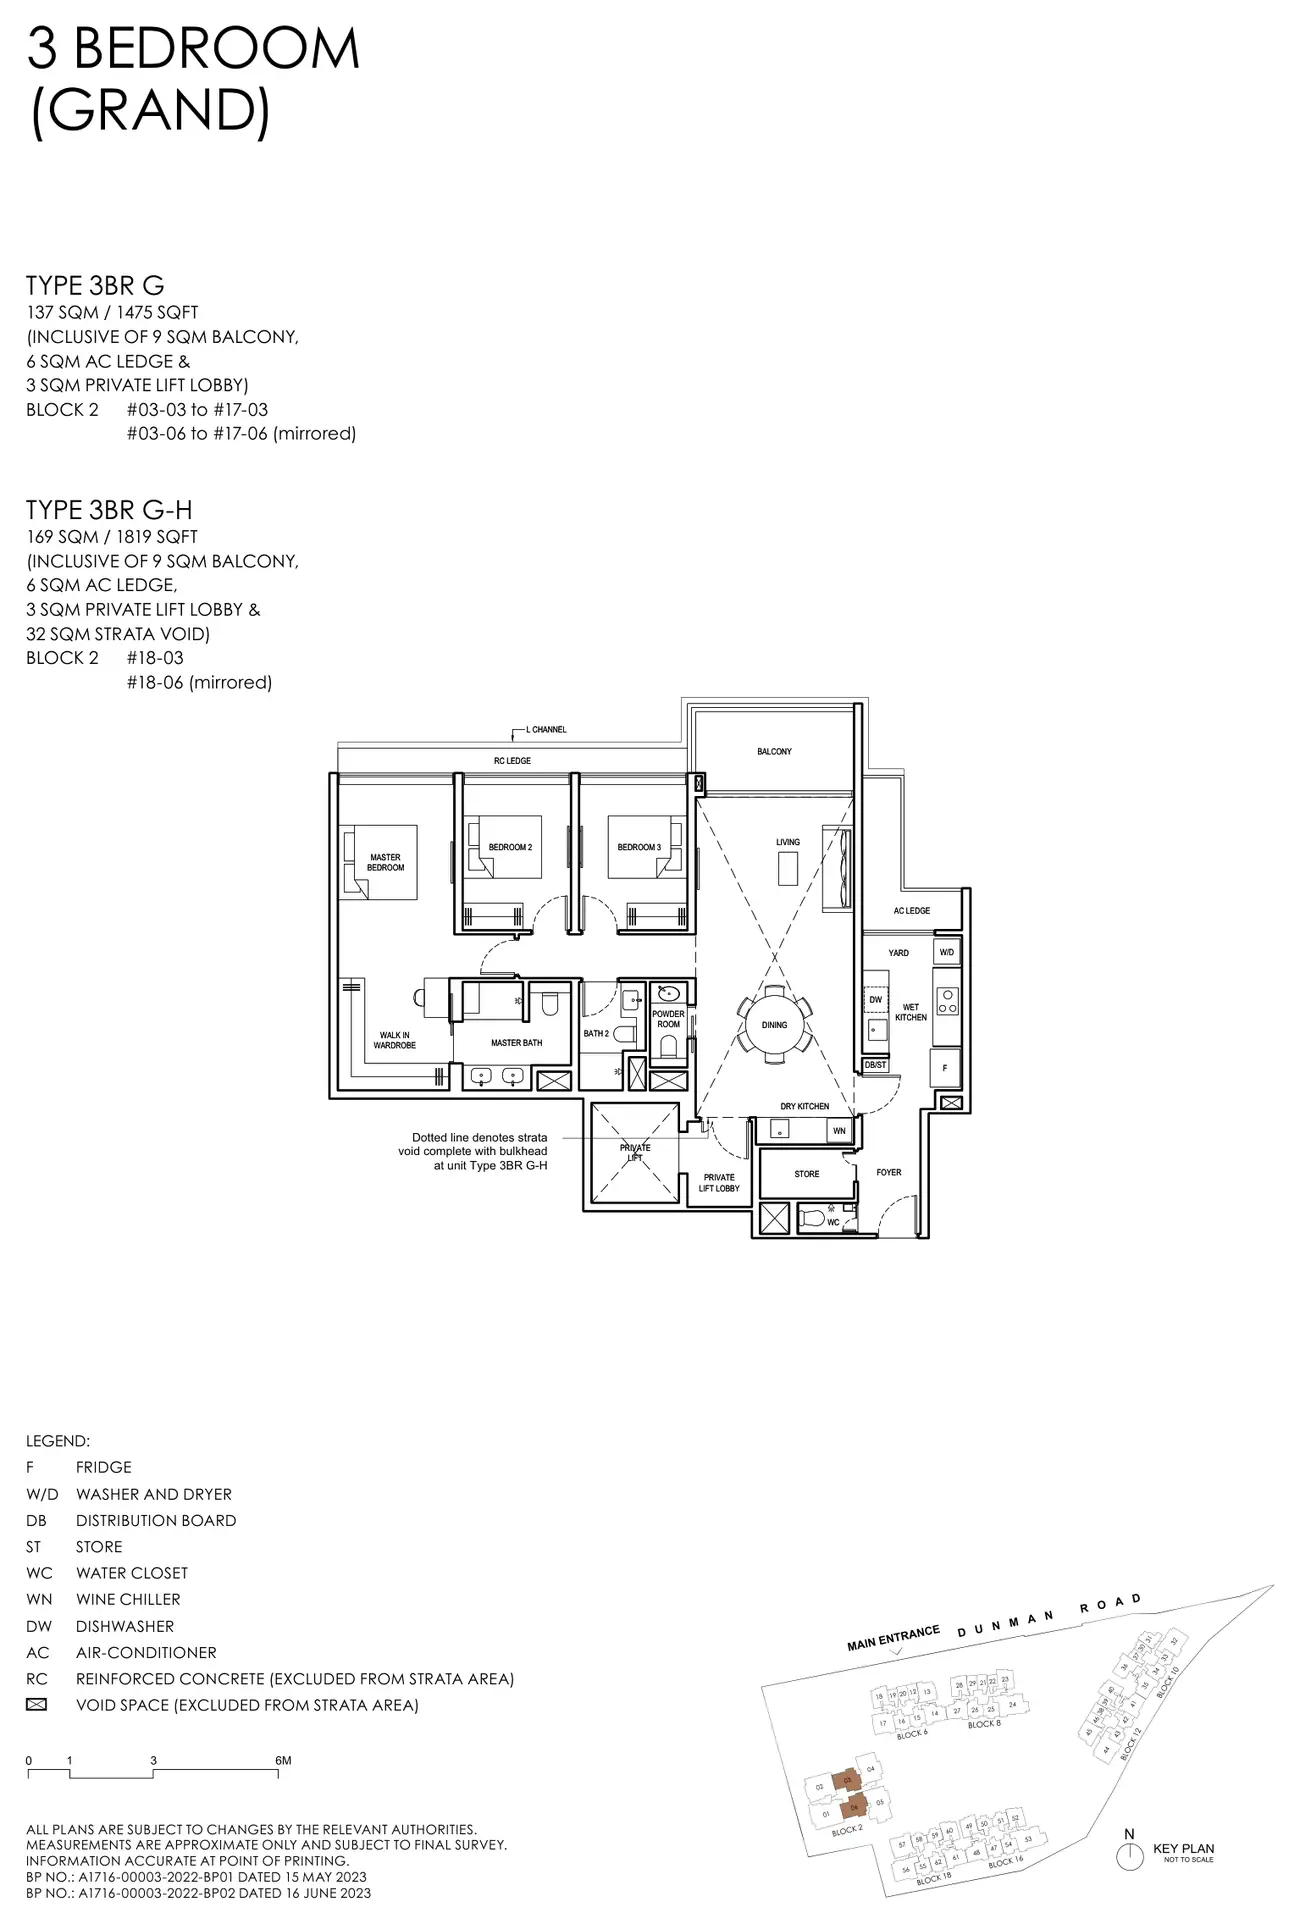
Floor plan of Grand Dunman type 3BR G, 3 Bedroom (Grand), 1,475 sq ft
Type 3BR G3 Bedroom (Grand) · 1,475 sq ft · 32 homesFull page ↗
4-Bedroom4 plans · 1,292 to 1,927 sq ft
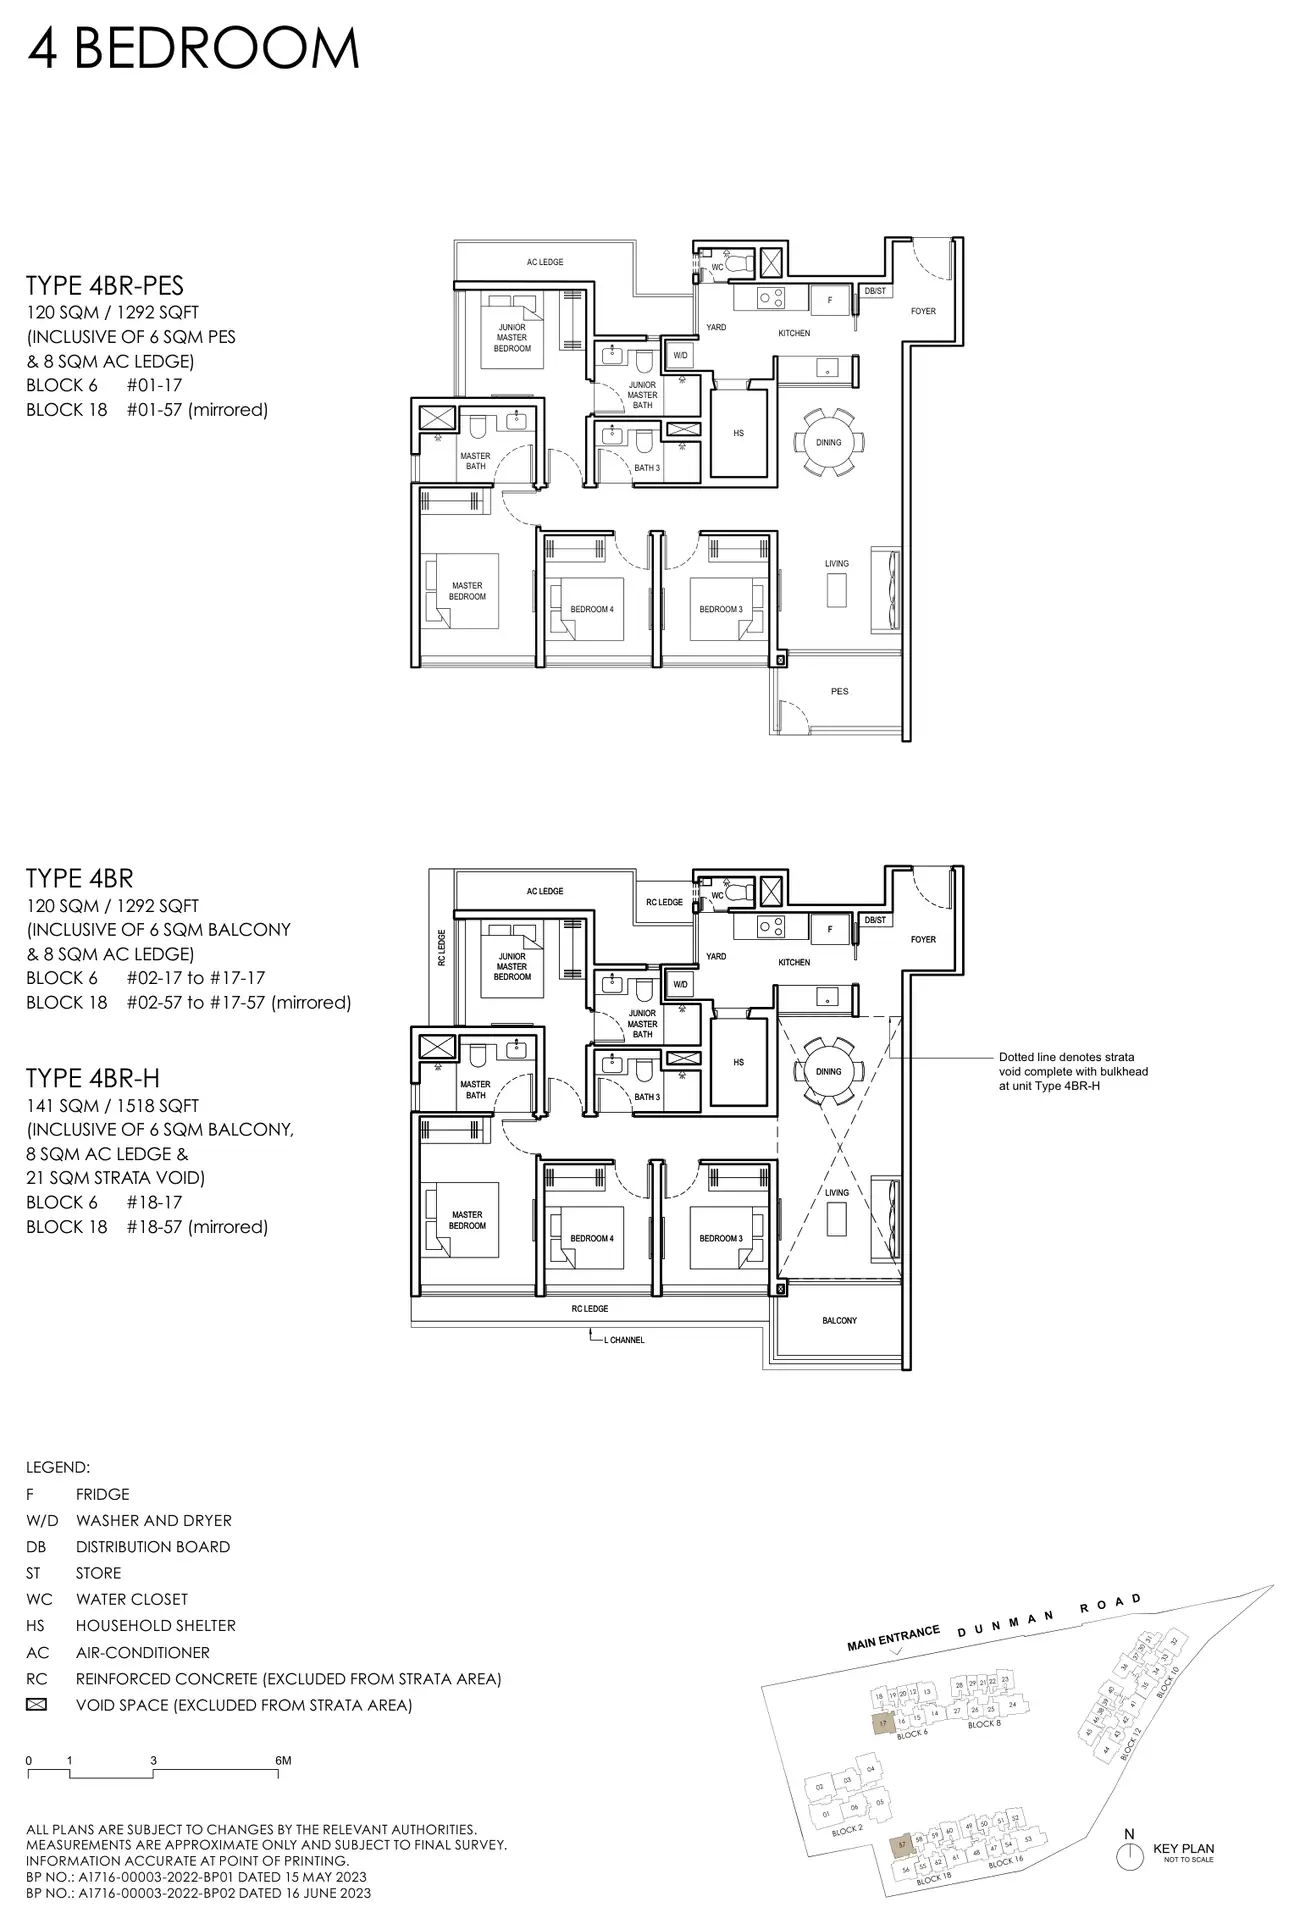
Floor plan of Grand Dunman type 4BR, 4 Bedroom, 1,292 sq ft
Type 4BR4 Bedroom · 1,292 sq ft · 36 homesFull page ↗
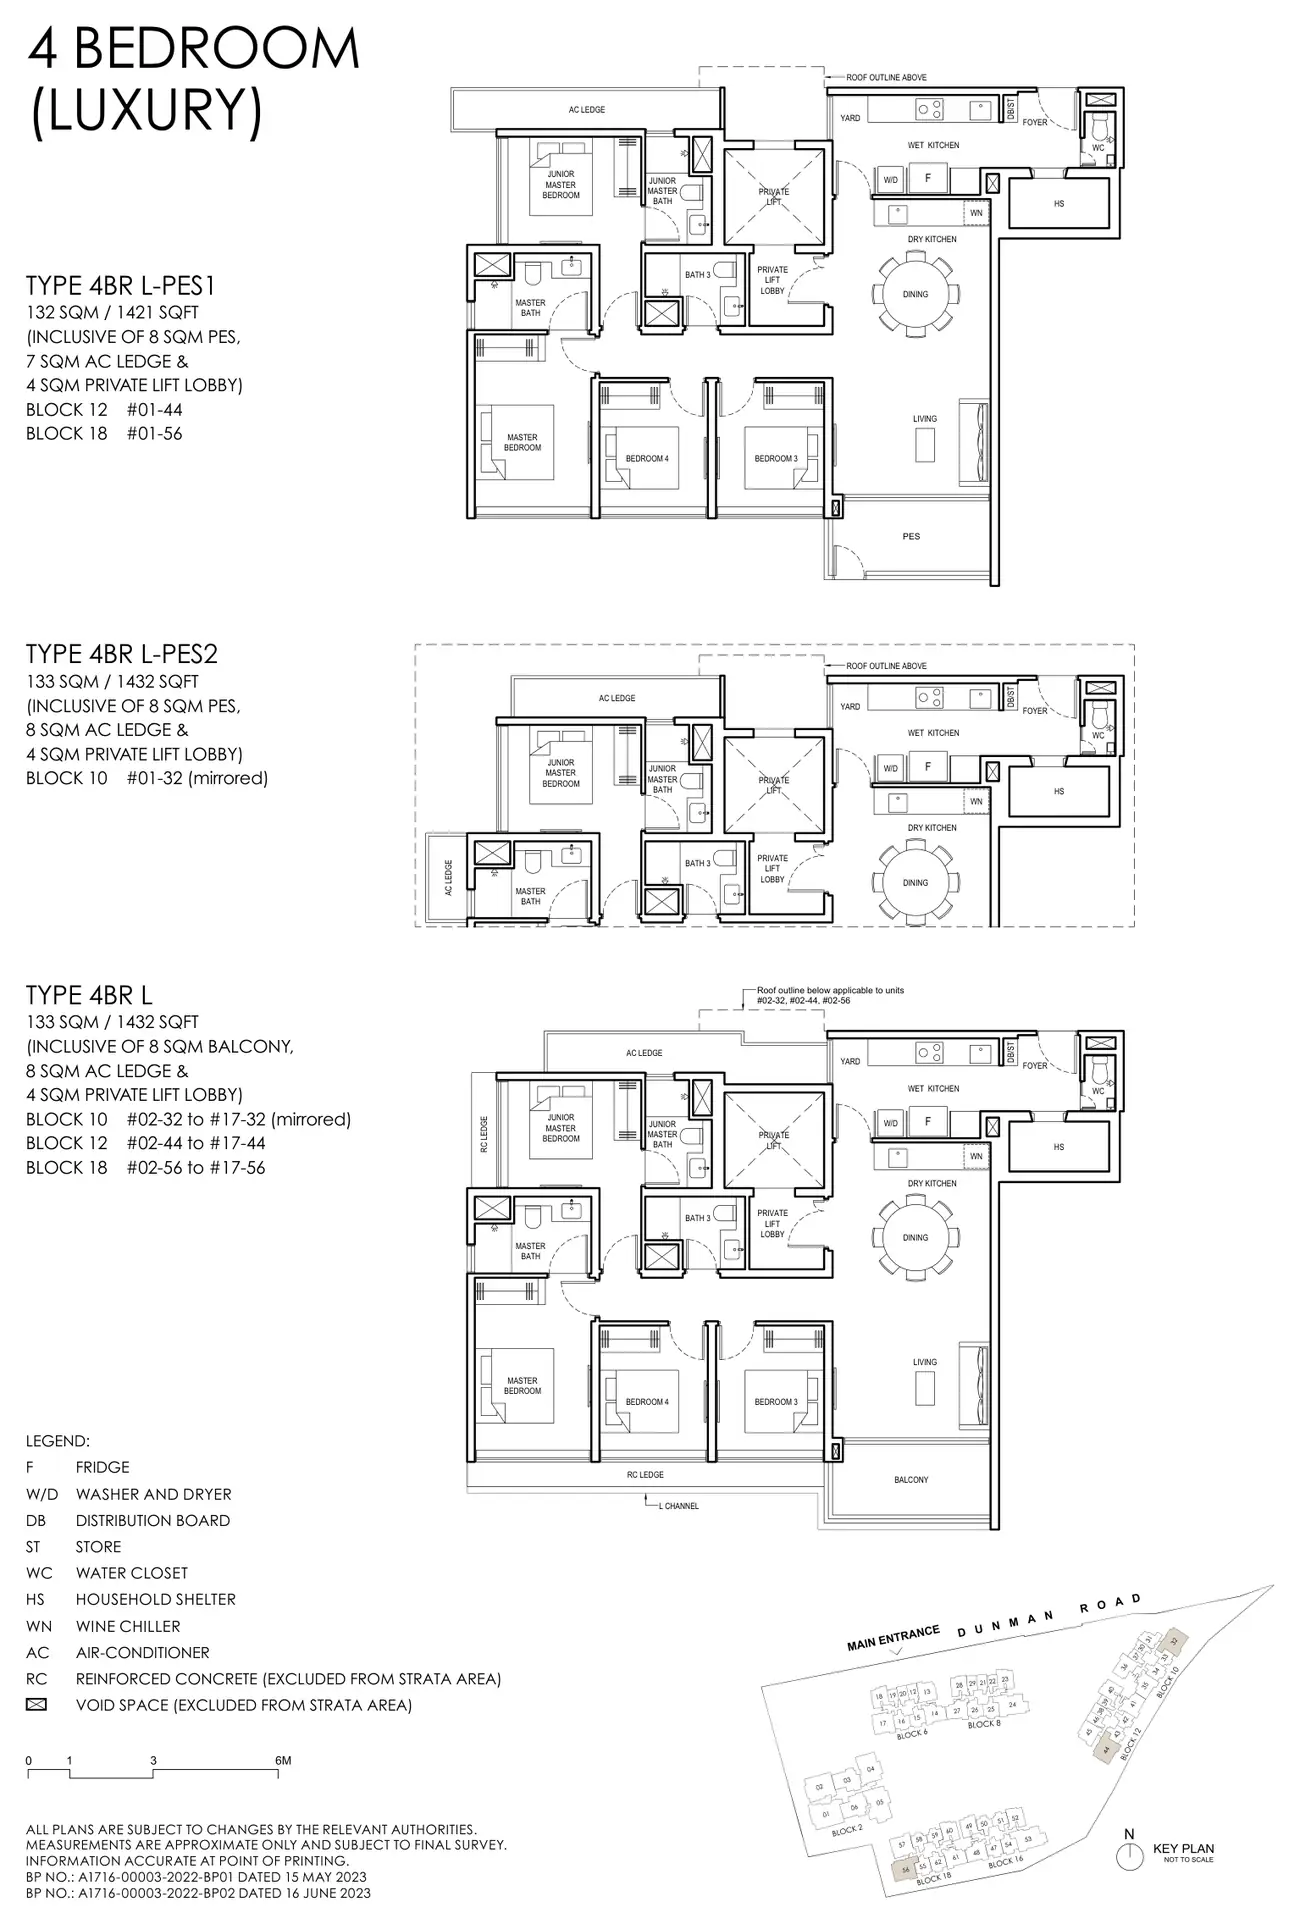
Floor plan of Grand Dunman type 4BR L, 4 Bedroom (Luxury), 1,432 sq ft
Type 4BR L4 Bedroom (Luxury) · 1,432 sq ft · 51 homesFull page ↗
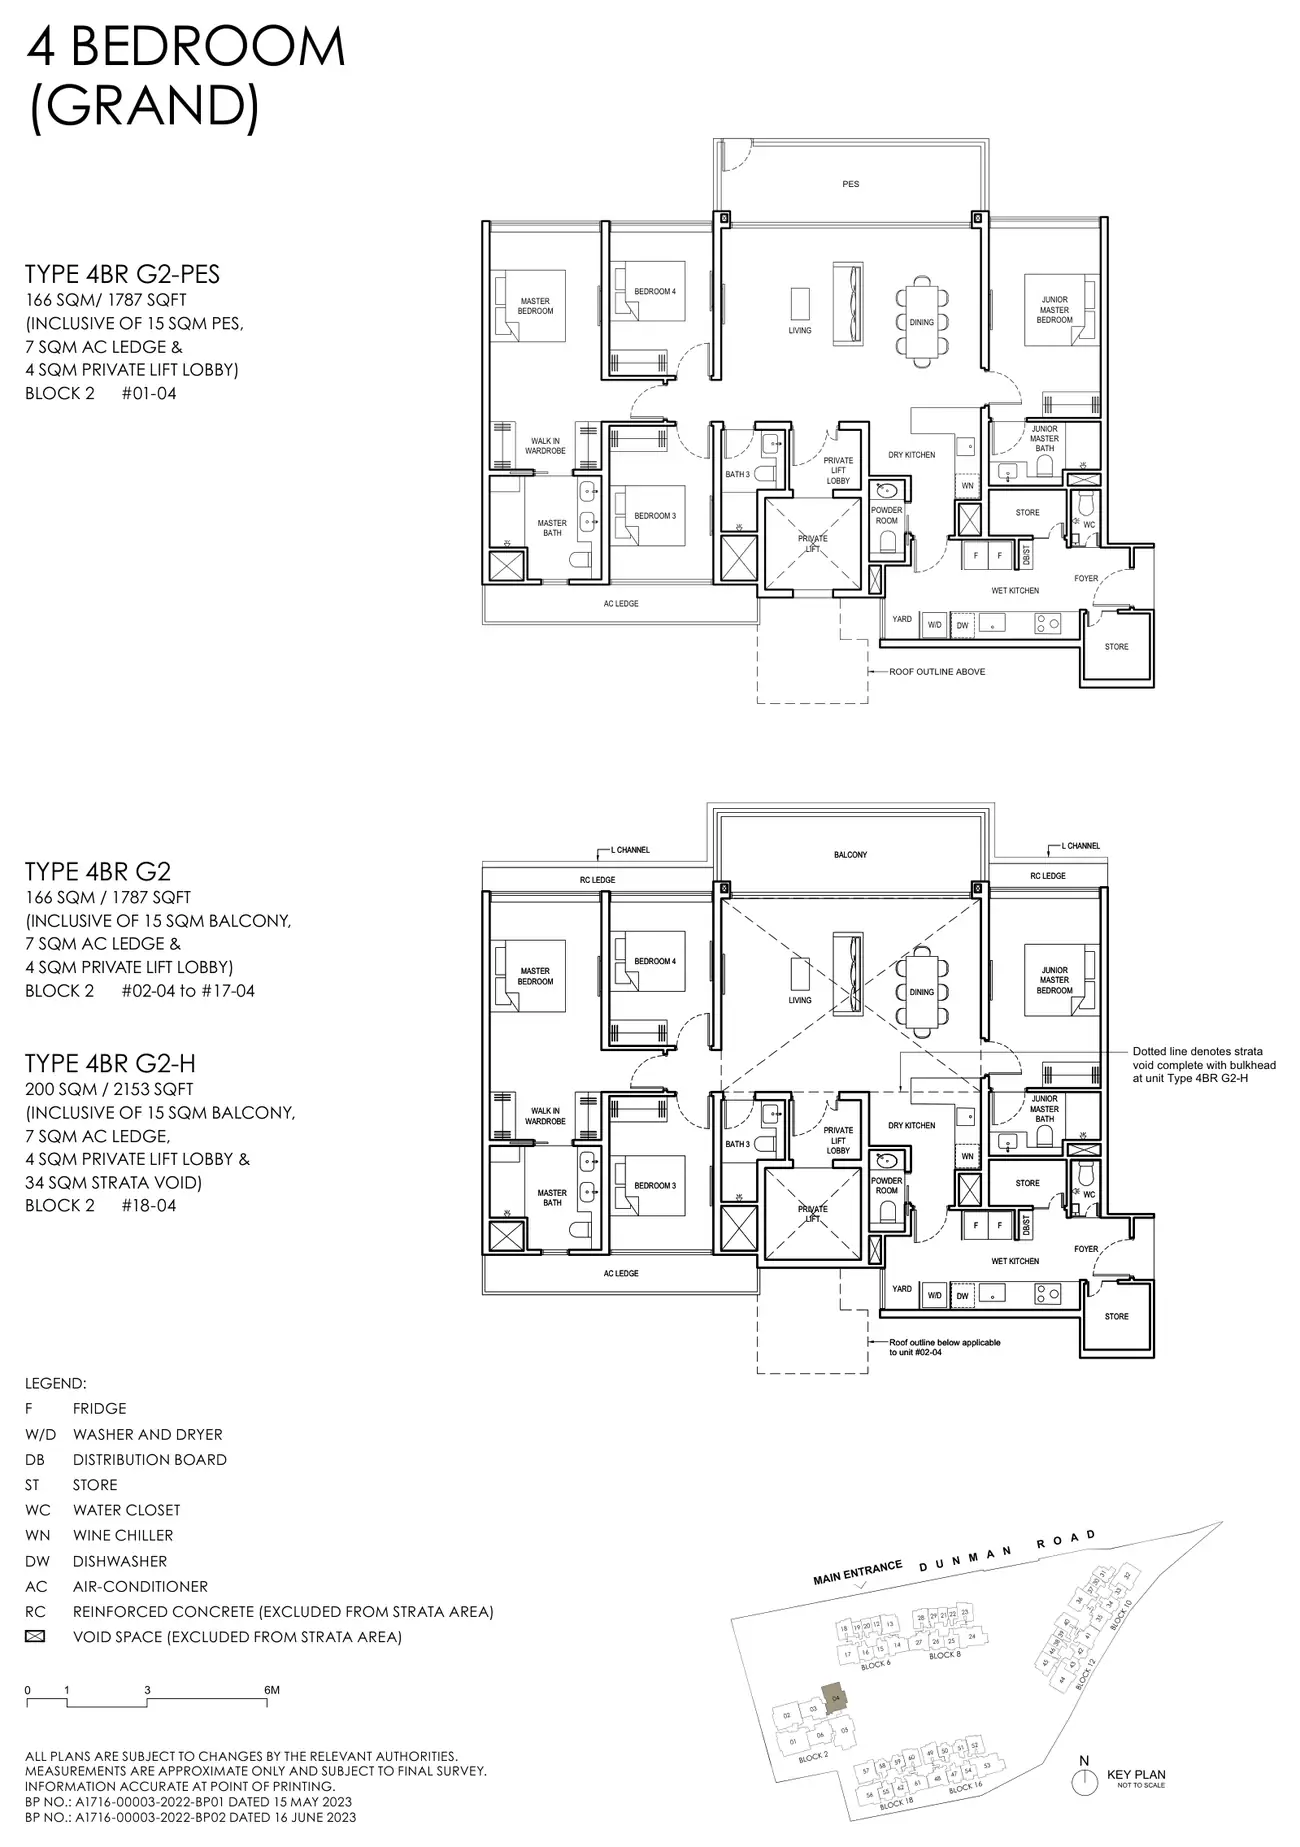
Floor plan of Grand Dunman type 4BR G2, 4 Bedroom (Grand), 1,787 sq ft
Type 4BR G24 Bedroom (Grand) · 1,787 sq ft · 18 homesFull page ↗
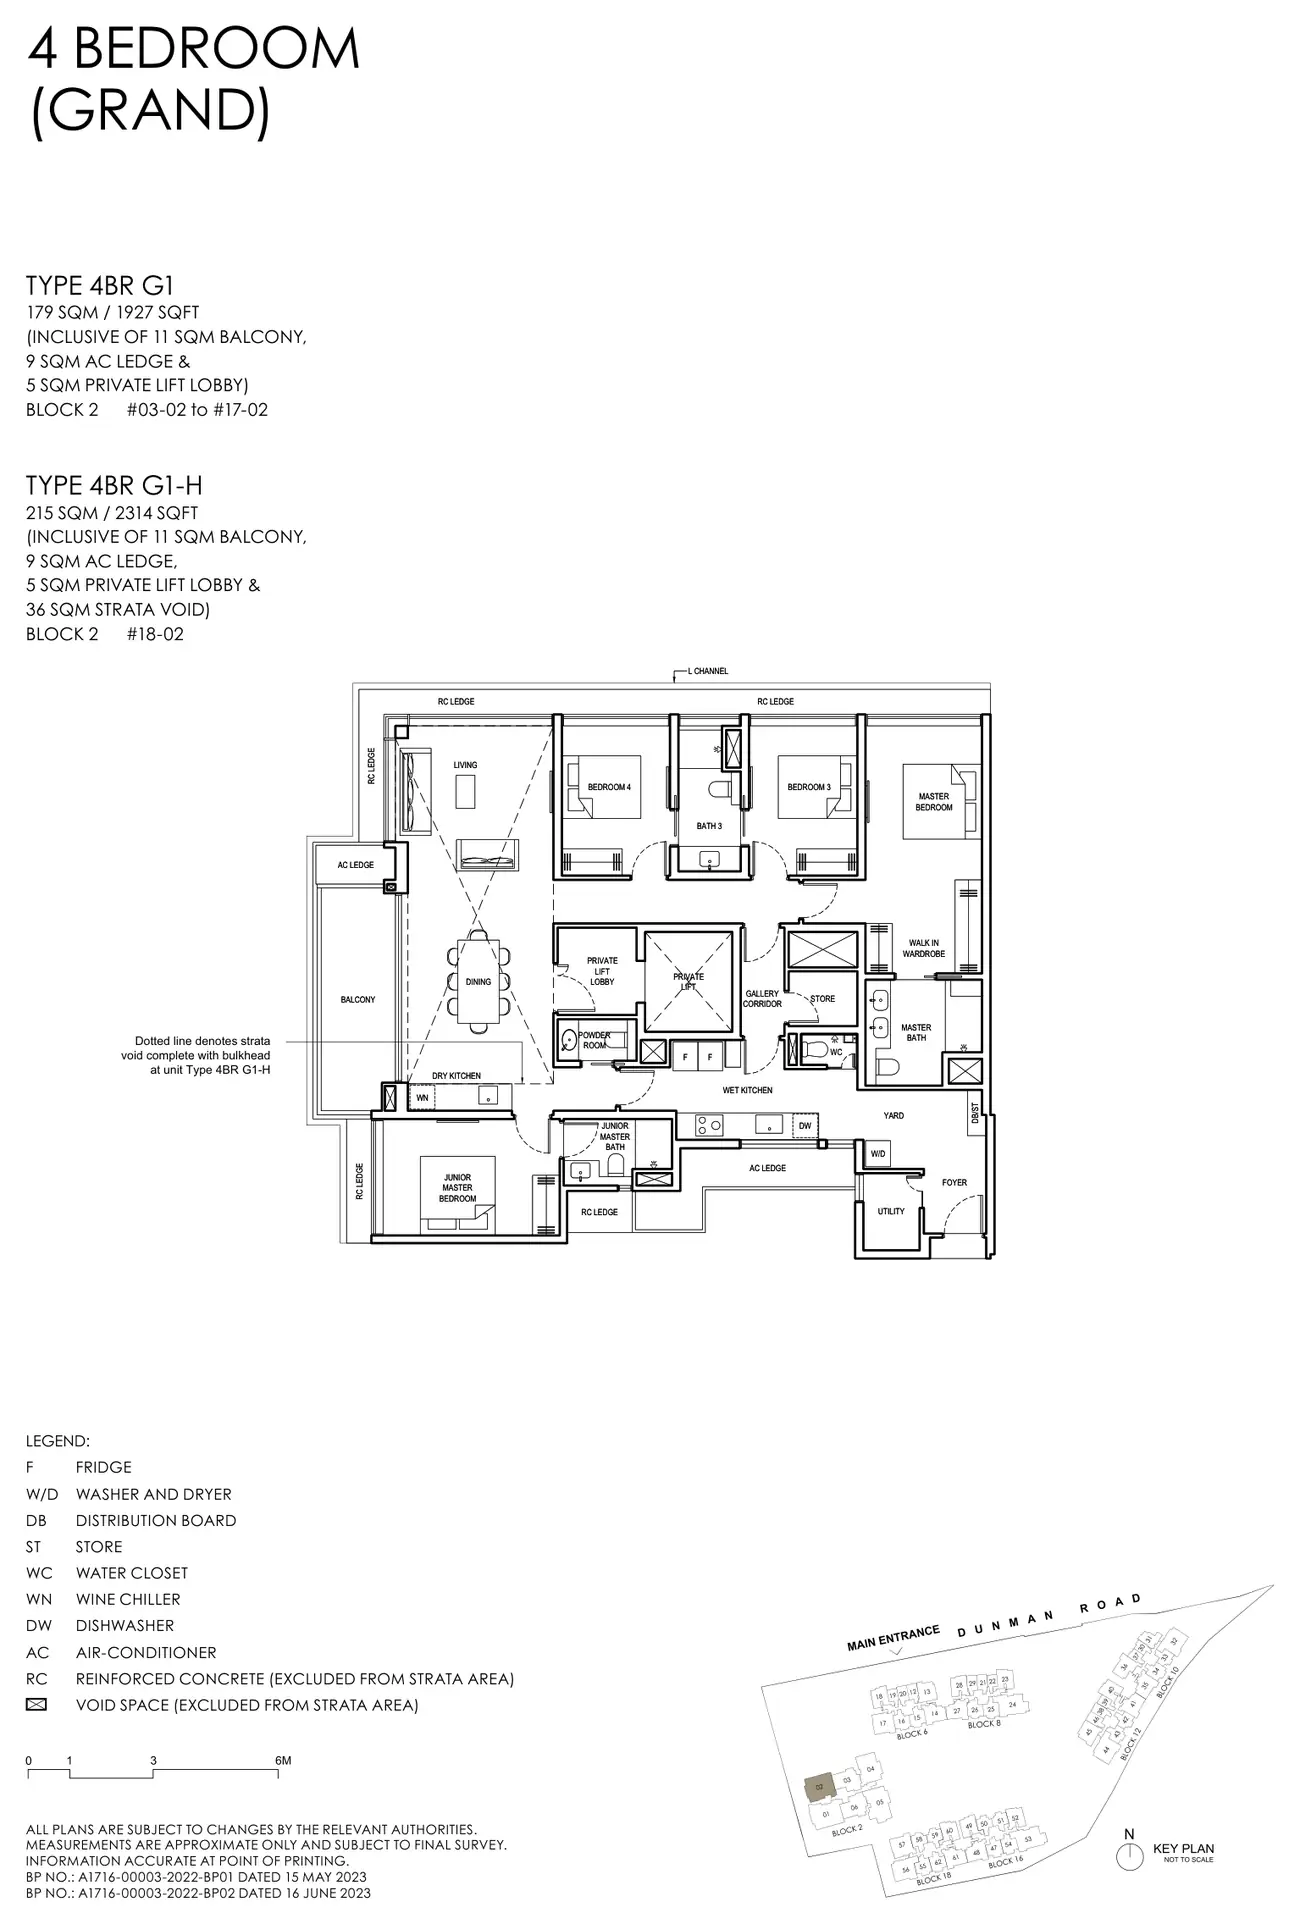
Floor plan of Grand Dunman type 4BR G1, 4 Bedroom (Grand), 1,927 sq ft
Type 4BR G14 Bedroom (Grand) · 1,927 sq ft · 16 homesFull page ↗
5-Bedroom9 plans · 1,690 to 2,756 sq ft
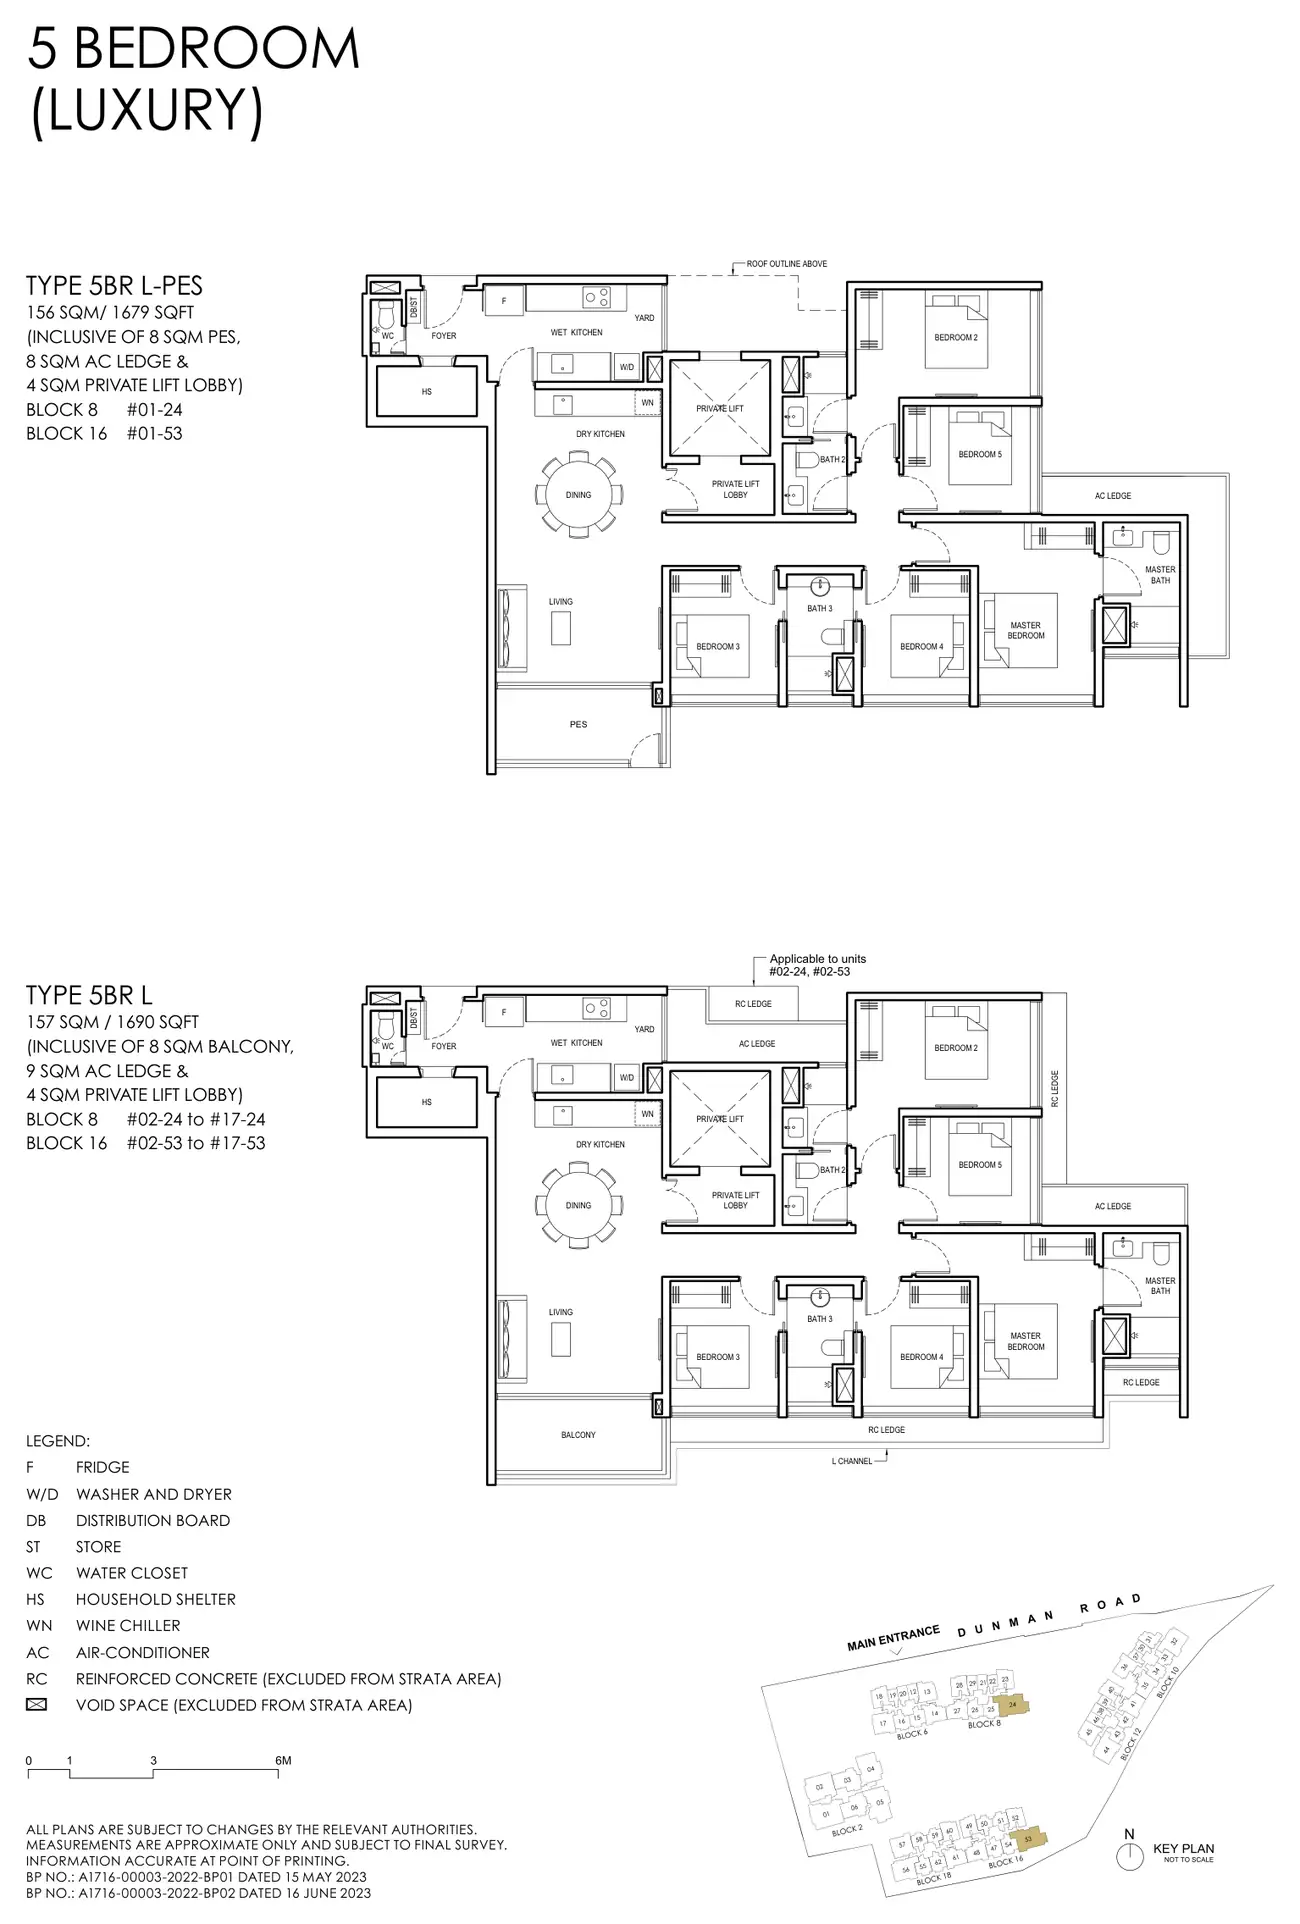
Floor plan of Grand Dunman type 5BR L, 5 Bedroom (Luxury), 1,690 sq ft
Type 5BR L5 Bedroom (Luxury) · 1,690 sq ft · 34 homesFull page ↗
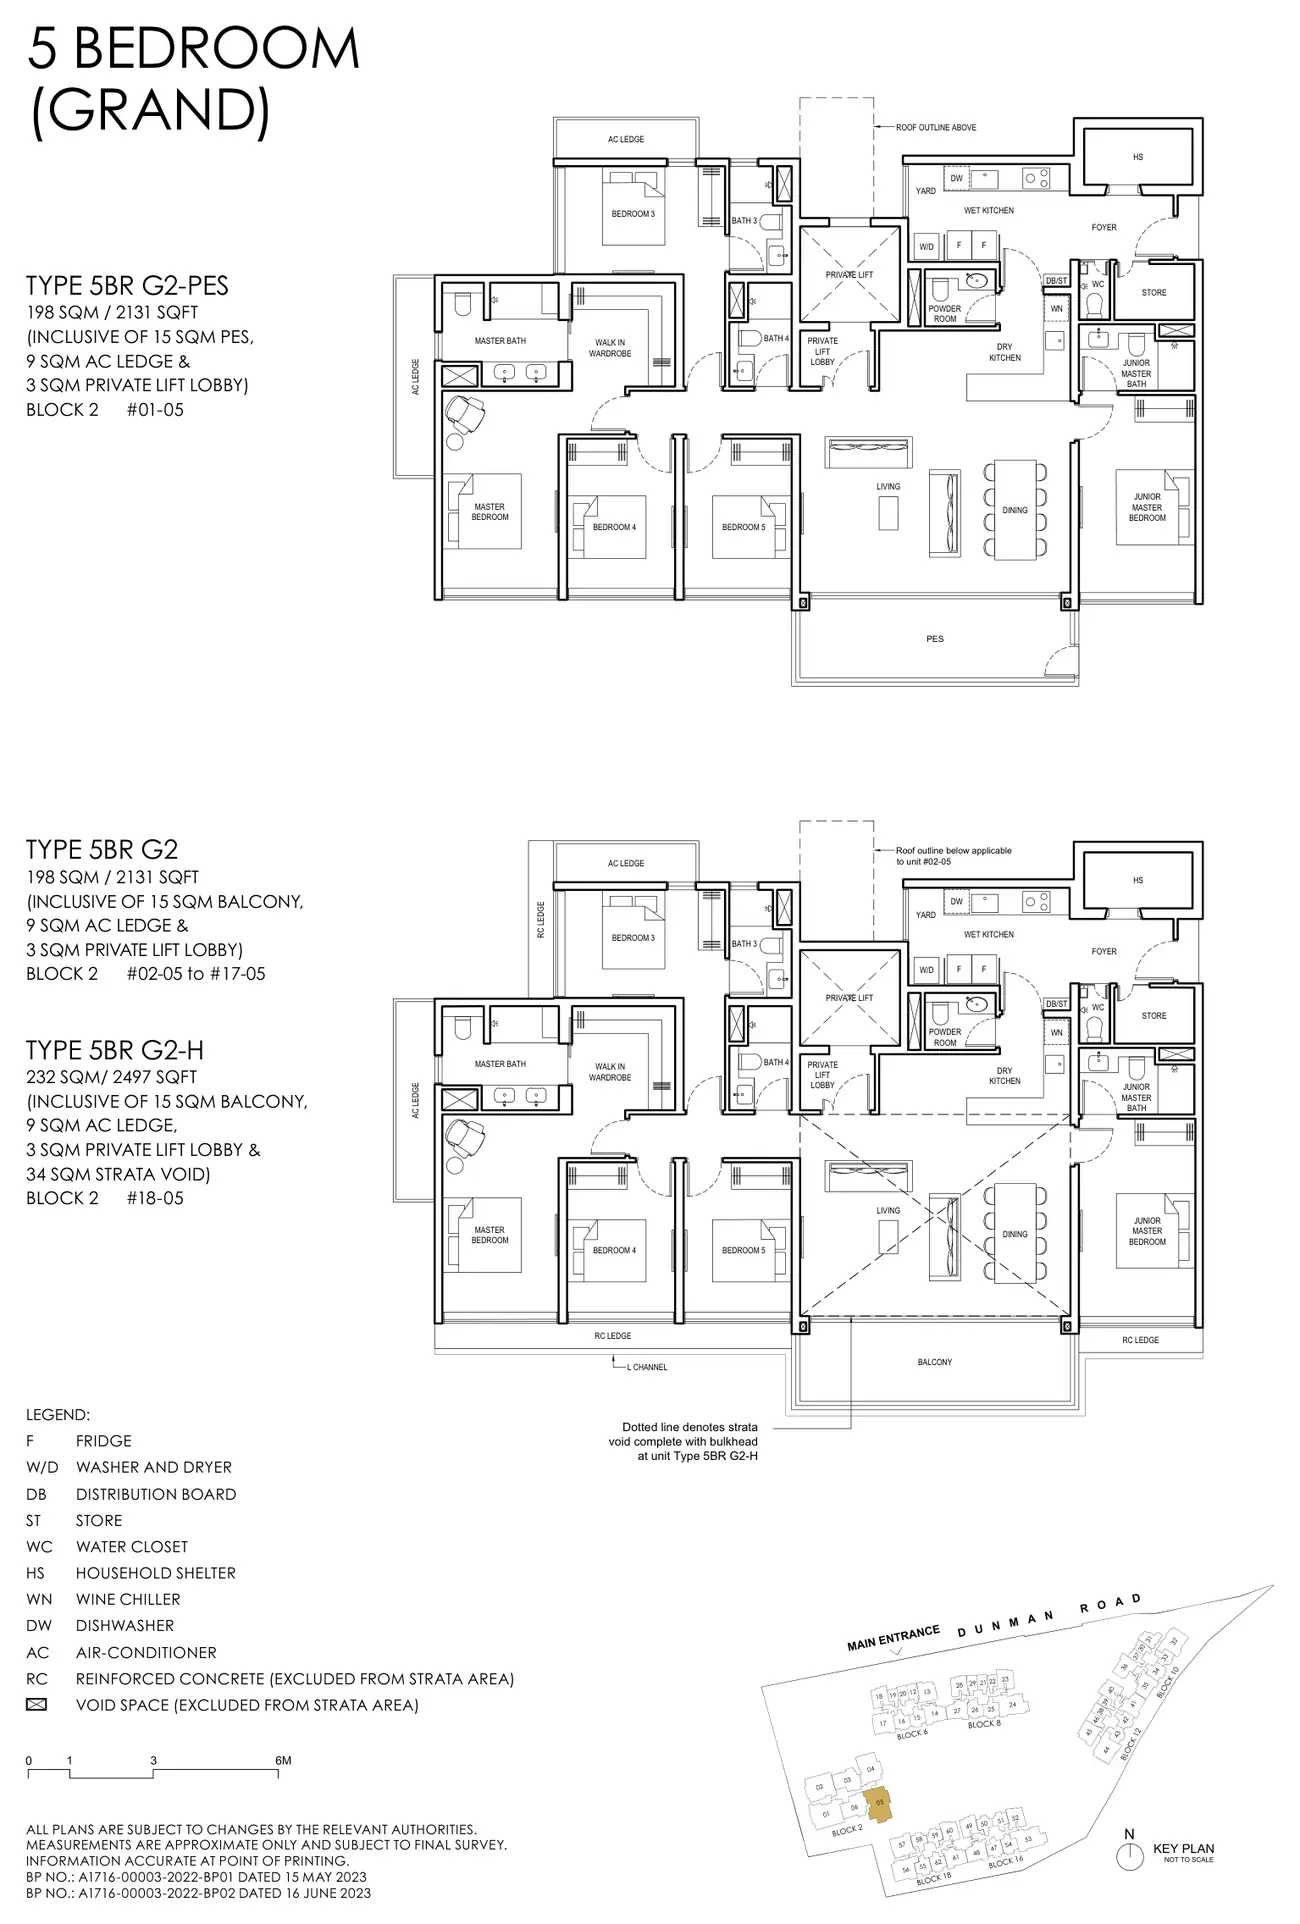
Floor plan of Grand Dunman type 5BR G2, 5 Bedroom (Grand), 2,131 sq ft
Type 5BR G25 Bedroom (Grand) · 2,131 sq ft · 18 homesFull page ↗
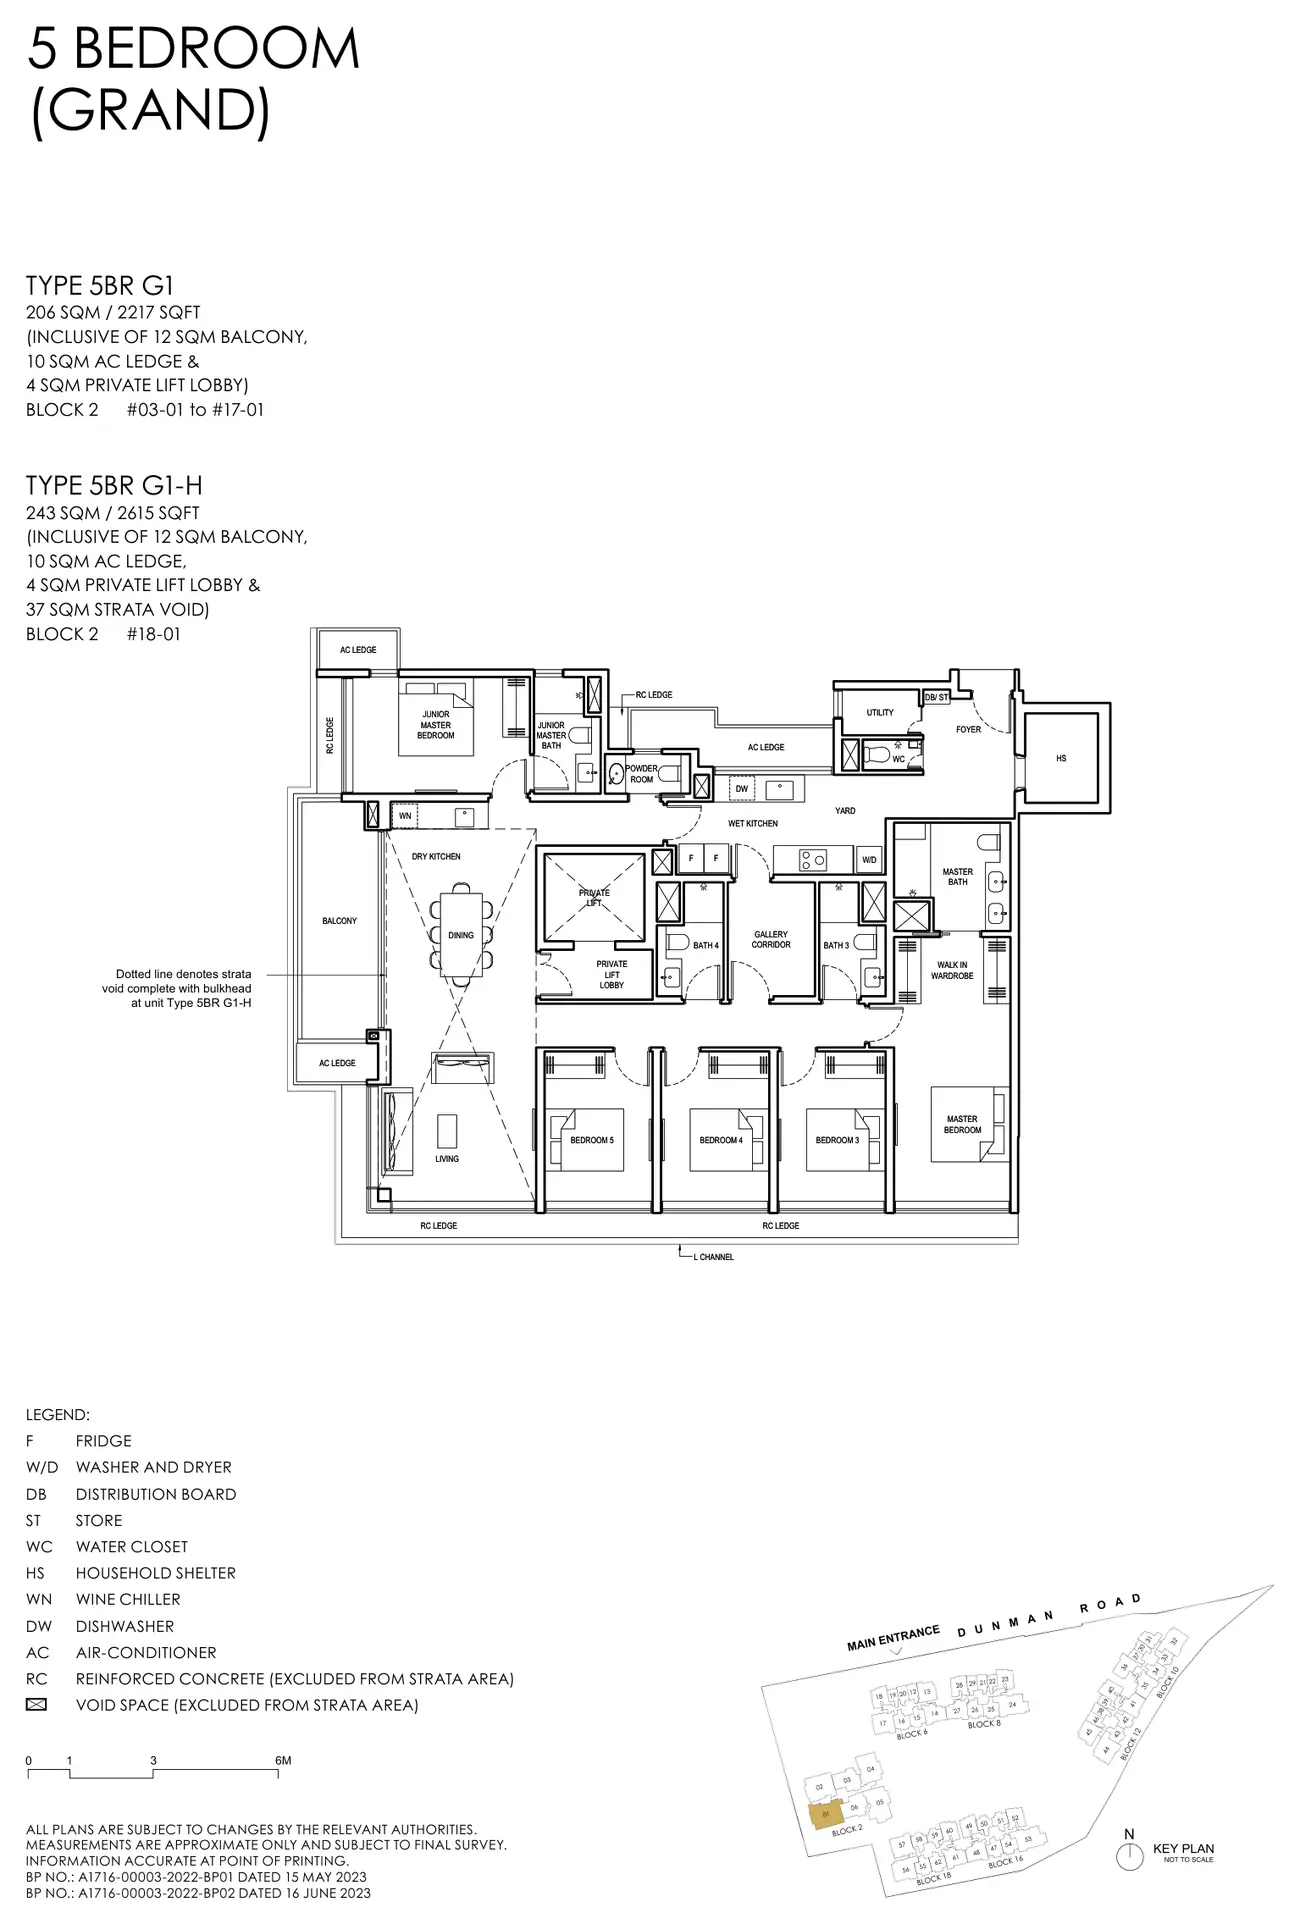
Floor plan of Grand Dunman type 5BR G1, 5 Bedroom (Grand), 2,217 sq ft
Type 5BR G15 Bedroom (Grand) · 2,217 sq ft · 16 homesFull page ↗
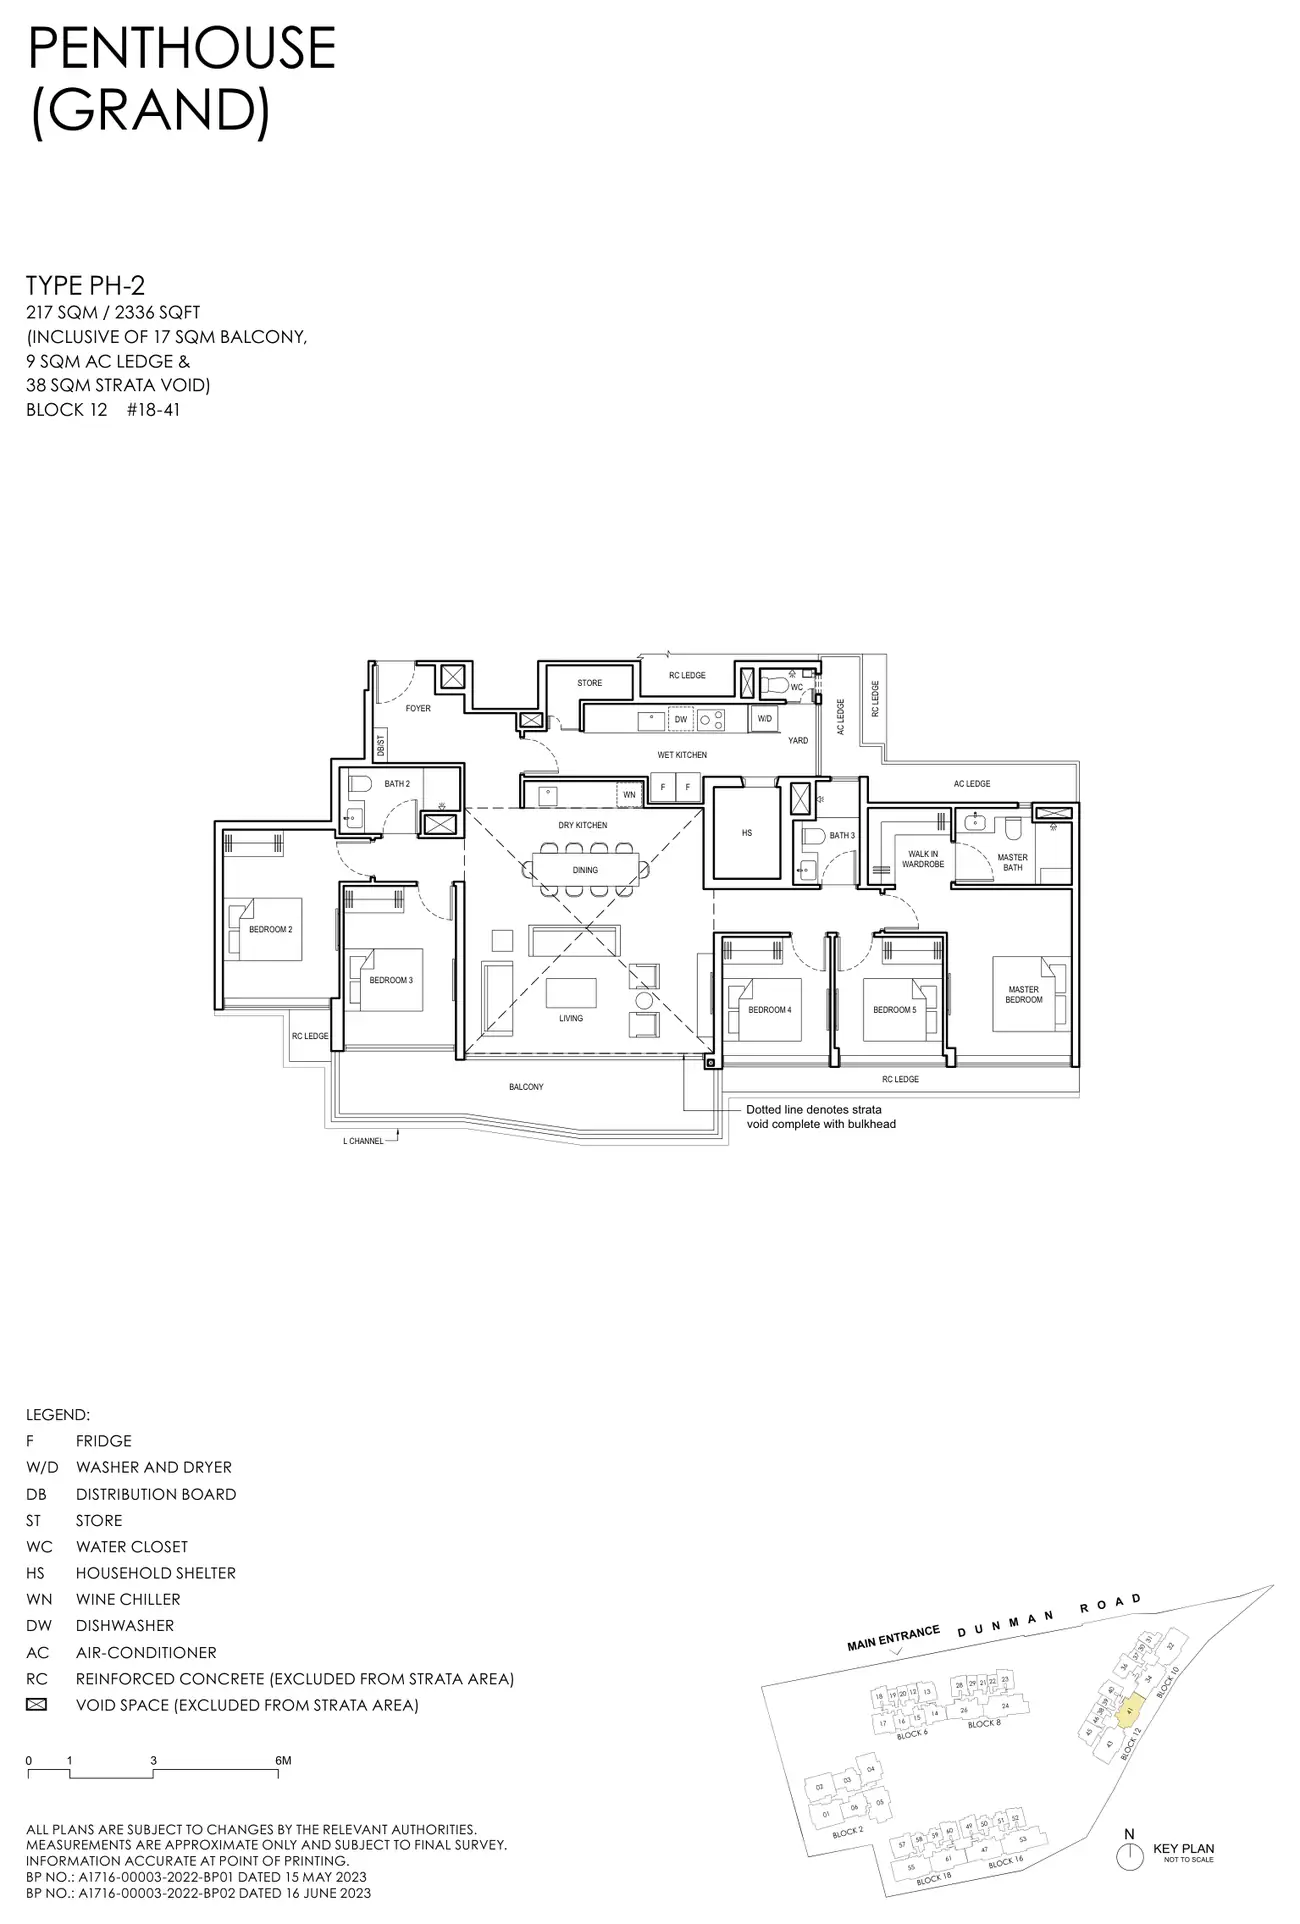
Floor plan of Grand Dunman type PH-2, Penthouse, 2,336 sq ft
Type PH-2Penthouse · 2,336 sq ft · 1 homeFull page ↗
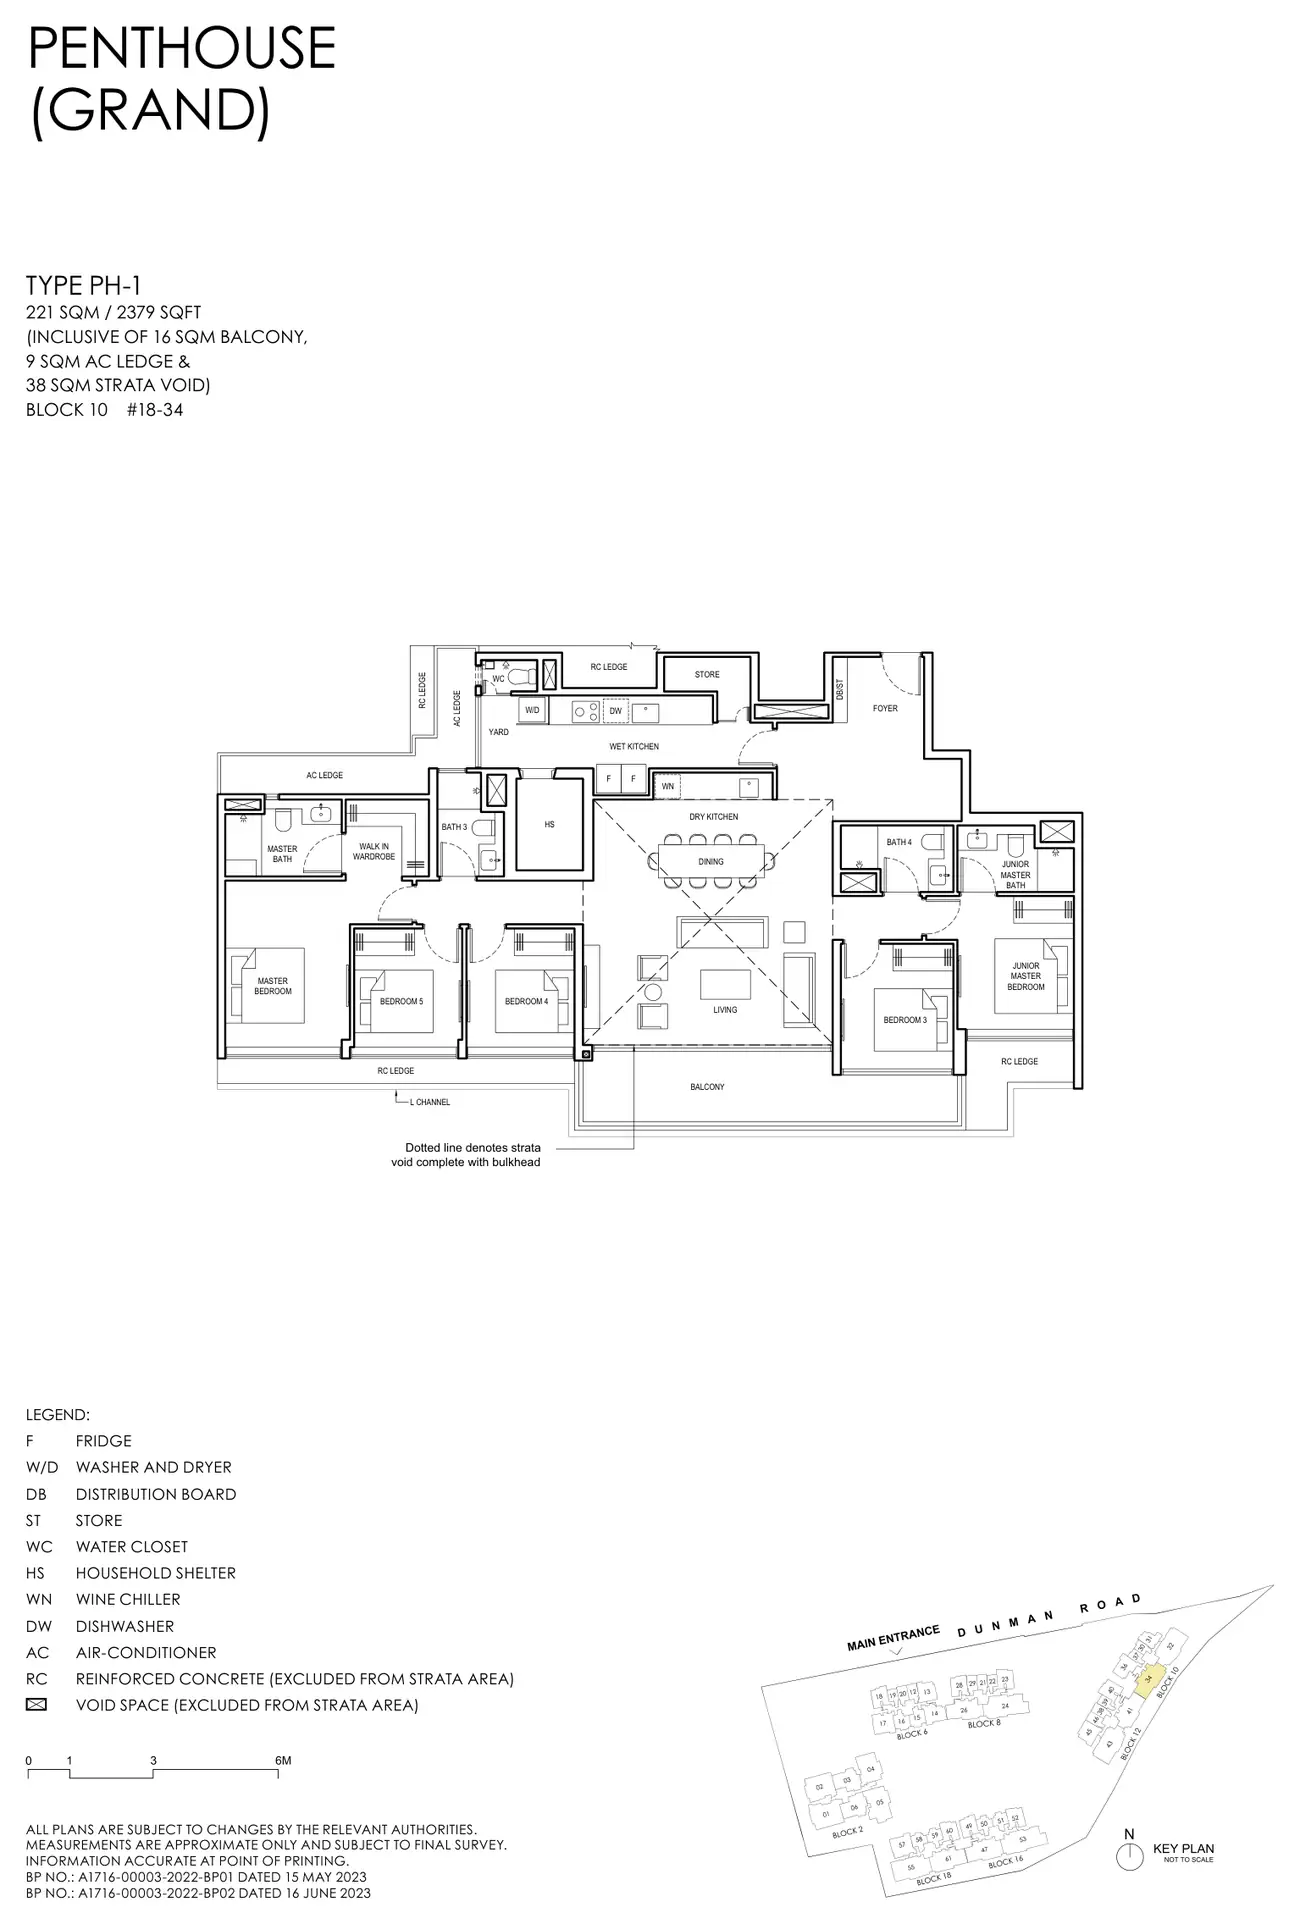
Floor plan of Grand Dunman type PH-1, Penthouse, 2,379 sq ft
Type PH-1Penthouse · 2,379 sq ft · 1 homeFull page ↗
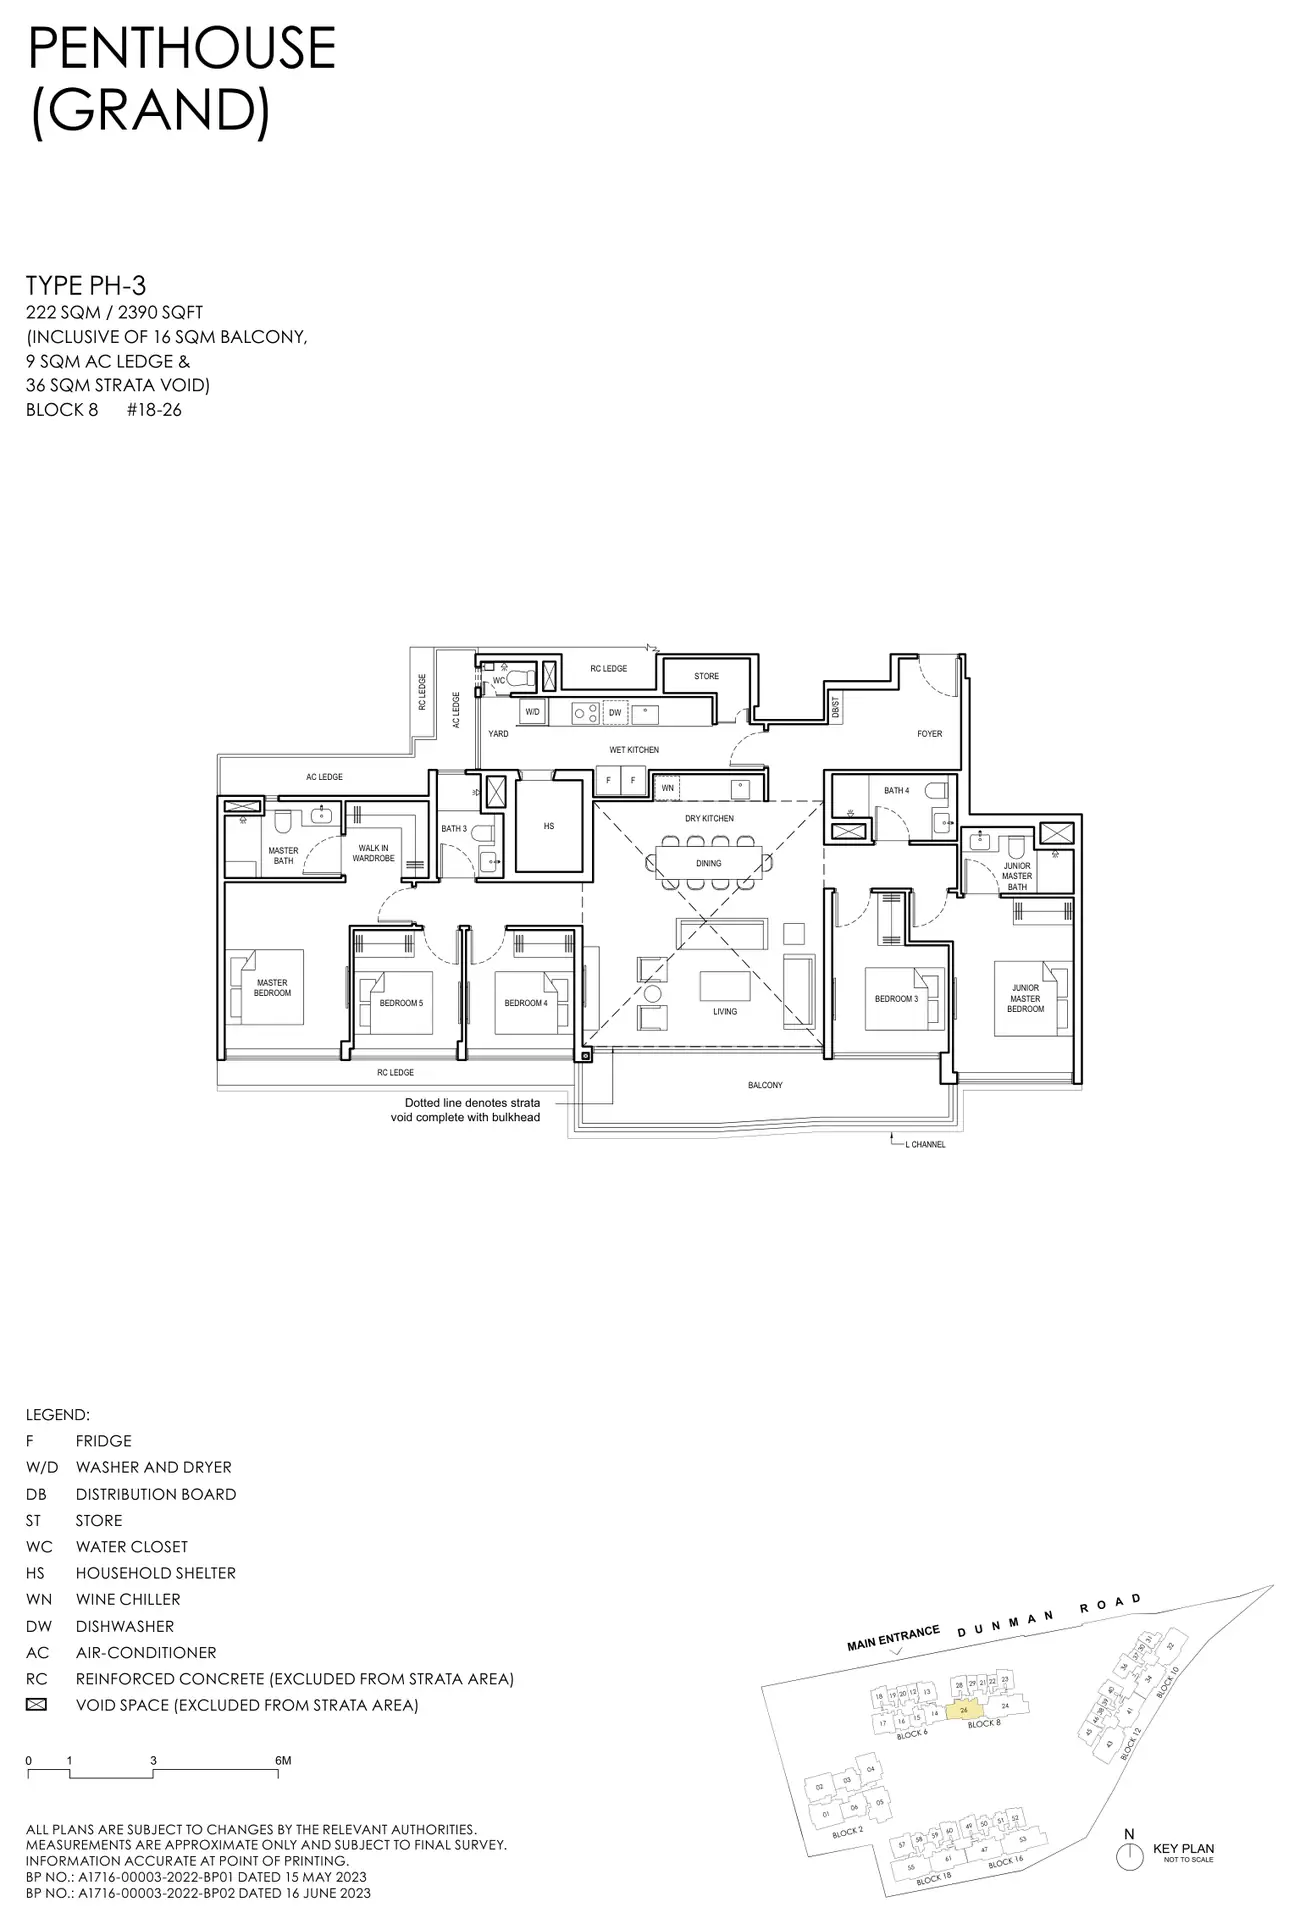
Floor plan of Grand Dunman type PH-3, Penthouse, 2,390 sq ft
Type PH-3Penthouse · 2,390 sq ft · 1 homeFull page ↗
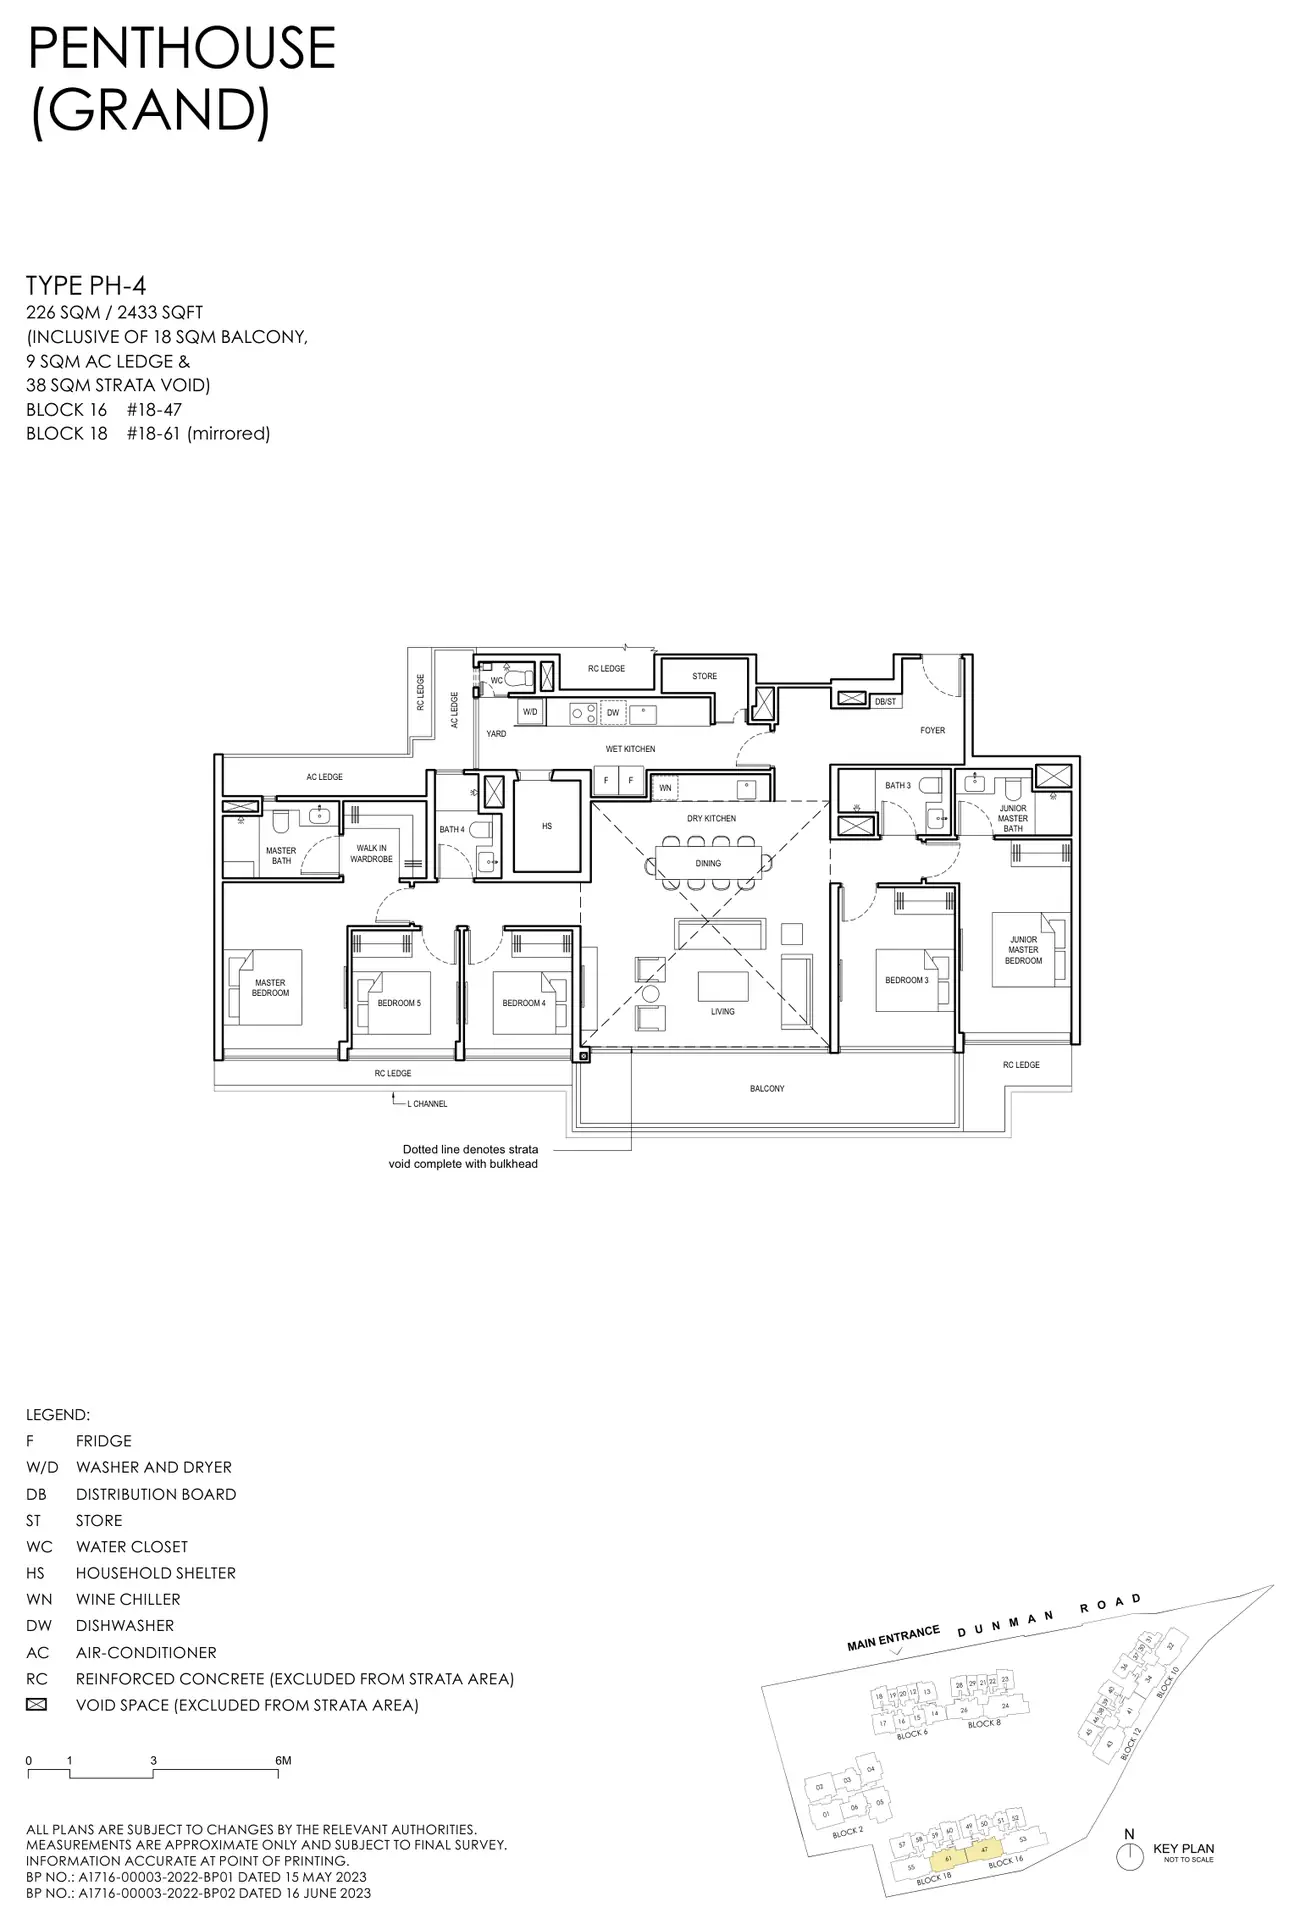
Floor plan of Grand Dunman type PH-4, Penthouse, 2,433 sq ft
Type PH-4Penthouse · 2,433 sq ft · 2 homesFull page ↗
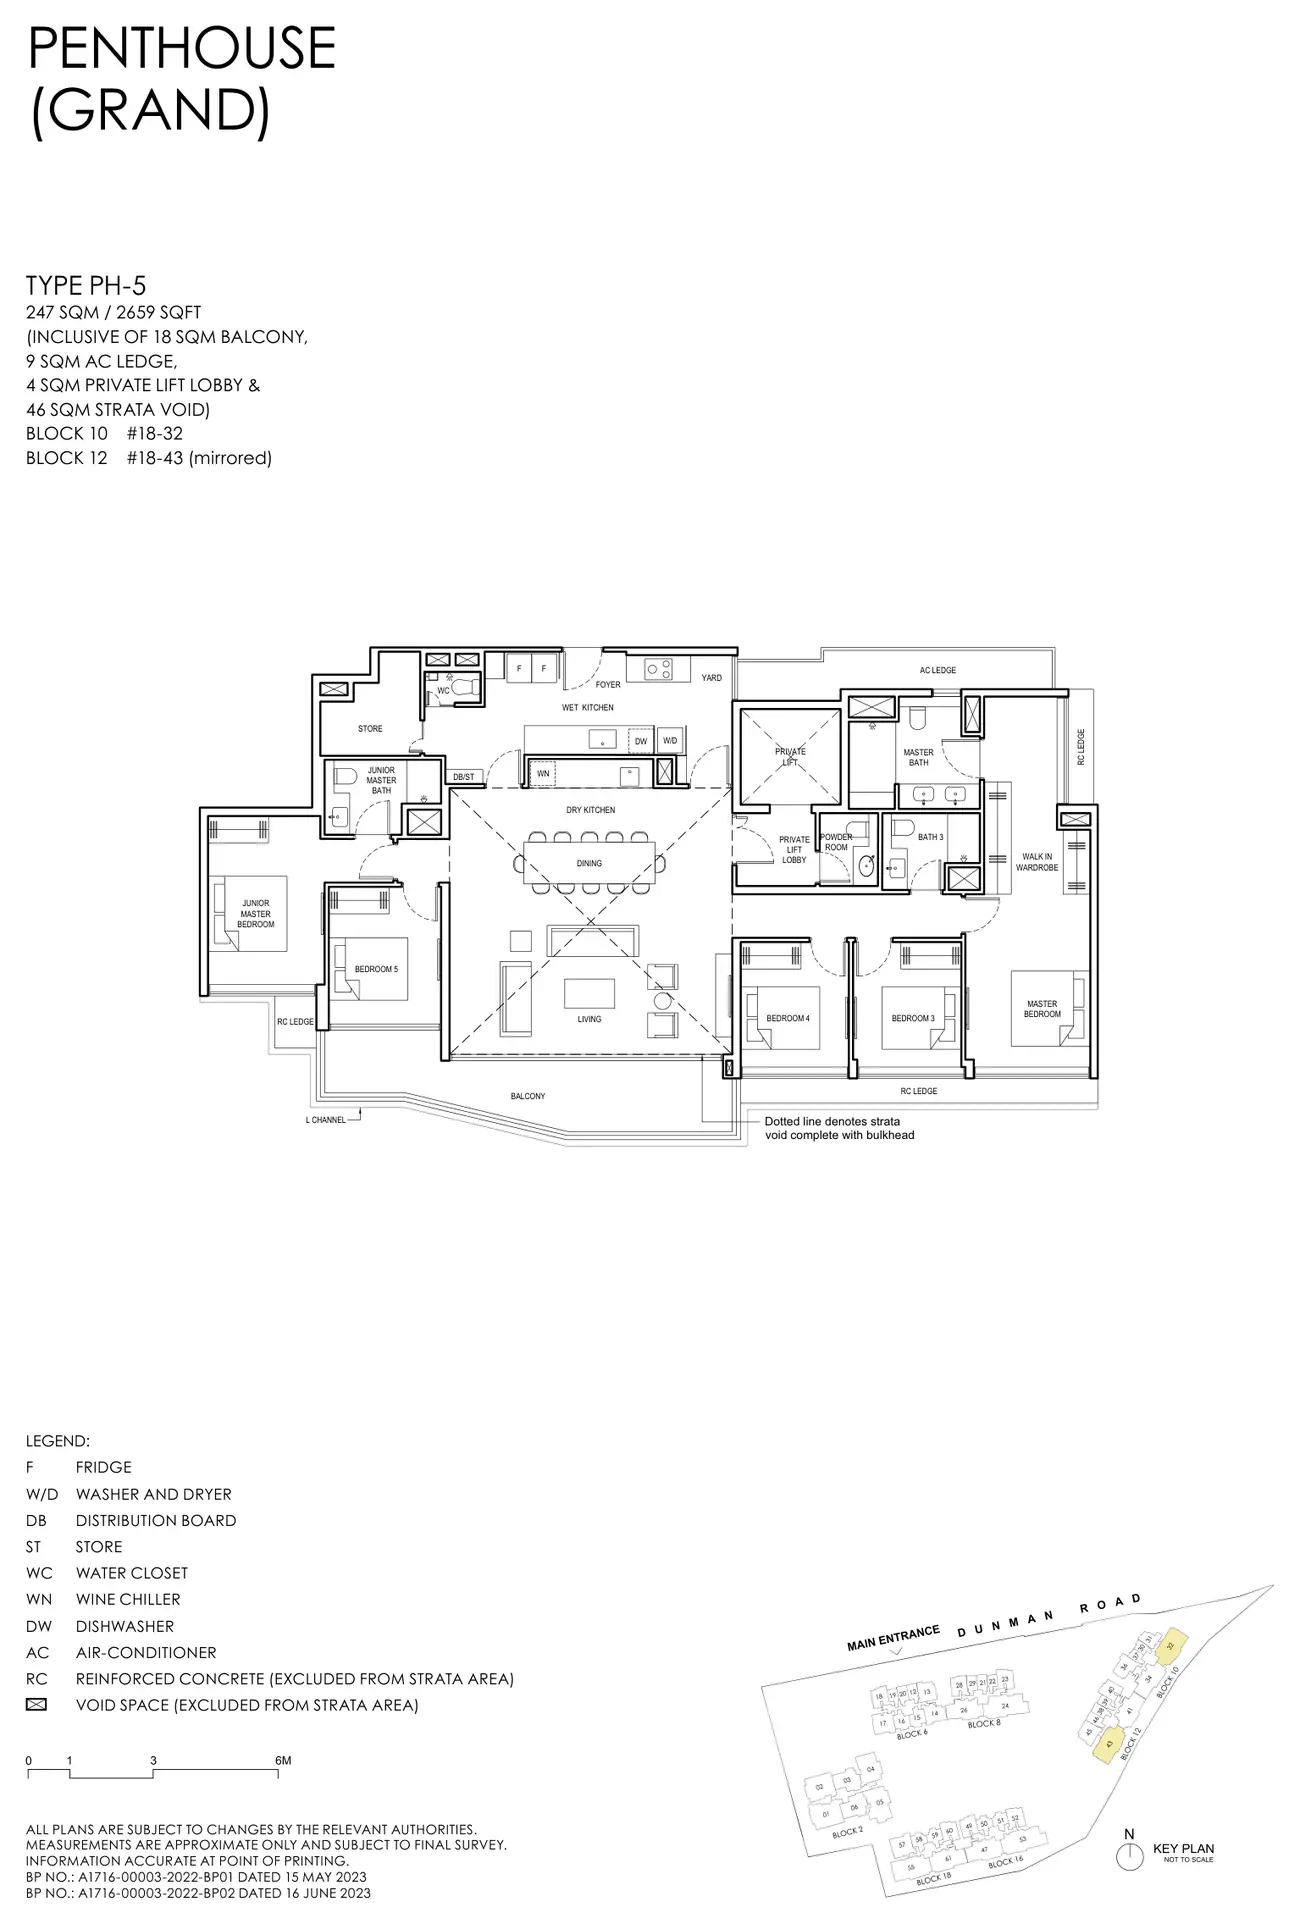
Floor plan of Grand Dunman type PH-5, Penthouse, 2,659 sq ft
Type PH-5Penthouse · 2,659 sq ft · 2 homesFull page ↗
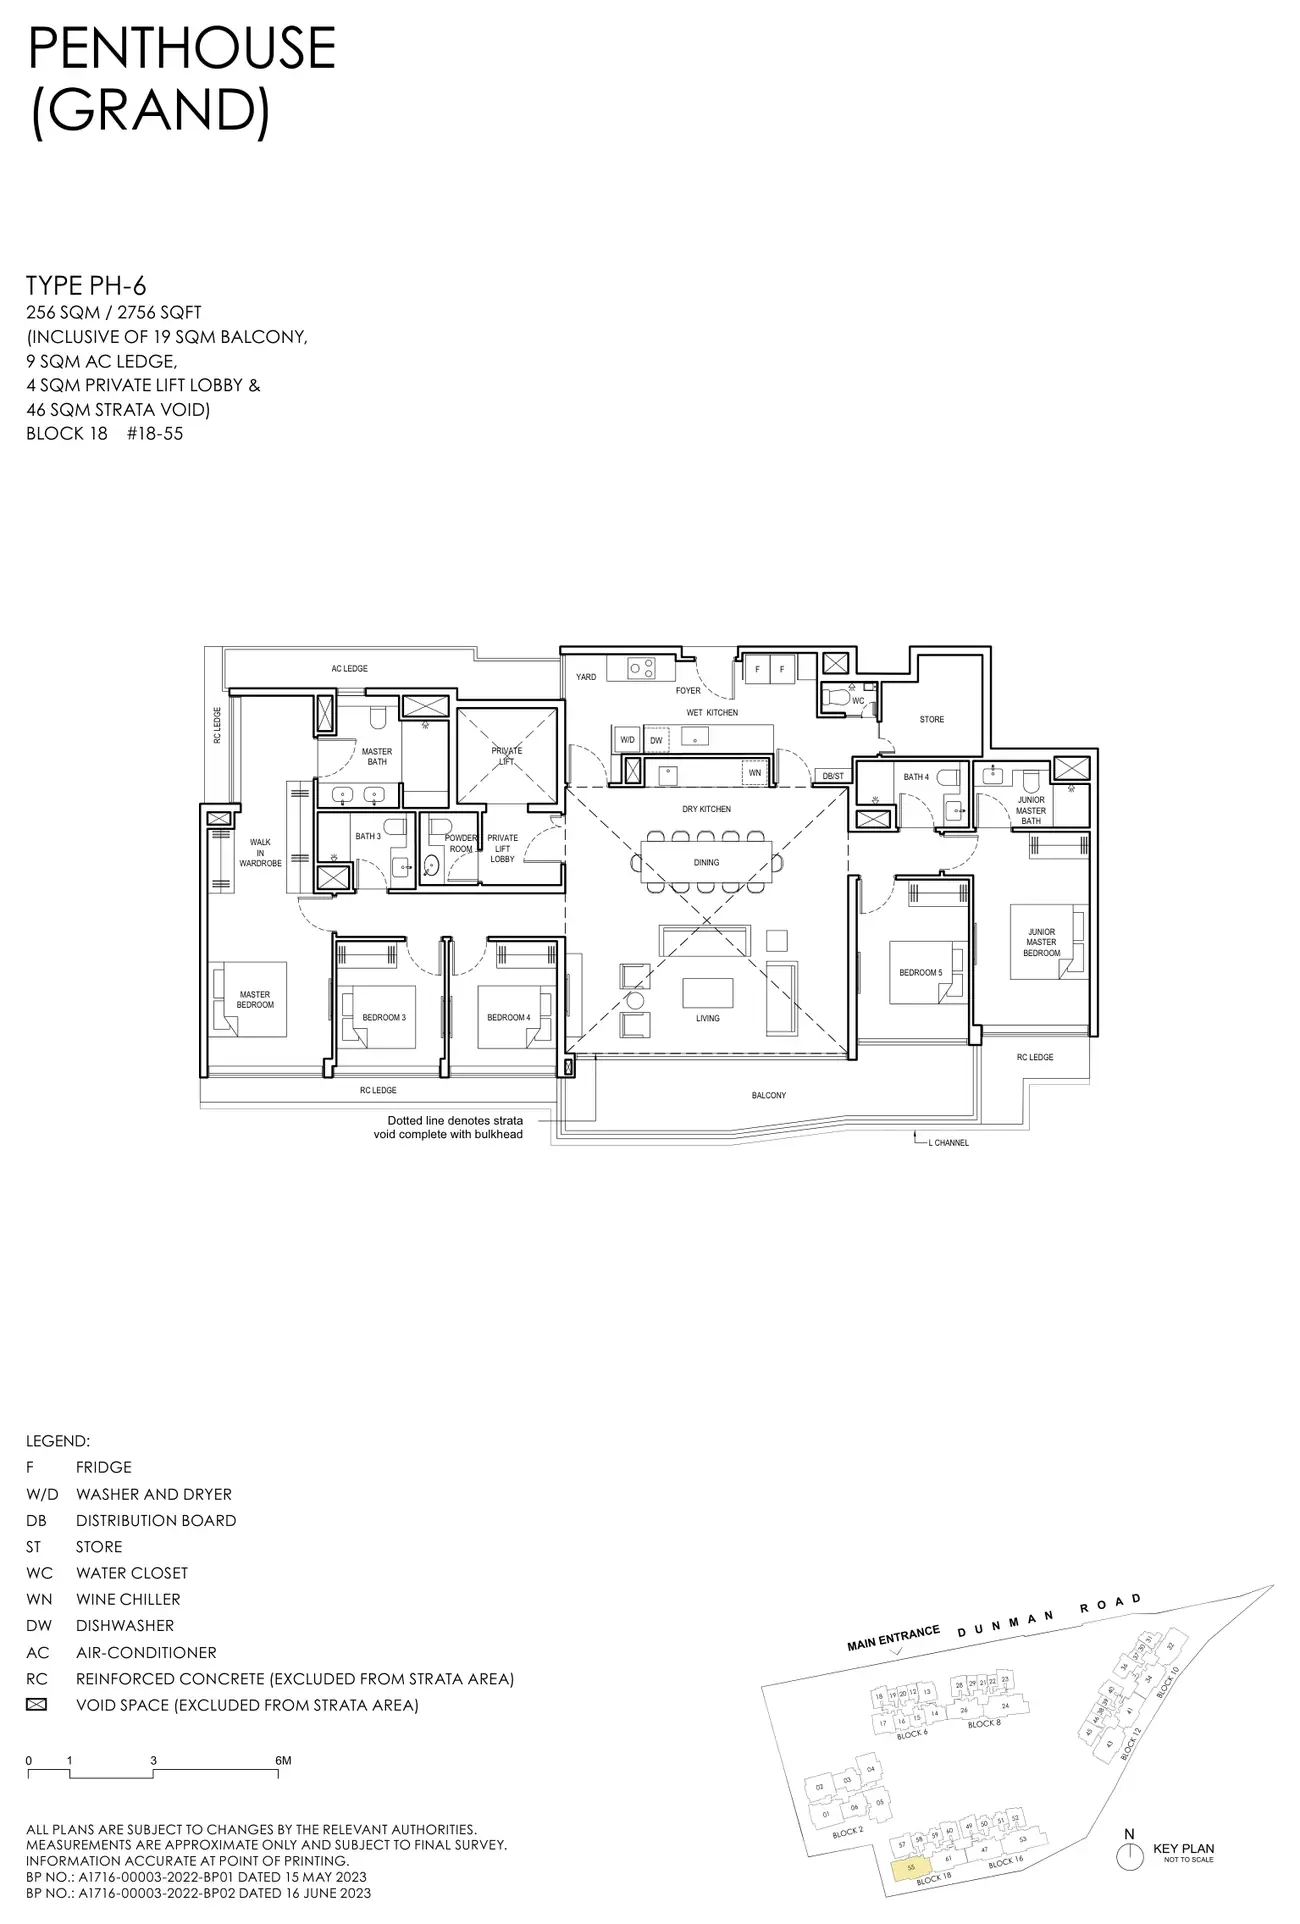
Floor plan of Grand Dunman type PH-6, Penthouse, 2,756 sq ft
Type PH-6Penthouse · 2,756 sq ft · 1 homeFull page ↗
6-Bedroom2 plans · 3,057 to 3,068 sq ft
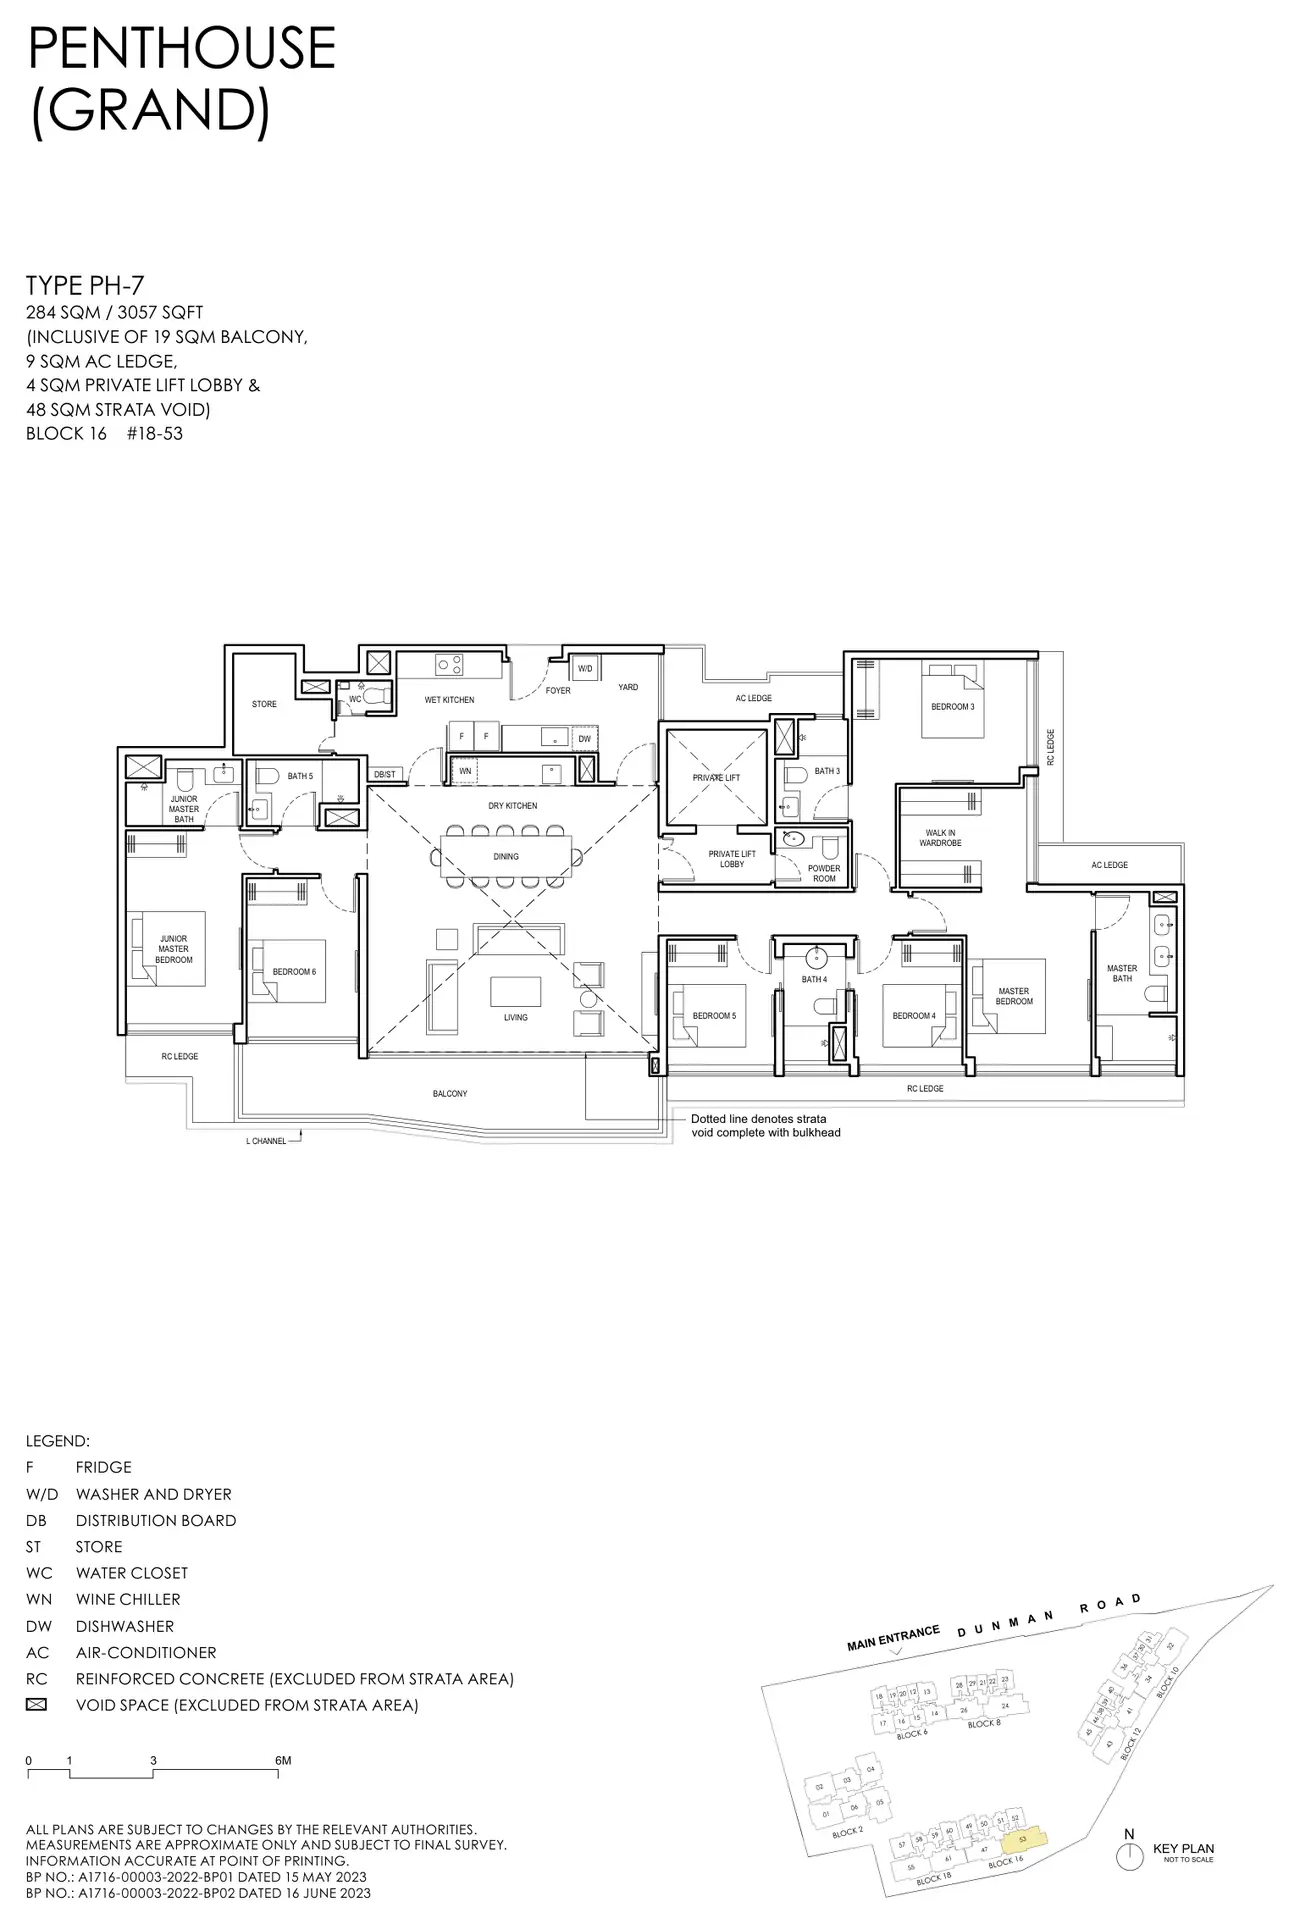
Floor plan of Grand Dunman type PH-7, Penthouse, 3,057 sq ft
Type PH-7Penthouse · 3,057 sq ft · 1 homeFull page ↗
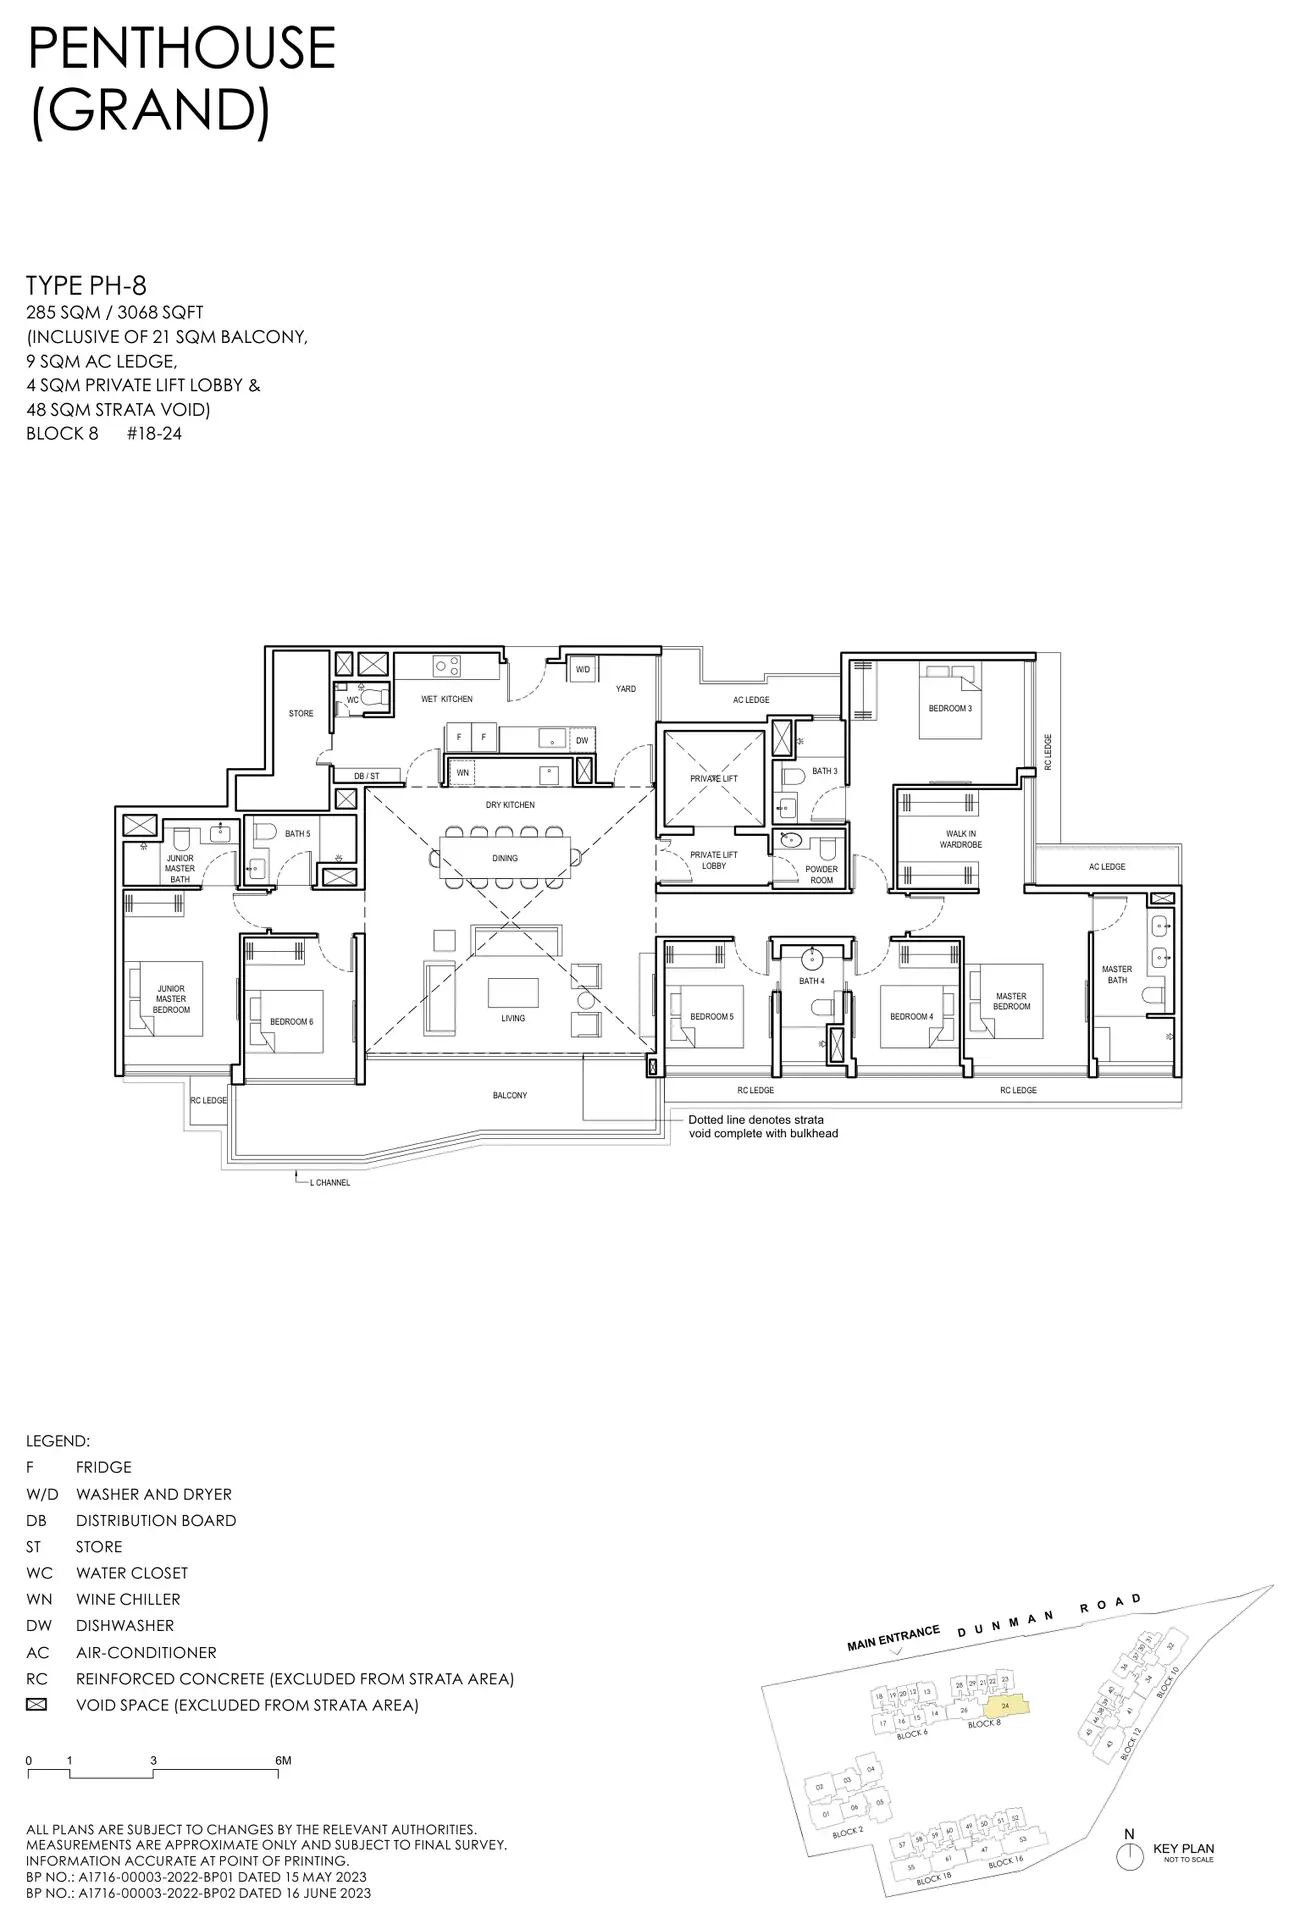
Floor plan of Grand Dunman type PH-8, Penthouse, 3,068 sq ft
Type PH-8Penthouse · 3,068 sq ft · 1 homeFull page ↗

Compare two layouts side by side →Which stacks have each layout, in 3D →

Floor plans: SingHaiyi Group and CSC Land Group (Grand Dunman Pte. Ltd.), Grand Dunman e-brochure. Developer's plans, approximate and subject to change.

Site plan
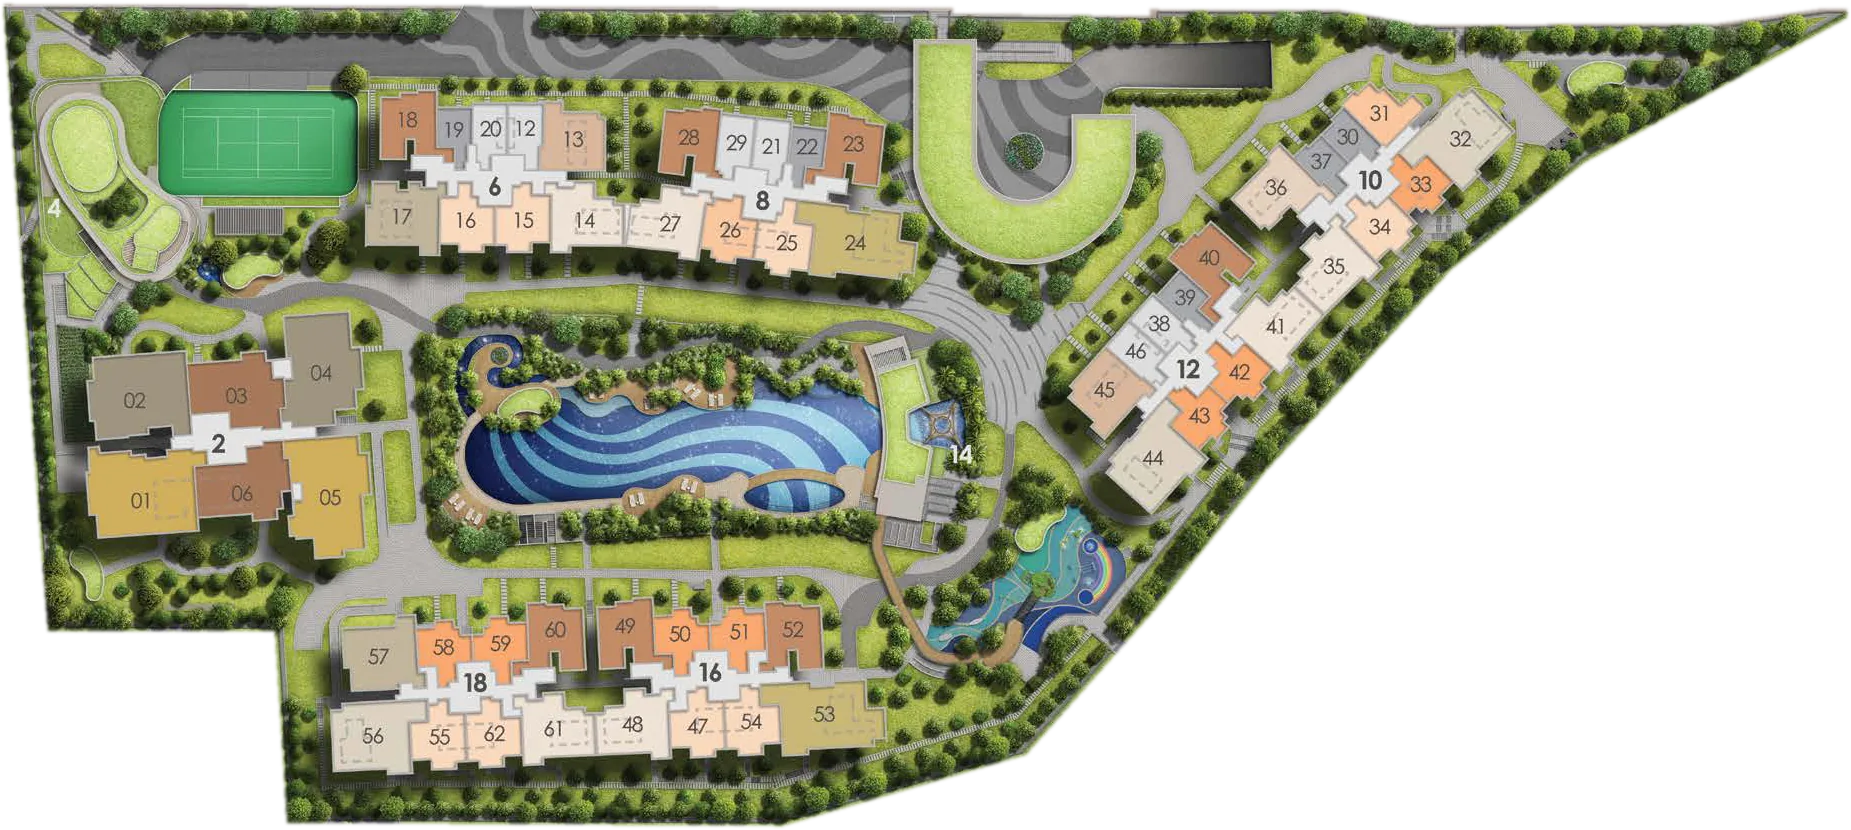
Site plan of Grand Dunman

Every block in 3D, with the sun on each home →

Site plan: SingHaiyi Group and CSC Land Group (Grand Dunman Pte. Ltd.). Developer's illustration, not to scale and subject to change.