Skip to content
TRIBE
Boulevard 88
D10Fully sold

Boulevard 88

D10 · Tanglin / Holland

Fully sold · buyers paid$3,882 psfmedian, 21 developer sales
FreeholdTOP 2024154 unitsOrchard MRT Station (NS22/TE14)

Floor plans

8 layouts from the developer. Tap a plan to open it.

2-Bedroom2 plans · 1,313 sq ft
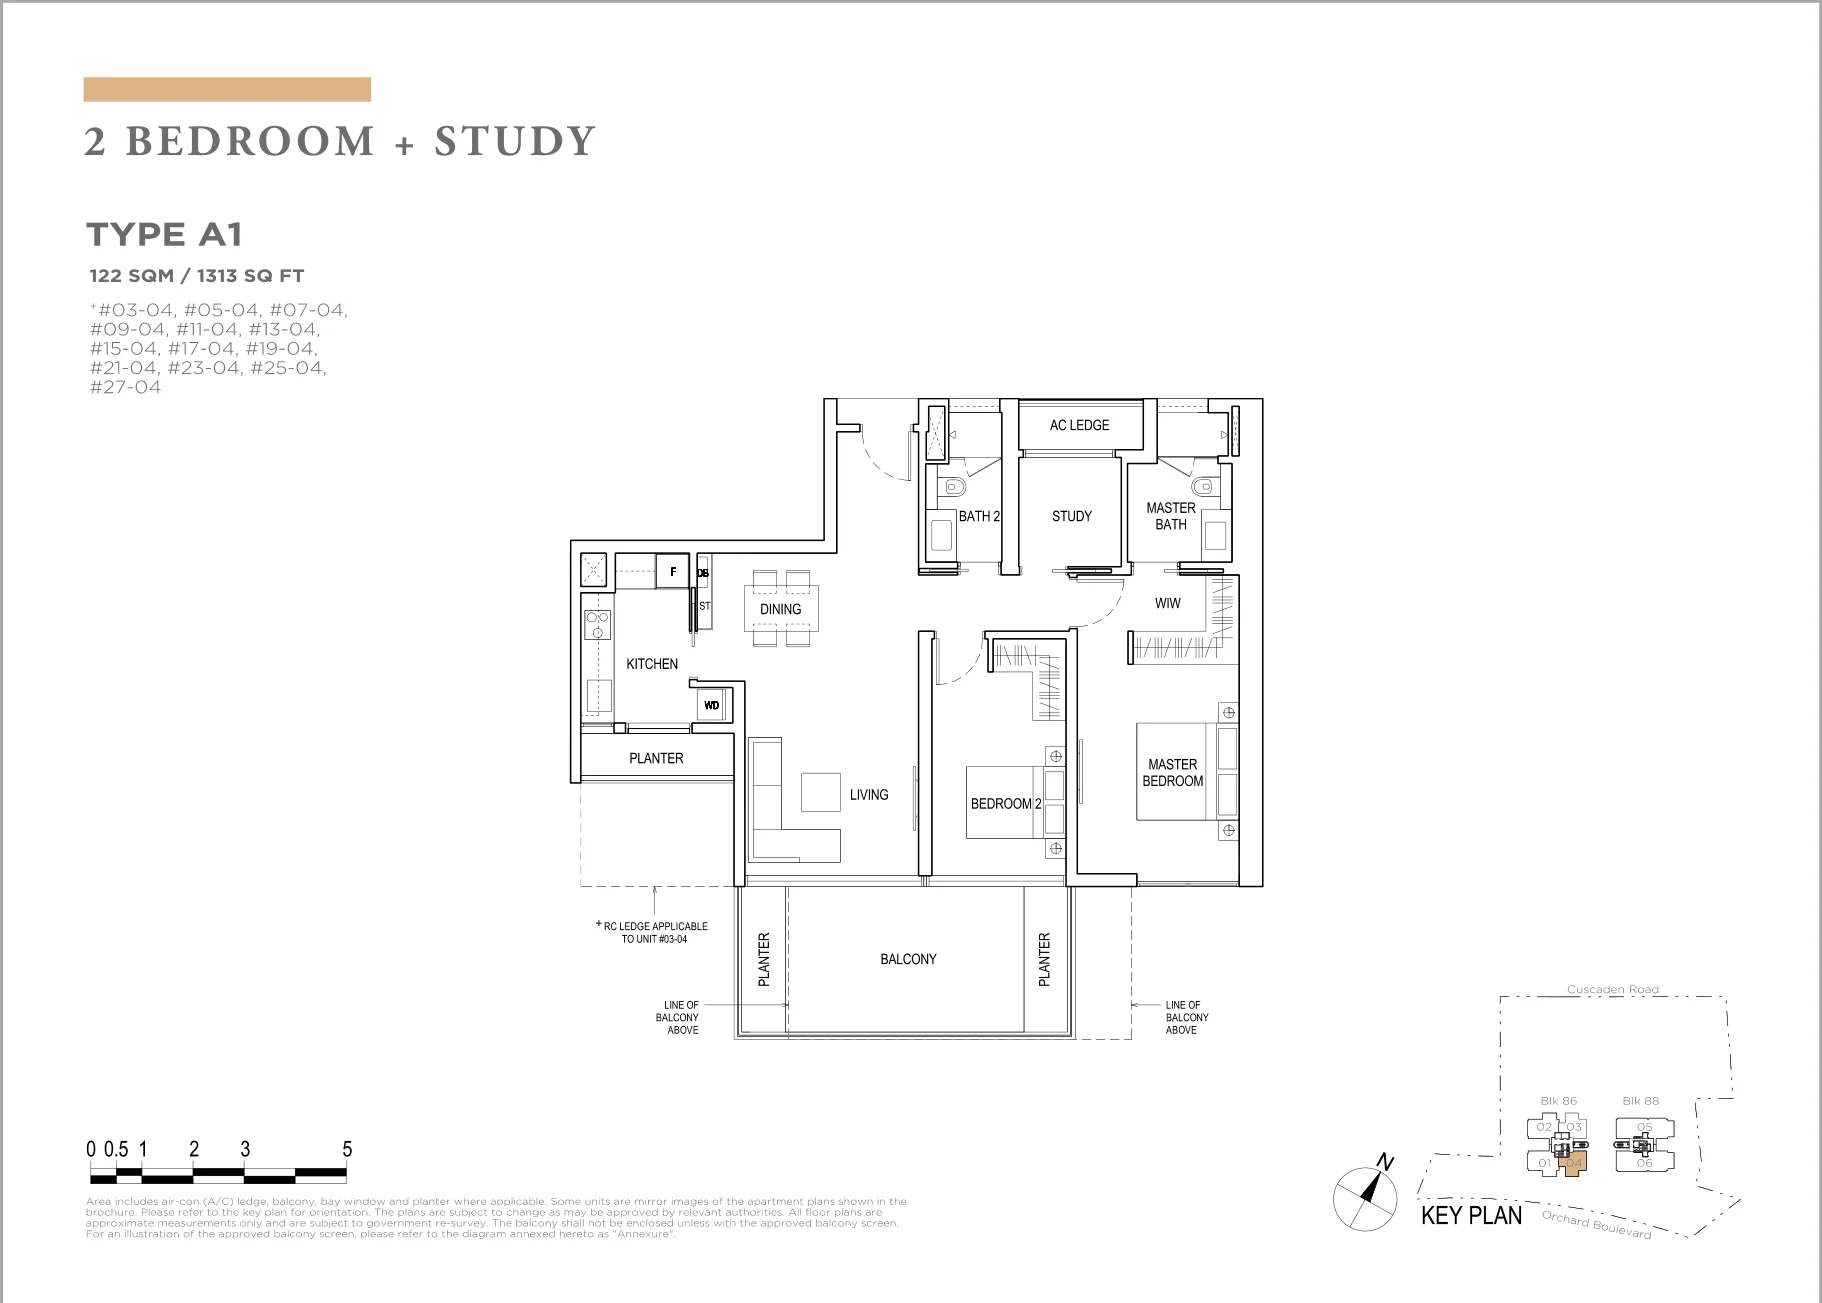
Floor plan of Boulevard 88 type A1, 2-Bedroom + Study, 1,313 sq ft
Type A12-Bedroom + Study · 1,313 sq ft · 13 homesFull page ↗
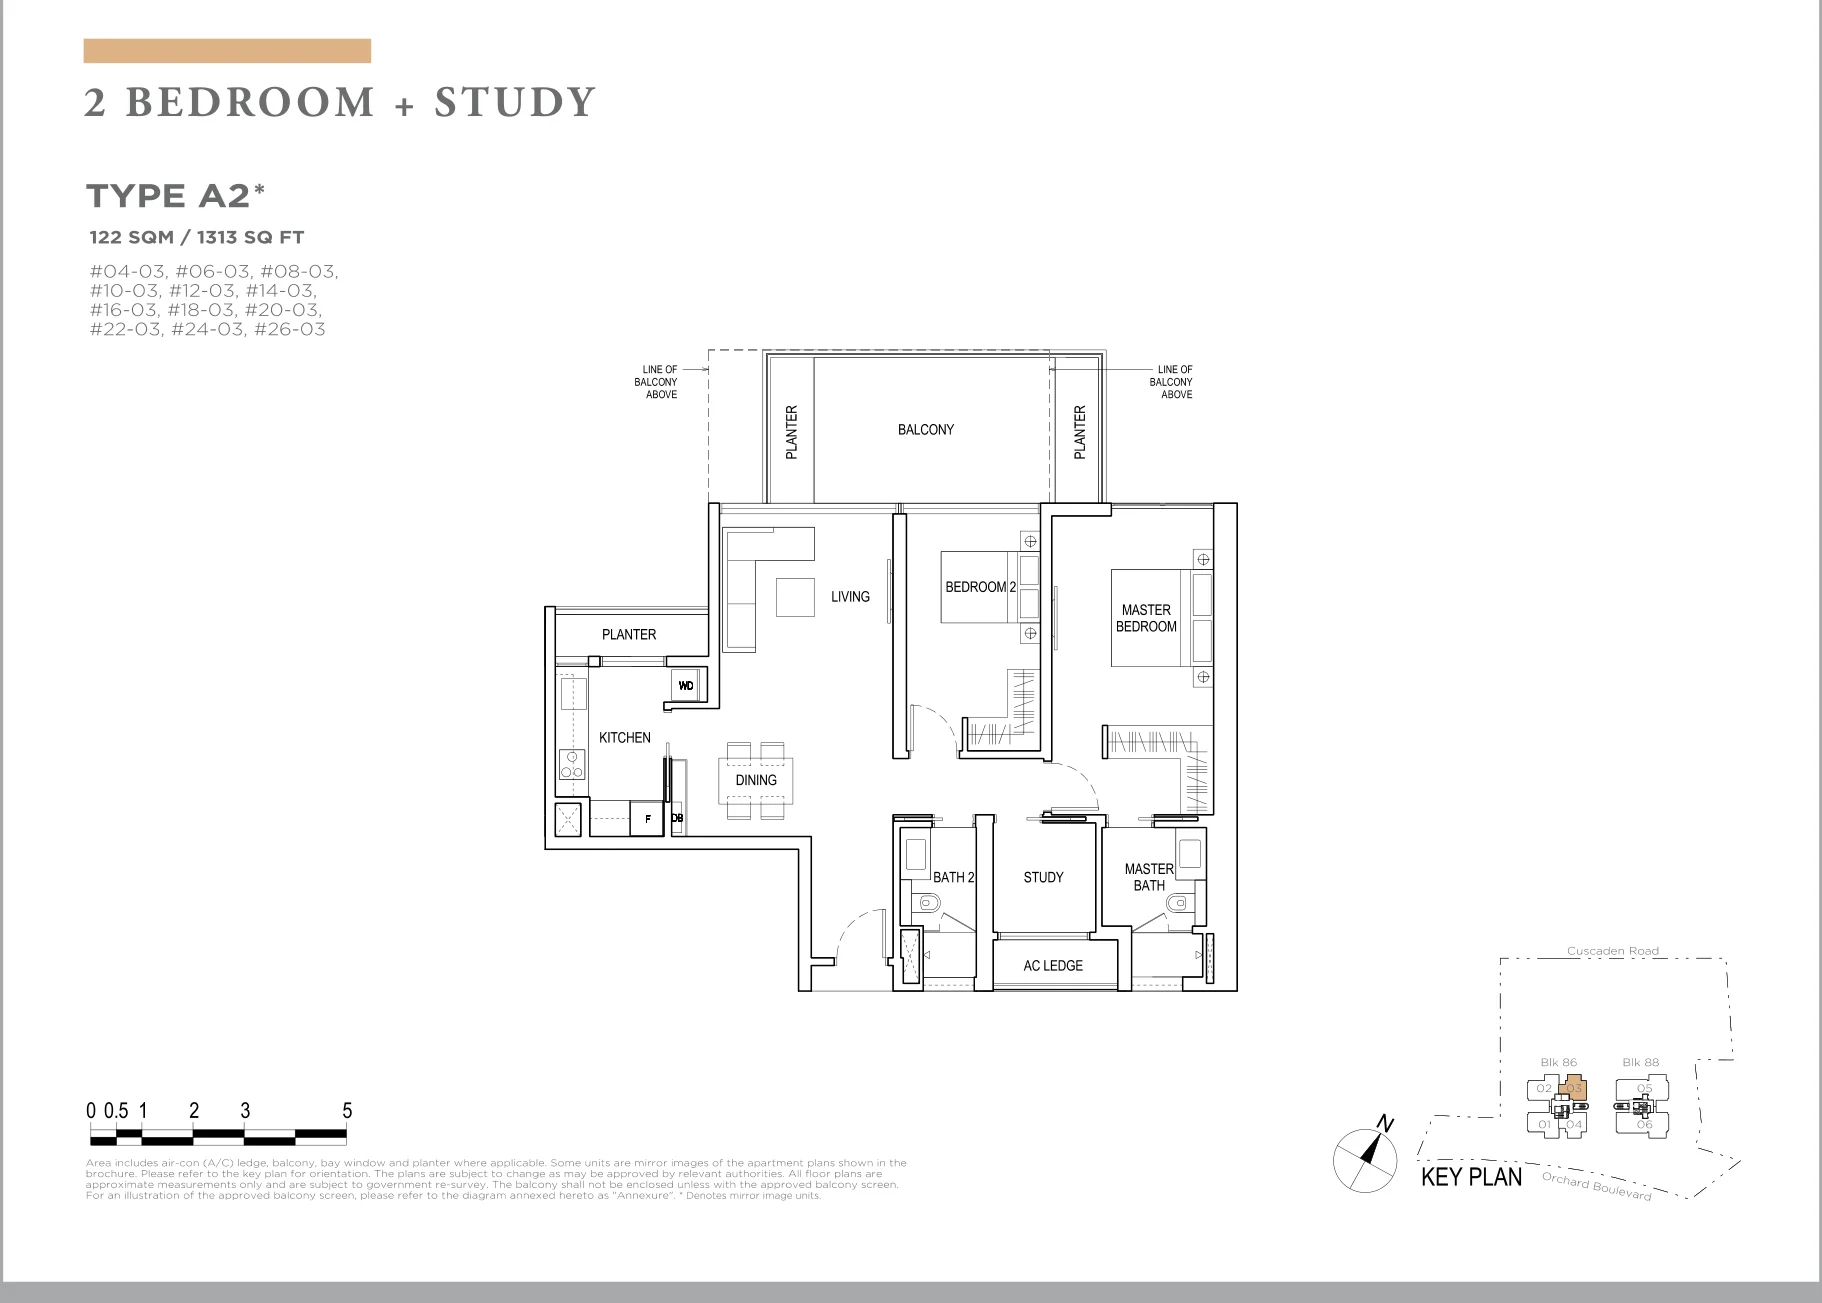
Floor plan of Boulevard 88 type A2*, 2-Bedroom + Study, 1,313 sq ft
Type A2*2-Bedroom + Study · 1,313 sq ft · 12 homesFull page ↗
3-Bedroom2 plans · 1,776 sq ft
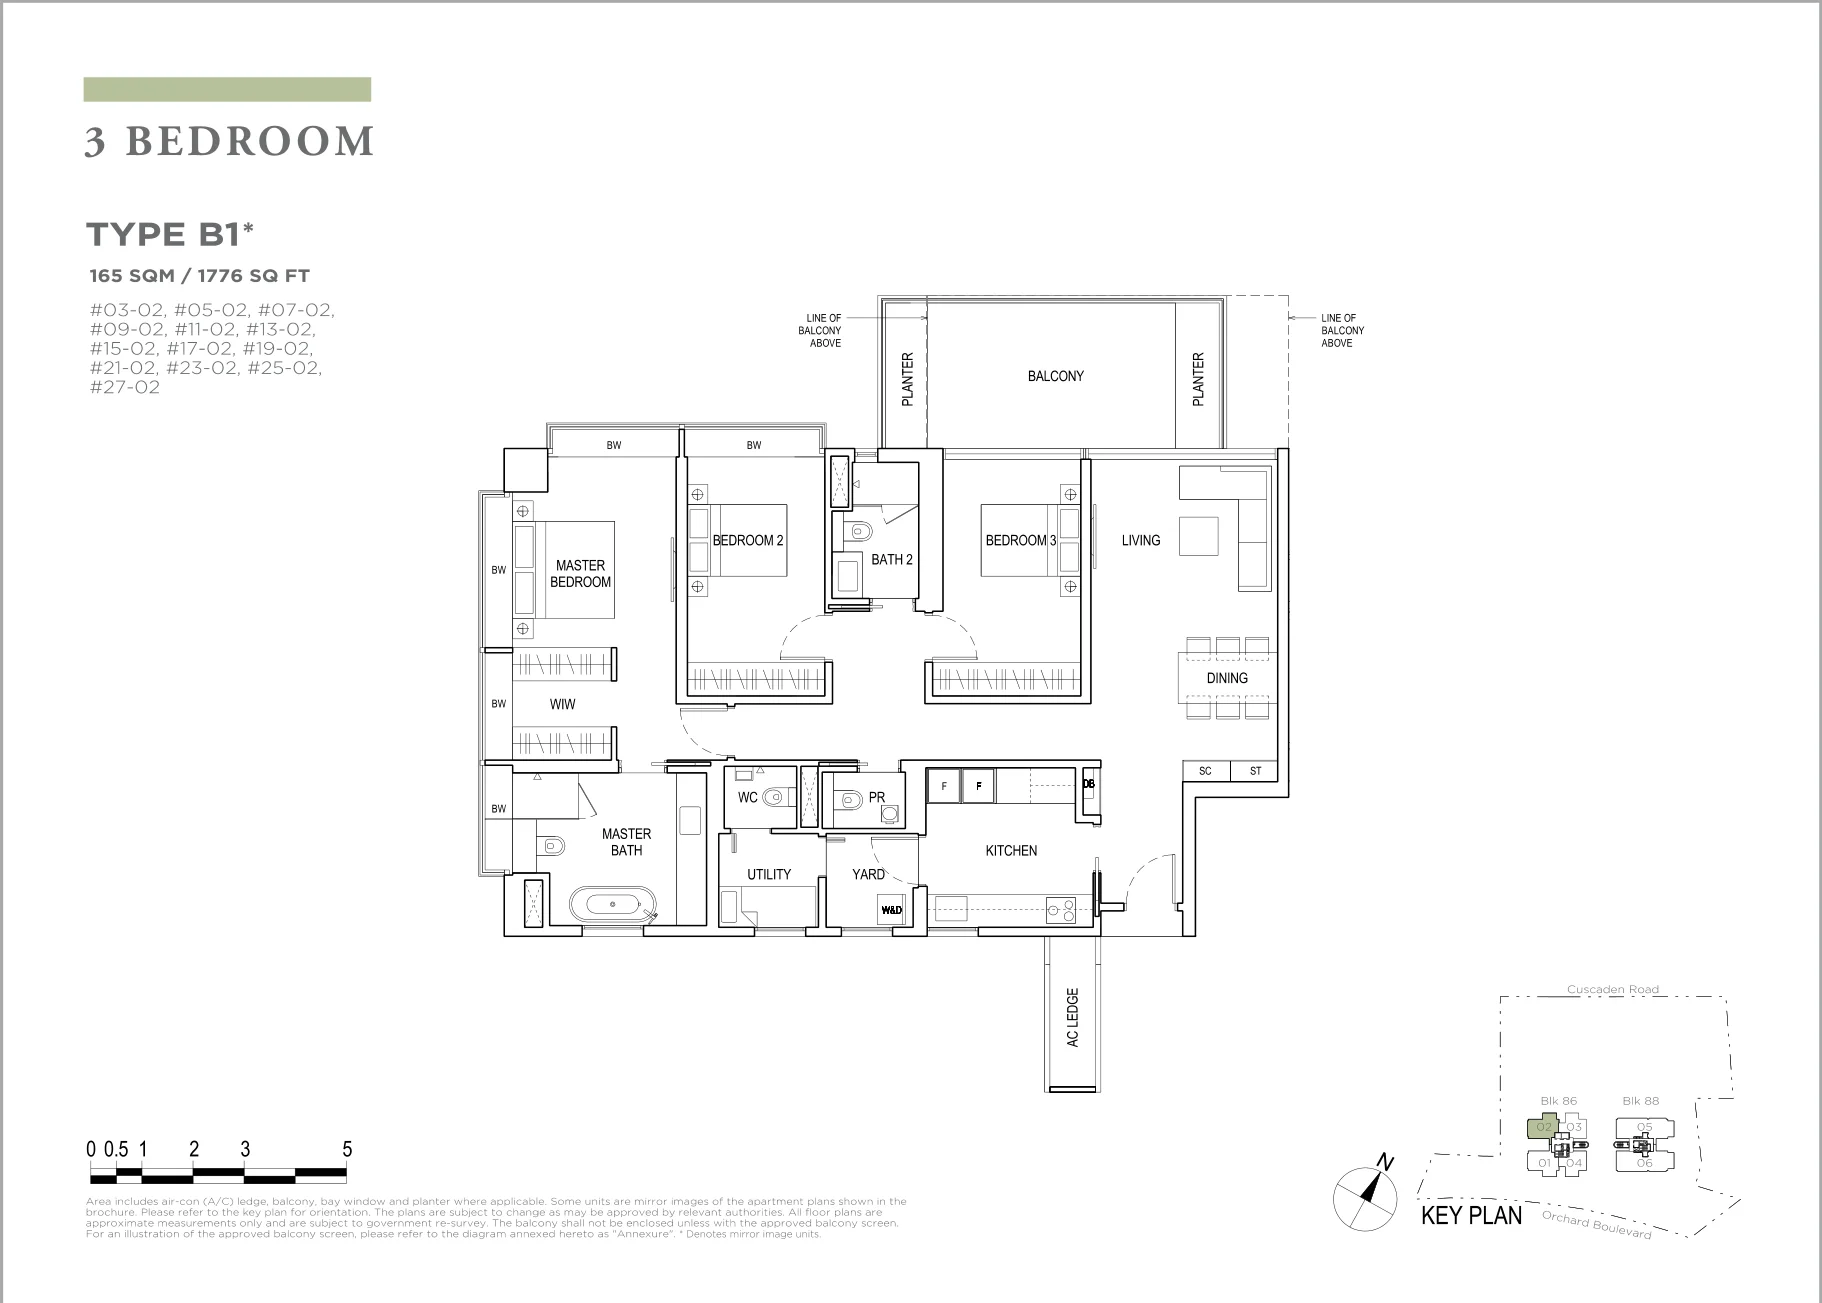
Floor plan of Boulevard 88 type B1*, 3-Bedroom, 1,776 sq ft
Type B1*3-Bedroom · 1,776 sq ft · 13 homesFull page ↗
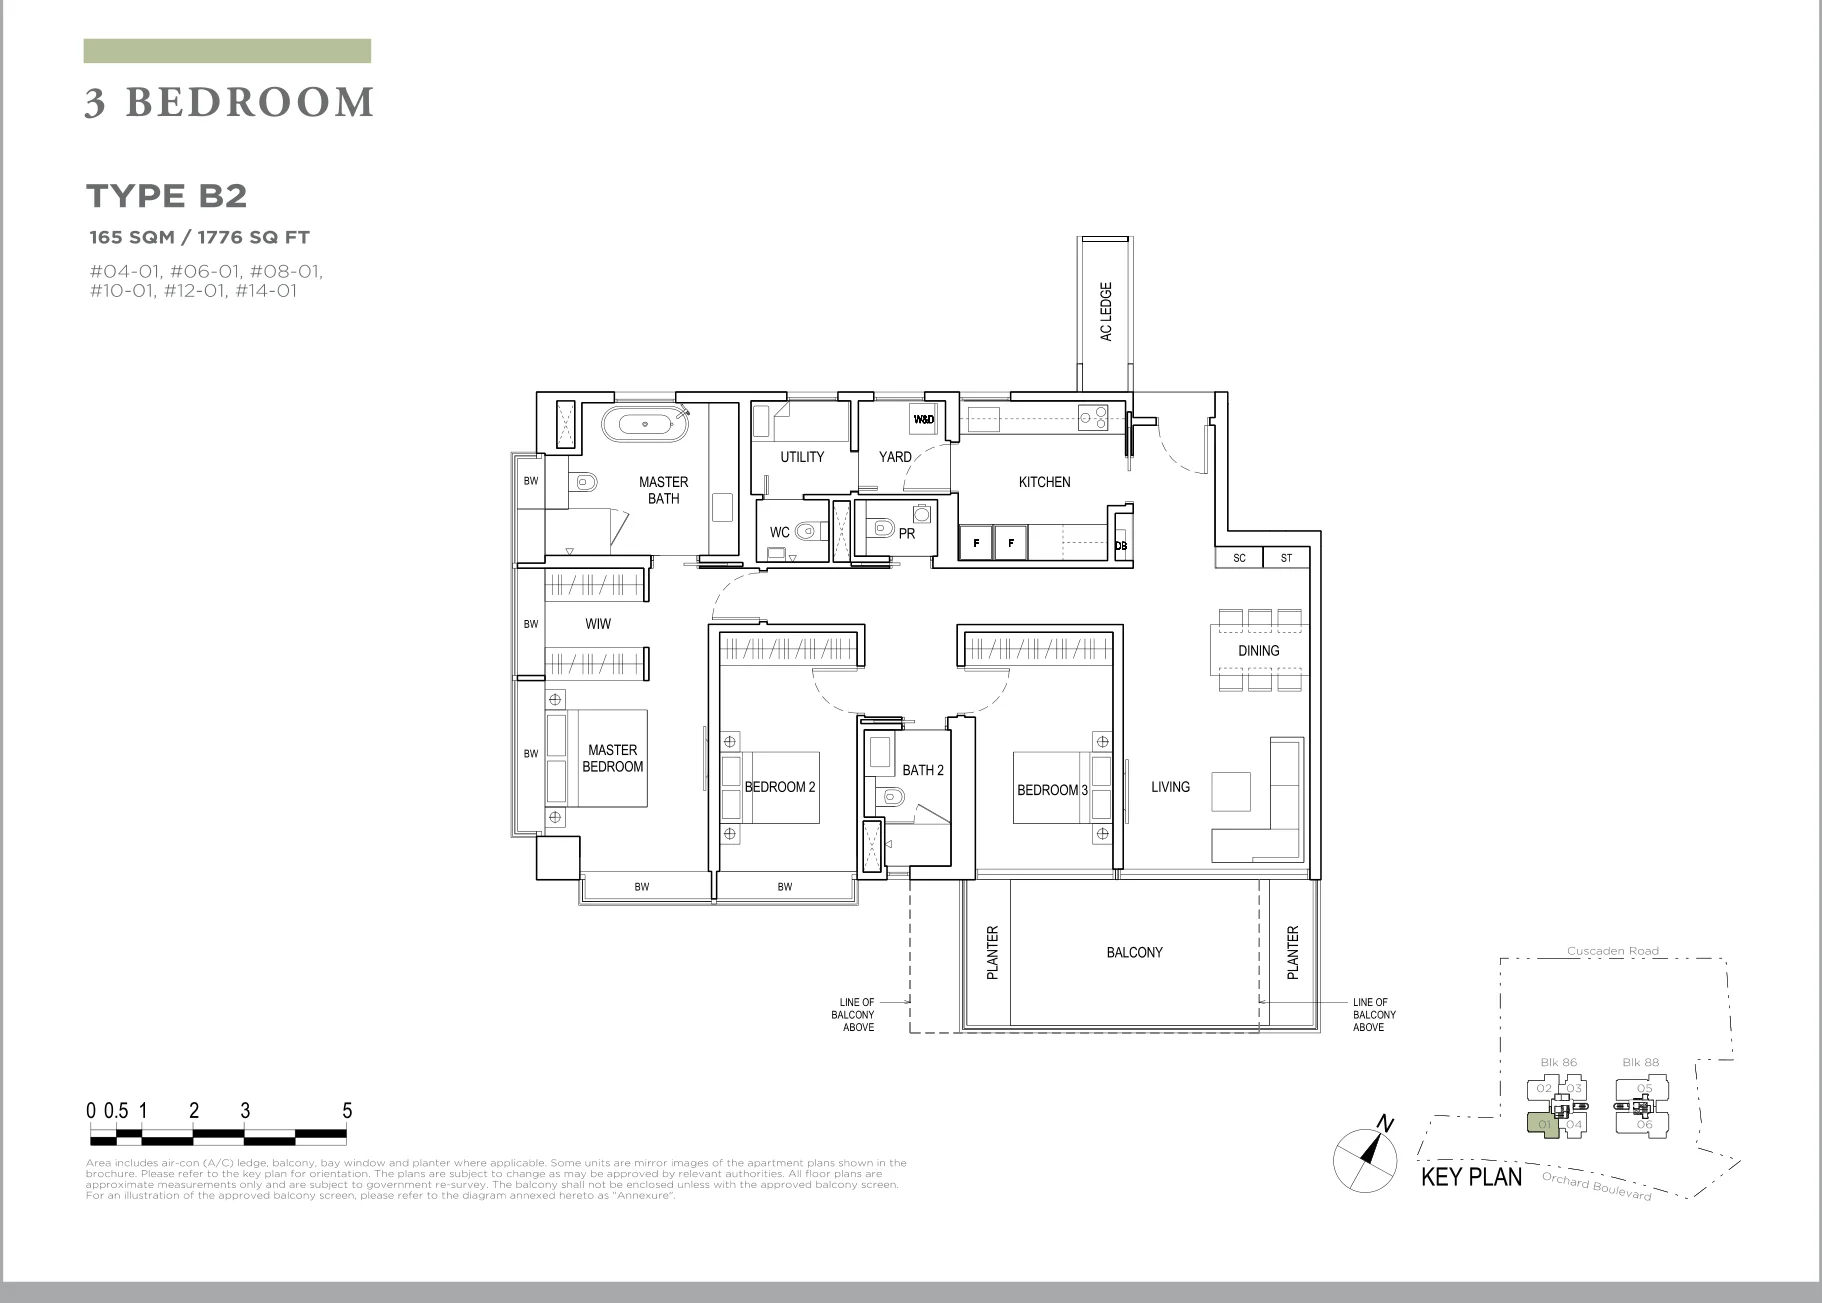
Floor plan of Boulevard 88 type B2, 3-Bedroom, 1,776 sq ft
Type B23-Bedroom · 1,776 sq ft · 6 homesFull page ↗
4-Bedroom4 plans · 2,766 to 2,777 sq ft
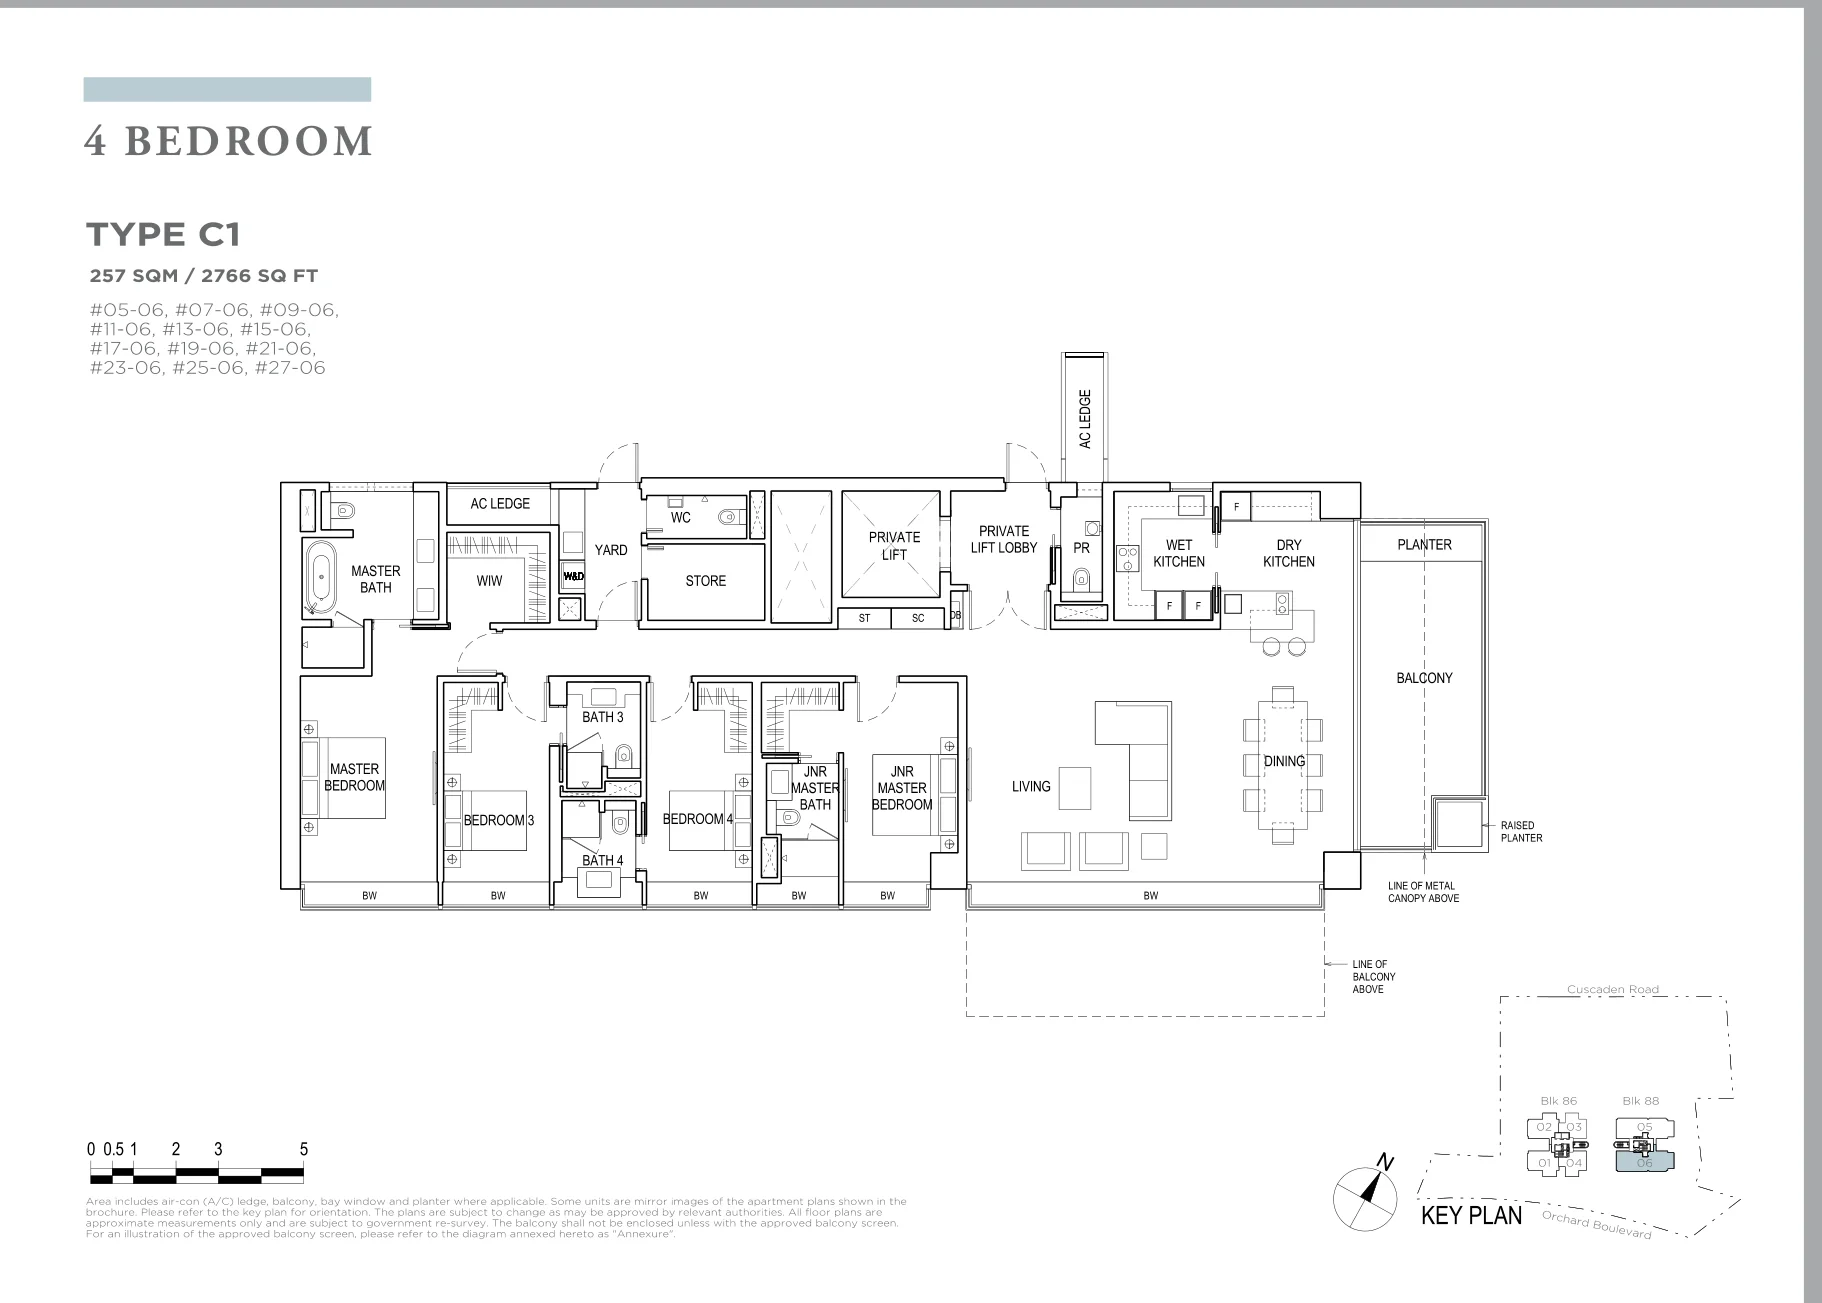
Floor plan of Boulevard 88 type C1, 4-Bedroom with Private Lift, 2,766 sq ft
Type C14-Bedroom with Private Lift · 2,766 sq ft · 12 homesFull page ↗
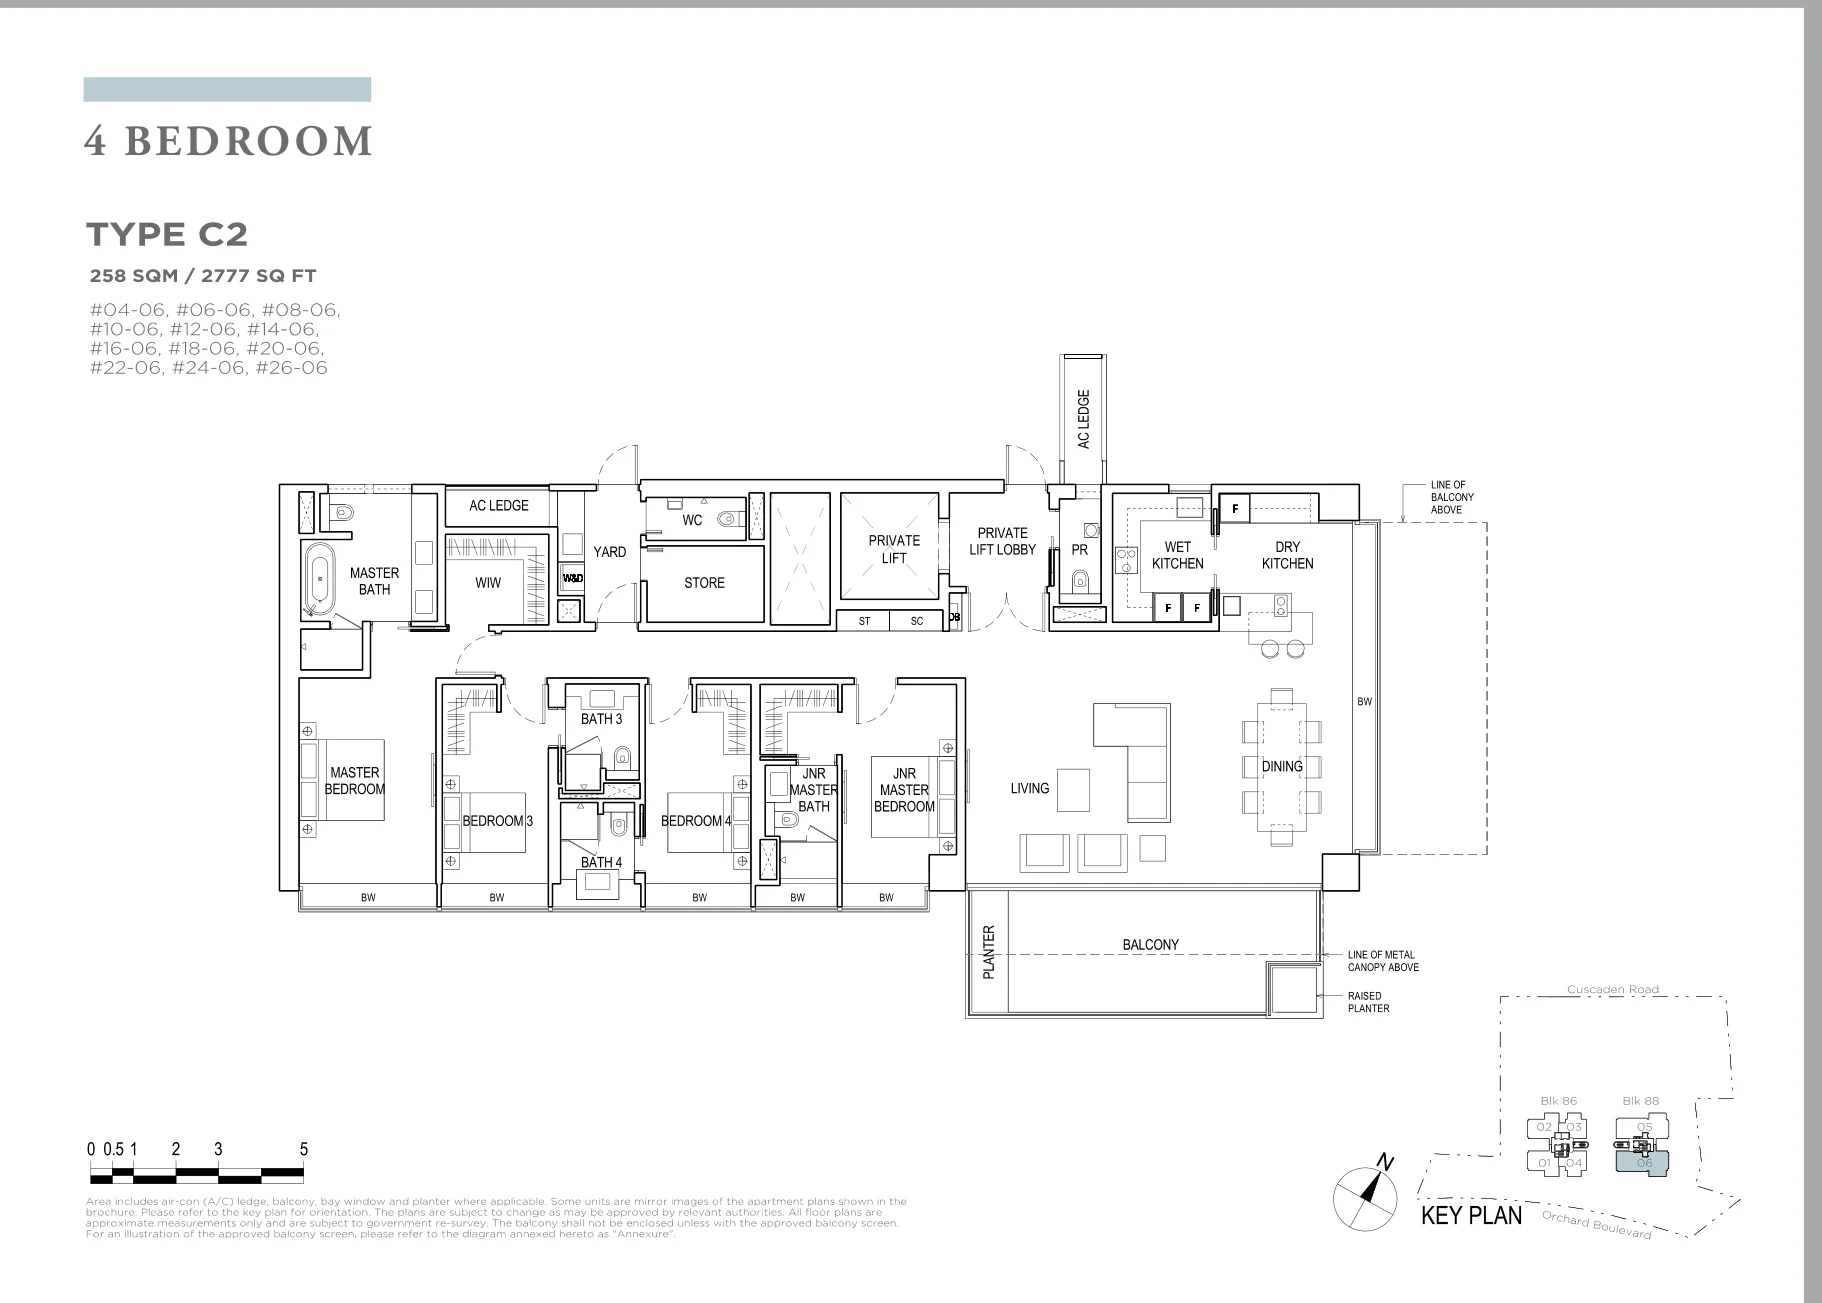
Floor plan of Boulevard 88 type C2, 4-Bedroom with Private Lift, 2,766 sq ft
Type C24-Bedroom with Private Lift · 2,766 sq ft · 12 homesFull page ↗
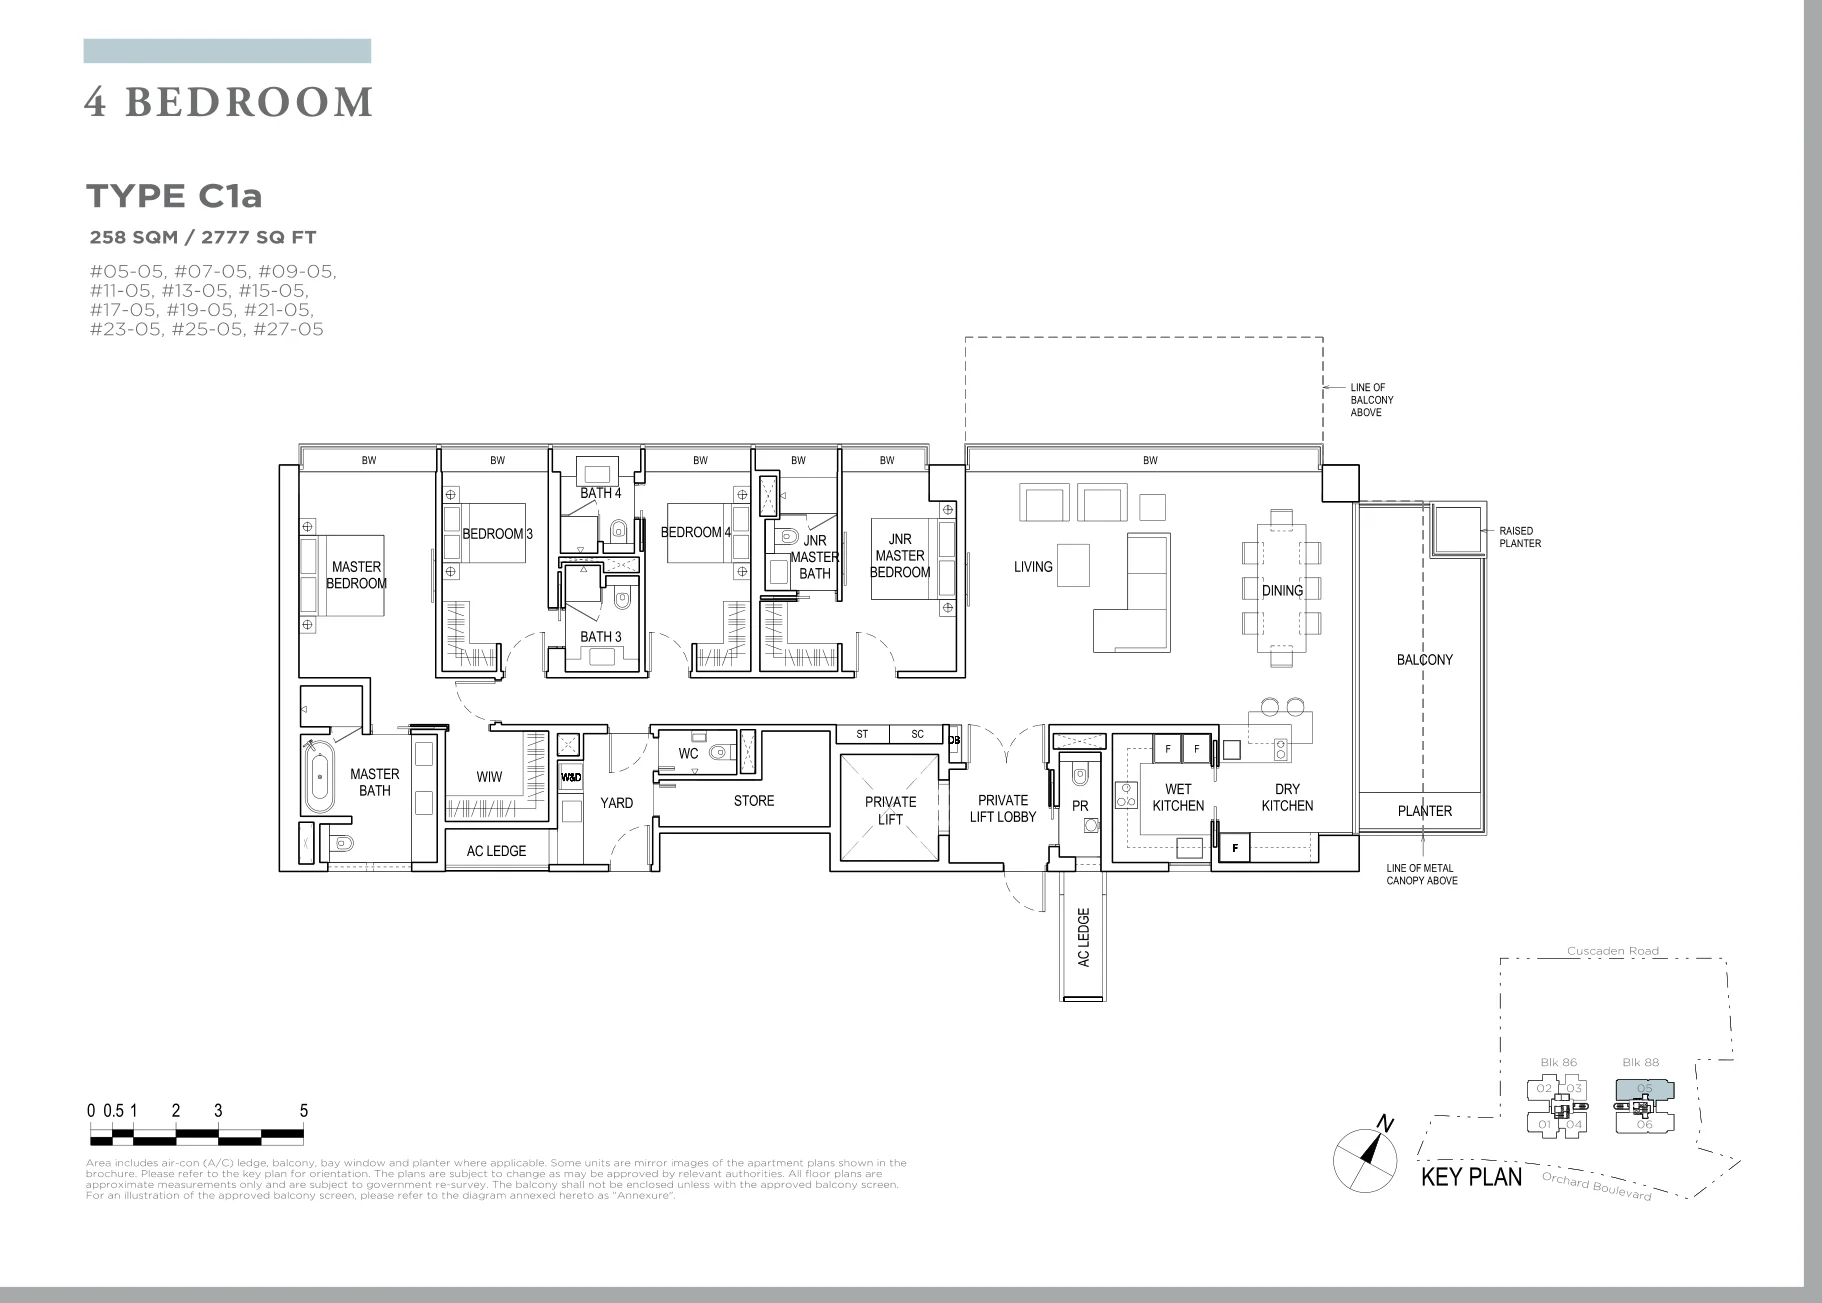
Floor plan of Boulevard 88 type C1a, 4-Bedroom with Private Lift, 2,777 sq ft
Type C1a4-Bedroom with Private Lift · 2,777 sq ft · 12 homesFull page ↗
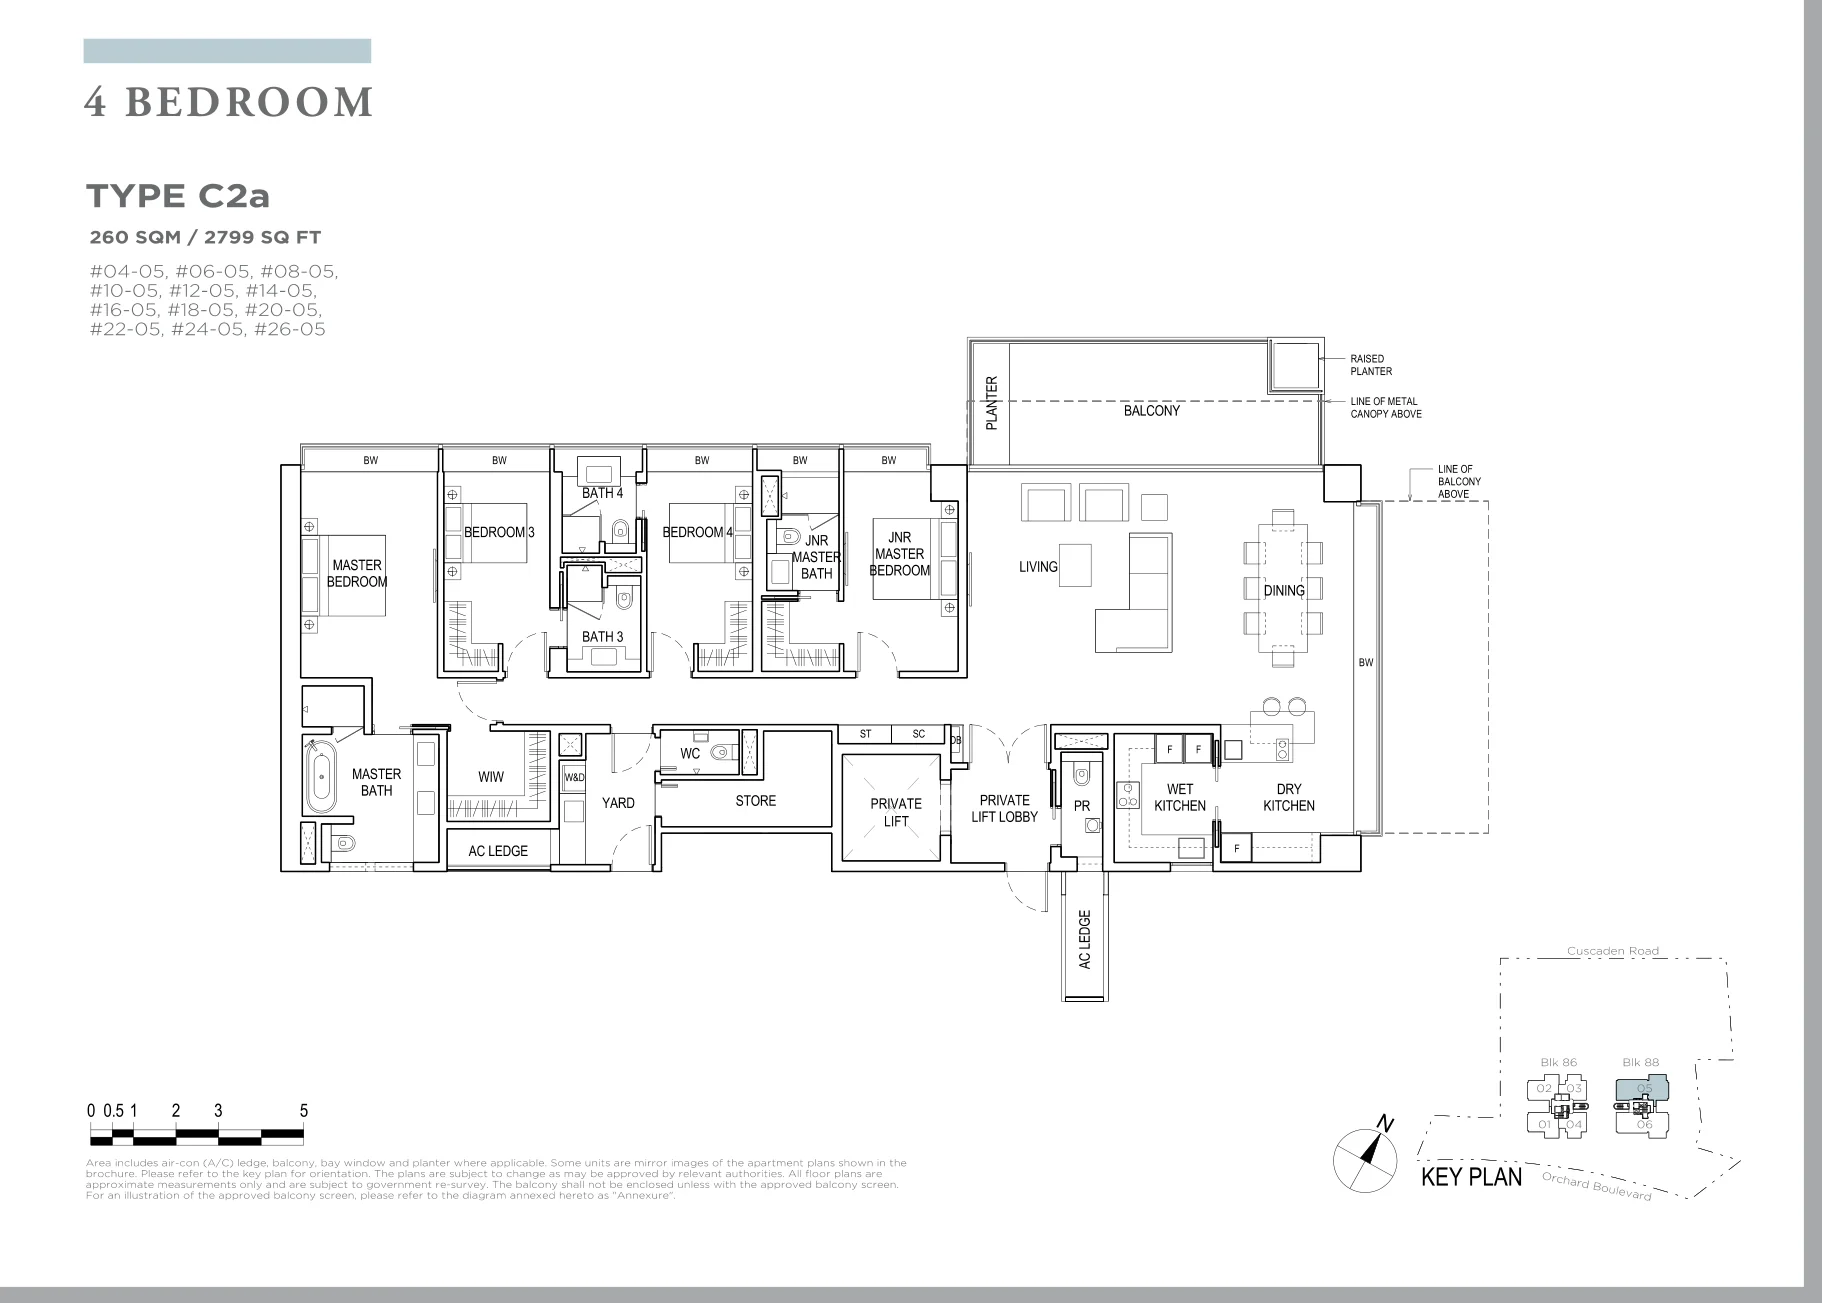
Floor plan of Boulevard 88 type C2a, 4-Bedroom with Private Lift, 2,777 sq ft
Type C2a4-Bedroom with Private Lift · 2,777 sq ft · 12 homesFull page ↗

Compare two layouts side by side →Which stacks have each layout, in 3D →

Floor plans: Granmil Holdings Pte Ltd, Boulevard 88 sales brochure. Developer's plans, subject to change; areas are approximate and include the air-con ledge and balcony. Mirror units (*) are drawn the other way round.

Site plan
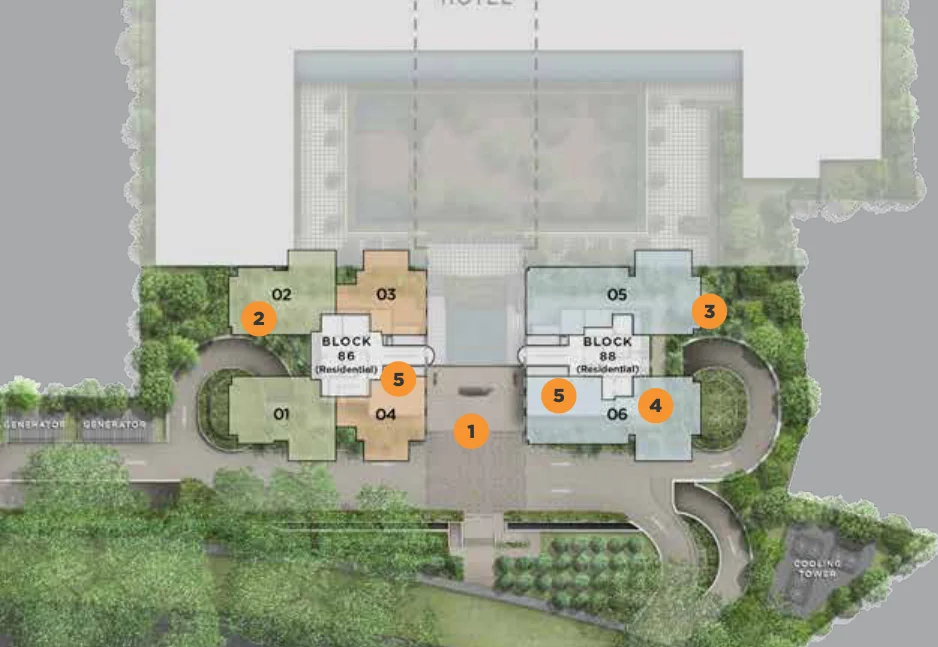
Site plan of Boulevard 88

Every block in 3D, with the sun on each home →

Site plan: Granmil Holdings Pte Ltd. Artist's impression, not drawn to scale.