Skip to content
TRIBE
Aurea
D7Open for sale

Aurea

D7 · Beach Road, Golden Mile Complex redevelopment

Price from$1.79M$2,664 psf
99YRTOP 2029188 unitsNicoll Highway MRT (CC5)NPS grade B · 5.5/10

Floor plans

6 layouts from the developer. Tap a plan to open it.

2-Bedroom3 plans · 635 to 710 sq ft
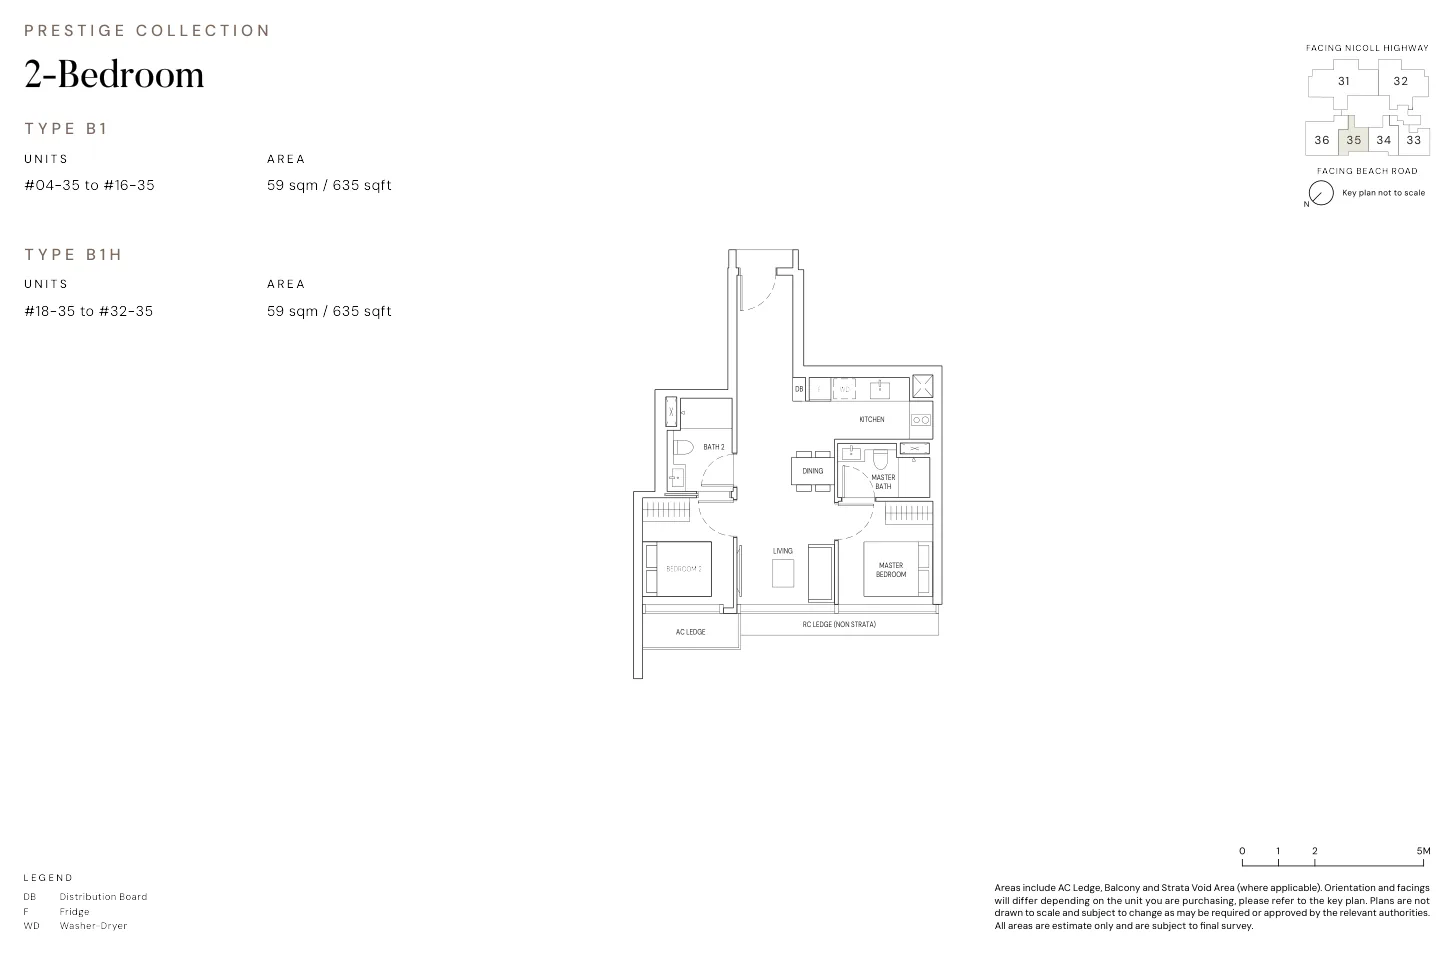
Floor plan of Aurea type B1, B1H, 2-Bedroom (B1), 635 sq ft
Type B1, B1H2-Bedroom (B1) · 635 sq ft · 28 homesFull page ↗
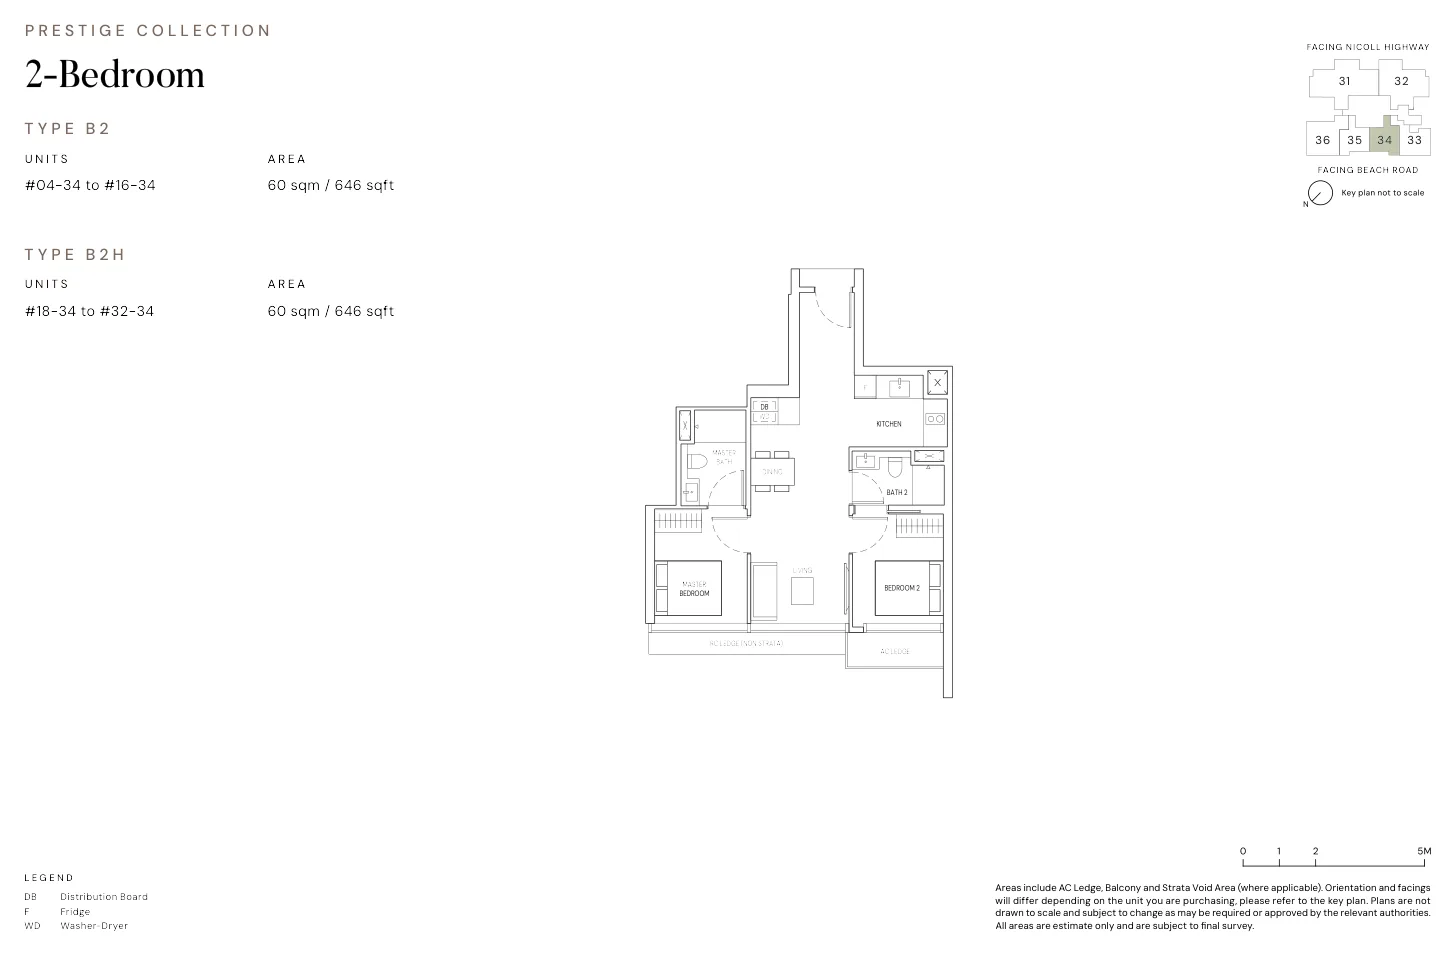
Floor plan of Aurea type B2, B2H, 2-Bedroom (B2), 646 sq ft
Type B2, B2H2-Bedroom (B2) · 646 sq ft · 28 homesFull page ↗
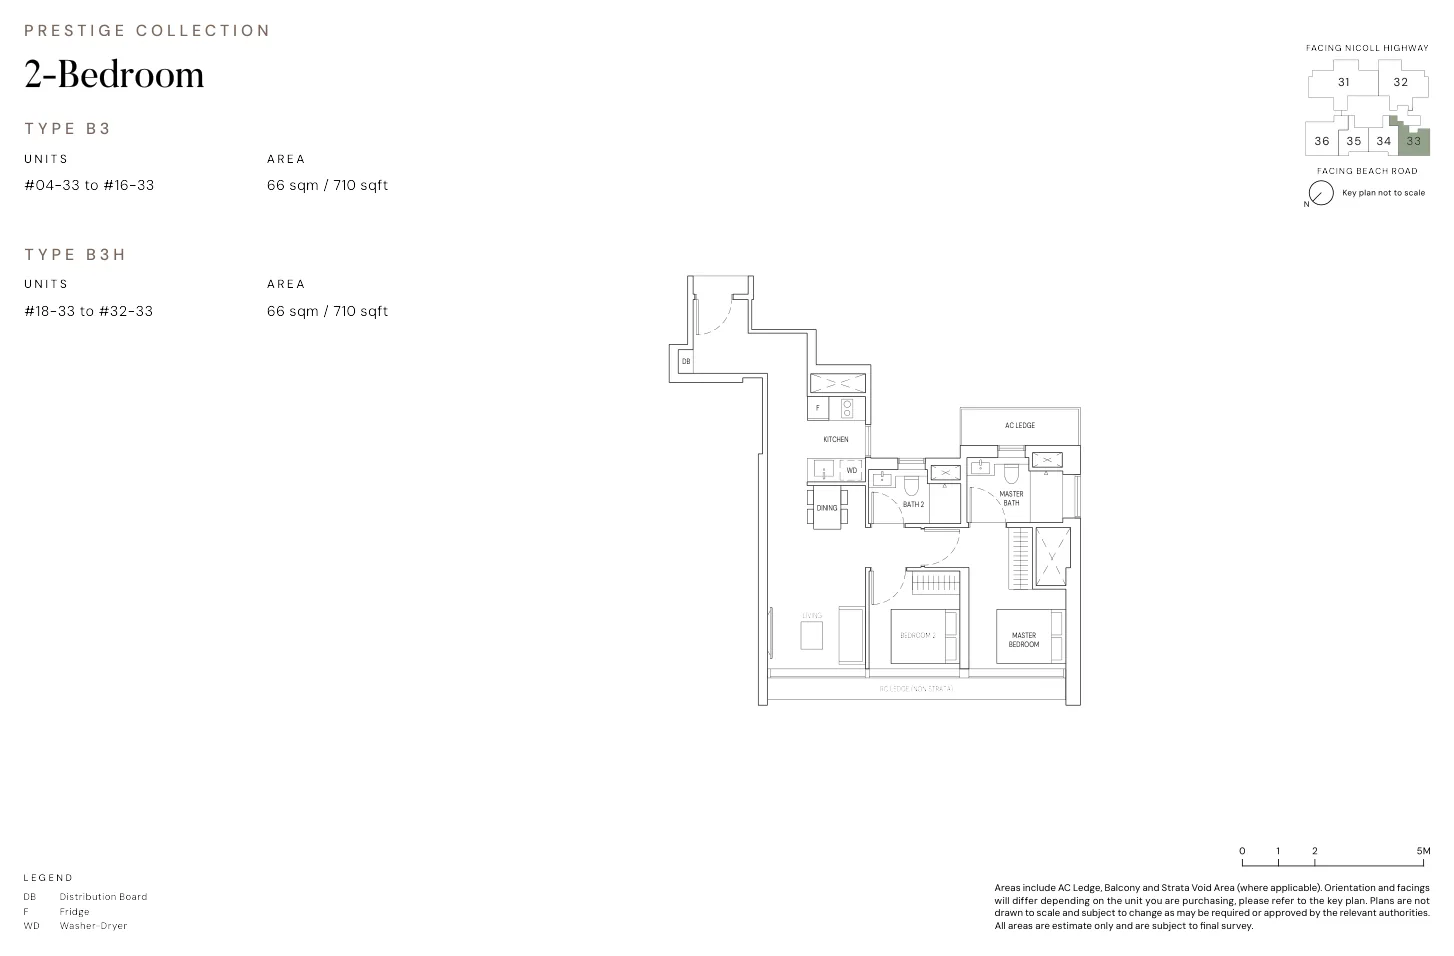
Floor plan of Aurea type B3, B3H, 2-Bedroom (B3), 710 sq ft
Type B3, B3H2-Bedroom (B3) · 710 sq ft · 28 homesFull page ↗
3-Bedroom1 plan · 1,001 sq ft
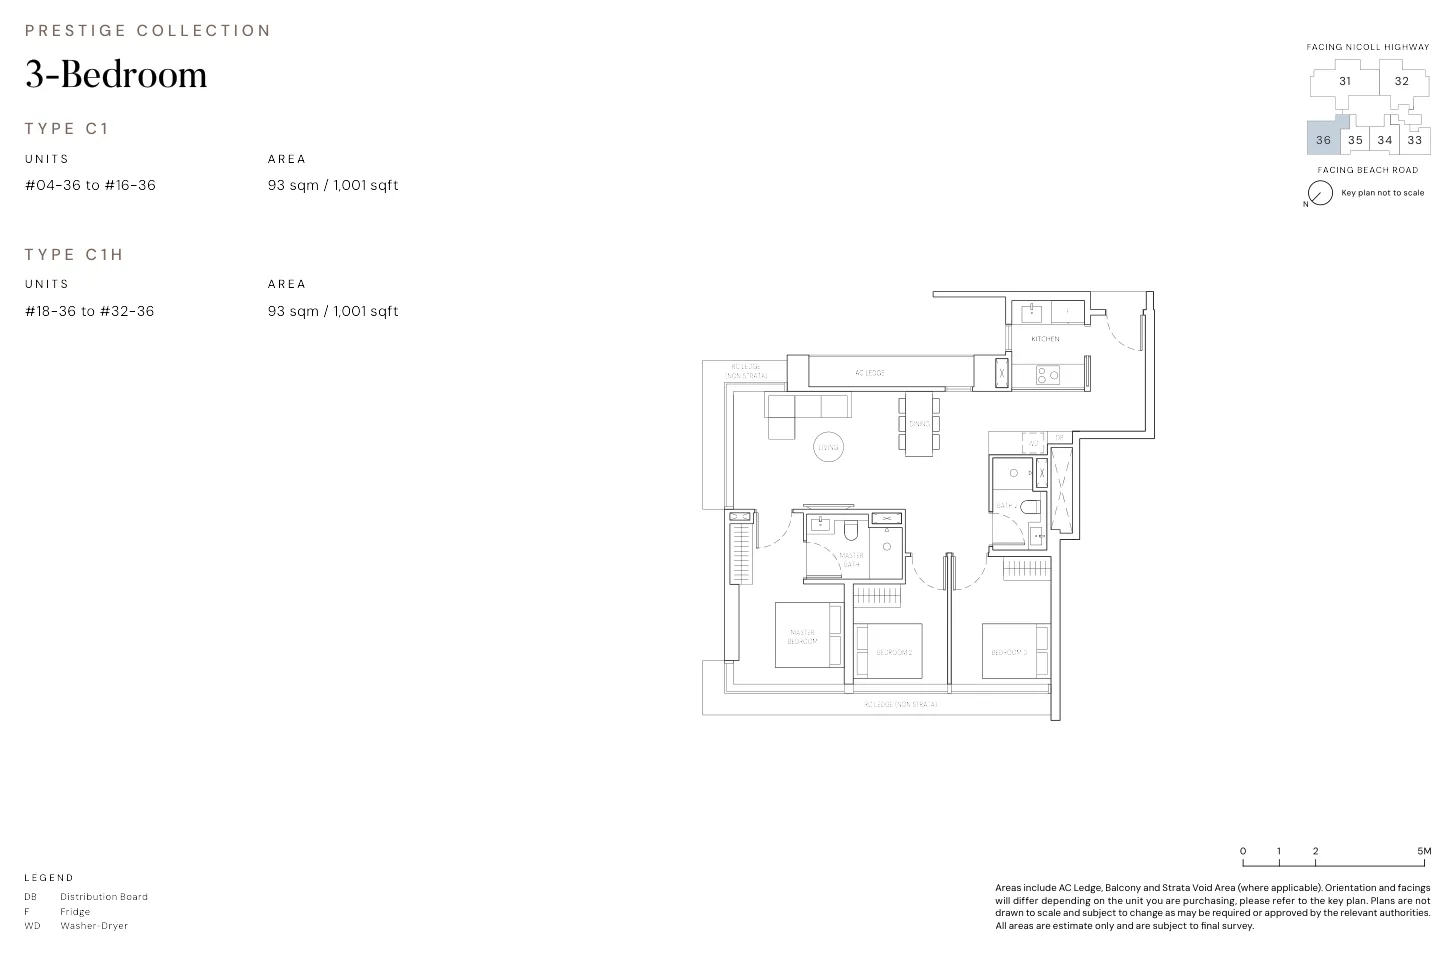
Floor plan of Aurea type C1, C1H, 3-Bedroom, 1,001 sq ft
Type C1, C1H3-Bedroom · 1,001 sq ft · 28 homesFull page ↗
4-Bedroom2 plans · 1,442 to 1,798 sq ft
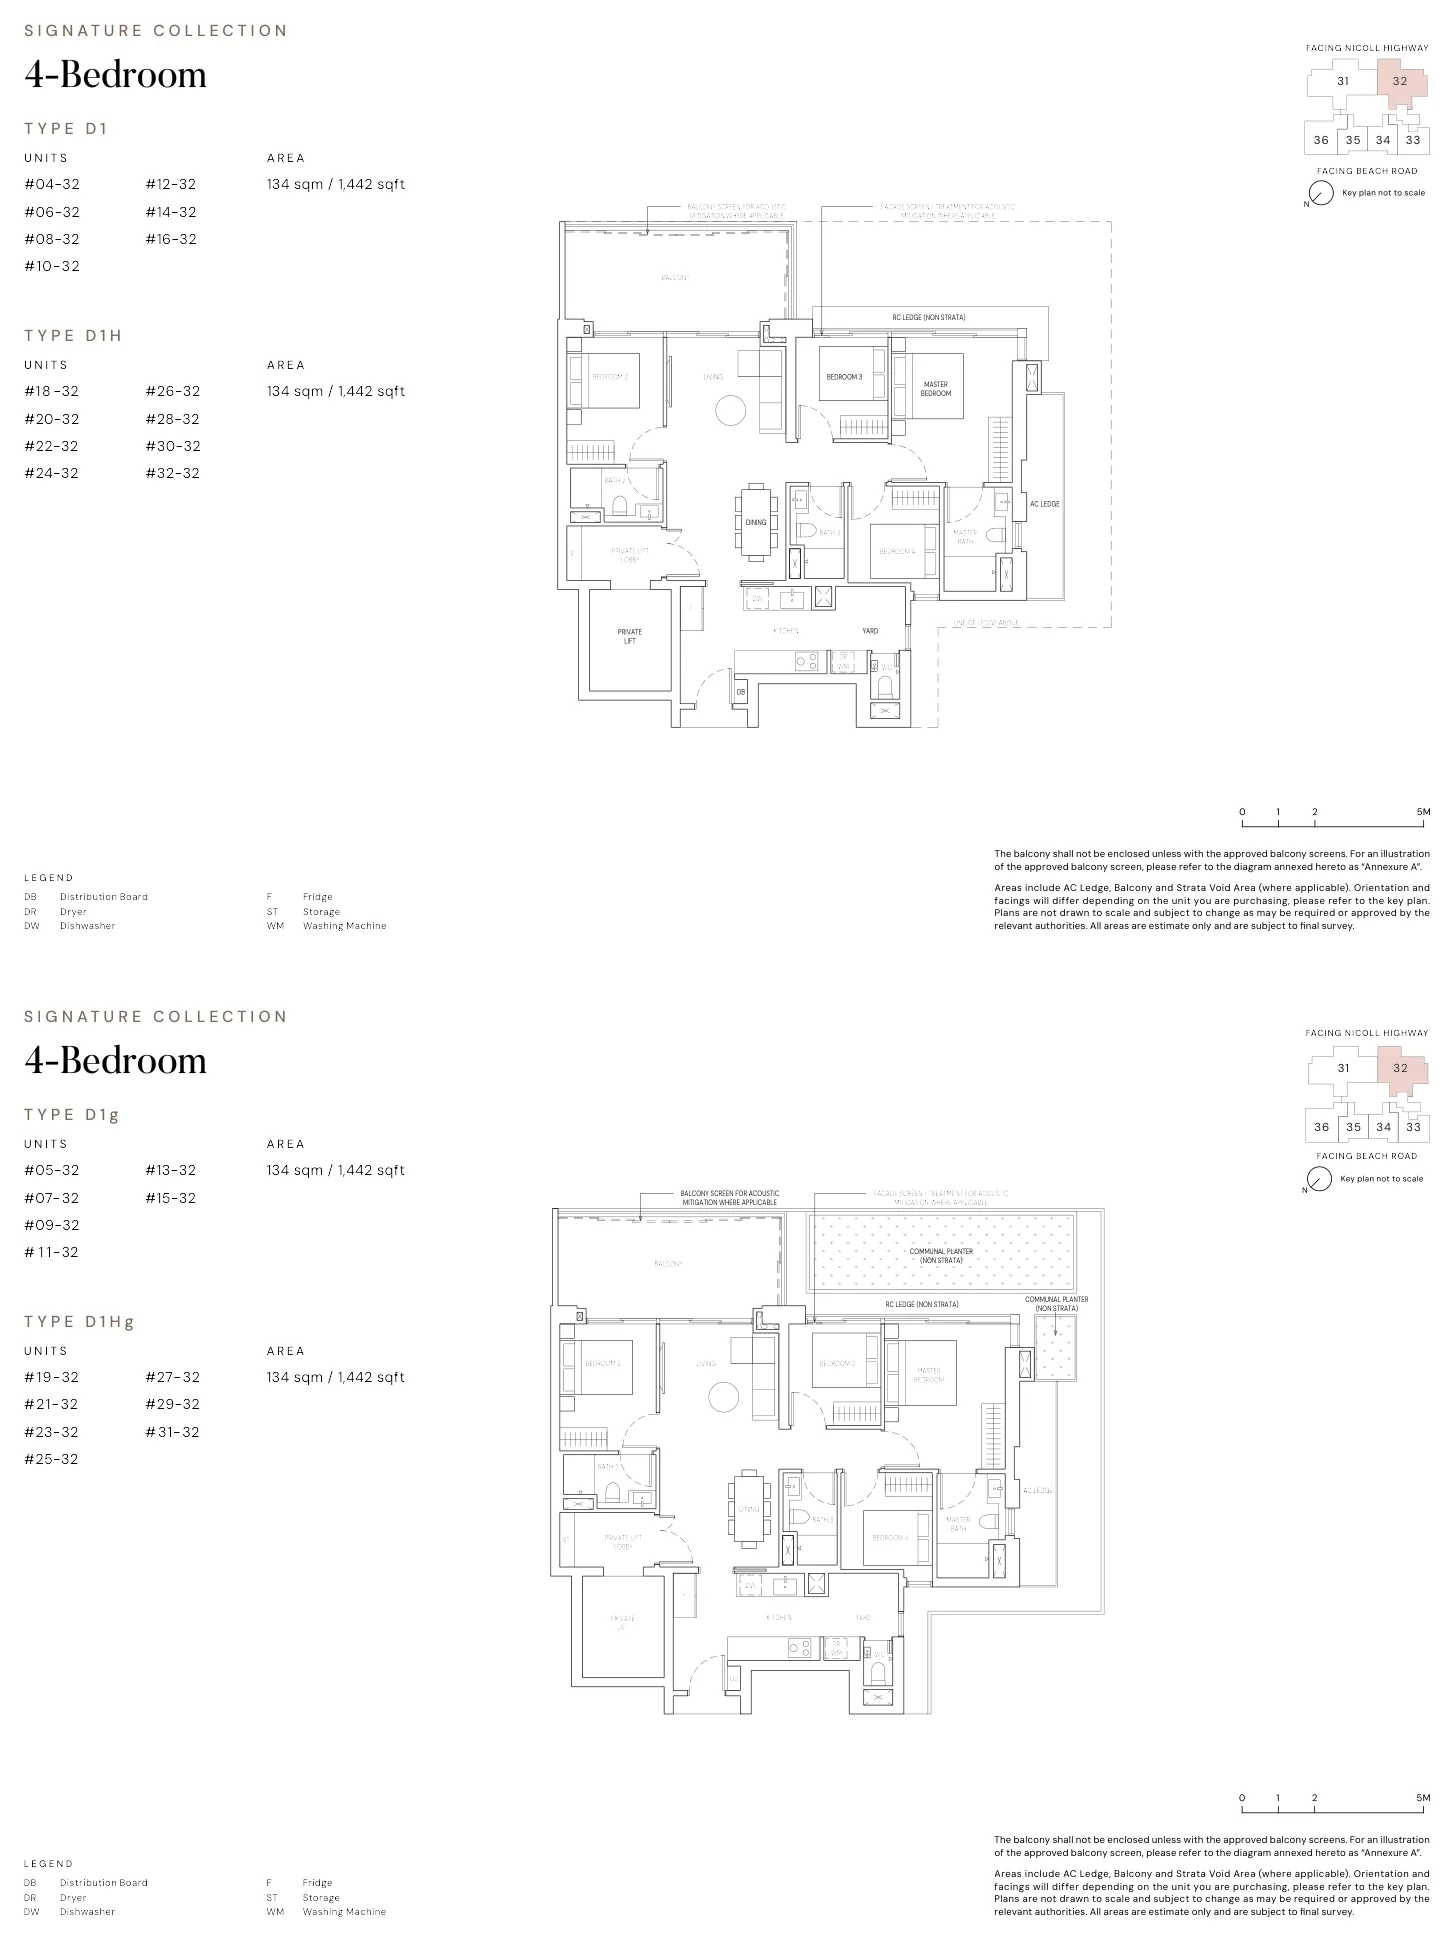
Floor plan of Aurea type D1, D1g, D1H, D1Hg, 4-Bedroom, 1,442 sq ft
Type D1, D1g, D1H, D1Hg4-Bedroom · 1,442 sq ft · 28 homesFull page ↗
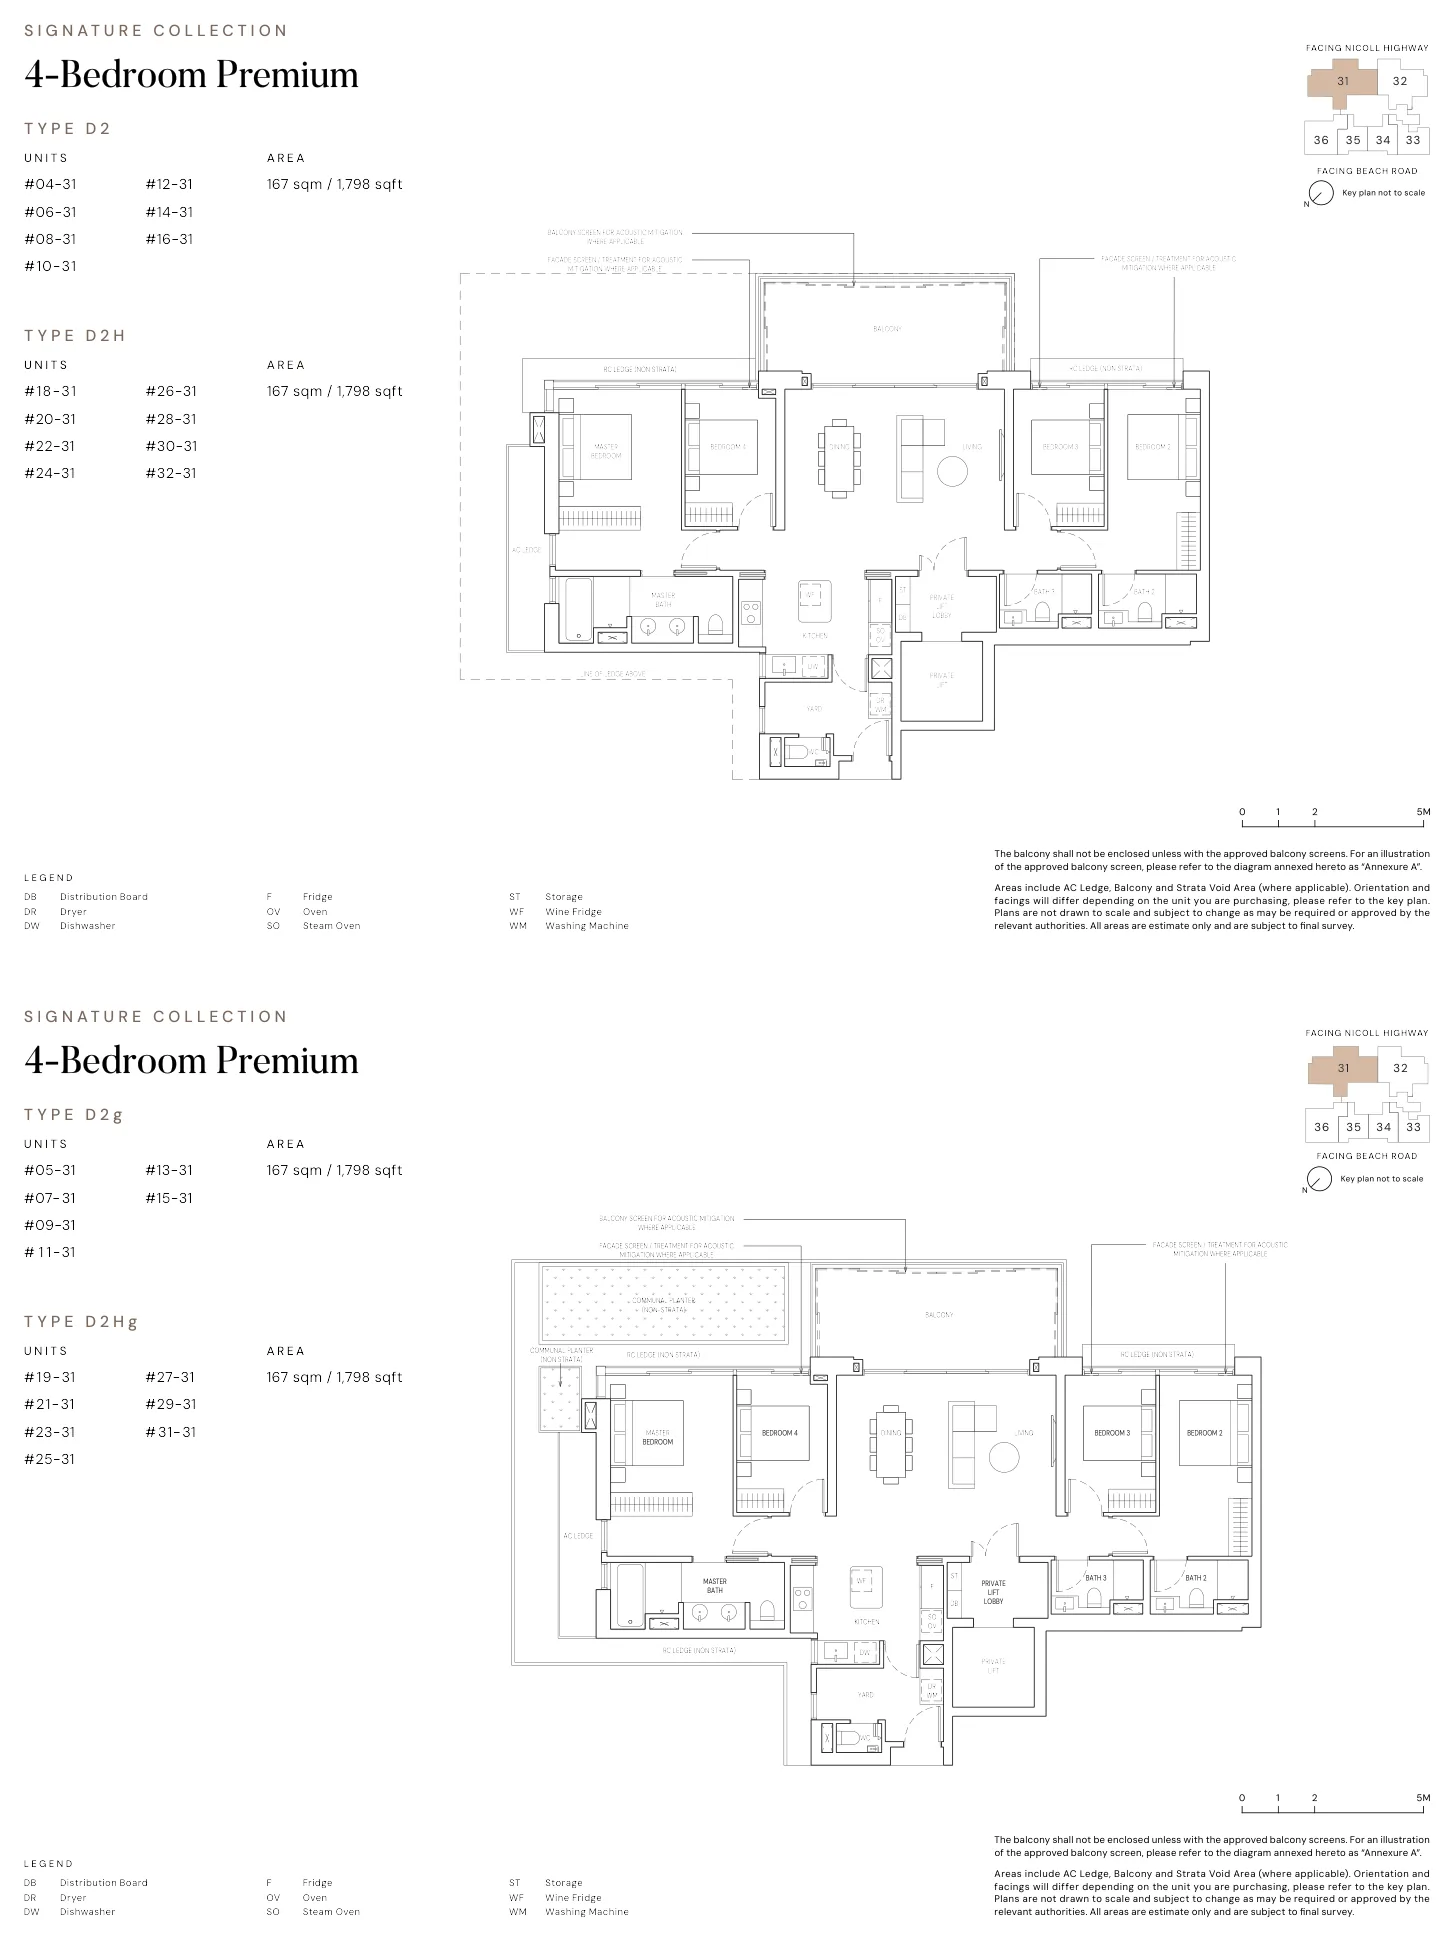
Floor plan of Aurea type D2, D2g, D2H, D2Hg, 4-Bedroom Premium, 1,798 sq ft
Type D2, D2g, D2H, D2Hg4-Bedroom Premium · 1,798 sq ft · 28 homesFull page ↗

Compare two layouts side by side →Which stacks have each layout, in 3D →

Floor plans: Far East Organization and Perennial Holdings, Aurea floor plan brochure. Developer's plans, approximate and subject to change.

Site plan
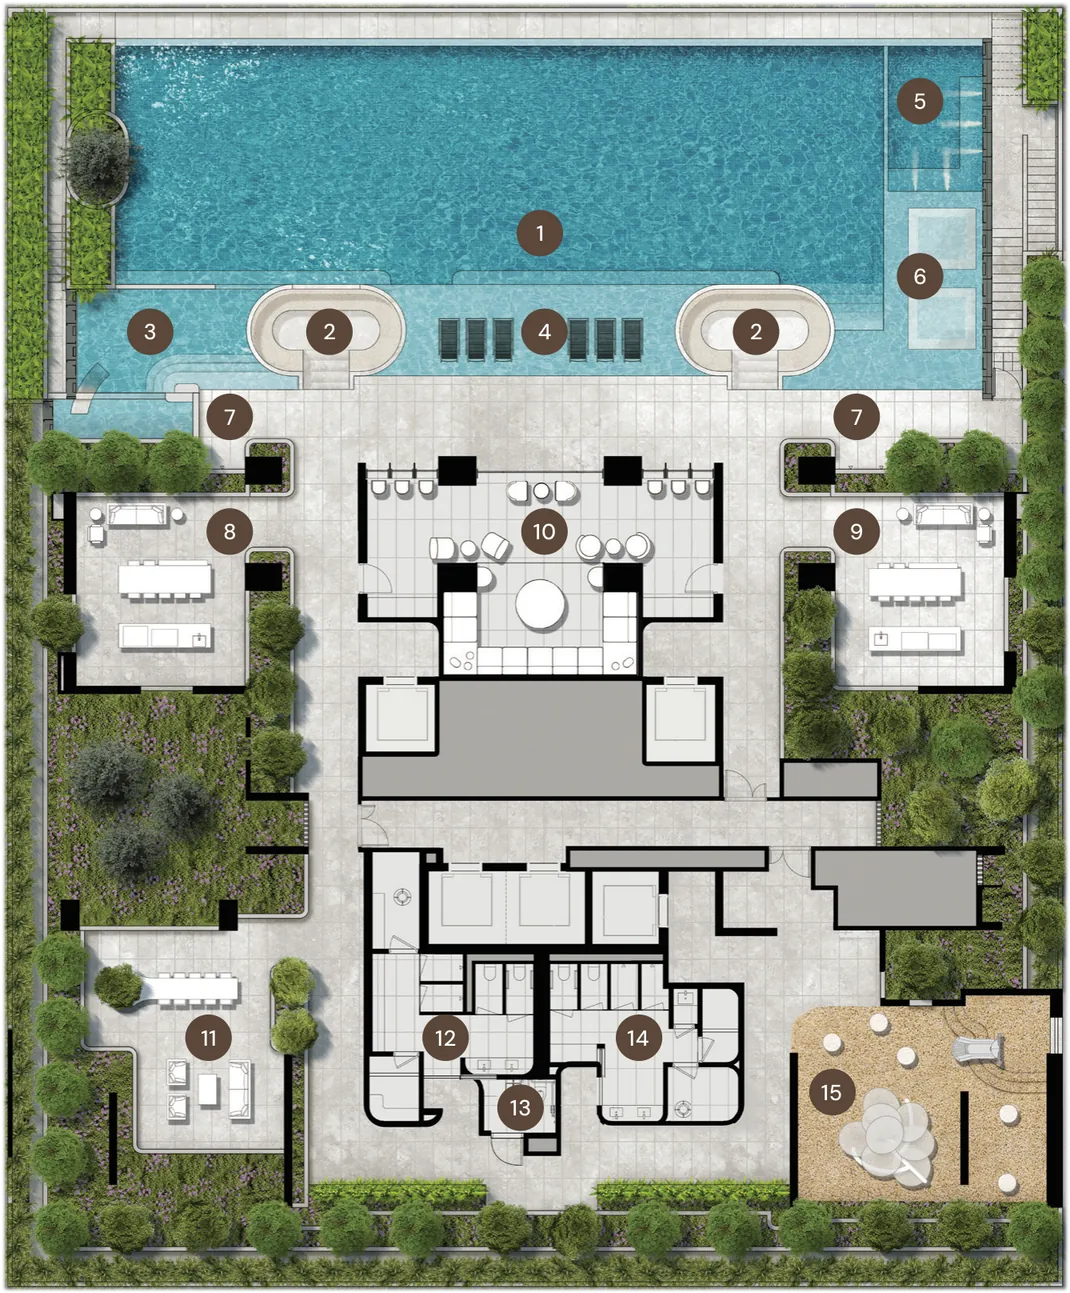
Site plan of Aurea

Every block in 3D, with the sun on each home →

Site plan: Far East Organization and Perennial Holdings. Developer's illustration of the 3rd storey, subject to change.