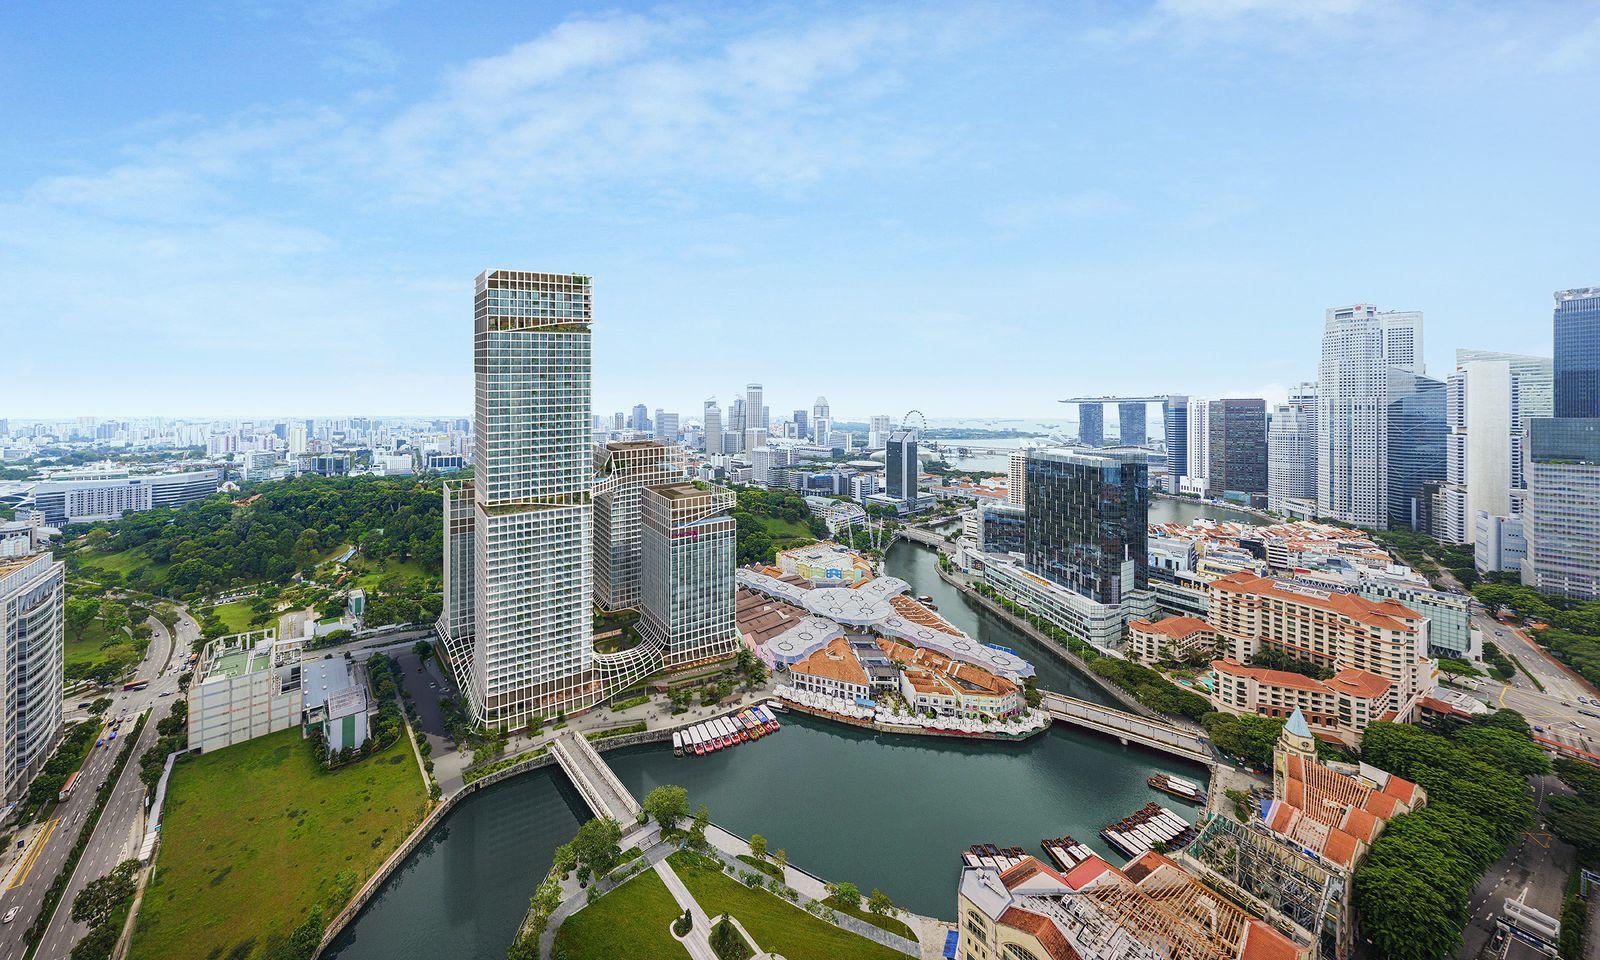
CanningHill Piers floor plans
45 layouts · 696 homes · District 6
Artist's impression: CDL and CapitaLand (Legend Quay Pte. Ltd.)
Every CanningHill Piers floor plan, grouped by bedrooms. Tap a plan to see it large, or pick two or three to set them side by side.
1-bed · 21 layouts · 328 homes
2-bed · 13 layouts · 203 homes
3-bed · 5 layouts · 80 homes
4-bed · 5 layouts · 60 homes
5-bed · 1 layout · 20 homes
Every CanningHill Piers layout
Show all 45 layoutsHide the table
| Layout | Type | Size | Stacks | Faces | Price list |
|---|---|---|---|---|---|
| A1 | 1-Bedroom | 409 sq ft | #06 (storeys 4 to 22), #06 (storeys 25 to 47) | North-east | From $1,317,000 · 1 left |
| A1(p) | 1-Bedroom | 409 sq ft | #06 (storey 23), #06 (storey 48) | North-east | None left |
| A2 | 1-Bedroom | 441 sq ft | #27 | South-west | None left |
| A3 | 1-Bedroom | 463 sq ft | #09 | South-east | None left |
| AS1 | 1-Bedroom + Study | 474 sq ft | #15 | South-west | None left |
| AS2 | 1-Bedroom + Study | 484 sq ft | #04 (storeys 40 to 47) | North-west | None left |
| AS2(p) | 1-Bedroom + Study | 484 sq ft | #04 (storey 48) | North-west | None left |
| AS3 | 1-Bedroom + Study | 484 sq ft | #03 (storeys 40 to 47) | North-west | None left |
| AS3(p) | 1-Bedroom + Study | 484 sq ft | #03 (storey 48) | North-west | None left |
| AS4 | 1-Bedroom + Study | 506 sq ft | #02 (storeys 46 to 47) | North-west | None left |
| AS4(p) | 1-Bedroom + Study | 506 sq ft | #02 (storey 48) | North-west | None left |
| AS5 | 1-Bedroom + Study | 506 sq ft | #08 (storeys 4 to 23) | South-east | None left |
| AS6 | 1-Bedroom + Study | 506 sq ft | #16 | South-west | None left |
| AS2a | 1-Bedroom + Study | 538 sq ft | #04 (storeys 4 to 22), #04 (storeys 25 to 39) | North-west | None left |
| AS2a(p) | 1-Bedroom + Study | 538 sq ft | #04 (storey 23) | North-west | None left |
| AS2b | 1-Bedroom + Study | 538 sq ft | #19 | North-west | None left |
| AS2c | 1-Bedroom + Study | 538 sq ft | #18 | North-west | None left |
| AS7 | 1-Bedroom + Study | 538 sq ft | #10 (storeys 4 to 23) | South-east | None left |
| AS3a | 1-Bedroom + Study | 549 sq ft | #03 (storeys 4 to 22), #03 (storeys 25 to 39) | North-west | None left |
| AS3a(p) | 1-Bedroom + Study | 549 sq ft | #03 (storey 23) | North-west | None left |
| AS8 | 1-Bedroom + Study | 560 sq ft | #17 | North-west | None left |
| B1 | 2-Bedroom | 732 sq ft | #08 (storeys 25 to 44) | South-east | None left |
| BS1 | 2-Bedroom + Study | 732 sq ft | #02 (storeys 40 to 44) | North-west | None left |
| BS2 | 2-Bedroom + Study | 797 sq ft | #05 (storeys 40 to 47) | North-west | None left |
| BS2(p) | 2-Bedroom + Study | 797 sq ft | #05 (storey 48) | North-west | None left |
| BS3 | 2-Bedroom + Study | 807 sq ft | #24 | South-east | None left |
| BS4 | 2-Bedroom + Study | 807 sq ft | #25 | South-east | None left |
| BS1a | 2-Bedroom + Study | 818 sq ft | #02 (storeys 4 to 22), #02 (storeys 25 to 39) | North-west | None left |
| BS1a(p) | 2-Bedroom + Study | 818 sq ft | #02 (storey 23) | North-west | None left |
| B1(S) | 2-Bedroom + Ensuite Study | 829 sq ft | #07 (storeys 4 to 23) | North-east | None left |
| BS2a | 2-Bedroom + Study | 829 sq ft | #05 (storeys 4 to 22), #05 (storeys 25 to 39) | North-west | None left |
| BS2a(p) | 2-Bedroom + Study | 829 sq ft | #05 (storey 23) | North-west | None left |
| BS5 | 2-Bedroom + Study | 861 sq ft | #21 | North-east | None left |
| BS6 | 2-Bedroom + Study | 883 sq ft | #26 | South-east | None left |
| C1 | 3-Bedroom | 893 sq ft | #07 (storeys 40 to 44) | North-east | None left |
| C1a | 3-Bedroom | 947 sq ft | #07 (storeys 25 to 39) | North-east | None left |
| C2 | 3-Bedroom | 1,130 sq ft | #22 | North-east | None left |
| C3 | 3-Bedroom | 1,259 sq ft | #20 | North-west | None left |
| CP1 | 3-Bedroom Premium | 1,313 sq ft | #23 | South-east | None left |
| DP1 | 4-Bedroom Premium | 1,755 sq ft | #10 (storeys 25 to 44) | South-east | None left |
| DP2 | 4-Bedroom Premium | 1,948 sq ft | #01 (storeys 4 to 22) | South-west | None left |
| DP2(p) | 4-Bedroom Premium | 1,948 sq ft | #01 (storey 23) | South-west | None left |
| DP3 | 4-Bedroom Premium | 1,959 sq ft | #11 (storeys 4 to 22) | South-west | None left |
| DP3(p) | 4-Bedroom Premium | 1,959 sq ft | #11 (storey 23) | South-west | None left |
| EP1 | 5-Bedroom Premium | 2,788 sq ft | #01 (storeys 25 to 44) | South-west | From $8,963,000 · 1 left |
Prices are the developer’s price list as at 22 Nov 2026: asking prices, which change as homes sell.
Frequently asked questions
How many layouts does CanningHill Piers have?
CanningHill Piers has 45 layouts across its 696 homes: 21 1-bed, 13 2-bed, 5 3-bed, 5 4-bed, 1 5-bed. The developer's floor plan is on this page for 45 of them.
What are the smallest and biggest layouts at CanningHill Piers?
The smallest is type A1 (1-Bedroom, 409 sq ft) and the biggest is type EP1 (5-Bedroom Premium, 2,788 sq ft).
Which CanningHill Piers layout gets the least afternoon sun?
Type A3 in stack #09, facing South-east: about 0.0 hours of direct sun a day after 2pm, averaged over the year at the middle storey and after shade from the buildings around it. The same layout in another stack can face a different way, so compare stack by stack.
Not sure which layout suits you?
We’ll talk you through the CanningHill Piers layouts, the stacks still available and the latest price list. Leave your details and we’ll WhatsApp you.
Or write to us first: WhatsApp us