Skip to content
TRIBE
Canninghill Piers
D6Open for sale

Canninghill Piers

D6 · City Hall / Clarke Quay

Price from$1.32M$3,102 psf
99YRTOP 2026692 unitsFort Canning MRT Station (DT20)NPS grade B · 6.8/10

Floor plans

34 layouts from the developer. Tap a plan to open it.

1-Bedroom15 plans · 409 to 560 sq ft
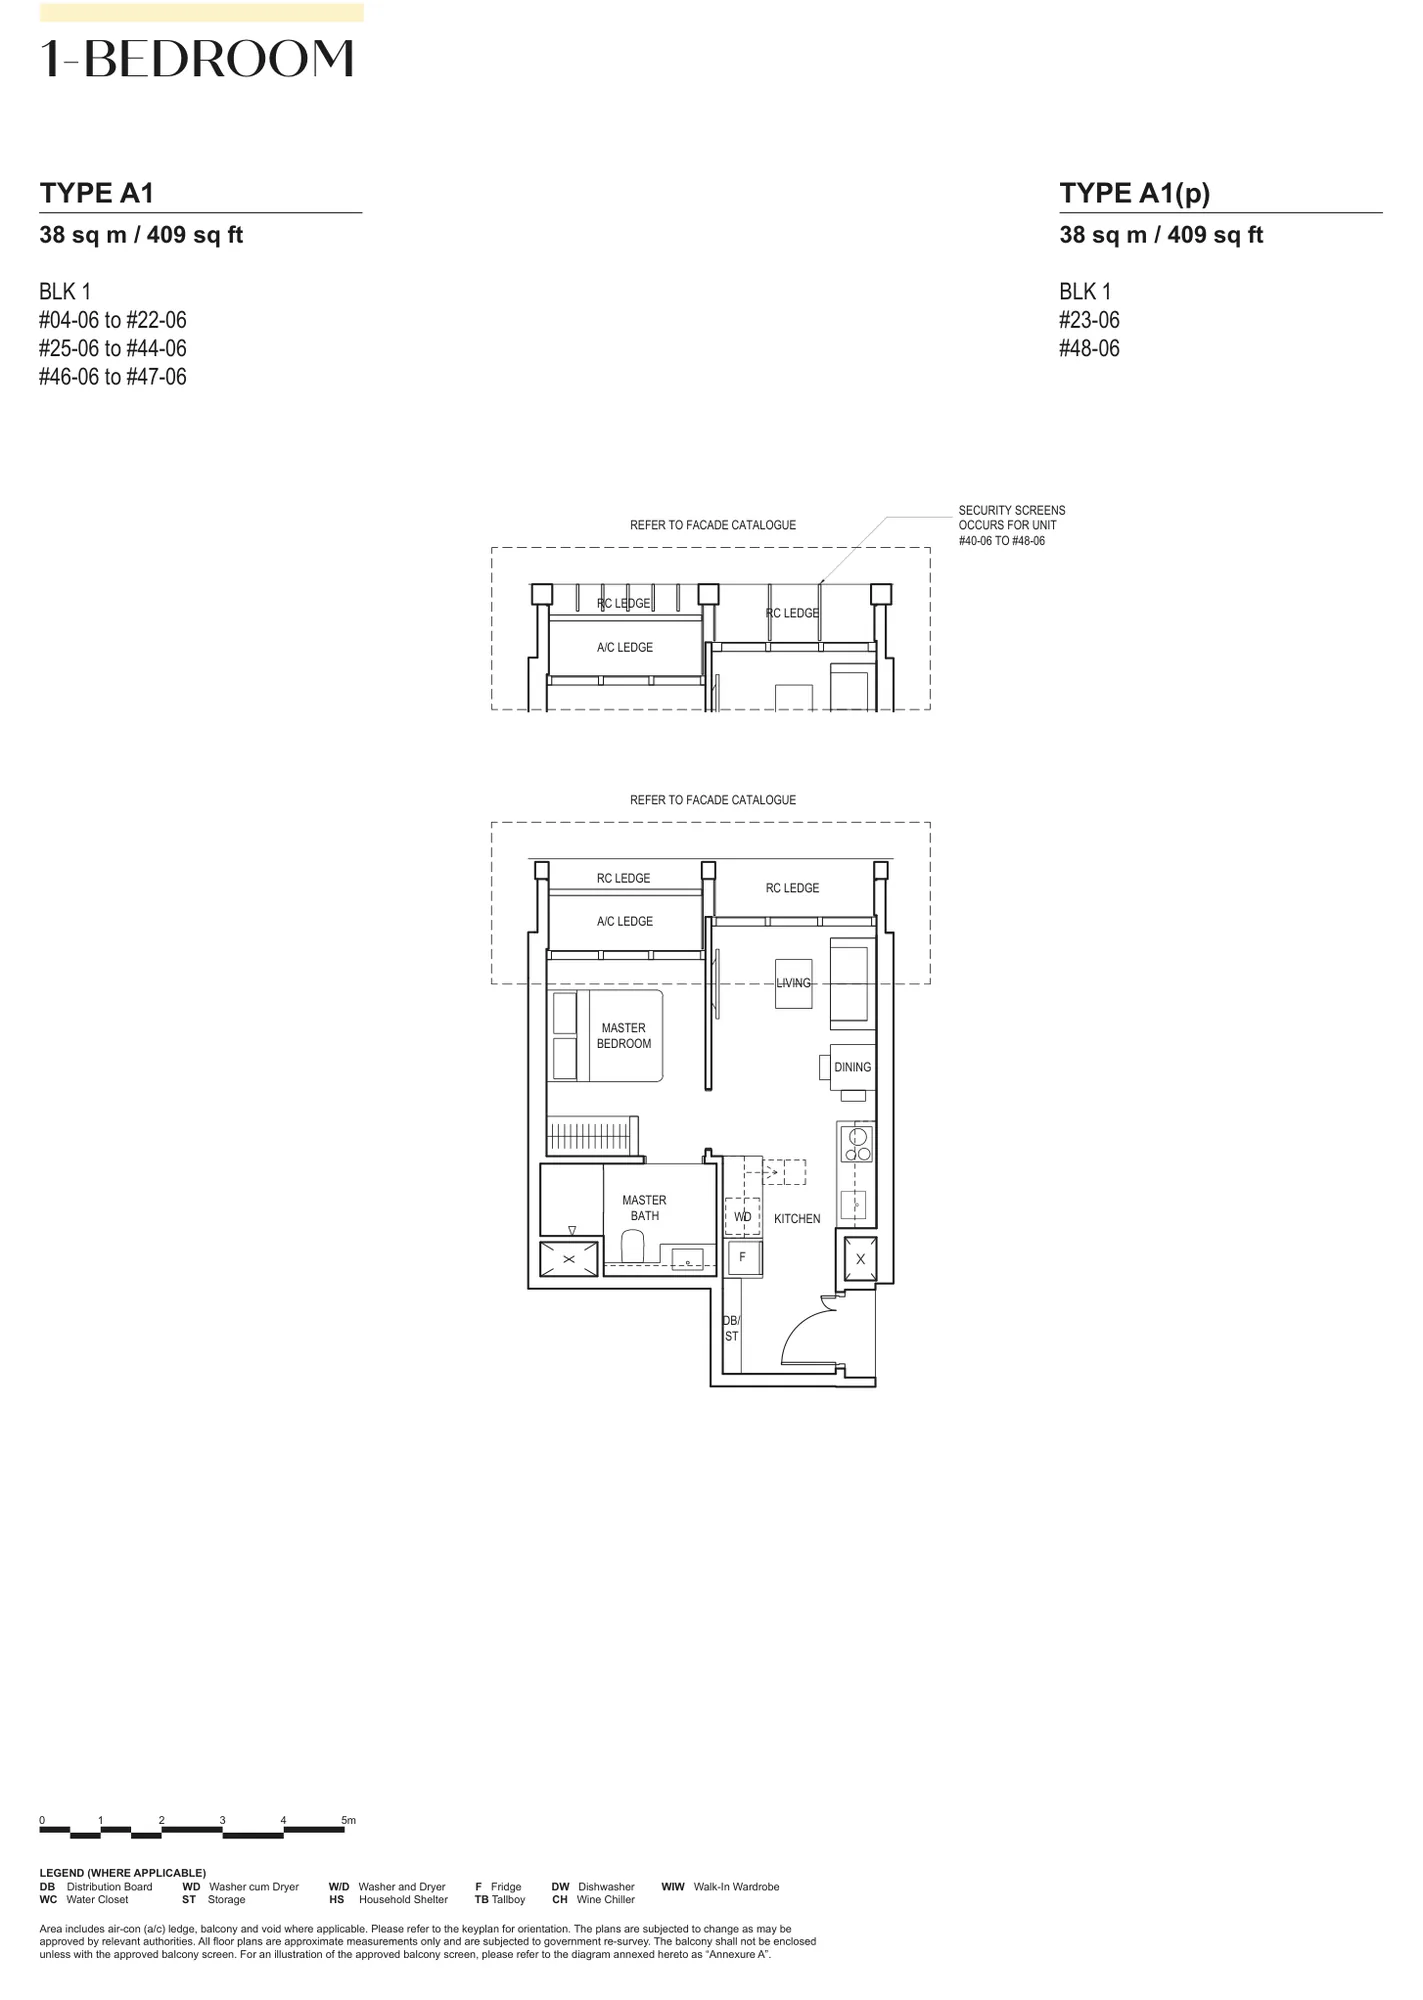
Floor plan of Canninghill Piers type A1 / A1(p), 1-Bedroom, 409 sq ft
Type A1 / A1(p)1-Bedroom · 409 sq ft · 43 homesFull page ↗
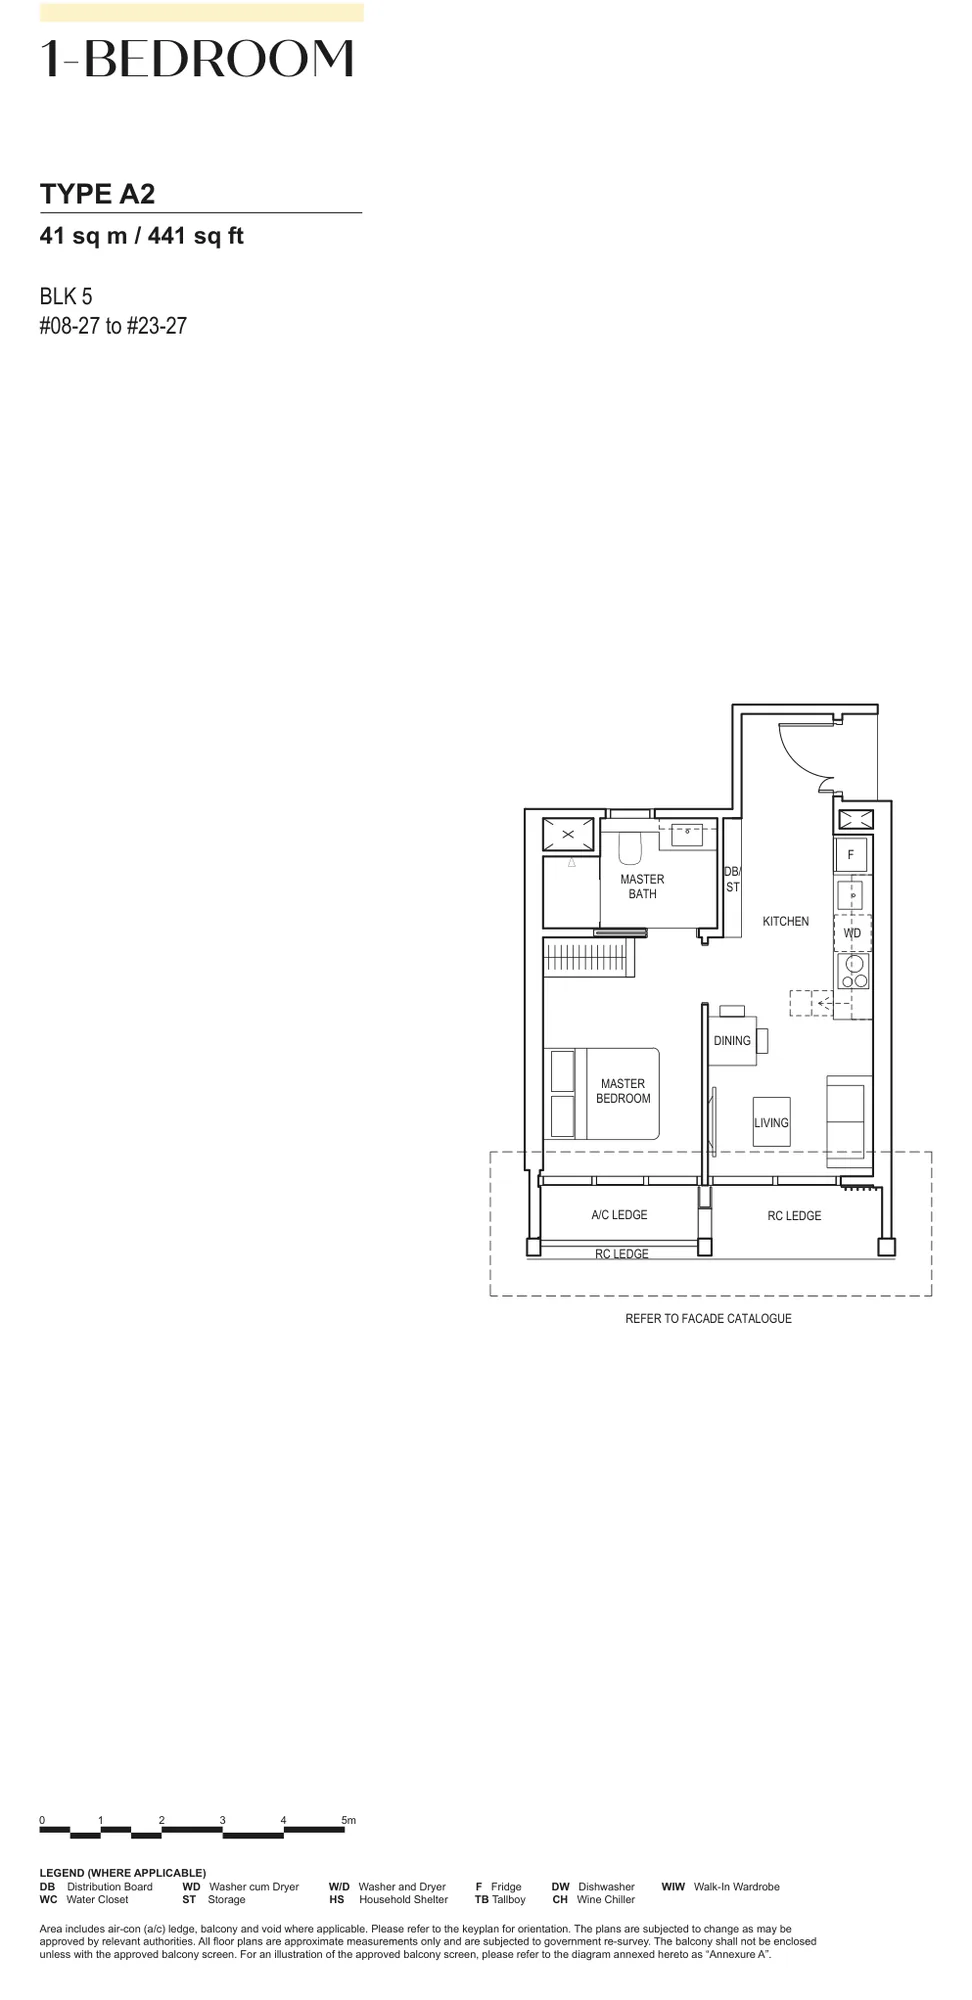
Floor plan of Canninghill Piers type A2, 1-Bedroom, 441 sq ft
Type A21-Bedroom · 441 sq ft · 16 homesFull page ↗
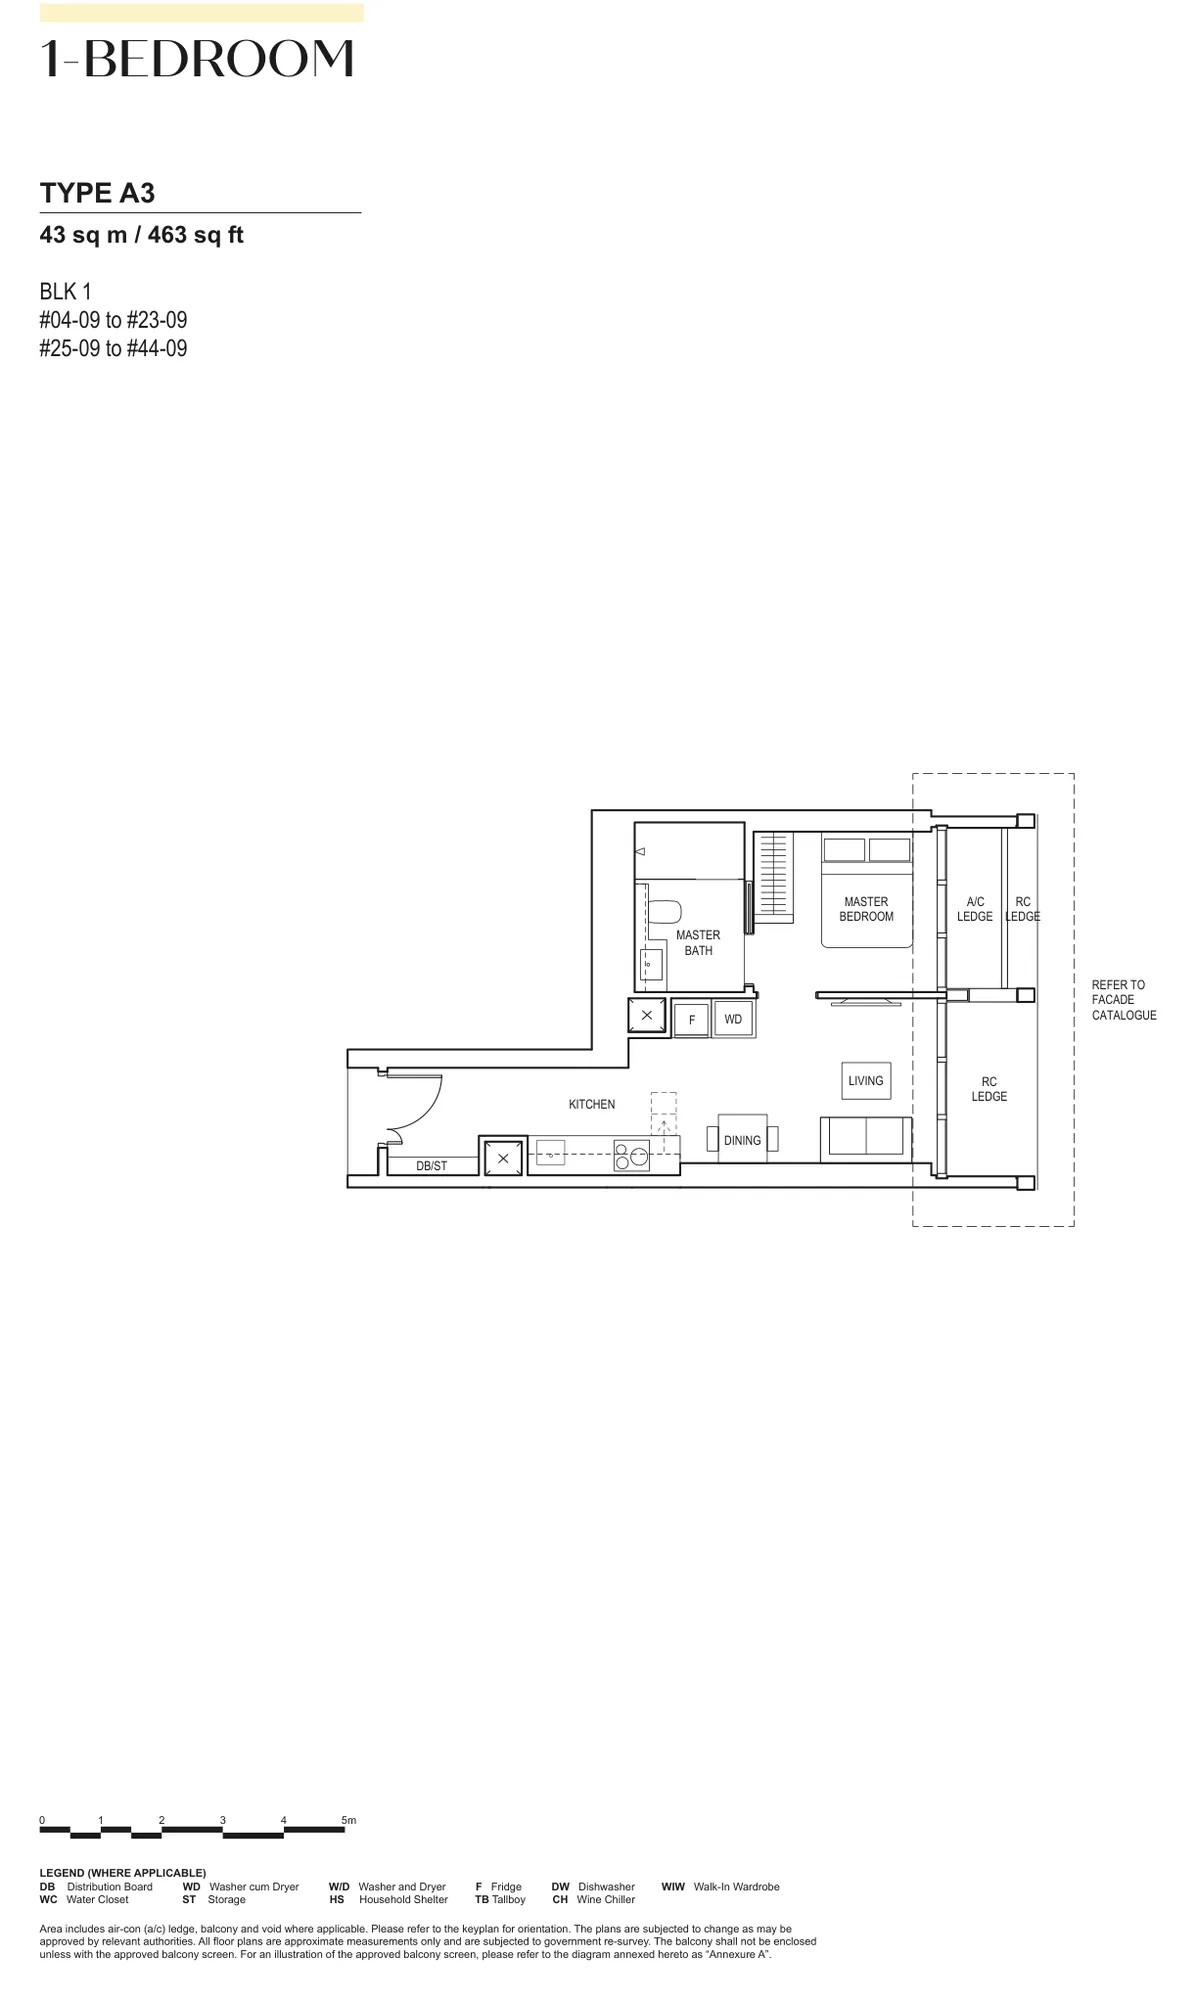
Floor plan of Canninghill Piers type A3, 1-Bedroom, 463 sq ft
Type A31-Bedroom · 463 sq ft · 40 homesFull page ↗
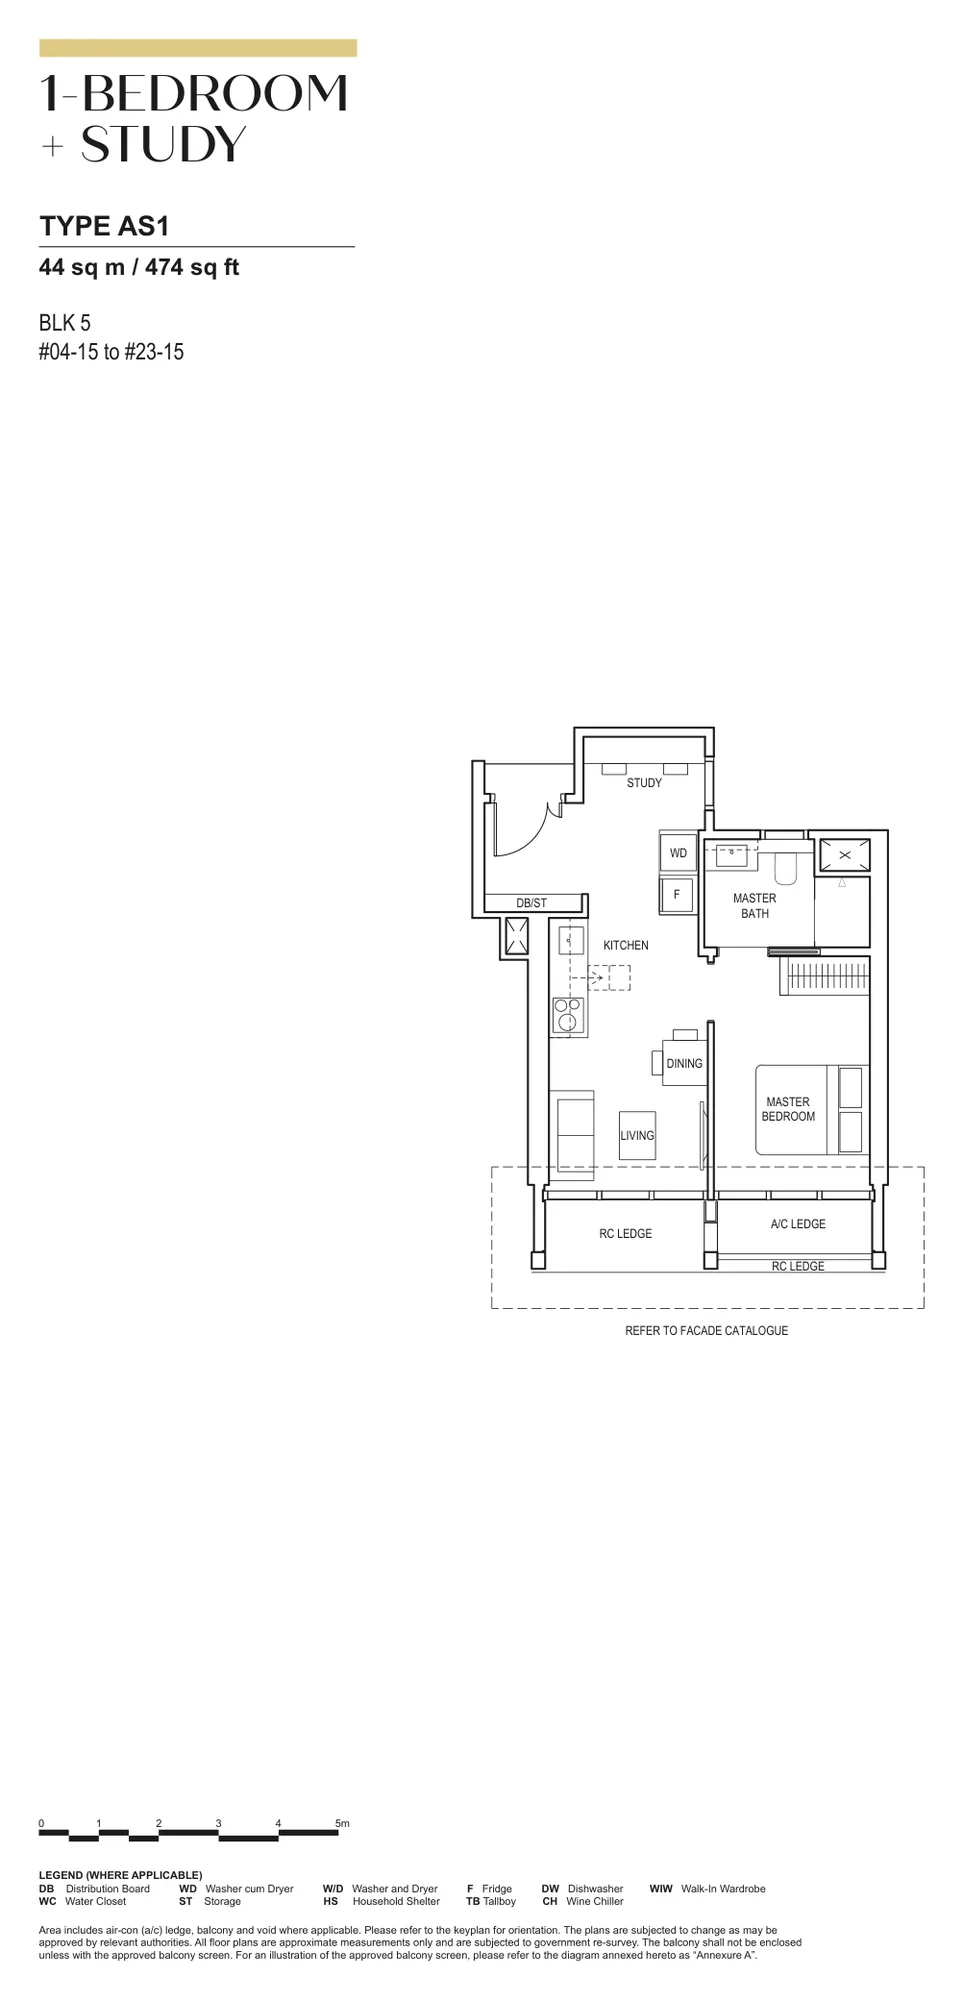
Floor plan of Canninghill Piers type AS1, 1-Bedroom + Study, 474 sq ft
Type AS11-Bedroom + Study · 474 sq ft · 20 homesFull page ↗
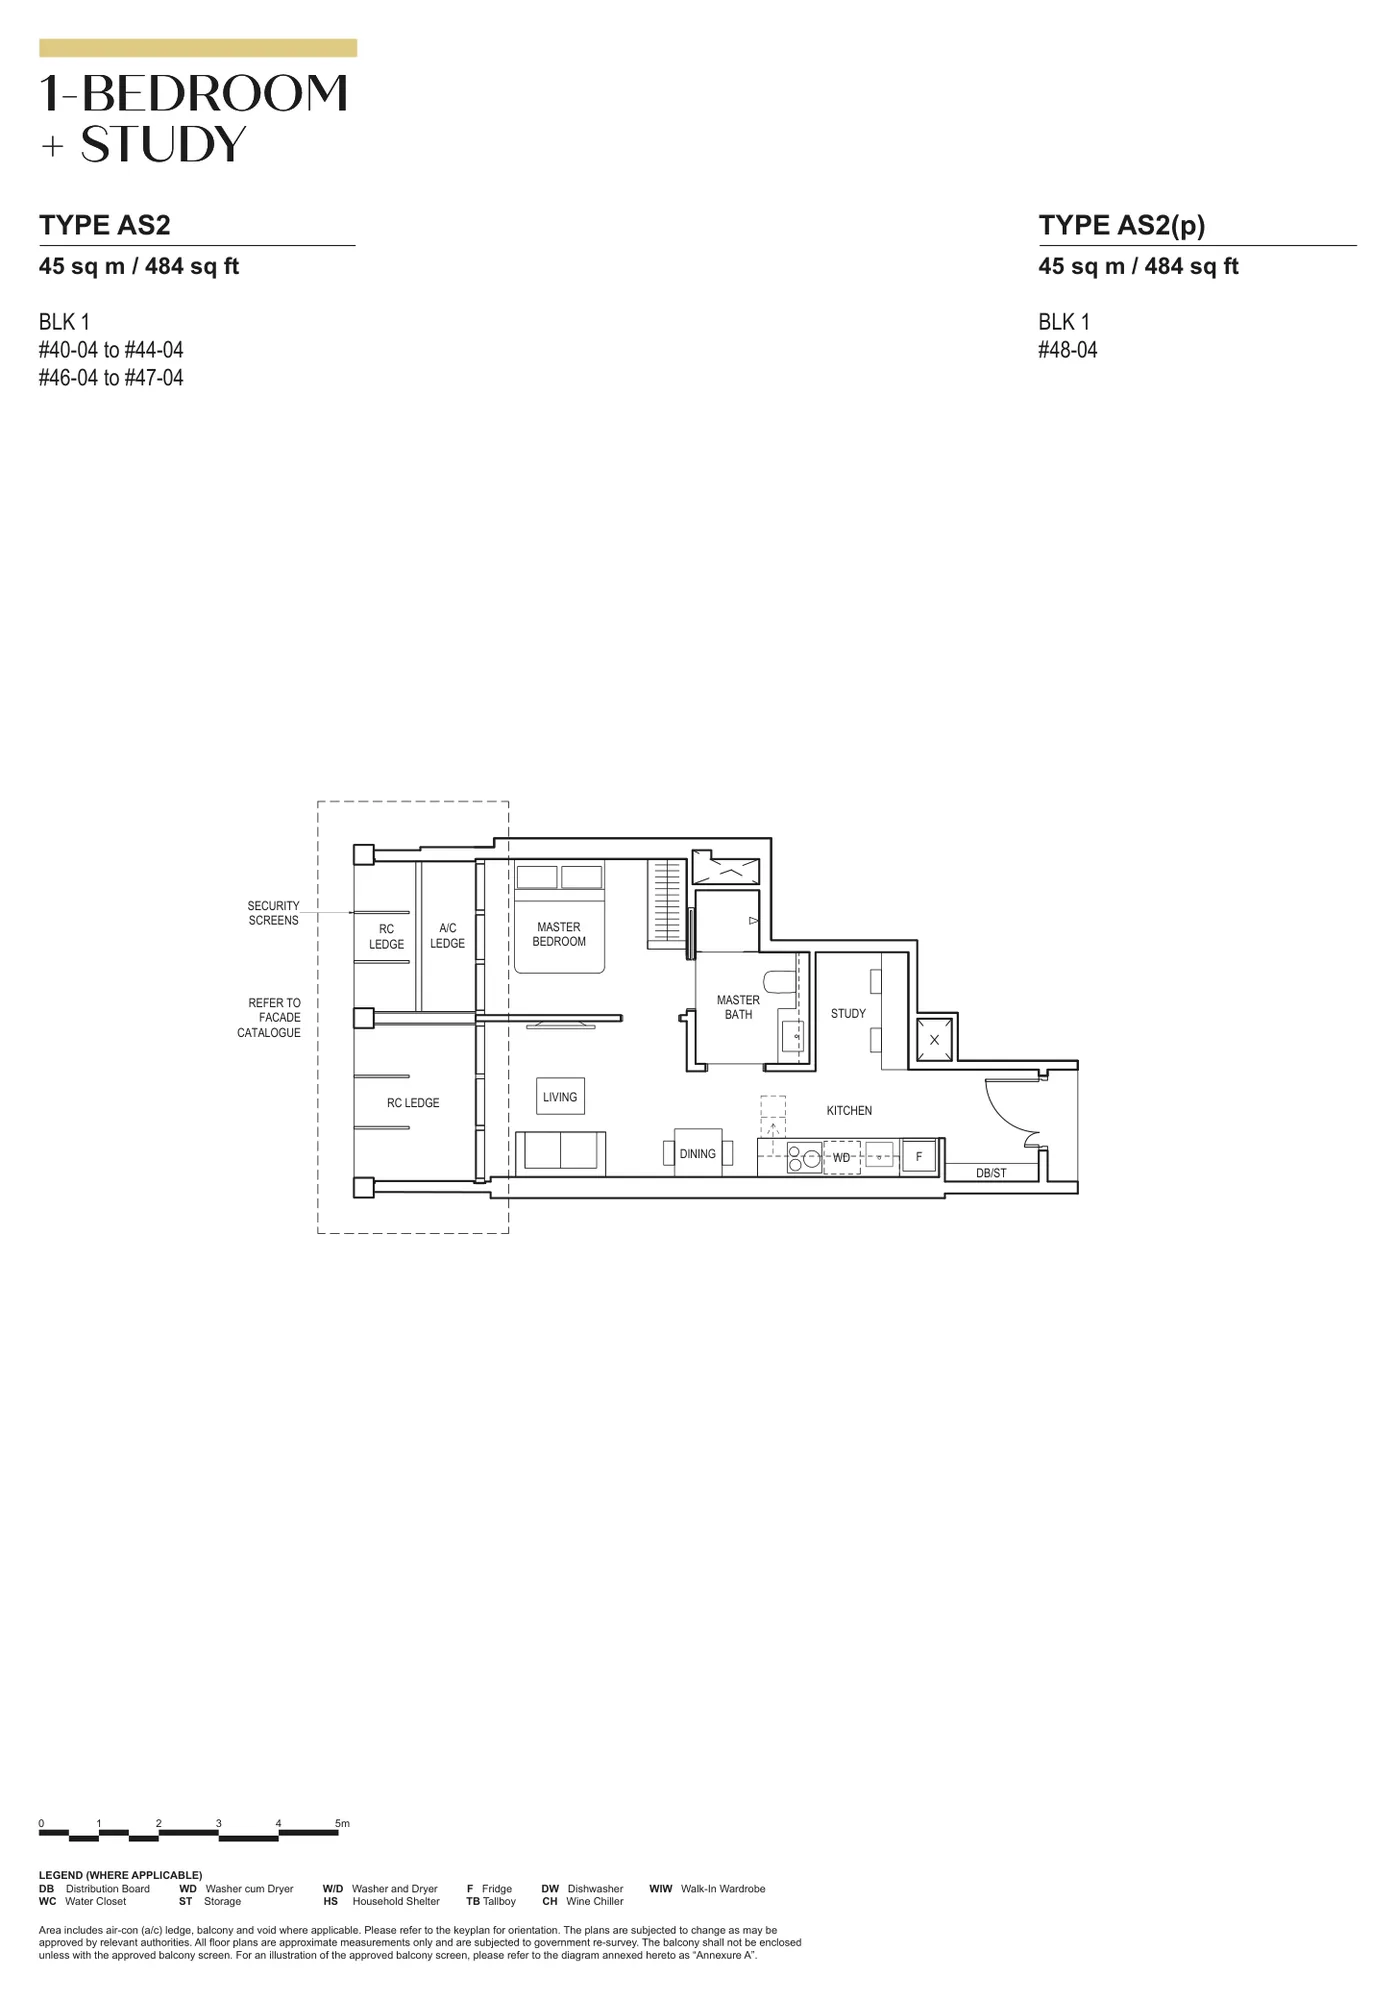
Floor plan of Canninghill Piers type AS2 / AS2(p), 1-Bedroom + Study, 484 sq ft
Type AS2 / AS2(p)1-Bedroom + Study · 484 sq ft · 8 homesFull page ↗
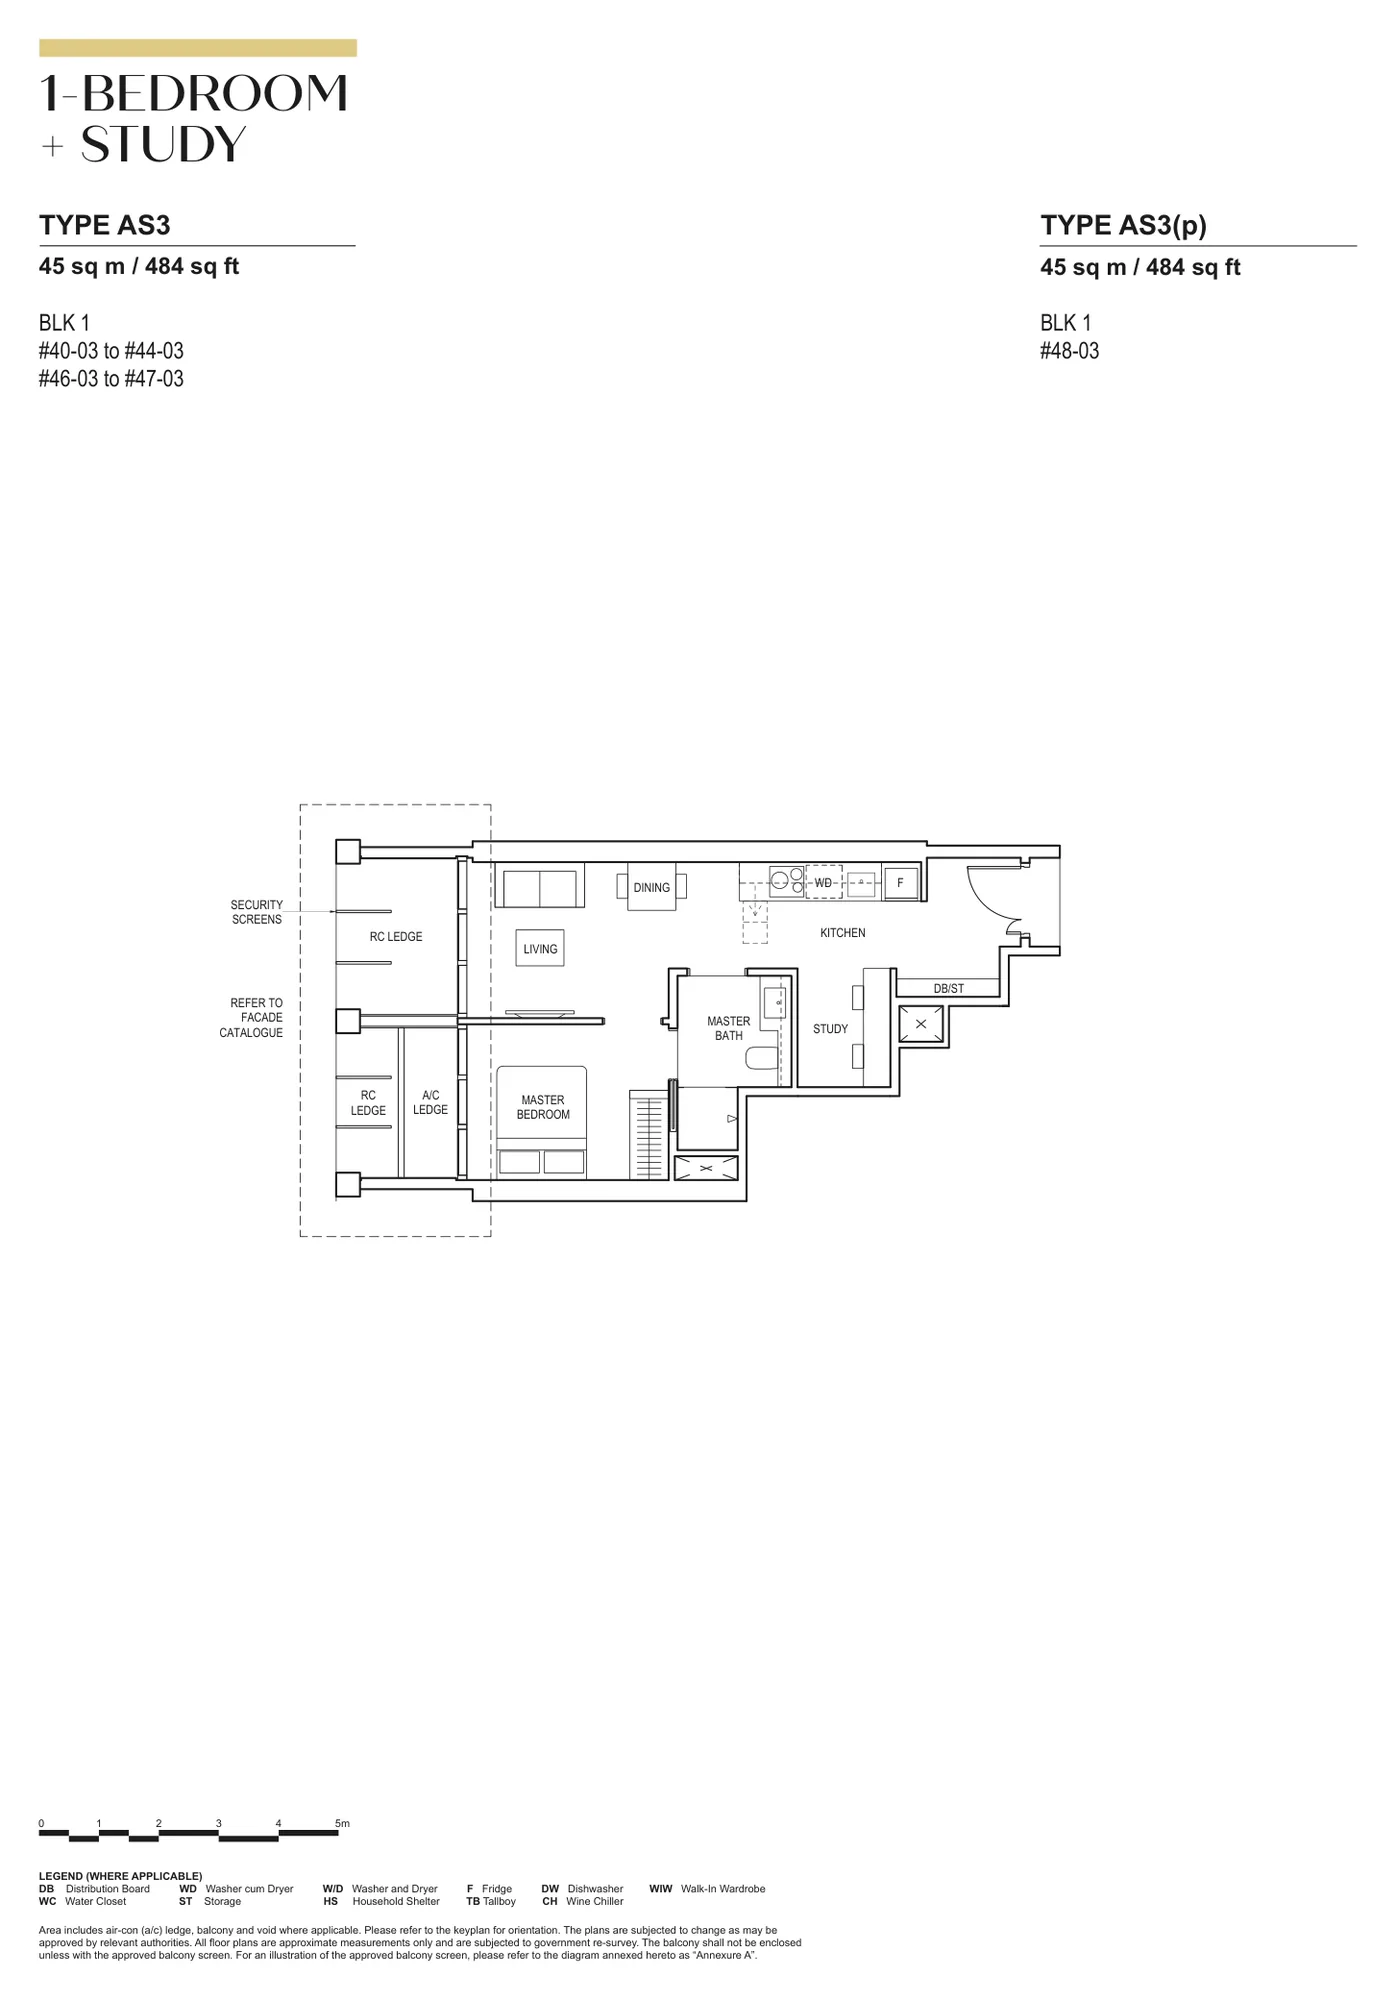
Floor plan of Canninghill Piers type AS3 / AS3(p), 1-Bedroom + Study, 484 sq ft
Type AS3 / AS3(p)1-Bedroom + Study · 484 sq ft · 8 homesFull page ↗
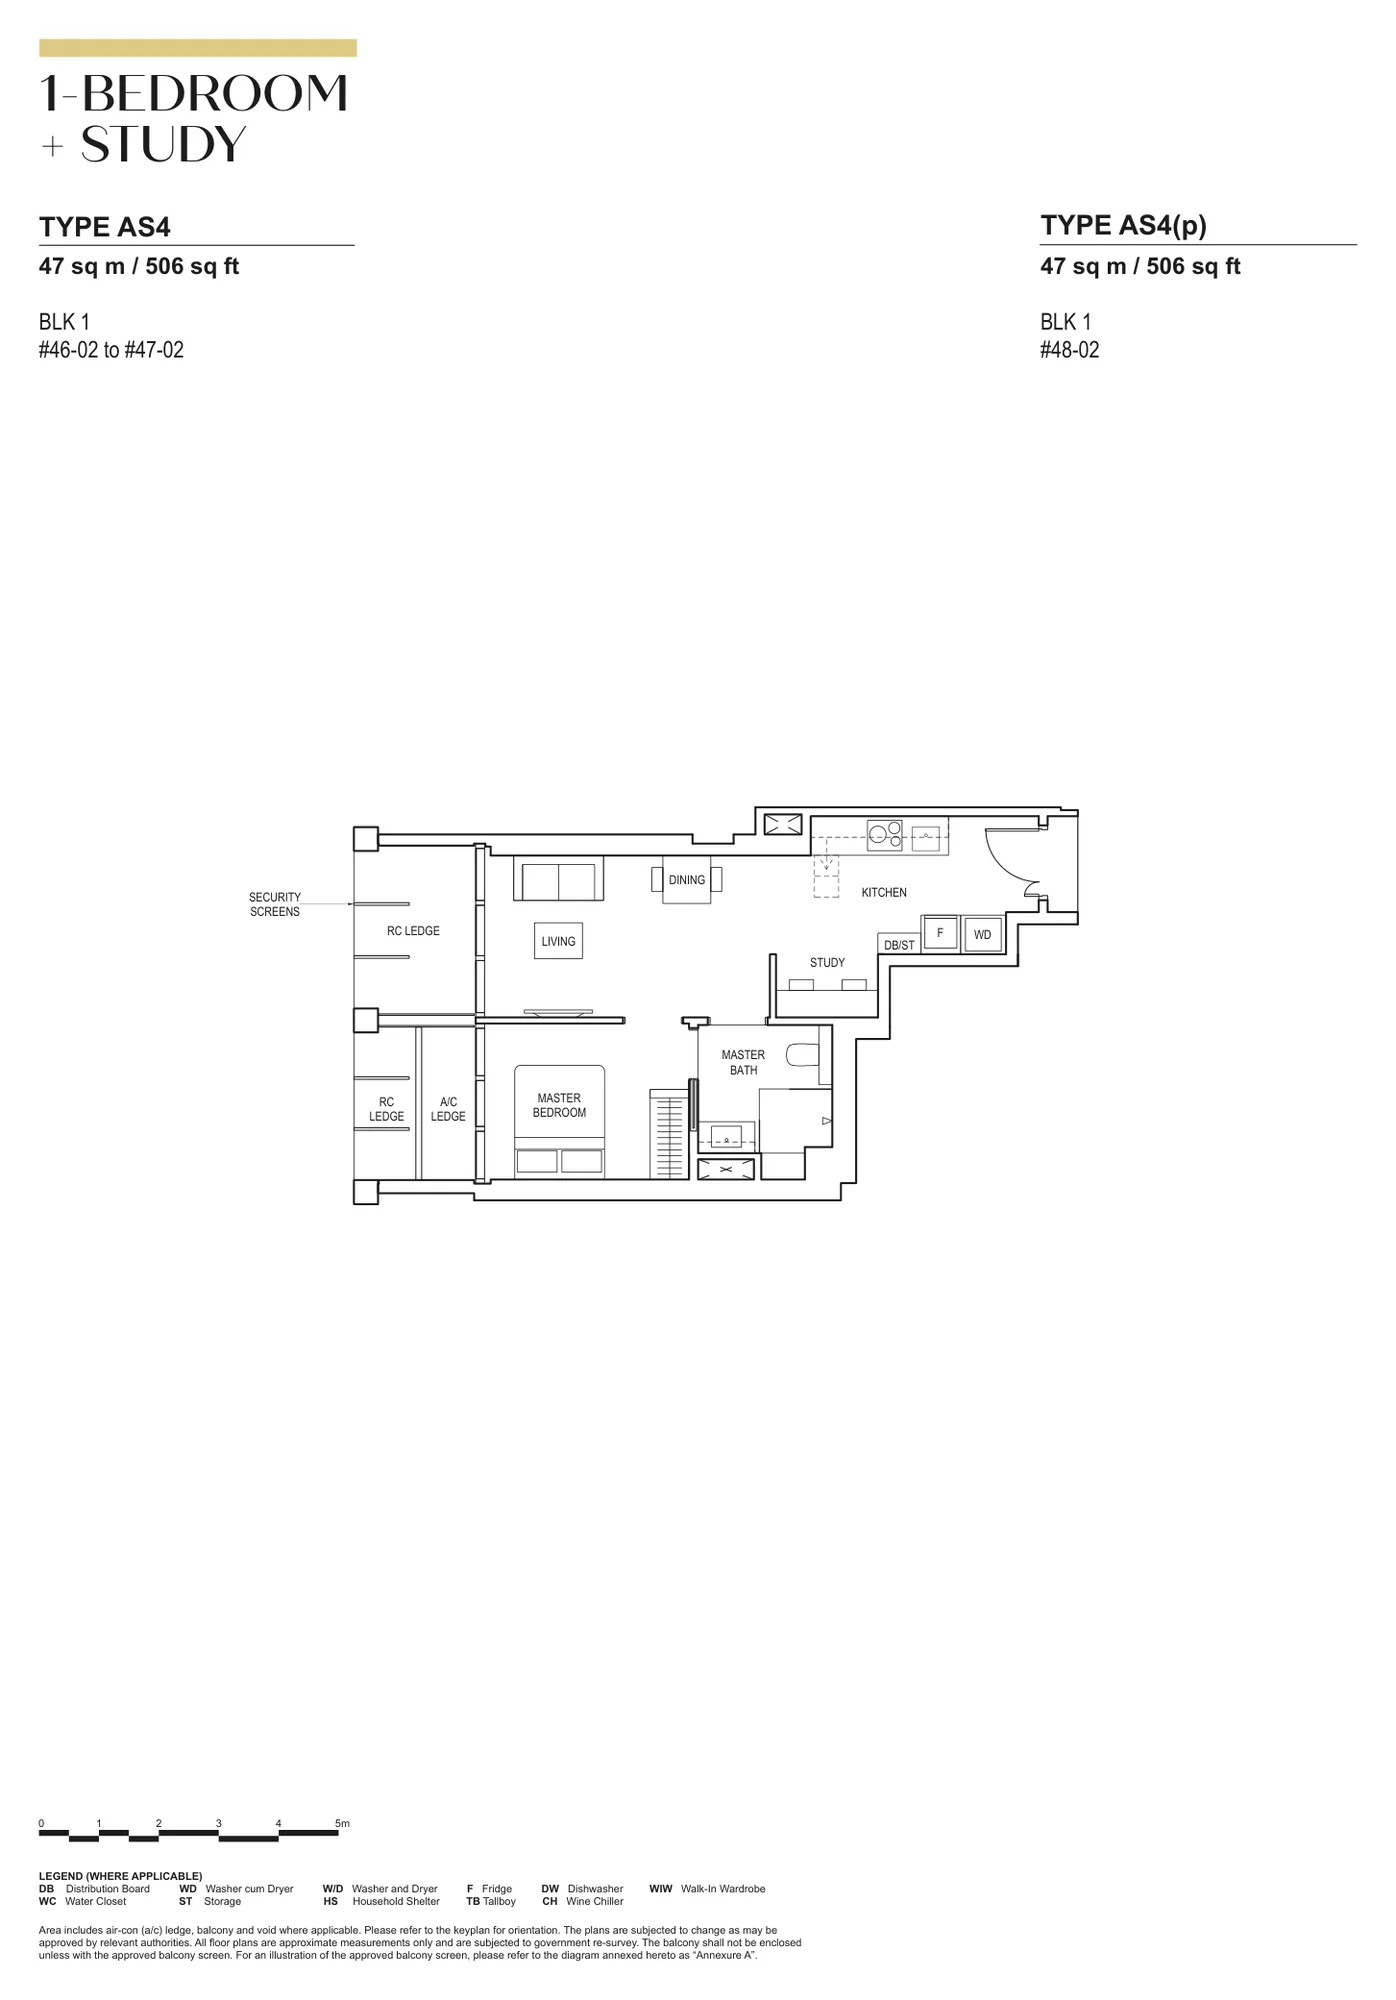
Floor plan of Canninghill Piers type AS4 / AS4(p), 1-Bedroom + Study, 506 sq ft
Type AS4 / AS4(p)1-Bedroom + Study · 506 sq ft · 3 homesFull page ↗
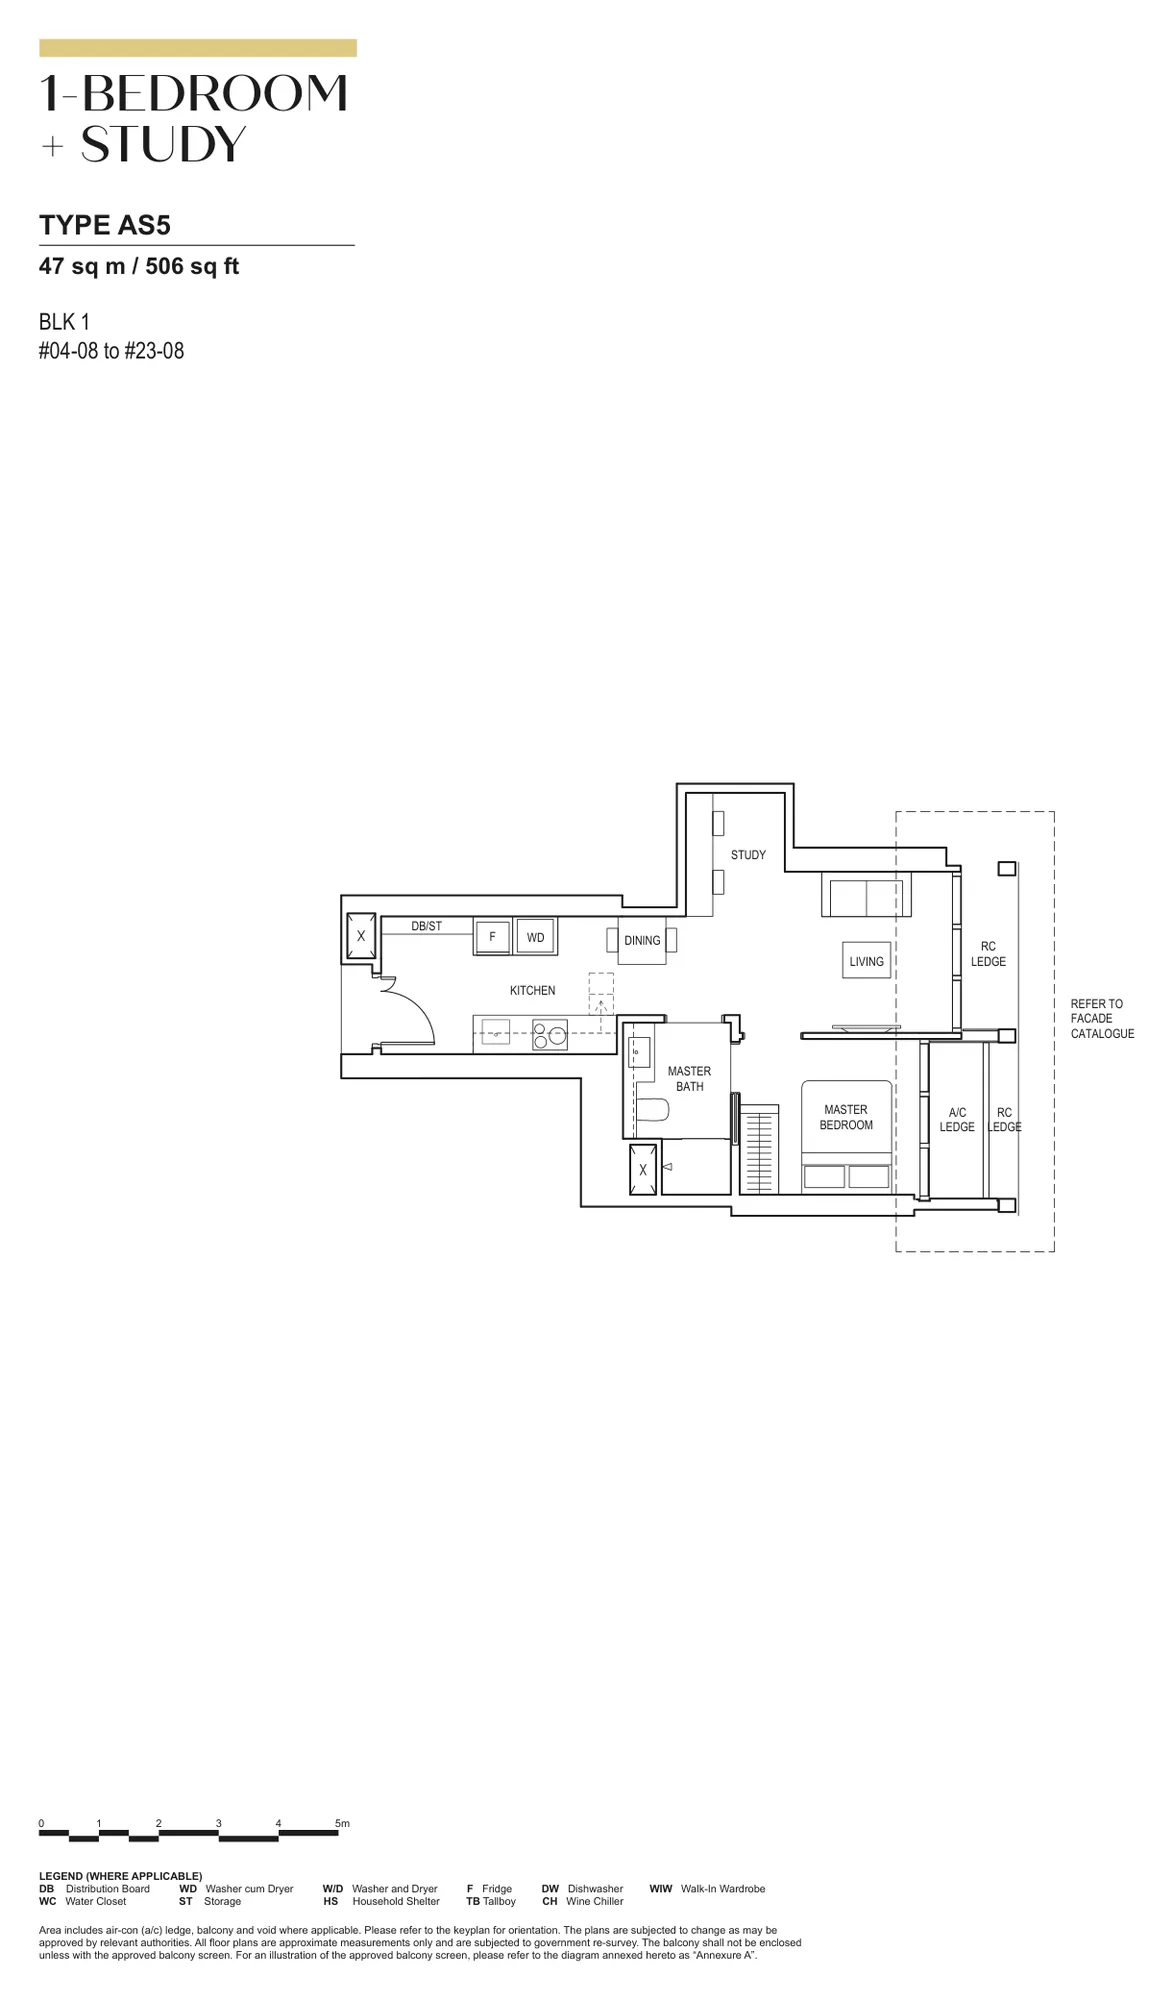
Floor plan of Canninghill Piers type AS5, 1-Bedroom + Study, 506 sq ft
Type AS51-Bedroom + Study · 506 sq ft · 20 homesFull page ↗
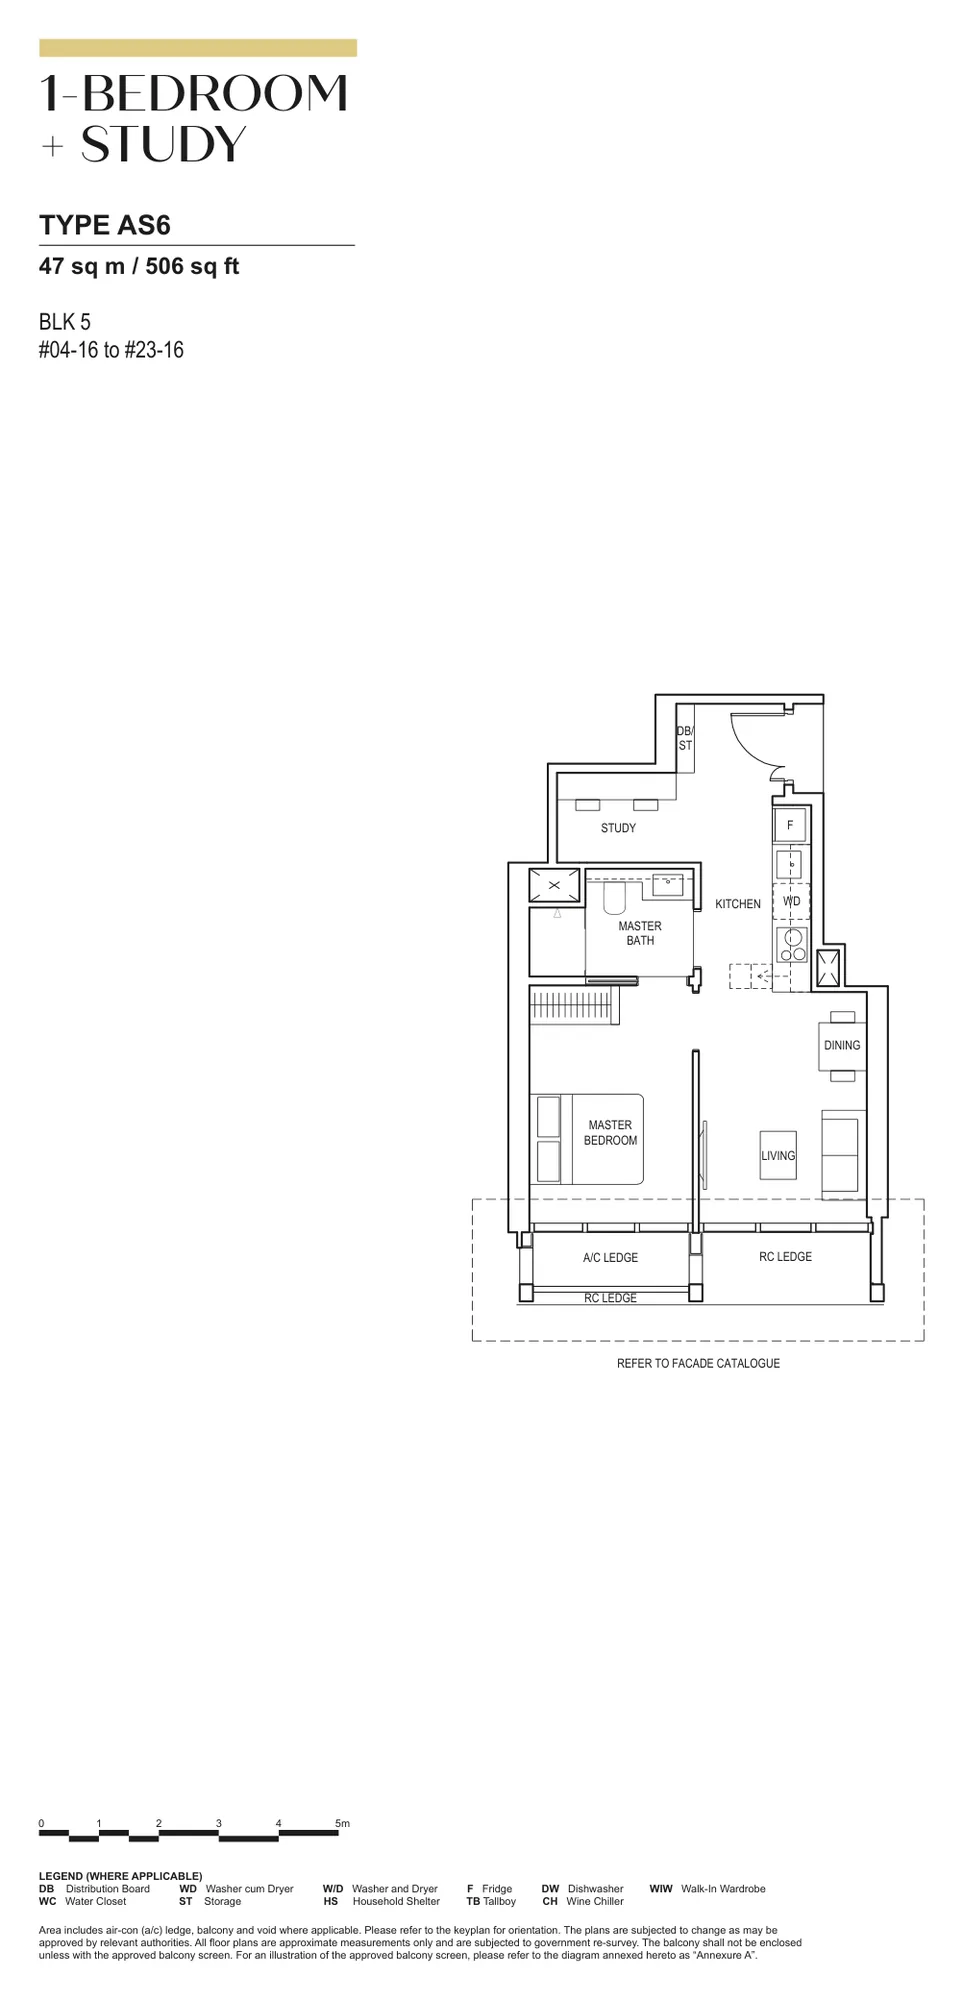
Floor plan of Canninghill Piers type AS6, 1-Bedroom + Study, 506 sq ft
Type AS61-Bedroom + Study · 506 sq ft · 20 homesFull page ↗
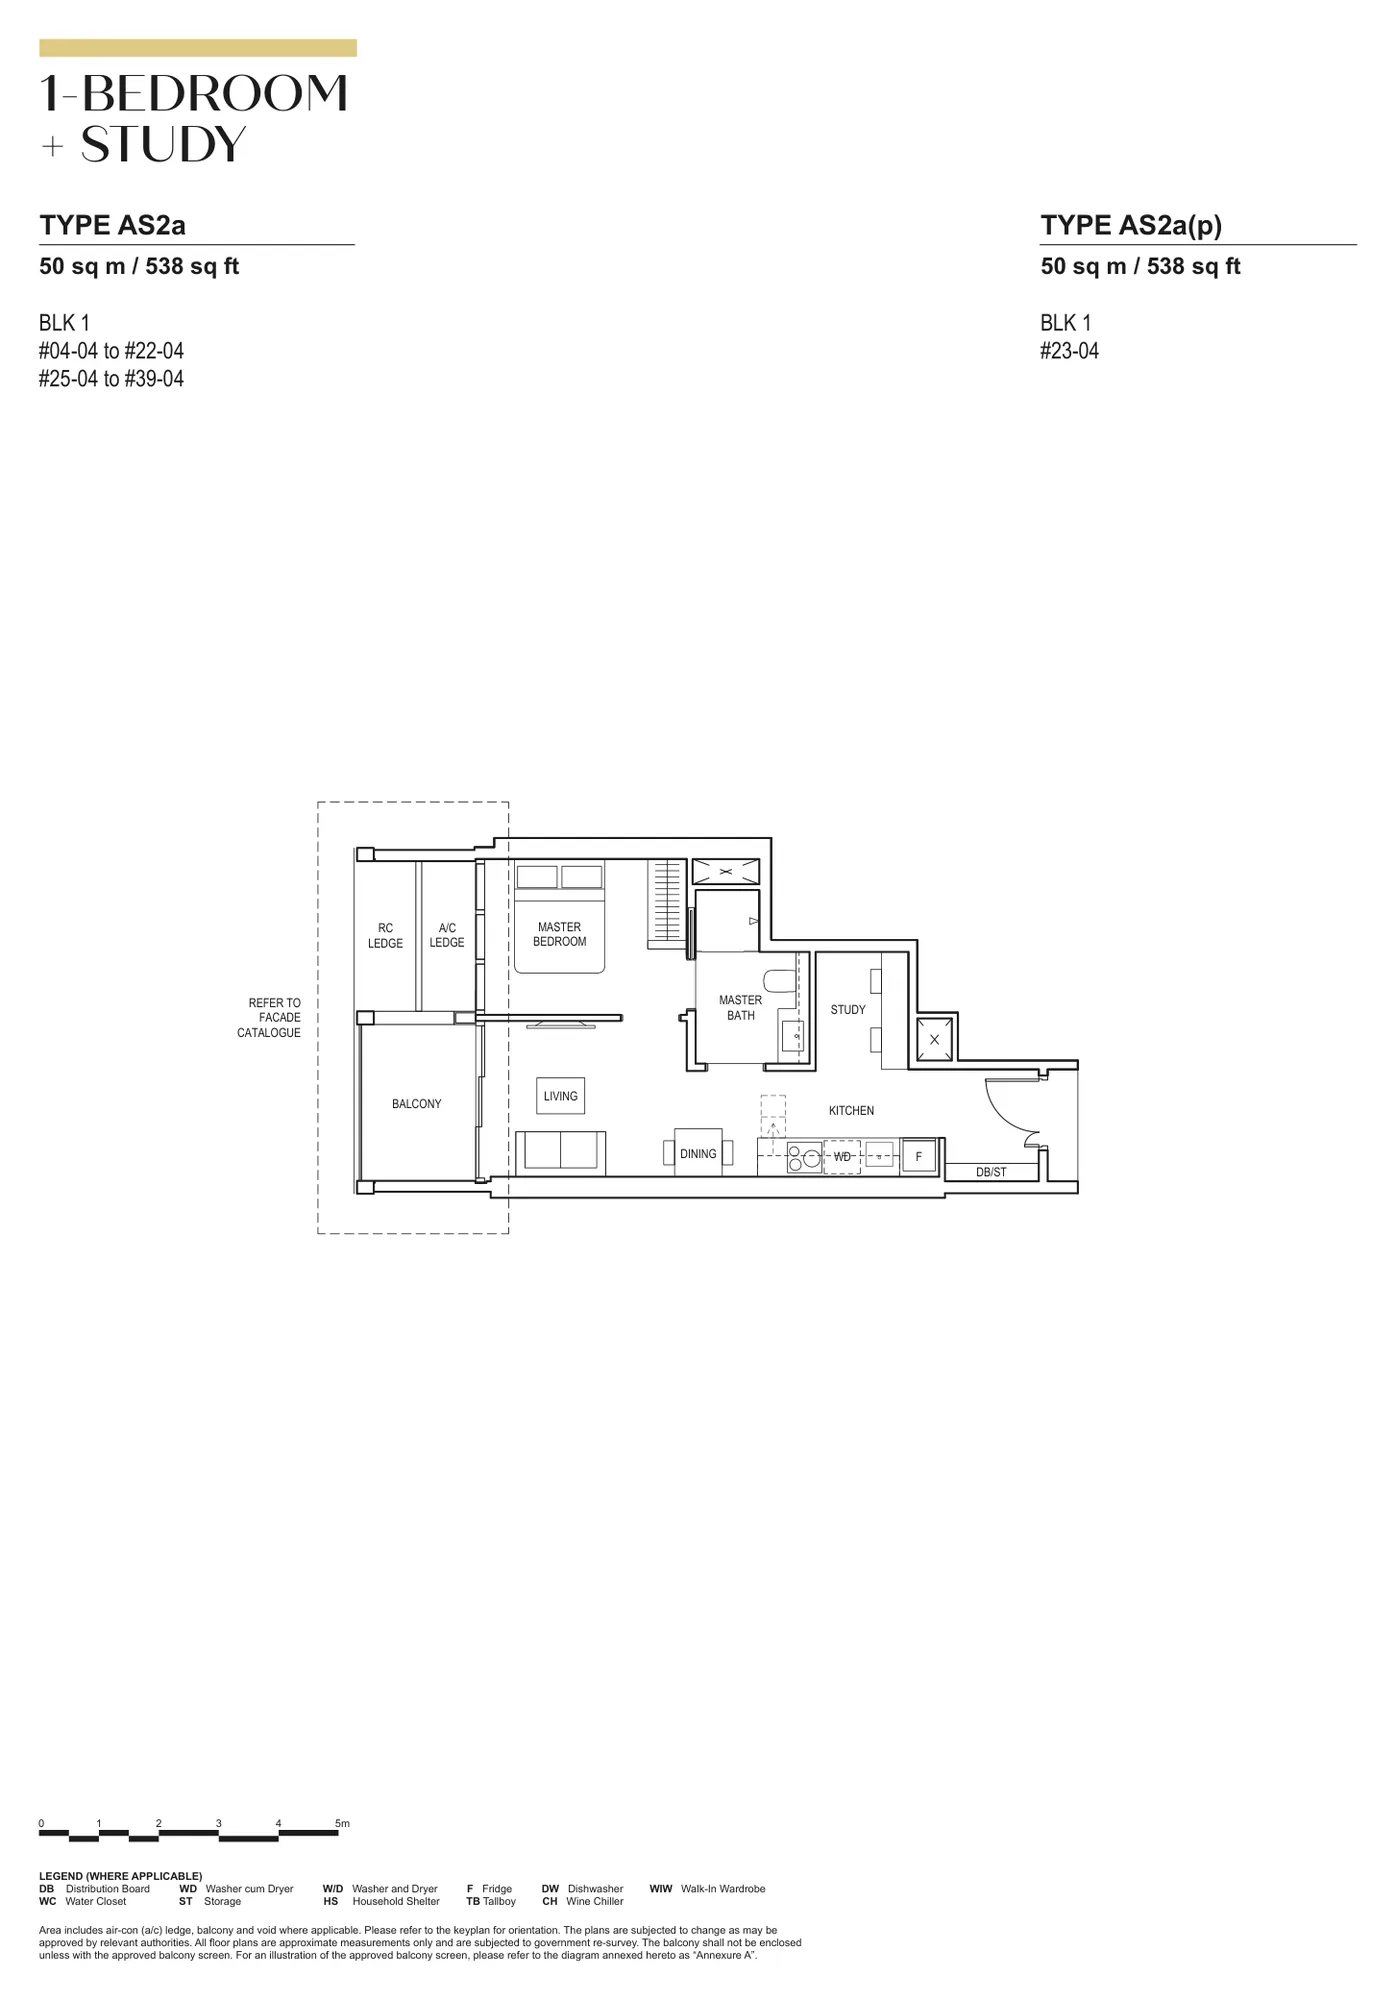
Floor plan of Canninghill Piers type AS2a / AS2a(p), 1-Bedroom + Study, 538 sq ft
Type AS2a / AS2a(p)1-Bedroom + Study · 538 sq ft · 35 homesFull page ↗
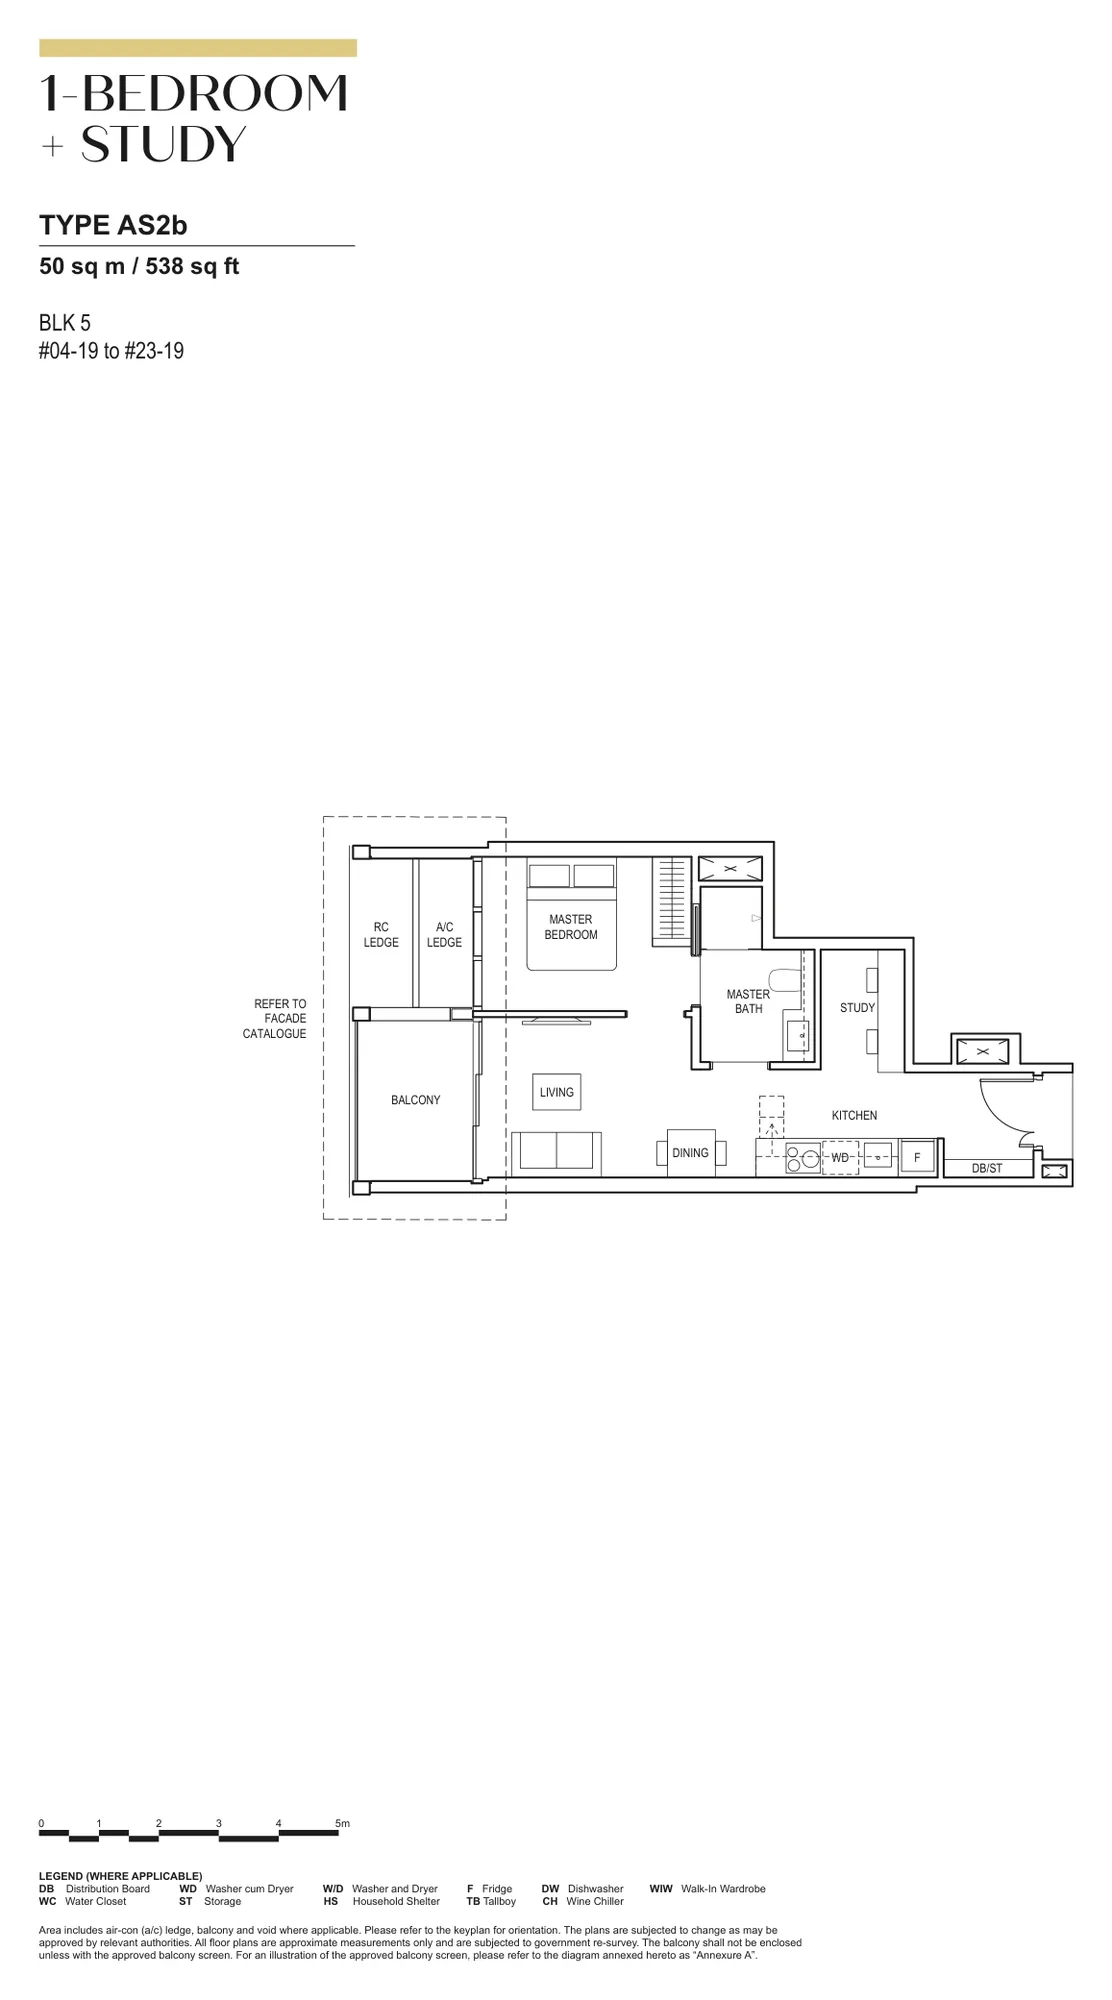
Floor plan of Canninghill Piers type AS2b, 1-Bedroom + Study, 538 sq ft
Type AS2b1-Bedroom + Study · 538 sq ft · 20 homesFull page ↗
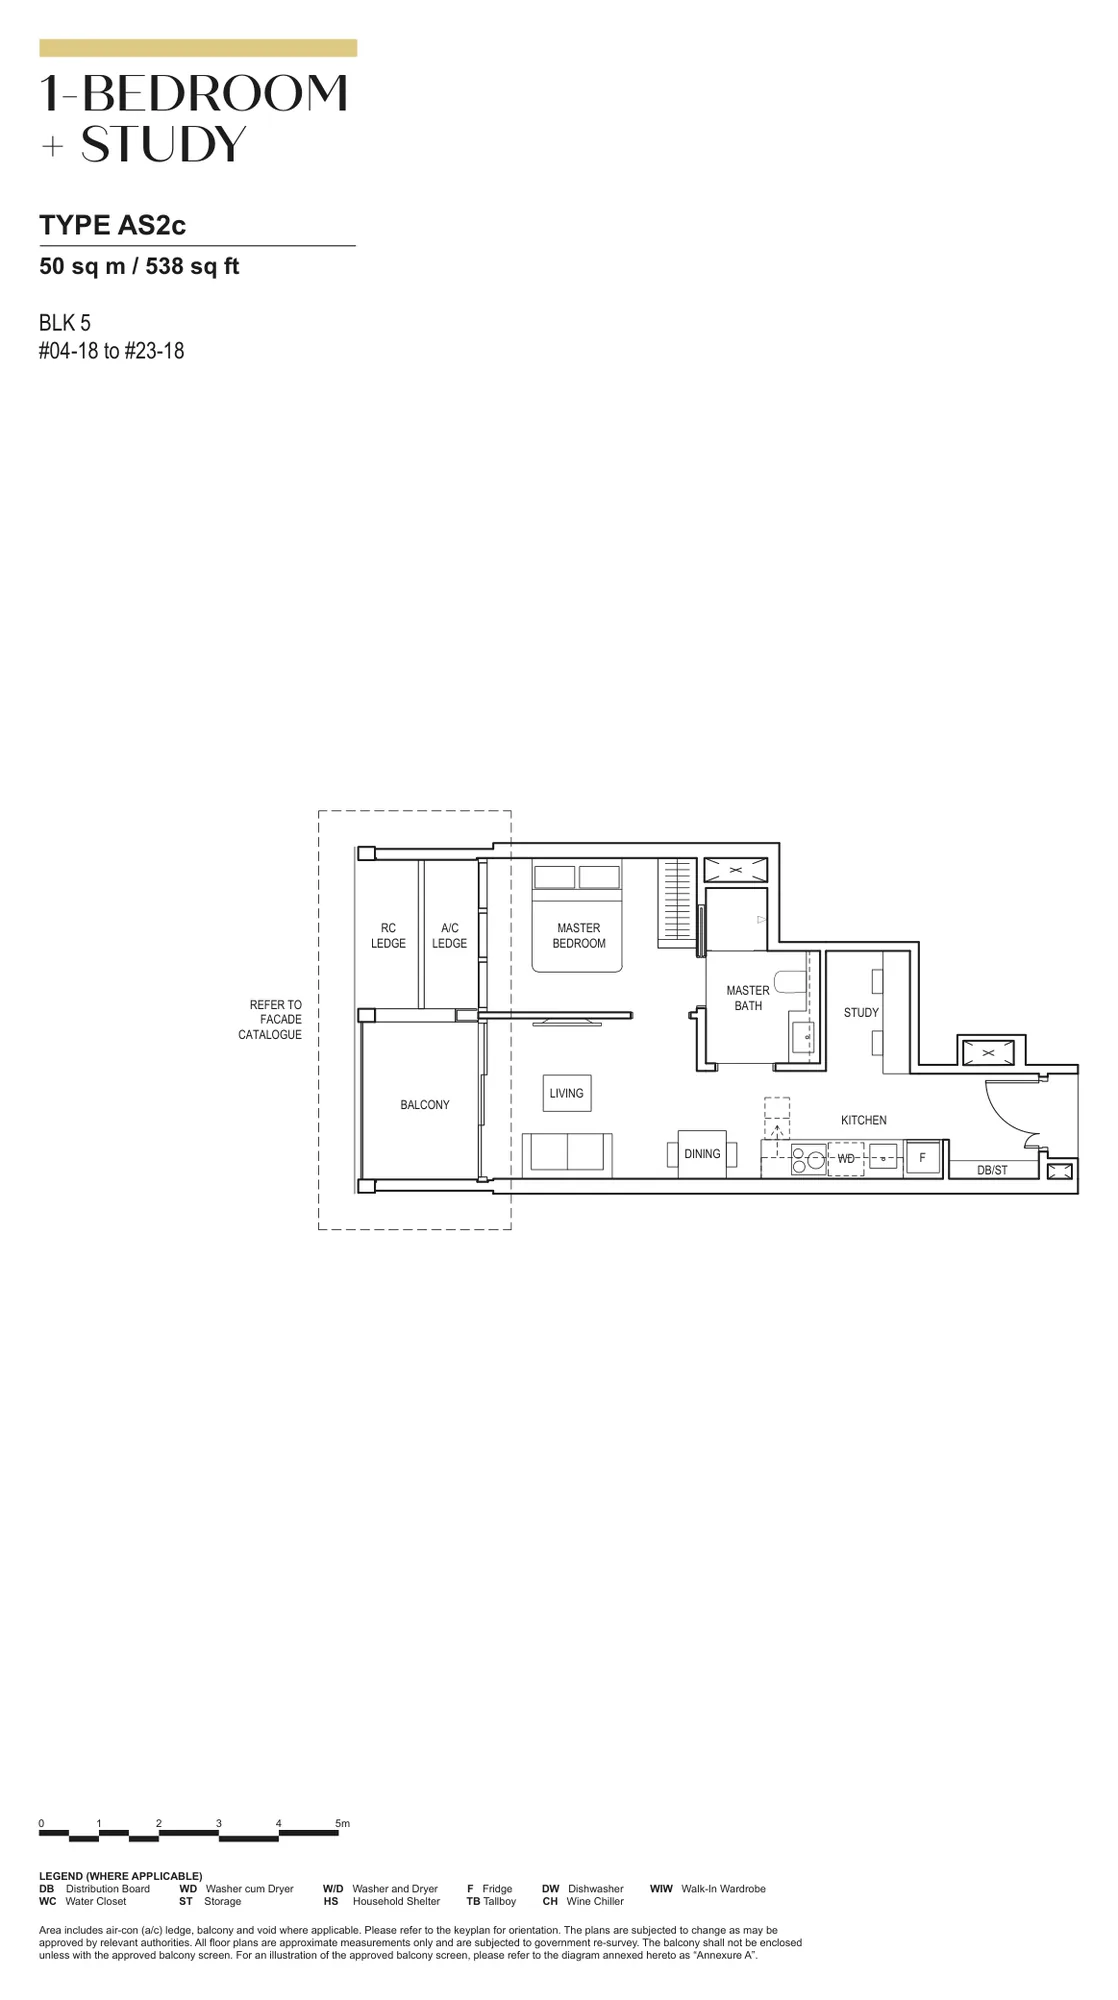
Floor plan of Canninghill Piers type AS2c, 1-Bedroom + Study, 538 sq ft
Type AS2c1-Bedroom + Study · 538 sq ft · 20 homesFull page ↗
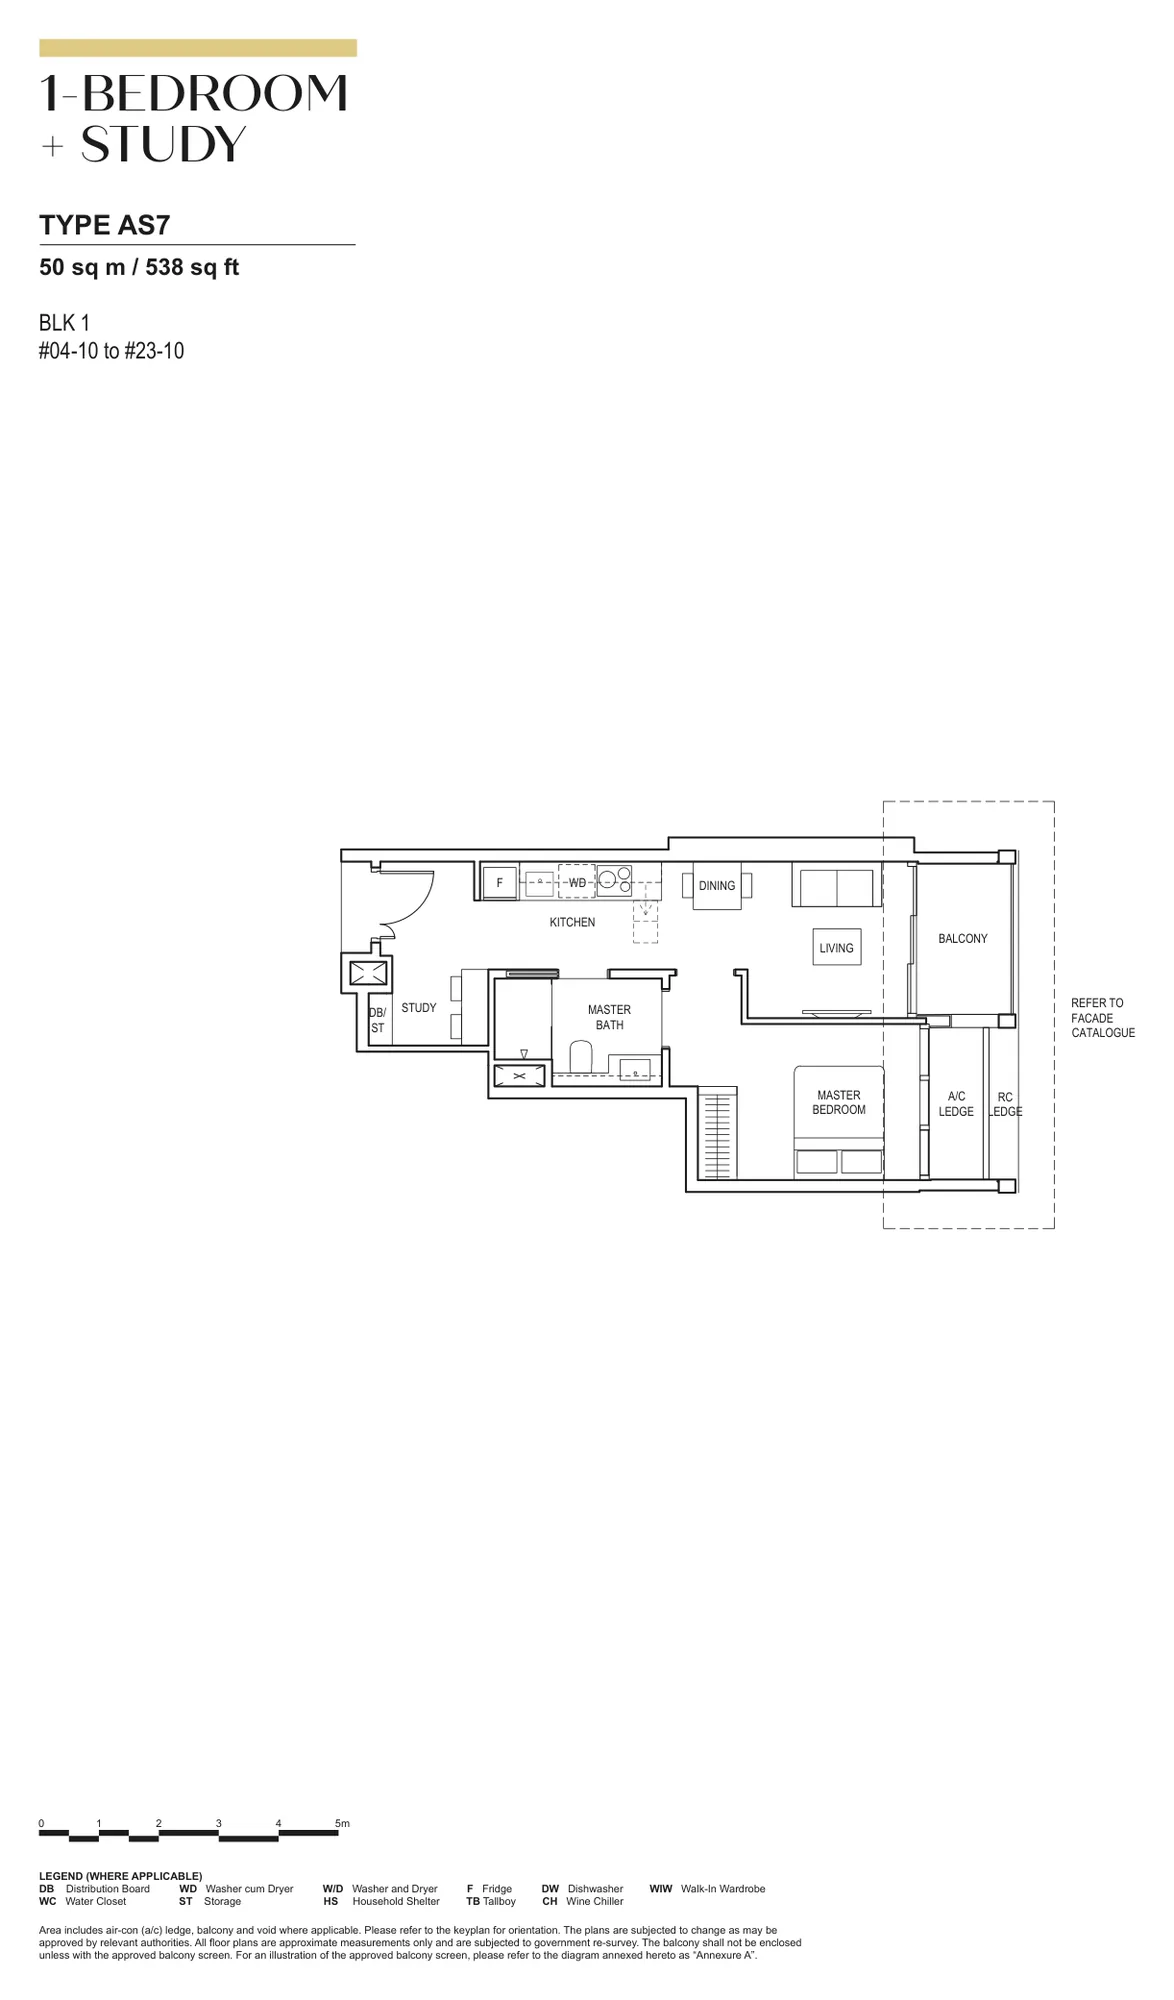
Floor plan of Canninghill Piers type AS7, 1-Bedroom + Study, 538 sq ft
Type AS71-Bedroom + Study · 538 sq ft · 20 homesFull page ↗
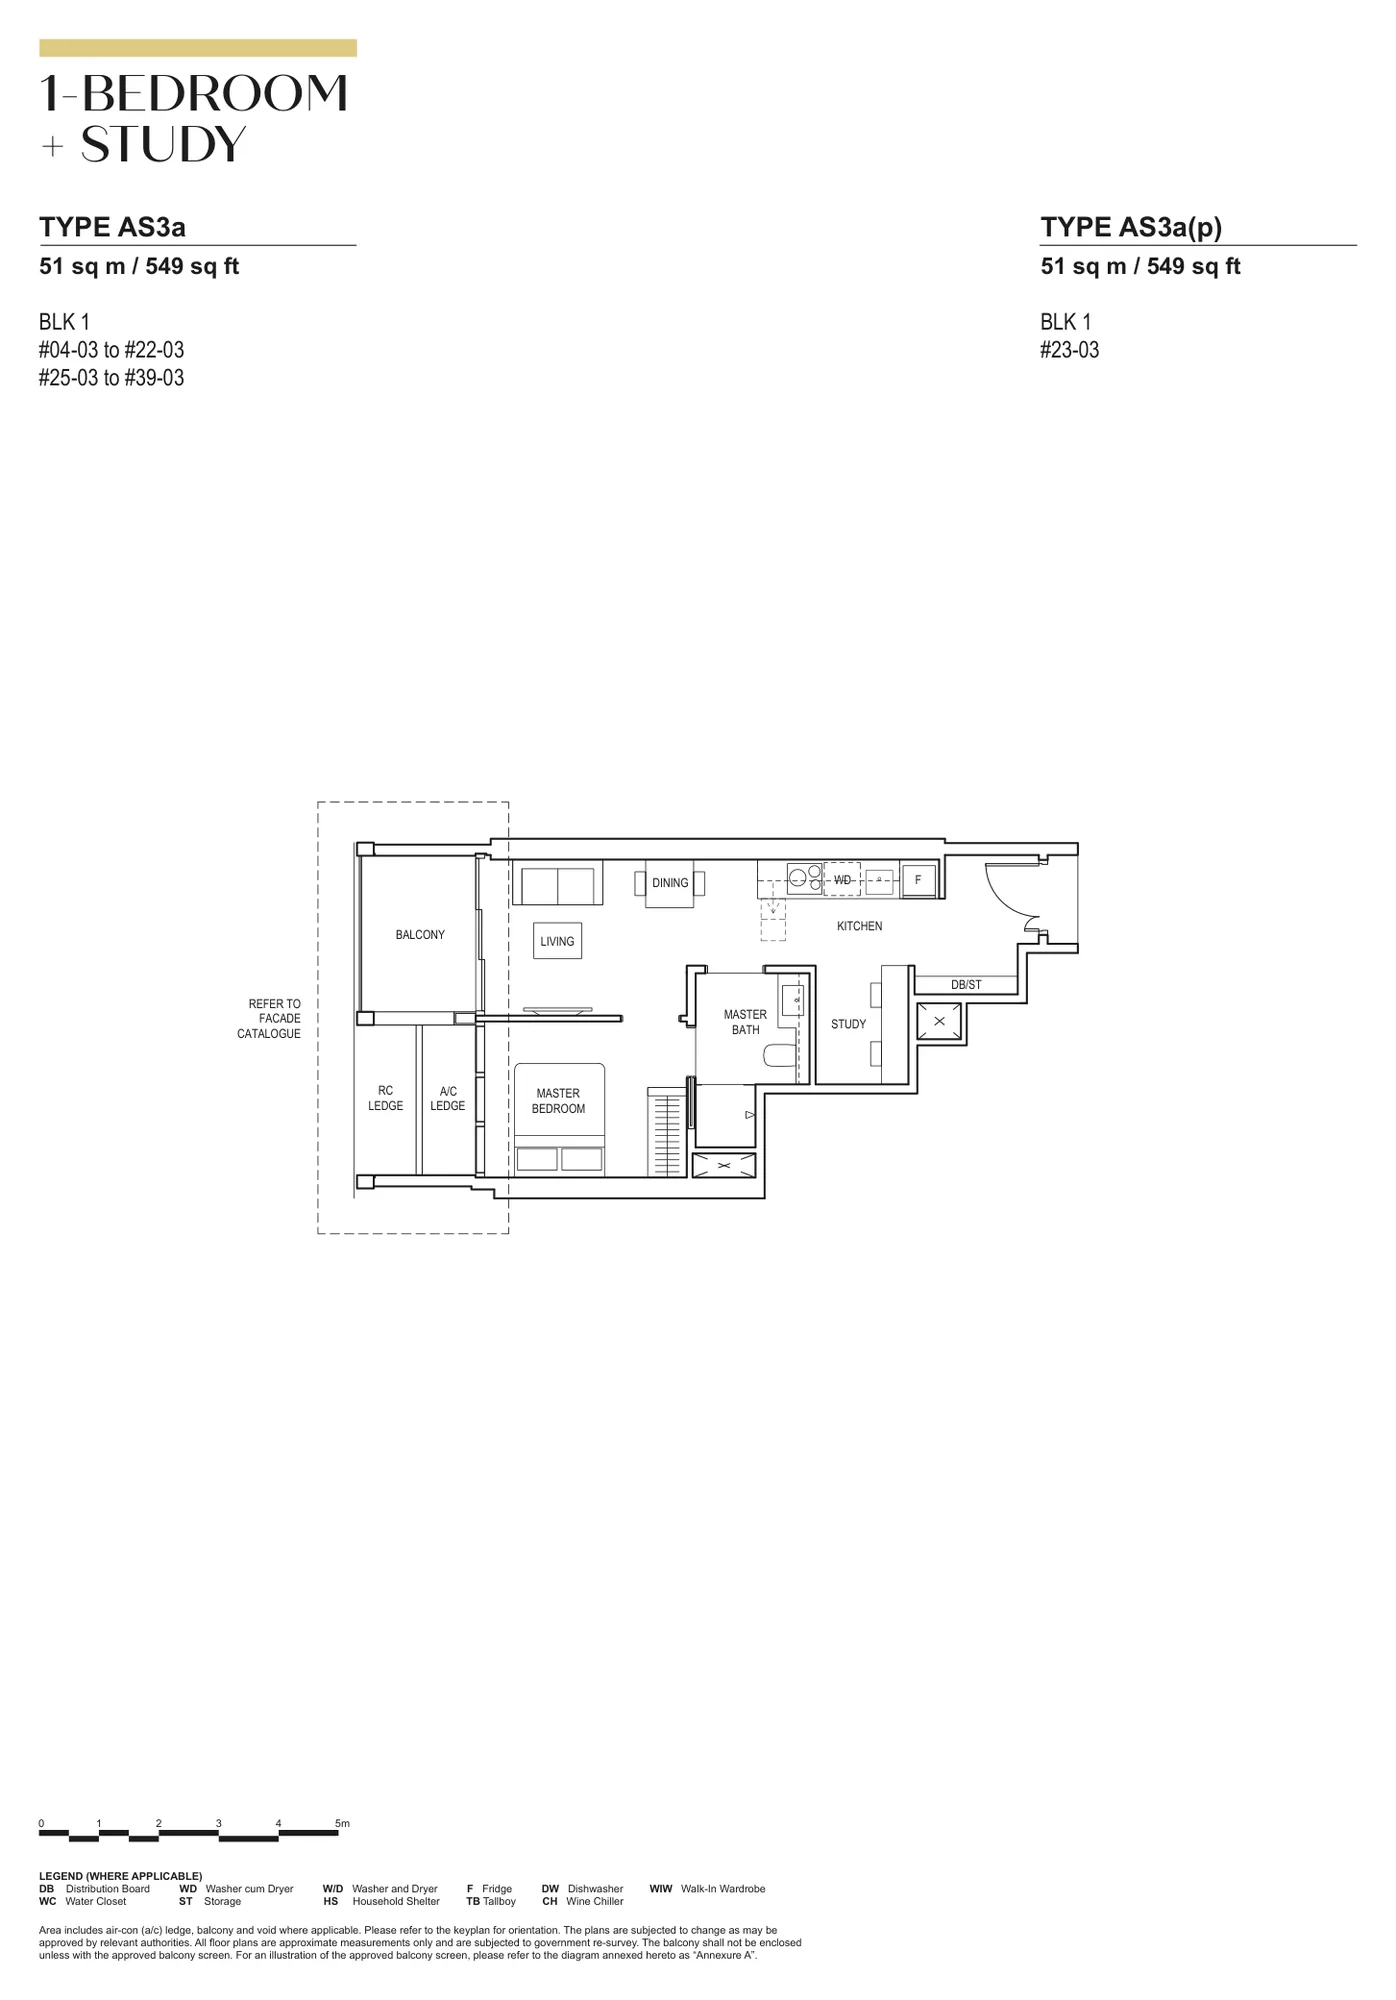
Floor plan of Canninghill Piers type AS3a / AS3a(p), 1-Bedroom + Study, 549 sq ft
Type AS3a / AS3a(p)1-Bedroom + Study · 549 sq ft · 35 homesFull page ↗
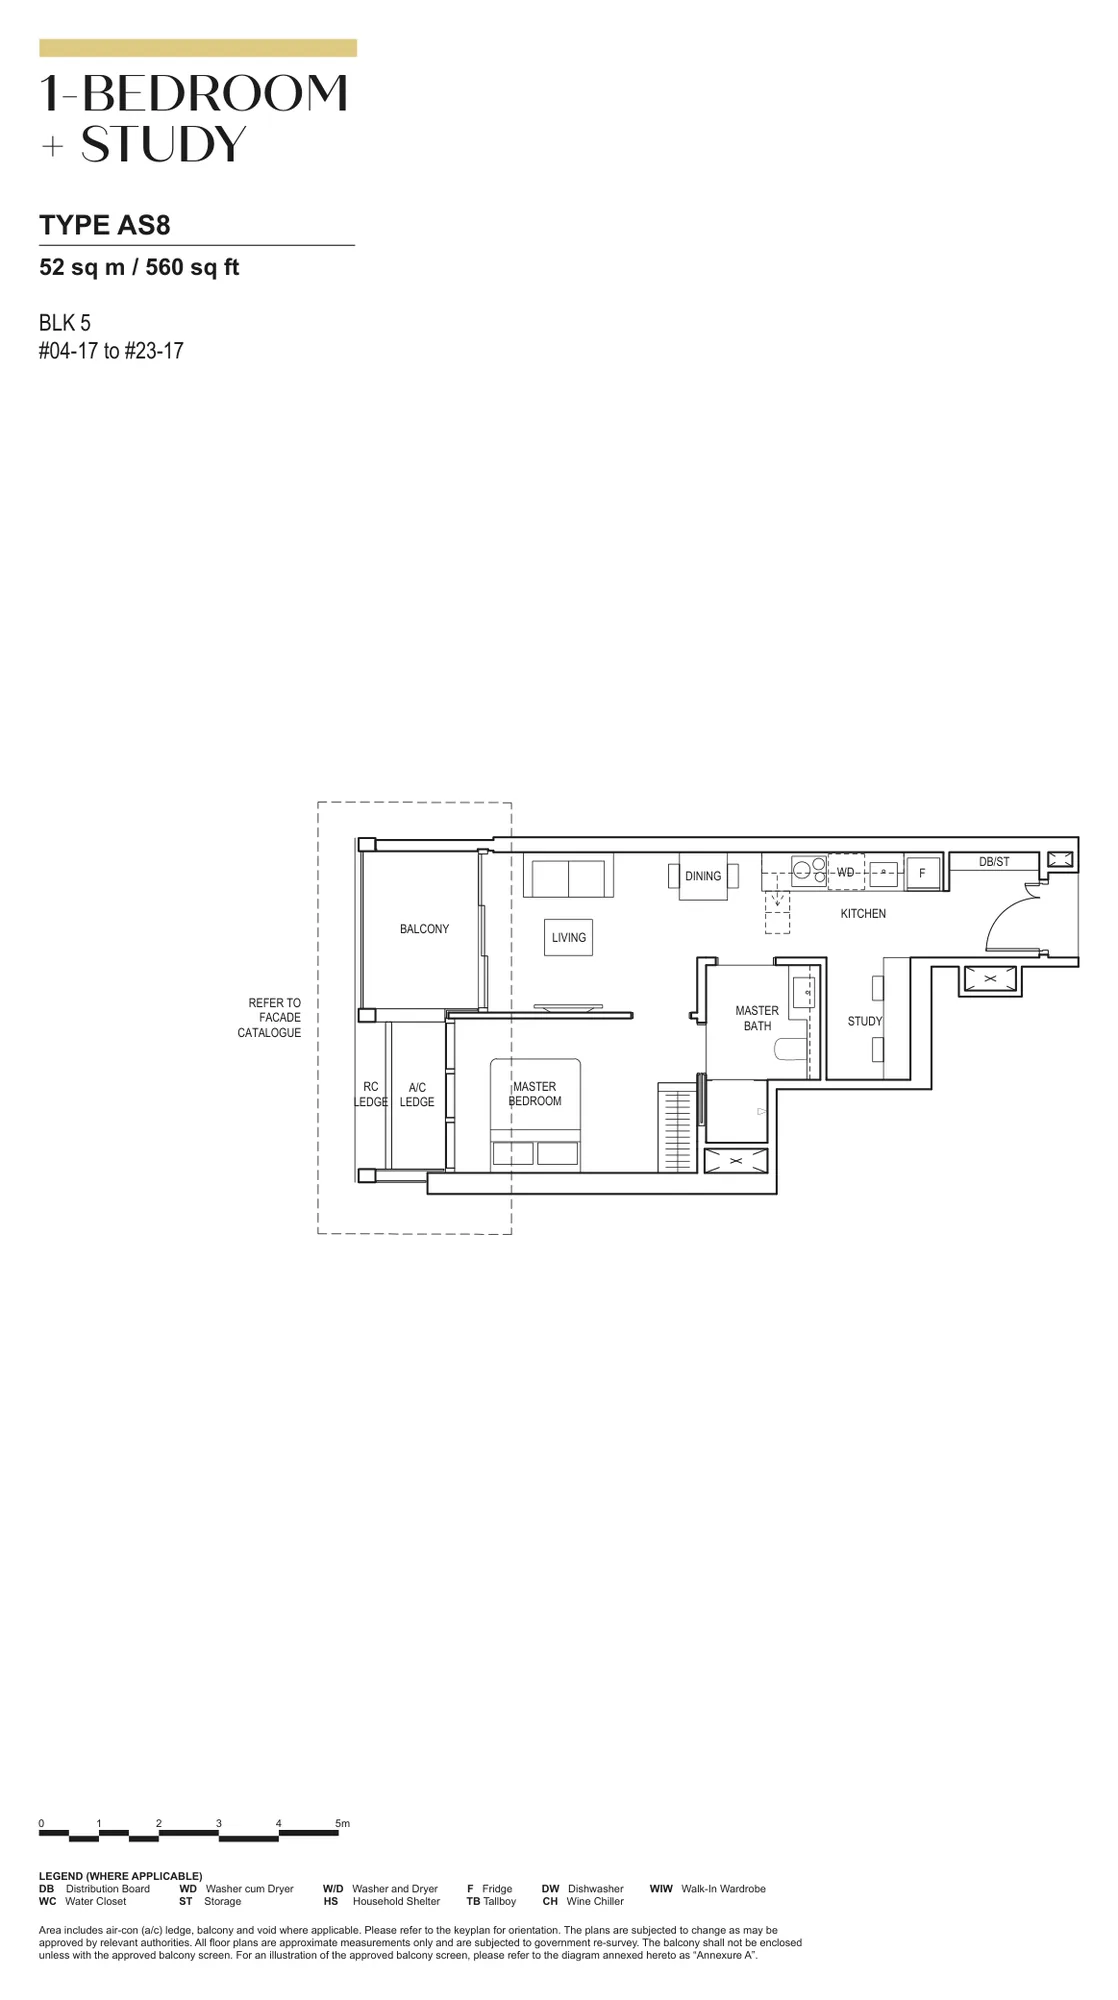
Floor plan of Canninghill Piers type AS8, 1-Bedroom + Study, 560 sq ft
Type AS81-Bedroom + Study · 560 sq ft · 20 homesFull page ↗
2-Bedroom10 plans · 732 to 883 sq ft
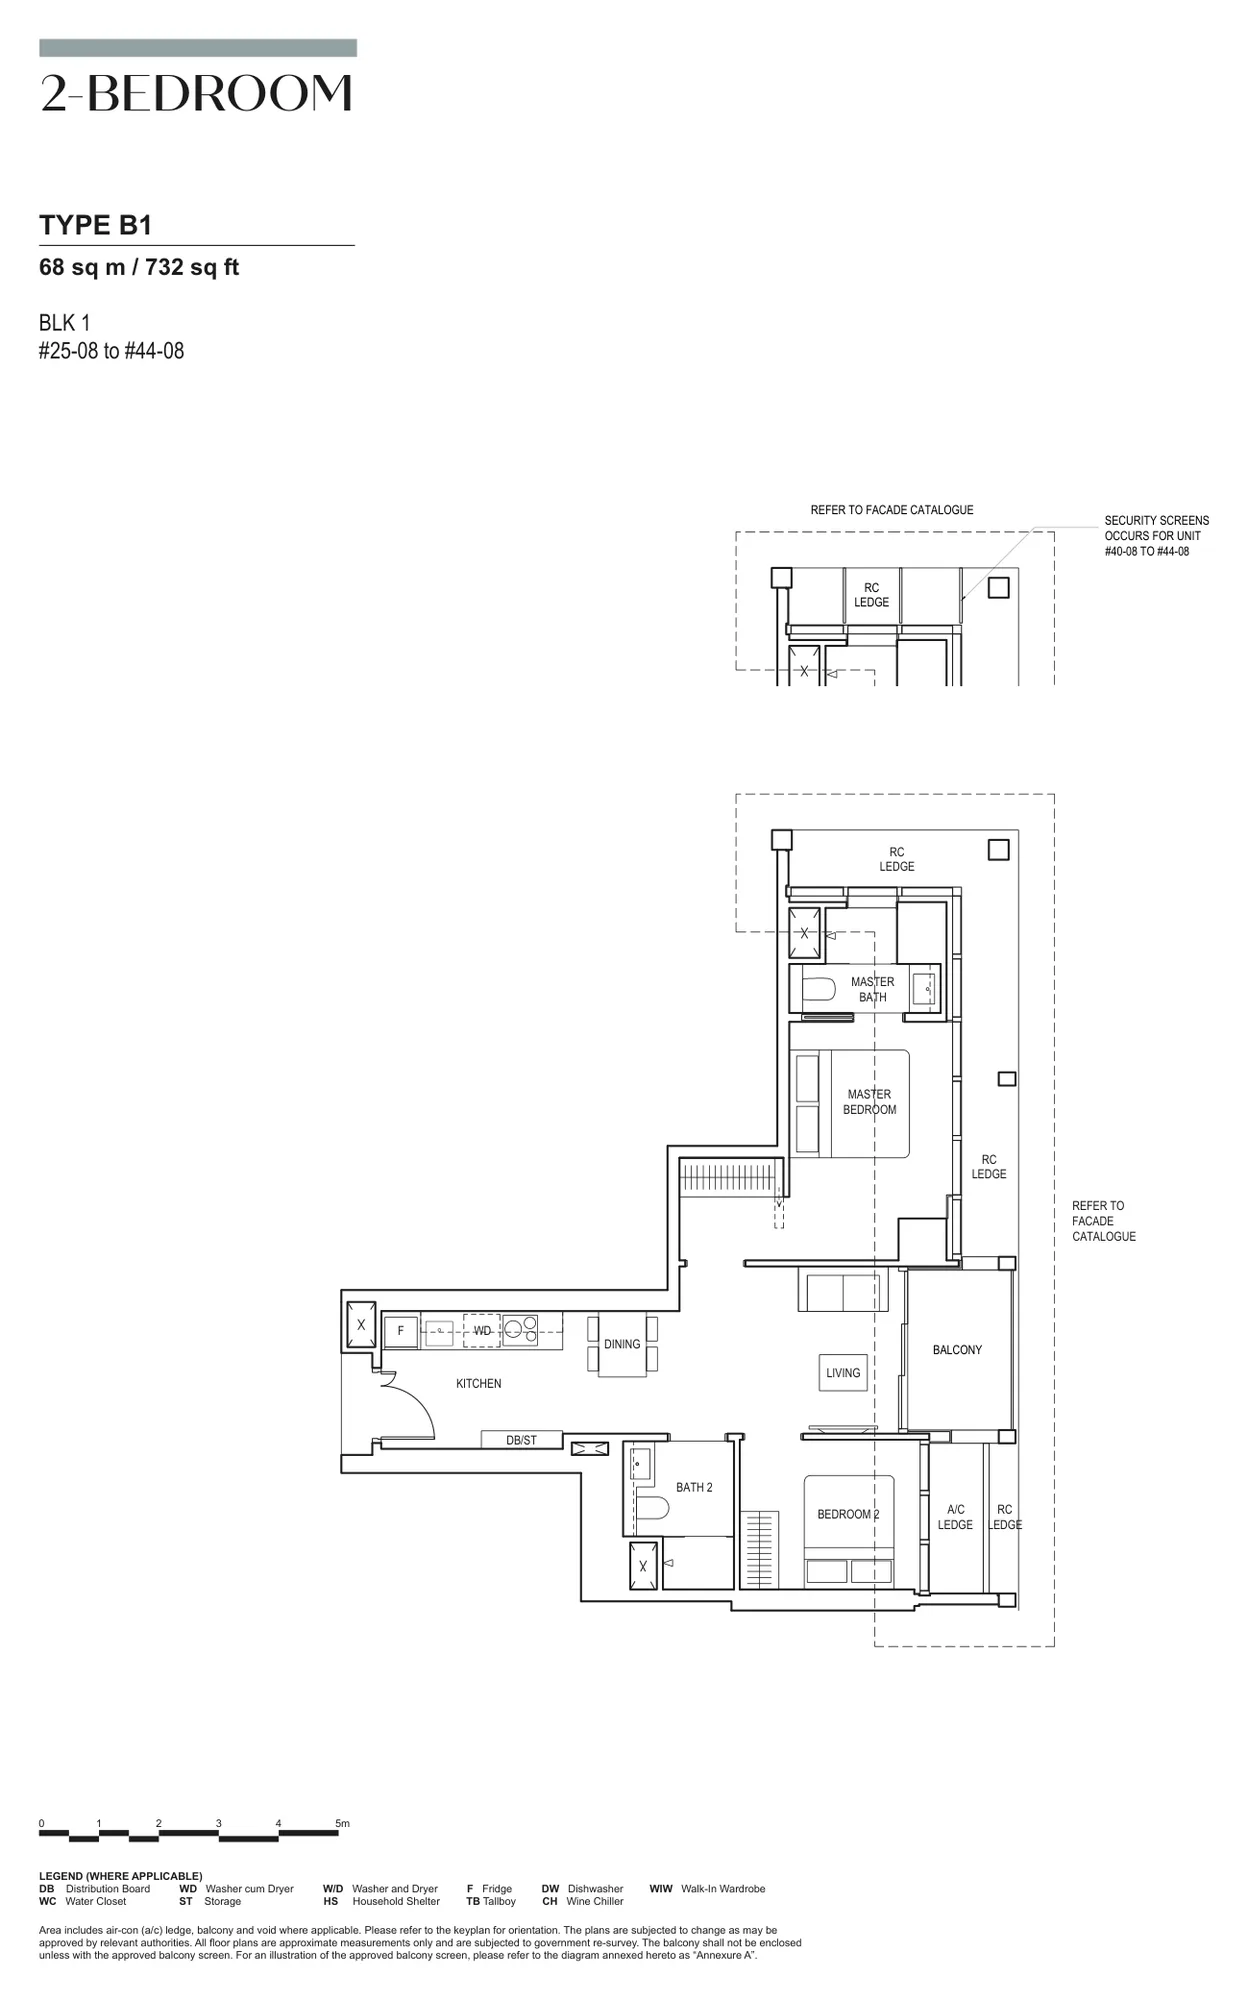
Floor plan of Canninghill Piers type B1, 2-Bedroom, 732 sq ft
Type B12-Bedroom · 732 sq ft · 20 homesFull page ↗
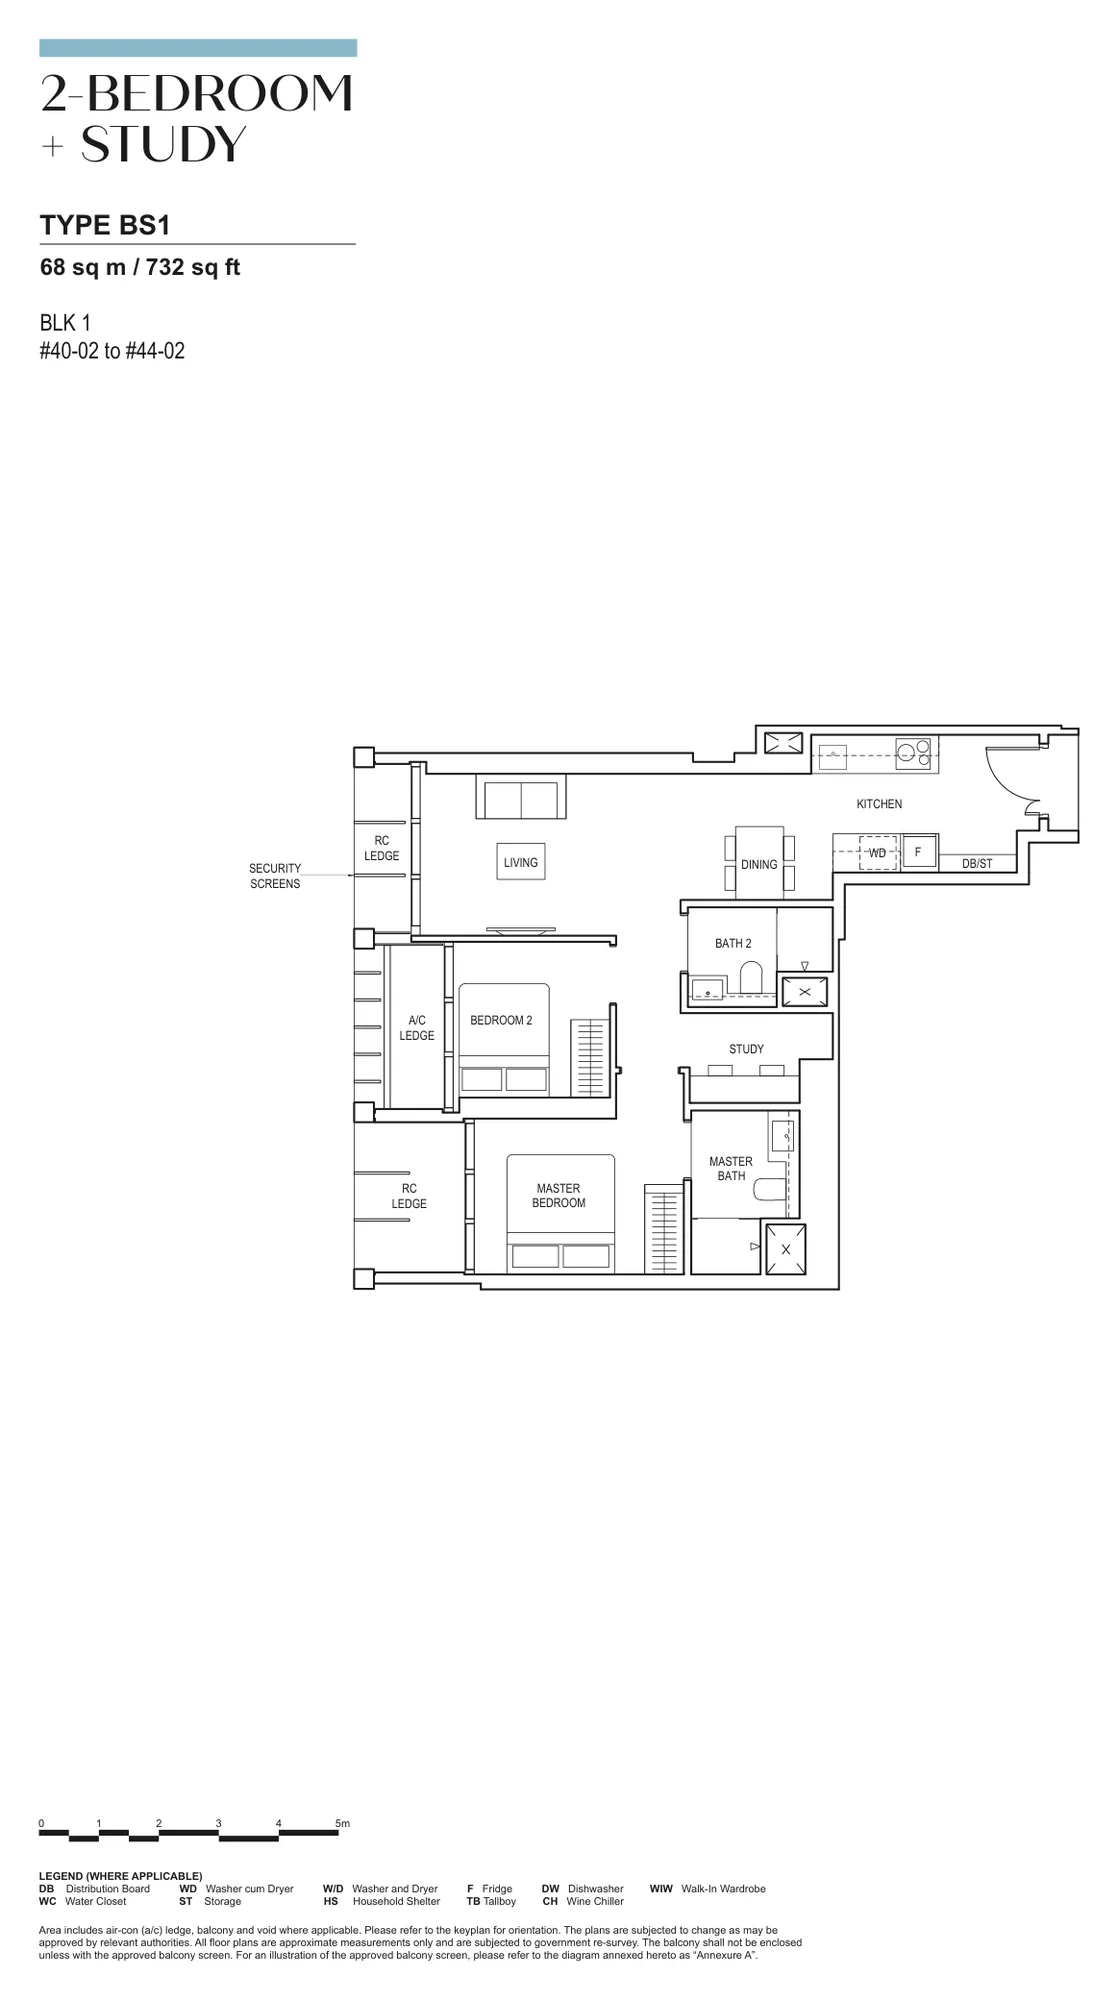
Floor plan of Canninghill Piers type BS1, 2-Bedroom + Study, 732 sq ft
Type BS12-Bedroom + Study · 732 sq ft · 5 homesFull page ↗
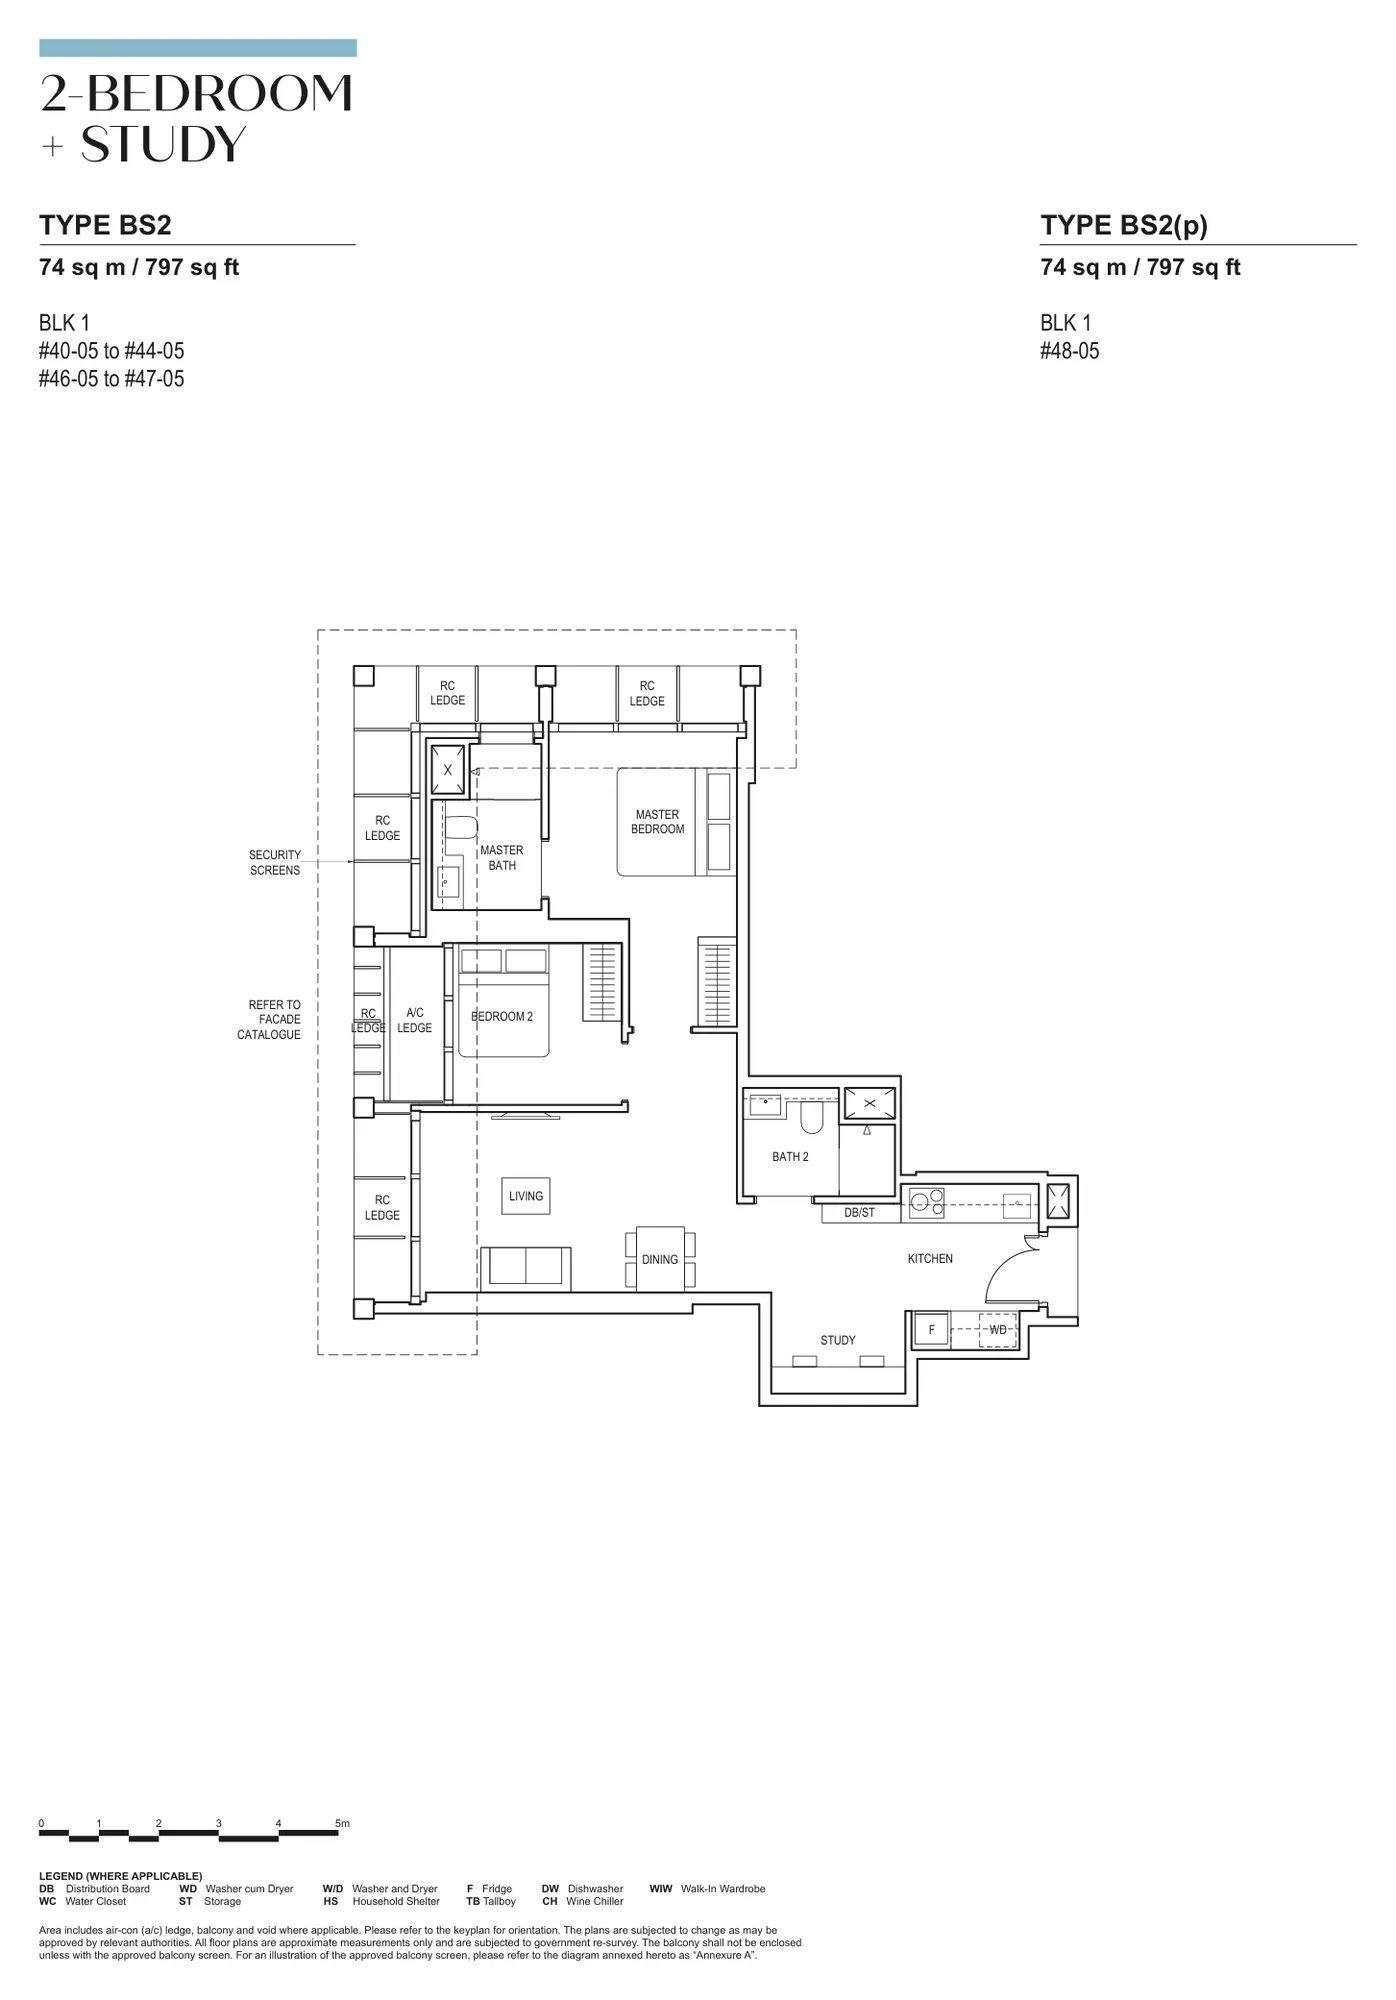
Floor plan of Canninghill Piers type BS2 / BS2(p), 2-Bedroom + Study, 797 sq ft
Type BS2 / BS2(p)2-Bedroom + Study · 797 sq ft · 8 homesFull page ↗
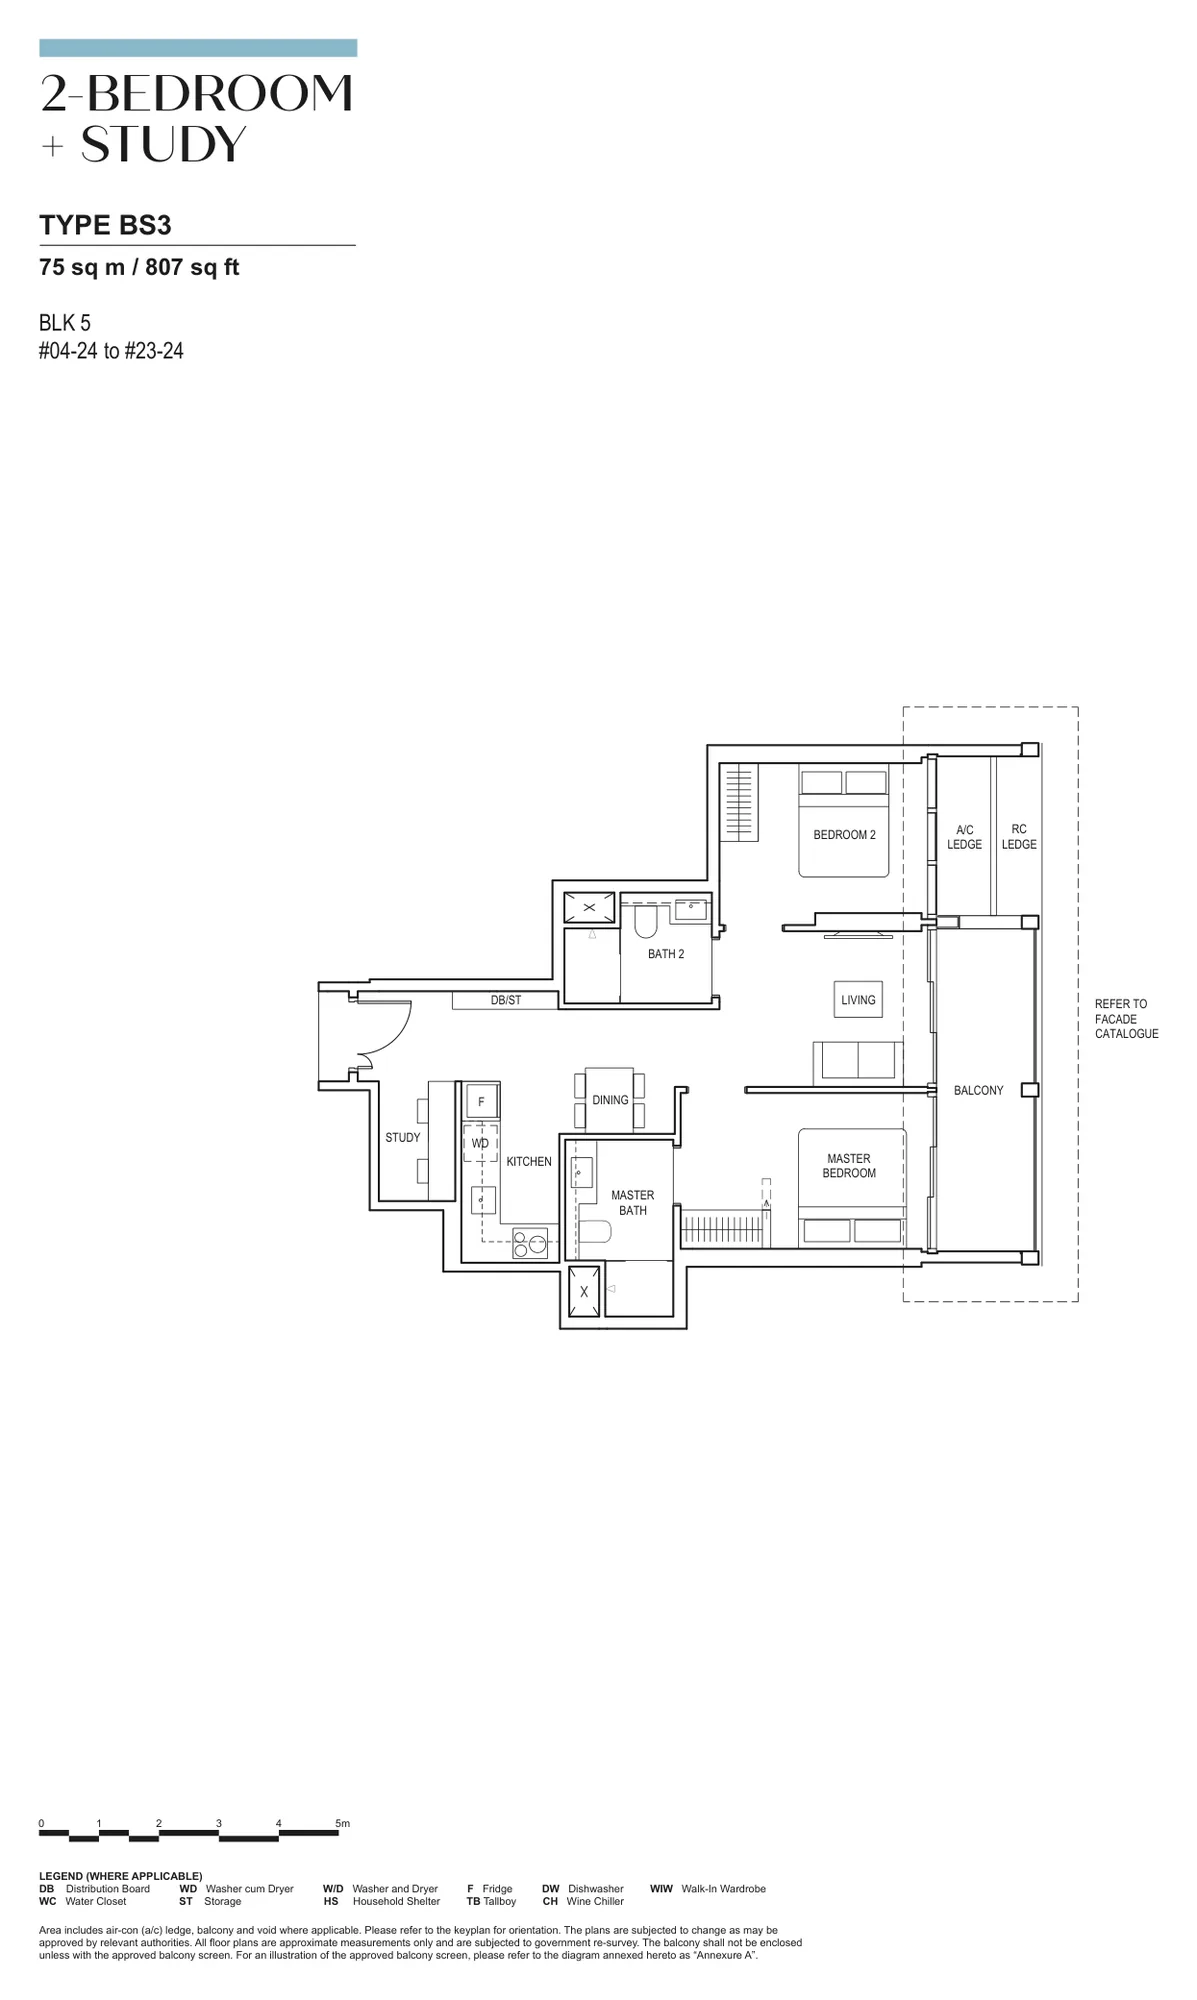
Floor plan of Canninghill Piers type BS3, 2-Bedroom + Study, 807 sq ft
Type BS32-Bedroom + Study · 807 sq ft · 20 homesFull page ↗
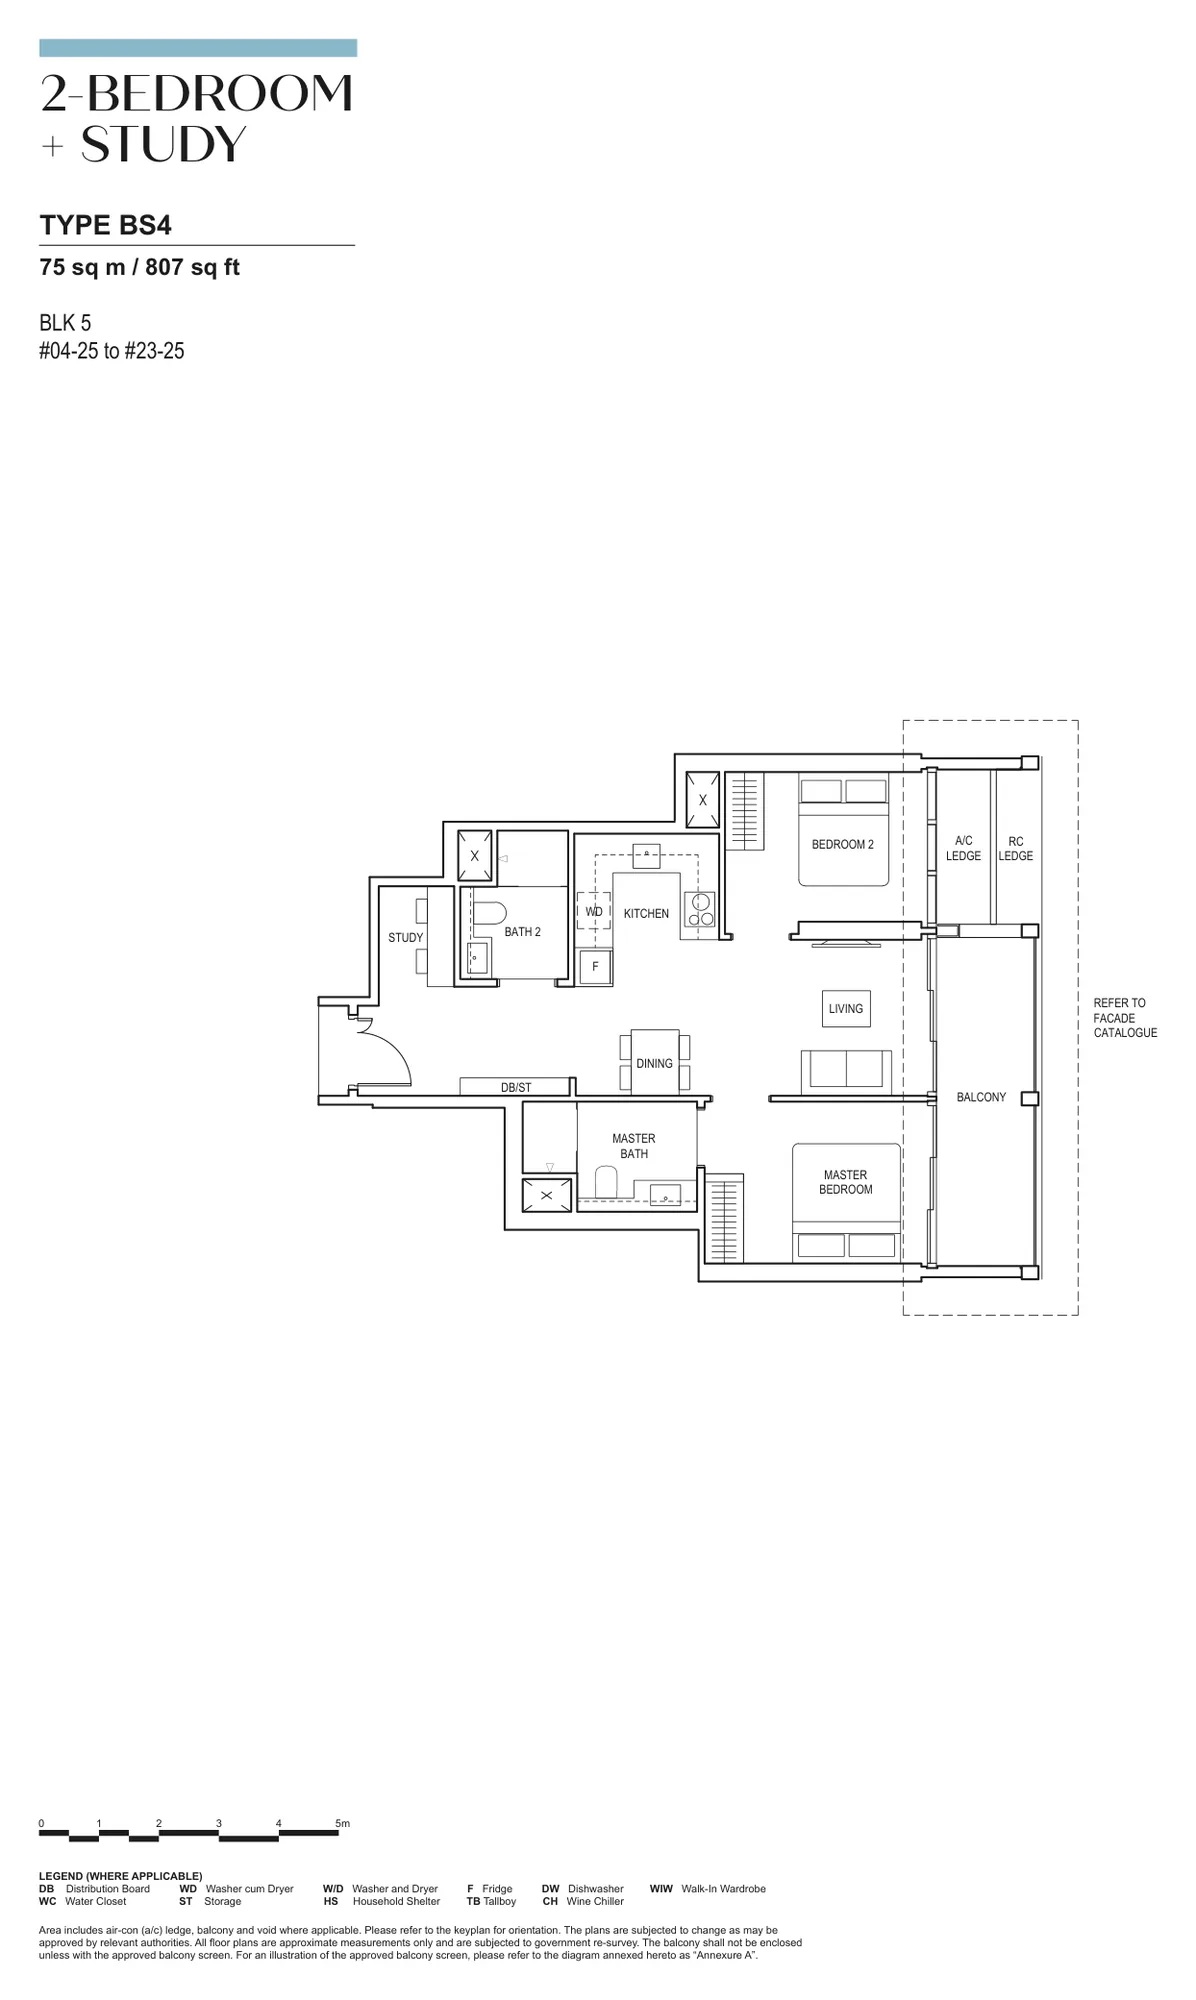
Floor plan of Canninghill Piers type BS4, 2-Bedroom + Study, 807 sq ft
Type BS42-Bedroom + Study · 807 sq ft · 20 homesFull page ↗
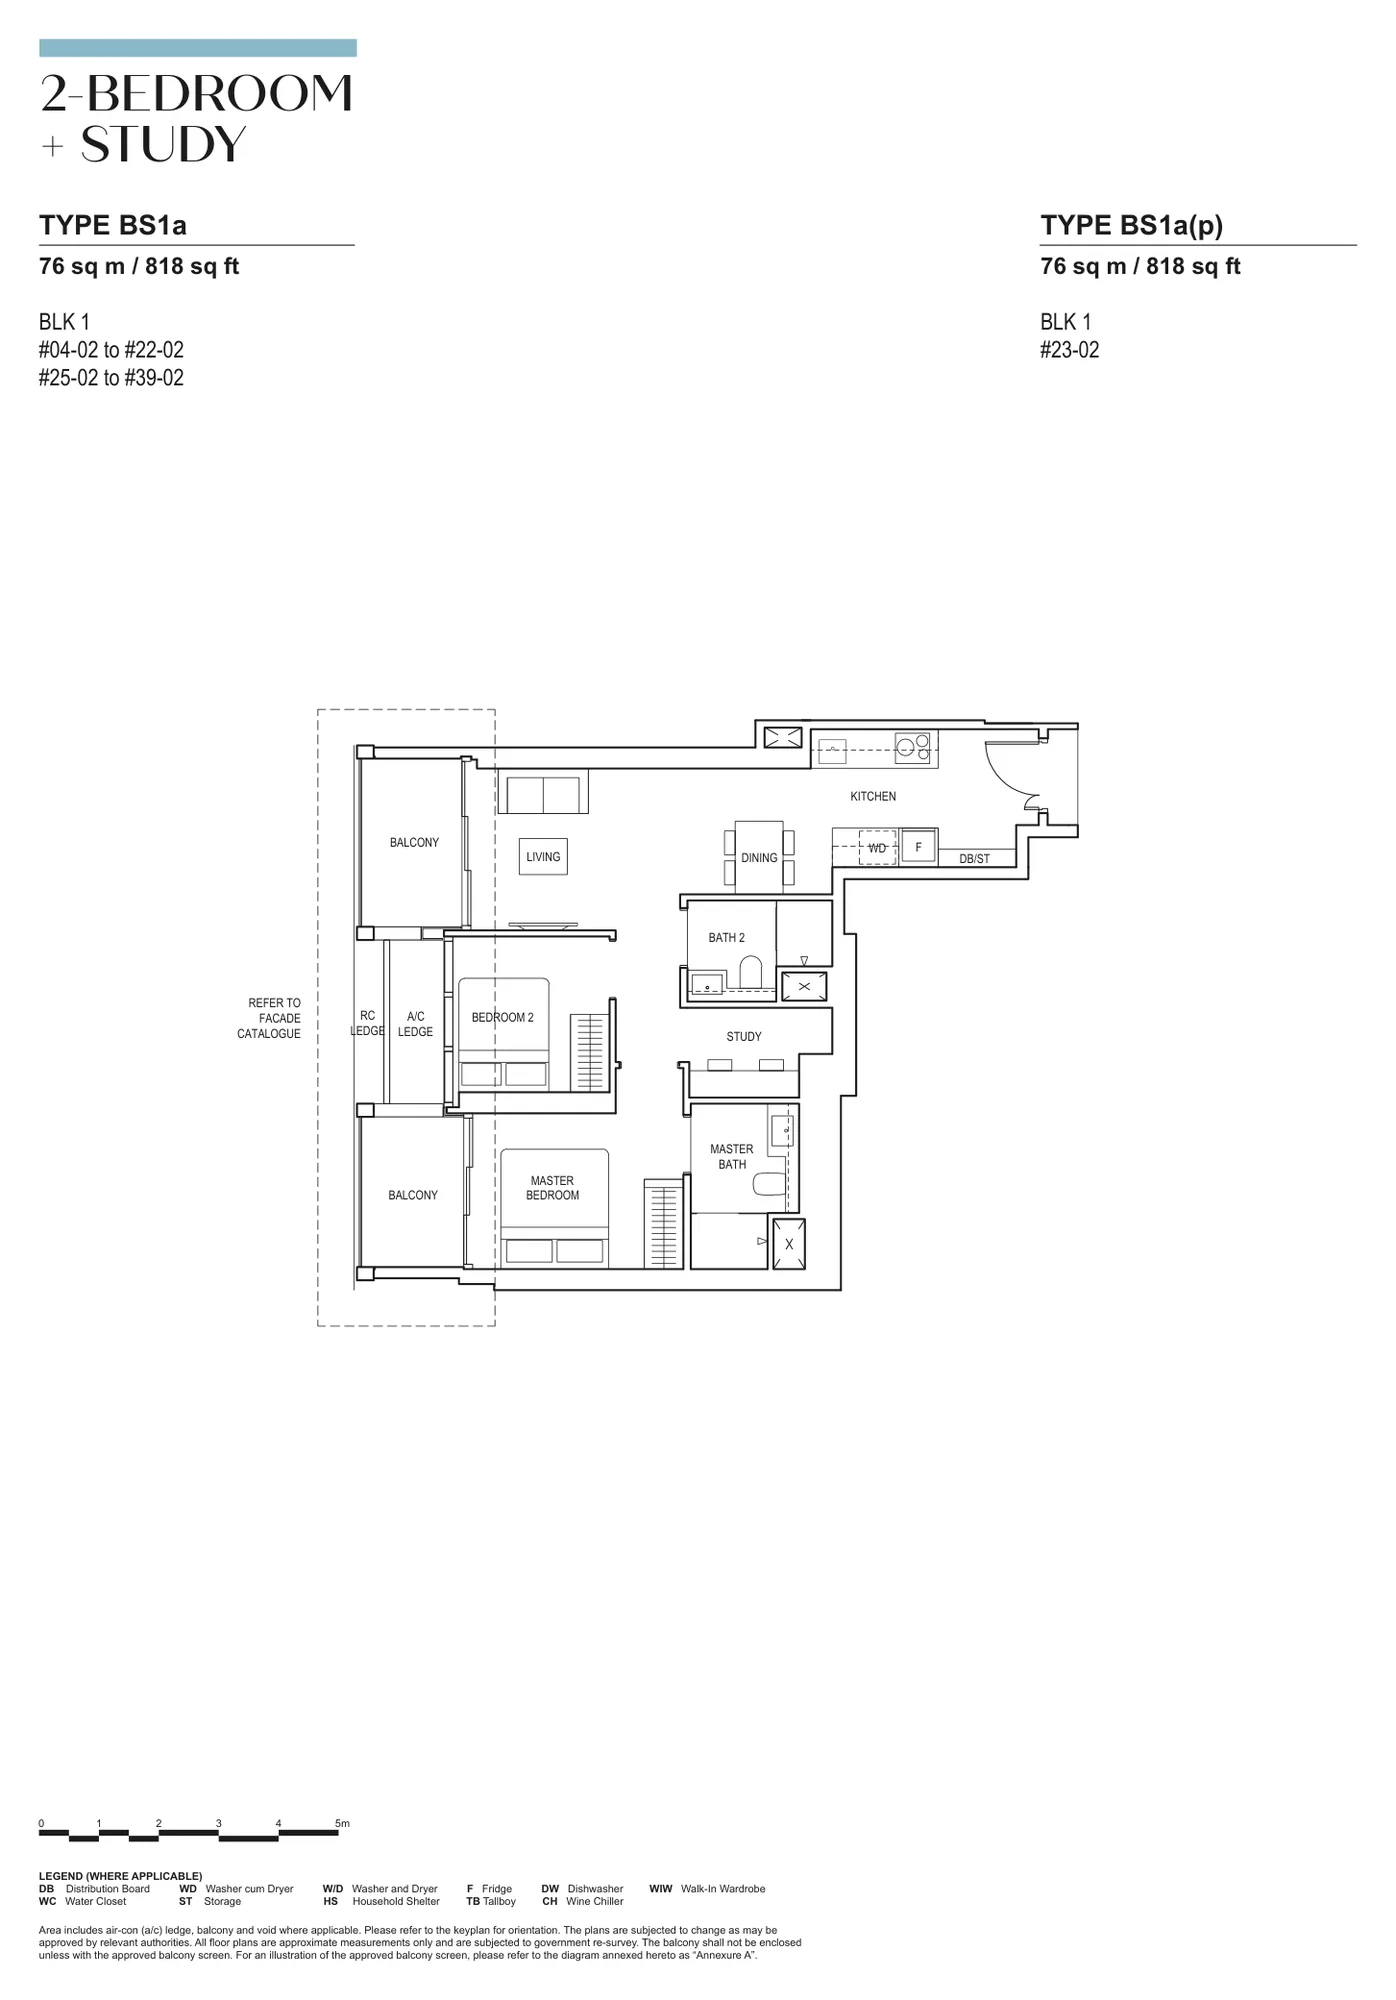
Floor plan of Canninghill Piers type BS1a / BS1a(p), 2-Bedroom + Study, 818 sq ft
Type BS1a / BS1a(p)2-Bedroom + Study · 818 sq ft · 35 homesFull page ↗
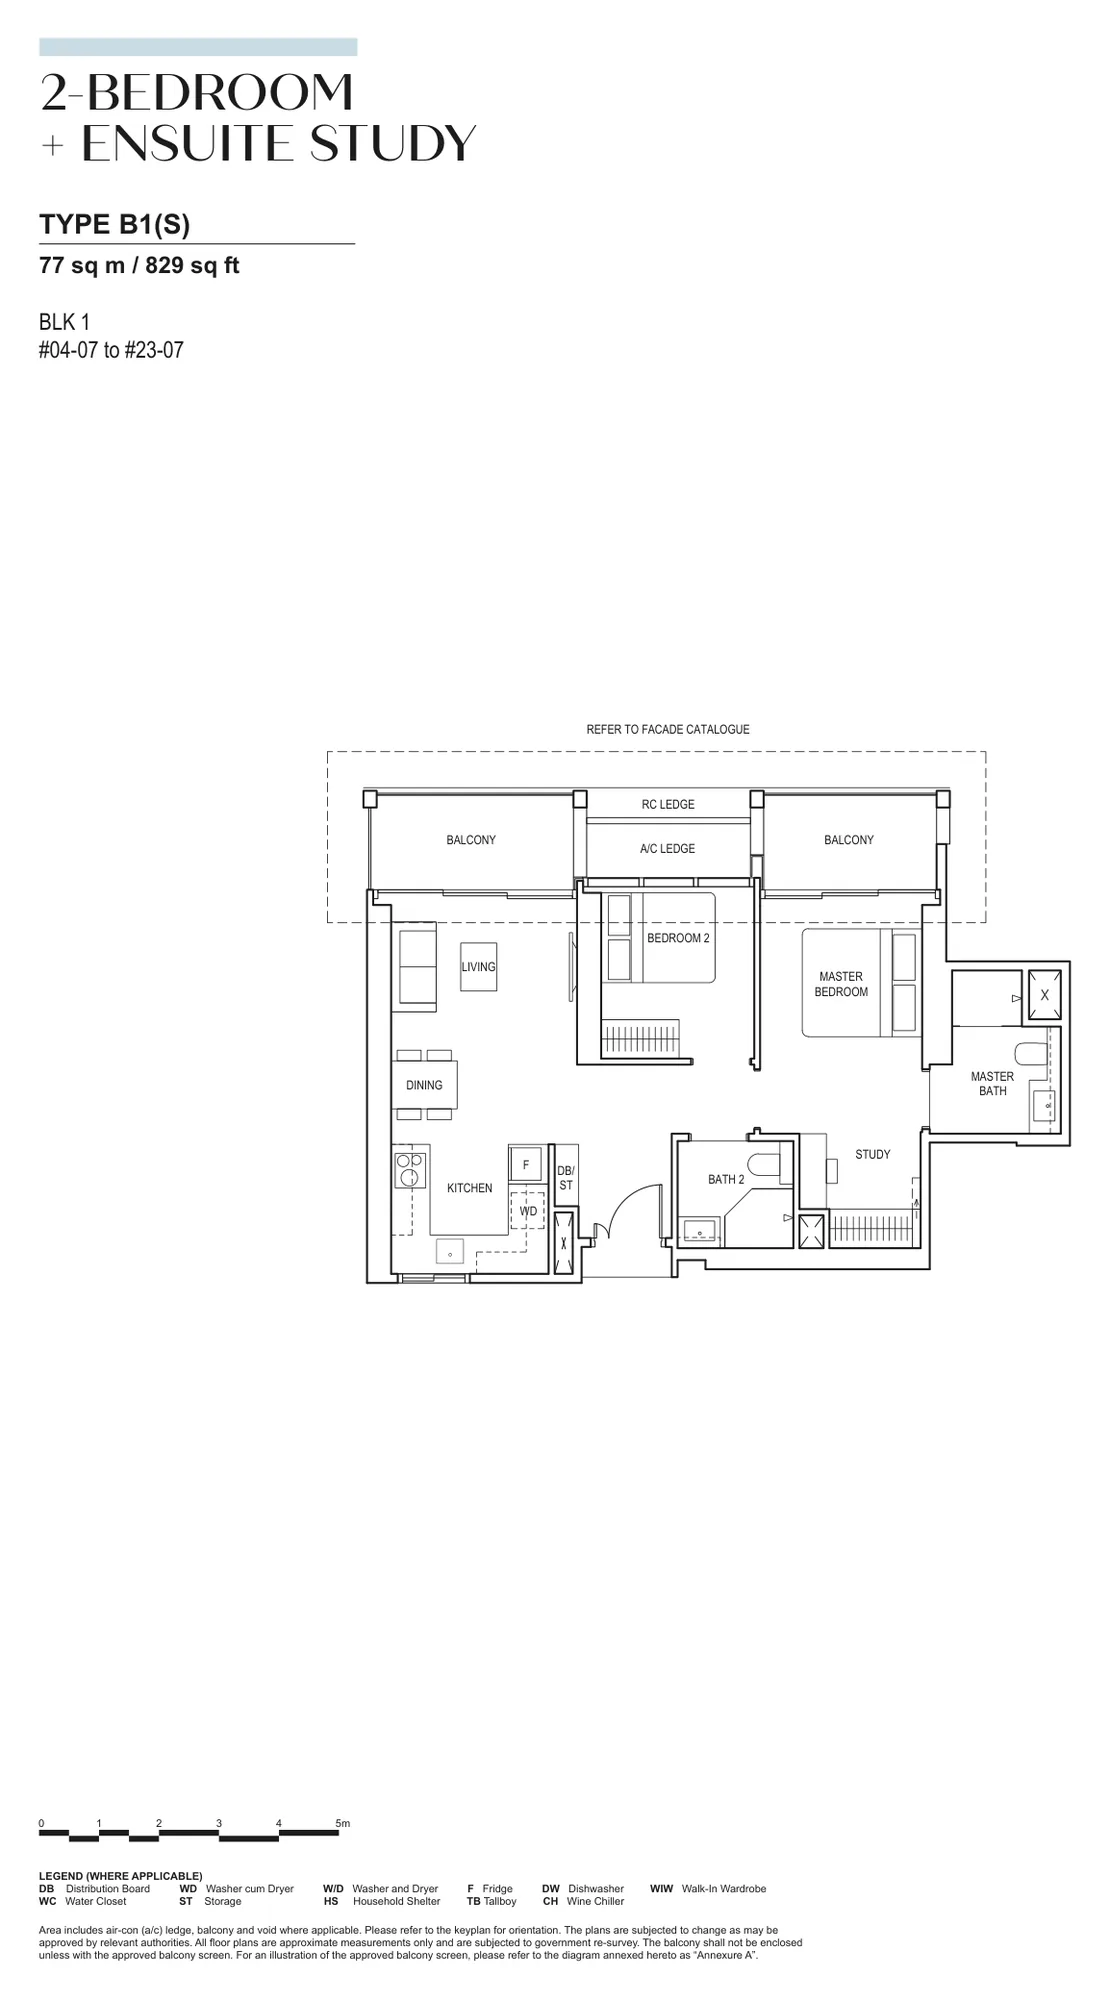
Floor plan of Canninghill Piers type B1(S), 2-Bedroom + Ensuite Study, 829 sq ft
Type B1(S)2-Bedroom + Ensuite Study · 829 sq ft · 20 homesFull page ↗
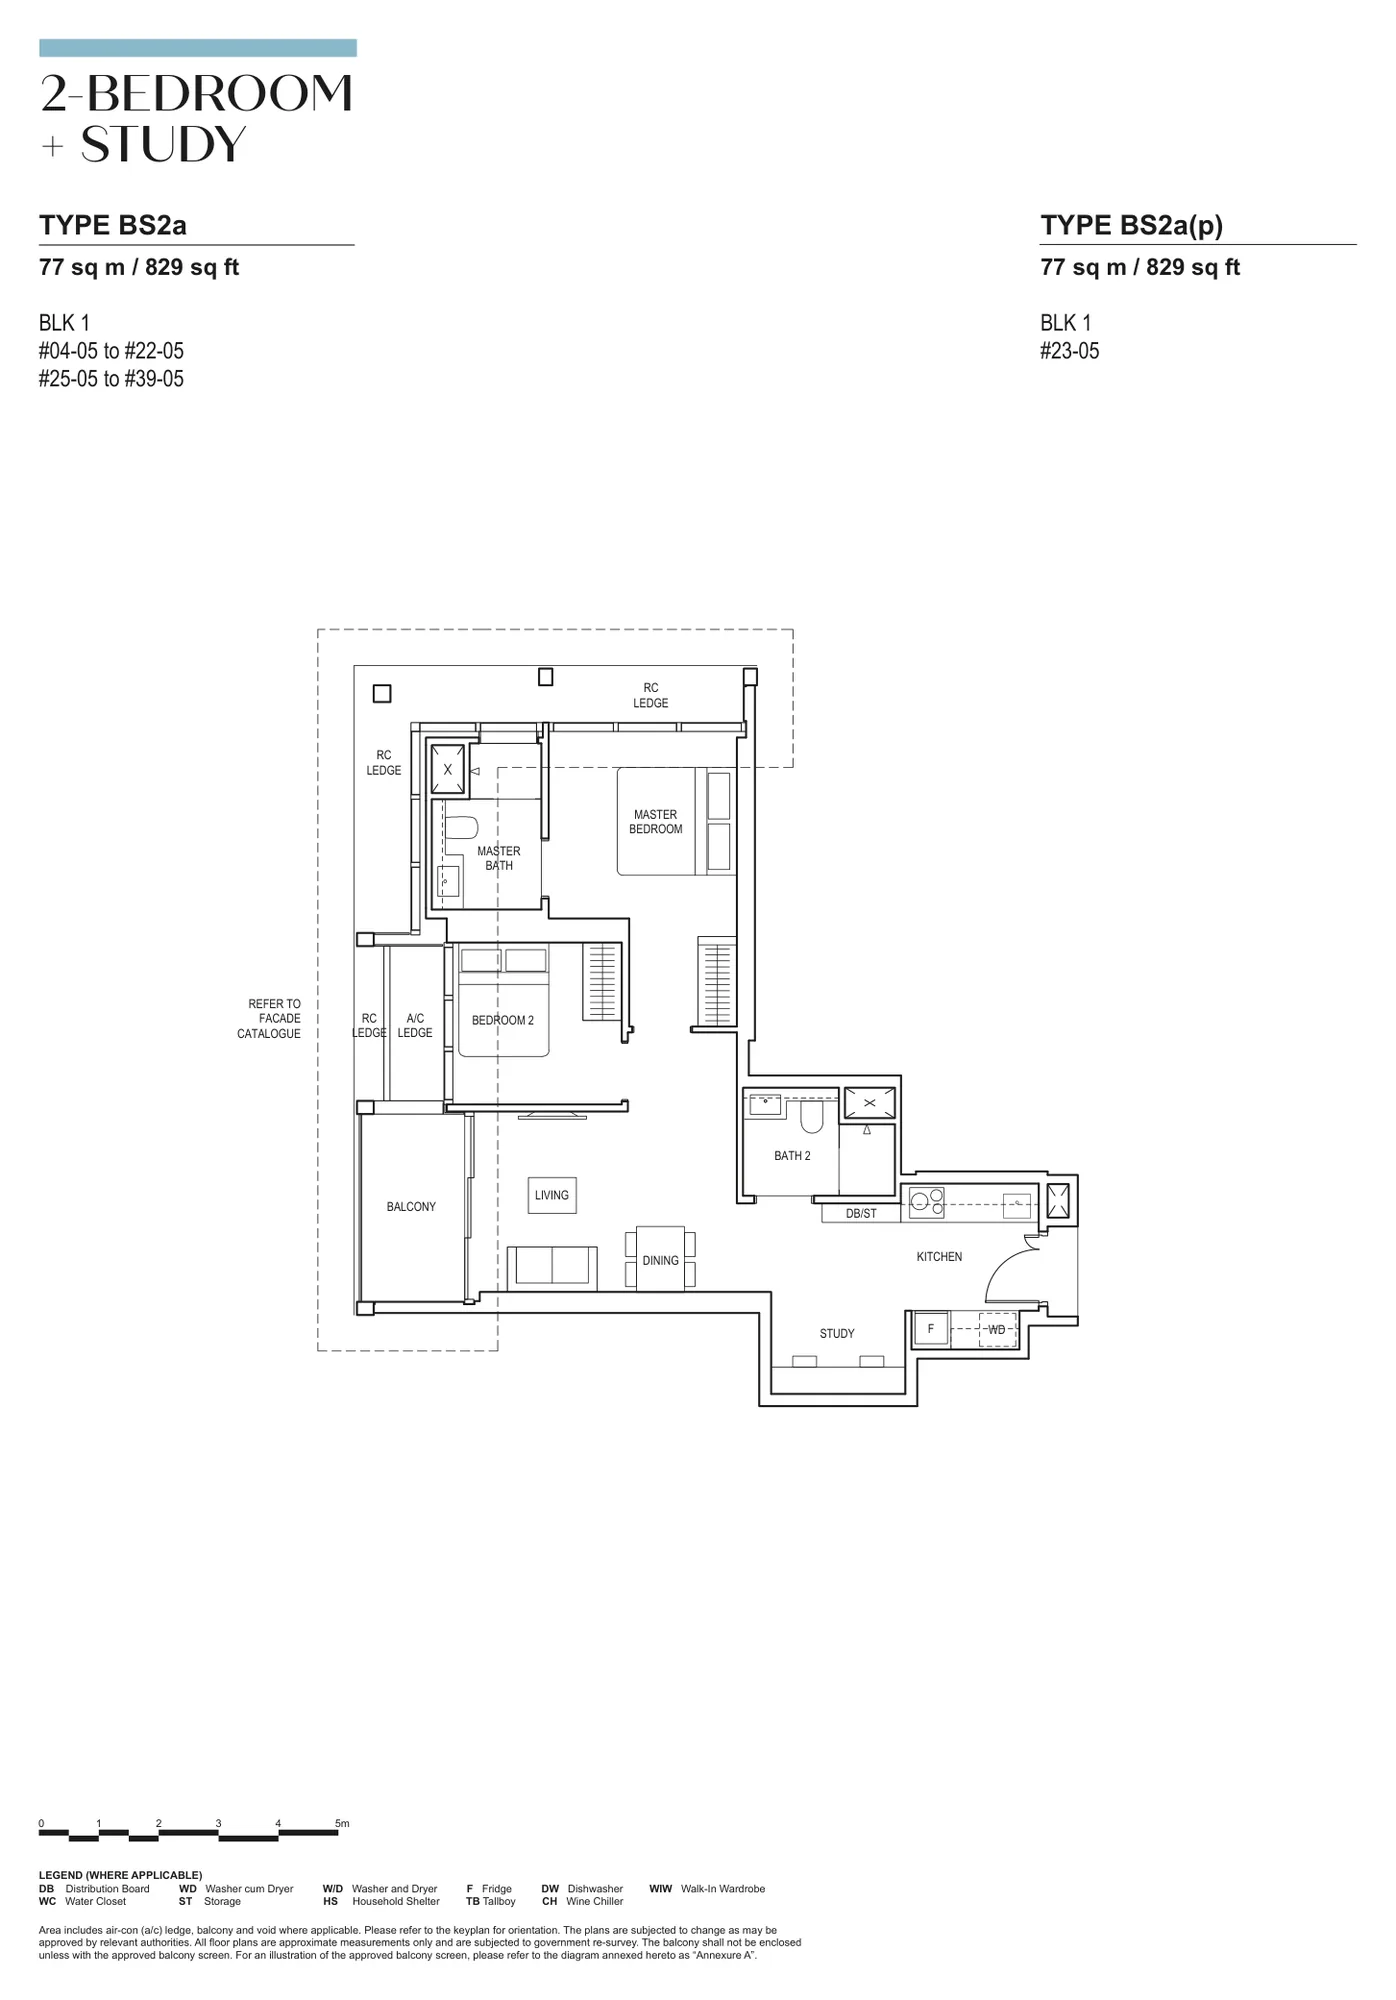
Floor plan of Canninghill Piers type BS2a / BS2a(p), 2-Bedroom + Study, 829 sq ft
Type BS2a / BS2a(p)2-Bedroom + Study · 829 sq ft · 35 homesFull page ↗
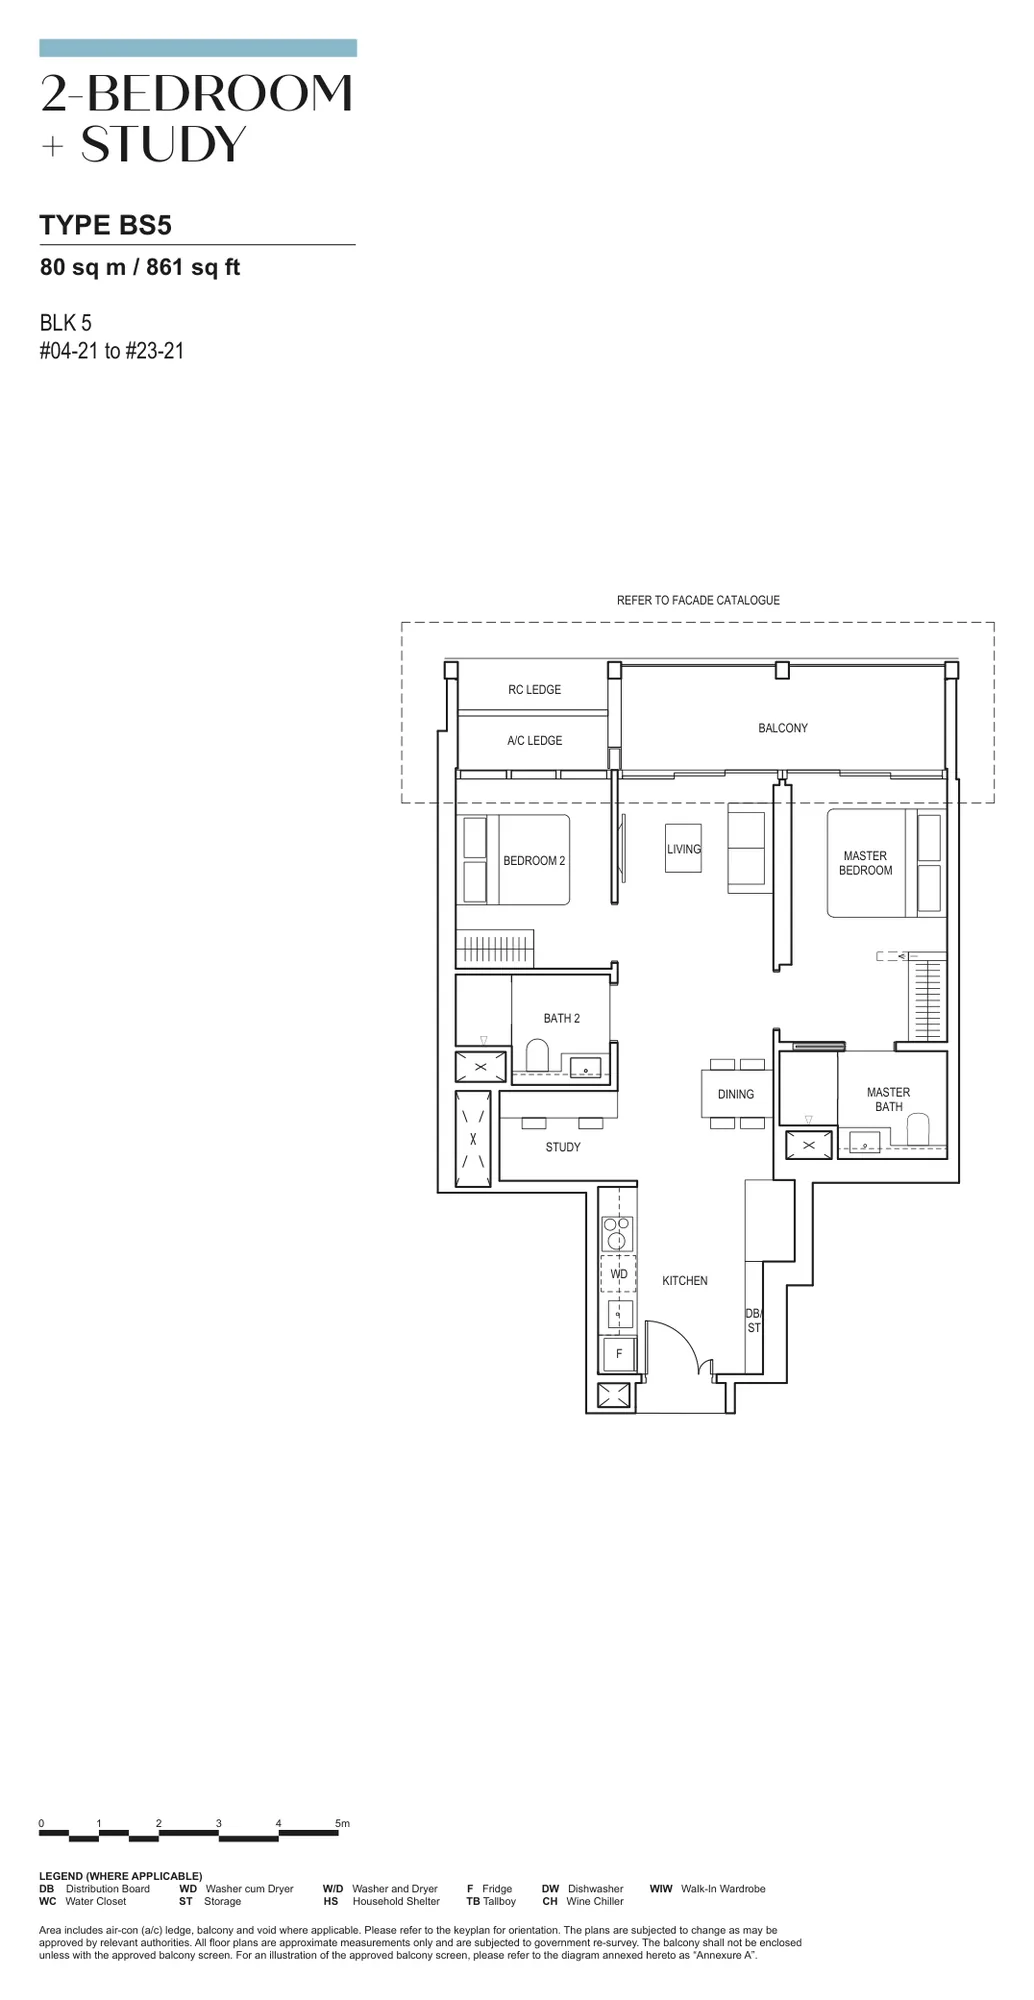
Floor plan of Canninghill Piers type BS5, 2-Bedroom + Study, 861 sq ft
Type BS52-Bedroom + Study · 861 sq ft · 20 homesFull page ↗
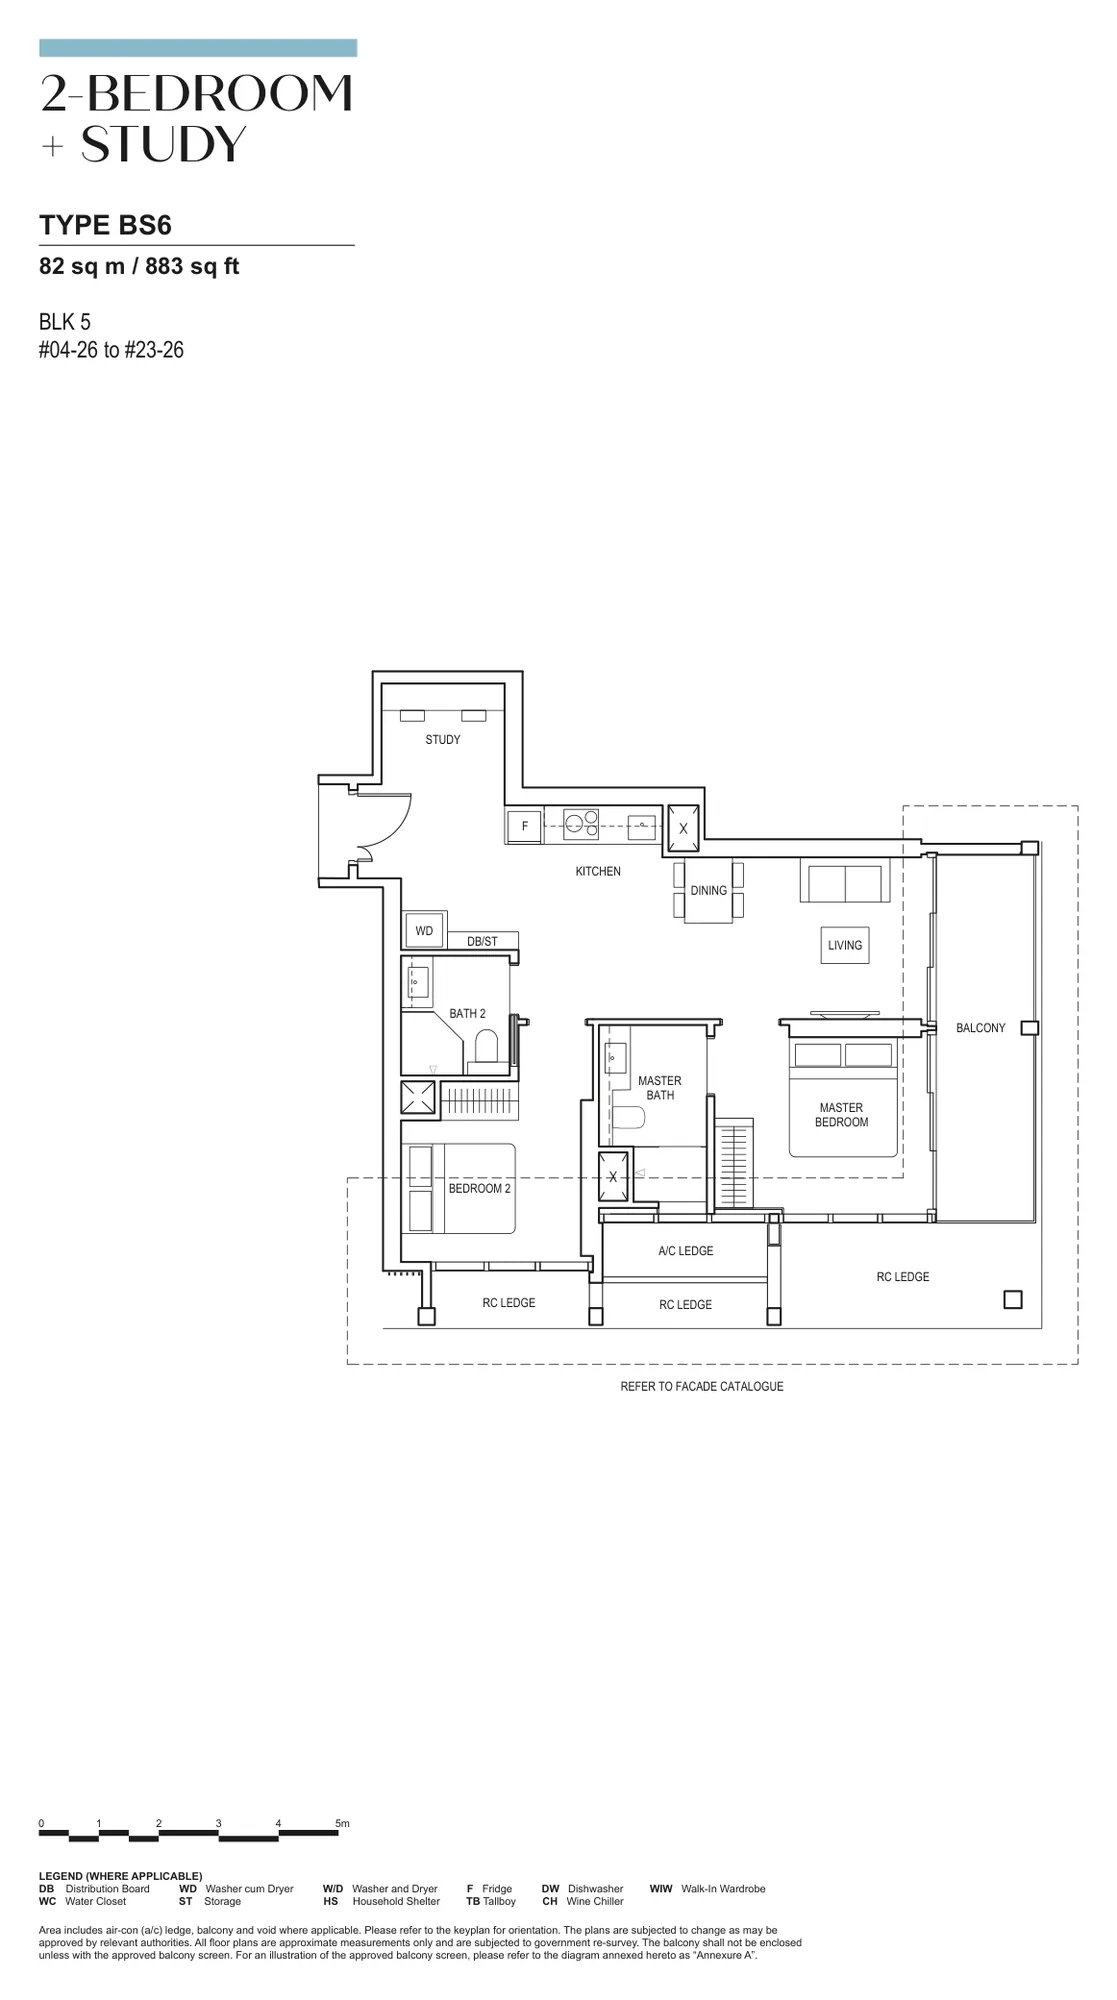
Floor plan of Canninghill Piers type BS6, 2-Bedroom + Study, 883 sq ft
Type BS62-Bedroom + Study · 883 sq ft · 20 homesFull page ↗
3-Bedroom5 plans · 893 to 1,313 sq ft
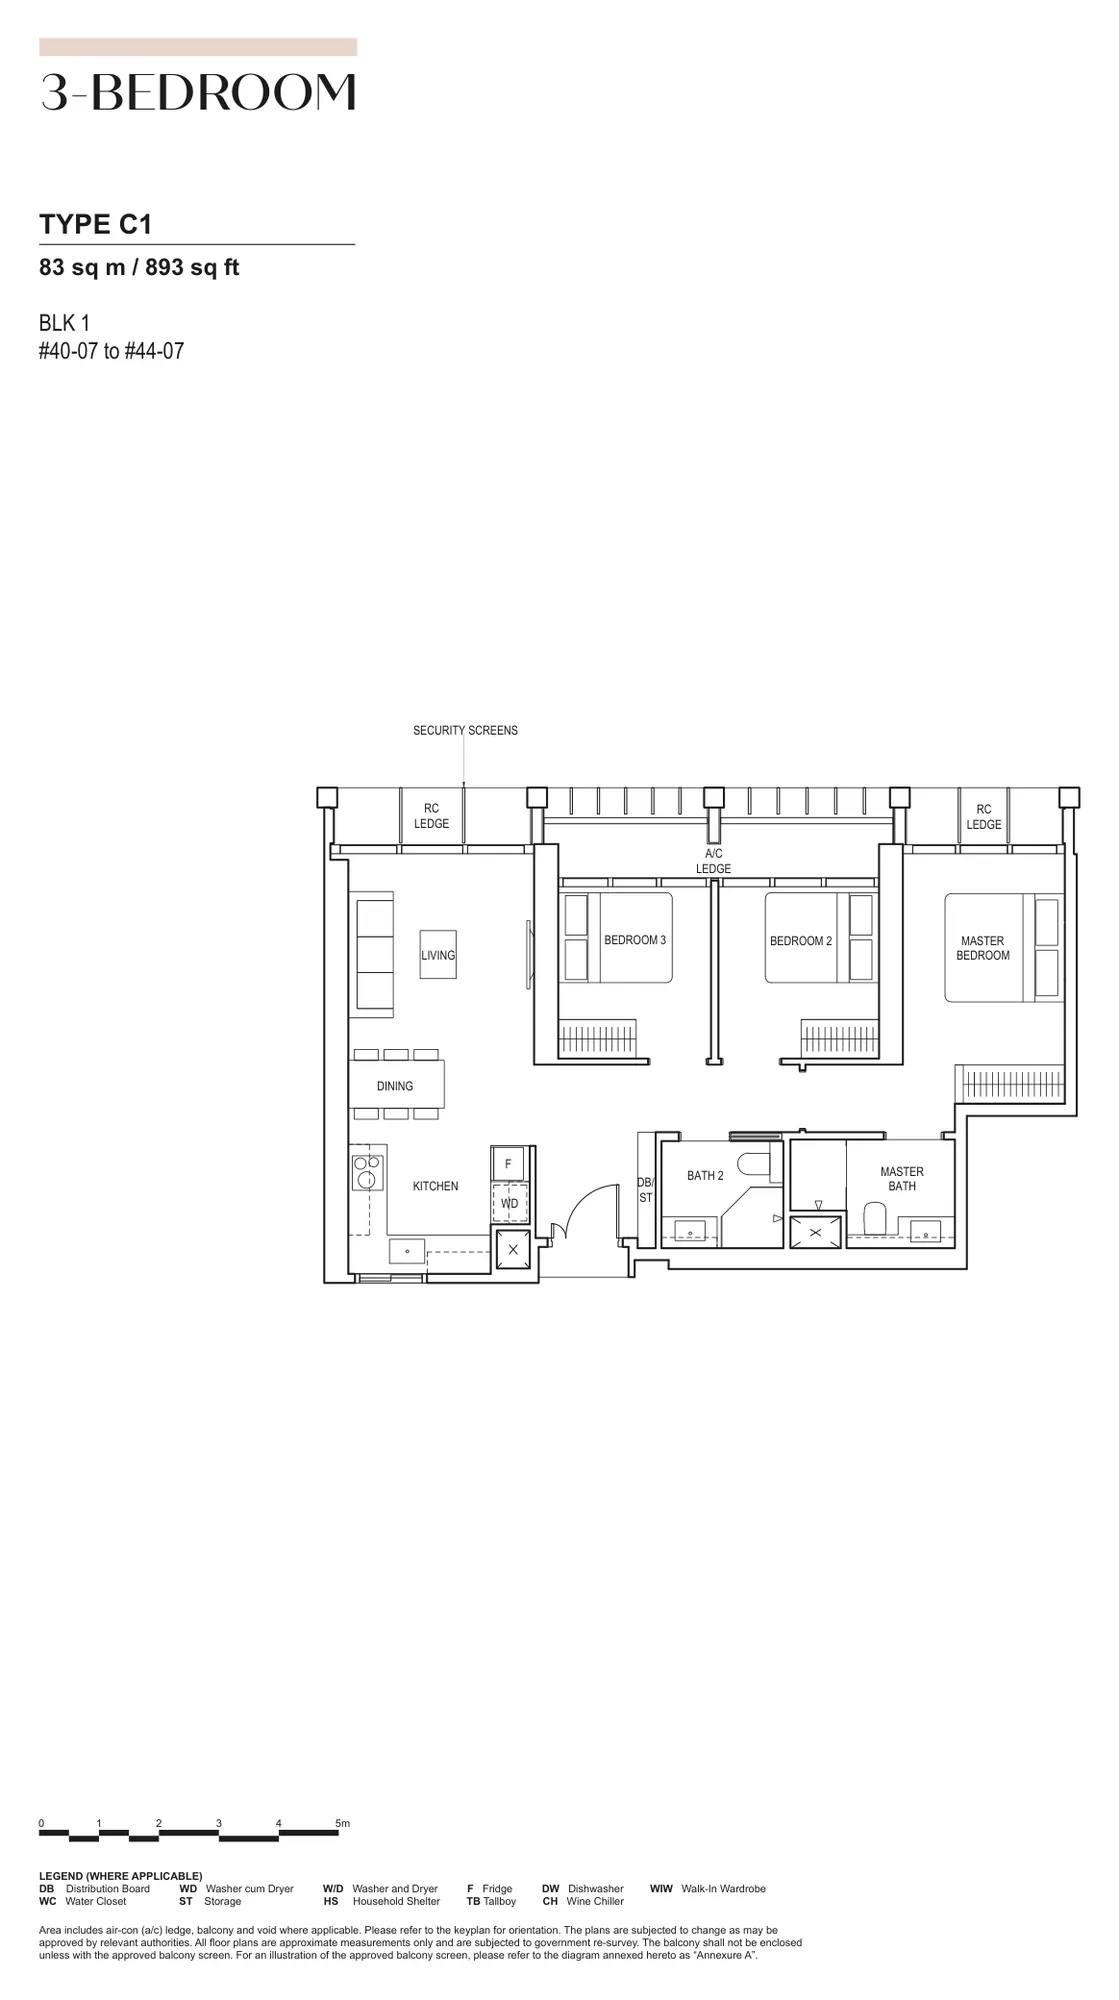
Floor plan of Canninghill Piers type C1, 3-Bedroom, 893 sq ft
Type C13-Bedroom · 893 sq ft · 5 homesFull page ↗
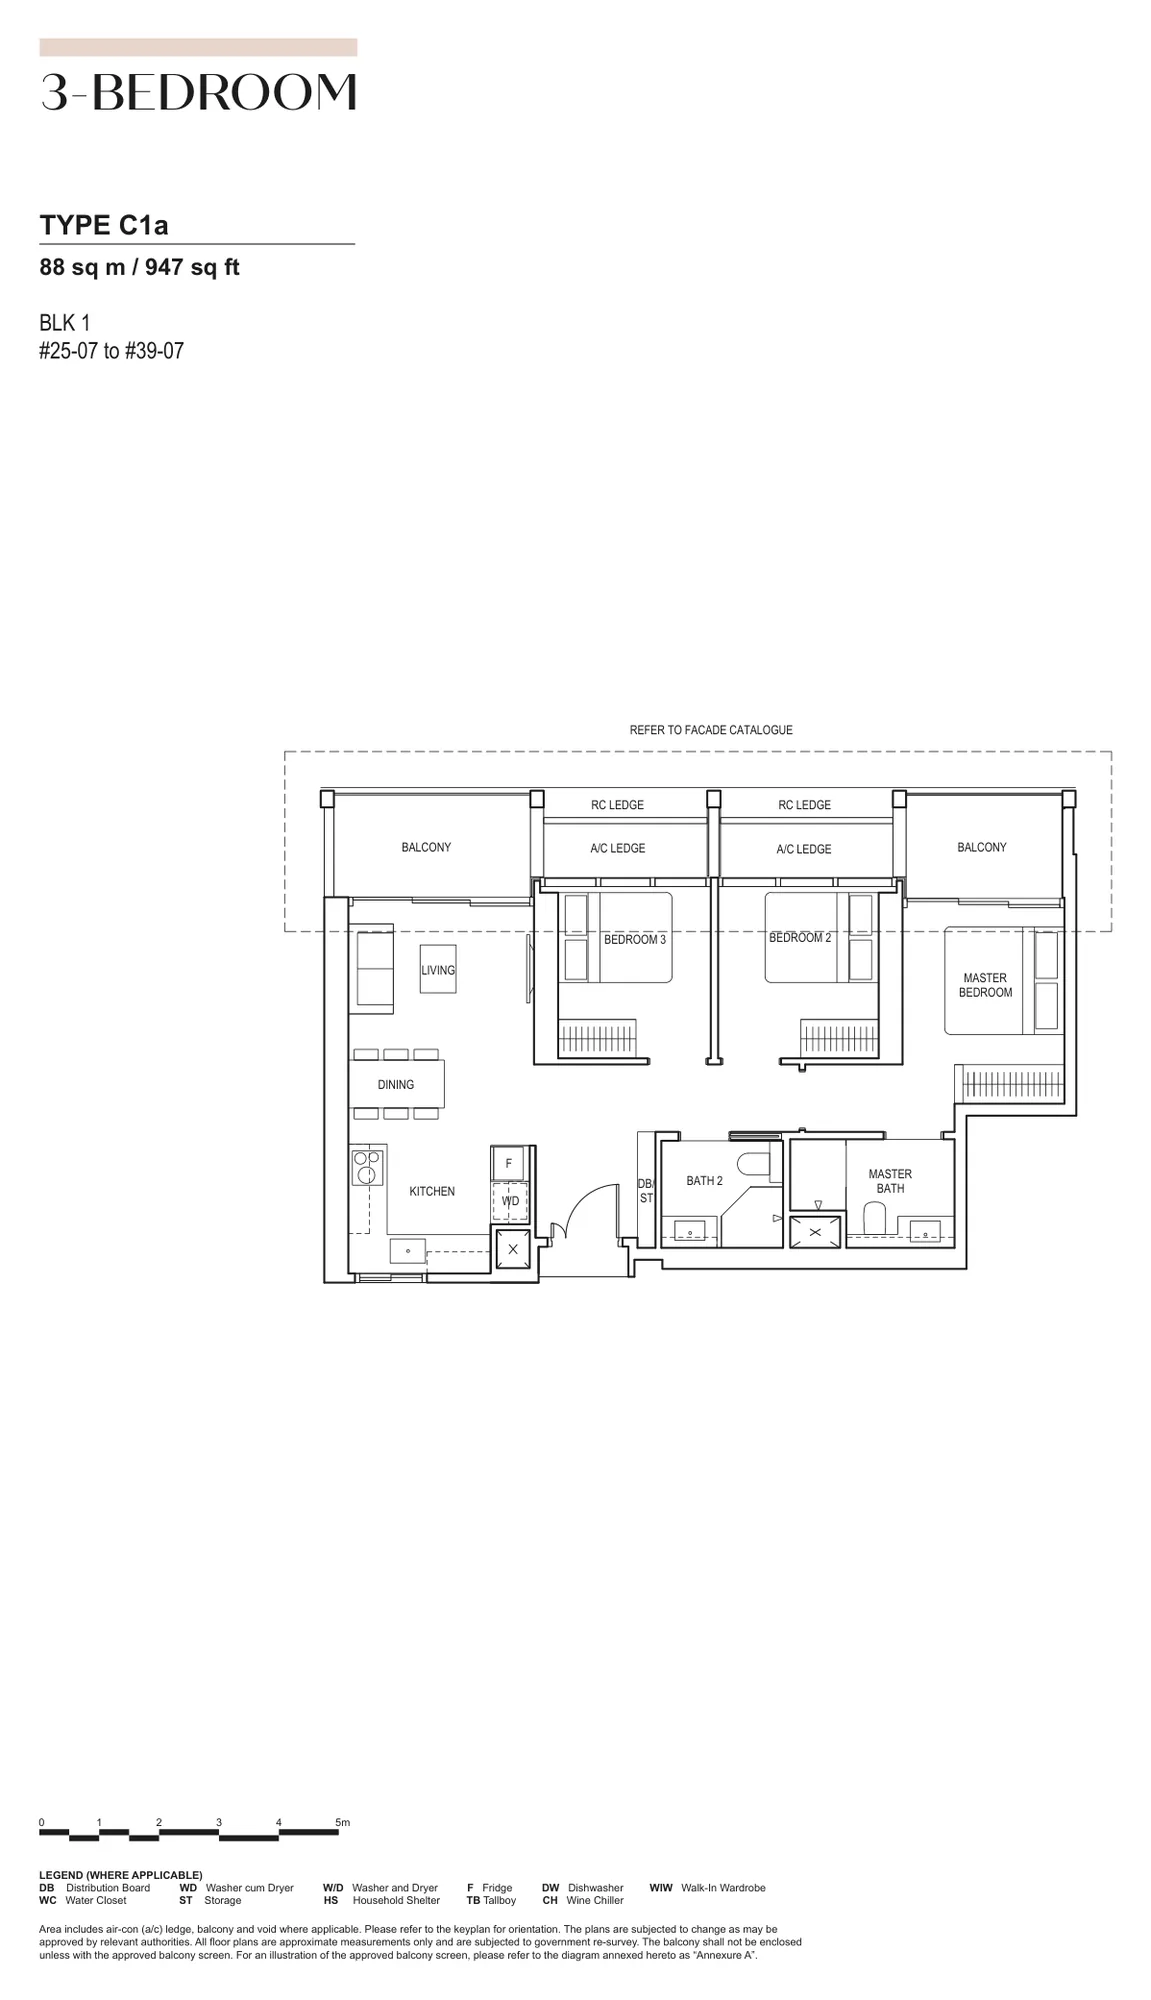
Floor plan of Canninghill Piers type C1a, 3-Bedroom, 947 sq ft
Type C1a3-Bedroom · 947 sq ft · 15 homesFull page ↗
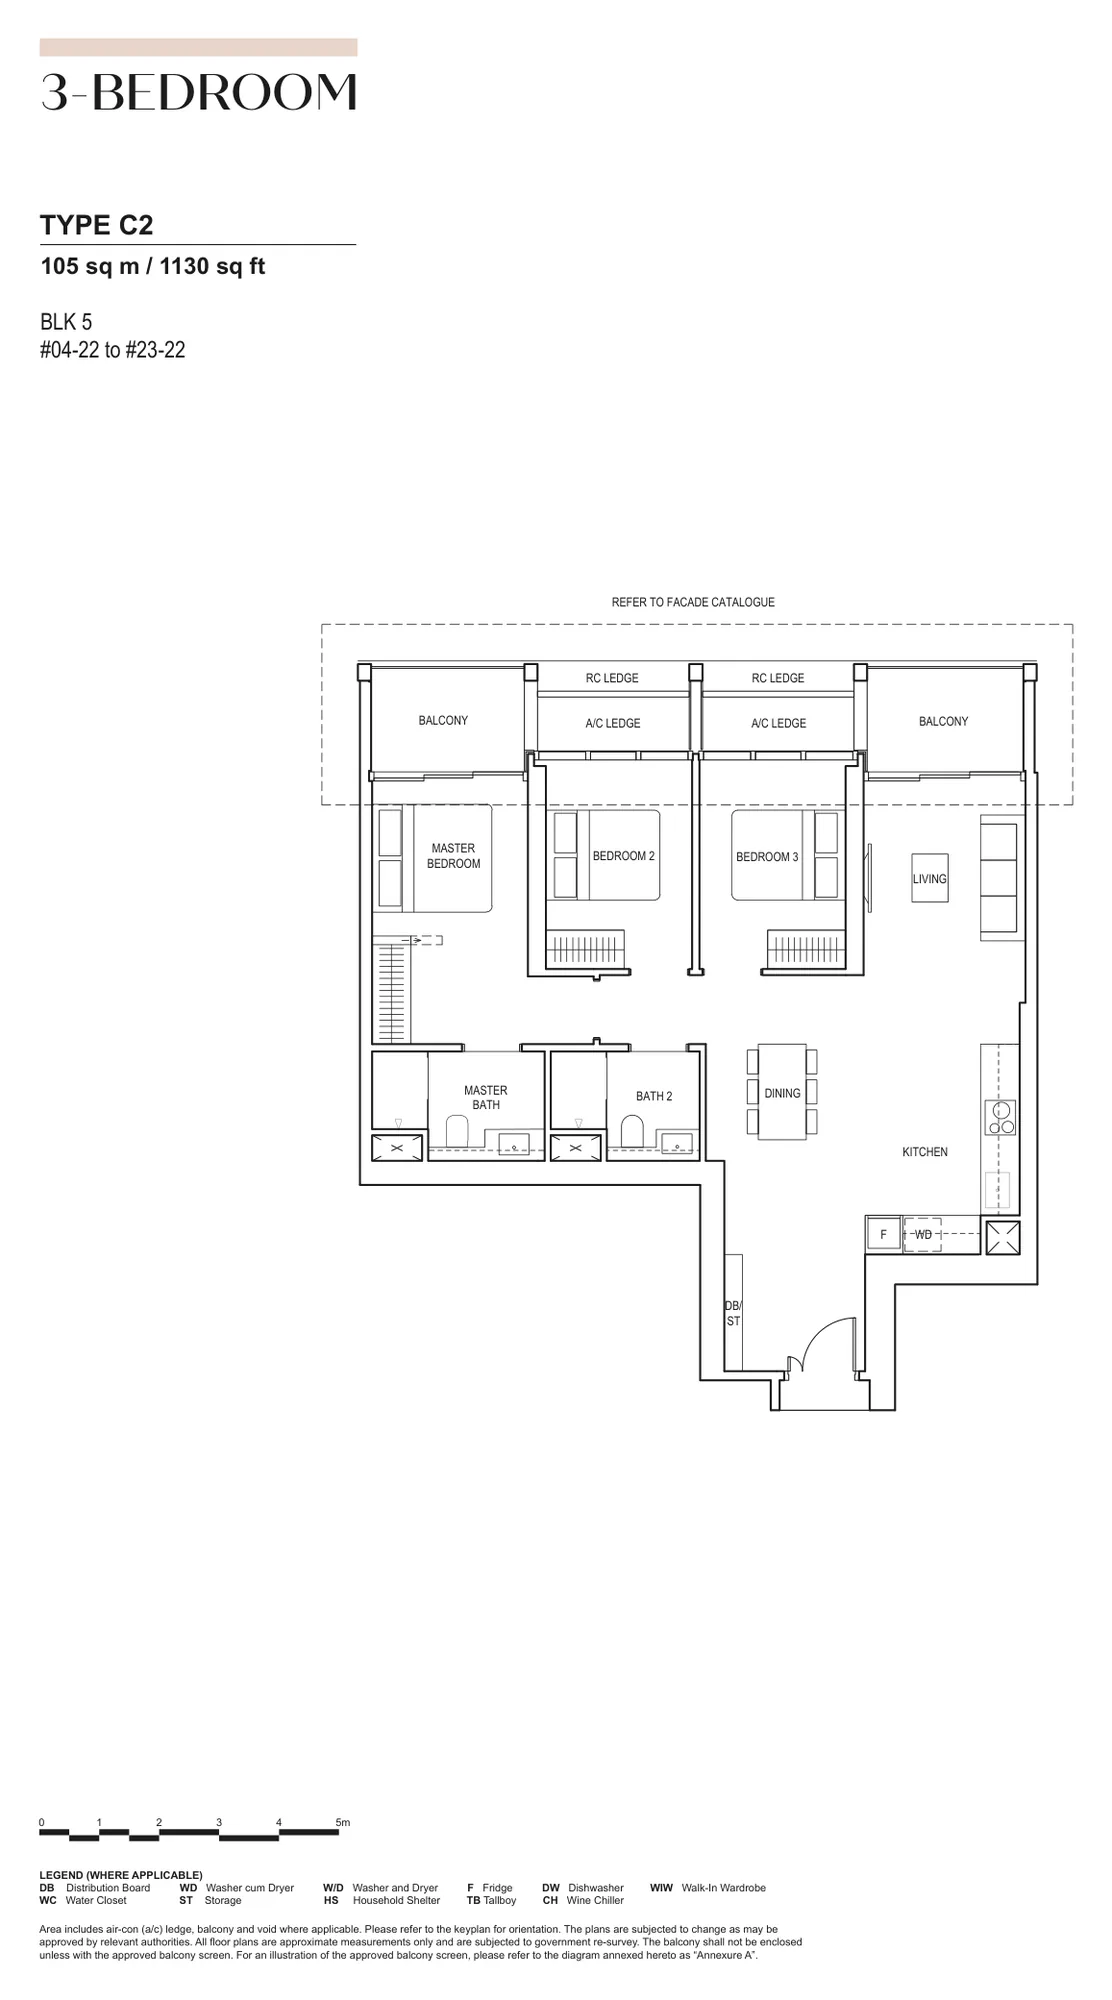
Floor plan of Canninghill Piers type C2, 3-Bedroom, 1,130 sq ft
Type C23-Bedroom · 1,130 sq ft · 20 homesFull page ↗
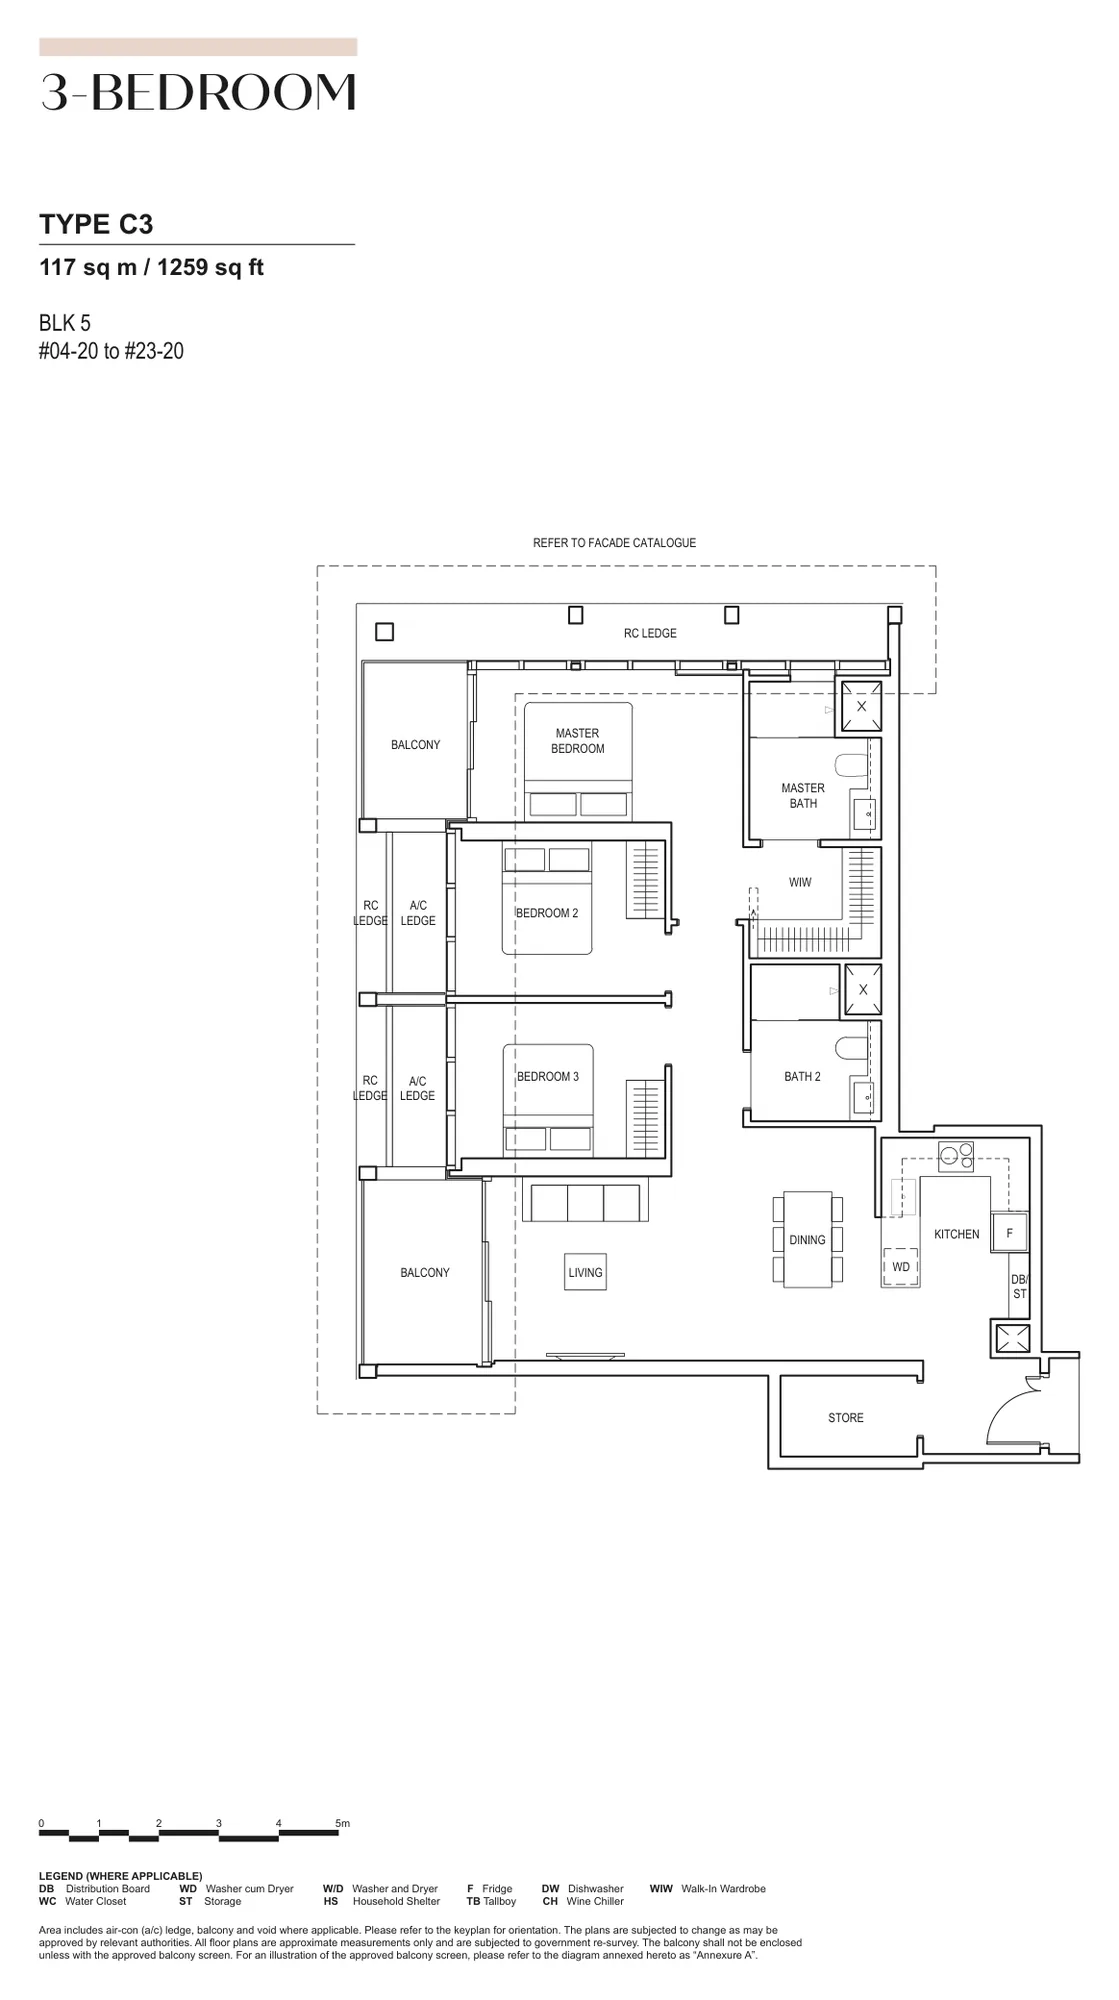
Floor plan of Canninghill Piers type C3, 3-Bedroom, 1,259 sq ft
Type C33-Bedroom · 1,259 sq ft · 20 homesFull page ↗
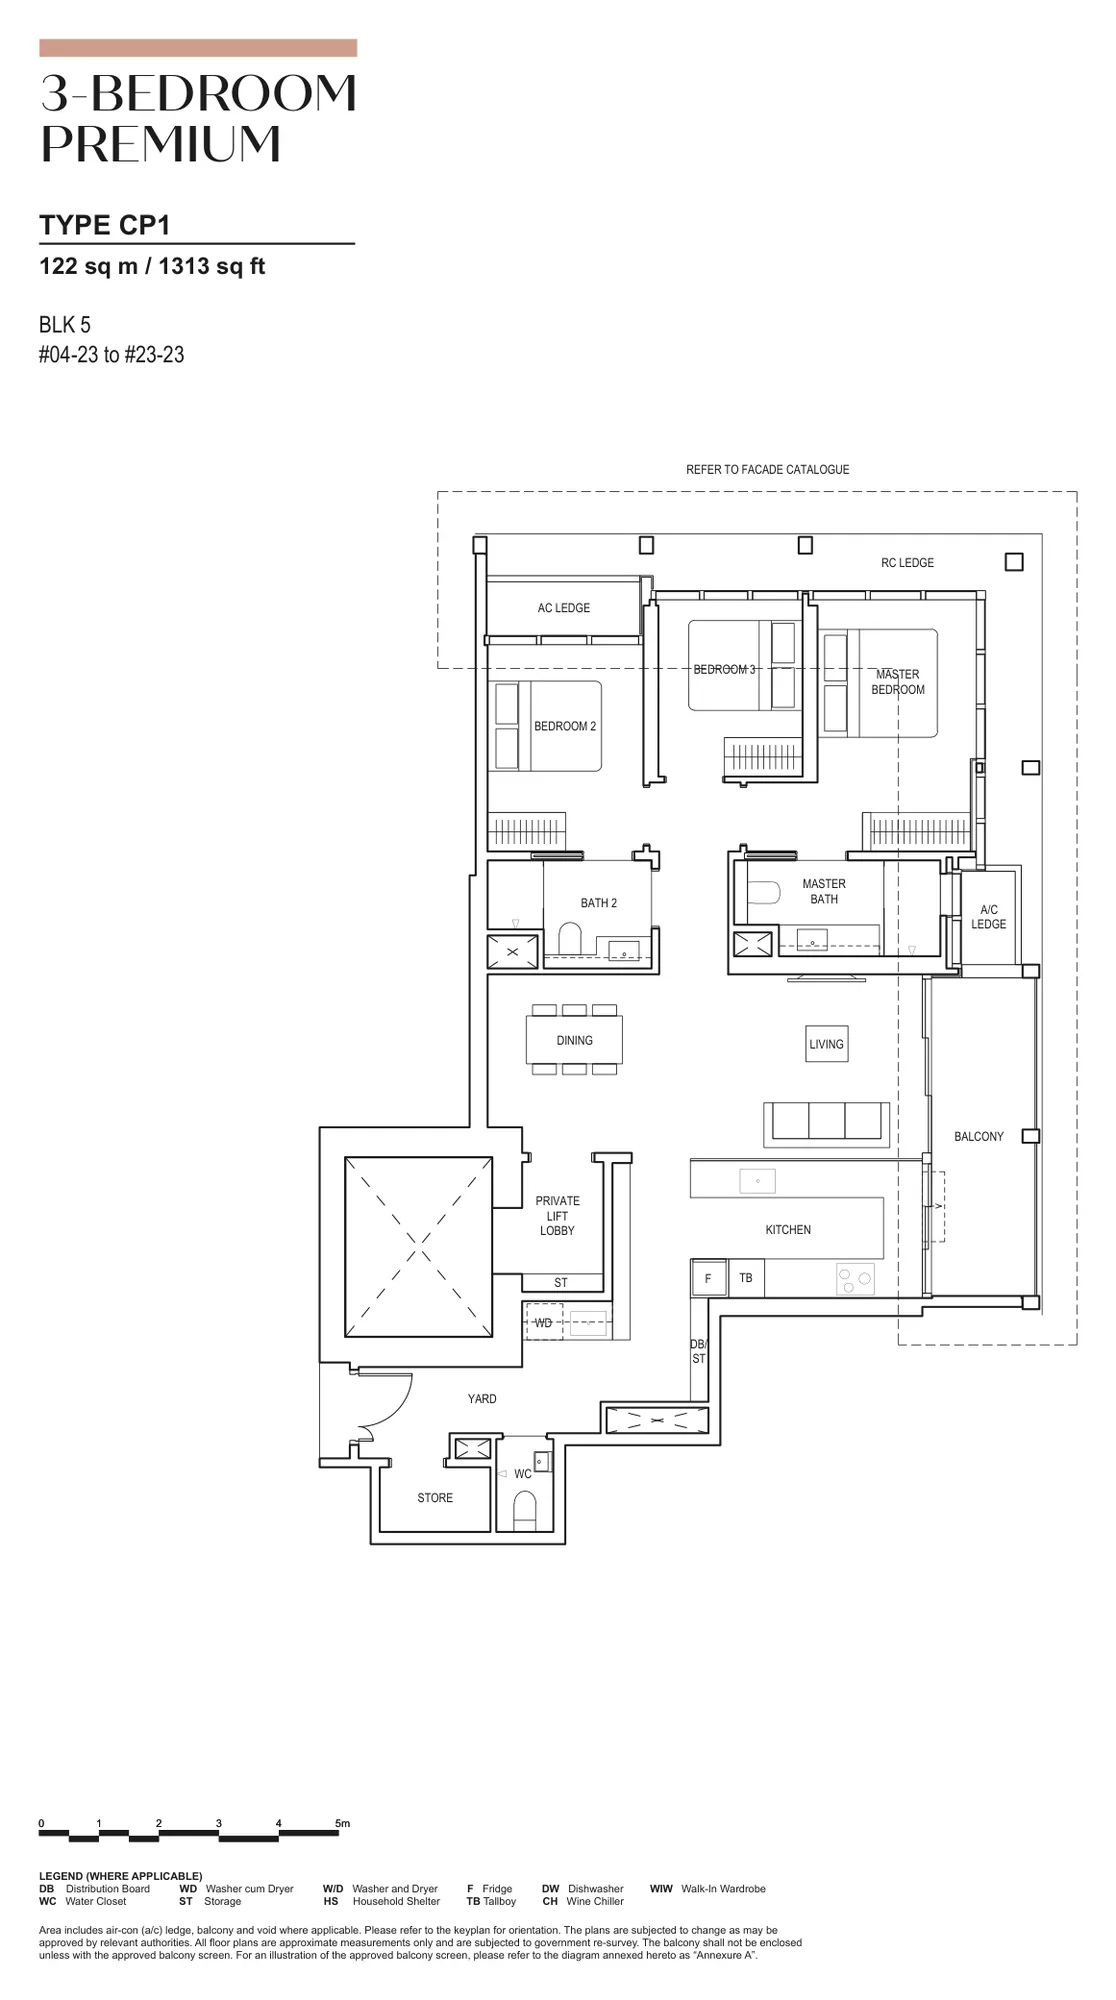
Floor plan of Canninghill Piers type CP1, 3-Bedroom Premium, 1,313 sq ft
Type CP13-Bedroom Premium · 1,313 sq ft · 20 homesFull page ↗
4-Bedroom3 plans · 1,755 to 1,959 sq ft
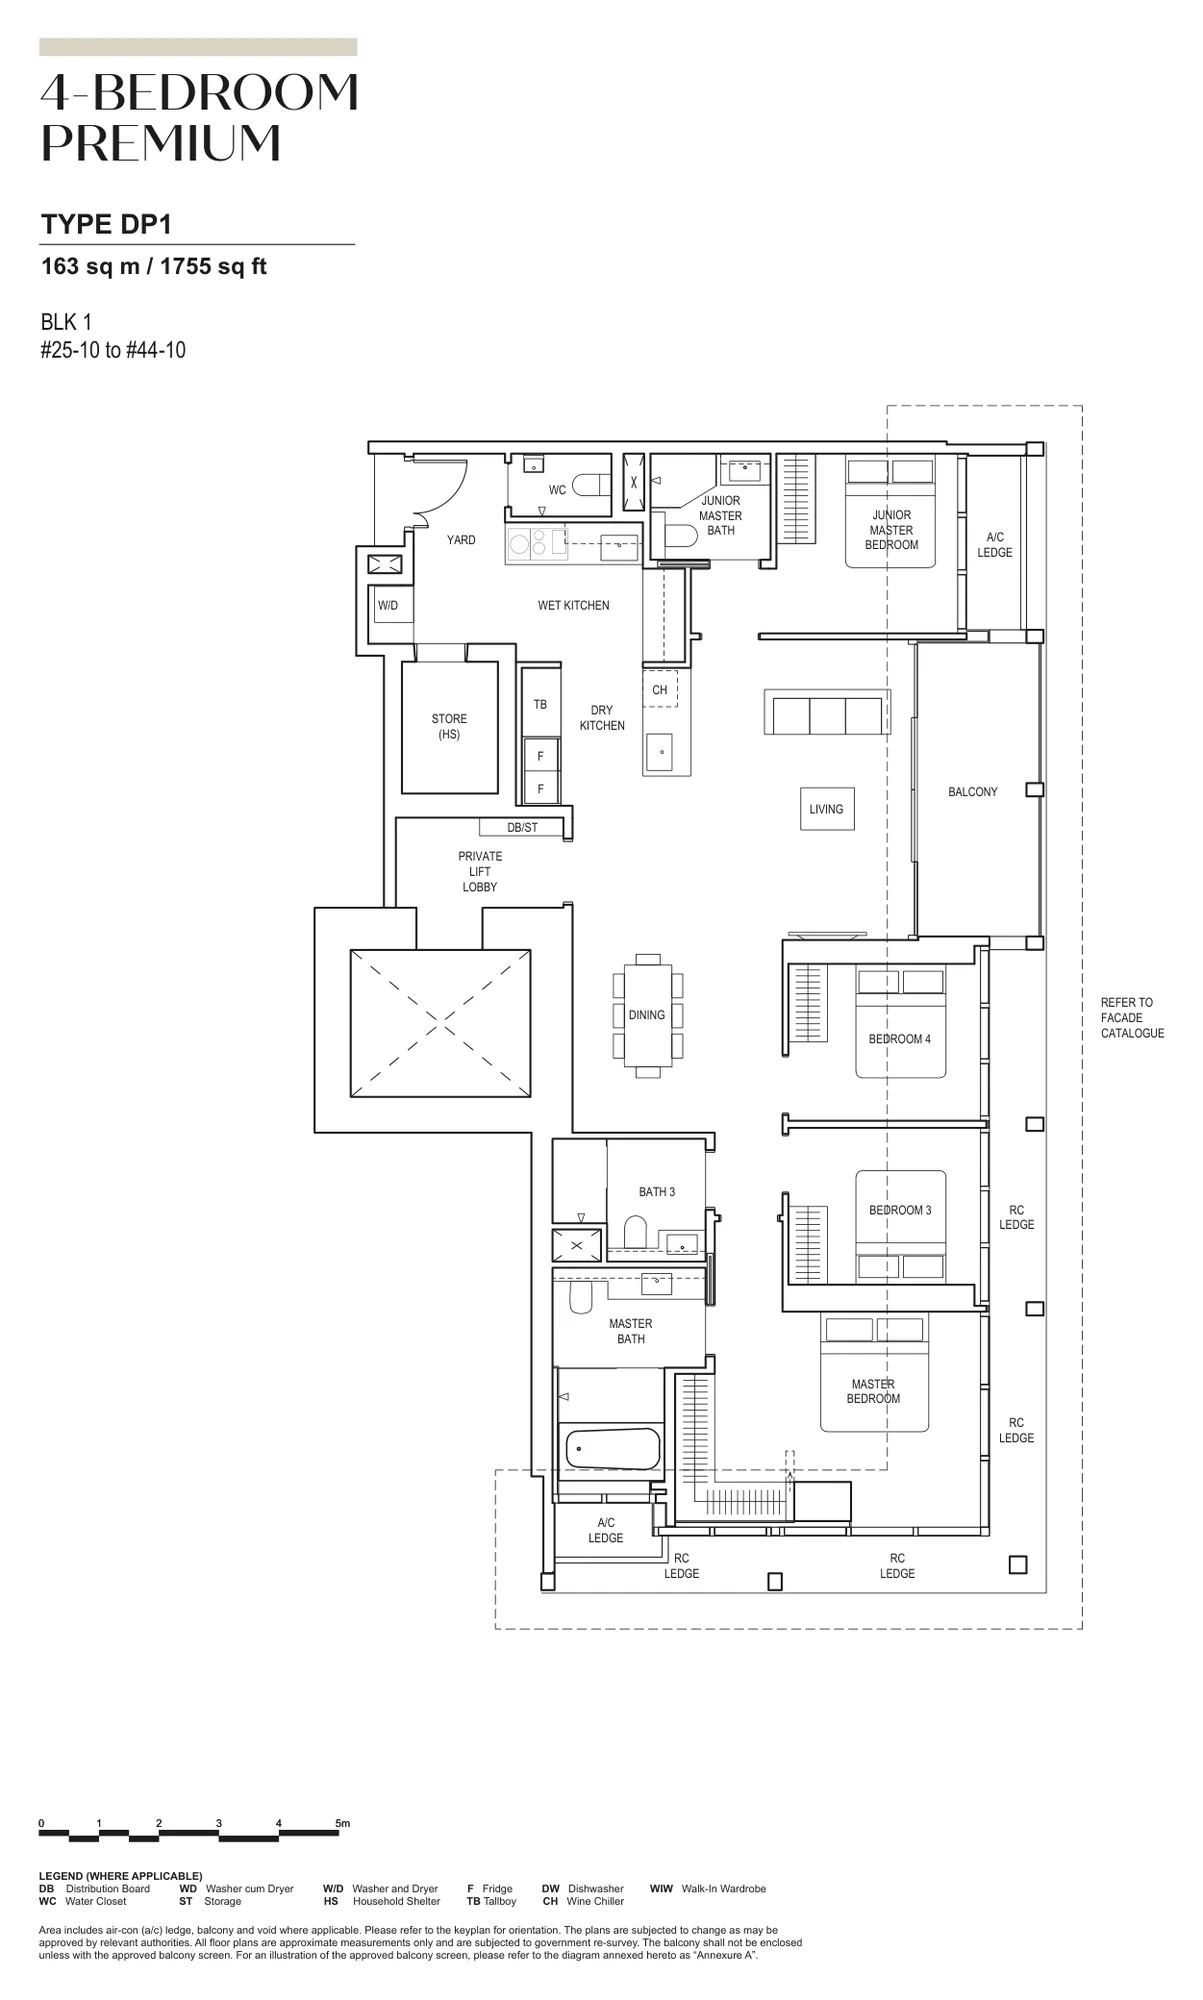
Floor plan of Canninghill Piers type DP1, 4-Bedroom Premium, 1,755 sq ft
Type DP14-Bedroom Premium · 1,755 sq ft · 20 homesFull page ↗
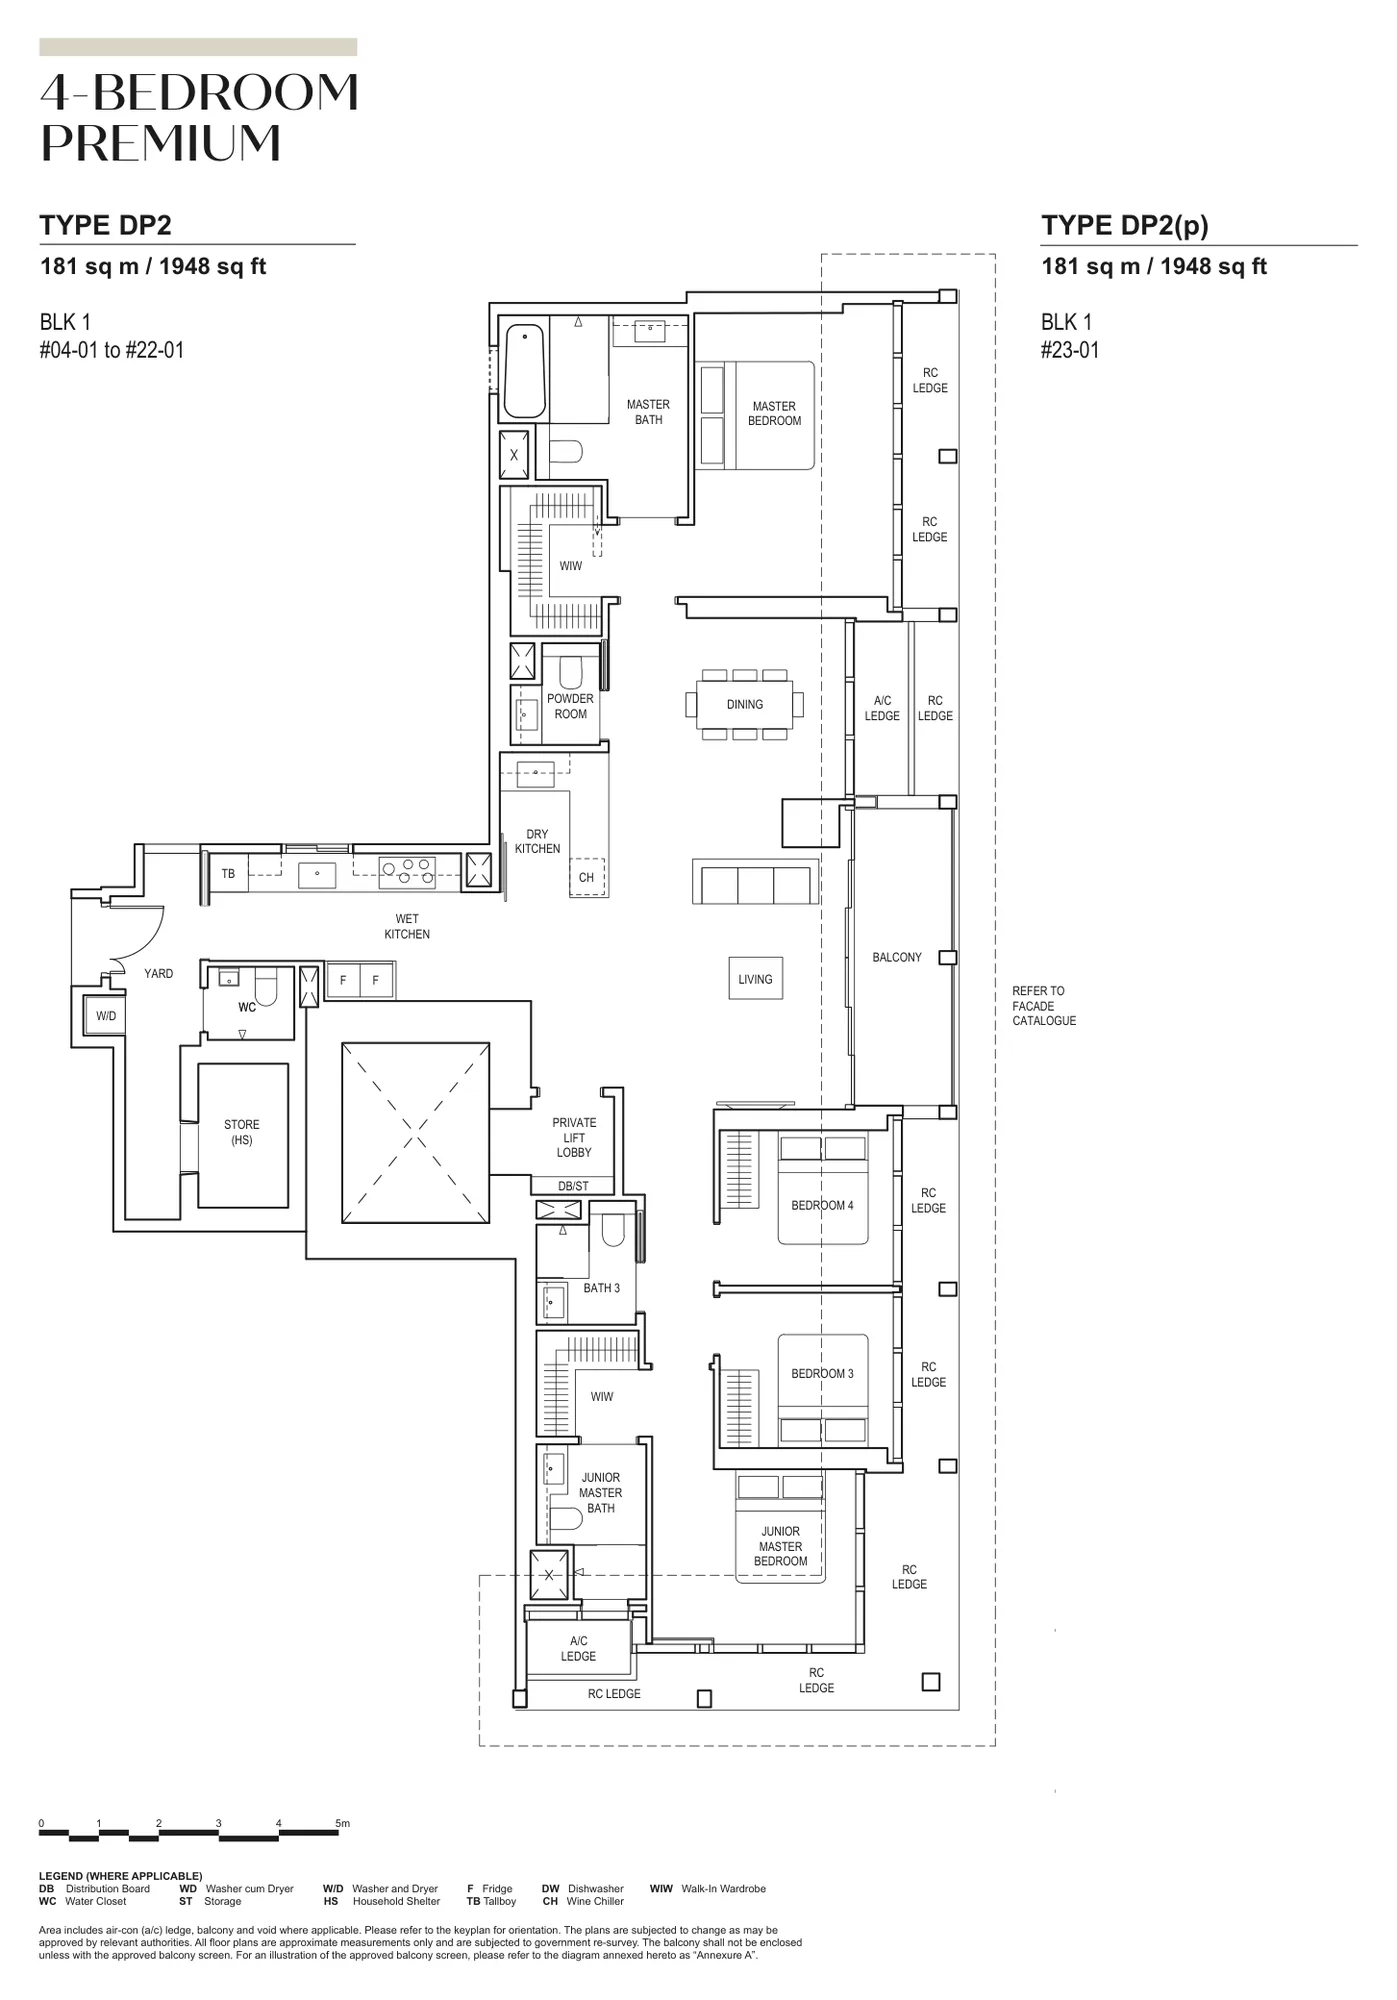
Floor plan of Canninghill Piers type DP2 / DP2(p), 4-Bedroom Premium, 1,948 sq ft
Type DP2 / DP2(p)4-Bedroom Premium · 1,948 sq ft · 20 homesFull page ↗
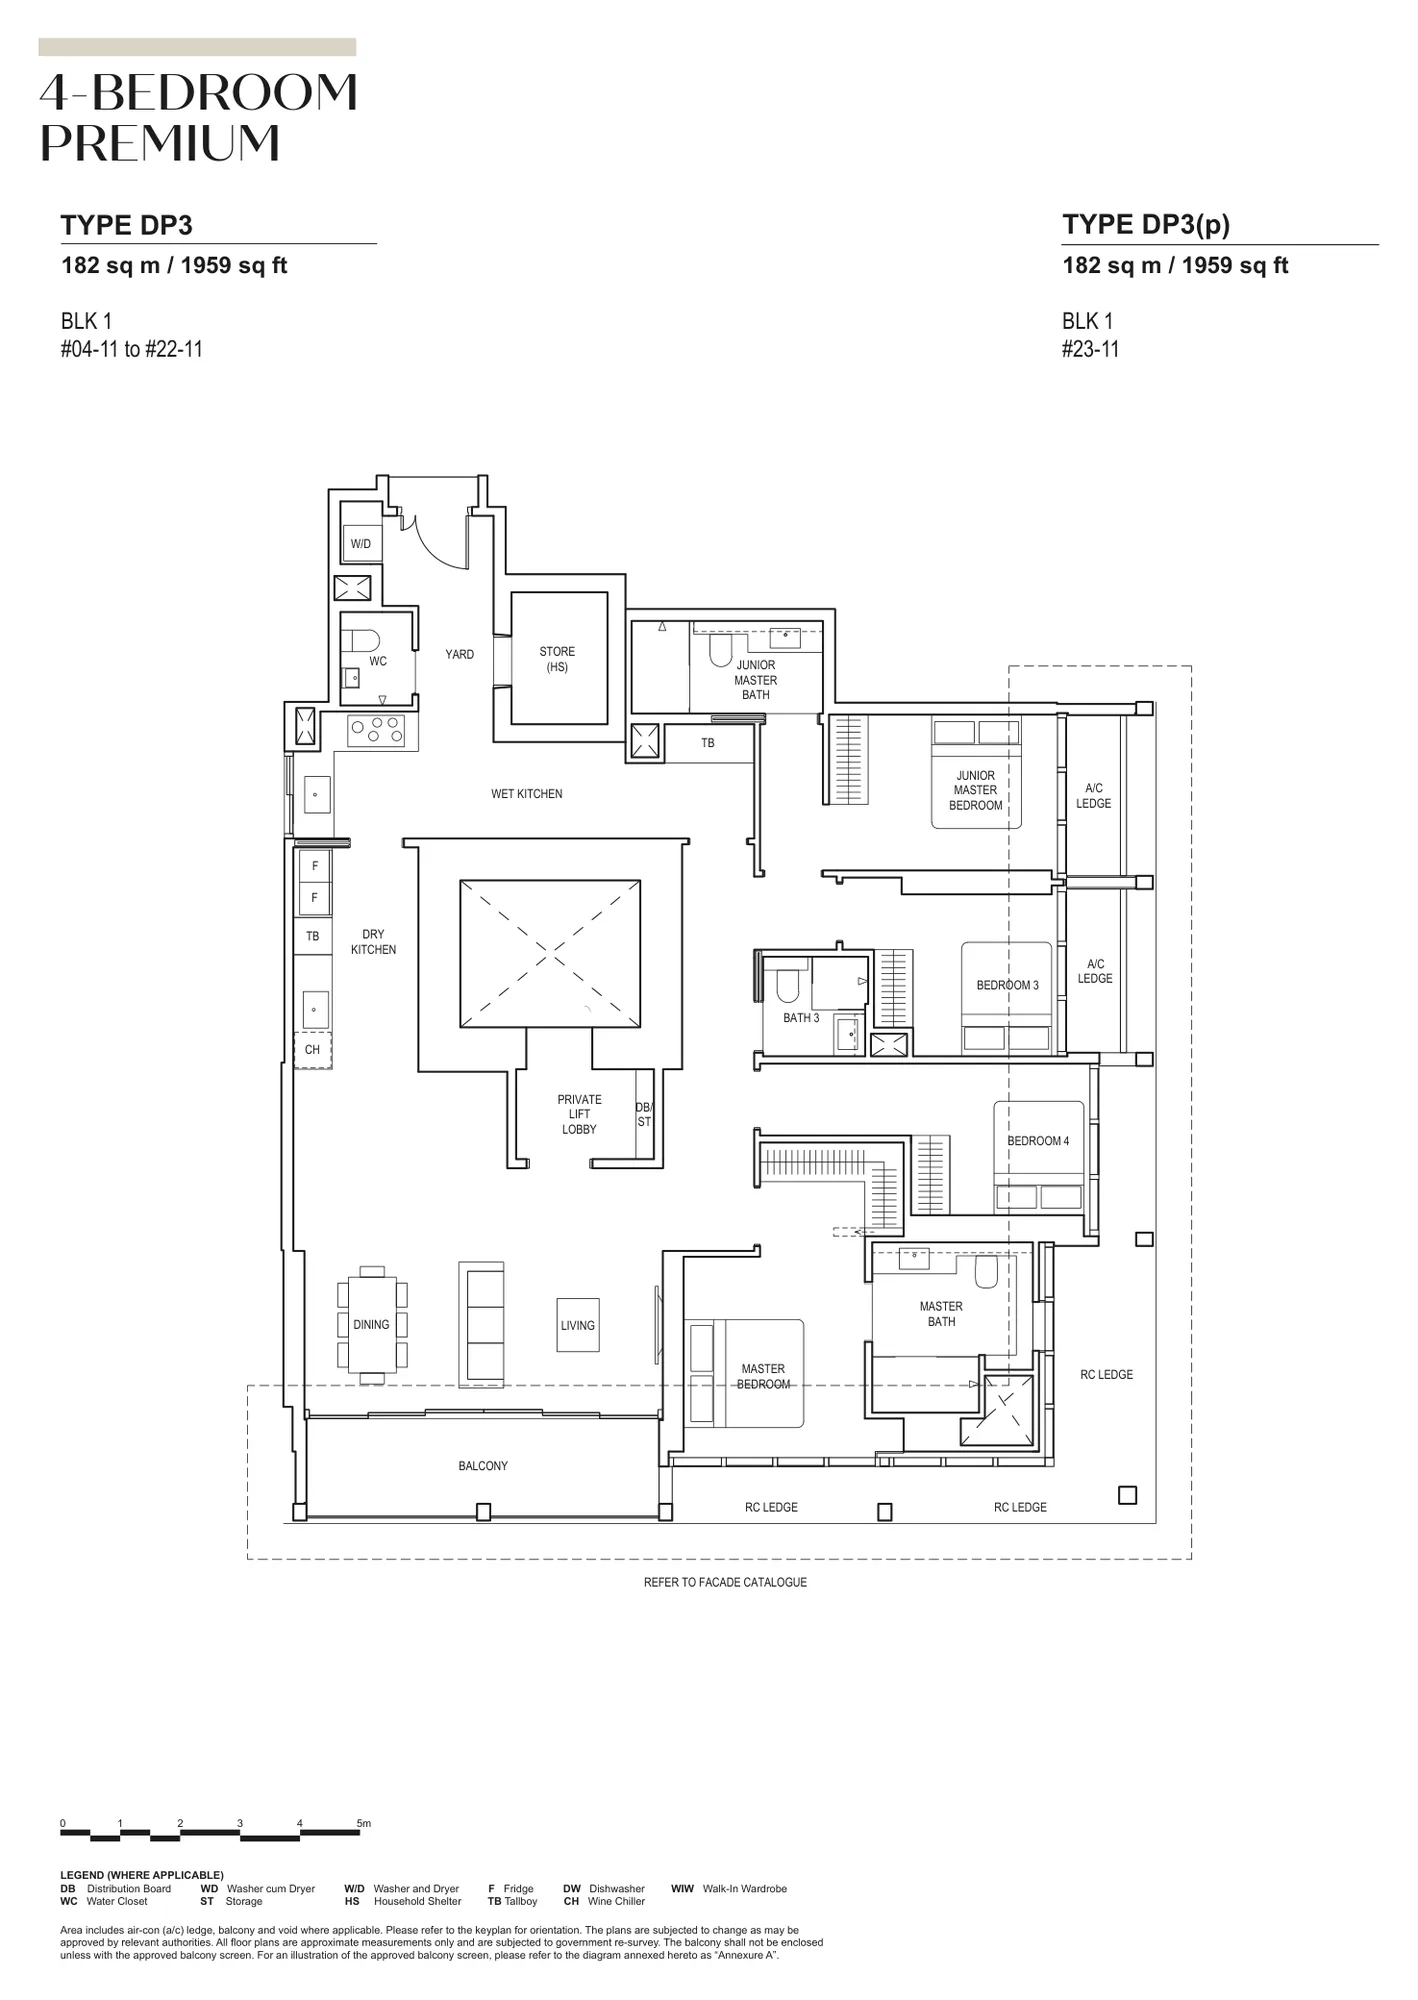
Floor plan of Canninghill Piers type DP3 / DP3(p), 4-Bedroom Premium, 1,959 sq ft
Type DP3 / DP3(p)4-Bedroom Premium · 1,959 sq ft · 20 homesFull page ↗
5-Bedroom1 plan · 2,788 sq ft
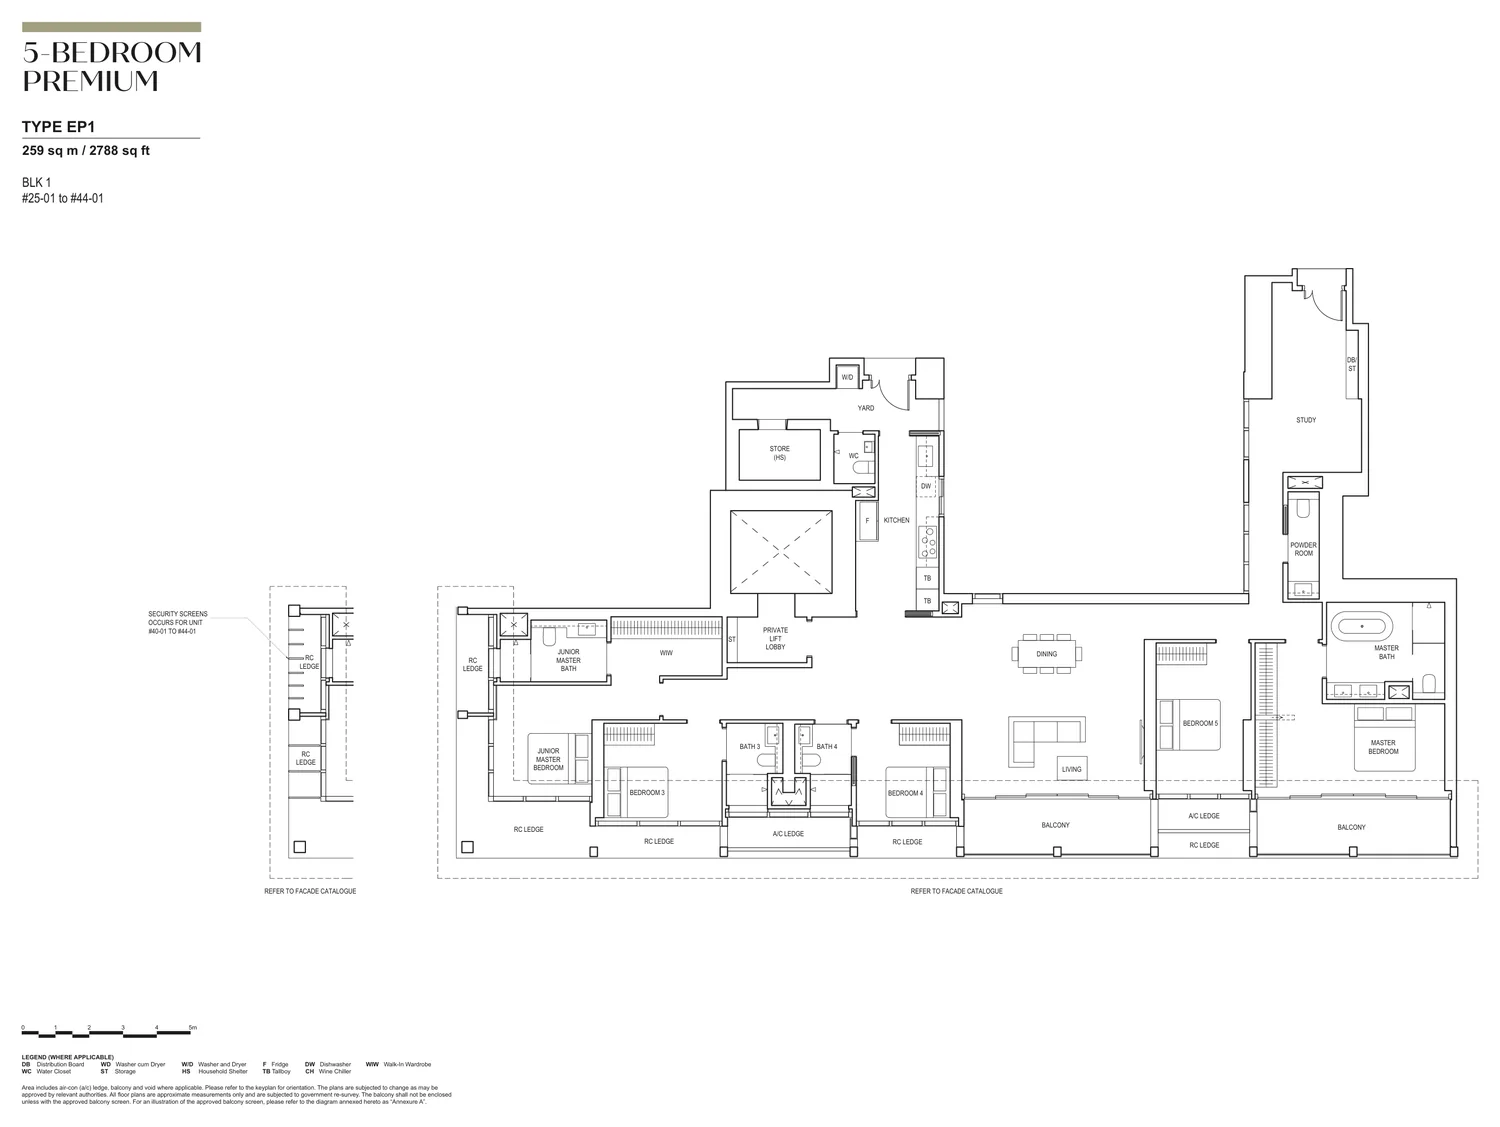
Floor plan of Canninghill Piers type EP1, 5-Bedroom Premium, 2,788 sq ft
Type EP15-Bedroom Premium · 2,788 sq ft · 20 homesFull page ↗

Compare two layouts side by side →Which stacks have each layout, in 3D →

Floor plans: CDL and CapitaLand (Legend Quay Pte. Ltd.), CanningHill Piers e-brochure. Developer's plans, approximate and subject to change.

Site plan
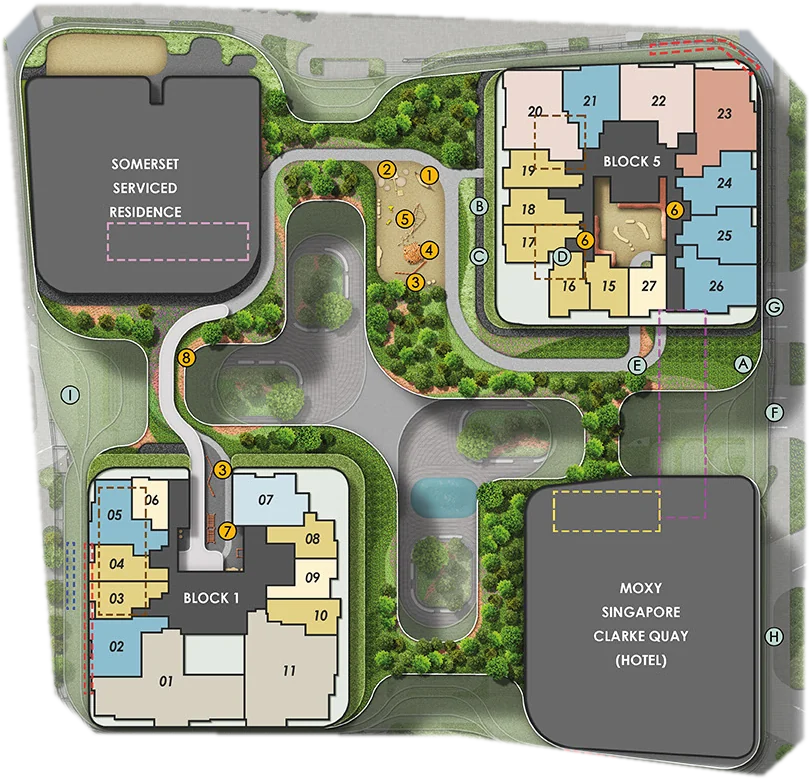
Site plan of Canninghill Piers

Every block in 3D, with the sun on each home →

Site plan: CDL and CapitaLand (Legend Quay Pte. Ltd.). Developers' illustration of the 3rd storey garden with the typical homes of storeys 8 to 23, not to scale and subject to change.