Skip to content
TRIBE
Vela Bay
D16Open for sale

Vela Bay

D16 · Bayshore Road

Price from$1.47M$2,591 psf
99YRTOP 2031515 unitsBayshore MRT (TE)NPS grade A · 8.0/10

Floor plans

20 layouts from the developer. Tap a plan to open it.

1-Bedroom1 plan · 484 sq ft
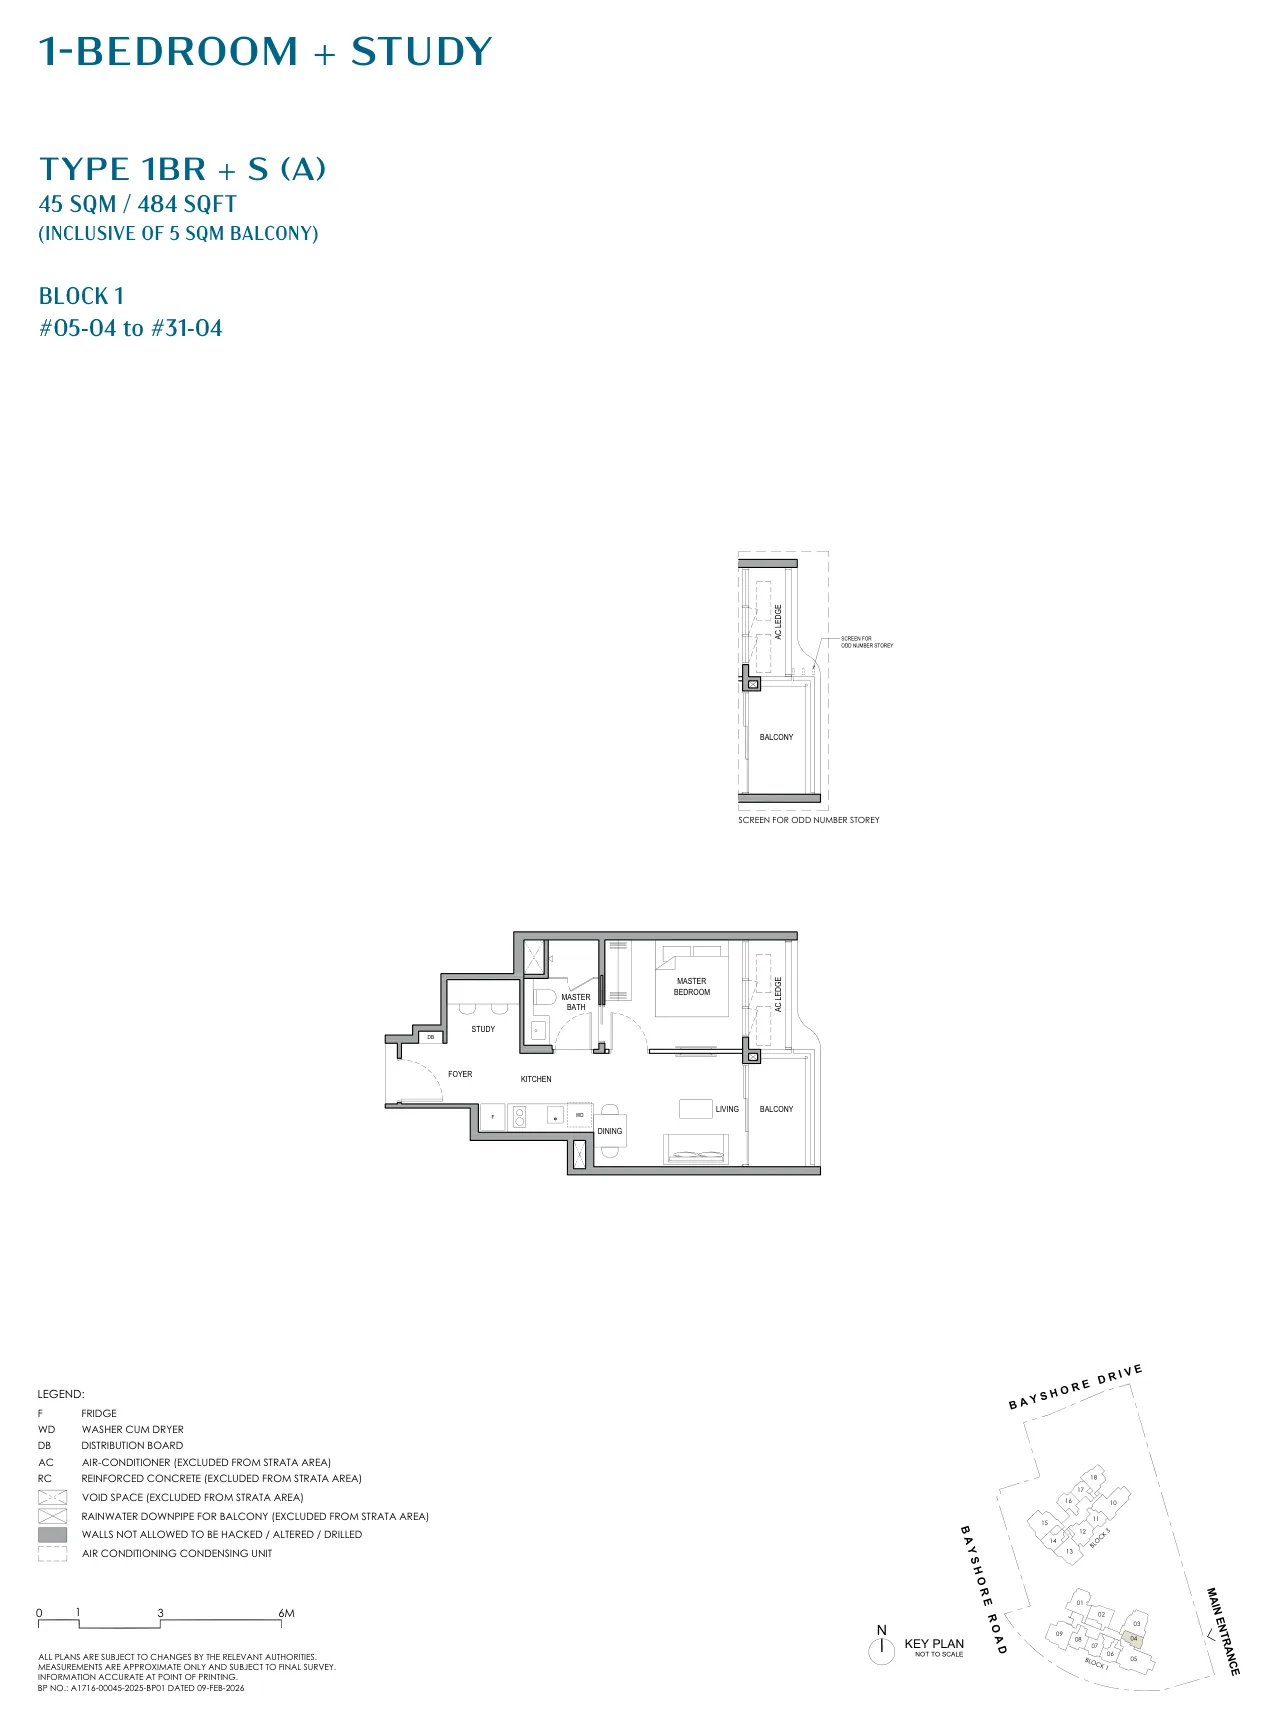
Floor plan of Vela Bay type 1BR+S (A), 1-Bedroom + Study, 484 sq ft
Type 1BR+S (A)1-Bedroom + Study · 484 sq ft · 27 homesFull page ↗
2-Bedroom7 plans · 592 to 689 sq ft
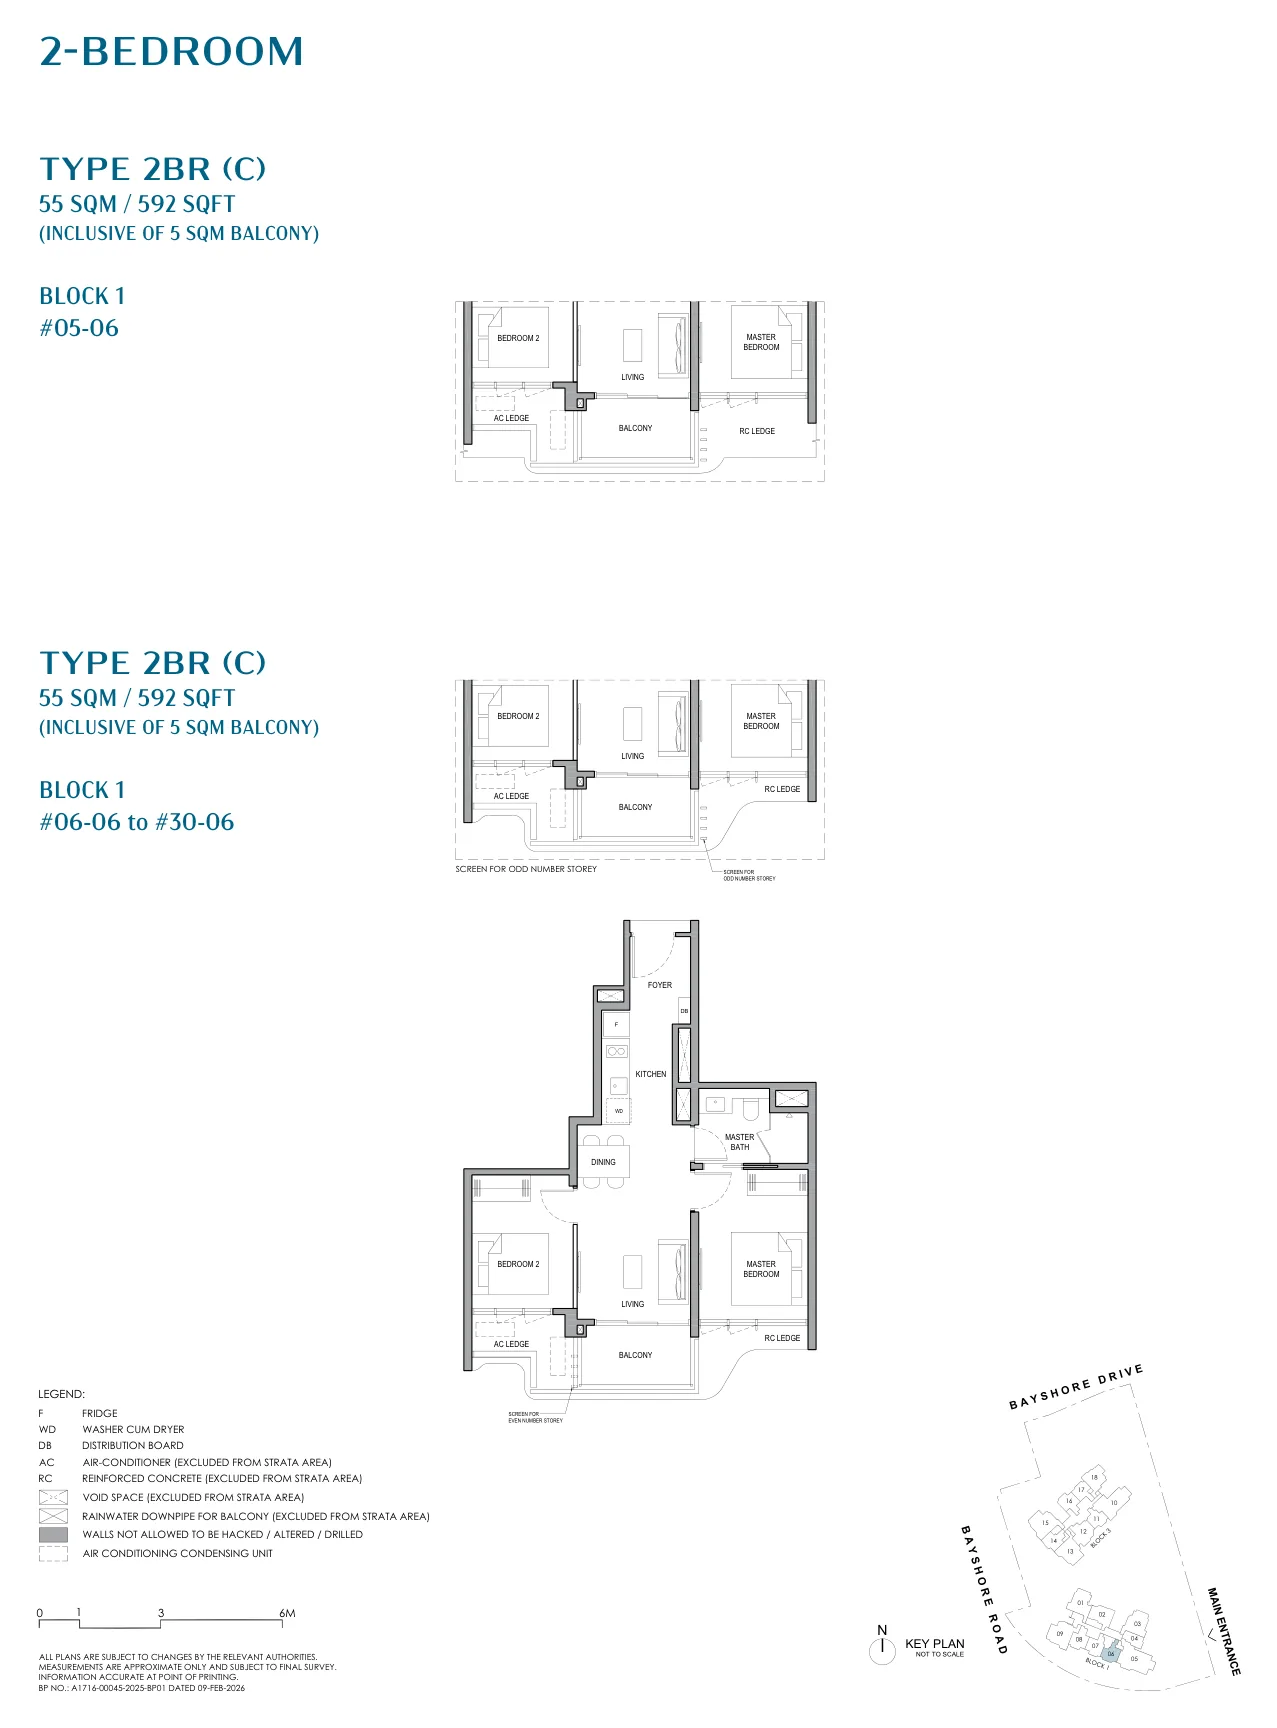
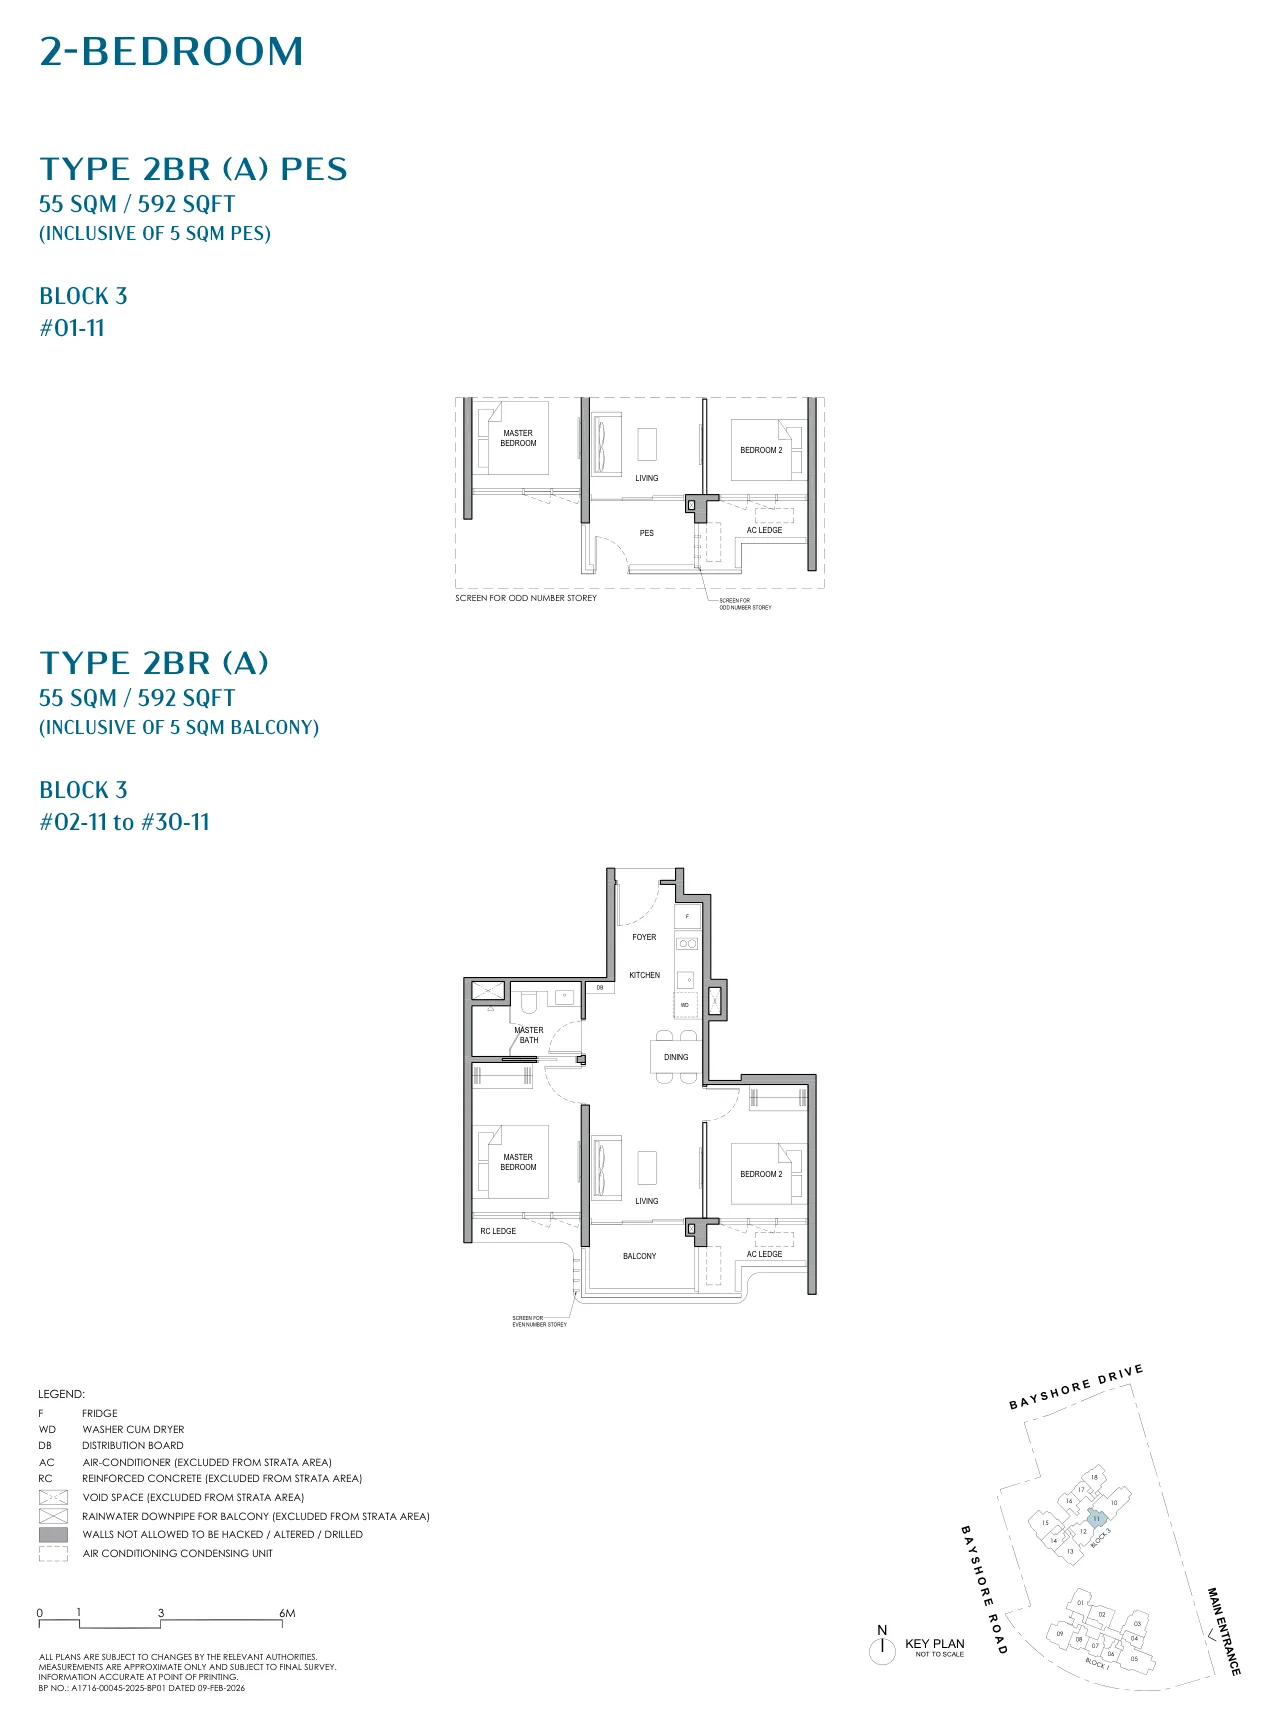
Floor plan of Vela Bay type 2BR (A), 2-Bedroom, 592 sq ft
Type 2BR (A)2-Bedroom · 592 sq ft · 30 homesFull page ↗
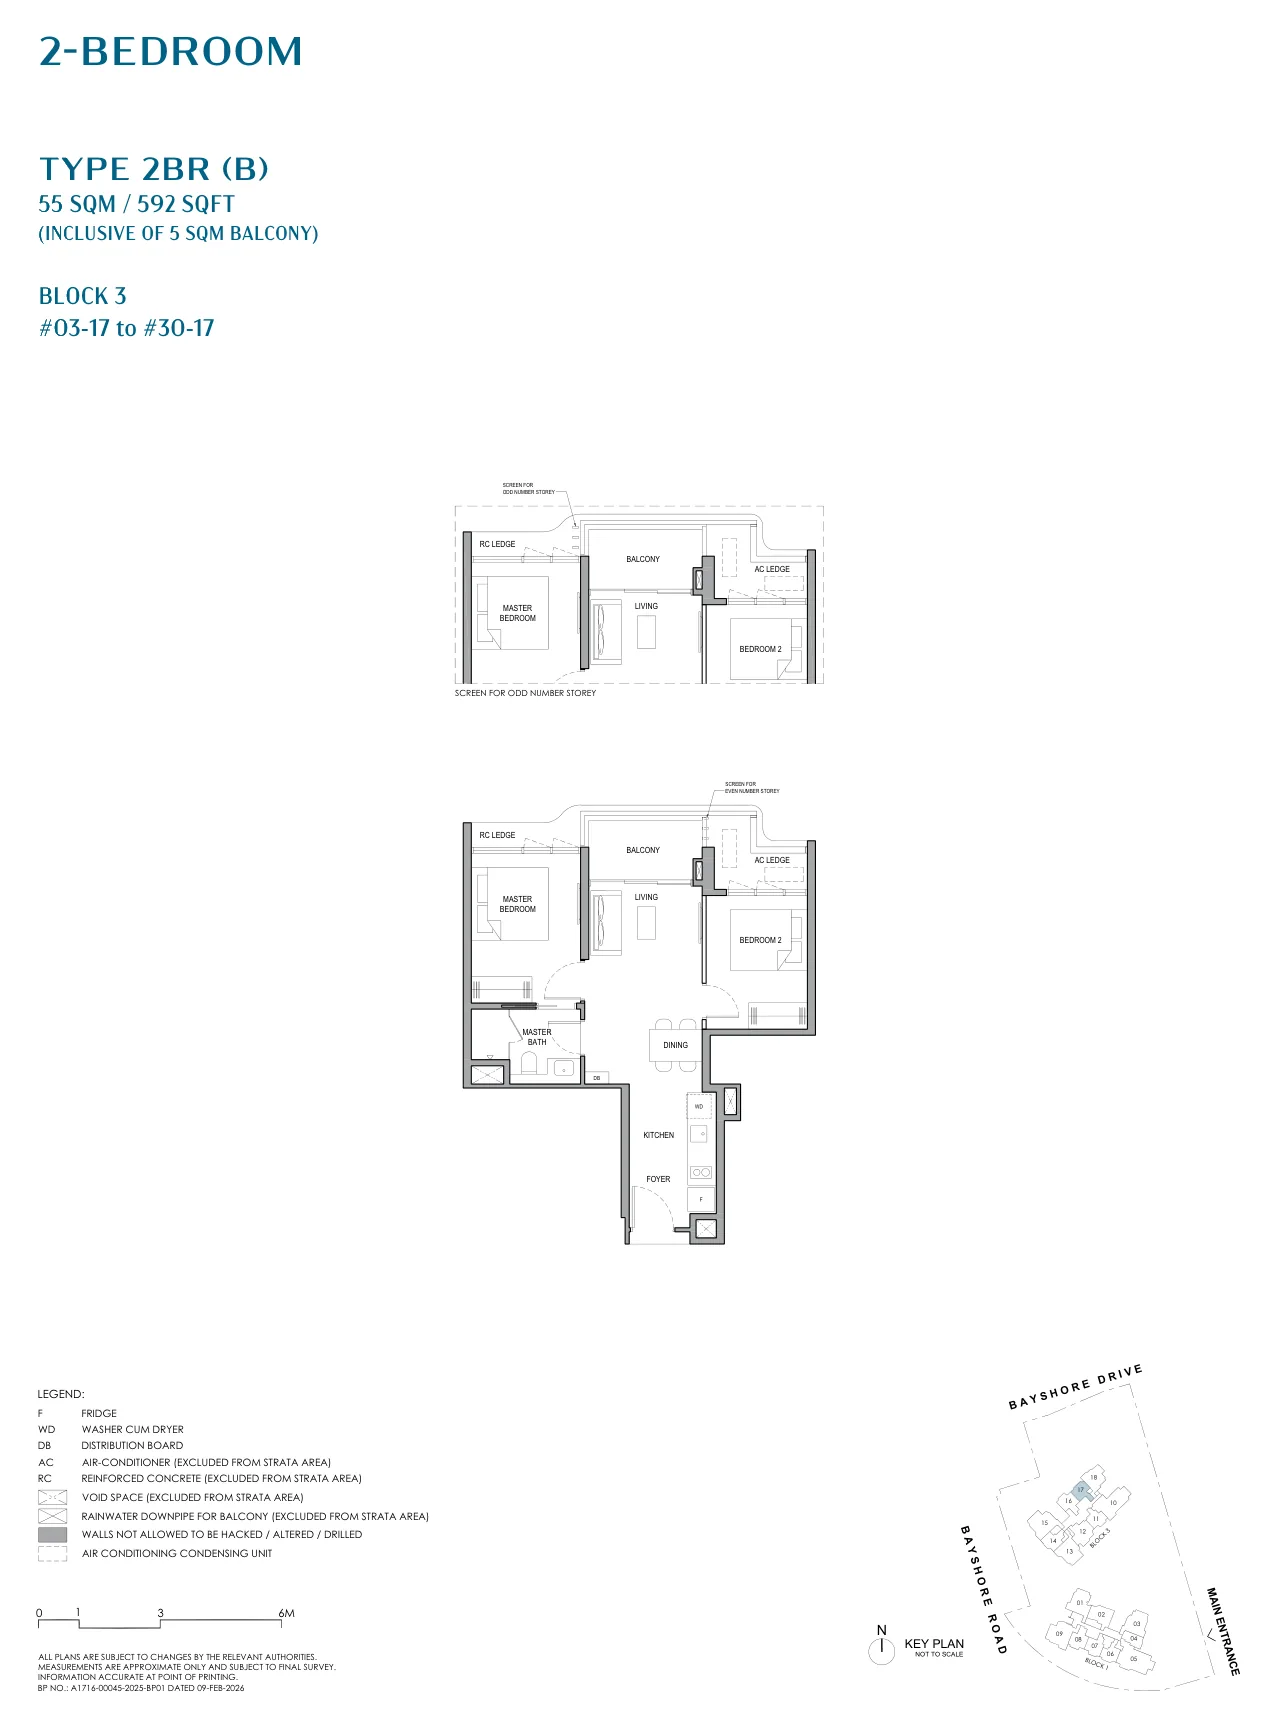
Floor plan of Vela Bay type 2BR (B), 2-Bedroom, 592 sq ft
Type 2BR (B)2-Bedroom · 592 sq ft · 28 homesFull page ↗
Floor plan of Vela Bay type 2BR (C), 2-Bedroom, 592 sq ft
Type 2BR (C)2-Bedroom · 592 sq ft · 26 homesFull page ↗
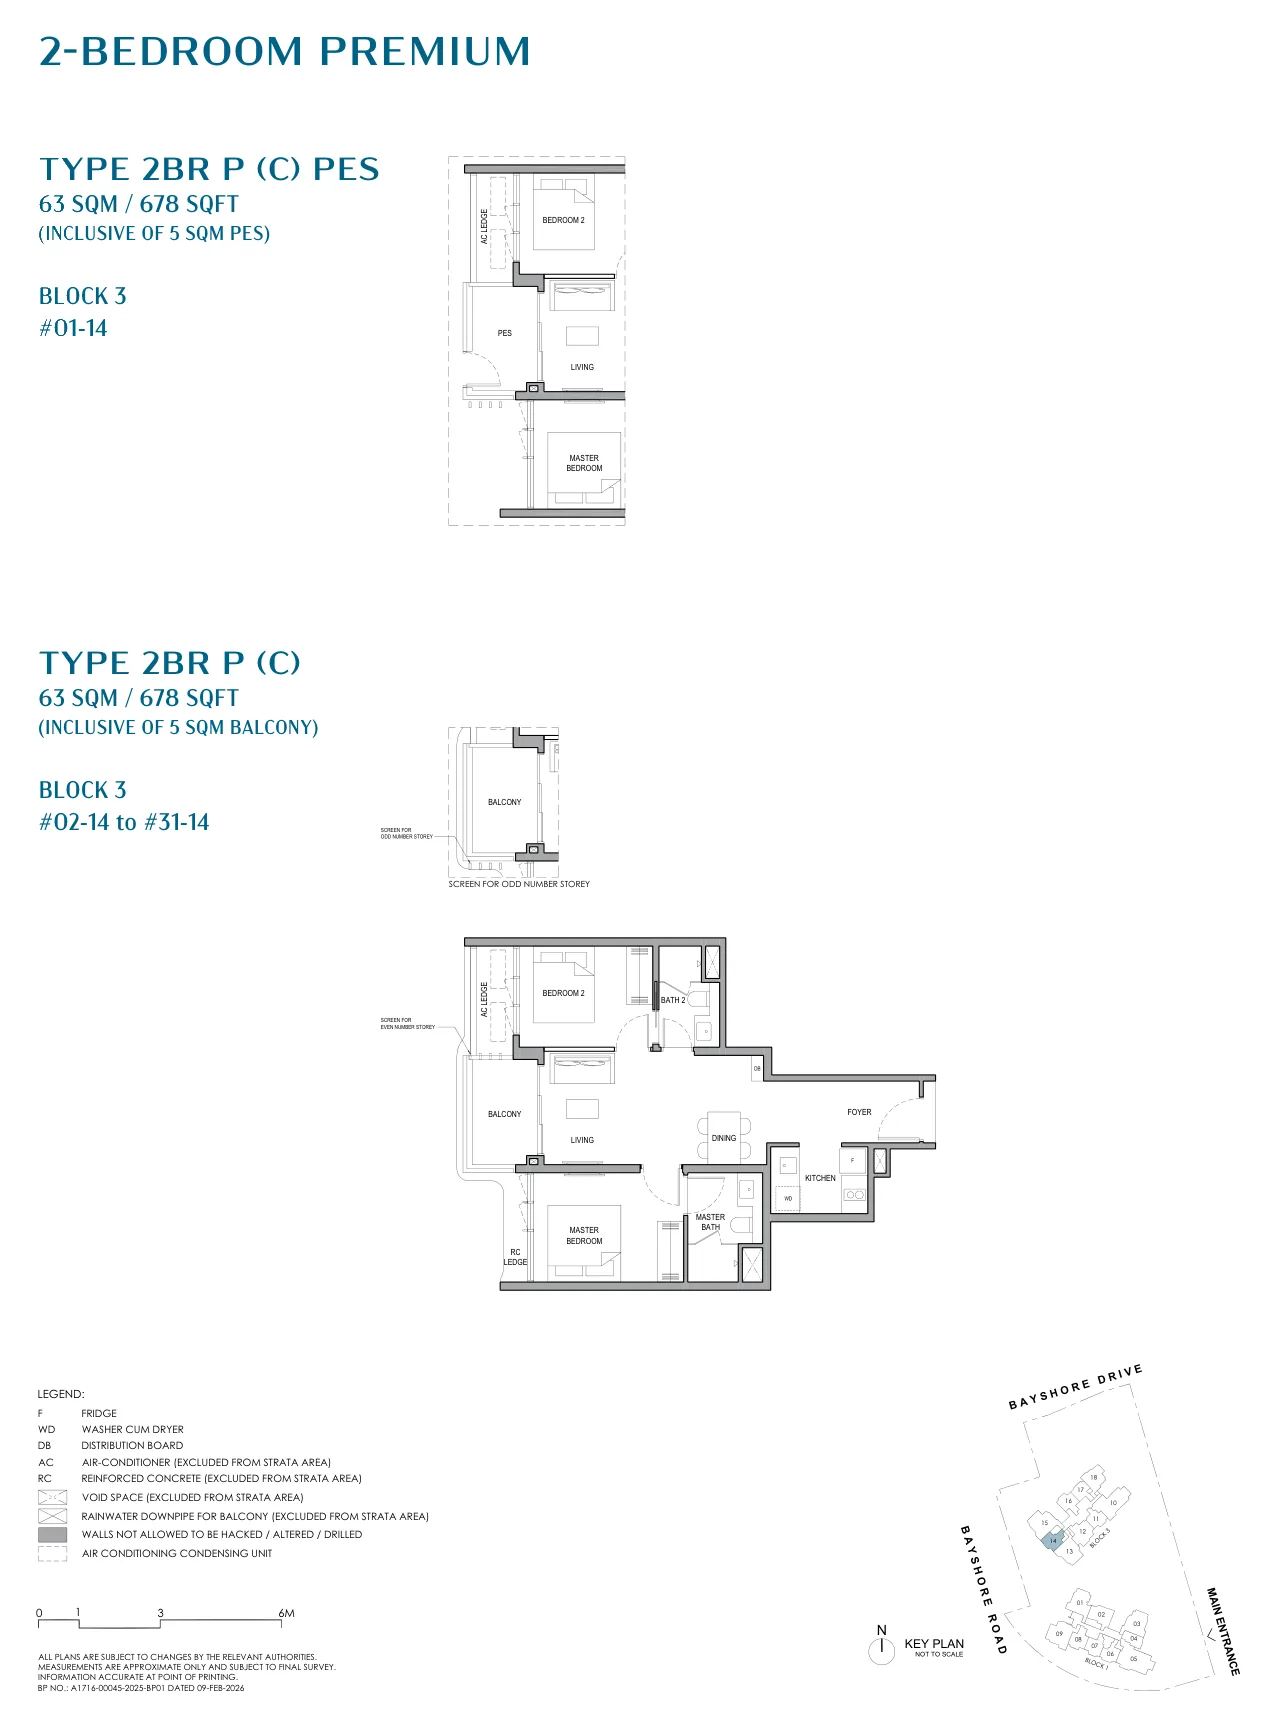
Floor plan of Vela Bay type 2BR P (C), 2-Bedroom Premium, 678 sq ft
Type 2BR P (C)2-Bedroom Premium · 678 sq ft · 31 homesFull page ↗
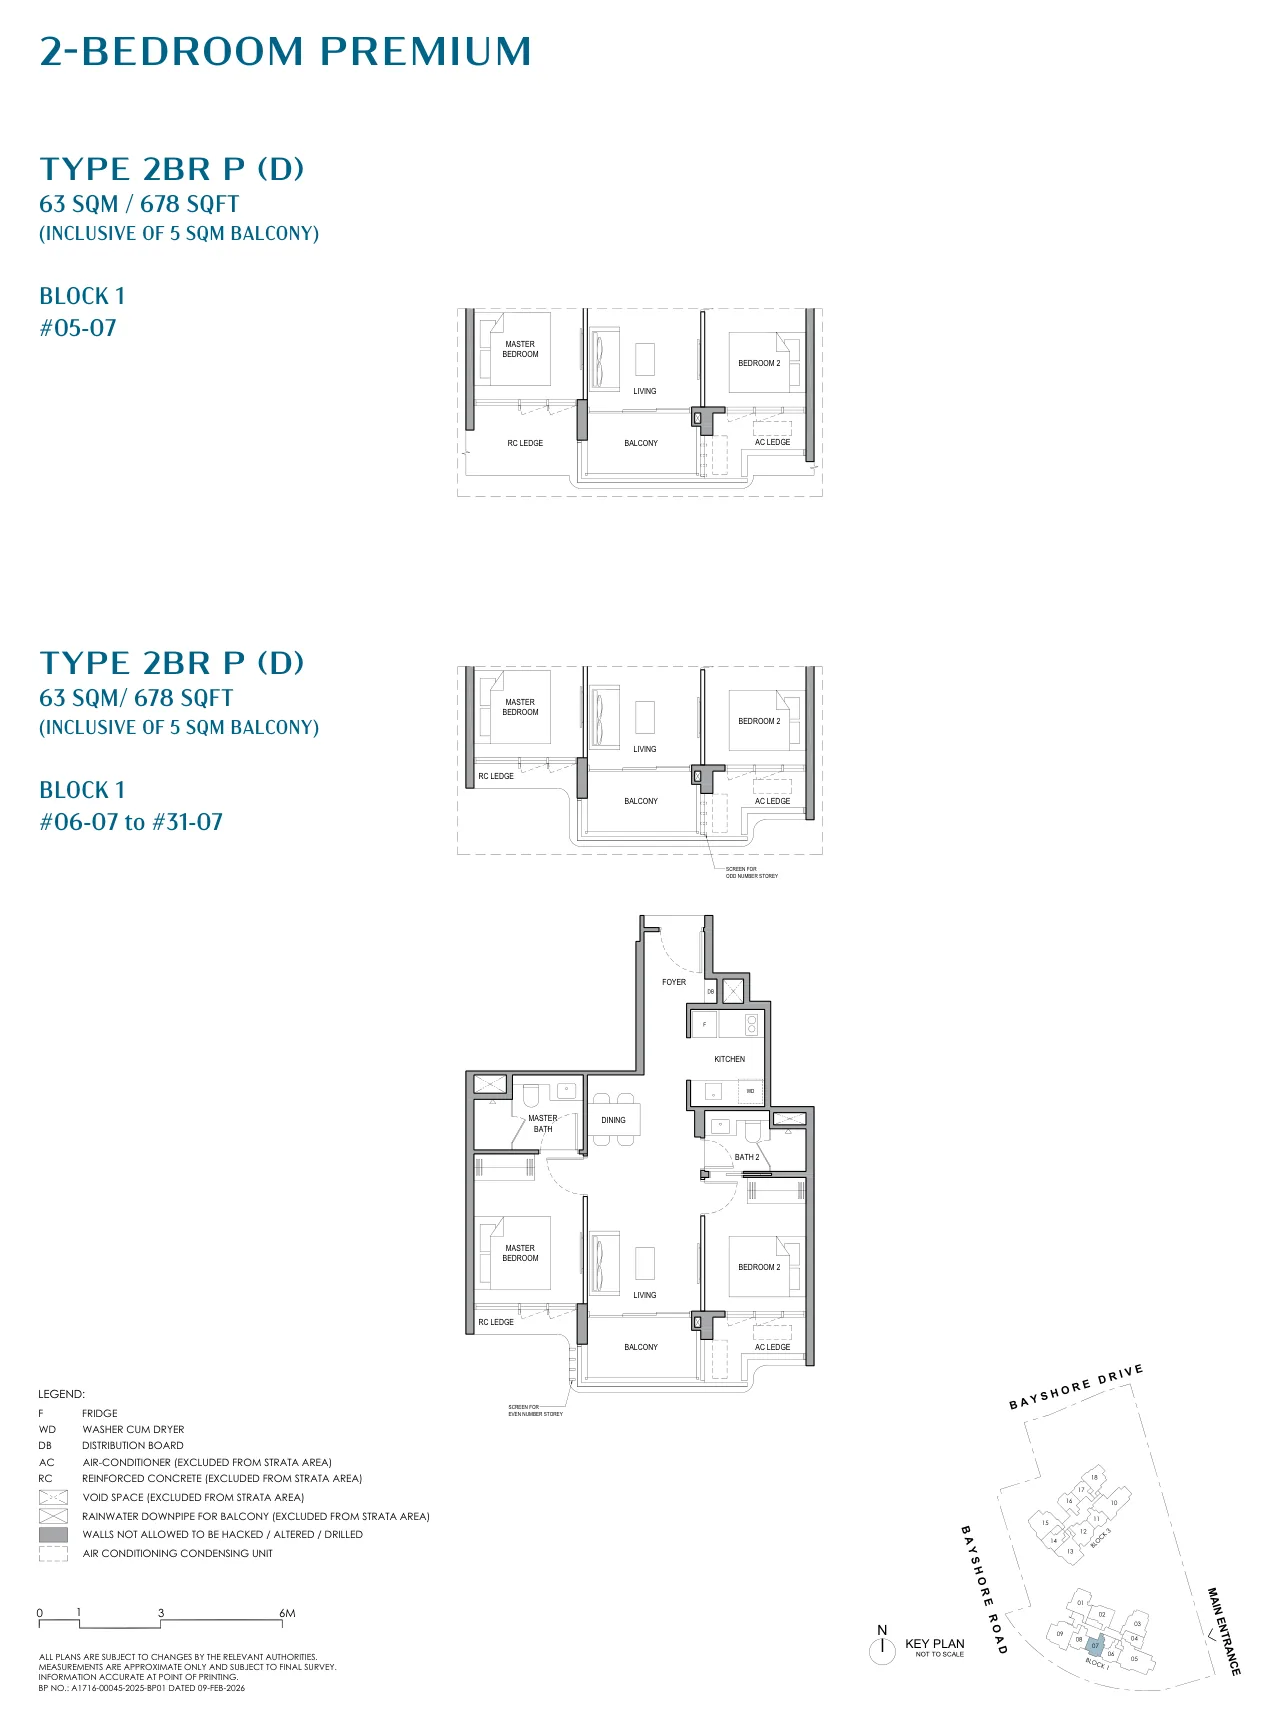
Floor plan of Vela Bay type 2BR P (D), 2-Bedroom Premium, 678 sq ft
Type 2BR P (D)2-Bedroom Premium · 678 sq ft · 27 homesFull page ↗
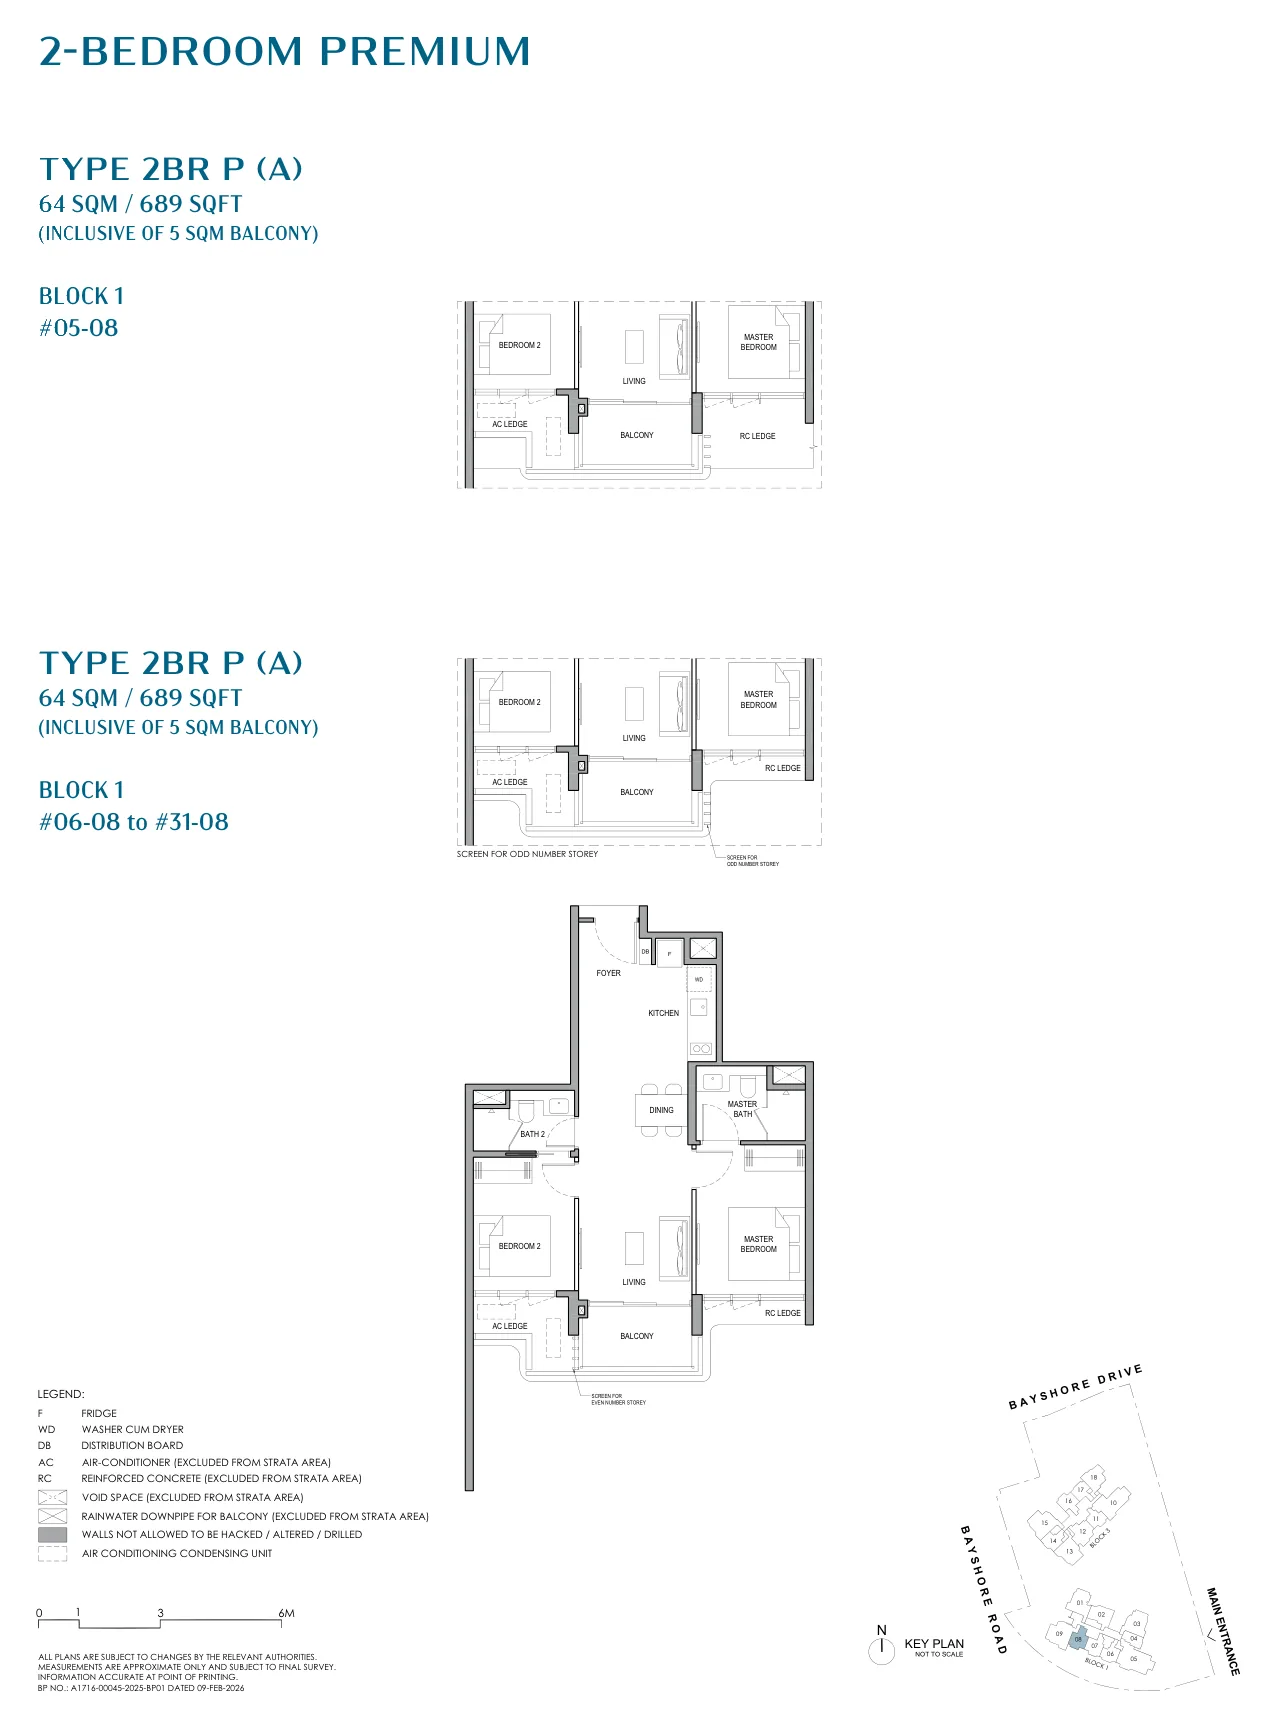
Floor plan of Vela Bay type 2BR P (A), 2-Bedroom Premium, 689 sq ft
Type 2BR P (A)2-Bedroom Premium · 689 sq ft · 27 homesFull page ↗
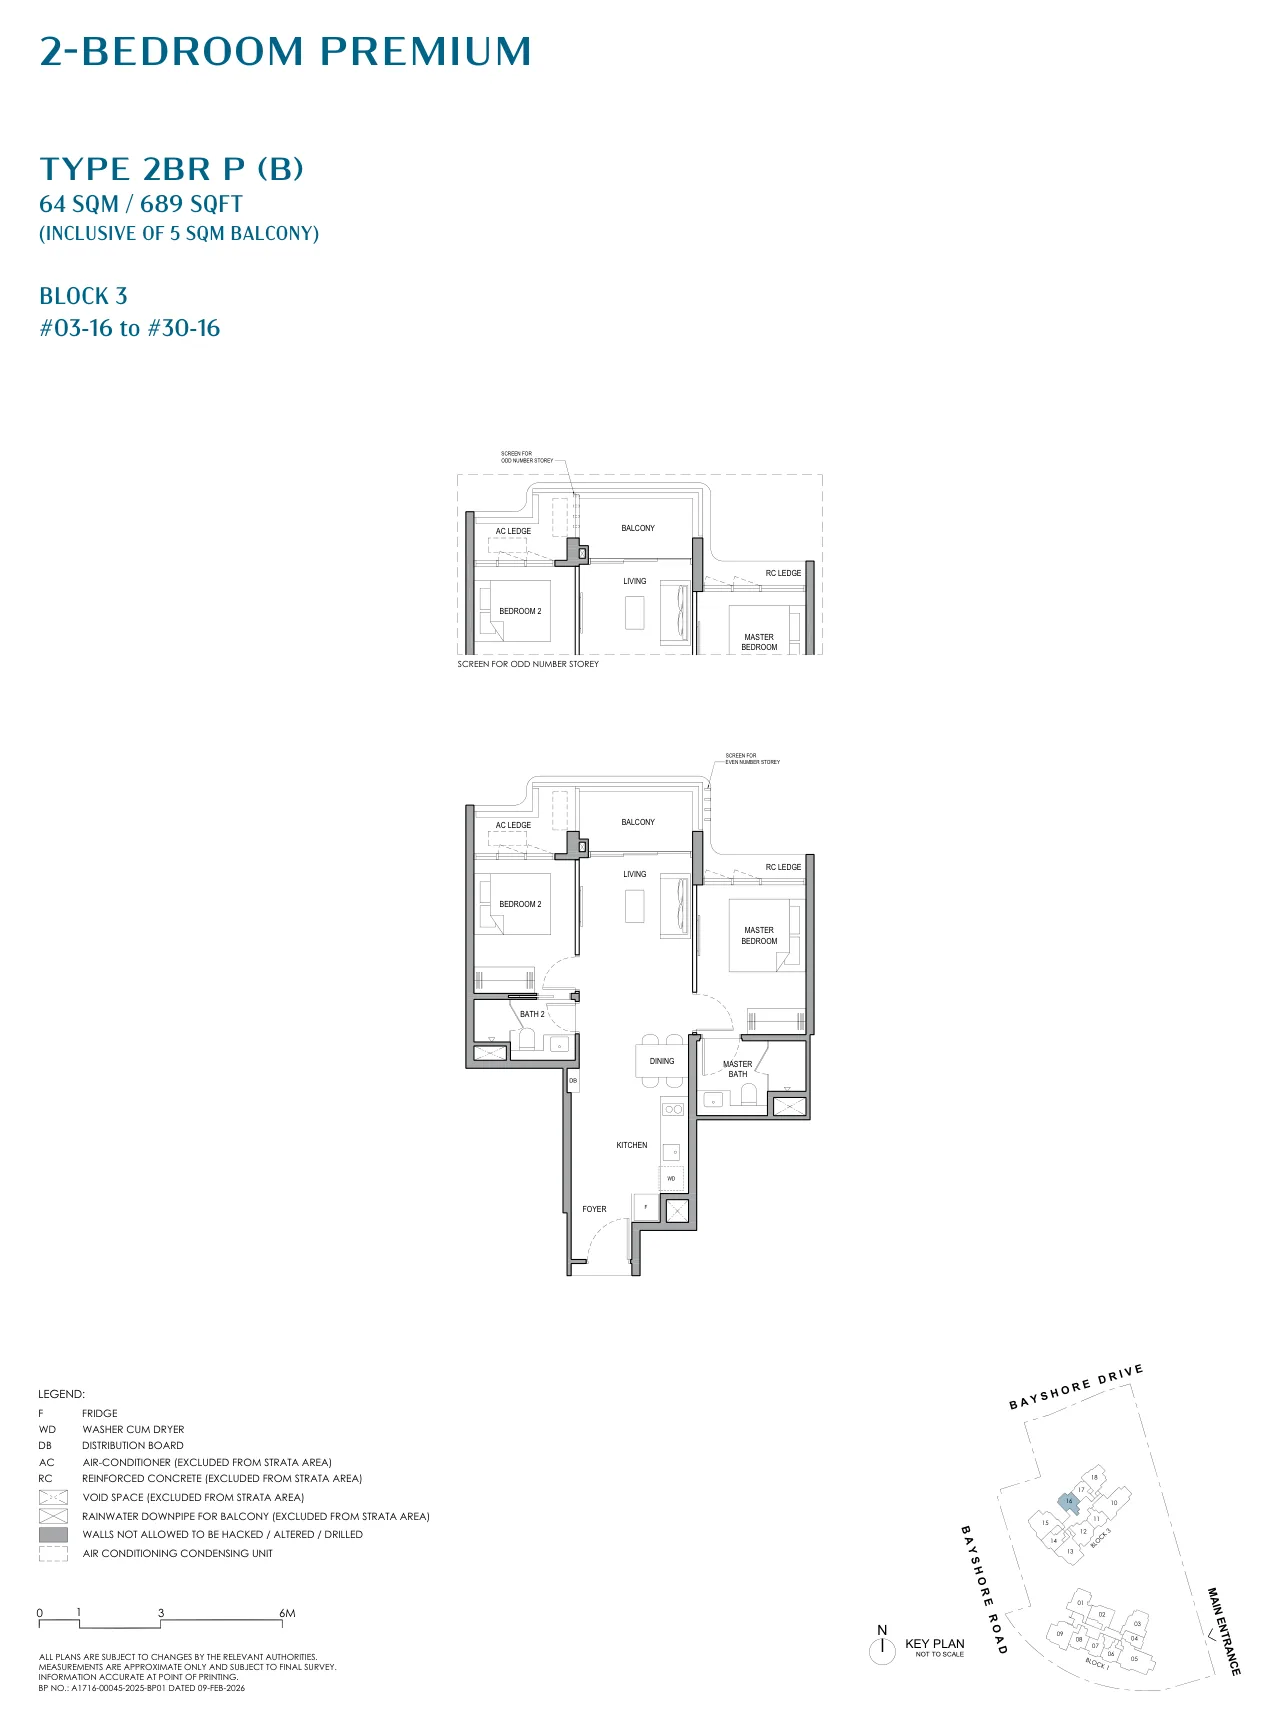
Floor plan of Vela Bay type 2BR P (B), 2-Bedroom Premium, 689 sq ft
Type 2BR P (B)2-Bedroom Premium · 689 sq ft · 28 homesFull page ↗
3-Bedroom6 plans · 883 to 1,033 sq ft
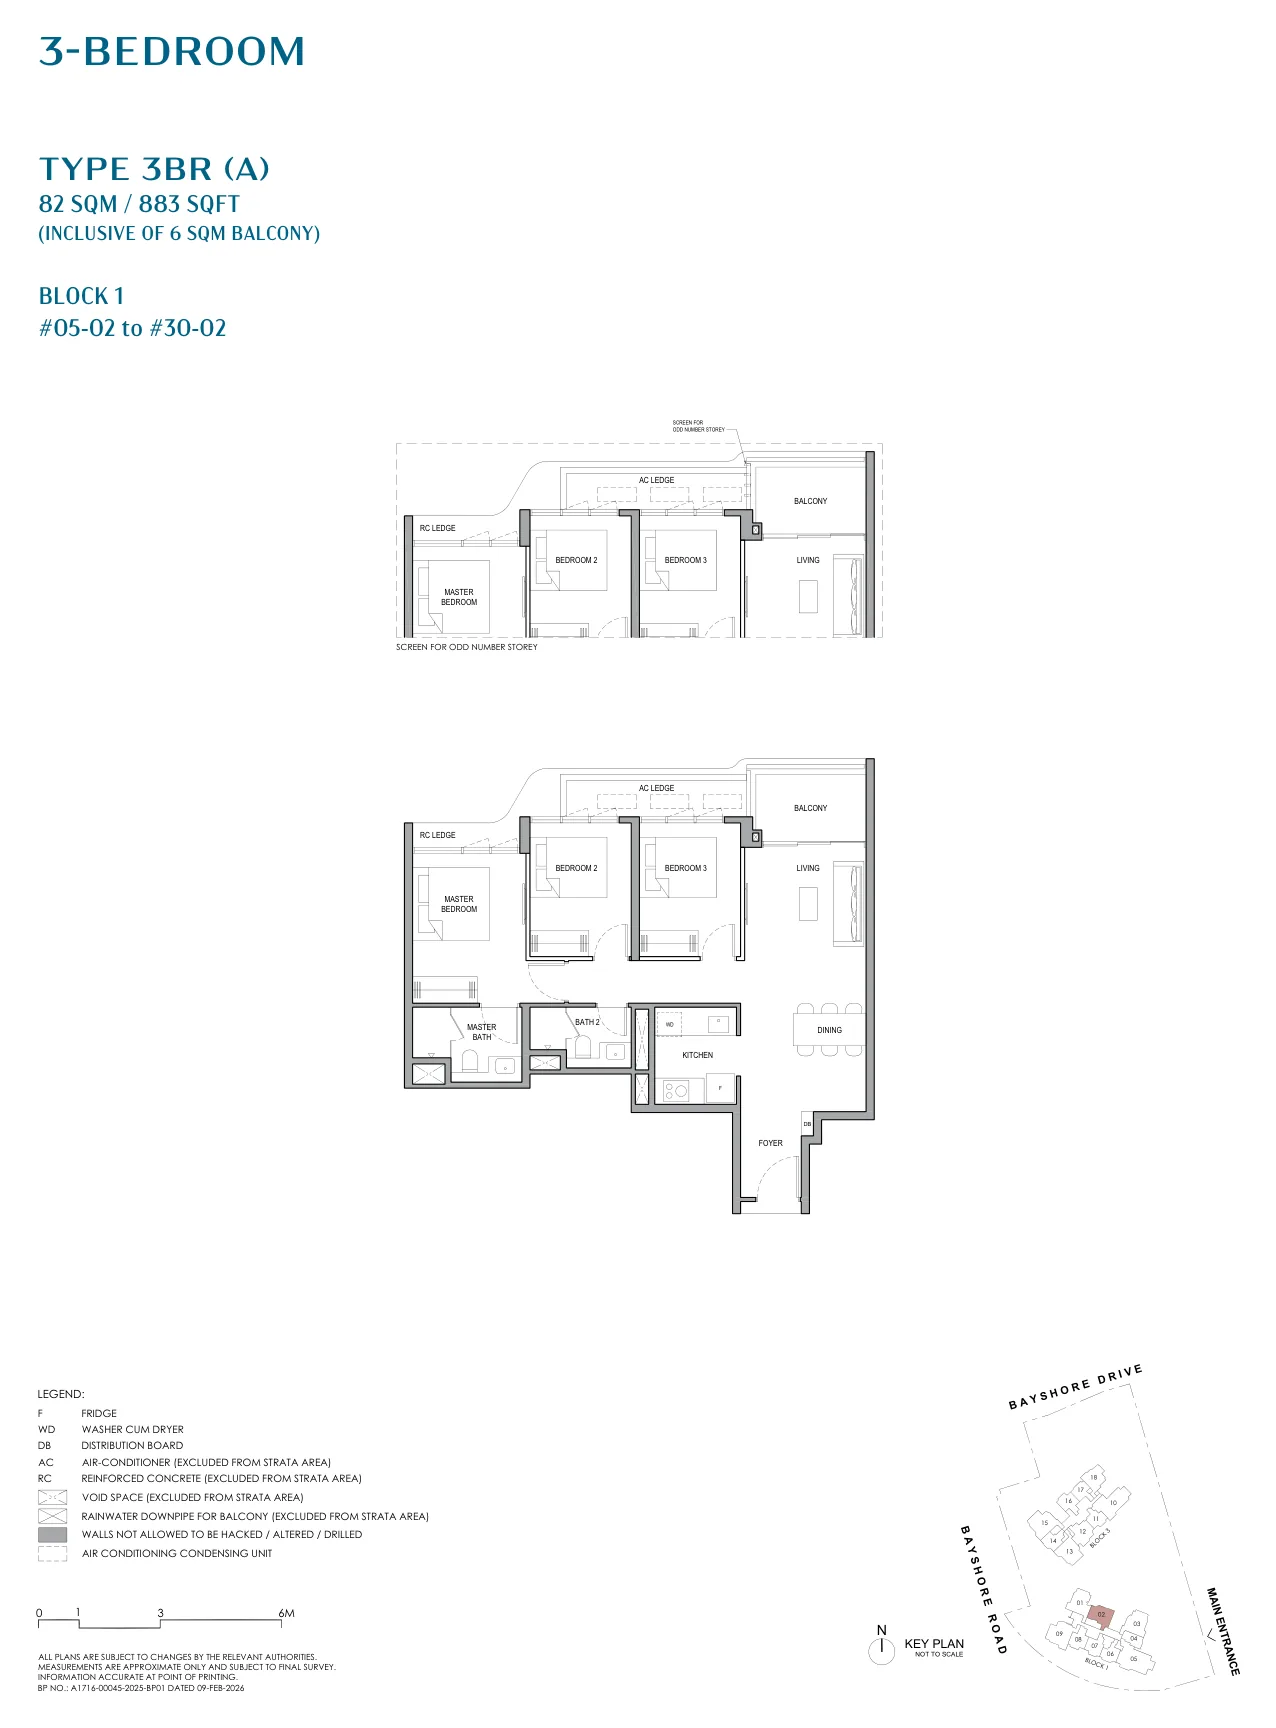
Floor plan of Vela Bay type 3BR (A), 3-Bedroom, 883 sq ft
Type 3BR (A)3-Bedroom · 883 sq ft · 26 homesFull page ↗
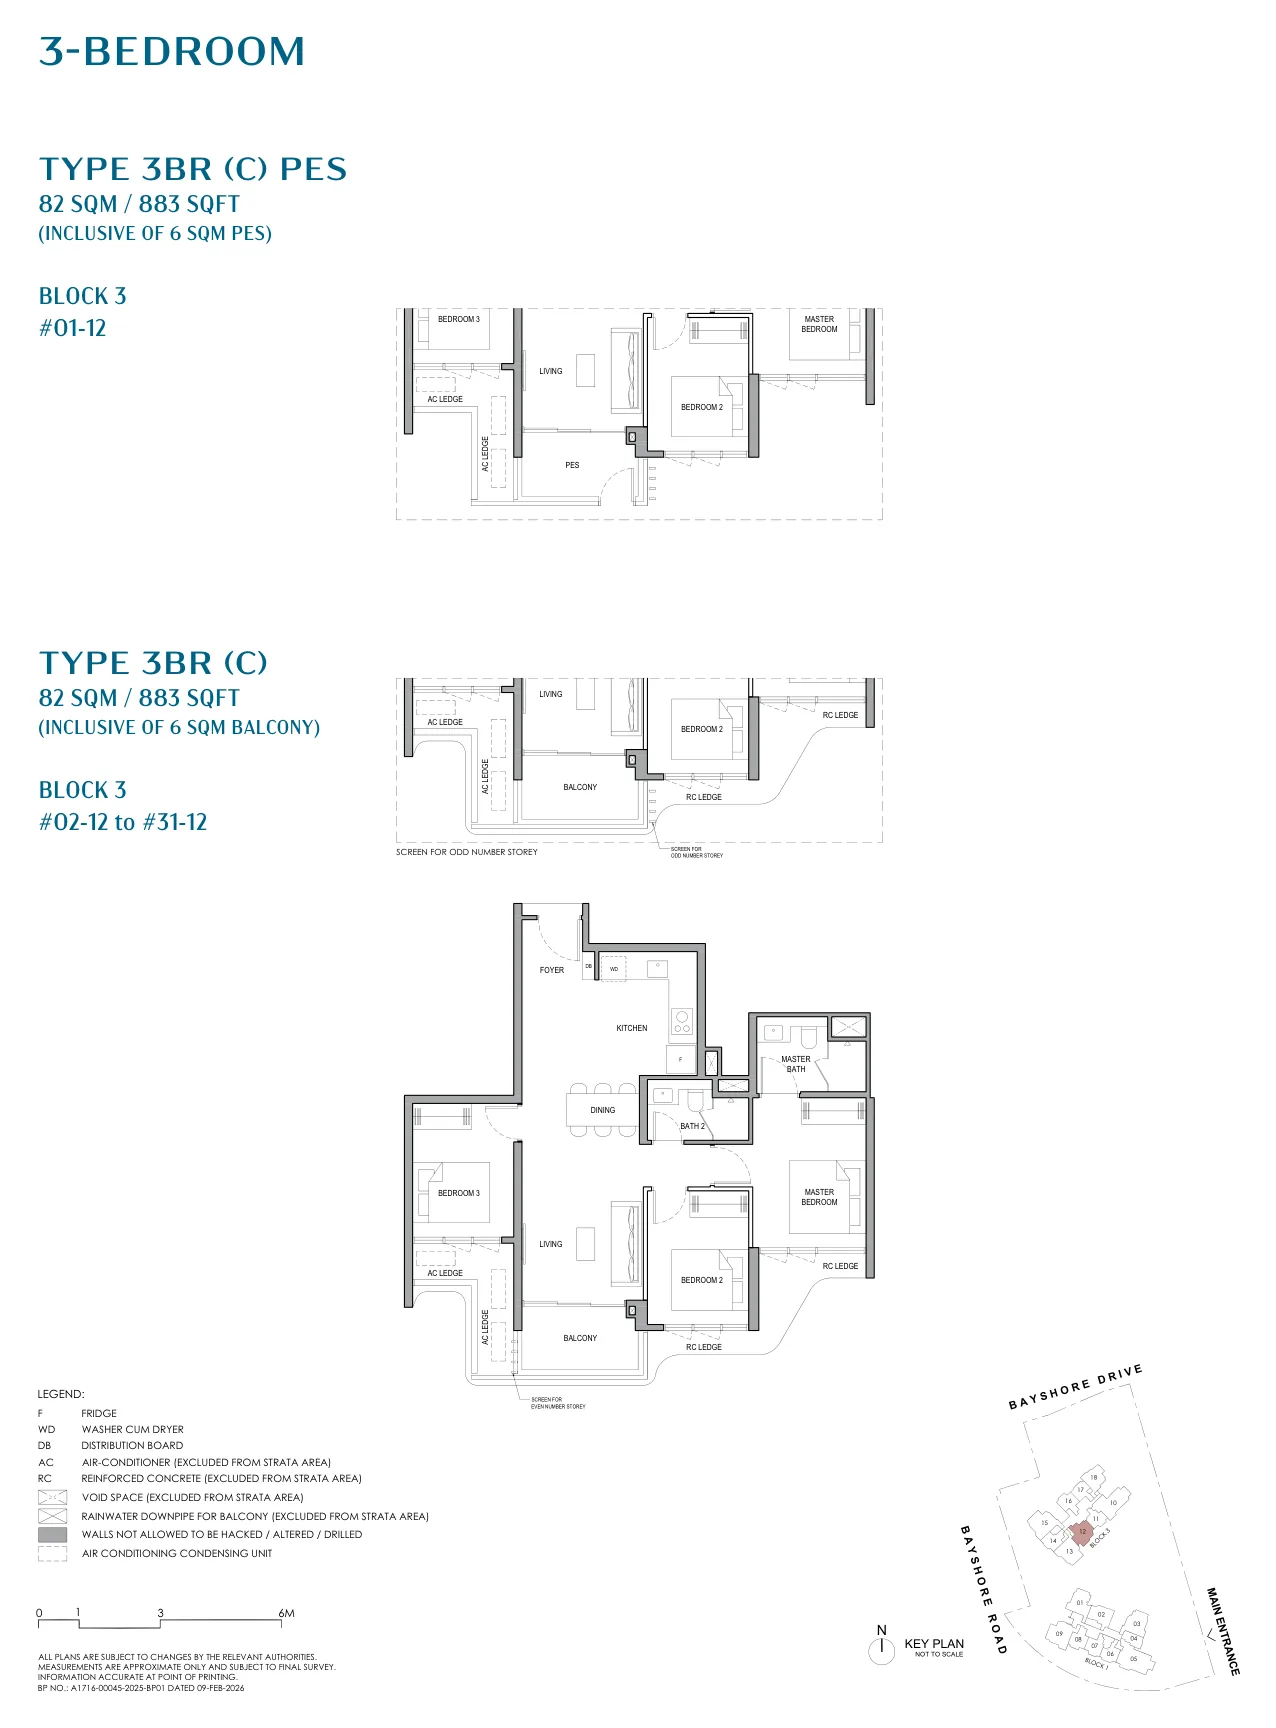
Floor plan of Vela Bay type 3BR (C), 3-Bedroom, 883 sq ft
Type 3BR (C)3-Bedroom · 883 sq ft · 31 homesFull page ↗
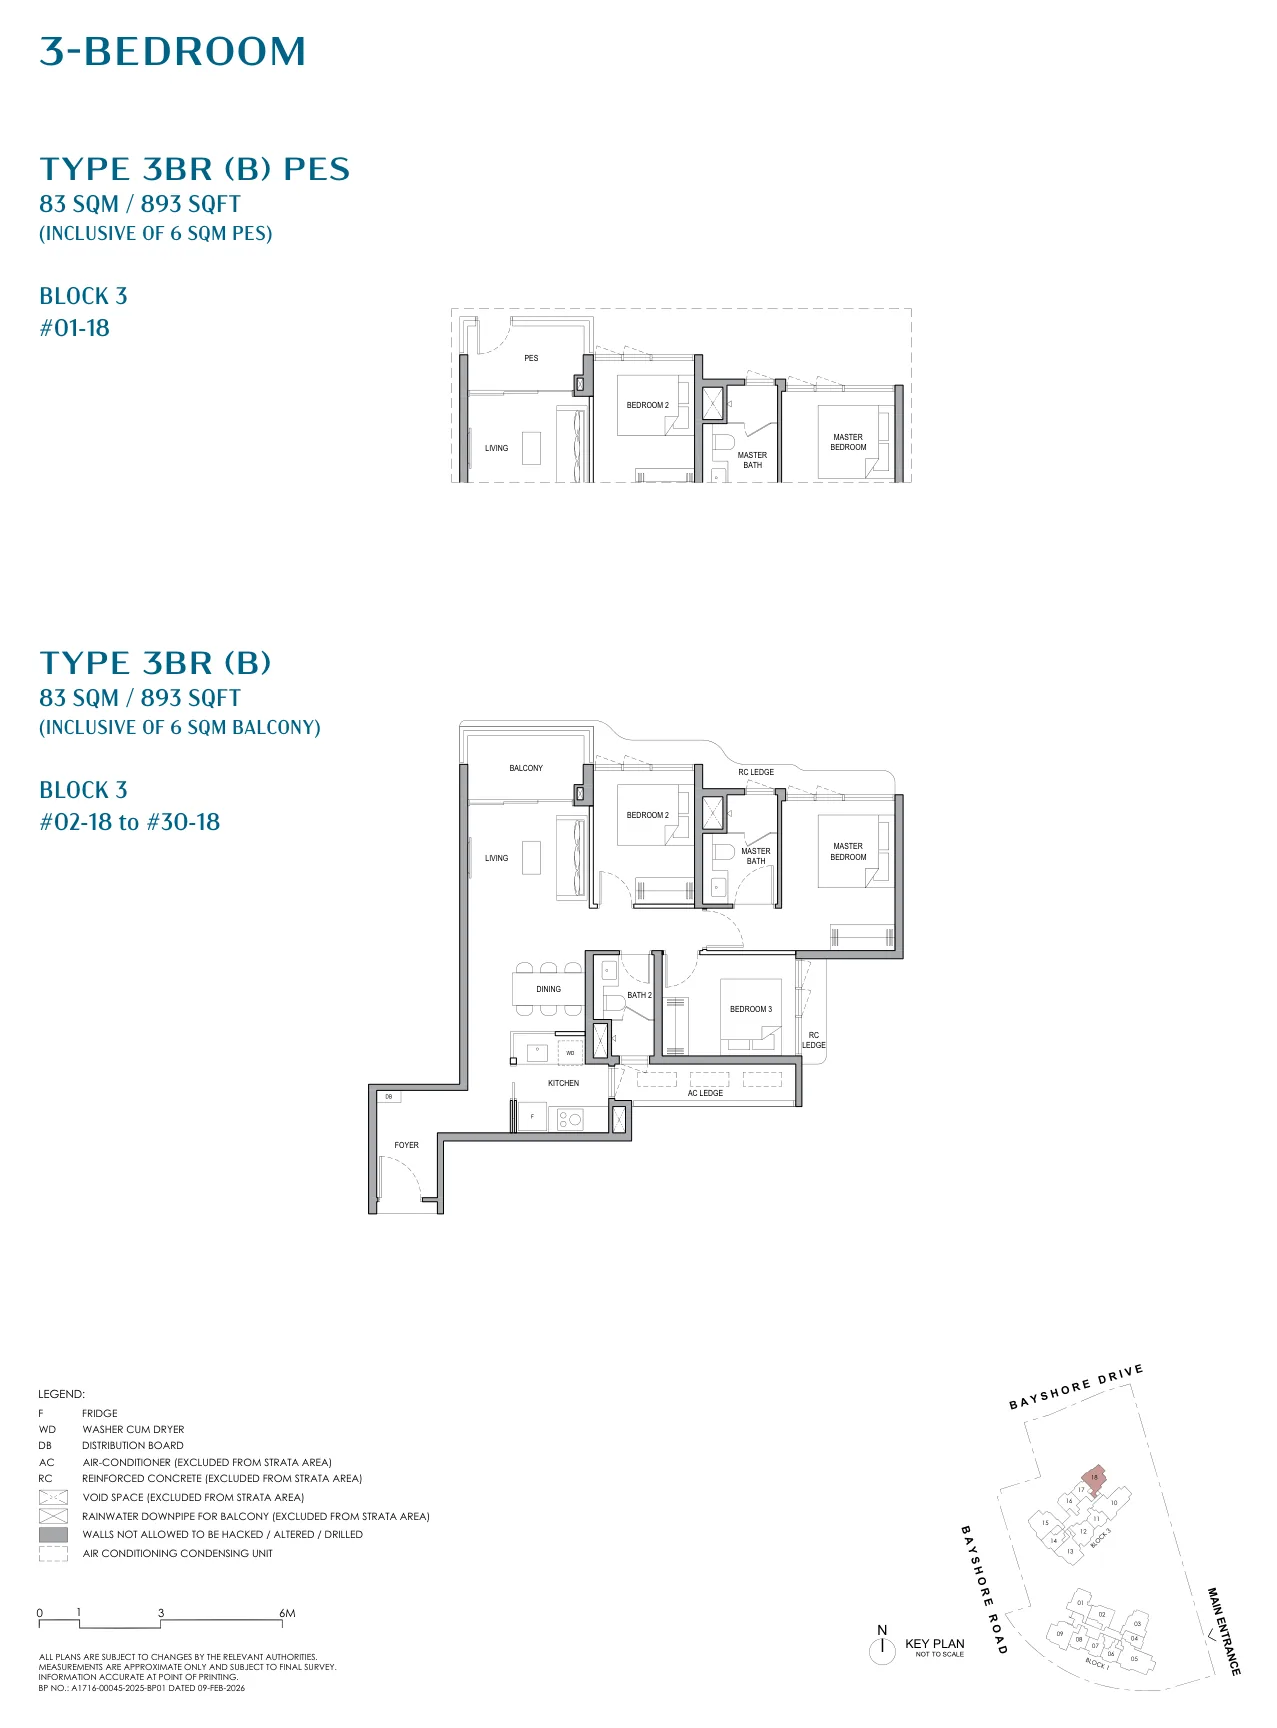
Floor plan of Vela Bay type 3BR (B), 3-Bedroom, 893 sq ft
Type 3BR (B)3-Bedroom · 893 sq ft · 30 homesFull page ↗
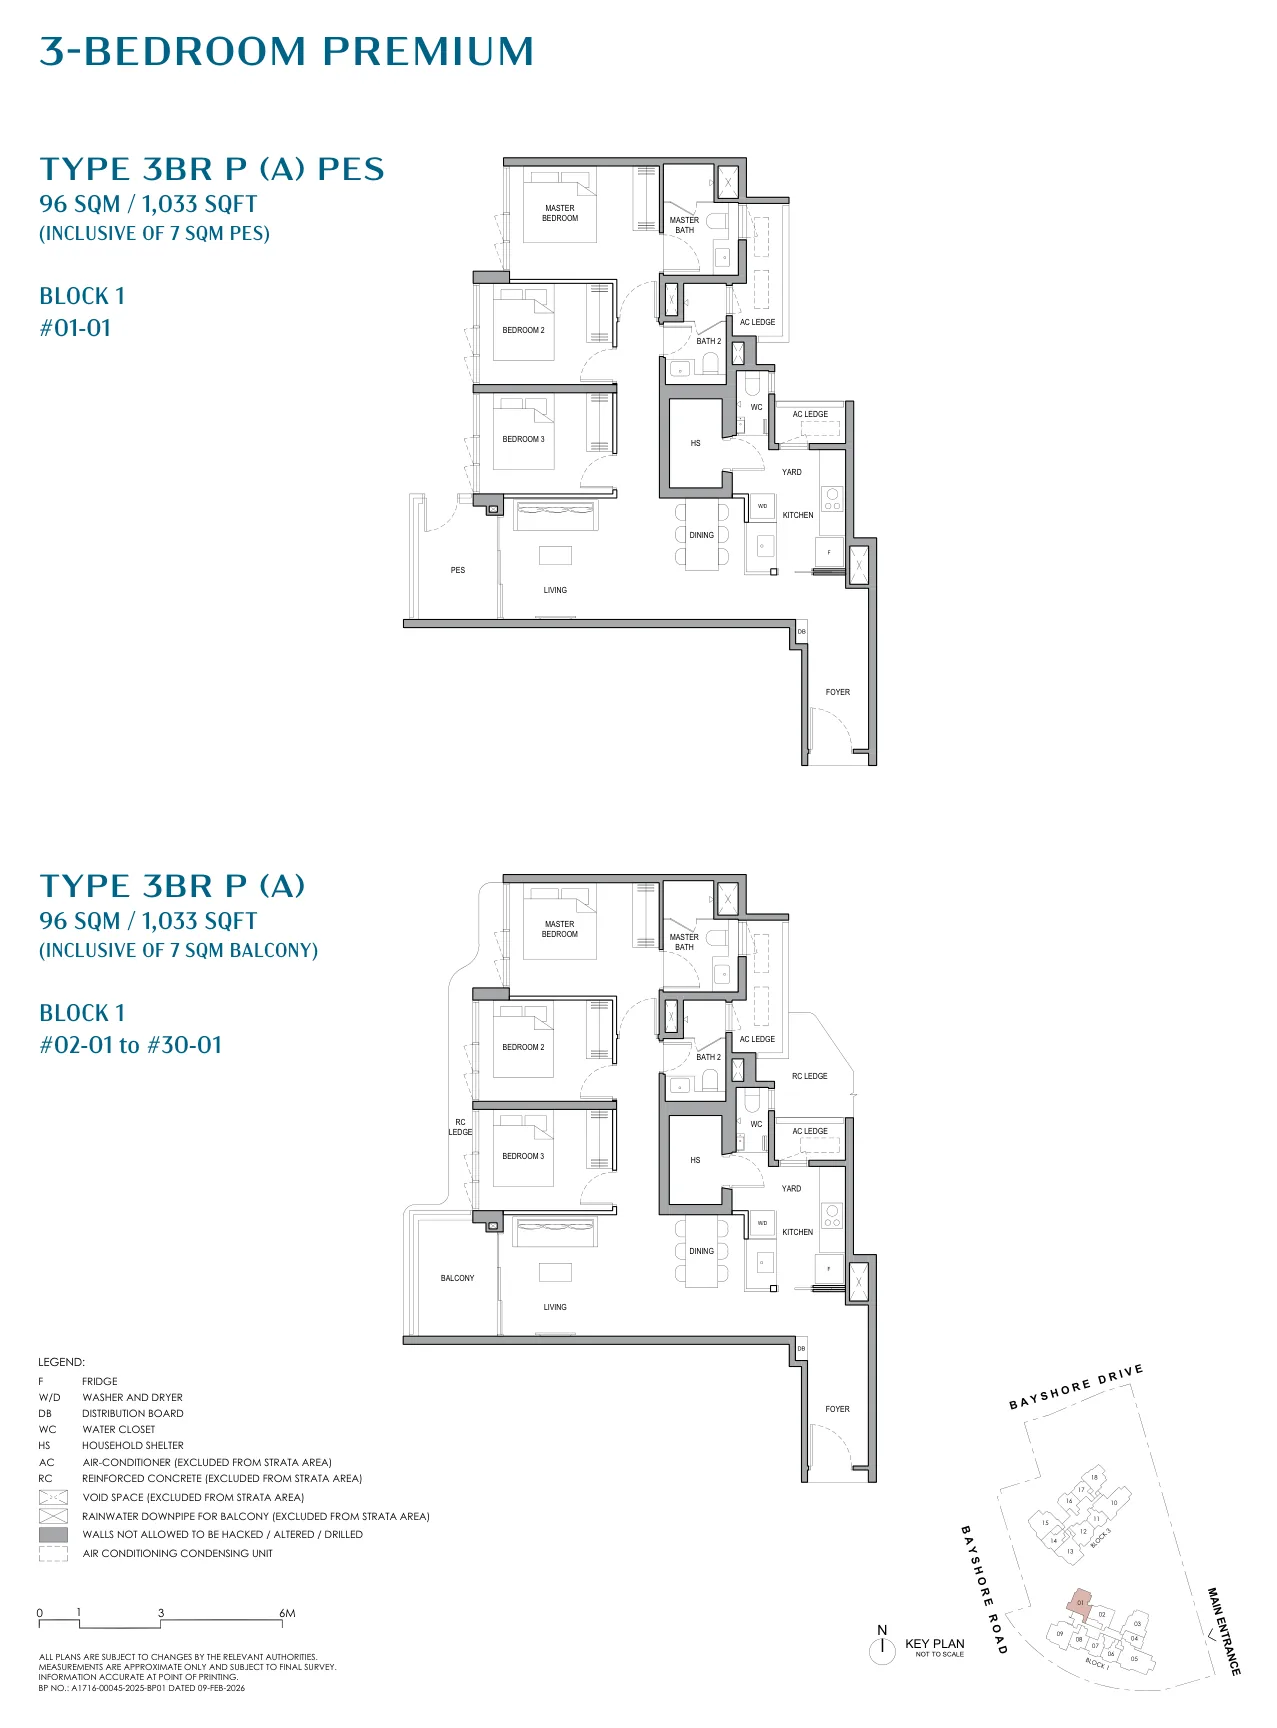
Floor plan of Vela Bay type 3BR P (A), 3-Bedroom Premium, 1,033 sq ft
Type 3BR P (A)3-Bedroom Premium · 1,033 sq ft · 30 homesFull page ↗
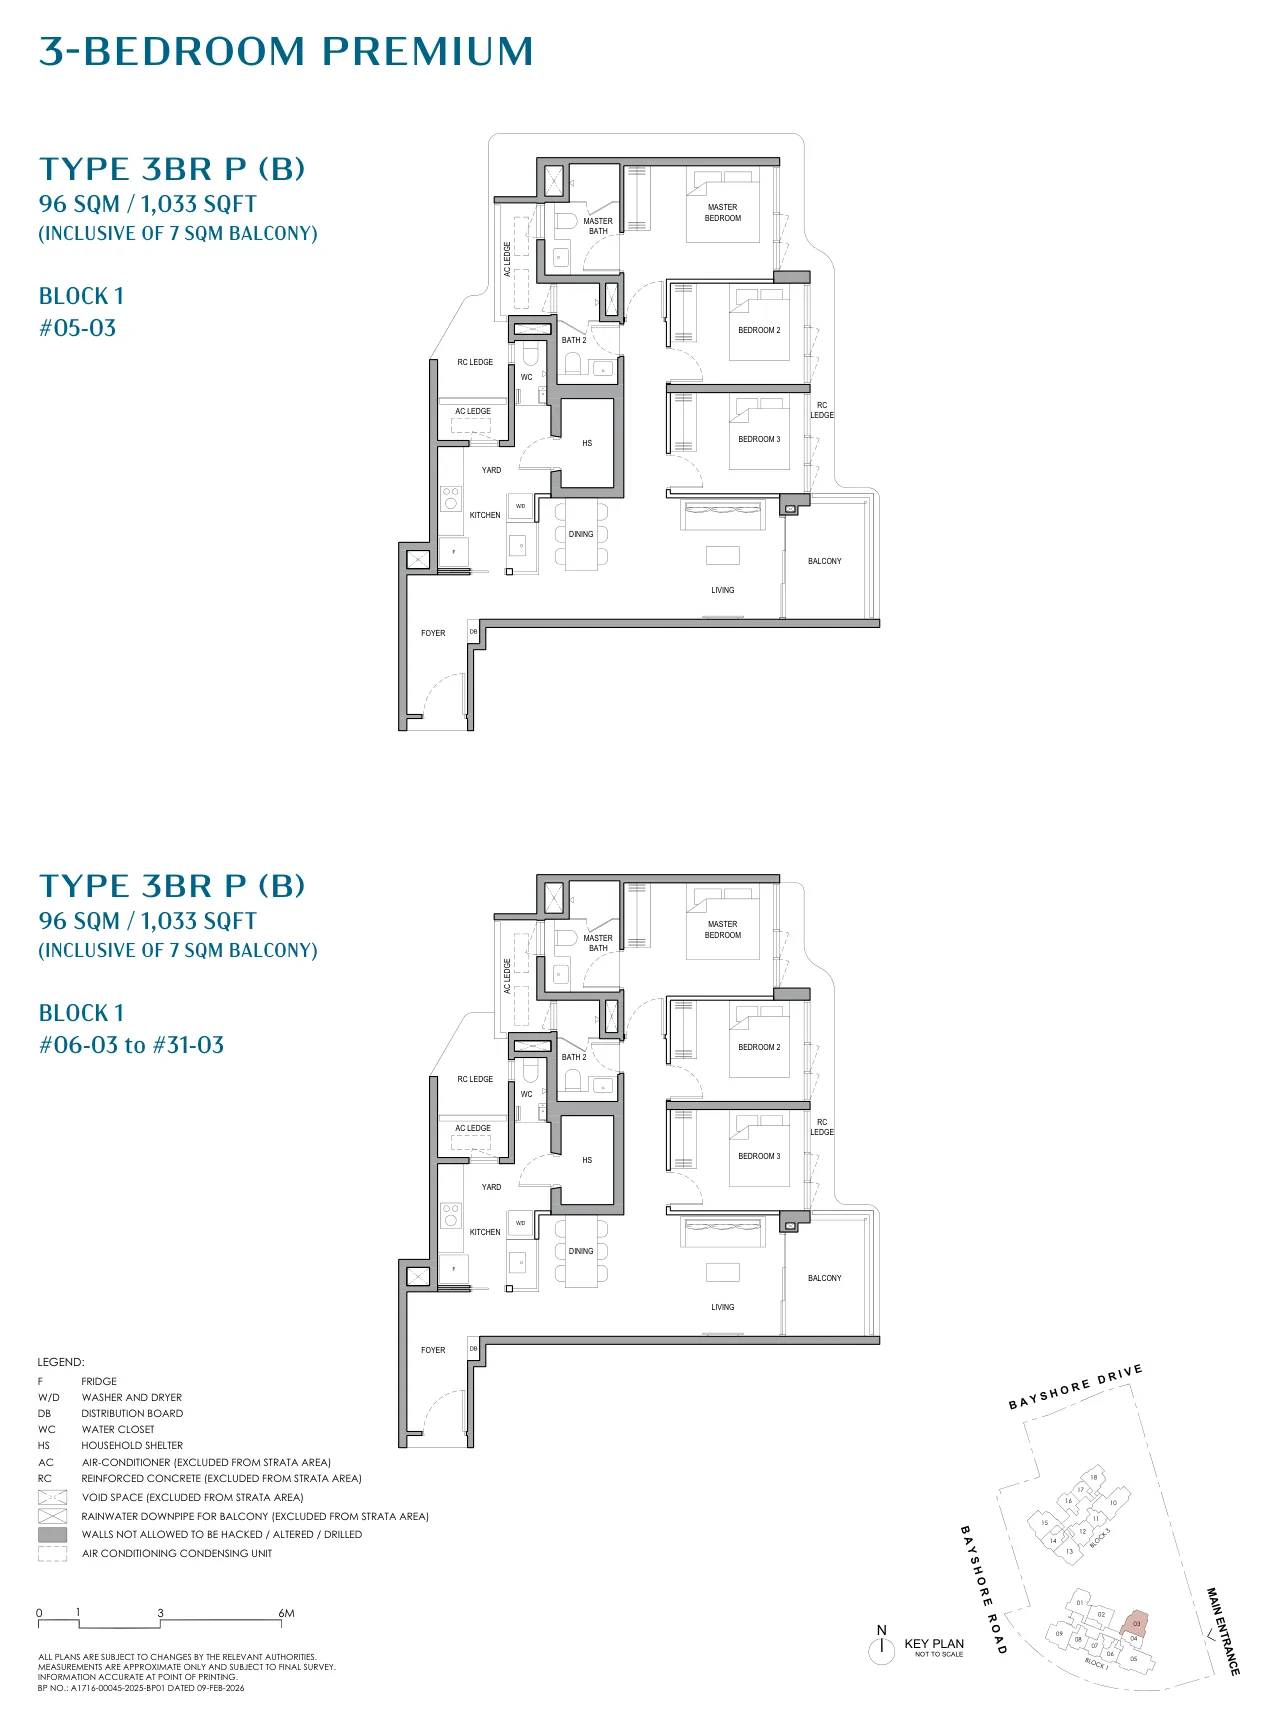
Floor plan of Vela Bay type 3BR P (B), 3-Bedroom Premium, 1,033 sq ft
Type 3BR P (B)3-Bedroom Premium · 1,033 sq ft · 27 homesFull page ↗
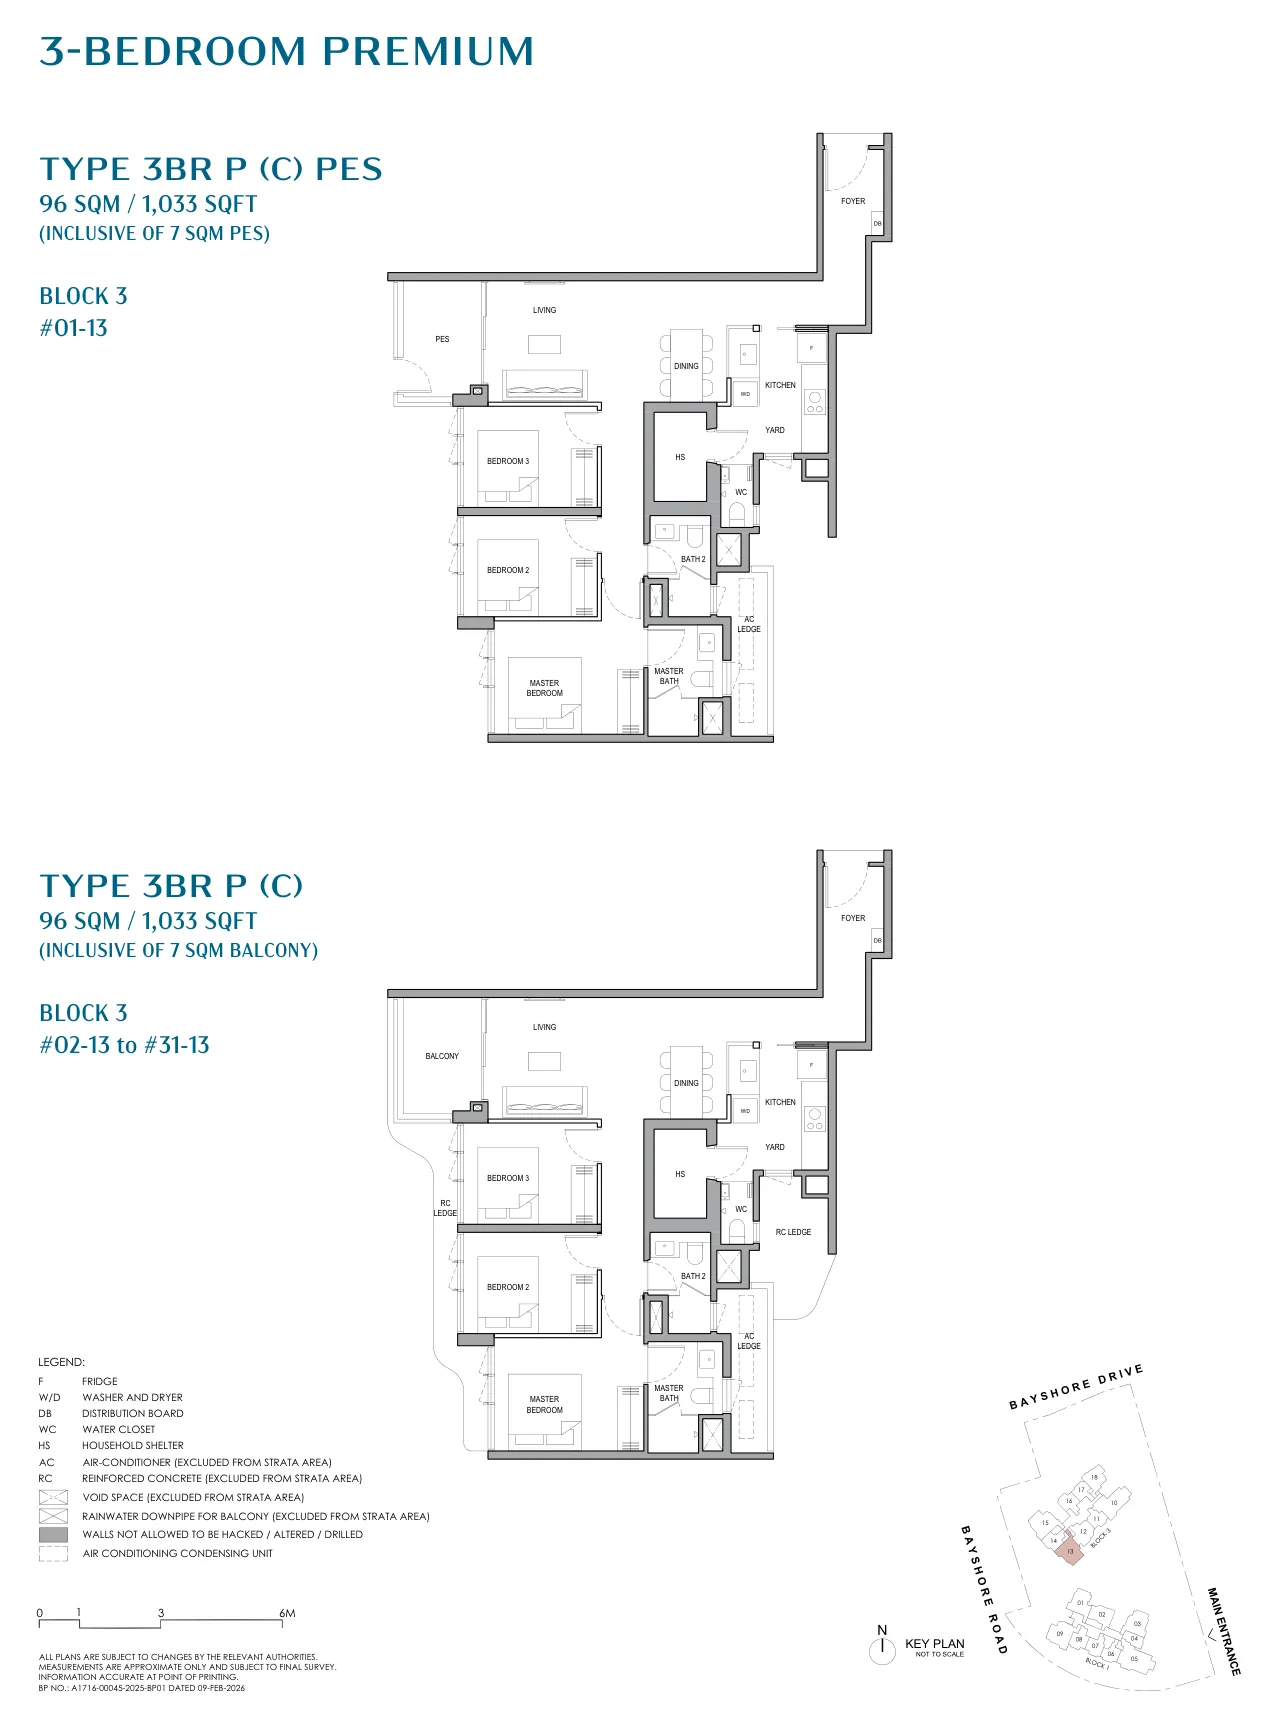
Floor plan of Vela Bay type 3BR P (C), 3-Bedroom Premium, 1,033 sq ft
Type 3BR P (C)3-Bedroom Premium · 1,033 sq ft · 31 homesFull page ↗
4-Bedroom3 plans · 1,173 to 1,378 sq ft
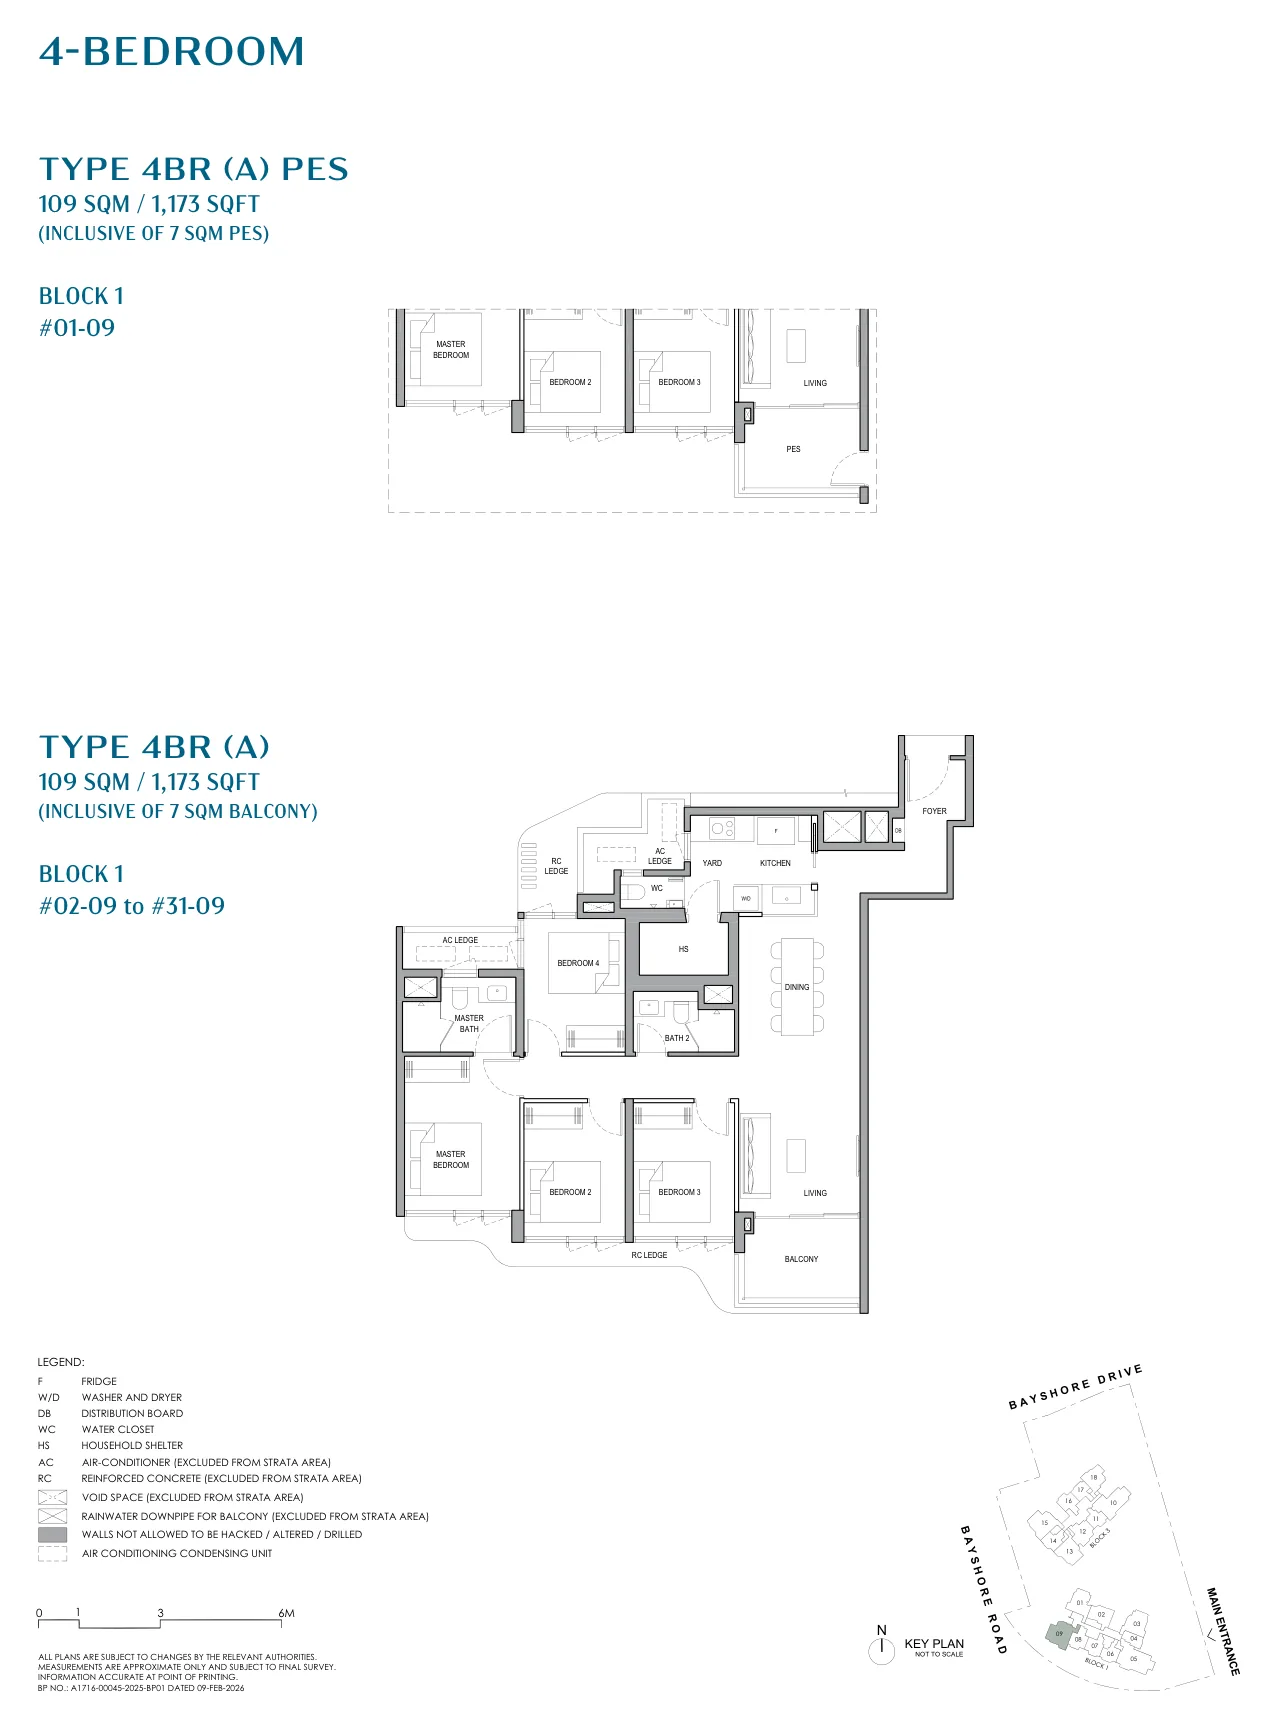
Floor plan of Vela Bay type 4BR (A), 4-Bedroom, 1,173 sq ft
Type 4BR (A)4-Bedroom · 1,173 sq ft · 31 homesFull page ↗
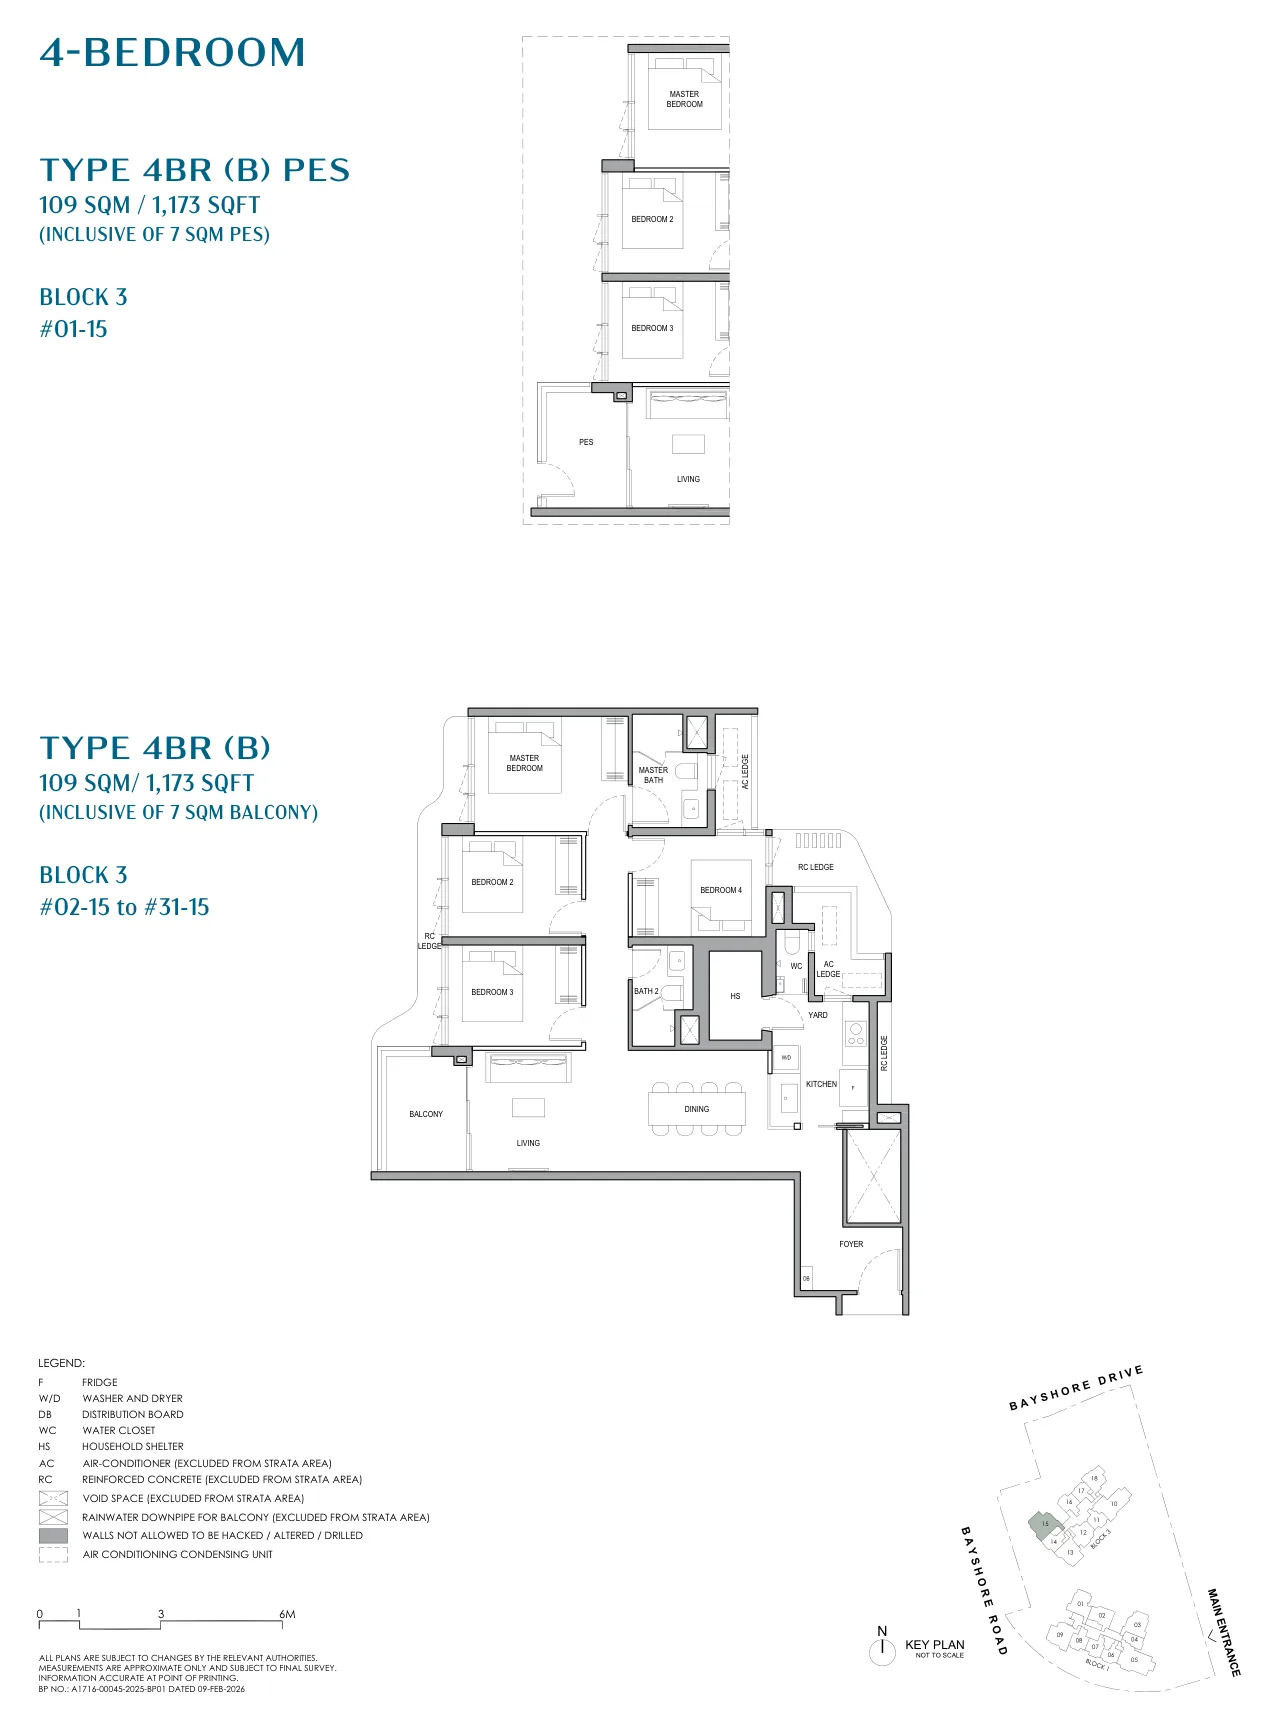
Floor plan of Vela Bay type 4BR (B), 4-Bedroom, 1,173 sq ft
Type 4BR (B)4-Bedroom · 1,173 sq ft · 31 homesFull page ↗
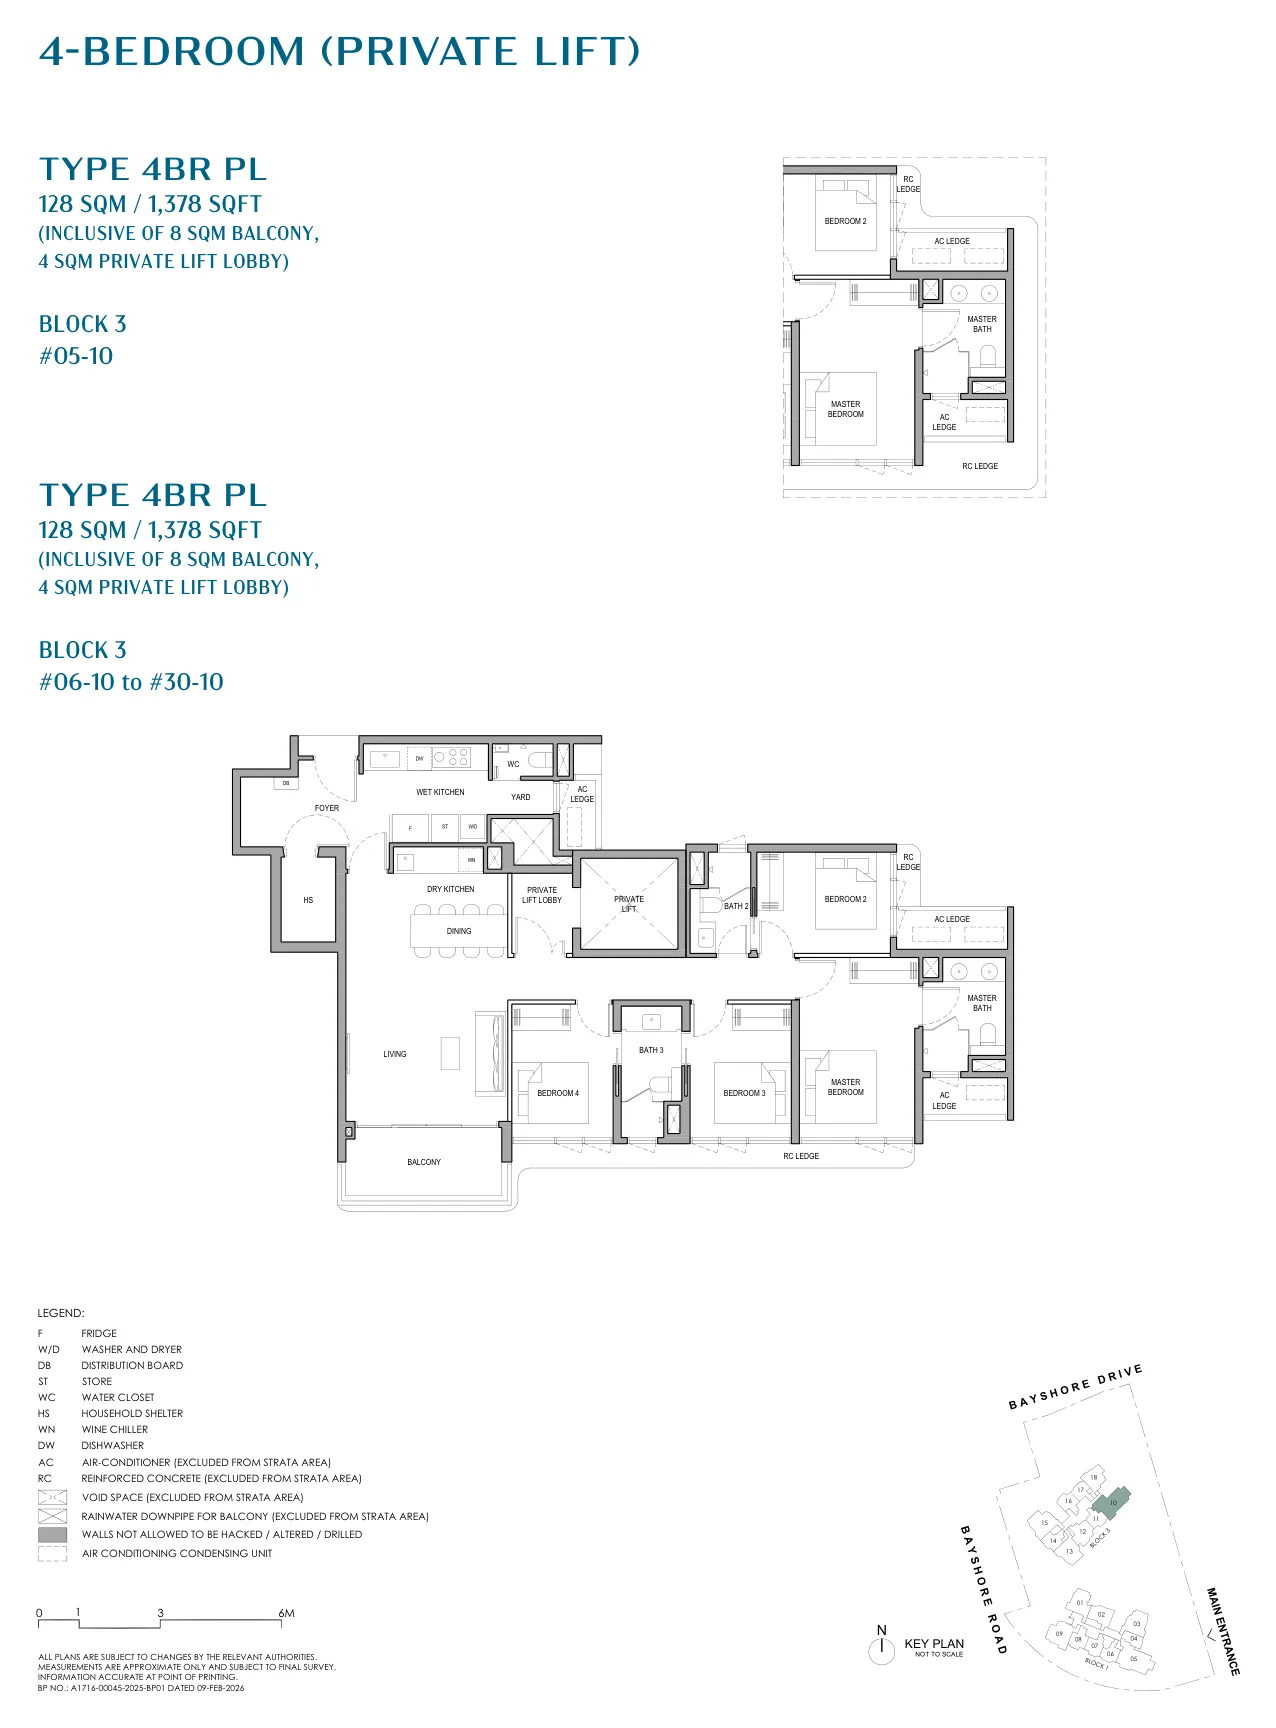
Floor plan of Vela Bay type 4BR PL, 4-Bedroom (Private Lift), 1,378 sq ft
Type 4BR PL4-Bedroom (Private Lift) · 1,378 sq ft · 26 homesFull page ↗
5-Bedroom3 plans · 1,582 to 1,765 sq ft
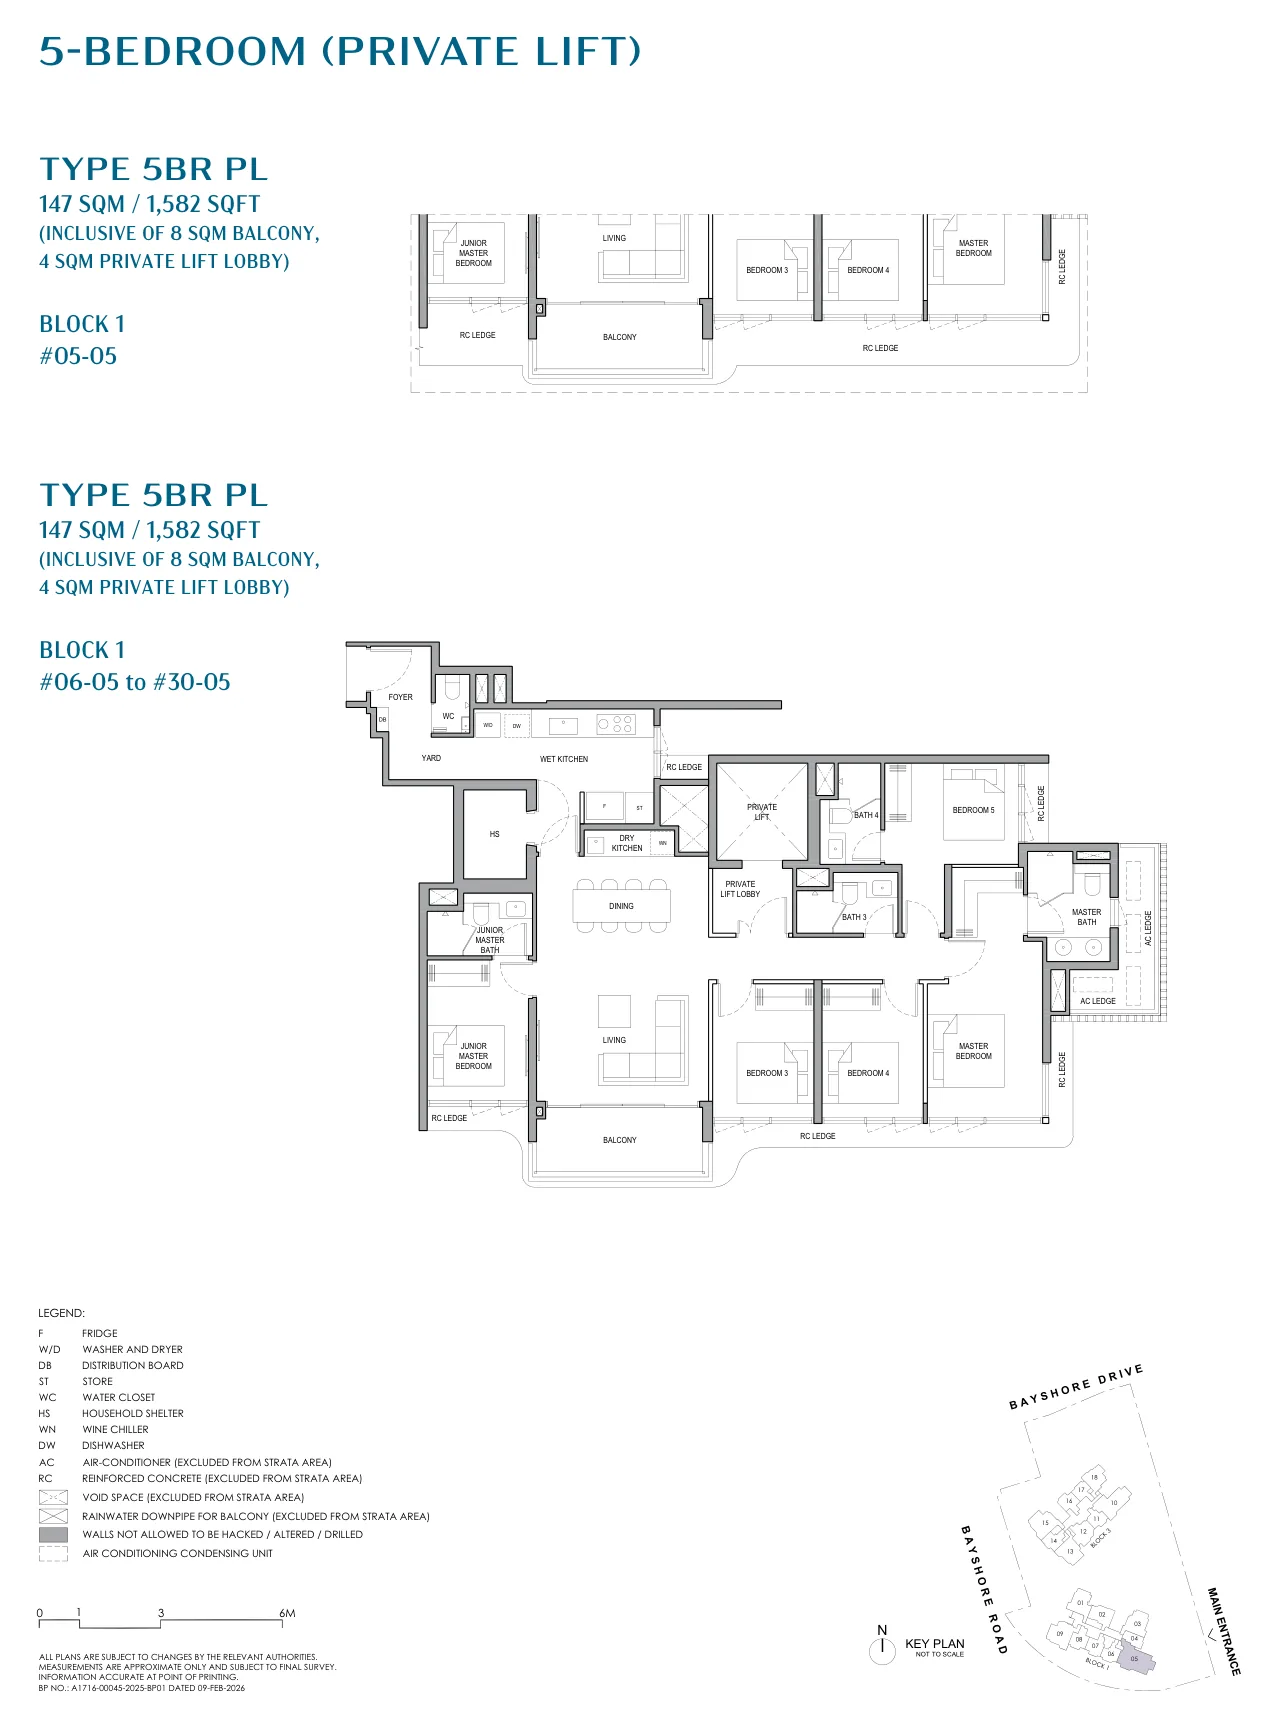
Floor plan of Vela Bay type 5BR PL, 5-Bedroom (Private Lift), 1,582 sq ft
Type 5BR PL5-Bedroom (Private Lift) · 1,582 sq ft · 26 homesFull page ↗
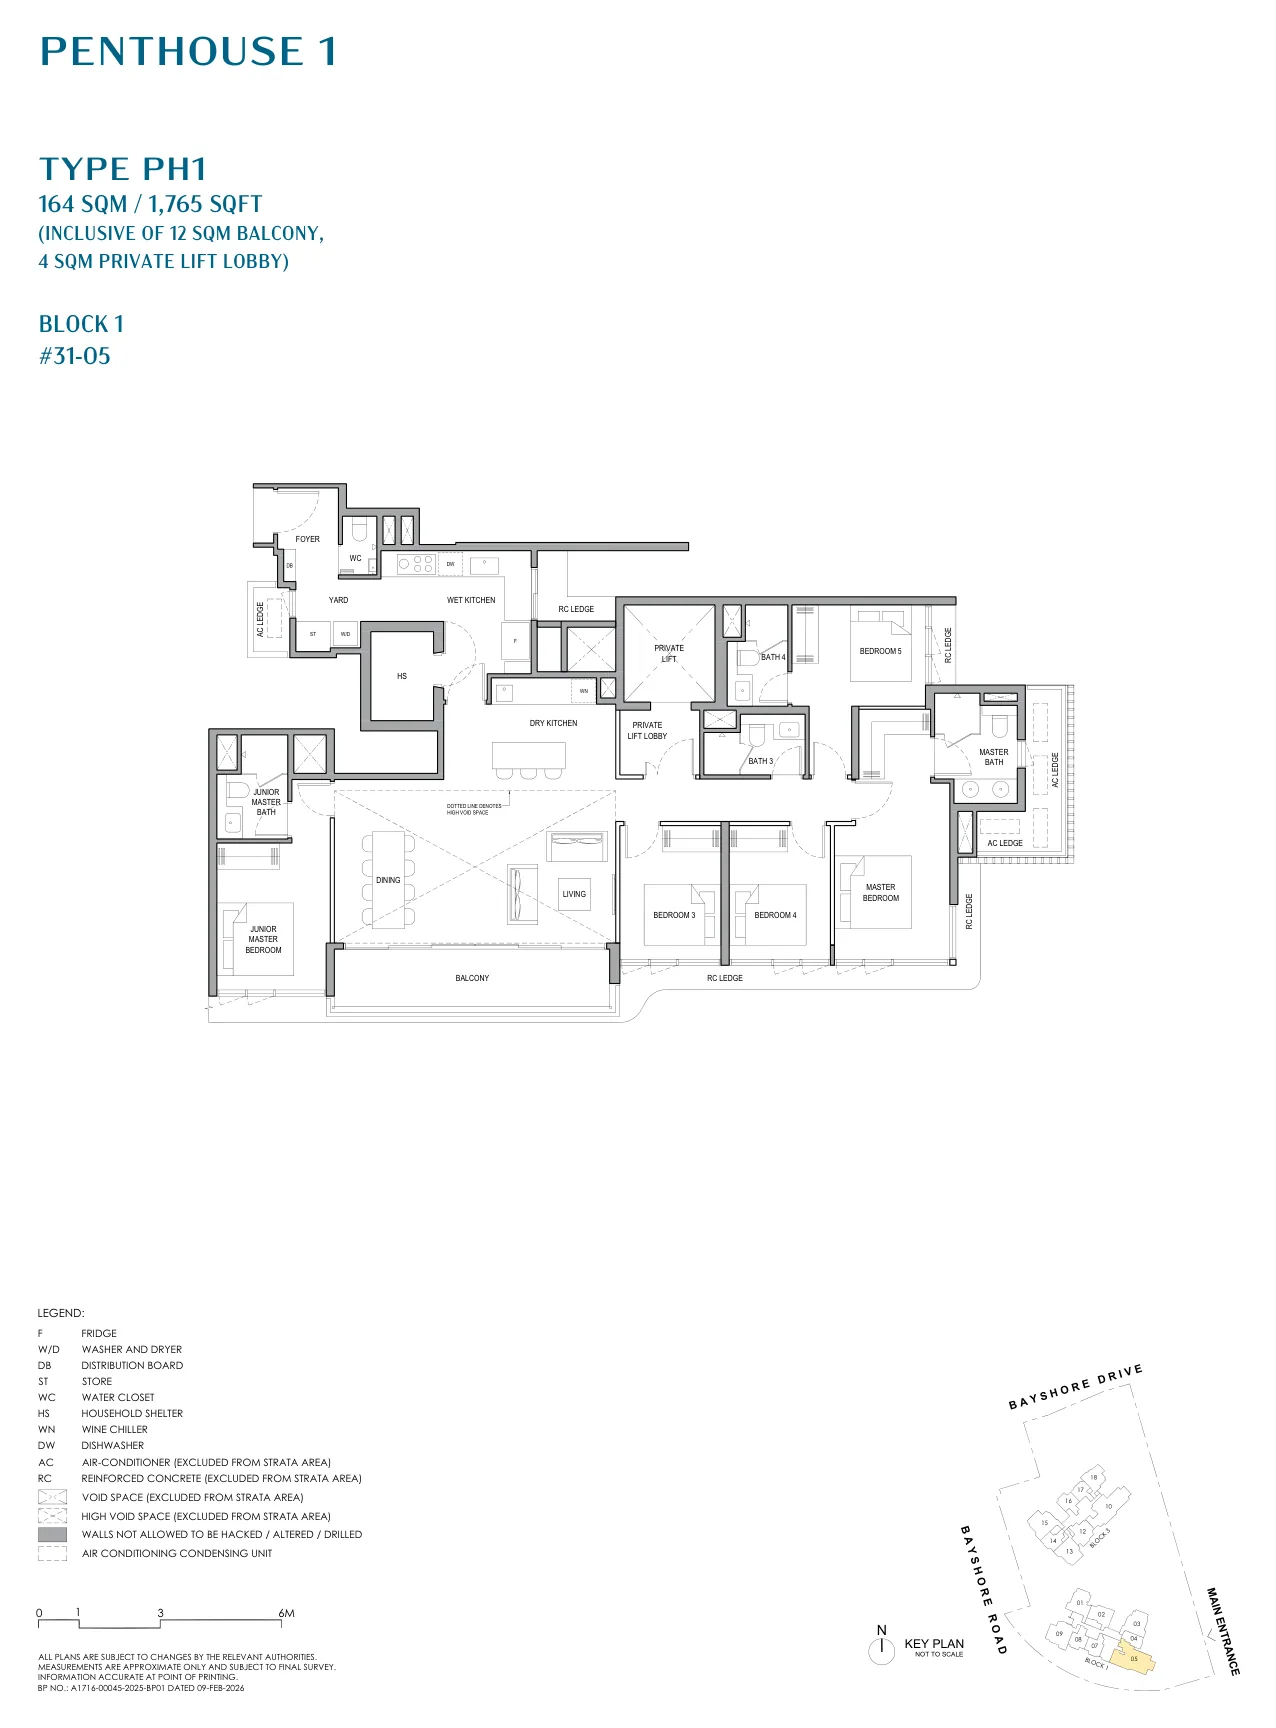
Floor plan of Vela Bay type PH1, Penthouse, 1,765 sq ft
Type PH1Penthouse · 1,765 sq ft · 1 homeFull page ↗
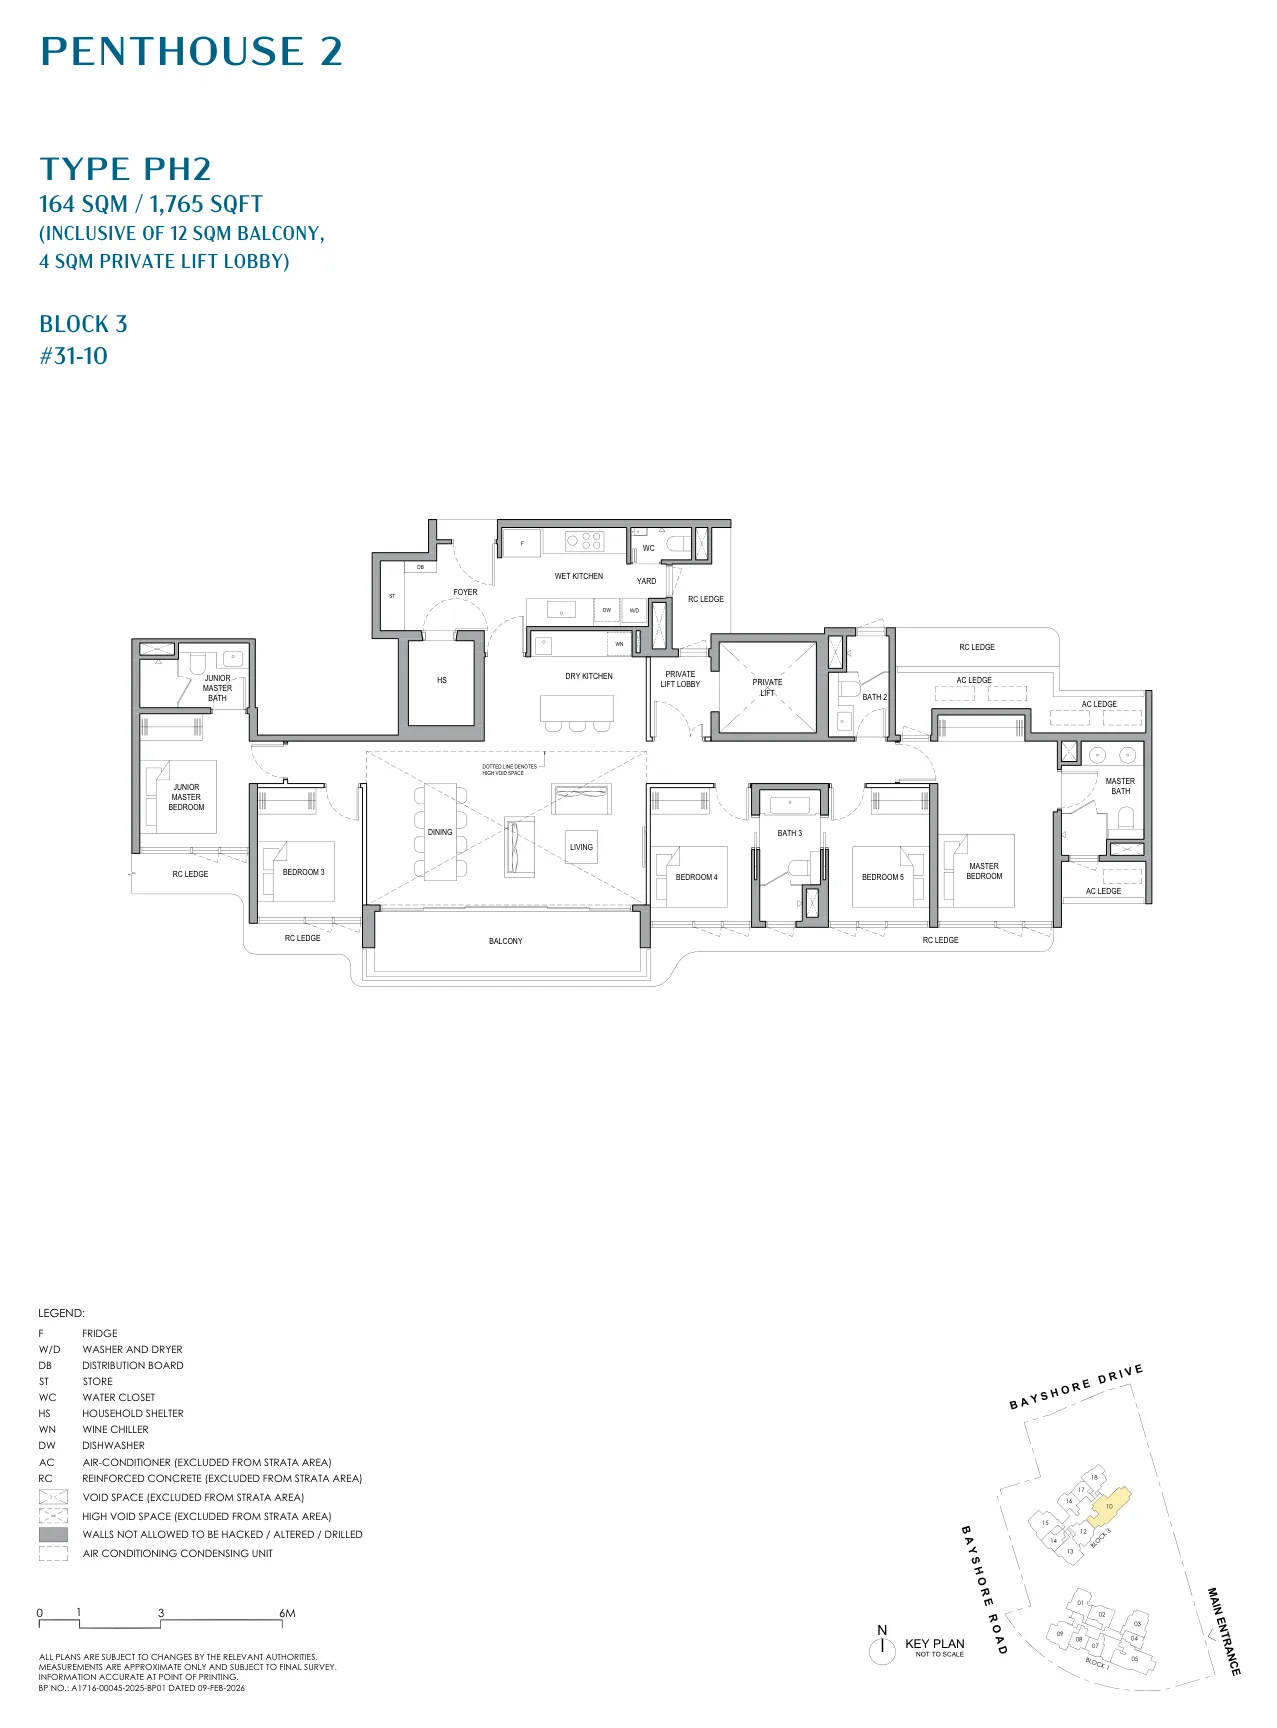
Floor plan of Vela Bay type PH2, Penthouse, 1,765 sq ft
Type PH2Penthouse · 1,765 sq ft · 1 homeFull page ↗

Compare two layouts side by side →Which stacks have each layout, in 3D →

Floor plans: SingHaiyi Group (Bayshore Walk Pte. Ltd.), Vela Bay e-brochure. Developer's plans, approximate and subject to change.

Site plan
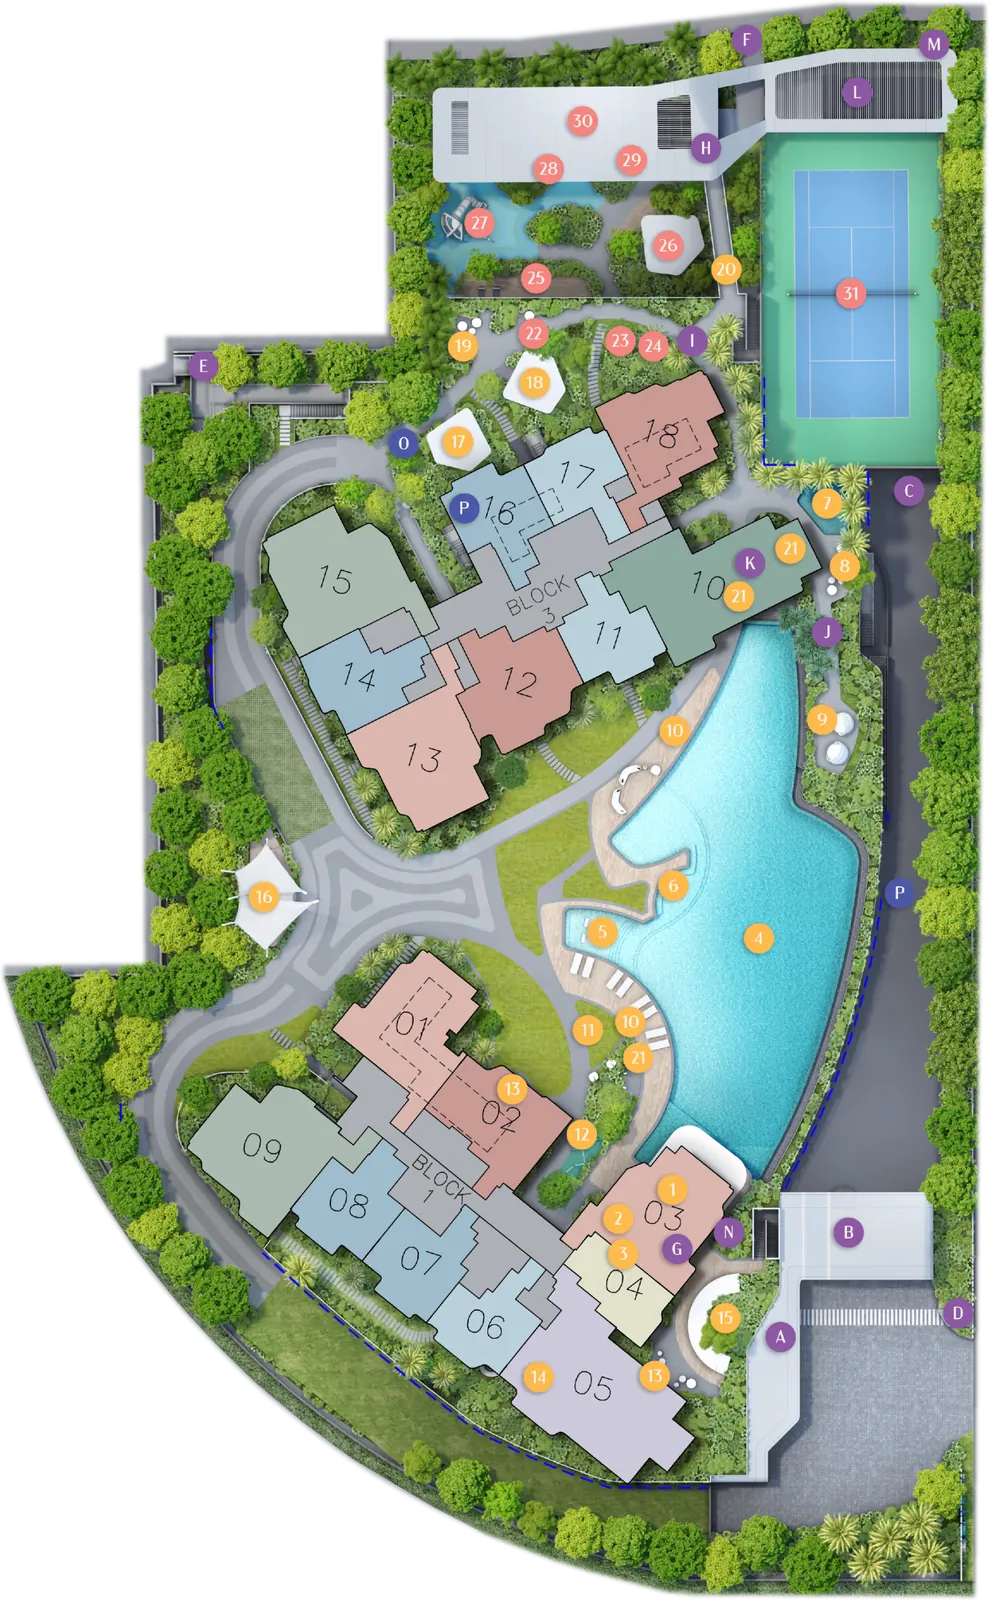
Site plan of Vela Bay

Every block in 3D, with the sun on each home →

Site plan: SingHaiyi Group (Bayshore Walk Pte. Ltd.). Developer's illustration, not to scale and subject to change.