Skip to content
TRIBE
V on Shenton
D1Open for sale

V on Shenton

D1 · Boat Quay / Raffles Place

Price from$16M$2,581 psf
99YRTOP 2017510 unitsShenton Way MRT Station (TE19)NPS grade C · 4.5/10

Floor plans

12 layouts from the developer. Tap a plan to open it.

1-Bedroom2 plans · 441 to 743 sq ft
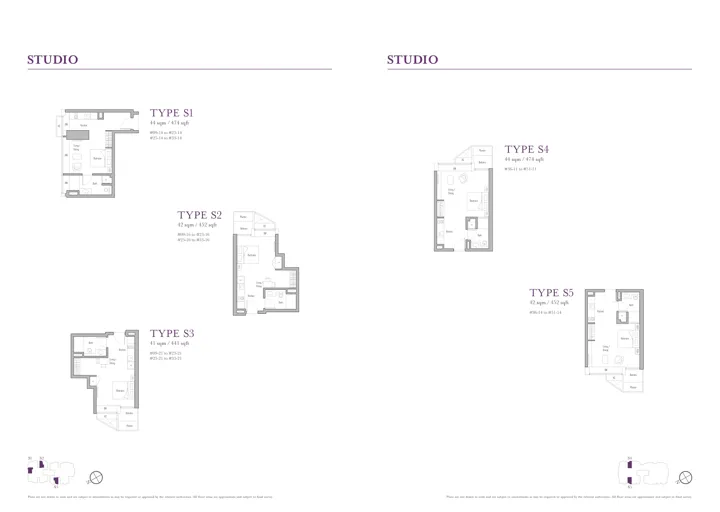
Floor plan of V on Shenton type S1 / S2 / S3 / S4 / S5, Studio, 441 to 474 sq ft
Type S1 / S2 / S3 / S4 / S5Studio · 441 to 474 sq ft · 104 homesFull page ↗
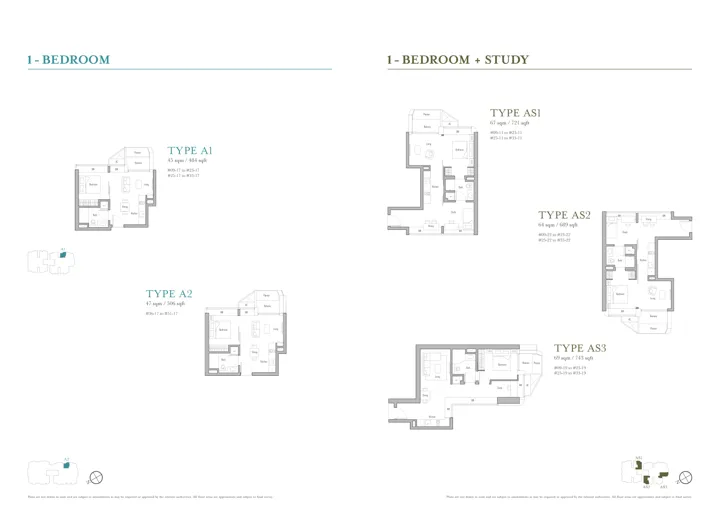
Floor plan of V on Shenton type A1 / A2 / AS1 / AS2 / AS3, 1-Bedroom + Study, 484 to 743 sq ft
Type A1 / A2 / AS1 / AS2 / AS31-Bedroom + Study · 484 to 743 sq ft · 112 homesFull page ↗
2-Bedroom2 plans · 883 to 1,216 sq ft
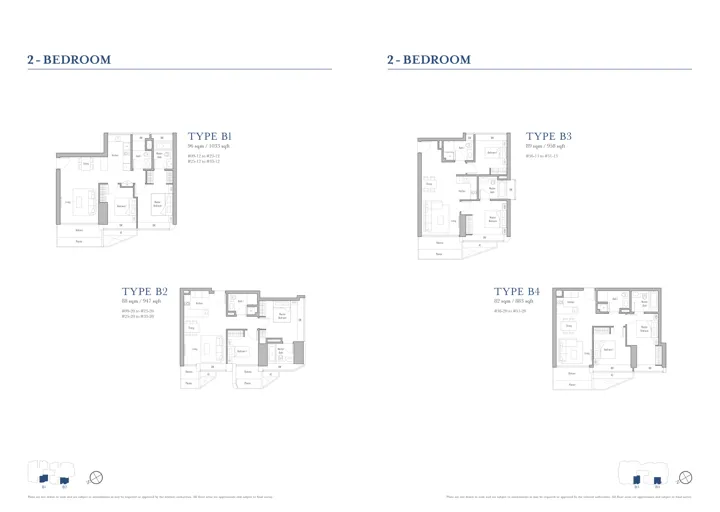
Floor plan of V on Shenton type B1 / B2 / B3 / B4, 2-Bedroom, 883 to 1,033 sq ft
Type B1 / B2 / B3 / B42-Bedroom · 883 to 1,033 sq ft · 80 homesFull page ↗
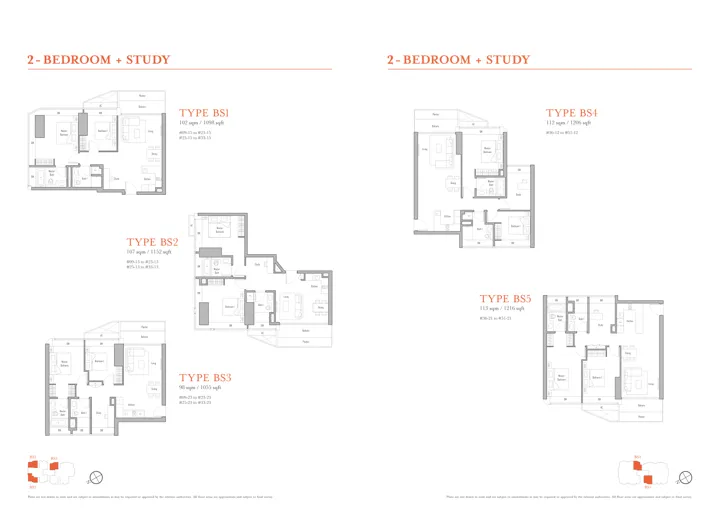
Floor plan of V on Shenton type BS1 / BS2 / BS3 / BS4 / BS5, 2-Bedroom + Study, 1,055 to 1,216 sq ft
Type BS1 / BS2 / BS3 / BS4 / BS52-Bedroom + Study · 1,055 to 1,216 sq ft · 104 homesFull page ↗
3-Bedroom2 plans · 1,356 to 1,765 sq ft
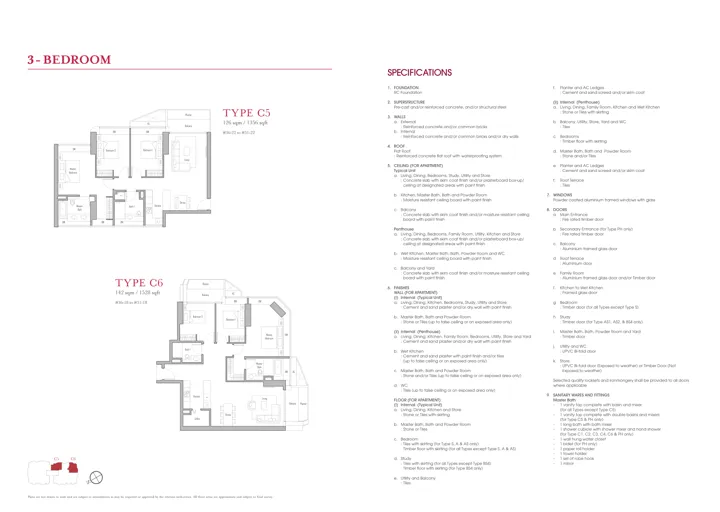
Floor plan of V on Shenton type C5 / C6, 3-Bedroom, 1,356 to 1,528 sq ft
Type C5 / C63-Bedroom · 1,356 to 1,528 sq ft · 32 homesFull page ↗
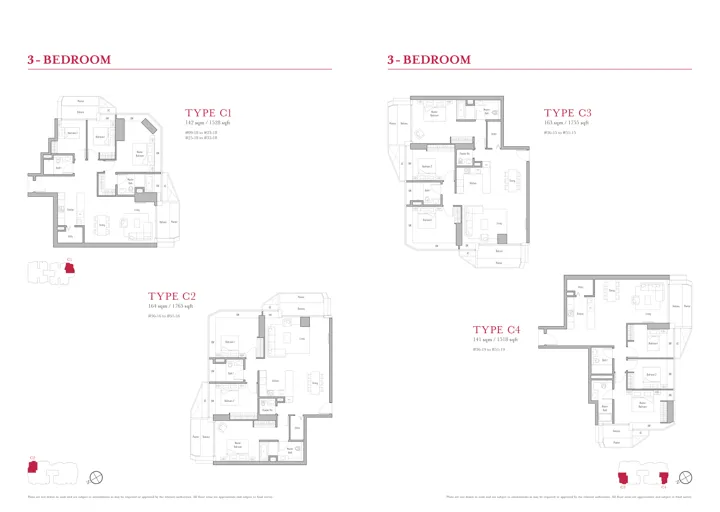
Floor plan of V on Shenton type C1 / C2 / C3 / C4, 3-Bedroom, 1,518 to 1,765 sq ft
Type C1 / C2 / C3 / C43-Bedroom · 1,518 to 1,765 sq ft · 72 homesFull page ↗
4-Bedroom6 plans · 3,315 to 7,255 sq ft
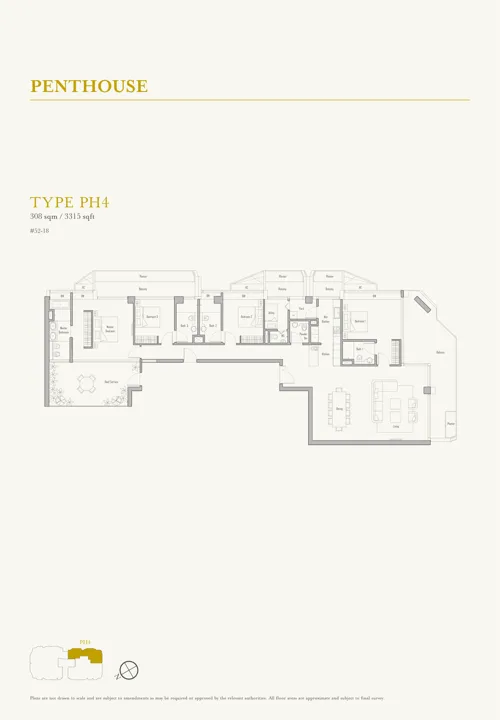
Floor plan of V on Shenton type PH4, Penthouse, 3,315 sq ft
Type PH4Penthouse · 3,315 sq ft · 1 homeFull page ↗
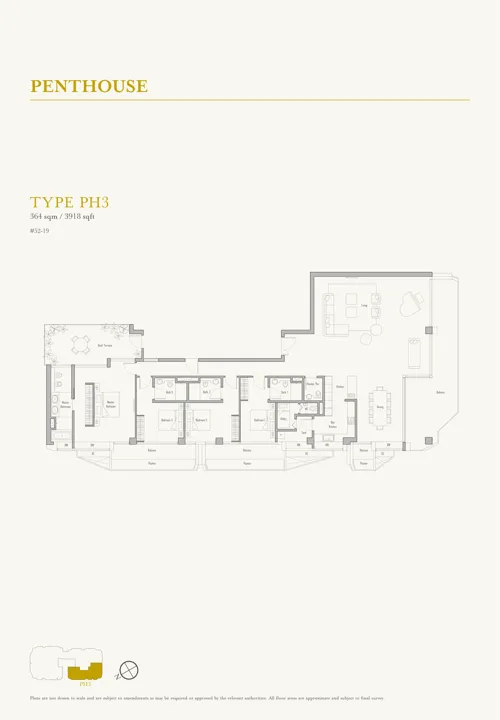
Floor plan of V on Shenton type PH3, Penthouse, 3,918 sq ft
Type PH3Penthouse · 3,918 sq ft · 1 homeFull page ↗
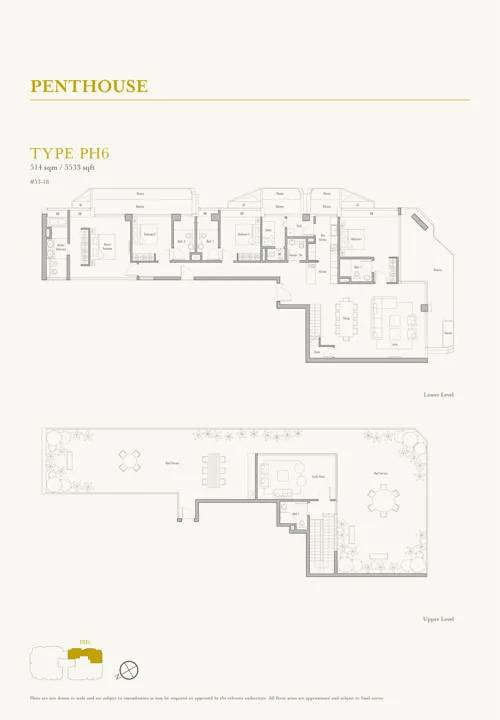
Floor plan of V on Shenton type PH6, Penthouse, 5,533 sq ft
Type PH6Penthouse · 5,533 sq ft · 1 homeFull page ↗
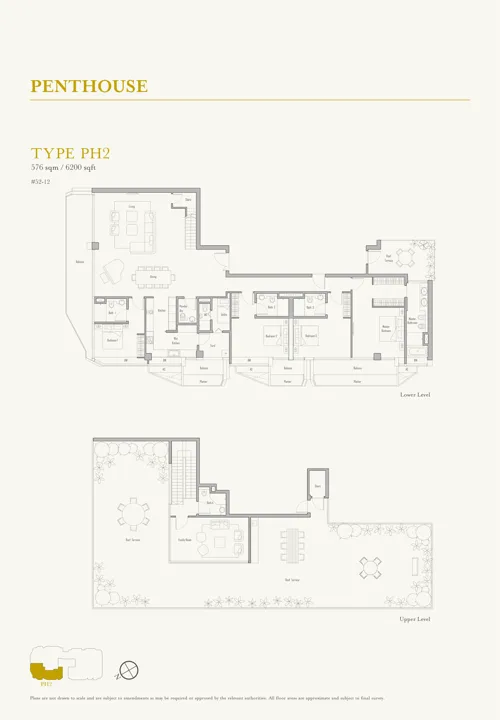
Floor plan of V on Shenton type PH2, Penthouse, 6,200 sq ft
Type PH2Penthouse · 6,200 sq ft · 1 homeFull page ↗
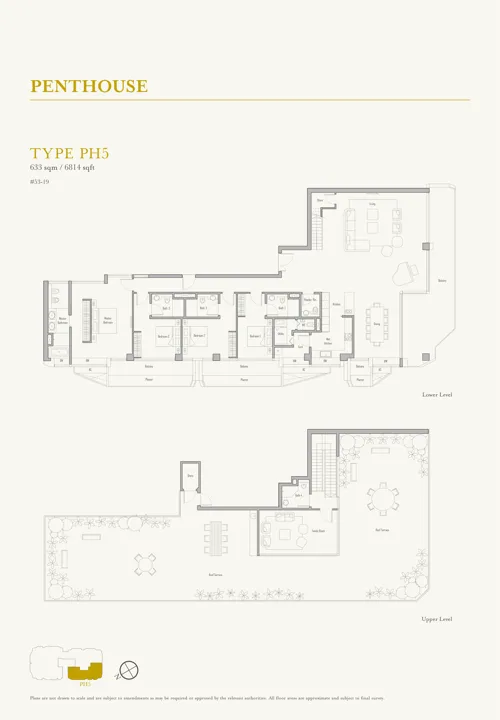
Floor plan of V on Shenton type PH5, Penthouse, 6,814 sq ft
Type PH5Penthouse · 6,814 sq ft · 1 homeFull page ↗
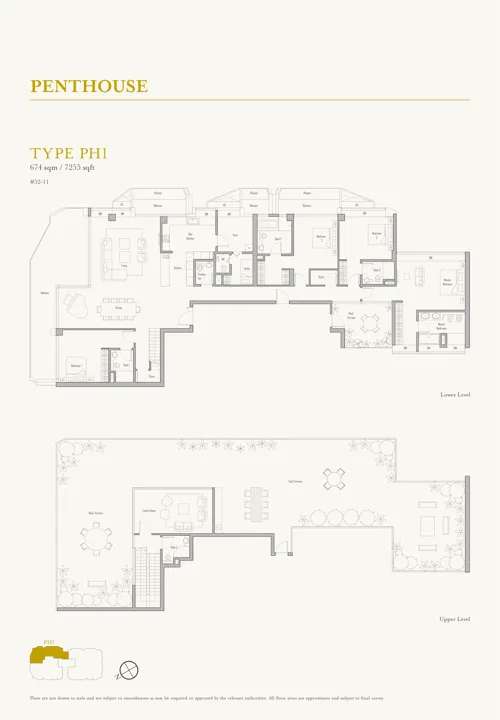
Floor plan of V on Shenton type PH1, Penthouse, 7,255 sq ft
Type PH1Penthouse · 7,255 sq ft · 1 homeFull page ↗

Compare two layouts side by side →Which stacks have each layout, in 3D →

Floor plans: UIC Investments (Properties) Pte Ltd, V on Shenton e-brochure and penthouse e-brochure (whole type pages). Developer's plans, not drawn to scale; areas are approximate and subject to final survey; some homes are mirror images of the plan shown.

Site plan
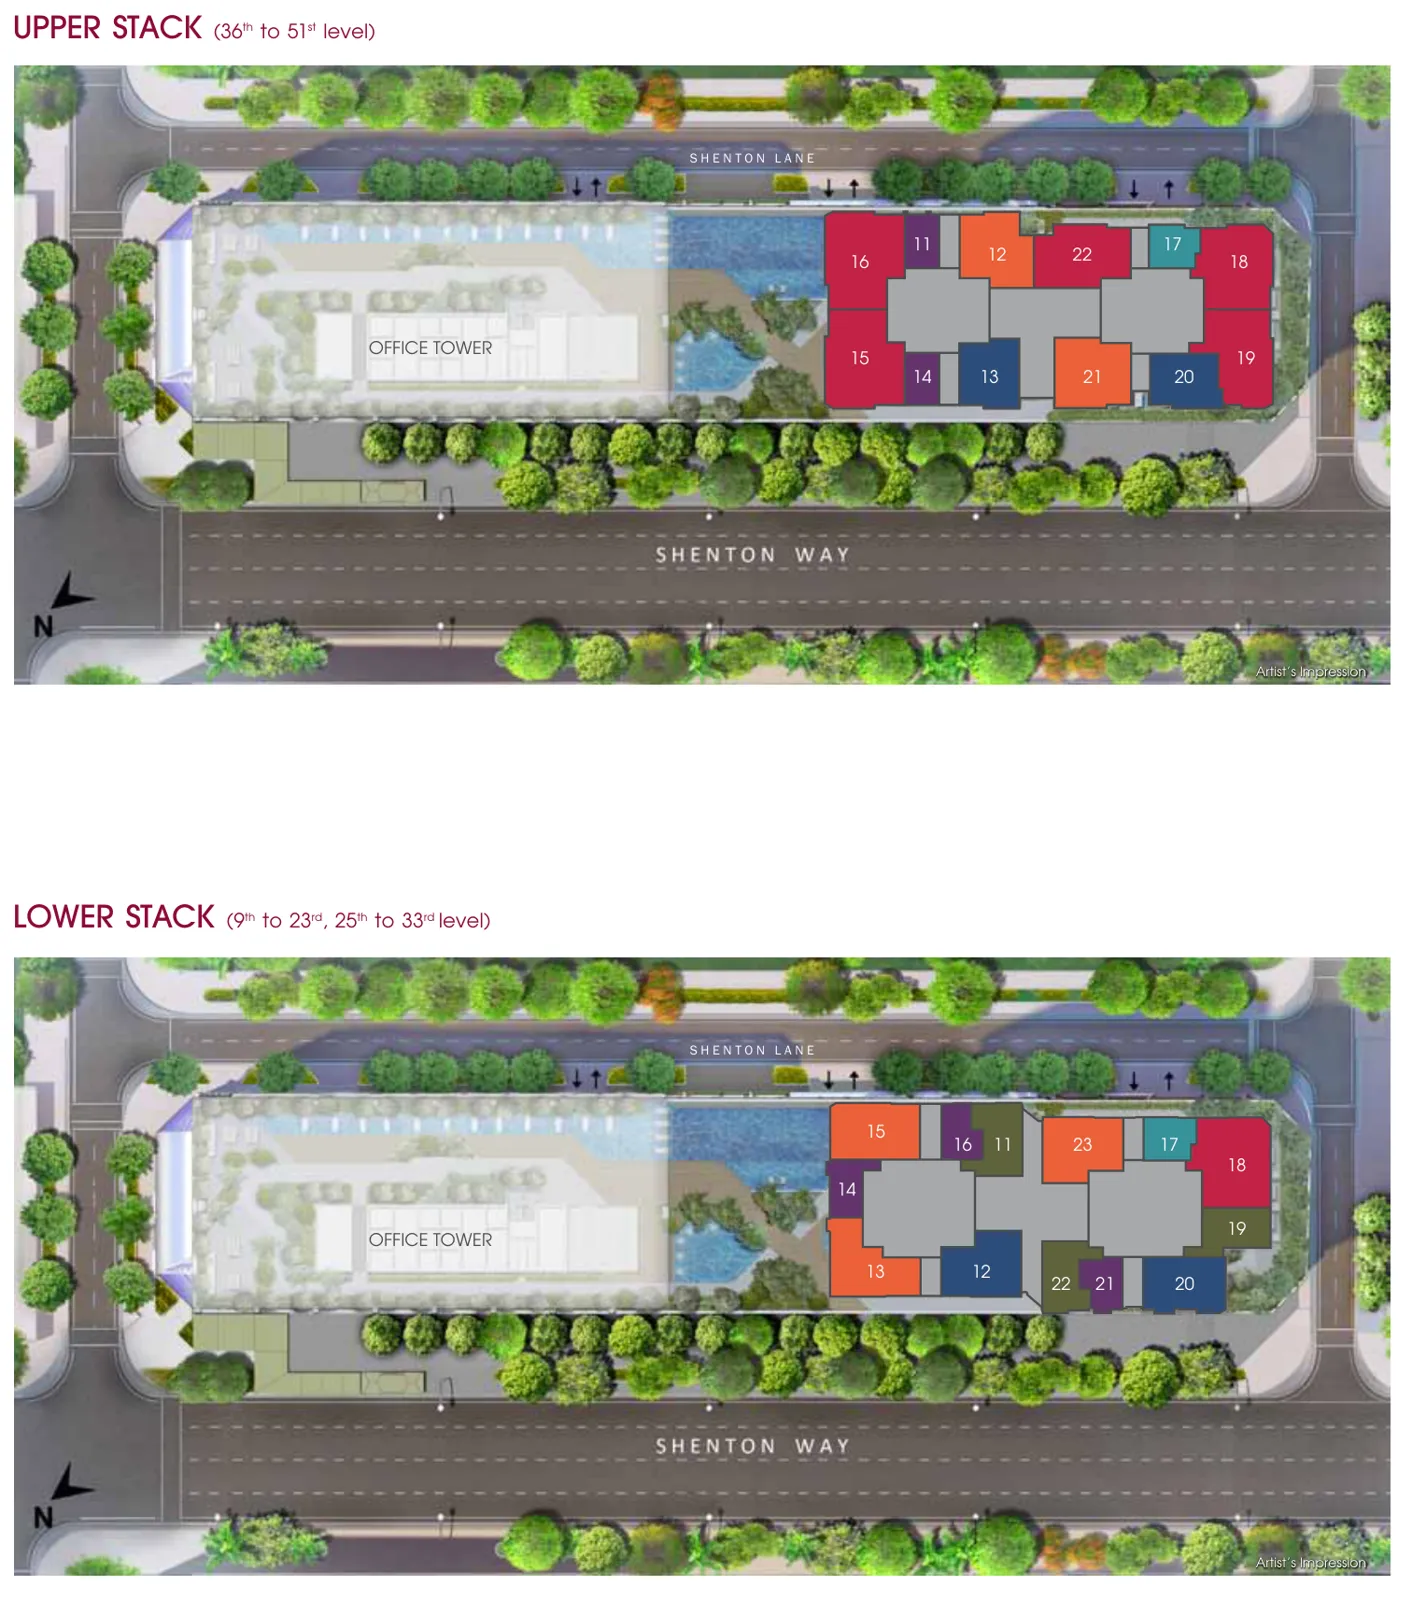
Site plan of V on Shenton

Every block in 3D, with the sun on each home →

Site plan: UIC Investments (Properties) Pte Ltd, V on Shenton e-brochure (upper and lower stack plates). Developer's illustration, artist's impression, not drawn to scale.