Skip to content
TRIBE
TMW Maxwell
D2Open for sale

TMW Maxwell

D2 · Chinatown / Tanjong Pagar

Price from$1.32M$2,640 psf
99YRTOP 2027324 unitsTanjong Pagar MRT (EW15)NPS grade C · 4.4/10

Floor plans

13 layouts from the developer. Tap a plan to open it.

1-Bedroom10 plans · 474 to 883 sq ft
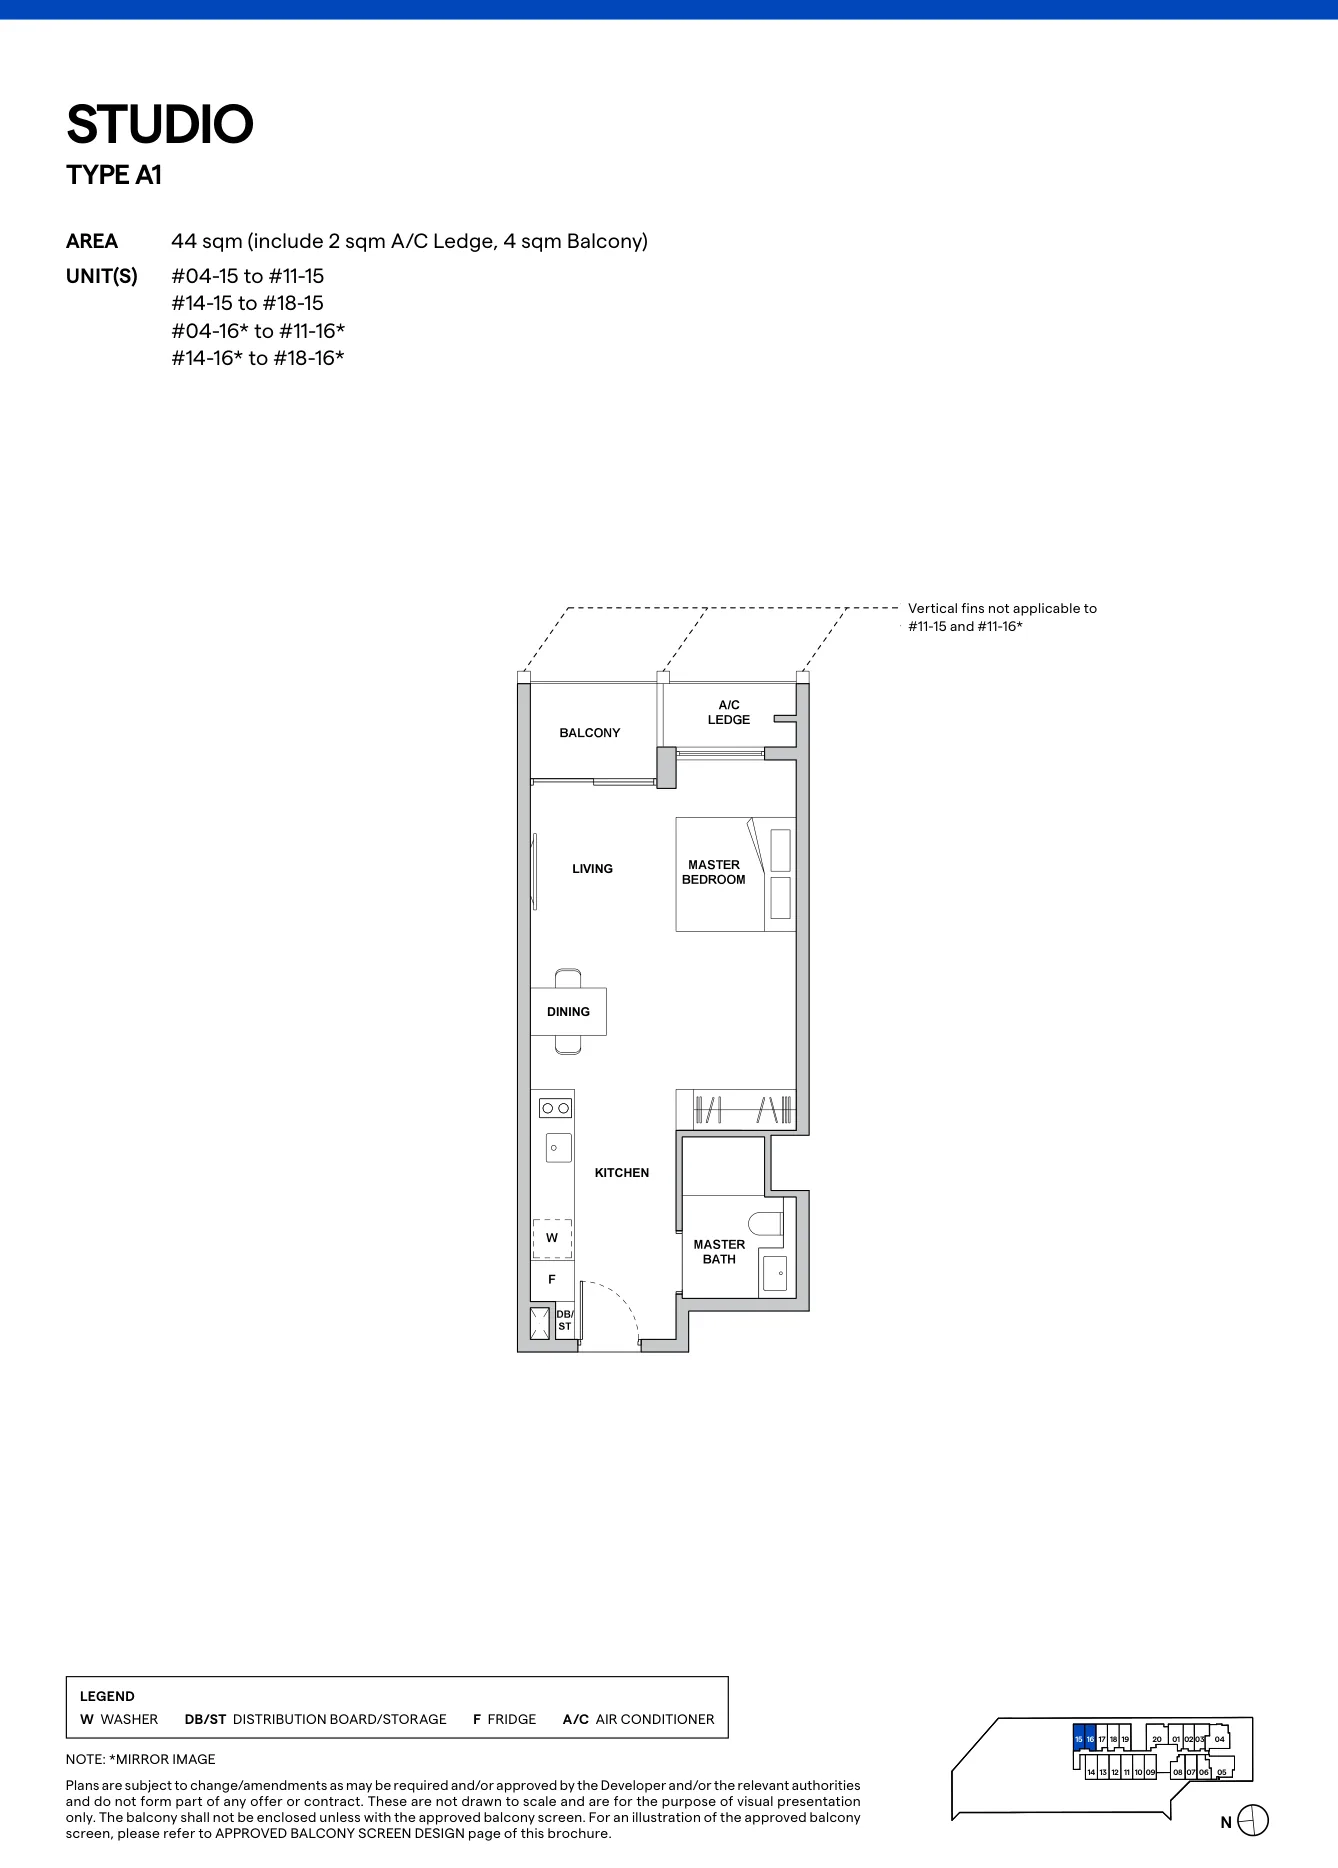
Floor plan of TMW Maxwell type A1, Studio, 474 sq ft
Type A1Studio · 474 sq ft · 26 homesFull page ↗
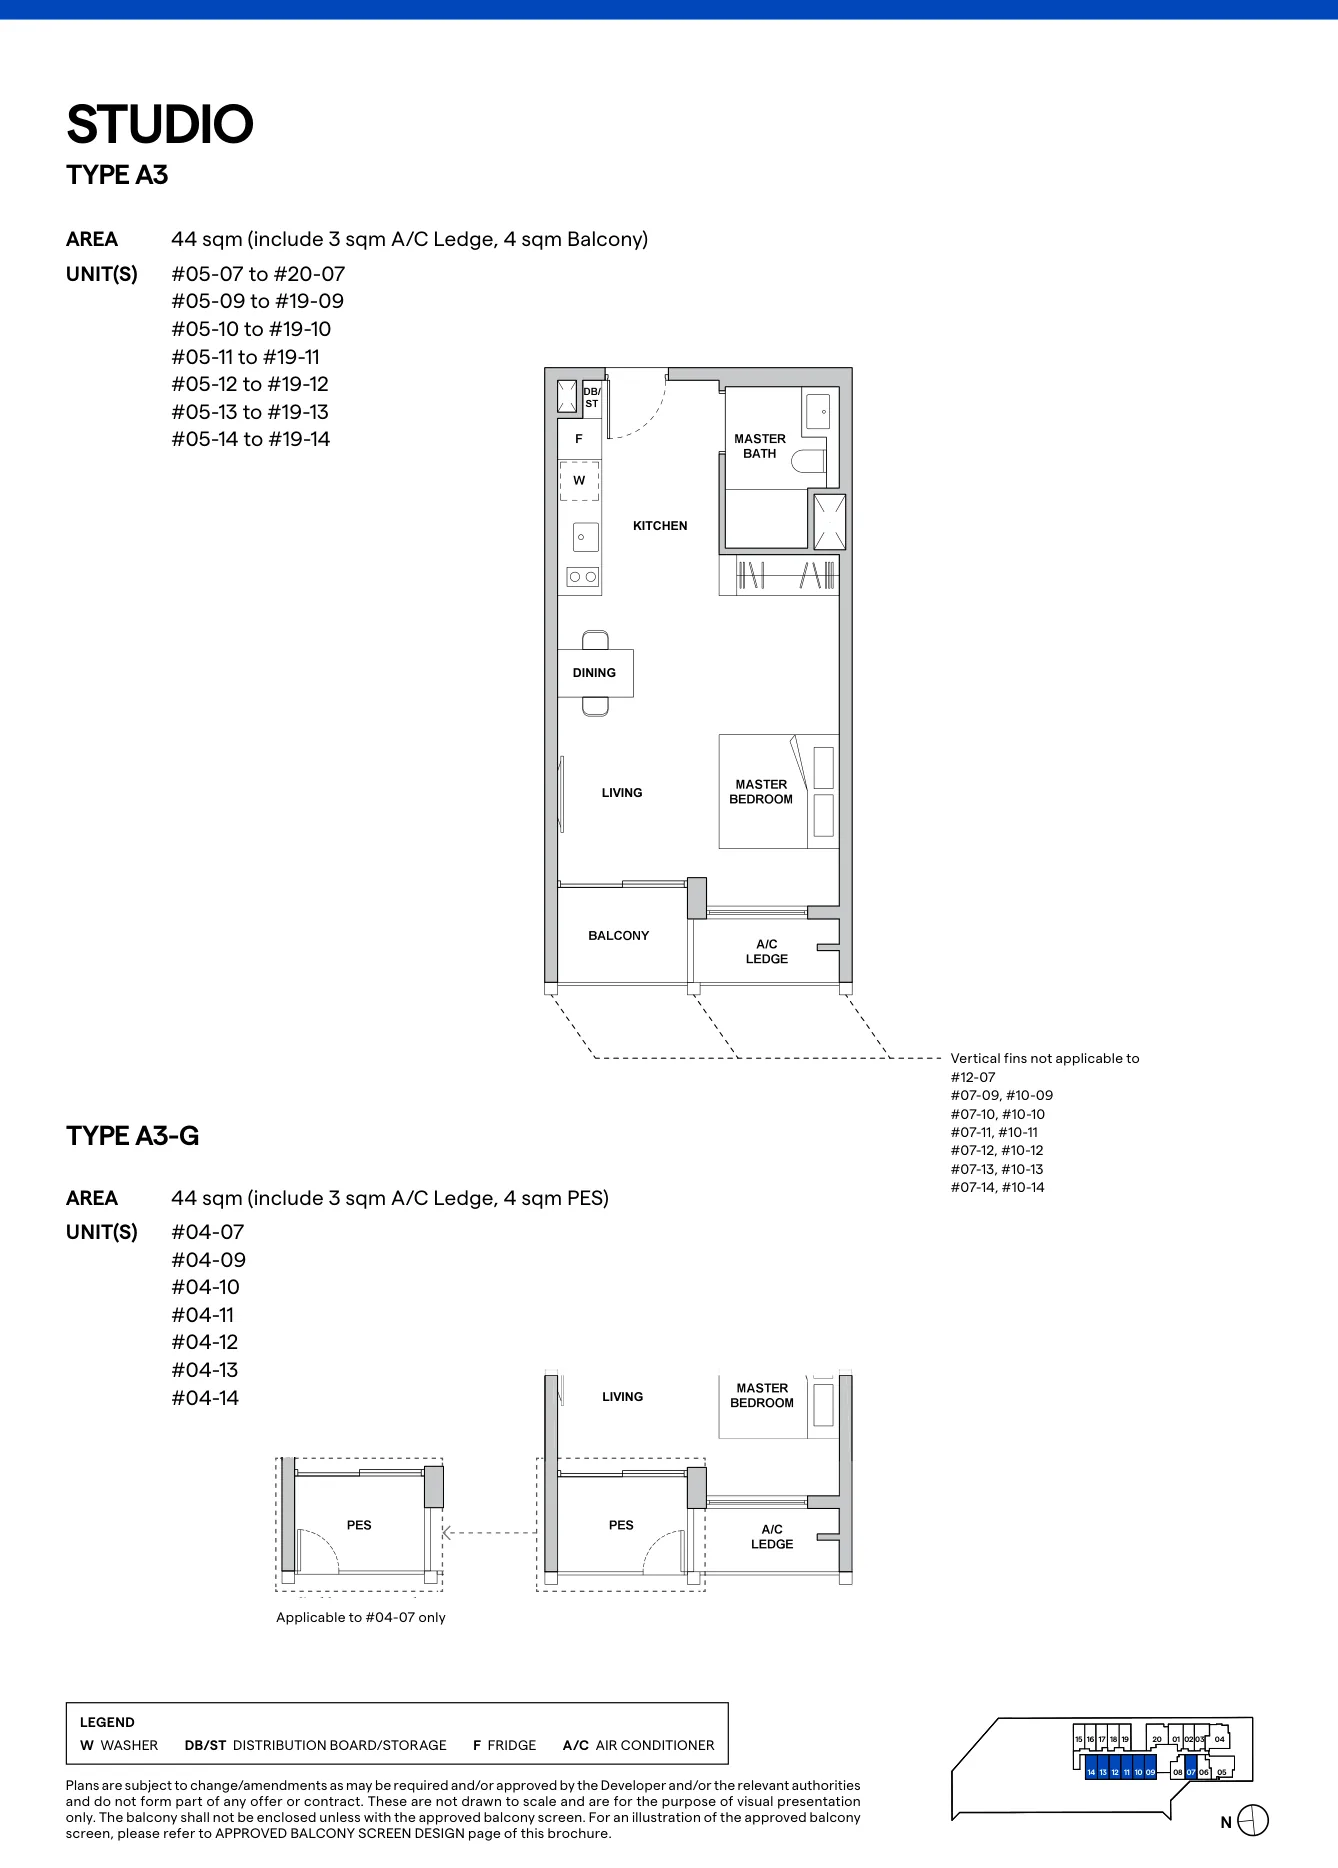
Floor plan of TMW Maxwell type A3, Studio, 474 sq ft
Type A3Studio · 474 sq ft · 113 homesFull page ↗
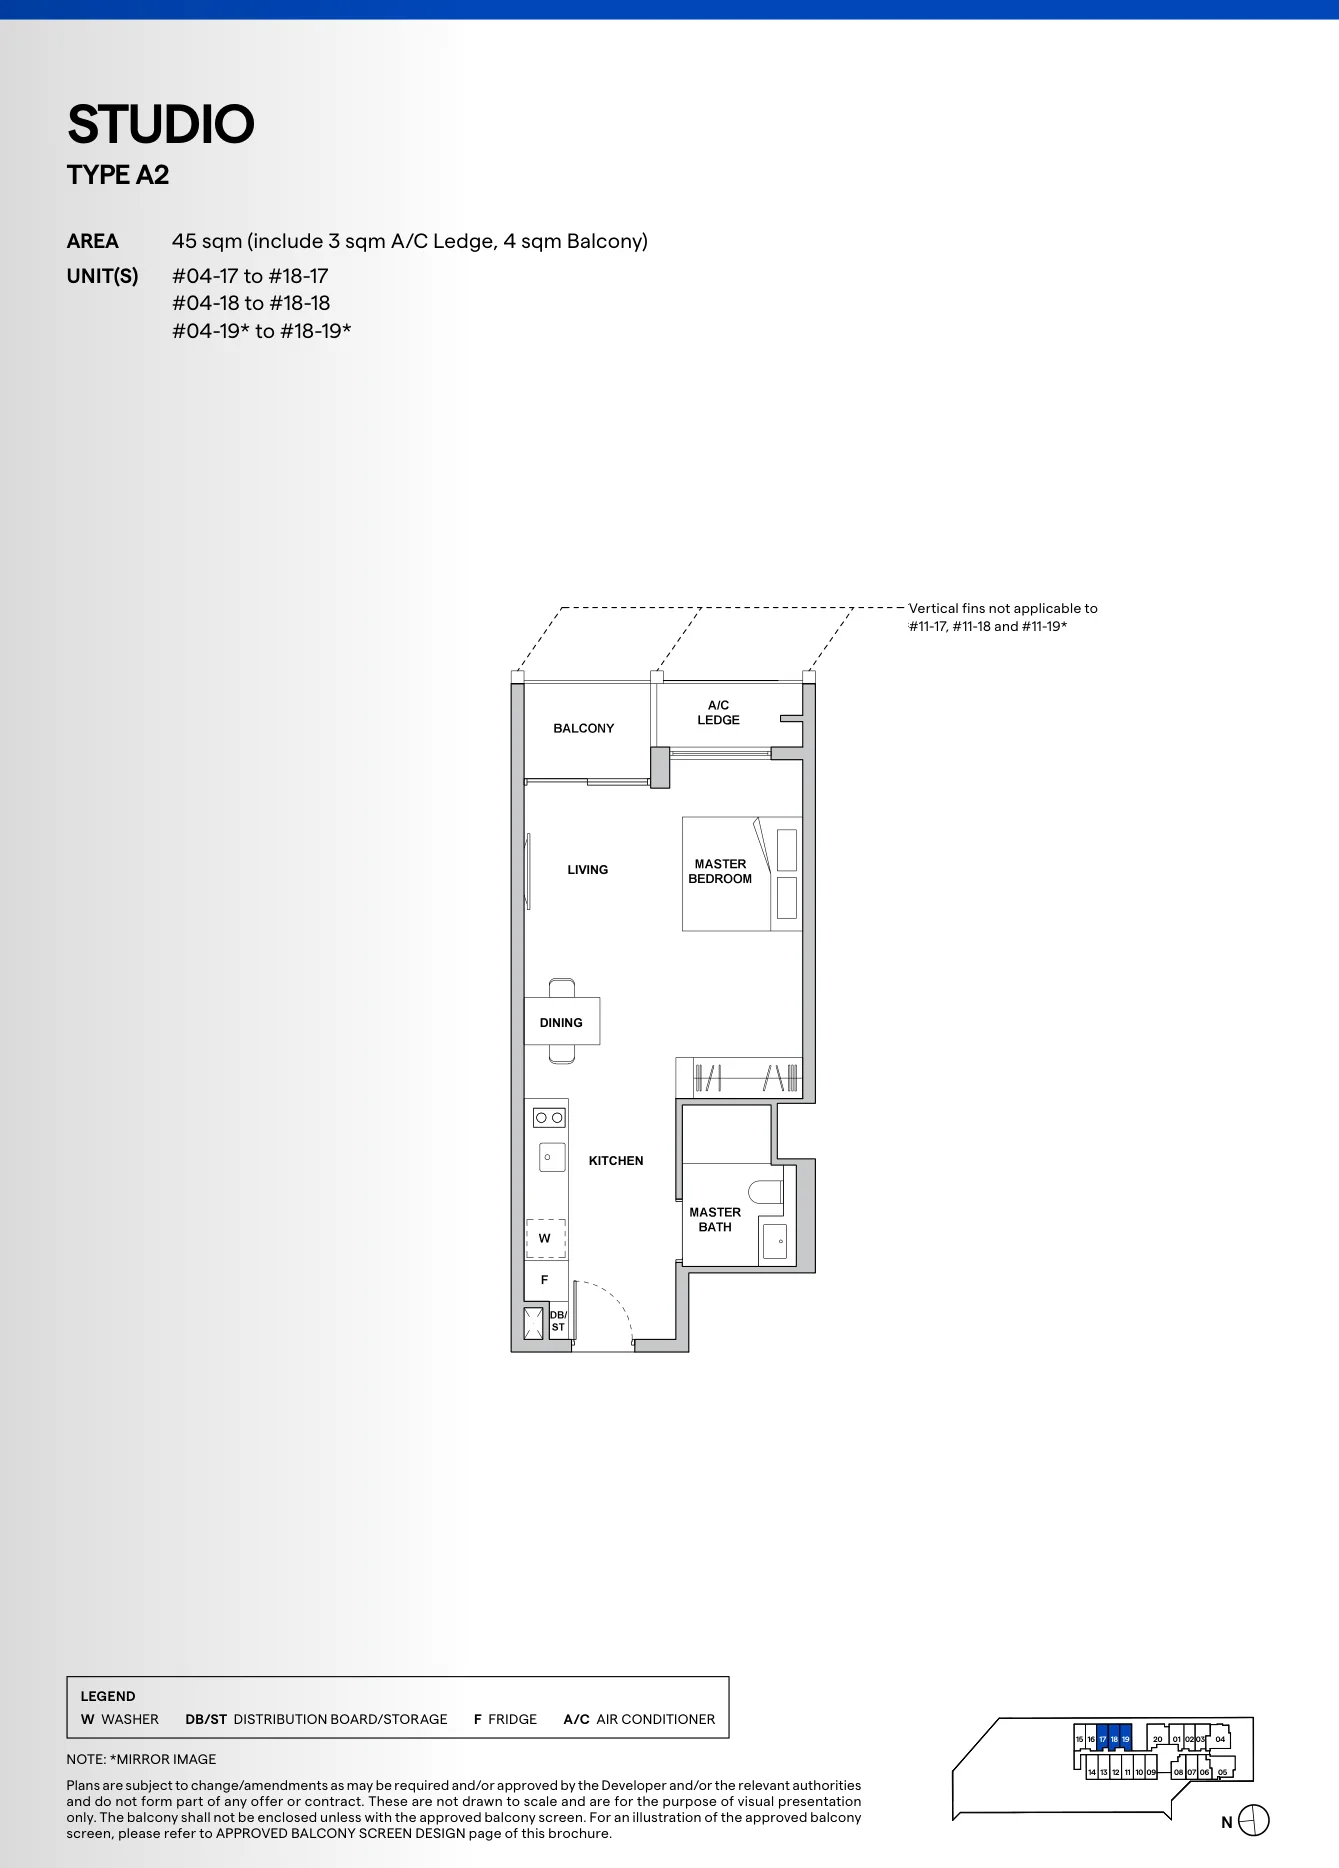
Floor plan of TMW Maxwell type A2, Studio, 484 sq ft
Type A2Studio · 484 sq ft · 45 homesFull page ↗
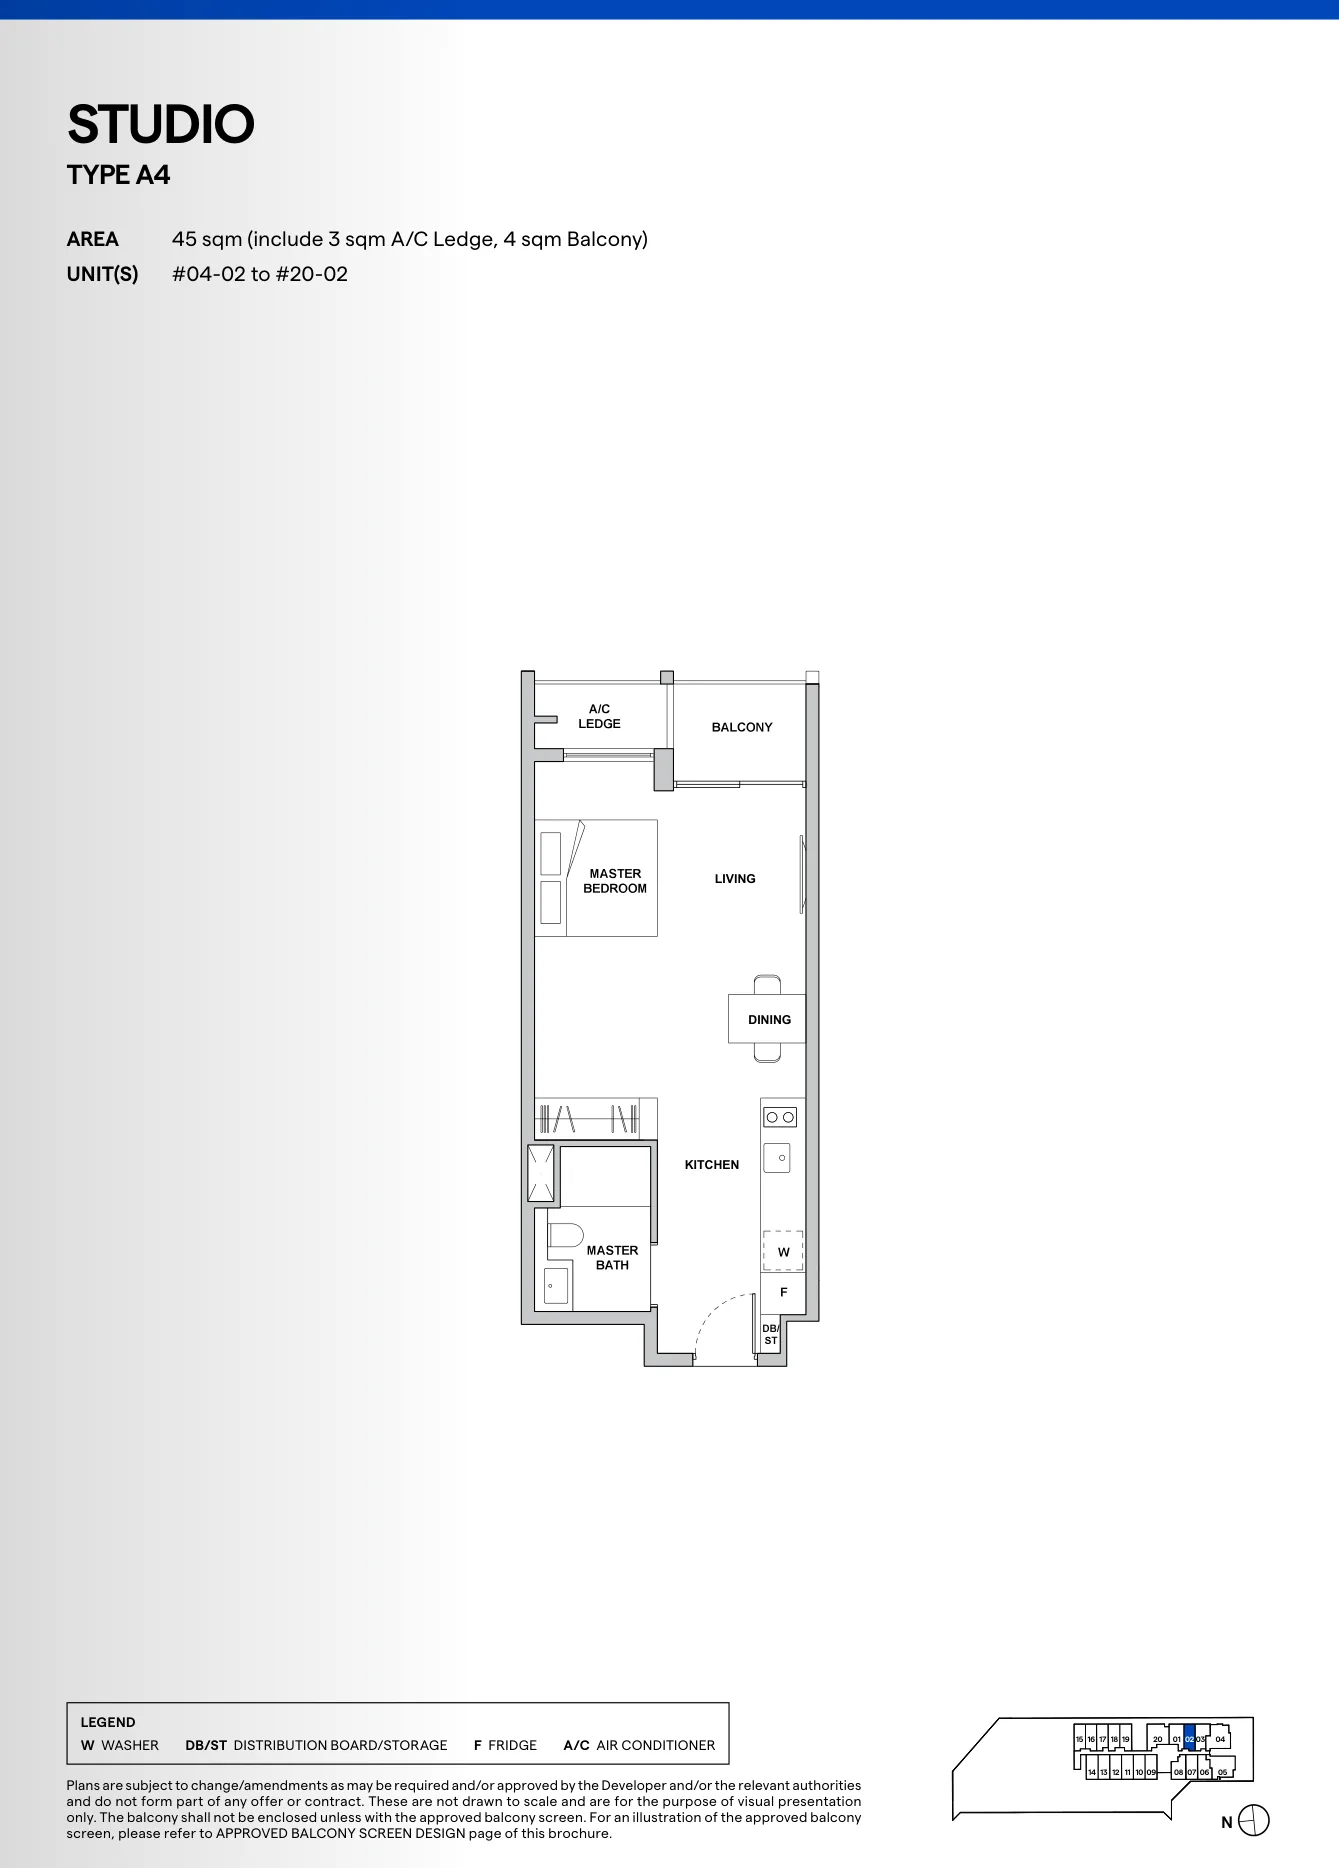
Floor plan of TMW Maxwell type A4, Studio, 484 sq ft
Type A4Studio · 484 sq ft · 17 homesFull page ↗
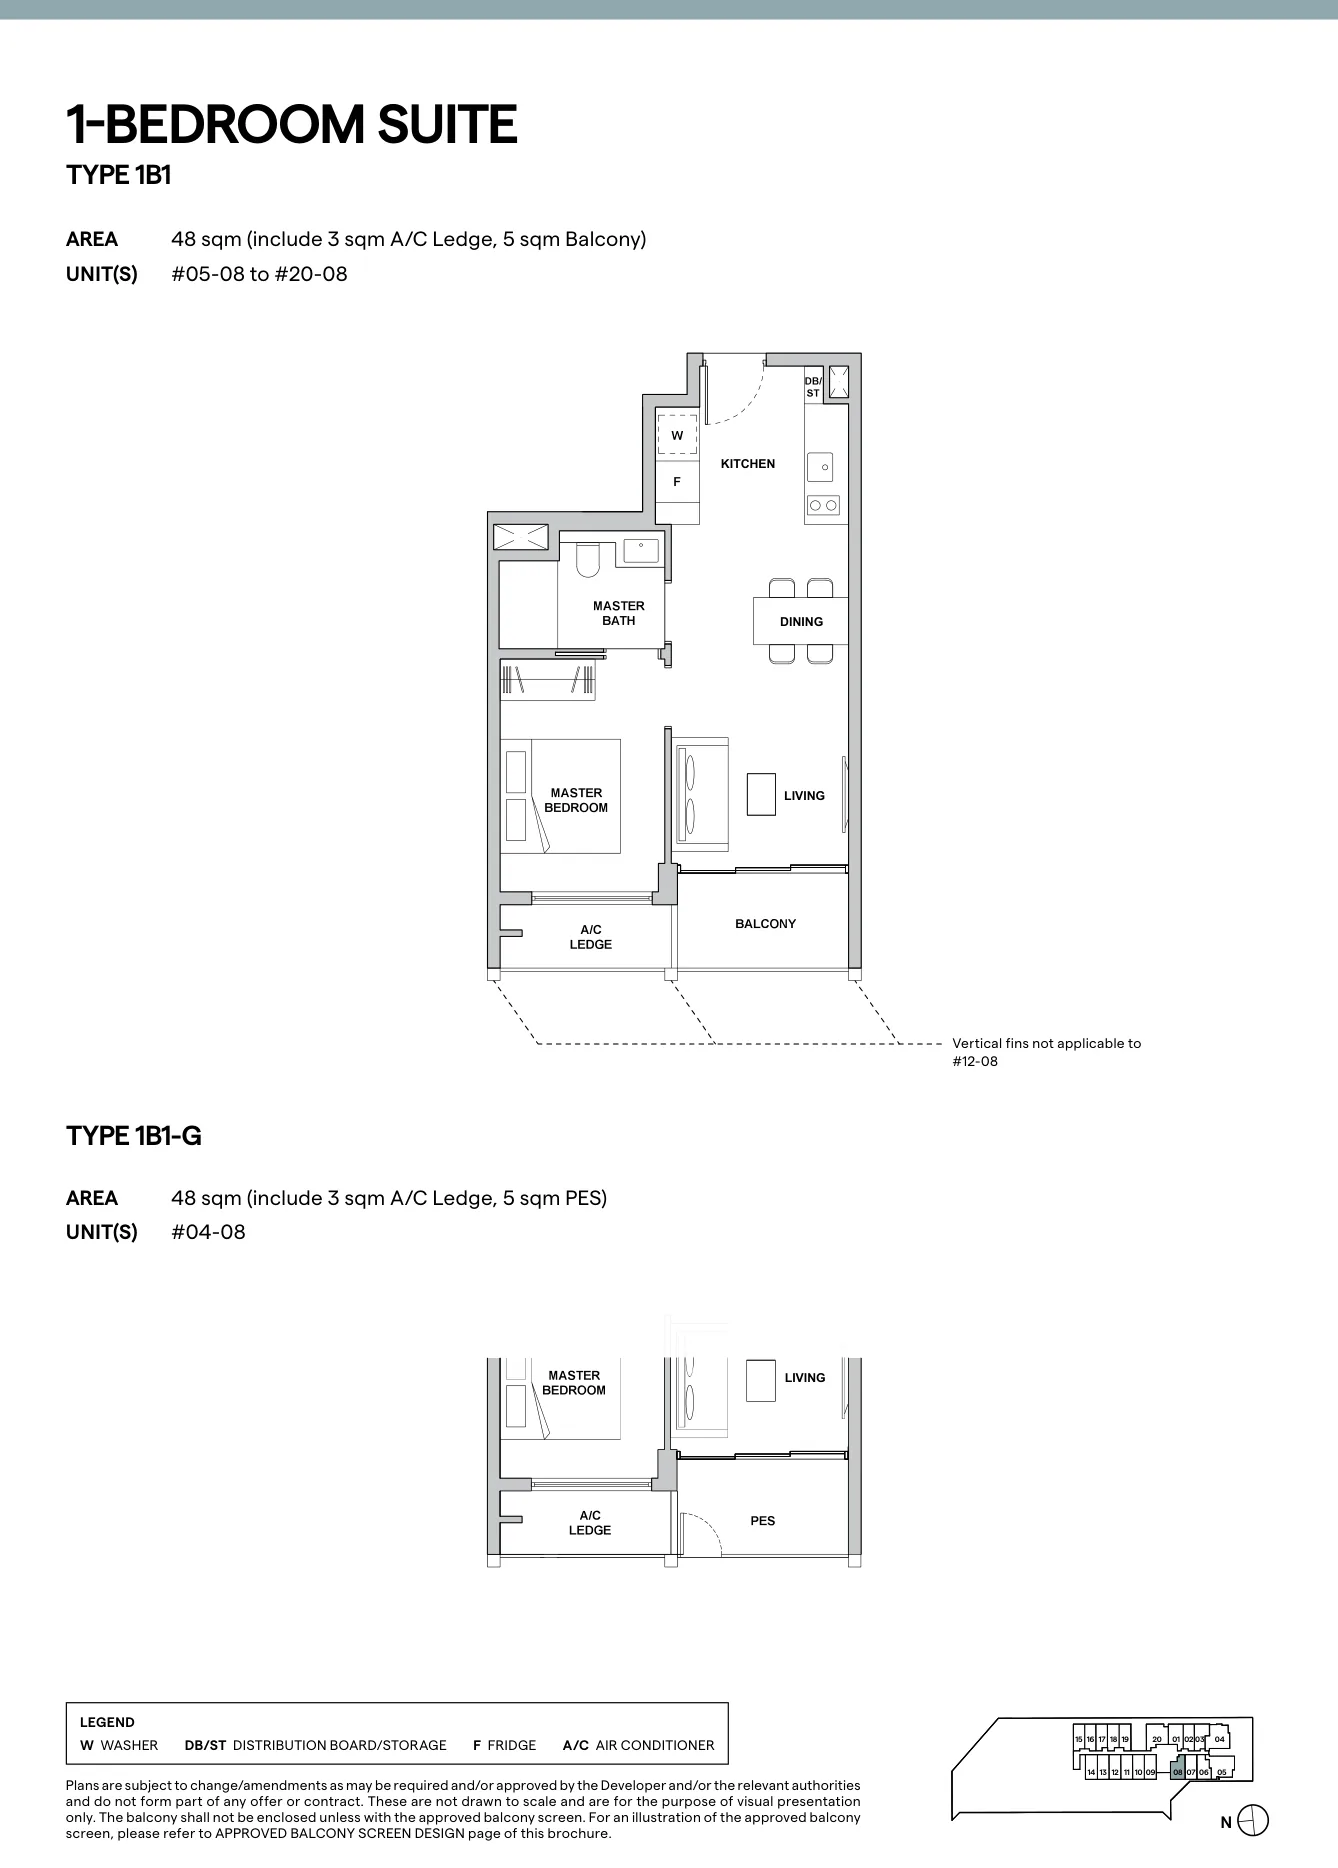
Floor plan of TMW Maxwell type 1B1, 1-Bedroom Suite, 517 sq ft
Type 1B11-Bedroom Suite · 517 sq ft · 17 homesFull page ↗
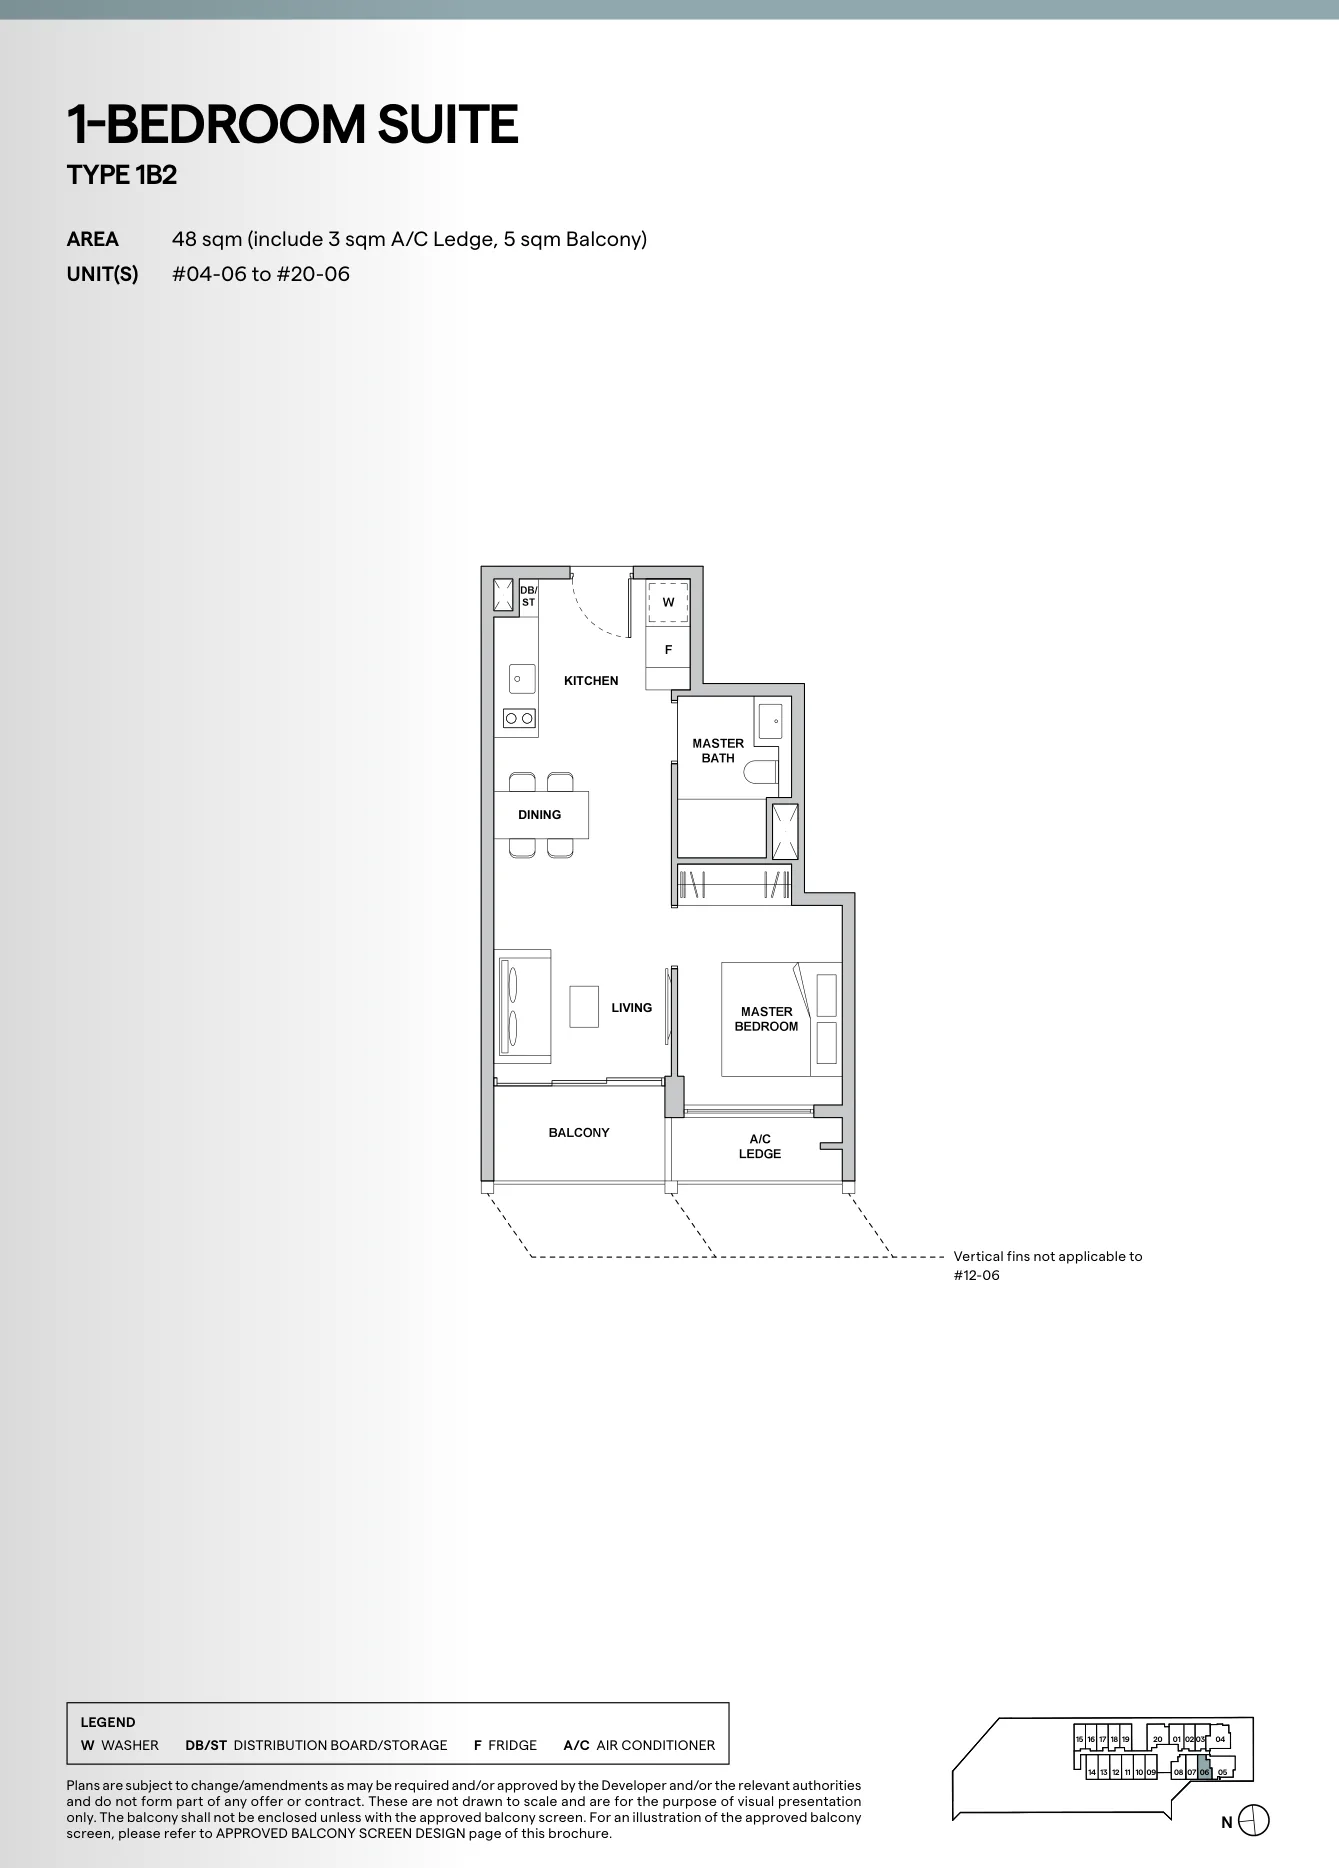
Floor plan of TMW Maxwell type 1B2, 1-Bedroom Suite, 517 sq ft
Type 1B21-Bedroom Suite · 517 sq ft · 17 homesFull page ↗
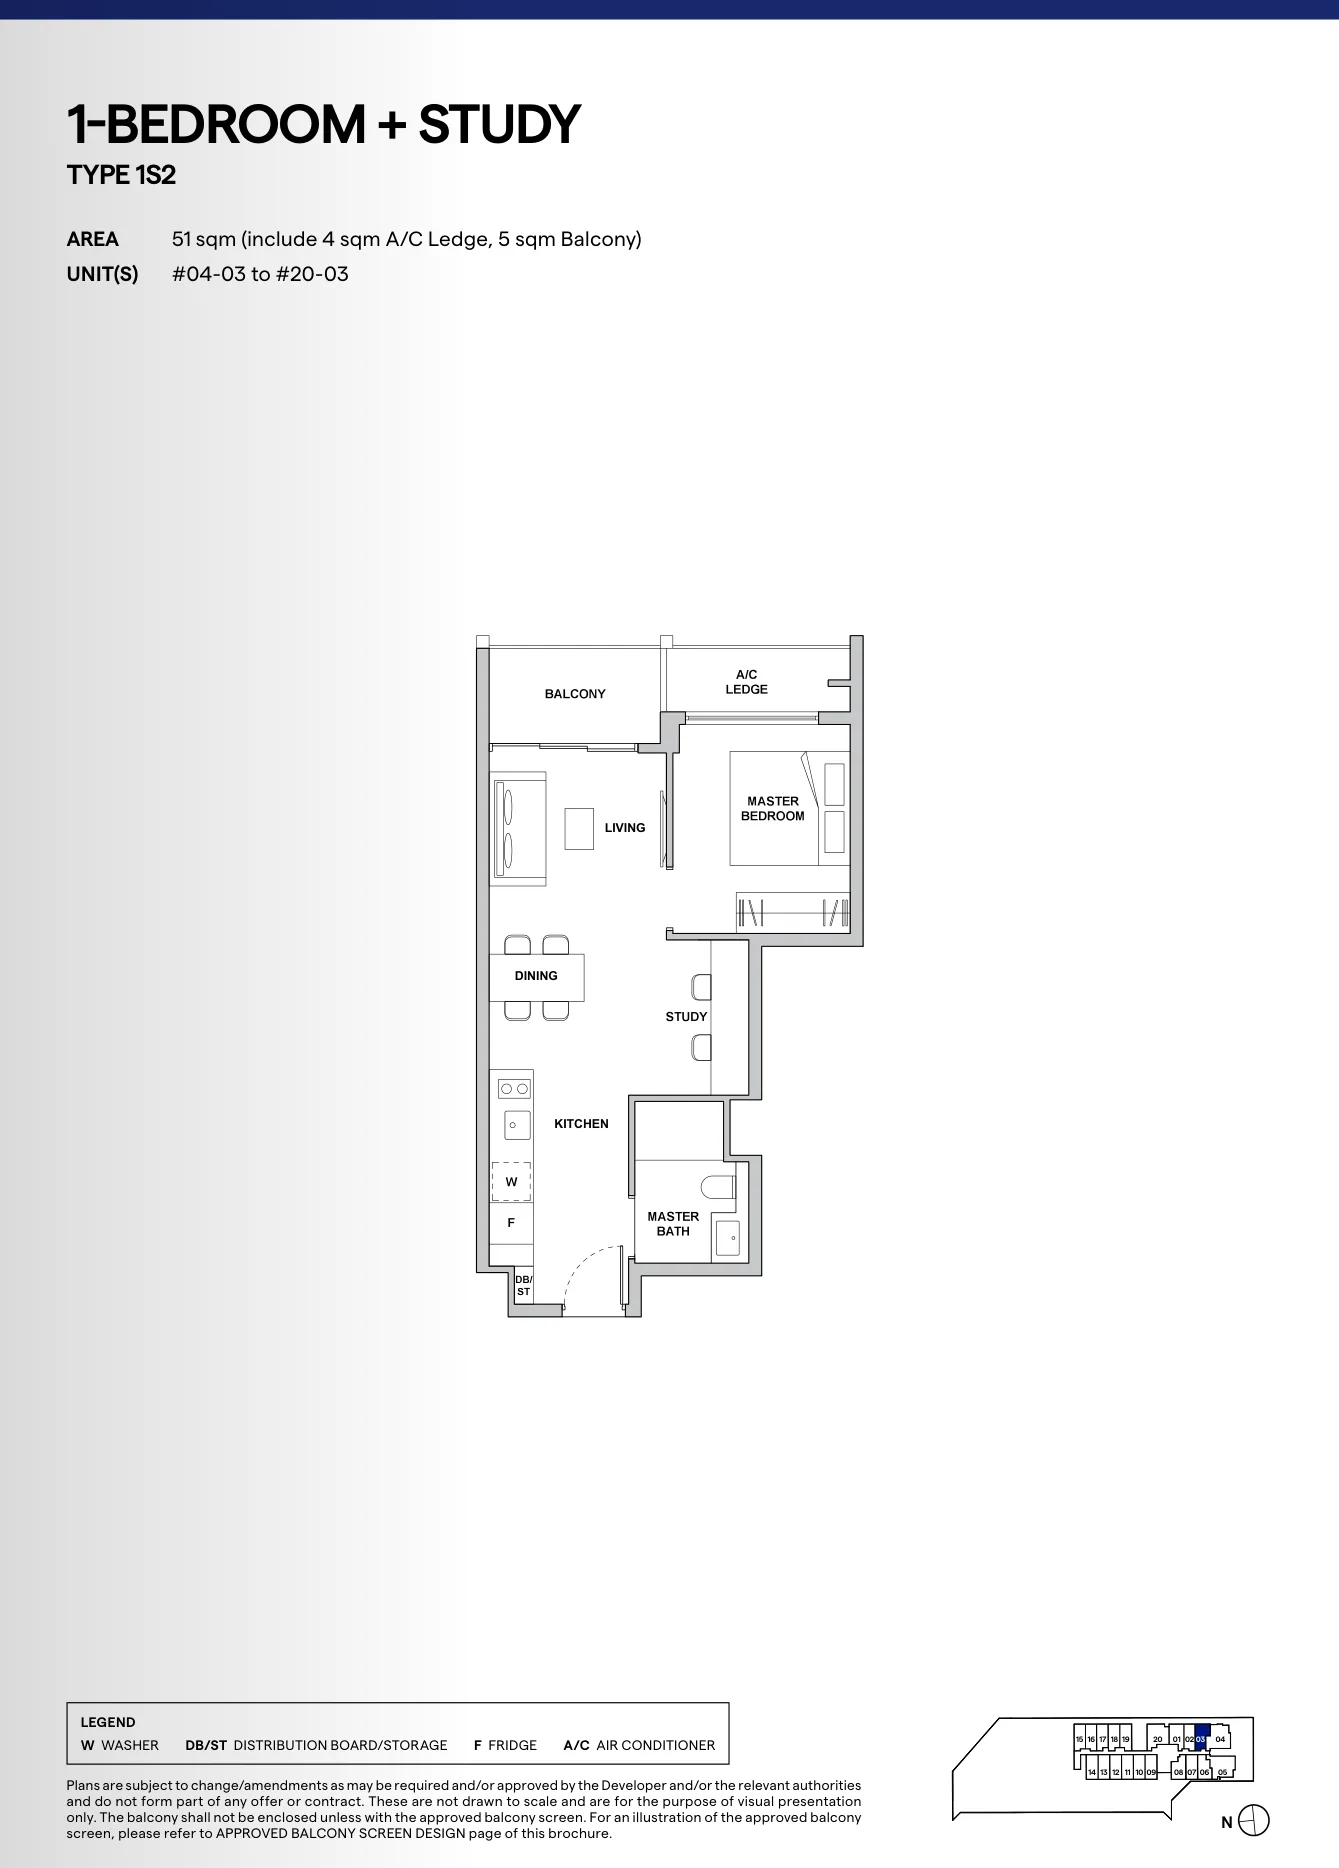
Floor plan of TMW Maxwell type 1S2, 1-Bedroom + Study, 549 sq ft
Type 1S21-Bedroom + Study · 549 sq ft · 17 homesFull page ↗
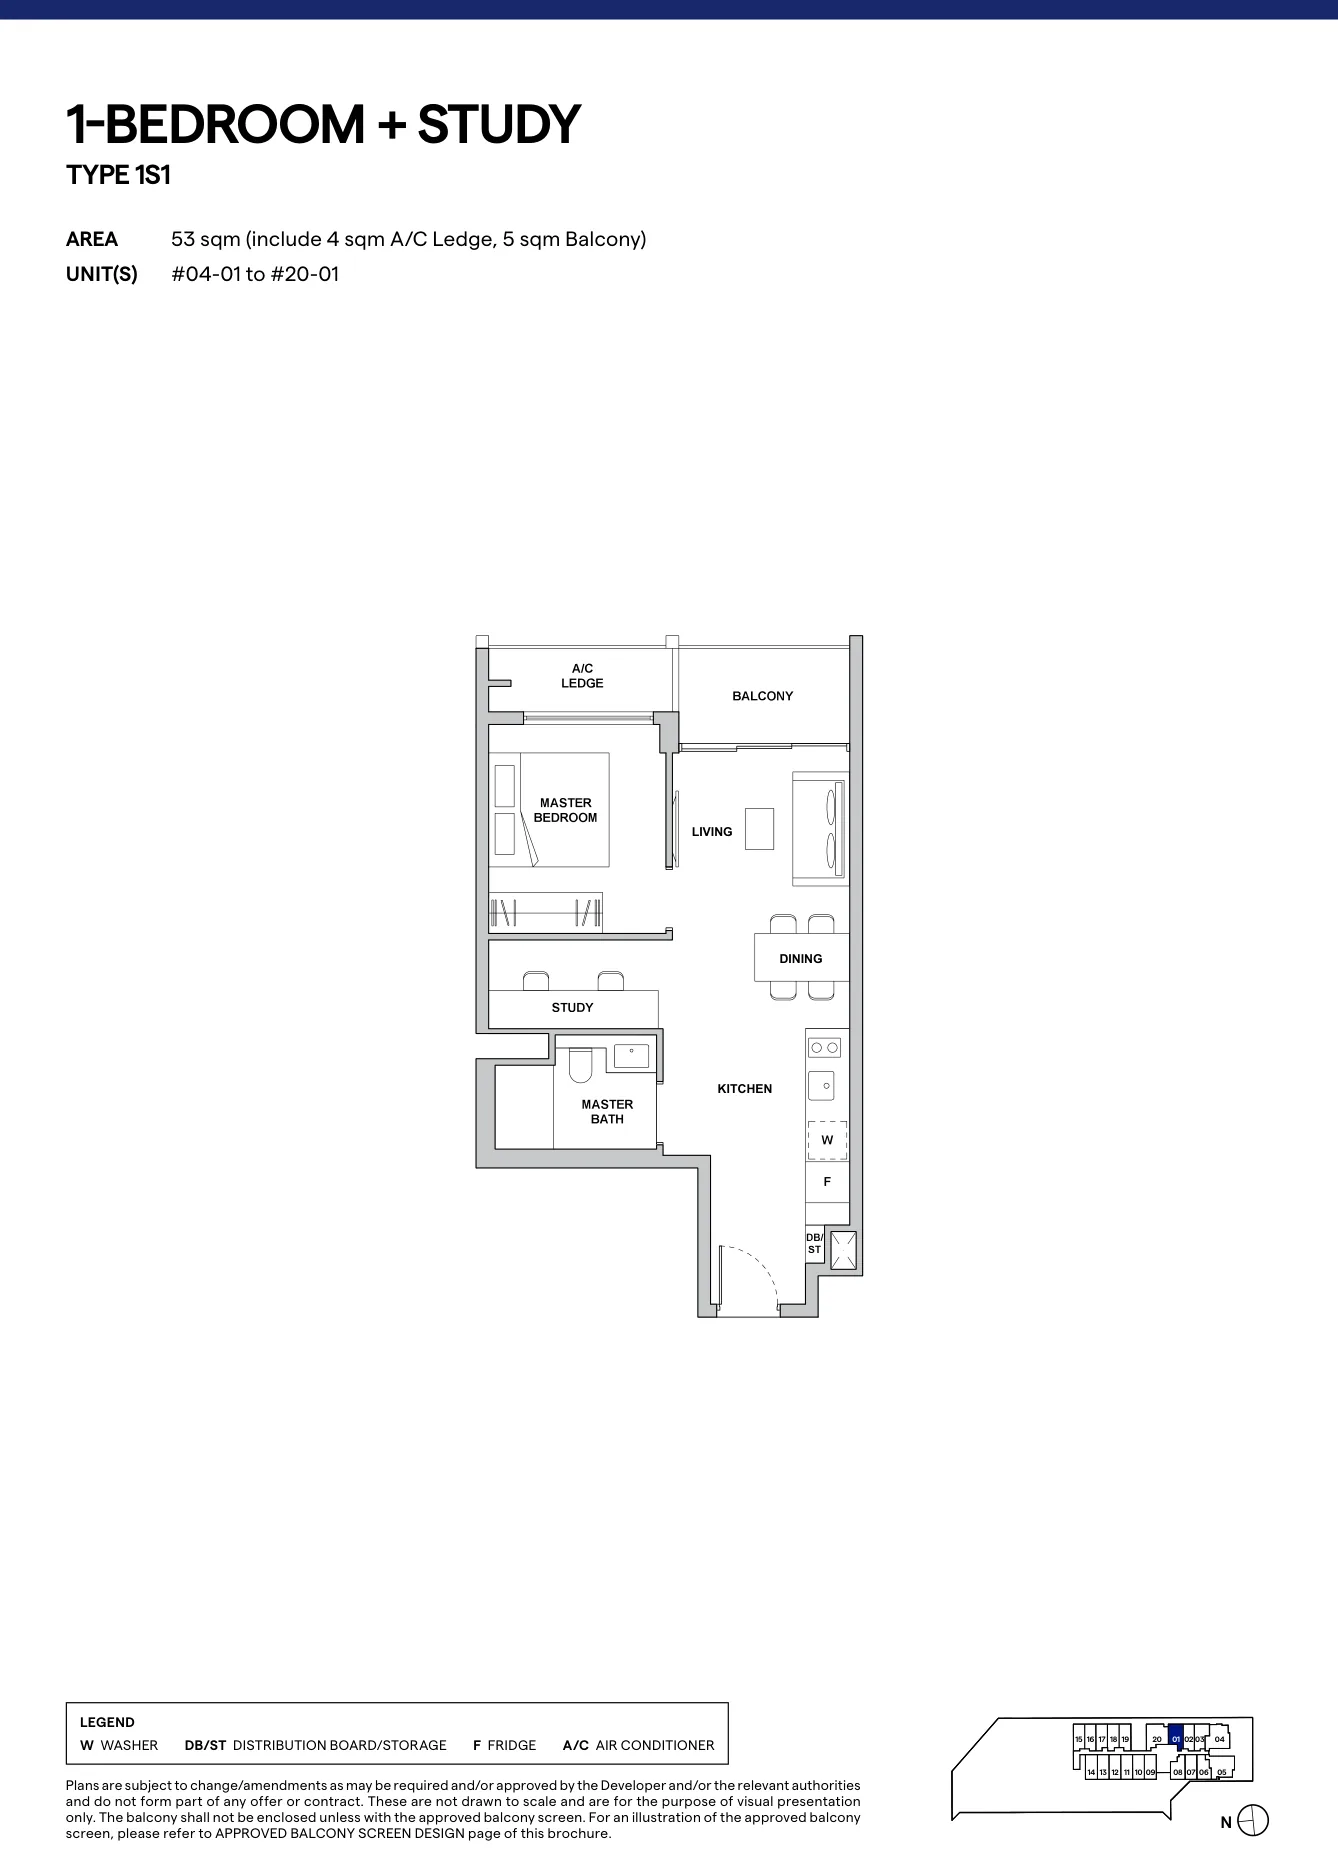
Floor plan of TMW Maxwell type 1S1, 1-Bedroom + Study, 570 sq ft
Type 1S11-Bedroom + Study · 570 sq ft · 17 homesFull page ↗
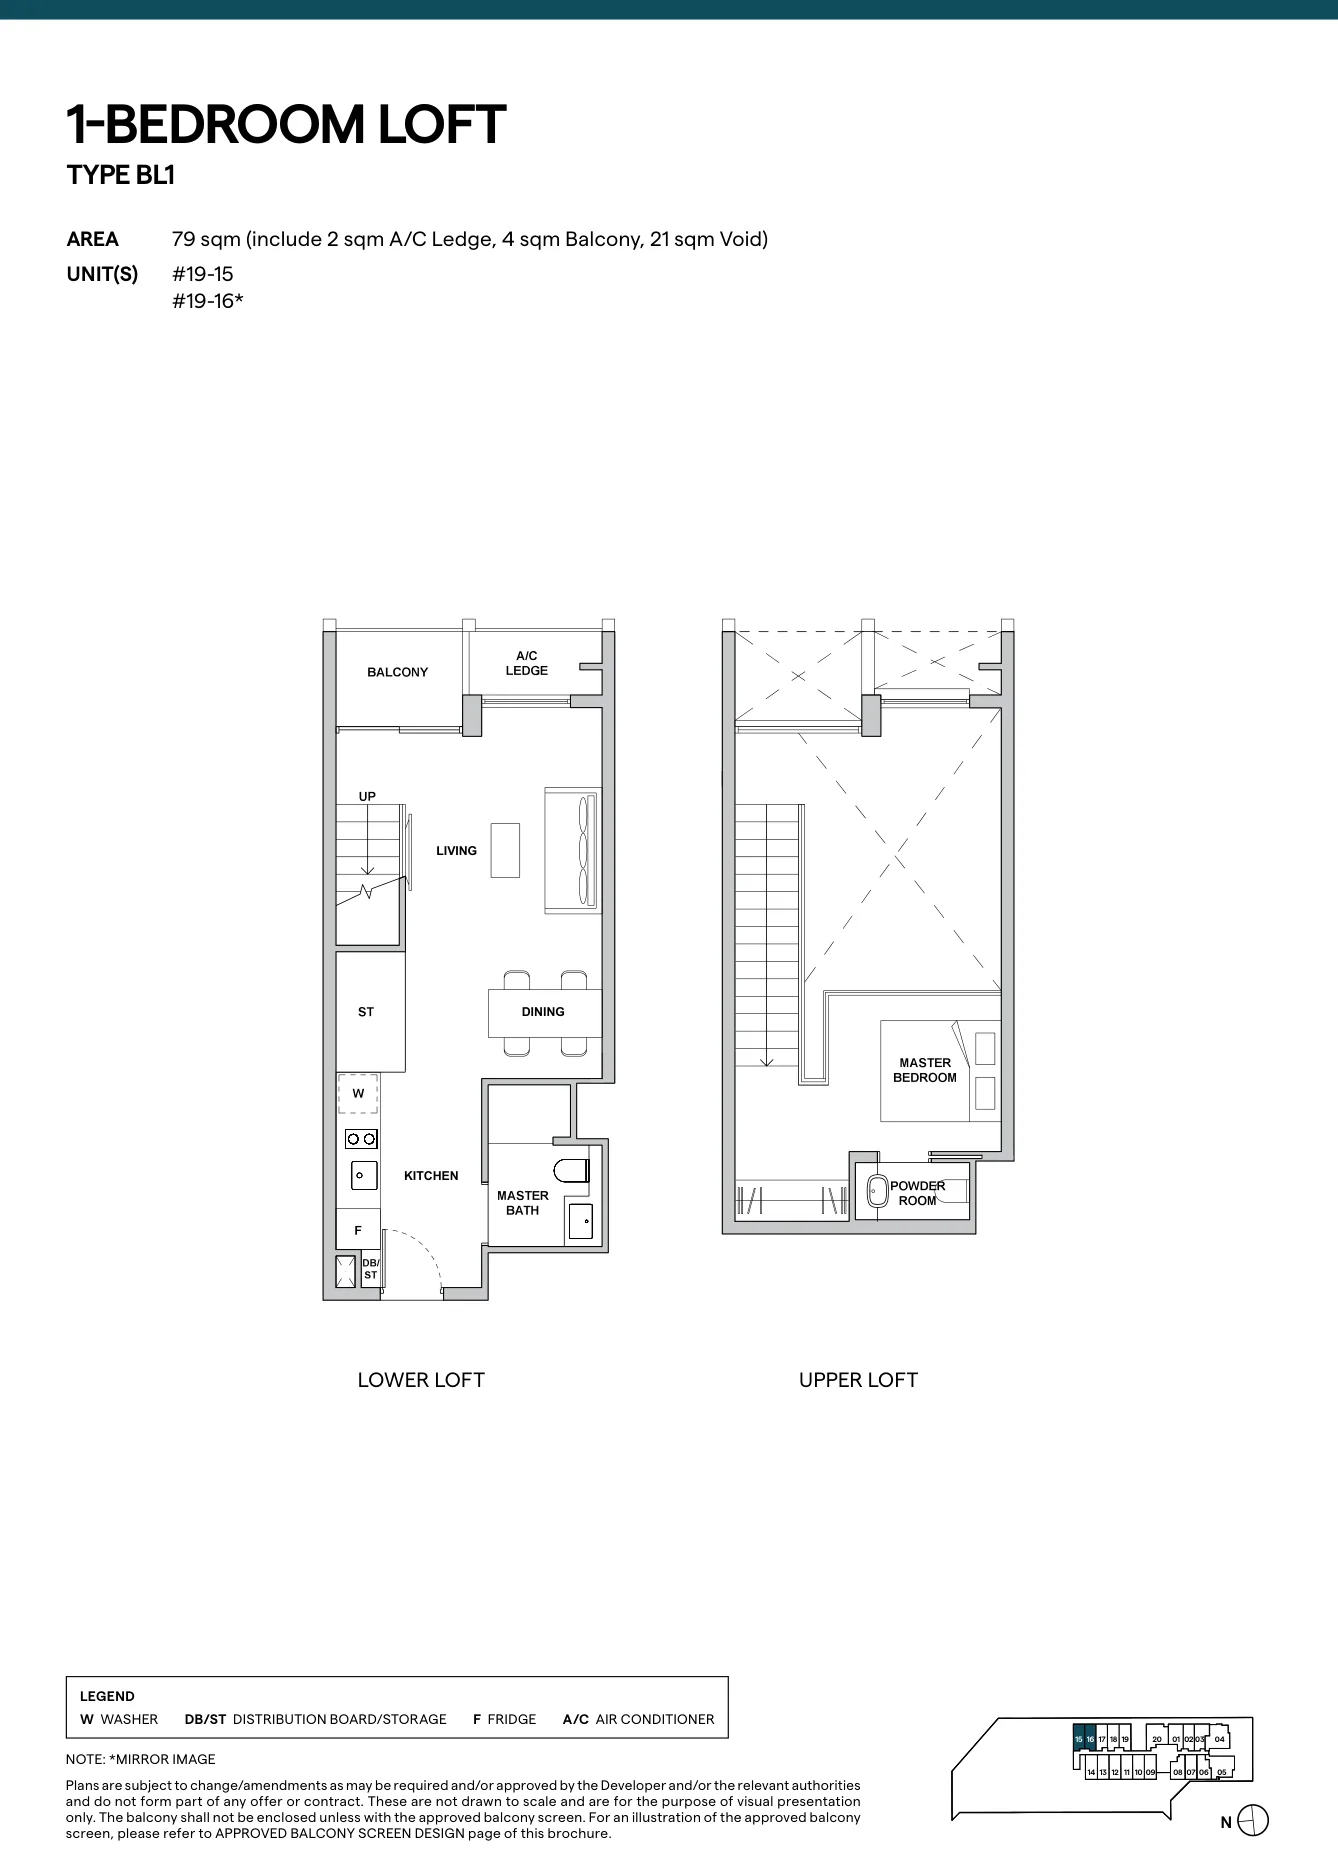
Floor plan of TMW Maxwell type BL1, 1-Bedroom Loft, 850 sq ft
Type BL11-Bedroom Loft · 850 sq ft · 2 homesFull page ↗
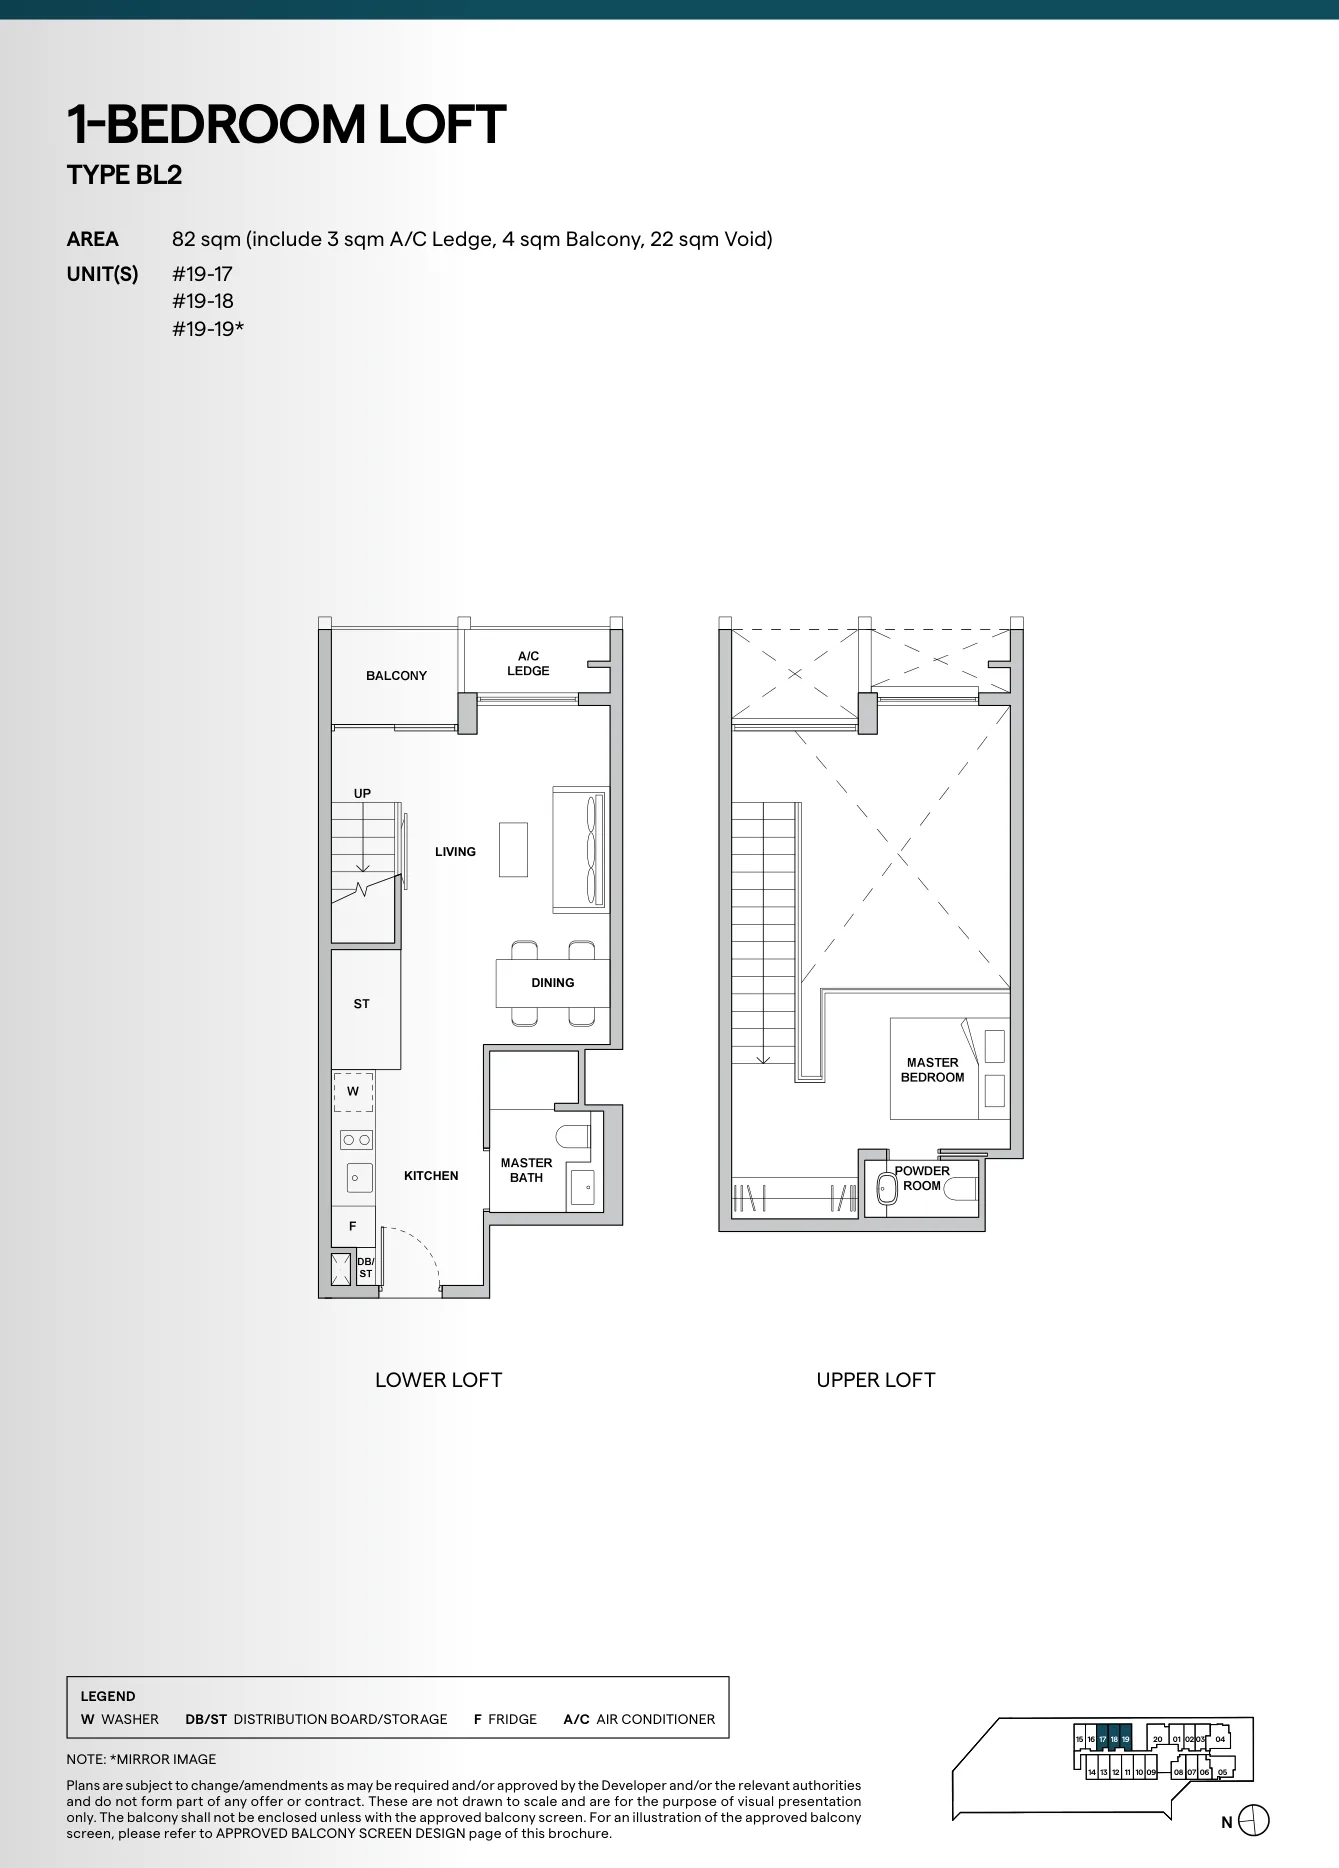
Floor plan of TMW Maxwell type BL2, 1-Bedroom Loft, 883 sq ft
Type BL21-Bedroom Loft · 883 sq ft · 3 homesFull page ↗
2-Bedroom3 plans · 786 to 872 sq ft
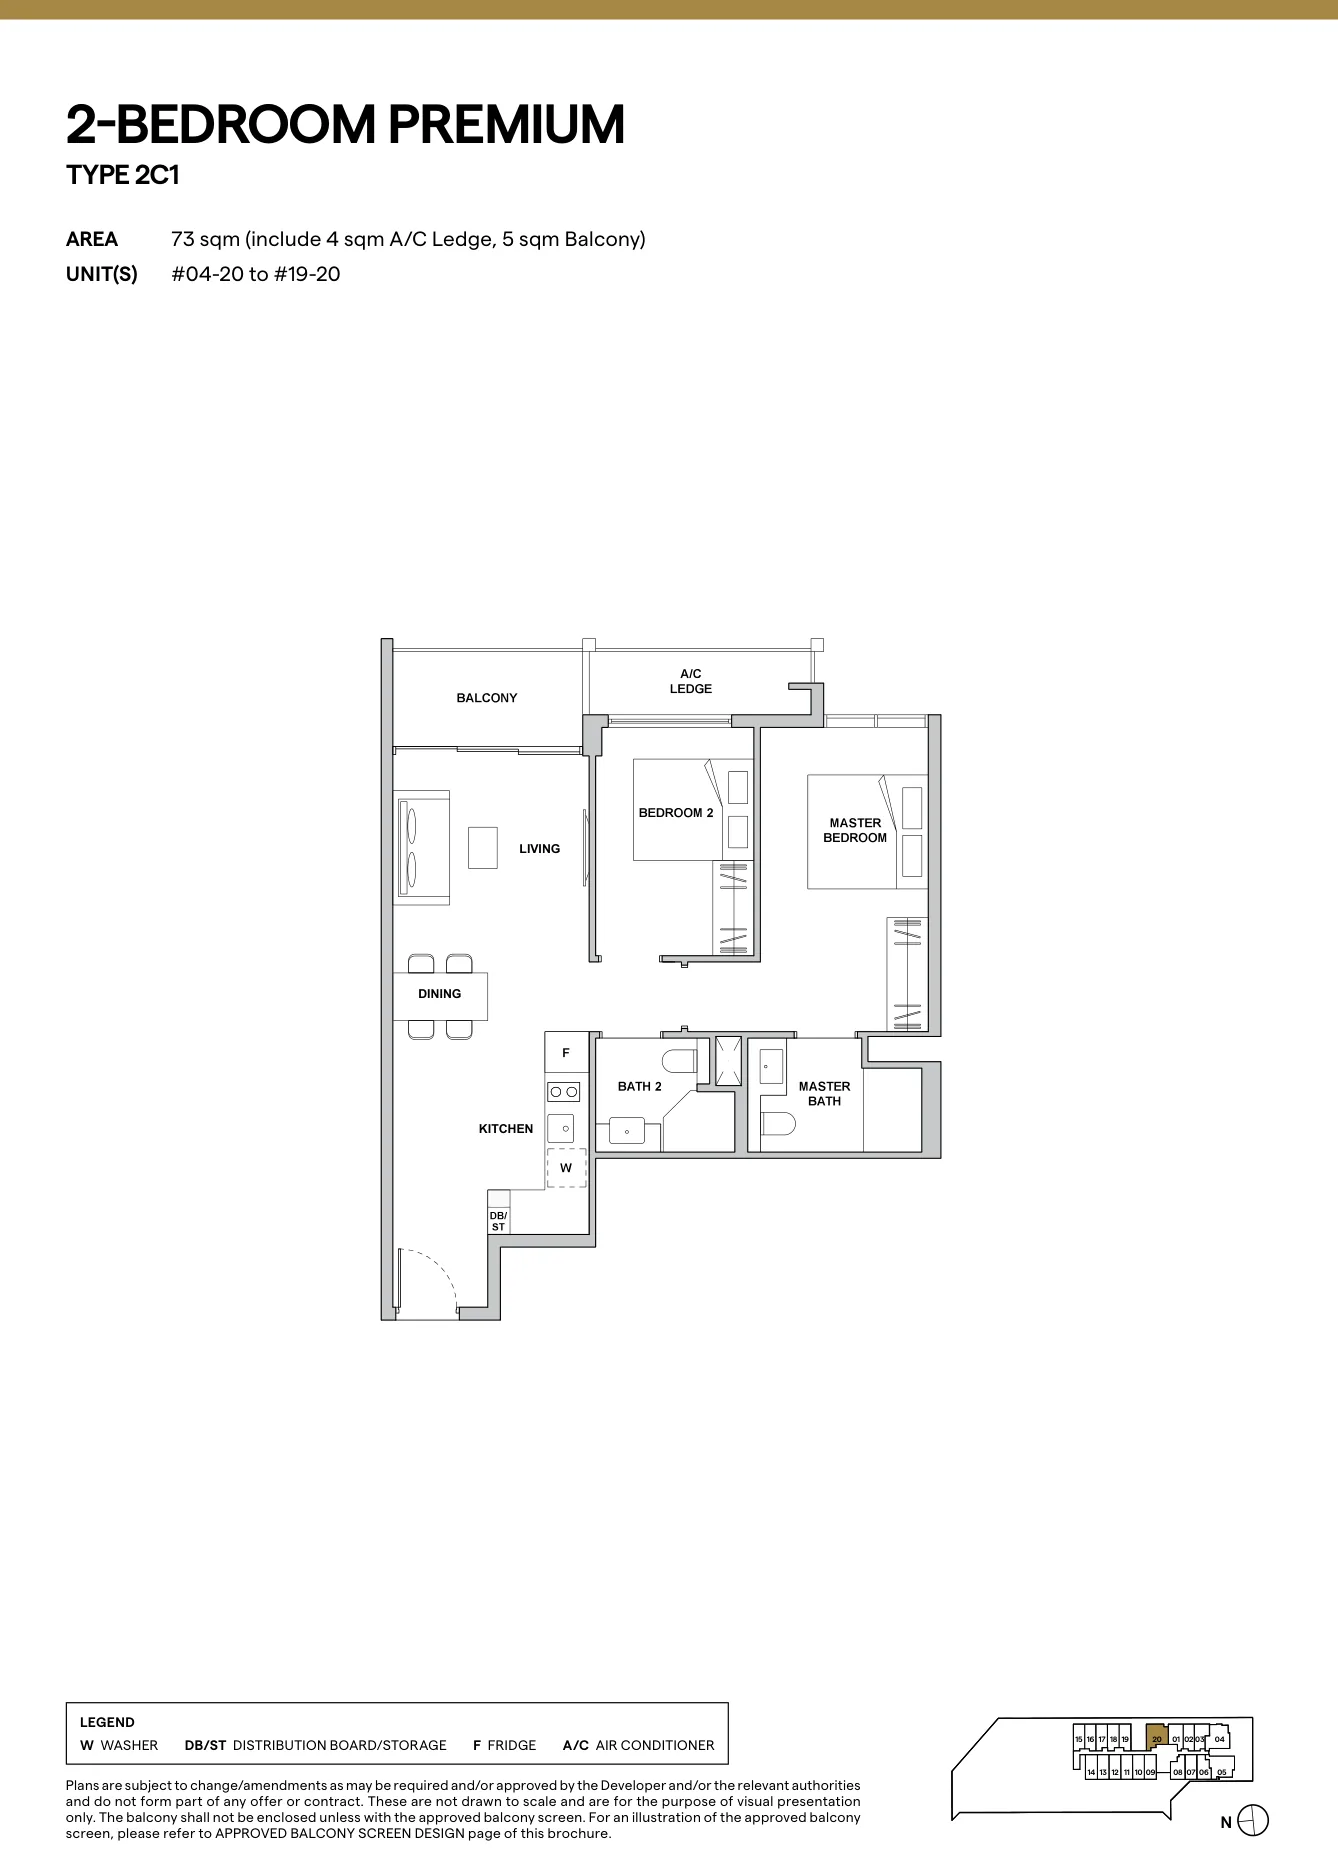
Floor plan of TMW Maxwell type 2C1, 2-Bedroom Premium, 786 sq ft
Type 2C12-Bedroom Premium · 786 sq ft · 16 homesFull page ↗
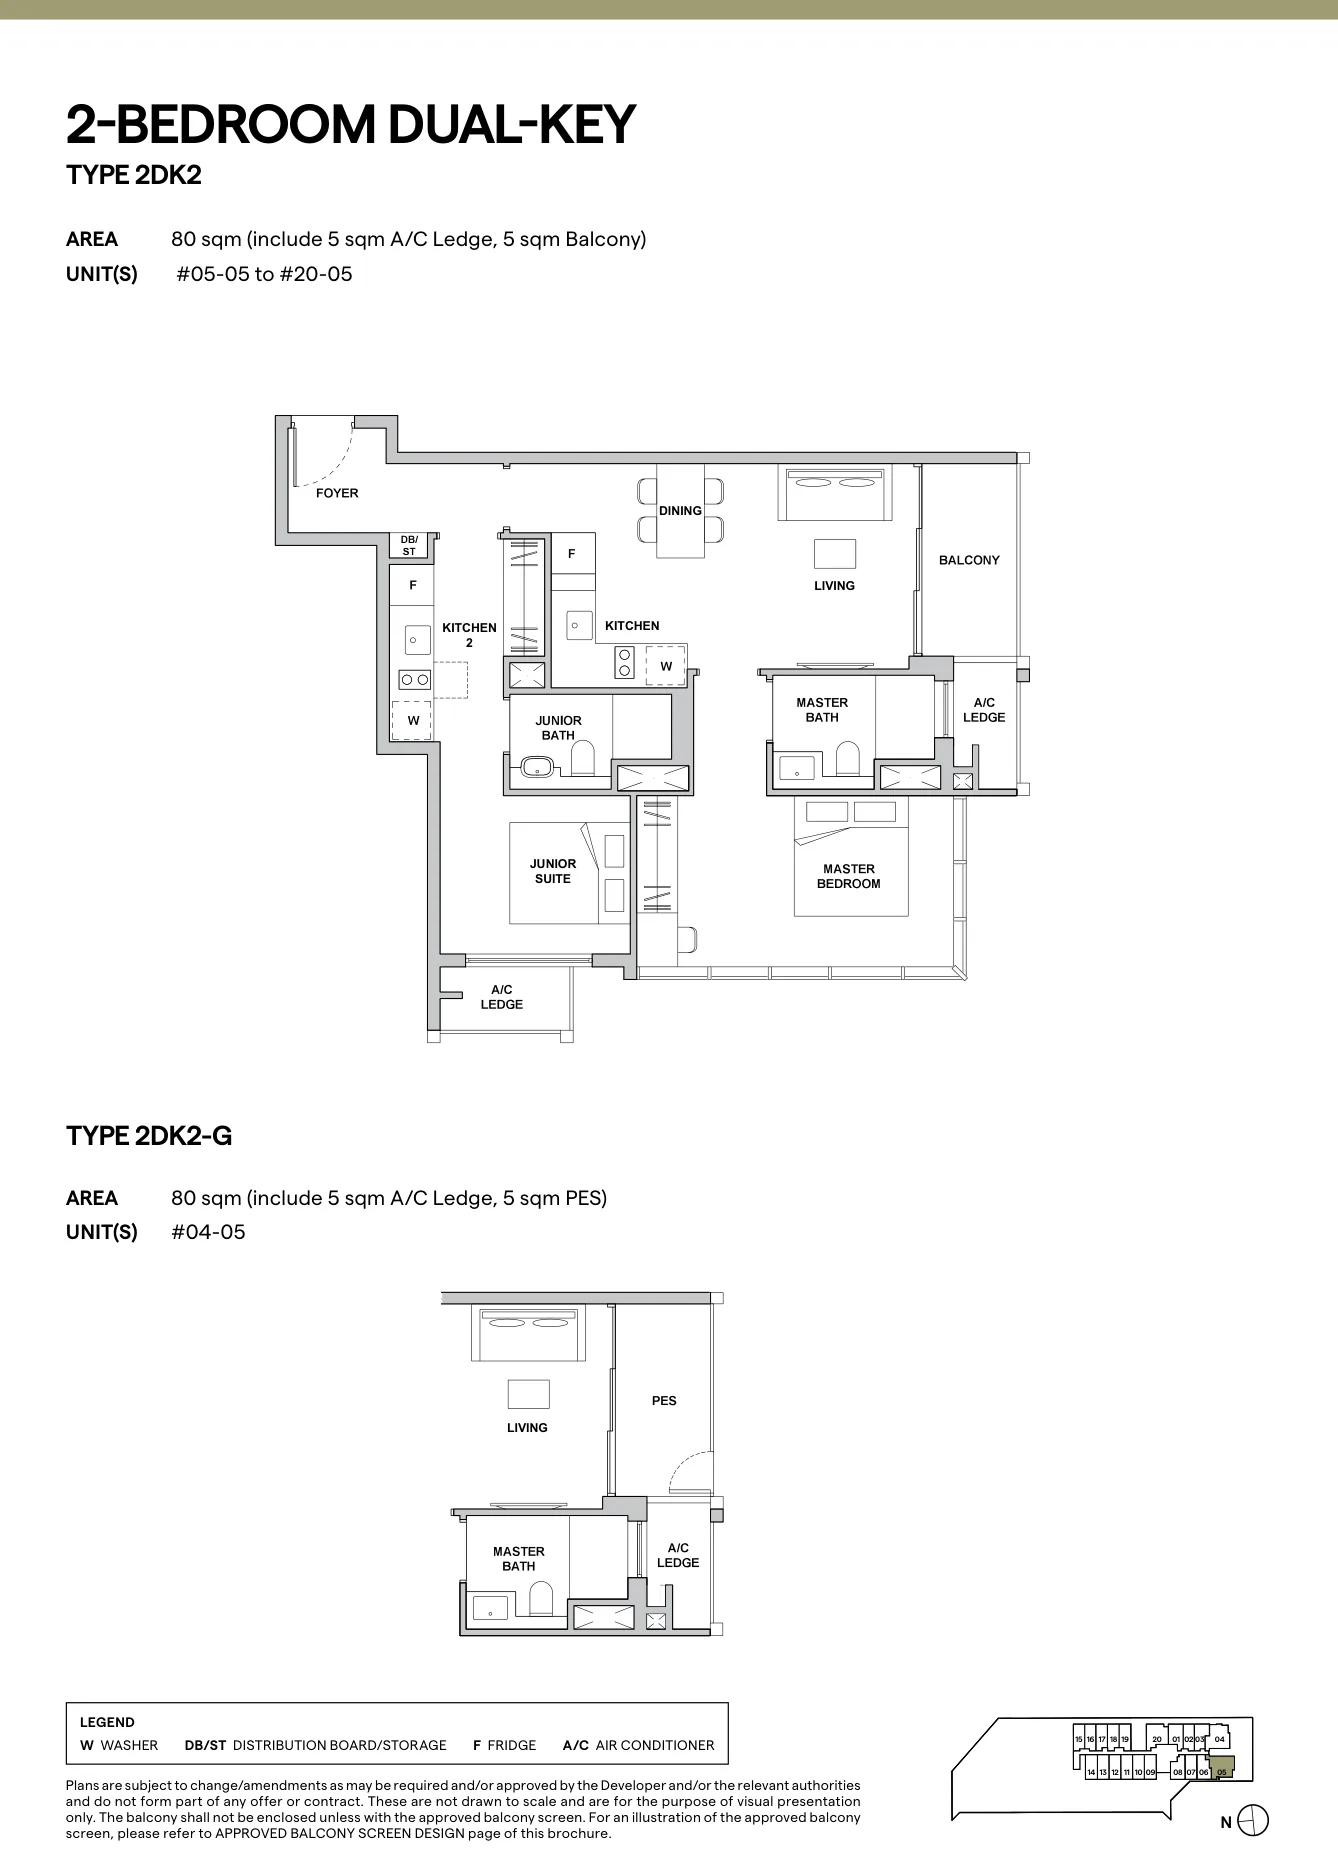
Floor plan of TMW Maxwell type 2DK2, 2-Bedroom Dual Key, 861 sq ft
Type 2DK22-Bedroom Dual Key · 861 sq ft · 17 homesFull page ↗
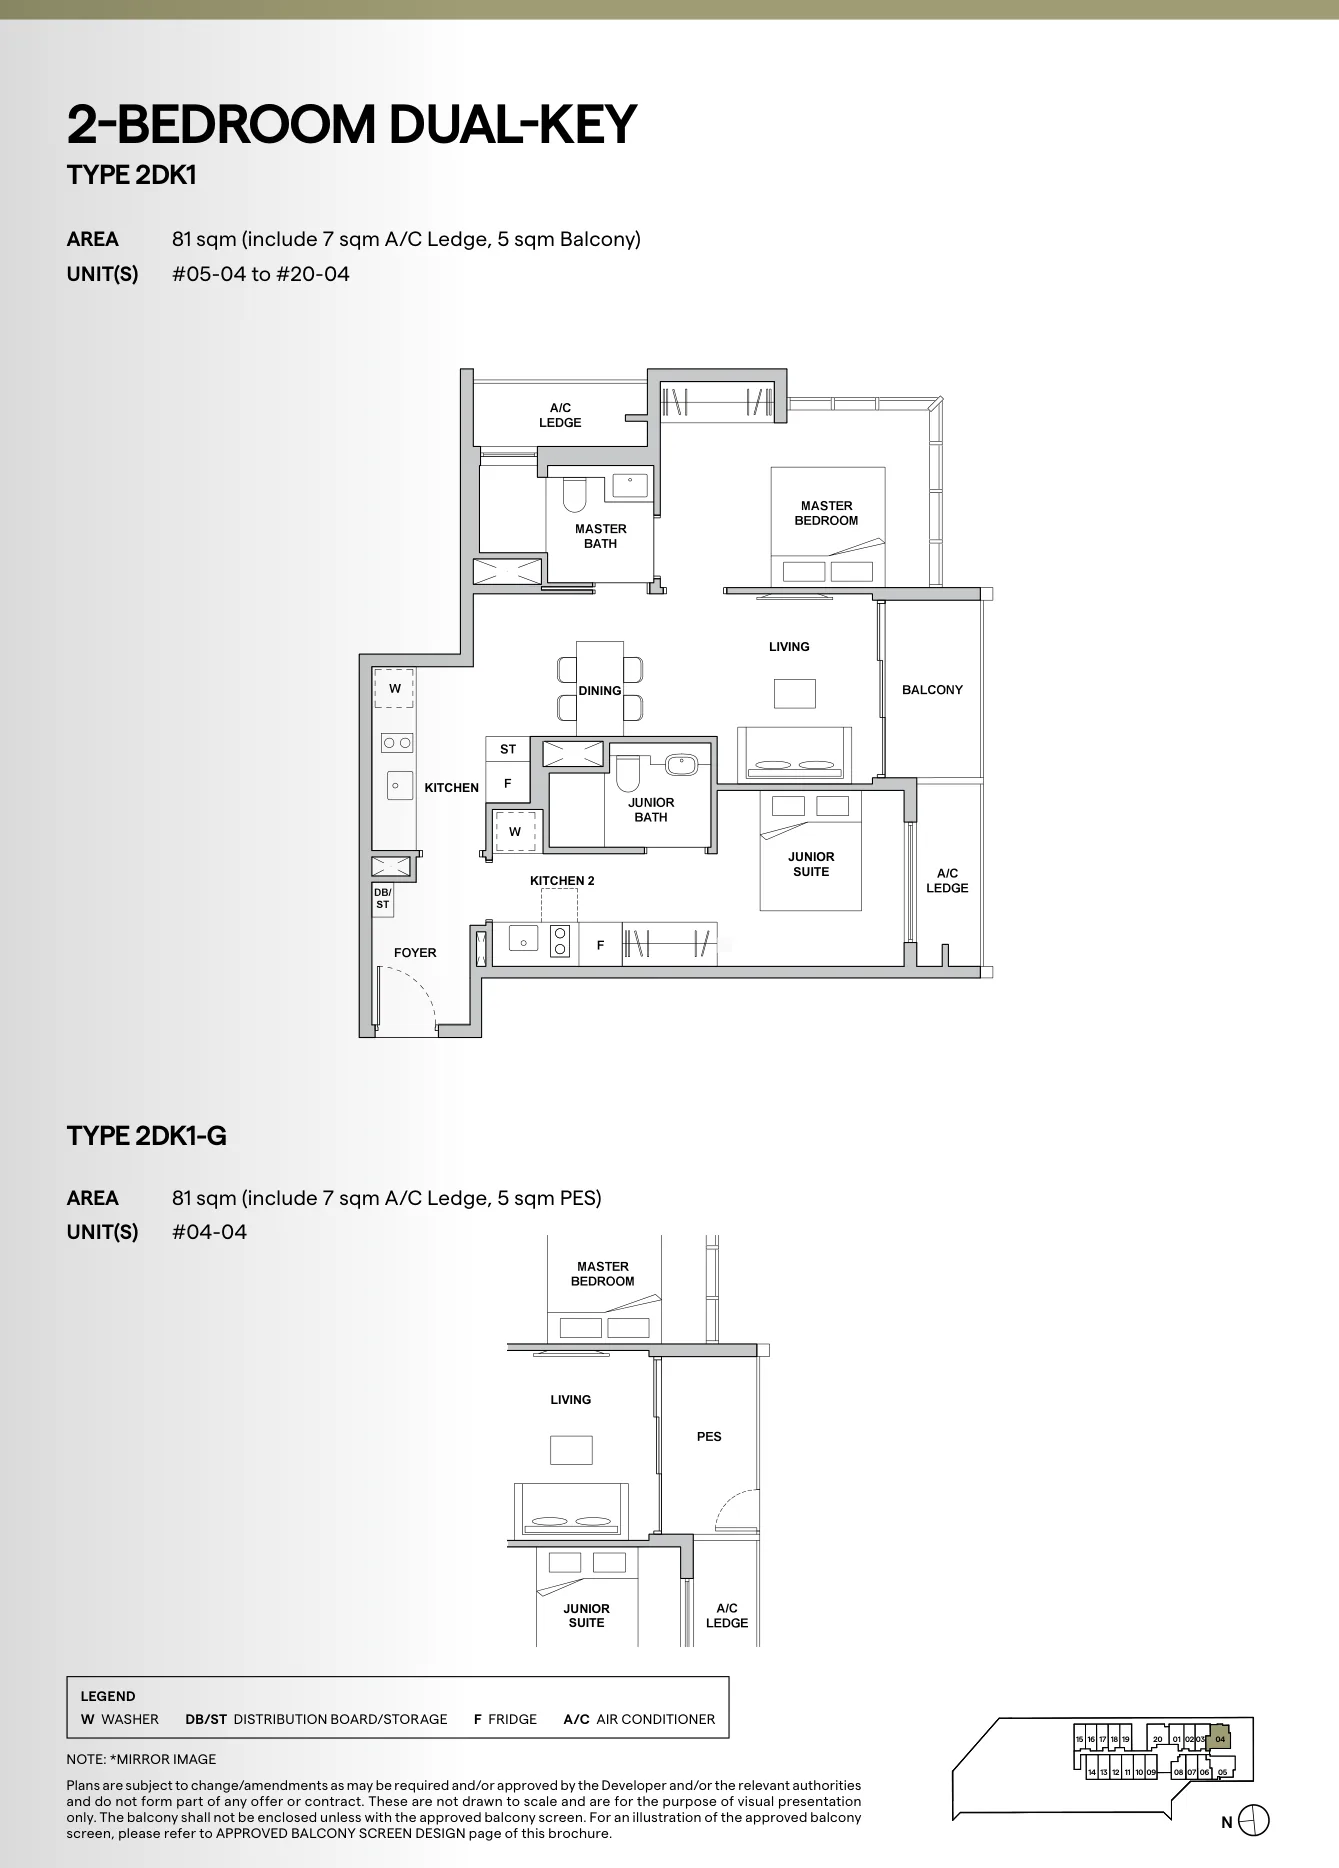
Floor plan of TMW Maxwell type 2DK1, 2-Bedroom Dual Key, 872 sq ft
Type 2DK12-Bedroom Dual Key · 872 sq ft · 17 homesFull page ↗

Compare two layouts side by side →Which stacks have each layout, in 3D →

Floor plans: Maxwell Residential Pte. Ltd. and Maxwell Commercial Pte. Ltd., TMW Maxwell website. Developer's plans, approximate and subject to change.

Site plan
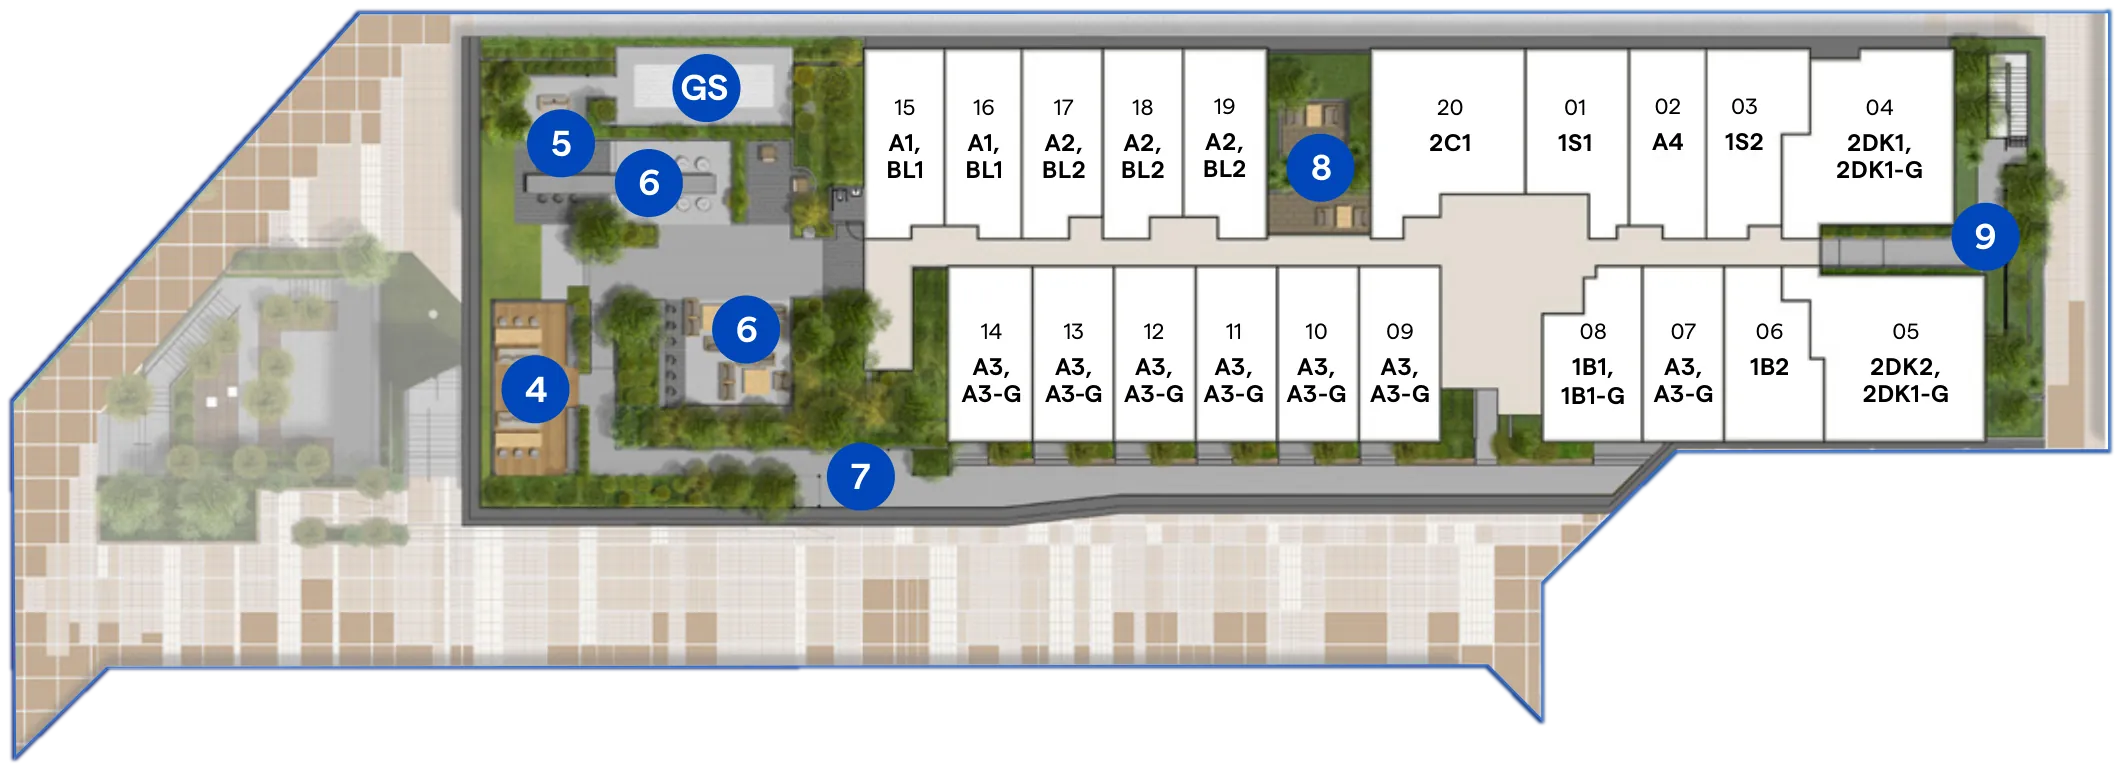
Site plan of TMW Maxwell

Every block in 3D, with the sun on each home →

Site plan: Maxwell Residential Pte. Ltd. and Maxwell Commercial Pte. Ltd. Developer's illustration of the 4th storey, not to scale and subject to change.