Skip to content
TRIBE
The Robertson Opus
D9Open for sale

The Robertson Opus

D9 · Unity Street, Robertson Quay

Price from$1.29M$2,988 psf
999YRTOP 2029348 unitsFort Canning MRT (DT)NPS grade B · 5.9/10

Floor plans

20 layouts from the developer. Tap a plan to open it.

1-Bedroom3 plans · 431 to 495 sq ft
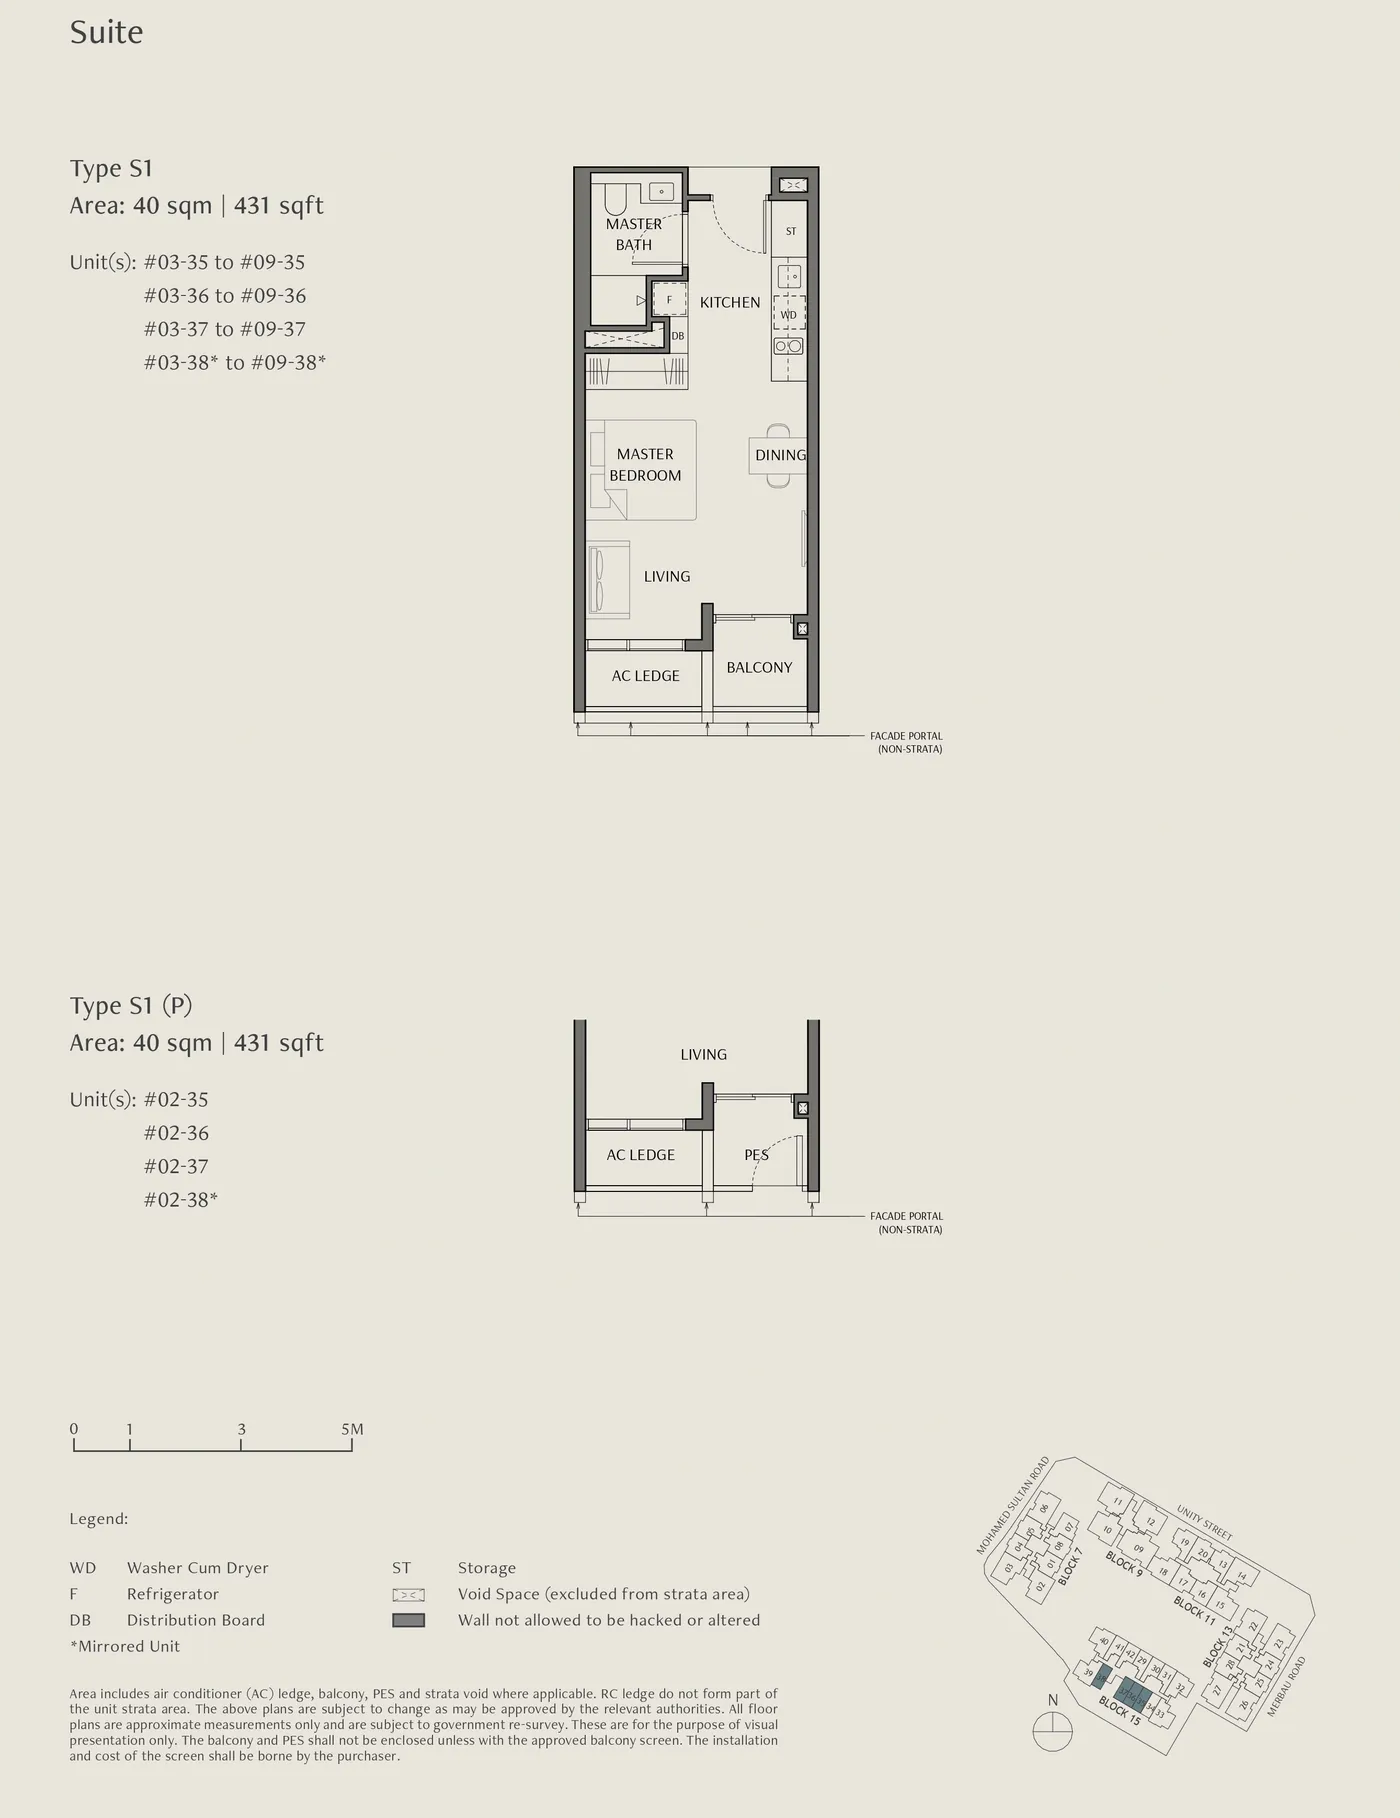
Floor plan of The Robertson Opus type S1, Suite, 431 sq ft
Type S1Suite · 431 sq ft · 32 homesFull page ↗
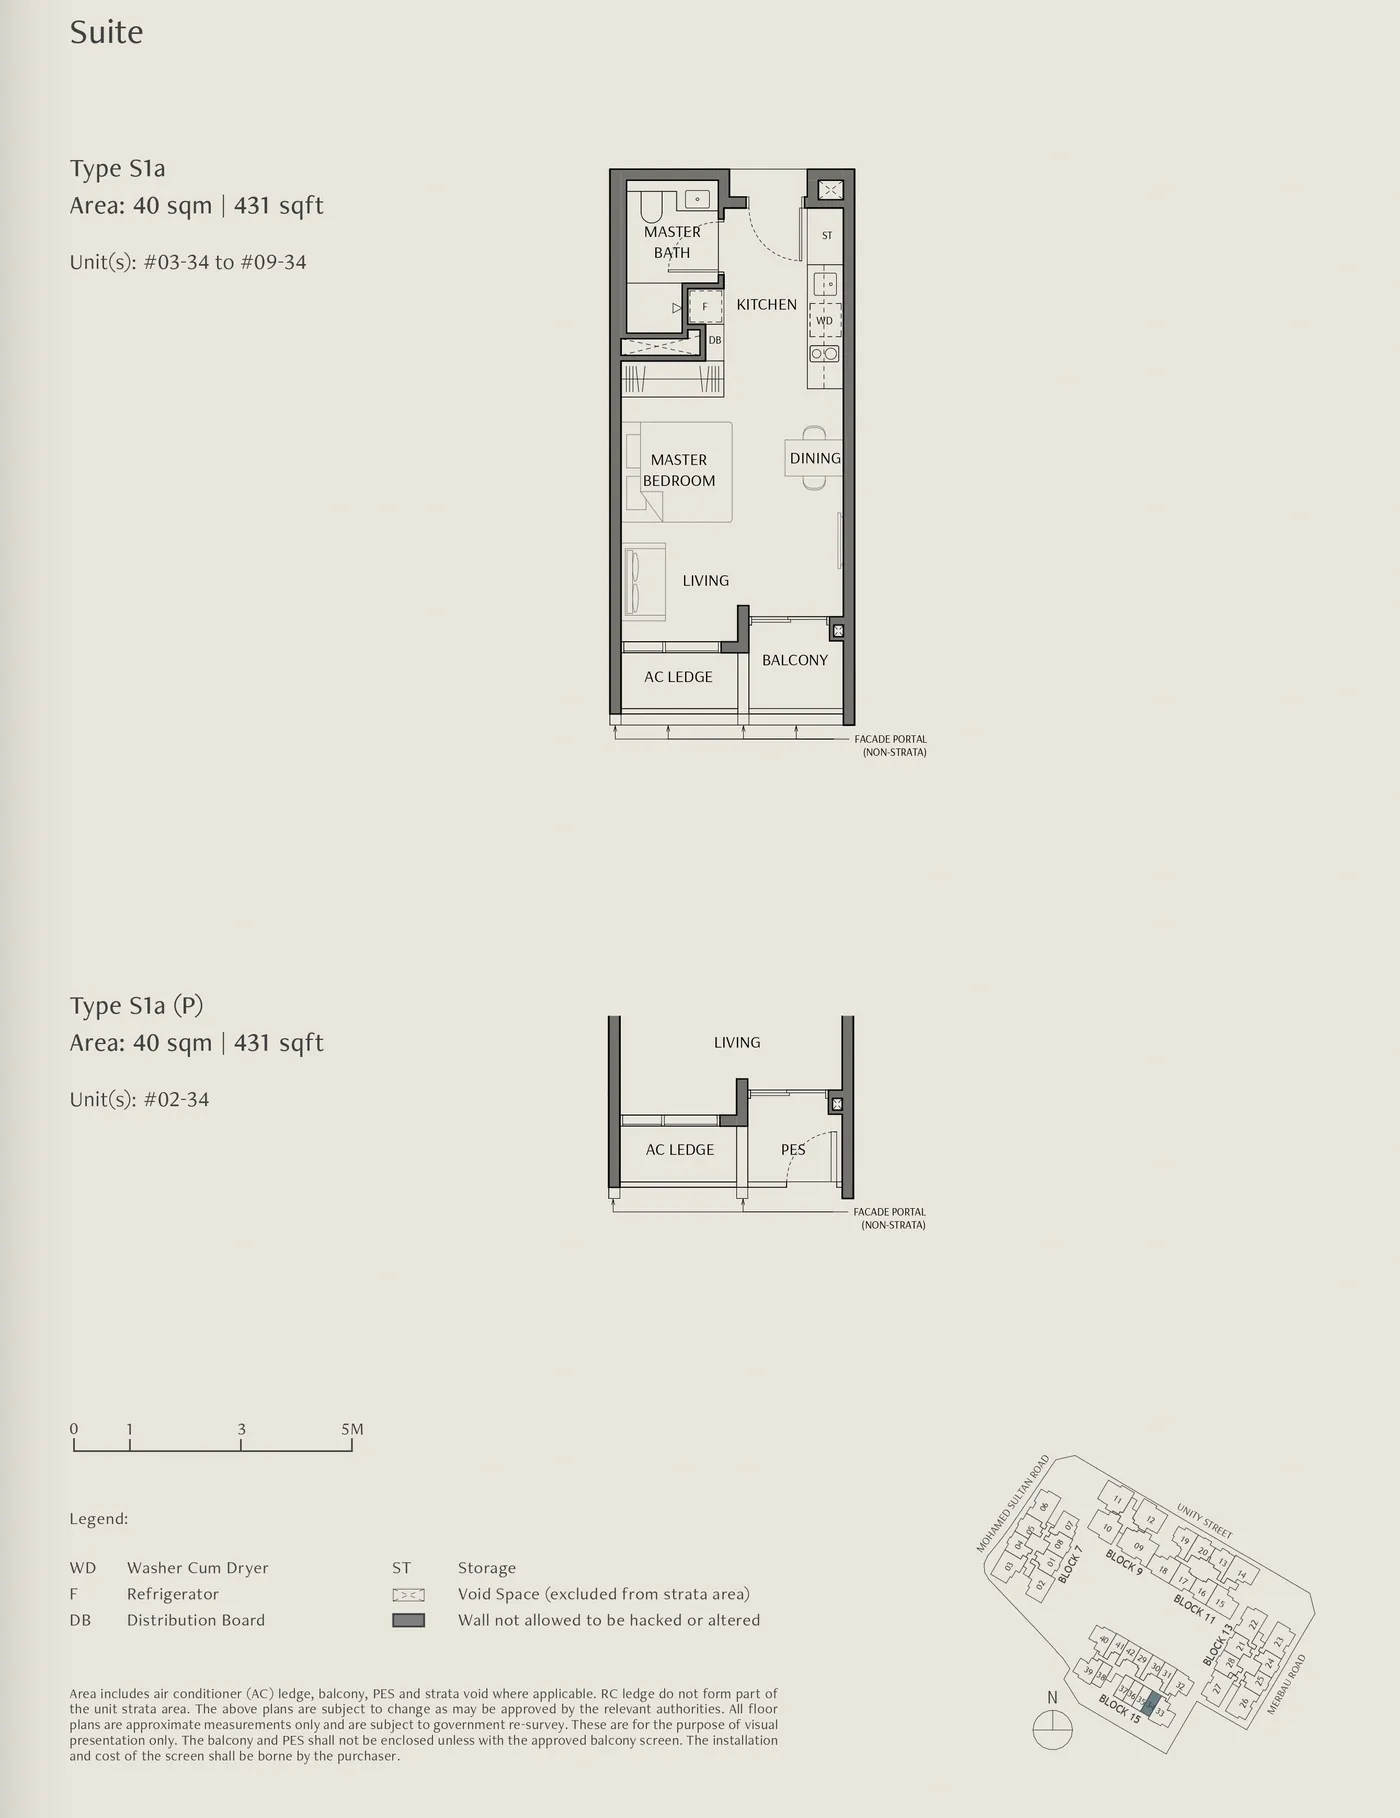
Floor plan of The Robertson Opus type S1a, Suite, 431 sq ft
Type S1aSuite · 431 sq ft · 8 homesFull page ↗
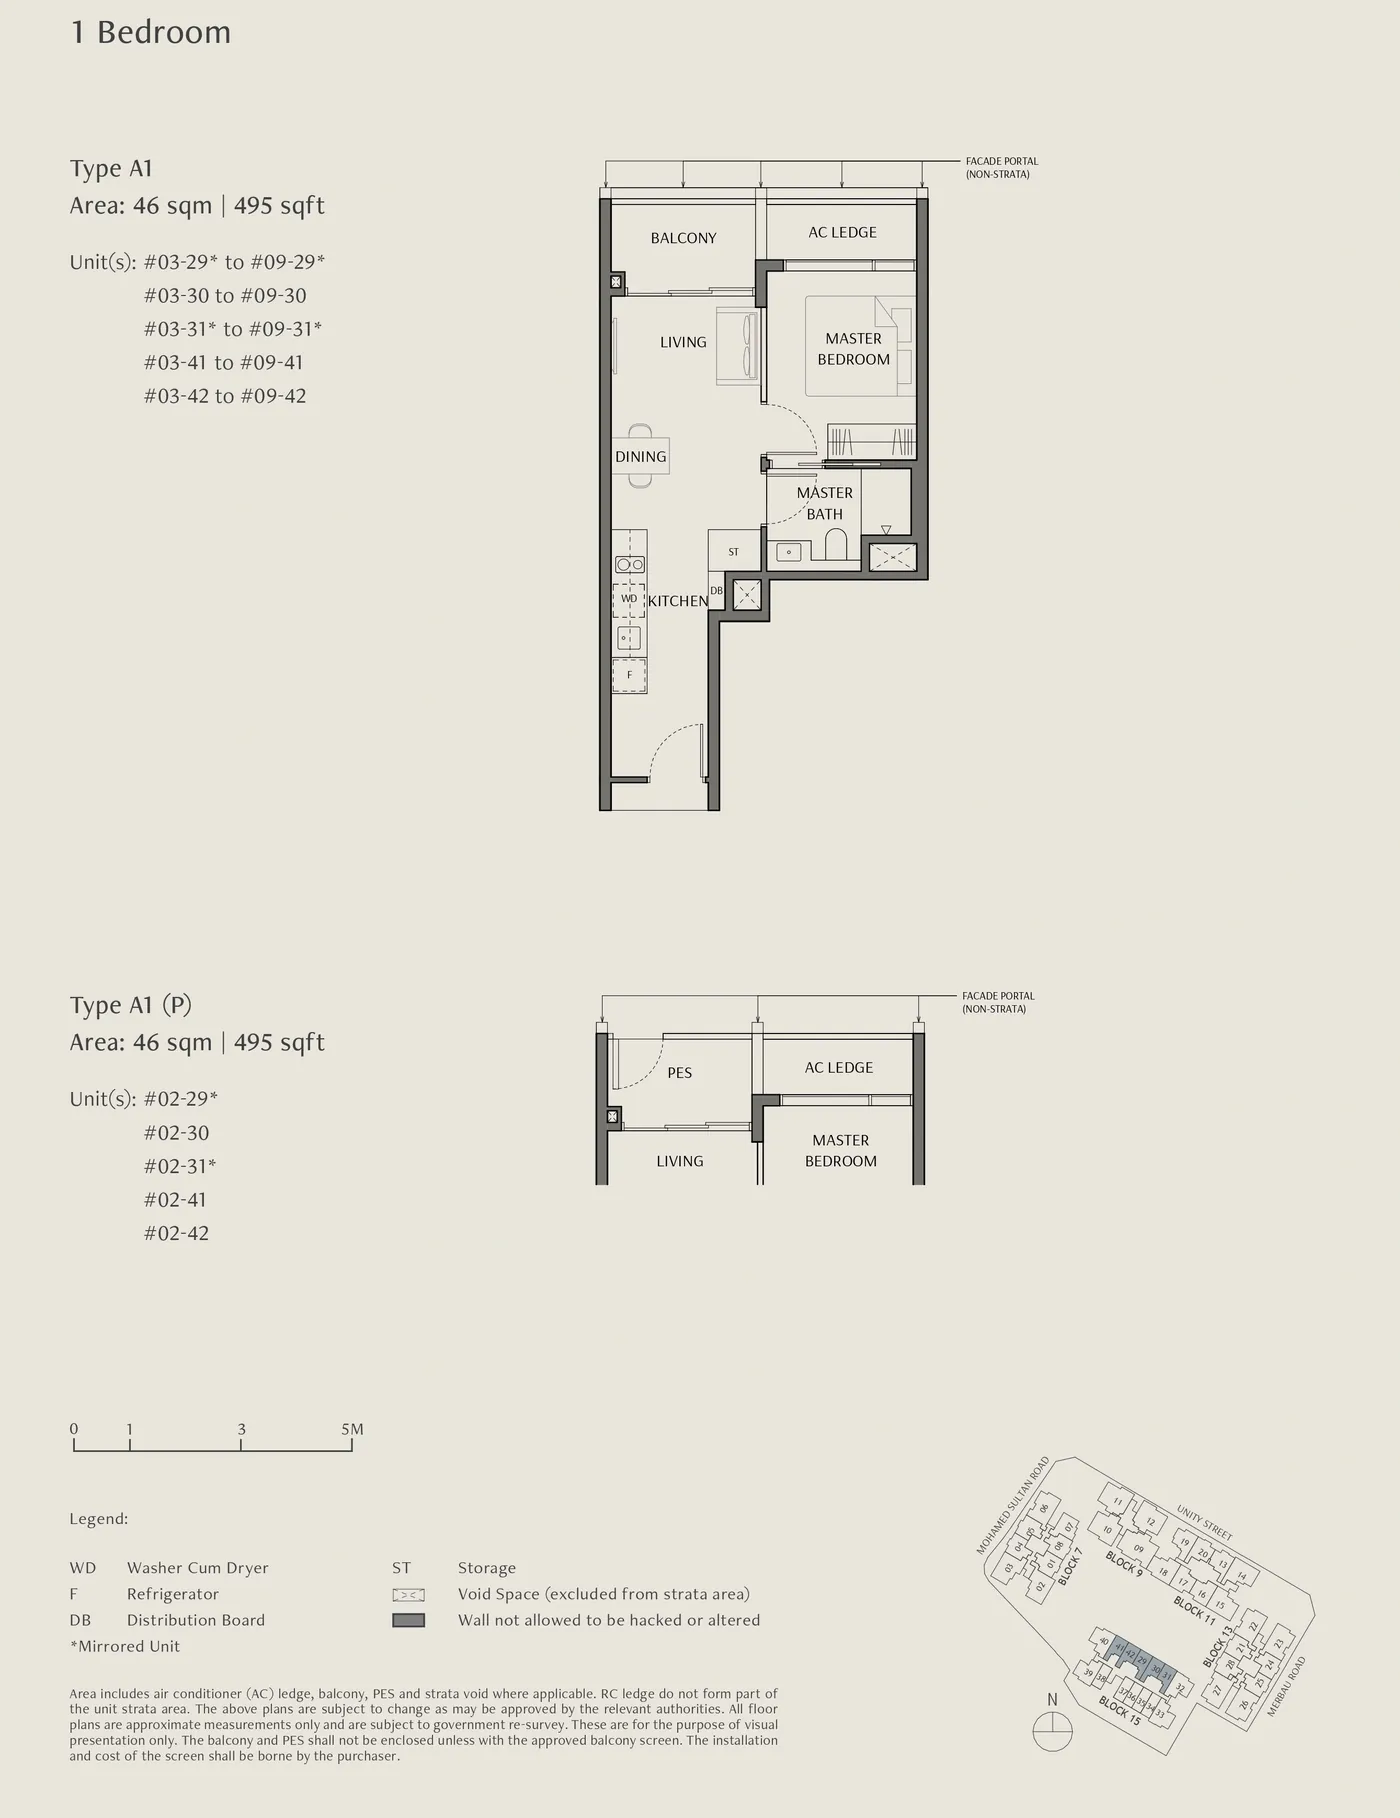
Floor plan of The Robertson Opus type A1, 1 Bedroom, 495 sq ft
Type A11 Bedroom · 495 sq ft · 40 homesFull page ↗
2-Bedroom7 plans · 689 to 743 sq ft
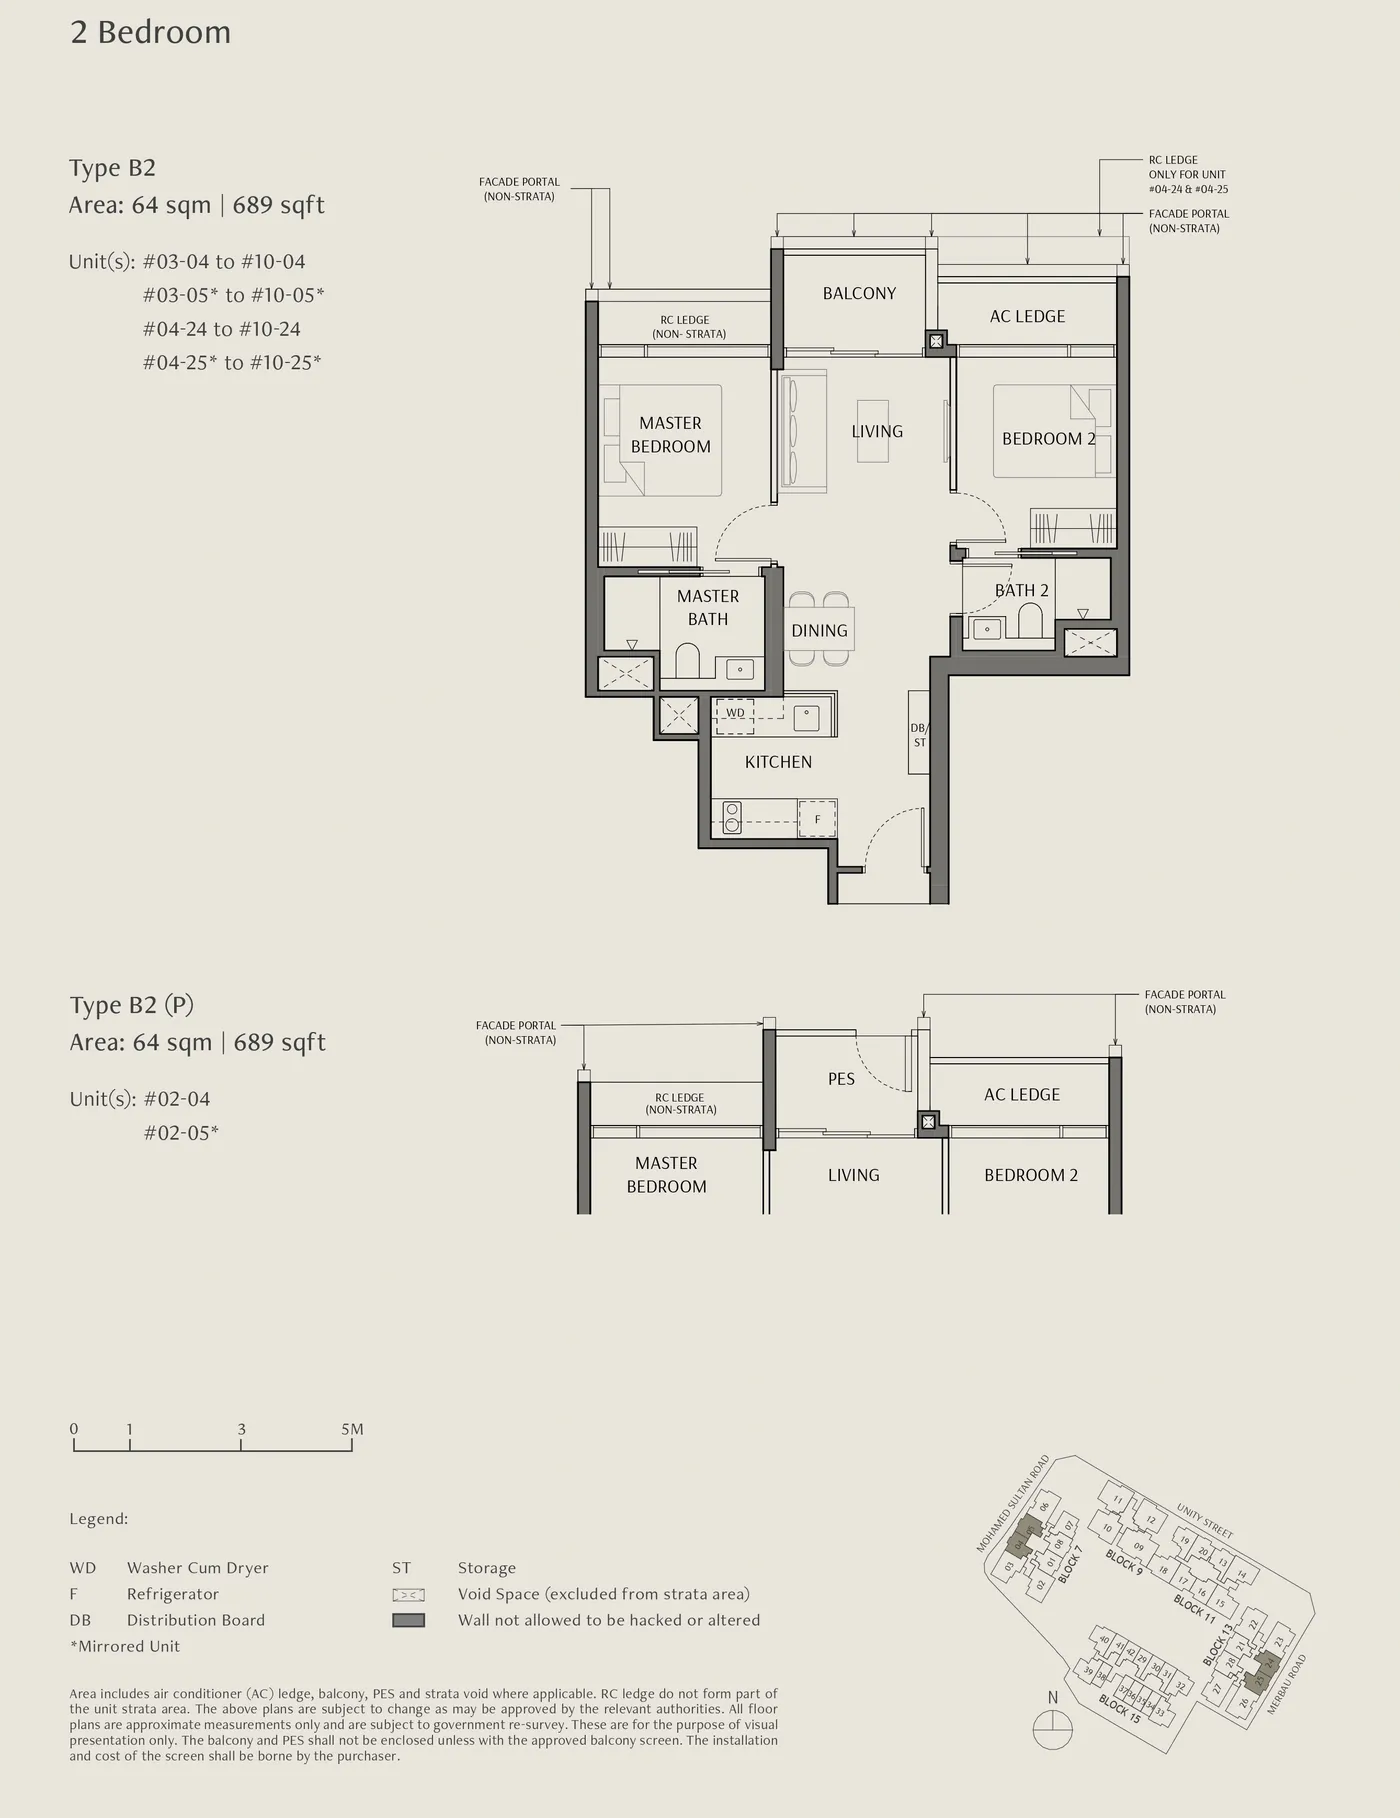
Floor plan of The Robertson Opus type B2, 2 Bedroom, 689 sq ft
Type B22 Bedroom · 689 sq ft · 32 homesFull page ↗
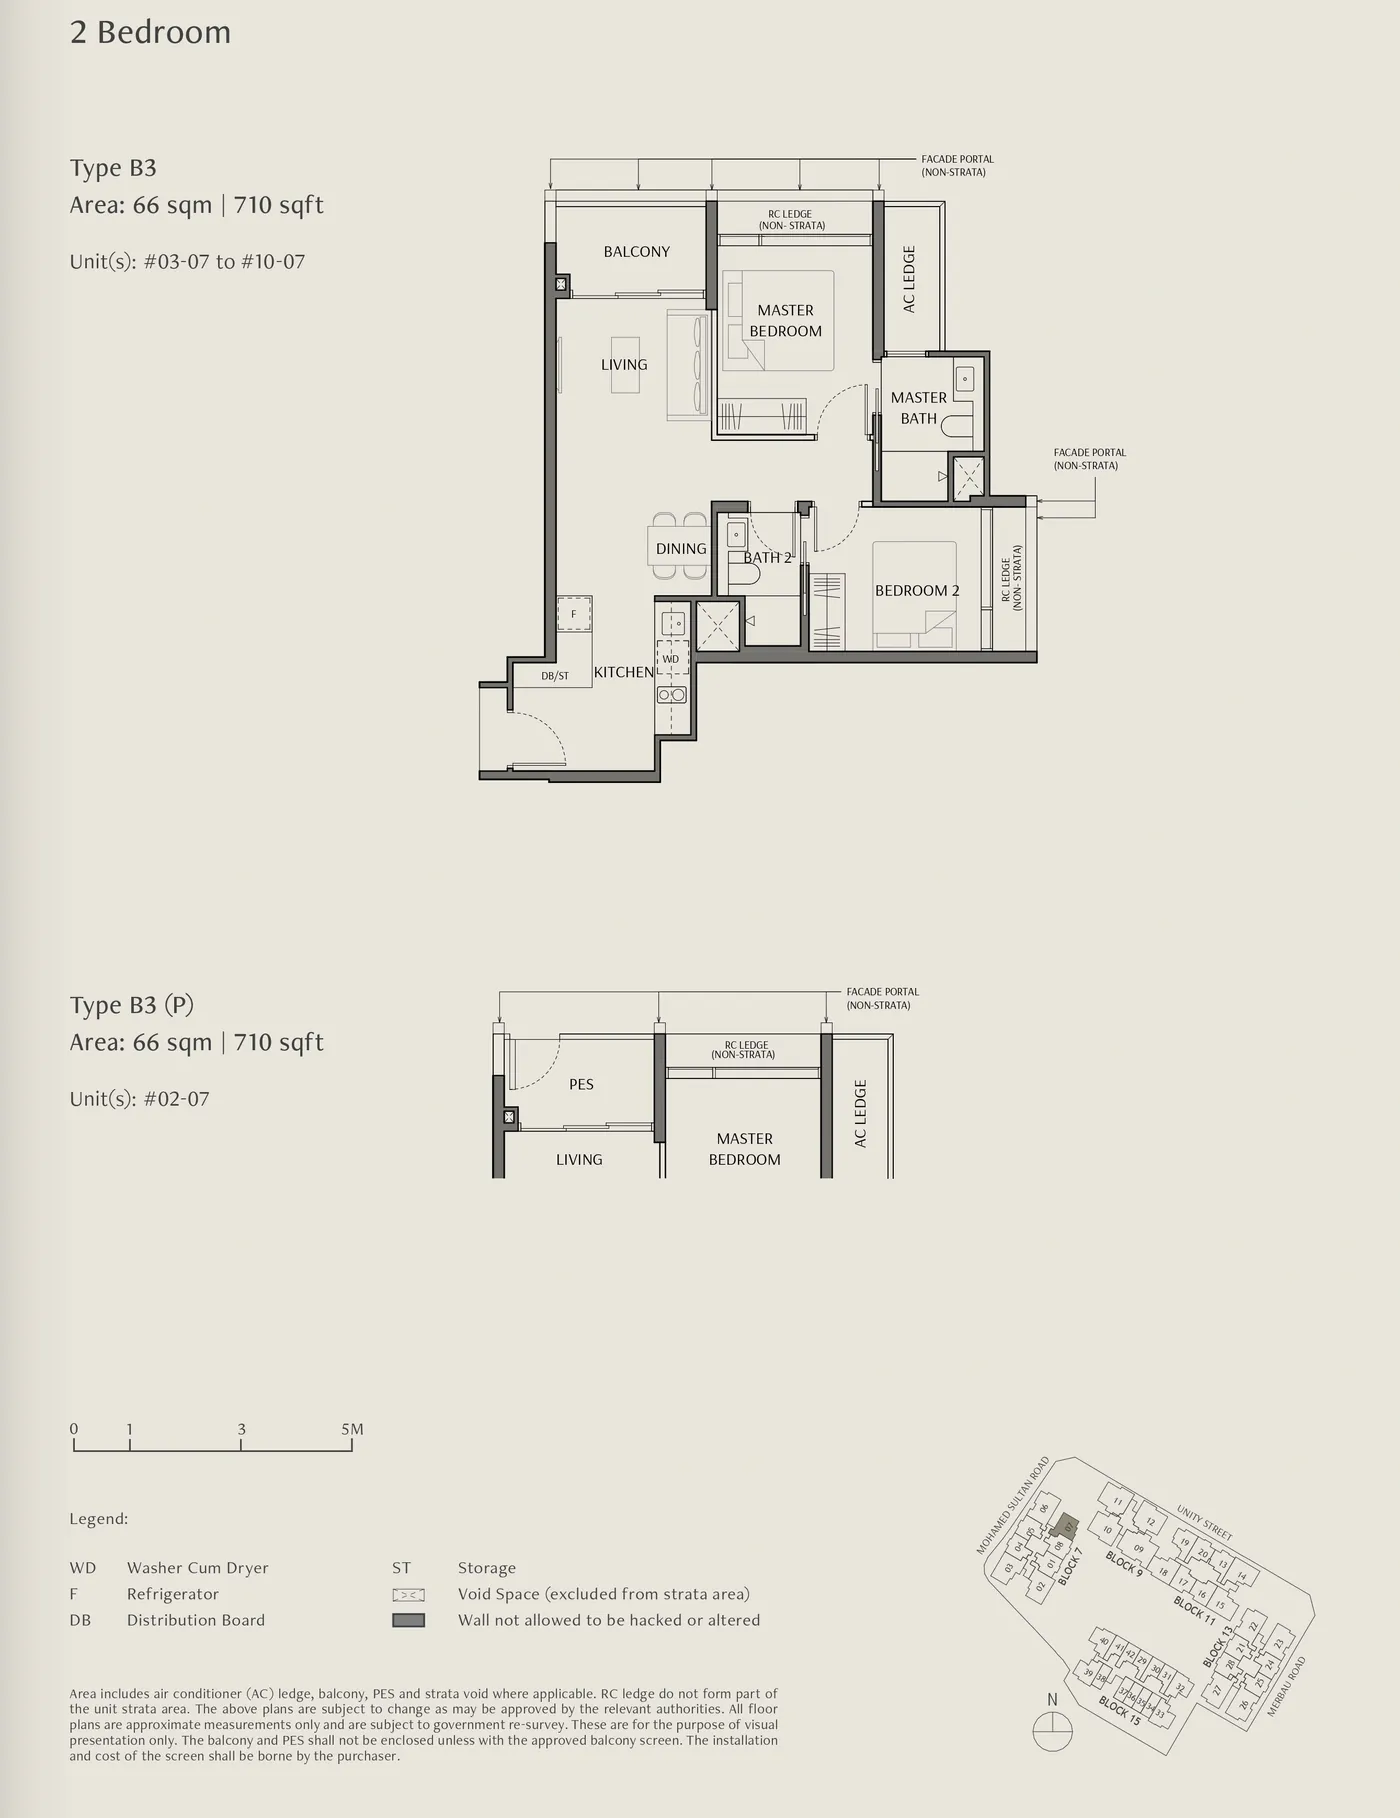
Floor plan of The Robertson Opus type B3, 2 Bedroom, 710 sq ft
Type B32 Bedroom · 710 sq ft · 9 homesFull page ↗
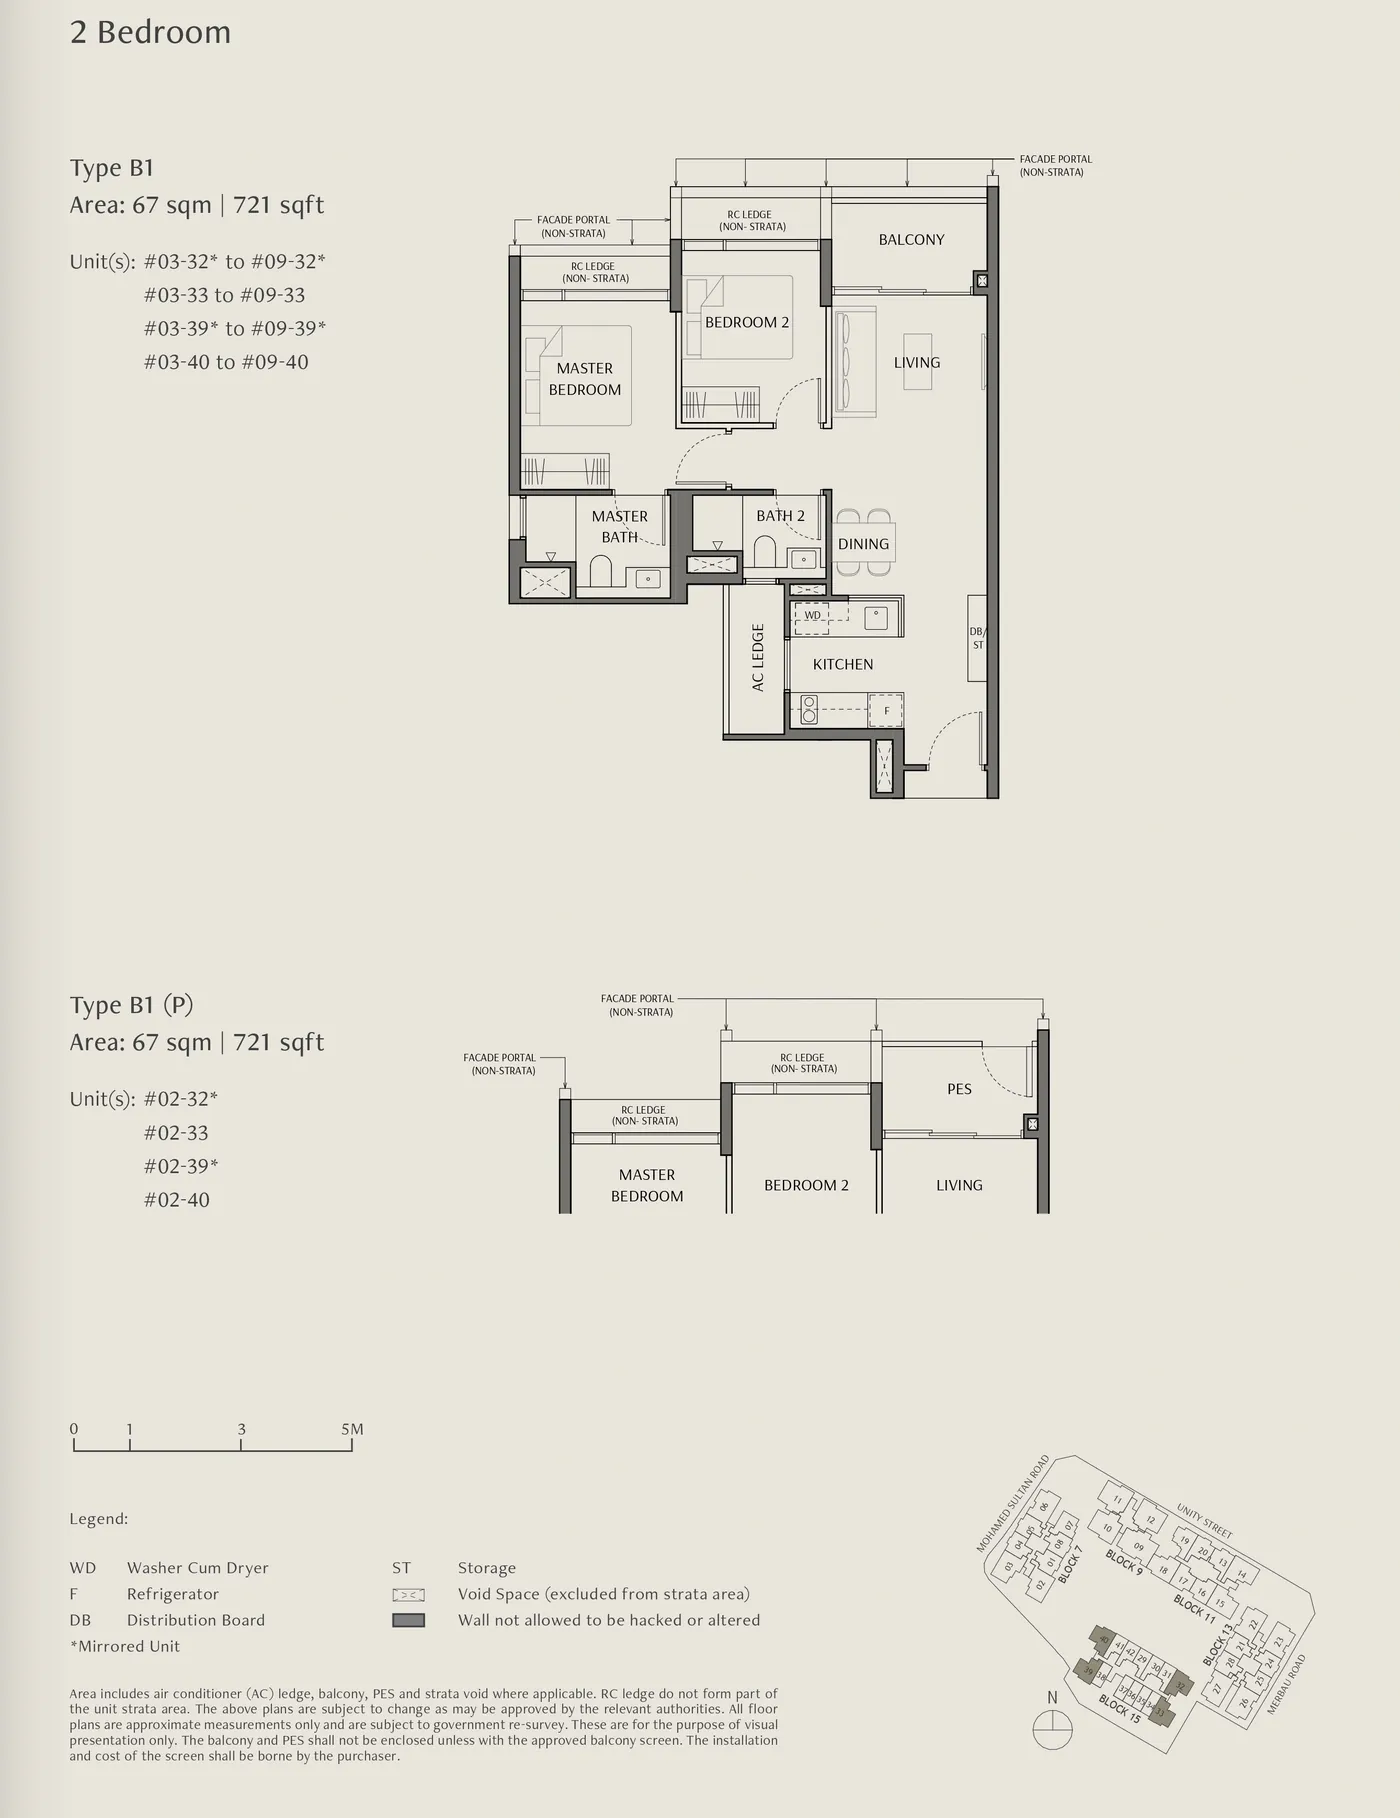
Floor plan of The Robertson Opus type B1, 2 Bedroom, 721 sq ft
Type B12 Bedroom · 721 sq ft · 32 homesFull page ↗
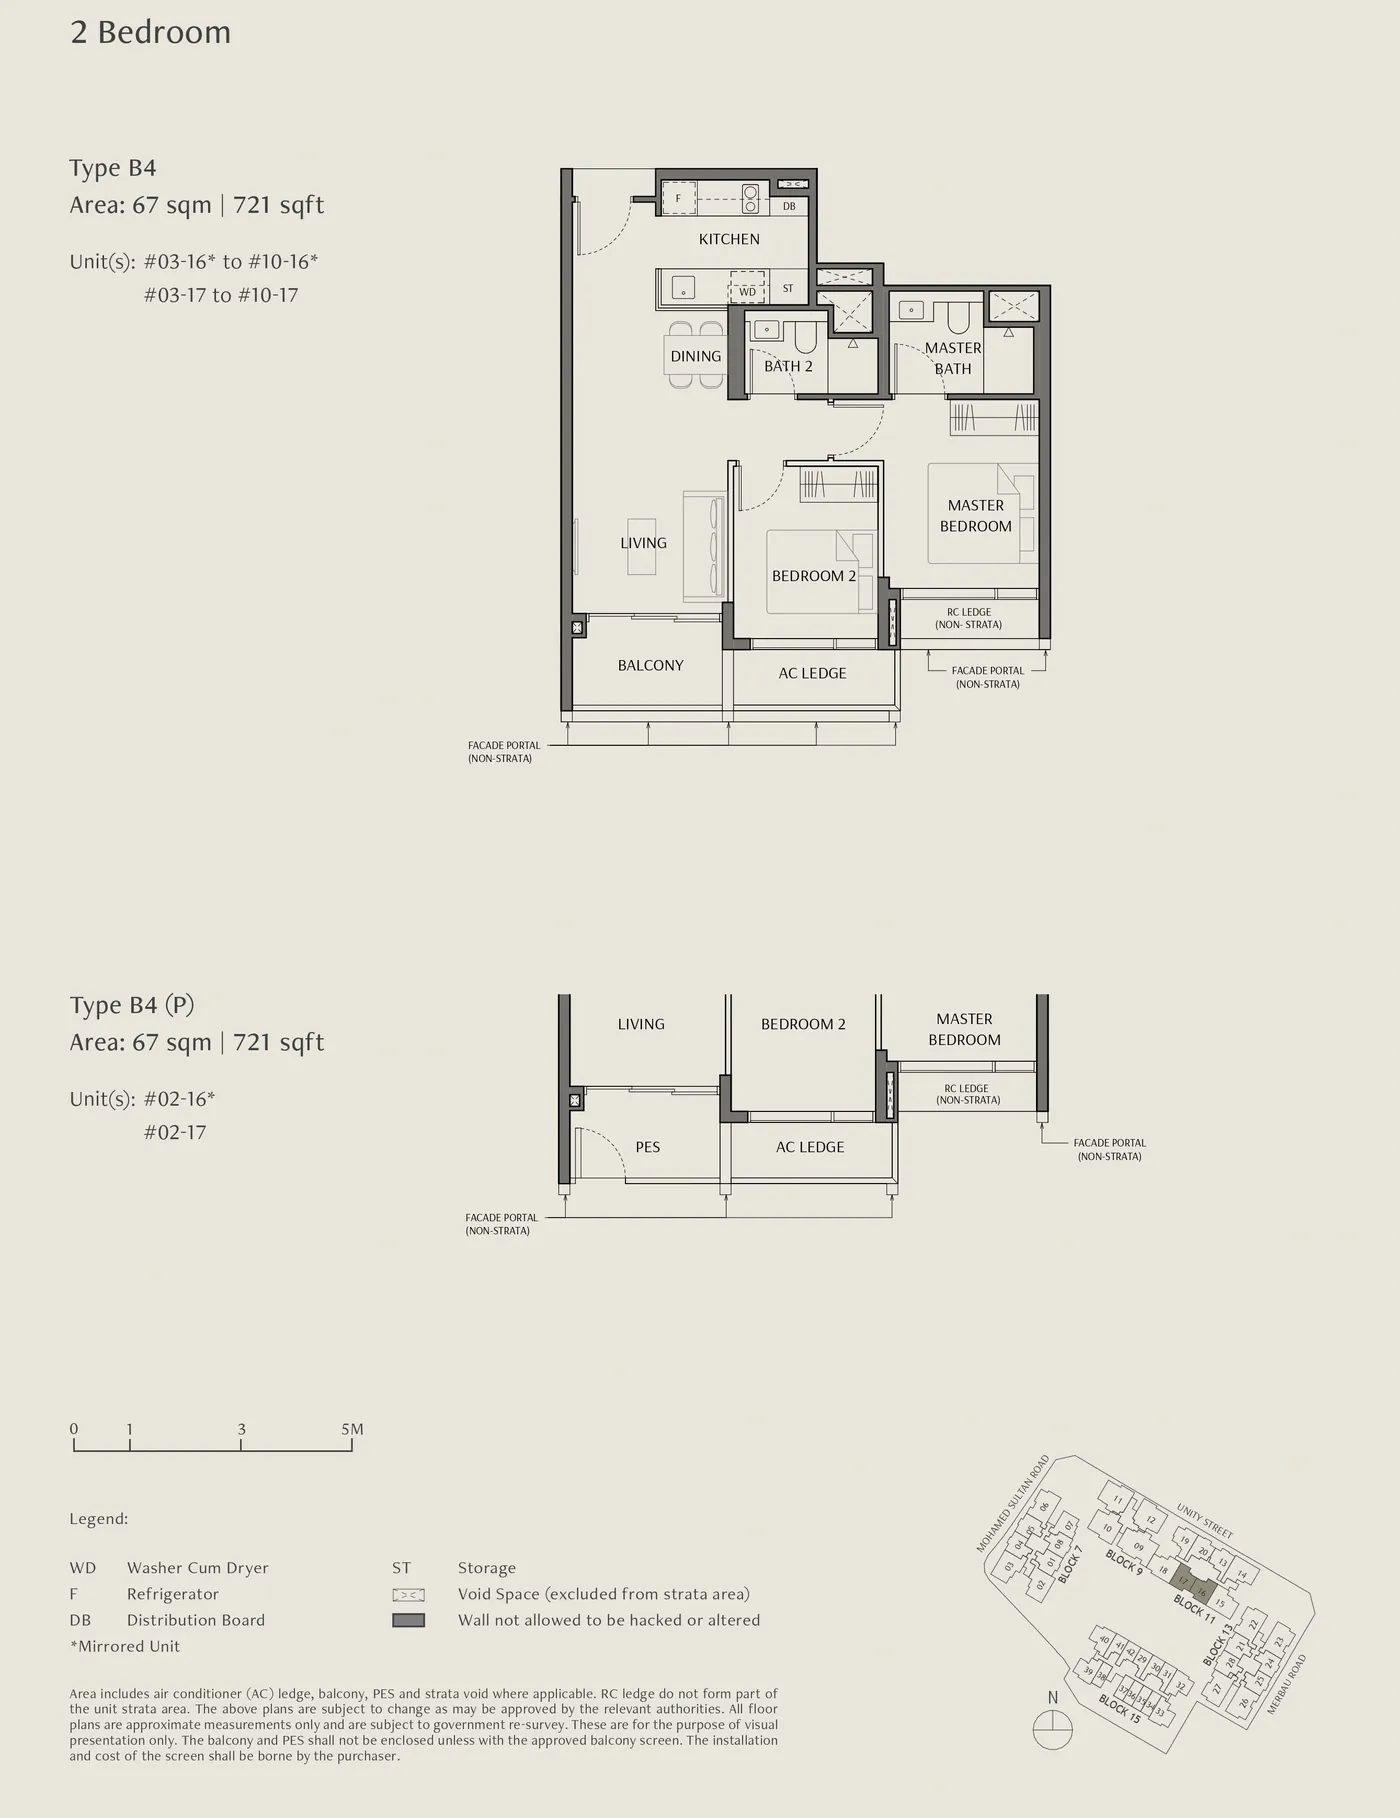
Floor plan of The Robertson Opus type B4, 2 Bedroom, 721 sq ft
Type B42 Bedroom · 721 sq ft · 18 homesFull page ↗
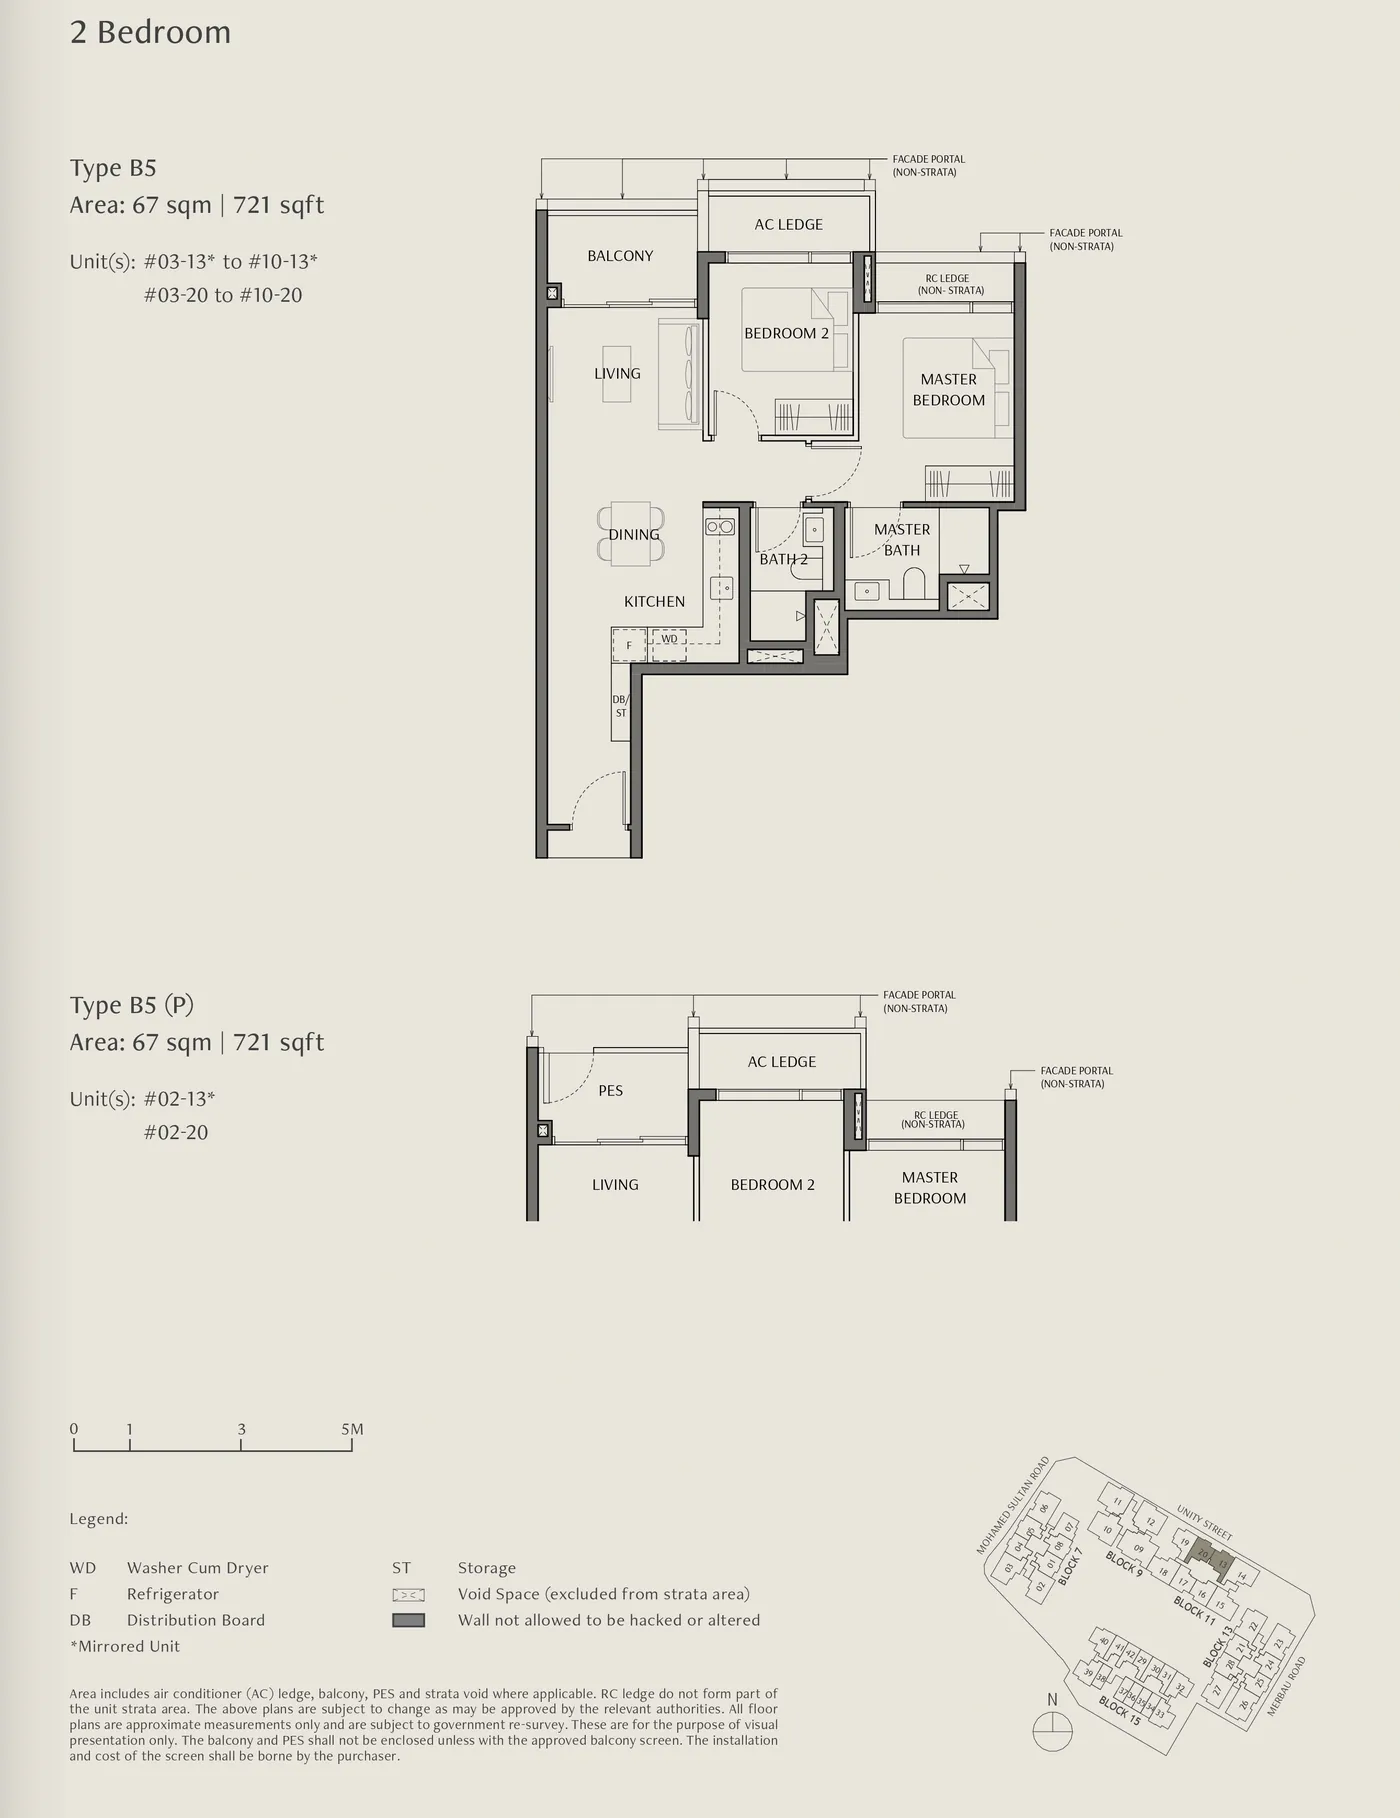
Floor plan of The Robertson Opus type B5, 2 Bedroom, 721 sq ft
Type B52 Bedroom · 721 sq ft · 18 homesFull page ↗
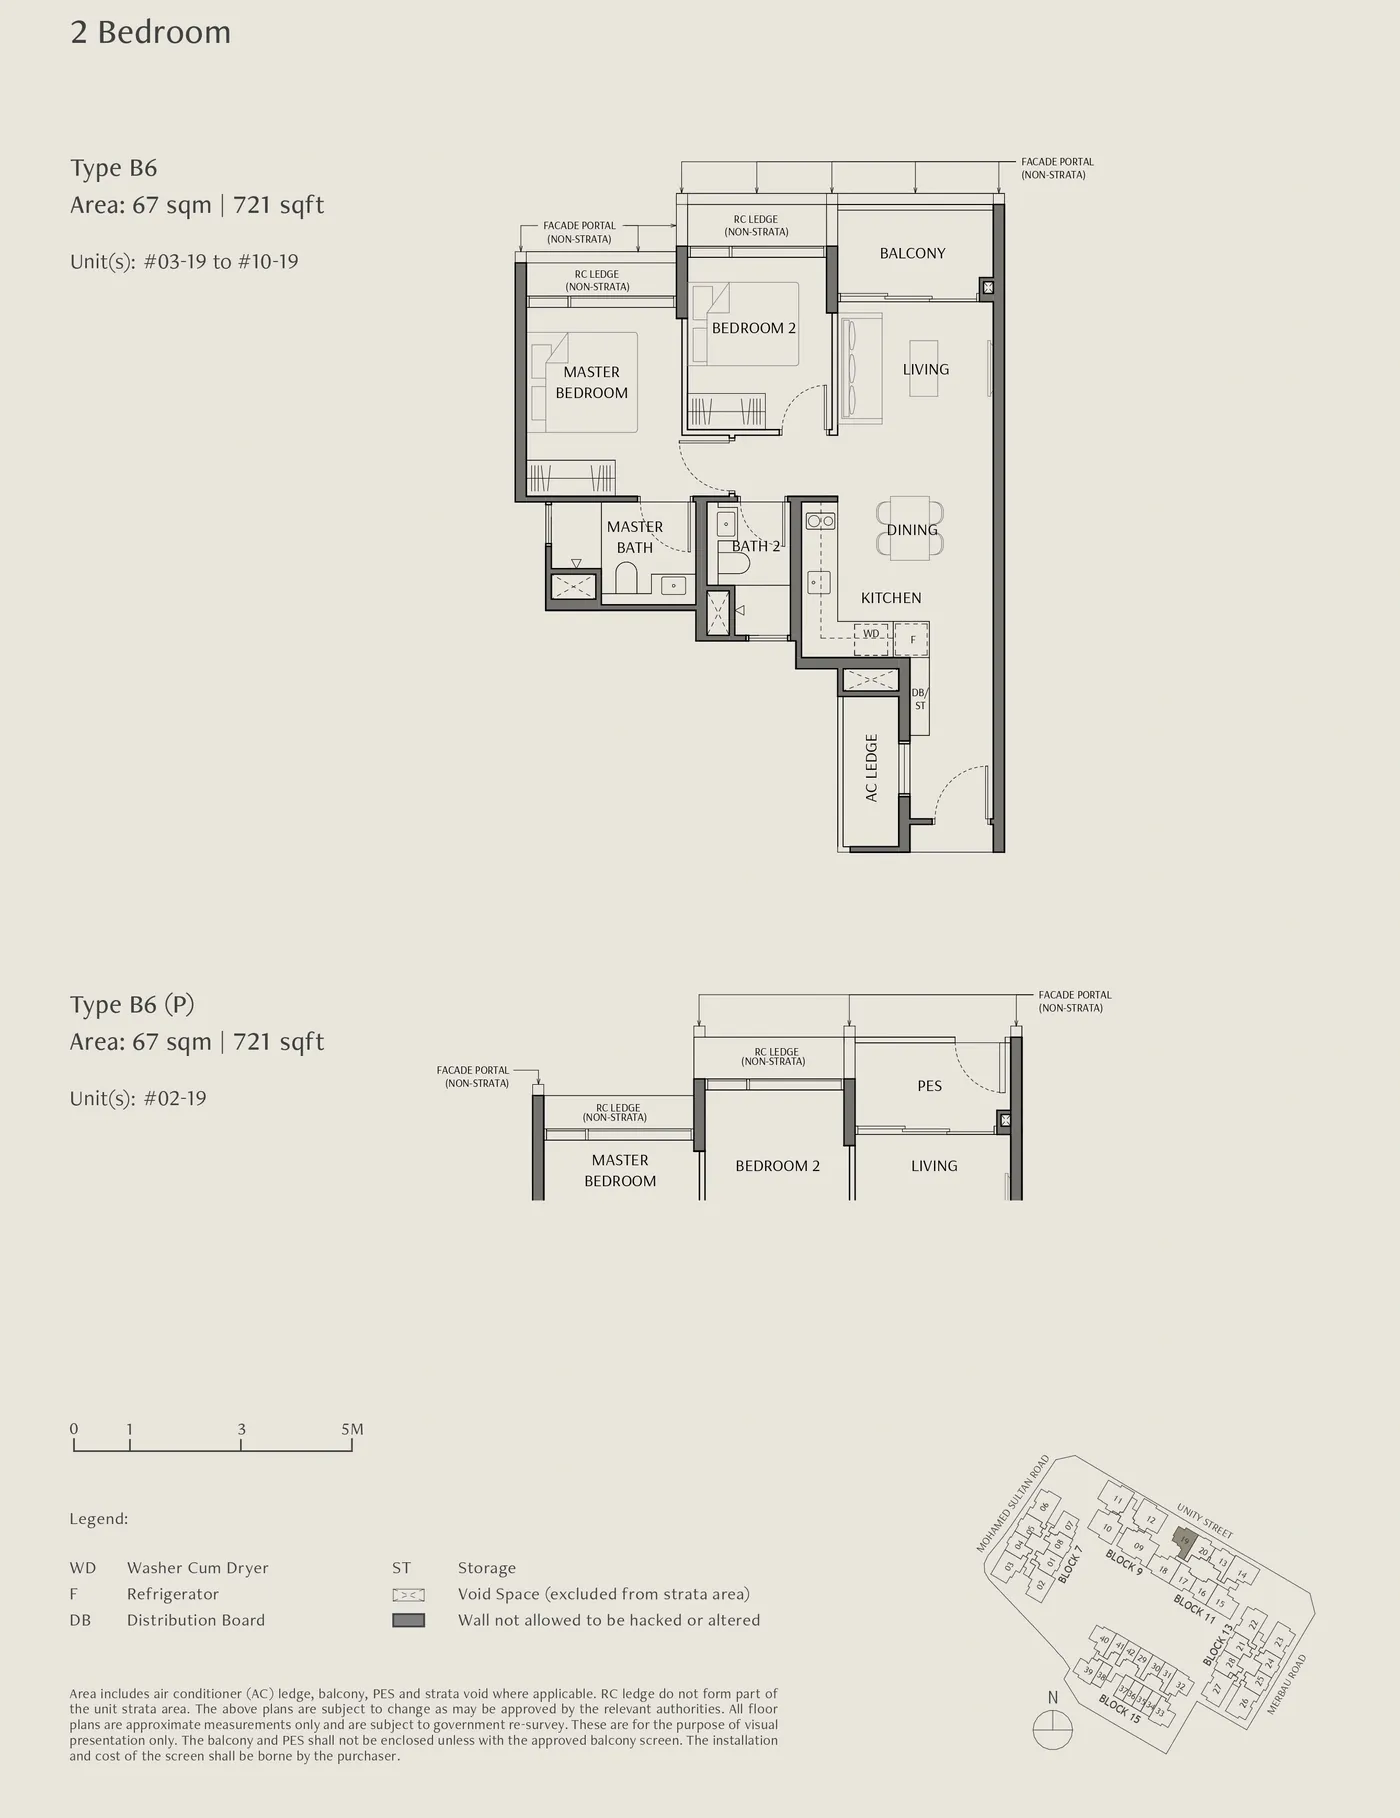
Floor plan of The Robertson Opus type B6, 2 Bedroom, 721 sq ft
Type B62 Bedroom · 721 sq ft · 9 homesFull page ↗
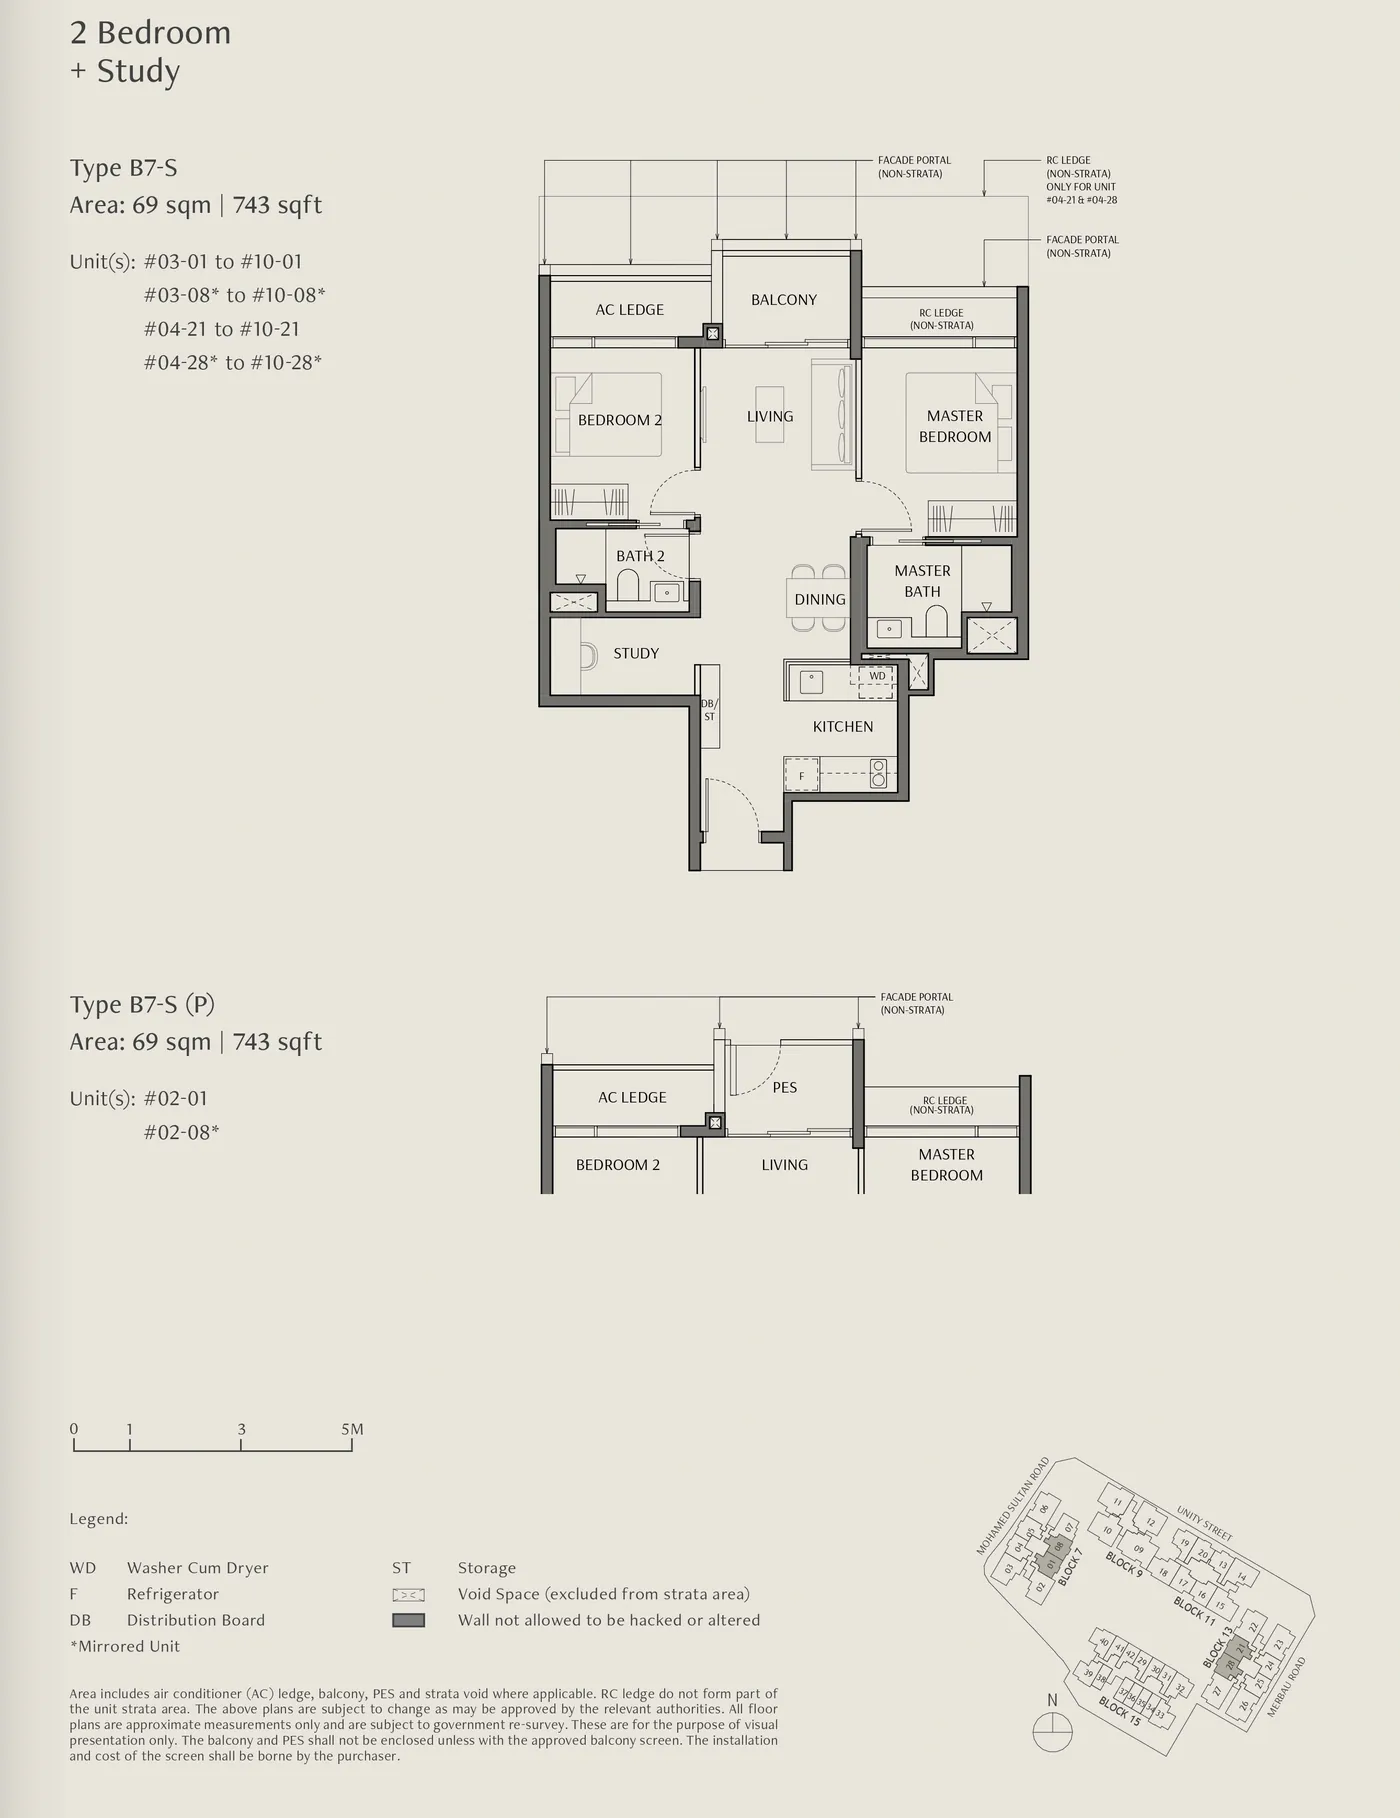
Floor plan of The Robertson Opus type B7-S, 2 Bedroom + Study, 743 sq ft
Type B7-S2 Bedroom + Study · 743 sq ft · 32 homesFull page ↗
3-Bedroom9 plans · 926 to 1,152 sq ft
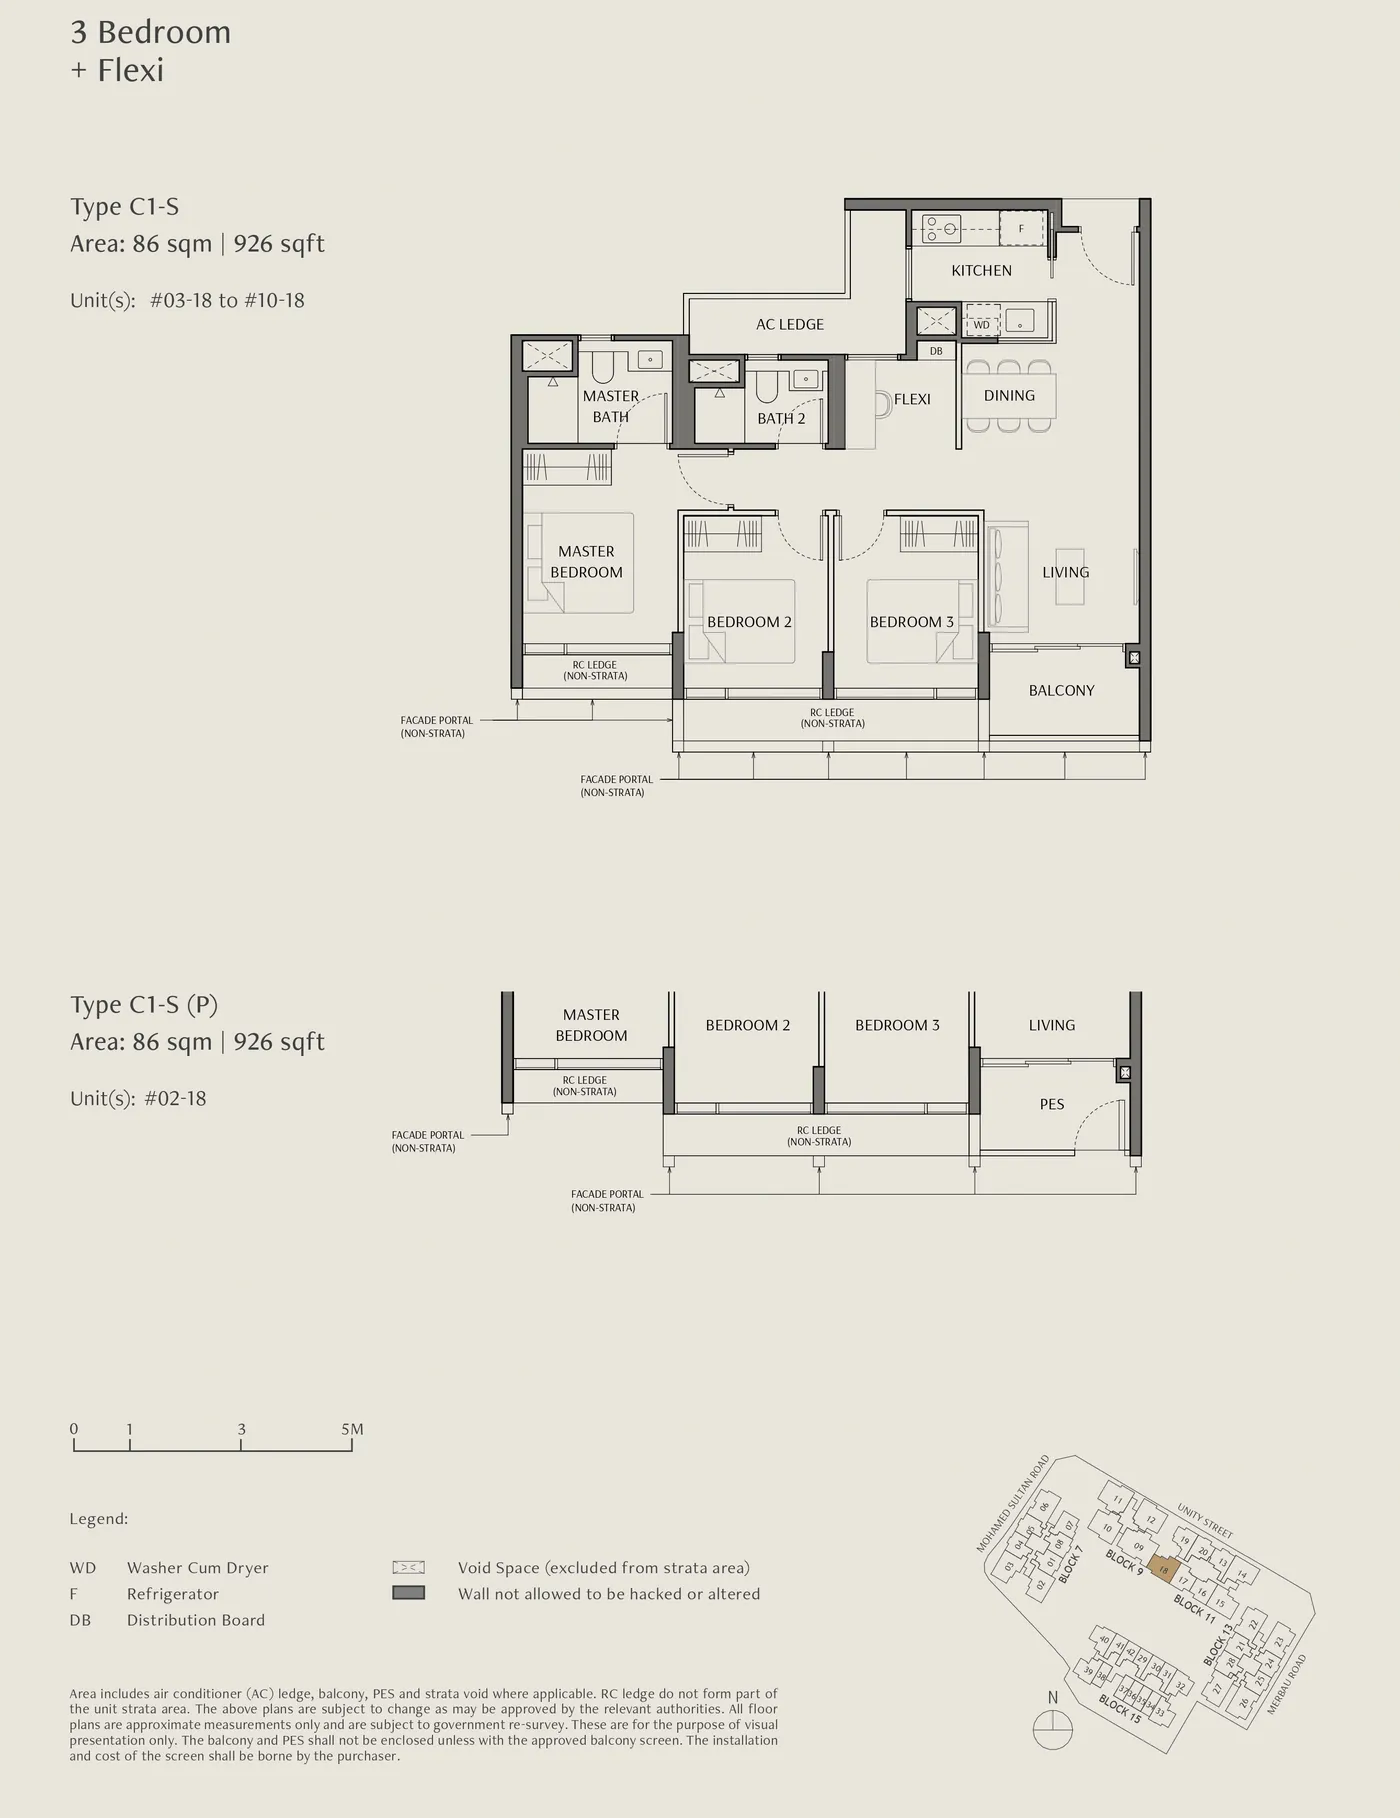
Floor plan of The Robertson Opus type C1-S, 3 Bedroom + Flexi, 926 sq ft
Type C1-S3 Bedroom + Flexi · 926 sq ft · 9 homesFull page ↗
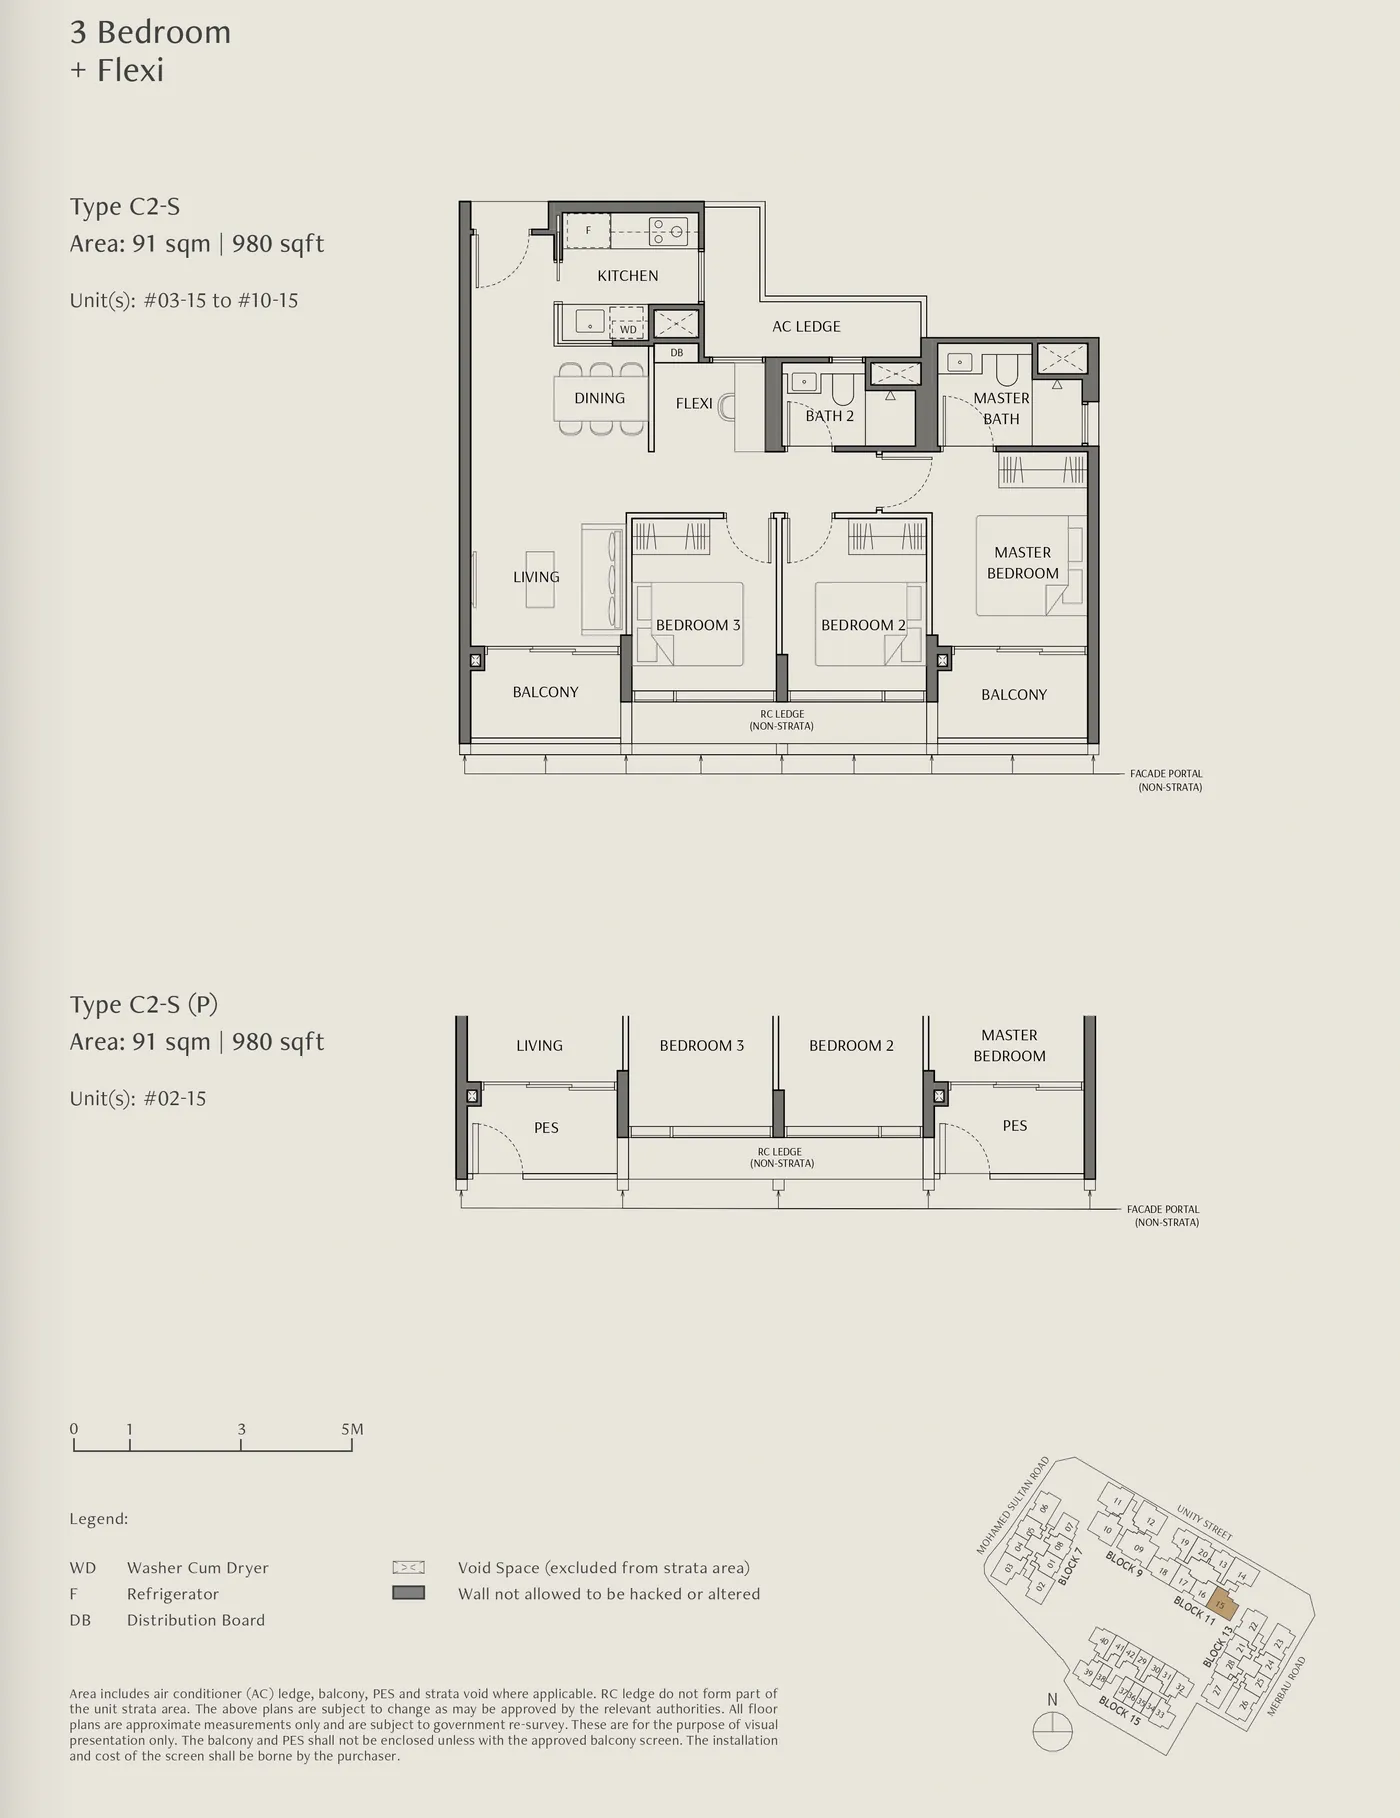
Floor plan of The Robertson Opus type C2-S, 3 Bedroom + Flexi, 980 sq ft
Type C2-S3 Bedroom + Flexi · 980 sq ft · 9 homesFull page ↗
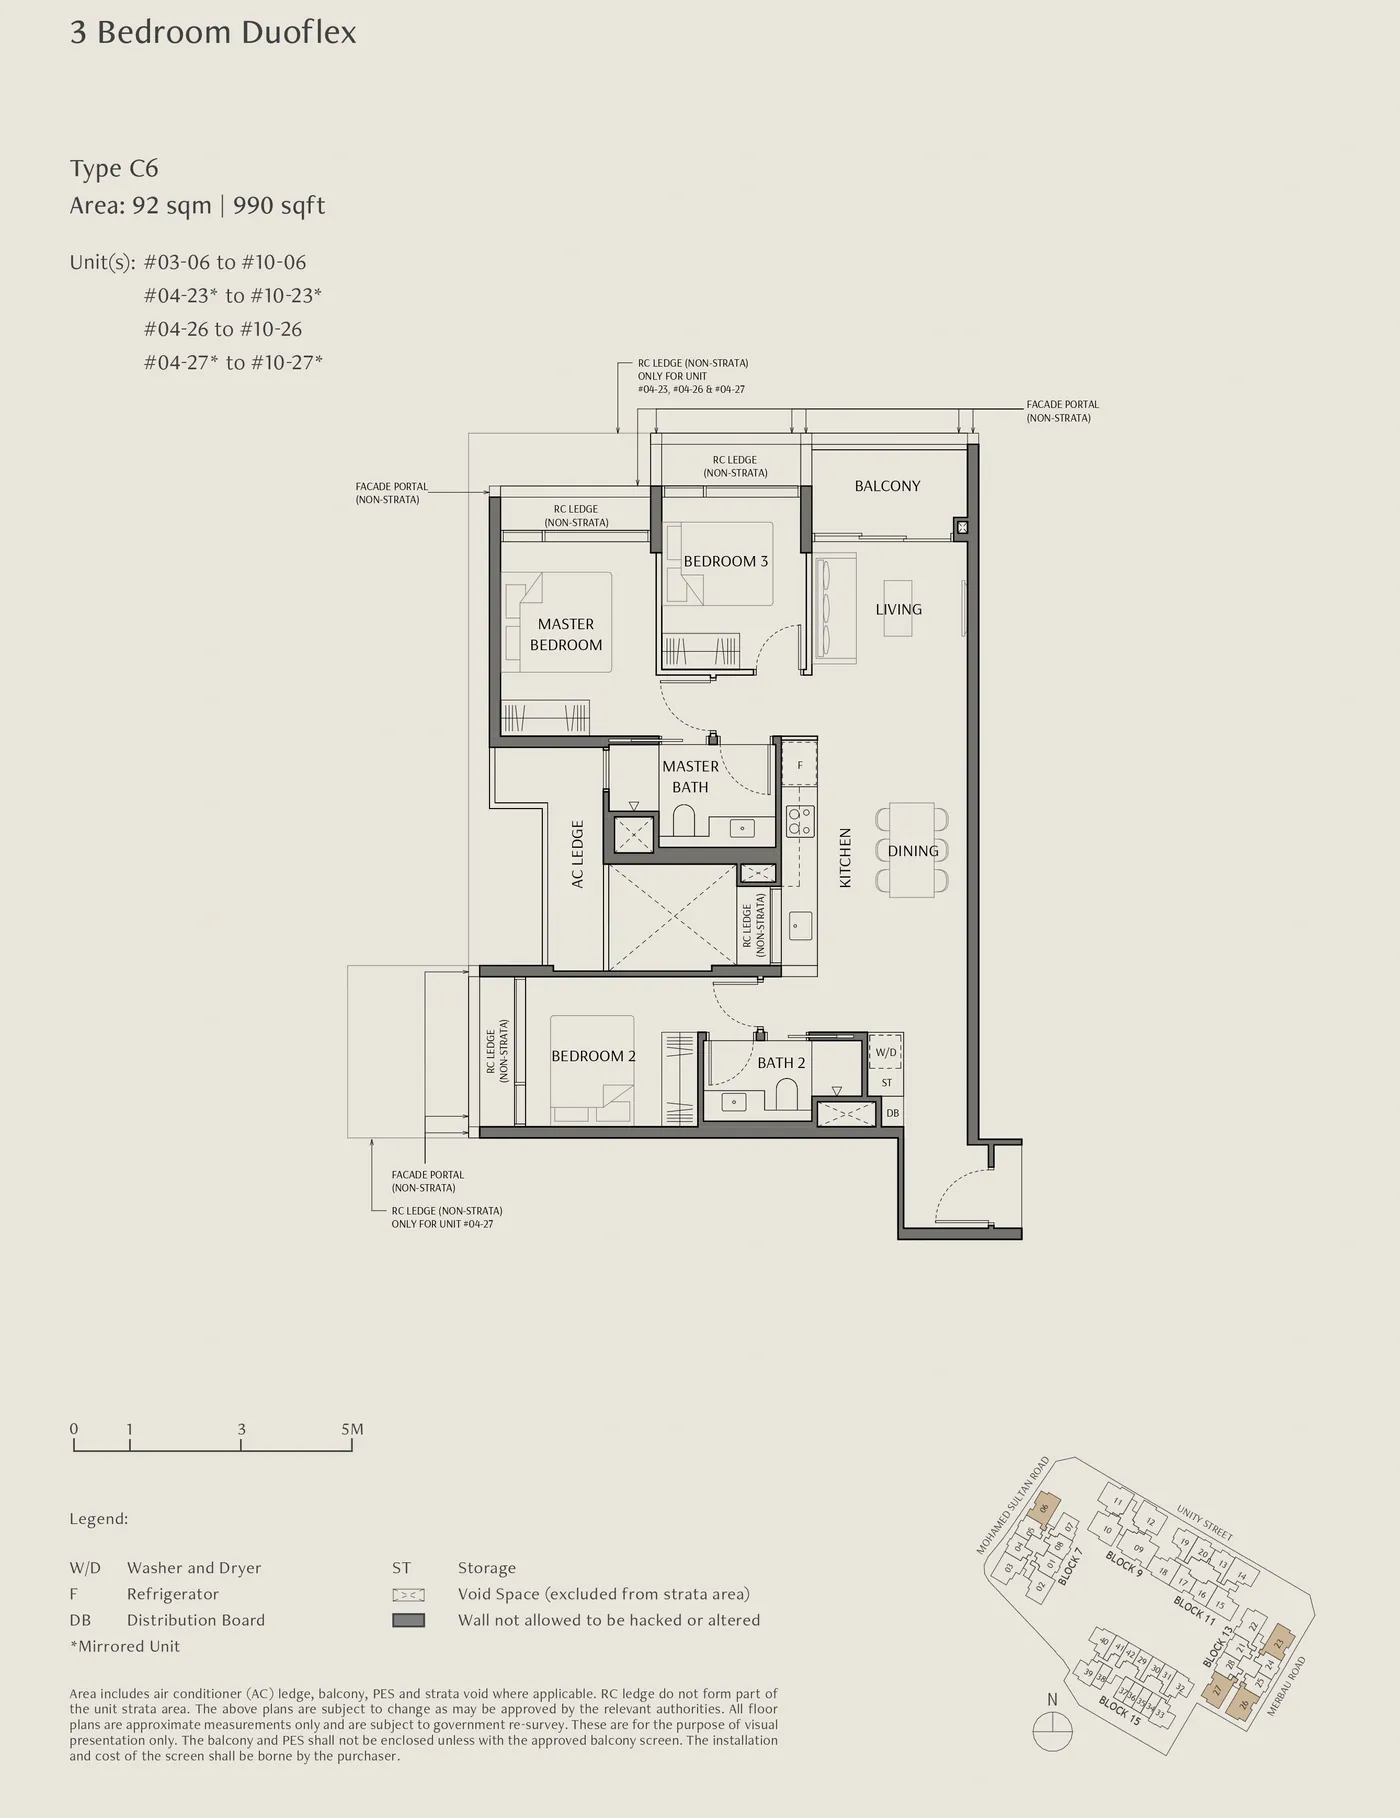
Floor plan of The Robertson Opus type C6, 3 Bedroom Duoflex, 990 sq ft
Type C63 Bedroom Duoflex · 990 sq ft · 30 homesFull page ↗
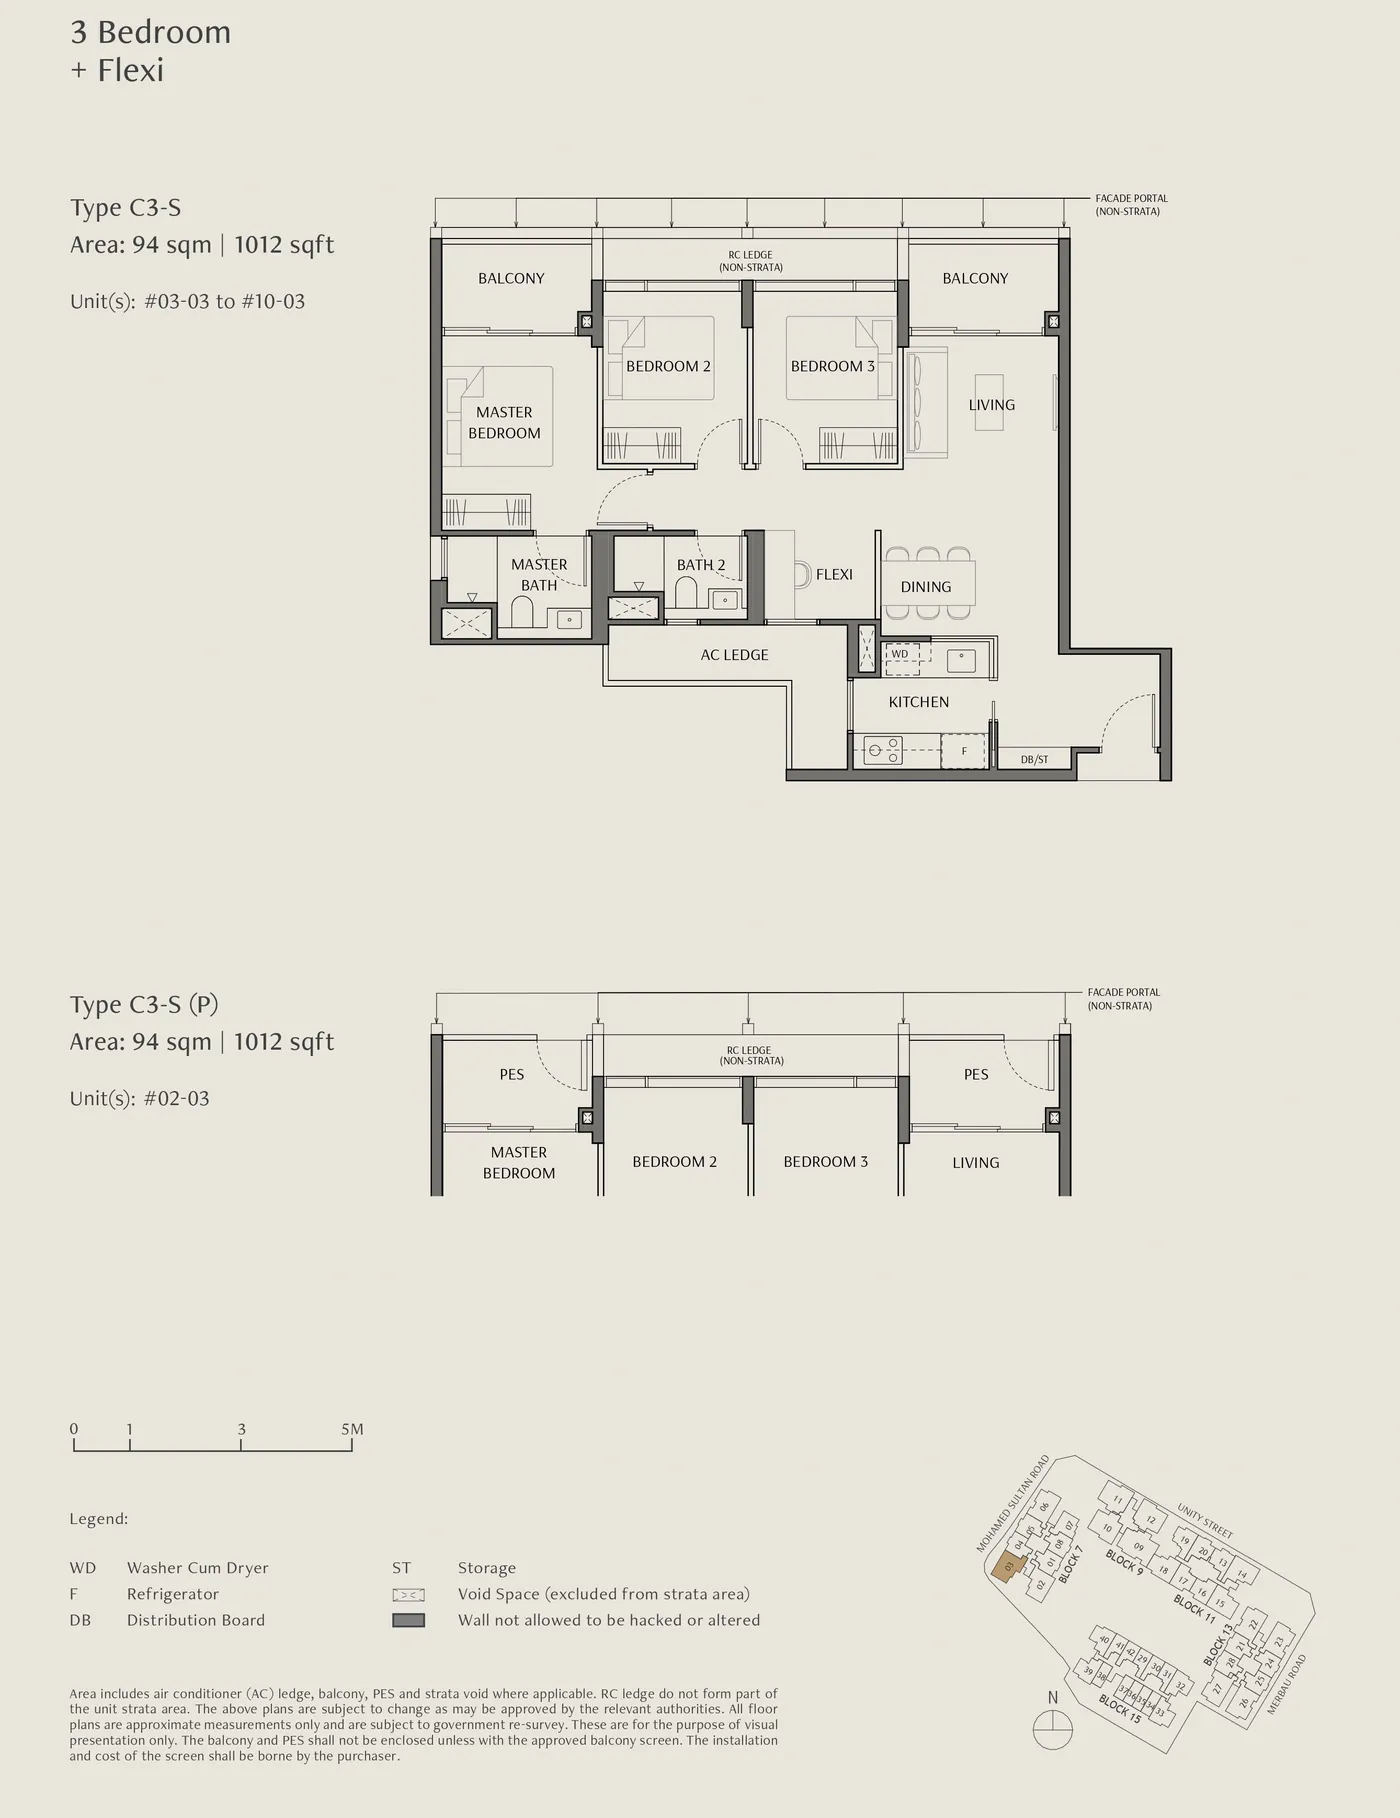
Floor plan of The Robertson Opus type C3-S, 3 Bedroom + Flexi, 1,012 sq ft
Type C3-S3 Bedroom + Flexi · 1,012 sq ft · 9 homesFull page ↗
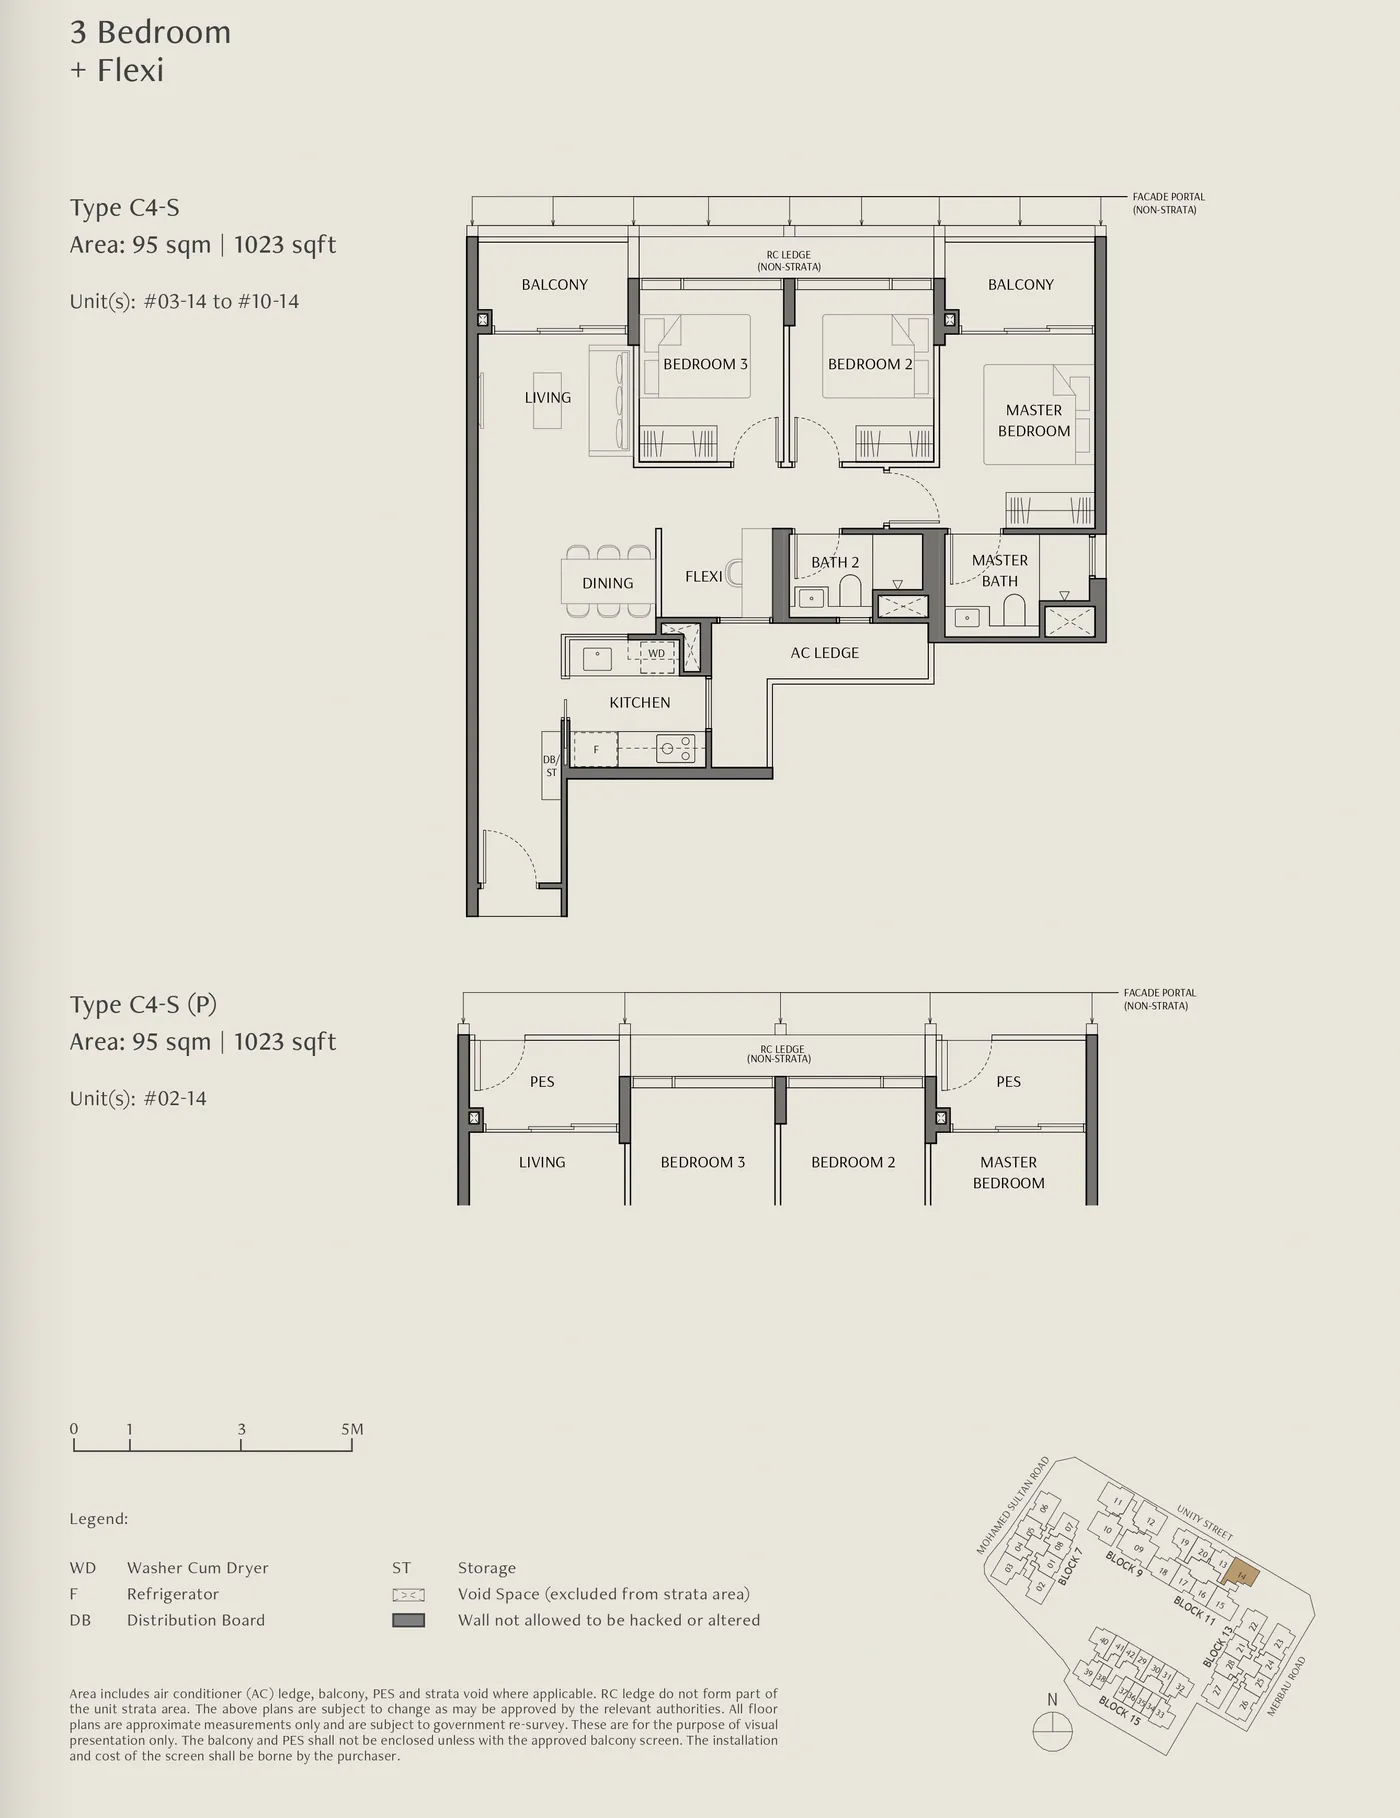
Floor plan of The Robertson Opus type C4-S, 3 Bedroom + Flexi, 1,023 sq ft
Type C4-S3 Bedroom + Flexi · 1,023 sq ft · 9 homesFull page ↗
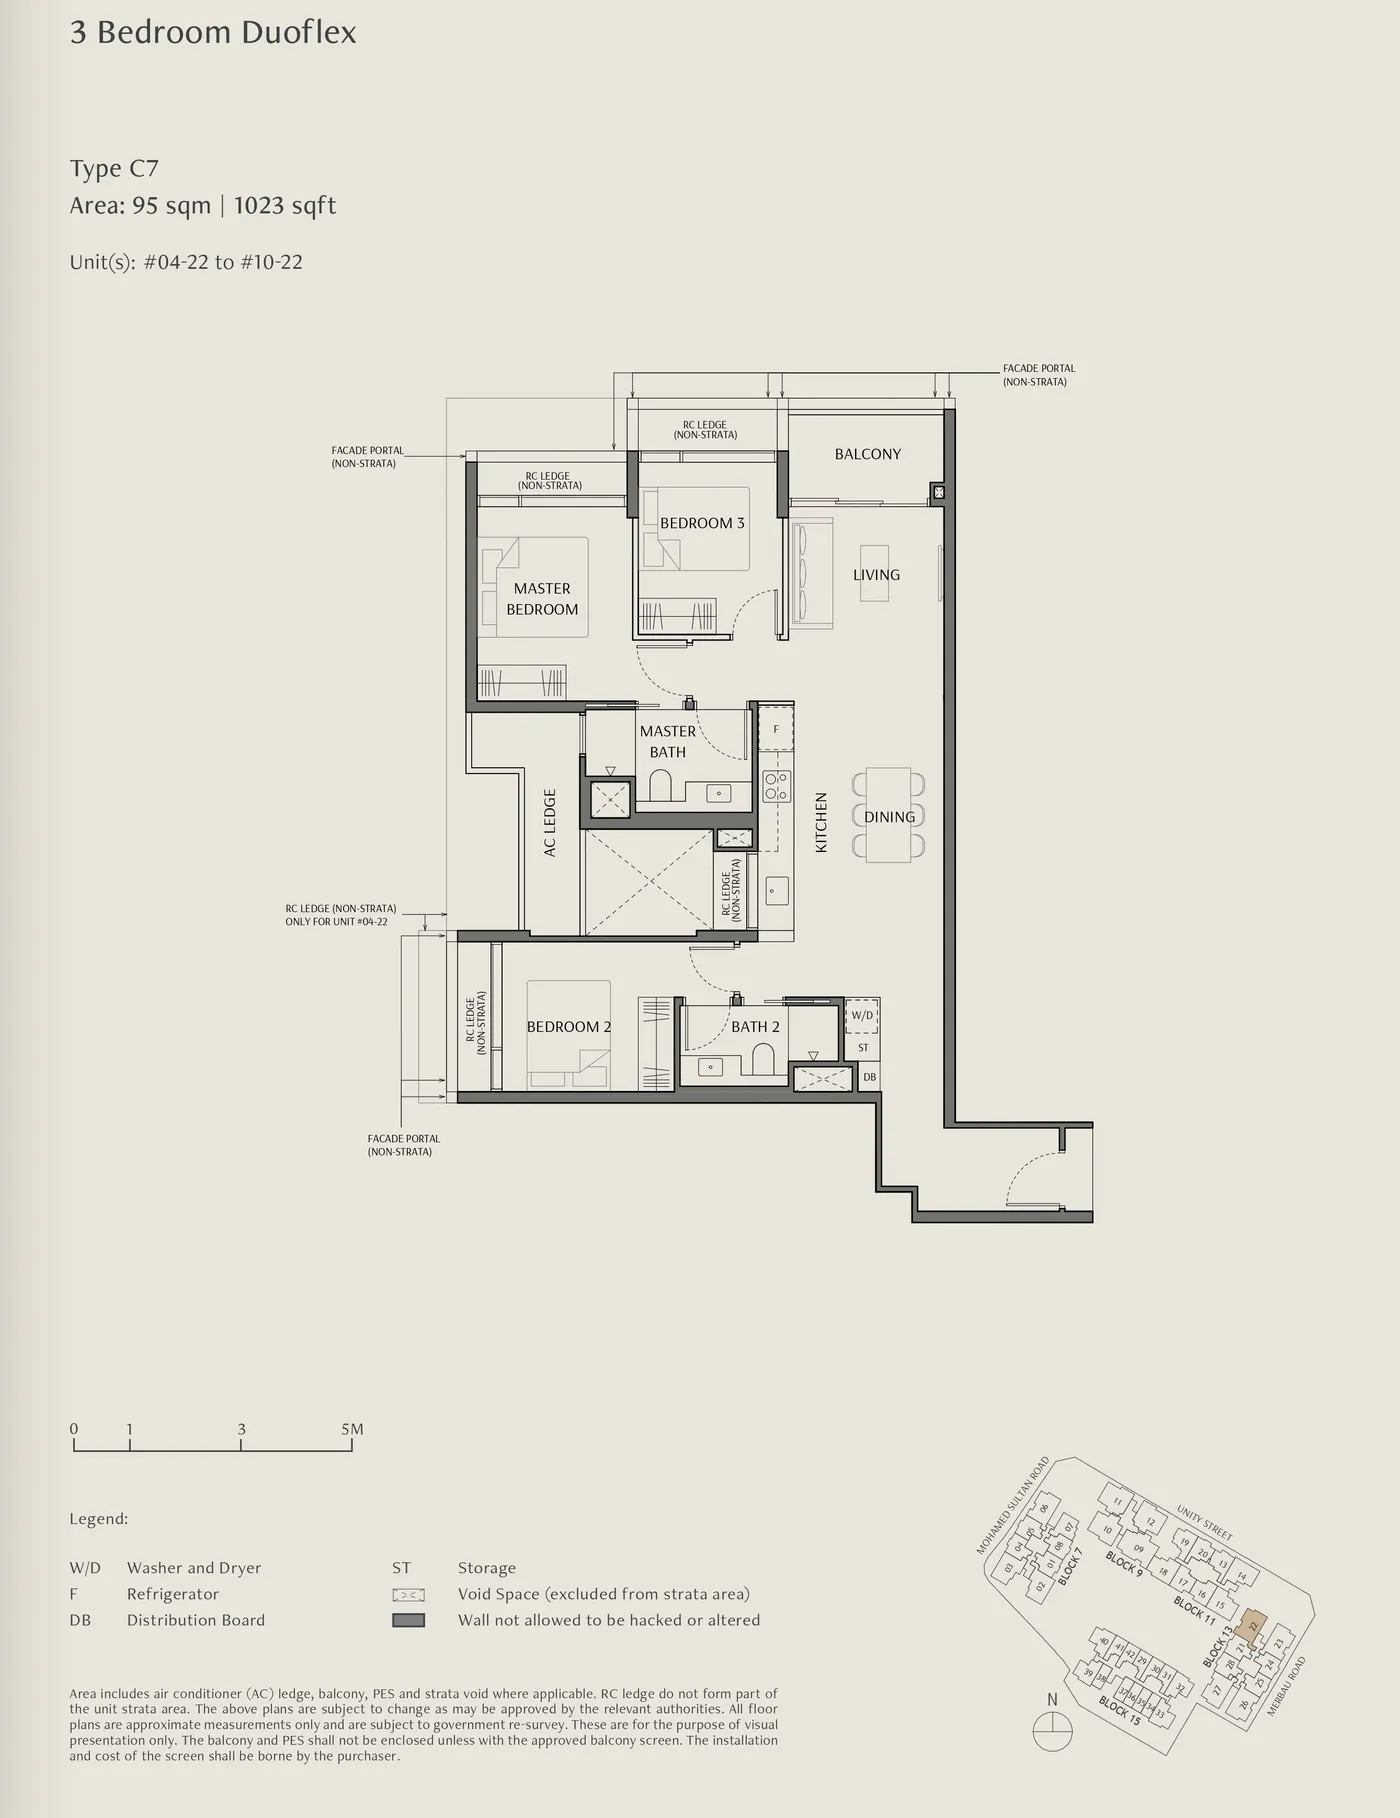
Floor plan of The Robertson Opus type C7, 3 Bedroom Duoflex, 1,023 sq ft
Type C73 Bedroom Duoflex · 1,023 sq ft · 7 homesFull page ↗
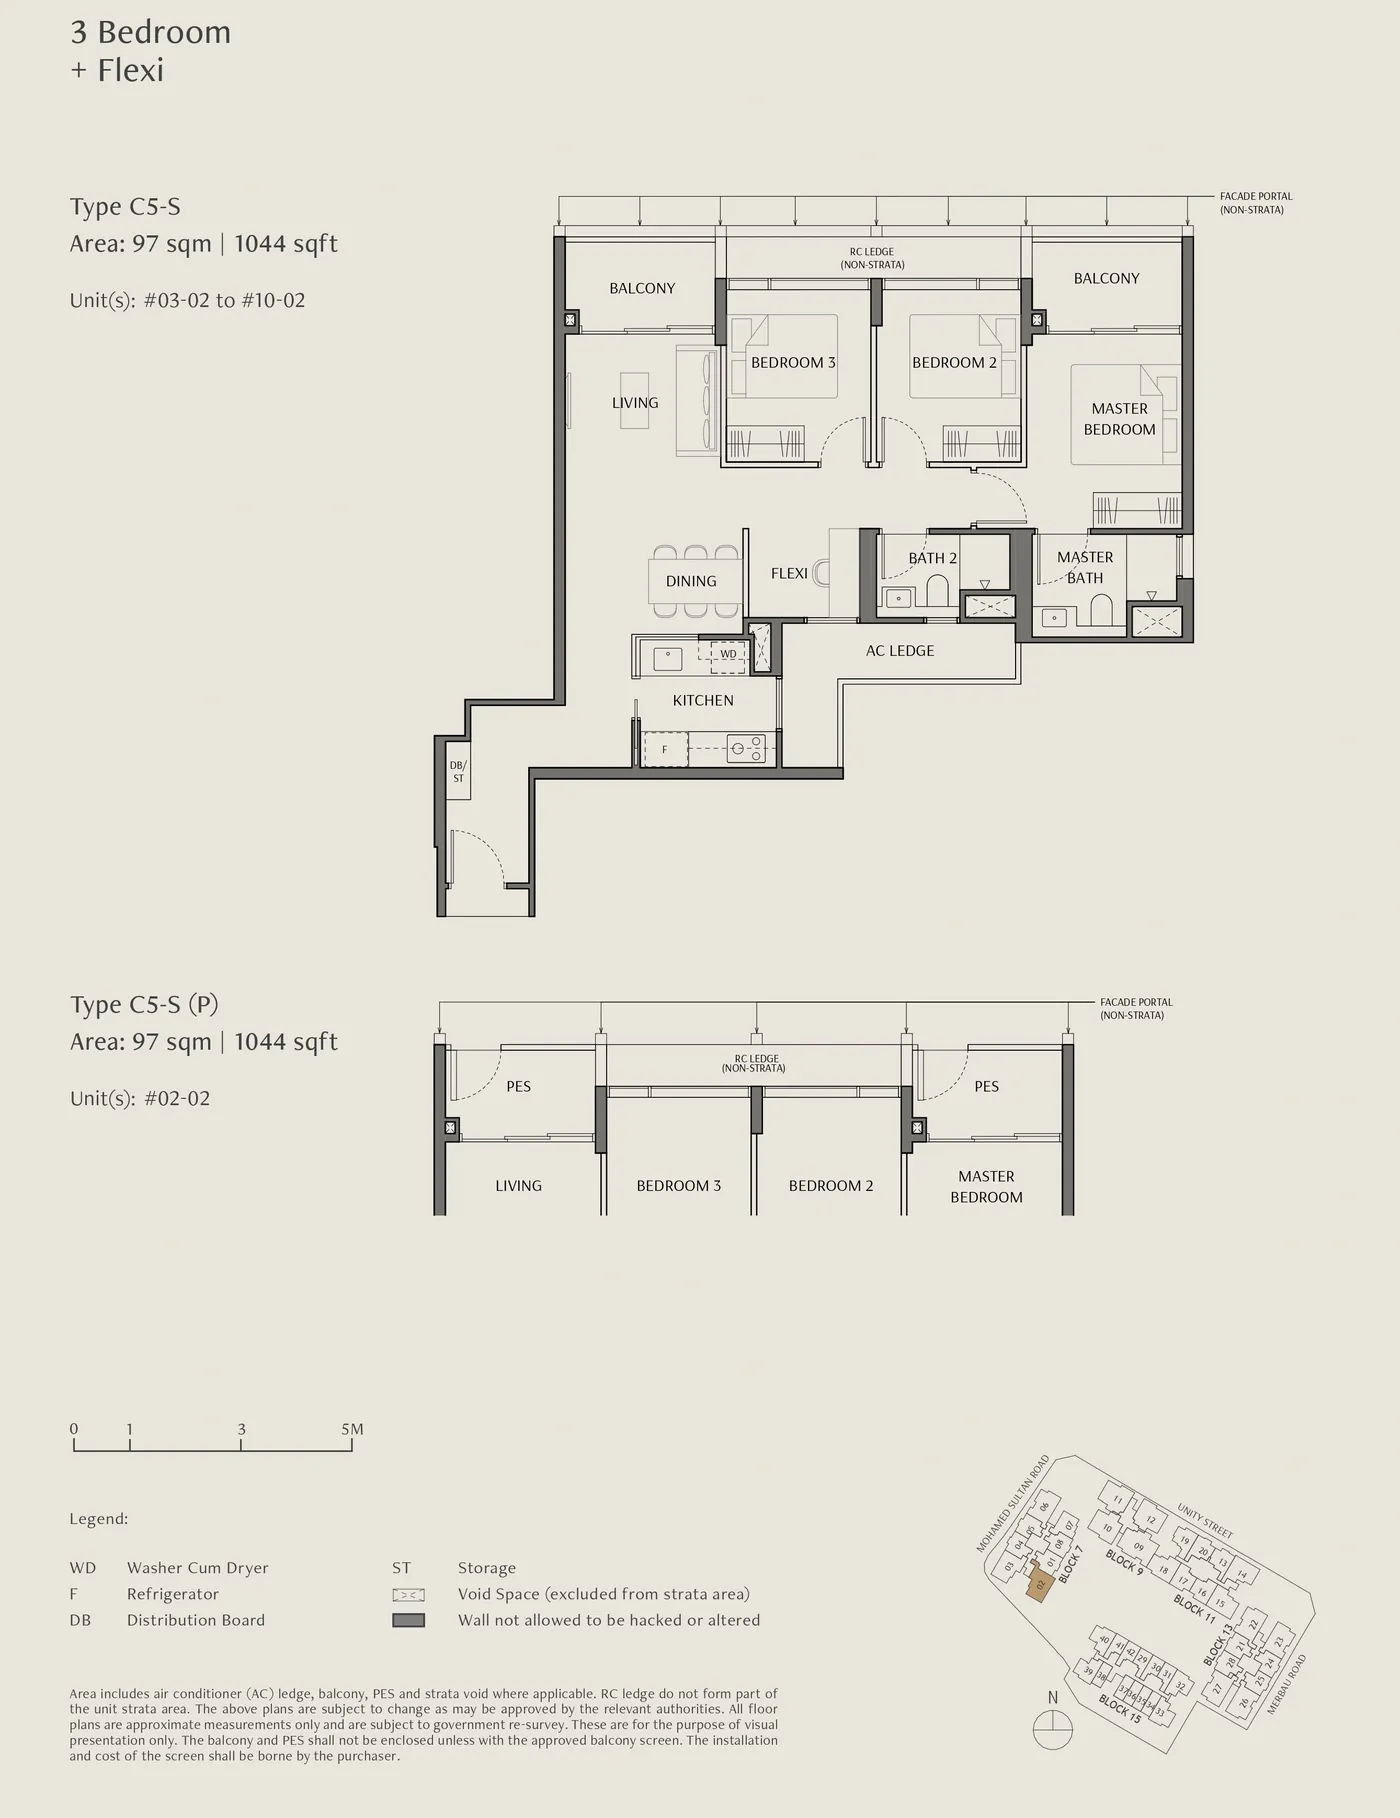
Floor plan of The Robertson Opus type C5-S, 3 Bedroom + Flexi, 1,044 sq ft
Type C5-S3 Bedroom + Flexi · 1,044 sq ft · 9 homesFull page ↗
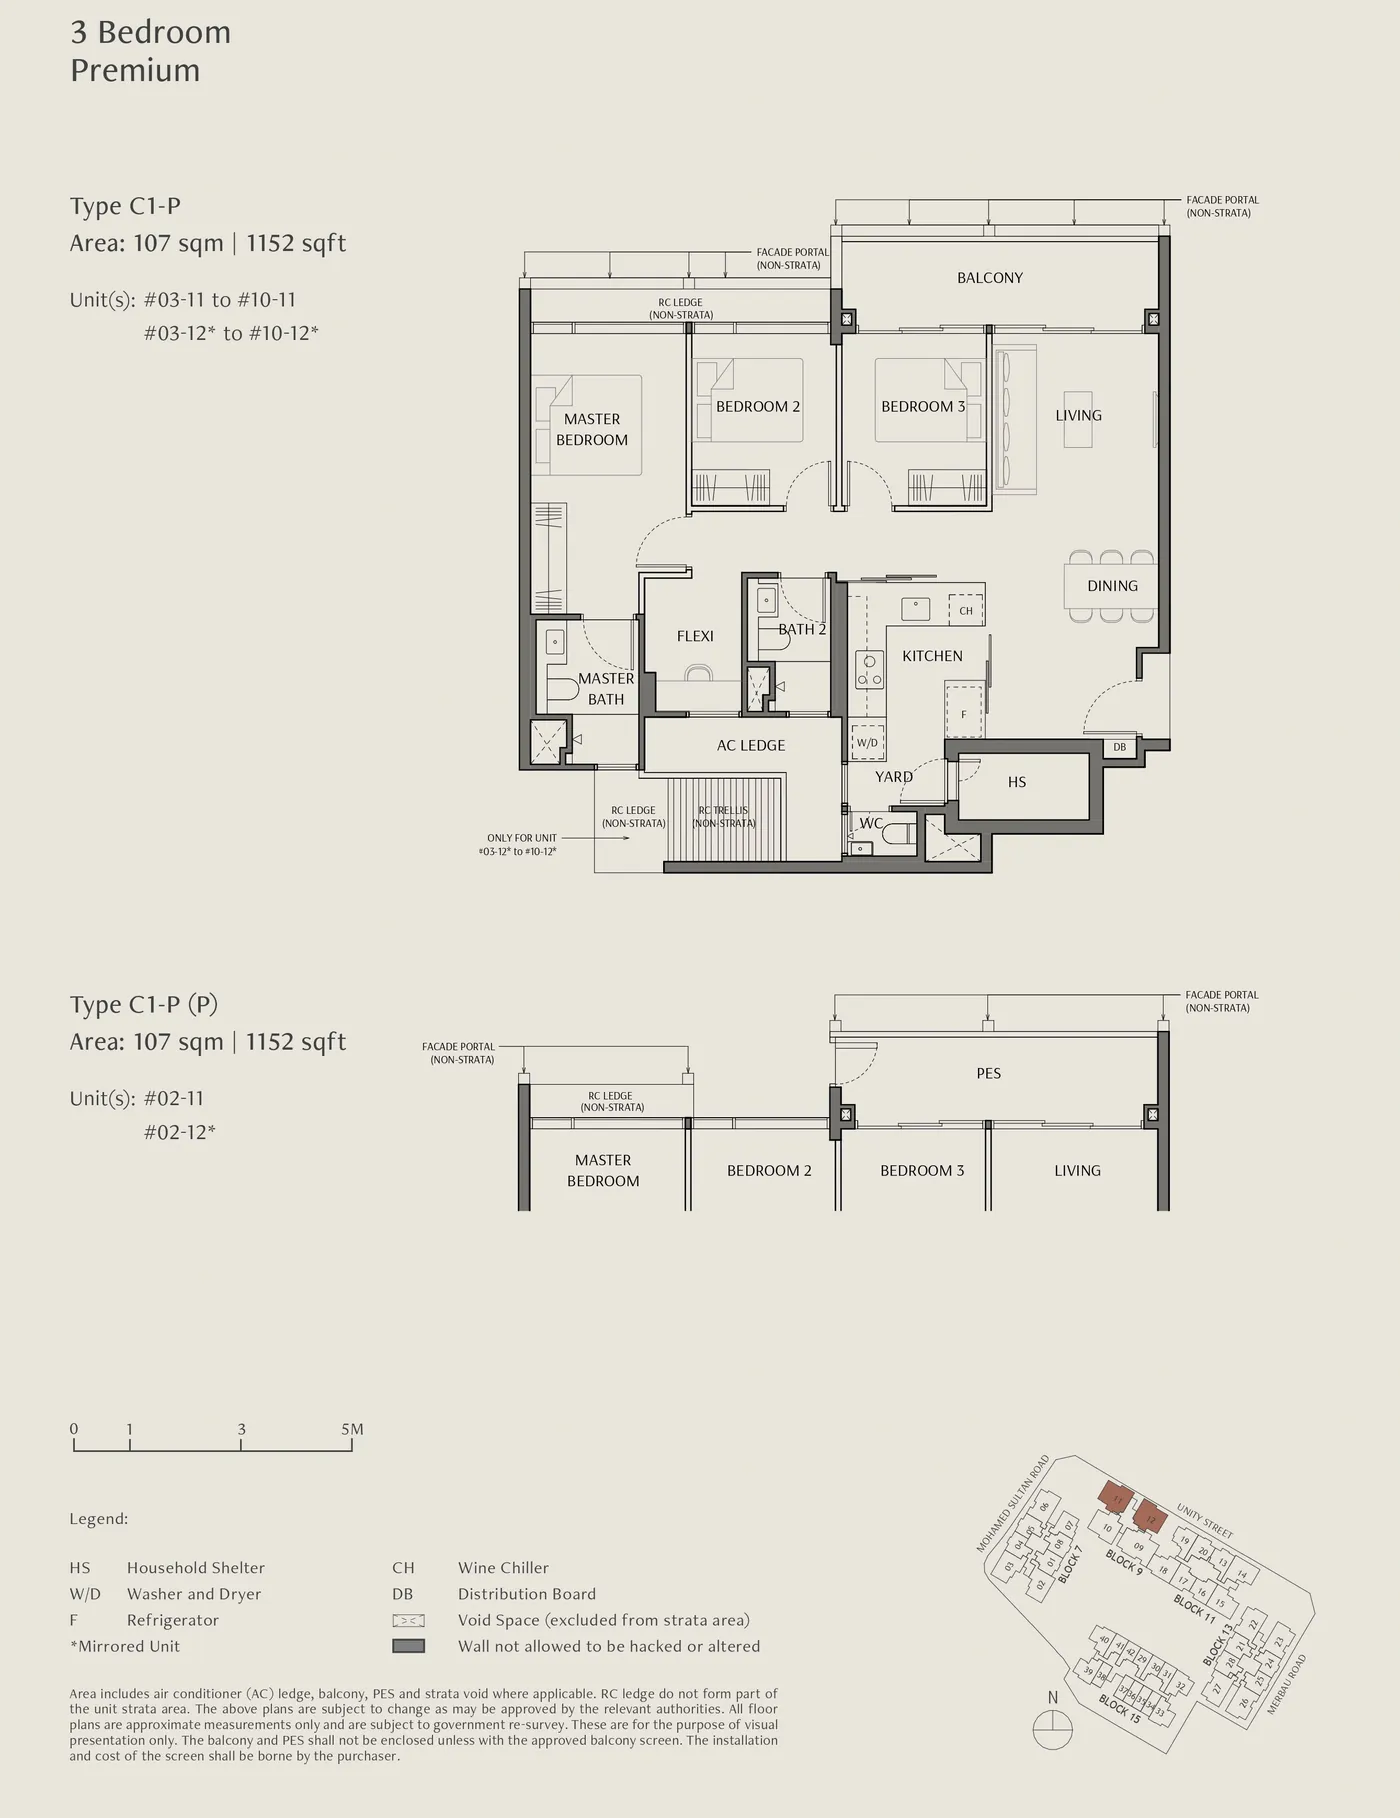
Floor plan of The Robertson Opus type C1-P, 3 Bedroom Premium, 1,152 sq ft
Type C1-P3 Bedroom Premium · 1,152 sq ft · 18 homesFull page ↗
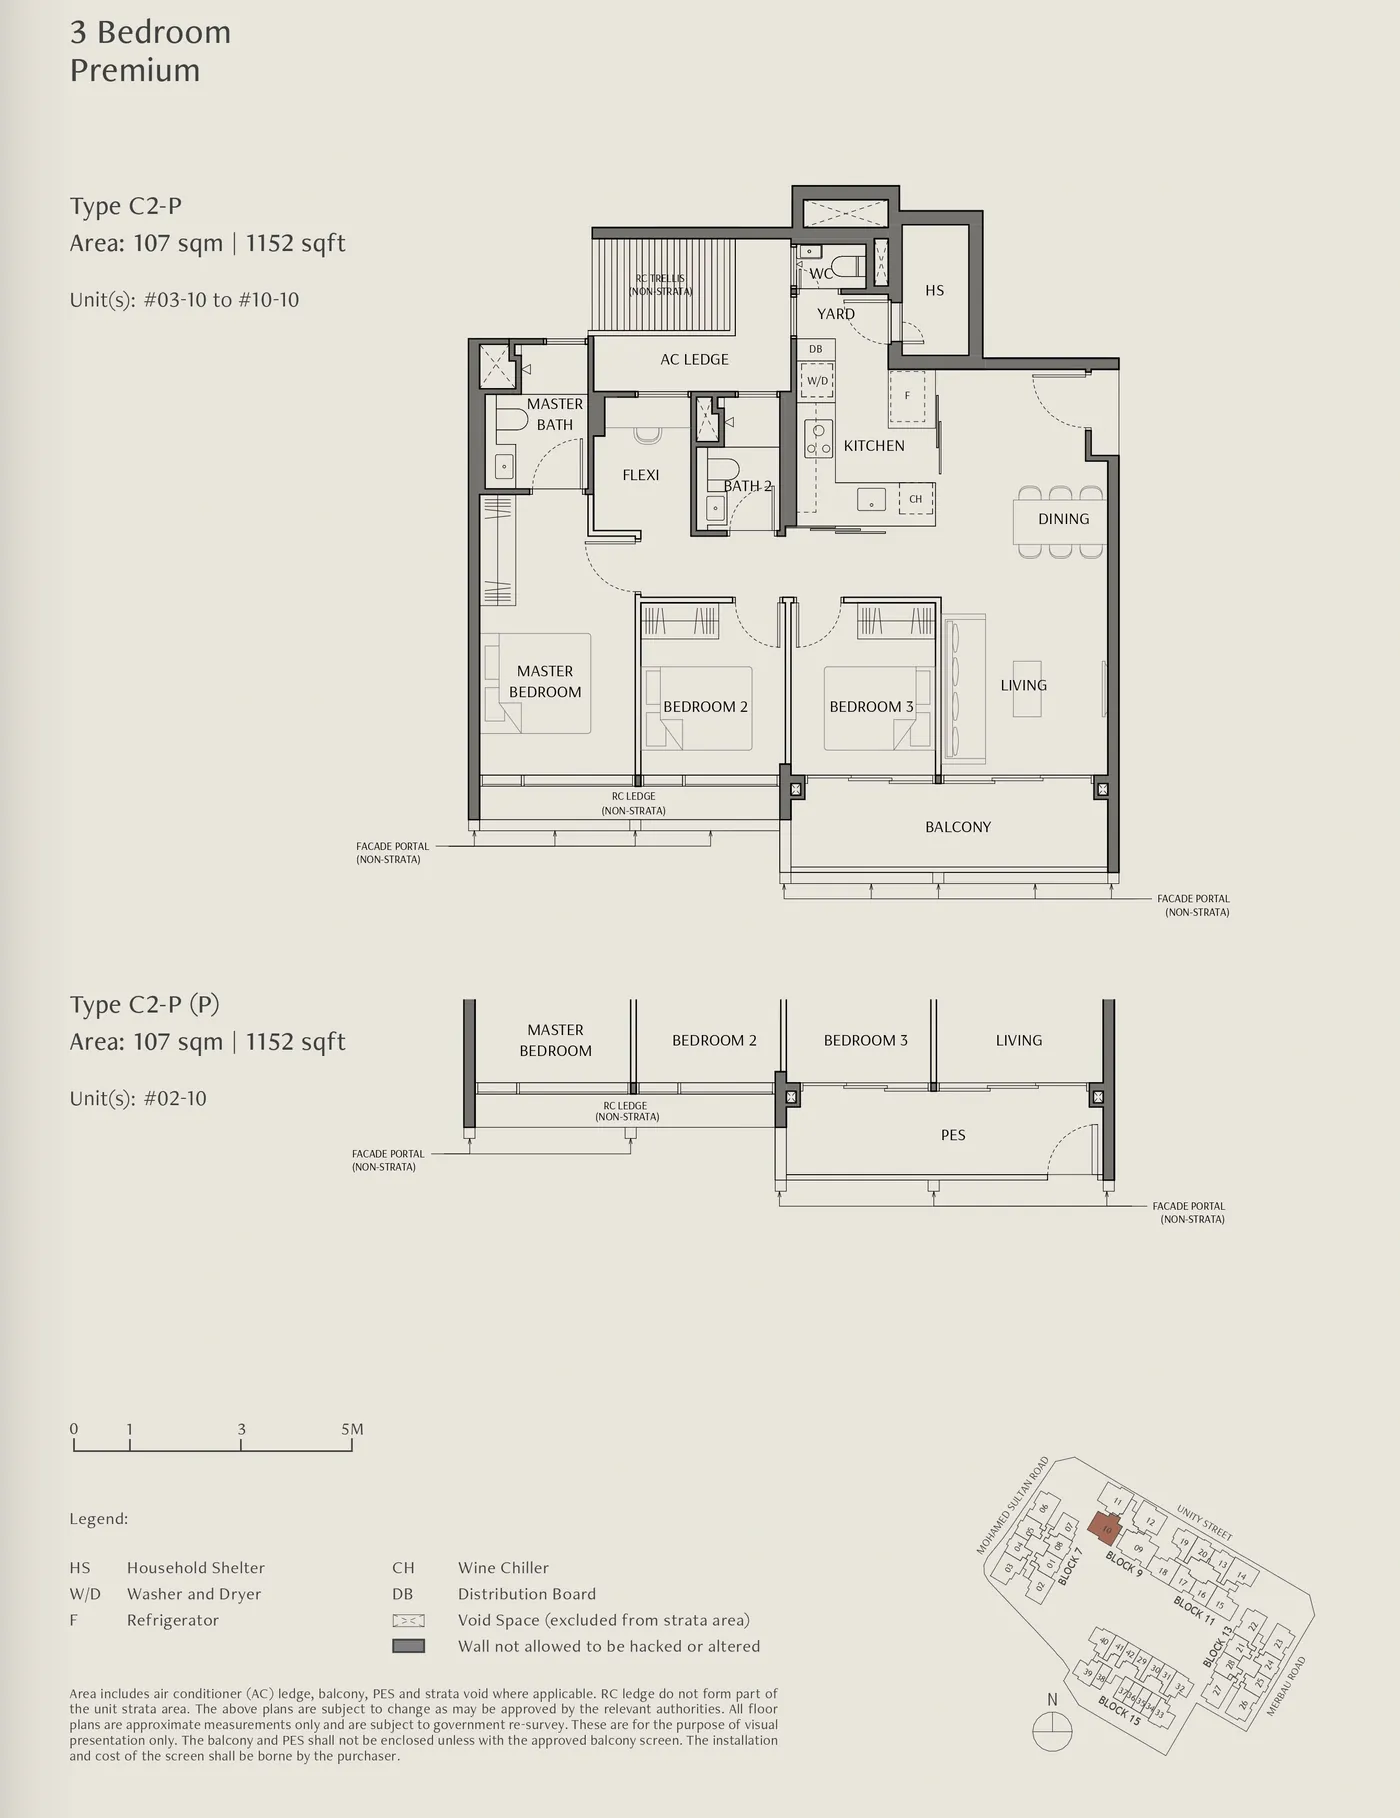
Floor plan of The Robertson Opus type C2-P, 3 Bedroom Premium, 1,152 sq ft
Type C2-P3 Bedroom Premium · 1,152 sq ft · 9 homesFull page ↗
4-Bedroom1 plan · 1,539 sq ft
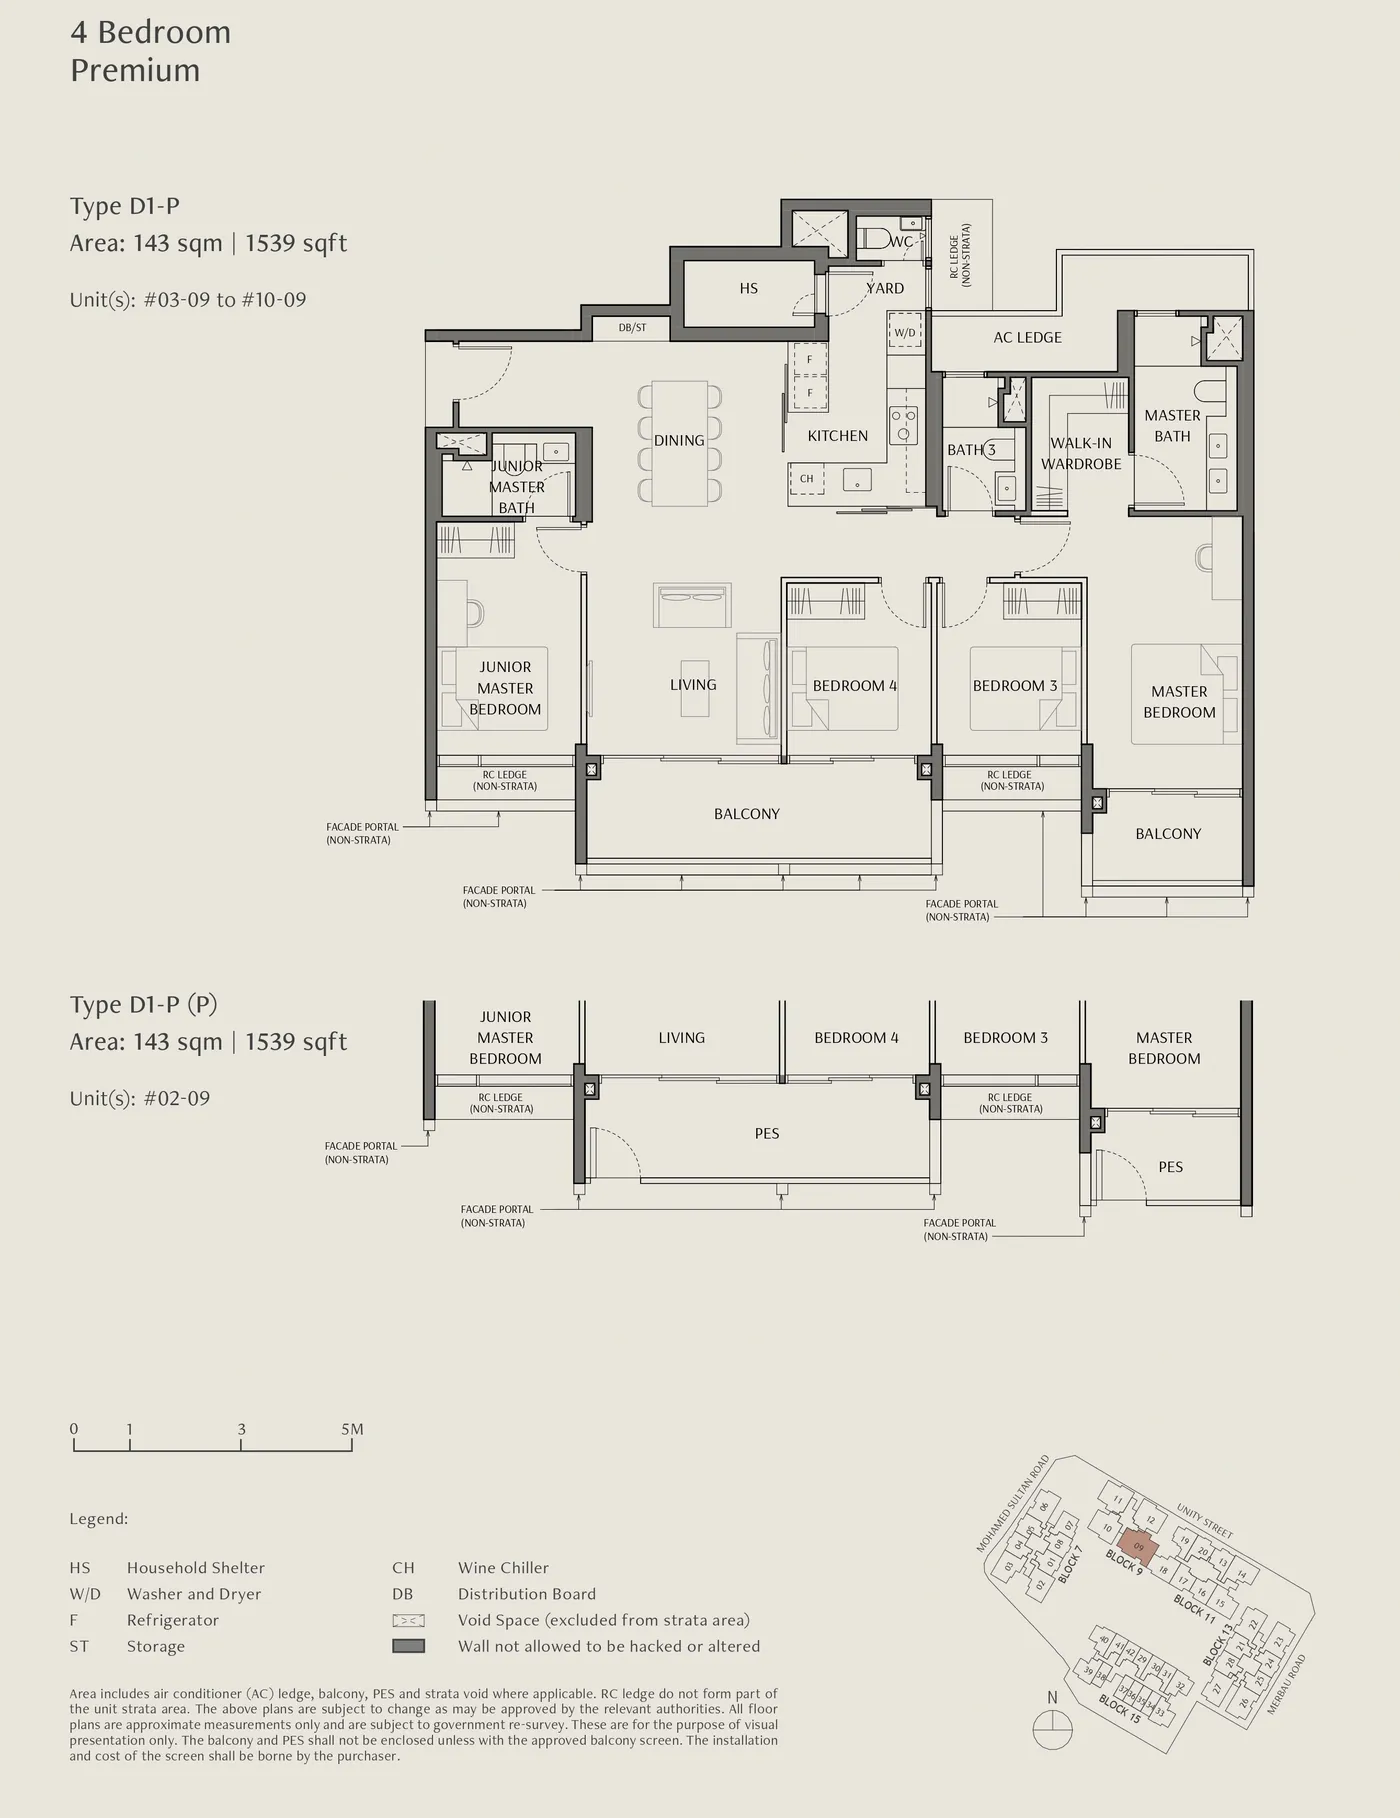
Floor plan of The Robertson Opus type D1-P, 4 Bedroom Premium, 1,539 sq ft
Type D1-P4 Bedroom Premium · 1,539 sq ft · 9 homesFull page ↗

Compare two layouts side by side →Which stacks have each layout, in 3D →

Floor plans: Riverside Property Pte Ltd (Frasers Property and Sekisui House), The Robertson Opus website. Developer's plans, approximate and subject to change.

Site plan
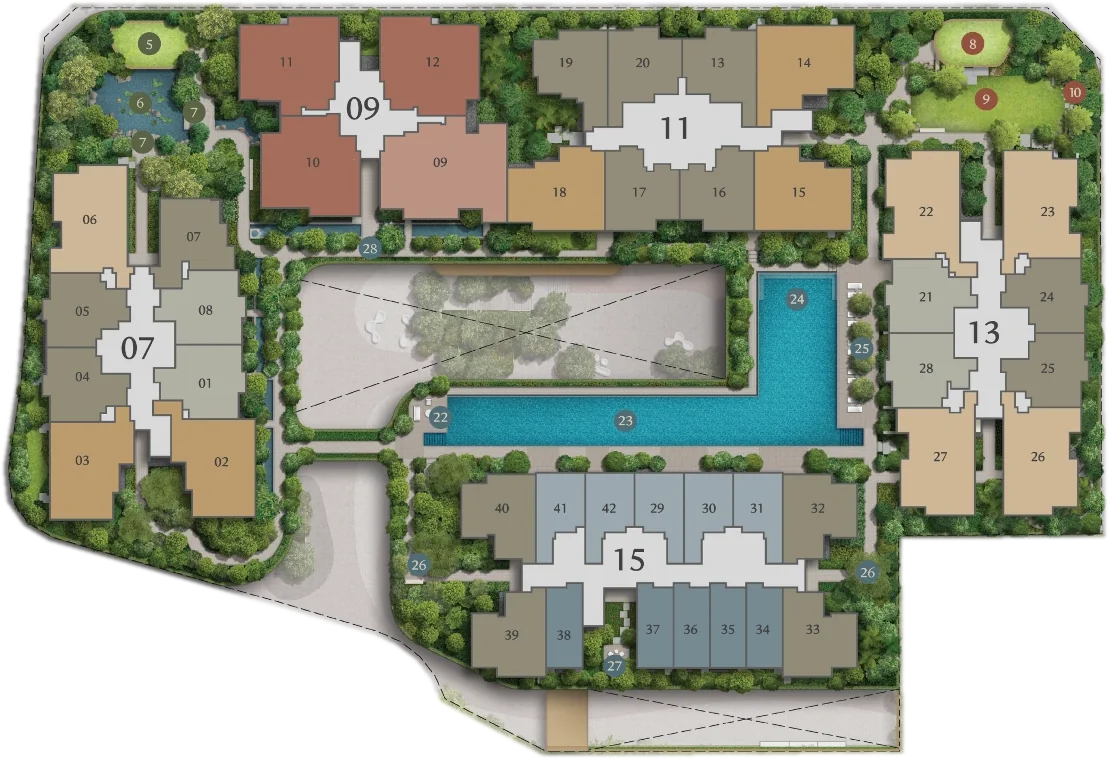
Site plan of The Robertson Opus

Every block in 3D, with the sun on each home →

Site plan: Riverside Property Pte Ltd (Frasers Property and Sekisui House). Developer's illustration of the residential storeys, not to scale and subject to change.