Skip to content
TRIBE
The Myst
D23Open for sale

The Myst

D23 · Bukit Batok / Bukit Panjang

Price from$3.27M$1,845 psf
99YRTOP 2027408 unitsCashew MRT Station (DT2)NPS grade A · 8.0/10

Floor plans

19 layouts from the developer. Tap a plan to open it.

1-Bedroom2 plans · 517 to 657 sq ft
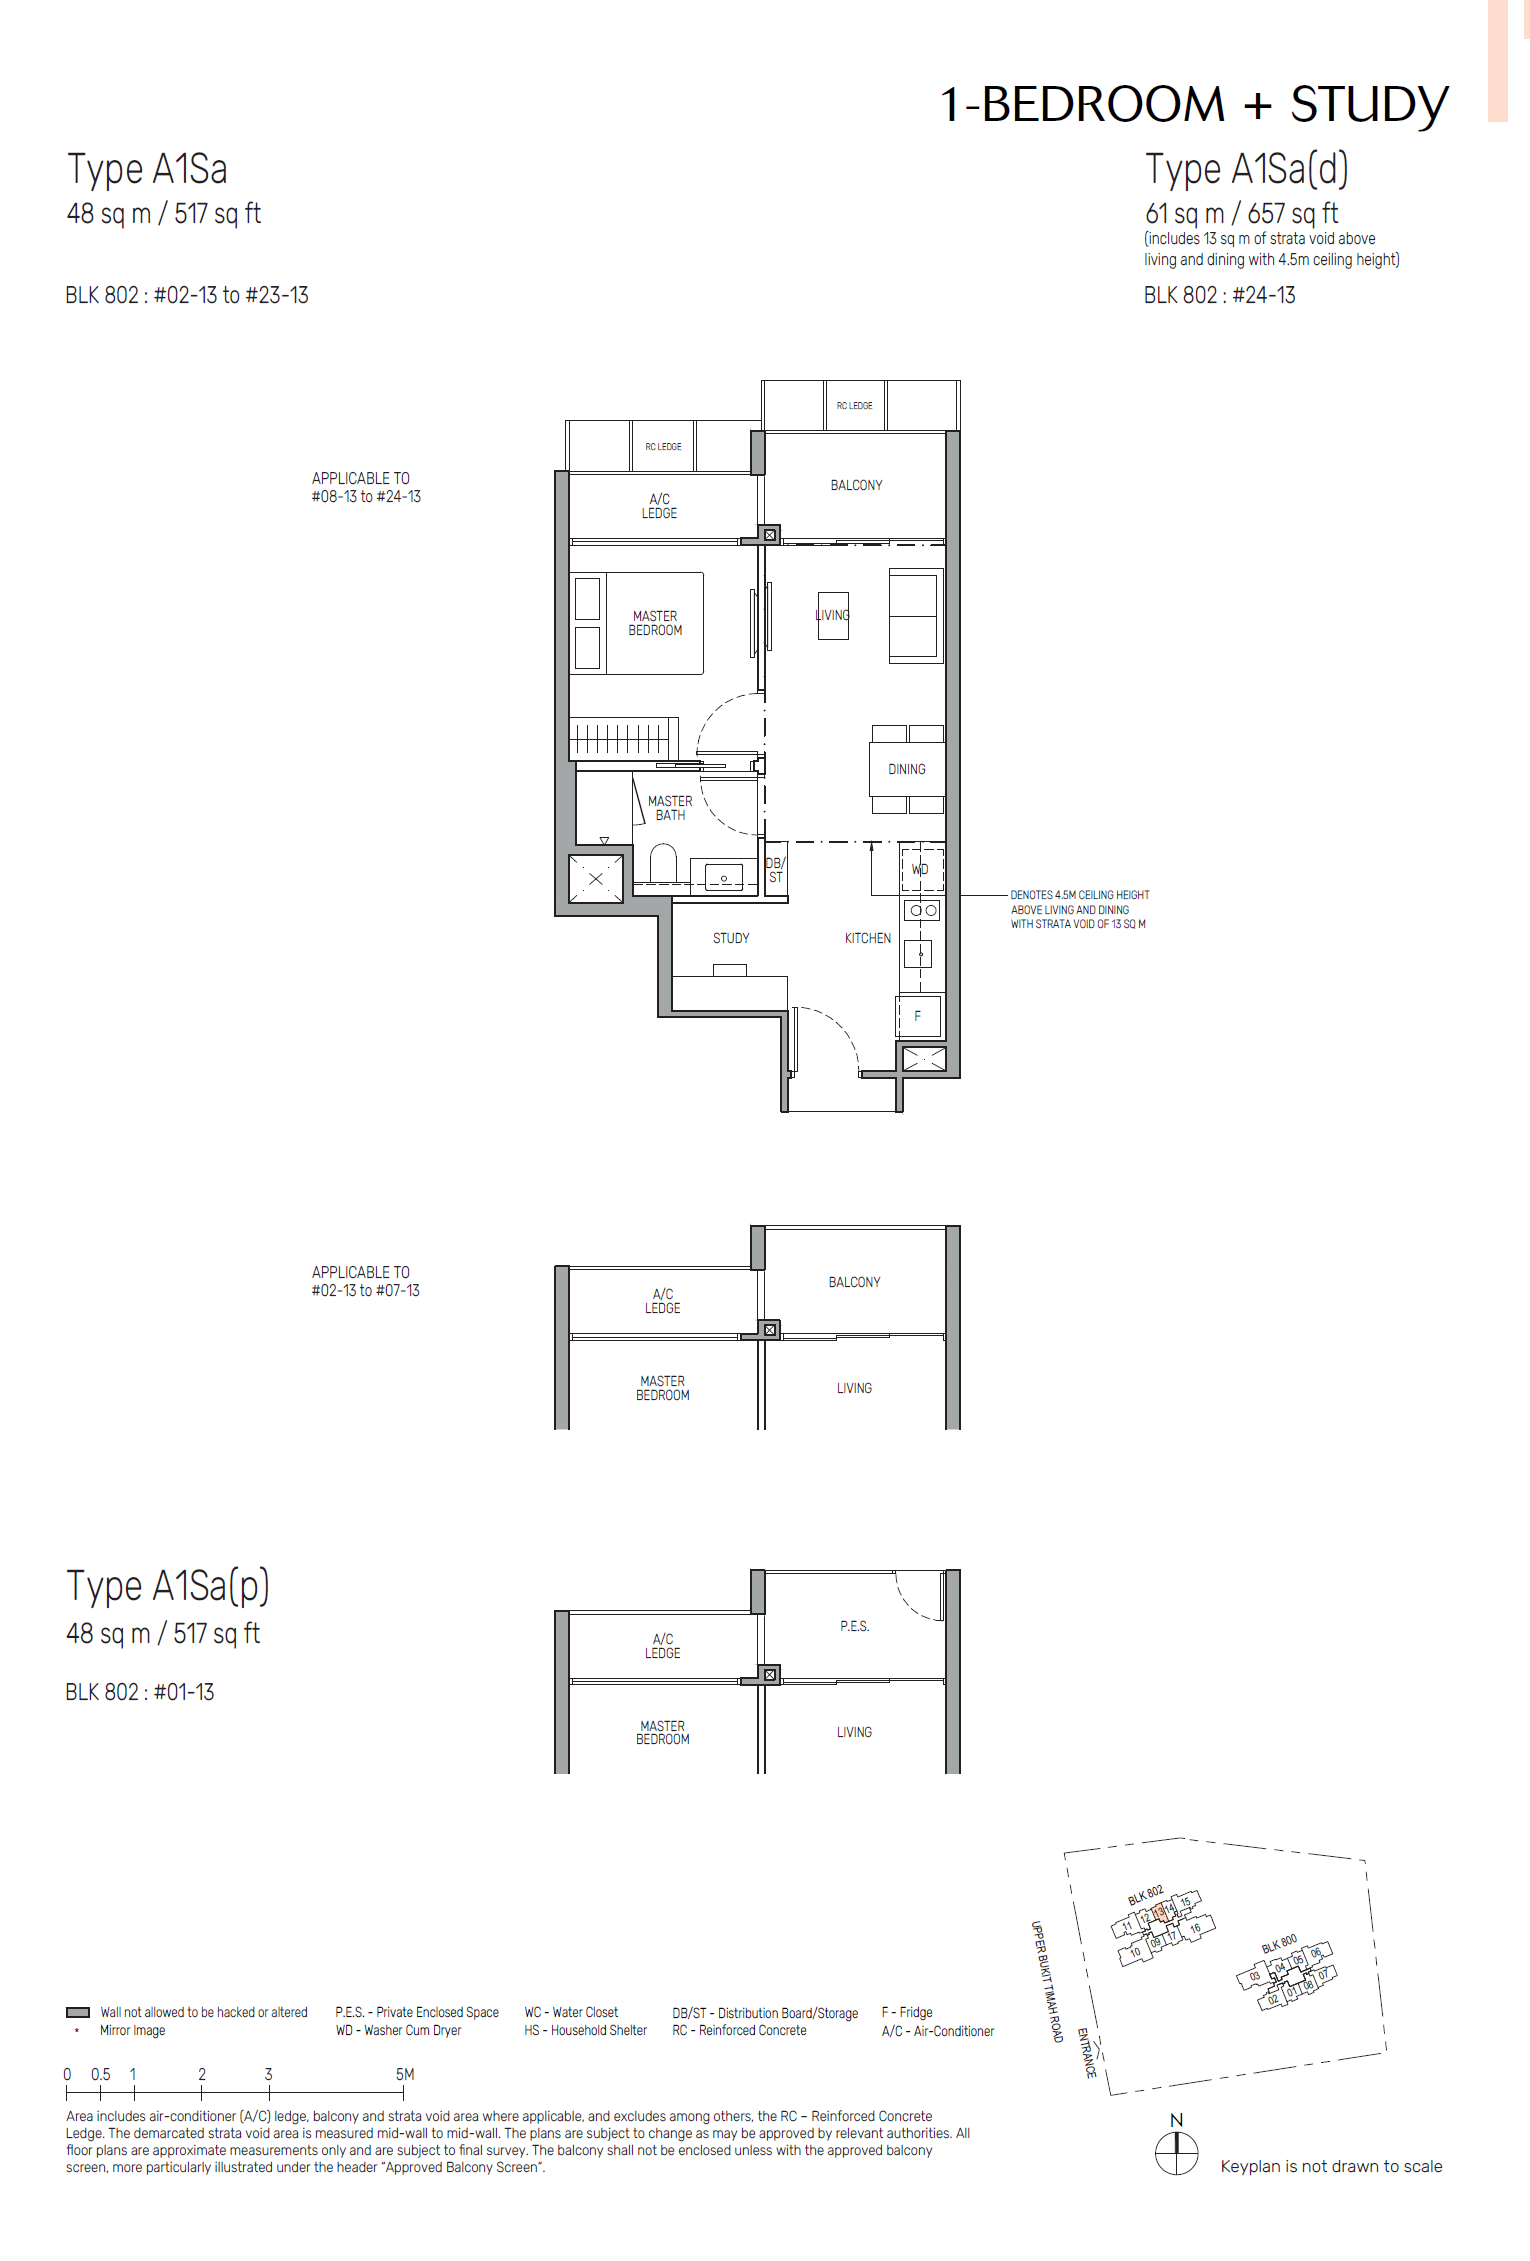
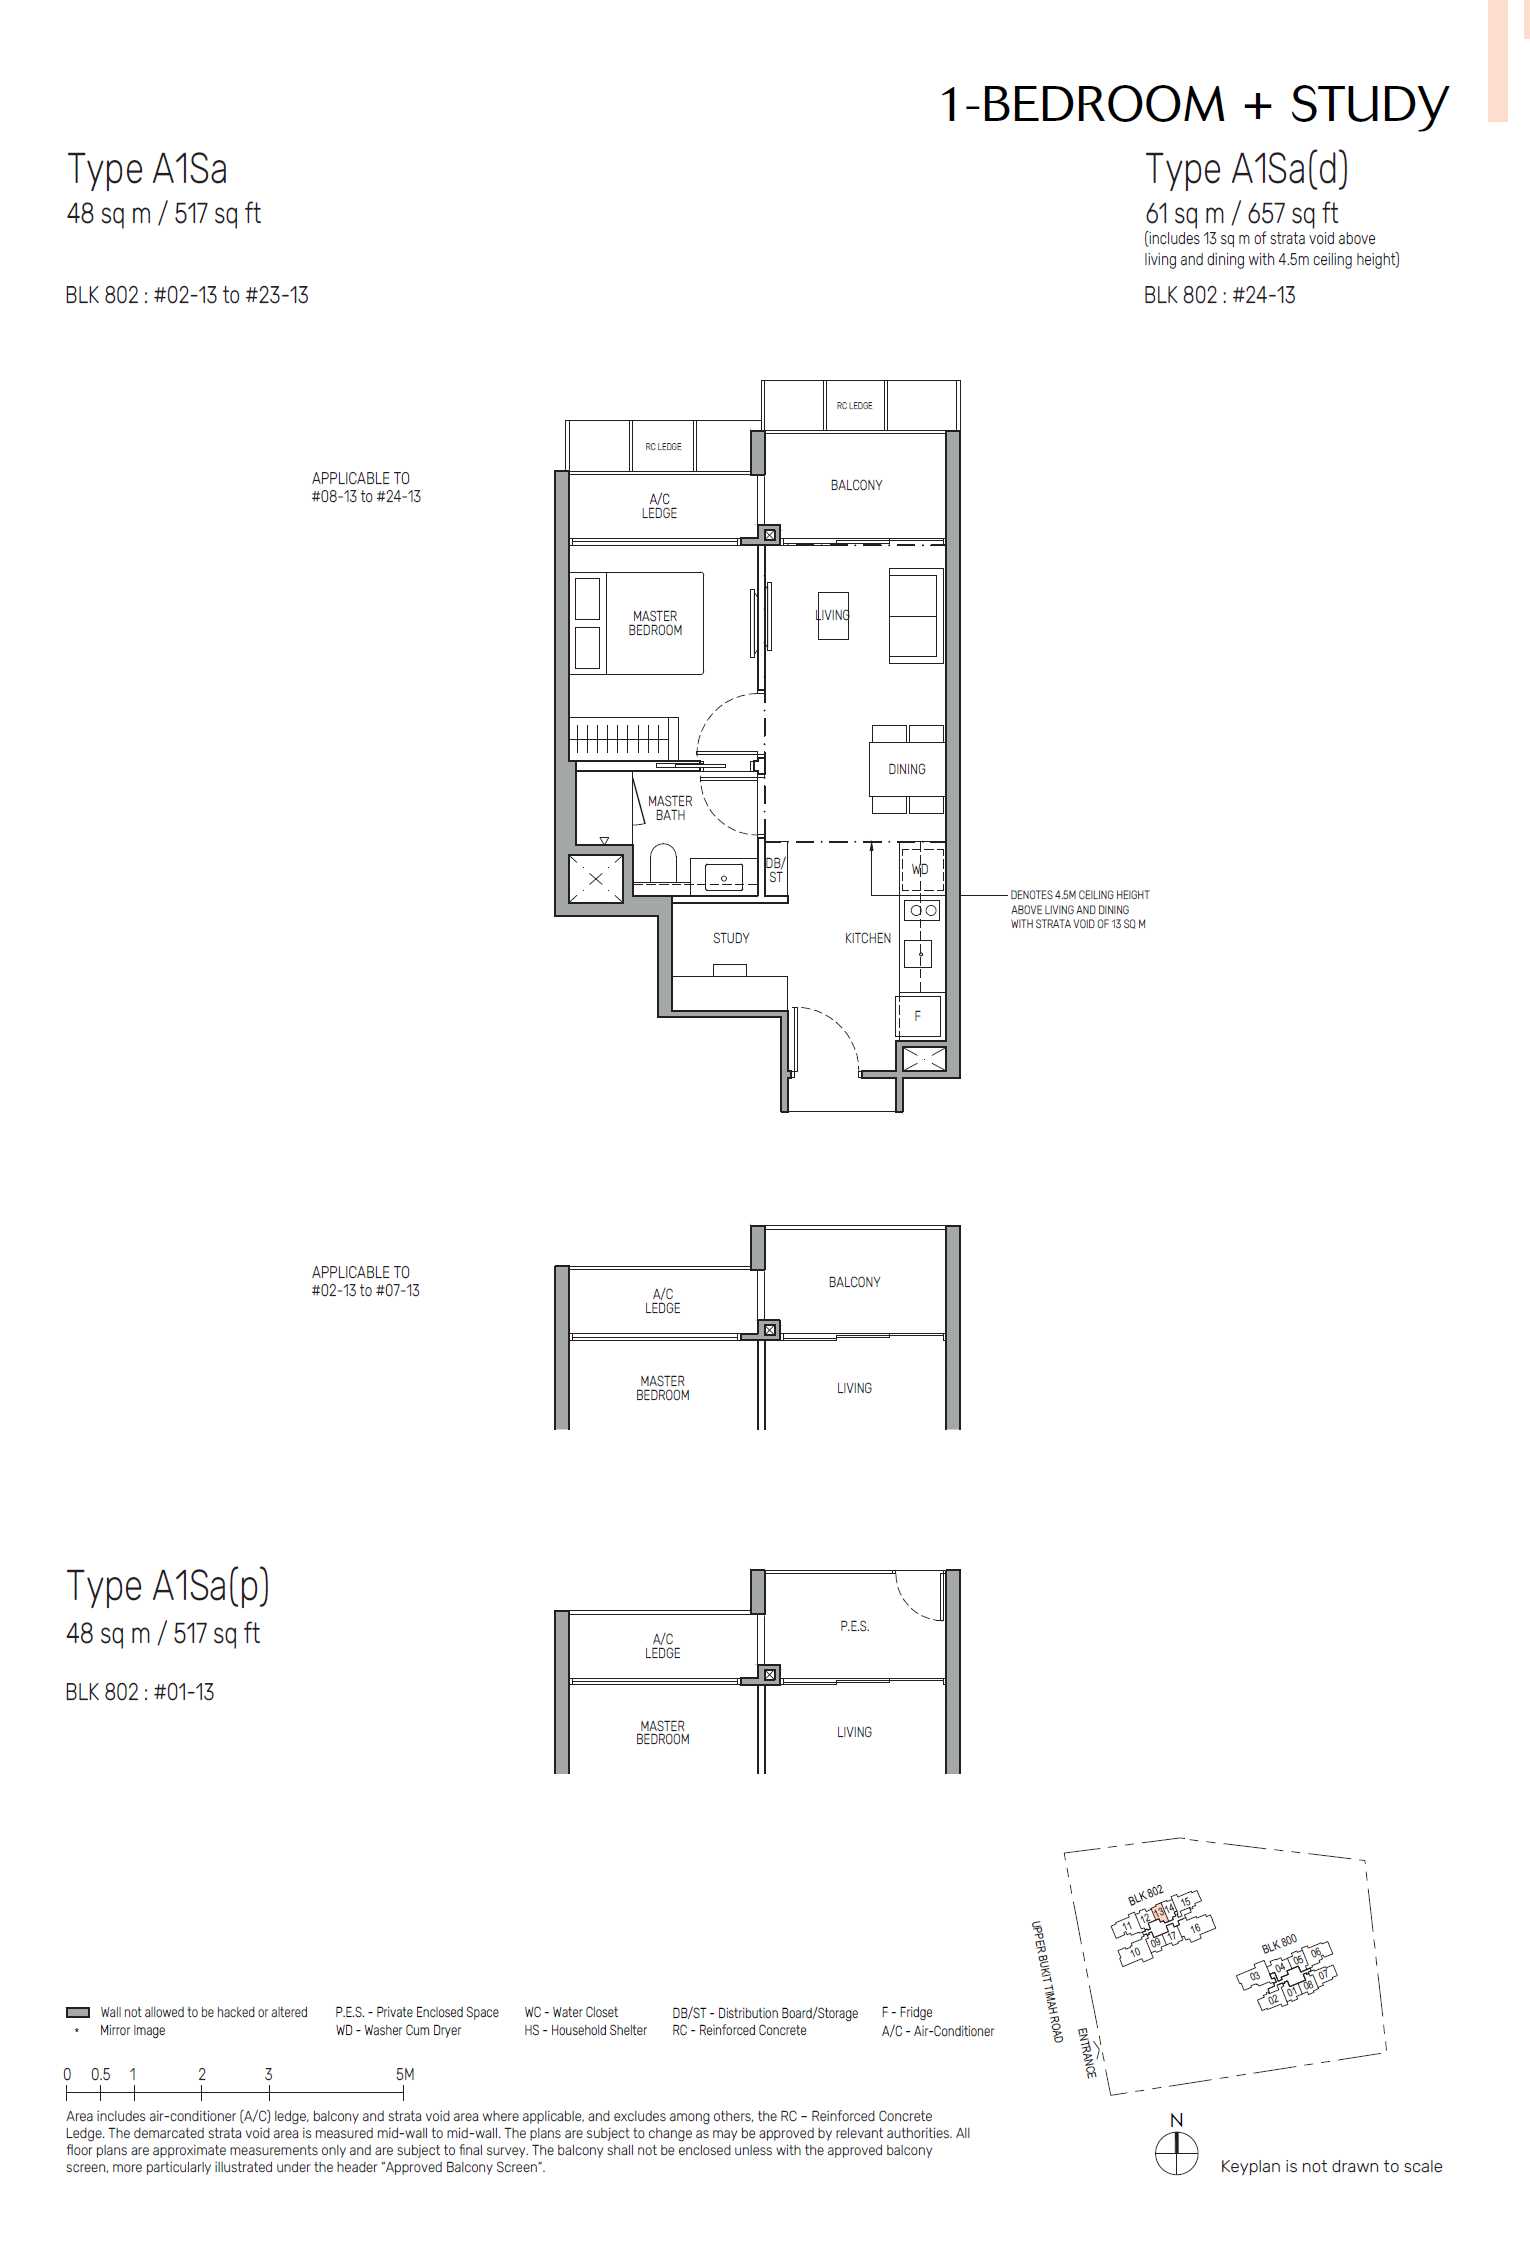
Floor plan of The Myst type A1Sa, 1-Bedroom + Study, 517 sq ft
Type A1Sa1-Bedroom + Study · 517 sq ft · 46 homesFull page ↗
Floor plan of The Myst type A1Sa(d), 1-Bedroom + Study, 657 sq ft
Type A1Sa(d)1-Bedroom + Study · 657 sq ft · 2 homesFull page ↗
2-Bedroom4 plans · 678 to 850 sq ft
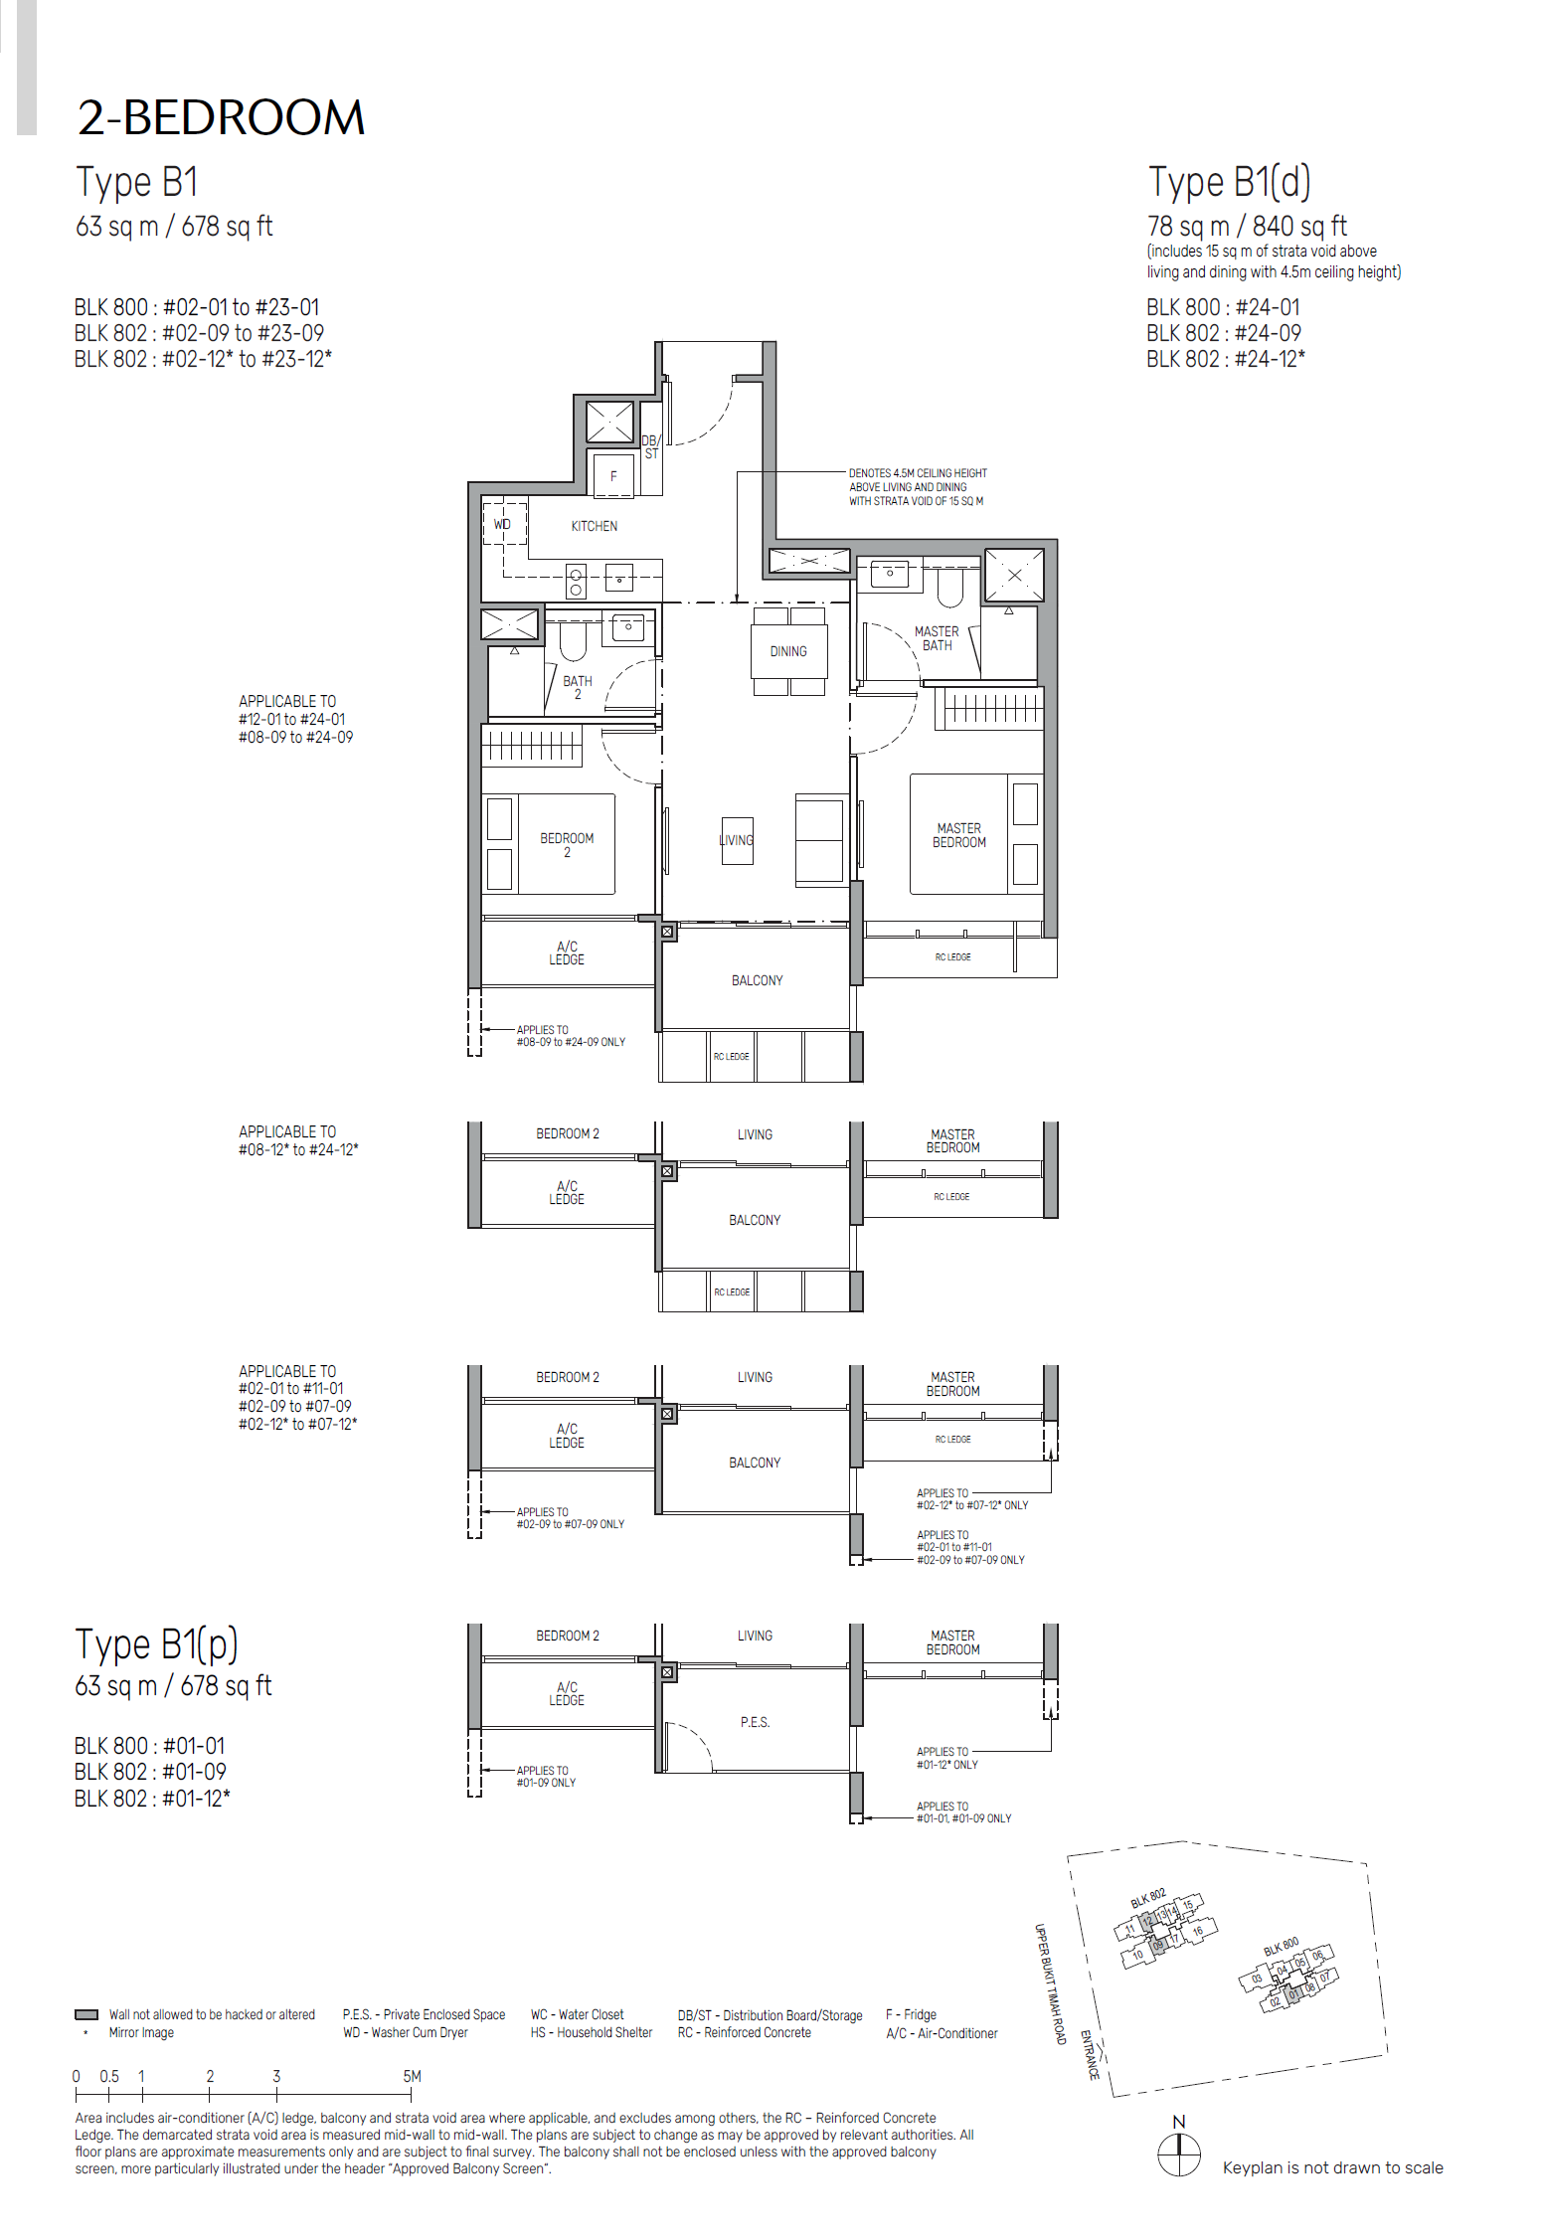
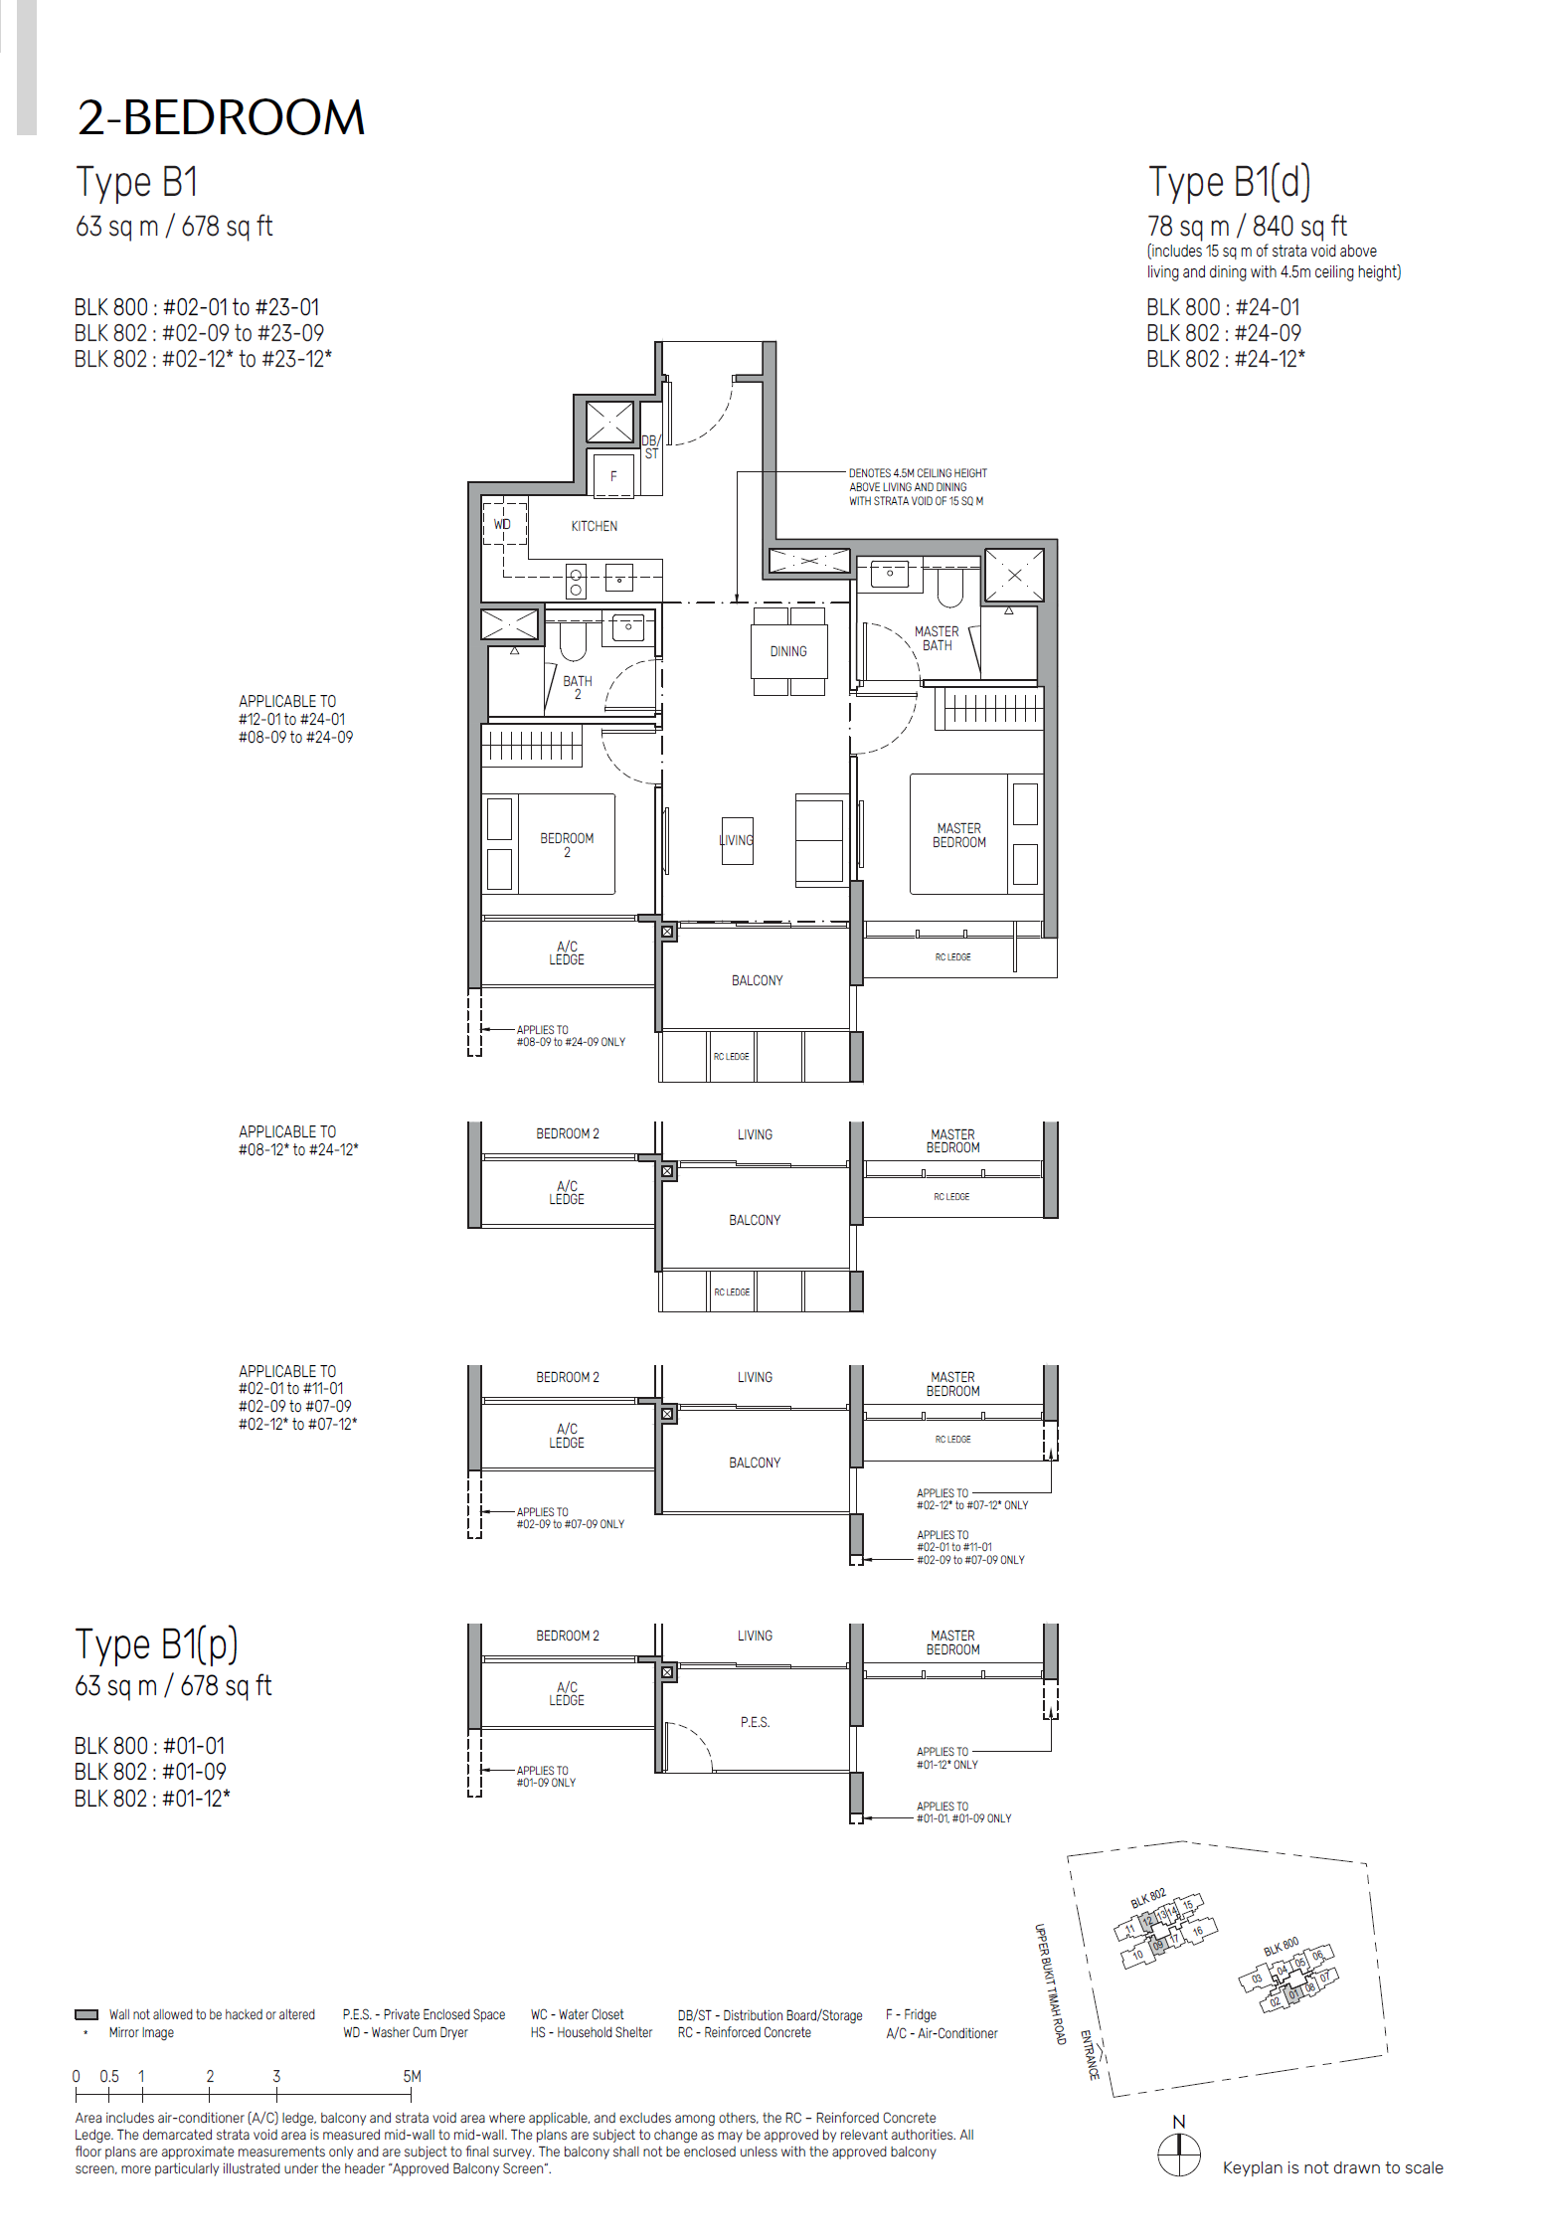
Floor plan of The Myst type B1, 2-Bedroom, 678 to 732 sq ft
Type B12-Bedroom · 678 to 732 sq ft · 93 homesFull page ↗
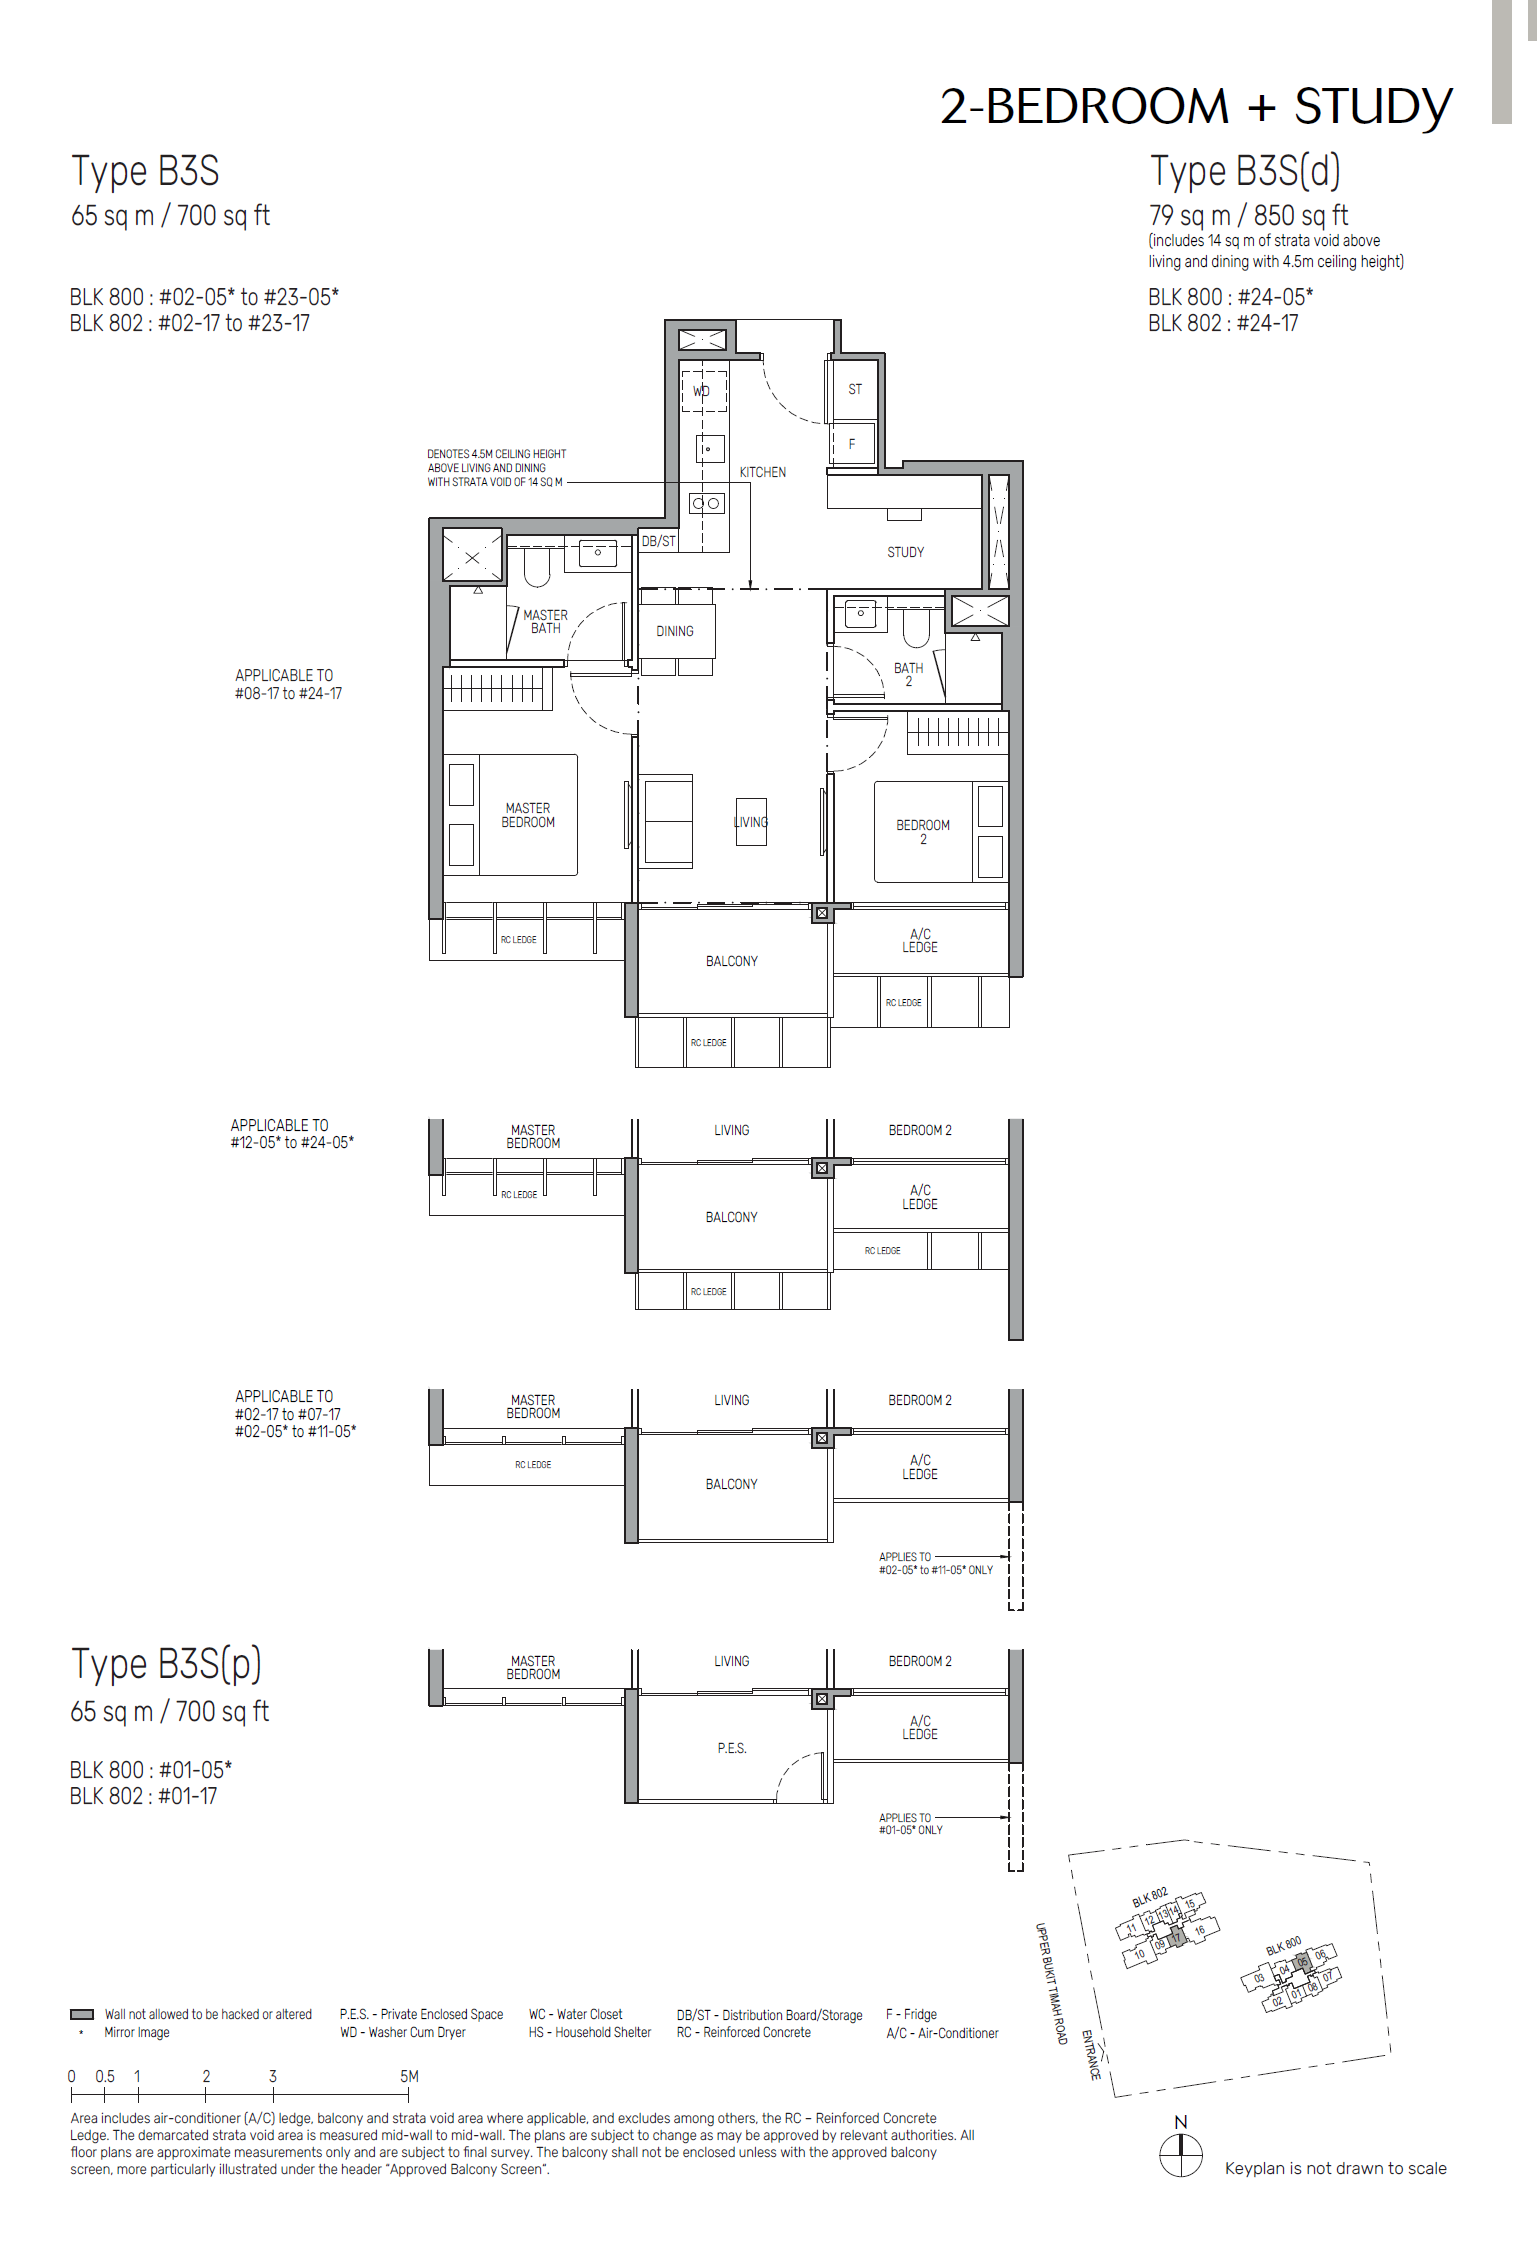
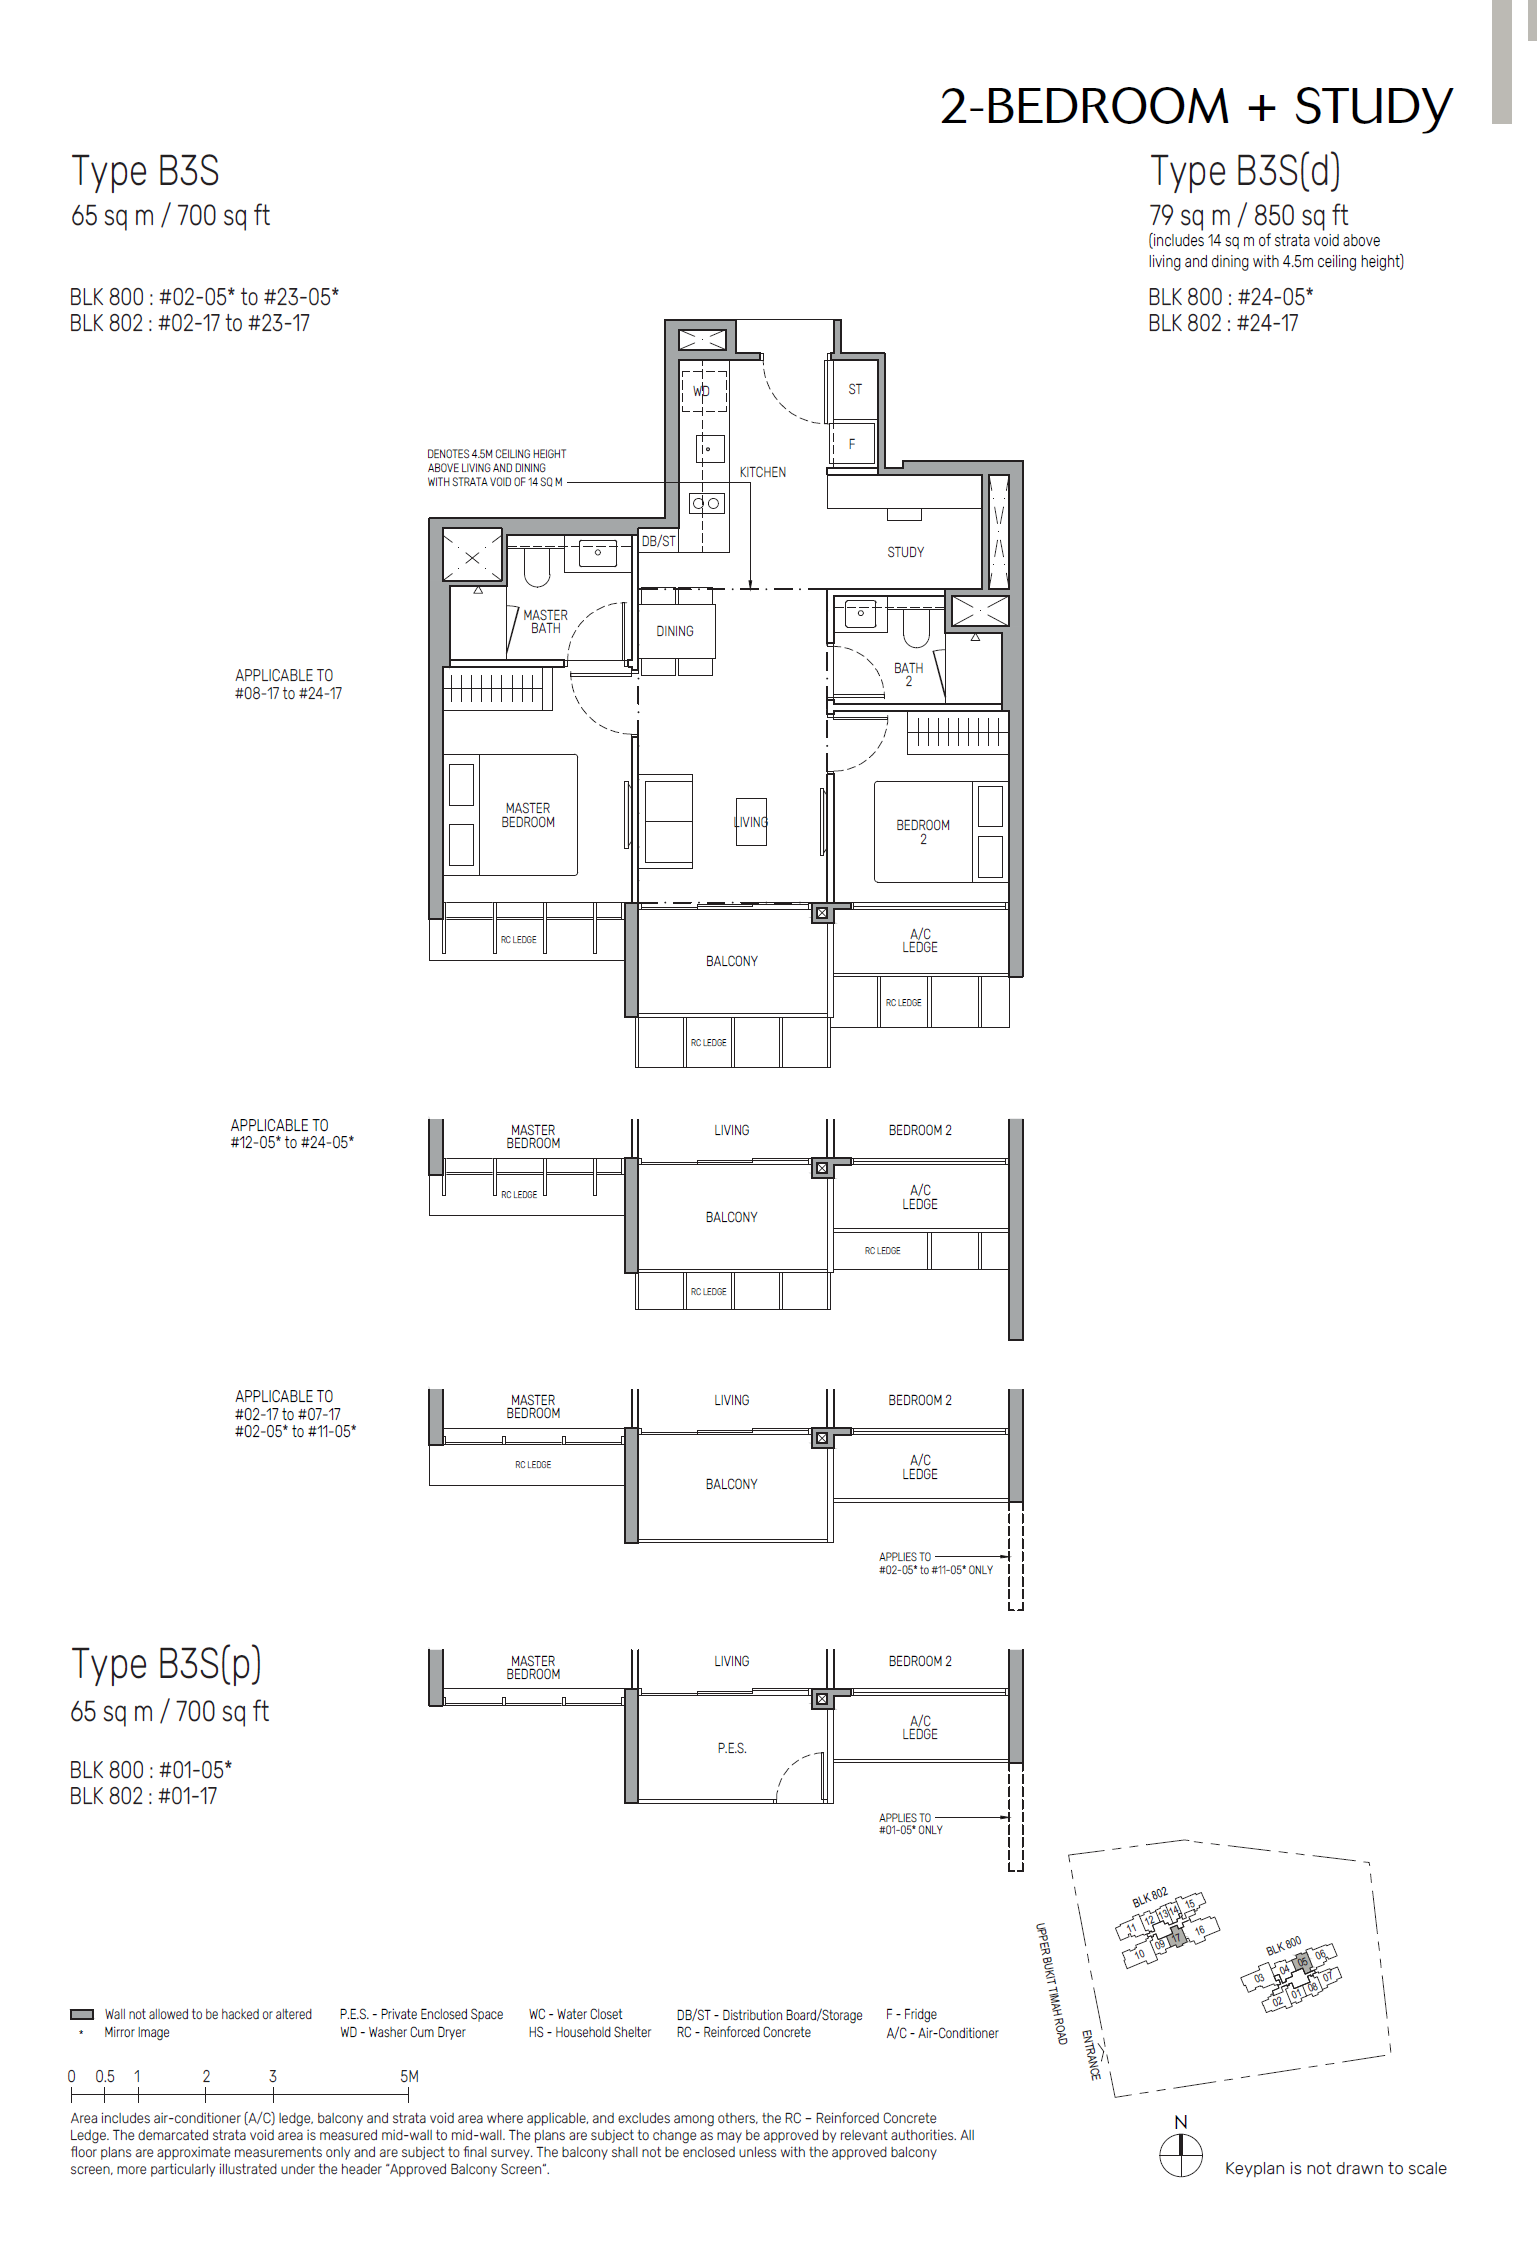
Floor plan of The Myst type B3S, 2-Bedroom + Study, 700 sq ft
Type B3S2-Bedroom + Study · 700 sq ft · 46 homesFull page ↗
Floor plan of The Myst type B1(d), 2-Bedroom, 840 sq ft
Type B1(d)2-Bedroom · 840 sq ft · 4 homesFull page ↗
Floor plan of The Myst type B3S(d), 2-Bedroom + Study, 850 sq ft
Type B3S(d)2-Bedroom + Study · 850 sq ft · 2 homesFull page ↗
3-Bedroom8 plans · 850 to 1,378 sq ft
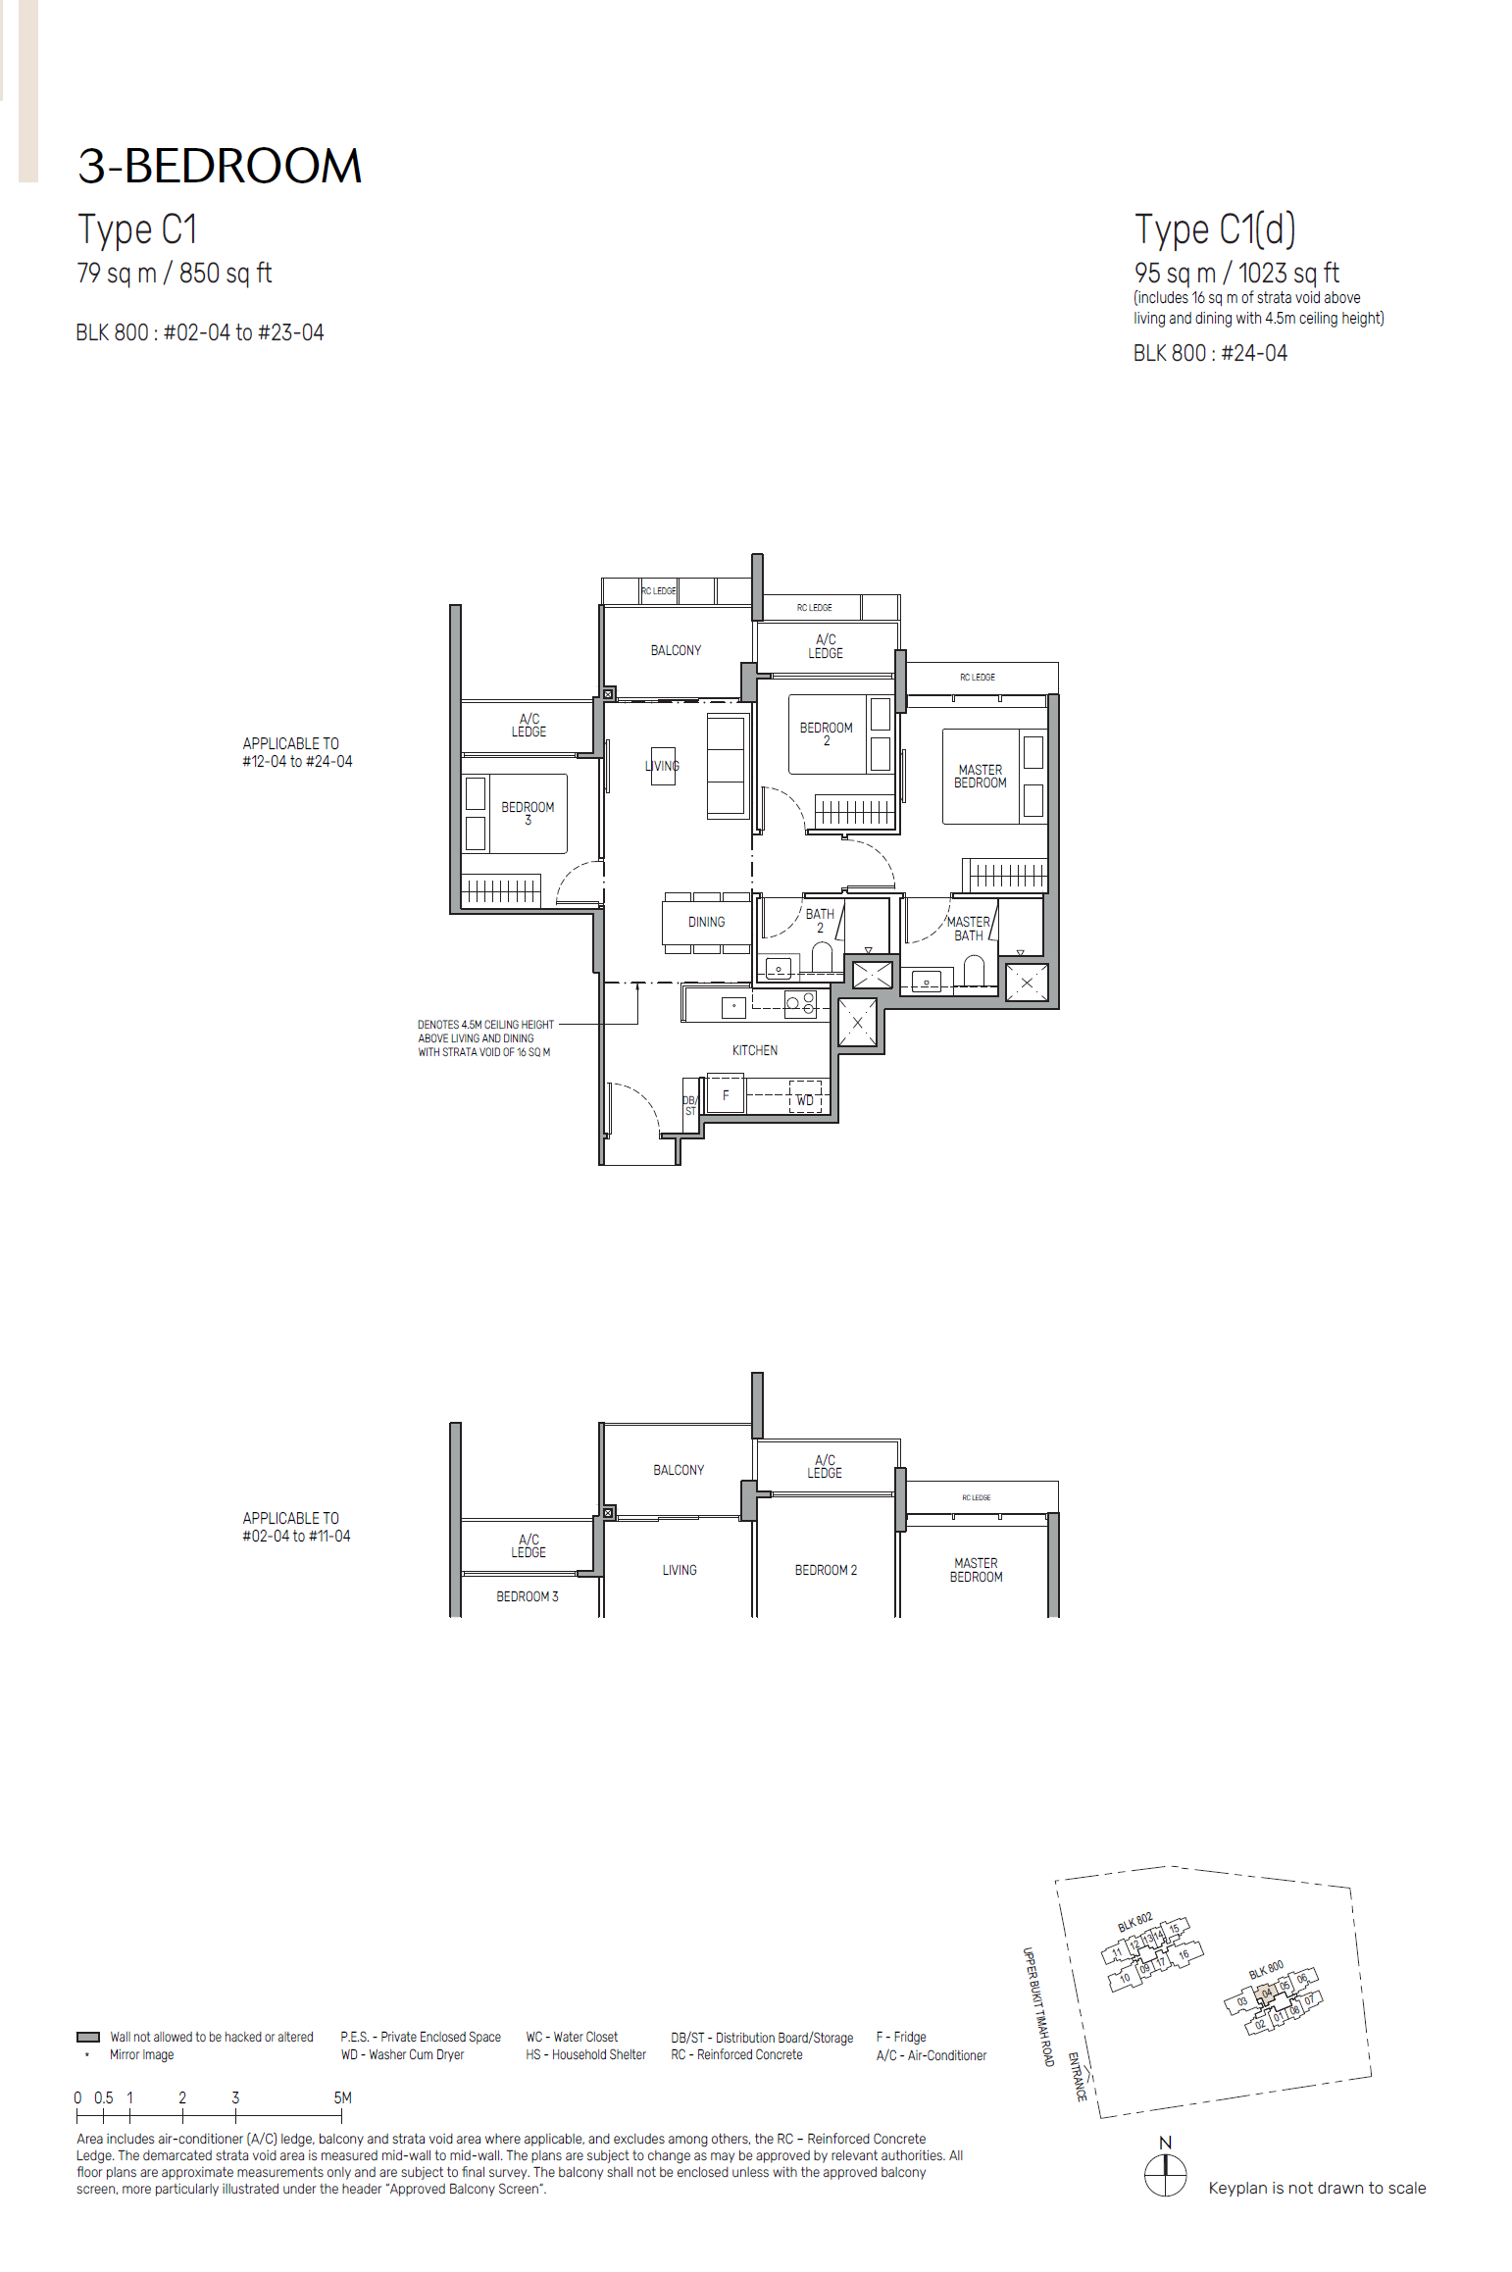
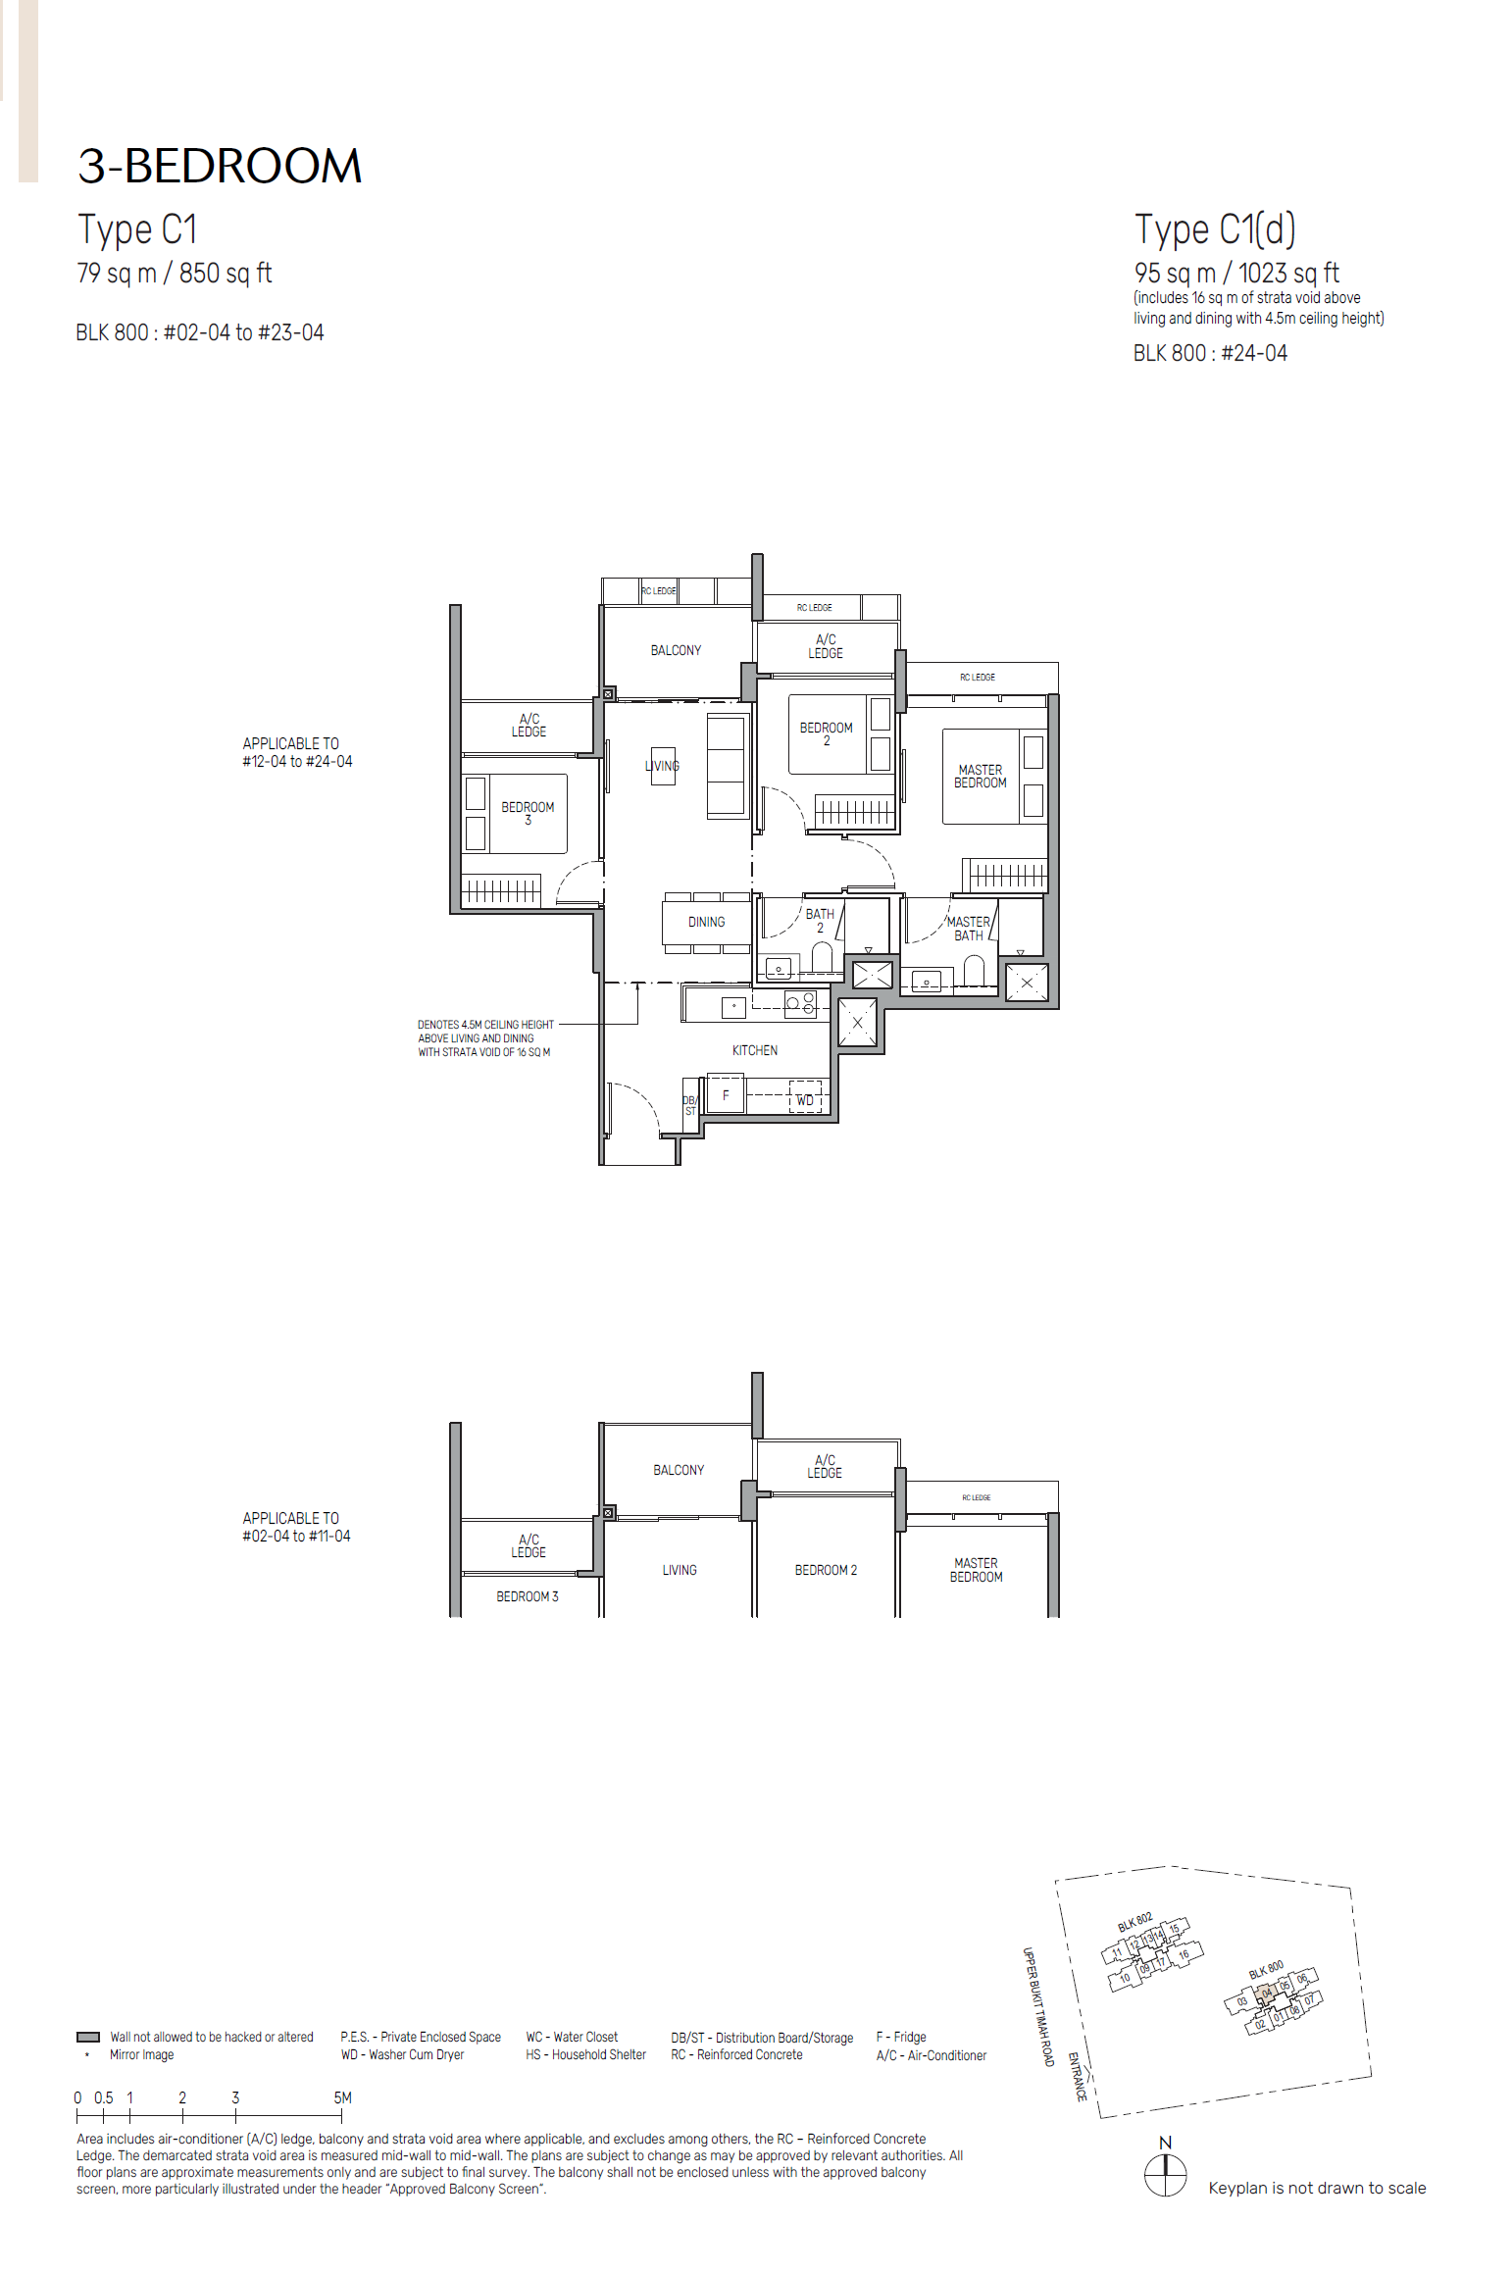
Floor plan of The Myst type C1, 3-Bedroom, 850 sq ft
Type C13-Bedroom · 850 sq ft · 22 homesFull page ↗
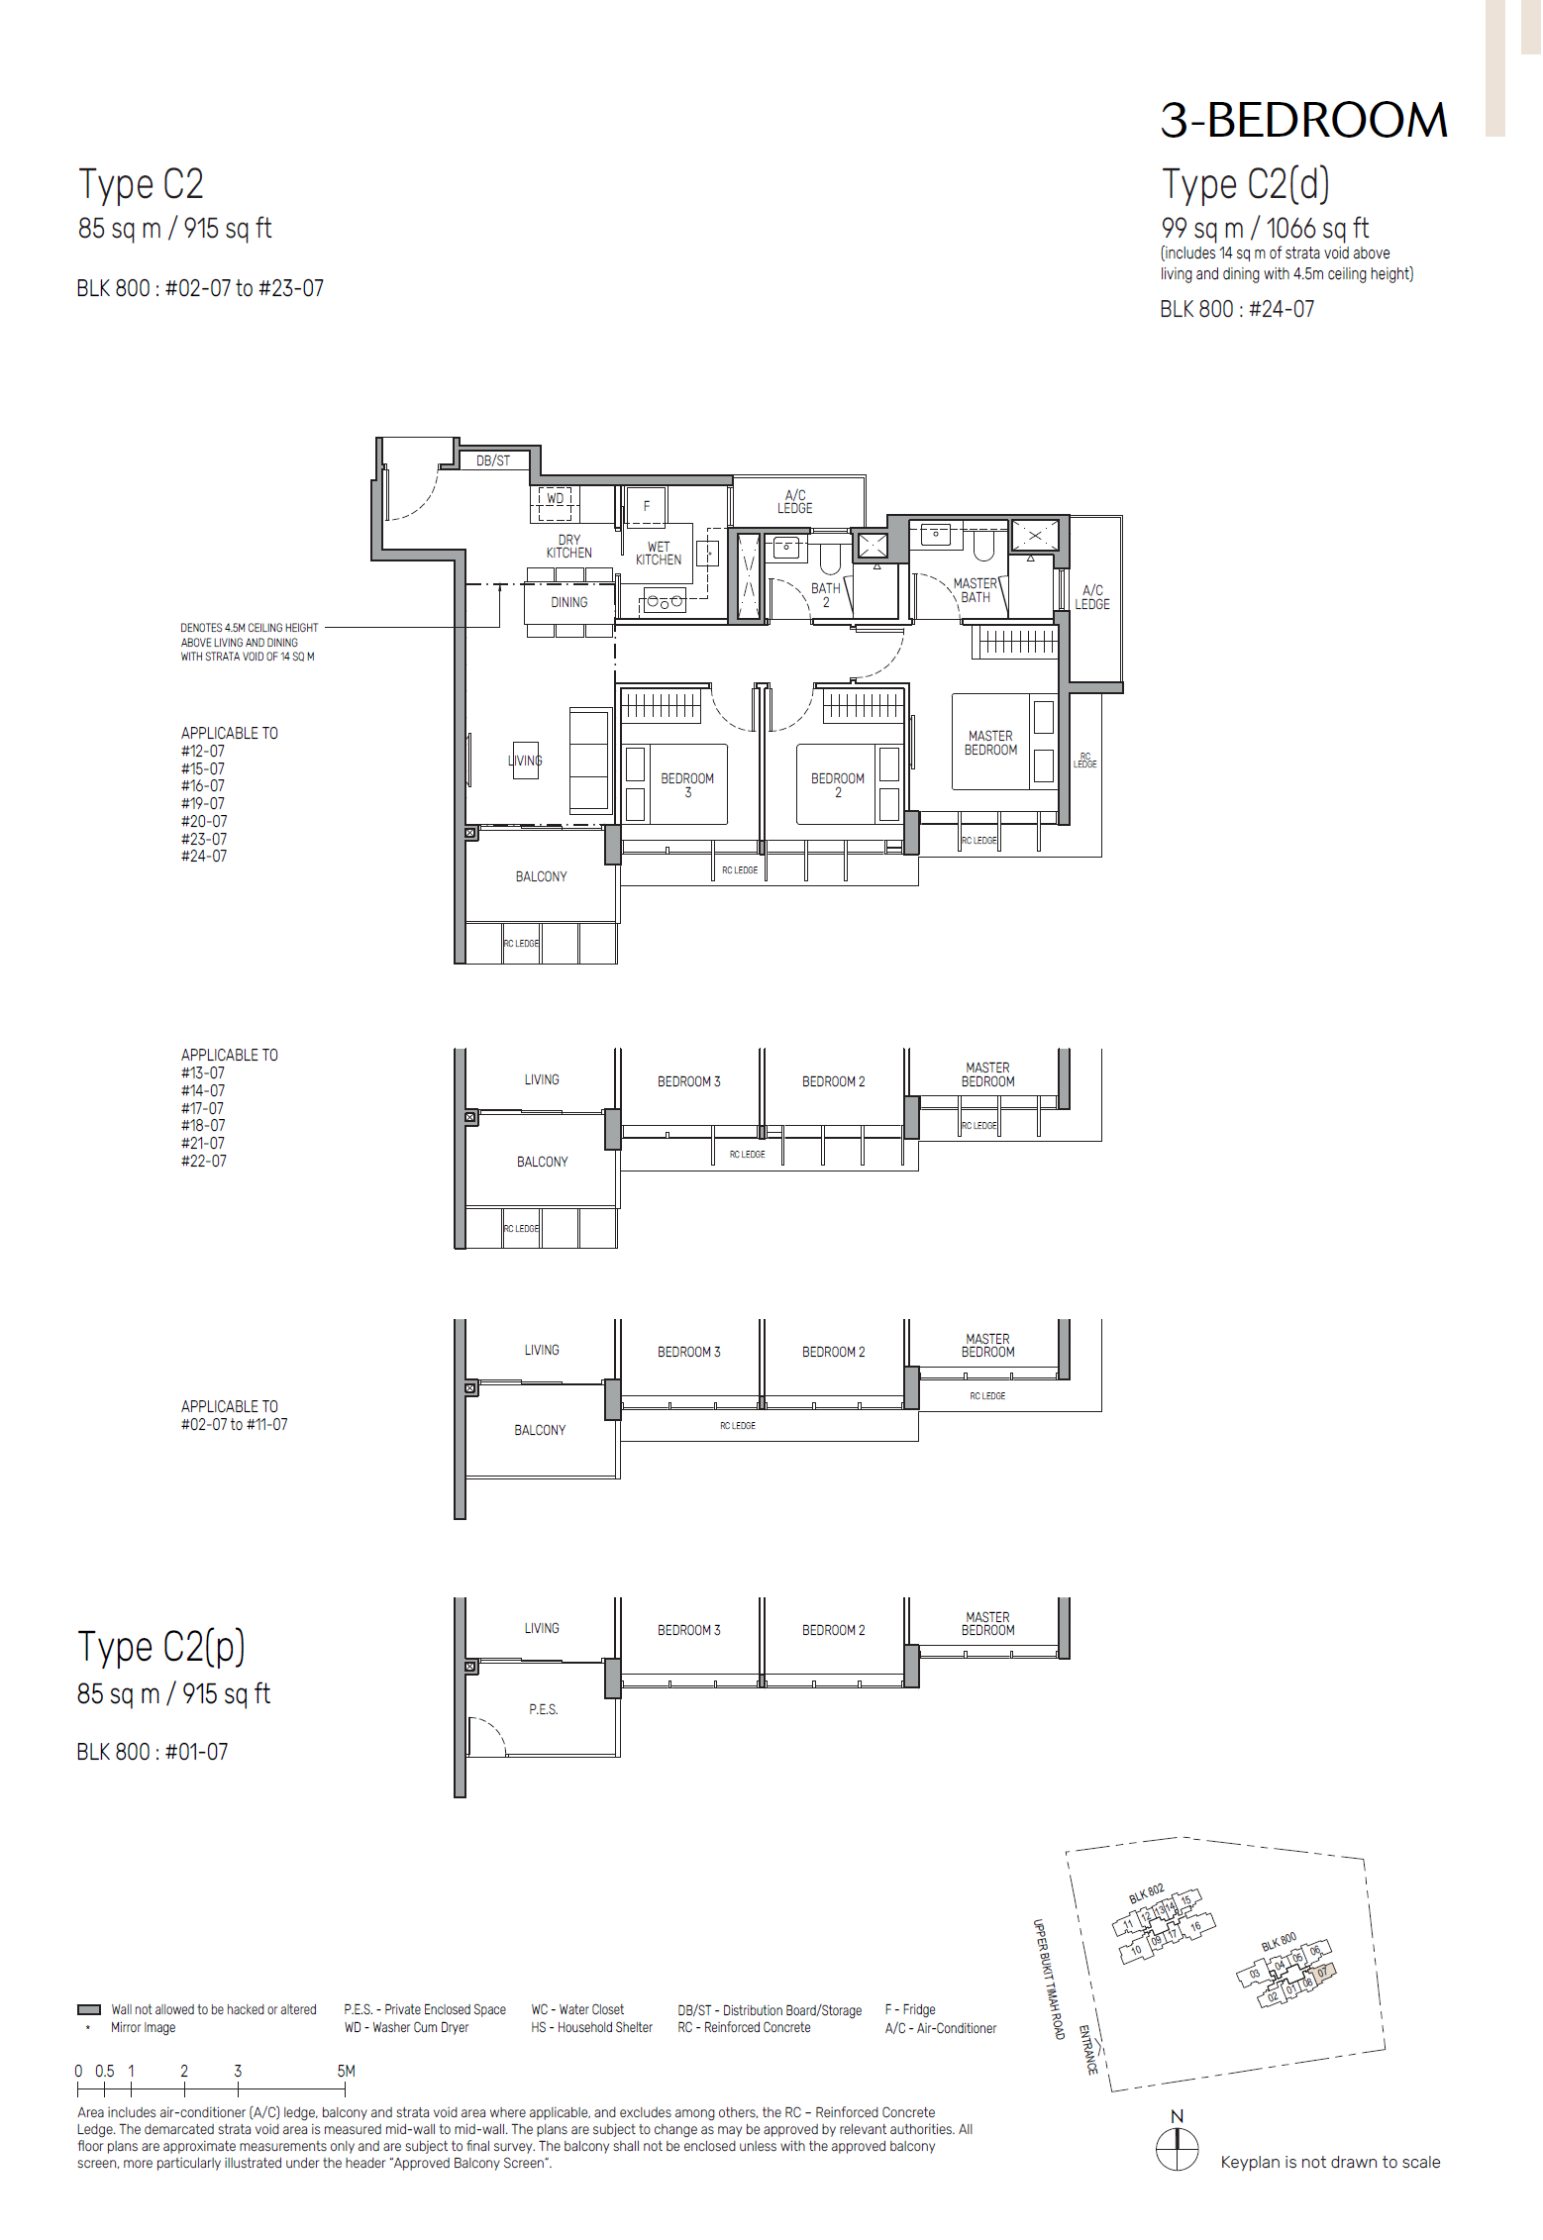
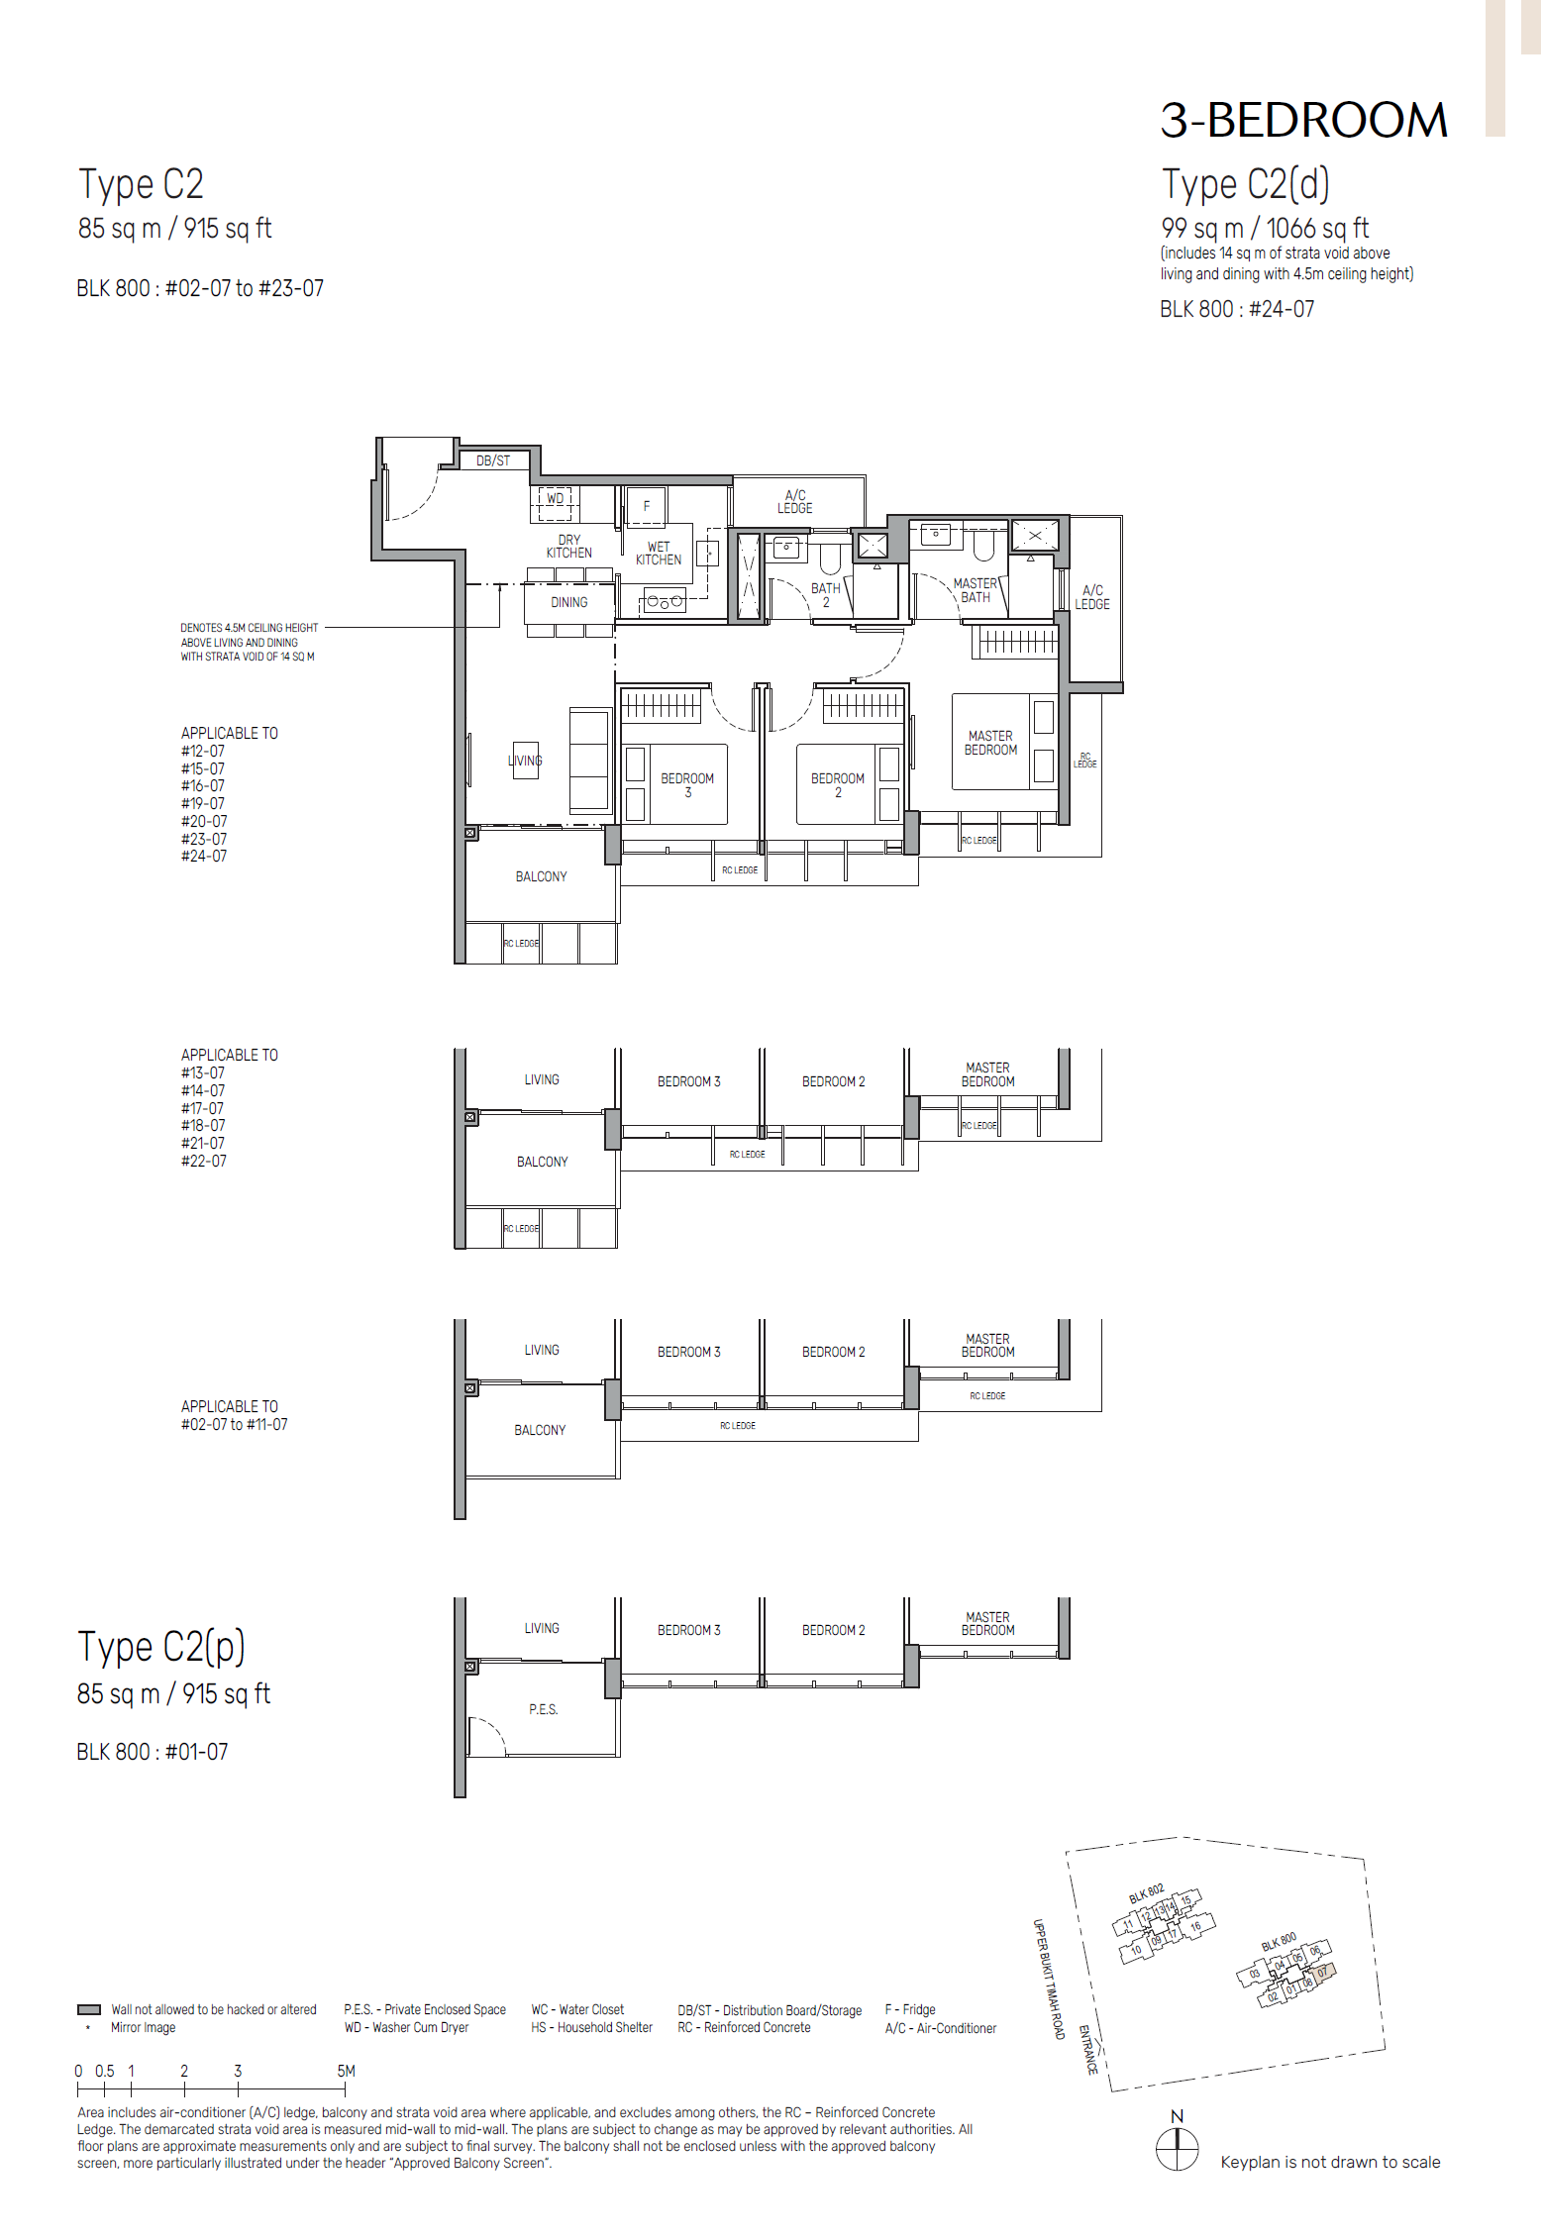
Floor plan of The Myst type C2, 3-Bedroom, 915 sq ft
Type C23-Bedroom · 915 sq ft · 23 homesFull page ↗
Floor plan of The Myst type C1(d), 3-Bedroom, 1,023 sq ft
Type C1(d)3-Bedroom · 1,023 sq ft · 1 homeFull page ↗
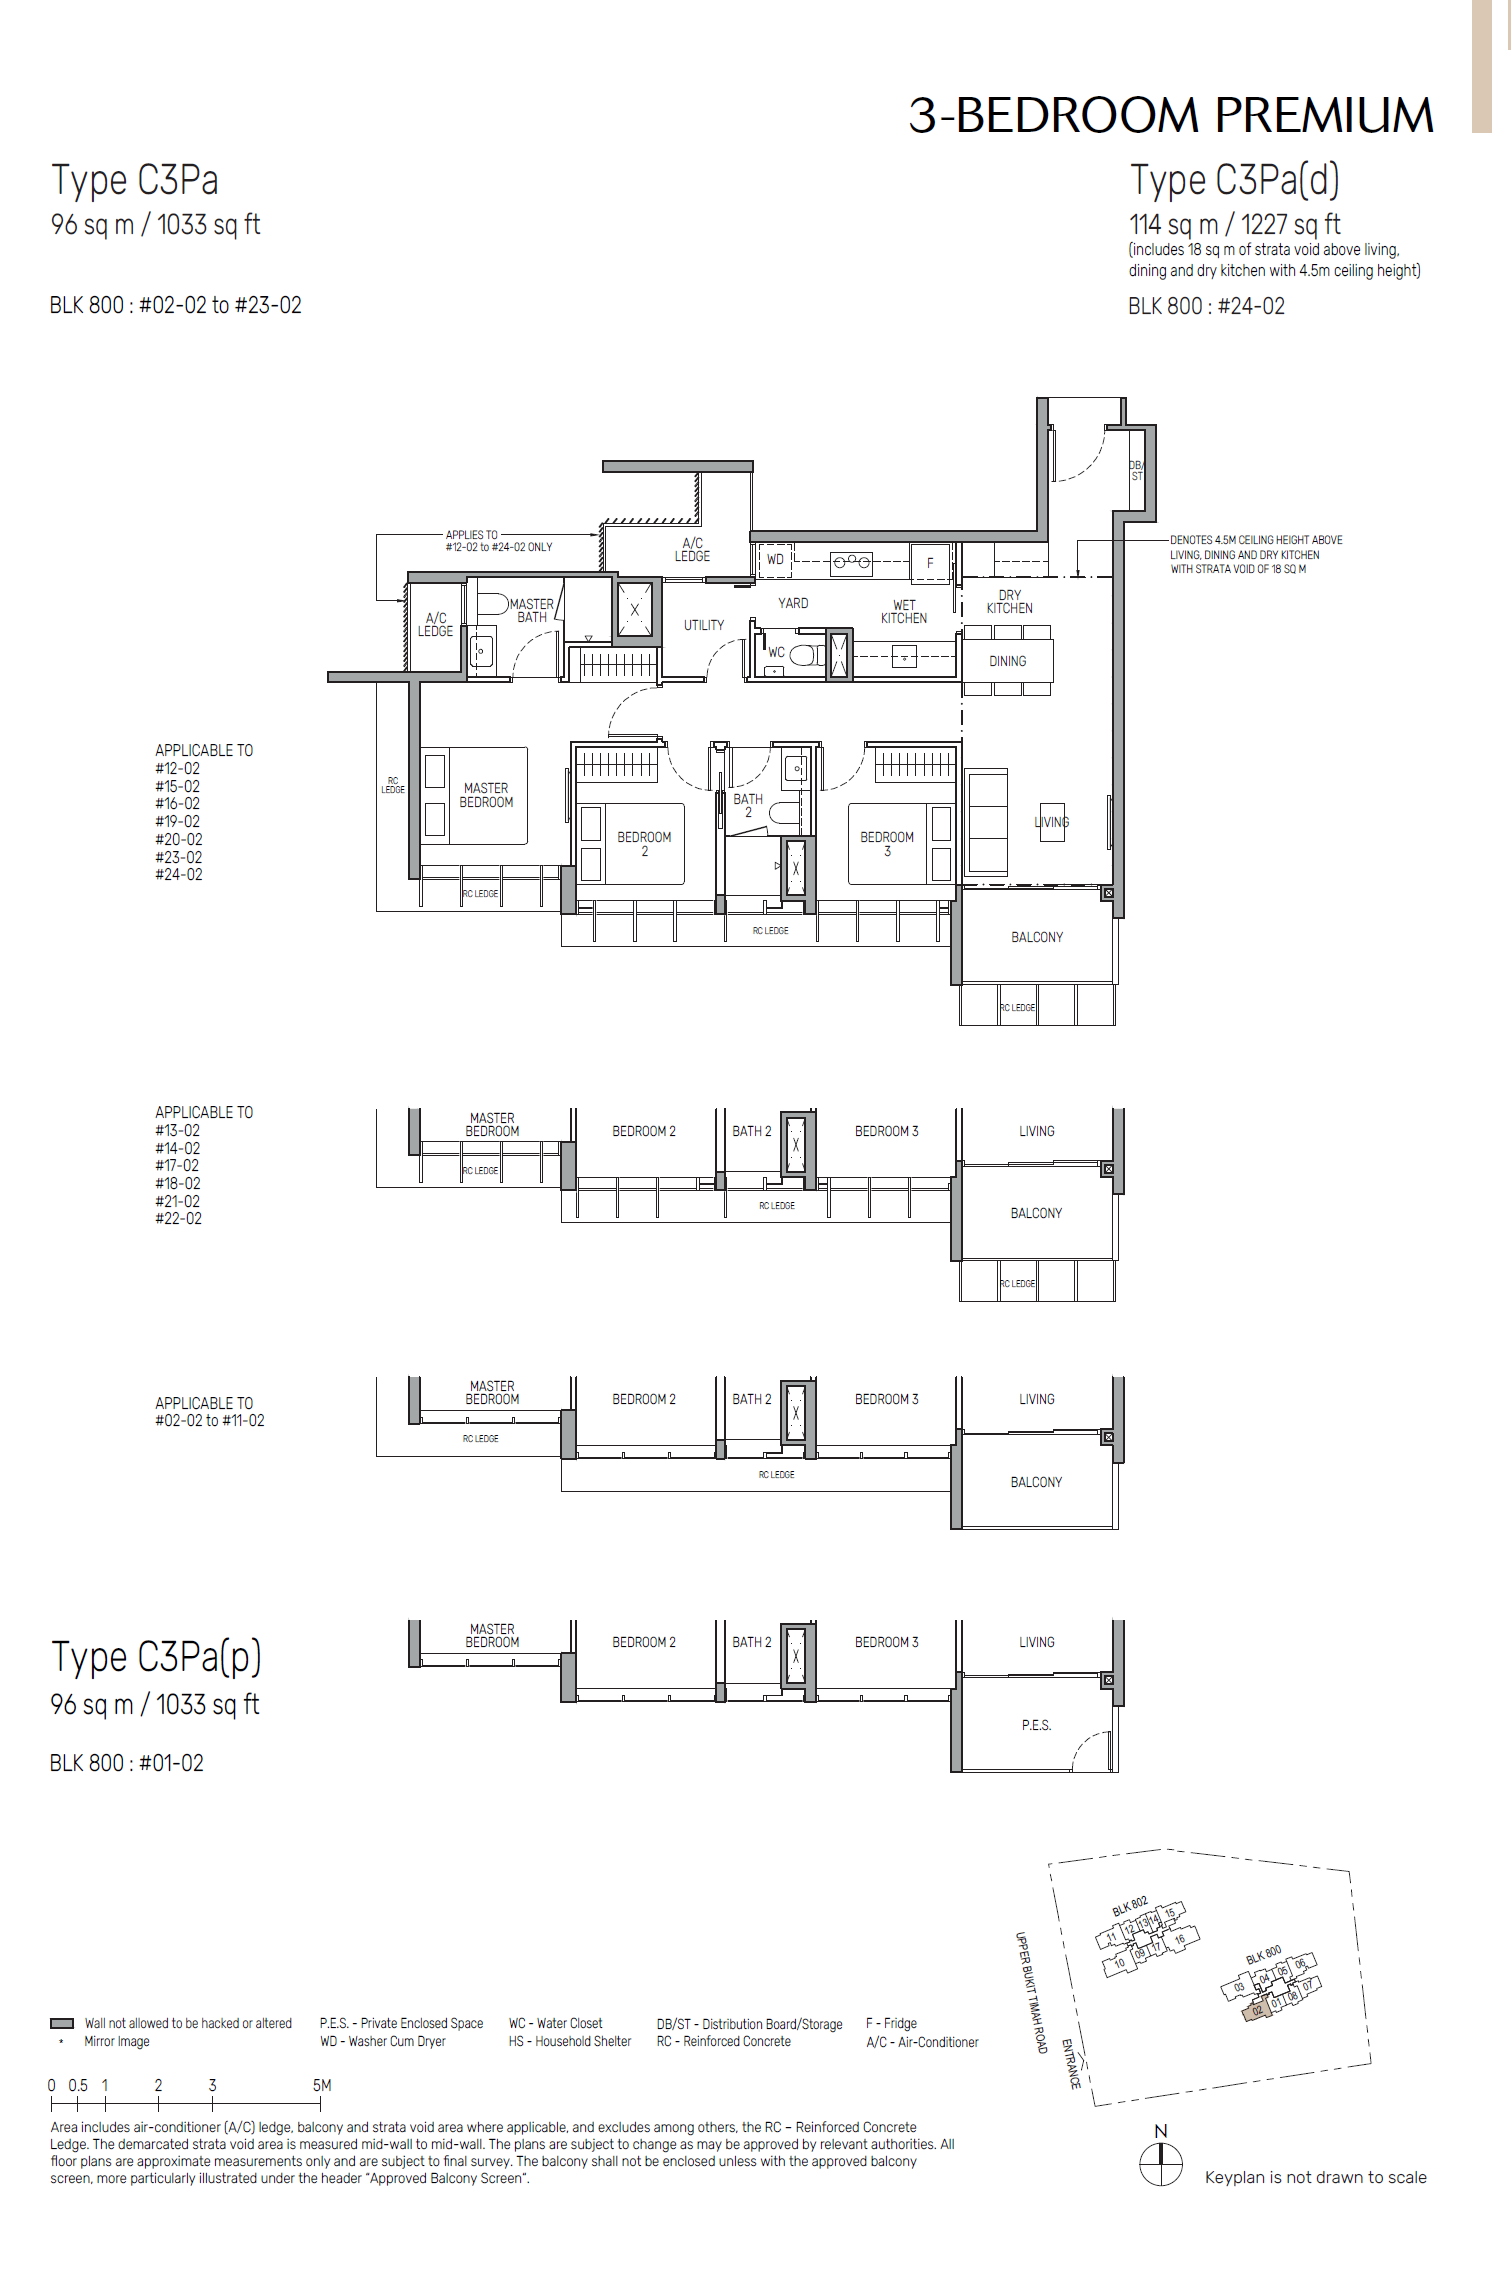
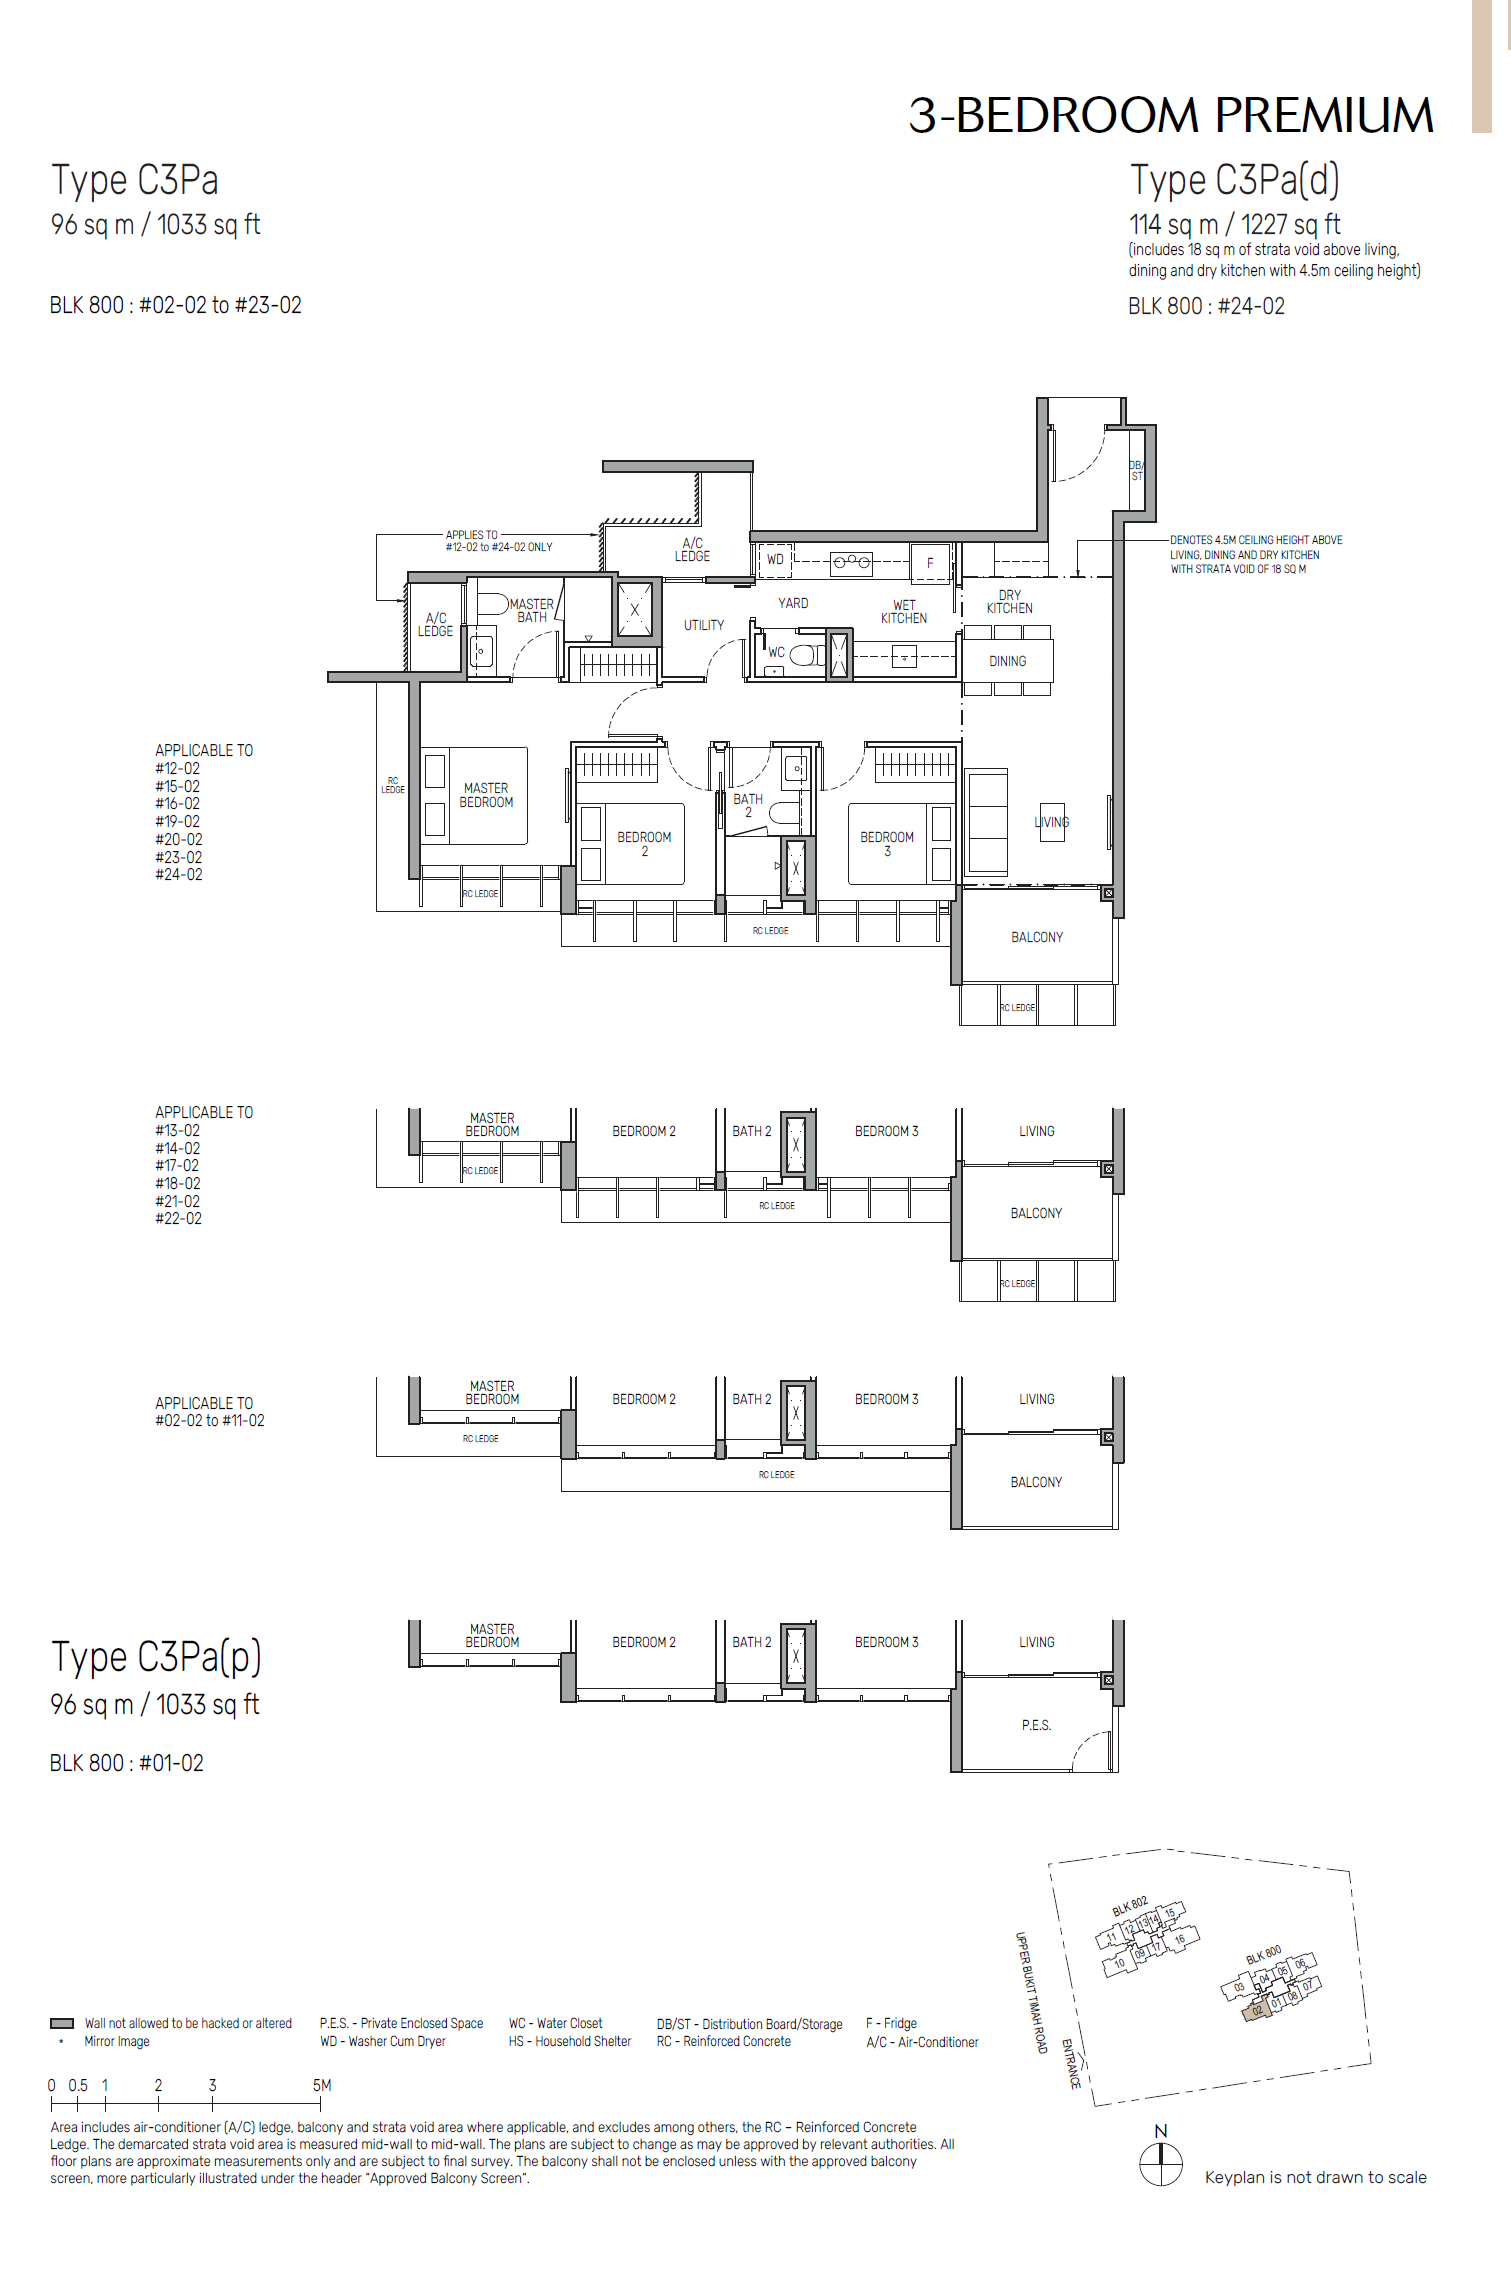
Floor plan of The Myst type C3Pa, 3-Bedroom, 1,033 sq ft
Type C3Pa3-Bedroom · 1,033 sq ft · 46 homesFull page ↗
Floor plan of The Myst type C2(d), 3-Bedroom, 1,066 sq ft
Type C2(d)3-Bedroom · 1,066 sq ft · 1 homeFull page ↗
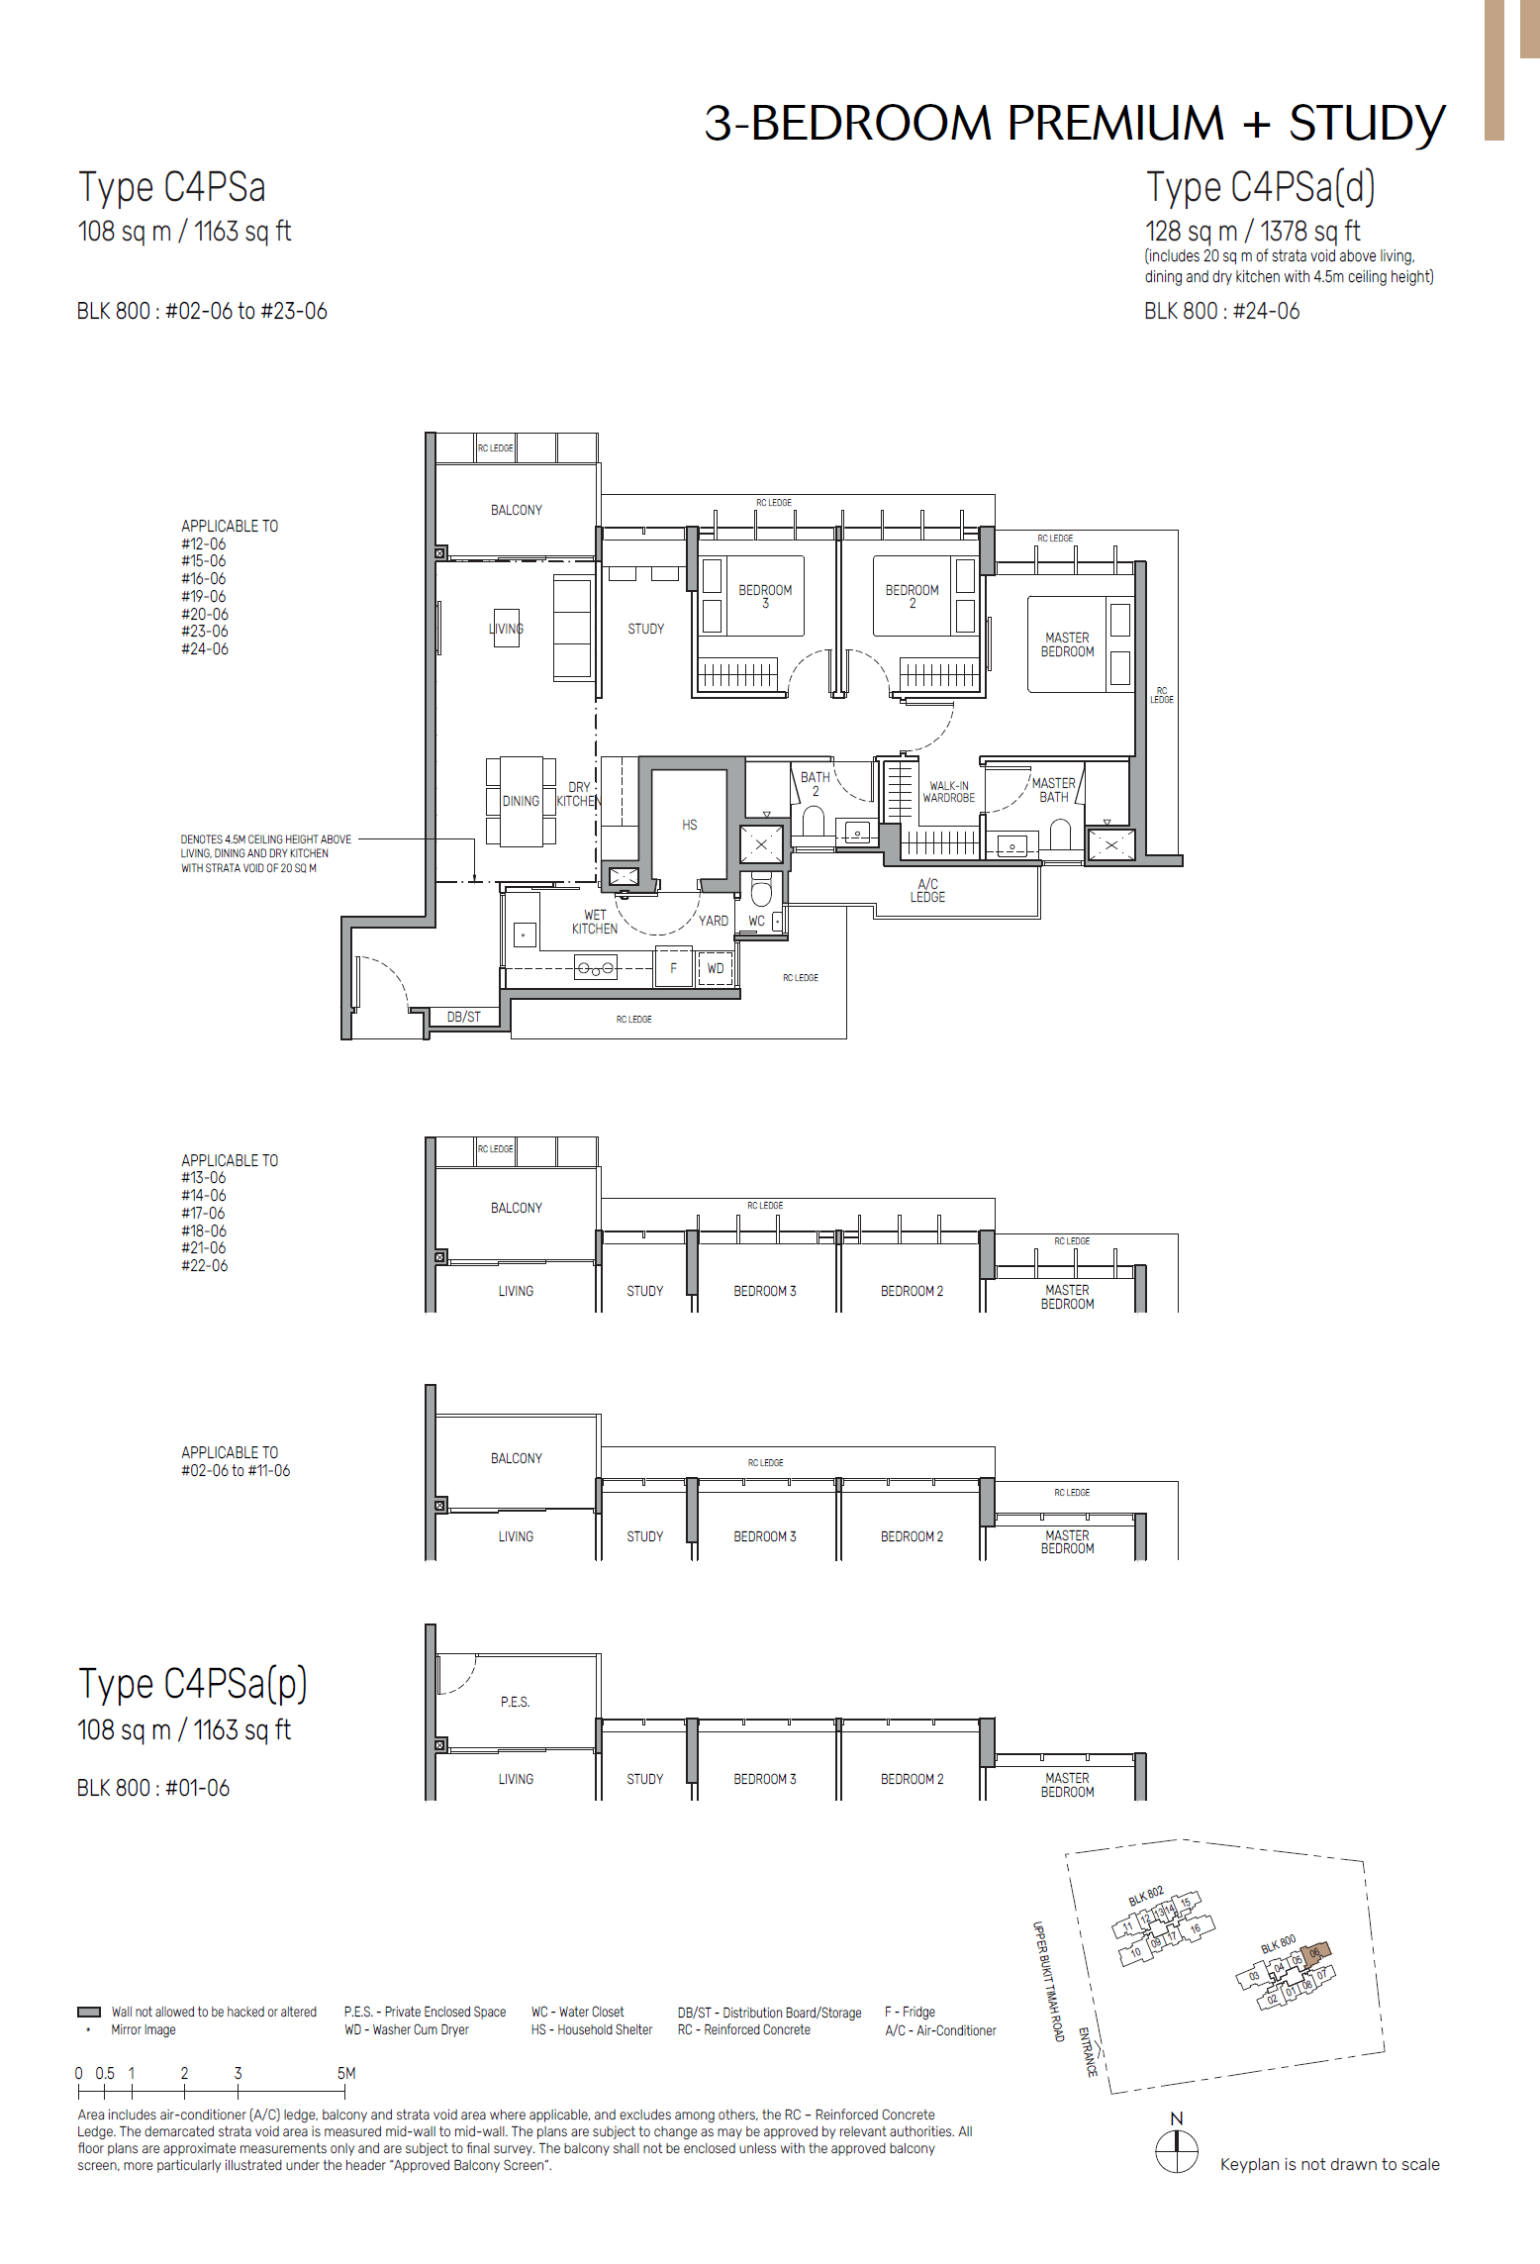
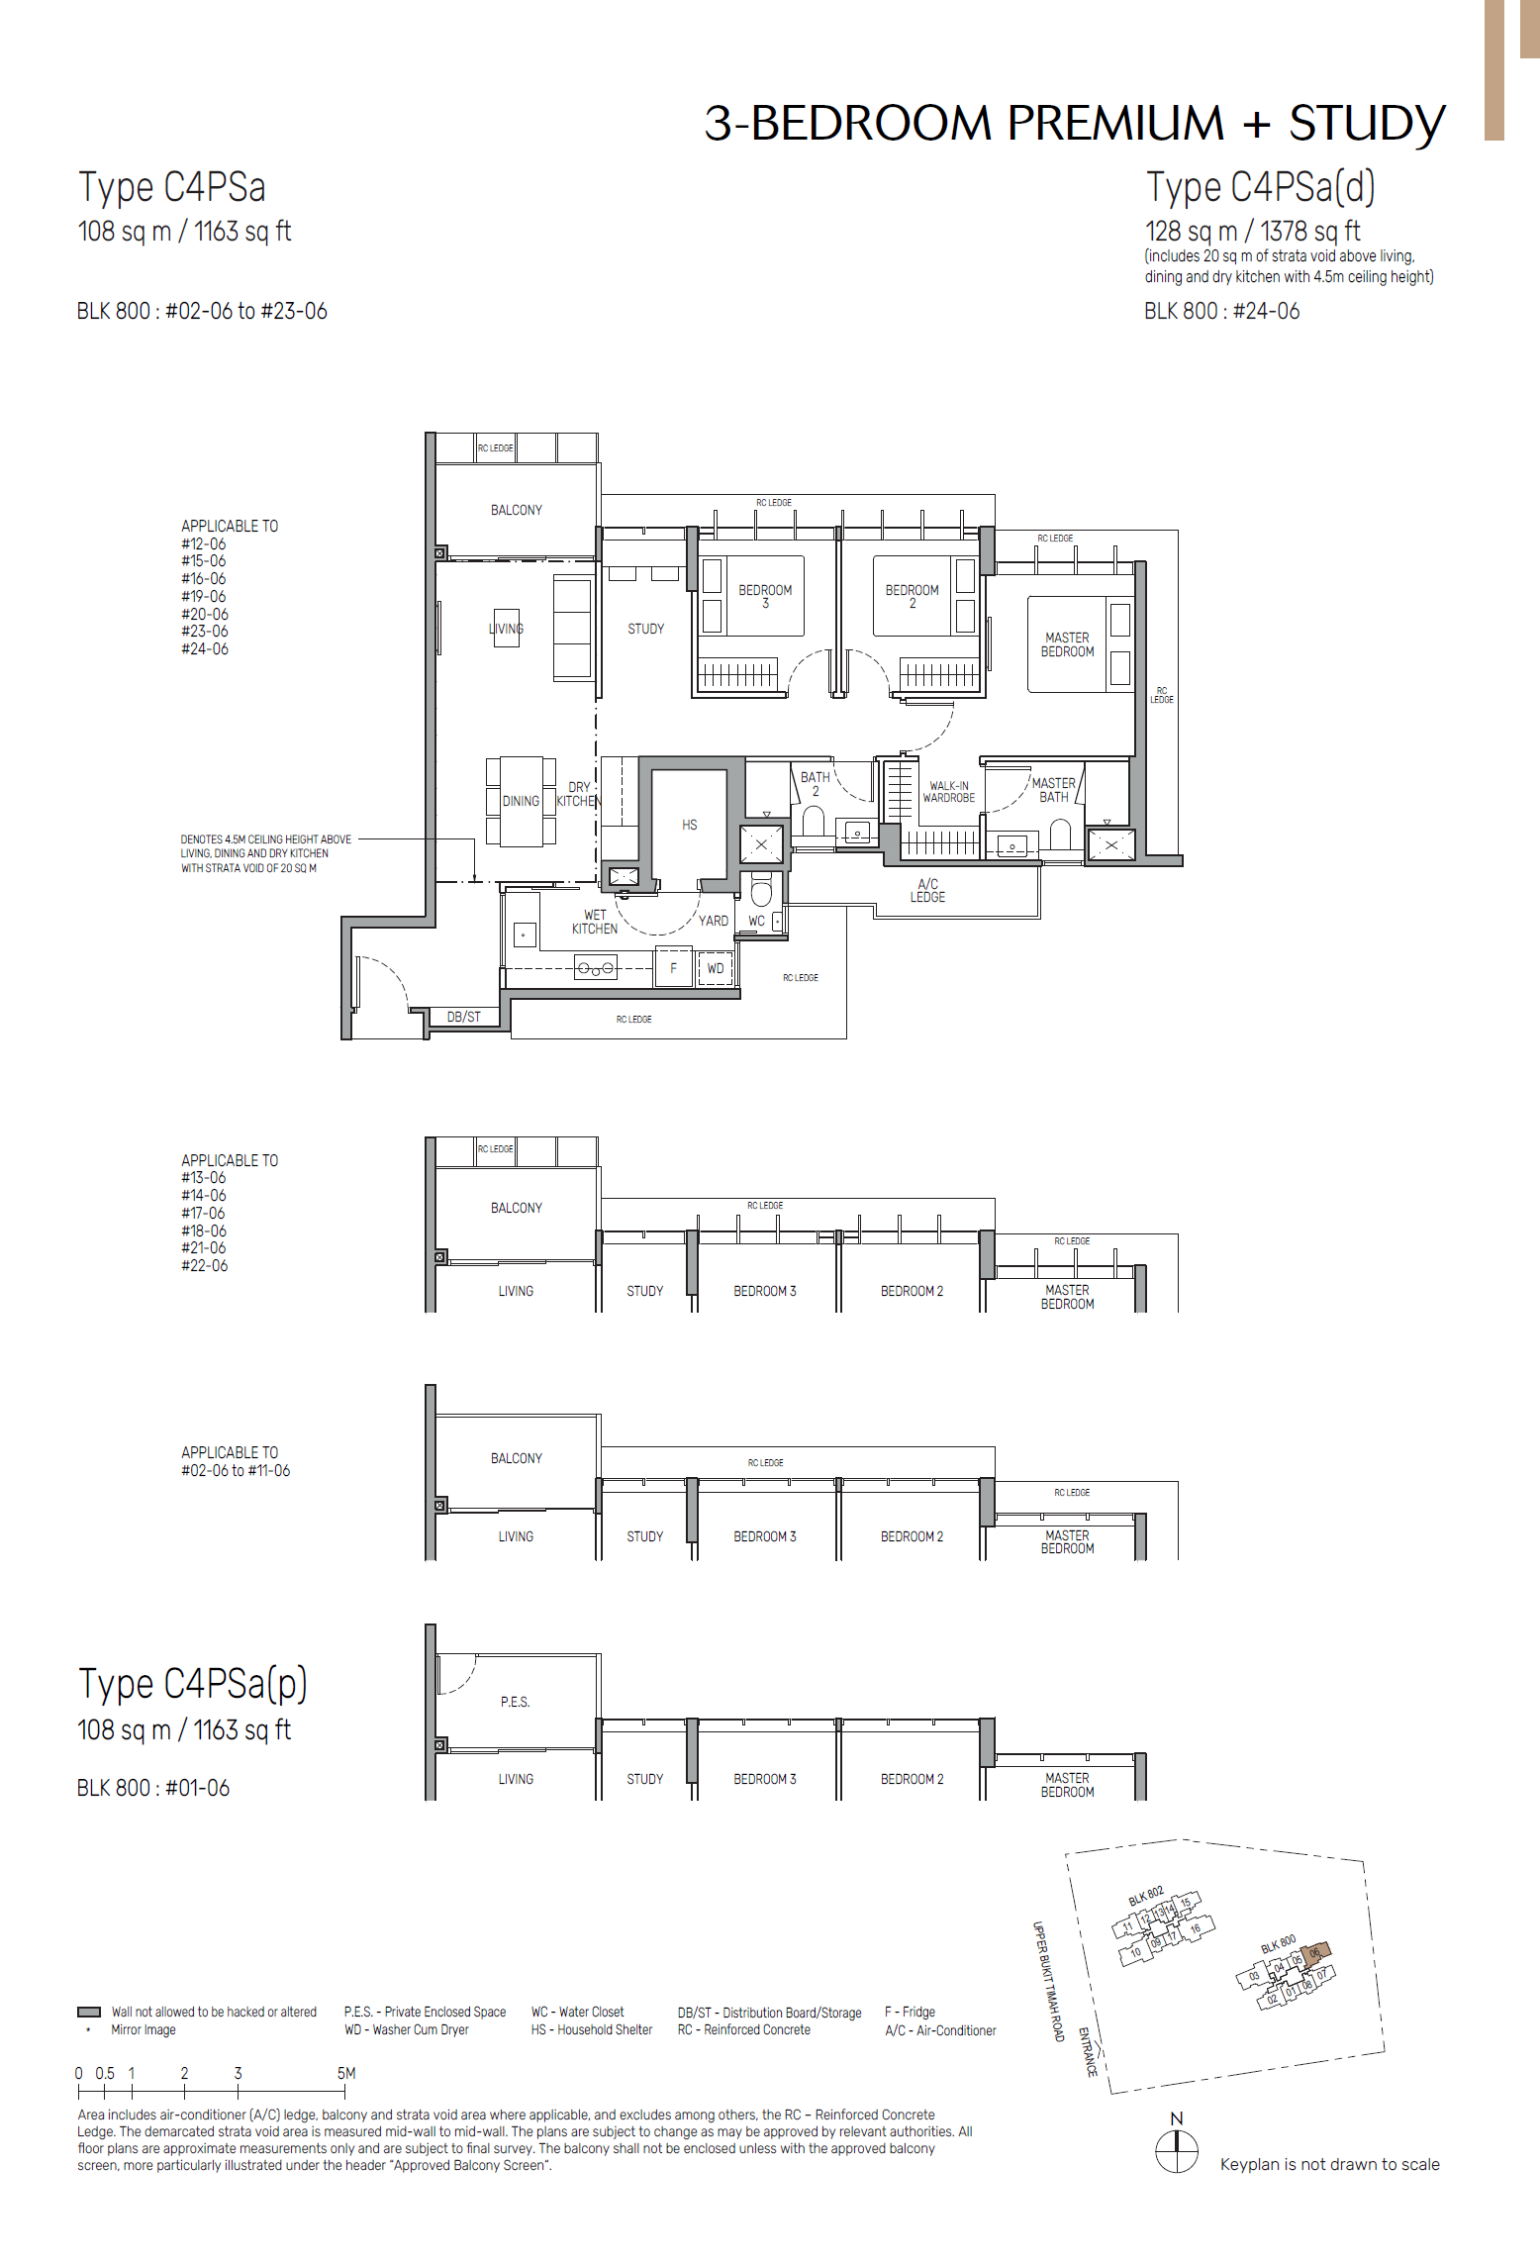
Floor plan of The Myst type C4PSa, 3-Bedroom + Study, 1,163 sq ft
Type C4PSa3-Bedroom + Study · 1,163 sq ft · 46 homesFull page ↗
Floor plan of The Myst type C3Pa(d), 3-Bedroom, 1,227 sq ft
Type C3Pa(d)3-Bedroom · 1,227 sq ft · 2 homesFull page ↗
Floor plan of The Myst type C4PSa(d), 3-Bedroom + Study, 1,378 sq ft
Type C4PSa(d)3-Bedroom + Study · 1,378 sq ft · 2 homesFull page ↗
4-Bedroom3 plans · 1,453 to 1,851 sq ft
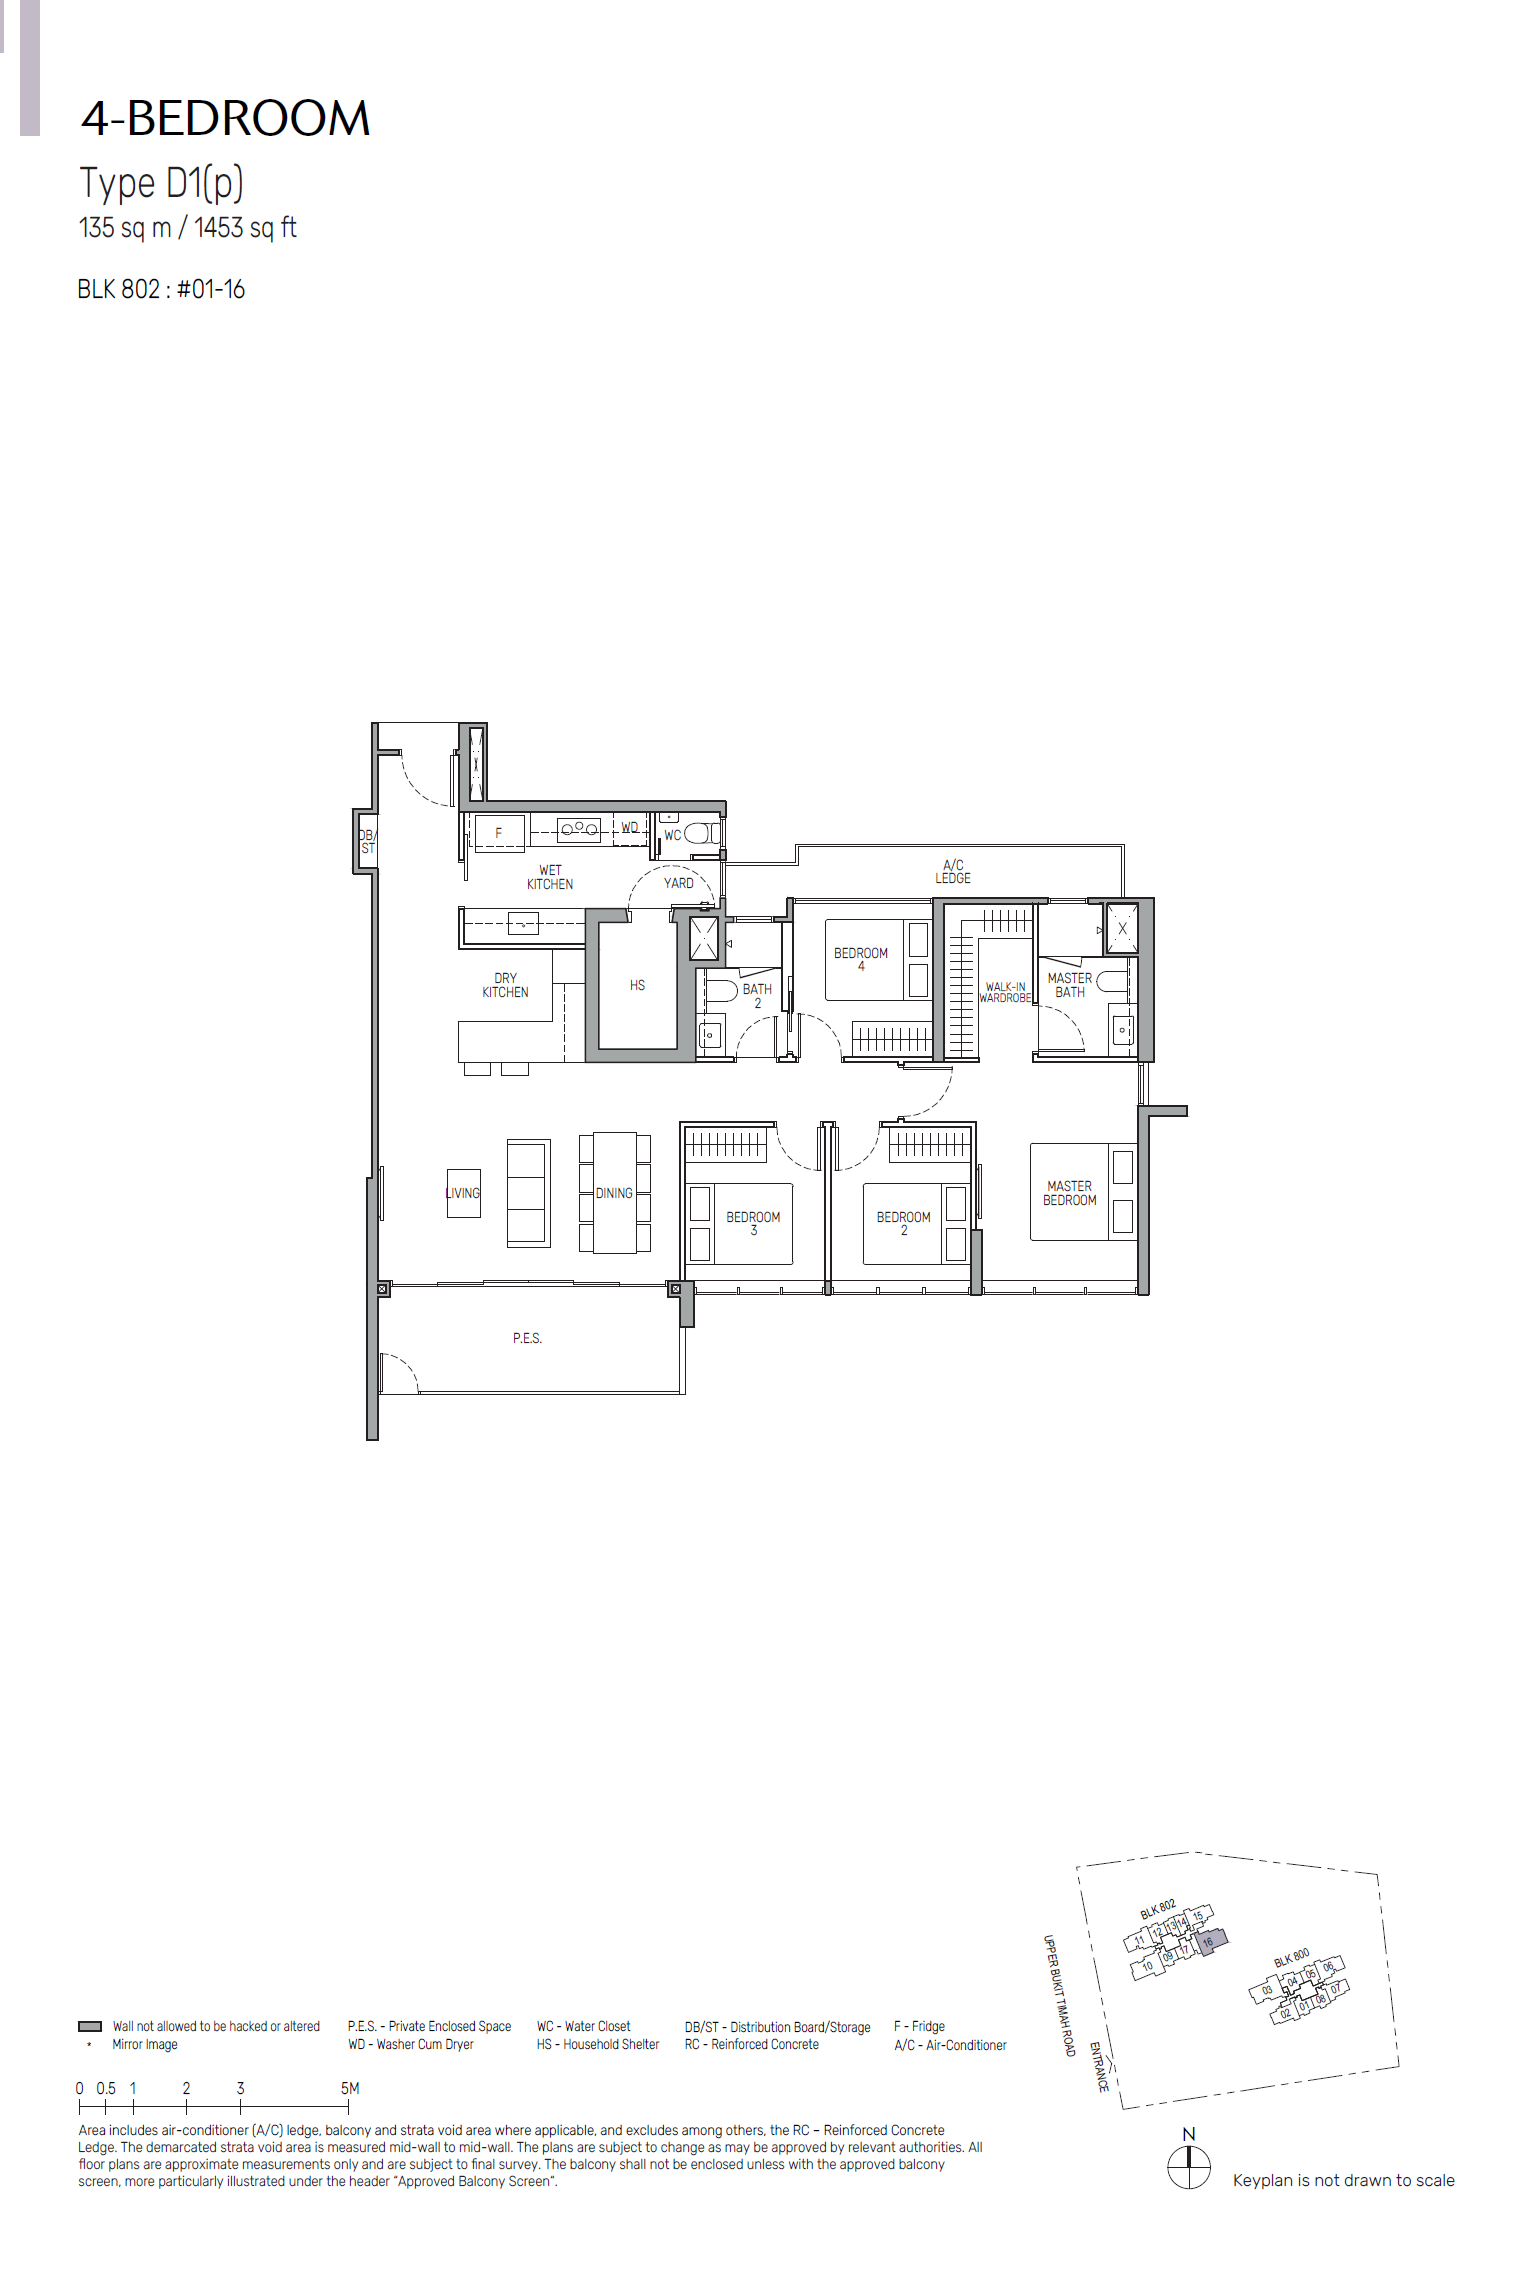
Floor plan of The Myst type D1(p), 4-Bedroom, 1,453 sq ft
Type D1(p)4-Bedroom · 1,453 sq ft · 1 homeFull page ↗
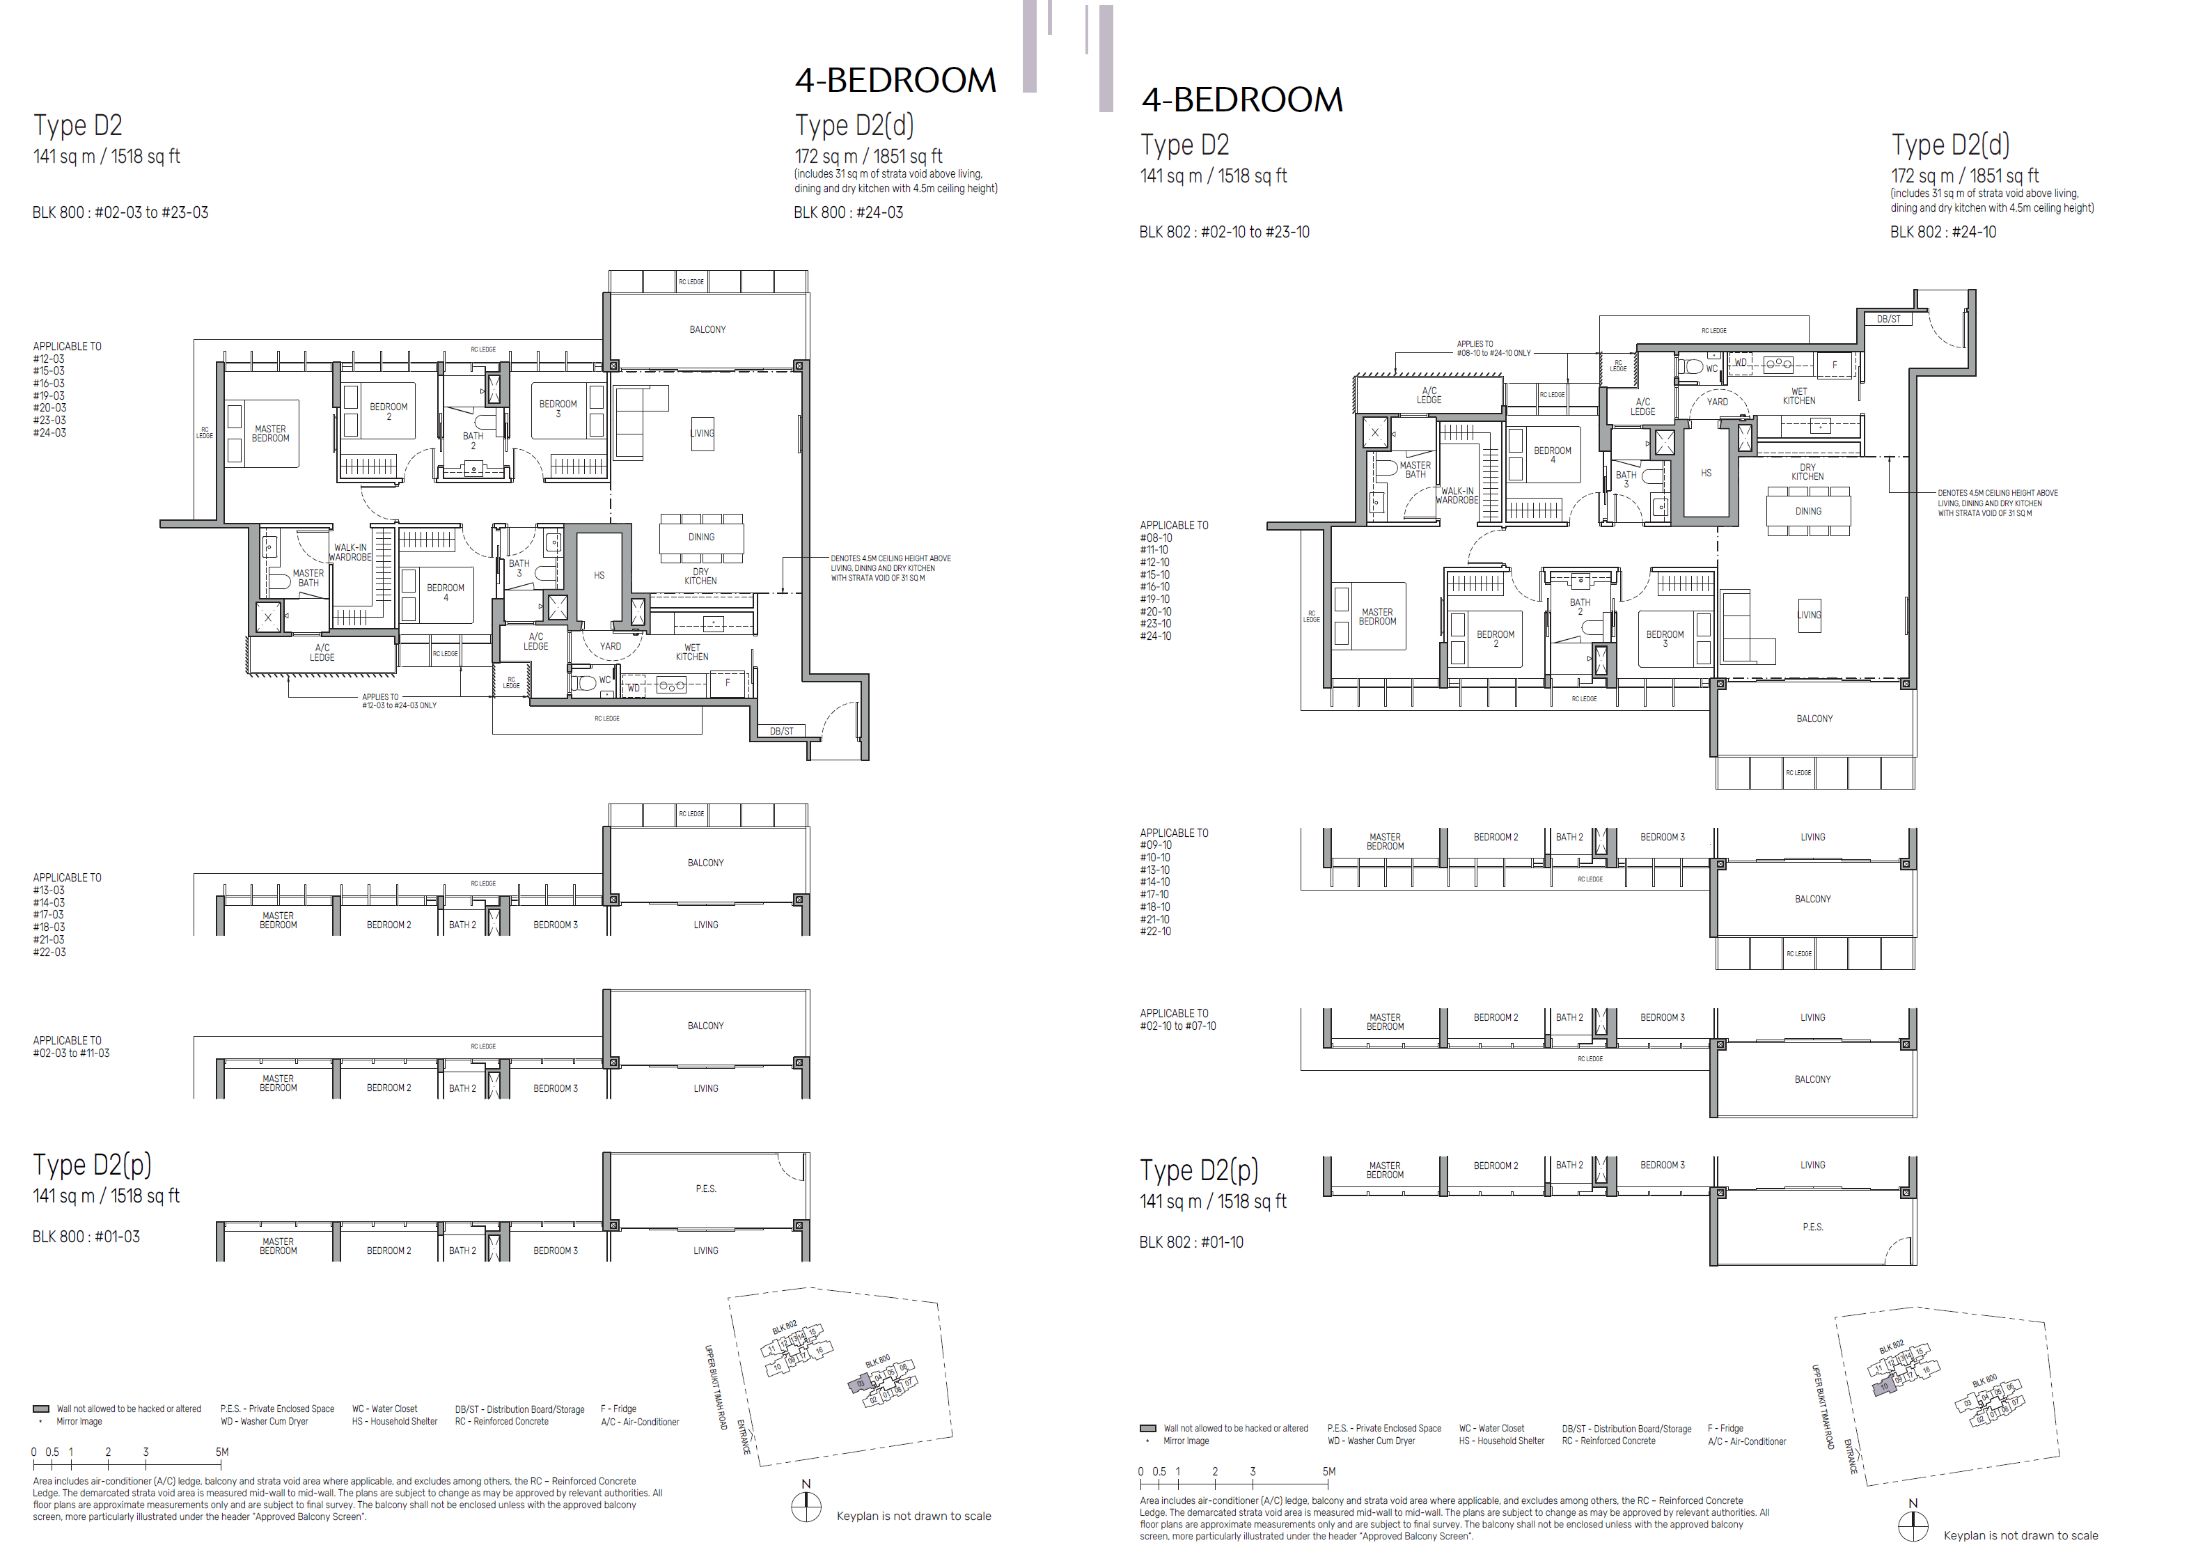
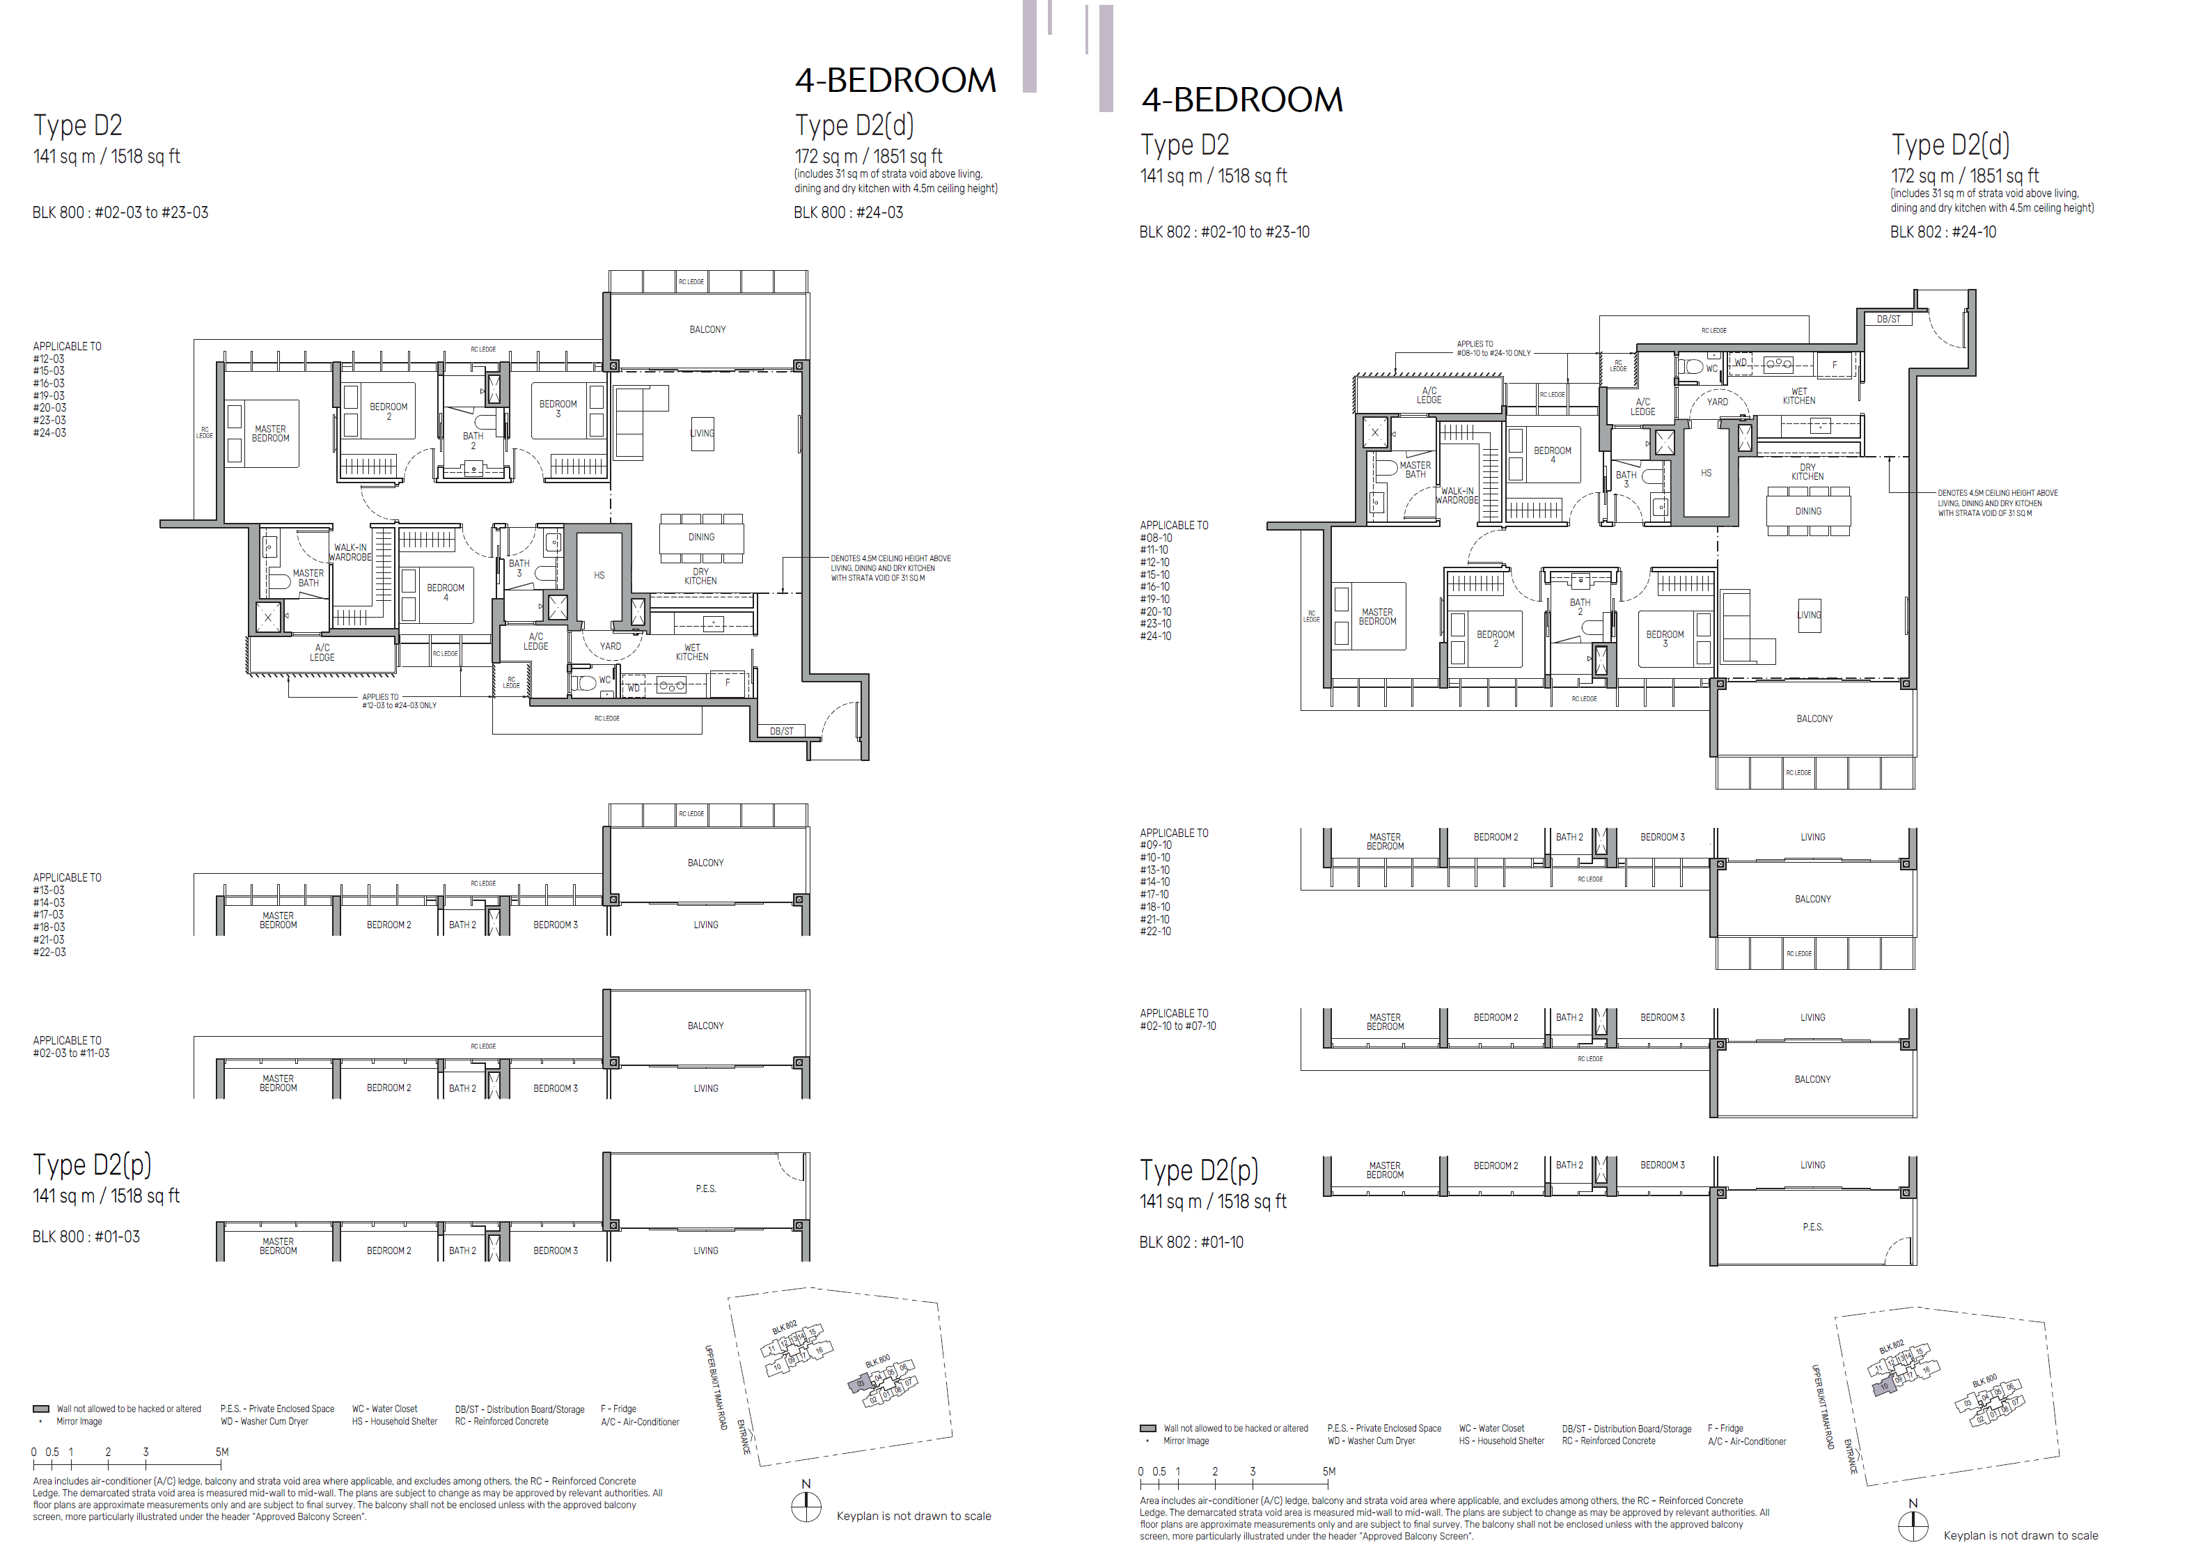
Floor plan of The Myst type D2, 4-Bedroom, 1,518 sq ft
Type D24-Bedroom · 1,518 sq ft · 46 homesFull page ↗
Floor plan of The Myst type D2(d), 4-Bedroom, 1,851 sq ft
Type D2(d)4-Bedroom · 1,851 sq ft · 2 homesFull page ↗
5-Bedroom2 plans · 1,690 to 2,034 sq ft
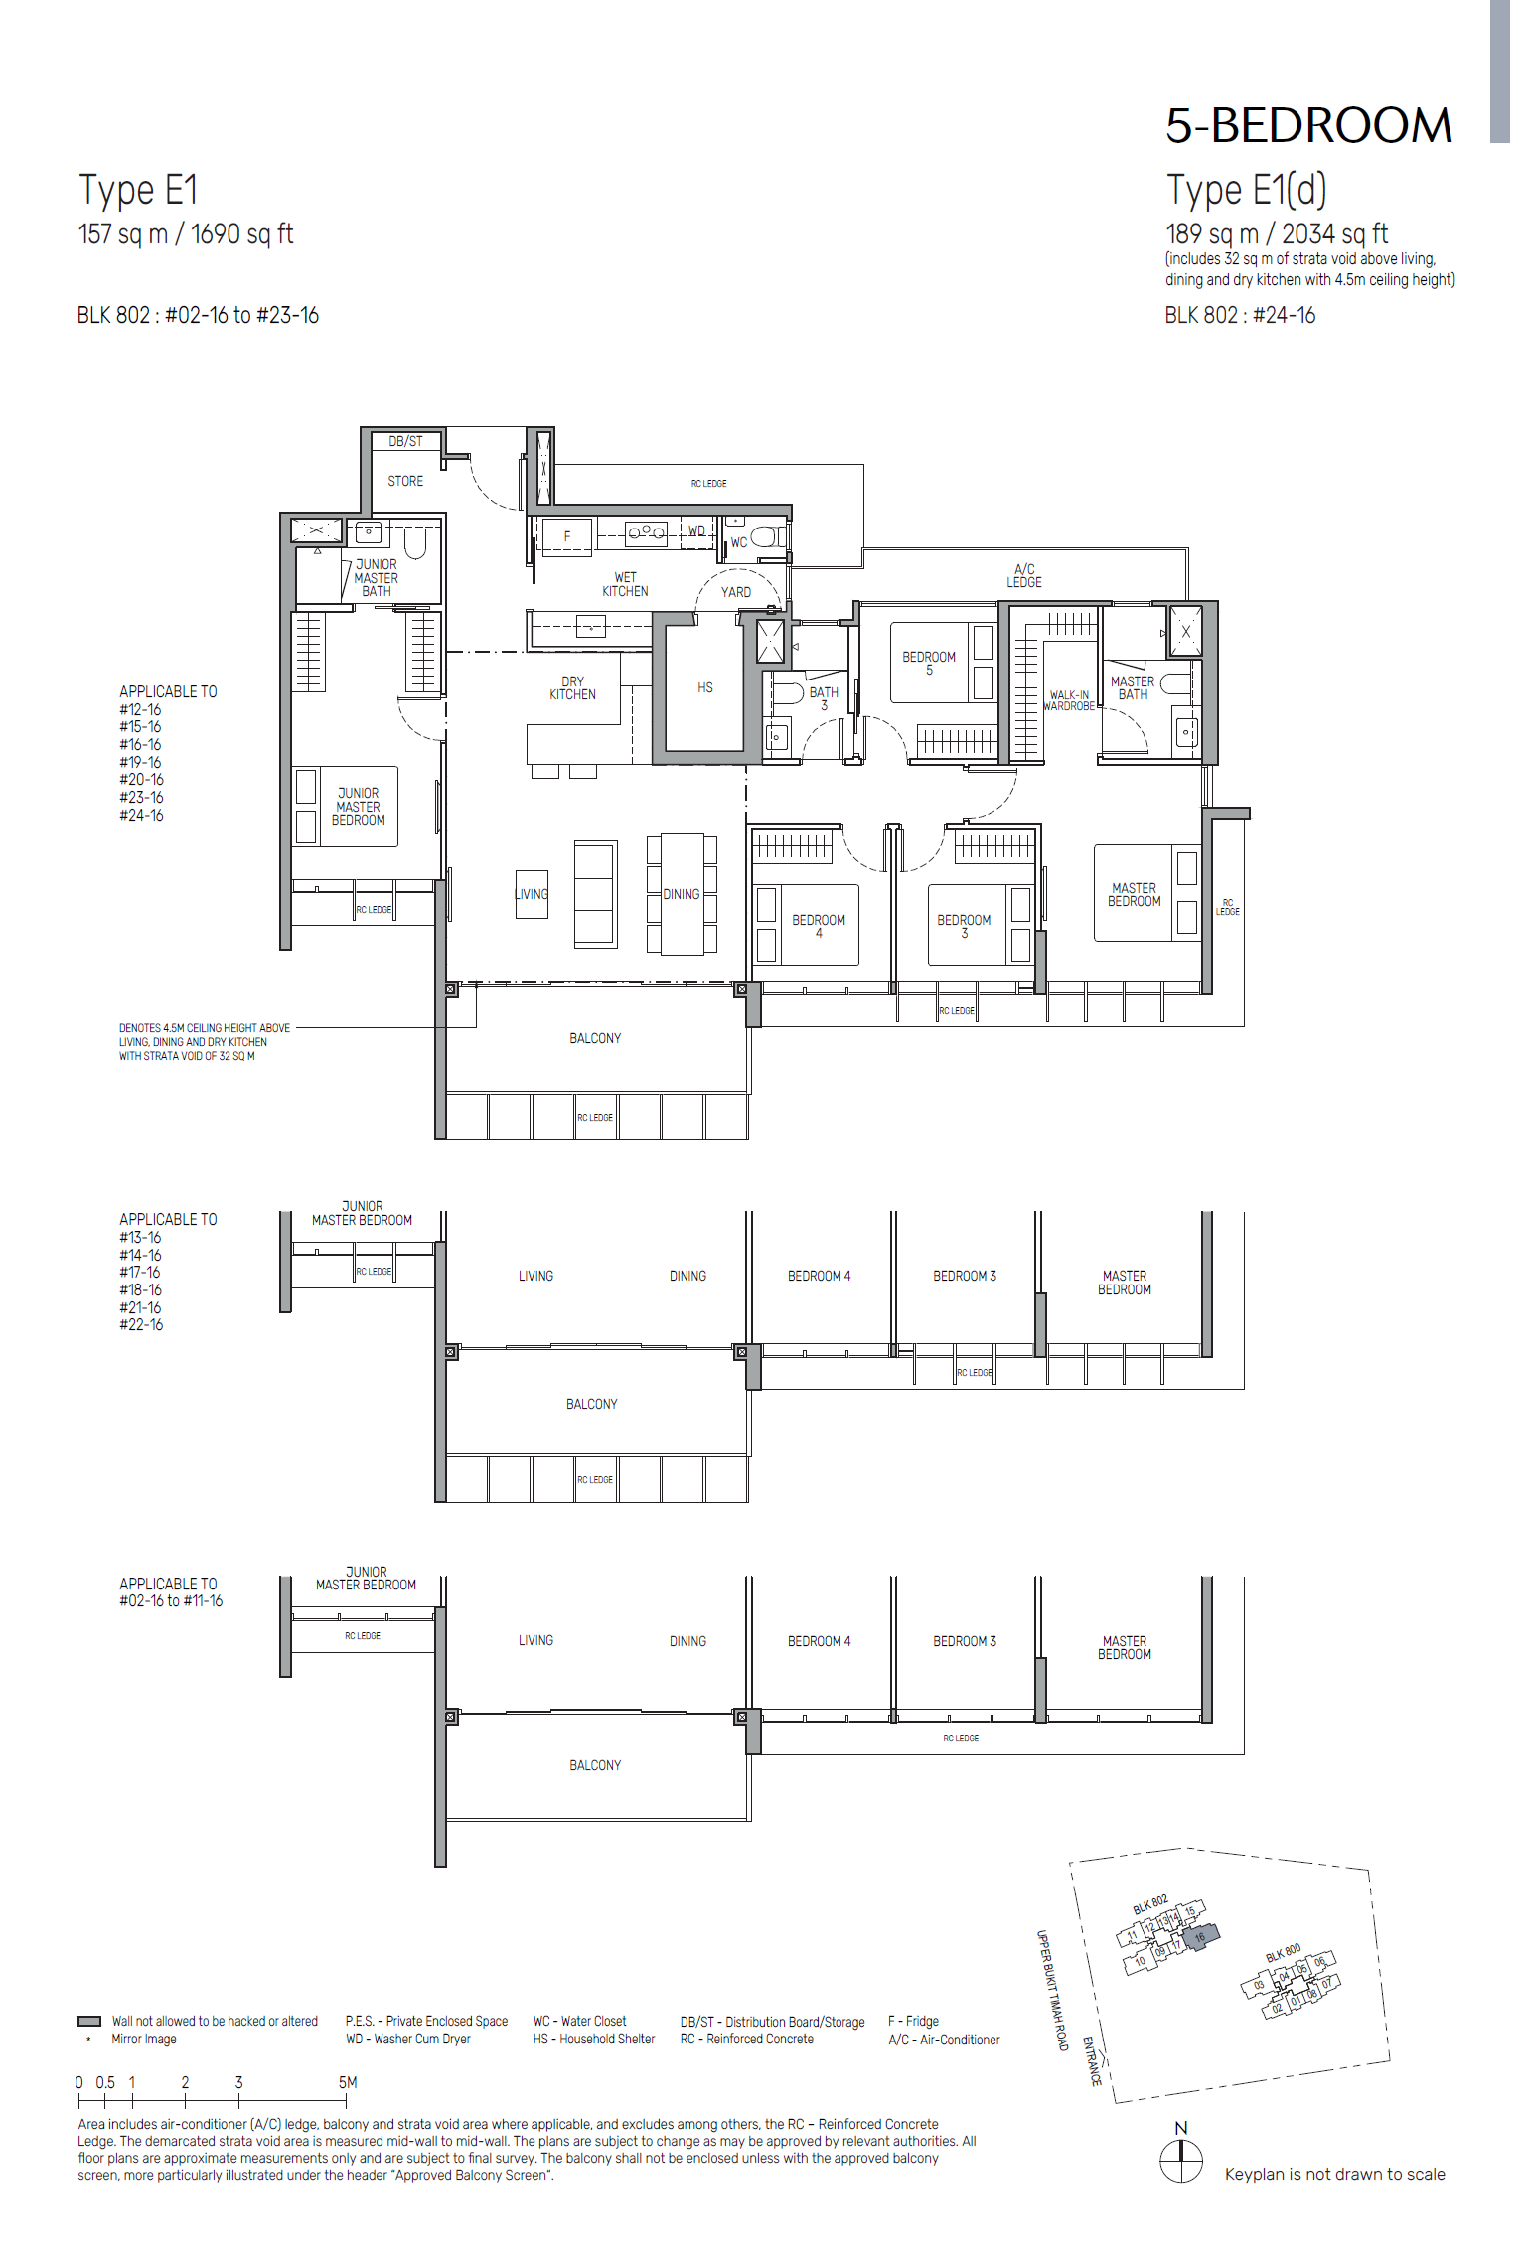
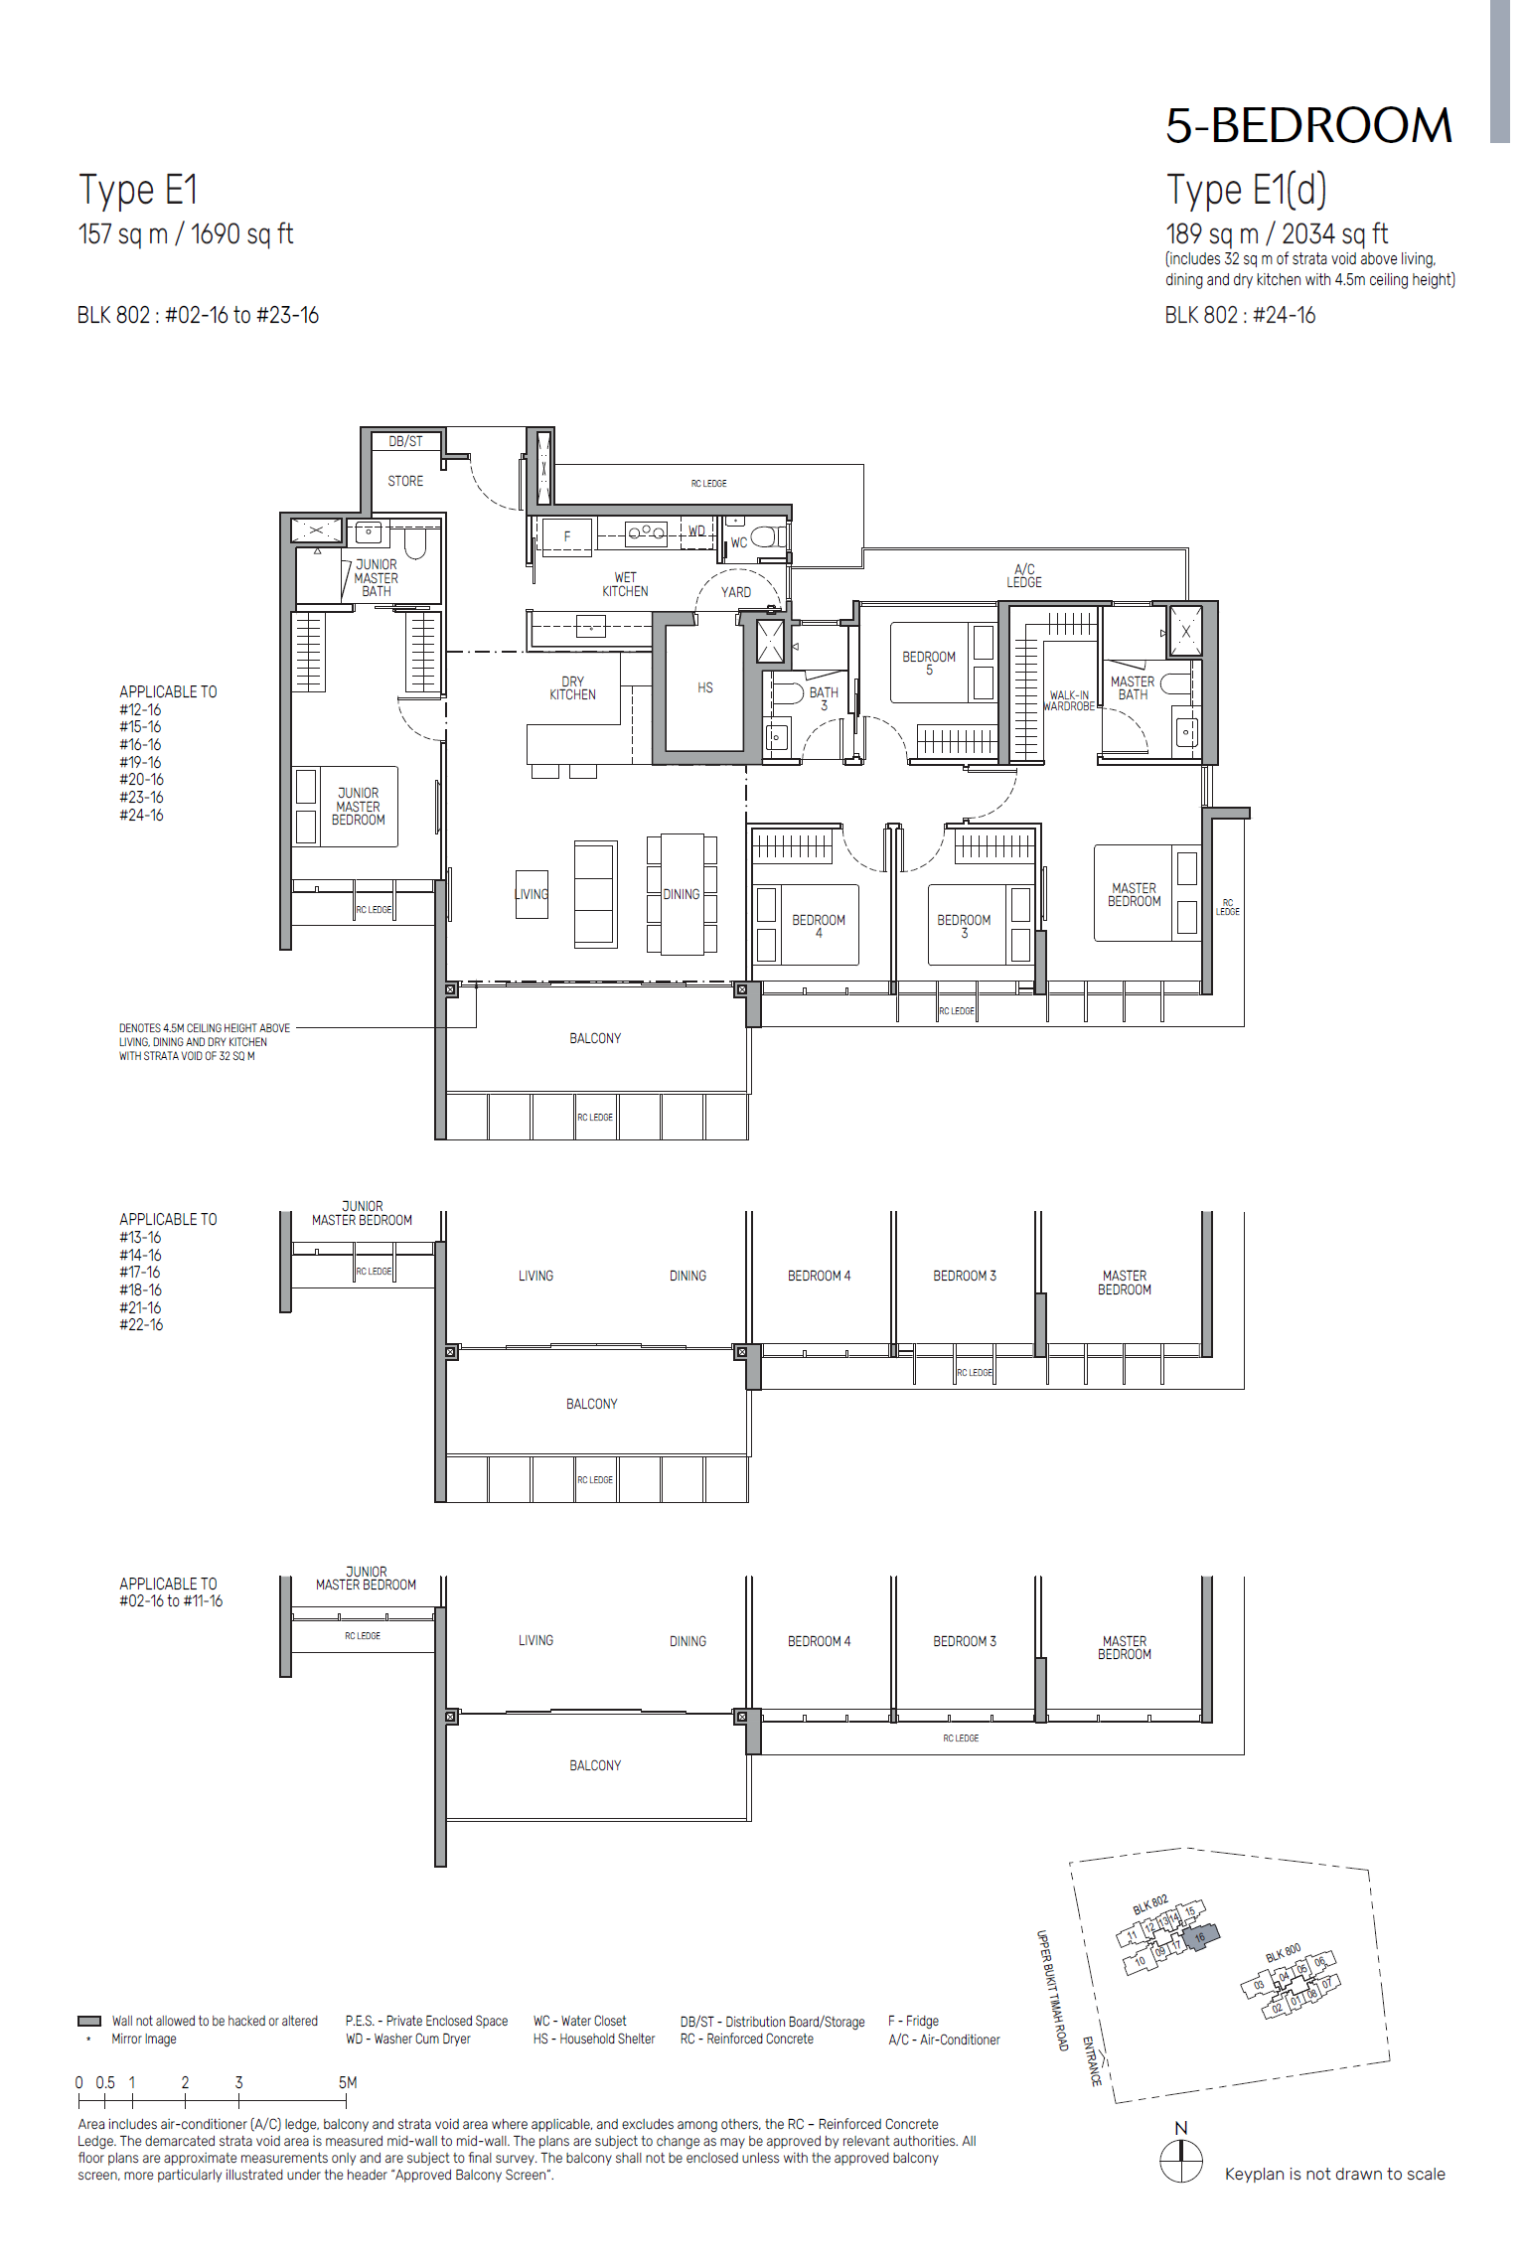
Floor plan of The Myst type E1, 5-Bedroom, 1,690 sq ft
Type E15-Bedroom · 1,690 sq ft · 22 homesFull page ↗
Floor plan of The Myst type E1(d), 5-Bedroom, 2,034 sq ft
Type E1(d)5-Bedroom · 2,034 sq ft · 1 homeFull page ↗

Floor plans: the developer's price list.

Site plan

Site plan of The Myst

Site plan: the developer's price list.