Skip to content
TRIBE
The LakeGarden Residences
D22Fully sold

The LakeGarden Residences

D22 · Yuan Ching Road, Jurong Lake District

Fully sold · buyers paid$2,149 psfmedian, 305 developer sales
99YRTOP 2027306 unitsLakeside MRT (EW26)

Floor plans

19 layouts from the developer. Tap a plan to open it.

1-Bedroom3 plans · 484 to 538 sq ft
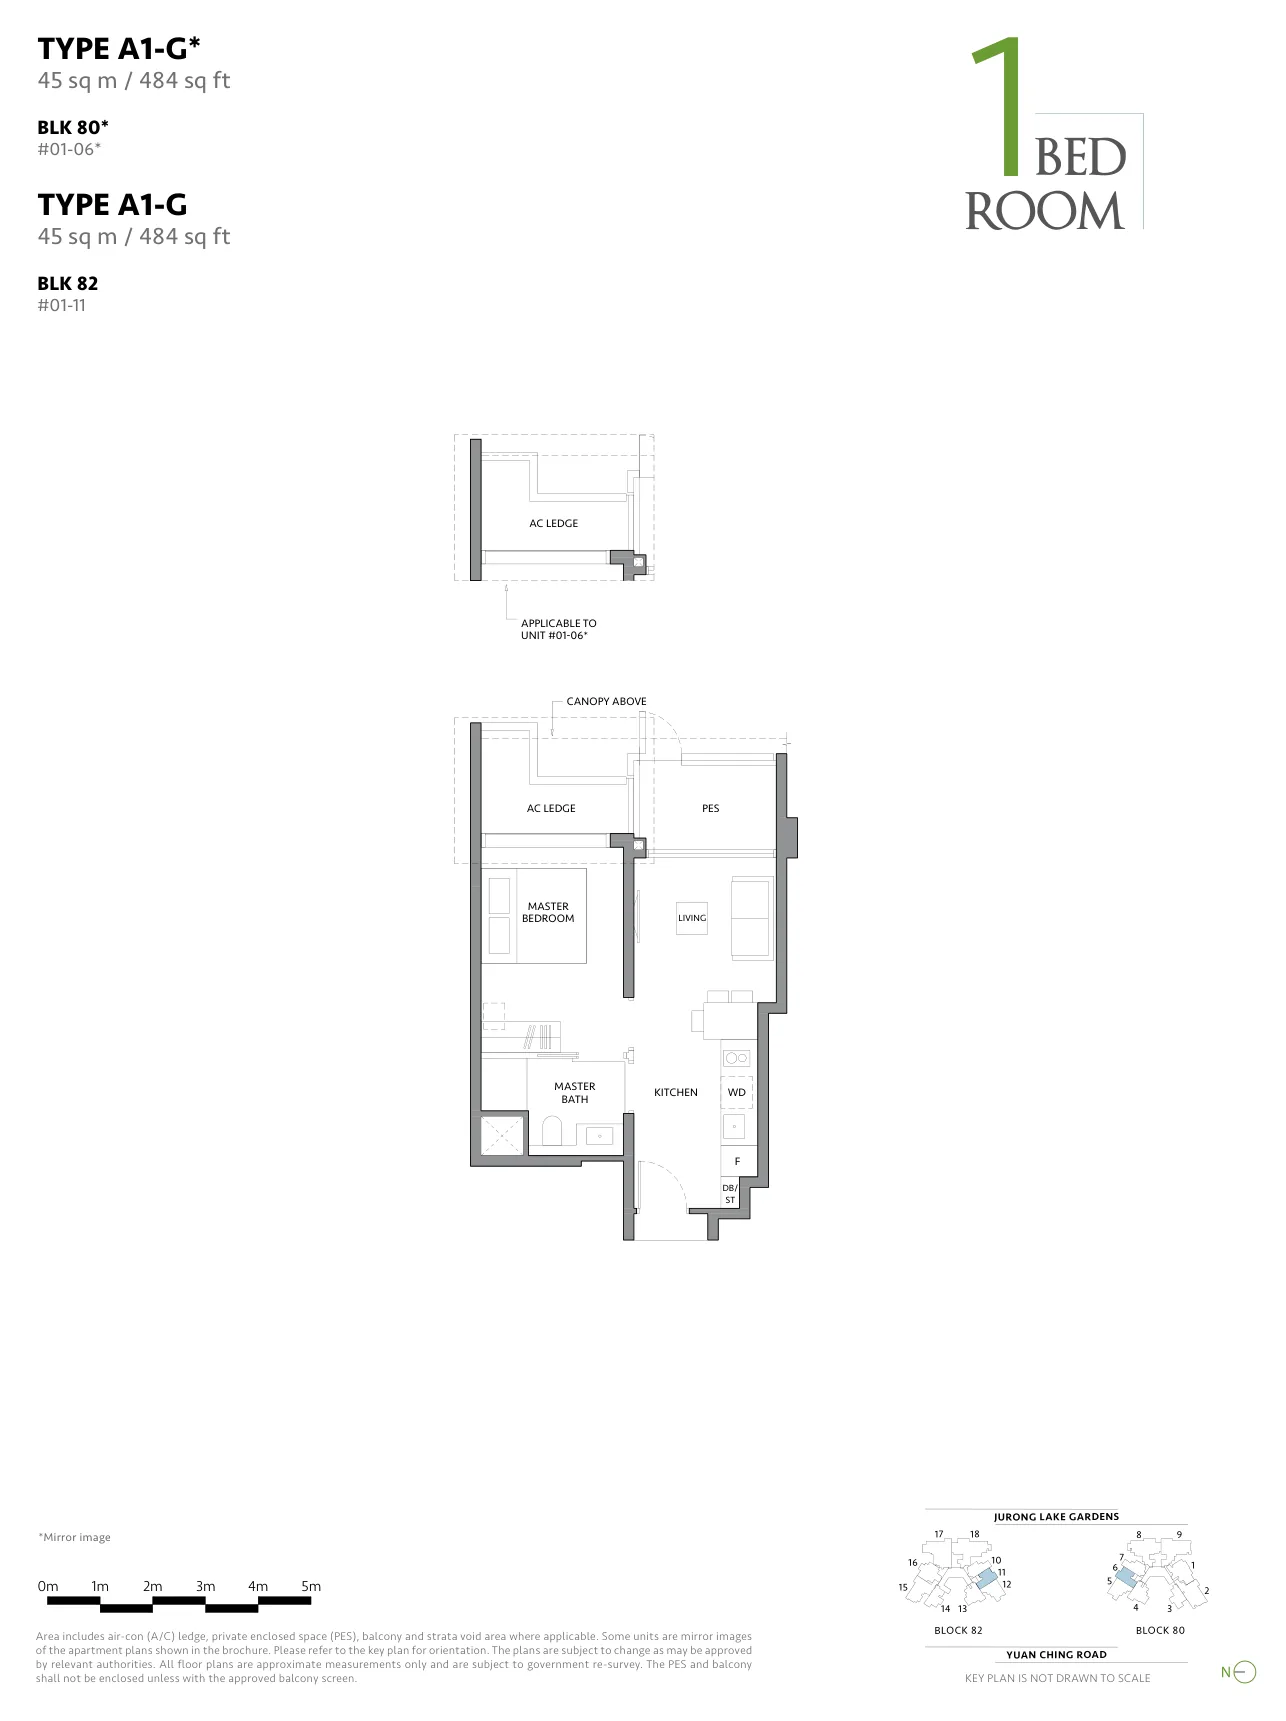
Floor plan of The LakeGarden Residences type A1-G, 1 Bedroom, 484 sq ft
Type A1-G1 Bedroom · 484 sq ft · 2 homesFull page ↗
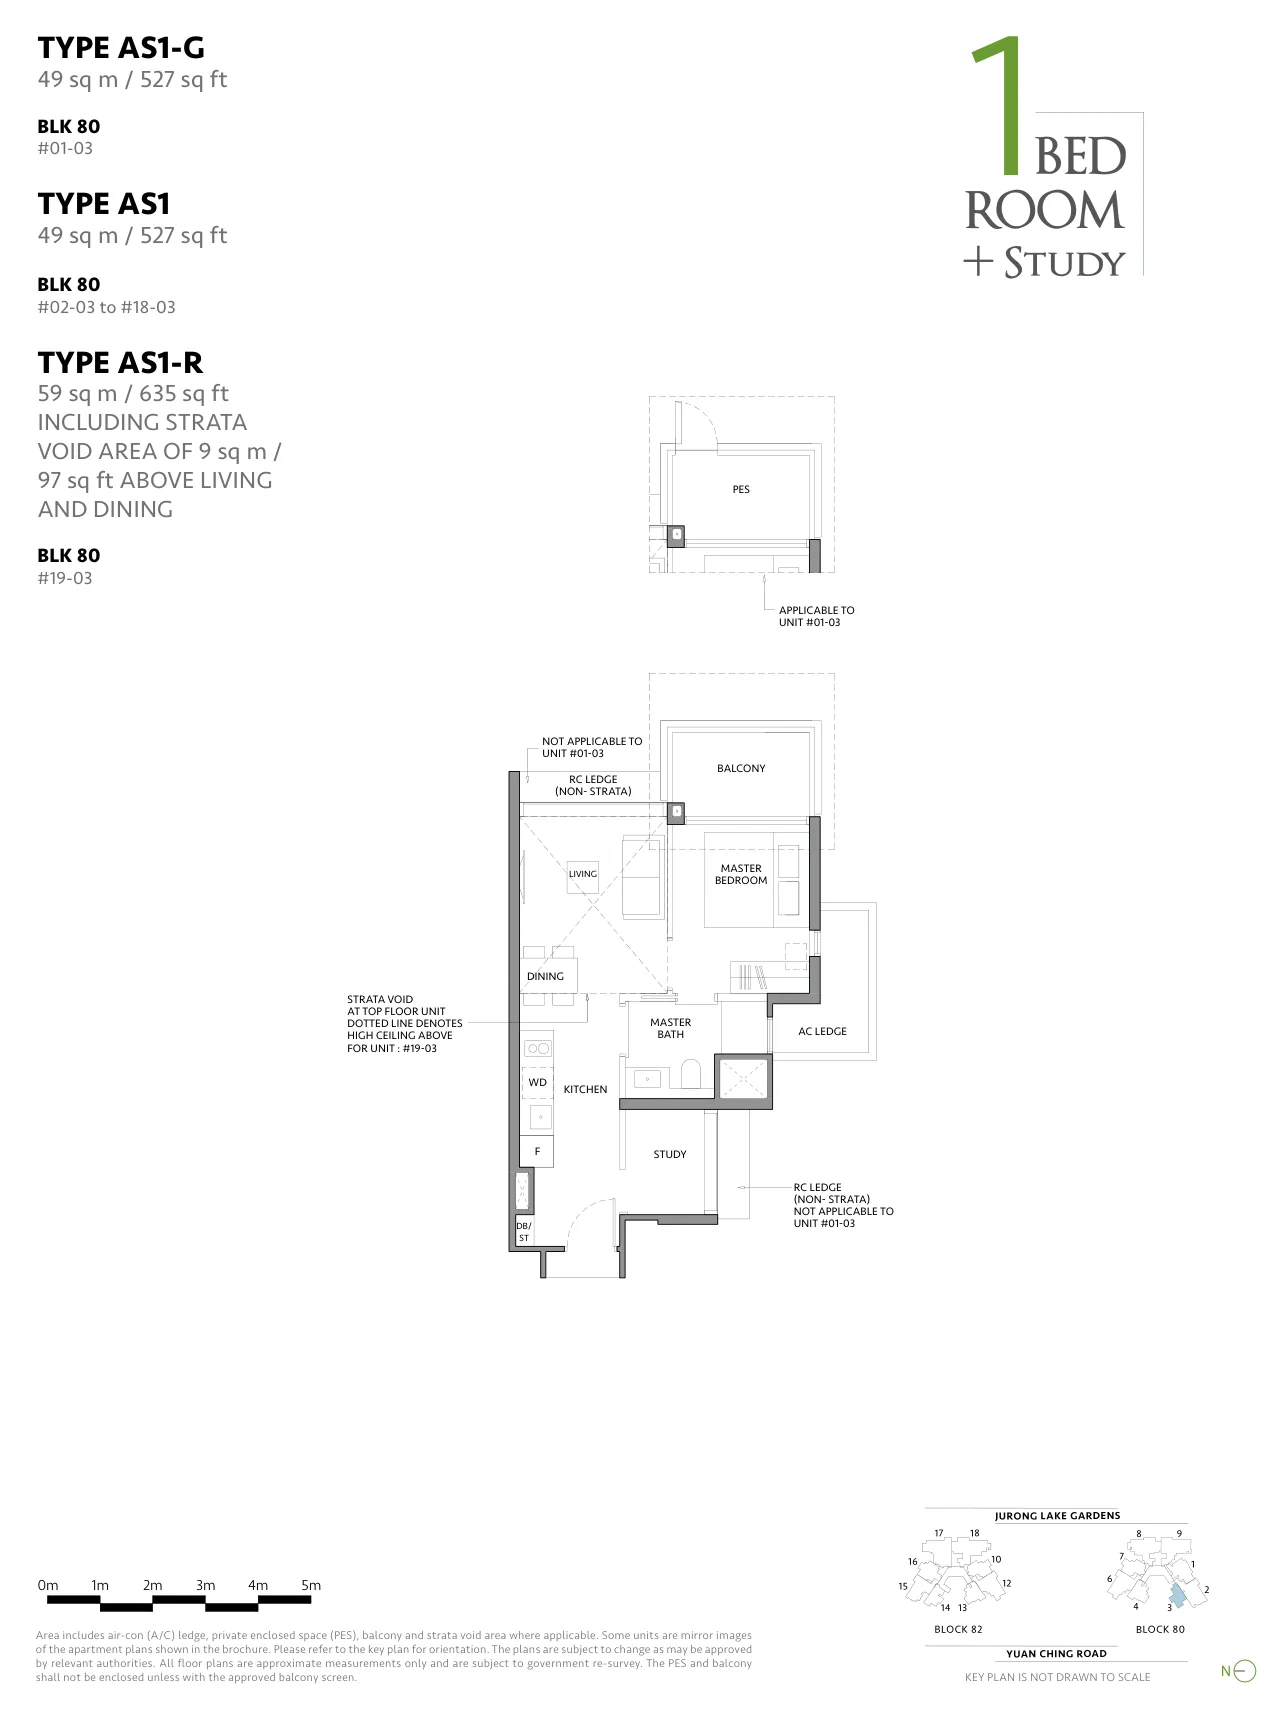
Floor plan of The LakeGarden Residences type AS1, 1 Bedroom + Study, 527 sq ft
Type AS11 Bedroom + Study · 527 sq ft · 19 homesFull page ↗
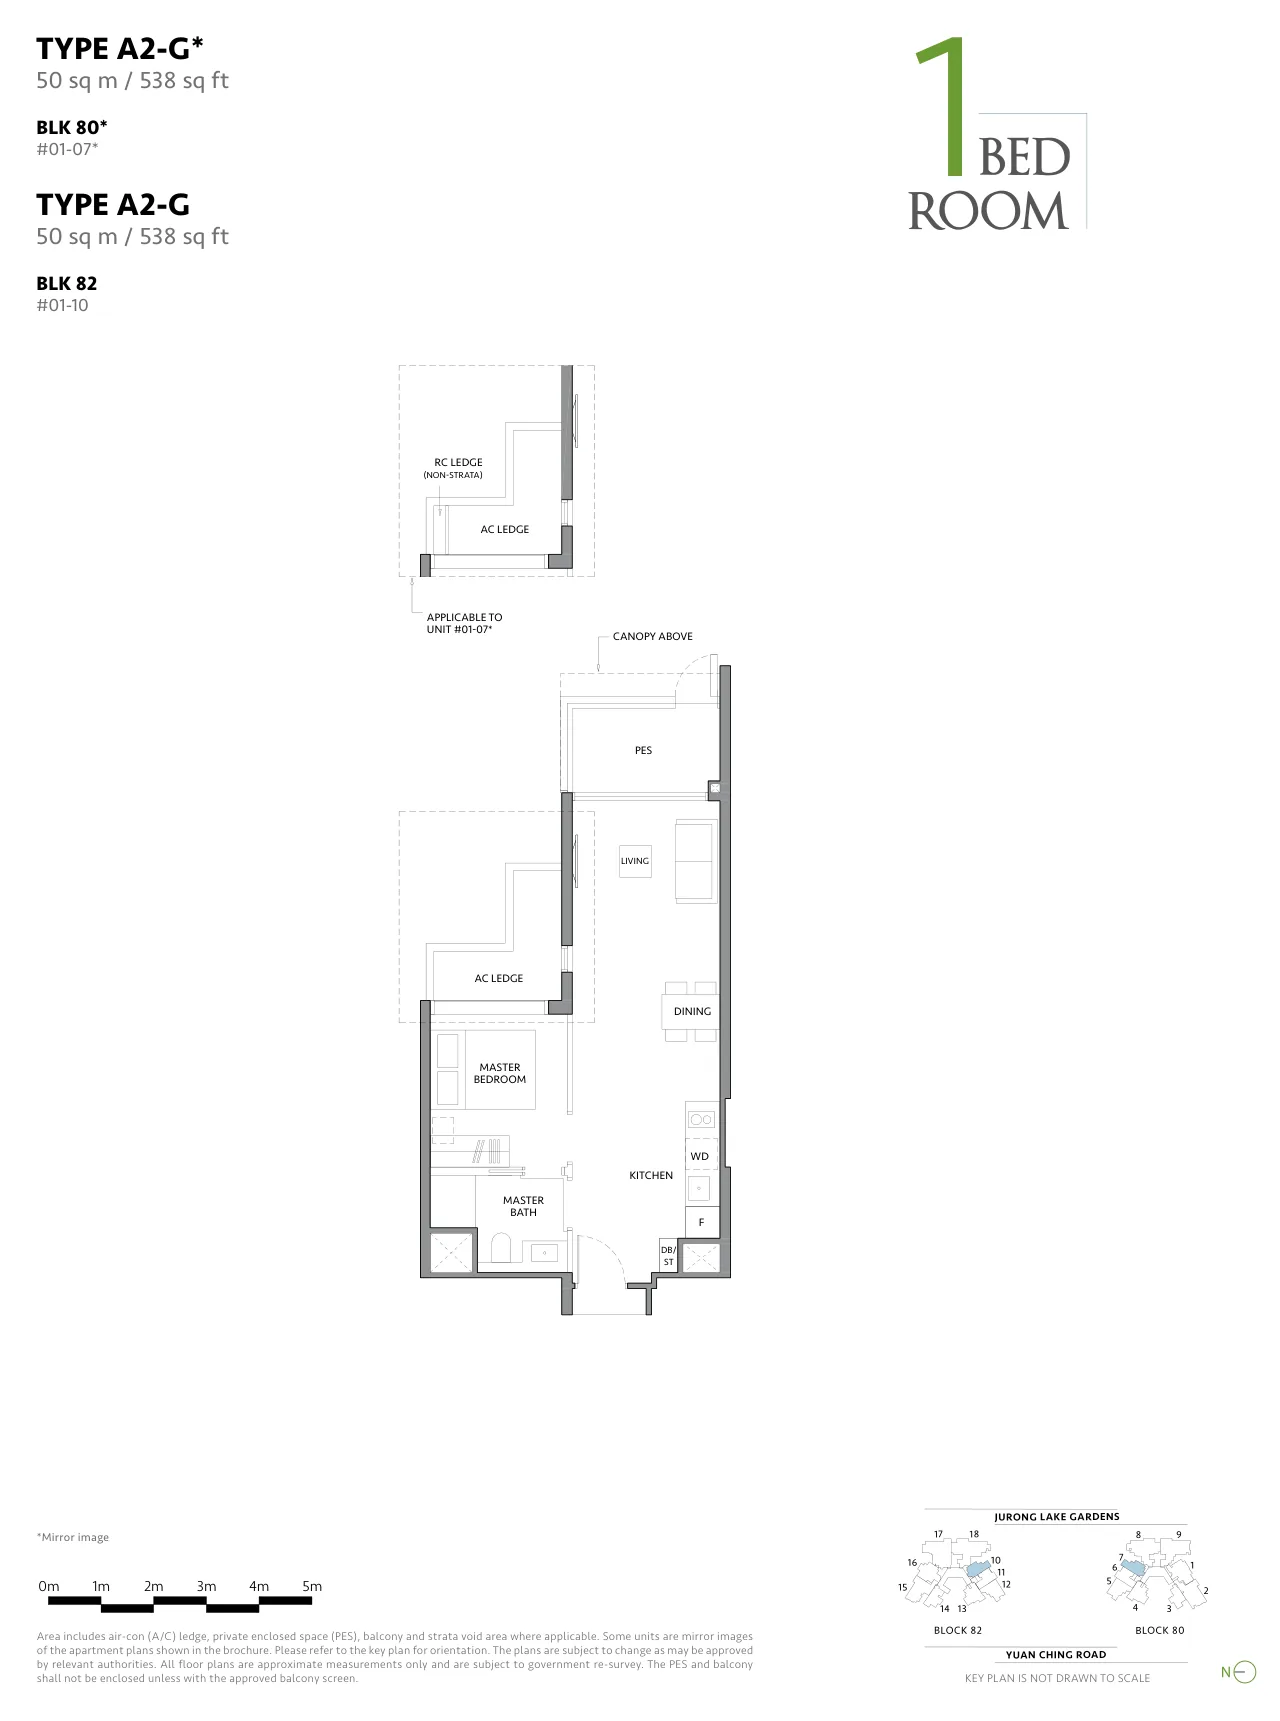
Floor plan of The LakeGarden Residences type A2-G, 1 Bedroom, 538 sq ft
Type A2-G1 Bedroom · 538 sq ft · 2 homesFull page ↗
2-Bedroom5 plans · 592 to 775 sq ft
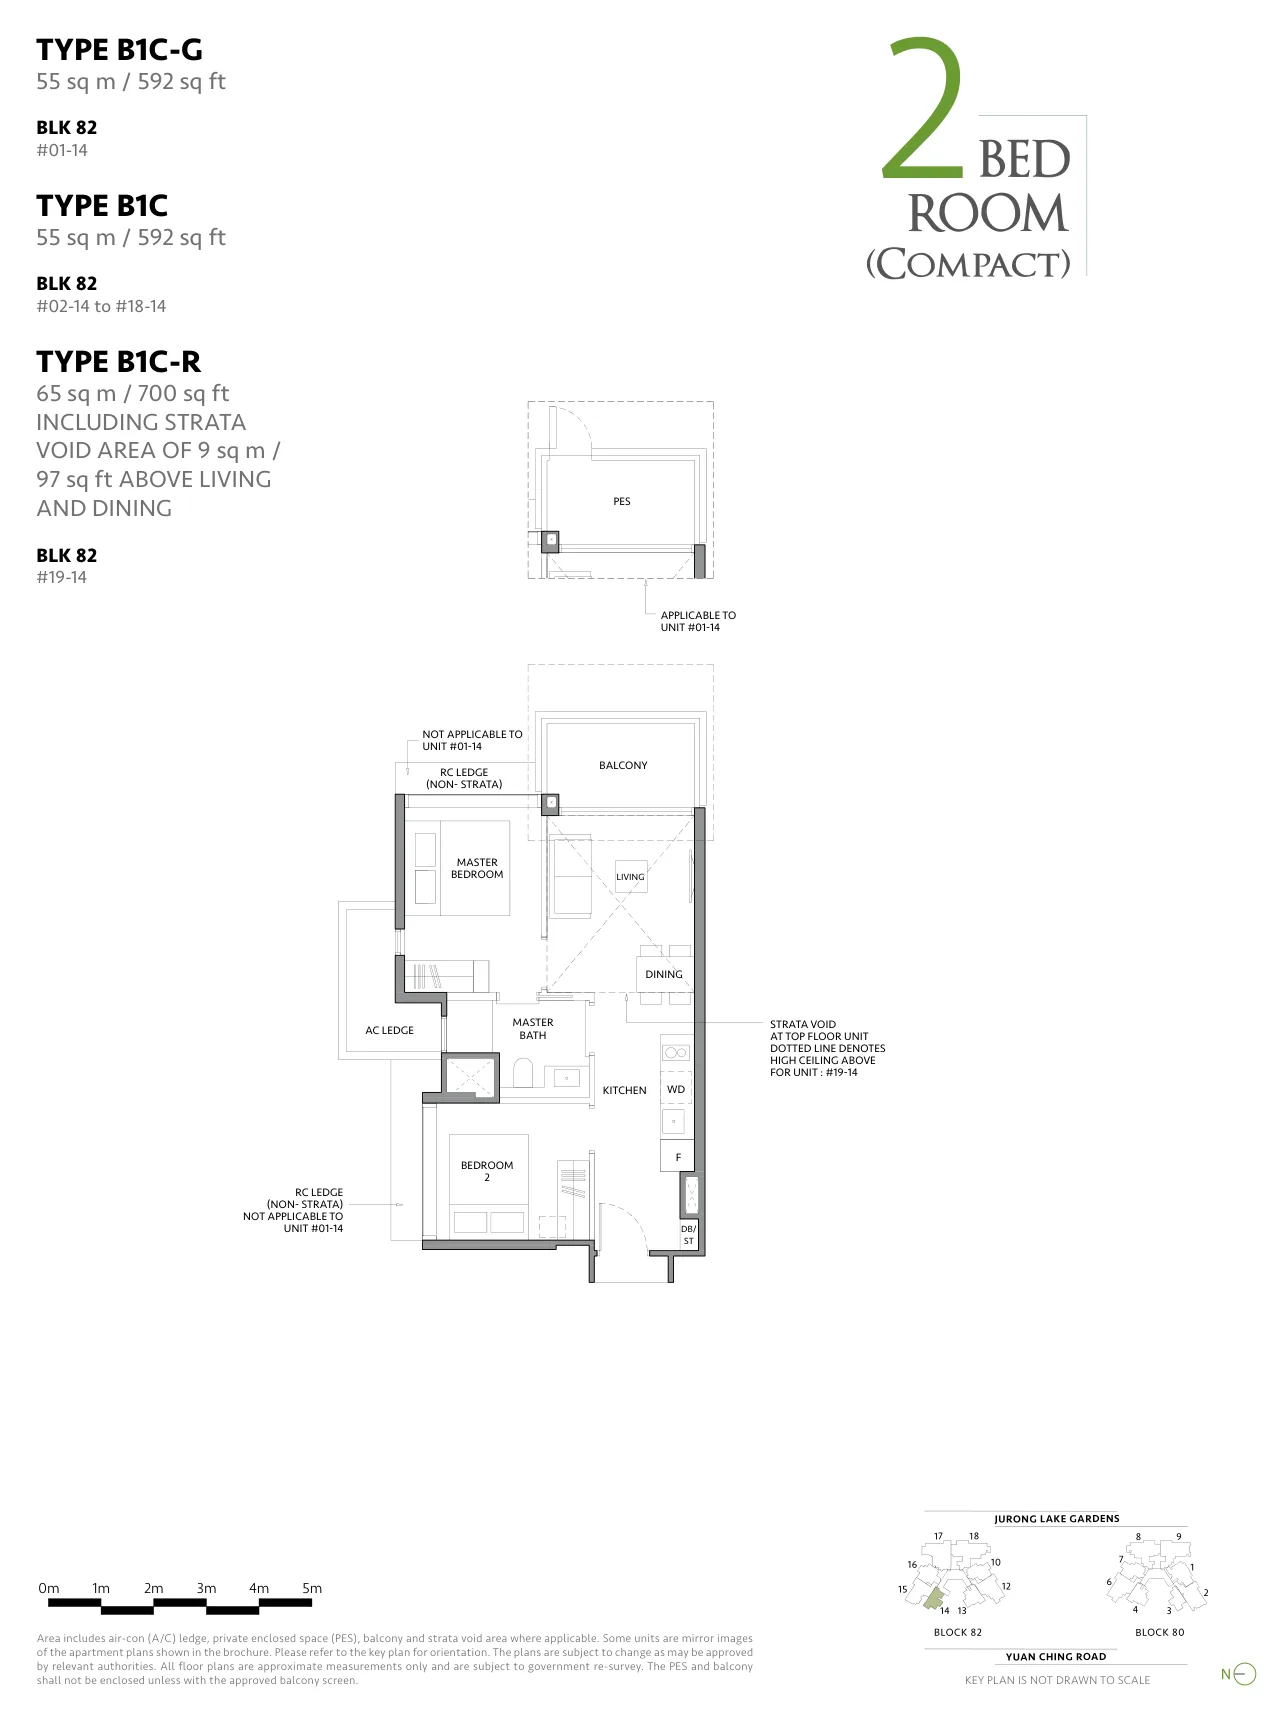
Floor plan of The LakeGarden Residences type B1C, 2 Bedroom (Compact), 592 sq ft
Type B1C2 Bedroom (Compact) · 592 sq ft · 19 homesFull page ↗
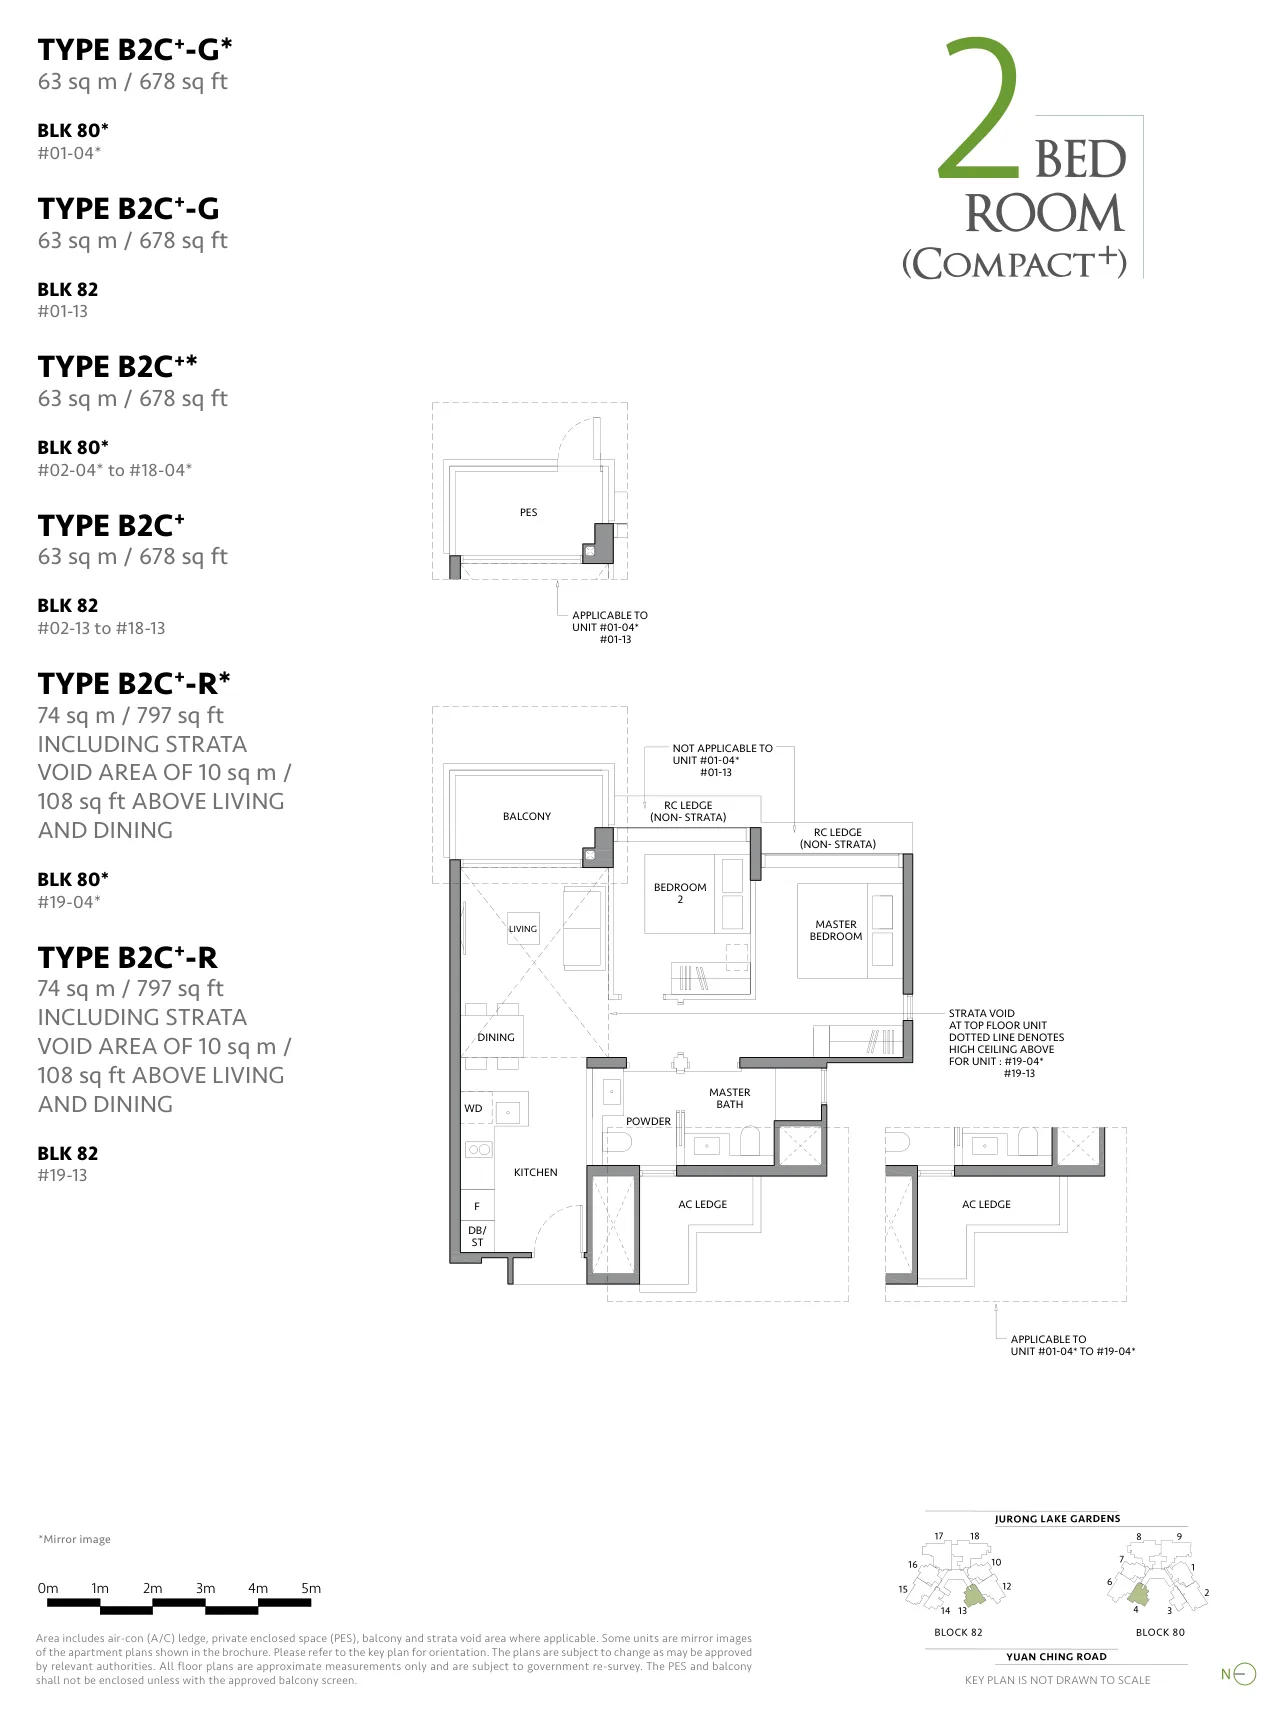
Floor plan of The LakeGarden Residences type B2C+, 2 Bedroom (Compact+), 678 sq ft
Type B2C+2 Bedroom (Compact+) · 678 sq ft · 38 homesFull page ↗
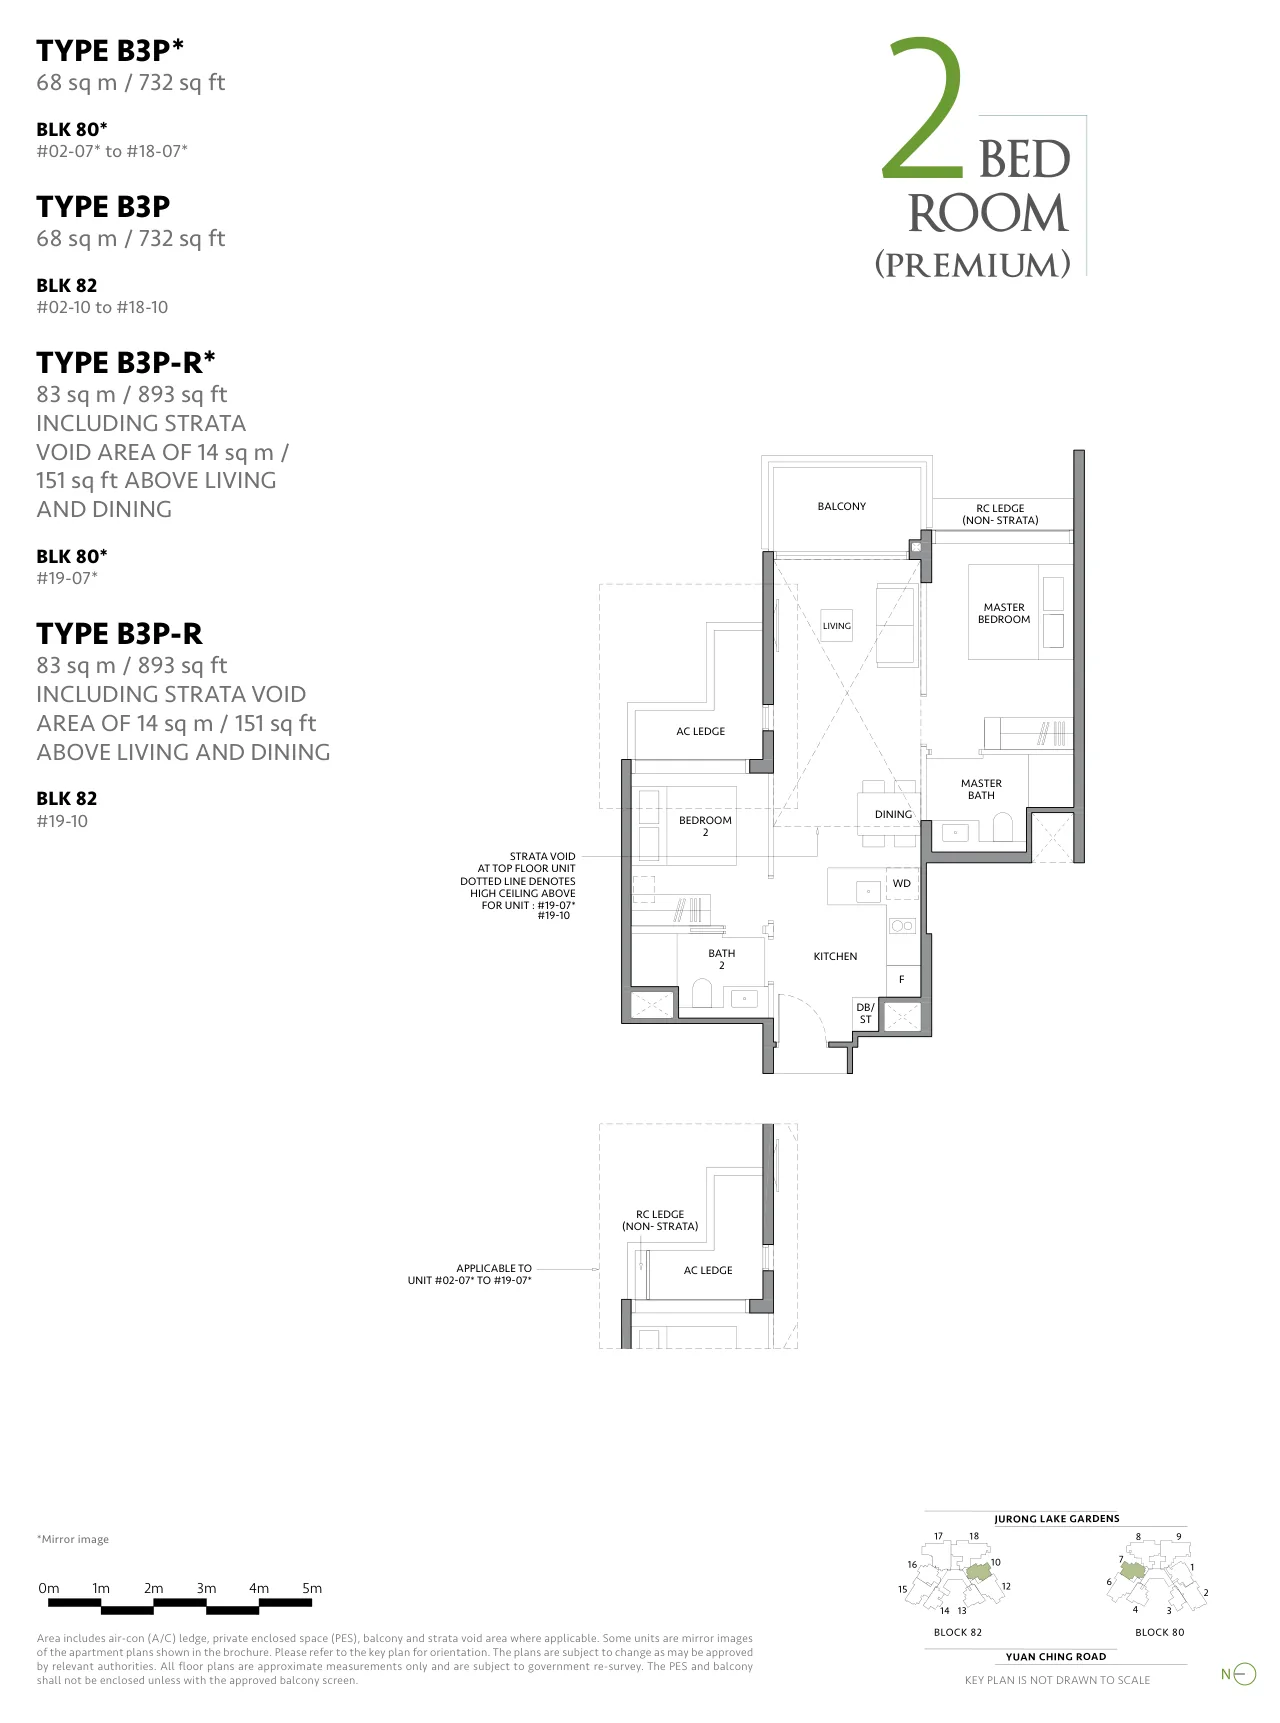
Floor plan of The LakeGarden Residences type B3P, 2 Bedroom (Premium), 732 sq ft
Type B3P2 Bedroom (Premium) · 732 sq ft · 36 homesFull page ↗
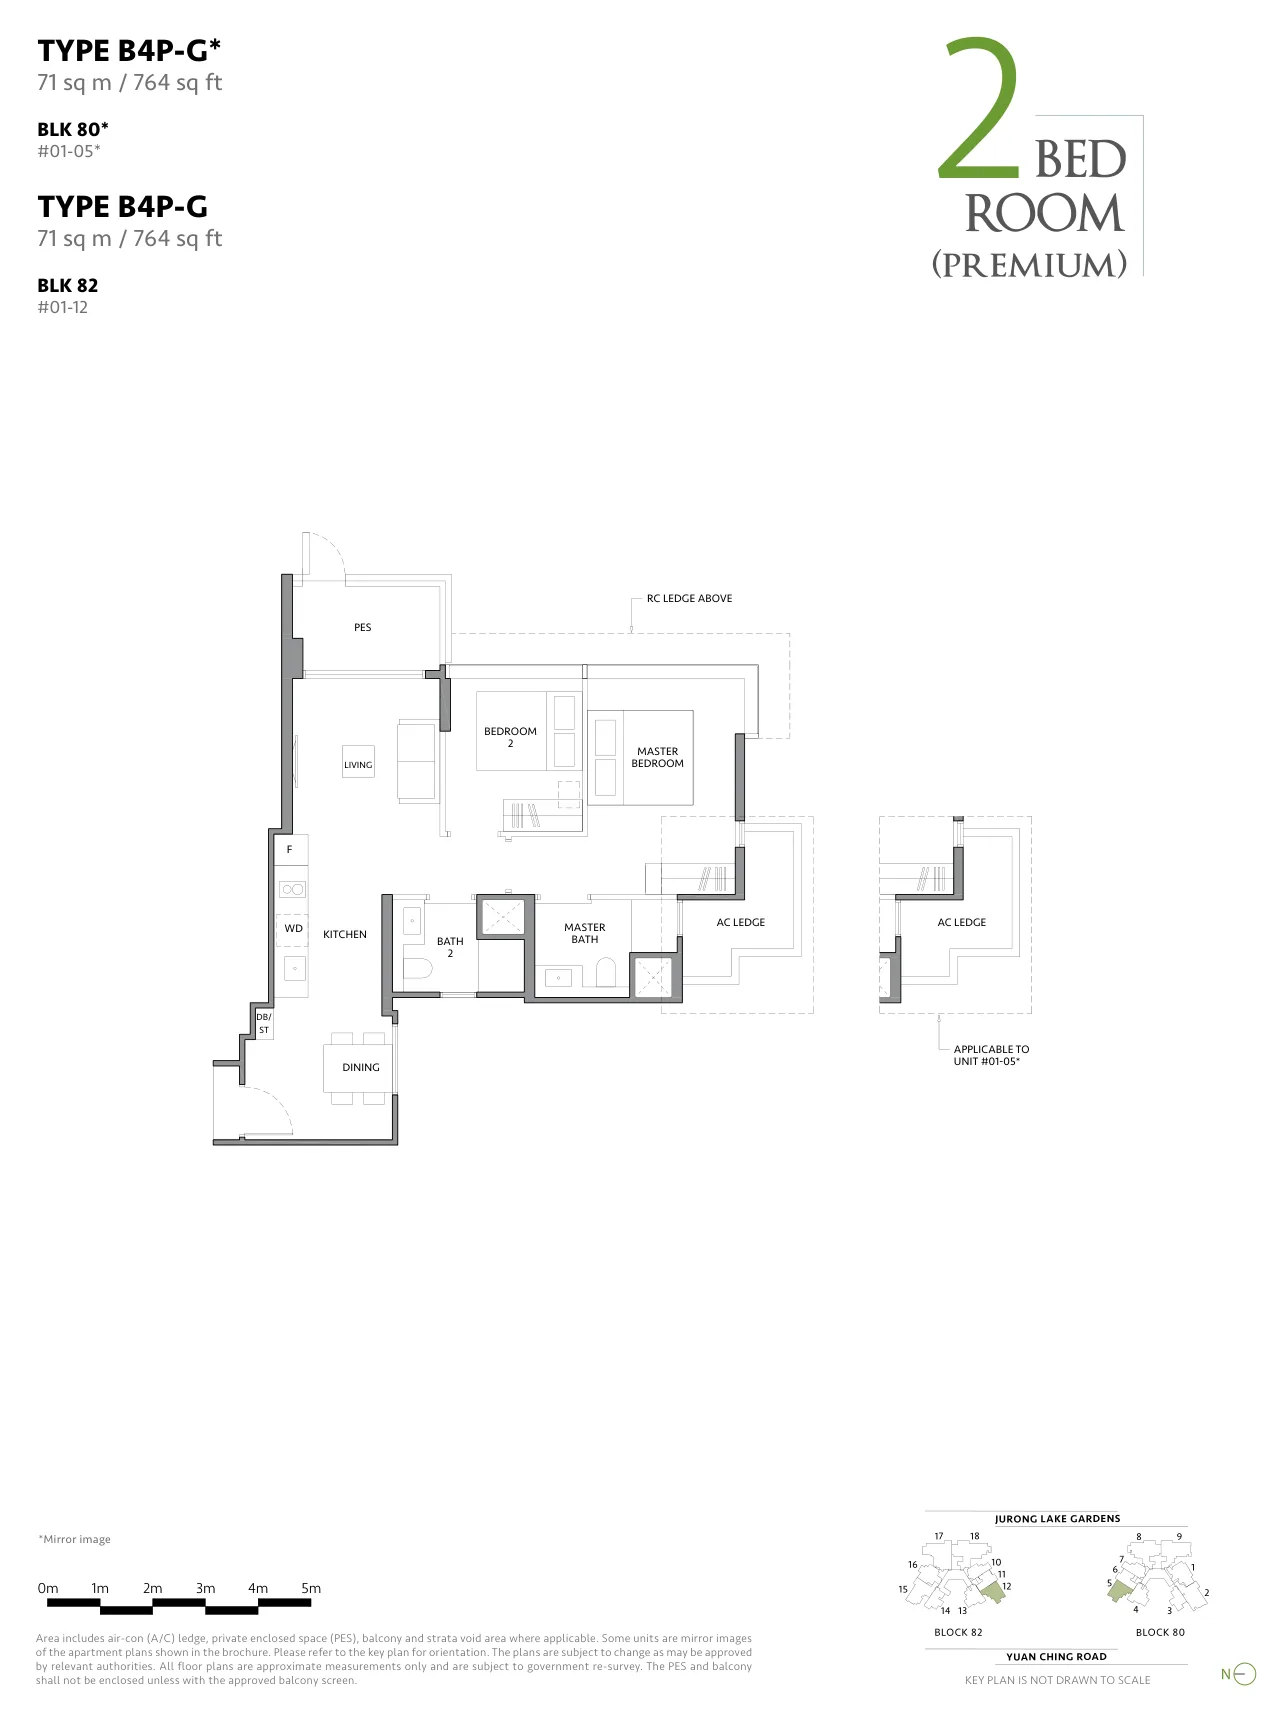
Floor plan of The LakeGarden Residences type B4P-G, 2 Bedroom (Premium), 764 sq ft
Type B4P-G2 Bedroom (Premium) · 764 sq ft · 2 homesFull page ↗
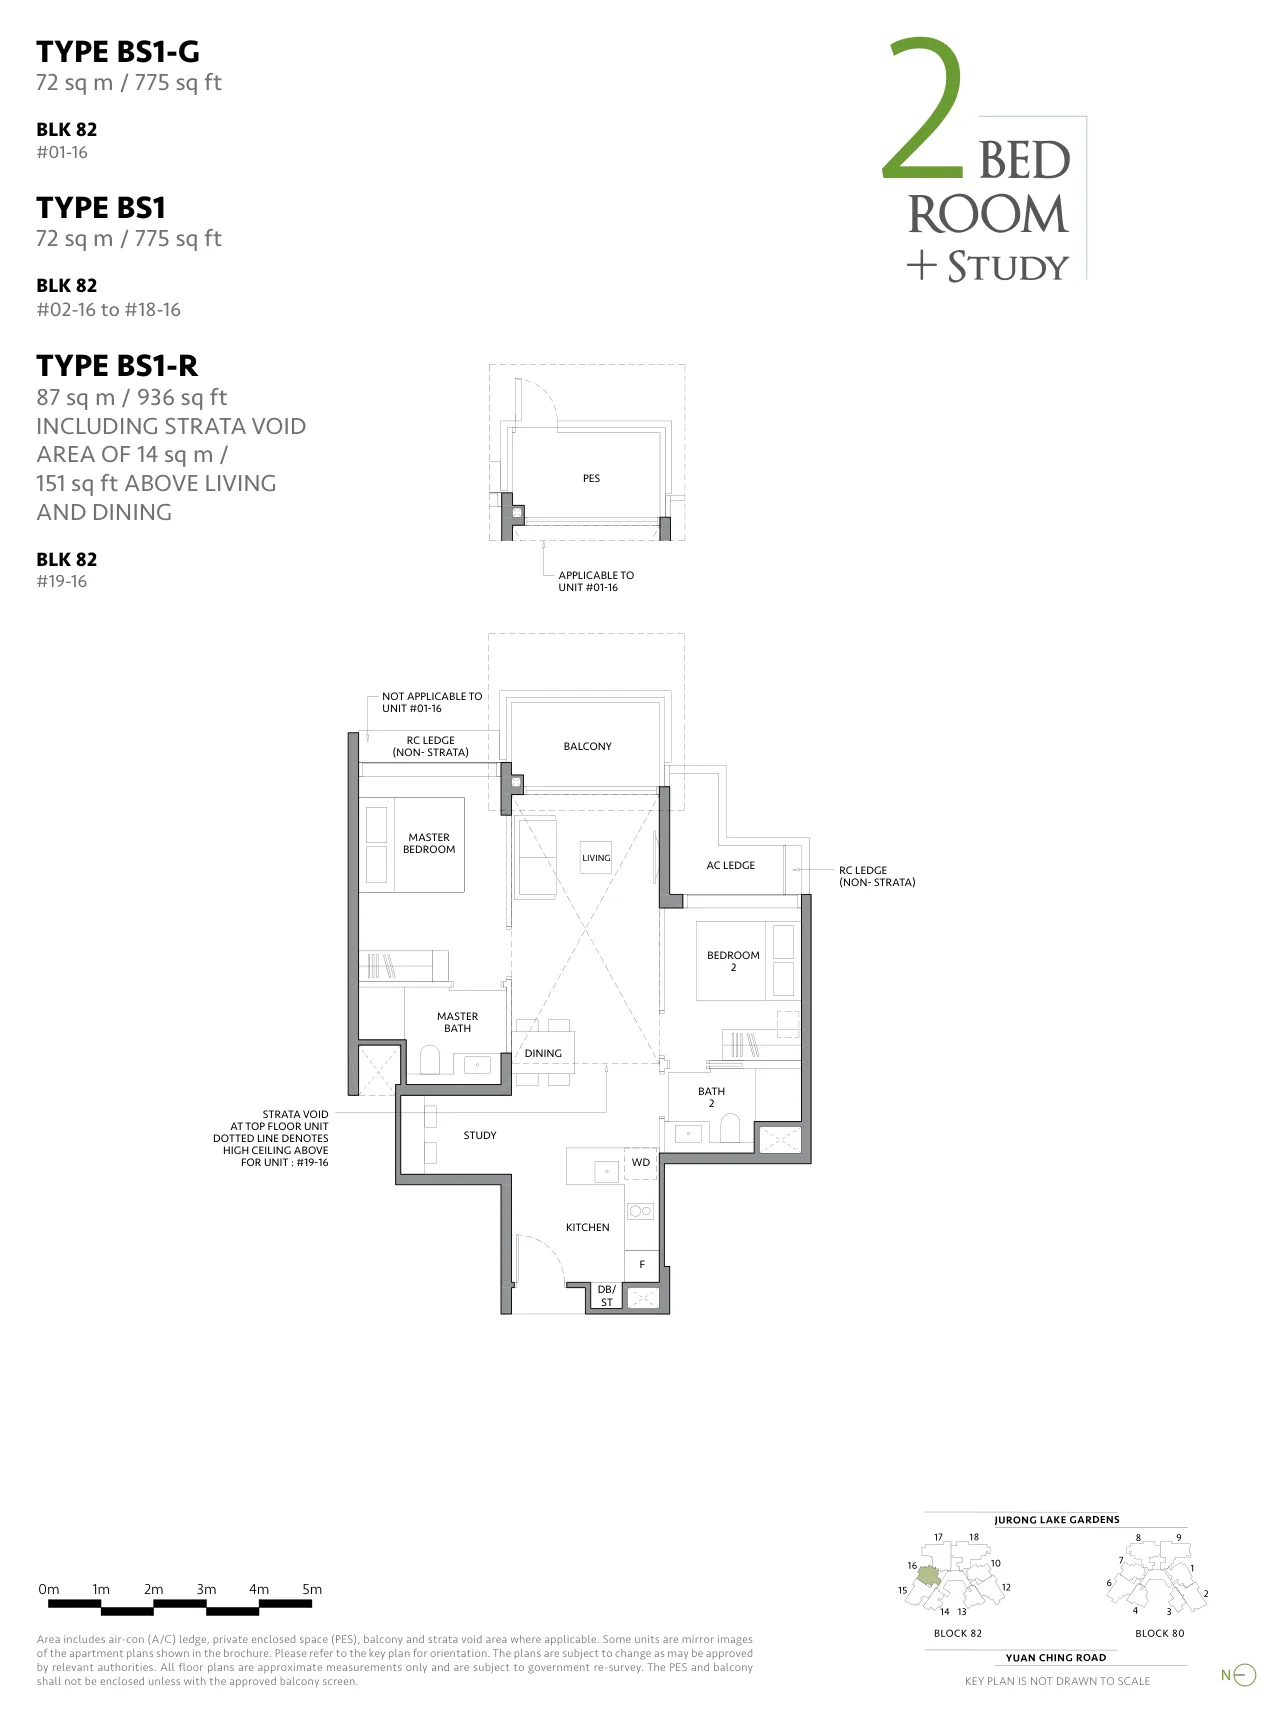
Floor plan of The LakeGarden Residences type BS1, 2 Bedroom + Study, 775 sq ft
Type BS12 Bedroom + Study · 775 sq ft · 19 homesFull page ↗
3-Bedroom6 plans · 926 to 1,238 sq ft
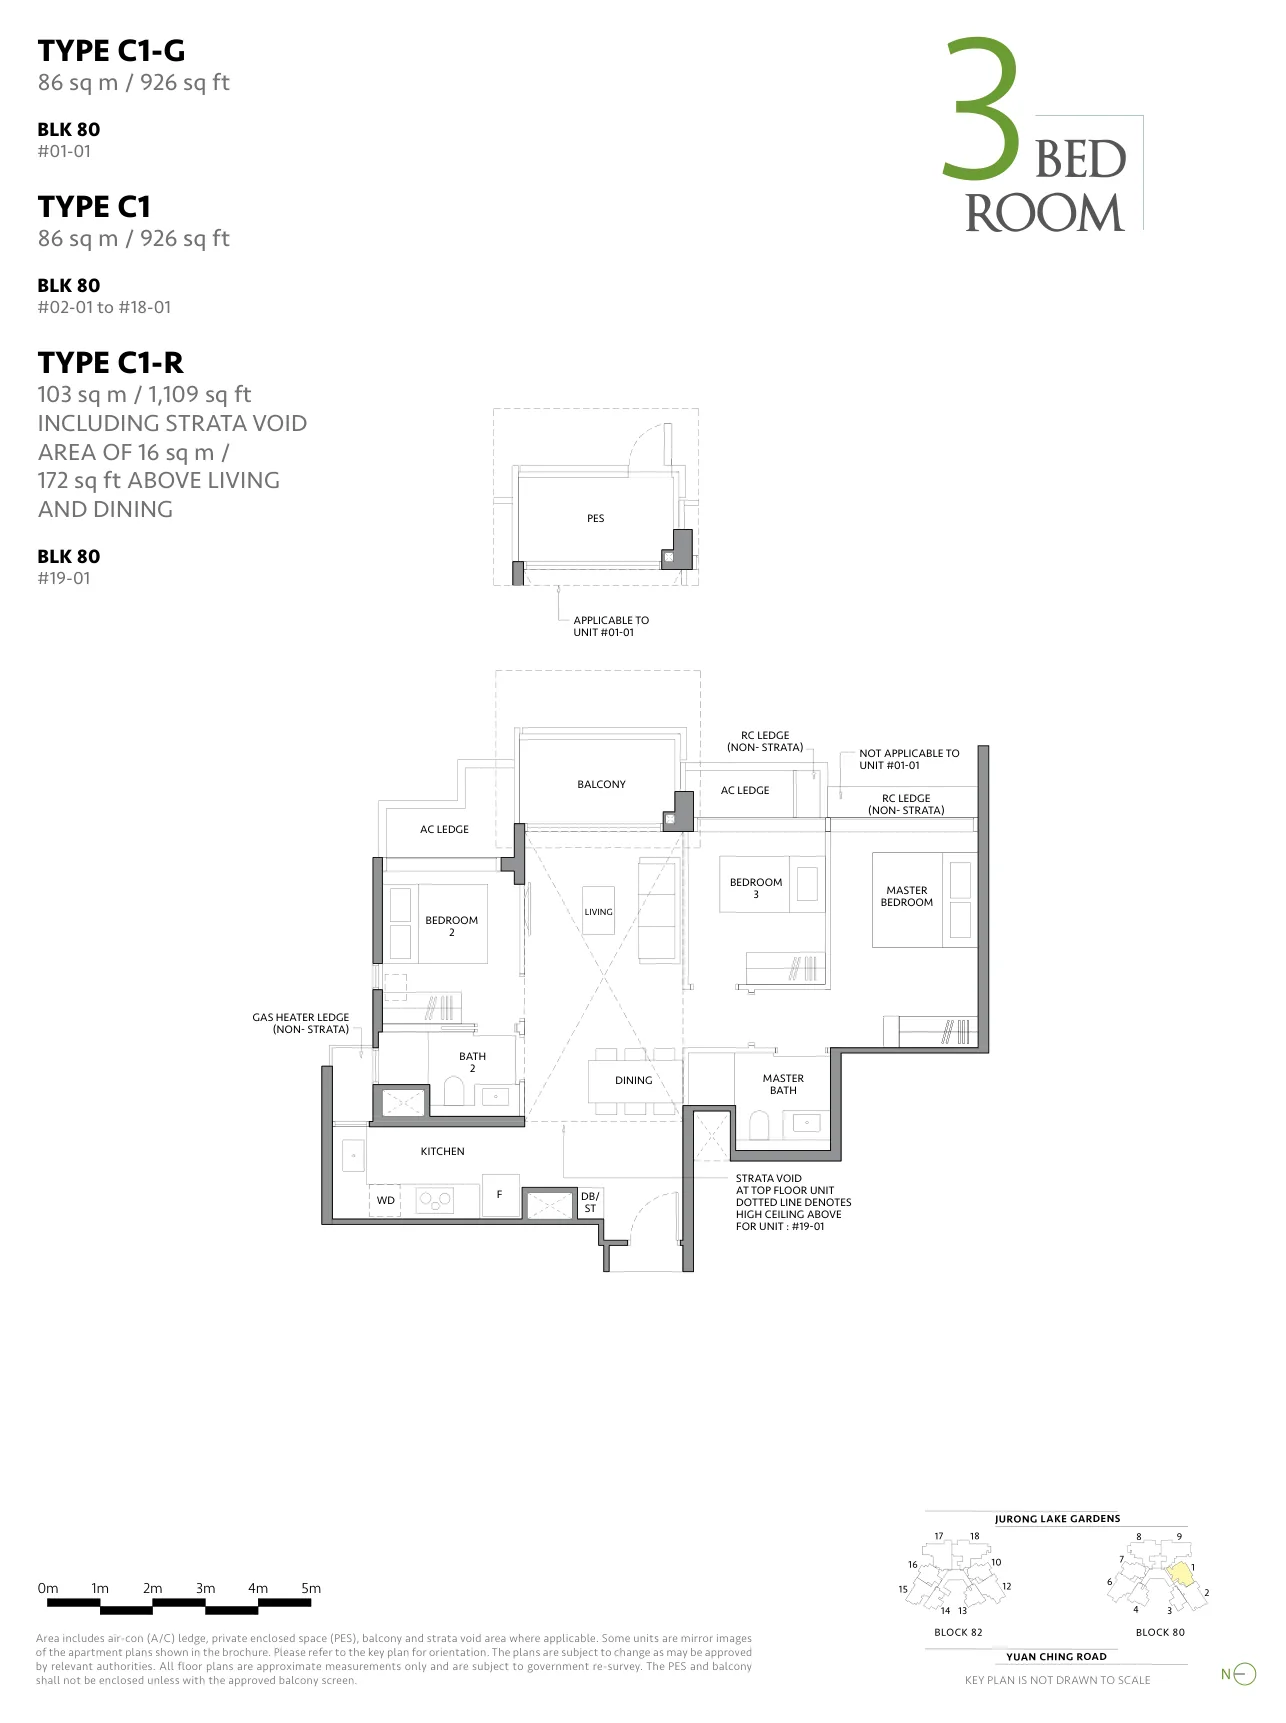
Floor plan of The LakeGarden Residences type C1, 3 Bedroom, 926 sq ft
Type C13 Bedroom · 926 sq ft · 19 homesFull page ↗
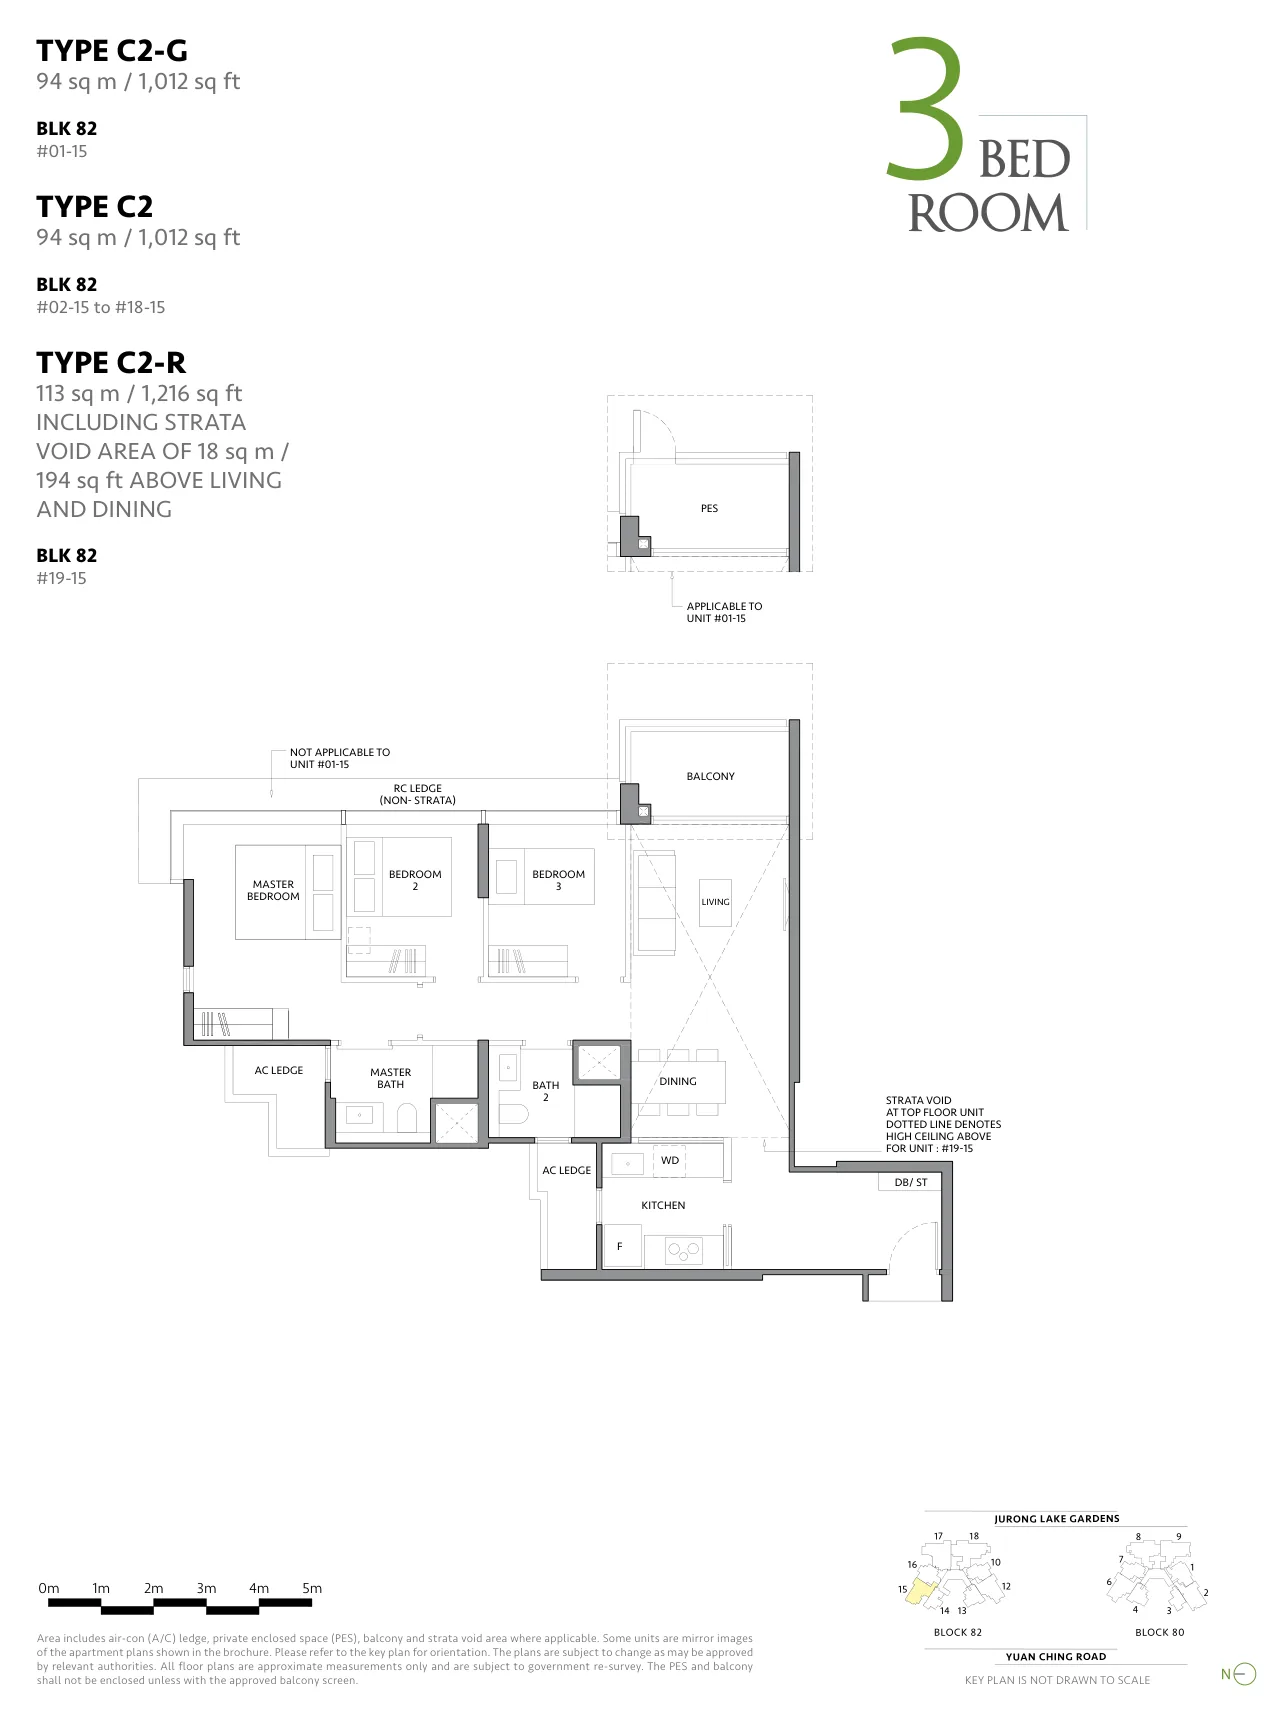
Floor plan of The LakeGarden Residences type C2, 3 Bedroom, 1,012 sq ft
Type C23 Bedroom · 1,012 sq ft · 19 homesFull page ↗
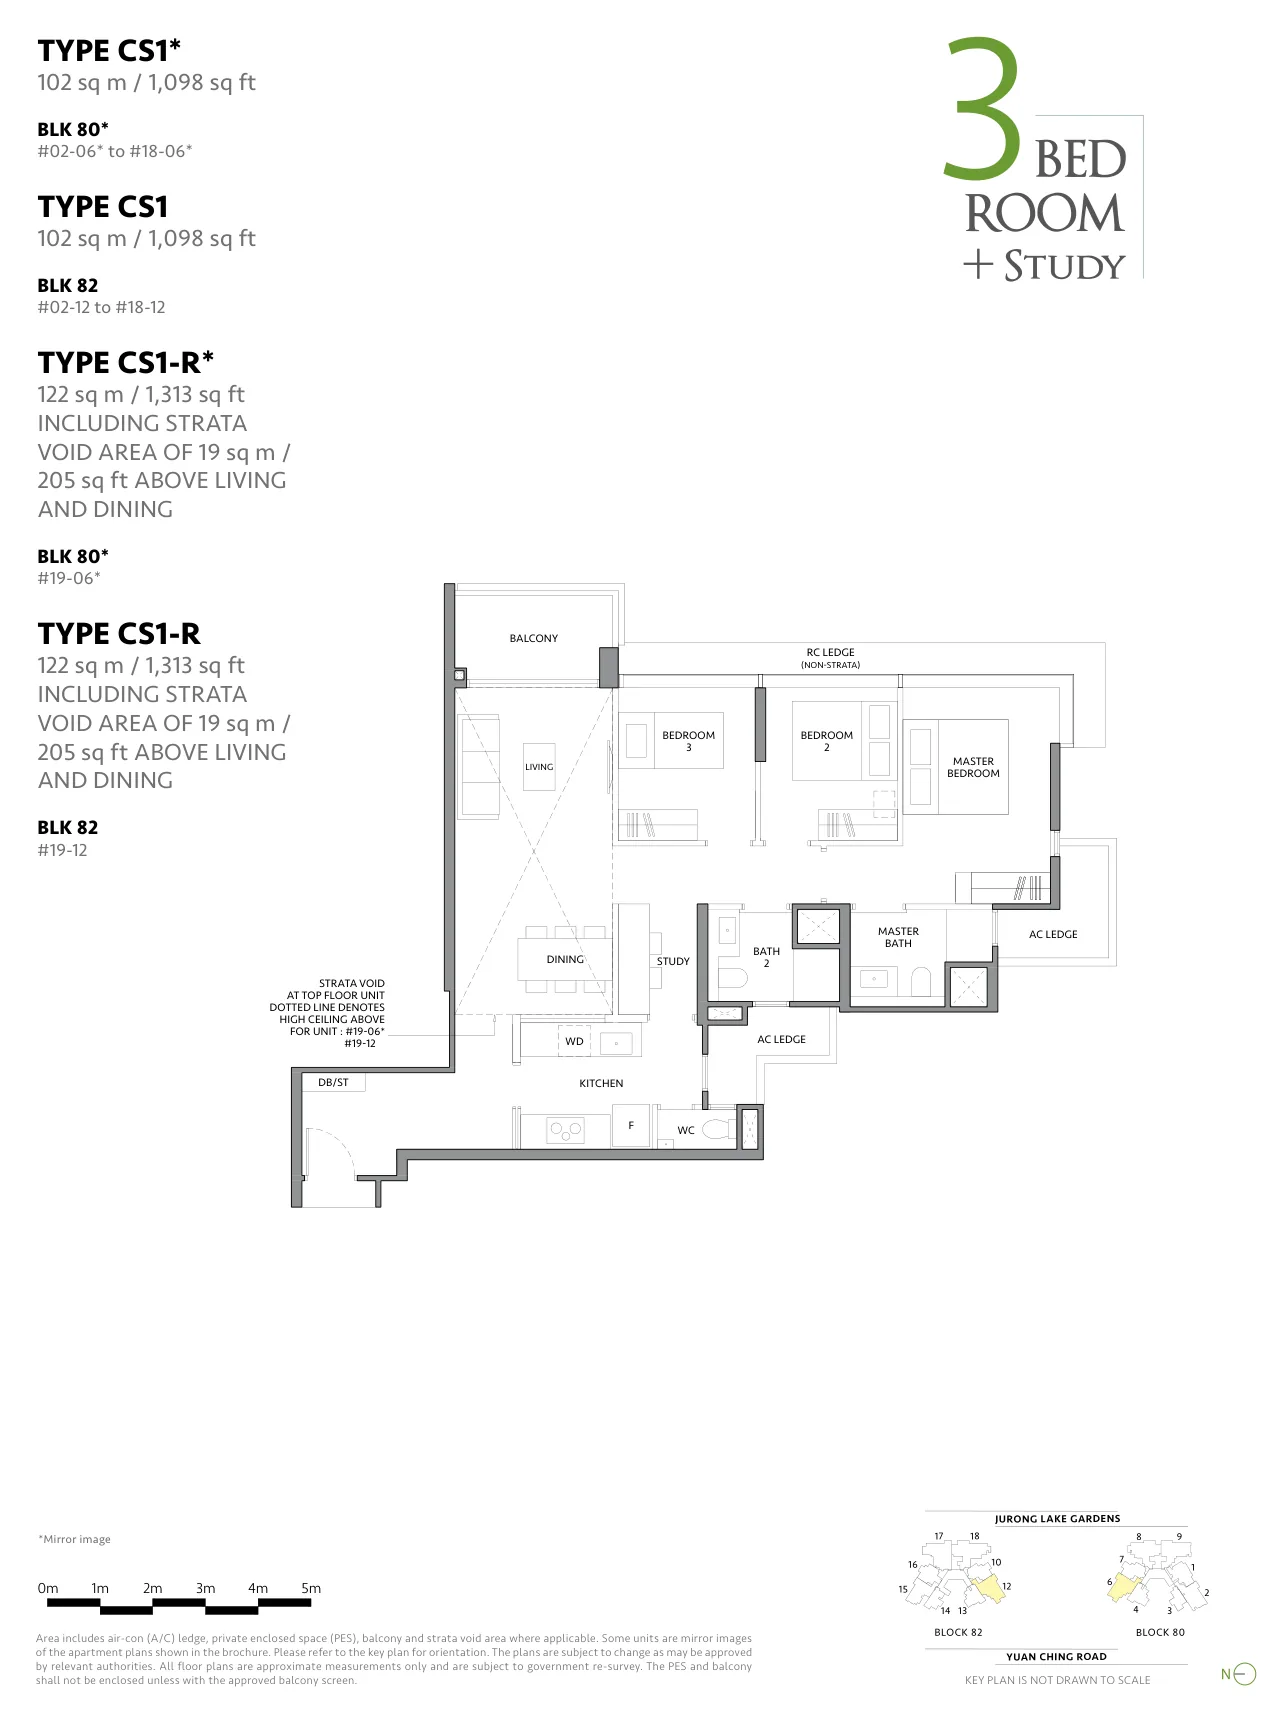
Floor plan of The LakeGarden Residences type CS1, 3 Bedroom + Study, 1,098 sq ft
Type CS13 Bedroom + Study · 1,098 sq ft · 36 homesFull page ↗
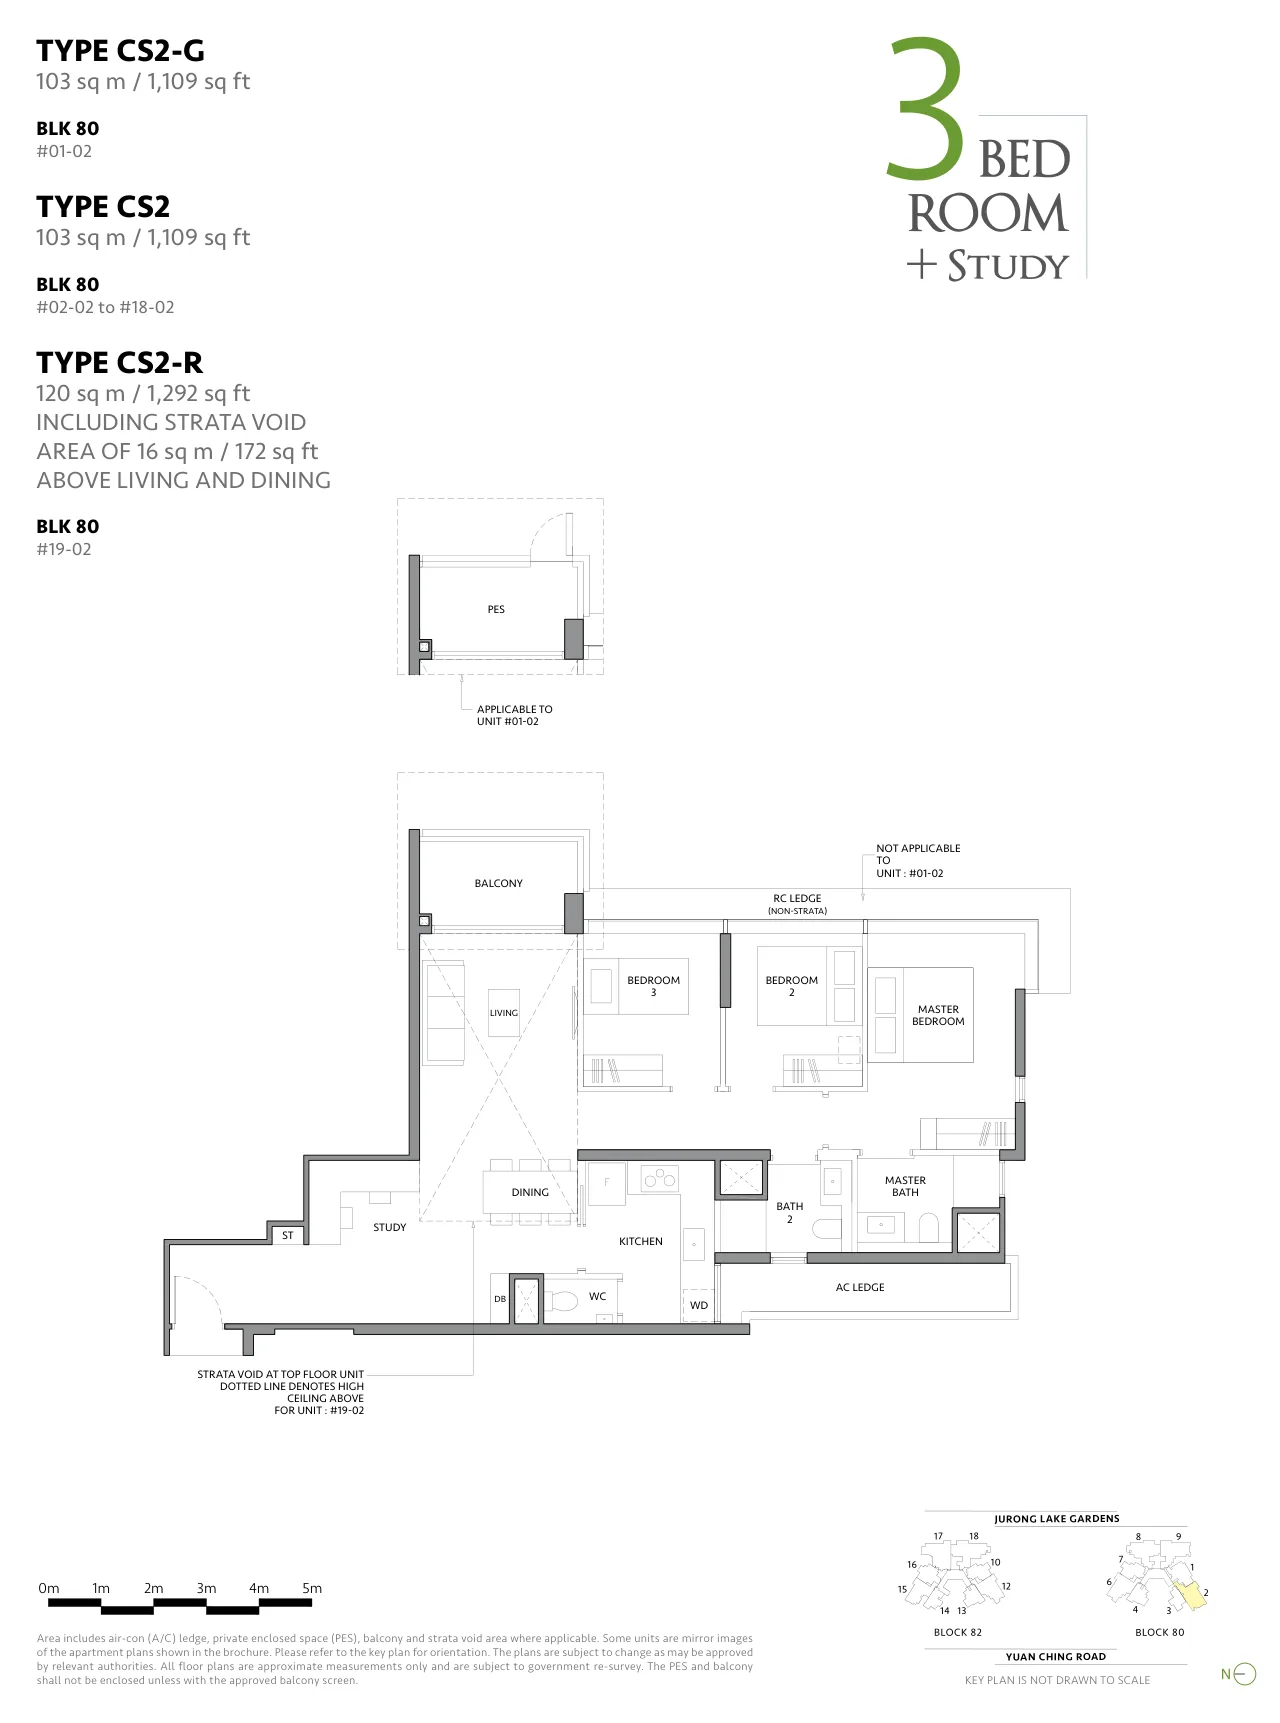
Floor plan of The LakeGarden Residences type CS2, 3 Bedroom + Study, 1,109 sq ft
Type CS23 Bedroom + Study · 1,109 sq ft · 19 homesFull page ↗
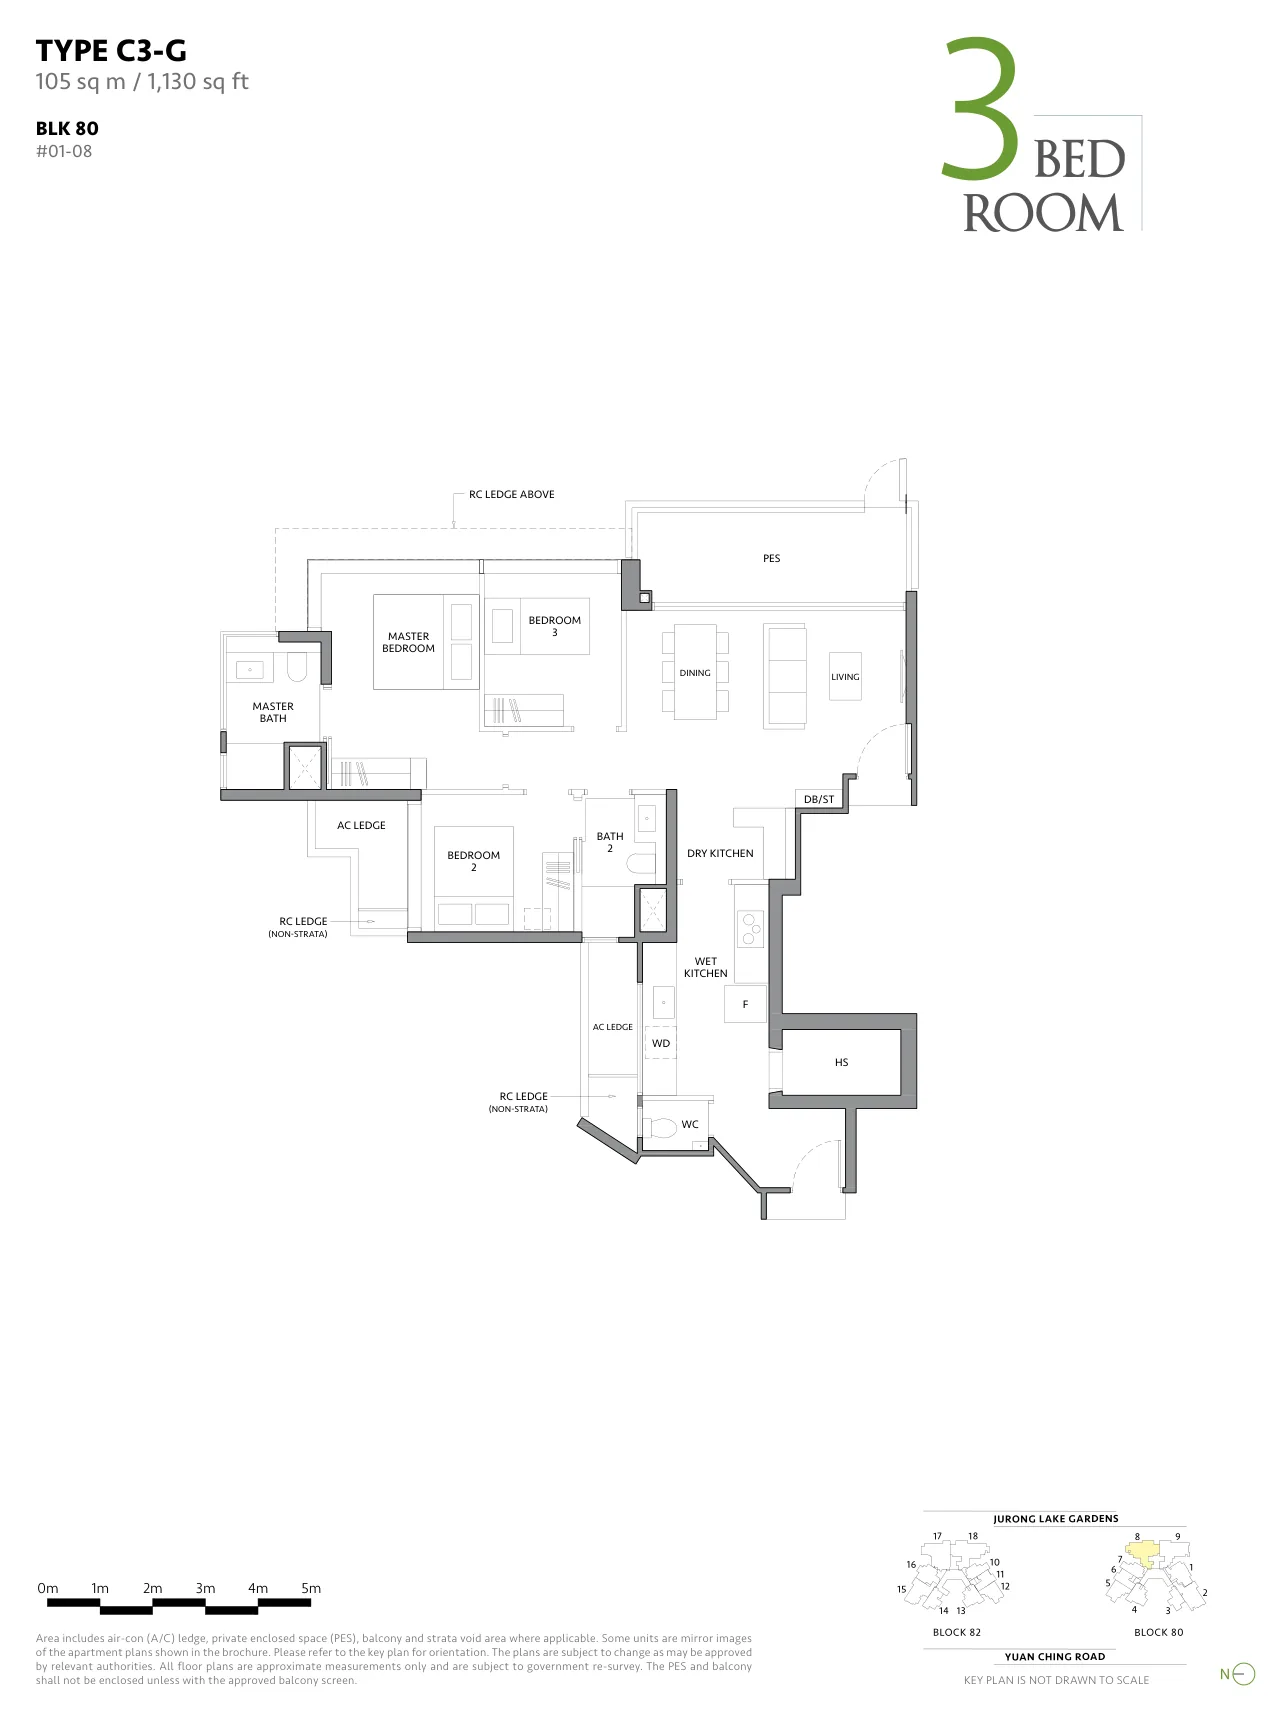
Floor plan of The LakeGarden Residences type C3-G, 3 Bedroom, 1,130 sq ft
Type C3-G3 Bedroom · 1,130 sq ft · 1 homeFull page ↗
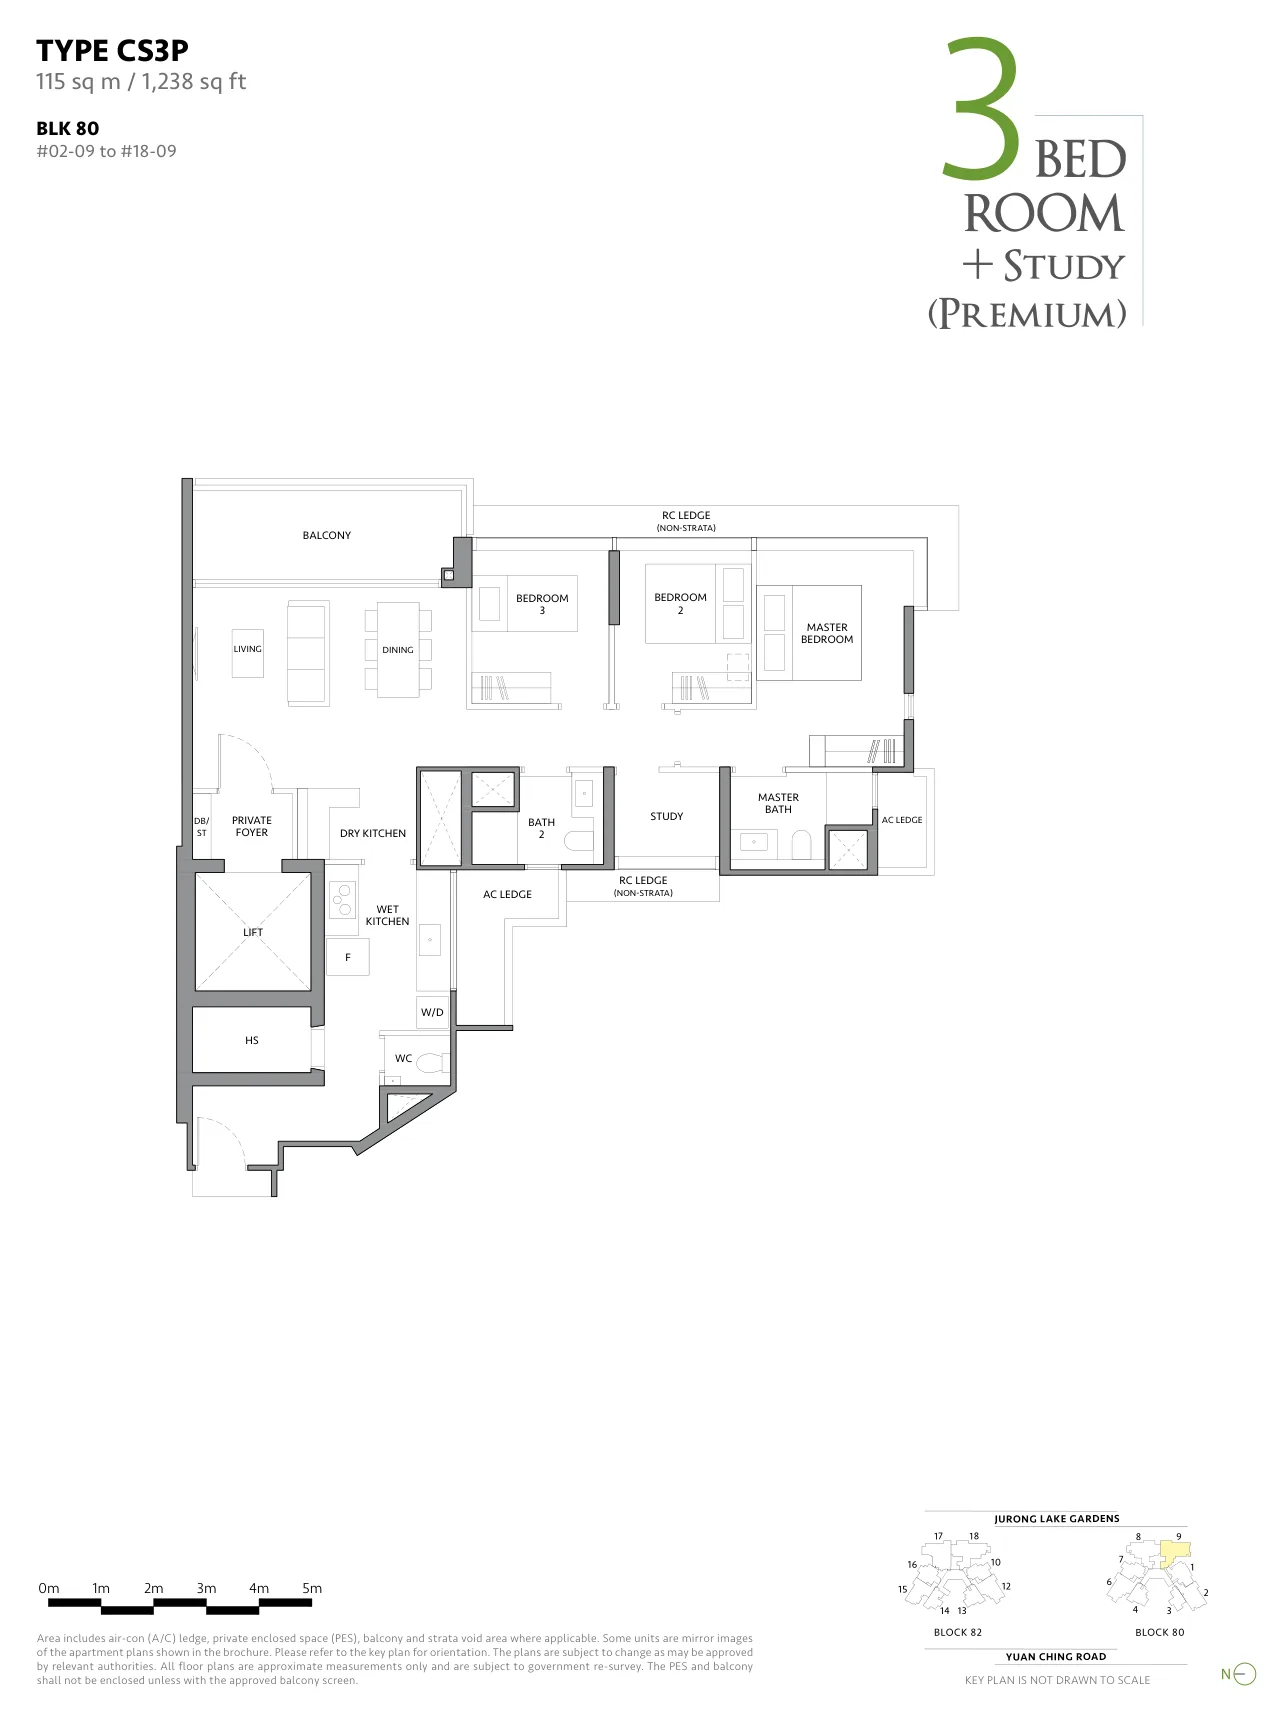
Floor plan of The LakeGarden Residences type CS3P, 3 Bedroom + Study (Premium), 1,238 sq ft
Type CS3P3 Bedroom + Study (Premium) · 1,238 sq ft · 19 homesFull page ↗
4-Bedroom4 plans · 1,270 to 1,356 sq ft
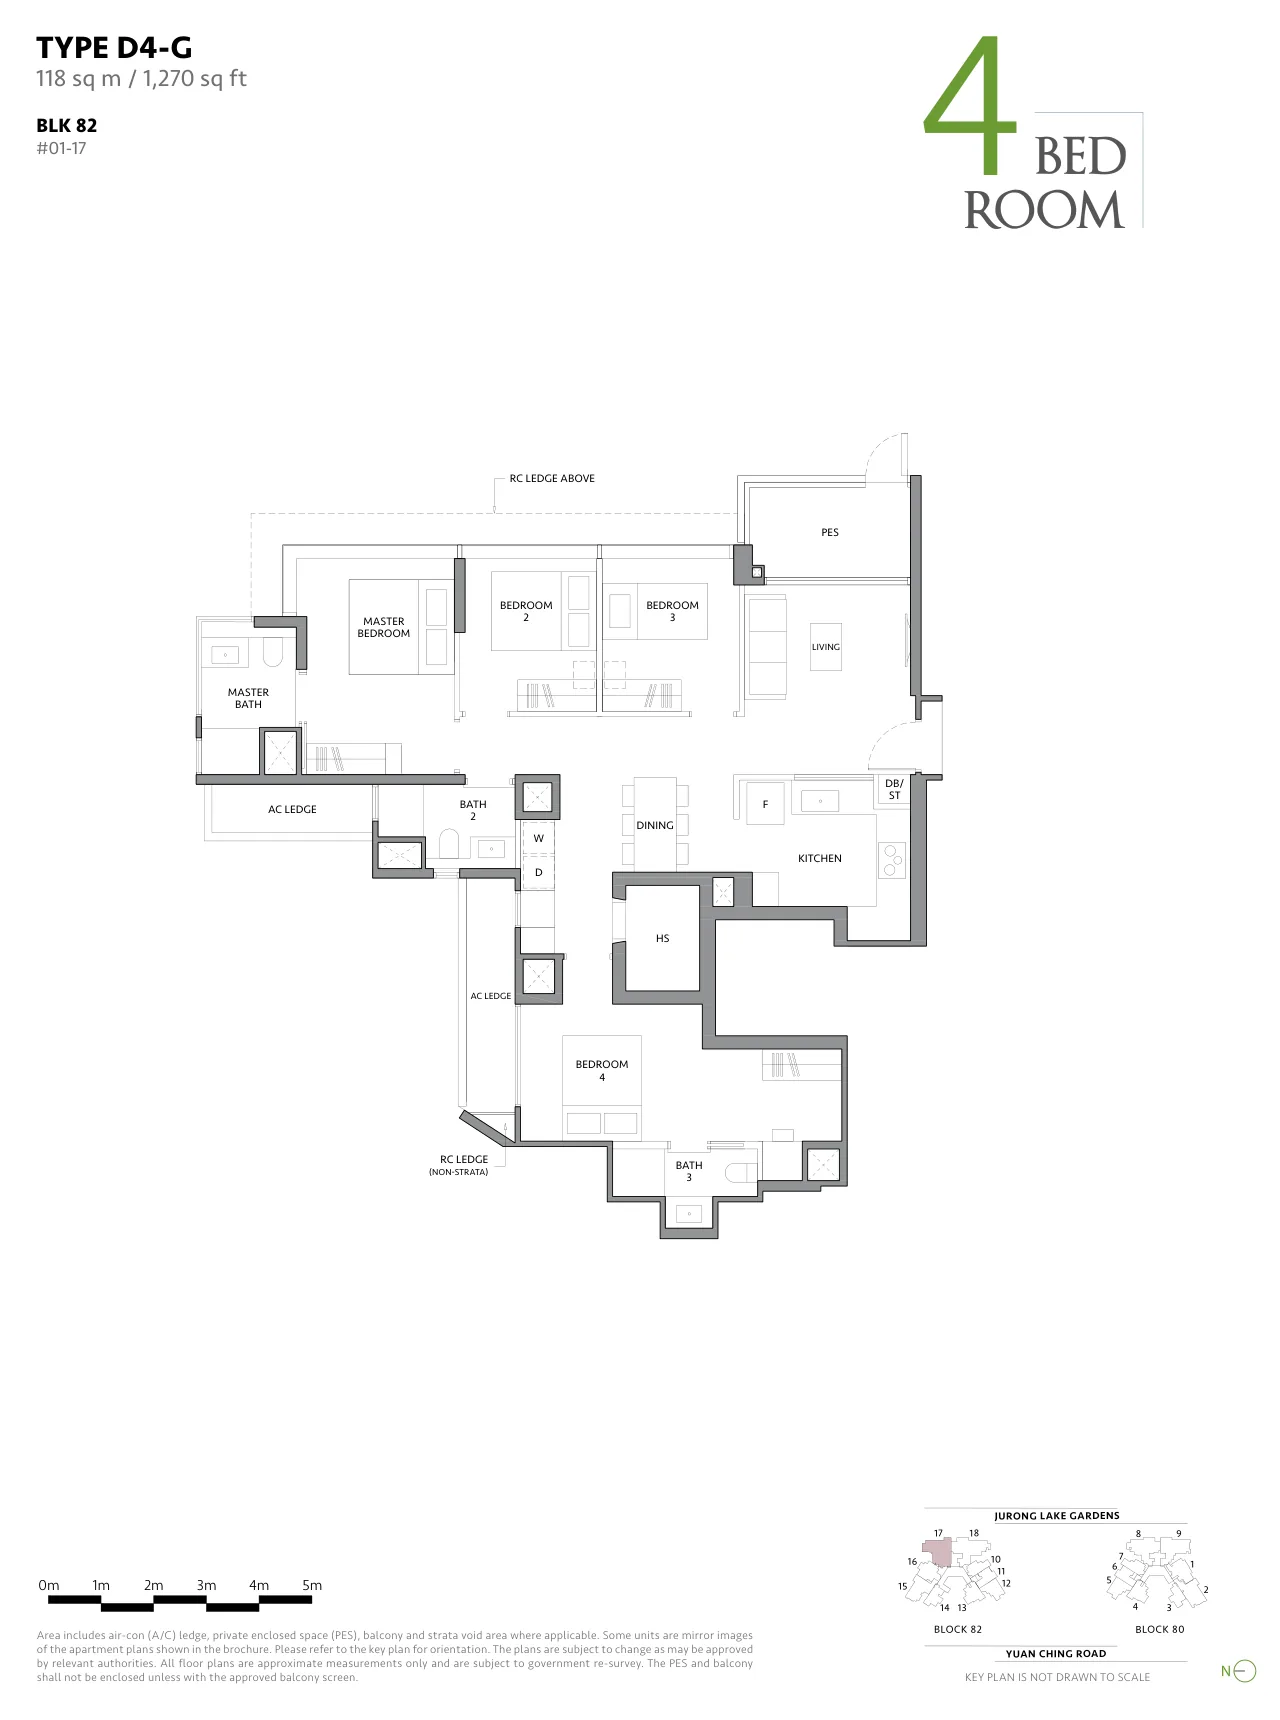
Floor plan of The LakeGarden Residences type D4-G, 4 Bedroom, 1,270 sq ft
Type D4-G4 Bedroom · 1,270 sq ft · 1 homeFull page ↗
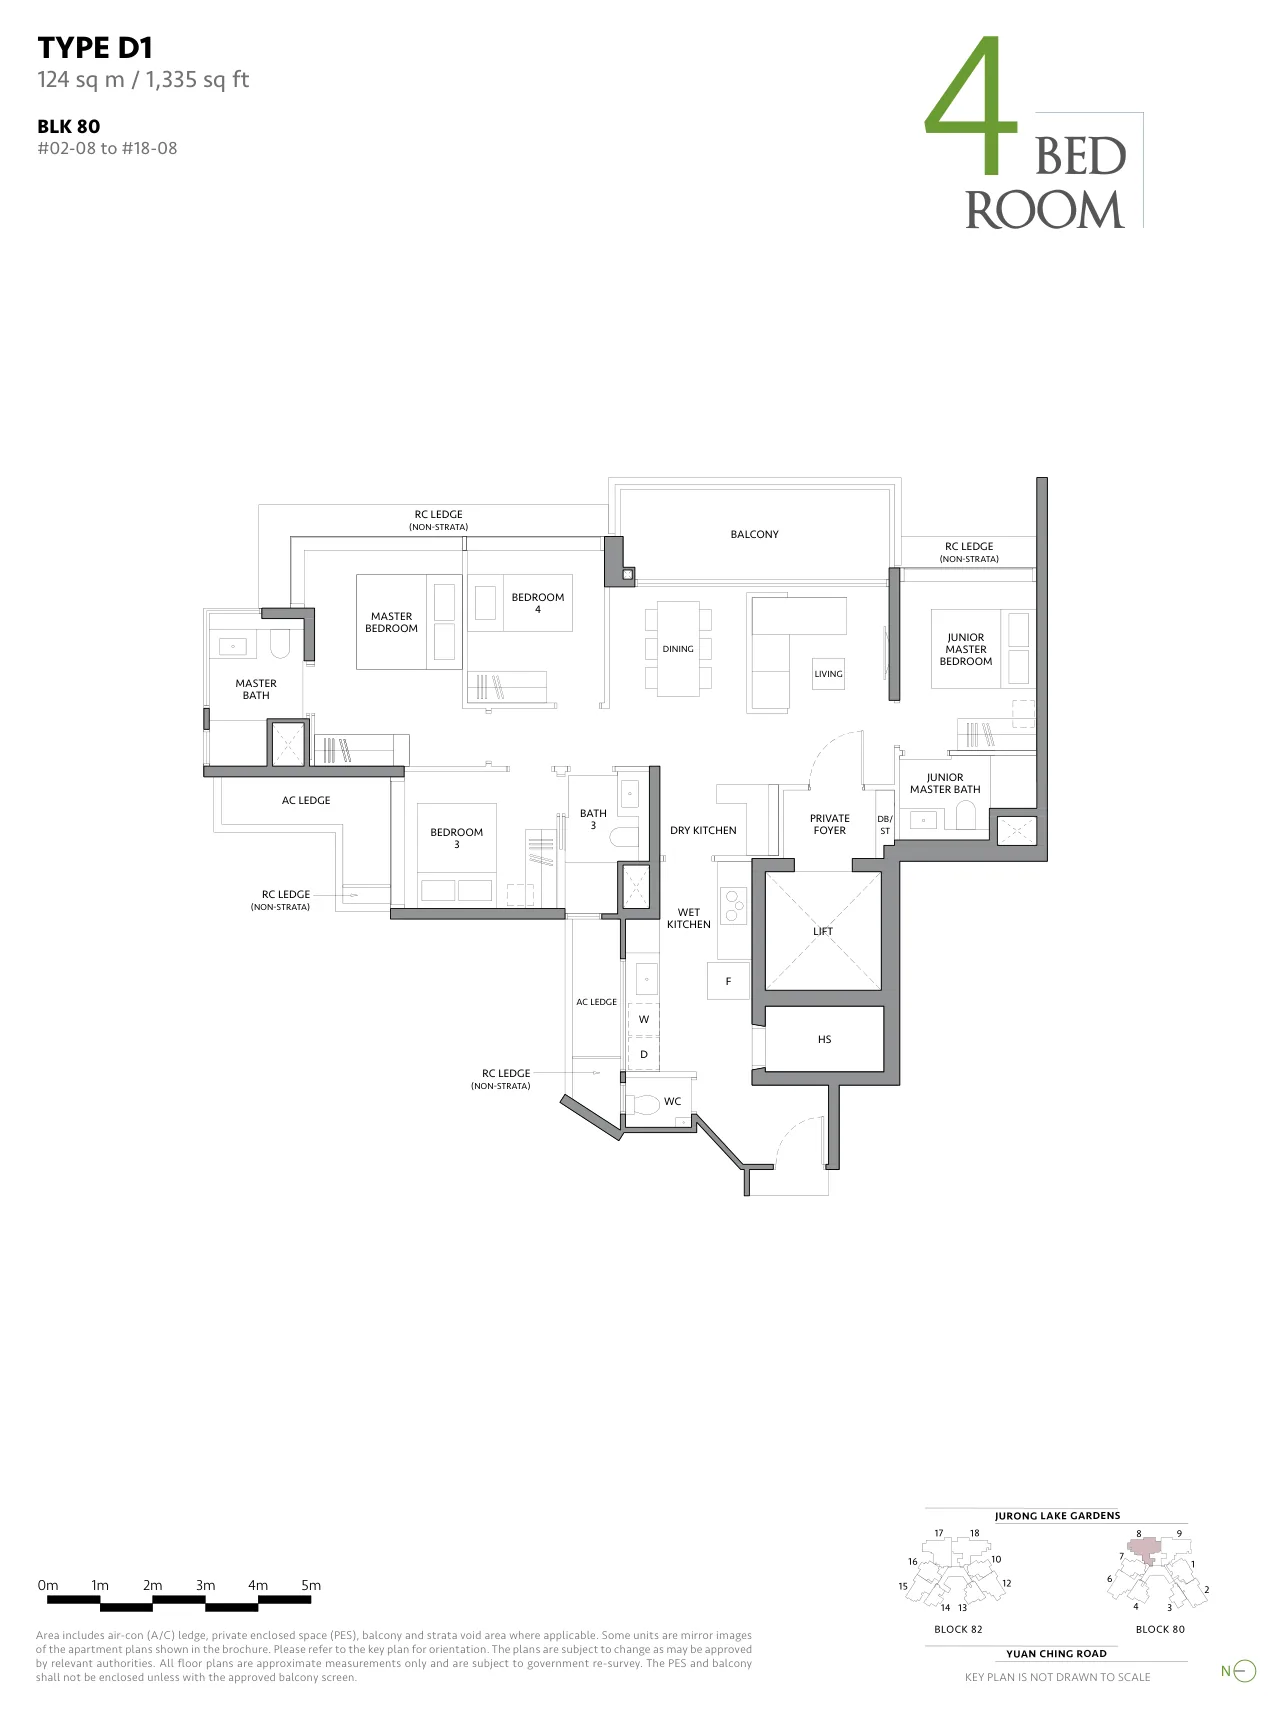
Floor plan of The LakeGarden Residences type D1, 4 Bedroom, 1,335 sq ft
Type D14 Bedroom · 1,335 sq ft · 18 homesFull page ↗
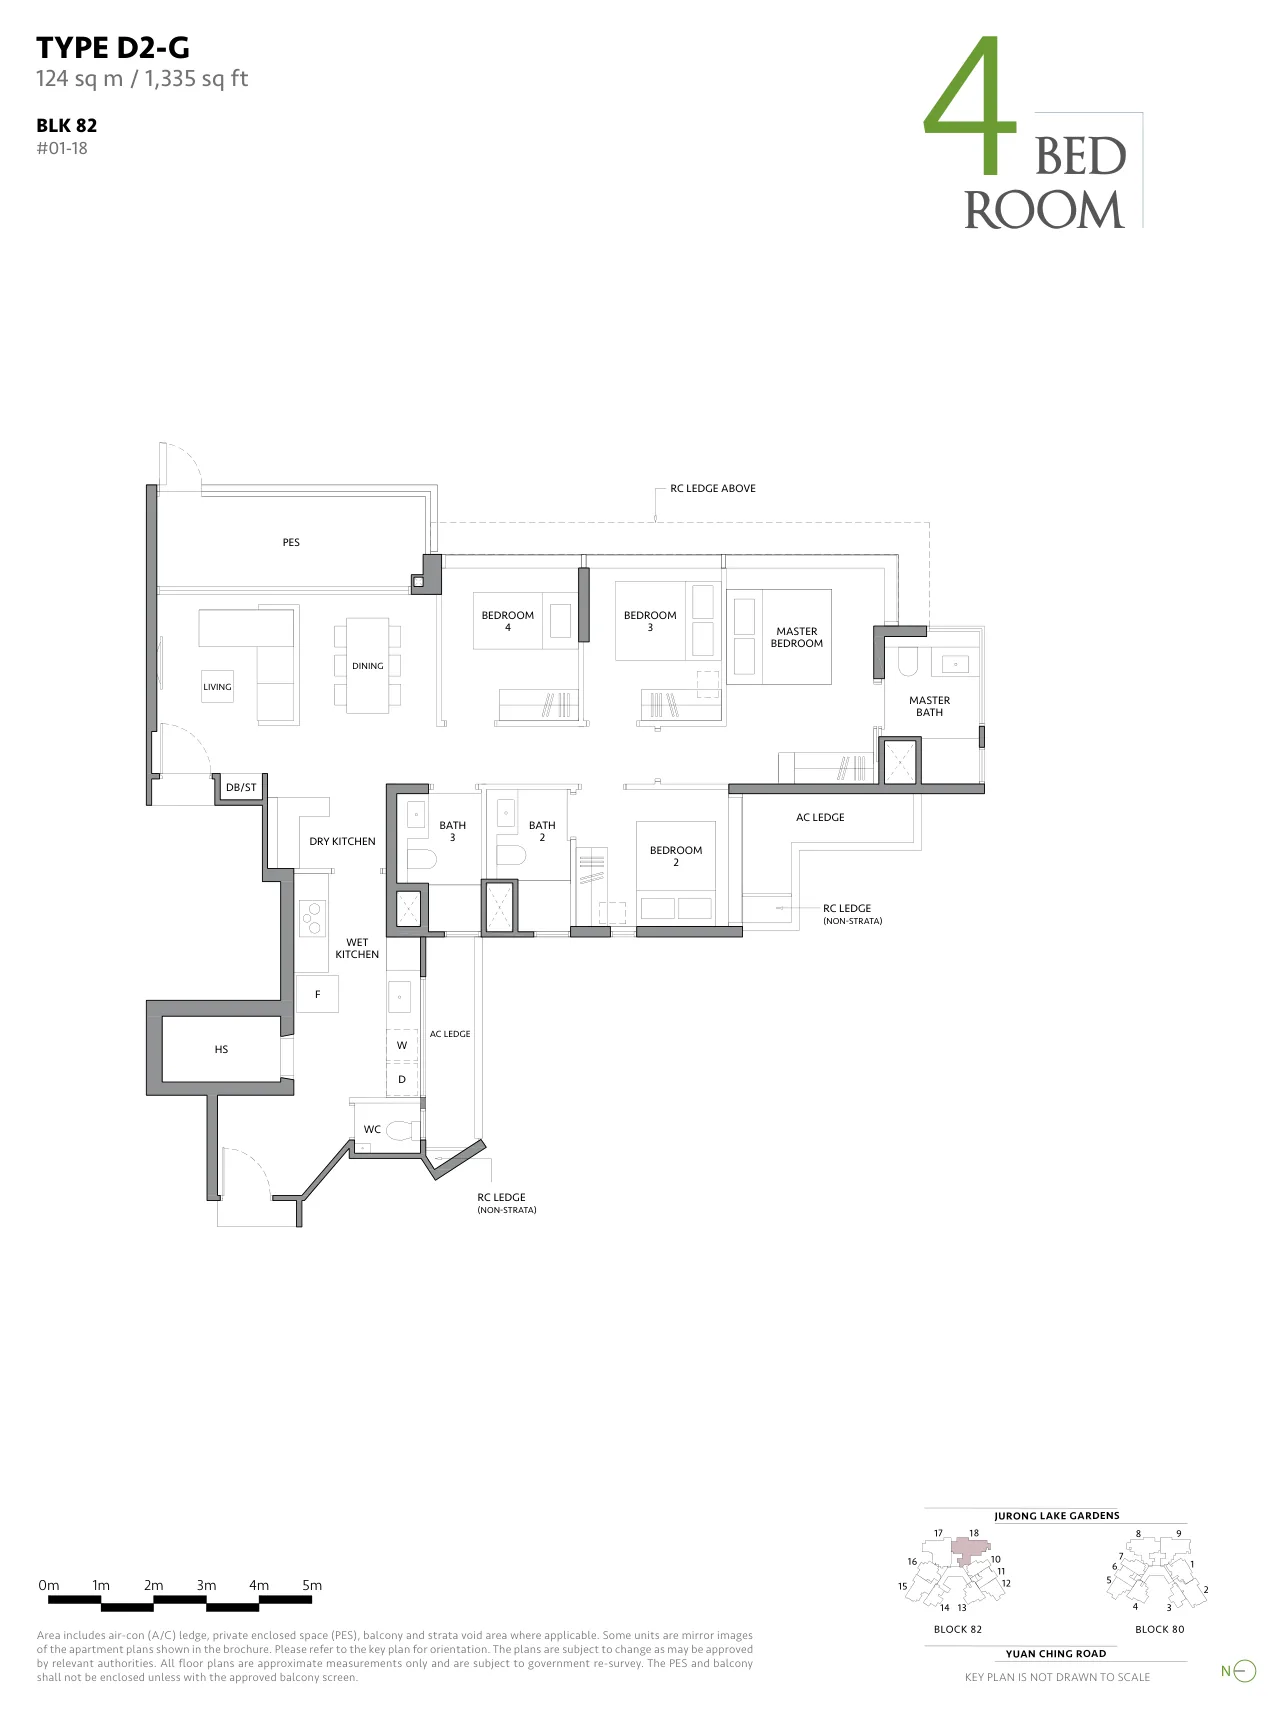
Floor plan of The LakeGarden Residences type D2-G, 4 Bedroom, 1,335 sq ft
Type D2-G4 Bedroom · 1,335 sq ft · 1 homeFull page ↗
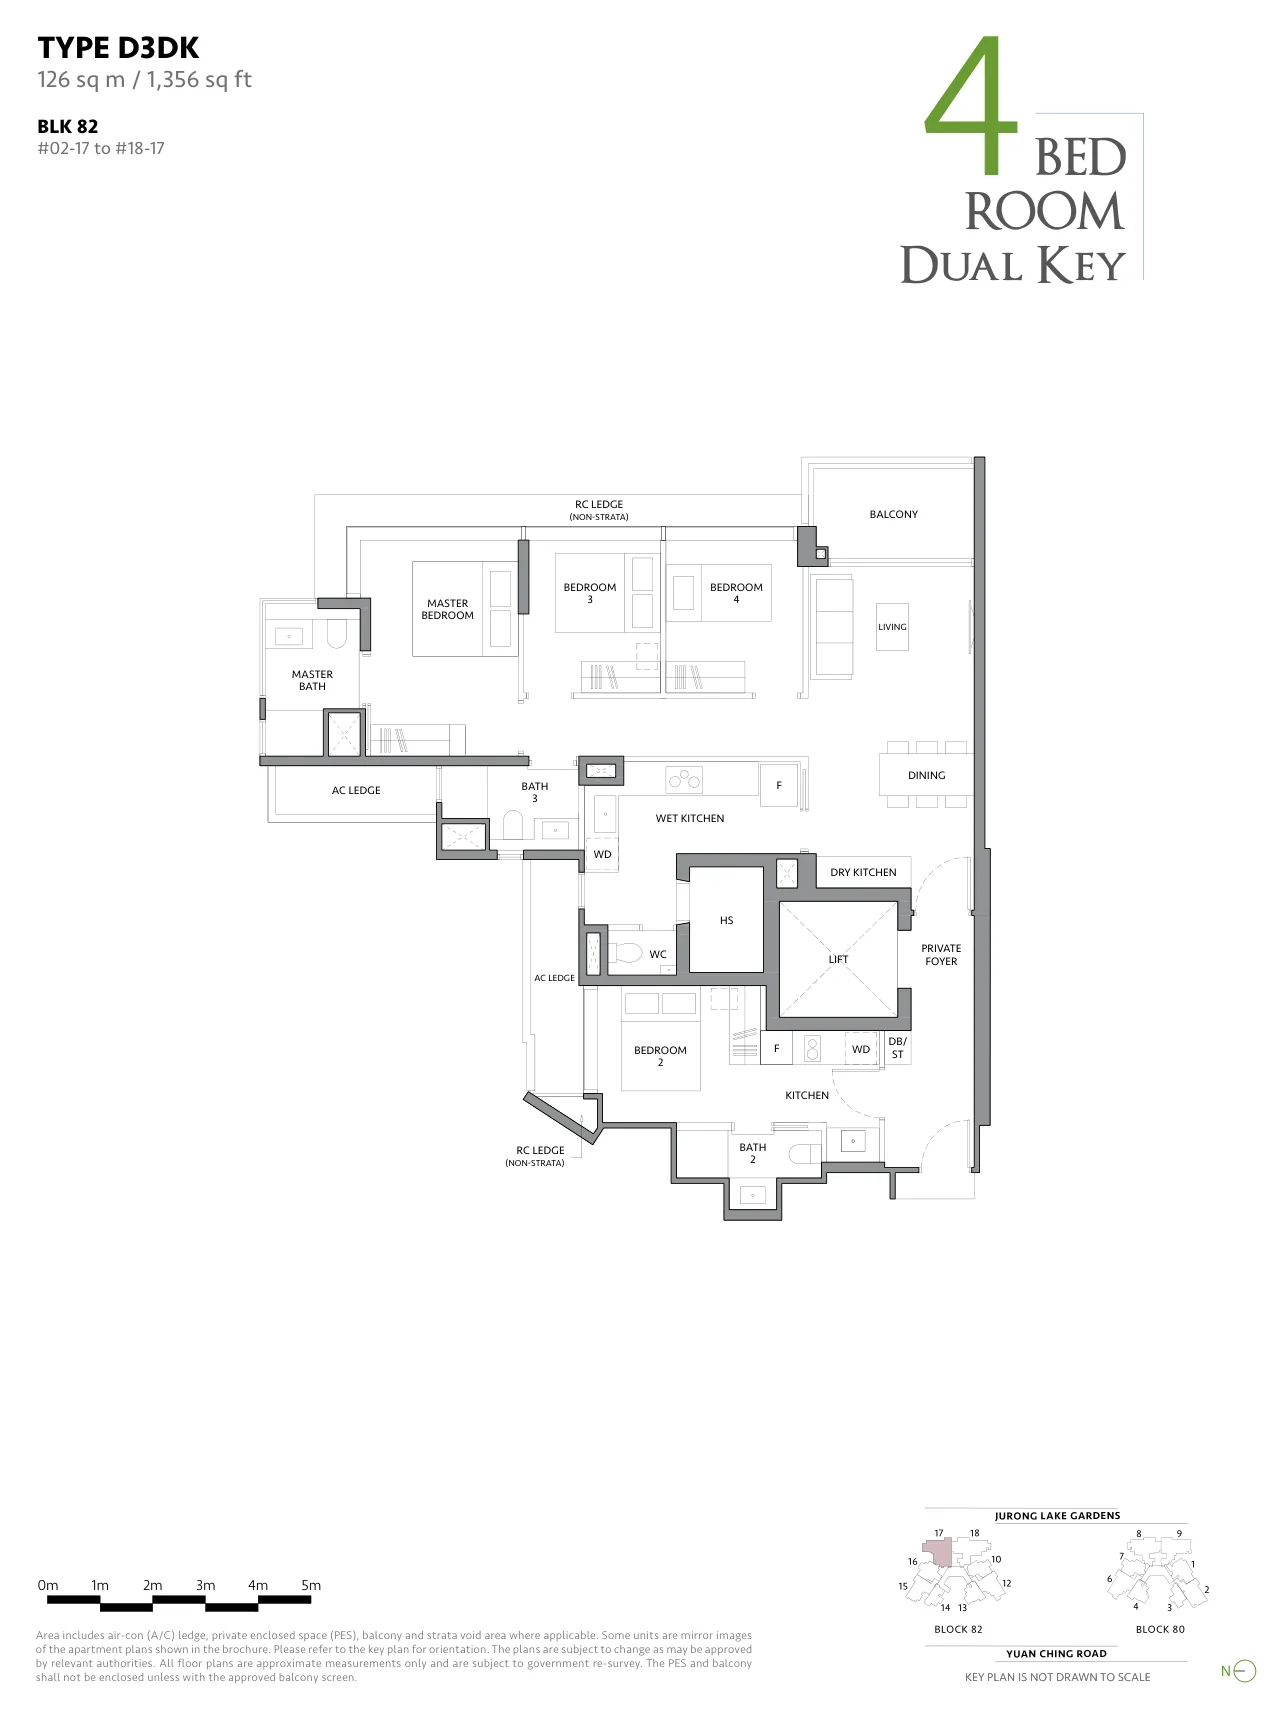
Floor plan of The LakeGarden Residences type D3DK, 4 Bedroom Dual Key, 1,356 sq ft
Type D3DK4 Bedroom Dual Key · 1,356 sq ft · 18 homesFull page ↗
5-Bedroom1 plan · 1,550 sq ft
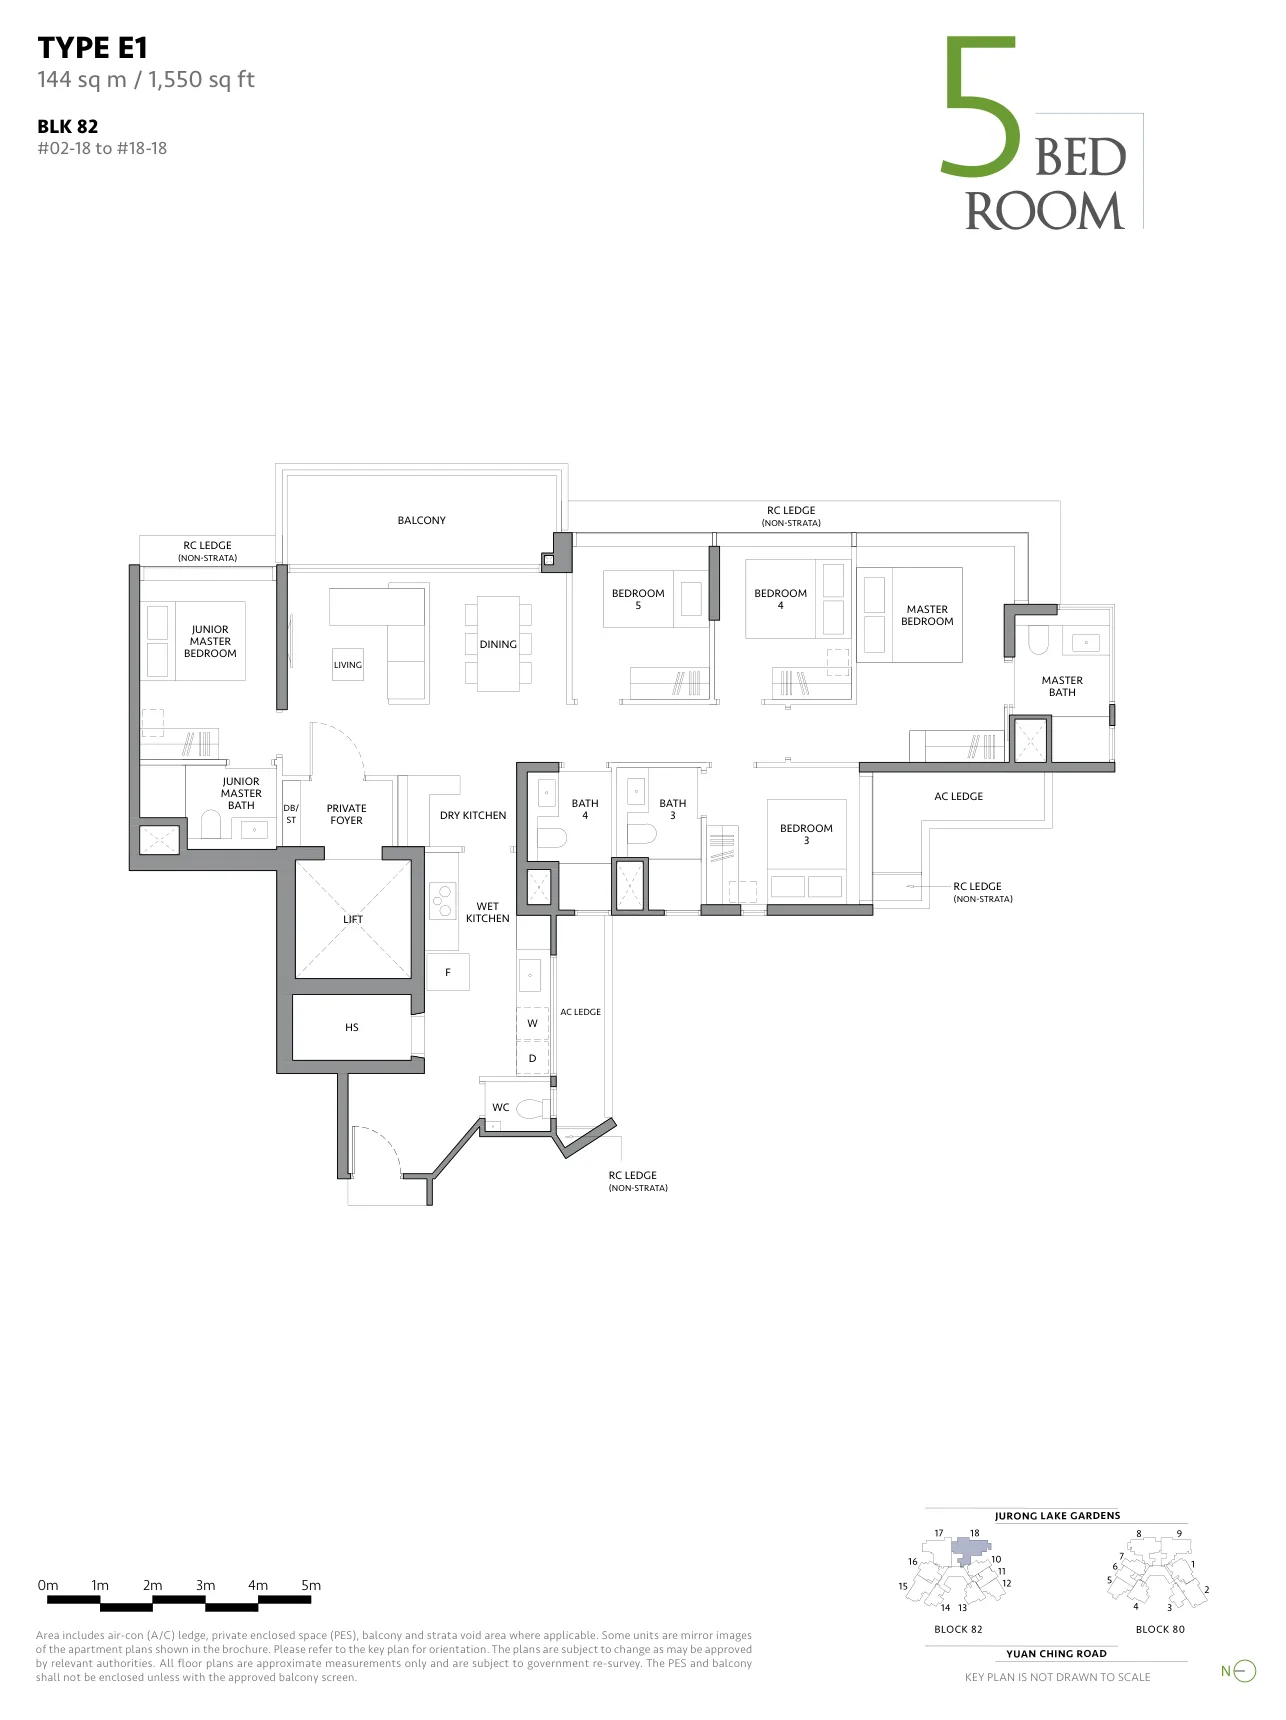
Floor plan of The LakeGarden Residences type E1, 5 Bedroom, 1,550 sq ft
Type E15 Bedroom · 1,550 sq ft · 18 homesFull page ↗

Compare two layouts side by side →Which stacks have each layout, in 3D →

Floor plans: Wing Tai Asia (Winville Investment Pte. Ltd.), The LakeGarden Residences e-brochure. Developer's plans, approximate and subject to change.

Site plan
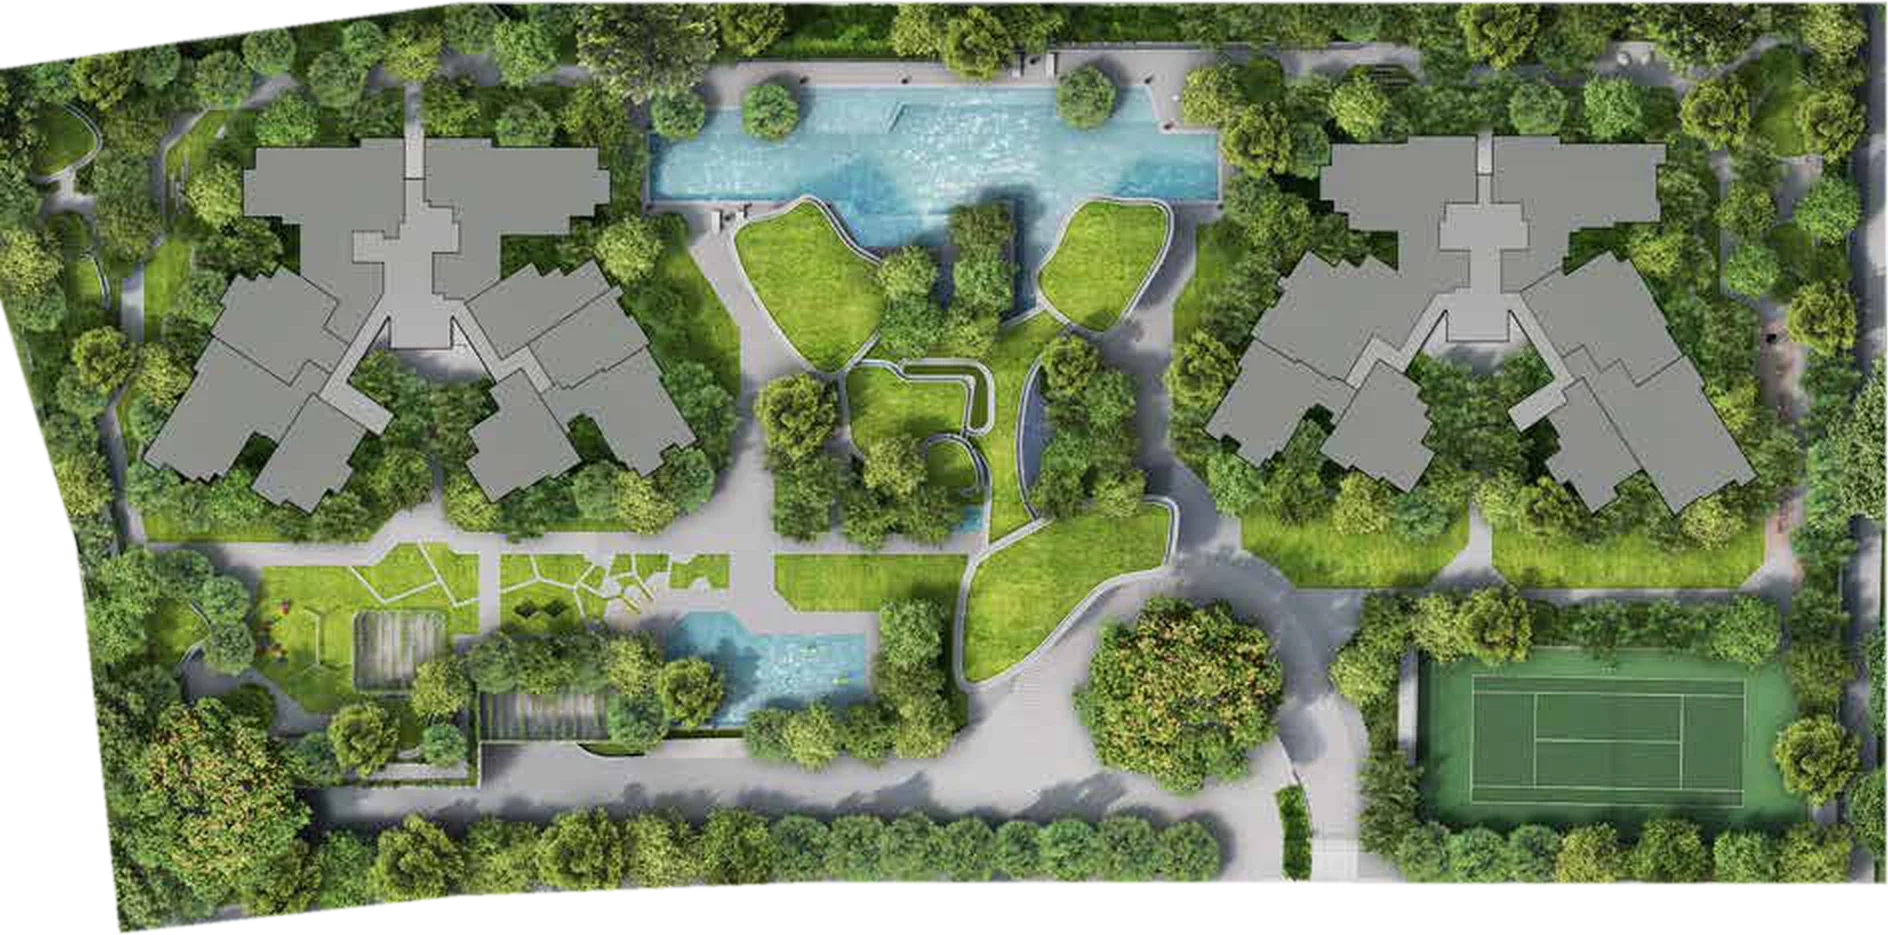
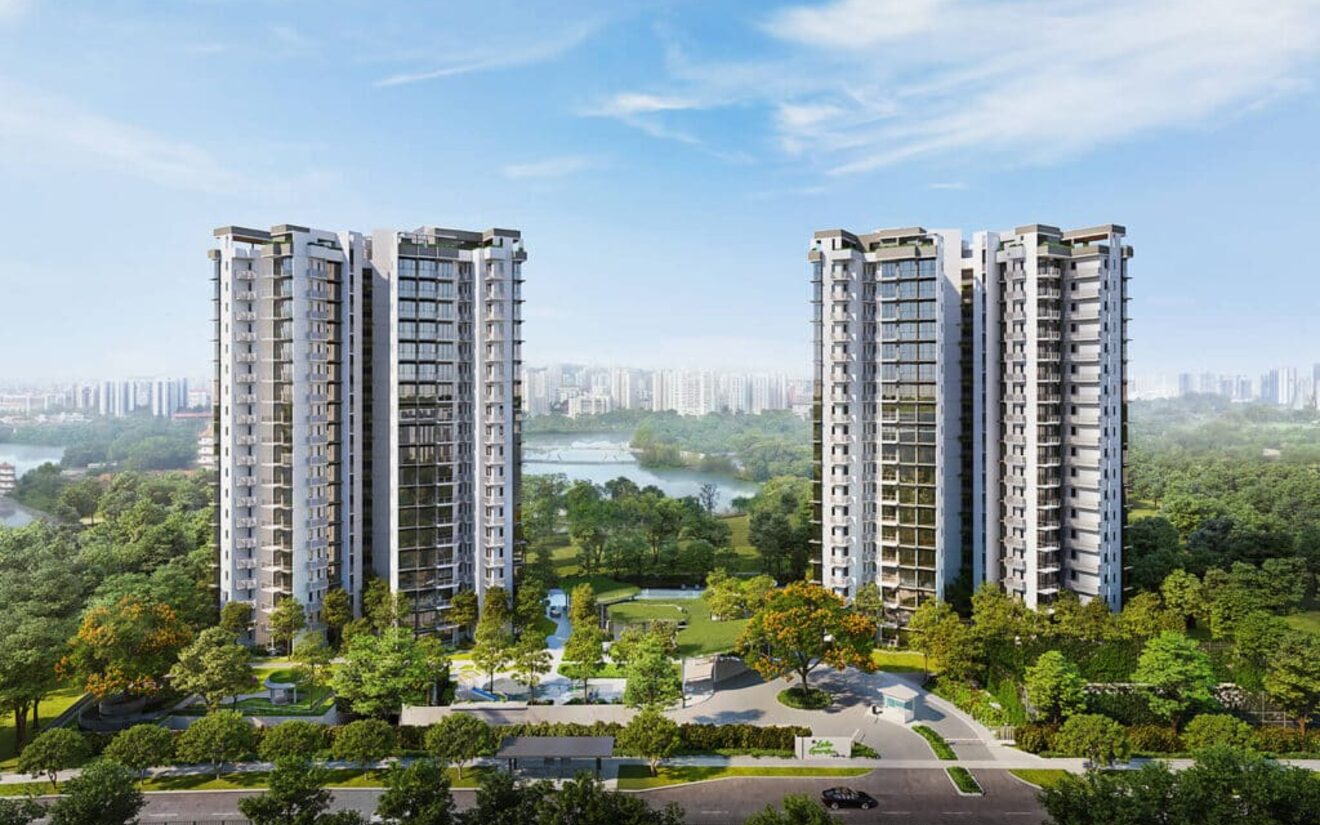
Site plan of The LakeGarden Residences

Every block in 3D, with the sun on each home →

Site plan: Wing Tai Asia (Winville Investment Pte. Ltd.). Artist's impression, not to scale and subject to change.