Skip to content
TRIBE
The Hillshore
D5Open for sale

The Hillshore

D5 · Buona Vista / West Coast

Price from$1.87M$2,277 psf
FreeholdTOP 202759 unitsHaw Par Villa MRT Station (CC25)NPS grade C · 4.9/10

Floor plans

22 layouts from the developer. Tap a plan to open it.

2-Bedroom7 plans · 743 to 915 sq ft
Floor plan of The Hillshore type A3, 2-Bedroom, 743 sq ft
Type A32-Bedroom · 743 sq ft · 7 homesFull page ↗
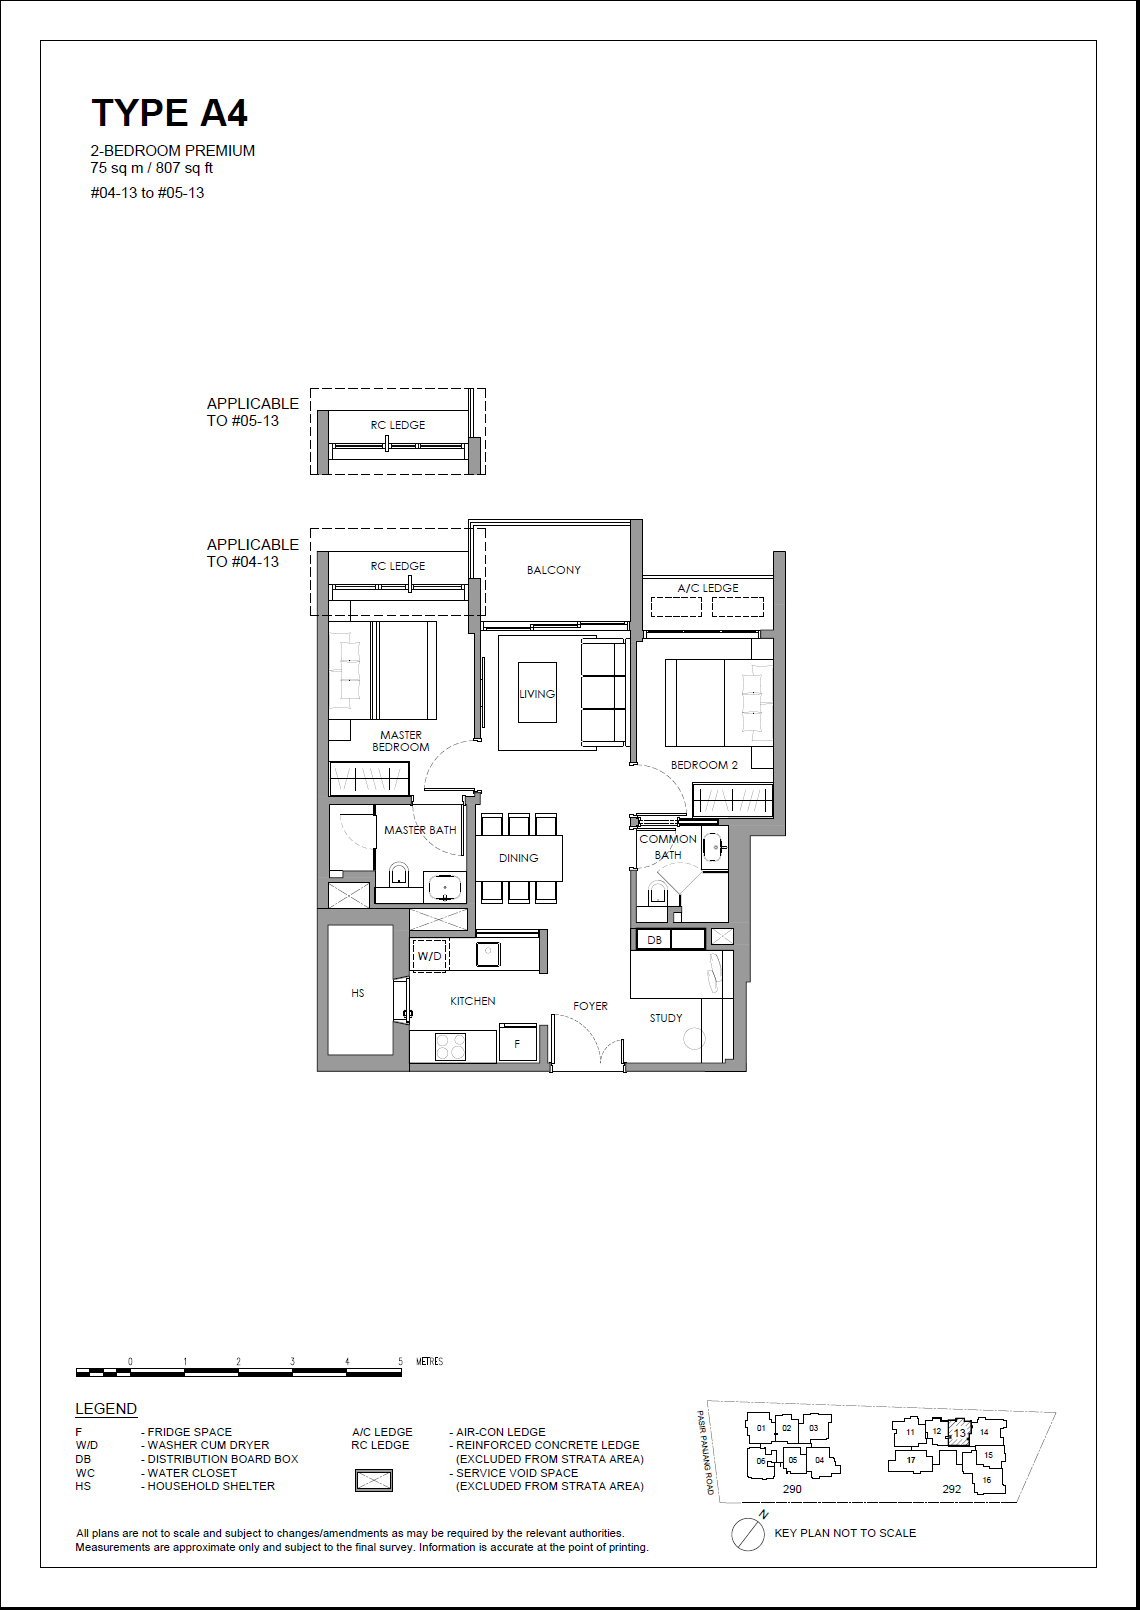
Floor plan of The Hillshore type A4, 2-Bedroom, 807 sq ft
Type A42-Bedroom · 807 sq ft · 2 homesFull page ↗
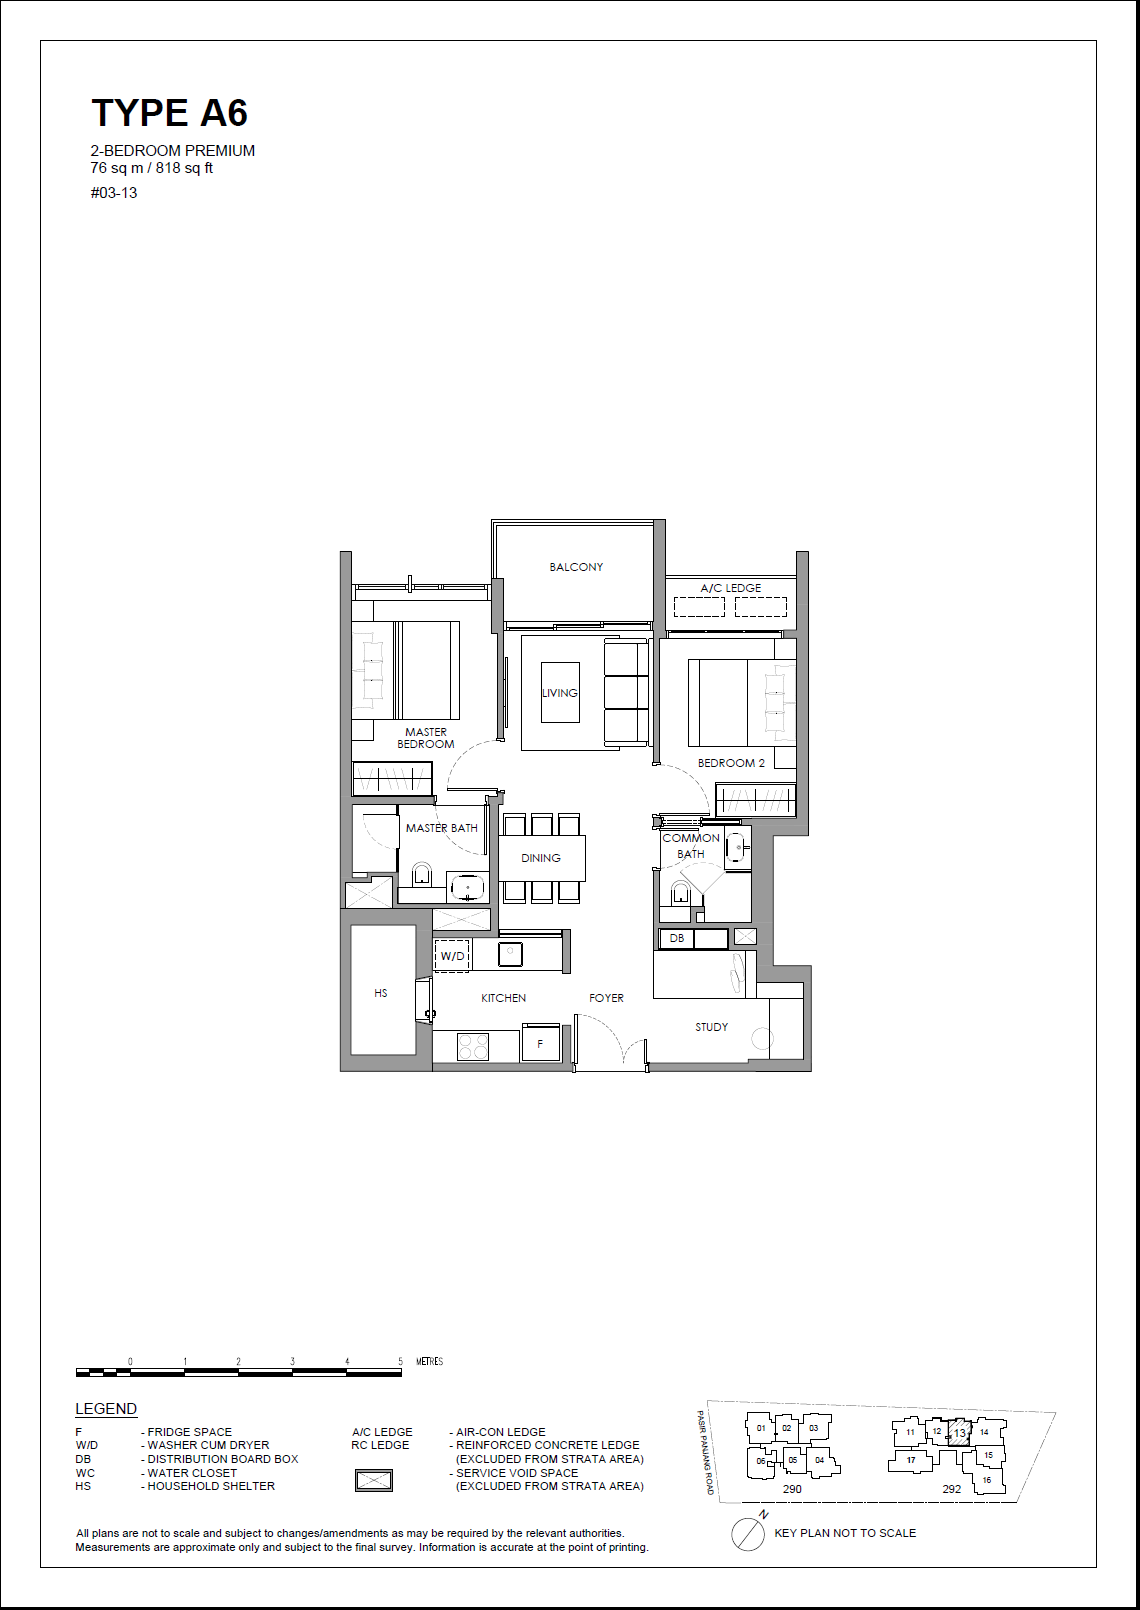
Floor plan of The Hillshore type A6, 2-Bedroom, 818 sq ft
Type A62-Bedroom · 818 sq ft · 1 homeFull page ↗
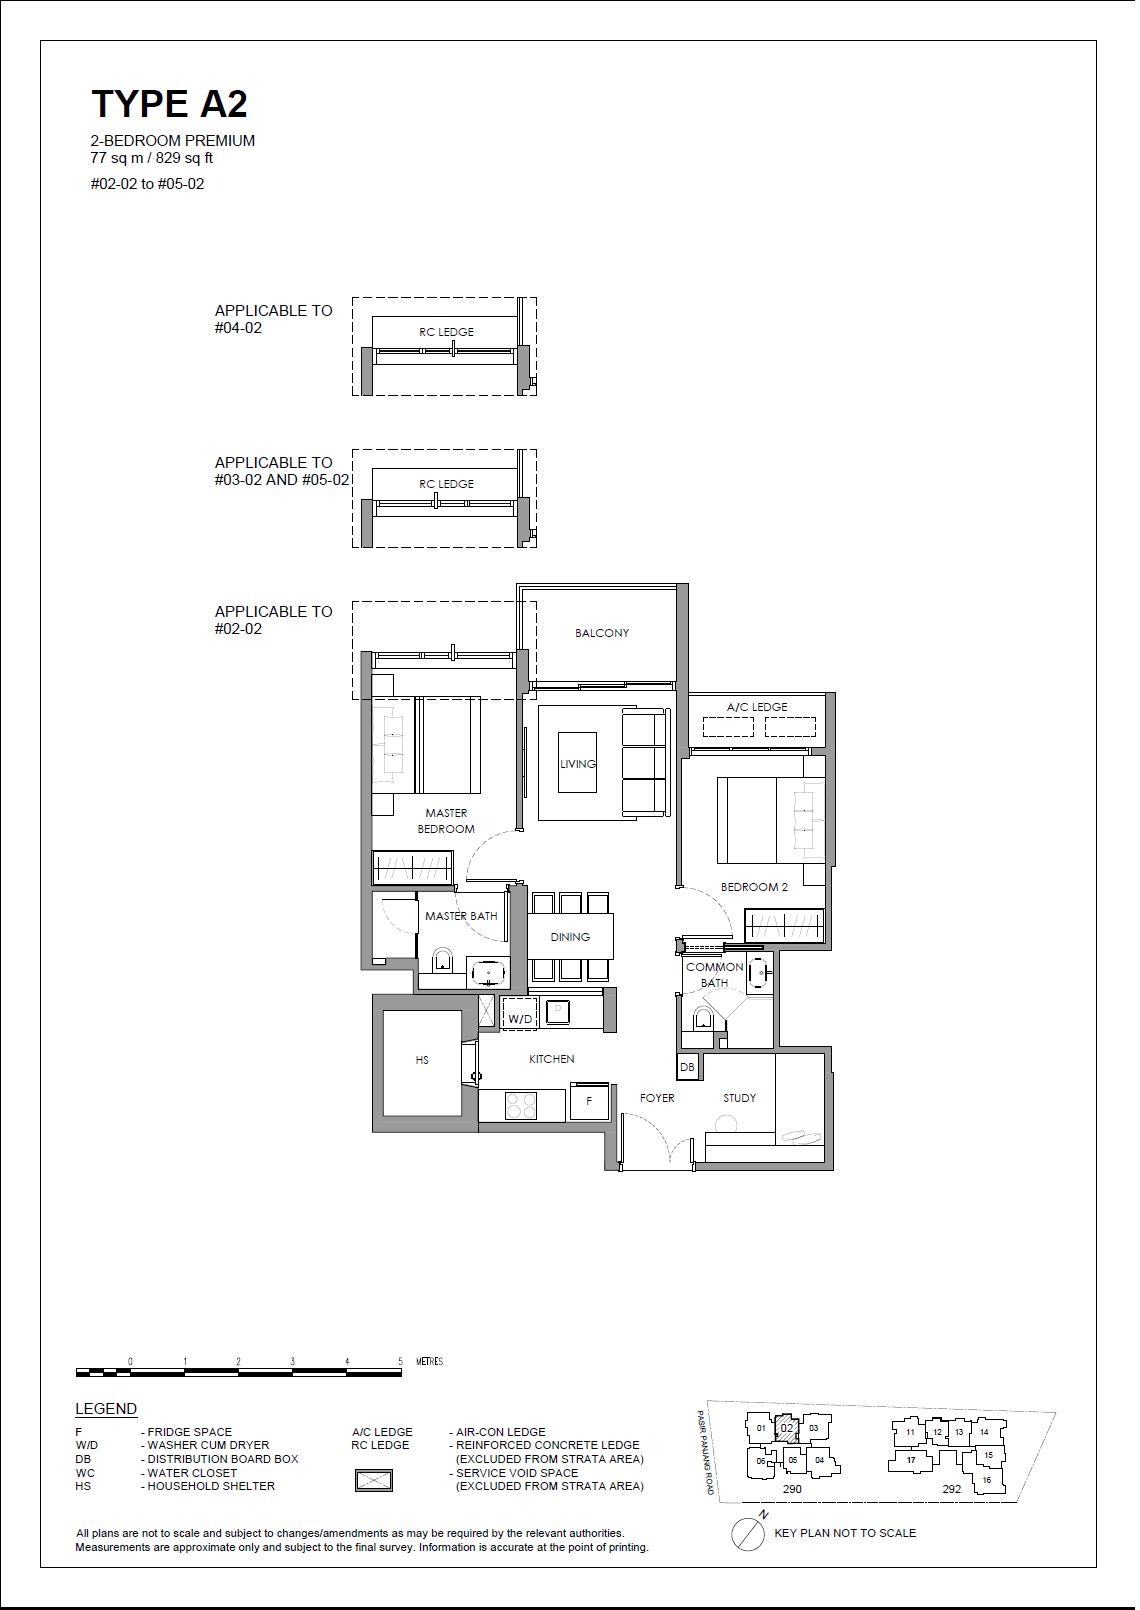
Floor plan of The Hillshore type A2, 2-Bedroom, 829 sq ft
Type A22-Bedroom · 829 sq ft · 4 homesFull page ↗
Floor plan of The Hillshore type A5, 2-Bedroom, 850 sq ft
Type A52-Bedroom · 850 sq ft · 3 homesFull page ↗
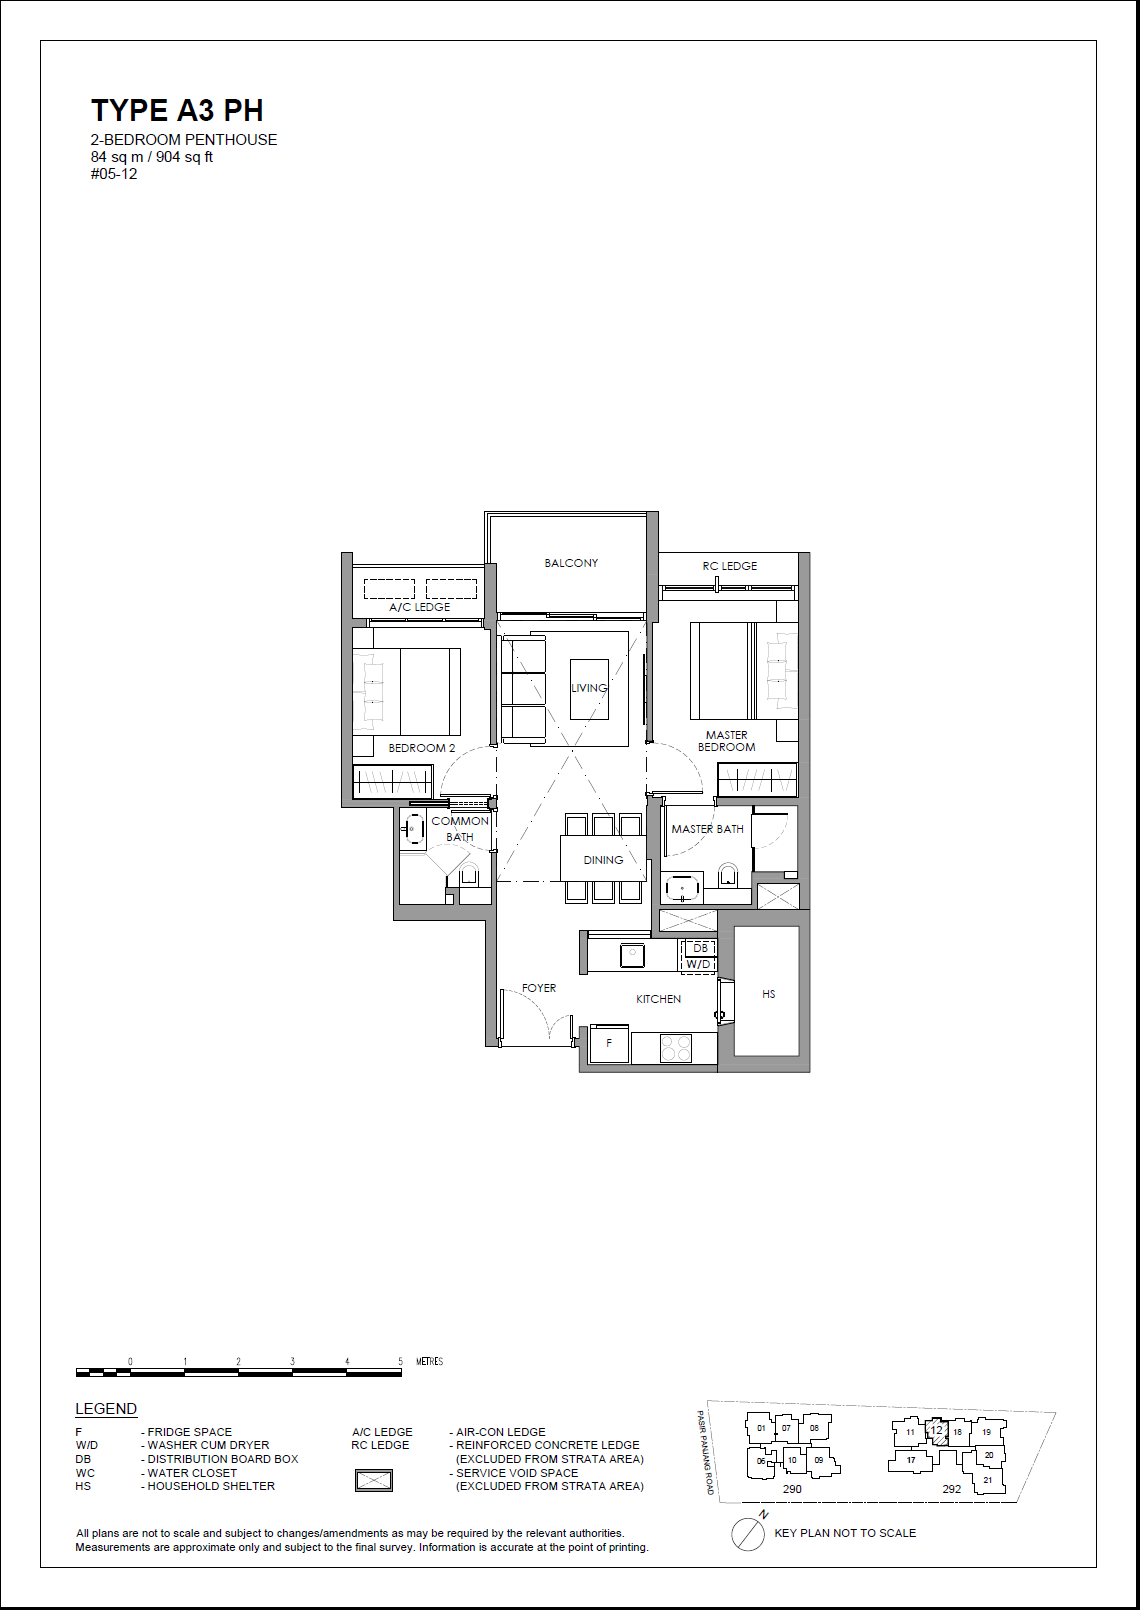
Floor plan of The Hillshore type A3 PH, 2-Bedroom, 904 sq ft
Type A3 PH2-Bedroom · 904 sq ft · 1 homeFull page ↗
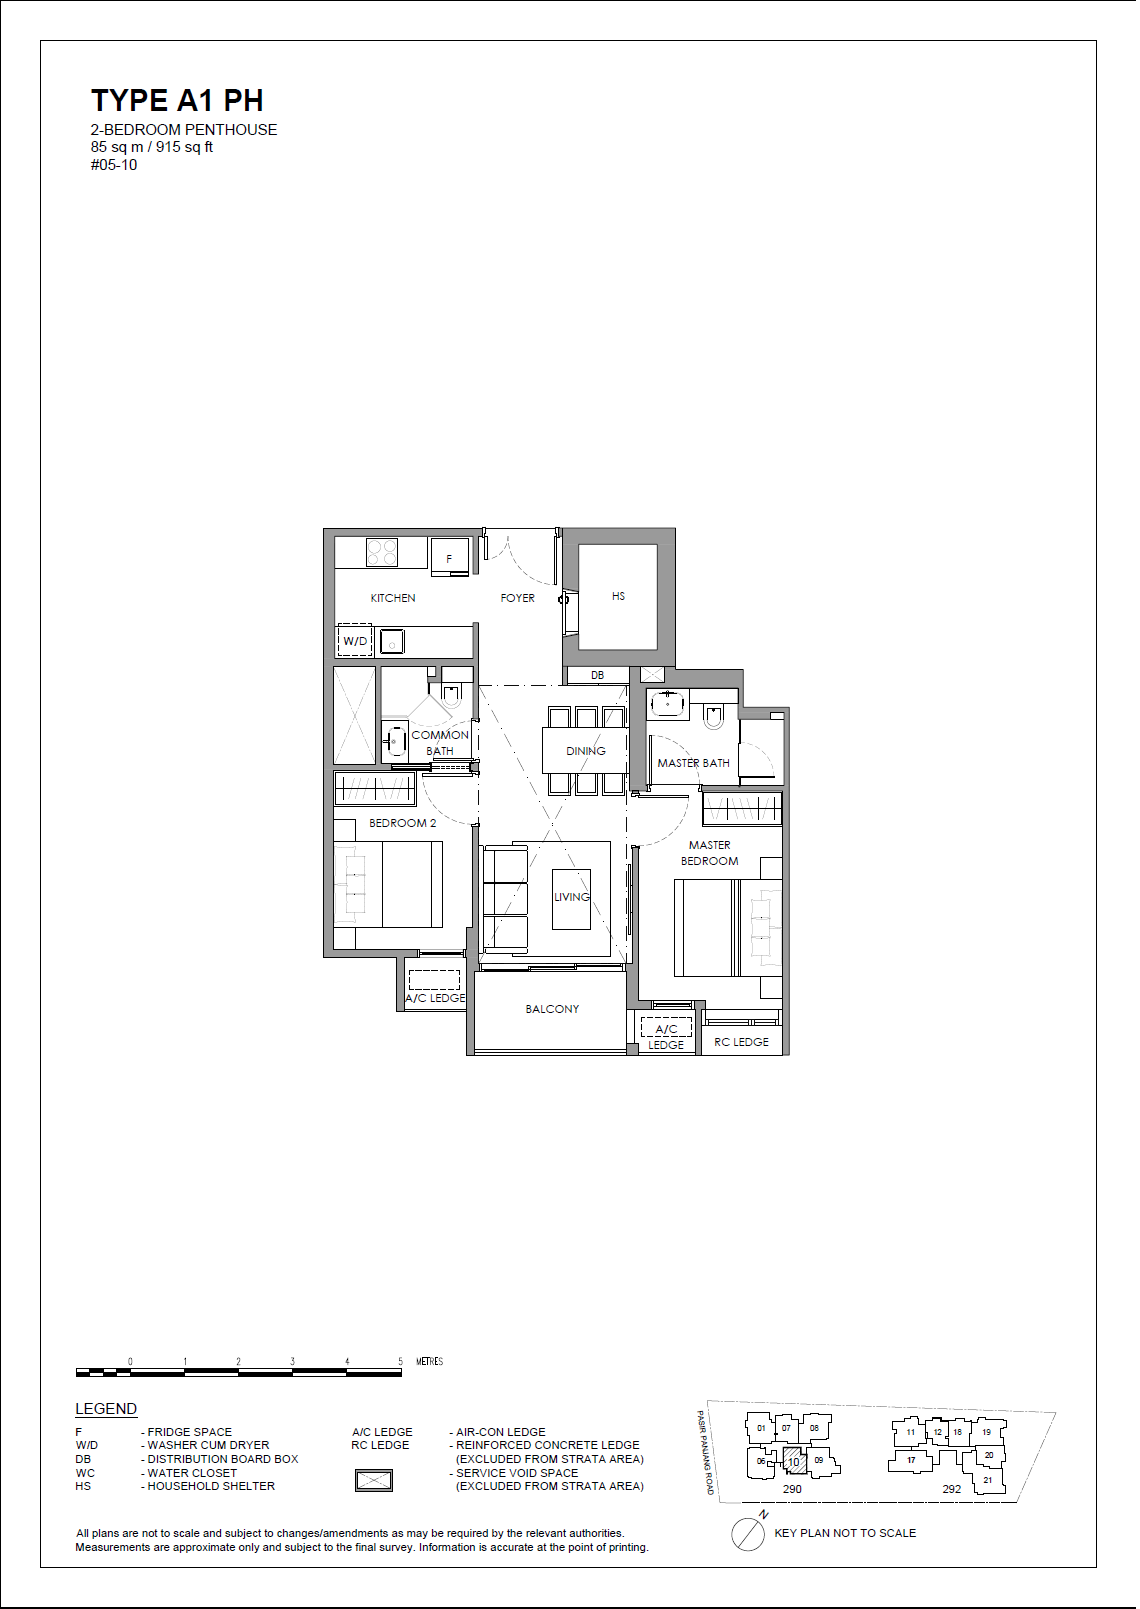
Floor plan of The Hillshore type A1 PH, 2-Bedroom, 915 sq ft
Type A1 PH2-Bedroom · 915 sq ft · 1 homeFull page ↗
3-Bedroom6 plans · 1,055 to 1,184 sq ft
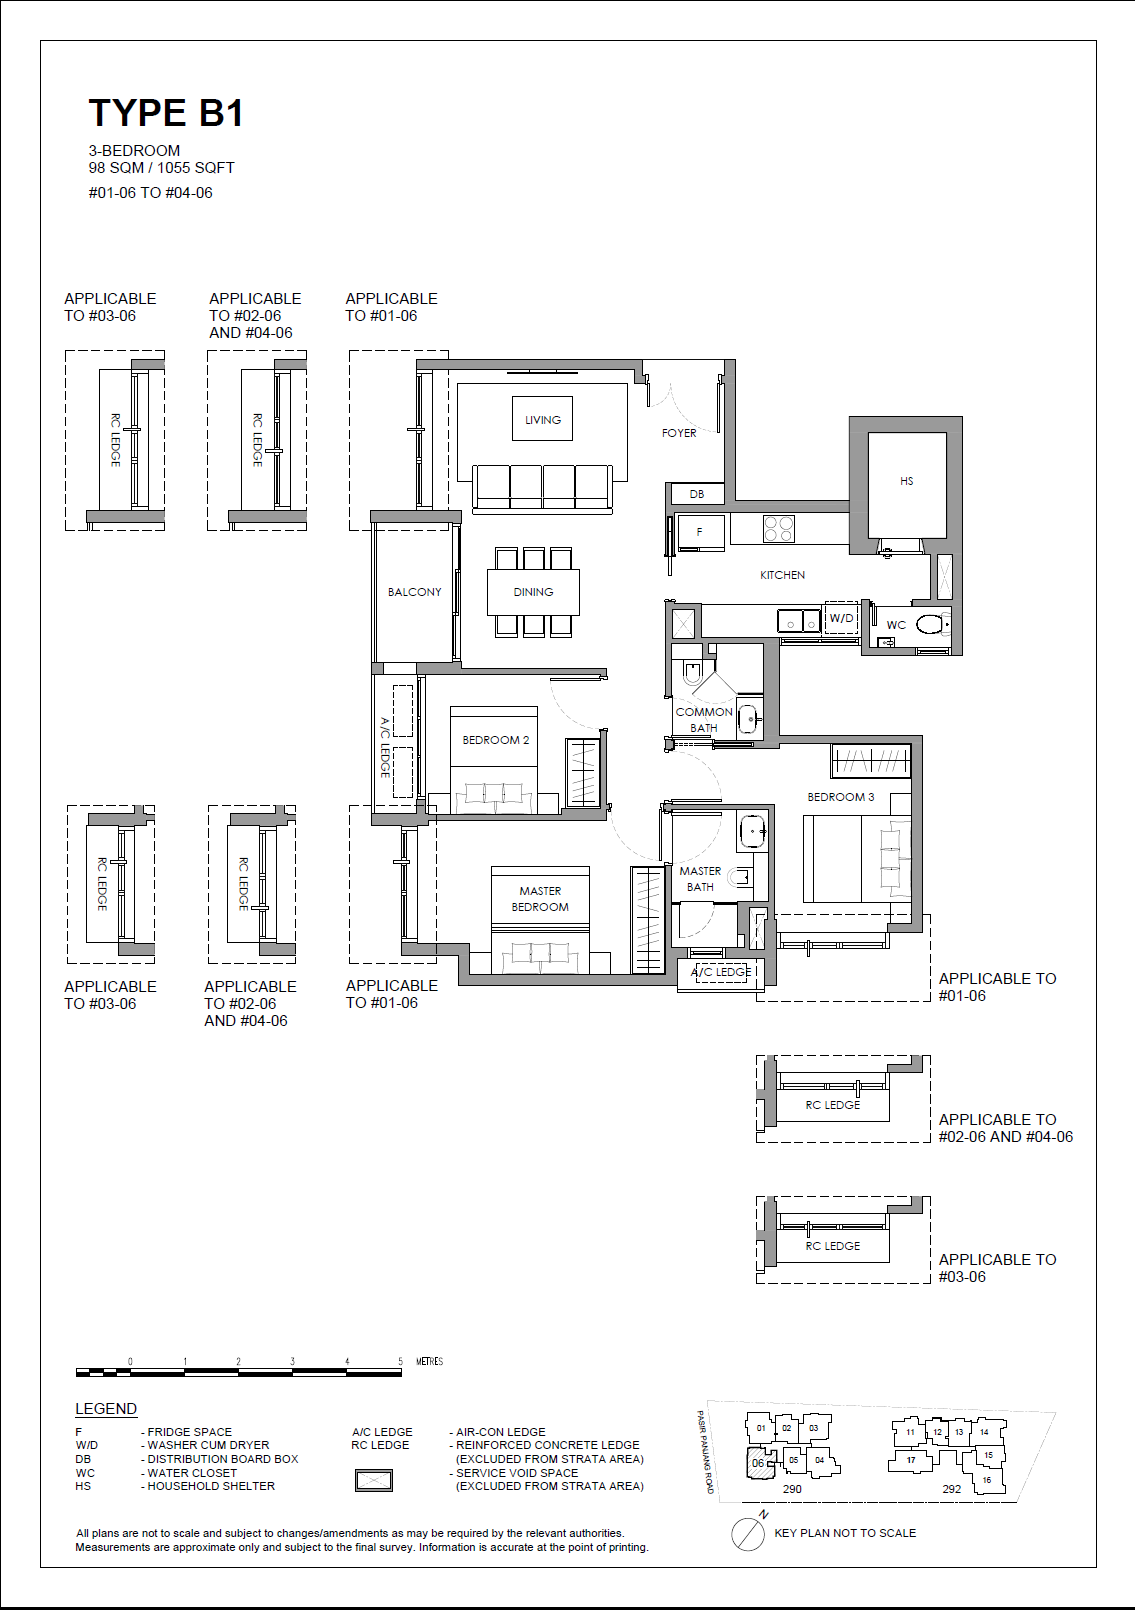
Floor plan of The Hillshore type B1, 3-Bedroom, 1,055 sq ft
Type B13-Bedroom · 1,055 sq ft · 4 homesFull page ↗
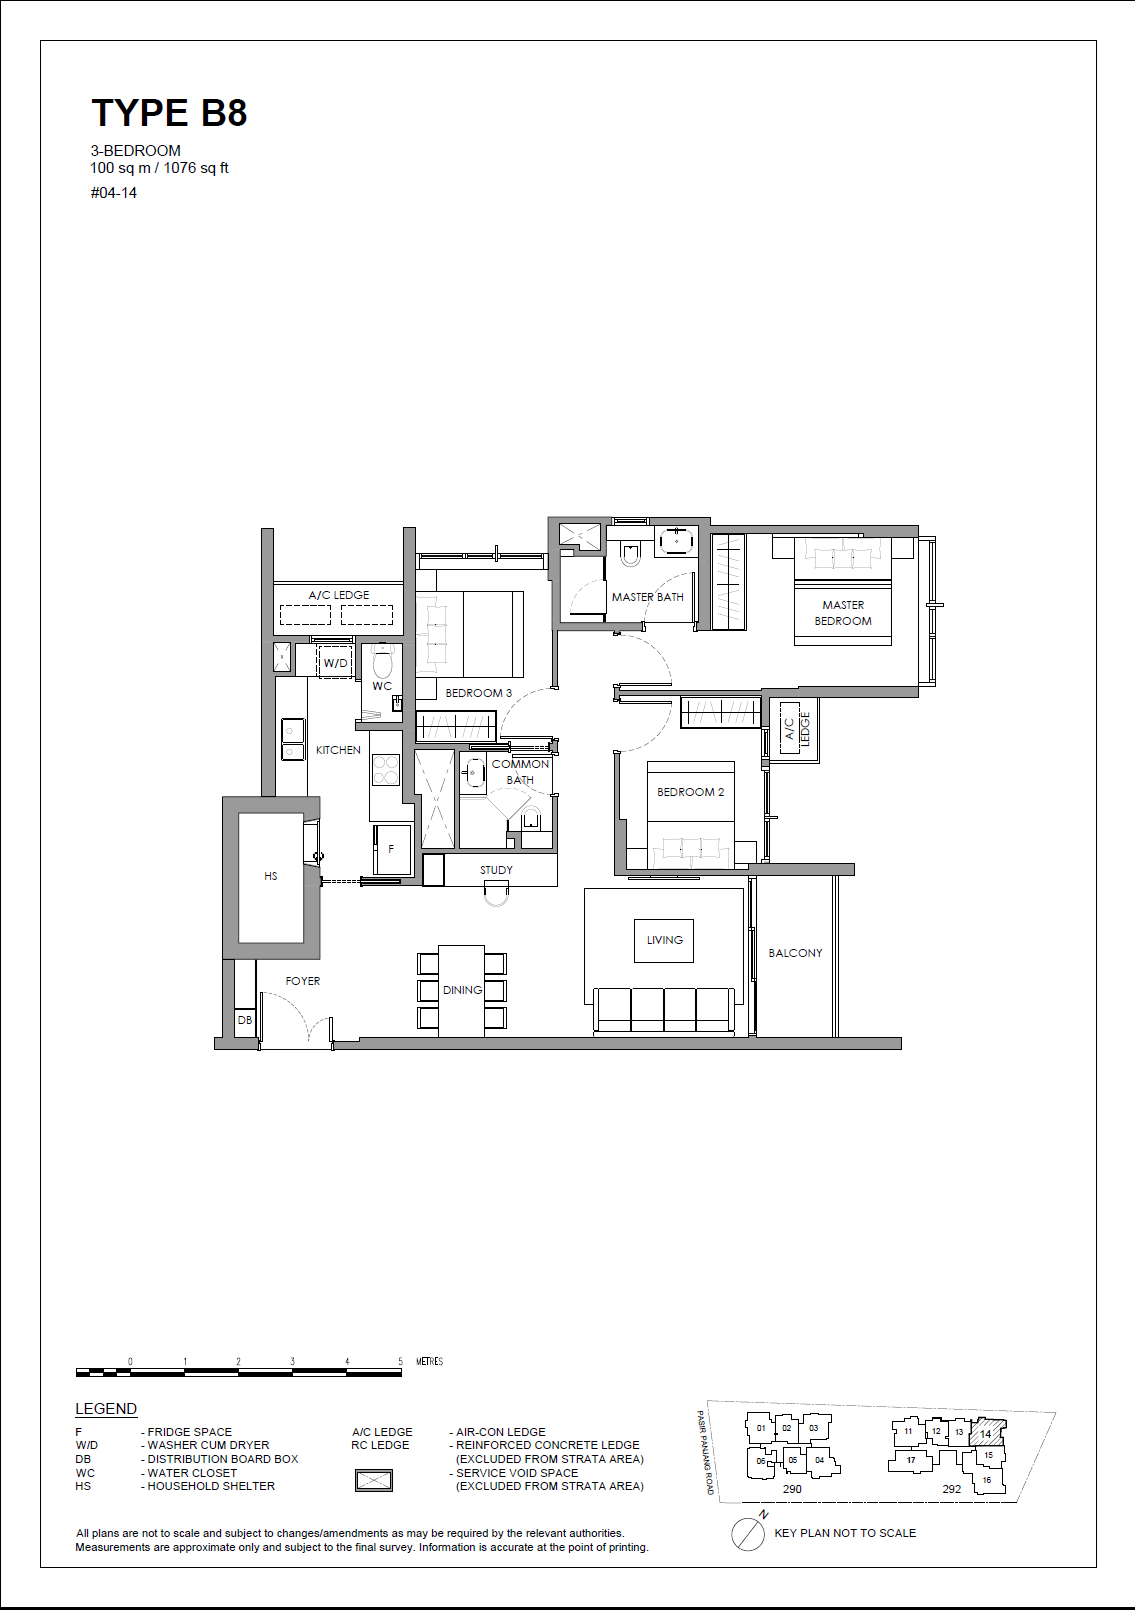
Floor plan of The Hillshore type B8, 3-Bedroom, 1,076 sq ft
Type B83-Bedroom · 1,076 sq ft · 1 homeFull page ↗
Floor plan of The Hillshore type B6, 3-Bedroom, 1,087 sq ft
Type B63-Bedroom · 1,087 sq ft · 12 homesFull page ↗
Floor plan of The Hillshore type B5, 3-Bedroom, 1,098 sq ft
Type B53-Bedroom · 1,098 sq ft · 6 homesFull page ↗
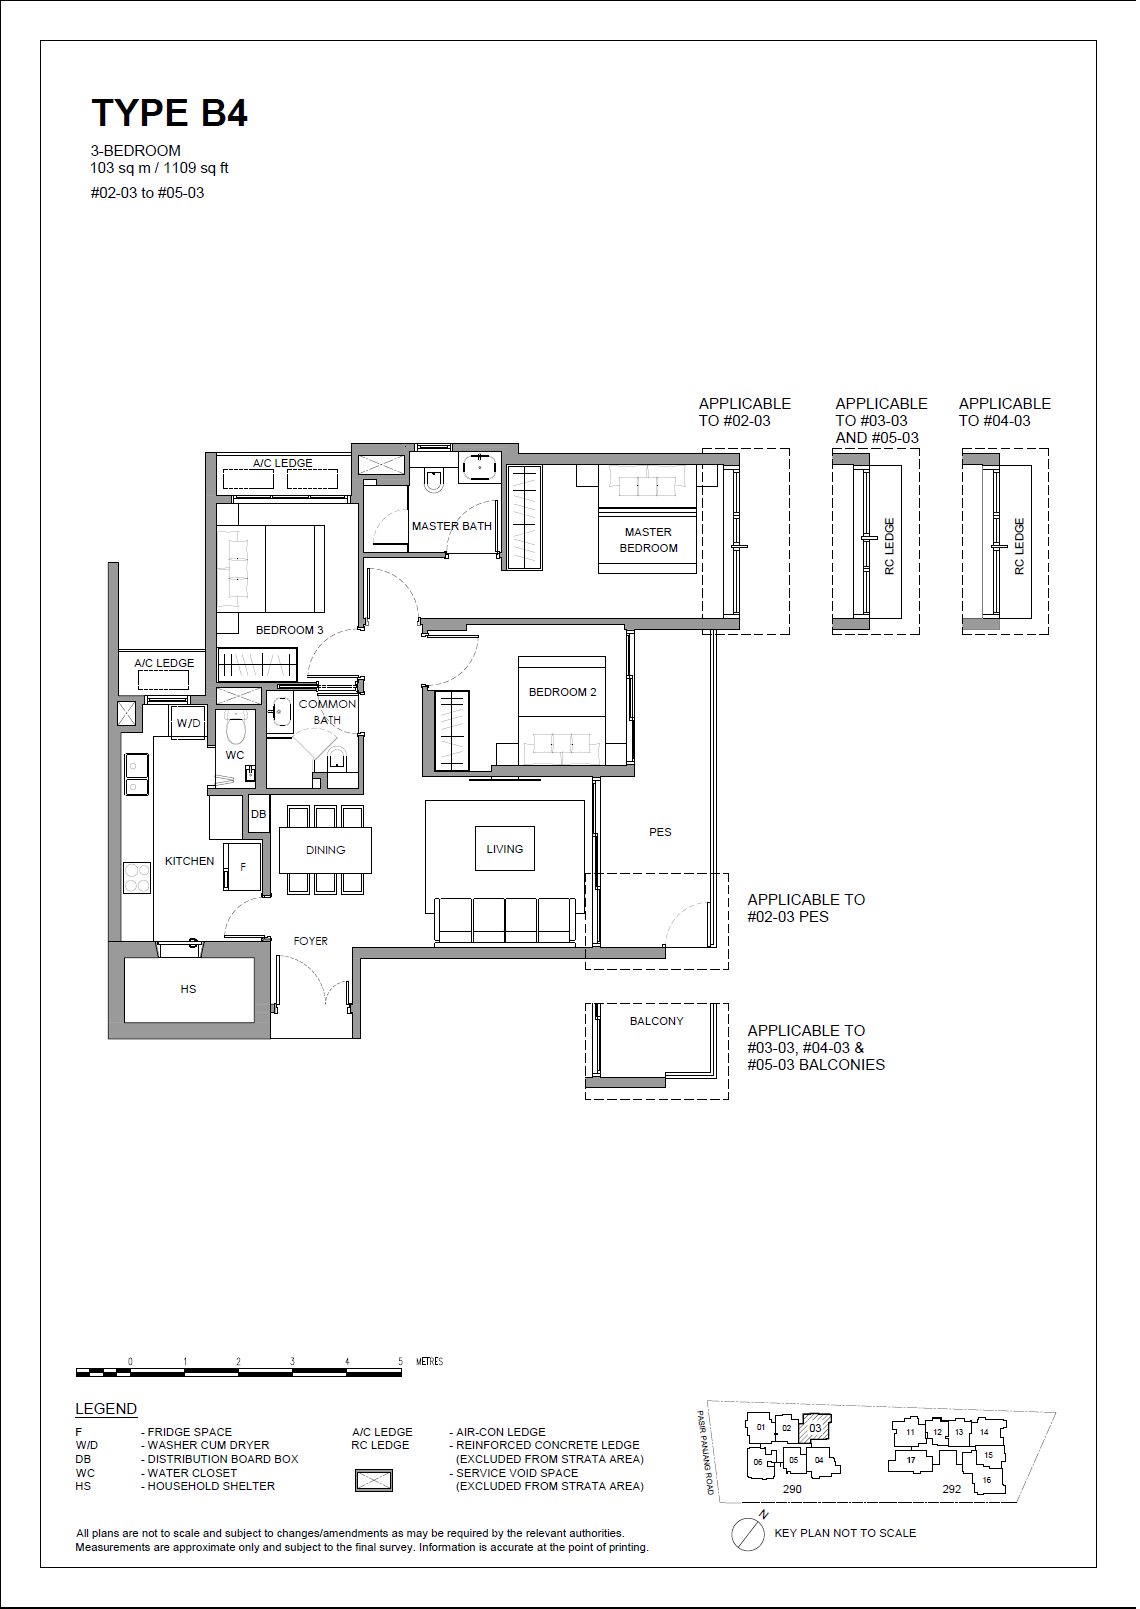
Floor plan of The Hillshore type B4, 3-Bedroom, 1,109 sq ft
Type B43-Bedroom · 1,109 sq ft · 4 homesFull page ↗
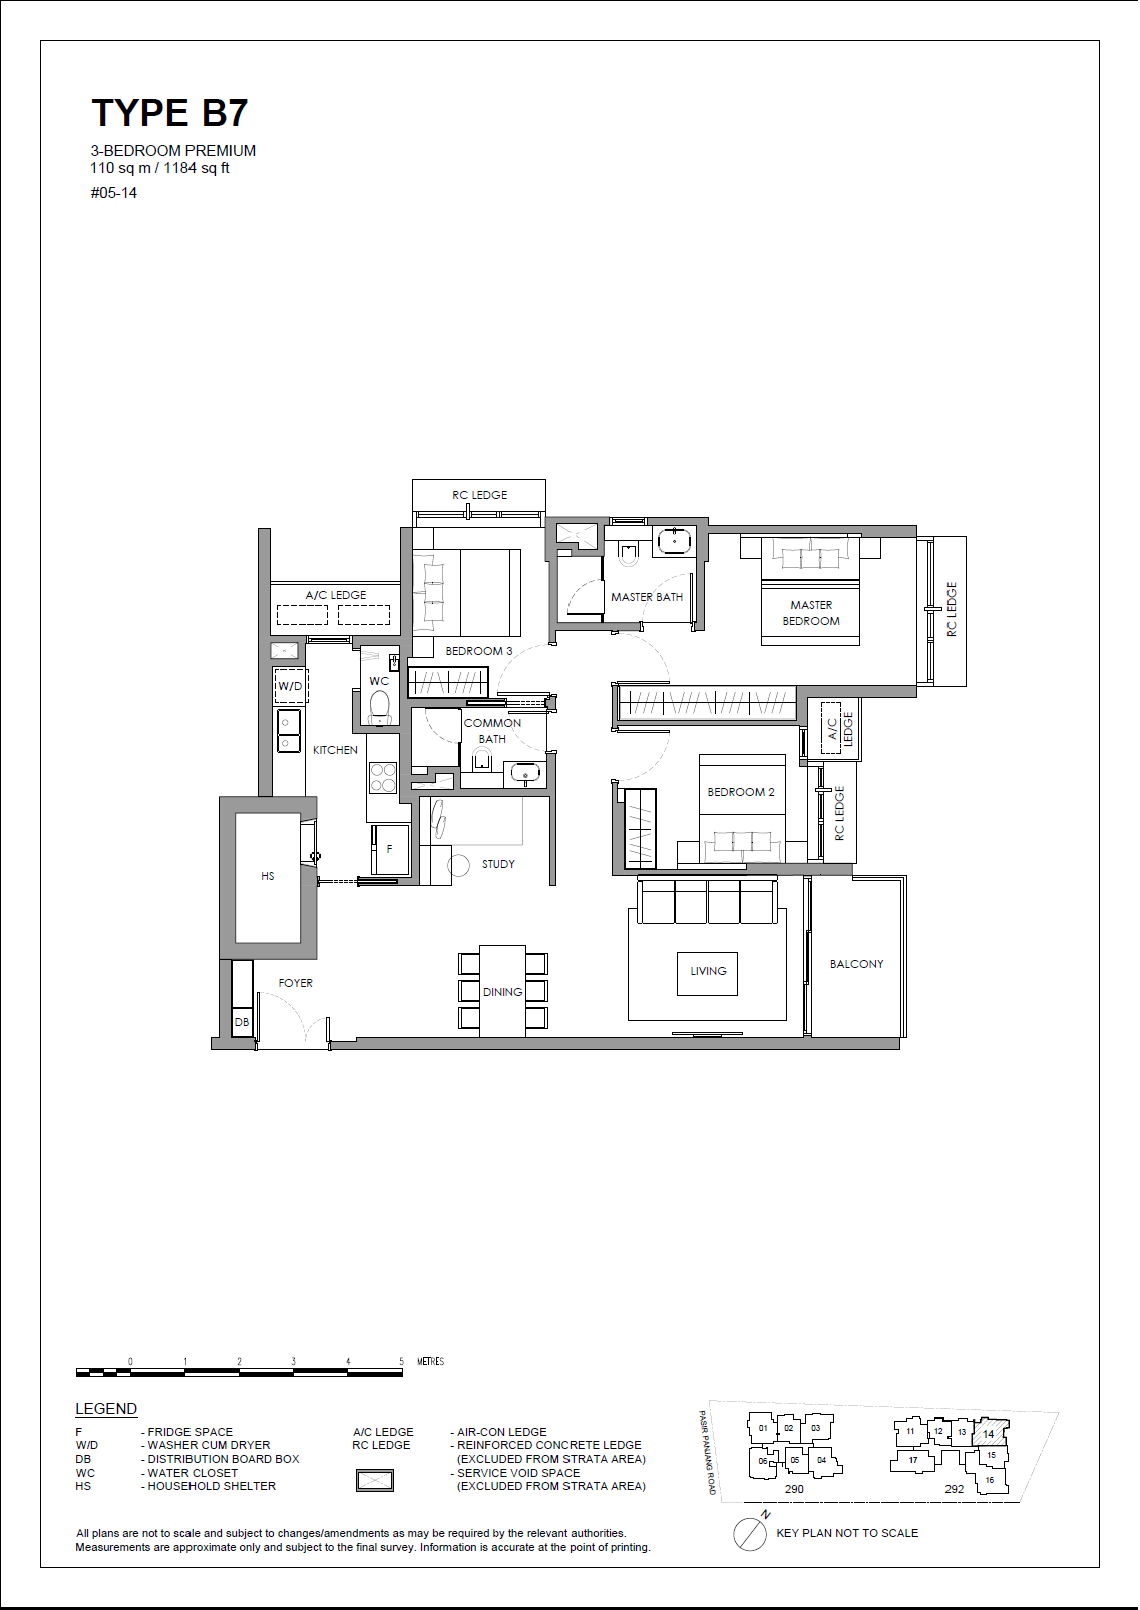
Floor plan of The Hillshore type B7, 3-Bedroom, 1,184 sq ft
Type B73-Bedroom · 1,184 sq ft · 1 homeFull page ↗
4-Bedroom6 plans · 1,475 to 1,776 sq ft
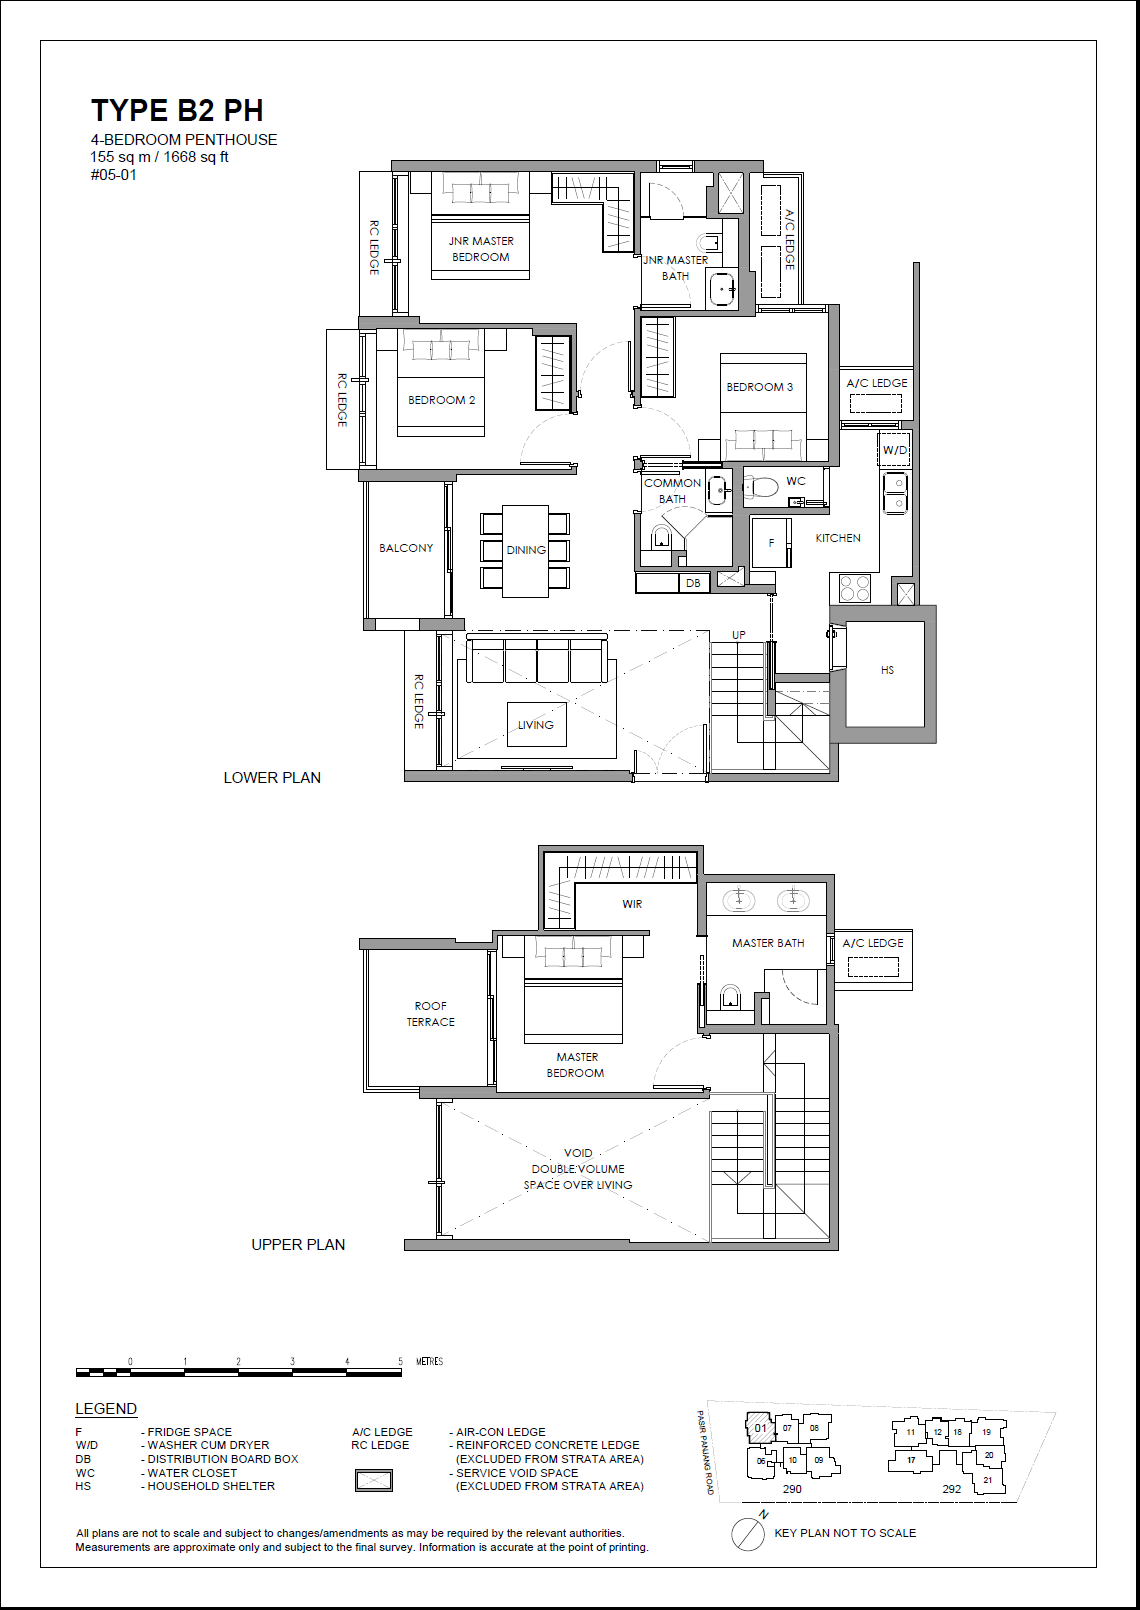
Floor plan of The Hillshore type B2 PH, 4-Bedroom
Type B2 PH4-Bedroom · 1 homeFull page ↗
Floor plan of The Hillshore type C1, 4-Bedroom, 1,475 sq ft
Type C14-Bedroom · 1,475 sq ft · 3 homesFull page ↗
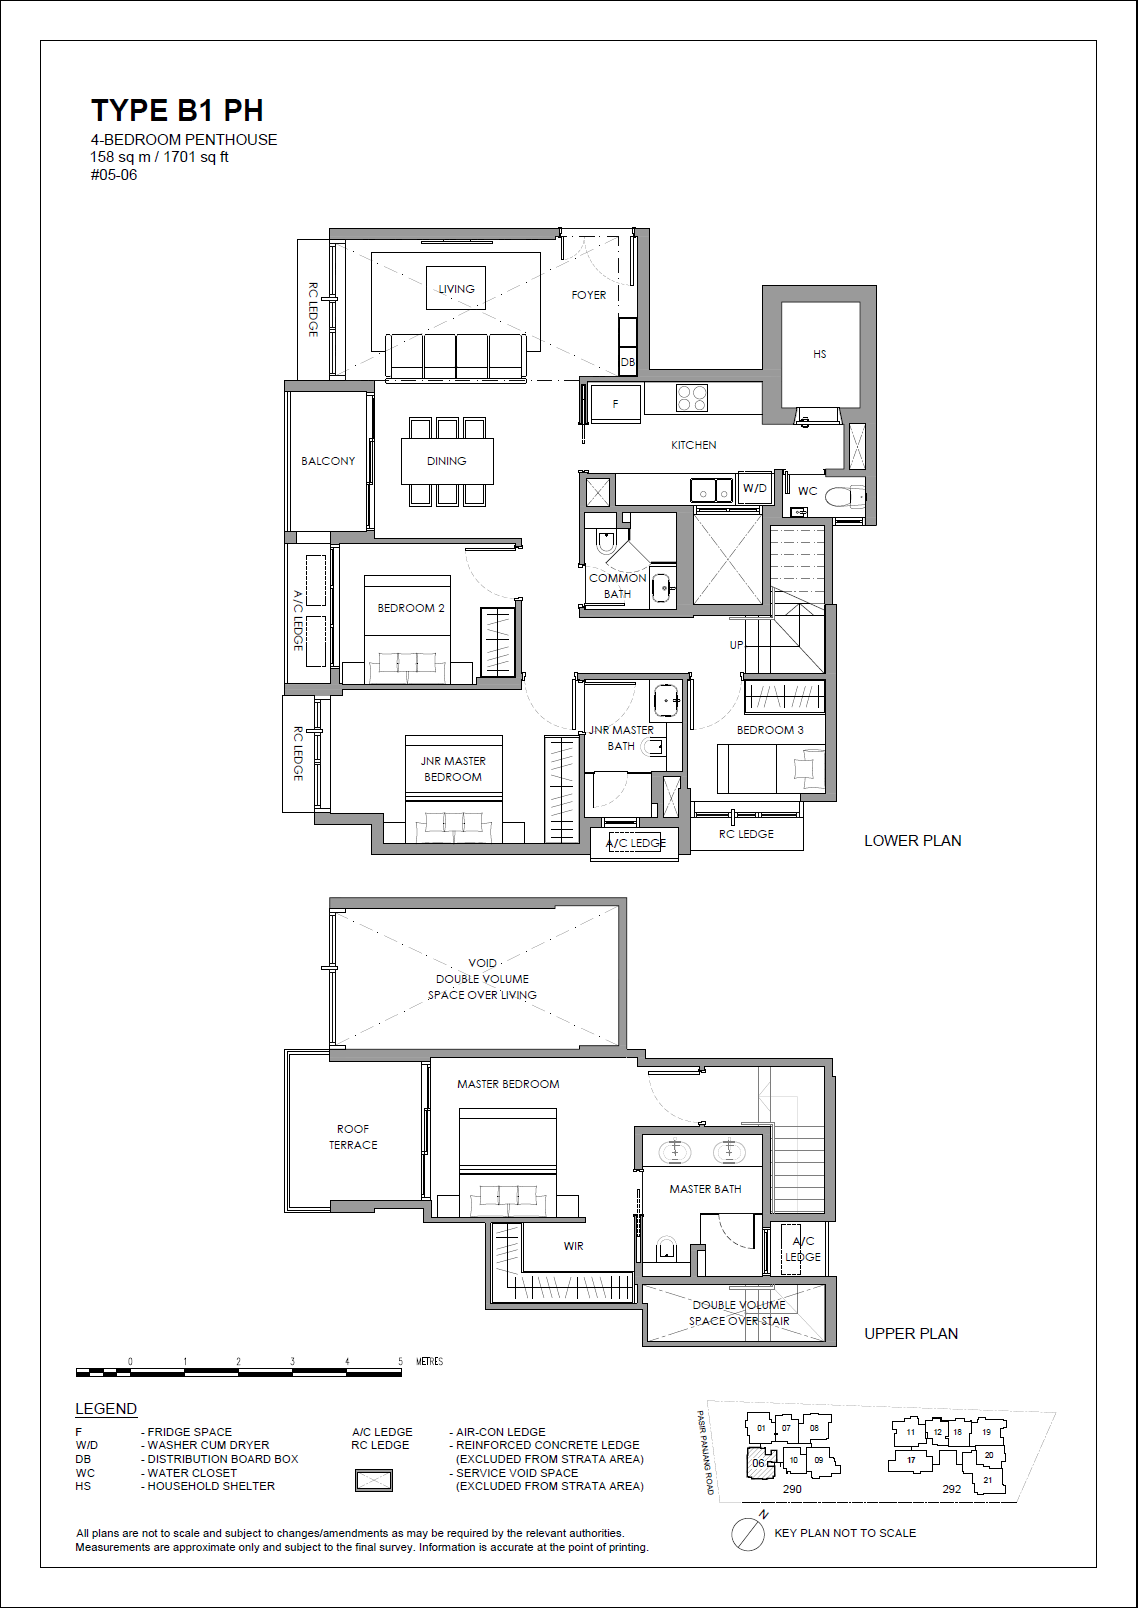
Floor plan of The Hillshore type B1 PH, 4-Bedroom, 1,701 sq ft
Type B1 PH4-Bedroom · 1,701 sq ft · 1 homeFull page ↗
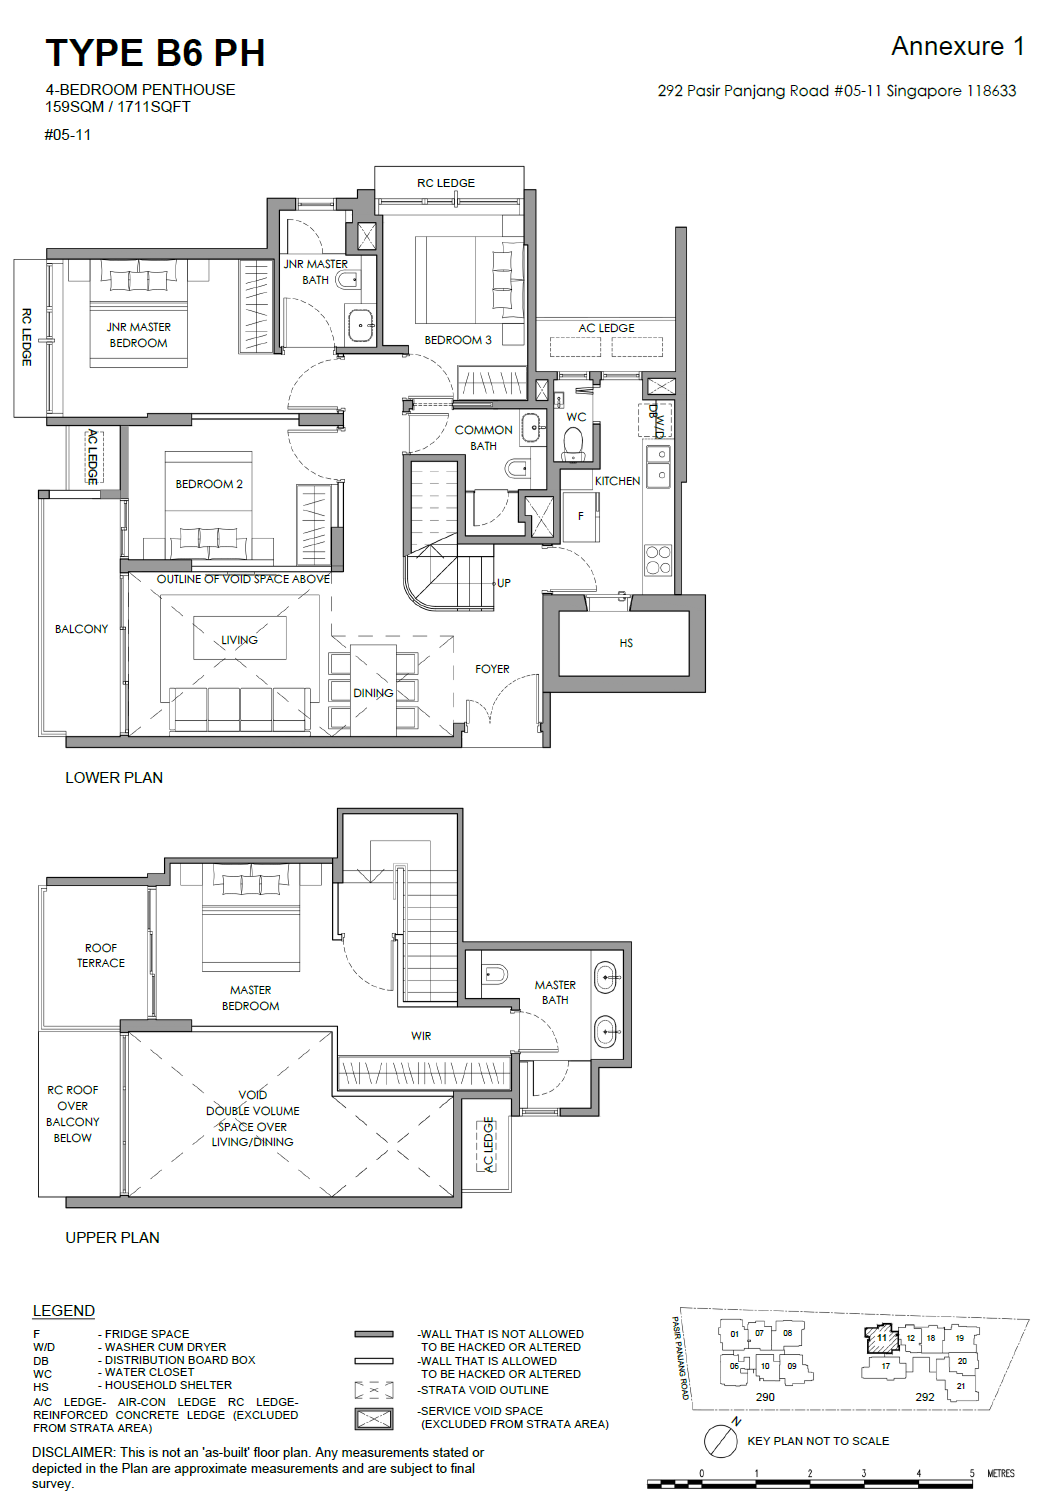
Floor plan of The Hillshore type B6_PH, 4-Bedroom, 1,711 sq ft
Type B6_PH4-Bedroom · 1,711 sq ft · 2 homesFull page ↗
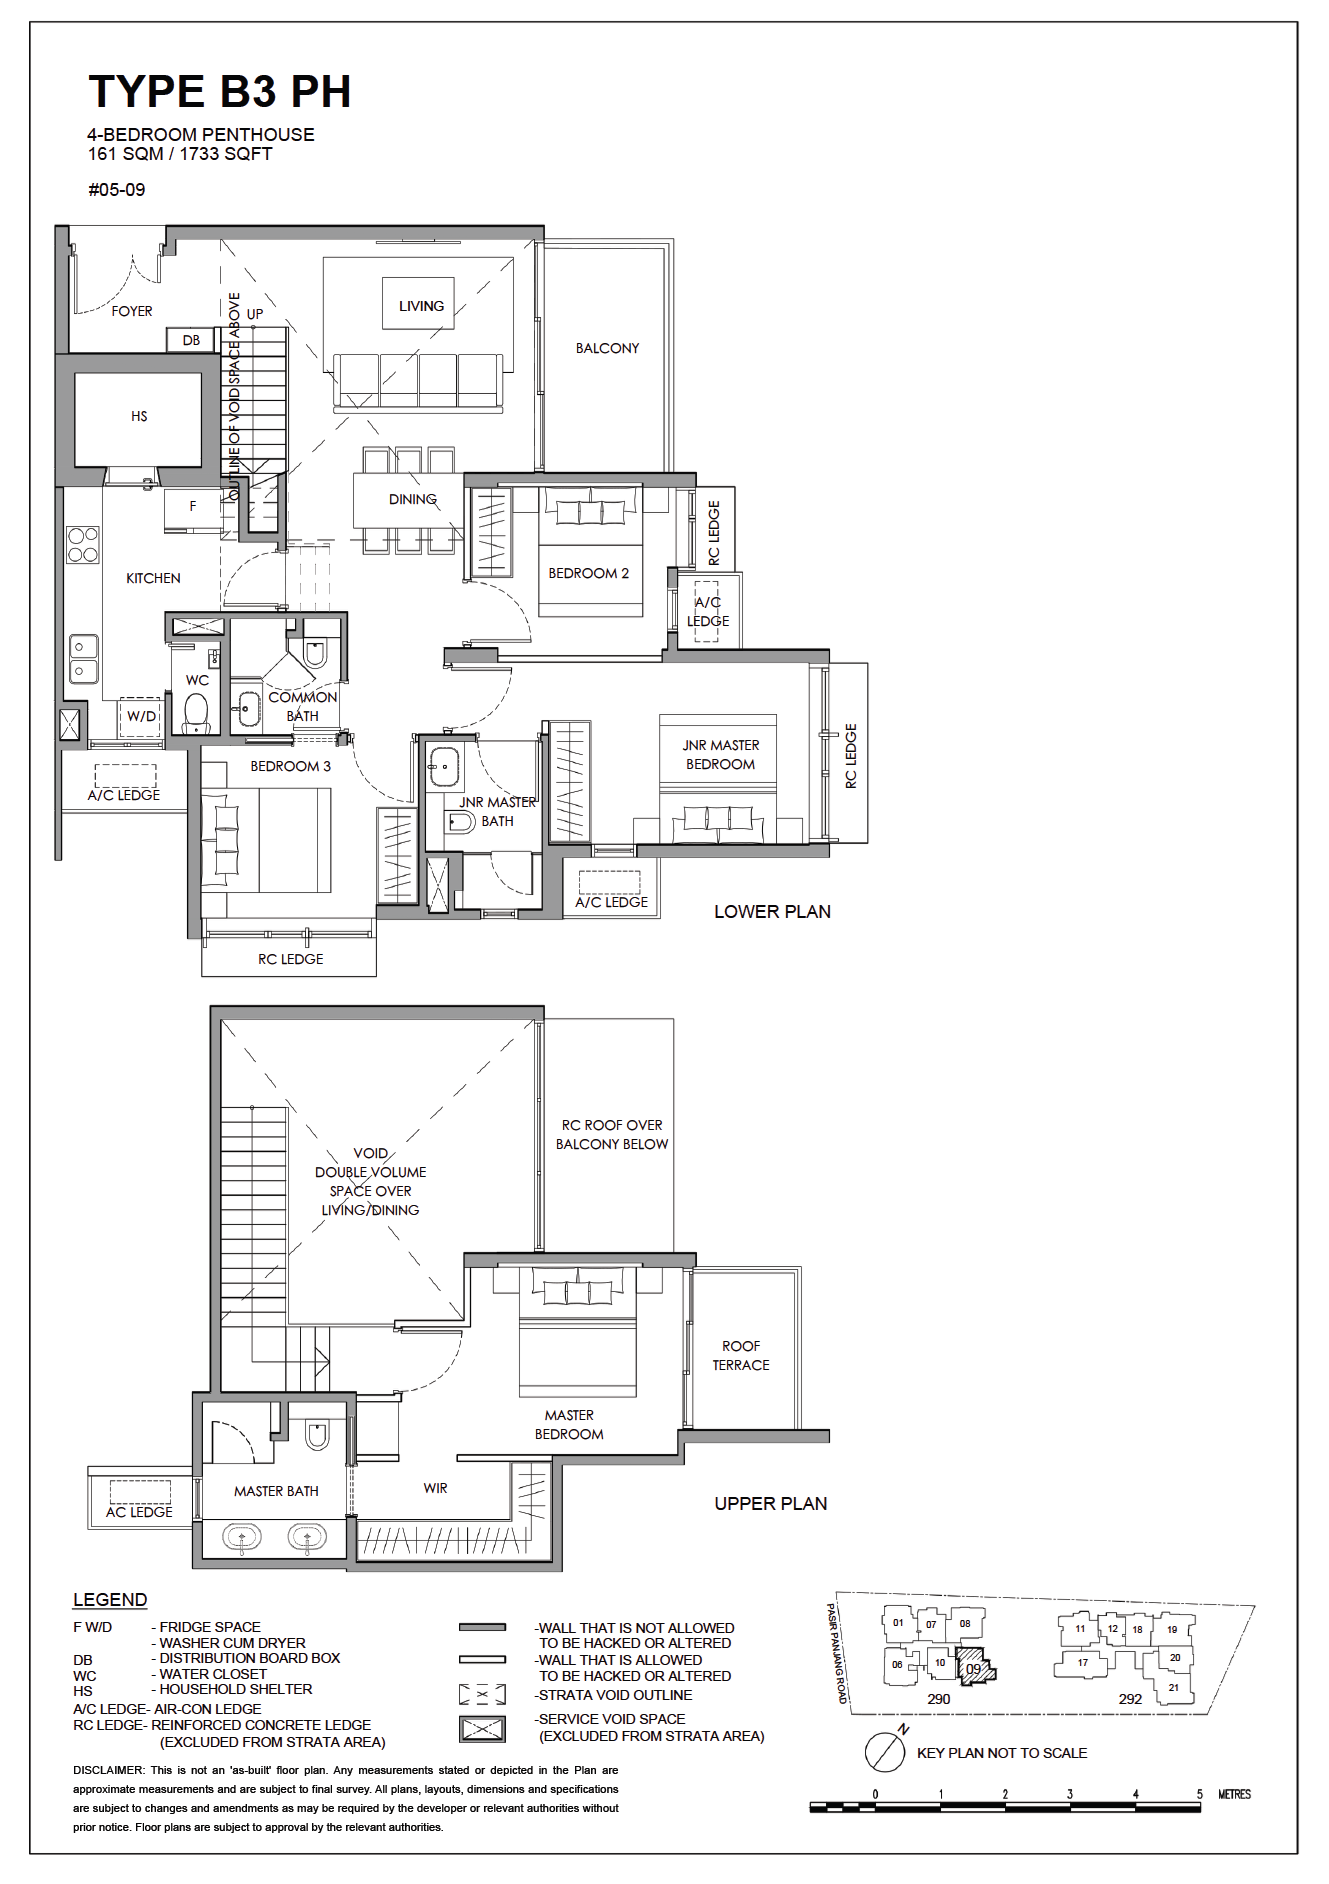
Floor plan of The Hillshore type B3_PH, 4-Bedroom, 1,733 sq ft
Type B3_PH4-Bedroom · 1,733 sq ft · 1 homeFull page ↗
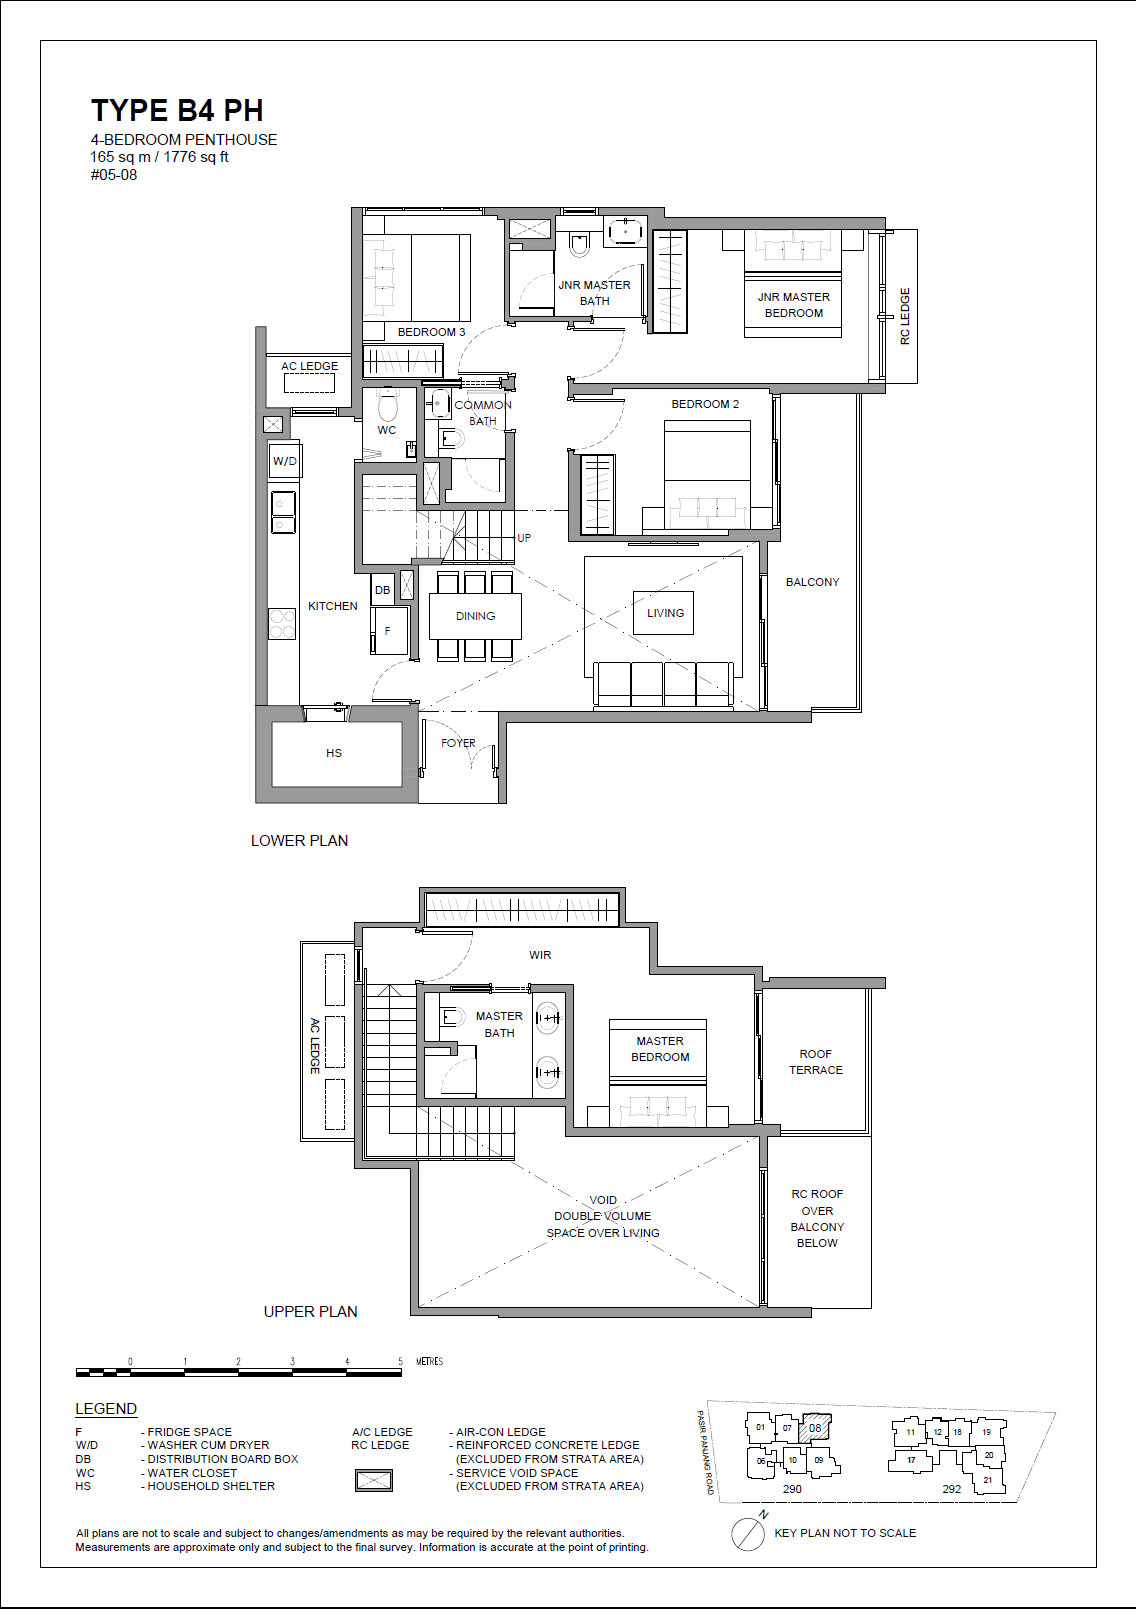
Floor plan of The Hillshore type B4 PH, 4-Bedroom, 1,776 sq ft
Type B4 PH4-Bedroom · 1,776 sq ft · 1 homeFull page ↗
Penthouse3 plans · 990 to 1,033 sq ft
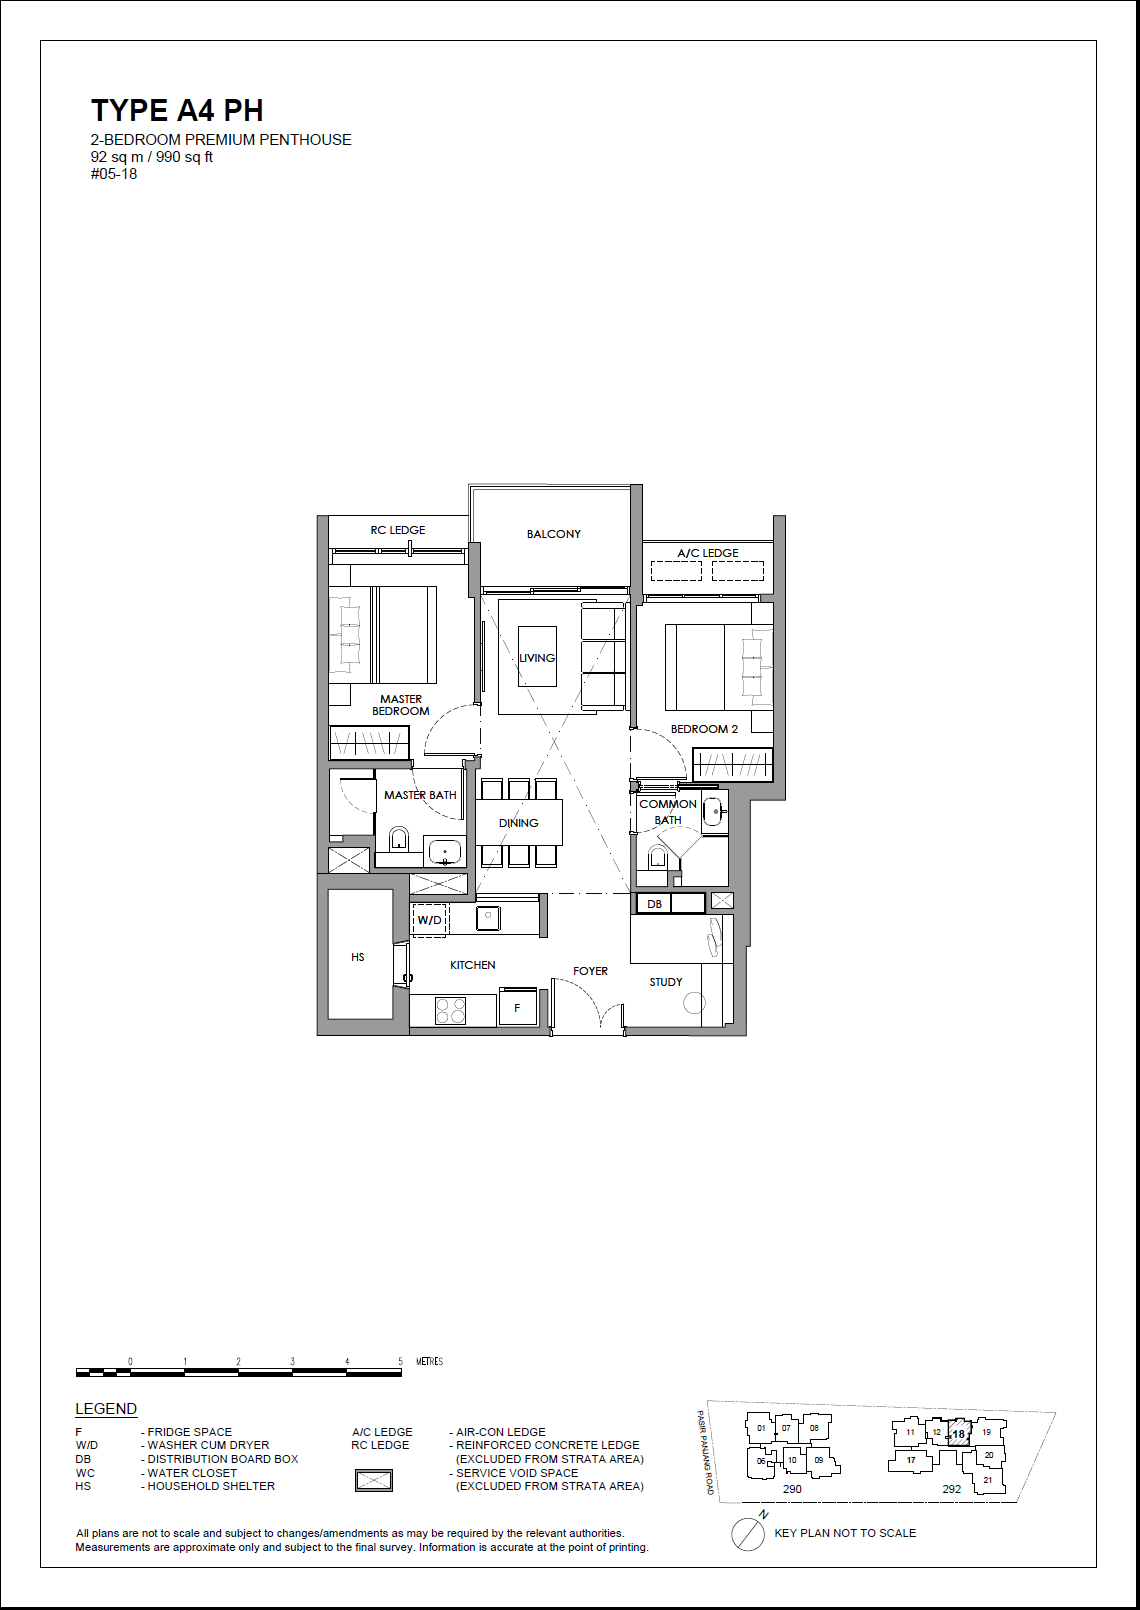
Floor plan of The Hillshore type A4 PH, Penthouse, 990 sq ft
Type A4 PHPenthouse · 990 sq ft · 1 homeFull page ↗
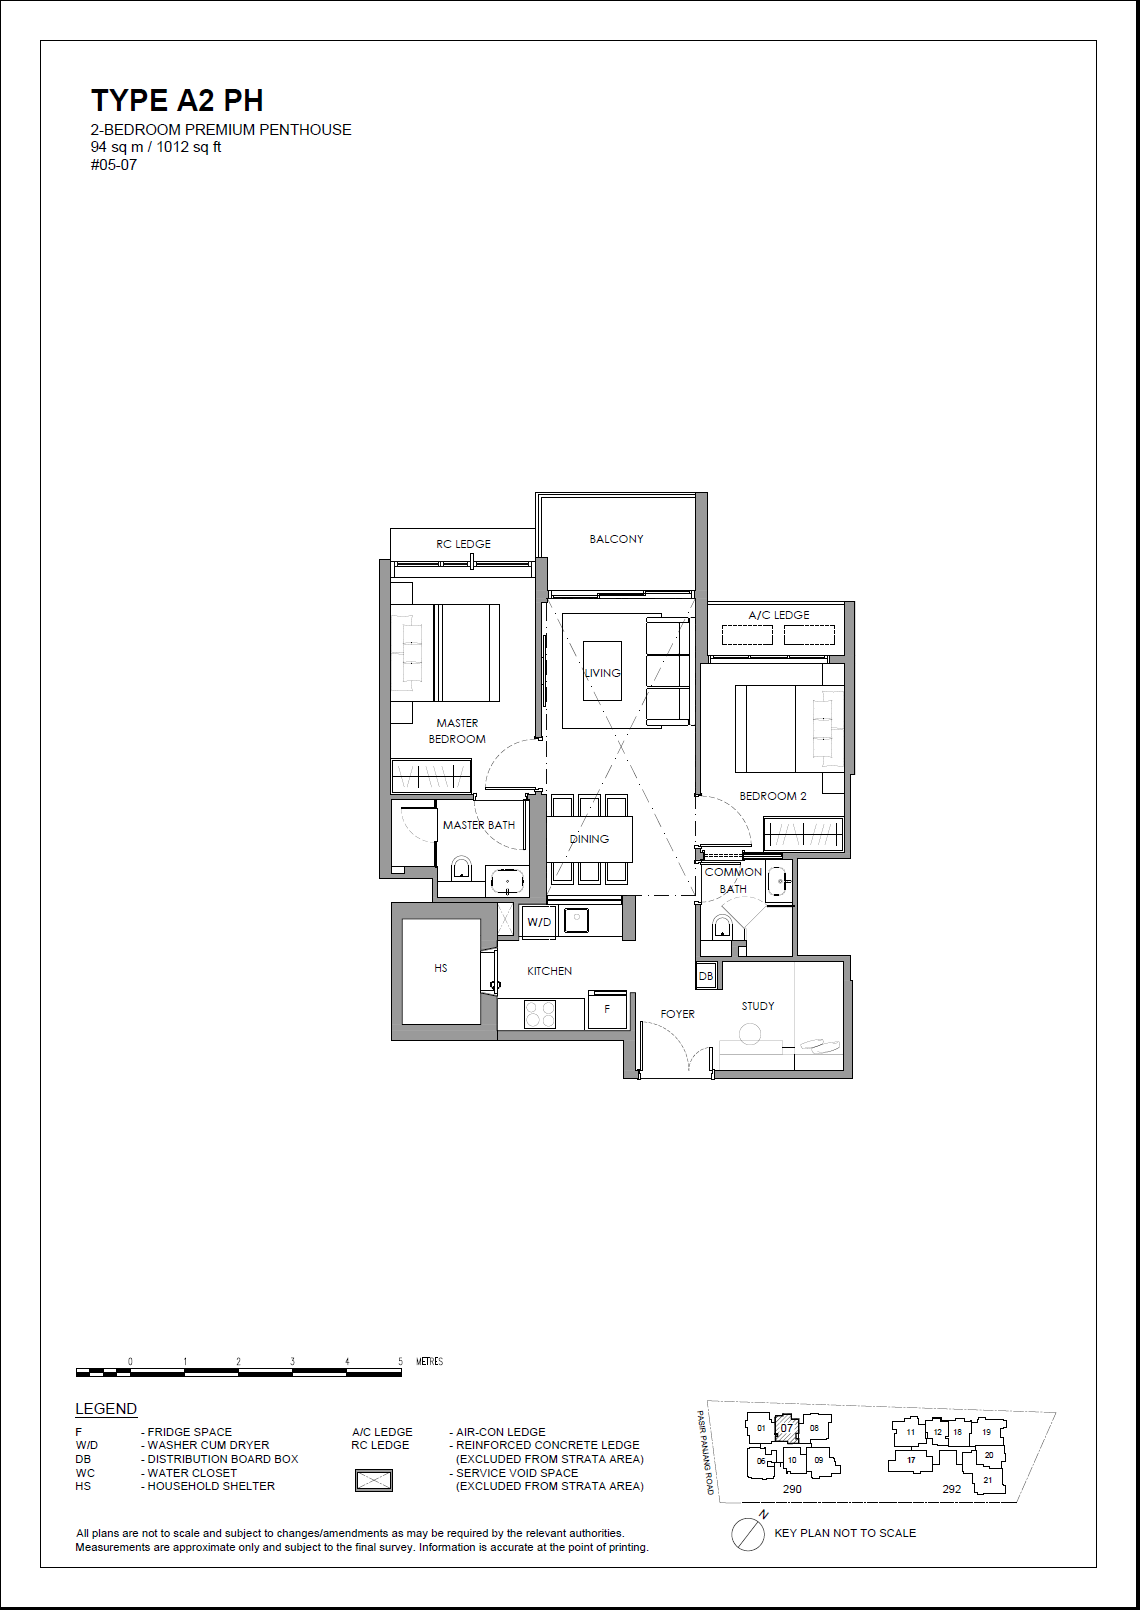
Floor plan of The Hillshore type A2 PH, Penthouse, 1,012 sq ft
Type A2 PHPenthouse · 1,012 sq ft · 1 homeFull page ↗
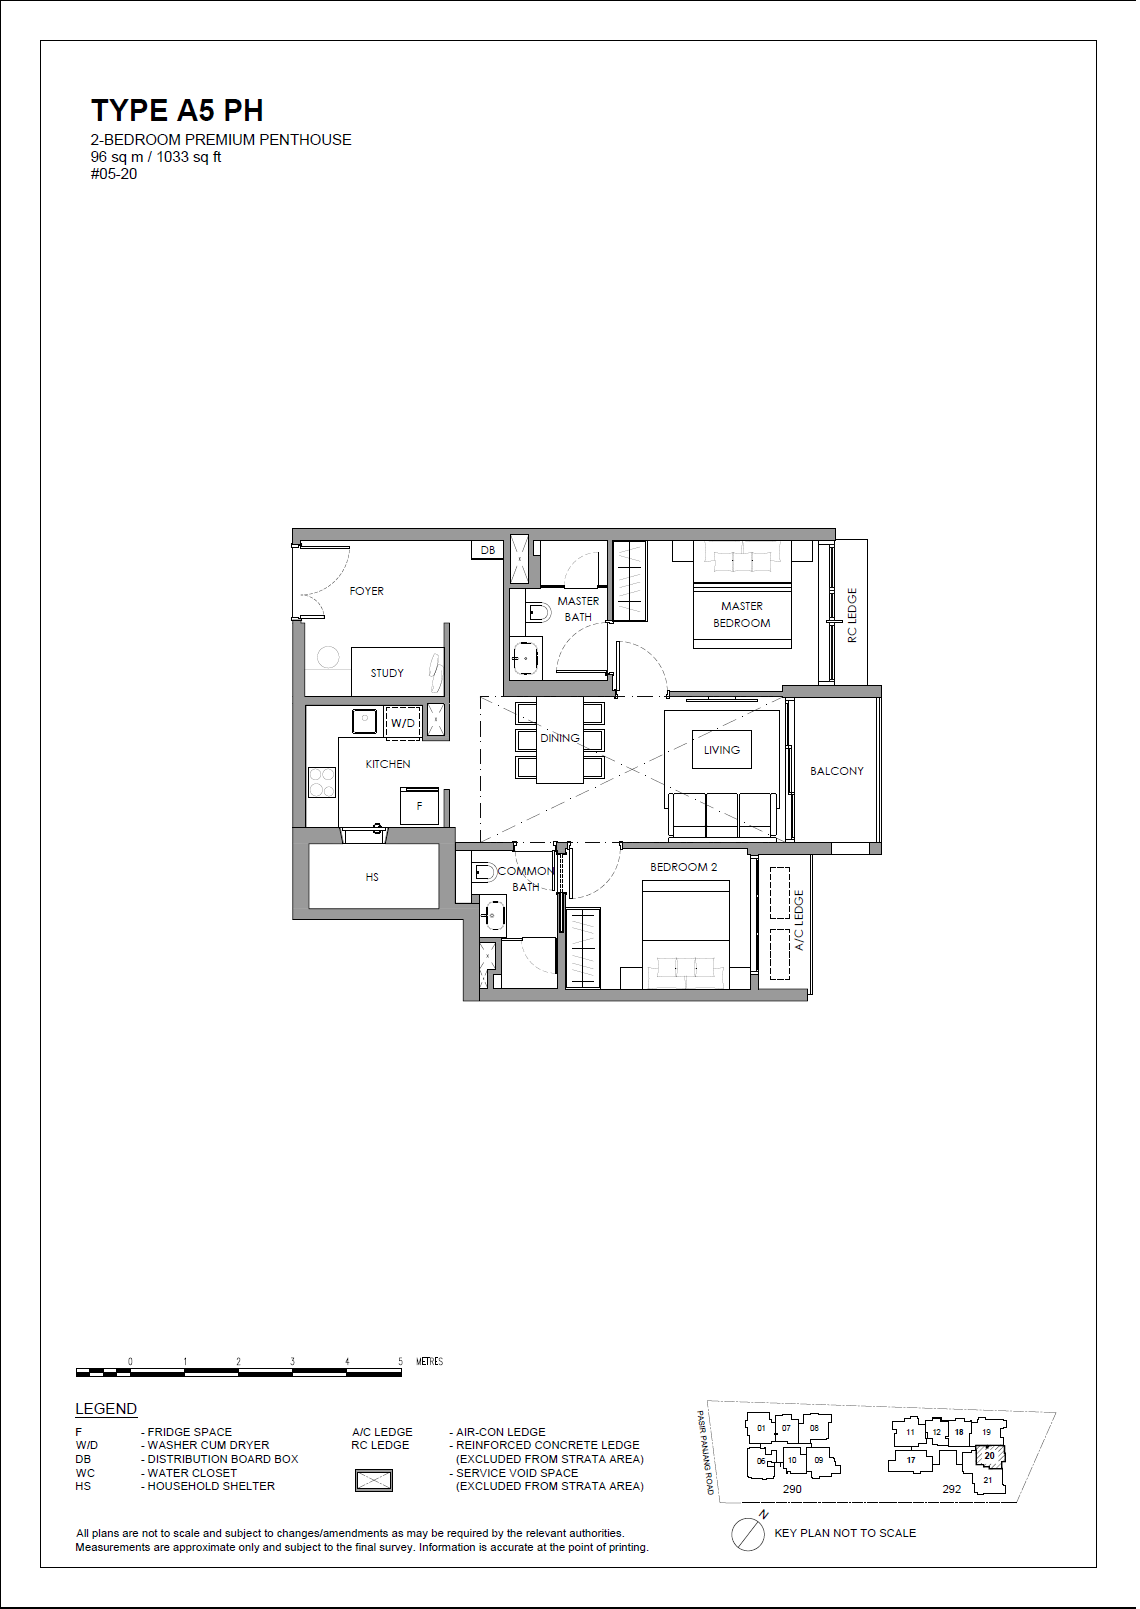
Floor plan of The Hillshore type A5 PH, Penthouse, 1,033 sq ft
Type A5 PHPenthouse · 1,033 sq ft · 1 homeFull page ↗

Floor plans: the developer's price list.

Site plan
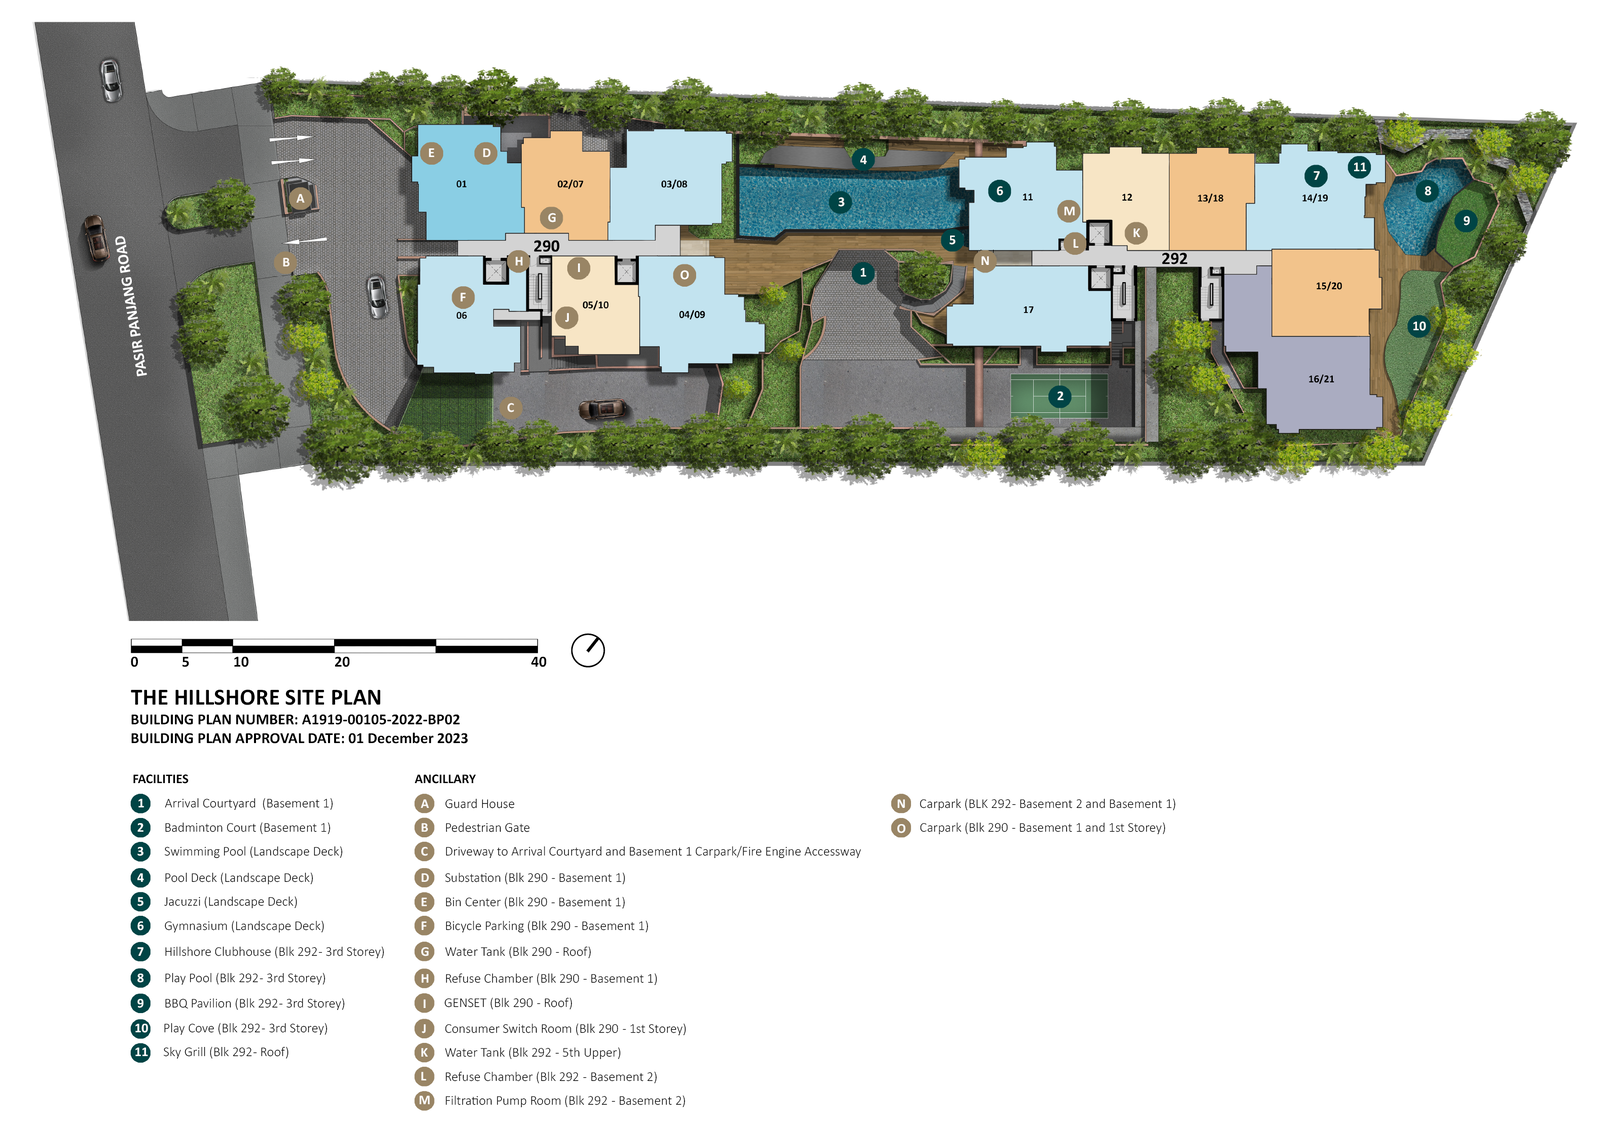
Site plan of The Hillshore

Site plan: the developer's price list.