Skip to content
TRIBE
The Continuum
D15Fully sold

The Continuum

D15 · Thiam Siew Avenue, Katong

Fully sold · buyers paid$2,789 psfmedian, 815 developer sales
FreeholdTOP 2027816 unitsDakota MRT (CC8)

Floor plans

19 layouts from the developer. Tap a plan to open it.

1-Bedroom1 plan · 560 sq ft
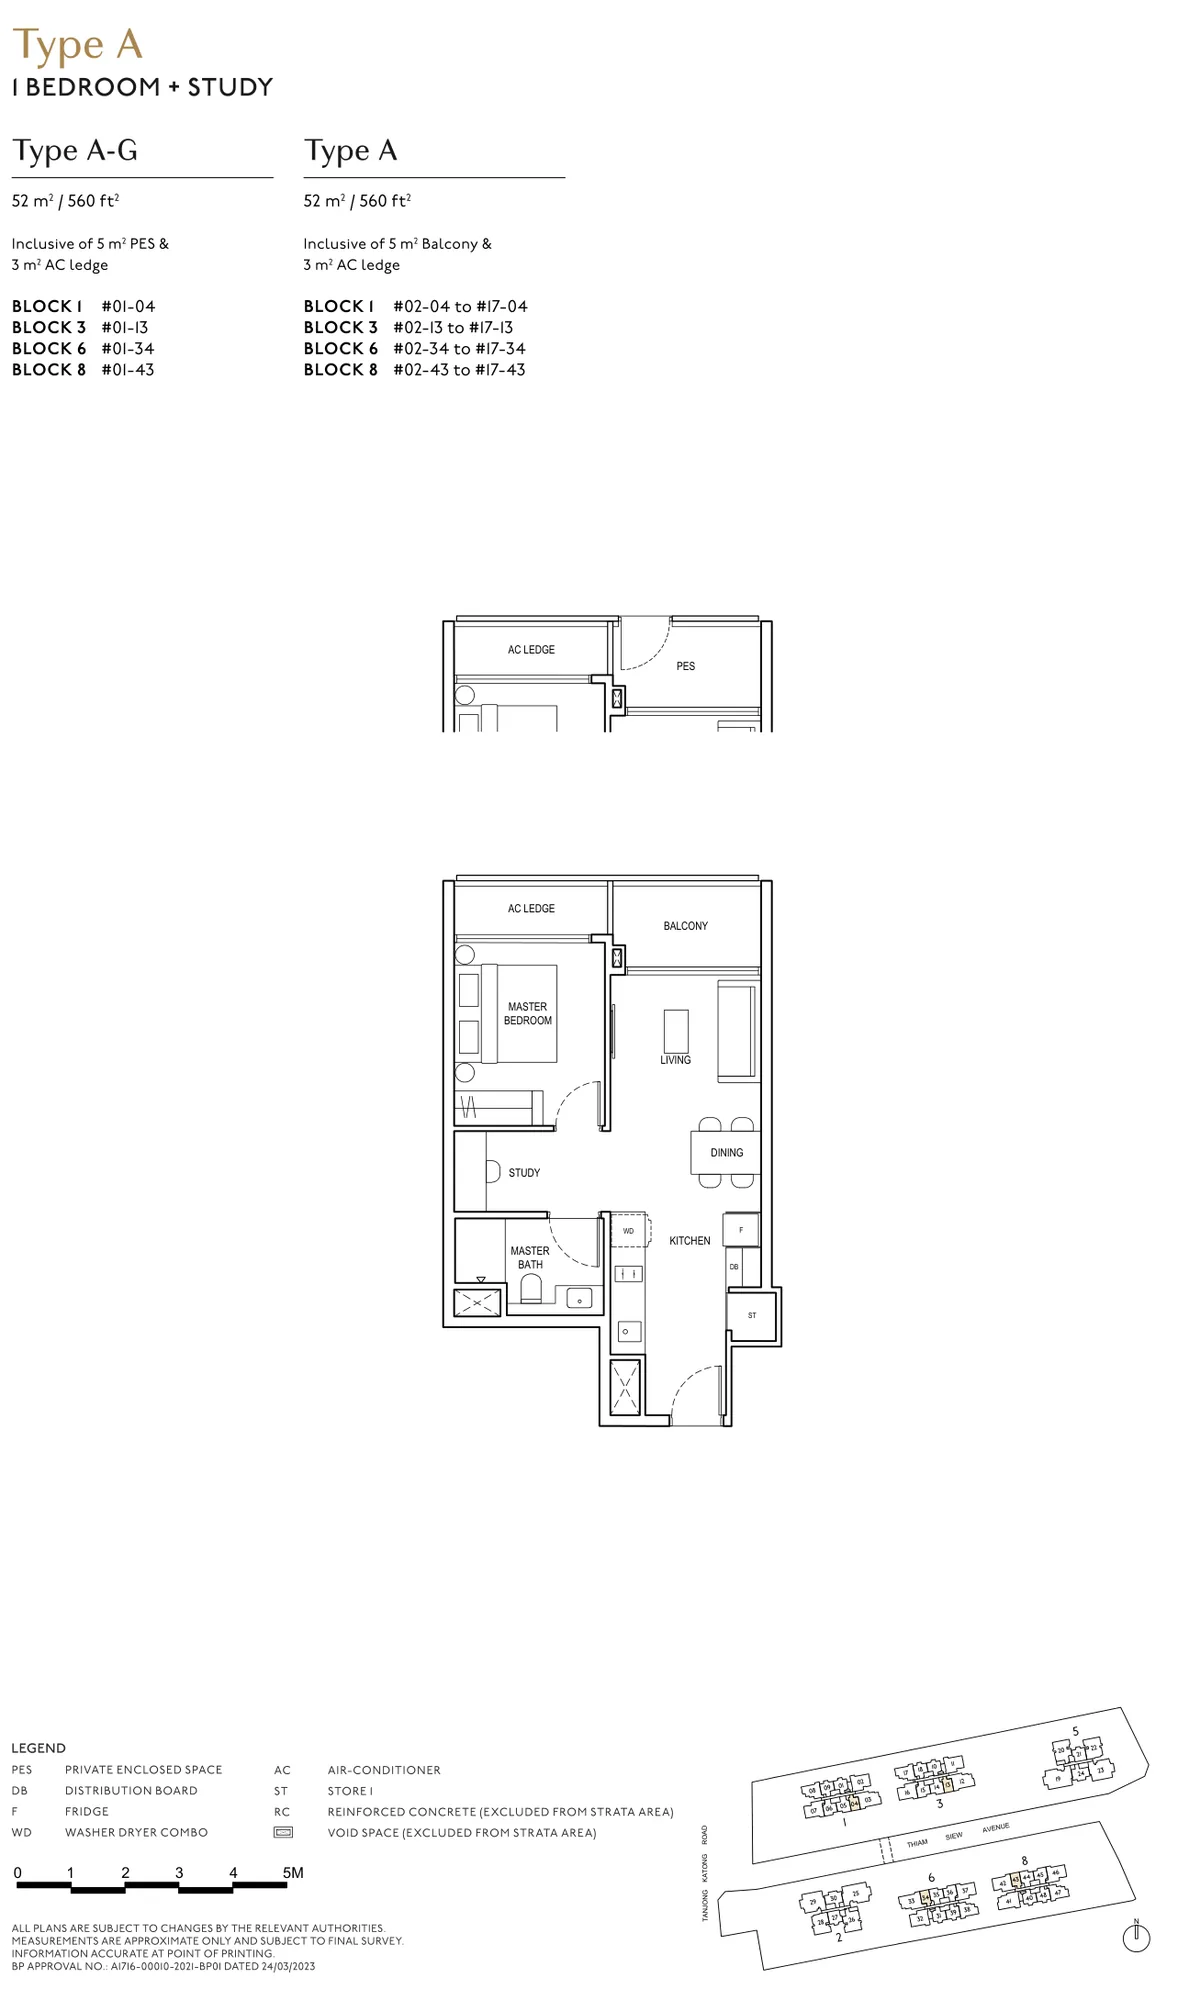
Floor plan of The Continuum type A, 1 Bedroom + Study, 560 sq ft
Type A1 Bedroom + Study · 560 sq ft · 68 homesFull page ↗
2-Bedroom4 plans · 646 to 721 sq ft
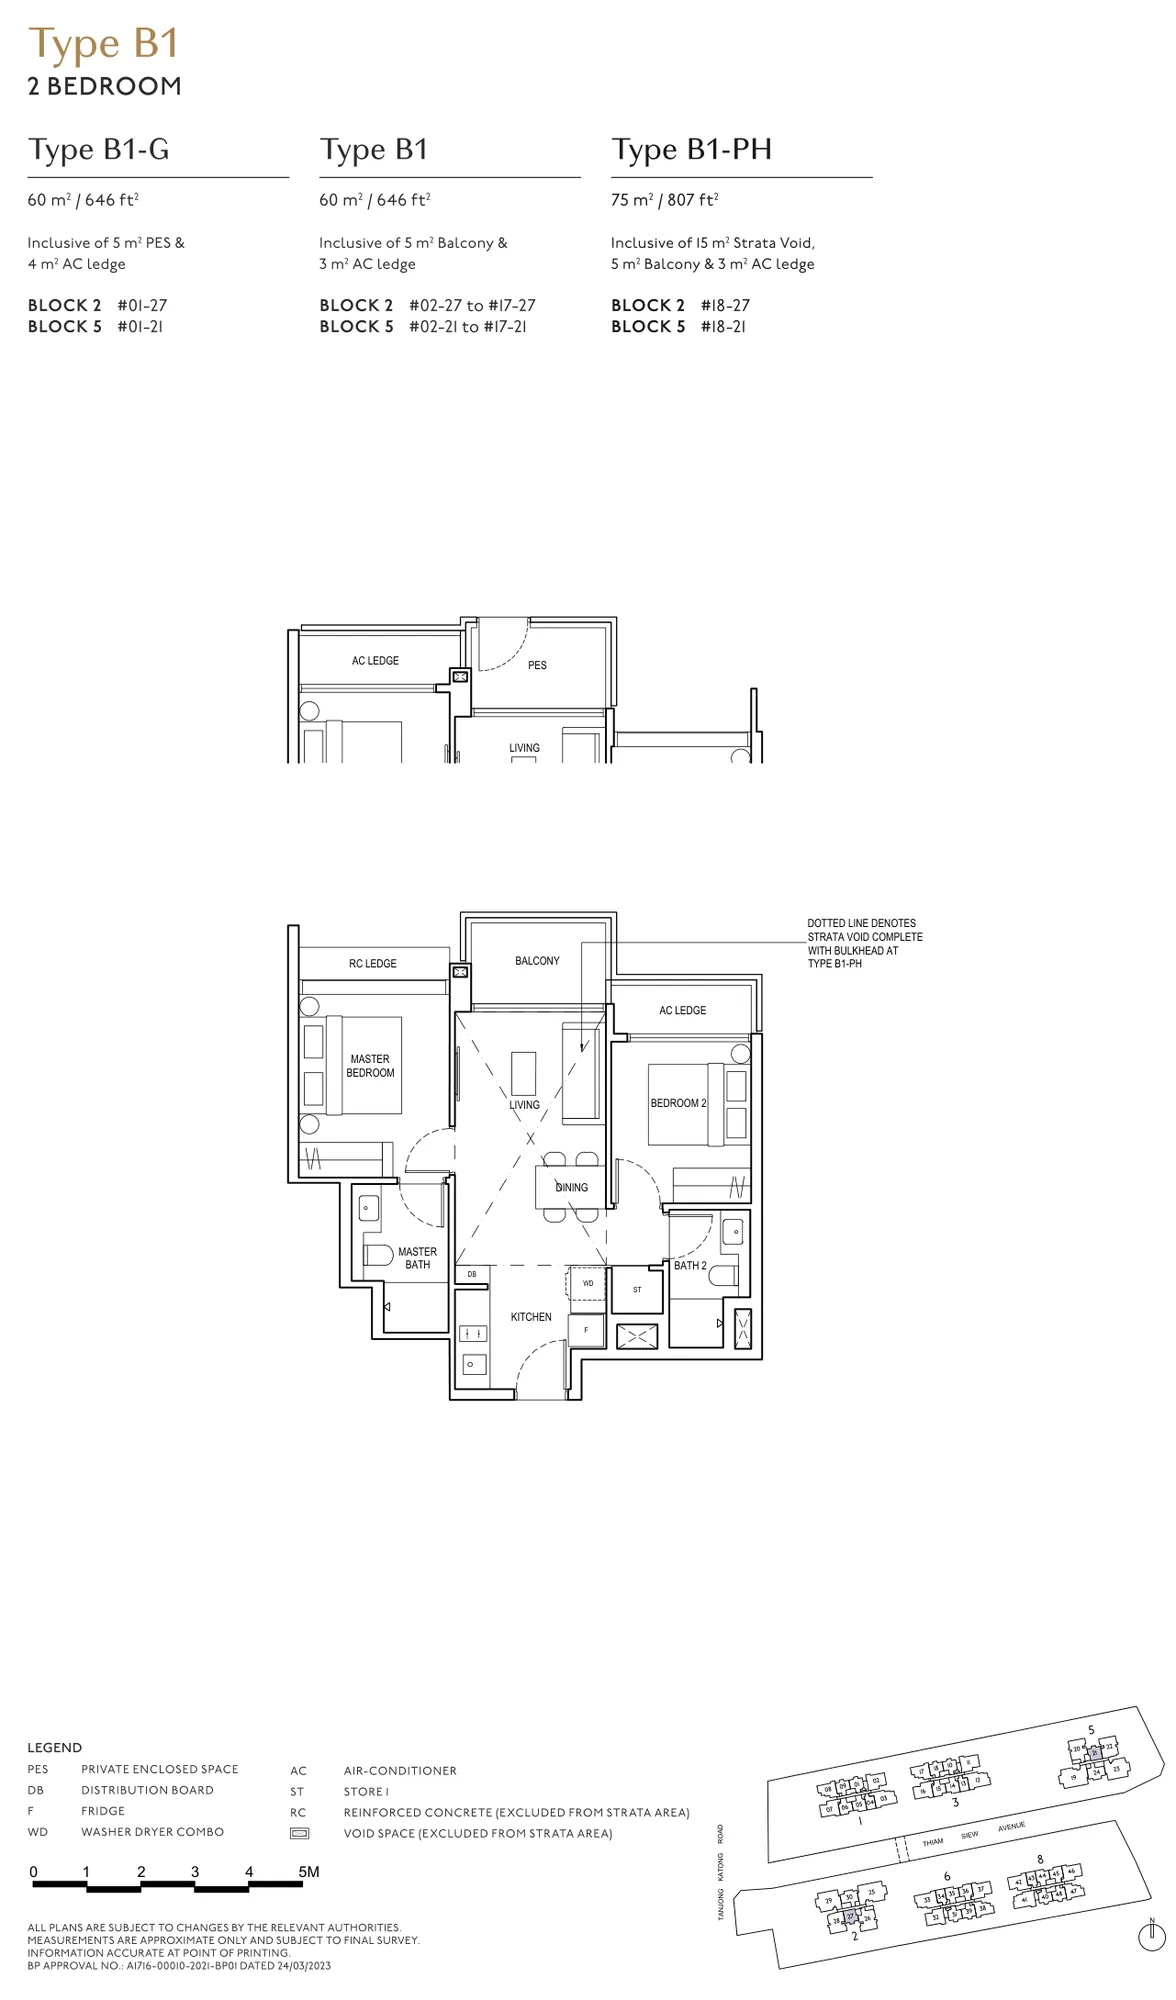
Floor plan of The Continuum type B1, 2 Bedroom, 646 sq ft
Type B12 Bedroom · 646 sq ft · 36 homesFull page ↗
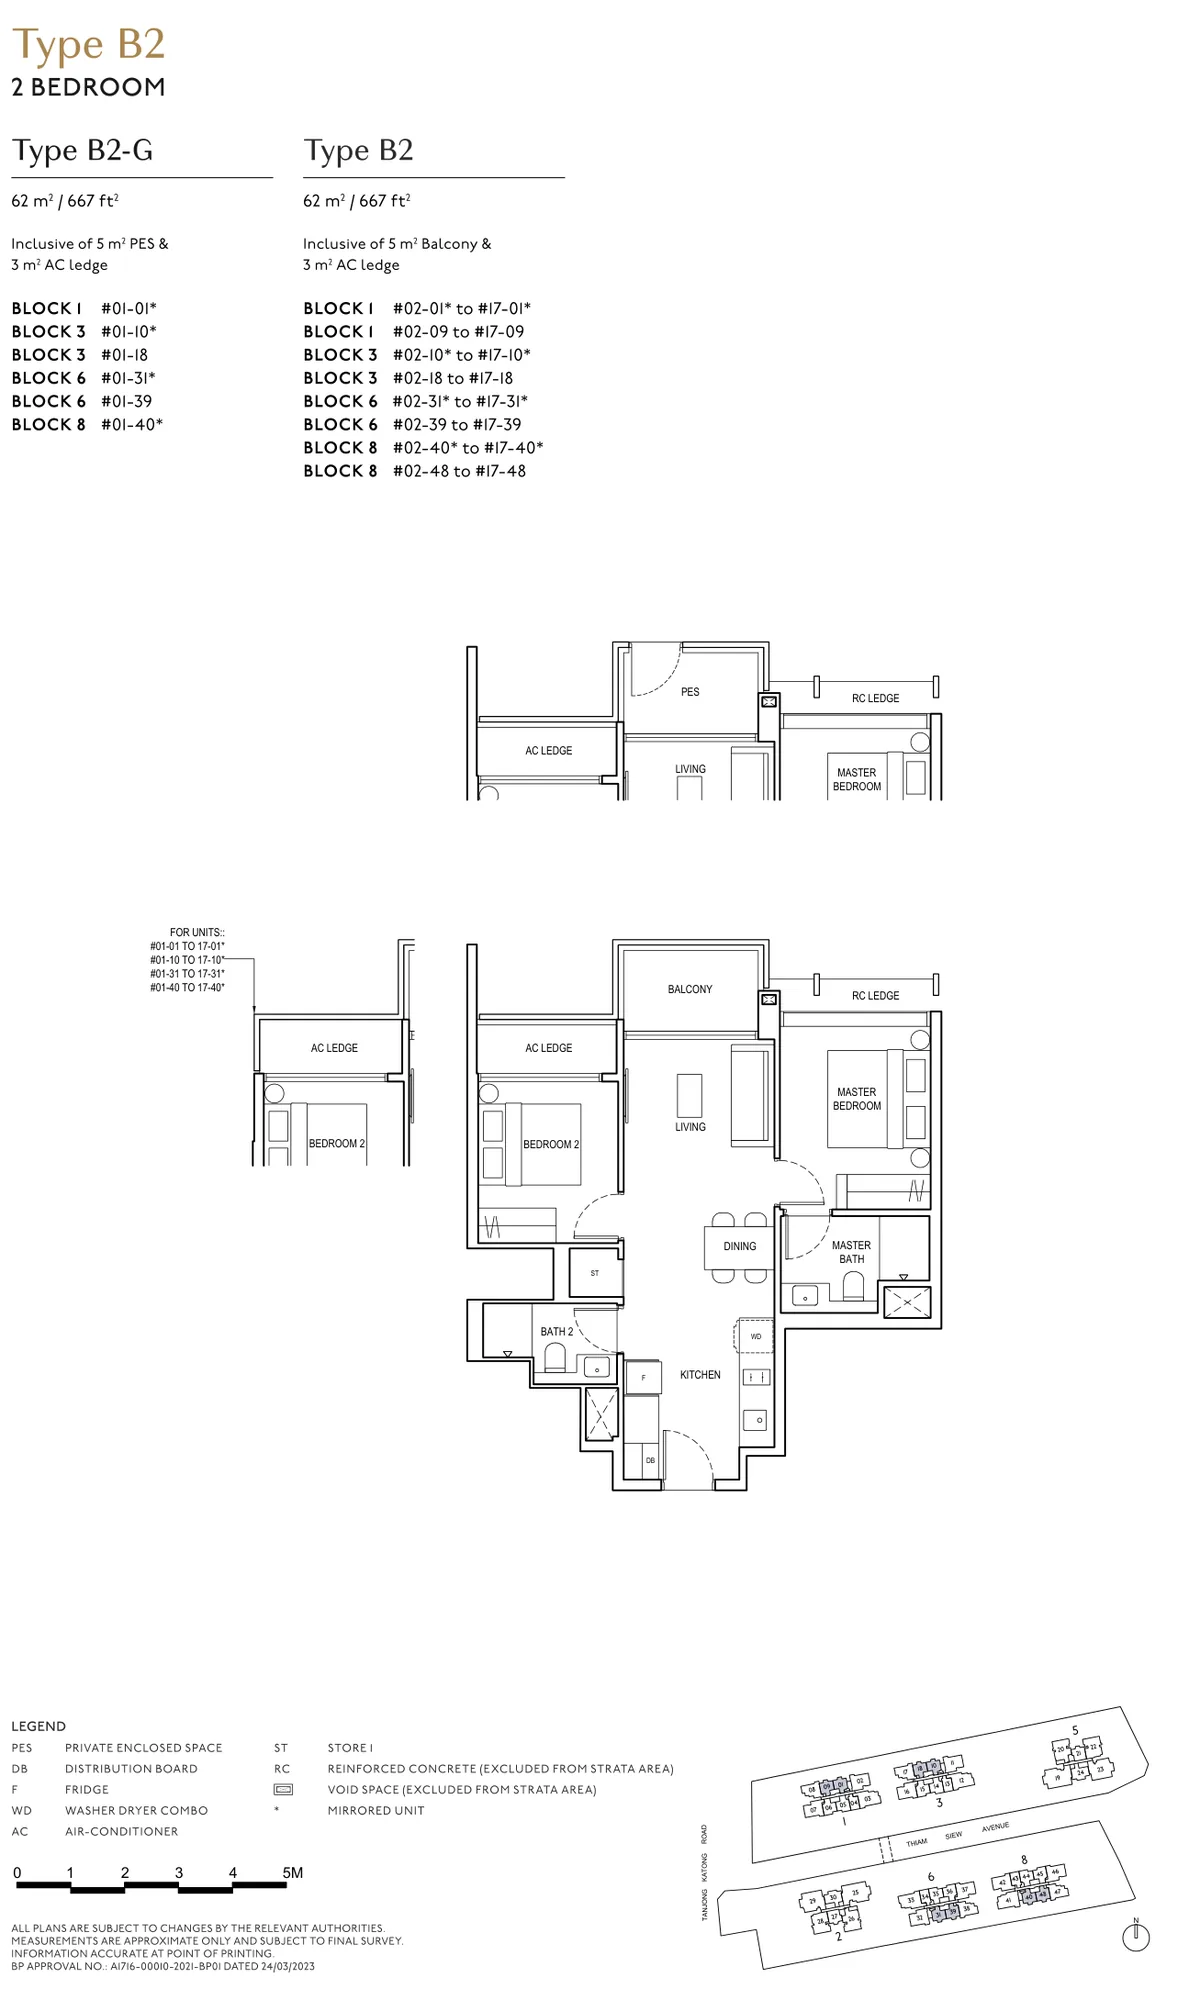
Floor plan of The Continuum type B2, 2 Bedroom, 667 sq ft
Type B22 Bedroom · 667 sq ft · 134 homesFull page ↗
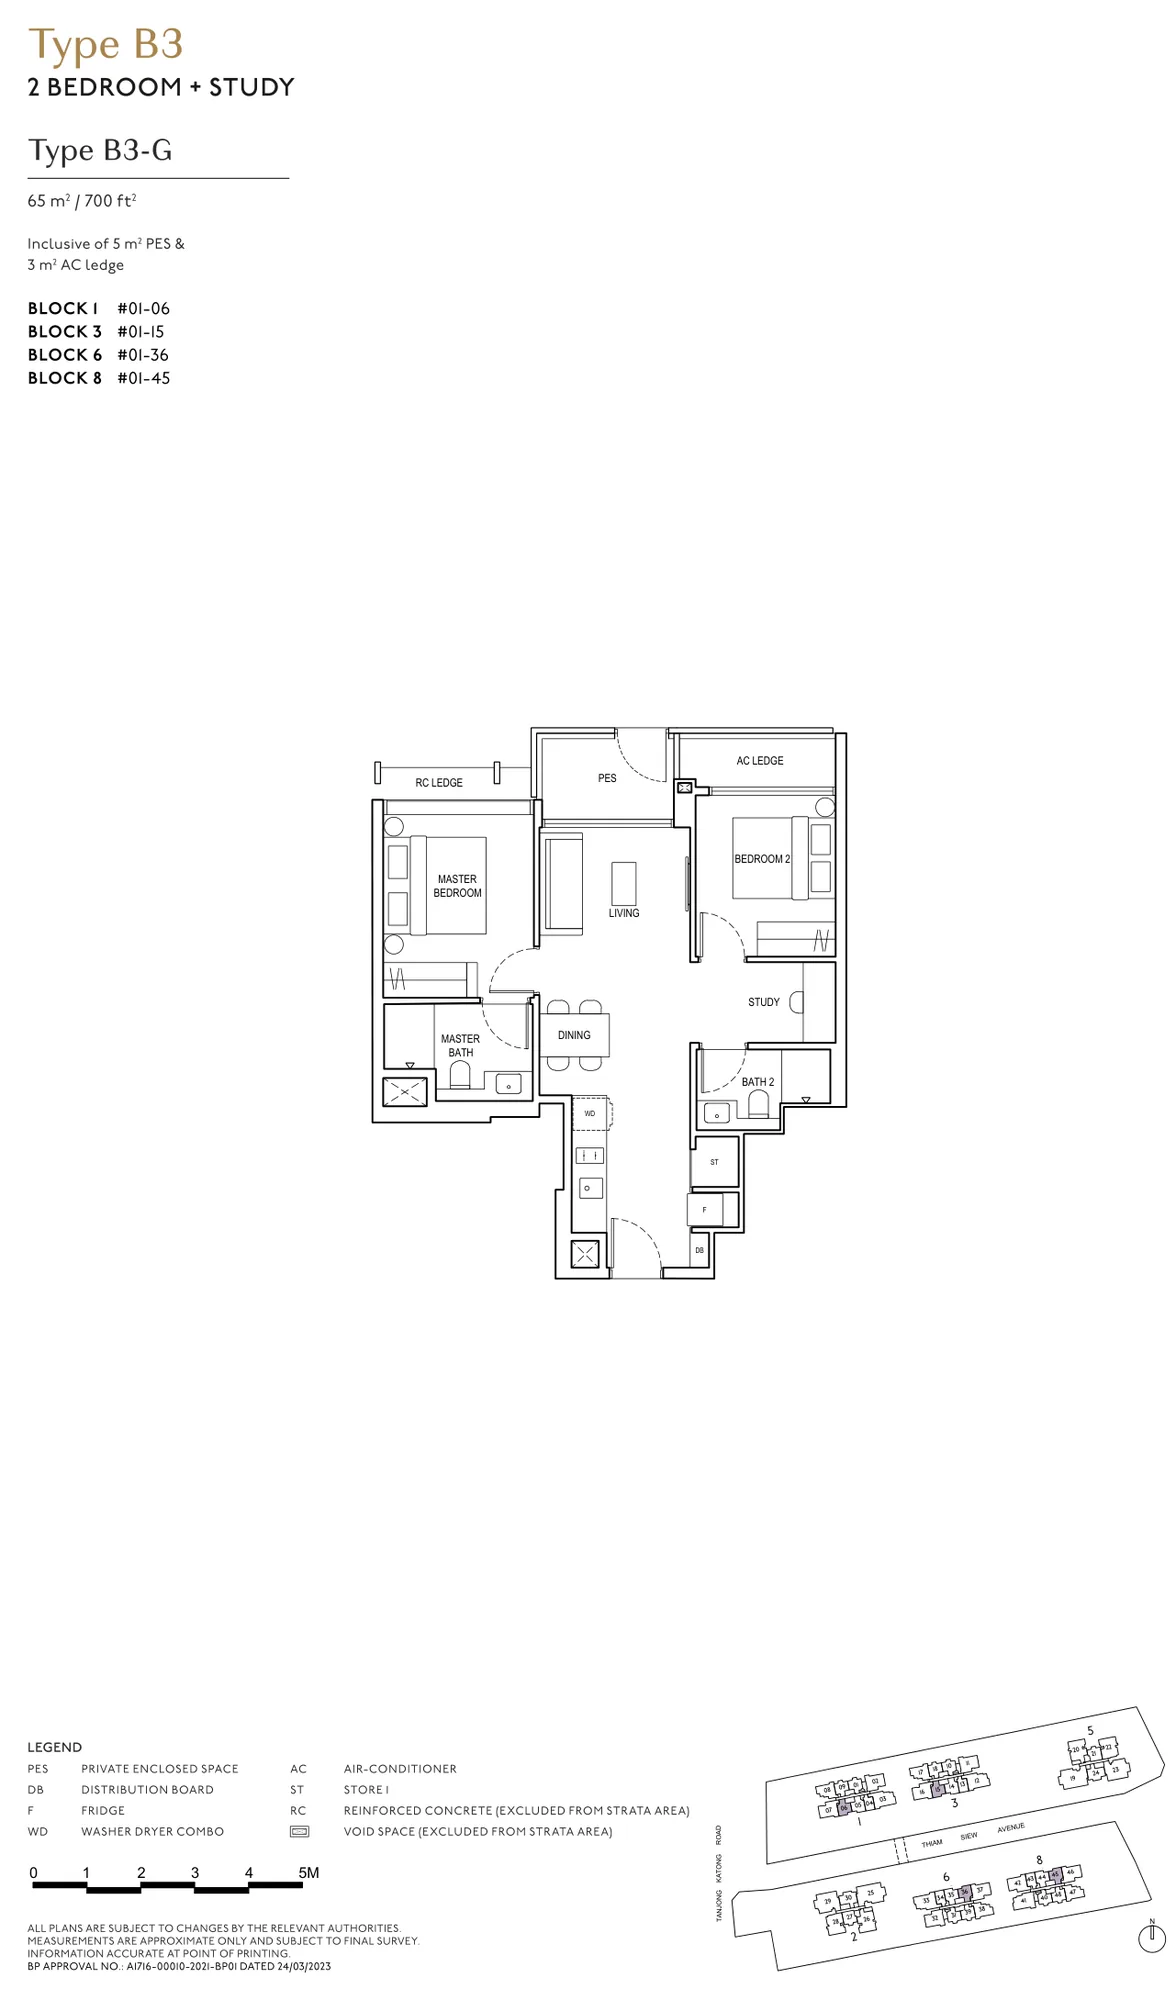
Floor plan of The Continuum type B3-G, 2 Bedroom + Study, 700 sq ft
Type B3-G2 Bedroom + Study · 700 sq ft · 4 homesFull page ↗
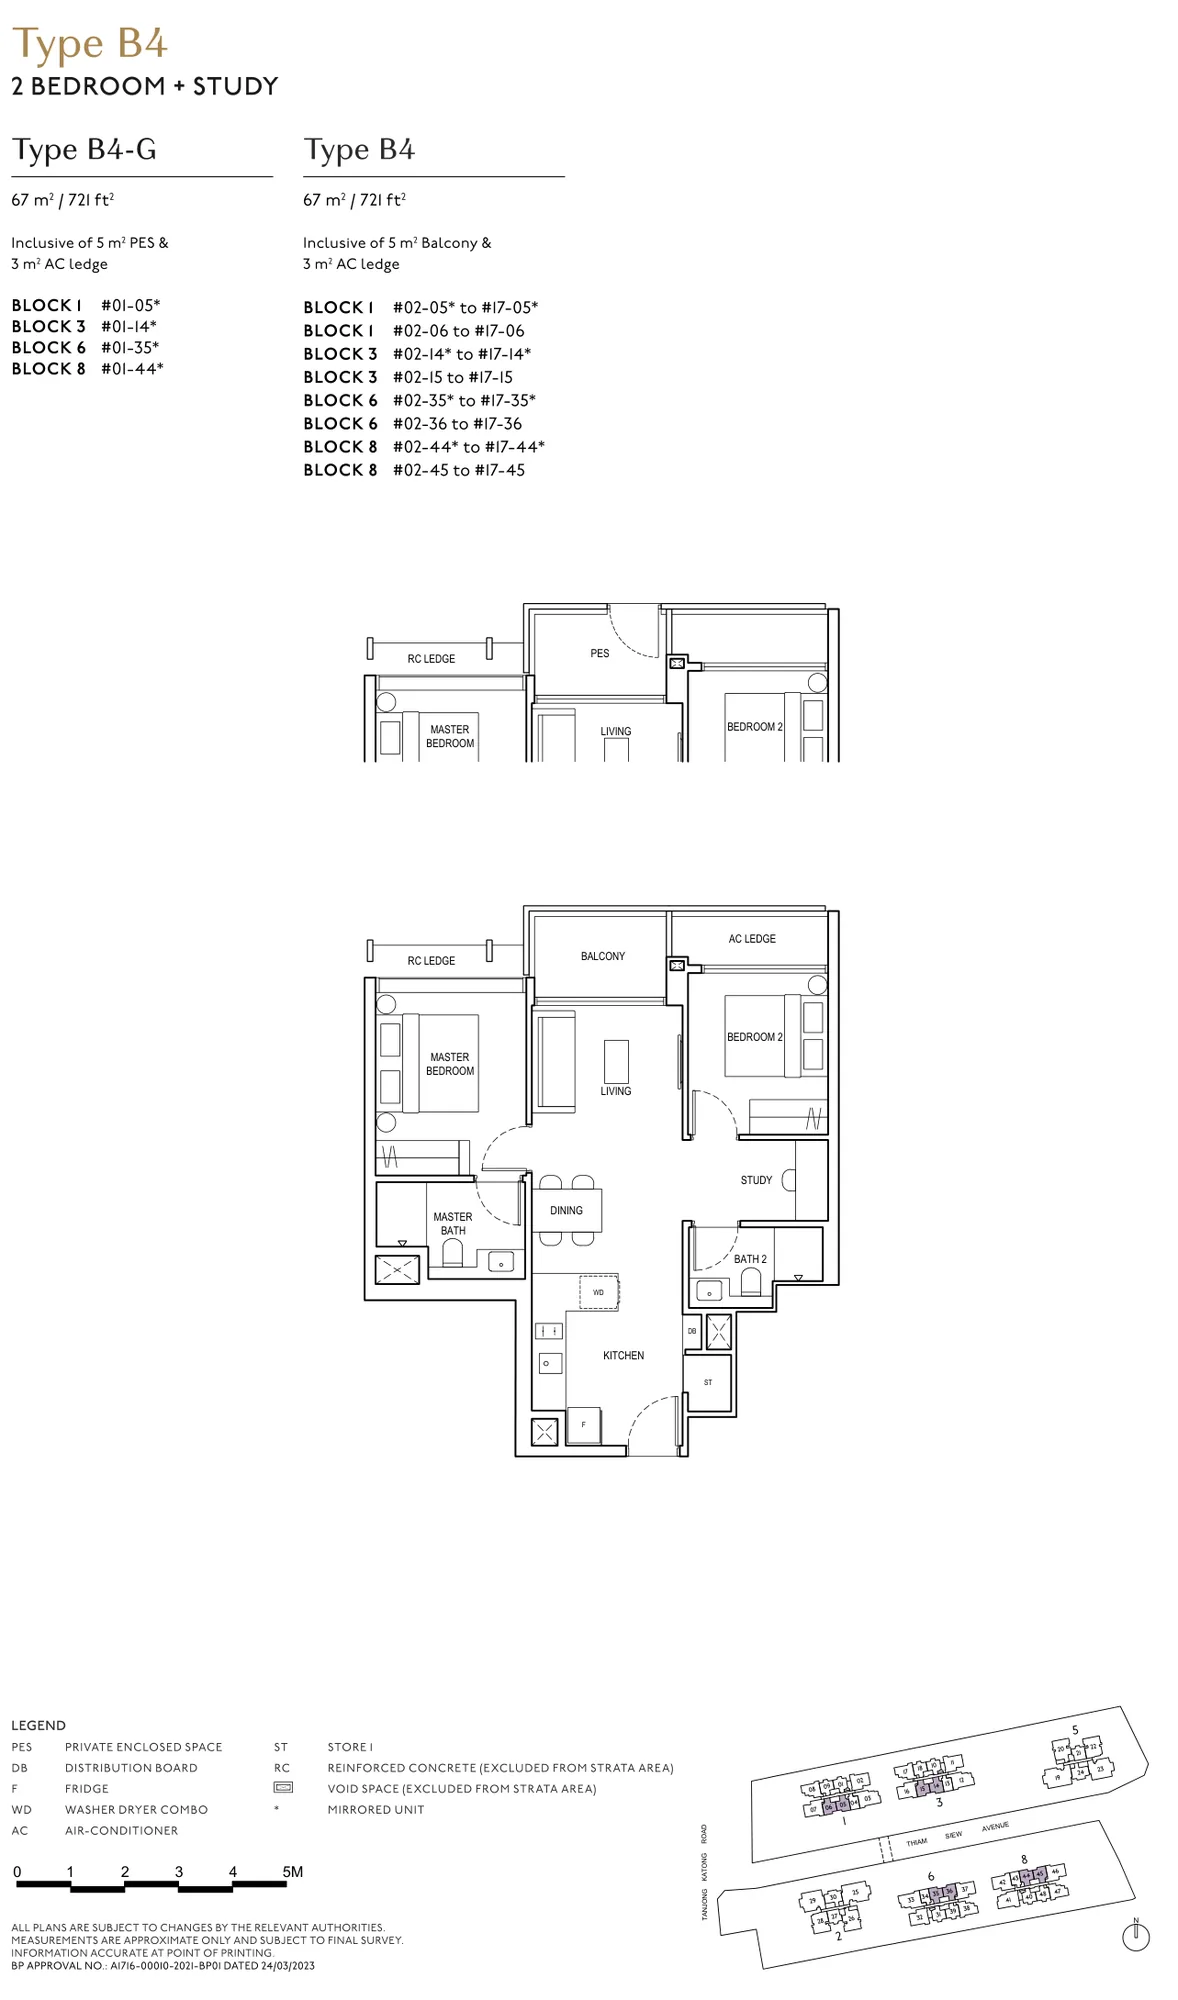
Floor plan of The Continuum type B4, 2 Bedroom + Study, 721 sq ft
Type B42 Bedroom + Study · 721 sq ft · 132 homesFull page ↗
3-Bedroom9 plans · 872 to 1,249 sq ft
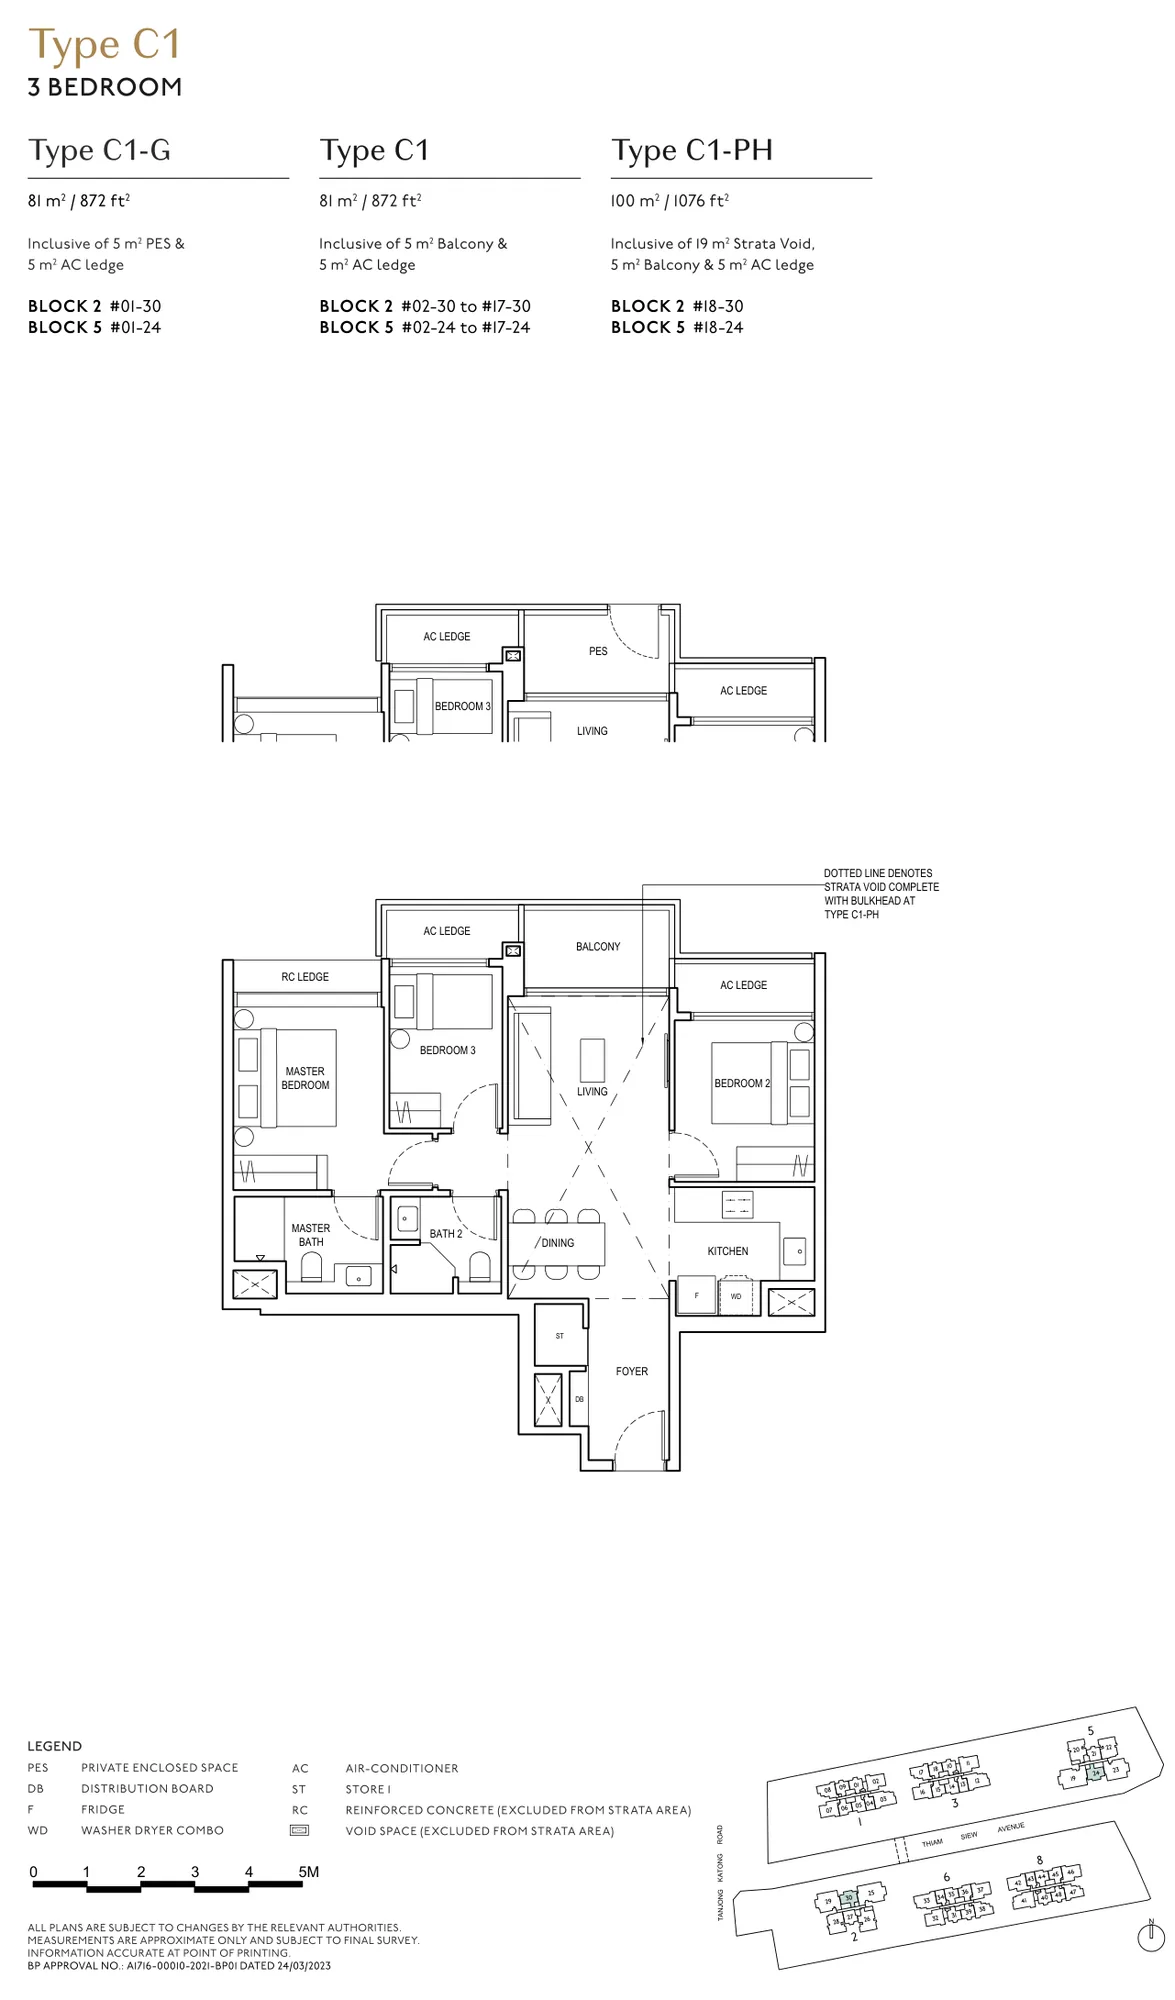
Floor plan of The Continuum type C1, 3 Bedroom, 872 sq ft
Type C13 Bedroom · 872 sq ft · 36 homesFull page ↗
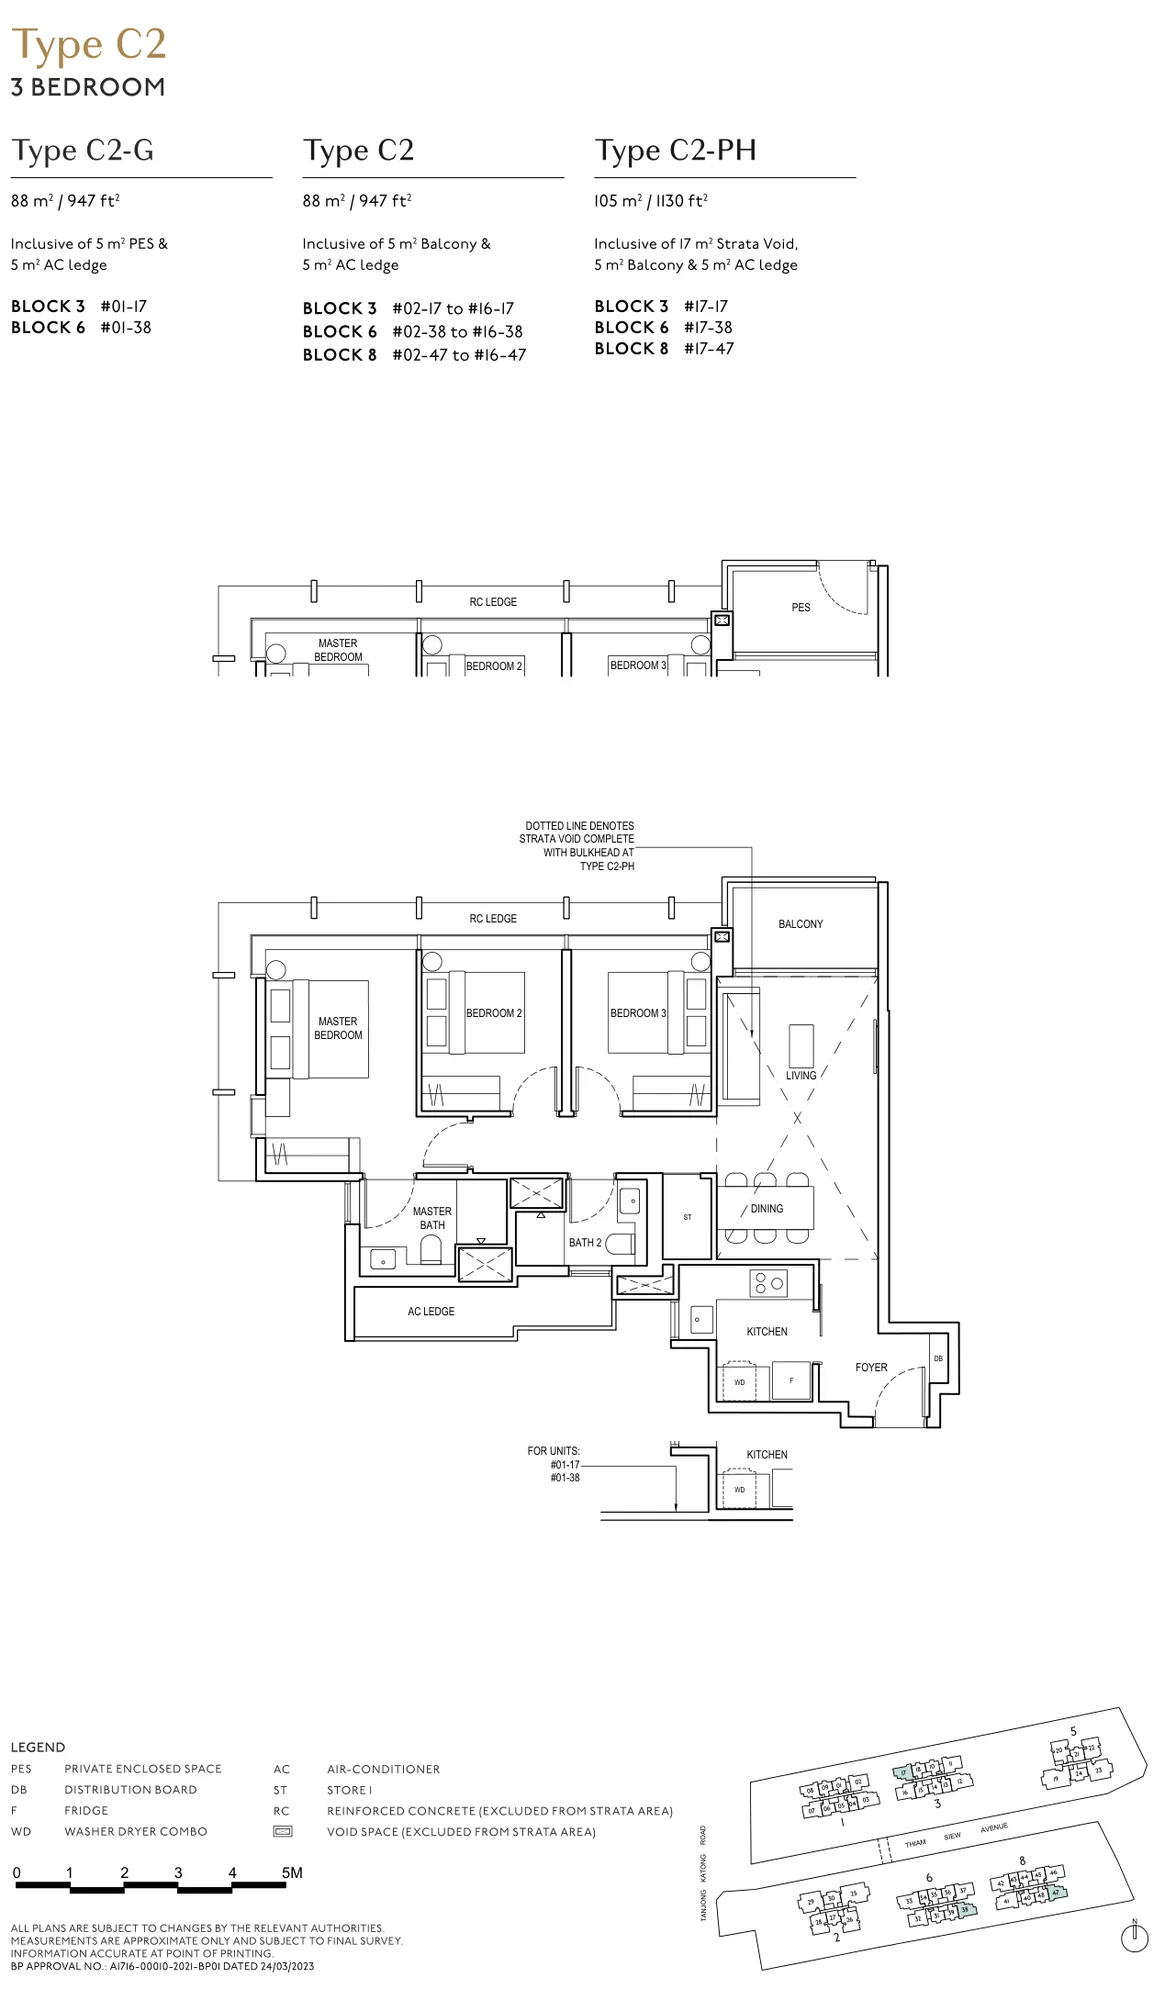
Floor plan of The Continuum type C2, 3 Bedroom, 947 sq ft
Type C23 Bedroom · 947 sq ft · 50 homesFull page ↗
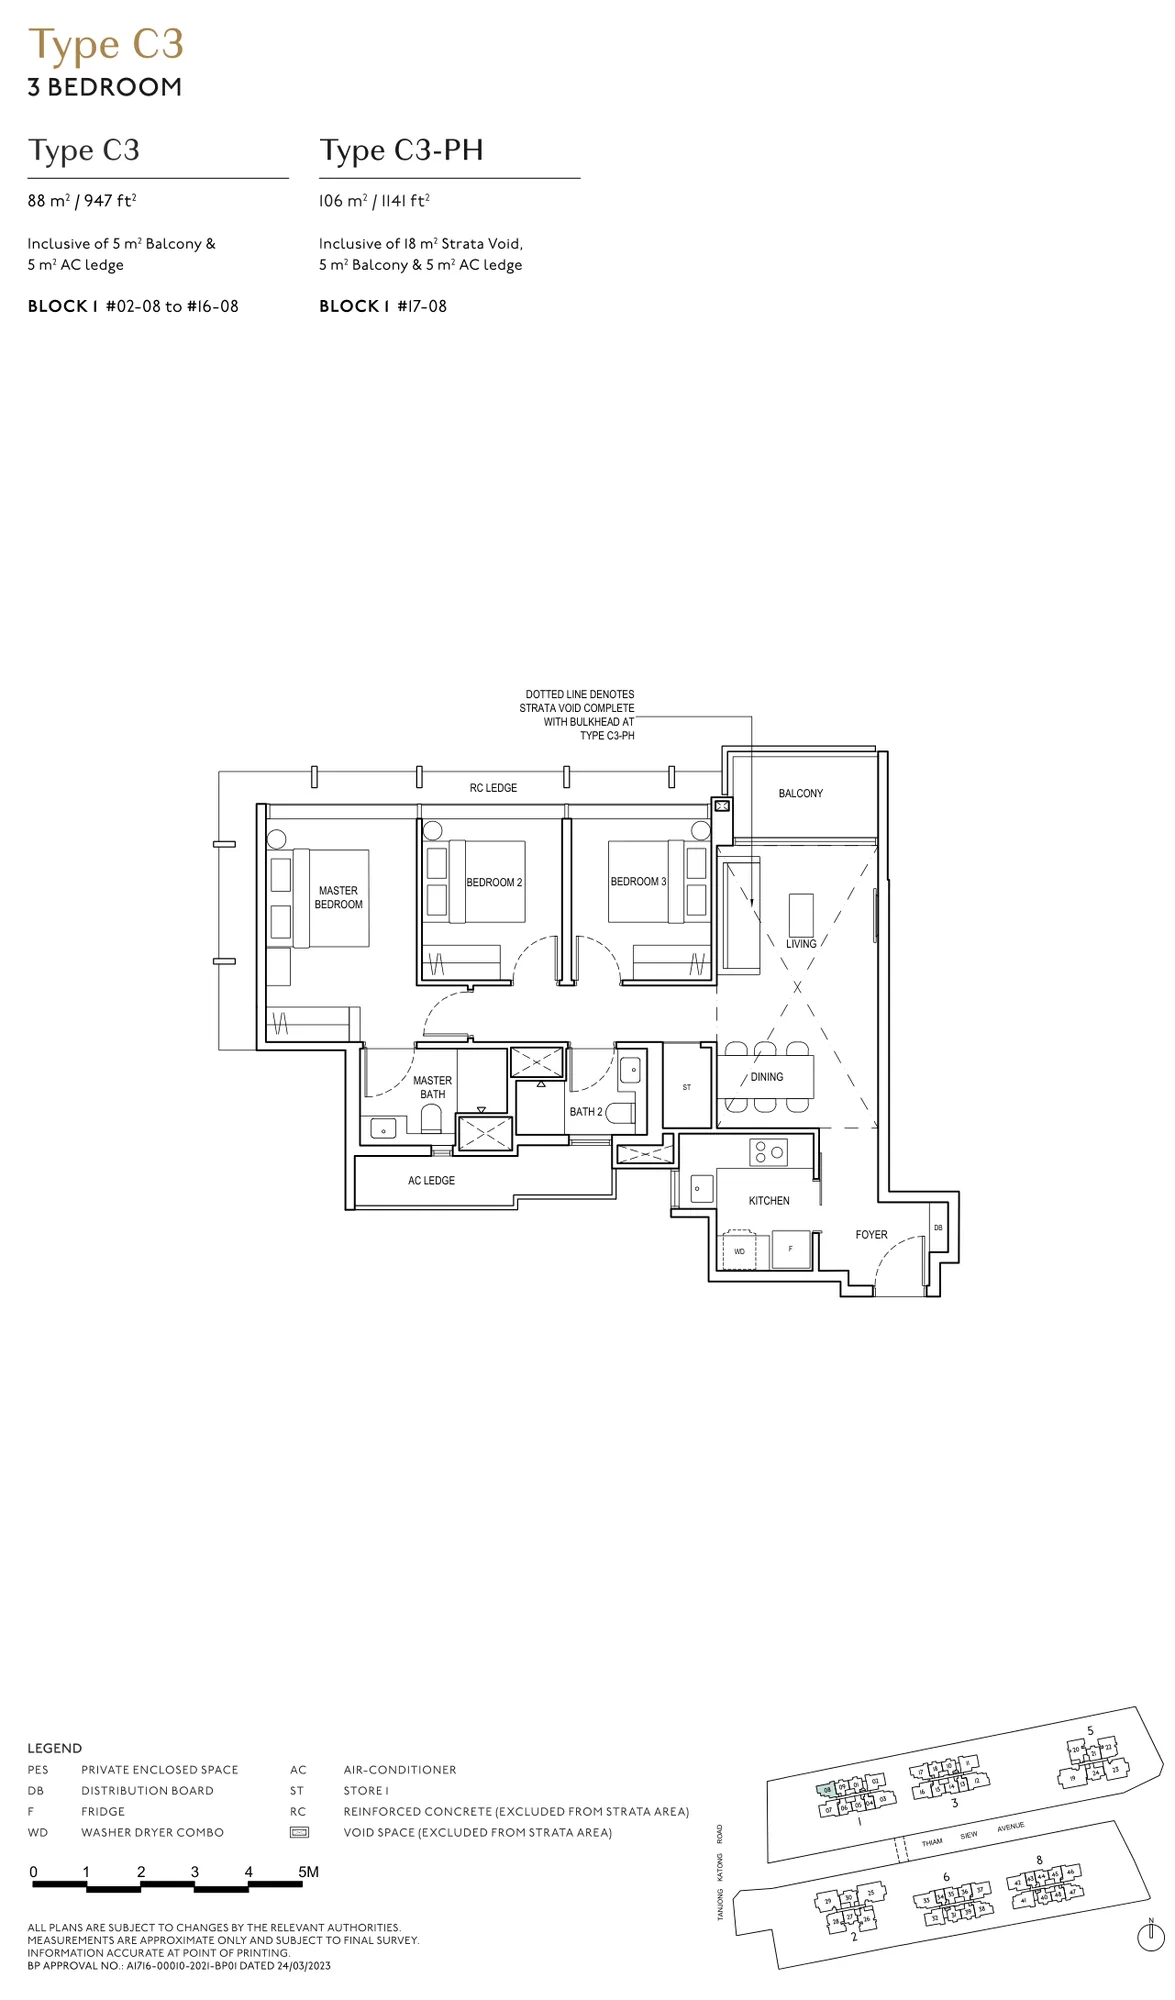
Floor plan of The Continuum type C3, 3 Bedroom, 947 sq ft
Type C33 Bedroom · 947 sq ft · 16 homesFull page ↗
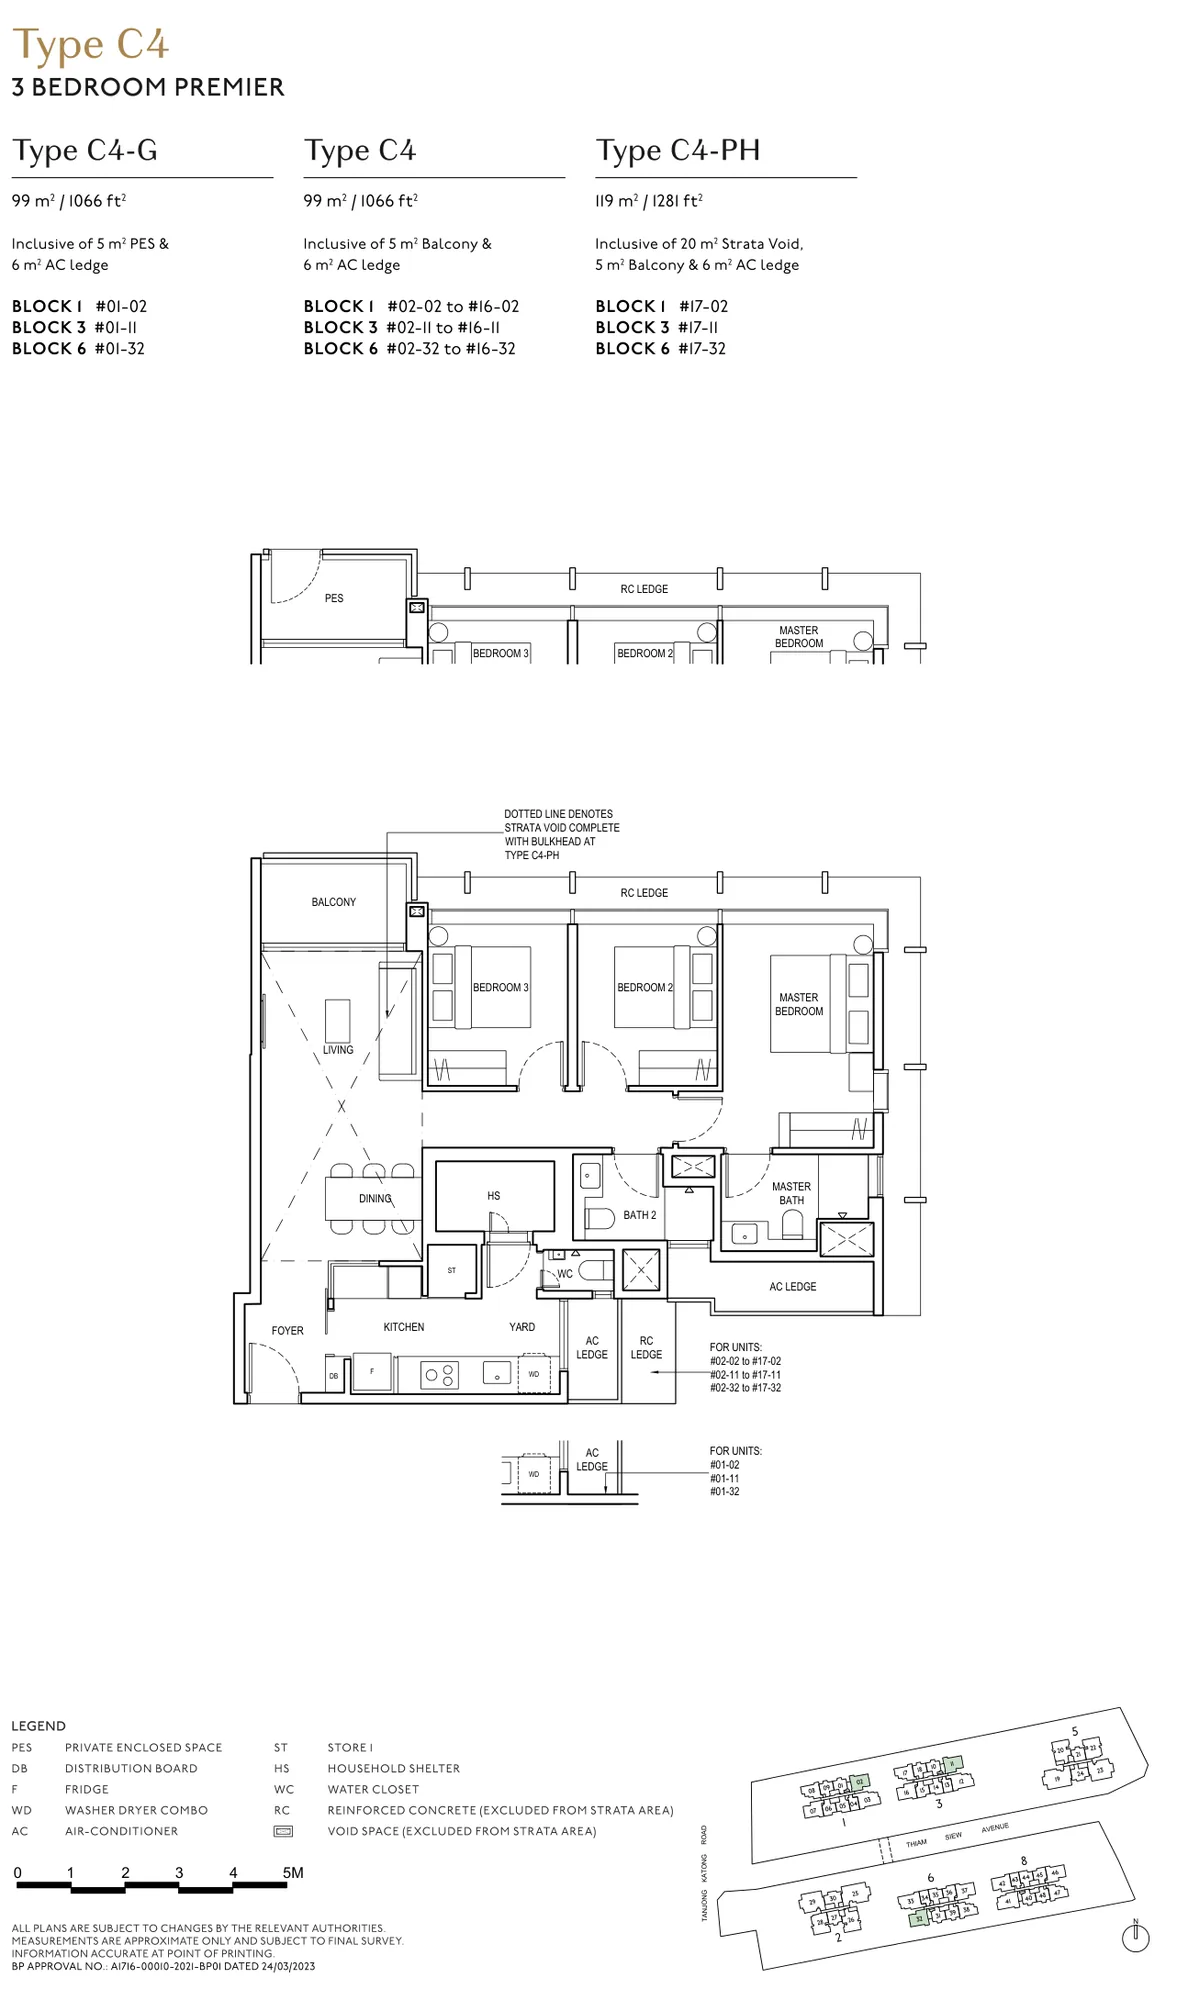
Floor plan of The Continuum type C4, 3 Bedroom Premier, 1,066 sq ft
Type C43 Bedroom Premier · 1,066 sq ft · 51 homesFull page ↗
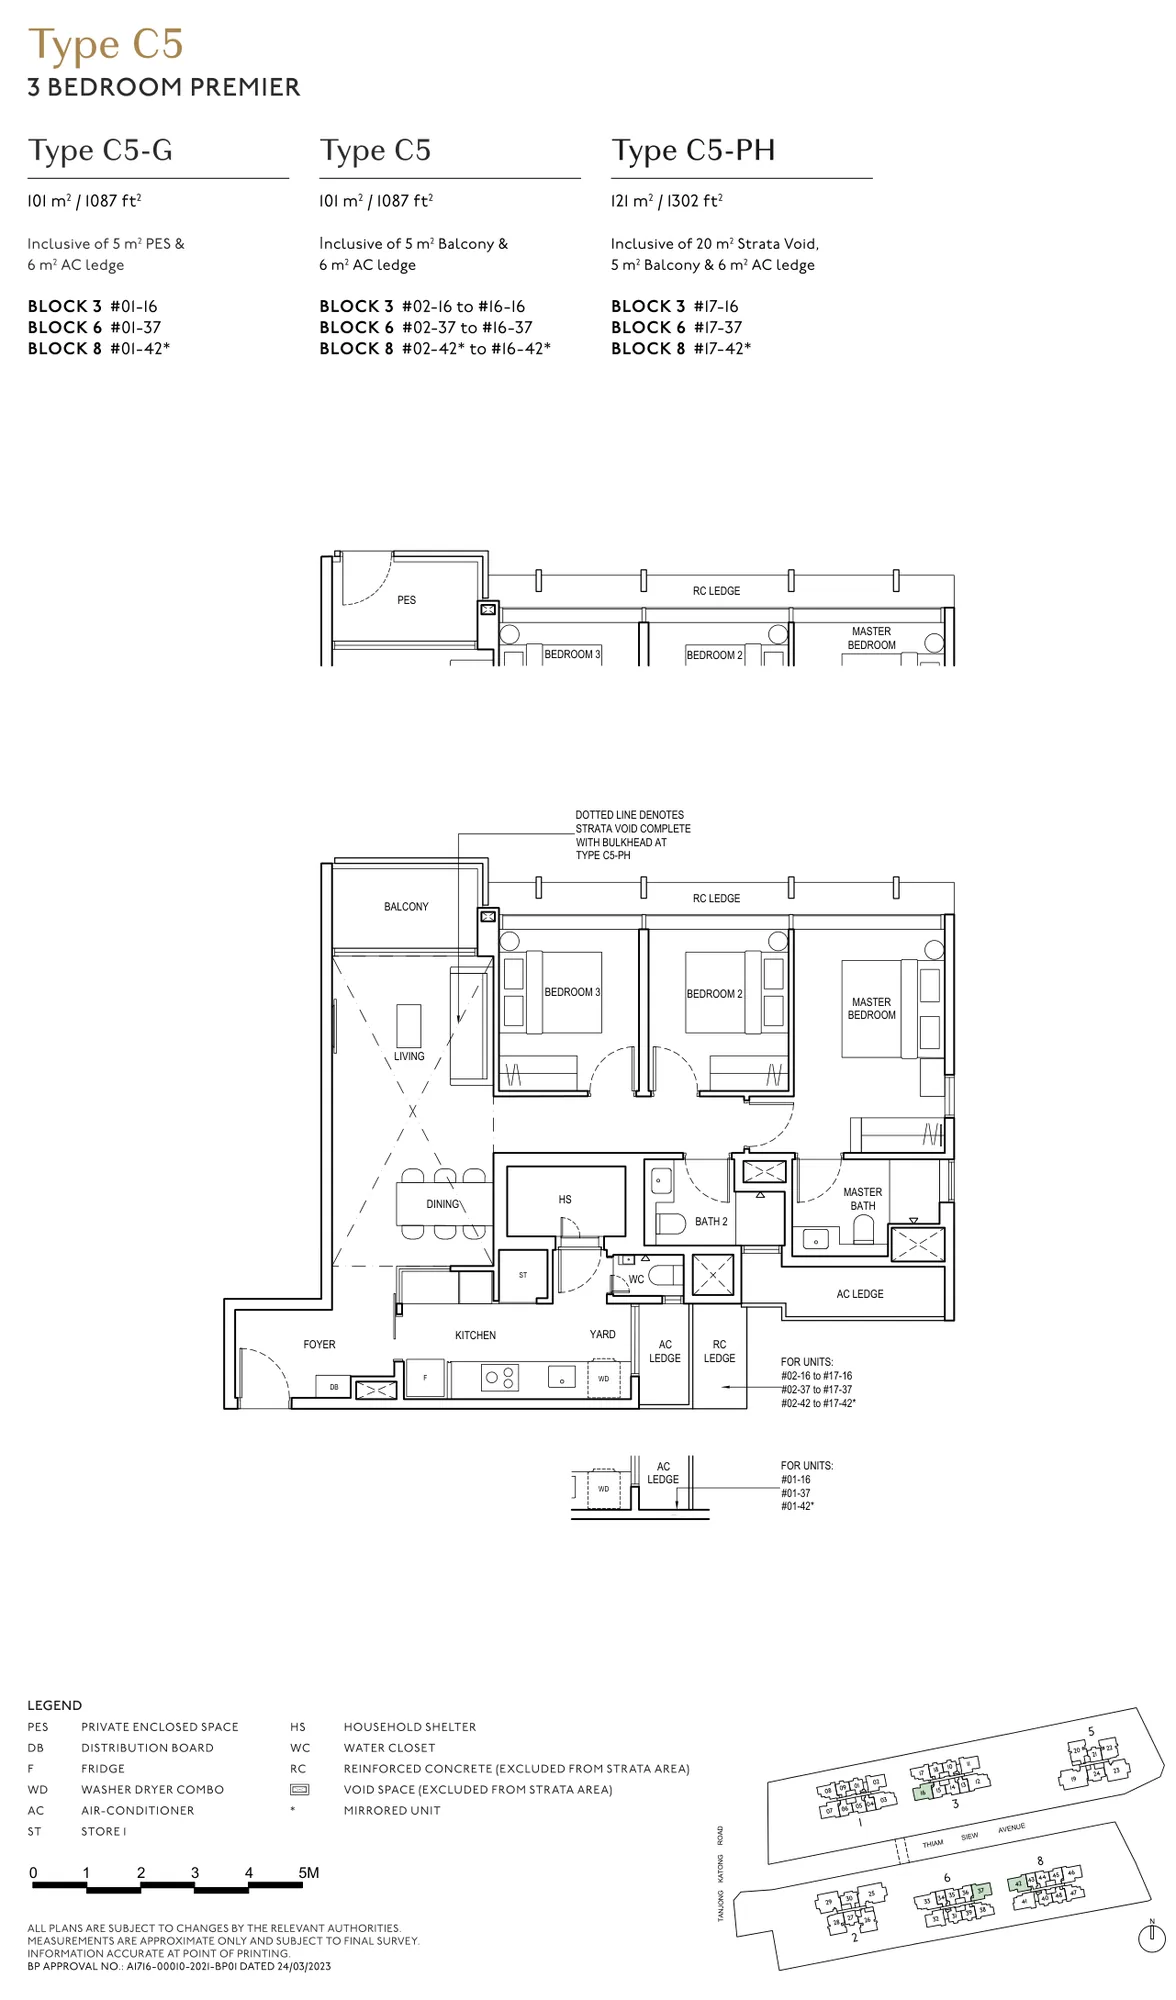
Floor plan of The Continuum type C5, 3 Bedroom Premier, 1,087 sq ft
Type C53 Bedroom Premier · 1,087 sq ft · 51 homesFull page ↗
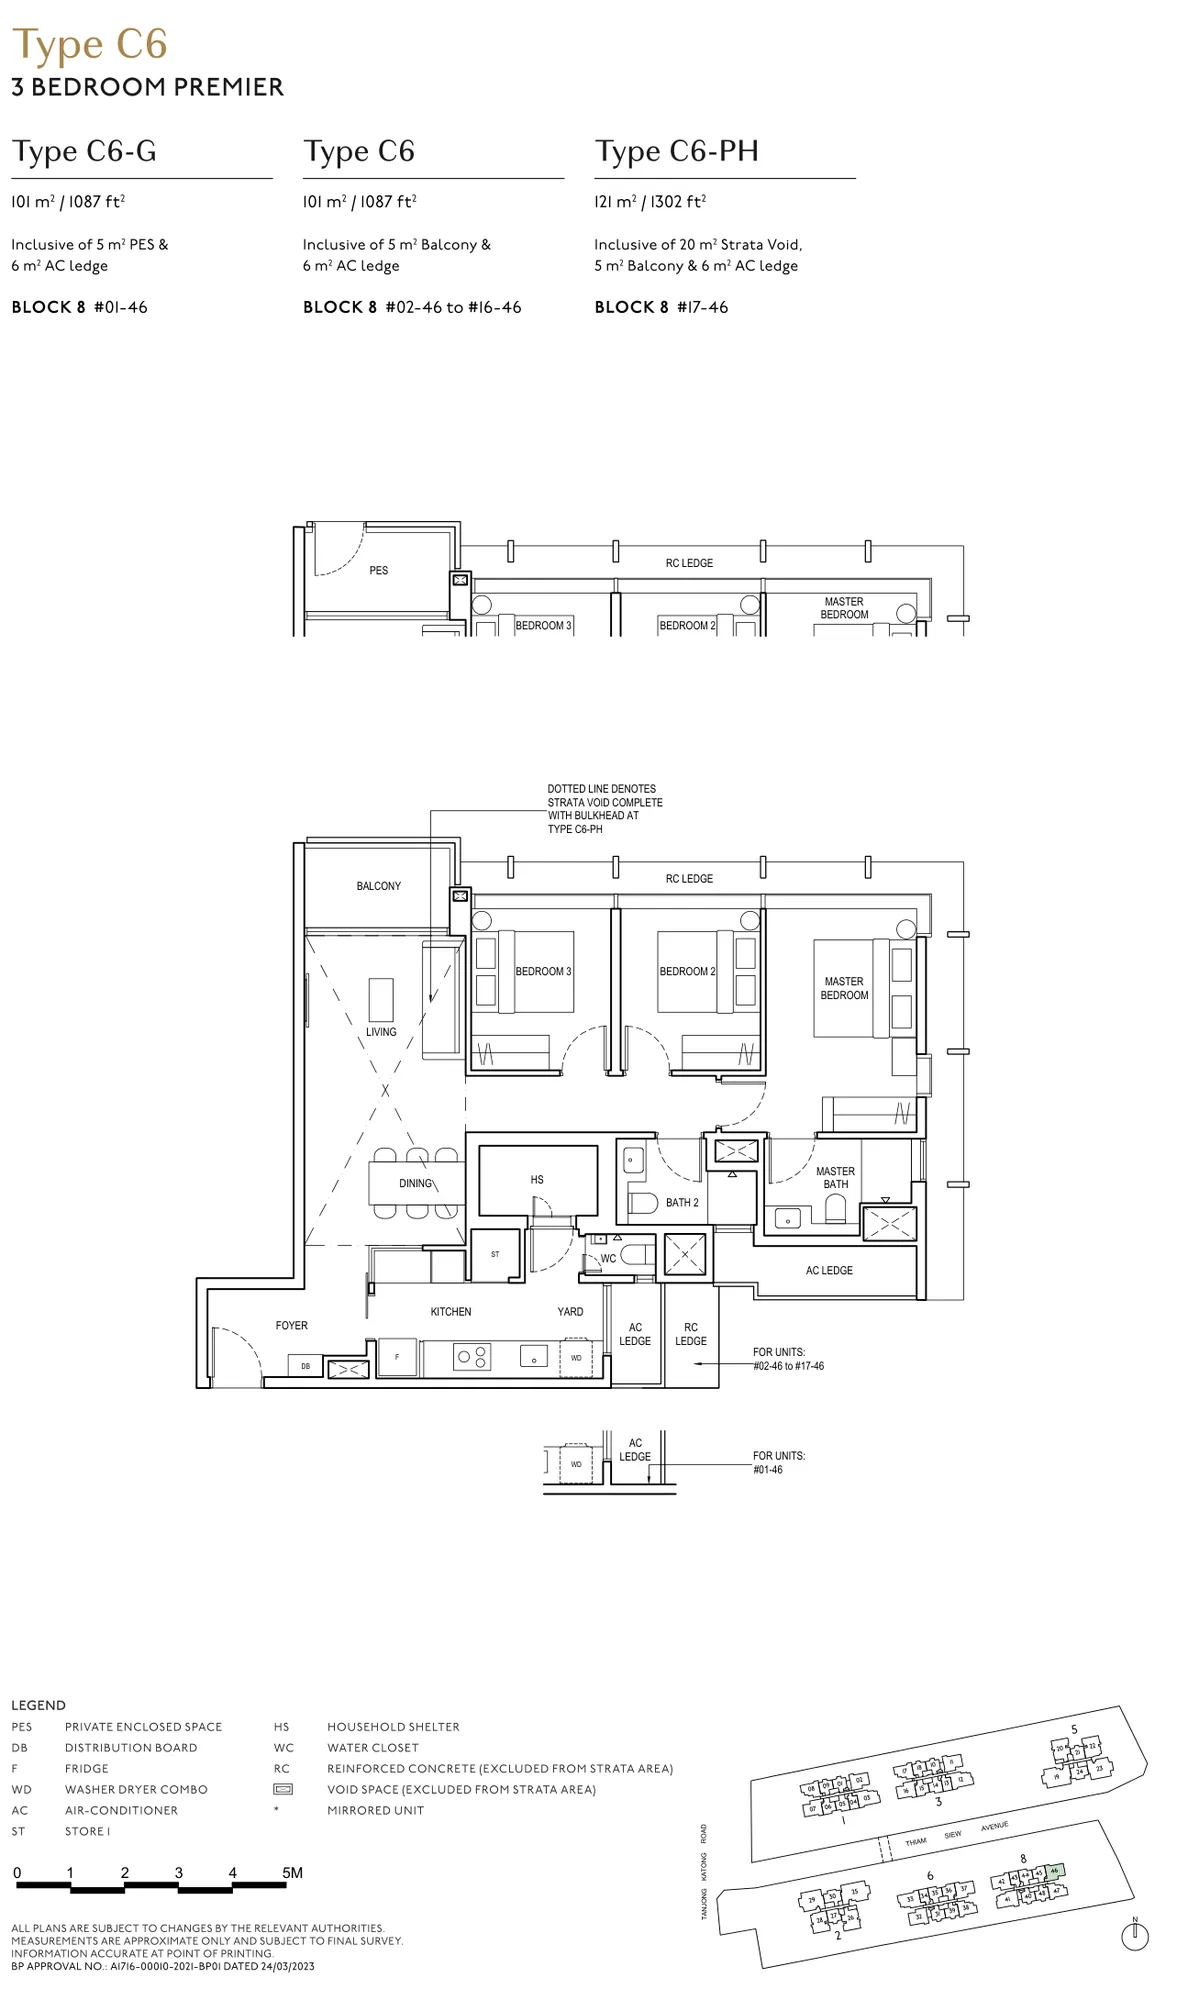
Floor plan of The Continuum type C6, 3 Bedroom Premier, 1,087 sq ft
Type C63 Bedroom Premier · 1,087 sq ft · 17 homesFull page ↗
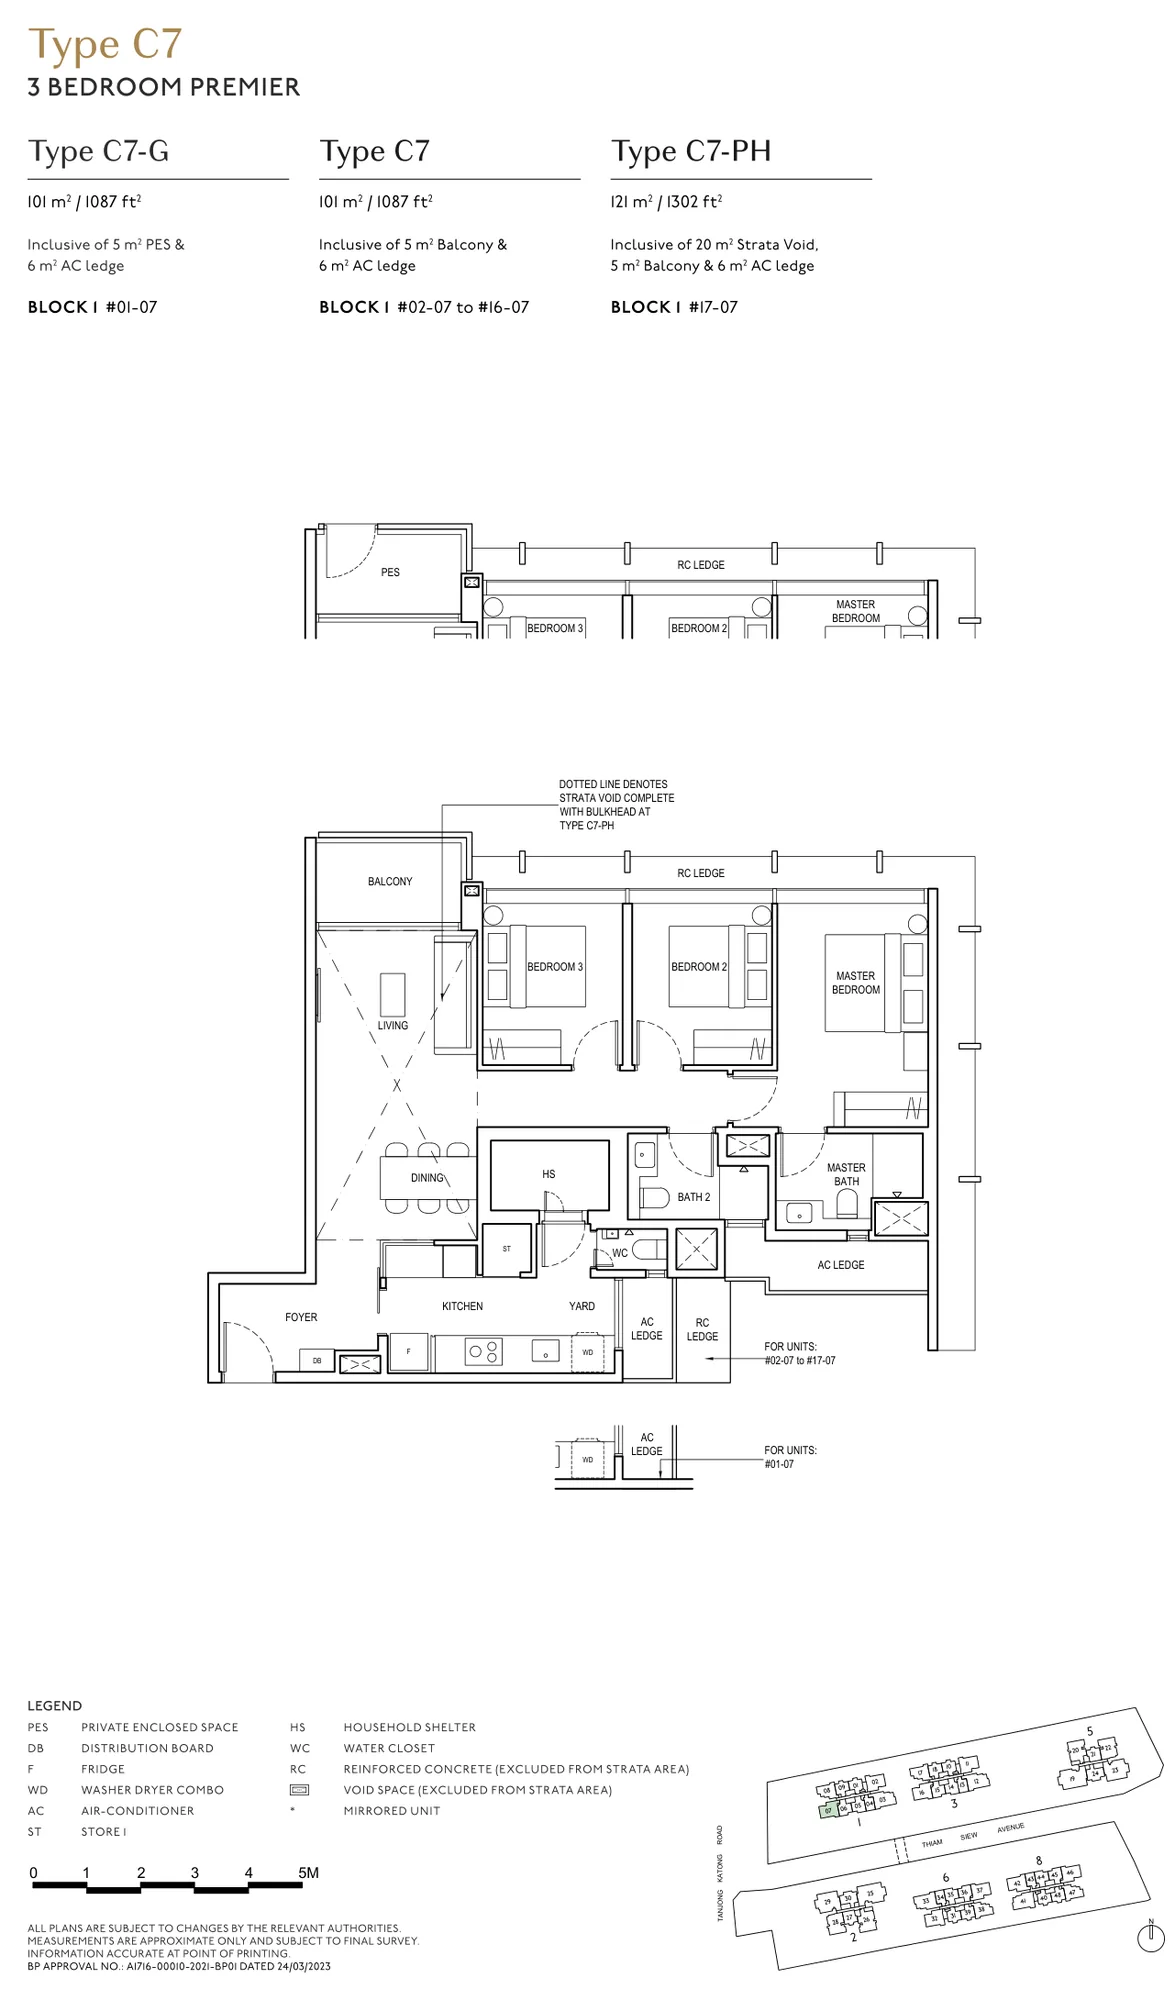
Floor plan of The Continuum type C7, 3 Bedroom Premier, 1,087 sq ft
Type C73 Bedroom Premier · 1,087 sq ft · 17 homesFull page ↗
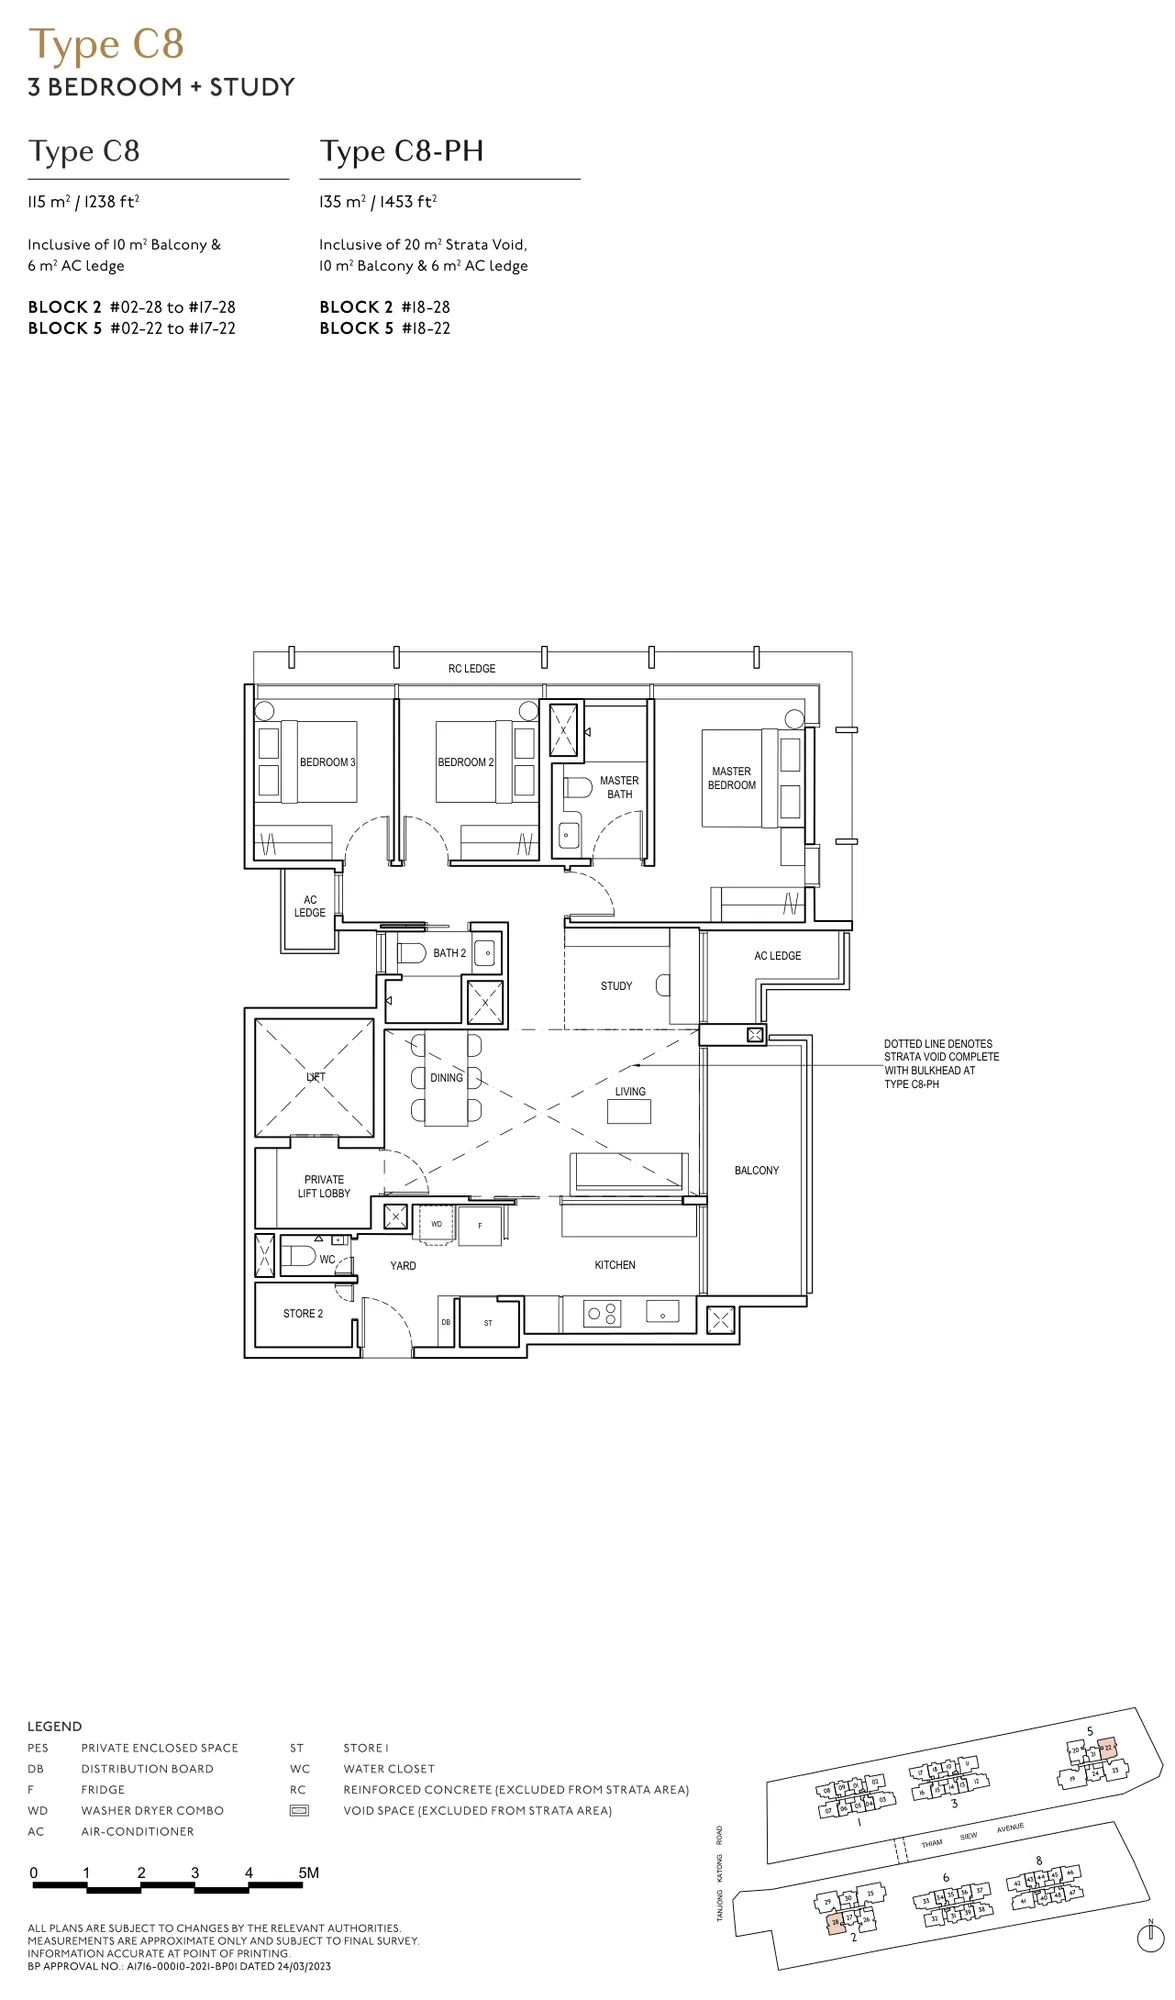
Floor plan of The Continuum type C8, 3 Bedroom + Study, 1,238 sq ft
Type C83 Bedroom + Study · 1,238 sq ft · 36 homesFull page ↗
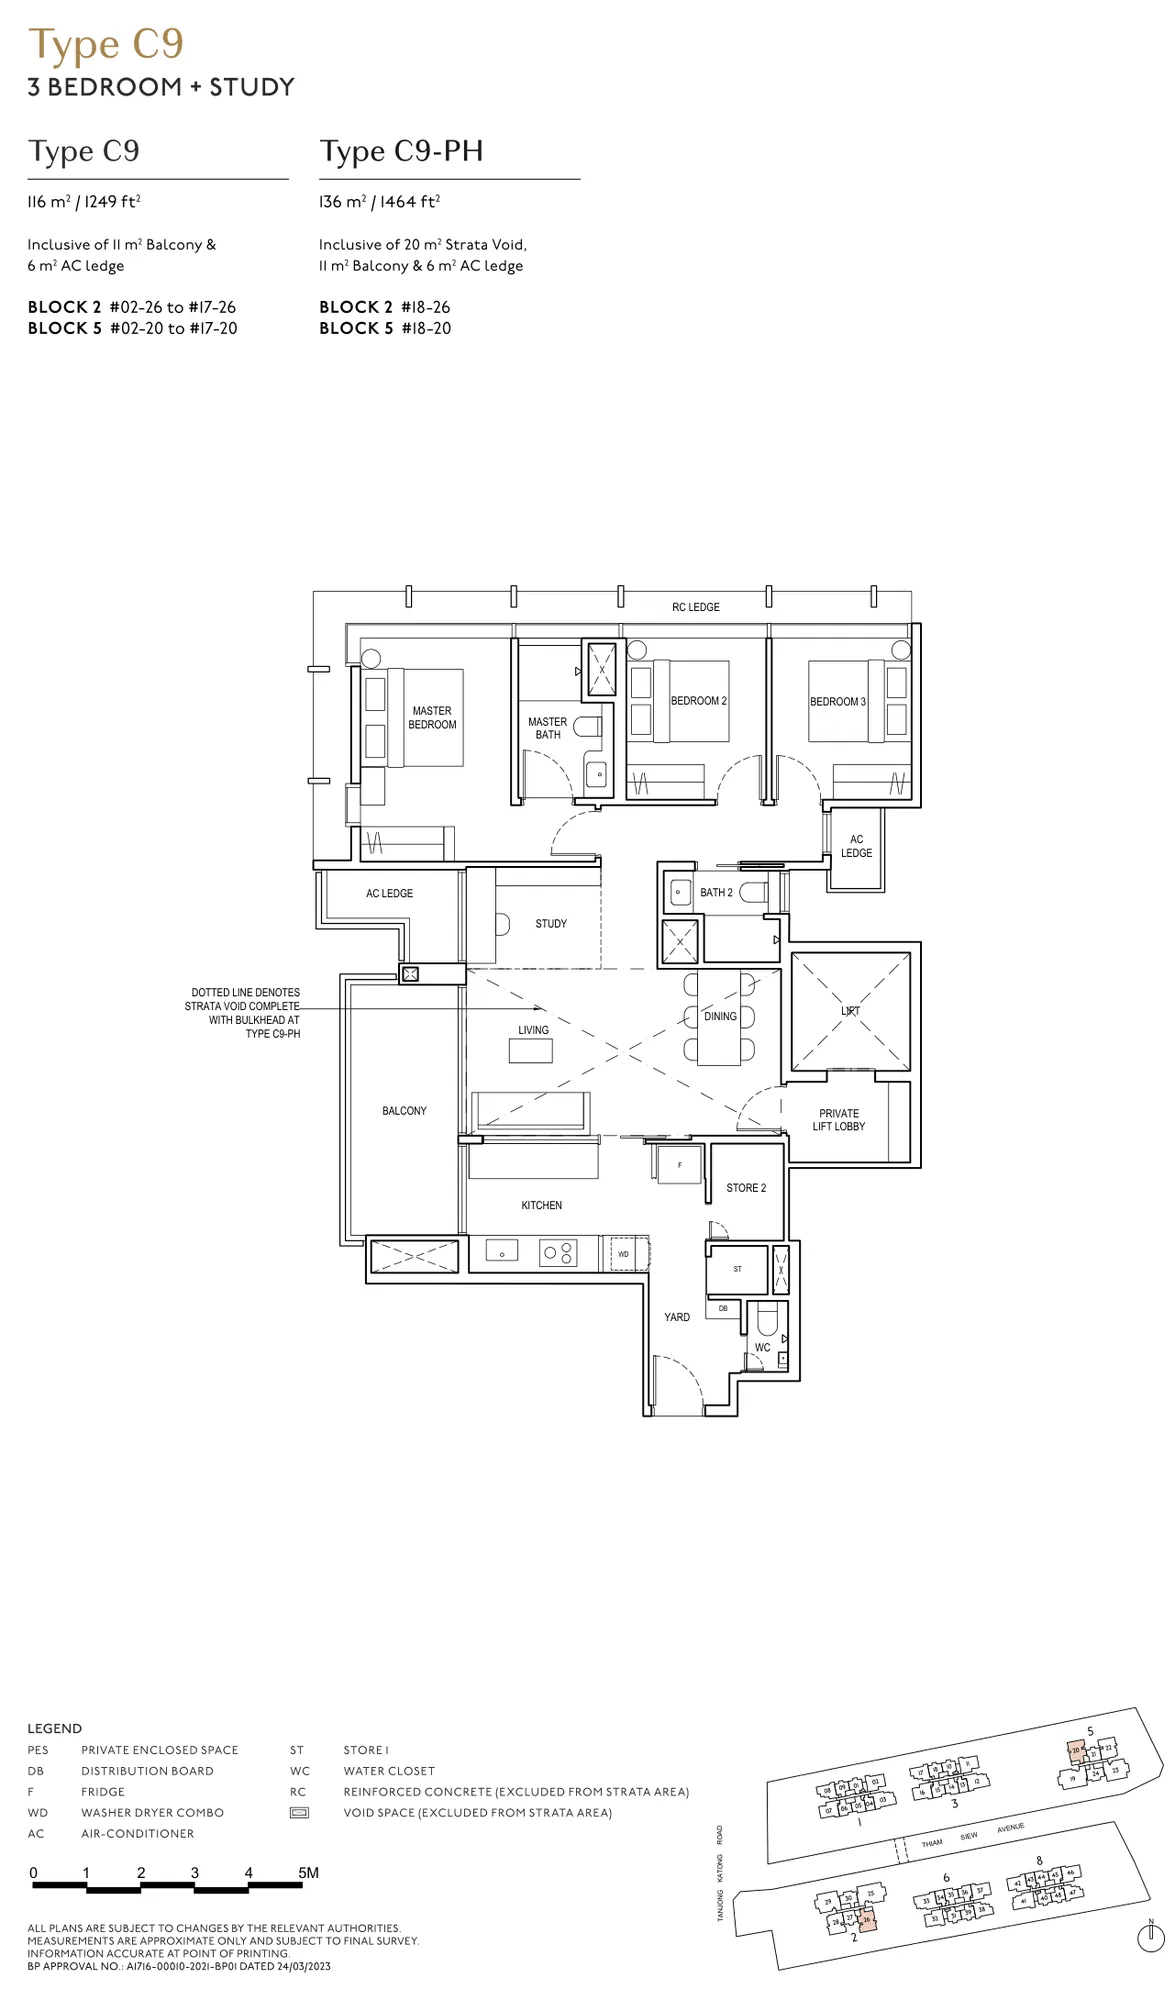
Floor plan of The Continuum type C9, 3 Bedroom + Study, 1,249 sq ft
Type C93 Bedroom + Study · 1,249 sq ft · 36 homesFull page ↗
4-Bedroom4 plans · 1,227 to 1,690 sq ft
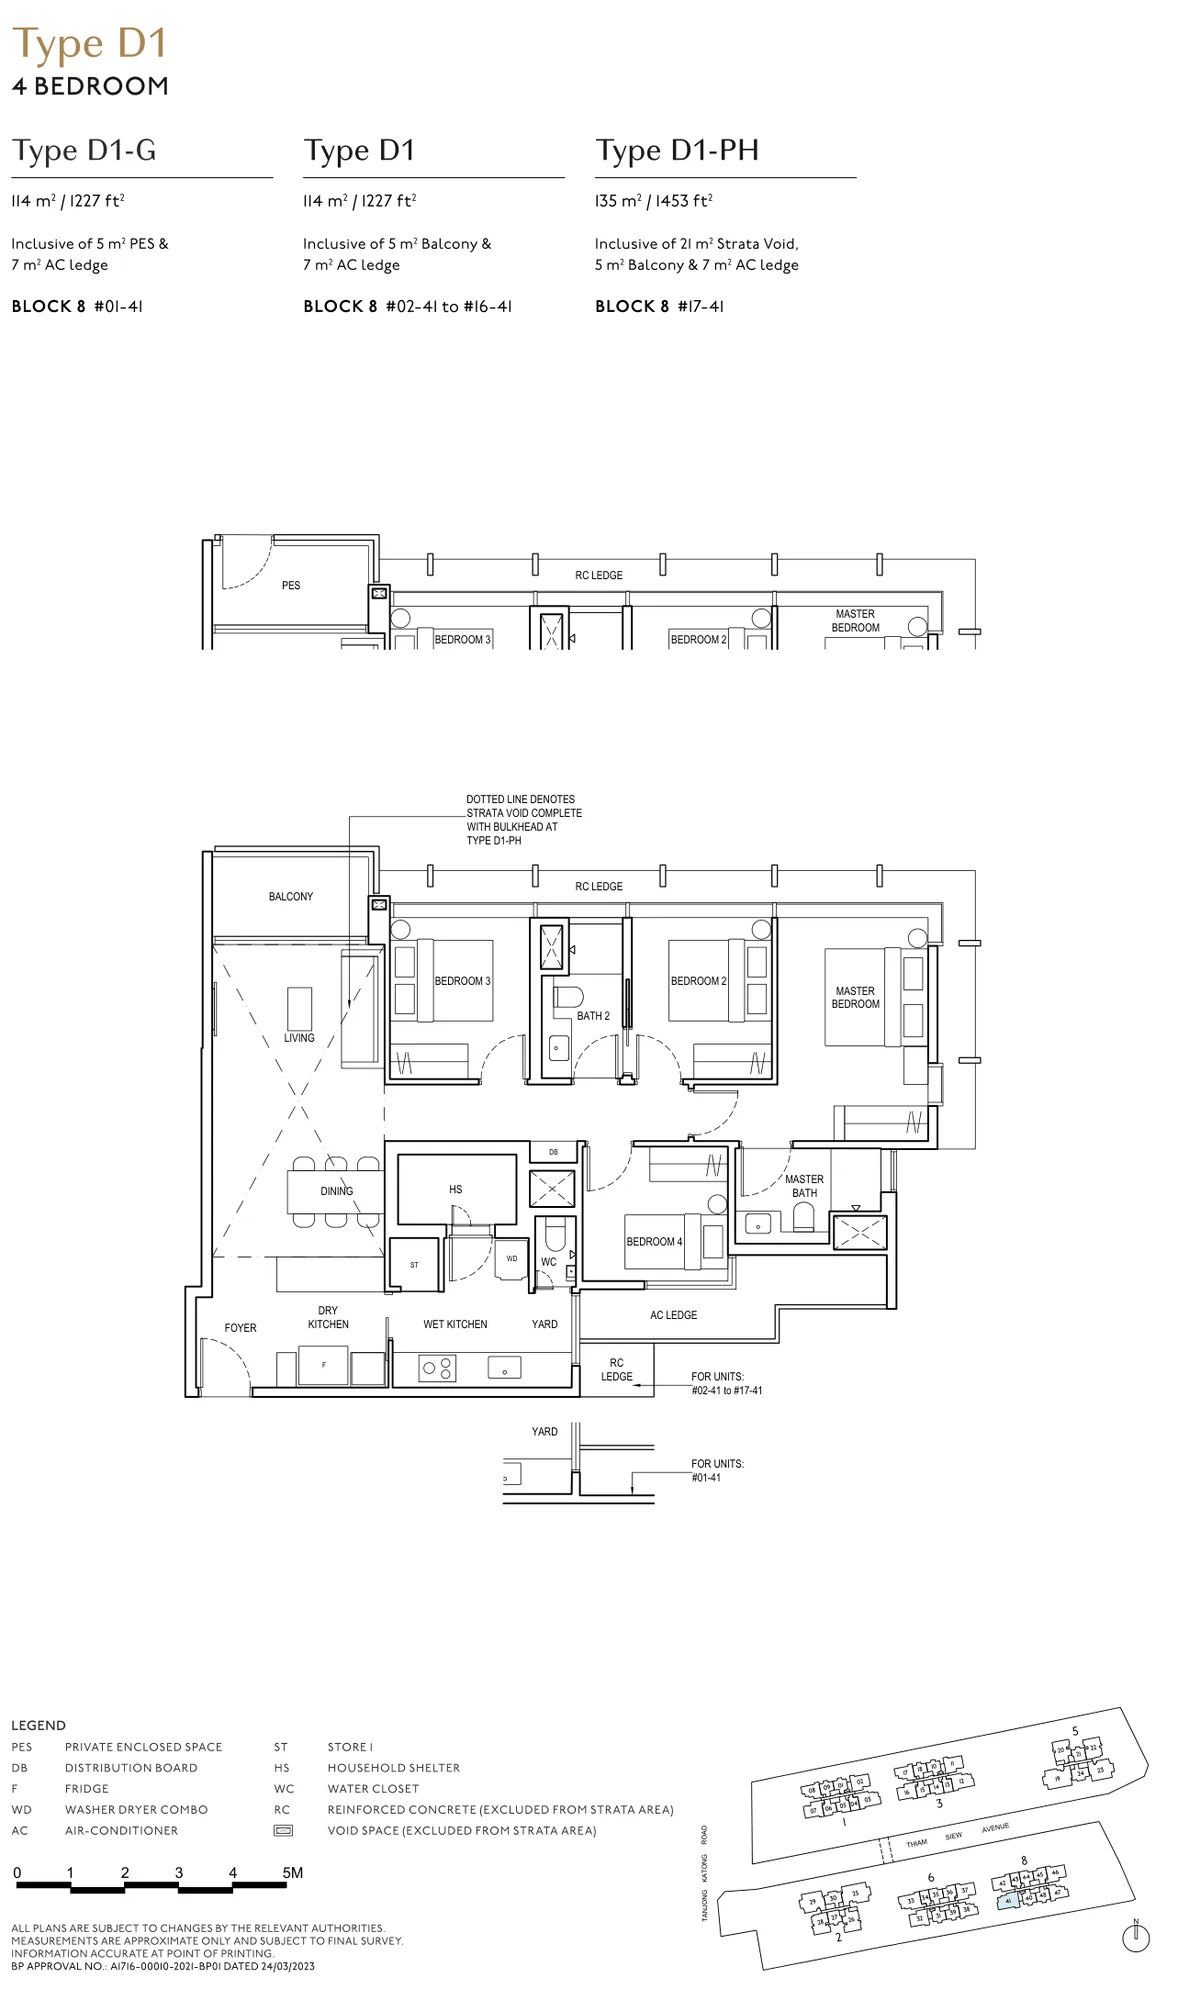
Floor plan of The Continuum type D1, 4 Bedroom, 1,227 sq ft
Type D14 Bedroom · 1,227 sq ft · 17 homesFull page ↗
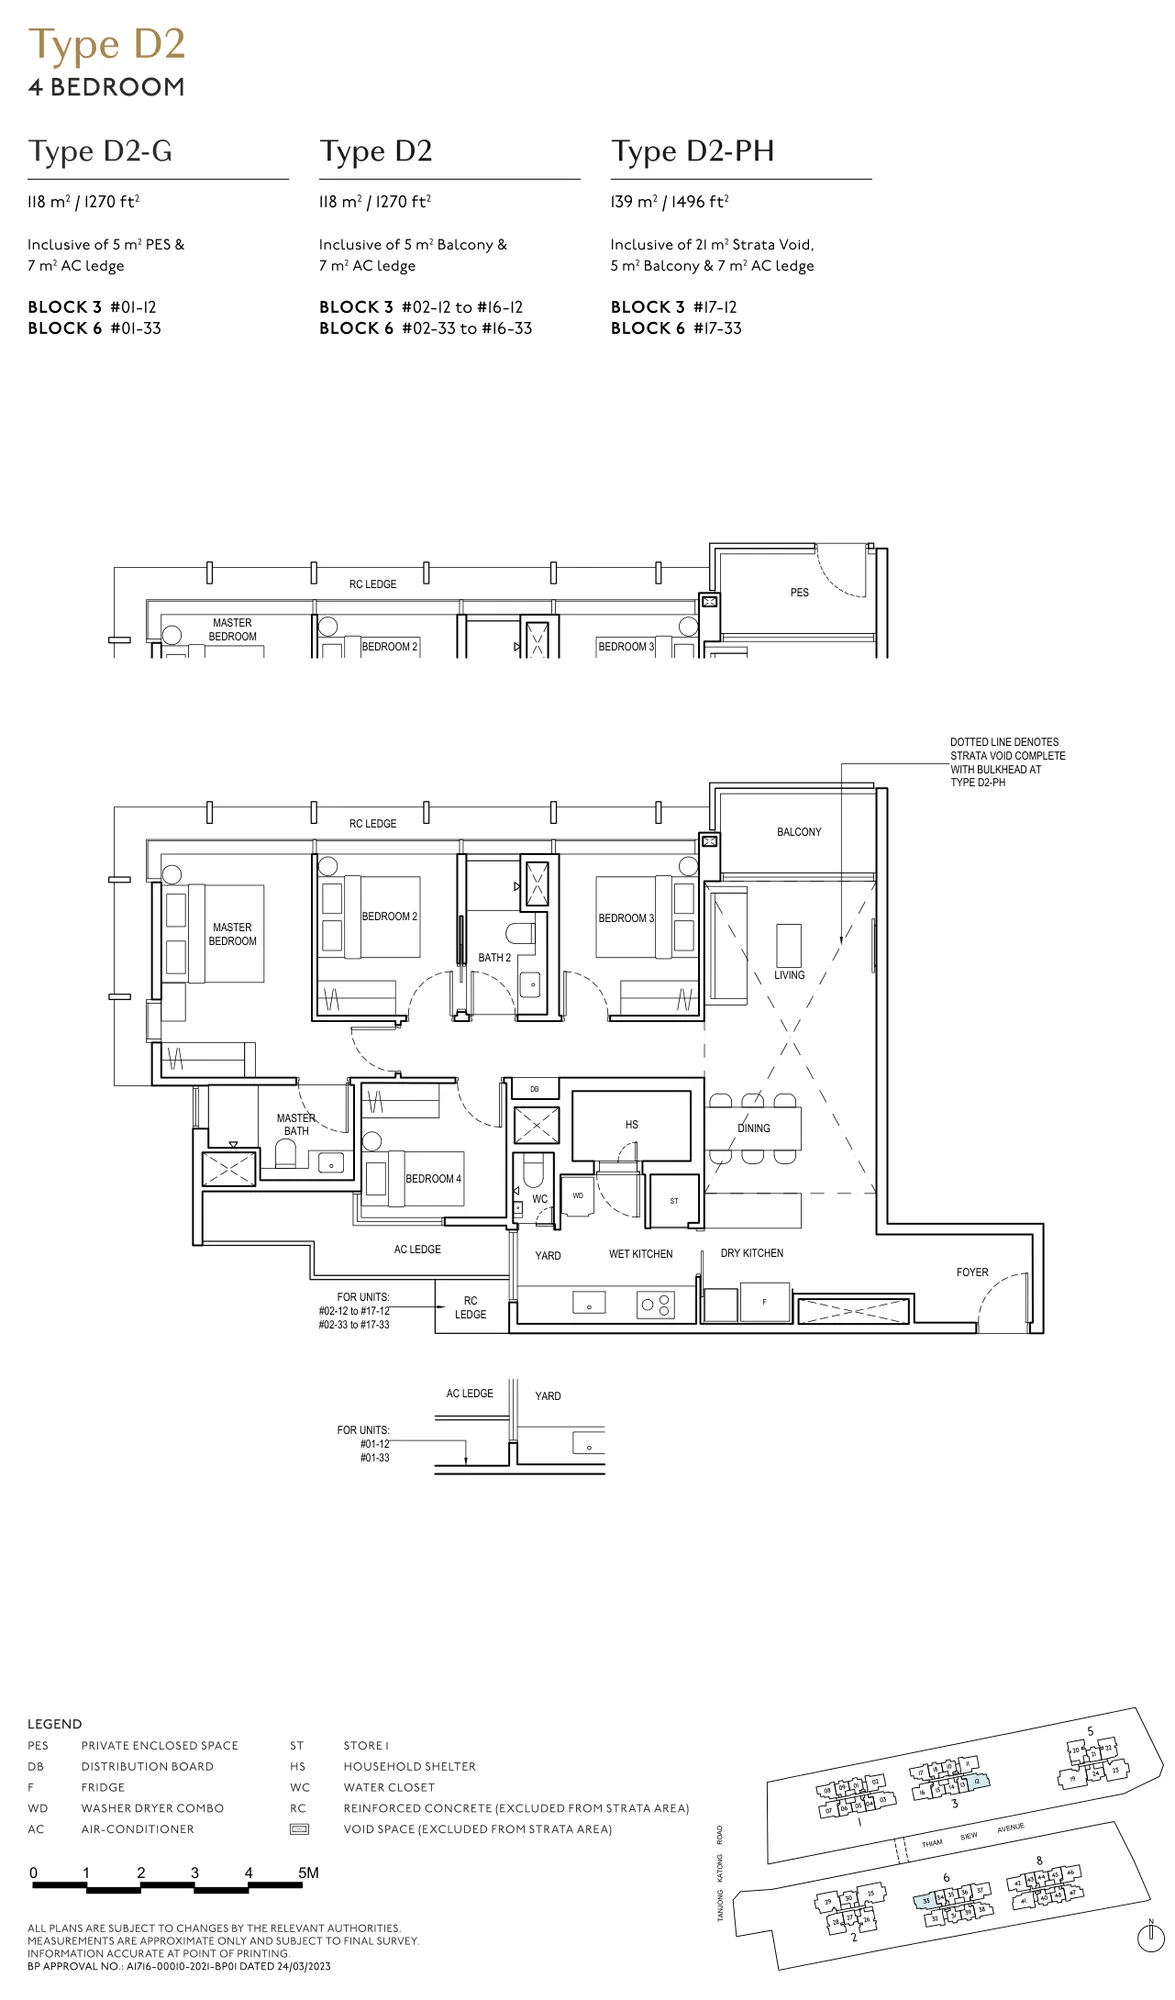
Floor plan of The Continuum type D2, 4 Bedroom, 1,270 sq ft
Type D24 Bedroom · 1,270 sq ft · 34 homesFull page ↗
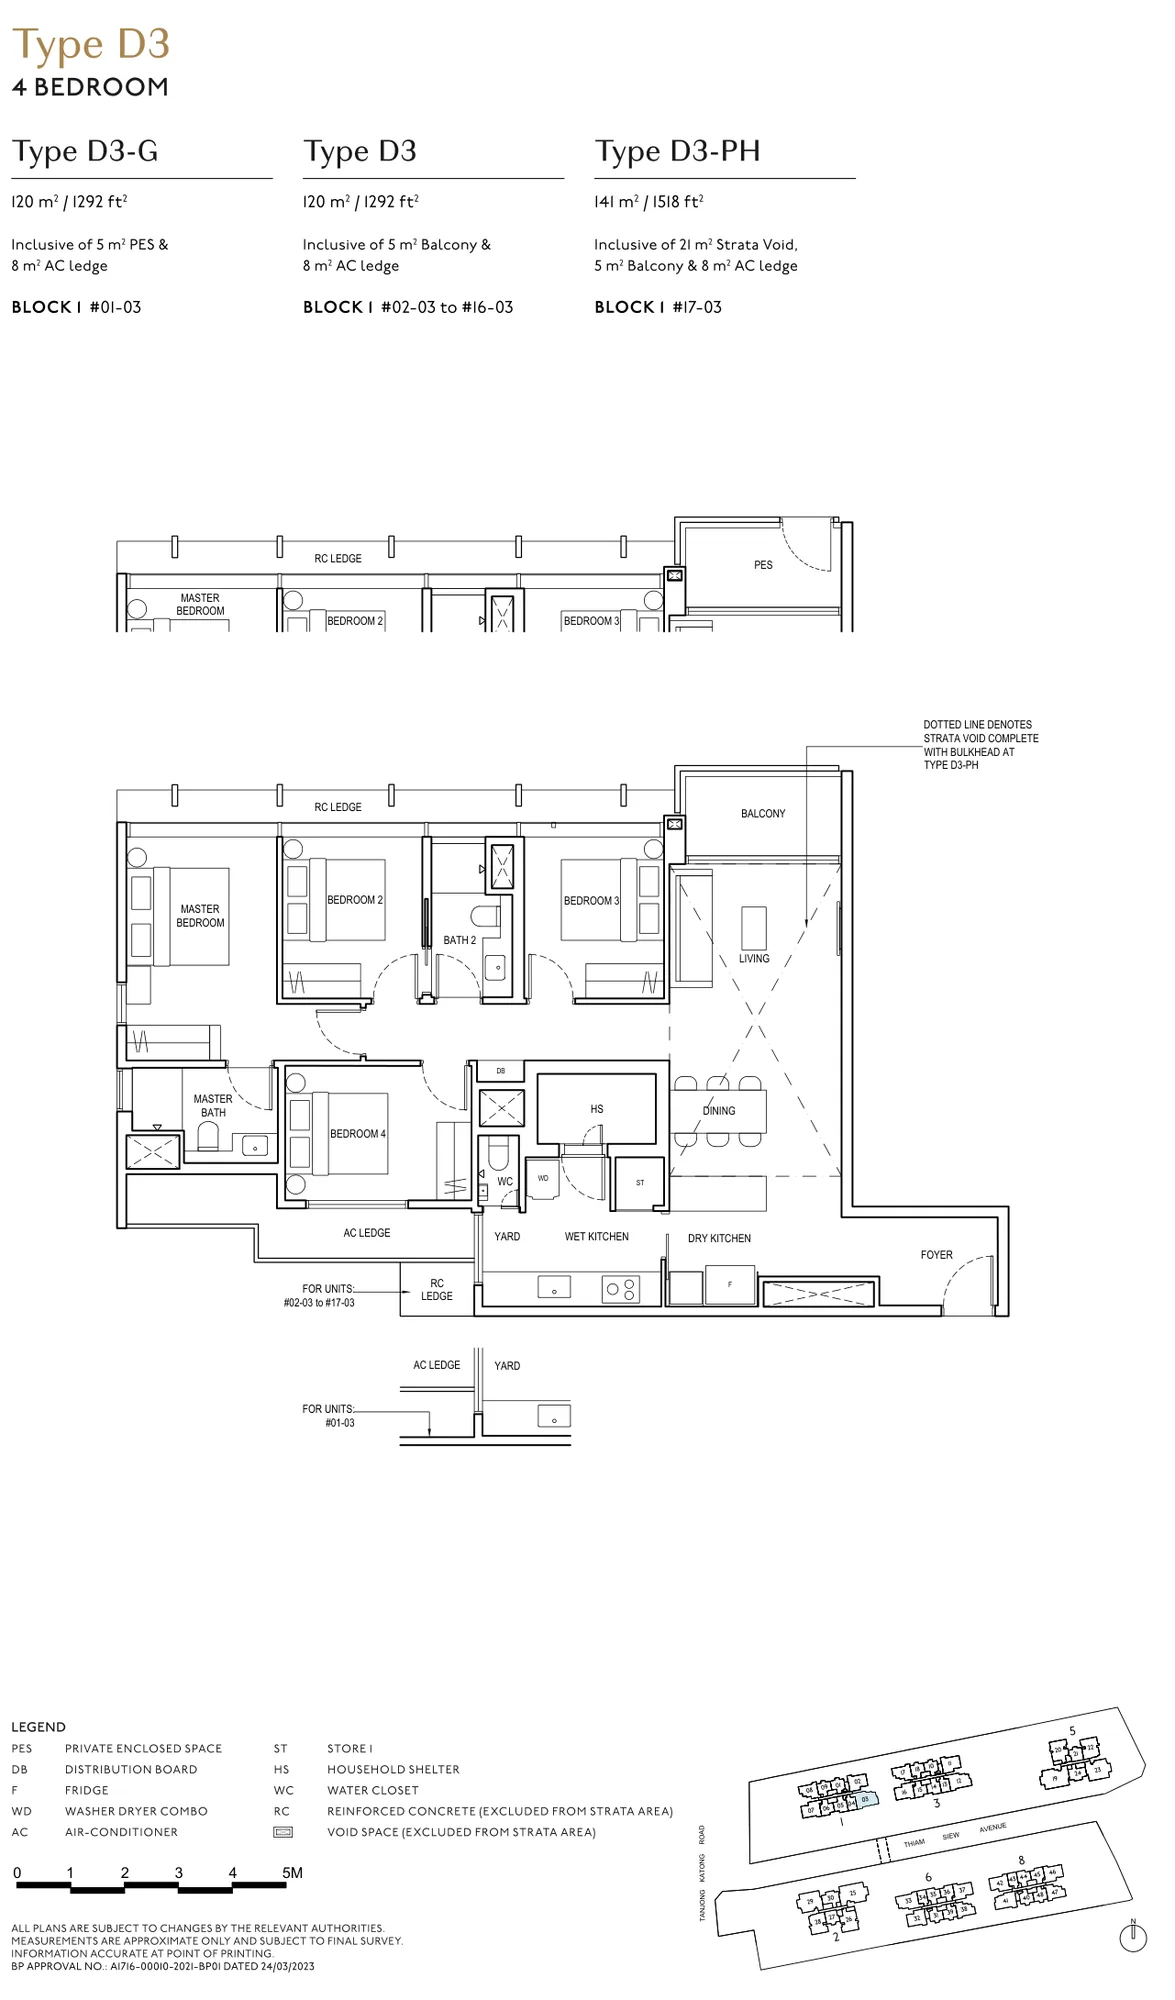
Floor plan of The Continuum type D3, 4 Bedroom, 1,292 sq ft
Type D34 Bedroom · 1,292 sq ft · 17 homesFull page ↗
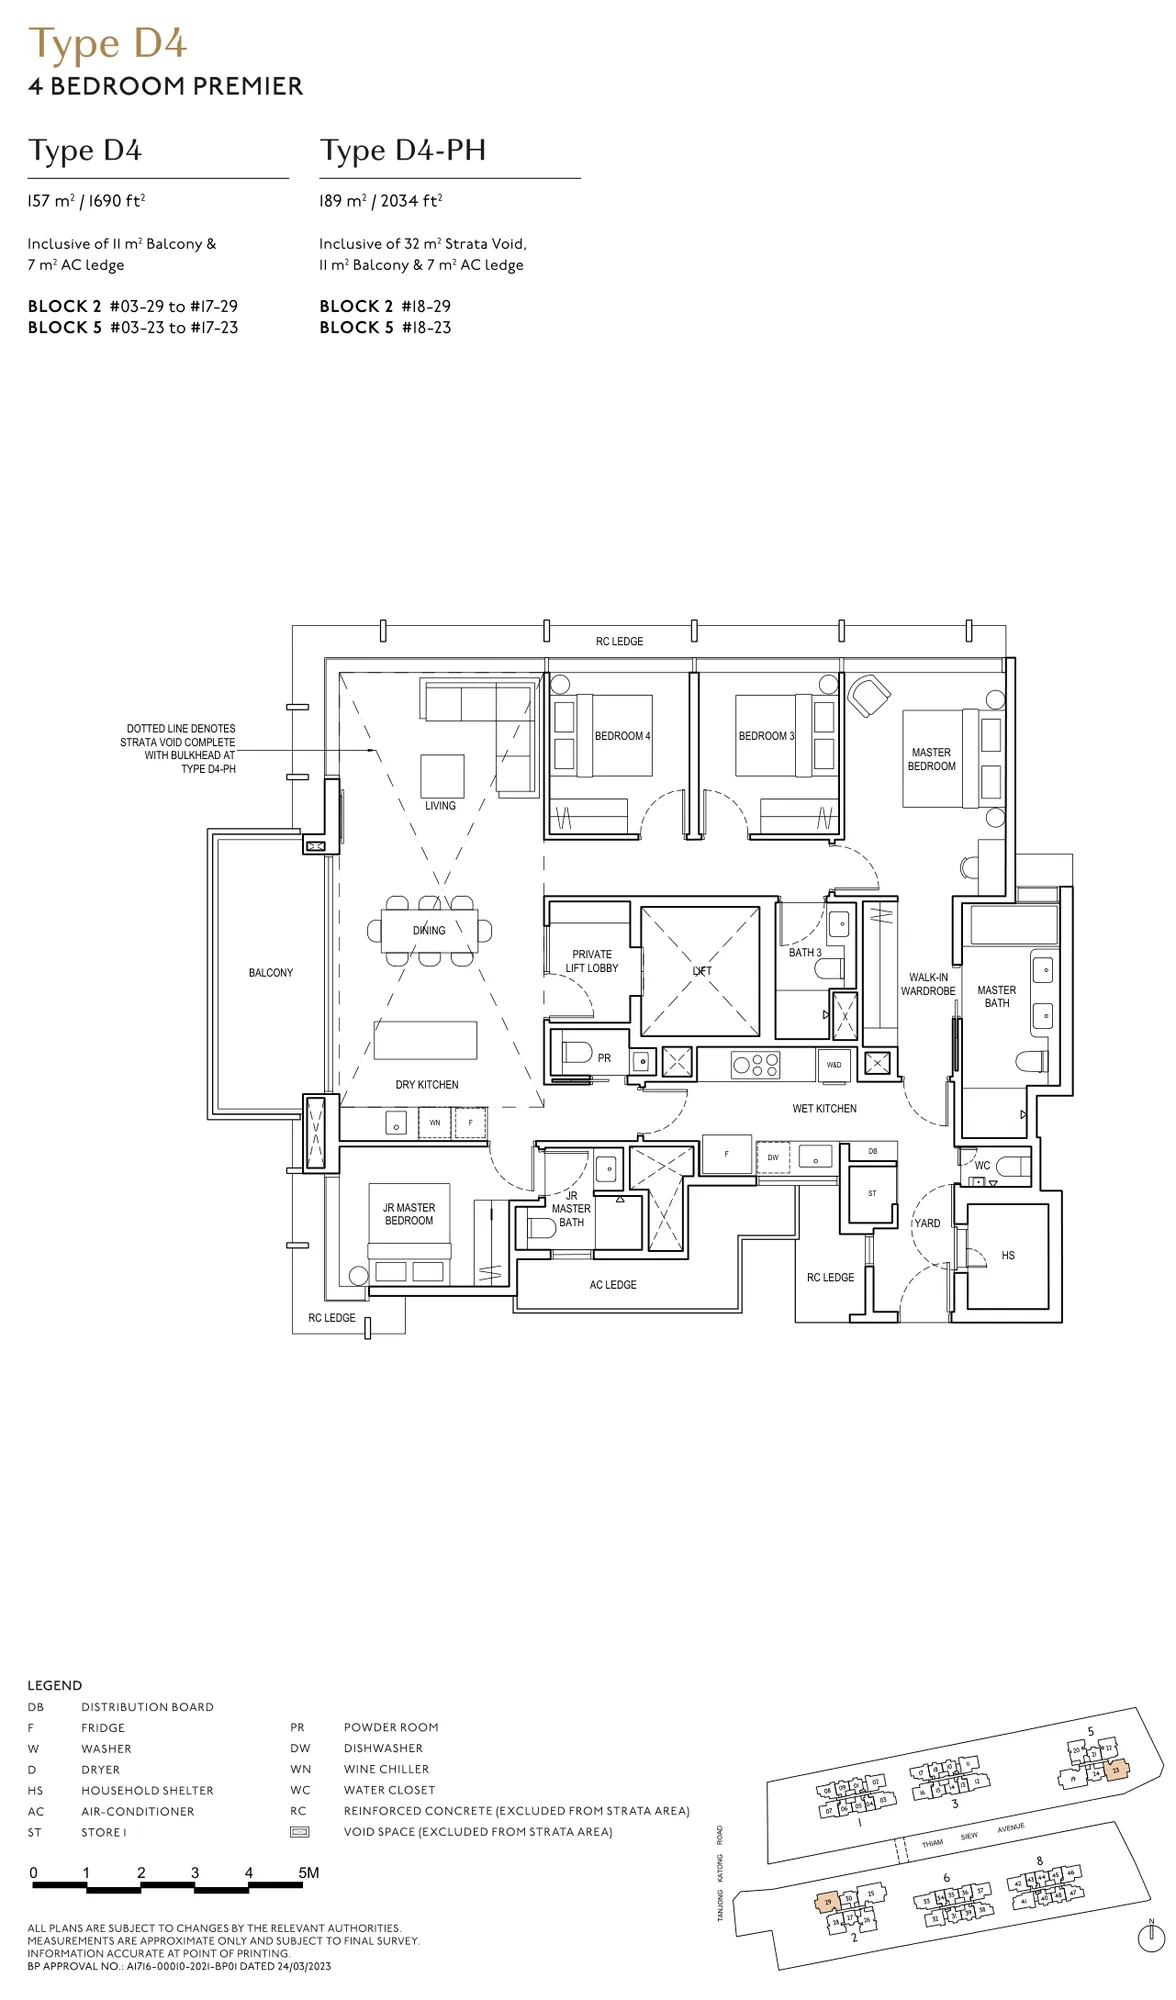
Floor plan of The Continuum type D4, 4 Bedroom Premier, 1,690 sq ft
Type D44 Bedroom Premier · 1,690 sq ft · 32 homesFull page ↗
5-Bedroom1 plan · 1,905 sq ft
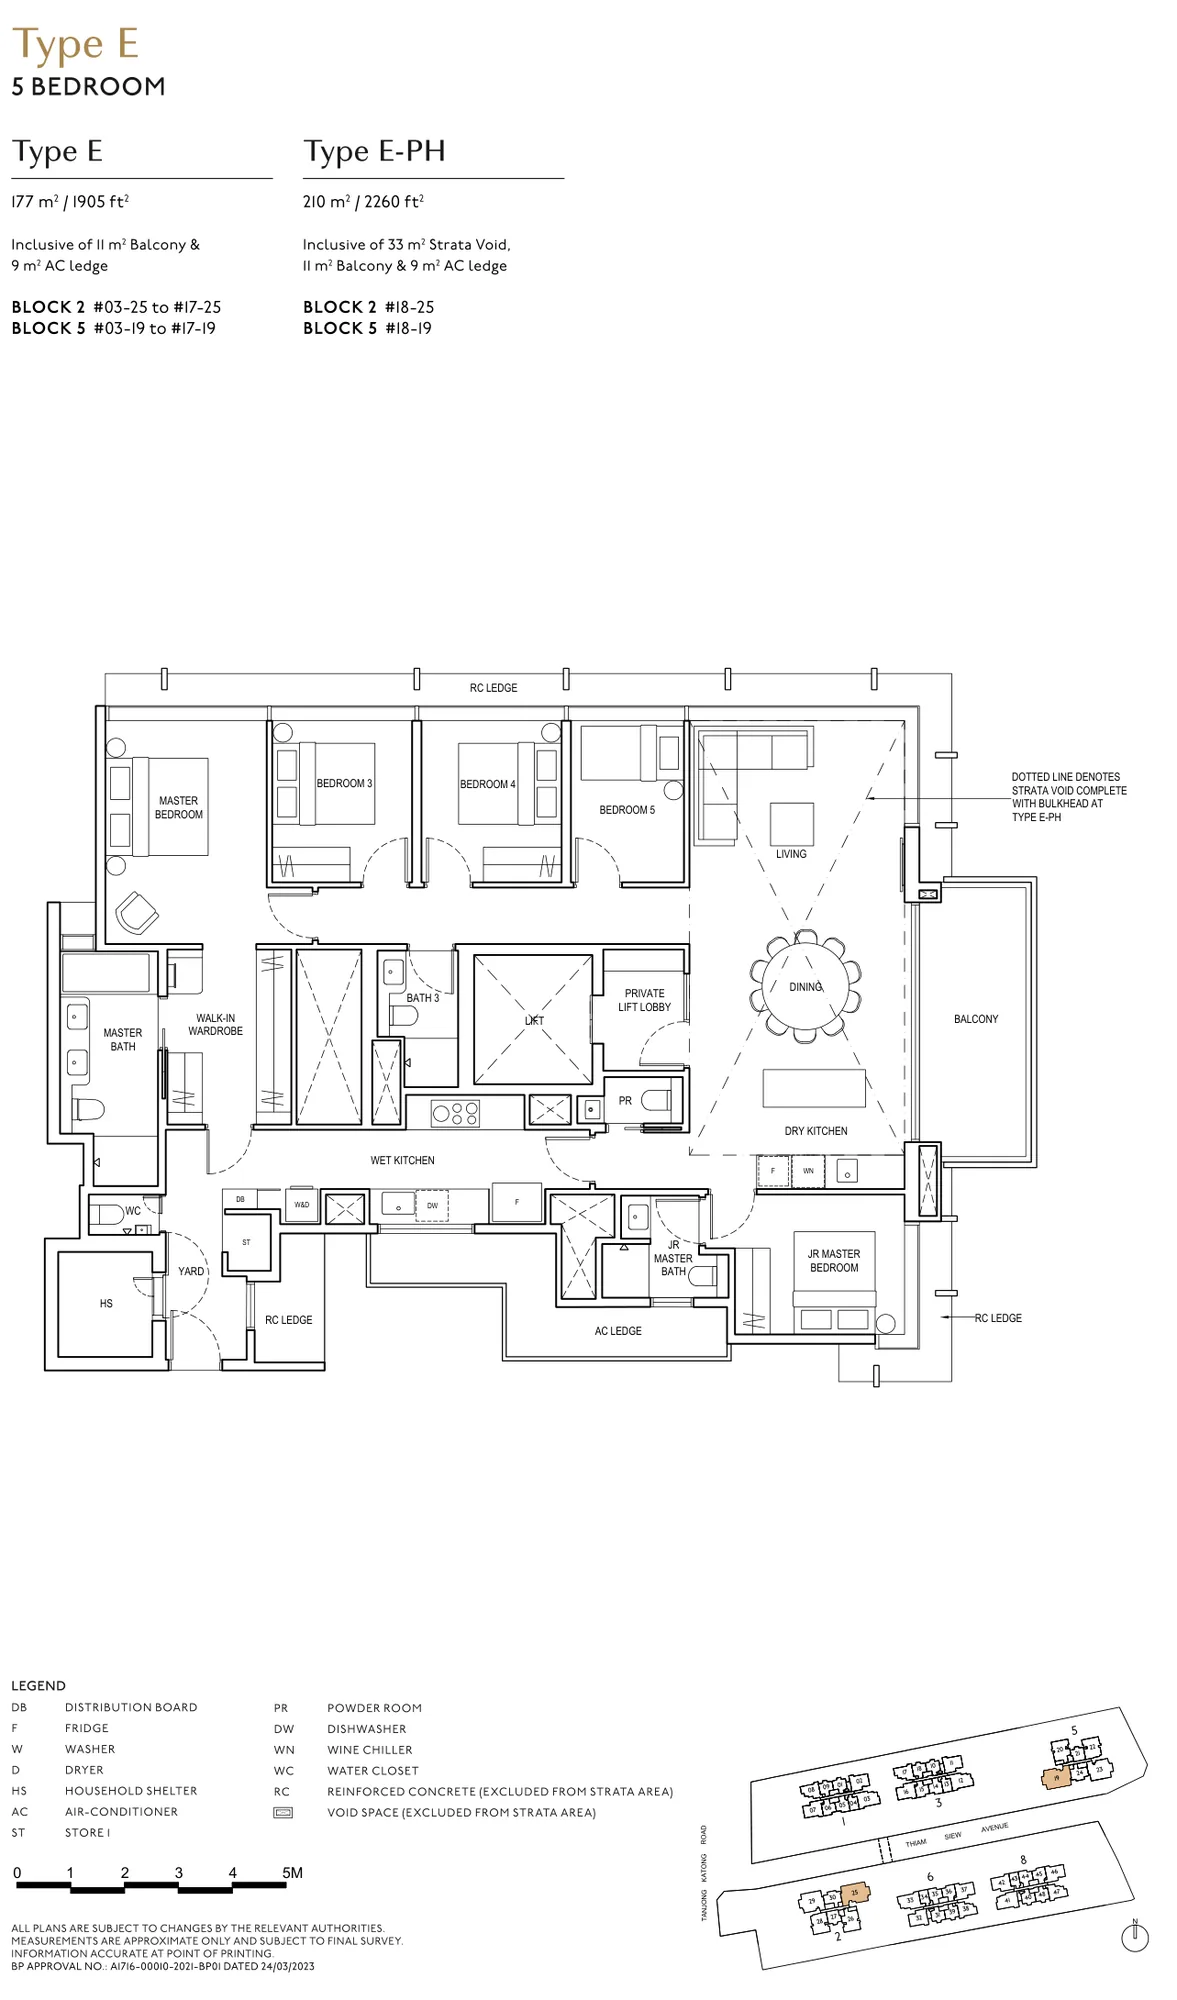
Floor plan of The Continuum type E, 5 Bedroom, 1,905 sq ft
Type E5 Bedroom · 1,905 sq ft · 32 homesFull page ↗

Compare two layouts side by side →Which stacks have each layout, in 3D →

Floor plans: Hoi Hup Realty and Sunway Developments (Hoi Hup Sunway Katong Pte. Ltd.), The Continuum e-brochure. Developer's plans, approximate and subject to change.

Site plan
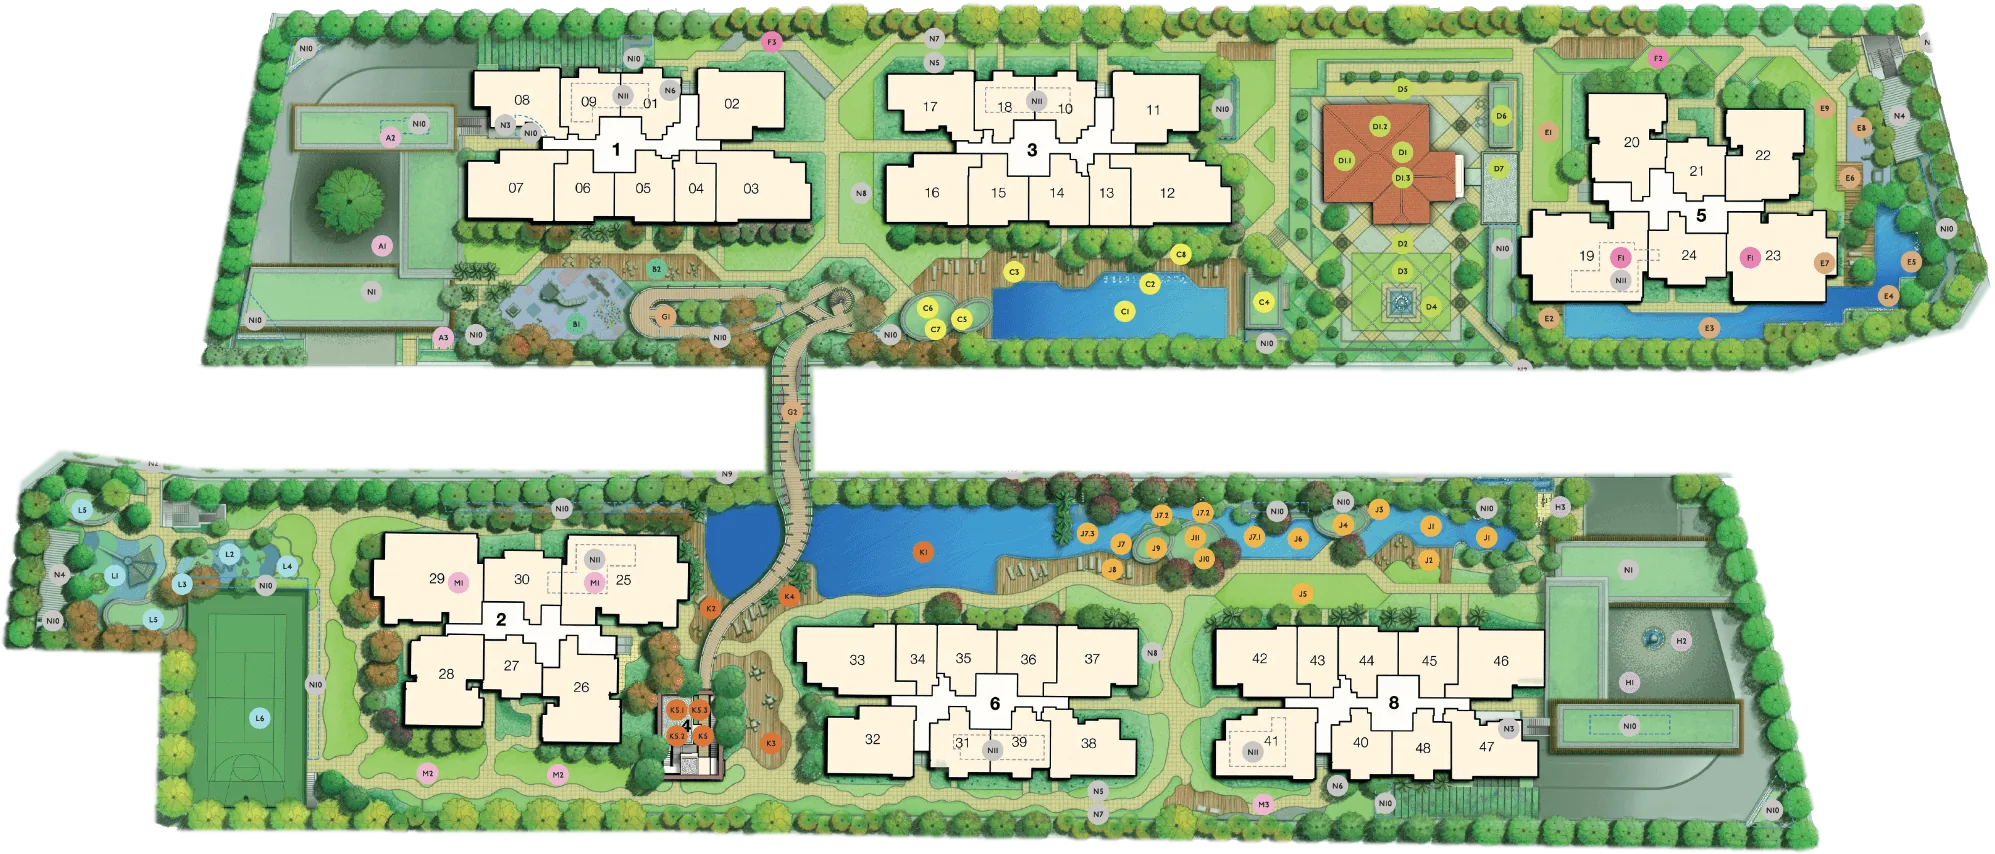
Site plan of The Continuum

Every block in 3D, with the sun on each home →

Site plan: Hoi Hup Realty and Sunway Developments (Hoi Hup Sunway Katong Pte. Ltd.). Developer's illustration, not to scale and subject to change.