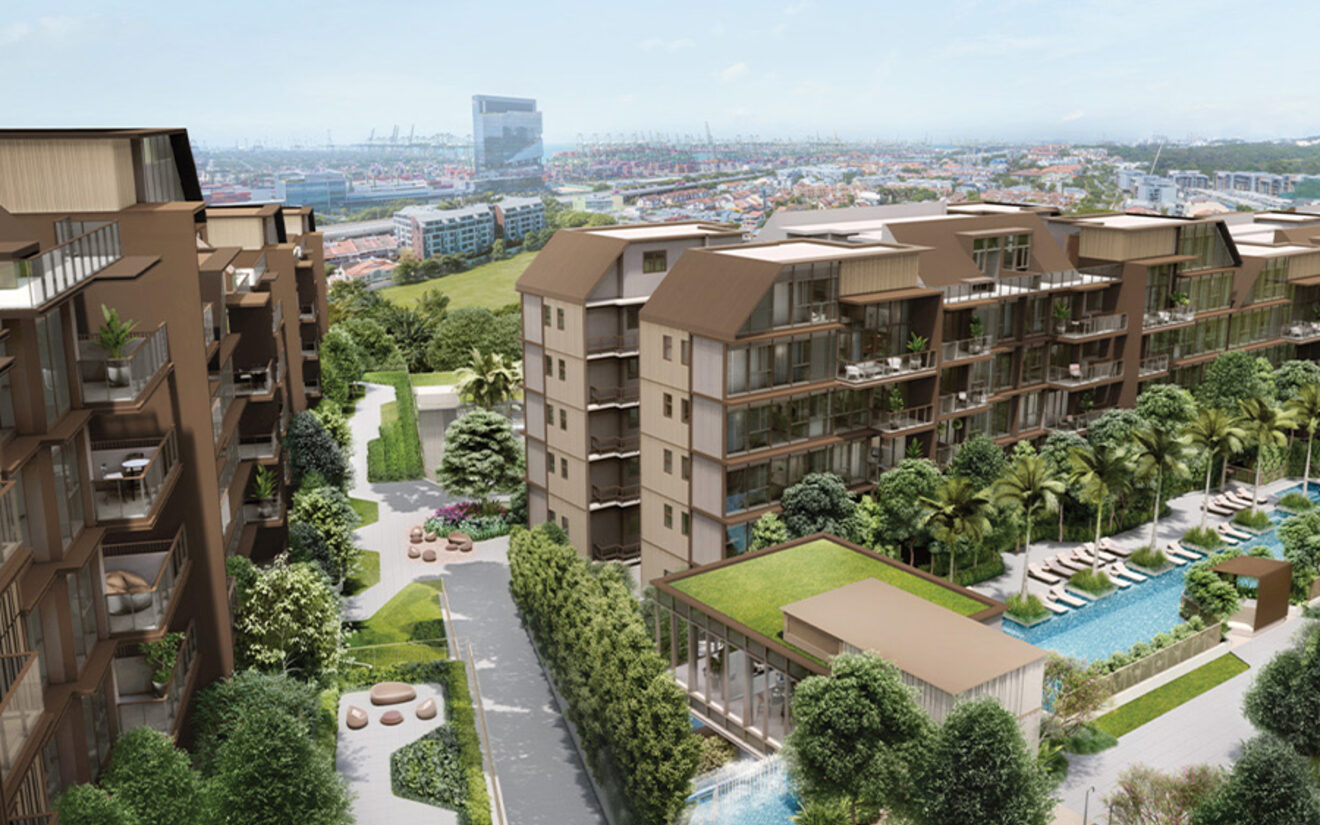
Skip to content
TRIBE
Terra Hill
D5Open for sale

Terra Hill

D5 · Buona Vista / West Coast

Price from$3.84M$2,073 psf
FreeholdTOP 2028270 unitsPasir Panjang MRT (CC26)NPS grade B · 6.3/10

Floor plans

24 layouts from the developer. Tap a plan to open it.

2-Bedroom4 plans · 624 to 840 sq ft
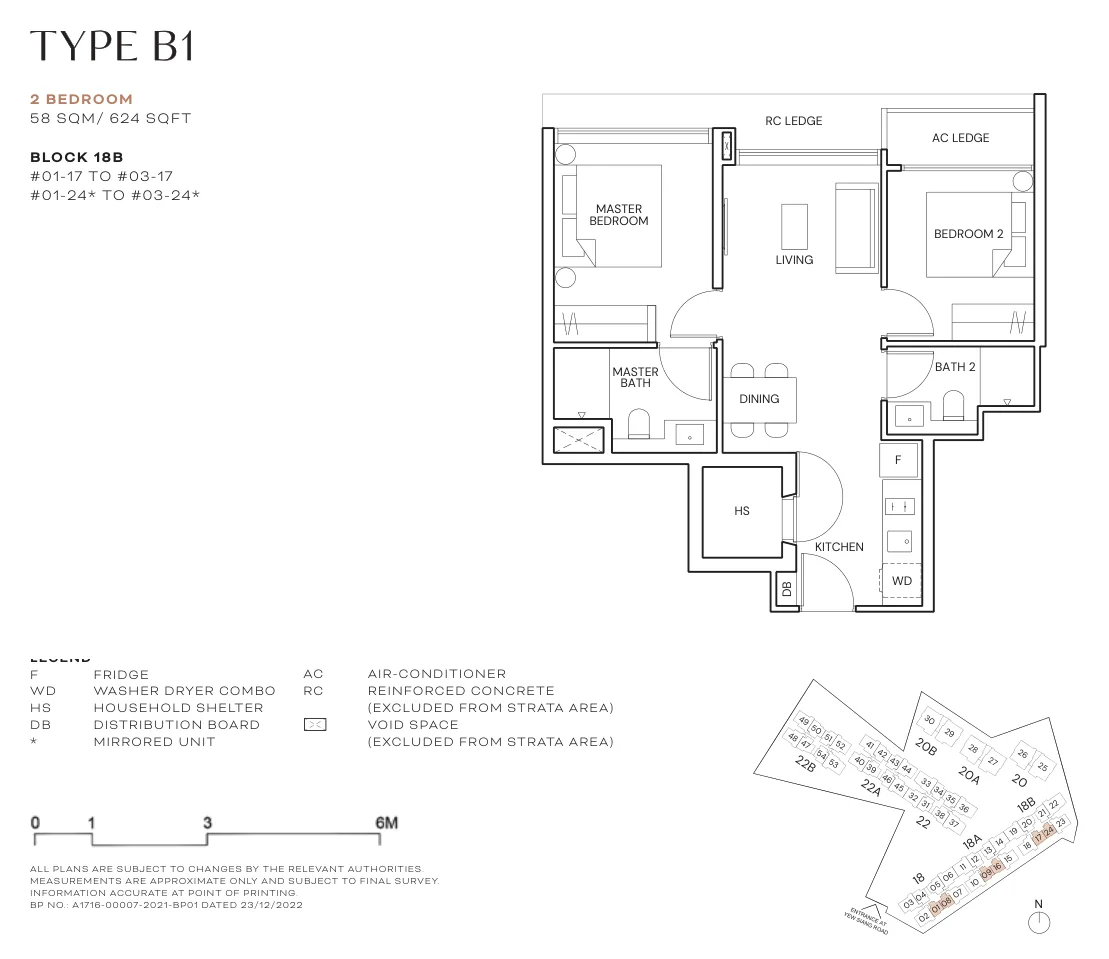
Floor plan of Terra Hill type B1, 2 Bedroom, 624 sq ft
Type B12 Bedroom · 624 sq ft · 6 homesFull page ↗
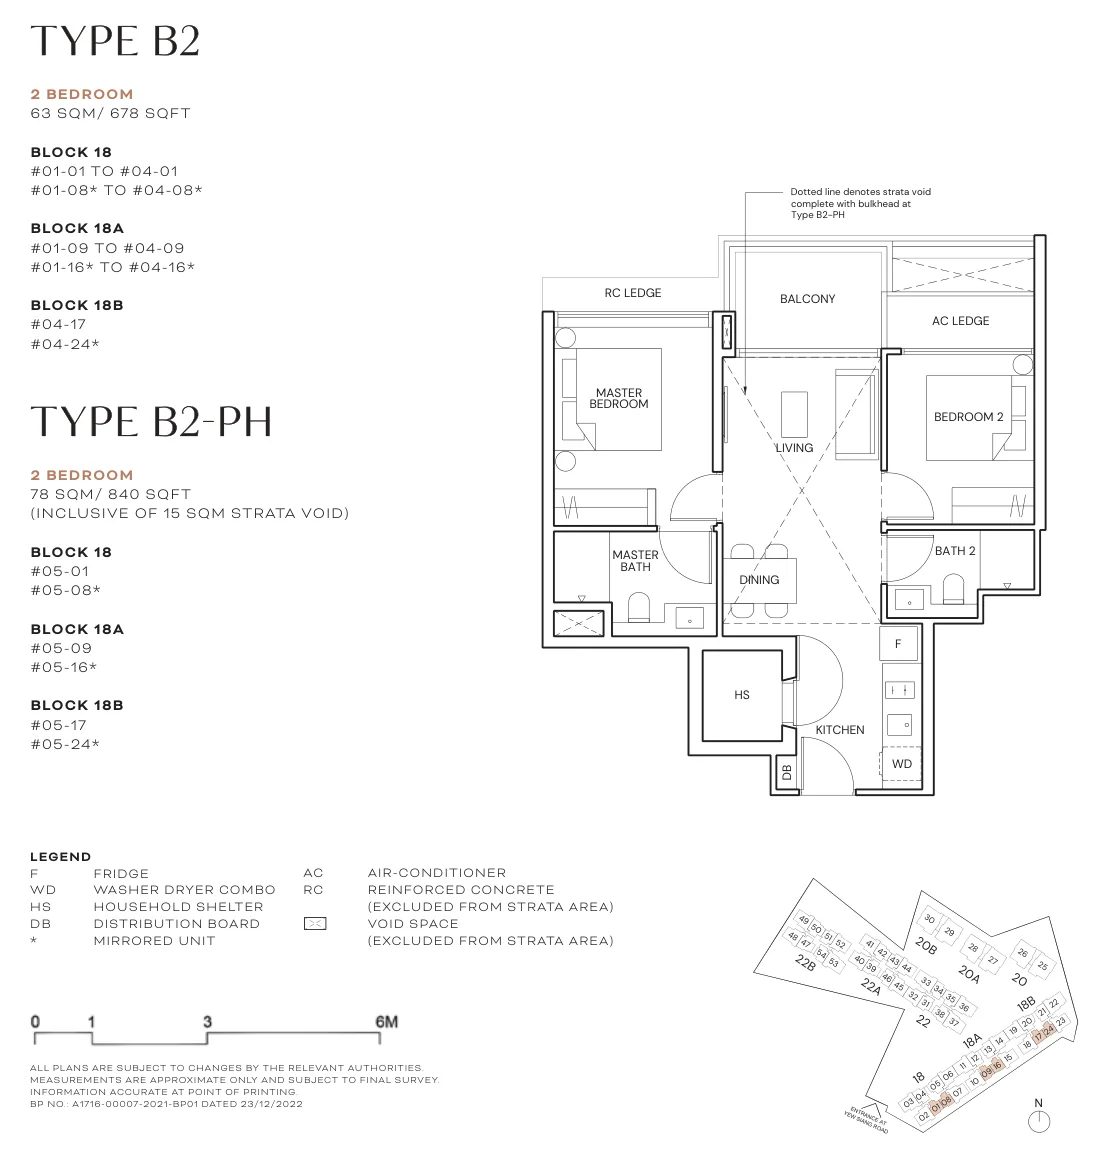
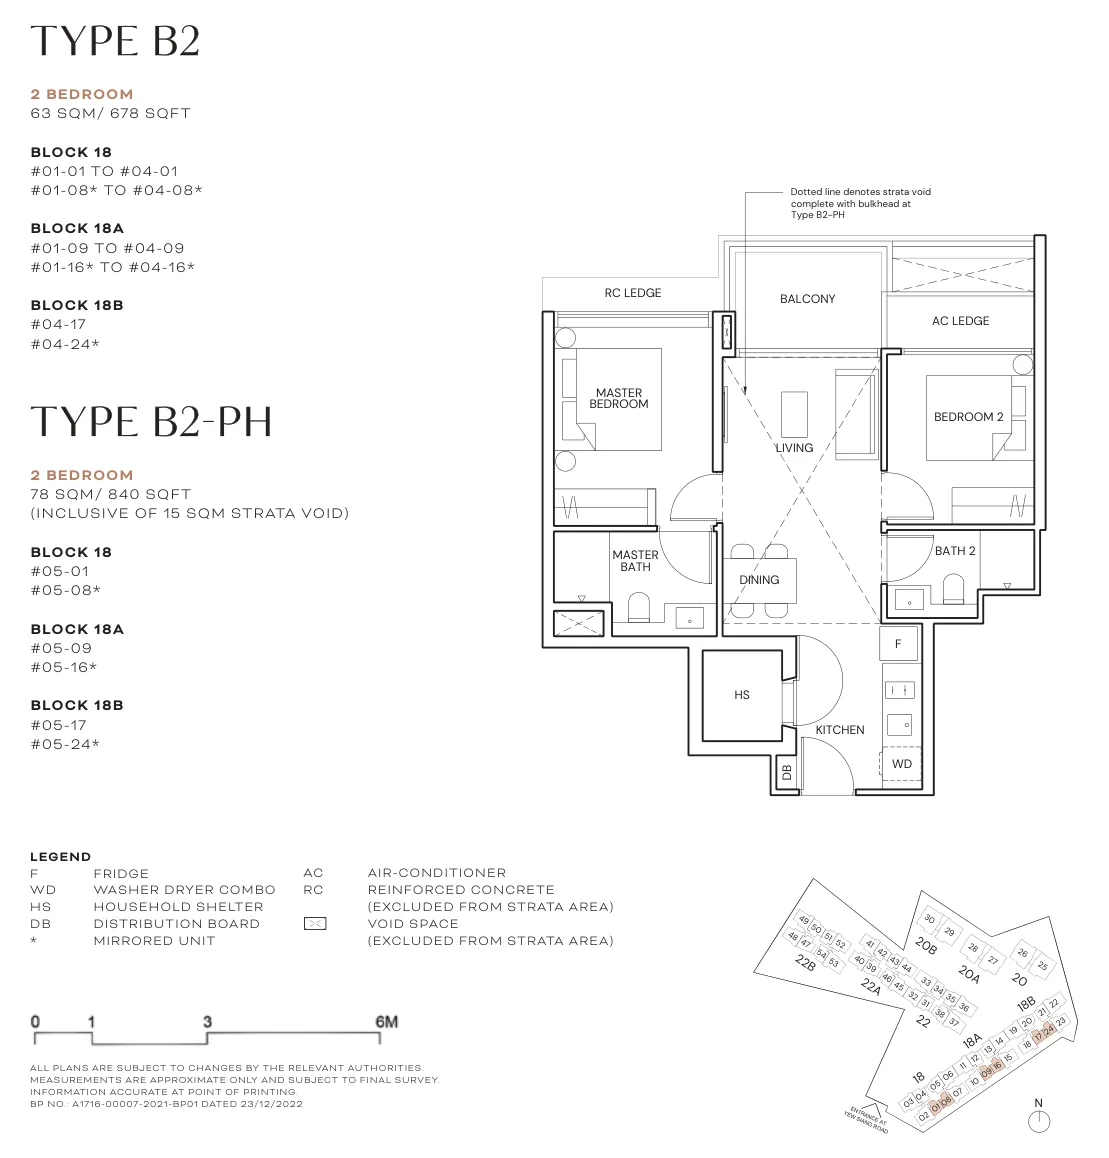
Floor plan of Terra Hill type B2, 2 Bedroom, 678 sq ft
Type B22 Bedroom · 678 sq ft · 18 homesFull page ↗
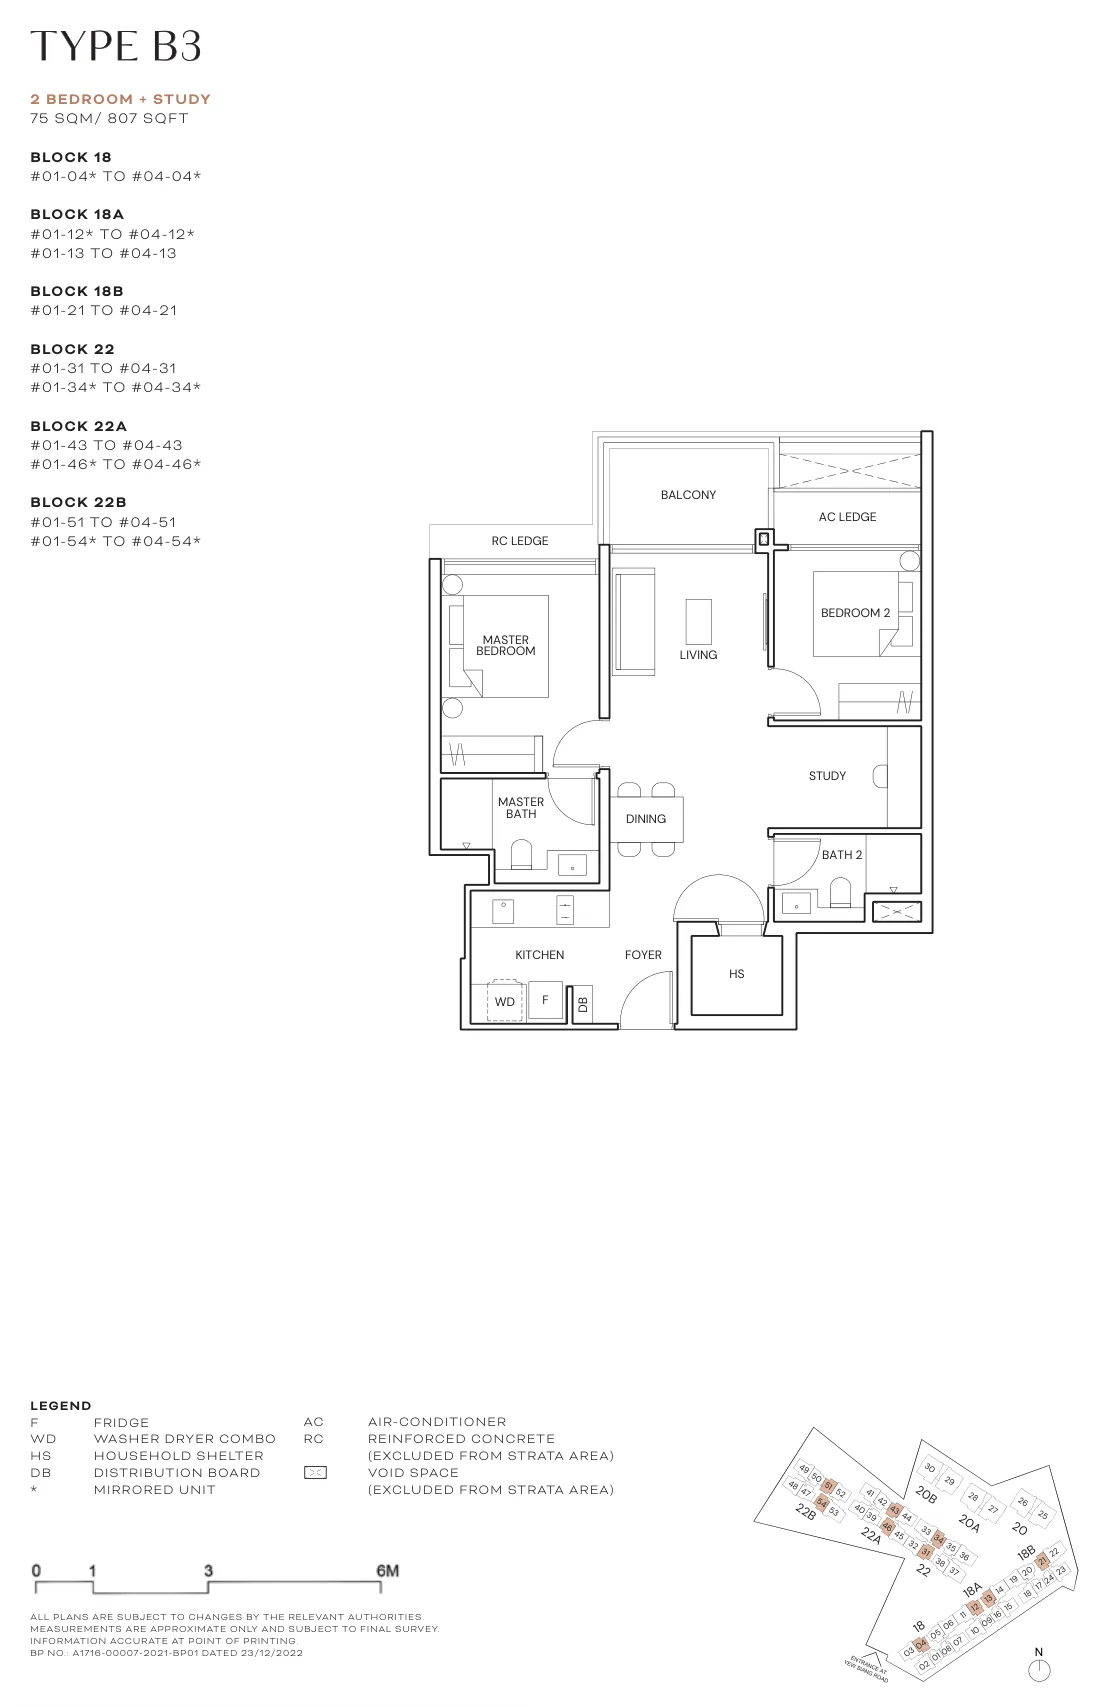
Floor plan of Terra Hill type B3, 2 Bedroom + Study, 807 sq ft
Type B32 Bedroom + Study · 807 sq ft · 40 homesFull page ↗
Floor plan of Terra Hill type B2-PH, 2 Bedroom Penthouse, 840 sq ft
Type B2-PH2 Bedroom Penthouse · 840 sq ft · 6 homesFull page ↗
3-Bedroom9 plans · 904 to 1,335 sq ft
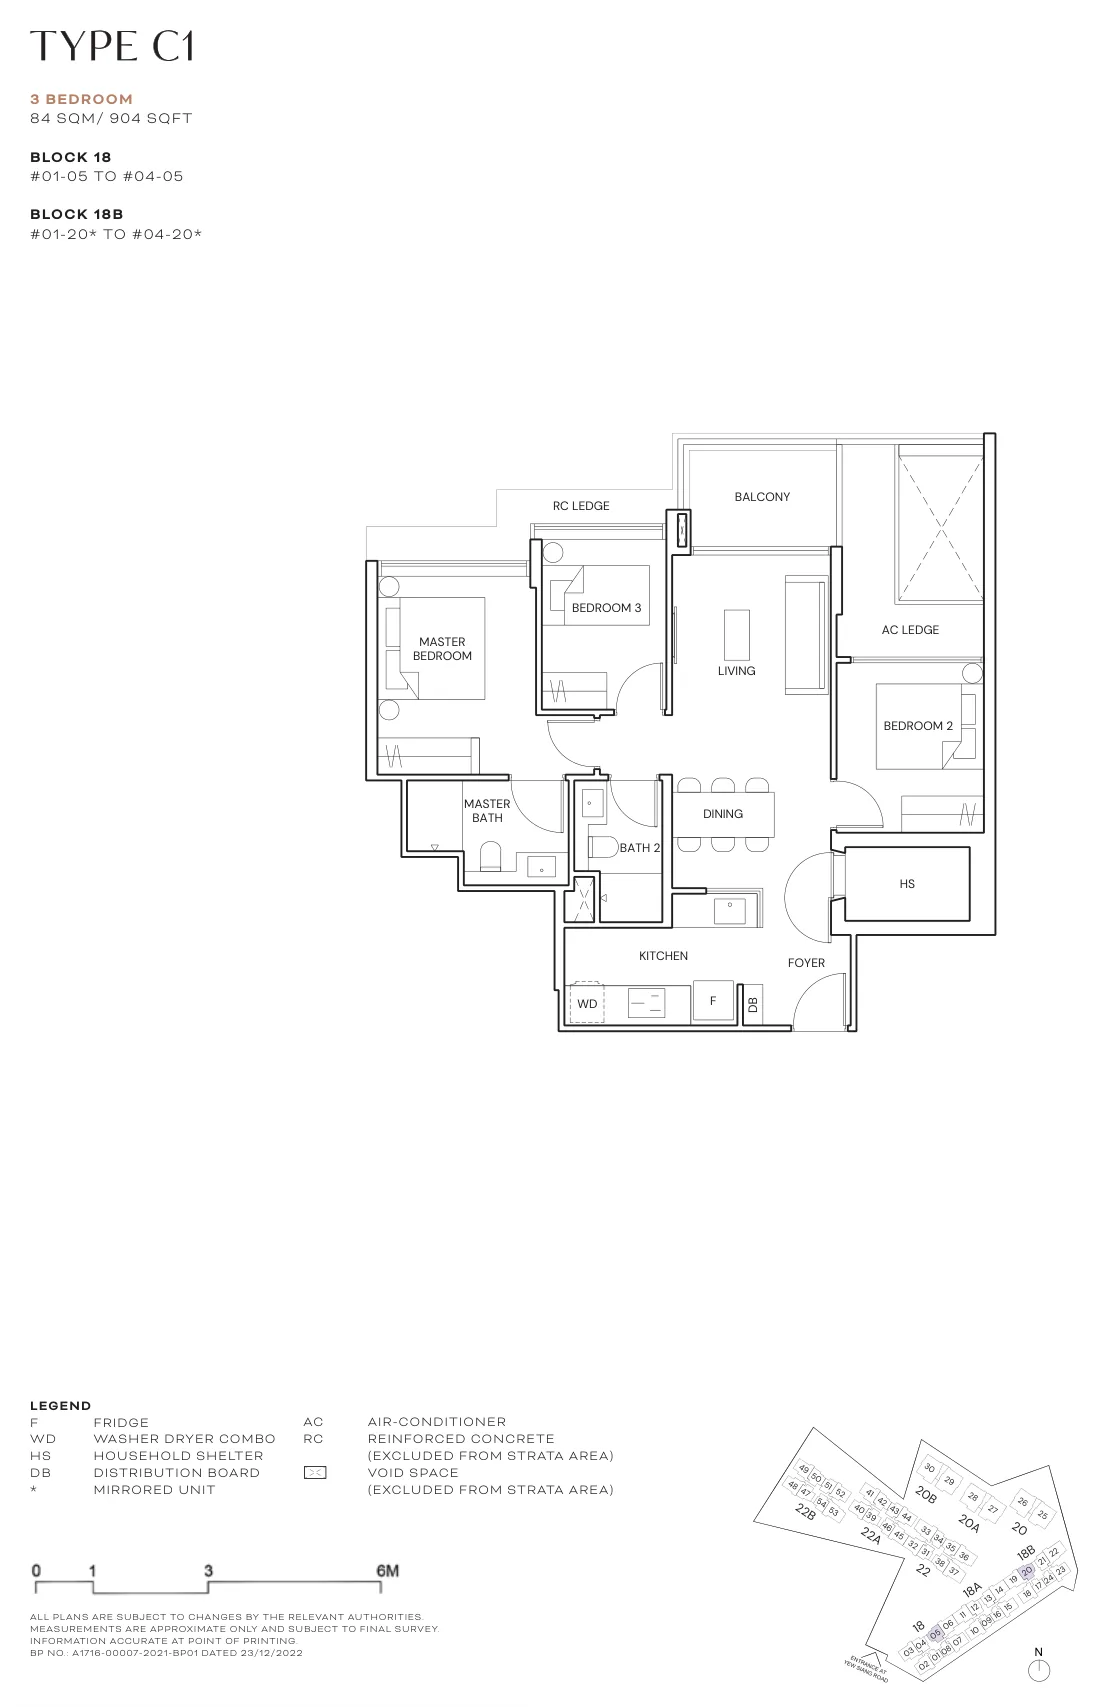
Floor plan of Terra Hill type C1, 3 Bedroom, 904 sq ft
Type C13 Bedroom · 904 sq ft · 8 homesFull page ↗
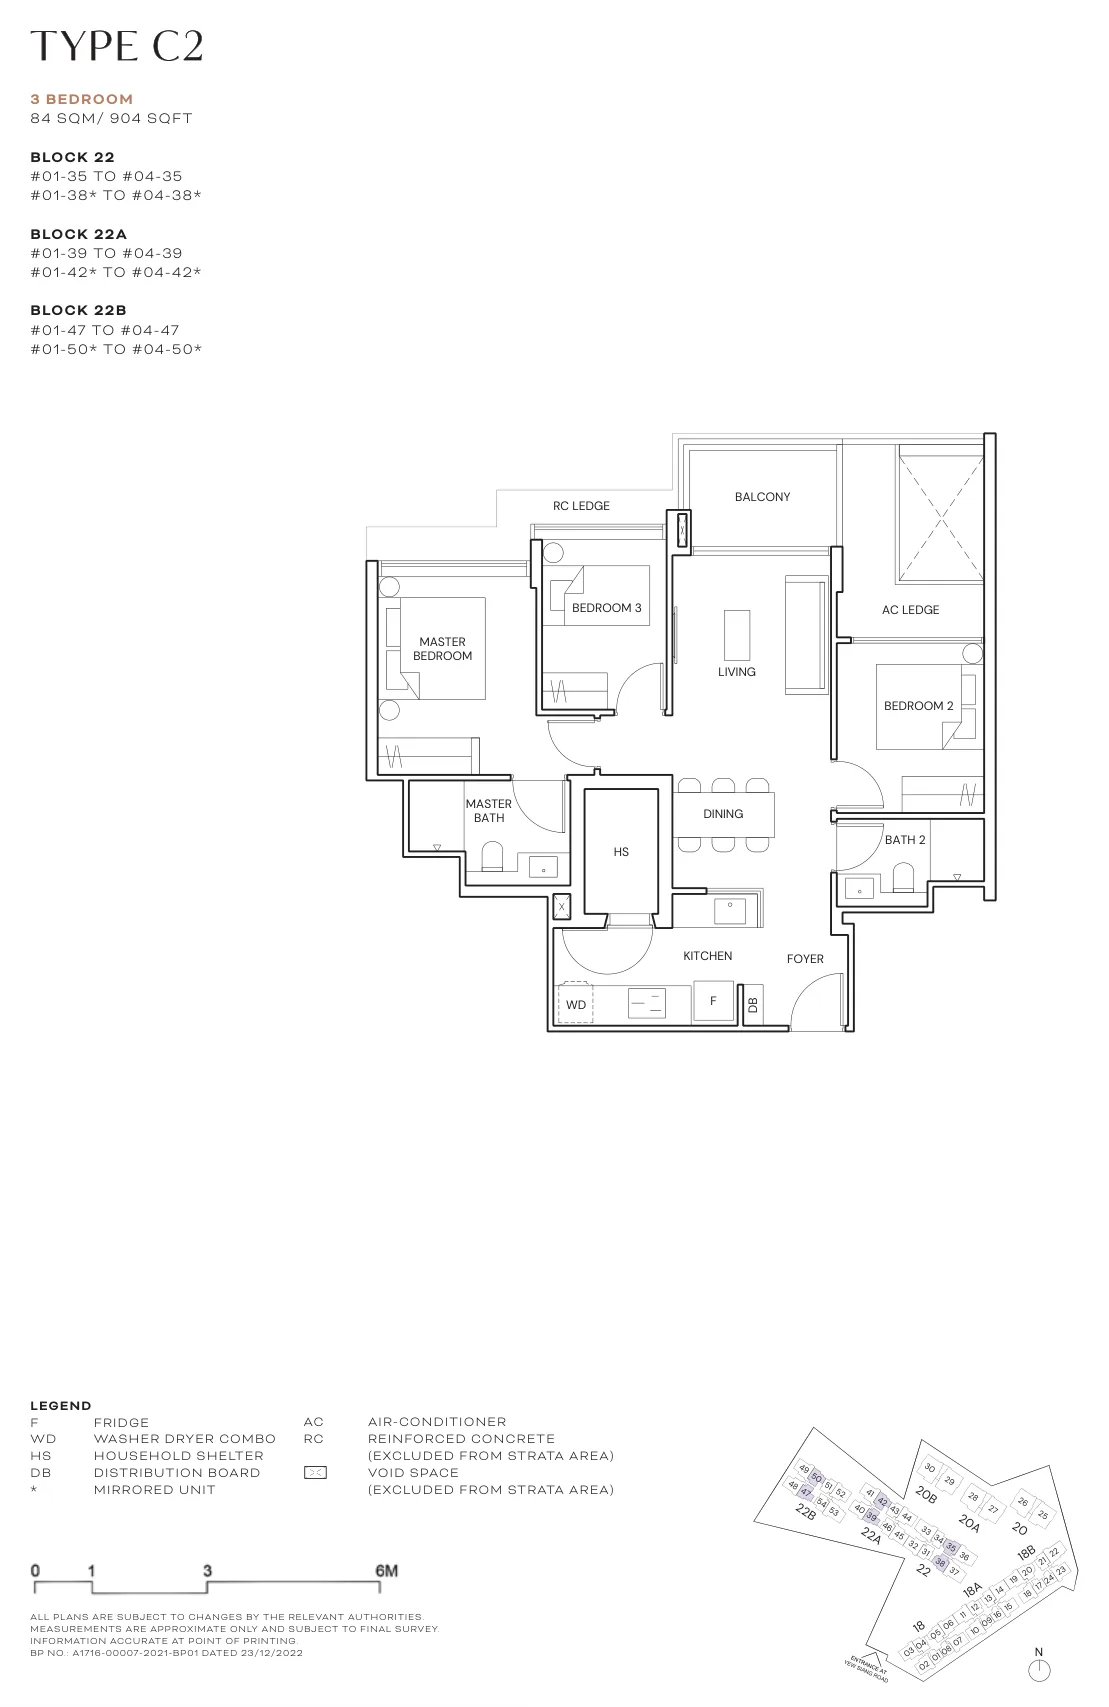
Floor plan of Terra Hill type C2, 3 Bedroom, 904 sq ft
Type C23 Bedroom · 904 sq ft · 24 homesFull page ↗
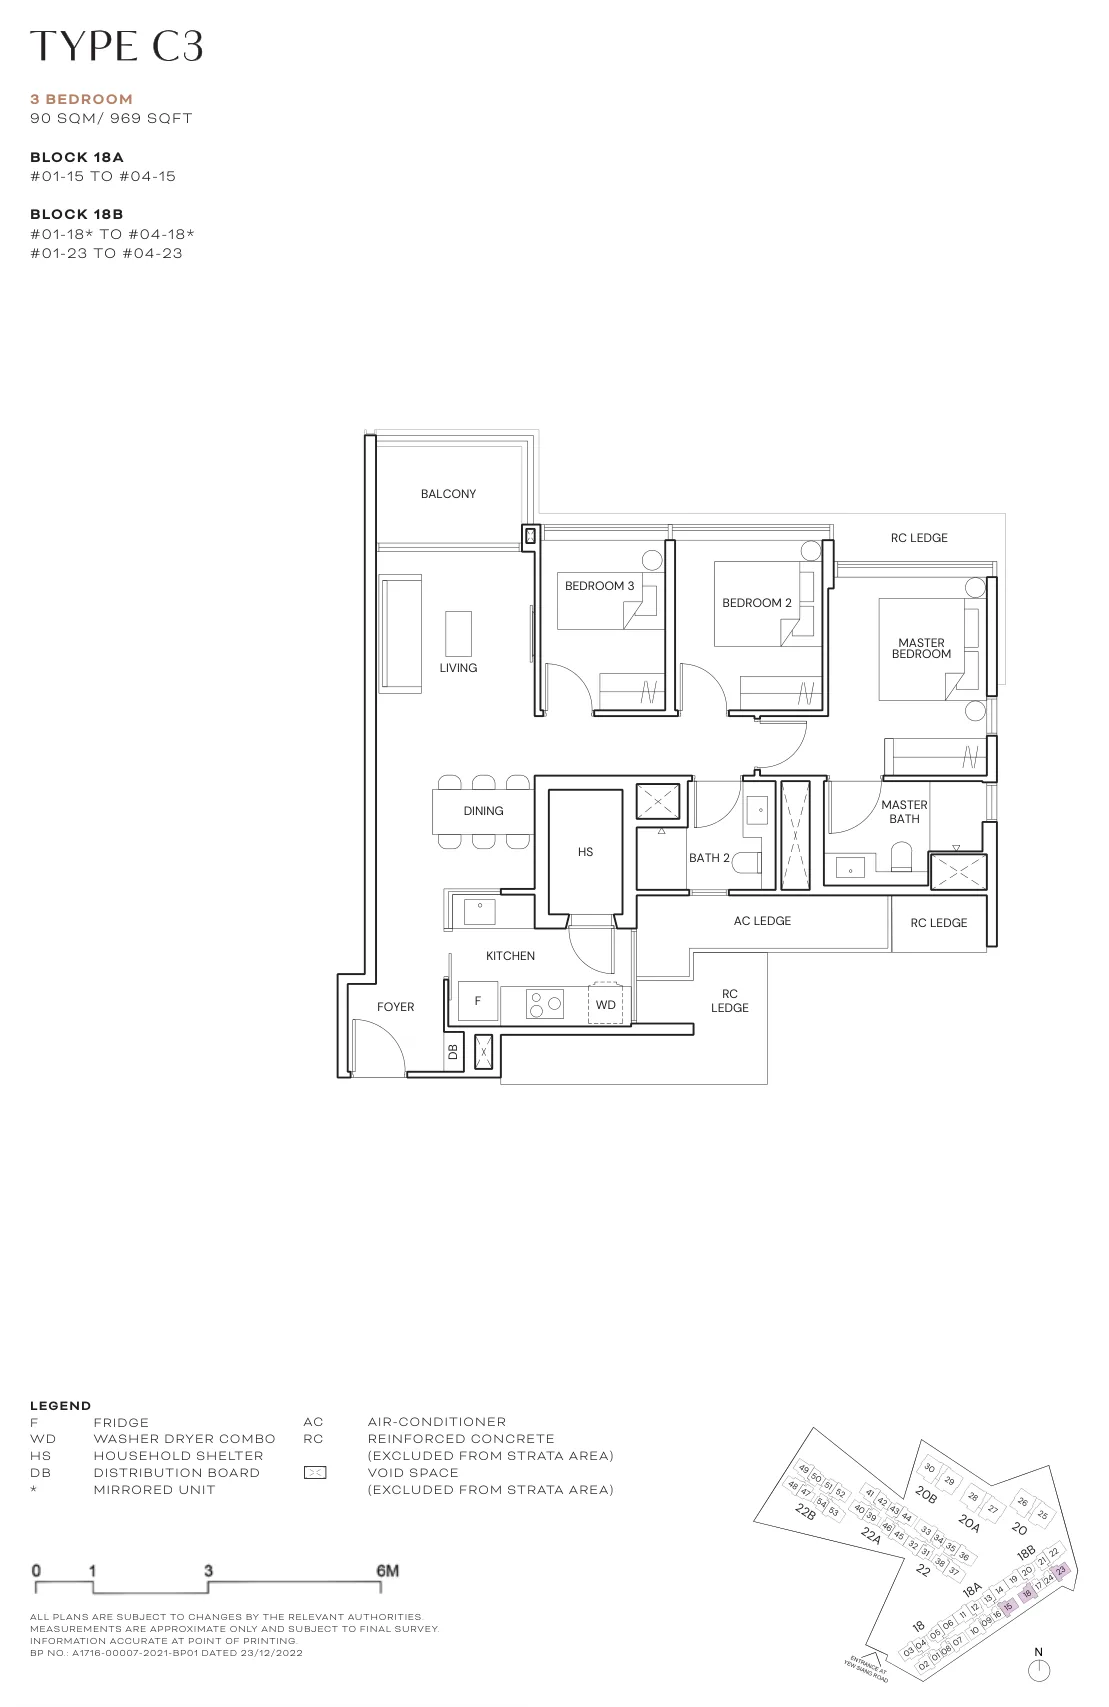
Floor plan of Terra Hill type C3, 3 Bedroom, 969 sq ft
Type C33 Bedroom · 969 sq ft · 12 homesFull page ↗
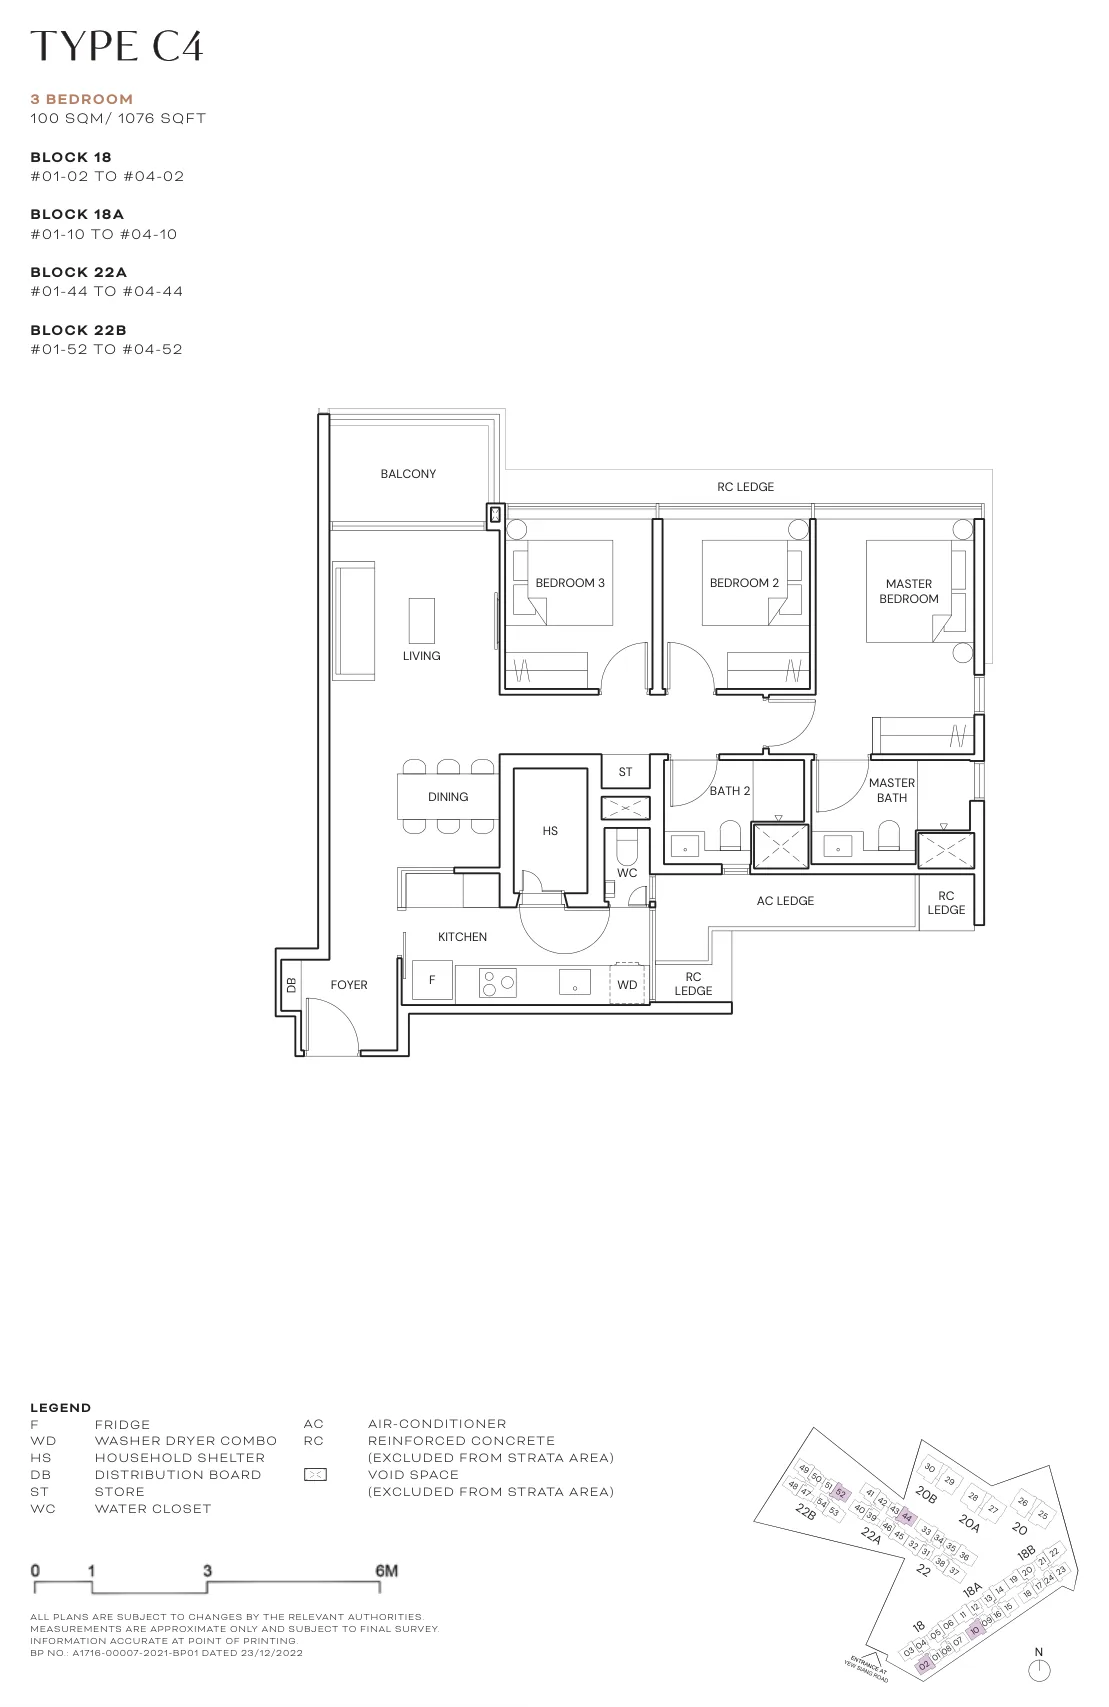
Floor plan of Terra Hill type C4, 3 Bedroom, 1,076 sq ft
Type C43 Bedroom · 1,076 sq ft · 16 homesFull page ↗
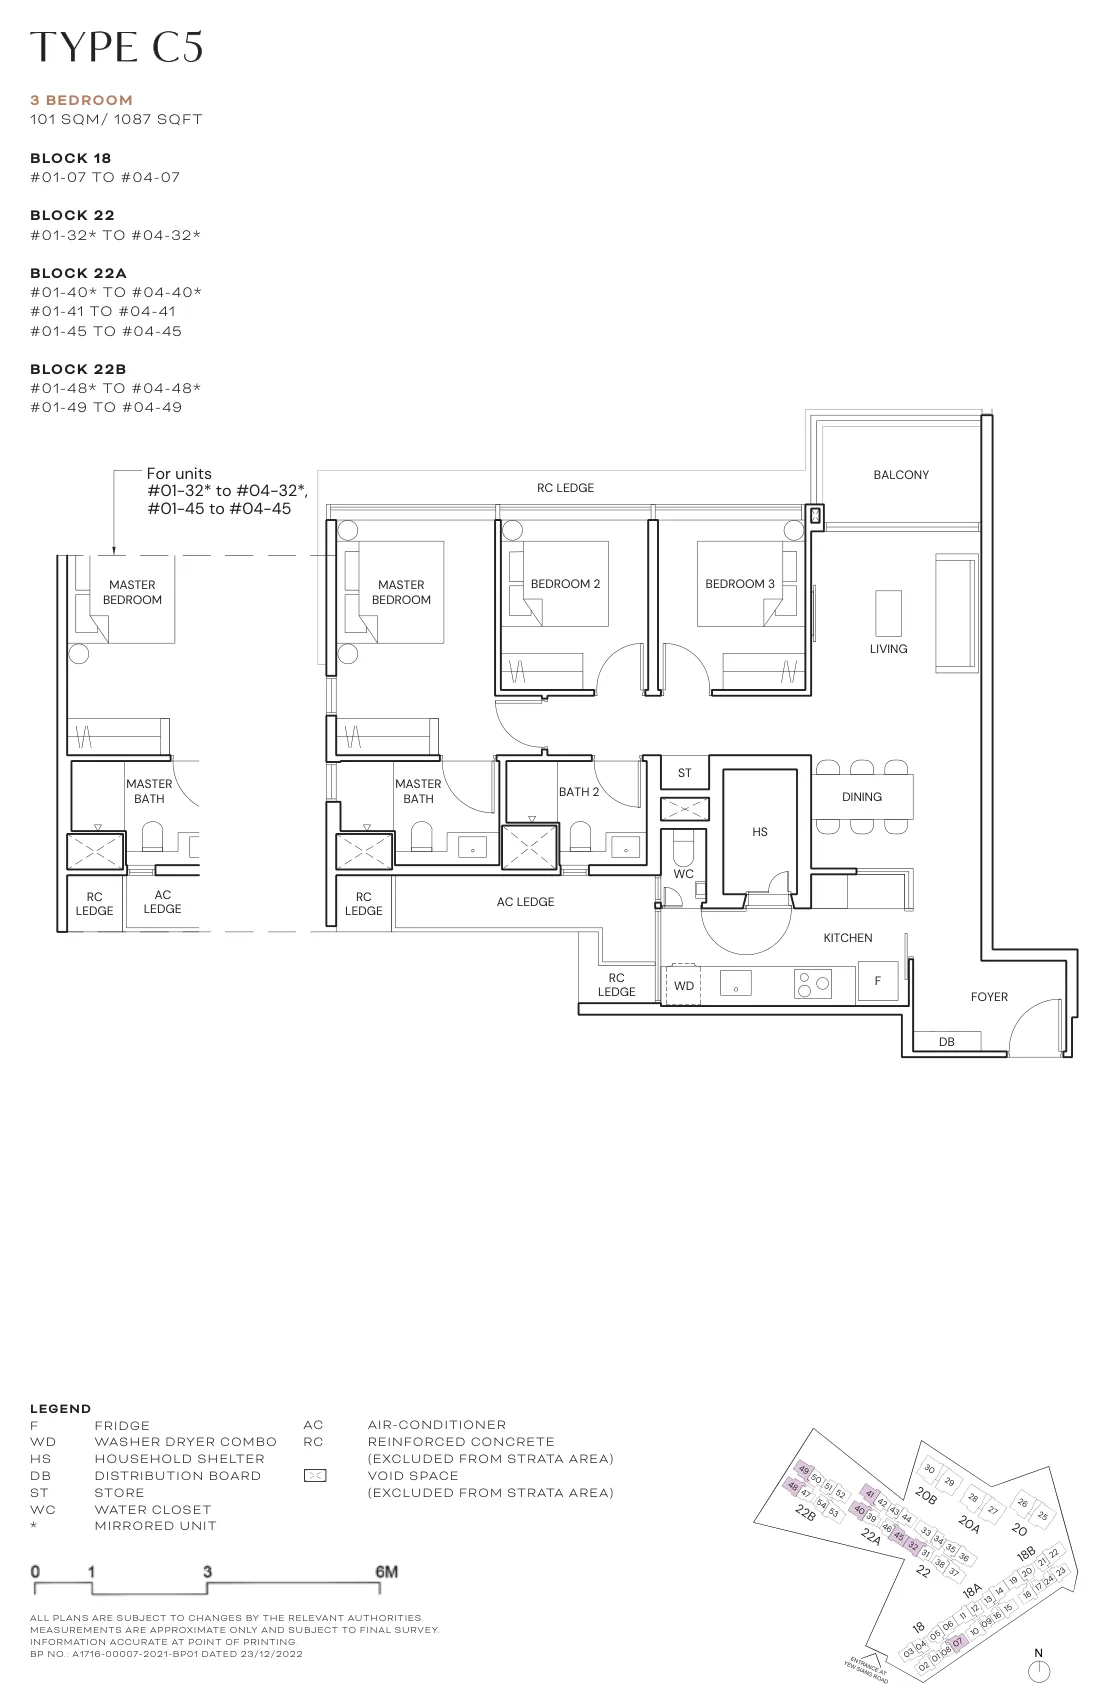
Floor plan of Terra Hill type C5, 3 Bedroom, 1,087 sq ft
Type C53 Bedroom · 1,087 sq ft · 28 homesFull page ↗
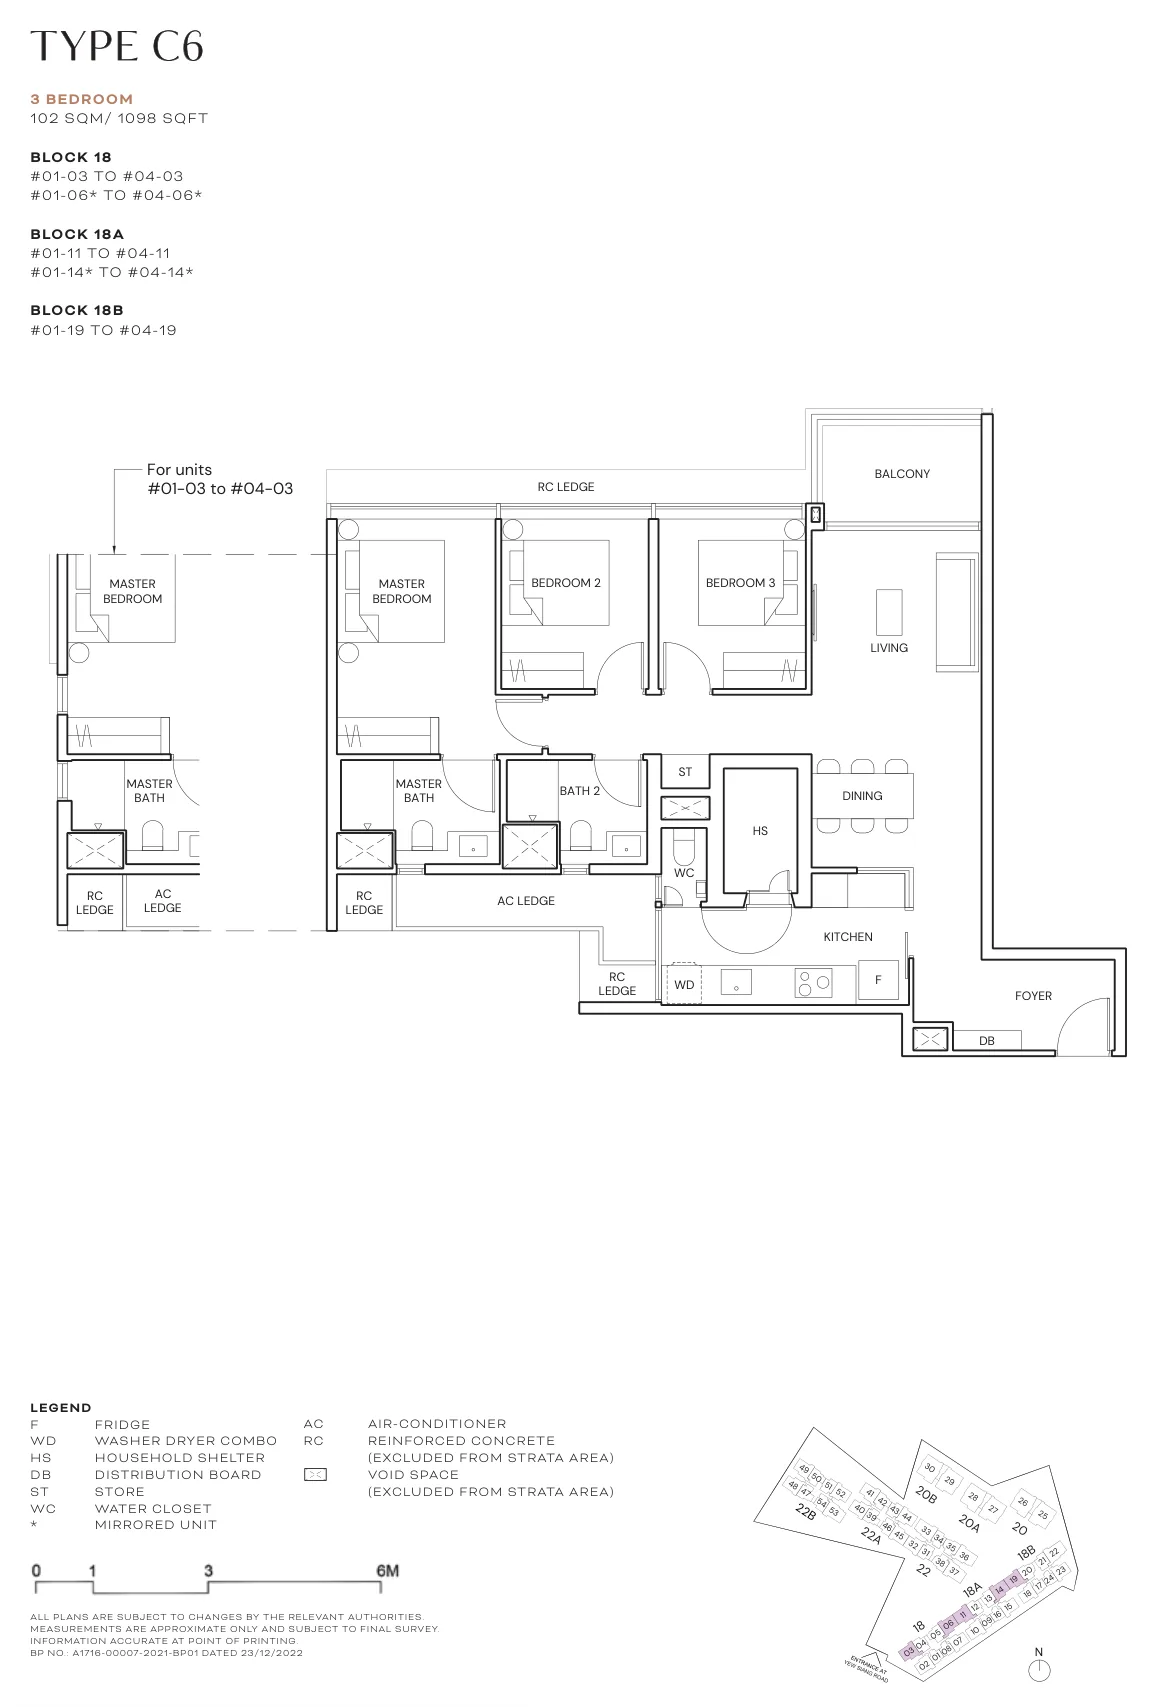
Floor plan of Terra Hill type C6, 3 Bedroom, 1,098 sq ft
Type C63 Bedroom · 1,098 sq ft · 20 homesFull page ↗
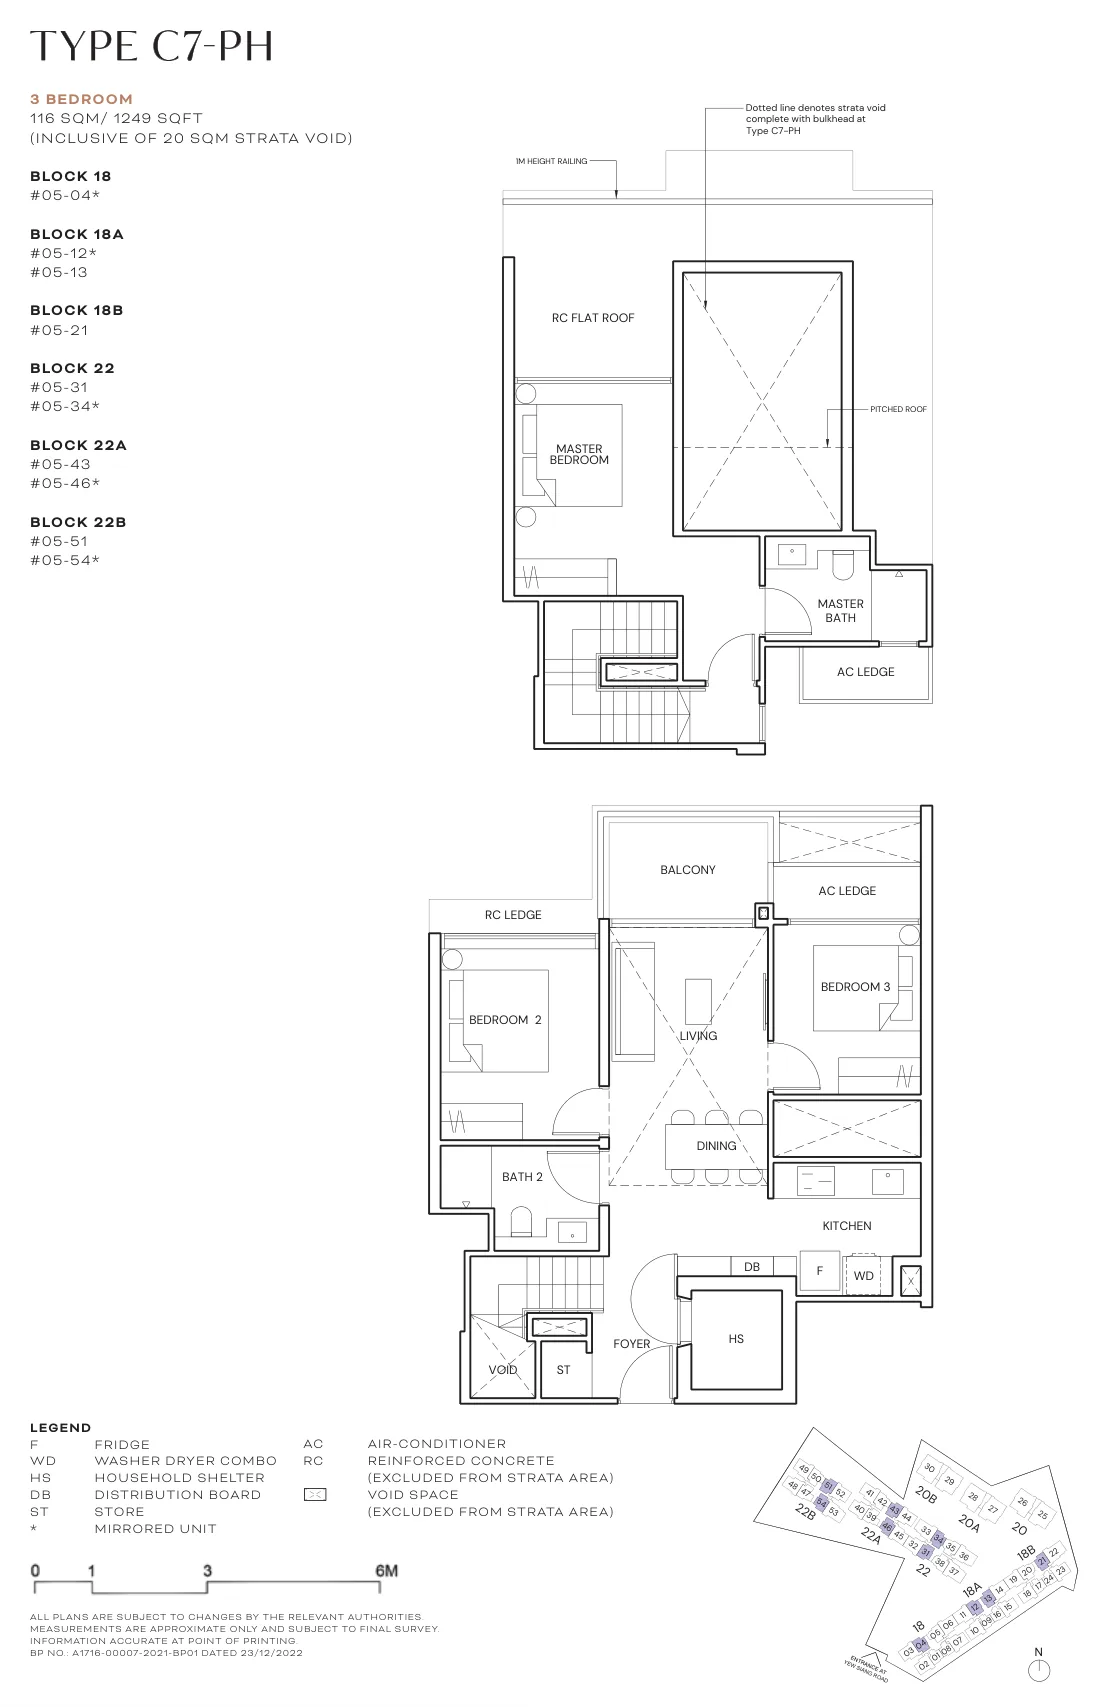
Floor plan of Terra Hill type C7-PH, 3 Bedroom Penthouse, 1,249 sq ft
Type C7-PH3 Bedroom Penthouse · 1,249 sq ft · 10 homesFull page ↗
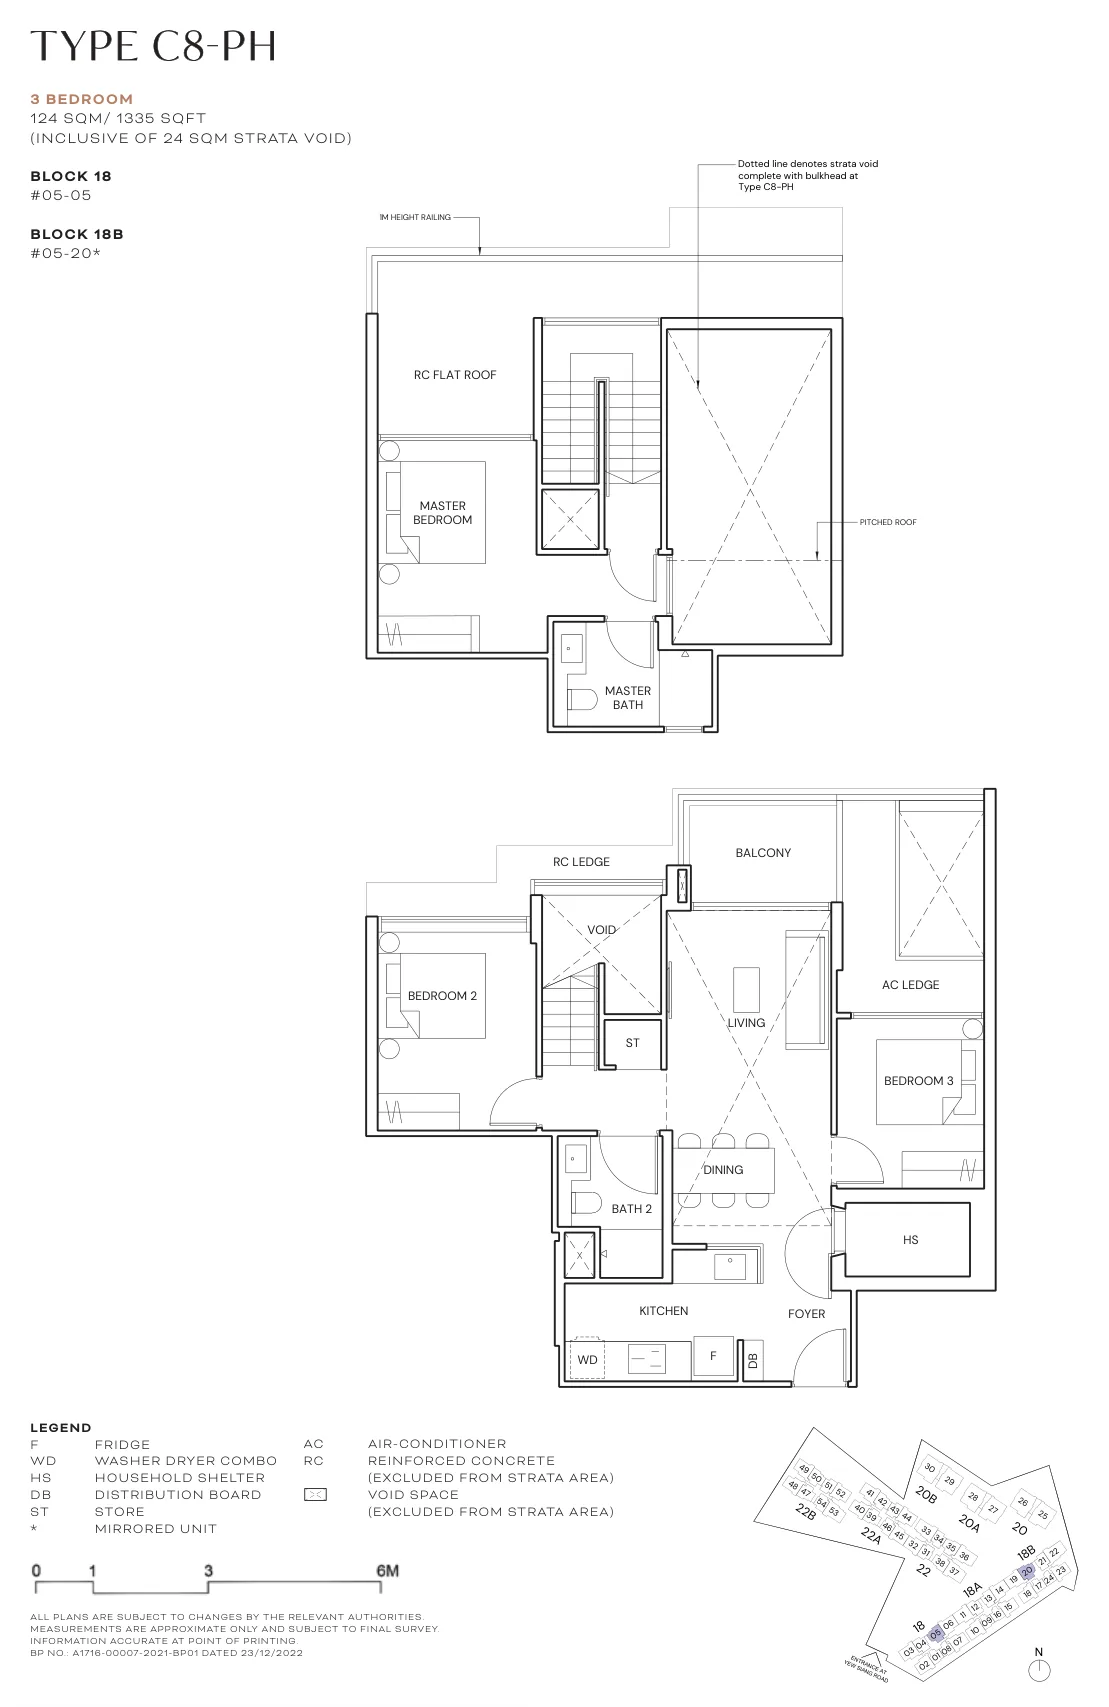
Floor plan of Terra Hill type C8-PH, 3 Bedroom Penthouse, 1,335 sq ft
Type C8-PH3 Bedroom Penthouse · 1,335 sq ft · 2 homesFull page ↗
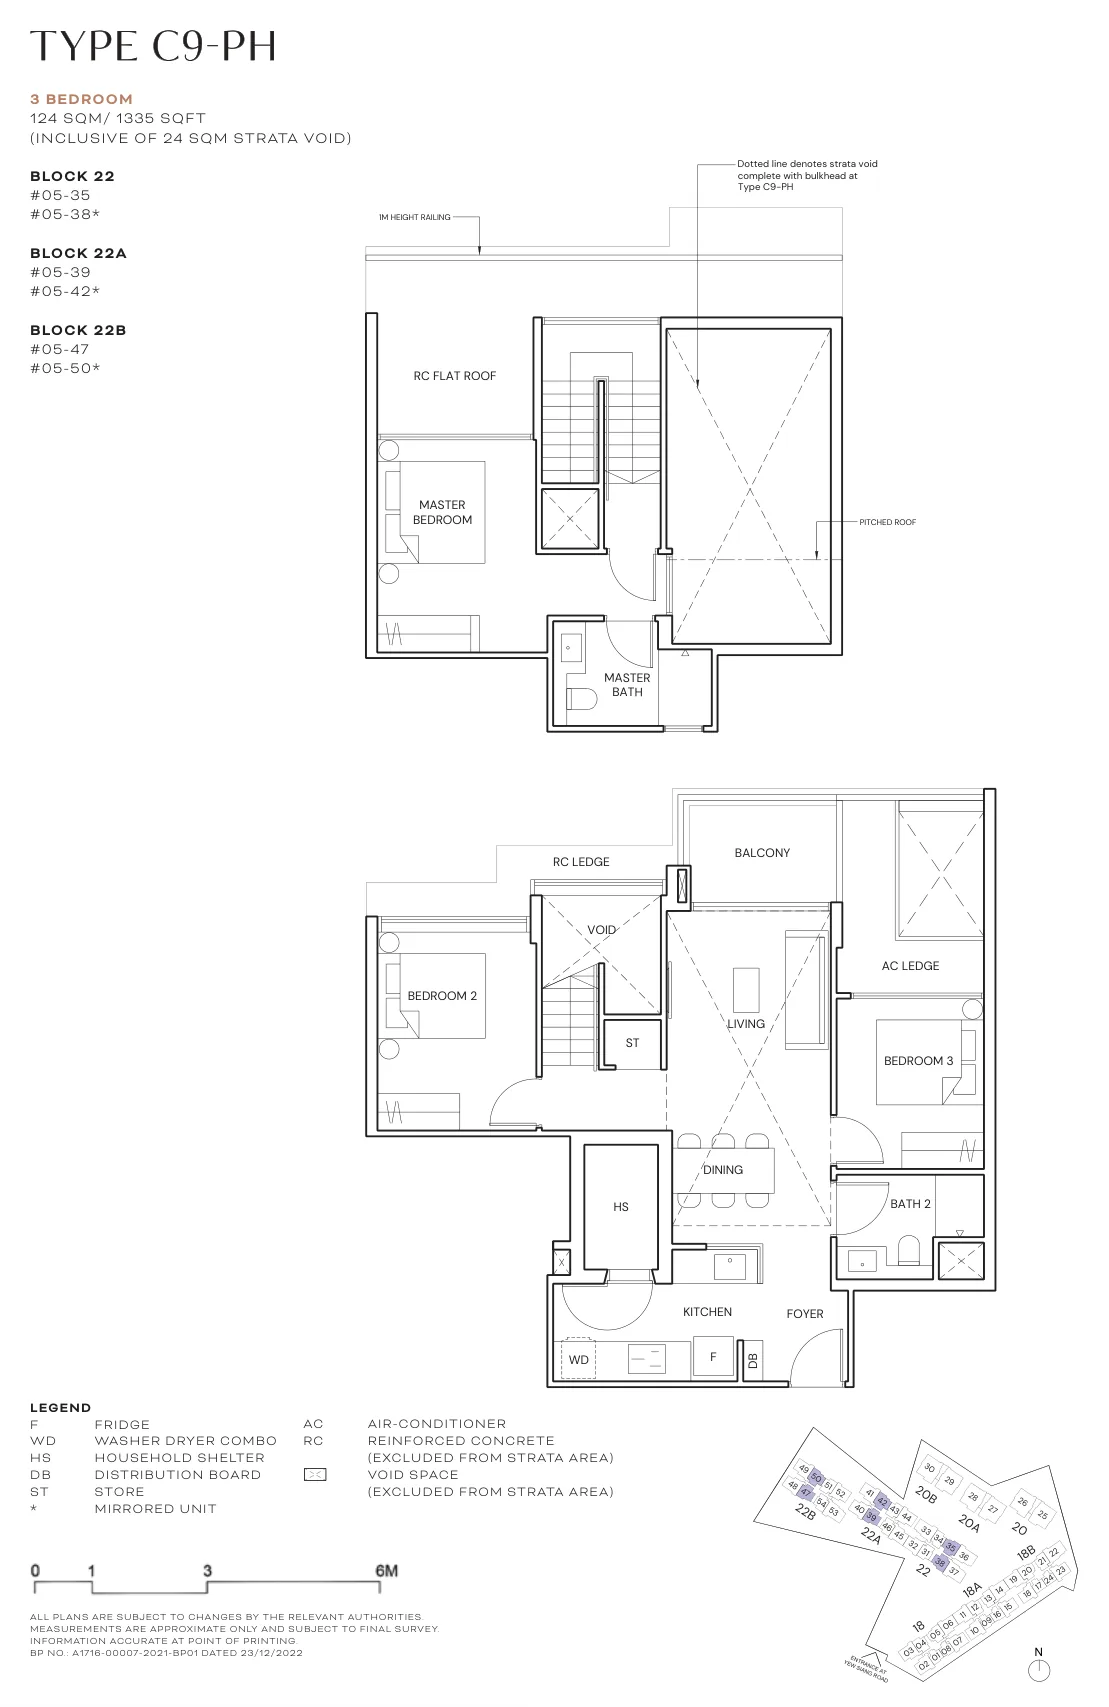
Floor plan of Terra Hill type C9-PH, 3 Bedroom Penthouse, 1,335 sq ft
Type C9-PH3 Bedroom Penthouse · 1,335 sq ft · 6 homesFull page ↗
4-Bedroom8 plans · 1,302 to 1,894 sq ft
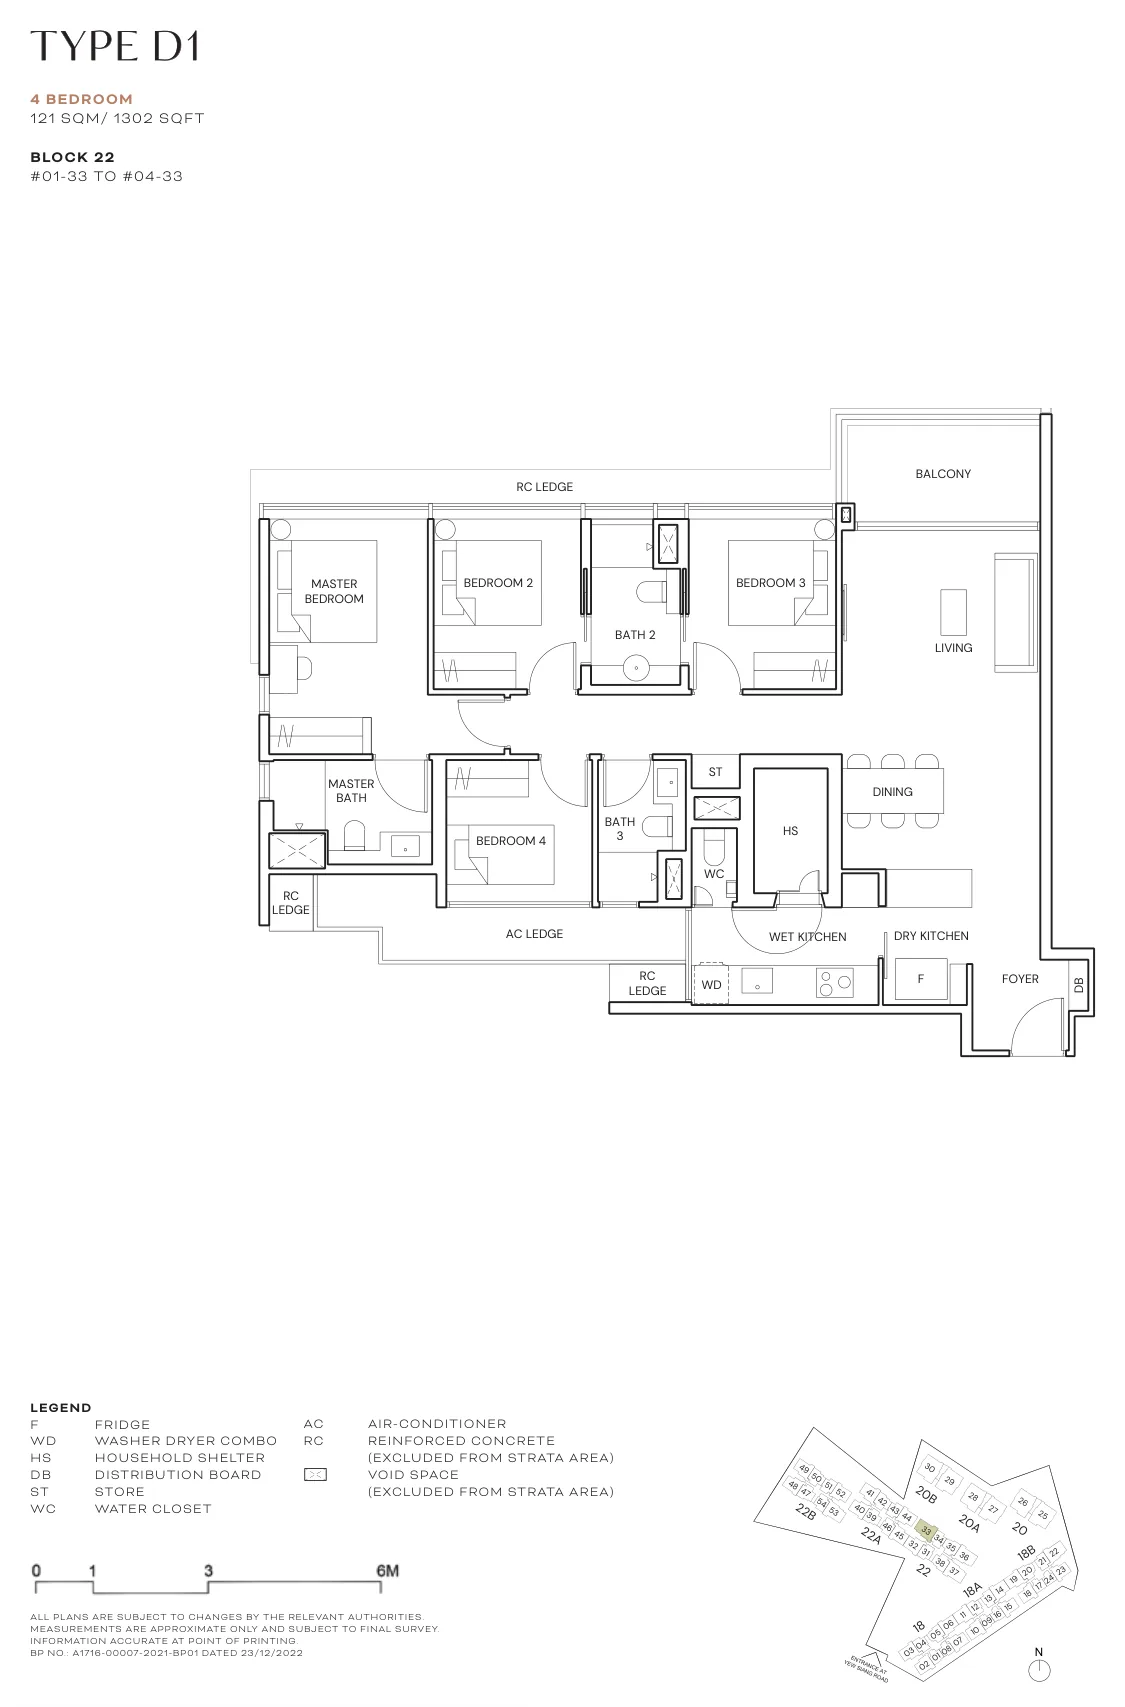
Floor plan of Terra Hill type D1, 4 Bedroom, 1,302 sq ft
Type D14 Bedroom · 1,302 sq ft · 4 homesFull page ↗
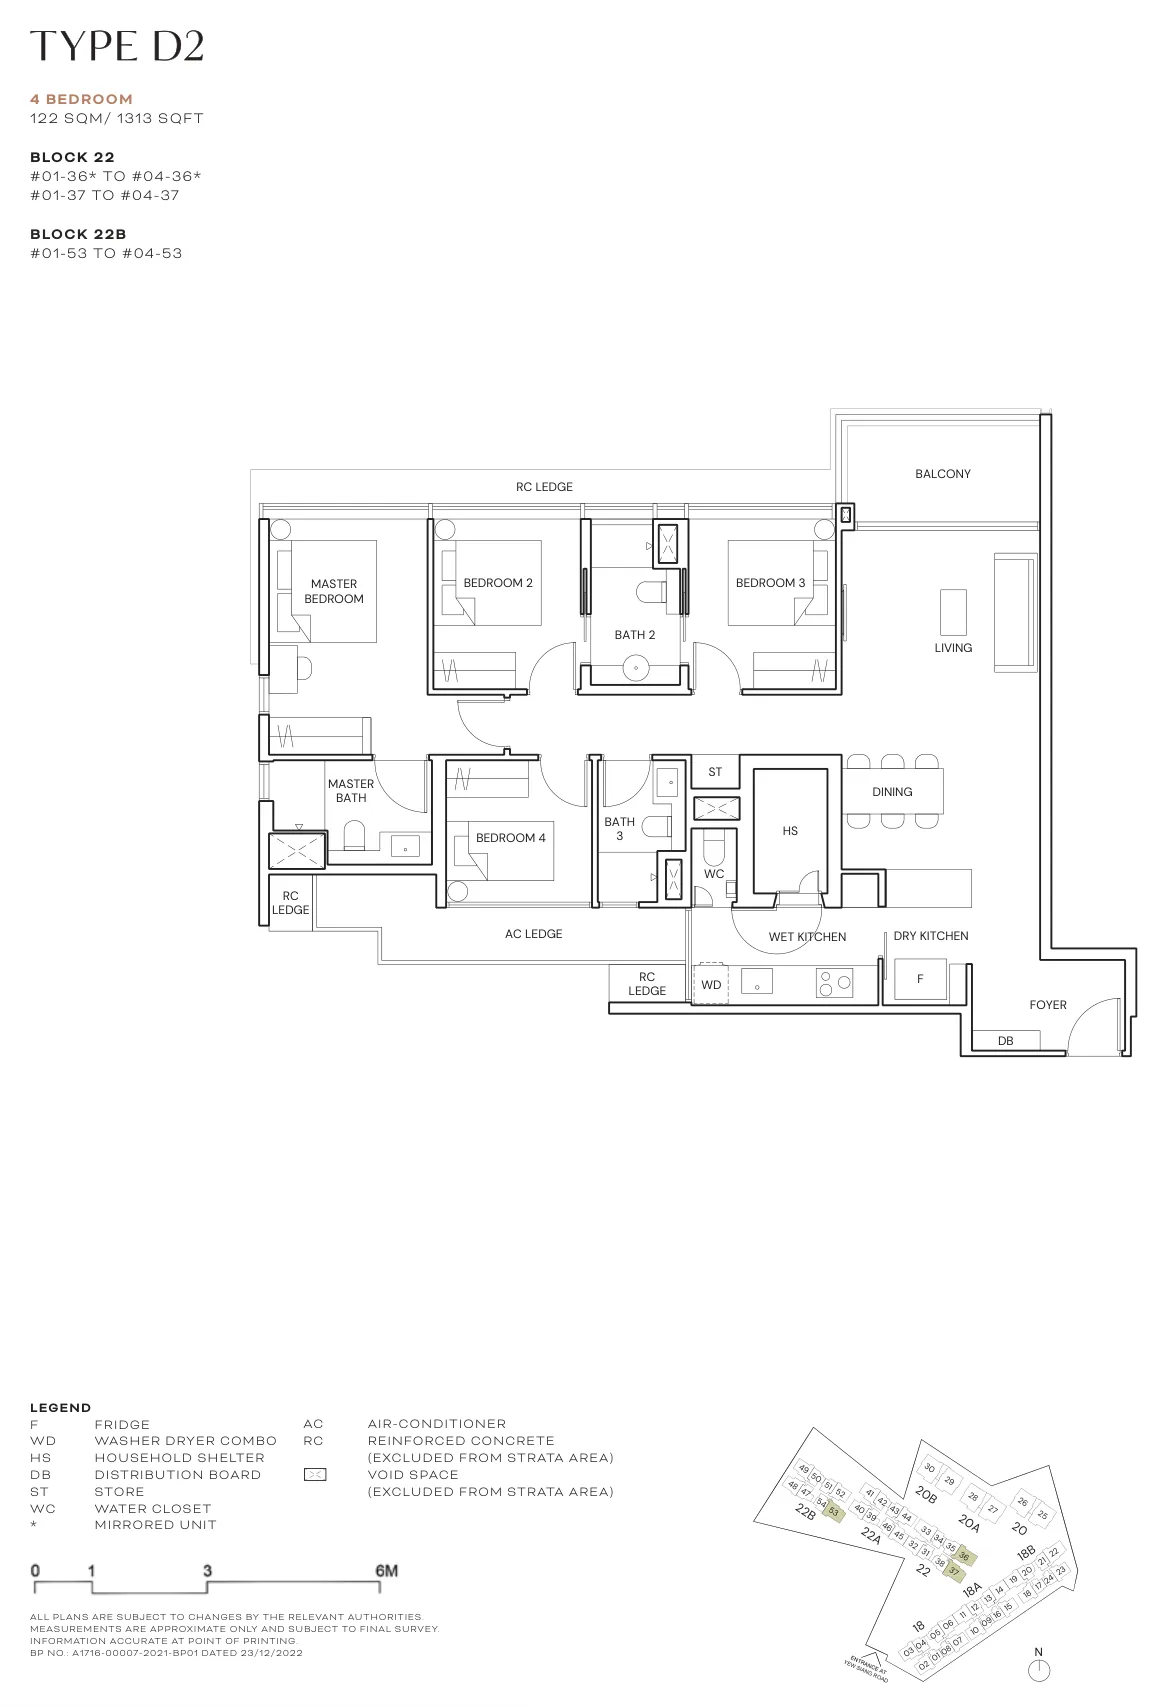
Floor plan of Terra Hill type D2, 4 Bedroom, 1,313 sq ft
Type D24 Bedroom · 1,313 sq ft · 12 homesFull page ↗
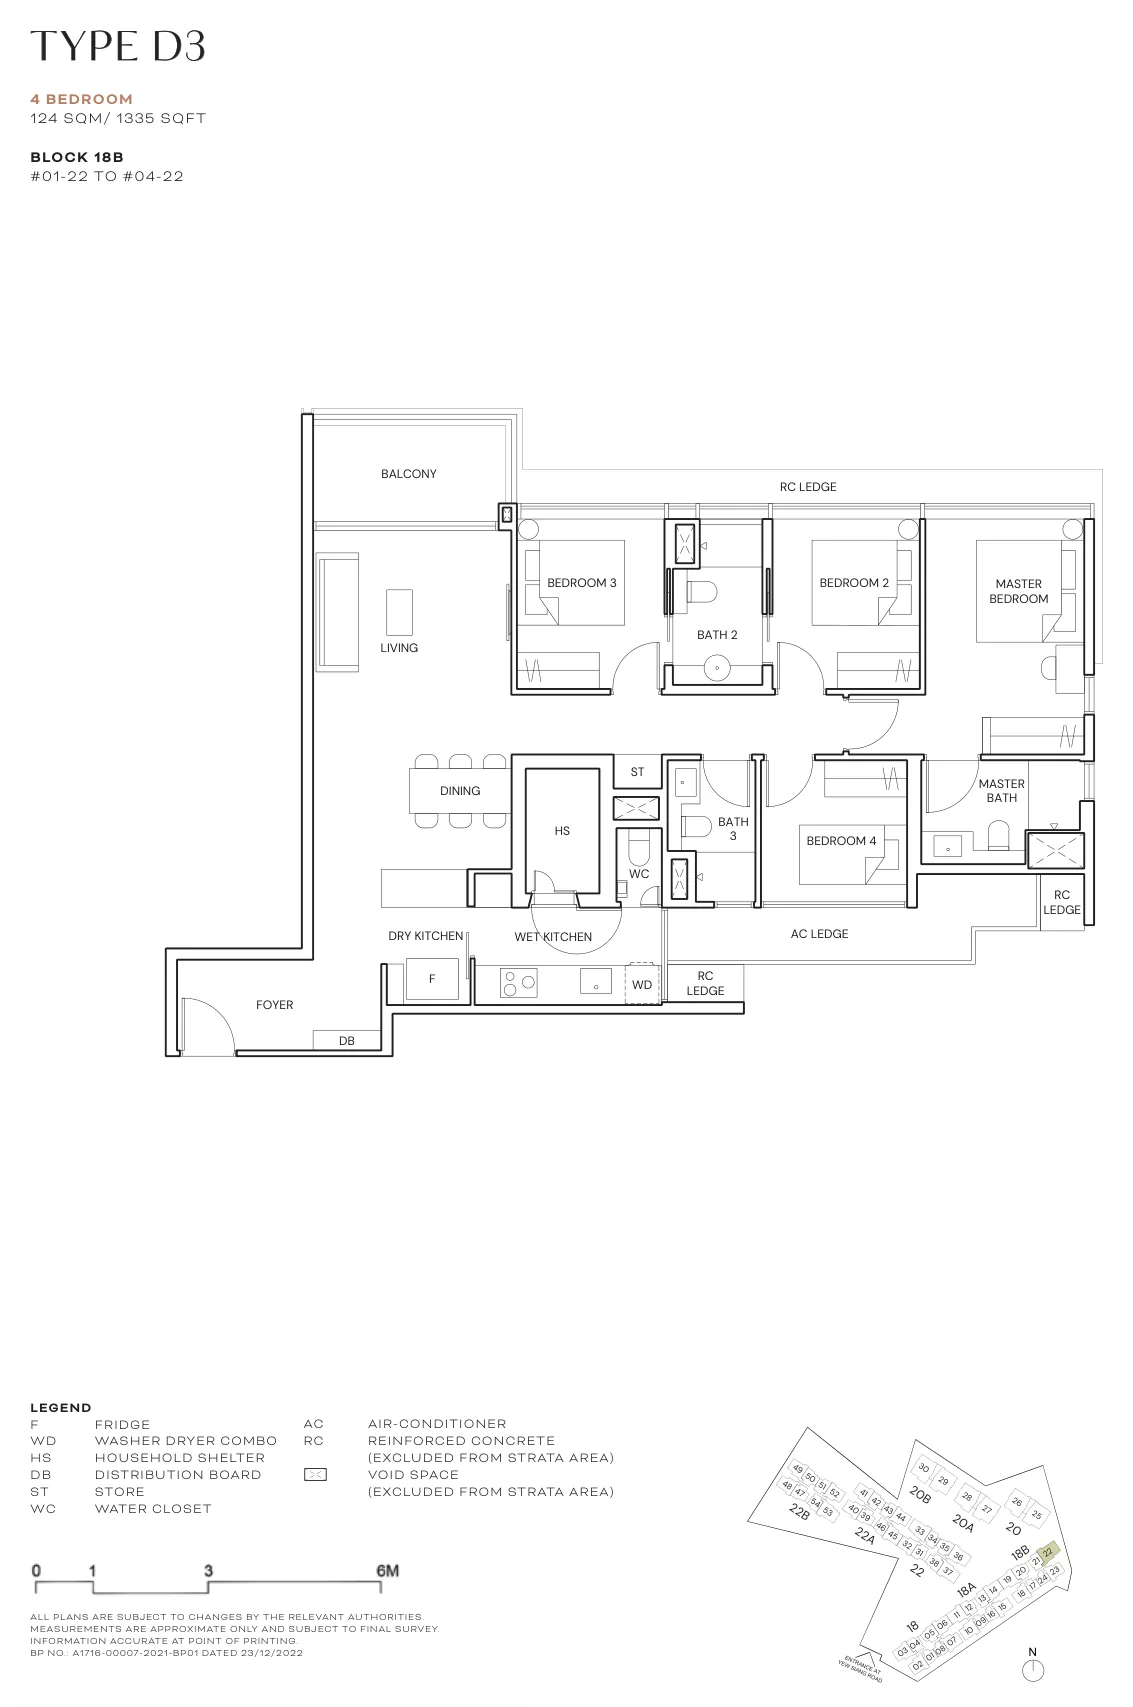
Floor plan of Terra Hill type D3, 4 Bedroom, 1,335 sq ft
Type D34 Bedroom · 1,335 sq ft · 4 homesFull page ↗
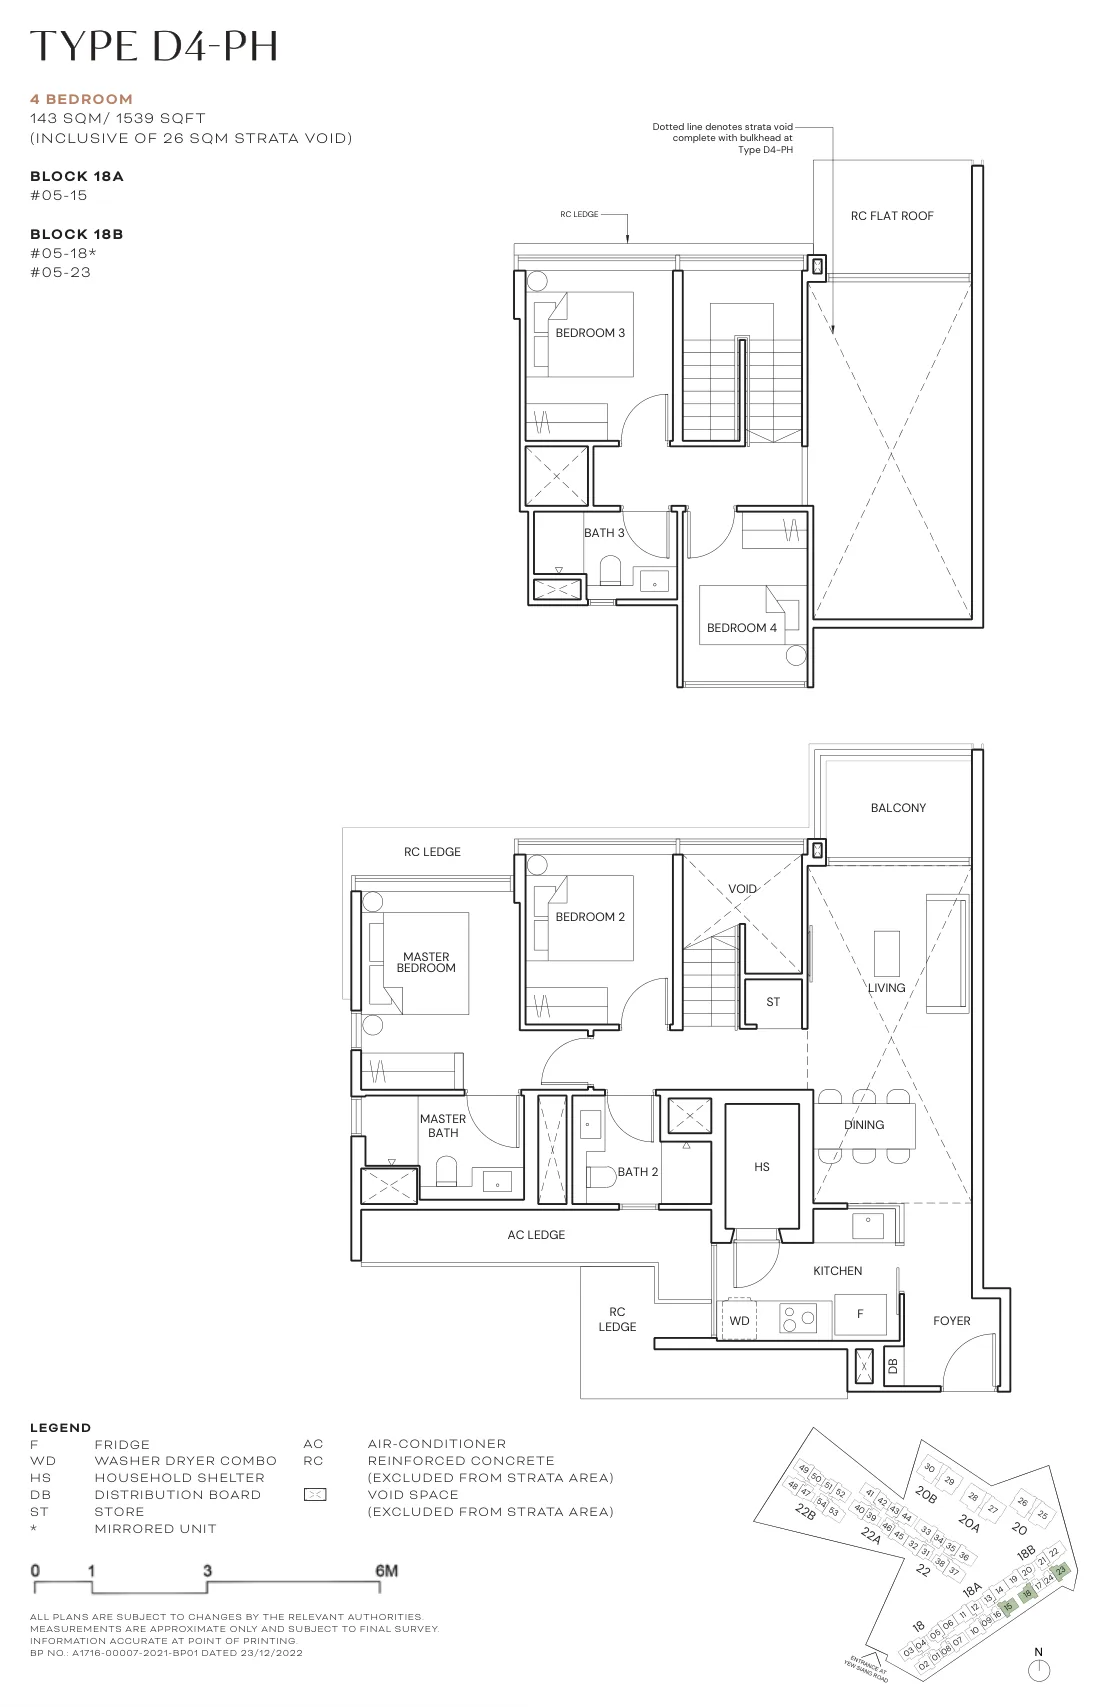
Floor plan of Terra Hill type D4-PH, 4 Bedroom Penthouse, 1,539 sq ft
Type D4-PH4 Bedroom Penthouse · 1,539 sq ft · 3 homesFull page ↗
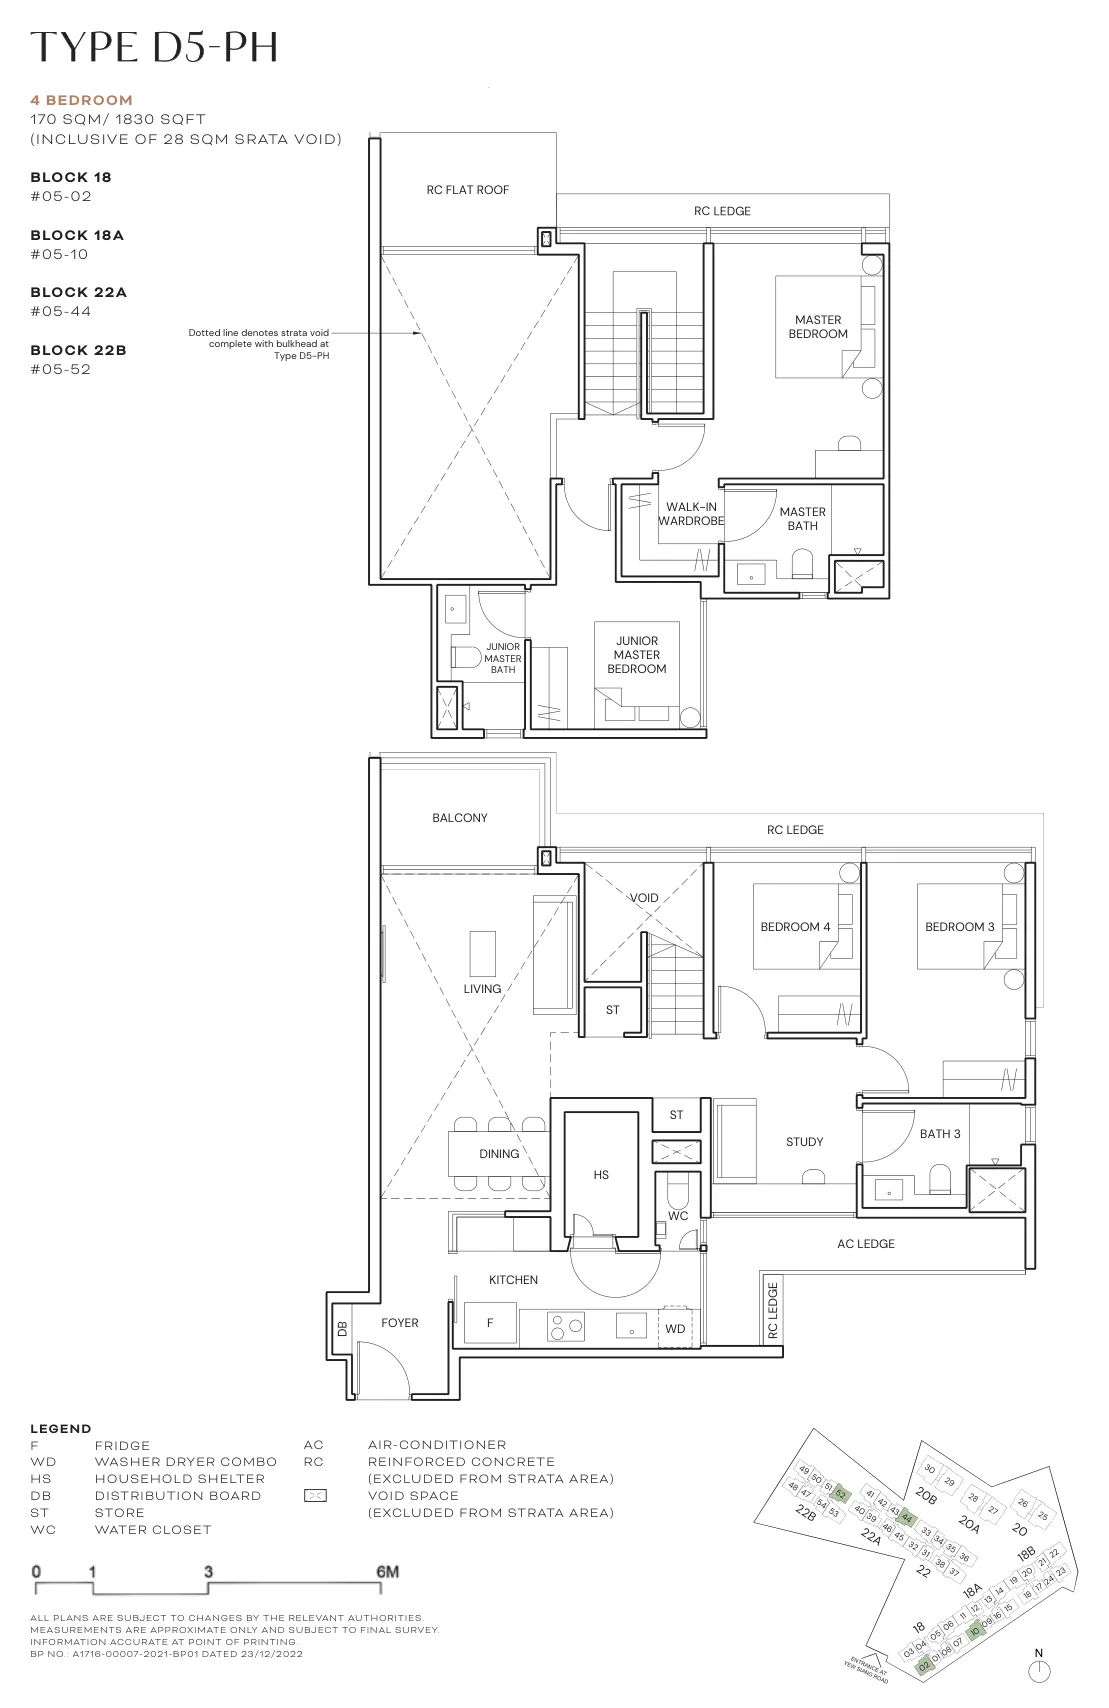
Floor plan of Terra Hill type D5-PH, 4 Bedroom Penthouse, 1,830 sq ft
Type D5-PH4 Bedroom Penthouse · 1,830 sq ft · 4 homesFull page ↗
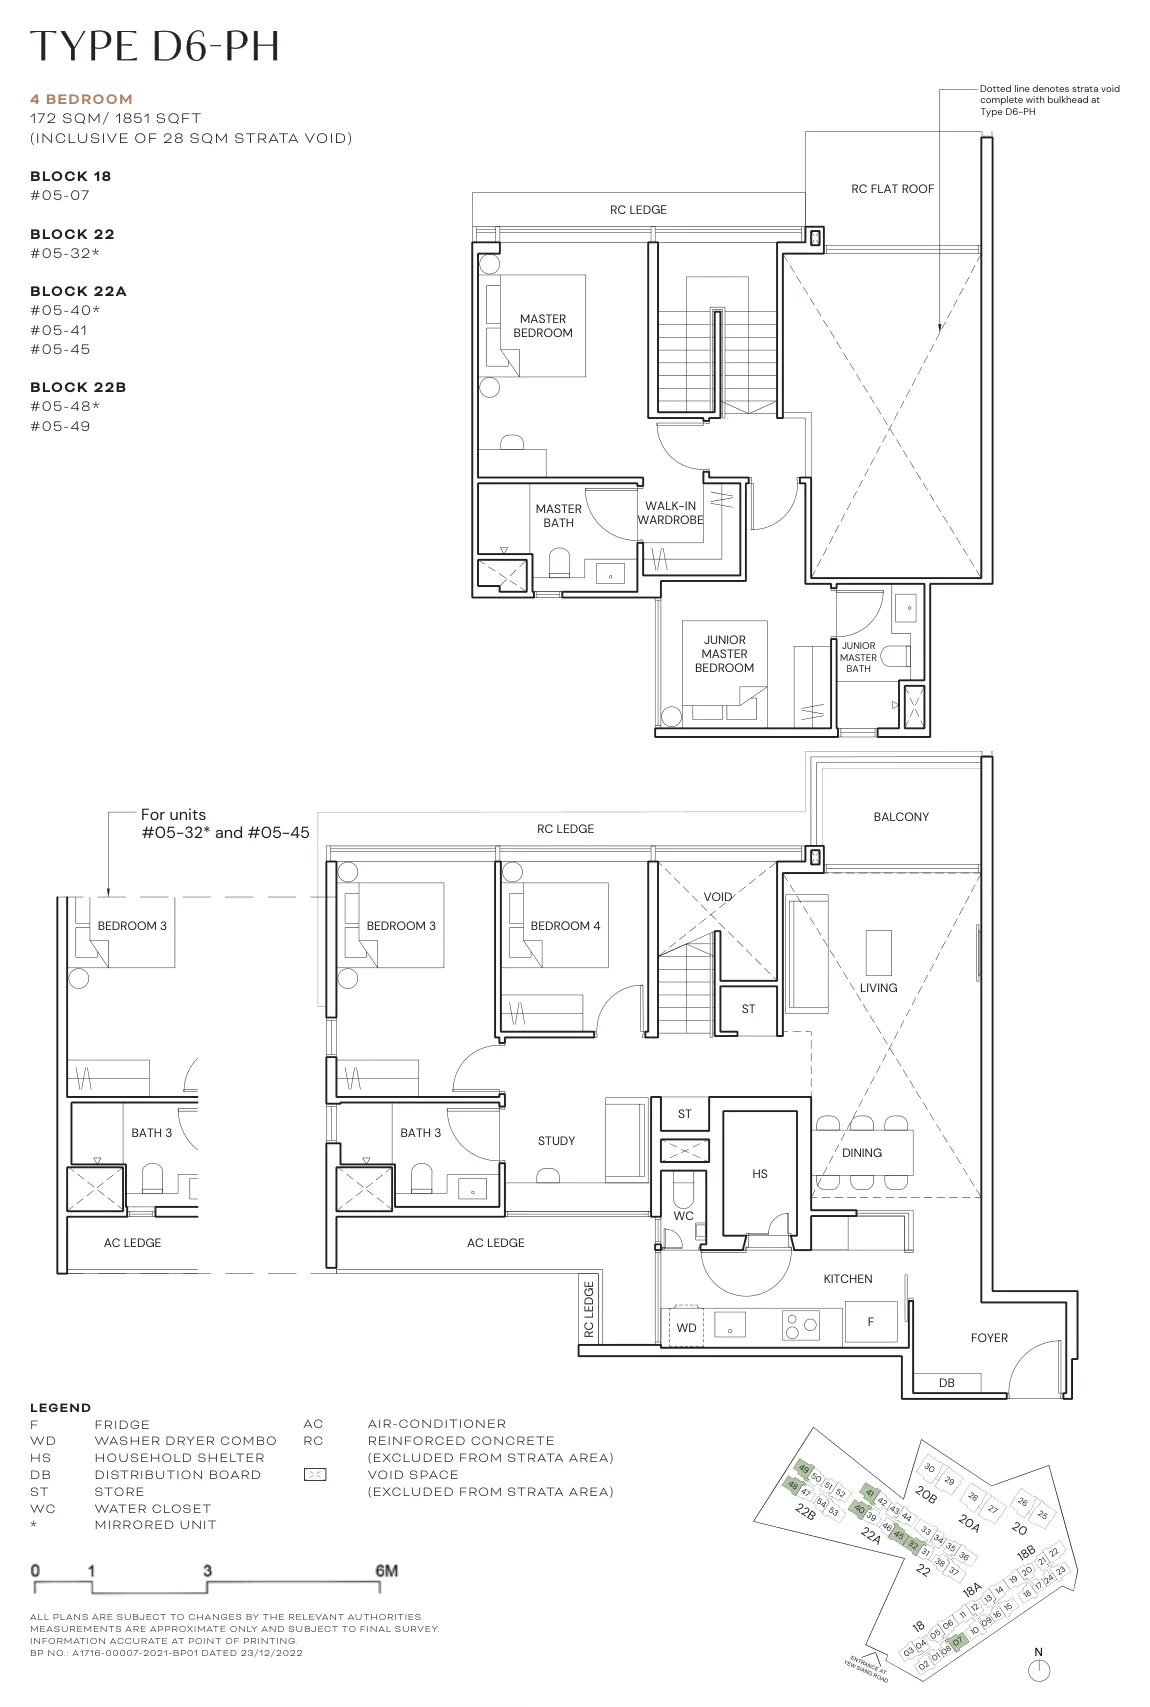
Floor plan of Terra Hill type D6-PH, 4 Bedroom Penthouse, 1,851 sq ft
Type D6-PH4 Bedroom Penthouse · 1,851 sq ft · 7 homesFull page ↗
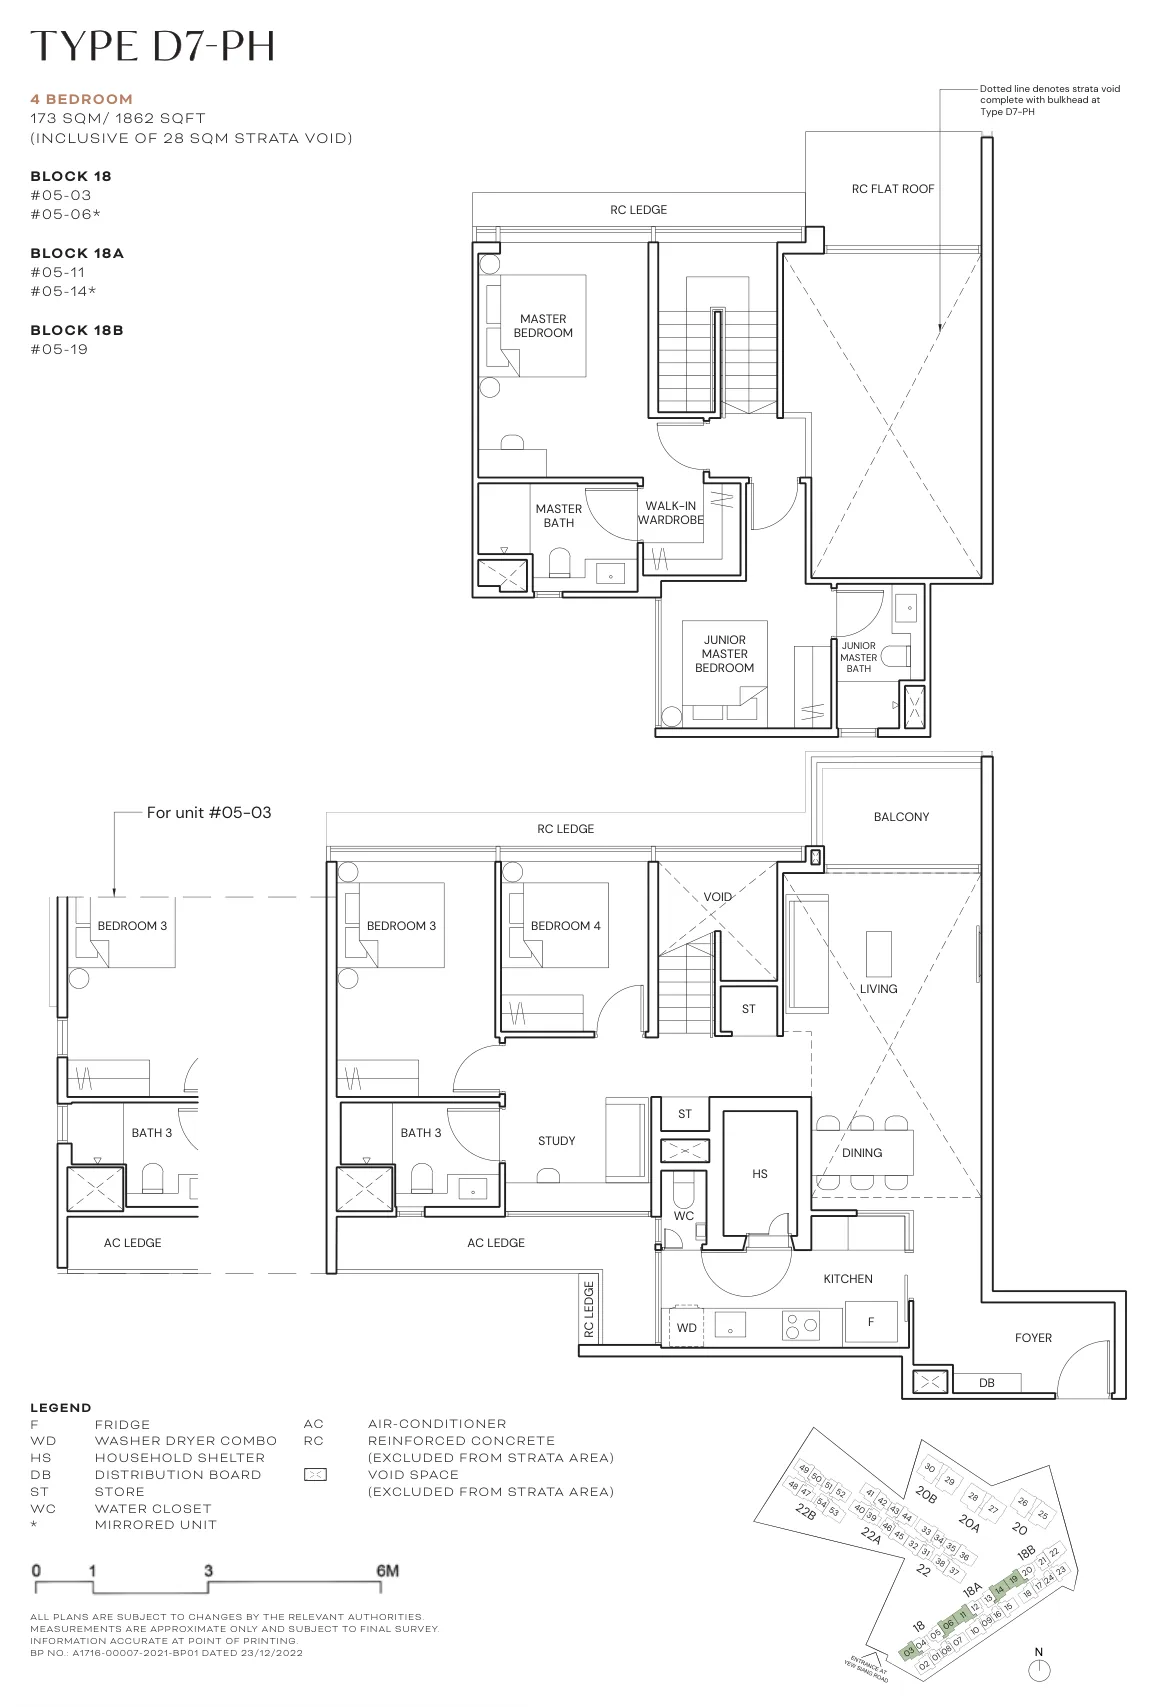
Floor plan of Terra Hill type D7-PH, 4 Bedroom Penthouse, 1,862 sq ft
Type D7-PH4 Bedroom Penthouse · 1,862 sq ft · 5 homesFull page ↗
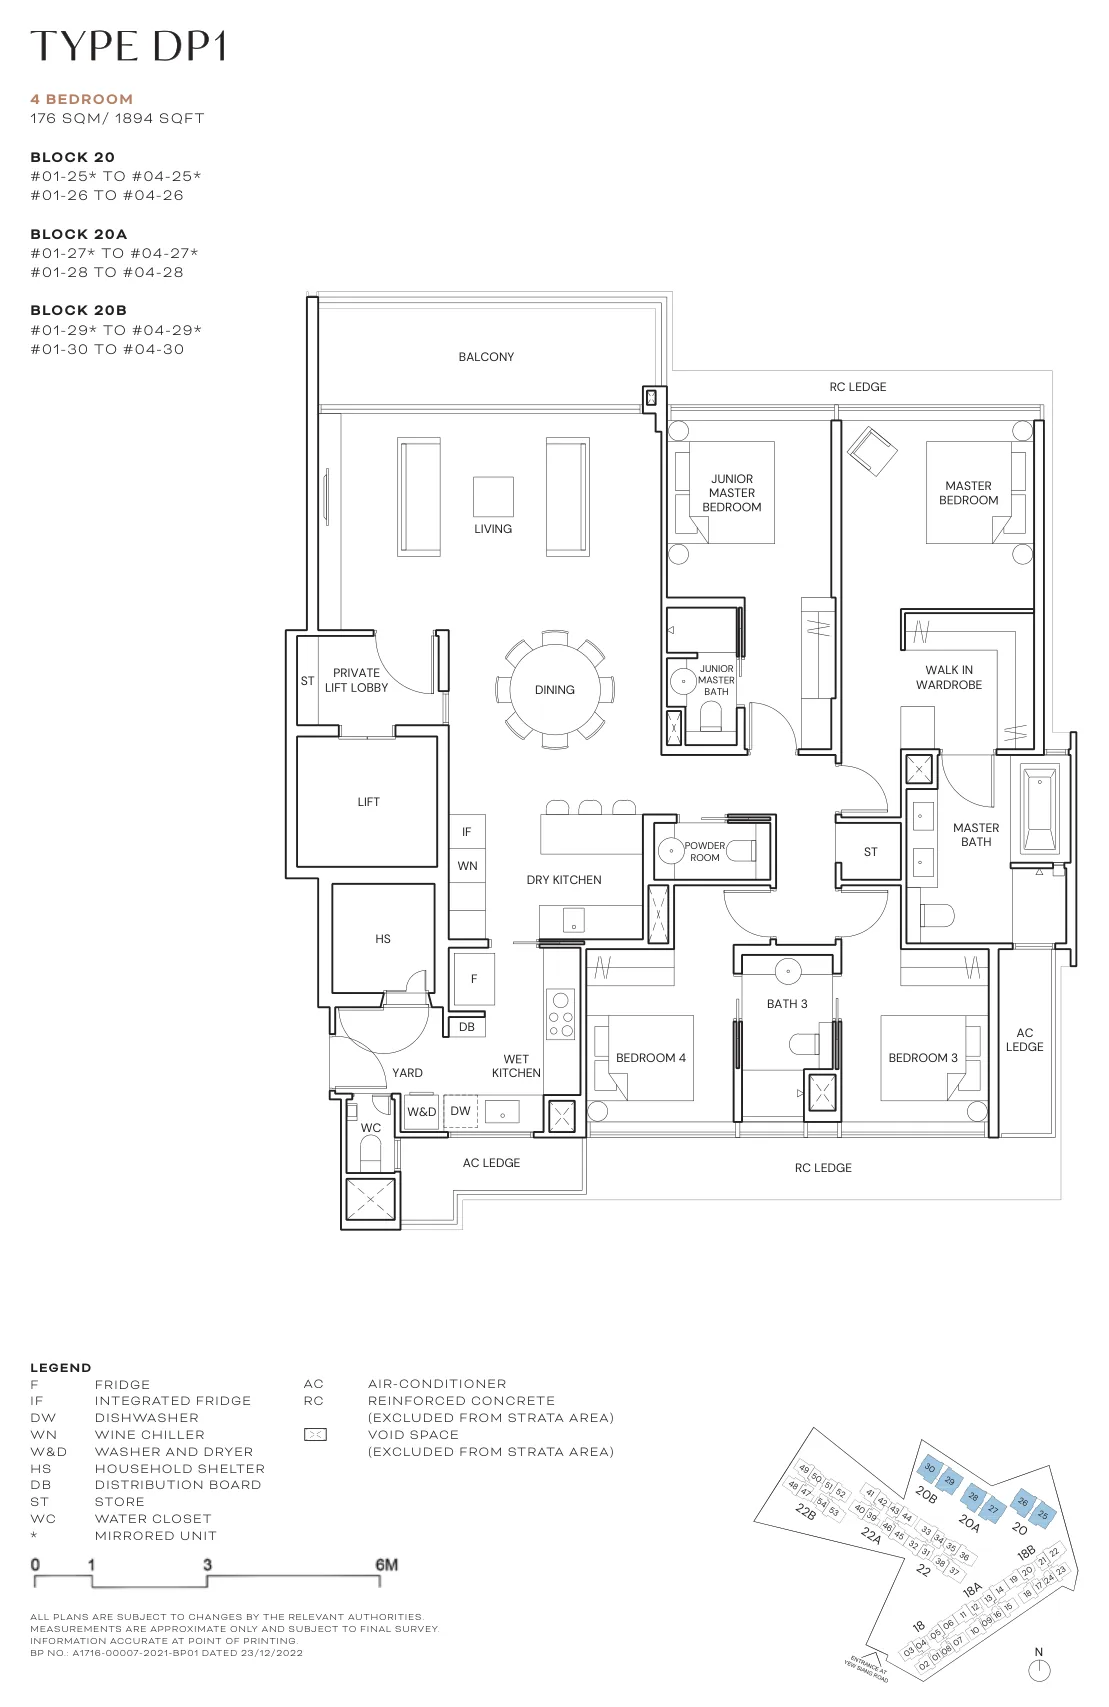
Floor plan of Terra Hill type DP1, 4 Bedroom, Prestige Collection, 1,894 sq ft
Type DP14 Bedroom, Prestige Collection · 1,894 sq ft · 24 homesFull page ↗
5-Bedroom3 plans · 2,120 to 2,164 sq ft
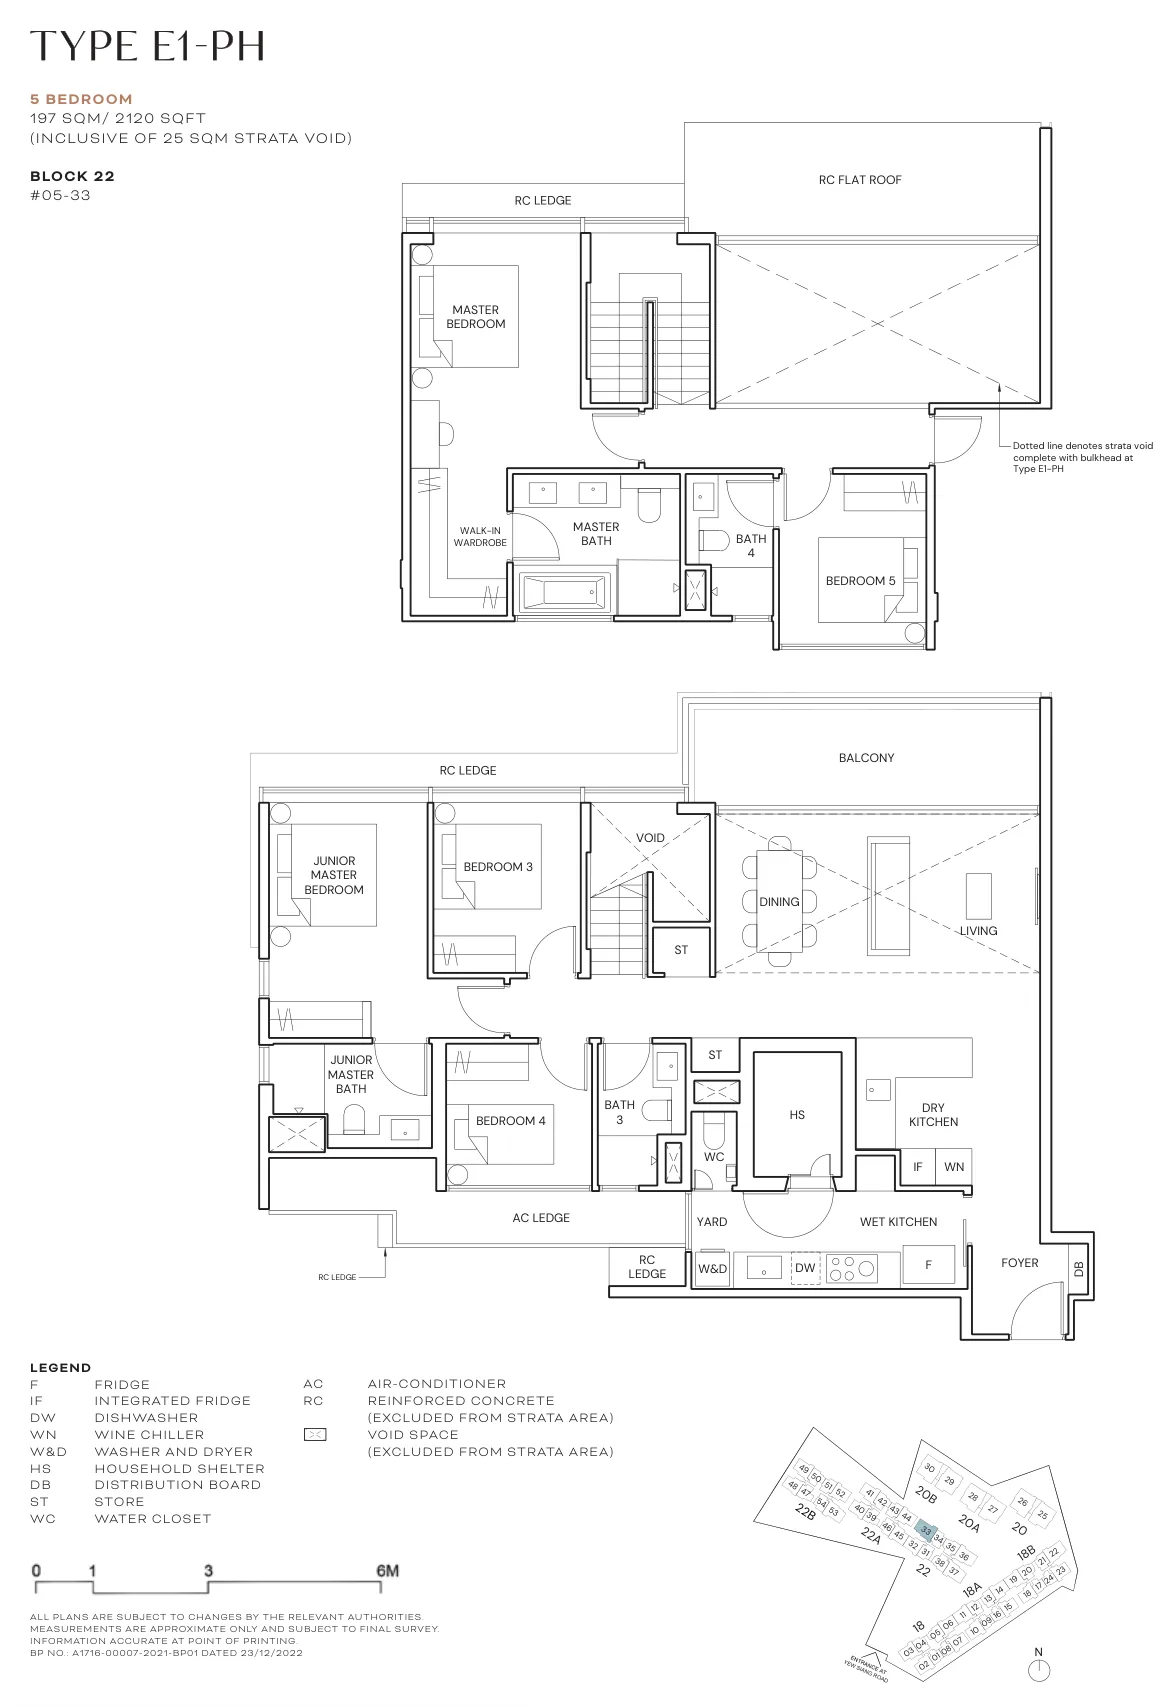
Floor plan of Terra Hill type E1-PH, 5 Bedroom Penthouse, 2,120 sq ft
Type E1-PH5 Bedroom Penthouse · 2,120 sq ft · 1 homeFull page ↗
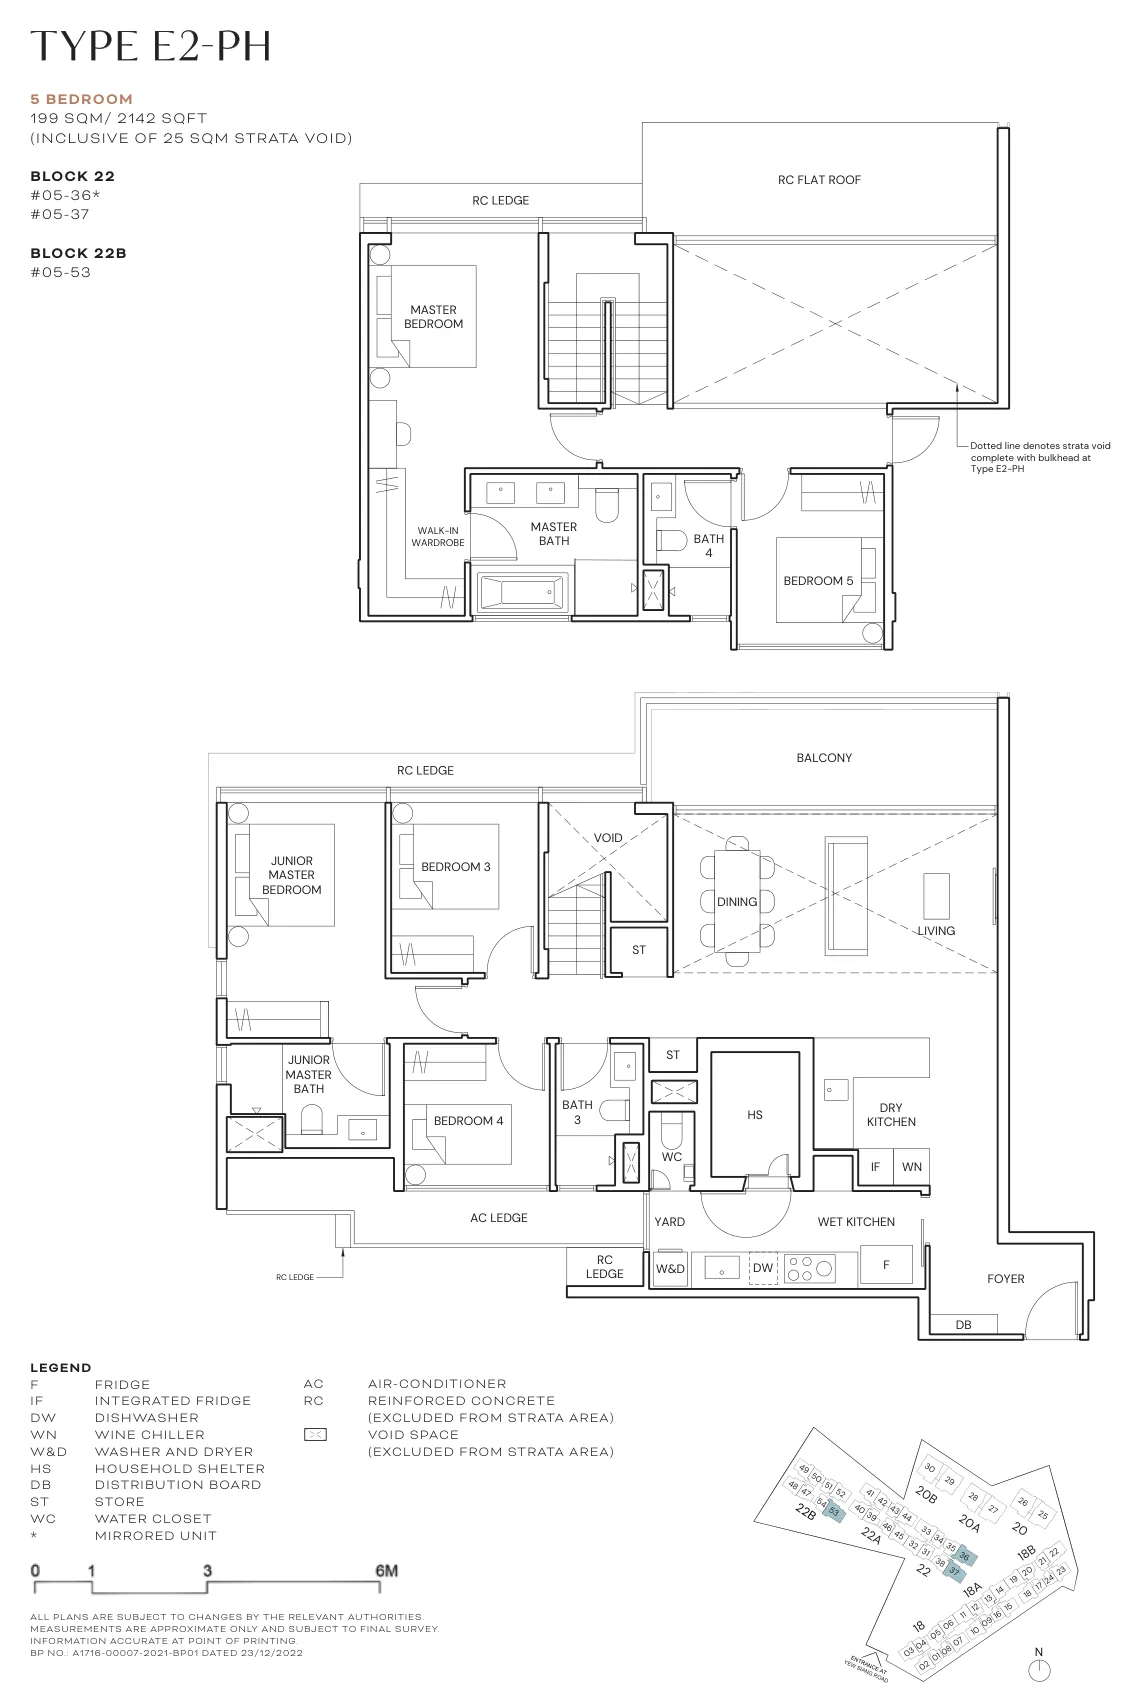
Floor plan of Terra Hill type E2-PH, 5 Bedroom Penthouse, 2,142 sq ft
Type E2-PH5 Bedroom Penthouse · 2,142 sq ft · 3 homesFull page ↗
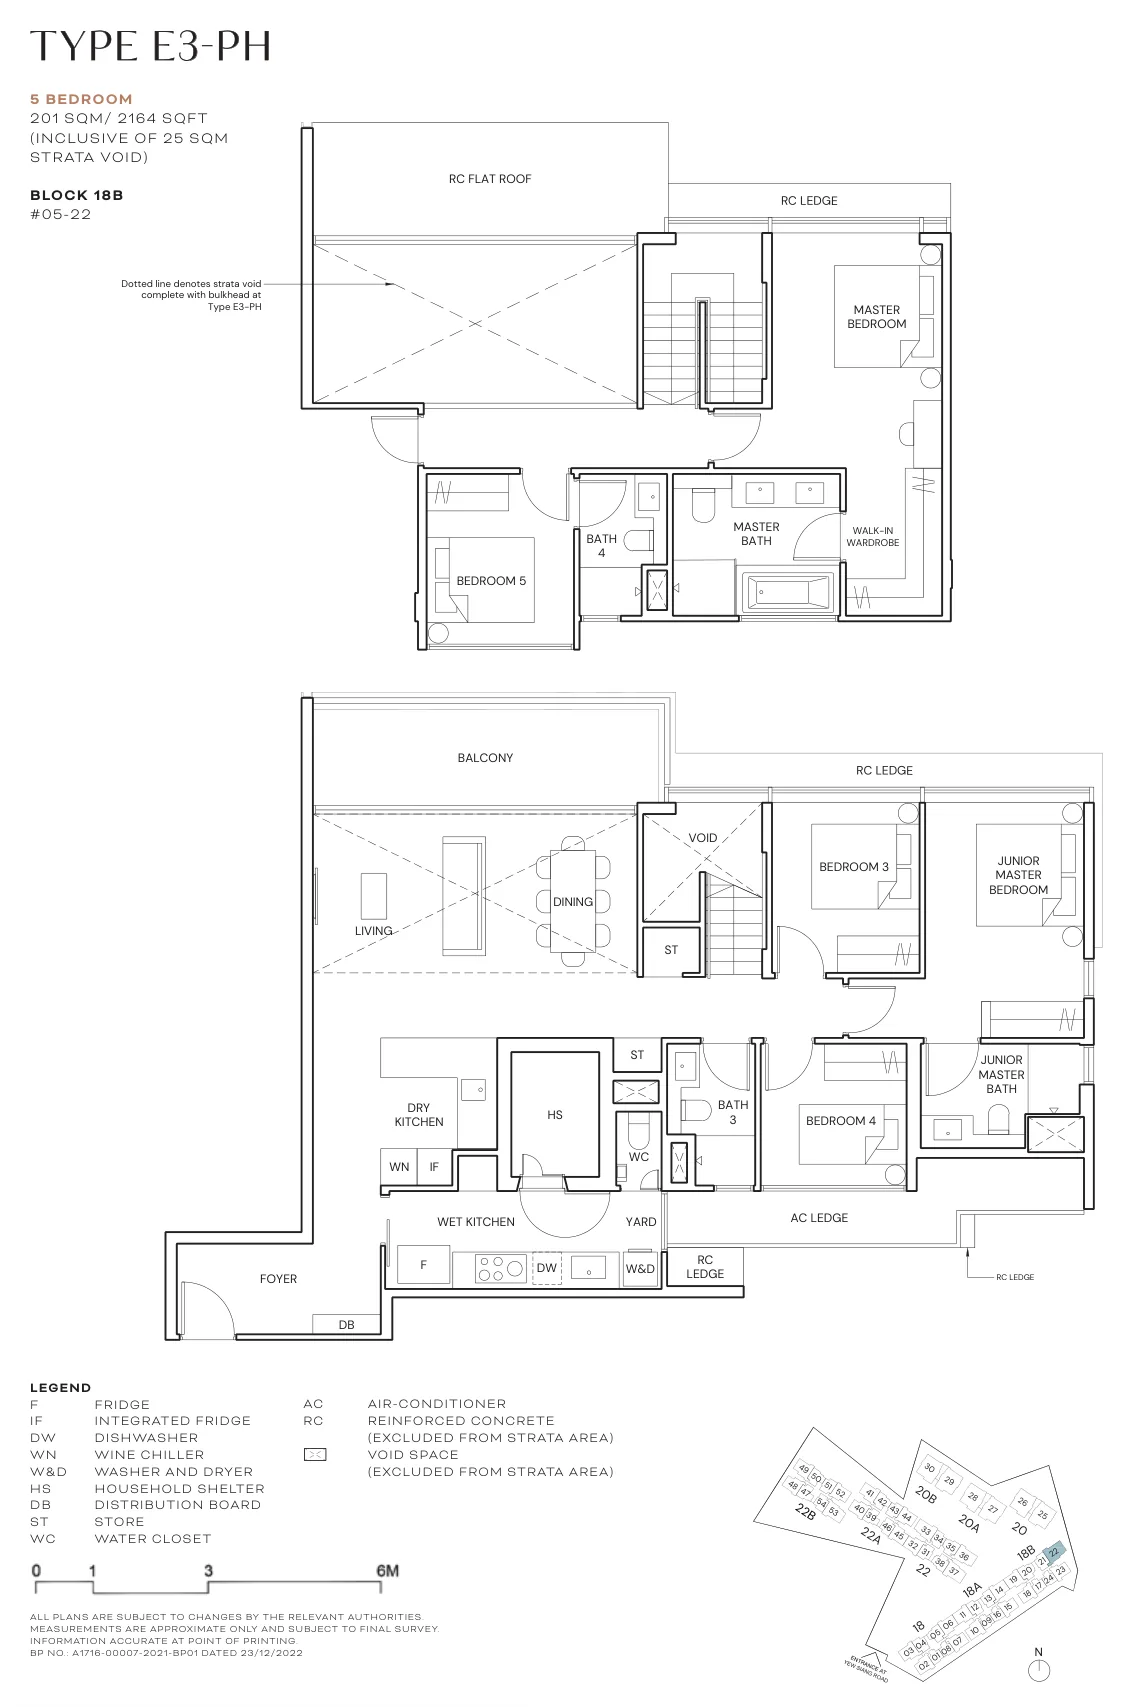
Floor plan of Terra Hill type E3-PH, 5 Bedroom Penthouse, 2,164 sq ft
Type E3-PH5 Bedroom Penthouse · 2,164 sq ft · 1 homeFull page ↗

Compare two layouts side by side →Which stacks have each layout, in 3D →

Floor plans: Hoi Hup Realty and Sunway Developments, Terra Hill e-brochure. Developer's plans, approximate and subject to change.

Site plan
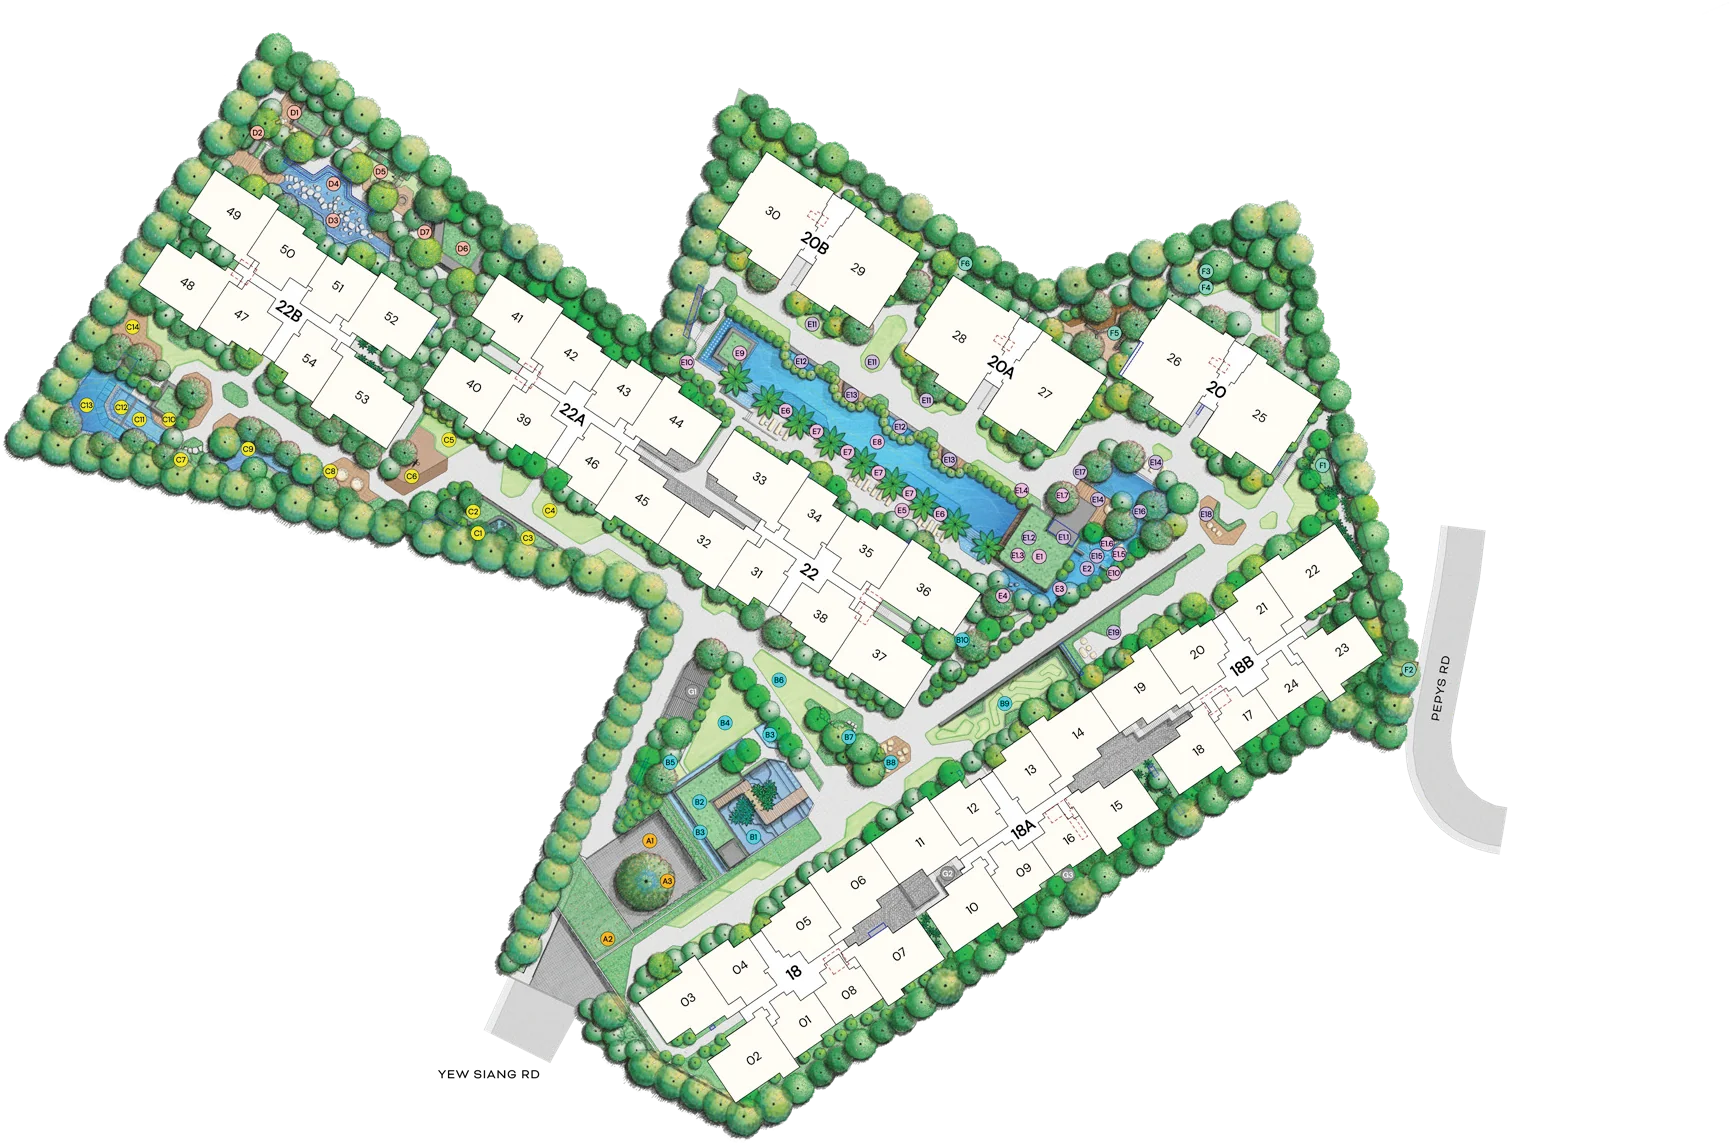
Site plan of Terra Hill

Every block in 3D, with the sun on each home →

Site plan: Hoi Hup Realty and Sunway Developments. Developer's illustration, subject to change.