Skip to content
TRIBE
Tengah Garden Residences
D24Fully sold

Tengah Garden Residences

D24 · Tengah Garden Avenue

Fully sold · buyers paid$2,113 psfmedian, 863 developer sales
99YR863 unitsHong Kah MRT (JRL)

Floor plans

24 layouts from the developer. Tap a plan to open it.

1-Bedroom2 plans · 484 to 517 sq ft
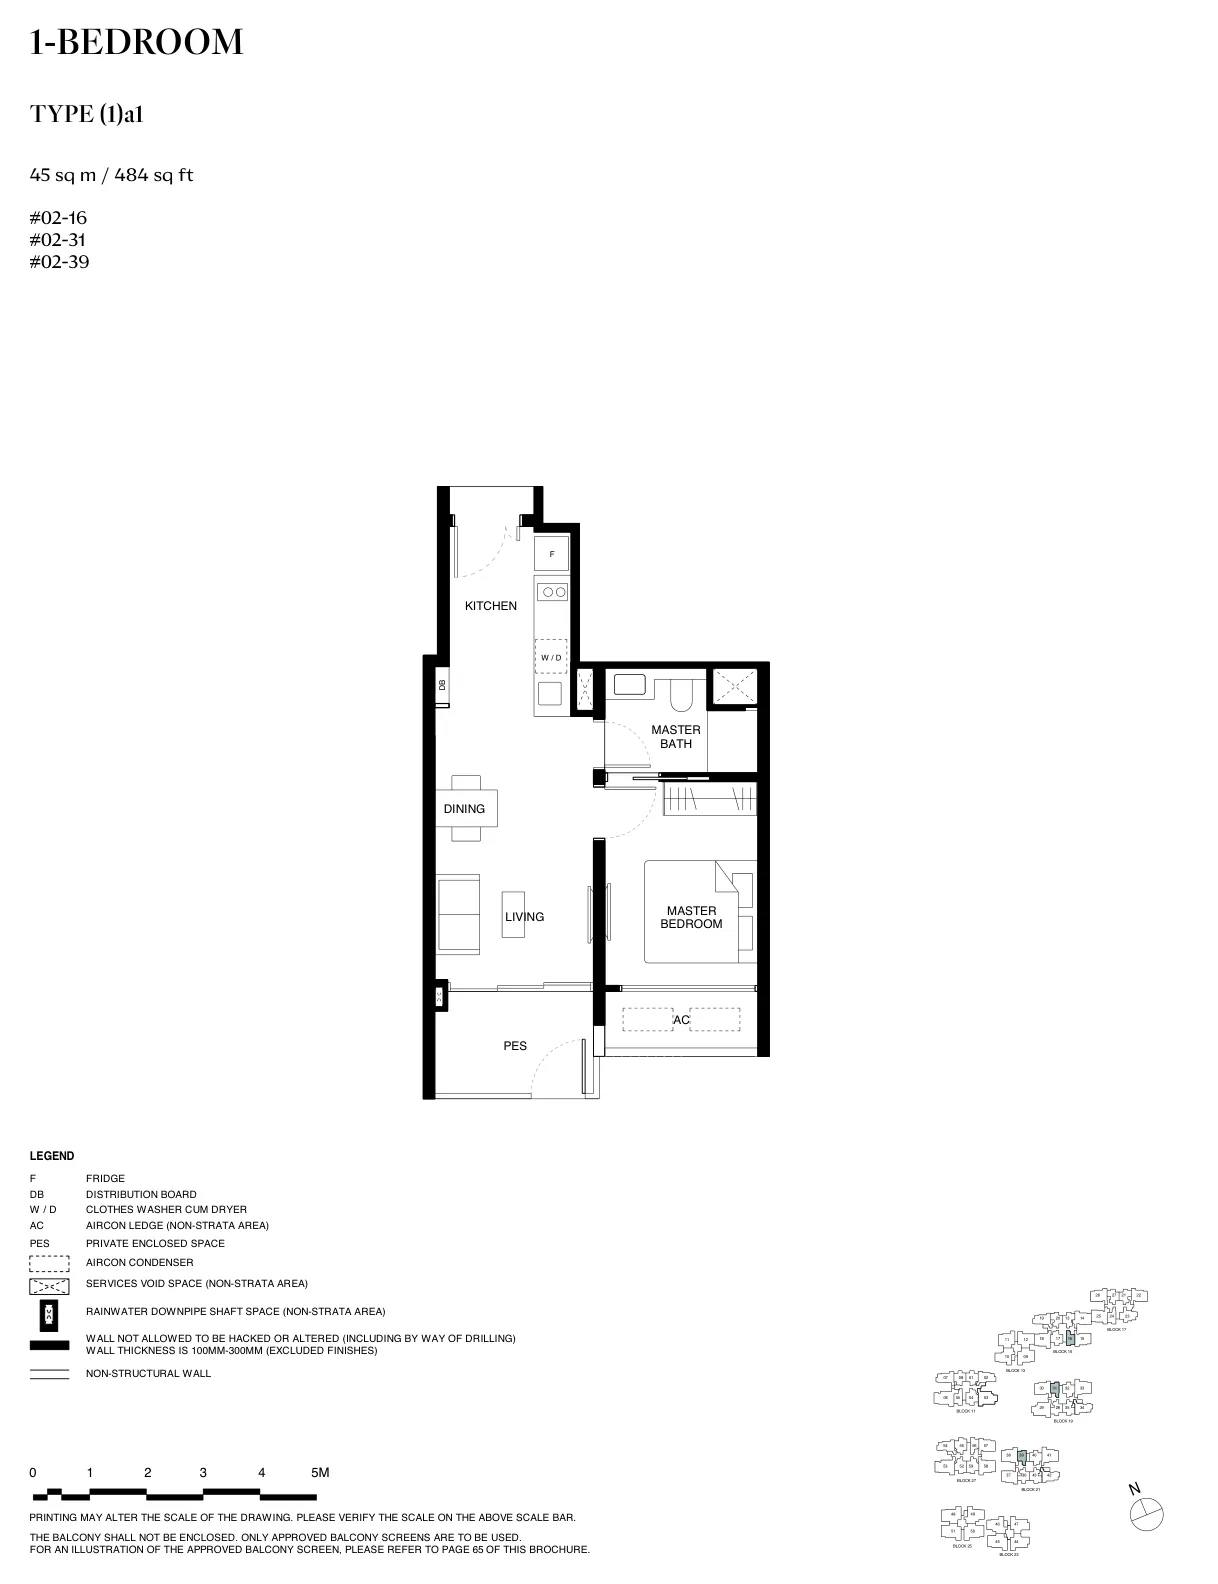
Floor plan of Tengah Garden Residences type (1)a, 1-Bedroom, 484 sq ft
Type (1)a1-Bedroom · 484 sq ft · 3 homesFull page ↗
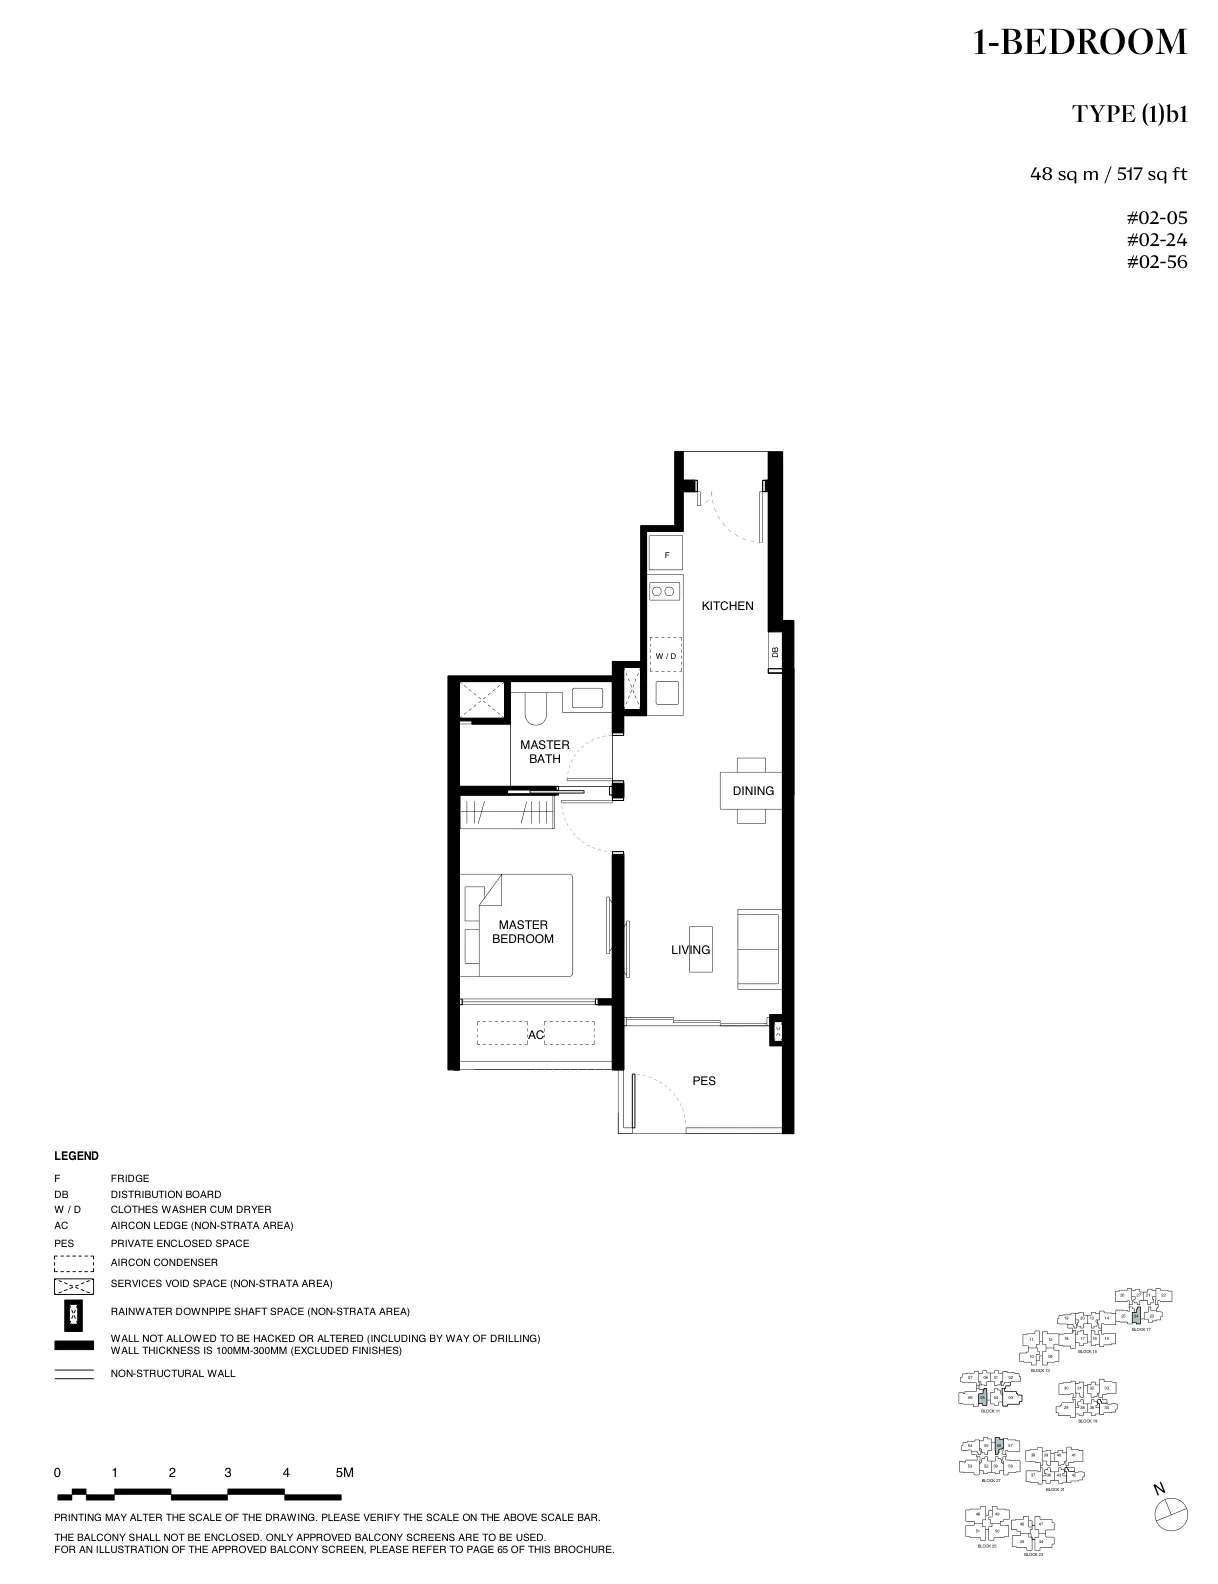
Floor plan of Tengah Garden Residences type (1)b, 1-Bedroom, 517 sq ft
Type (1)b1-Bedroom · 517 sq ft · 3 homesFull page ↗
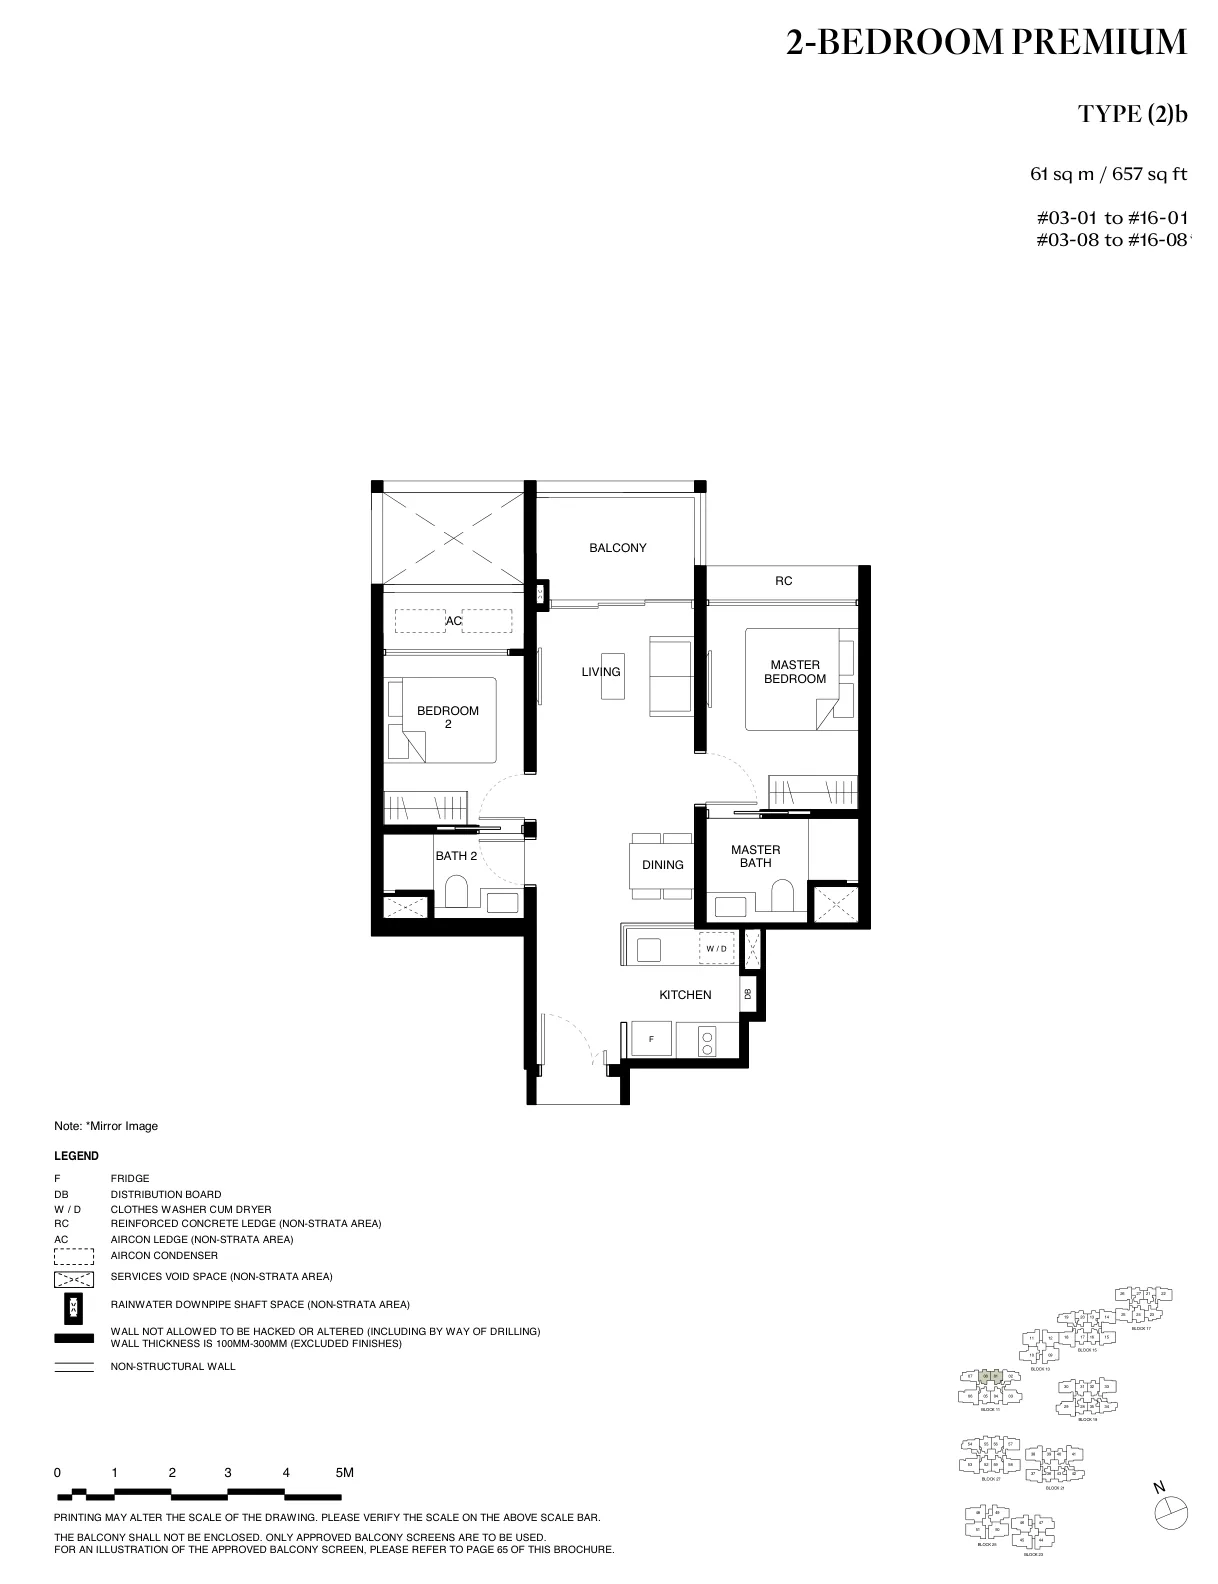
2-Bedroom4 plans · 624 to 753 sq ft
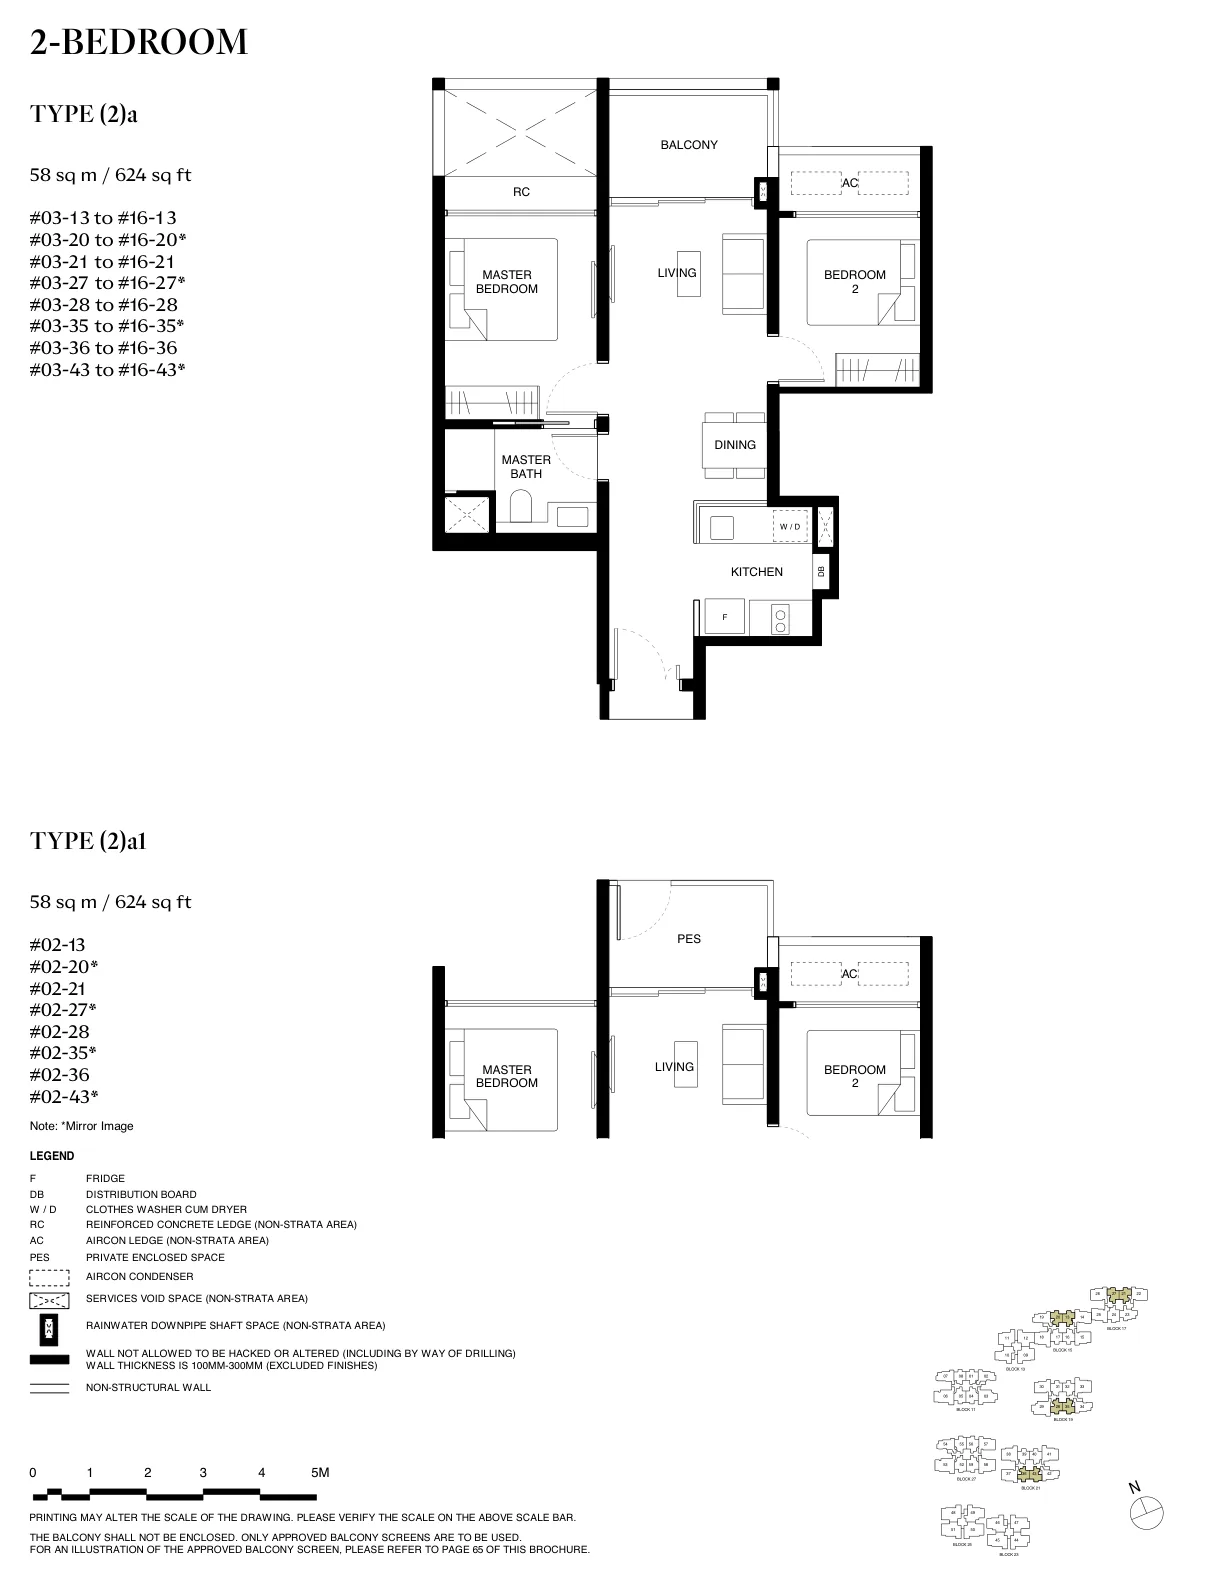
Floor plan of Tengah Garden Residences type (2)a, 2-Bedroom, 624 sq ft
Type (2)a2-Bedroom · 624 sq ft · 120 homesFull page ↗
Floor plan of Tengah Garden Residences type (2)b, 2-Bedroom Premium, 657 sq ft
Type (2)b2-Bedroom Premium · 657 sq ft · 28 homesFull page ↗
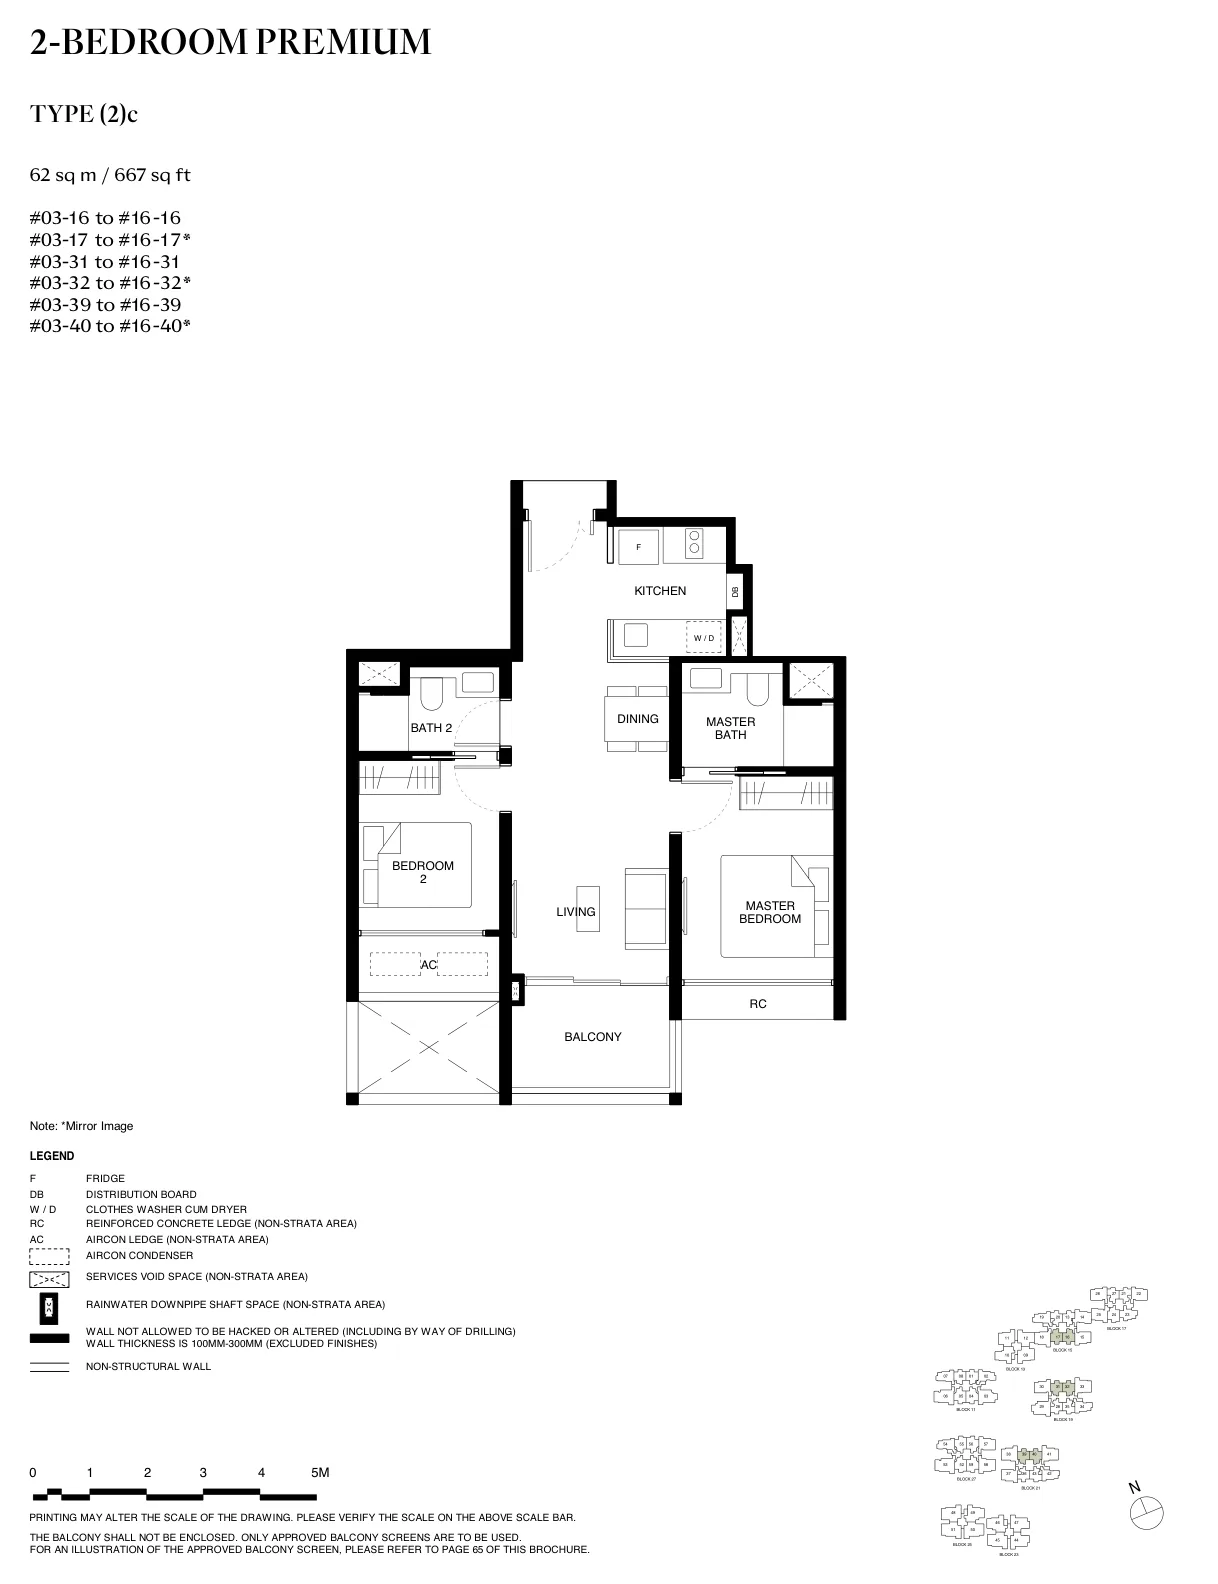
Floor plan of Tengah Garden Residences type (2)c, 2-Bedroom Premium, 667 sq ft
Type (2)c2-Bedroom Premium · 667 sq ft · 87 homesFull page ↗
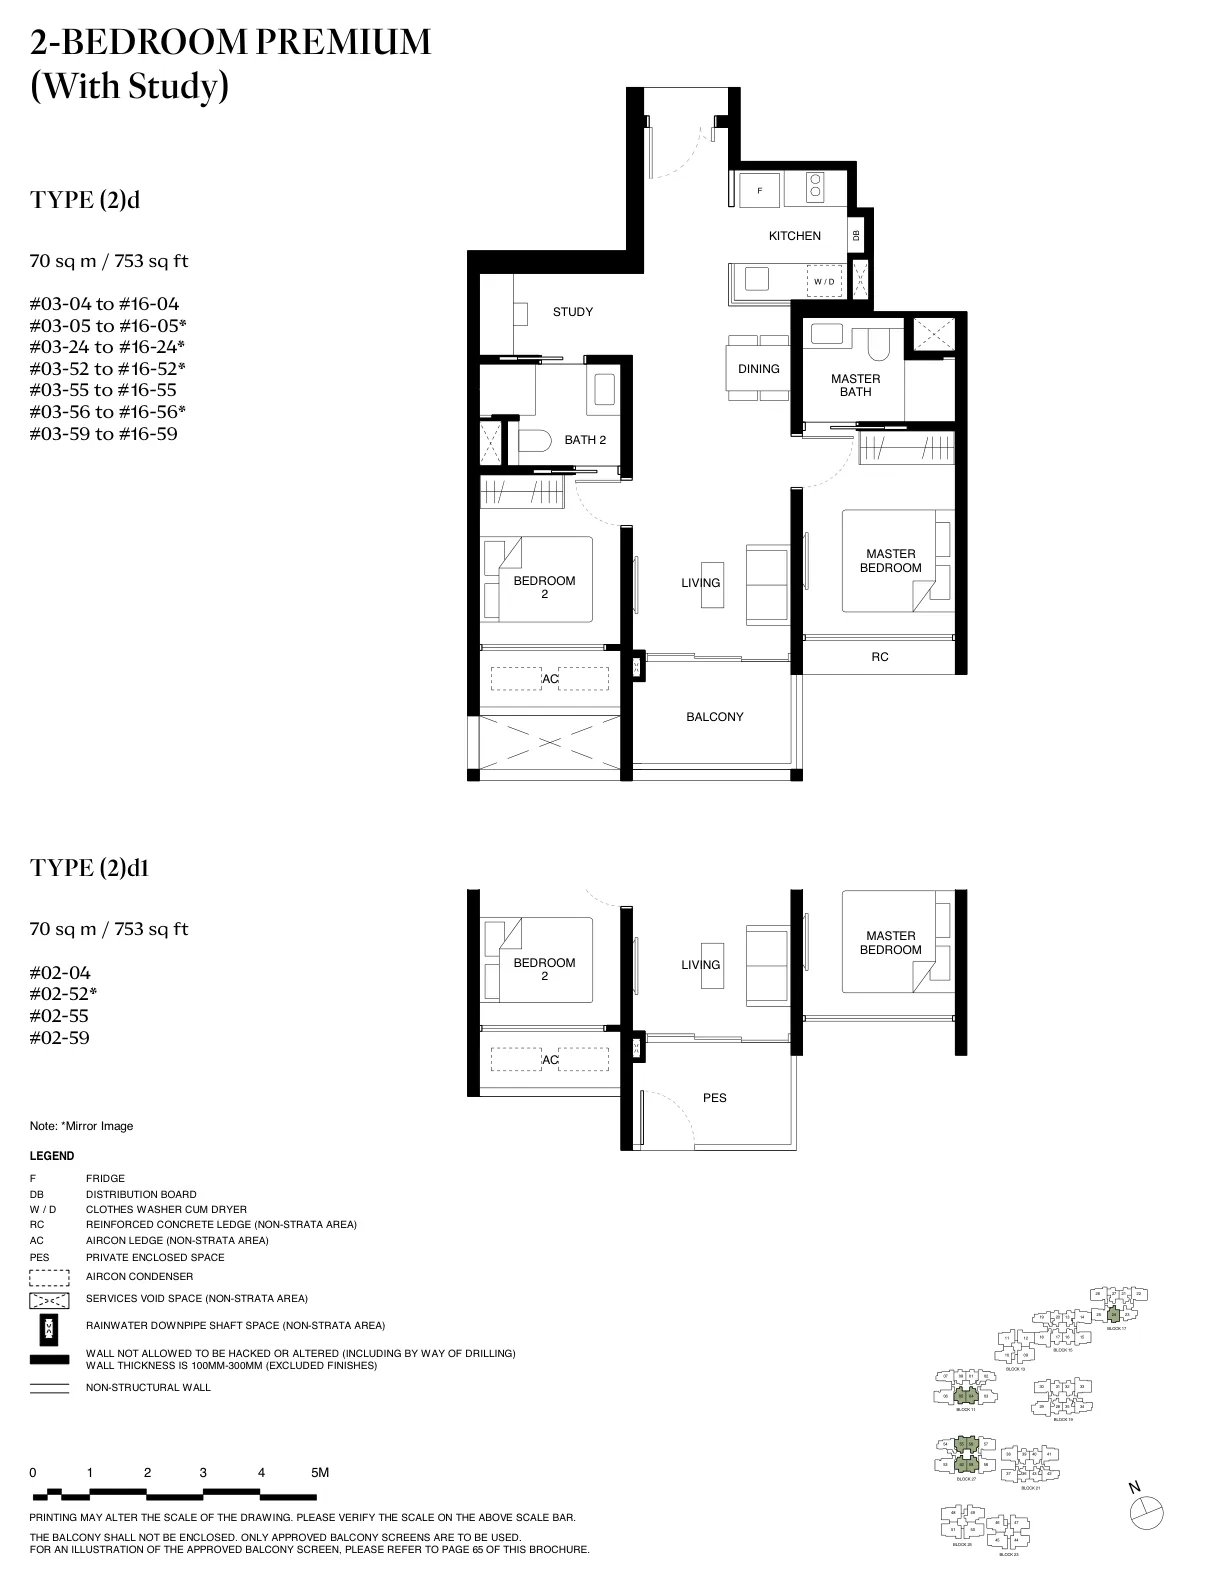
Floor plan of Tengah Garden Residences type (2)d, 2-Bedroom Premium (With Study), 753 sq ft
Type (2)d2-Bedroom Premium (With Study) · 753 sq ft · 102 homesFull page ↗
3-Bedroom11 plans · 797 to 1,033 sq ft
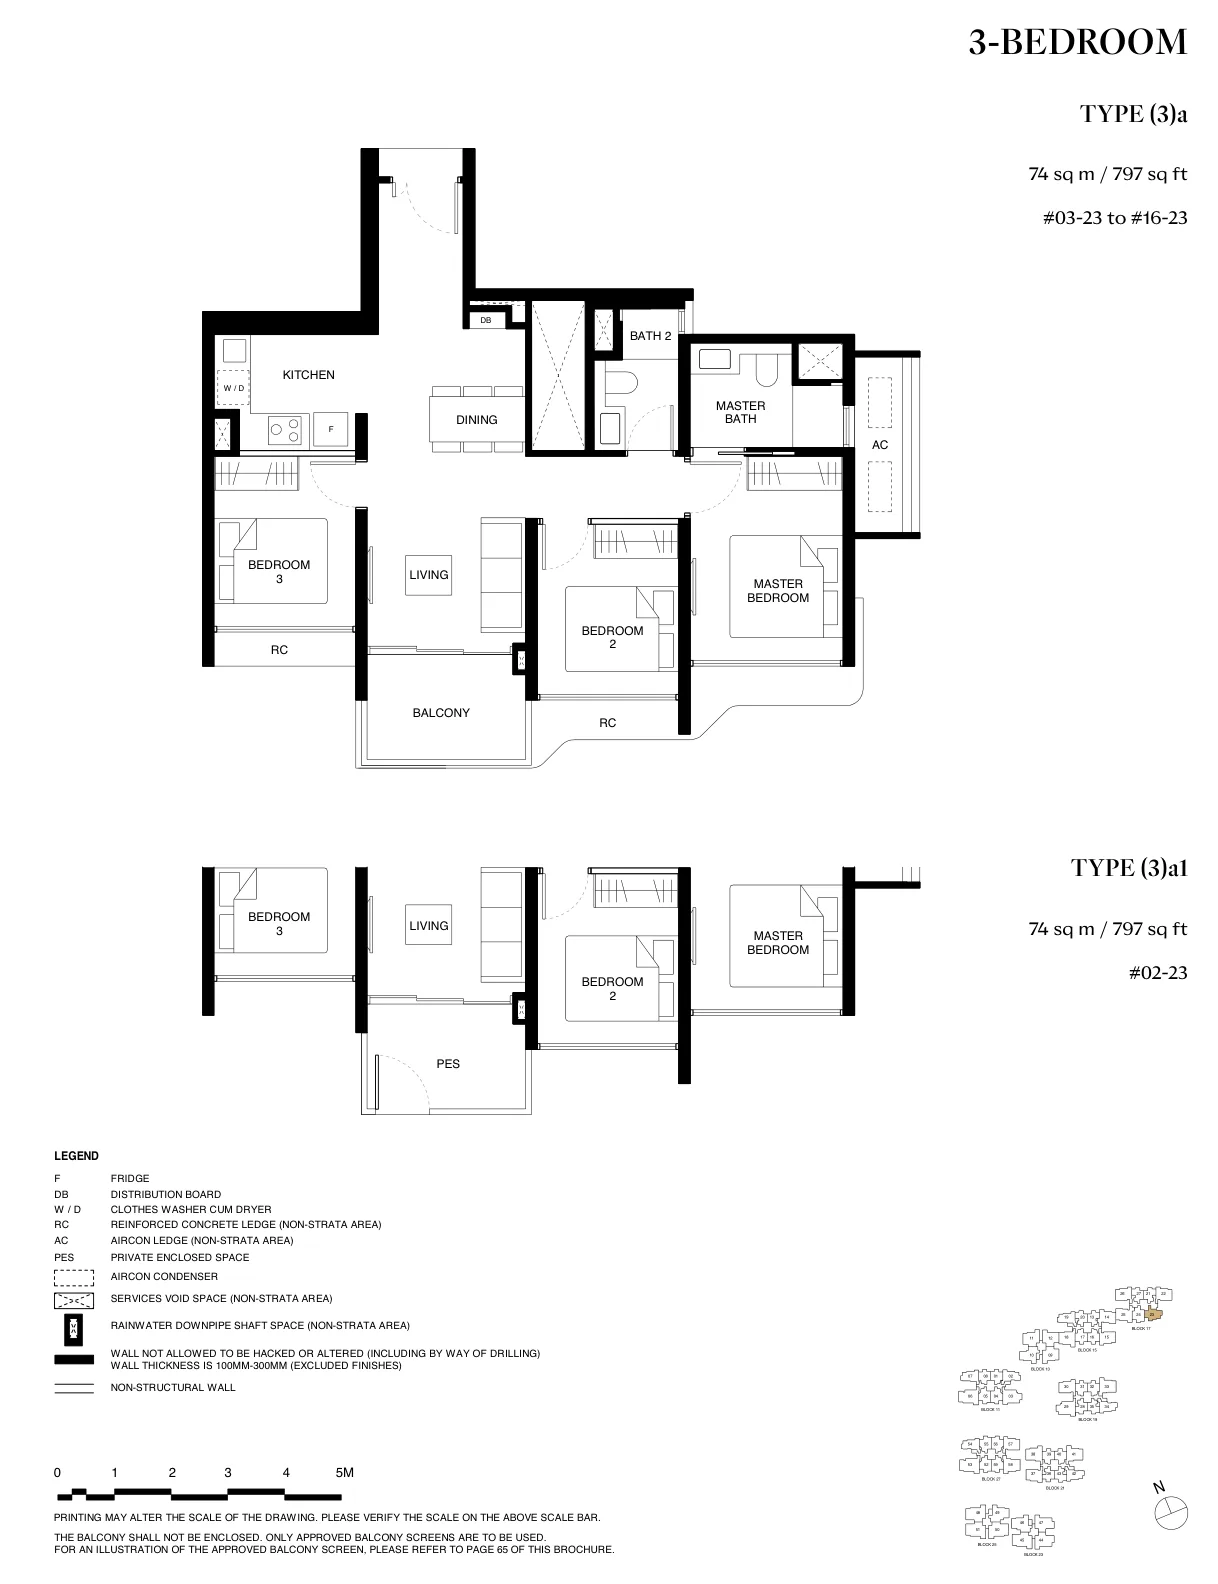
Floor plan of Tengah Garden Residences type (3)a, 3-Bedroom, 797 sq ft
Type (3)a3-Bedroom · 797 sq ft · 15 homesFull page ↗
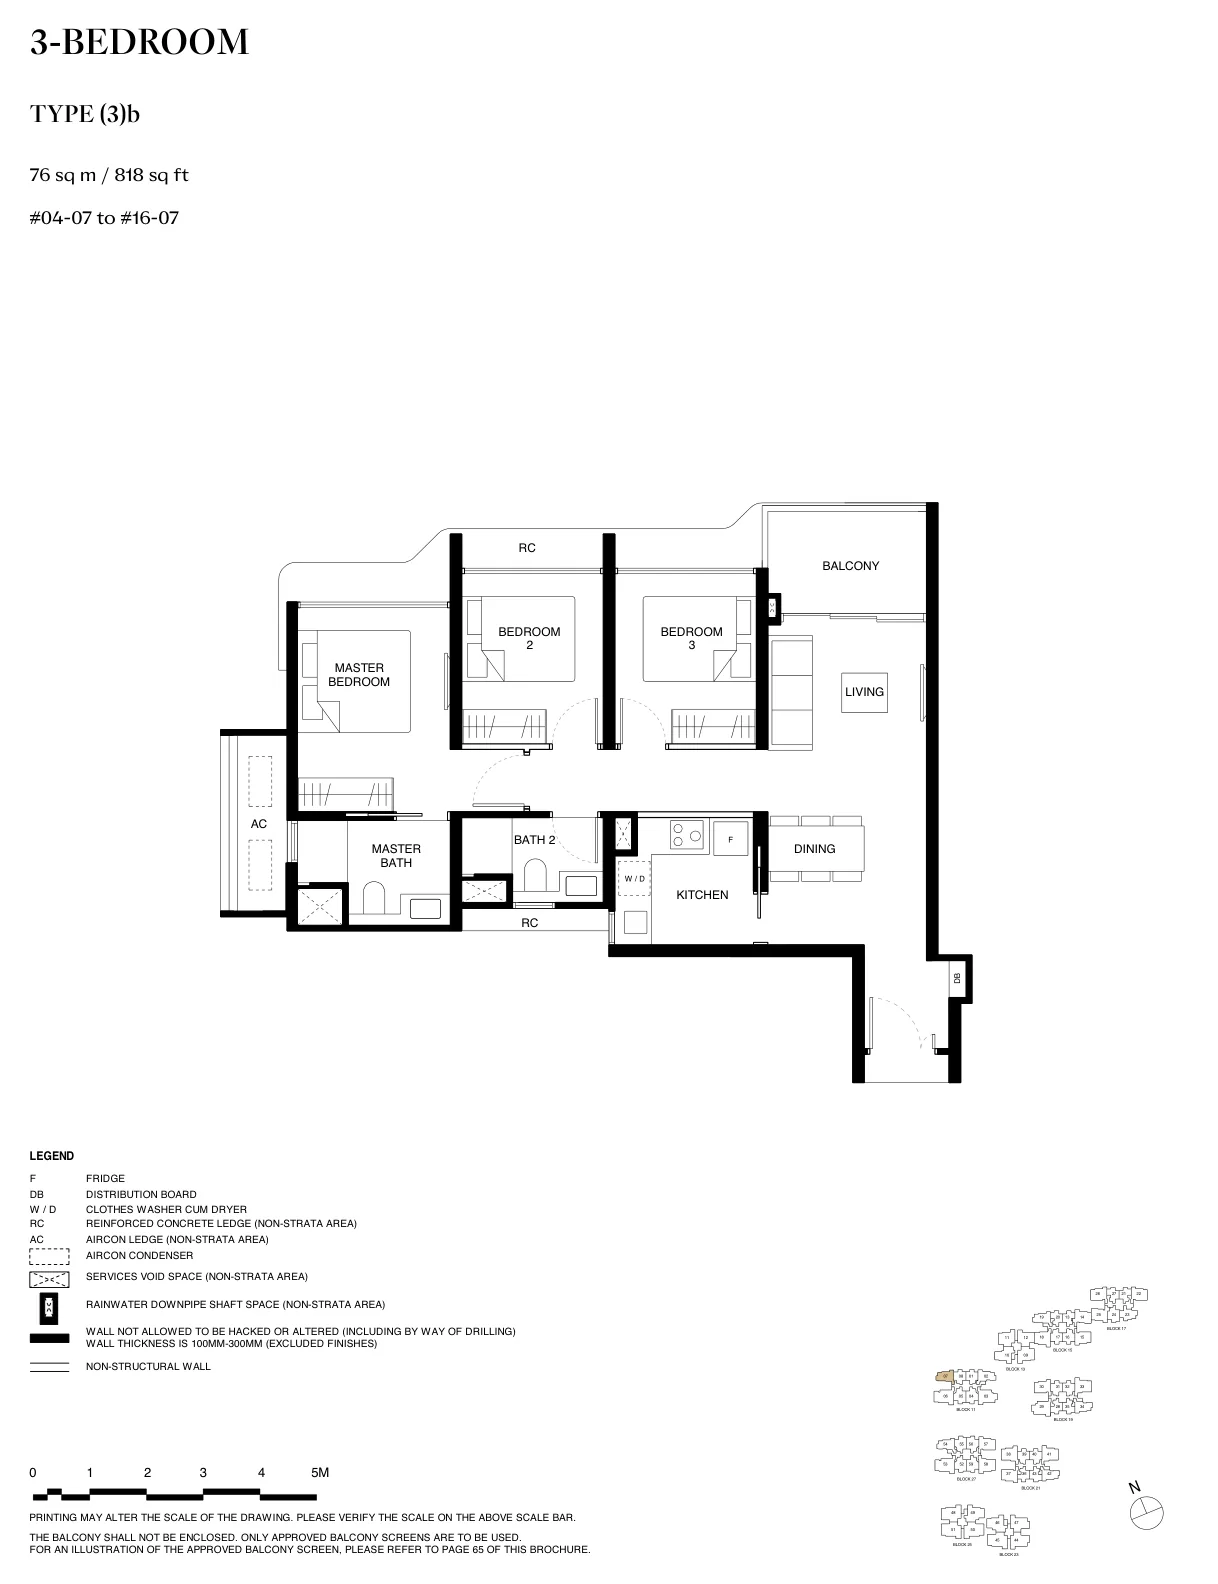
Floor plan of Tengah Garden Residences type (3)b, 3-Bedroom, 818 sq ft
Type (3)b3-Bedroom · 818 sq ft · 13 homesFull page ↗
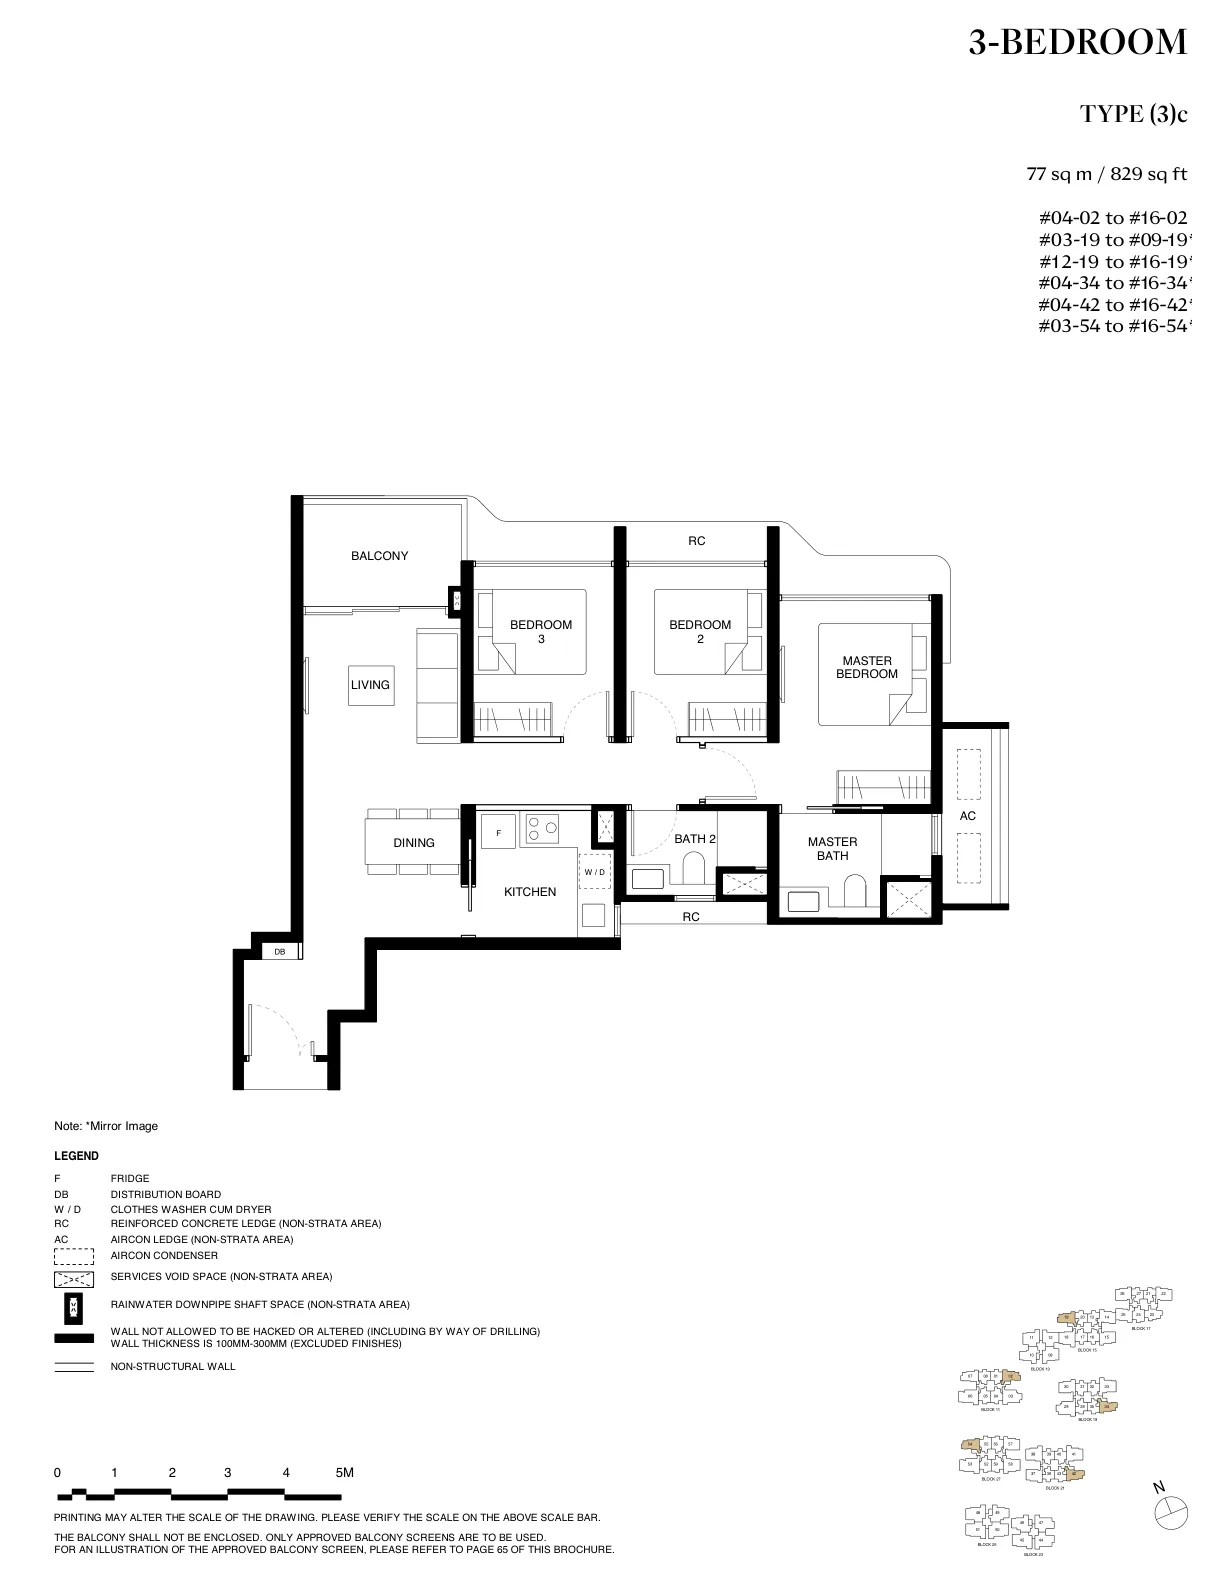
Floor plan of Tengah Garden Residences type (3)c, 3-Bedroom, 829 sq ft
Type (3)c3-Bedroom · 829 sq ft · 68 homesFull page ↗
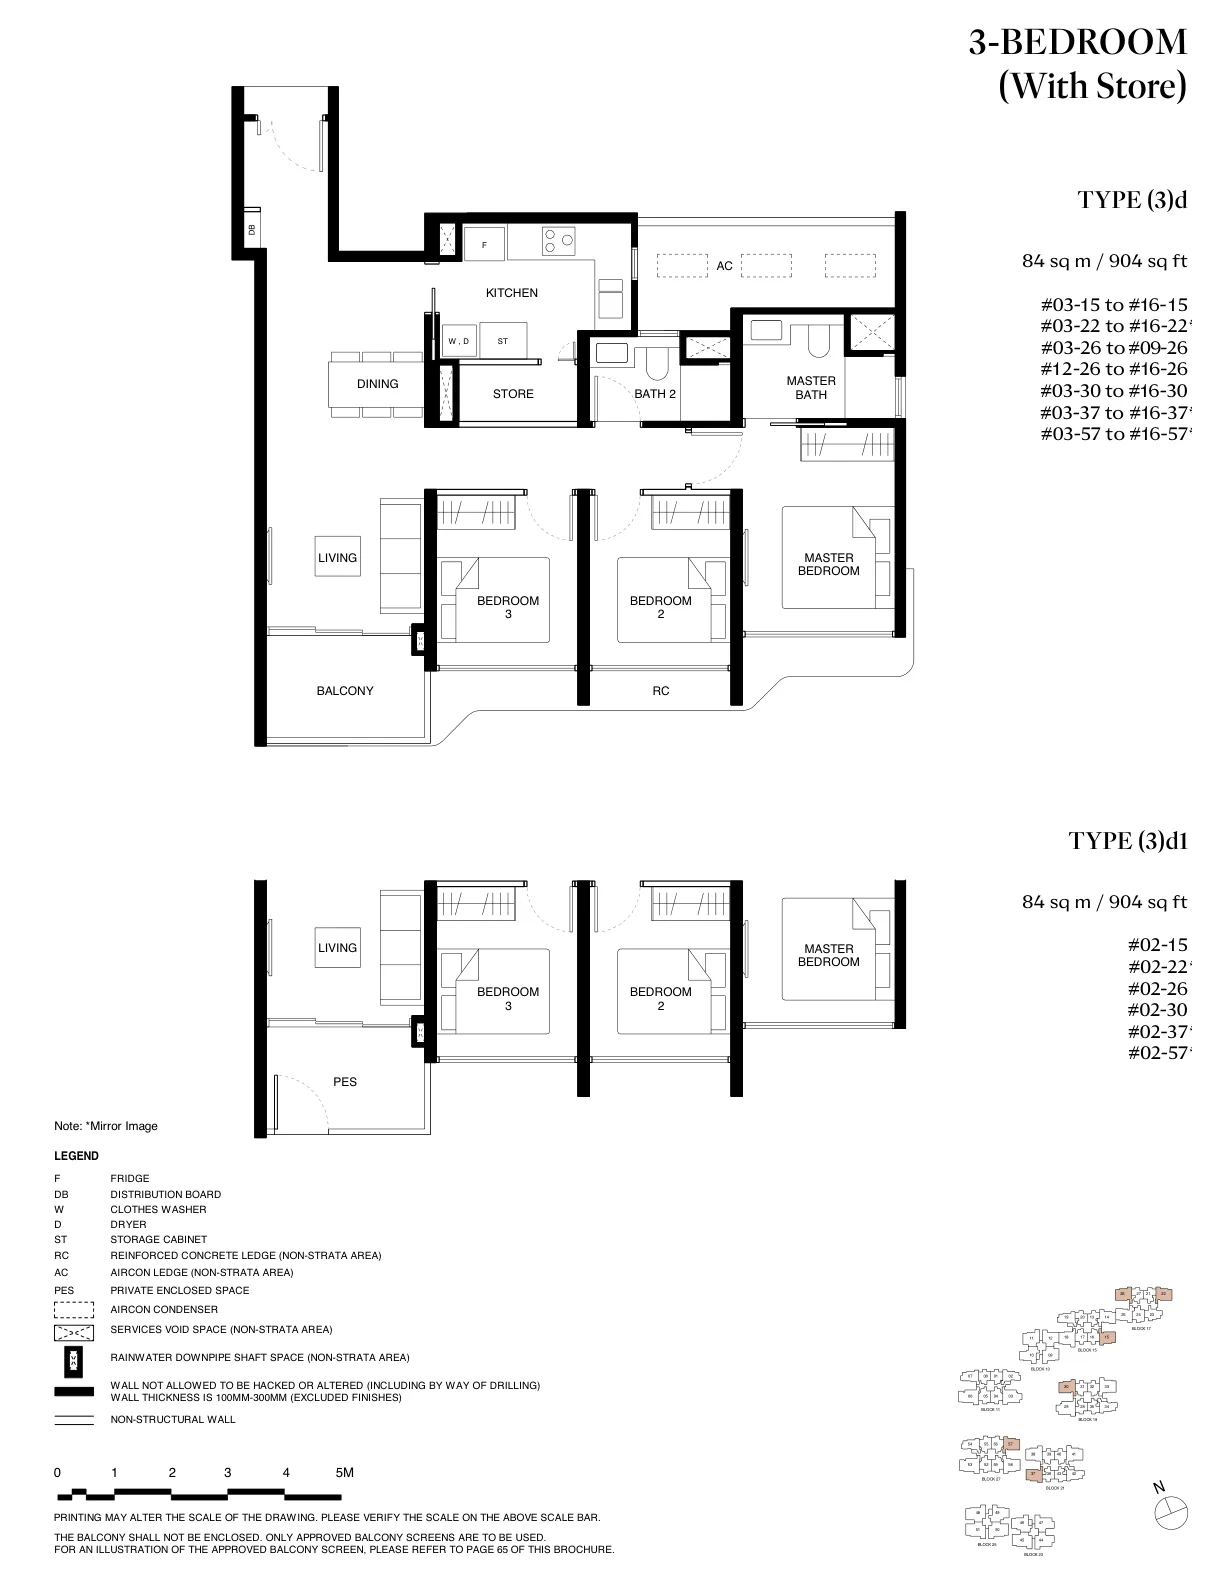
Floor plan of Tengah Garden Residences type (3)d, 3-Bedroom (With Store), 904 sq ft
Type (3)d3-Bedroom (With Store) · 904 sq ft · 88 homesFull page ↗
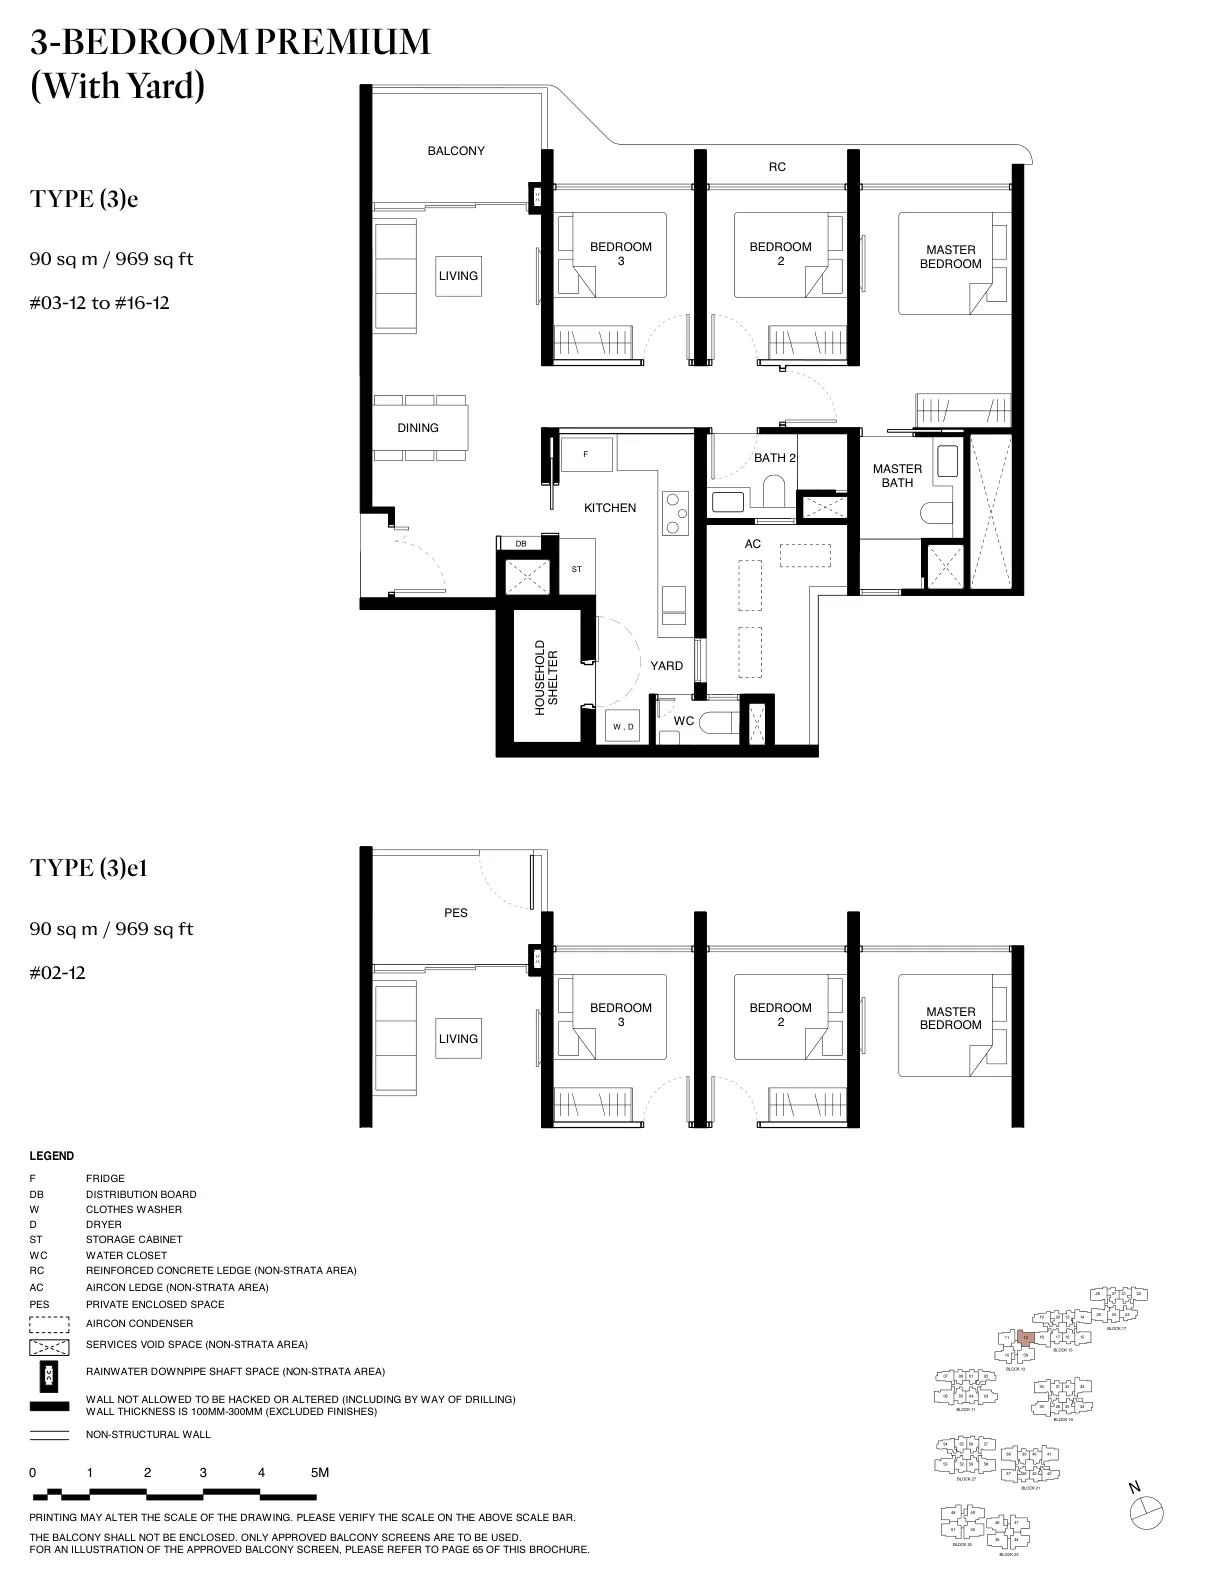
Floor plan of Tengah Garden Residences type (3)e, 3-Bedroom Premium (With Yard), 969 sq ft
Type (3)e3-Bedroom Premium (With Yard) · 969 sq ft · 15 homesFull page ↗
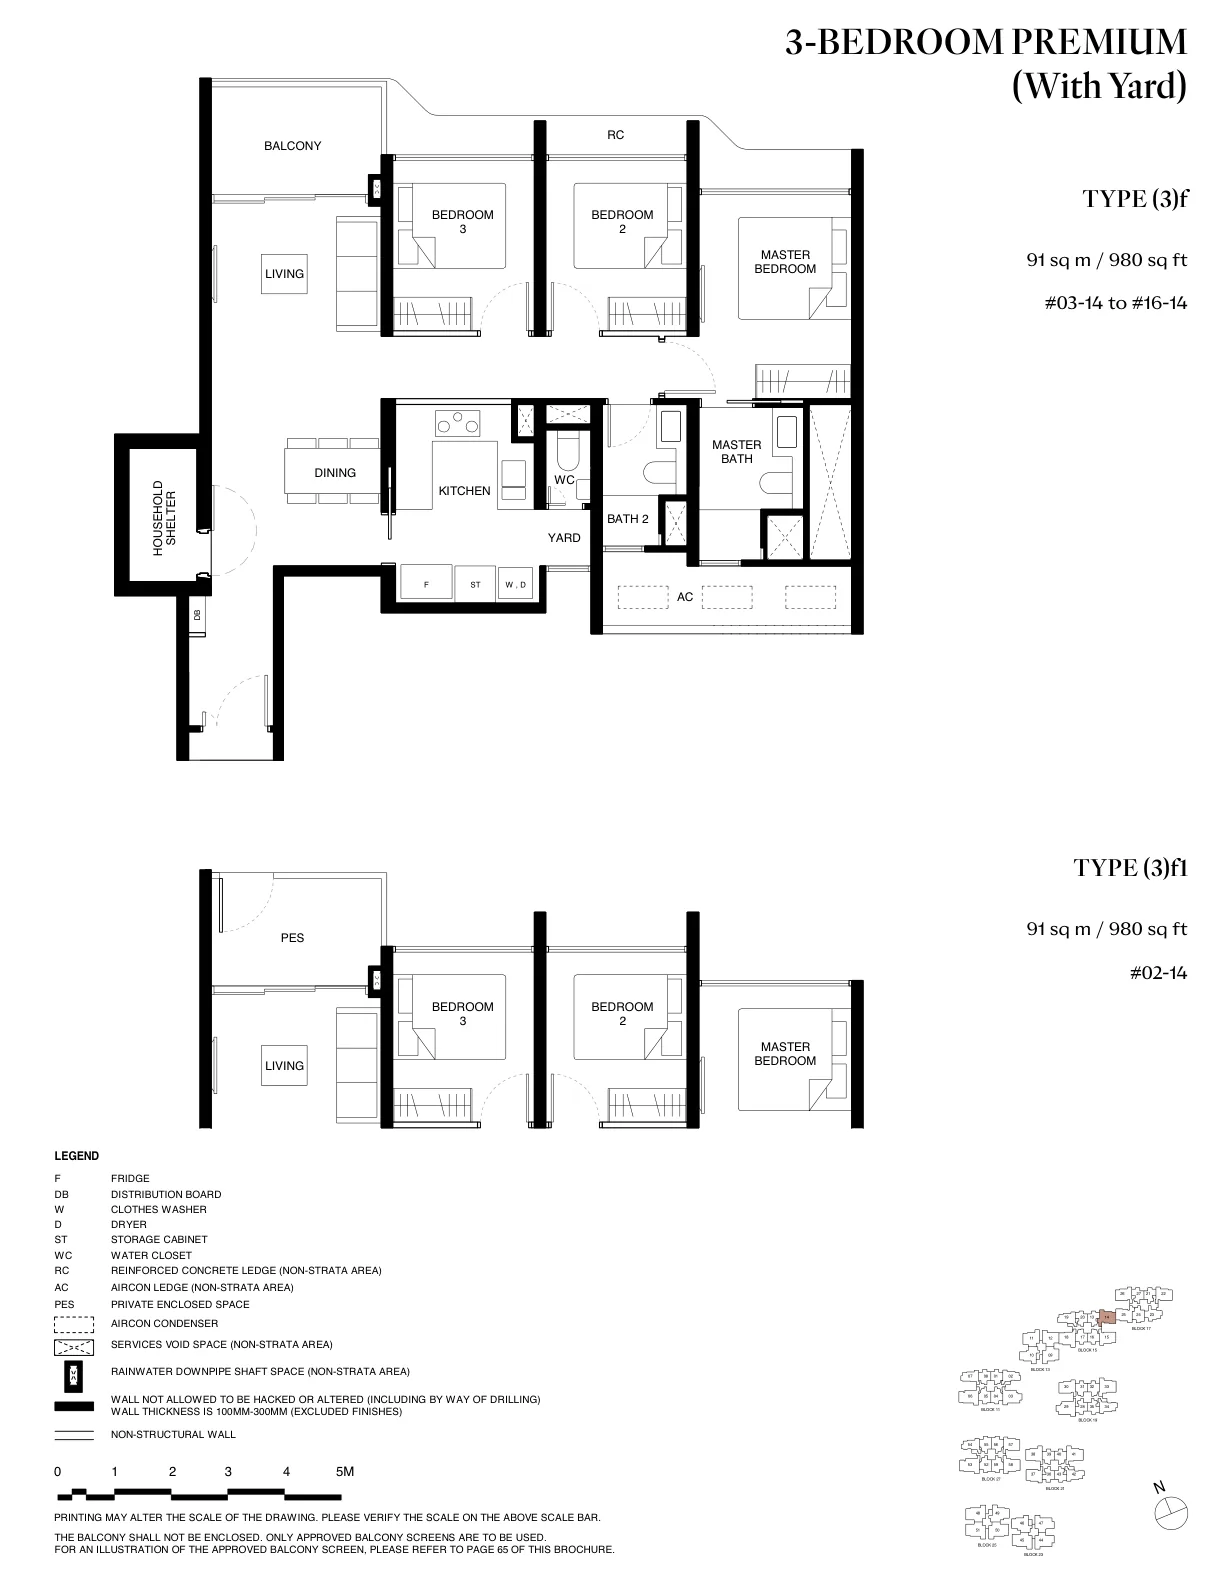
Floor plan of Tengah Garden Residences type (3)f, 3-Bedroom Premium (With Yard), 980 sq ft
Type (3)f3-Bedroom Premium (With Yard) · 980 sq ft · 15 homesFull page ↗
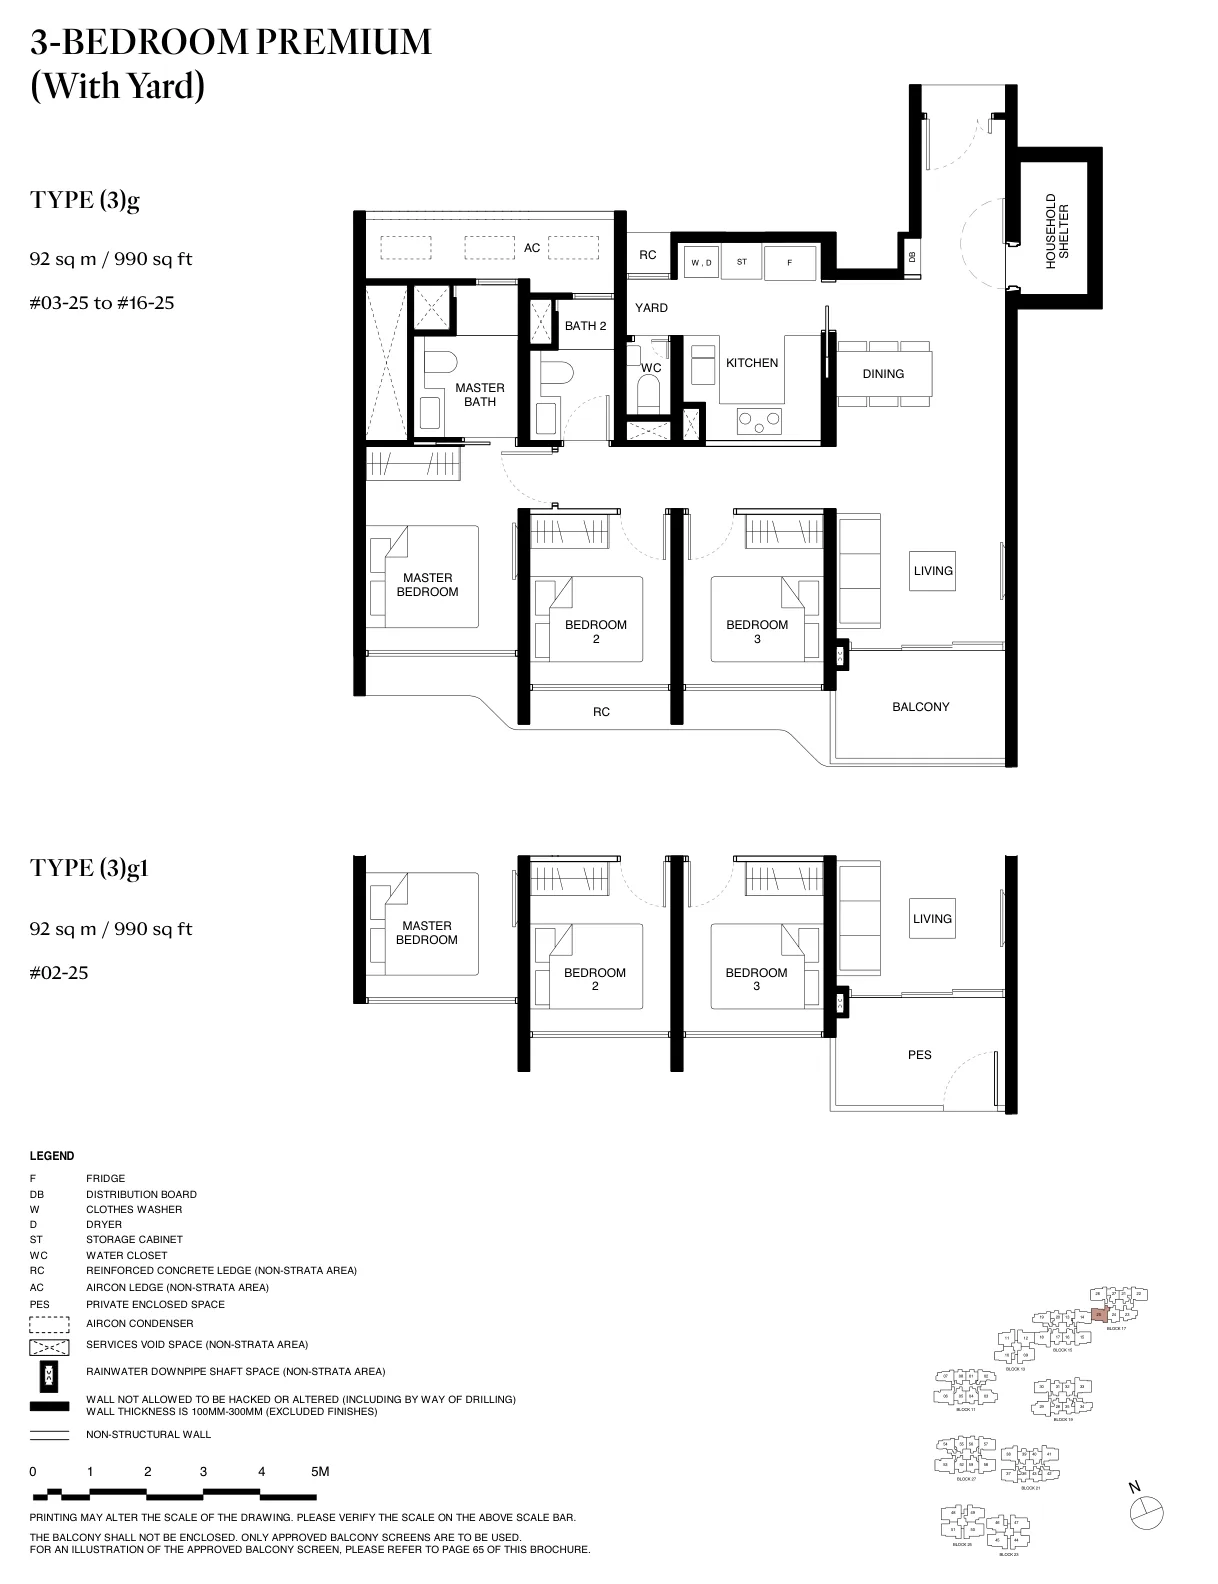
Floor plan of Tengah Garden Residences type (3)g, 3-Bedroom Premium (With Yard), 990 sq ft
Type (3)g3-Bedroom Premium (With Yard) · 990 sq ft · 15 homesFull page ↗
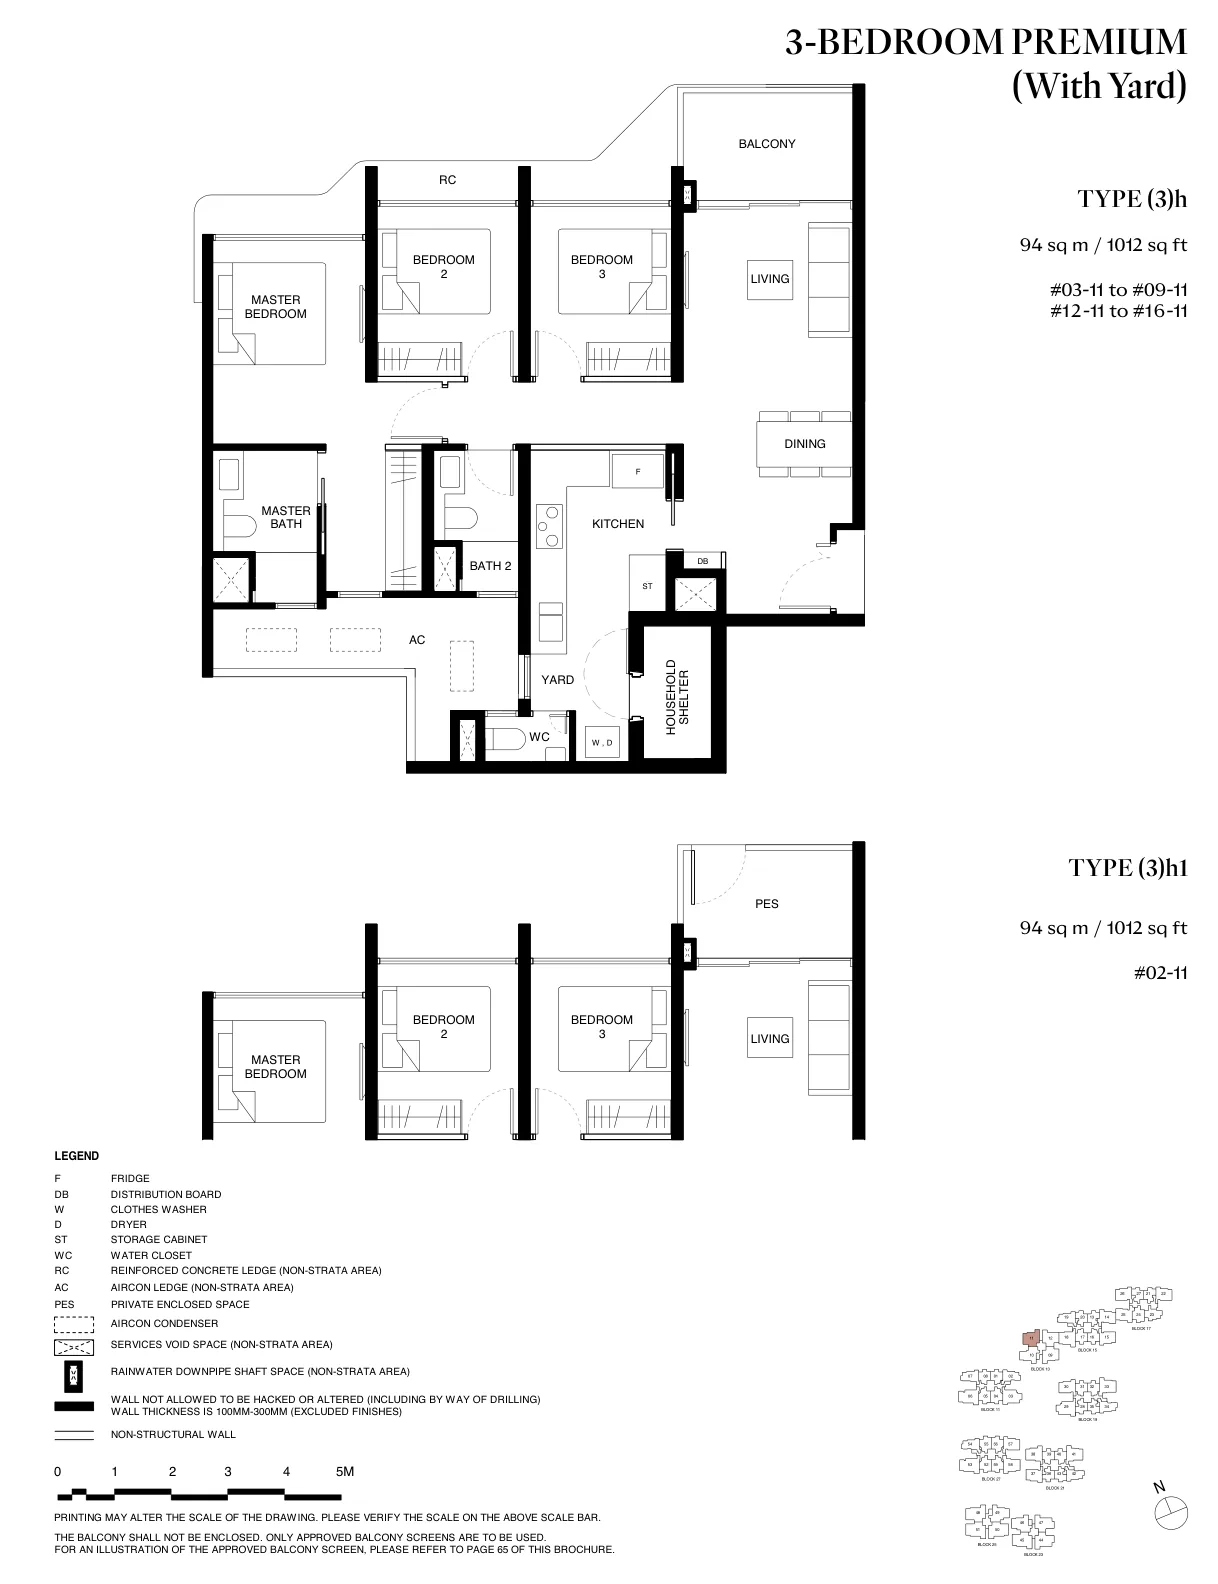
Floor plan of Tengah Garden Residences type (3)h, 3-Bedroom Premium (With Yard), 1,012 sq ft
Type (3)h3-Bedroom Premium (With Yard) · 1,012 sq ft · 13 homesFull page ↗
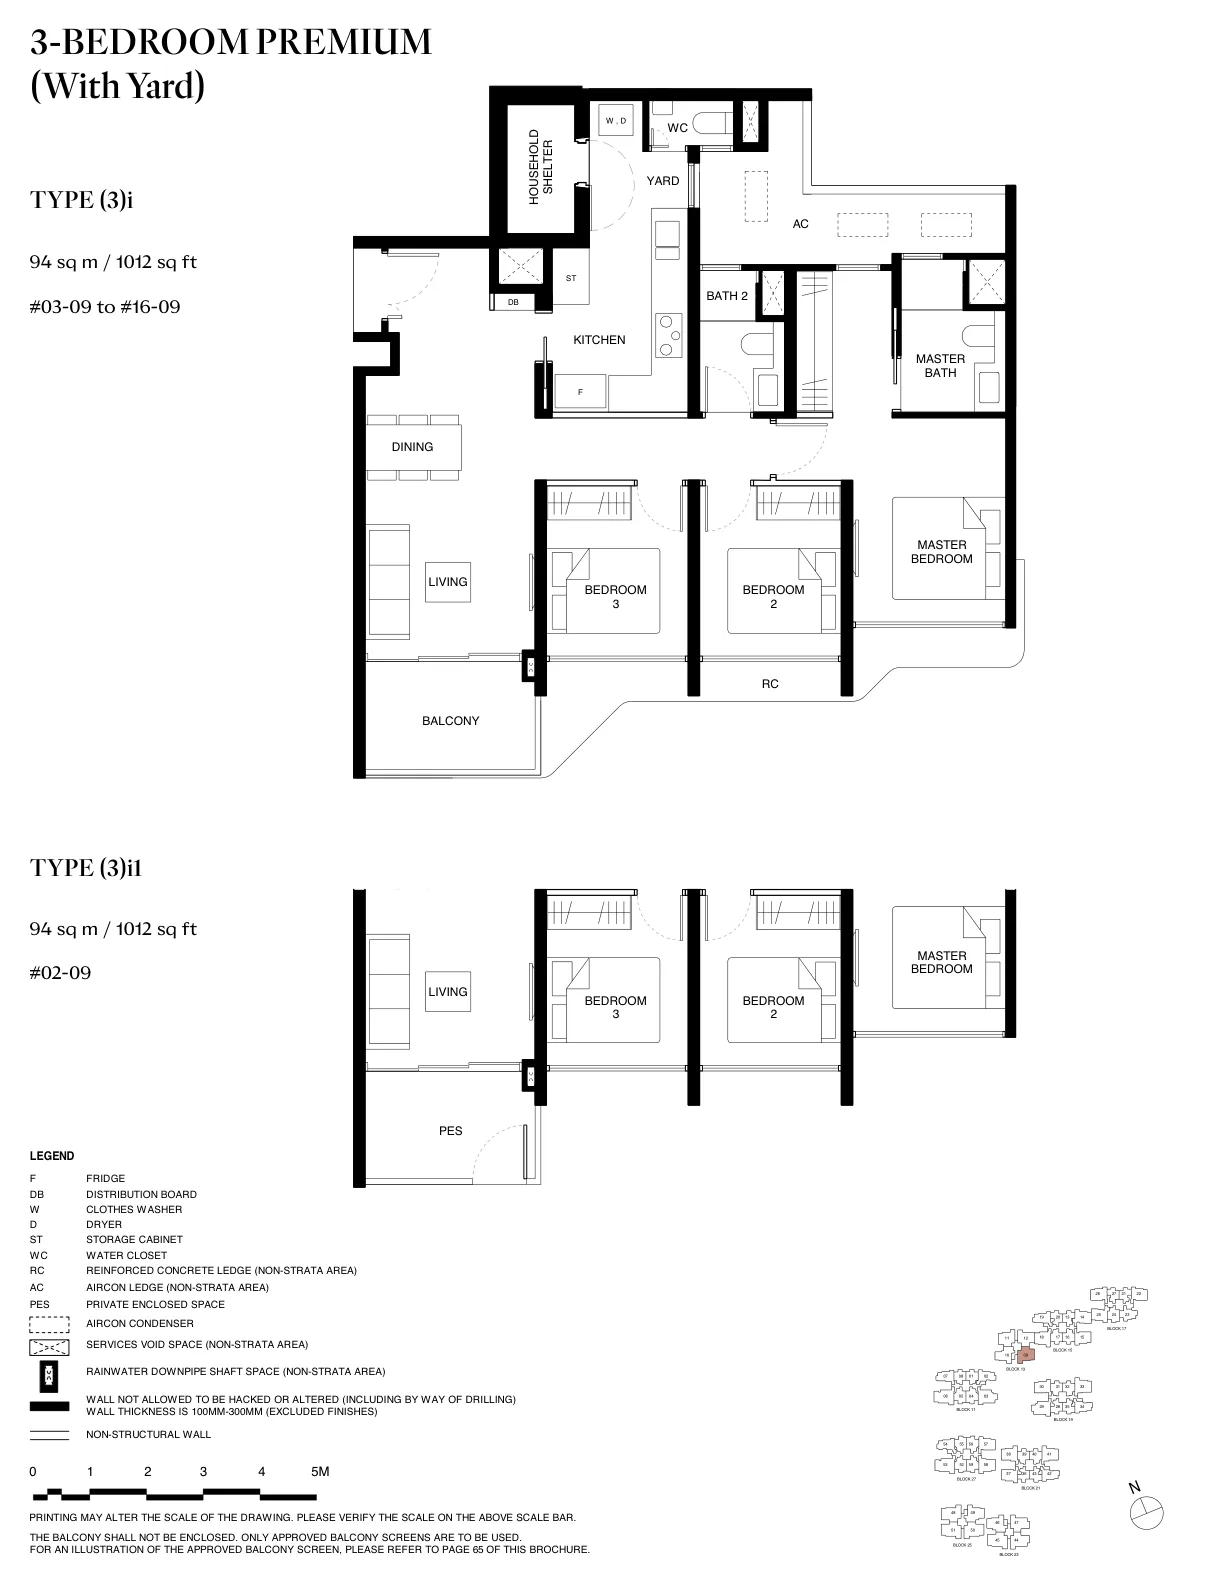
Floor plan of Tengah Garden Residences type (3)i, 3-Bedroom Premium (With Yard), 1,012 sq ft
Type (3)i3-Bedroom Premium (With Yard) · 1,012 sq ft · 15 homesFull page ↗
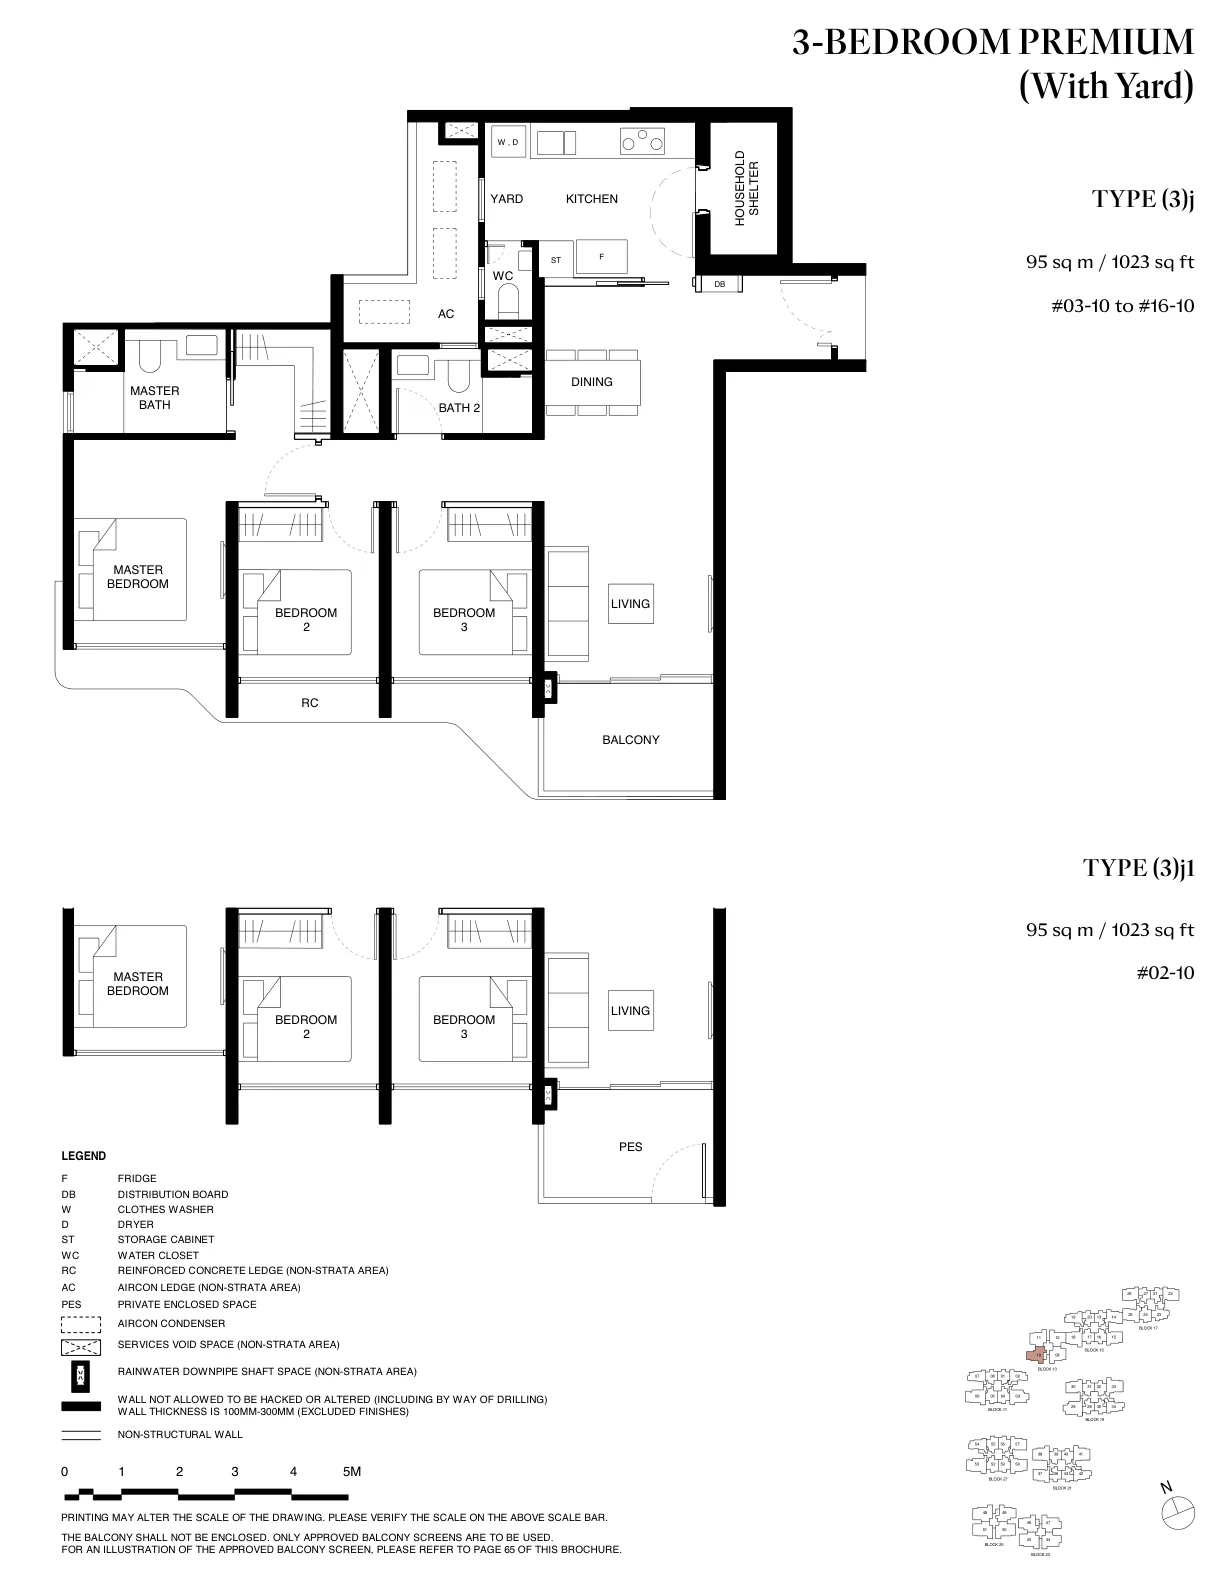
Floor plan of Tengah Garden Residences type (3)j, 3-Bedroom Premium (With Yard), 1,023 sq ft
Type (3)j3-Bedroom Premium (With Yard) · 1,023 sq ft · 15 homesFull page ↗
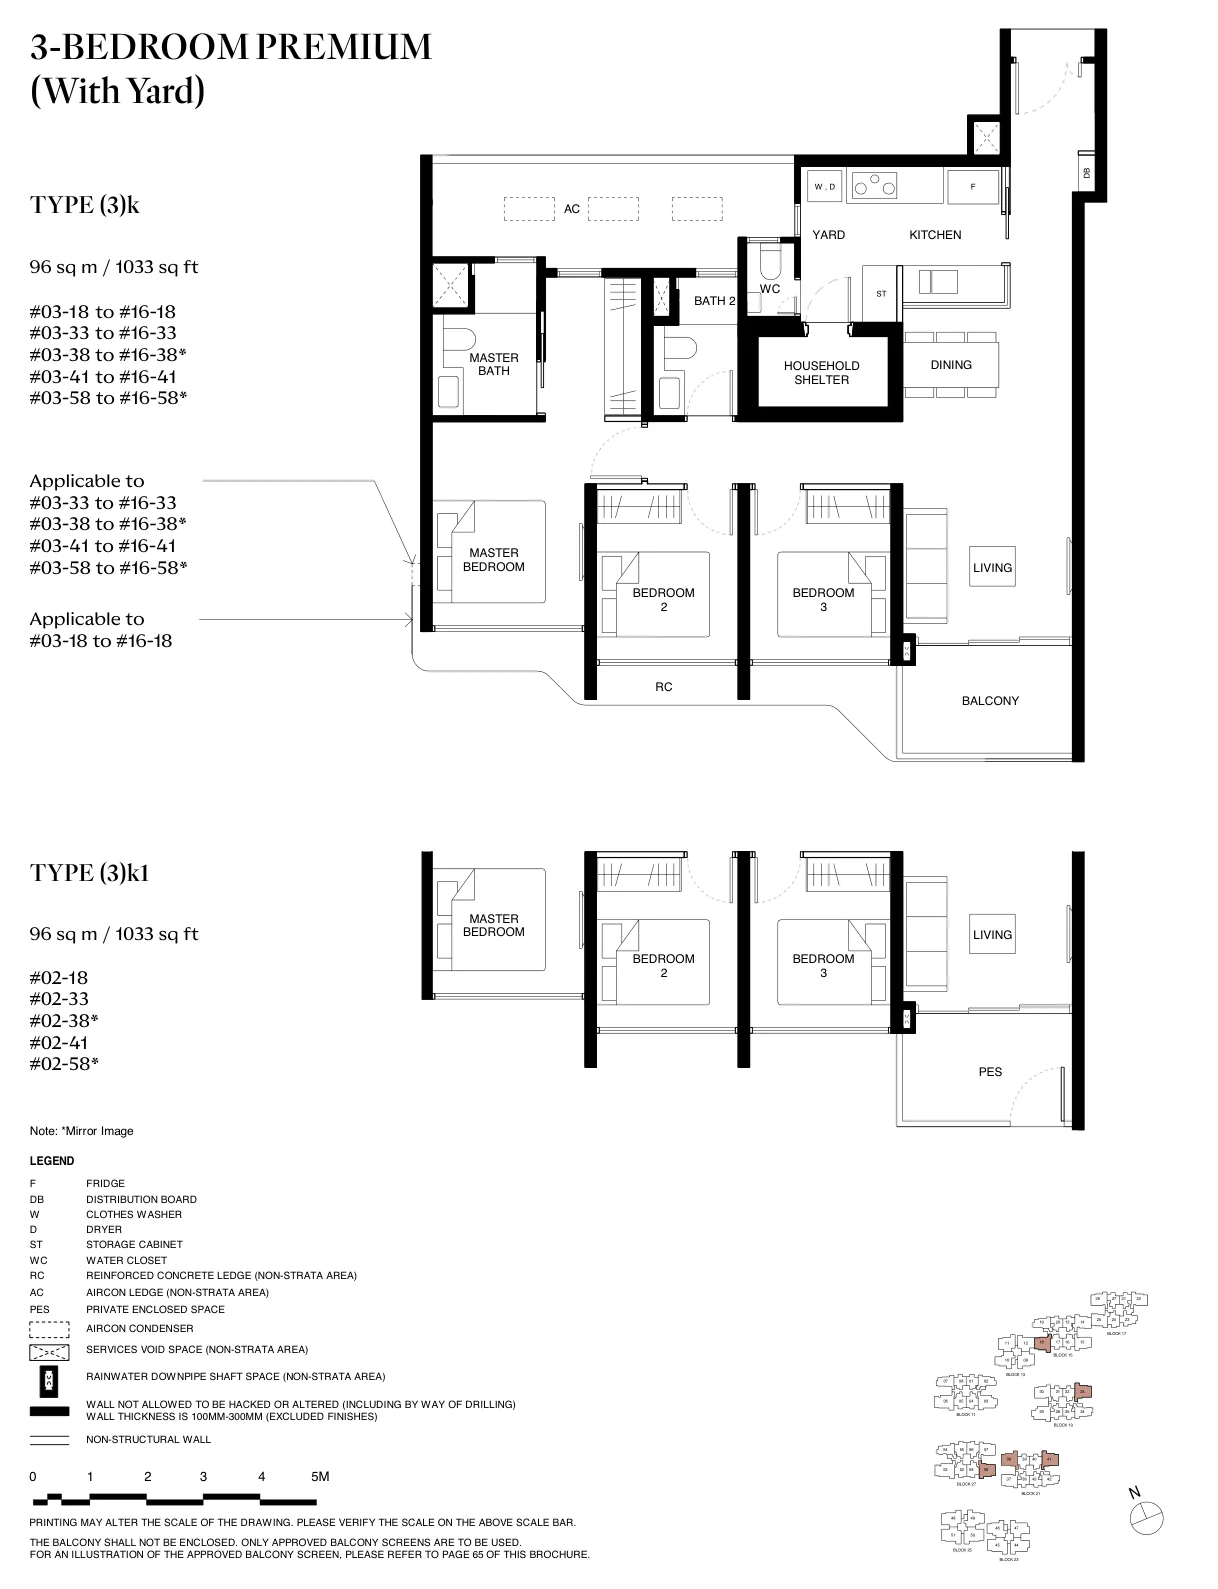
Floor plan of Tengah Garden Residences type (3)k, 3-Bedroom Premium (With Yard), 1,033 sq ft
Type (3)k3-Bedroom Premium (With Yard) · 1,033 sq ft · 75 homesFull page ↗
4-Bedroom7 plans · 1,130 to 1,259 sq ft
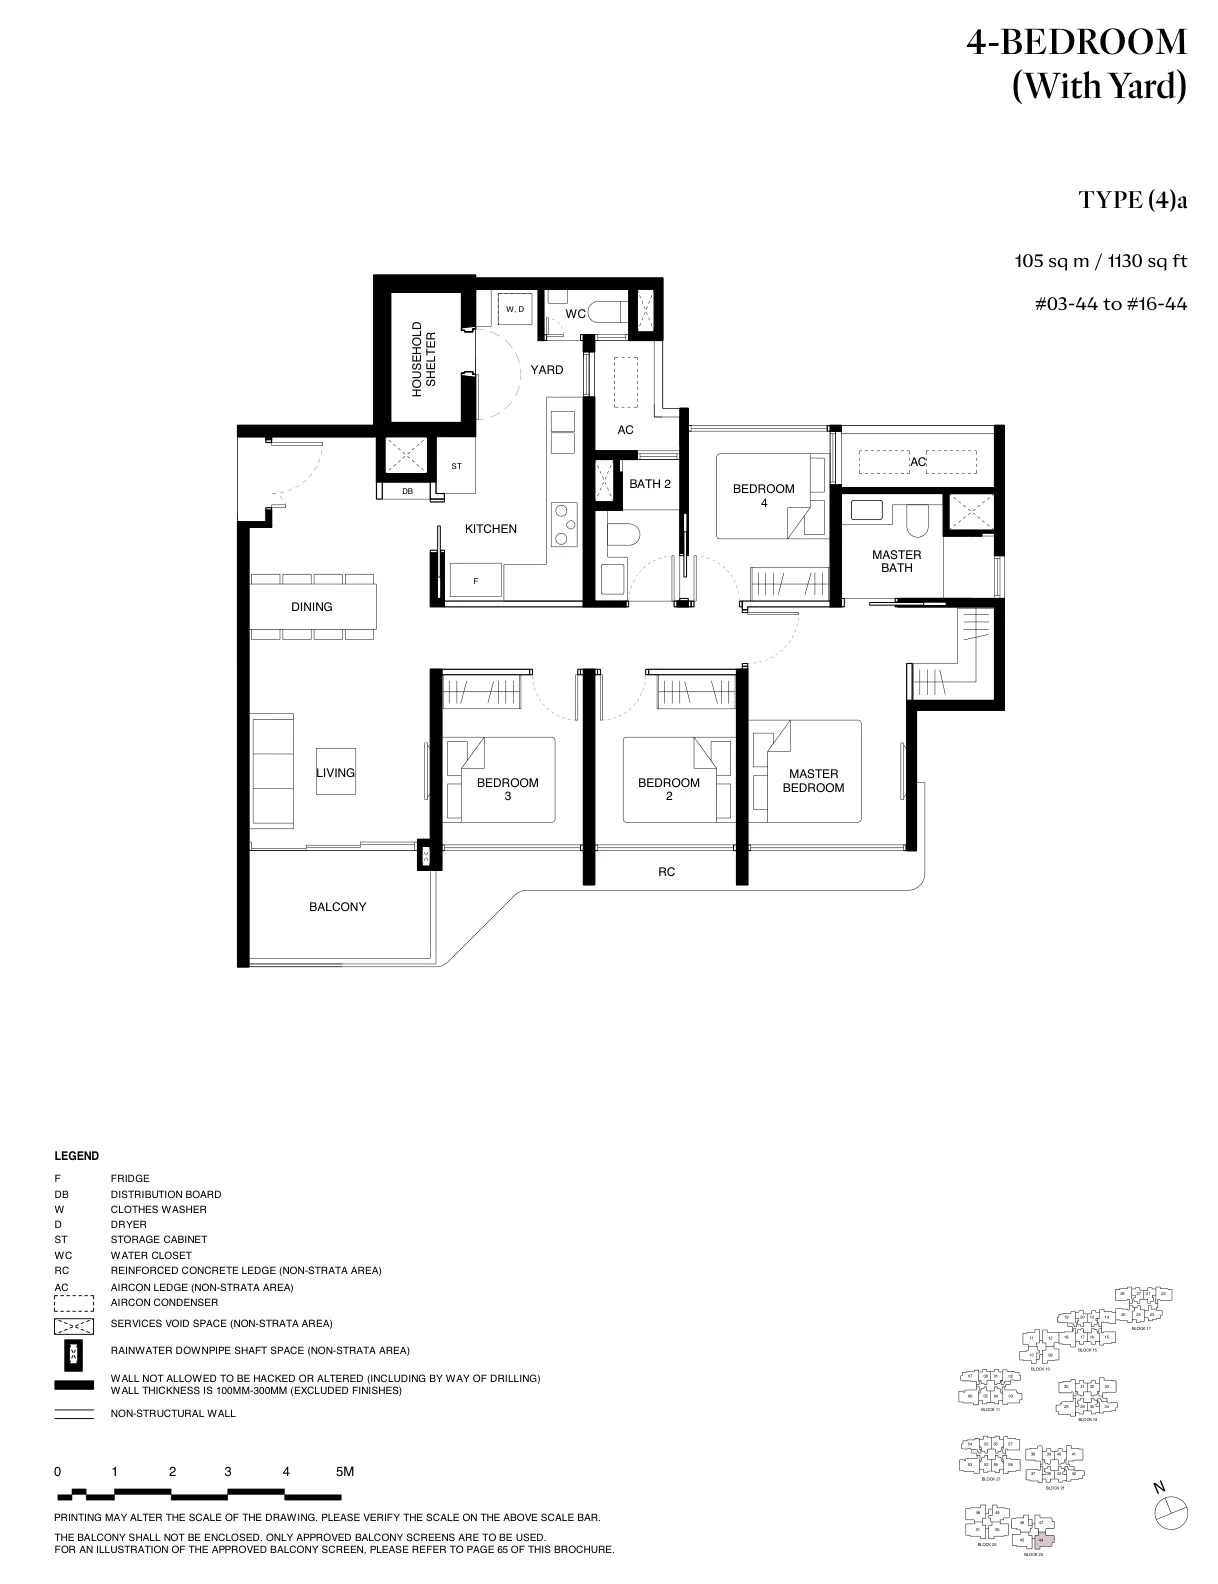
Floor plan of Tengah Garden Residences type (4)a, 4-Bedroom (With Yard), 1,130 sq ft
Type (4)a4-Bedroom (With Yard) · 1,130 sq ft · 14 homesFull page ↗
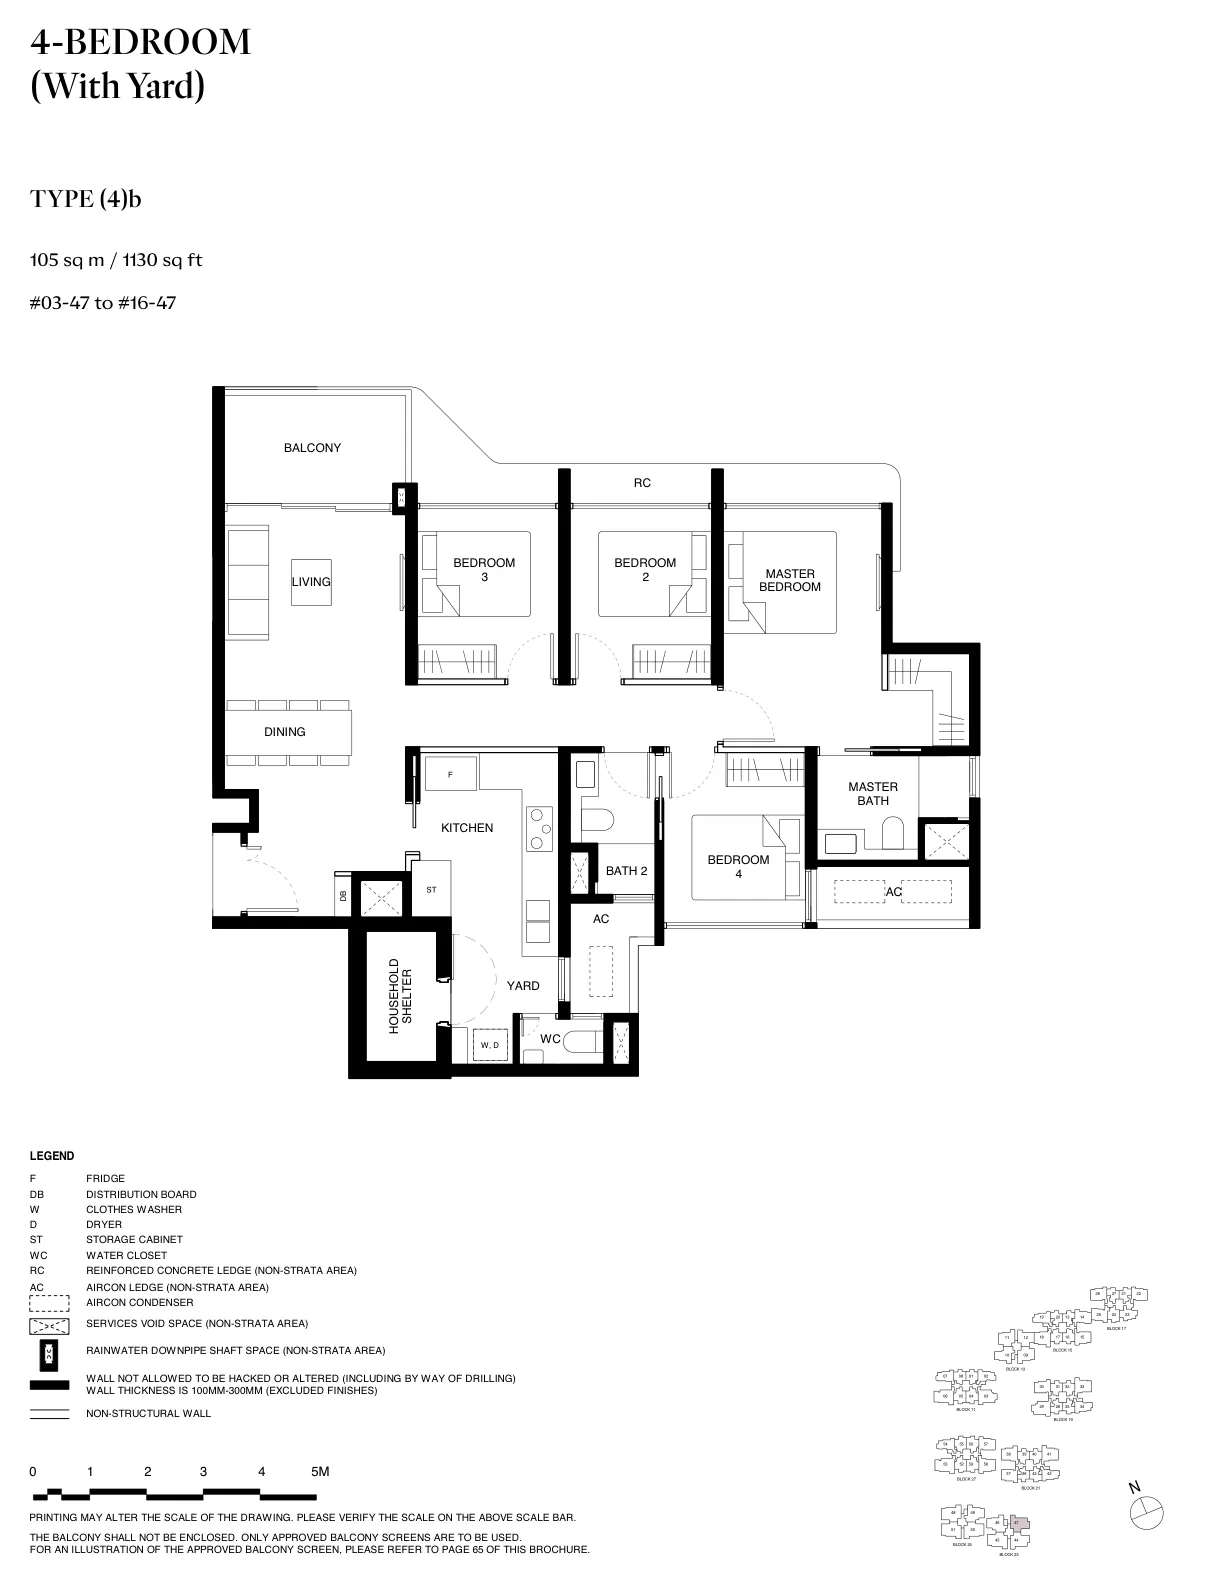
Floor plan of Tengah Garden Residences type (4)b, 4-Bedroom (With Yard), 1,130 sq ft
Type (4)b4-Bedroom (With Yard) · 1,130 sq ft · 14 homesFull page ↗
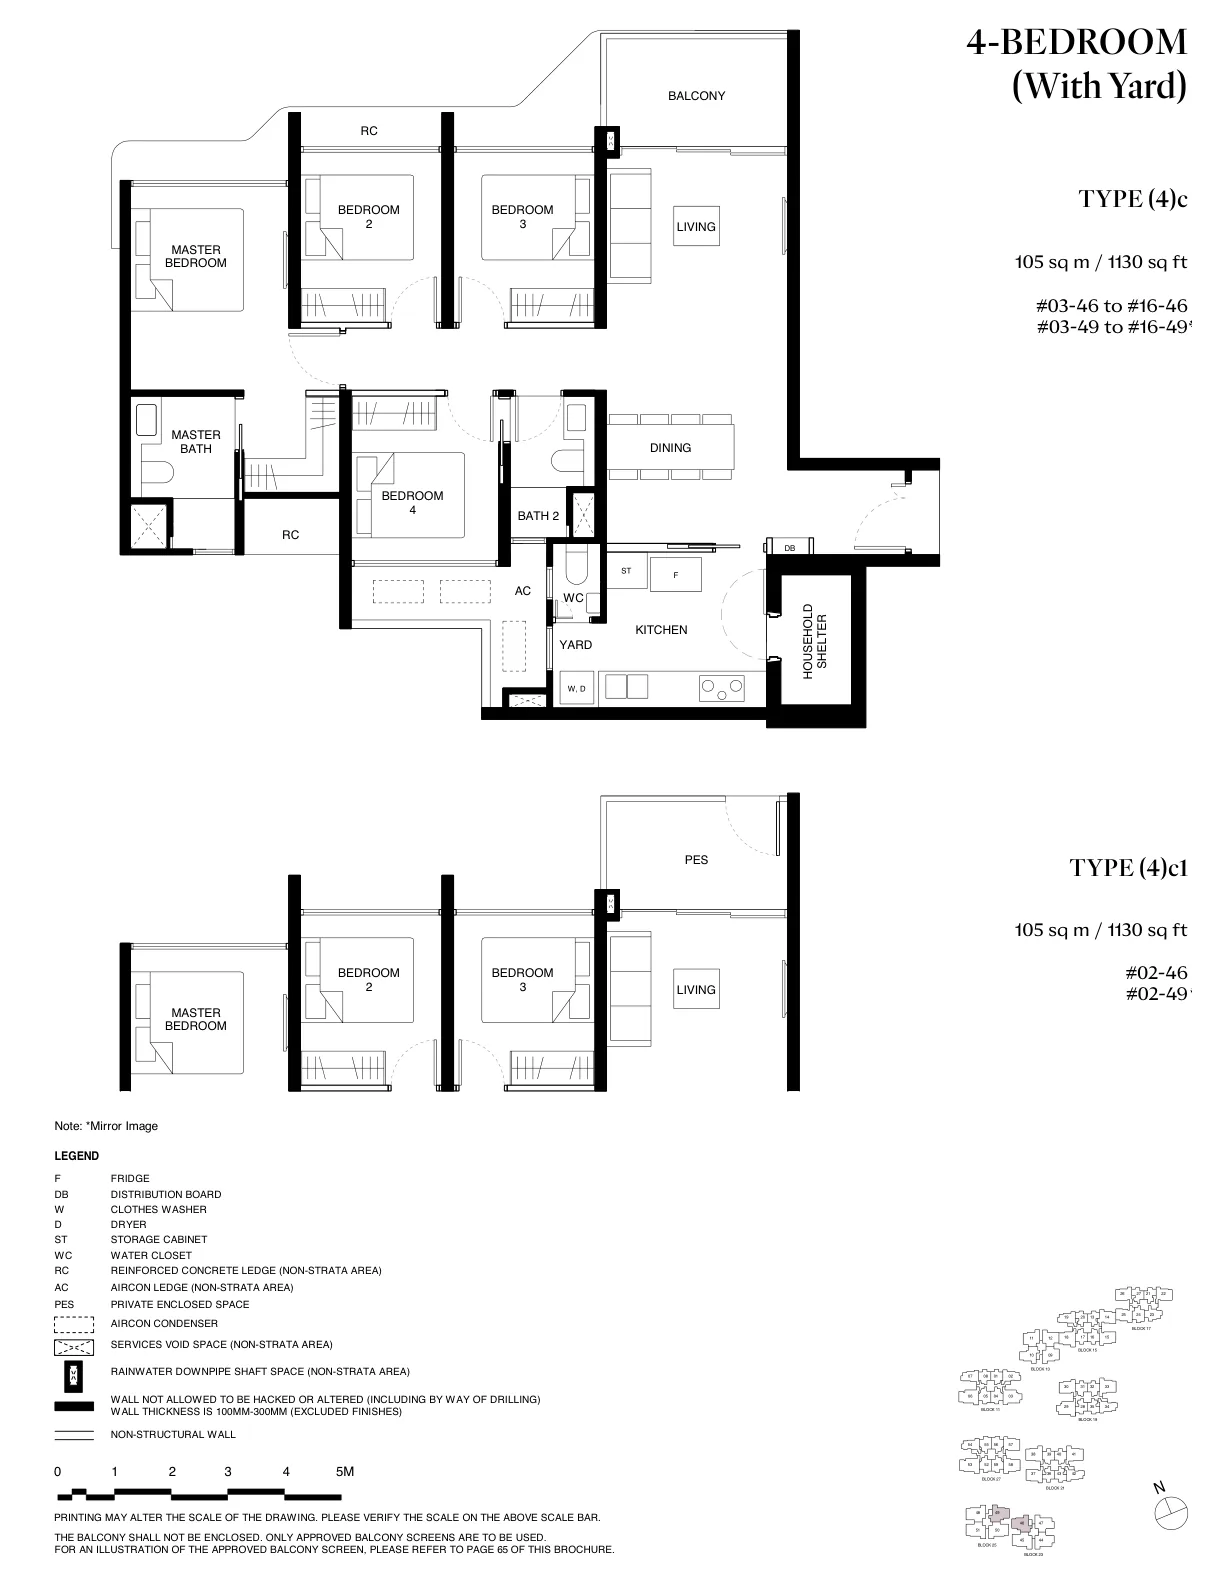
Floor plan of Tengah Garden Residences type (4)c, 4-Bedroom (With Yard), 1,130 sq ft
Type (4)c4-Bedroom (With Yard) · 1,130 sq ft · 30 homesFull page ↗
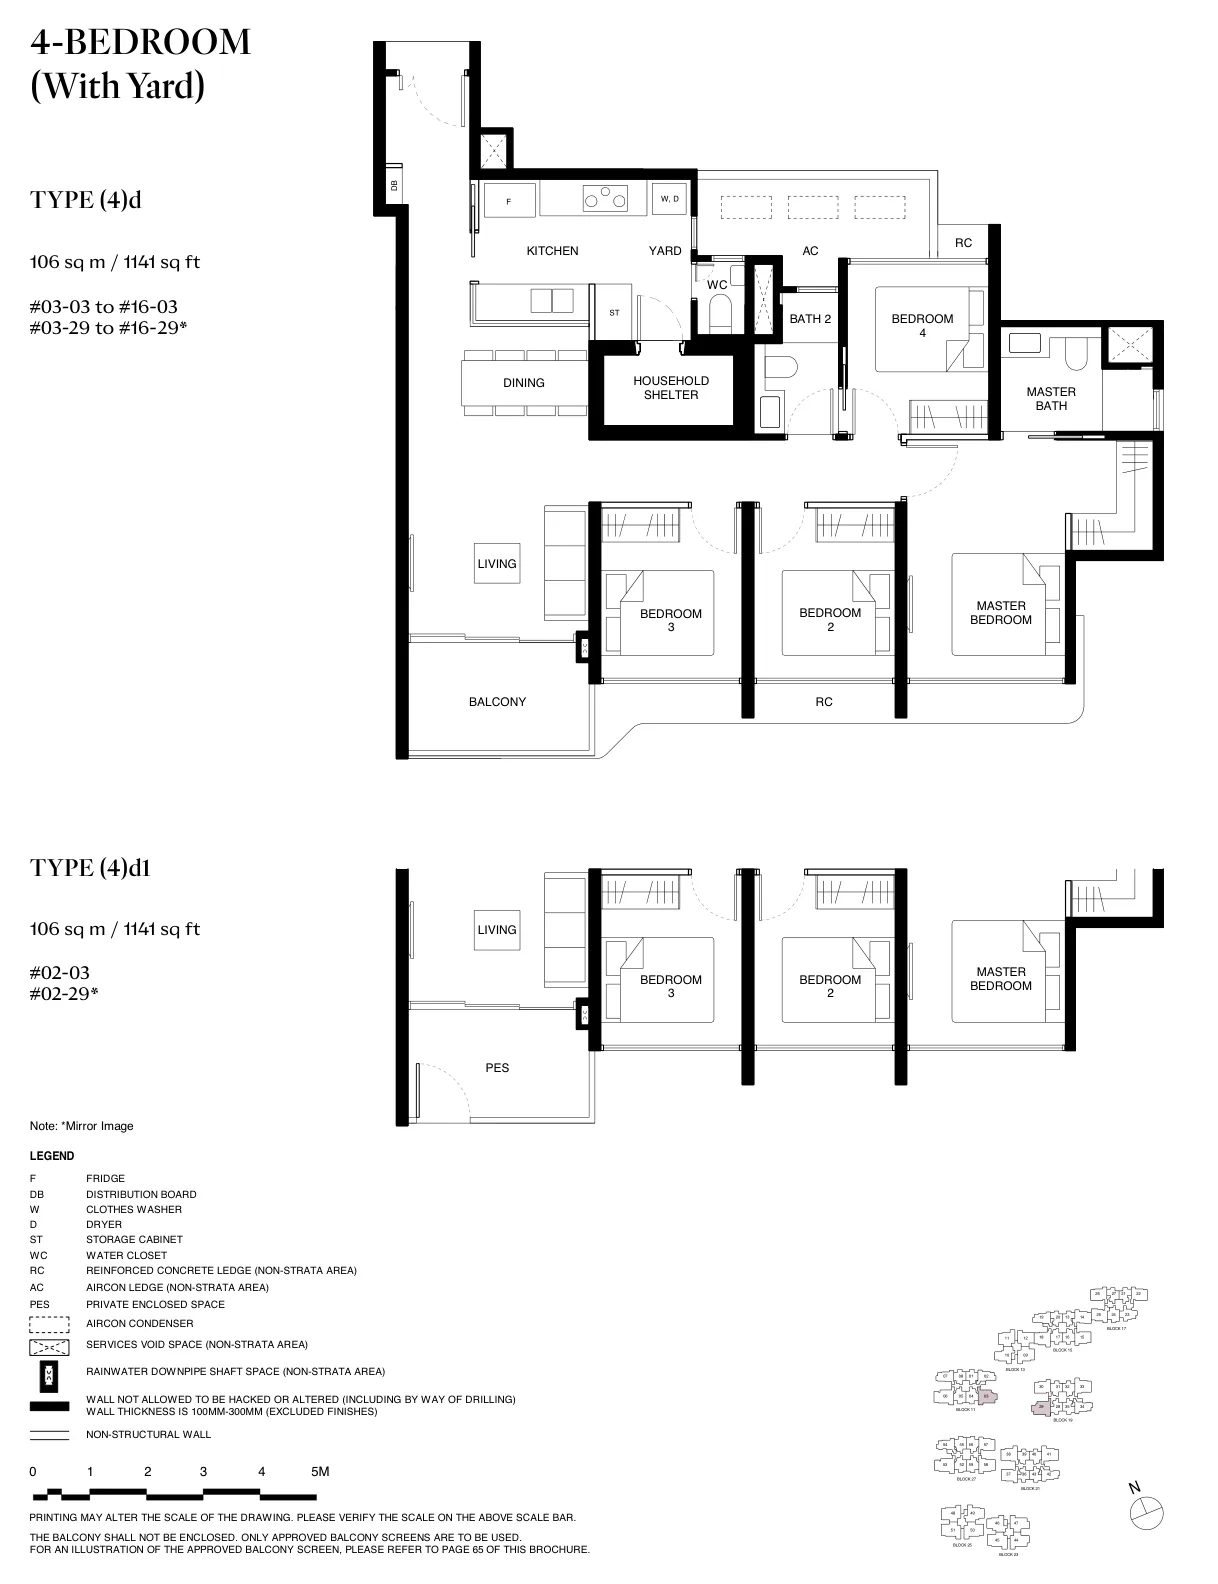
Floor plan of Tengah Garden Residences type (4)d, 4-Bedroom (With Yard), 1,141 sq ft
Type (4)d4-Bedroom (With Yard) · 1,141 sq ft · 30 homesFull page ↗
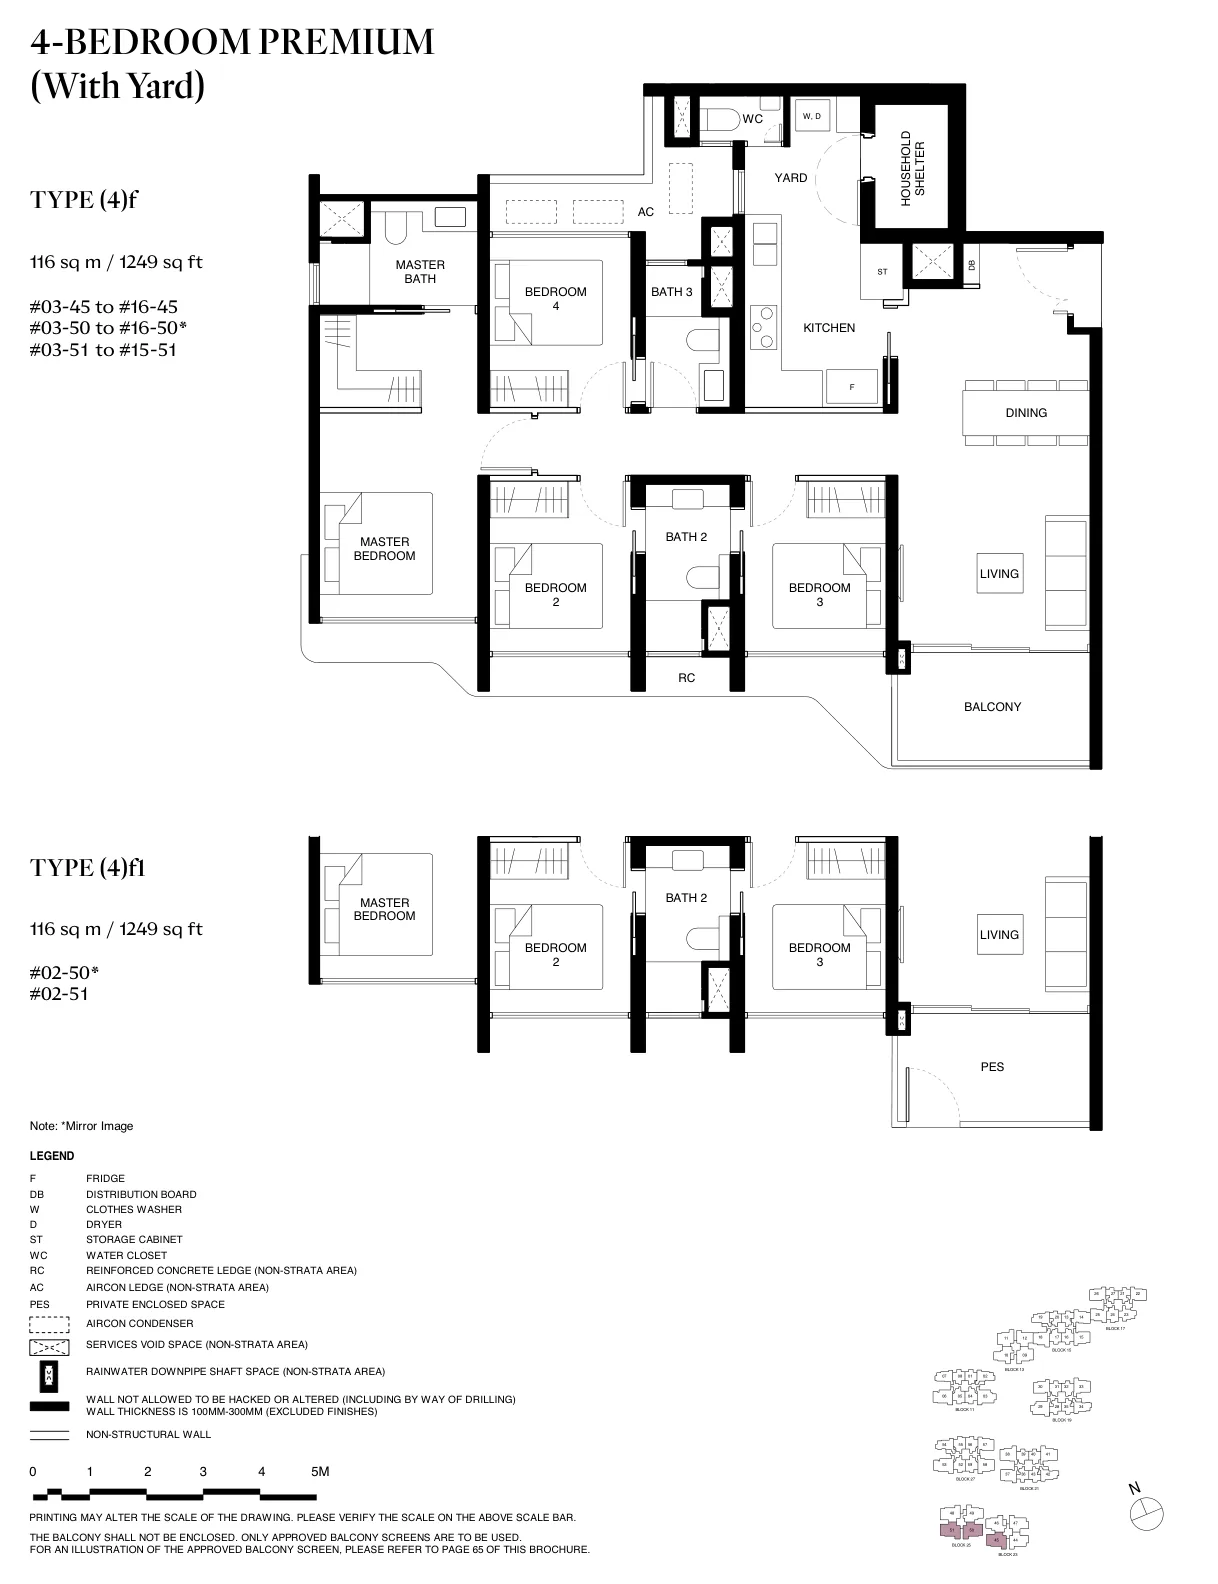
Floor plan of Tengah Garden Residences type (4)f, 4-Bedroom Premium (With Yard), 1,249 sq ft
Type (4)f4-Bedroom Premium (With Yard) · 1,249 sq ft · 43 homesFull page ↗
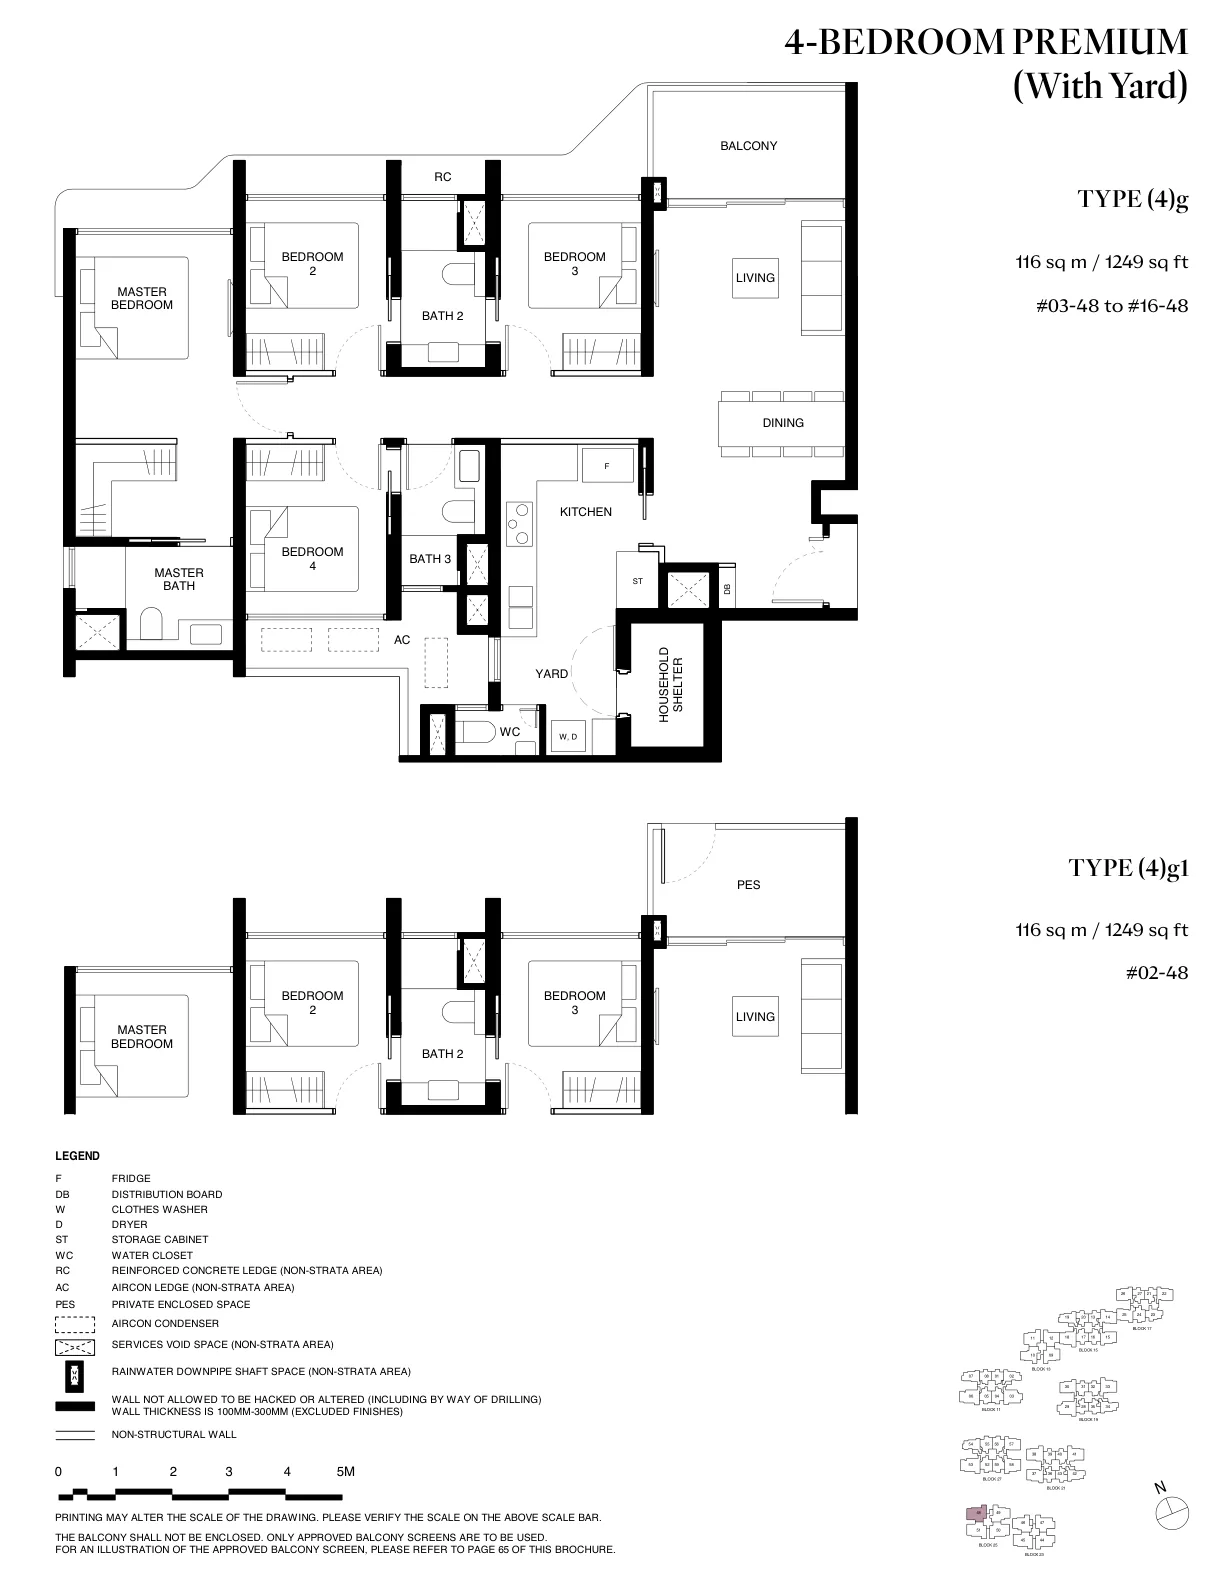
Floor plan of Tengah Garden Residences type (4)g, 4-Bedroom Premium (With Yard), 1,249 sq ft
Type (4)g4-Bedroom Premium (With Yard) · 1,249 sq ft · 15 homesFull page ↗
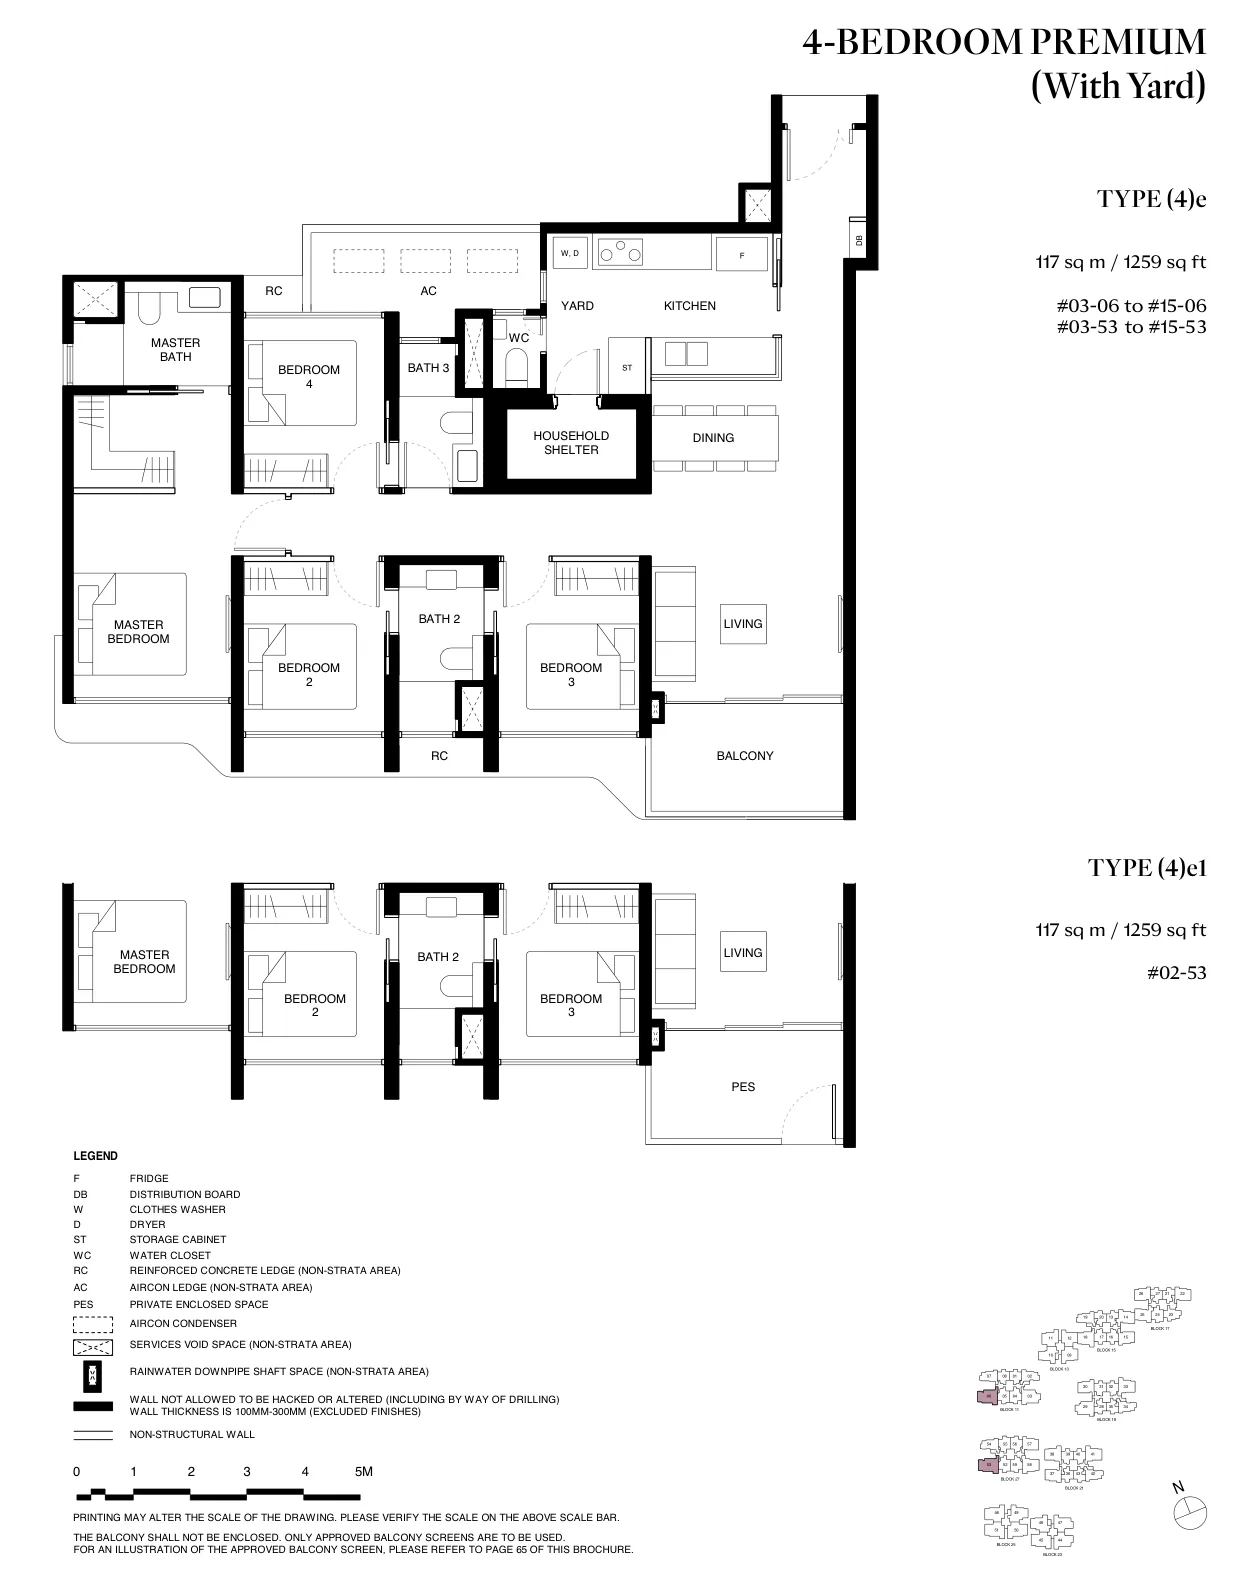
Floor plan of Tengah Garden Residences type (4)e, 4-Bedroom Premium (With Yard), 1,259 sq ft
Type (4)e4-Bedroom Premium (With Yard) · 1,259 sq ft · 27 homesFull page ↗

Compare two layouts side by side →Which stacks have each layout, in 3D →

Floor plans: Hong Leong Holdings, GuocoLand and CSC Land Group (Tengah Garden Development and TGA Development), Tengah Garden Residences e-brochure. Developer's plans, approximate and subject to change.

Site plan
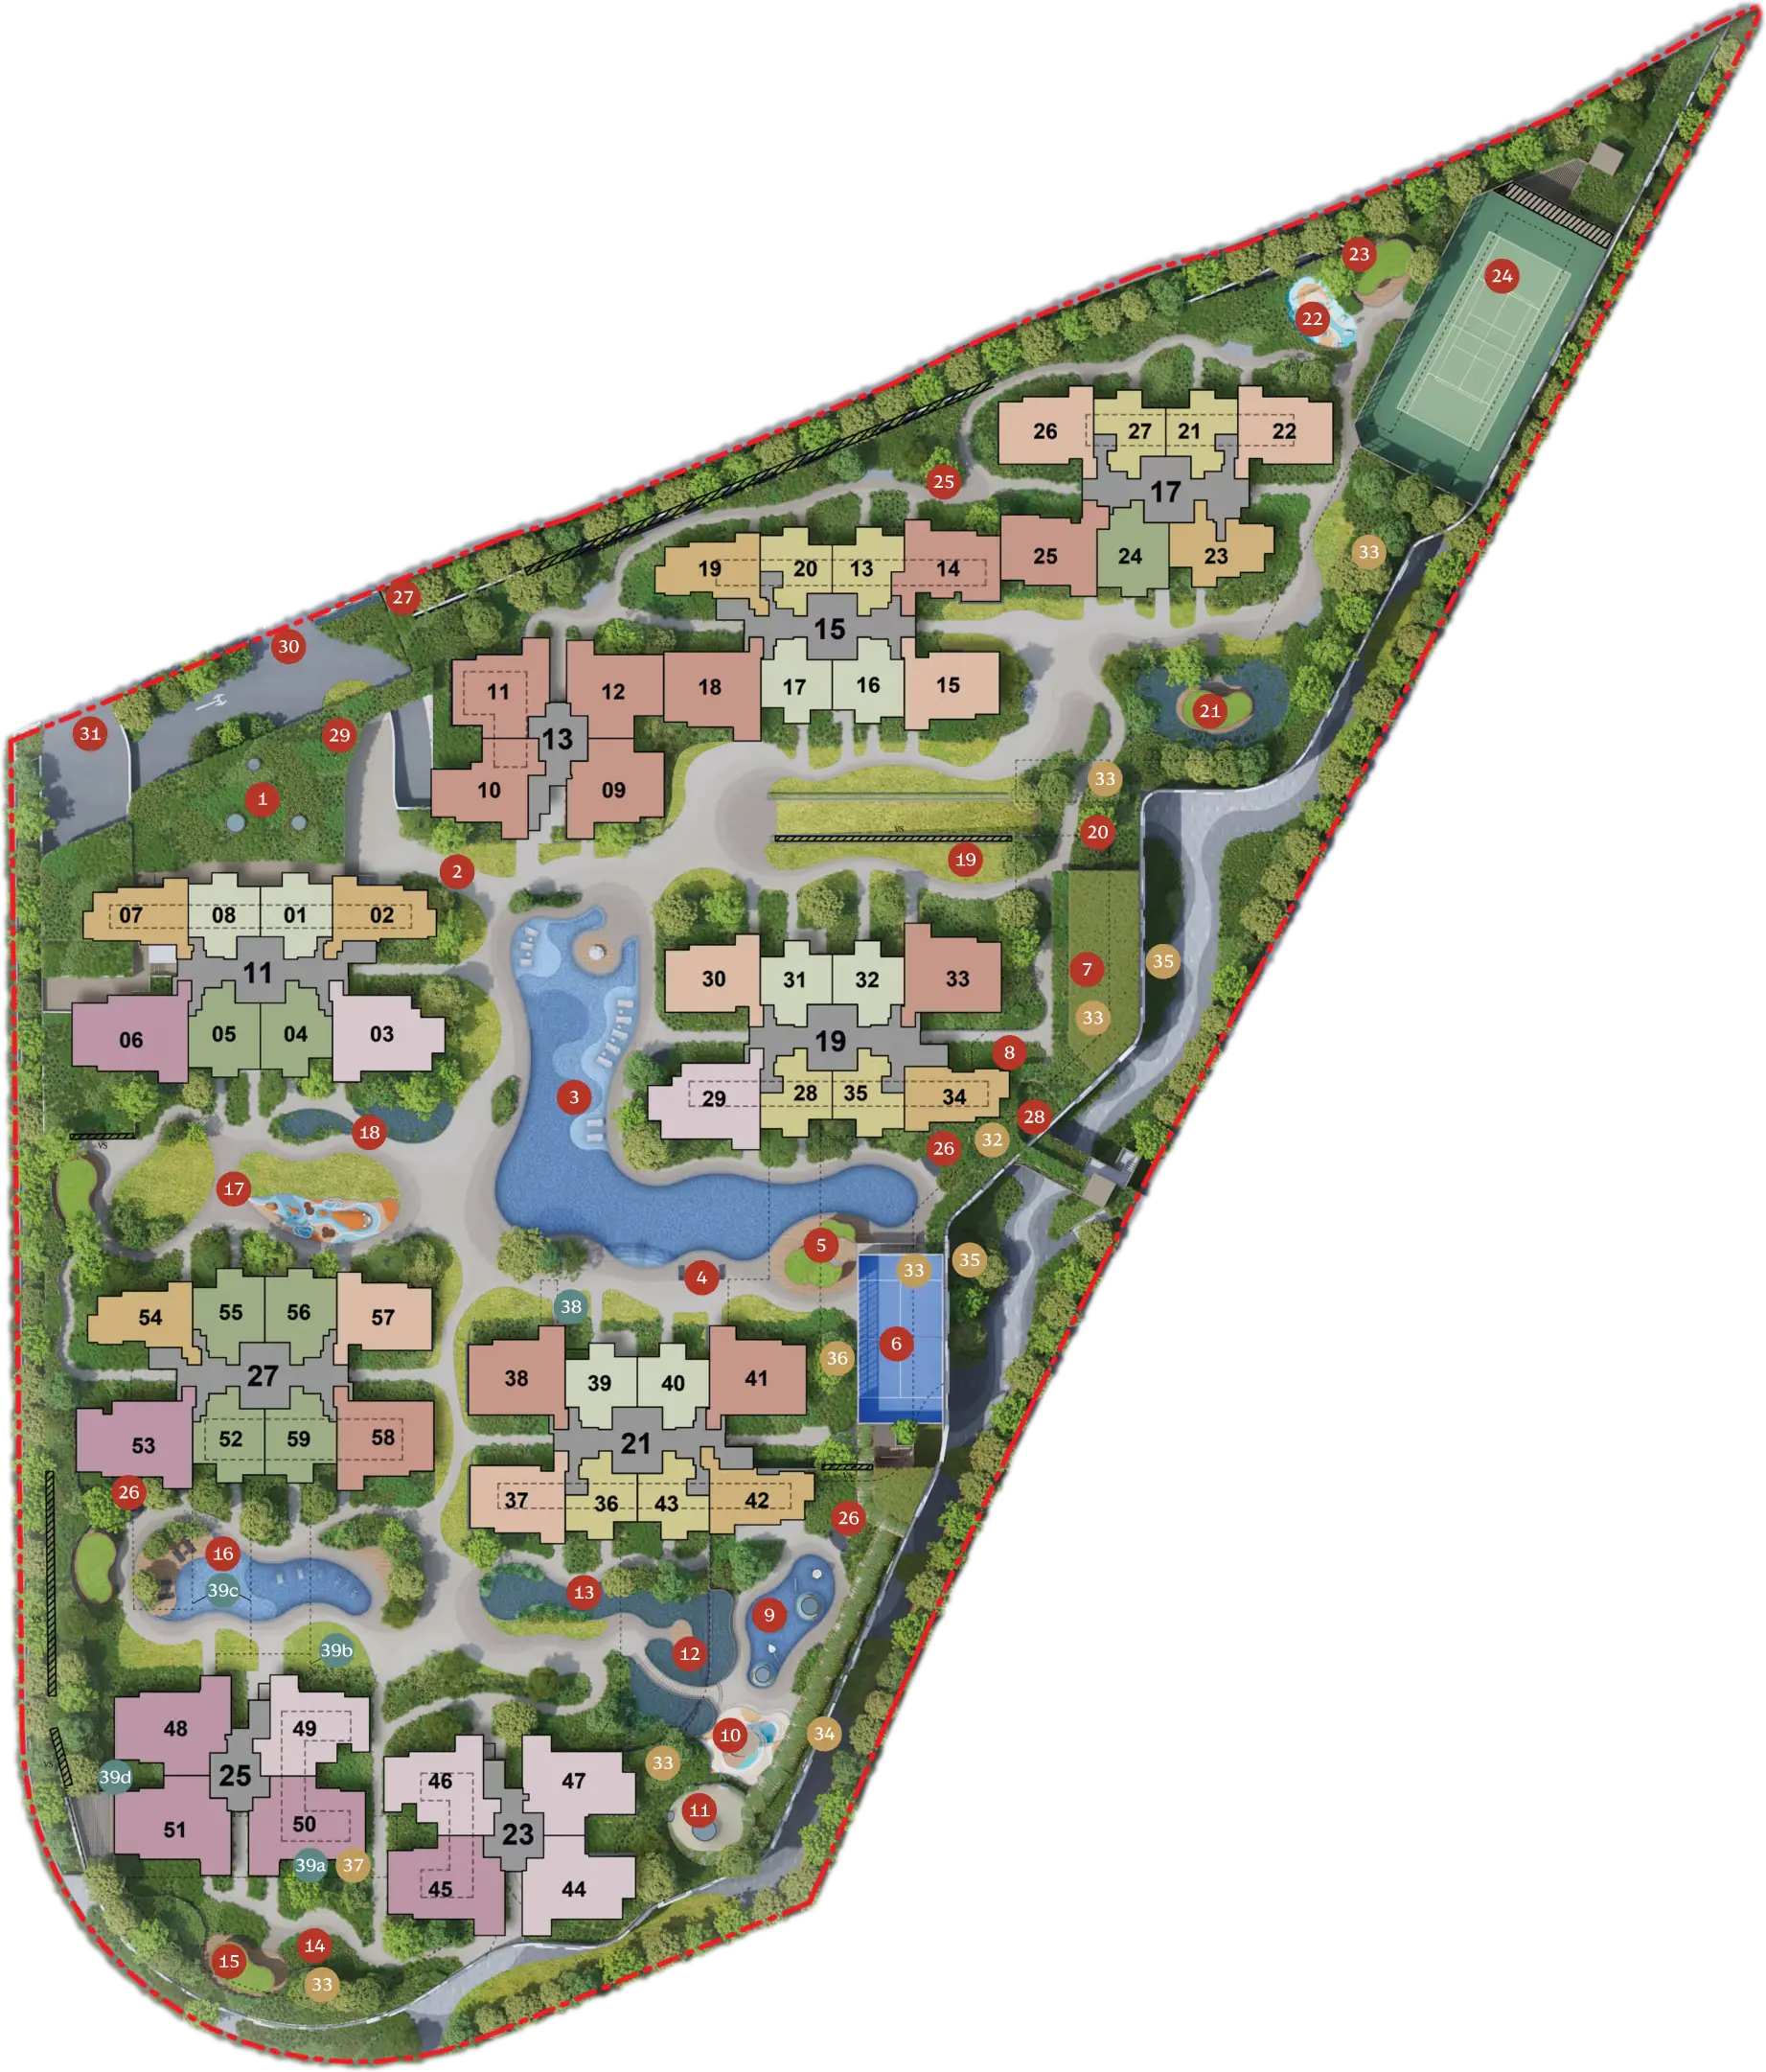
Site plan of Tengah Garden Residences

Every block in 3D, with the sun on each home →

Site plan: Hong Leong Holdings, GuocoLand and CSC Land Group. Developer's illustration, not to scale and subject to change.