Skip to content
TRIBE
Pinetree Hill
D21Fully sold

Pinetree Hill

D21 · Pine Grove, Clementi

Fully sold · buyers paid$2,491 psfmedian, 520 developer sales
99YRTOP 2026520 unitsDover MRT (EW22)

Floor plans

18 layouts from the developer. Tap a plan to open it.

1-Bedroom1 plan · 538 sq ft
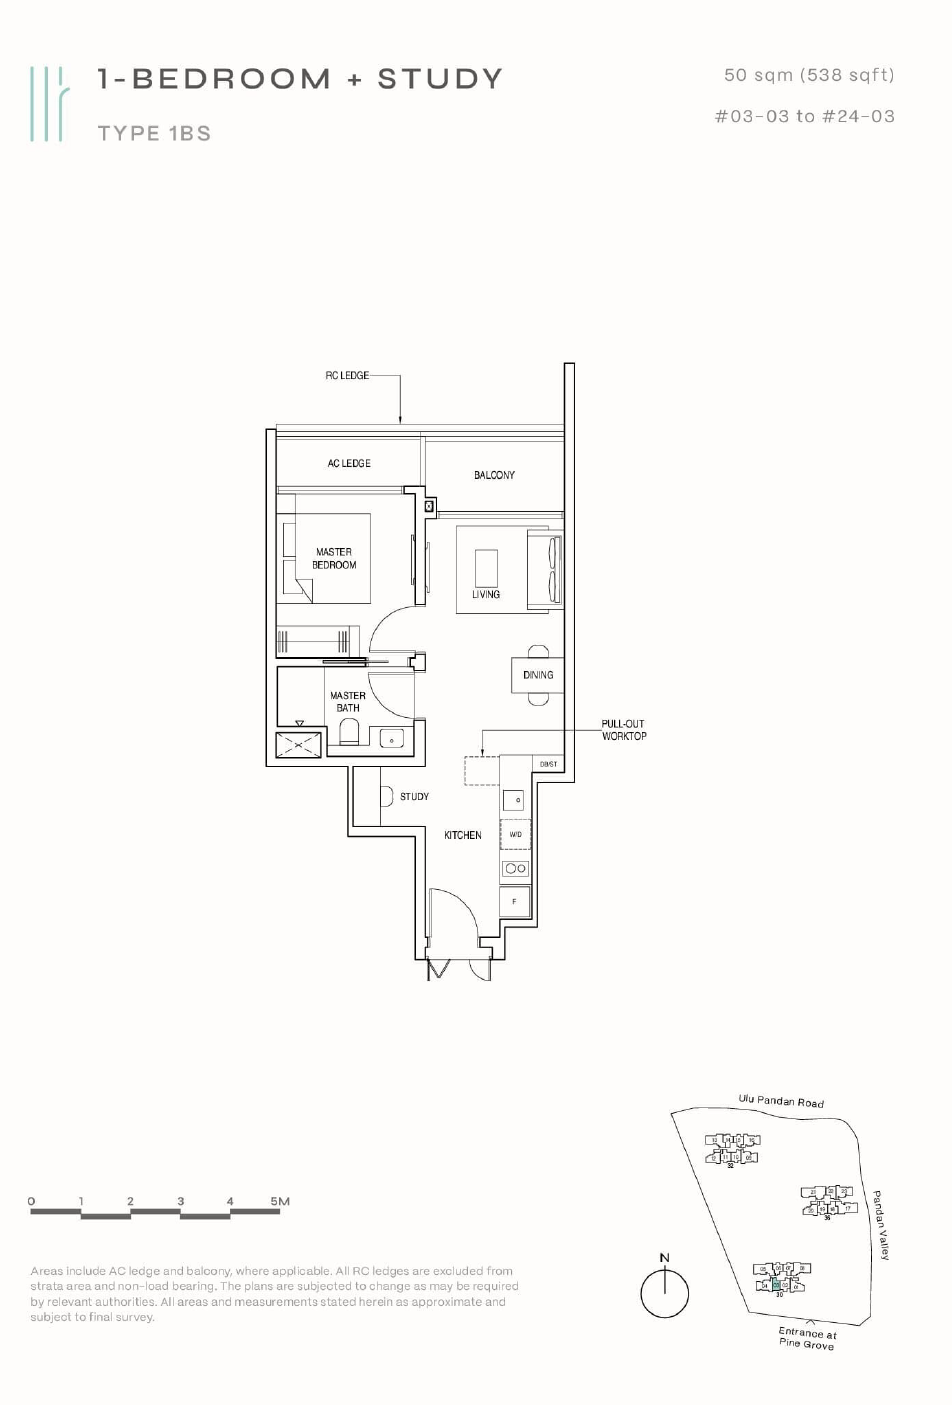
Floor plan of Pinetree Hill type 1BS, 1-Bedroom + Study, 538 sq ft
Type 1BS1-Bedroom + Study · 538 sq ft · 22 homesFull page ↗
2-Bedroom6 plans · 700 to 915 sq ft
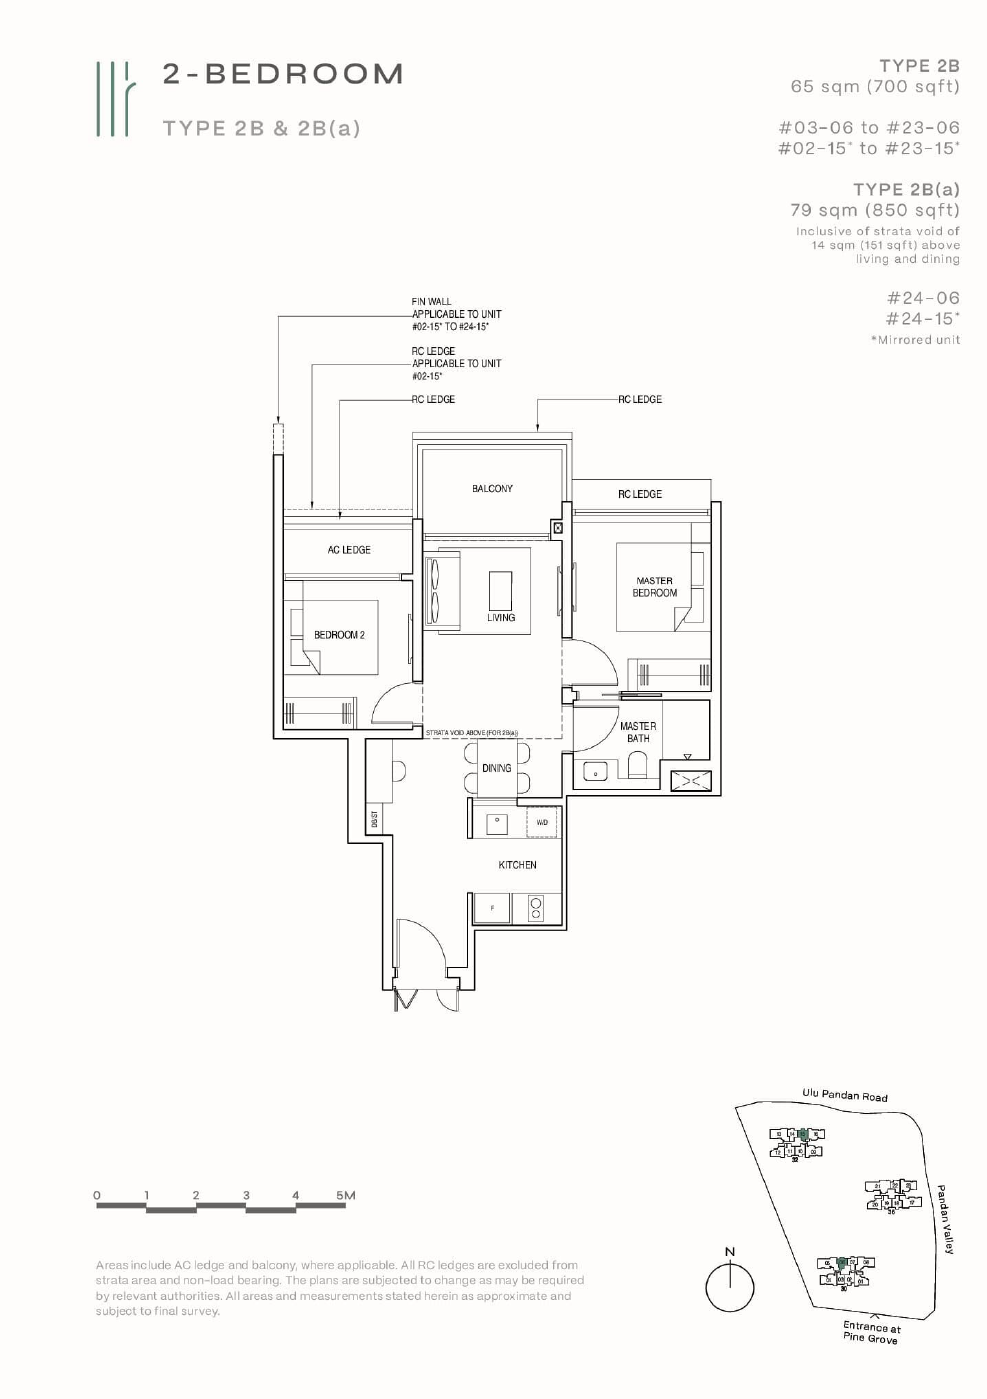
Floor plan of Pinetree Hill type 2B, 2-Bedroom, 700 sq ft
Type 2B2-Bedroom · 700 sq ft · 43 homesFull page ↗
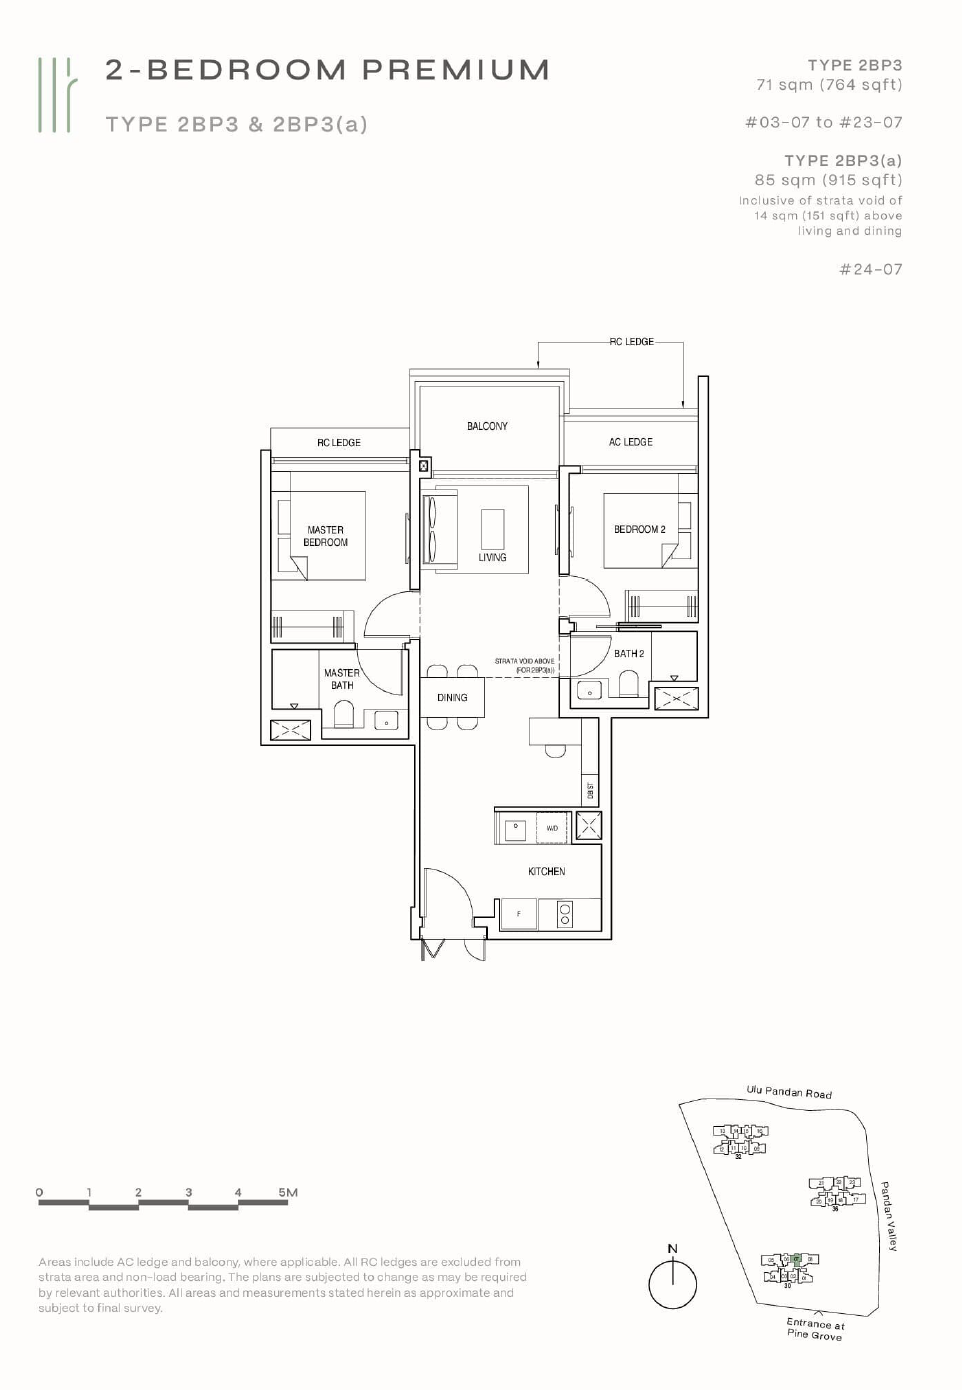
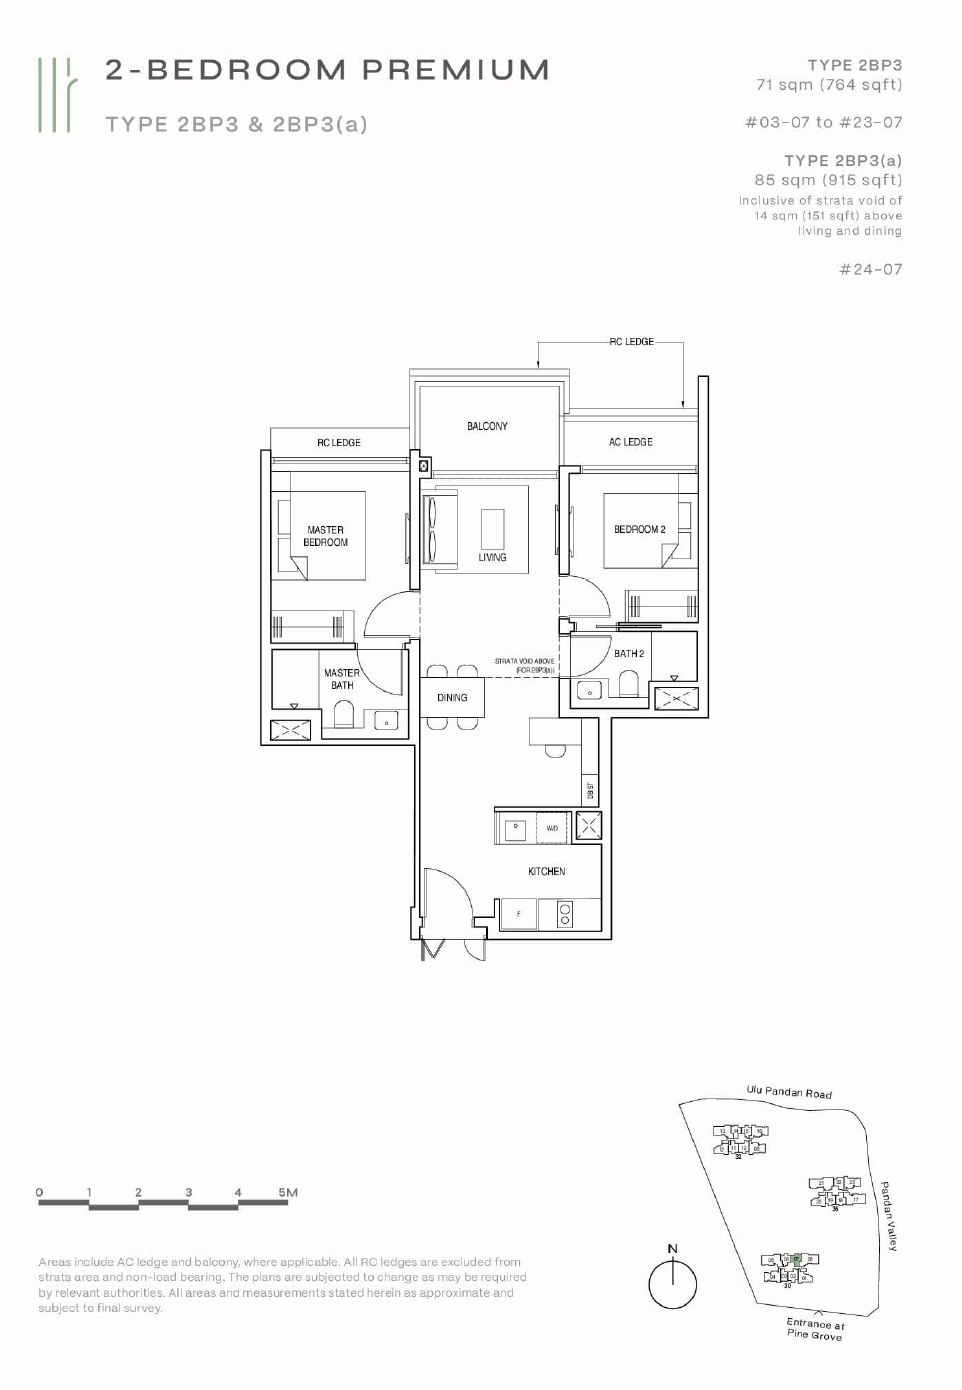
Floor plan of Pinetree Hill type 2BP3, 2-Bedroom, 764 sq ft
Type 2BP32-Bedroom · 764 sq ft · 89 homesFull page ↗
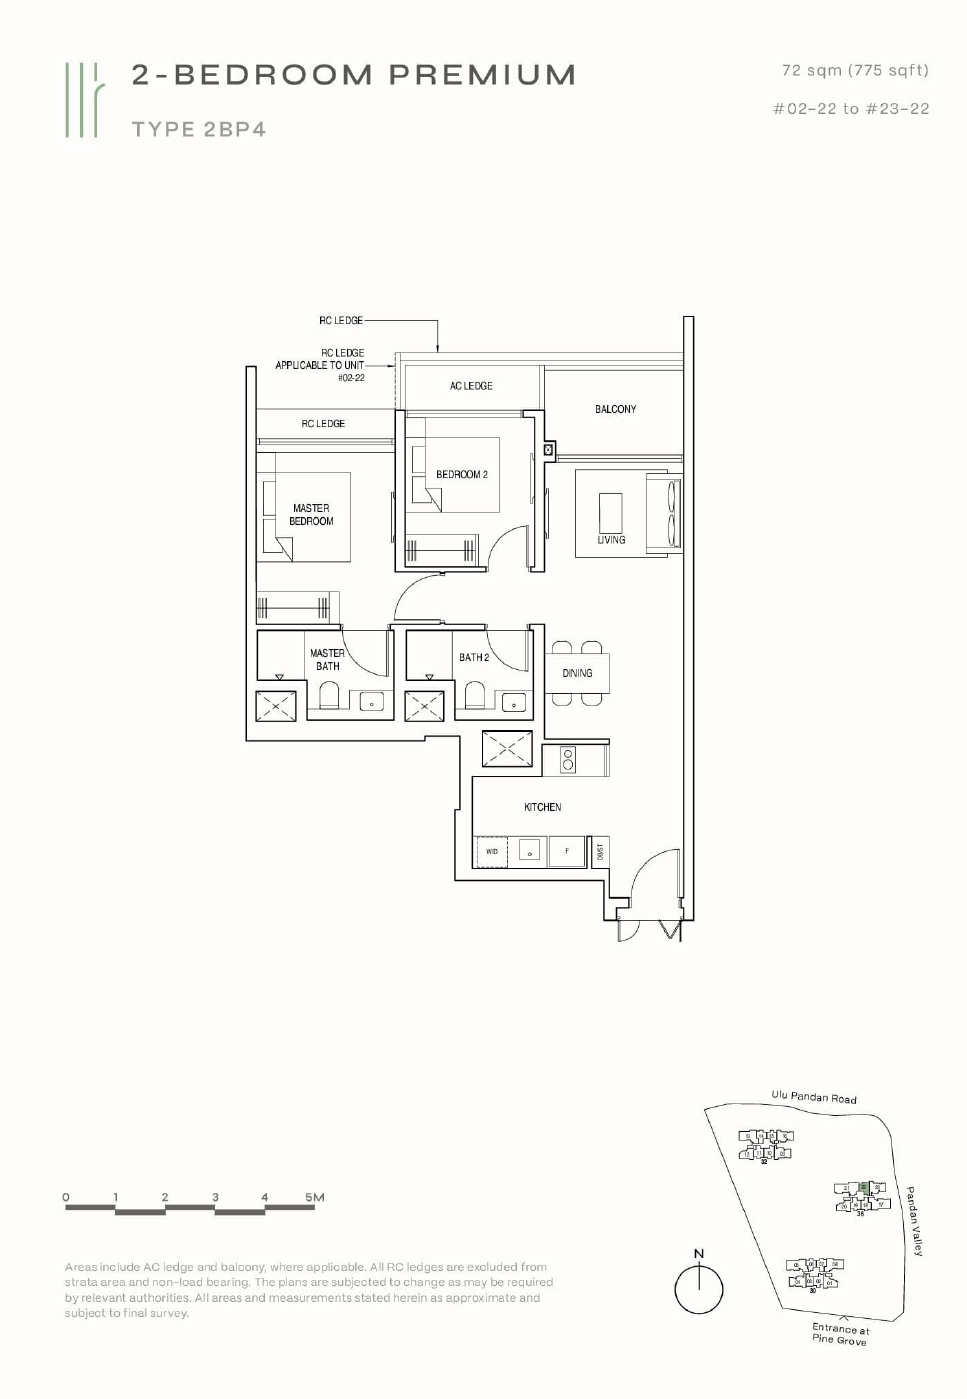
Floor plan of Pinetree Hill type 2BP4, 2-Bedroom, 775 sq ft
Type 2BP42-Bedroom · 775 sq ft · 22 homesFull page ↗
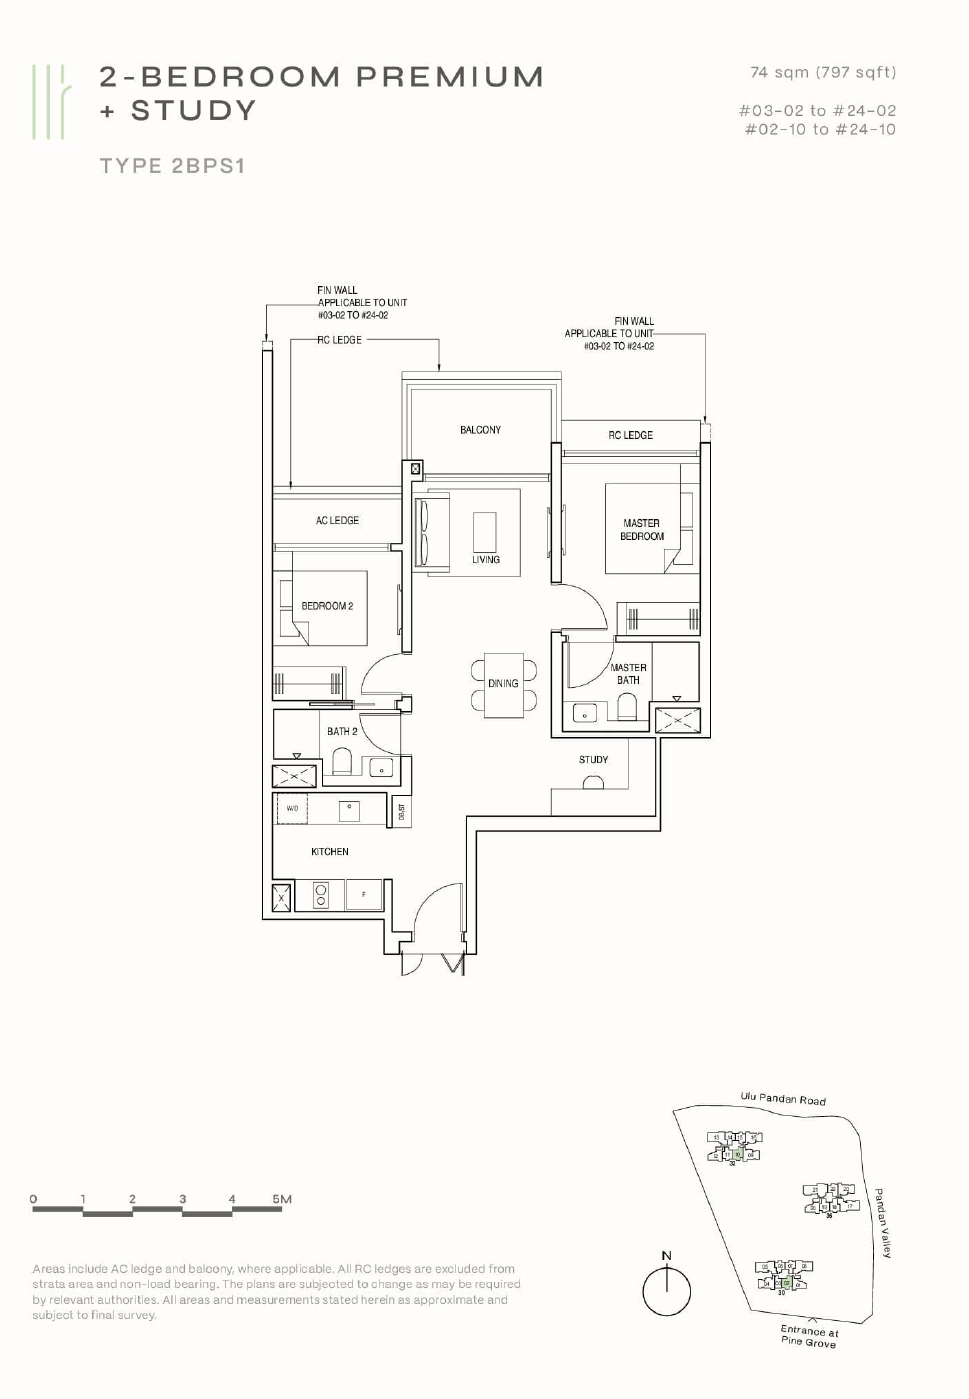
Floor plan of Pinetree Hill type 2BPS1, 2-Bedroom + Study, 797 sq ft
Type 2BPS12-Bedroom + Study · 797 sq ft · 68 homesFull page ↗
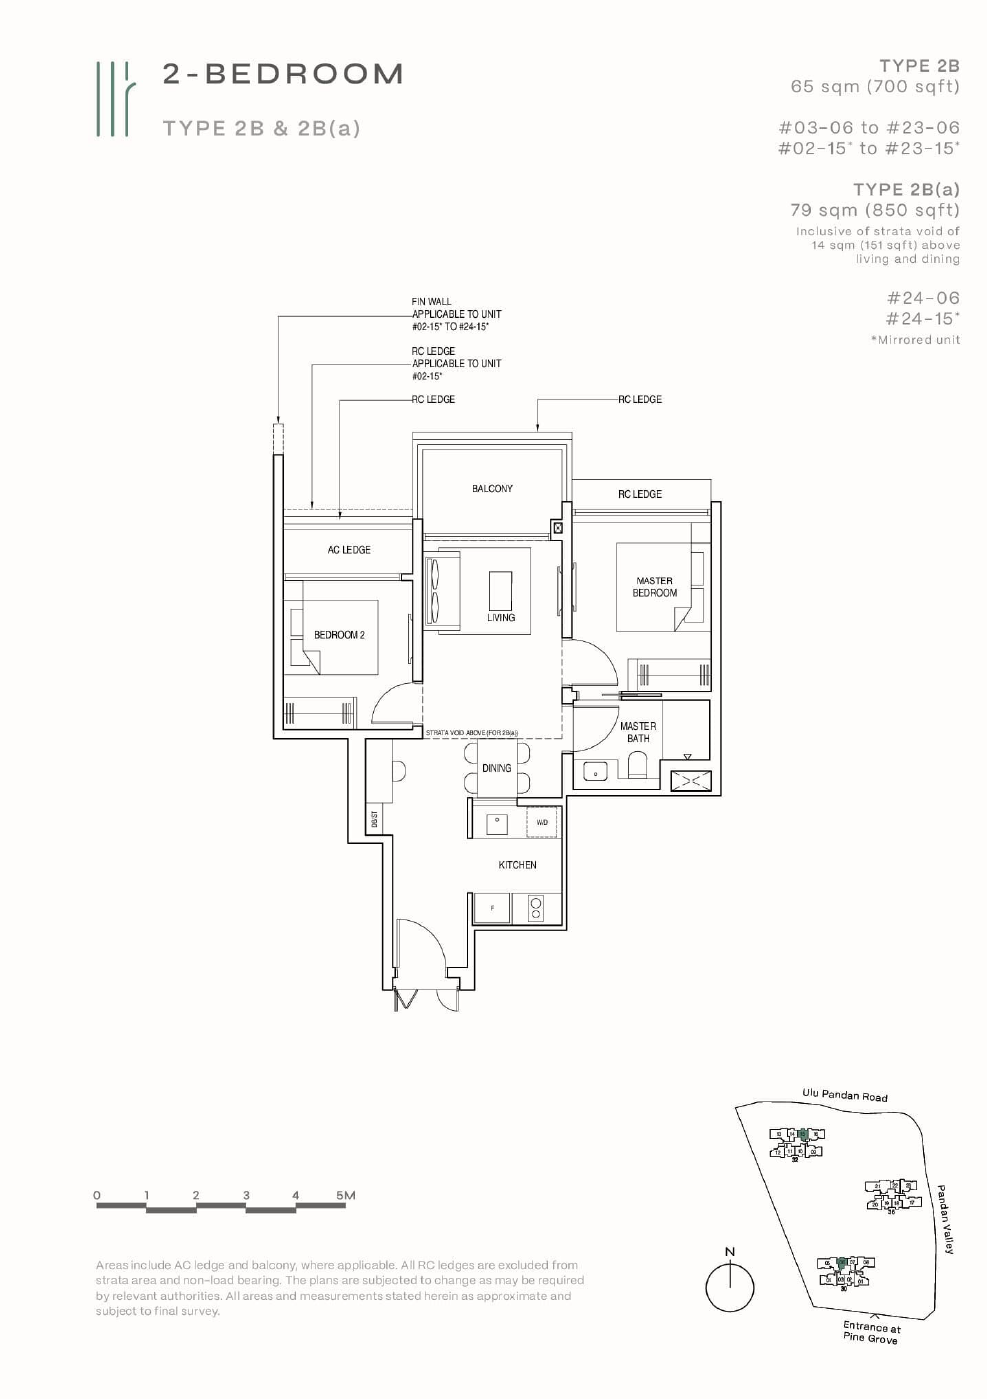
Floor plan of Pinetree Hill type 2B(a), 2-Bedroom, 850 sq ft
Type 2B(a)2-Bedroom · 850 sq ft · 2 homesFull page ↗
Floor plan of Pinetree Hill type 2BP3(a), 2-Bedroom, 915 sq ft
Type 2BP3(a)2-Bedroom · 915 sq ft · 2 homesFull page ↗
3-Bedroom5 plans · 969 to 1,421 sq ft
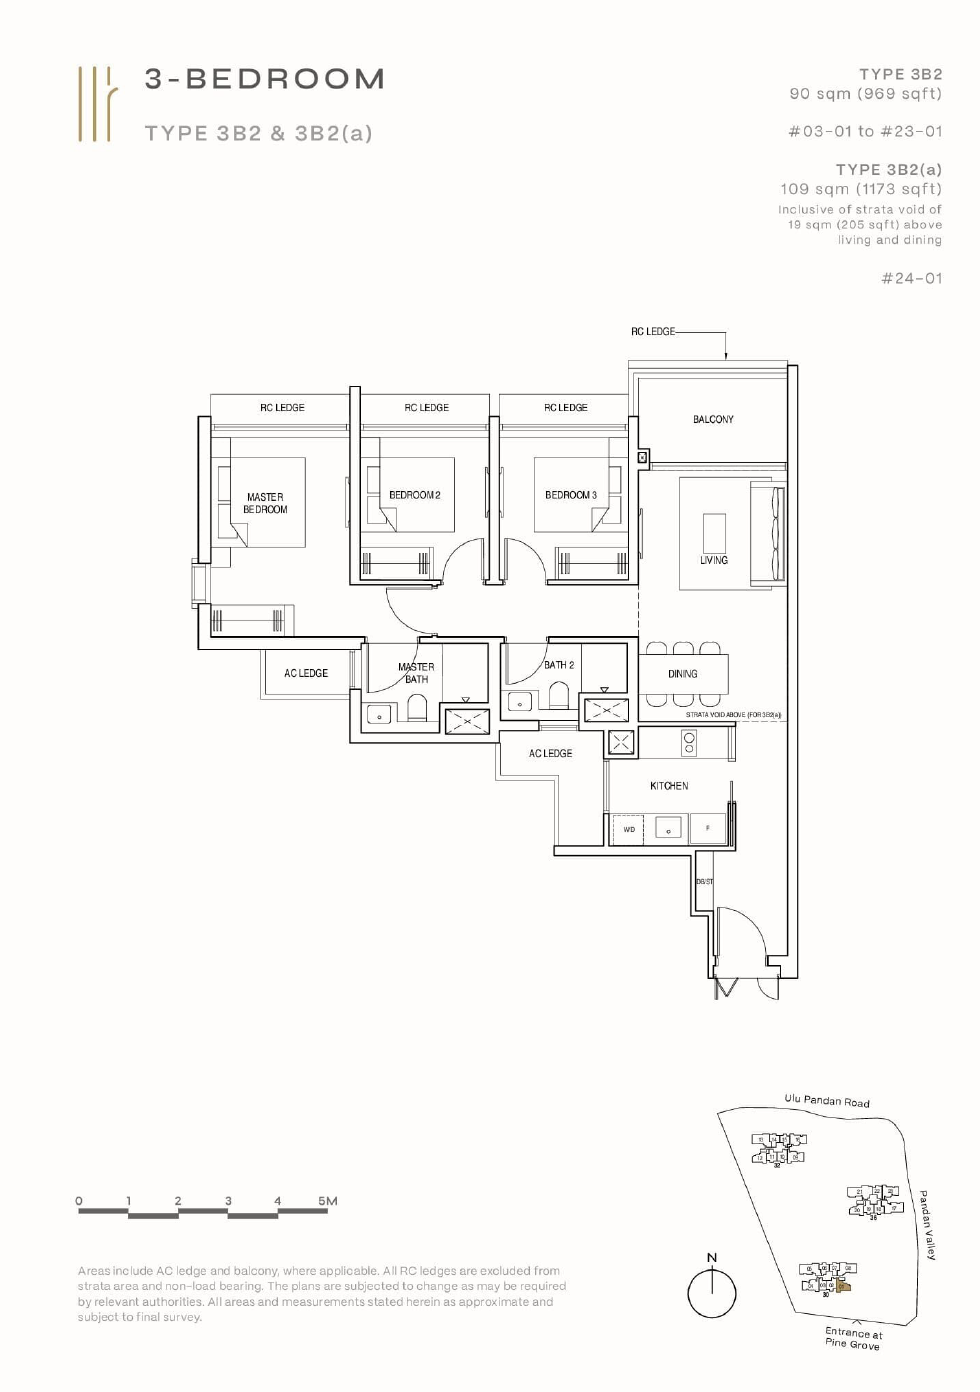
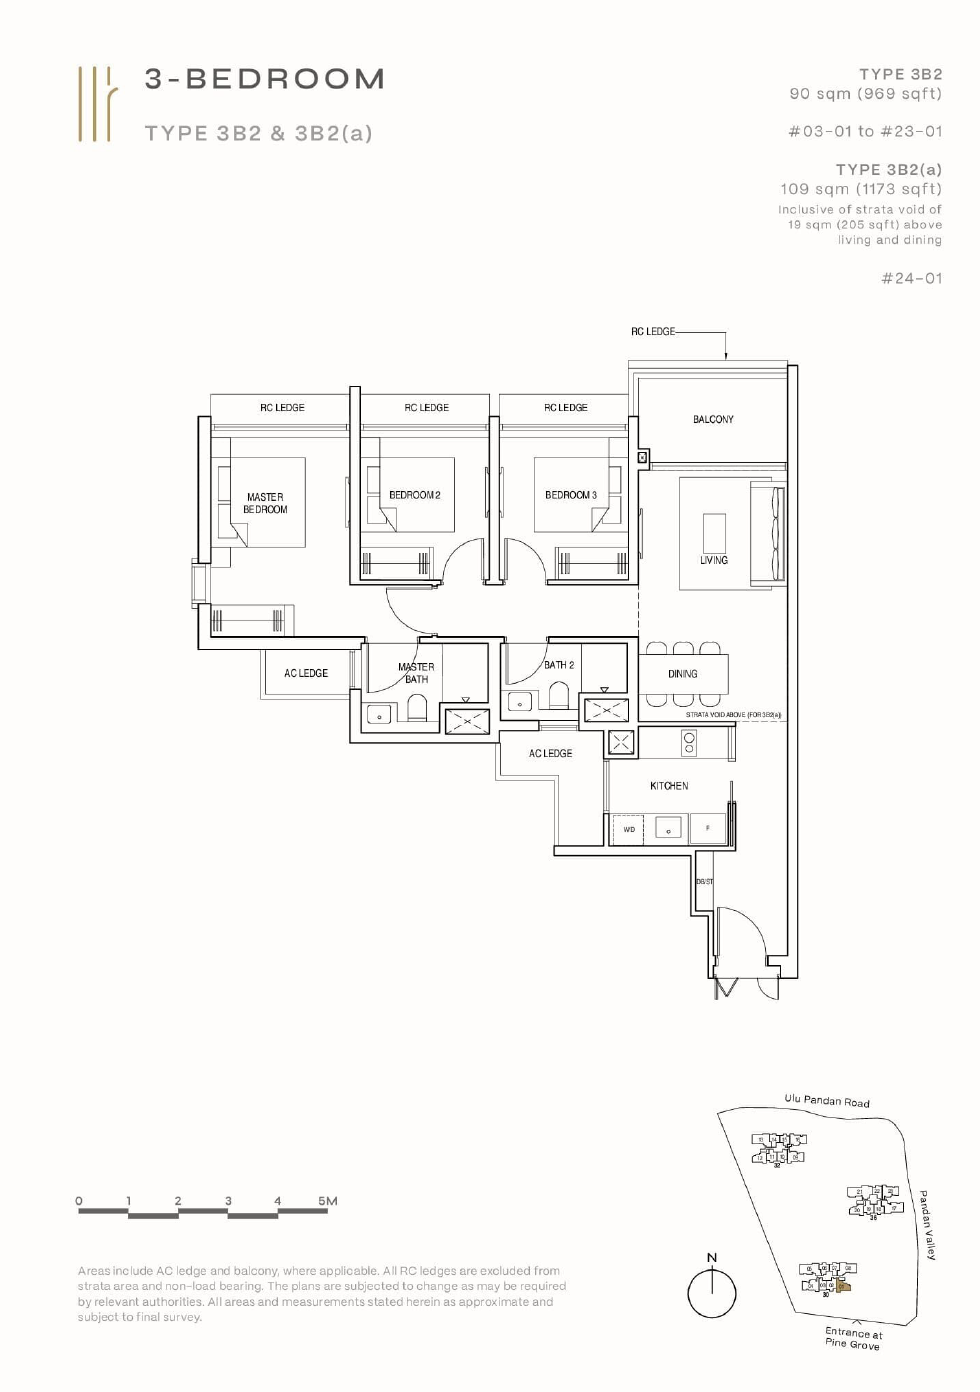
Floor plan of Pinetree Hill type 3B2, 3-Bedroom, 969 sq ft
Type 3B23-Bedroom · 969 sq ft · 65 homesFull page ↗
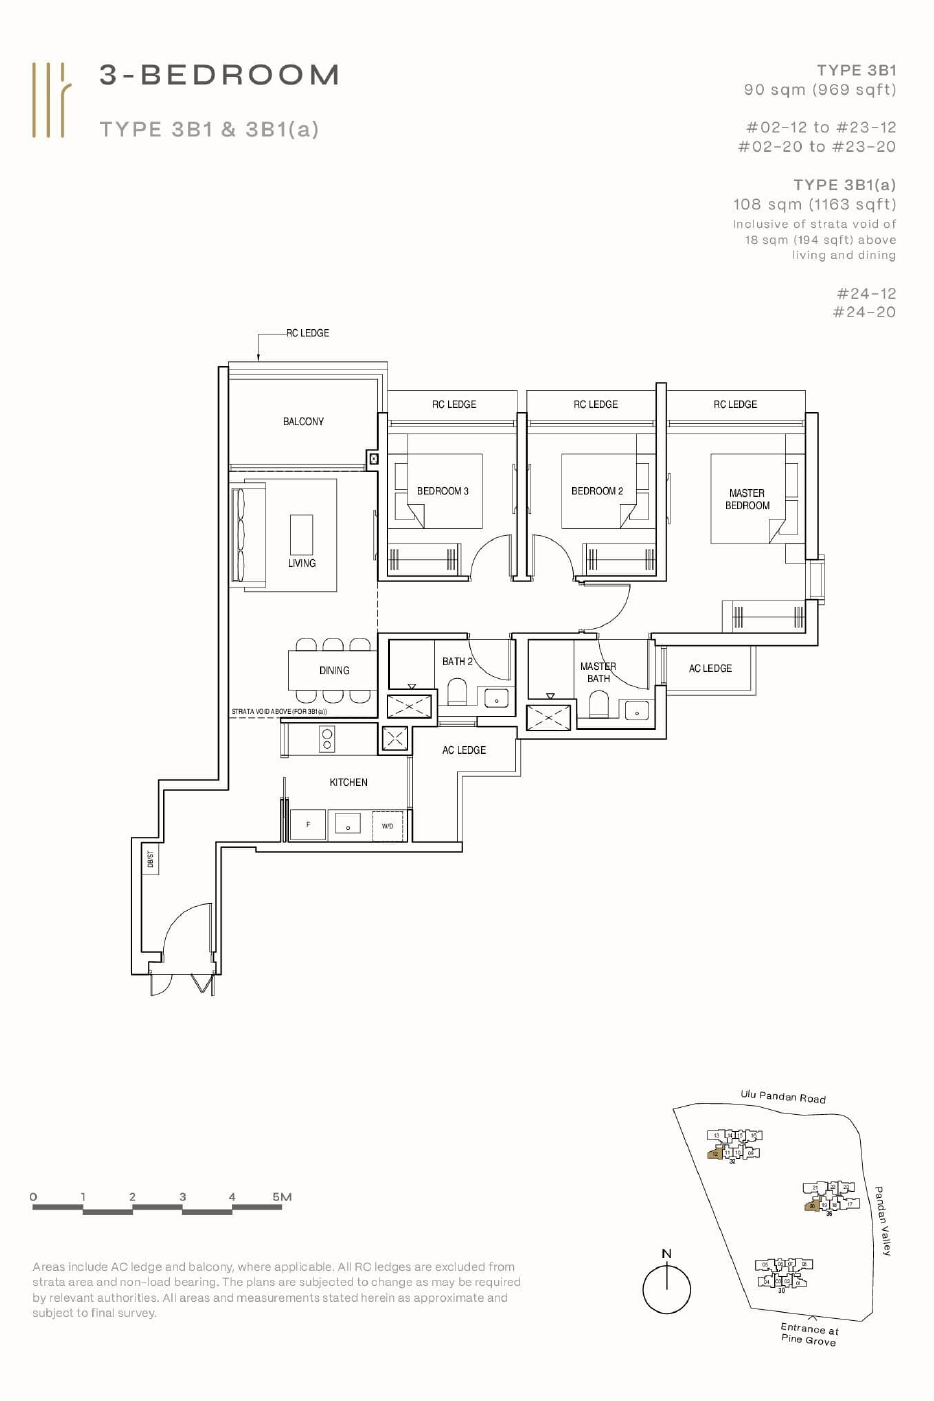
Floor plan of Pinetree Hill type 3B1(a), 3-Bedroom, 1,163 sq ft
Type 3B1(a)3-Bedroom · 1,163 sq ft · 2 homesFull page ↗
Floor plan of Pinetree Hill type 3B2(a), 3-Bedroom, 1,173 sq ft
Type 3B2(a)3-Bedroom · 1,173 sq ft · 1 homeFull page ↗
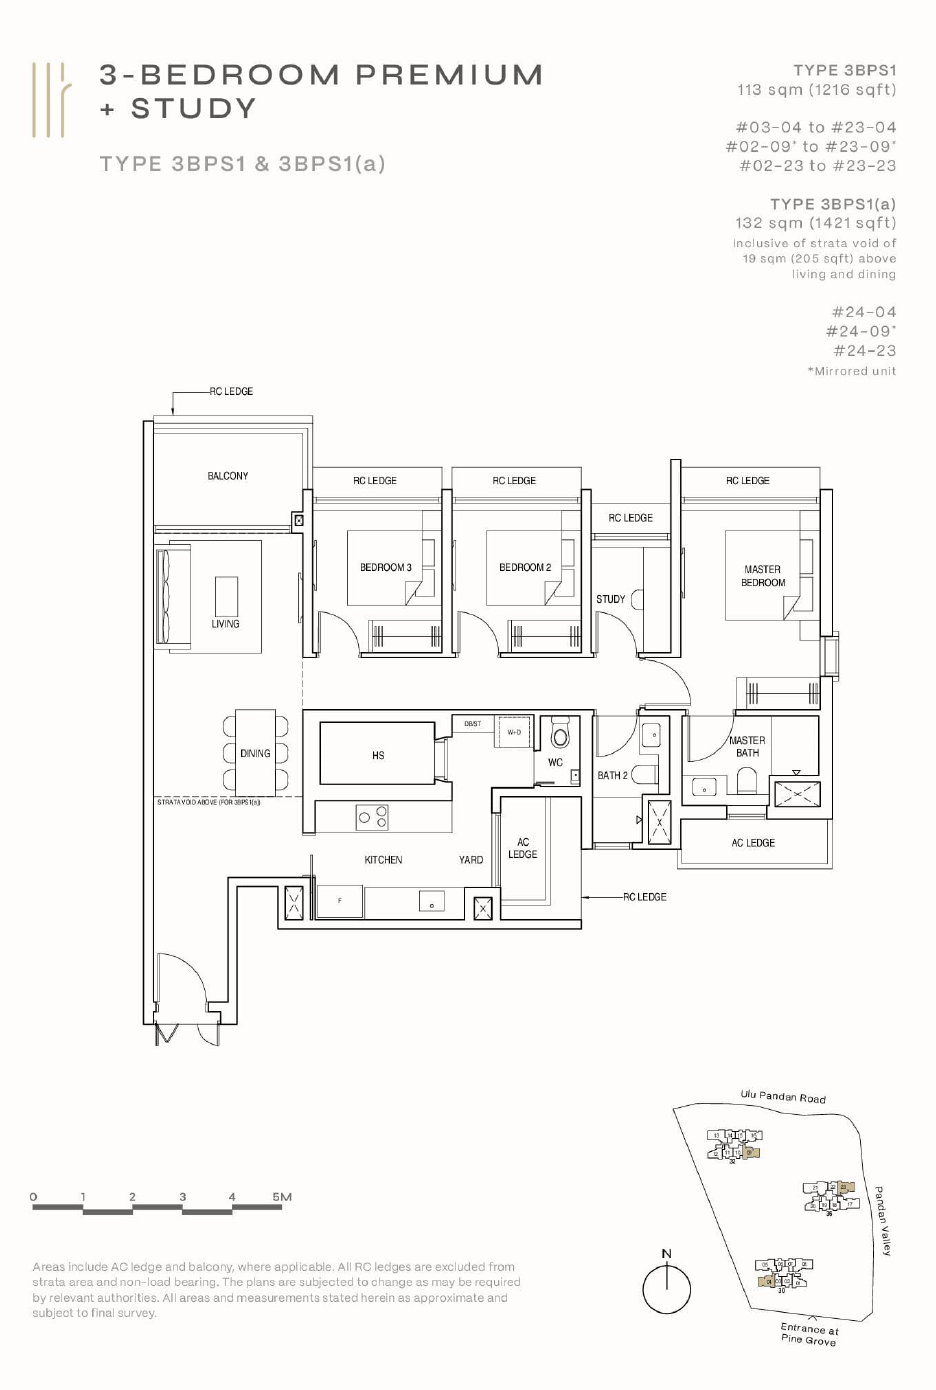
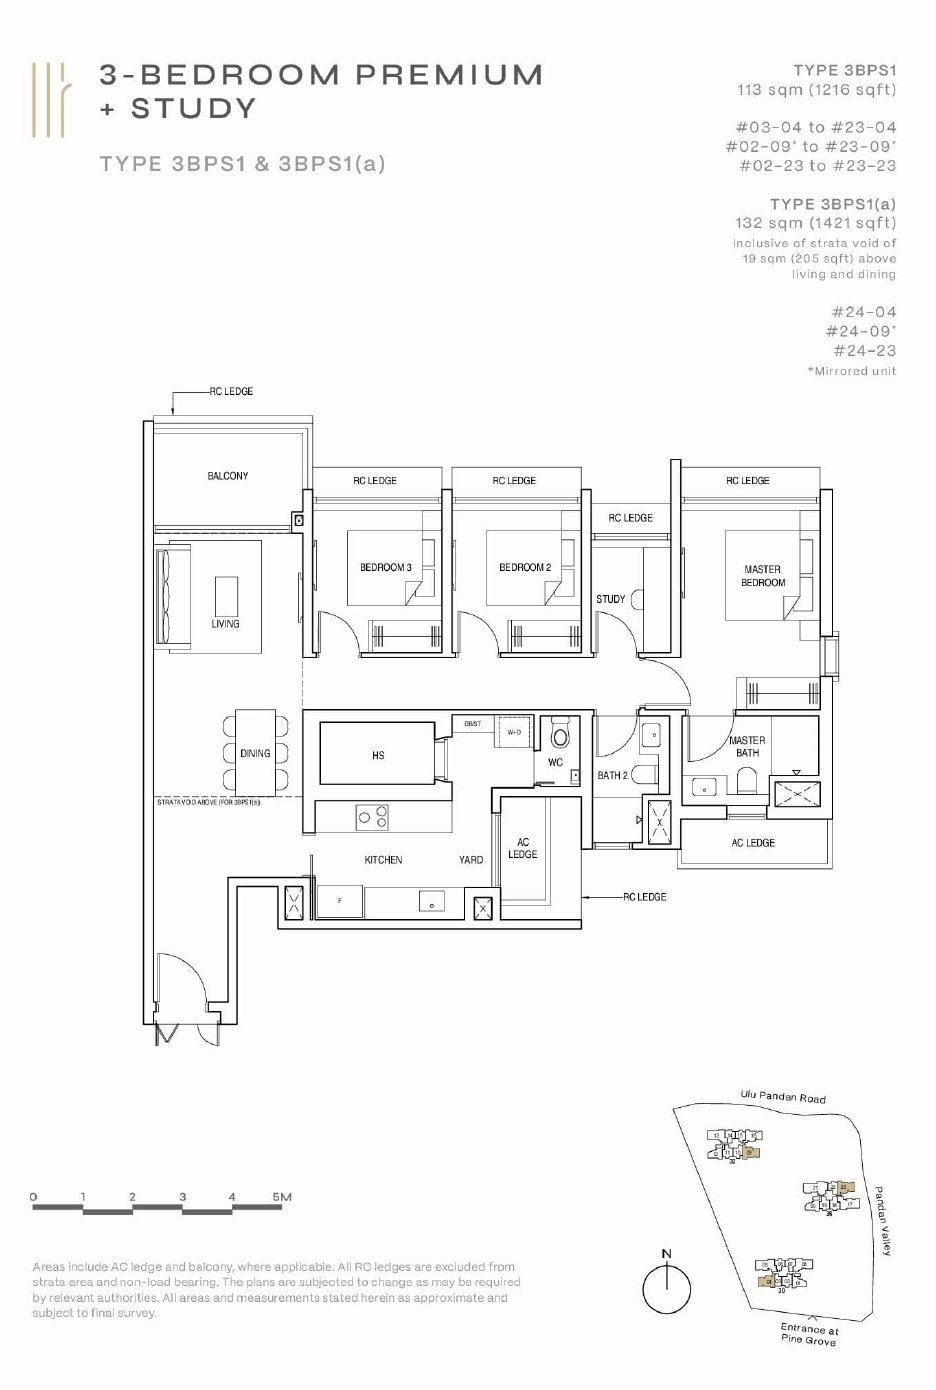
Floor plan of Pinetree Hill type 3BPS1, 3-Bedroom + Study, 1,216 sq ft
Type 3BPS13-Bedroom + Study · 1,216 sq ft · 87 homesFull page ↗
Floor plan of Pinetree Hill type 3BPS1(a), 3-Bedroom + Study, 1,421 sq ft
Type 3BPS1(a)3-Bedroom + Study · 1,421 sq ft · 4 homesFull page ↗
4-Bedroom4 plans · 1,292 to 1,668 sq ft
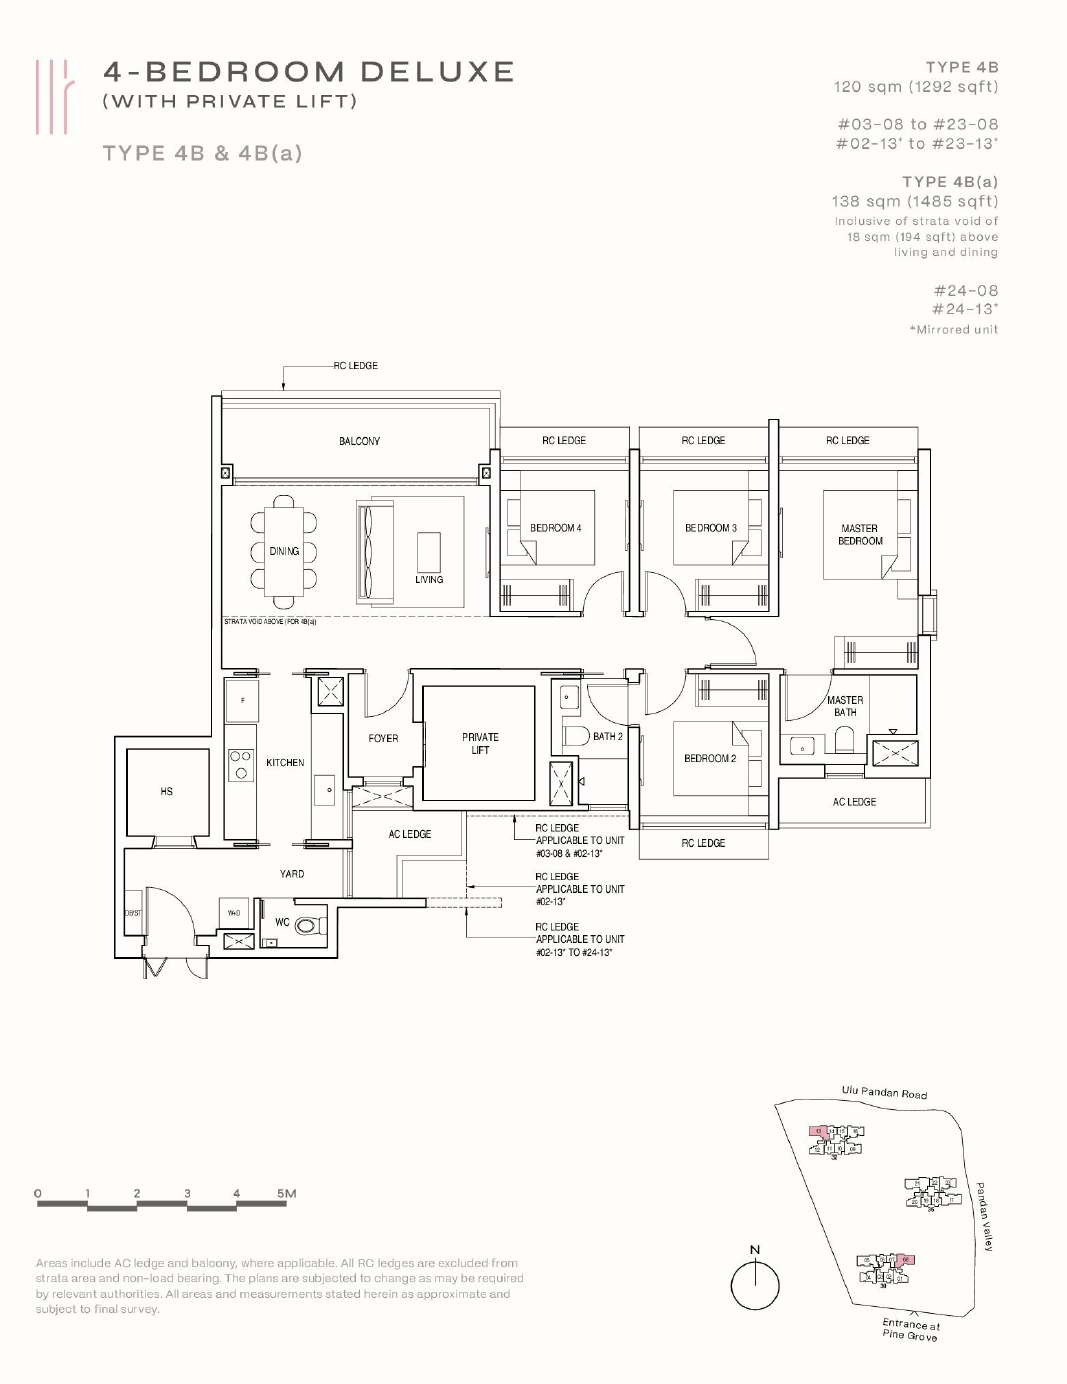
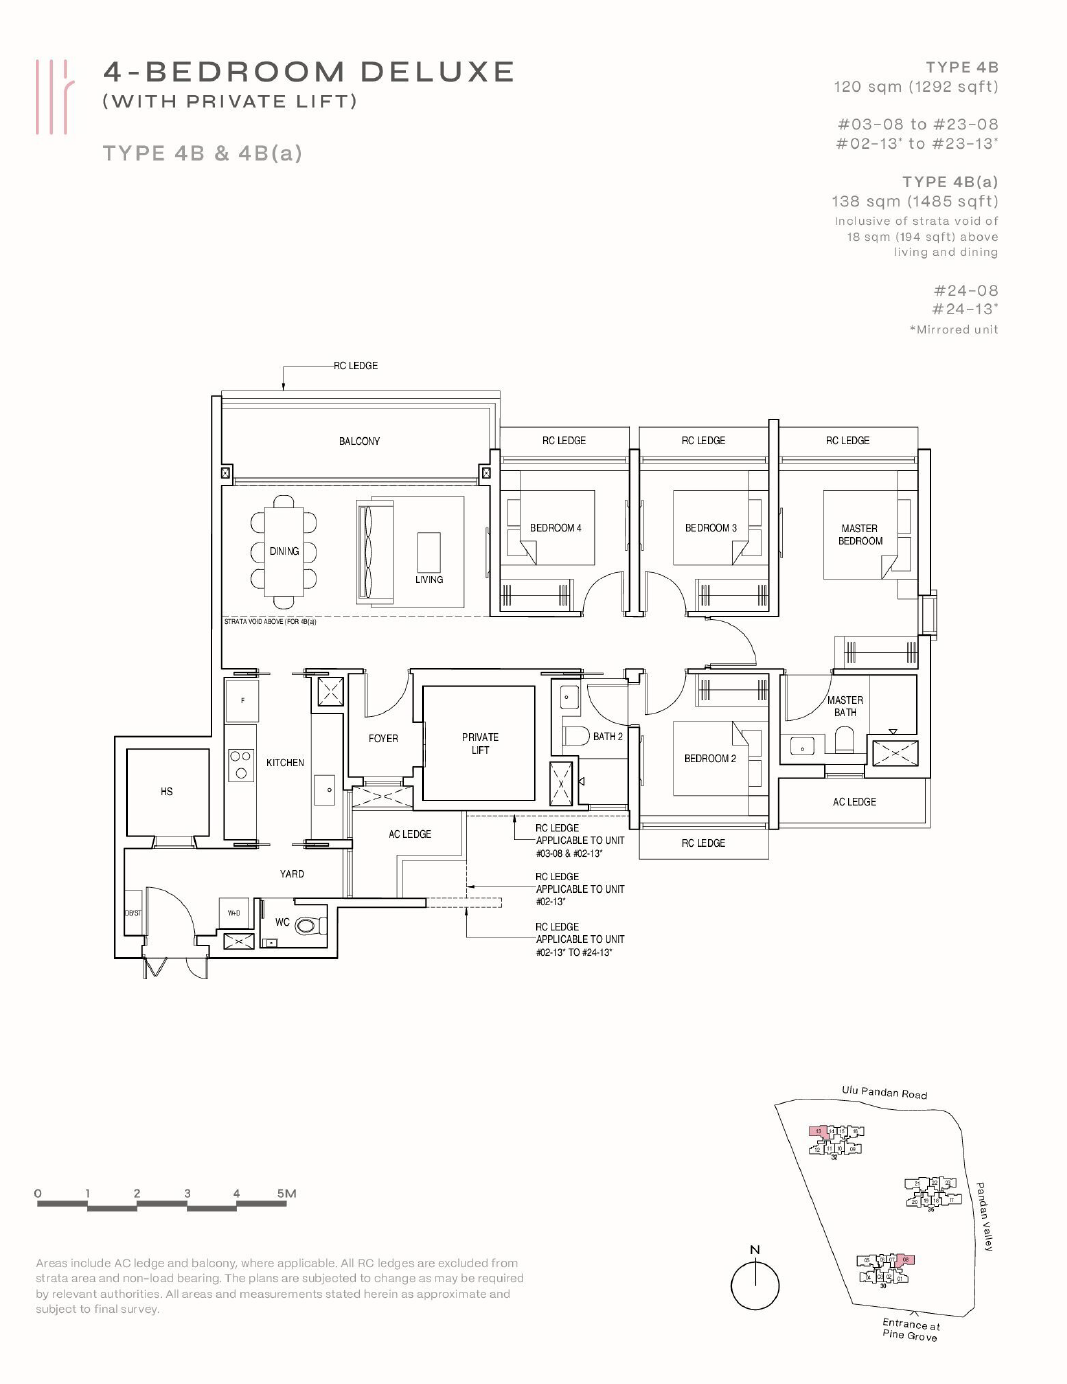
Floor plan of Pinetree Hill type 4B, 4-Bedroom, 1,292 sq ft
Type 4B4-Bedroom · 1,292 sq ft · 43 homesFull page ↗
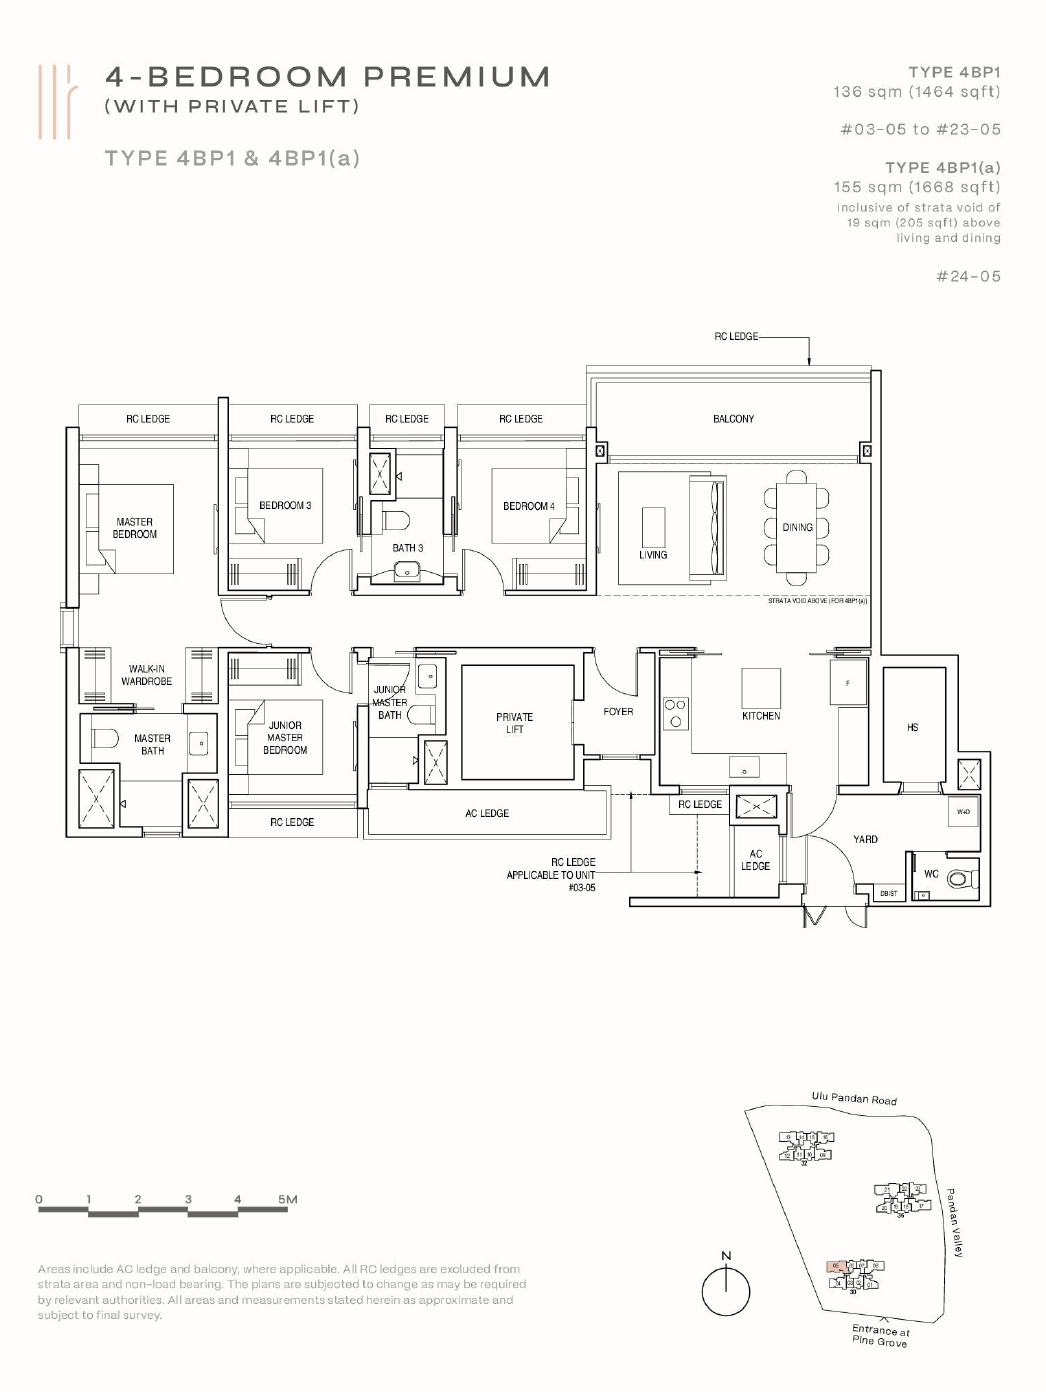
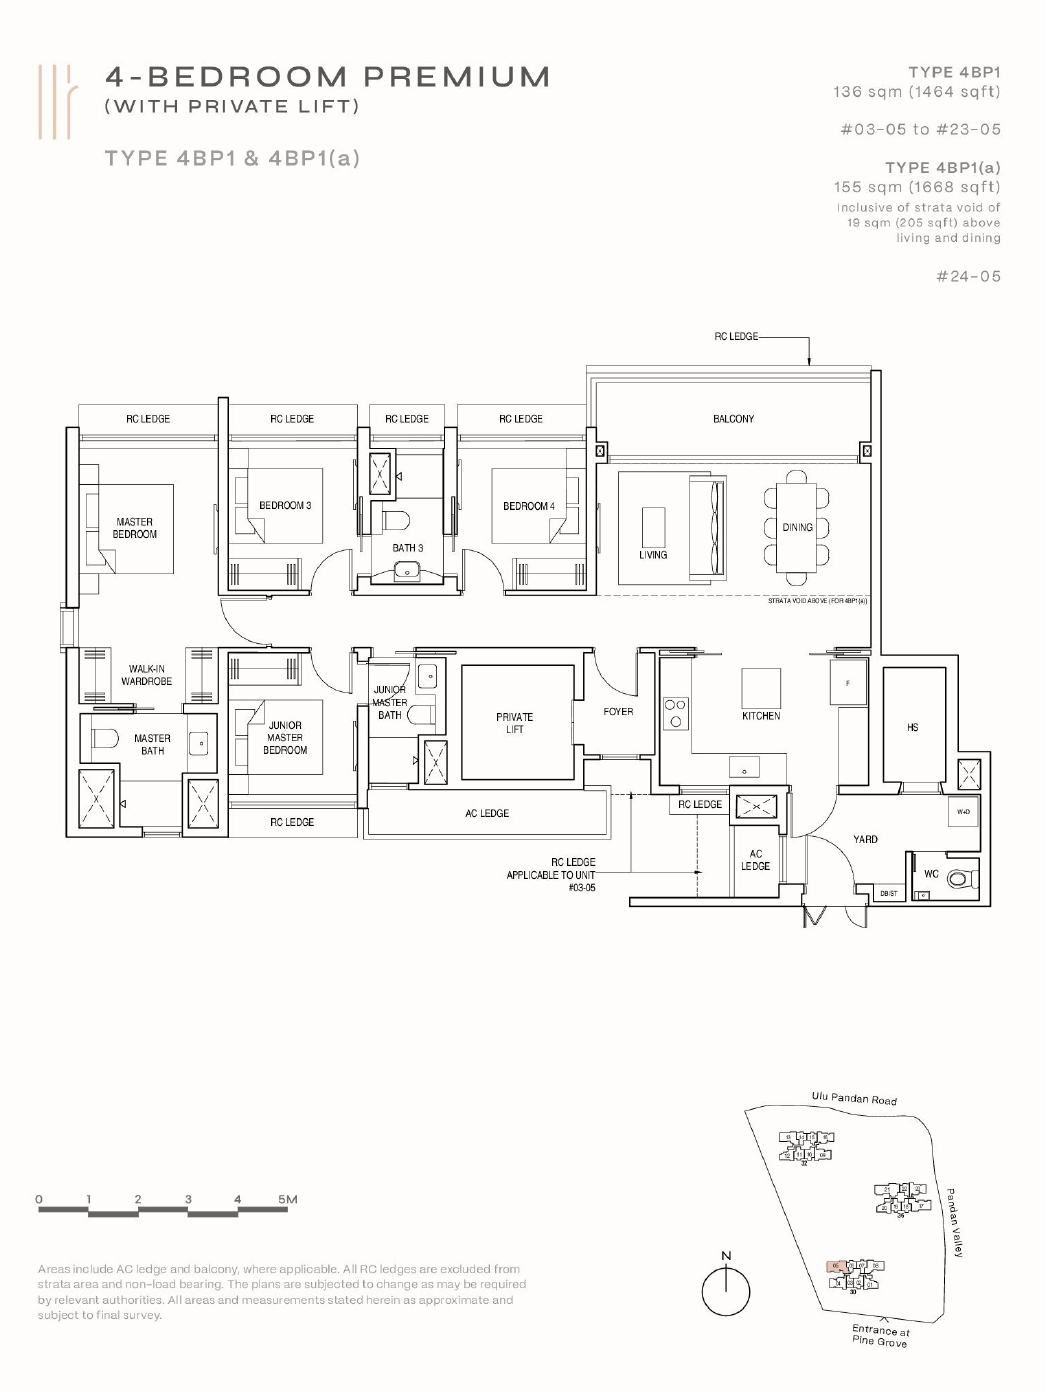
Floor plan of Pinetree Hill type 4BP1, 4-Bedroom, 1,464 sq ft
Type 4BP14-Bedroom · 1,464 sq ft · 43 homesFull page ↗
Floor plan of Pinetree Hill type 4B(a), 4-Bedroom, 1,485 sq ft
Type 4B(a)4-Bedroom · 1,485 sq ft · 2 homesFull page ↗
Floor plan of Pinetree Hill type 4BP1(a), 4-Bedroom, 1,668 sq ft
Type 4BP1(a)4-Bedroom · 1,668 sq ft · 2 homesFull page ↗
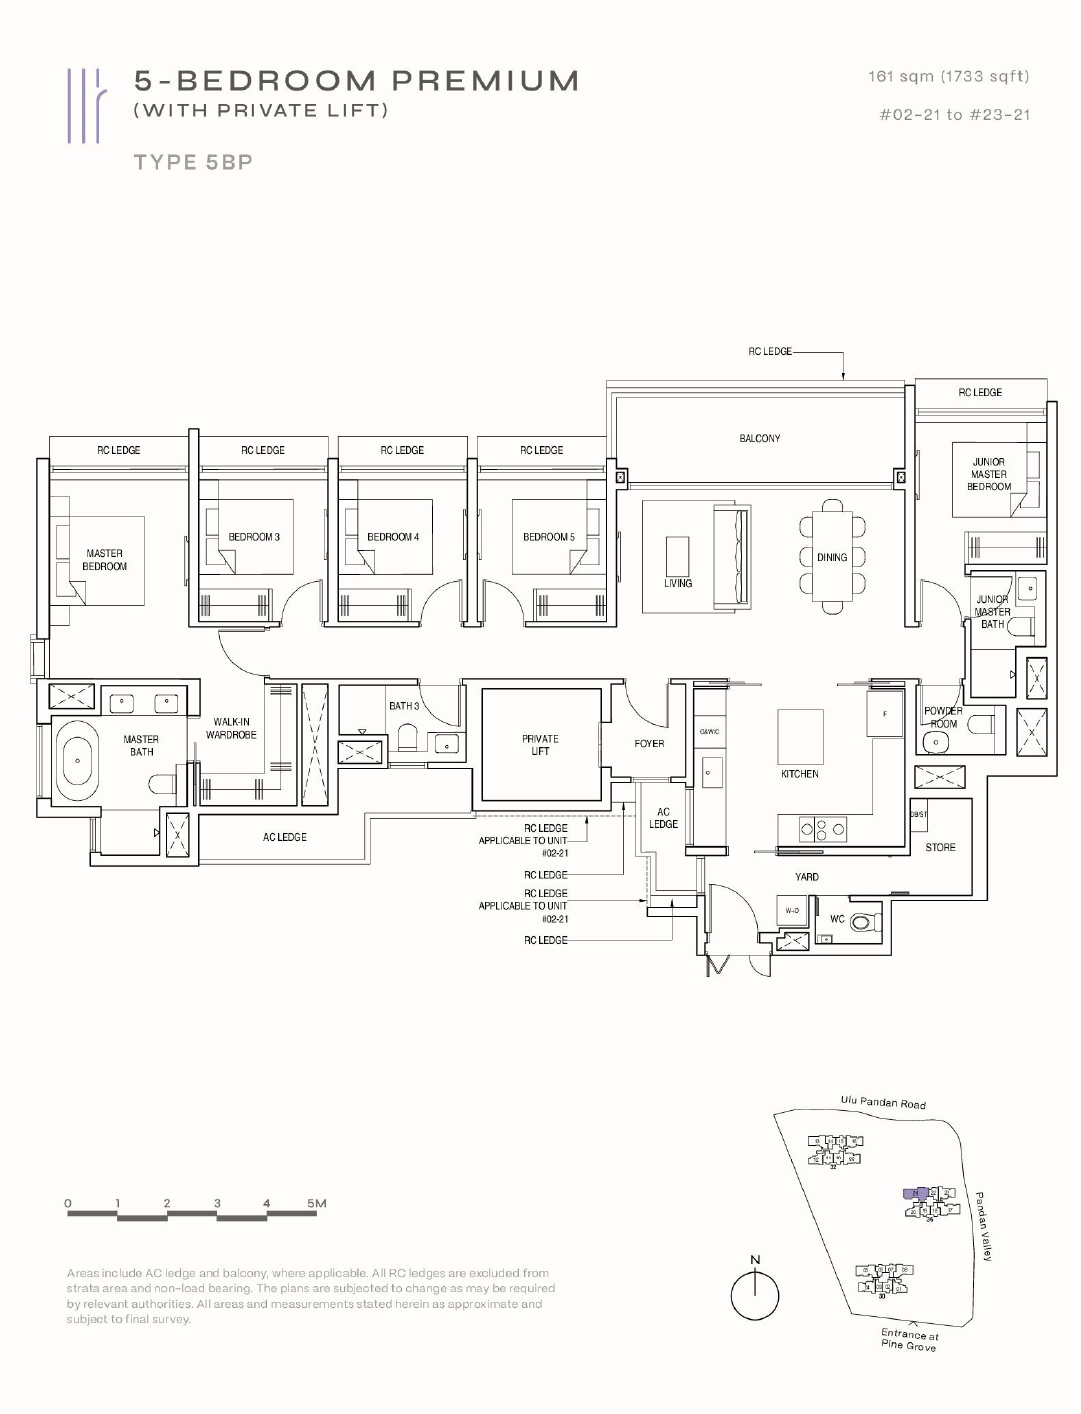
5-Bedroom1 plan · 1,733 sq ft
Floor plan of Pinetree Hill type 5BP, 5-Bedroom, 1,733 sq ft
Type 5BP5-Bedroom · 1,733 sq ft · 22 homesFull page ↗
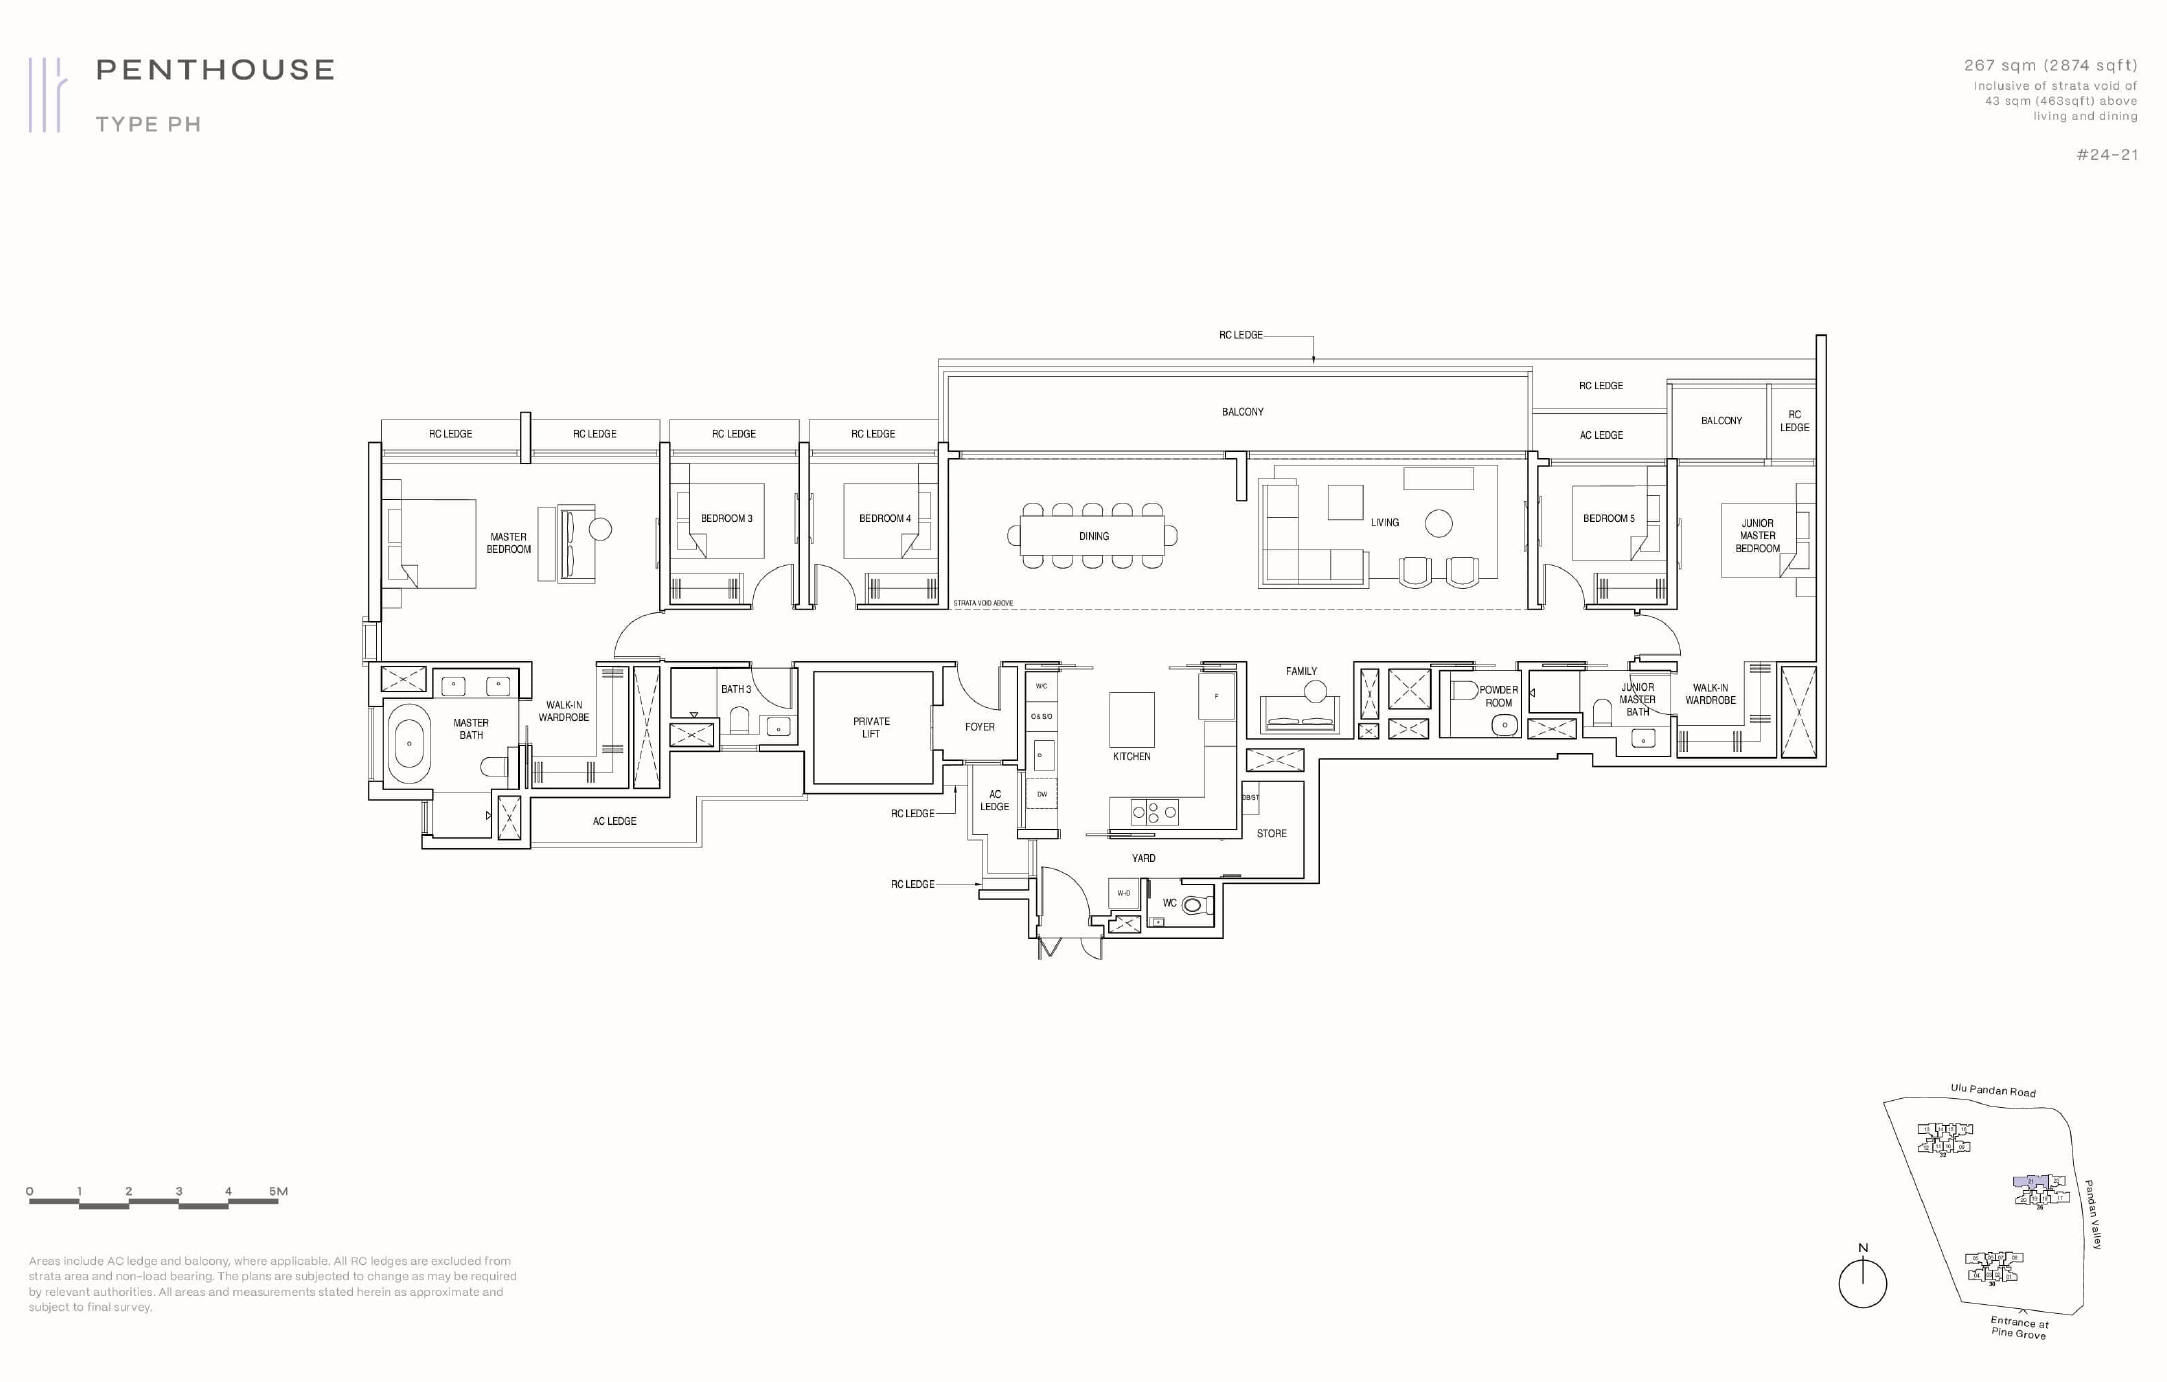
Penthouse1 plan · 2,874 sq ft
Floor plan of Pinetree Hill type Penthouse, Penthouse, 2,874 sq ft
Type PenthousePenthouse · 2,874 sq ft · 1 homeFull page ↗

Floor plans: the developer's price list.

Site plan
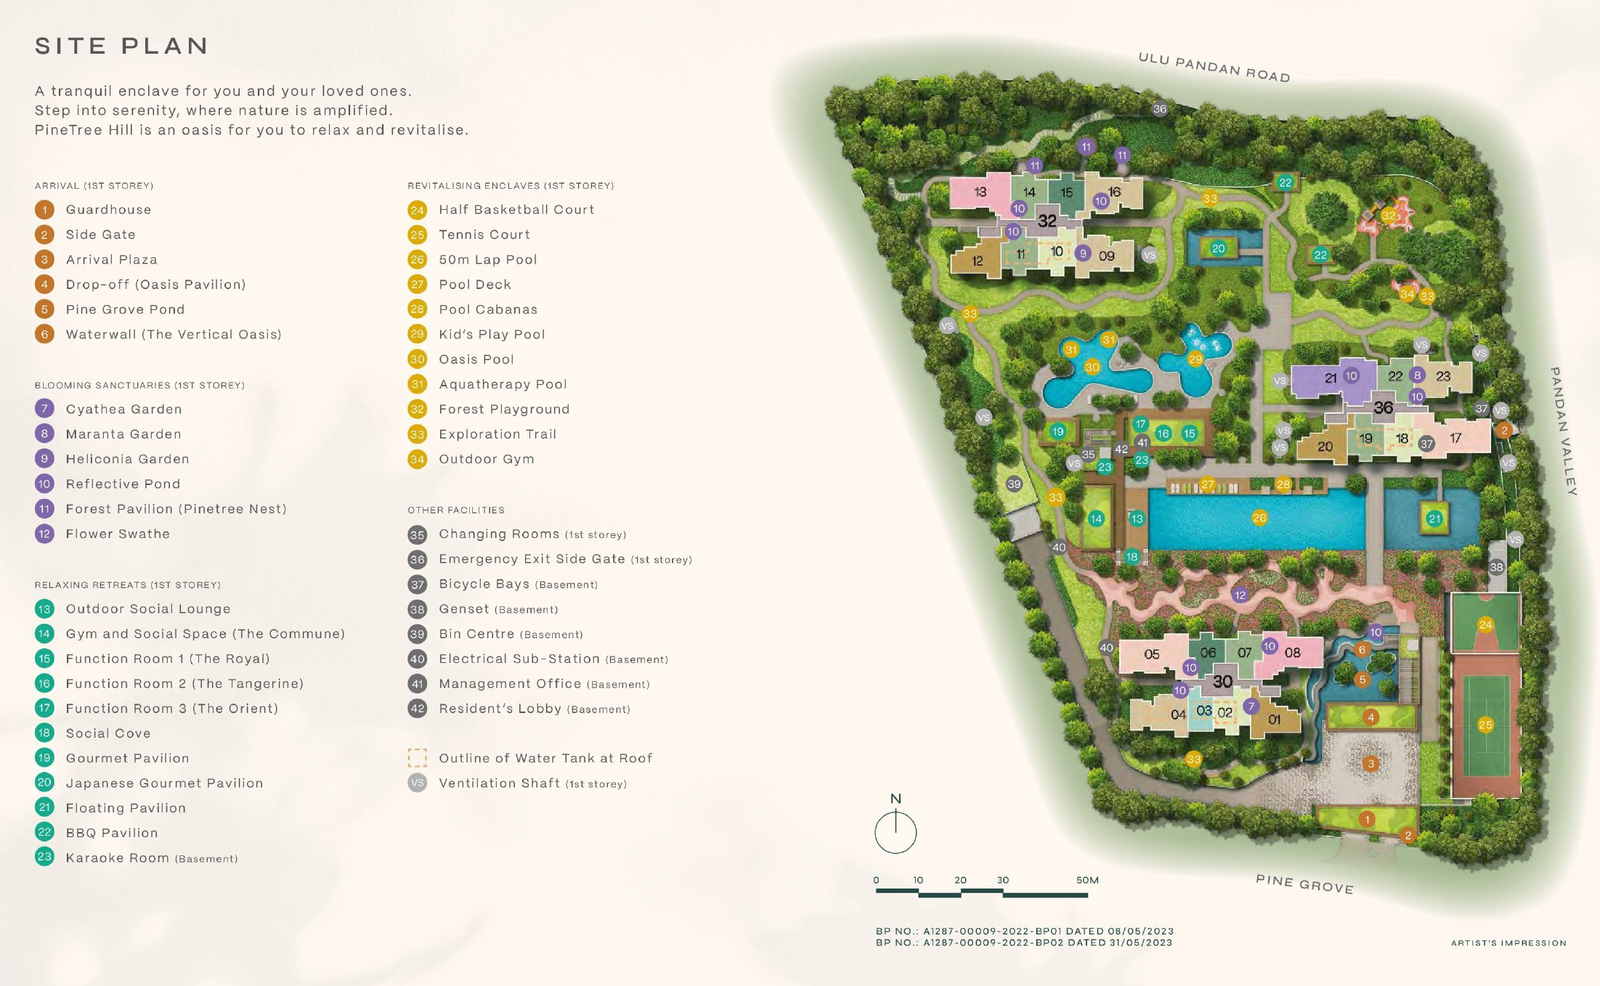
Site plan of Pinetree Hill

Site plan: the developer's price list.