Skip to content
TRIBE
D09Commercial strata · resale

One Sophia

D09

Transacted from$3.34M$2,847 psf
Commercial · Office & Retail99-year

Floor plans

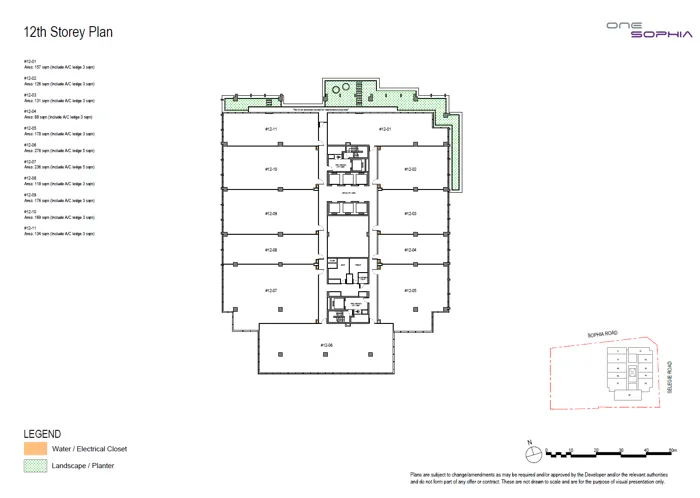
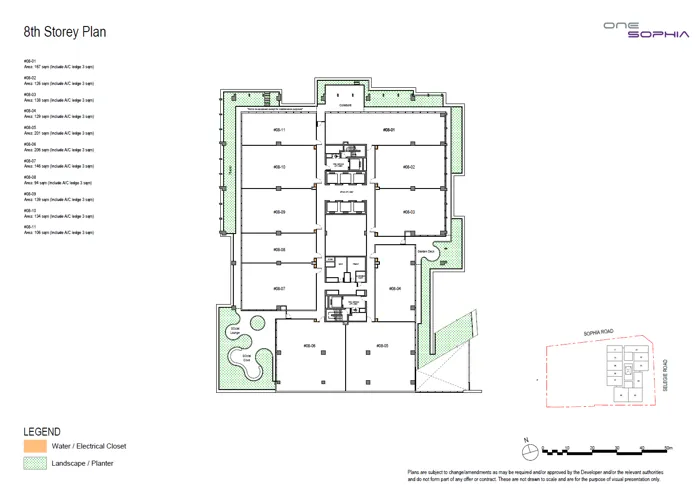
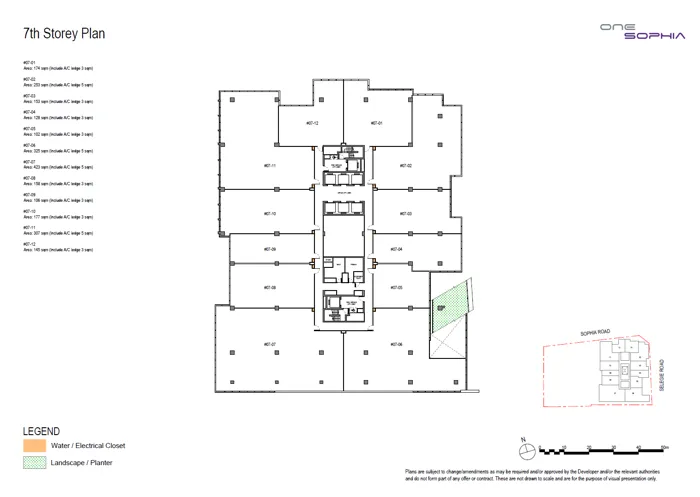
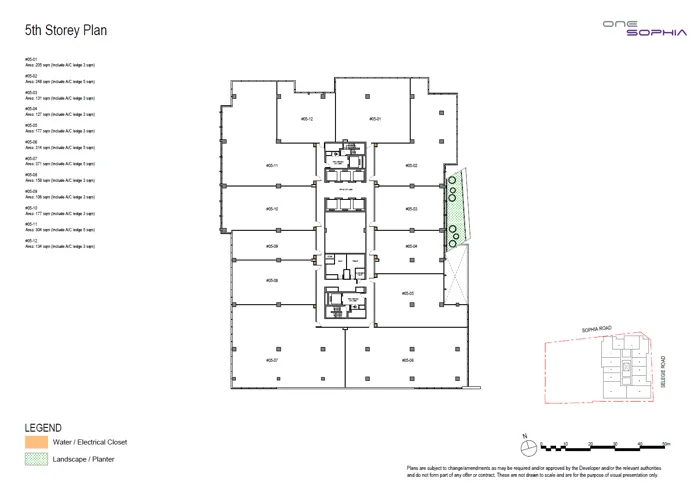
11 layouts from the developer. Tap a plan to open it.

Office up to 1,400 sq ft2 plans · 947 to 3,154 sq ft
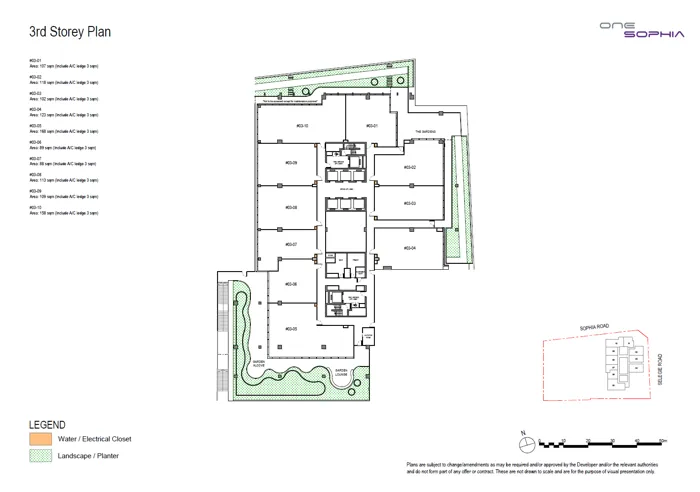
Floor plan of One Sophia type L3, Office up to 1,400 sq ft, 947 to 1,808 sq ft
Type L3Office up to 1,400 sq ft · 947 to 1,808 sq ft · 10 homesFull page ↗
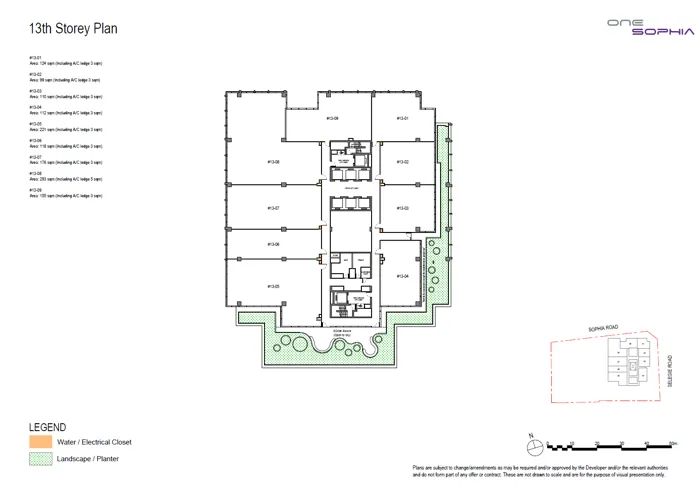
Floor plan of One Sophia type L13, Office up to 1,400 sq ft, 1,066 to 3,154 sq ft
Type L13Office up to 1,400 sq ft · 1,066 to 3,154 sq ft · 9 homesFull page ↗
Office 1,400-2,150 sq ft7 plans · 721 to 4,553 sq ft
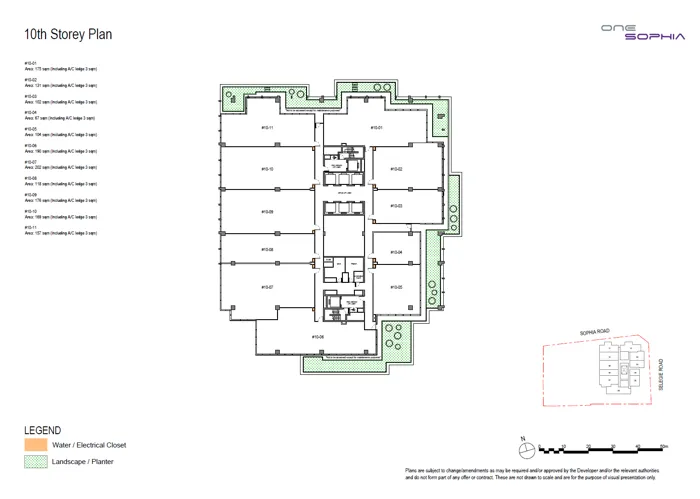
Floor plan of One Sophia type L10, Office 1,400-2,150 sq ft, 721 to 2,174 sq ft
Type L10Office 1,400-2,150 sq ft · 721 to 2,174 sq ft · 11 homesFull page ↗
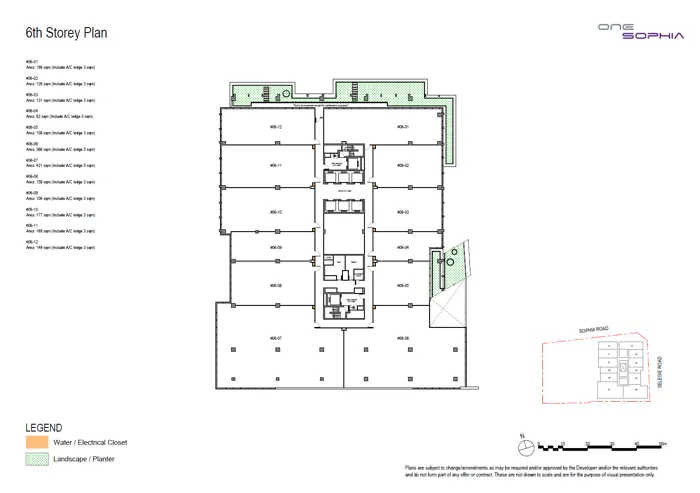
Floor plan of One Sophia type L6, Office 1,400-2,150 sq ft, 883 to 4,532 sq ft
Type L6Office 1,400-2,150 sq ft · 883 to 4,532 sq ft · 12 homesFull page ↗
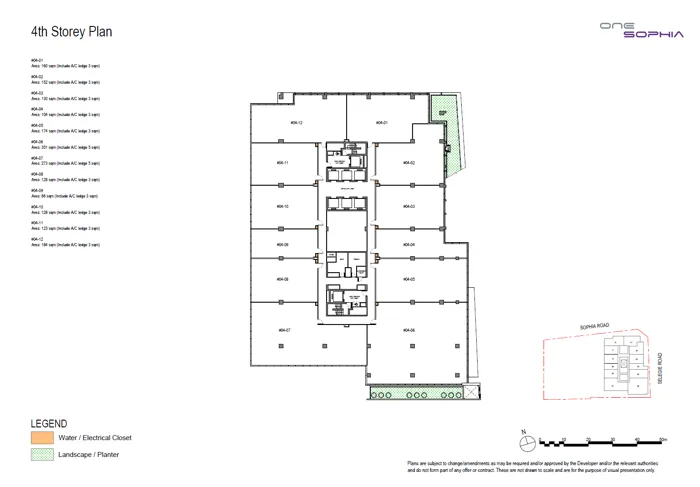
Floor plan of One Sophia type L4, Office 1,400-2,150 sq ft, 926 to 3,778 sq ft
Type L4Office 1,400-2,150 sq ft · 926 to 3,778 sq ft · 12 homesFull page ↗
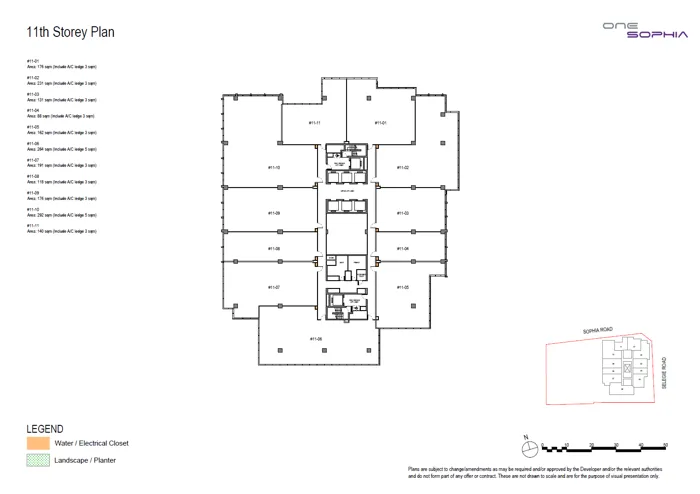
Floor plan of One Sophia type L11, Office 1,400-2,150 sq ft, 947 to 3,143 sq ft
Type L11Office 1,400-2,150 sq ft · 947 to 3,143 sq ft · 11 homesFull page ↗
Floor plan of One Sophia type L12, Office 1,400-2,150 sq ft, 947 to 2,992 sq ft
Type L12Office 1,400-2,150 sq ft · 947 to 2,992 sq ft · 11 homesFull page ↗
Floor plan of One Sophia type L8, Office 1,400-2,150 sq ft, 1,012 to 2,217 sq ft
Type L8Office 1,400-2,150 sq ft · 1,012 to 2,217 sq ft · 11 homesFull page ↗
Floor plan of One Sophia type L7, Office 1,400-2,150 sq ft, 1,098 to 4,553 sq ft
Type L7Office 1,400-2,150 sq ft · 1,098 to 4,553 sq ft · 12 homesFull page ↗
Office over 2,150 sq ft2 plans · 947 to 3,993 sq ft
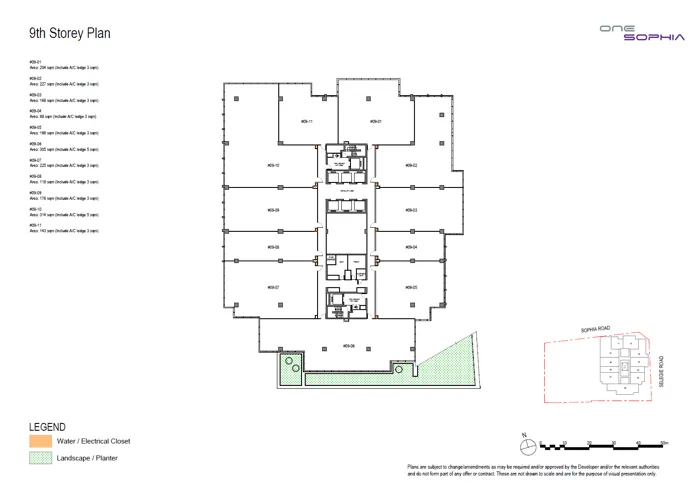
Floor plan of One Sophia type L9, Office over 2,150 sq ft, 947 to 3,380 sq ft
Type L9Office over 2,150 sq ft · 947 to 3,380 sq ft · 11 homesFull page ↗
Floor plan of One Sophia type L5, Office over 2,150 sq ft, 1,141 to 3,993 sq ft
Type L5Office over 2,150 sq ft · 1,141 to 3,993 sq ft · 12 homesFull page ↗

Compare two layouts side by side →Which stacks have each layout, in 3D →

Storey plans: Sophia Commercial Pte. Ltd., One Sophia (via Huttons Pro+). Developer's plans, subject to change and final survey; not drawn to scale. Each unit shows its whole storey plan.

Site plan
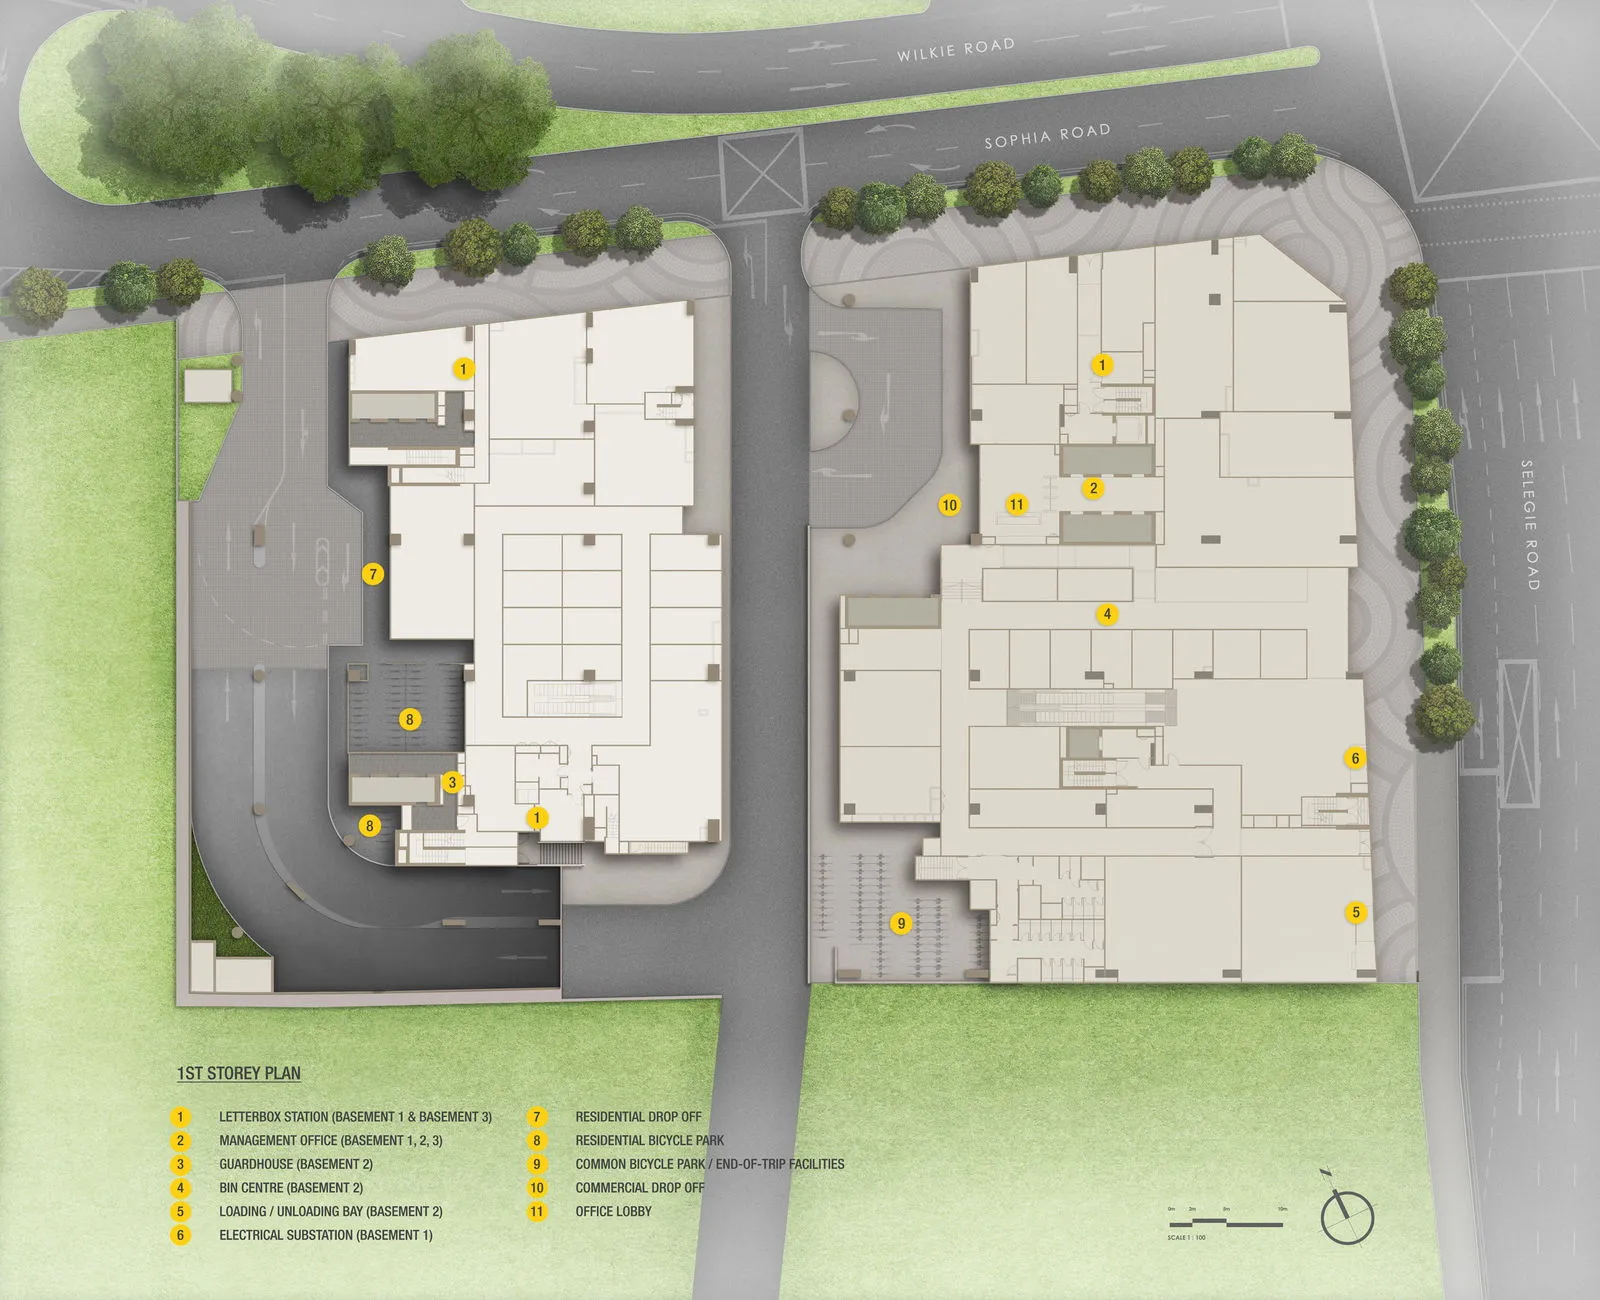
Site plan of One Sophia

Every block in 3D, with the sun on each home →

1st storey plan: Sophia Commercial Pte. Ltd. and Sophia Residential Pte. Ltd., One Sophia (via Huttons Pro+). Developer's plan, for orientation only; not drawn to scale.