Skip to content
TRIBE
LyndenWoods
D5Fully sold

LyndenWoods

D5 · Science Park Drive, Singapore Science Park

Fully sold · buyers paid$2,466 psfmedian, 343 developer sales
99YRTOP 2029343 unitsKent Ridge MRTNPS grade B · 6.4/10

Floor plans

13 layouts from the developer. Tap a plan to open it.

2-Bedroom8 plans · 635 to 883 sq ft
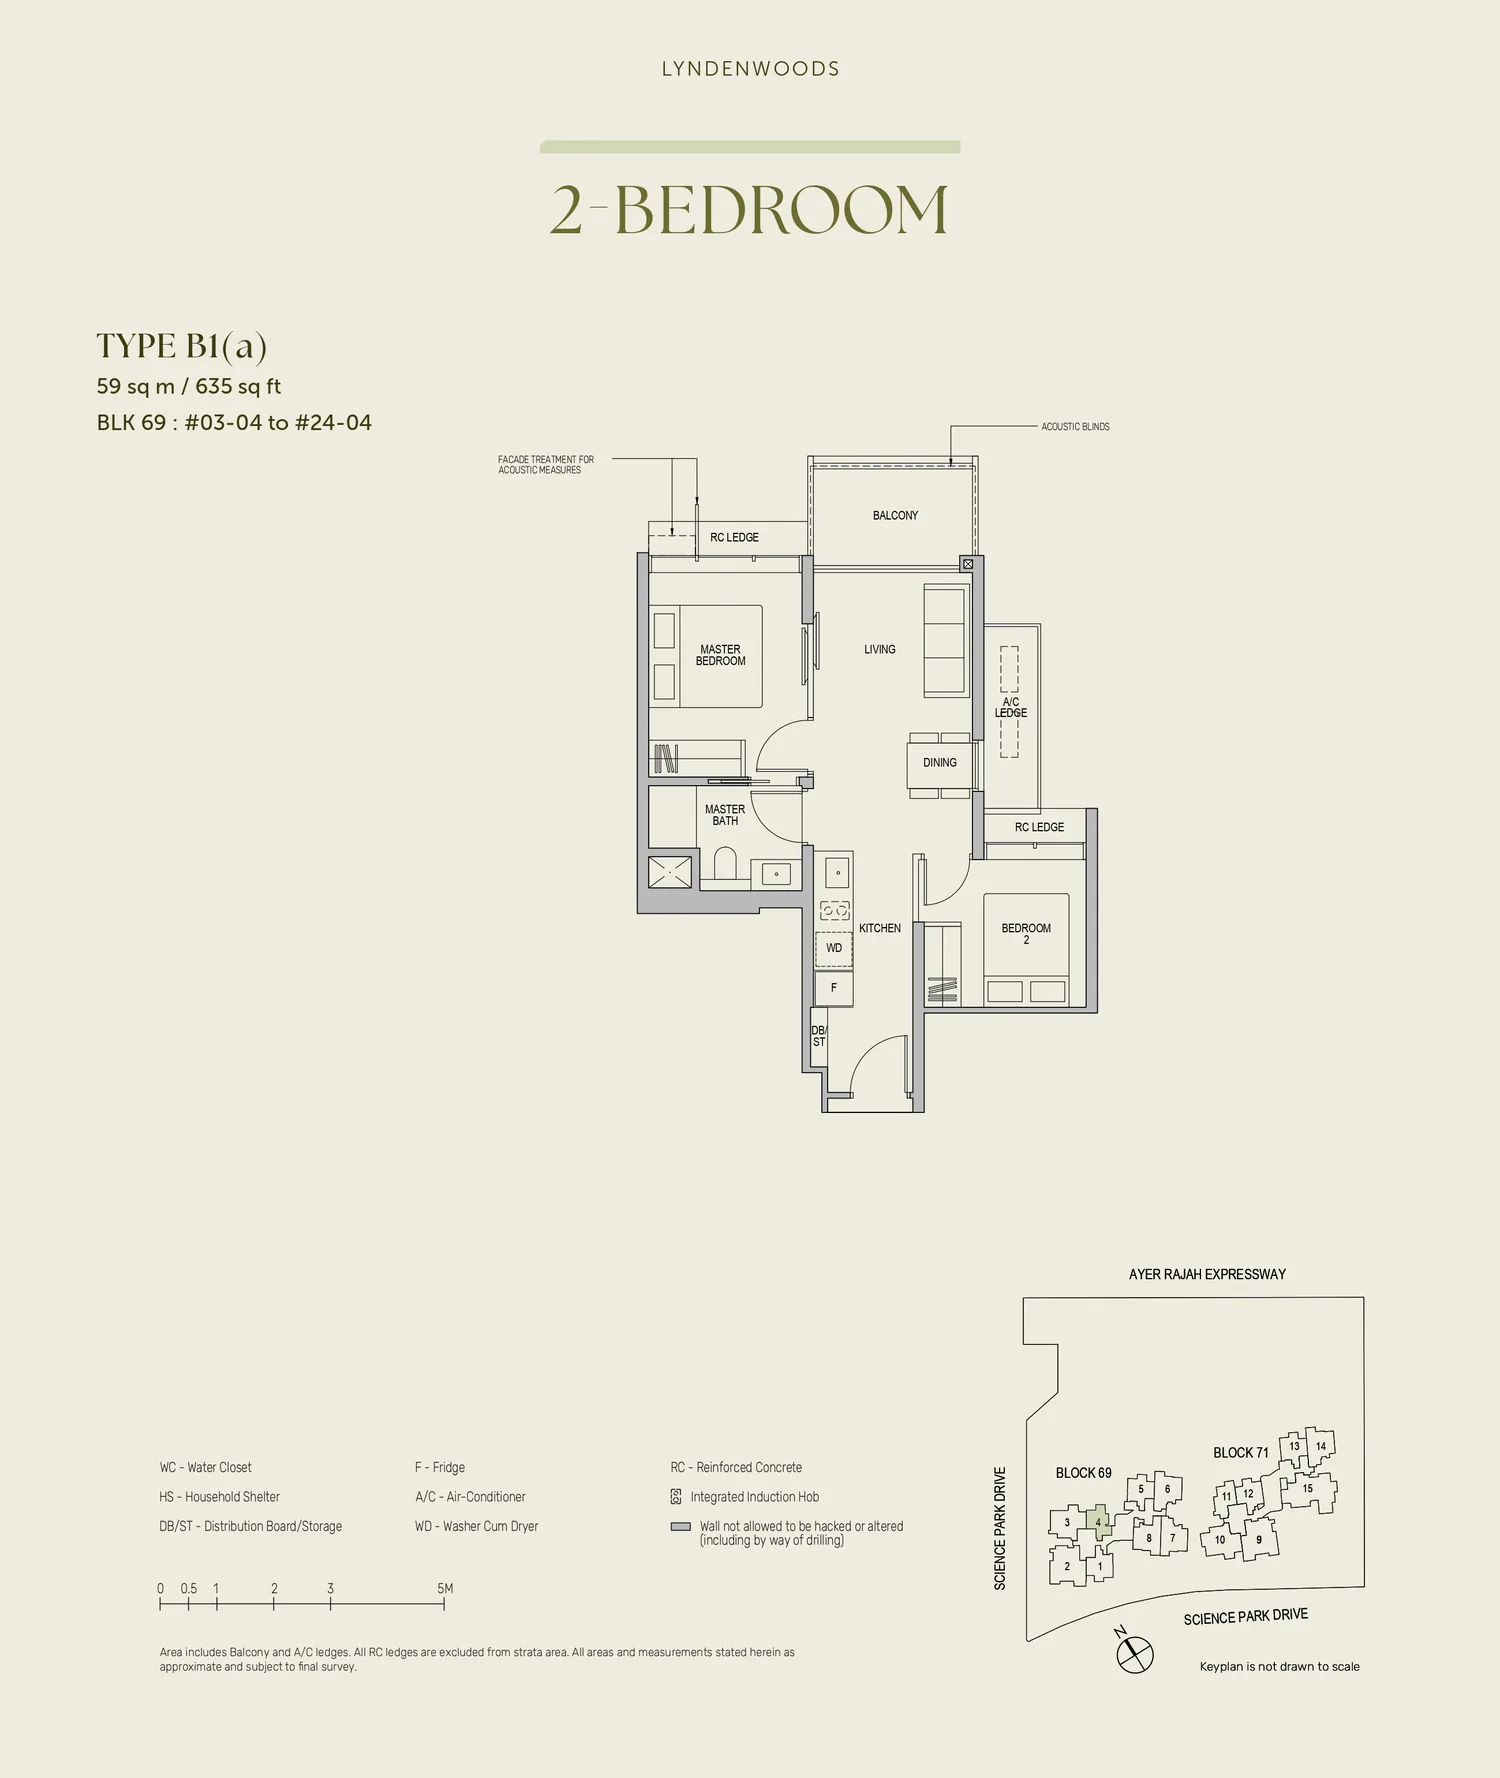
Floor plan of LyndenWoods type B1(a), 2-Bedroom, 635 sq ft
Type B1(a)2-Bedroom · 635 sq ft · 22 homesFull page ↗
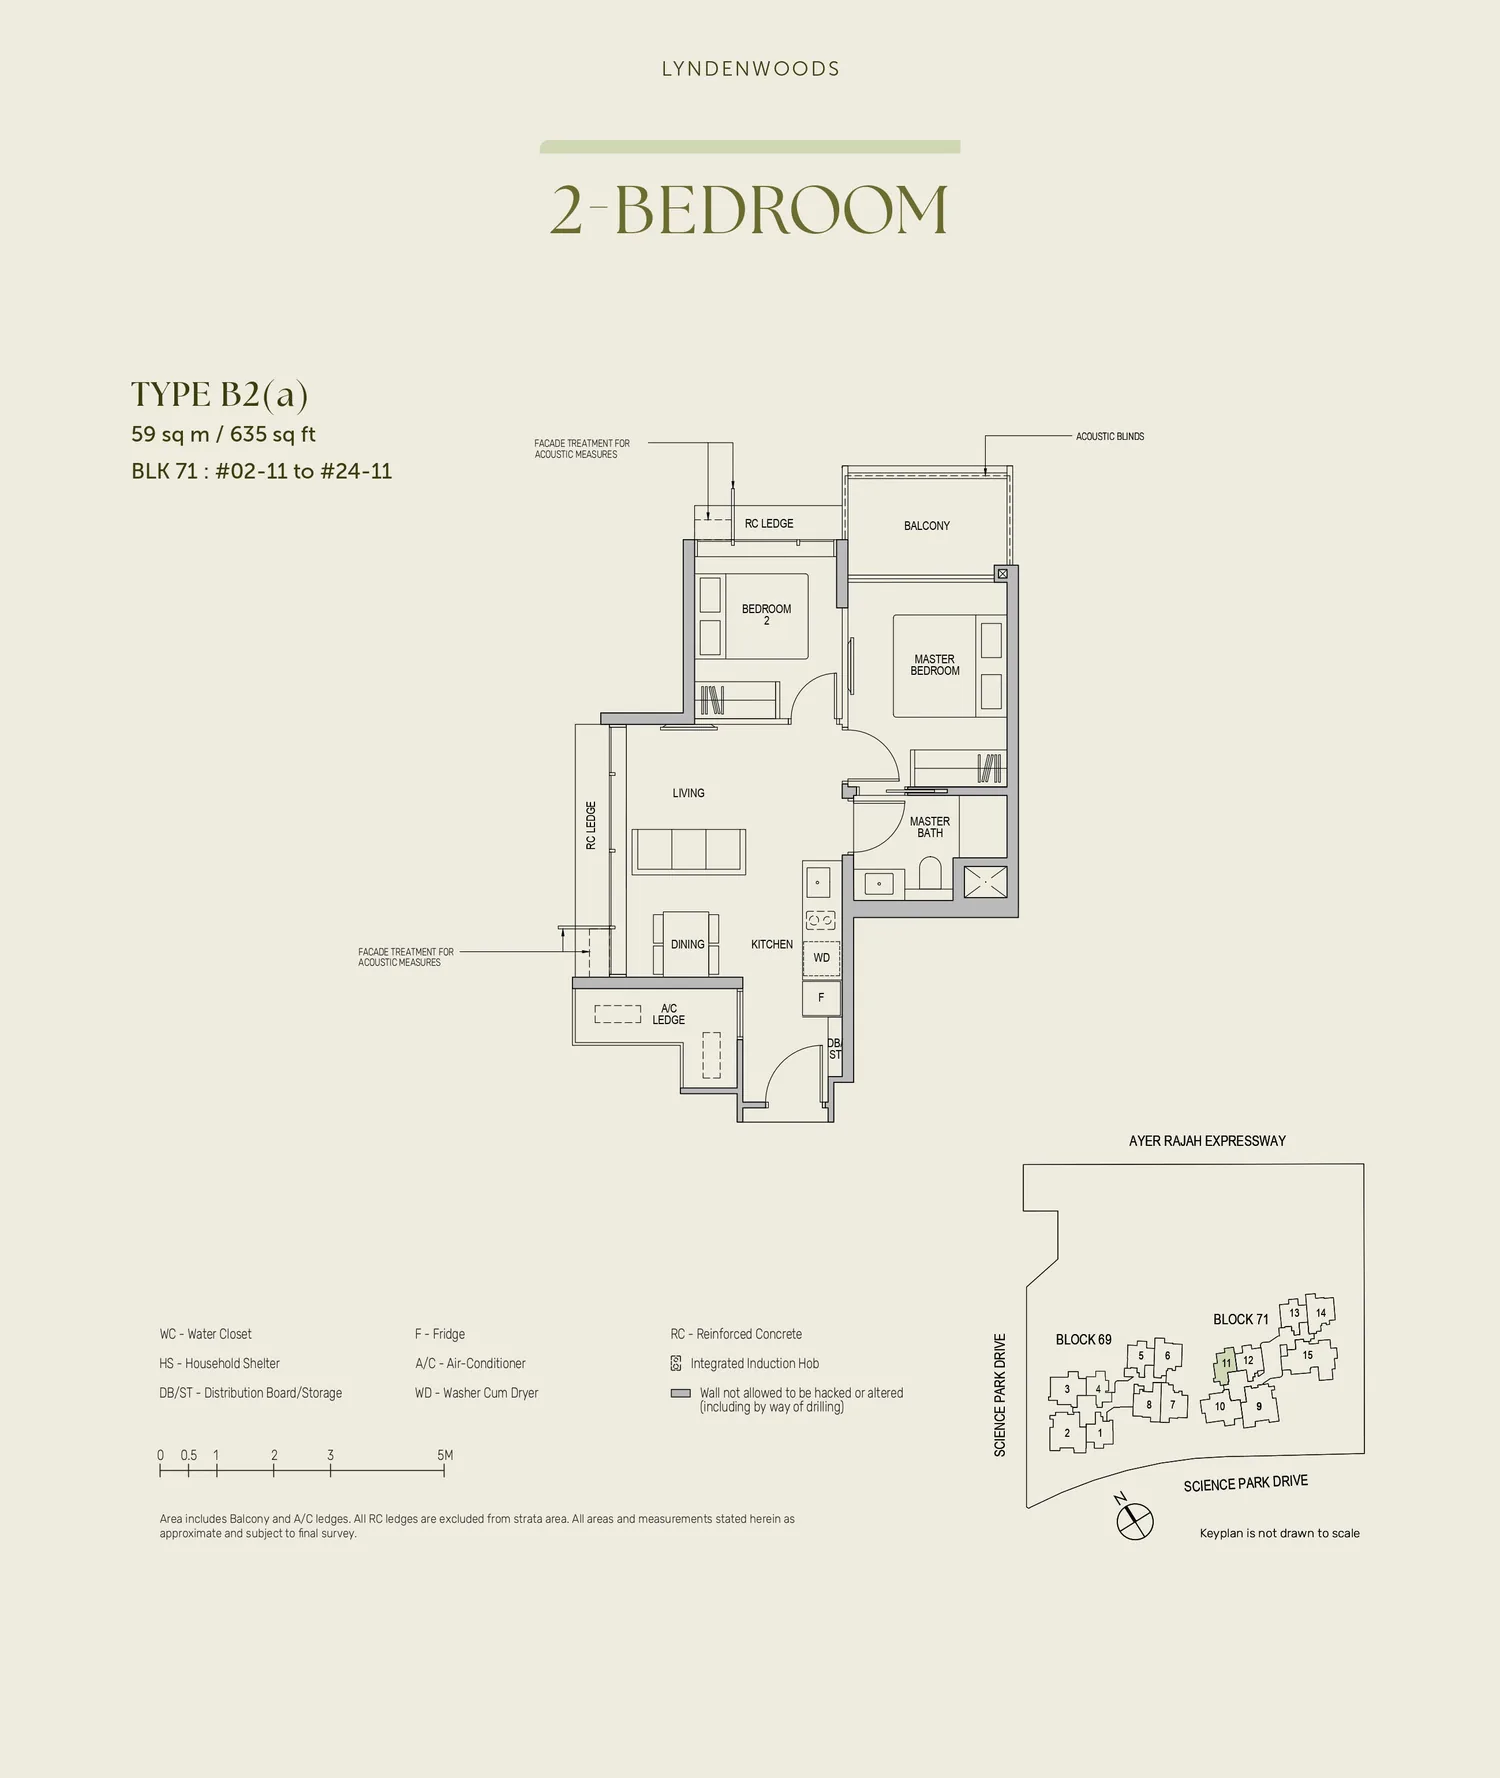
Floor plan of LyndenWoods type B2(a), 2-Bedroom, 635 sq ft
Type B2(a)2-Bedroom · 635 sq ft · 23 homesFull page ↗
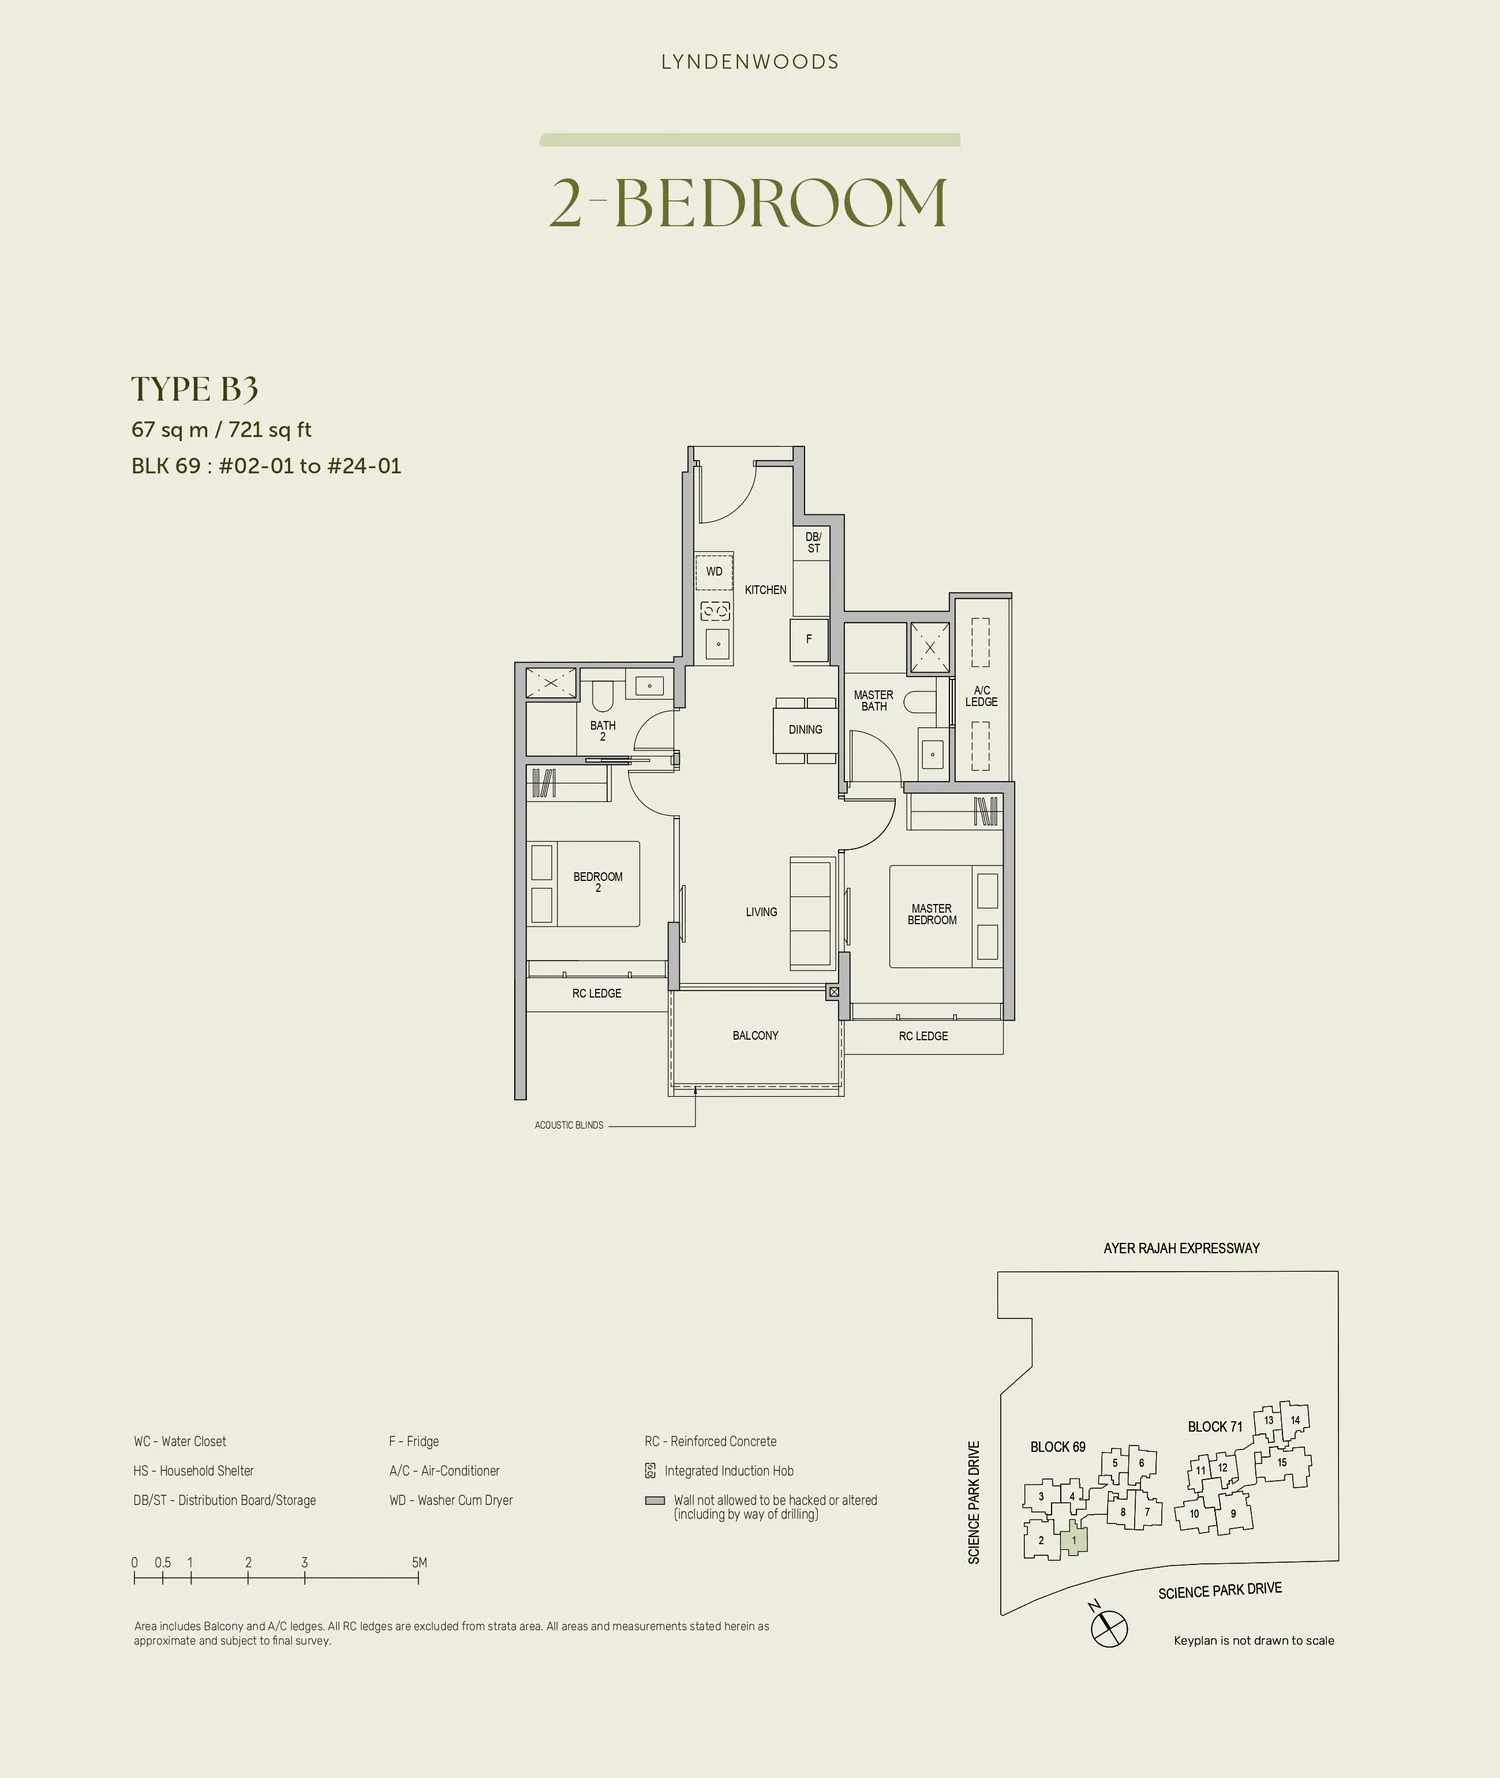
Floor plan of LyndenWoods type B3, 2-Bedroom, 721 sq ft
Type B32-Bedroom · 721 sq ft · 23 homesFull page ↗
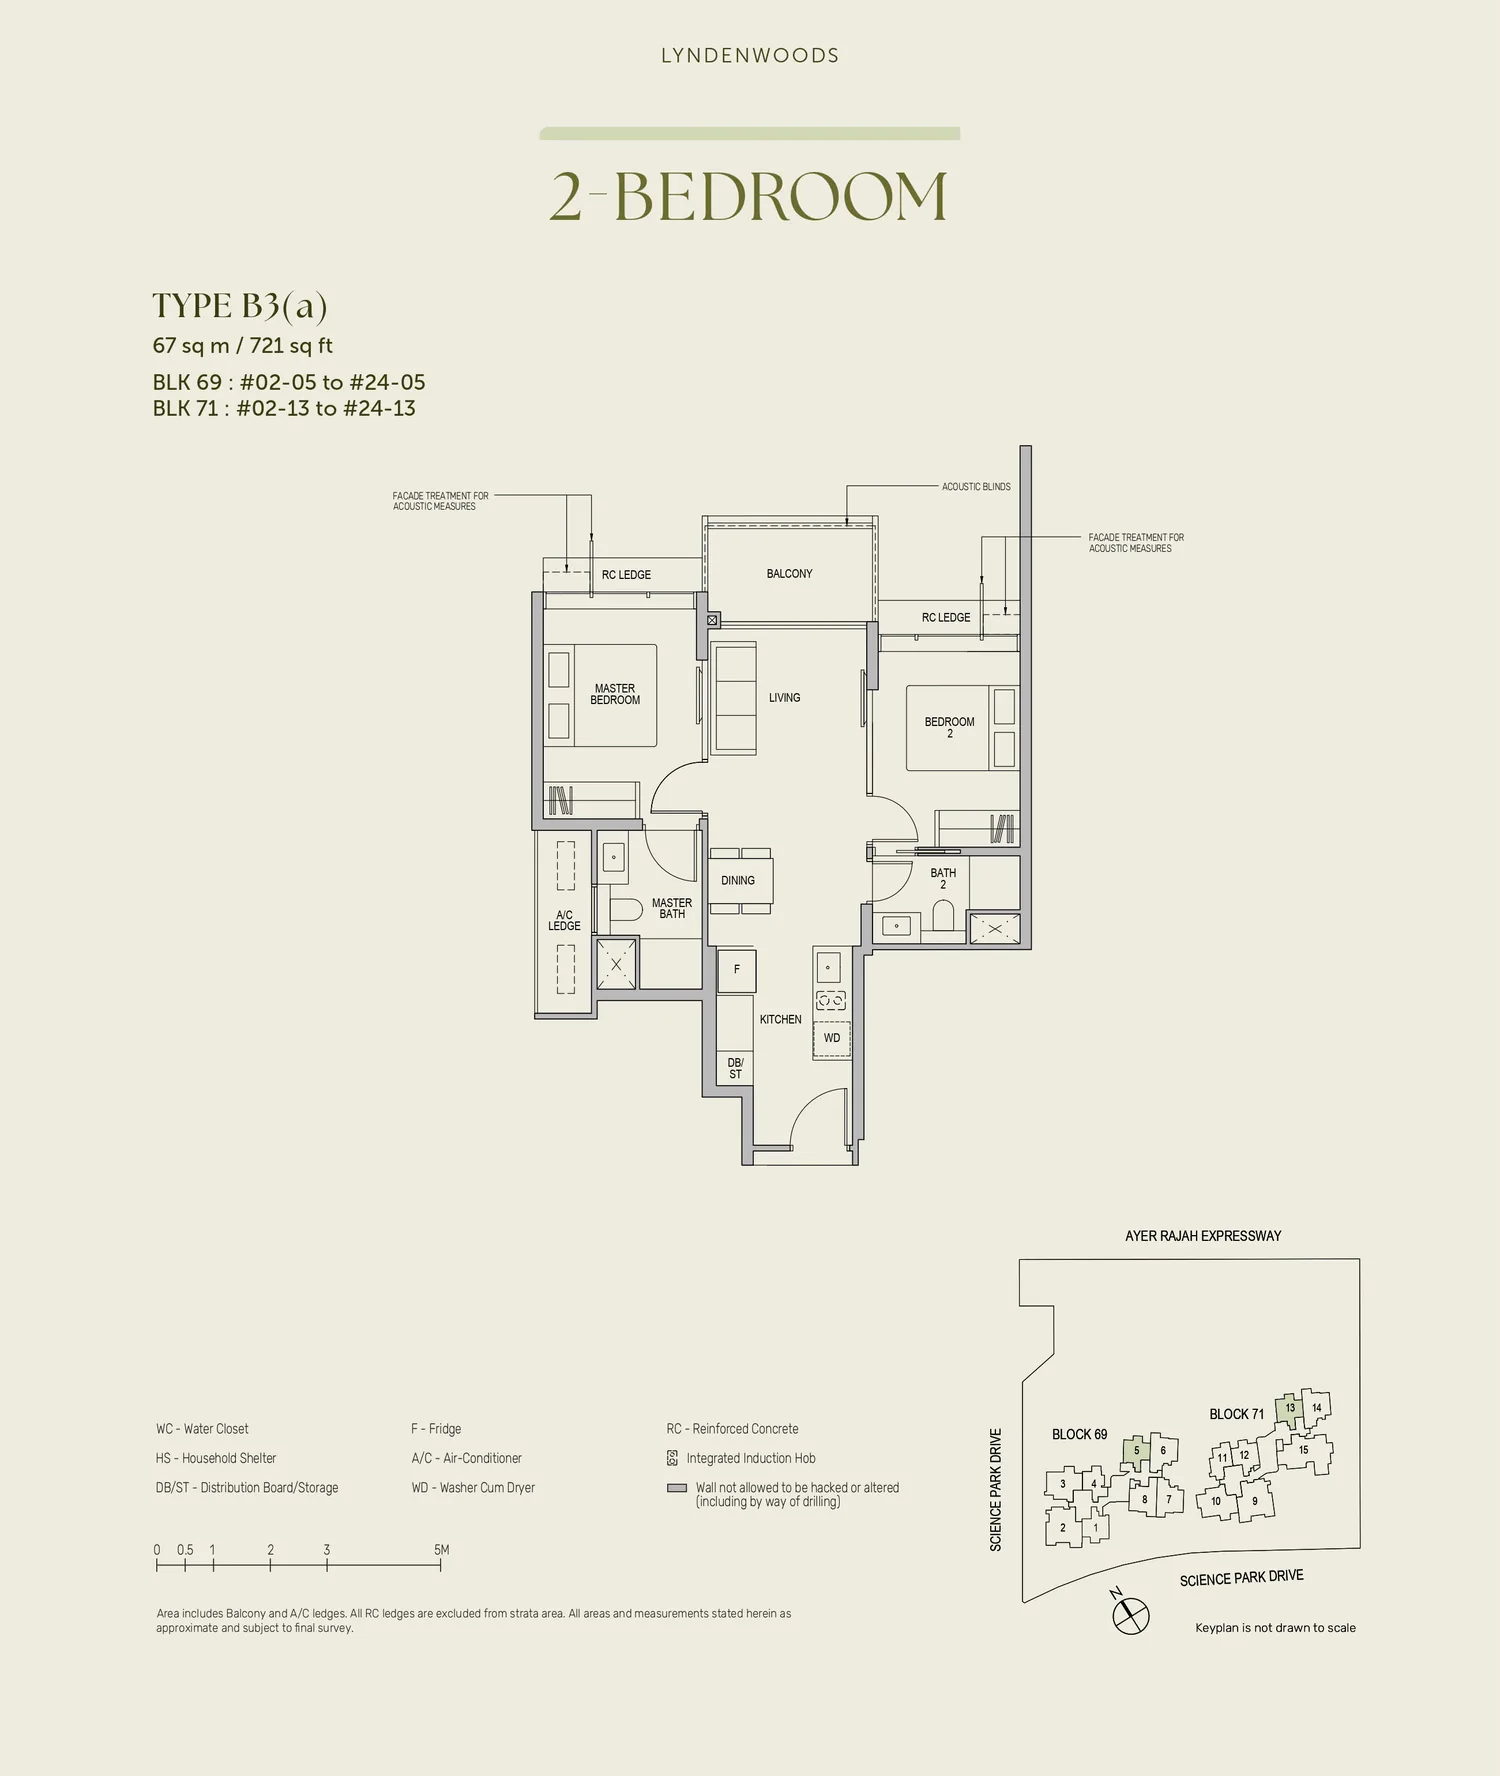
Floor plan of LyndenWoods type B3(a), 2-Bedroom, 721 sq ft
Type B3(a)2-Bedroom · 721 sq ft · 46 homesFull page ↗
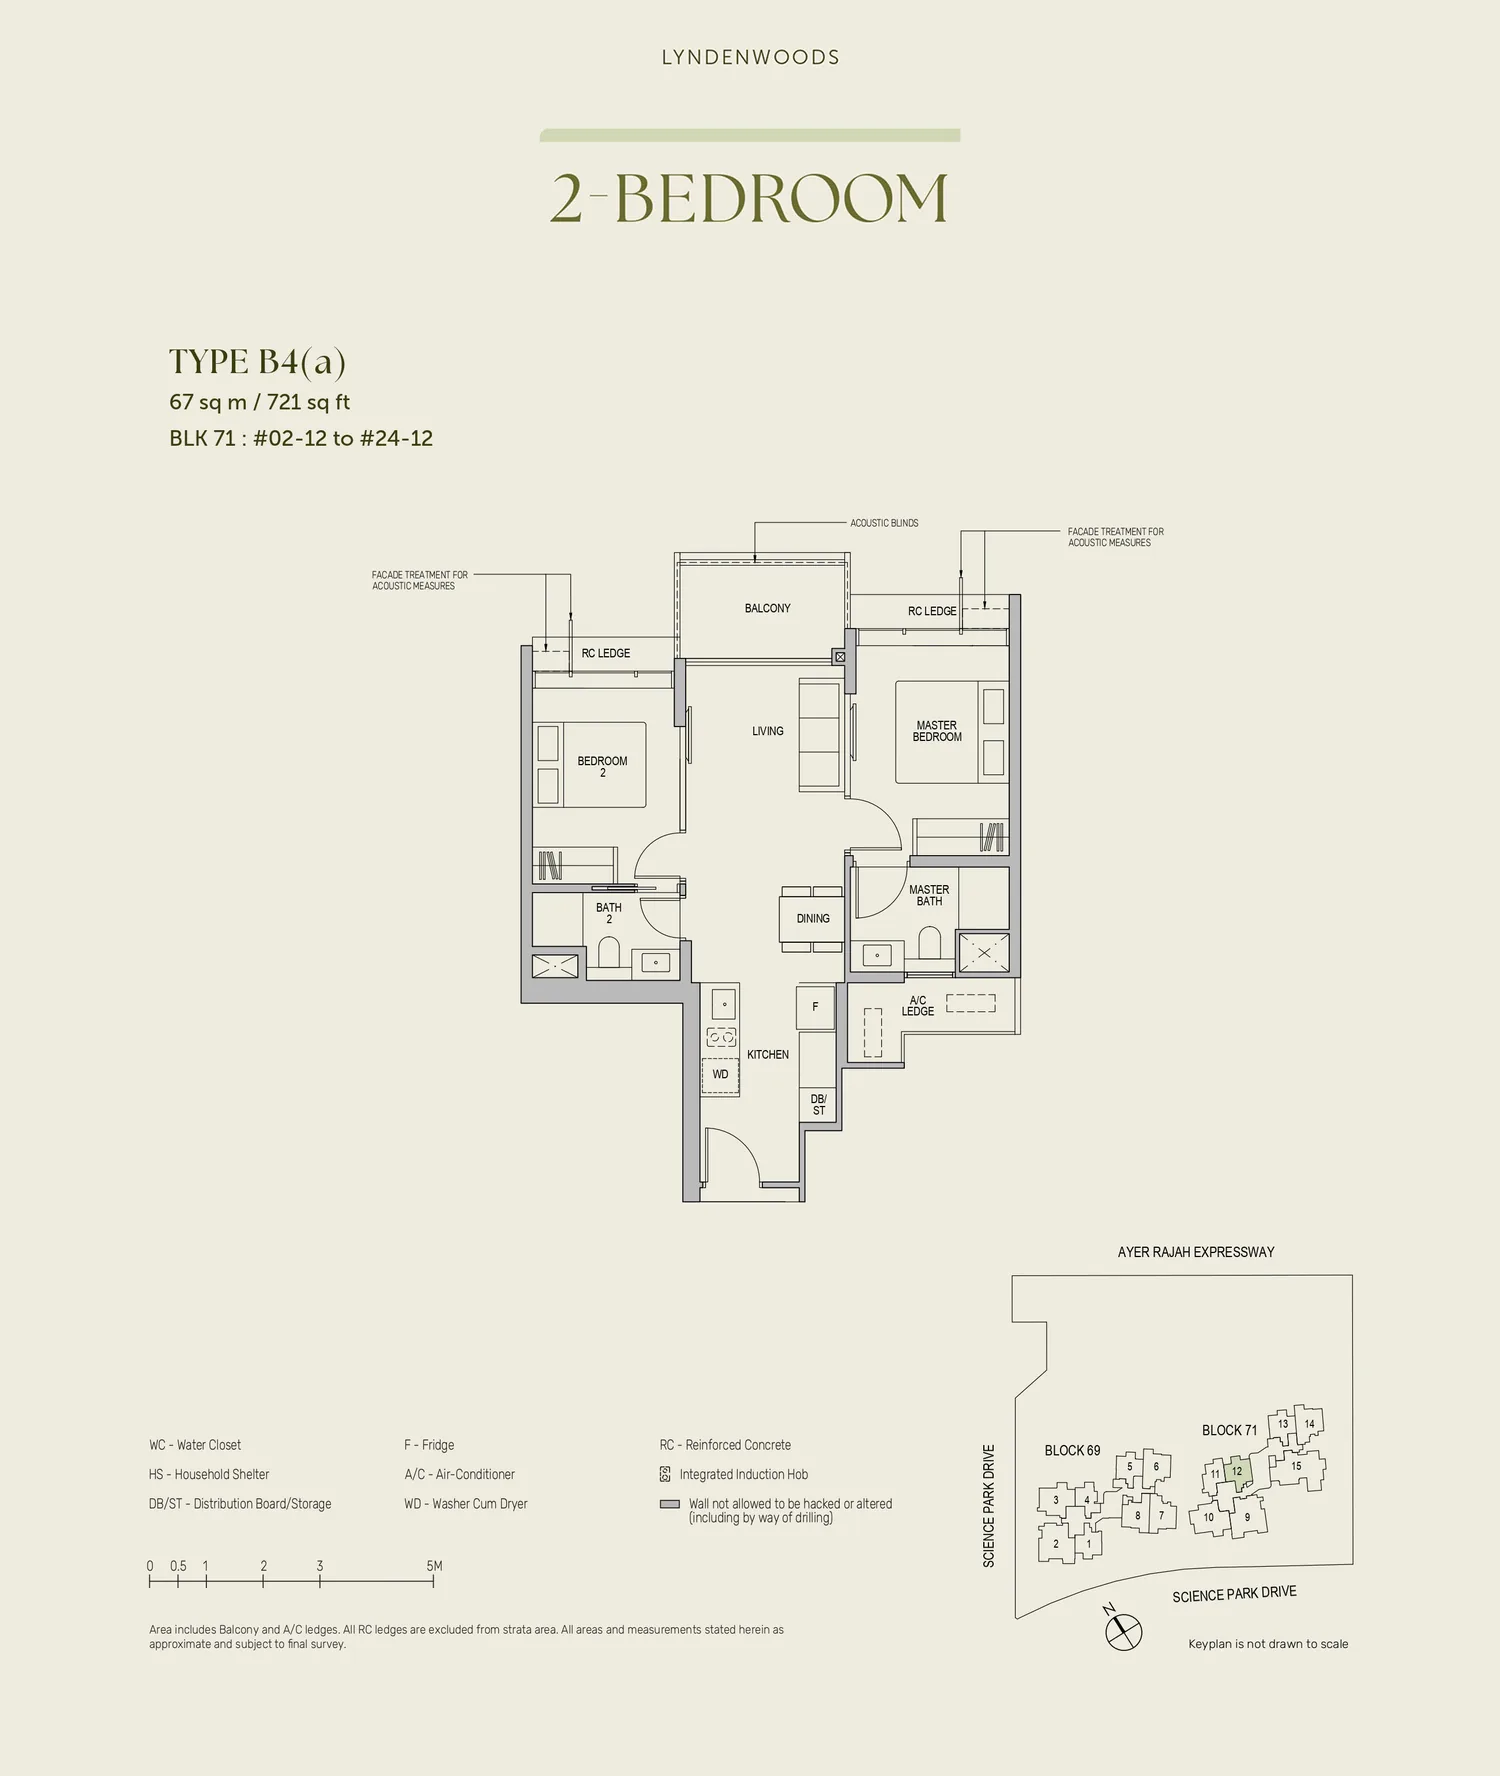
Floor plan of LyndenWoods type B4(a), 2-Bedroom, 721 sq ft
Type B4(a)2-Bedroom · 721 sq ft · 23 homesFull page ↗
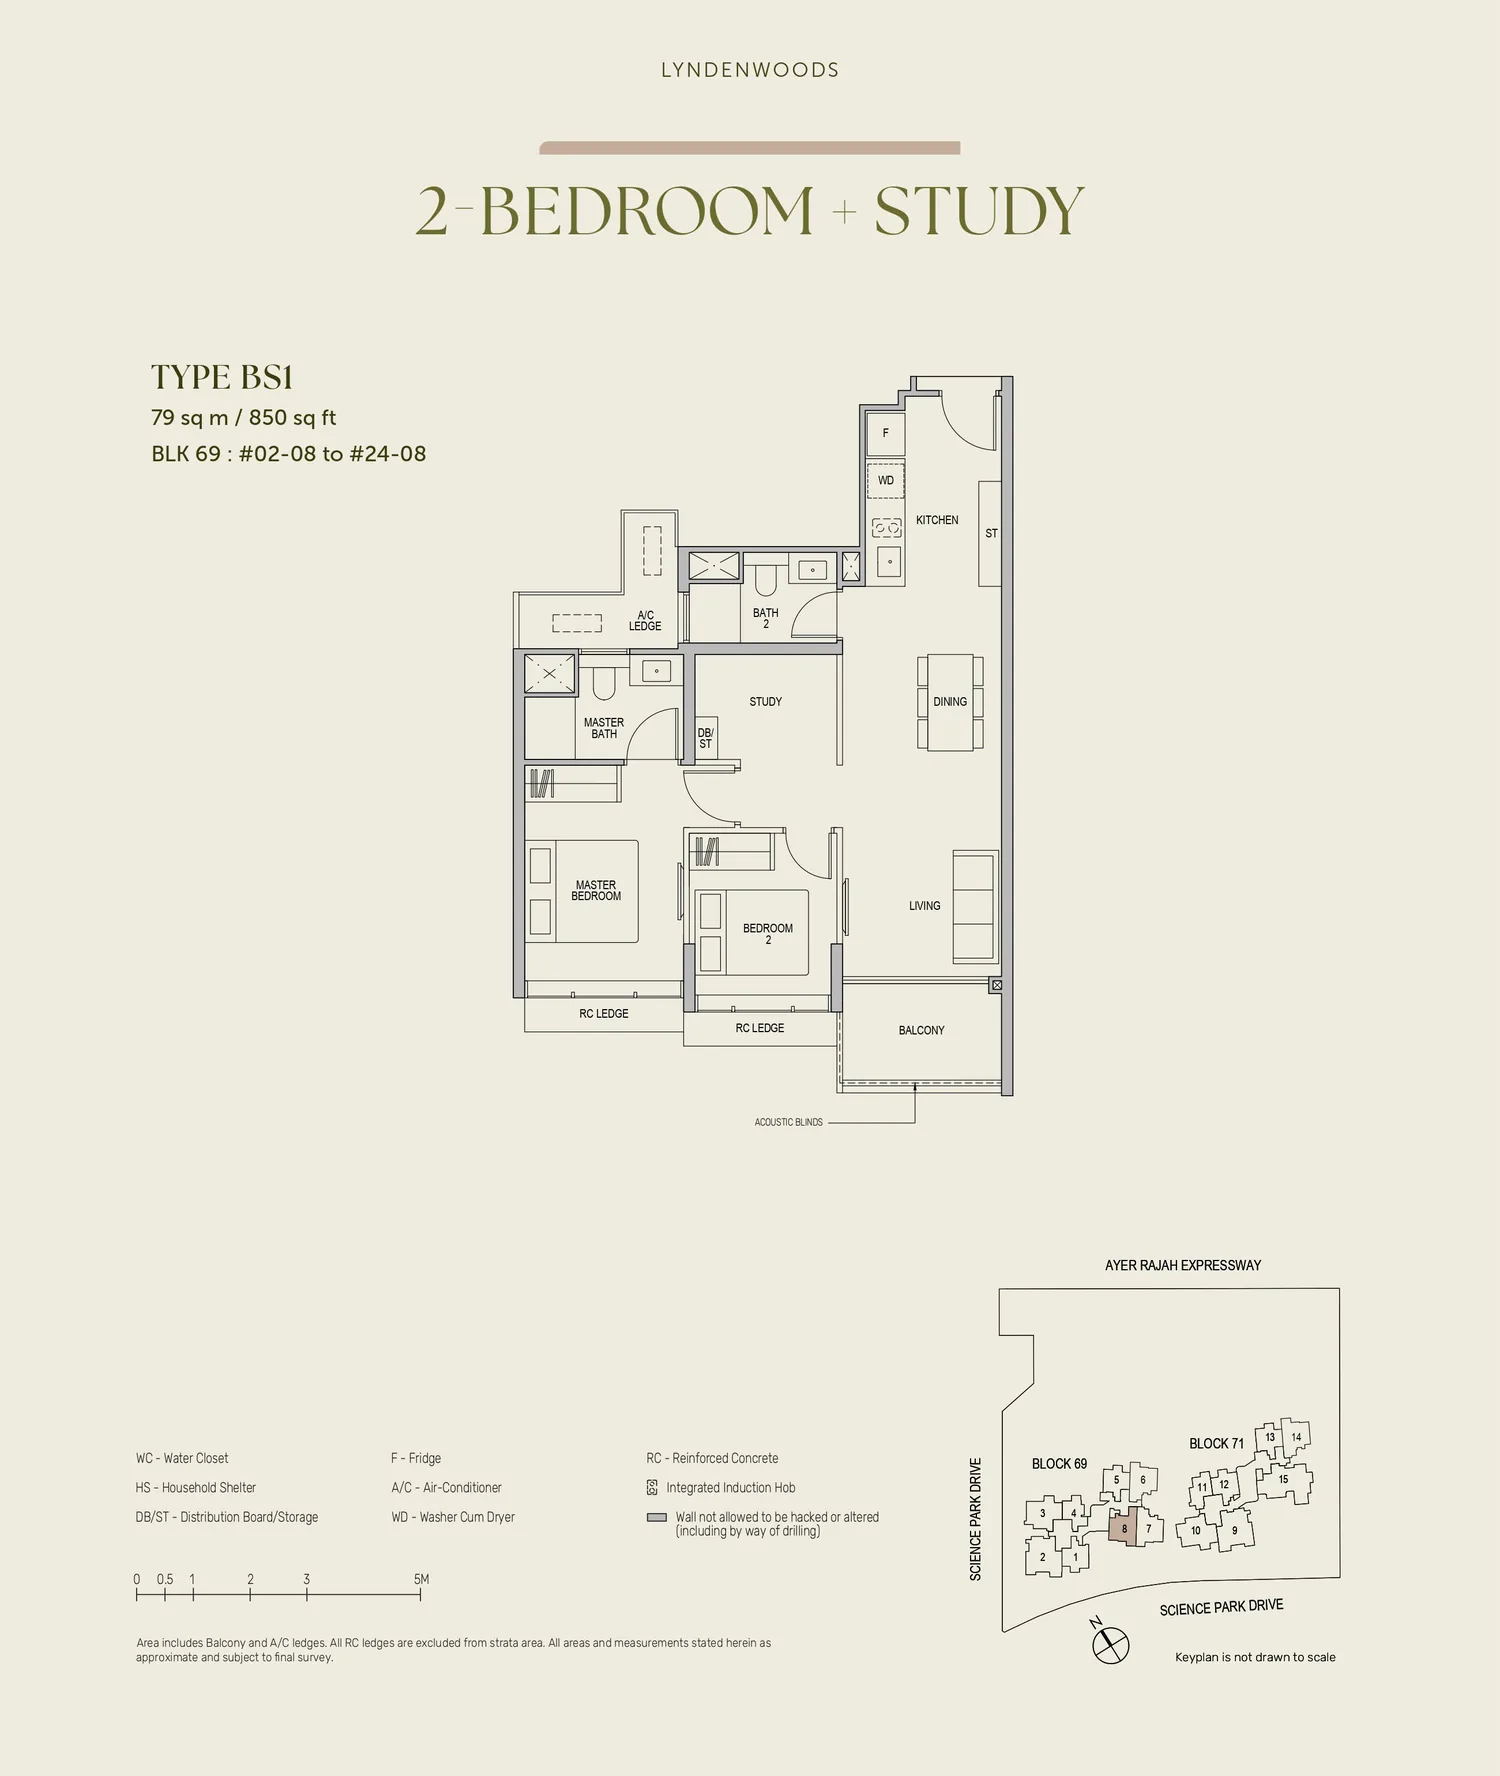
Floor plan of LyndenWoods type BS1, 2-Bedroom + Study, 850 sq ft
Type BS12-Bedroom + Study · 850 sq ft · 23 homesFull page ↗
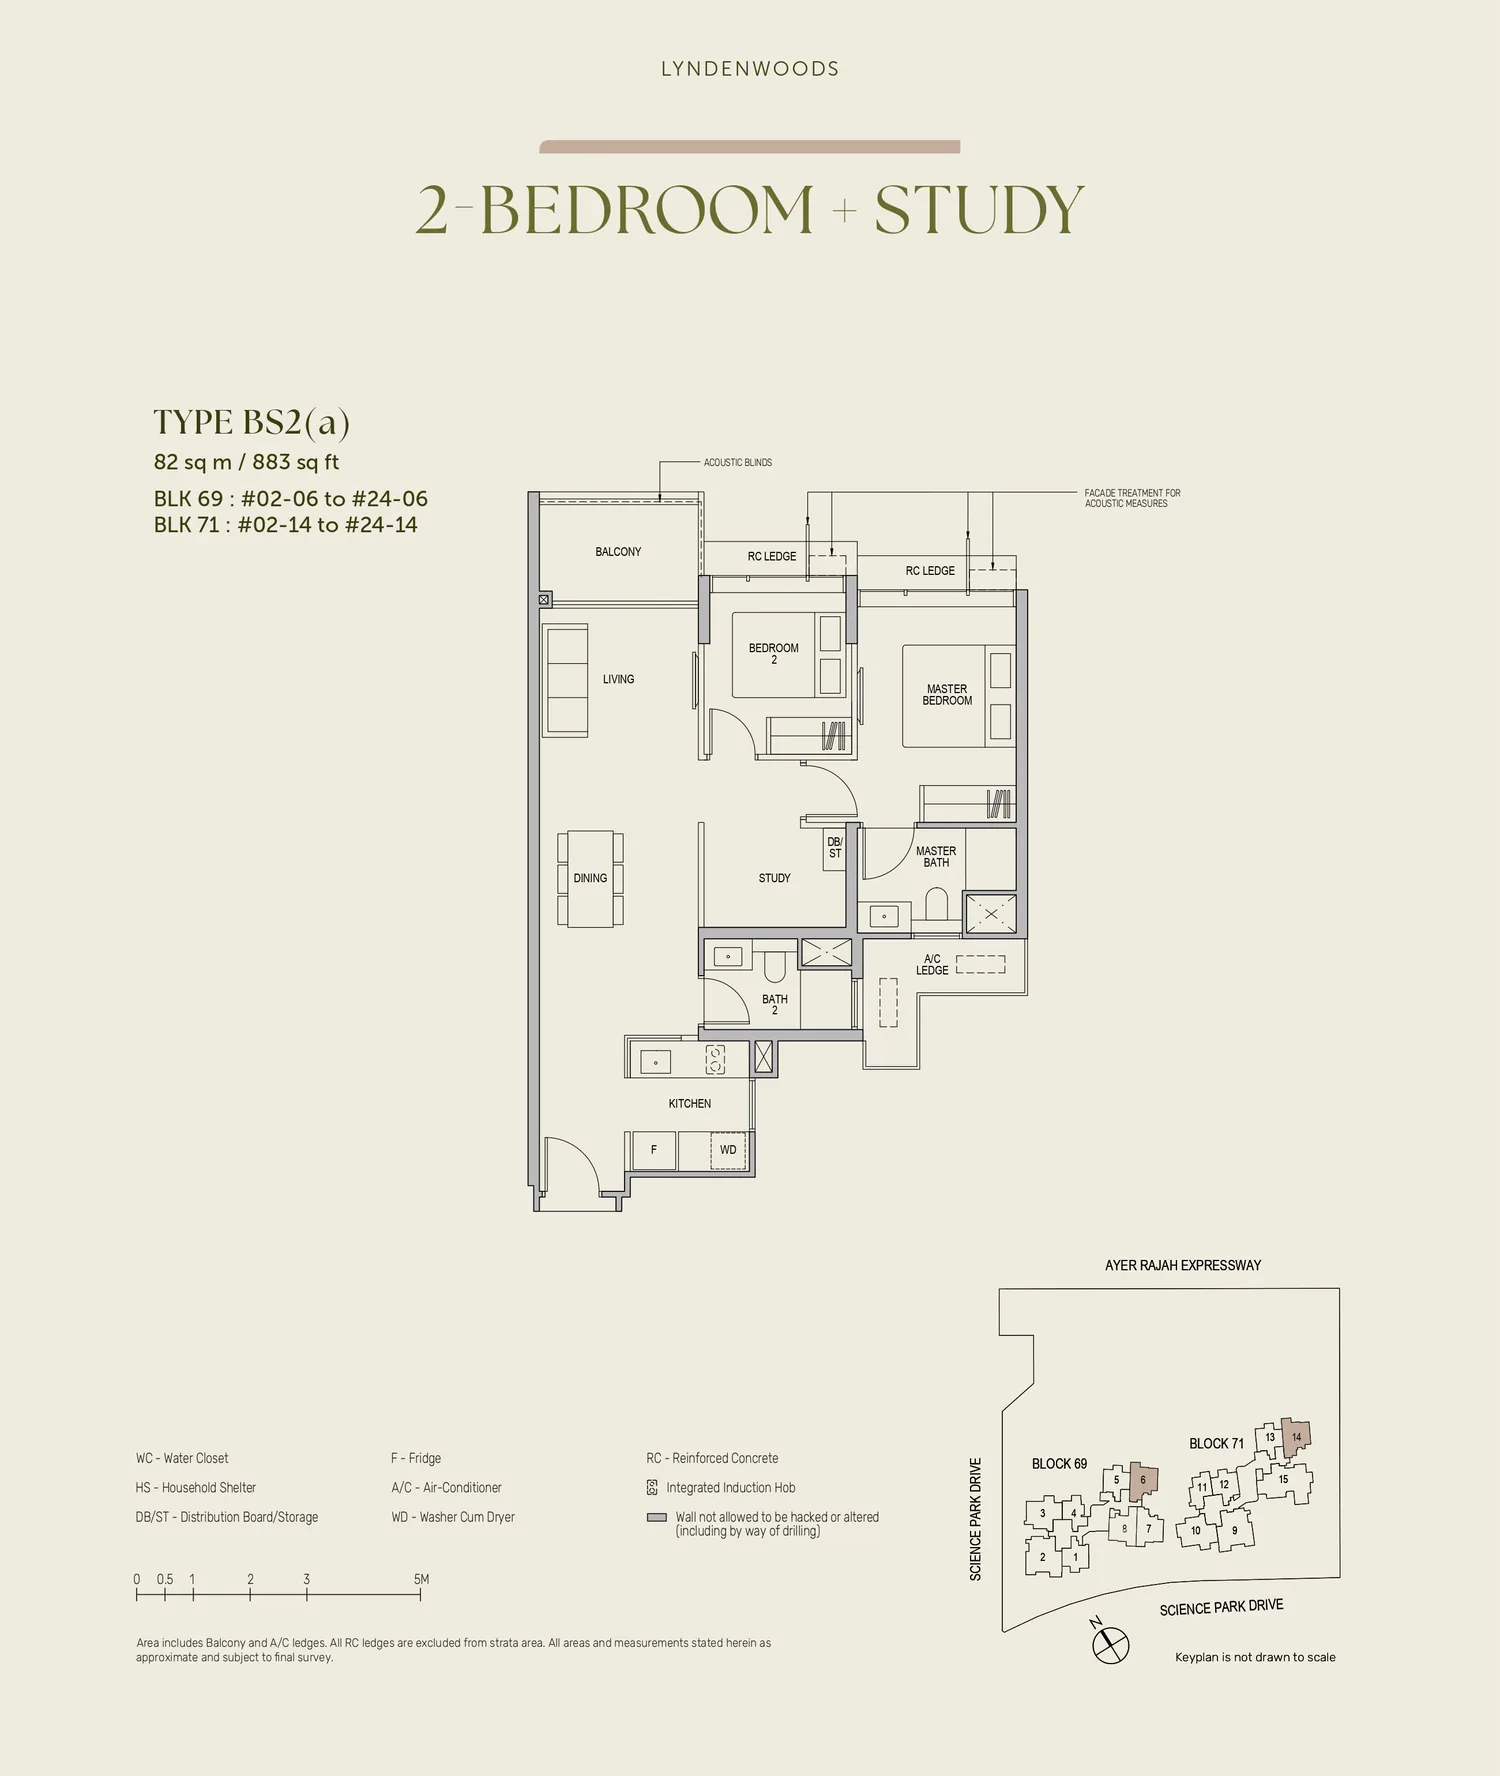
Floor plan of LyndenWoods type BS2(a), 2-Bedroom + Study, 883 sq ft
Type BS2(a)2-Bedroom + Study · 883 sq ft · 46 homesFull page ↗
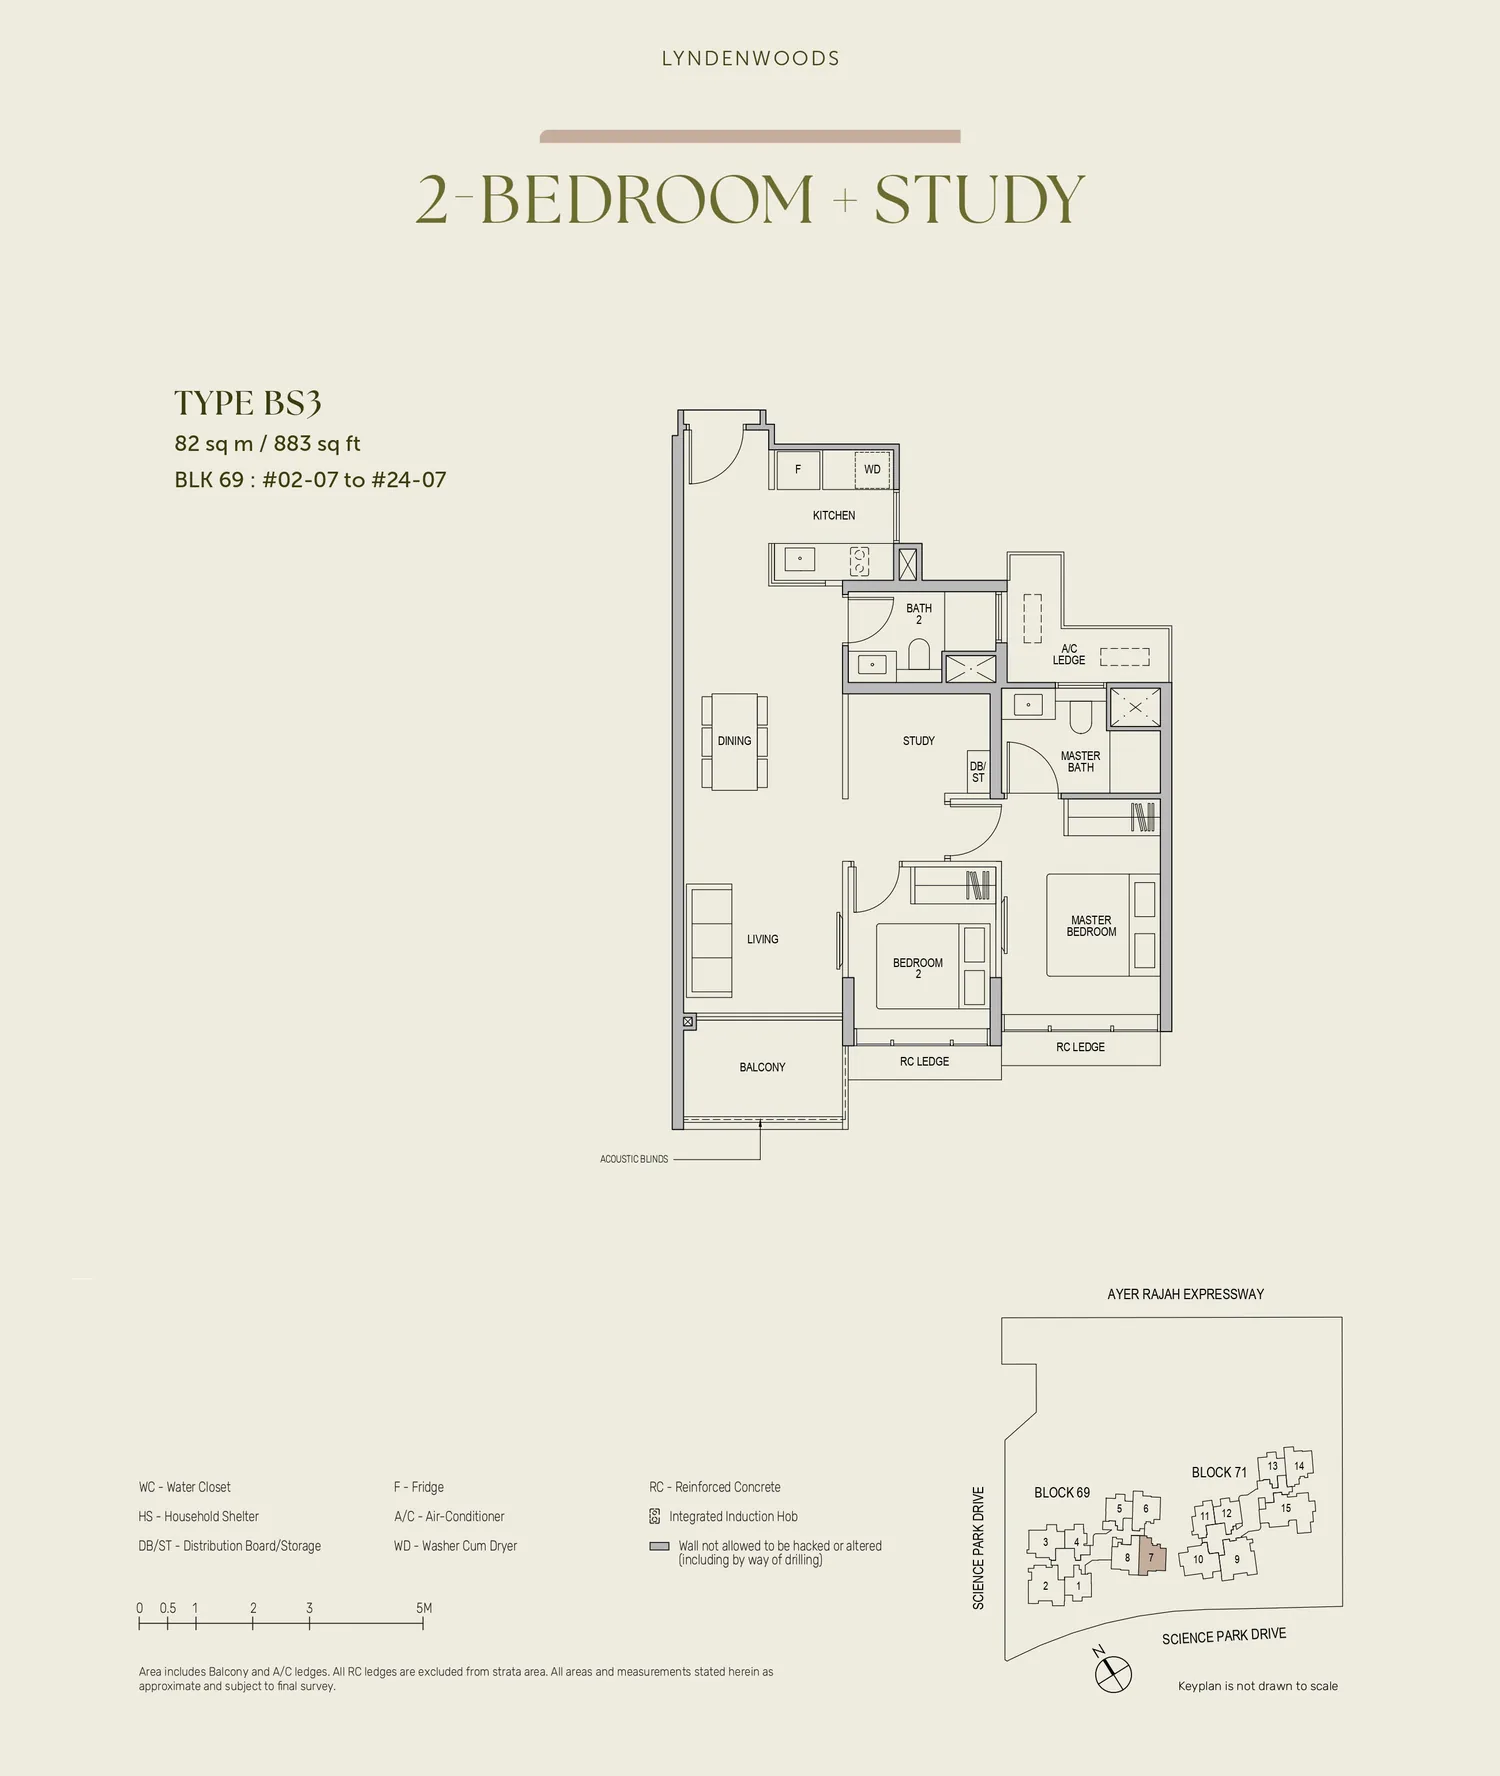
Floor plan of LyndenWoods type BS3, 2-Bedroom + Study, 883 sq ft
Type BS32-Bedroom + Study · 883 sq ft · 23 homesFull page ↗
3-Bedroom4 plans · 1,023 to 1,292 sq ft
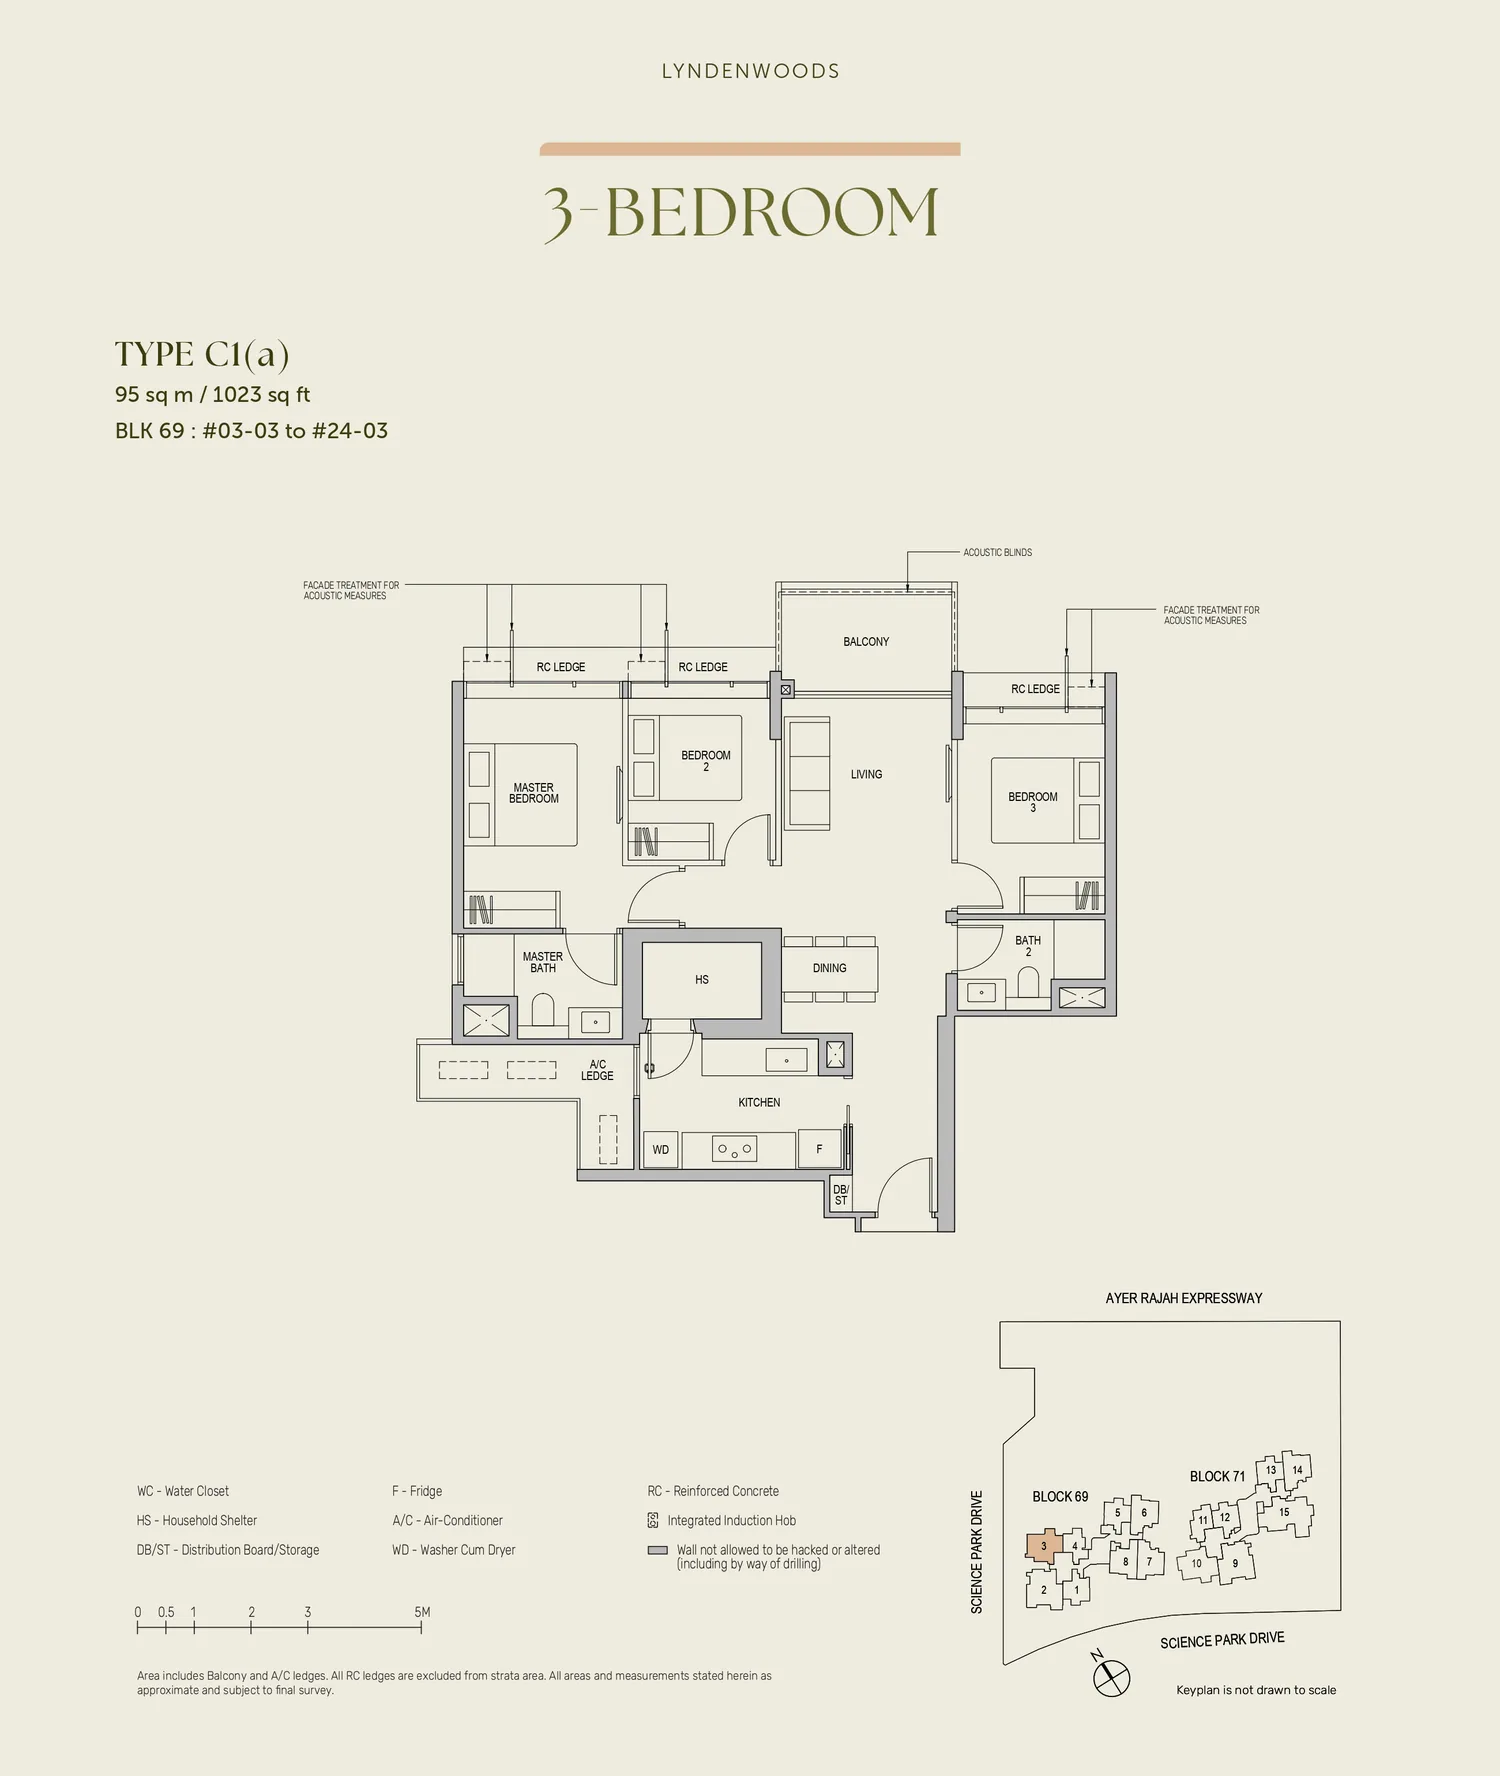
Floor plan of LyndenWoods type C1(a), 3-Bedroom, 1,023 sq ft
Type C1(a)3-Bedroom · 1,023 sq ft · 22 homesFull page ↗
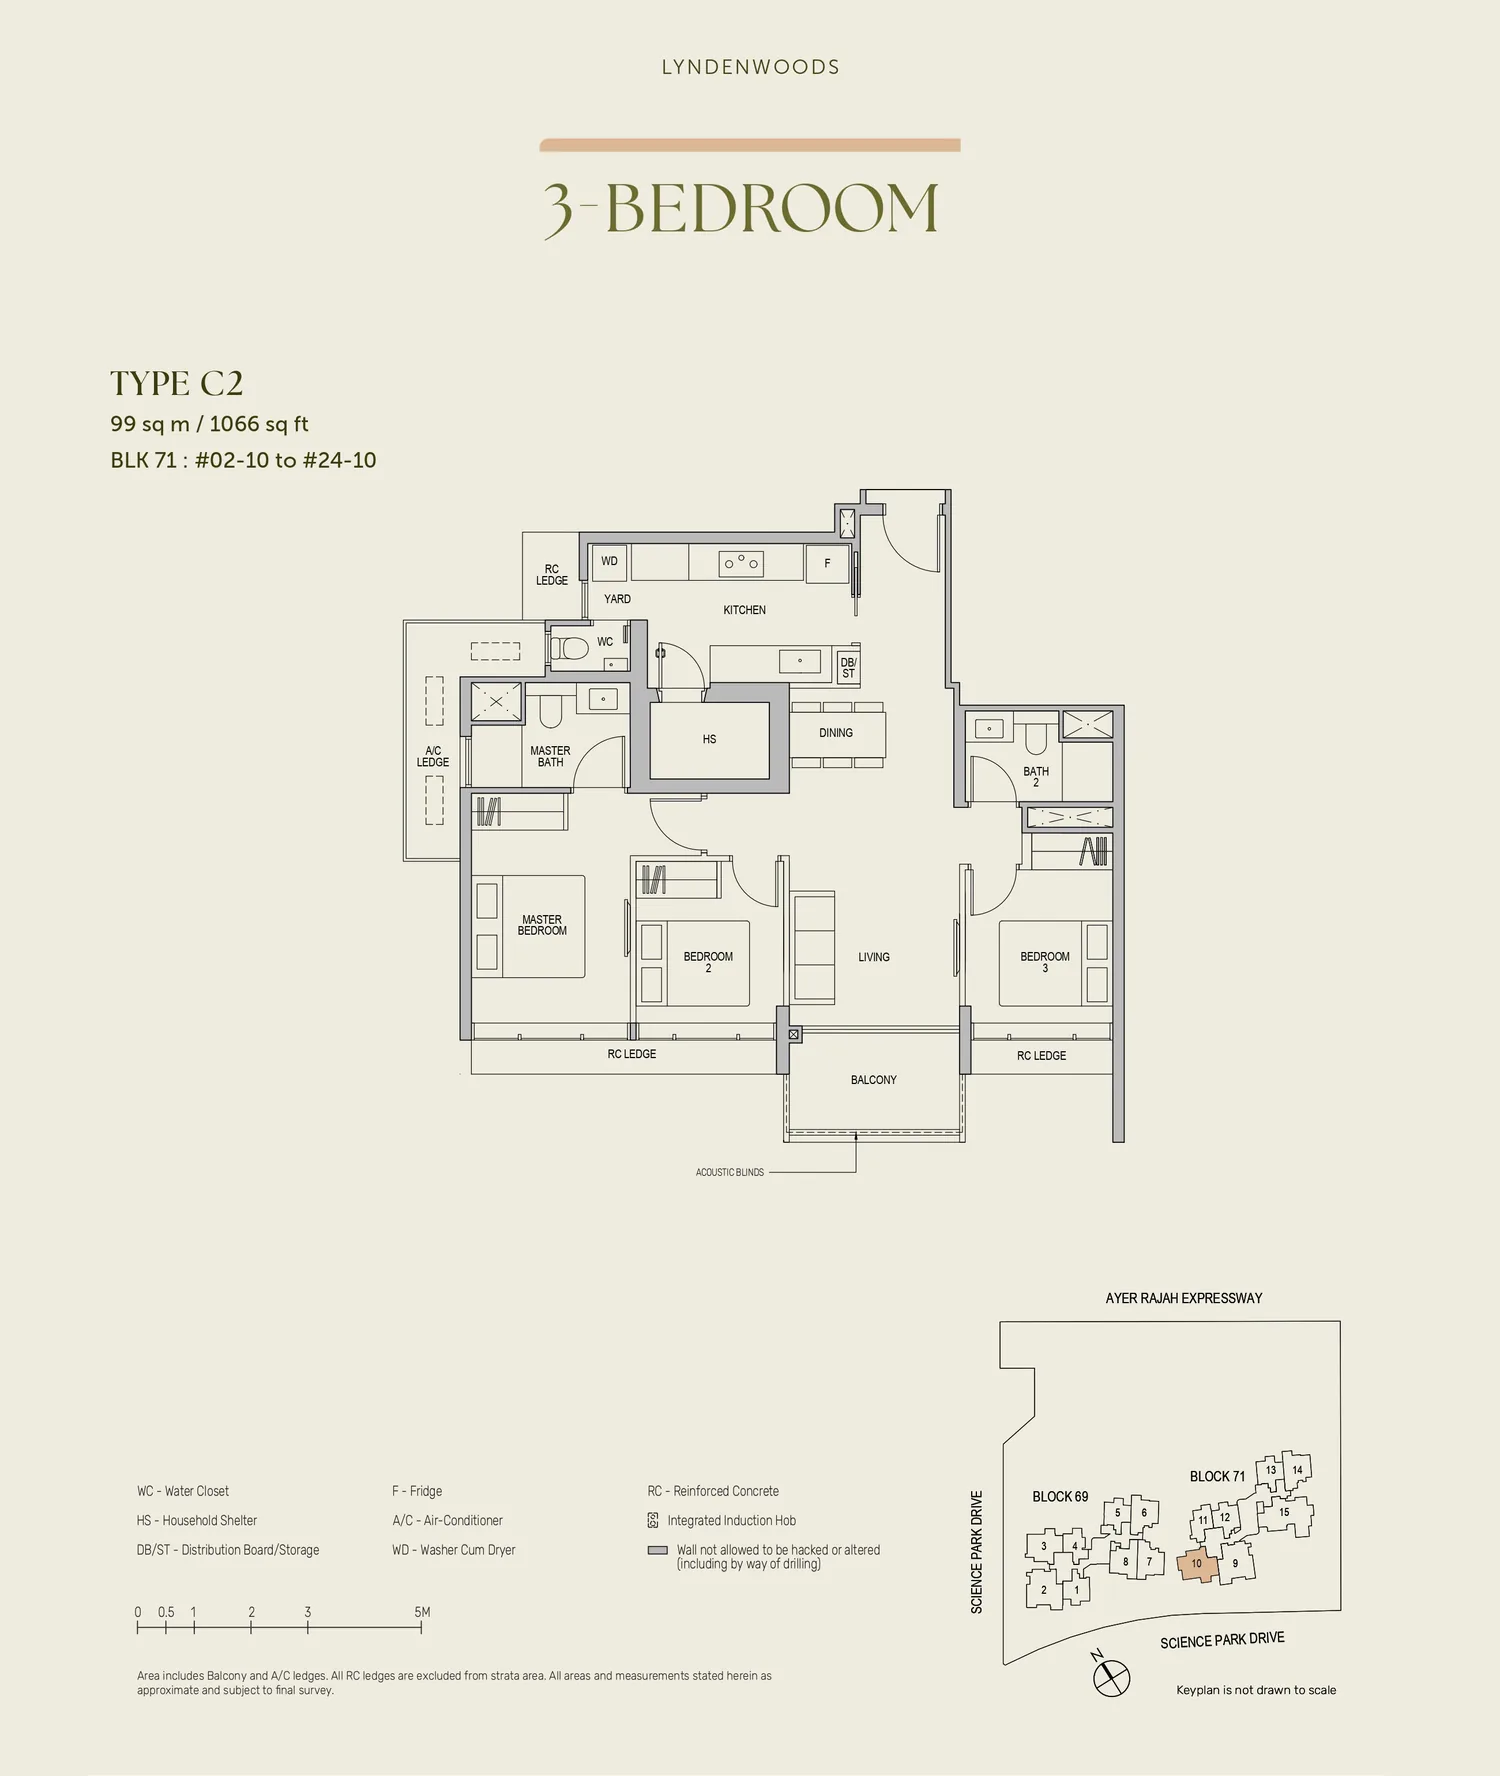
Floor plan of LyndenWoods type C2, 3-Bedroom, 1,066 sq ft
Type C23-Bedroom · 1,066 sq ft · 23 homesFull page ↗
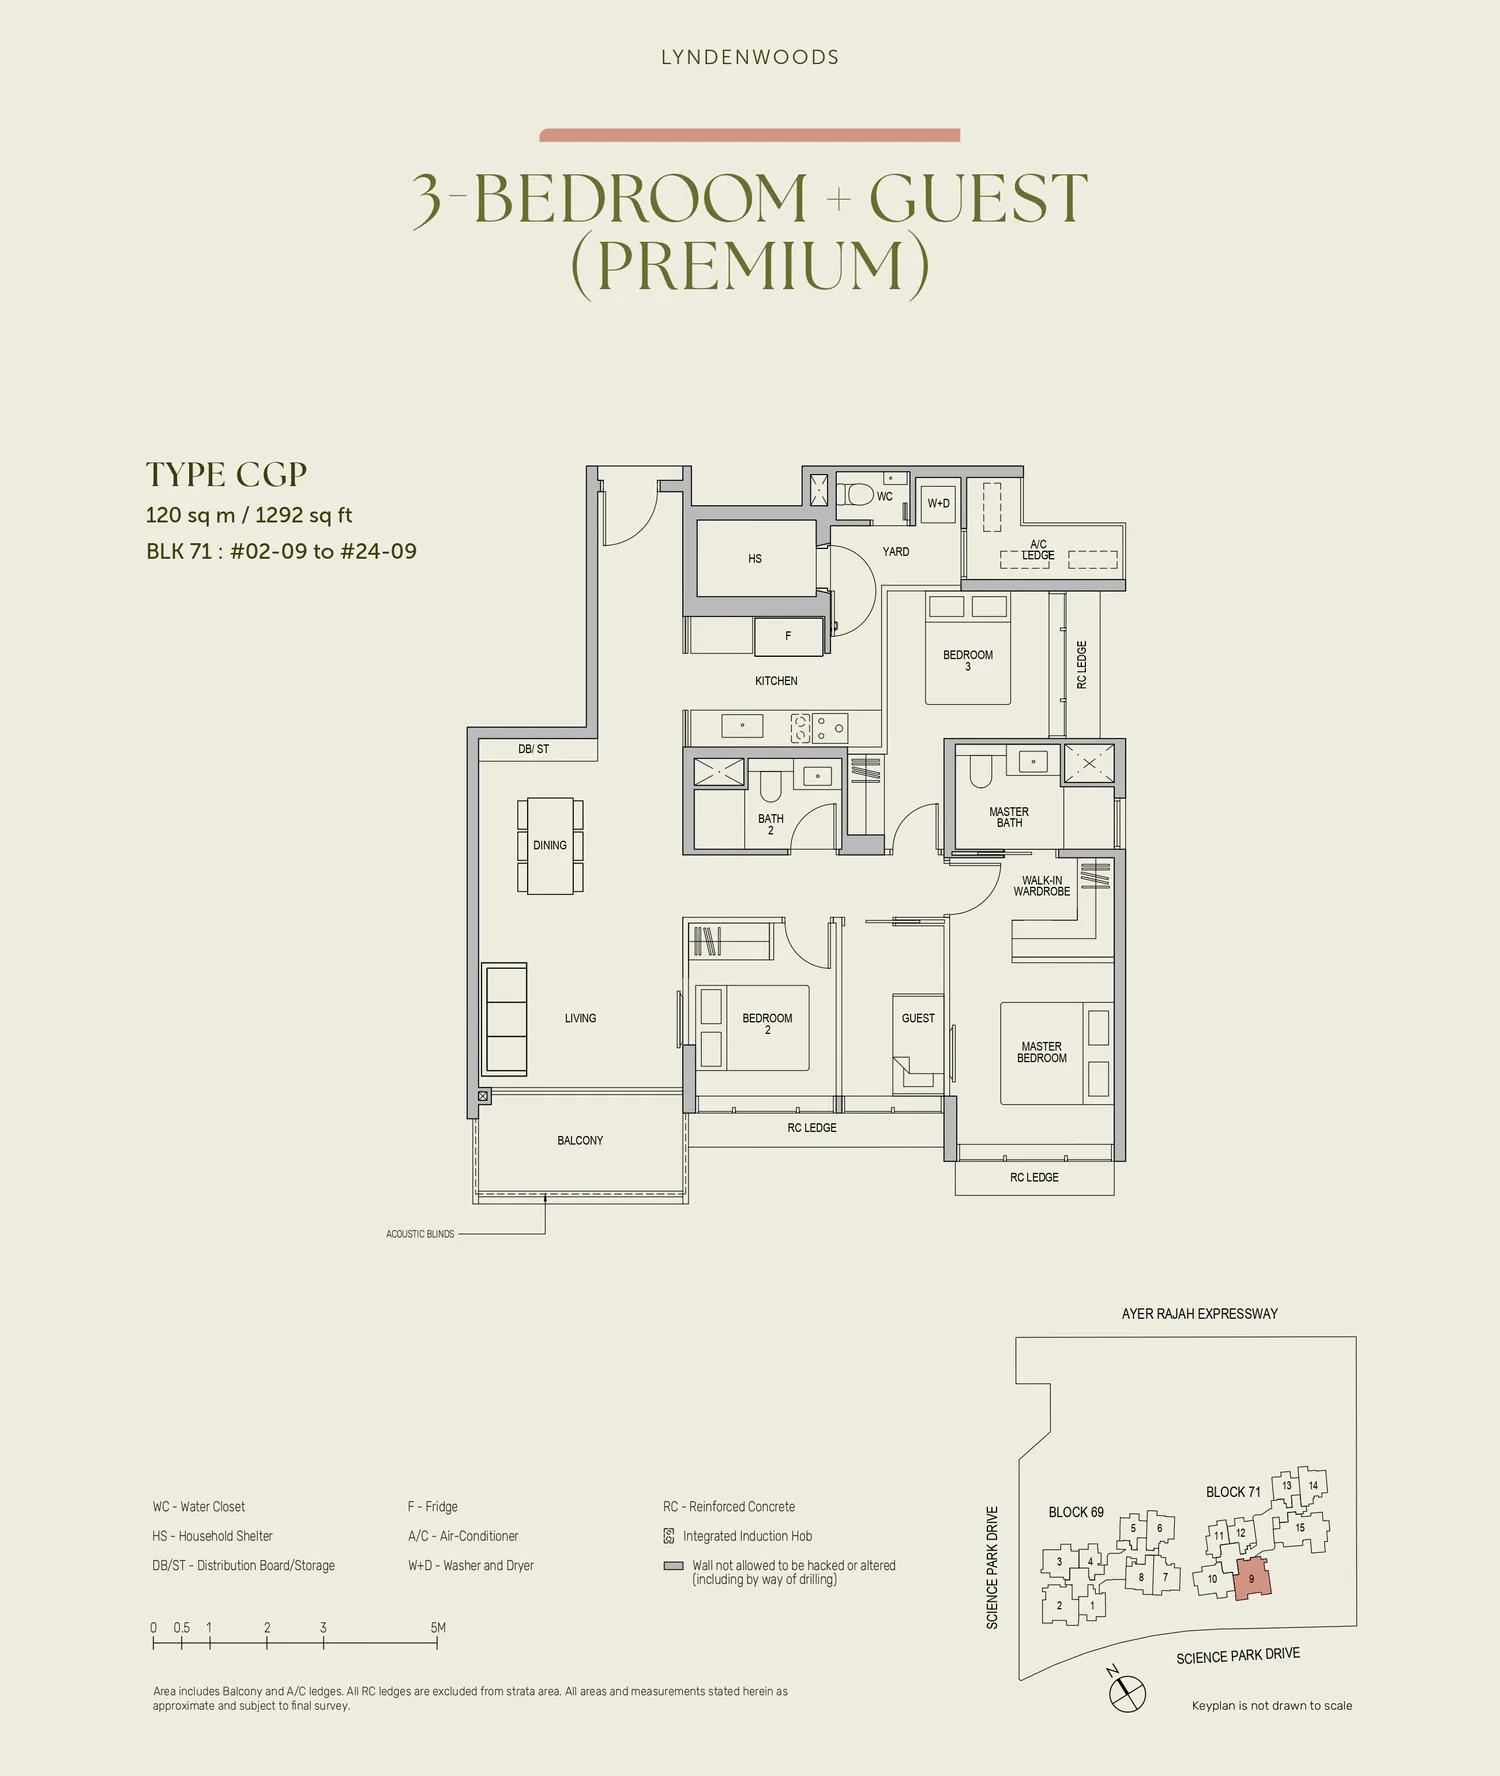
Floor plan of LyndenWoods type CGP, 3-Bedroom + Guest (Premium), 1,292 sq ft
Type CGP3-Bedroom + Guest (Premium) · 1,292 sq ft · 23 homesFull page ↗
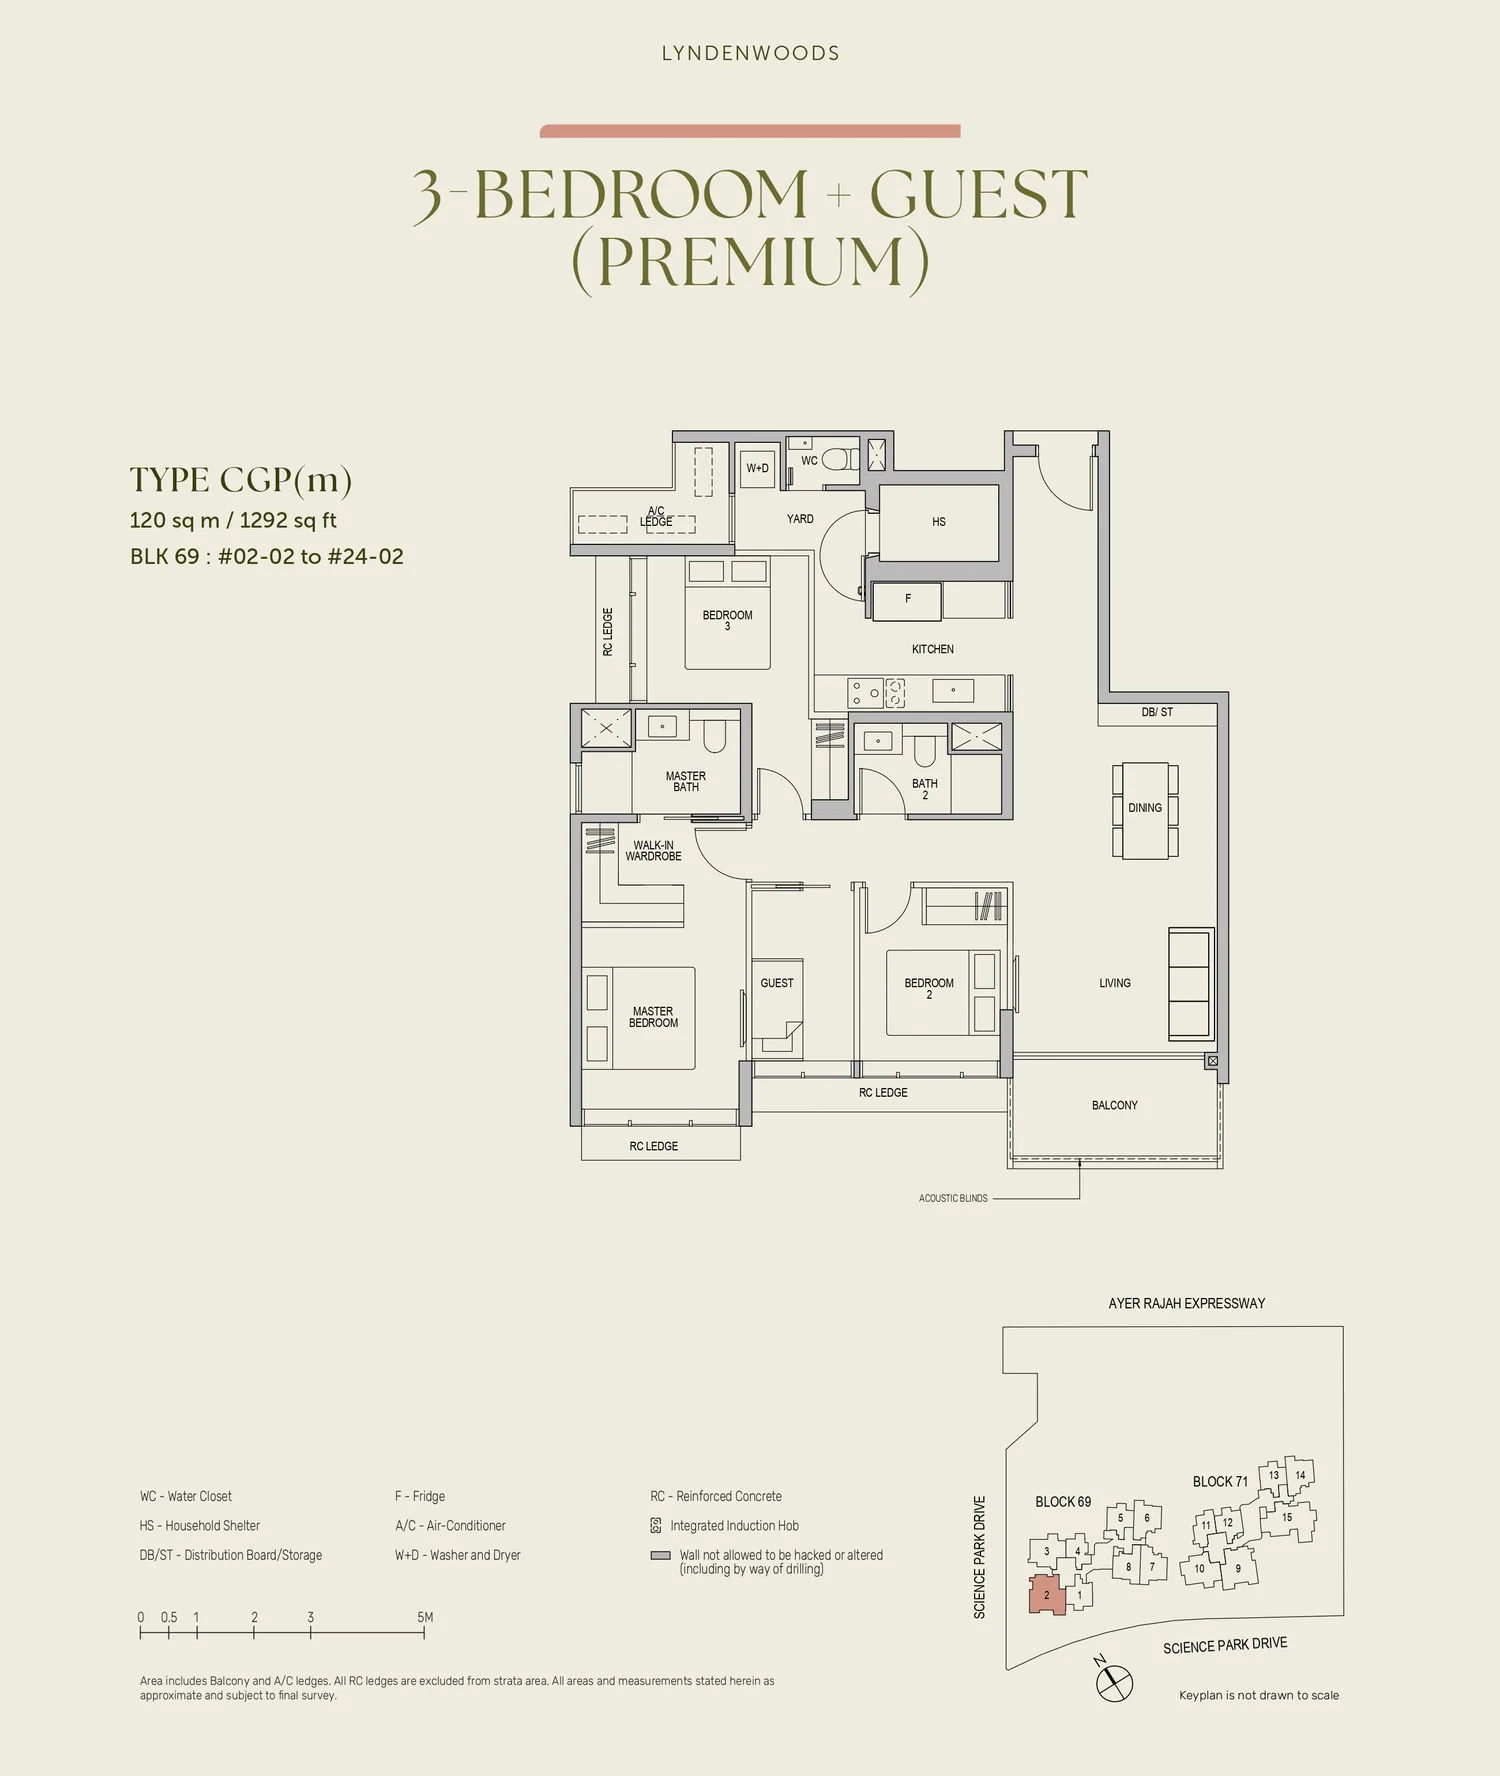
Floor plan of LyndenWoods type CGP(m), 3-Bedroom + Guest (Premium), 1,292 sq ft
Type CGP(m)3-Bedroom + Guest (Premium) · 1,292 sq ft · 23 homesFull page ↗
4-Bedroom1 plan · 1,647 sq ft
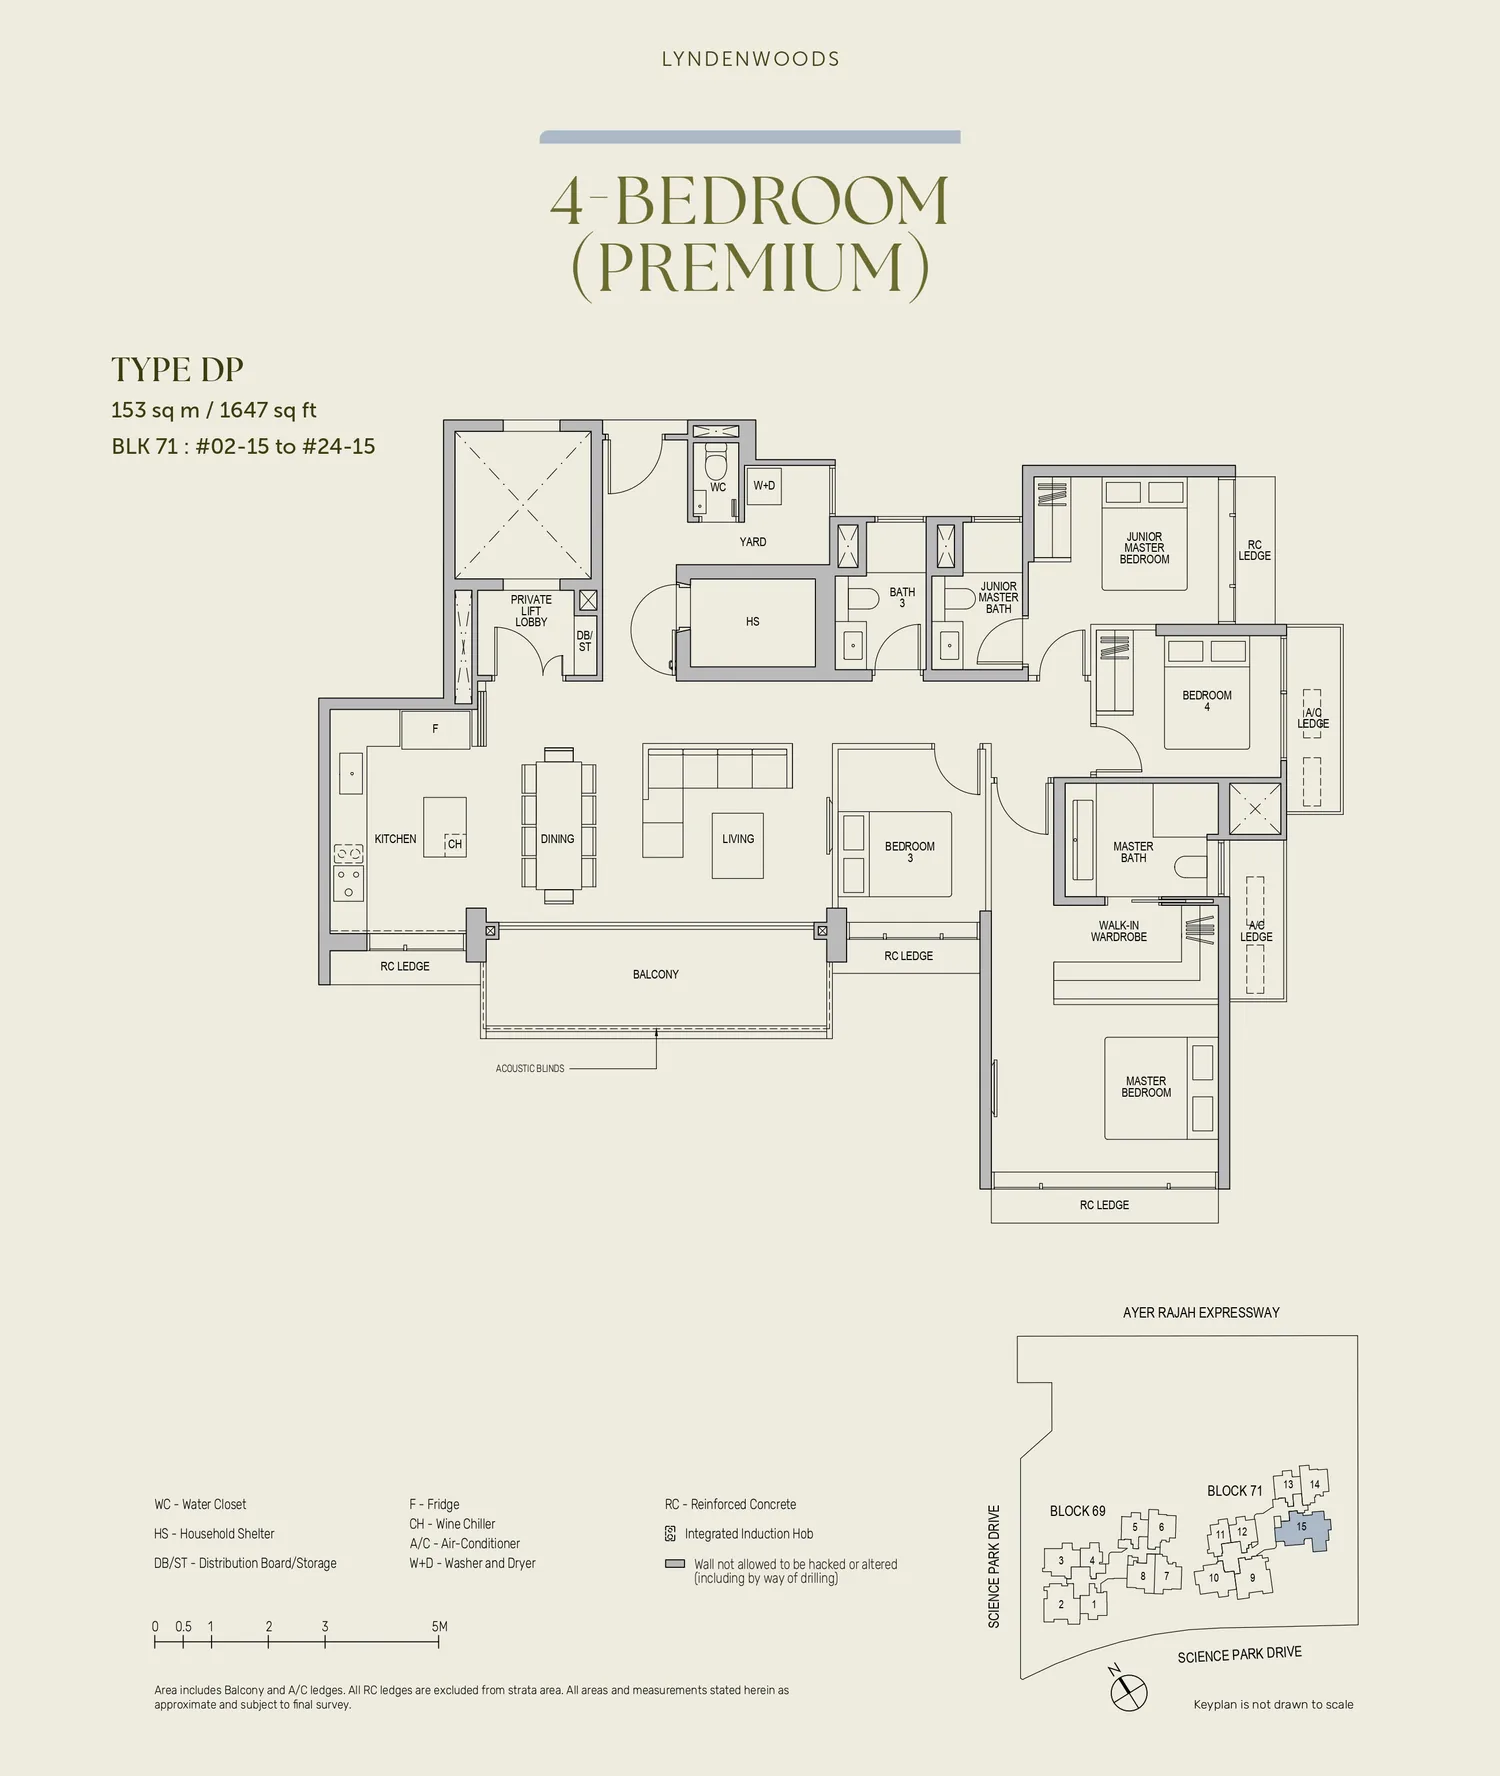
Floor plan of LyndenWoods type DP, 4-Bedroom (Premium), 1,647 sq ft
Type DP4-Bedroom (Premium) · 1,647 sq ft · 23 homesFull page ↗

Compare two layouts side by side →Which stacks have each layout, in 3D →

Floor plans: CapitaLand Development (Tuas View Development Pte Ltd), LyndenWoods website. Developer's plans, approximate and subject to change.

Site plan
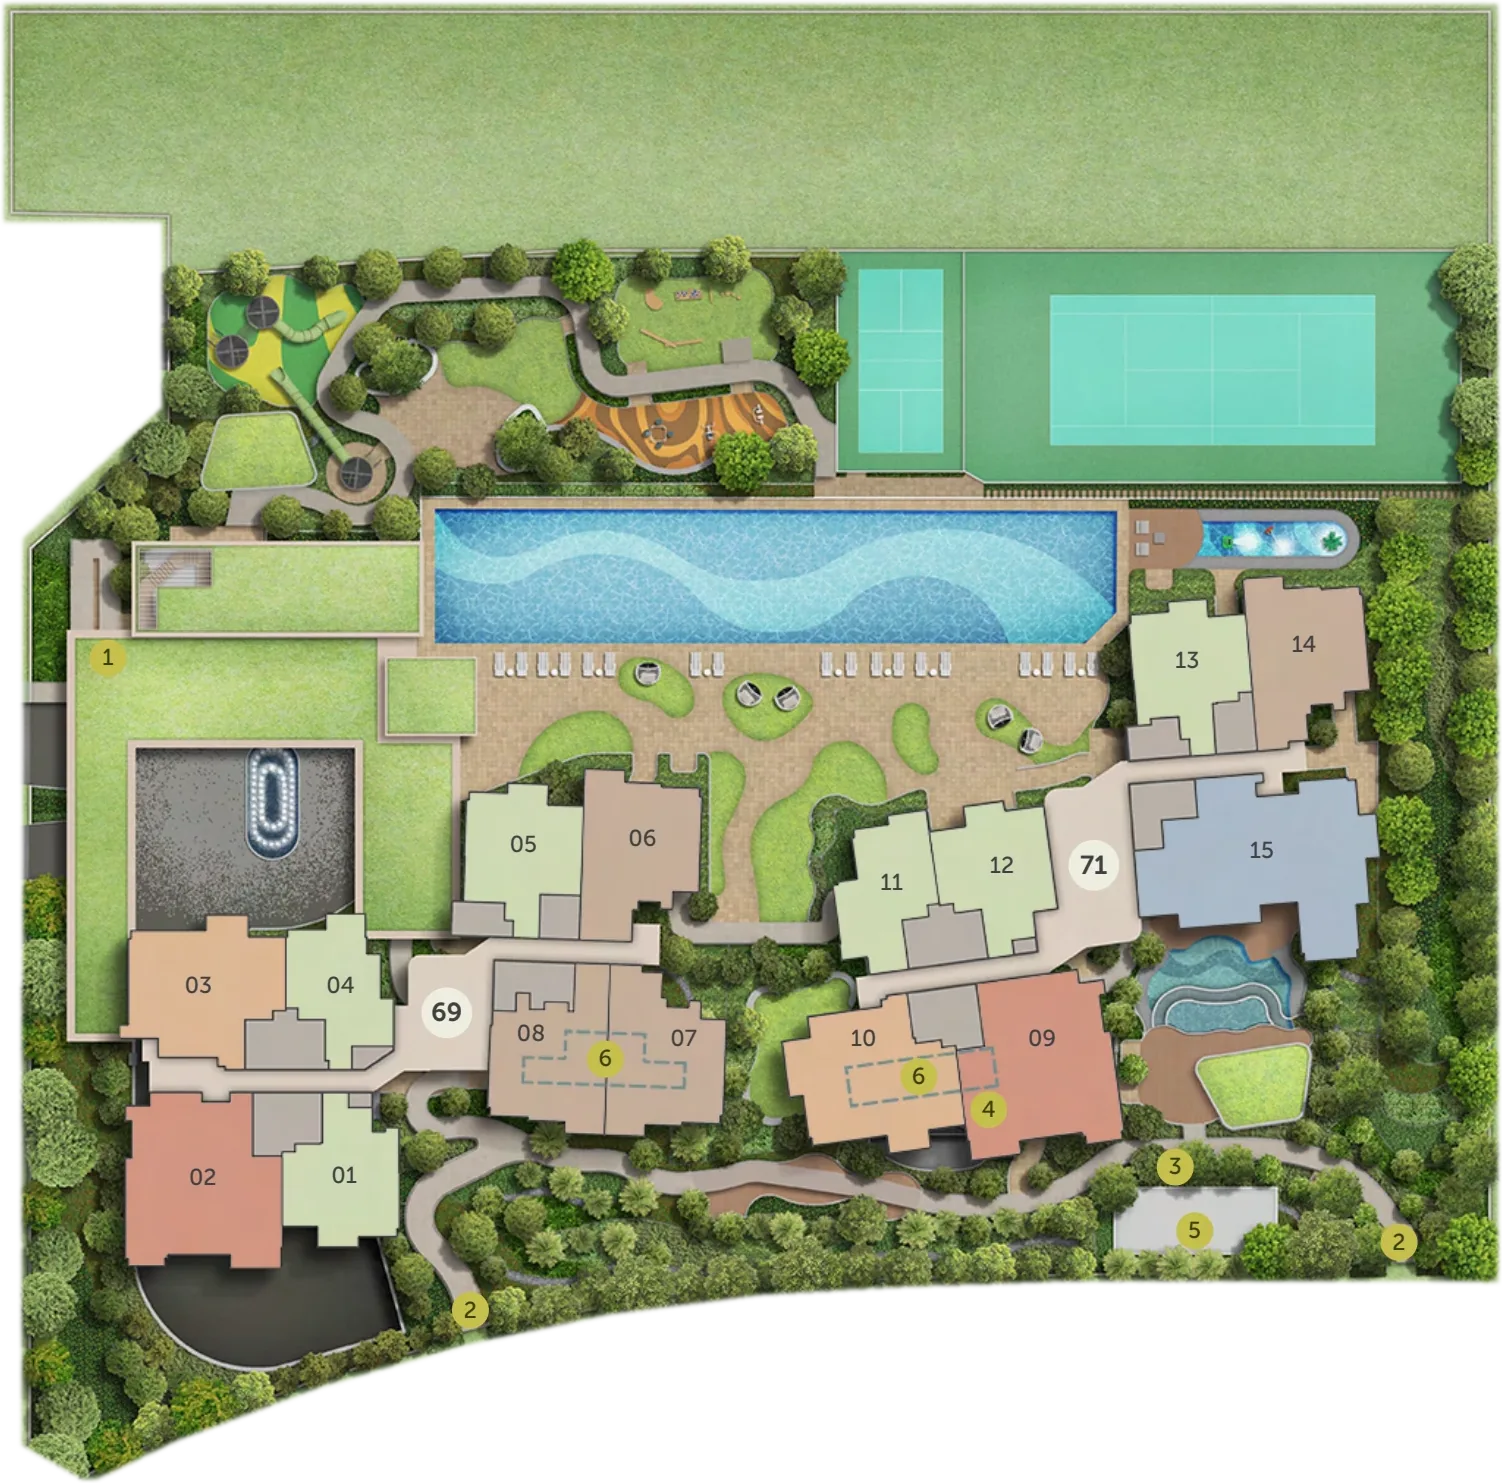
Site plan of LyndenWoods

Every block in 3D, with the sun on each home →

Site plan: CapitaLand Development (Tuas View Development Pte Ltd). Developer's illustration, not to scale and subject to change.