Skip to content
TRIBE
Lucerne Grand
D22Open for sale

Lucerne Grand

D22 · 30 to 38 Lakeside Drive, Jurong Lake District

Price from$1.50M$2,270 psf
99YRTOP 2031570 unitsLakeside MRT (EW26)NPS grade S · 9.0/10

Floor plans

15 layouts from the developer. Tap a plan to open it.

2-Bedroom3 plans · 624 to 710 sq ft
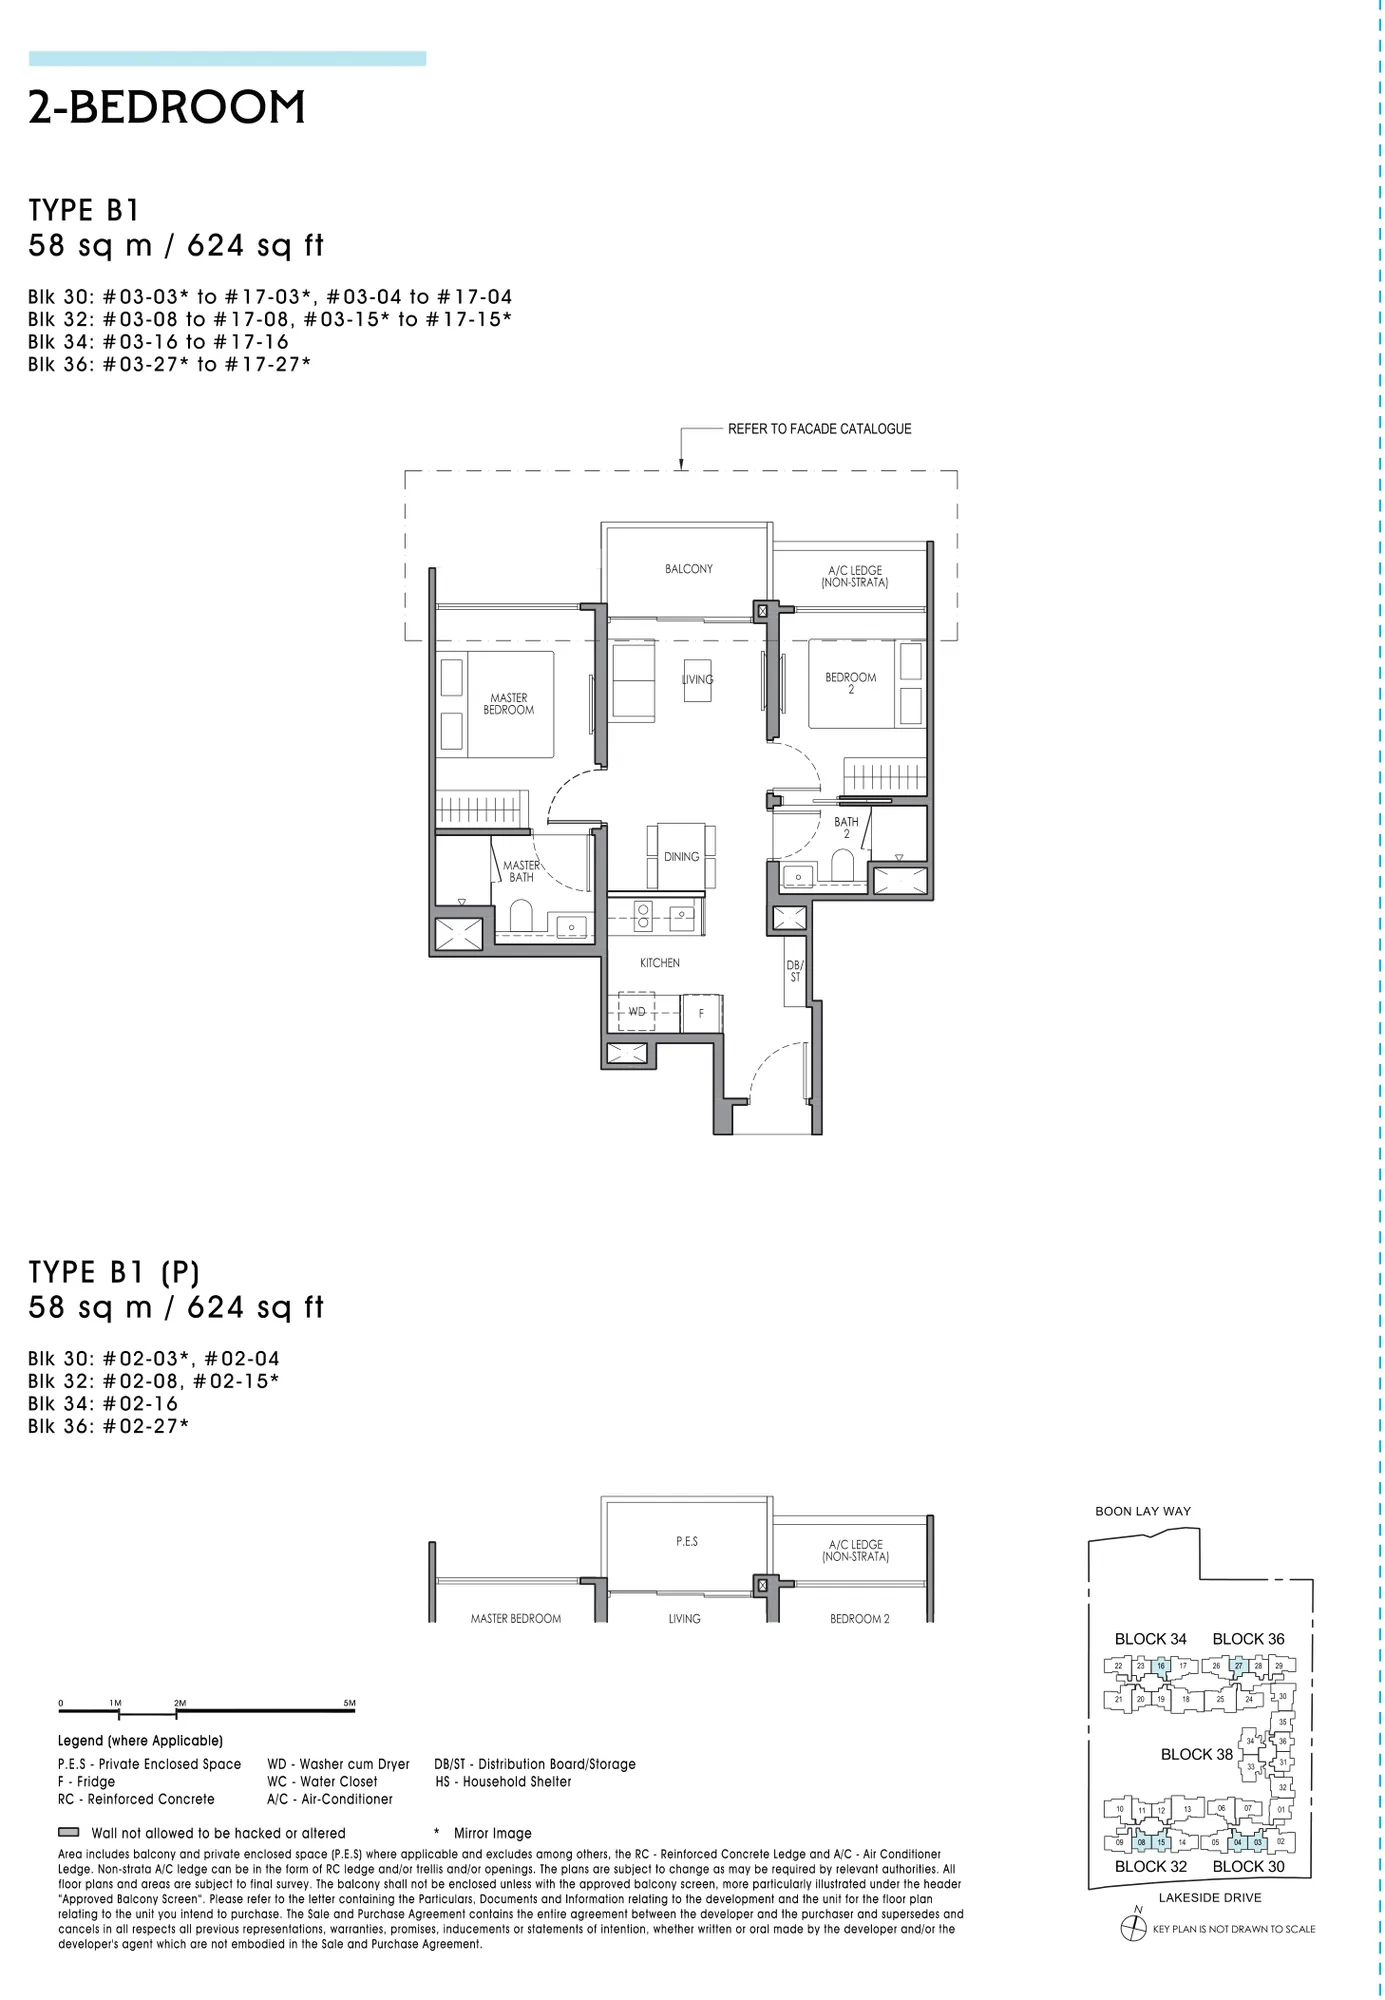
Floor plan of Lucerne Grand type B1, 2-Bedroom, 624 sq ft
Type B12-Bedroom · 624 sq ft · 96 homesFull page ↗
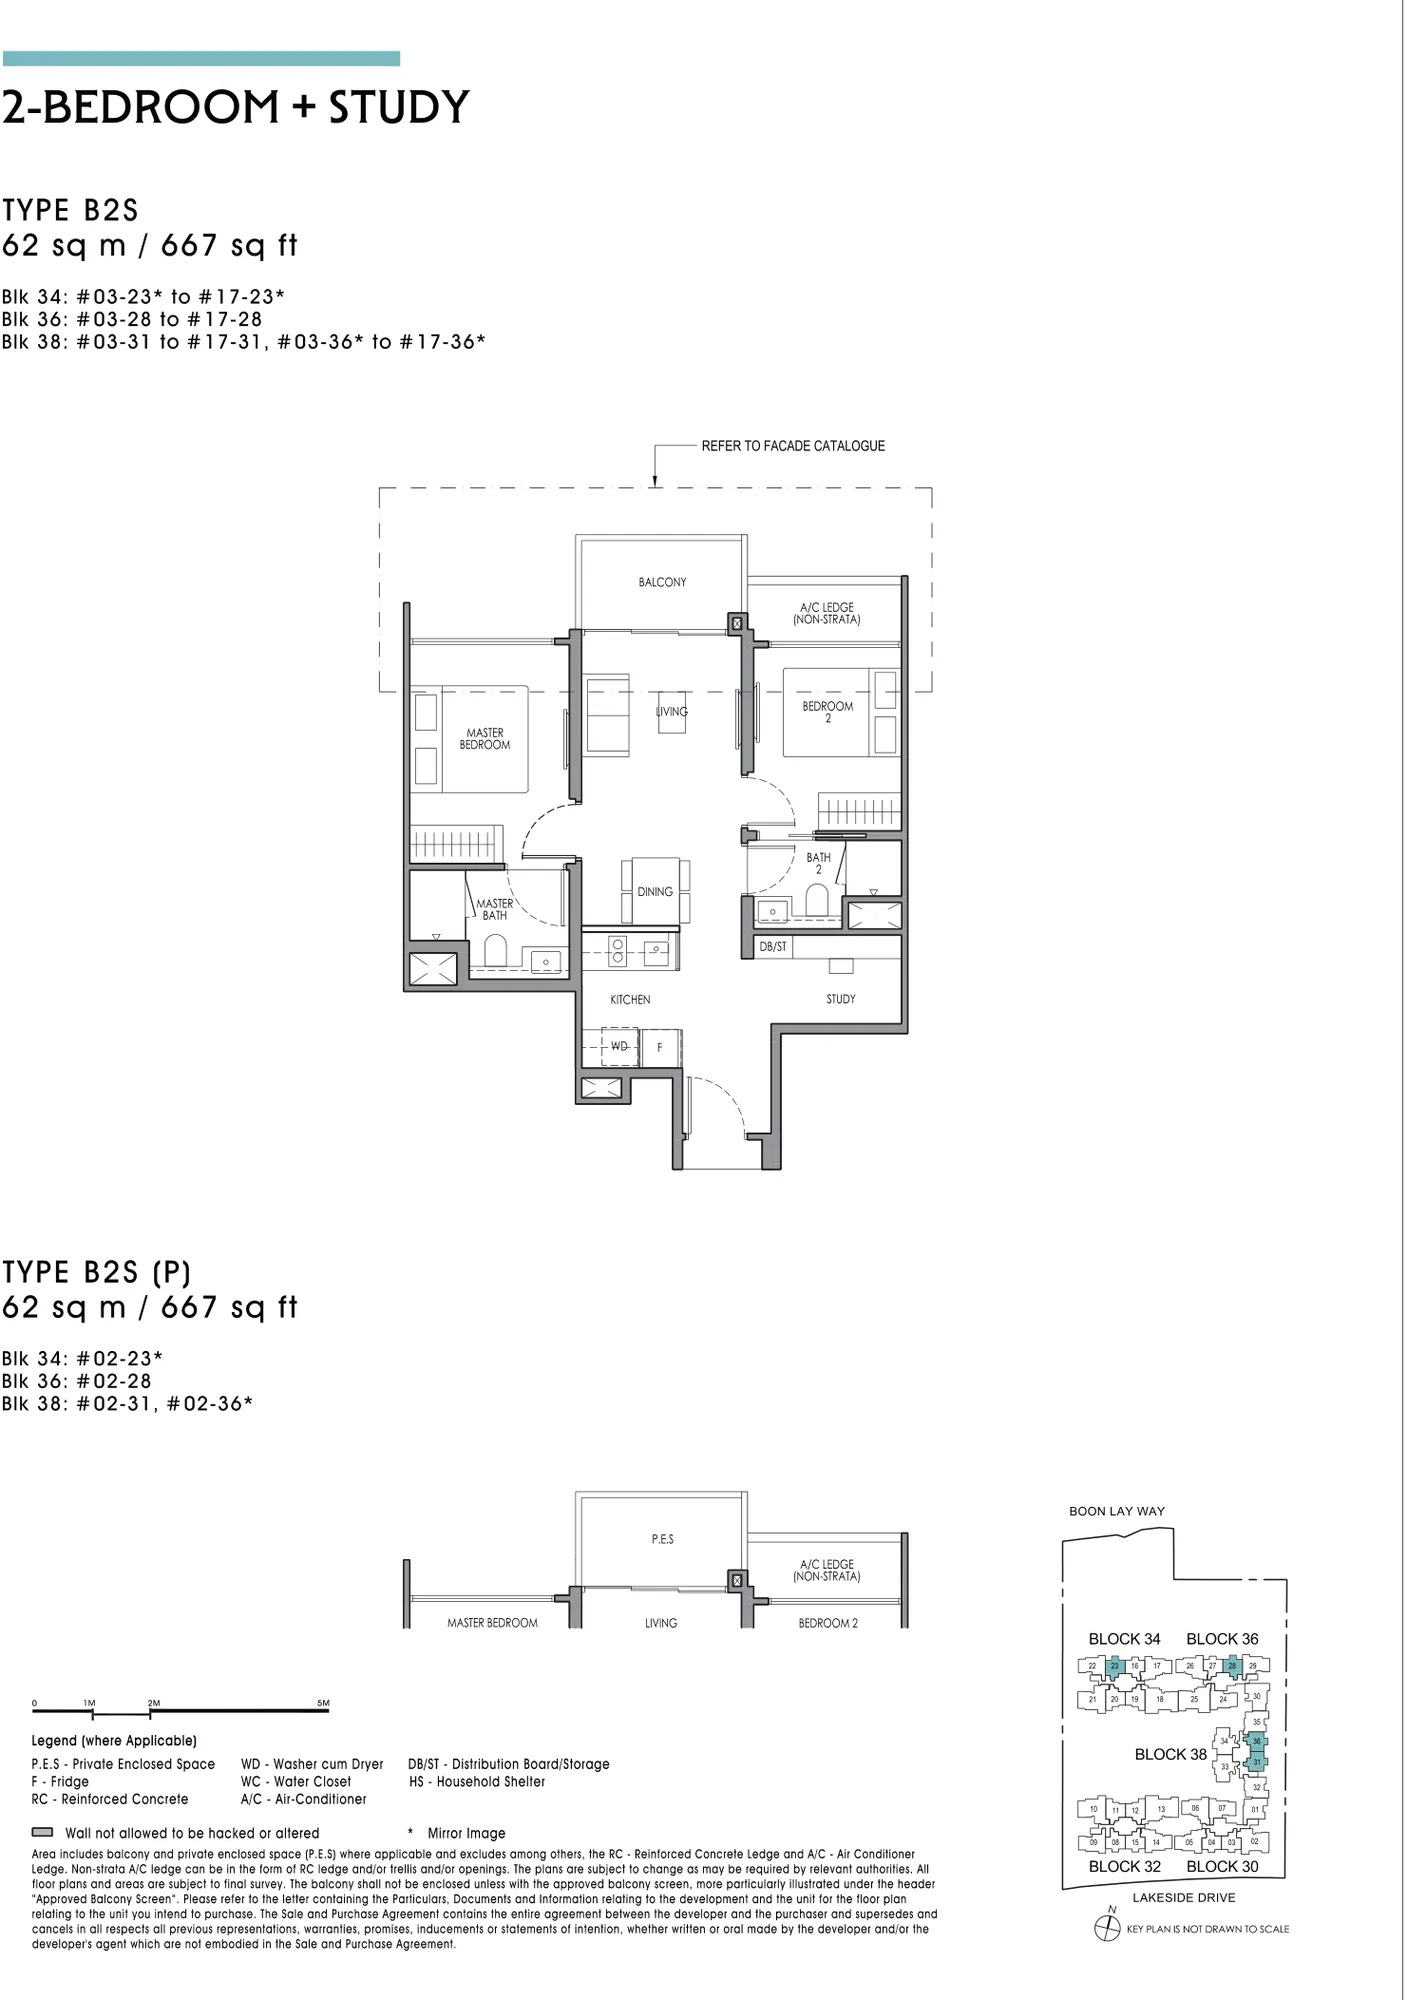
Floor plan of Lucerne Grand type B2S, 2-Bedroom + Study, 667 sq ft
Type B2S2-Bedroom + Study · 667 sq ft · 64 homesFull page ↗
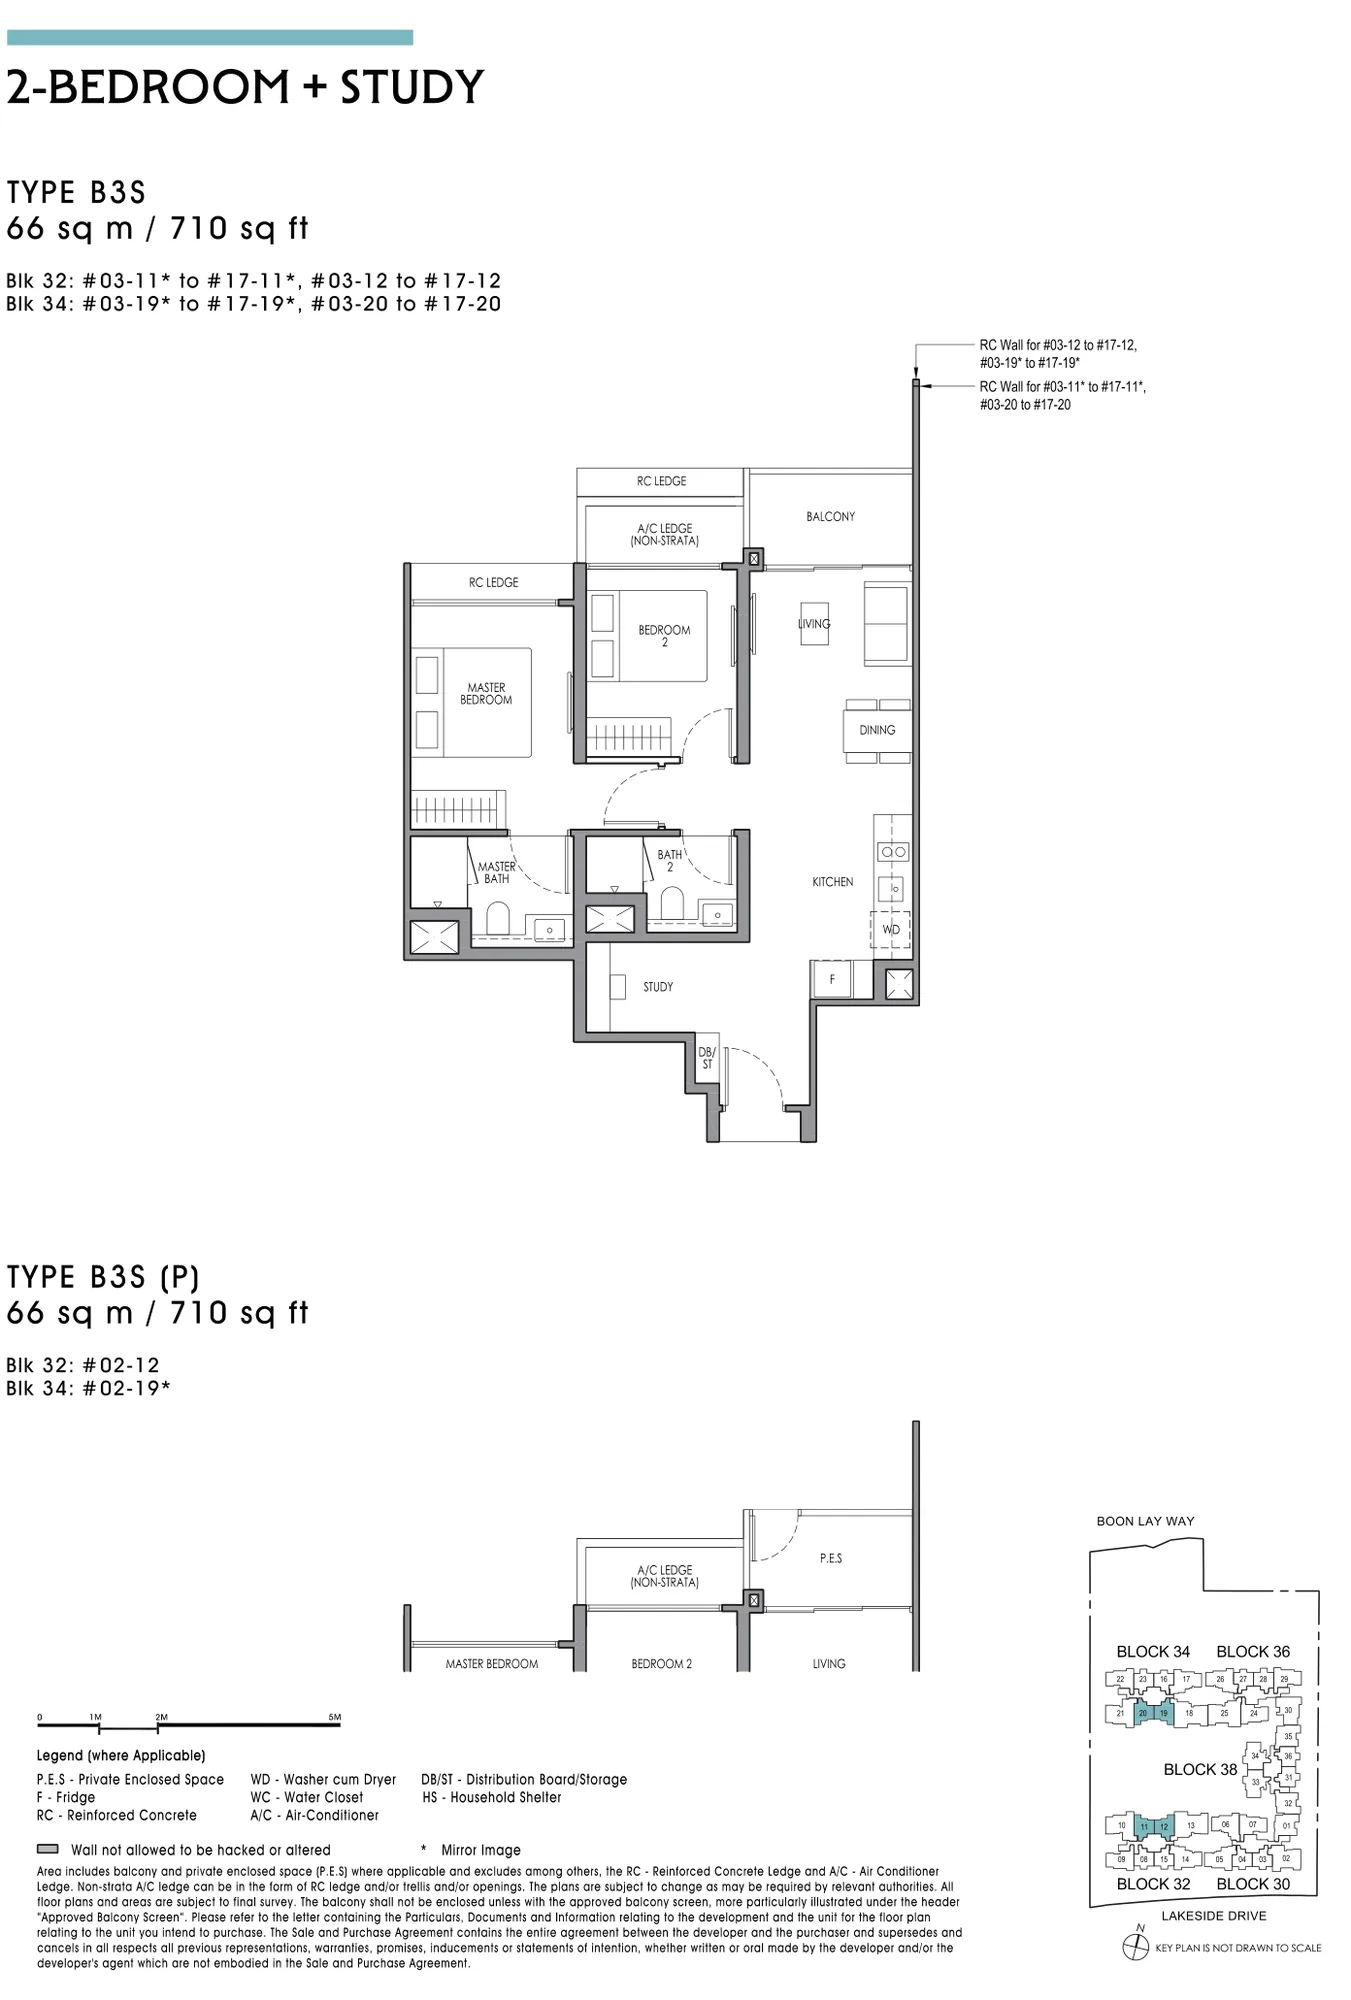
Floor plan of Lucerne Grand type B3S, 2-Bedroom + Study, 710 sq ft
Type B3S2-Bedroom + Study · 710 sq ft · 62 homesFull page ↗
3-Bedroom8 plans · 872 to 1,001 sq ft
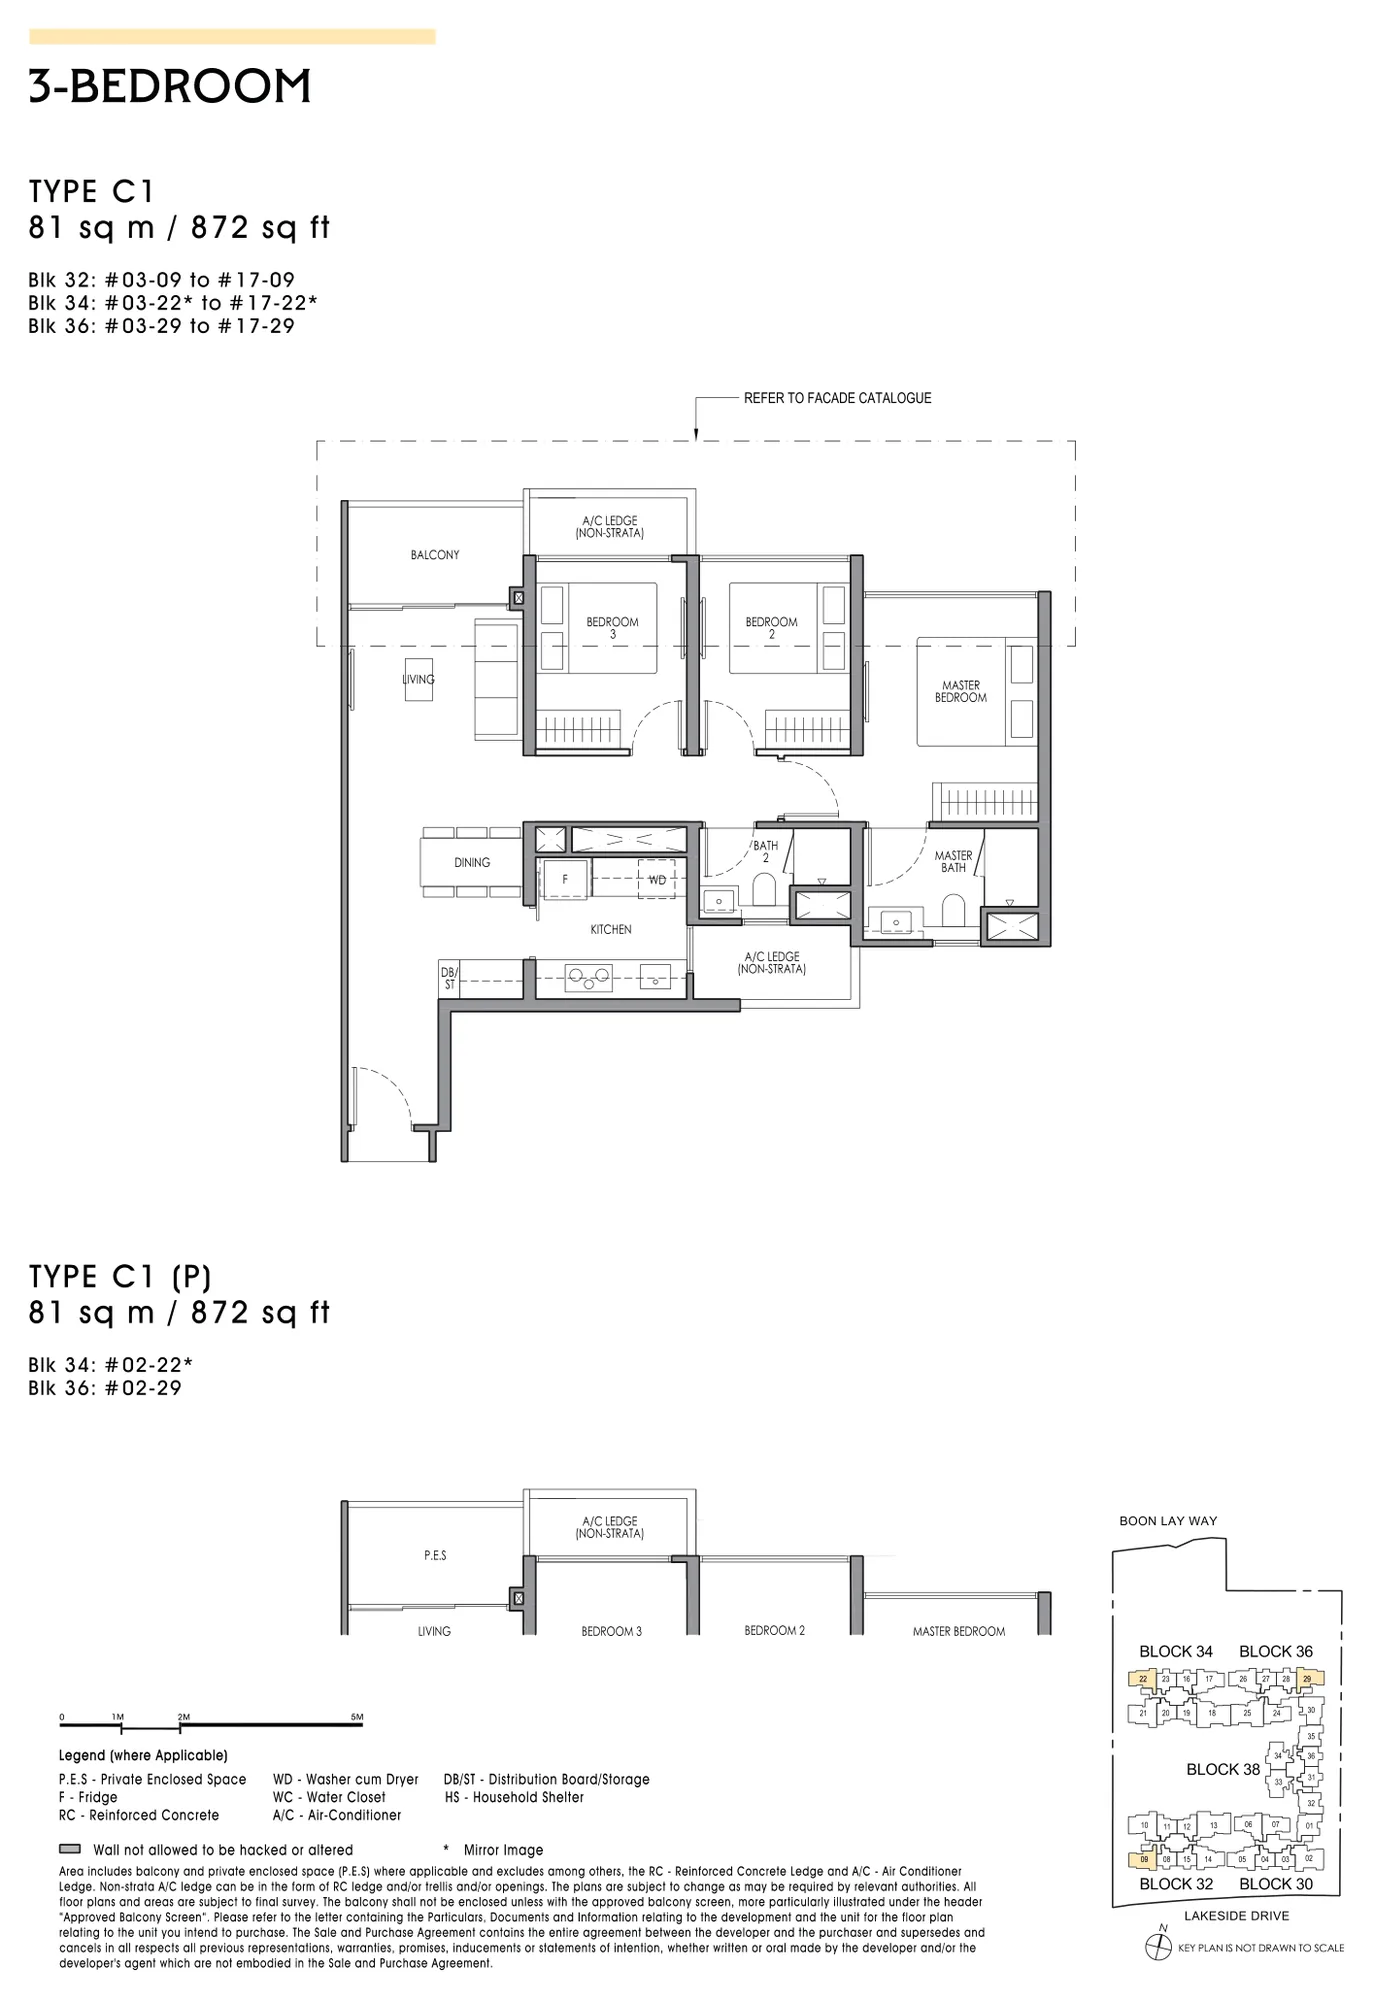
Floor plan of Lucerne Grand type C1, 3-Bedroom, 872 sq ft
Type C13-Bedroom · 872 sq ft · 47 homesFull page ↗
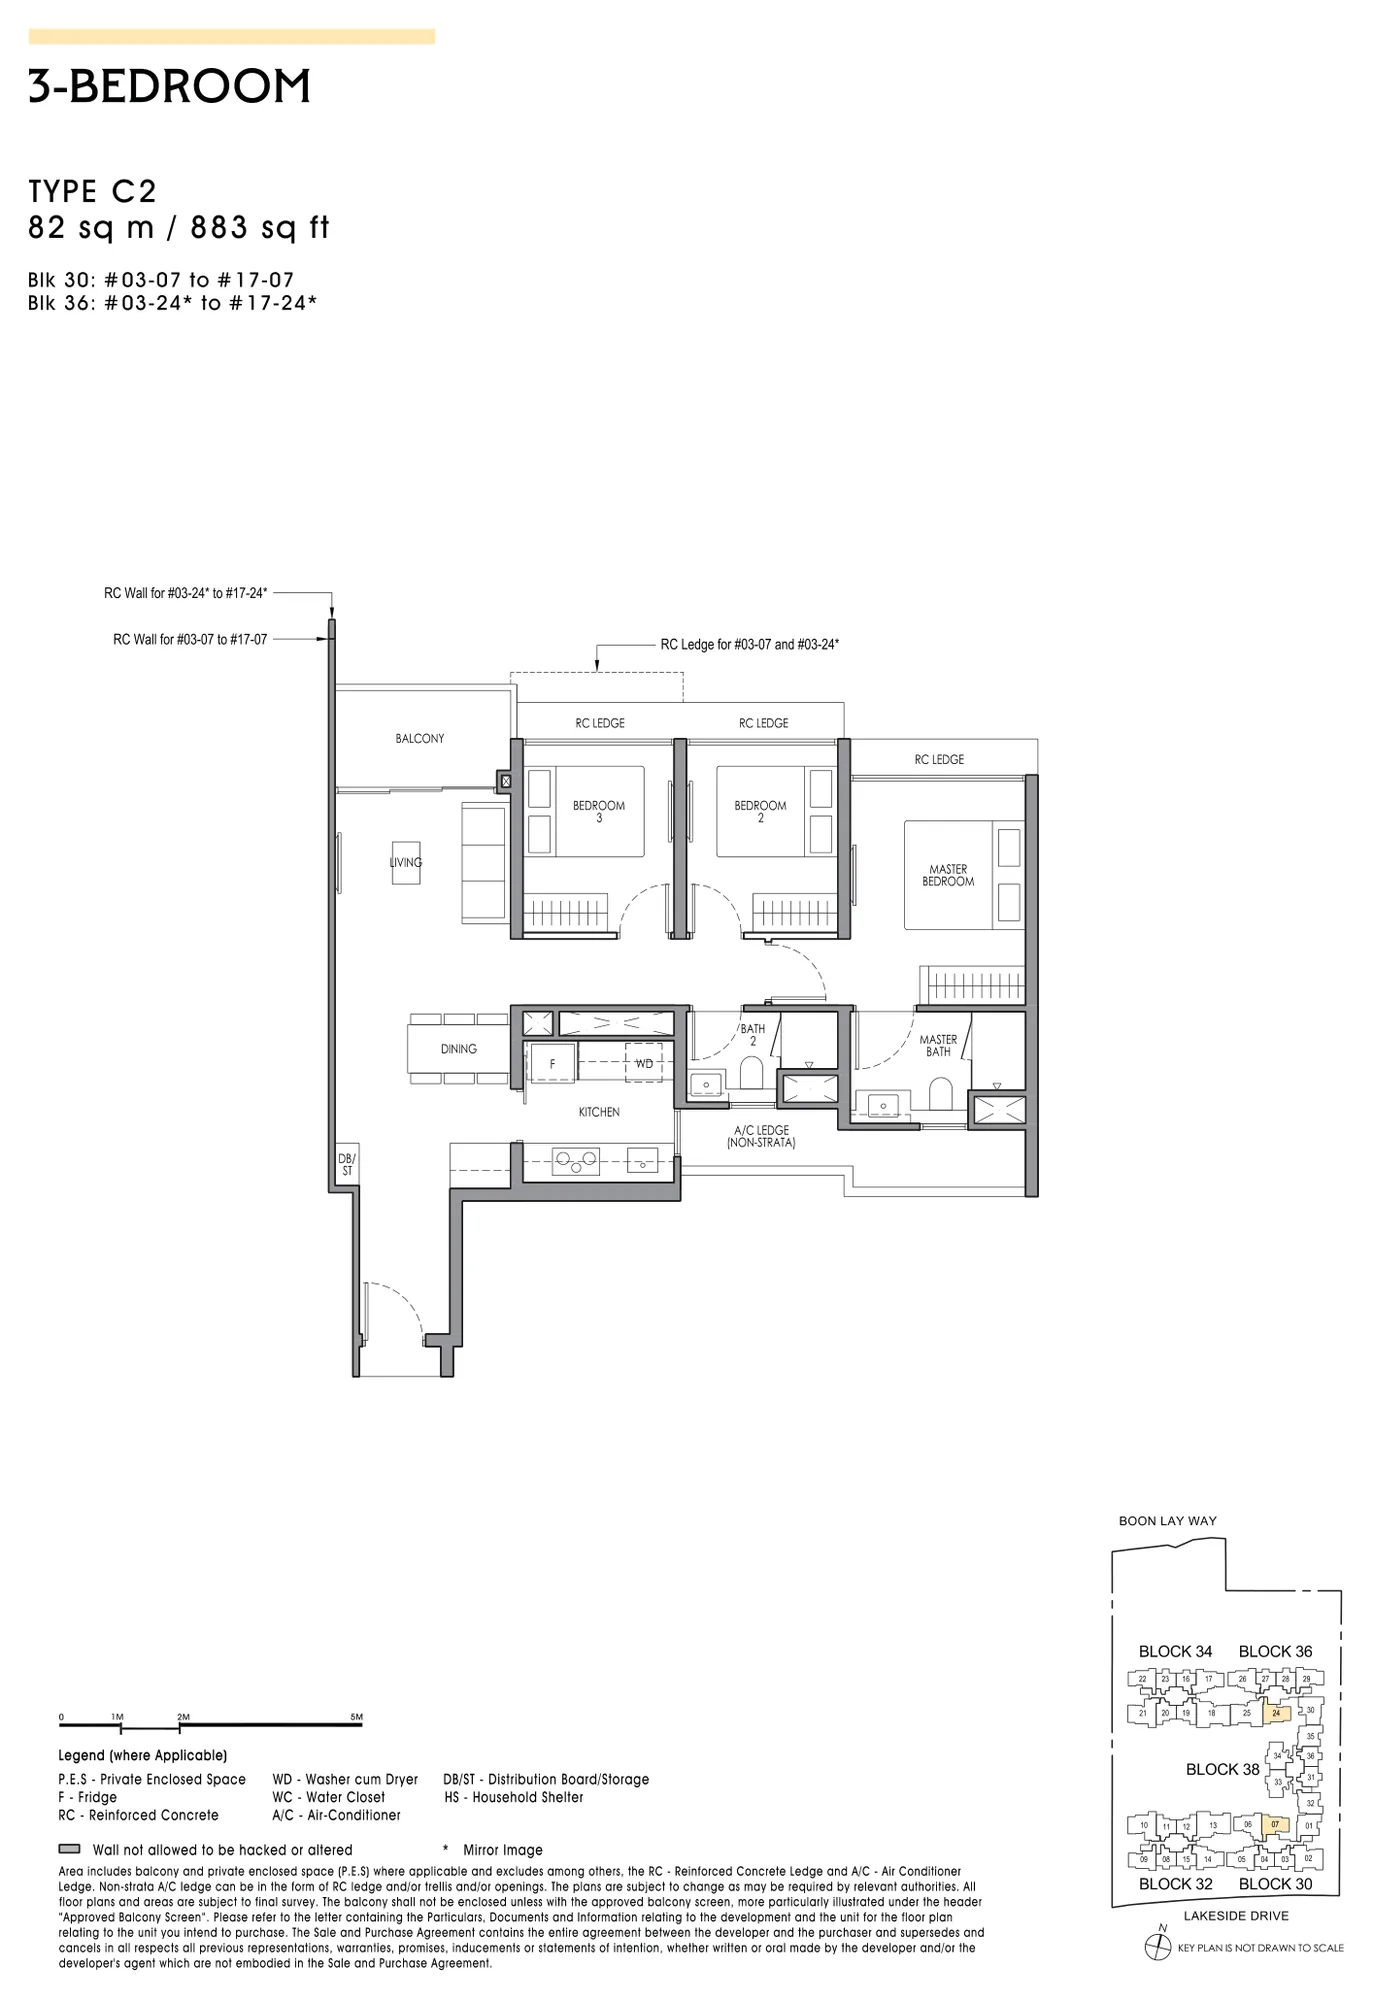
Floor plan of Lucerne Grand type C2, 3-Bedroom, 883 sq ft
Type C23-Bedroom · 883 sq ft · 32 homesFull page ↗
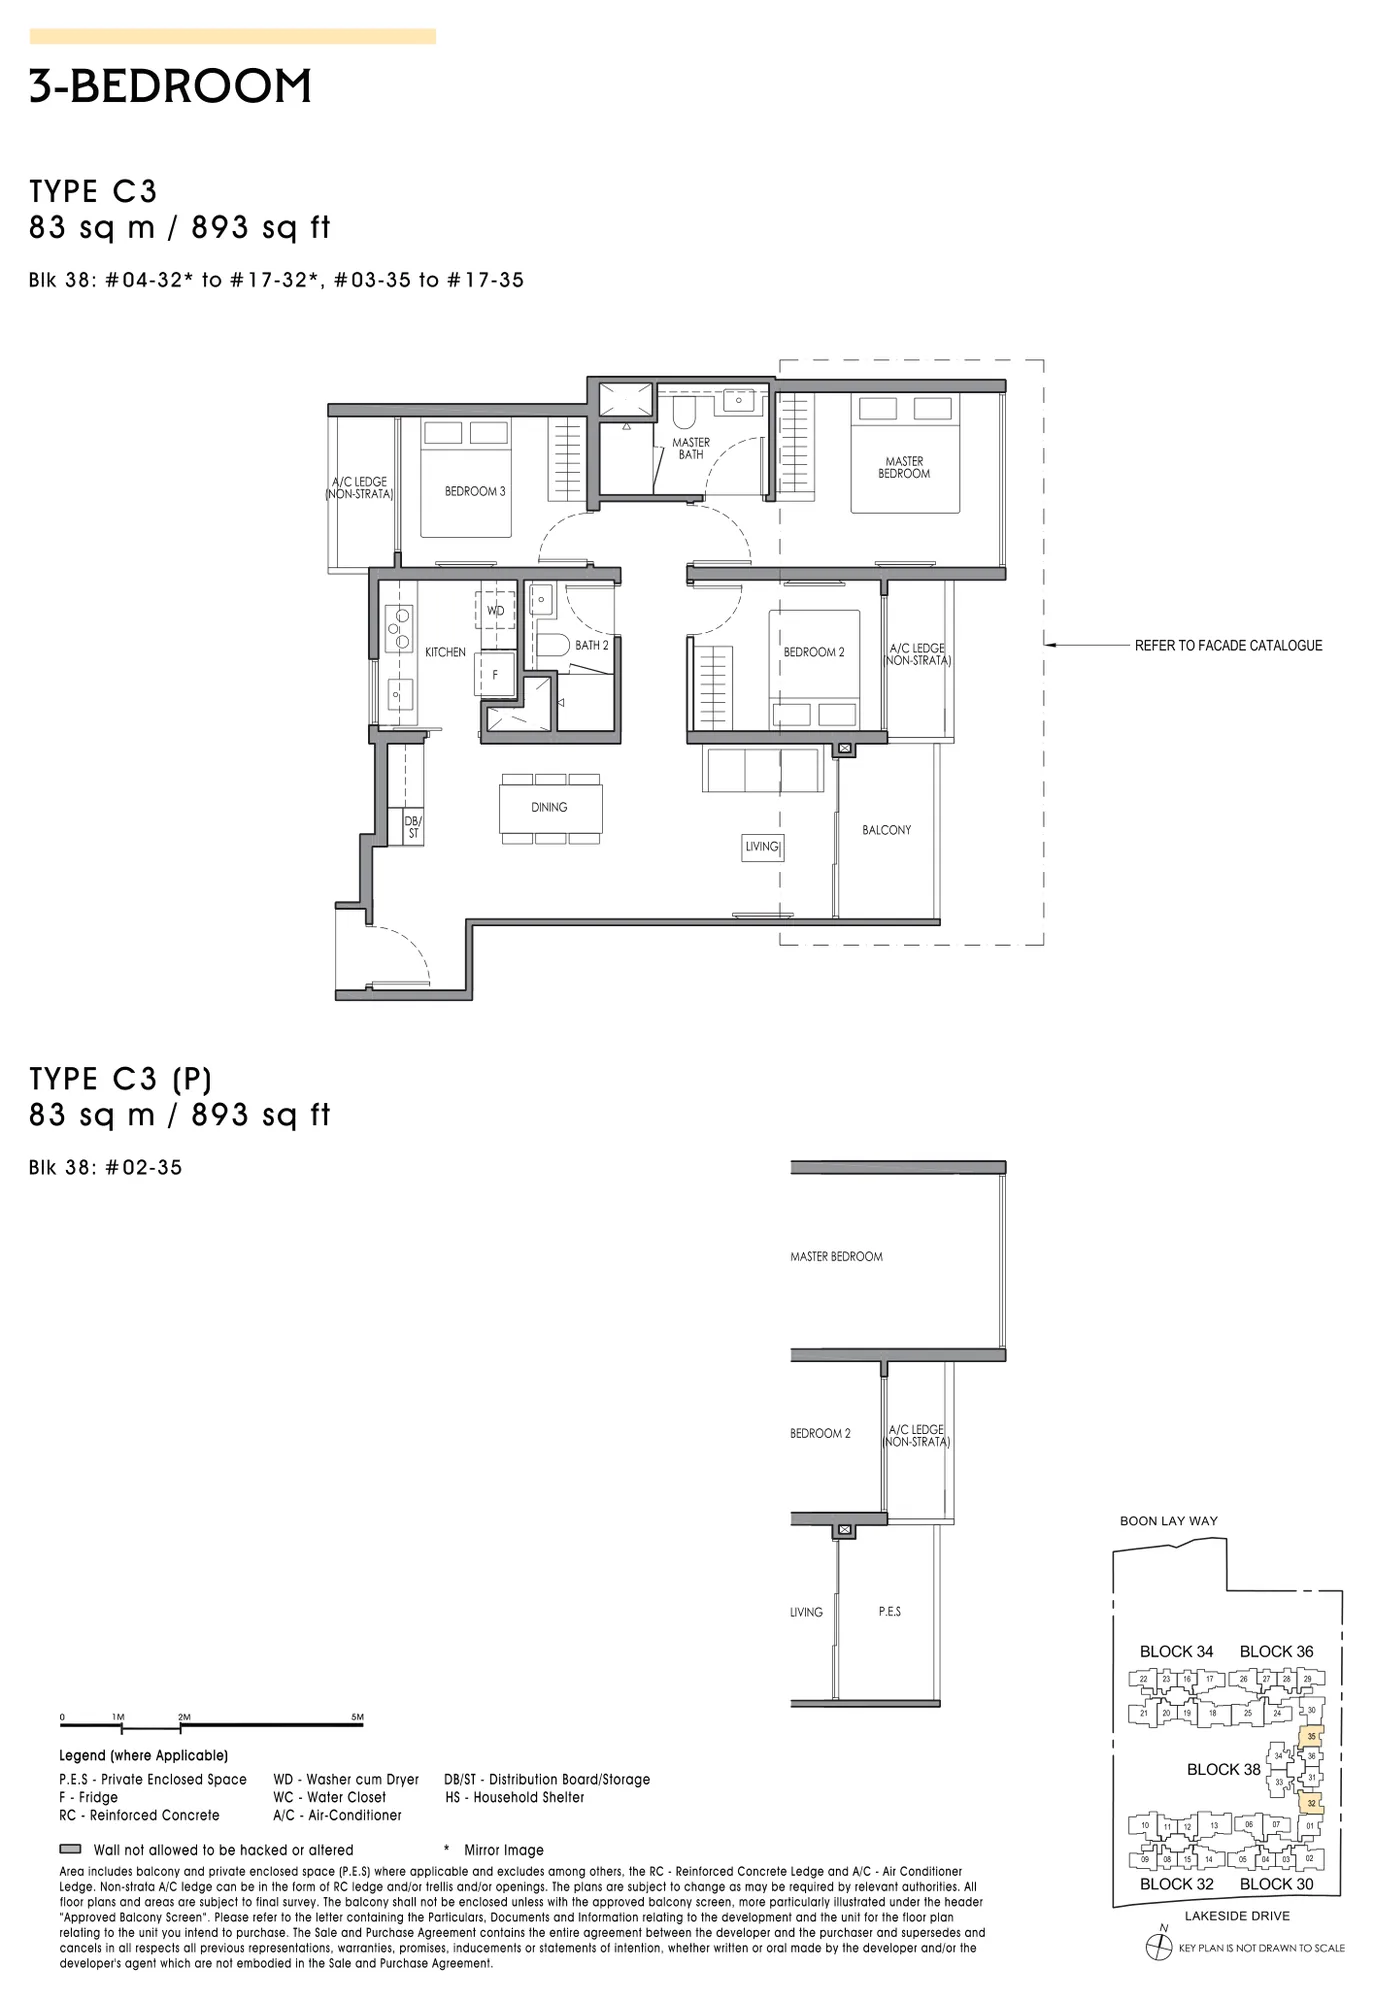
Floor plan of Lucerne Grand type C3, 3-Bedroom, 893 sq ft
Type C33-Bedroom · 893 sq ft · 30 homesFull page ↗
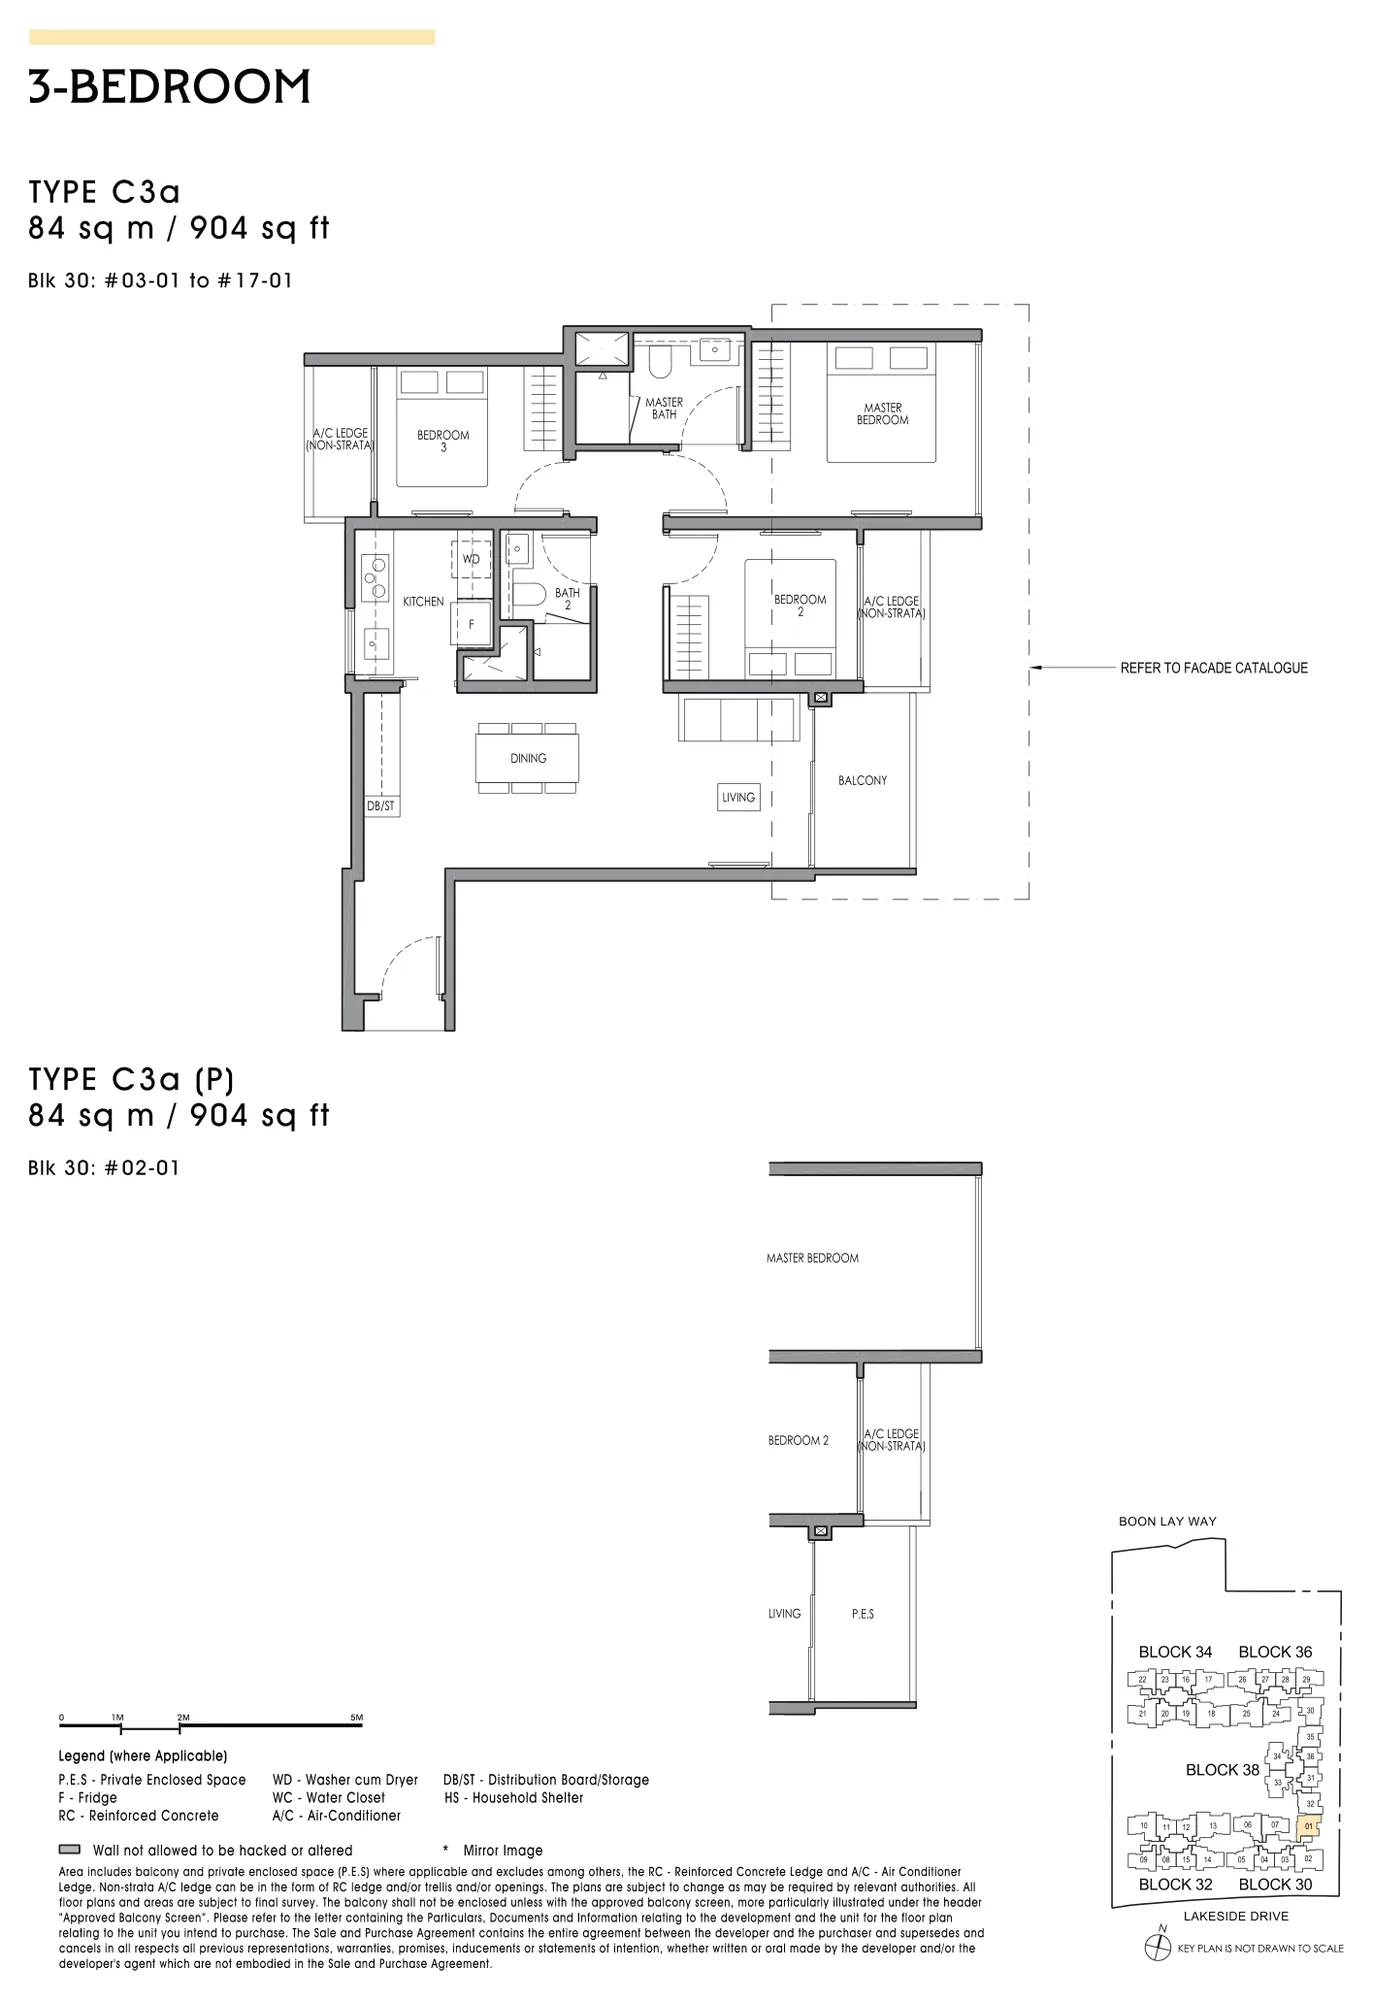
Floor plan of Lucerne Grand type C3a, 3-Bedroom, 904 sq ft
Type C3a3-Bedroom · 904 sq ft · 16 homesFull page ↗
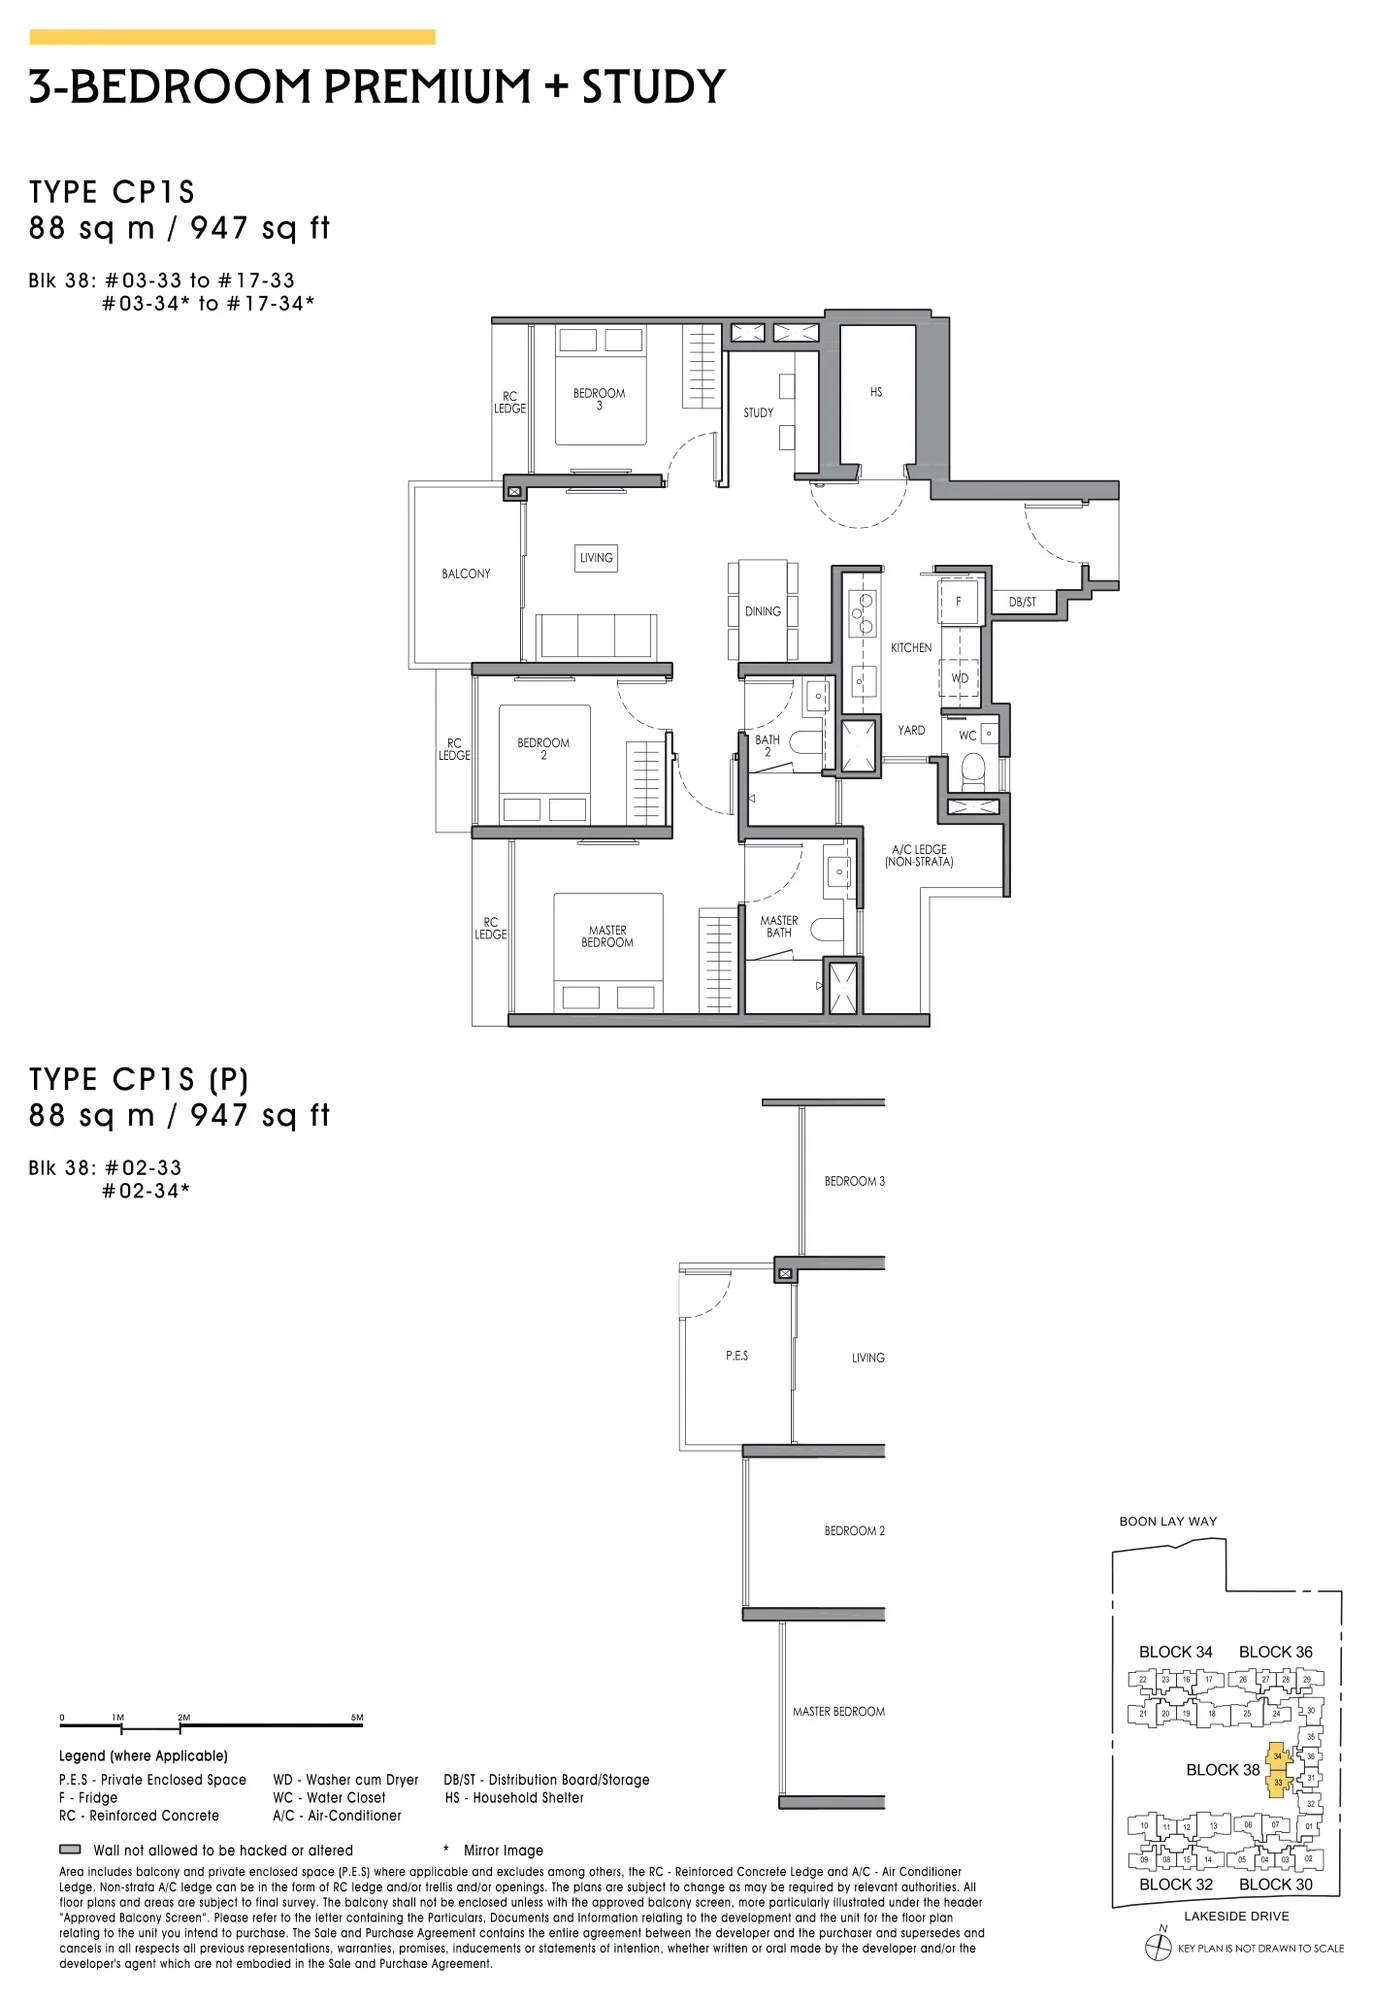
Floor plan of Lucerne Grand type CP1S, 3-Bedroom Premium + Study, 947 sq ft
Type CP1S3-Bedroom Premium + Study · 947 sq ft · 32 homesFull page ↗
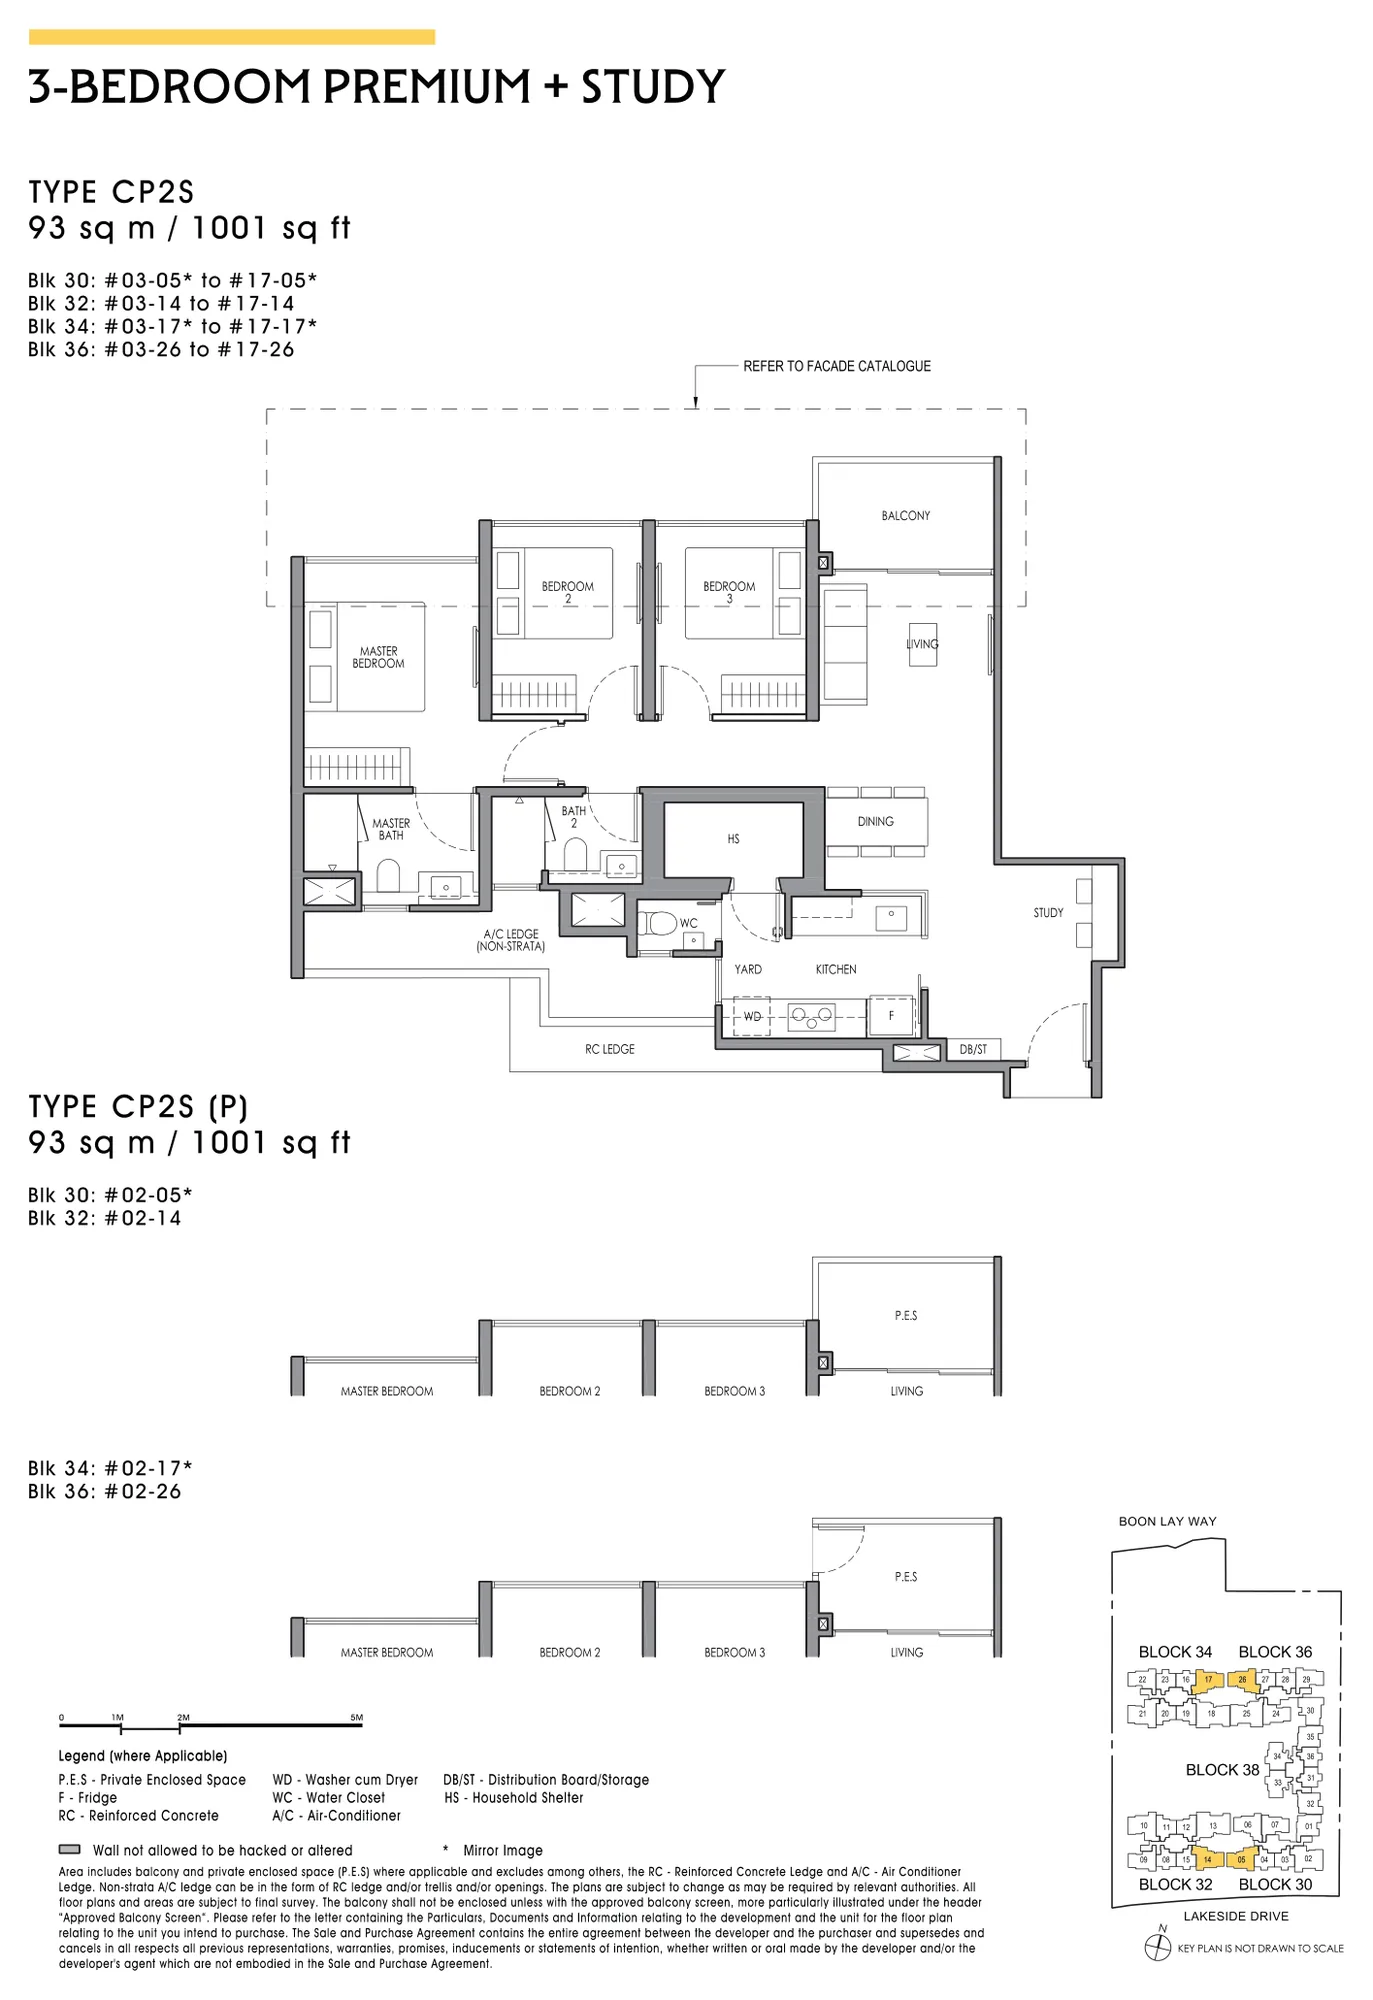
Floor plan of Lucerne Grand type CP2S, 3-Bedroom Premium + Study, 1,001 sq ft
Type CP2S3-Bedroom Premium + Study · 1,001 sq ft · 64 homesFull page ↗
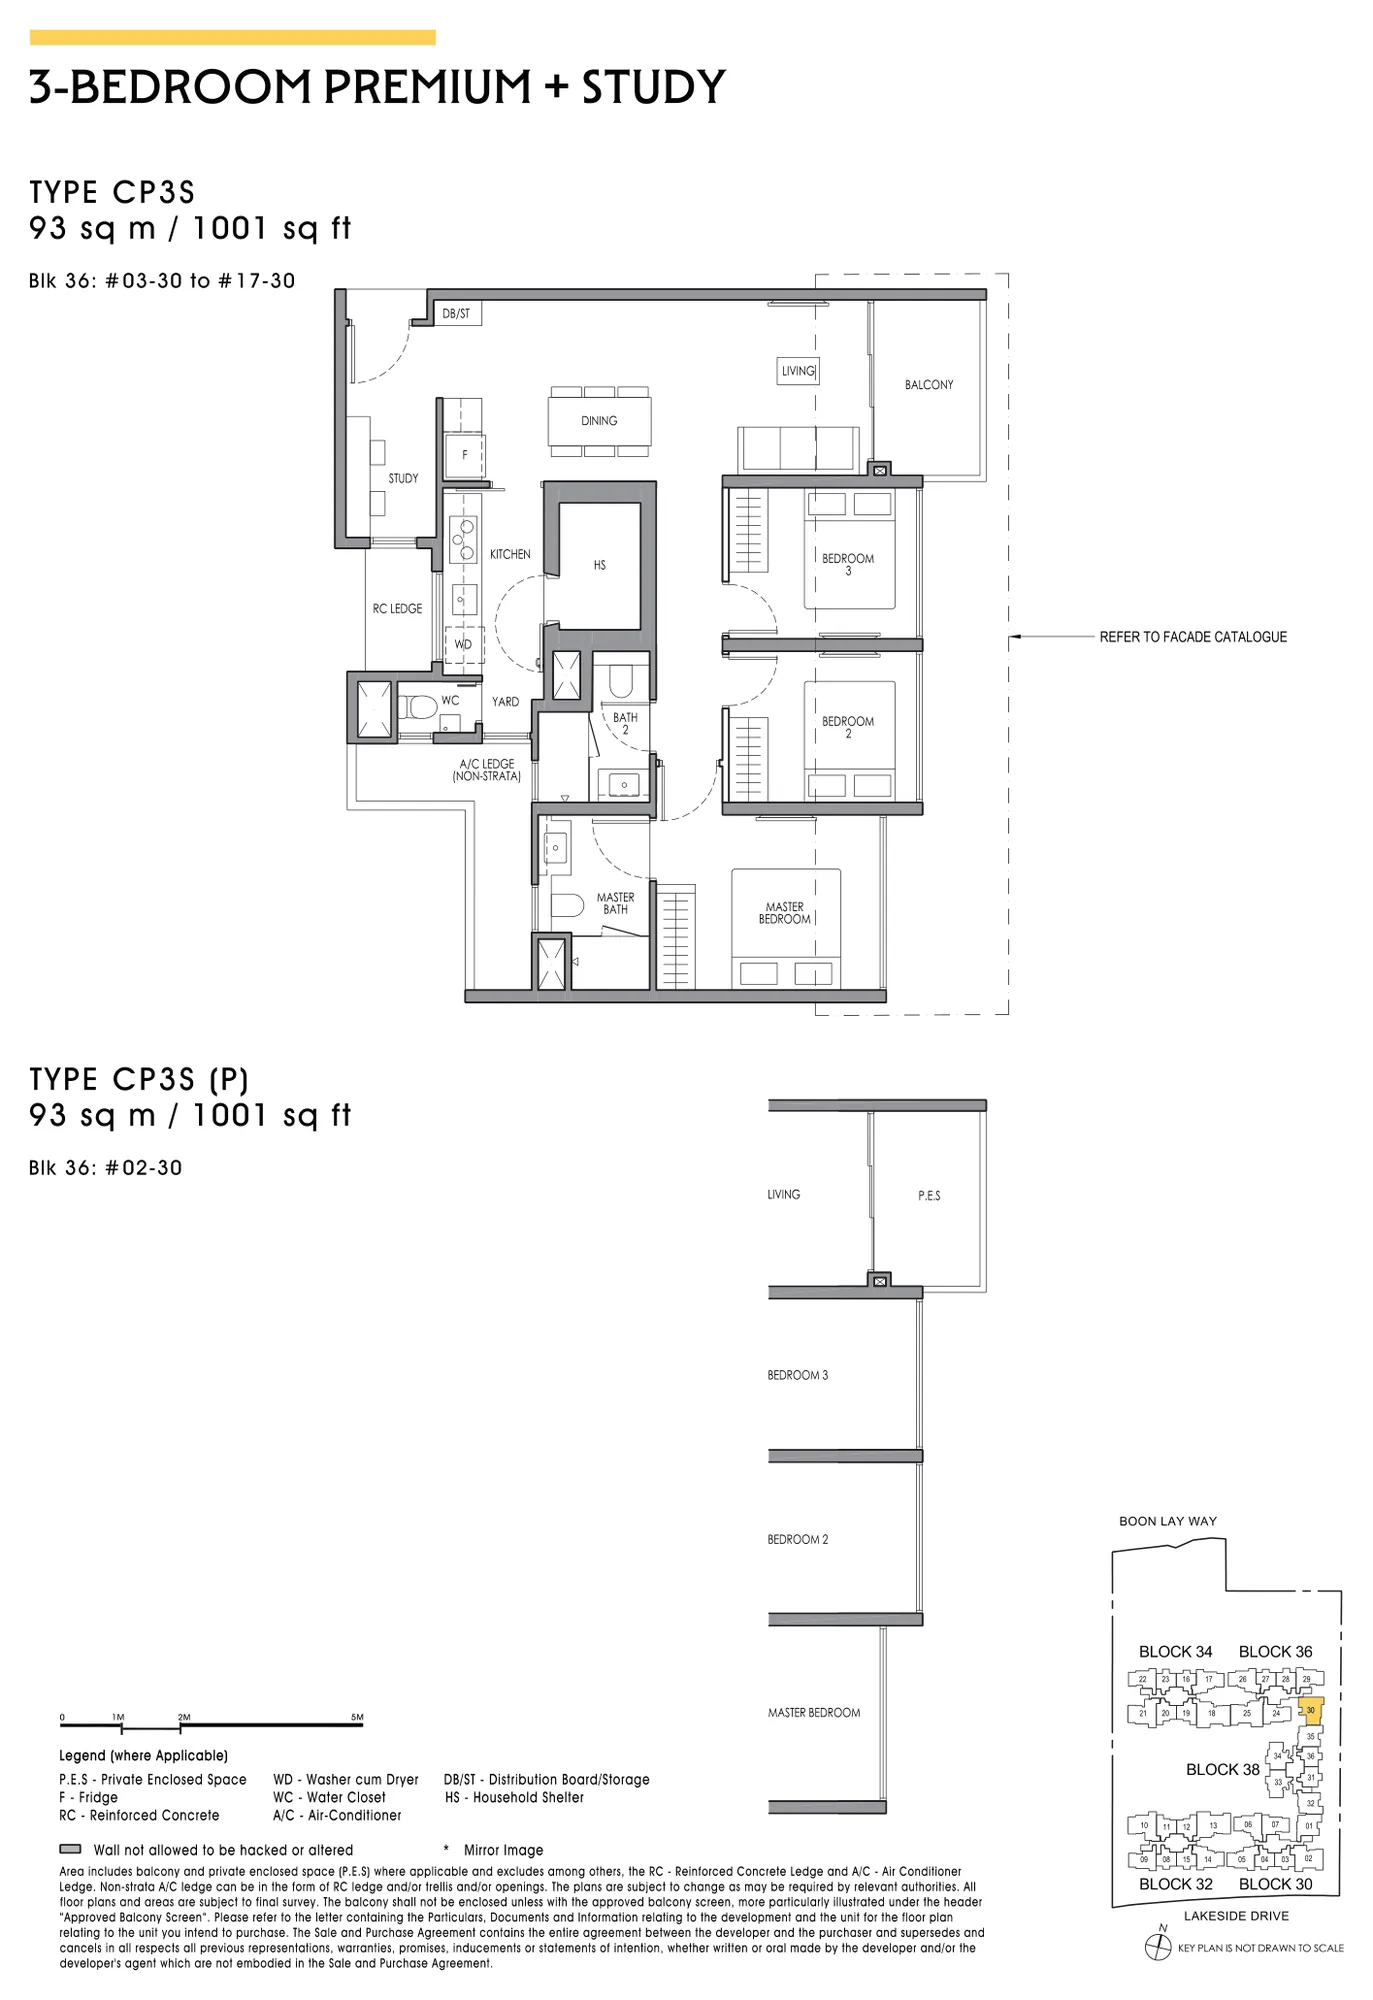
Floor plan of Lucerne Grand type CP3S, 3-Bedroom Premium + Study, 1,001 sq ft
Type CP3S3-Bedroom Premium + Study · 1,001 sq ft · 16 homesFull page ↗
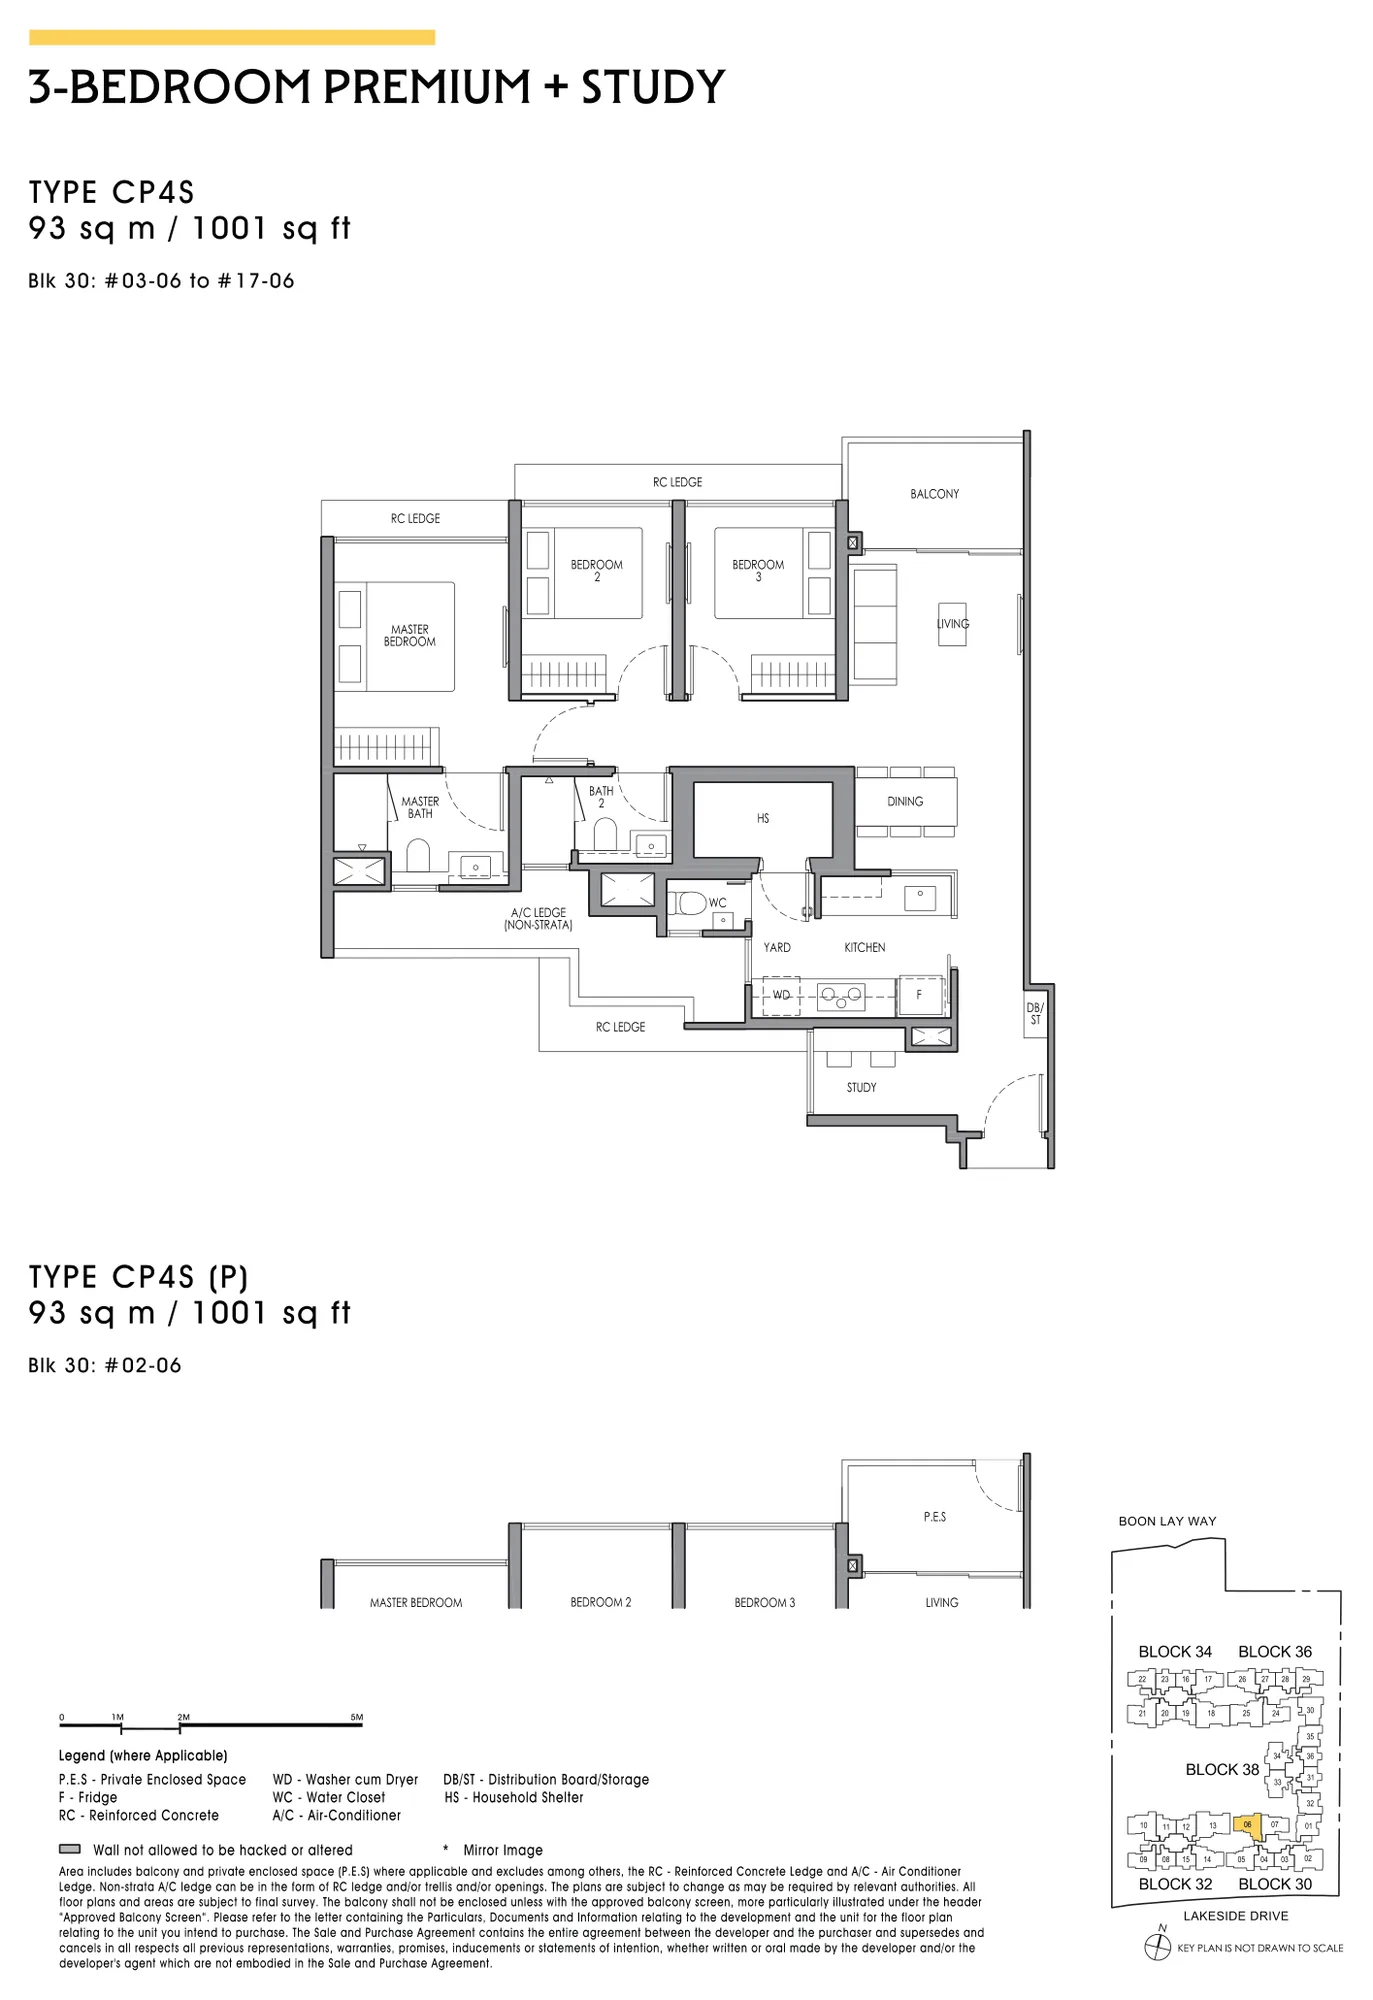
Floor plan of Lucerne Grand type CP4S, 3-Bedroom Premium + Study, 1,001 sq ft
Type CP4S3-Bedroom Premium + Study · 1,001 sq ft · 16 homesFull page ↗
4-Bedroom4 plans · 1,163 to 1,432 sq ft
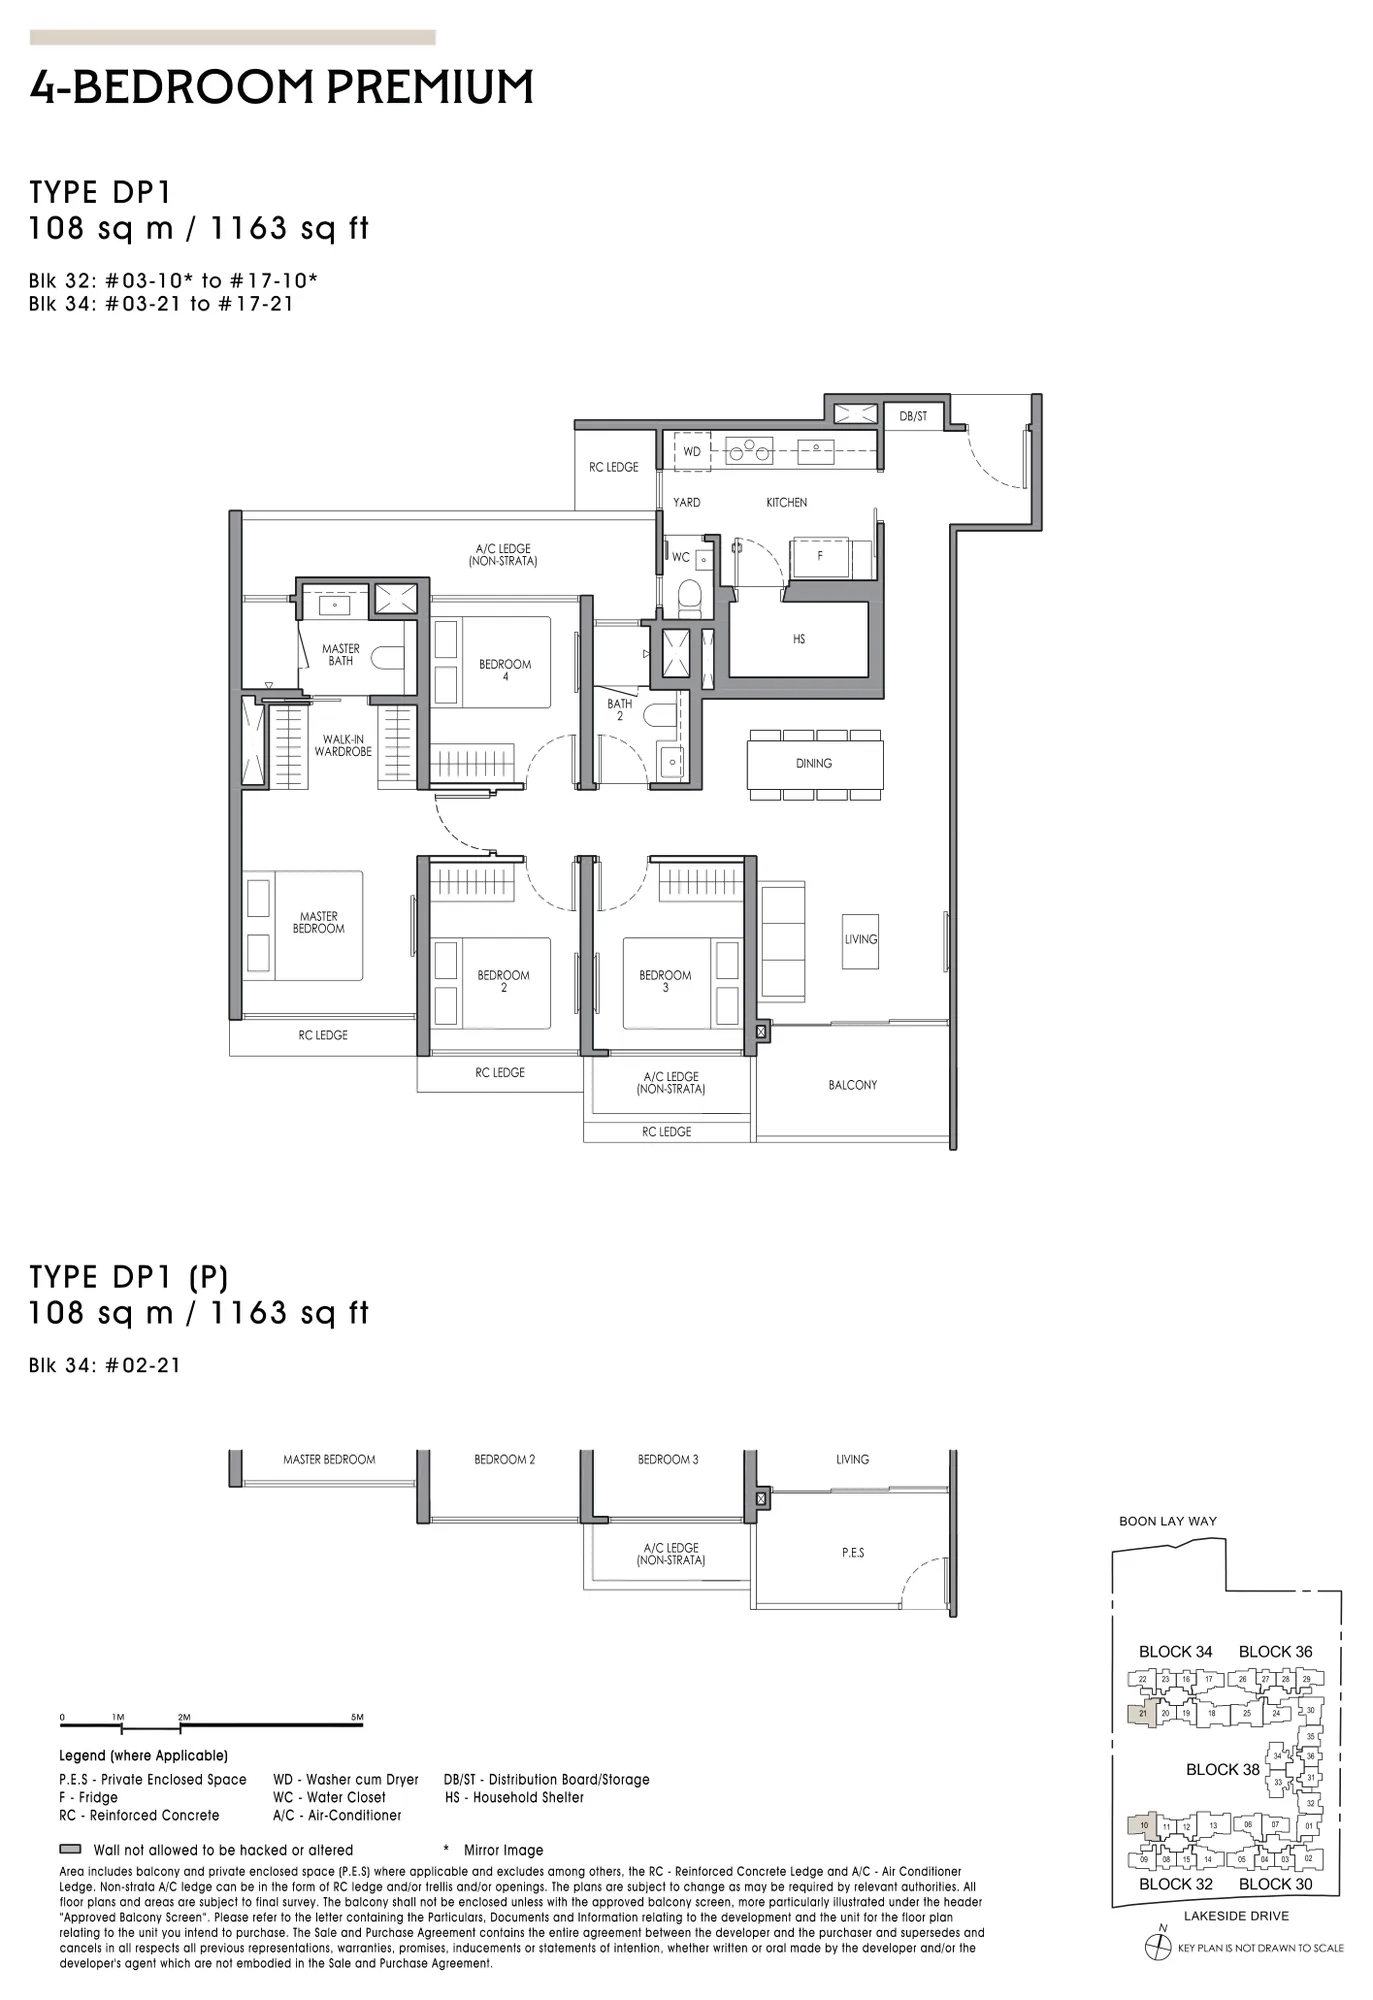
Floor plan of Lucerne Grand type DP1, 4-Bedroom Premium, 1,163 sq ft
Type DP14-Bedroom Premium · 1,163 sq ft · 31 homesFull page ↗
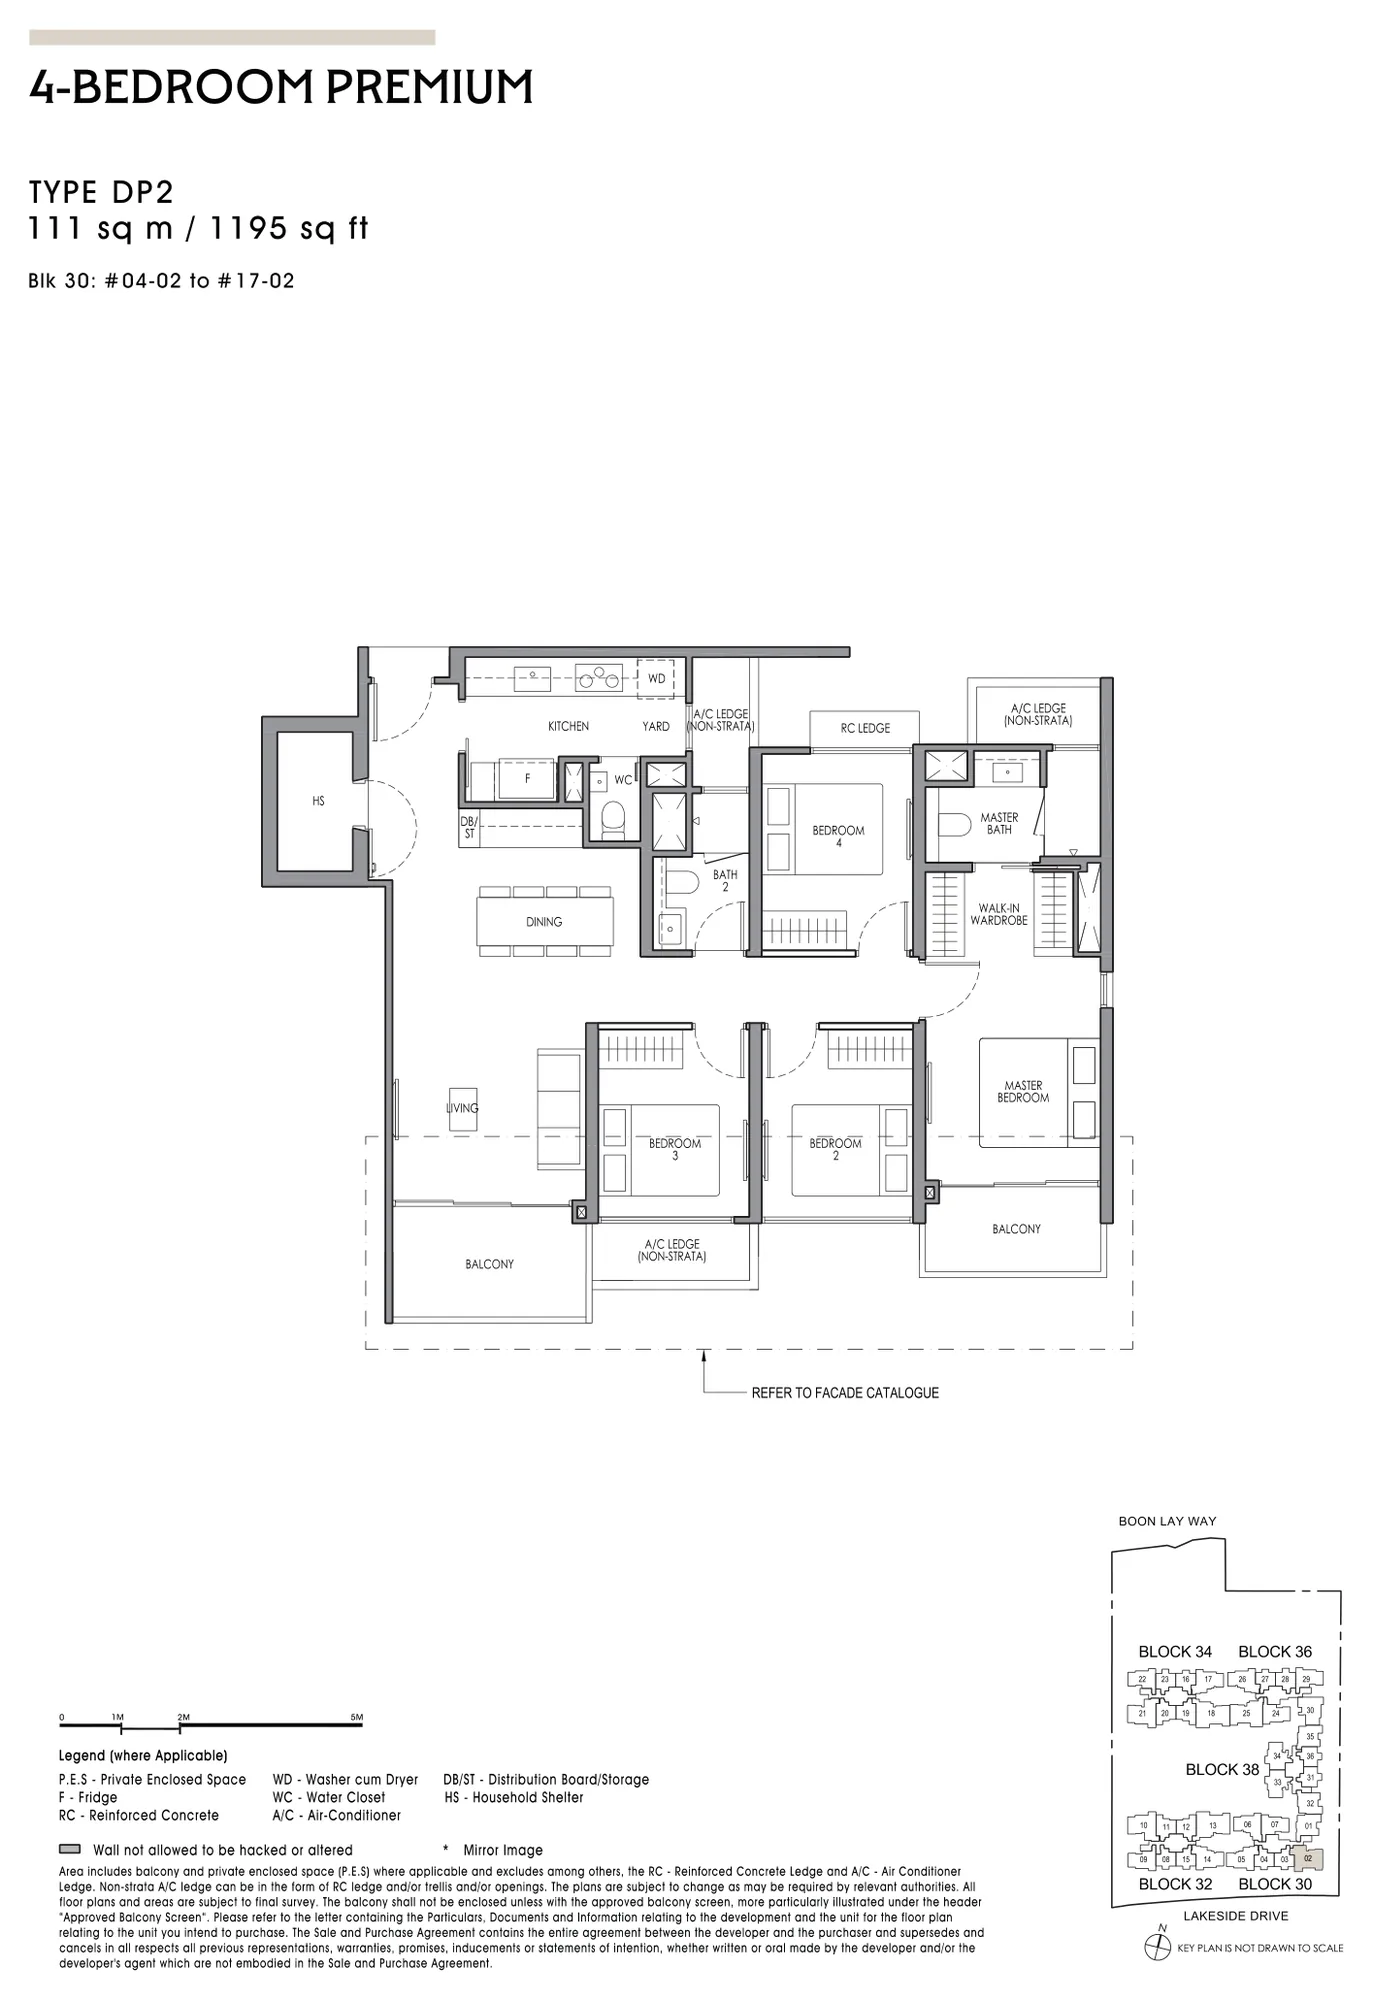
Floor plan of Lucerne Grand type DP2, 4-Bedroom Premium, 1,195 sq ft
Type DP24-Bedroom Premium · 1,195 sq ft · 16 homesFull page ↗
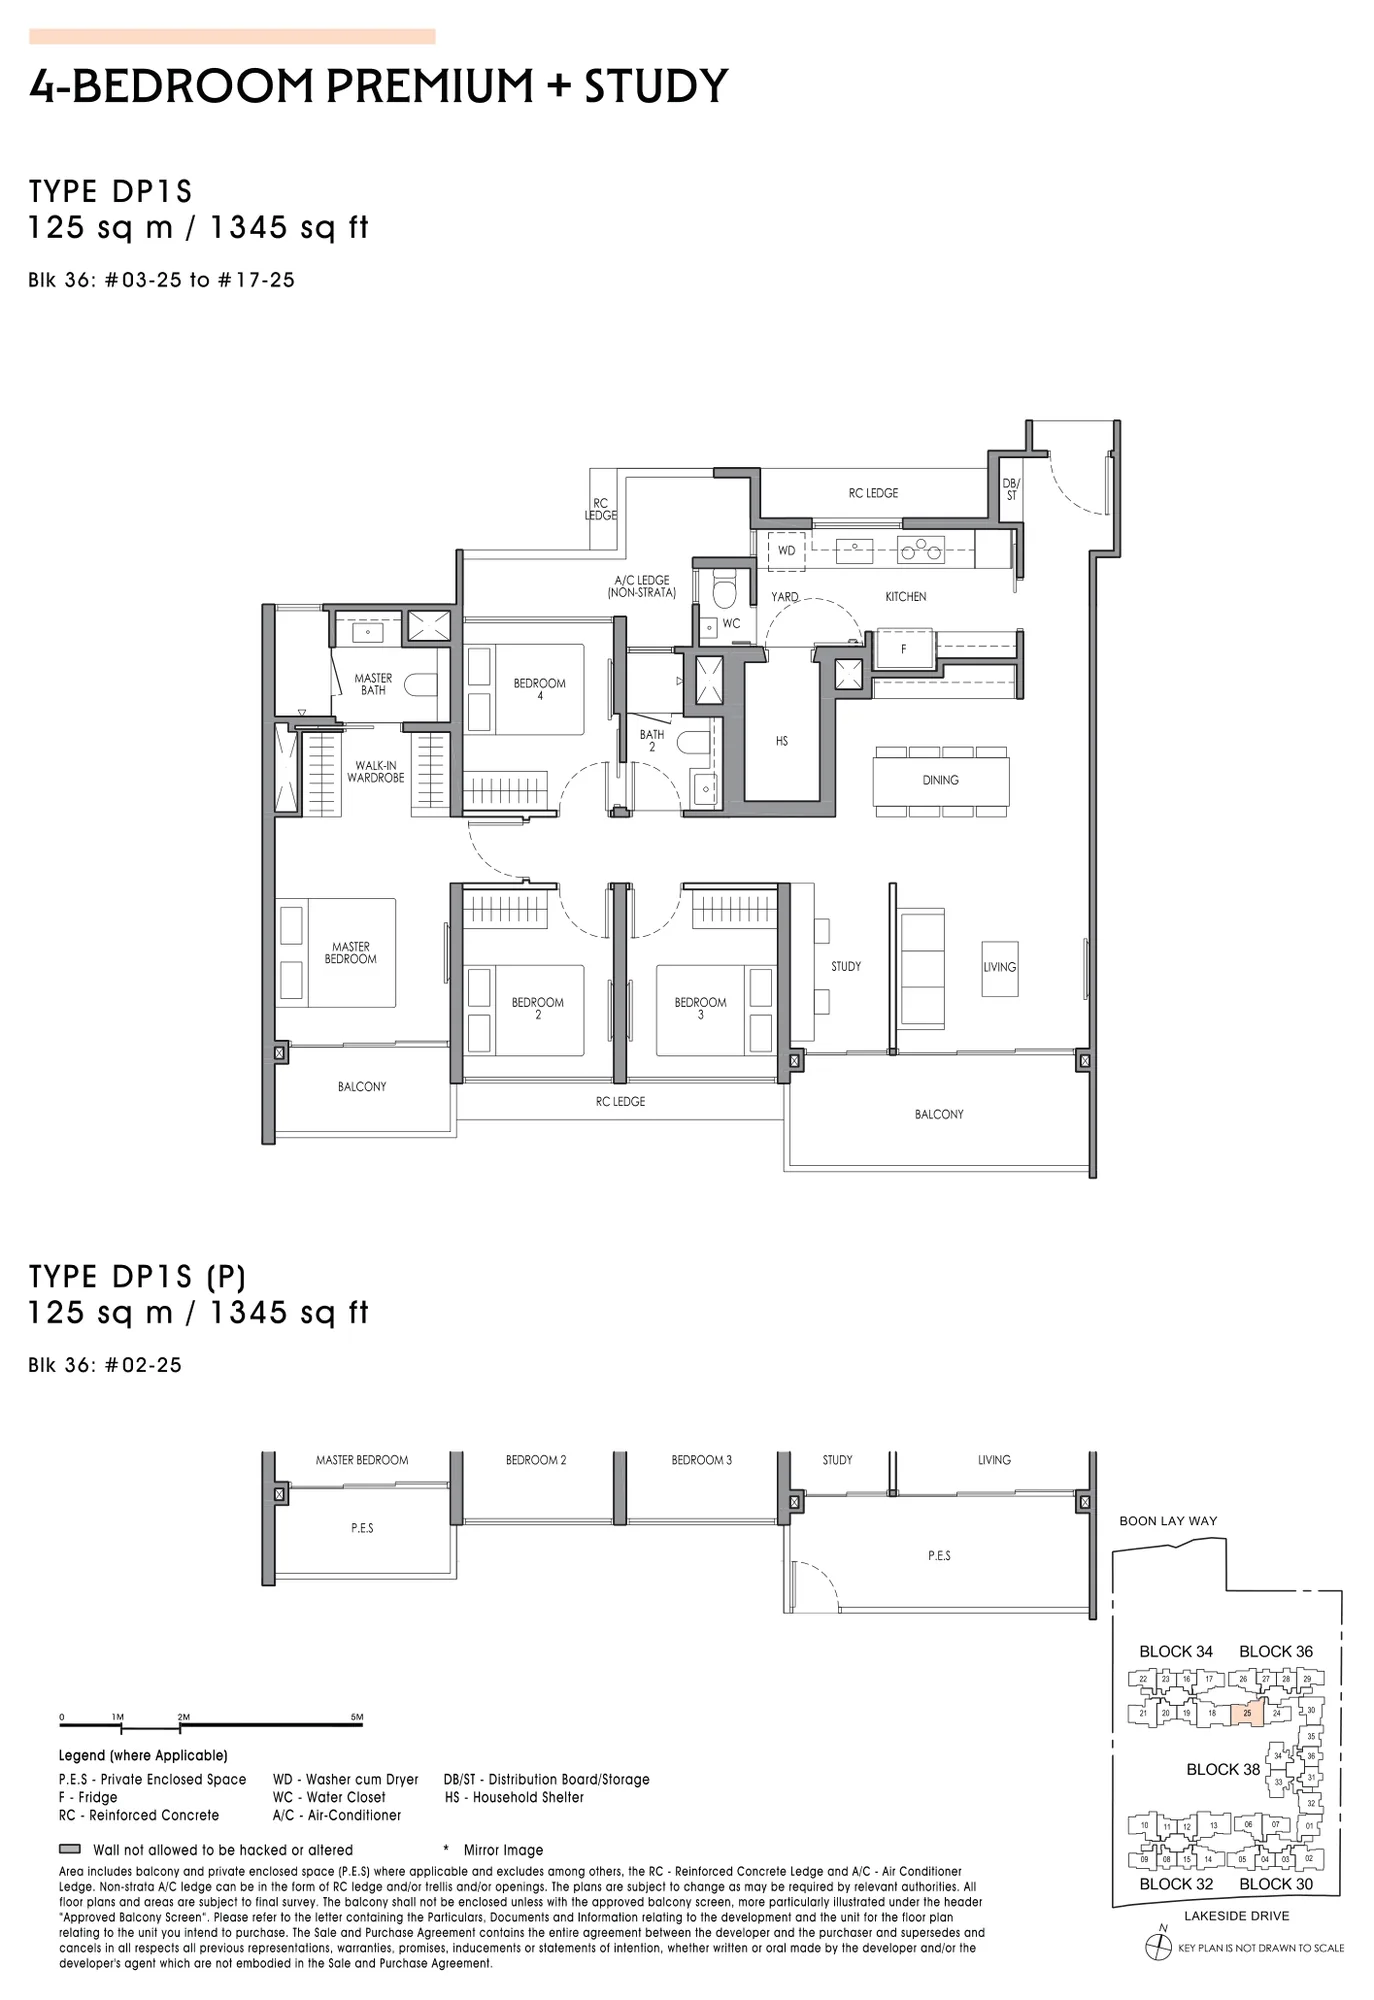
Floor plan of Lucerne Grand type DP1S, 4-Bedroom Premium + Study, 1,345 sq ft
Type DP1S4-Bedroom Premium + Study · 1,345 sq ft · 16 homesFull page ↗
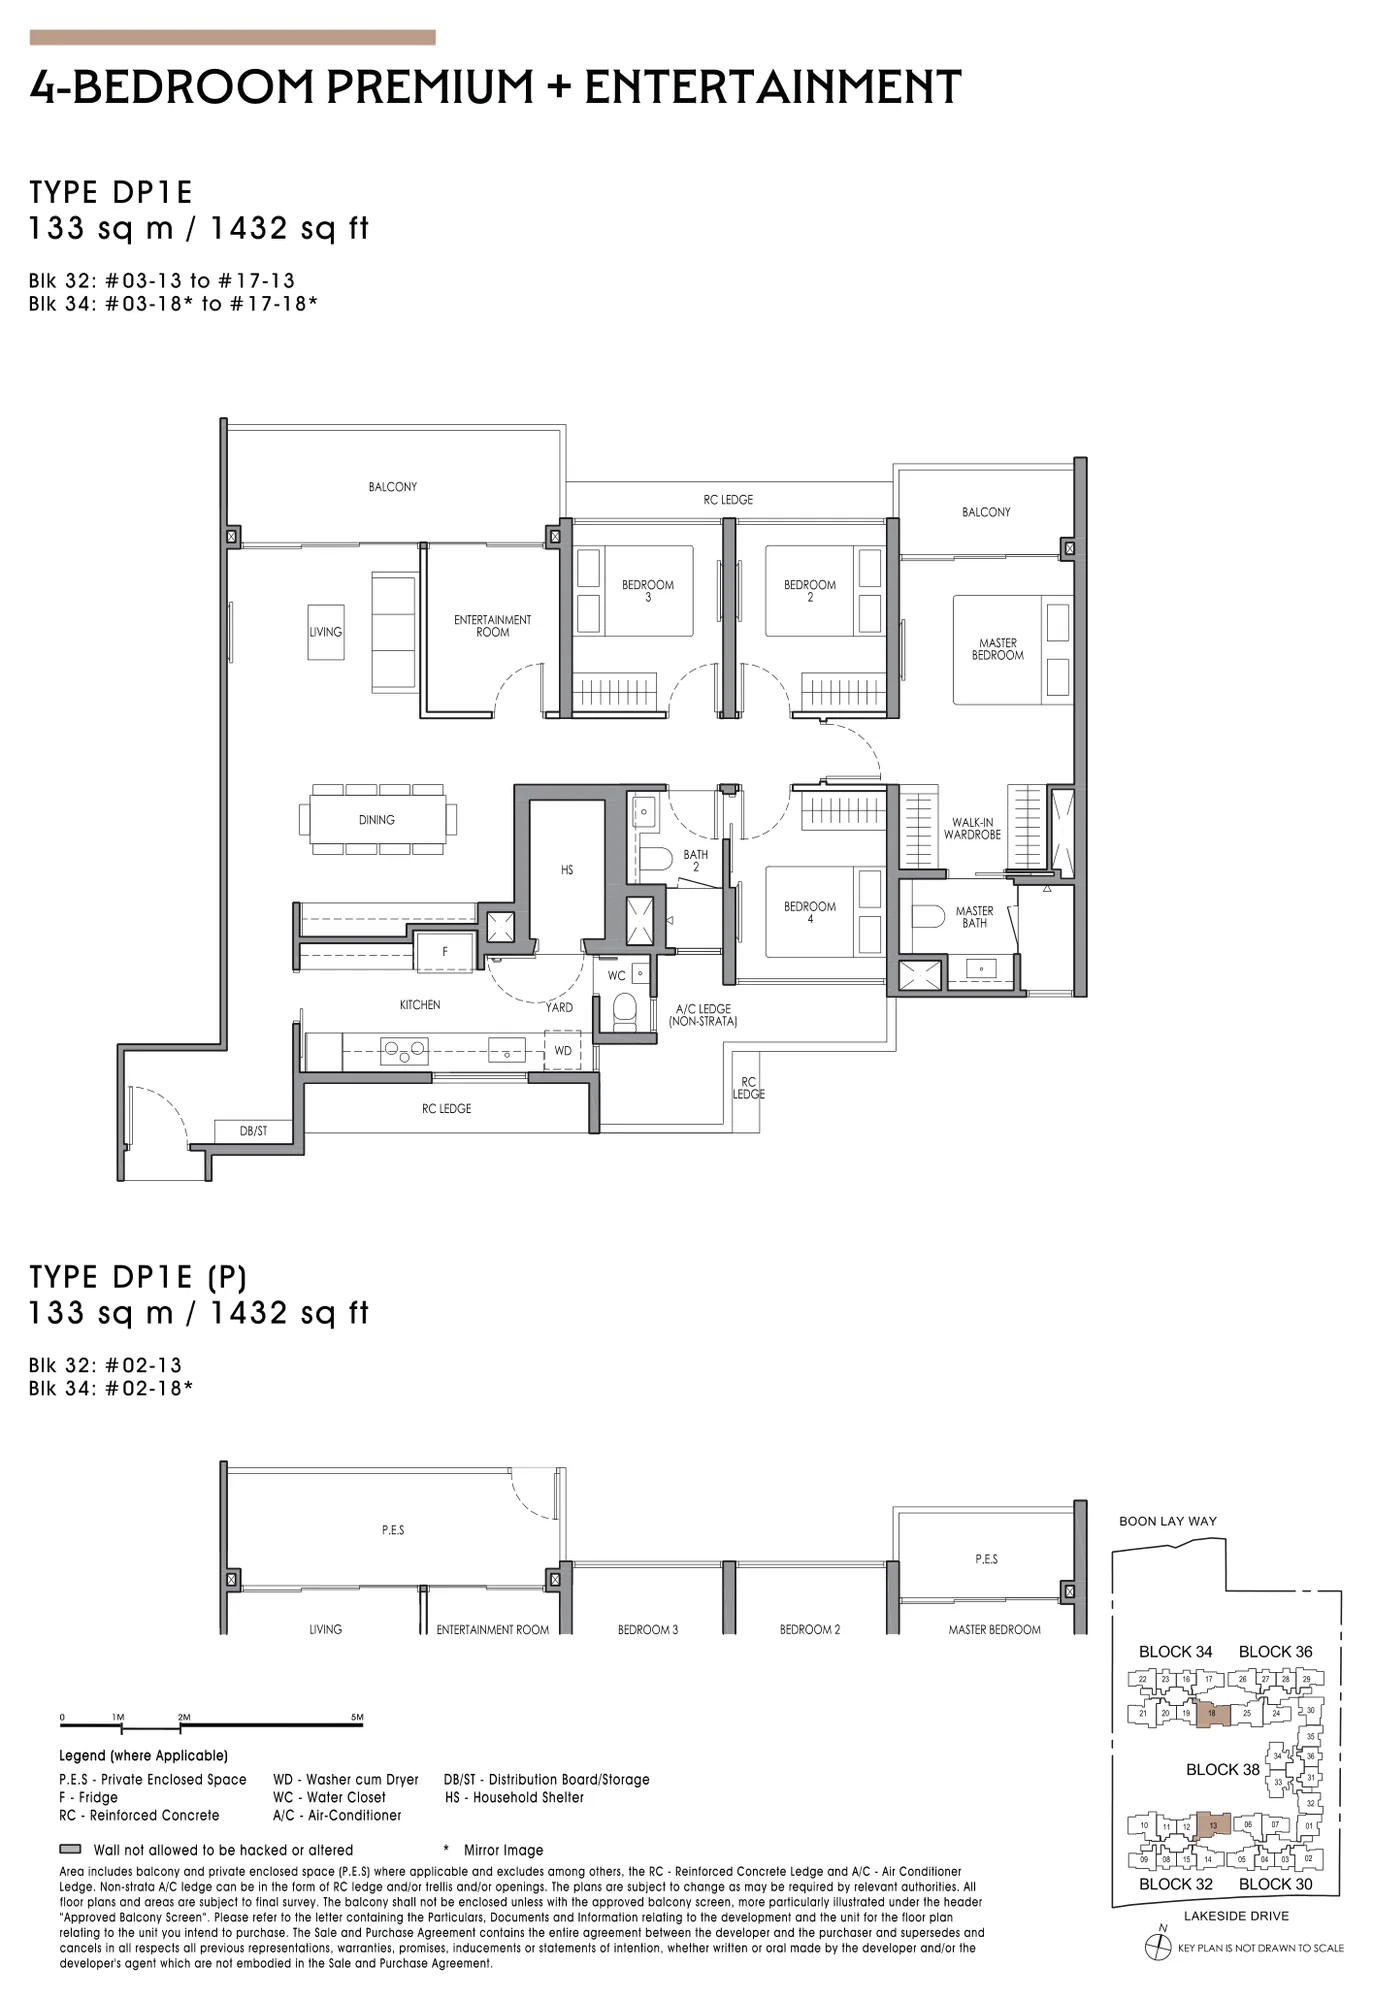
Floor plan of Lucerne Grand type DP1E, 4-Bedroom Premium + Entertainment, 1,432 sq ft
Type DP1E4-Bedroom Premium + Entertainment · 1,432 sq ft · 32 homesFull page ↗

Compare two layouts side by side →Which stacks have each layout, in 3D →

Floor plans: City Developments Limited, Lucerne Grand e-brochure. Developer's plans, approximate and subject to change.

Site plan
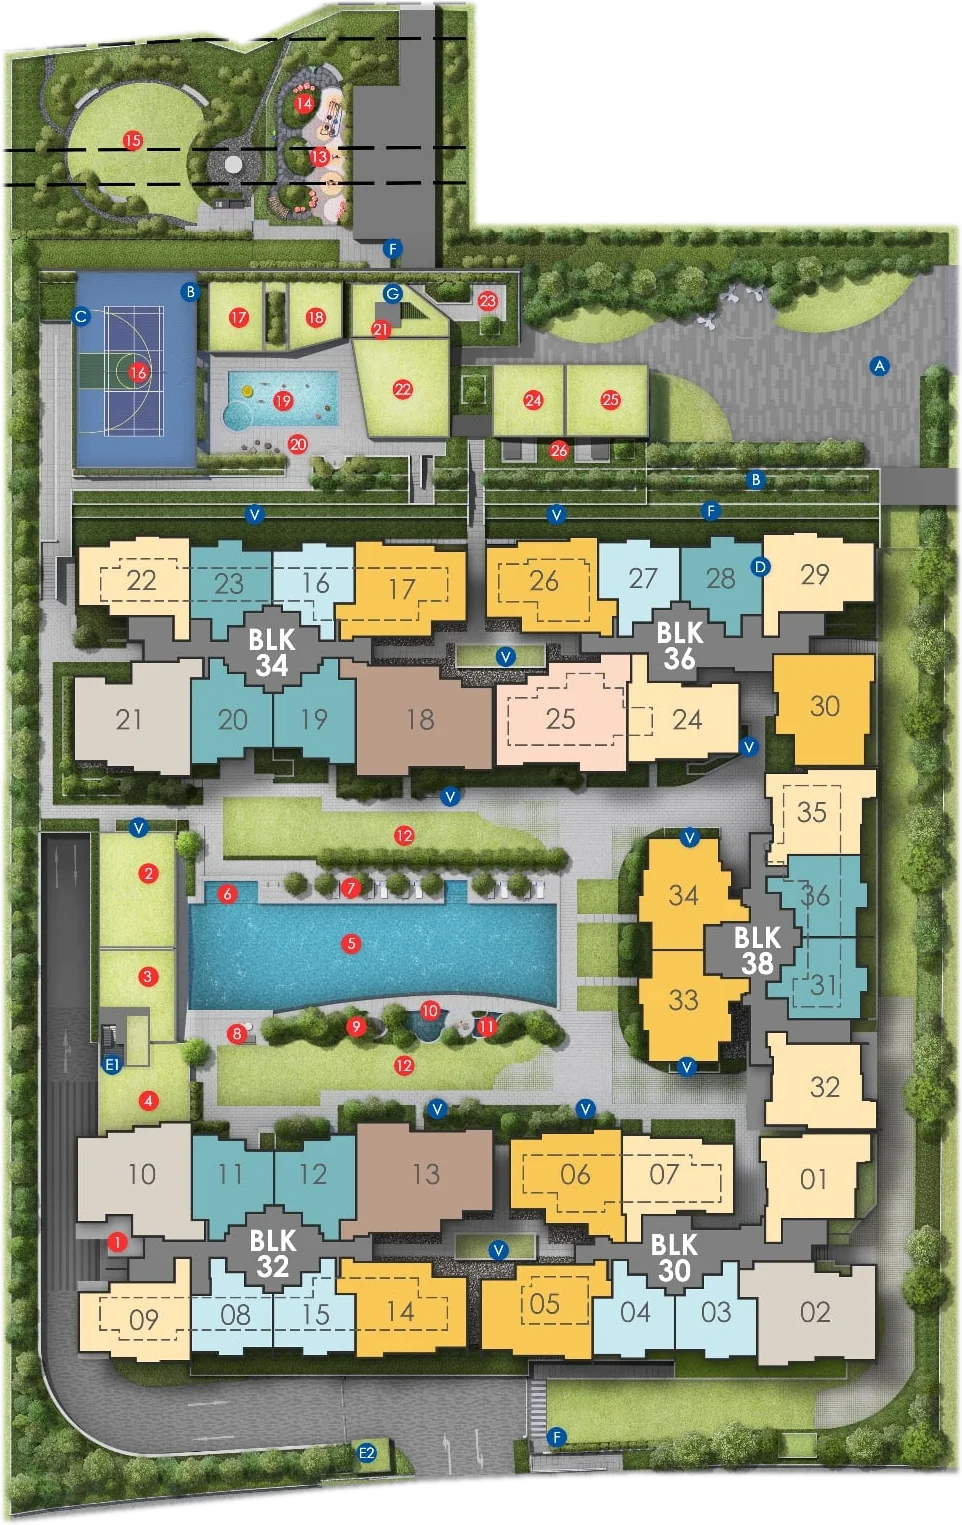
Site plan of Lucerne Grand

Every block in 3D, with the sun on each home →

Site plan: City Developments Limited. Developer's illustration, not to scale and subject to change.