Skip to content
TRIBE
Klimt Cairnhill
D9Fully sold

Klimt Cairnhill

D9 · Orchard / River Valley

Fully sold · buyers paid$3,492 psfmedian, 137 developer sales
FreeholdTOP 2025138 unitsNewton MRT Station (DT11/NS21)

Floor plans

9 layouts from the developer. Tap a plan to open it.

2-Bedroom2 plans · 829 to 893 sq ft
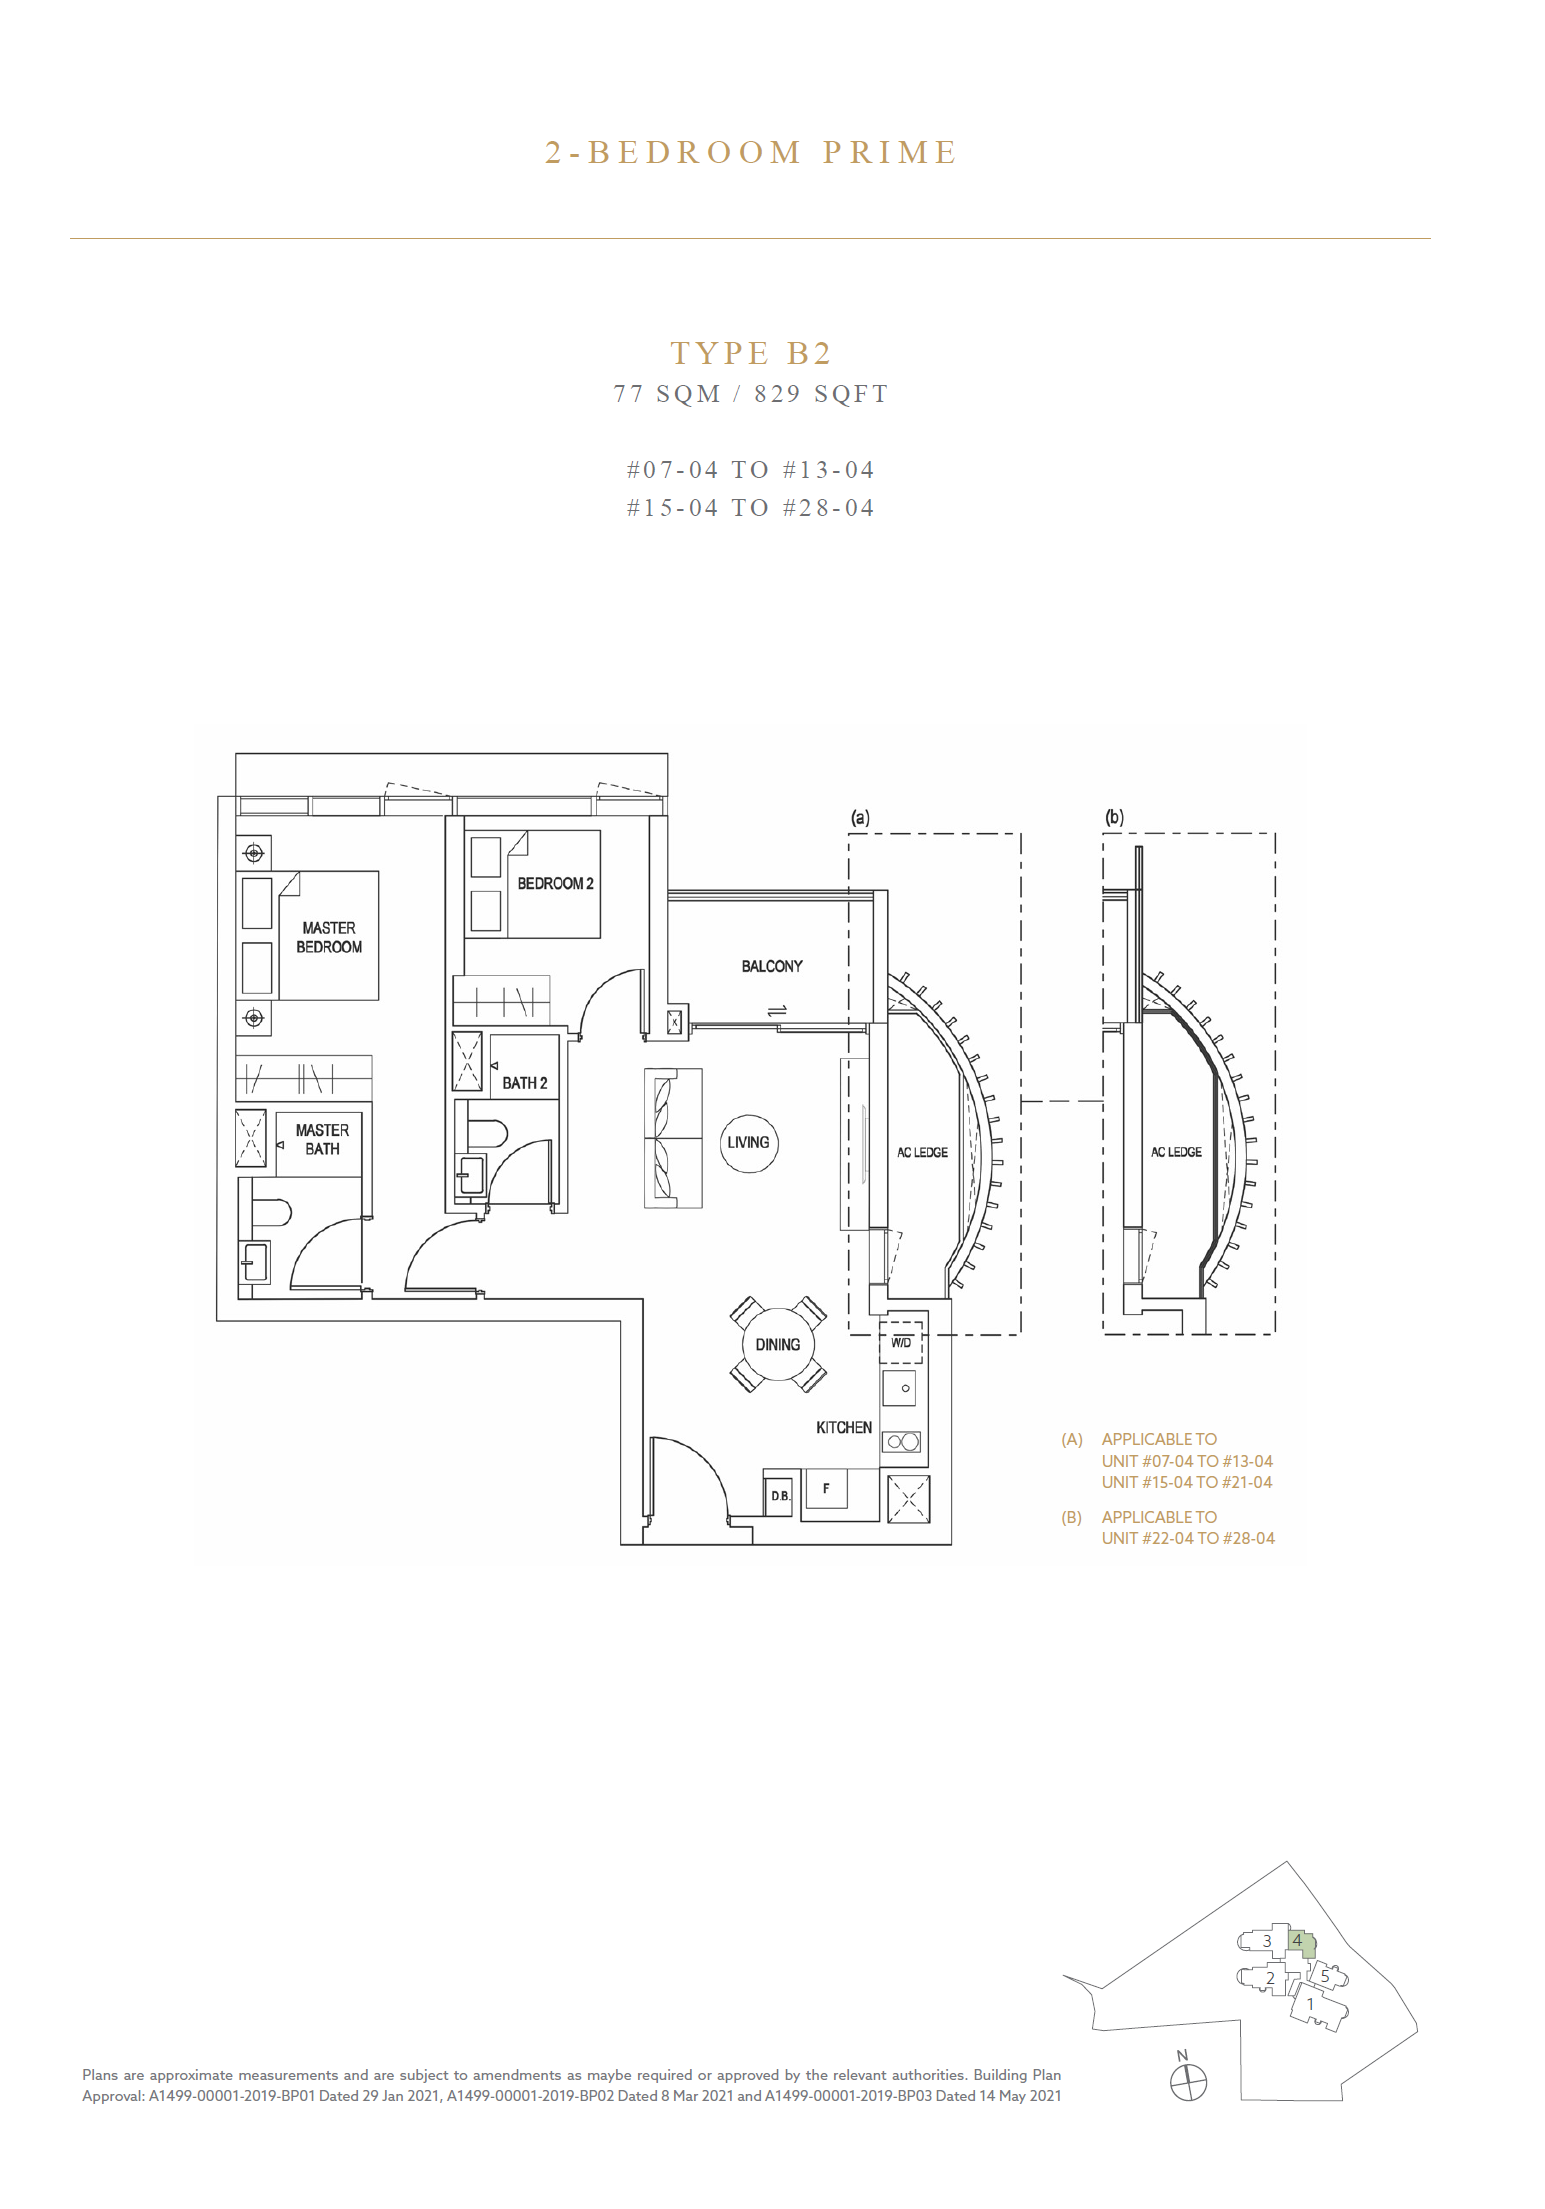
Floor plan of Klimt Cairnhill type B2, 2-Bedroom, 829 sq ft
Type B22-Bedroom · 829 sq ft · 22 homesFull page ↗
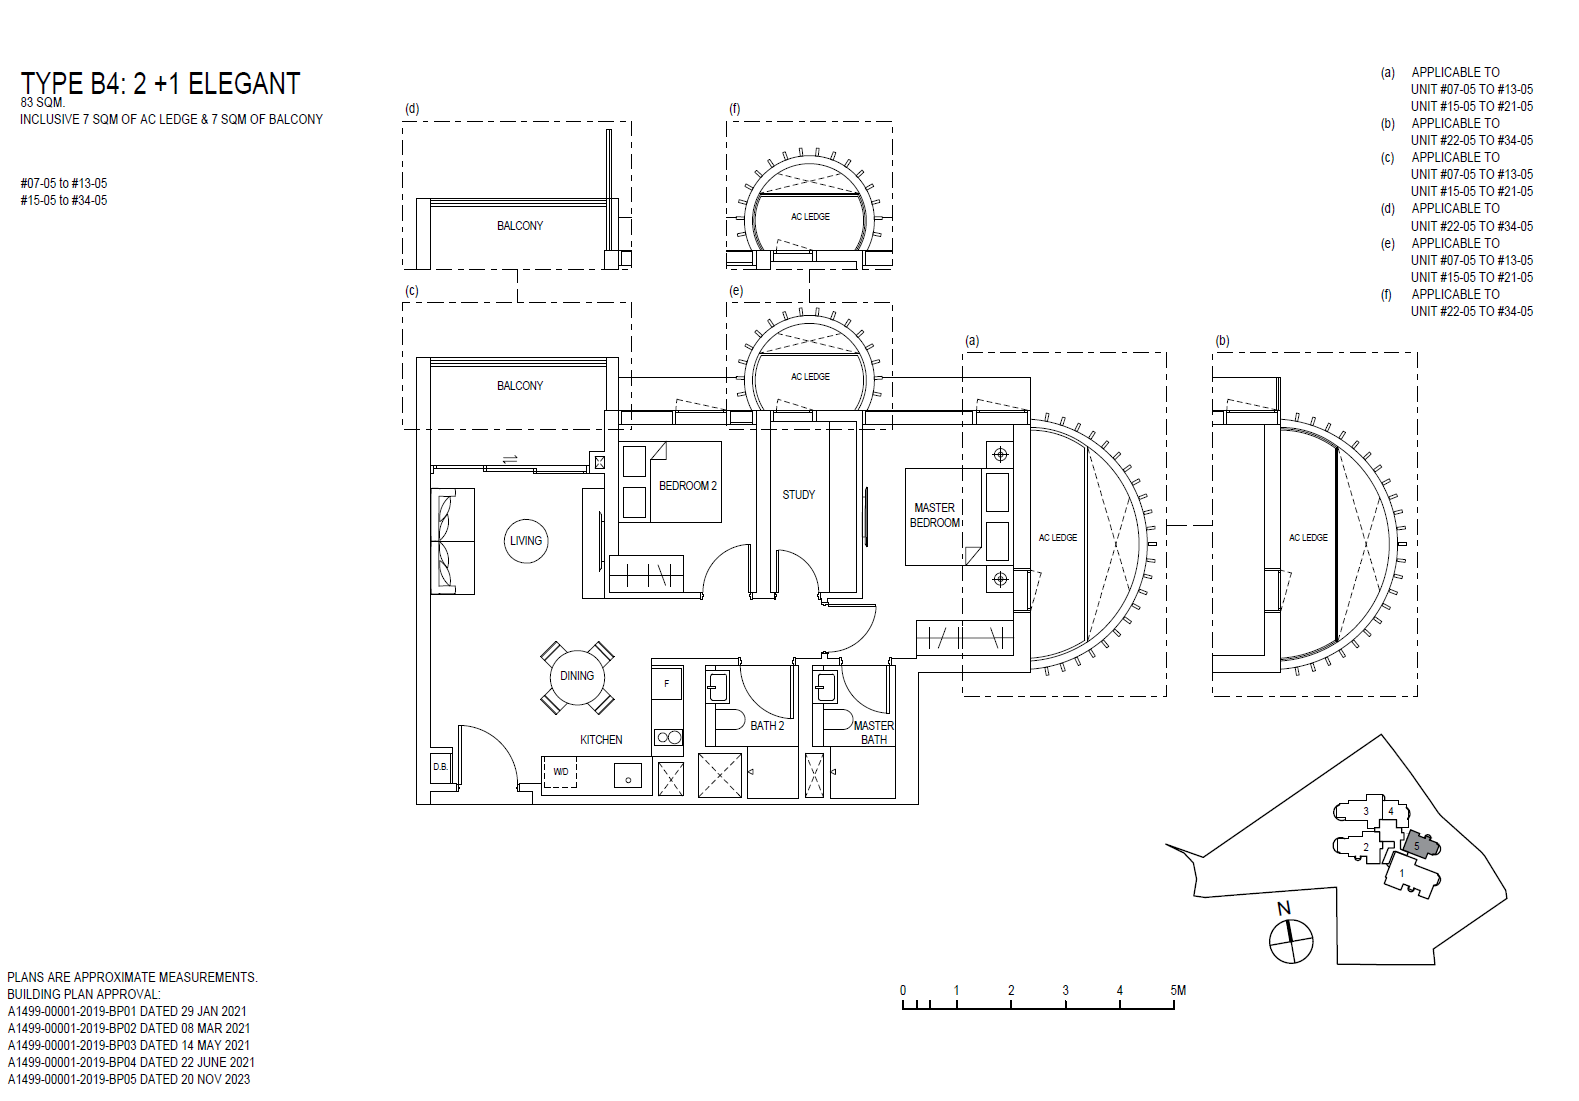
Floor plan of Klimt Cairnhill type B4, 2-Bedroom + Study, 893 sq ft
Type B42-Bedroom + Study · 893 sq ft · 27 homesFull page ↗
3-Bedroom2 plans · 1,432 to 1,496 sq ft
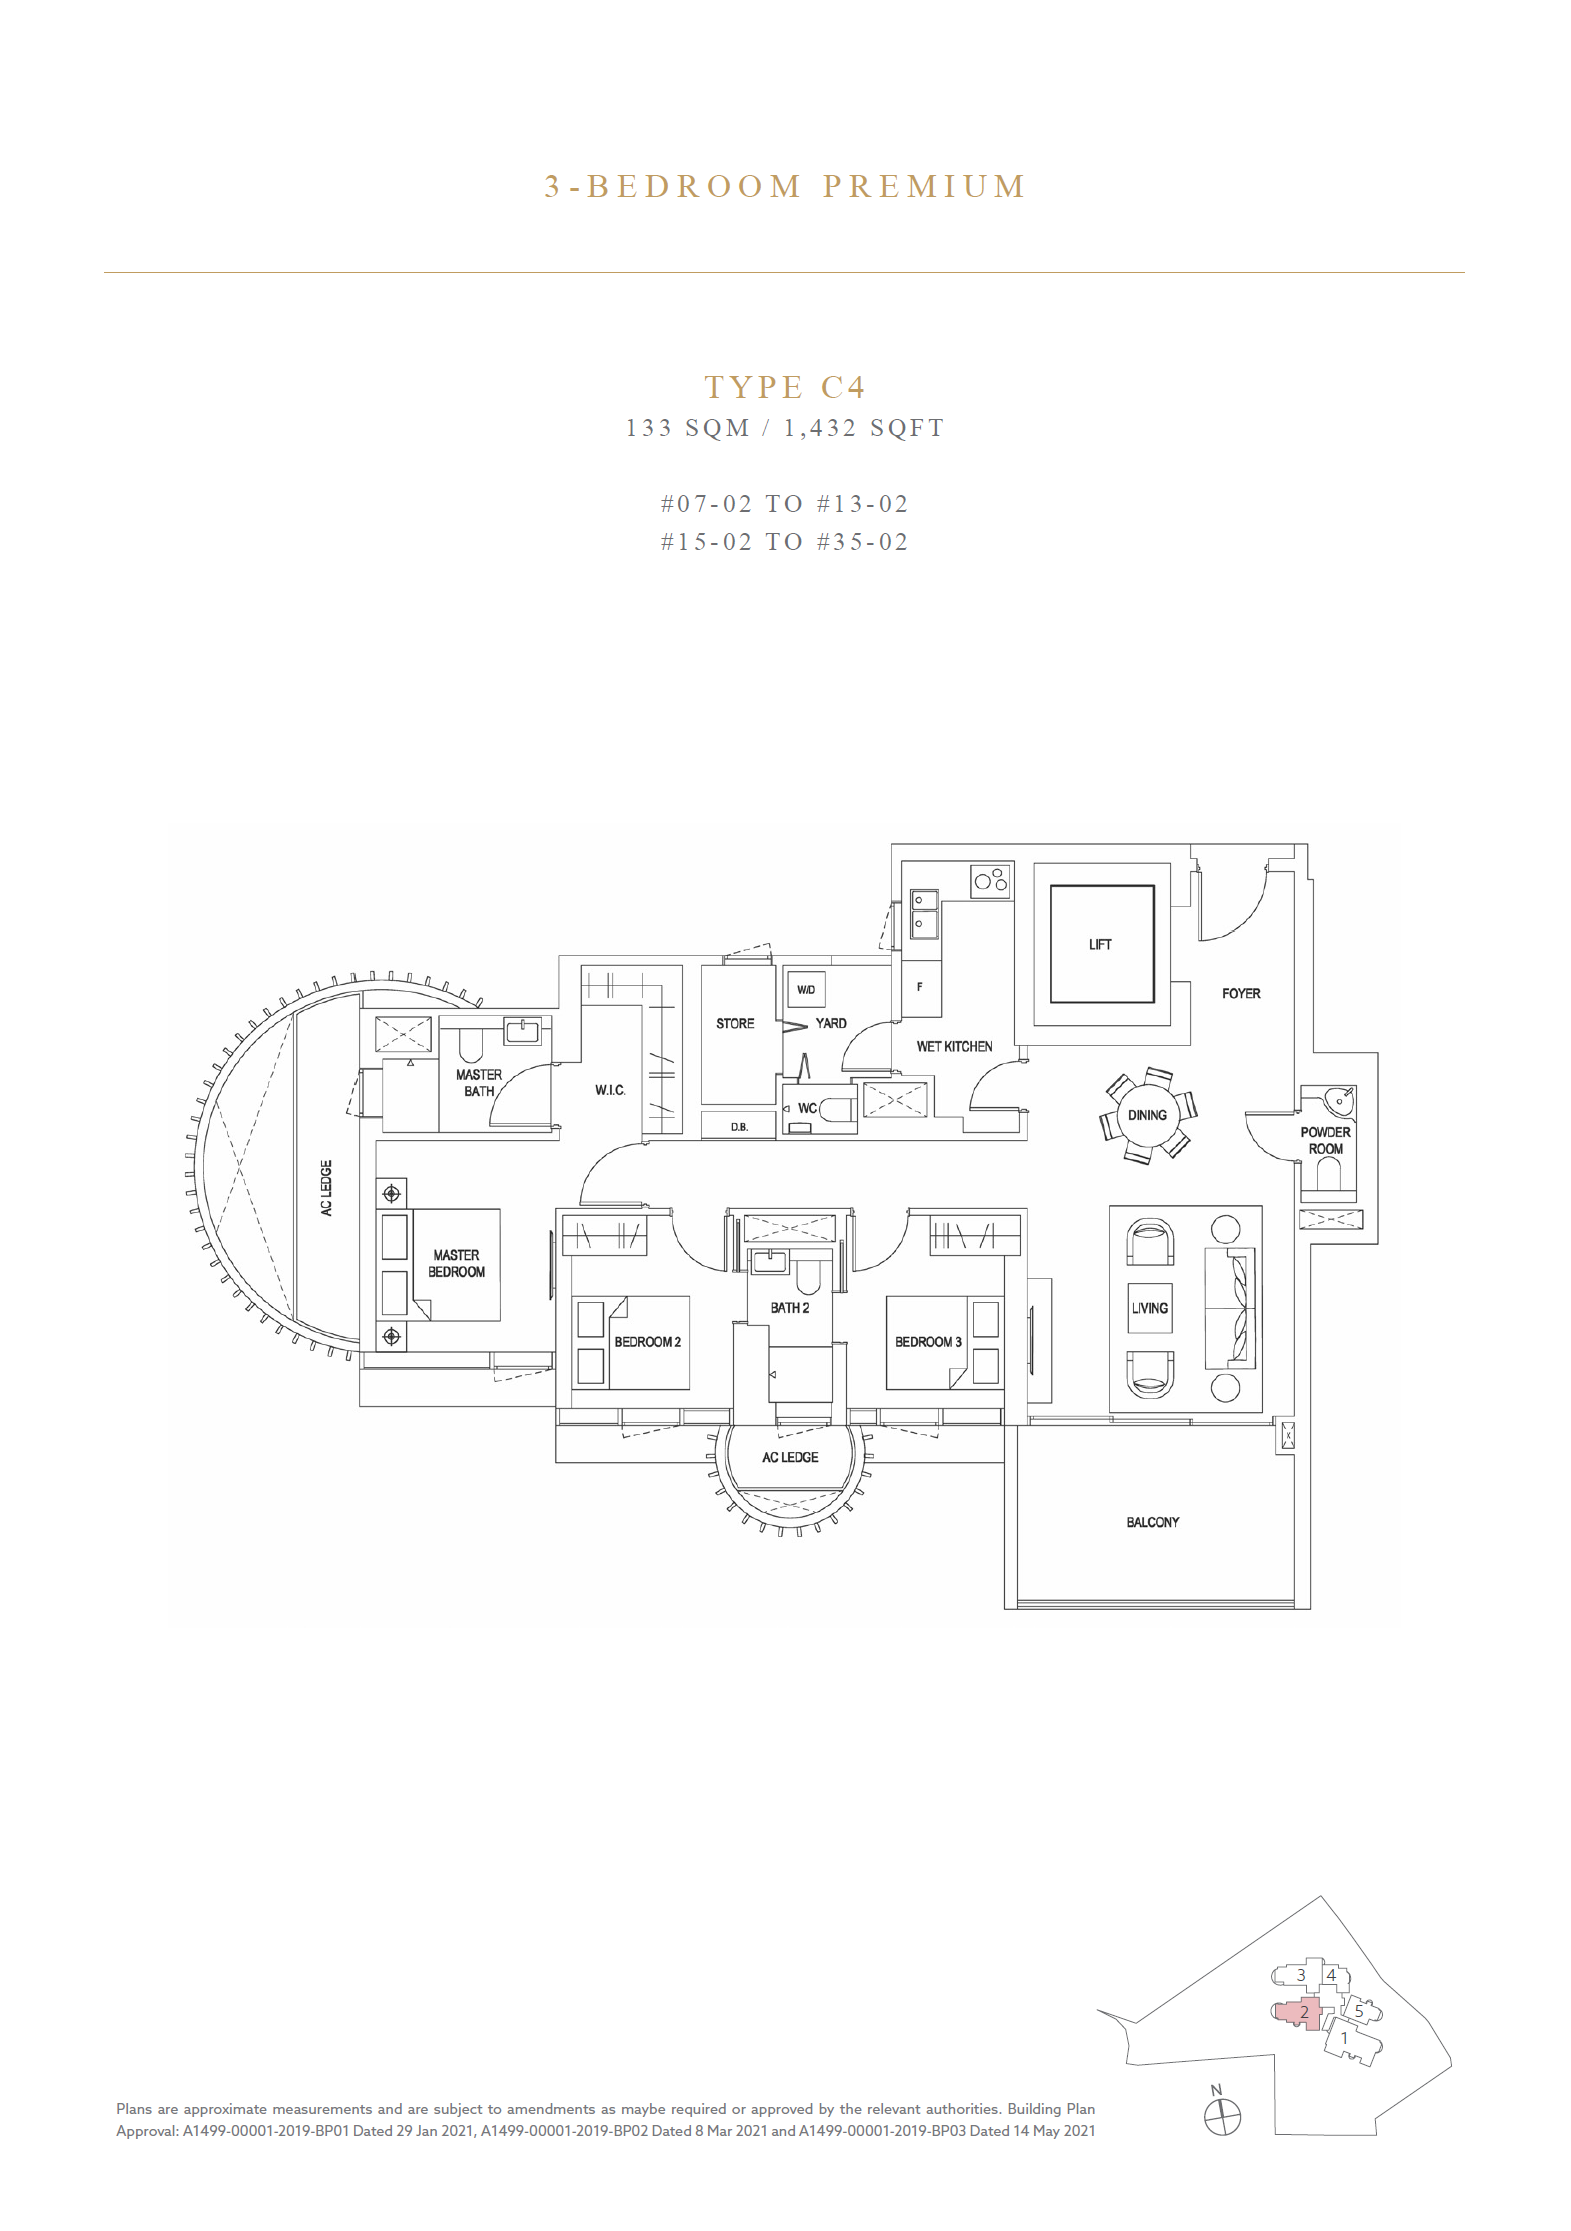
Floor plan of Klimt Cairnhill type C4, 3-Bedroom, 1,432 sq ft
Type C43-Bedroom · 1,432 sq ft · 29 homesFull page ↗
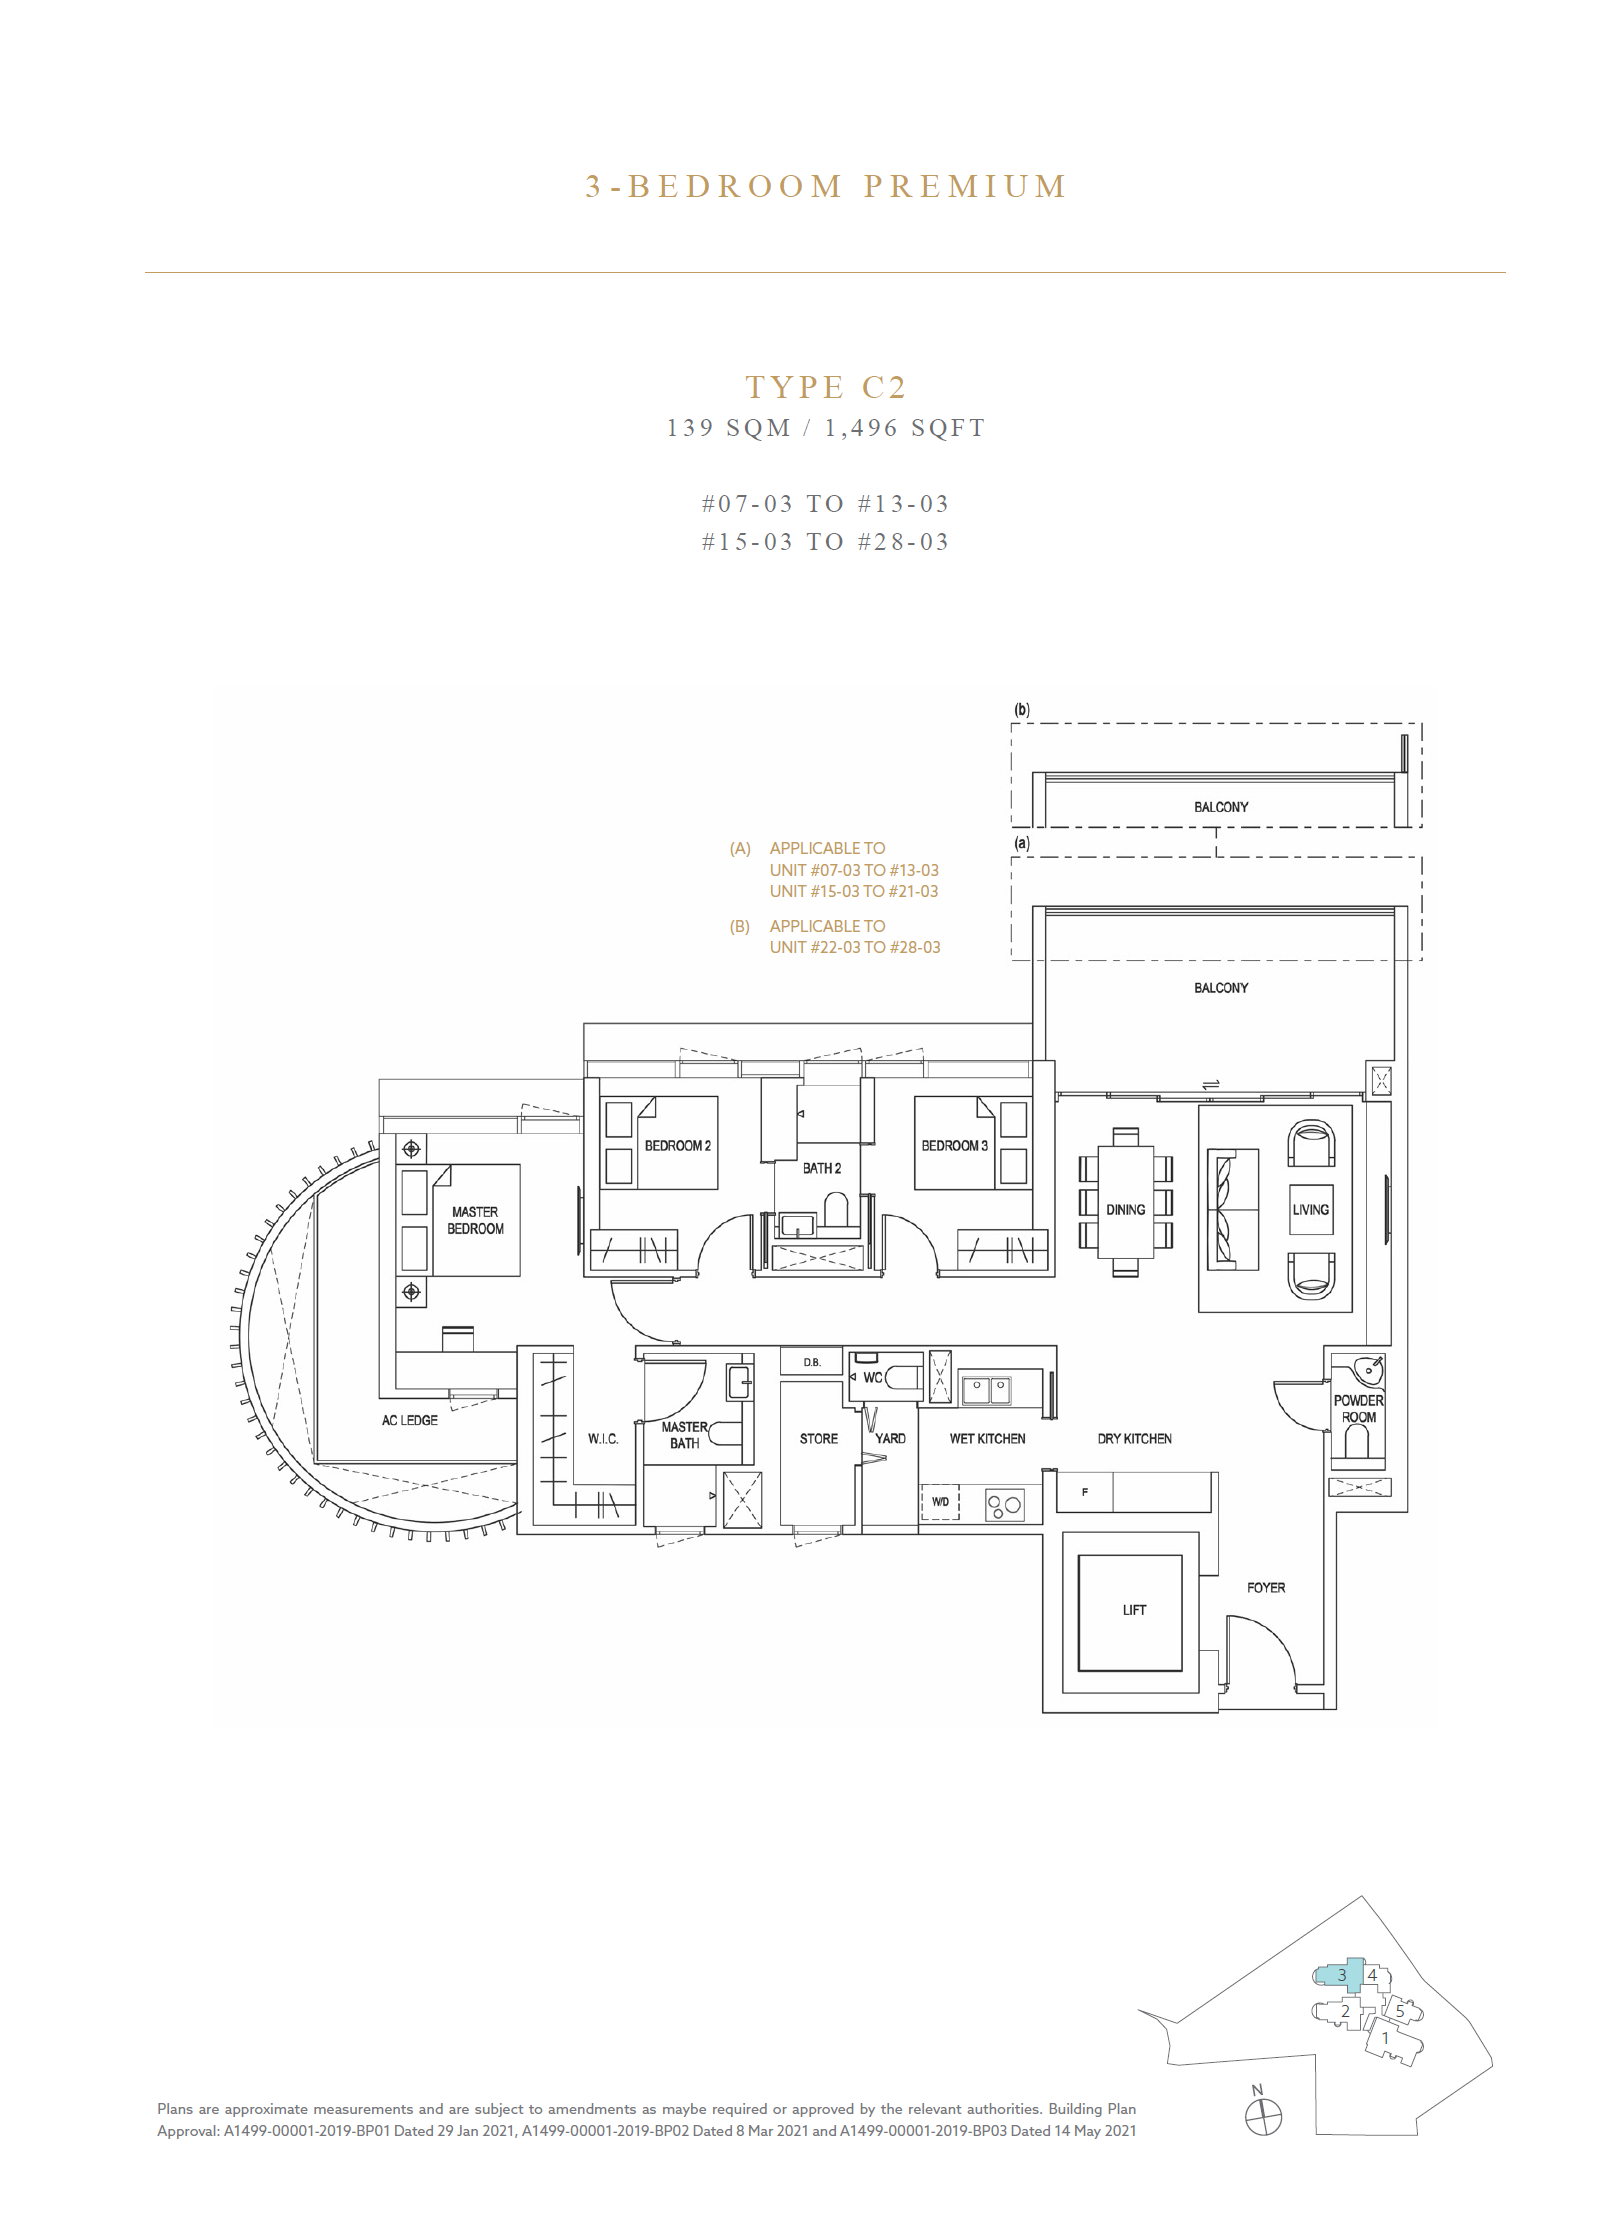
Floor plan of Klimt Cairnhill type C2, 3-Bedroom, 1,496 sq ft
Type C23-Bedroom · 1,496 sq ft · 22 homesFull page ↗
4-Bedroom2 plans · 2,056 to 2,368 sq ft
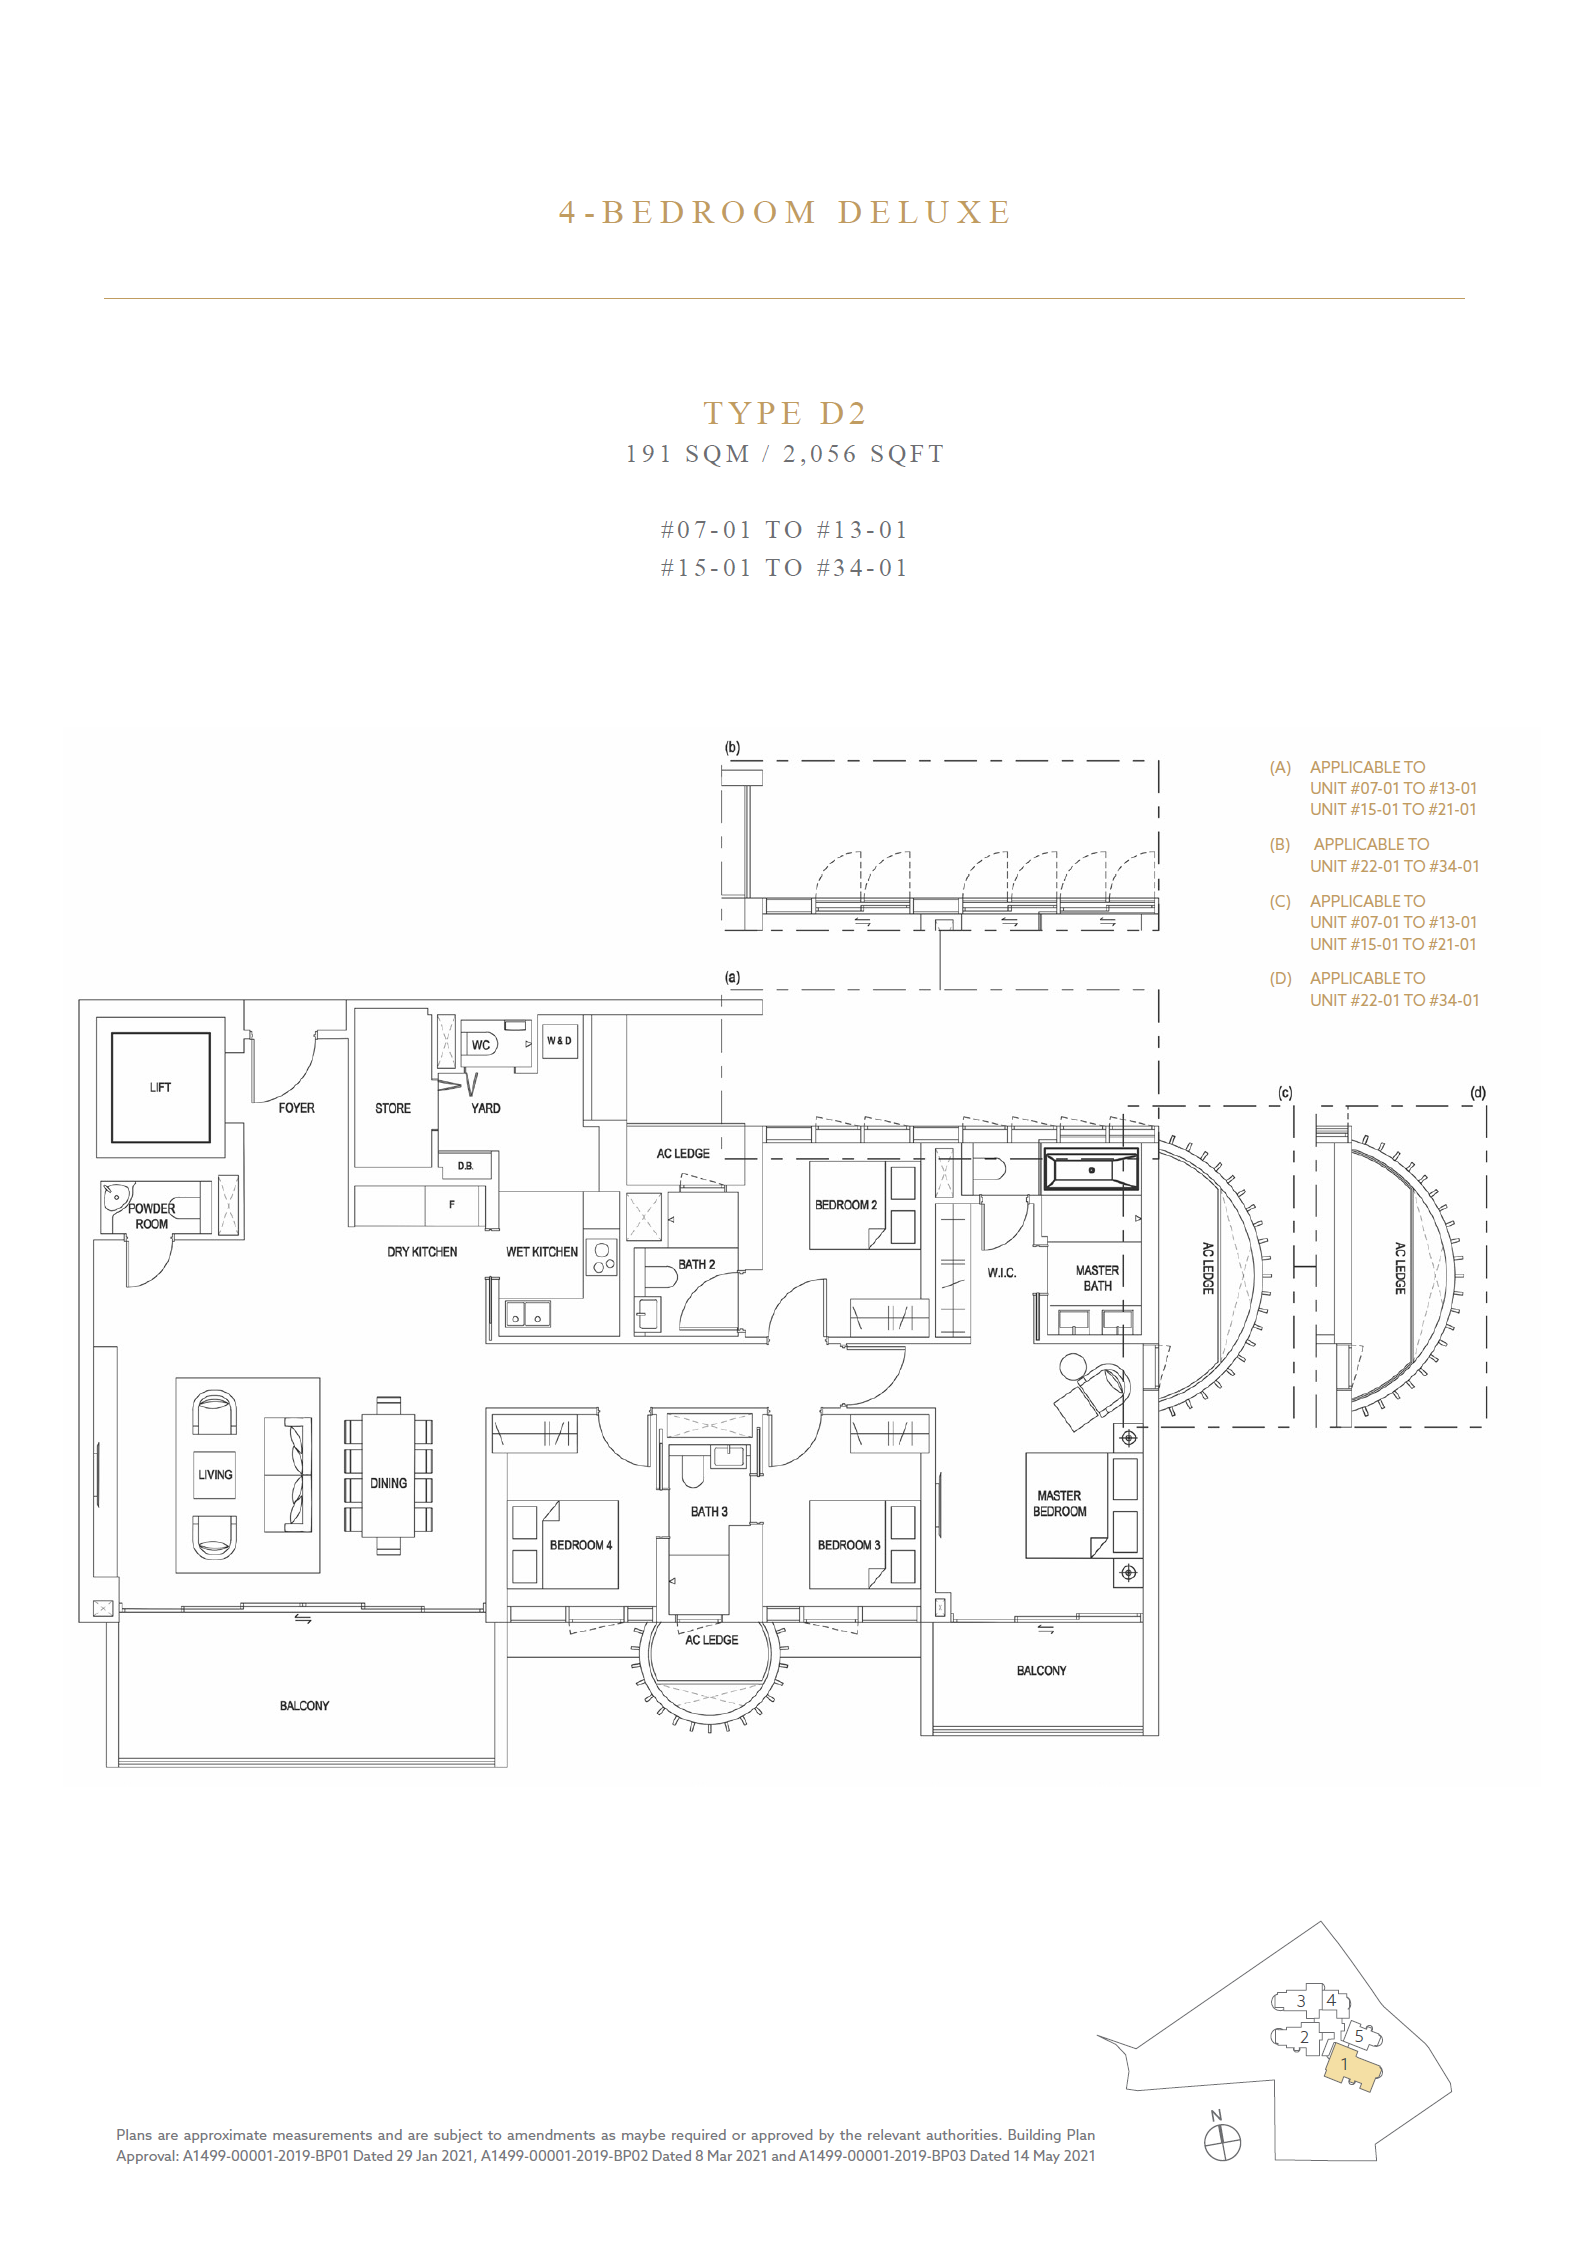
Floor plan of Klimt Cairnhill type D2, 4-Bedroom, 2,056 sq ft
Type D24-Bedroom · 2,056 sq ft · 28 homesFull page ↗
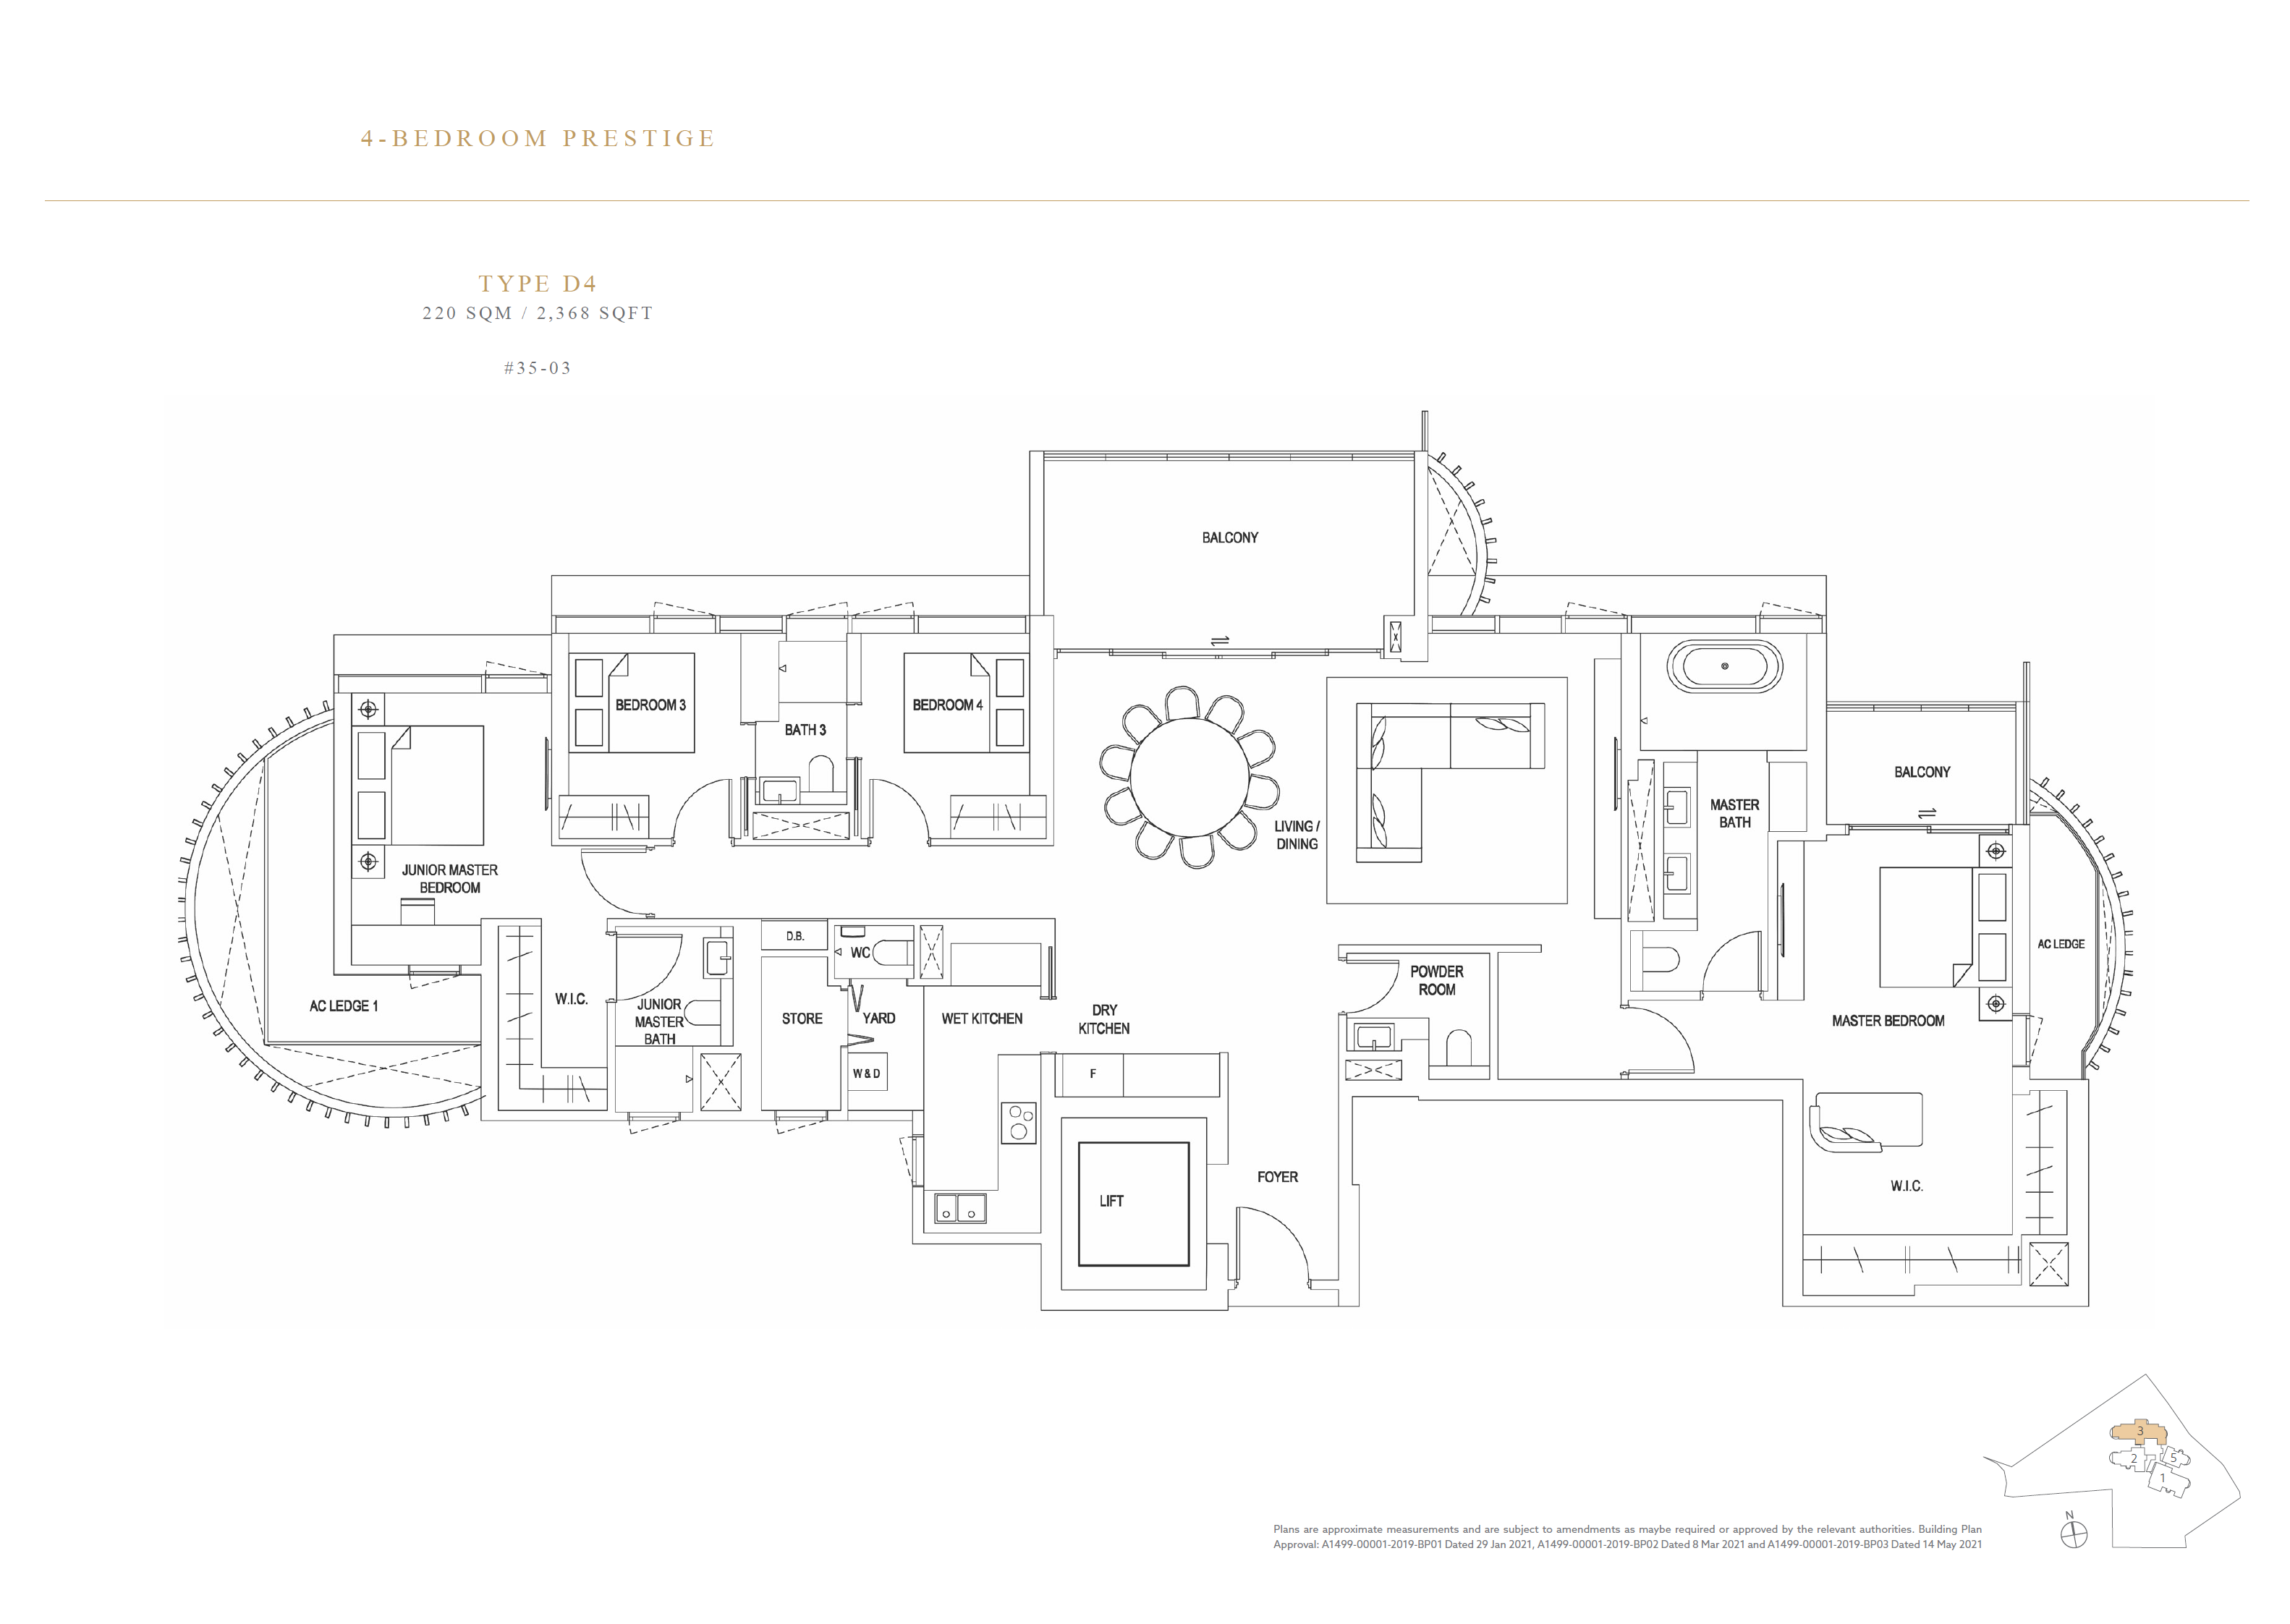
Floor plan of Klimt Cairnhill type D4, 4-Bedroom, 2,368 sq ft
Type D44-Bedroom · 2,368 sq ft · 7 homesFull page ↗
5-Bedroom1 plan · 5,920 sq ft
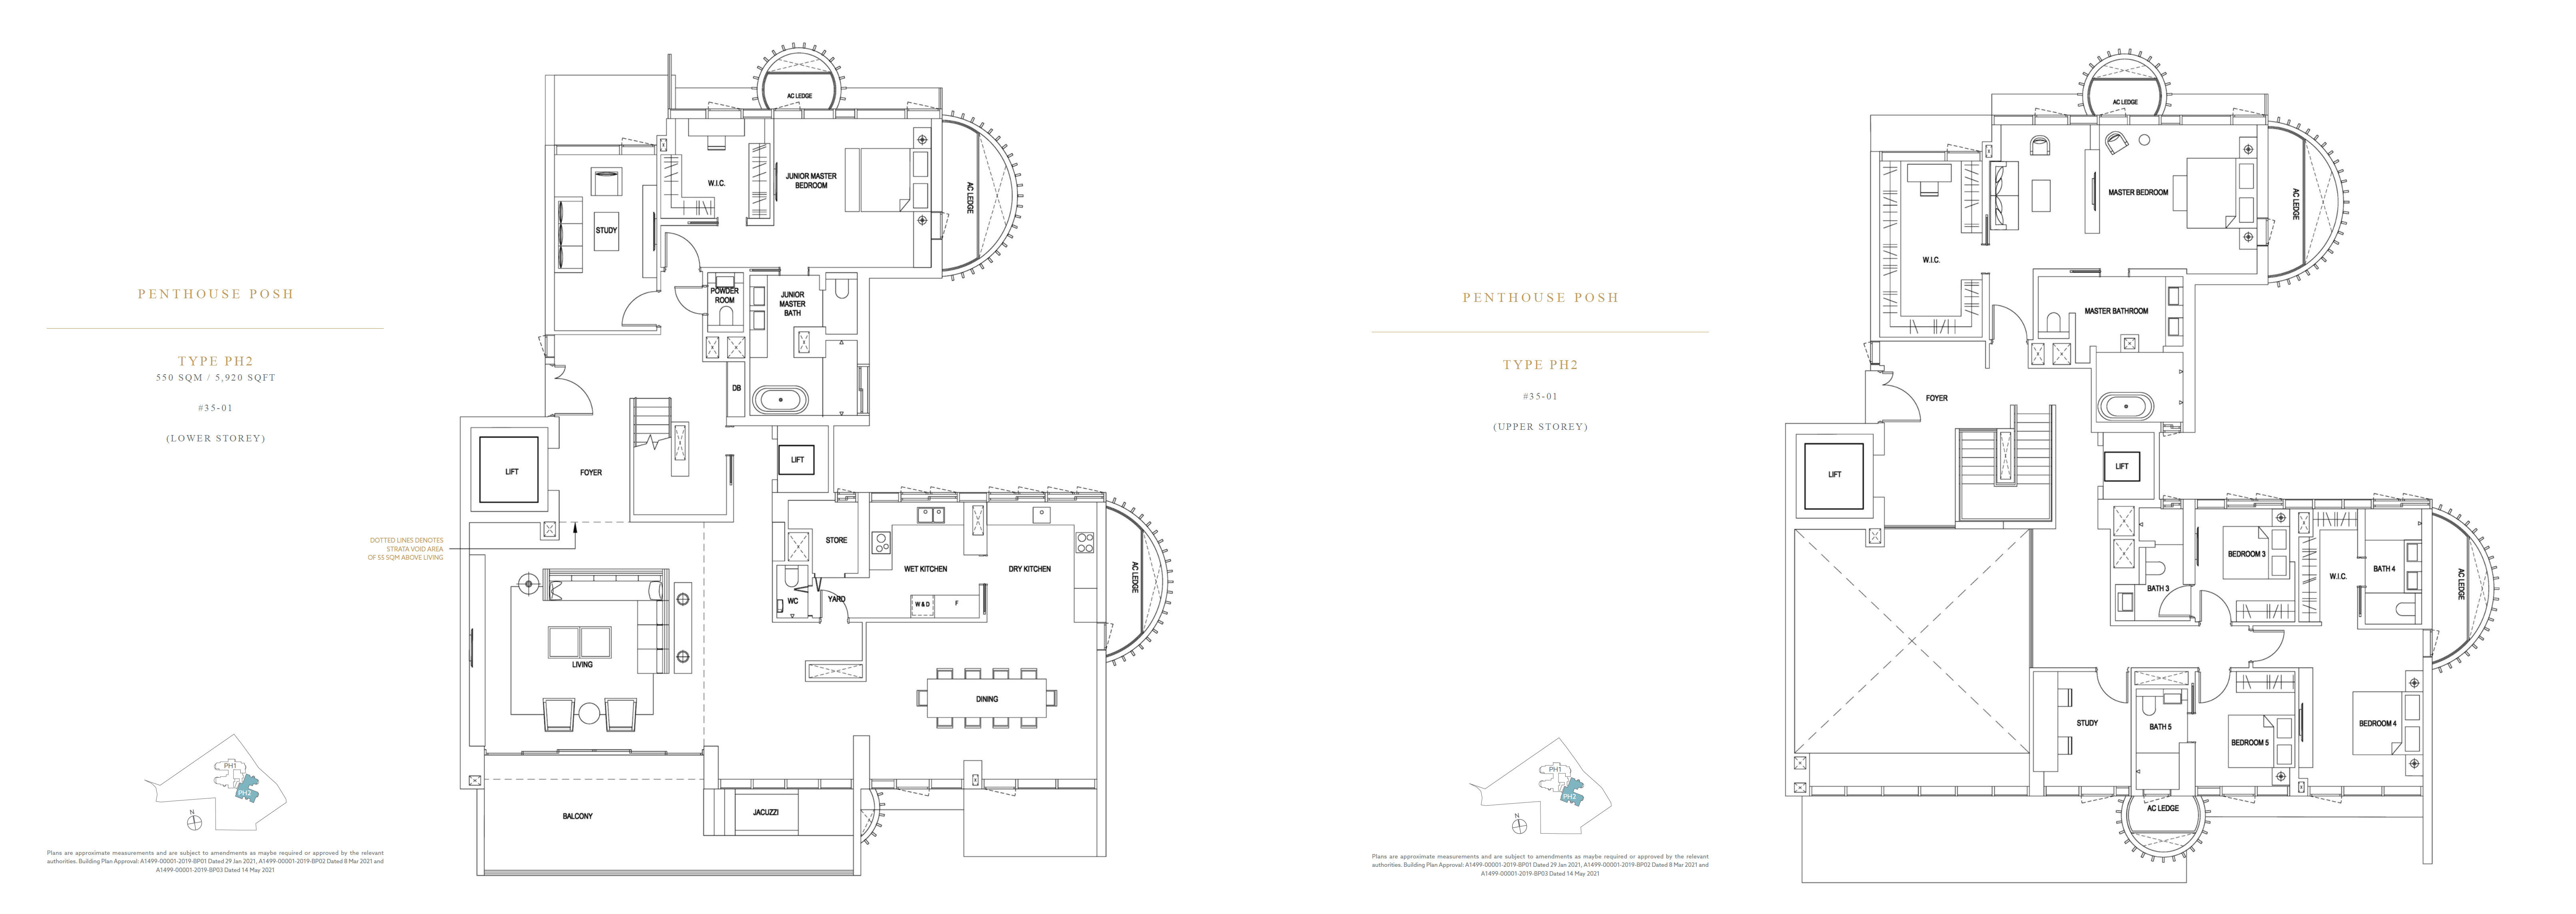
Floor plan of Klimt Cairnhill type Penthouse, 5-Bedroom, 5,920 sq ft
Type Penthouse5-Bedroom · 5,920 sq ft · 1 homeFull page ↗
6-Bedroom1 plan · 4,898 sq ft
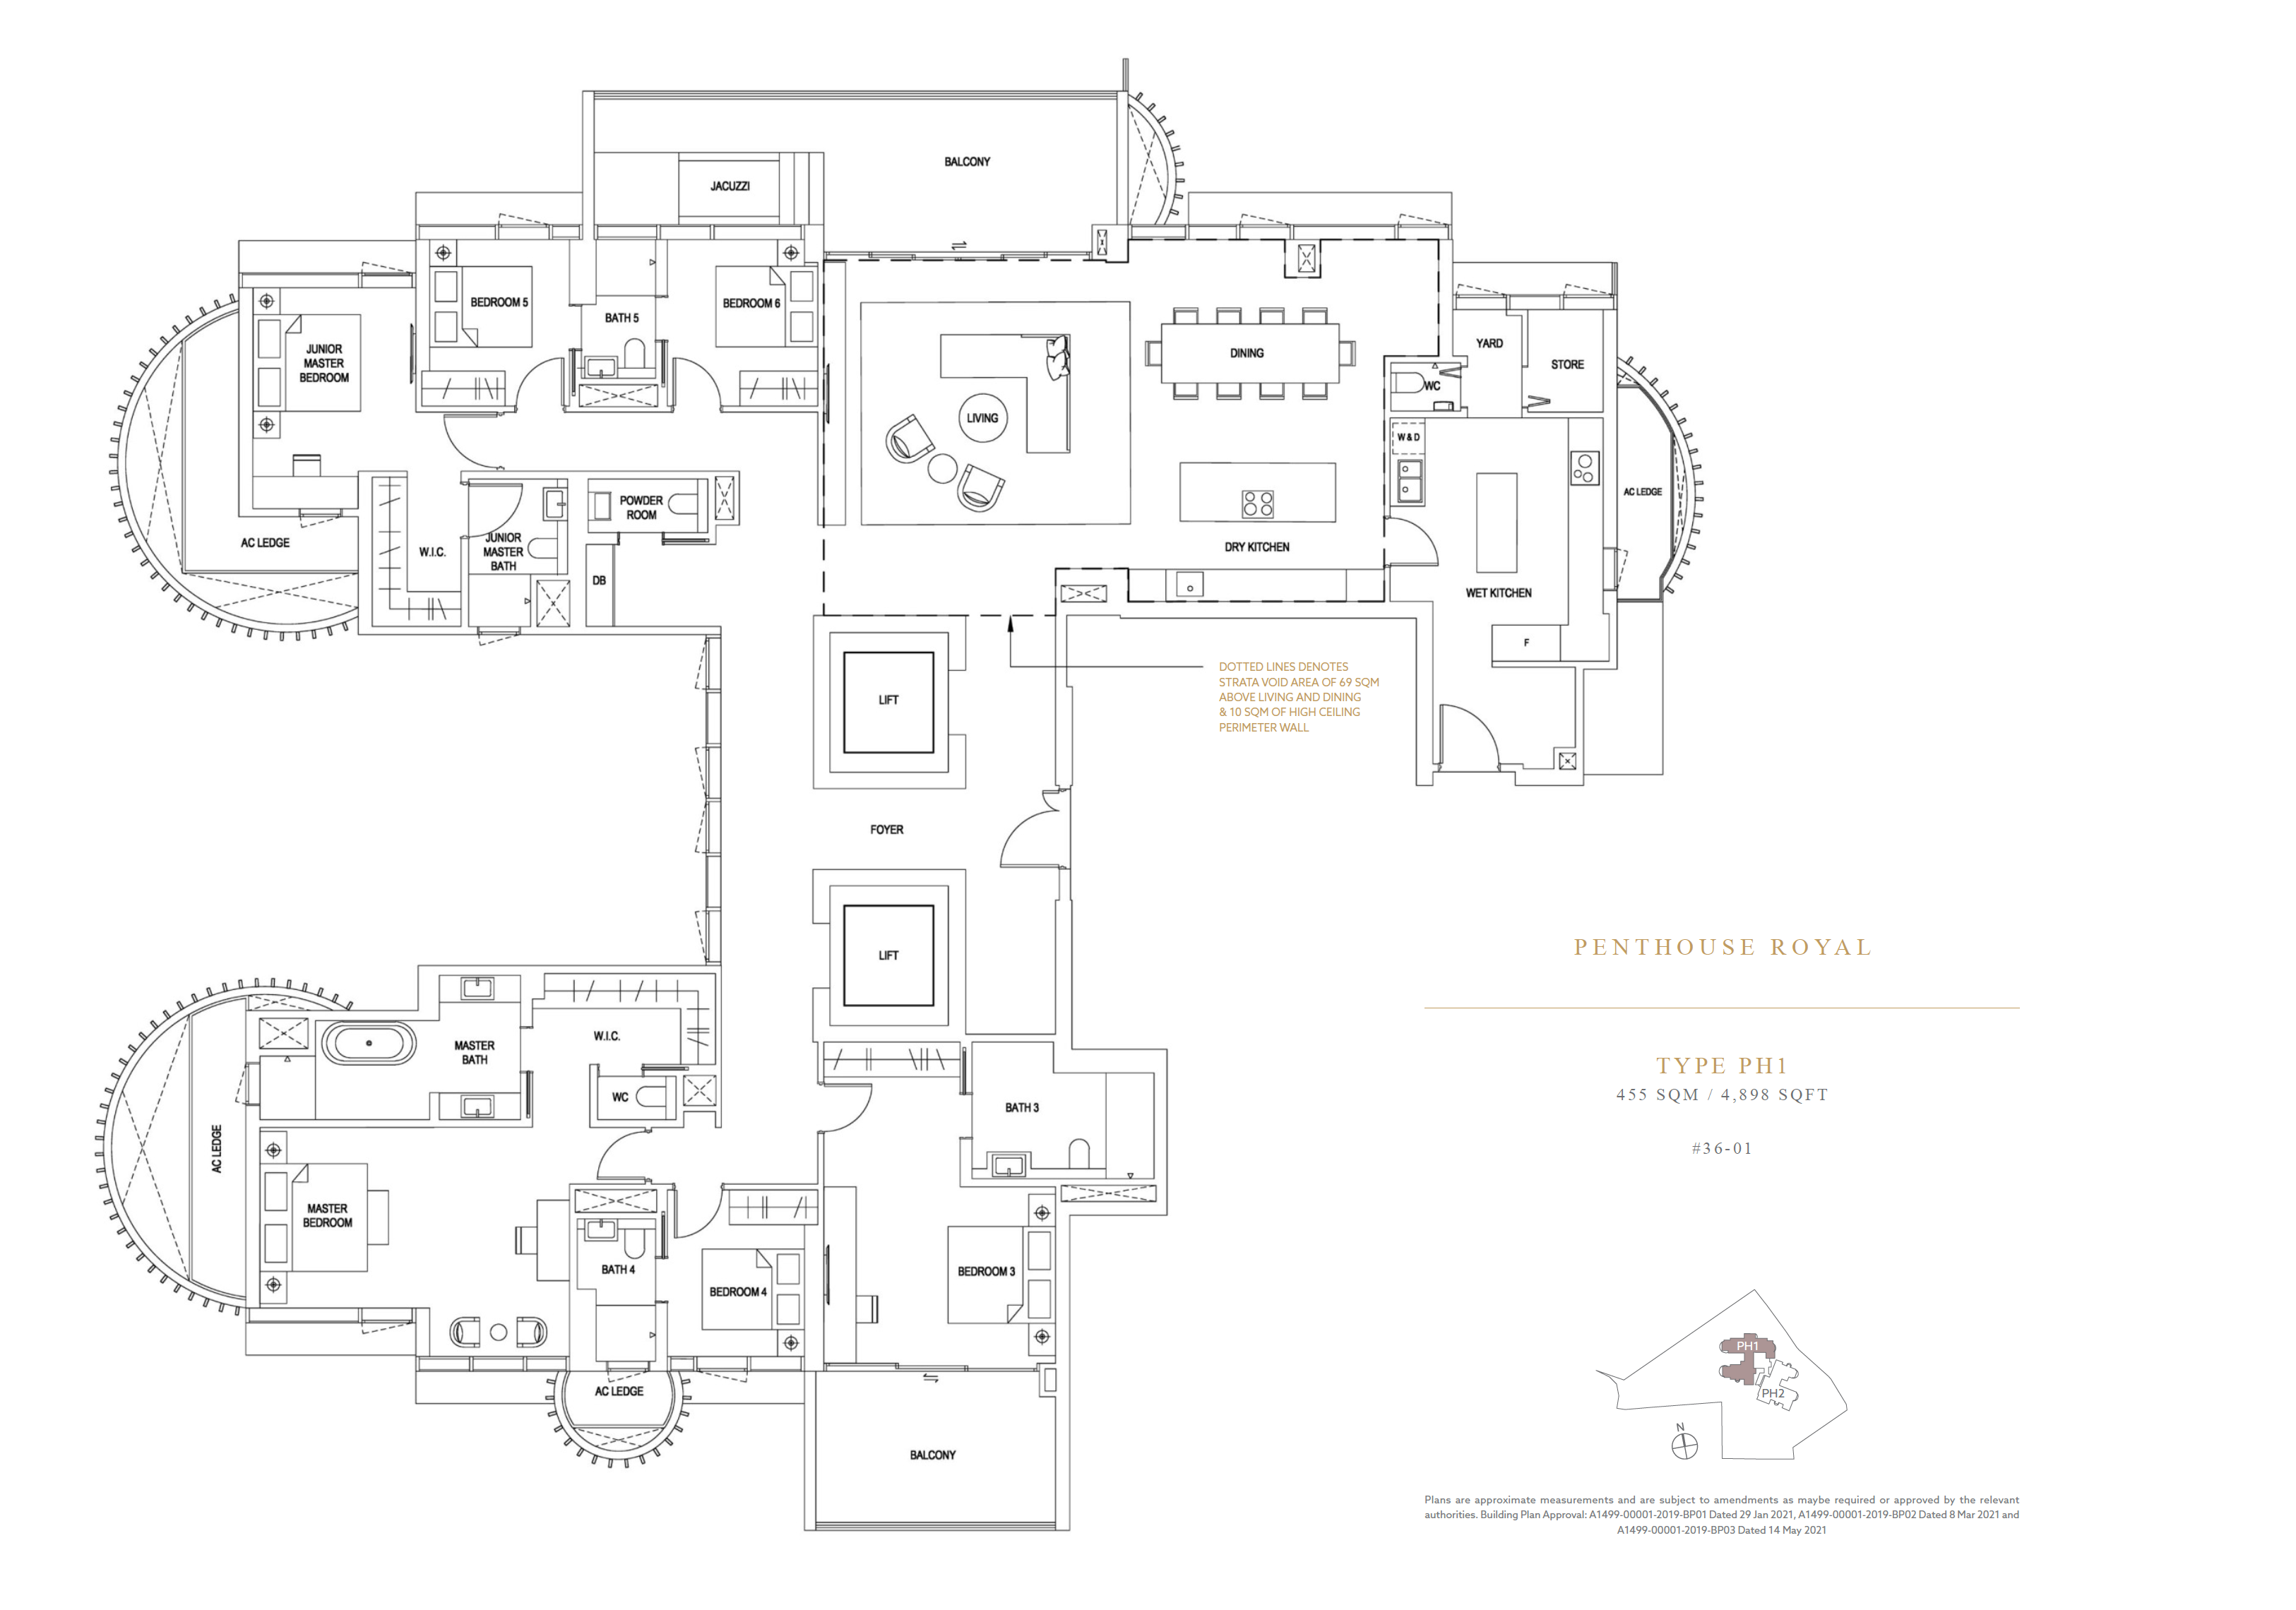
Floor plan of Klimt Cairnhill type Penthouse, 6-Bedroom, 4,898 sq ft
Type Penthouse6-Bedroom · 4,898 sq ft · 1 homeFull page ↗
Penthouse1 plan · 893 sq ft
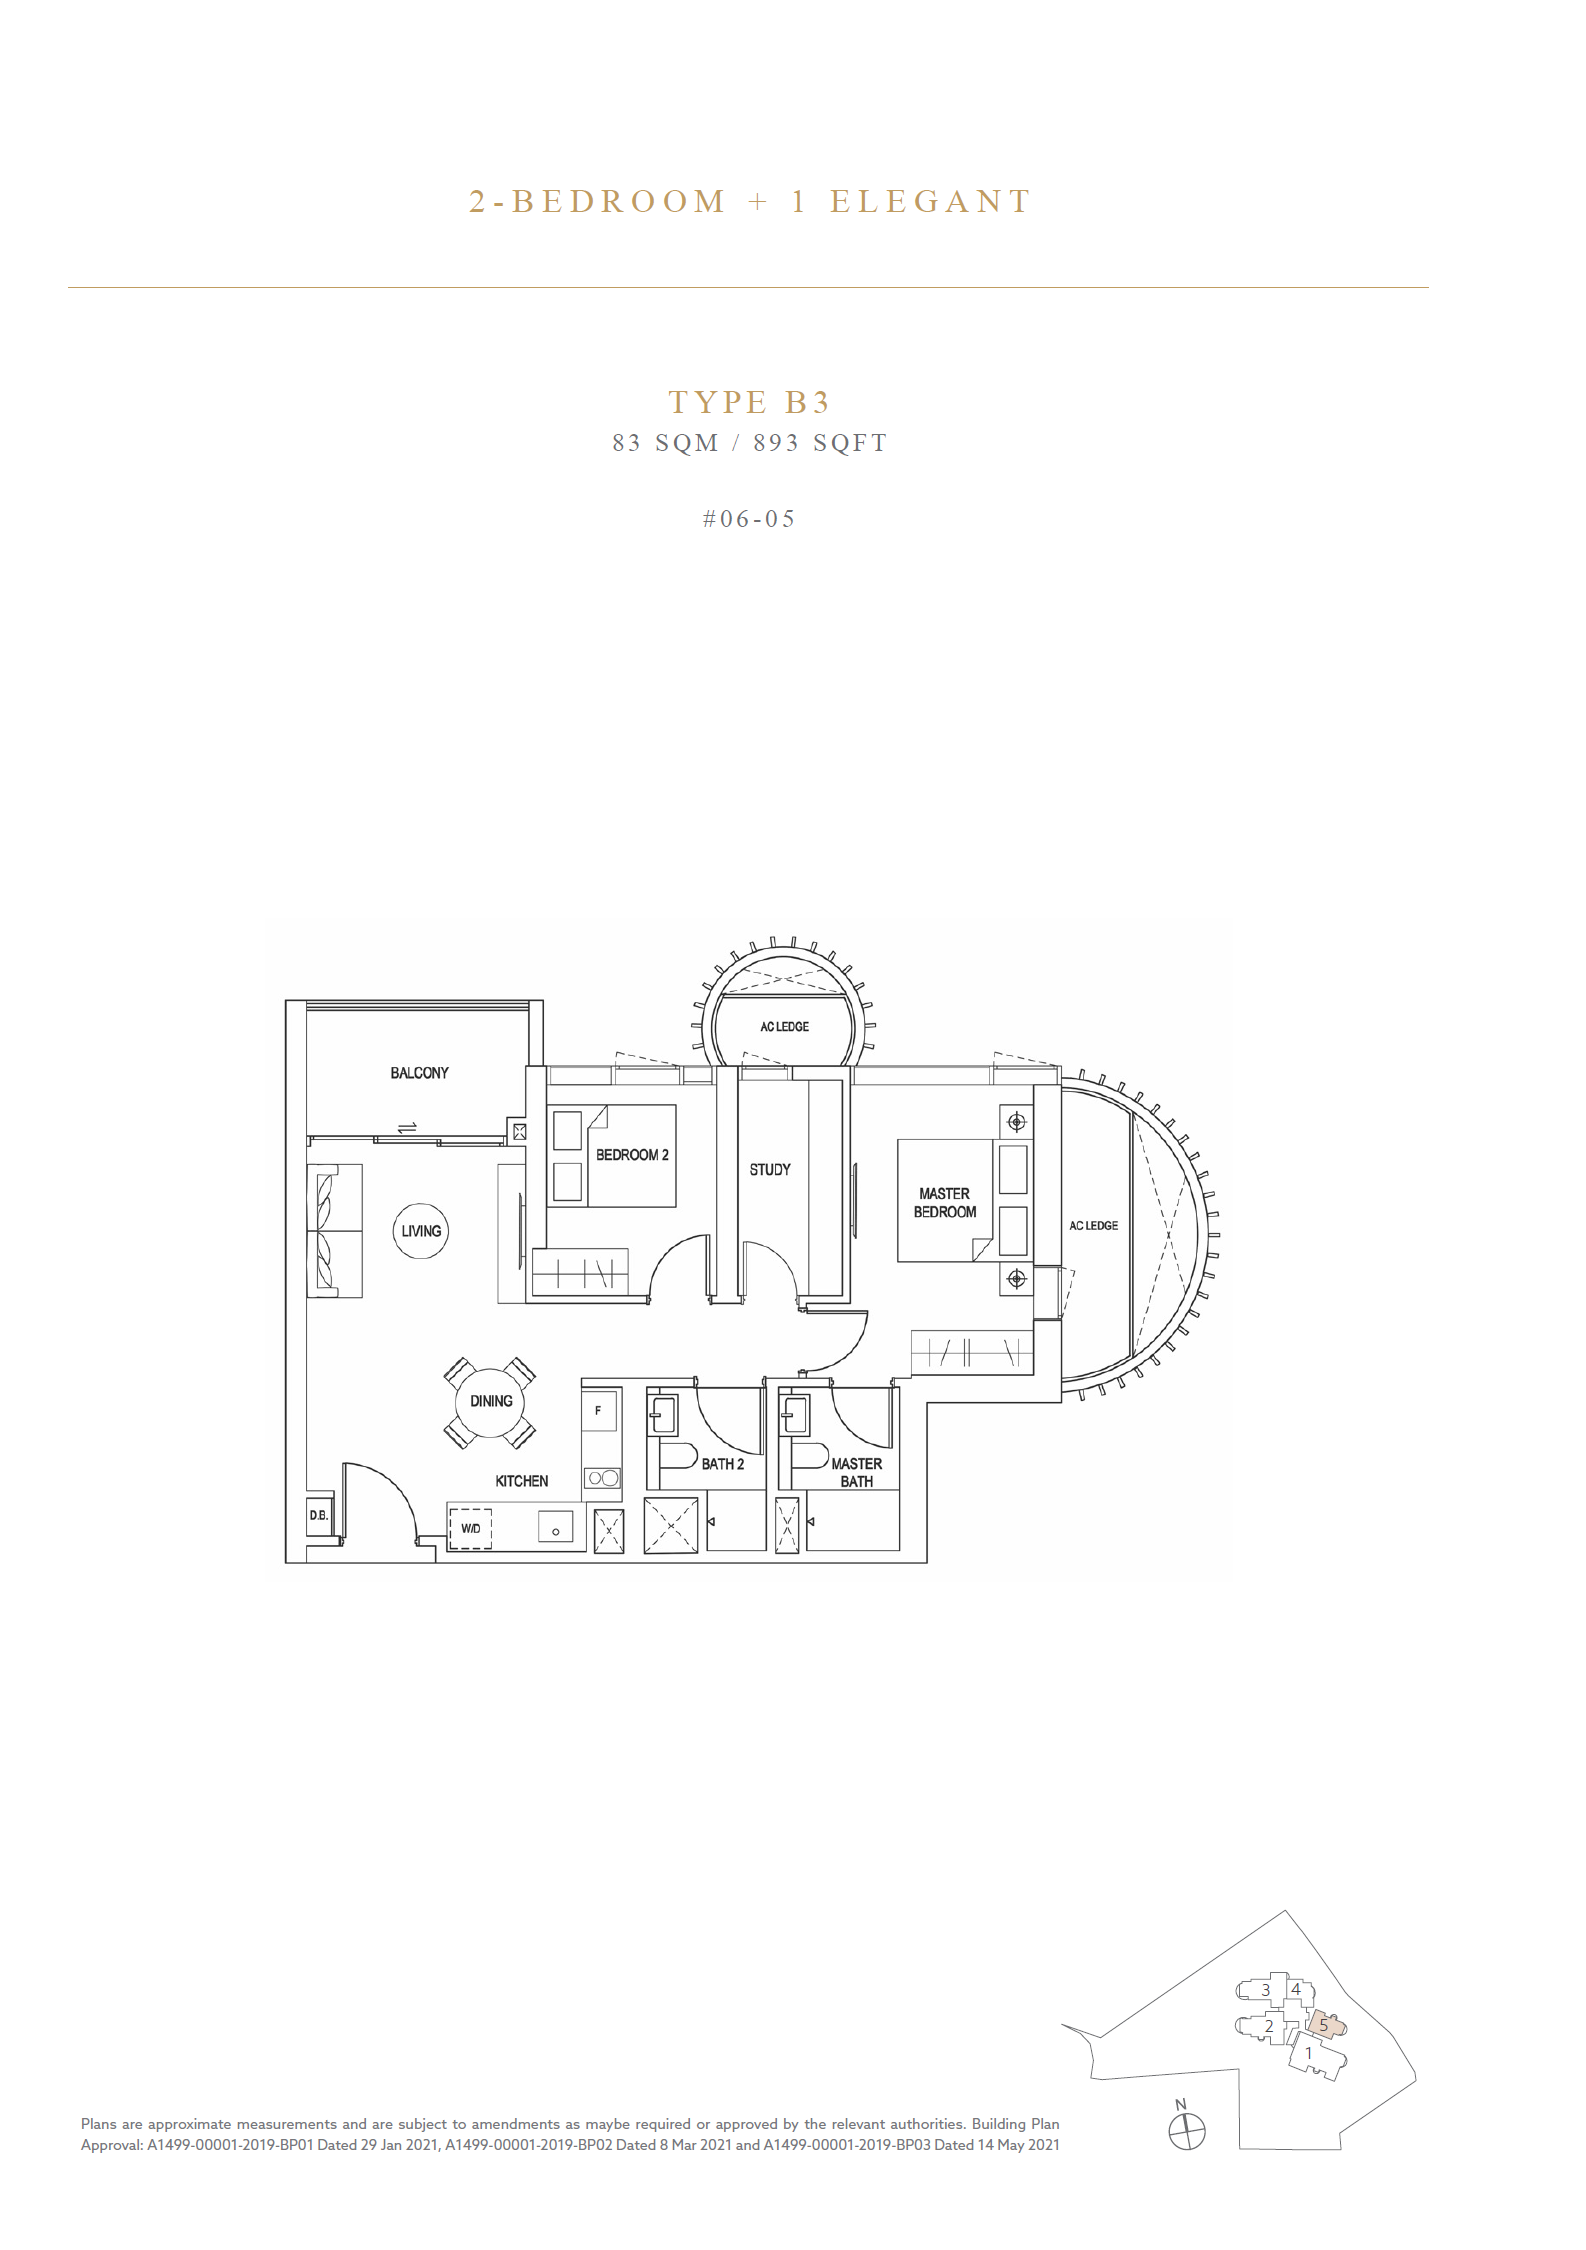
Floor plan of Klimt Cairnhill type B3, Penthouse, 893 sq ft
Type B3Penthouse · 893 sq ft · 1 homeFull page ↗

Floor plans: the developer's price list.

Site plan

Site plan of Klimt Cairnhill

Site plan: the developer's price list.