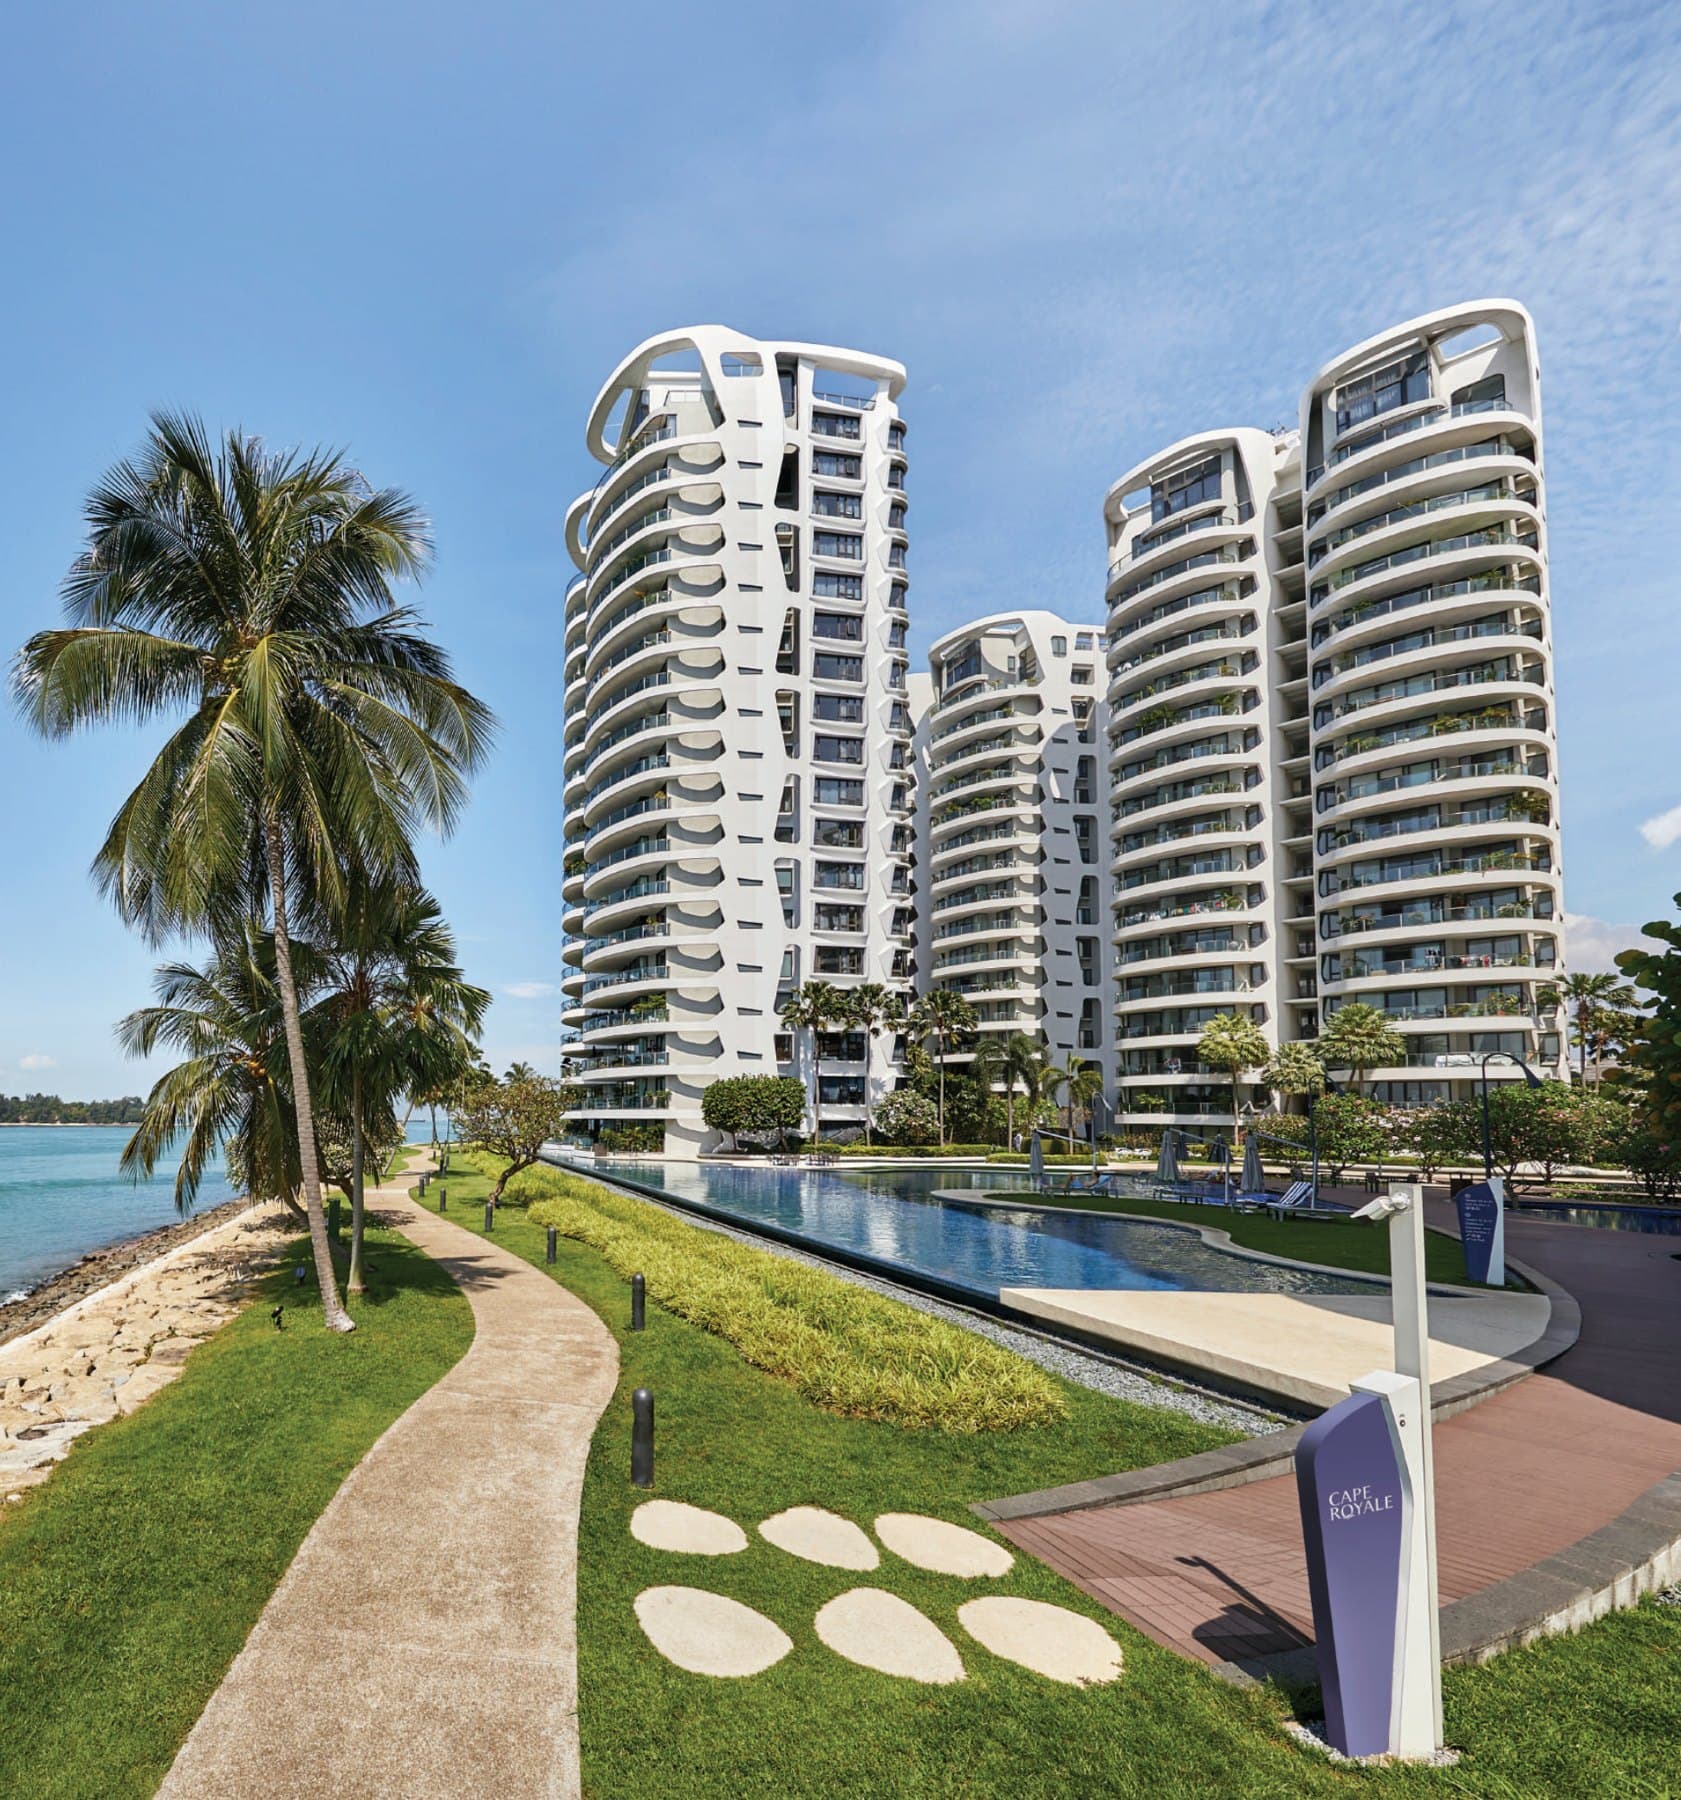
Cape Royale floor plans
17 layouts · 302 homes · District 4
Photograph of the development: Ho Bee Land and SPH Properties, Cape Royale e-brochure
Every Cape Royale floor plan, grouped by bedrooms. Tap a plan to see it large, or pick two or three to set them side by side.
3-bed · 10 layouts · 115 homes
4-bed · 7 layouts · 53 homes
Every Cape Royale layout
Show all 17 layoutsHide the table
| Layout | Type | Size | Stacks | Faces | Resold for |
|---|---|---|---|---|---|
| A3 | 3-Bedroom | 1,679 sq ft | #08 (storeys 2 to 15), #09 (storeys 2 to 15) | East, South | $3,528,000 to $3,670,800 · 17 sales since 2022 |
| A1 | 3-Bedroom | 1,722 sq ft | #12 (storeys 2 to 16) | South-east | $3,180,000 to $3,700,000 · 6 sales since 2023 |
| A3g | 3-Bedroom | 1,884 sq ft | #08 (storey 1), #09 (storey 1) | East, South | |
| A1g | 3-Bedroom | 1,905 sq ft | #12 (storey 1) | South-east | |
| A2 | 3-Bedroom | 1,905 sq ft | #06 (storeys 2 to 16), #07 (storeys 2 to 15), #10 (storeys 2 to 15), #11 (storeys 2 to 16) | South-east, North-east, South | $4,204,000 to $4,288,000 · 6 sales since 2023 |
| A2g-3 | 3-Bedroom | 1,970 sq ft | #06 (storey 1) | South-east | |
| A2g-2 | 3-Bedroom | 2,077 sq ft | #07 (storey 1), #10 (storey 1), #11 (storey 1) | North-east, South | |
| P3 | Penthouse, 3 bedrooms | 2,939 sq ft | #08 (storey 16), #09 (storey 16) | East, South | |
| P1 | Penthouse, 3 bedrooms | 2,971 sq ft | #12 (storey 17) | South-east | |
| P2 | Penthouse, 3 bedrooms | 3,391 sq ft | #06 (storey 17), #07 (storey 16), #10 (storey 16), #11 (storey 17) | South-east, North-east, South | |
| B1 | 4-Bedroom | 2,508 sq ft | #05 (storeys 2 to 16), #17 (storeys 2 to 17) | North-east, South | $5,339,000 to $5,825,000 · 7 sales since 2024 |
| B2 | 4-Bedroom | 2,530 sq ft | #18 (storeys 2 to 17) | East | $5,425,000 to $5,726,000 · 13 sales since 2022 |
| B1g-1 | 4-Bedroom | 2,637 sq ft | #05 (storey 1) | North-east | |
| B1g-2 | 4-Bedroom | 2,691 sq ft | #17 (storey 1) | South | |
| B2g | 4-Bedroom | 2,713 sq ft | #18 (storey 1) | East | |
| P4 | Penthouse, 4 bedrooms | 4,629 sq ft | #05 (storey 17), #17 (storey 18) | North-east, South | |
| P4a | Penthouse, 4 bedrooms | 4,672 sq ft | #18 (storey 18) | East |
Resale prices are caveats lodged for homes of this layout’s stacks and size, the last three years where there are three or more, else every year on record. A layout with fewer than three is left blank.
Frequently asked questions
How many layouts does Cape Royale have?
Cape Royale has 17 layouts across its 302 homes: 10 3-bed, 7 4-bed. The developer's floor plan is on this page for 17 of them.
What are the smallest and biggest layouts at Cape Royale?
The smallest is type A3 (3-Bedroom, 1,679 sq ft) and the biggest is type P4a (Penthouse, 4 bedrooms, 4,672 sq ft).
What have Cape Royale layouts resold for?
5 of Cape Royale's 17 layouts have three or more resales on record. The lowest median is type A3 (3-Bedroom) at $3,610,100, and the highest is type B2 (4-Bedroom) at $5,540,000. Figures are caveats lodged, a median and a range, never a single sale.
Which Cape Royale layout gets the least afternoon sun?
Type A3 in stack #08 (storeys 2 to 15), facing East: about 0.0 hours of direct sun a day after 2pm, averaged over the year at the middle storey and after shade from the buildings around it. The same layout in another stack can face a different way, so compare stack by stack.
Not sure which layout suits you?
We’ll talk you through the Cape Royale layouts, the homes on the market and recent prices. Leave your details and we’ll WhatsApp you.
Or write to us first: WhatsApp us