Skip to content
TRIBE
Turquoise
D4Open for sale

Turquoise

D4 · Harbourfront / Telok Blangah

Price from$4.70M$1,510 psf
99YRTOP 201089 unitsHarbourFront MRT Station (CC29/NE1)NPS grade D · 1.8/10

Floor plans

34 layouts from the developer. Tap a plan to open it.

3-Bedroom16 plans · 2,088 to 3,283 sq ft
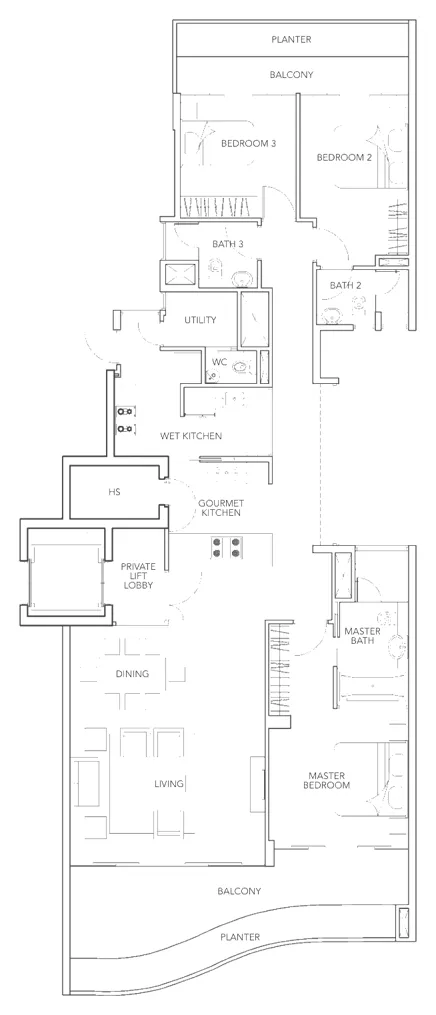
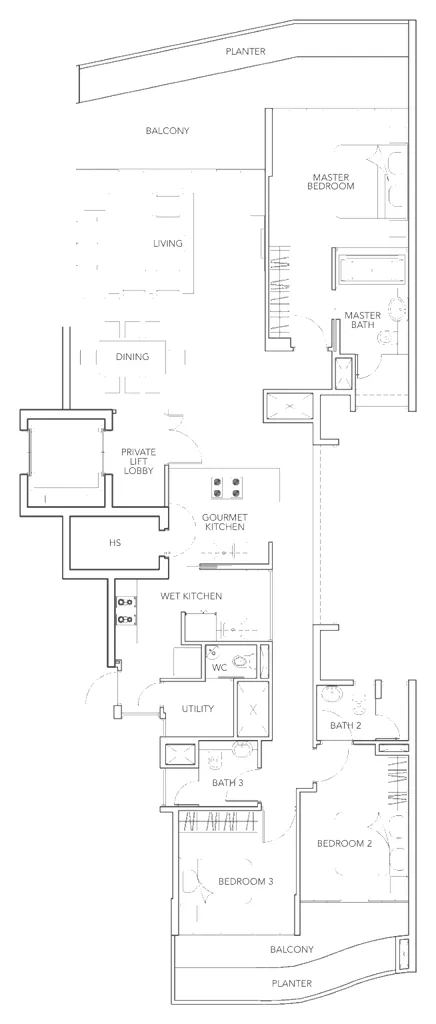
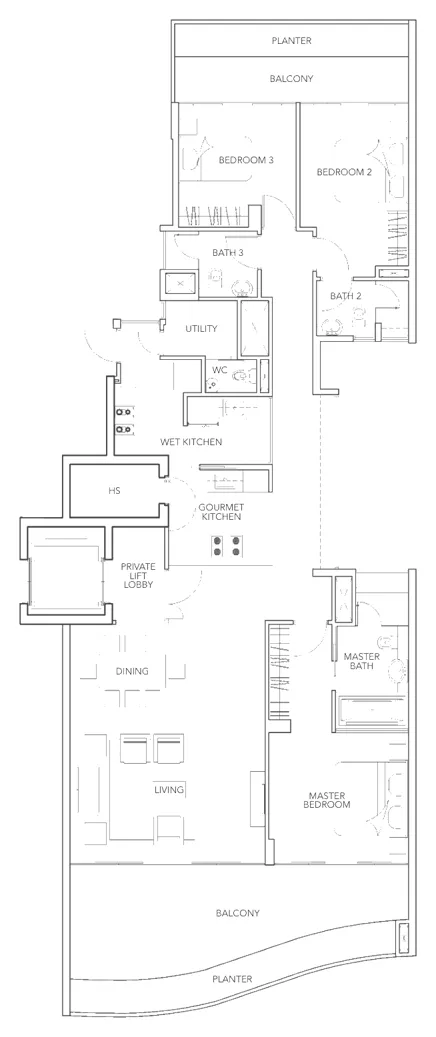
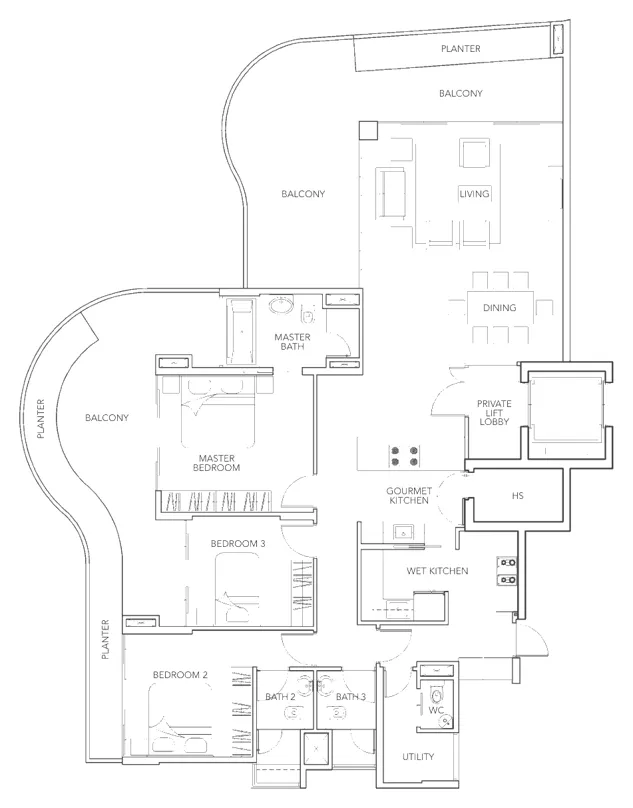
Floor plan of Turquoise type A1, 3-Bedroom, 2,088 sq ft
Type A13-Bedroom · 2,088 sq ft · 12 homesFull page ↗
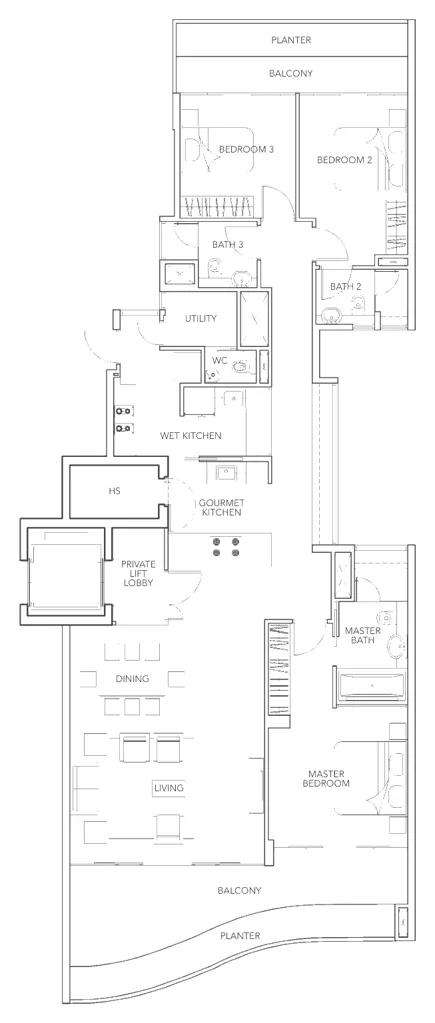
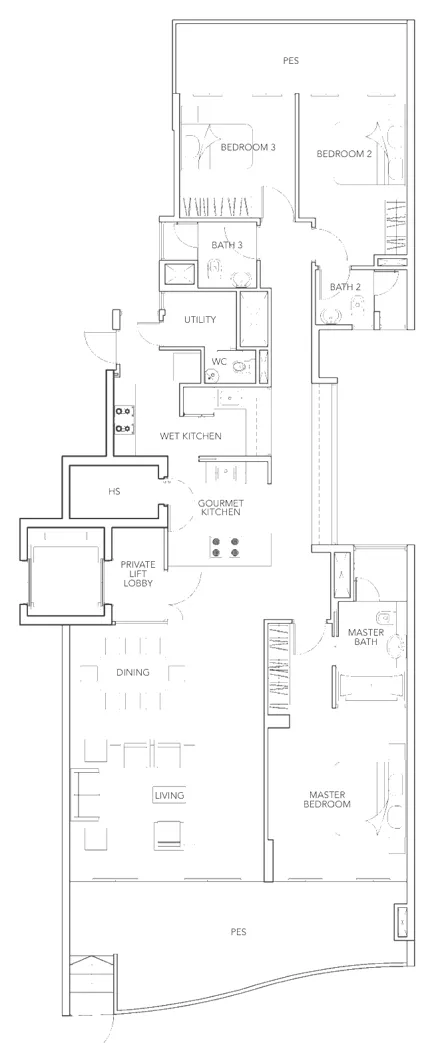
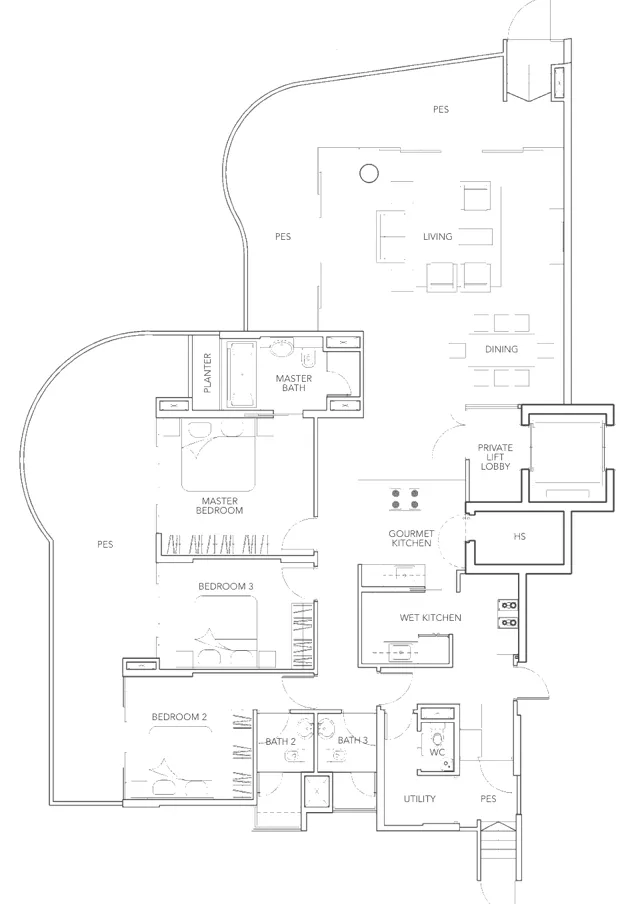
Floor plan of Turquoise type A1a, 3-Bedroom, 2,088 sq ft
Type A1a3-Bedroom · 2,088 sq ft · 4 homesFull page ↗
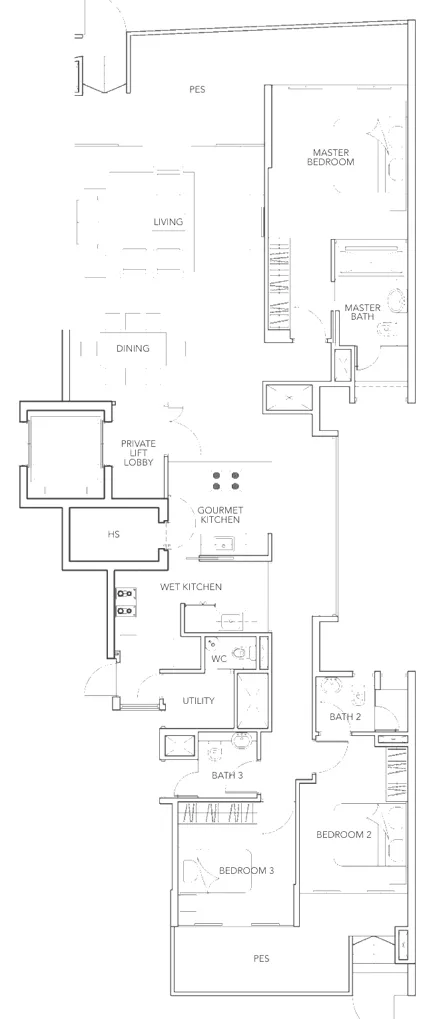
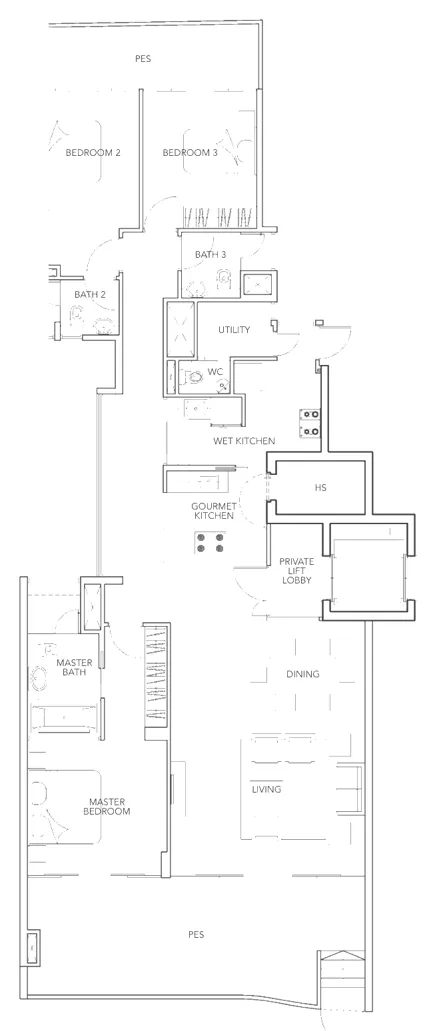
Floor plan of Turquoise type A1e, 3-Bedroom, 2,099 sq ft
Type A1e3-Bedroom · 2,099 sq ft · 4 homesFull page ↗
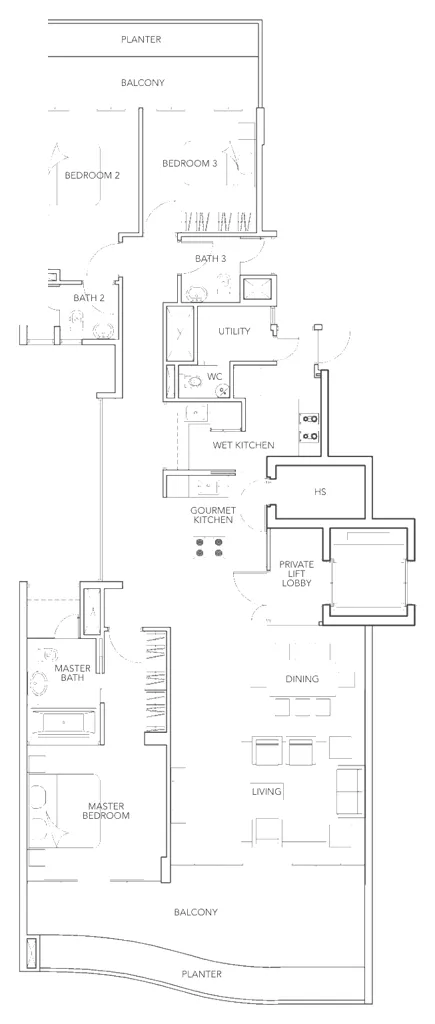
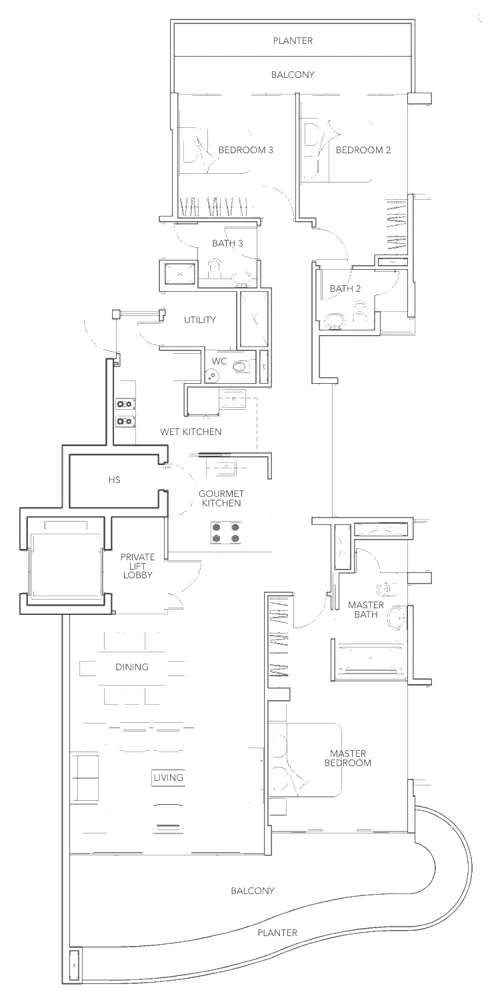
Floor plan of Turquoise type A1a-g, 3-Bedroom, 2,110 sq ft
Type A1a-g3-Bedroom · 2,110 sq ft · 1 homeFull page ↗
Floor plan of Turquoise type A1b, 3-Bedroom, 2,142 sq ft
Type A1b3-Bedroom · 2,142 sq ft · 4 homesFull page ↗
Floor plan of Turquoise type A1c, 3-Bedroom, 2,153 sq ft
Type A1c3-Bedroom · 2,153 sq ft · 4 homesFull page ↗
Floor plan of Turquoise type A1-g, 3-Bedroom, 2,164 sq ft
Type A1-g3-Bedroom · 2,164 sq ft · 4 homesFull page ↗
Floor plan of Turquoise type A1b-g, 3-Bedroom, 2,174 sq ft
Type A1b-g3-Bedroom · 2,174 sq ft · 1 homeFull page ↗
Floor plan of Turquoise type A1d, 3-Bedroom, 2,185 sq ft
Type A1d3-Bedroom · 2,185 sq ft · 3 homesFull page ↗
Floor plan of Turquoise type A1c-g, 3-Bedroom, 2,314 sq ft
Type A1c-g3-Bedroom · 2,314 sq ft · 1 homeFull page ↗
Floor plan of Turquoise type A2, 3-Bedroom, 2,411 sq ft
Type A23-Bedroom · 2,411 sq ft · 4 homesFull page ↗
Floor plan of Turquoise type A2-g, 3-Bedroom, 2,573 sq ft
Type A2-g3-Bedroom · 2,573 sq ft · 1 homeFull page ↗
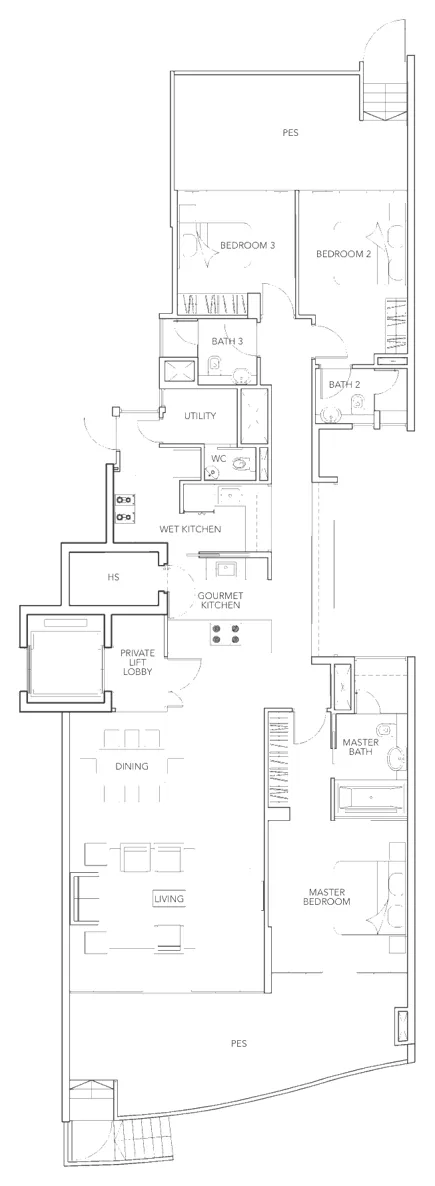
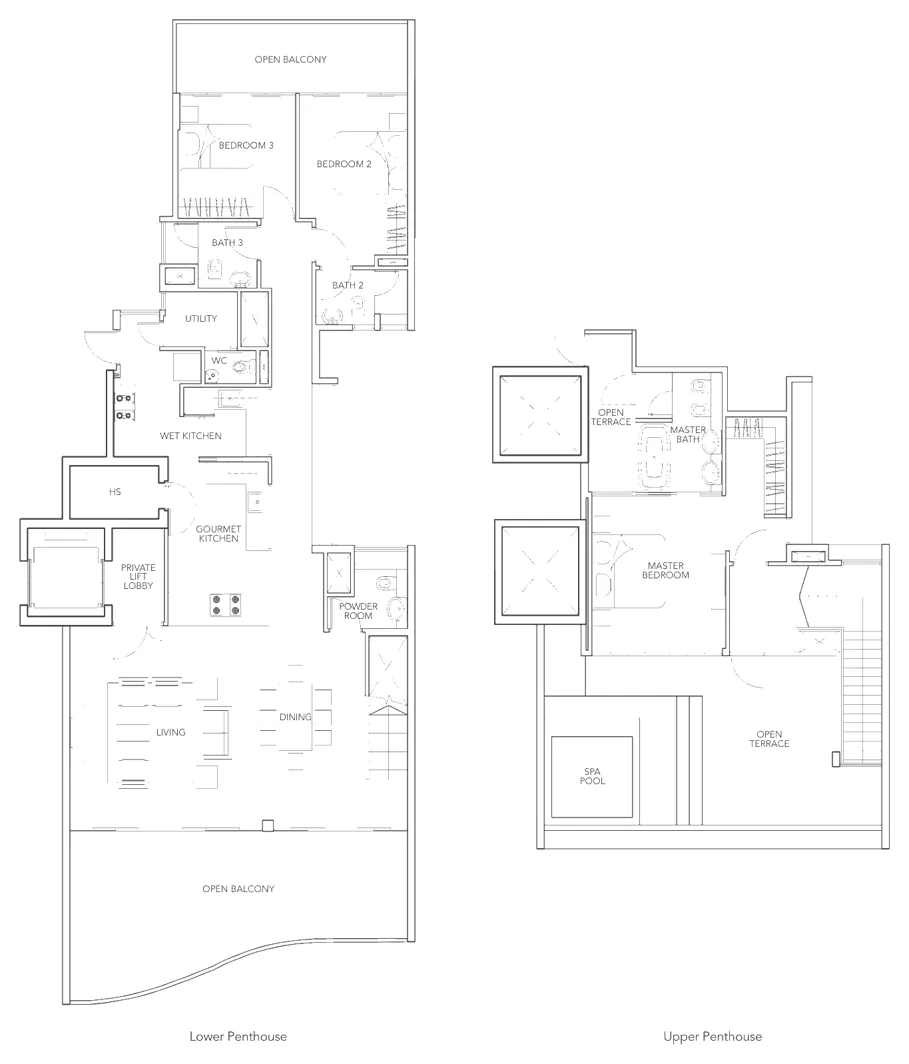
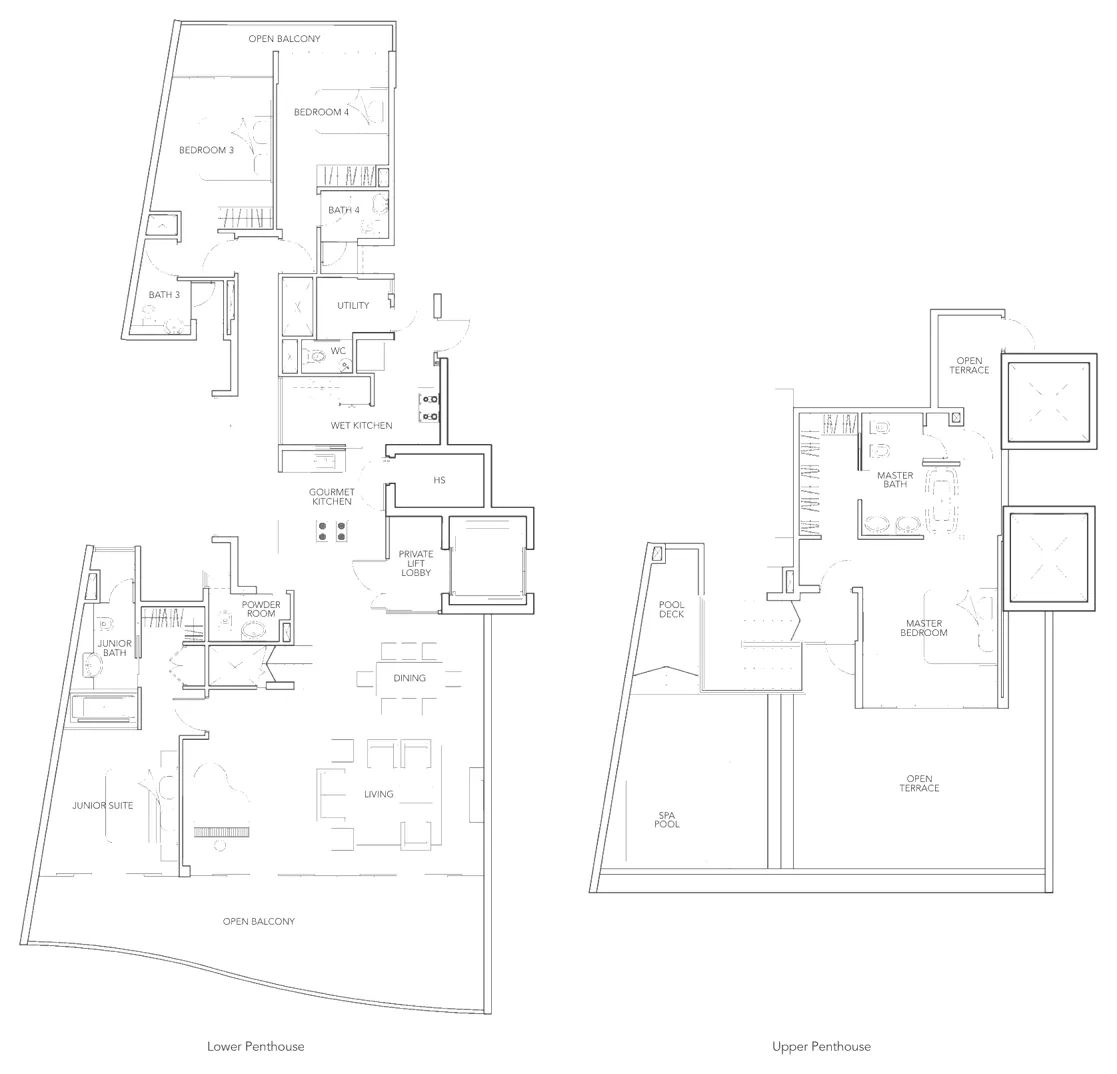
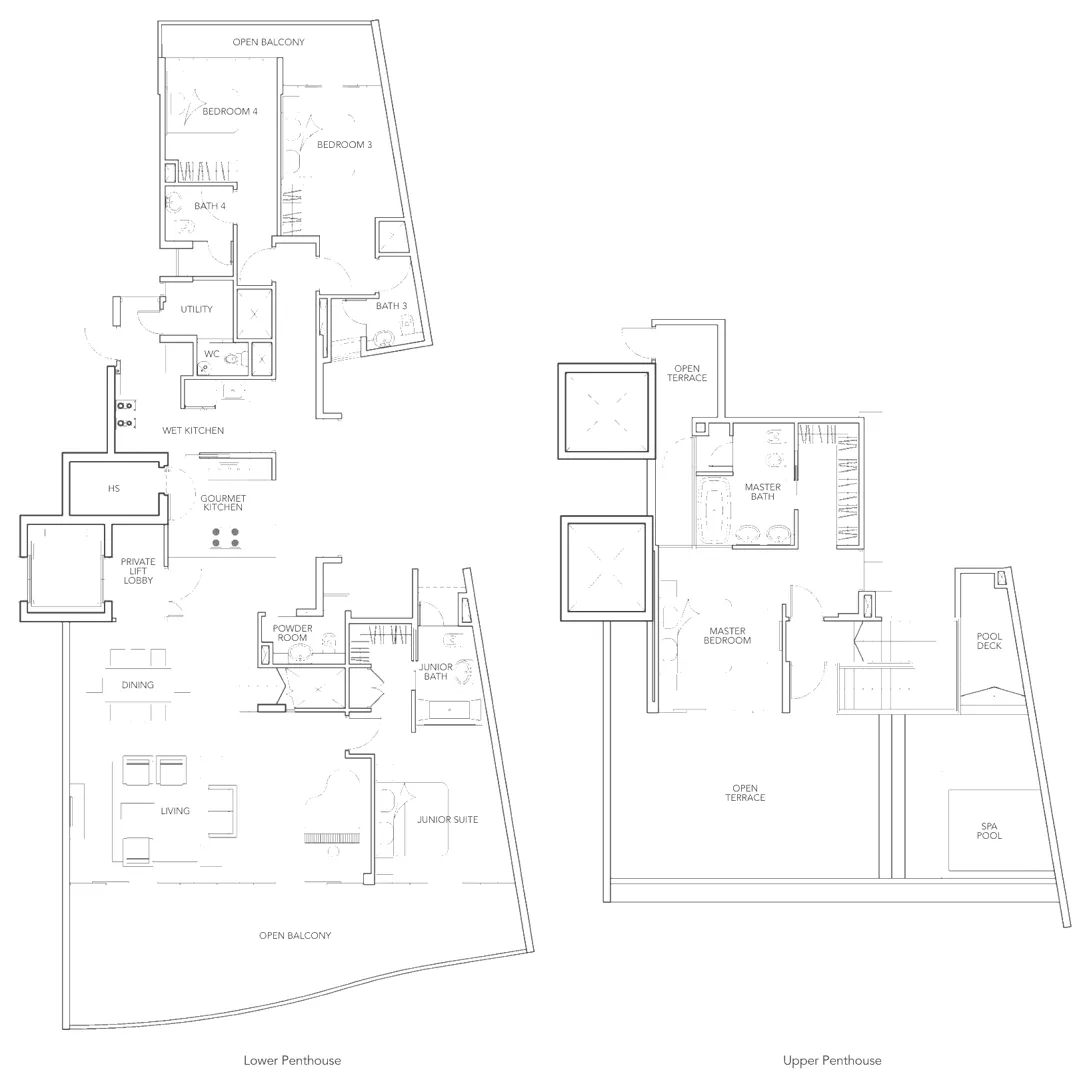
Floor plan of Turquoise type P1, Penthouse (3 or 4 bedrooms, two levels), 3,111 sq ft
Type P1Penthouse (3 or 4 bedrooms, two levels) · 3,111 sq ft · 3 homesFull page ↗
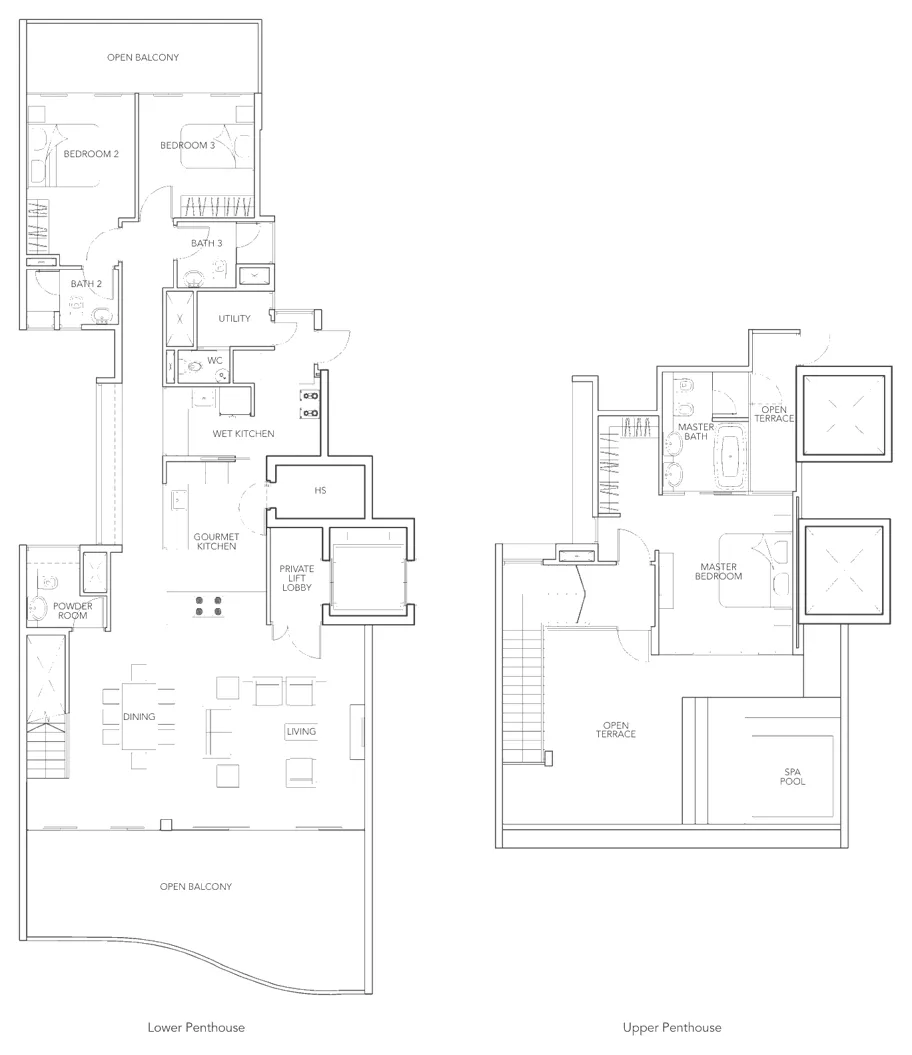
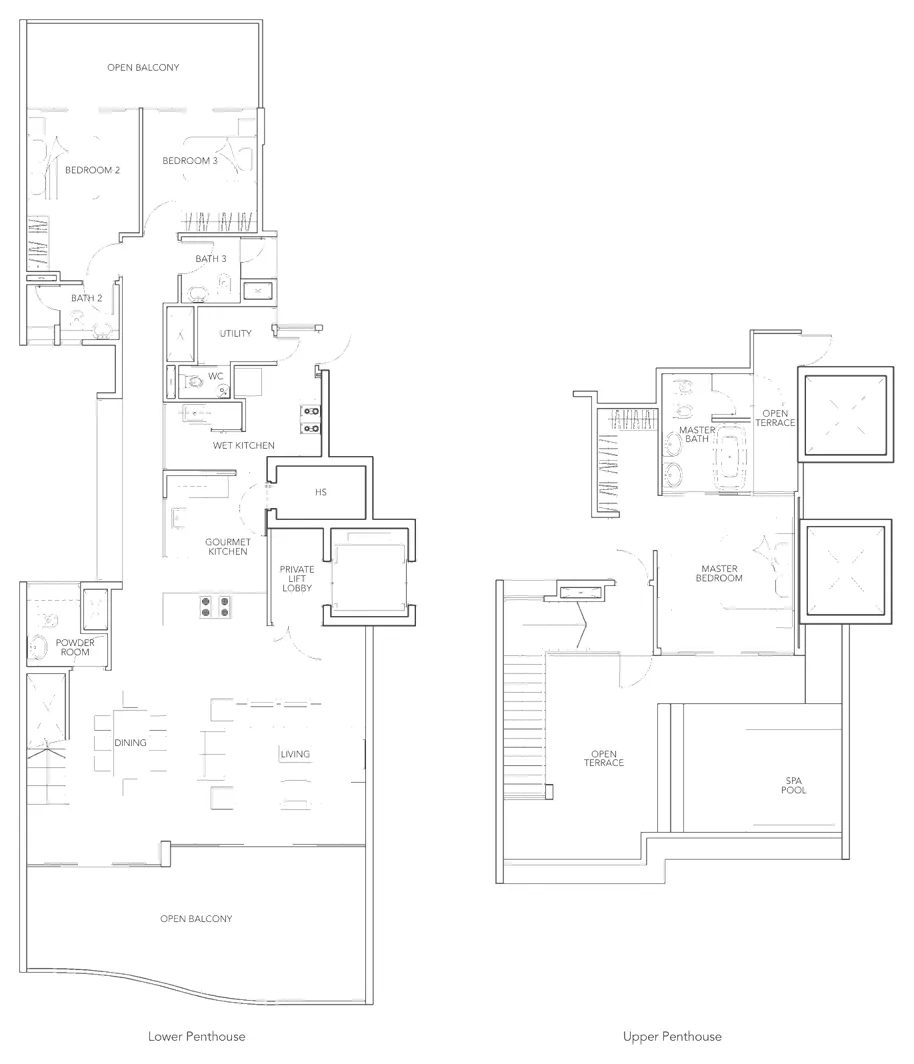
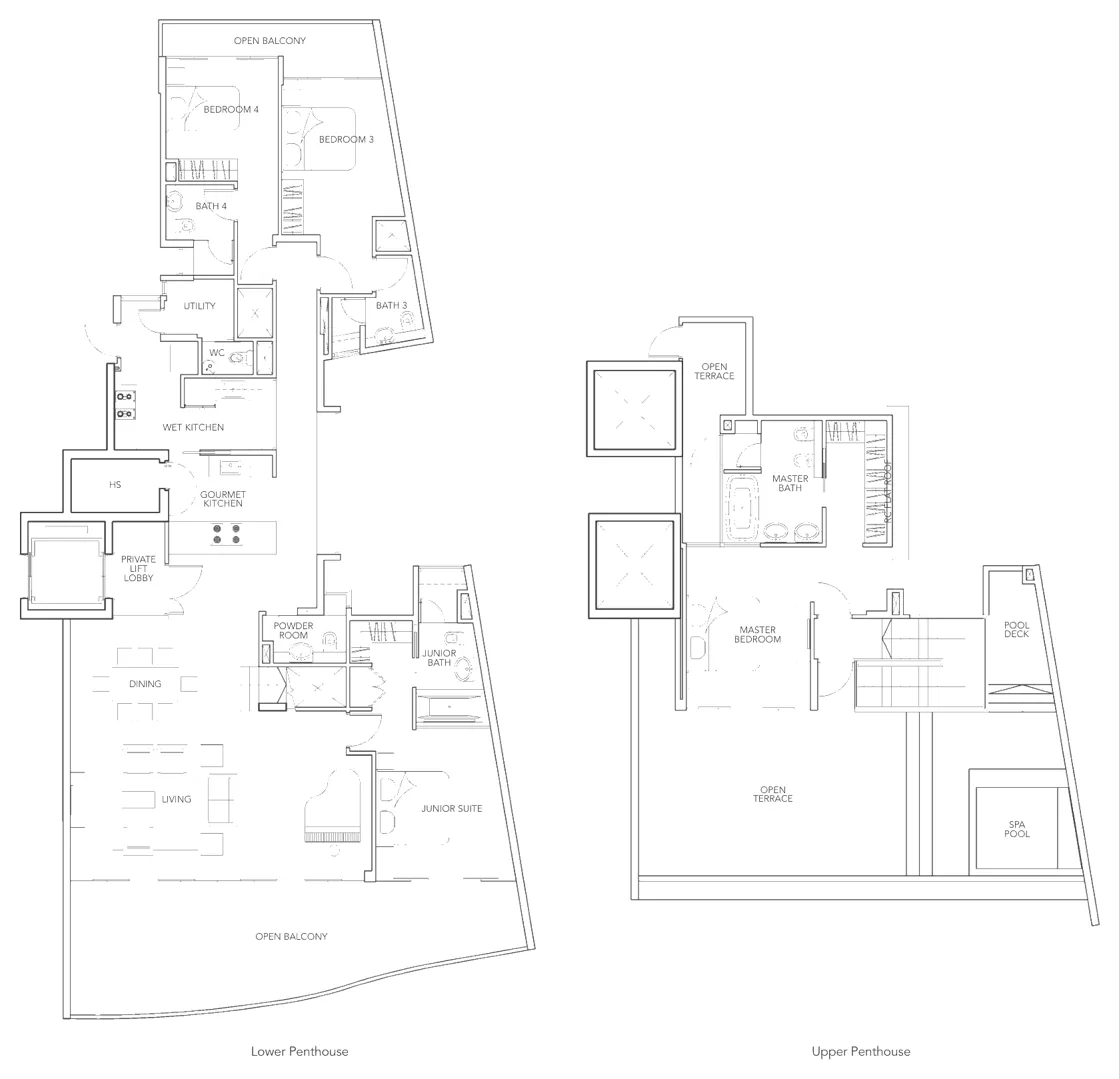
Floor plan of Turquoise type P1c, Penthouse (3 or 4 bedrooms, two levels), 3,122 sq ft
Type P1cPenthouse (3 or 4 bedrooms, two levels) · 3,122 sq ft · 1 homeFull page ↗
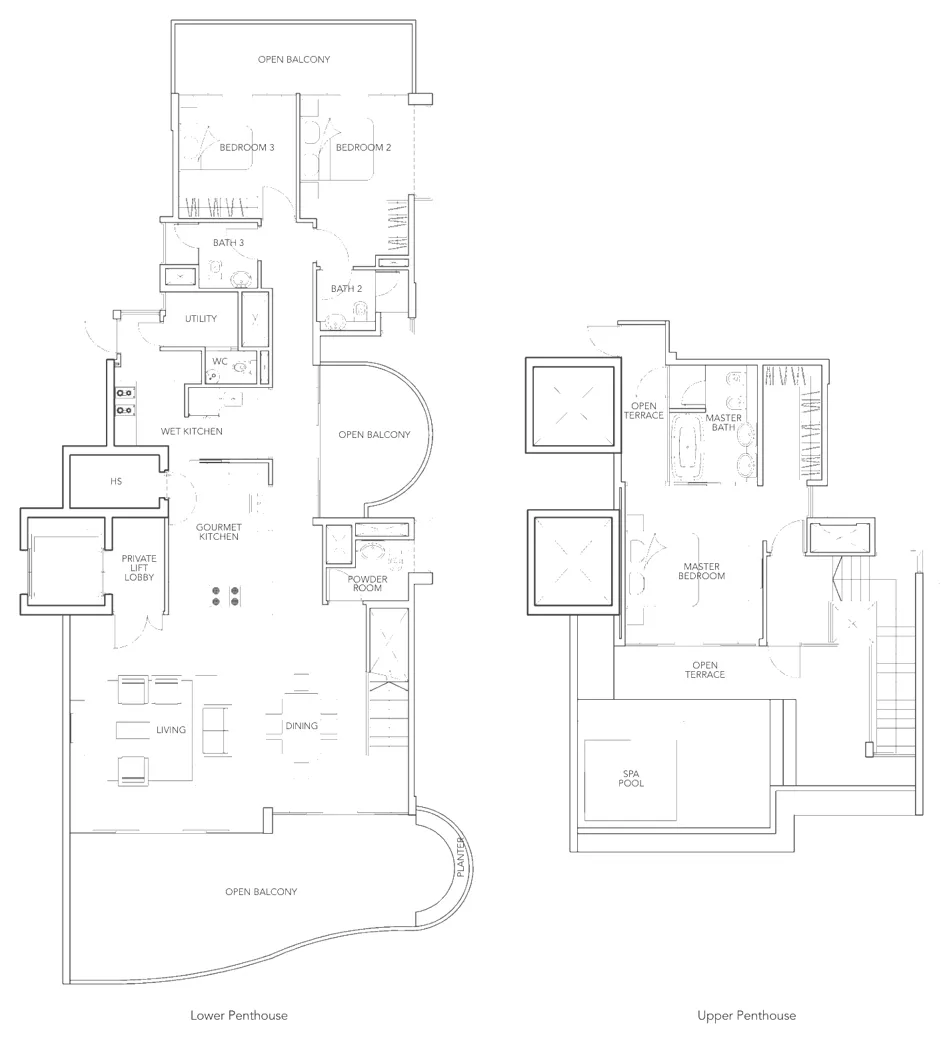
Floor plan of Turquoise type P1a, Penthouse (3 or 4 bedrooms, two levels), 3,186 sq ft
Type P1aPenthouse (3 or 4 bedrooms, two levels) · 3,186 sq ft · 1 homeFull page ↗
Floor plan of Turquoise type P1b, Penthouse (3 or 4 bedrooms, two levels), 3,283 sq ft
Type P1bPenthouse (3 or 4 bedrooms, two levels) · 3,283 sq ft · 1 homeFull page ↗
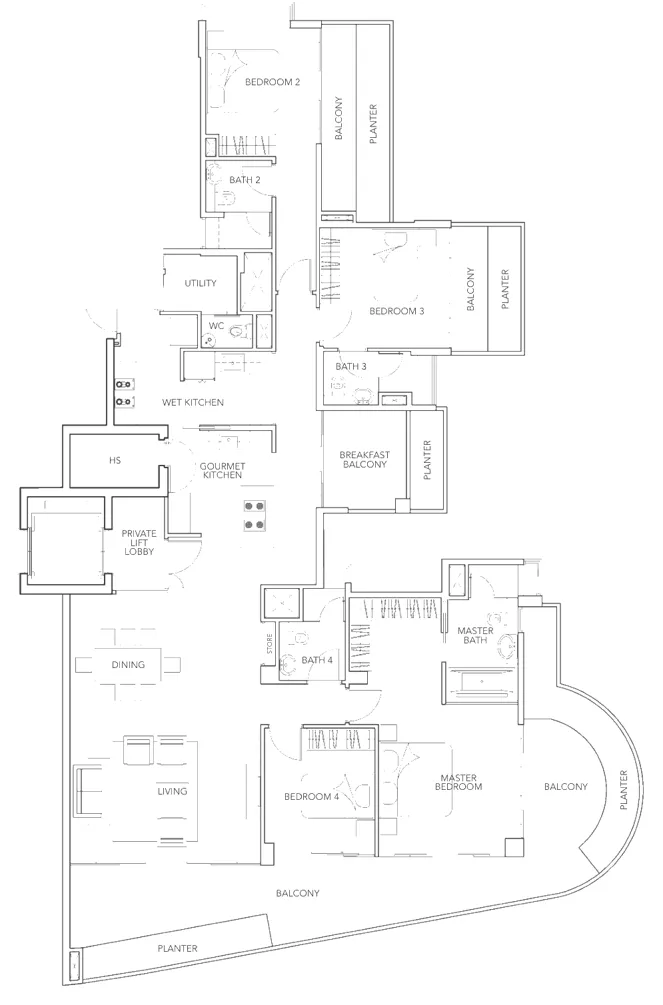
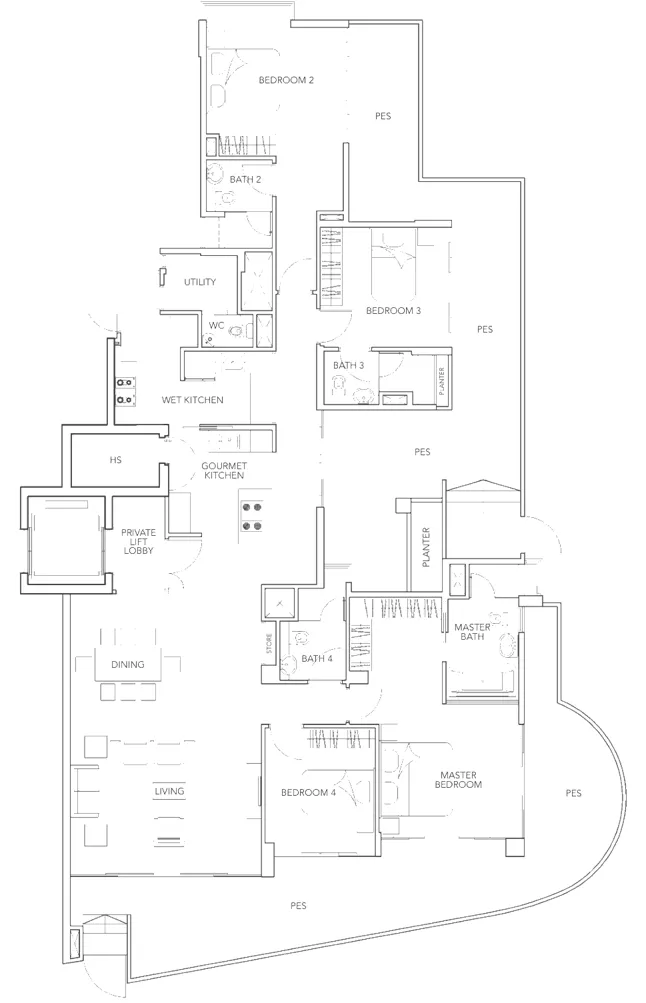
4-Bedroom15 plans · 2,400 to 3,746 sq ft
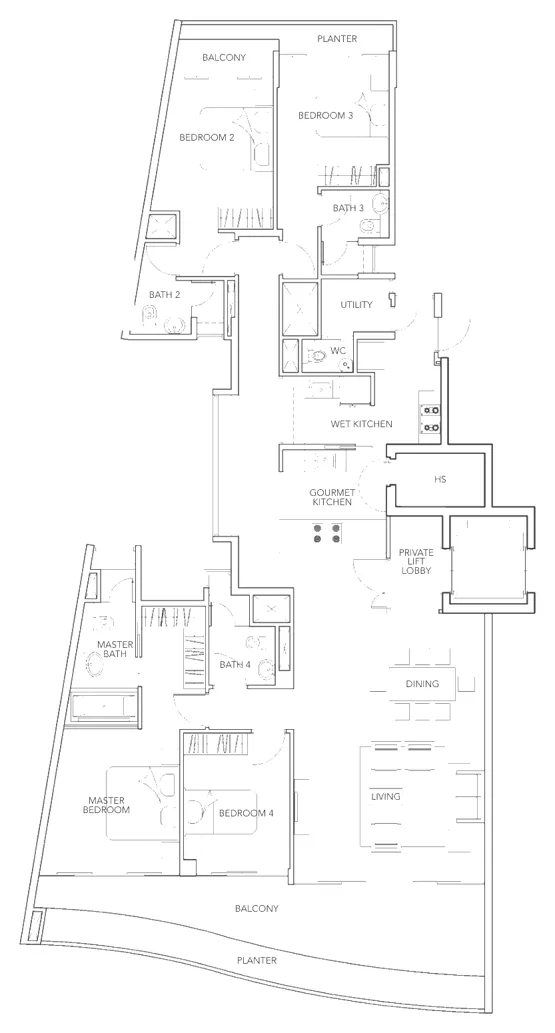
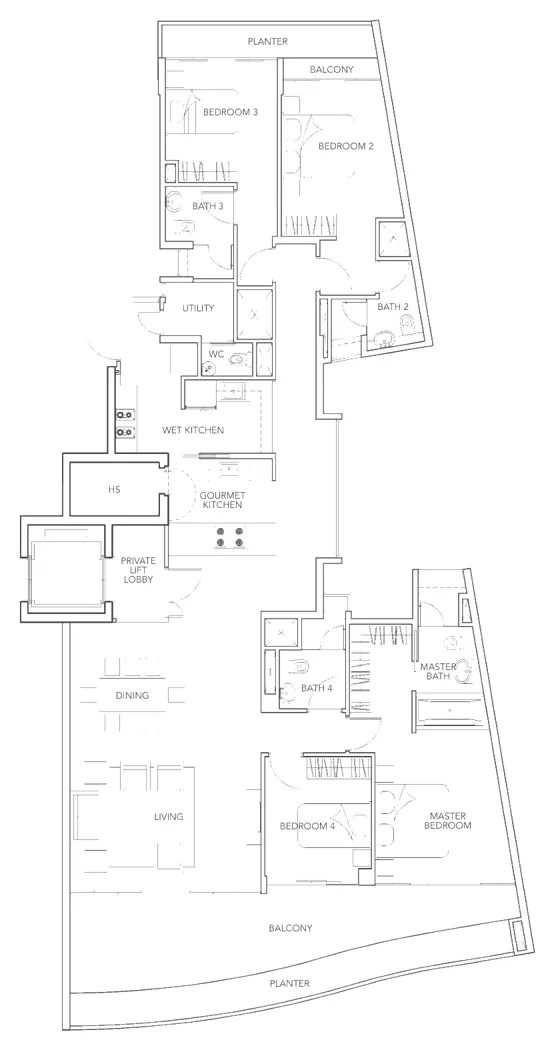
Floor plan of Turquoise type B1a, 4-Bedroom, 2,400 sq ft
Type B1a4-Bedroom · 2,400 sq ft · 4 homesFull page ↗
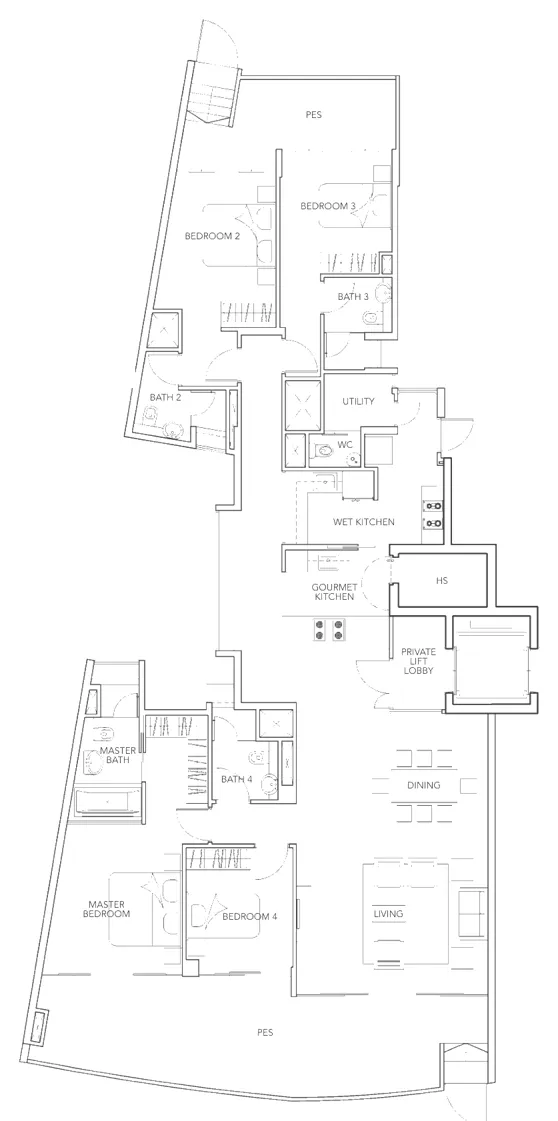
Floor plan of Turquoise type B1c, 4-Bedroom, 2,411 sq ft
Type B1c4-Bedroom · 2,411 sq ft · 4 homesFull page ↗
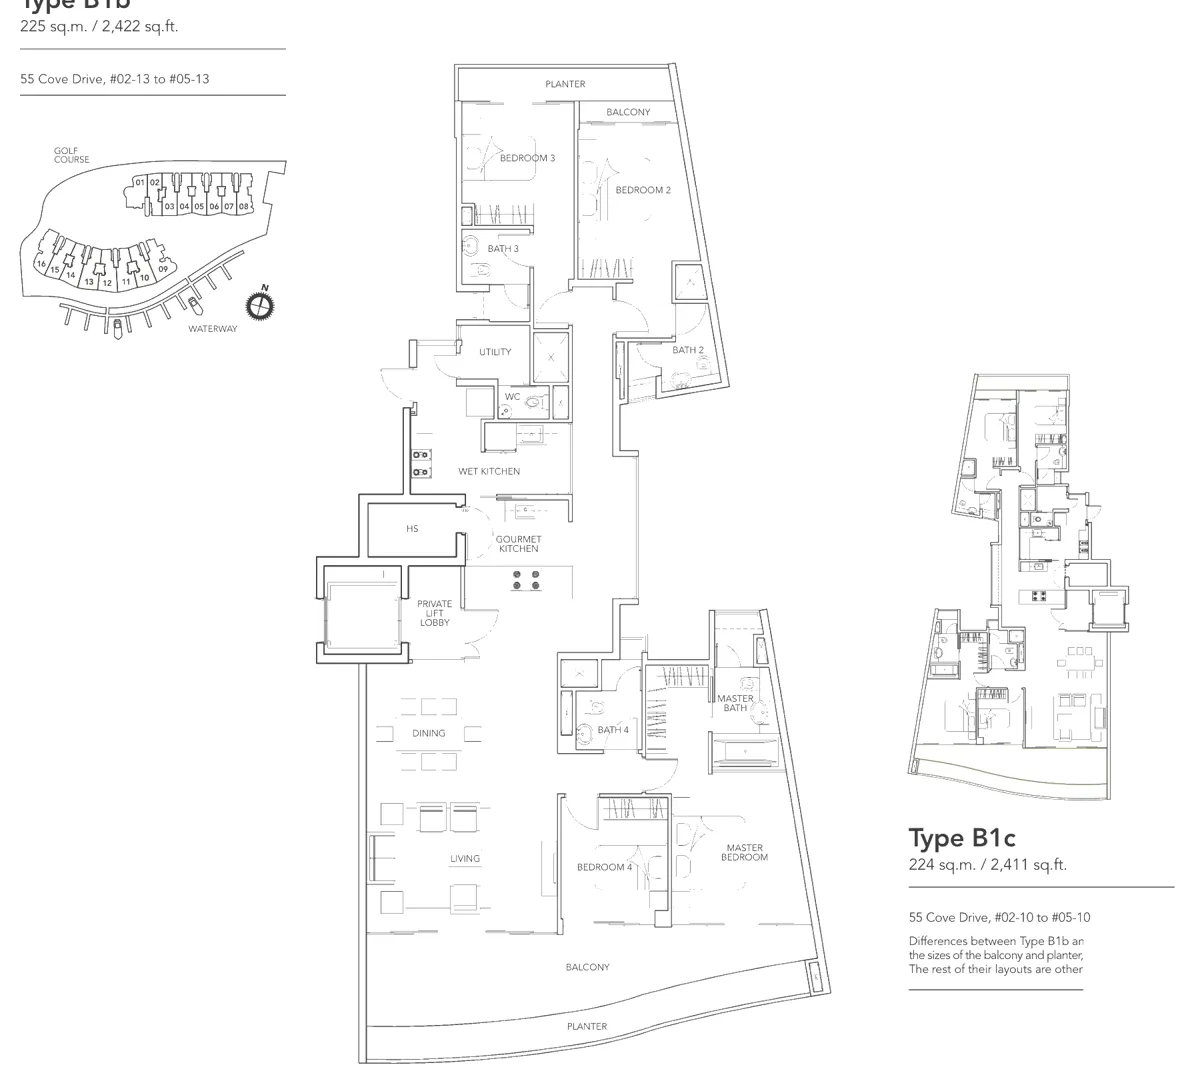
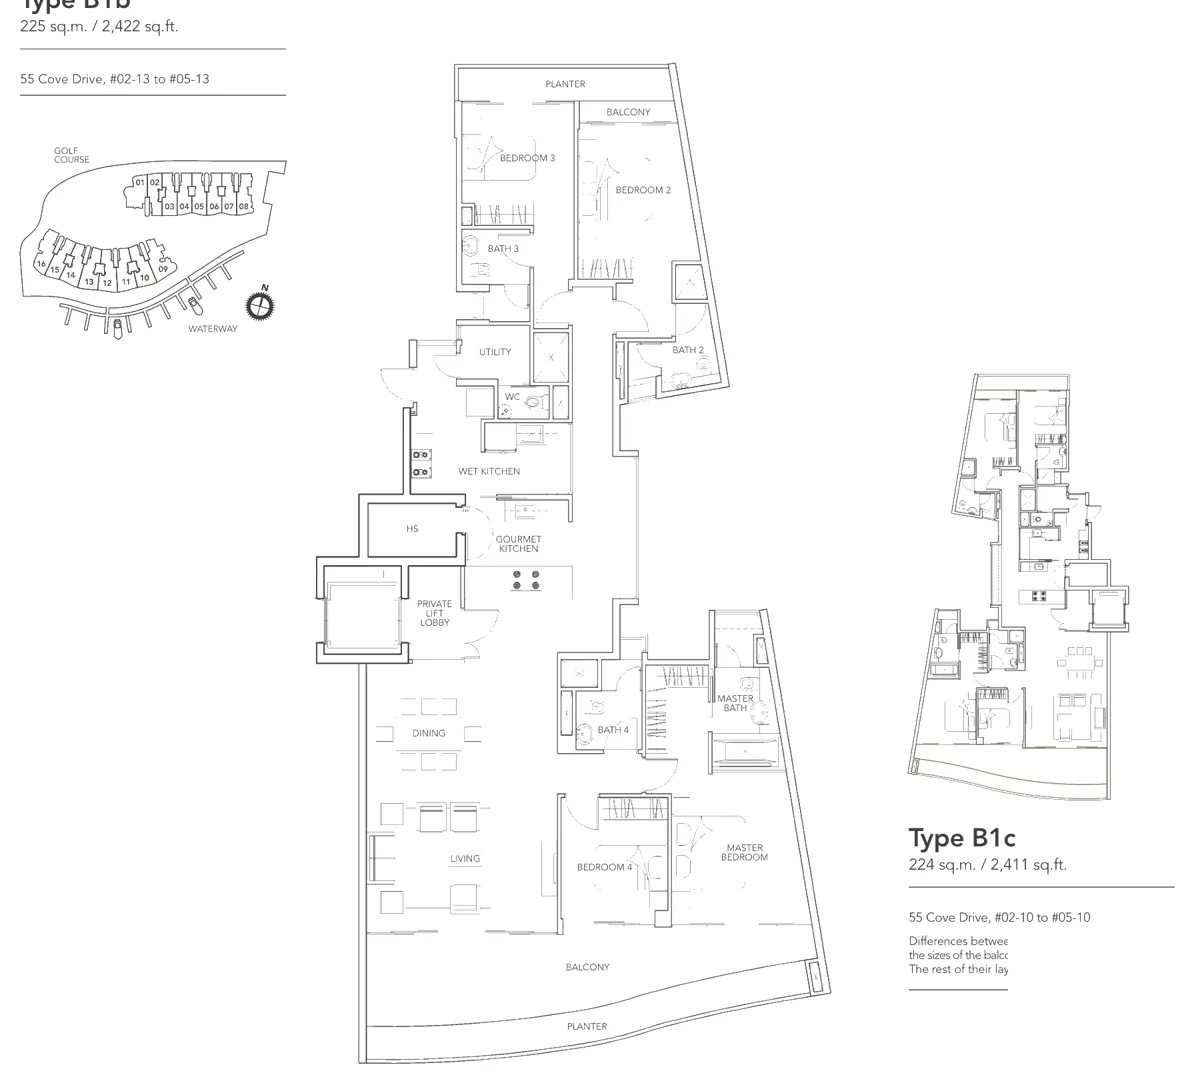
Floor plan of Turquoise type B1b, 4-Bedroom, 2,422 sq ft
Type B1b4-Bedroom · 2,422 sq ft · 4 homesFull page ↗
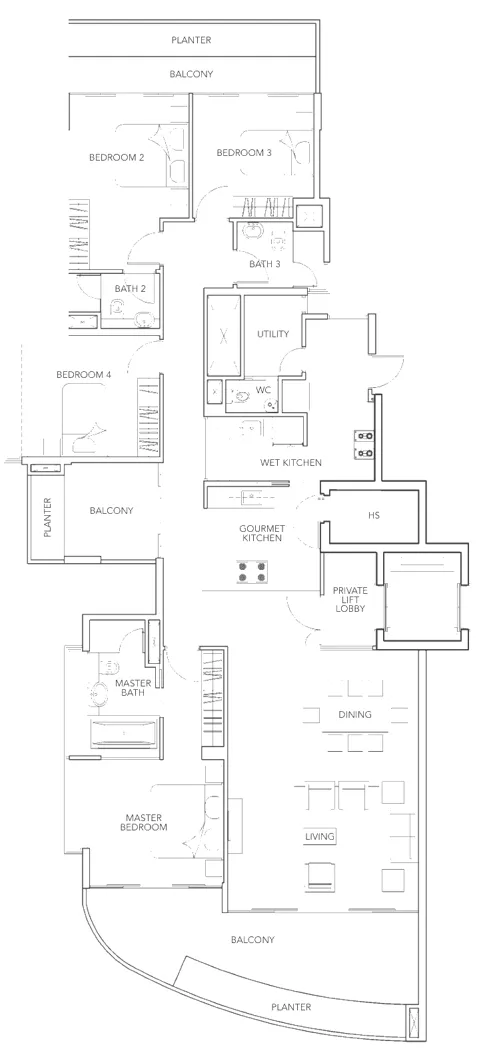
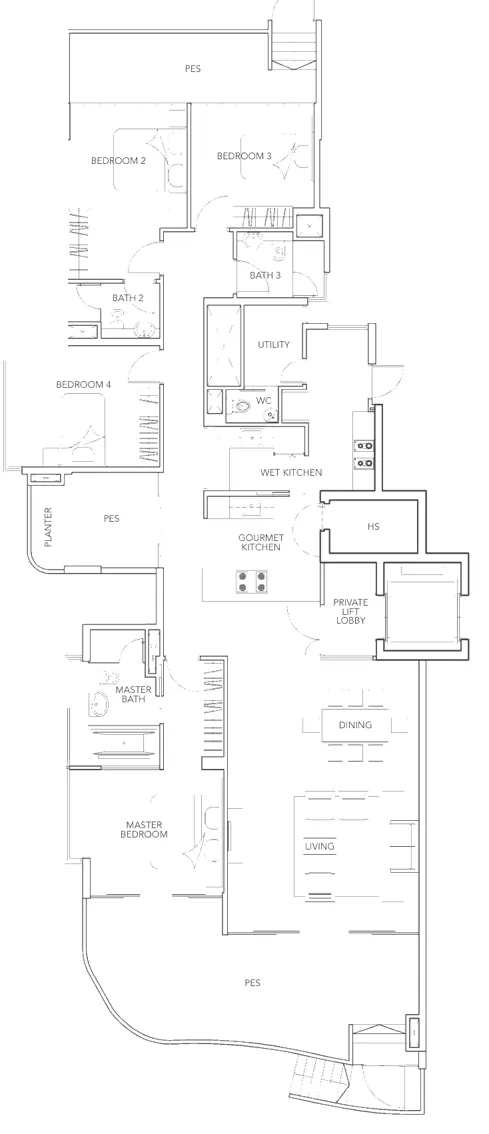
Floor plan of Turquoise type B1, 4-Bedroom, 2,433 sq ft
Type B14-Bedroom · 2,433 sq ft · 8 homesFull page ↗
Floor plan of Turquoise type B1c-g, 4-Bedroom, 2,497 sq ft
Type B1c-g4-Bedroom · 2,497 sq ft · 1 homeFull page ↗
Floor plan of Turquoise type B3, 4-Bedroom, 2,497 sq ft
Type B34-Bedroom · 2,497 sq ft · 4 homesFull page ↗
Floor plan of Turquoise type B1a-g, 4-Bedroom, 2,562 sq ft
Type B1a-g4-Bedroom · 2,562 sq ft · 1 homeFull page ↗
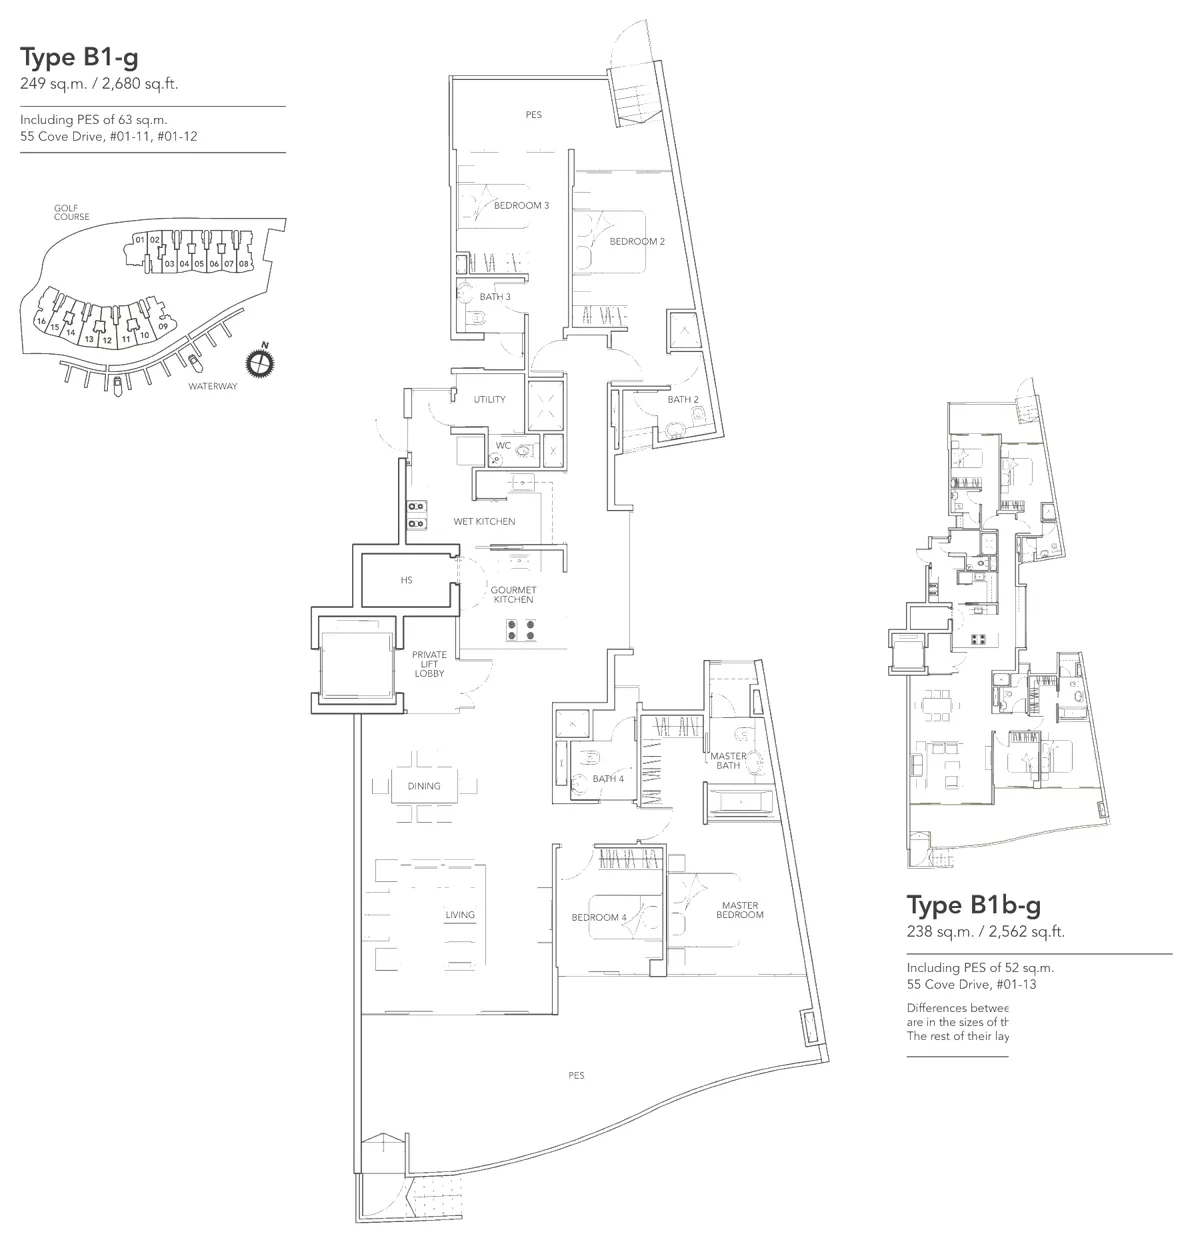
Floor plan of Turquoise type B1b-g, 4-Bedroom, 2,562 sq ft
Type B1b-g4-Bedroom · 2,562 sq ft · 1 homeFull page ↗
Floor plan of Turquoise type B3-g, 4-Bedroom, 2,583 sq ft
Type B3-g4-Bedroom · 2,583 sq ft · 1 homeFull page ↗
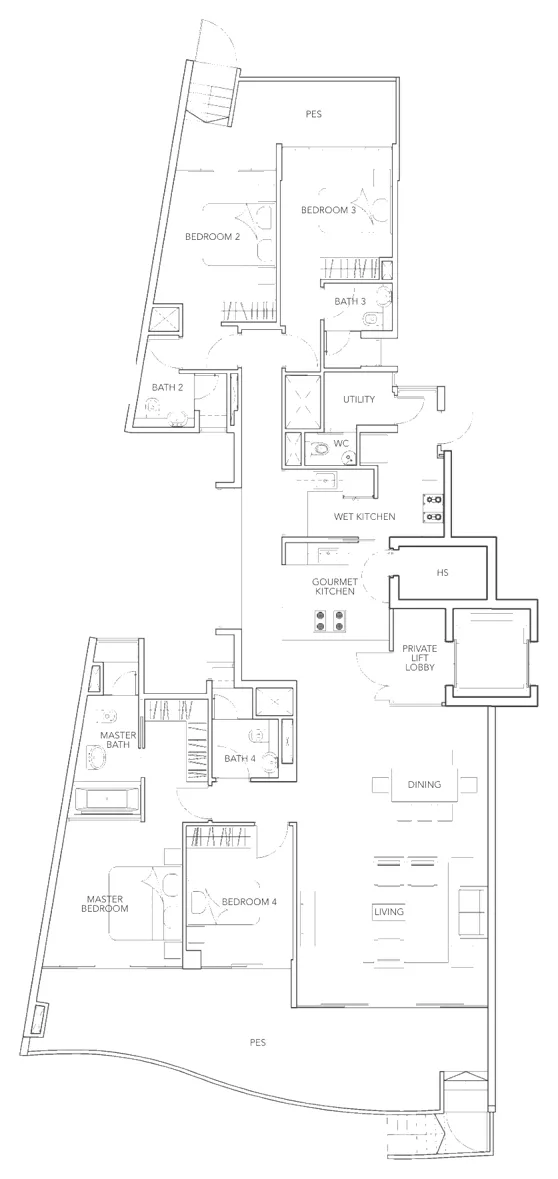
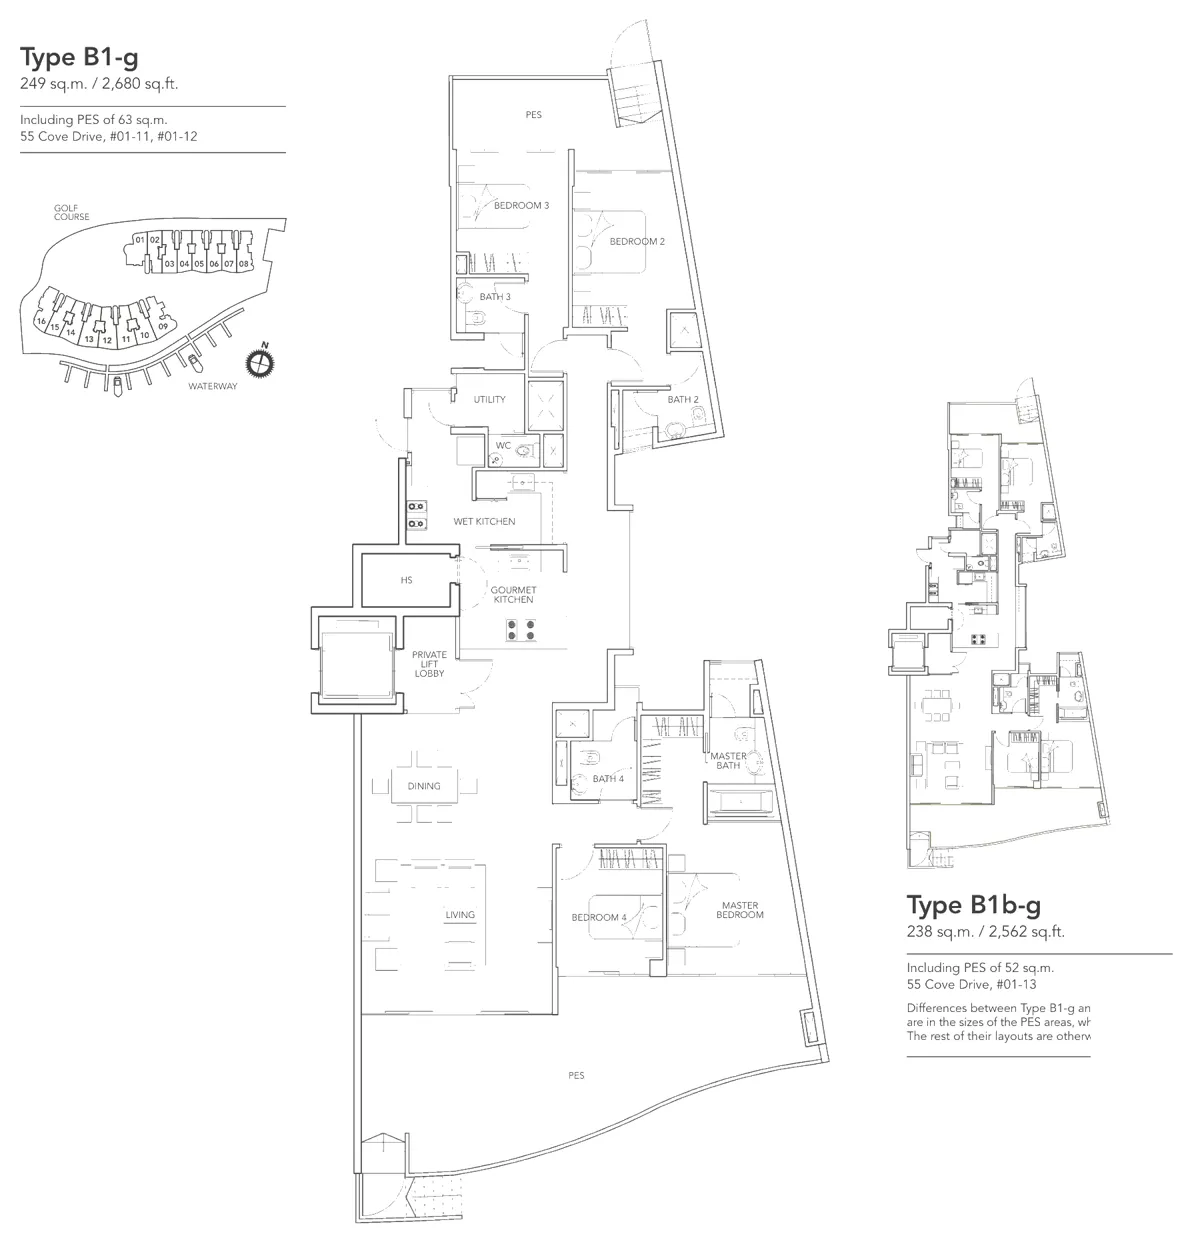
Floor plan of Turquoise type B1-g, 4-Bedroom, 2,680 sq ft
Type B1-g4-Bedroom · 2,680 sq ft · 2 homesFull page ↗
Floor plan of Turquoise type B2, 4-Bedroom, 2,777 sq ft
Type B24-Bedroom · 2,777 sq ft · 4 homesFull page ↗
Floor plan of Turquoise type B2-g, 4-Bedroom, 3,035 sq ft
Type B2-g4-Bedroom · 3,035 sq ft · 1 homeFull page ↗
Floor plan of Turquoise type P2a, Penthouse (3 or 4 bedrooms, two levels), 3,724 sq ft
Type P2aPenthouse (3 or 4 bedrooms, two levels) · 3,724 sq ft · 1 homeFull page ↗
Floor plan of Turquoise type P2b, Penthouse (3 or 4 bedrooms, two levels), 3,735 sq ft
Type P2bPenthouse (3 or 4 bedrooms, two levels) · 3,735 sq ft · 1 homeFull page ↗
Floor plan of Turquoise type P2, Penthouse (3 or 4 bedrooms, two levels), 3,746 sq ft
Type P2Penthouse (3 or 4 bedrooms, two levels) · 3,746 sq ft · 2 homesFull page ↗
5-Bedroom3 plans · 6,900 to 7,987 sq ft
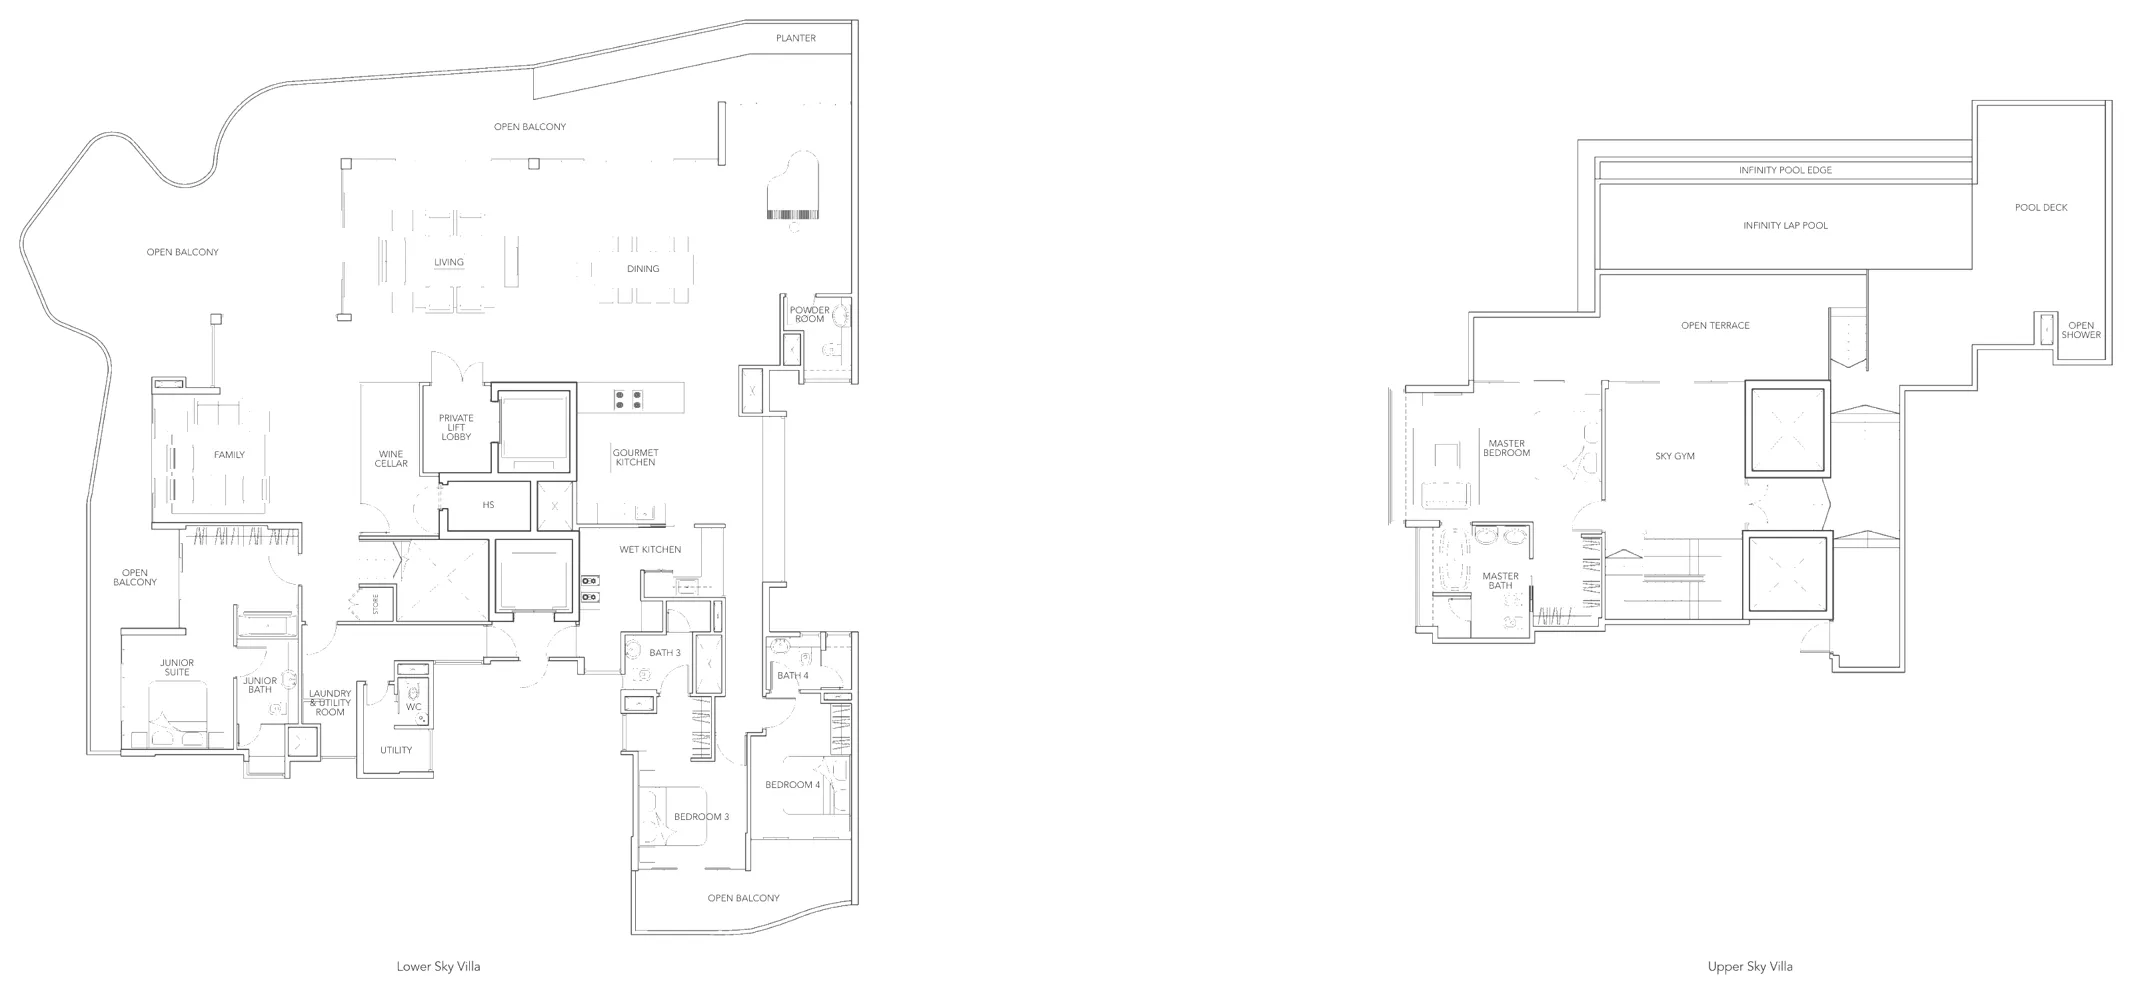
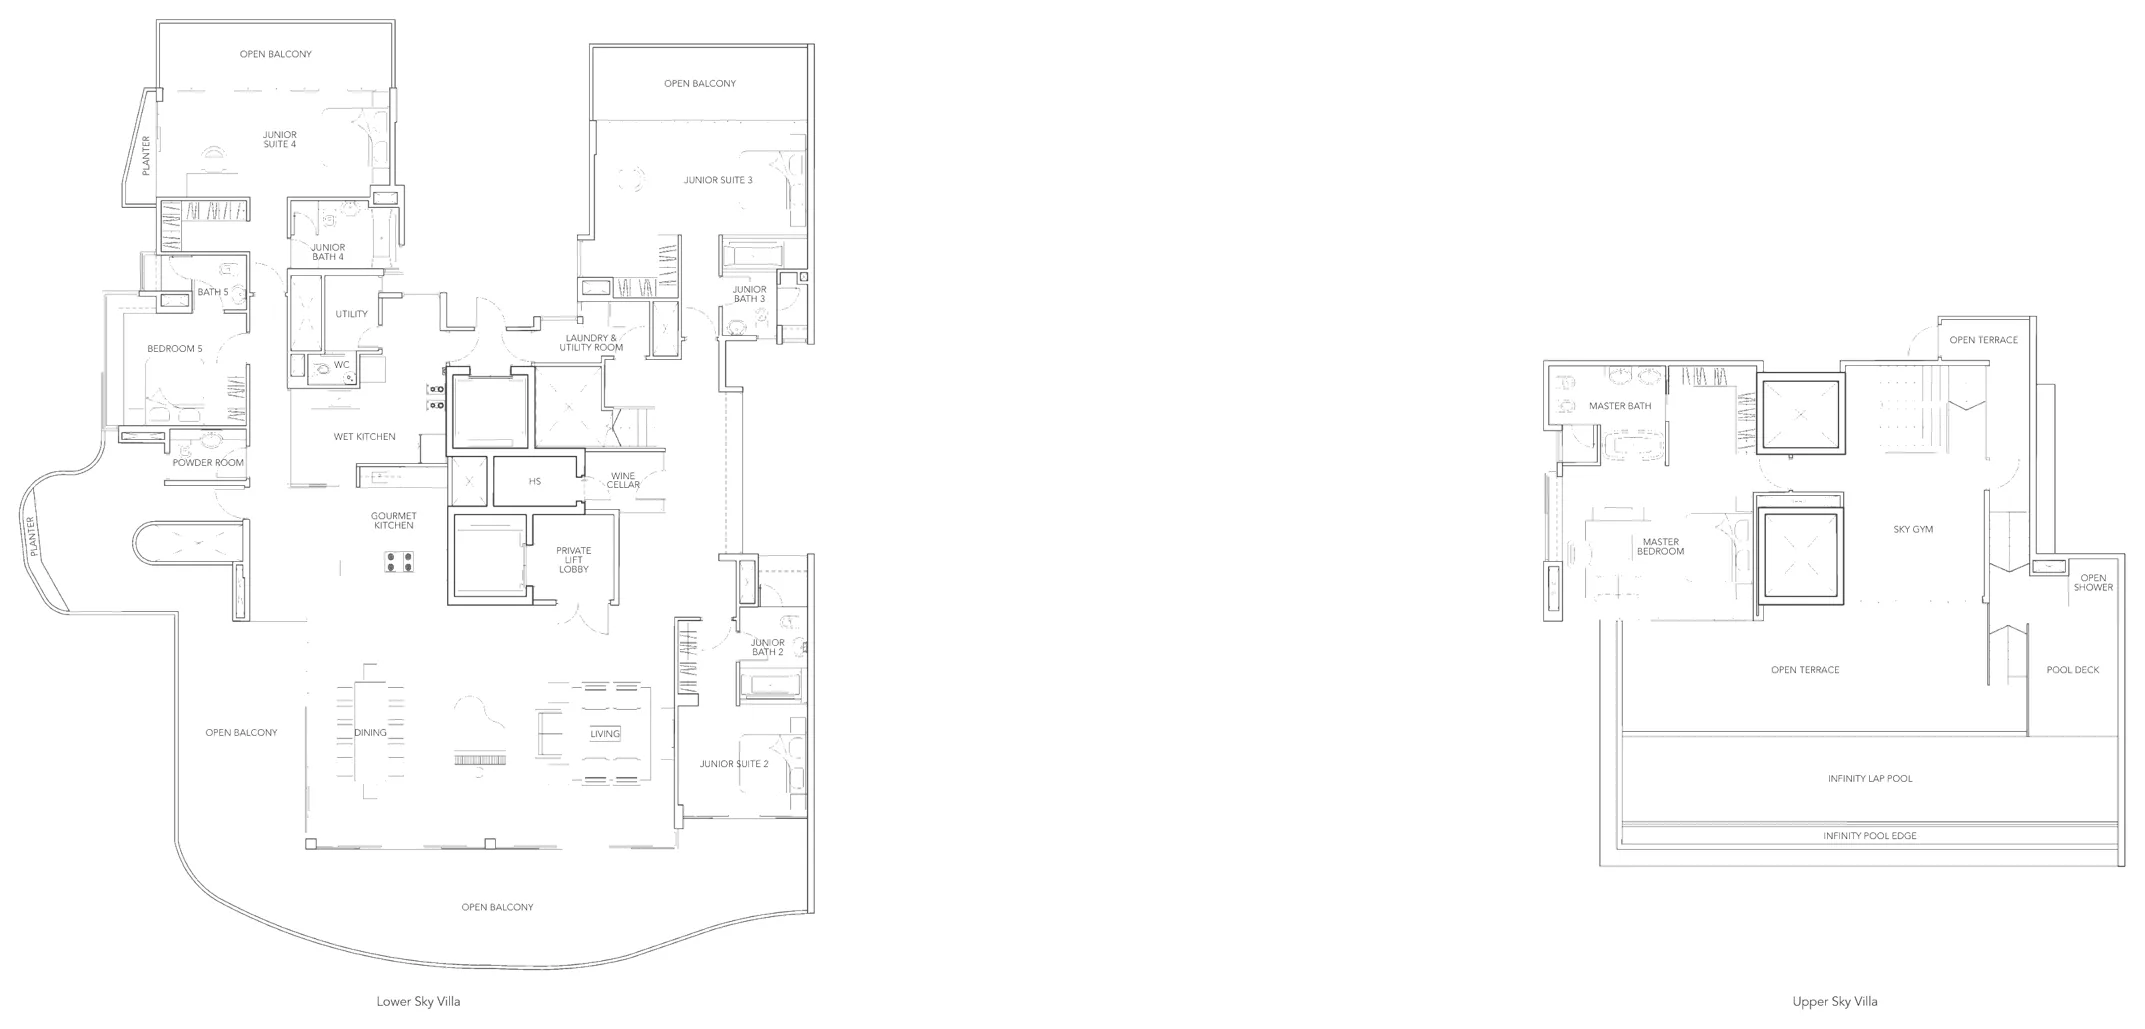
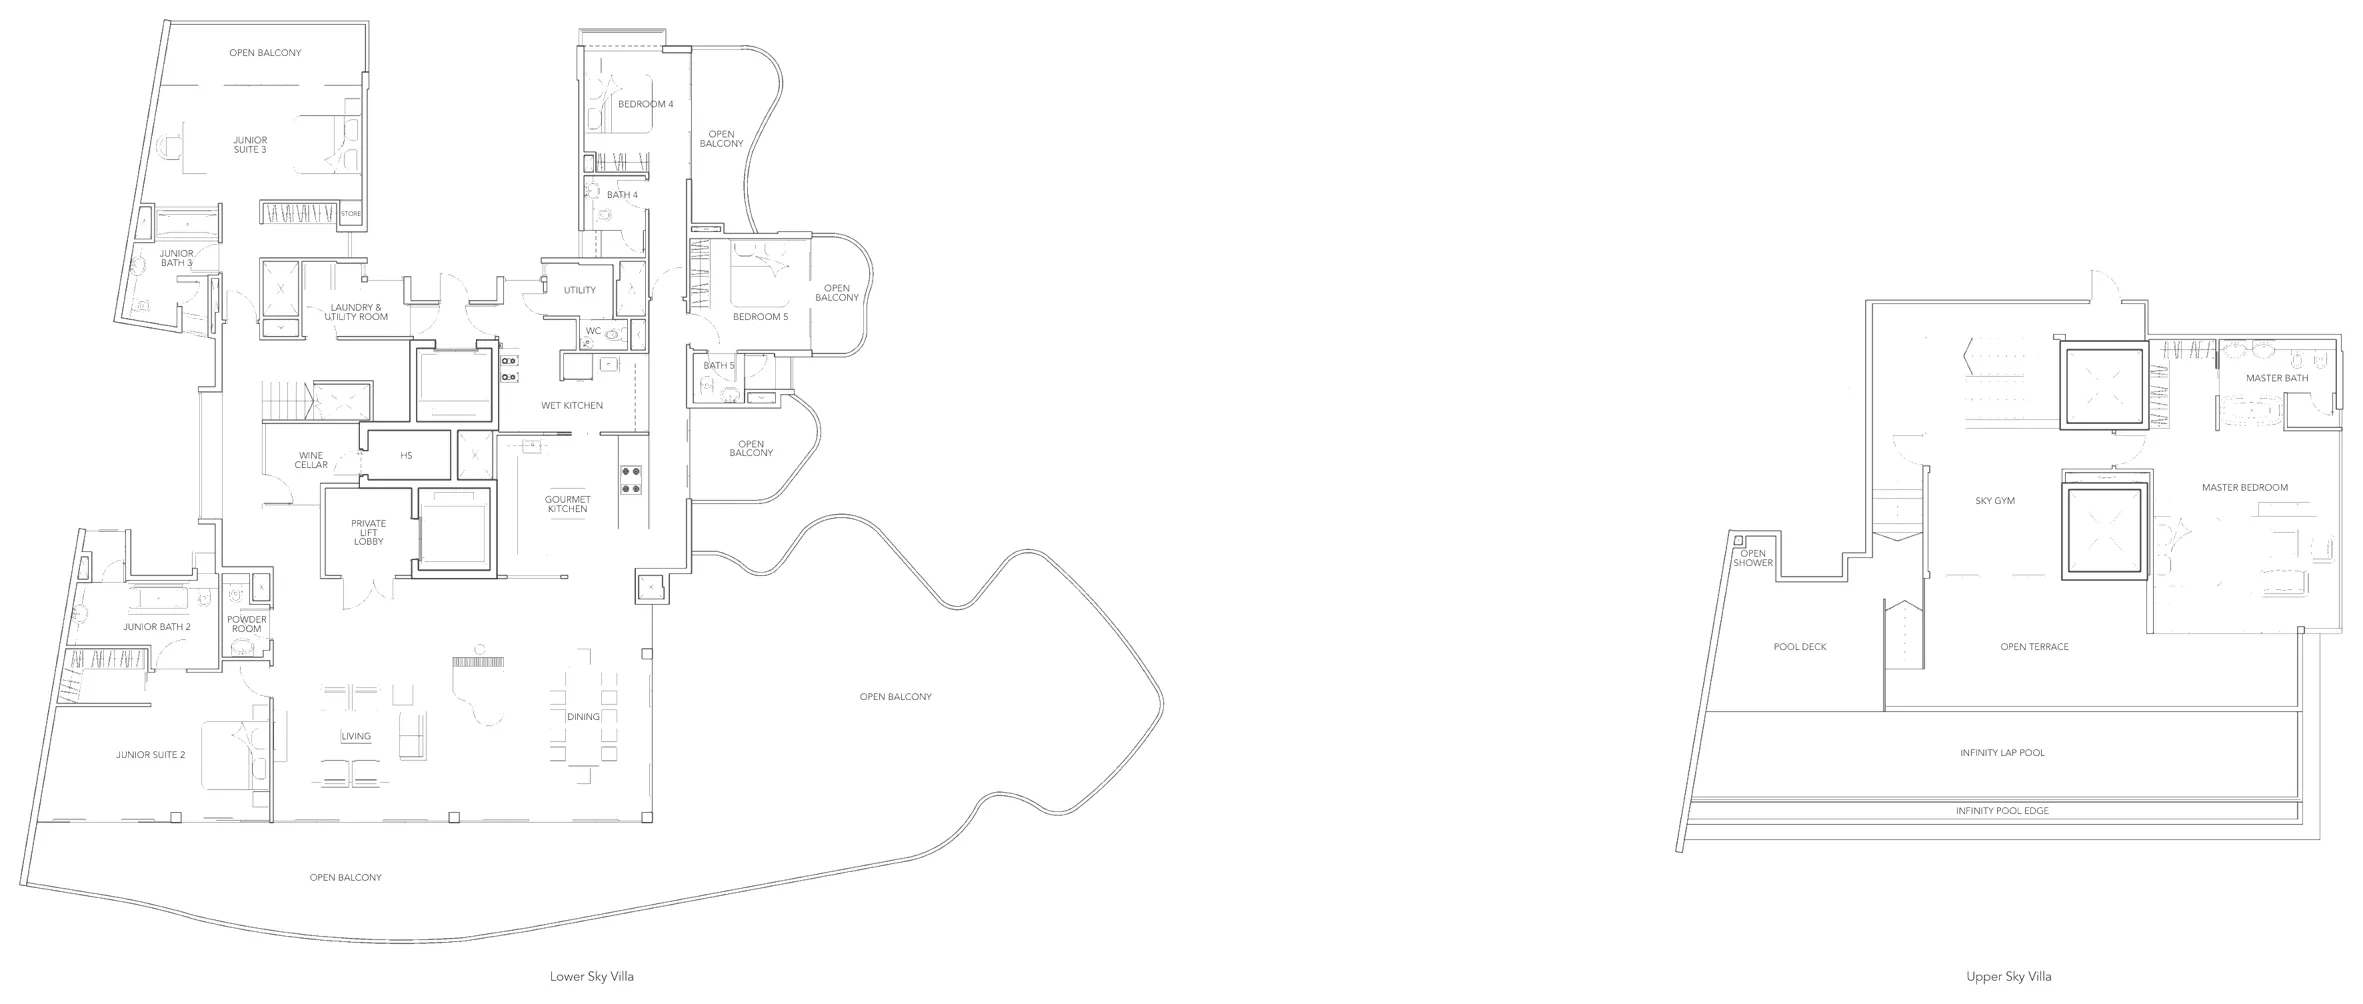
Floor plan of Turquoise type SV1, Sky Villa (5 bedrooms, two levels, private pool), 6,900 sq ft
Type SV1Sky Villa (5 bedrooms, two levels, private pool) · 6,900 sq ft · 1 homeFull page ↗
Floor plan of Turquoise type SV3, Sky Villa (5 bedrooms, two levels, private pool), 6,964 sq ft
Type SV3Sky Villa (5 bedrooms, two levels, private pool) · 6,964 sq ft · 1 homeFull page ↗
Floor plan of Turquoise type SV2, Sky Villa (5 bedrooms, two levels, private pool), 7,987 sq ft
Type SV2Sky Villa (5 bedrooms, two levels, private pool) · 7,987 sq ft · 1 homeFull page ↗

Compare two layouts side by side →Which stacks have each layout, in 3D →

Floor plans: Ho Bee Cove Pte Ltd, Turquoise brochure. Developer's plans, not drawn to scale; areas include private enclosed space, balconies and pools where printed, and are subject to final survey.

Site plan
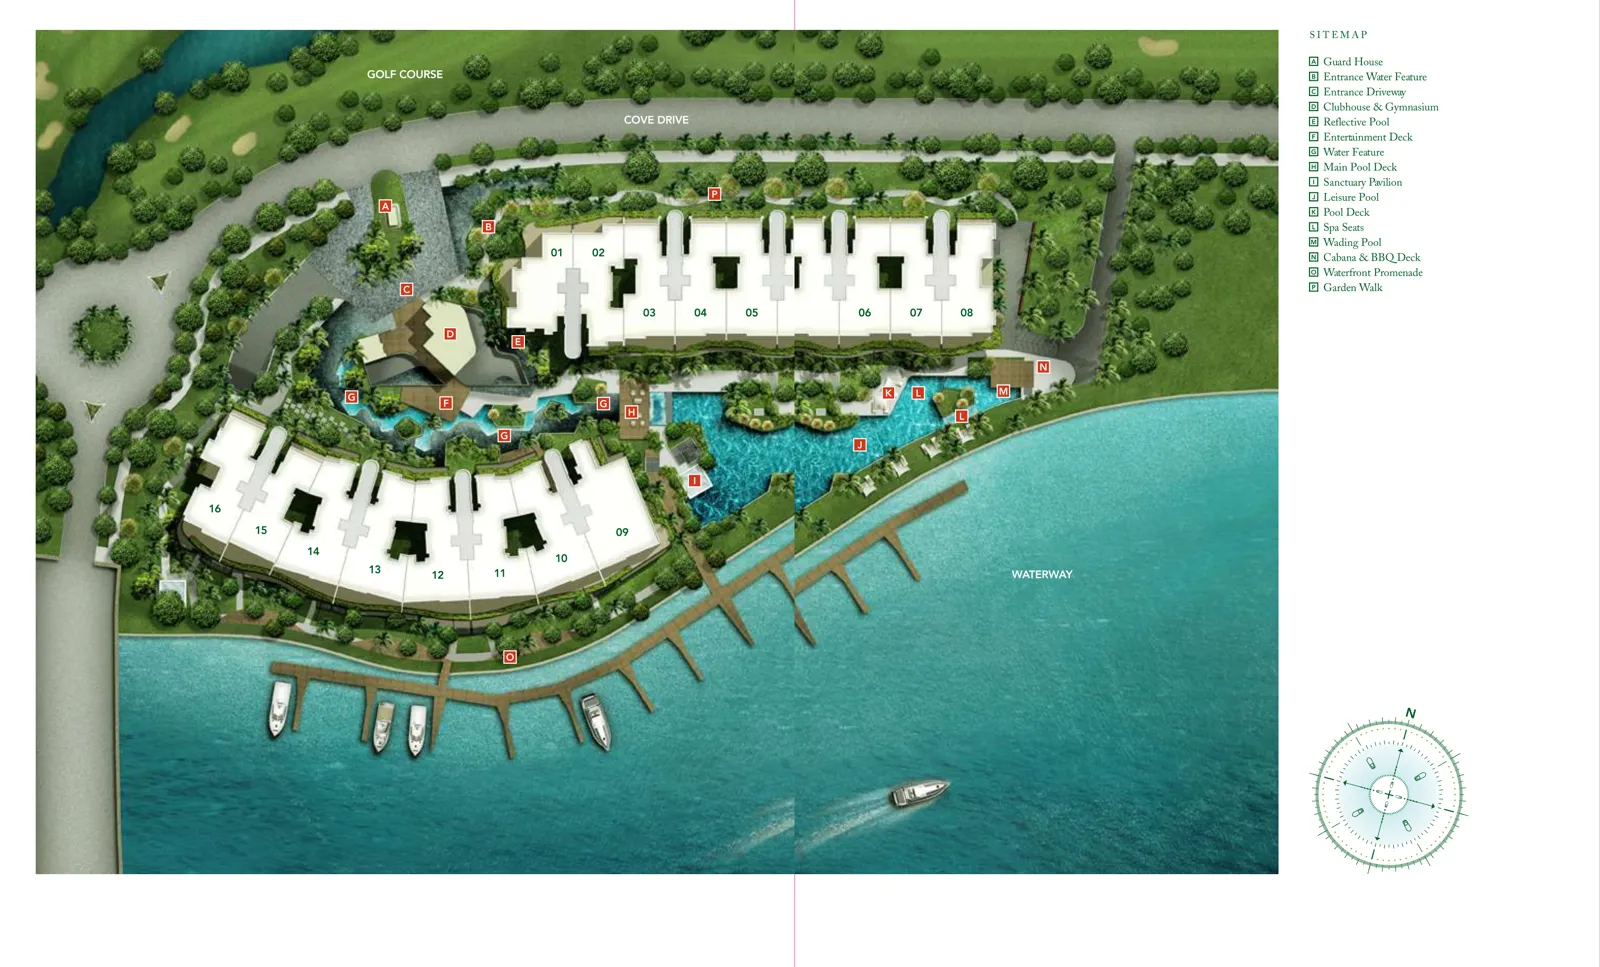
Site plan of Turquoise

Every block in 3D, with the sun on each home →

Site map (golf course above, waterway below; unit numbers on the blocks): Ho Bee Cove Pte Ltd, Turquoise brochure. Not drawn to scale.