Skip to content
TRIBE
Seascape
D4Open for sale

Seascape

D4 · Harbourfront / Telok Blangah

Price from$4.45M$2,053 psf
99YRTOP 2011141 unitsHarbourFront MRT Station (CC29/NE1)NPS grade D · 1.9/10

Floor plans

18 layouts from the developer. Tap a plan to open it.

3-Bedroom3 plans · 2,164 to 2,336 sq ft
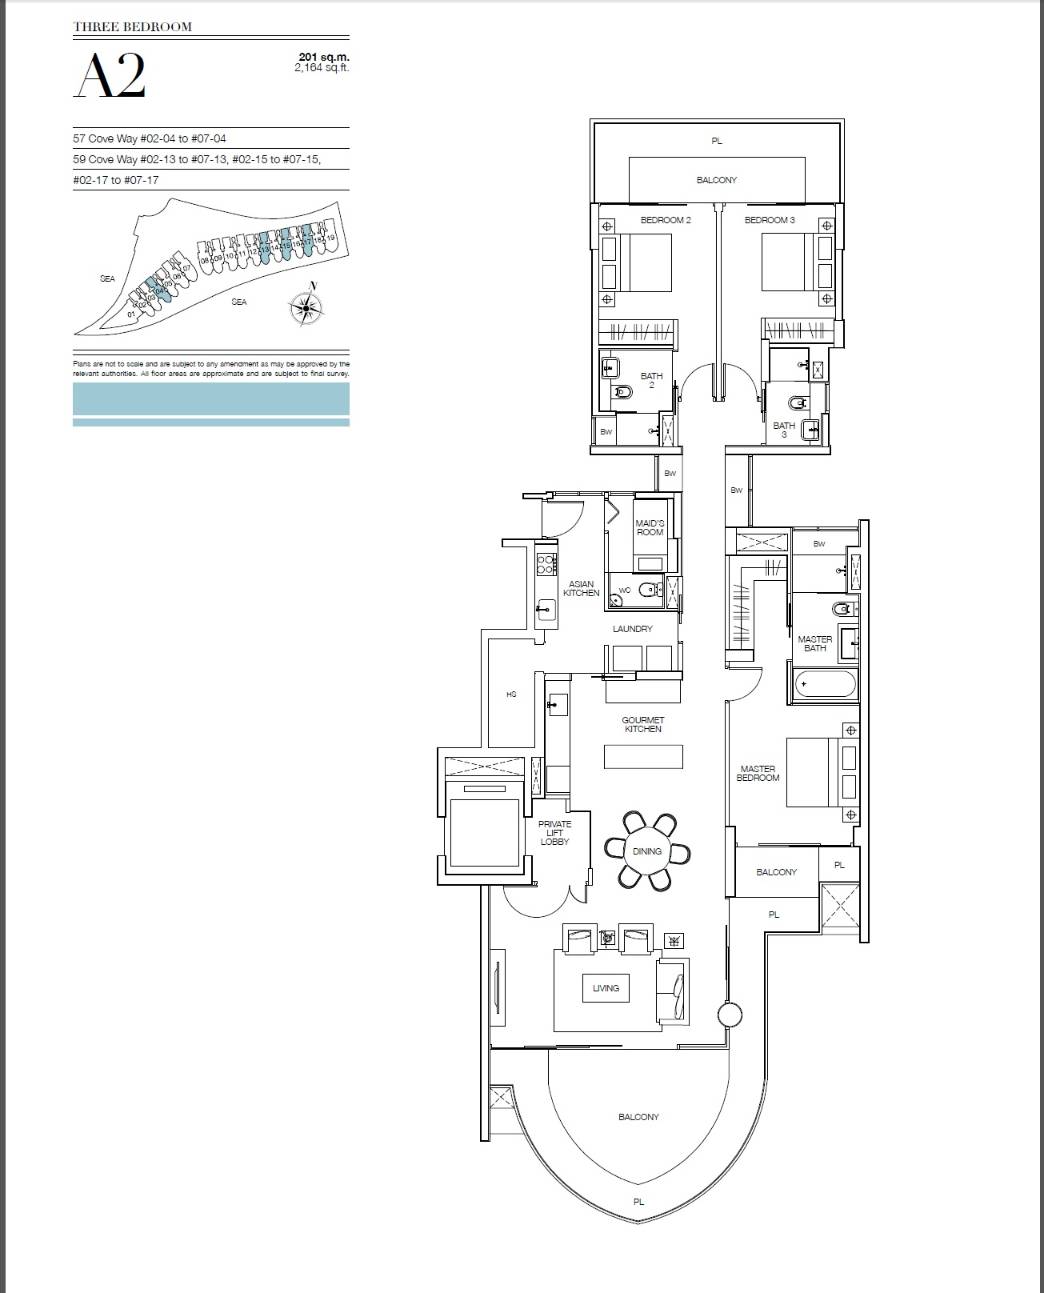
Floor plan of Seascape type A2, 3-Bedroom, 2,164 sq ft
Type A23-Bedroom · 2,164 sq ft · 27 homesFull page ↗
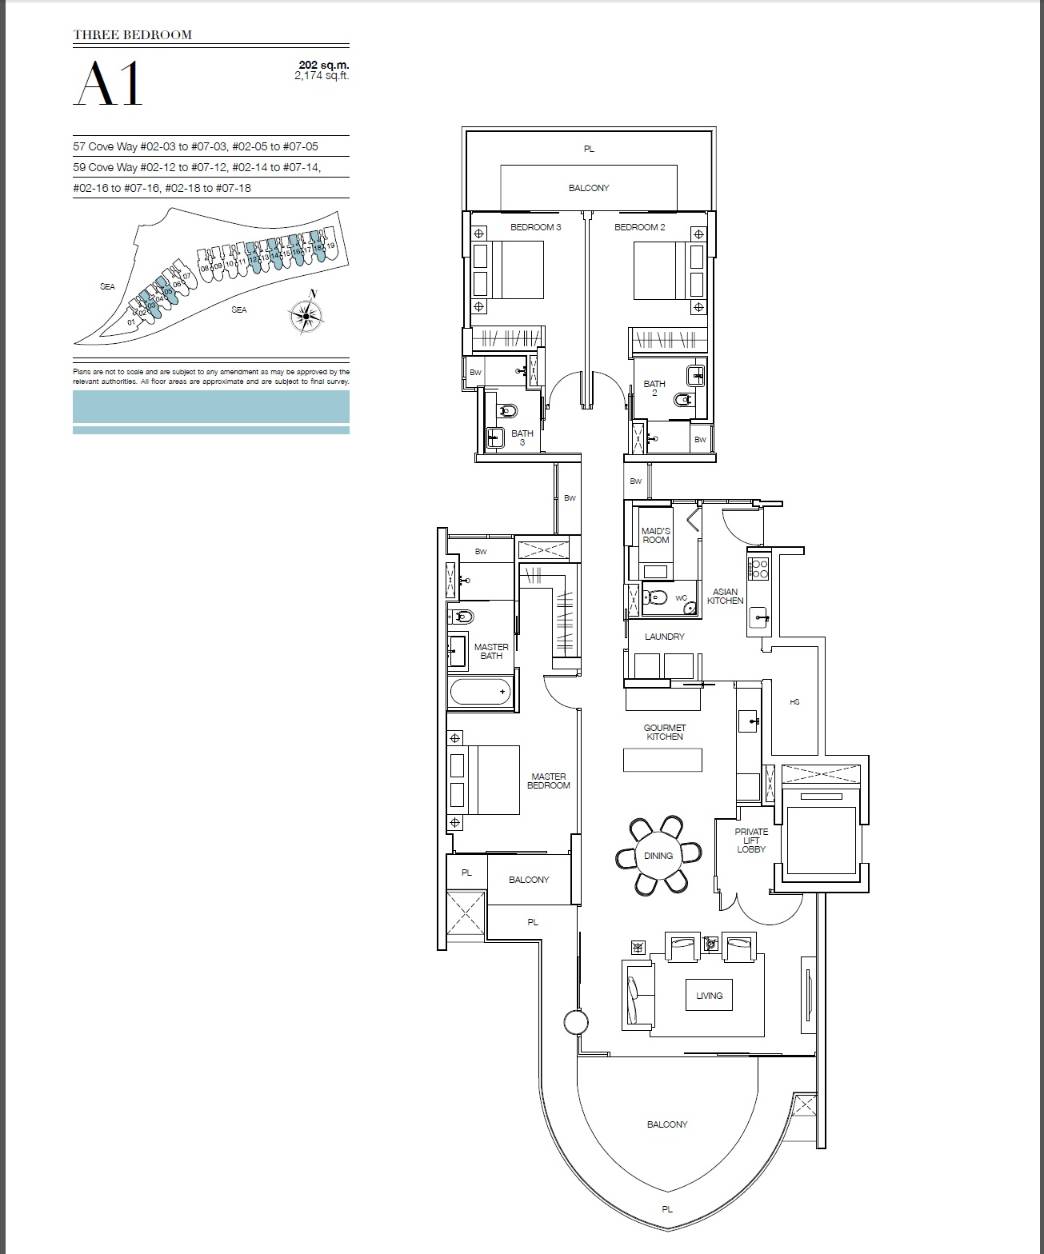
Floor plan of Seascape type A1, 3-Bedroom, 2,174 sq ft
Type A13-Bedroom · 2,174 sq ft · 36 homesFull page ↗
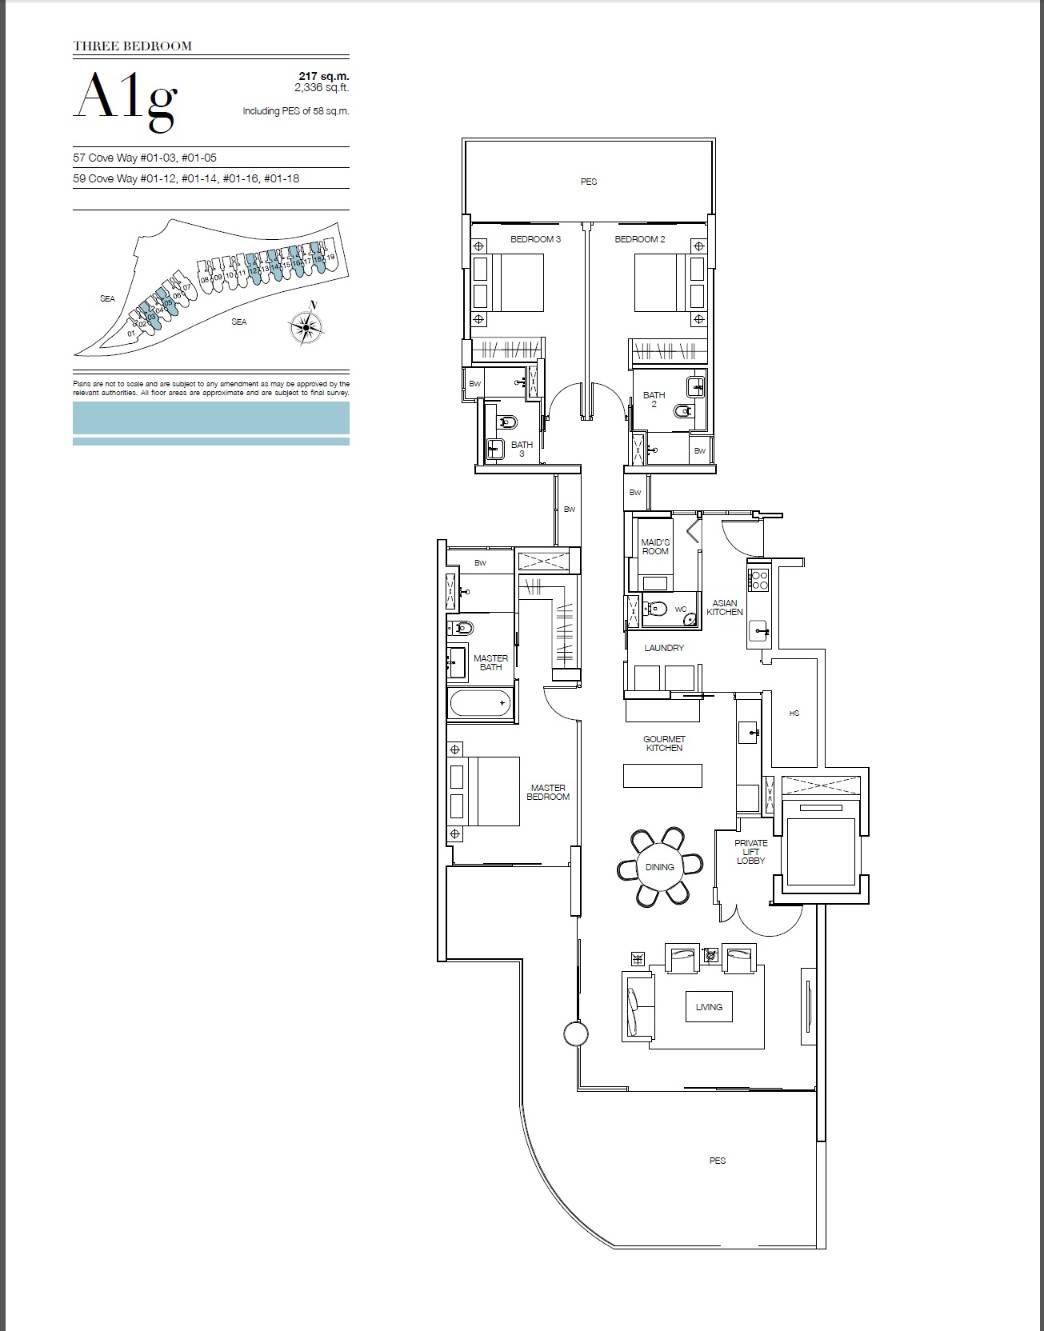
Floor plan of Seascape type A1g, 3-Bedroom, 2,336 sq ft
Type A1g3-Bedroom · 2,336 sq ft · 11 homesFull page ↗
4-Bedroom7 plans · 2,669 to 4,069 sq ft
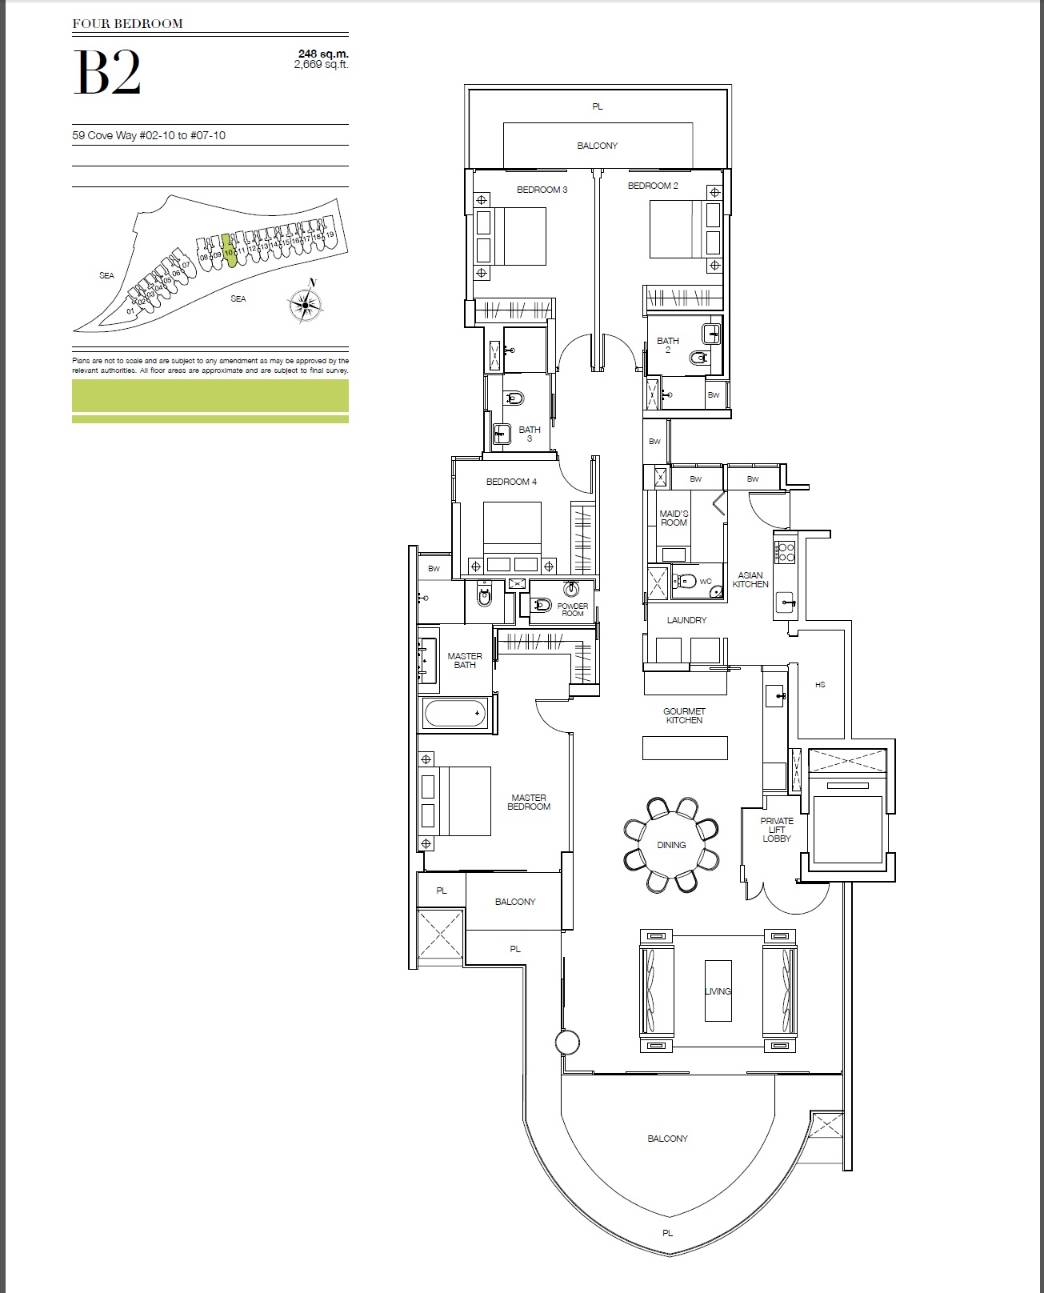
Floor plan of Seascape type B2, 4-Bedroom, 2,669 sq ft
Type B24-Bedroom · 2,669 sq ft · 6 homesFull page ↗
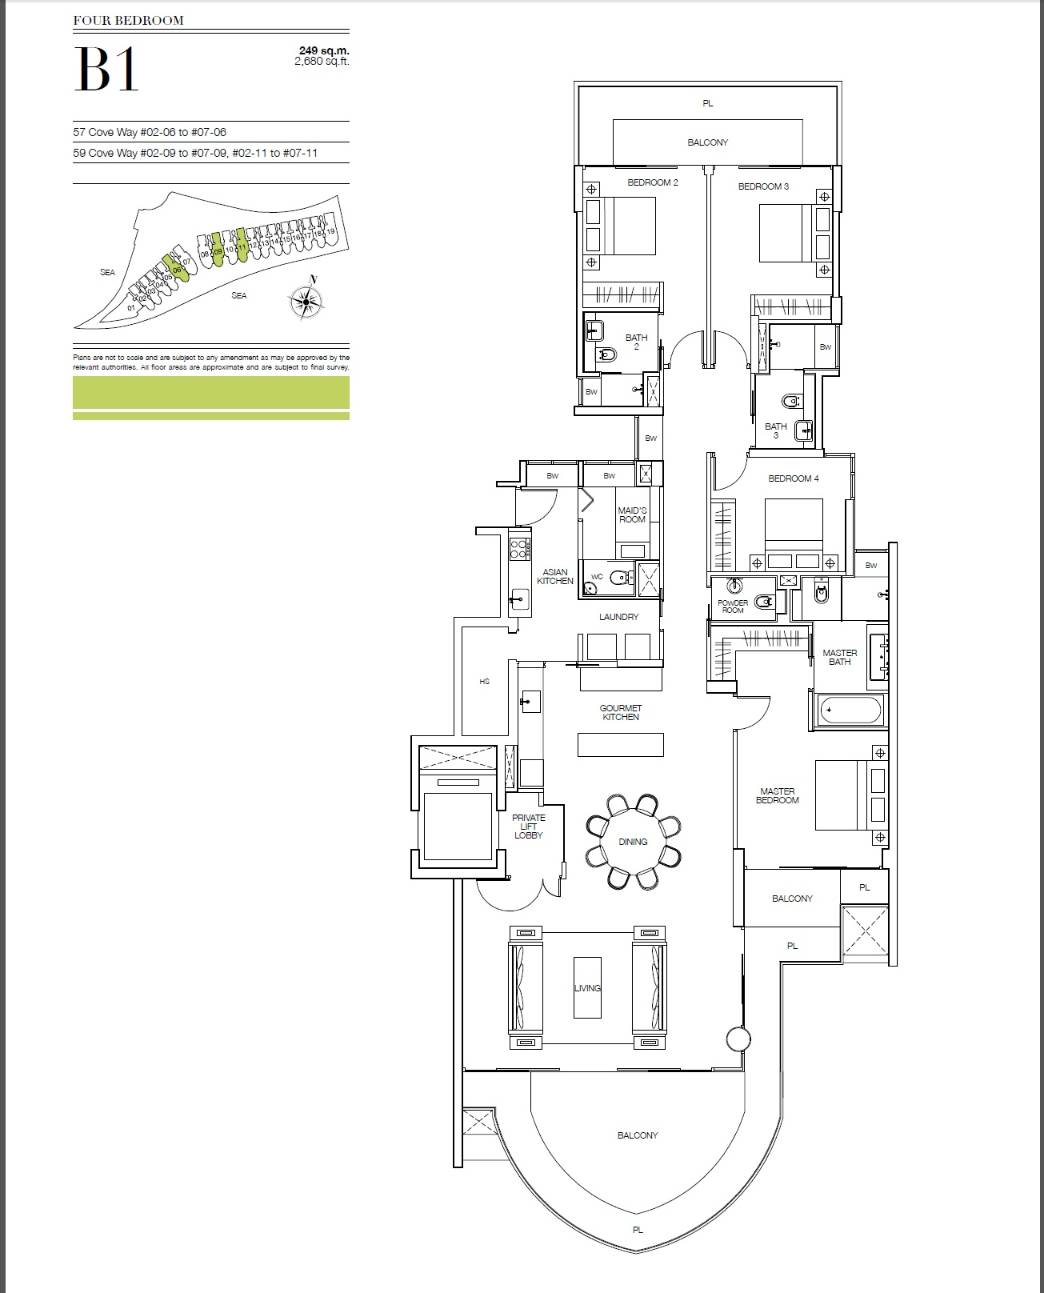
Floor plan of Seascape type B1, 4-Bedroom, 2,680 sq ft
Type B14-Bedroom · 2,680 sq ft · 18 homesFull page ↗
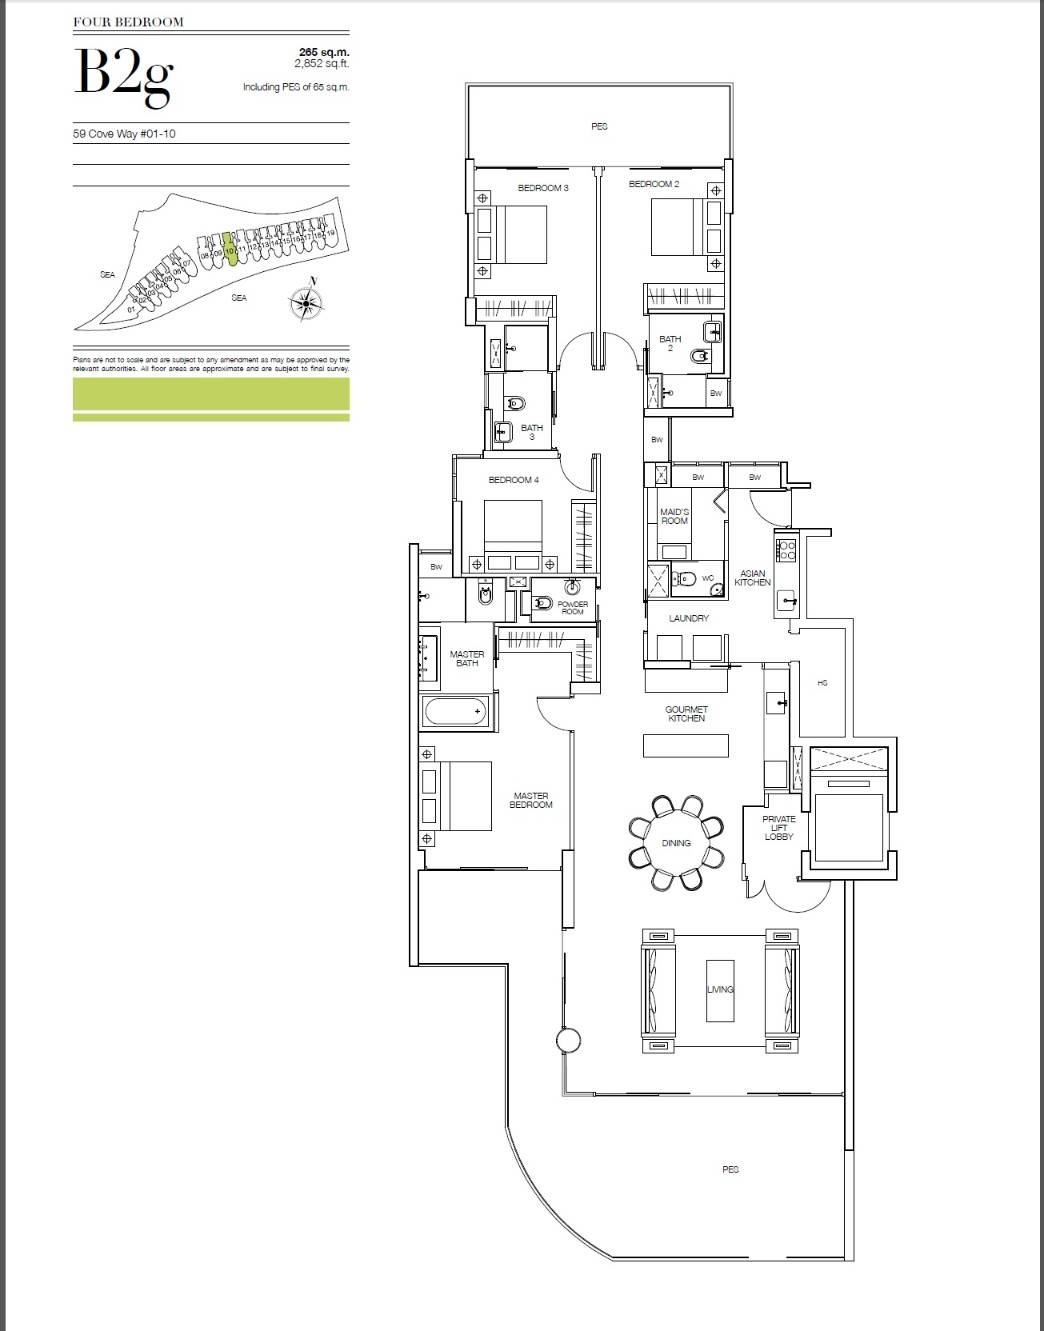
Floor plan of Seascape type B2g, 4-Bedroom, 2,852 sq ft
Type B2g4-Bedroom · 2,852 sq ft · 13 homesFull page ↗
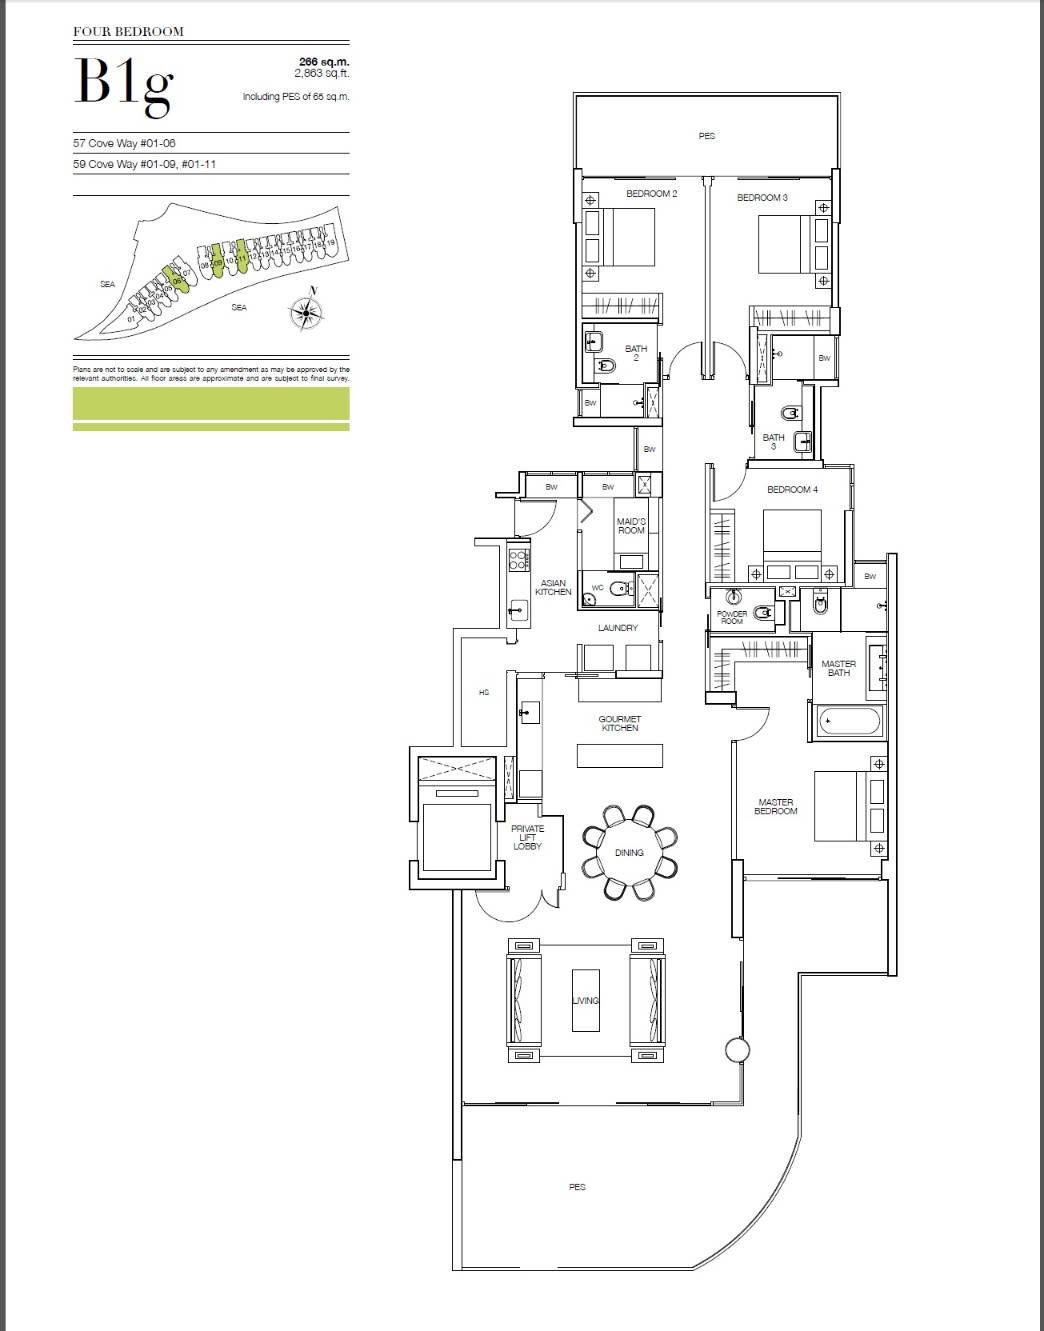
Floor plan of Seascape type B1g, 4-Bedroom, 2,863 sq ft
Type B1g4-Bedroom · 2,863 sq ft · 2 homesFull page ↗
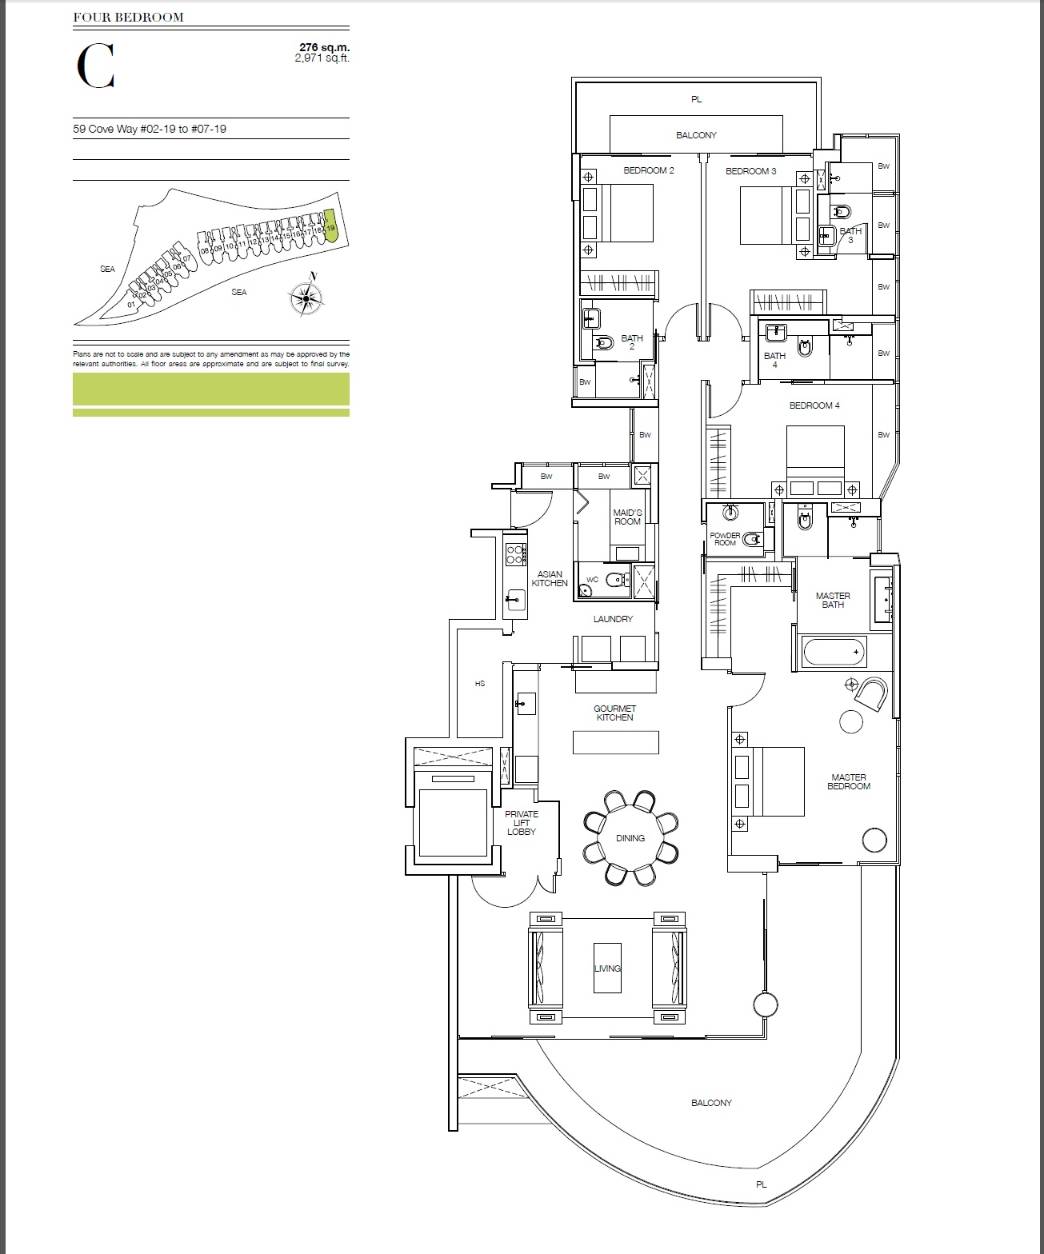
Floor plan of Seascape type C, 4-Bedroom, 2,971 sq ft
Type C4-Bedroom · 2,971 sq ft · 6 homesFull page ↗
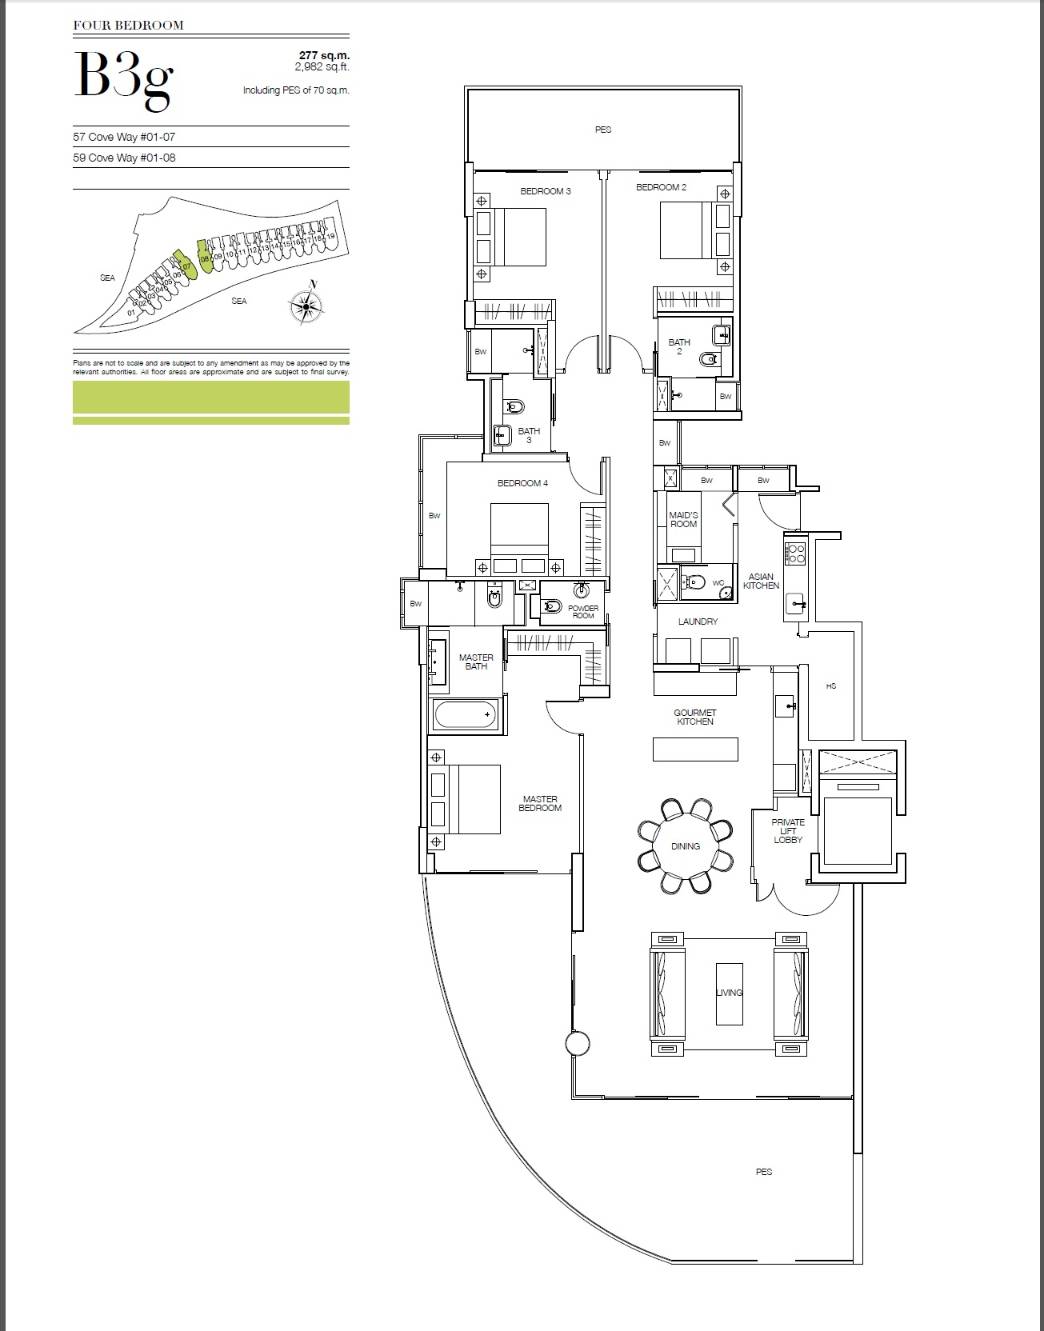
Floor plan of Seascape type B3g, 4-Bedroom, 2,982 sq ft
Type B3g4-Bedroom · 2,982 sq ft · 1 homeFull page ↗
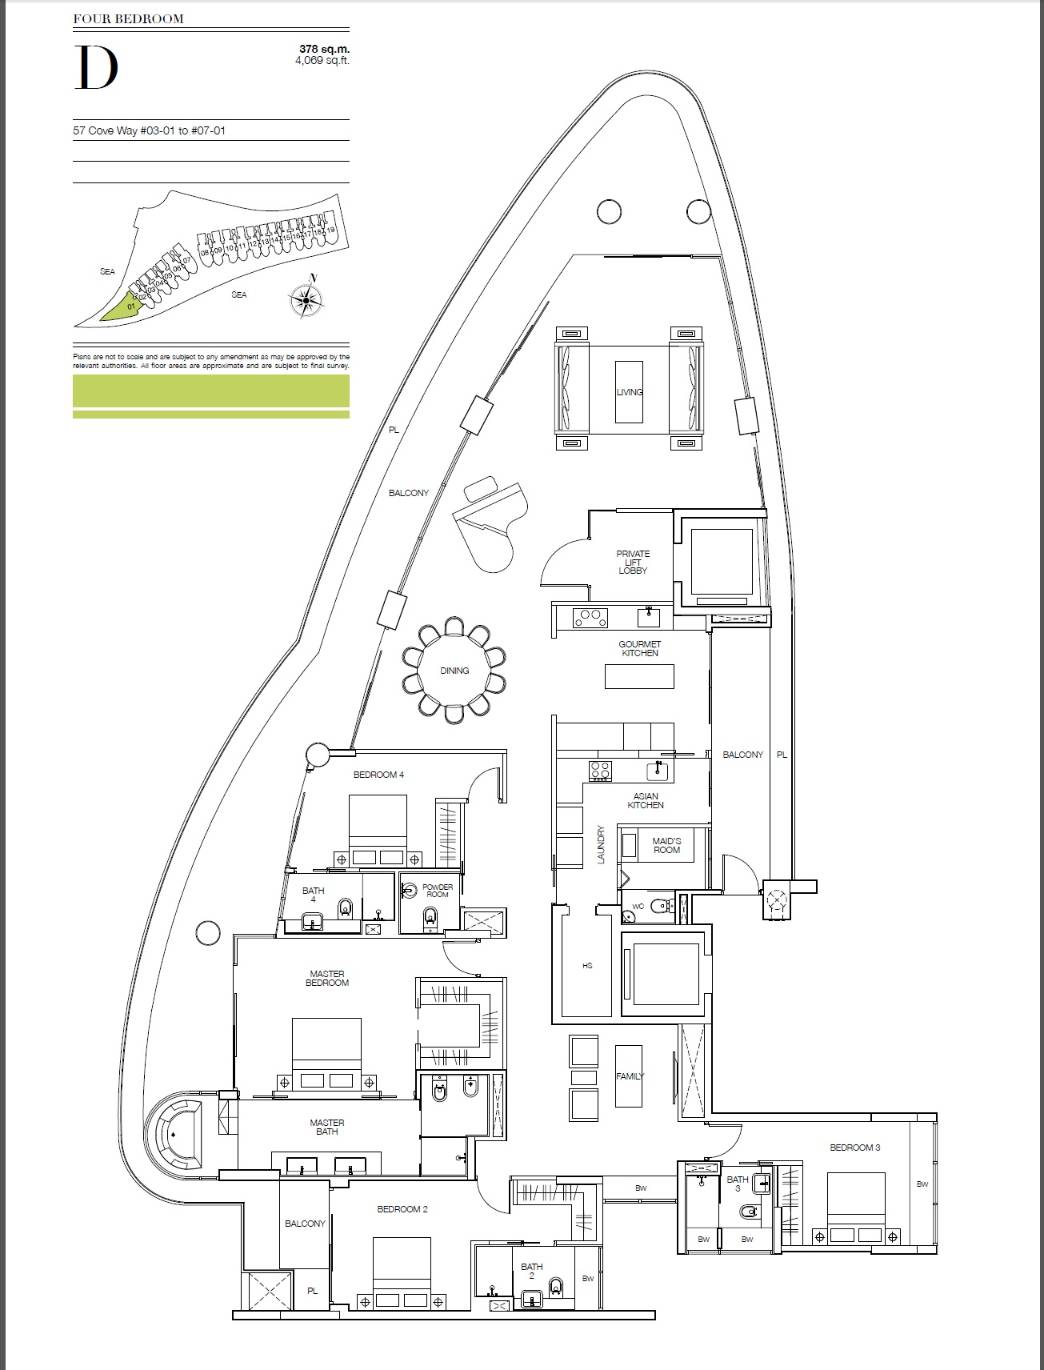
Floor plan of Seascape type D, 4-Bedroom, 4,069 sq ft
Type D4-Bedroom · 4,069 sq ft · 5 homesFull page ↗
Penthouse8 plans · 3,132 to 9,655 sq ft
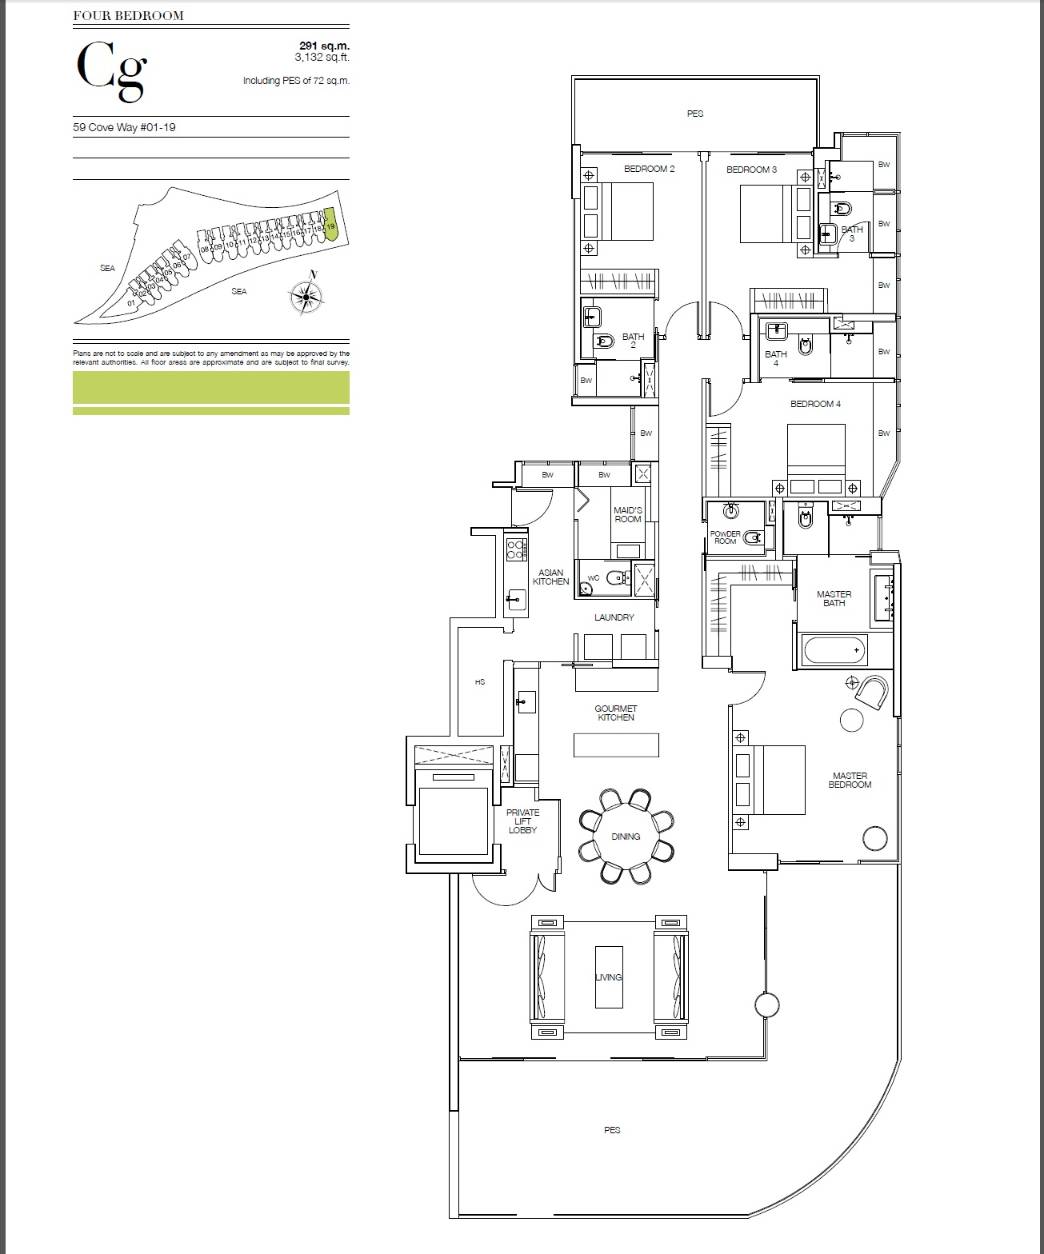
Floor plan of Seascape type Cg, Penthouse, 3,132 sq ft
Type CgPenthouse · 3,132 sq ft · 1 homeFull page ↗
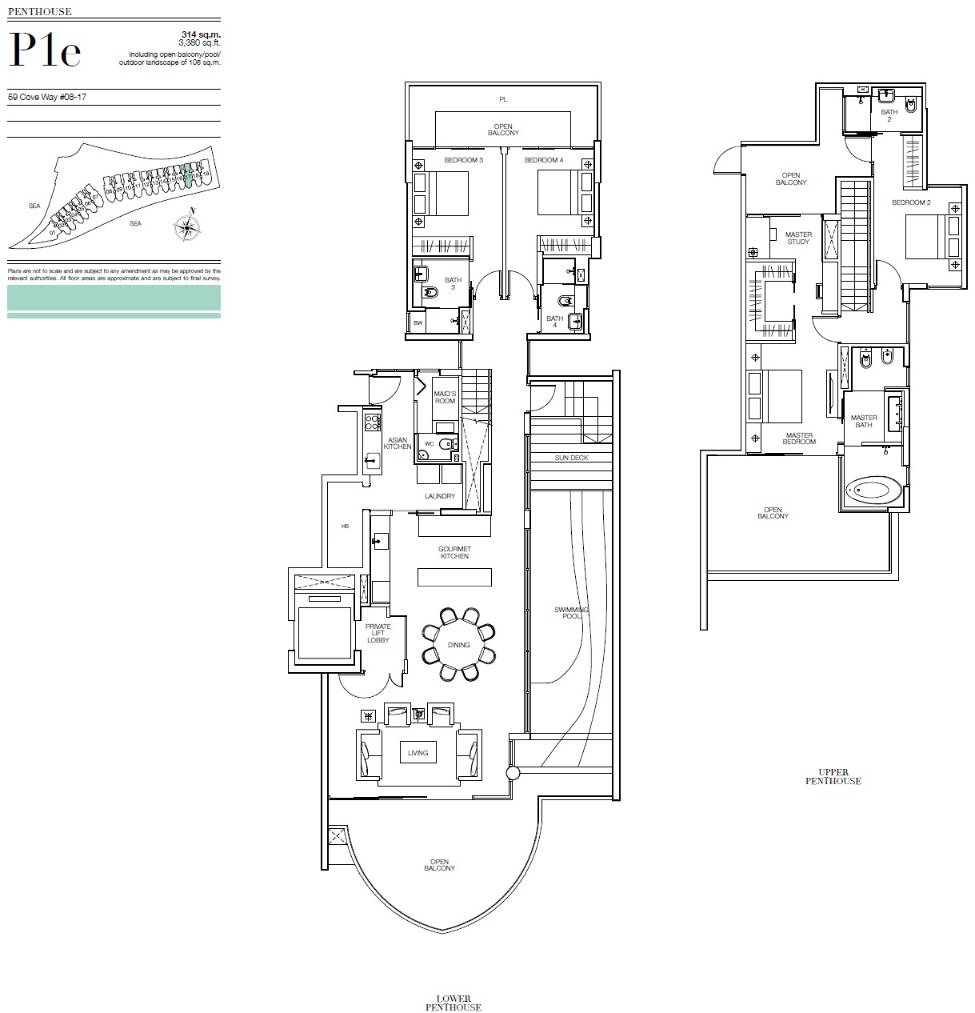
Floor plan of Seascape type P1e, Penthouse, 3,380 sq ft
Type P1ePenthouse · 3,380 sq ft · 10 homesFull page ↗
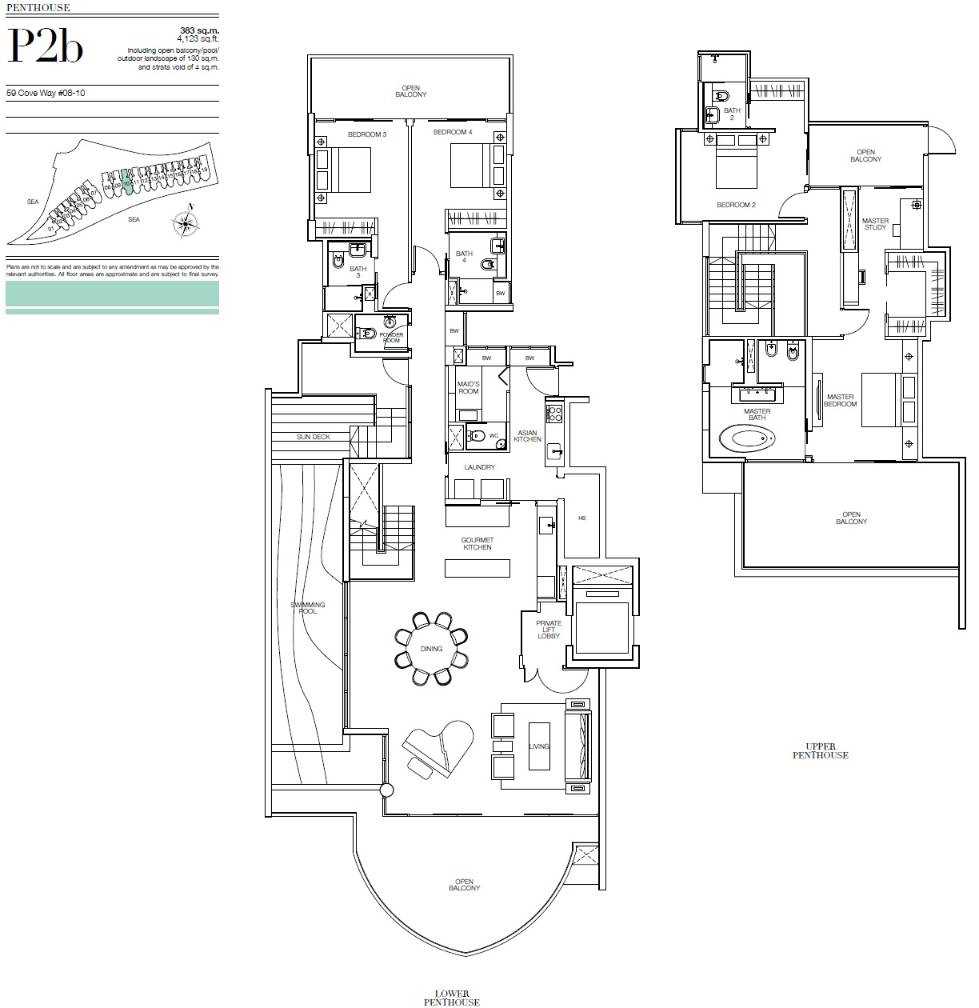
Floor plan of Seascape type P2b, Penthouse, 4,123 sq ft
Type P2bPenthouse · 4,123 sq ft · 1 homeFull page ↗
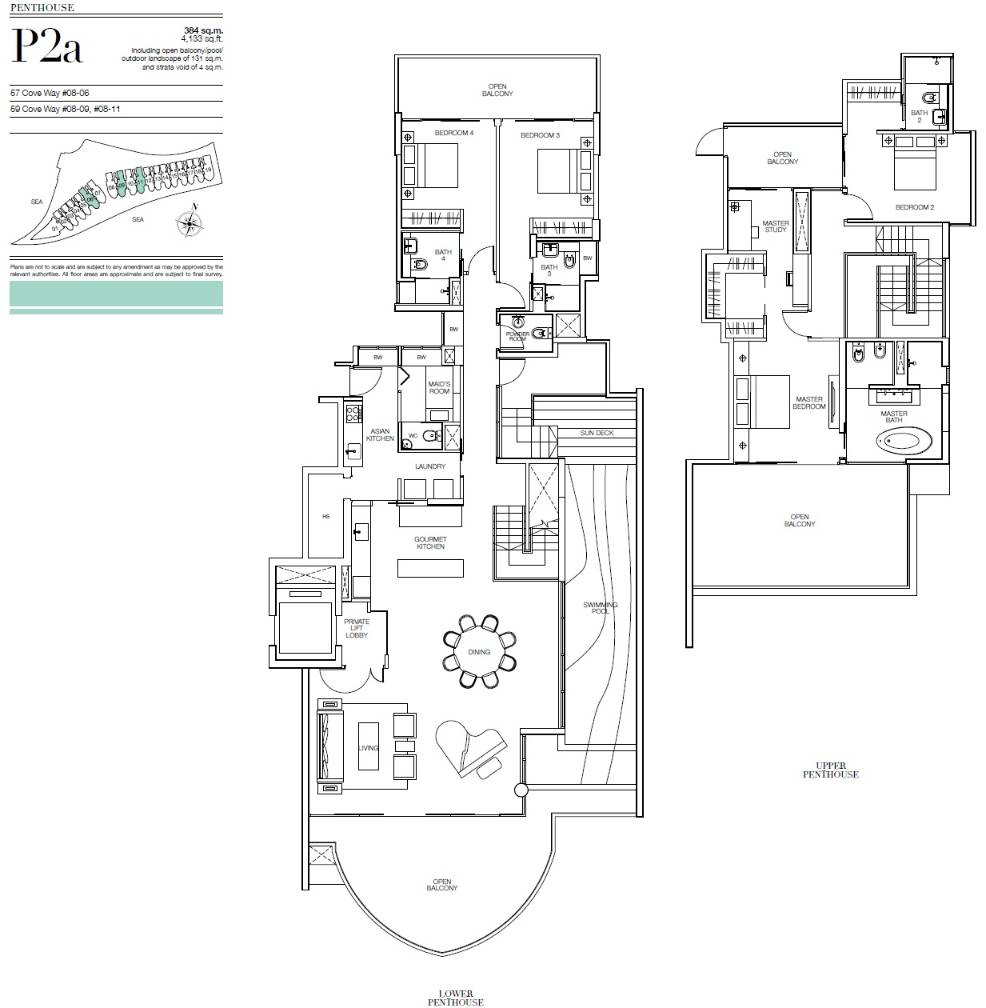
Floor plan of Seascape type P2a, Penthouse, 4,133 sq ft
Type P2aPenthouse · 4,133 sq ft · 3 homesFull page ↗
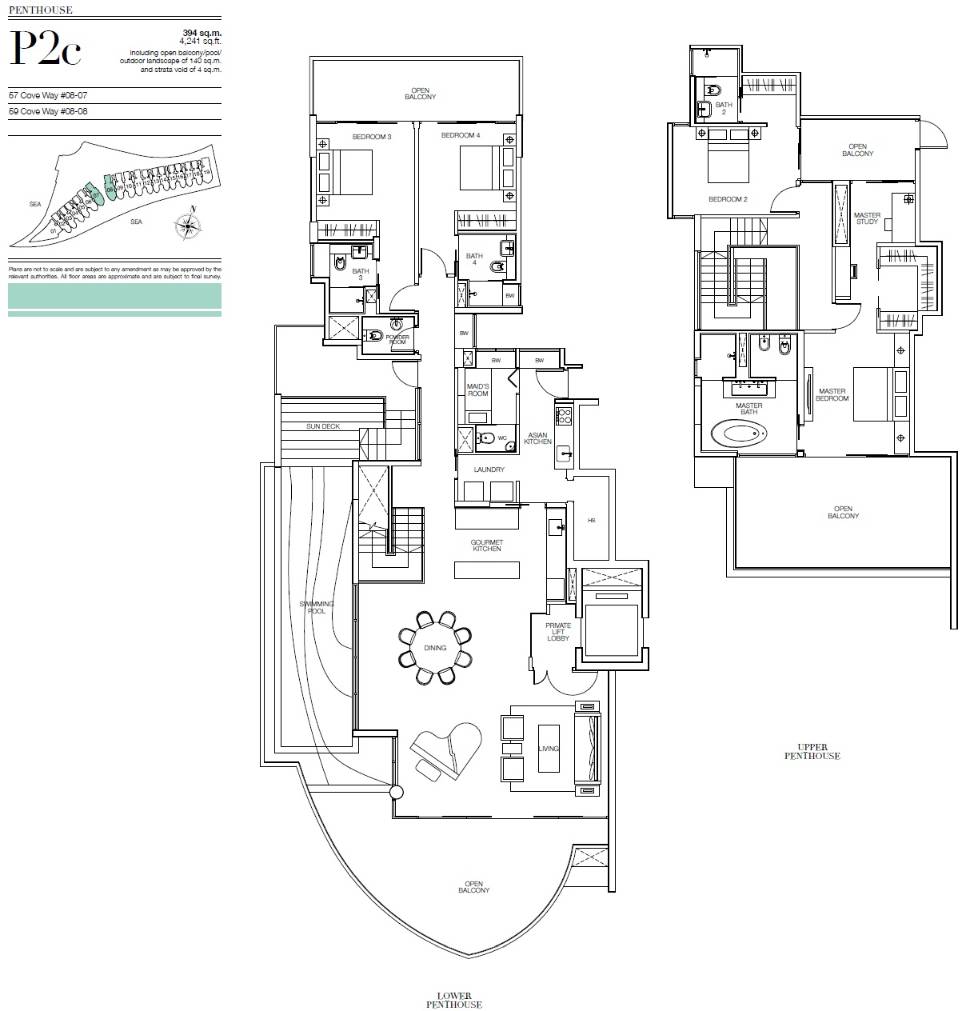
Floor plan of Seascape type P2c, Penthouse, 4,241 sq ft
Type P2cPenthouse · 4,241 sq ft · 2 homesFull page ↗
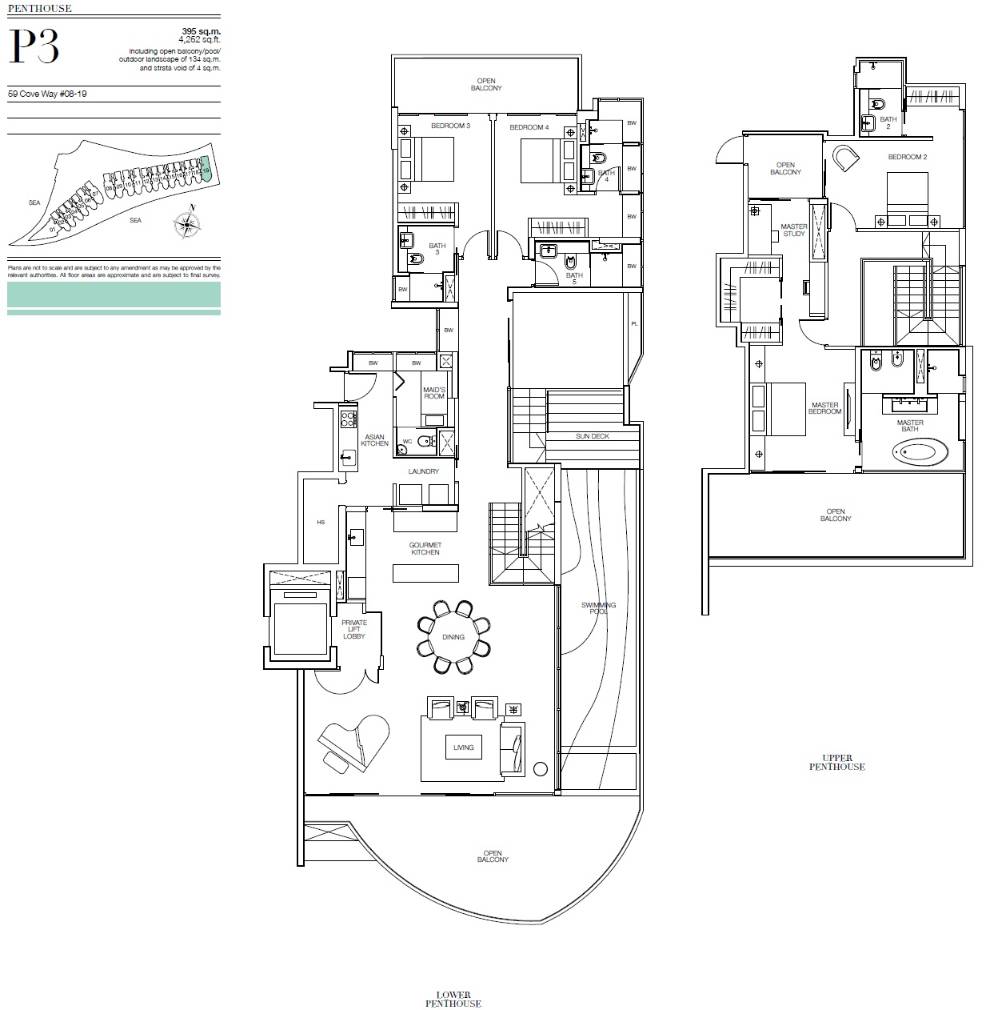
Floor plan of Seascape type P3, Penthouse, 4,252 sq ft
Type P3Penthouse · 4,252 sq ft · 1 homeFull page ↗
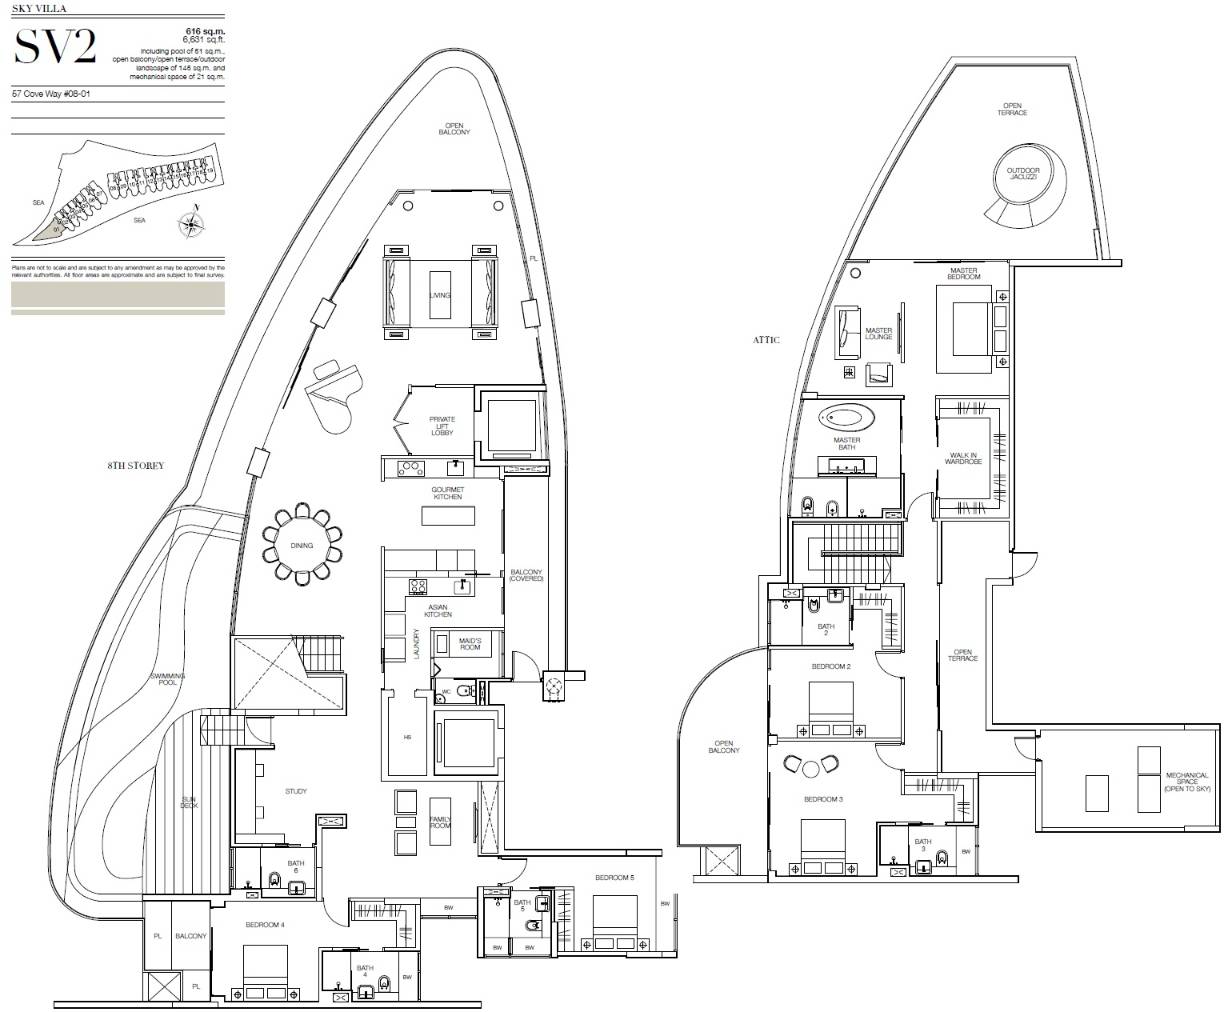
Floor plan of Seascape type SV2, Sky Suite, 6,631 sq ft
Type SV2Sky Suite · 6,631 sq ft · 1 homeFull page ↗
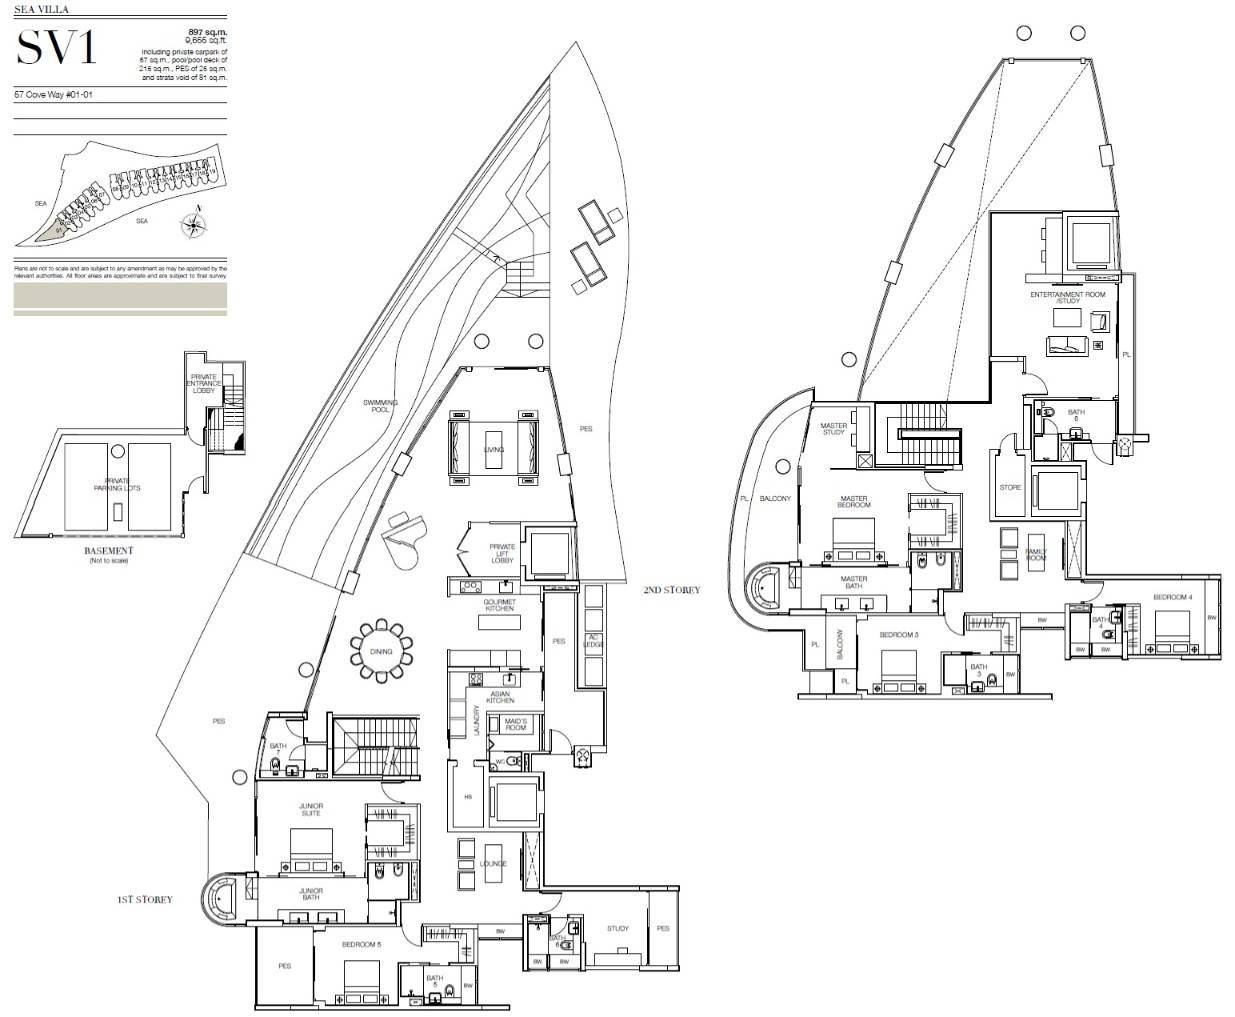
Floor plan of Seascape type SV1, Sky Suite, 9,655 sq ft
Type SV1Sky Suite · 9,655 sq ft · 1 homeFull page ↗

Floor plans: the developer's price list.

Site plan

Site plan of Seascape

Site plan: the developer's price list.