Skip to content
TRIBE
D19Commercial strata · resale

Riverfront Residences

D19

Transacted from$1.60M$2,648 psf
Commercial · Office & Retail99-year

Floor plans

19 layouts from the developer. Tap a plan to open it.

1-Bedroom5 plans · 463 to 517 sq ft
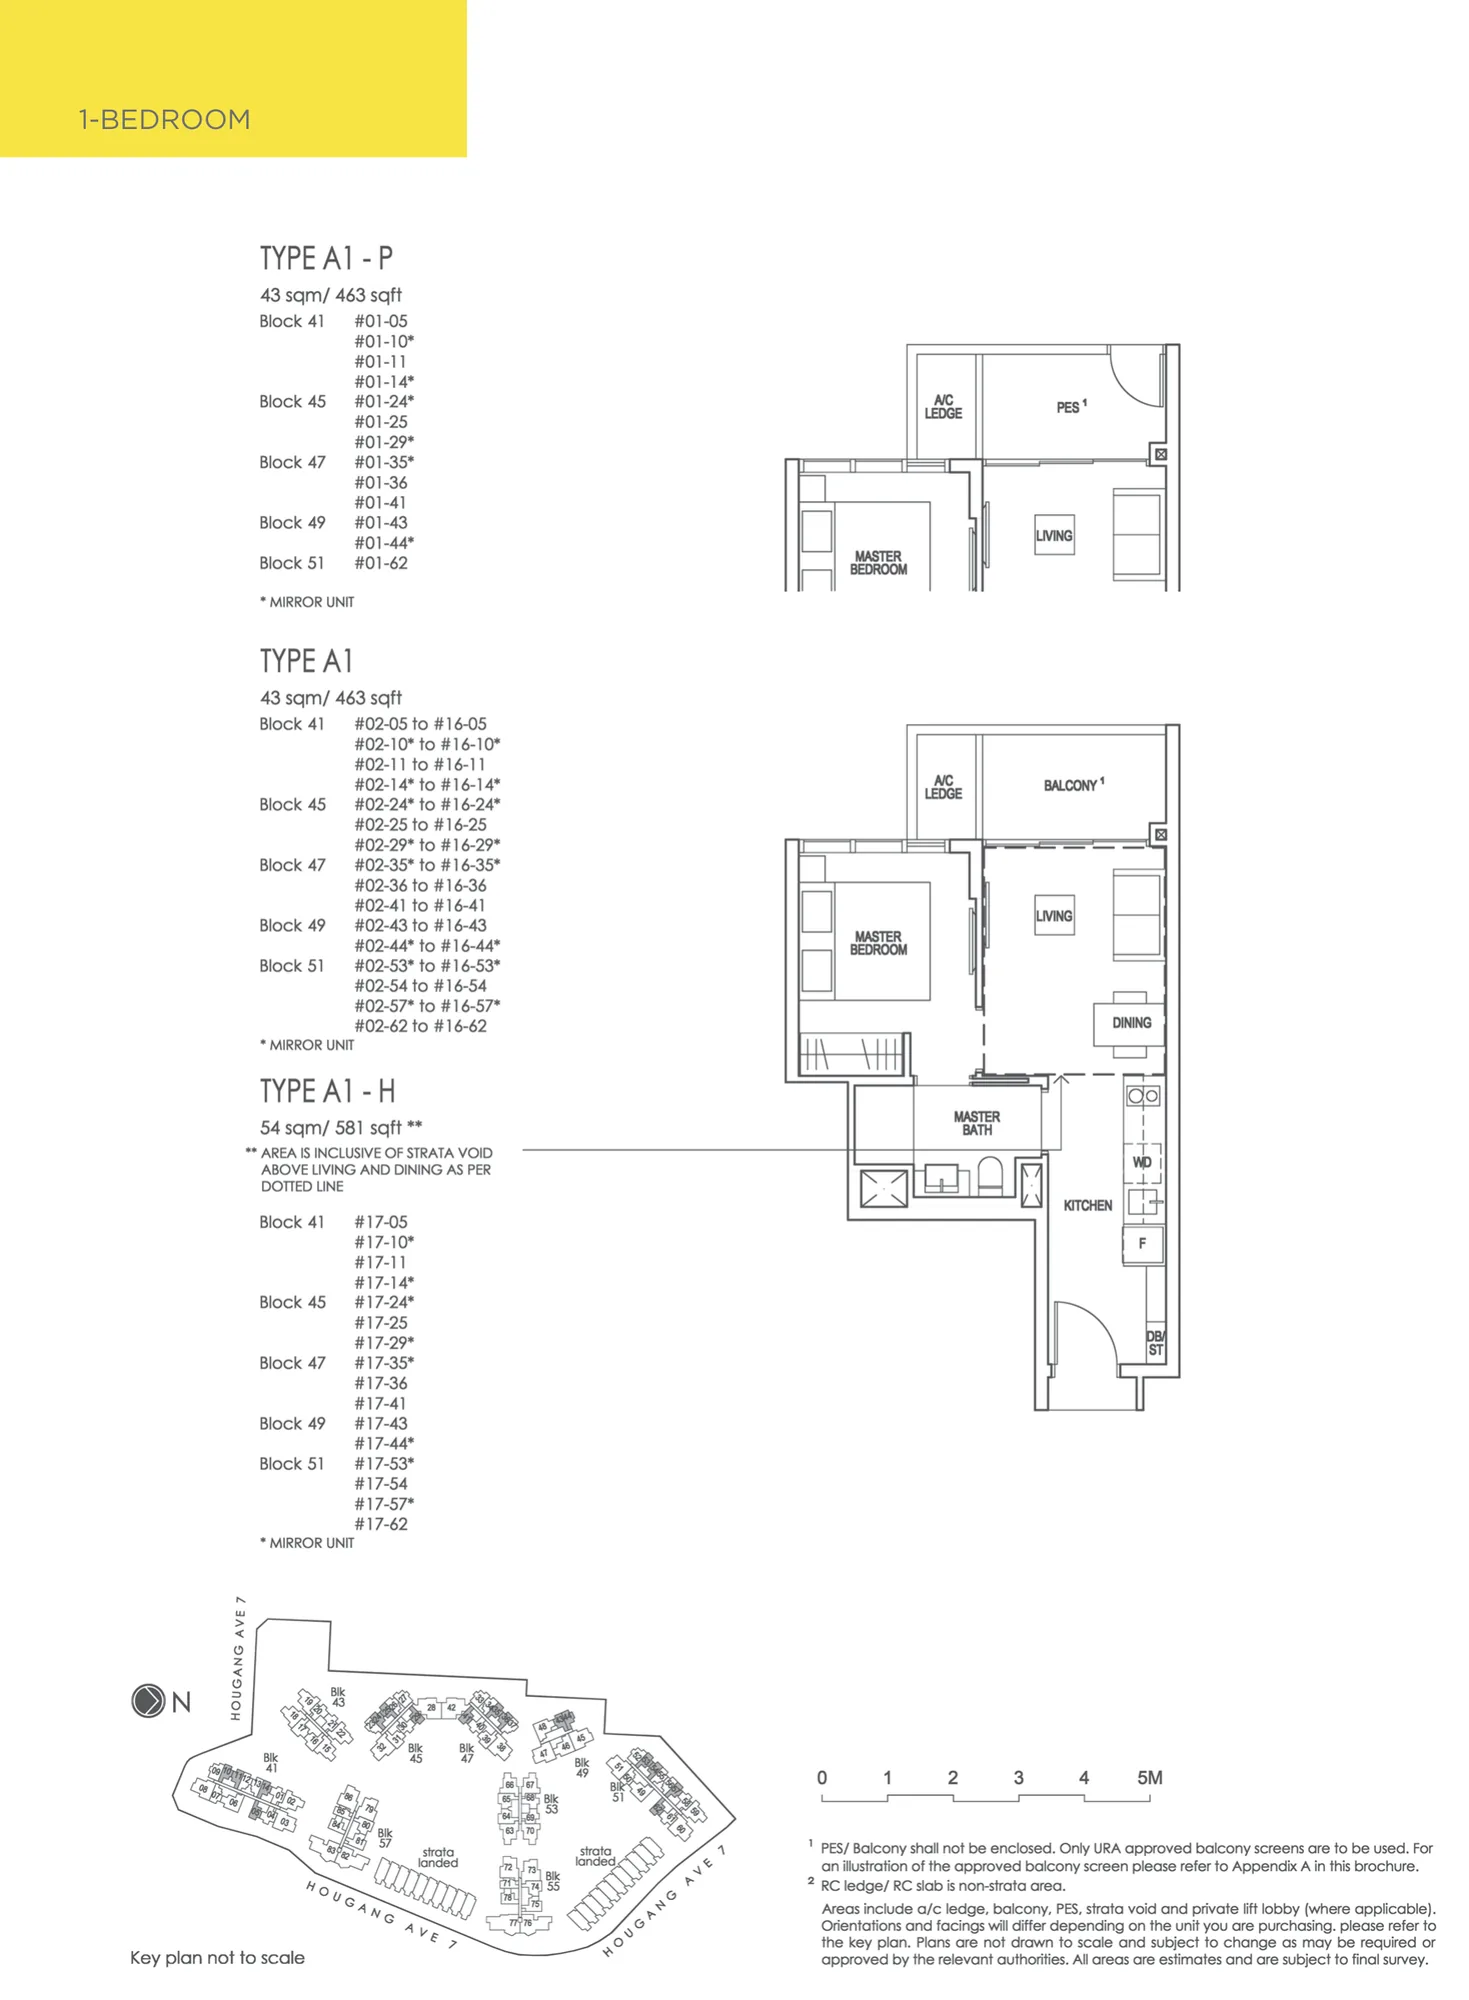
Floor plan of Riverfront Residences type A1, 1-Bedroom, 463 sq ft
Type A11-Bedroom · 463 sq ft · 269 homesFull page ↗
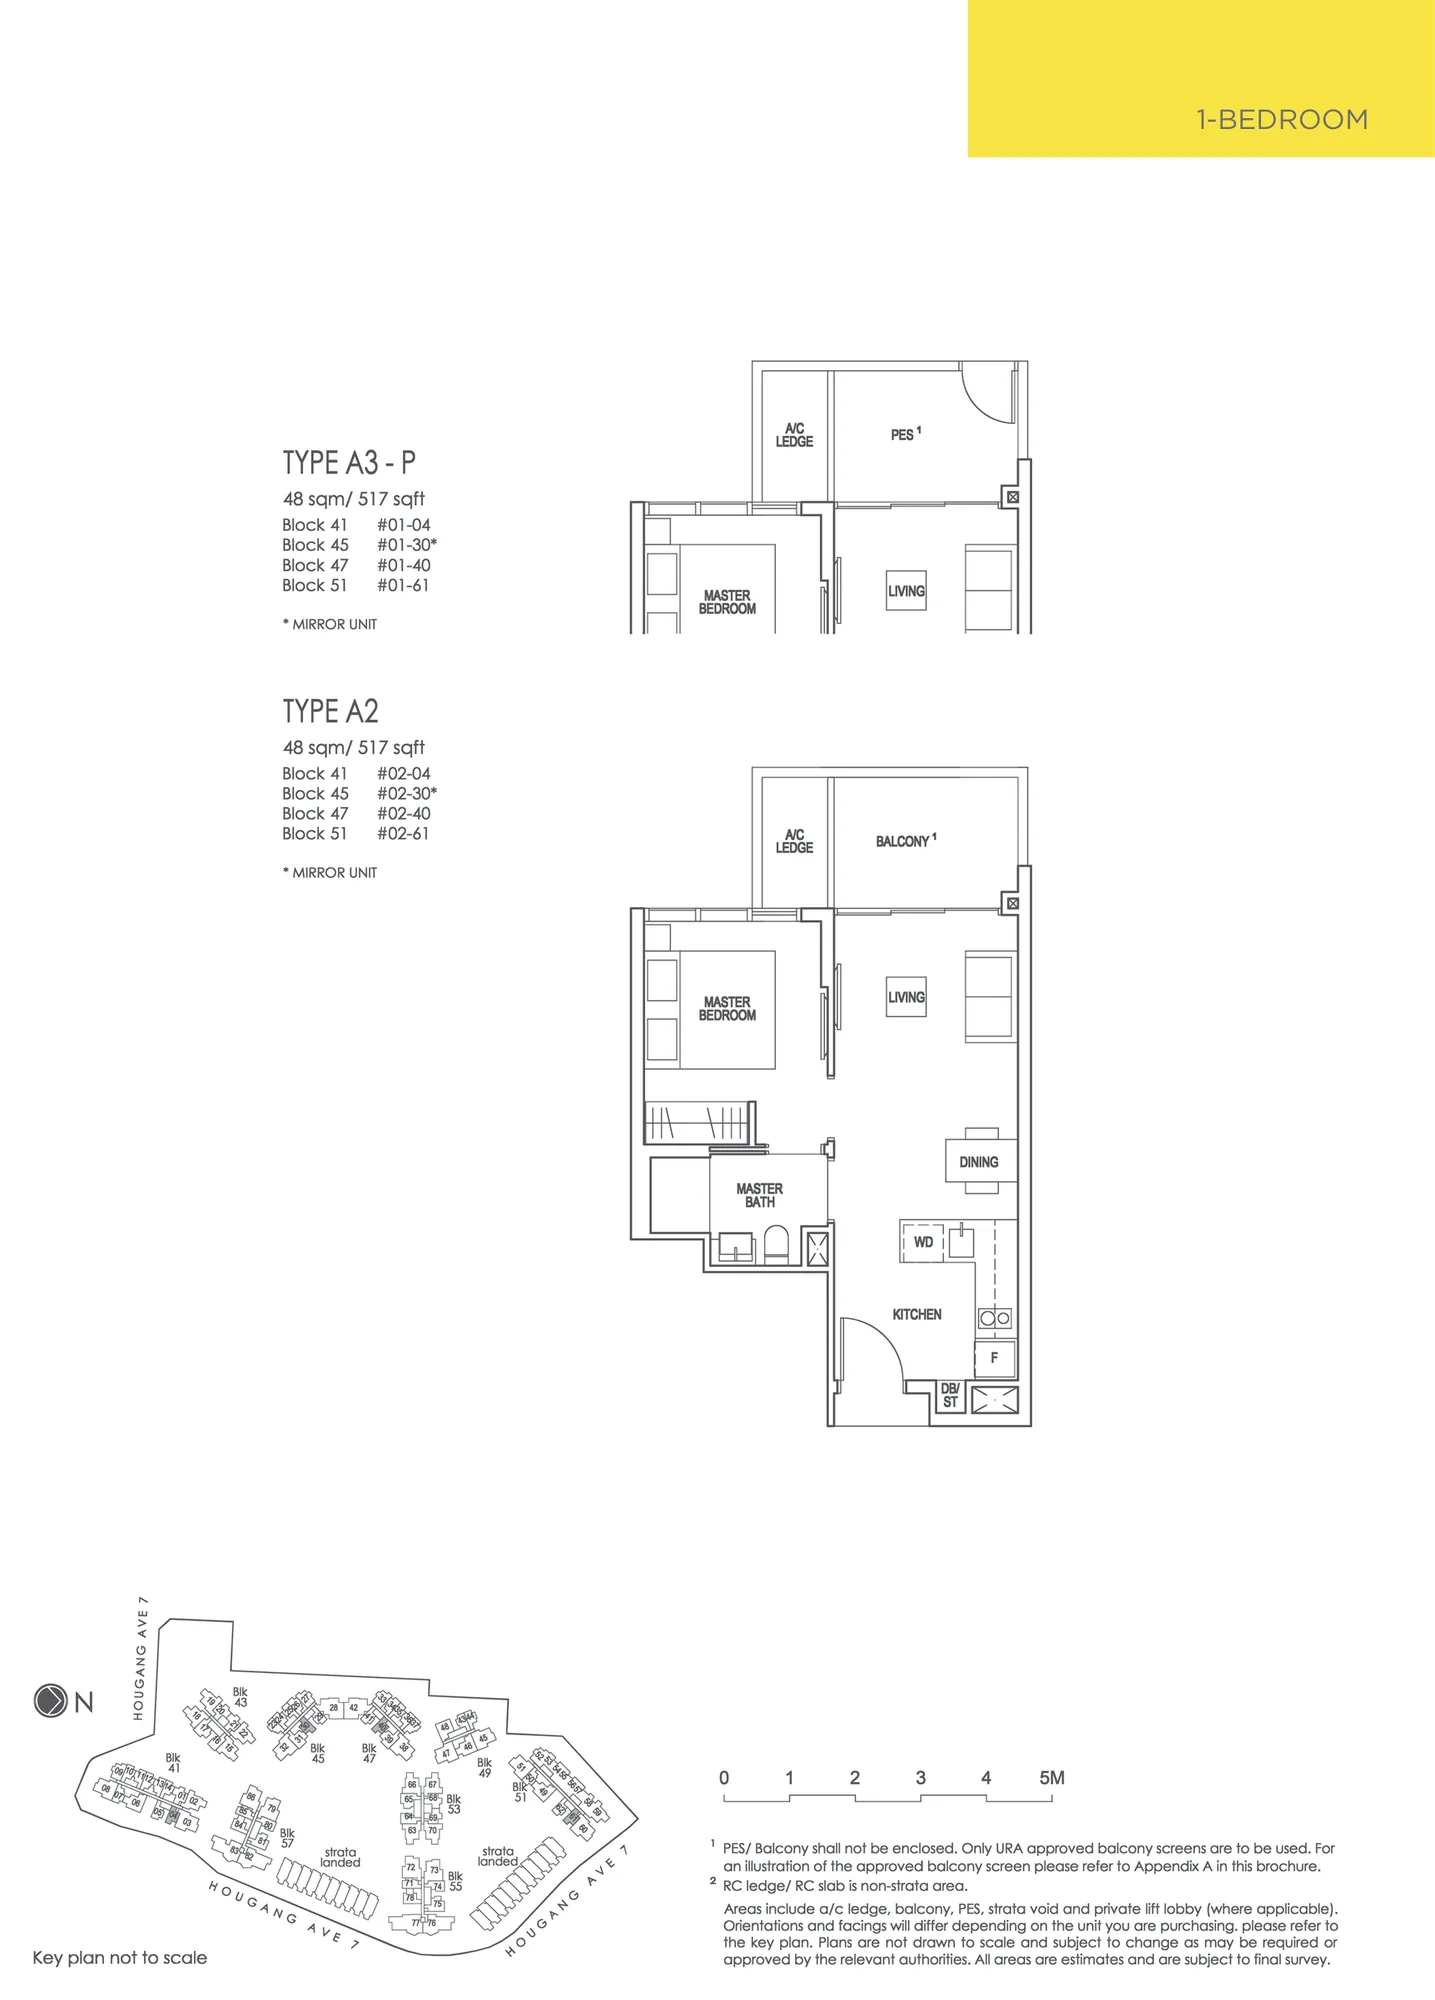
Floor plan of Riverfront Residences type A2, 1-Bedroom, 517 sq ft
Type A21-Bedroom · 517 sq ft · 4 homesFull page ↗
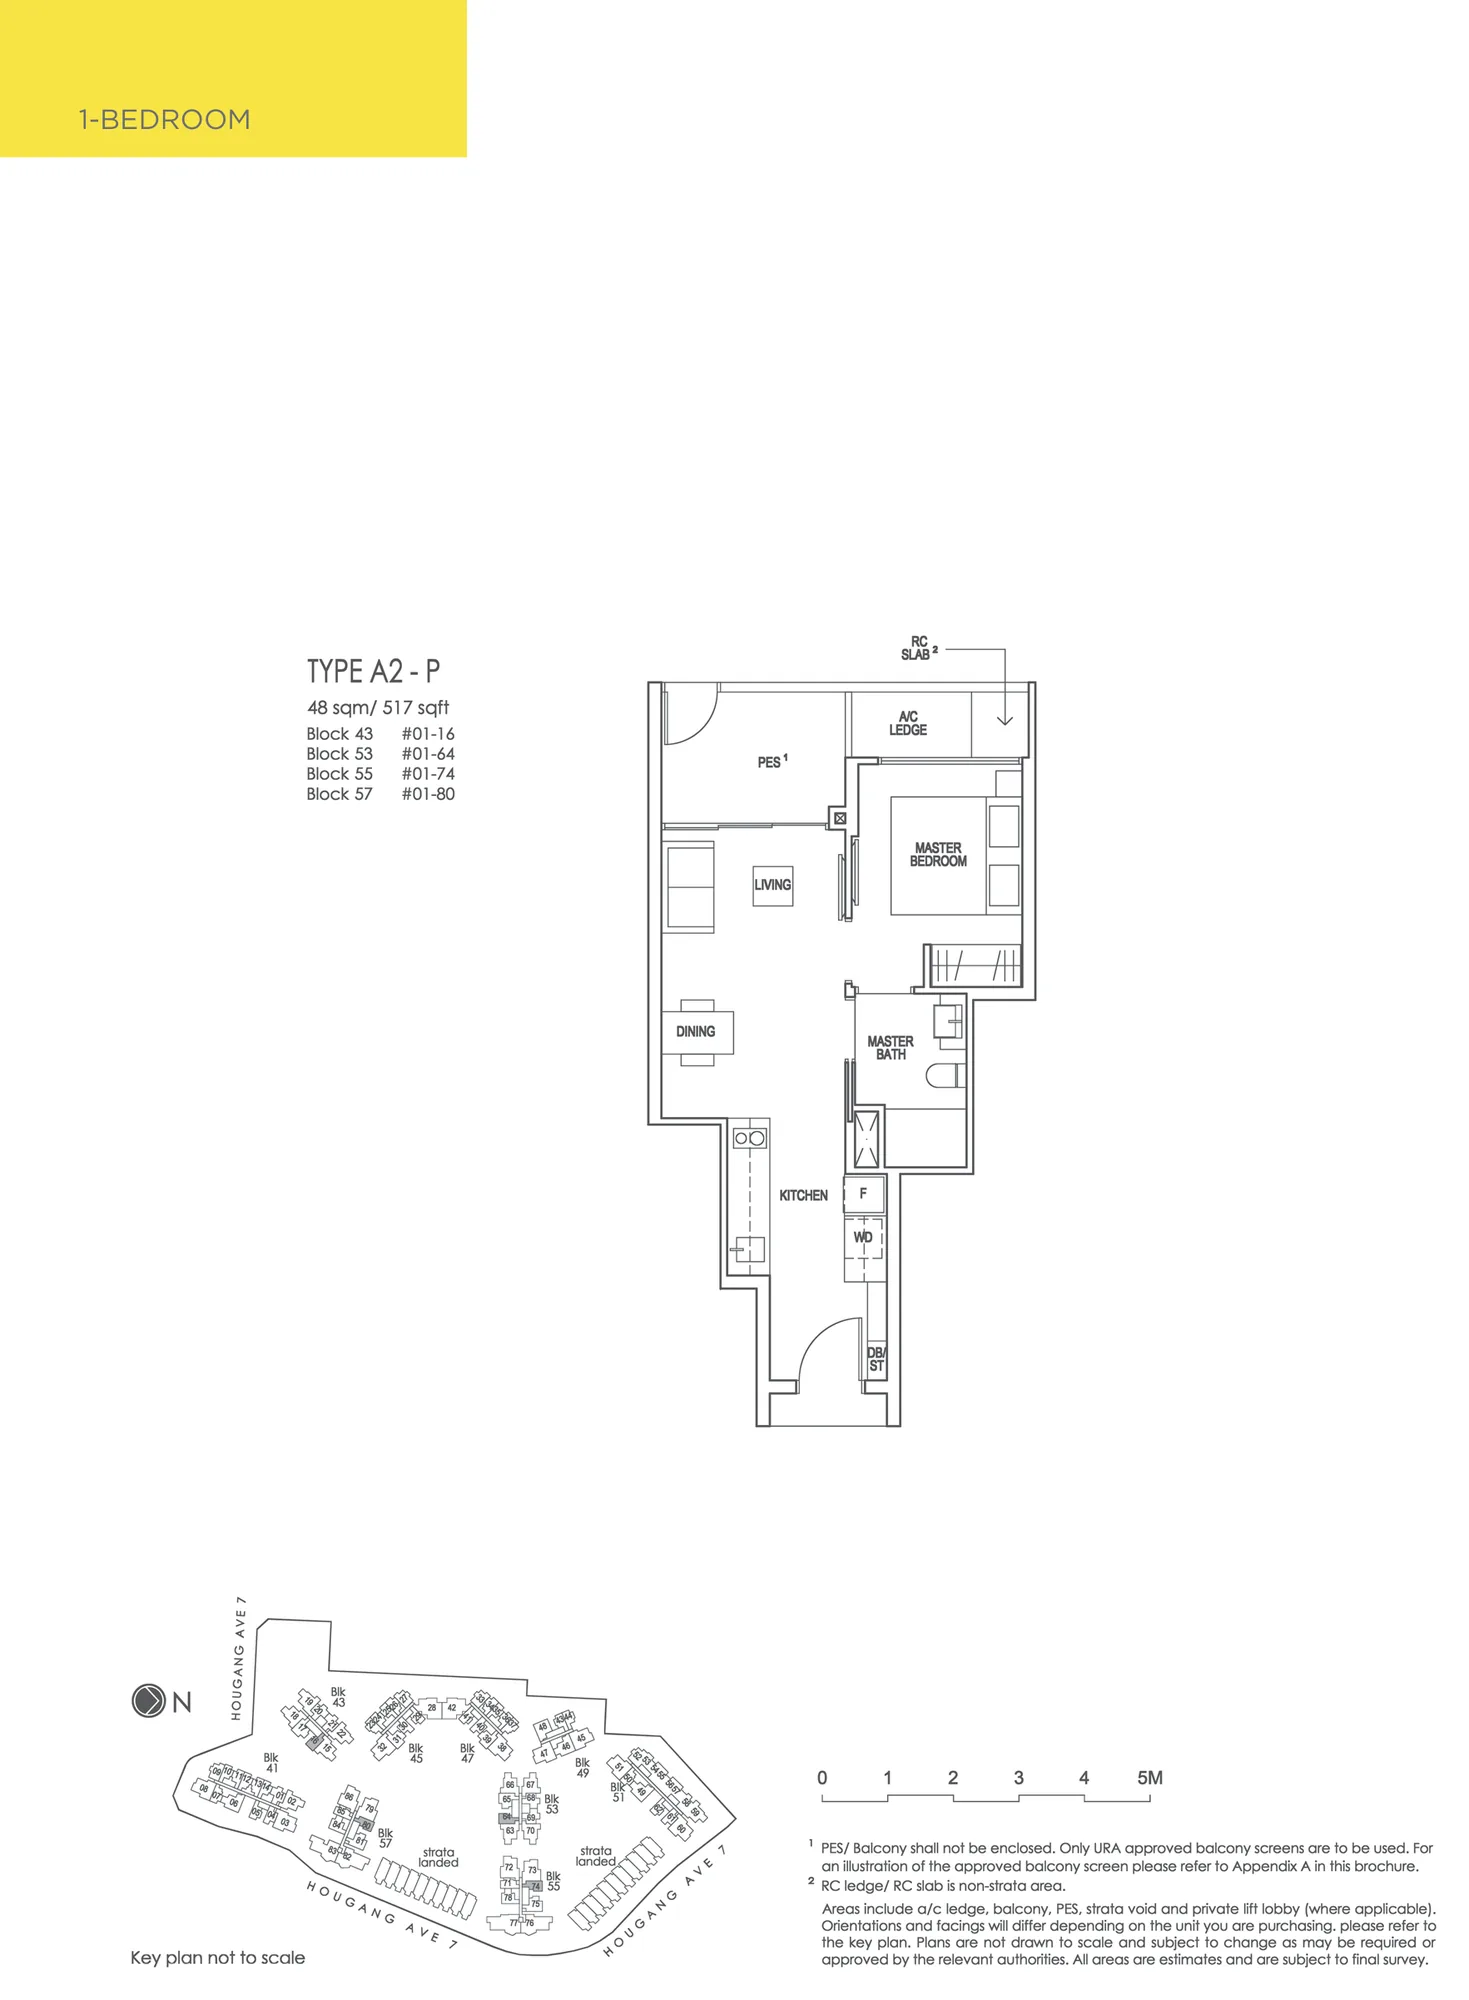
Floor plan of Riverfront Residences type A2-P, 1-Bedroom, 517 sq ft
Type A2-P1-Bedroom · 517 sq ft · 4 homesFull page ↗
Floor plan of Riverfront Residences type A3-P, 1-Bedroom, 517 sq ft
Type A3-P1-Bedroom · 517 sq ft · 4 homesFull page ↗
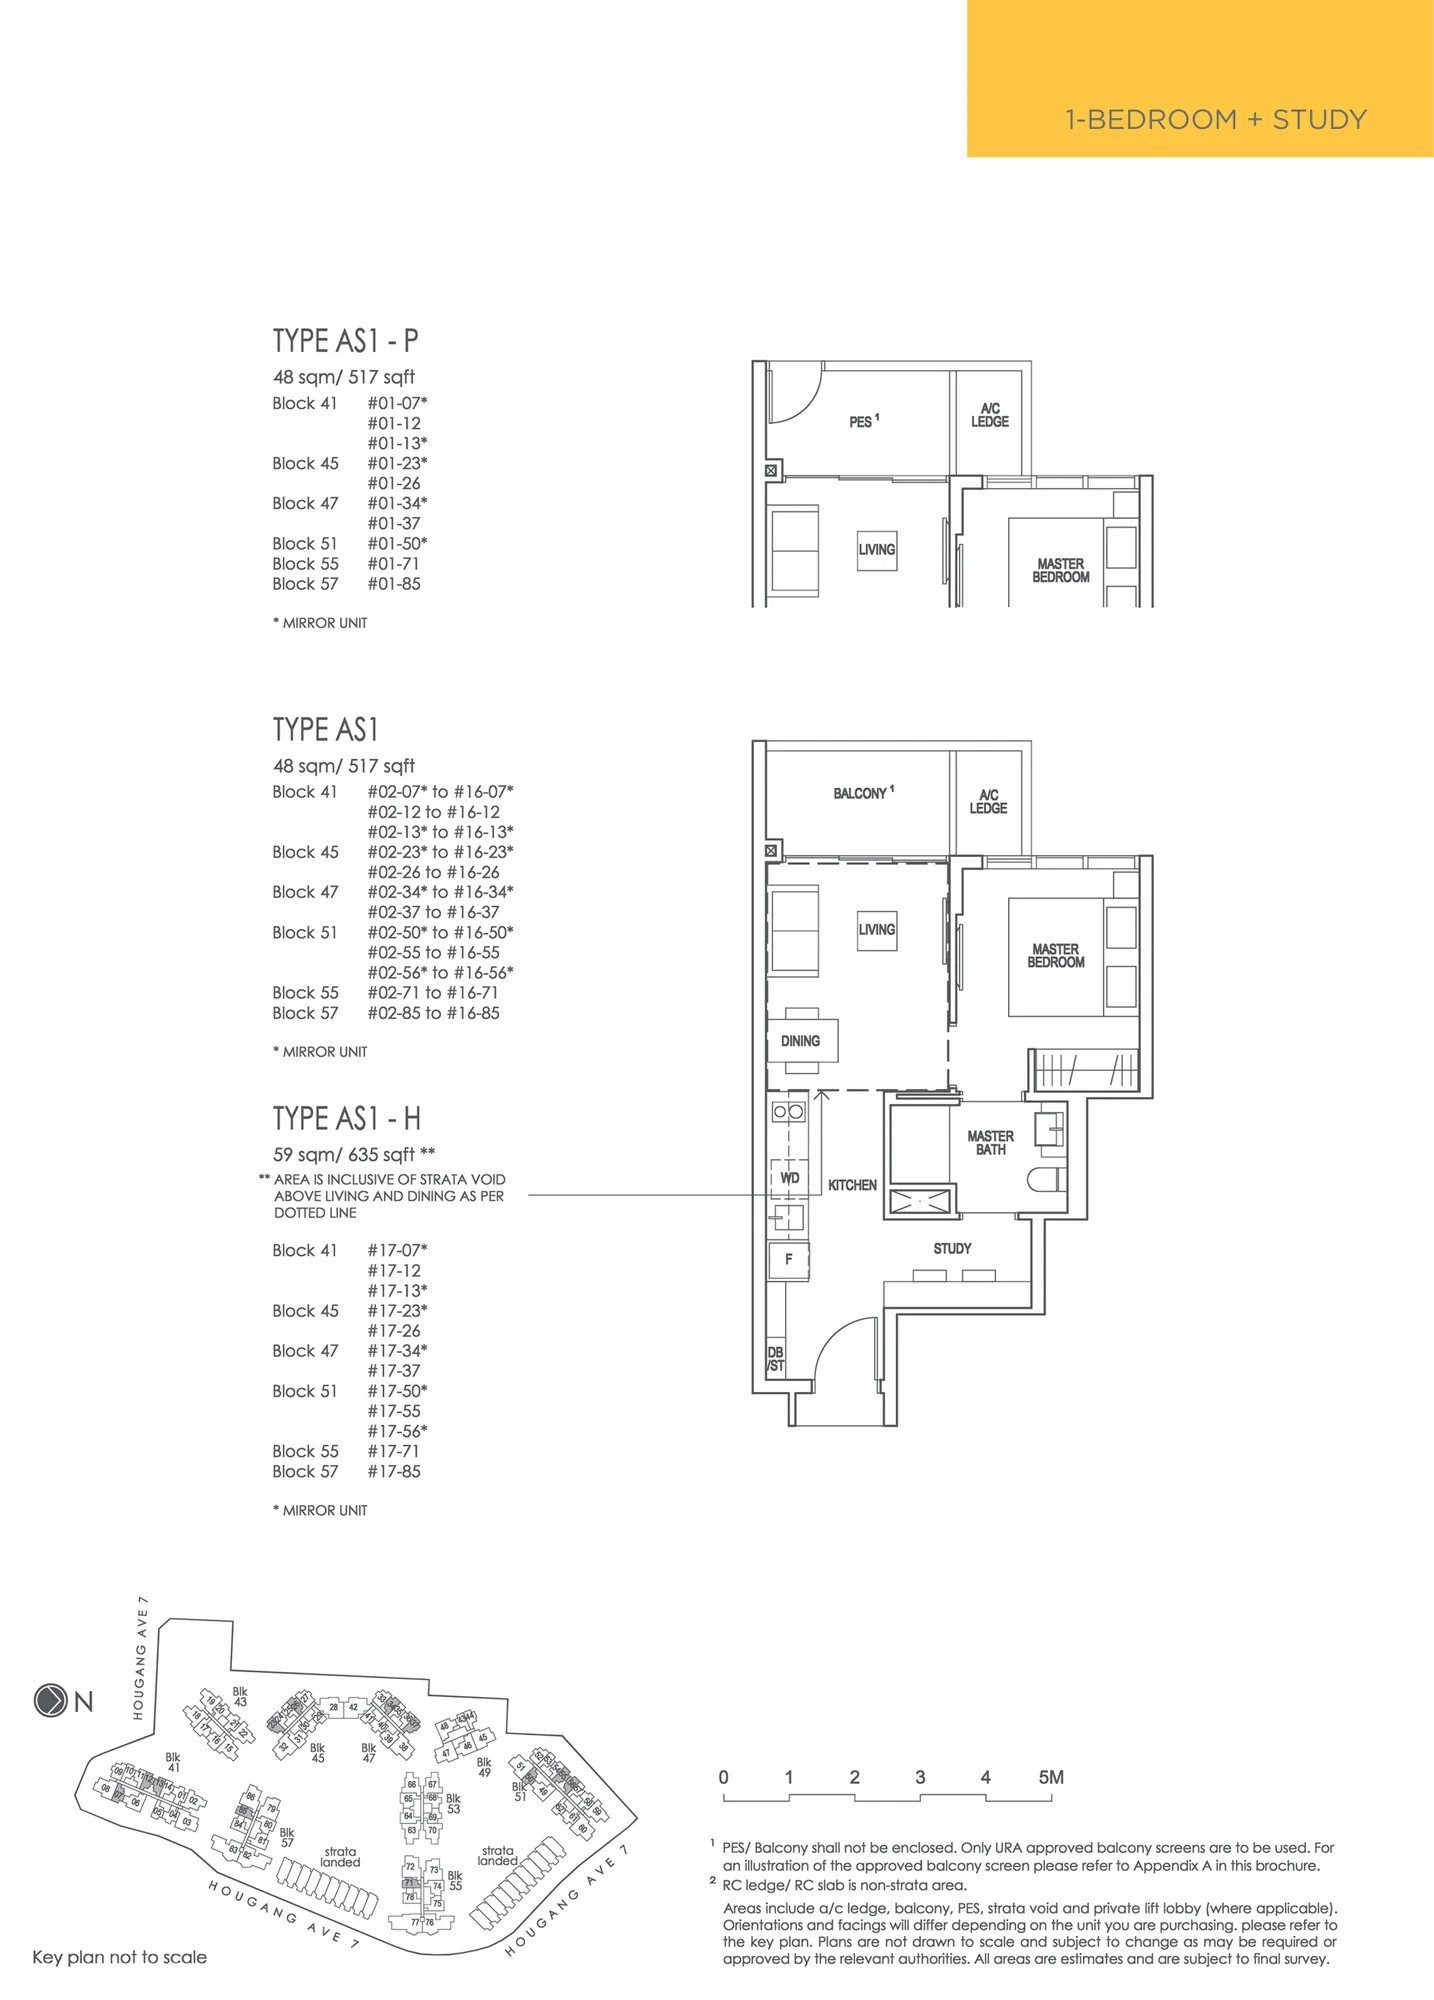
Floor plan of Riverfront Residences type AS1, 1-Bedroom + Study, 517 sq ft
Type AS11-Bedroom + Study · 517 sq ft · 202 homesFull page ↗
2-Bedroom5 plans · 603 to 753 sq ft
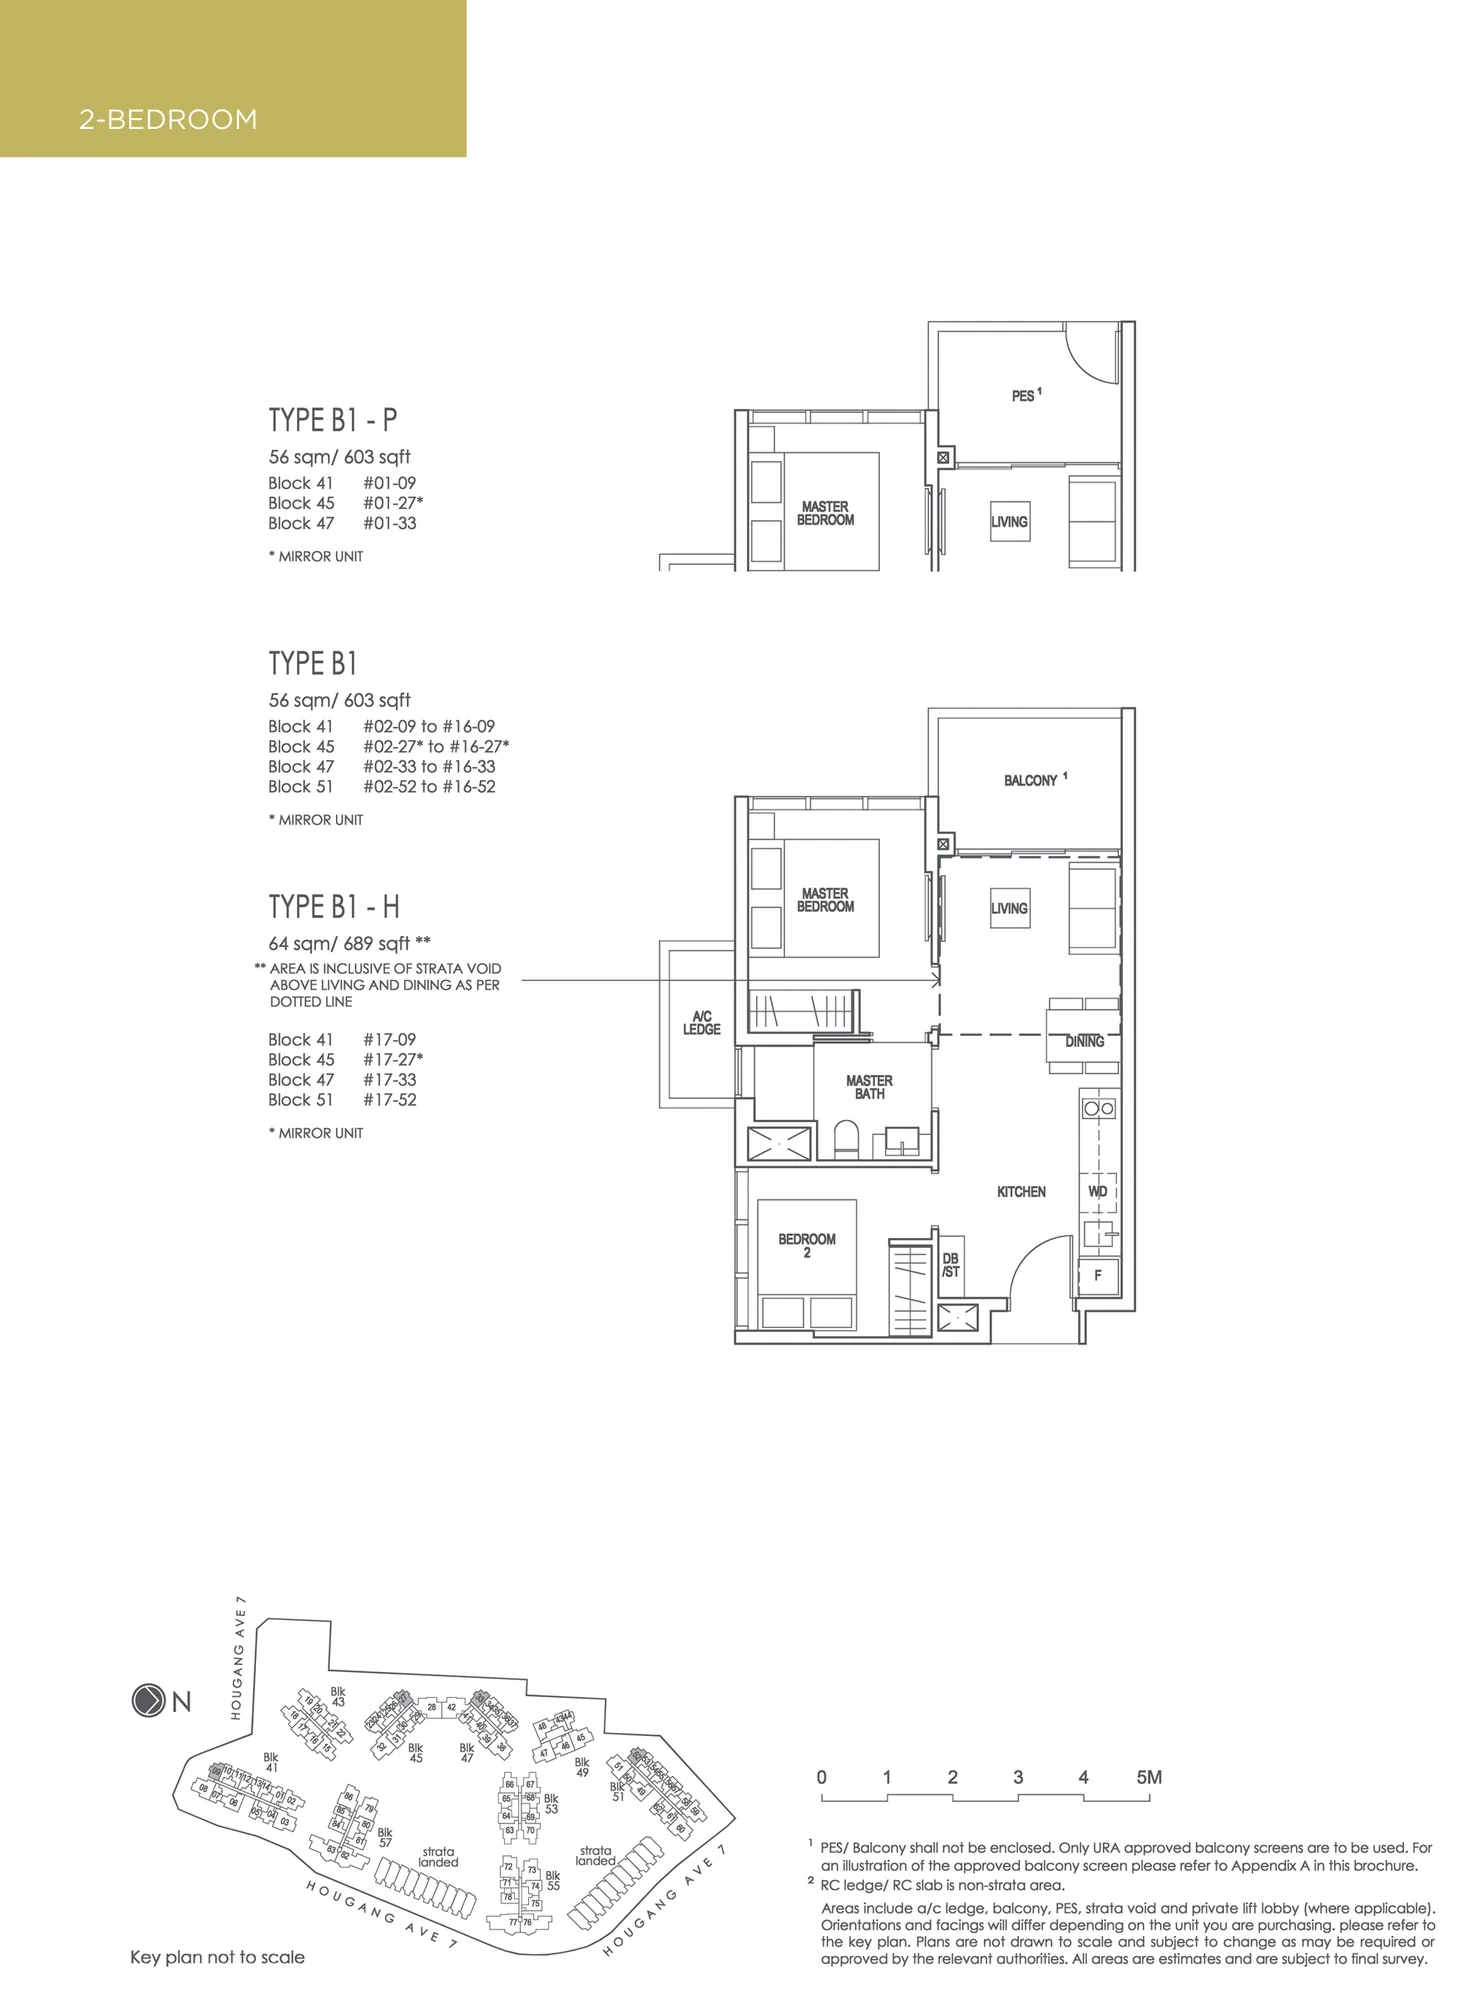
Floor plan of Riverfront Residences type B1, 2-Bedroom, 603 sq ft
Type B12-Bedroom · 603 sq ft · 67 homesFull page ↗
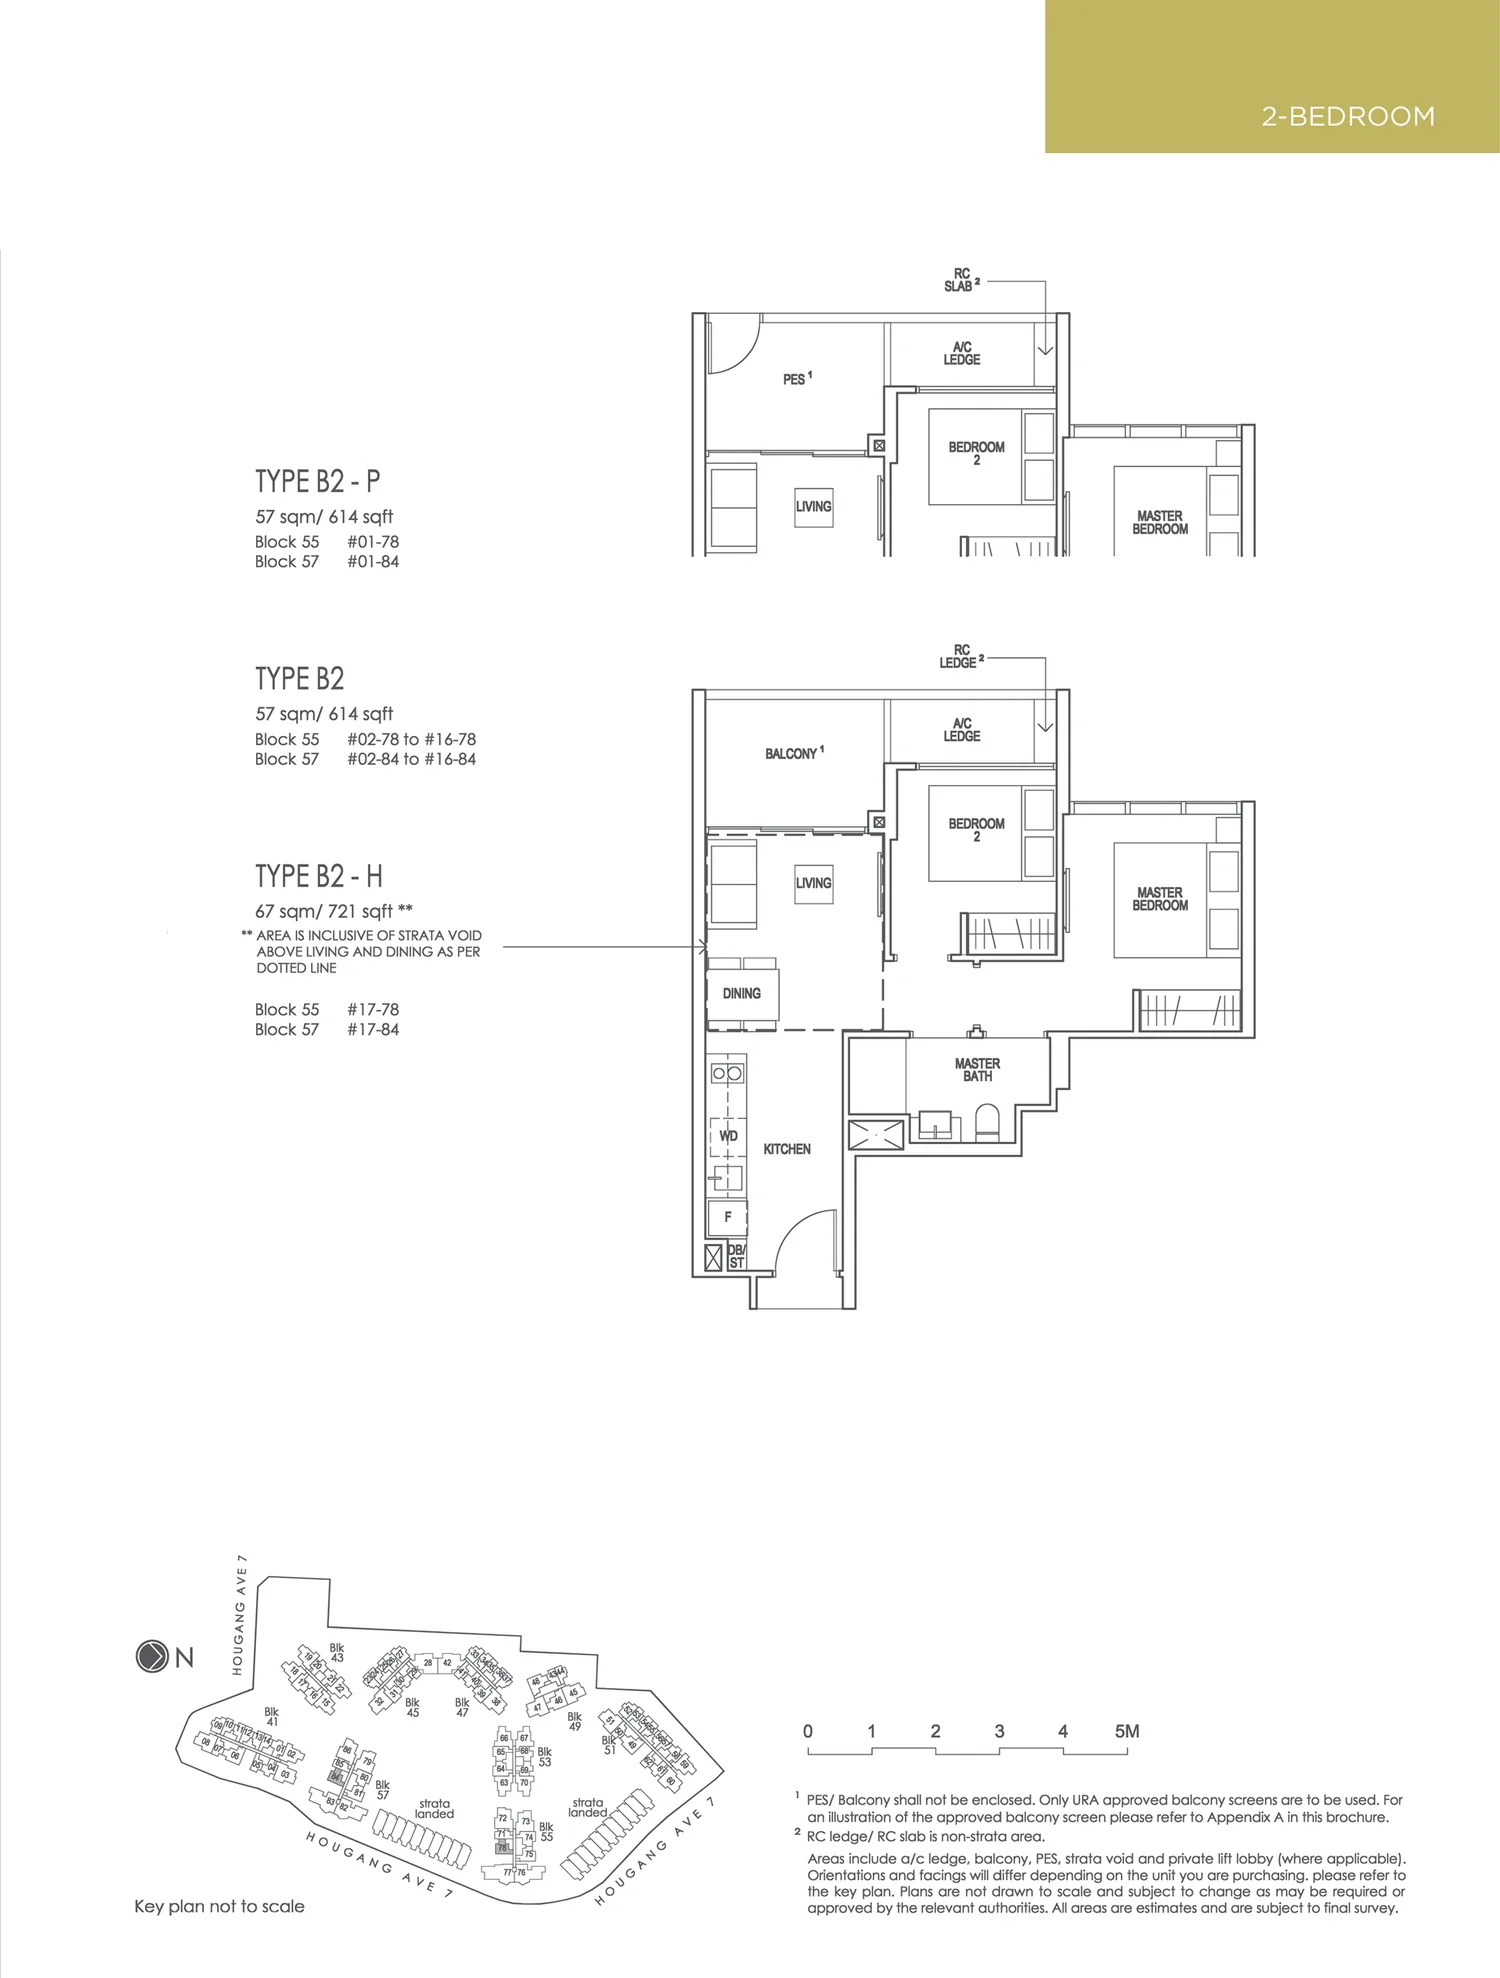
Floor plan of Riverfront Residences type B2, 2-Bedroom, 614 sq ft
Type B22-Bedroom · 614 sq ft · 34 homesFull page ↗
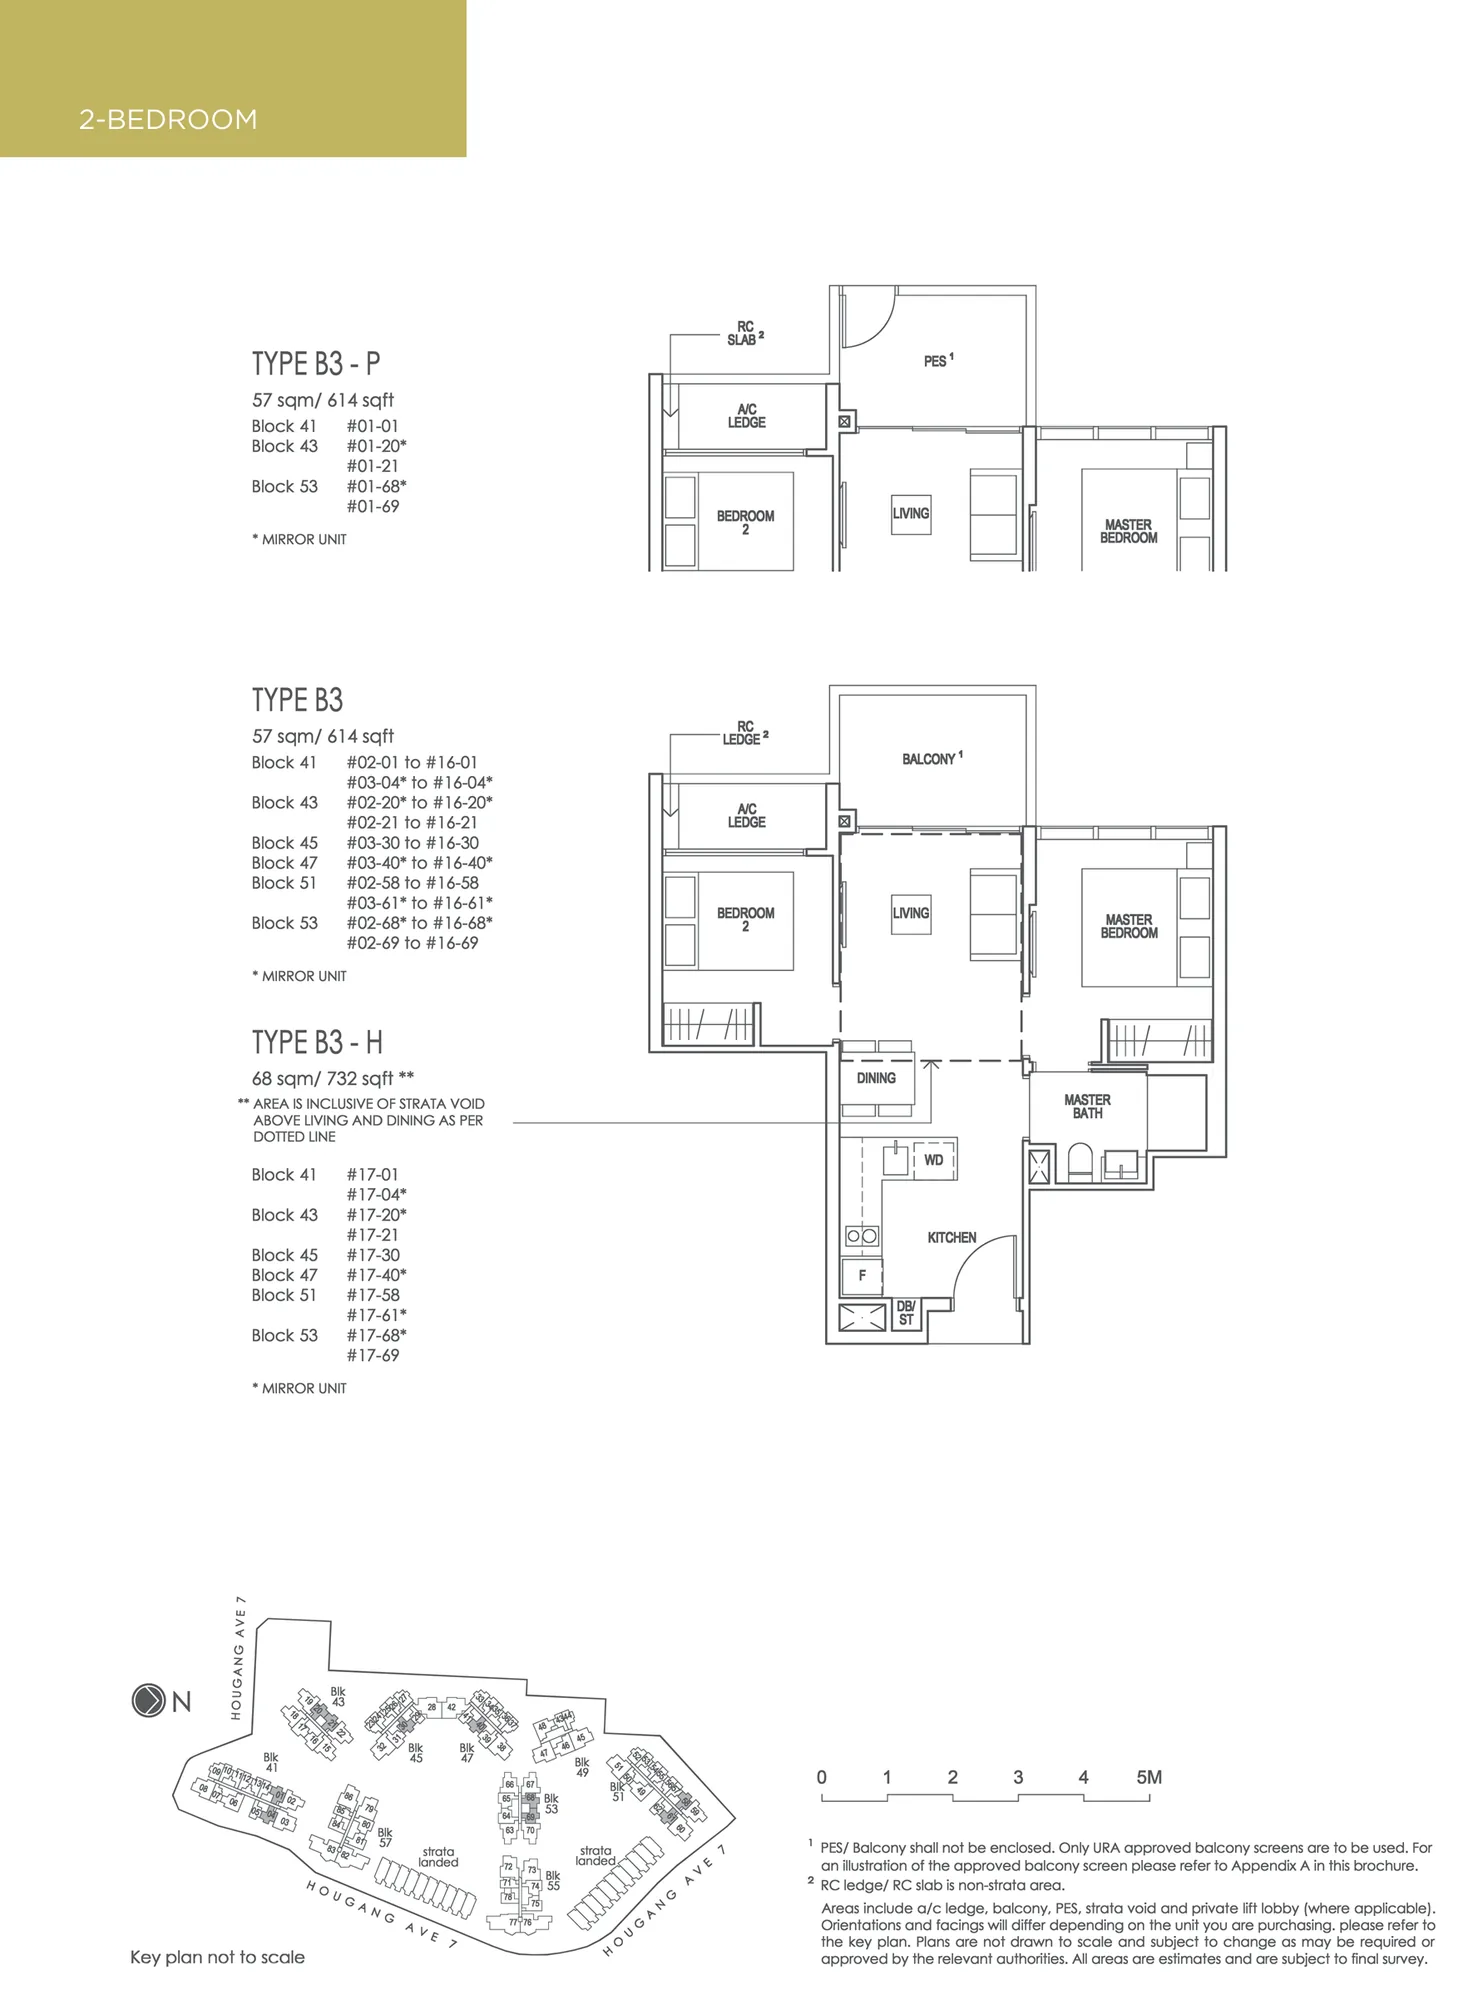
Floor plan of Riverfront Residences type B3, 2-Bedroom, 614 sq ft
Type B32-Bedroom · 614 sq ft · 161 homesFull page ↗
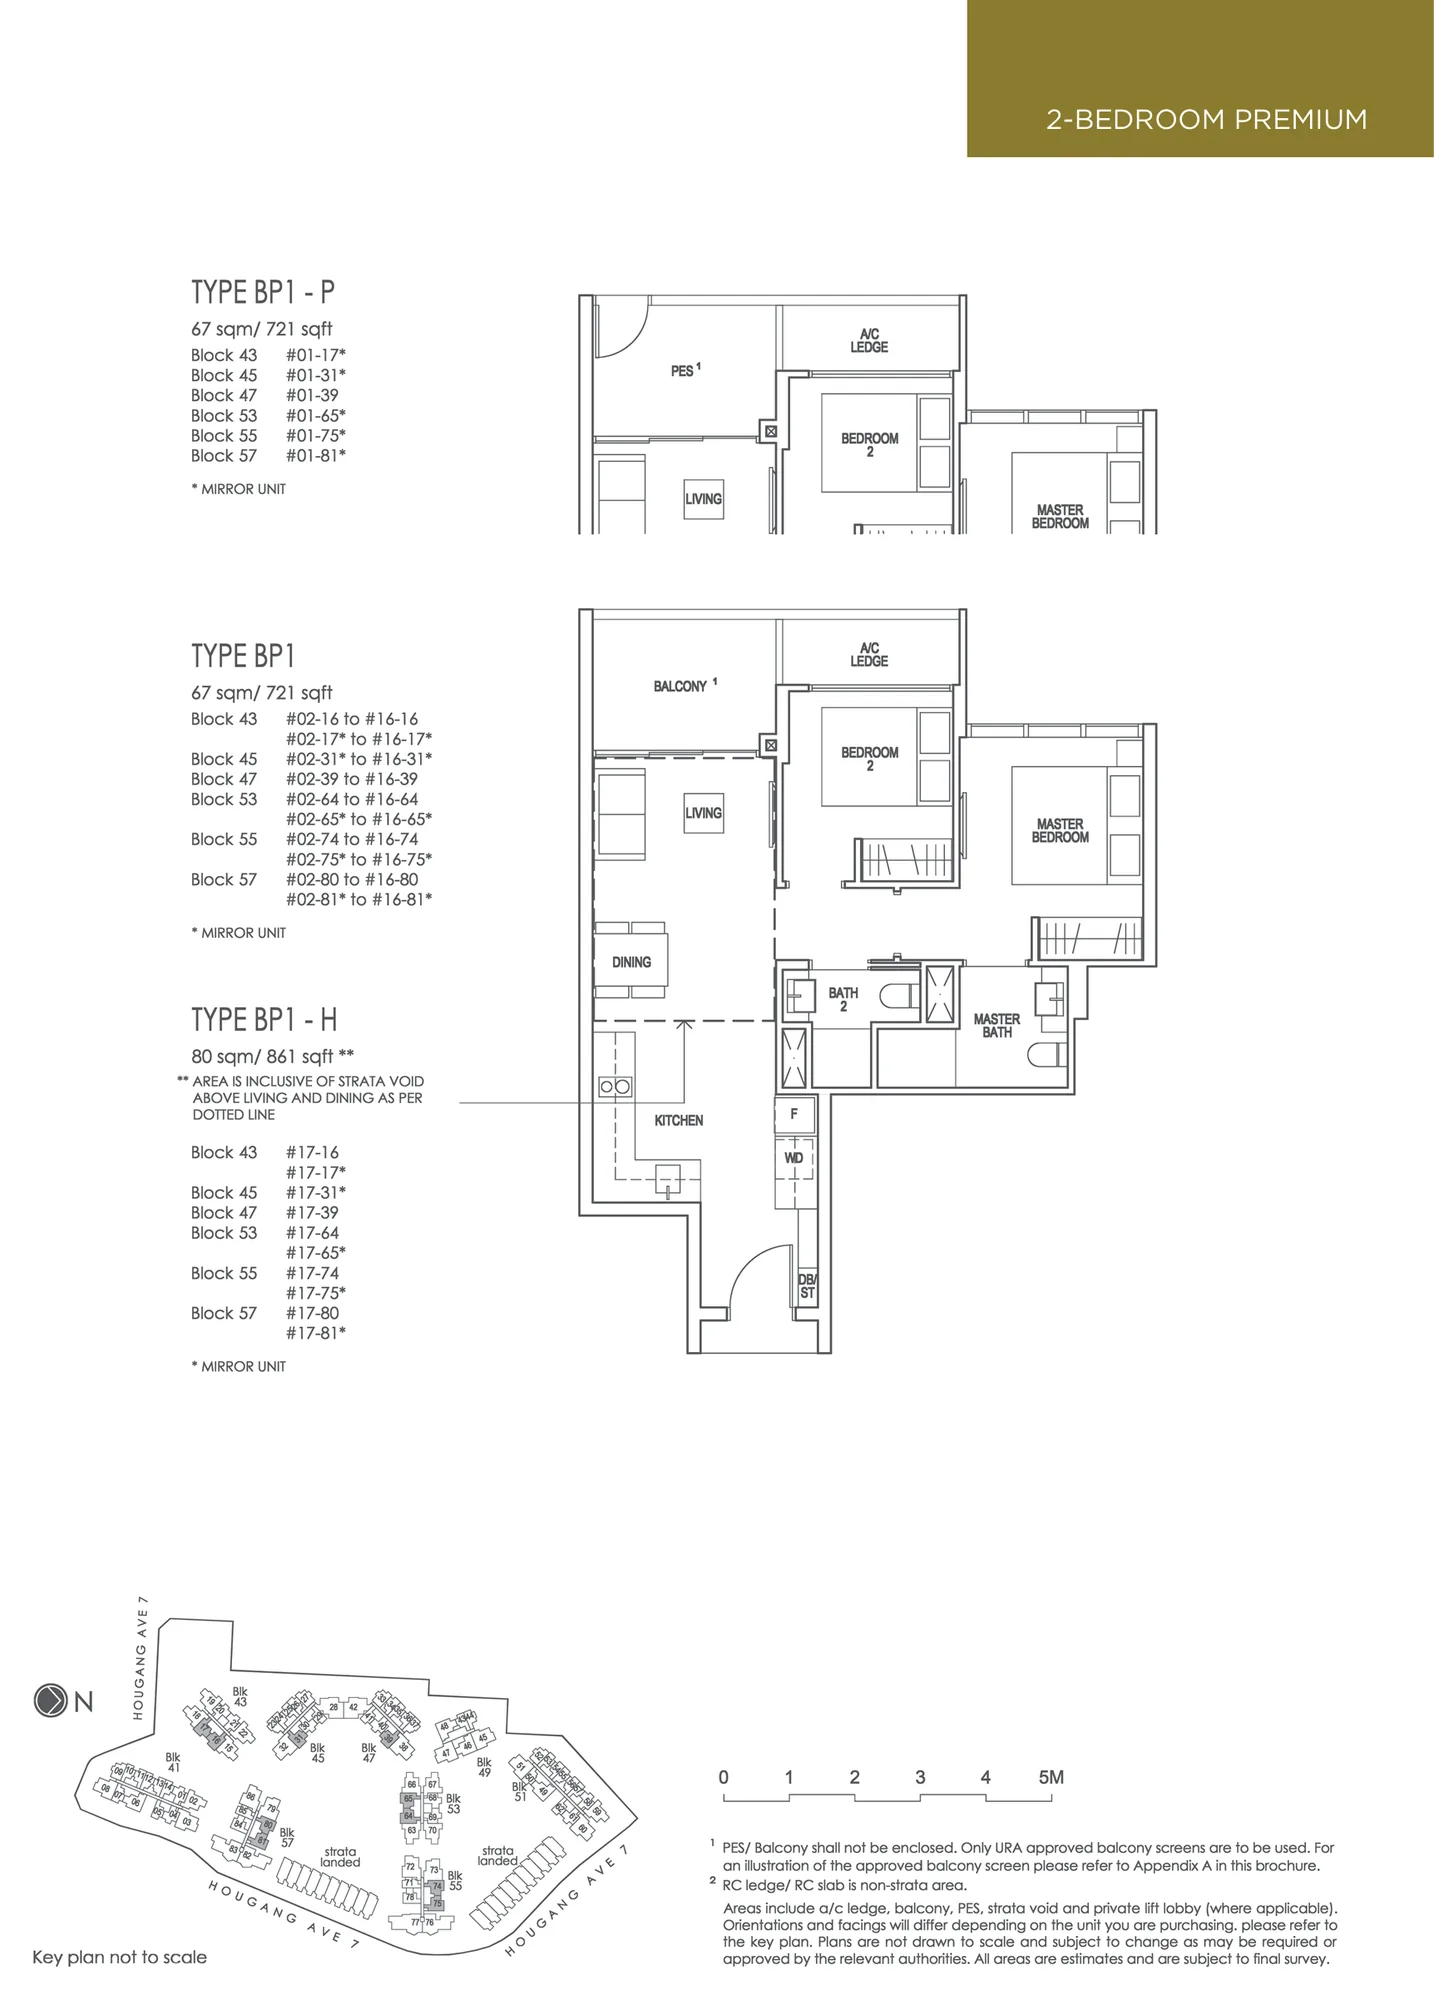
Floor plan of Riverfront Residences type BP1, 2-Bedroom Premium, 721 sq ft
Type BP12-Bedroom Premium · 721 sq ft · 166 homesFull page ↗
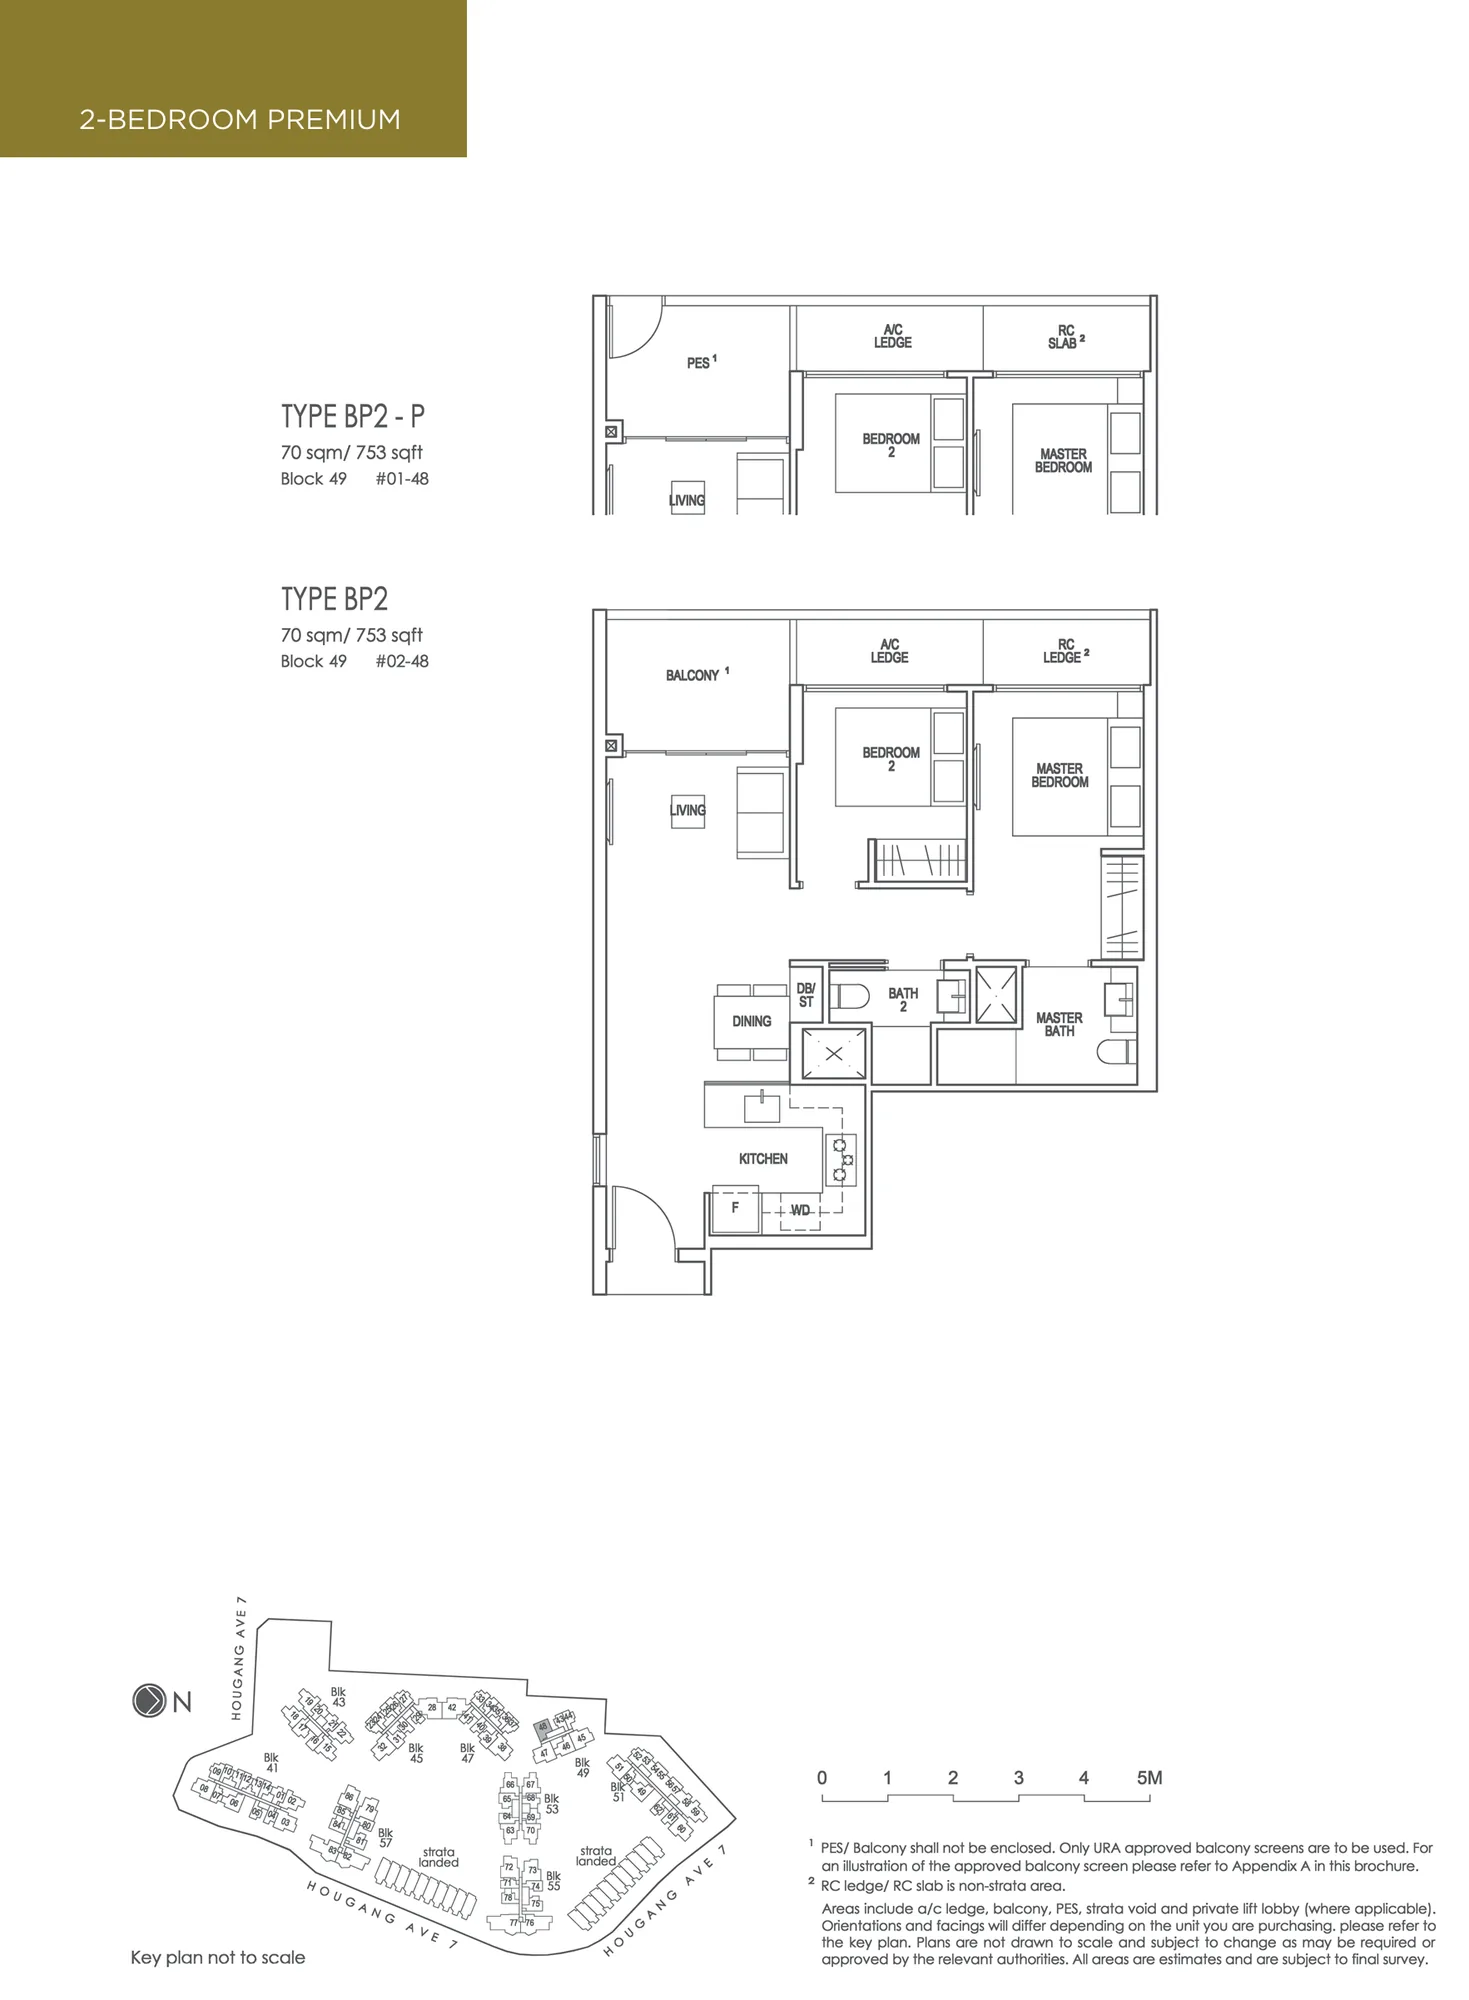
Floor plan of Riverfront Residences type BP2, 2-Bedroom Premium, 753 sq ft
Type BP22-Bedroom Premium · 753 sq ft · 2 homesFull page ↗
3-Bedroom5 plans · 872 to 1,109 sq ft
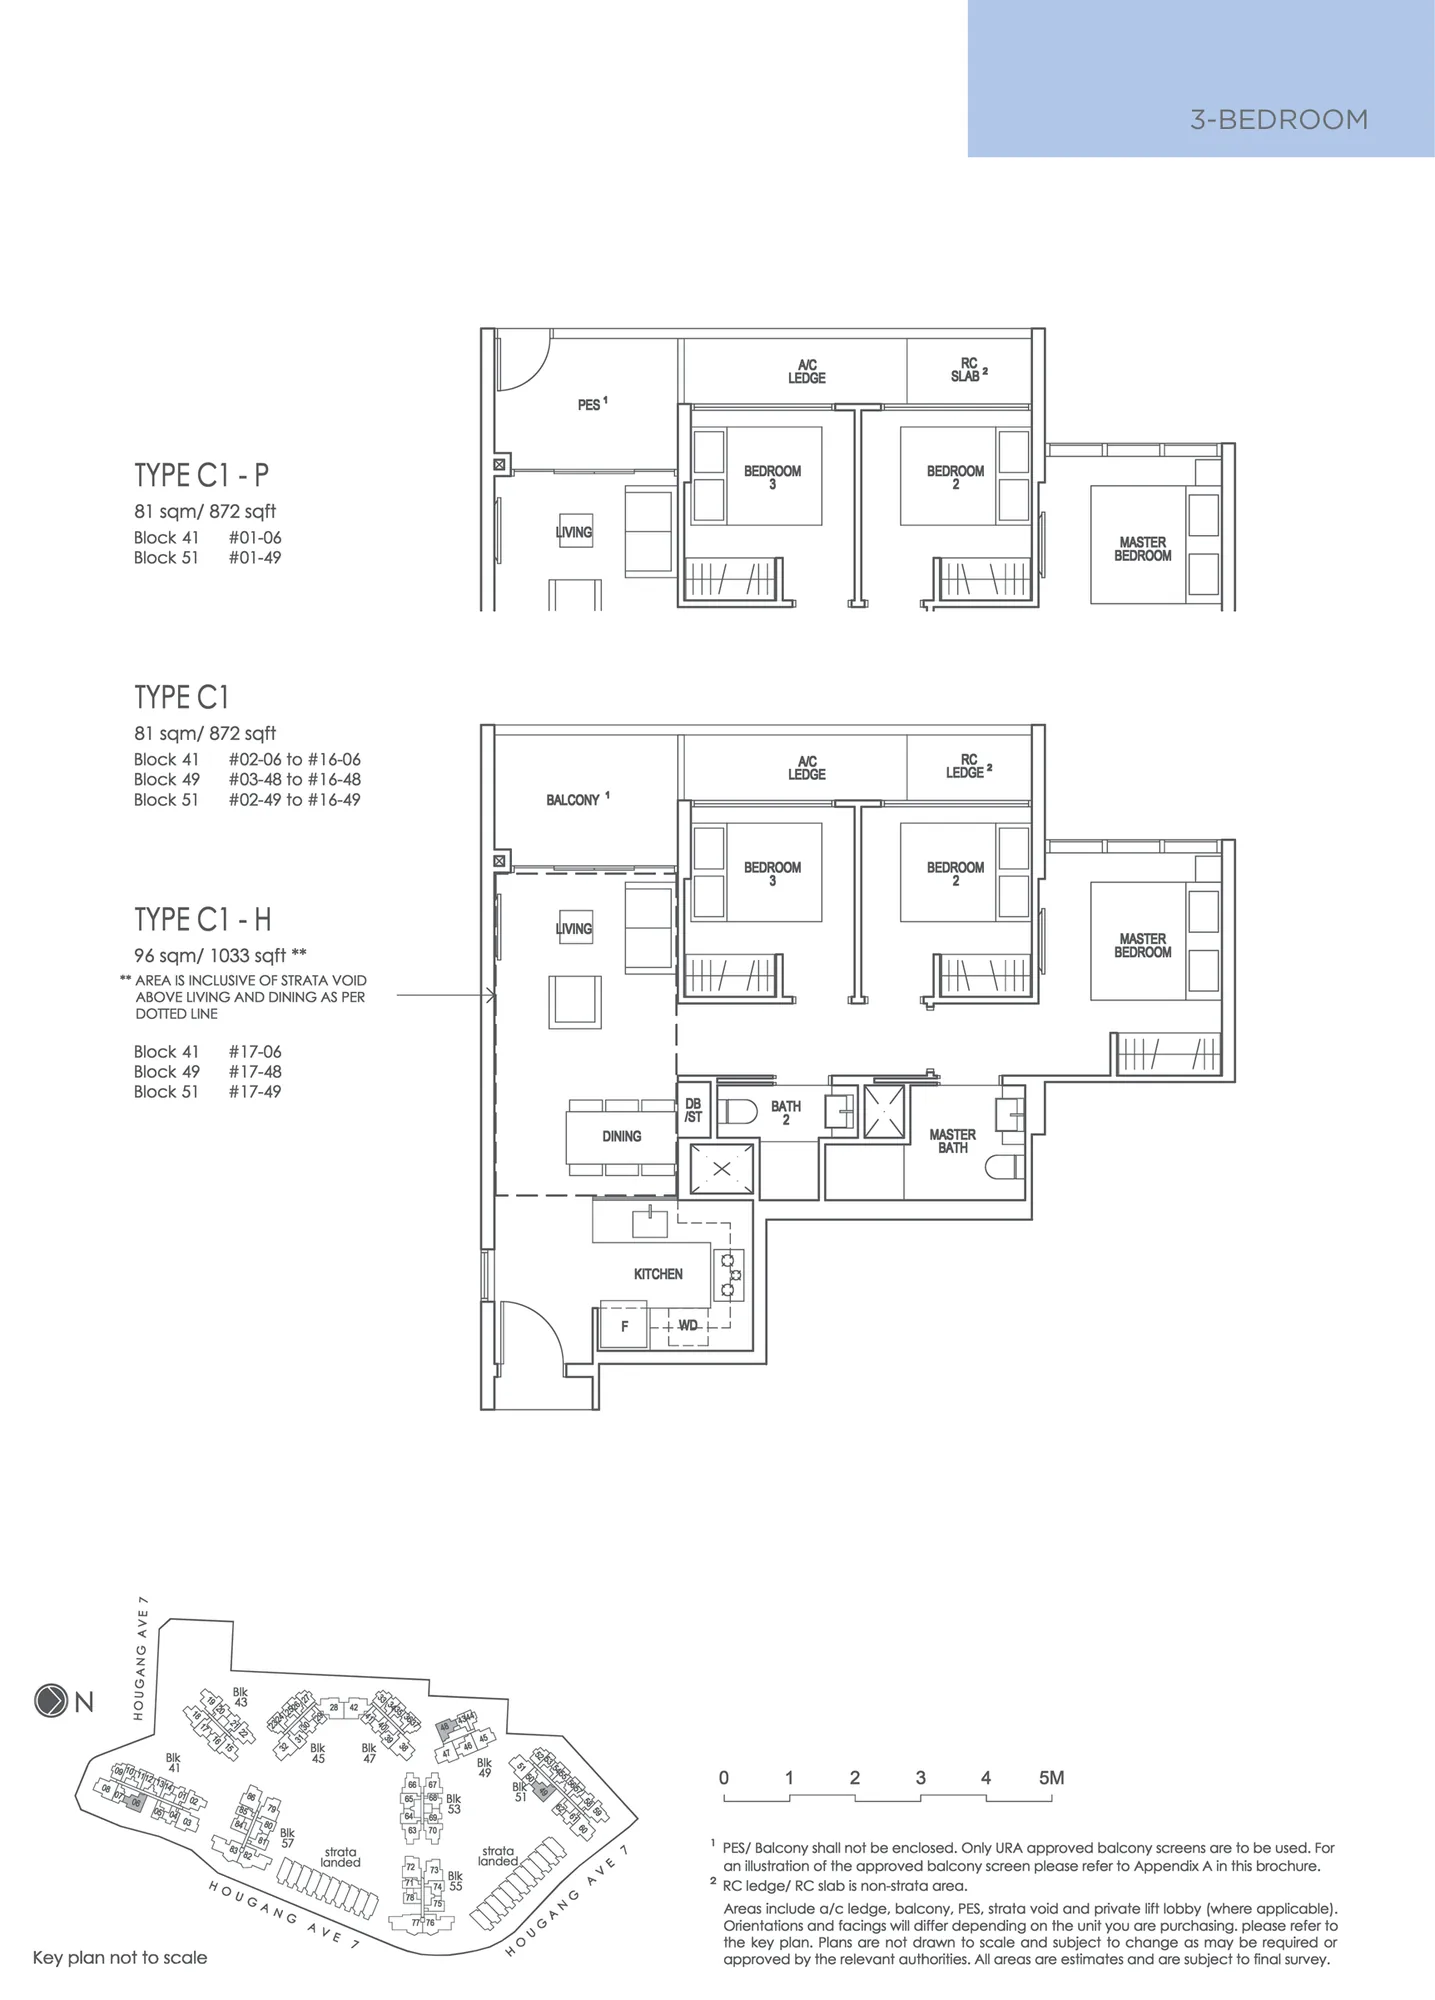
Floor plan of Riverfront Residences type C1, 3-Bedroom, 872 sq ft
Type C13-Bedroom · 872 sq ft · 49 homesFull page ↗
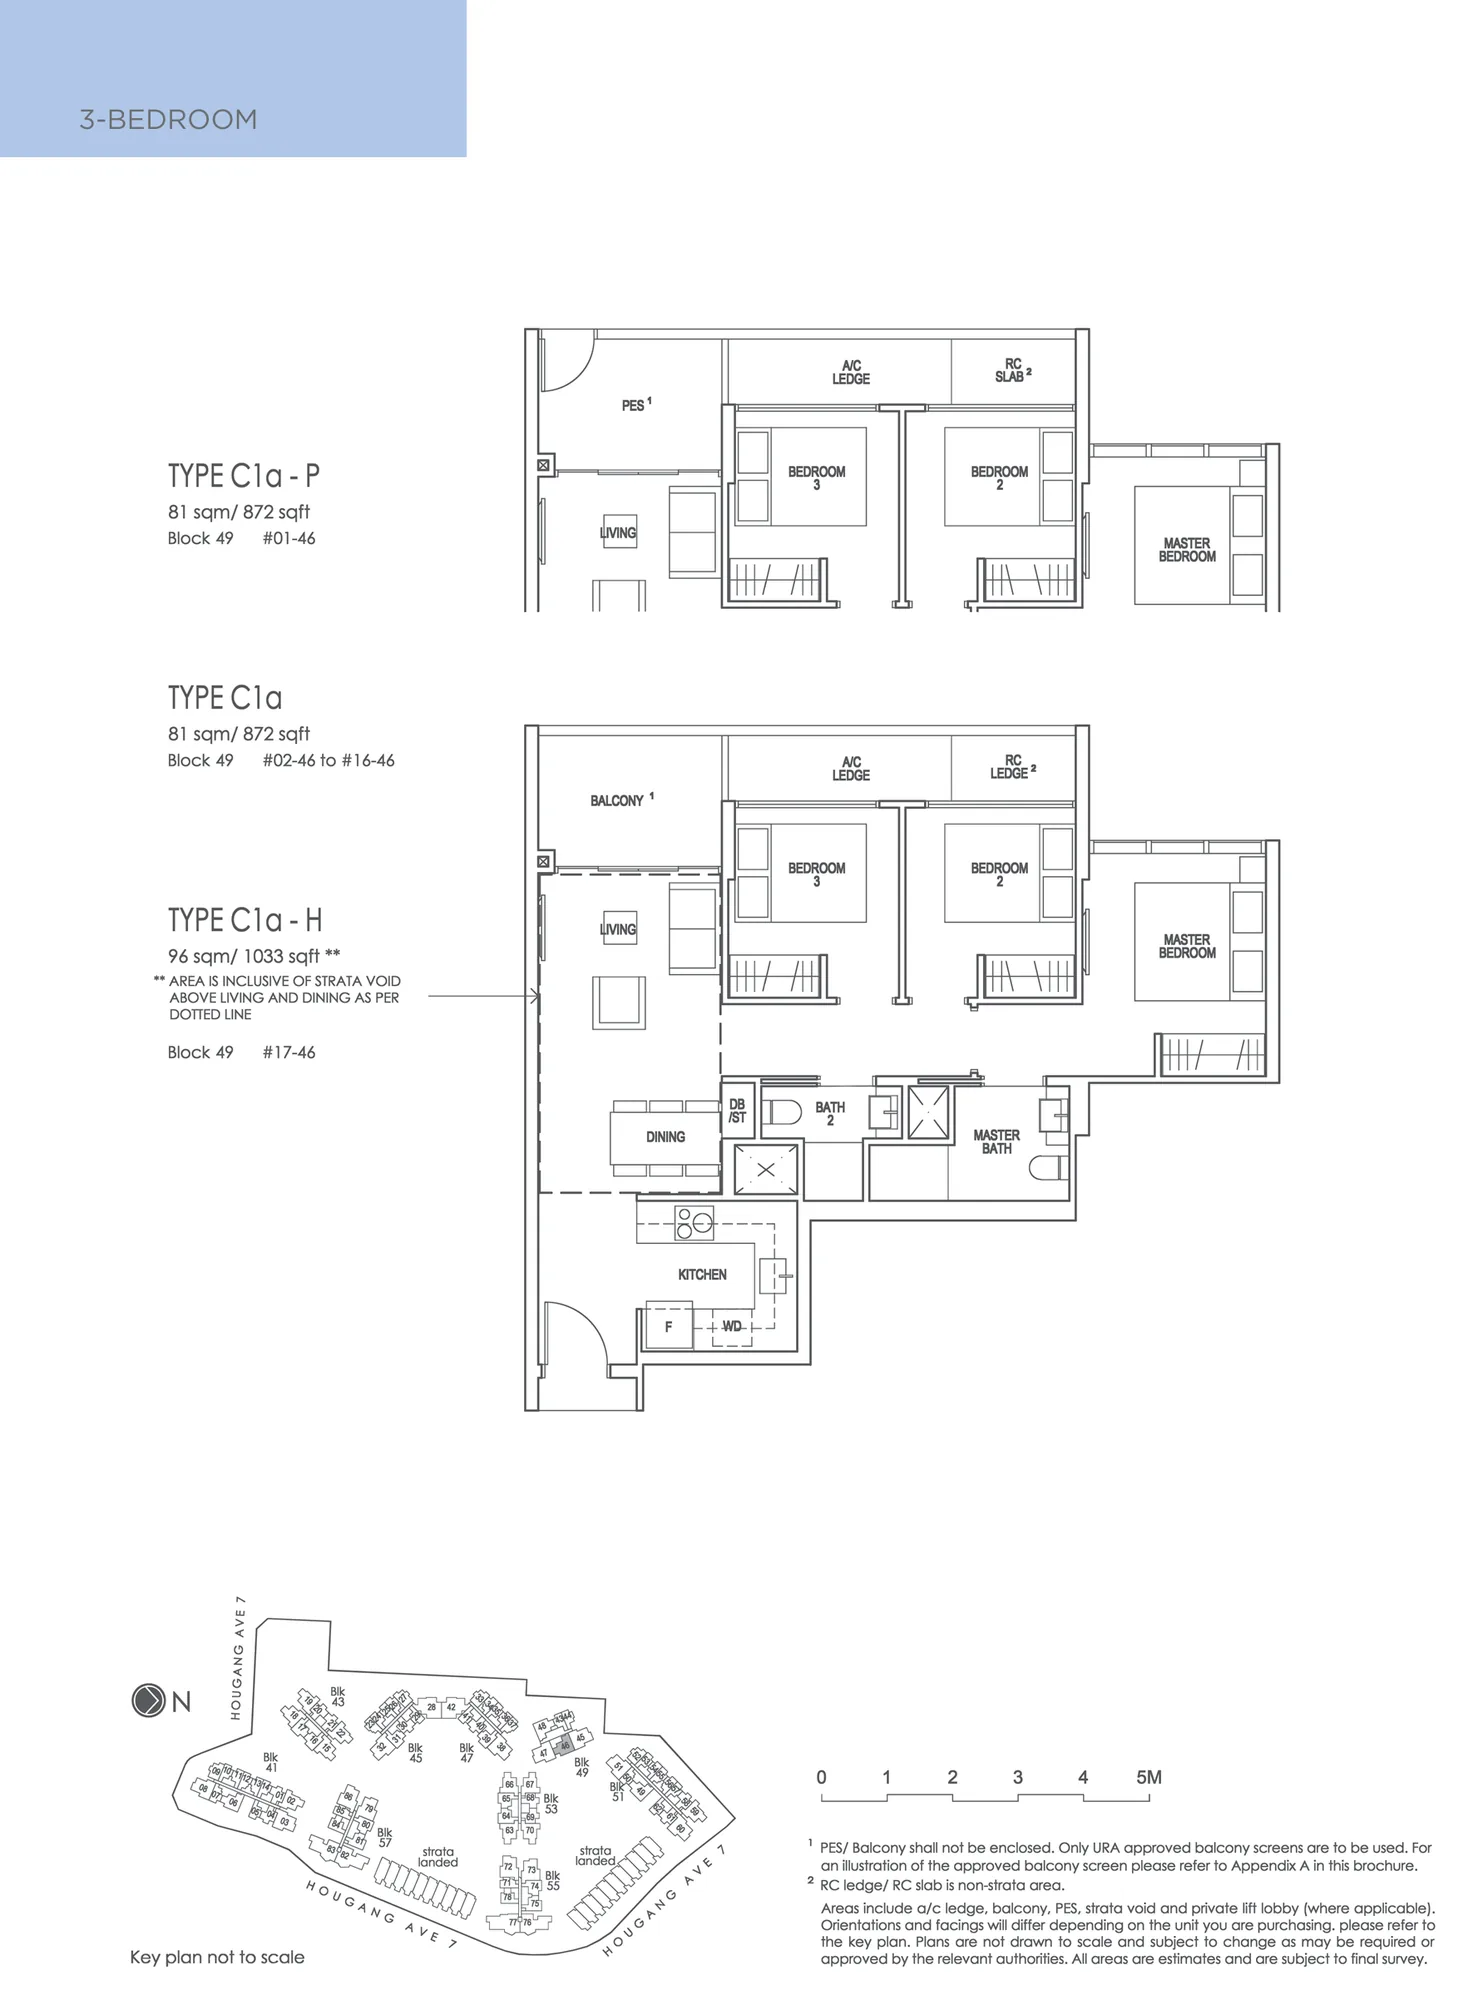
Floor plan of Riverfront Residences type C1a, 3-Bedroom, 872 sq ft
Type C1a3-Bedroom · 872 sq ft · 17 homesFull page ↗
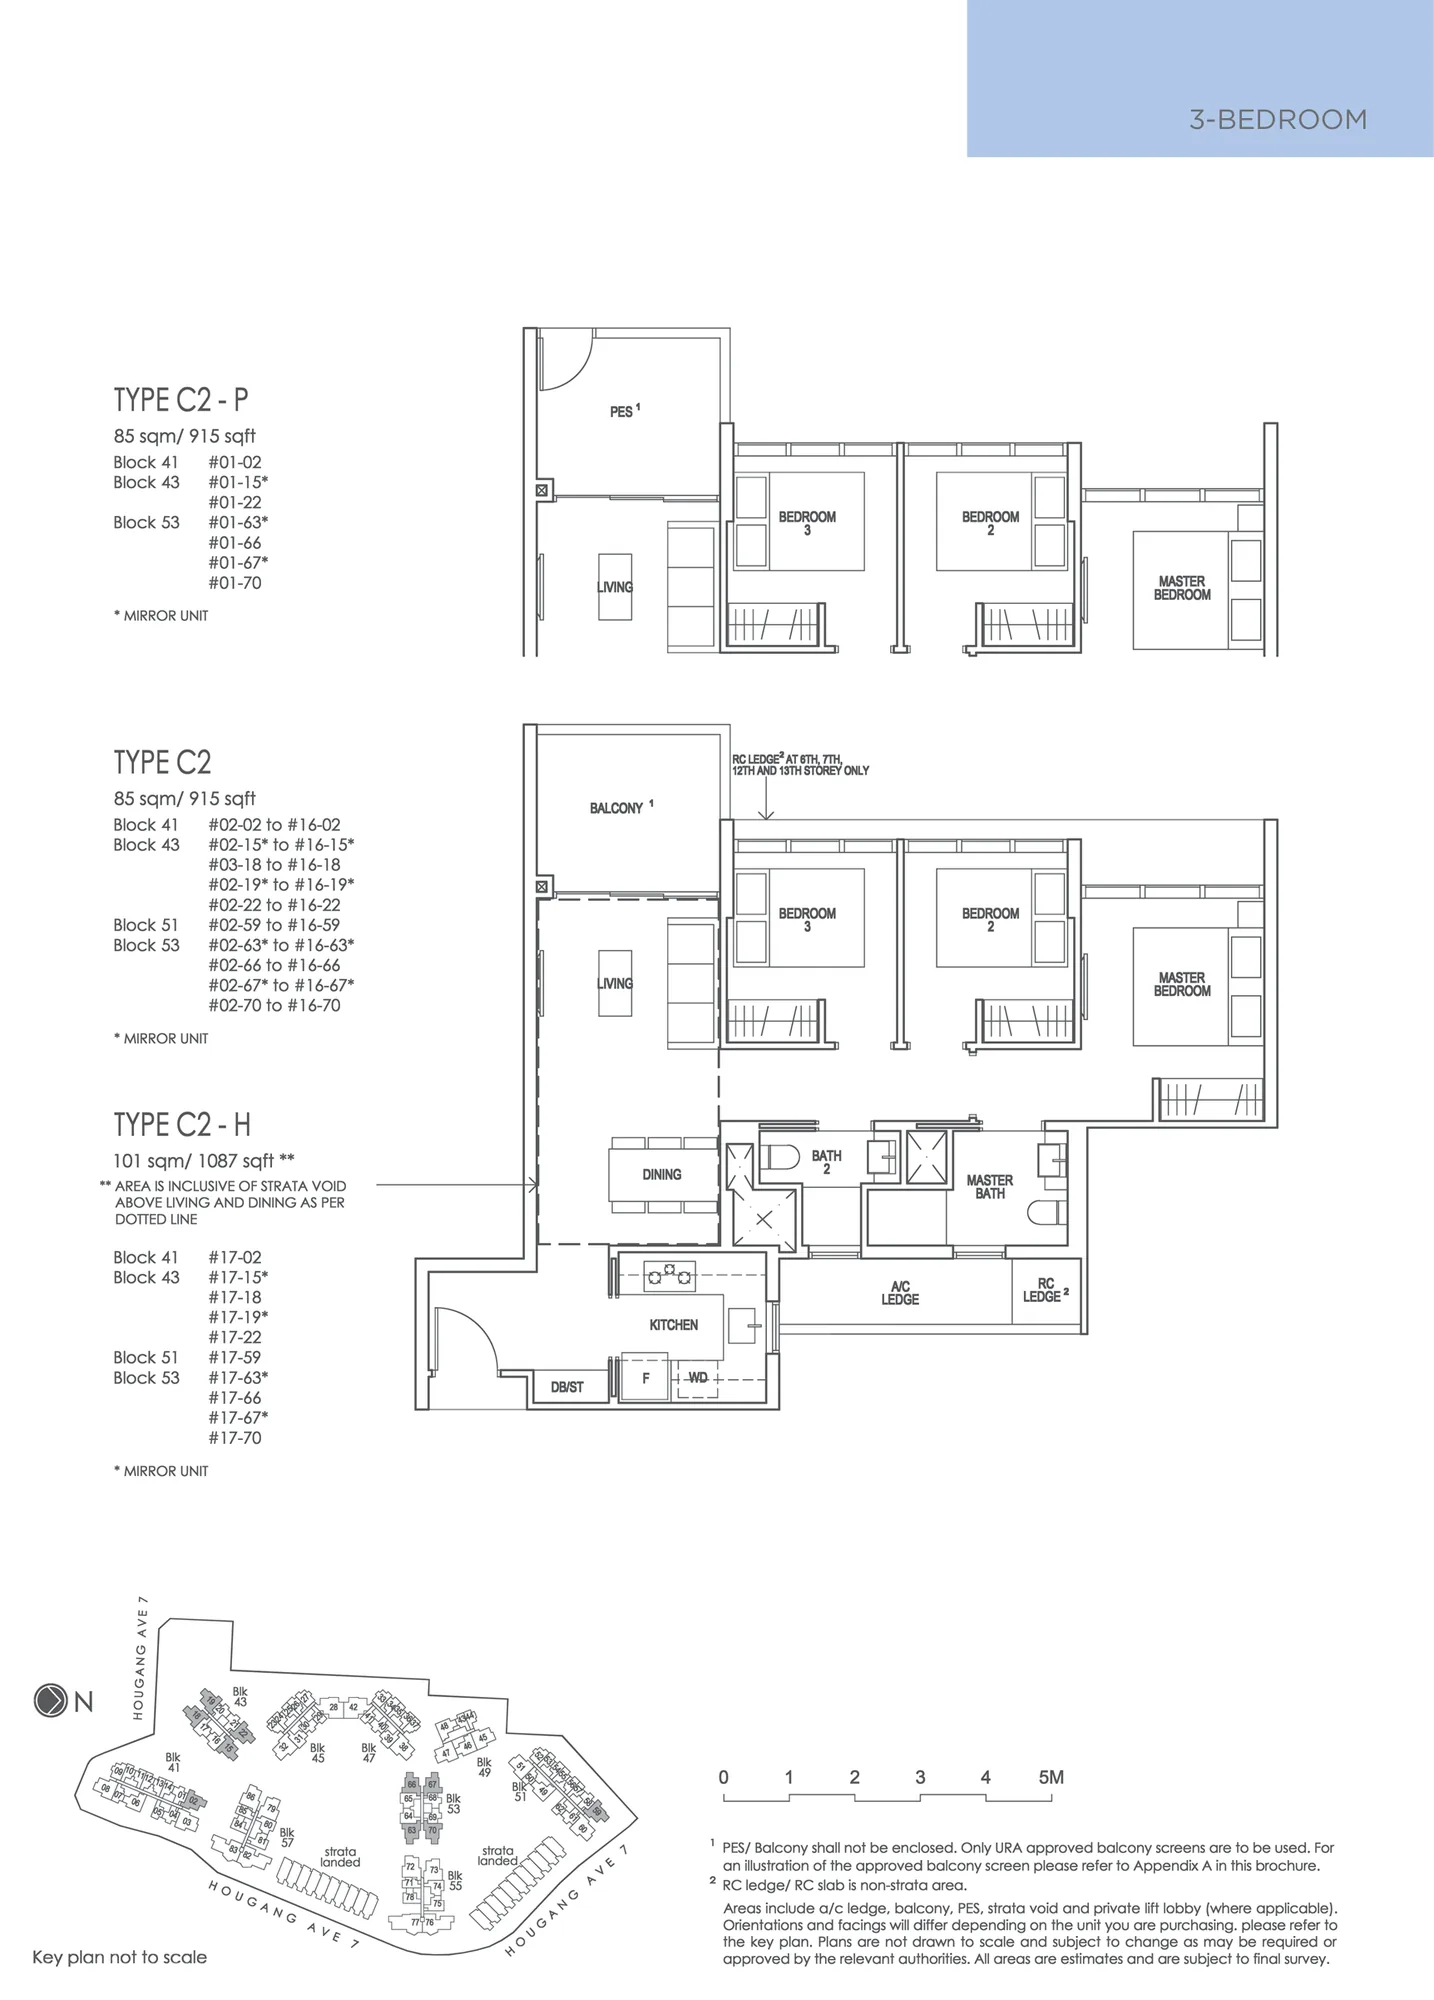
Floor plan of Riverfront Residences type C2, 3-Bedroom, 915 sq ft
Type C23-Bedroom · 915 sq ft · 166 homesFull page ↗
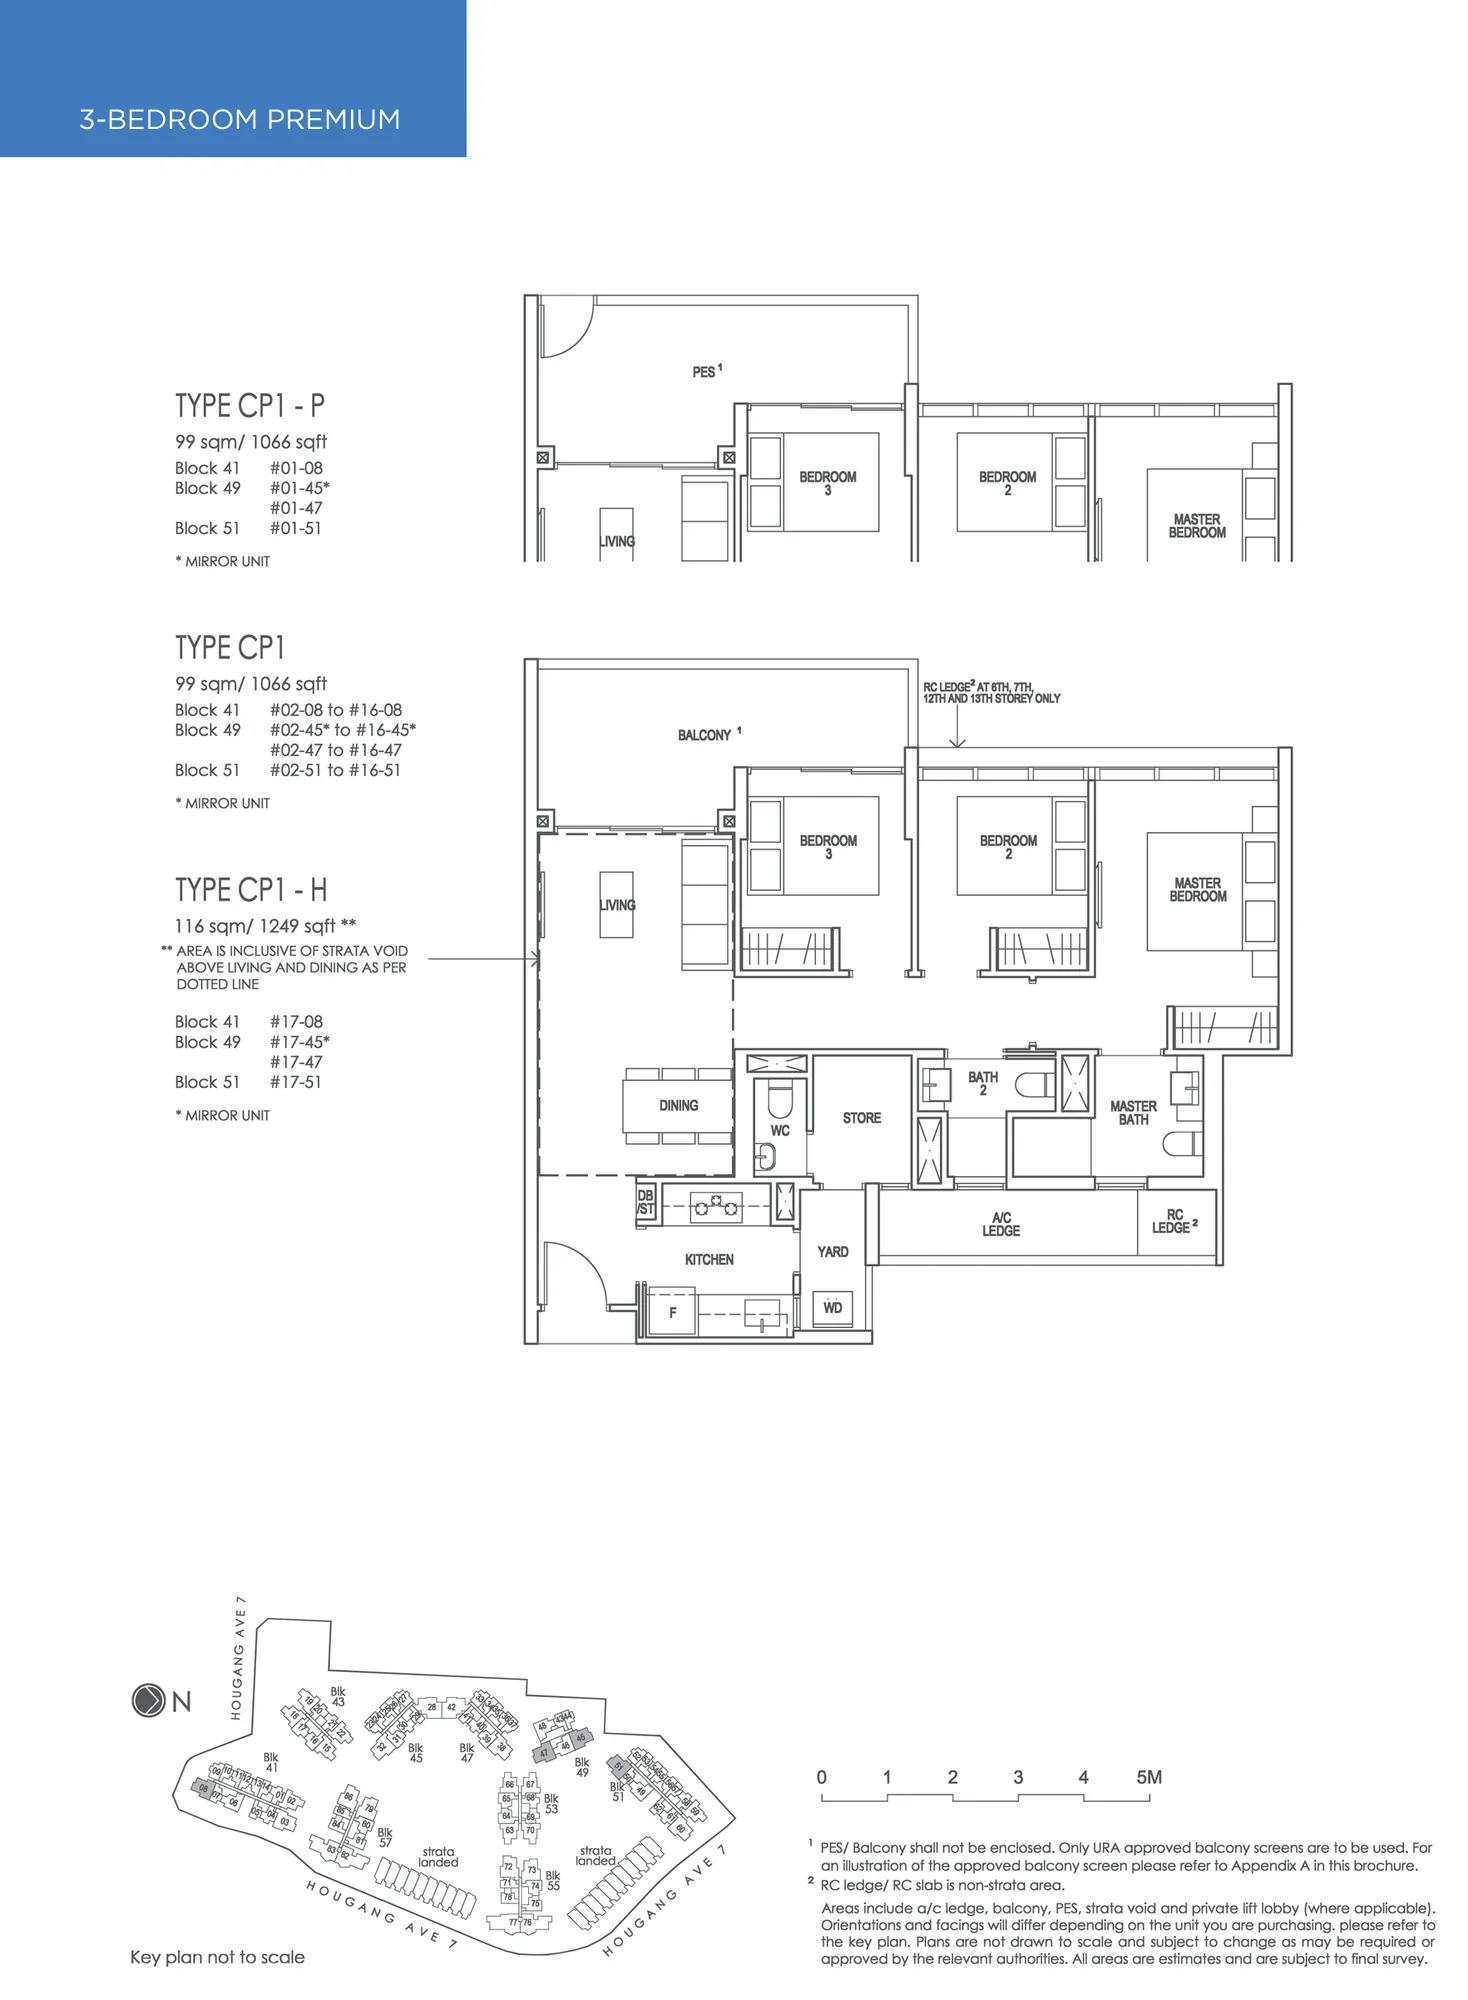
Floor plan of Riverfront Residences type CP1, 3-Bedroom Premium, 1,066 sq ft
Type CP13-Bedroom Premium · 1,066 sq ft · 68 homesFull page ↗
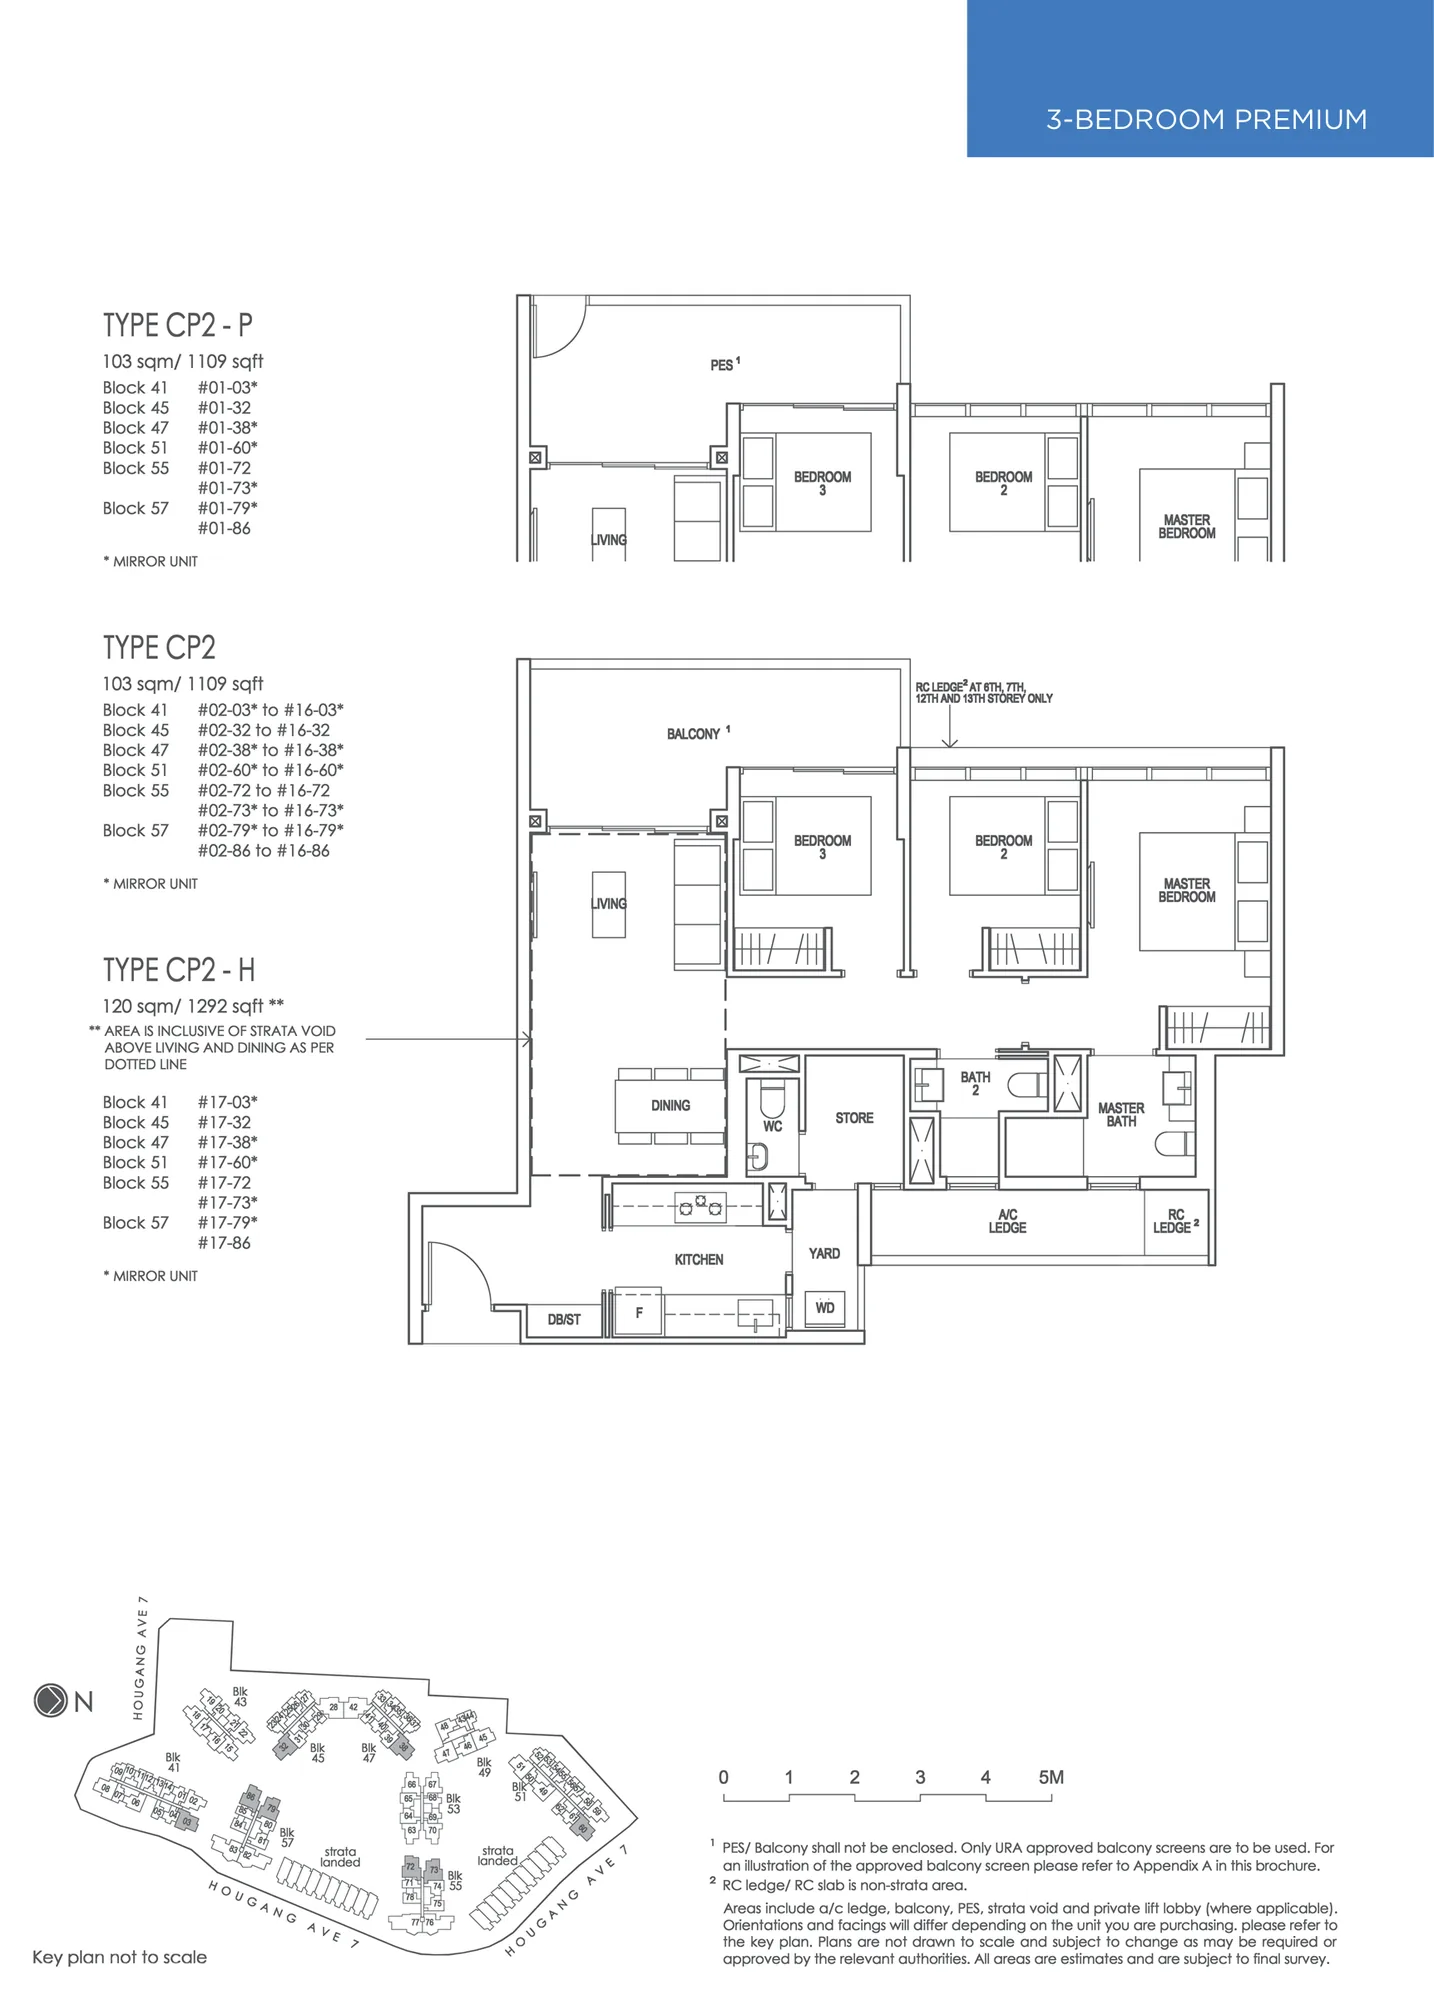
Floor plan of Riverfront Residences type CP2, 3-Bedroom Premium, 1,109 sq ft
Type CP23-Bedroom Premium · 1,109 sq ft · 136 homesFull page ↗
4-Bedroom3 plans · 1,410 to 1,496 sq ft
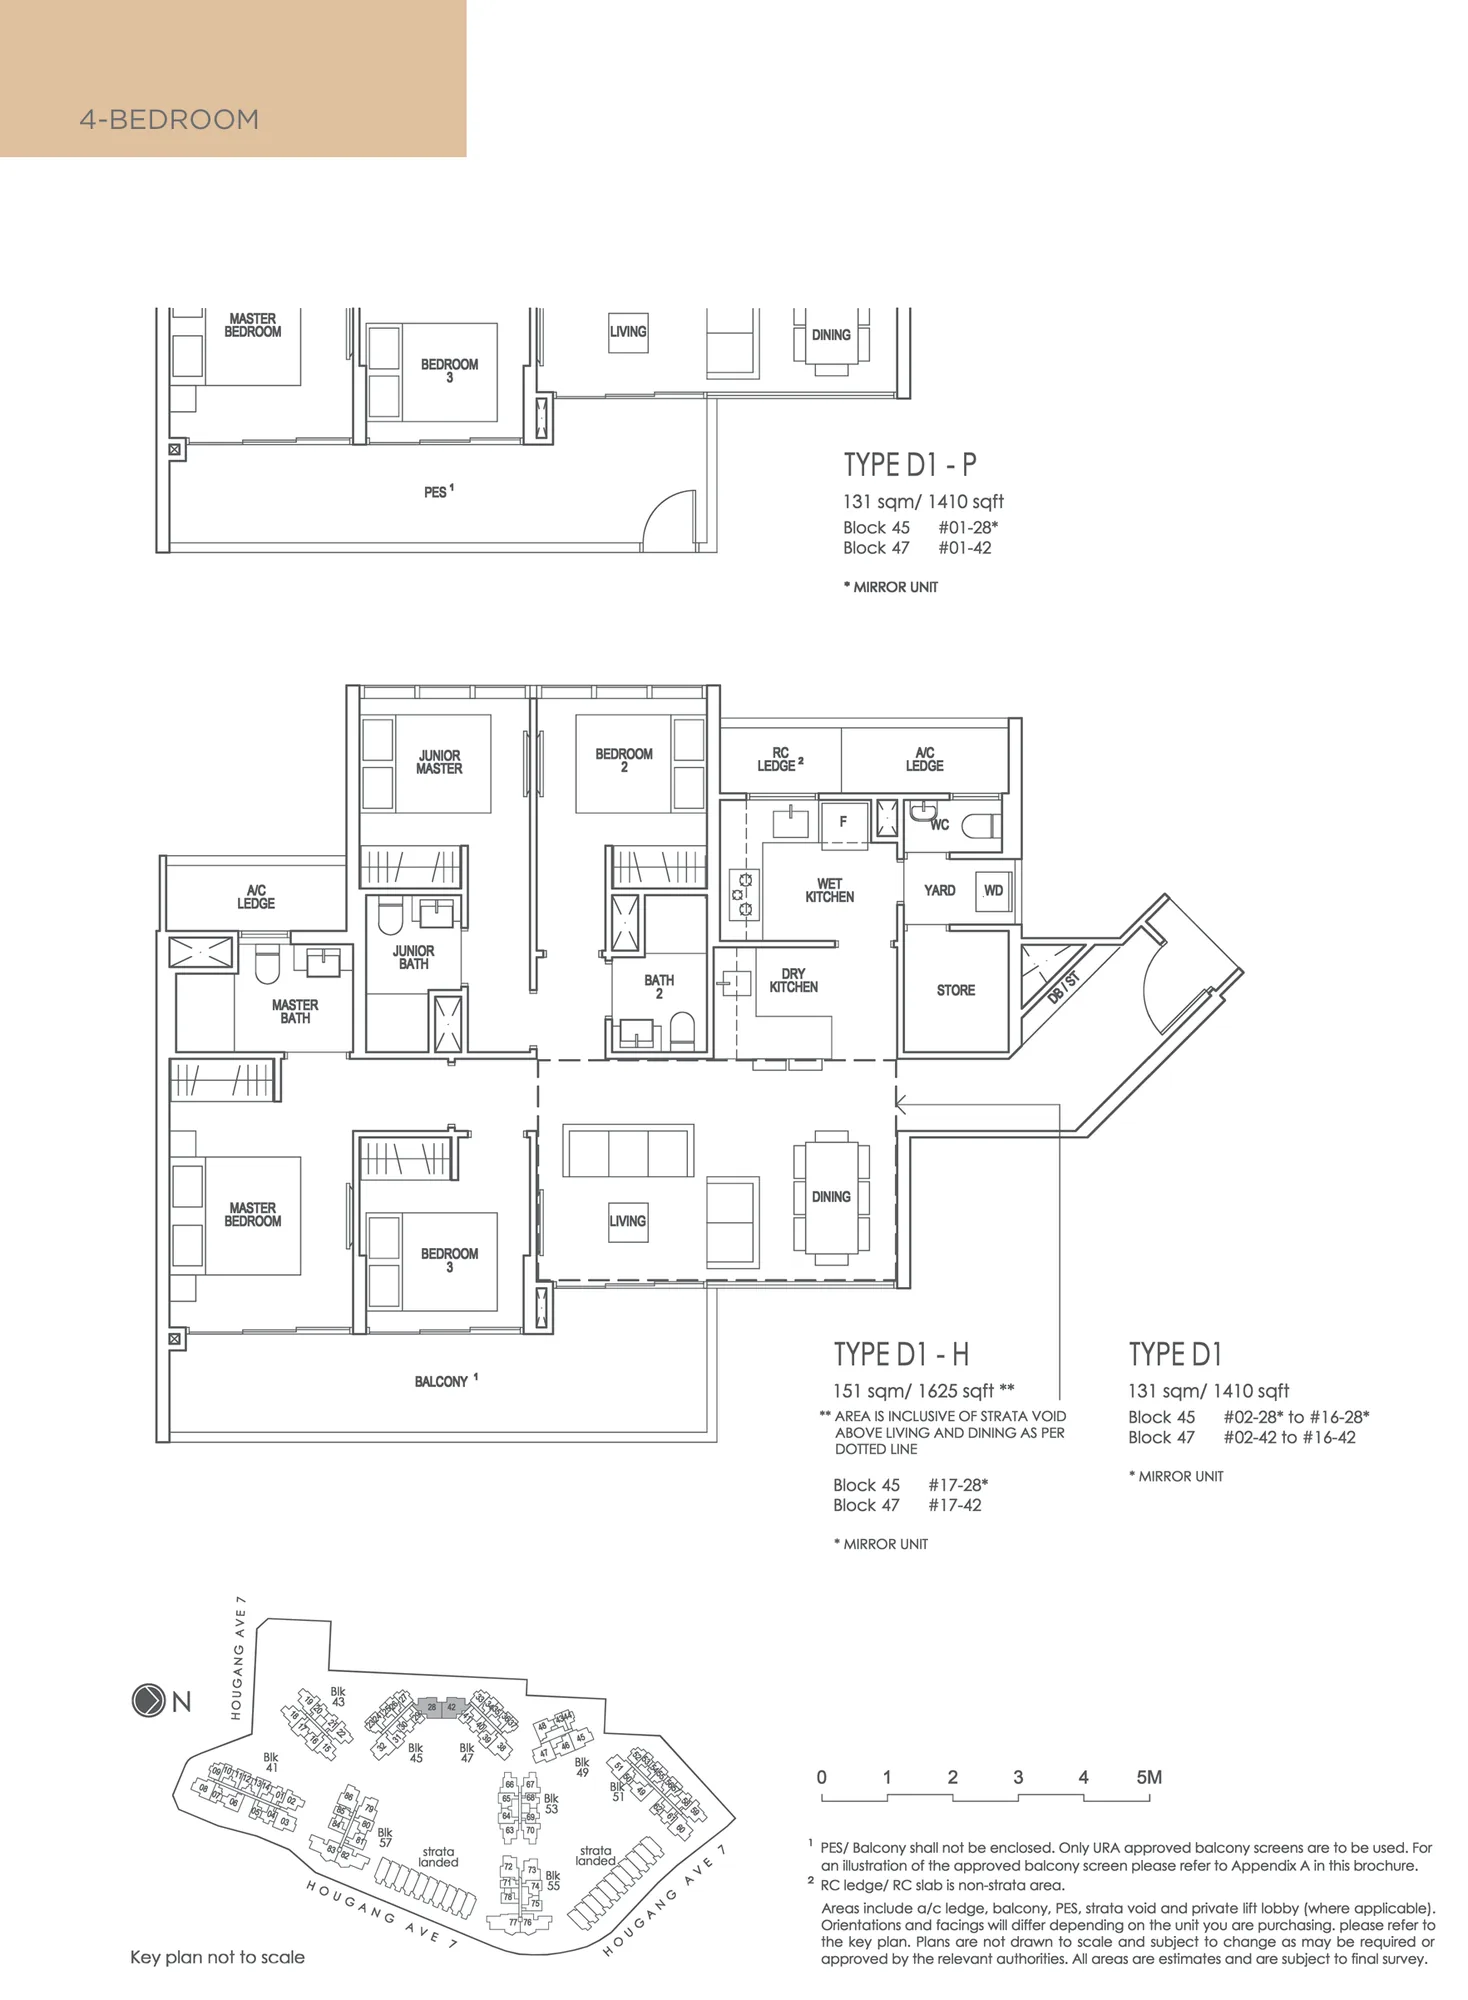
Floor plan of Riverfront Residences type D1, 4-Bedroom, 1,410 sq ft
Type D14-Bedroom · 1,410 sq ft · 34 homesFull page ↗
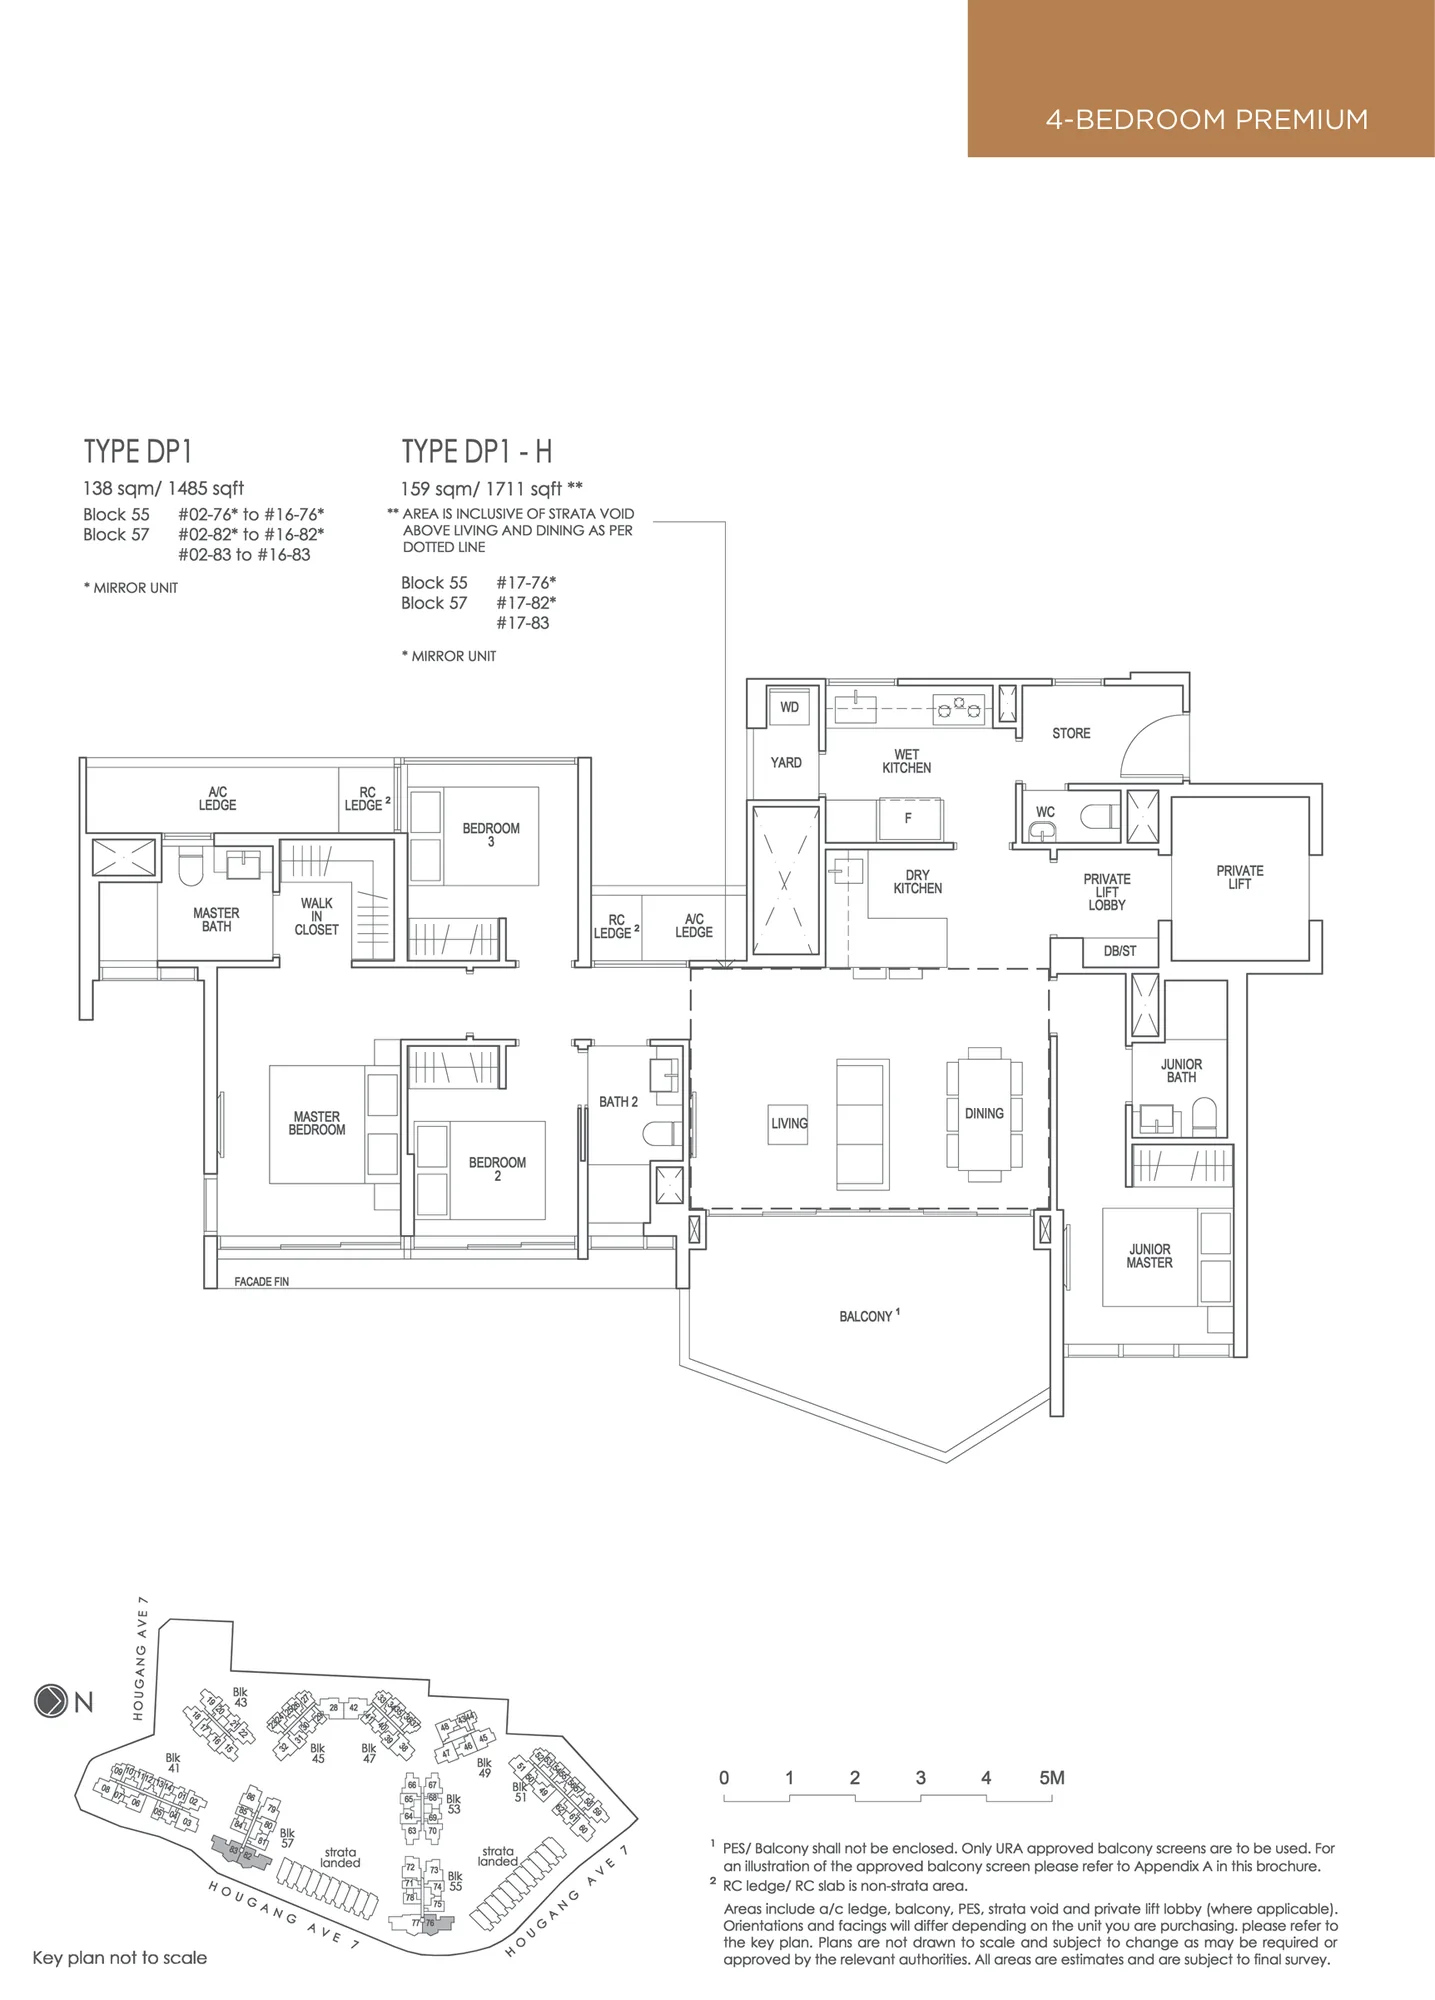
Floor plan of Riverfront Residences type DP1, 4-Bedroom Premium, 1,485 sq ft
Type DP14-Bedroom Premium · 1,485 sq ft · 50 homesFull page ↗
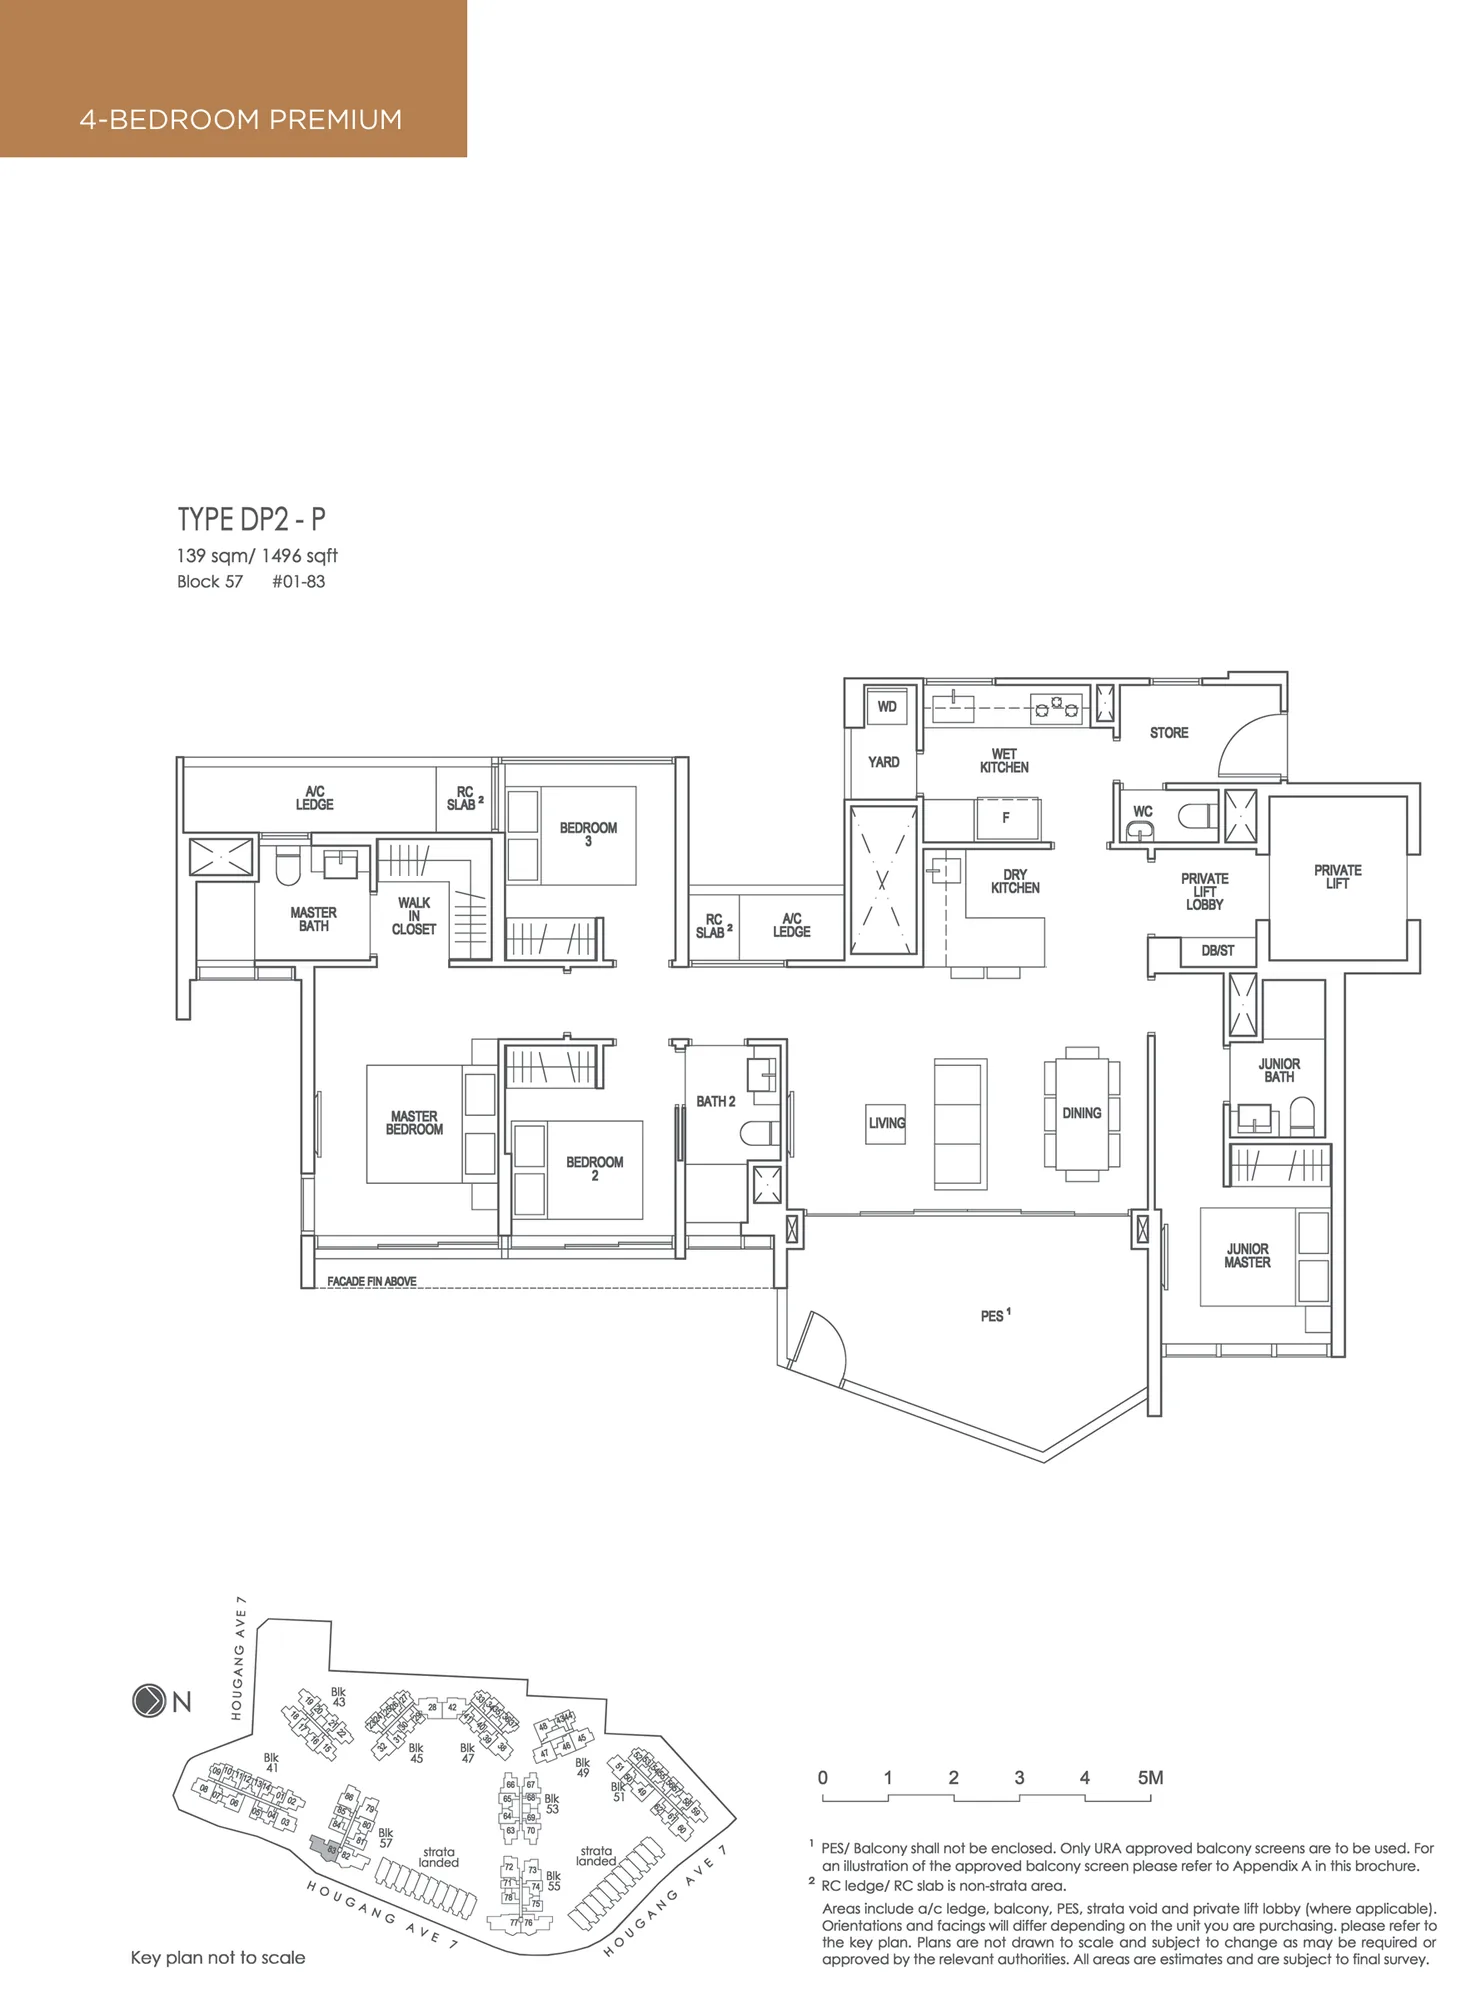
Floor plan of Riverfront Residences type DP2-P, 4-Bedroom Premium, 1,496 sq ft
Type DP2-P4-Bedroom Premium · 1,496 sq ft · 1 homeFull page ↗
5-Bedroom1 plan · 1,679 sq ft
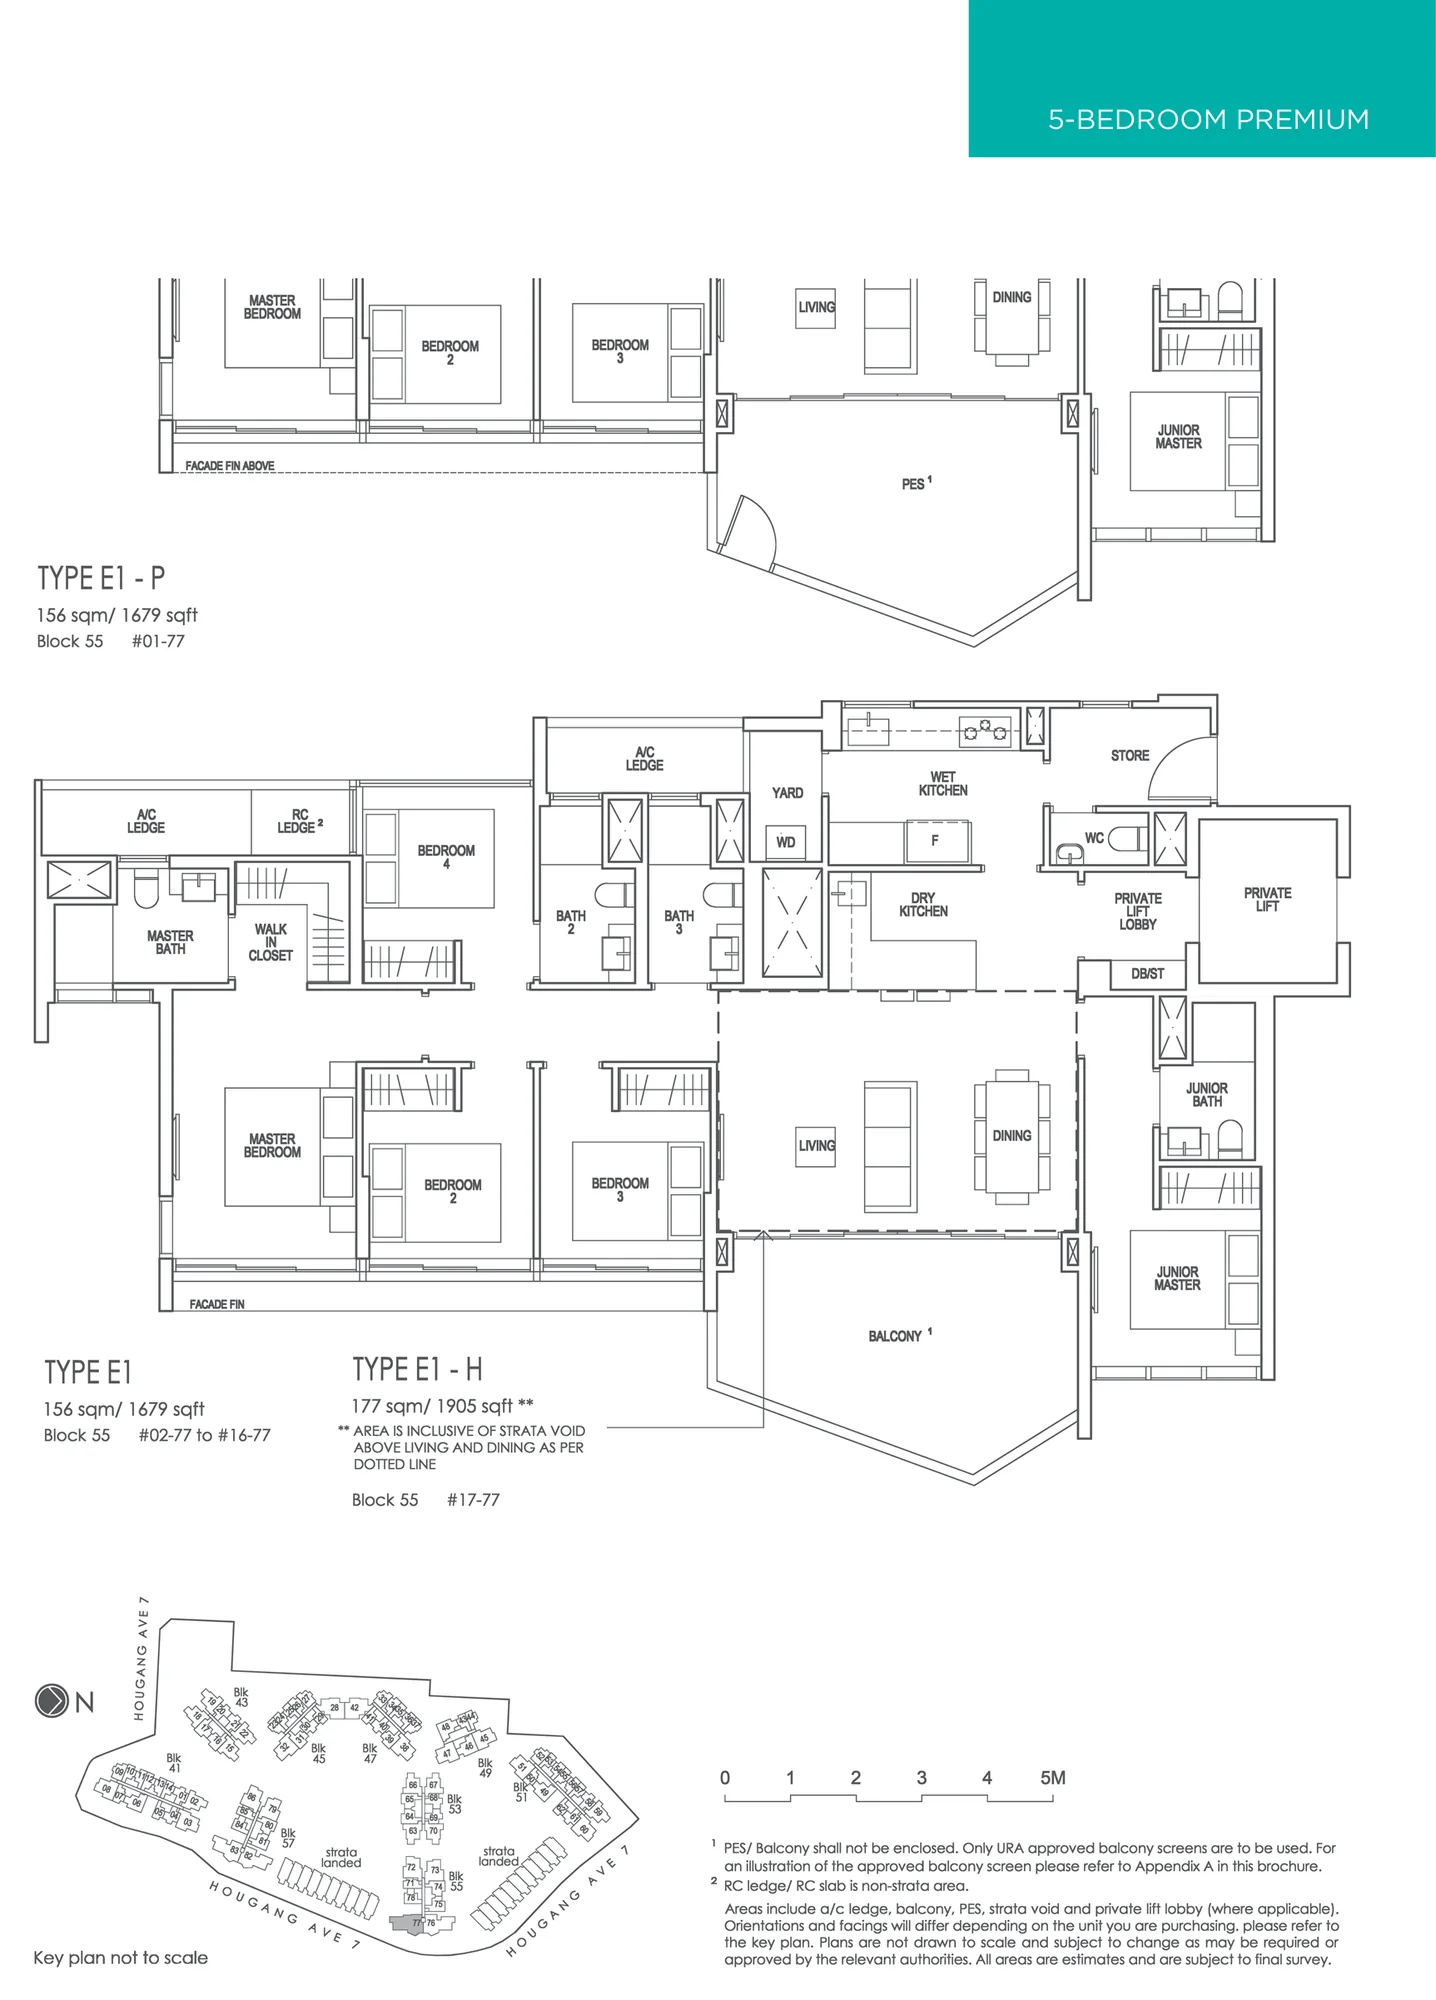
Floor plan of Riverfront Residences type E1, 5-Bedroom Premium, 1,679 sq ft
Type E15-Bedroom Premium · 1,679 sq ft · 17 homesFull page ↗

Compare two layouts side by side →Which stacks have each layout, in 3D →

Floor plans: Rio Casa Venture (Oxley Holdings, KSH Holdings, SLB Development and Apricot Capital), Riverfront Residences e-brochure. Developer's plans, approximate and subject to change.

Site plan
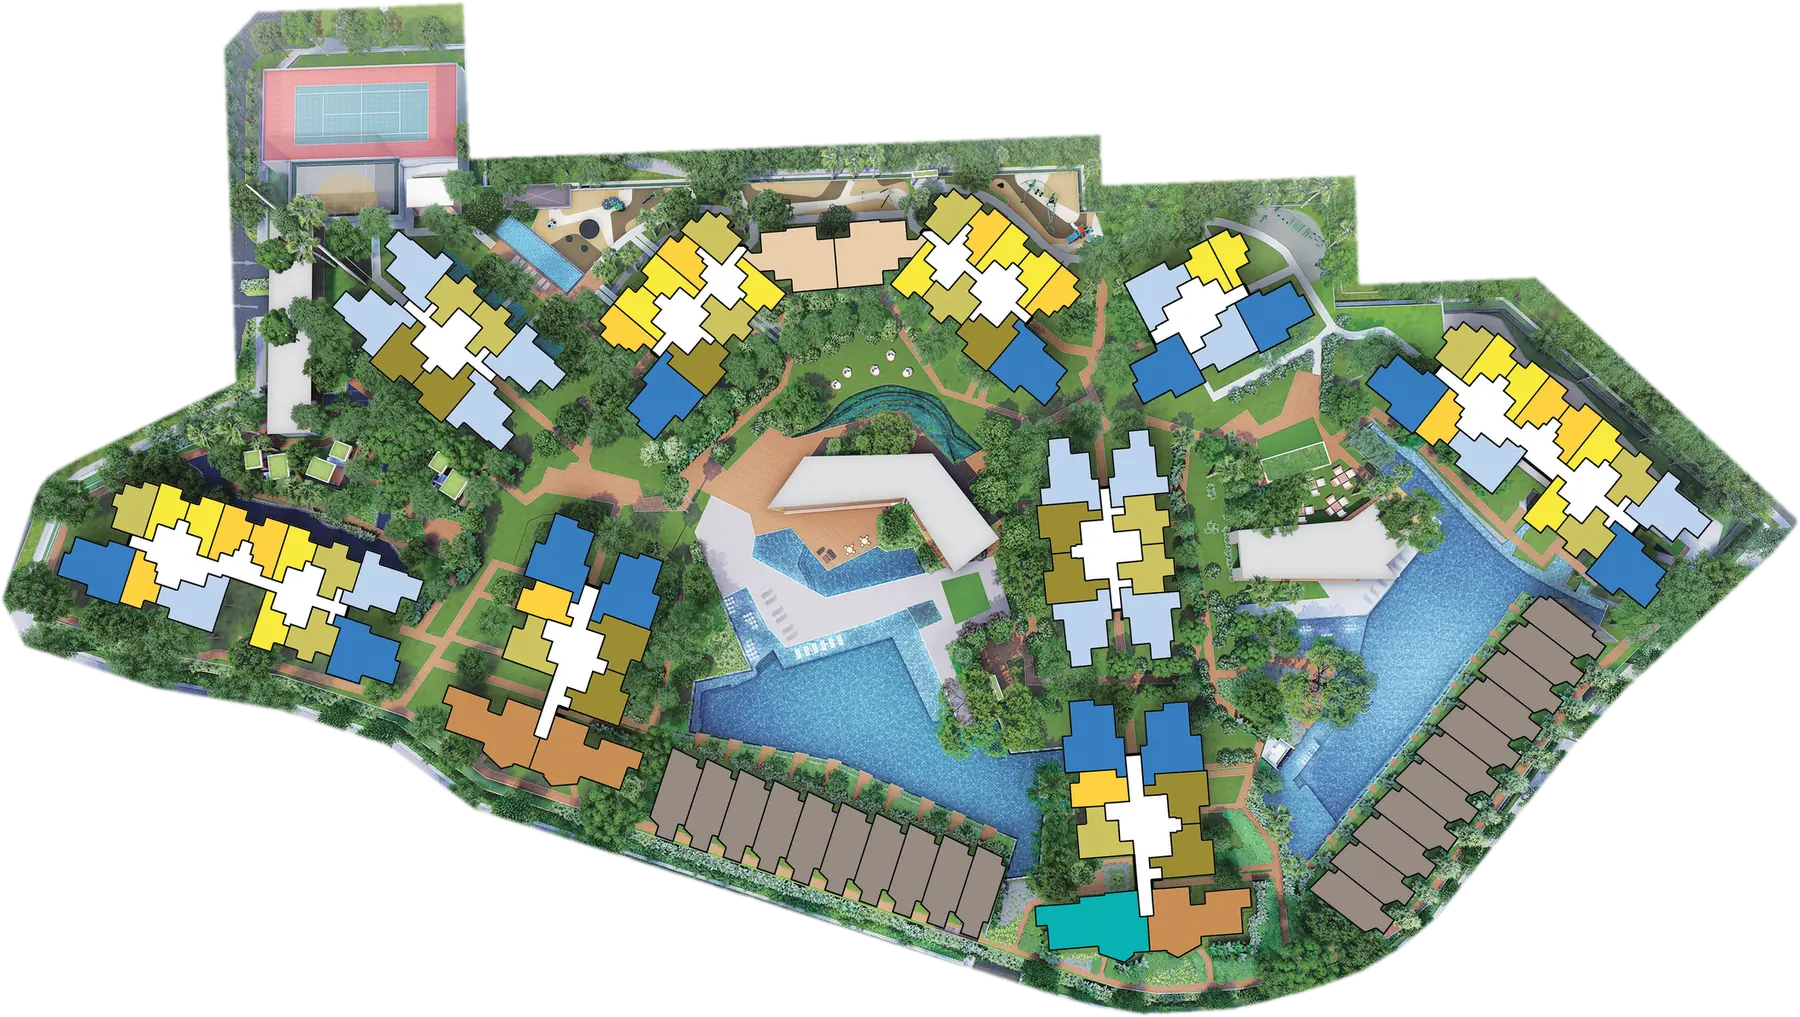
Site plan of Riverfront Residences

Every block in 3D, with the sun on each home →

Site plan: Rio Casa Venture Pte Ltd. Developer's illustration, not to scale and subject to change.