Skip to content
TRIBE
D20Commercial strata · resale

JadeScape

D20

Transacted from$1.93M$3,201 psf
Commercial · Office & Retail99-year

Floor plans

17 layouts from the developer. Tap a plan to open it.

1-Bedroom2 plans · 527 sq ft
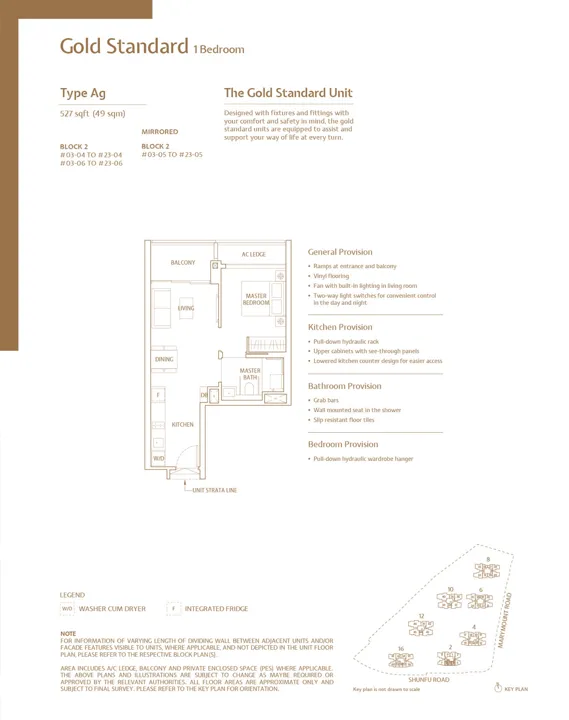
Floor plan of JadeScape type Ag, 1-Bedroom, 527 sq ft
Type Ag1-Bedroom · 527 sq ft · 63 homesFull page ↗
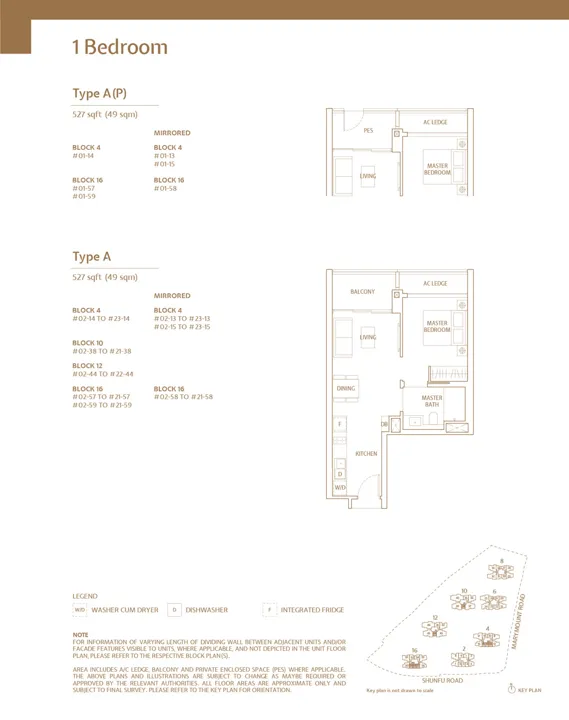
Floor plan of JadeScape type A / AP, 1-Bedroom, 527 sq ft
Type A / AP1-Bedroom · 527 sq ft · 173 homesFull page ↗
2-Bedroom3 plans · 646 to 775 sq ft
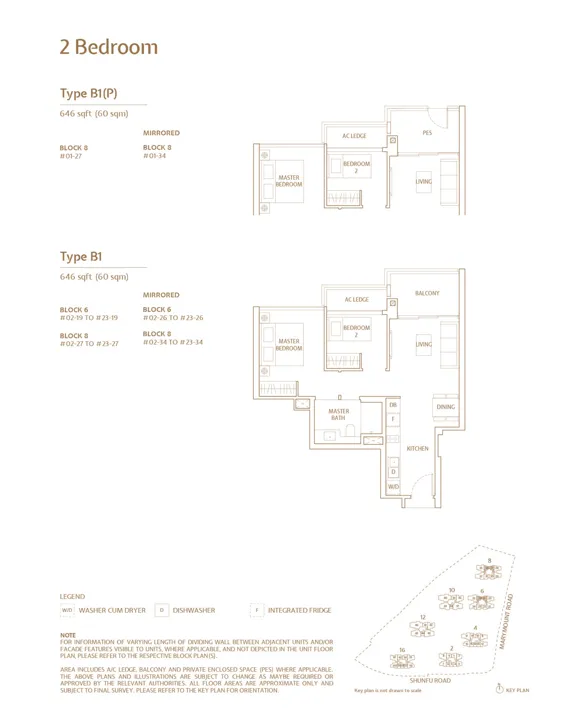
Floor plan of JadeScape type B1 / B1P, 2-Bedroom, 646 sq ft
Type B1 / B1P2-Bedroom · 646 sq ft · 90 homesFull page ↗
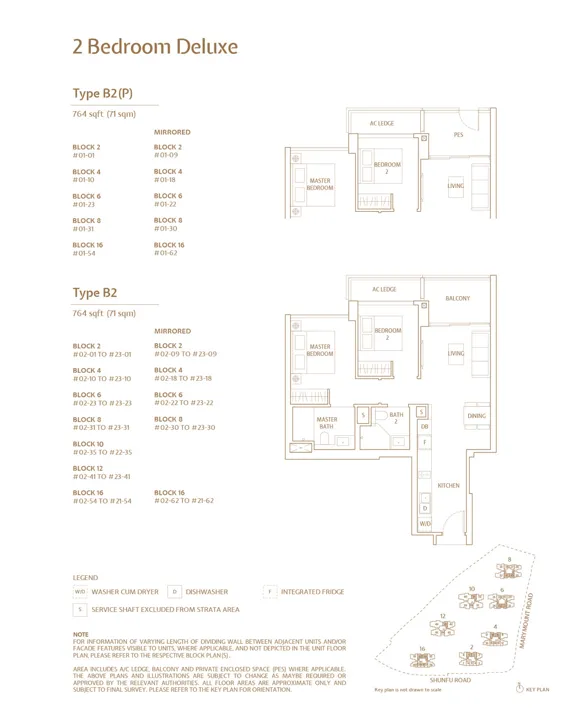
Floor plan of JadeScape type B2 / B2P, 2-Bedroom Deluxe, 764 sq ft
Type B2 / B2P2-Bedroom Deluxe · 764 sq ft · 269 homesFull page ↗
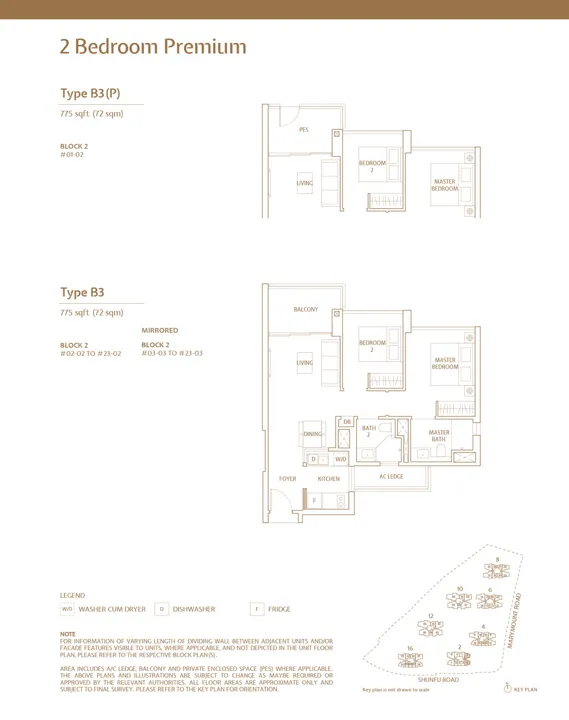
Floor plan of JadeScape type B3 / B3P, 2-Bedroom Premium, 775 sq ft
Type B3 / B3P2-Bedroom Premium · 775 sq ft · 44 homesFull page ↗
3-Bedroom6 plans · 904 to 1,152 sq ft
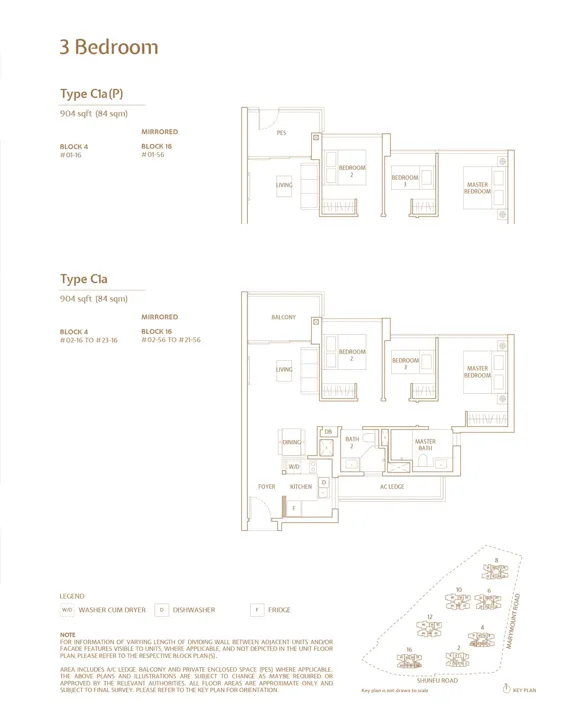
Floor plan of JadeScape type C1a / C1aP, 3-Bedroom, 904 sq ft
Type C1a / C1aP3-Bedroom · 904 sq ft · 44 homesFull page ↗
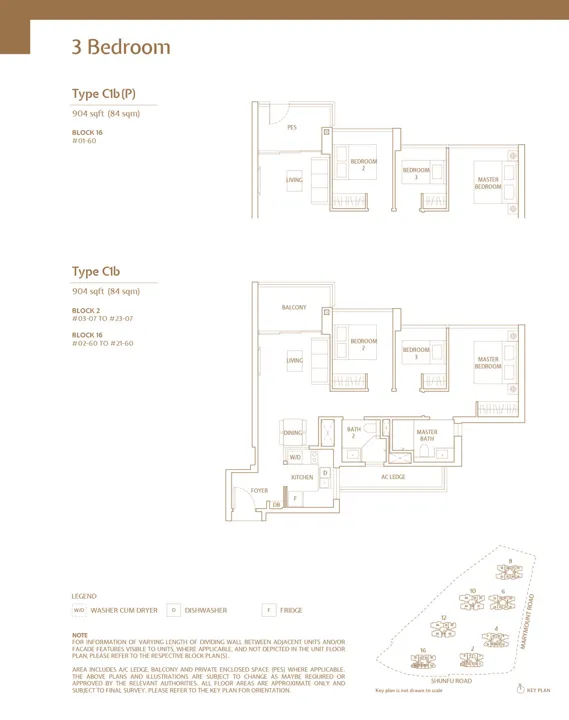
Floor plan of JadeScape type C1b / C1bP, 3-Bedroom, 904 sq ft
Type C1b / C1bP3-Bedroom · 904 sq ft · 42 homesFull page ↗
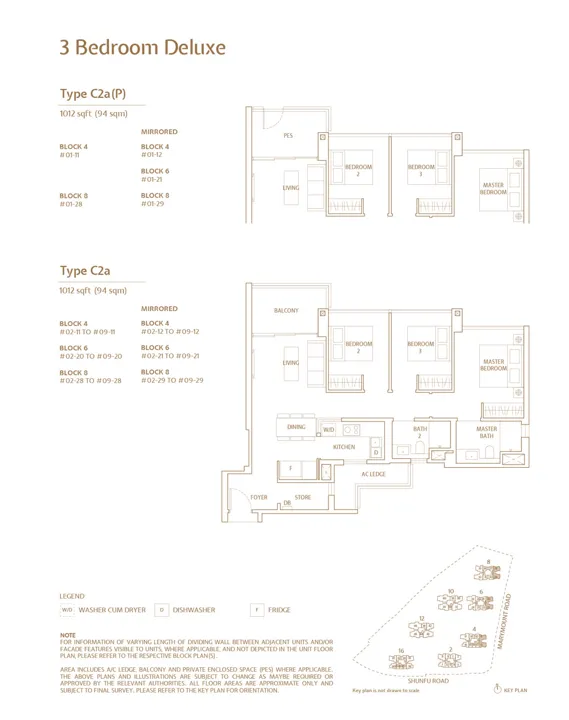
Floor plan of JadeScape type C2a / C2aP, 3-Bedroom Deluxe, 1,012 sq ft
Type C2a / C2aP3-Bedroom Deluxe · 1,012 sq ft · 53 homesFull page ↗
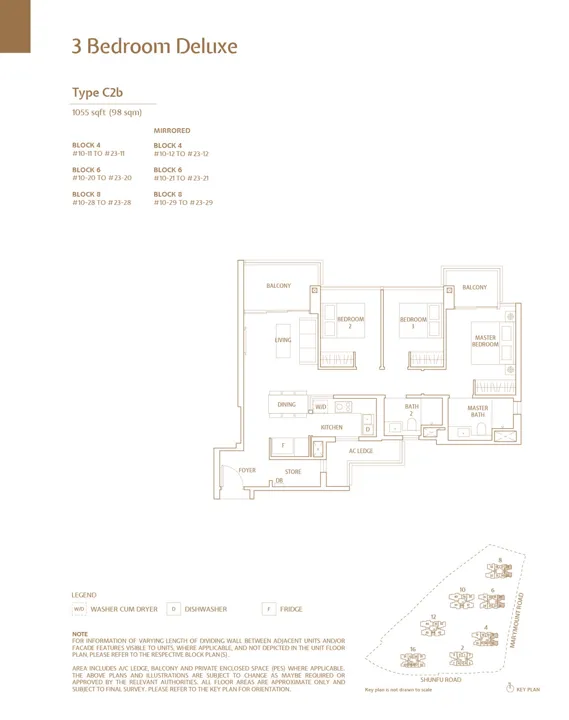
Floor plan of JadeScape type C2b, 3-Bedroom Deluxe, 1,055 sq ft
Type C2b3-Bedroom Deluxe · 1,055 sq ft · 84 homesFull page ↗
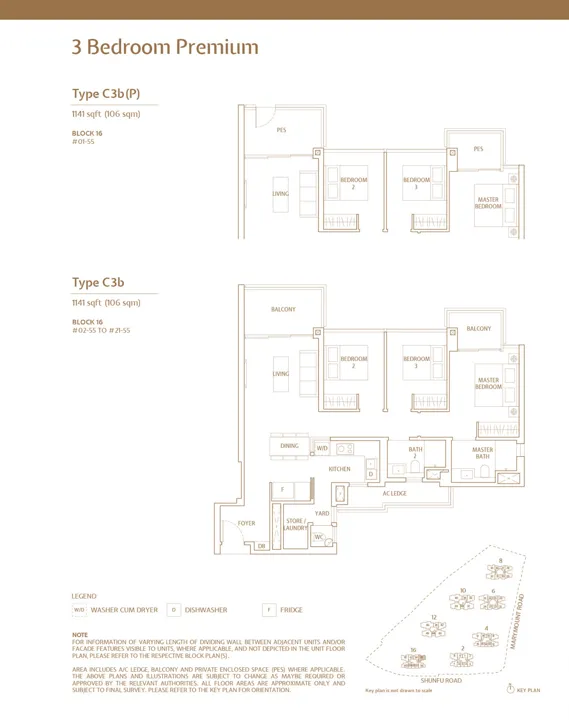
Floor plan of JadeScape type C3b / C3bP, 3-Bedroom Premium, 1,141 sq ft
Type C3b / C3bP3-Bedroom Premium · 1,141 sq ft · 21 homesFull page ↗
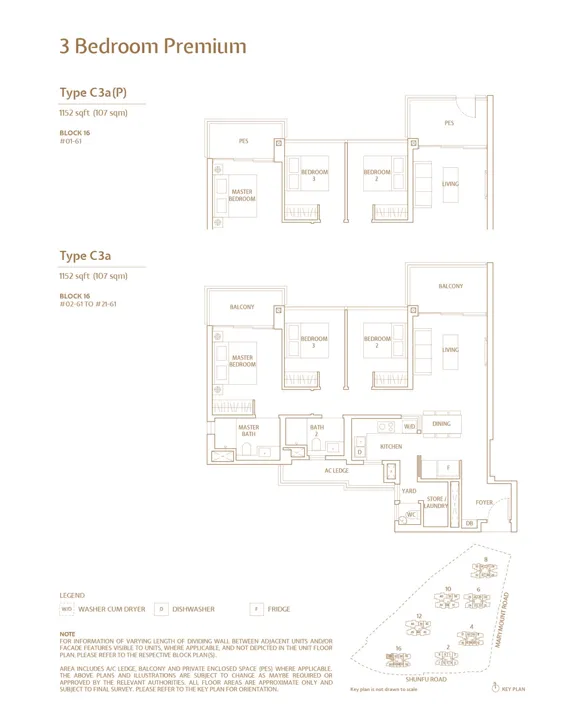
Floor plan of JadeScape type C3a / C3aP, 3-Bedroom Premium, 1,152 sq ft
Type C3a / C3aP3-Bedroom Premium · 1,152 sq ft · 21 homesFull page ↗
4-Bedroom4 plans · 1,259 to 1,647 sq ft
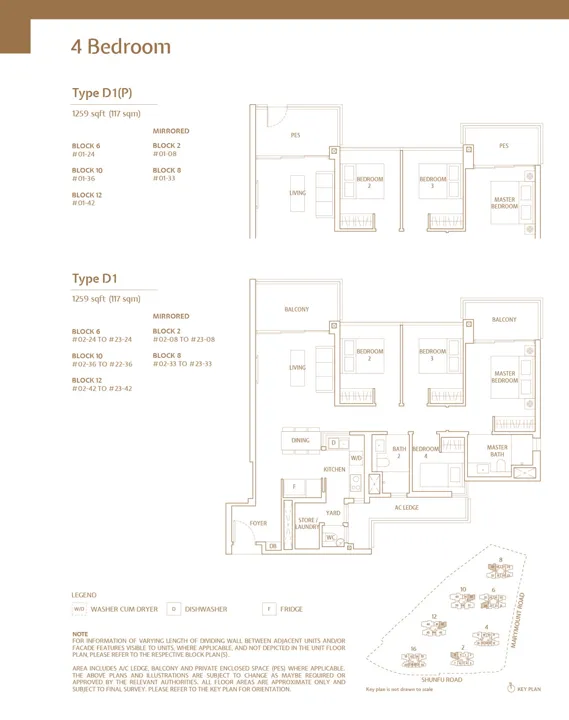
Floor plan of JadeScape type D1 / D1P, 4-Bedroom, 1,259 sq ft
Type D1 / D1P4-Bedroom · 1,259 sq ft · 114 homesFull page ↗
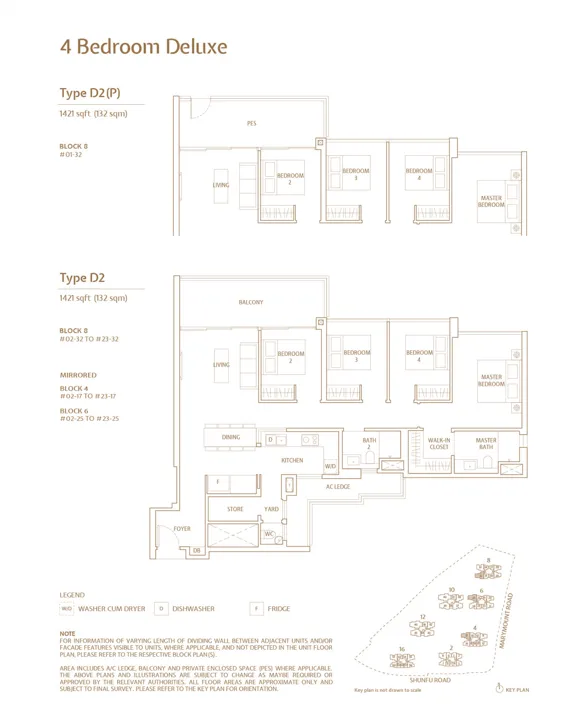
Floor plan of JadeScape type D2 / D2P, 4-Bedroom Deluxe, 1,421 sq ft
Type D2 / D2P4-Bedroom Deluxe · 1,421 sq ft · 67 homesFull page ↗
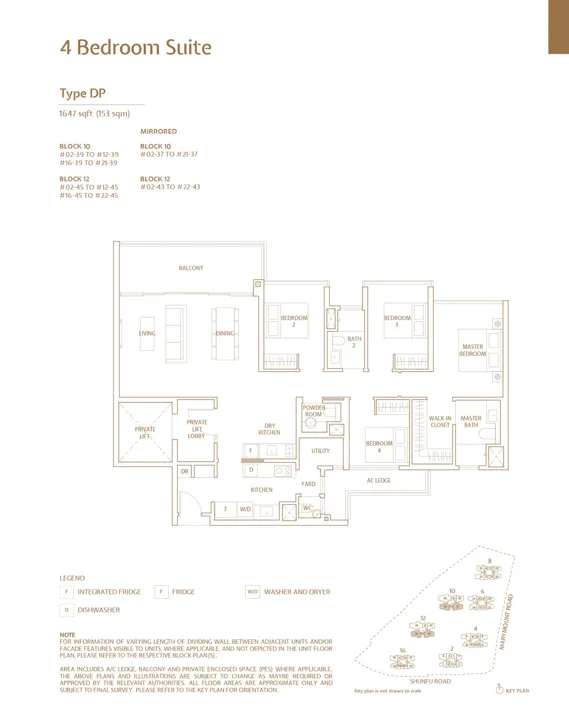
Floor plan of JadeScape type DP, 4-Bedroom Suite, 1,647 sq ft
Type DP4-Bedroom Suite · 1,647 sq ft · 76 homesFull page ↗
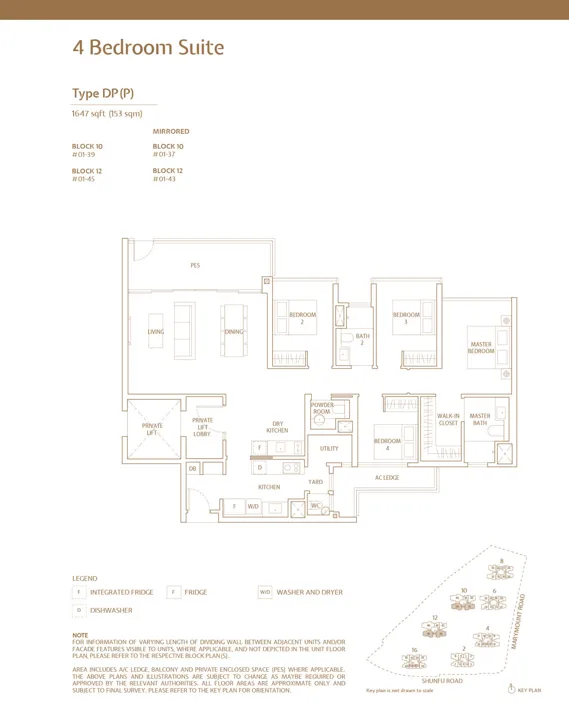
Floor plan of JadeScape type DPP, 4-Bedroom Suite, 1,647 sq ft
Type DPP4-Bedroom Suite · 1,647 sq ft · 4 homesFull page ↗
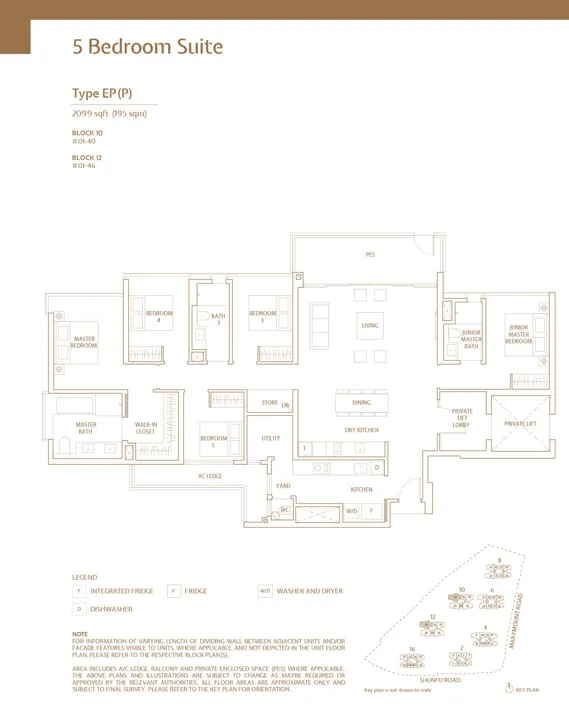
5-Bedroom2 plans · 2,099 sq ft
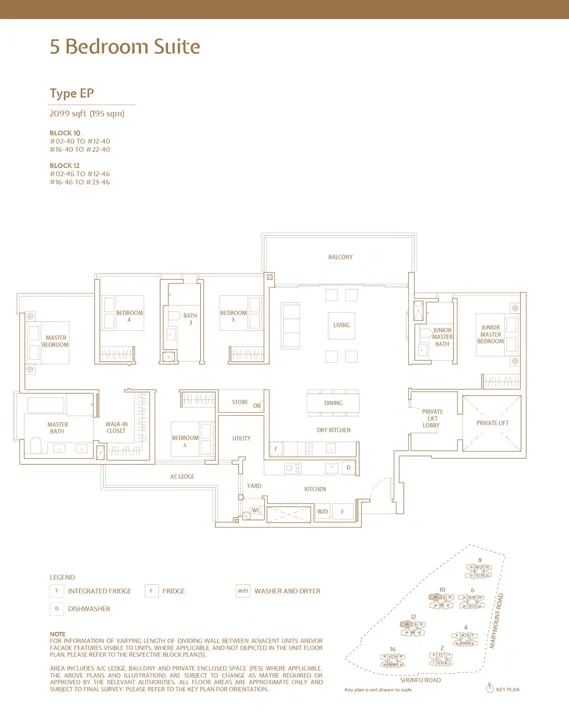
Floor plan of JadeScape type EP, 5-Bedroom Suite, 2,099 sq ft
Type EP5-Bedroom Suite · 2,099 sq ft · 37 homesFull page ↗
Floor plan of JadeScape type EPP, 5-Bedroom Suite, 2,099 sq ft
Type EPP5-Bedroom Suite · 2,099 sq ft · 2 homesFull page ↗

Compare two layouts side by side →Which stacks have each layout, in 3D →

Floor plans: Qingjian Realty (Marymount) Pte Ltd, Jadescape floor plan brochure (half pages). Developer's plans, not drawn to scale; areas are approximate and include A/C ledge, balcony and PES where applicable; some stacks are mirror images of the plan shown (listed on each page).

Site plan
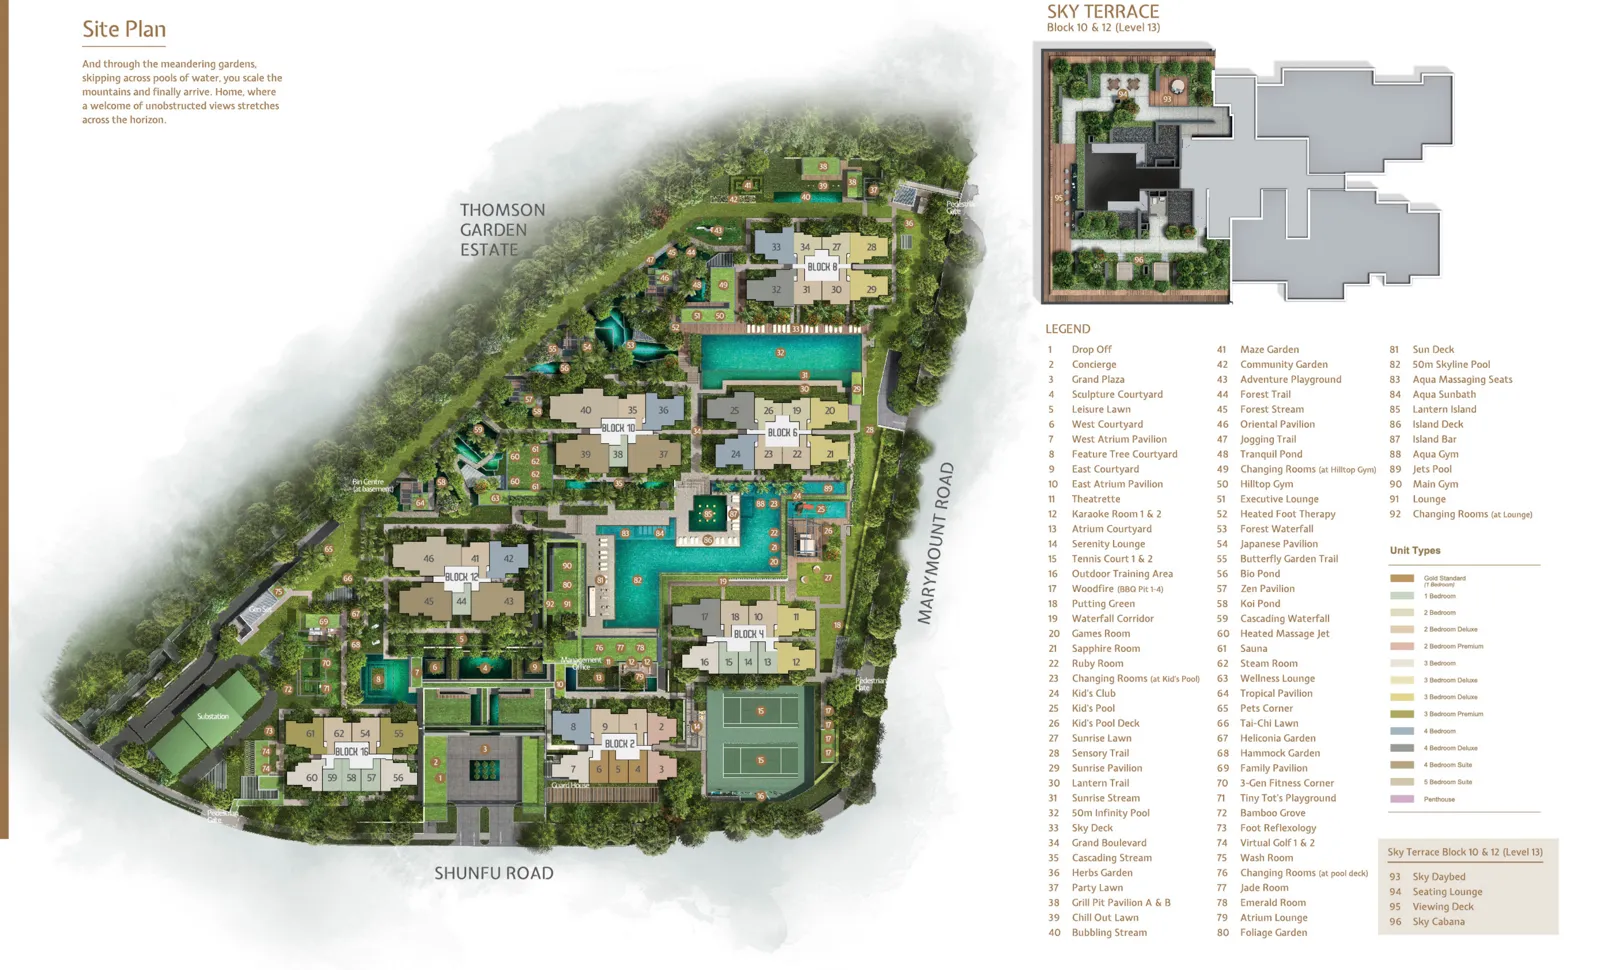
Site plan of JadeScape

Every block in 3D, with the sun on each home →

Site plan: Qingjian Realty (Marymount) Pte Ltd, Jadescape brochure. Developer's illustration, artist's impression, not drawn to scale.