Skip to content
TRIBE
Claydence
D15Open for sale

Claydence

D15 · East Coast / Marine Parade

Price from$1.66M$2,600 psf
FreeholdTOP 202528 unitsEunos MRT Station (EW7)NPS grade B · 6.0/10

Floor plans

11 layouts from the developer. Tap a plan to open it.

1-Bedroom1 plan · 614 sq ft
Floor plan of Claydence type A, 1-Bedroom, 614 sq ft
Type A1-Bedroom · 614 sq ft · 3 homesFull page ↗
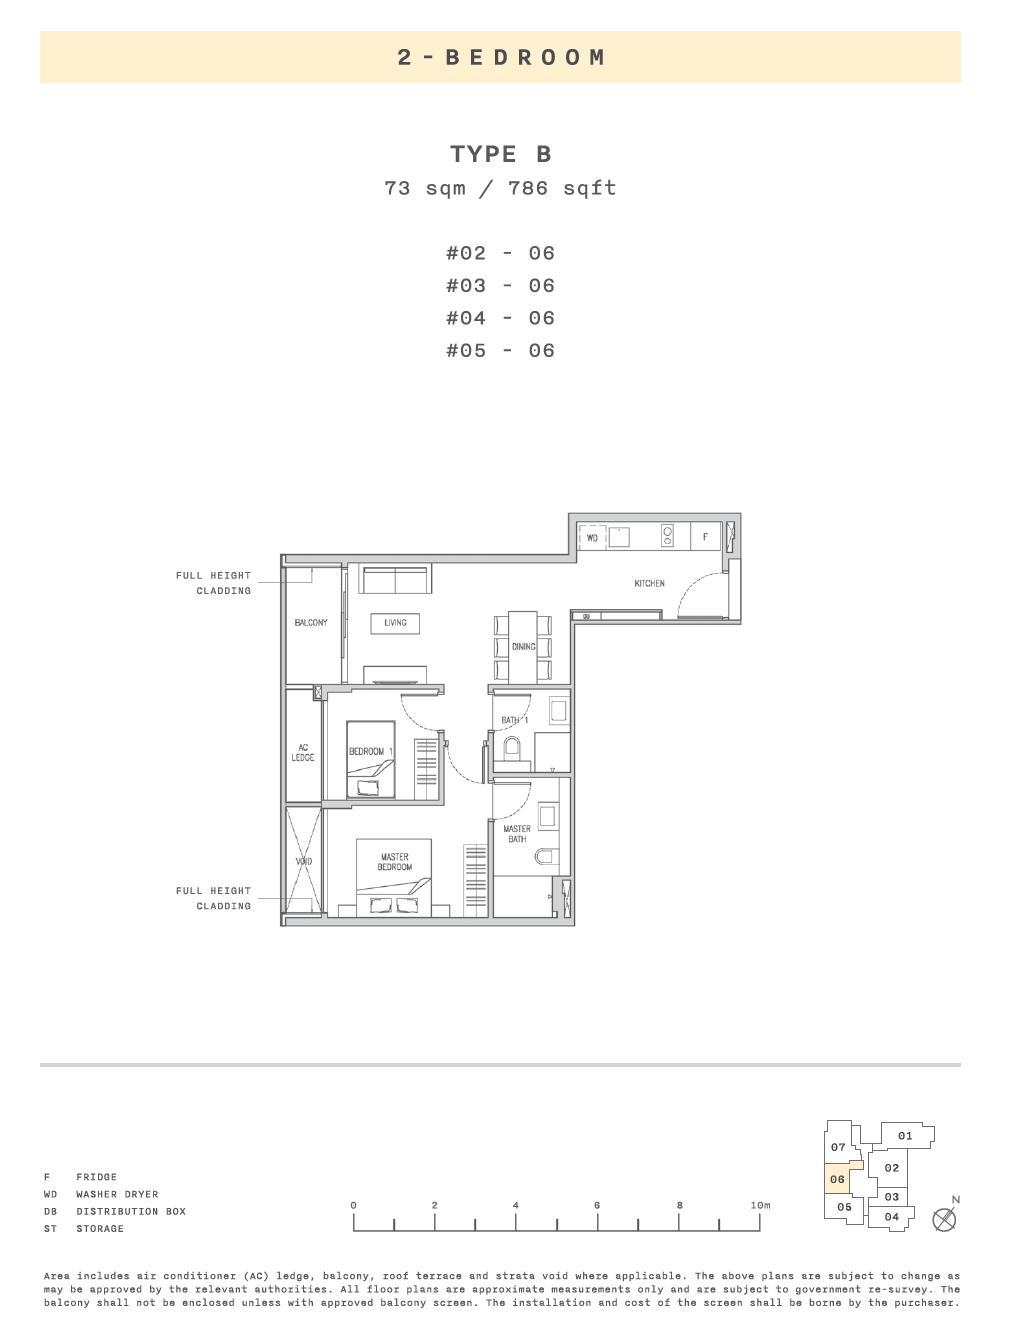
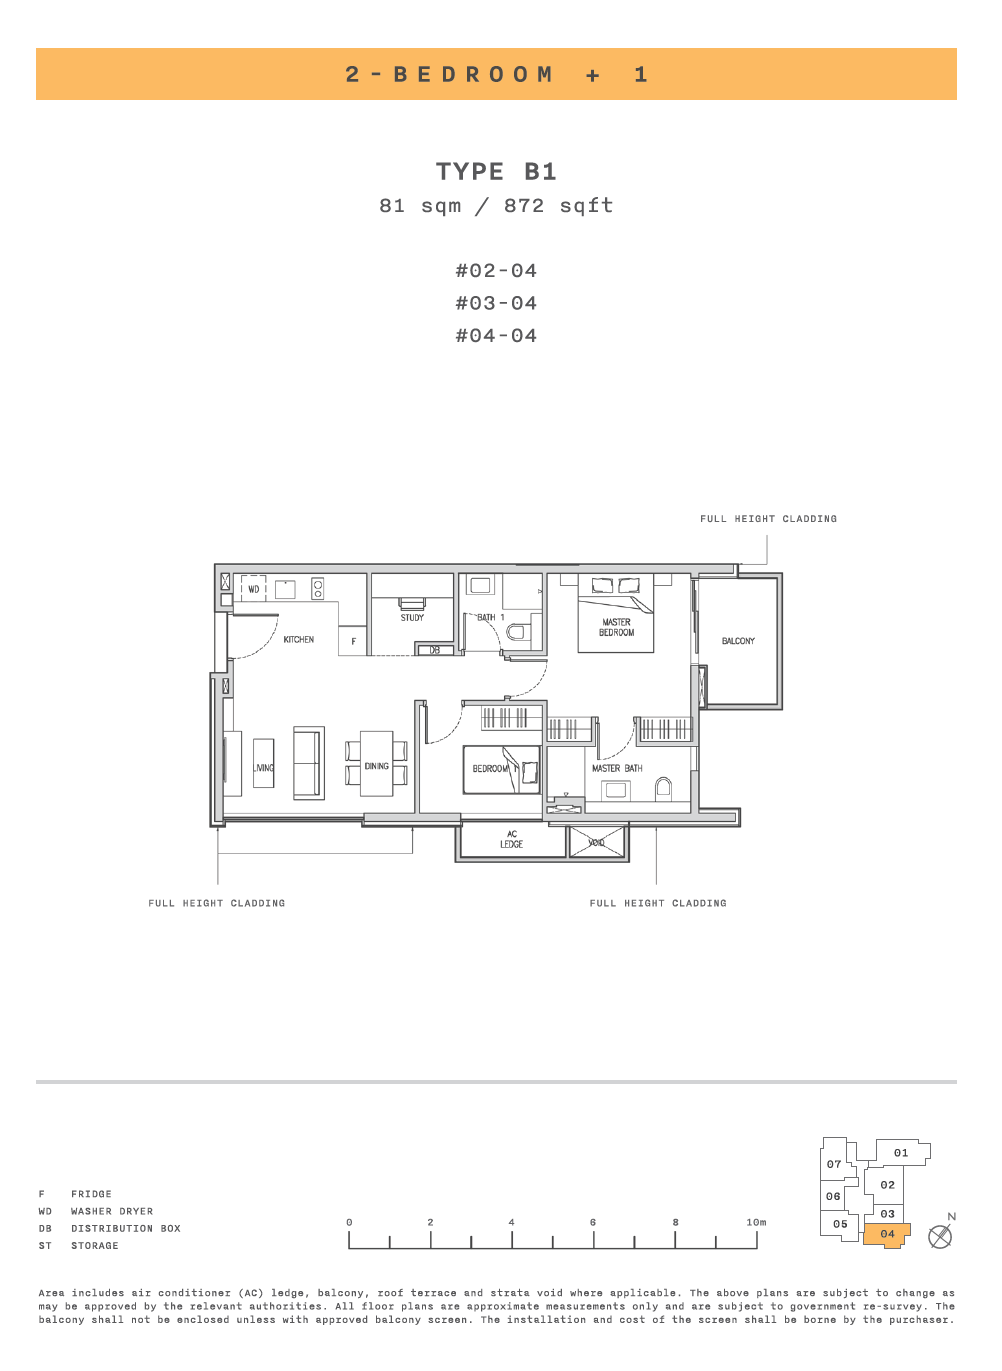
2-Bedroom4 plans · 786 to 980 sq ft
Floor plan of Claydence type B, 2-Bedroom, 786 sq ft
Type B2-Bedroom · 786 sq ft · 4 homesFull page ↗
Floor plan of Claydence type B1, 2-Bedroom, 872 sq ft
Type B12-Bedroom · 872 sq ft · 3 homesFull page ↗
Floor plan of Claydence type B2, 2-Bedroom, 915 sq ft
Type B22-Bedroom · 915 sq ft · 4 homesFull page ↗
Floor plan of Claydence type B3(PH), 2-Bedroom, 980 sq ft
Type B3(PH)2-Bedroom · 980 sq ft · 1 homeFull page ↗
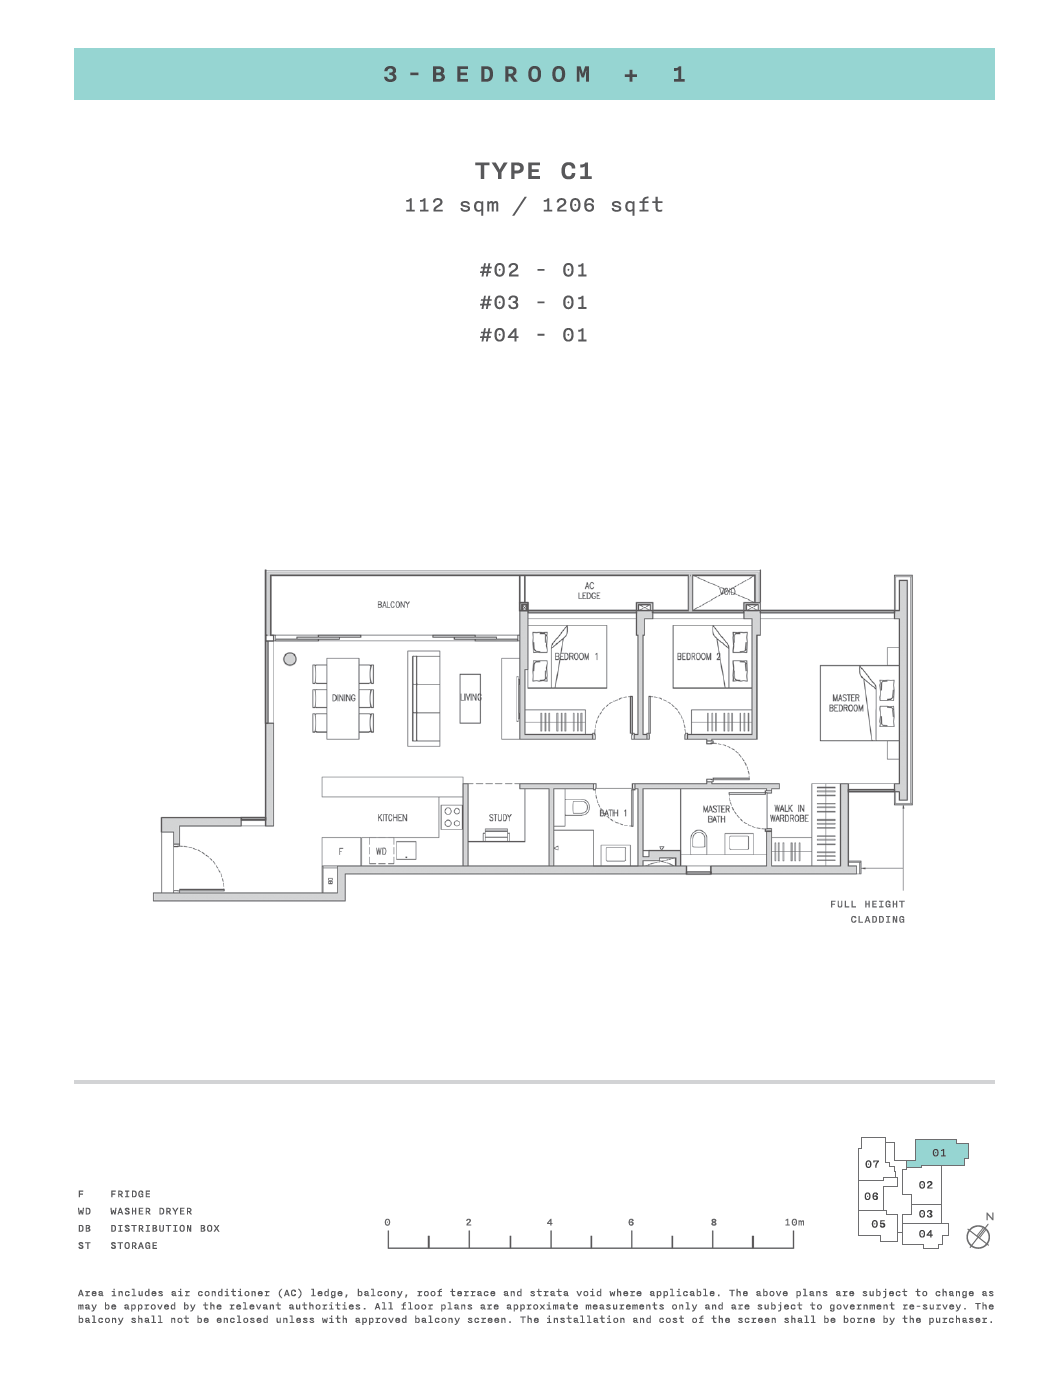
3-Bedroom3 plans · 1,076 to 1,313 sq ft
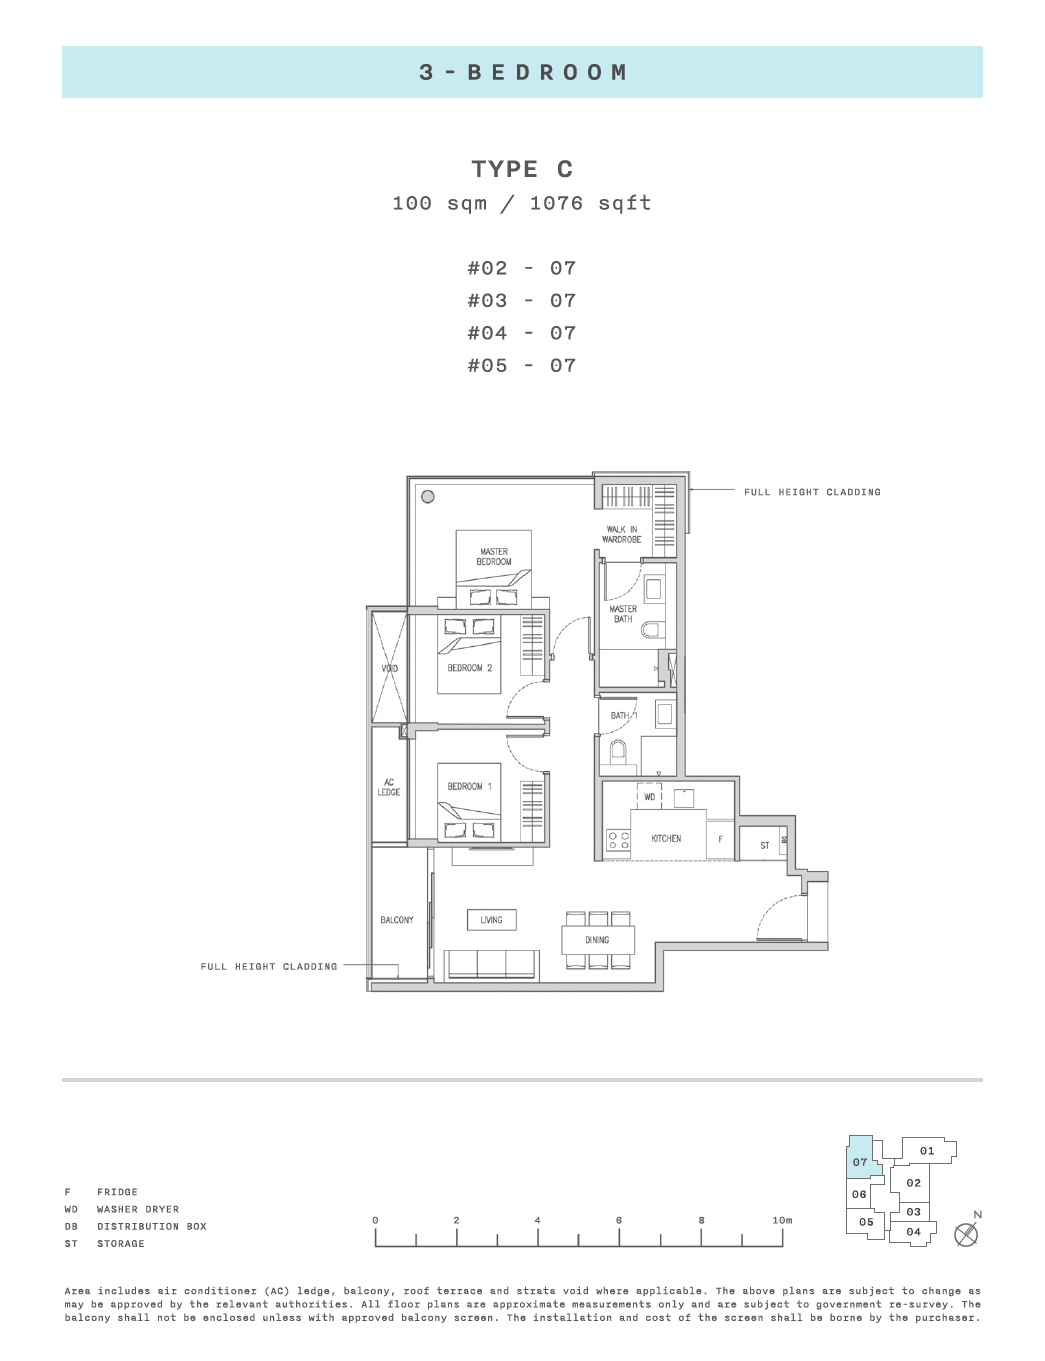
Floor plan of Claydence type C, 3-Bedroom, 1,076 sq ft
Type C3-Bedroom · 1,076 sq ft · 4 homesFull page ↗
Floor plan of Claydence type C1, 3-Bedroom, 1,206 sq ft
Type C13-Bedroom · 1,206 sq ft · 3 homesFull page ↗
Floor plan of Claydence type C2, 3-Bedroom, 1,313 sq ft
Type C23-Bedroom · 1,313 sq ft · 3 homesFull page ↗
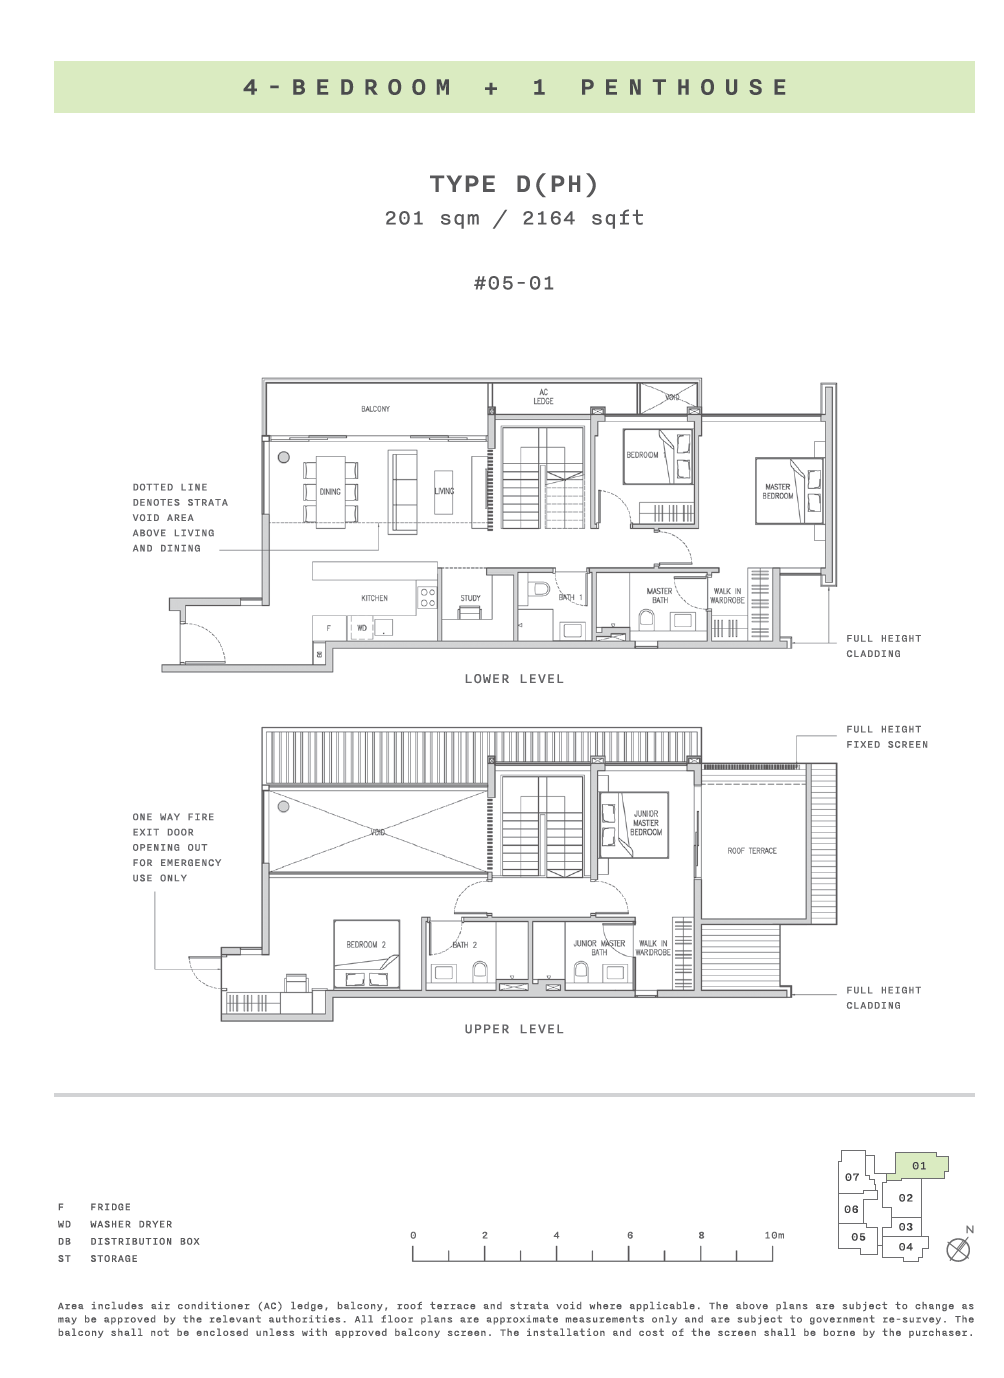
Penthouse3 plans · 1,475 to 2,185 sq ft
Floor plan of Claydence type C3(PH), Penthouse, 1,475 sq ft
Type C3(PH)Penthouse · 1,475 sq ft · 1 homeFull page ↗
Floor plan of Claydence type D(PH), Penthouse, 2,164 sq ft
Type D(PH)Penthouse · 2,164 sq ft · 1 homeFull page ↗
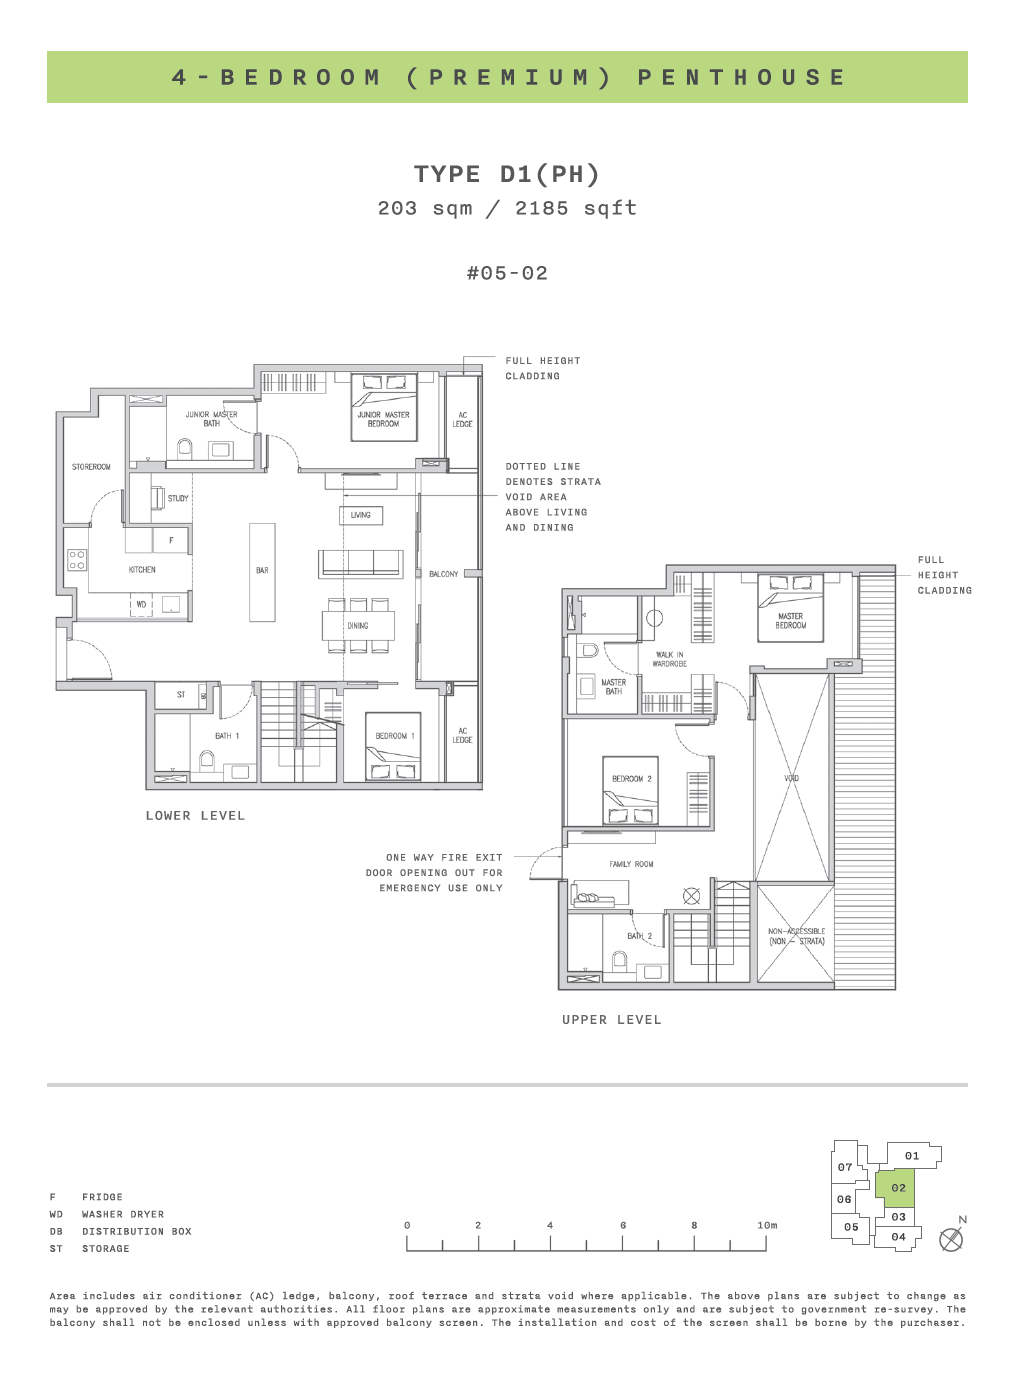
Floor plan of Claydence type D1(PH), Penthouse, 2,185 sq ft
Type D1(PH)Penthouse · 2,185 sq ft · 1 homeFull page ↗

Floor plans: the developer's price list.

Site plan
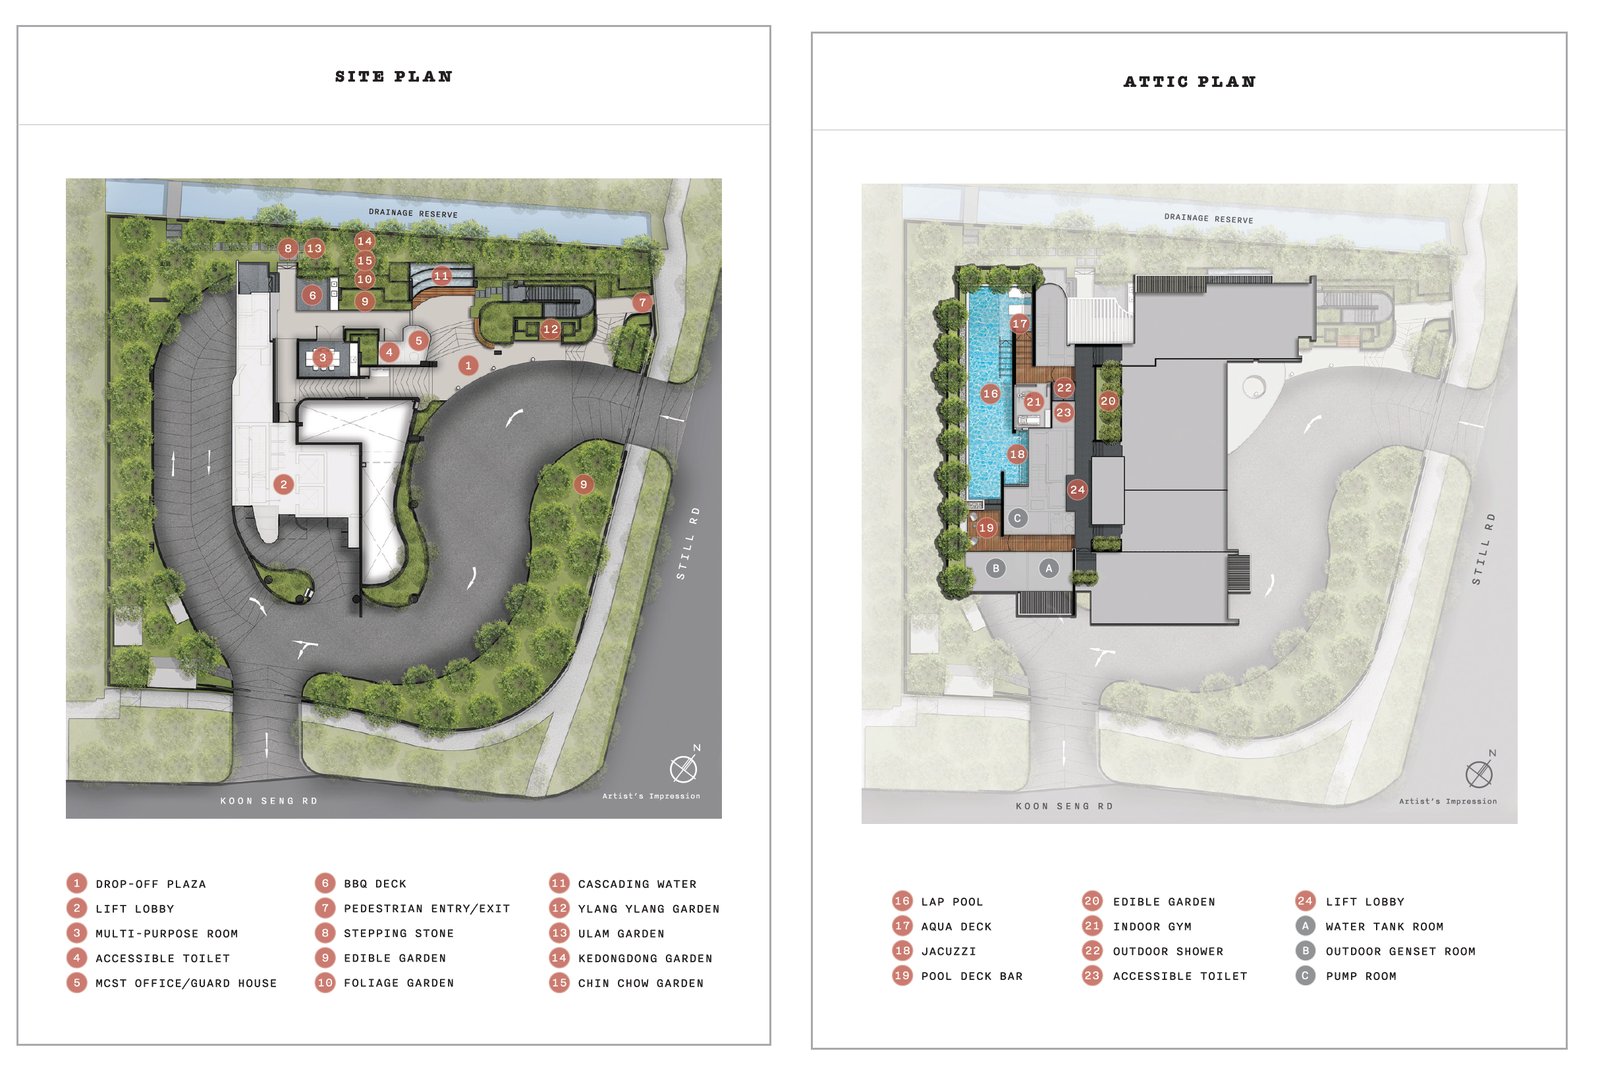
Site plan of Claydence

Site plan: the developer's price list.