Skip to content
TRIBE
Cape Royale
D4Open for sale

Cape Royale

D4 · -

Price from$3.49M$1,910 psf
99YRTOP 2013212 unitsHarbourFront MRT Station (CC29/NE1)NPS grade D · 2.3/10

Floor plans

8 layouts from the developer. Tap a plan to open it.

3-Bedroom6 plans · 1,679 to 3,391 sq ft
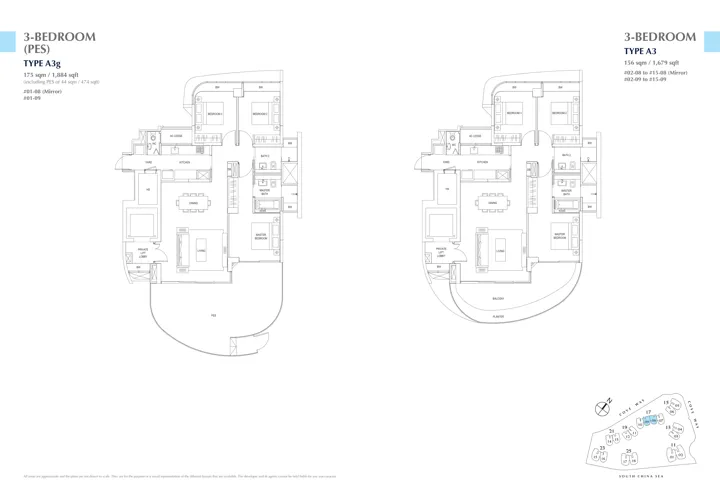
Floor plan of Cape Royale type A3 / A3g, 3-Bedroom, 1,679 to 1,884 sq ft
Type A3 / A3g3-Bedroom · 1,679 to 1,884 sq ft · 30 homesFull page ↗
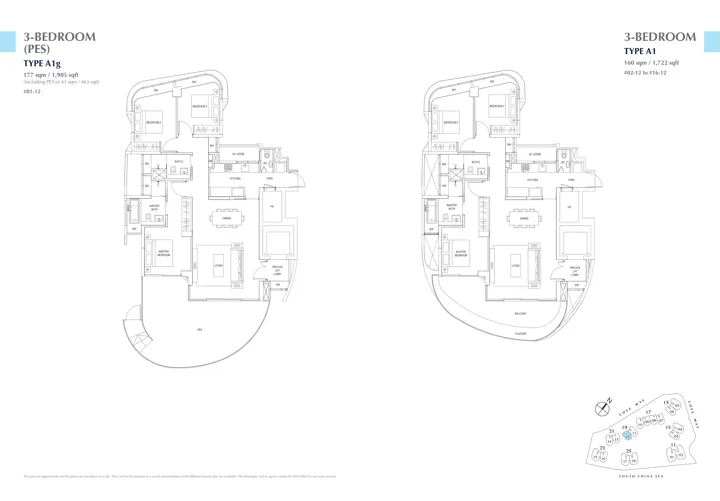
Floor plan of Cape Royale type A1 / A1g, 3-Bedroom, 1,722 to 1,905 sq ft
Type A1 / A1g3-Bedroom · 1,722 to 1,905 sq ft · 16 homesFull page ↗
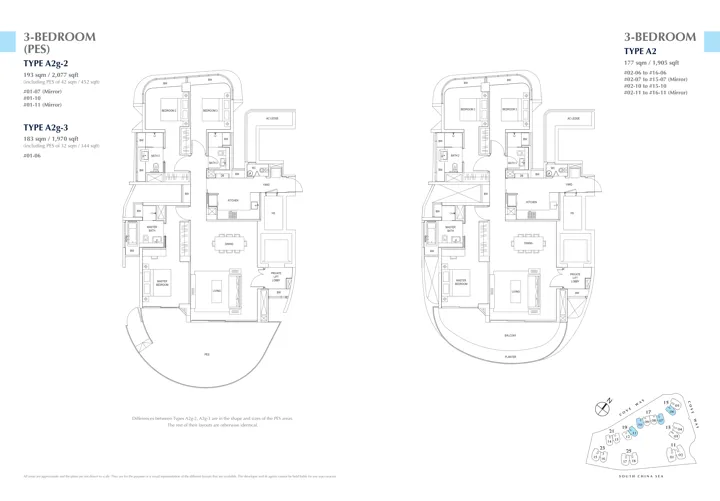
Floor plan of Cape Royale type A2 / A2g-2 / A2g-3, 3-Bedroom, 1,905 to 2,077 sq ft
Type A2 / A2g-2 / A2g-33-Bedroom · 1,905 to 2,077 sq ft · 62 homesFull page ↗
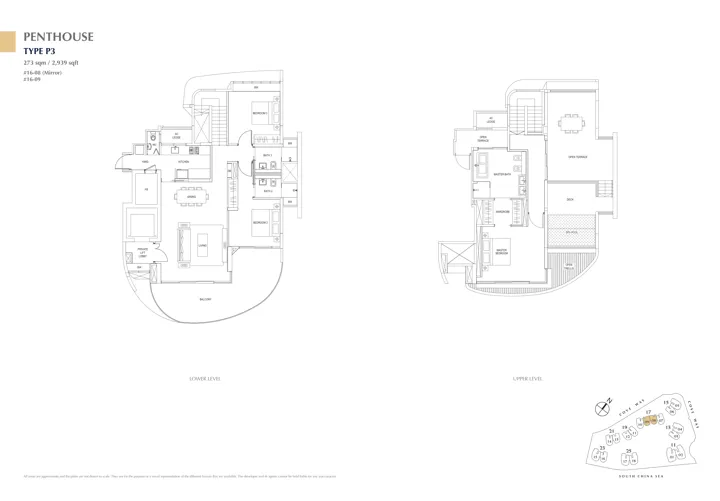
Floor plan of Cape Royale type P3, Penthouse, 3 bedrooms, 2,939 sq ft
Type P3Penthouse, 3 bedrooms · 2,939 sq ft · 2 homesFull page ↗
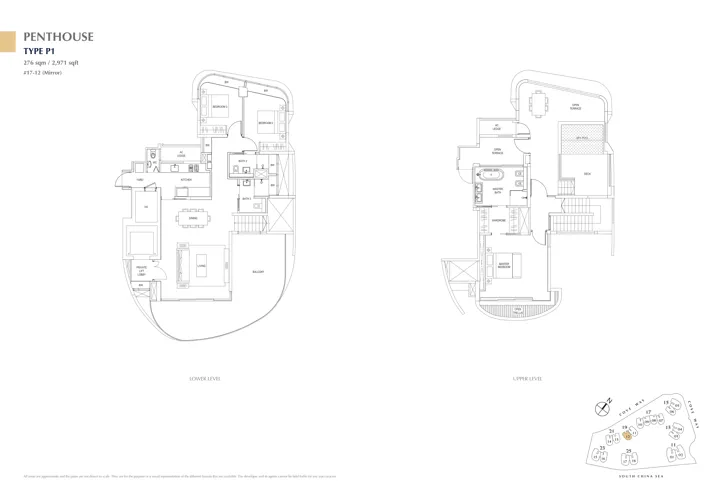
Floor plan of Cape Royale type P1, Penthouse, 3 bedrooms, 2,971 sq ft
Type P1Penthouse, 3 bedrooms · 2,971 sq ft · 1 homeFull page ↗
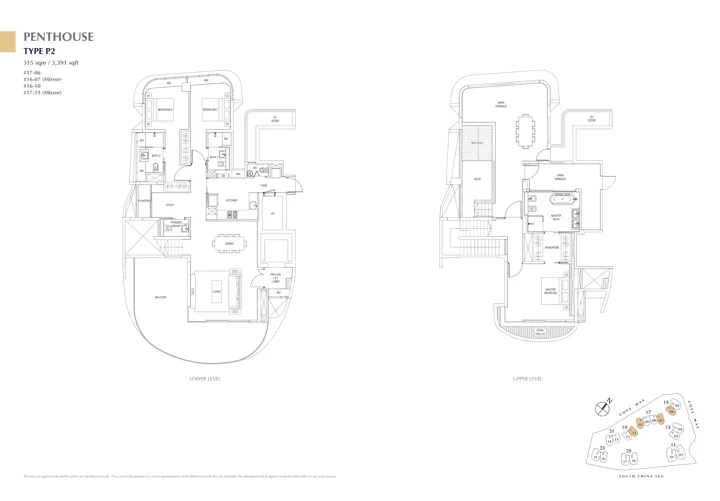
Floor plan of Cape Royale type P2, Penthouse, 3 bedrooms, 3,391 sq ft
Type P2Penthouse, 3 bedrooms · 3,391 sq ft · 4 homesFull page ↗
4-Bedroom2 plans · 2,508 to 4,672 sq ft
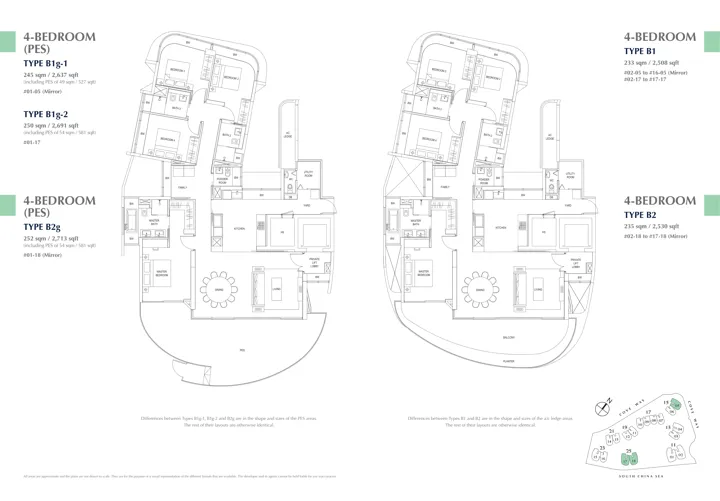
Floor plan of Cape Royale type B1 / B1g-1 / B1g-2 / B2 / B2g, 4-Bedroom, 2,508 to 2,713 sq ft
Type B1 / B1g-1 / B1g-2 / B2 / B2g4-Bedroom · 2,508 to 2,713 sq ft · 50 homesFull page ↗
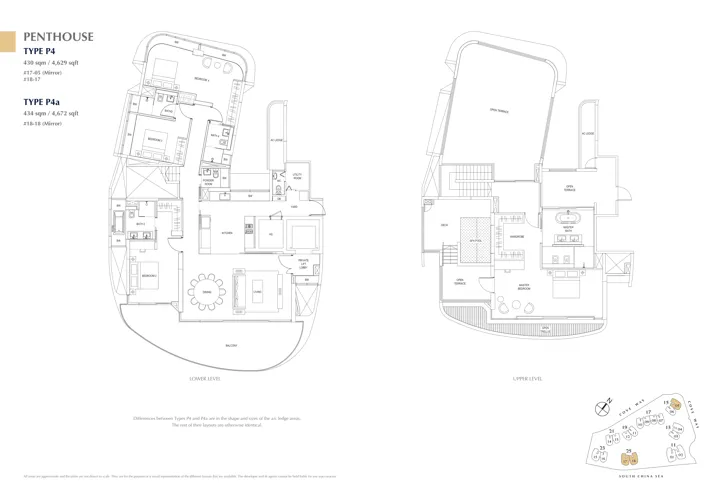
Floor plan of Cape Royale type P4 / P4a, Penthouse, 4 bedrooms, 4,629 to 4,672 sq ft
Type P4 / P4aPenthouse, 4 bedrooms · 4,629 to 4,672 sq ft · 3 homesFull page ↗

Compare two layouts side by side →Which stacks have each layout, in 3D →

Floor plans: Ho Bee Land and SPH Properties, Cape Royale e-brochure (whole type pages; each shows the ground-floor PES type and the typical type of the same stacks, or a penthouse's two levels). Developer's plans, not drawn to scale; areas are approximate.

Site plan
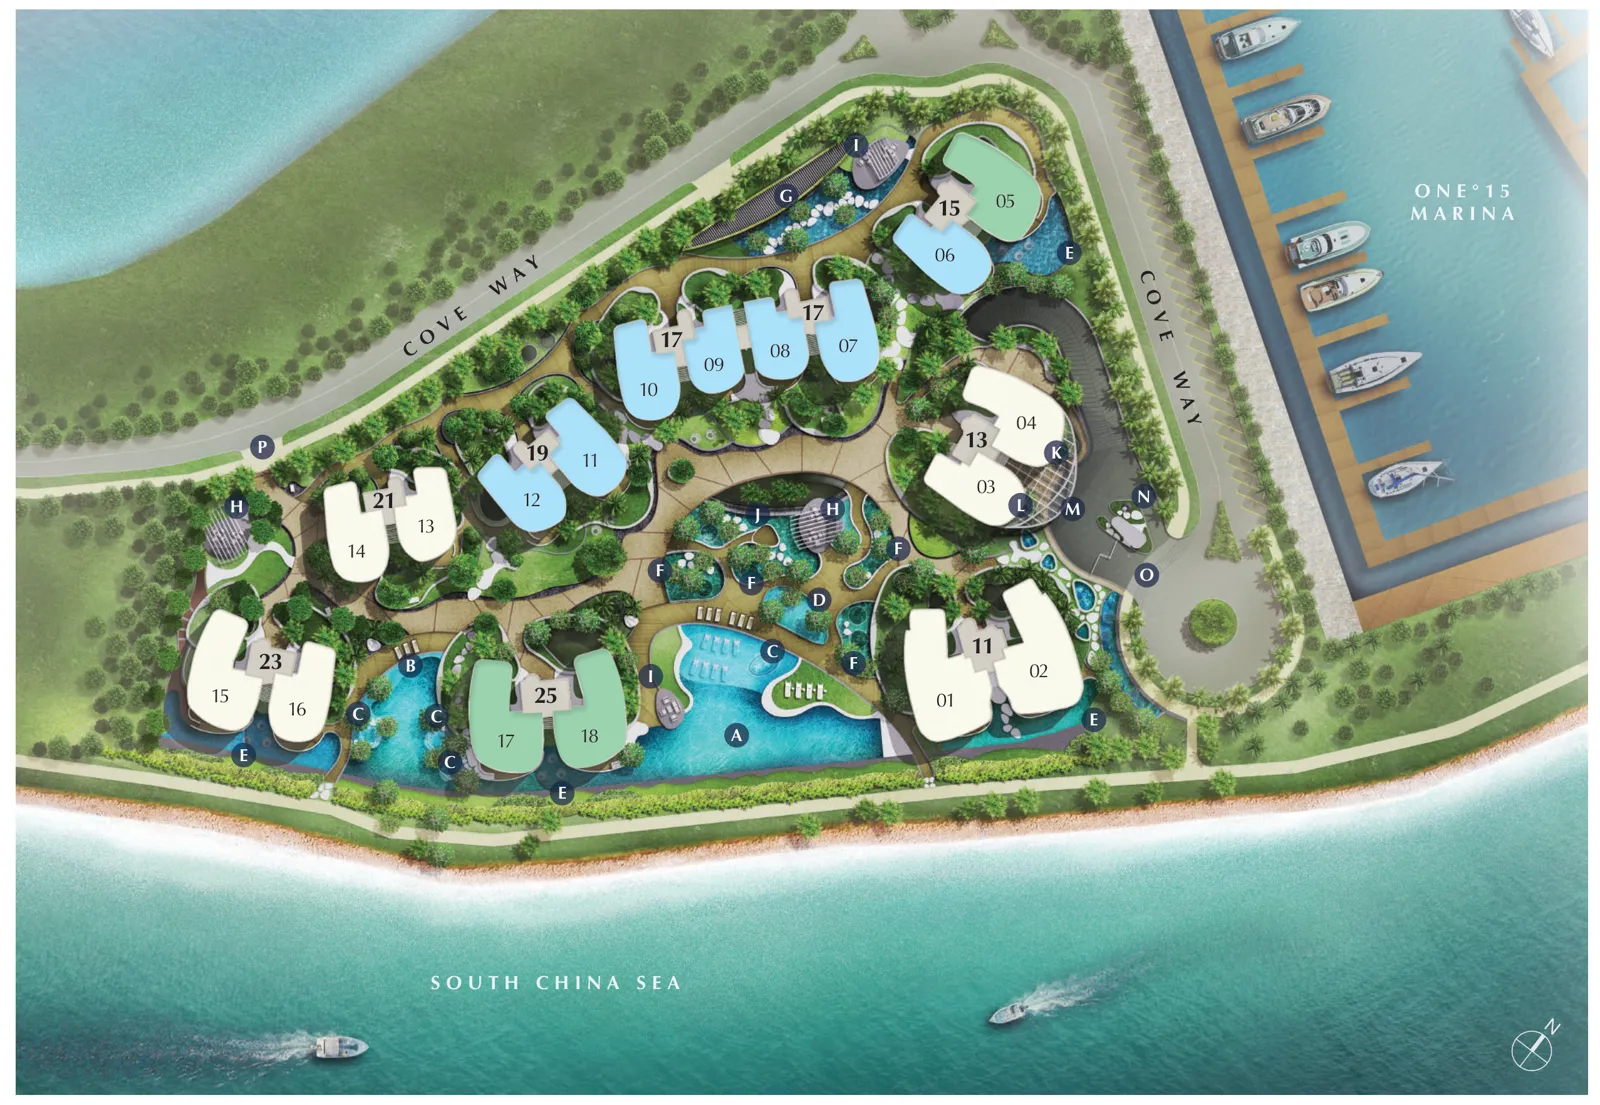
Site plan of Cape Royale

Every block in 3D, with the sun on each home →

Site plan: Ho Bee Land and SPH Properties, Cape Royale e-brochure. Developer's illustration, artist's impression, not drawn to scale.