Skip to content
TRIBE
26 Newton
D11Open for sale

26 Newton

D11 · Newton / Novena

Price from$1.71M$1,776 psf
FreeholdTOP 2016180 unitsNewton MRT Station (DT11)NPS grade B · 6.0/10

Floor plans

20 layouts from the developer. Tap a plan to open it.

1-Bedroom4 plans · 474 to 850 sq ft
Floor plan of 26 Newton type A, 1-Bedroom, 474 sq ft
Type A1-Bedroom · 474 sq ft · 54 homesFull page ↗
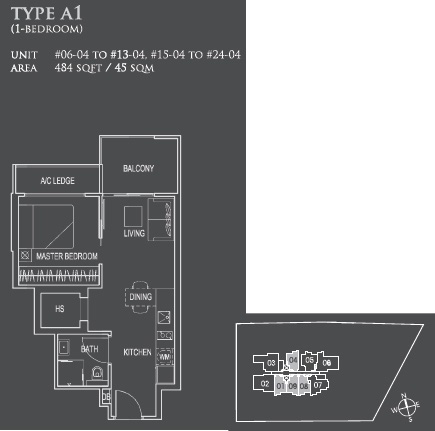
Floor plan of 26 Newton type A1, 1-Bedroom, 484 sq ft
Type A11-Bedroom · 484 sq ft · 18 homesFull page ↗
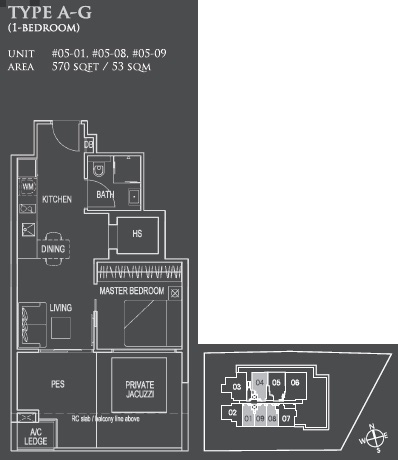
Floor plan of 26 Newton type A-G, 1-Bedroom, 570 sq ft
Type A-G1-Bedroom · 570 sq ft · 3 homesFull page ↗
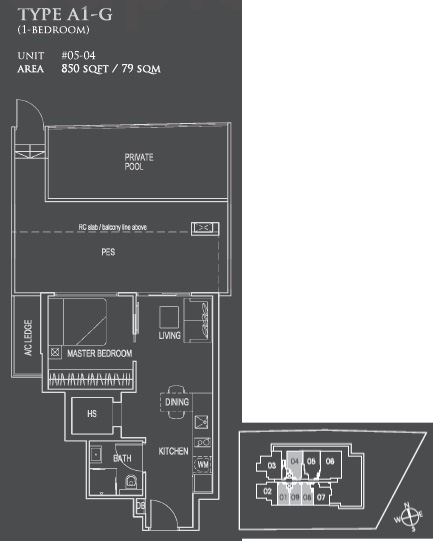
Floor plan of 26 Newton type A1-G, 1-Bedroom, 850 sq ft
Type A1-G1-Bedroom · 850 sq ft · 1 homeFull page ↗
2-Bedroom8 plans · 560 to 1,378 sq ft
Floor plan of 26 Newton type B, 2-Bedroom, 560 sq ft
Type B2-Bedroom · 560 sq ft · 18 homesFull page ↗
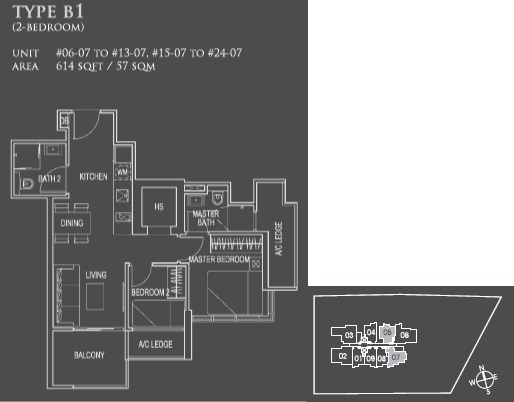
Floor plan of 26 Newton type B1, 2-Bedroom, 614 sq ft
Type B12-Bedroom · 614 sq ft · 18 homesFull page ↗
Floor plan of 26 Newton type C, 2-Bedroom + Study, 775 sq ft
Type C2-Bedroom + Study · 775 sq ft · 54 homesFull page ↗
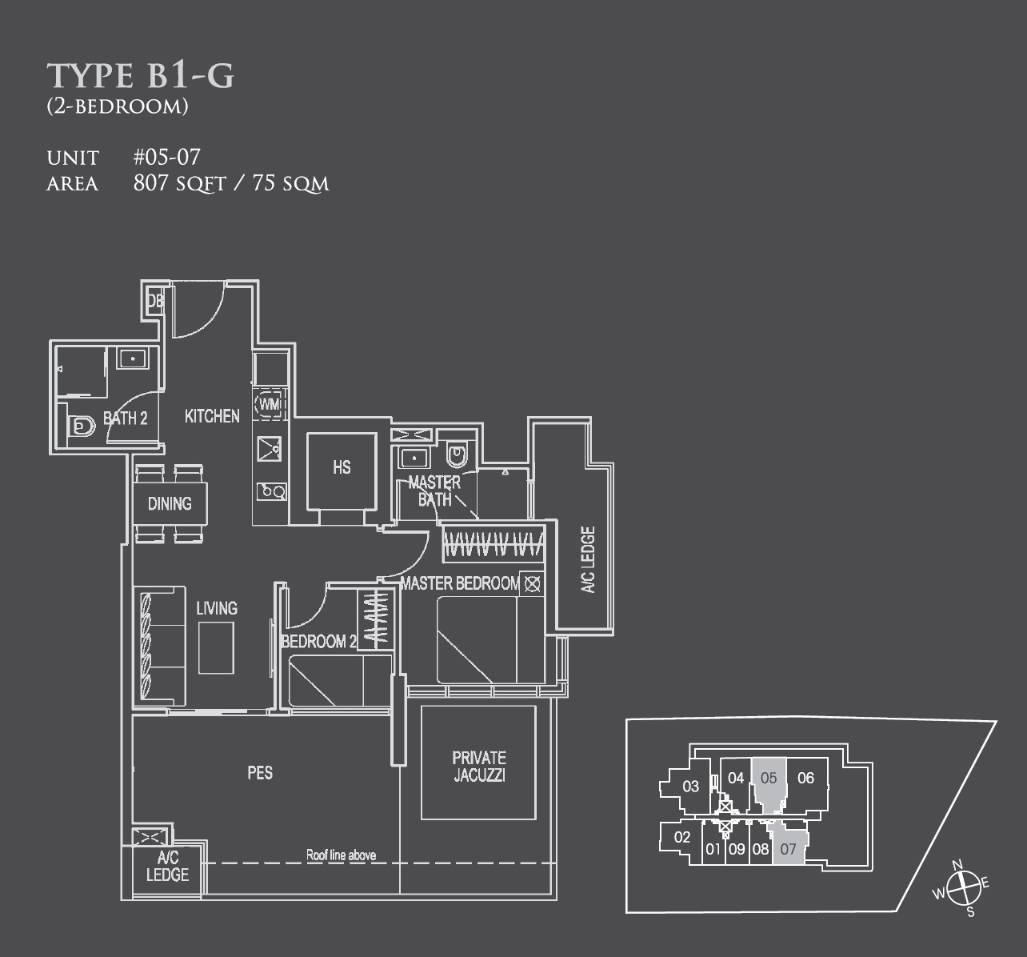
Floor plan of 26 Newton type B1-G, 2-Bedroom, 807 sq ft
Type B1-G2-Bedroom · 807 sq ft · 1 homeFull page ↗
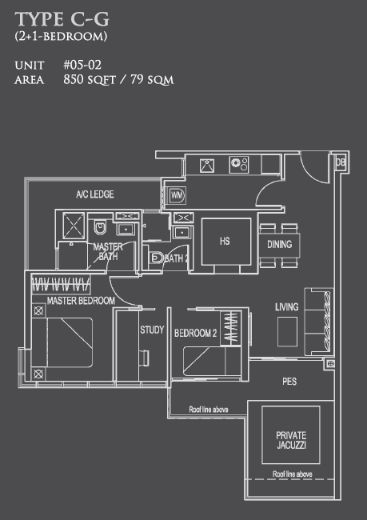
Floor plan of 26 Newton type C-G, 2-Bedroom + Study, 850 sq ft
Type C-G2-Bedroom + Study · 850 sq ft · 1 homeFull page ↗
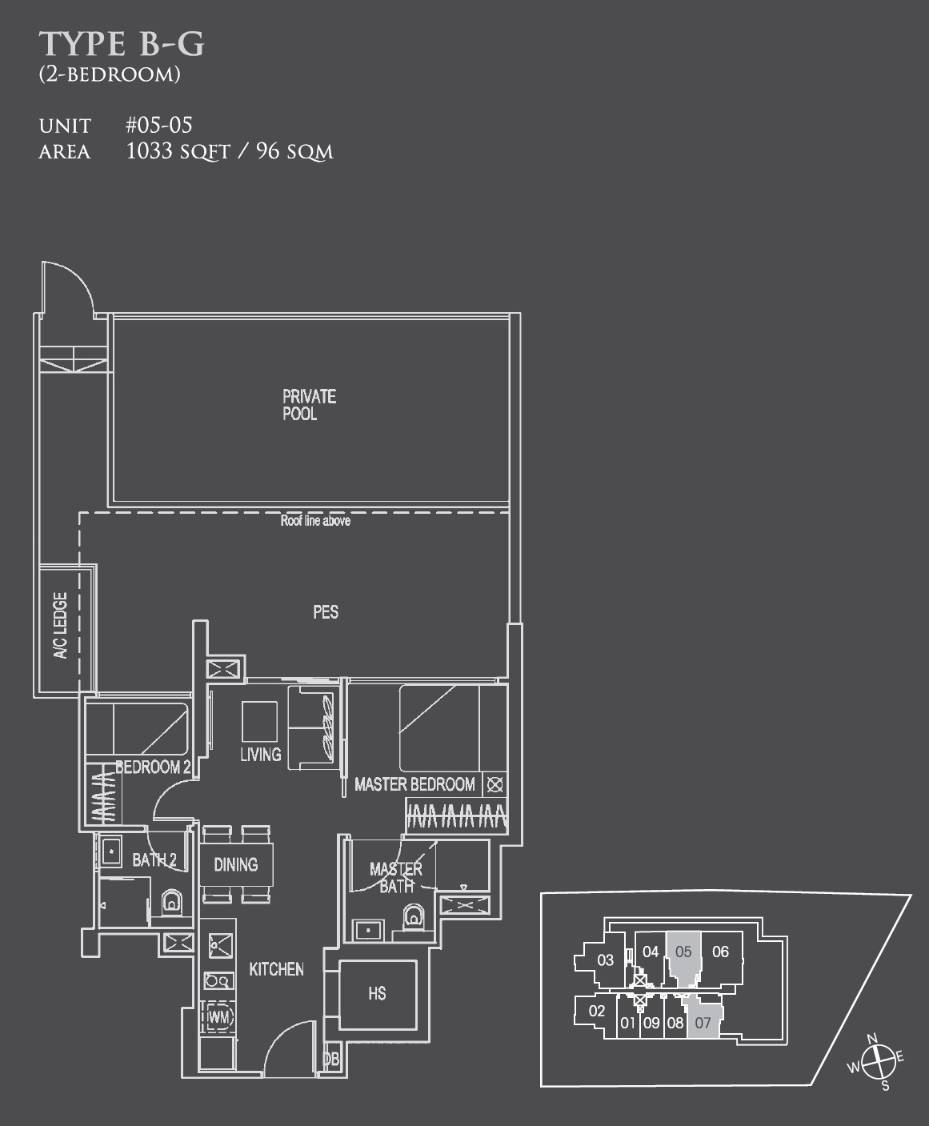
Floor plan of 26 Newton type B-G, 2-Bedroom, 1,033 sq ft
Type B-G2-Bedroom · 1,033 sq ft · 1 homeFull page ↗
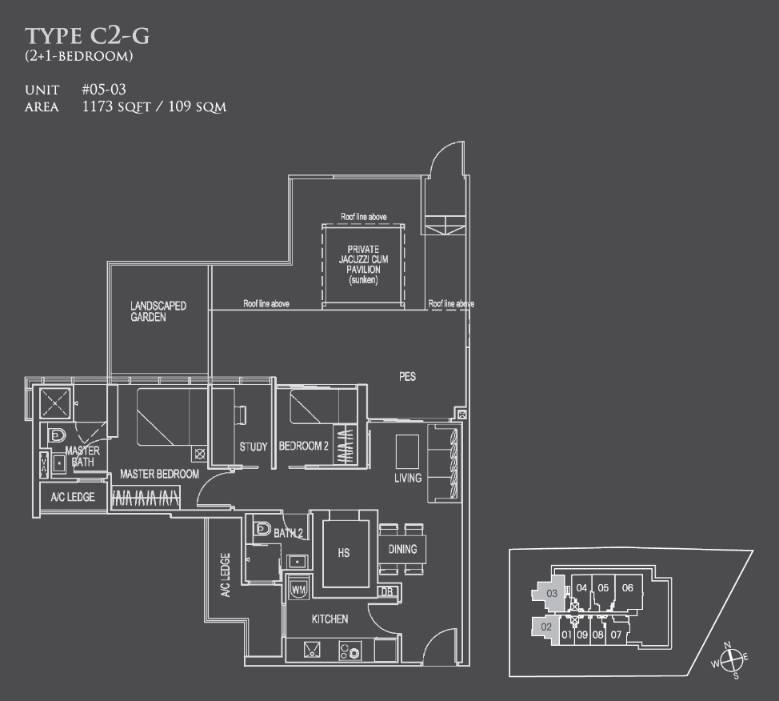
Floor plan of 26 Newton type C2-G, 2-Bedroom + Study, 1,173 sq ft
Type C2-G2-Bedroom + Study · 1,173 sq ft · 1 homeFull page ↗
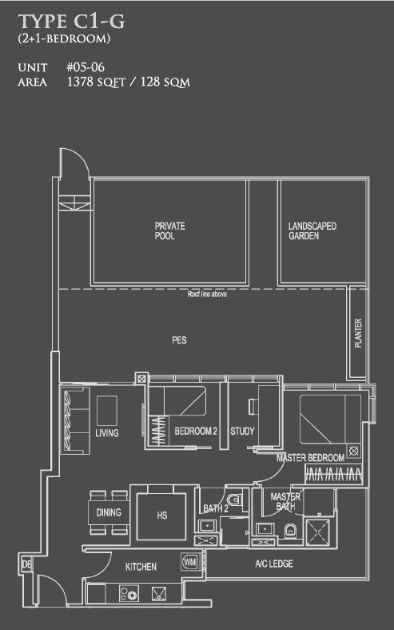
Floor plan of 26 Newton type C1-G, 2-Bedroom + Study, 1,378 sq ft
Type C1-G2-Bedroom + Study · 1,378 sq ft · 1 homeFull page ↗
Penthouse8 plans · 926 to 1,539 sq ft
Floor plan of 26 Newton type A2-P, Penthouse, 926 sq ft
Type A2-PPenthouse · 926 sq ft · 1 homeFull page ↗
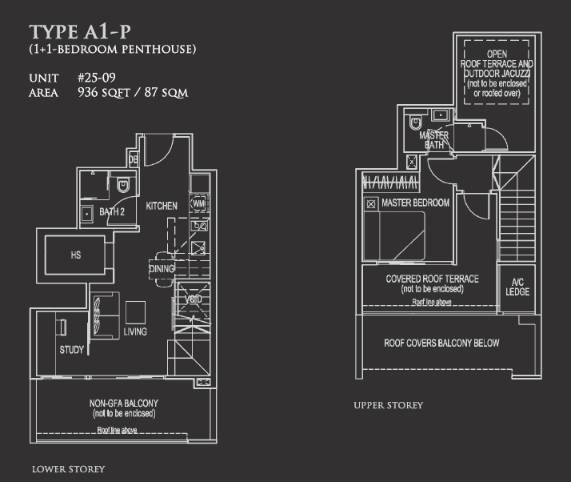
Floor plan of 26 Newton type A1-P, Penthouse, 936 sq ft
Type A1-PPenthouse · 936 sq ft · 1 homeFull page ↗
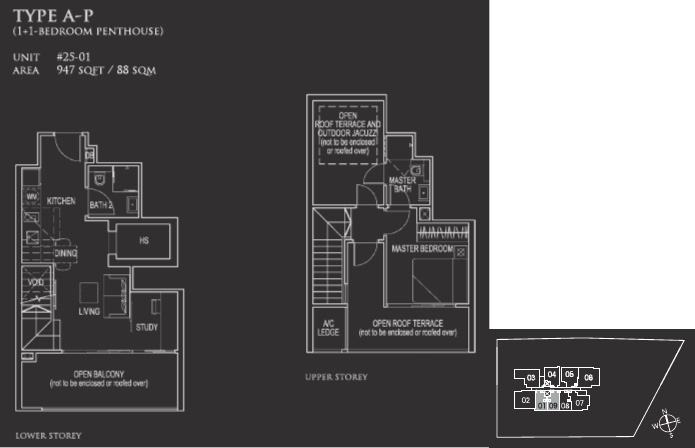
Floor plan of 26 Newton type A-P, Penthouse, 947 sq ft
Type A-PPenthouse · 947 sq ft · 1 homeFull page ↗
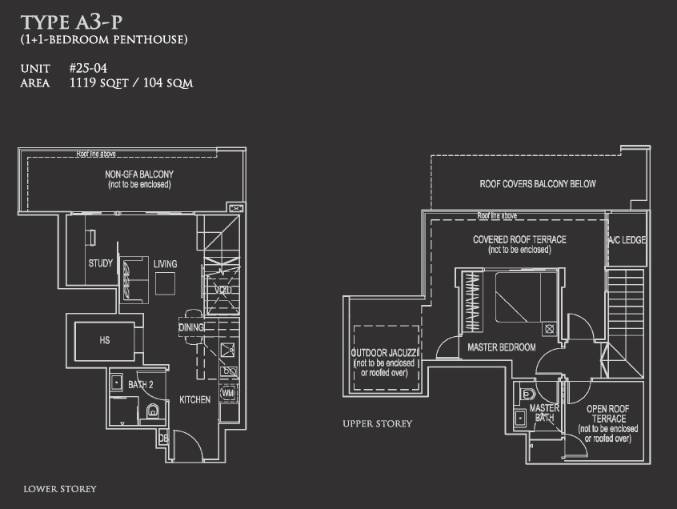
Floor plan of 26 Newton type A3-P, Penthouse, 1,119 sq ft
Type A3-PPenthouse · 1,119 sq ft · 1 homeFull page ↗
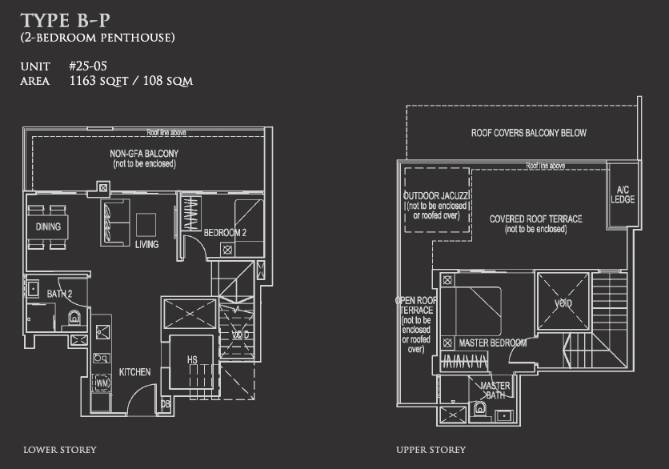
Floor plan of 26 Newton type B-P, Penthouse, 1,163 sq ft
Type B-PPenthouse · 1,163 sq ft · 1 homeFull page ↗
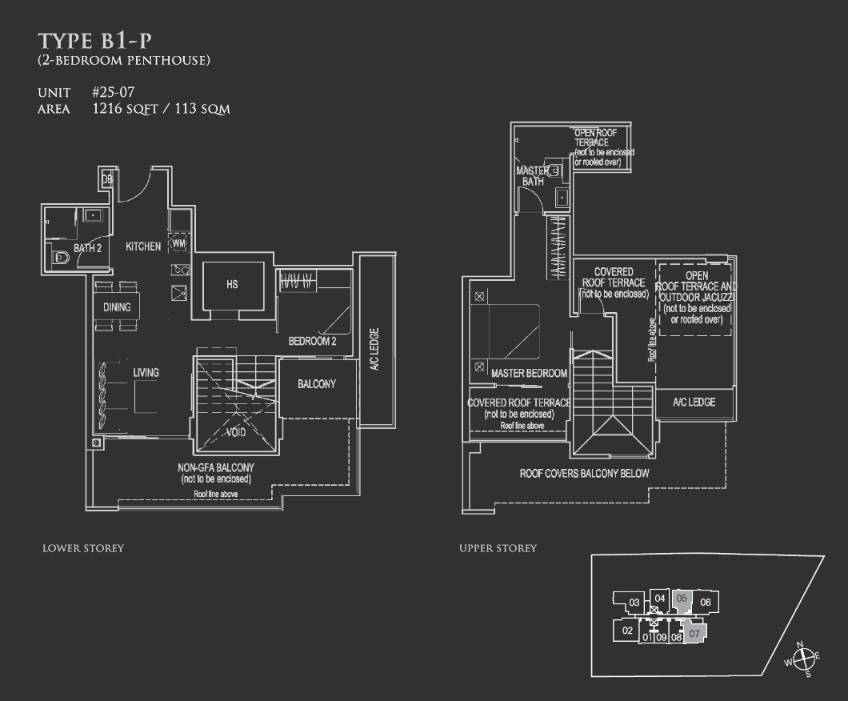
Floor plan of 26 Newton type B1-P, Penthouse, 1,216 sq ft
Type B1-PPenthouse · 1,216 sq ft · 1 homeFull page ↗
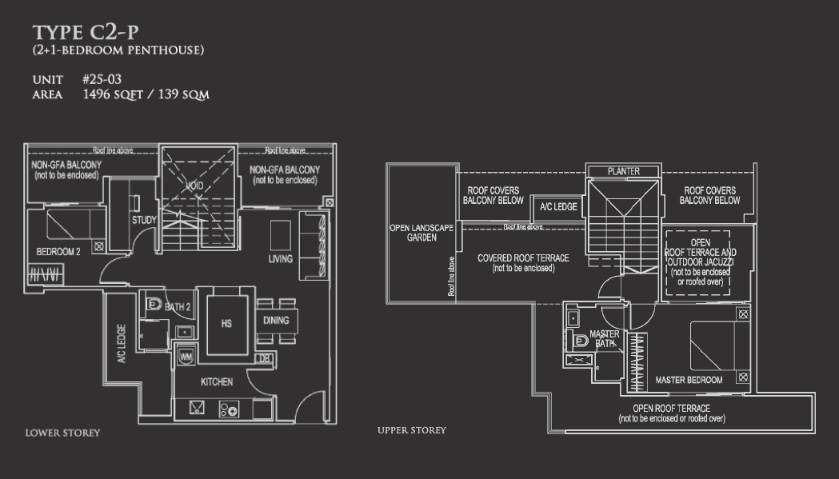
Floor plan of 26 Newton type C2-P, Penthouse, 1,496 sq ft
Type C2-PPenthouse · 1,496 sq ft · 1 homeFull page ↗
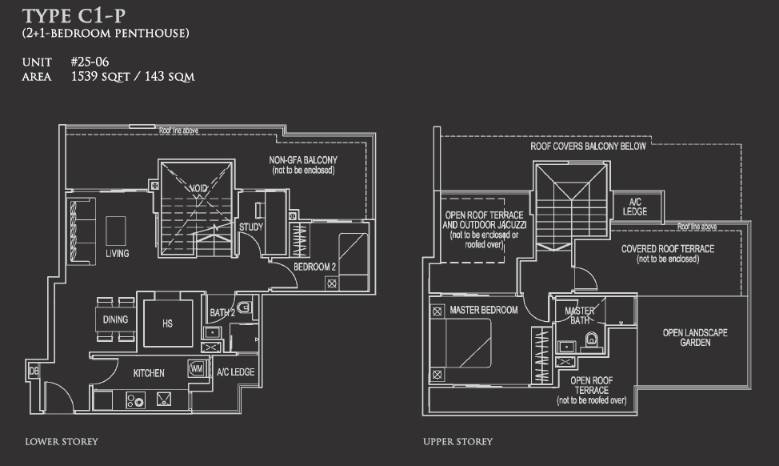
Floor plan of 26 Newton type C1-P, Penthouse, 1,539 sq ft
Type C1-PPenthouse · 1,539 sq ft · 2 homesFull page ↗

Floor plans: the developer's price list.

Site plan

Site plan of 26 Newton

Site plan: the developer's price list.