Compare Ubi Grove layouts
4 layouts, 1,193 homes. Put two or three side by side: the plan, the size, what you gain and give up, and which way each stack faces.
Pick two or three layouts
The first one you pick is the one the others are measured against.
Measured against
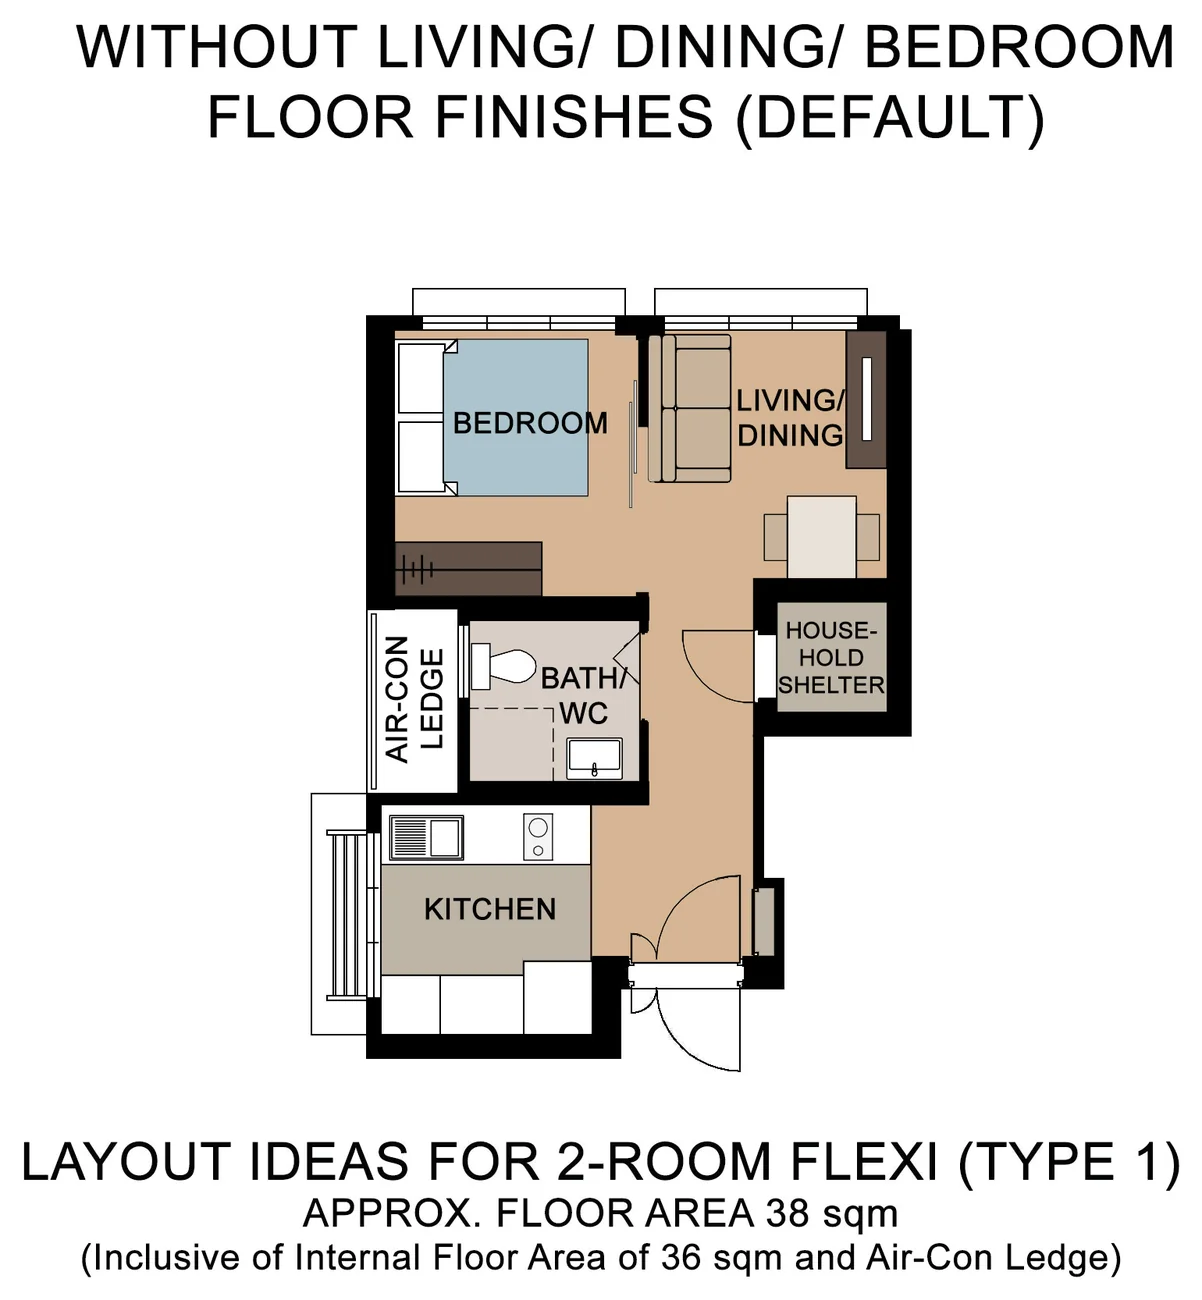
2F1
2-Room Flexi (Type 1), 38 sqm
- Size
- 409 sq ft
- Stacks
- 4 · 40 homes
Option 2
3R
3-Room, 68 sqm
- Size
- 732 sq ft
- Stacks
- 8 · 80 homes
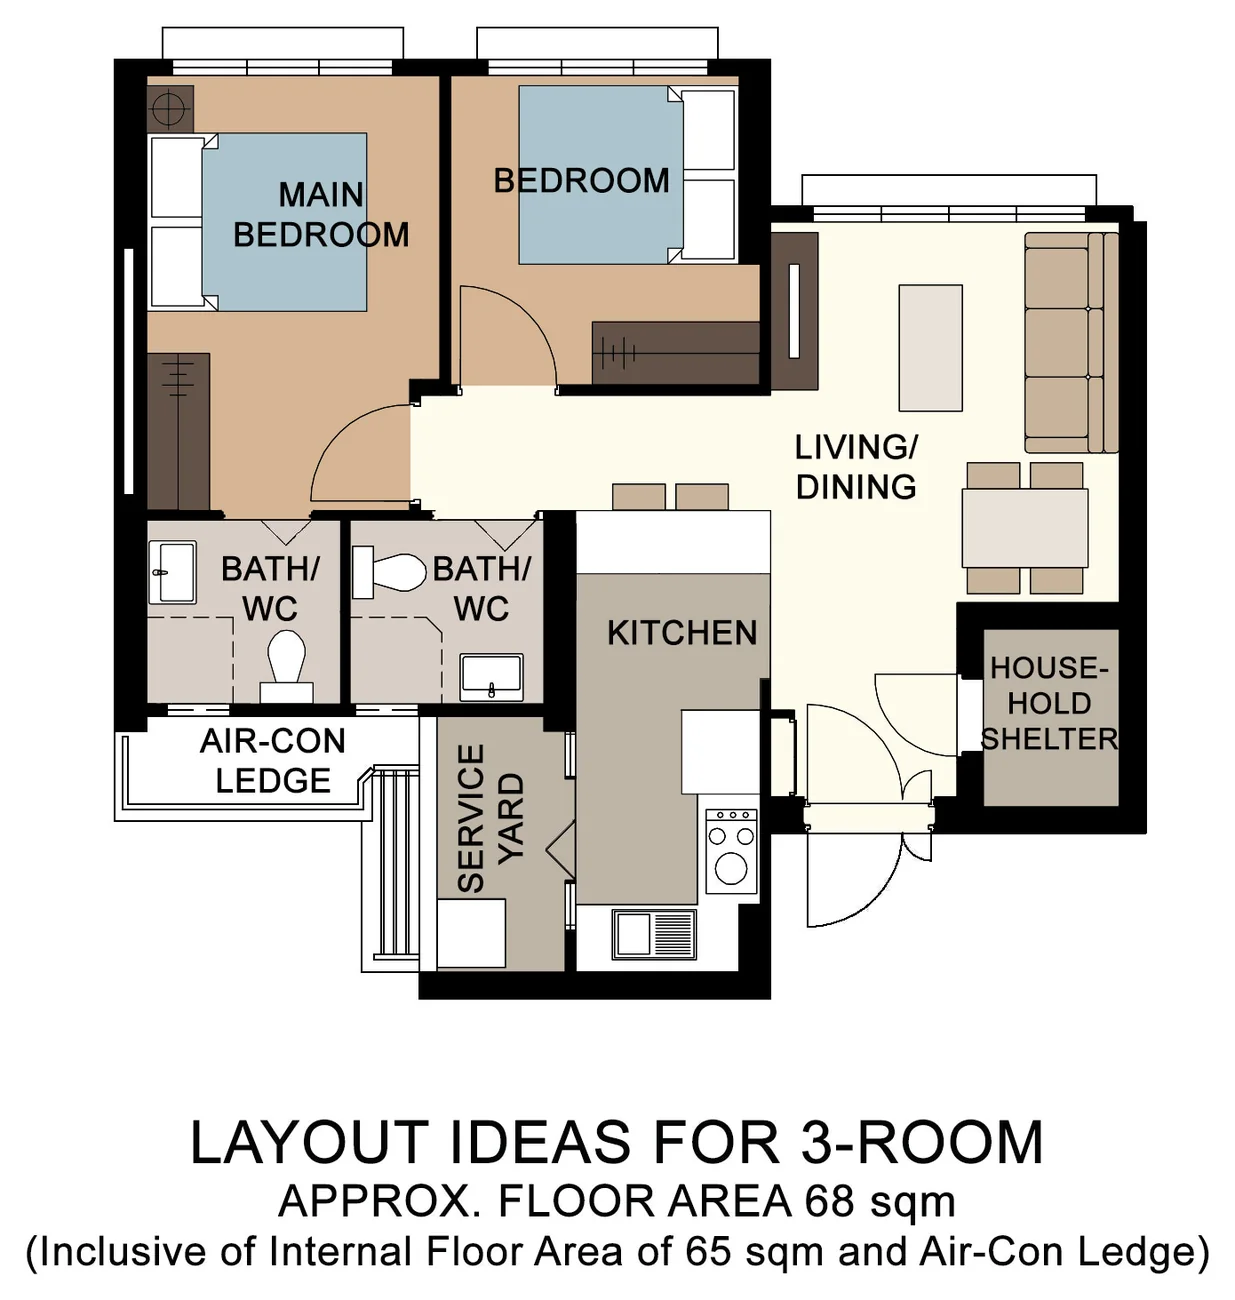
Drawn to the same scale, so a bigger home looks bigger. Tap a plan for the developer’s full page. Floor plans: HDB's sales brochure for Ubi Grove, layout ideas, one per flat type. Furniture is HDB's suggestion. Typical: the home on a given stack may differ in detail or be its mirror image. Not to scale, areas approximate.
3R instead of 2F1
Space
+323 sq ft
You gain
- 1 more bedroom (2 against 1)
- 323 sq ft more space (732 against 409)
- More stacks to choose from: 8 (facing S, N) against 4 (facing S)
You give up
- No flexi room
- More afternoon sun at its coolest stack: #226 gets 1.7h a day after 2pm, #204 gets 0.4h
Where each layout faces
Every stack that carries each layout. Tap a stack to see that home on the map, its view and its sun by the hour.
| Stack | Faces | Looks onto | Sun after 2pm |
|---|---|---|---|
| #204Blk 358D · storeys 2 to 10 | S | Playground (by 358C and 358D), 23 m | 0.4h |
| #178Blk 358C · storeys 2 to 12 | S | Block 358B across the grounds, 33 m | 0.5h |
| #176Blk 358C · storeys 2 to 12 | S | Block 358B across the grounds, 31 m | 0.8h |
| #202Blk 358D · storeys 2 to 10 | S | Block 358C across the grounds, 33 m | 0.8h |
| Stack | Faces | Looks onto | Sun after 2pm |
|---|---|---|---|
| #226Blk 358D · storeys 2 to 10 | S | Block 358C across the grounds, 20 m | 1.7h |
| #200Blk 358C · storeys 2 to 12 | S | Block 358B across the grounds, 17 m | 1.8h |
| #180Blk 358C · storeys 2 to 12 | S | Block 358A across the grounds, 85 m | 1.9h |
| #188Blk 358C · storeys 2 to 12 | N | Block 358D across the grounds, 33 m | 1.9h |
| #190Blk 358C · storeys 2 to 12 | N | Block 358D across the grounds, 20 m | 2.6h |
| #212Blk 358D · storeys 2 to 10 | N | Ubi Avenue 2, 63 m · Park lawn, 25 m | 3.0h |
Sun is hours of direct sun a day after 2pm, averaged over the year at the middle storey of the stack, after shade from the buildings around it. Least sun first.
Every Ubi Grove layout
Show all 4 layoutsHide the table
| Layout | Type | Size | Stacks | Faces |
|---|---|---|---|---|
| 2F1 | 2-Room Flexi (Type 1), 38 sqm | 409 sq ft | #176, #178, #202, #204 | S |
| 2F2 | 2-Room Flexi (Type 2), 47 sqm | 506 sq ft | #192, #194, #196, #198, #218, #220, #222, #224 | N, E, S |
| 3R | 3-Room, 68 sqm | 732 sq ft | #180, #188, #190, #200, #212, #214, #216, #226 | S, N |
| 4R | 4-Room, 93 sqm | 1,001 sq ft | #10, #12, #14, #16, #18, #20, #22, #24, #26, #28, #30, #32, #34, #36, #38, #40, #42, #44, #46, #48, #50, #52, #54, #56, #58, #60, #62, #64, #66, #68, #70, #72, #74, #76, #78, #80, #82, #84, #86, #88, #90, #92, #94, #96, #98, #100, #102, #104, #106, #108, #110, #112, #114, #116 (storeys 2 to 7), #116 (storeys 9 to 12), #118 (storeys 2 to 7), #118 (storeys 9 to 12), #120, #122, #124, #126, #128, #130, #132, #134, #136, #138, #140, #142, #144, #146, #148, #150, #152, #154, #156, #158, #160, #162, #164, #166, #168, #170, #172, #174, #182, #184, #186, #206, #208, #210 | S, N, SSE, NNW, E, ENE |
Frequently asked questions
How many layouts does Ubi Grove have?
Ubi Grove has 4 layouts across its 1,193 homes: 2 2-Room, 1 3-Room, 1 4-Room. The developer's floor plan is on this page for 4 of them.
What are the smallest and biggest layouts at Ubi Grove?
The smallest is type 2F1 (2-Room Flexi (Type 1), 38 sqm, 409 sq ft) and the biggest is type 4R (4-Room, 93 sqm, 1,001 sq ft).
Which Ubi Grove layout gets the least afternoon sun?
Type 2F2 in stack #196, facing E: about 0.0 hours of direct sun a day after 2pm, averaged over the year at the middle storey and after shade from the buildings around it. The same layout in another stack can face a different way, so compare stack by stack.
Not sure which layout suits you?
We’ll talk you through the Ubi Grove layouts, the homes on the market and recent prices. Leave your details and we’ll WhatsApp you.
Or write to us first: WhatsApp us