Insights
Honest Insights On Thomson Reserve
Thomson Reserve's official brochure is out before its price list. It grades A (8.0) on the New Project Scorecard. The brochure confirms a two-minute walk to Upper Thomson MRT from the main gate, and shows three things the headlines skip: 716 of the 1,268 homes are two-bedders, the estate is sold in two tiers of fittings, and the 99-year lease started in July 2026.
By TRIBE Editorial · 13 October 2026 · 10 min read
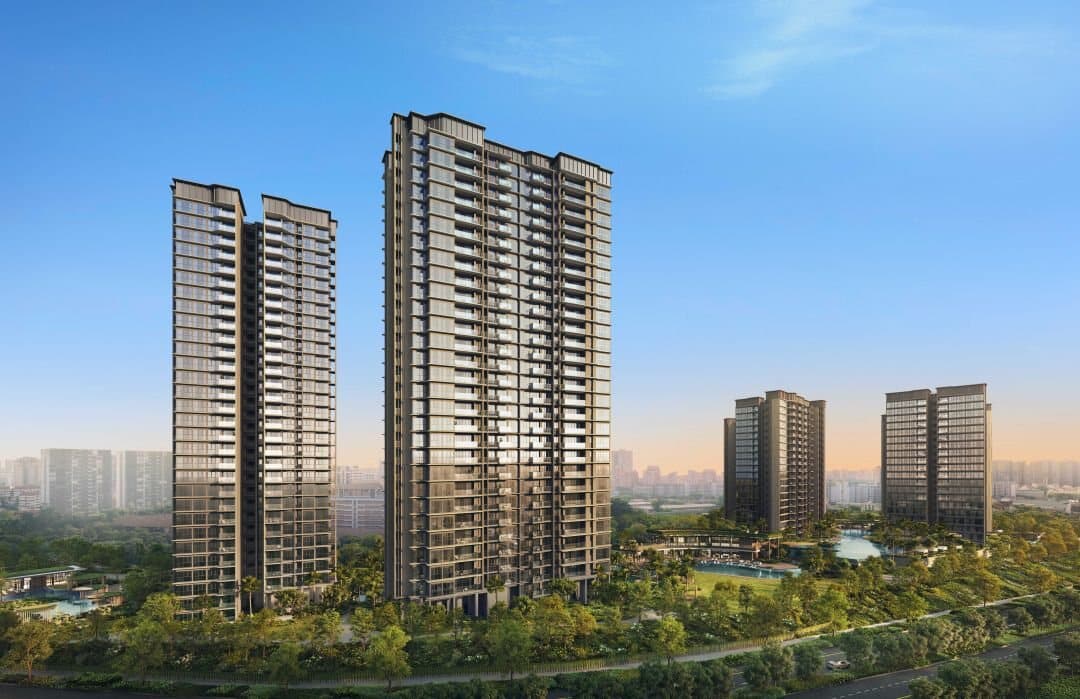
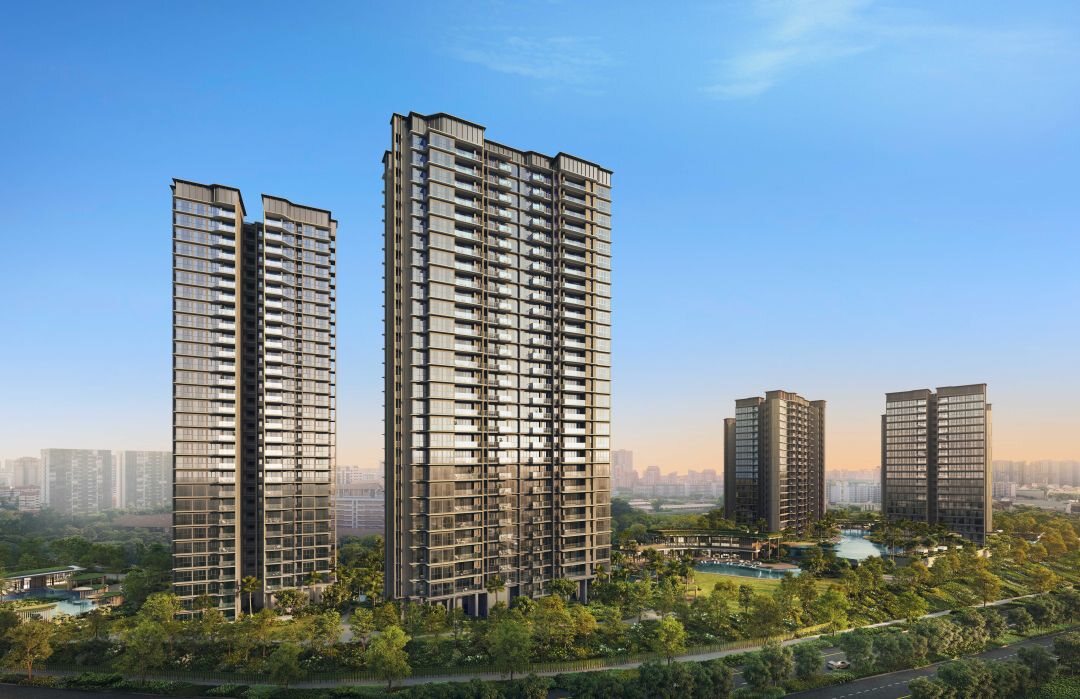
Thomson Reserve is a 1,268-home, 99-year leasehold development at 1 to 11 Bright Hill Drive in District 20, on the former Thomson View site, by CapitaLand Development, UOL Group and Singapore Land Group. The developer's official brochure was released this week. The price list was not. This review reads the brochure for what a buyer can already decide on, and marks what still has to wait for prices. It grades A (8.0) on our New Project Scorecard (NPS). The showflat preview opens on Saturday 17 October 2026 and sales booking is scheduled for 31 October 2026. Methodology published. No spin.
The NPS grades a project's district-level fundamentals over a 10-year window: capital appreciation, rental growth, schools, MRT access and project size, from real URA transacted data. It is backward-looking by design. It reflects the area's history, adjusted for the project's own size, transport and schools. It is not a forecast and it does not grade a price that has not been published.
The scorecard: an A with one soft factor
| NPS factor | Score /10 | What it reflects |
|---|---|---|
| Capital Appreciation | 8.2 | Resale homes within 1km grew about 3.6% a year; adjusted for size, transport and schools to about 4.5% a year |
| Rental Growth | 7.0 | District 20 rents grew about 6.7% a year over the decade |
| Project Size | 7.0 | 1,268 homes. Full facilities, but more neighbours selling the same layouts at resale |
| School | 8.6 | Ai Tong School at about 0.52km, the only primary school within 1km |
| MRT Proximity | 9.0 | About 0.12km from the main gate to Upper Thomson MRT (Thomson-East Coast Line) |
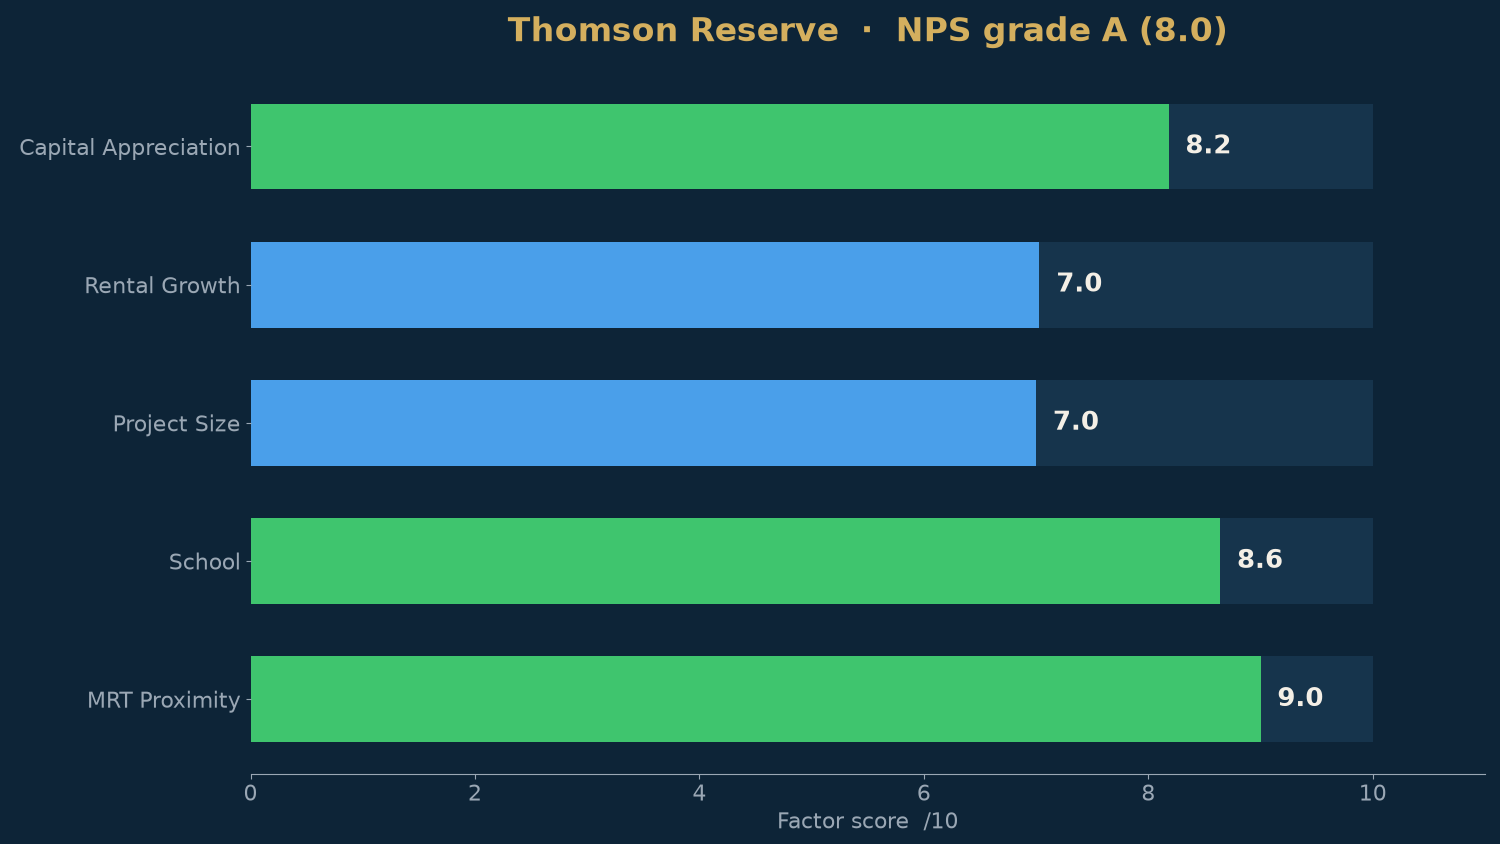
Size is the soft factor. Our scorecard rewards projects of 500 to 800 homes most, because they are large enough for facilities and liquid at resale without flooding their own market. At 1,268 homes, Thomson Reserve scores 7.0. Other very large estates lose points for the same reason: Parktown Residence and Grand Dunman each score 8.
Corrected 13 October 2026: the scorecard previously used a 0.45km route measured from the middle of the construction site to the centre of the station. Measured from the main gate on the developer's site plan to the nearest station exit (Exit 2), the walk is about 0.12km. The MRT score moved from 7.0 to 9.0 and the grade from 7.6 to 8.0. It was an A before and it is an A now.
The two-minute walk: true, with one condition
The brochure says Upper Thomson MRT is a two-minute walk "from Main Entrance". We checked it. From the main gate on Bright Hill Drive to Exit 2 is about 0.12km on two route planners, and the pedestrian side gate is closer still. The claim holds.
The condition is in the words "from Main Entrance". The site is about 5.2 hectares and runs roughly 440 metres between its two pedestrian gates. Blocks 1 and 11 sit beside the main gate. Blocks 5 and 7, the two 30-storey towers, stand at the Sin Ming Avenue end, about 300 metres further in a straight line. From those towers the walk to the station is about five to six minutes, not two. That is still a short walk. It is simply not the one on the cover.
From Upper Thomson, the brochure lists one stop to Caldecott (Circle Line), one stop to Bright Hill (future Cross Island Line), two to Stevens (Downtown Line) and five to Orchard.
What the brochure shows that the headlines skip
More than half the estate is two-bedders. The developer's unit mix:
| Type | Size (sqft) | Homes |
|---|---|---|
| 2-Bedroom | 592 | 100 |
| 2-Bedroom Premium | 678 | 416 |
| 2-Bedroom Premium + Study | 732 to 775 | 200 |
| 3-Bedroom | 947 | 120 |
| 3-Bedroom Premium | 1,055 | 170 |
| 3-Bedroom Premium + Study | 1,152 | 60 |
| 4-Bedroom | 1,238 | 90 |
| 4-Bedroom Premium (private lift) | 1,367 | 56 |
| 4-Bedroom Premium + Study (private lift) | 1,485 | 28 |
| 5-Bedroom Suite (private lift) | 1,808 | 28 |
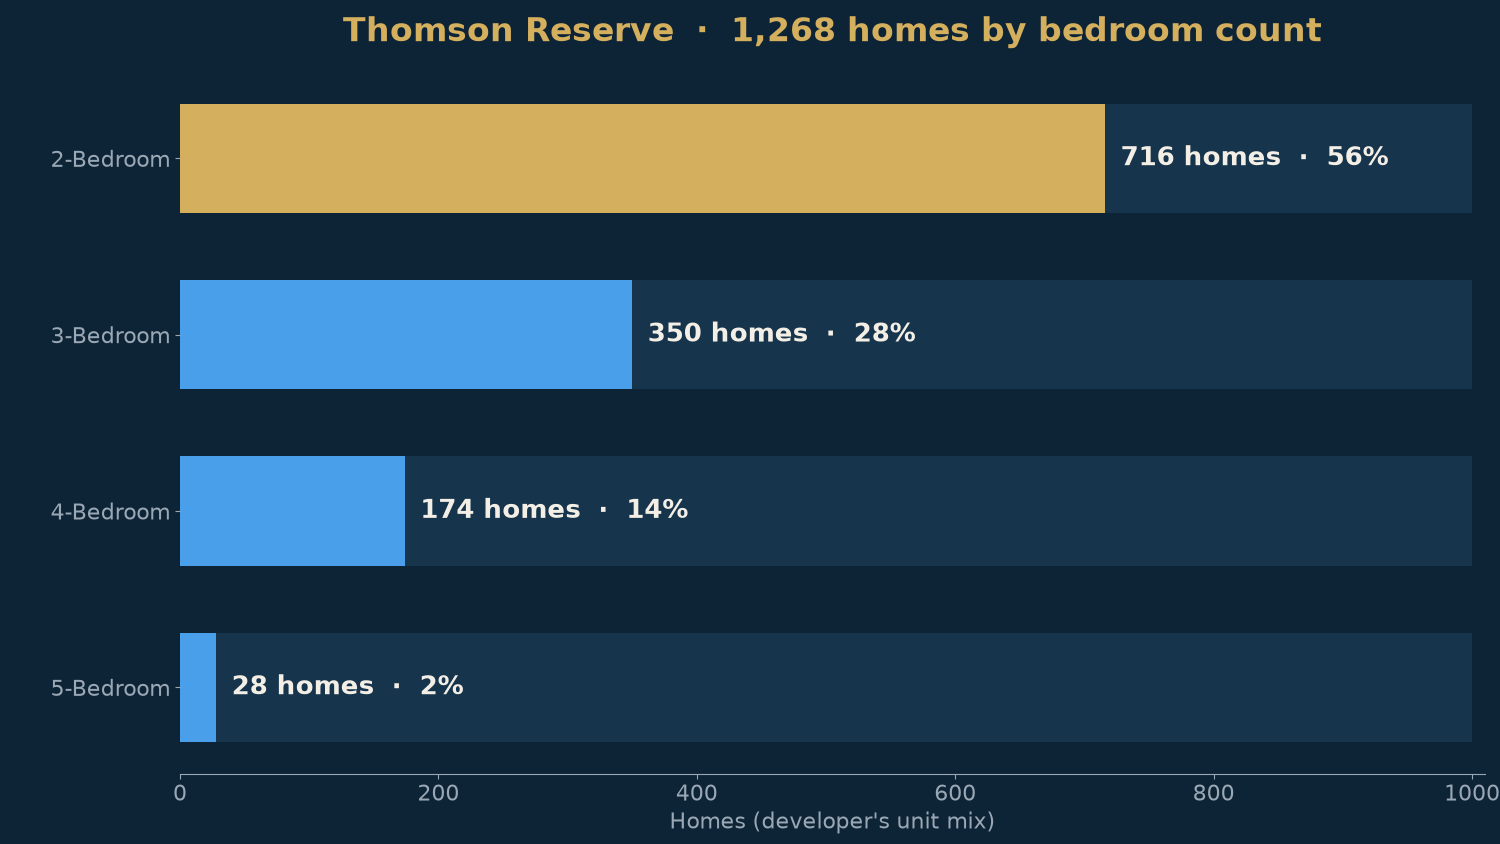
716 of the 1,268 homes, or 56%, have two bedrooms. There are no one-bedders. A two-bedroom owner here will one day sell or rent against up to 715 other two-bedders in the same estate, and 416 of the 716 are the same 678 sqft size. That keeps prices easy to compare and transactions frequent. It also means the floor, facing and block decide the outcome more than usual. The larger homes are scarce by comparison: 174 four-bedders and 28 five-bedders.
The estate is sold in two tiers. The brochure splits the homes into a Classic Collection (Blocks 1, 3, 9 and 11, each 21 storeys) and a Luxury Collection (Blocks 5 and 7, each 30 storeys), with different kitchen appliances and bathroom fittings. By our count from the stack charts that is 740 Classic homes and 528 Luxury homes. All 112 private-lift homes, including every five-bedder, are in Blocks 5 and 7.
Put that next to the MRT walk and a trade-off appears. The Classic blocks are the ones nearest the station. The Luxury towers are taller and better fitted, and further from it. When prices are released, compare the same layout across the two collections before deciding which premium is worth paying.
The lease has already started. The brochure gives the tenure as 99 years from 14 July 2026. Vacant possession is expected by 28 February 2031 and legal completion by 28 February 2034. A buyer collecting keys in early 2031 holds about 94 and a half years. That is normal for a new 99-year launch. It is worth knowing when comparing against a resale home nearby whose lease is ten years older.
Facilities are spread over three clubs. The site plan numbers 86 facilities across an Island Club, a Grand Clubhouse and a Wellness Club, including two 50-metre lap pools, a tennis court, two multi-purpose courts, a golf simulator and a pilates studio. The brochure does not give maintenance fees. Ask for them at the showflat, because 86 facilities are paid for every month.
Schools: one name, and it is a strong one
The brochure names Ai Tong School as within a 1km radius. Our measure puts it at about 0.52km. It is the only primary school within 1km, and it is heavily oversubscribed. Living within 1km gives priority in a ballot. It does not guarantee a place. The other schools on the brochure's list, including Catholic High, CHIJ St Nicholas Girls' and Raffles Institution, are given as drive times and are outside the 1km ring.
What the neighbours sell for
There is no price list yet, so there is nothing to grade on price. What can be stated is what the resale market around the site pays today, from the scorecard's comparison set:
| Resale neighbour | Completed | Homes | Recent resale psf | Distance |
|---|---|---|---|---|
| Thomson Three | 2016 | 445 | S$2,131 | 0.13km |
| Thomson Impressions | 2018 | 288 | S$2,059 | 0.34km |
| Thomson Grand | 2015 | 361 | S$1,807 | 0.95km |
The land was bought for S$810 million in November 2024, or about S$1,178 psf per plot ratio. A new launch will be priced above these resale figures. Every new launch is. The question for the price list is how far above, and whether that gap is one the area's growth record of about 3.6% a year can close within the time you plan to hold. We will run that calculation, home by home, when the developer's prices are published.
Who it suits, on what is known today
Families who want Ai Tong and a train at the gate. The fundamentals fit: school within 1km, a station at the main entrance, and three-bedroom homes from 947 sqft. The three-bedders are 350 homes, so they will not be the first to run short, and there is time to choose a block.
Buyers of a two-bedder for own stay. The choice is wide. Use it. With 716 to pick from, there is no reason to accept a facing or a floor you do not want.
Buyers of a two-bedder to rent out. Go in knowing the competition. Many of the other 715 will be on the rental market in the same year the estate is completed.
It is not for a buyer who needs to move before 2031. Vacant possession is expected by 28 February 2031.
The honest verdict
The brochure confirms the strong parts of the scorecard. The station really is at the gate, the school really is within 1km, and the area's resale record is solid. The grade is A (8.0). The parts a buyer should think about are not weaknesses of location. They are the scale of the estate, the weight of two-bedders in it, and the fact that the better-fitted towers are the ones furthest from the train.
None of that can be weighed properly without prices. Until the list is out, the useful work is choosing the block, the facing and the floor. You can see every stack's facing, afternoon sun and floor plan on the Thomson Reserve Unit Selector, and the full scorecard at tribesg.com/new-launches/thomson-reserve.
Sources: Thomson Reserve official brochure, Tamarind Development Pte. Ltd. (Housing Developer's Licence C1555), released October 2026: unit types and sizes, Classic and Luxury Collections, facilities list, travel times, tenure of 99 years from 14 July 2026, expected vacant possession 28 February 2031 and legal completion 28 February 2034. Homes per unit type from the developer's unit mix and stack charts (September 2026). Land price of S$810 million from CapitaLand Development's release of 1 July 2025; S$1,178 psf ppr as reported by The Business Times, 26 November 2024. Walking distances measured by TRIBE on 13 October 2026 from gate positions on the developer's site plan to station exits on OpenStreetMap; block-to-gate distance is a straight line. NPS scores, 1km growth, school distance and resale psf of neighbouring projects from the live TRIBE New Project Scorecard, built on URA transacted data, as at 13 October 2026. Preview and booking dates from the developer's sales schedule to appointed agencies and are subject to change.
Silas Tan is a District Director at Huttons Asia and co-founder of TRIBE. Huttons Asia is an appointed marketing agency for Thomson Reserve. He built the New Project Scorecard (NPS) and Resale Project Scorecard (RPS) on URA transacted data. This article is for informational purposes and does not constitute financial or investment advice. CEA Registration R000303I.
Check how your condo scores
2,352 condos independently scored across 7 weighted factors. No registration required.
Score my resale →Prefer a personal read on your situation? Arrange a consultation →Keep reading
Next step

TRIBE Editorial · Reviewed by Silas Tan
Co-Founder, TRIBE · District Director, Huttons Asia · Ex-Mortgage Banker (AVP) · >1,000 families advised · CEA R000303I
How TRIBE scores and checks its analysis
Spotted an error, or a figure that has moved since publication? Tell us and we will correct it.
This article is for informational purposes only and does not constitute financial or investment advice.