Compare Sky Habitat layouts
86 layouts, 509 homes. Put two or three side by side: the plan, the size, what you gain and give up, and which way each stack faces.
Pick two or three layouts
The first one you pick is the one the others are measured against.
Measured against
As3 (59 sqm)
1 + 1 Bedroom
- Size
- 635 sq ft
- Stacks
- 1 · 1 homes
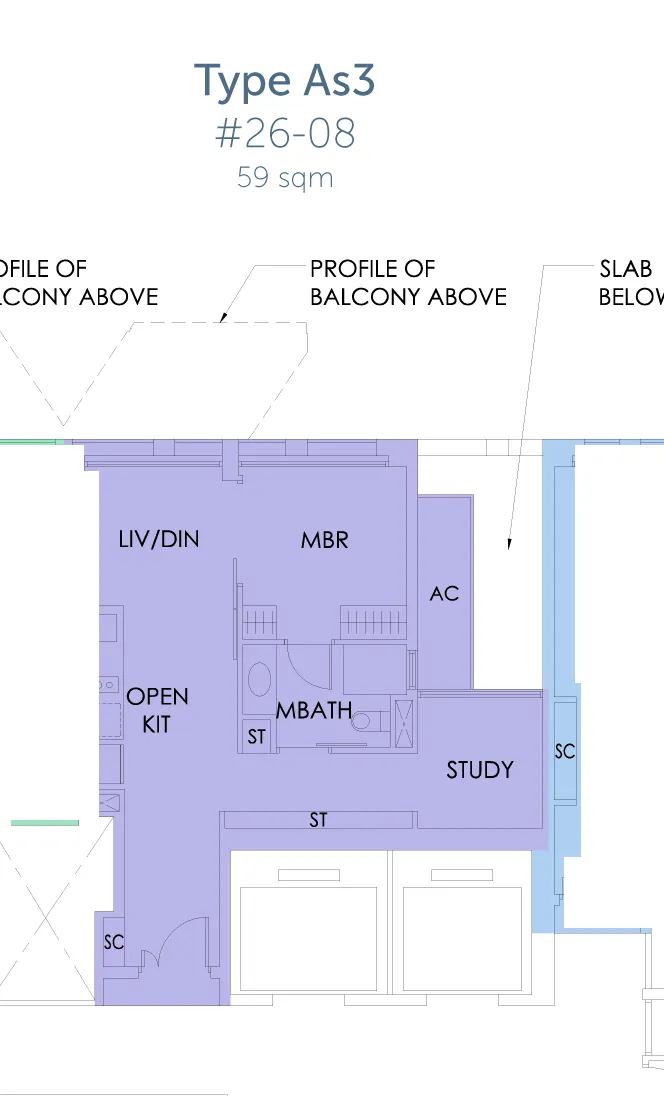
Option 2
B4
2 Bedroom
- Size
- 721 sq ft
- Stacks
- 1 · 1 homes
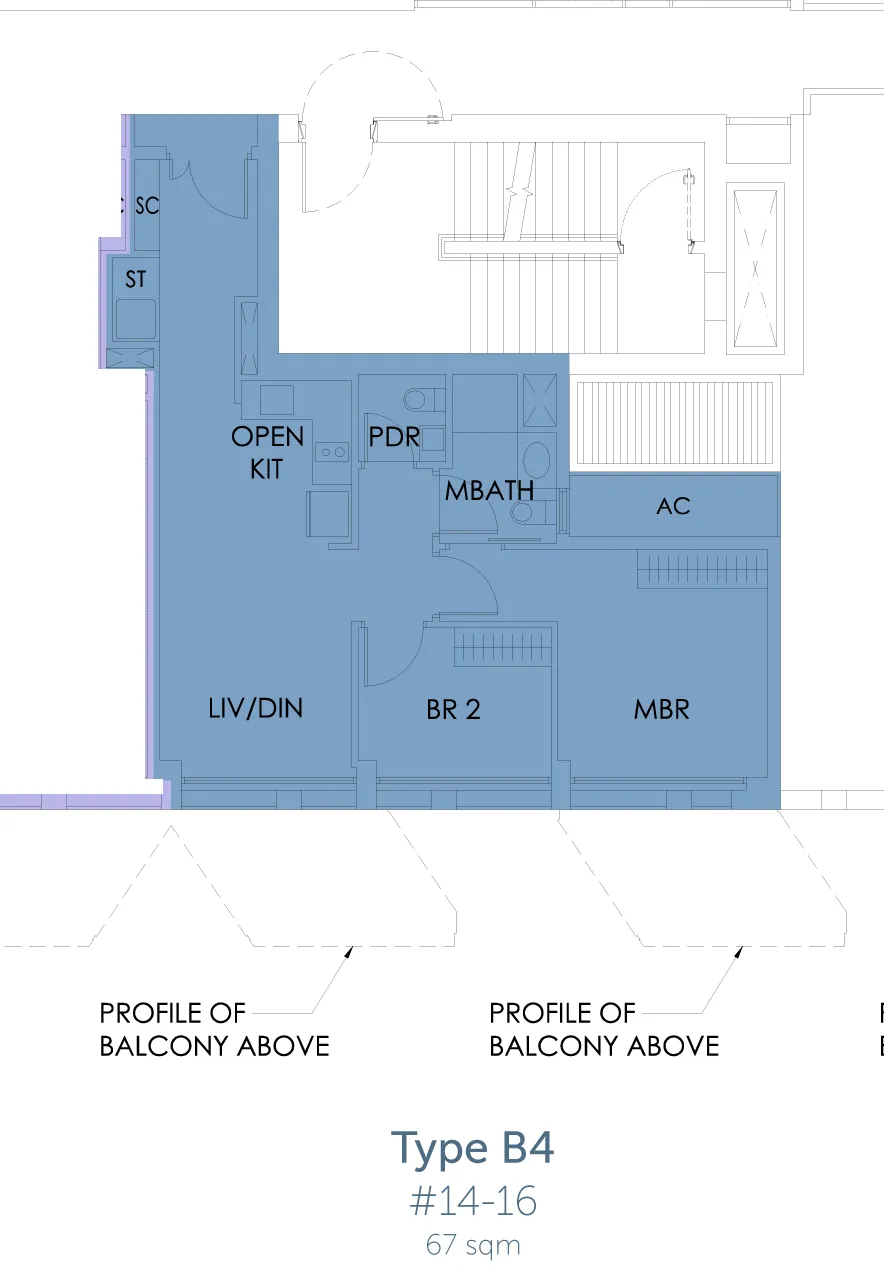
Drawn to the same scale, so a bigger home looks bigger. Tap a plan for the developer’s full page. Floor plans: Bishan Residential Development Pte Ltd, Sky Habitat website. Developer's plans, approximate and subject to change.
B4 instead of As3 (59 sqm)
Space
+86 sq ft
You gain
- 1 more bedroom (2 against 1)
- 86 sq ft more space (721 against 635)
You give up
- More afternoon sun at its coolest stack: #16 (storey 14) gets 3.2h a day after 2pm, #08 (storey 26) gets 1.5h
Where each layout faces
Every stack that carries each layout. Tap a stack to see that home on the map, its view and its sun by the hour.
| Stack | Faces | Looks onto | Sun after 2pm |
|---|---|---|---|
| #08 (storey 26)Blk 7 · storey 26 | NNE | Bishan Street 14, 32 m · Lily Ponds, 9 m | 1.5h |
| Stack | Faces | Looks onto | Sun after 2pm |
|---|---|---|---|
| #16 (storey 14)Blk 9 · storey 14 | SSW | Bishan Street 15, 21 m | 3.2h |
Sun is hours of direct sun a day after 2pm, averaged over the year at the middle storey of the stack, after shade from the buildings around it. Least sun first.
Every Sky Habitat layout
Show all 86 layoutsHide the table
| Layout | Type | Size | Stacks | Faces |
|---|---|---|---|---|
| As3 (59 sqm) | 1 + 1 Bedroom | 635 sq ft | #08 (storey 26) | NNE |
| As3 (60 sqm) | 1 + 1 Bedroom | 646 sq ft | #17 (storey 14), #17 (storey 26) | SSW |
| As2 | 1 + 1 Bedroom | 710 sq ft | #02 (storeys 2 to 13), #02 (storeys 15 to 25), #02 (storeys 27 to 30), #08 (storey 27), #08 (storeys 28 to 30), #11 (storeys 27 to 30), #17 (storeys 2 to 13), #17 (storeys 15 to 25), #17 (storeys 27 to 30) | SSW, NNE |
| As1-P | 1 + 1 Bedroom | 958 sq ft | #17 (storey 1) | SSW |
| B4 | 2 Bedroom | 721 sq ft | #16 (storey 14) | SSW |
| B2 | 2 Bedroom | 872 sq ft | #03 (storey 2), #03 (storey 4), #03 (storey 6), #03 (storey 8), #03 (storey 10), #03 (storey 12), #03 (storey 15), #03 (storey 17), #03 (storey 19), #03 (storey 21), #03 (storey 23), #03 (storey 25), #16 (storey 2), #16 (storey 4), #16 (storey 6), #16 (storey 8), #16 (storey 10), #16 (storey 12), #16 (storey 15), #16 (storey 17), #16 (storey 19), #16 (storey 21), #16 (storey 23), #16 (storey 25) | SSW |
| Bs7 (81 sqm) | 2 + 1 Bedroom | 872 sq ft | #12 (storey 14), #15 (storey 14) | NNE, SSW |
| B3 | 2 Bedroom | 893 sq ft | #03 (storey 3), #03 (storey 5), #03 (storey 7), #03 (storey 9), #03 (storey 11), #03 (storey 13), #03 (storey 16), #03 (storey 18), #03 (storey 20), #03 (storey 22), #03 (storey 24), #16 (storey 3), #16 (storey 5), #16 (storey 7), #16 (storey 9), #16 (storey 11), #16 (storey 13), #16 (storey 16), #16 (storey 18), #16 (storey 20), #16 (storey 22), #16 (storey 24) | SSW |
| Bs7 (83 sqm) | 2 + 1 Bedroom | 893 sq ft | #04 (storey 14), #07 (storey 14) | SSW, NNE |
| Bs6 (94 sqm) | 2 + 1 Bedroom | 1,012 sq ft | #05 (storey 14), #06 (storey 14) | SSW, NNE |
| Bs3 (95 sqm) | 2 + 1 Bedroom | 1,023 sq ft | #12 (storeys 2 to 13), #15 (storeys 2 to 13) | NNE, SSW |
| Bs3 (96 sqm, 15th storey) | 2 + 1 Bedroom | 1,033 sq ft | #12 (storey 15), #15 (storey 15) | NNE, SSW |
| Bs3 (96 sqm) | 2 + 1 Bedroom | 1,033 sq ft | #12 (storey 16), #15 (storey 16) | NNE, SSW |
| Bs6 (96 sqm) | 2 + 1 Bedroom | 1,033 sq ft | #09 (storey 26), #18 (storey 14), #18 (storey 26) | NNE, SSW |
| Bs6 (97 sqm) | 2 + 1 Bedroom | 1,044 sq ft | #09 (storey 14), #13 (storey 14), #14 (storey 14) | NNE, SSW |
| B1-P | 2 Bedroom | 1,055 sq ft | #16 (storey 1) | SSW |
| Bs3 (98 sqm) | 2 + 1 Bedroom | 1,055 sq ft | #04 (storeys 15 to 16), #07 (storeys 15 to 16) | SSW, NNE |
| B7-T (99 sqm) | 2 Bedroom | 1,066 sq ft | #05 (storey 25), #06 (storey 25), #12 (storey 25), #15 (storey 25) | WNW, ESE |
| B7-T (108 sqm) | 2 Bedroom | 1,163 sq ft | #05 (storey 24), #06 (storey 24), #12 (storey 24), #15 (storey 24) | WNW, ESE |
| Bs4-T (108 sqm) | 2 + 1 Bedroom | 1,163 sq ft | #04 (storey 3), #04 (storey 5), #04 (storey 7), #04 (storey 9), #04 (storey 11), #07 (storey 3), #07 (storey 5), #07 (storey 7), #07 (storey 9), #07 (storey 11) | SSW, NNE |
| B5-T (111 sqm) | 2 Bedroom | 1,195 sq ft | #05 (storey 16), #06 (storey 16), #13 (storey 16), #14 (storey 16) | WNW, ESE |
| B5-T (112 sqm) | 2 Bedroom | 1,206 sq ft | #13 (storey 15), #14 (storey 15) | ESE |
| Bs1-P (112 sqm) | 2 + 1 Bedroom | 1,206 sq ft | #15 (storey 1) | SSW |
| Bs5-T (117 sqm) | 2 + 1 Bedroom | 1,259 sq ft | #04 (storey 13), #07 (storey 13) | SSW, NNE |
| B6-T | 2 Bedroom | 1,281 sq ft | #05 (storey 23), #06 (storey 23), #12 (storey 23), #15 (storey 23) | WNW, ESE |
| Bs4-T (120 sqm) | 2 + 1 Bedroom | 1,292 sq ft | #04 (storey 2), #04 (storey 4), #04 (storey 6), #04 (storey 8), #04 (storey 10), #07 (storey 2), #07 (storey 4), #07 (storey 6), #07 (storey 8), #07 (storey 10) | SSW, NNE |
| B5-T (121 sqm) | 2 Bedroom | 1,302 sq ft | #05 (storey 15), #06 (storey 15) | WNW |
| Bs1-P (123 sqm) | 2 + 1 Bedroom | 1,324 sq ft | #12 (storey 1) | NNE |
| Bs4-T (125 sqm) | 2 + 1 Bedroom | 1,345 sq ft | #05 (storey 26) | WNW |
| Bs4-T (126 sqm) | 2 + 1 Bedroom | 1,356 sq ft | #12 (storey 26) | ESE |
| Bs2-P (128 sqm) | 2 + 1 Bedroom | 1,378 sq ft | #07 (storey 1) | NNE |
| Bs5-T (129 sqm) | 2 + 1 Bedroom | 1,389 sq ft | #04 (storey 12), #07 (storey 12) | SSW, NNE |
| Bs8-T | 2 + 1 Bedroom | 1,399 sq ft | #05 (storey 22), #06 (storey 22), #12 (storey 22), #15 (storey 22) | WNW, ESE |
| Bs9-T (131 sqm) | 2 + 1 Bedroom | 1,410 sq ft | #05 (storey 30), #15 (storey 30) | WNW, ESE |
| Bs9-T (136 sqm) | 2 + 1 Bedroom | 1,464 sq ft | #06 (storey 30), #12 (storey 30) | WNW, ESE |
| Bs2-P (138 sqm) | 2 + 1 Bedroom | 1,485 sq ft | #04 (storey 1) | SSW |
| C3 (113 sqm, stack 18) | 3 Bedroom | 1,216 sq ft | #18 (storeys 15 to 25), #18 (storeys 27 to 35) | SSW |
| C3 (113 sqm) | 3 Bedroom | 1,216 sq ft | #01 (storeys 15 to 25), #01 (storeys 27 to 35), #09 (storeys 15 to 25), #09 (storeys 27 to 35), #10 (storeys 15 to 25), #10 (storeys 27 to 35), #13 (storeys 2 to 13), #14 (storeys 2 to 13) | SSW, NNE |
| C3 (116 sqm, stack 01) | 3 Bedroom | 1,249 sq ft | #01 (storeys 2 to 13) | SSW |
| C3 (116 sqm, stack 18) | 3 Bedroom | 1,249 sq ft | #18 (storeys 2 to 13) | SSW |
| C3 (116 sqm) | 3 Bedroom | 1,249 sq ft | #09 (storeys 2 to 13), #10 (storeys 2 to 13) | NNE |
| C4-T (130 sqm) | 3 Bedroom | 1,399 sq ft | #05 (storey 2), #05 (storey 4), #05 (storey 6), #05 (storey 8), #05 (storey 10), #06 (storey 2), #06 (storey 4), #06 (storey 6), #06 (storey 8), #06 (storey 10) | SSW, NNE |
| C4-T (131 sqm) | 3 Bedroom | 1,410 sq ft | #05 (storey 12), #06 (storey 12) | SSW, NNE |
| C4-T (140 sqm) | 3 Bedroom | 1,507 sq ft | #05 (storey 13), #06 (storey 13) | SSW, NNE |
| C6-T | 3 Bedroom | 1,507 sq ft | #05 (storey 21), #06 (storey 21), #12 (storey 21), #15 (storey 21) | WNW, ESE |
| C4-T (141 sqm) | 3 Bedroom | 1,518 sq ft | #05 (storey 3), #05 (storey 5), #05 (storey 7), #05 (storey 9), #05 (storey 11), #06 (storey 3), #06 (storey 5), #06 (storey 7), #06 (storey 9), #06 (storey 11) | SSW, NNE |
| C8-T (141 sqm) | 3 Bedroom | 1,518 sq ft | #05 (storey 29), #15 (storey 29) | WNW, ESE |
| C1-P (142 sqm) | 3 Bedroom | 1,528 sq ft | #13 (storey 1) | NNE |
| C8-T (143 sqm) | 3 Bedroom | 1,539 sq ft | #06 (storey 29), #12 (storey 29) | WNW, ESE |
| C1-P (145 sqm) | 3 Bedroom | 1,561 sq ft | #09 (storey 1) | NNE |
| C1-P (146 sqm) | 3 Bedroom | 1,572 sq ft | #14 (storey 1) | SSW |
| C8-T (146 sqm) | 3 Bedroom | 1,572 sq ft | #03 (storey 35), #16 (storey 35) | WNW, ESE |
| C7-T (149 sqm) | 3 Bedroom | 1,604 sq ft | #03 (storey 34), #16 (storey 34) | WNW, ESE |
| C1-P (153 sqm) | 3 Bedroom | 1,647 sq ft | #18 (storey 1) | SSW |
| C2-P (156 sqm) | 3 Bedroom | 1,679 sq ft | #05 (storey 1) | SSW |
| C5-T (159 sqm) | 3 Bedroom | 1,711 sq ft | #12 (storey 20), #15 (storey 20) | ESE |
| C8-T (159 sqm) | 3 Bedroom | 1,711 sq ft | #08 (storey 35), #11 (storey 35) | WNW, ESE |
| C5-T (160 sqm) | 3 Bedroom | 1,722 sq ft | #05 (storey 20), #06 (storey 20) | WNW |
| C7-T (161 sqm) | 3 Bedroom | 1,733 sq ft | #05 (storey 28), #15 (storey 28) | WNW, ESE |
| C7-T (163 sqm, stacks 03 and 16) | 3 Bedroom | 1,755 sq ft | #03 (storey 33), #16 (storey 33) | WNW, ESE |
| C7-T (163 sqm, stacks 06 and 12) | 3 Bedroom | 1,755 sq ft | #06 (storey 28), #12 (storey 28) | WNW, ESE |
| C2-P (164 sqm) | 3 Bedroom | 1,765 sq ft | #06 (storey 1) | NNE |
| C7-T (166 sqm) | 3 Bedroom | 1,787 sq ft | #08 (storey 34), #11 (storey 34) | WNW, ESE |
| C5-T (169 sqm) | 3 Bedroom | 1,819 sq ft | #12 (storey 19), #15 (storey 19) | ESE |
| C5-T (170 sqm) | 3 Bedroom | 1,830 sq ft | #05 (storey 19), #06 (storey 19) | WNW |
| C7-T (171 sqm) | 3 Bedroom | 1,841 sq ft | #05 (storey 27), #15 (storey 27) | WNW, ESE |
| C7-T (173 sqm) | 3 Bedroom | 1,862 sq ft | #06 (storey 27), #12 (storey 27) | WNW, ESE |
| C7-T (176 sqm) | 3 Bedroom | 1,894 sq ft | #08 (storey 33), #11 (storey 33) | WNW, ESE |
| D3 | 4 Bedroom | 1,550 sq ft | #08 (storey 14) | NNE |
| D2 | 4 Bedroom | 1,798 sq ft | #08 (storeys 2 to 13), #08 (storeys 15 to 25), #11 (storeys 2 to 13), #11 (storeys 15 to 25) | NNE |
| D5-T (167 sqm) | 4 Bedroom | 1,798 sq ft | #16 (storey 26) | ESE |
| D5-T (170 sqm) | 4 Bedroom | 1,830 sq ft | #07 (storey 26) | WNW |
| D6-T (181 sqm) | 4 Bedroom | 1,948 sq ft | #03 (storey 32), #16 (storey 32) | WNW, ESE |
| D4-T (183 sqm) | 4 Bedroom | 1,970 sq ft | #05 (storey 18), #06 (storey 18), #12 (storey 18), #15 (storey 18) | WNW, ESE |
| D6-T (189 sqm) | 4 Bedroom | 2,034 sq ft | #08 (storey 32), #11 (storey 32) | WNW, ESE |
| D6-T (191 sqm) | 4 Bedroom | 2,056 sq ft | #03 (storey 31), #16 (storey 31) | WNW, ESE |
| D4-T (193 sqm) | 4 Bedroom | 2,077 sq ft | #05 (storey 17), #06 (storey 17), #12 (storey 17), #15 (storey 17) | WNW, ESE |
| D6-T (199 sqm) | 4 Bedroom | 2,142 sq ft | #08 (storey 31), #11 (storey 31) | WNW, ESE |
| D1-P (207 sqm) | 4 Bedroom | 2,228 sq ft | #08 (storey 1) | NNE |
| D1-P (210 sqm) | 4 Bedroom | 2,260 sq ft | #11 (storey 1) | NNE |
| PH1 (237 sqm) | Penthouse | 2,551 sq ft | #03 (storey 36), #16 (storey 36) | WNW, ESE |
| PH1 (254 sqm) | Penthouse | 2,734 sq ft | #08 (storey 36), #11 (storey 36) | WNW, ESE |
| PH2 (291 sqm) | Penthouse | 3,132 sq ft | #03 (storeys 37 to 38) | WNW |
| PH2 (309 sqm) | Penthouse | 3,326 sq ft | #11 (storeys 37 to 38) | ESE |
| PH2 (323 sqm) | Penthouse | 3,477 sq ft | #16 (storeys 37 to 38) | ESE |
| PH2 (341 sqm) | Penthouse | 3,670 sq ft | #08 (storeys 37 to 38) | WNW |
Frequently asked questions
How many layouts does Sky Habitat have?
Sky Habitat has 86 layouts across its 509 homes: 4 1-bed, 32 2-bed, 32 3-bed, 18 4-bed. The developer's floor plan is on this page for 86 of them.
What are the smallest and biggest layouts at Sky Habitat?
The smallest is type As3 (59 sqm) (1 + 1 Bedroom, 635 sq ft) and the biggest is type PH2 (341 sqm) (Penthouse, 3,670 sq ft).
Which Sky Habitat layout gets the least afternoon sun?
Type B7-T (99 sqm) in stack #12 (storey 25), facing ESE: about 0.0 hours of direct sun a day after 2pm, averaged over the year at the middle storey and after shade from the buildings around it. The same layout in another stack can face a different way, so compare stack by stack.
Not sure which layout suits you?
We’ll talk you through the Sky Habitat layouts, the homes on the market and recent prices. Leave your details and we’ll WhatsApp you.
Or write to us first: WhatsApp us