Compare One Marina Gardens layouts
28 layouts, 937 homes. Put two or three side by side: the plan, the size, what you gain and give up, and which way each stack faces.
Pick two or three layouts
The first one you pick is the one the others are measured against.
Measured against
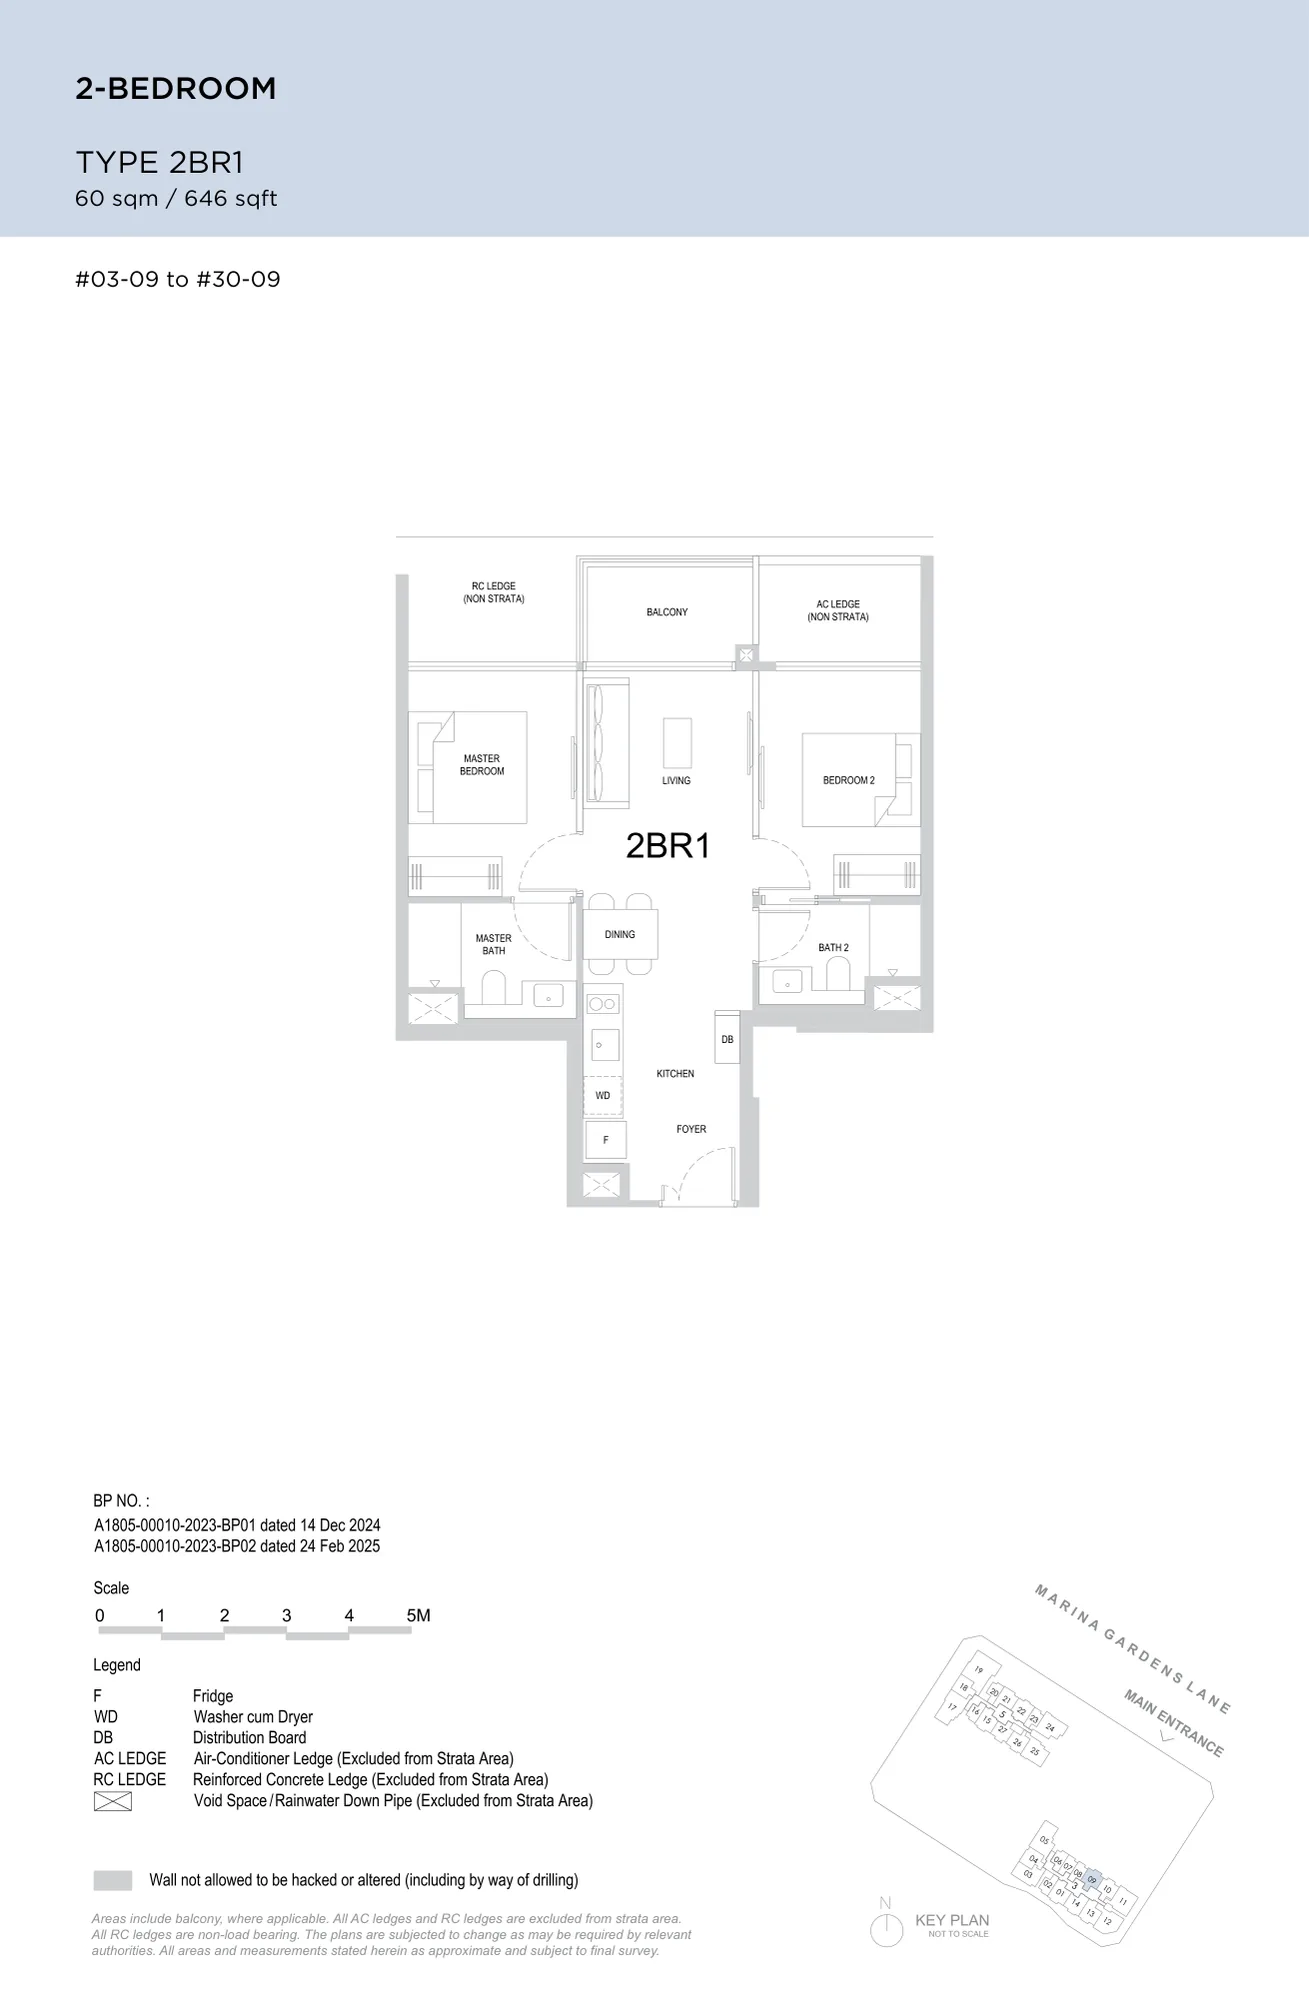
2BR1
2-Bedroom
- Size
- 646 sq ft
- Stacks
- 1 · 28 homes
- Price list, homes left
- From $1,949,400 · $3,018 psf · 12 left
Option 2
3BR3
3-Bedroom
- Size
- 904 sq ft
- Stacks
- 1 · 29 homes
- Price list, homes left
- From $2,559,300 · $2,831 psf · 9 left
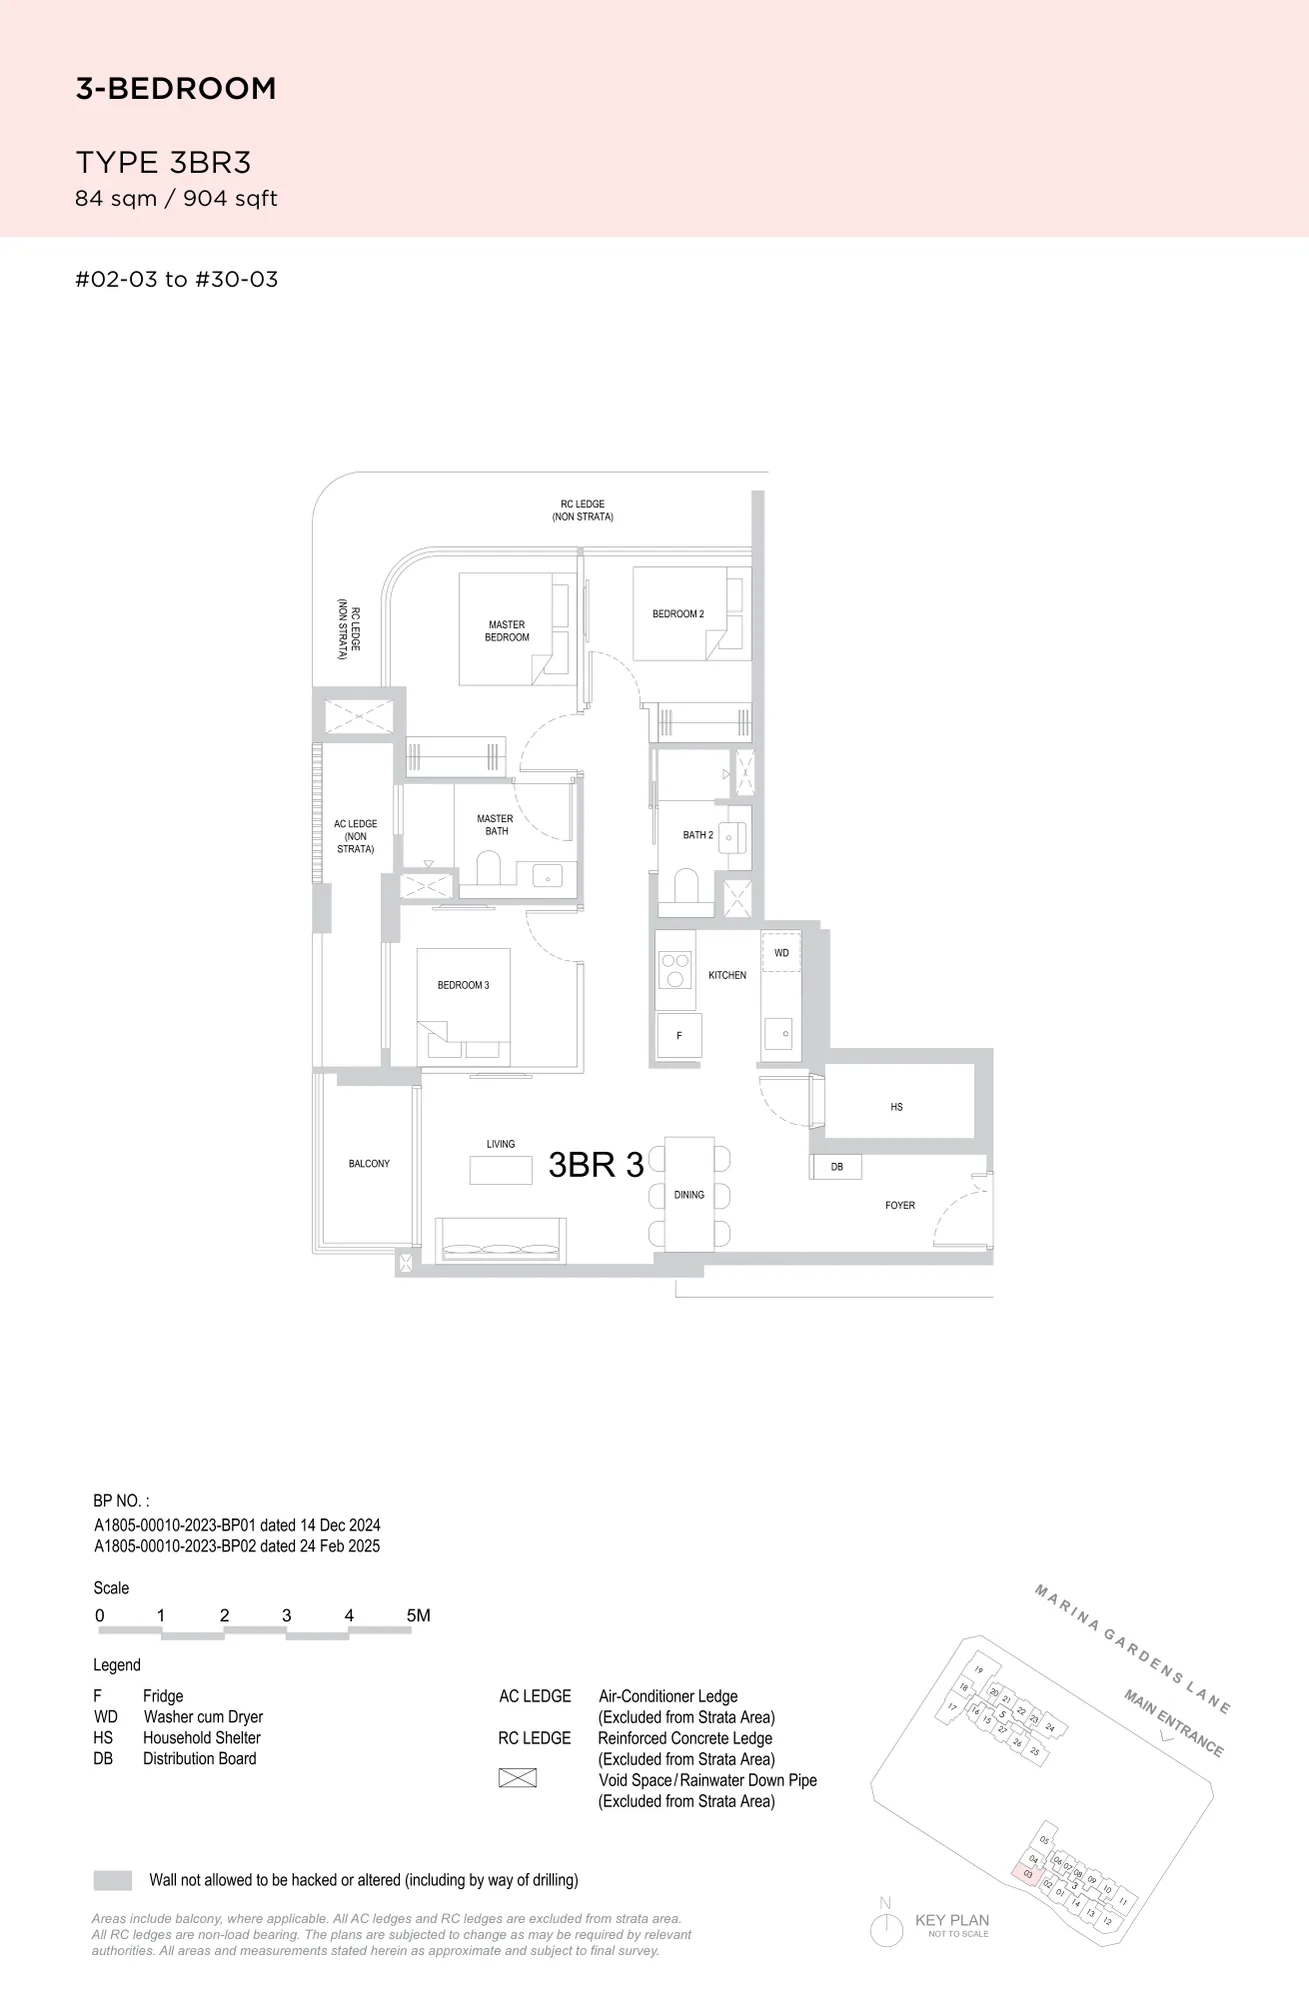
Drawn to the same scale, so a bigger home looks bigger. Tap a plan for the developer’s full page. Floor plans: Kingsford Group, One Marina Gardens e-brochure. Developer's plans, approximate and subject to change.
3BR3 instead of 2BR1
Space
+258 sq ft
Price
+$609,900
Cash + CPF upfront
+$182,970
Monthly instalment
+$1,807
You gain
- 1 more bedroom (3 against 2)
- 258 sq ft more space (904 against 646)
You give up
- $609,900 more on the price list (from $2,559,300 against $1,949,400)
- $182,970 more cash and CPF upfront, and $1,807 a month more once the loan is fully drawn
- More afternoon sun at its coolest stack: #03 gets 4.7h a day after 2pm, #09 gets 0.2h
- Fewer homes left on the price list: 9 against 12
Prices are the lowest still on the developer’s price list for each layout, as at 13 Oct 2026, so the two may be on different storeys. Cash and instalment assume a Singapore citizen buying a first home, 75% loan at 2.5% over 30 years. See the full breakdown and change the loan
Where each layout faces
Every stack that carries each layout. Tap a stack to see that home on the map, its view and its sun by the hour.
| Stack | Faces | Looks onto | Sun after 2pm | From |
|---|---|---|---|---|
| #09Blk 3 · storeys 3 to 30 | NNE | Family Pool, 23 m · Water Feature, 4 m · Childcare Centre Playground, 43 m | 0.2h | $1,949,40012 left |
| Stack | Faces | Looks onto | Sun after 2pm | From |
|---|---|---|---|---|
| #03Blk 3 · storeys 2 to 30 | SSW | Marina Boulevard, 22 m | 4.7h | $2,559,3009 left |
Sun is hours of direct sun a day after 2pm, averaged over the year at the middle storey of the stack, after shade from the buildings around it. Least sun first.
Every One Marina Gardens layout
Show all 28 layoutsHide the table
| Layout | Type | Size | Stacks | Faces | Price list |
|---|---|---|---|---|---|
| 1BR4 | 1-Bedroom | 420 sq ft | #02 | SSW | None left |
| 1BR7 | 1-Bedroom | 420 sq ft | #20 | NNE | None left |
| 1BR1 | 1-Bedroom | 431 sq ft | #07 | NNE | None left |
| 1BR2 | 1-Bedroom | 431 sq ft | #06 | NNE | None left |
| 1BR3 | 1-Bedroom | 431 sq ft | #08 | NNE | None left |
| 1BR6 | 1-Bedroom | 431 sq ft | #23 | NNE | None left |
| 1BR8 | 1-Bedroom | 431 sq ft | #16 | SSW | None left |
| 1BR5 | 1-Bedroom | 452 sq ft | #27 (storey 2) | SSW | None left |
| 2BR1 | 2-Bedroom | 646 sq ft | #09 | NNE | From $1,949,400 · 12 left |
| 2BR6 | 2-Bedroom | 646 sq ft | #10 | NNE | From $1,958,700 · 5 left |
| 2BR3 | 2-Bedroom | 657 sq ft | #27 (storeys 3 to 44) | SSW | From $2,029,100 · 9 left |
| 2BR4 | 2-Bedroom | 657 sq ft | #21 | NNE | From $1,879,900 · 12 left |
| 2BR2 | 2-Bedroom | 667 sq ft | #26 | SSW | From $1,876,500 · 4 left |
| 2BR S1 | 2-Bedroom | 678 sq ft | #18 | WNW | None left |
| 2BR HS3 | 2-Bedroom | 689 sq ft | #14 | SSW | From $1,968,700 · 26 left |
| 2BR HS5 | 2-Bedroom | 710 sq ft | #15 | SSW | From $2,030,300 · 12 left |
| 2BR HS1 | 2-Bedroom | 721 sq ft | #04 | WNW | From $2,090,900 · 3 left |
| 2BR HS6 | 2-Bedroom | 721 sq ft | #22 | NNE | From $2,038,700 · 5 left |
| 2BR HS2 | 2-Bedroom | 732 sq ft | #01 | SSW | From $2,084,300 · 27 left |
| 2BR HS4 | 2-Bedroom | 732 sq ft | #13 | SSW | From $2,084,300 · 26 left |
| 3BR3 | 3-Bedroom | 904 sq ft | #03 | SSW | From $2,559,300 · 9 left |
| 3BR DK | 3-Bedroom | 969 sq ft | #11 | NNE | From $2,714,900 · 14 left |
| 3BR2 | 3-Bedroom | 980 sq ft | #12 | SSW | From $2,775,400 · 25 left |
| 3BR1 | 3-Bedroom | 1,012 sq ft | #25 | SSW | From $2,825,100 · 10 left |
| 3BR P3 | 3-Bedroom | 1,066 sq ft | #24 | NNE | From $2,964,500 · 20 left |
| 3BR P1 | 3-Bedroom | 1,173 sq ft | #05 | WNW | From $3,415,400 · 26 left |
| 3BR P2 | 3-Bedroom | 1,238 sq ft | #17 | WNW | From $3,621,100 · 5 left |
| 4BR P | 4-Bedroom | 1,647 sq ft | #19 | WNW | From $4,773,400 · 9 left |
Prices are the developer’s price list as at 13 Oct 2026: asking prices, which change as homes sell.
Frequently asked questions
How many layouts does One Marina Gardens have?
One Marina Gardens has 28 layouts across its 937 homes: 8 1-bed, 12 2-bed, 7 3-bed, 1 4-bed. The developer's floor plan is on this page for 28 of them.
What are the smallest and biggest layouts at One Marina Gardens?
The smallest is type 1BR4 (1-Bedroom, 420 sq ft) and the biggest is type 4BR P (4-Bedroom, 1,647 sq ft).
Which One Marina Gardens layout gets the least afternoon sun?
Type 1BR7 in stack #20, facing NNE: about 0.0 hours of direct sun a day after 2pm, averaged over the year at the middle storey and after shade from the buildings around it. The same layout in another stack can face a different way, so compare stack by stack.
Not sure which layout suits you?
We’ll talk you through the One Marina Gardens layouts, the stacks still available and the latest price list. Leave your details and we’ll WhatsApp you.
Or write to us first: WhatsApp us