Compare Bellewaters layouts
44 layouts, 651 homes. Put two or three side by side: the plan, the size, what you gain and give up, and which way each stack faces.
Pick two or three layouts
The first one you pick is the one the others are measured against.
Measured against
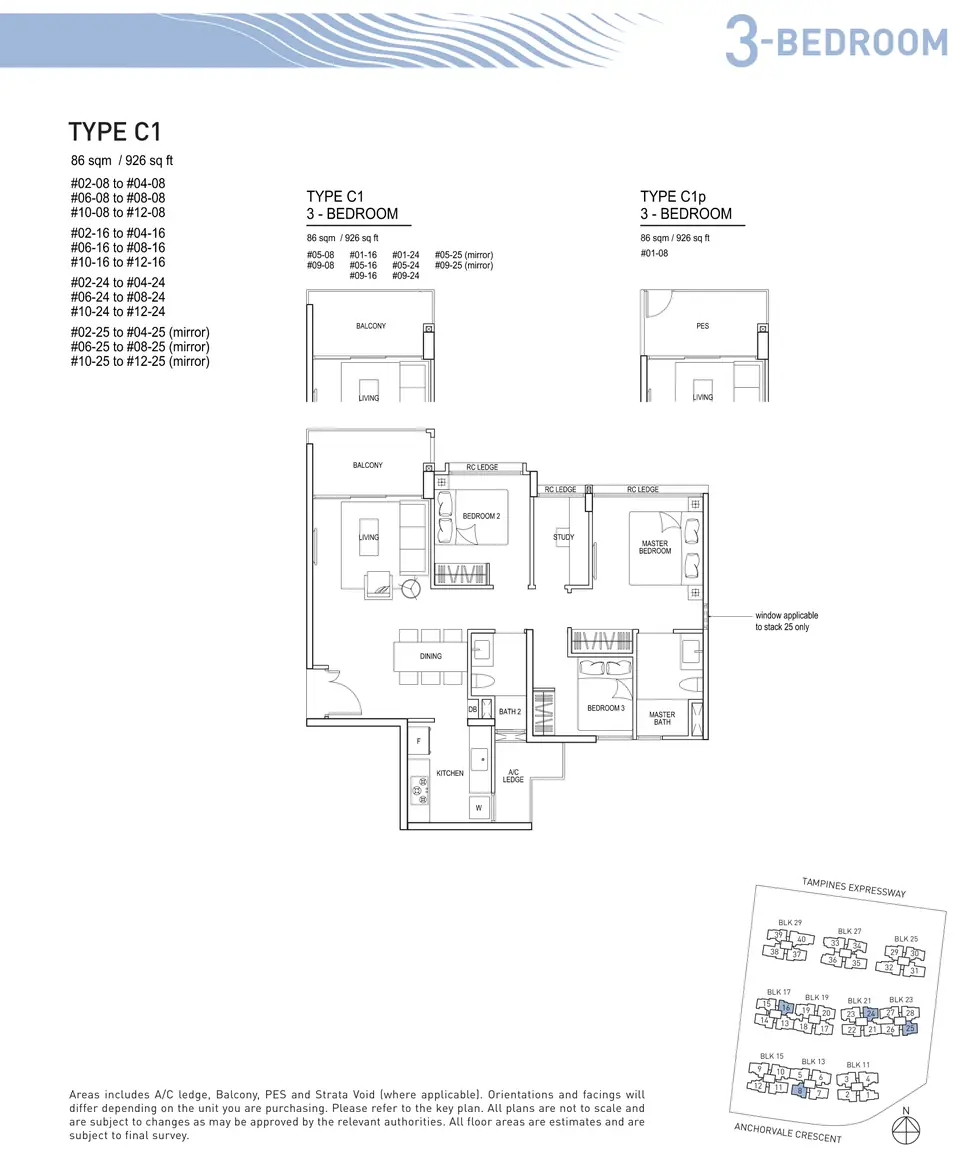
C1
3-Bedroom
- Size
- 926 sq ft
- Stacks
- 4 · 46 homes
Option 2
D1
4-Bedroom
- Size
- 1,130 sq ft
- Stacks
- 6 · 69 homes
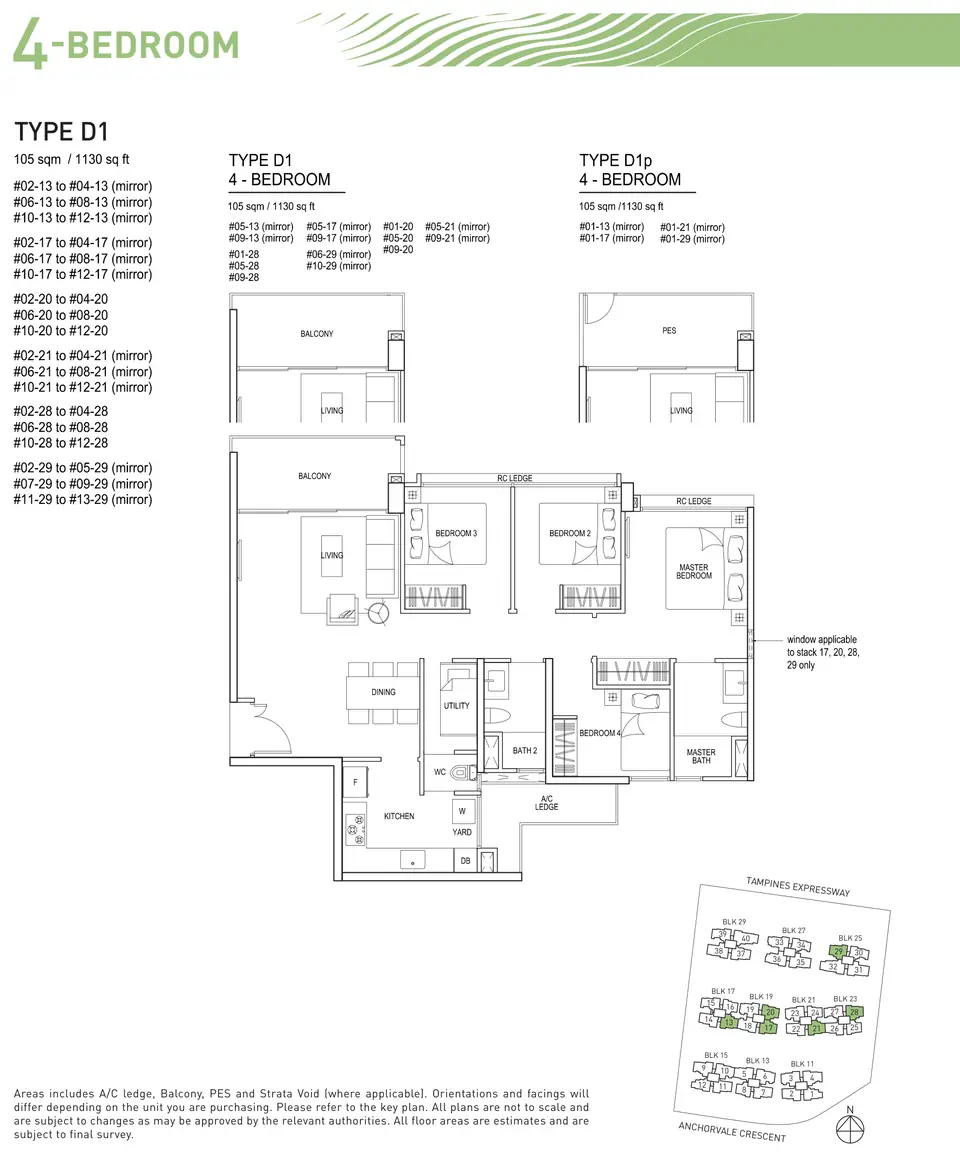
Drawn to the same scale, so a bigger home looks bigger. Tap a plan for the developer’s full page. Floor plans: Qingjian Realty (Anchorvale) Pte. Ltd., Bellewaters e-brochure. Developer's plans, approximate and subject to change.
D1 instead of C1
Space
+204 sq ft
You gain
- 1 more bedroom (4 against 3)
- 204 sq ft more space (1,130 against 926)
- More stacks to choose from: 6 (facing S, N) against 4 (facing S, N)
You give up
Nothing the figures show against C1.
Where each layout faces
Every stack that carries each layout. Tap a stack to see that home on the map, its view and its sun by the hour.
| Stack | Faces | Looks onto | Sun after 2pm |
|---|---|---|---|
| #25 (storeys 2 to 12)Blk 23 · storeys 2 to 12 | S | Anchorvale Crescent, 56 m · Arrival Boulevard, 37 m · Grand Lobby, 39 m | 2.0h |
| #24 (storeys 1 to 12)Blk 21 · storeys 1 to 12 | N | Aqua Spa Lounge, 11 m · Fern Garden, 39 m · Forest Grill Bar, 63 m | 2.1h |
| #16 (storeys 1 to 12)Blk 17 · storeys 1 to 12 | N | Bamboo Garden, 17 m · Water Corridor, 43 m | 2.2h |
| #08 (storeys 2 to 12)Blk 13 · storeys 2 to 12 | S | Anchorvale Crescent, 27 m · Waterfall Ridge, 5 m | 2.6h |
| Stack | Faces | Looks onto | Sun after 2pm |
|---|---|---|---|
| #20 (storeys 1 to 12)Blk 19 · storeys 1 to 12 | N | Open Lawn Oasis, 23 m · Water Corridor, 41 m | 2.0h |
| #21 (storeys 2 to 12)Blk 21 · storeys 2 to 12 | S | Water Promenade, 5 m · Forest Cascade, 19 m | 2.0h |
| #28 (storeys 1 to 12)Blk 23 · storeys 1 to 12 | N | Aqua Spa Lounge, 12 m · Outdoor Fitness Groove, 31 m | 2.1h |
| #29 (storeys 2 to 13)Blk 25 · storeys 2 to 13 | N | Tampines Expressway, 63 m · Recreational Tennis Court, 17 m · Tower of Light, 22 m | 2.2h |
| #17 (storeys 2 to 12)Blk 19 · storeys 2 to 12 | S | 50m Infinity Pool, 9 m · Water Promenade, 27 m | 2.5h |
| #13 (storeys 2 to 12)Blk 17 · storeys 2 to 12 | S | 50m Infinity Pool, 8 m · Water Promenade, 26 m | 2.7h |
Sun is hours of direct sun a day after 2pm, averaged over the year at the middle storey of the stack, after shade from the buildings around it. Least sun first.
Every Bellewaters layout
Show all 44 layoutsHide the table
| Layout | Type | Size | Stacks | Faces |
|---|---|---|---|---|
| C1 | 3-Bedroom | 926 sq ft | #08 (storeys 2 to 12), #16 (storeys 1 to 12), #24 (storeys 1 to 12), #25 (storeys 2 to 12) | S, N |
| C1P | 3-Bedroom | 926 sq ft | #08 (storey 1) | S |
| C1A | 3-Bedroom | 958 sq ft | #08 (storeys 13 to 15), #16 (storeys 13 to 15), #24 (storeys 13 to 15), #25 (storeys 13 to 15) | S, N |
| C2 | 3-Bedroom | 990 sq ft | #01 (storeys 2 to 12), #12 (storeys 2 to 12) | S |
| C2P | 3-Bedroom | 990 sq ft | #01 (storey 1), #12 (storey 1) | S |
| C2A | 3-Bedroom | 1,023 sq ft | #01 (storeys 13 to 15), #12 (storeys 13 to 15) | S |
| C4 | 3-Bedroom Premium | 1,055 sq ft | #15 (storeys 1 to 12), #27 (storeys 1 to 12), #30 (storeys 2 to 13), #34 (storeys 2 to 13), #39 (storeys 2 to 13) | N |
| C4P | 3-Bedroom Premium | 1,055 sq ft | #30 (storey 1), #34 (storey 1), #39 (storey 1) | N |
| C3 | 3-Bedroom Premium | 1,066 sq ft | #02 (storeys 2 to 12), #07 (storeys 2 to 12), #11 (storeys 2 to 12), #14 (storeys 2 to 12), #22 (storeys 2 to 12), #26 (storeys 2 to 12) | S |
| C3P | 3-Bedroom Premium | 1,066 sq ft | #02 (storey 1), #07 (storey 1), #11 (storey 1), #14 (storey 1), #22 (storey 1), #26 (storey 1) | S |
| C4A | 3-Bedroom Premium | 1,087 sq ft | #15 (storeys 13 to 15), #27 (storeys 13 to 15), #30 (storeys 14 to 16), #34 (storeys 14 to 16), #39 (storeys 14 to 16) | N |
| C3A | 3-Bedroom Premium | 1,098 sq ft | #02 (storeys 13 to 15), #07 (storeys 13 to 15), #11 (storeys 13 to 15), #14 (storeys 13 to 15), #22 (storeys 13 to 15), #26 (storeys 13 to 15) | S |
| C1PH | 3-Bedroom | 1,216 sq ft | #08 (storey 16), #16 (storey 16), #24 (storey 16), #25 (storey 16) | S, N |
| CS3 | 3-Bedroom CoSpace | 1,238 sq ft | #03 (storeys 2 to 12), #06 (storeys 2 to 12), #10 (storeys 2 to 12), #18 (storeys 2 to 12), #19 (storeys 1 to 12), #23 (storeys 1 to 12) | N, S |
| CS3P | 3-Bedroom CoSpace | 1,238 sq ft | #03 (storey 1), #06 (storey 1), #10 (storey 1), #18 (storey 1) | N, S |
| CS3A | 3-Bedroom CoSpace | 1,270 sq ft | #03 (storeys 13 to 15), #06 (storeys 13 to 15), #10 (storeys 13 to 15), #18 (storeys 13 to 15), #19 (storeys 13 to 15), #23 (storeys 13 to 15) | N, S |
| C2PH | 3-Bedroom | 1,345 sq ft | #01 (storey 16), #12 (storey 16) | S |
| C3PH | 3-Bedroom Premium | 1,389 sq ft | #02 (storey 16), #07 (storey 16), #11 (storey 16), #14 (storey 16), #22 (storey 16), #26 (storey 16) | S |
| C4PH | 3-Bedroom Premium | 1,410 sq ft | #15 (storey 16), #27 (storey 16), #30 (storey 17), #34 (storey 17), #39 (storey 17) | N |
| CS3PH | 3-Bedroom CoSpace | 1,604 sq ft | #03 (storey 16), #06 (storey 16), #10 (storey 16), #18 (storey 16), #19 (storey 16), #23 (storey 16) | N, S |
| D1 | 4-Bedroom | 1,130 sq ft | #13 (storeys 2 to 12), #17 (storeys 2 to 12), #20 (storeys 1 to 12), #21 (storeys 2 to 12), #28 (storeys 1 to 12), #29 (storeys 2 to 13) | S, N |
| D1P | 4-Bedroom | 1,130 sq ft | #13 (storey 1), #17 (storey 1), #21 (storey 1), #29 (storey 1) | S, N |
| D1A | 4-Bedroom | 1,163 sq ft | #13 (storeys 13 to 15), #17 (storeys 13 to 15), #20 (storeys 13 to 15), #21 (storeys 13 to 15), #28 (storeys 13 to 15), #29 (storeys 14 to 16) | S, N |
| D2 | 4-Bedroom | 1,163 sq ft | #05 (storeys 2 to 12), #37 (storeys 2 to 13) | N, S |
| D2P | 4-Bedroom | 1,163 sq ft | #05 (storey 1), #37 (storey 1) | N, S |
| D2A | 4-Bedroom | 1,195 sq ft | #05 (storeys 13 to 15), #37 (storeys 14 to 16) | N, S |
| D3 | 4-Bedroom Premium | 1,216 sq ft | #04 (storeys 2 to 12), #09 (storeys 2 to 12) | N |
| D3P | 4-Bedroom Premium | 1,216 sq ft | #04 (storey 1), #09 (storey 1) | N |
| D3A | 4-Bedroom Premium | 1,249 sq ft | #04 (storeys 13 to 15), #09 (storeys 13 to 15) | N |
| D4 | 4-Bedroom Premium | 1,270 sq ft | #33 (storeys 2 to 13), #36 (storeys 2 to 13) | N, S |
| D4P | 4-Bedroom Premium | 1,270 sq ft | #33 (storey 1), #36 (storey 1) | N, S |
| D4A | 4-Bedroom Premium | 1,302 sq ft | #33 (storeys 14 to 16), #36 (storeys 14 to 16) | N, S |
| CS4 | 4-Bedroom CoSpace | 1,335 sq ft | #31 (storeys 2 to 13), #35 (storeys 2 to 13), #38 (storeys 2 to 13) | S |
| CS4P | 4-Bedroom CoSpace | 1,335 sq ft | #31 (storey 1), #35 (storey 1), #38 (storey 1) | S |
| CS4A | 4-Bedroom CoSpace | 1,367 sq ft | #31 (storeys 14 to 16), #35 (storeys 14 to 16), #38 (storeys 14 to 16) | S |
| D1PH | 4-Bedroom | 1,453 sq ft | #13 (storey 16), #17 (storey 16), #20 (storey 16), #21 (storey 16), #28 (storey 16), #29 (storey 17) | S, N |
| D2PH | 4-Bedroom | 1,528 sq ft | #05 (storey 16), #37 (storey 17) | N, S |
| D3PH | 4-Bedroom Premium | 1,593 sq ft | #04 (storey 16), #09 (storey 16) | N |
| D4PH | 4-Bedroom Premium | 1,636 sq ft | #33 (storey 17), #36 (storey 17) | N, S |
| CS4PH | 4-Bedroom CoSpace | 1,711 sq ft | #31 (storey 17), #35 (storey 17), #38 (storey 17) | S |
| CS5 | 5-Bedroom CoSpace | 1,496 sq ft | #32 (storeys 2 to 13), #40 (storeys 2 to 13) | S, N |
| CS5P | 5-Bedroom CoSpace | 1,496 sq ft | #32 (storey 1), #40 (storey 1) | S, N |
| CS5A | 5-Bedroom CoSpace | 1,528 sq ft | #32 (storeys 14 to 16), #40 (storeys 14 to 16) | S, N |
| CS5PH | 5-Bedroom CoSpace | 1,679 sq ft | #32 (storey 17), #40 (storey 17) | S, N |
Frequently asked questions
How many layouts does Bellewaters have?
Bellewaters has 44 layouts across its 651 homes: 20 3-bed, 20 4-bed, 4 5-bed. The developer's floor plan is on this page for 44 of them.
What are the smallest and biggest layouts at Bellewaters?
The smallest is type C1 (3-Bedroom, 926 sq ft) and the biggest is type CS4PH (4-Bedroom CoSpace, 1,711 sq ft).
Which Bellewaters layout gets the least afternoon sun?
Type D3P in stack #09 (storey 1), facing N: about 1.2 hours of direct sun a day after 2pm, averaged over the year at the middle storey and after shade from the buildings around it. The same layout in another stack can face a different way, so compare stack by stack.
Not sure which layout suits you?
We’ll talk you through the Bellewaters layouts, the homes on the market and recent prices. Leave your details and we’ll WhatsApp you.
Or write to us first: WhatsApp us